
Row house with 6 rooms on sale in Bernex - 228 m²
Beautiful Semi-Detached Villa in an Exceptionally Peaceful Setting – Exclusive Listing
Rooms6
Living area142 m²
Object PriceCHF 2,270,000.-
AvailabilityTo agree
Localisation
1233 BernexCharacteristics
Reference
D2106
Availability
To agree
Bathrooms
2
Year of construction
1981
Rooms
6
Living area
142 m²
Useful surface
228 m²
Description
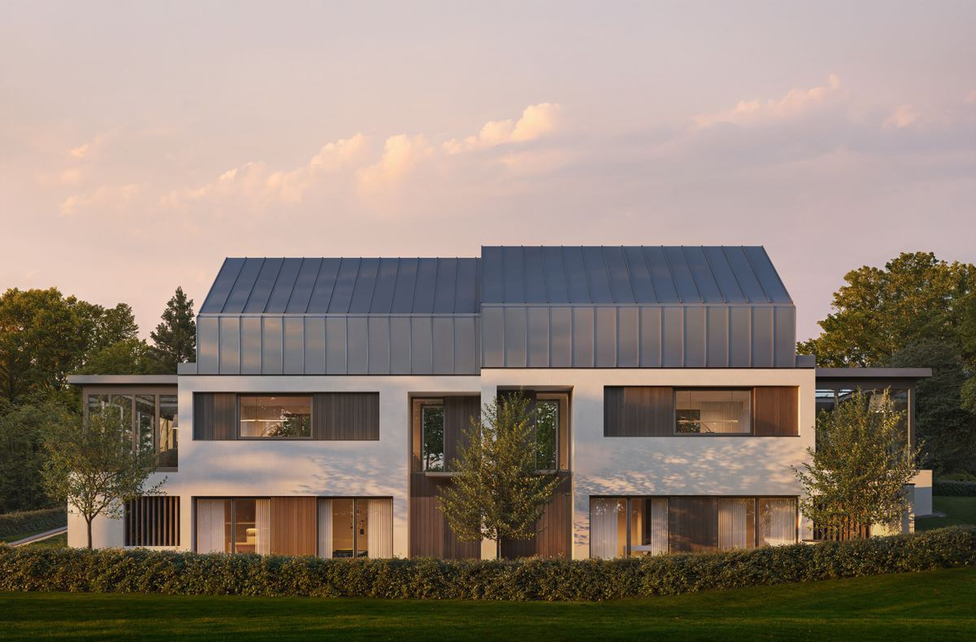
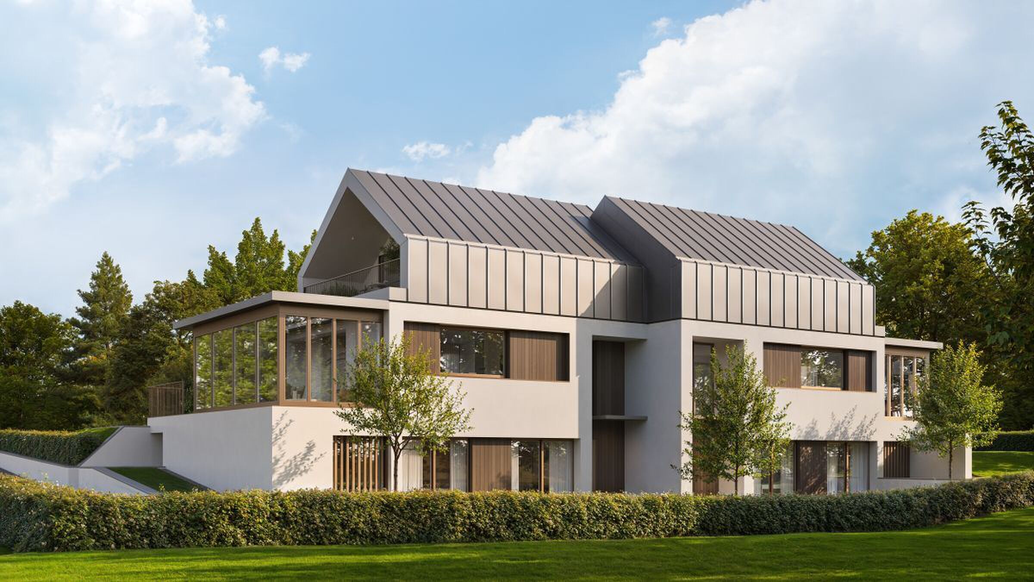
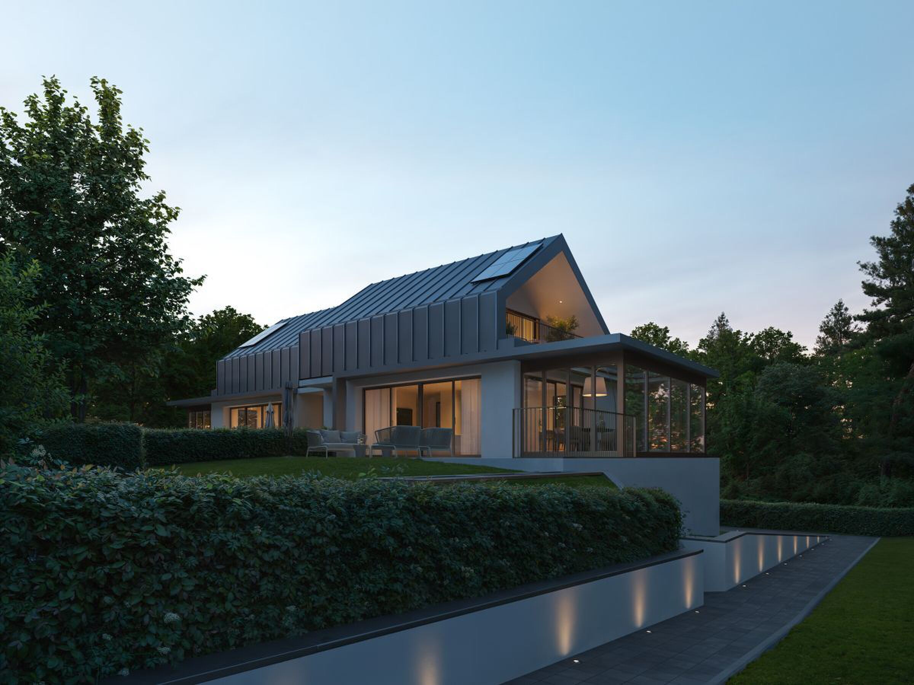
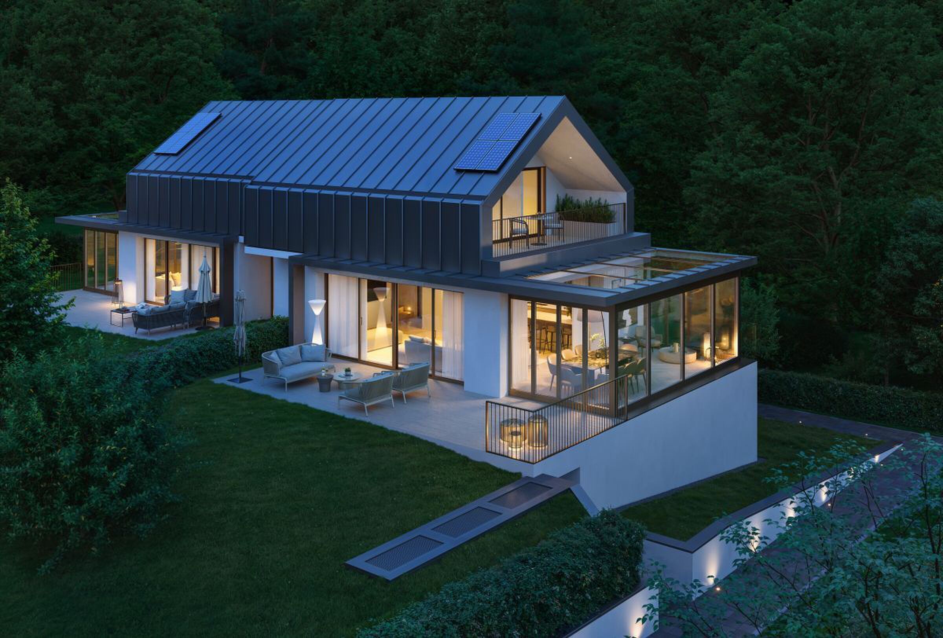
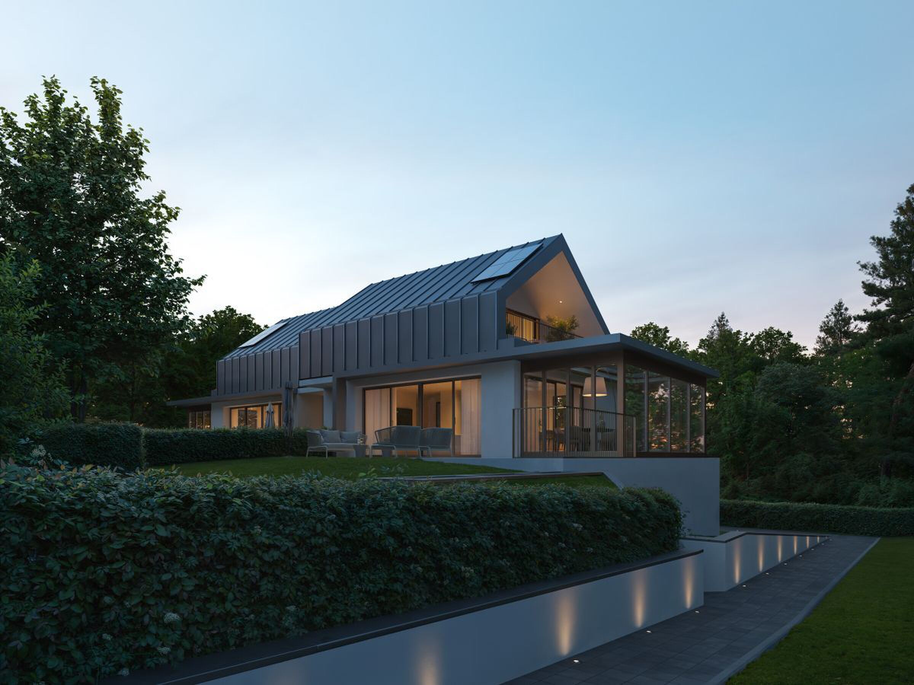
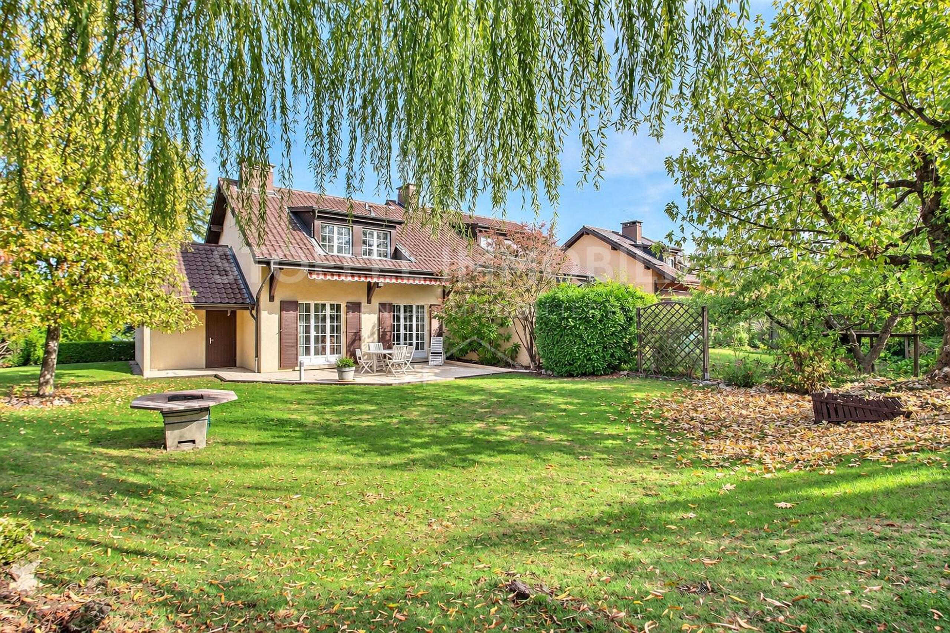
Situated on the edge of vineyards and agricultural fields in the municipality of Bernex, this semi-detached villa enjoys a particularly peaceful and green setting. Accessed via a private road, it forms part of a residential development comprising villas. The village amenities — shops, primary and secondary schools, a nursery, restaurants and sports facilities — are all within a few minutes' walk, as is tram line 14. The motorway bypass and Geneva city centre are also easily accessible by car.
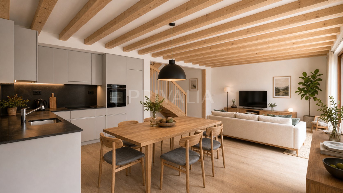
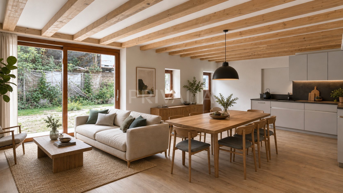
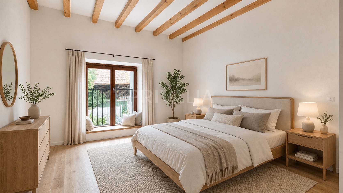
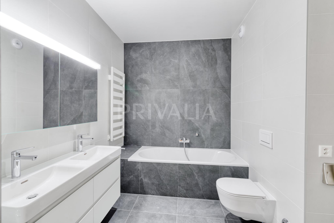
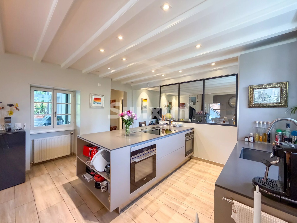
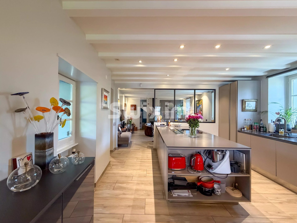
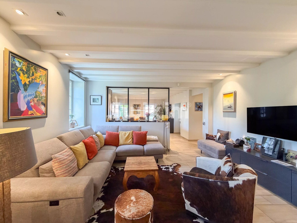
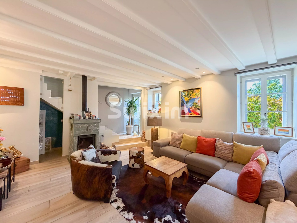
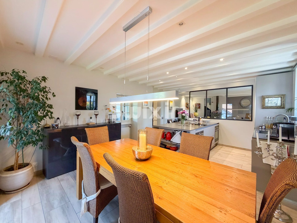
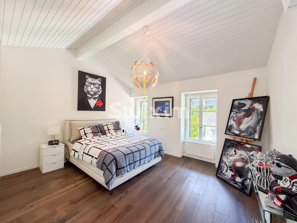
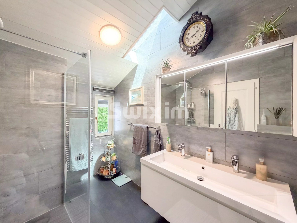
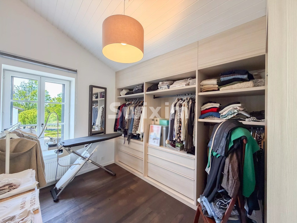
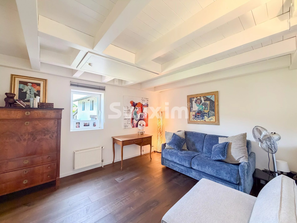
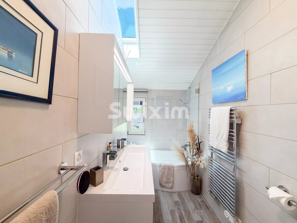
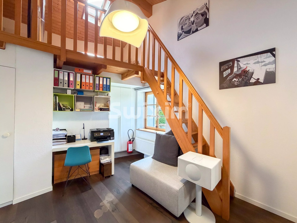
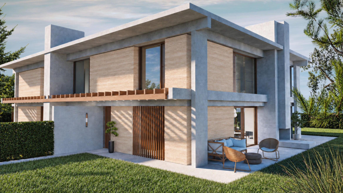
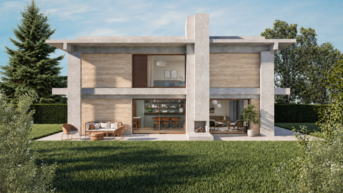
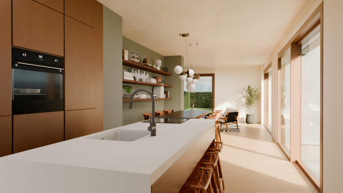
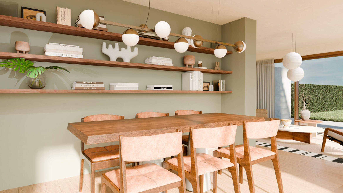
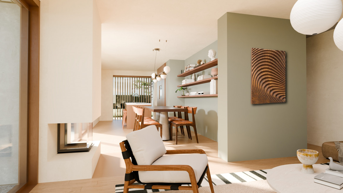
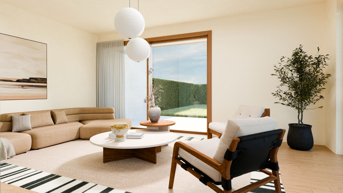
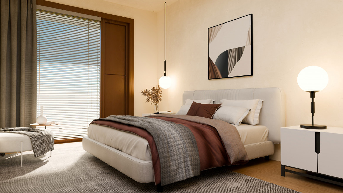
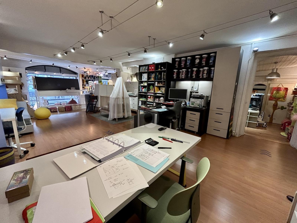
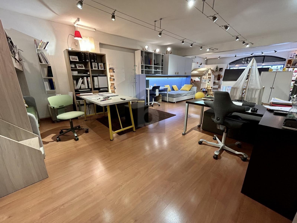
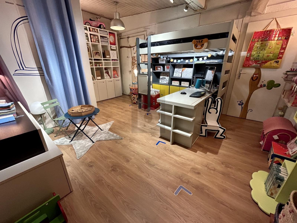
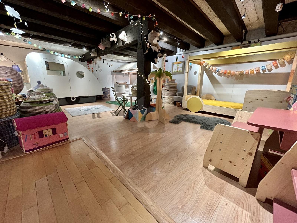
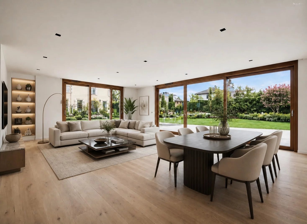
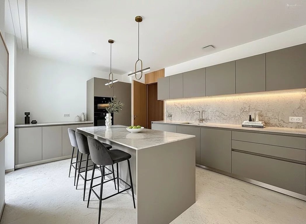
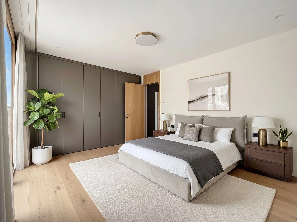
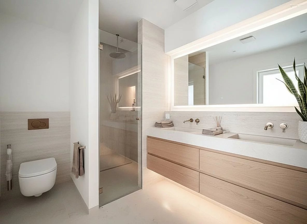
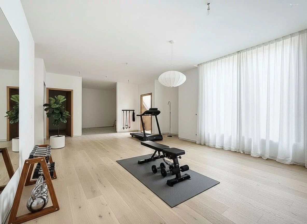
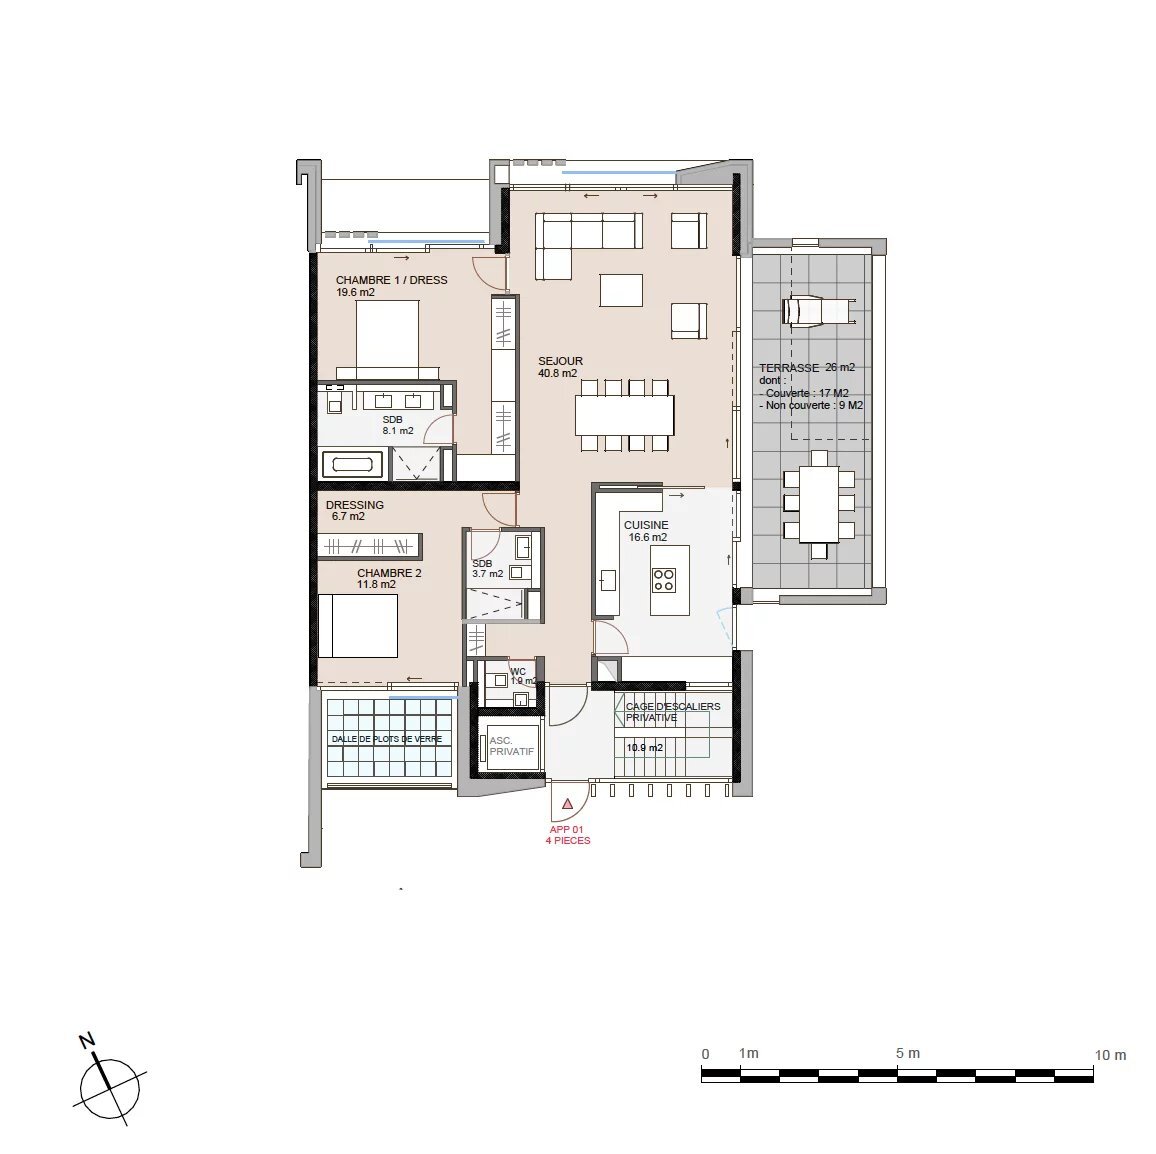
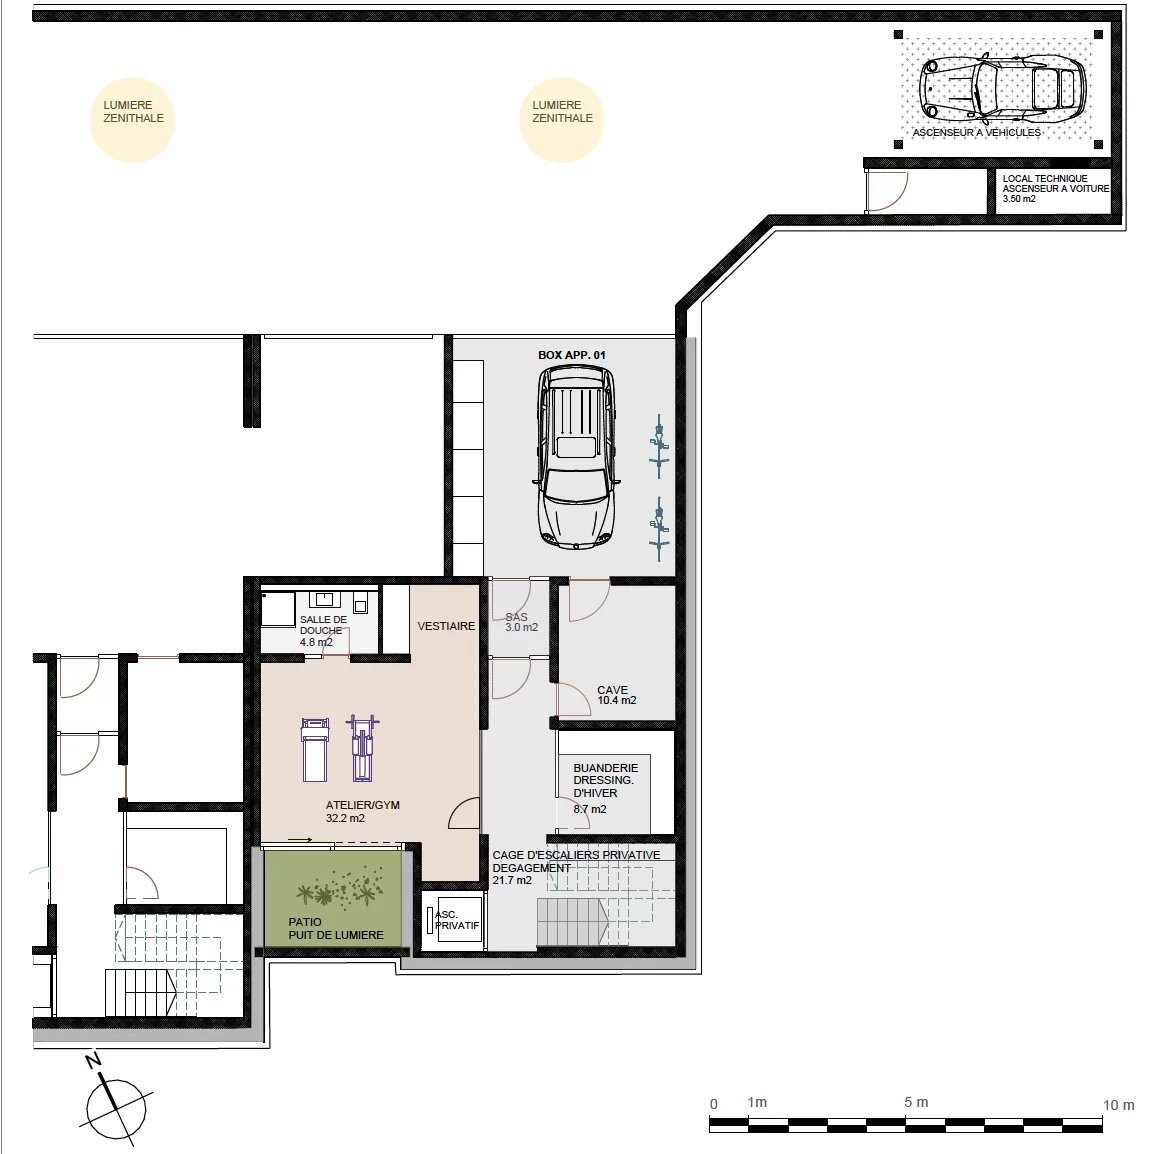
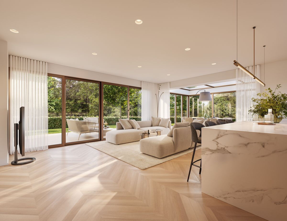
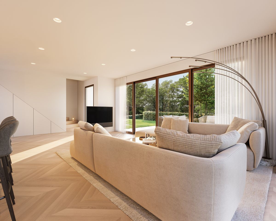
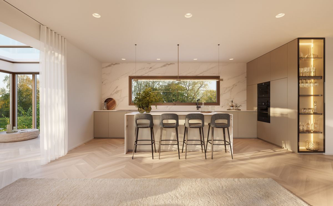
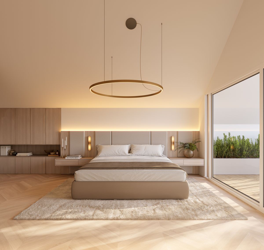
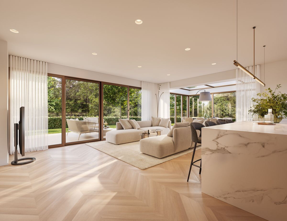
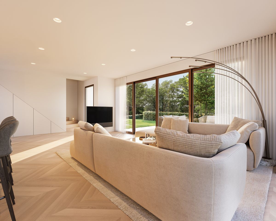
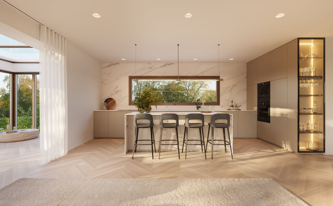
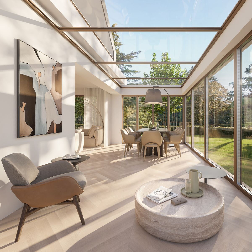
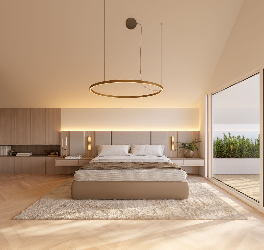
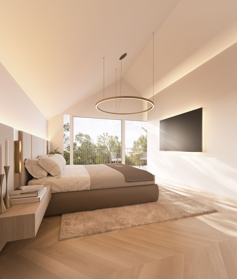
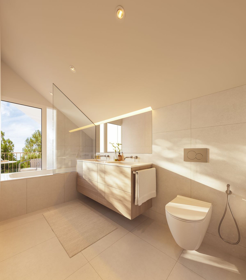
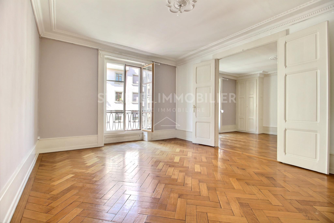
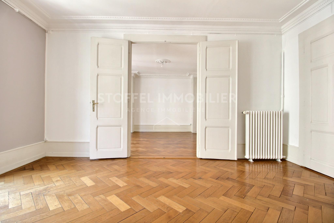
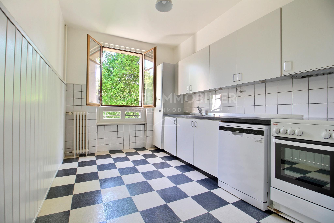
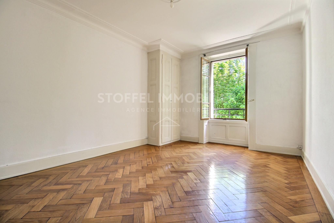
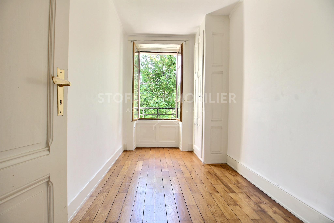
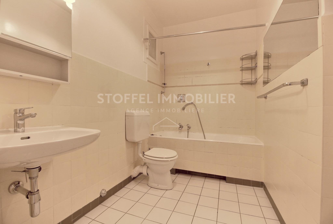
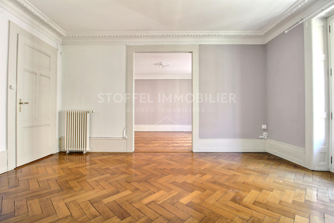
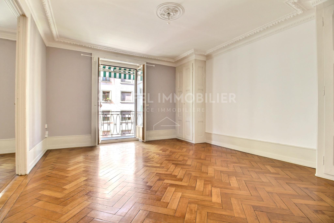
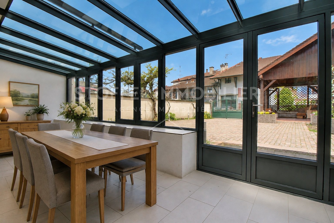
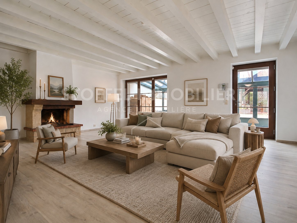
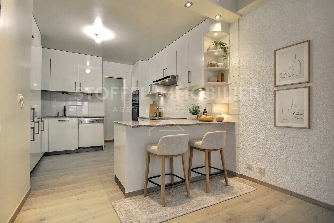
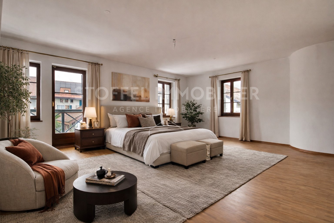
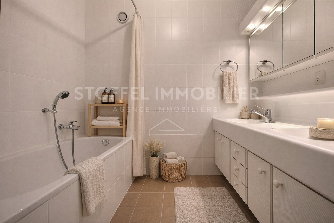
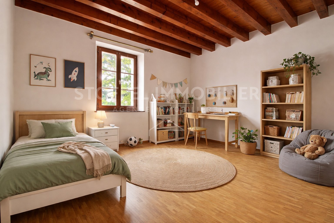
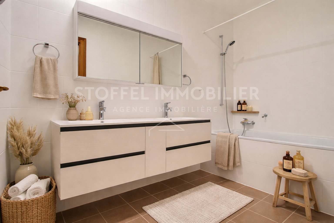
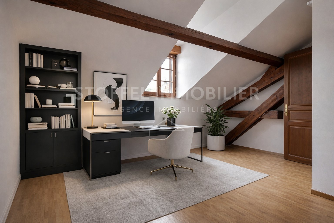
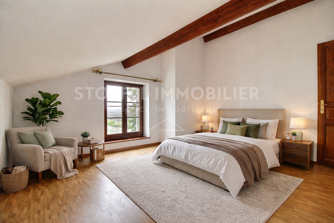
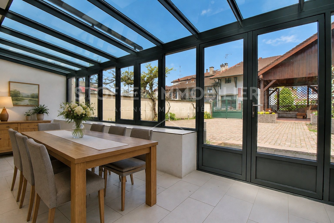
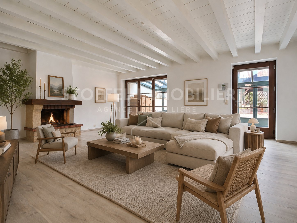
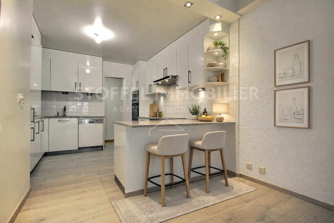
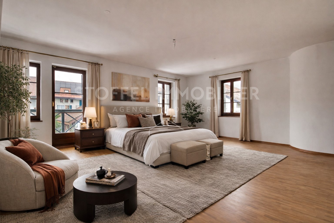
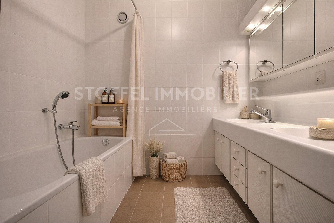
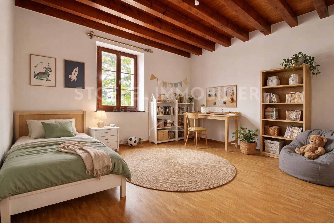
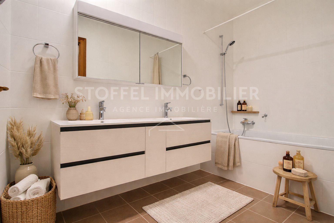
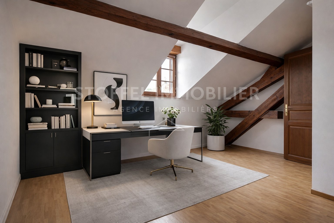
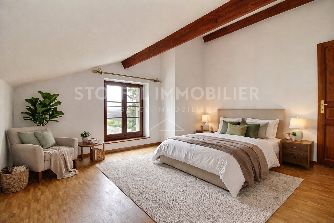
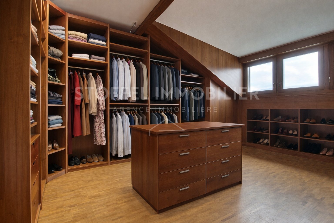
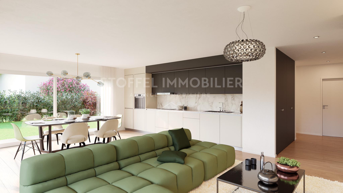
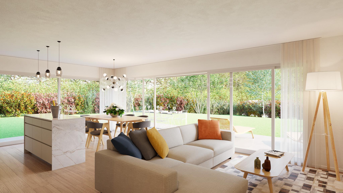
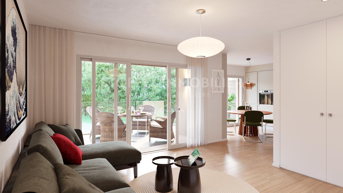
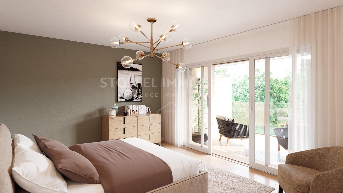
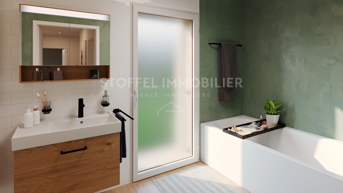
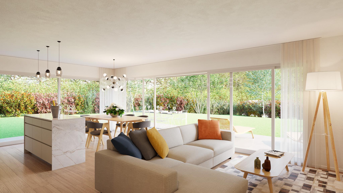
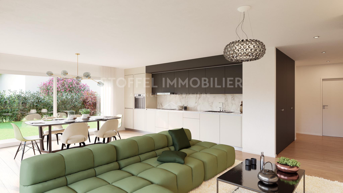
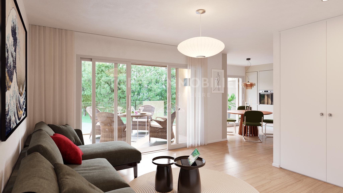
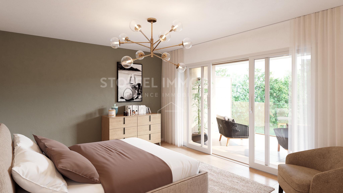
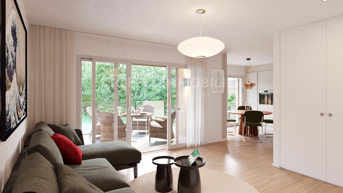
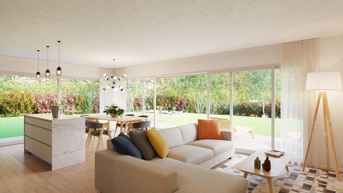
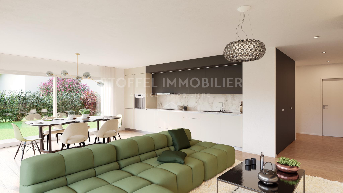
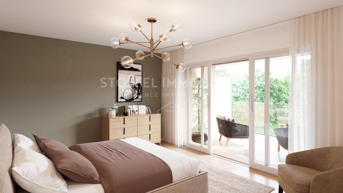
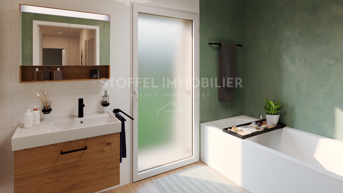
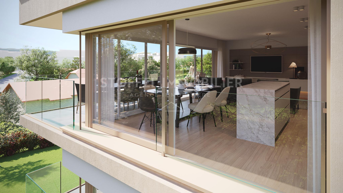
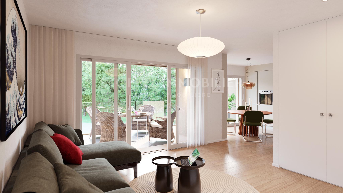
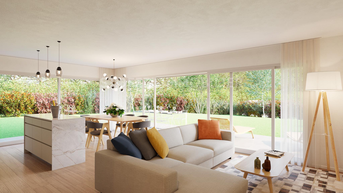
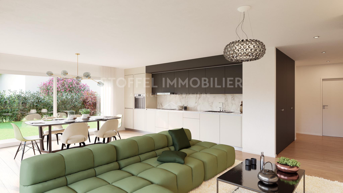
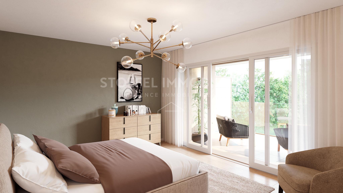
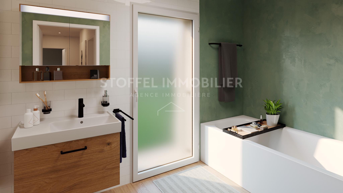
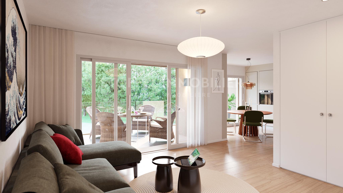
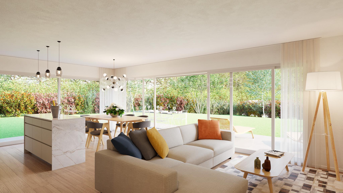
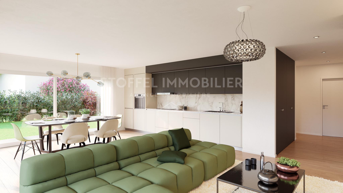
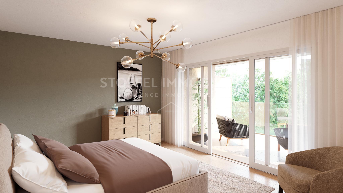
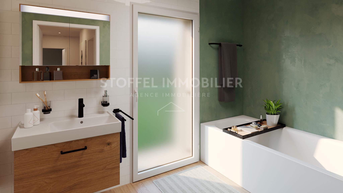
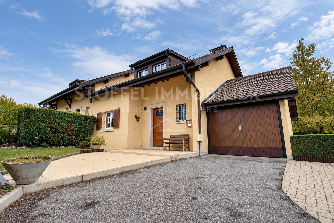
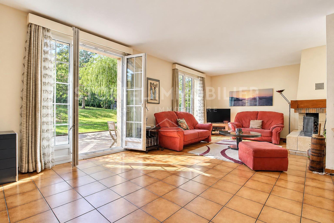
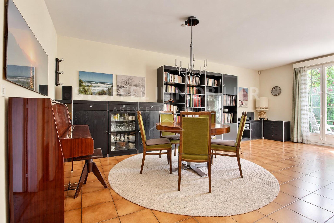
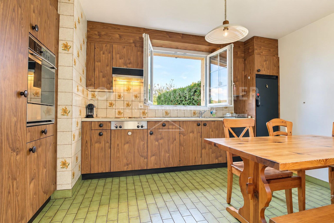
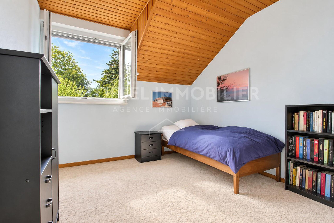
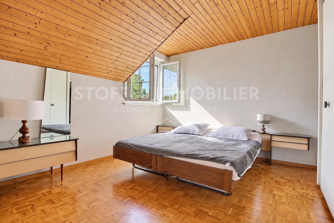
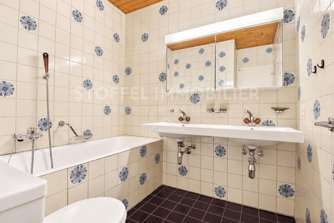
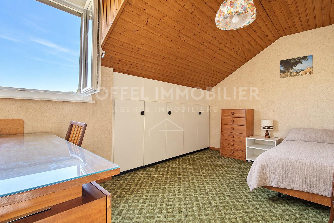
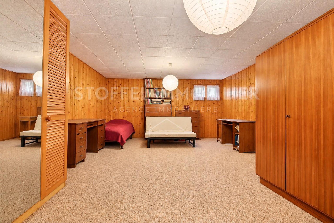
Built in 1981, this bright, classically designed 6-room house offers approximately 142 sqm of living space and a total usable floor area of approximately 225 sqm, including the basement. It features a spacious L-shaped living room with a fireplace, as well as a kitchen with a dining area. The upper floor comprises four bedrooms and two bathrooms, providing a layout ideally suited to family living. The basement includes a large playroom and the usual ancillary rooms, including a laundry room, a boiler room and a cellar.
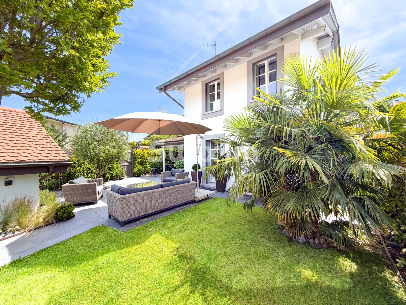
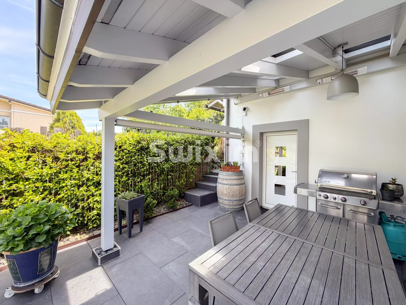
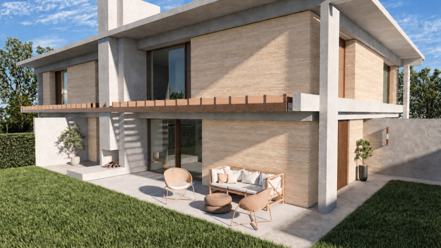
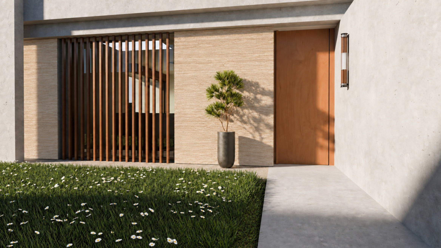
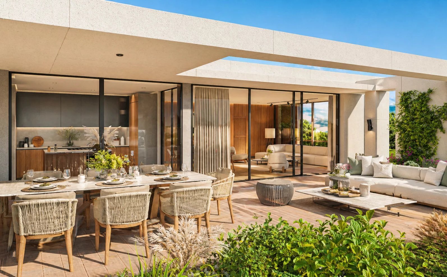
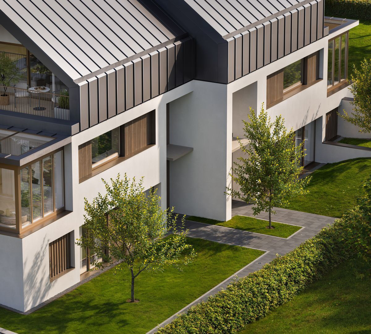
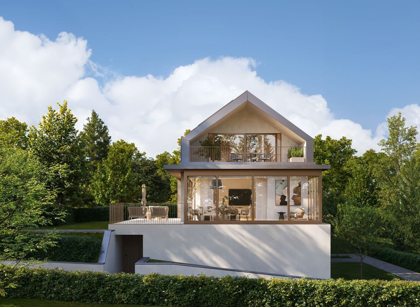
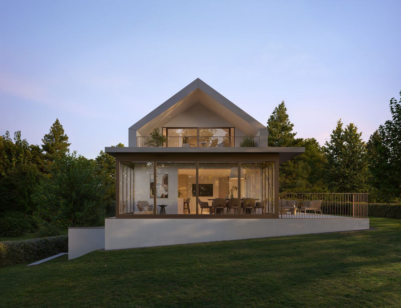
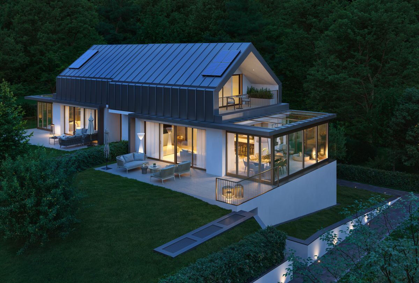
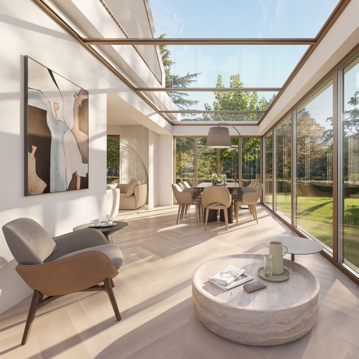
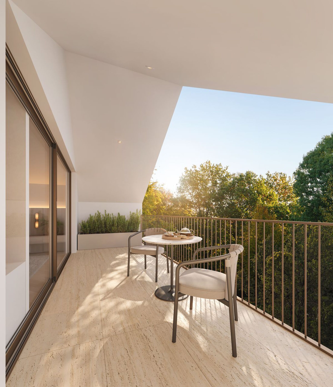
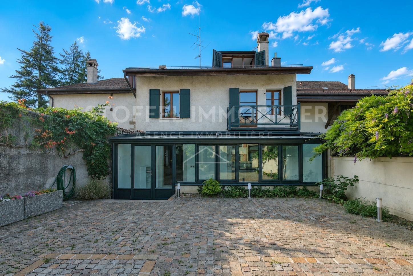
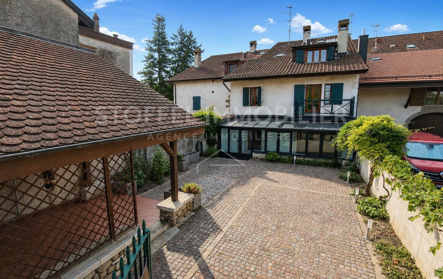
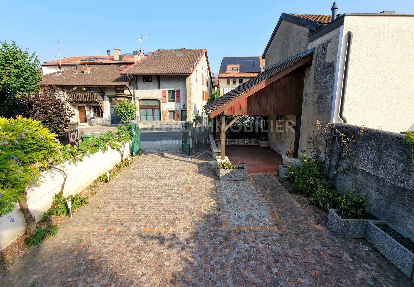
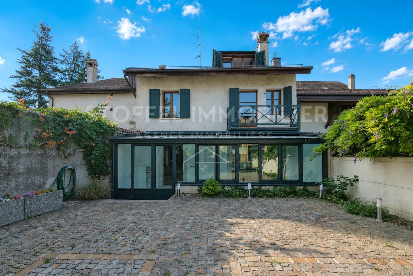
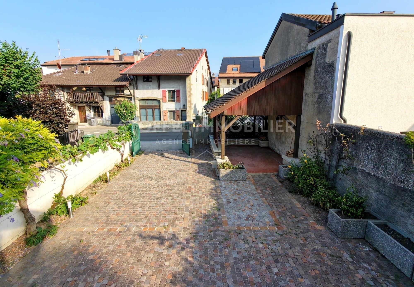
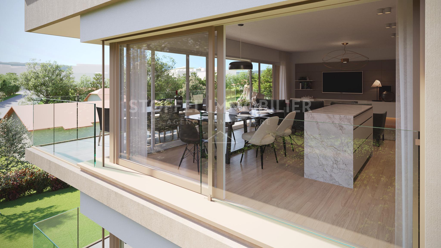
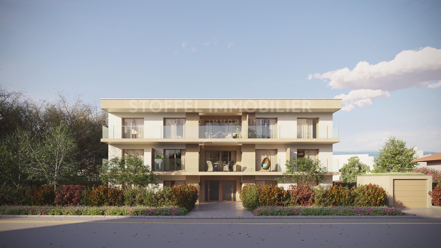
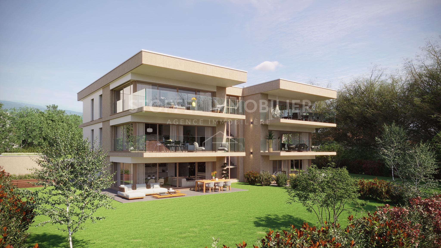
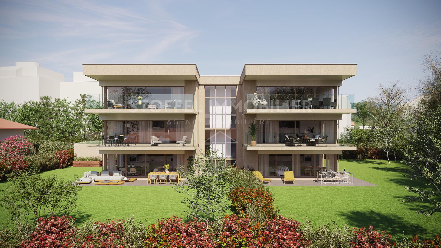
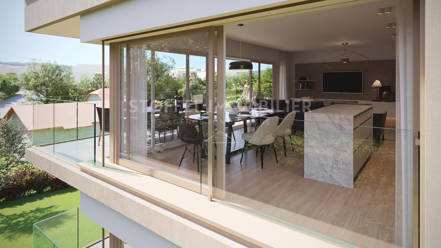
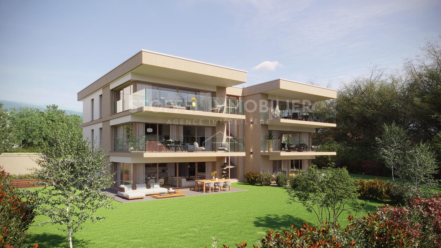
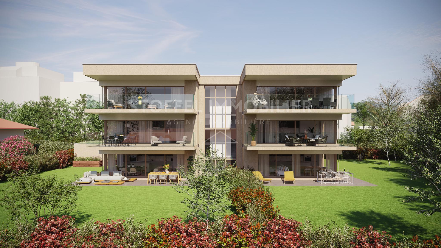
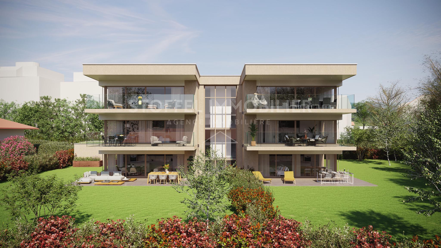
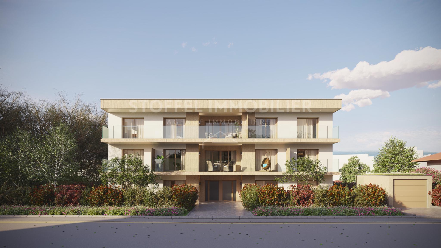
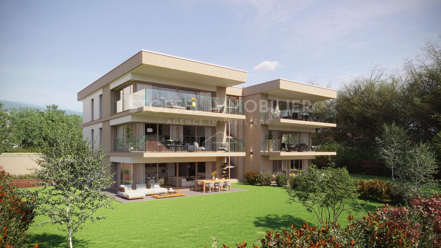
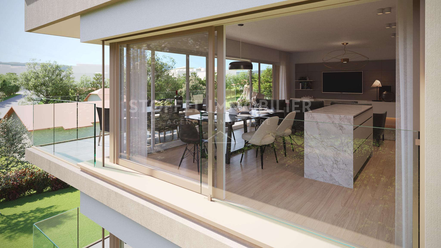
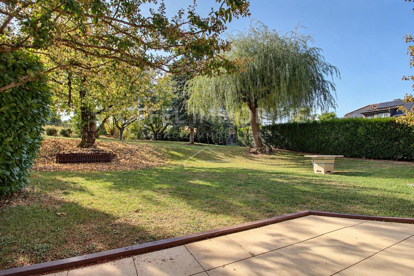
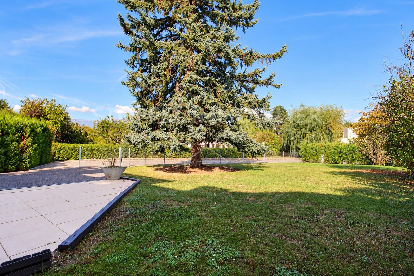
The beautifully maintained and landscaped plot of approximately 700 sqm benefits from a south-facing orientation. It offers two pleasant garden areas, one of which features a generously sunlit terrace, ideal for enjoying the warmer months. An entrance courtyard providing parking space for several vehicles, together with a private garage, completes this property.
Availability: To be agreed.
Sale: In own name.
Built in 1981, this bright, classically designed 6-room house offers approximately 142 sqm of living space and a total usable floor area of approximately 225 sqm, including the basement. It features a spacious L-shaped living room with a fireplace, as well as a kitchen with a dining area. The upper floor comprises four bedrooms and two bathrooms, providing a layout ideally suited to family living. The basement includes a large playroom and the usual ancillary rooms, including a laundry room, a boiler room and a cellar.
The beautifully maintained and landscaped plot of approximately 700 sqm benefits from a south-facing orientation. It offers two pleasant garden areas, one of which features a generously sunlit terrace, ideal for enjoying the warmer months. An entrance courtyard providing parking space for several vehicles, together with a private garage, completes this property.
Availability: To be agreed.
Sale: In own name.