Row house with 5.5 rooms on sale in Corcelles-près-Payerne - Ref SH- Villa C
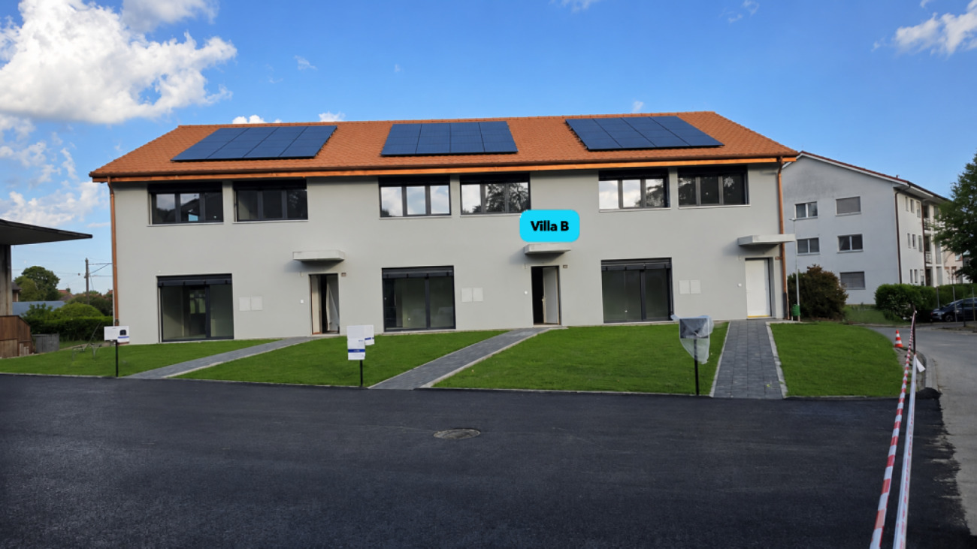
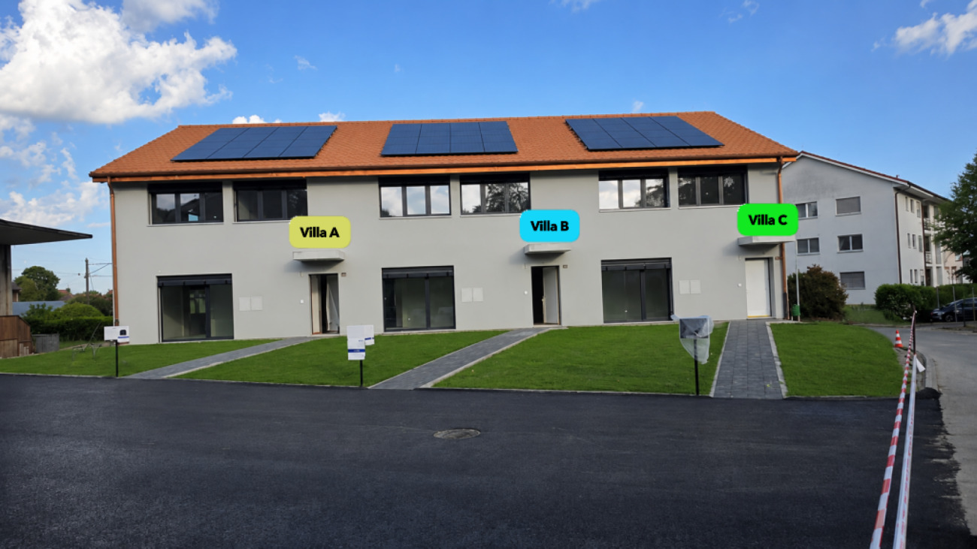
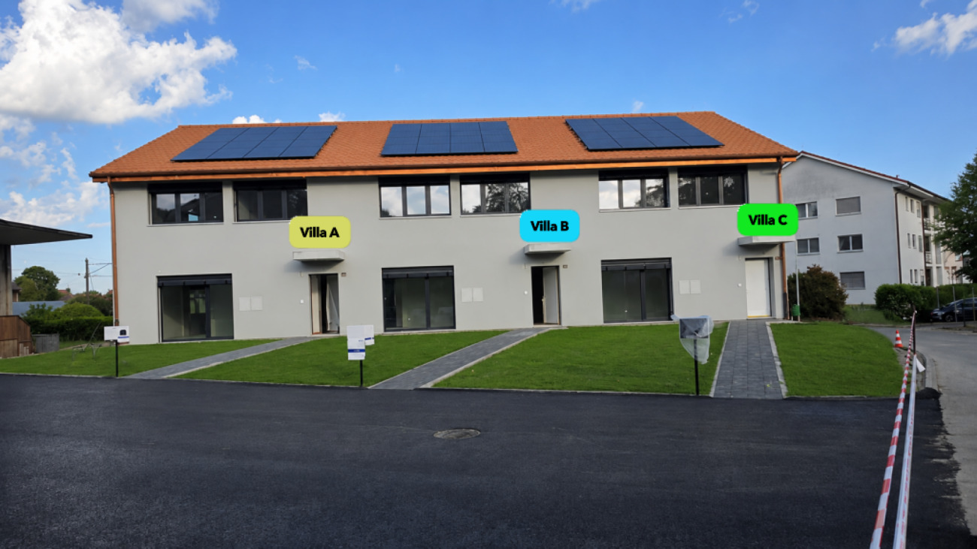
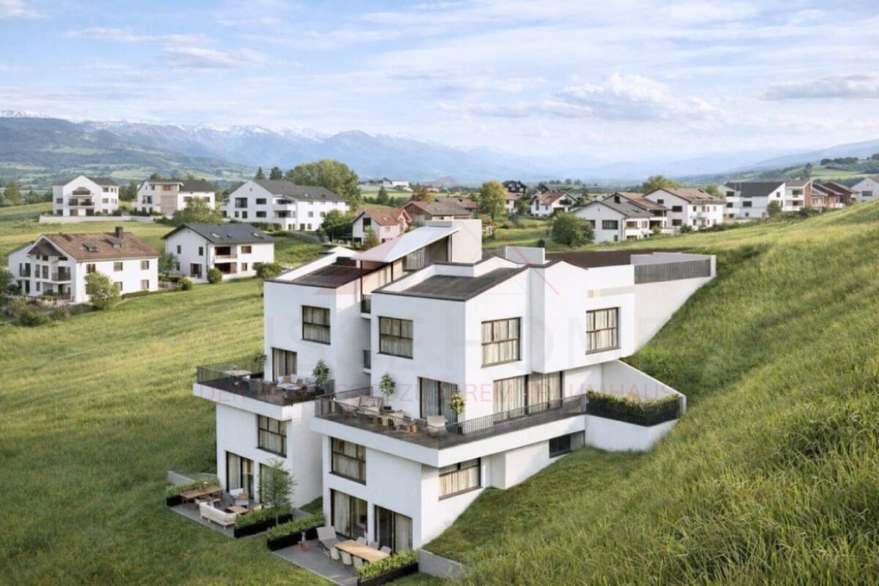
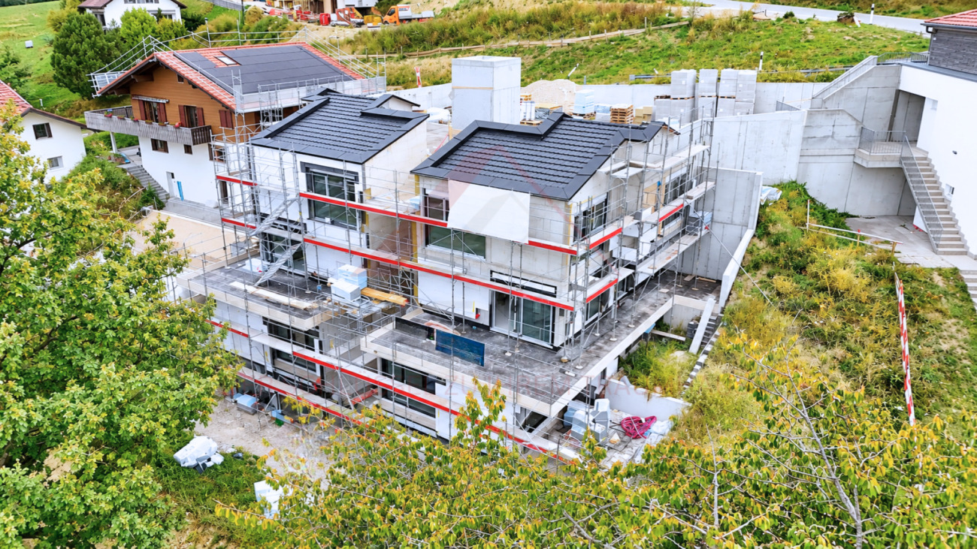
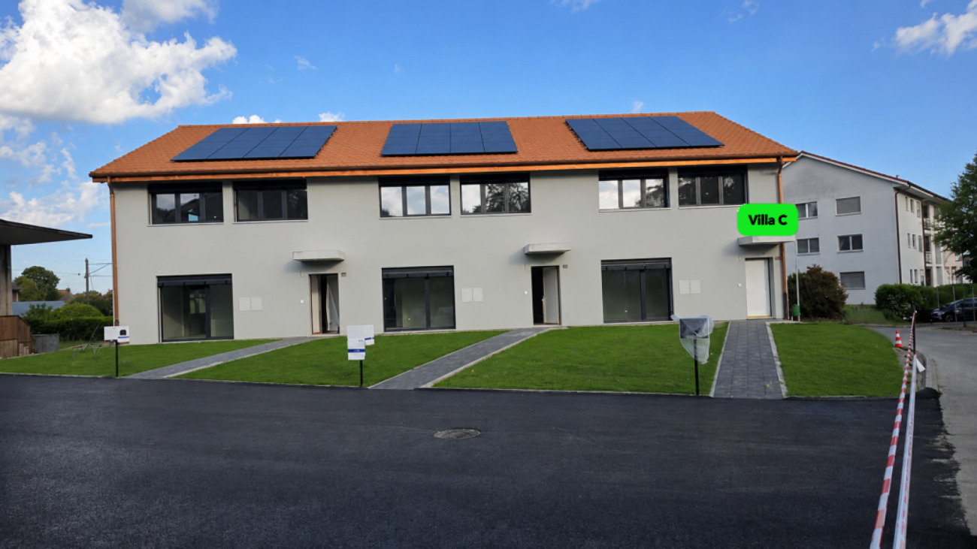
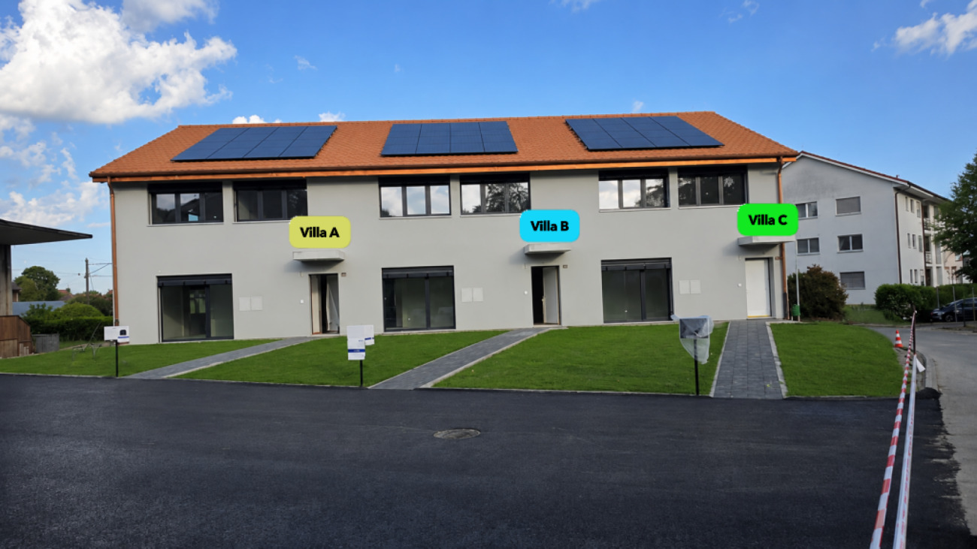
Villa C – Corner semi-detached villa Minergie with garden
Localisation
Sur Demande 1, 1562 Corcelles-près-PayerneCharacteristics
Description
Villa C – Corner semi-detached villa Minergie with garden
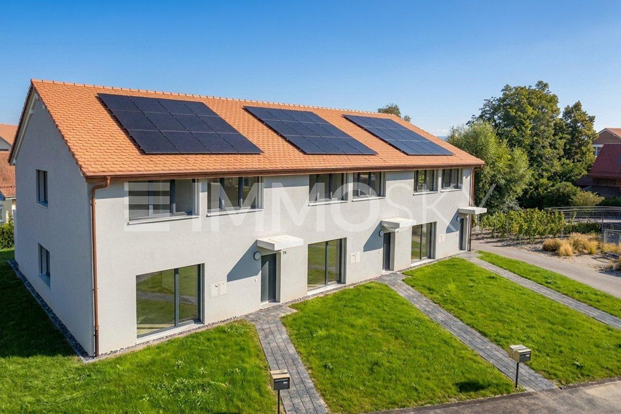
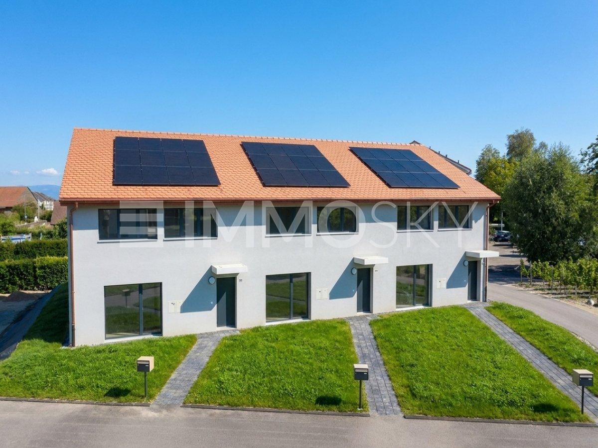
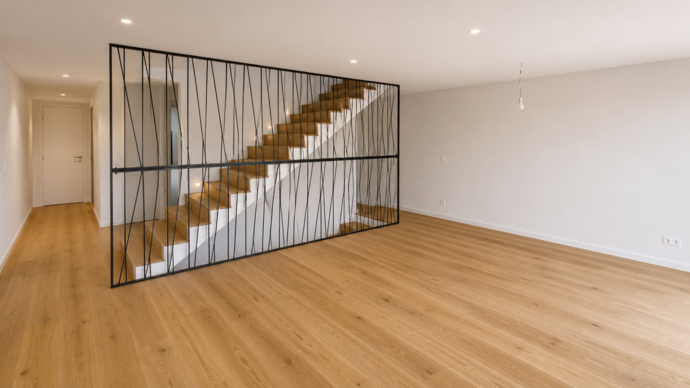
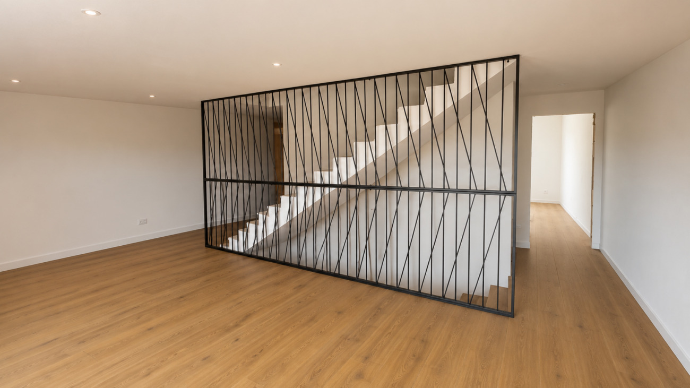
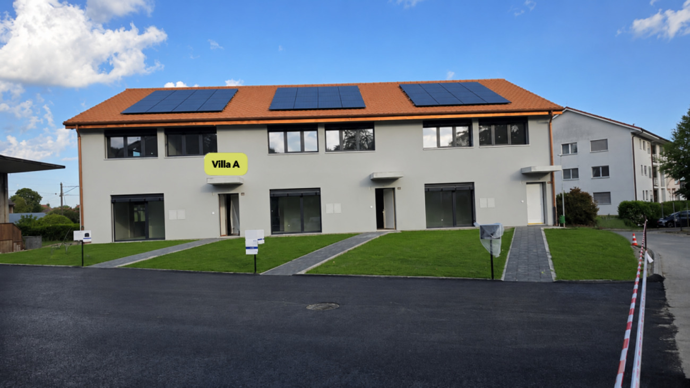
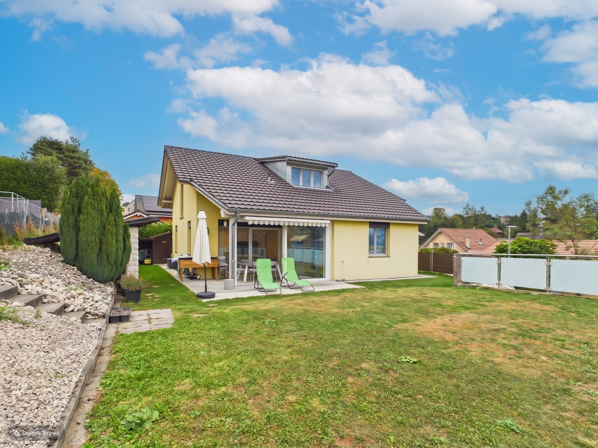
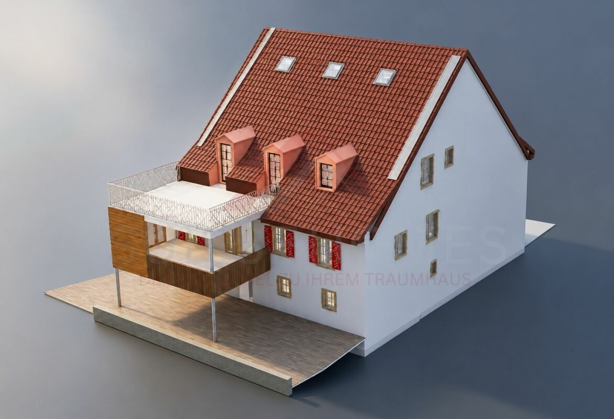
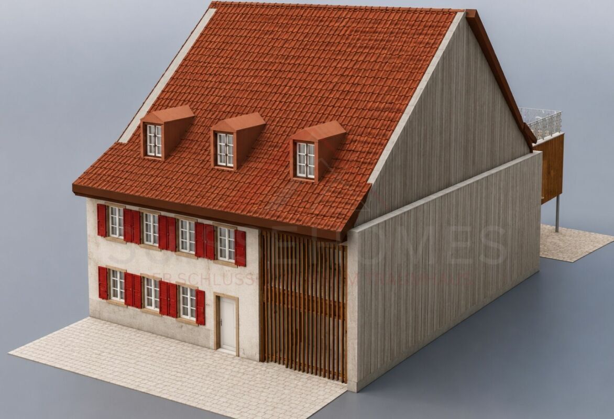
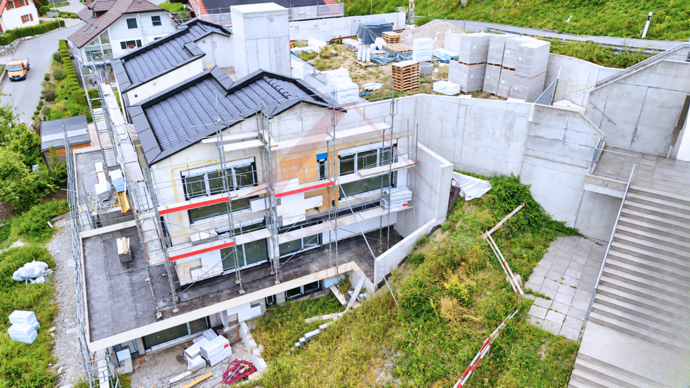
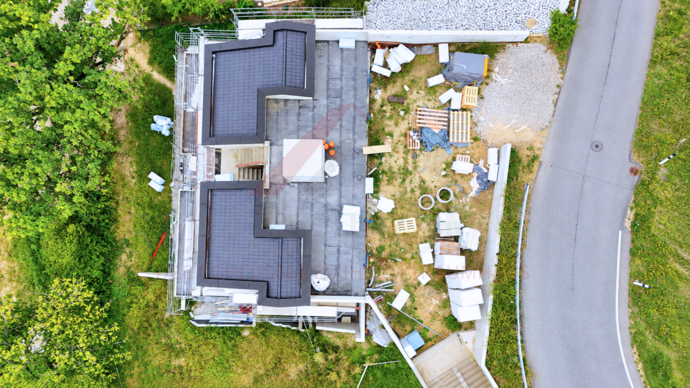
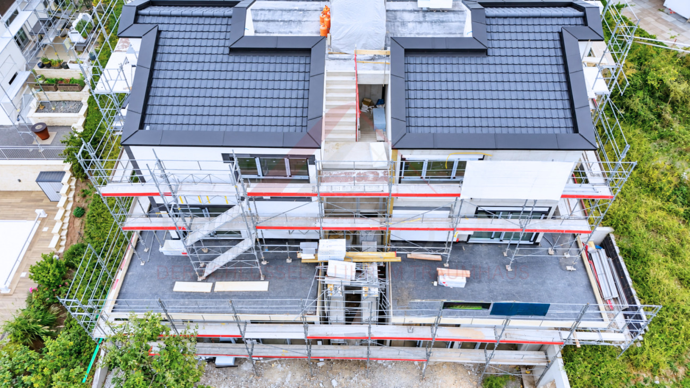
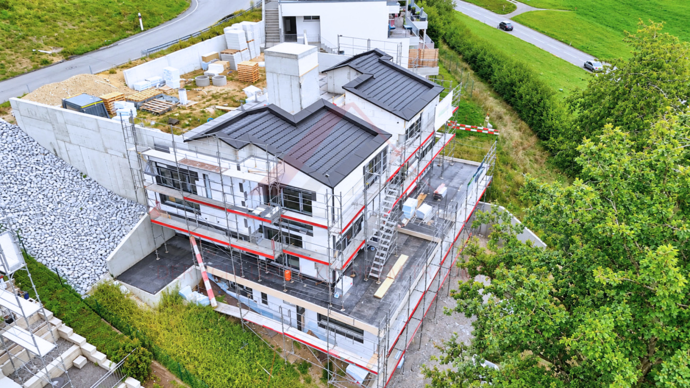
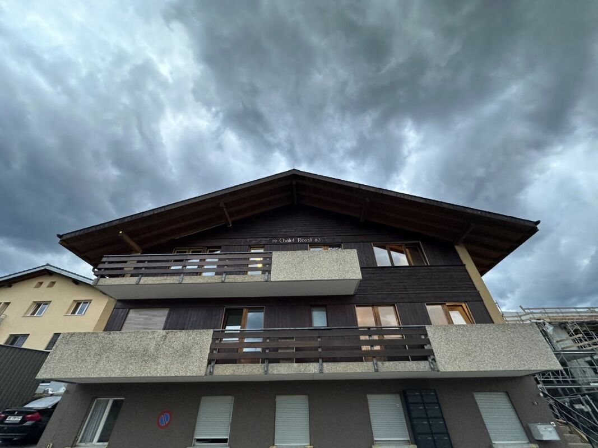
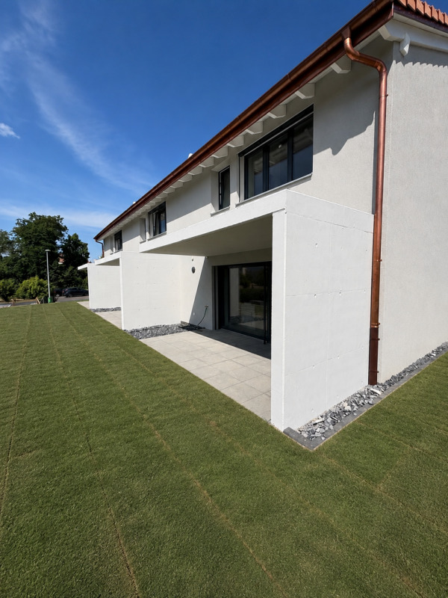
Villa C is the second corner villa in this Minergie residential project. It offers a harmonious combination of modern architecture, interior comfort, energy efficiency and private outdoor spaces.
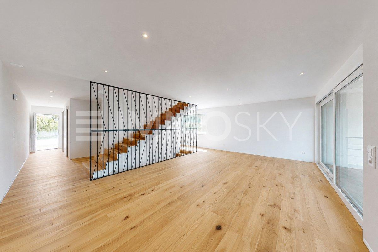
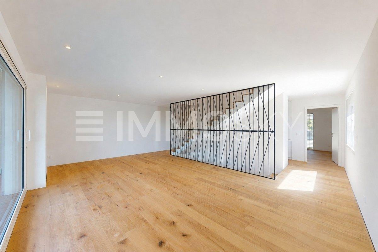
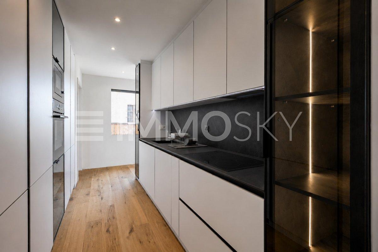
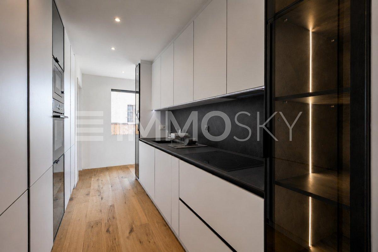
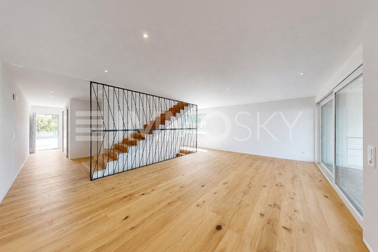
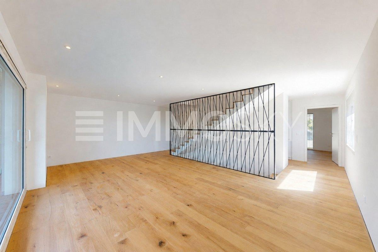
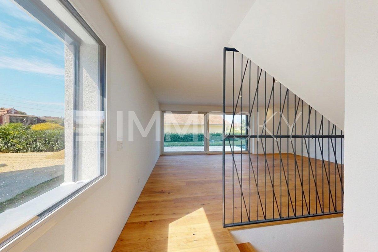
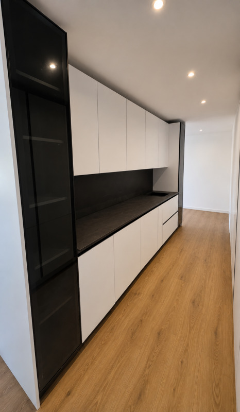
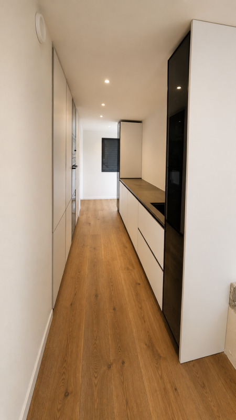
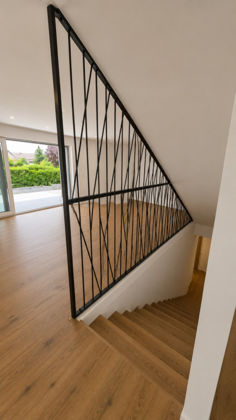
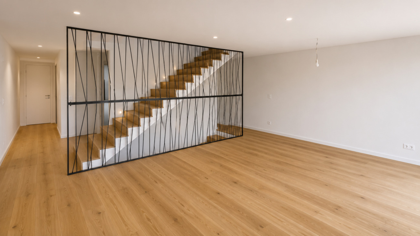
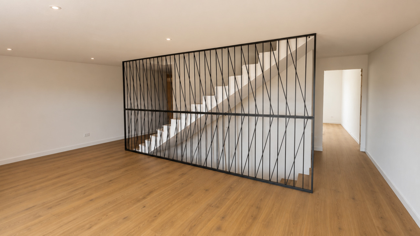
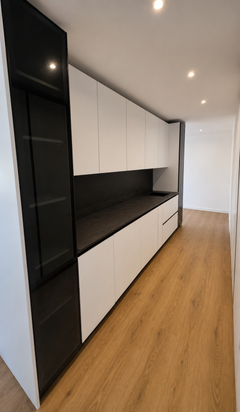
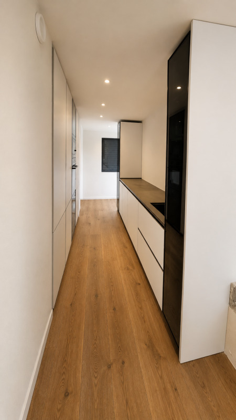
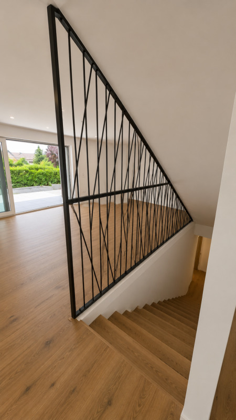
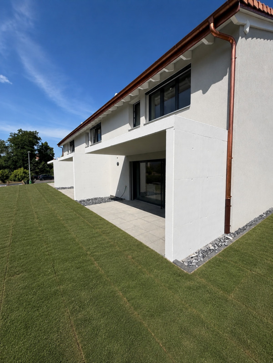
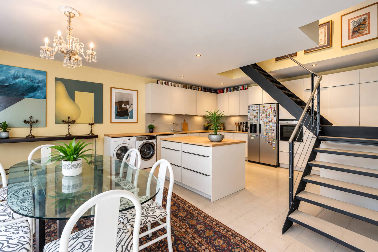
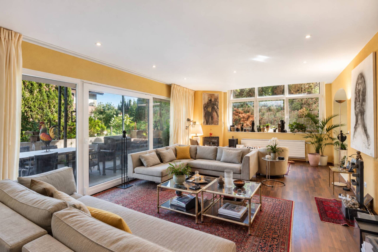
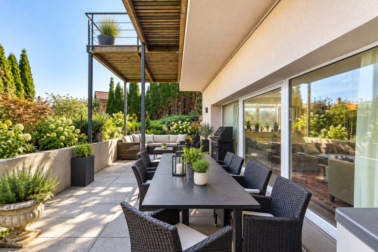
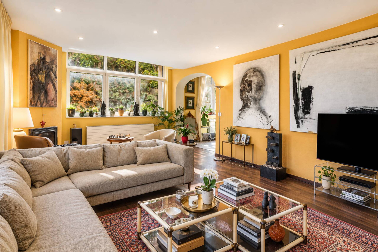
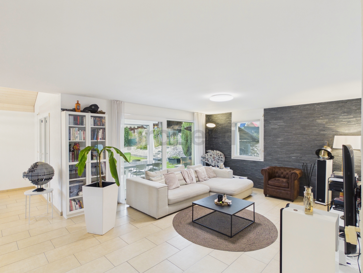
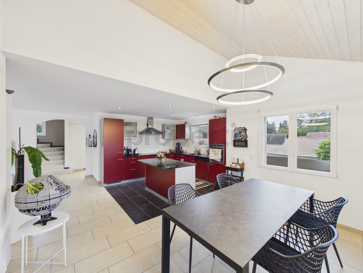
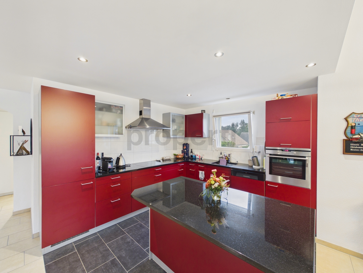
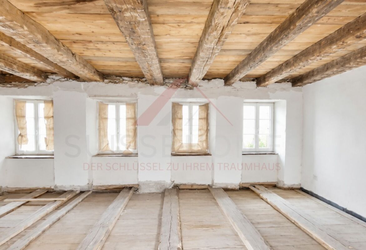
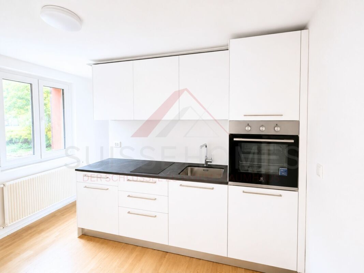
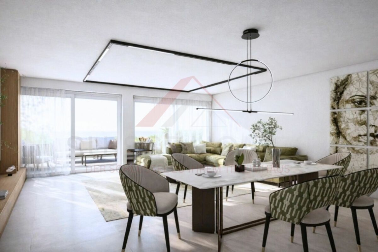
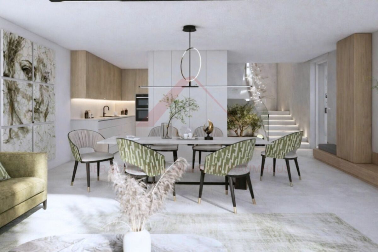
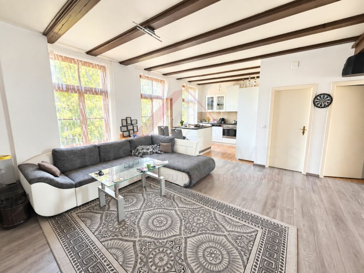
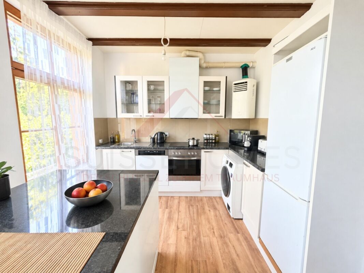
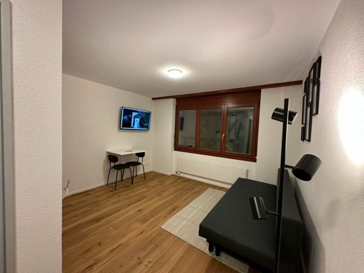
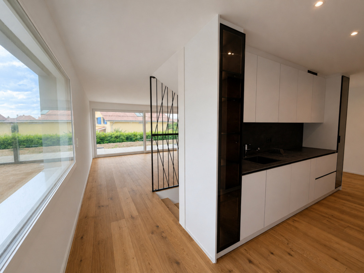
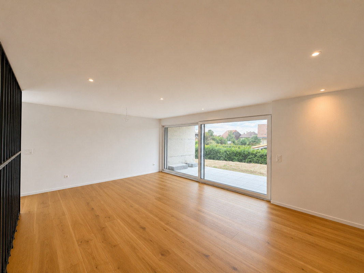
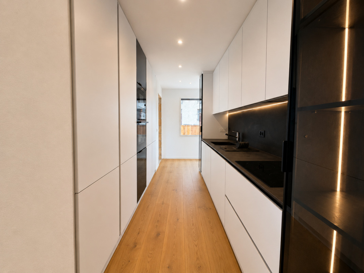
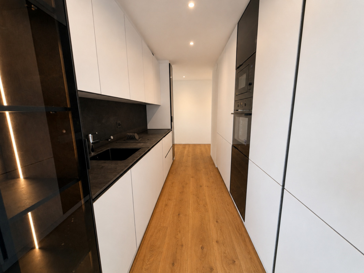
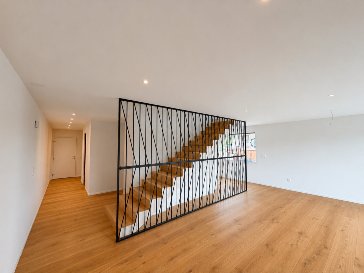
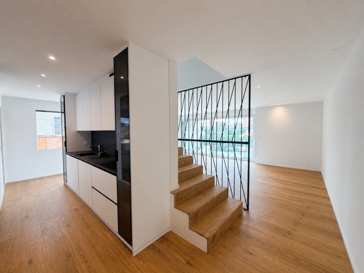
Its end-of-row position ensures a pleasant level of privacy. The living room and dining room, flooded with natural light, open directly onto the terrace and garden. The open, modern and functional kitchen complements this convivial space nicely.
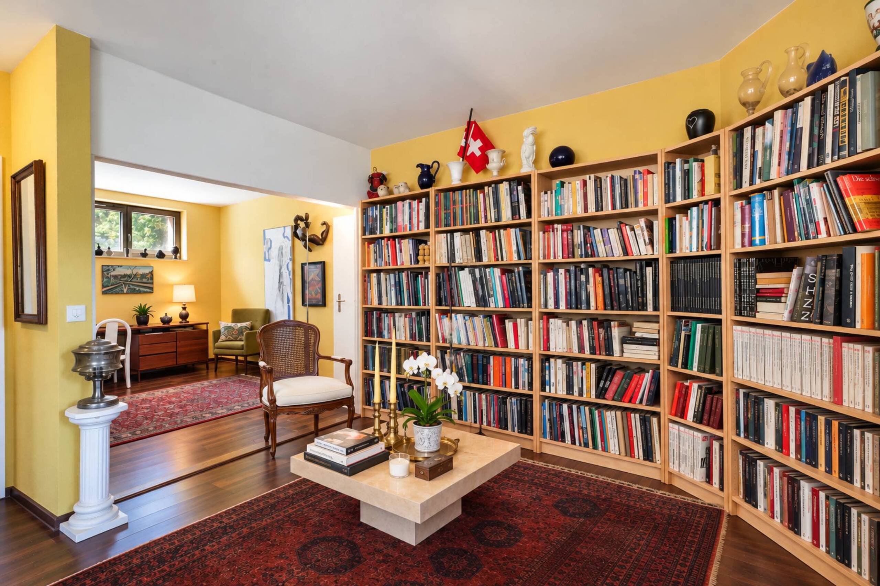
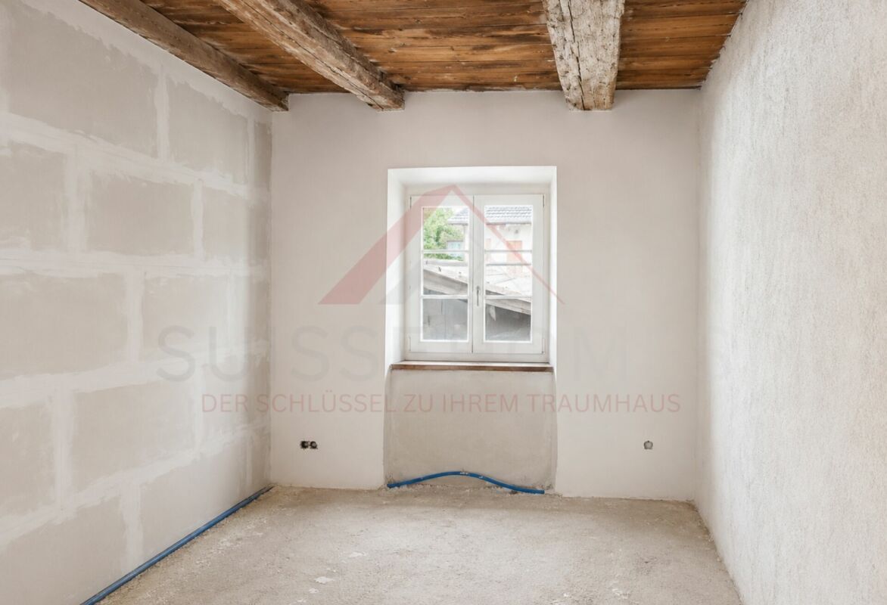
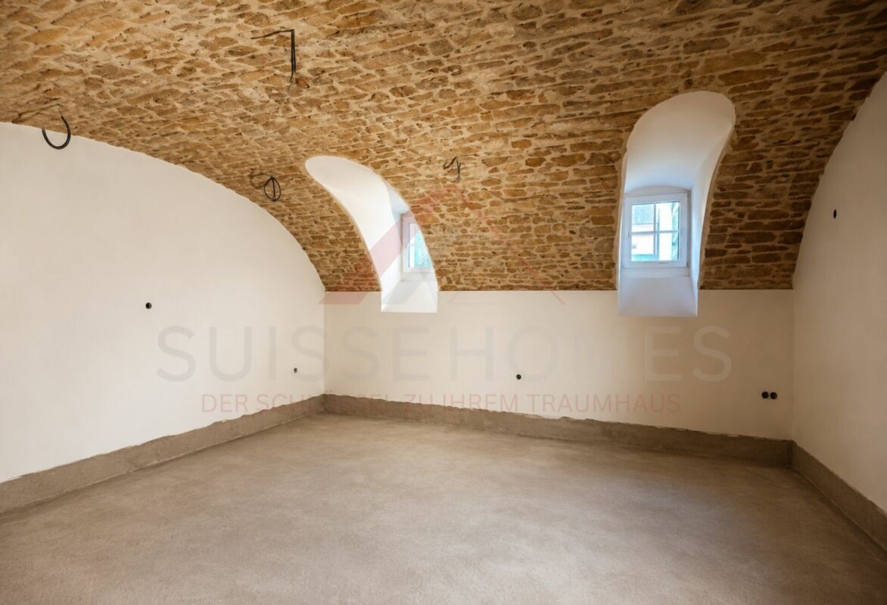
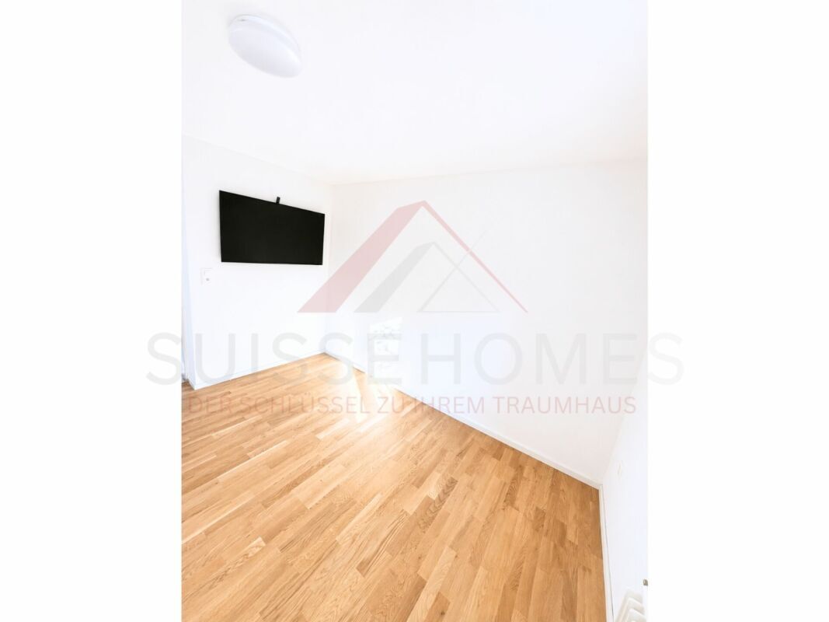
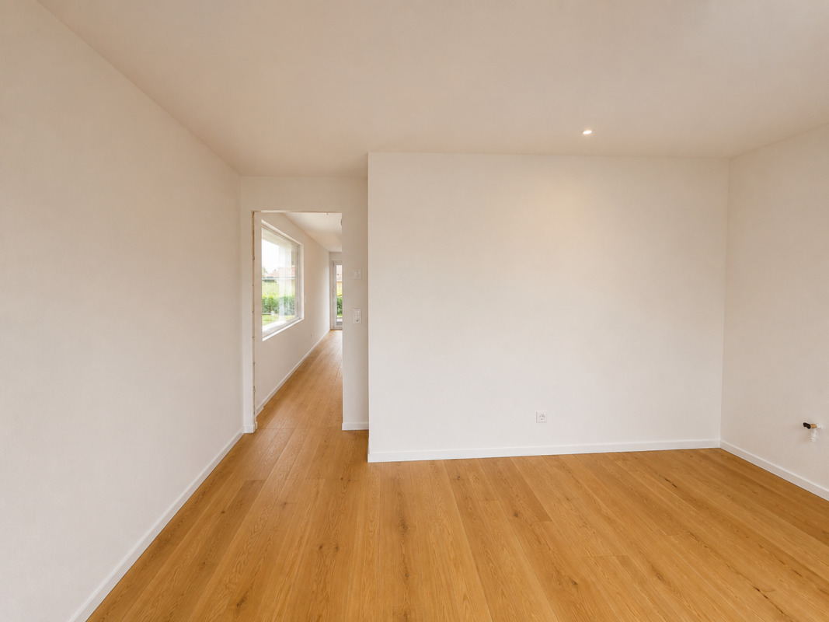
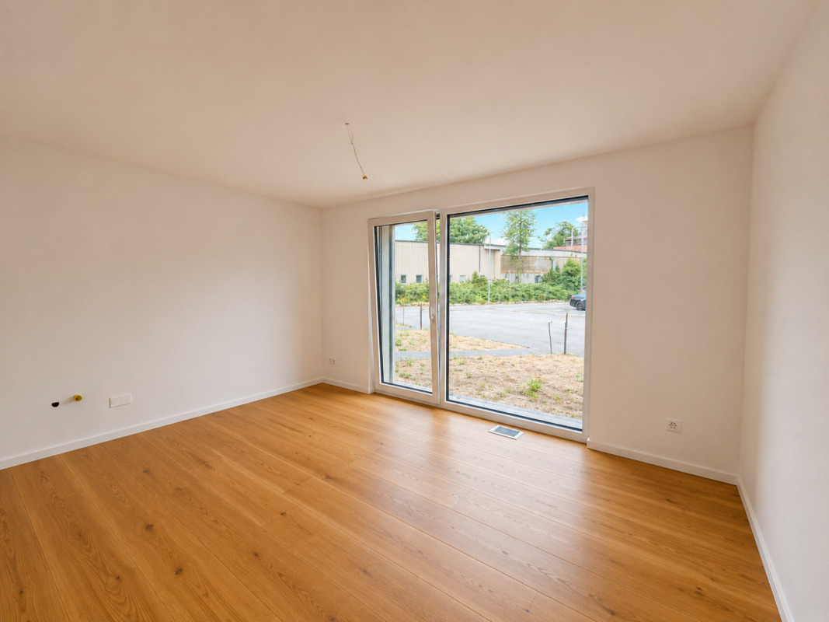
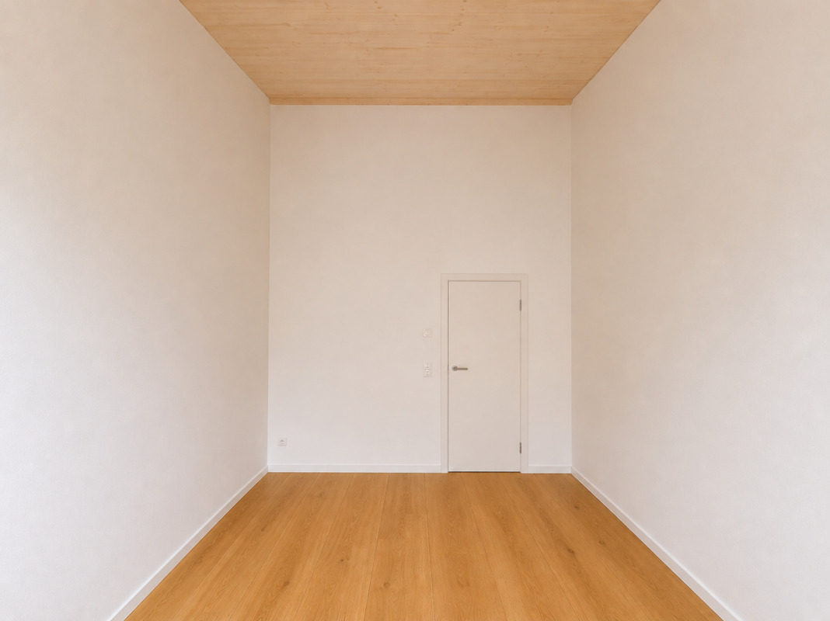
A versatile, heated room of about 15 m² is also located on the ground floor. It can be furnished according to requirements as an office, guest room, laundry room or additional bedroom.
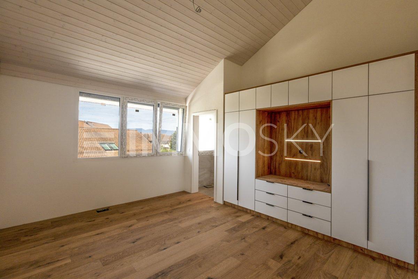
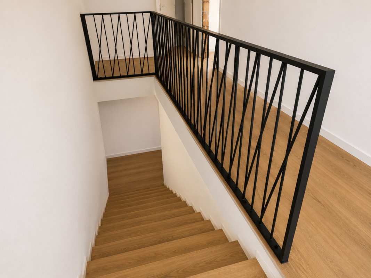
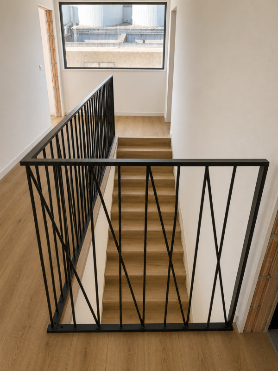
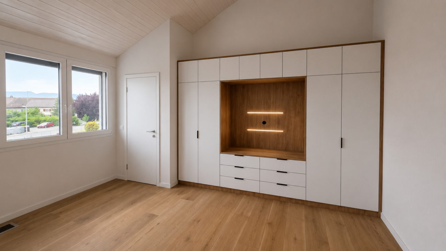
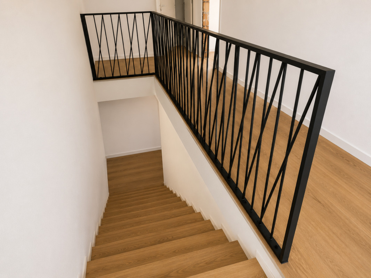
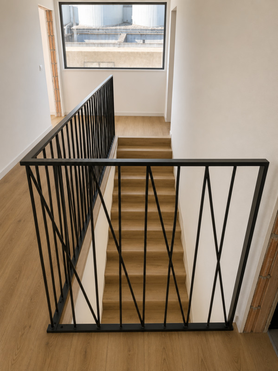
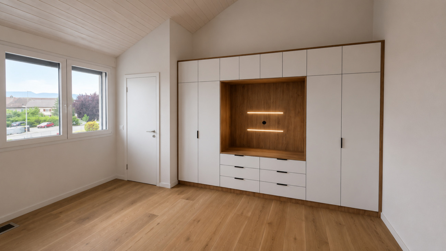
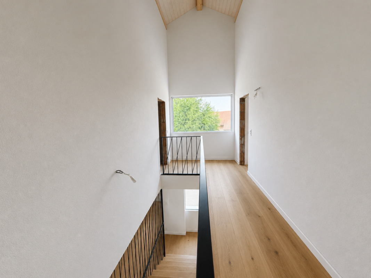
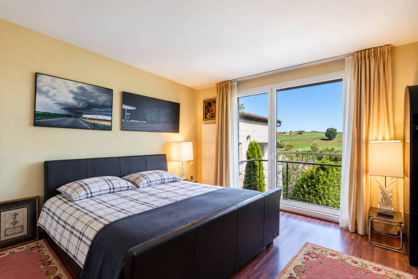
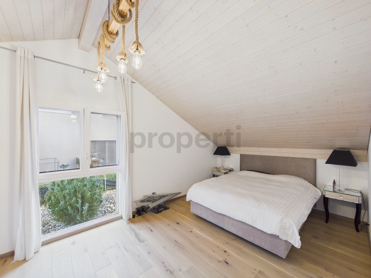
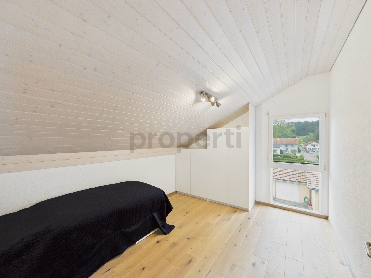
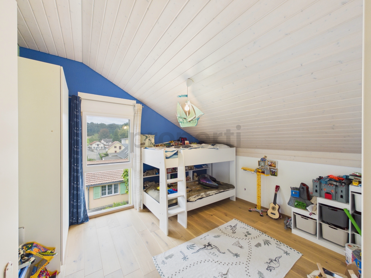
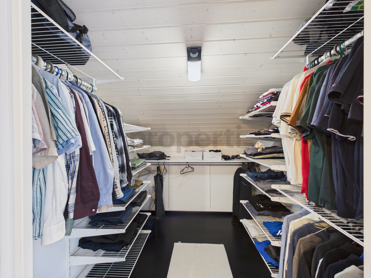
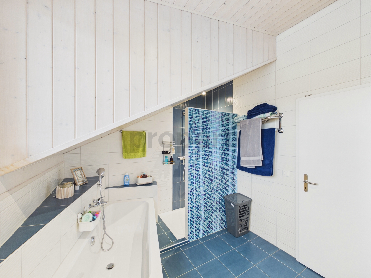
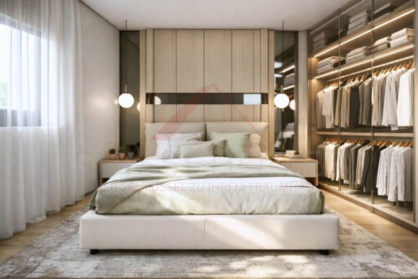
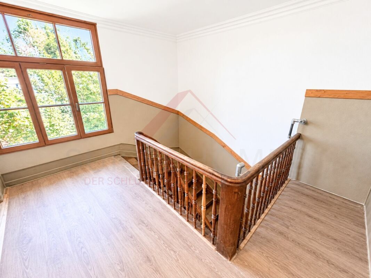
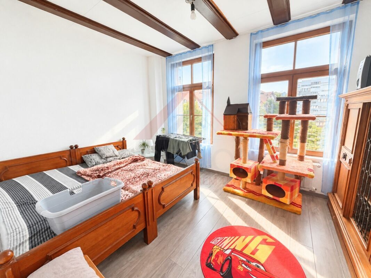
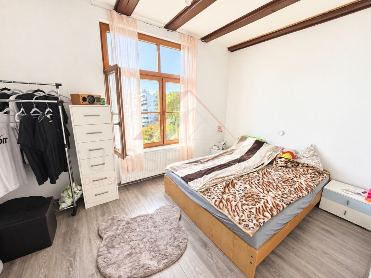
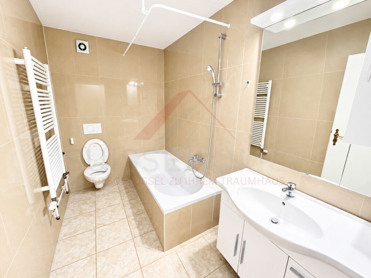
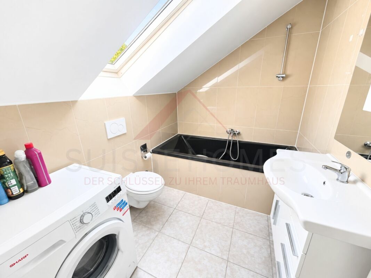
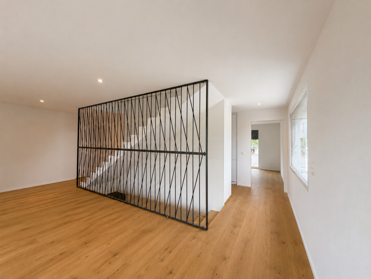
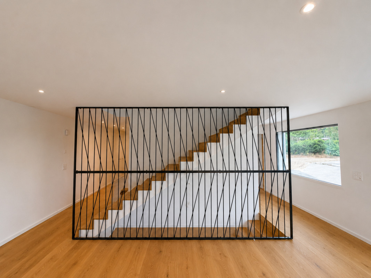
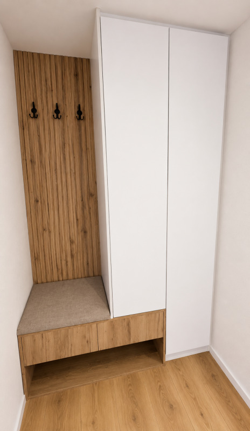
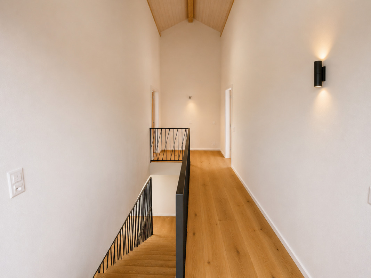
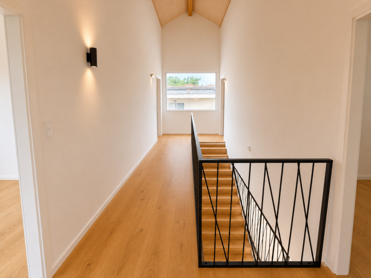
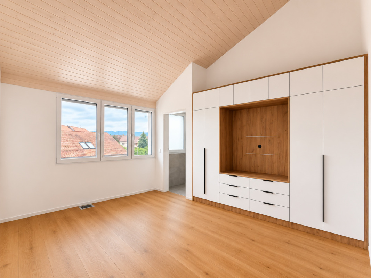
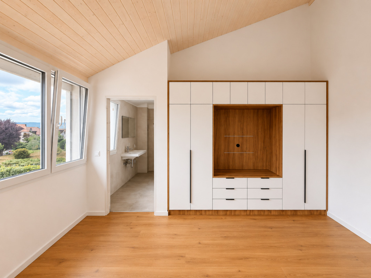
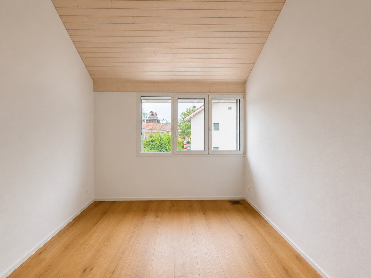
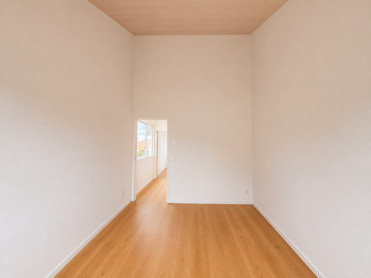
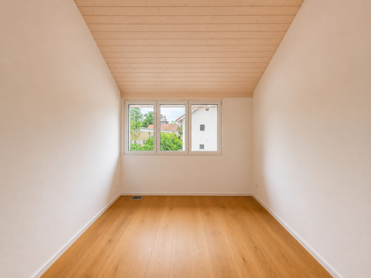
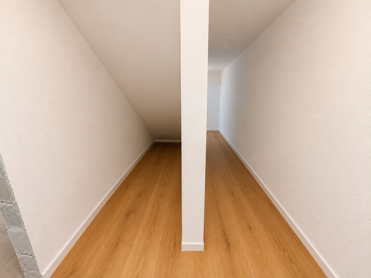
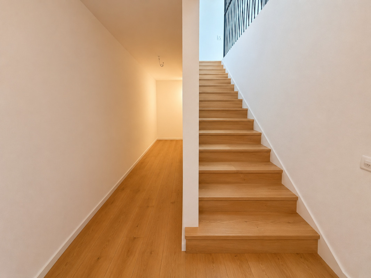
The floor includes three bedrooms, two bathrooms, and a large circulation area that also provides storage options.
Key features
- Property type: Minergie corner semi-detached villa
- Address: Imp. Clos-à-Pugin
- Net living area: approx. 142.50 m²
- Ground floor: approx. 68.95 m²
- Floor: approx. 73.55 m²
- Basement: approx. 42.66 m²
- Storage room, not living space: approx. 17.00 m²
- Terrace according to plans: approx. 18.52 m²
- 3 bedrooms upstairs
- 1 versatile heated room on the ground floor
- 2 bathrooms
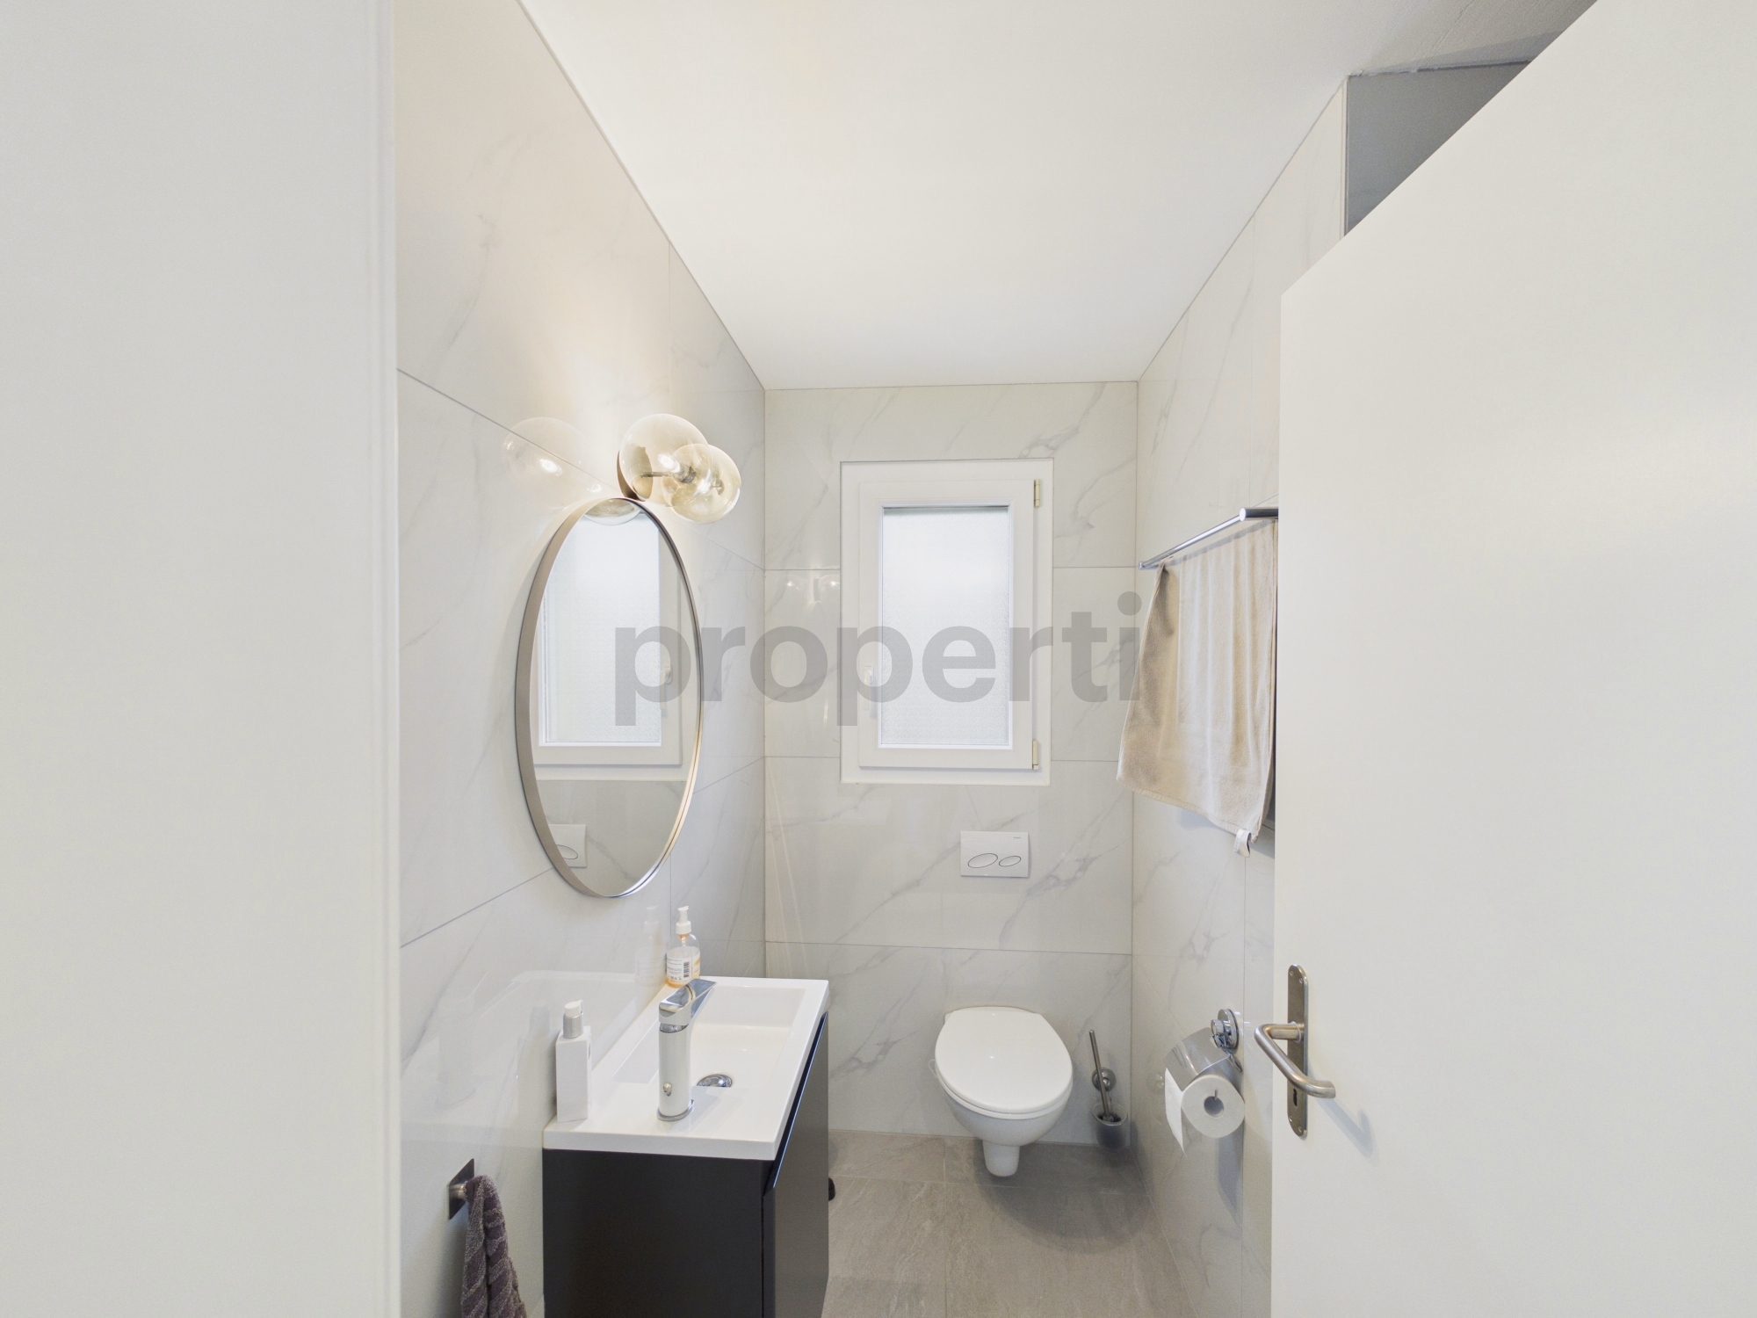
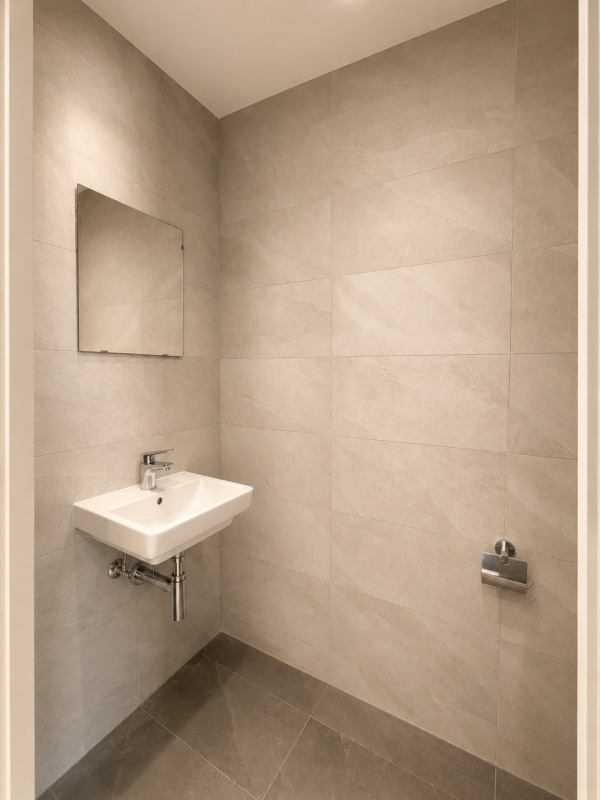
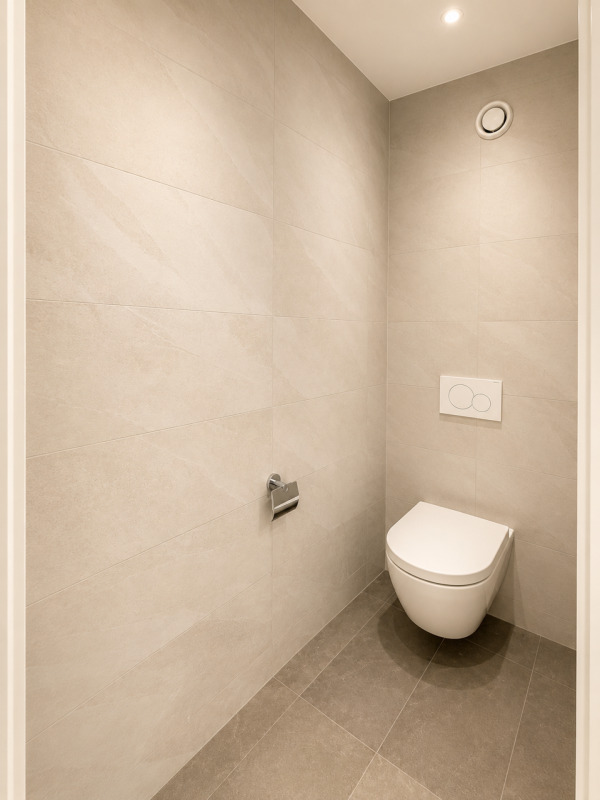
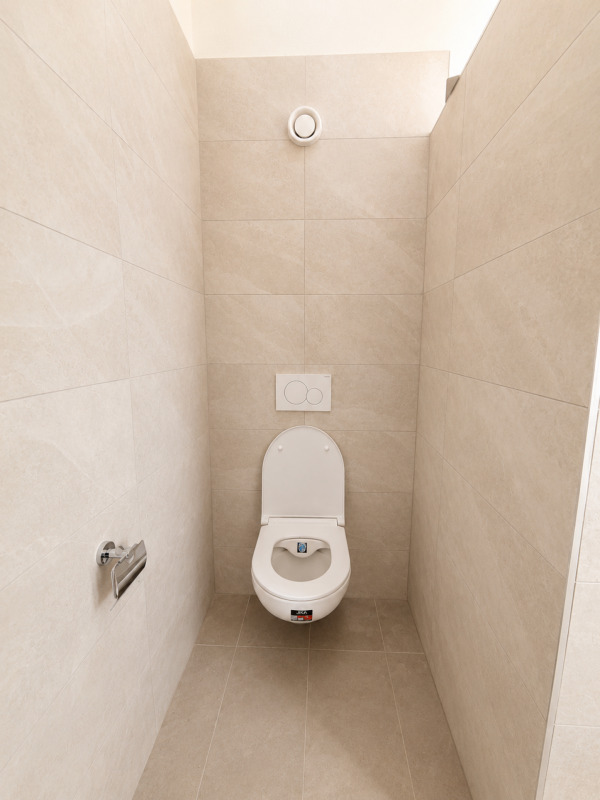
- 1 WC visitors
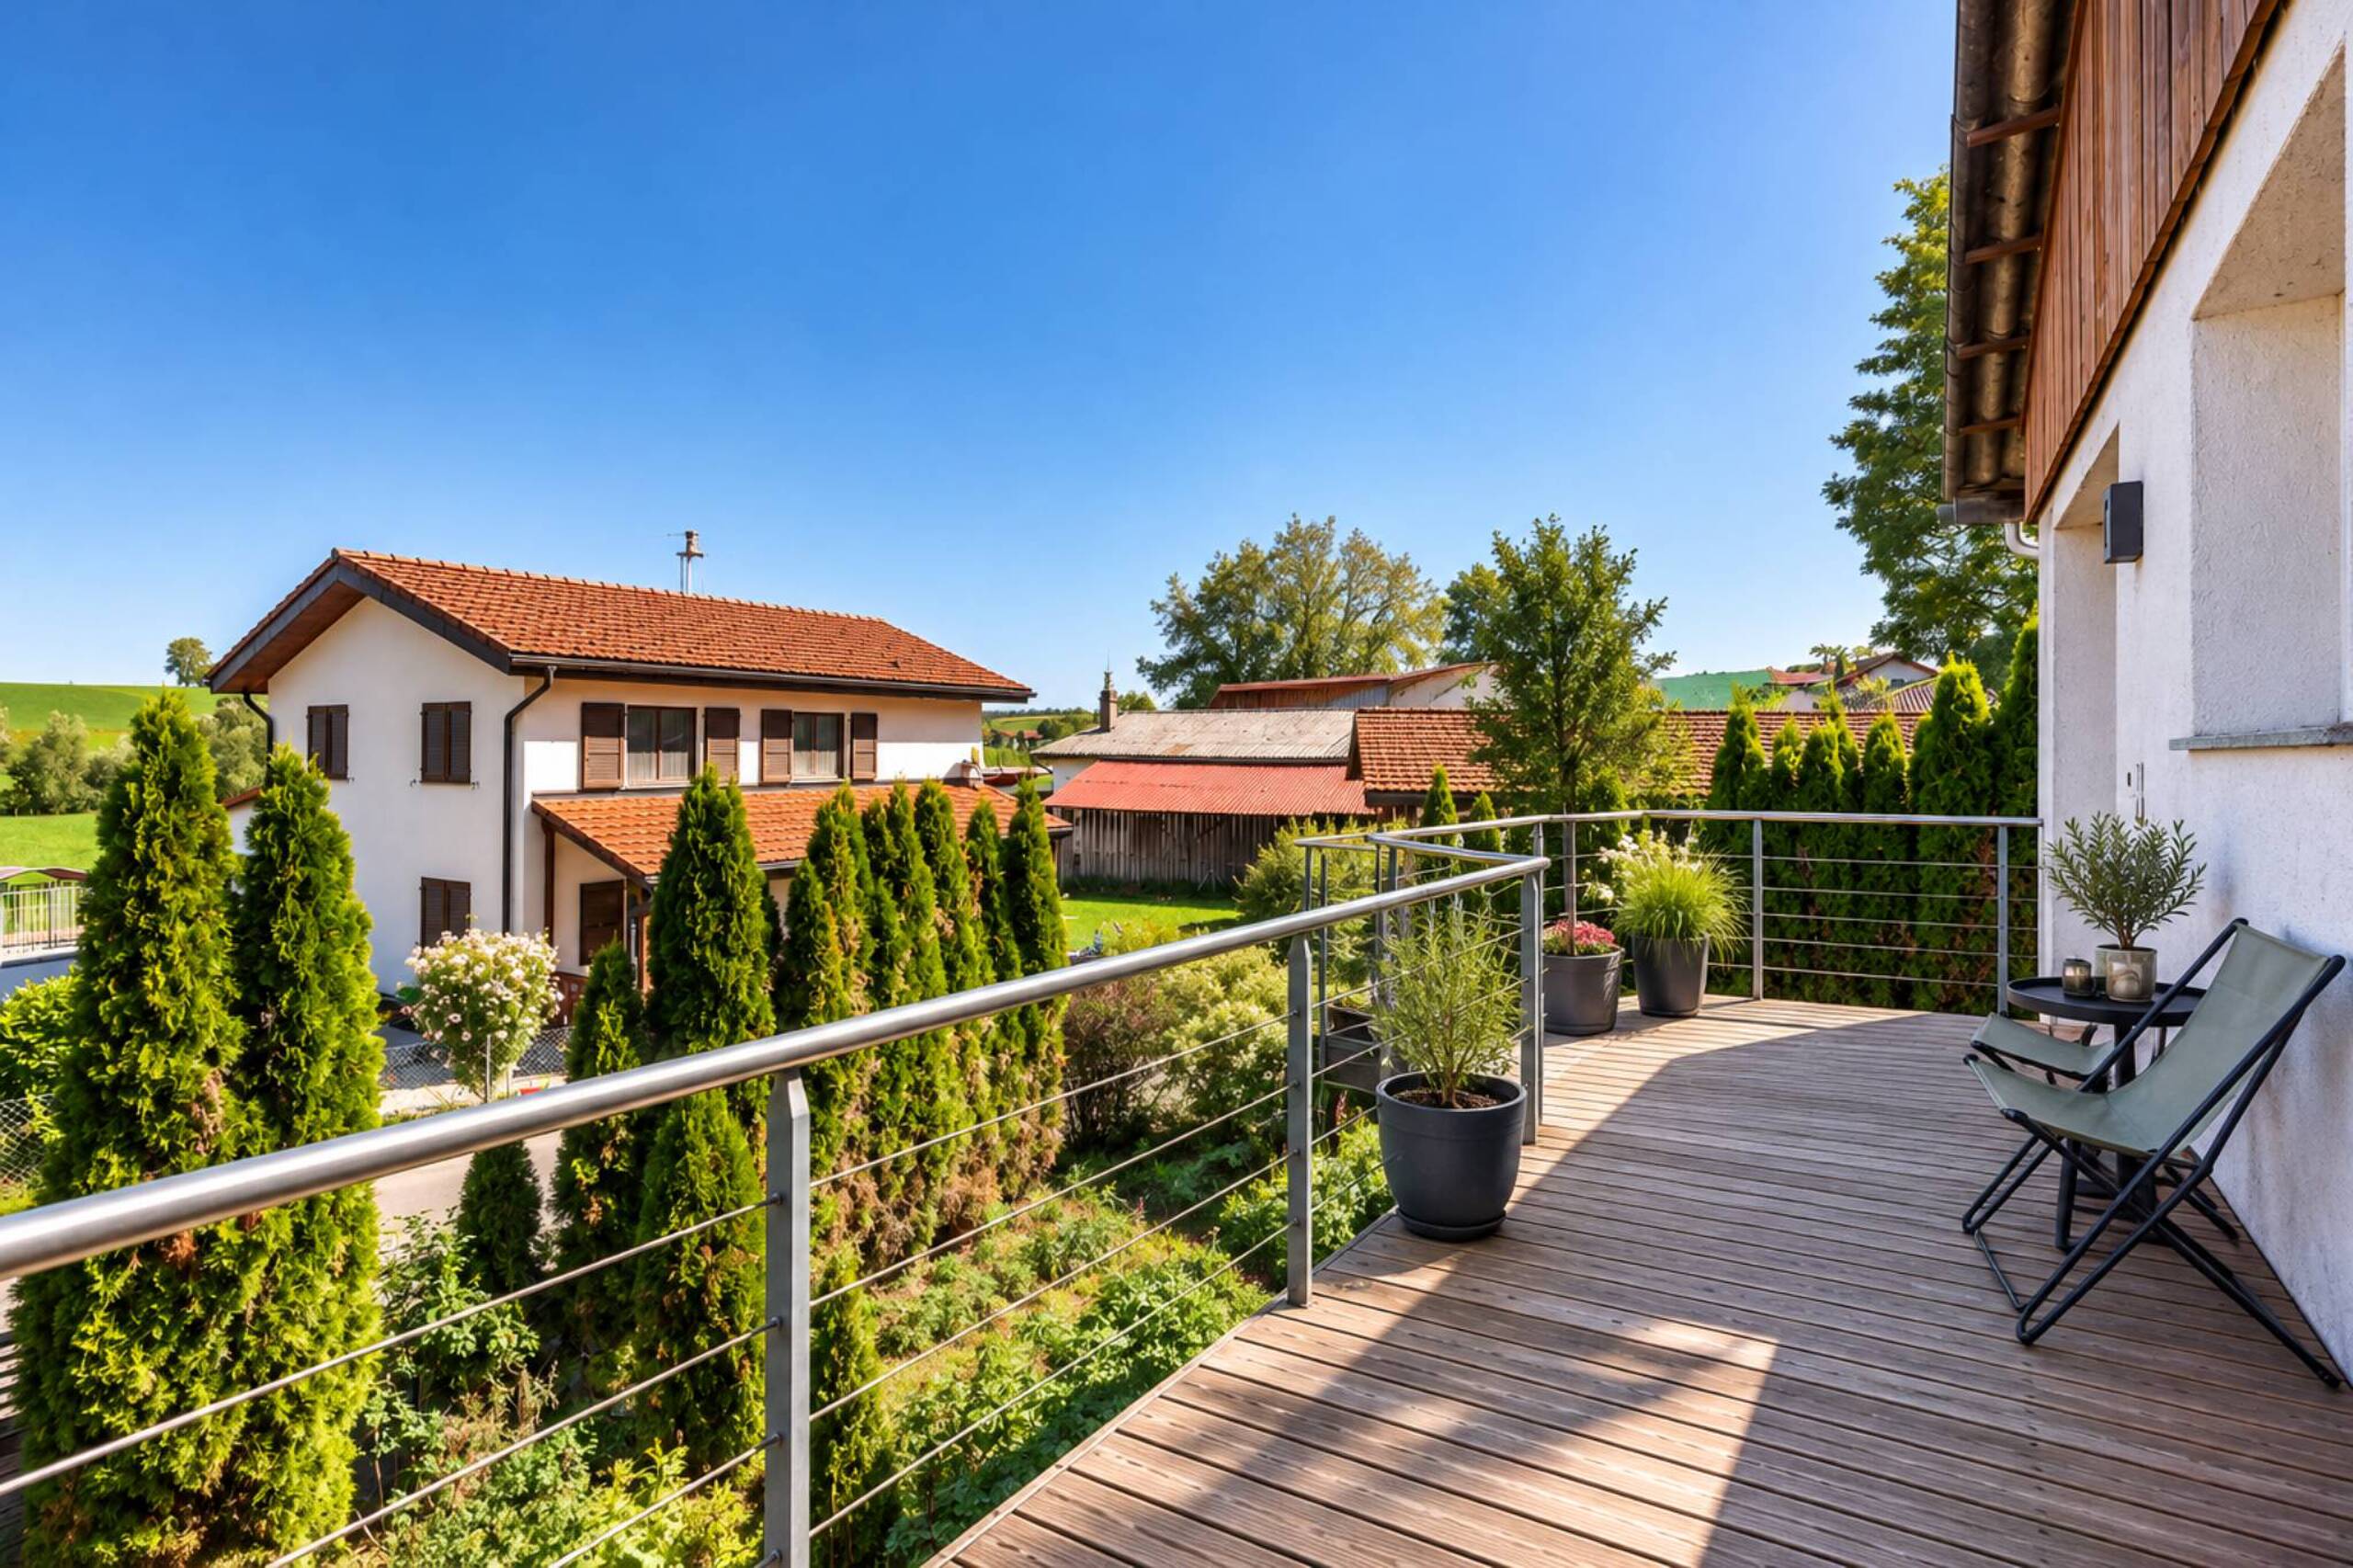
- Private terrace and garden
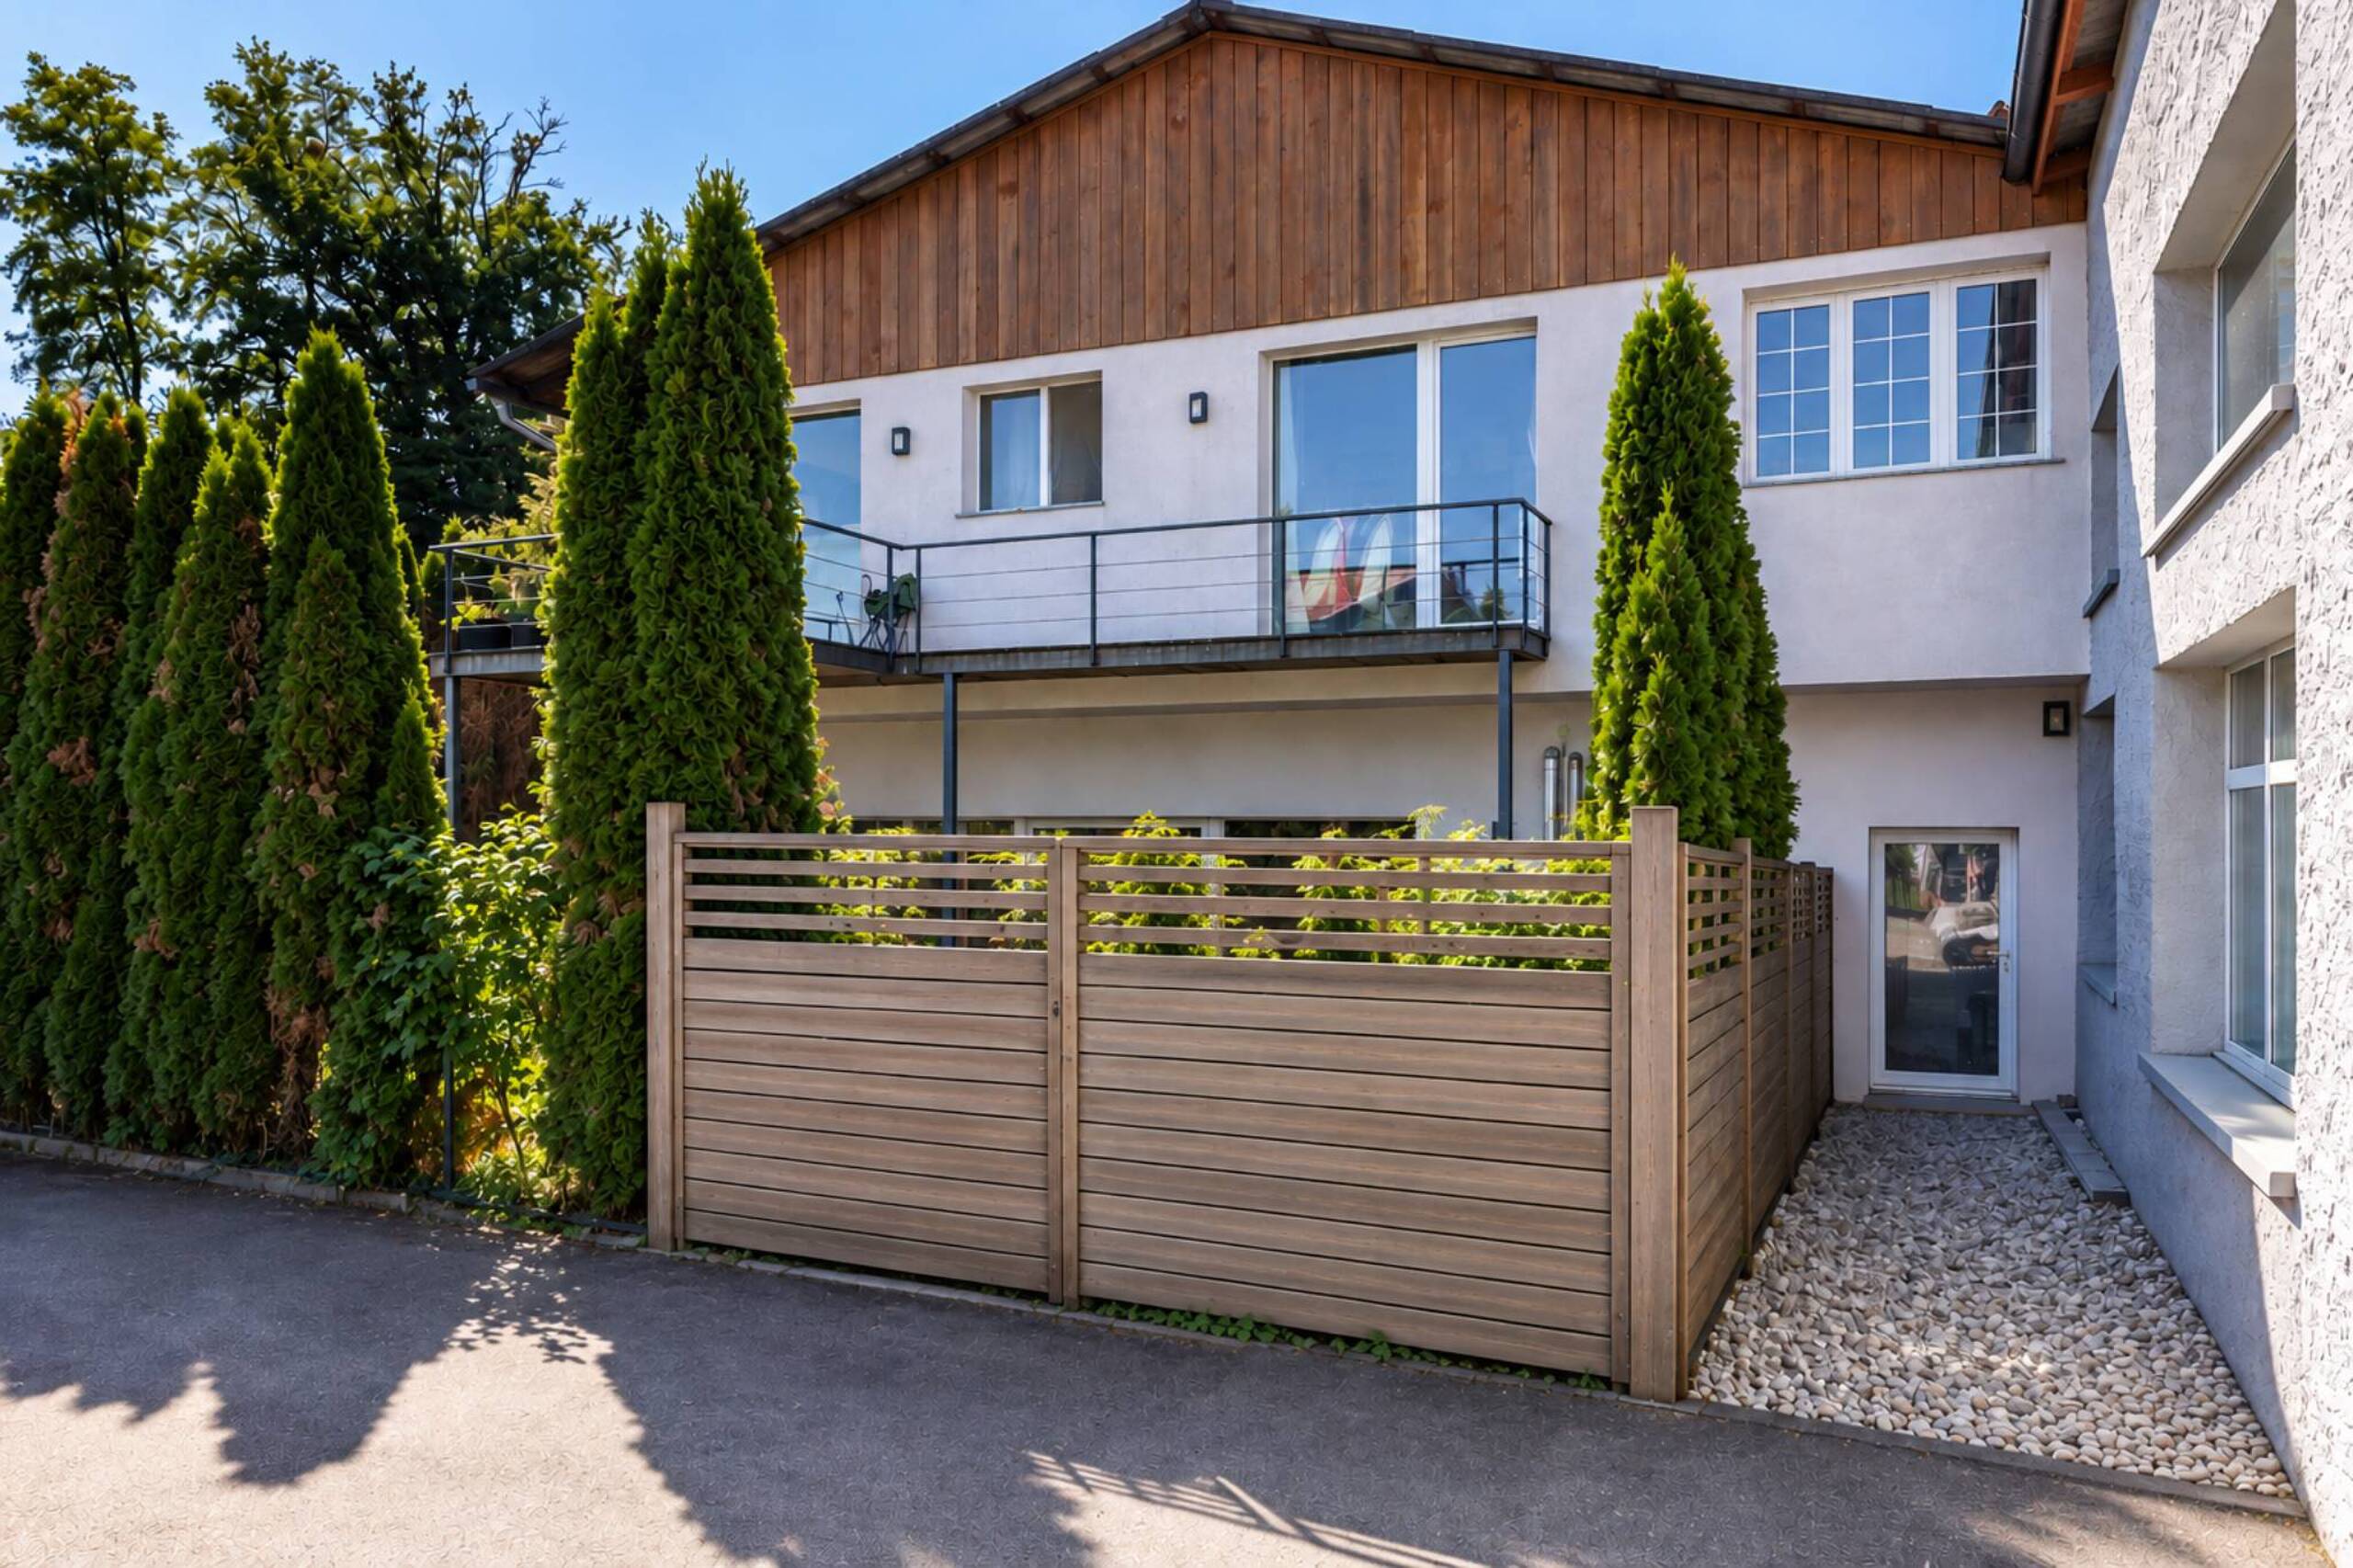
- 2 parking spaces available as an option
- Price per parking space: CHF 20,000.-
- Expected availability: end of August 2026
Domestic distribution
Ground floor – approx. 68.95 m²
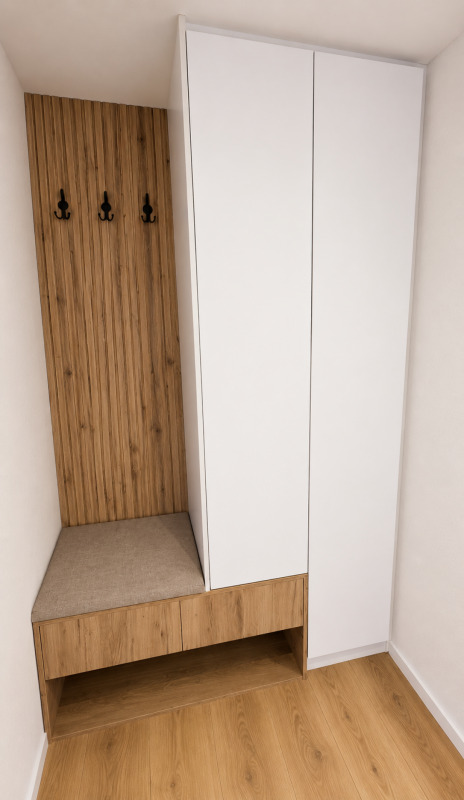
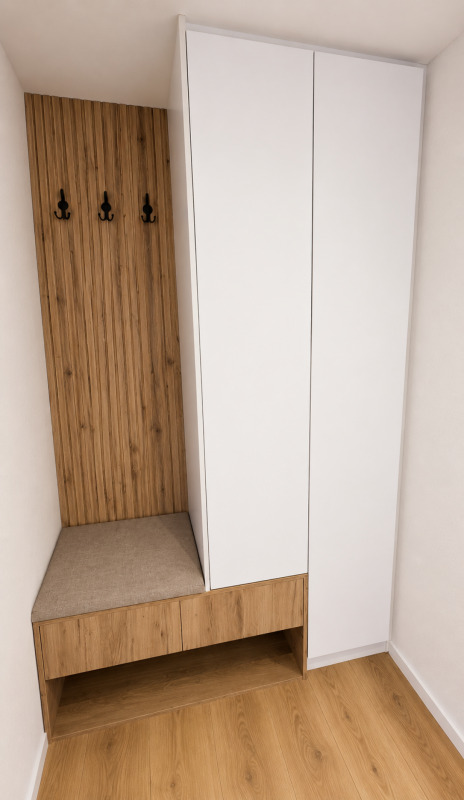
- Entrance and hall: approx. 11.01 m²
- WC visitors: approx. 1.86 m²
- Utility room/laundry room: approx. 15.04 m²
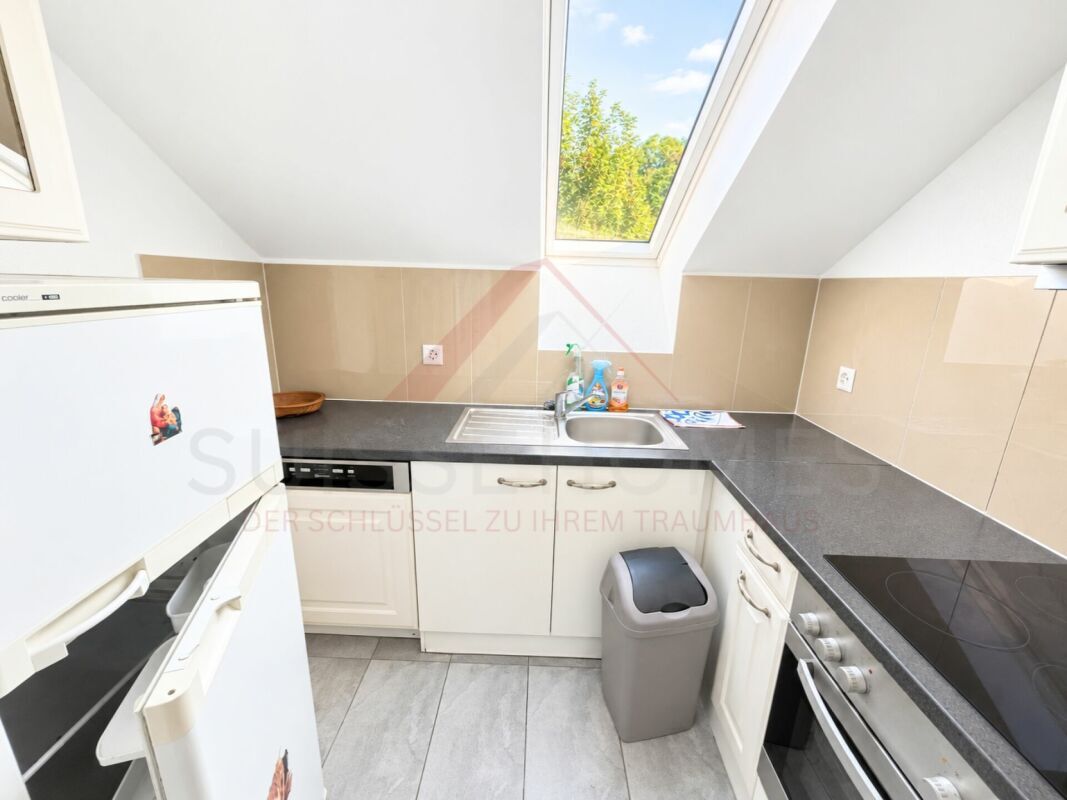
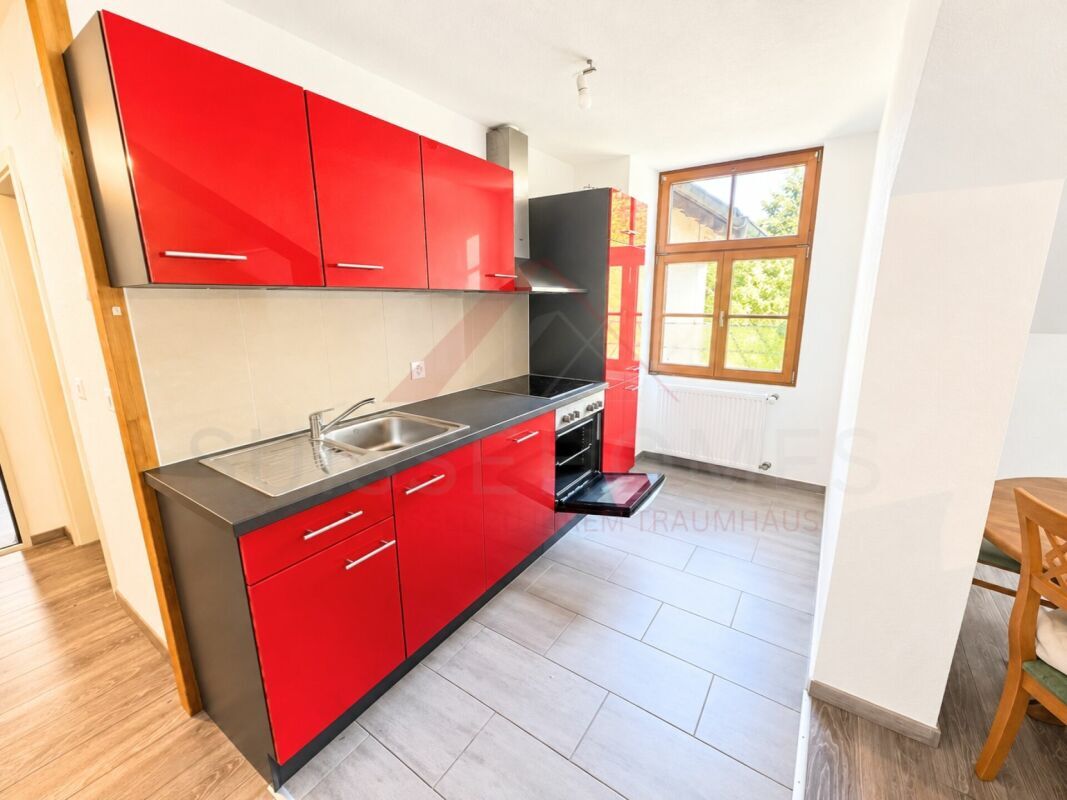
- Open kitchen: approx. 9.17 m²
- Living room and dining room: approx. 31.87 m²
- Direct access to the terrace and garden
Floor – approx. 73.55 m²
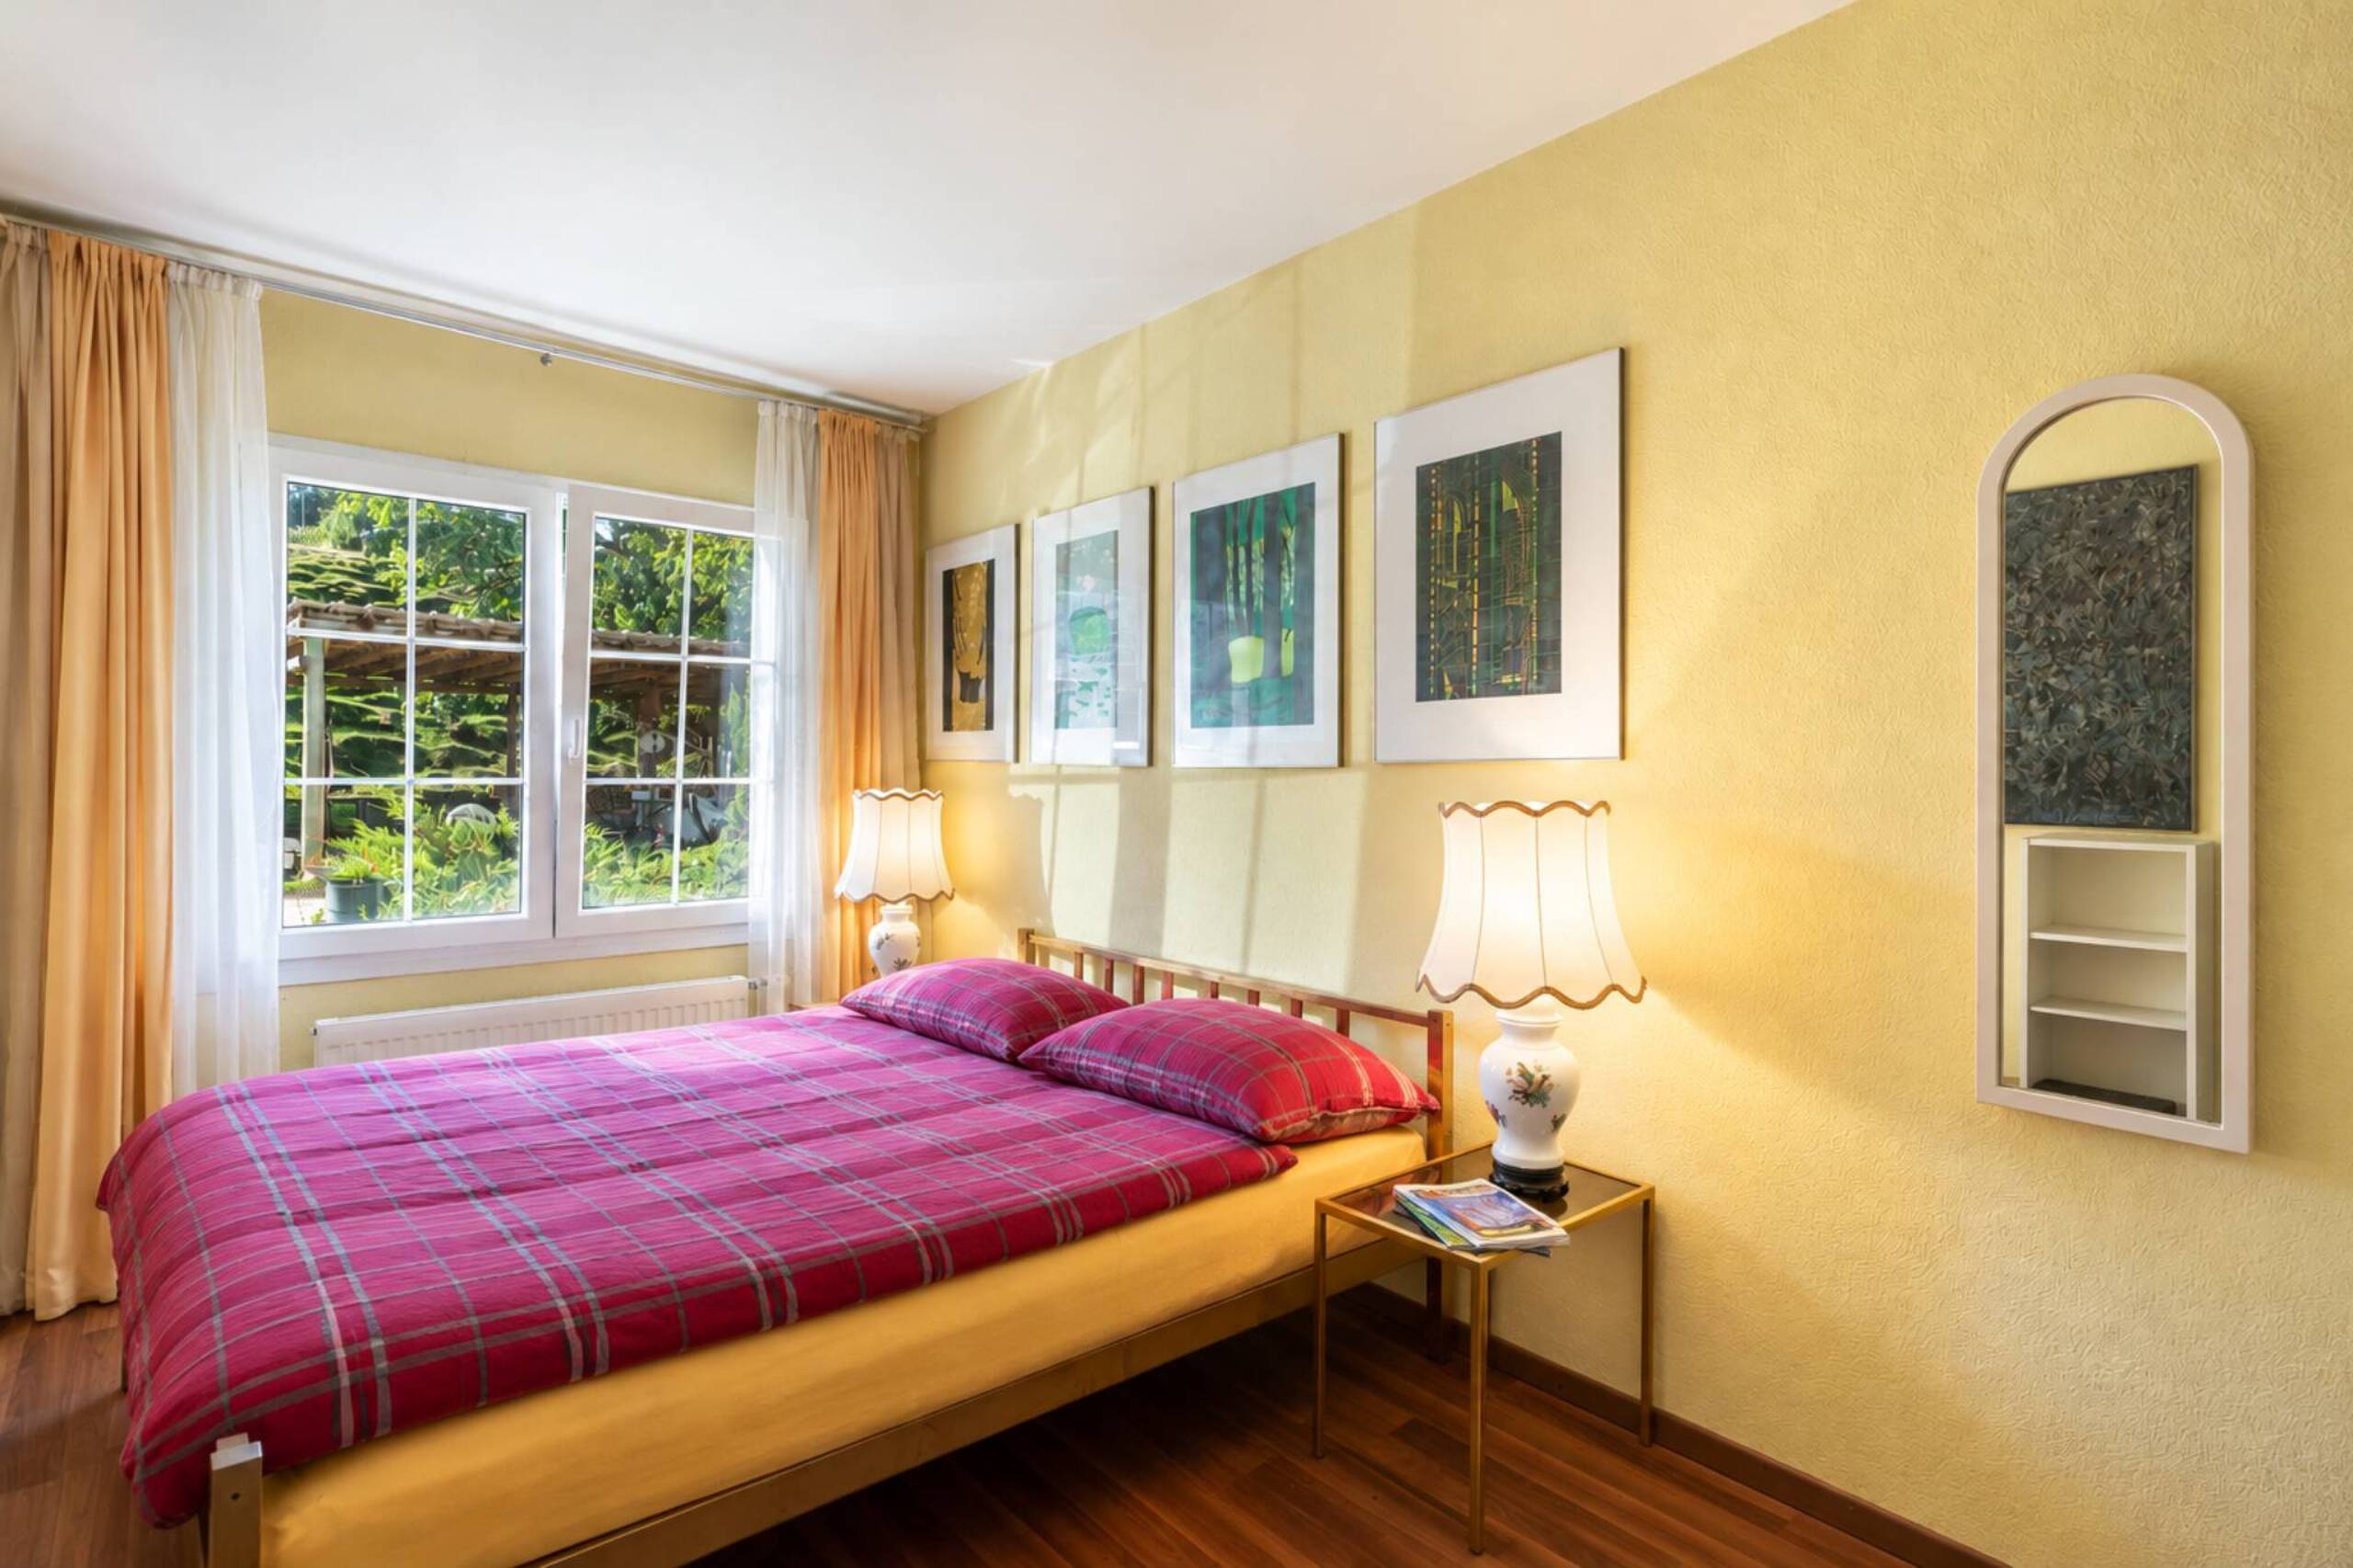
- Parental bedroom: approx. 16.97 m²
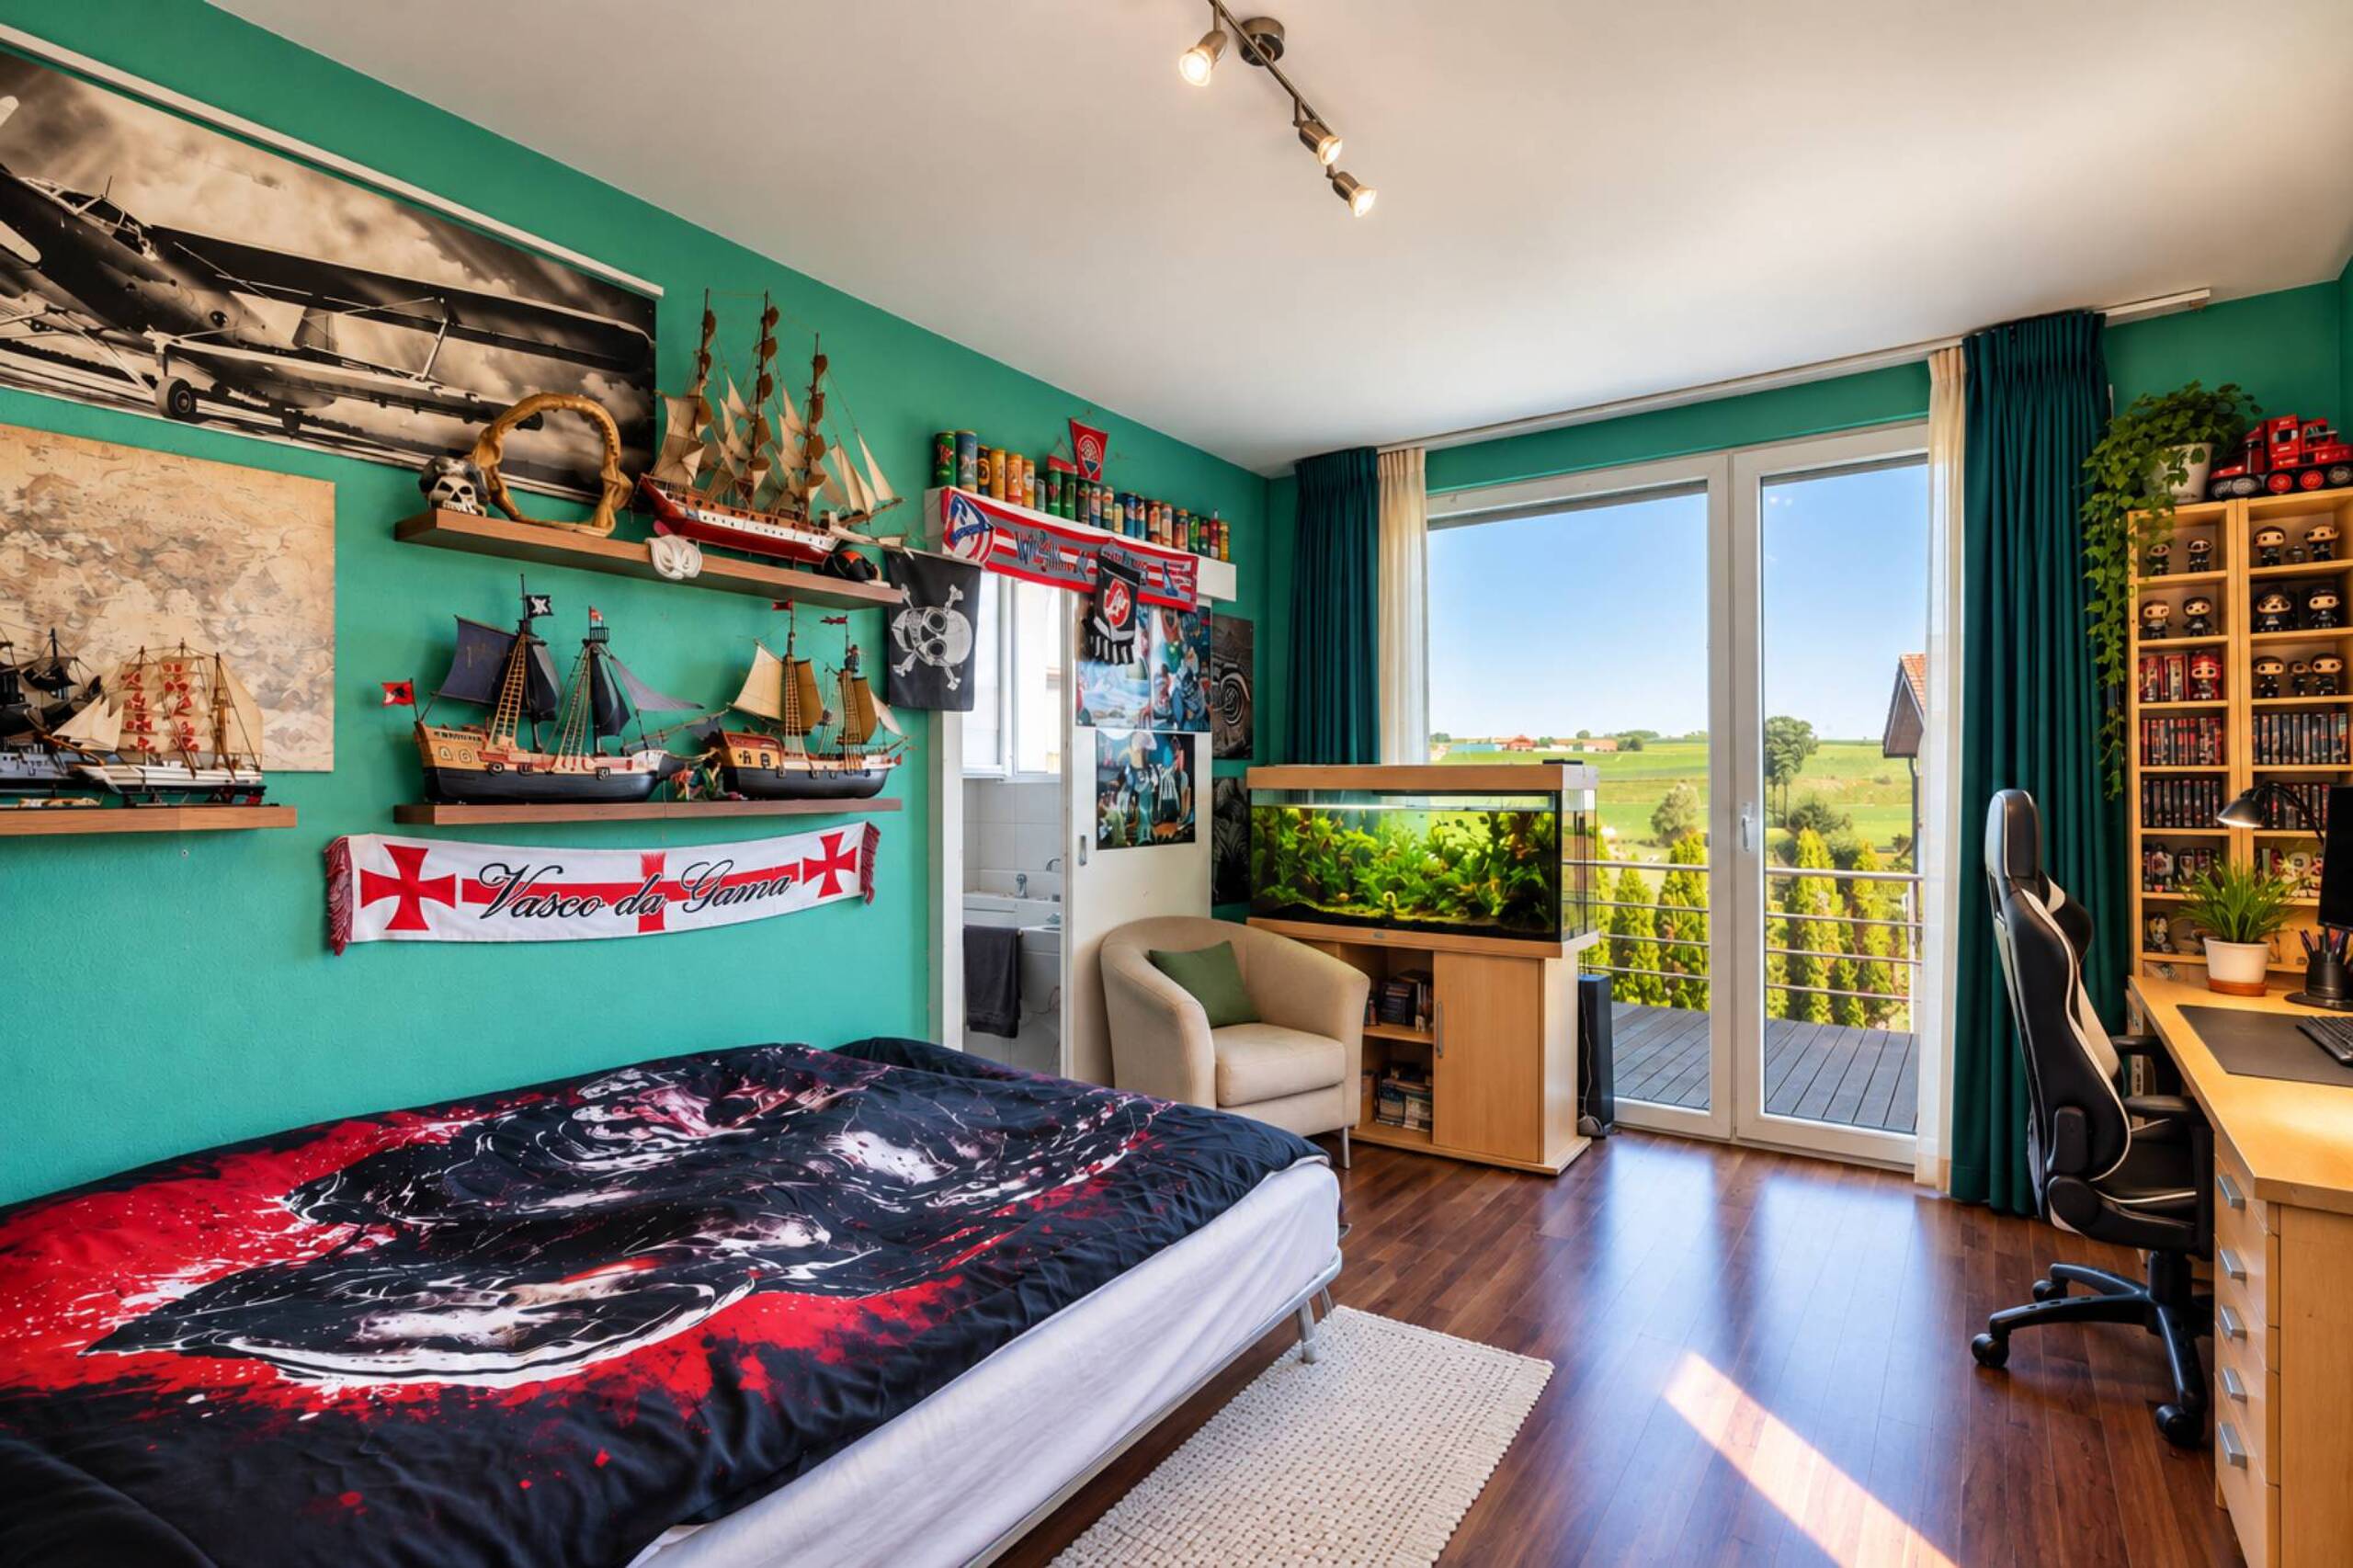
- Room 2: approx. 15.14 m²
- Room 3: approx. 14.23 m²
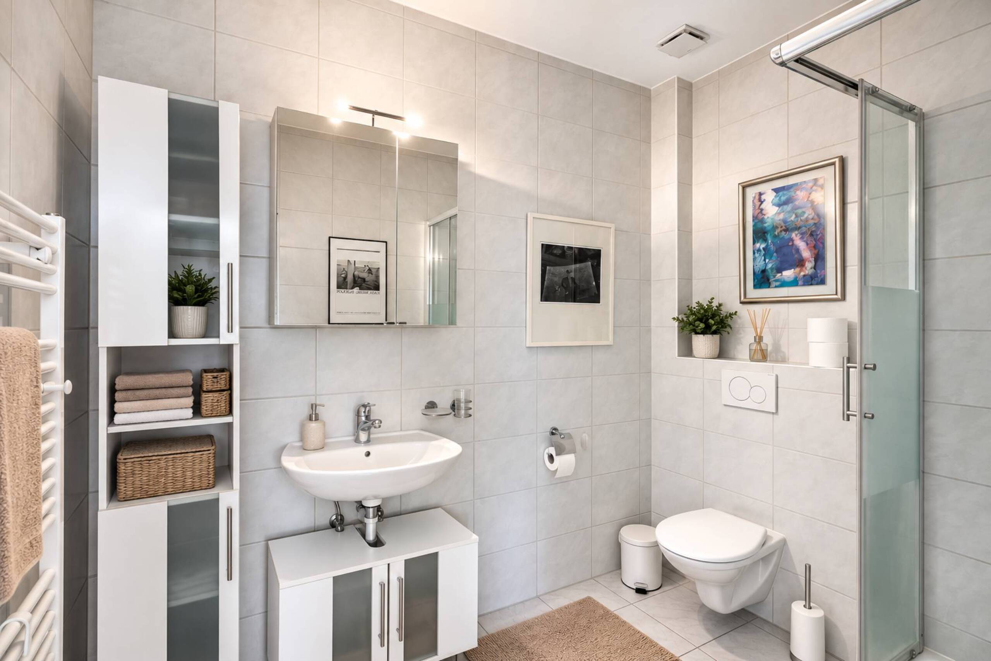
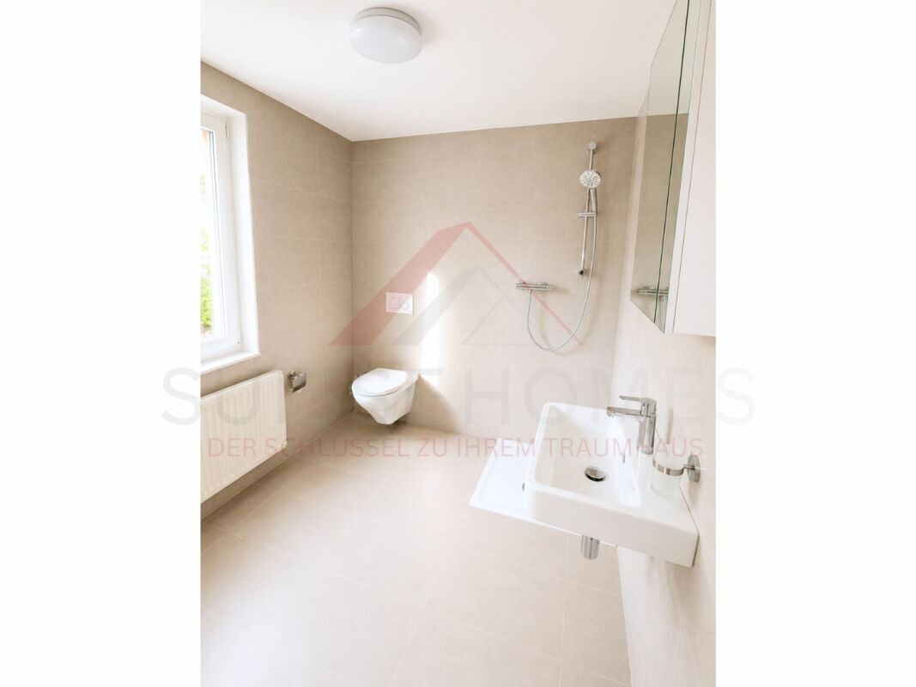
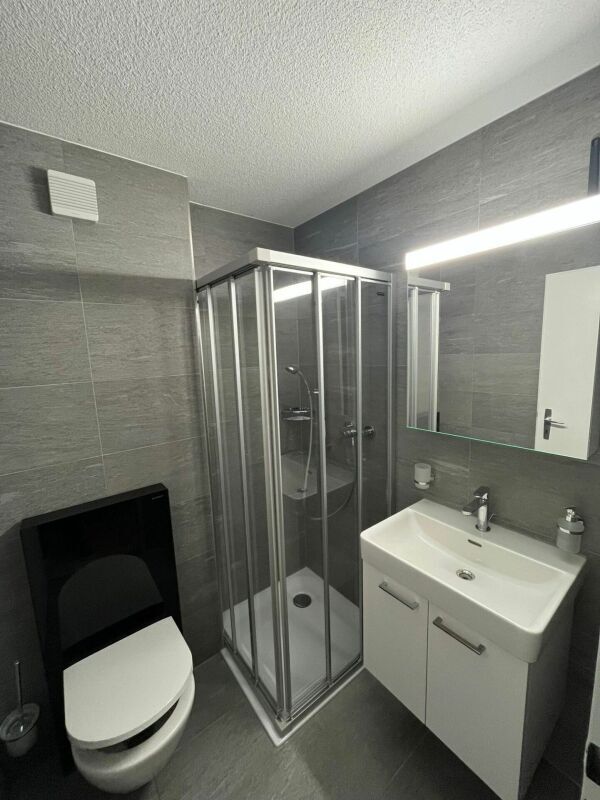
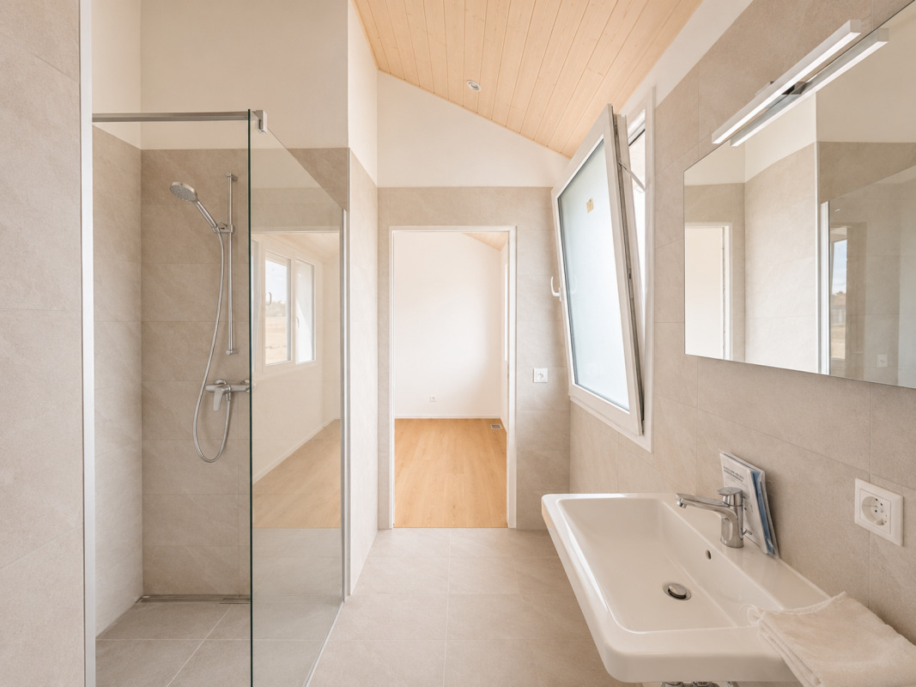
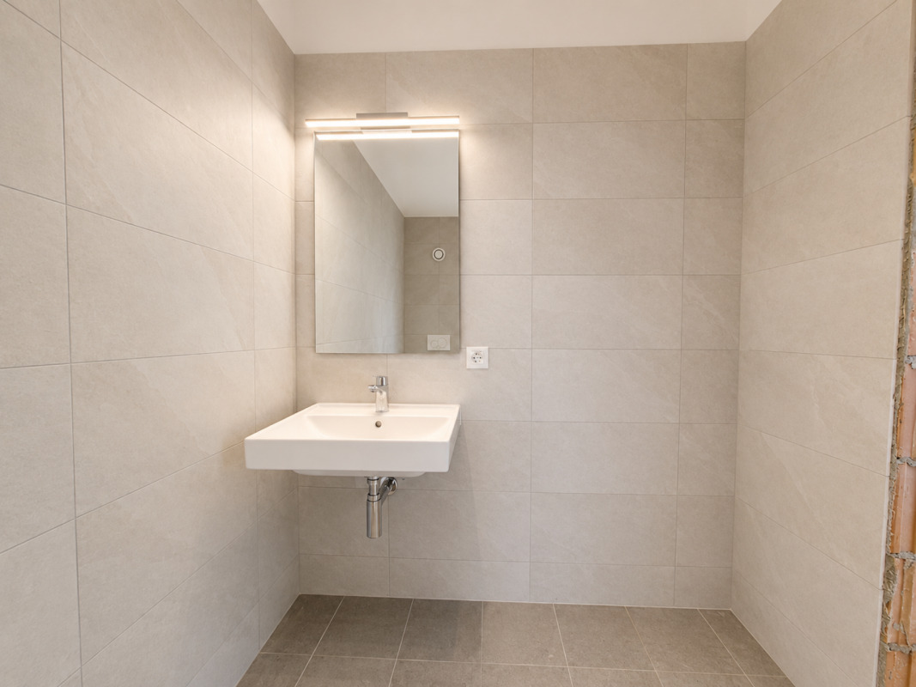
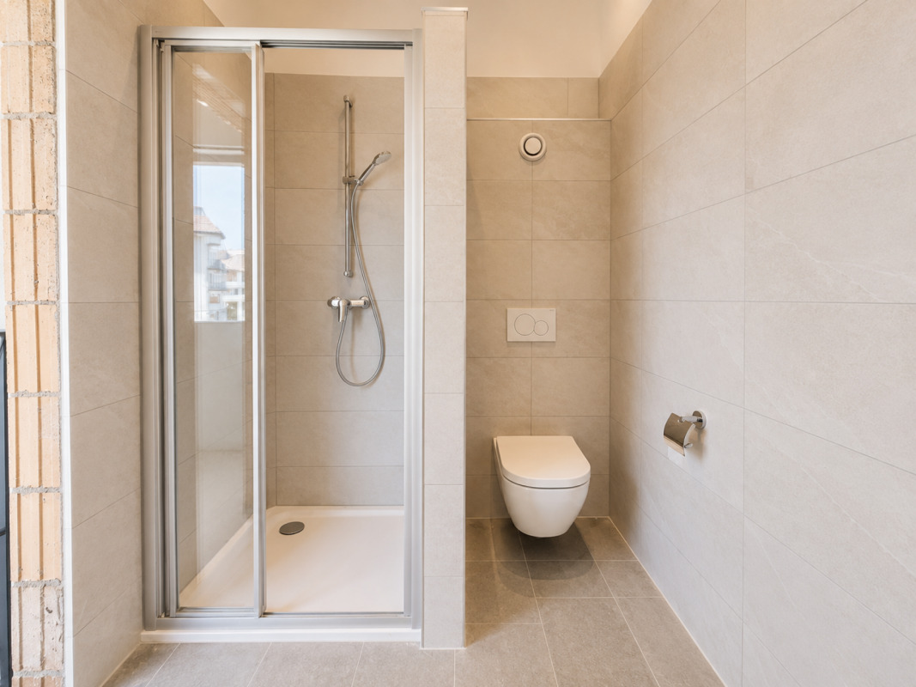
- Master bathroom: approx. 6.42 m²
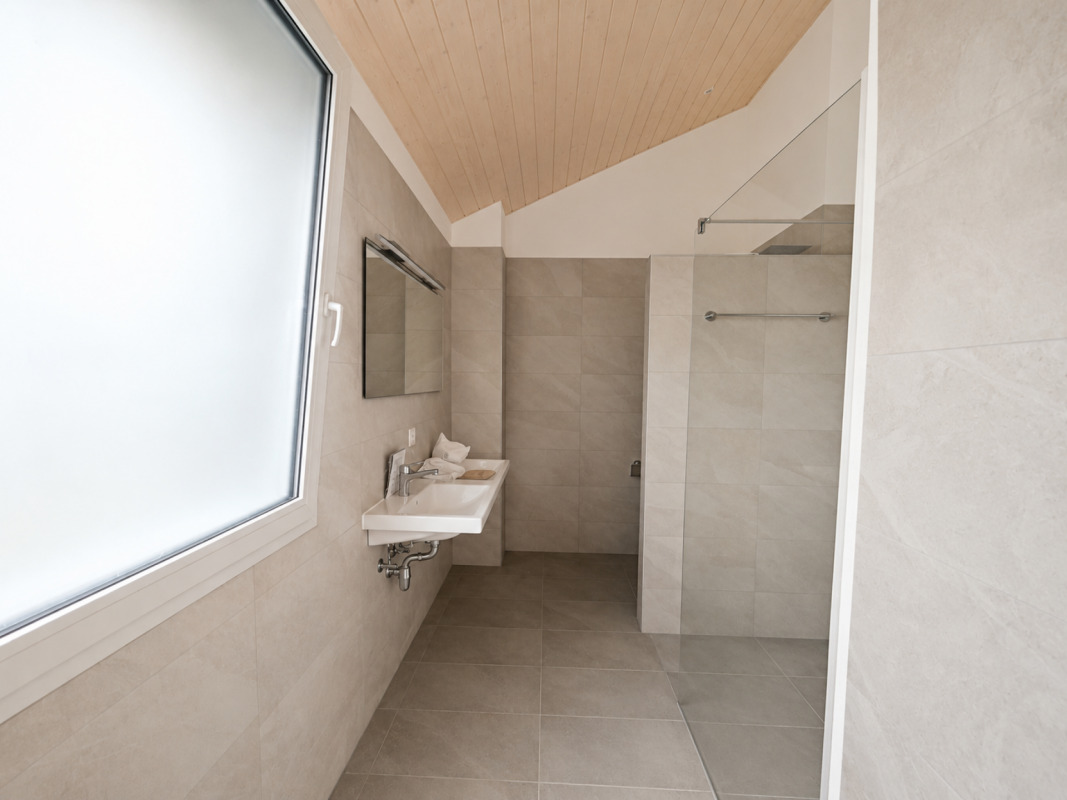
- Second bathroom/shower: approx. 5.50 m²
- Hall and sleeping area: approx. 15.29 m²
Basement – approx. 42.66 m²
- Basement: approx. 13.55 m²
- Technical room: approx. 15.29 m²
- Hall and entrance area: approx. 13.82 m²
Equipment and Highlights
- Attractive end-of-row location
- Construction according to the Minergie standard
- Air-to-water heat pump
- Low-temperature underfloor heating
- Double-flow controlled ventilation
- Photovoltaic installation
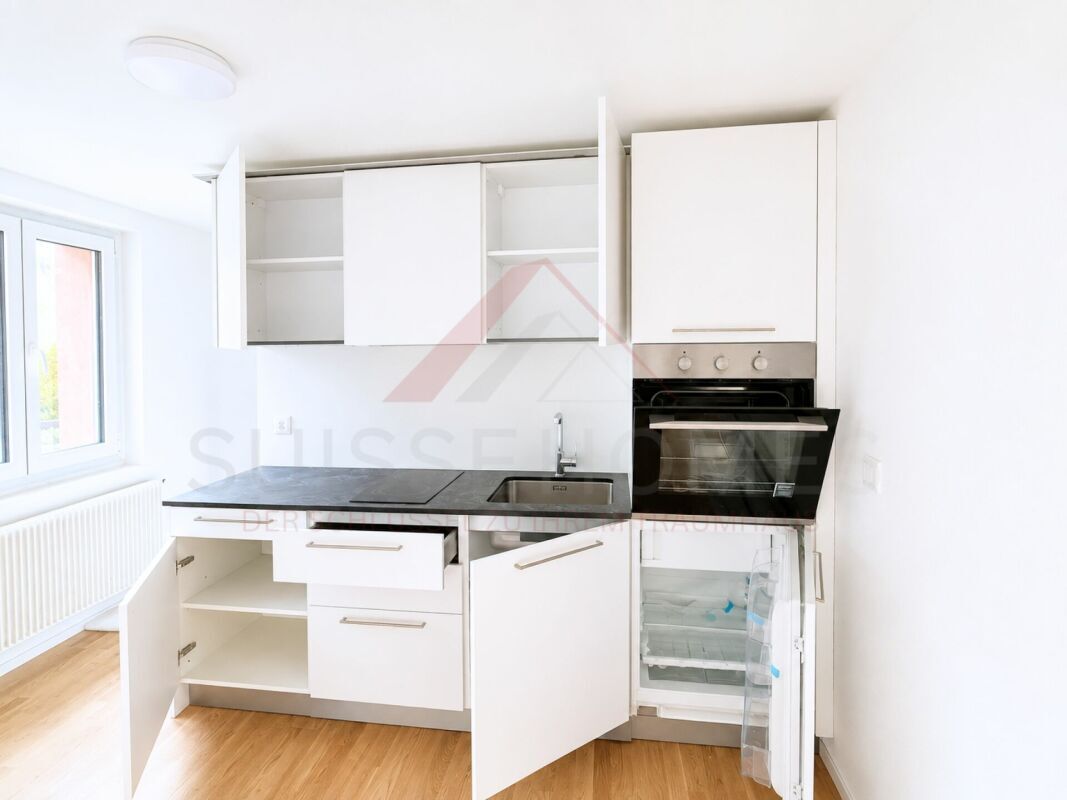
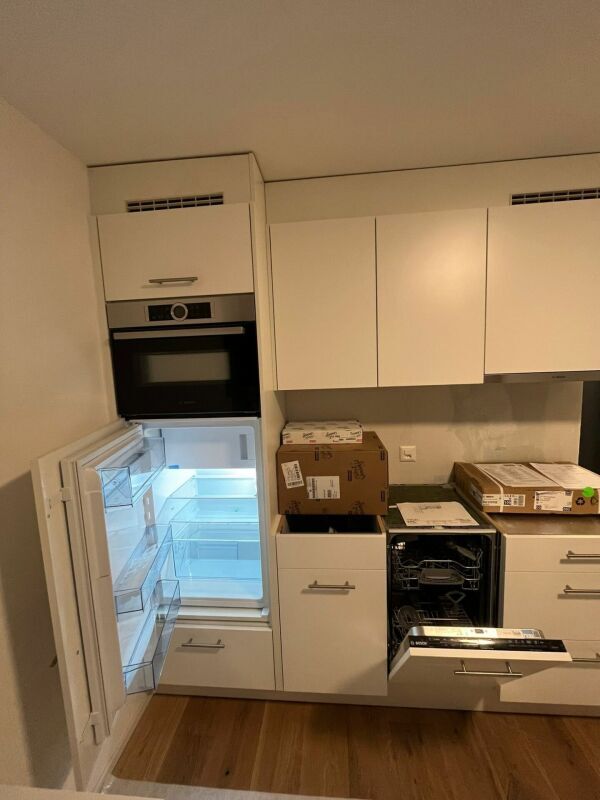
- Modern equipped kitchen
- Flooring in living areas and bedrooms
- PVC-ALU windows, white on the inside and anthracite on the outside
- Slatted blinds, all motorized
- Family suite with private bathroom
- Second bathroom for the other bedrooms
- Heated multipurpose room
- Private terrace and garden
- Two parking spaces available as an option
Selling price
CHF 1,050,000.-, excluding parking spaces
Two parking spaces are available as an option at a price of CHF 20,000 each.
Situation
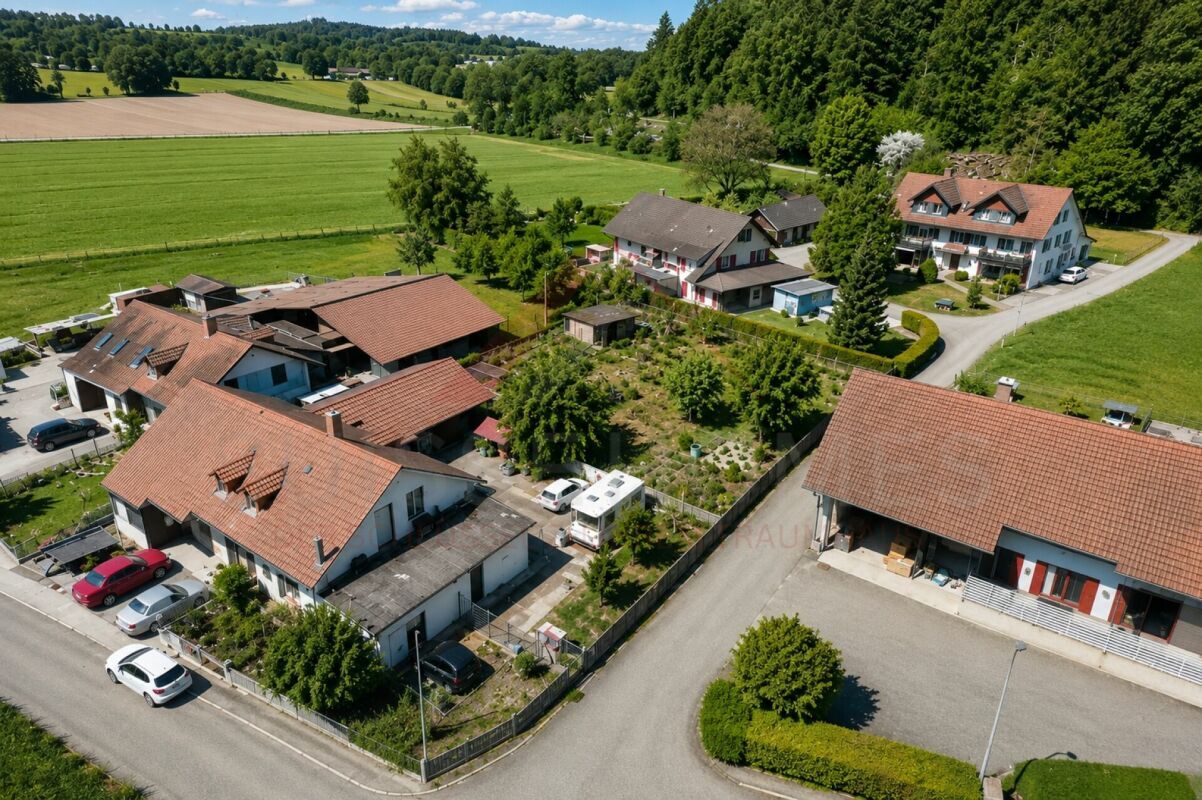
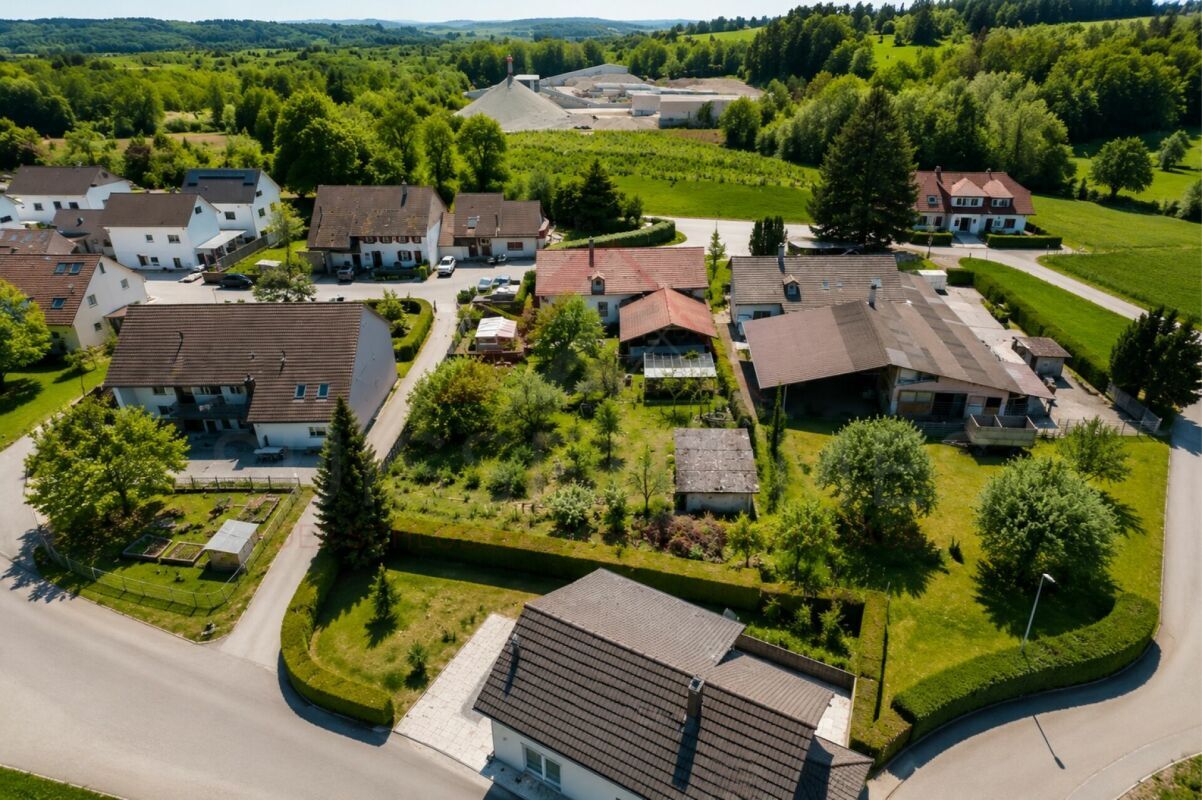
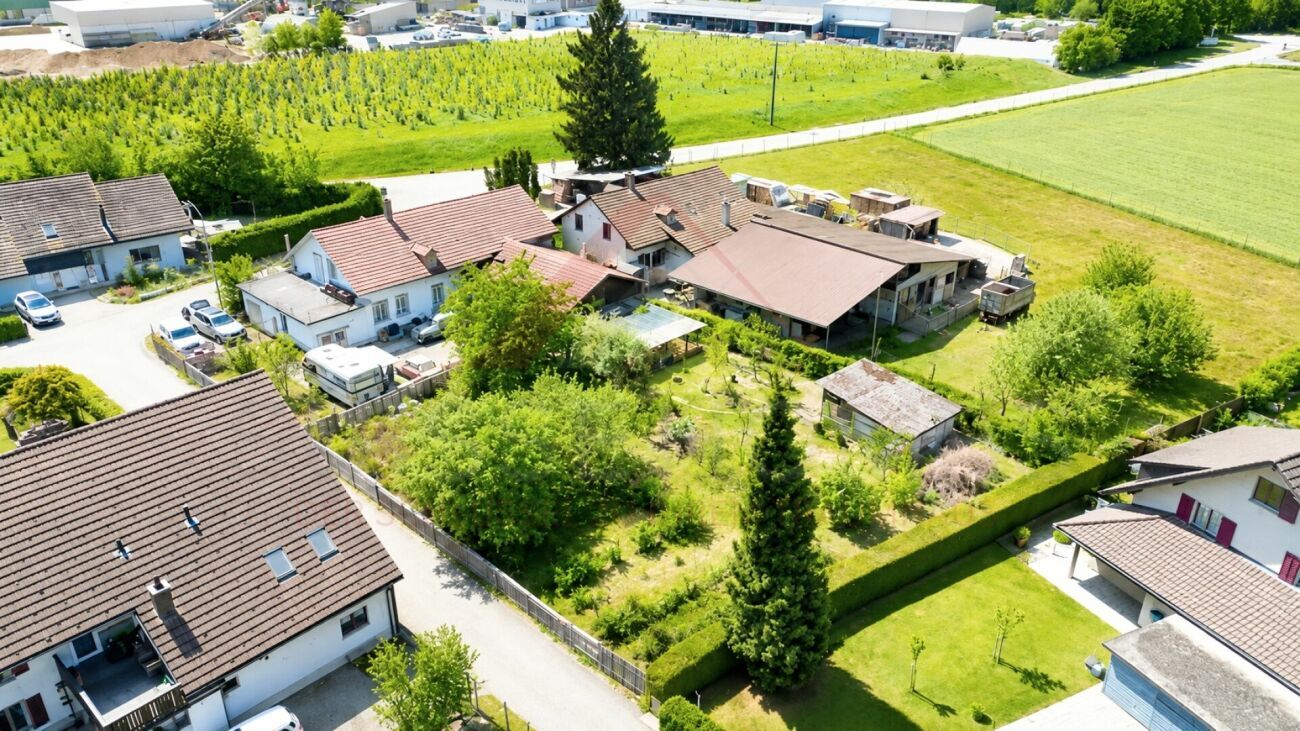
Villa C is located in a quiet, green residential area, ideal for families. It offers a pleasant living environment close to schools, shops, restaurants and the center of Payerne.
The primary school is located about 300 meters away. Shops, restaurants and the town center of Payerne are approximately two kilometers away.
Invitation to a visit
We invite you to discover this corner villa, its bright spaces, and its private garden during an on-site visit.
Our team is at your disposal to arrange a personal appointment.
Suisse-homes.ch GmbH
Sägemattstrasse 2
3097 Köniz
Phone: 031 588 00 33 E-
mail: info@suisse-homes.ch
Conveniences
Neighbourhood
- Child-friendly
Outside conveniences
- Quiet
- Parking
- Gabled
Equipment
- Washing machine
- Dryer
- Cable/TV
Condition
- New
Exposure
- Optimal