×
Firstview
Picture 1
Picture 2
Picture 3
Picture 4
Picture 5
Picture 6
Picture 7
Picture 8
Picture 9
Picture 10
Picture 11
Picture 12

Row house with 5.5 rooms on sale in Corcelles-près-Payerne - Ref SH- Villa A

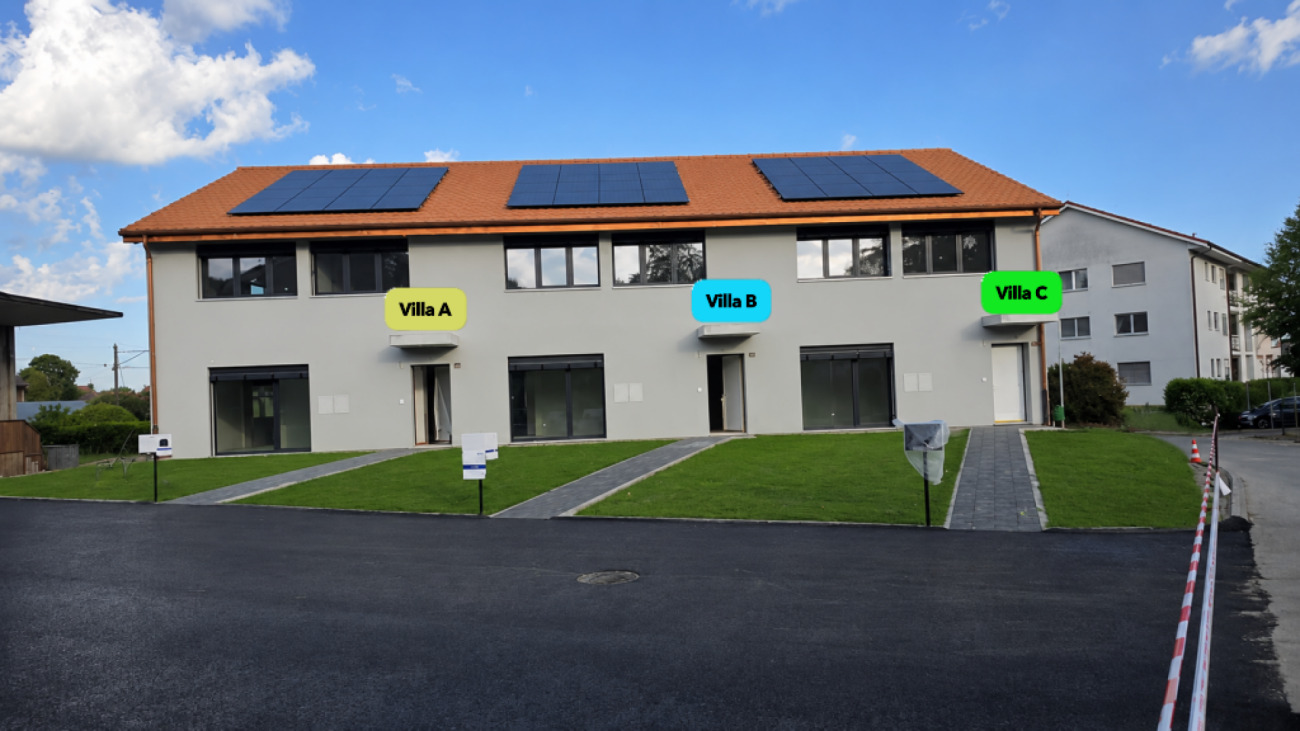
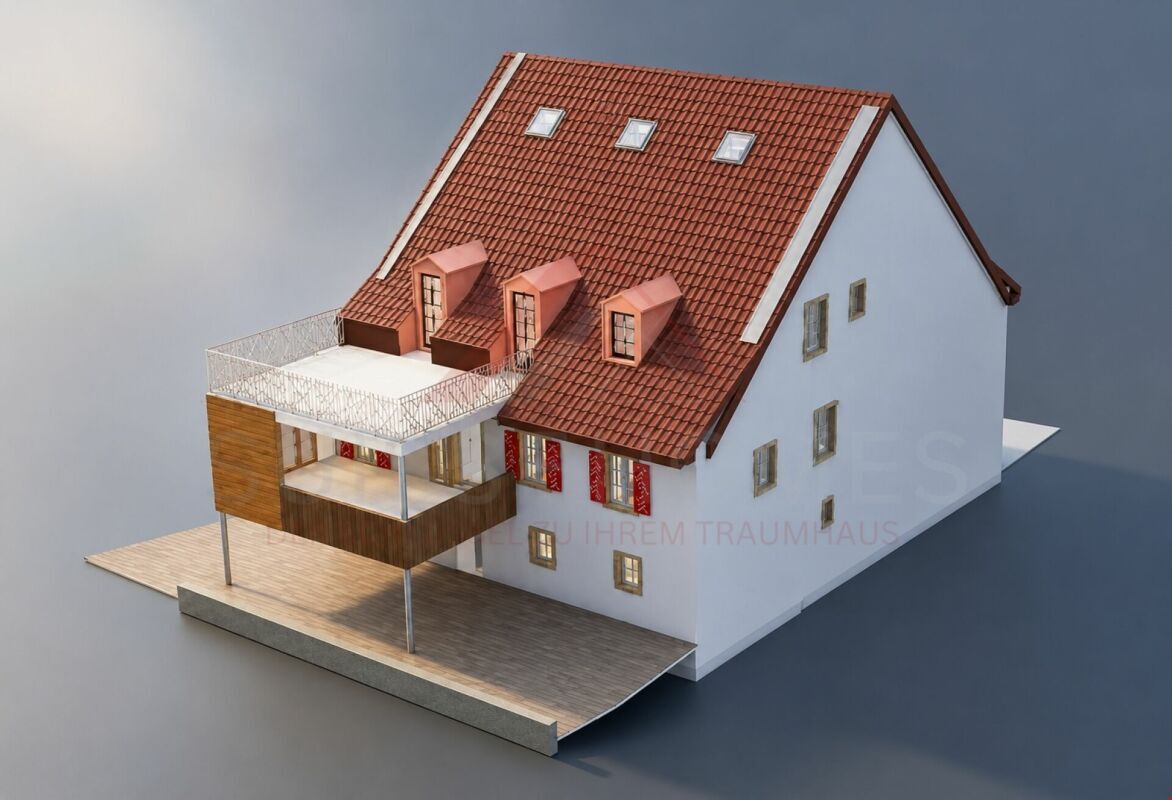
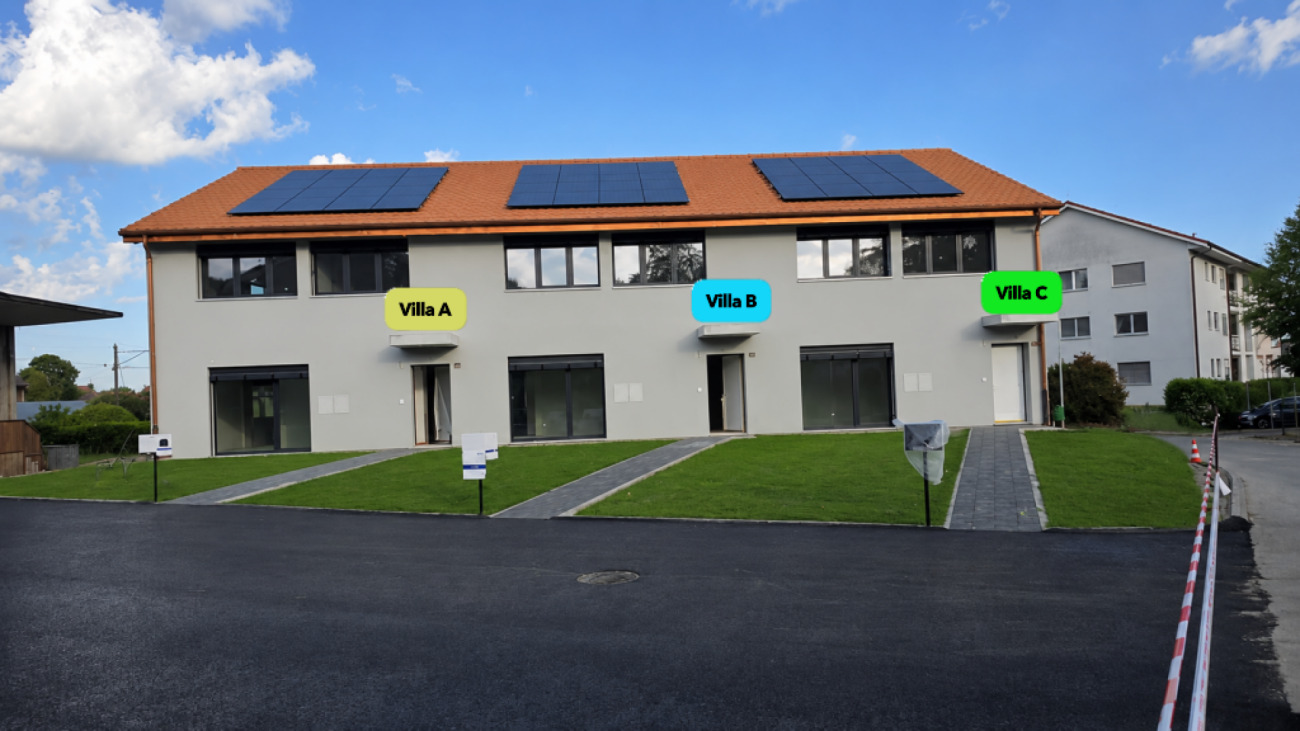
Villa A – Corner semi-detached villa Minergie with private garden

Rooms5.5
Object PriceCHF 1,050,000.-
Availability31.08.2026
Messenger PDF Dossier Financing
Add to favoritesRemove from favorites

Localisation

1562 Corcelles-près-Payerne

Characteristics

Reference
SH- Villa A
Availability
31.08.2026
Bathrooms
2
Year of construction
2025
Rooms
5.5
Number of levels for the real asset
2
Heating type
Heat pump
Heating installation
Floor
Cellar surface
42 m²
Net surface
142 m²
Terrace surface
18 m²

Description

Text translated from french, see original
Original text in french, translate to English.

Villa A – Corner semi-detached villa Minergie with private garden

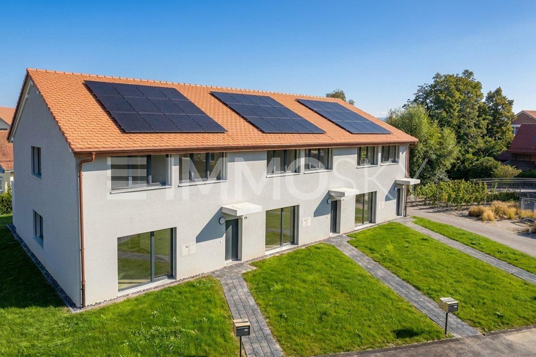
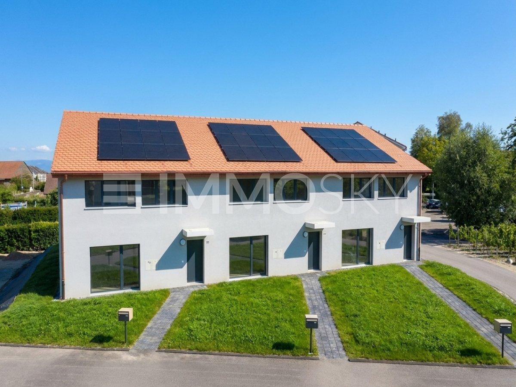
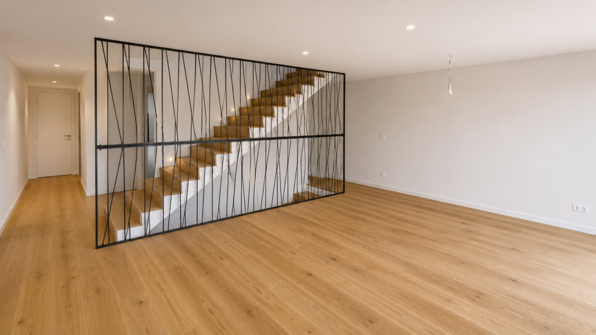
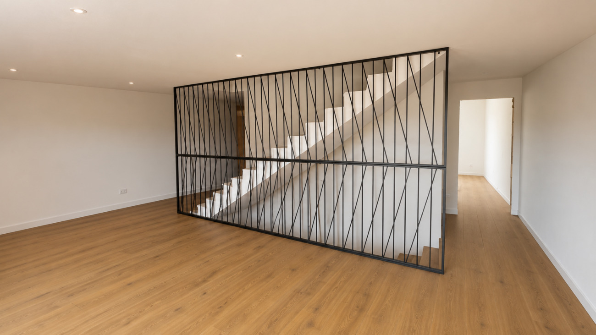
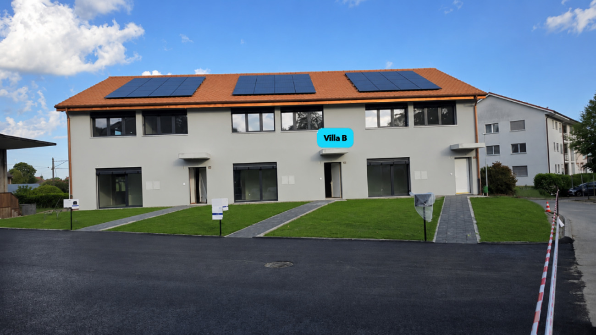
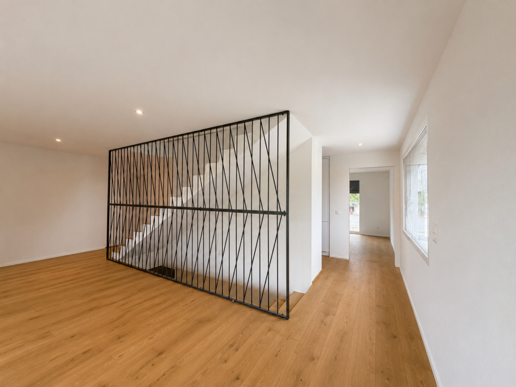
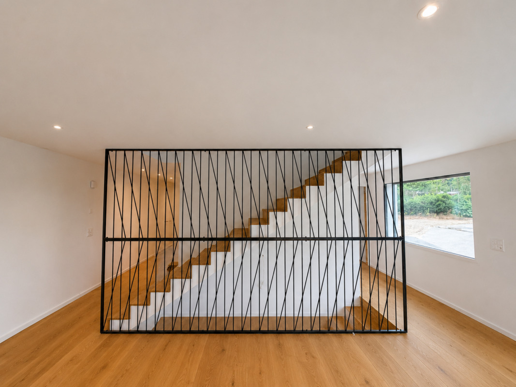
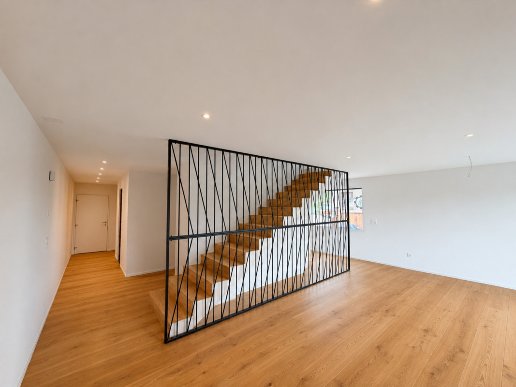
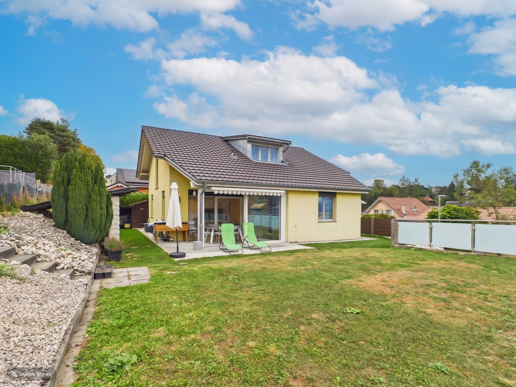
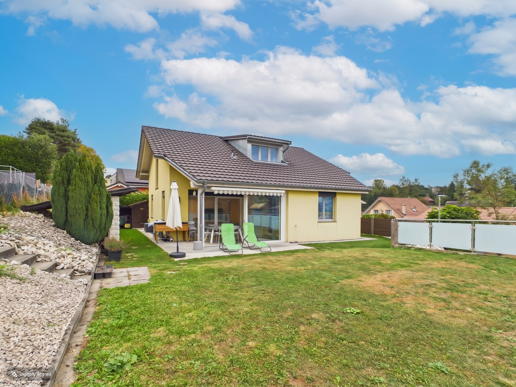
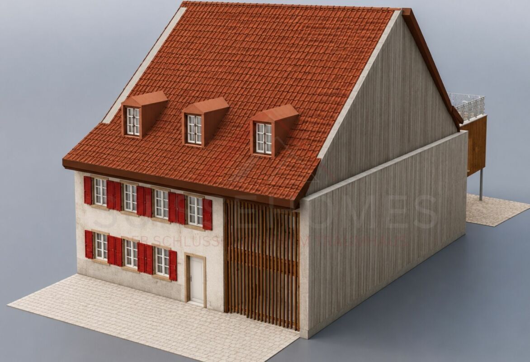
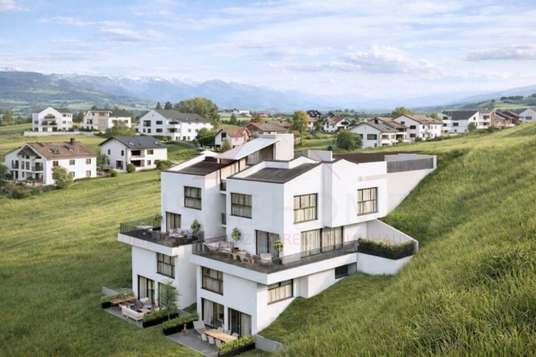
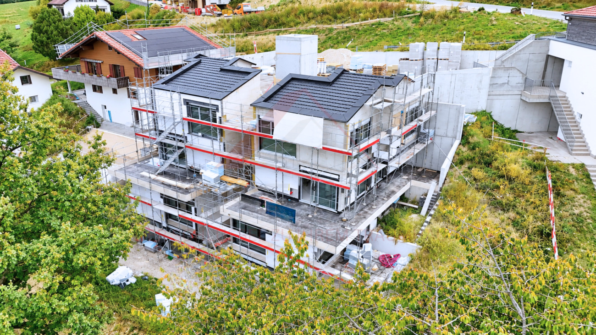
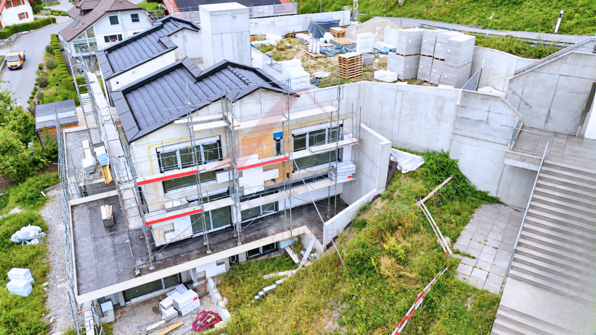
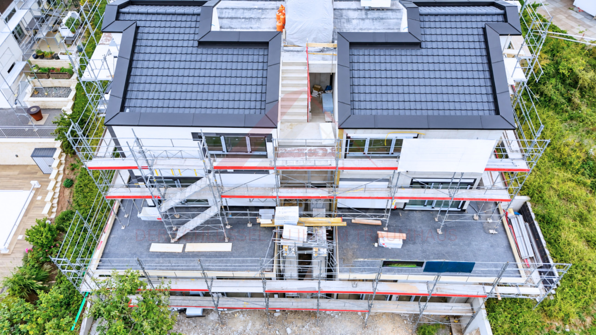
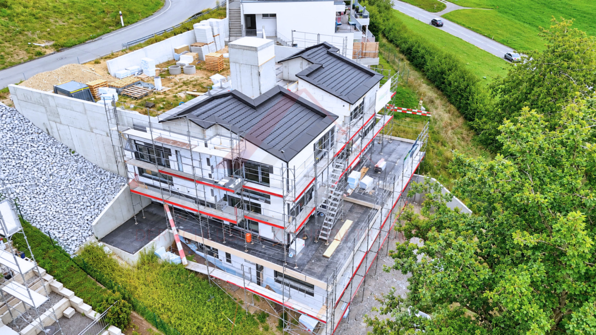
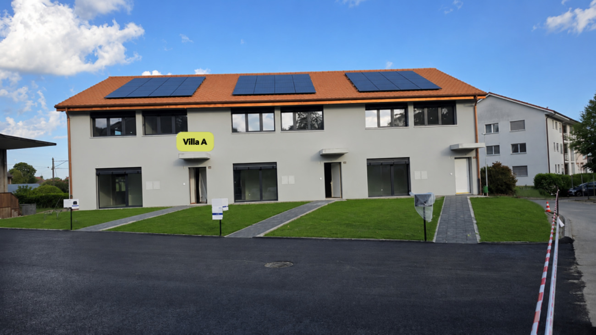
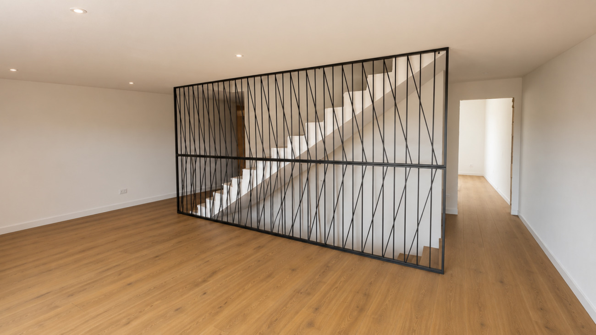
This end-of-terrace semi-detached villa, built to the Minergie standard, impresses with its contemporary architecture, generous volumes and high-performance energy-efficient technical installations. Its end-of-terrace location provides more privacy and a closer connection to the private outdoor spaces.

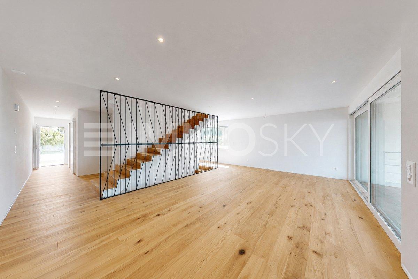
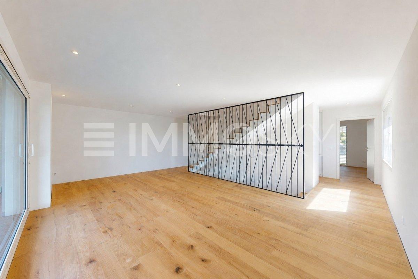
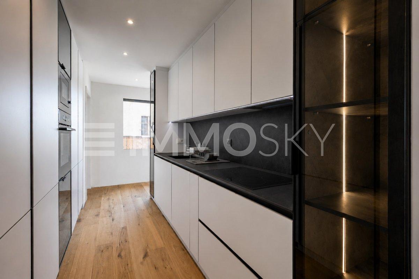
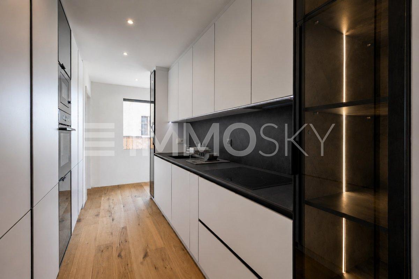
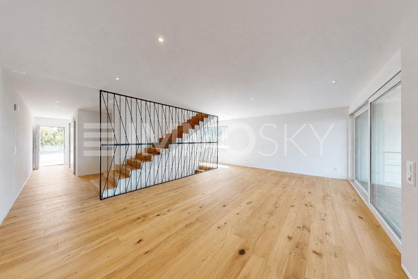
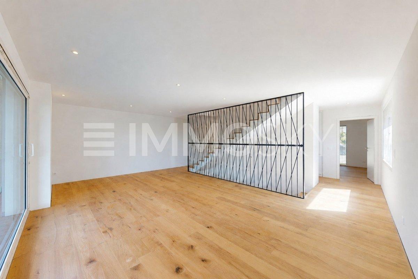
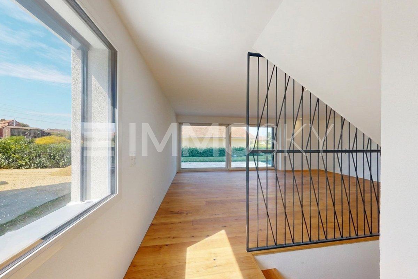
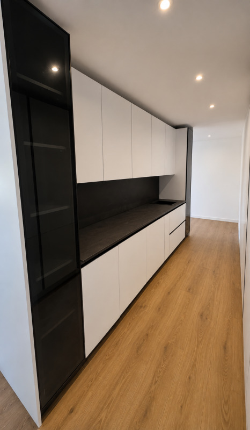
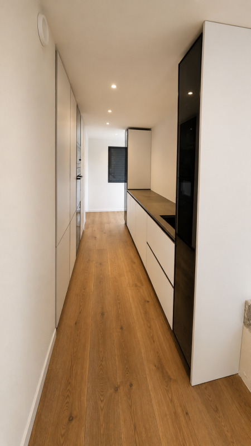
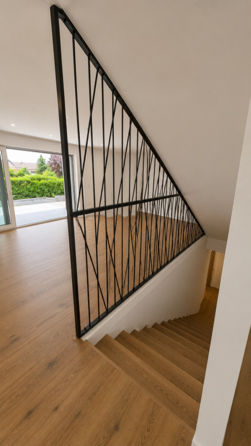
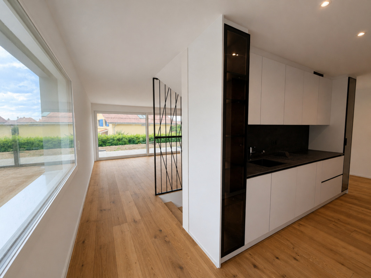
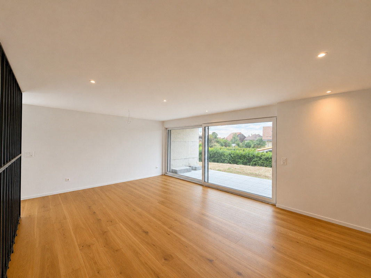
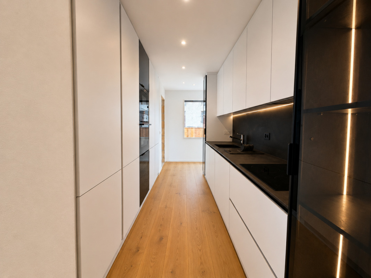
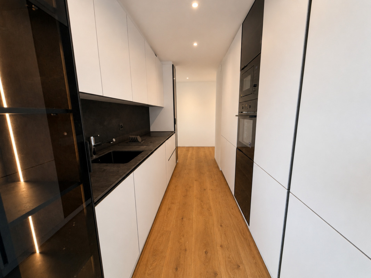
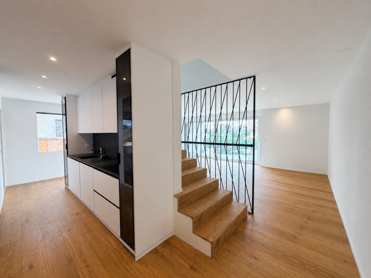
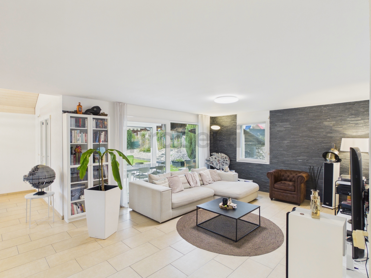
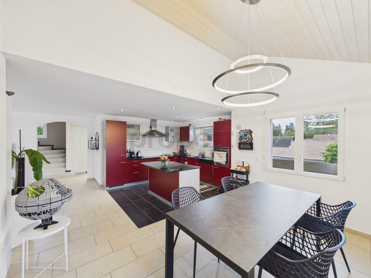
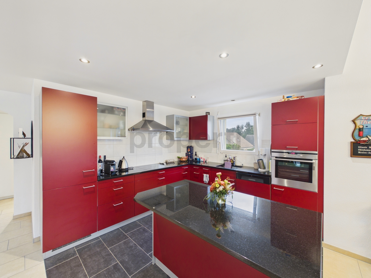
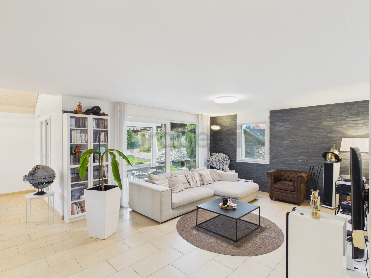
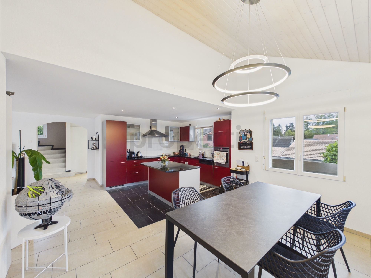
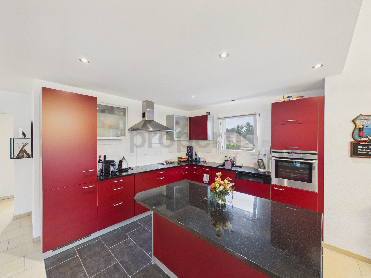
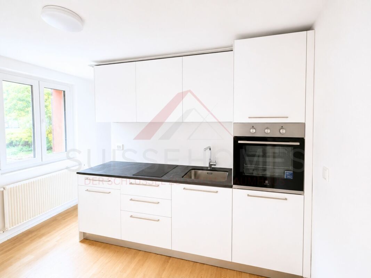
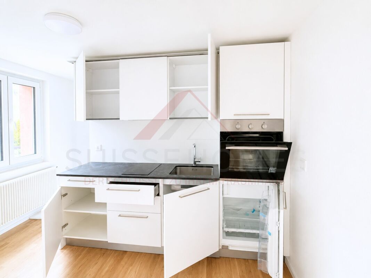
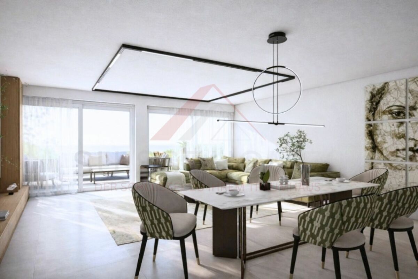
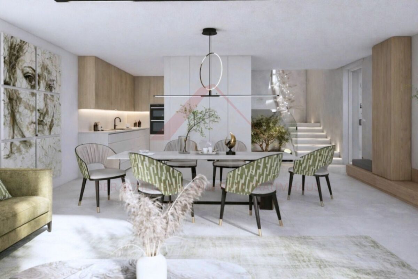
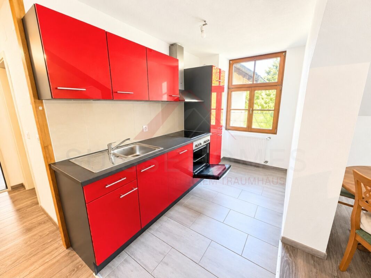
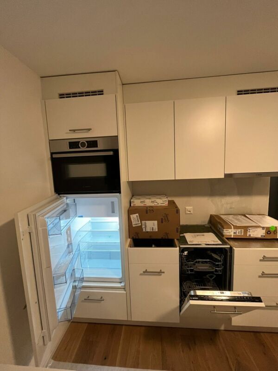
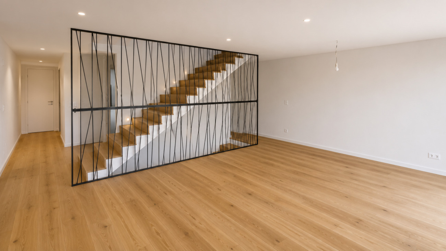
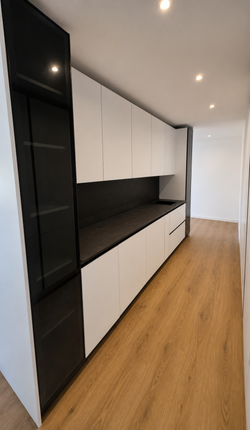
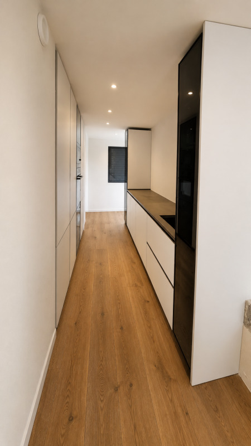
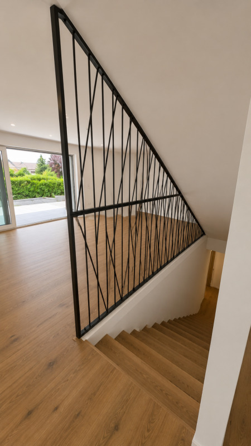
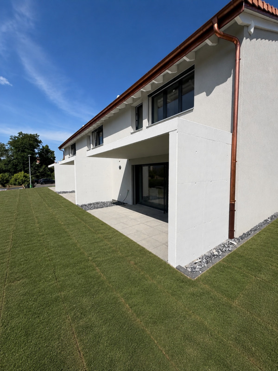
The ground floor features a bright living room with a lounge and dining area, which opens directly onto the terrace and garden. The open-plan, modern and functional kitchen blends seamlessly into the living space.

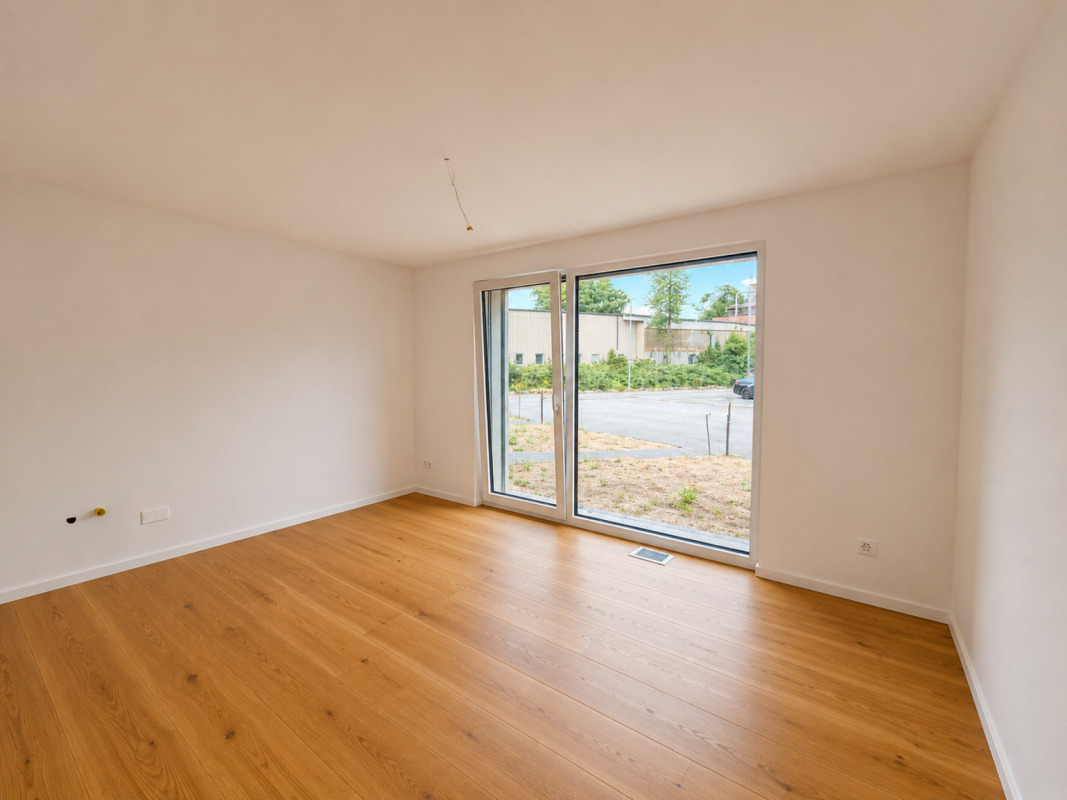
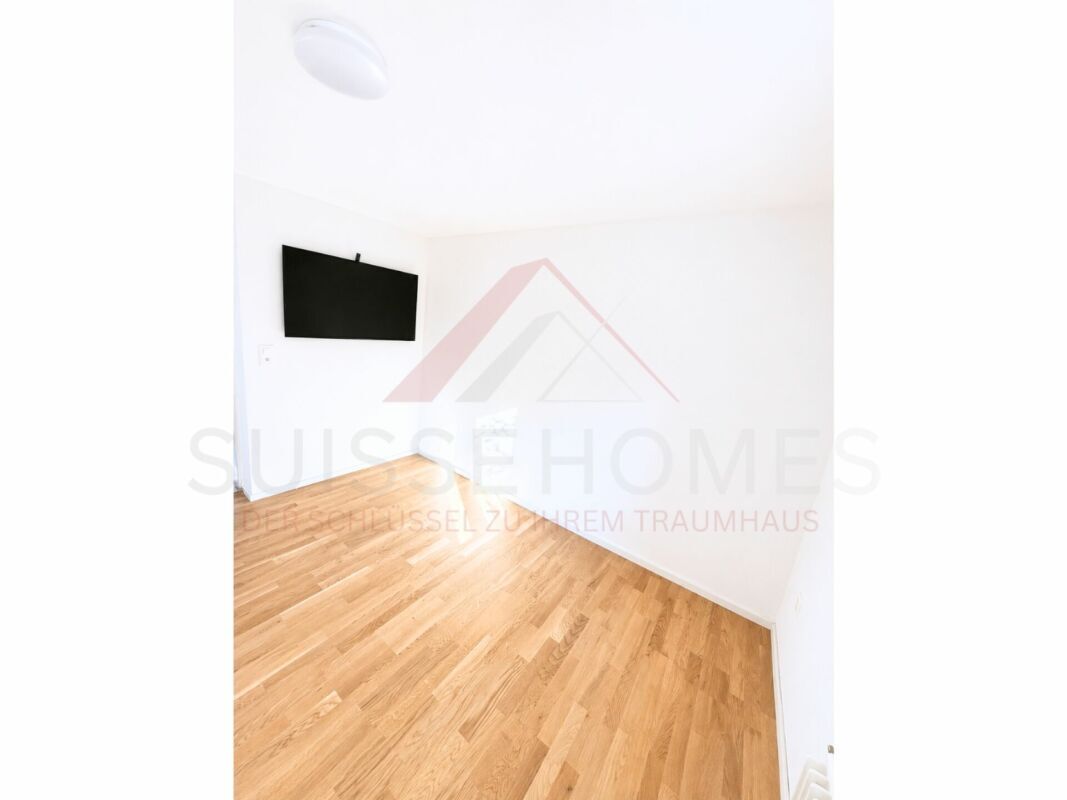
A versatile, heated room of about 15 m² complements this level. It can be used as an office, guest room, laundry room, or additional bedroom, depending on the final allocation.

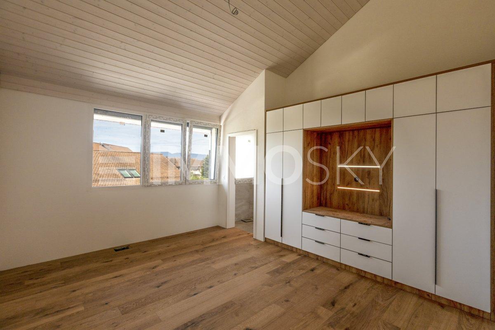
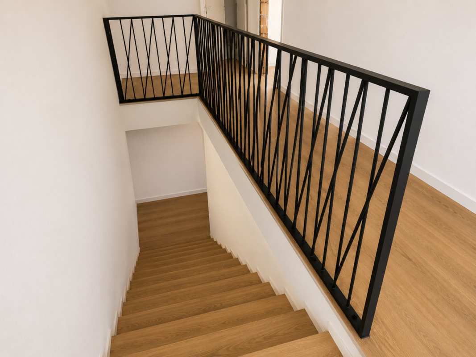
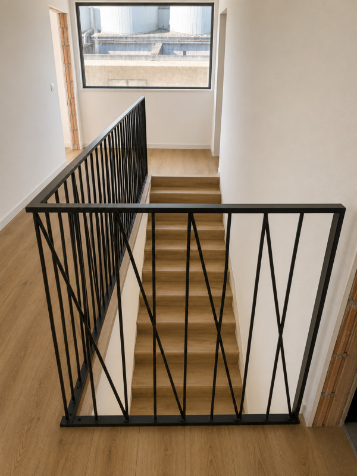
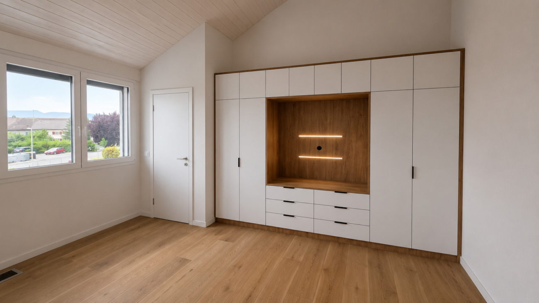
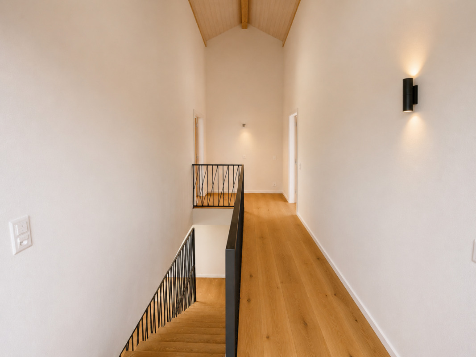
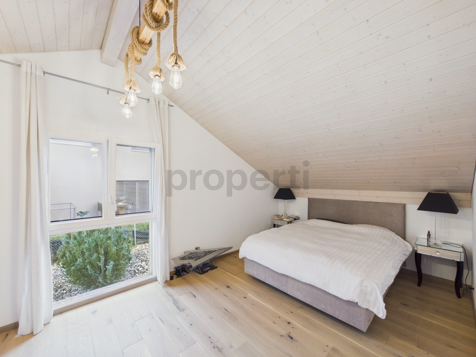
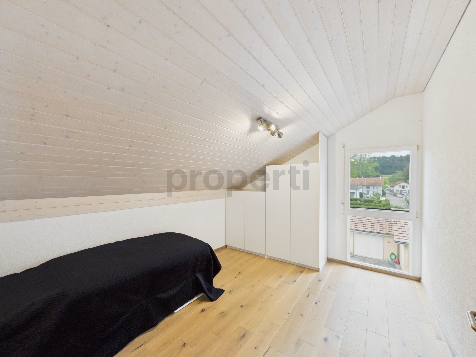
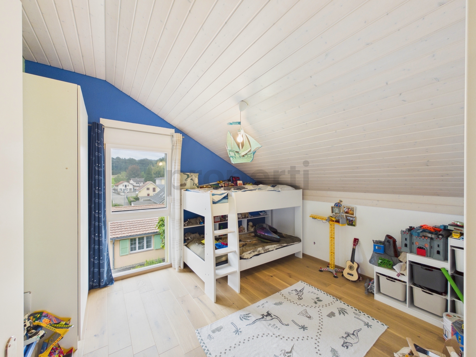
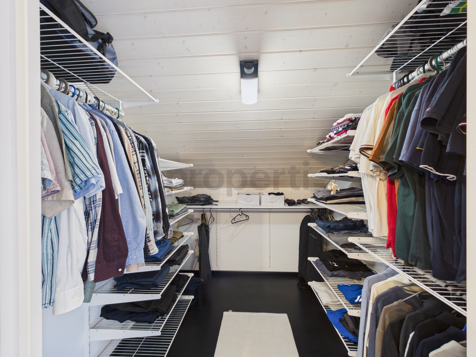
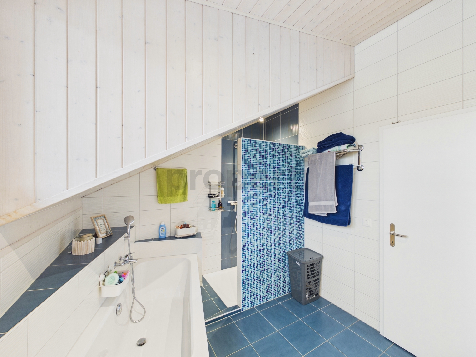
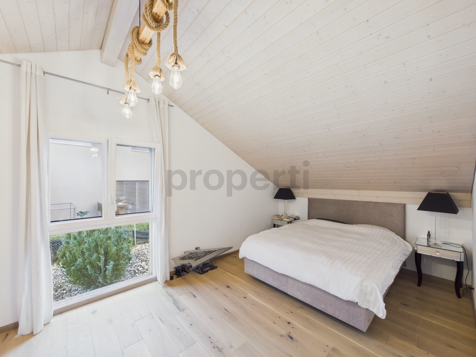
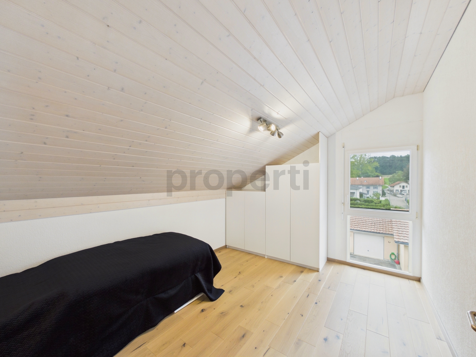
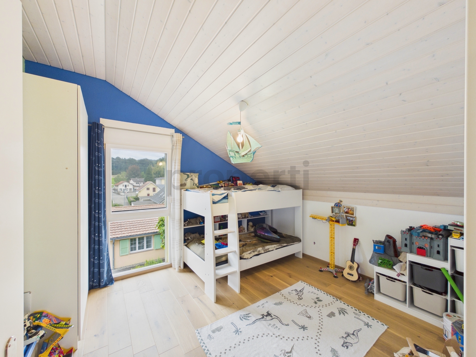
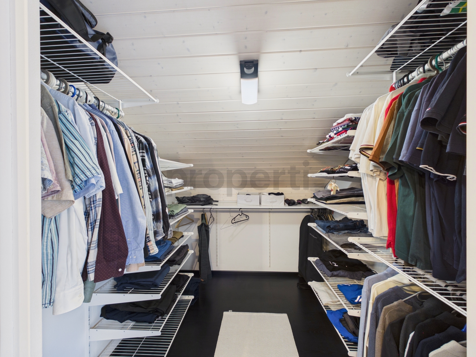
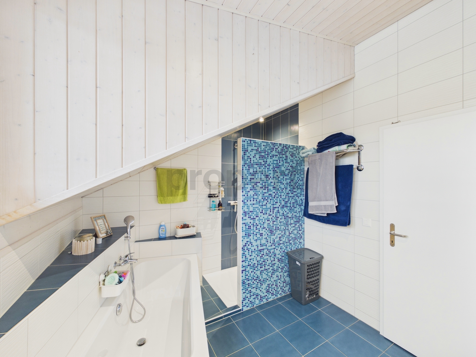
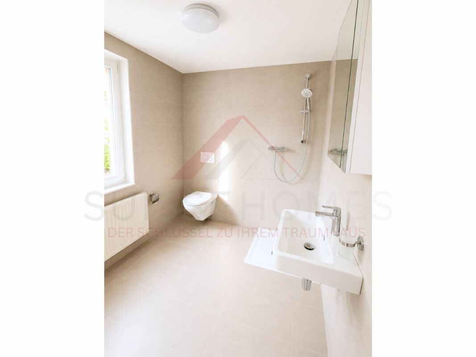
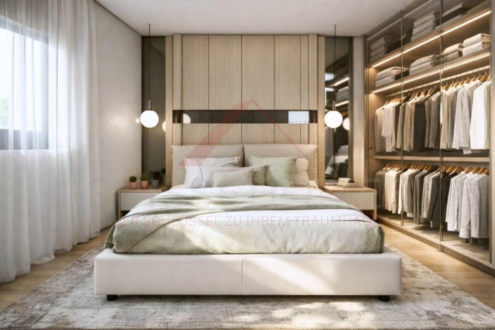
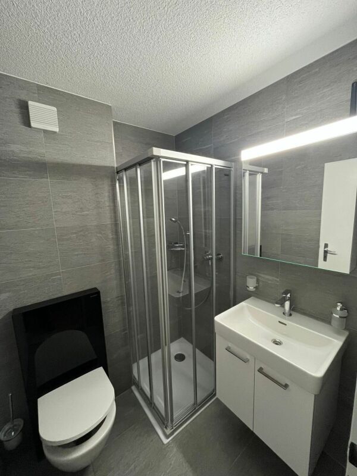
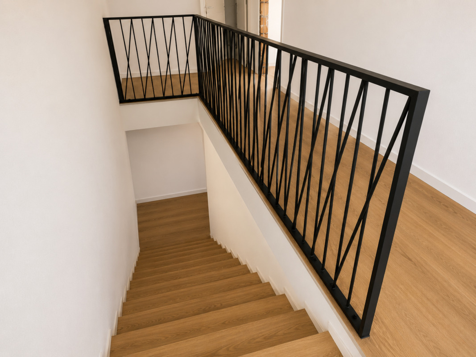
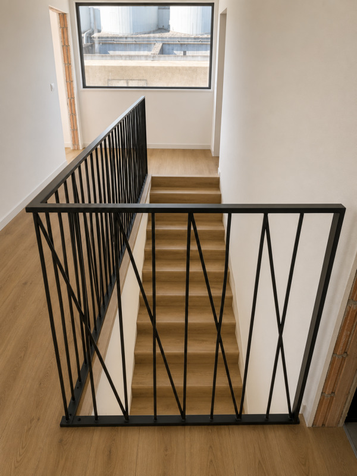
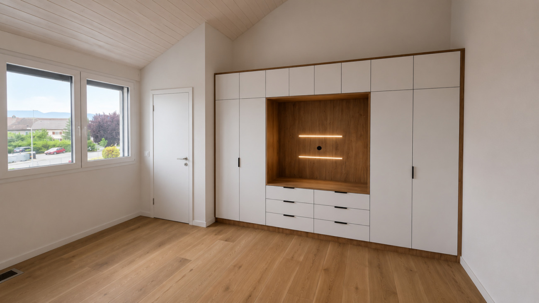
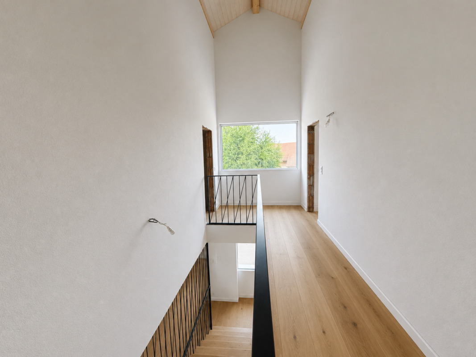
Upstairs, the villa has three spacious bedrooms. The master bedroom has its own bathroom, while a second bathroom is available for the other two bedrooms.

Key features

  • Property type: Minergie corner semi-detached villa
  • Net living area: approx. 142.47 m²
  • Ground floor: approx. 68.92 m²
  • Floor: approx. 73.55 m²
  • Basement: approx. 42.73 m²
  • Storage room, not living space: approx. 17.00 m²
  • Terrace according to plans: approx. 18.52 m²
  • 3 bedrooms upstairs
  • 1 versatile heated room on the ground floor
  • 2 bathrooms
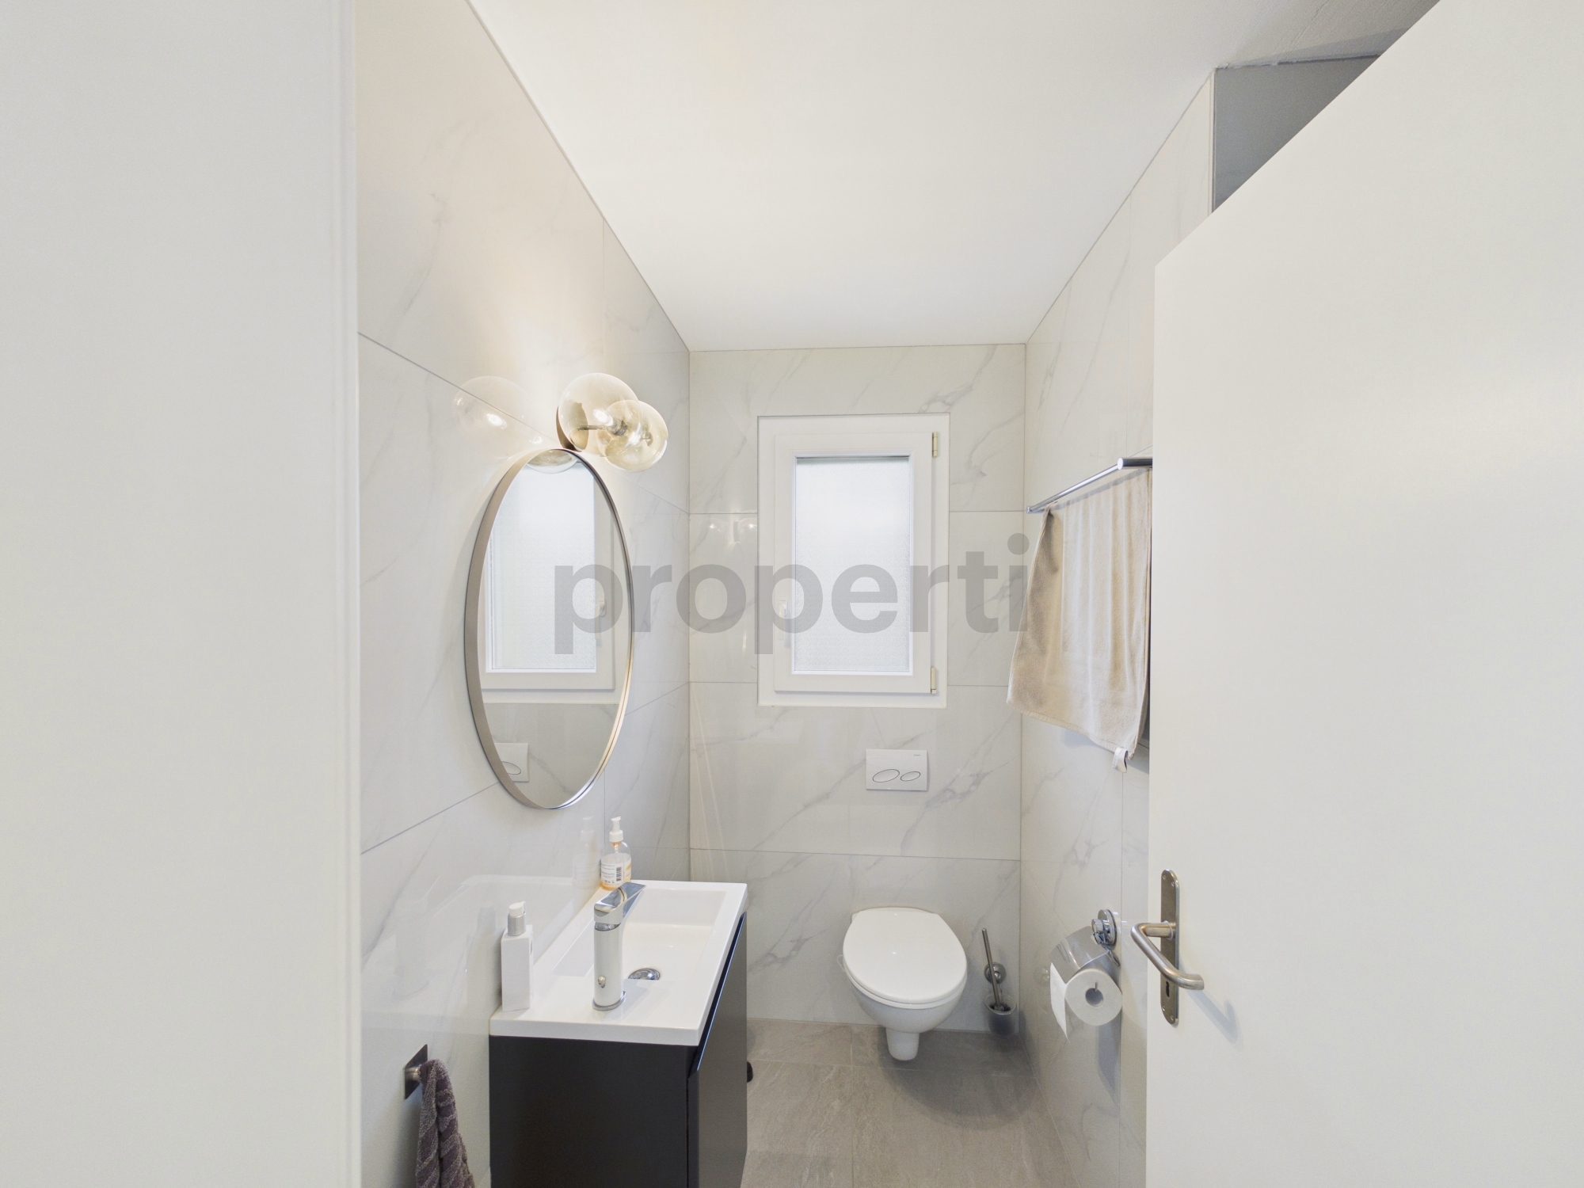
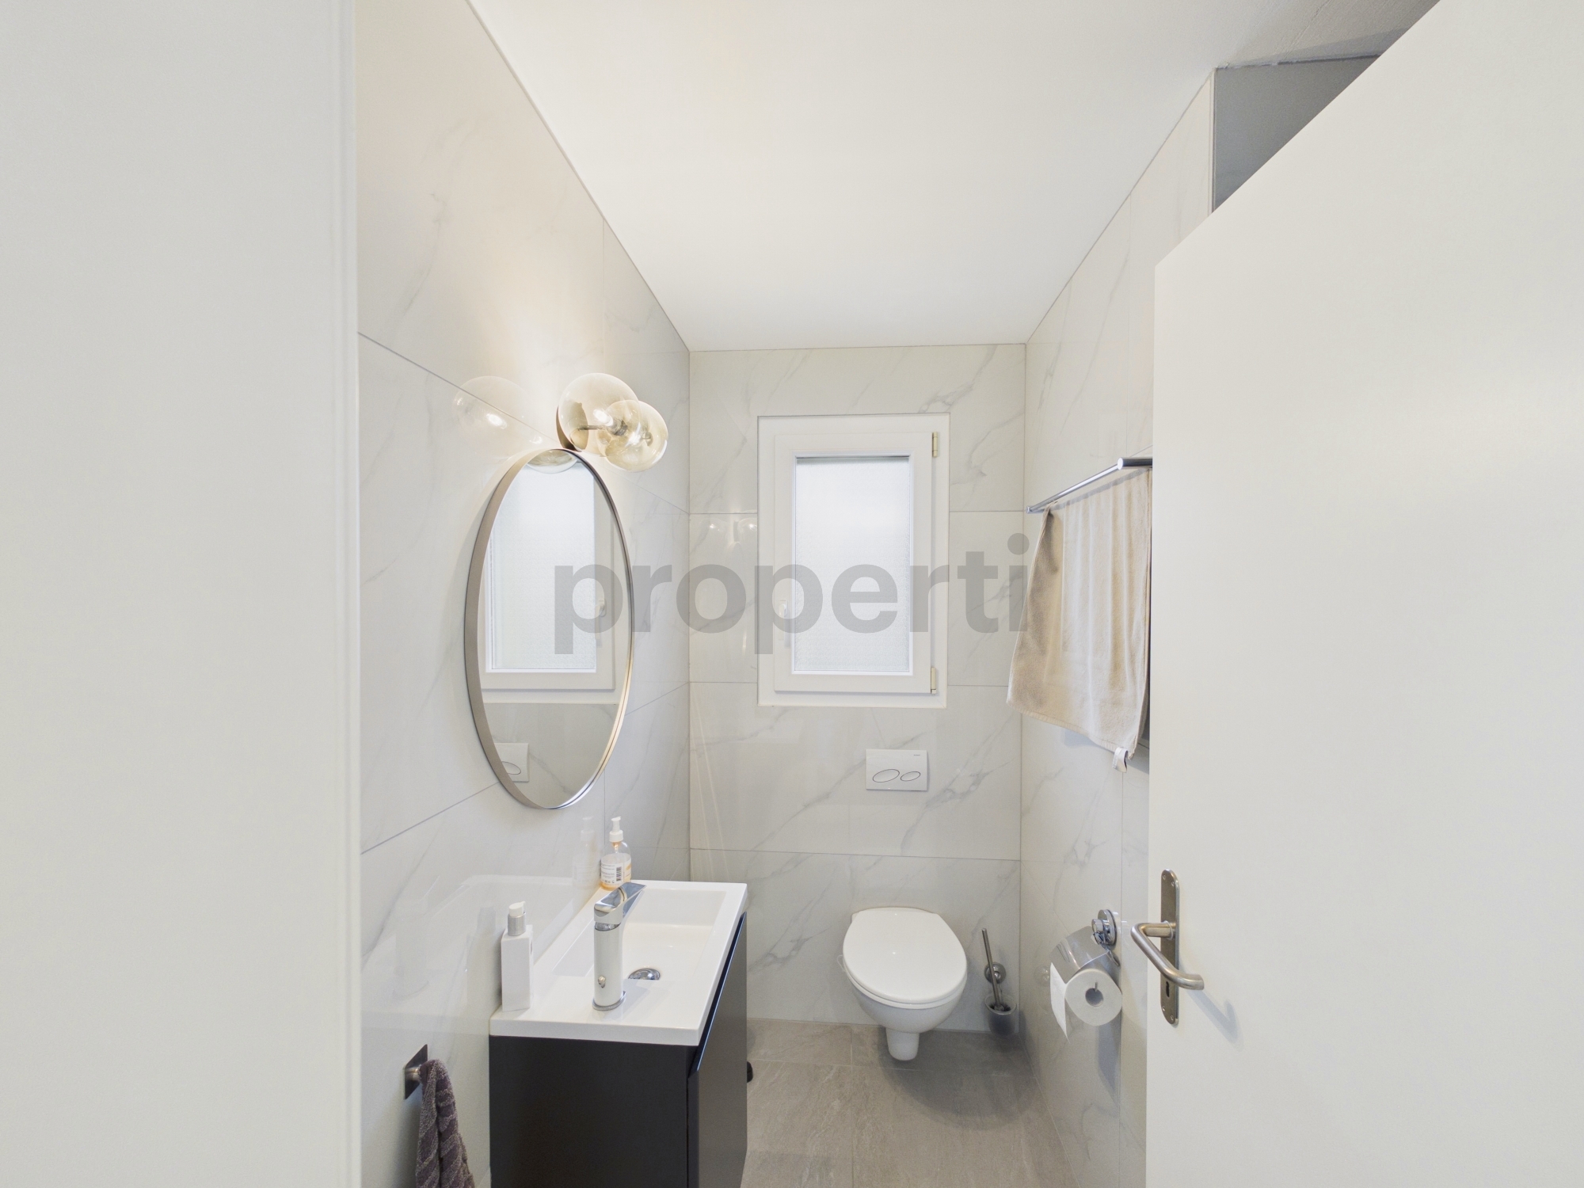
  • 1 WC visitors
  • Private terrace and garden
  • 2 parking spaces available as an option
  • Price per parking space: CHF 20,000.-
  • Projected availability: end of August 2026

Domestic distribution

Ground floor – approx. 68.92 m²

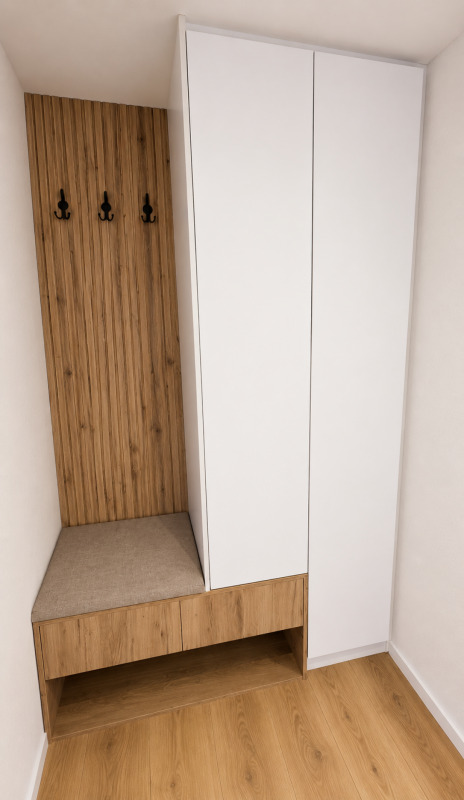
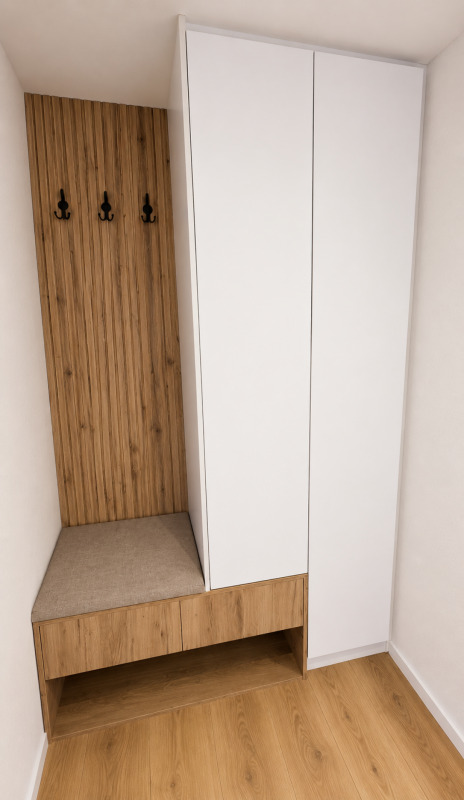
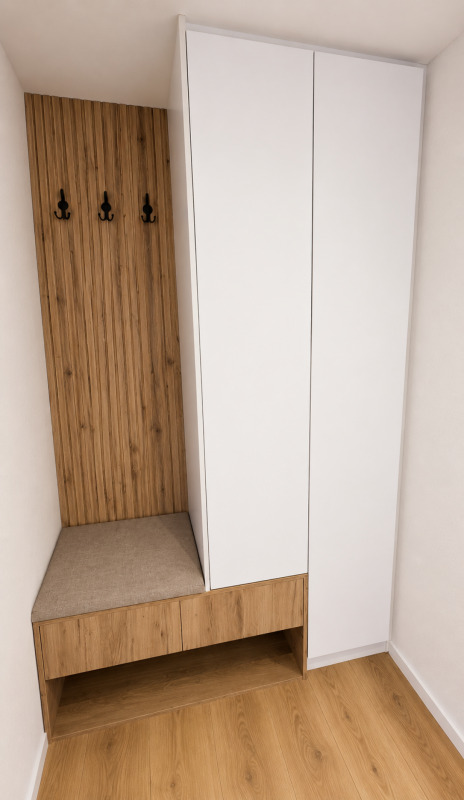
  • Entrance and hall: approx. 10.99 m²
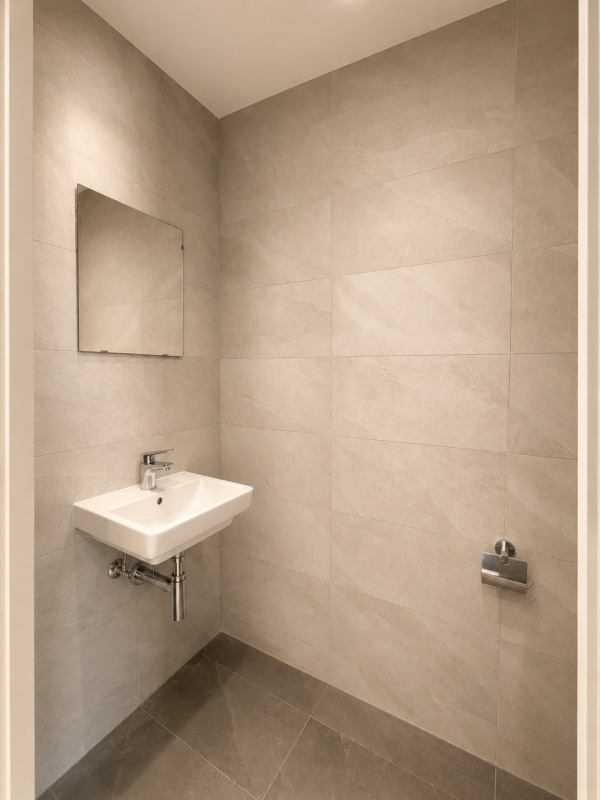
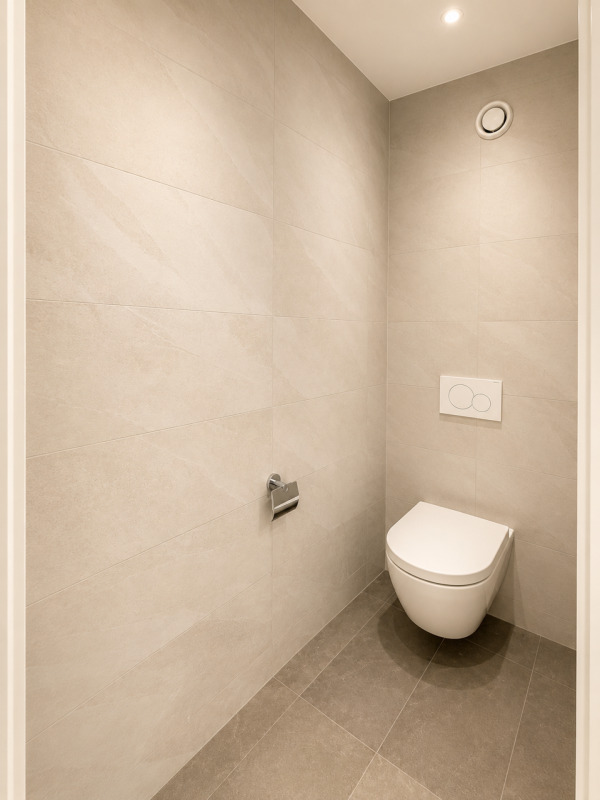
  • WC visitors: approx. 1.86 m²
  • Utility room/laundry room: approx. 15.04 m²
  • Open kitchen: approx. 9.18 m²
  • Living room and dining room: approx. 31.85 m²
  • Direct access to the terrace and garden

Floor – approx. 73.55 m²

  • Parental bedroom: approx. 16.97 m²
  • Room 2: approx. 15.14 m²
  • Room 3: approx. 14.23 m²
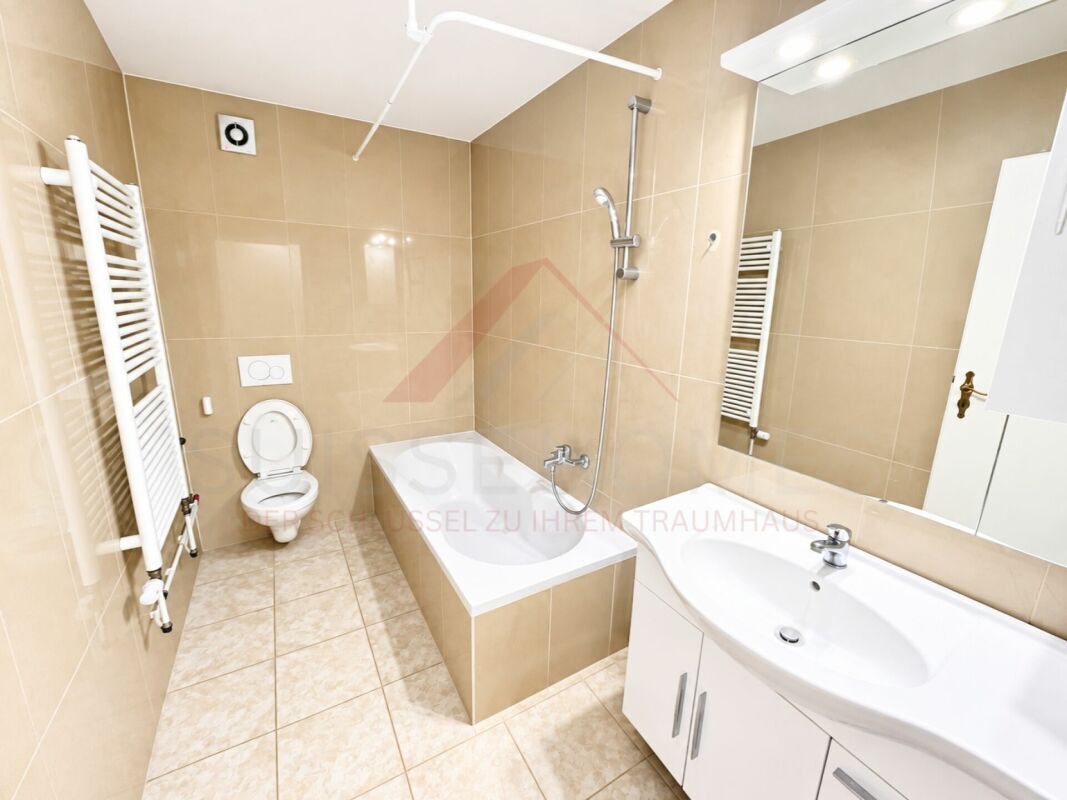
  • Master bathroom: approx. 6.42 m²
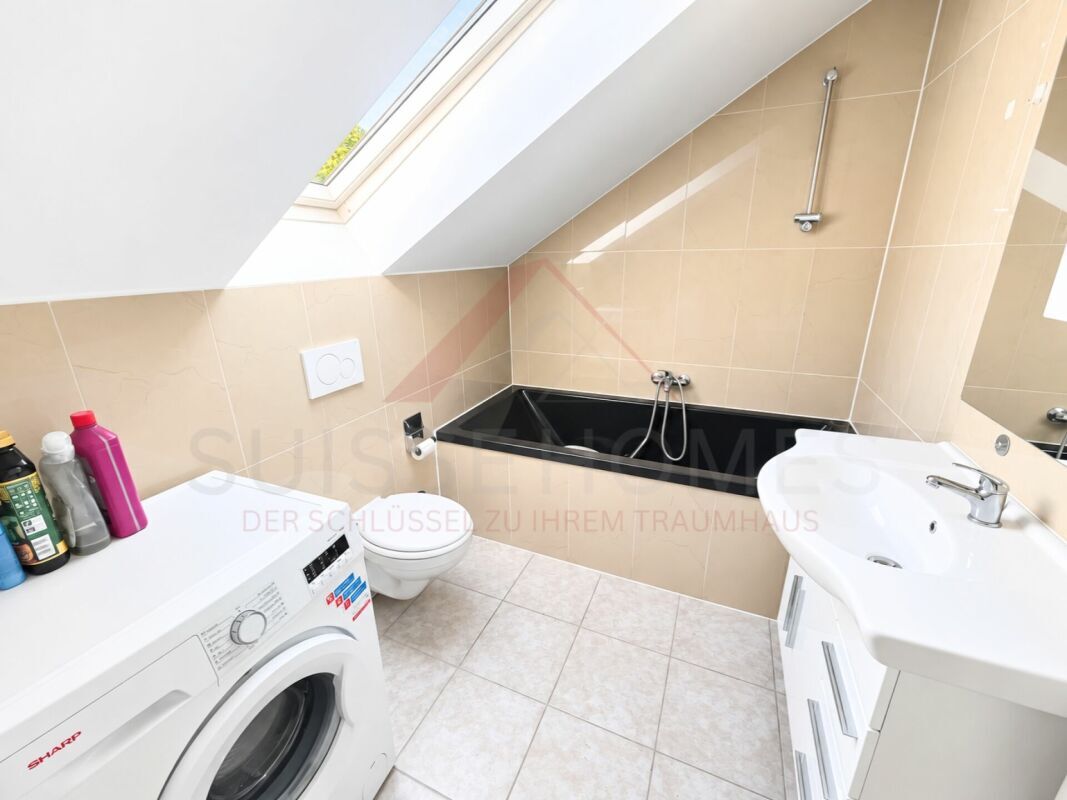
  • Second bathroom/shower: approx. 5.50 m²
  • Hall and sleeping area: approx. 15.29 m²

Basement – approx. 42.73 m²

  • Basement: approx. 13.55 m²
  • Technical room: approx. 15.32 m²
  • Hall and entrance area: approx. 13.86 m²

Equipment and Highlights

  • Construction according to the Minergie standard
  • Air-to-water heat pump
  • Low-temperature underfloor heating
  • Double-flow controlled ventilation with heat recovery
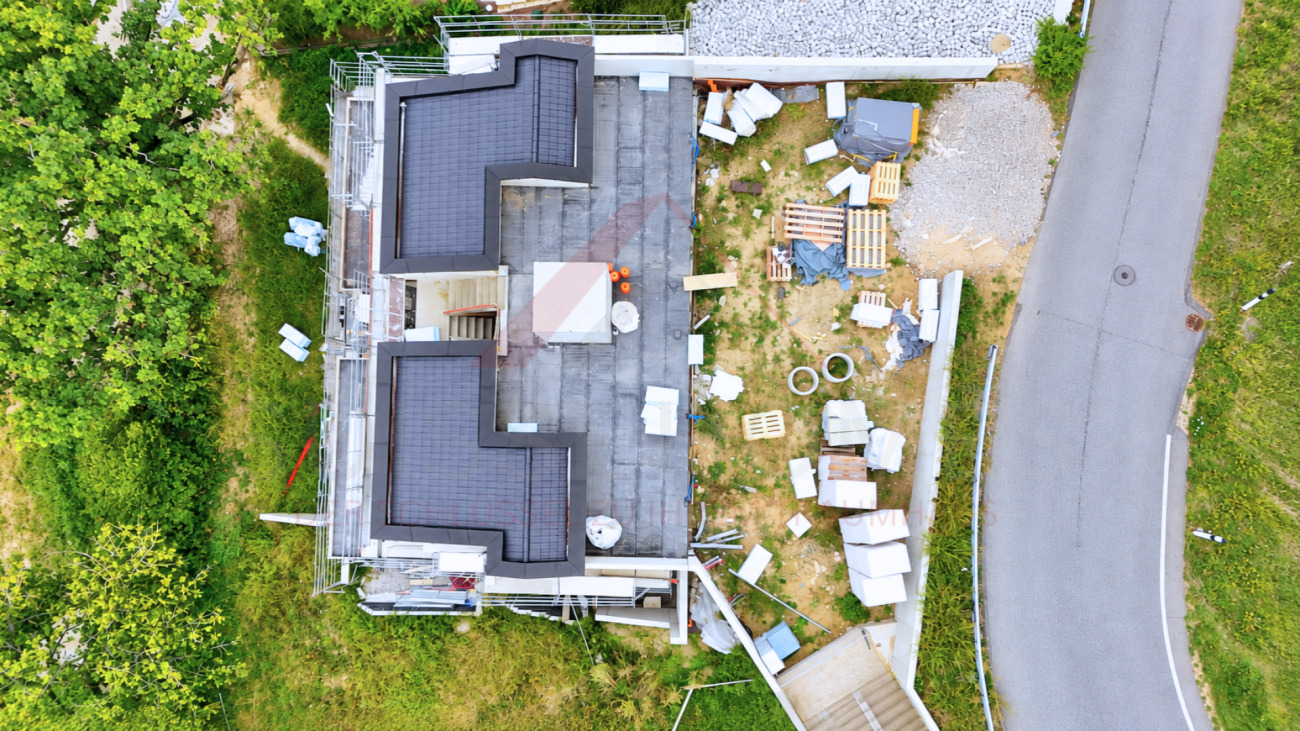
  • Photovoltaic installation
  • Modern equipped kitchen
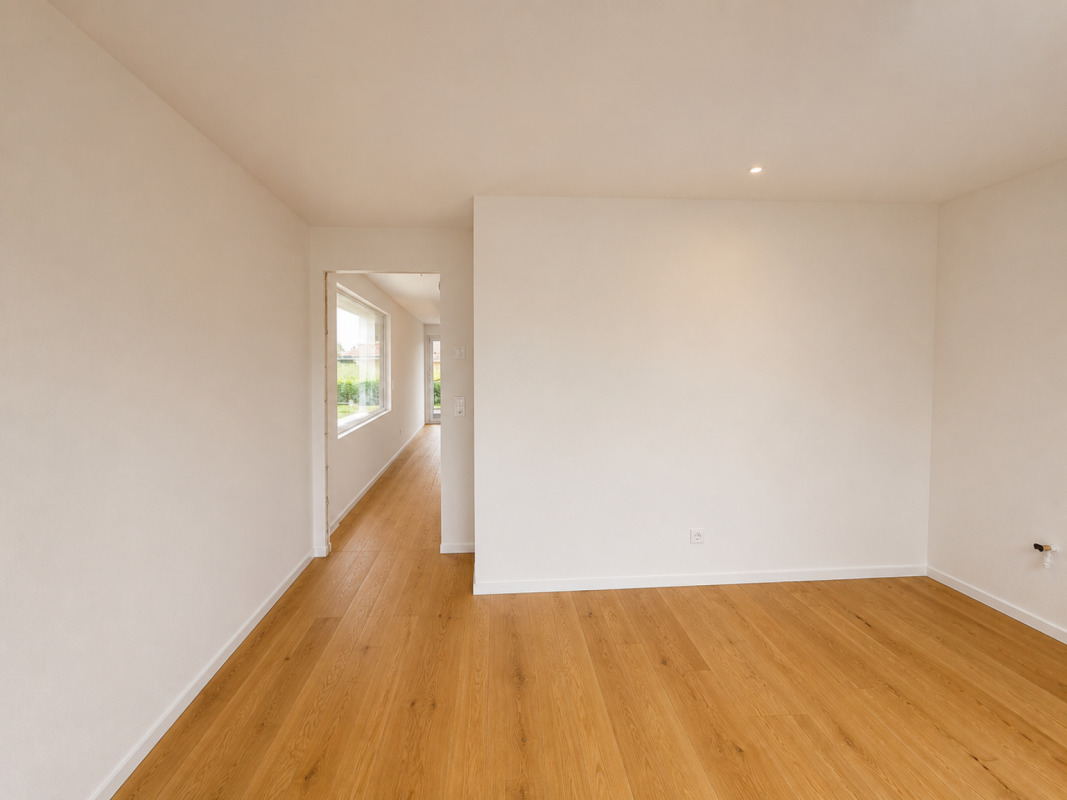
  • Flooring in living areas and bedrooms
  • PVC windows, white inside and anthracite outside
  • Slatted blinds, partially motorized, depending on design
  • Family suite with private bathroom
  • Private terrace and garden
  • End-of-row advantage position

Selling price

CHF 1,050,000.-, excluding parking spaces

Two parking spaces are available at an additional cost of CHF 20,000 each.

Situation

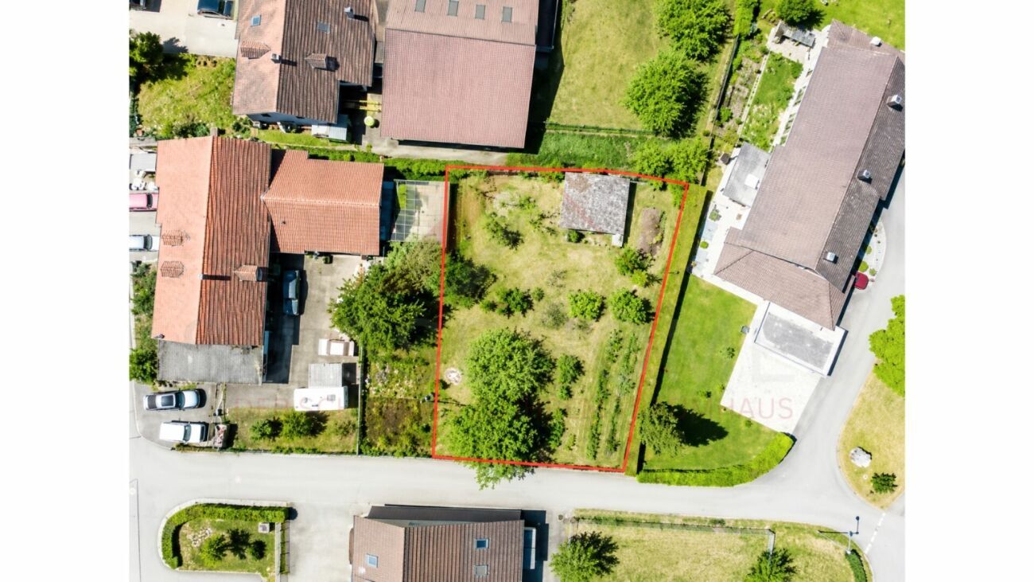
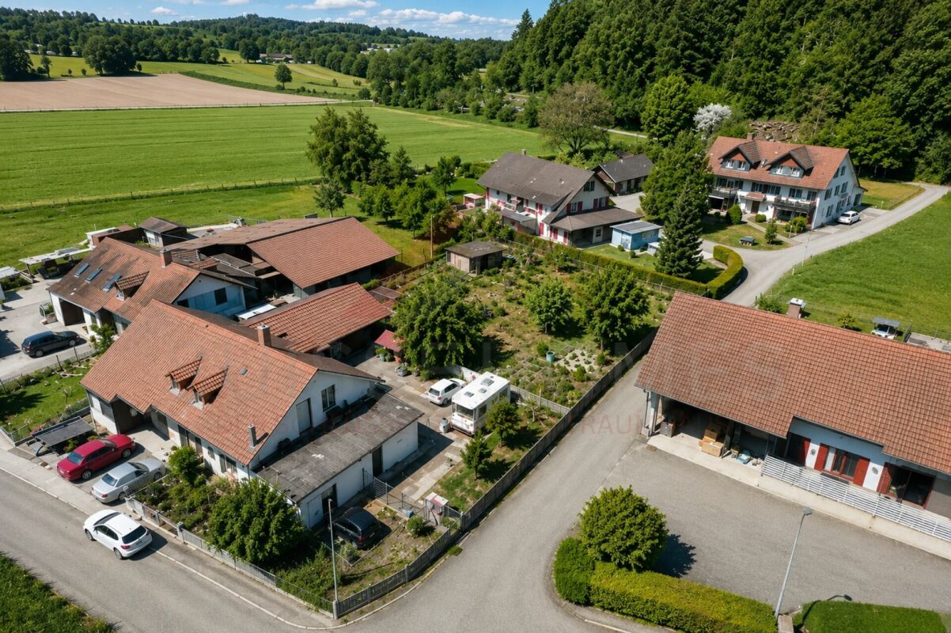
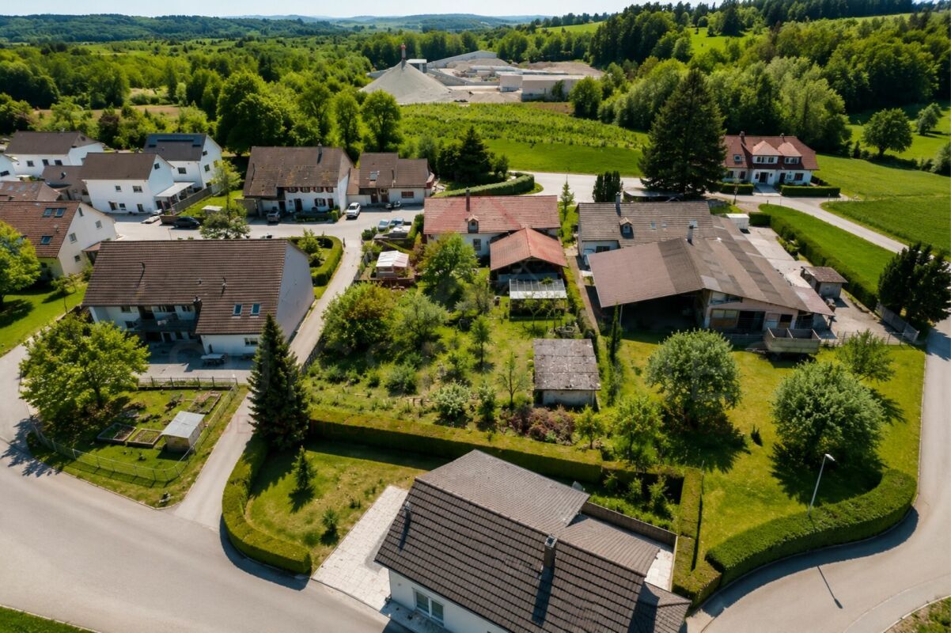
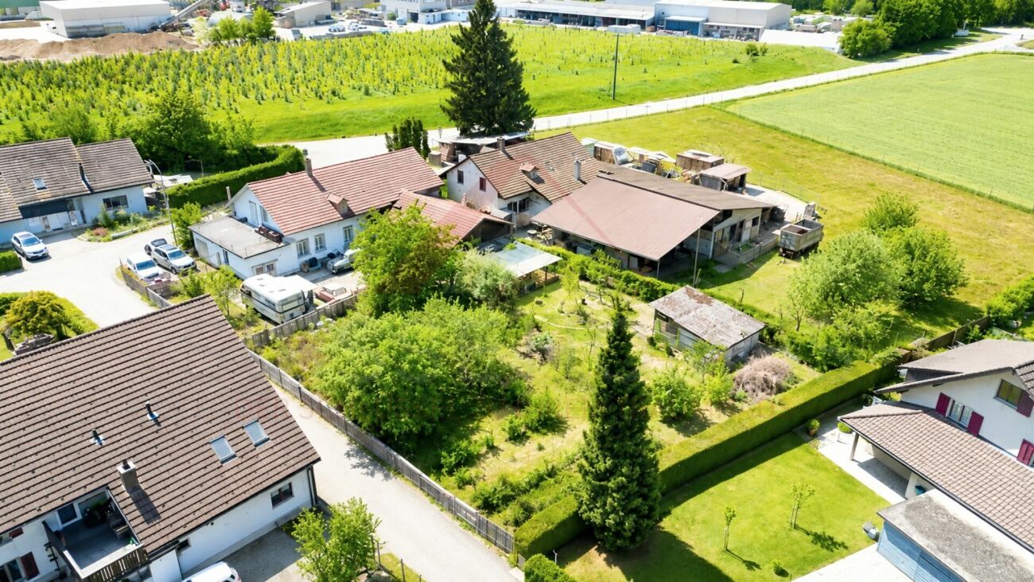
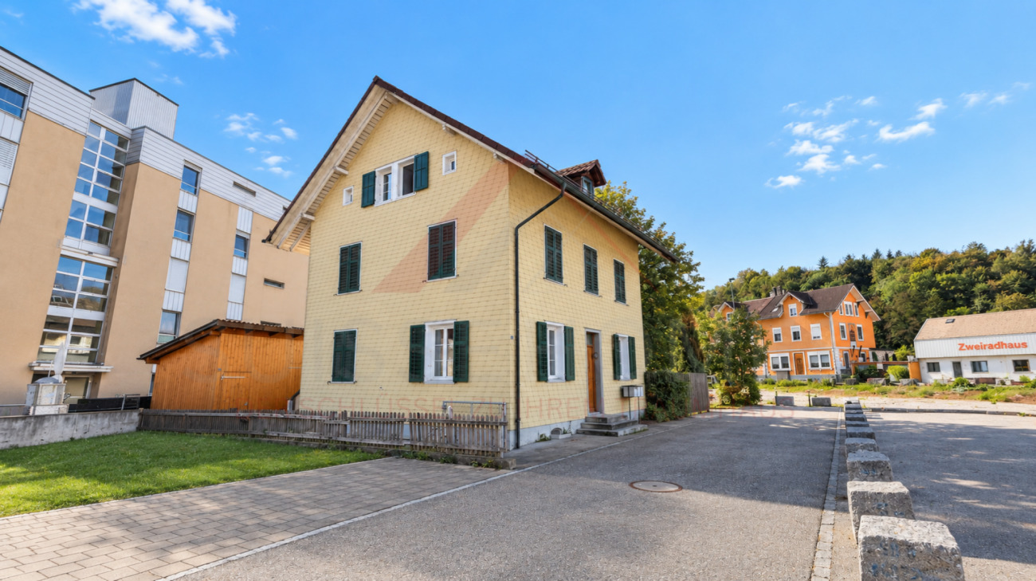
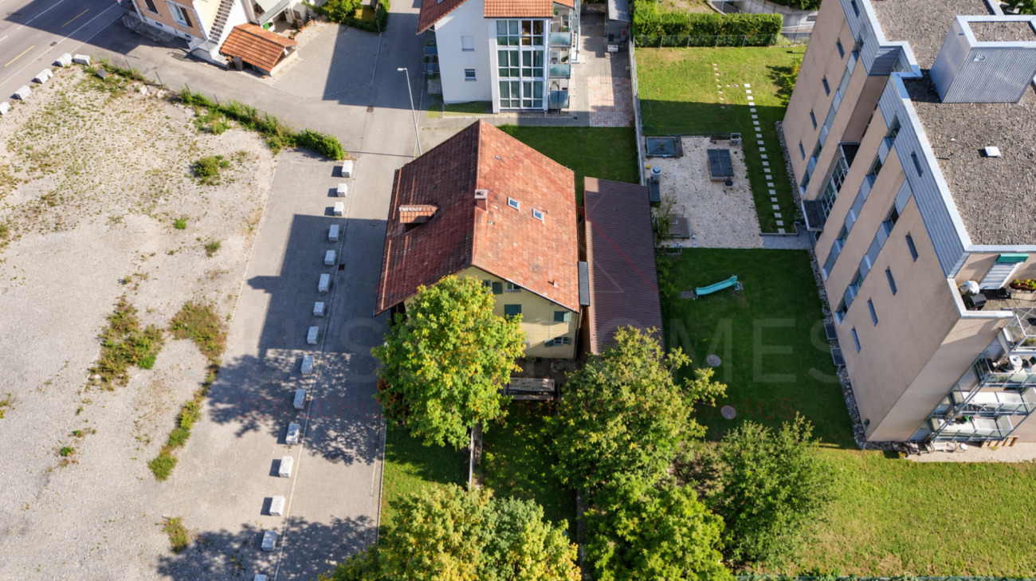
The villa is located in a quiet and green residential area of Corcelles-près-Payerne. This location is particularly suitable for families and for people who want to enjoy a peaceful environment while still being close to the main amenities.

The primary school is located about 300 meters away, which is approximately a five-minute walk. Shops and restaurants are located about two kilometers away. The town center of Payerne is also about two kilometers away.

Invitation to a visit

Come and discover the generous volumes, the quality of the finishes and the outdoor spaces of this corner villa in person.

We are happy to arrange an individual visit for you.

Suisse-homes.ch GmbH
Sägemattstrasse 2
3097 Köniz

Phone: 031 588 00 33 E-
mail: info@suisse-homes.ch

Villa A - Villa mitoyenne d'angle Minergie avec jardin privatif

Cette villa mitoyenne d'angle, construite selon le standard Minergie, séduit par son architecture contemporaine, ses volumes généreux et ses installations techniques à haute performance énergétique. Sa situation en bout de rangée lui confère davantage d'intimité ainsi qu'un lien privilégié avec les espaces extérieurs privatifs.

Le rez-de-chaussée accueille une lumineuse pièce de vie avec séjour et salle à manger, donnant directement sur la terrasse et le jardin. La cuisine ouverte, moderne et fonctionnelle, s'intègre harmonieusement à l'espace de vie.

Une pièce polyvalente chauffée d'environ 15 m² complète ce niveau. Elle peut être aménagée comme bureau, chambre d'amis, buanderie ou chambre supplémentaire, sous réserve de l'affectation définitive.

À l'étage, la villa dispose de trois chambres spacieuses. La chambre parentale bénéficie de sa propre salle de bains, tandis qu'une seconde salle d'eau est à disposition des deux autres chambres.

Caractéristiques principales

  • Type de bien : villa mitoyenne d'angle Minergie
  • Surface habitable nette : env. 142,47 m²
  • Rez-de-chaussée : env. 68,92 m²
  • Étage : env. 73,55 m²
  • Sous-sol : env. 42,73 m²
  • Galetas, hors surface habitable : env. 17,00 m²
  • Terrasse selon plans : env. 18,52 m²
  • 3 chambres à l'étage
  • 1 pièce polyvalente chauffée au rez-de-chaussée
  • 2 salles de bains
  • 1 WC visiteurs
  • Terrasse et jardin privatifs
  • 2 places de parc disponibles en option
  • Prix par place de parc : CHF 20'000.-
  • Disponibilité prévisionnelle : fin août 2026

Distribution intérieure

Rez-de-chaussée - env. 68,92 m²

  • Entrée et hall : env. 10,99 m²
  • WC visiteurs : env. 1,86 m²
  • Pièce polyvalente/buanderie : env. 15,04 m²
  • Cuisine ouverte : env. 9,18 m²
  • Séjour et salle à manger : env. 31,85 m²
  • Accès direct à la terrasse et au jardin

Étage - env. 73,55 m²

  • Chambre parentale : env. 16,97 m²
  • Chambre 2 : env. 15,14 m²
  • Chambre 3 : env. 14,23 m²
  • Salle de bains parentale : env. 6,42 m²
  • Seconde salle de bains/douche : env. 5,50 m²
  • Hall et espace nuit : env. 15,29 m²

Sous-sol - env. 42,73 m²

  • Cave : env. 13,55 m²
  • Local technique : env. 15,32 m²
  • Hall et dégagement : env. 13,86 m²

Équipements et points forts

  • Construction selon le standard Minergie
  • Pompe à chaleur air-eau
  • Chauffage au sol à basse température
  • Ventilation contrôlée double flux avec récupération de chaleur
  • Installation photovoltaïque
  • Cuisine équipée contemporaine
  • Parquet dans les espaces de vie et les chambres
  • Fenêtres en PVC, blanches à l'intérieur et anthracite à l'extérieur
  • Stores à lamelles, partiellement motorisés selon exécution
  • Suite parentale avec salle de bains privative
  • Terrasse et jardin privatifs
  • Situation avantageuse en bout de rangée

Prix de vente

CHF 1'050'000.-, hors places de parc

Deux places de parc sont disponibles en option au prix de CHF 20'000.- chacune.

Situation

La villa se situe dans un quartier résidentiel calme et verdoyant de Corcelles-près-Payerne. Cette localisation convient particulièrement aux familles ainsi qu'aux personnes souhaitant profiter d'un environnement paisible tout en restant proches des principales commodités.

L'école primaire se trouve à environ 300 mètres, soit approximativement cinq minutes à pied. Les commerces et restaurants sont situés à environ deux kilomètres. Le centre-ville de Payerne se trouve également à près de deux kilomètres.

Invitation à une visite

Venez découvrir personnellement les volumes généreux, la qualité des finitions et les espaces extérieurs de cette villa d'angle.

Nous nous tenons volontiers à votre disposition pour organiser une visite individuelle.

Suisse-homes.ch GmbH
Sägemattstrasse 2
3097 Köniz

Téléphone : 031 588 00 33
E-mail : info@suisse-homes.ch

Conveniences

Neighbourhood
  • Child-friendly
Outside conveniences
  • Quiet
  • Parking
  • Gabled
Equipment
  • Washing machine
  • Dryer
  • Cable/TV
Condition
  • New
Exposure
  • Optimal
Discover similar properties

Other Suisse-Homes.ch GmbH real estate