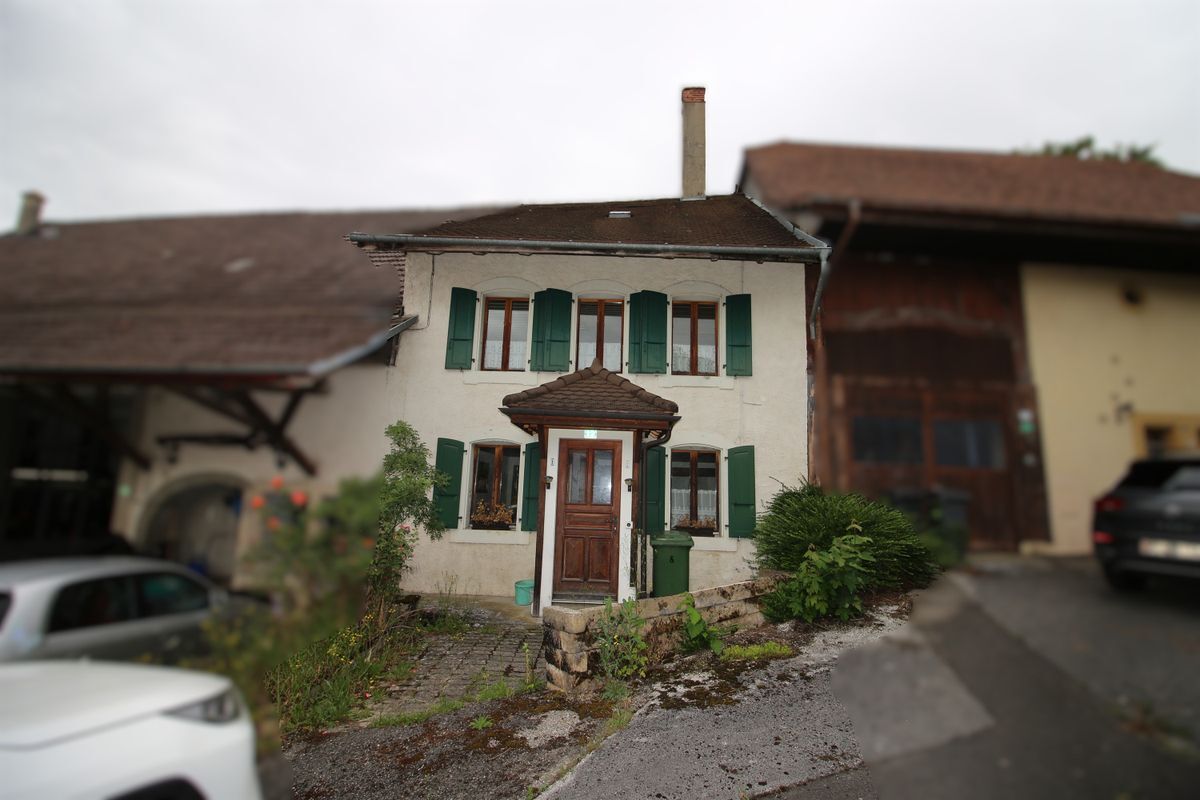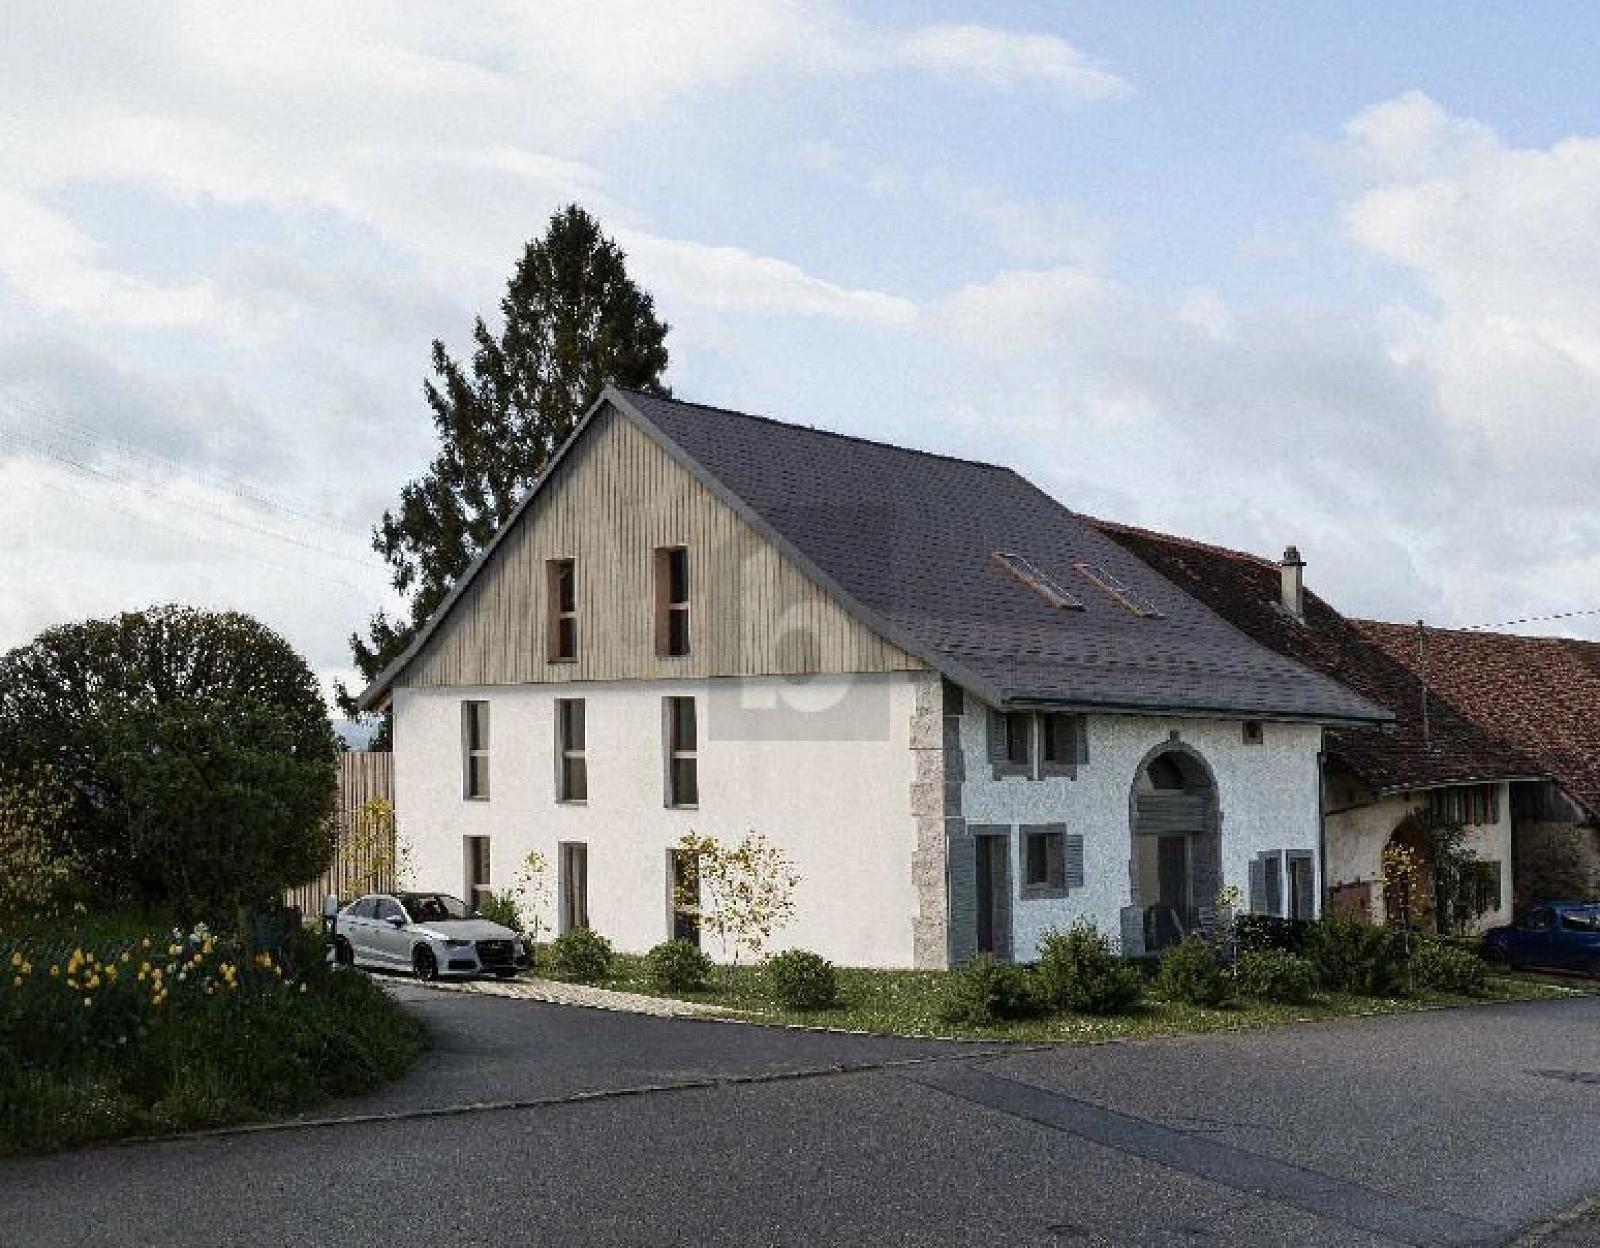
Row house with 5.5 rooms on sale in Donneloye - 146 m²
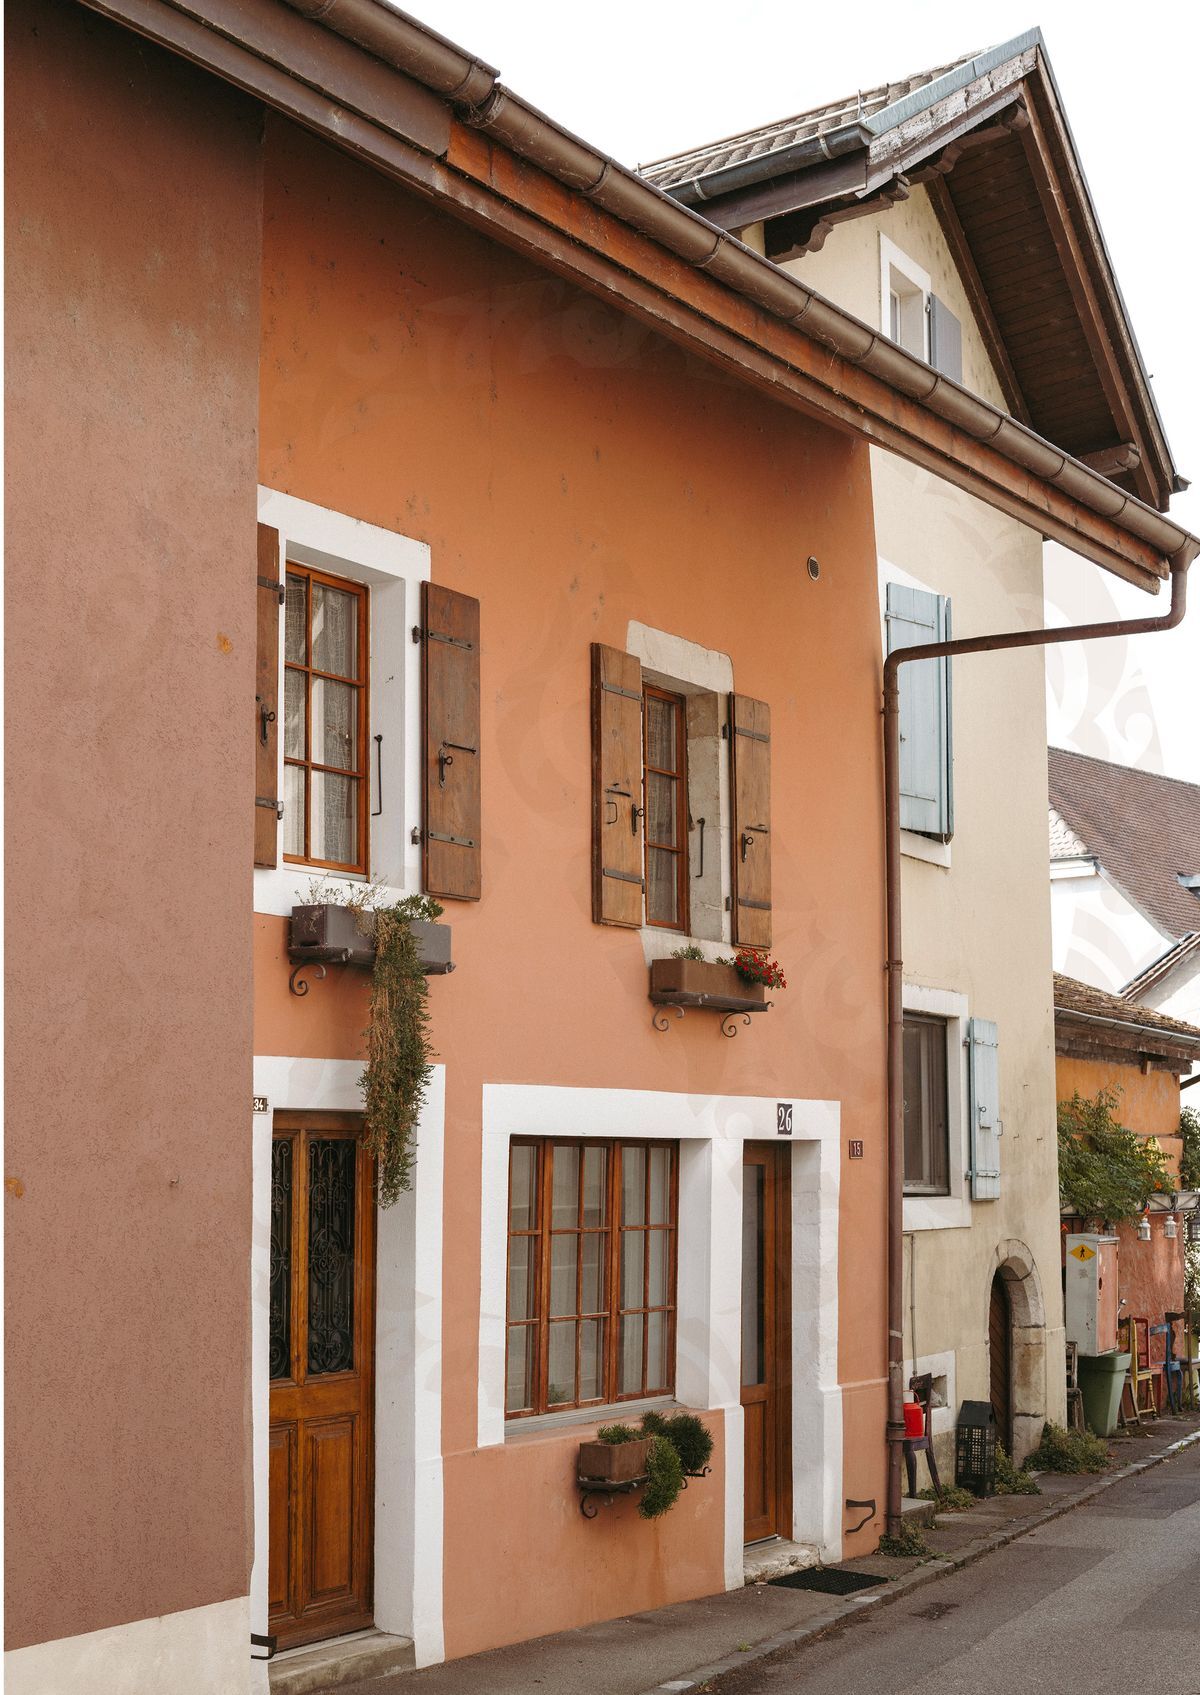
Artist's house, completely renovated with an incredible character
Rooms5.5
Living area120 m²
Object PriceCHF 850,000.-
AvailabilityTo agree
Localisation
1407 DonneloyeCharacteristics
Reference
Q85B-3L2K-1623
Availability
To agree
Year of construction
1983
Latest renovations
2026
Rooms
5.5
Number of levels for the real asset
2
Living area
120 m²
Useful surface
146 m²
Description
Text translated from french, see original
Original text in french, translate to English.
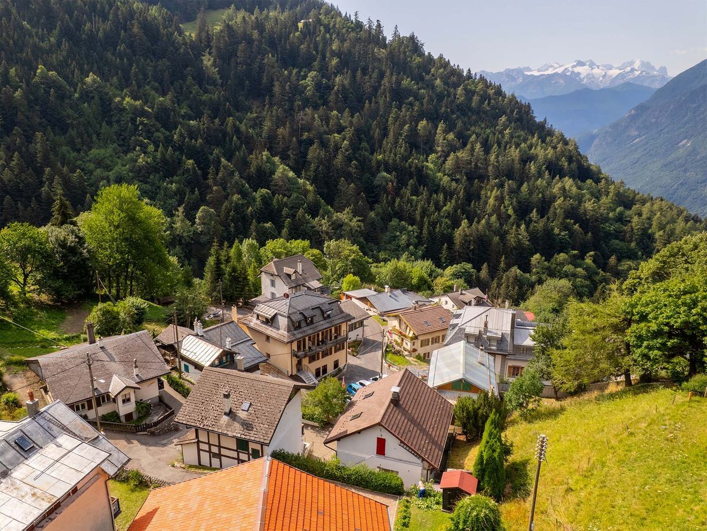
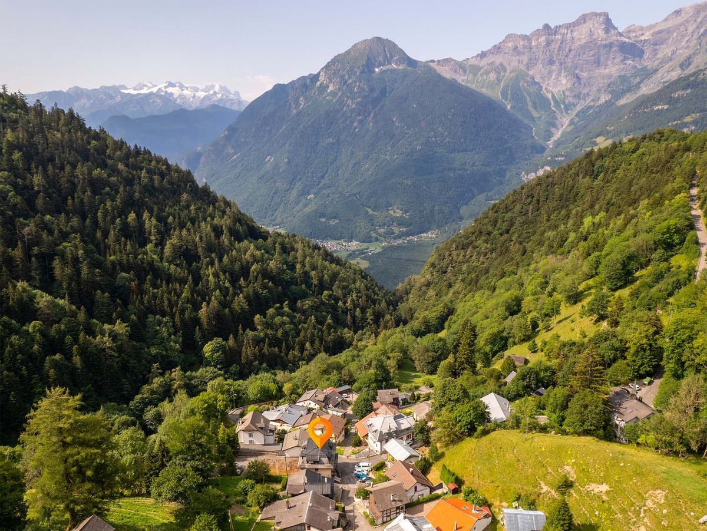
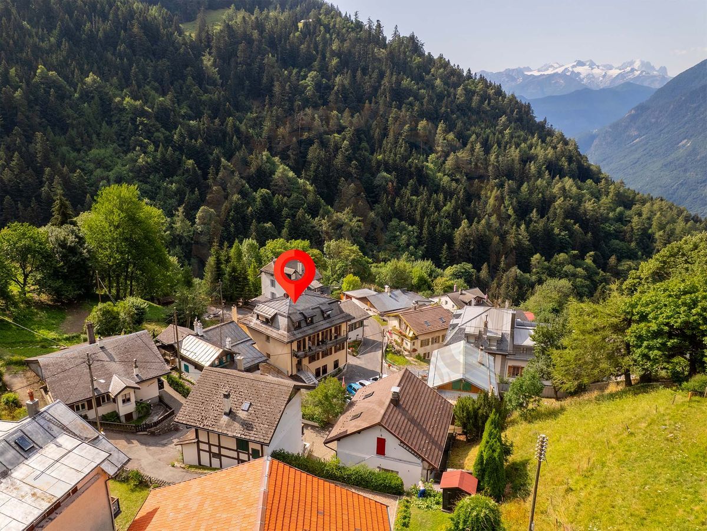
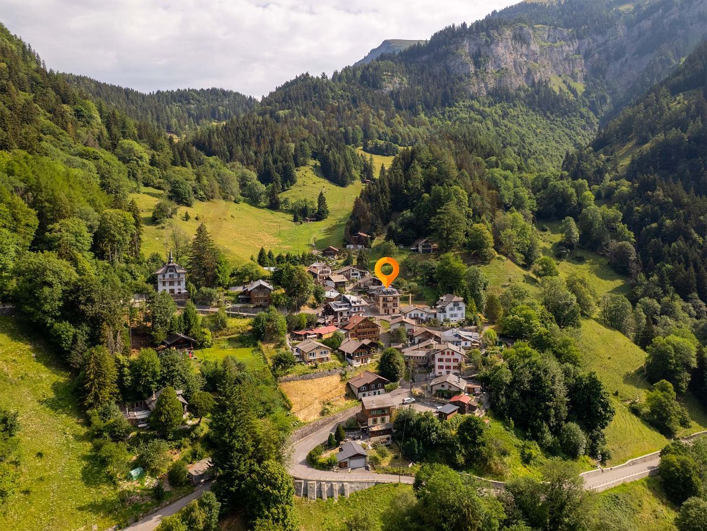
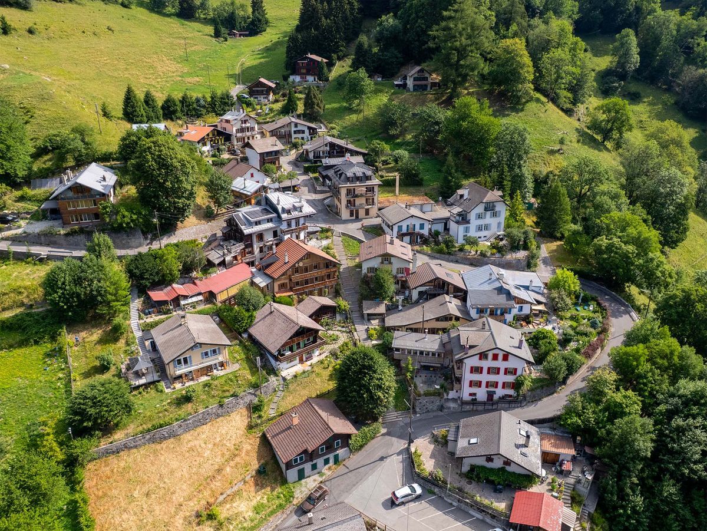
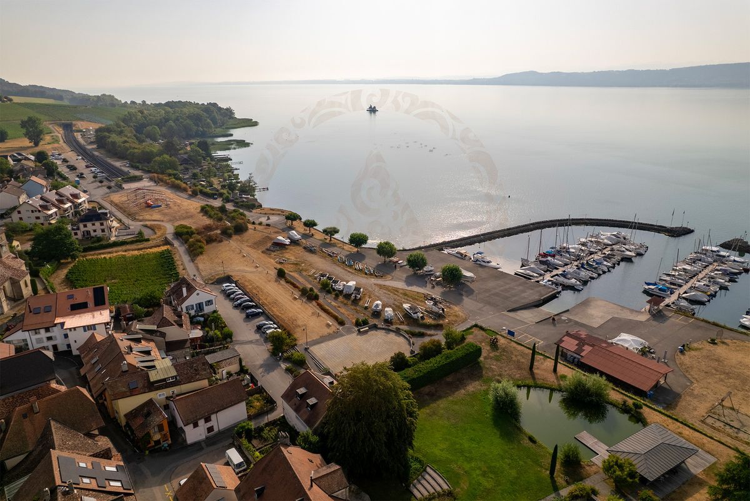
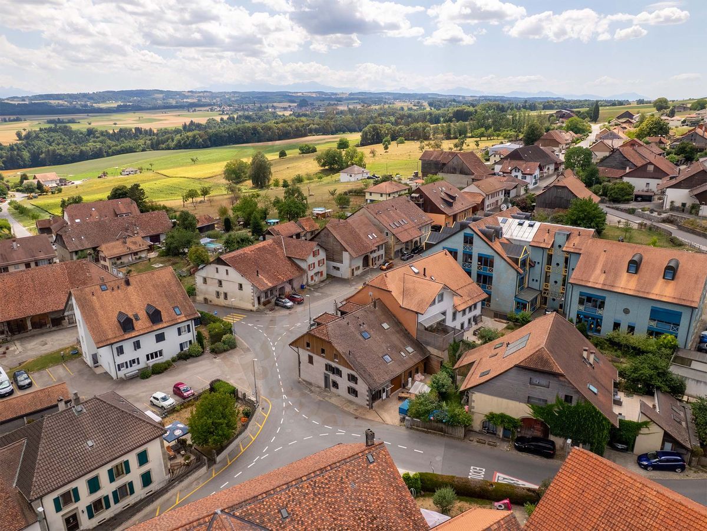
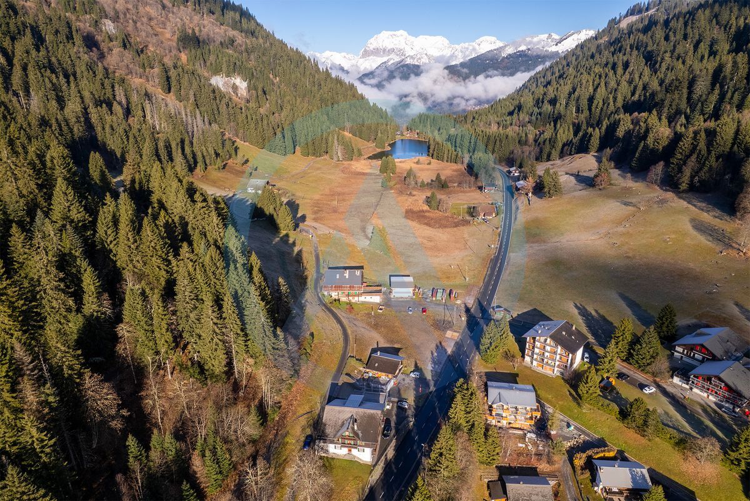
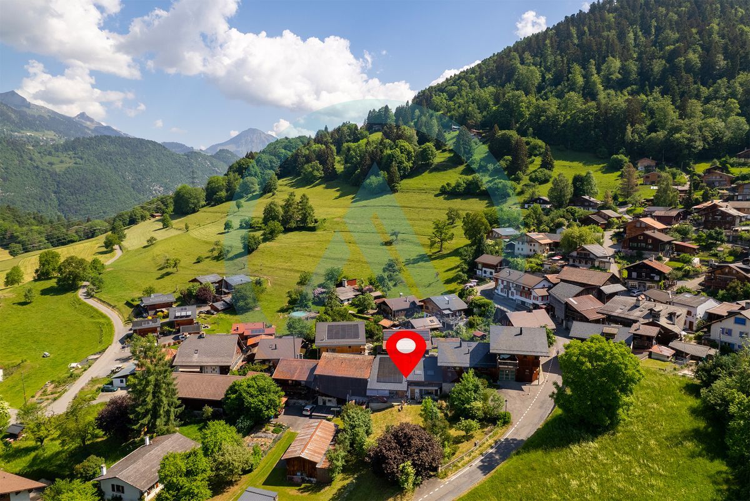
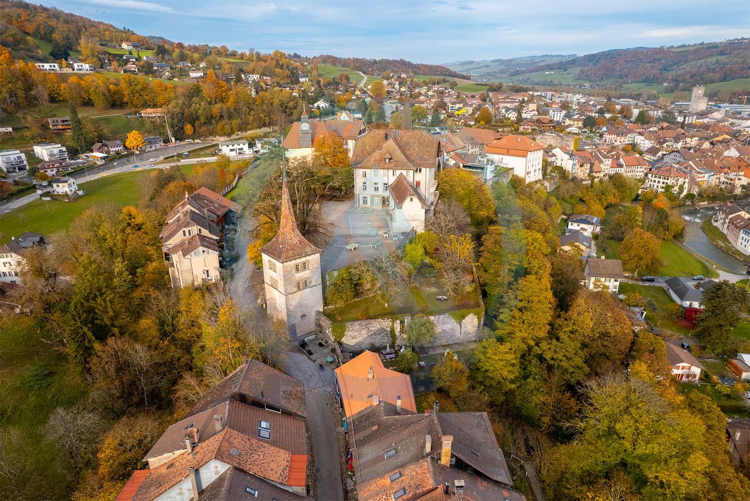
Welcome to the heart of the charming village of Donneloye, just a few minutes from Yverdon-les-Bains.
Here, the noise of the city is exchanged for the sweetness of life... without giving up proximity
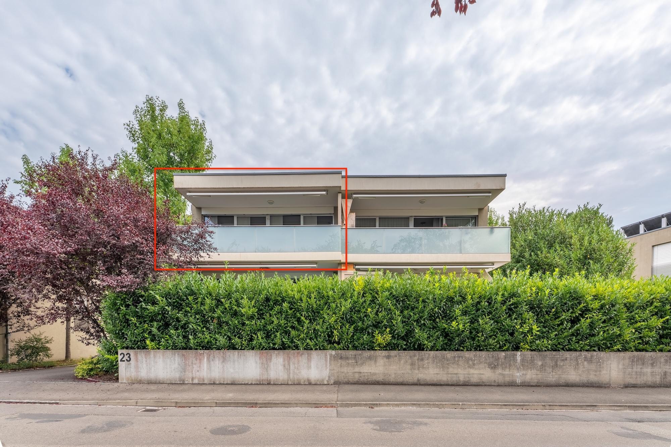
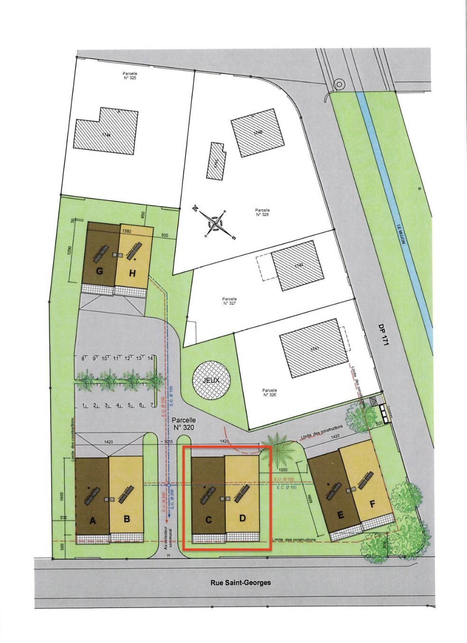
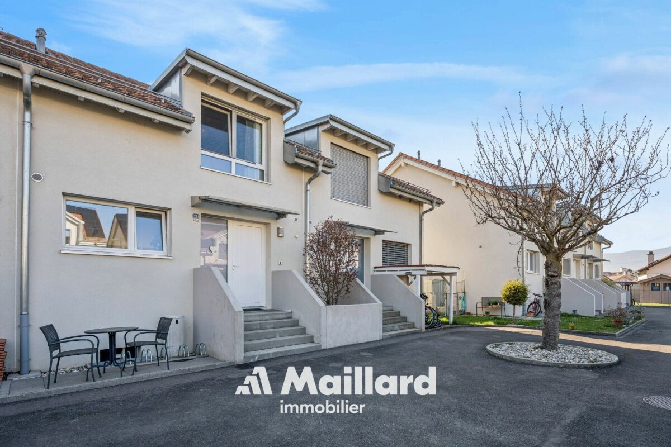
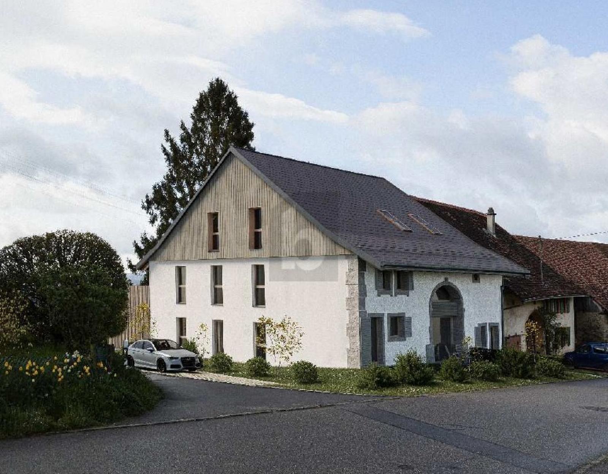
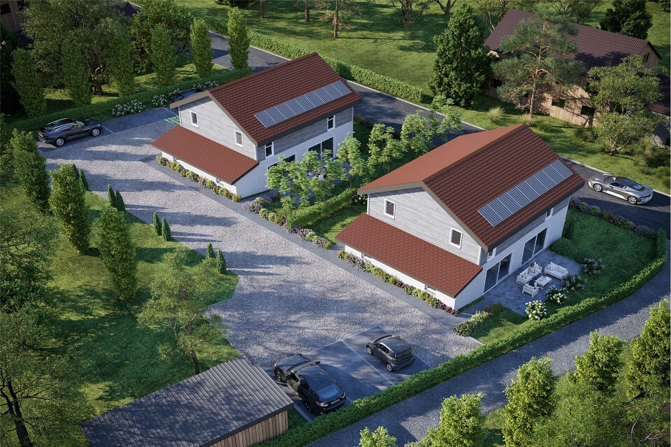
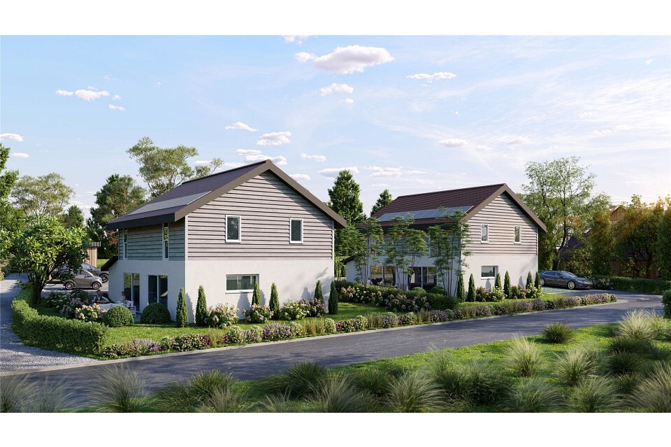
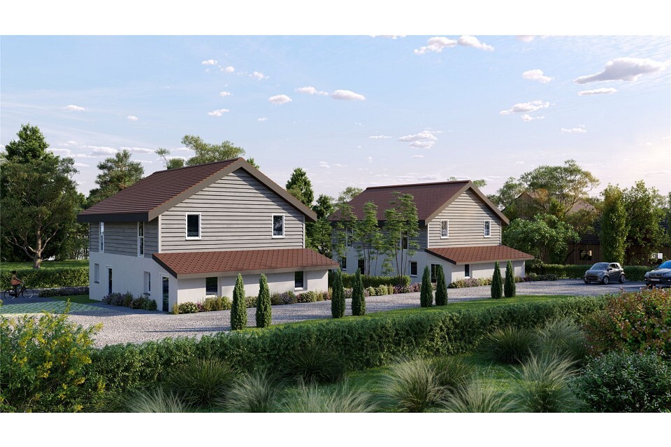
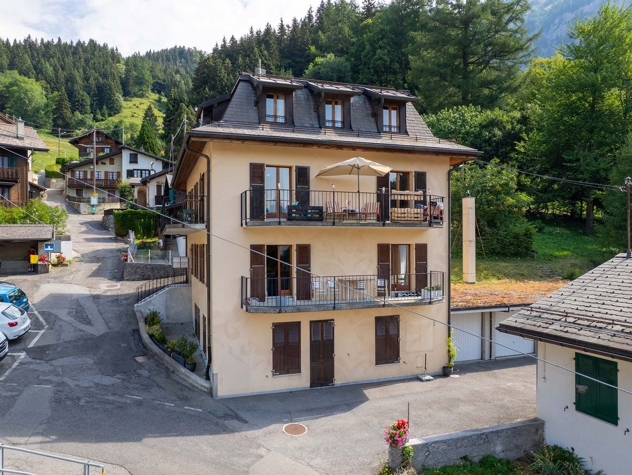
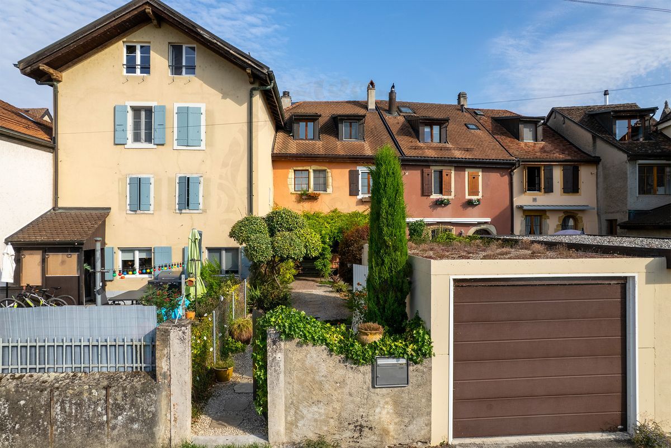
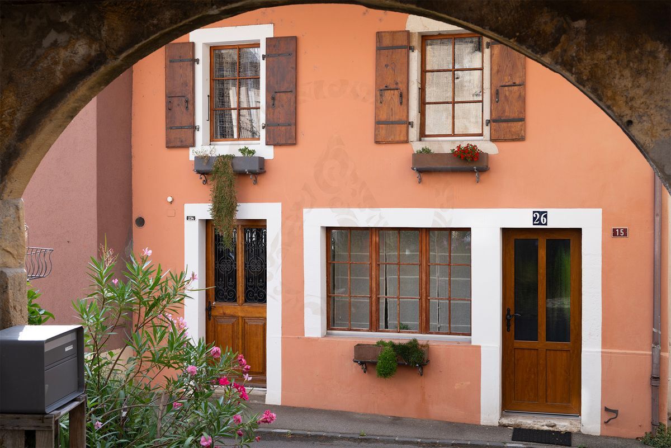
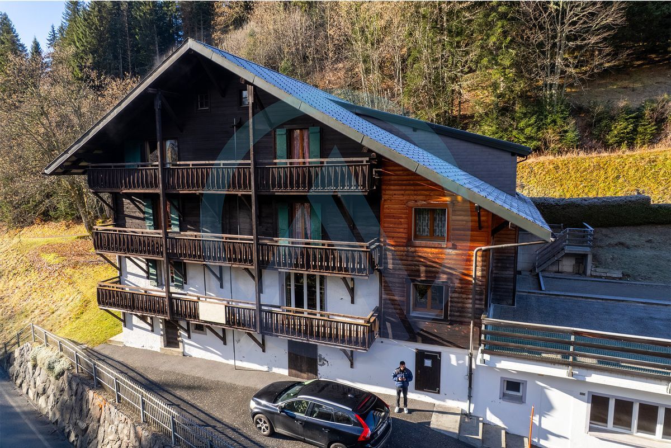
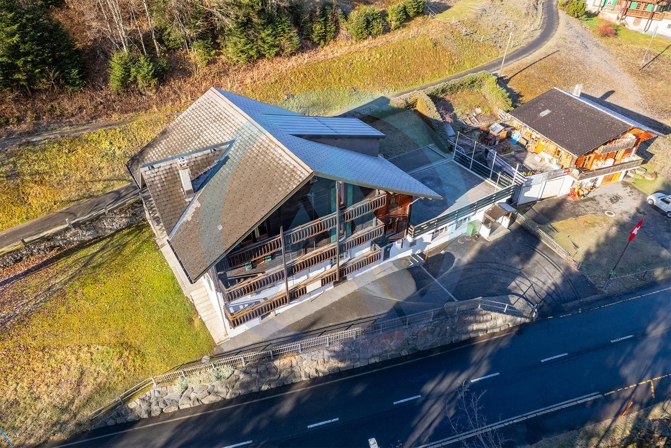
This 5.5-room terraced house, nestled in a small condominium of 5 owners, has everything to seduce.
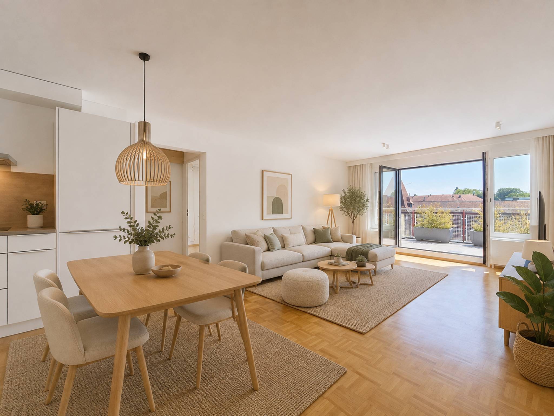
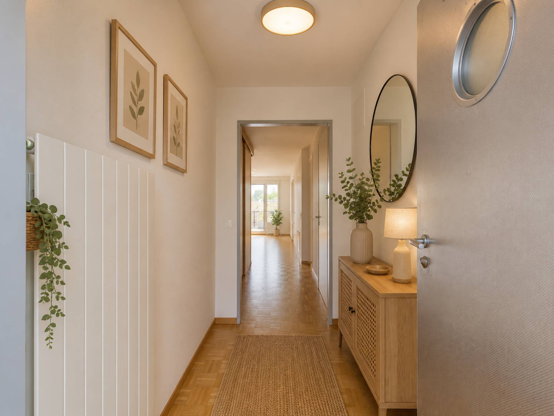
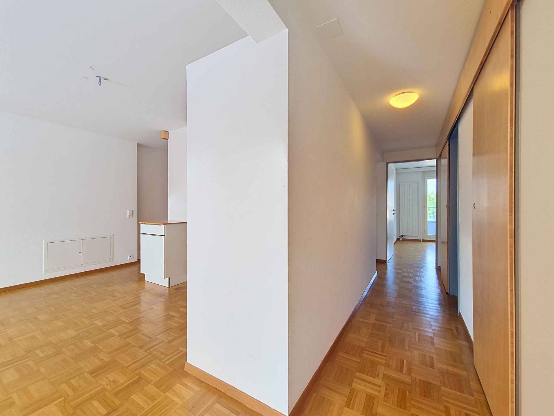
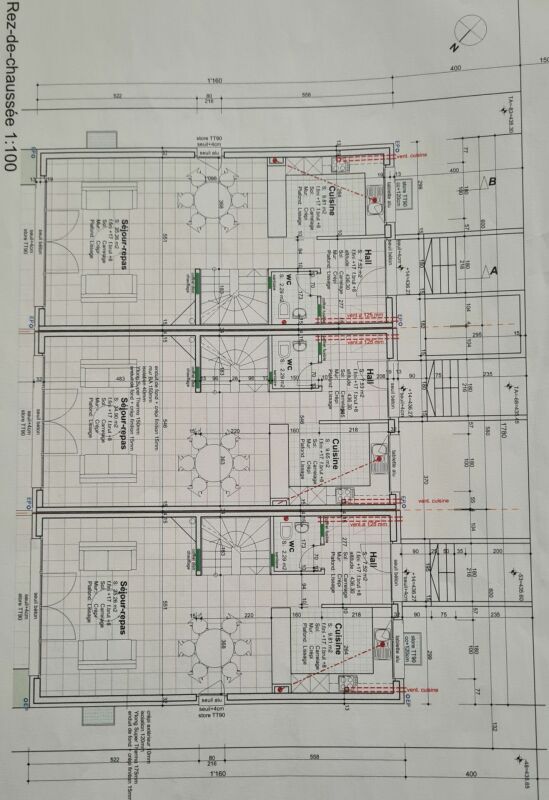
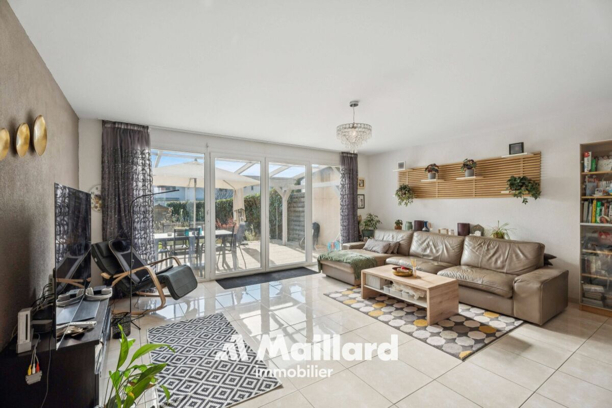
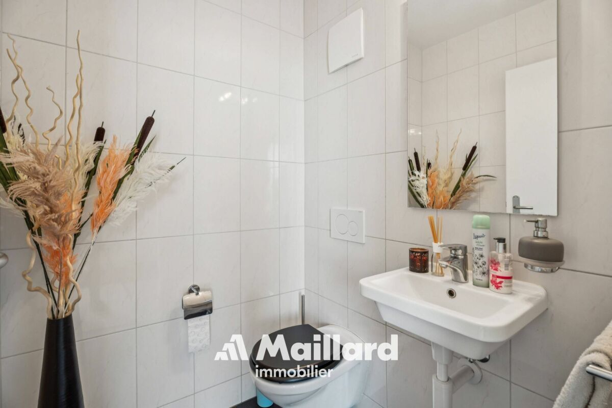
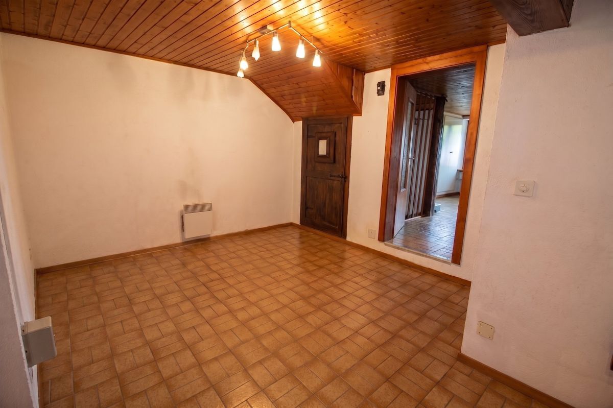
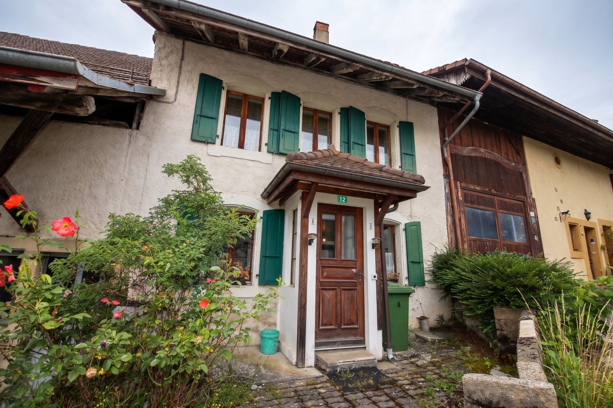
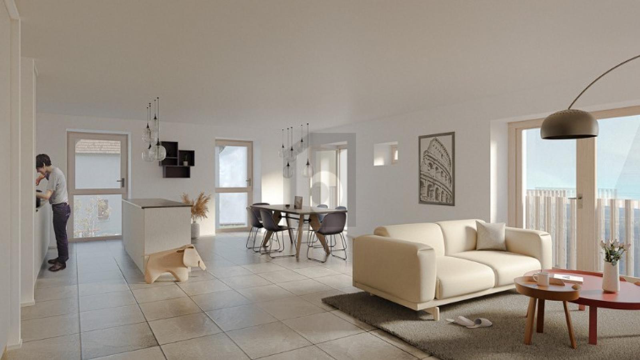
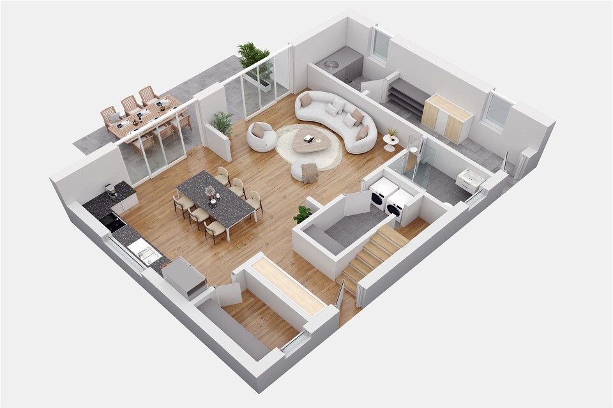
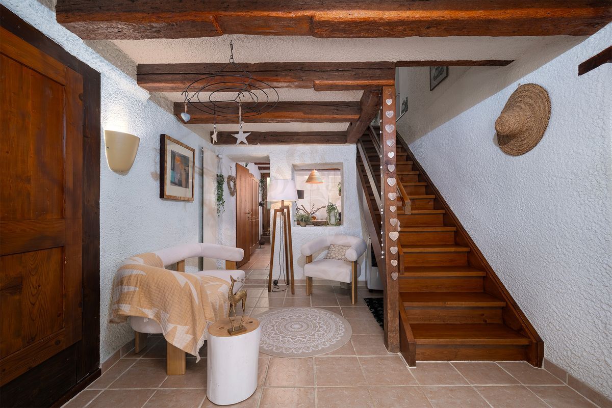
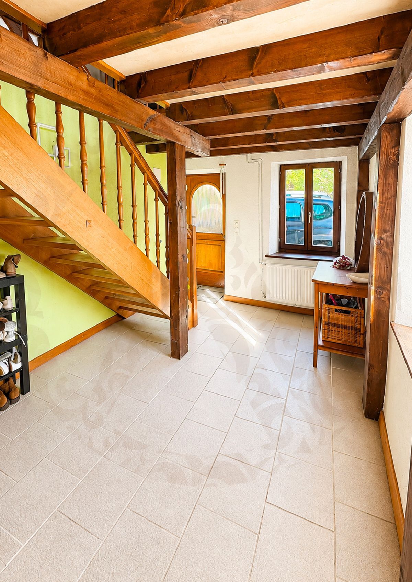
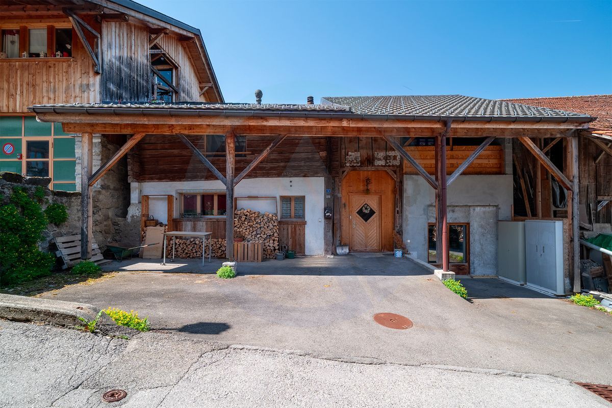
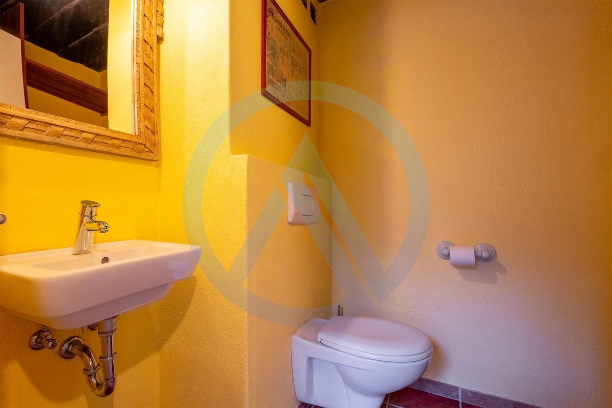
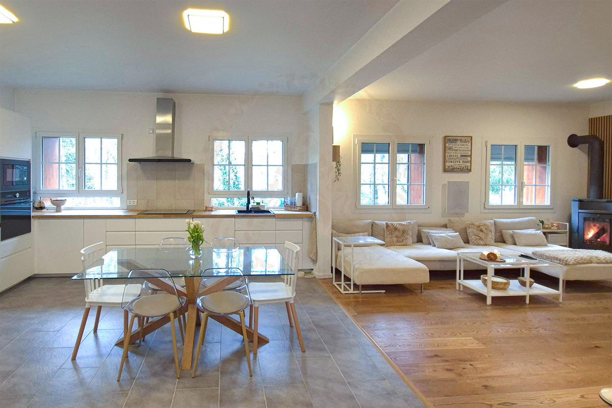
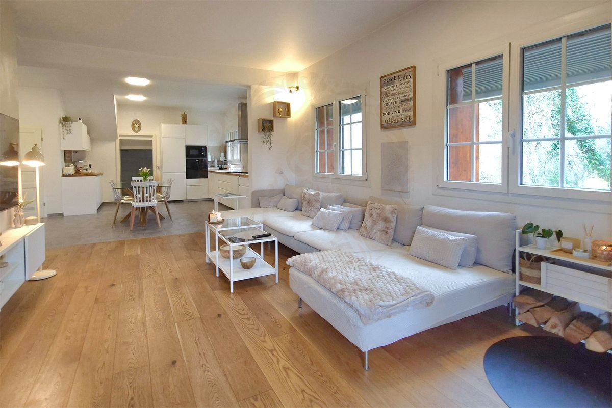
As soon as you enter through the beautiful glass wooden door, the tone is set: a welcoming space with wardrobe and guest toilet, which guides you to a superb warm and light-filled living room.
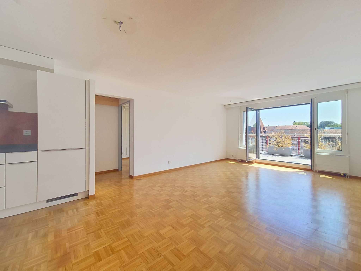
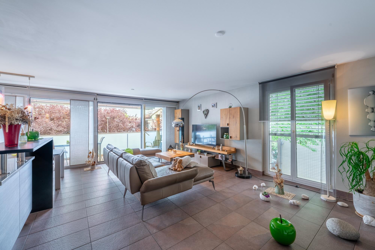
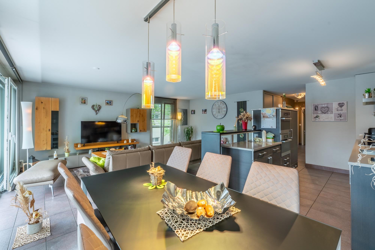
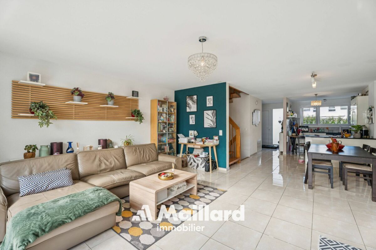
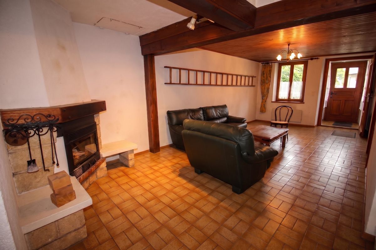
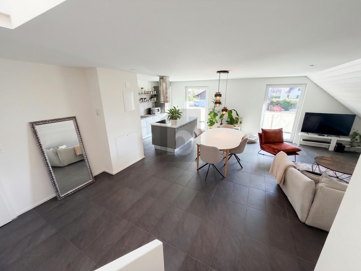
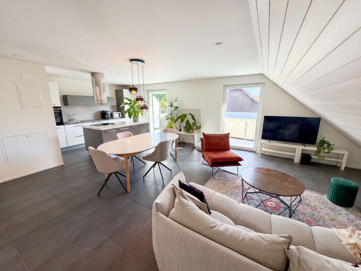
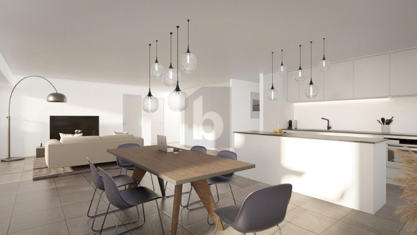
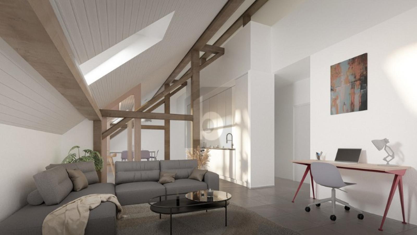
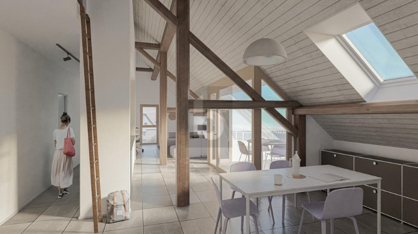
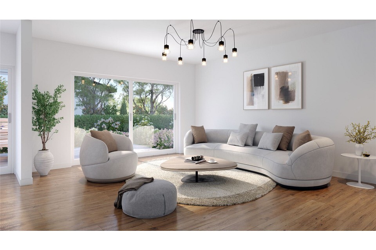
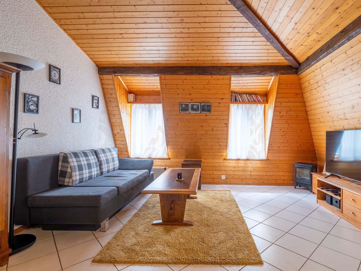

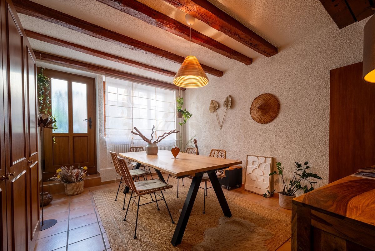
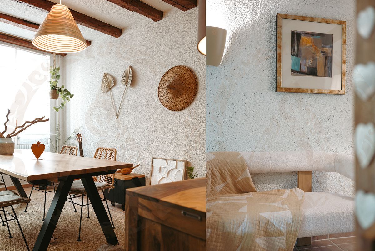
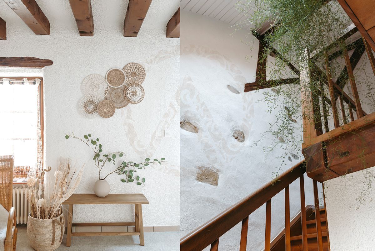
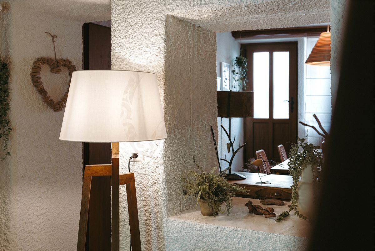
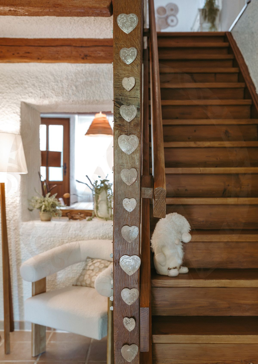
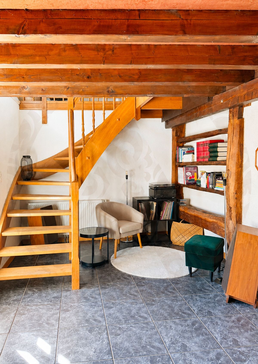
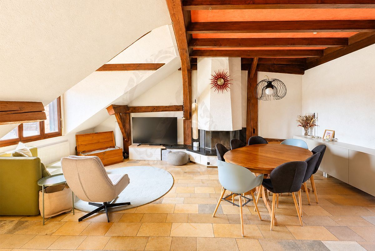
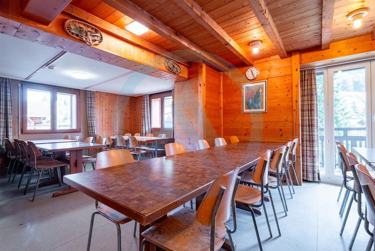
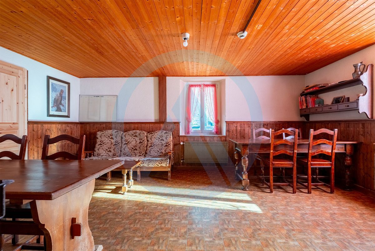
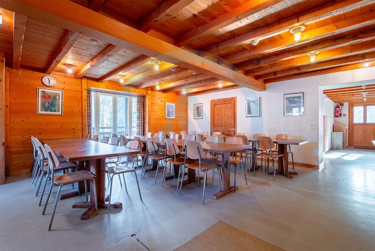
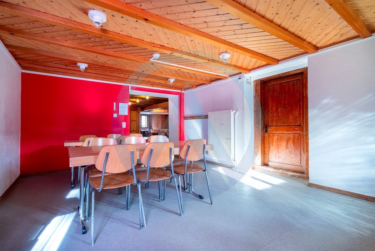
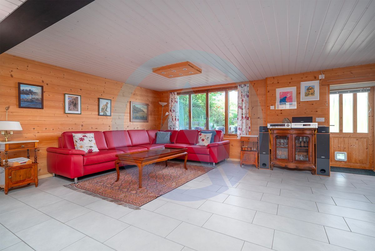
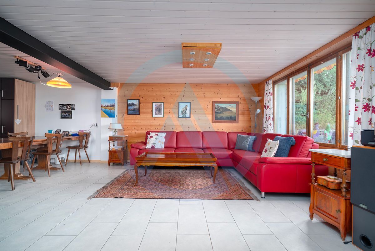
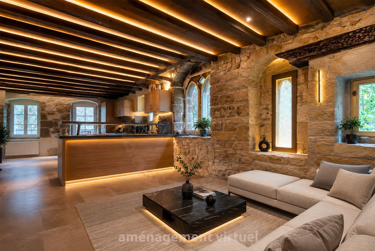
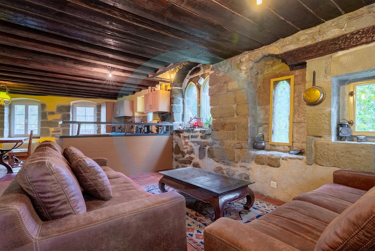
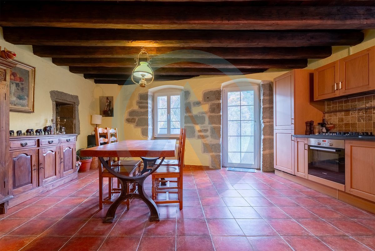
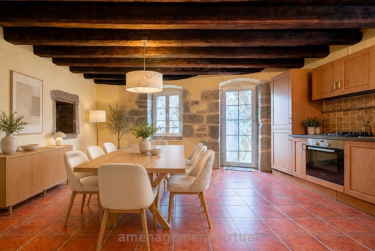
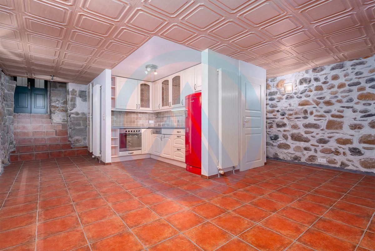
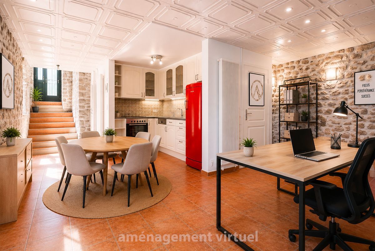
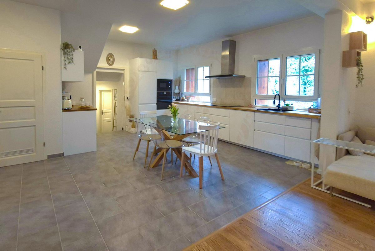
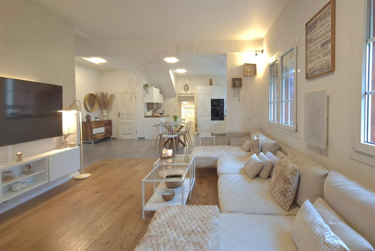
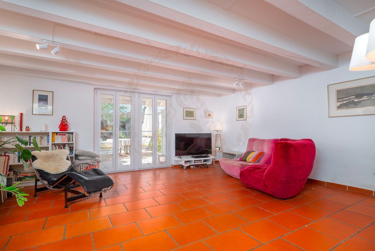
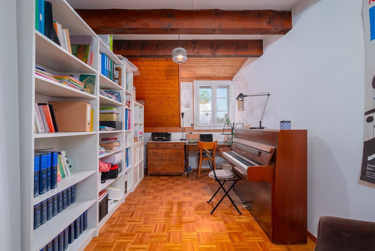
And then... The living room and dining room wonderfully combine the charm of the old (exposed beams, preserved authenticity) and modern renovation, for a warm and current atmosphere.
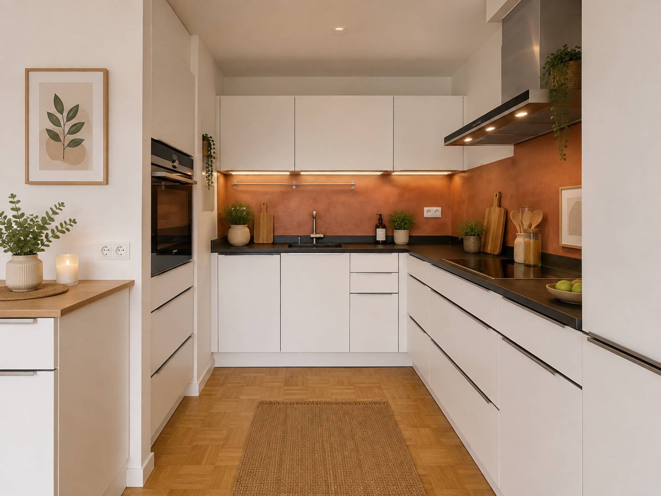
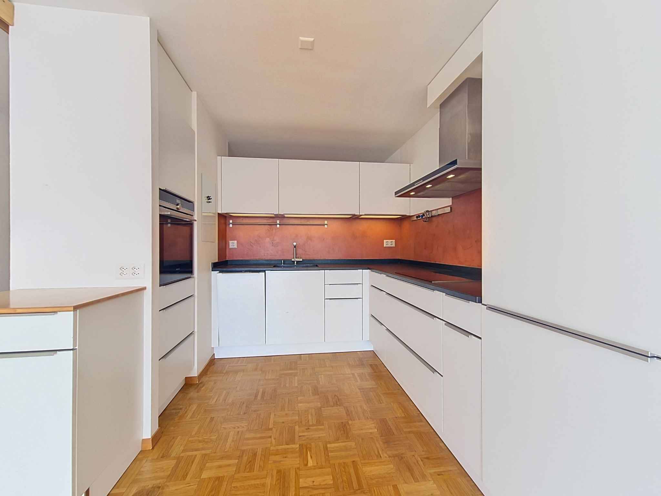
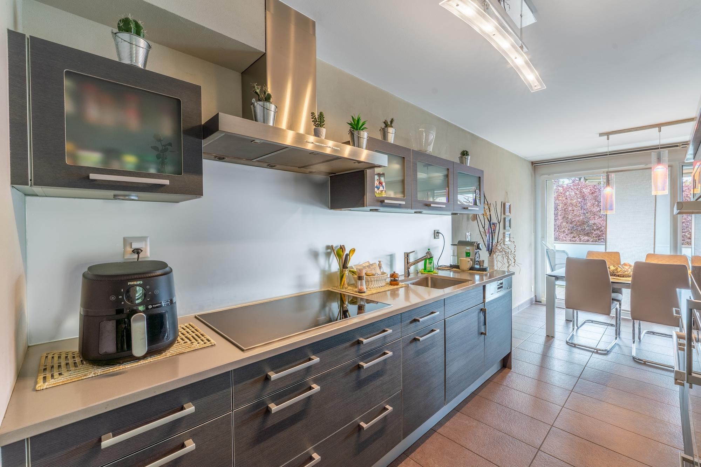
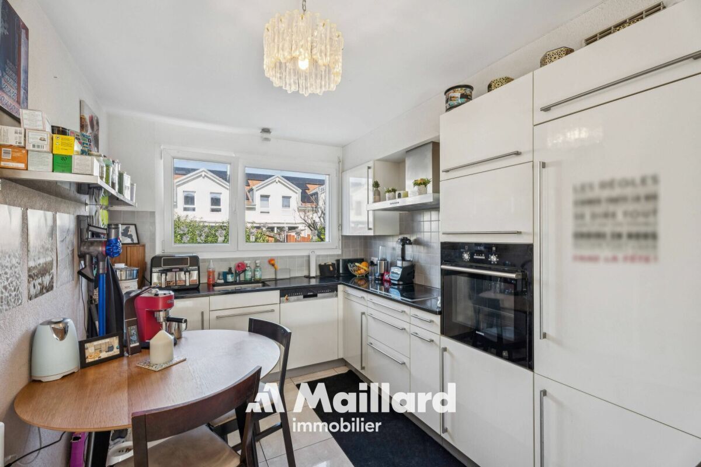
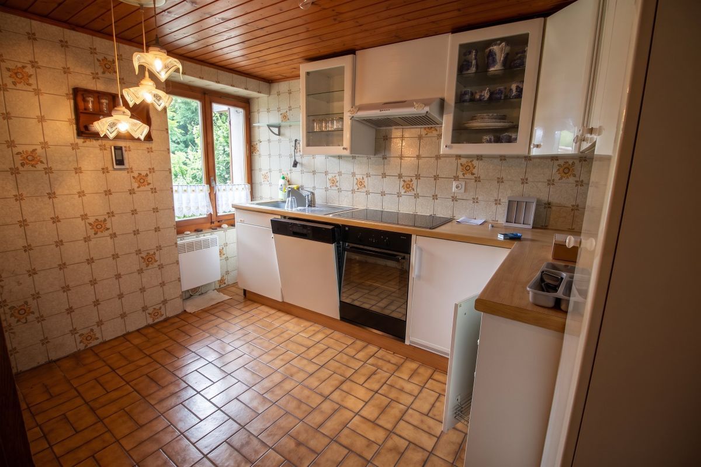
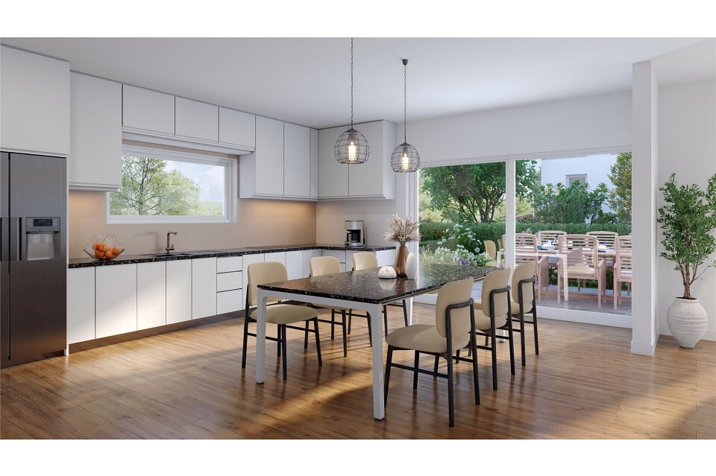
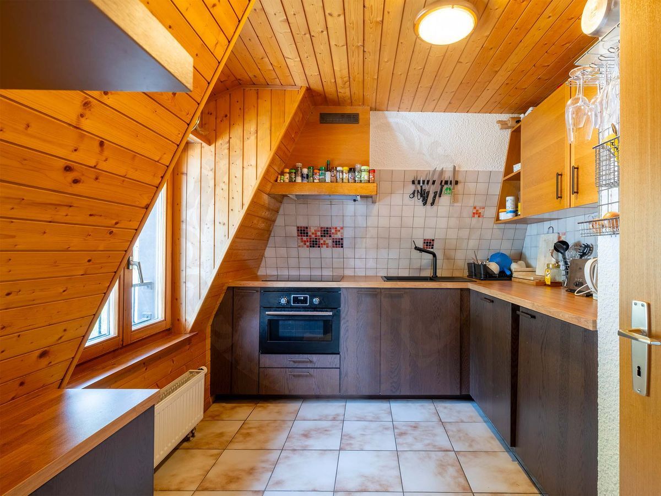
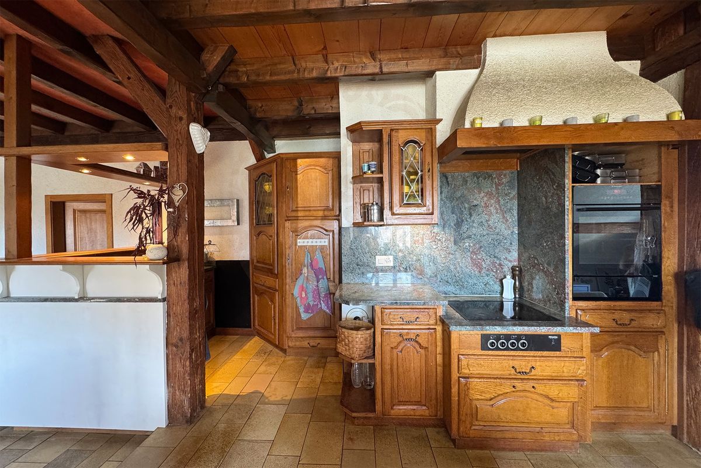
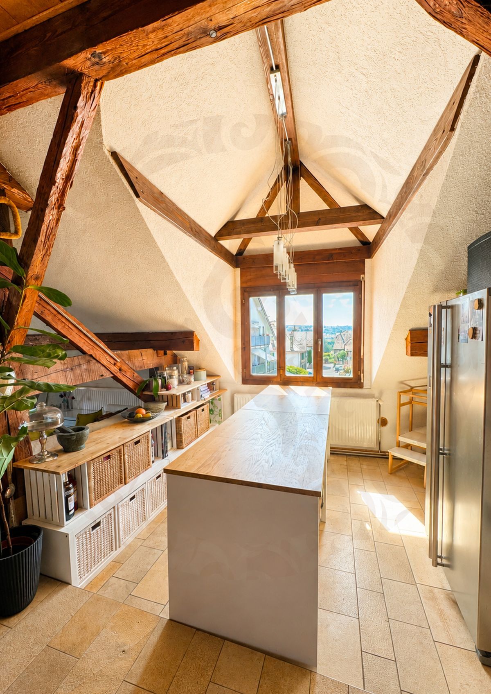
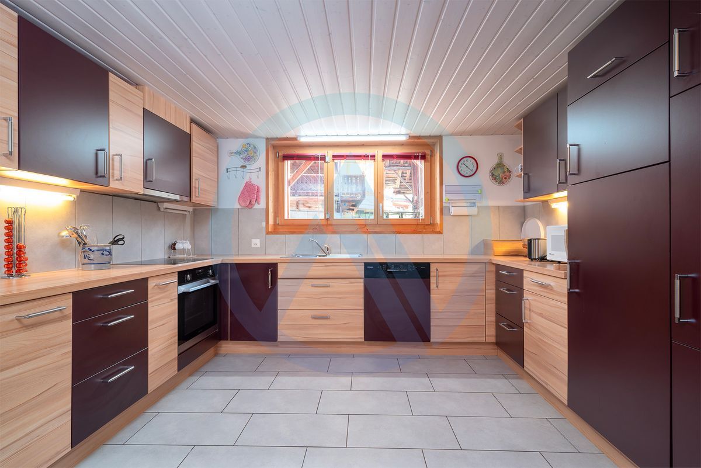
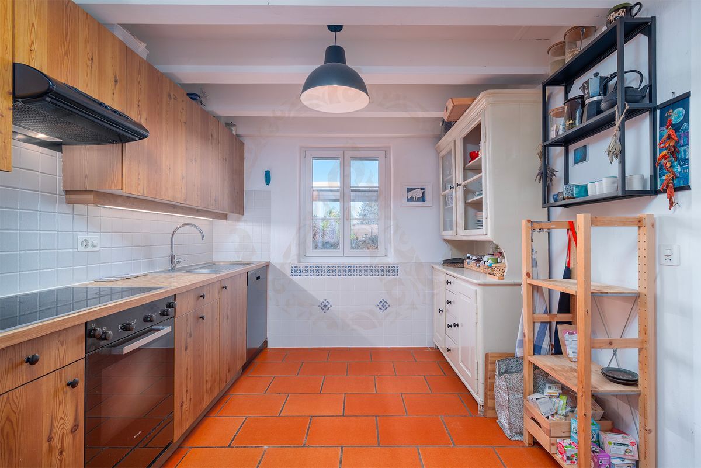
The open, renovated kitchen is as practical as it is user-friendly - perfect for cooking while enjoying guests.
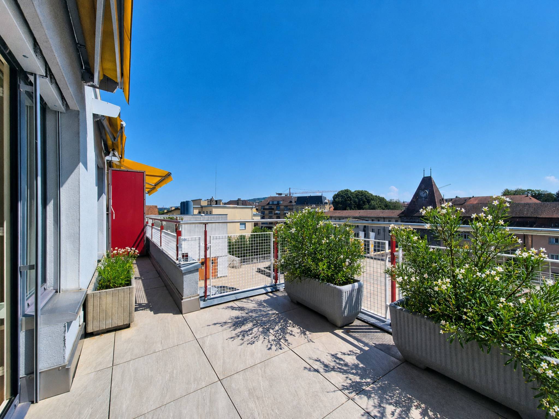
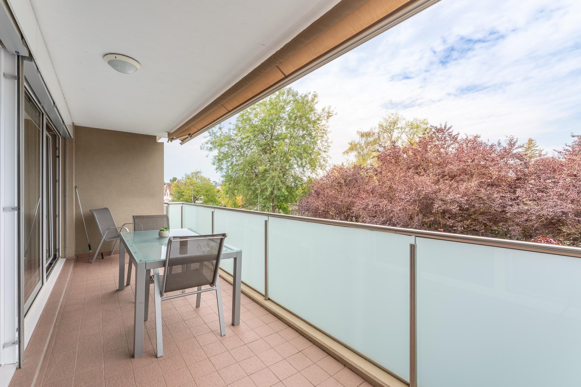
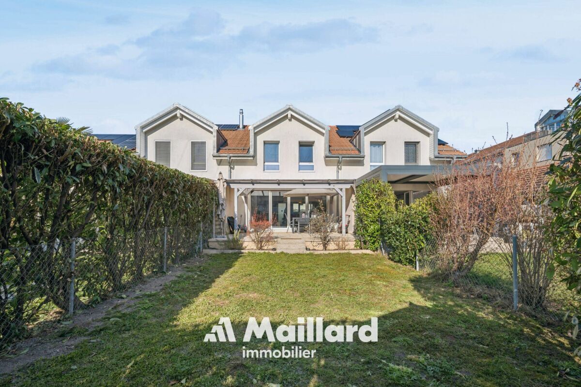
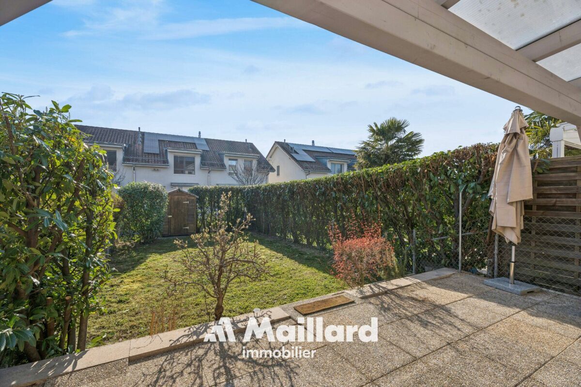
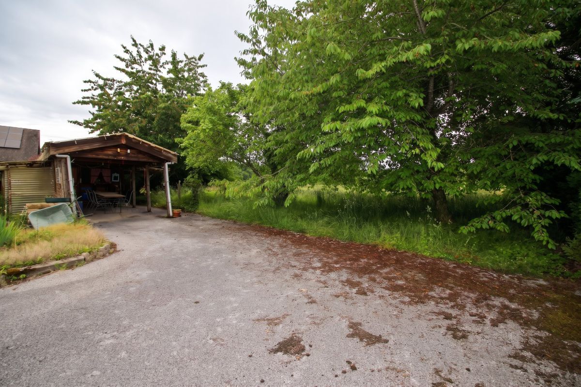
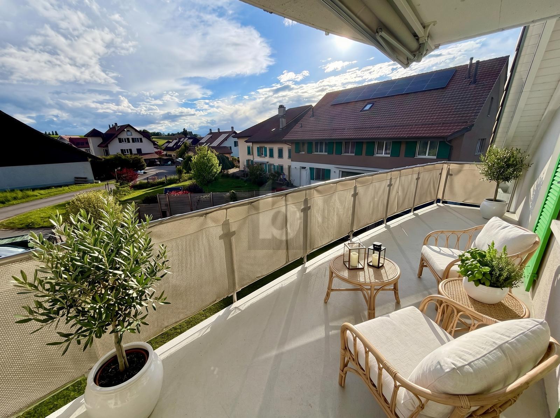
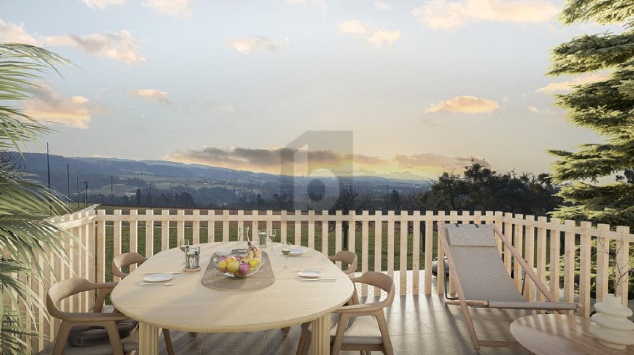
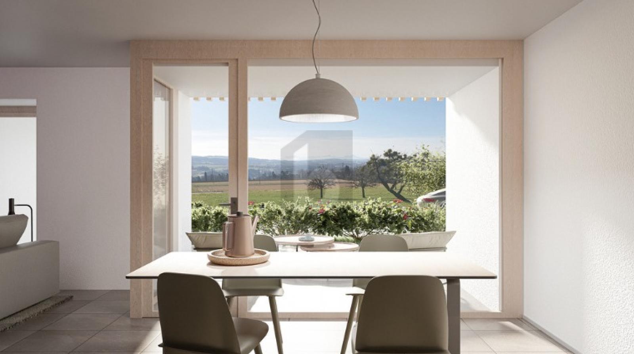
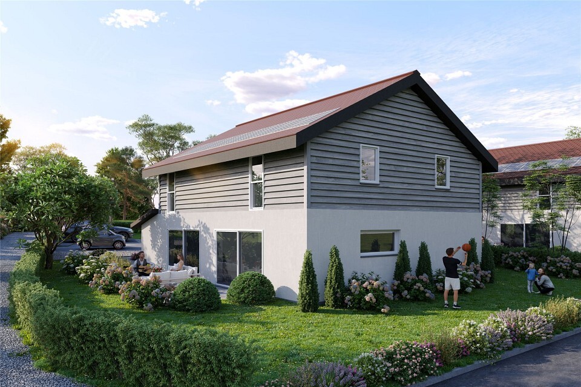
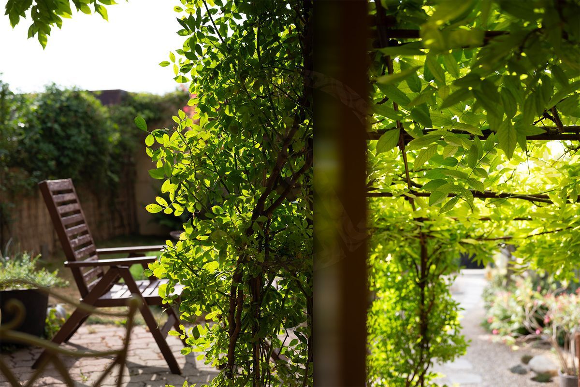
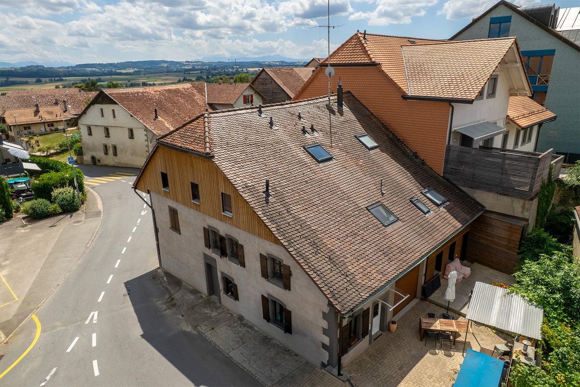
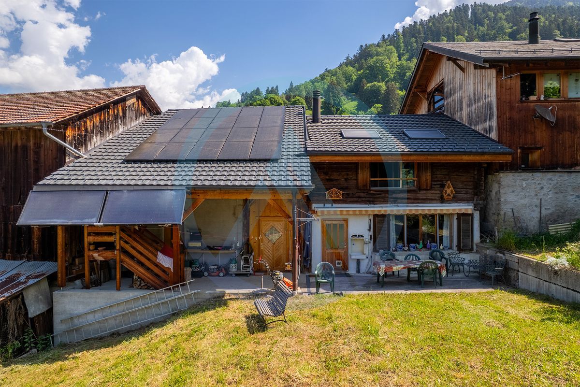
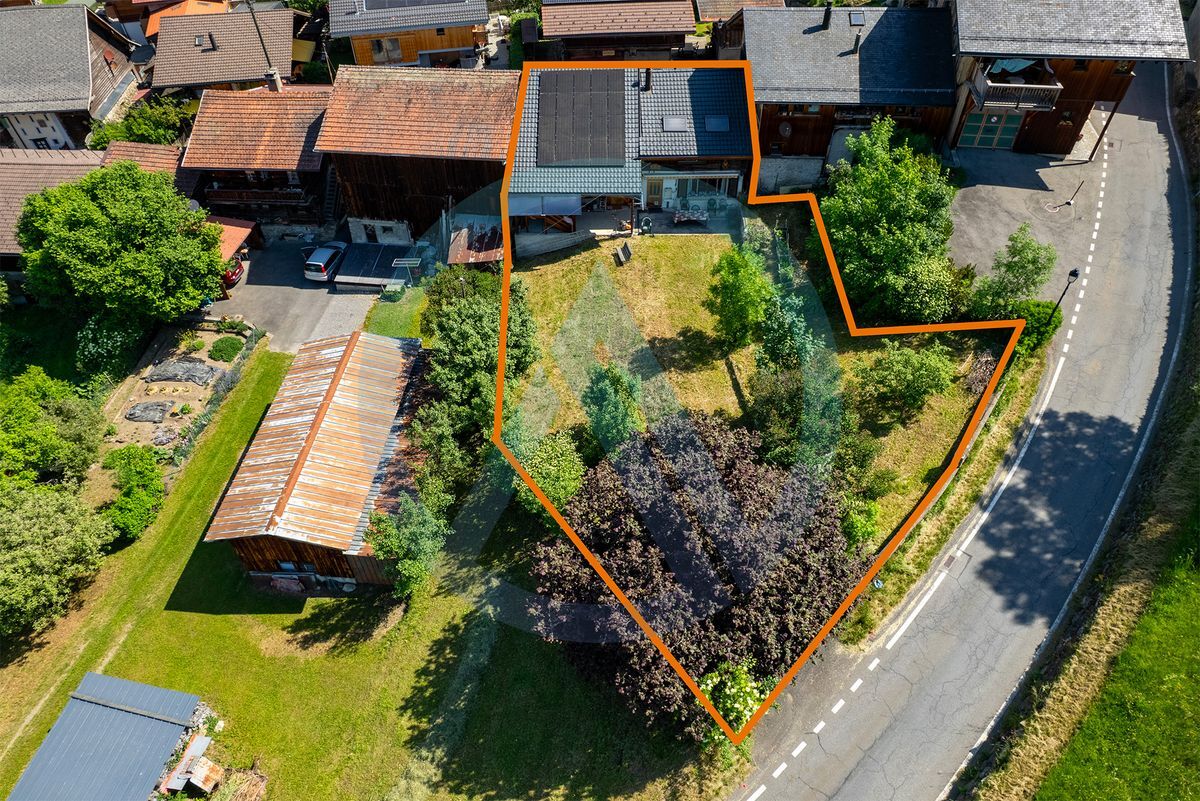
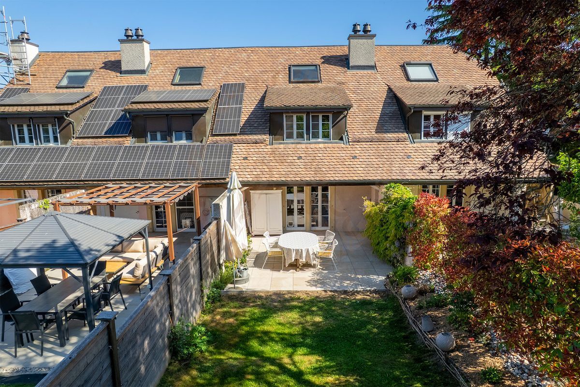
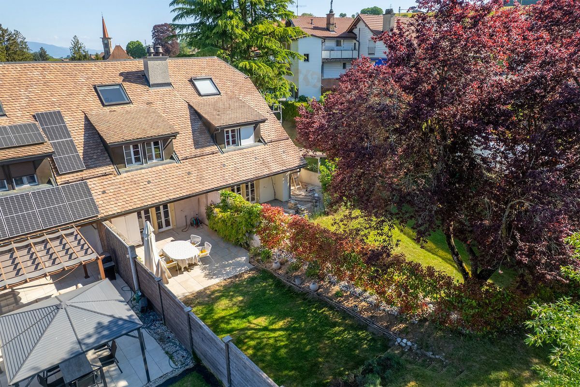
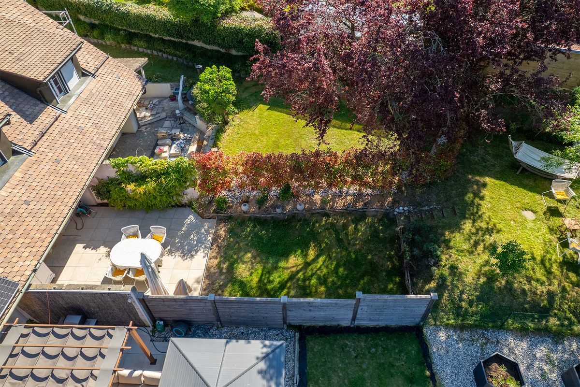
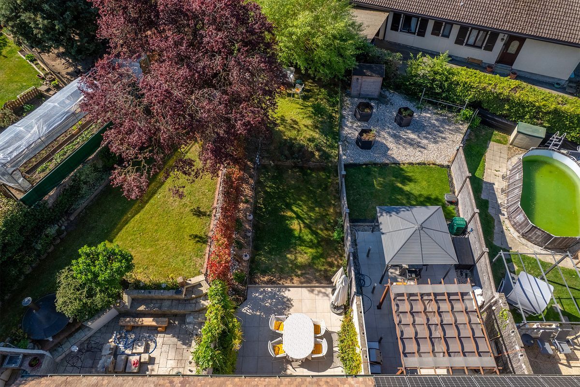
Outside, get ready to fall in love: a newly refurbished terrace opens onto a garden on two levels to enjoy the shade and freshness of nature, or the sun on the sofas on the terrace.
Idleness, aperitifs with friends or sunsets facing the Jura... It's hard to choose your favourite spot.
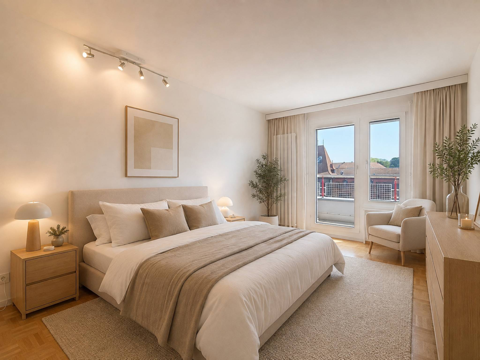
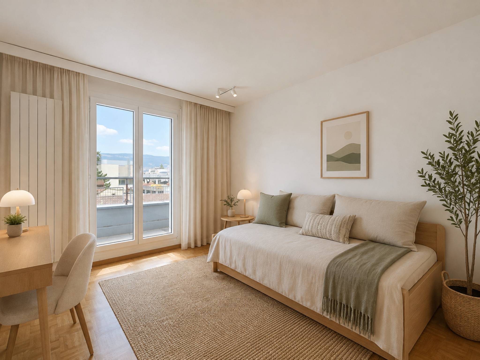
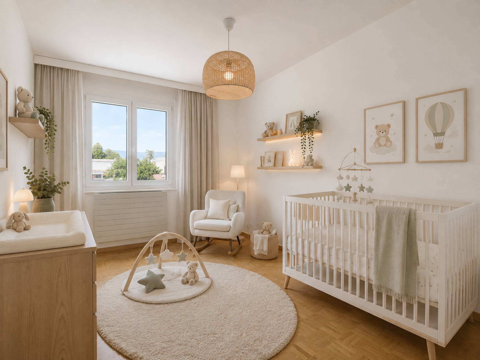
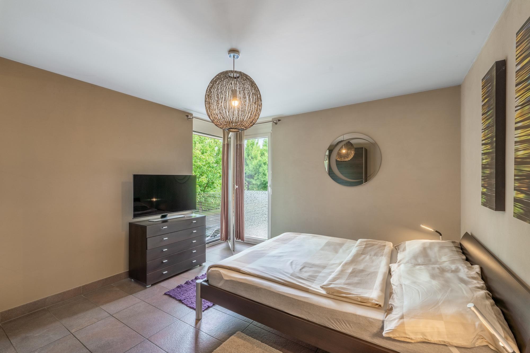
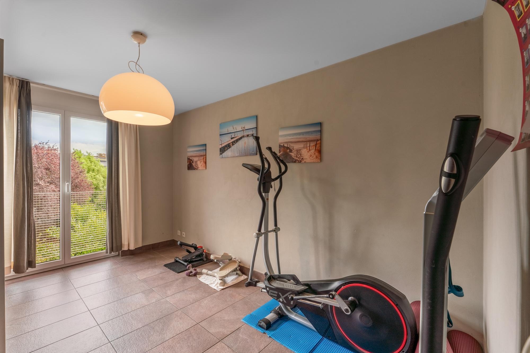
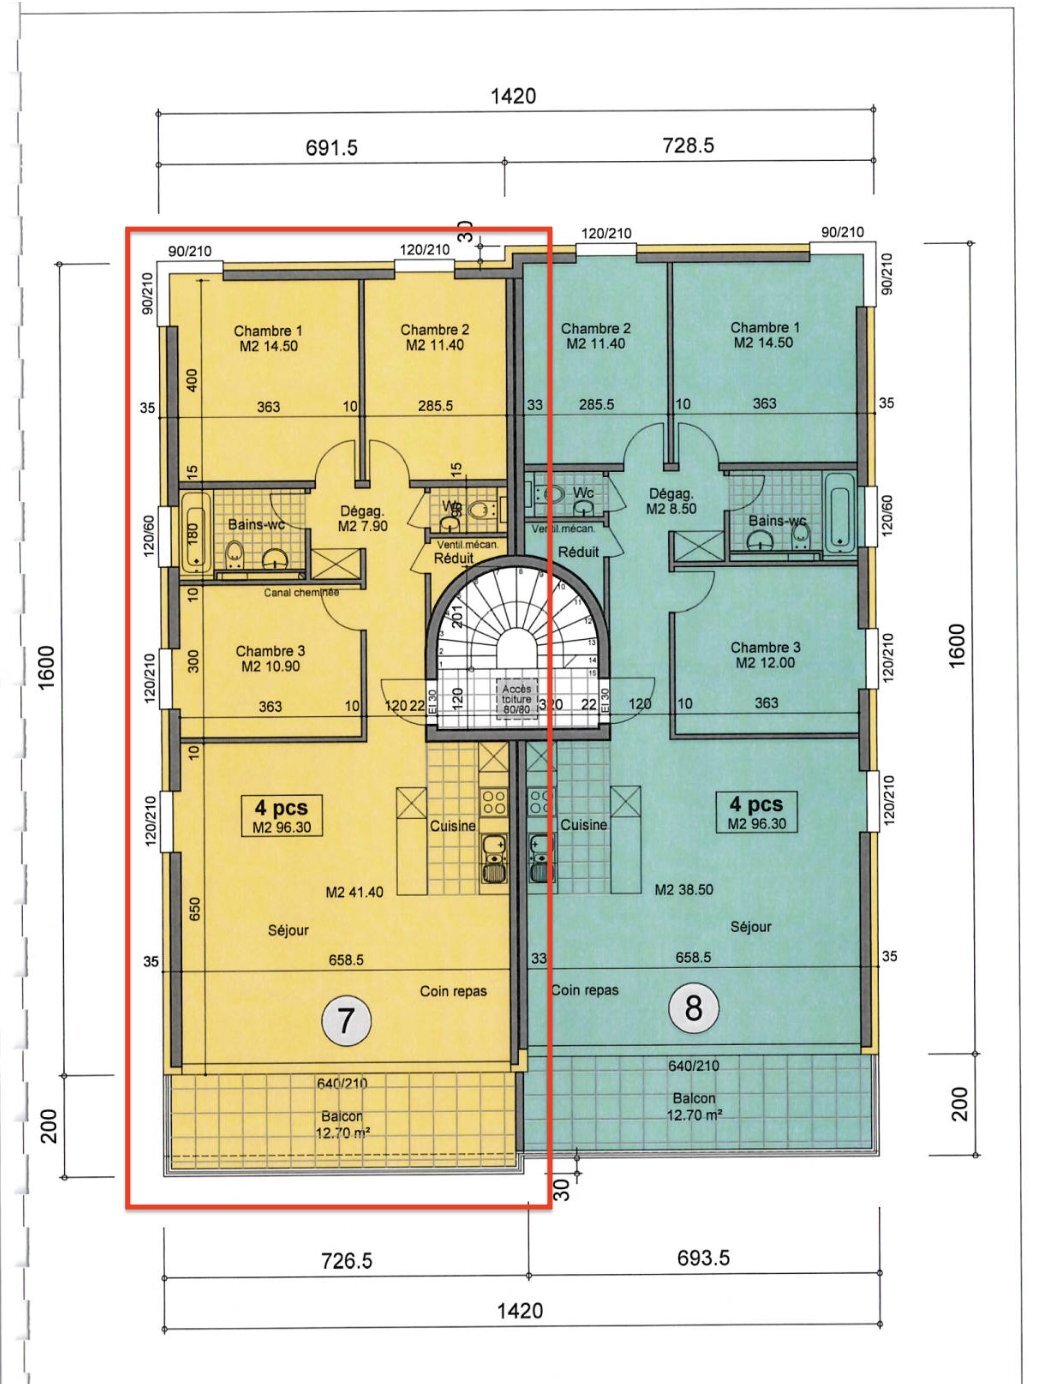
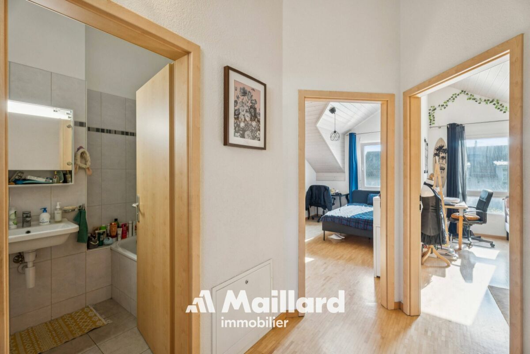
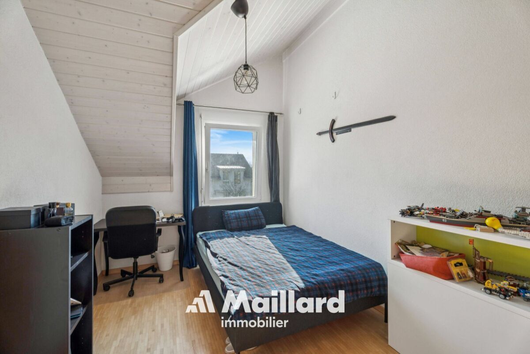
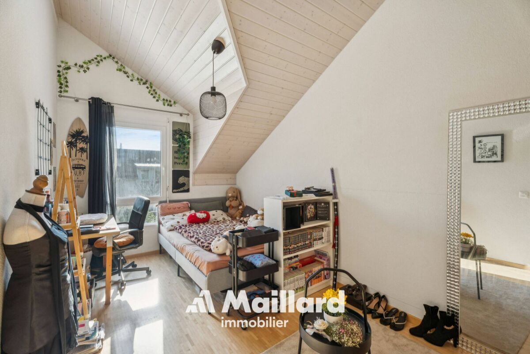
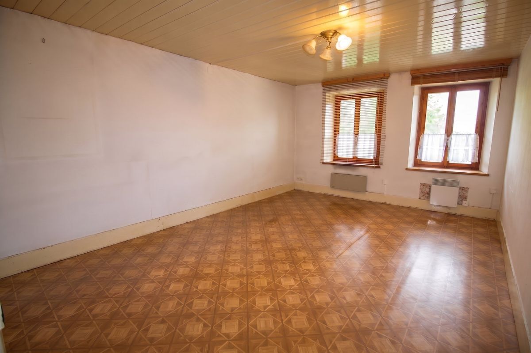
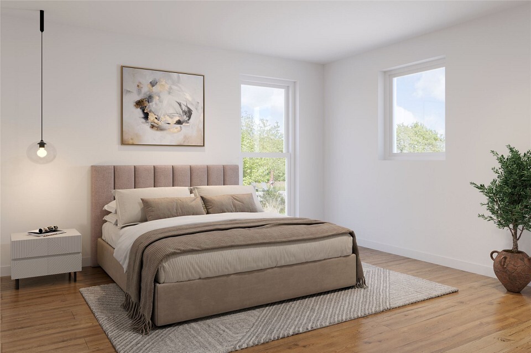
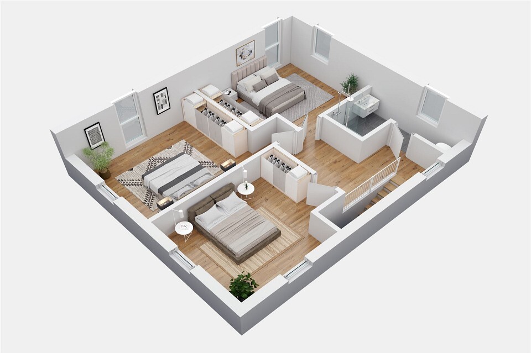
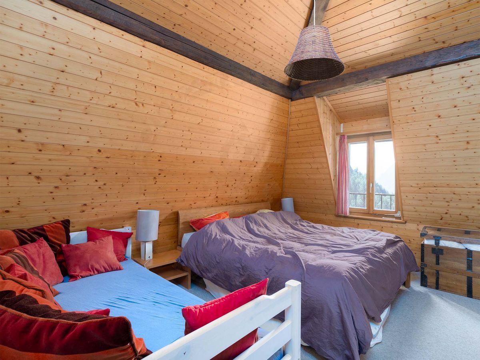
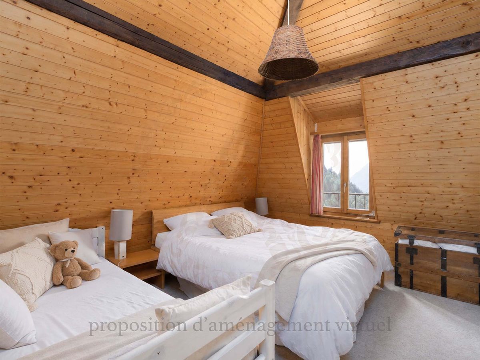
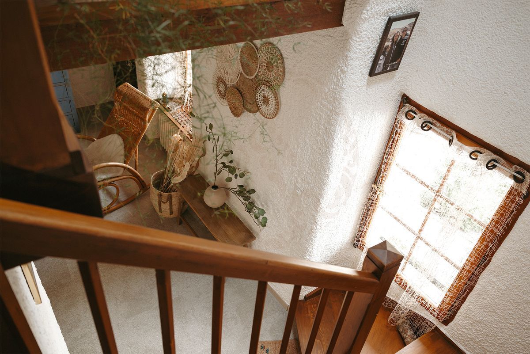
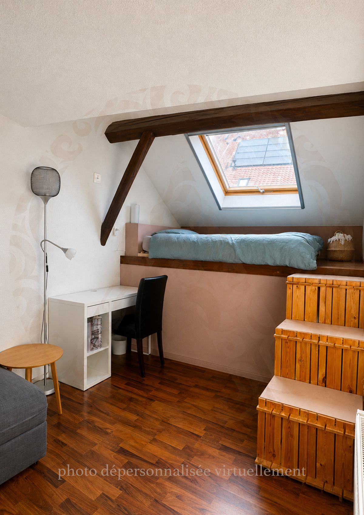
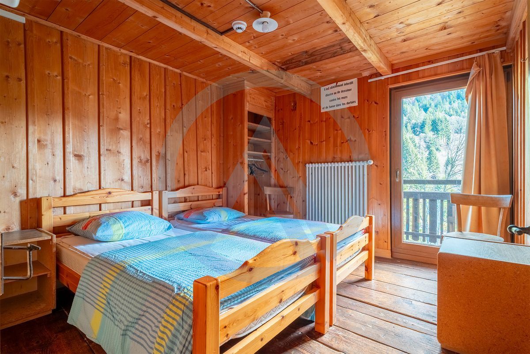
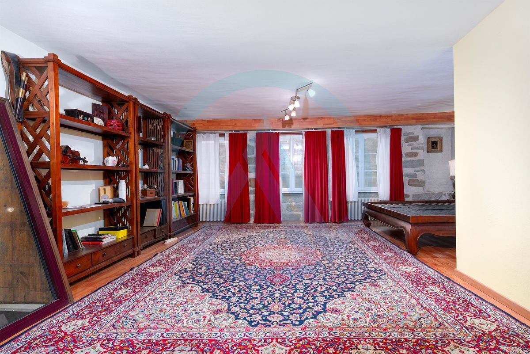
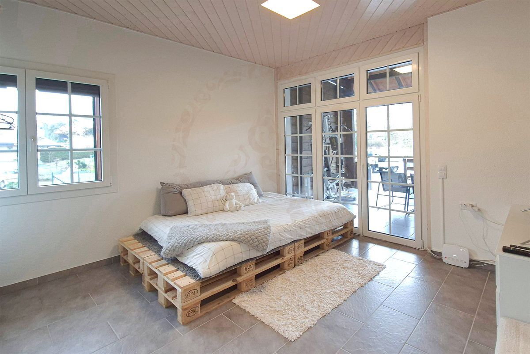
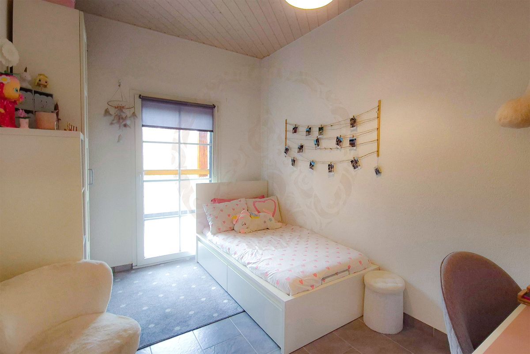
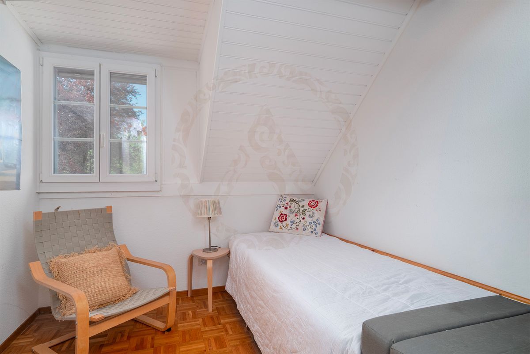
Upstairs, there is room for tranquility with three pretty bright bedrooms, each offering an unobstructed view either of the garden or of the village.
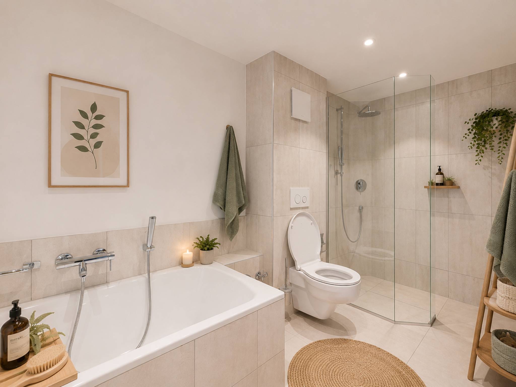
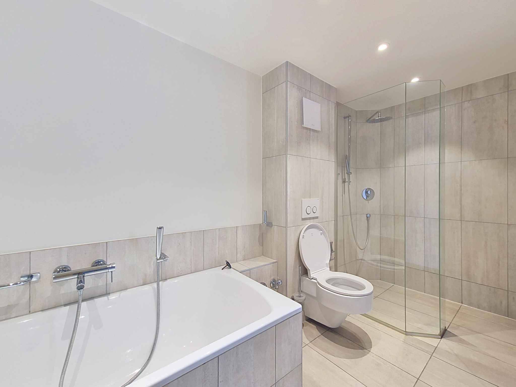
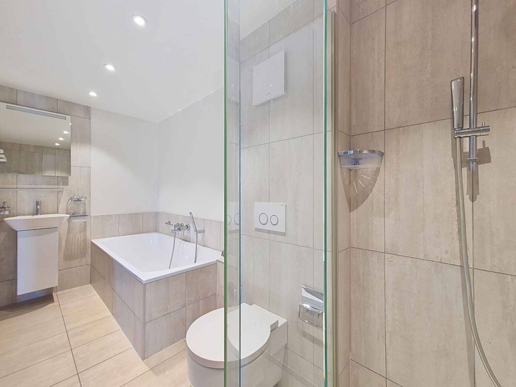
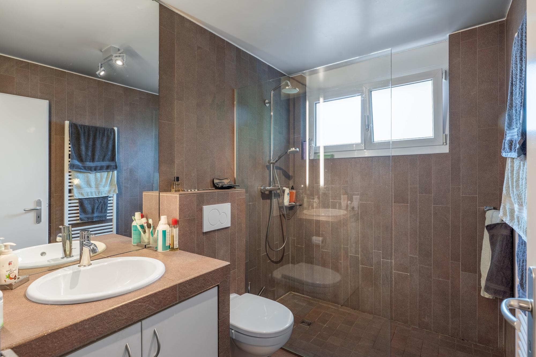
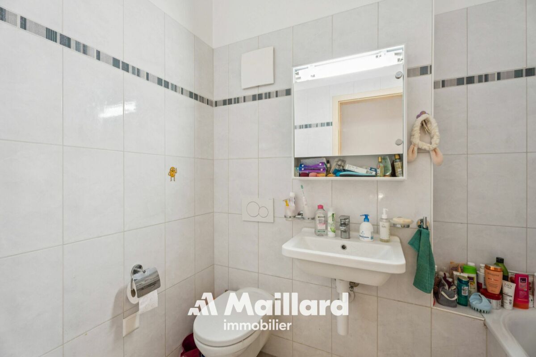
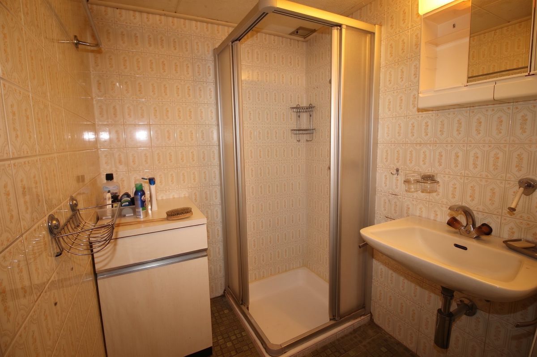
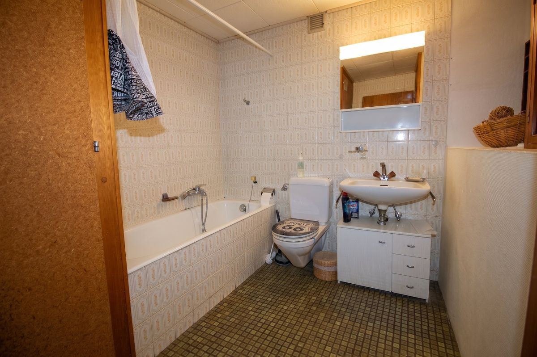
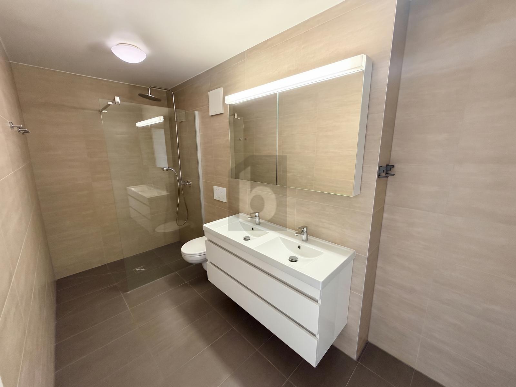
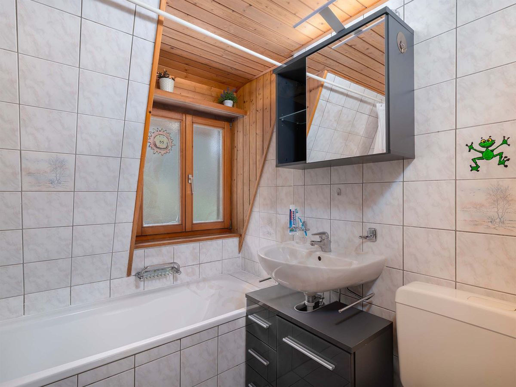
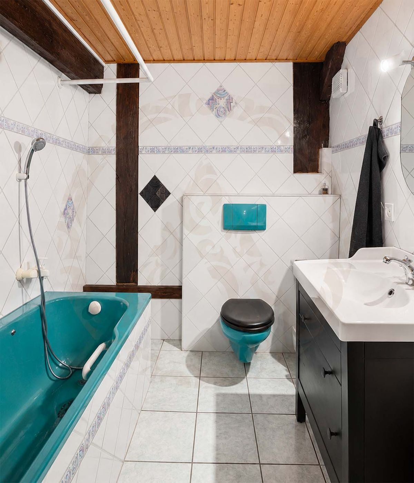
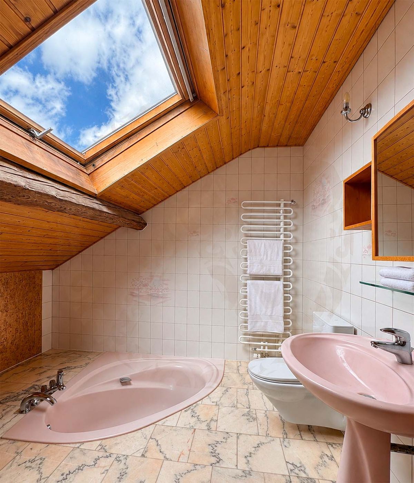
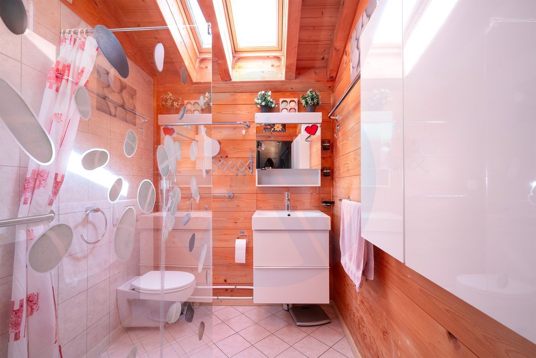
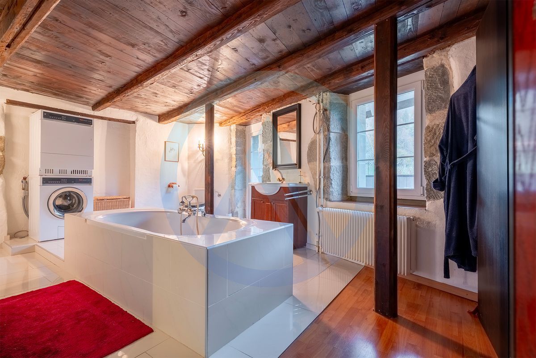
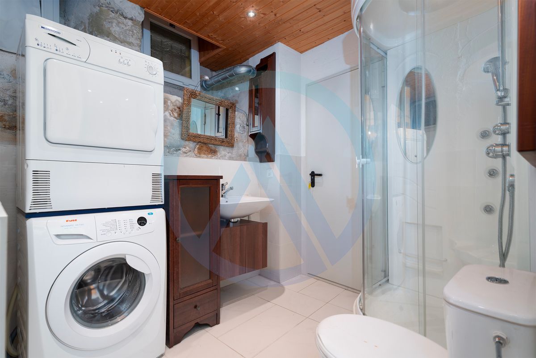
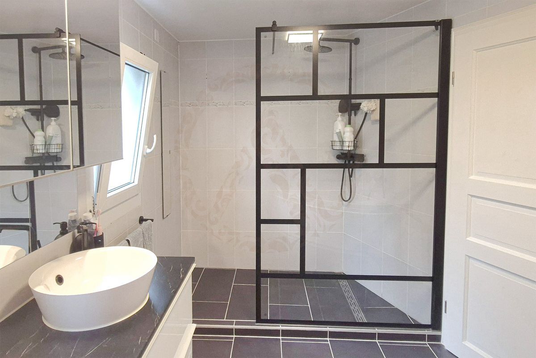
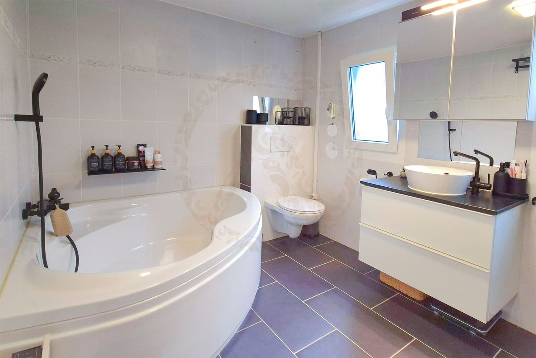
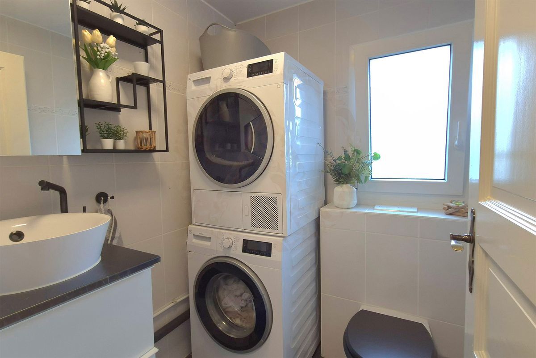
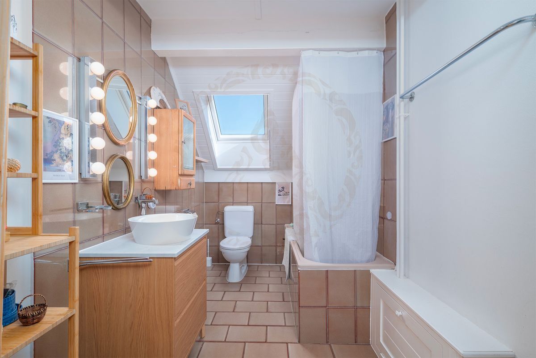
A bathroom completes this sleeping area.
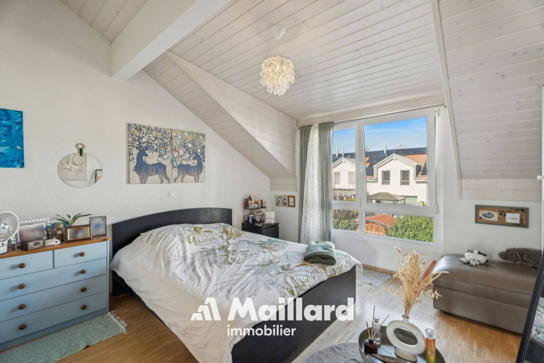
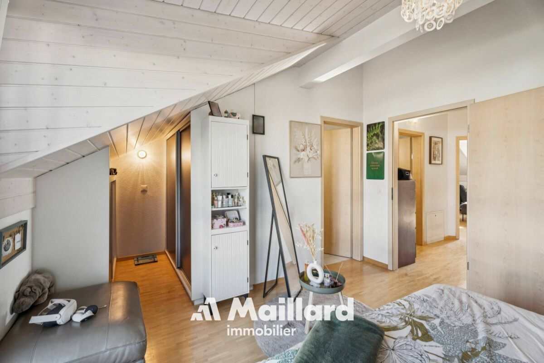
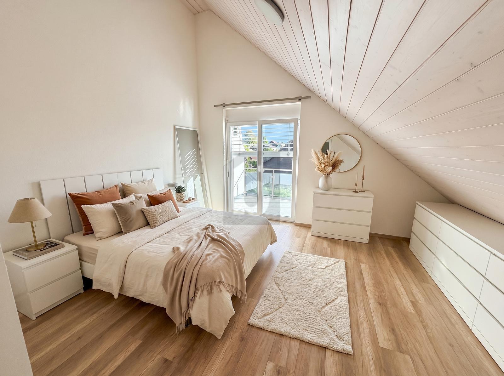
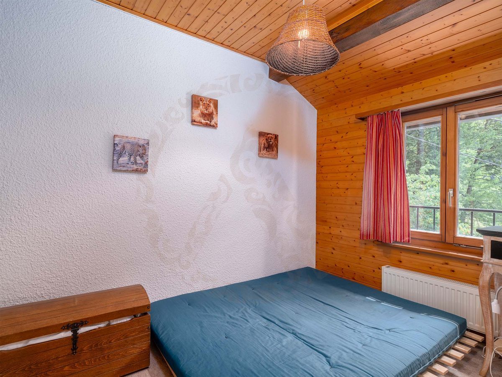
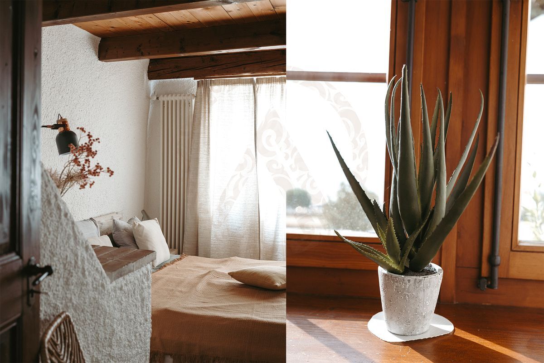
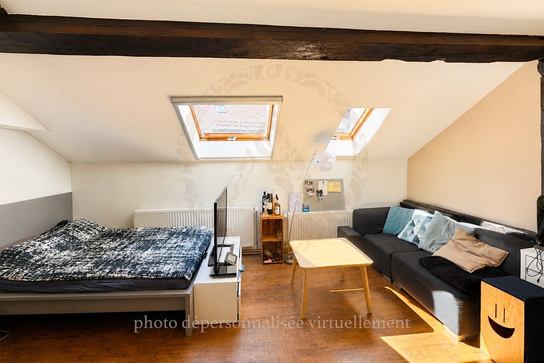
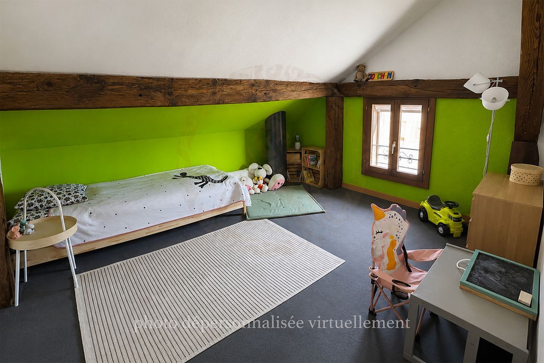
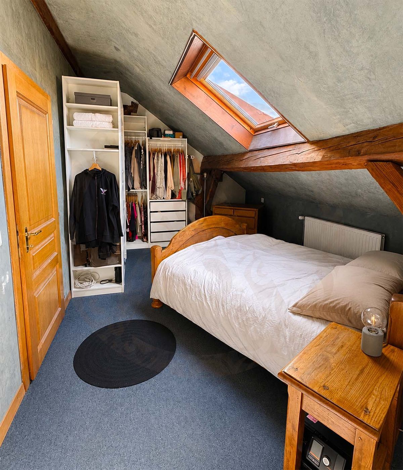
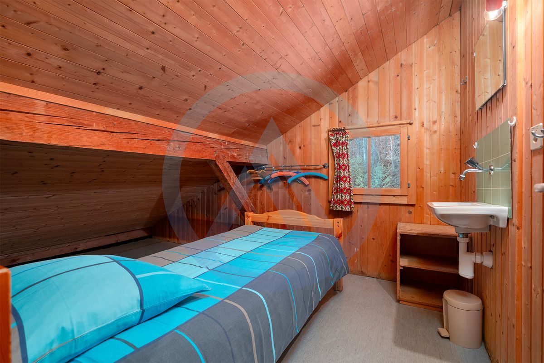
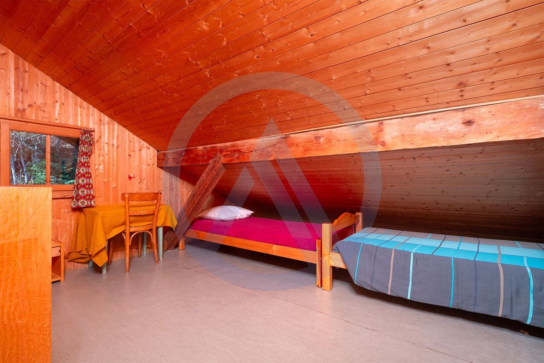
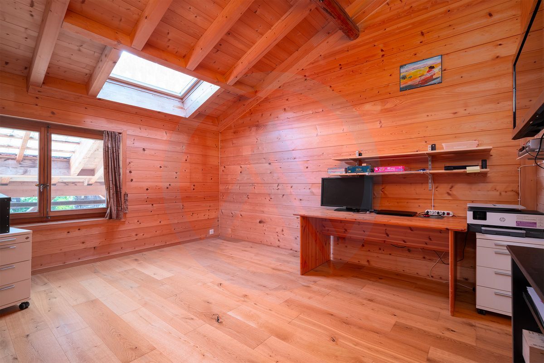
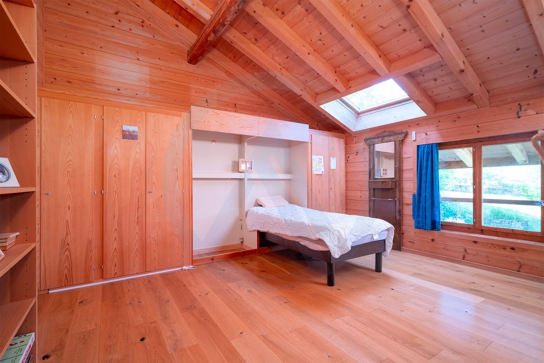
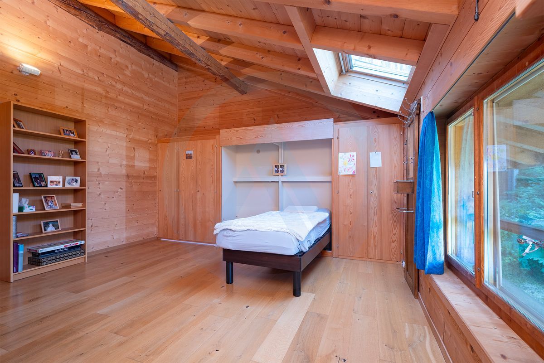
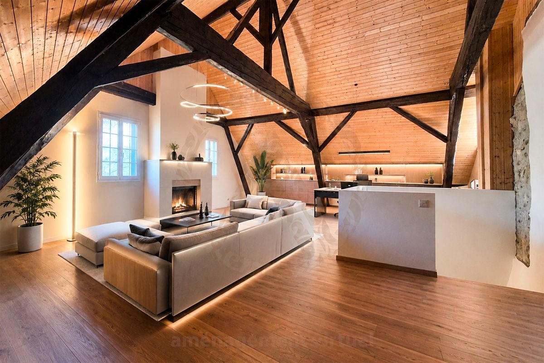
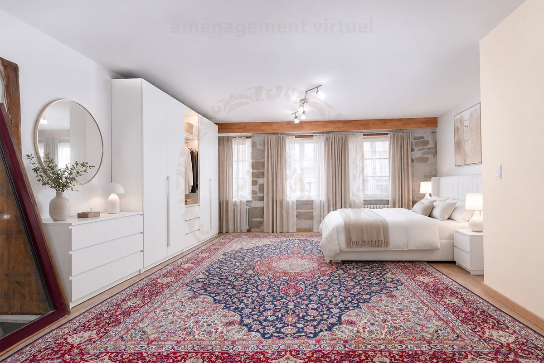
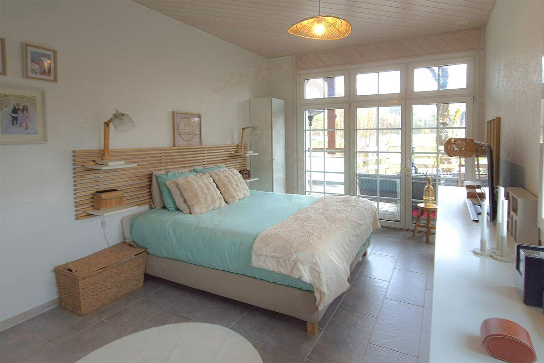
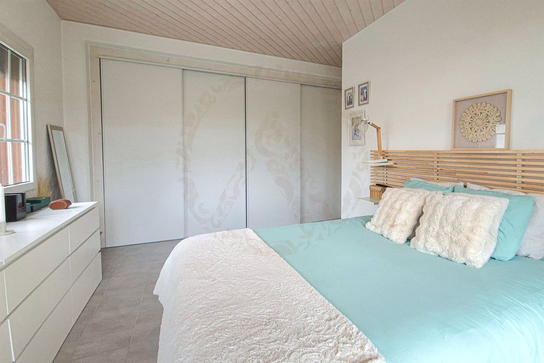
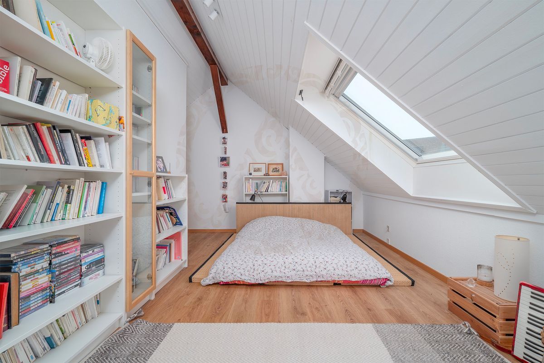
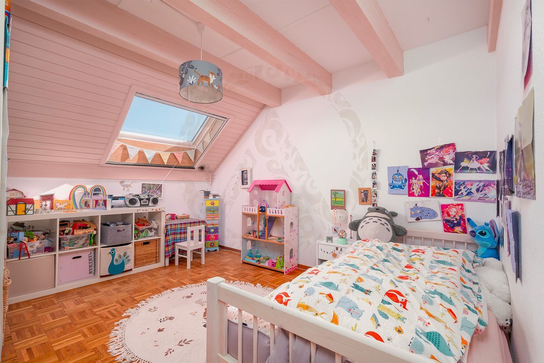
And to finish on a high note: under the eaves, a master bedroom full of character, cosy as can be, with a breathtaking view of the garden and a small glimpse of the village through the large velux, - a real perched cocoon.
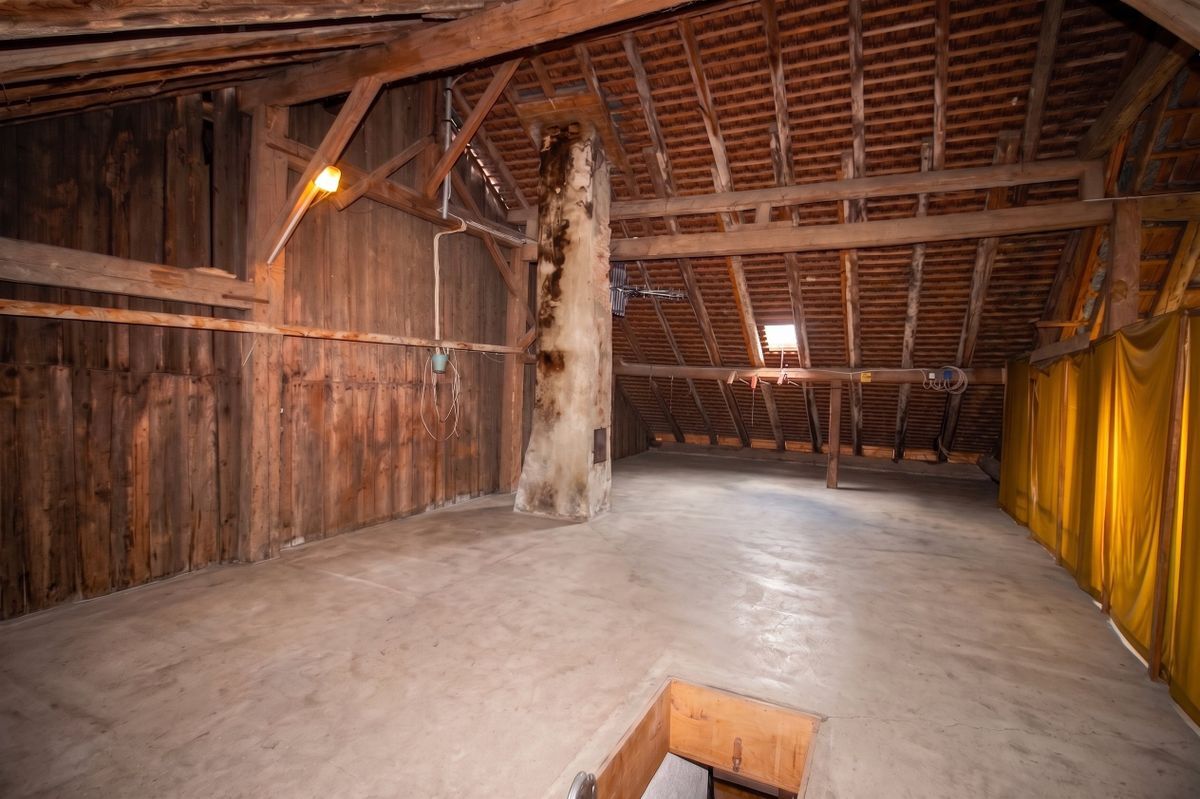
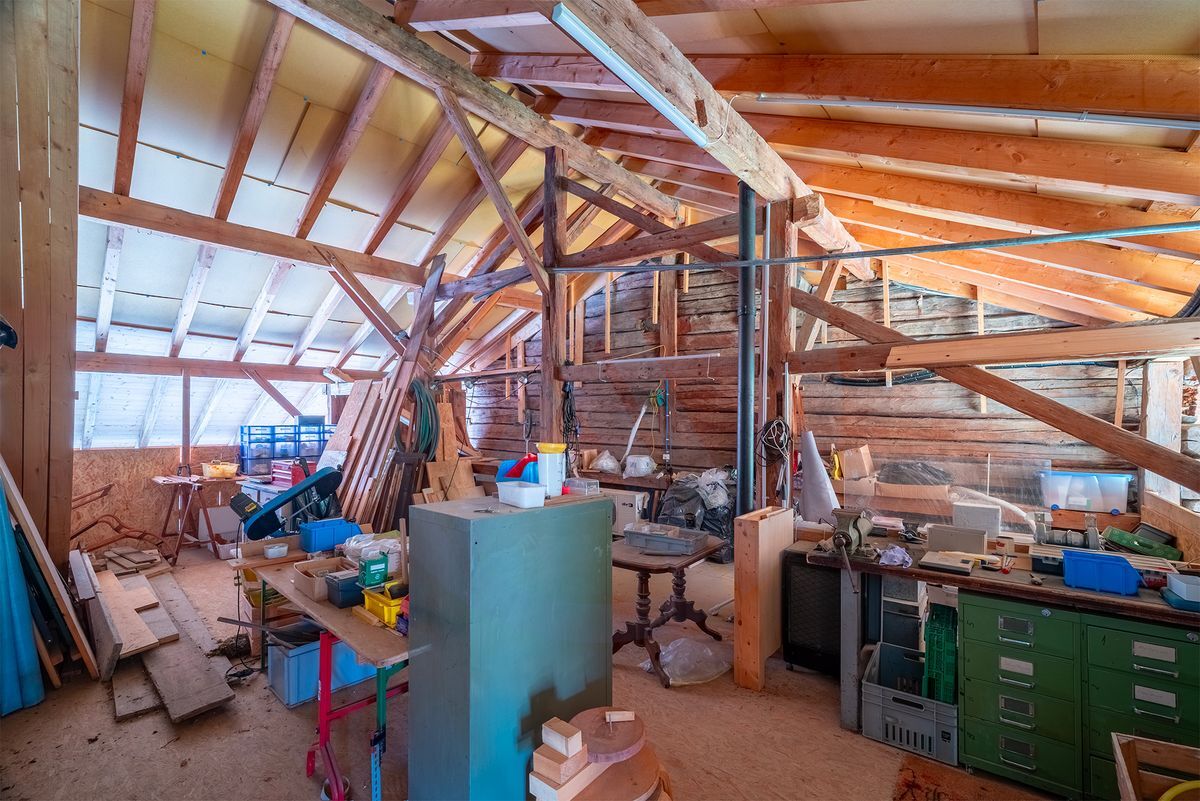
A nice garret to put your treasures completes the floor.
A house where life is good, between charm, comfort and a little extra soul
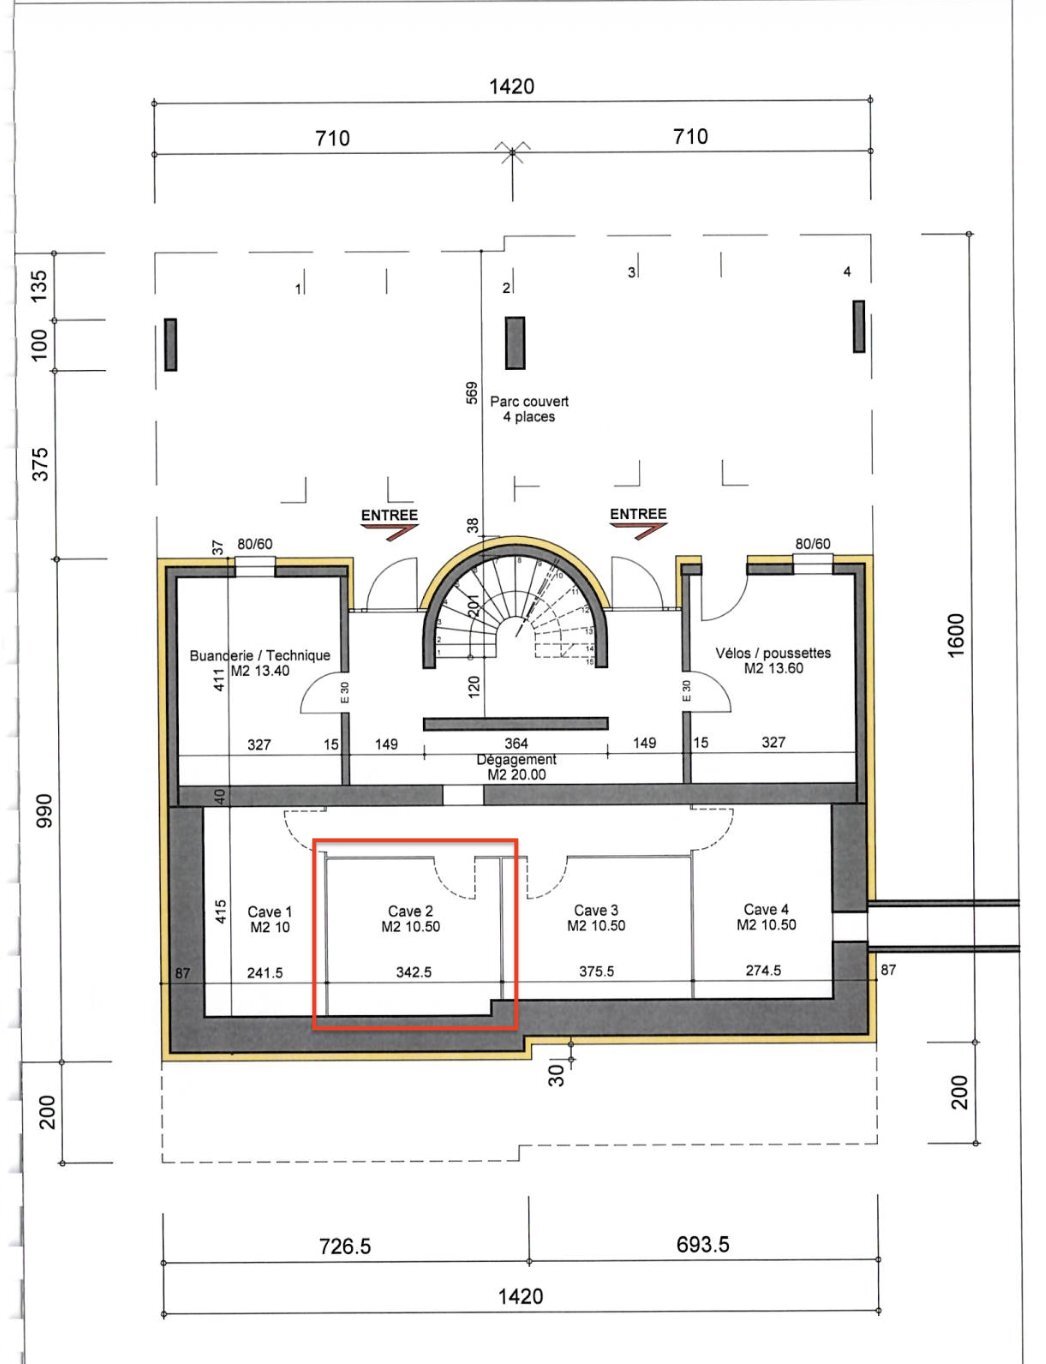
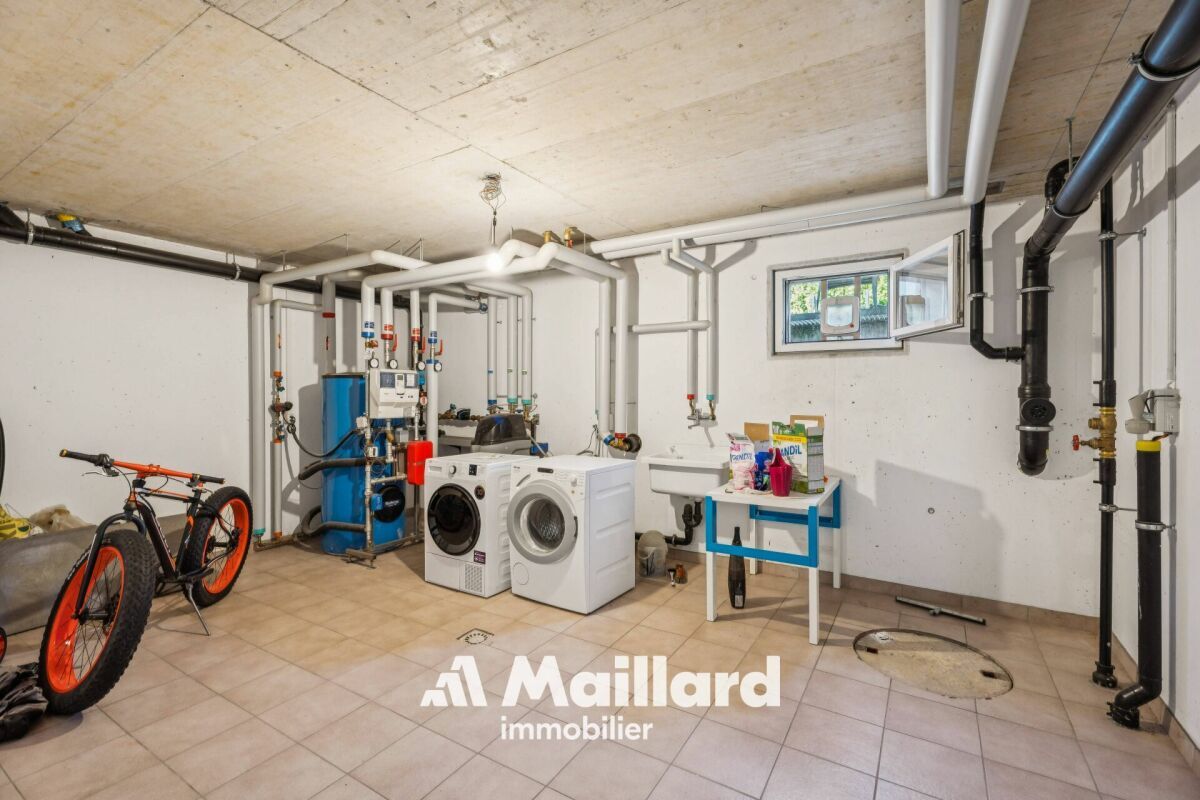
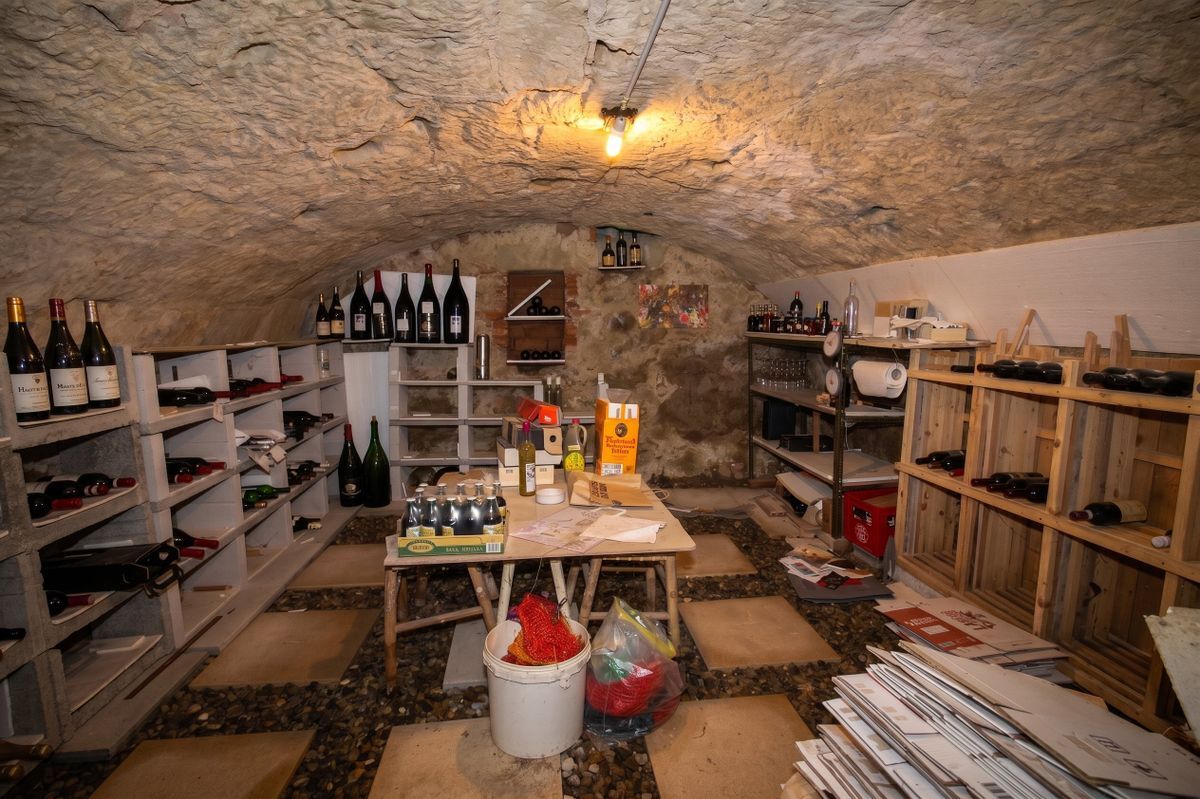
Fully excavated basement:
Individual cellars in the basement and common indoor garage for the PPE.
Gas heating, heating charges including renovation funds: 500.-/month.
The roof was redone about 10 years ago.
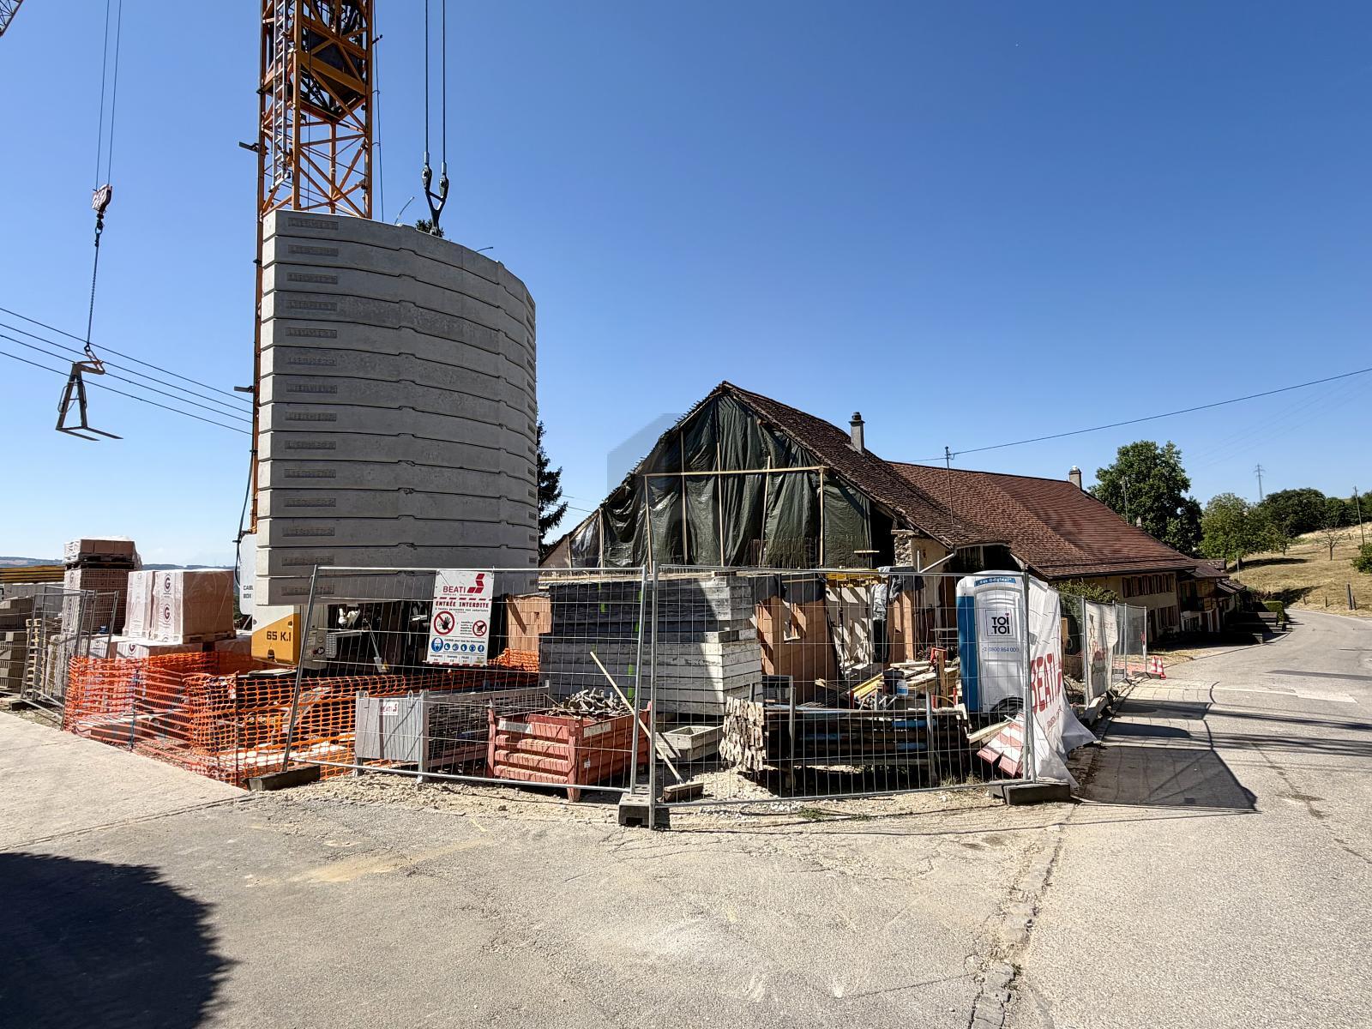
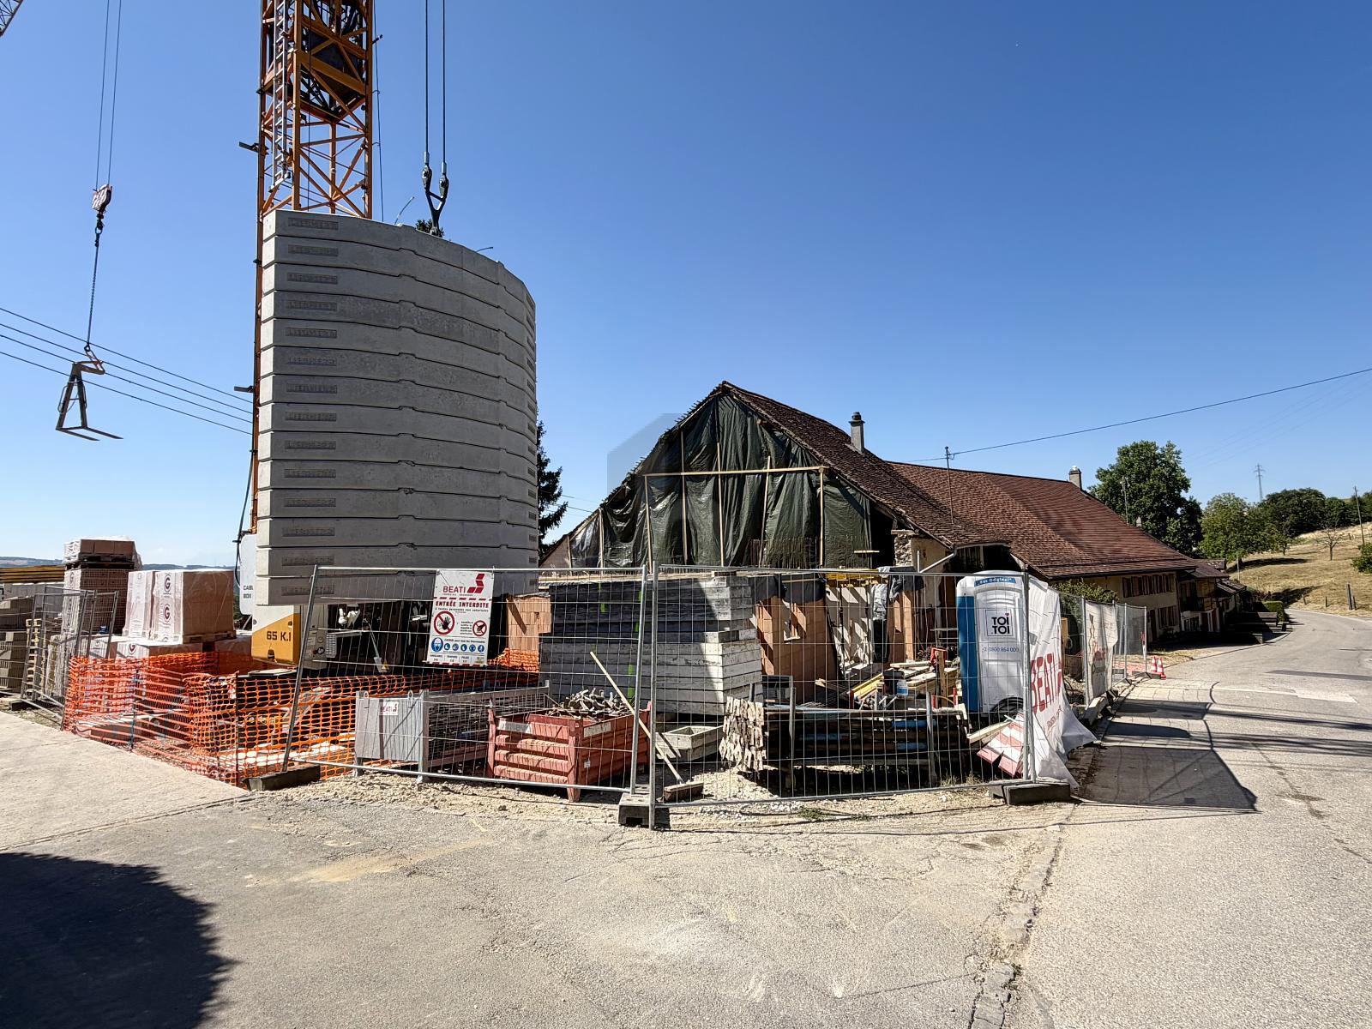
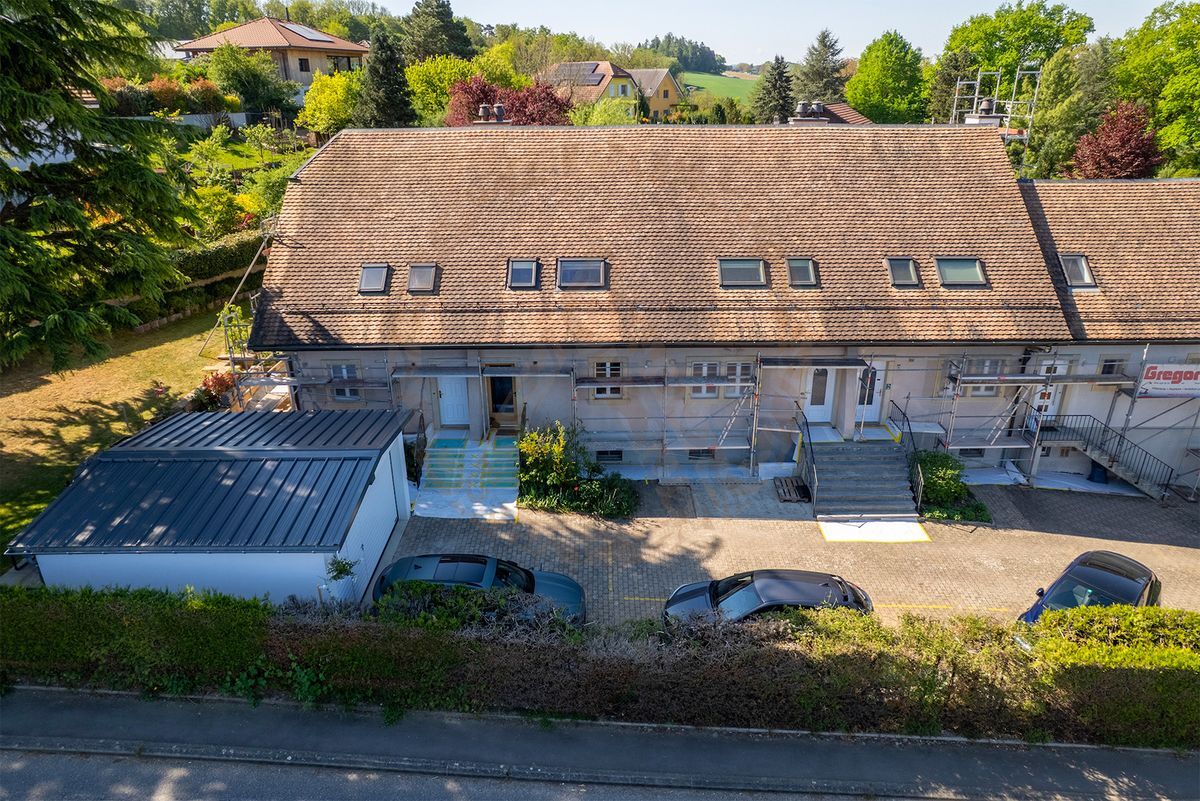
The facades are completely renovated, the work was completed at the end of June 2026.
An indoor parking space in the communal garage and an outdoor parking space included.
Features :
Access :
Public transport in the immediate vicinity, daycare in the village and schools according to school grouping with a perfectly organized school bus system.
Visit and file on request : tel at 079/312.98.25 or by email at hello@ao-immobilier.ch
Here, the noise of the city is exchanged for the sweetness of life... without giving up proximity
This 5.5-room terraced house, nestled in a small condominium of 5 owners, has everything to seduce.
As soon as you enter through the beautiful glass wooden door, the tone is set: a welcoming space with wardrobe and guest toilet, which guides you to a superb warm and light-filled living room.
And then... The living room and dining room wonderfully combine the charm of the old (exposed beams, preserved authenticity) and modern renovation, for a warm and current atmosphere.
The open, renovated kitchen is as practical as it is user-friendly - perfect for cooking while enjoying guests.
Outside, get ready to fall in love: a newly refurbished terrace opens onto a garden on two levels to enjoy the shade and freshness of nature, or the sun on the sofas on the terrace.
Idleness, aperitifs with friends or sunsets facing the Jura... It's hard to choose your favourite spot.
Upstairs, there is room for tranquility with three pretty bright bedrooms, each offering an unobstructed view either of the garden or of the village.
A bathroom completes this sleeping area.
And to finish on a high note: under the eaves, a master bedroom full of character, cosy as can be, with a breathtaking view of the garden and a small glimpse of the village through the large velux, - a real perched cocoon.
A nice garret to put your treasures completes the floor.
A house where life is good, between charm, comfort and a little extra soul
Fully excavated basement:
Individual cellars in the basement and common indoor garage for the PPE.
Gas heating, heating charges including renovation funds: 500.-/month.
The roof was redone about 10 years ago.
The facades are completely renovated, the work was completed at the end of June 2026.
An indoor parking space in the communal garage and an outdoor parking space included.
Features :
- 5.5 pieces
- Surface area approximately 120m2
- Large garden to the west of about 120m2
- exposed beams
- Renovated with quality materials
- comfortable, ready to enter without work
- possibility of putting a wood stove
Access :
- 8 minutes from Yverdon by car
- 10 min from the motorway to Yverdon
- Yvonand beach is 10 minutes away
- 35 minutes from Lausanne
- 45 minutes from Fribourg
Public transport in the immediate vicinity, daycare in the village and schools according to school grouping with a perfectly organized school bus system.
Visit and file on request : tel at 079/312.98.25 or by email at hello@ao-immobilier.ch
Conveniences
Outside conveniences
- Parking
- Garage