Apartment with 4.5 rooms on sale in Carrouge VD - 117 m²
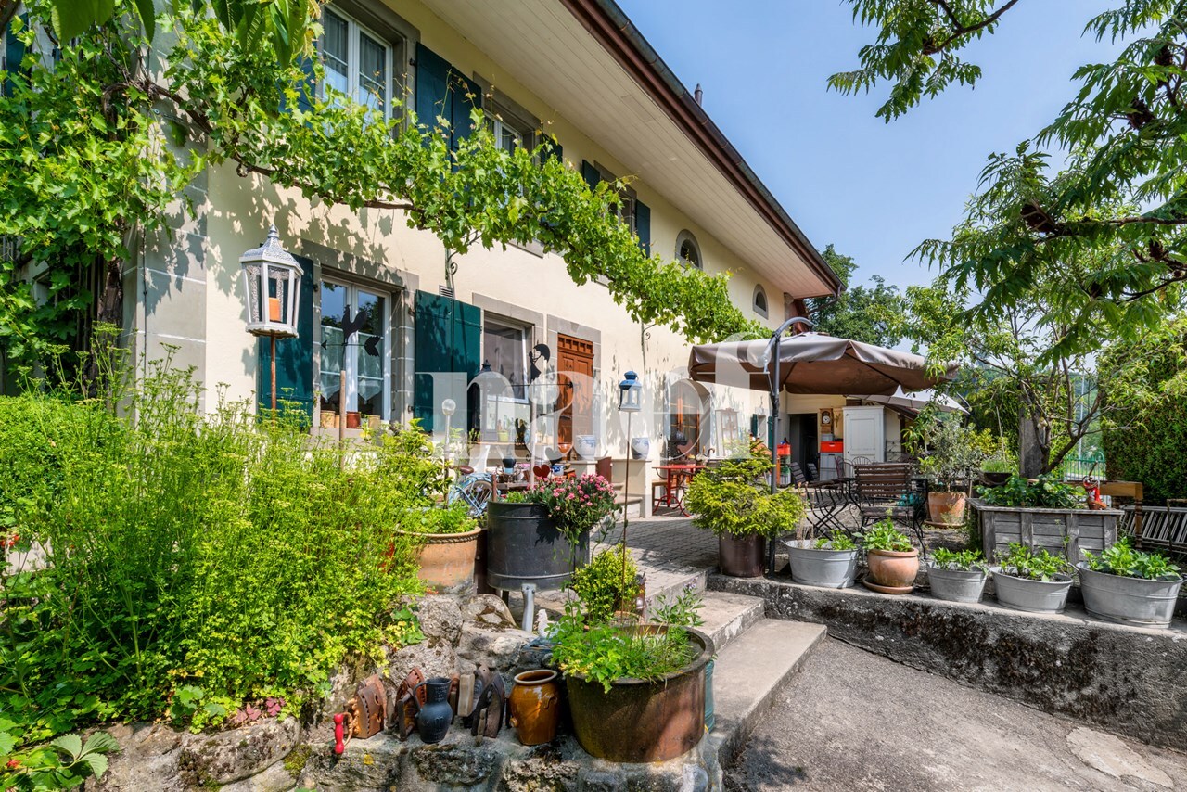
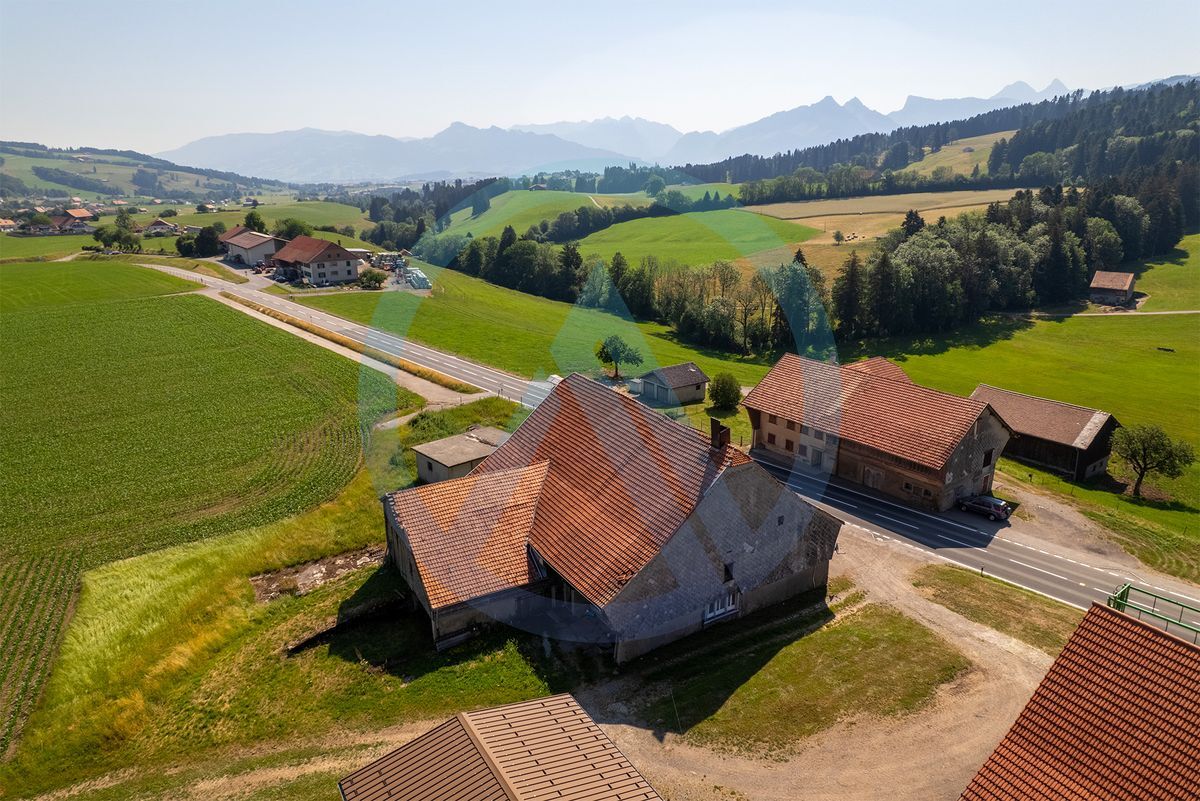
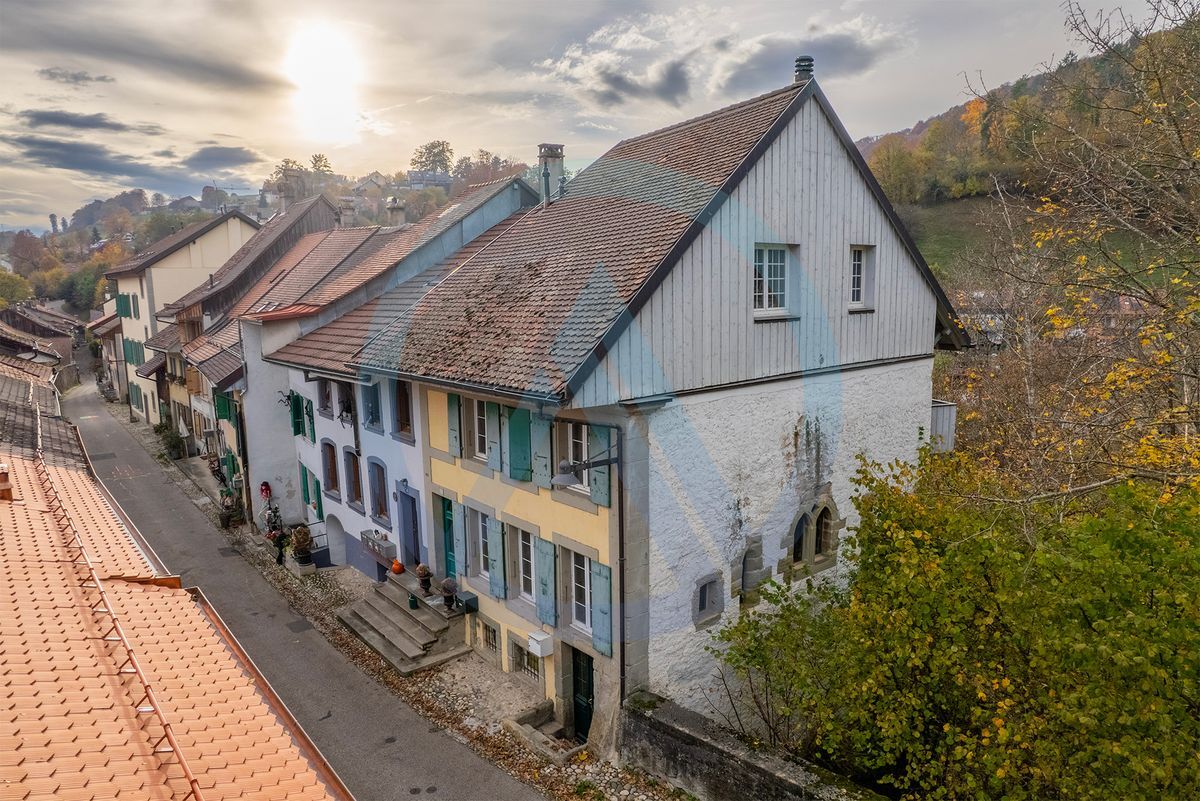
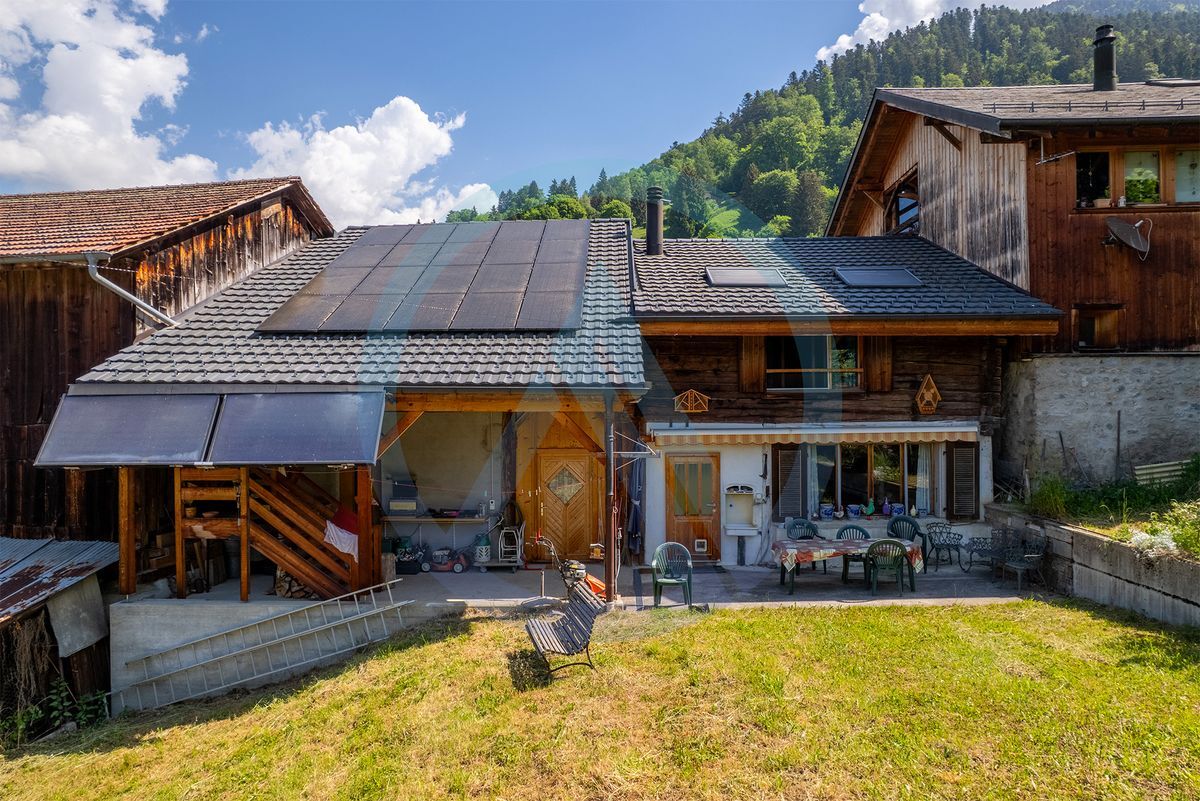
The charm of an old mill. Today's comfort and 318 m² of garden
Rooms4.5
Living area117 m²
Object PriceCHF 1,250,000.-
AvailabilityTo agree
Localisation
1084 Carrouge VDCharacteristics
Reference
PK9V-PEB8-1623
Availability
To agree
Latest renovations
2025
Rooms
4.5
Number of levels for the real asset
1
Living area
117 m²
Description
Text translated from french, see original
Original text in french, translate to English.
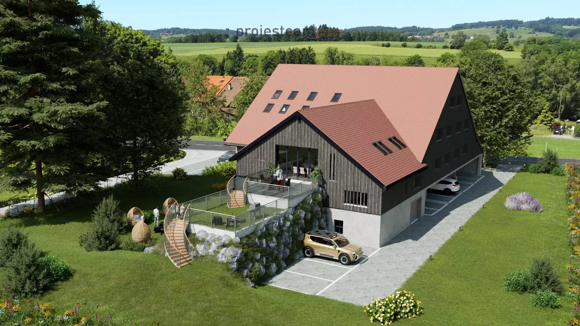
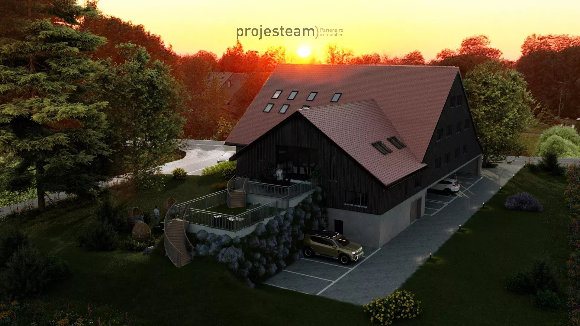
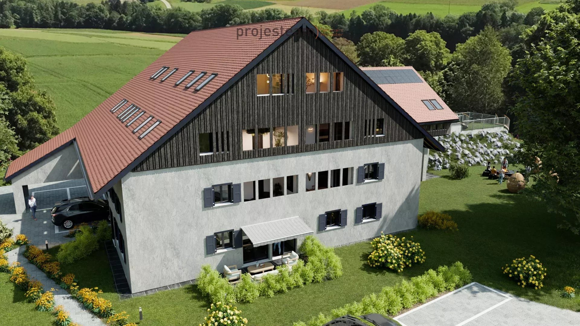
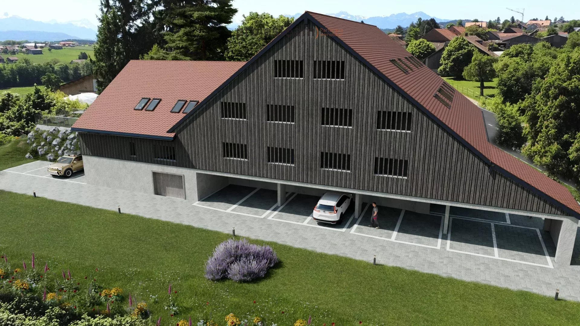
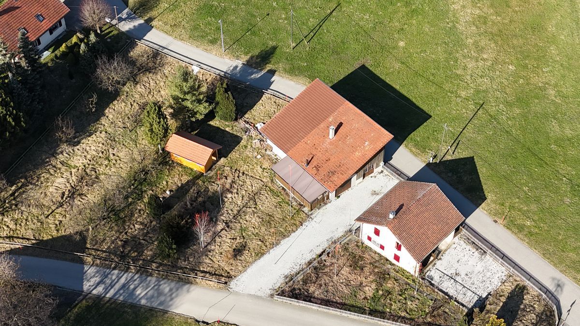
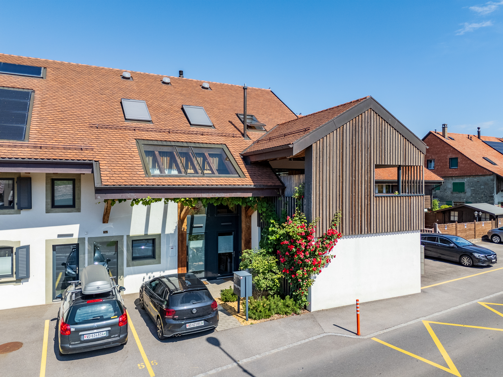
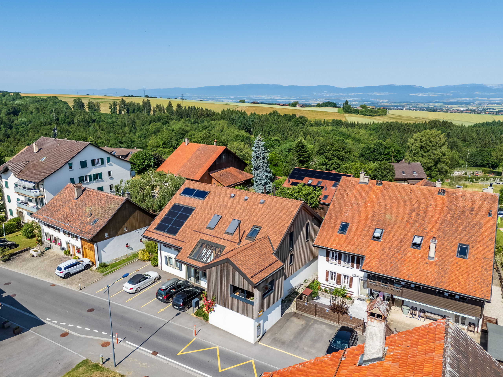
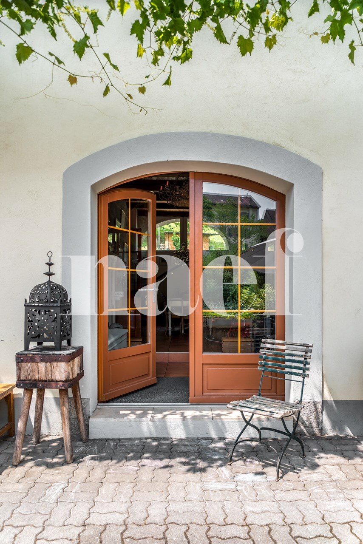
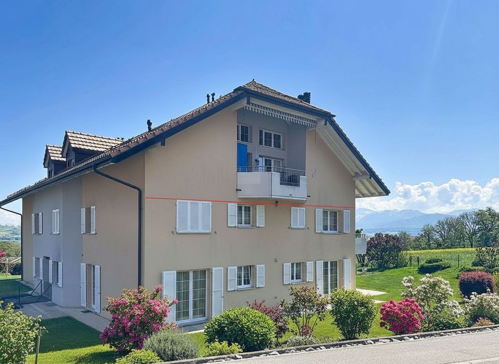
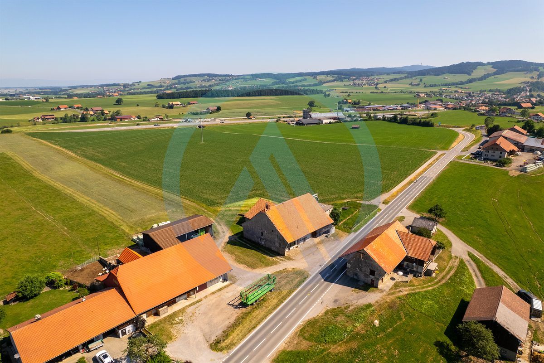
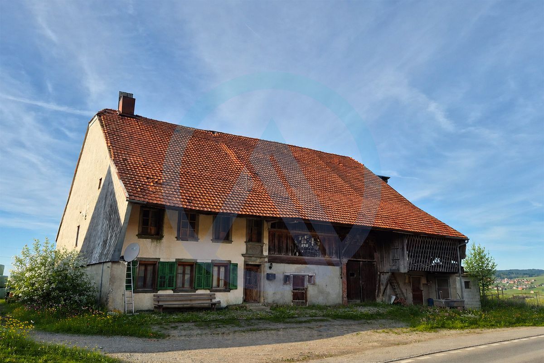
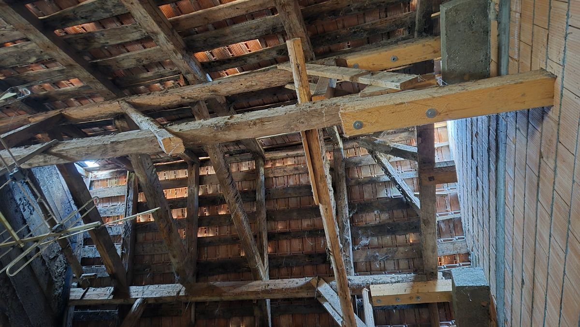
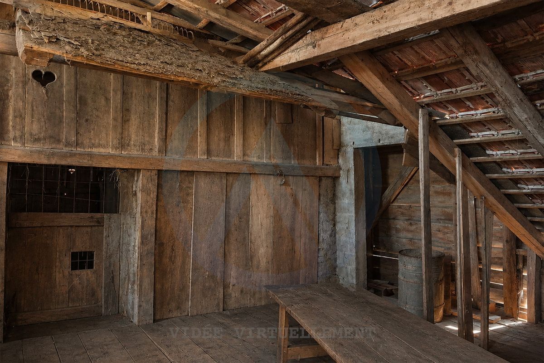
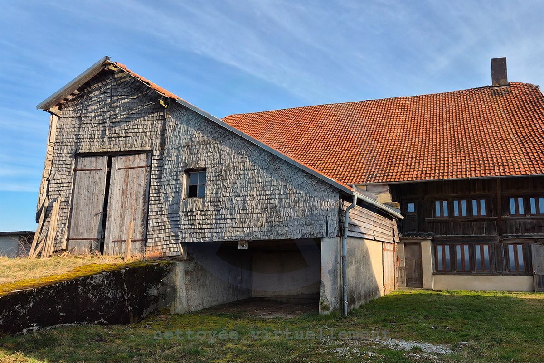
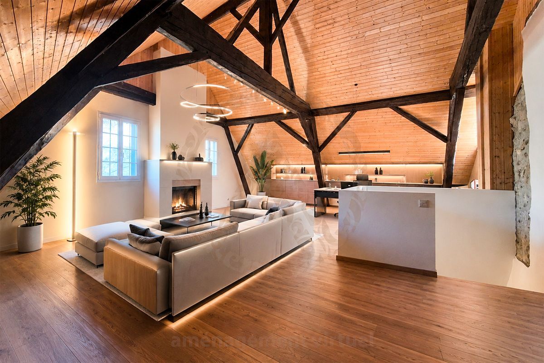
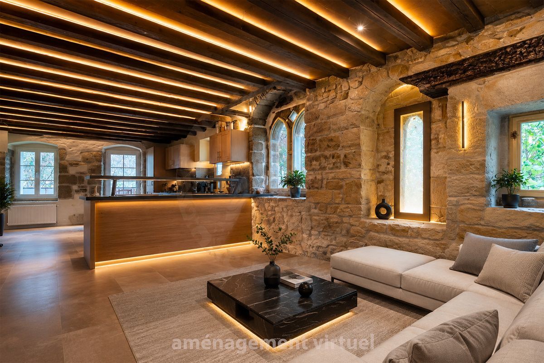
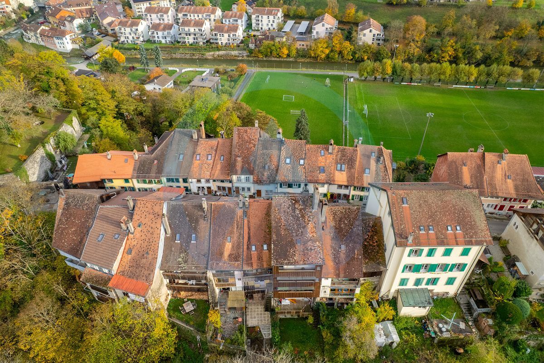
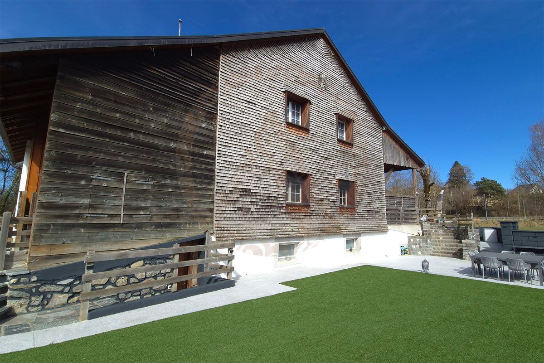
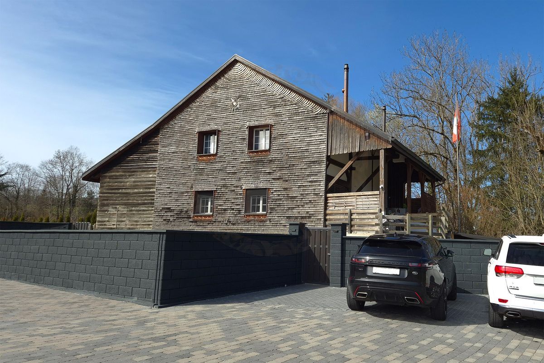
Restored old mill - 117 m² of living space - Private garden of 318 m² Located in a quiet and green residential area, this elegant 4.5-room apartment offers 117 m² of living space and benefits from a privileged living environment. Completely renovated between 2024 and 2025 with high quality materials, it occupies the ground floor of an intimate condominium of only two apartments, fitted out in a completely restored old mill.
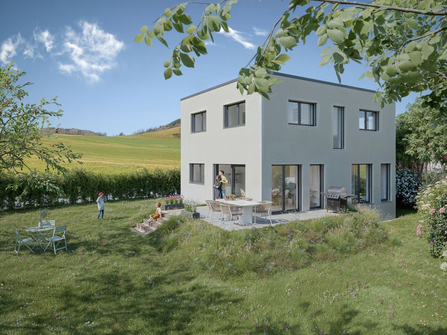
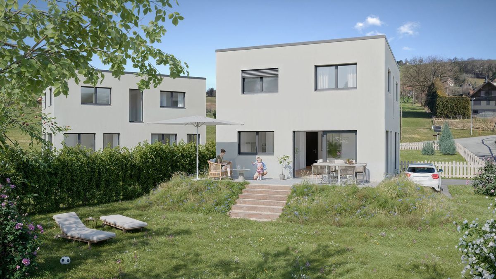
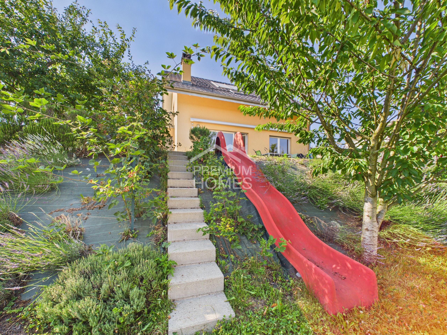
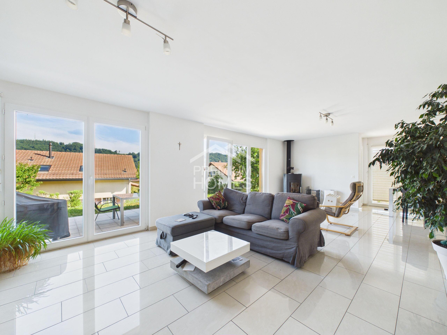
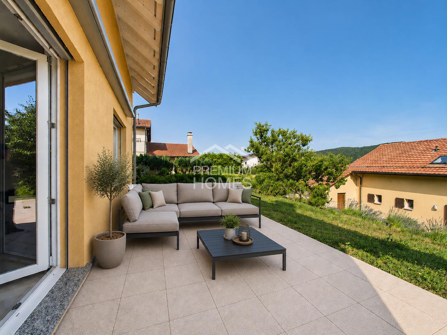
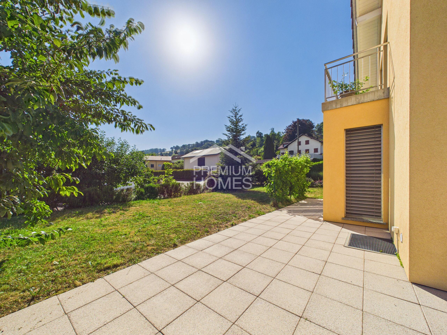
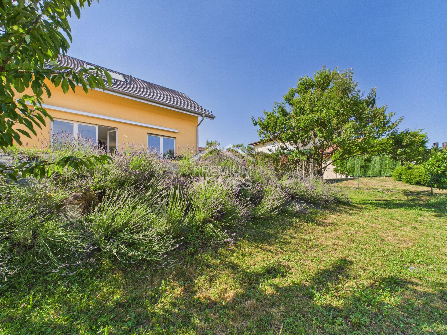
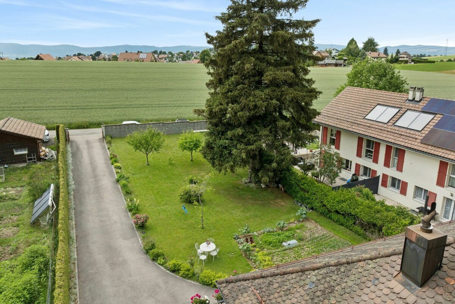
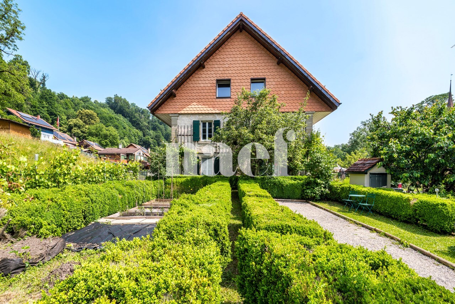
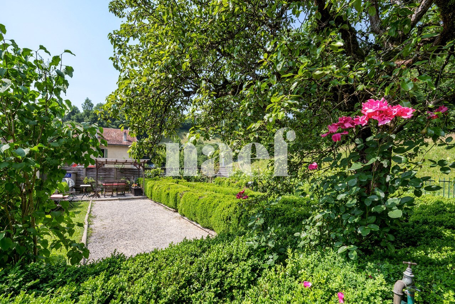
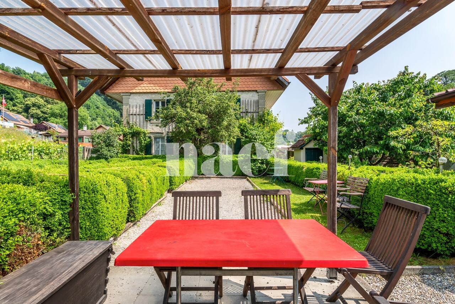
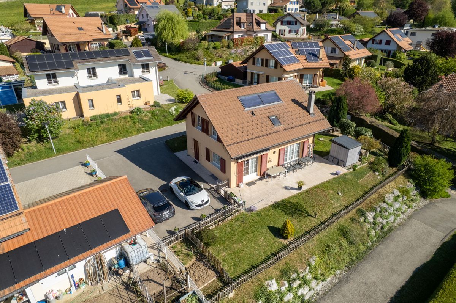
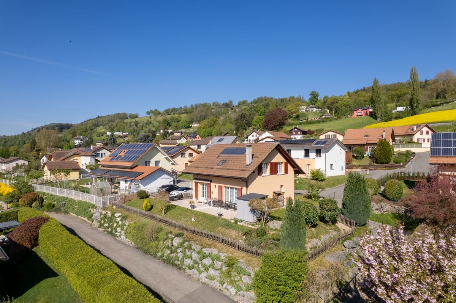
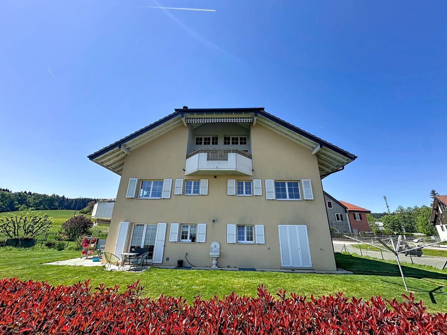
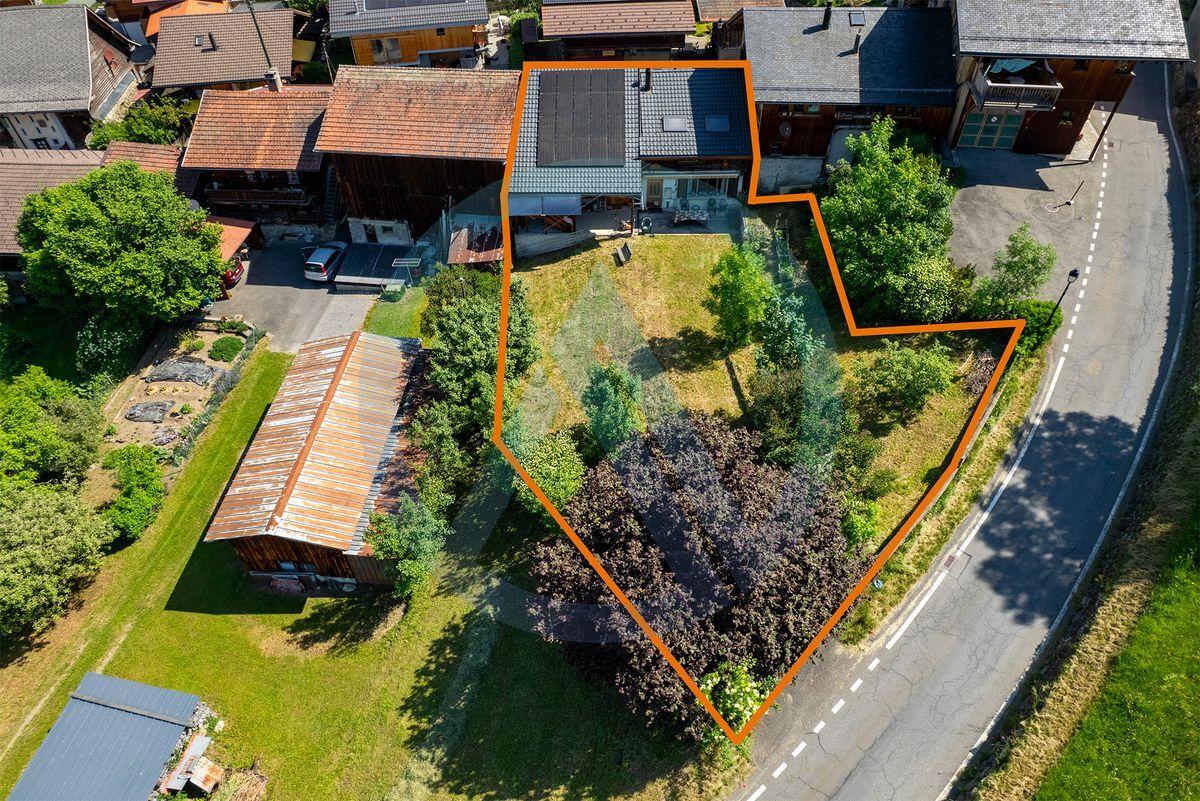
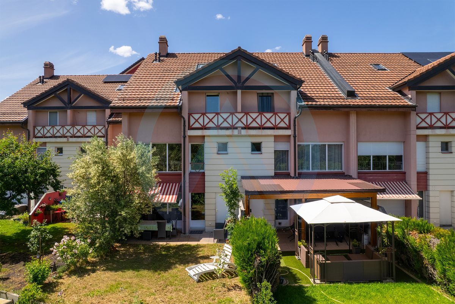
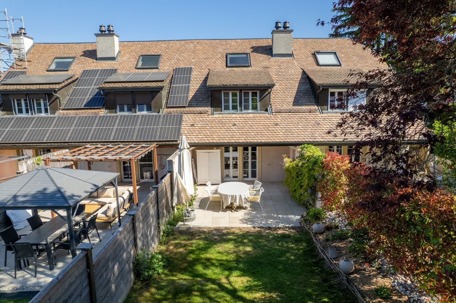
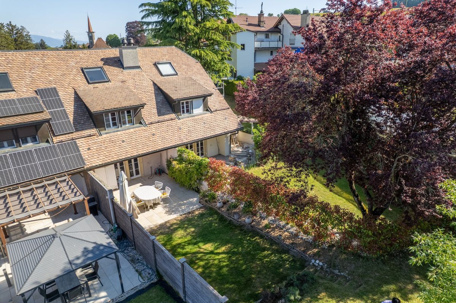
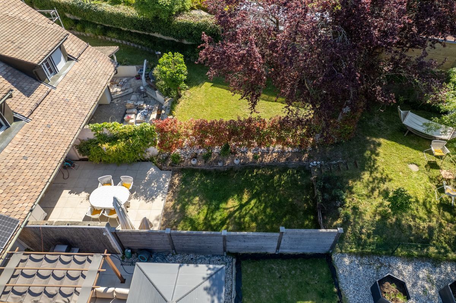
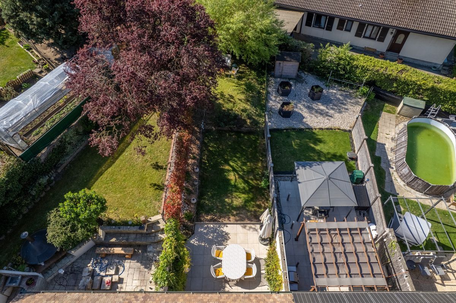
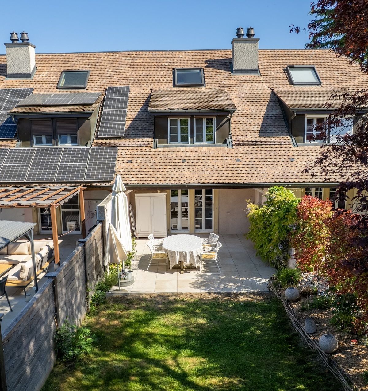
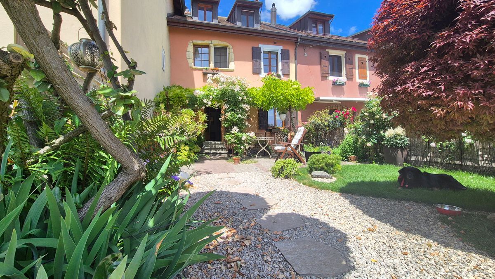
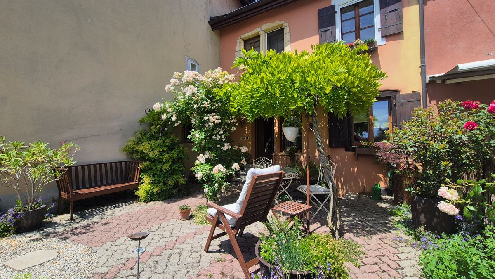
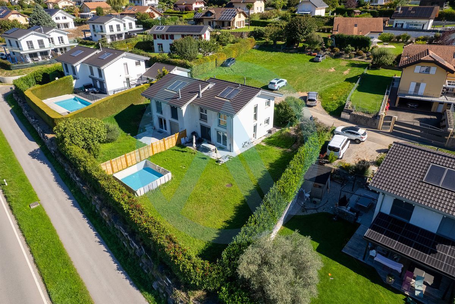
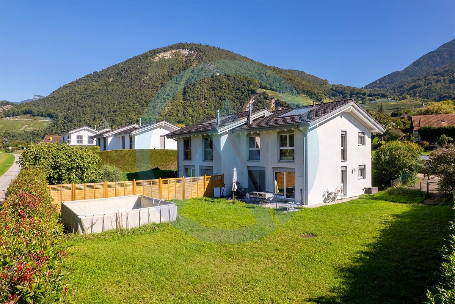
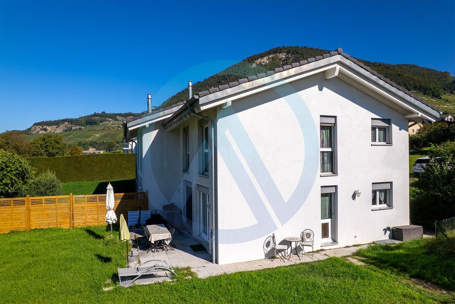
Its private garden of 318 m², facing south, is a real extension of the living spaces. Fully fenced and out of sight, it offers an ideal environment to enjoy the beautiful days with family, receive friends or simply enjoy the calm. Highlights
A visit is a must to discover all the potential and charm of this exceptional property.
Its private garden of 318 m², facing south, is a real extension of the living spaces. Fully fenced and out of sight, it offers an ideal environment to enjoy the beautiful days with family, receive friends or simply enjoy the calm. Highlights
- 117 m² living space
- Flat private garden of 318 m², facing south
- PPE of only 2 apartments
- Complete renovation in 2024-2025 with high-end finishes
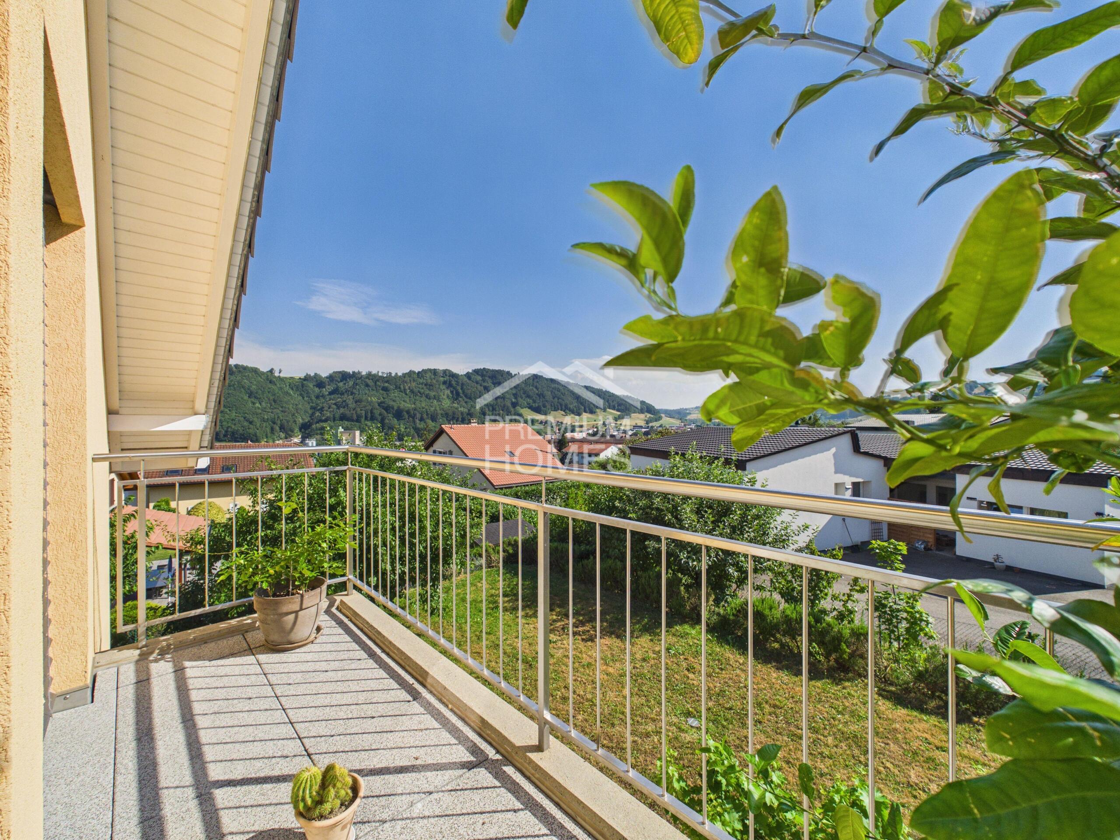
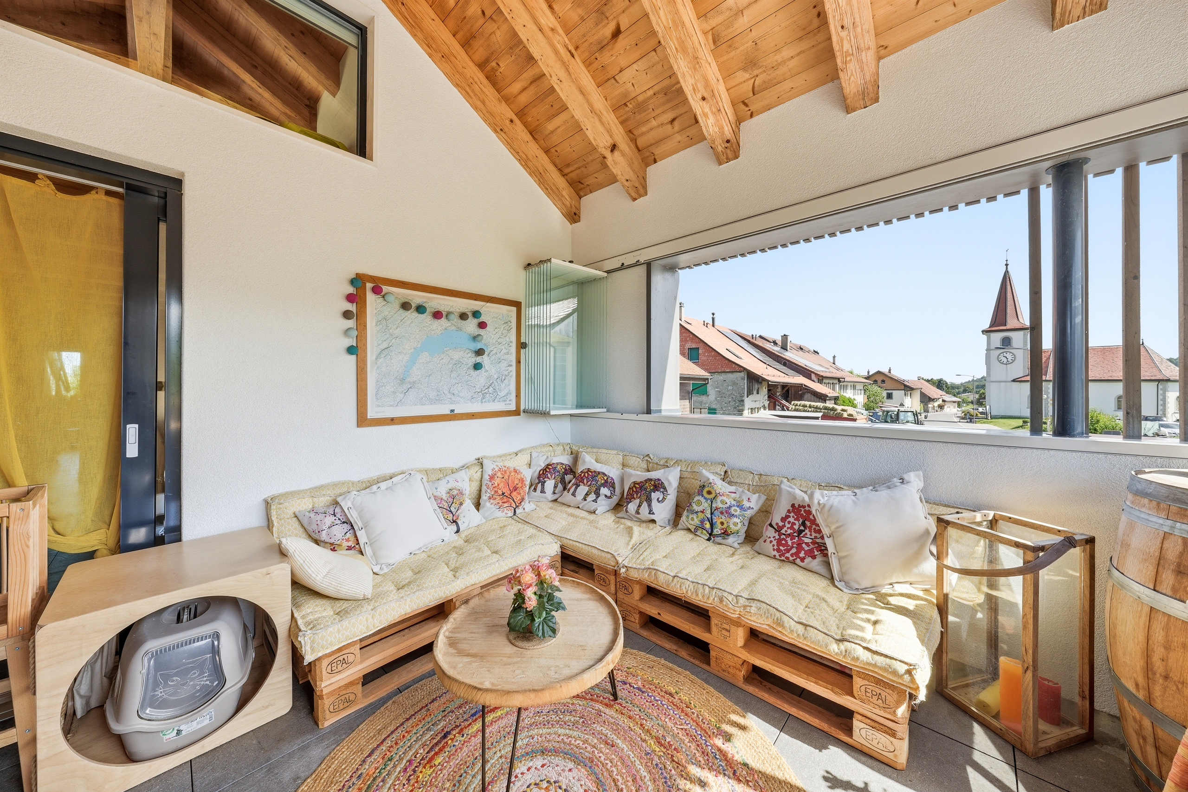
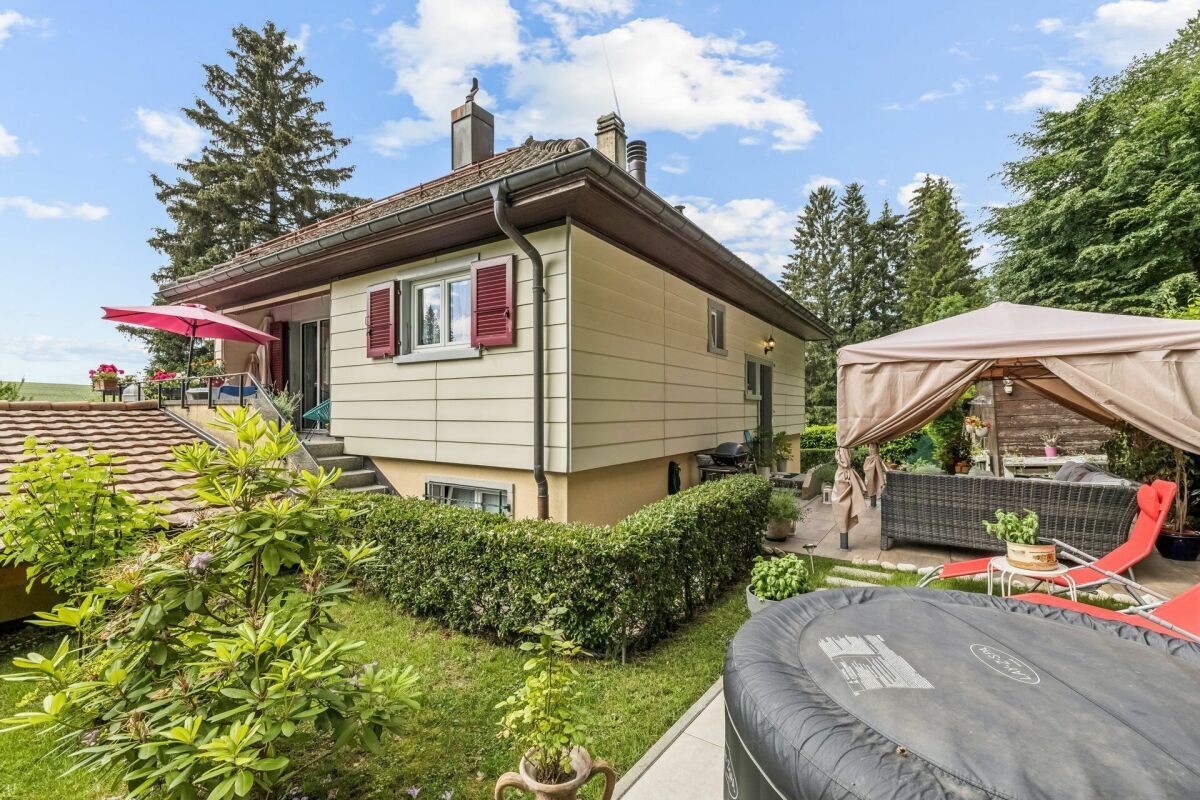
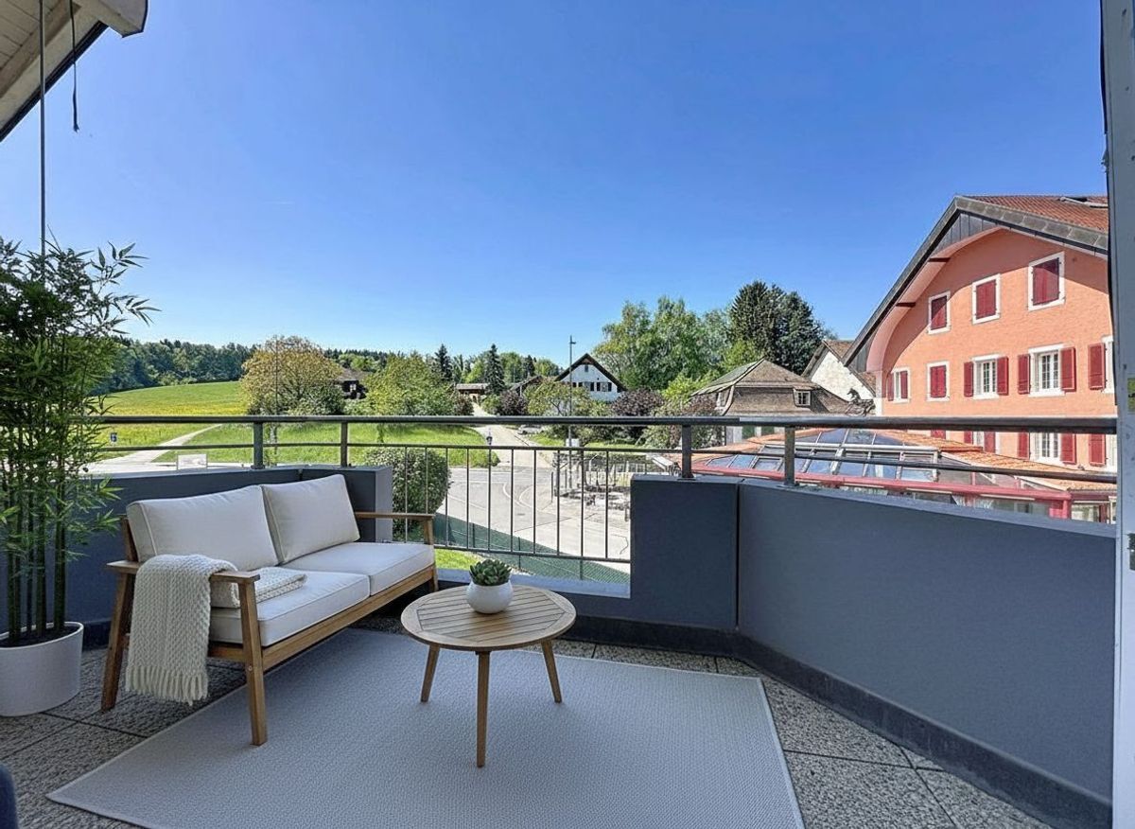
- Two covered terraces (East and West)
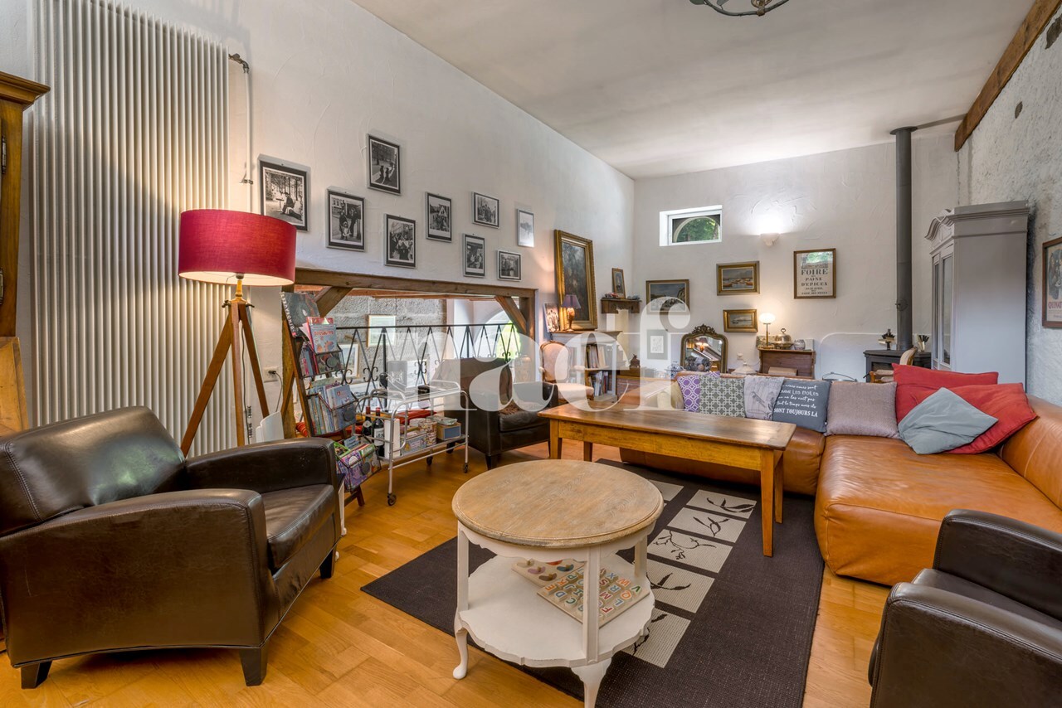
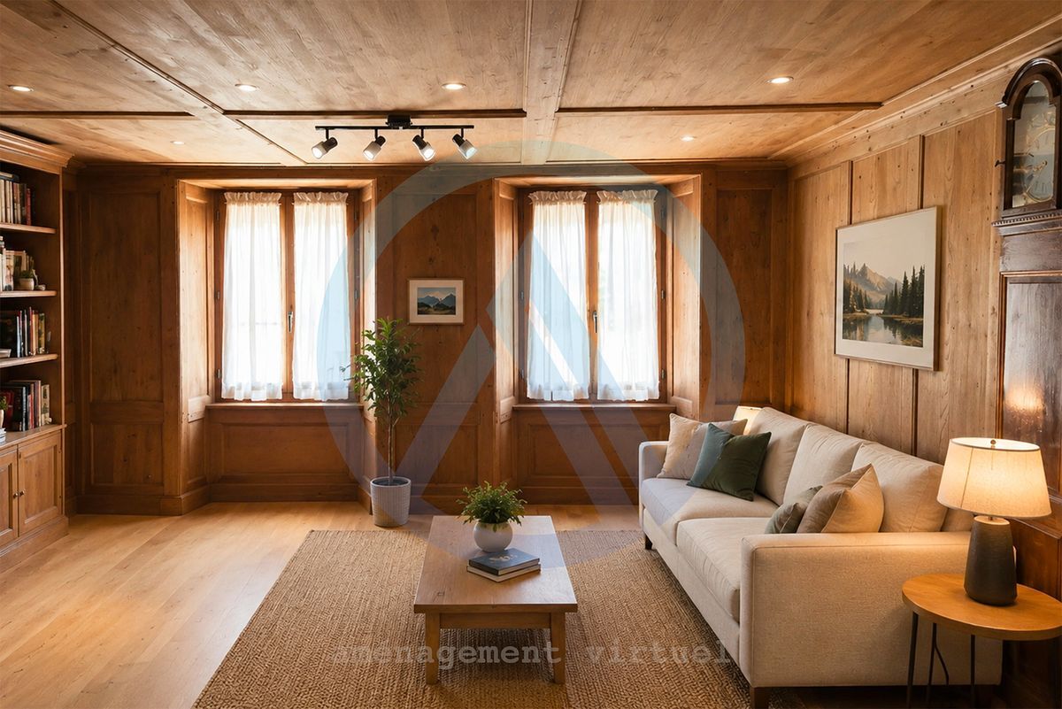
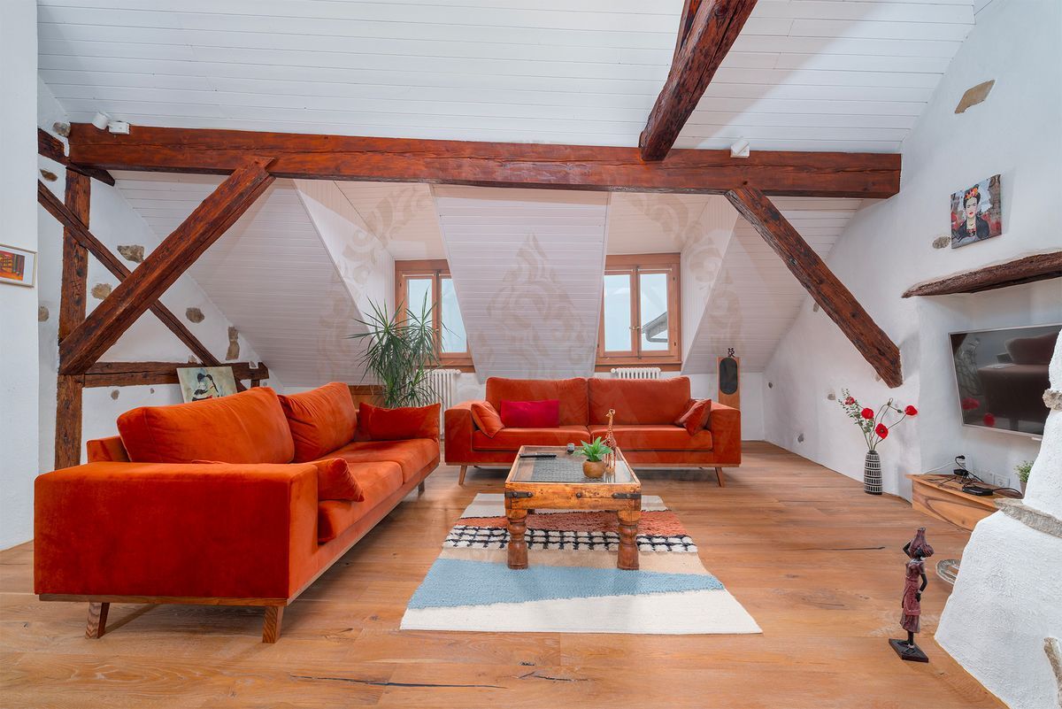
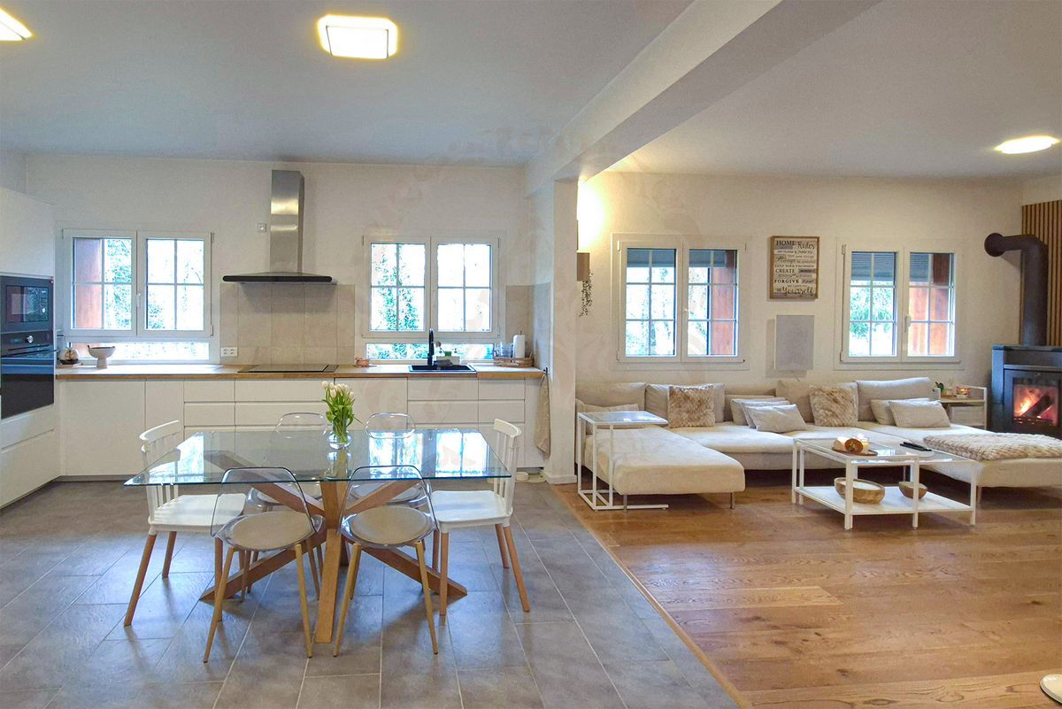
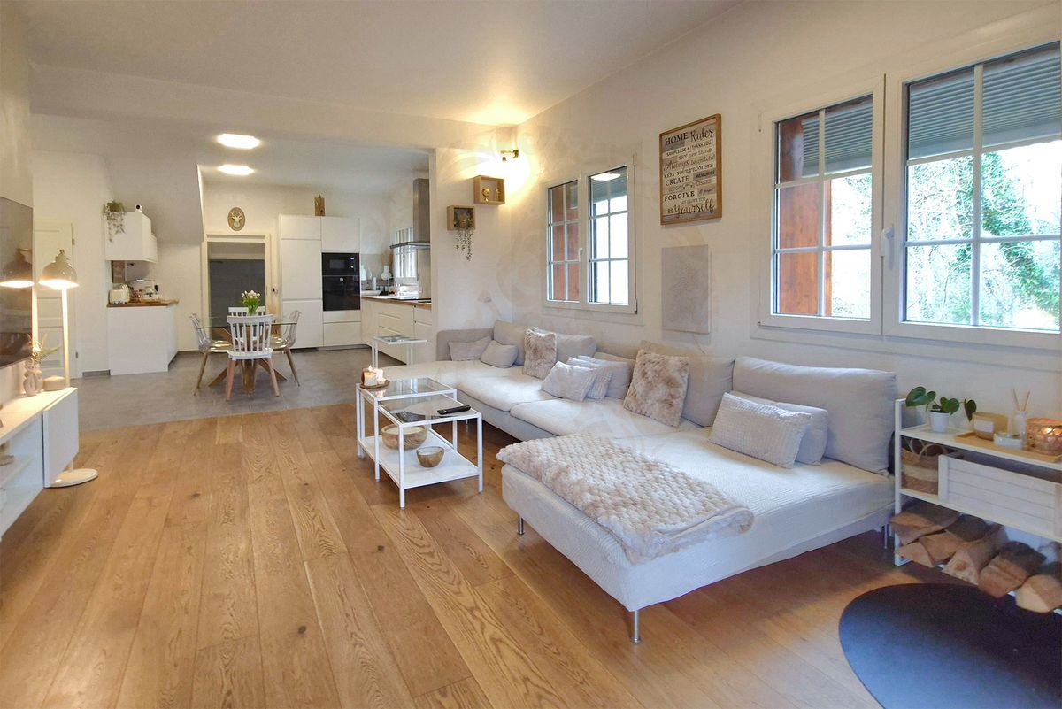
- Solid oak parquet flooring in the living room
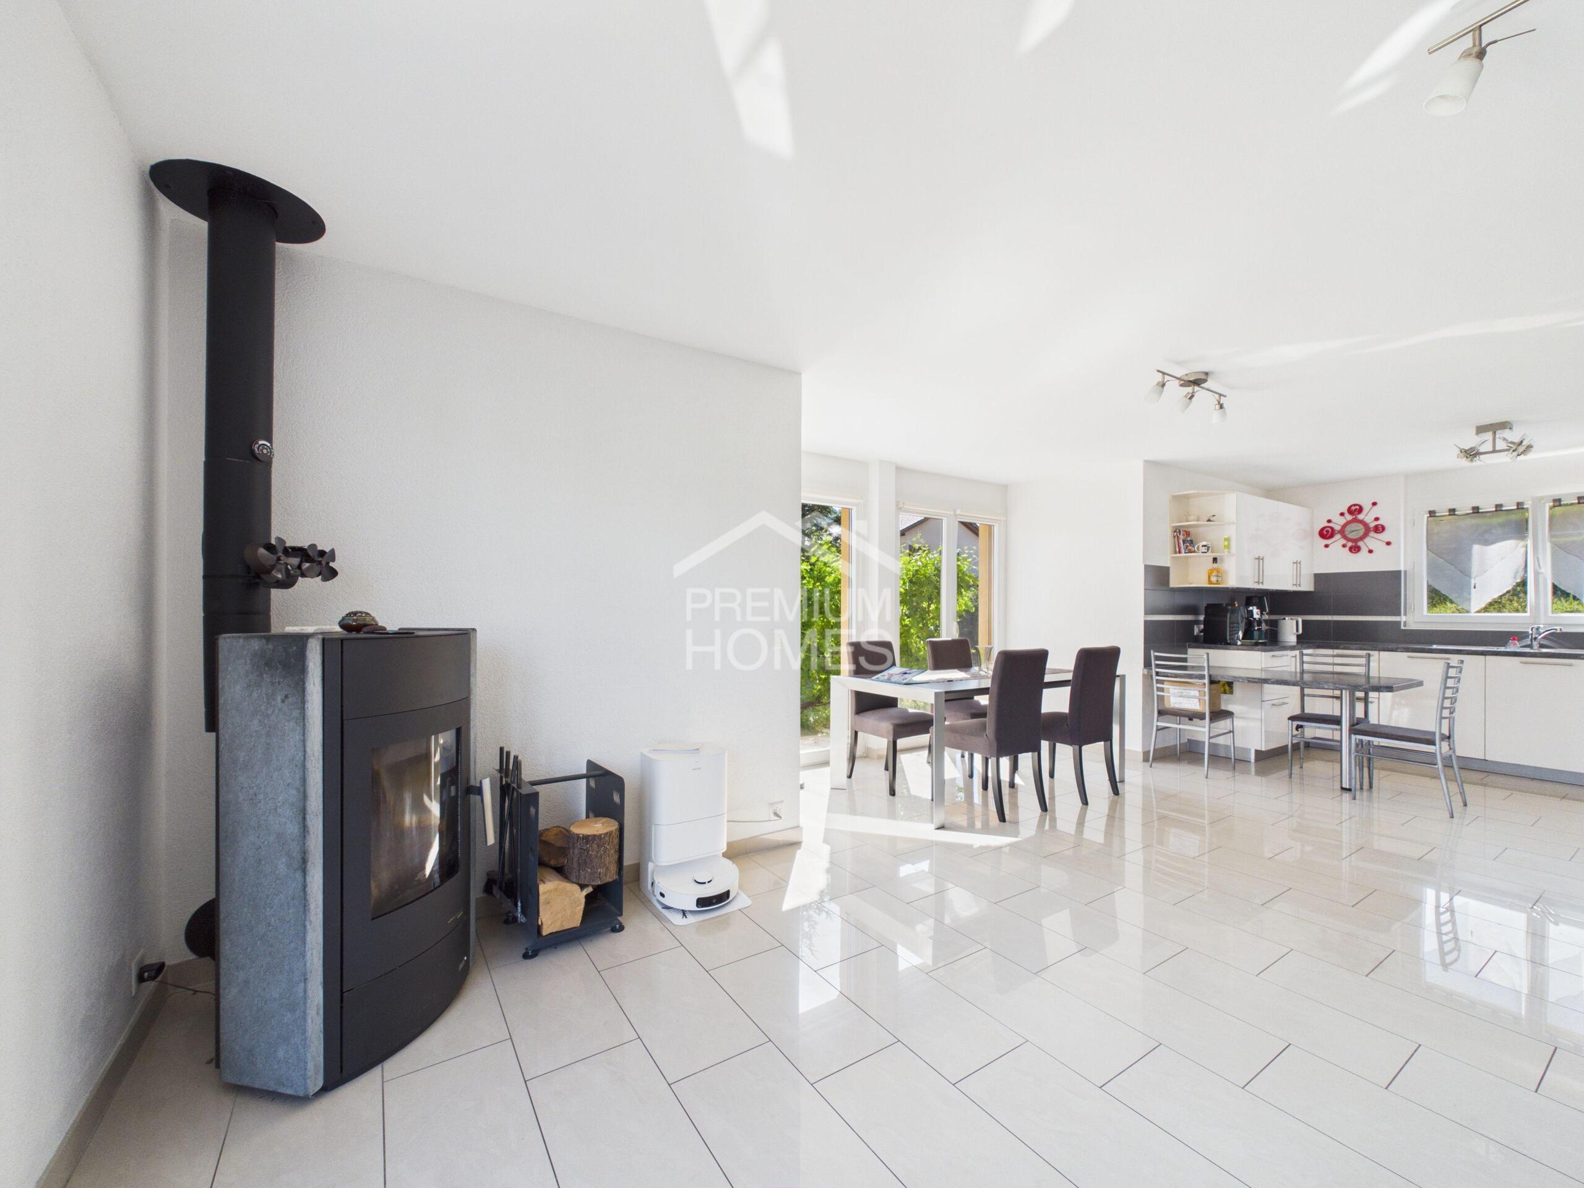
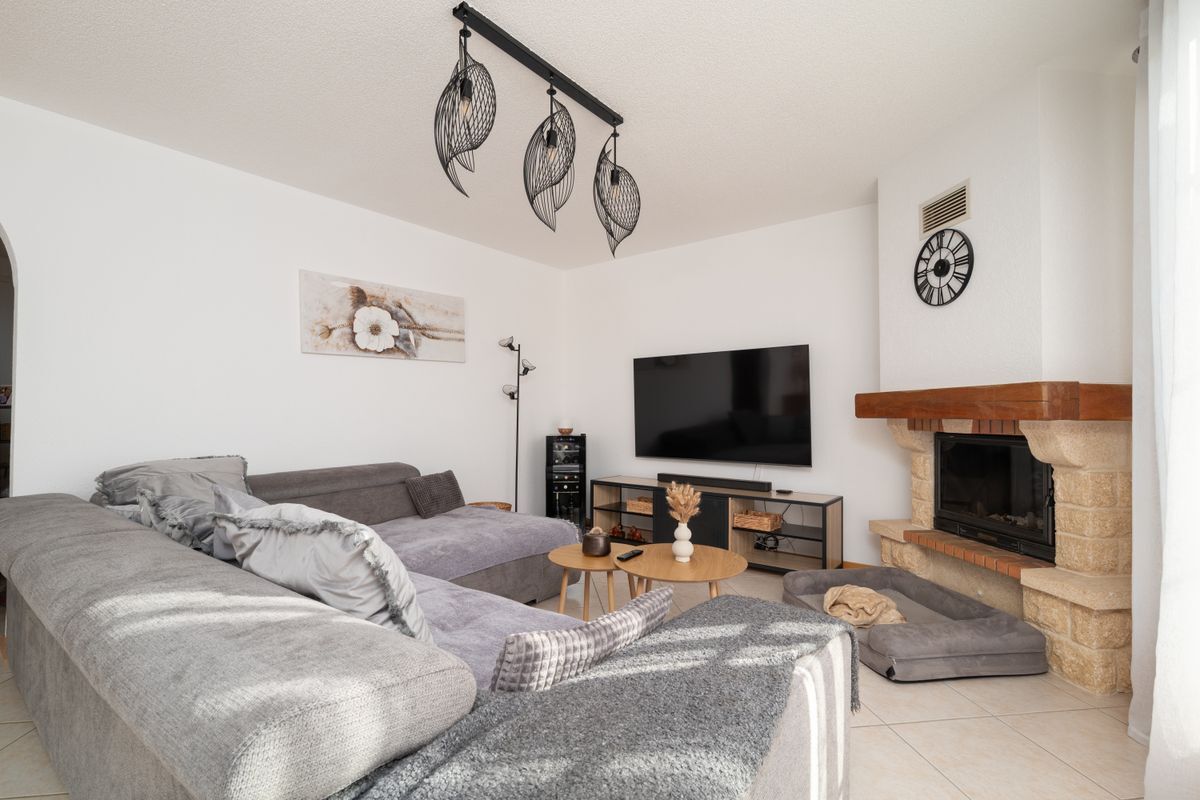
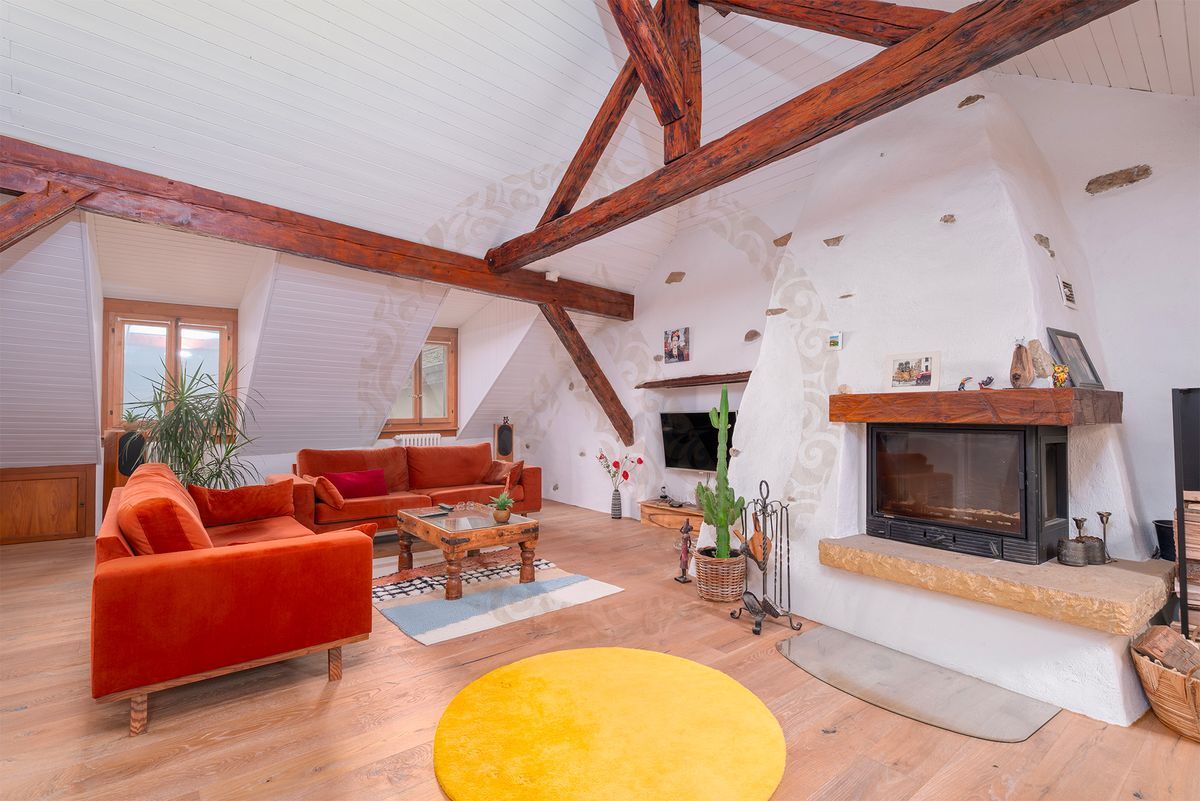
- Wood stove bringing charm and conviviality
- Gas underfloor heating
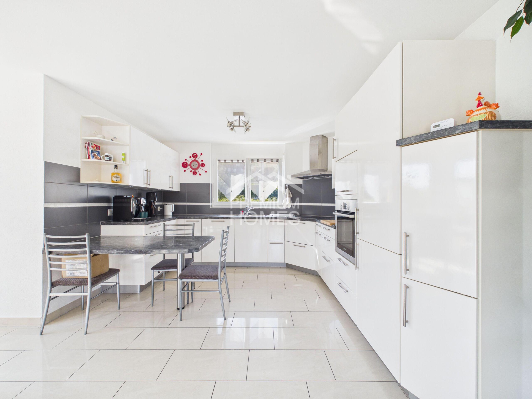
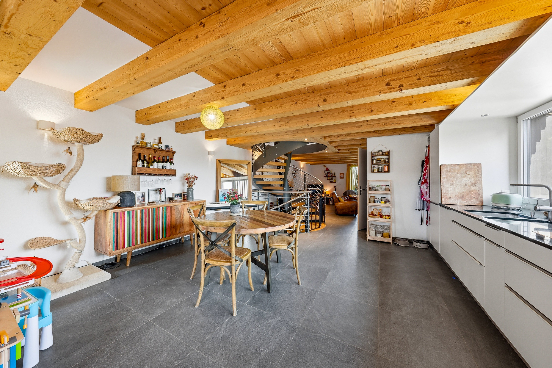
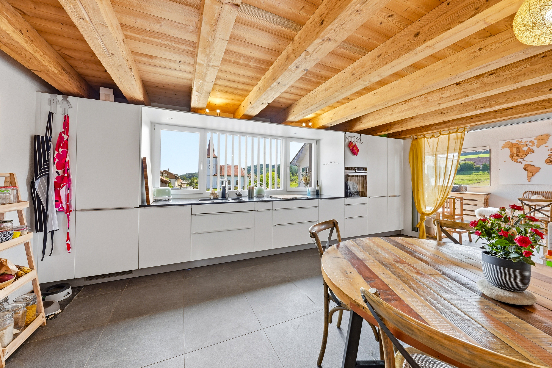
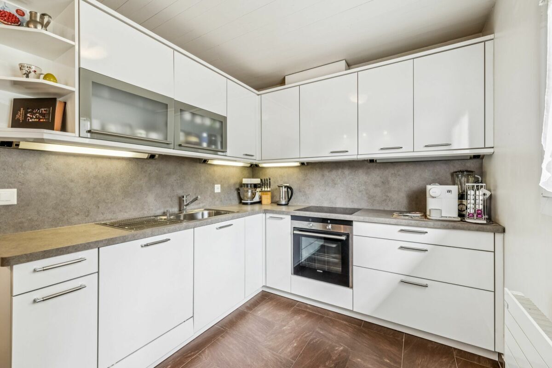
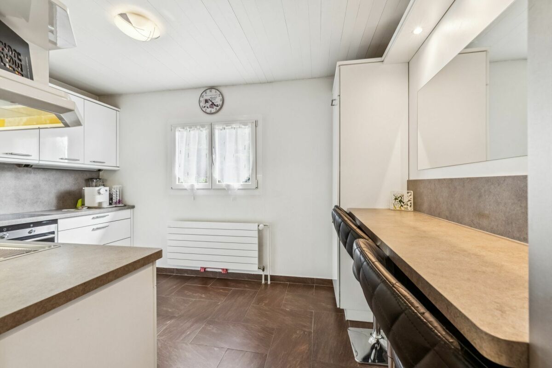
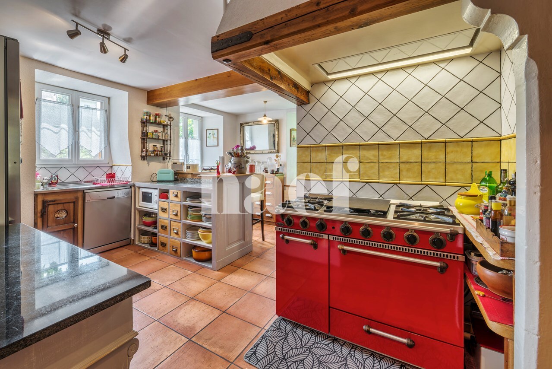
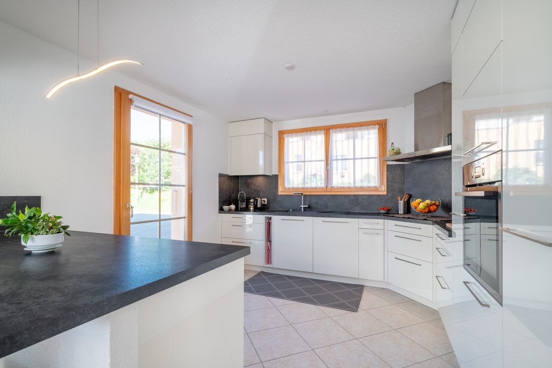
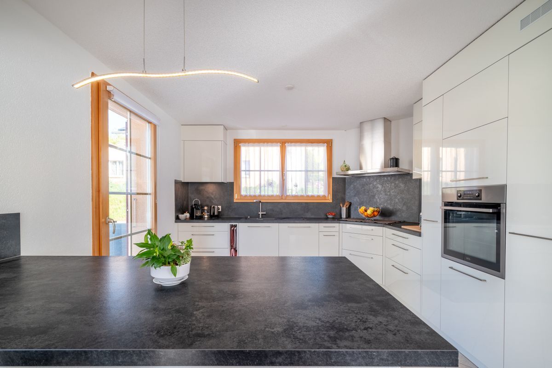
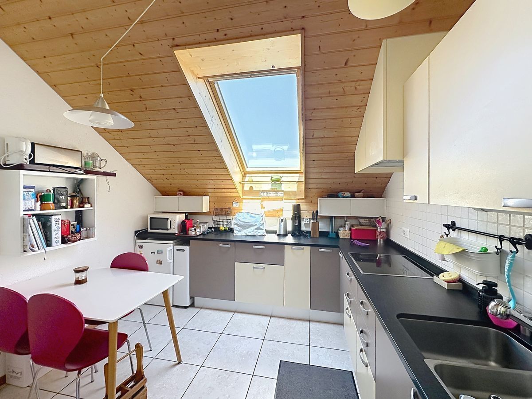
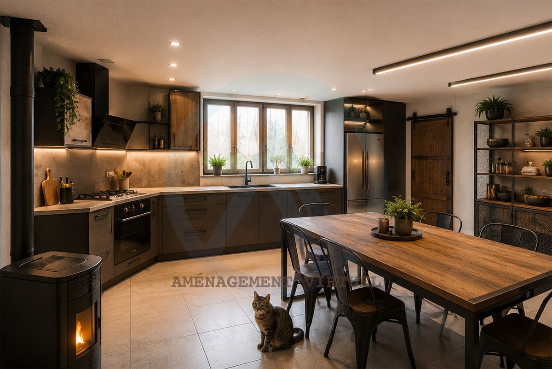
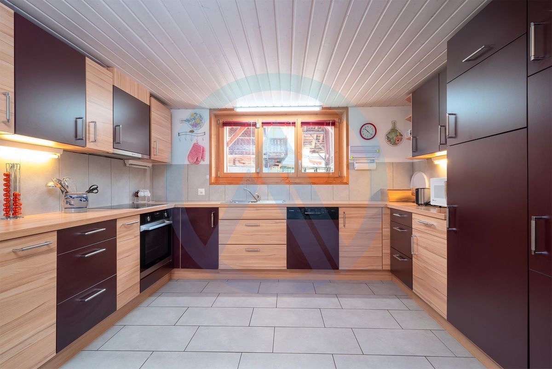
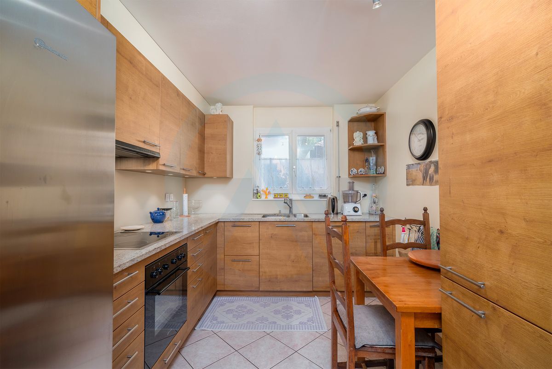
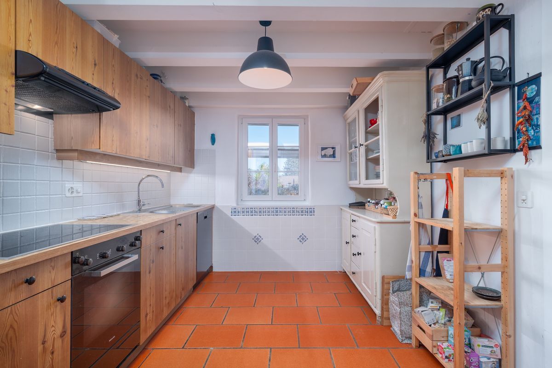
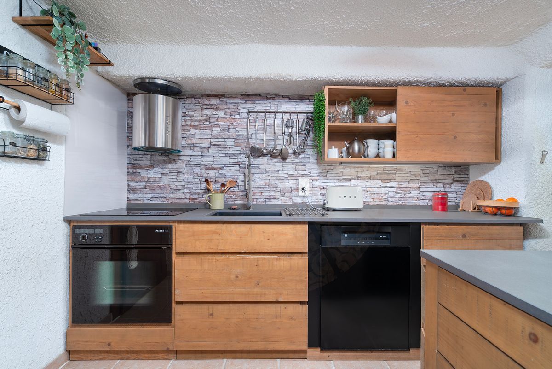
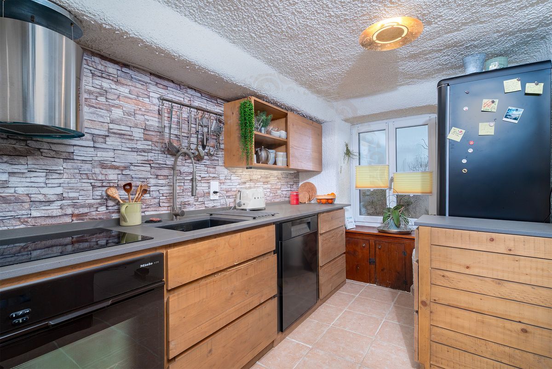
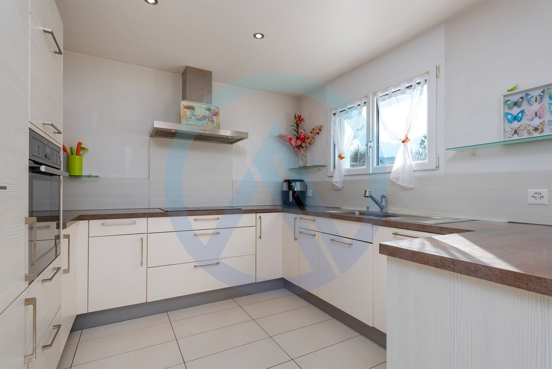
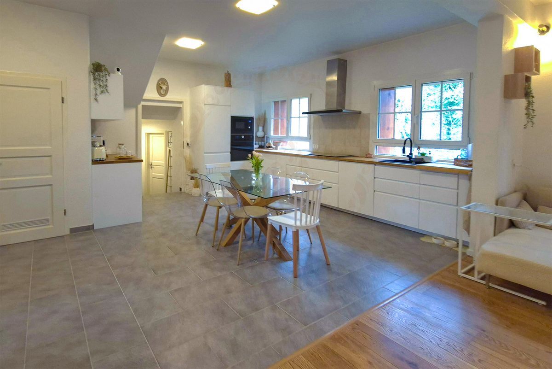
- Contemporary kitchen with solid wood worktop
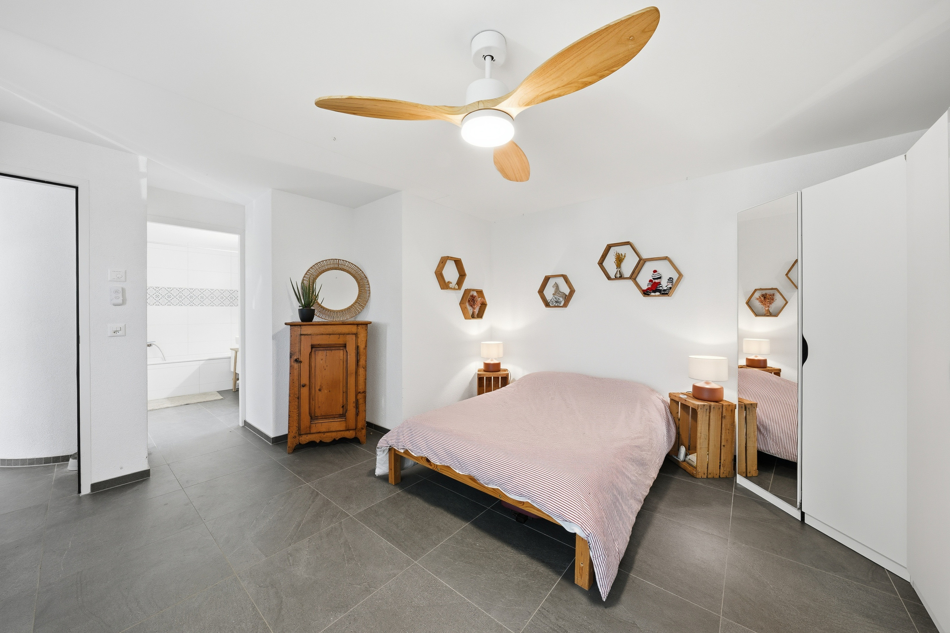
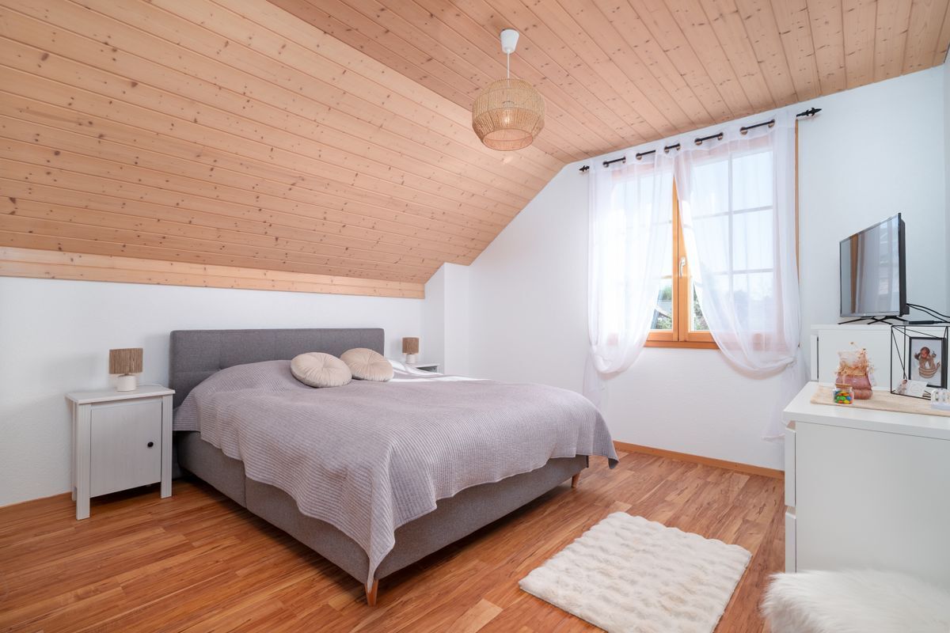
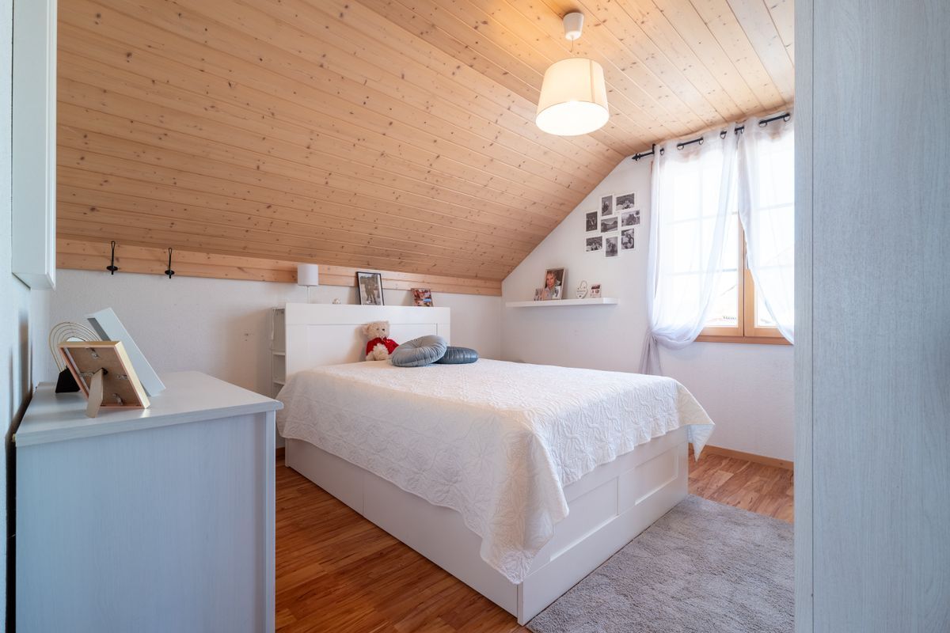
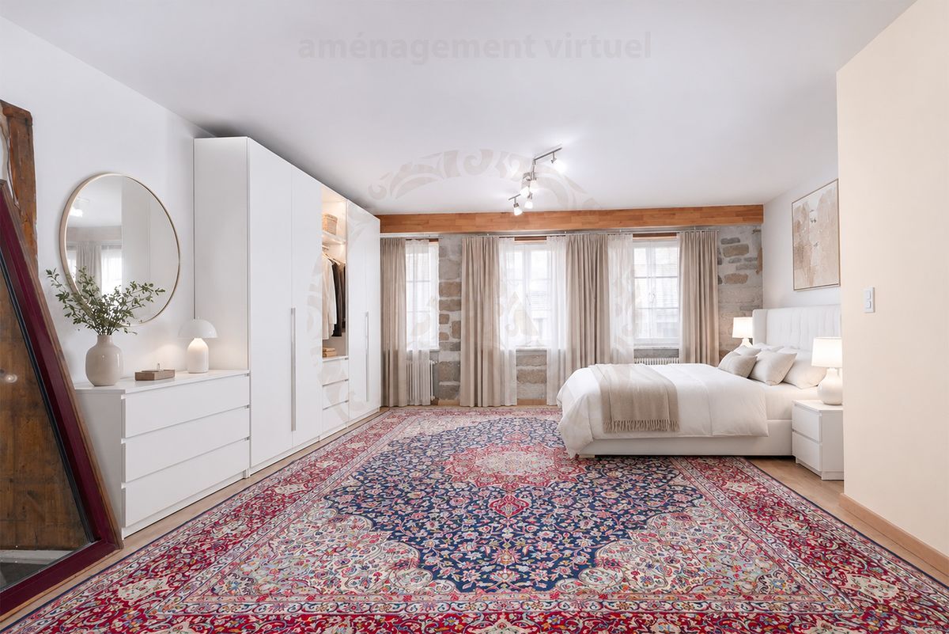
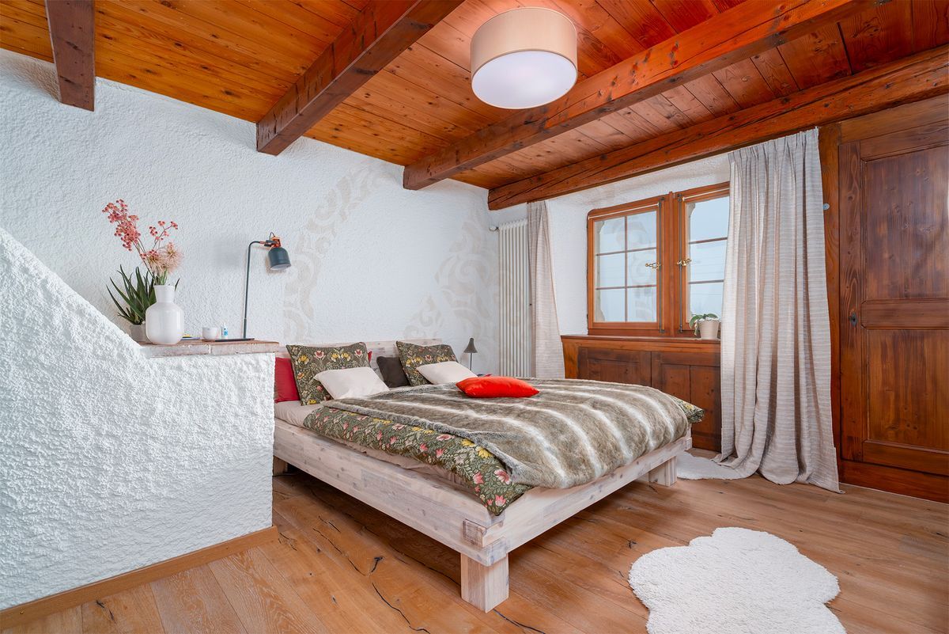
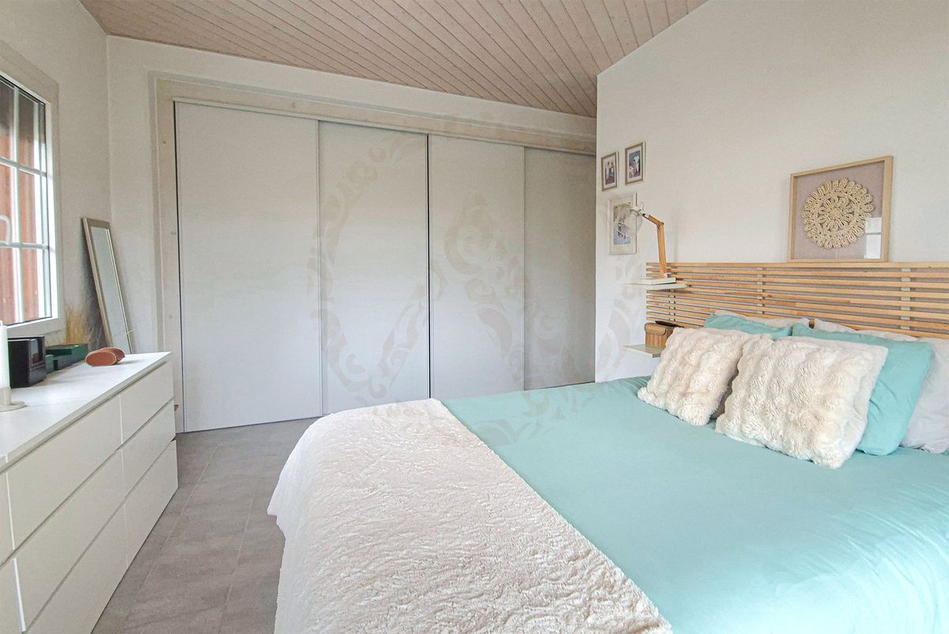
- Large master bedroom with built-in sliding wardrobes
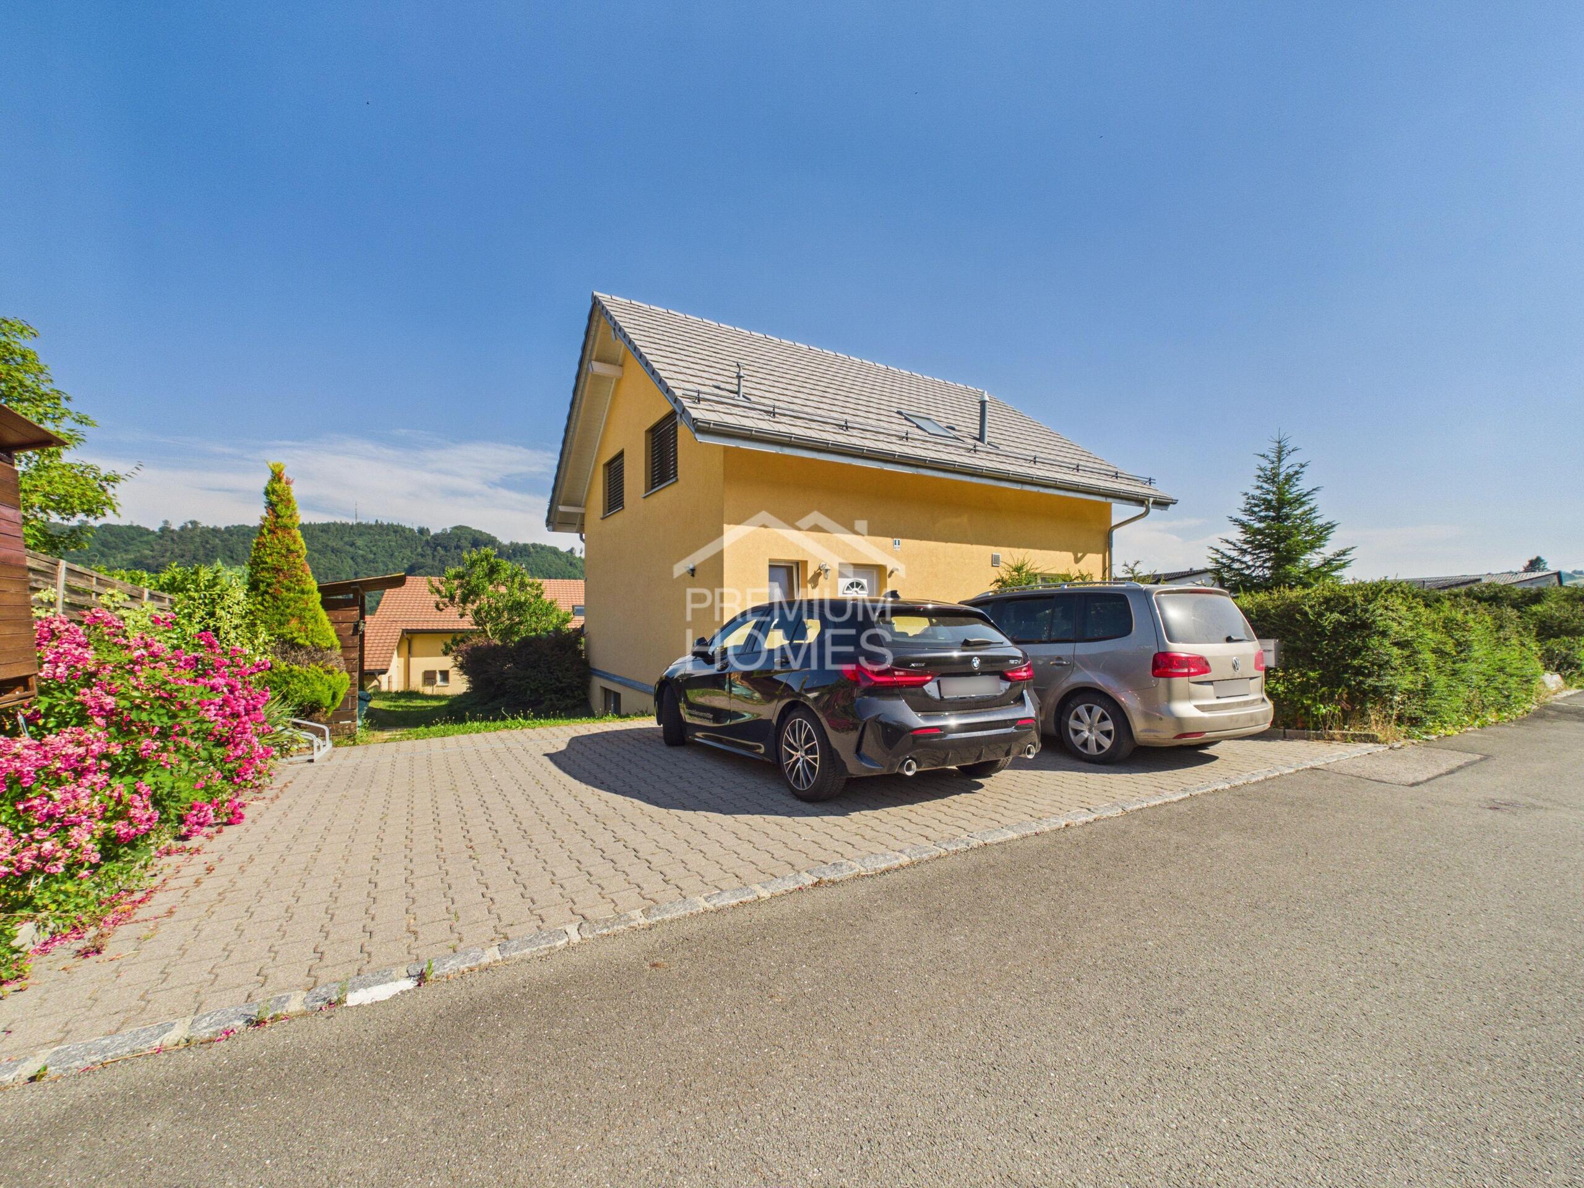
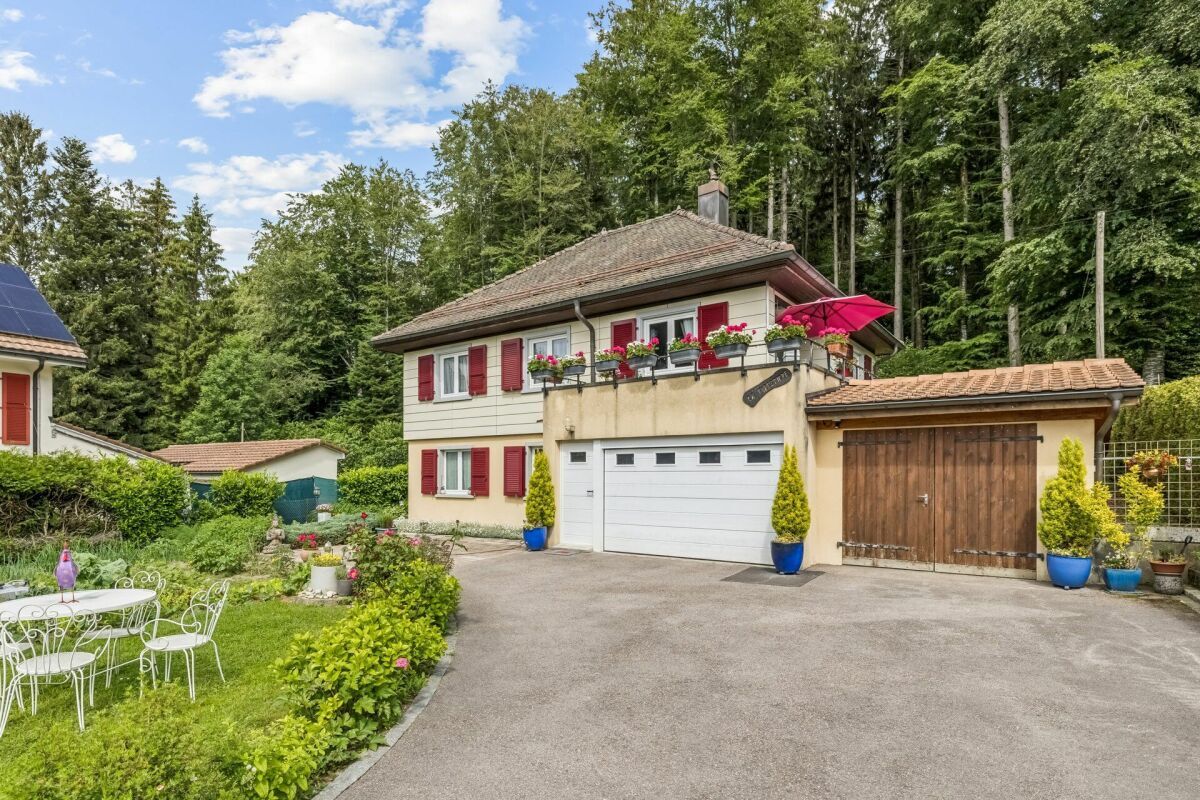
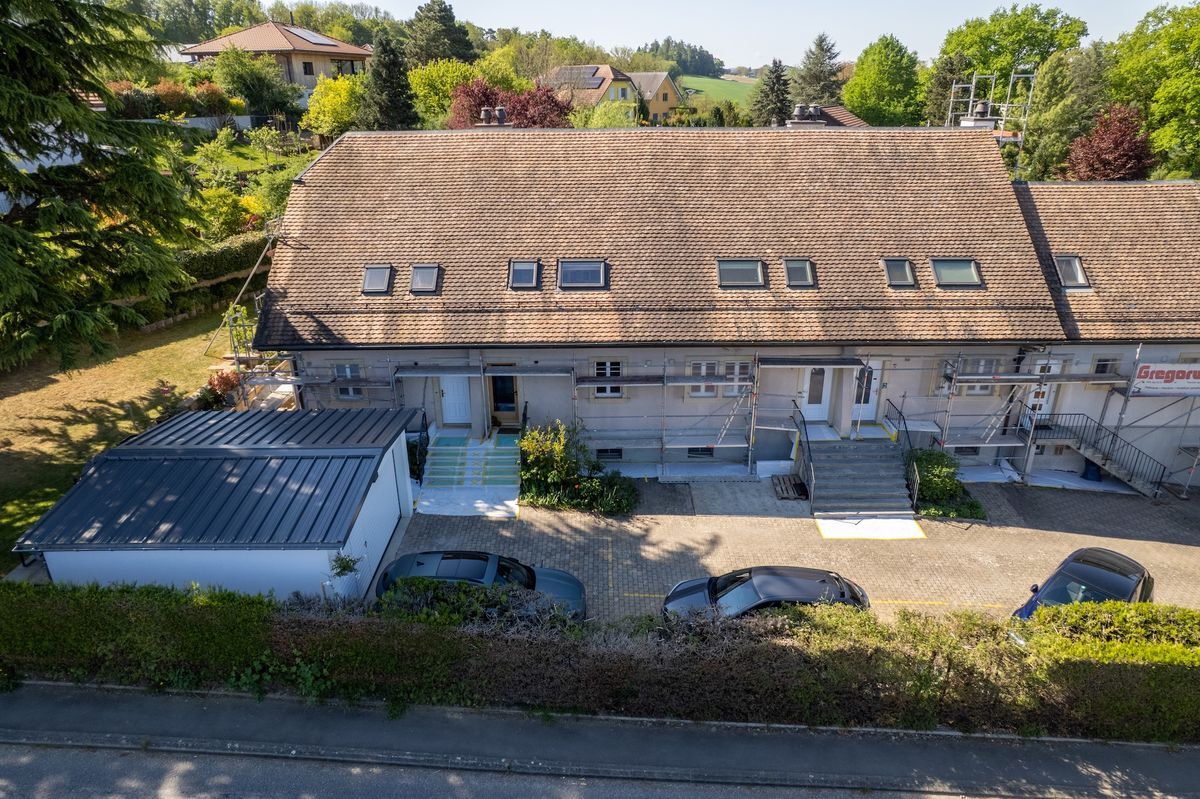
- 4 outdoor parking spaces
- Secure gate and fully fenced access
- Availability to be agreed
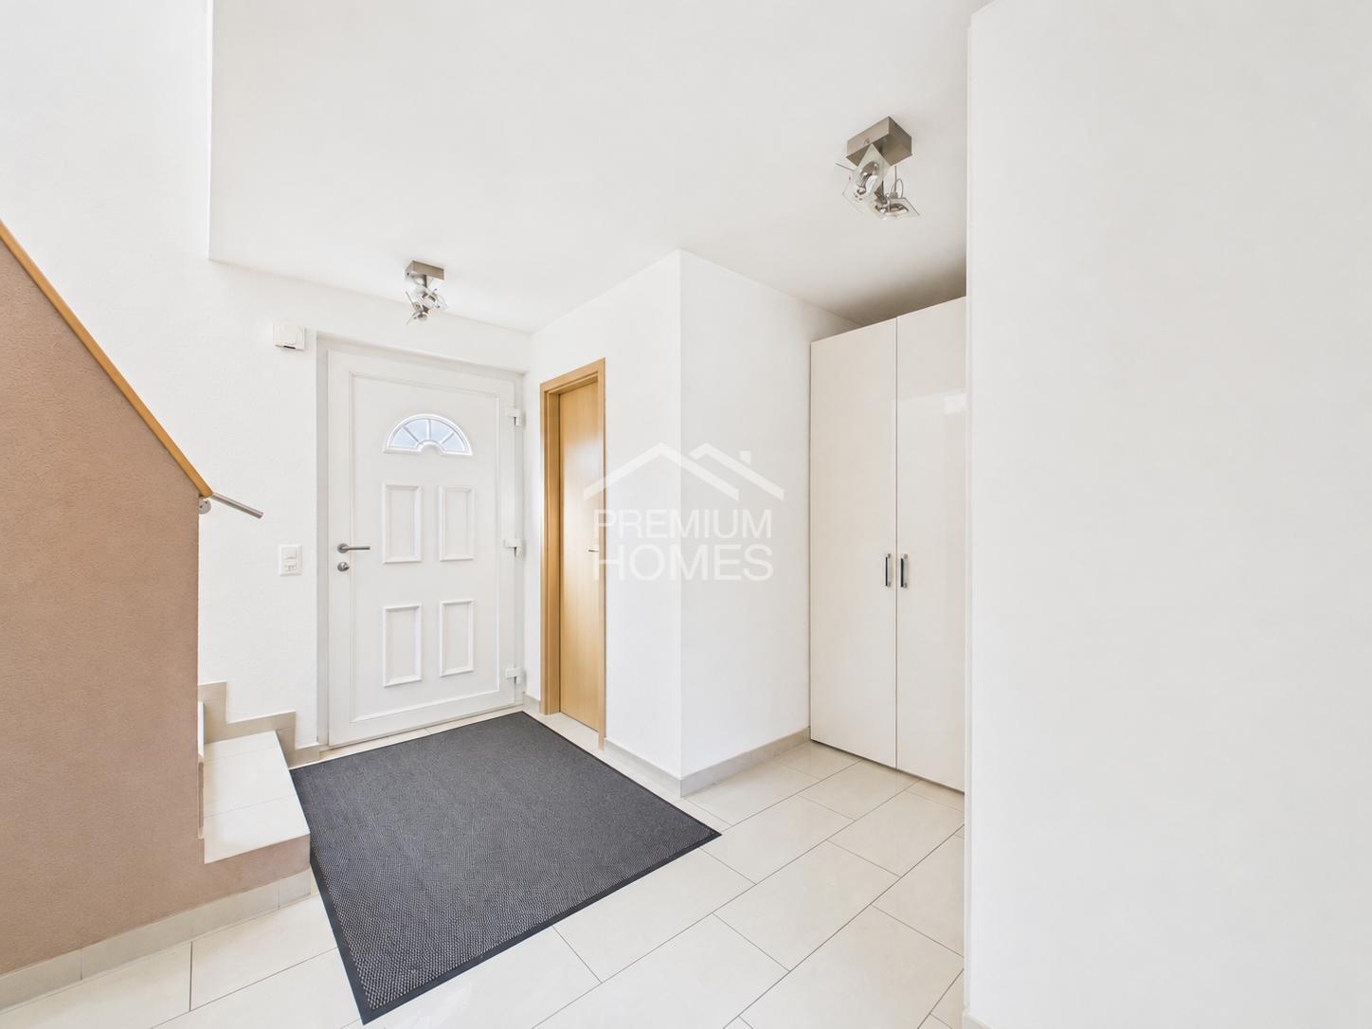
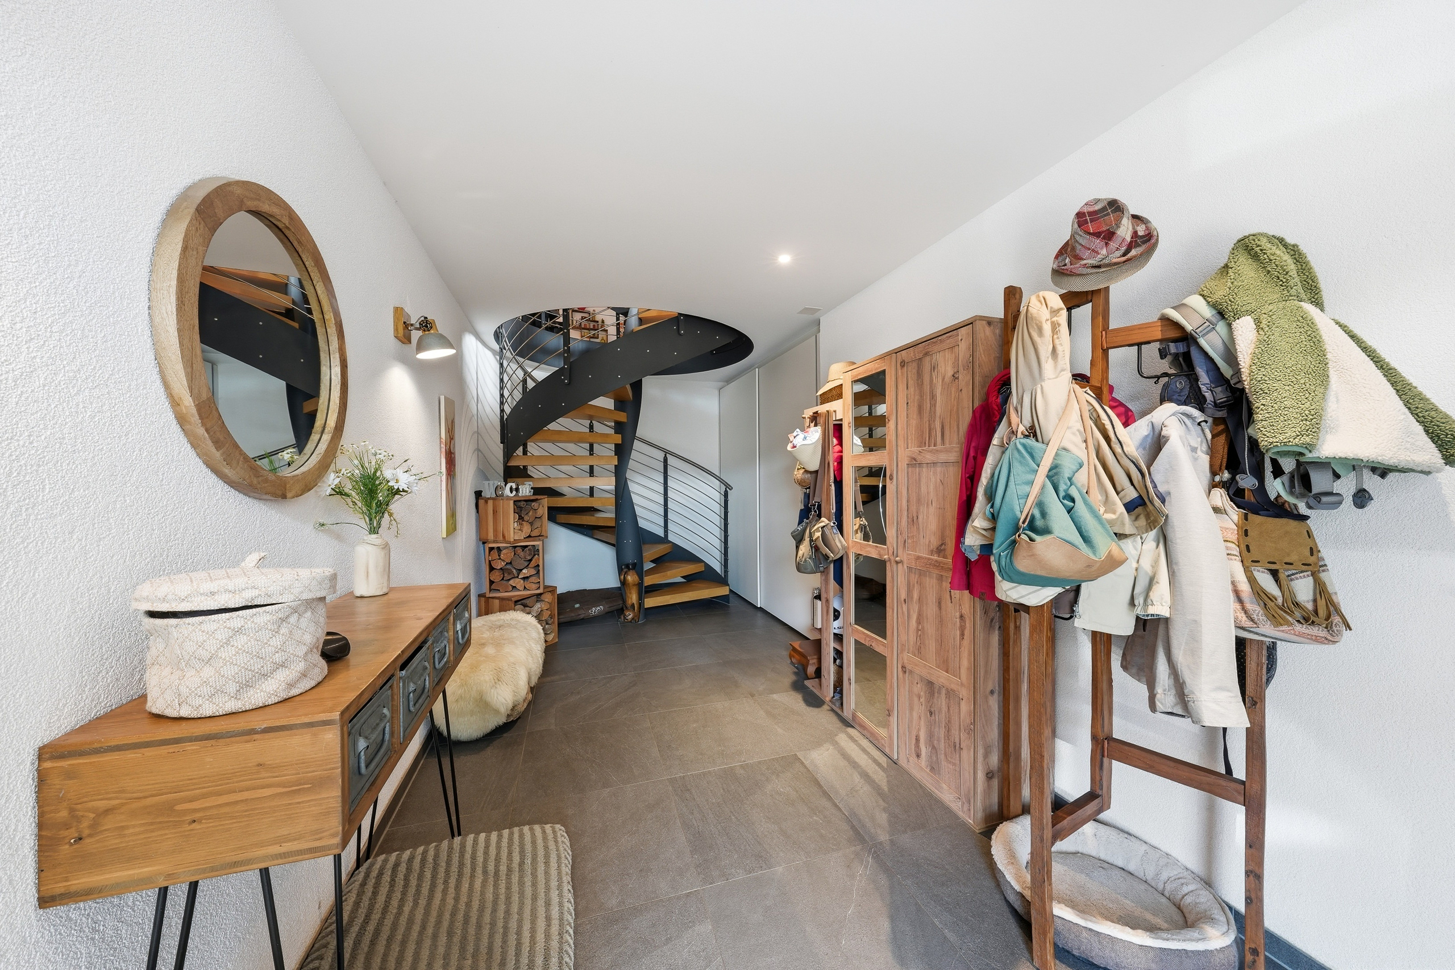
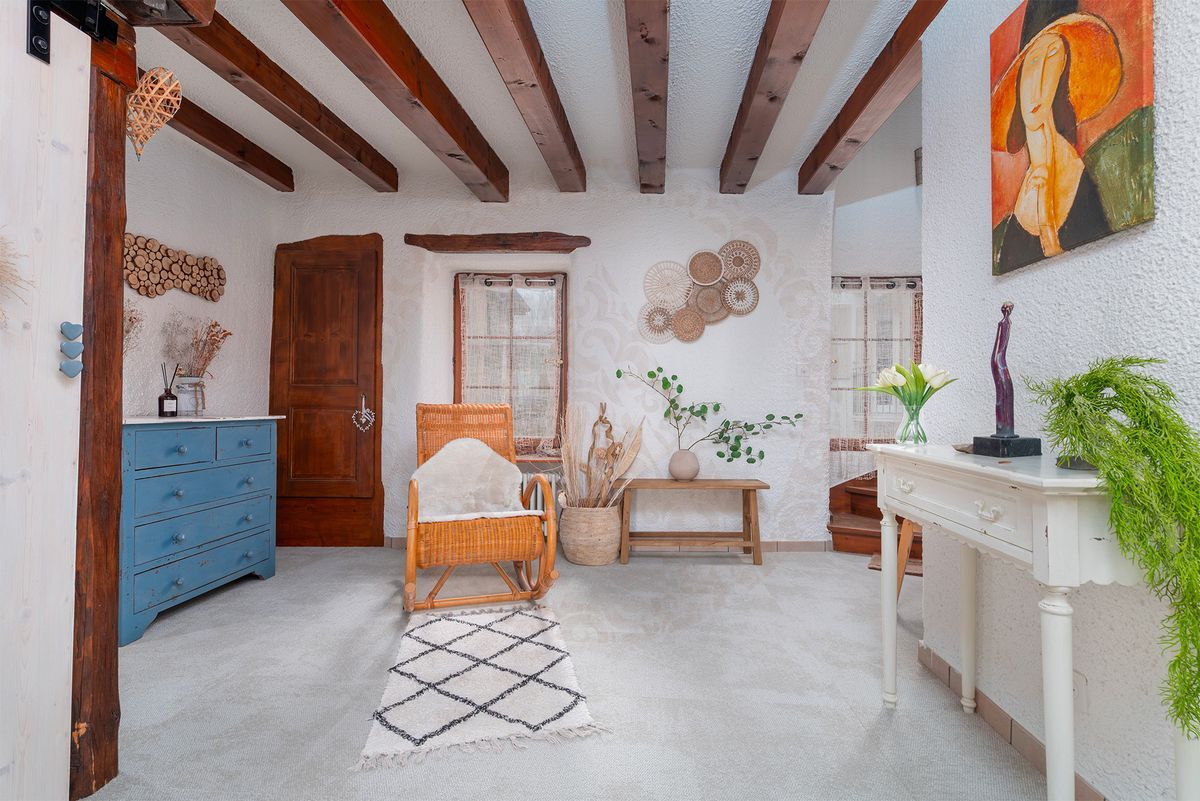
- Entrance hall
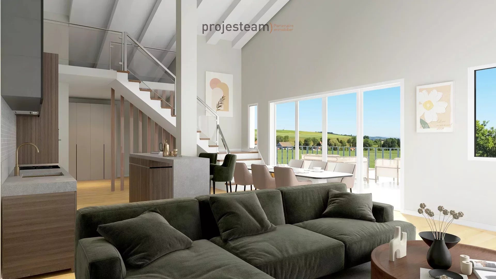
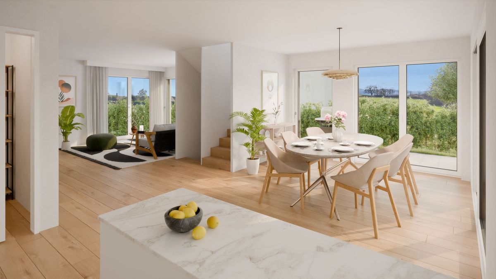
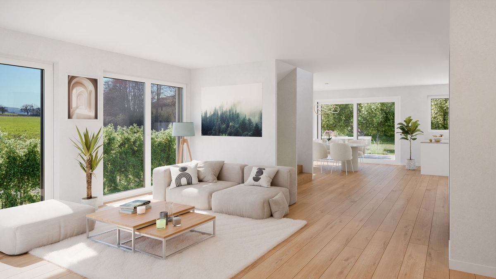
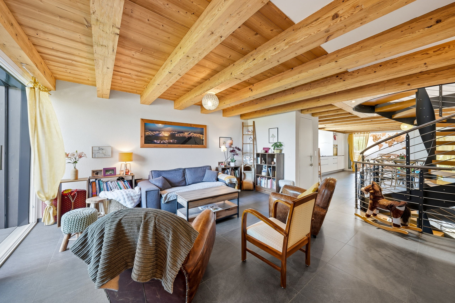
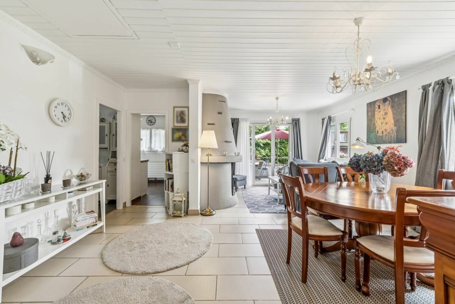
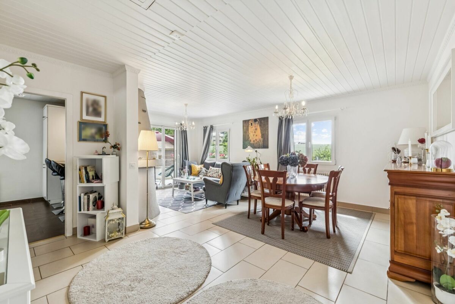
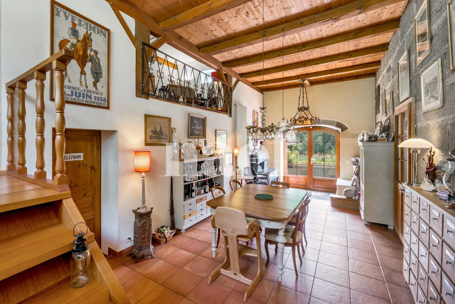
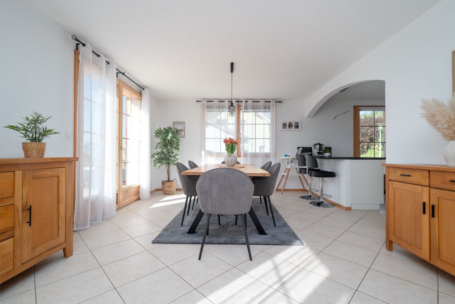
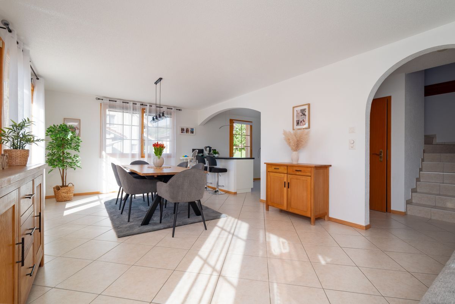
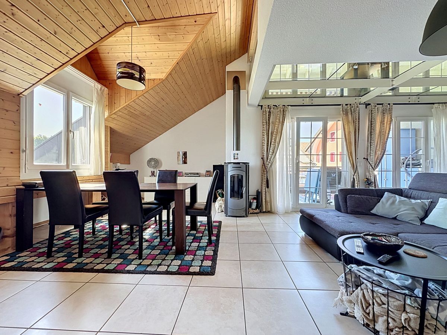
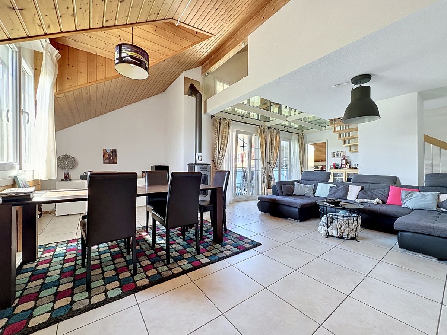
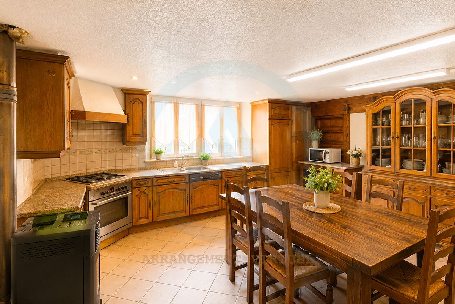
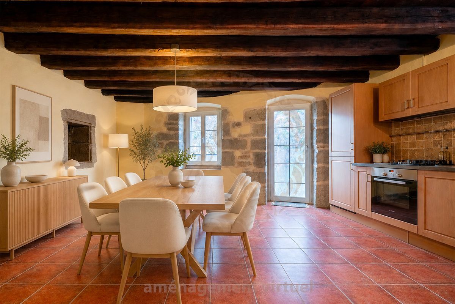
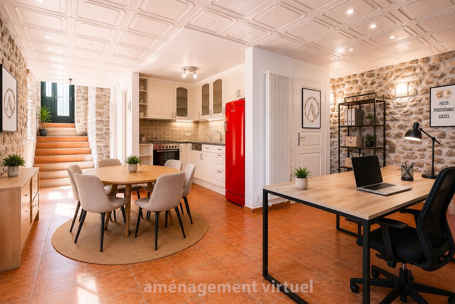
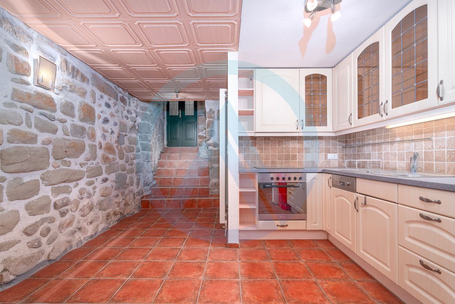
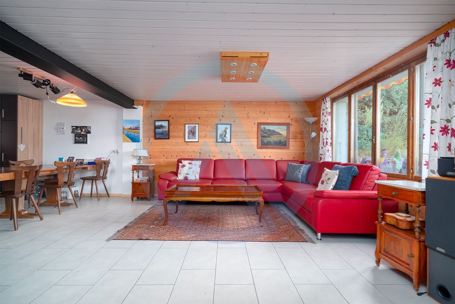
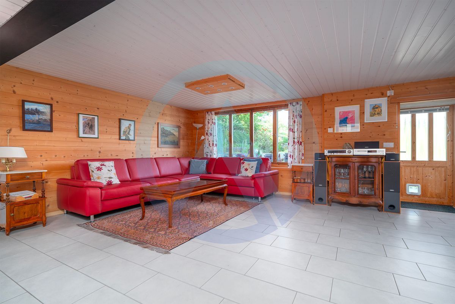
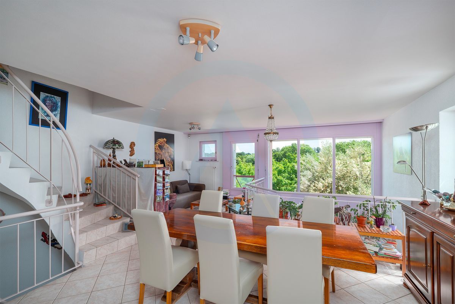
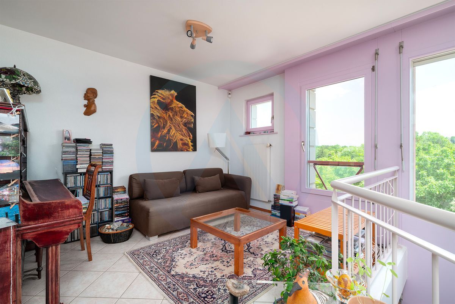
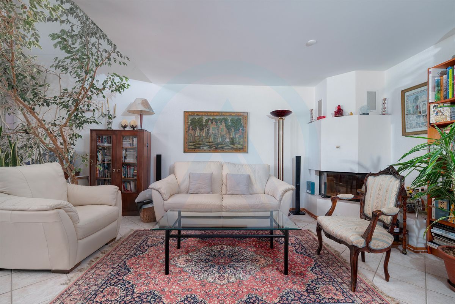
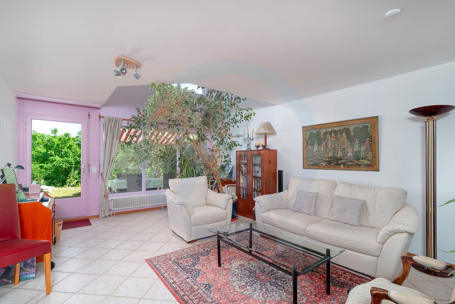
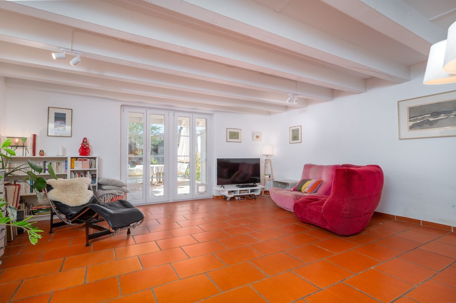
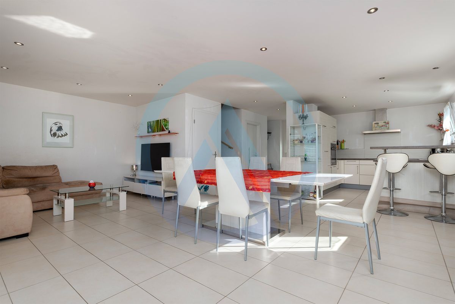
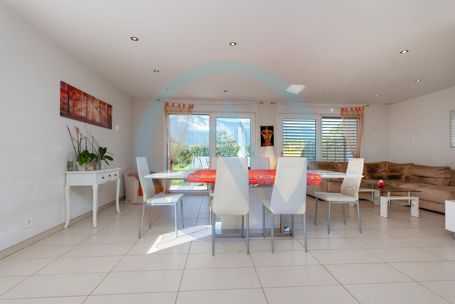
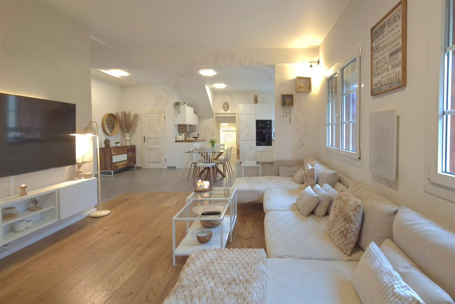
- Spacious living room bathed in light with open kitchen
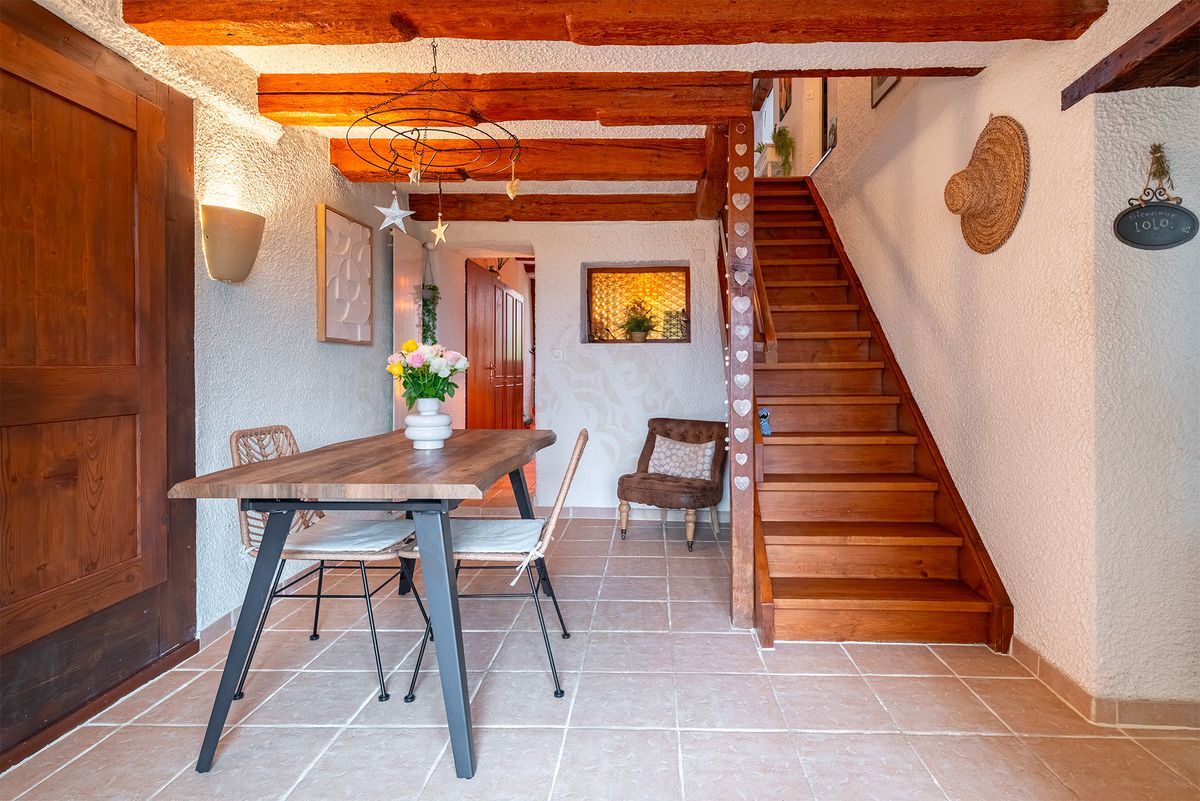
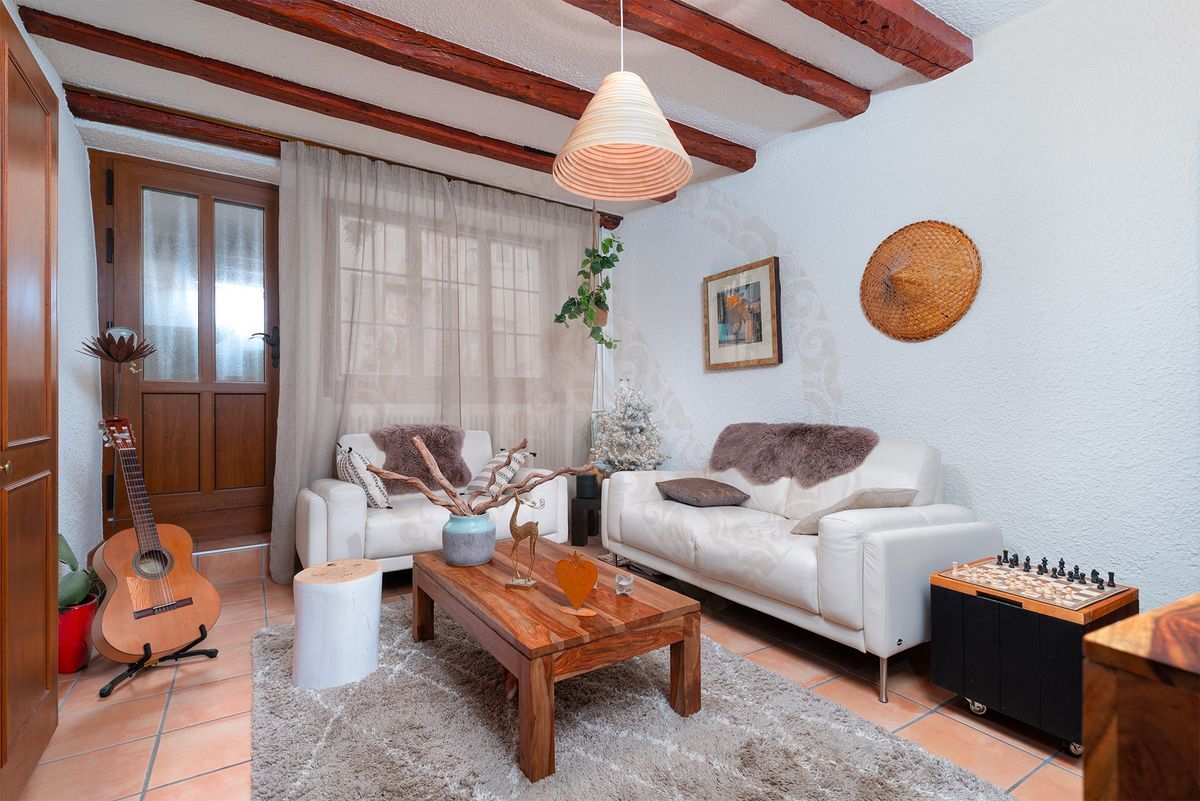
- Dining room and living room with wood burner
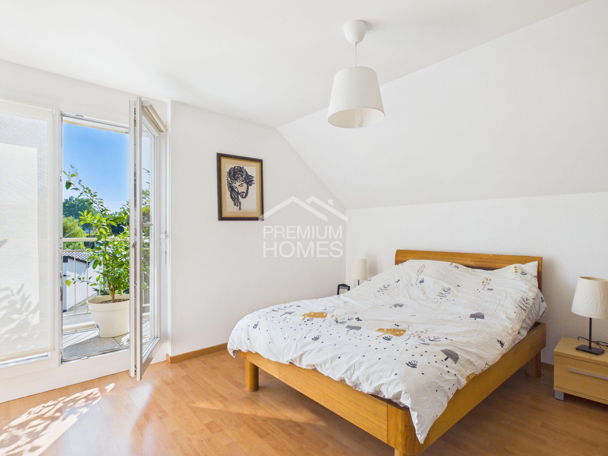
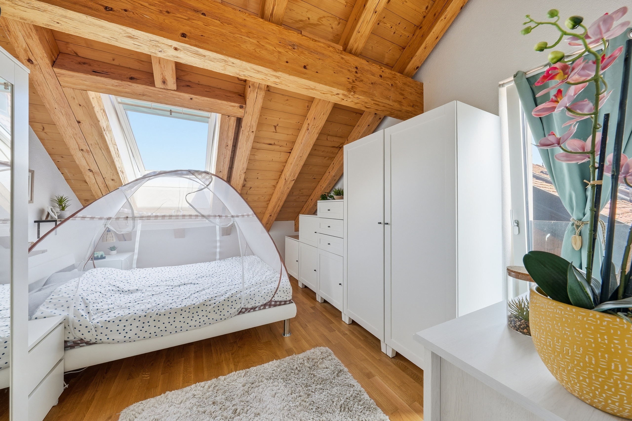
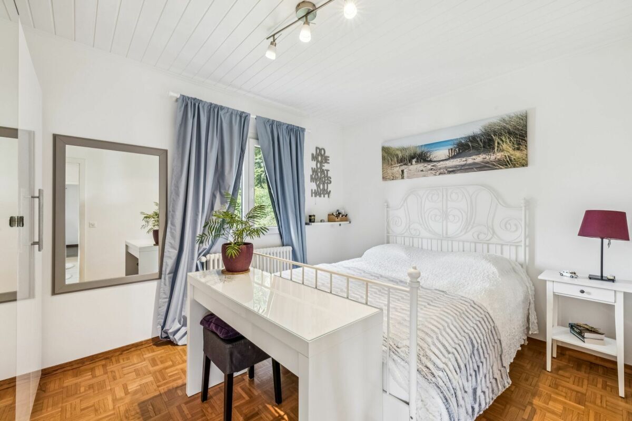
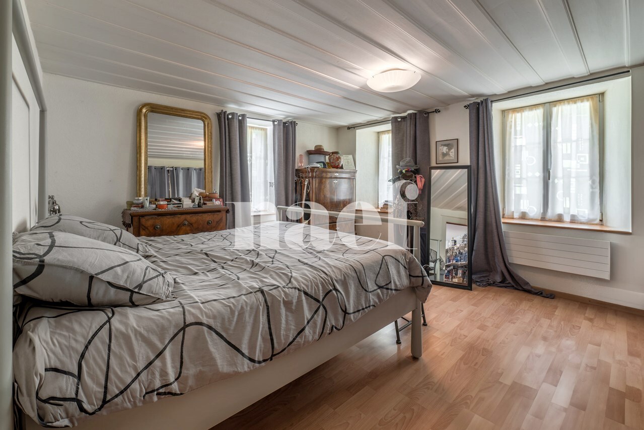
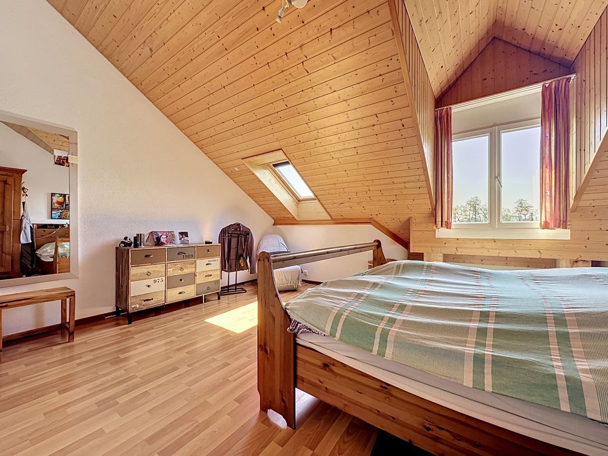
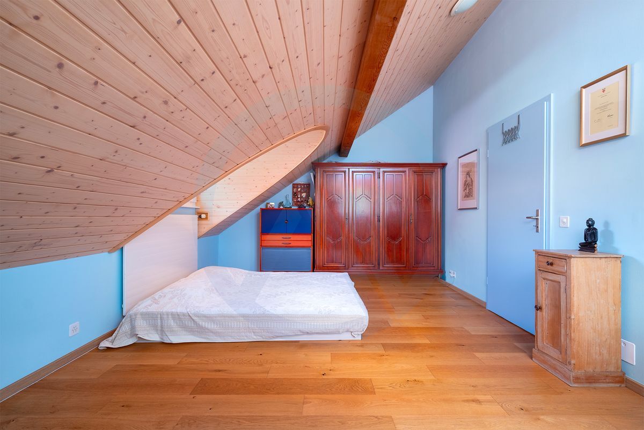
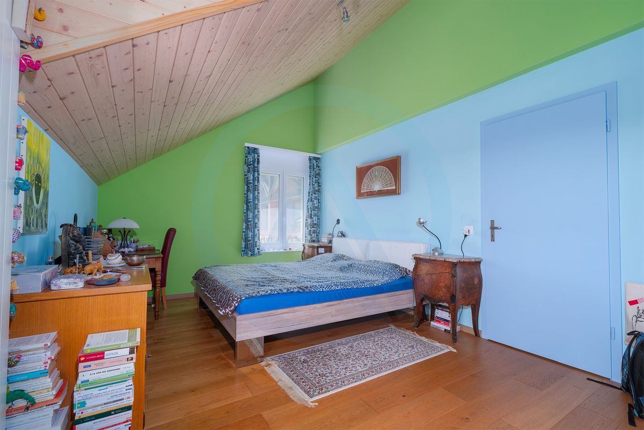
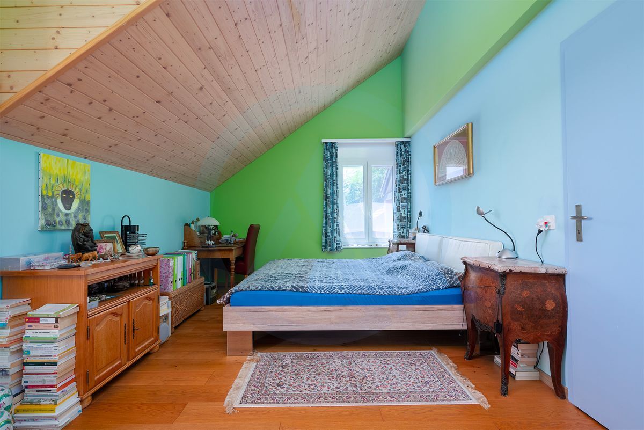
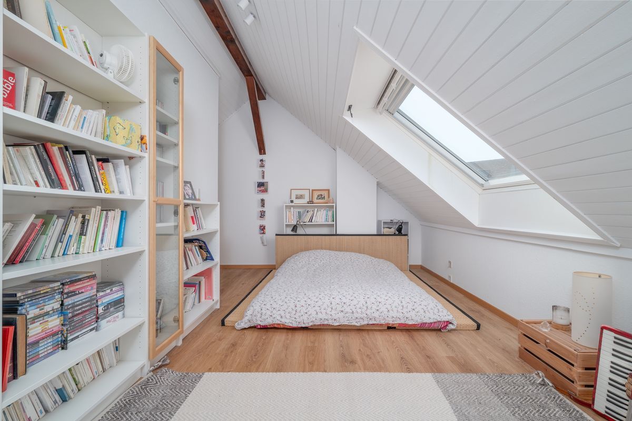
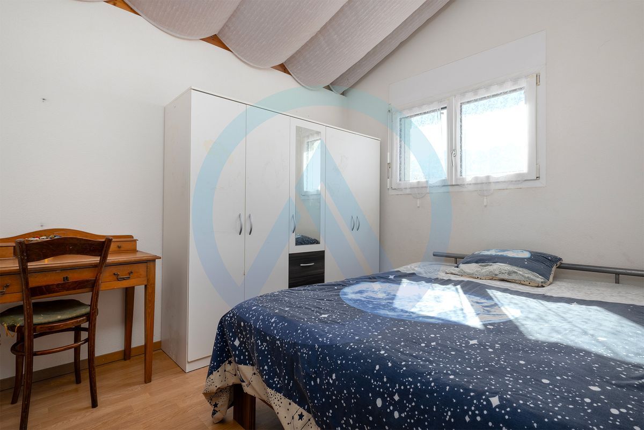
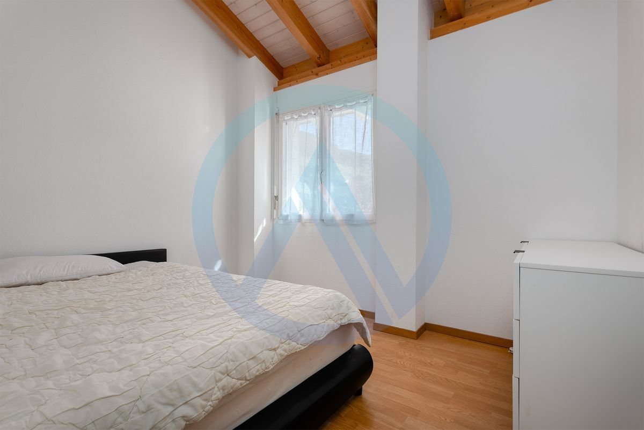
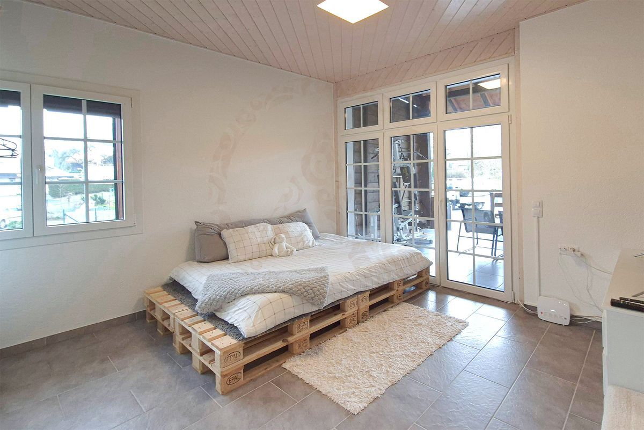
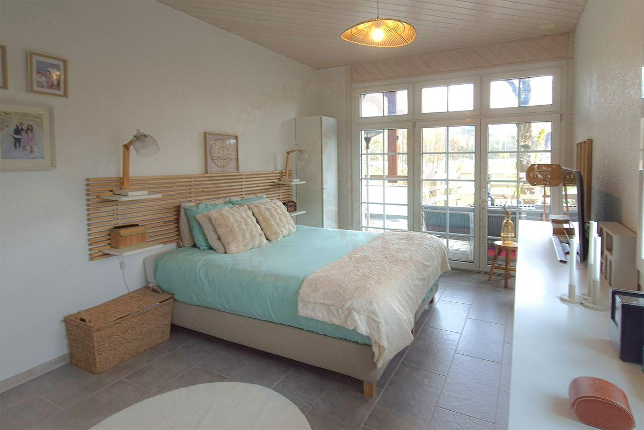
- Large master bedroom with built-in wardrobes and direct access to the west terrace
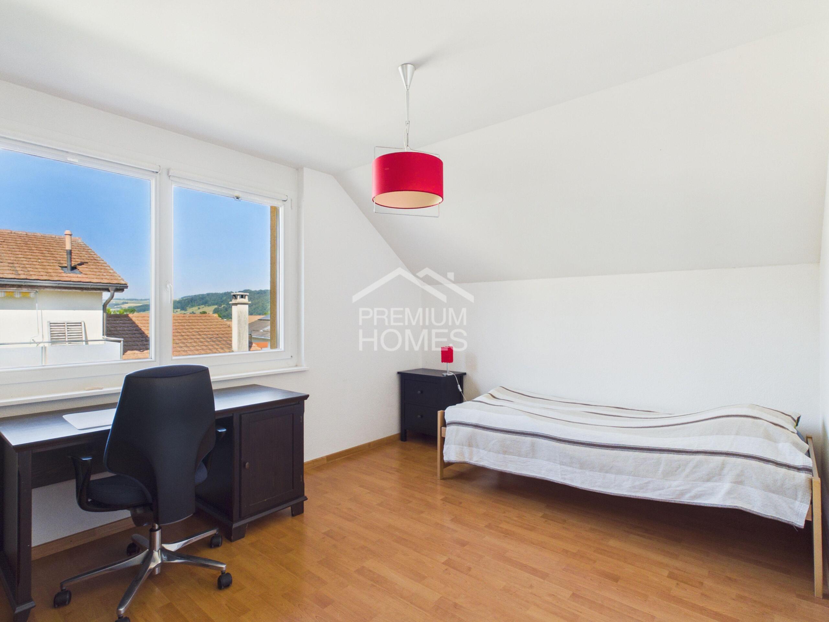
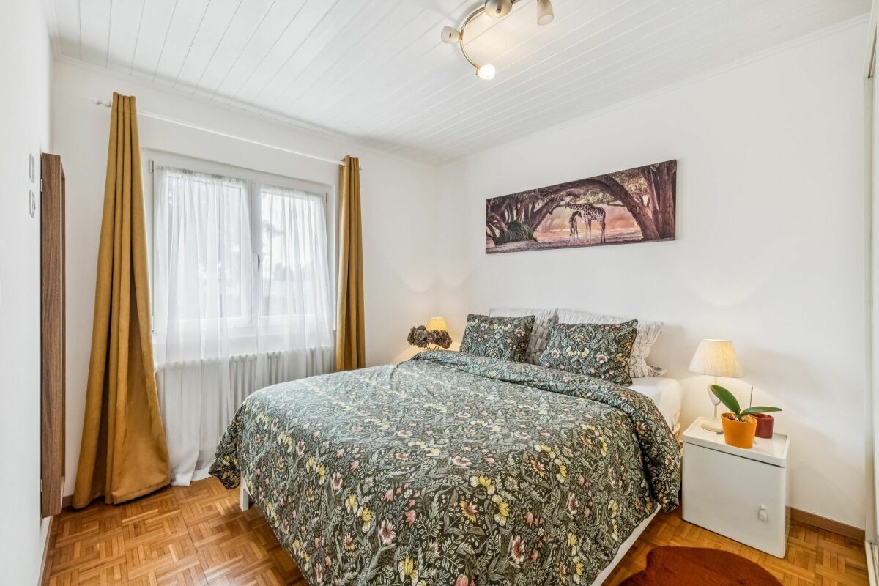
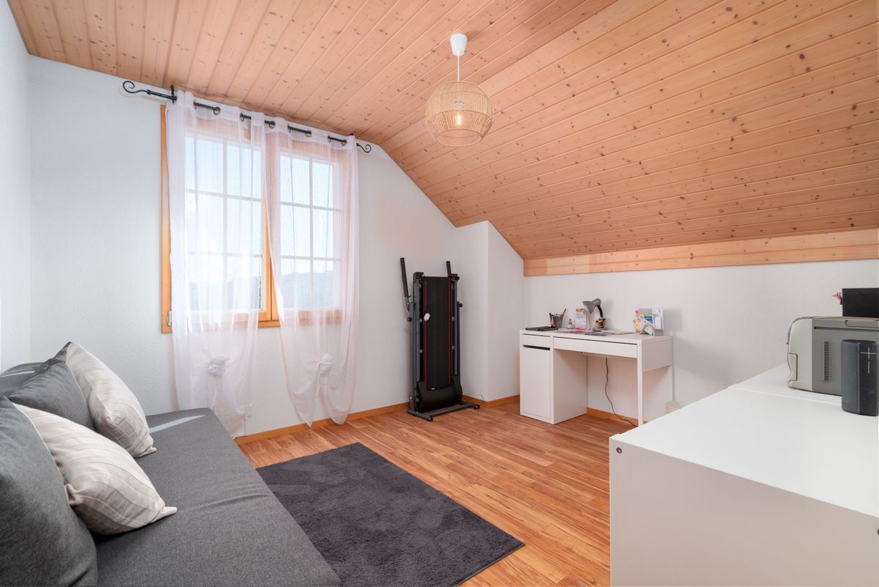
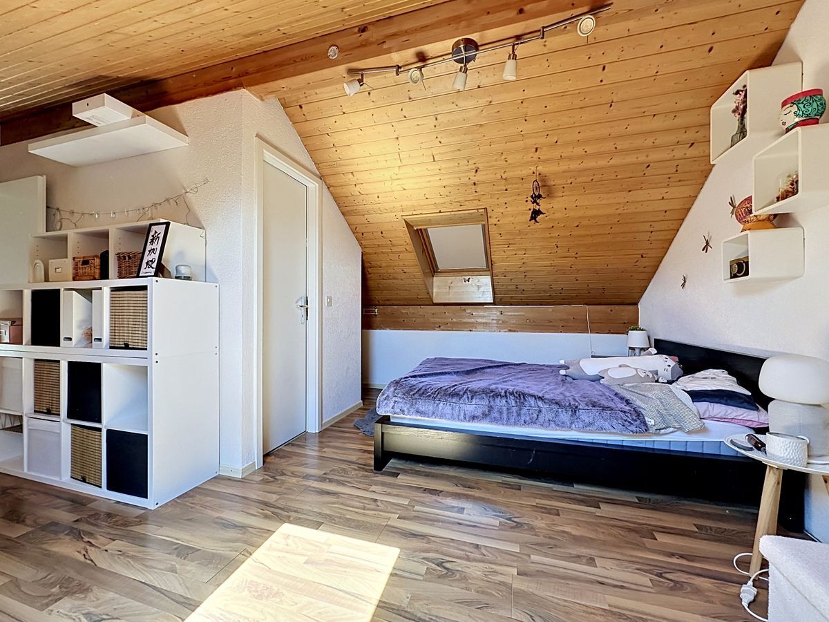
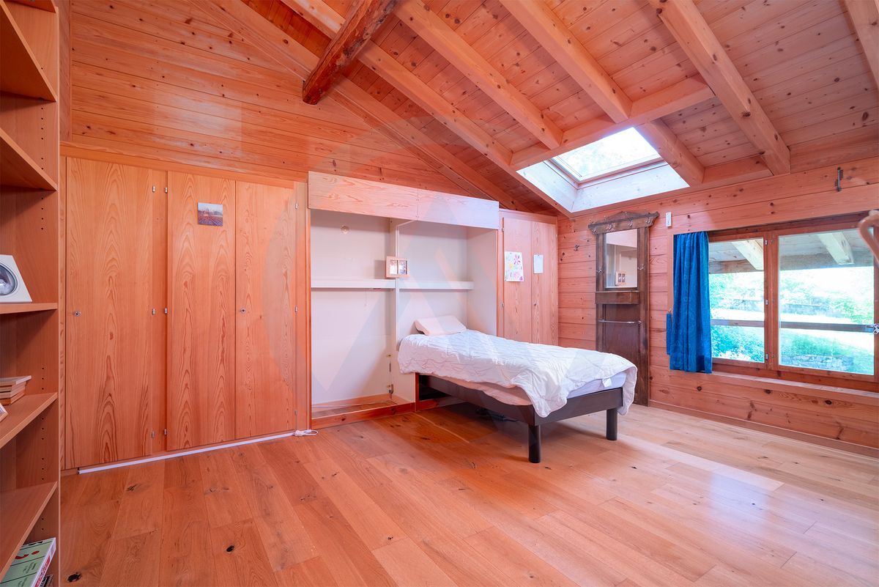
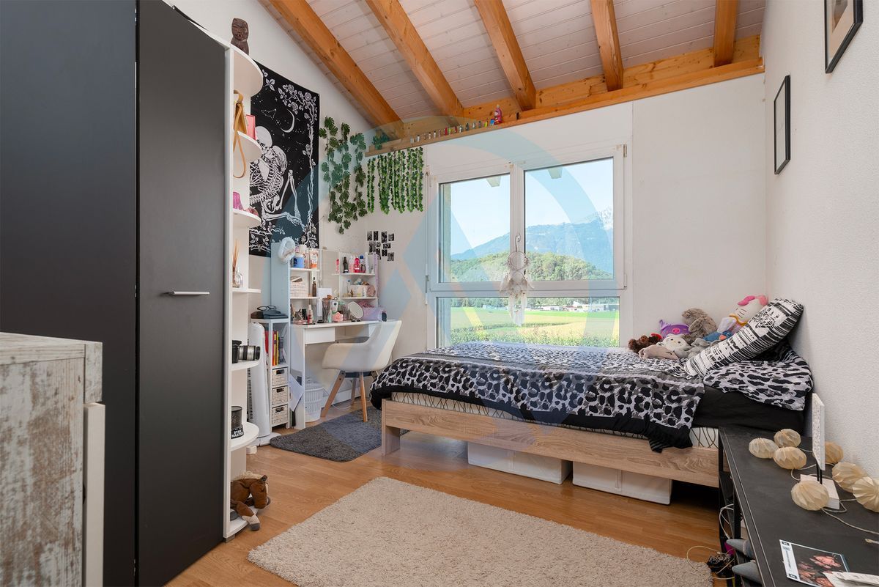
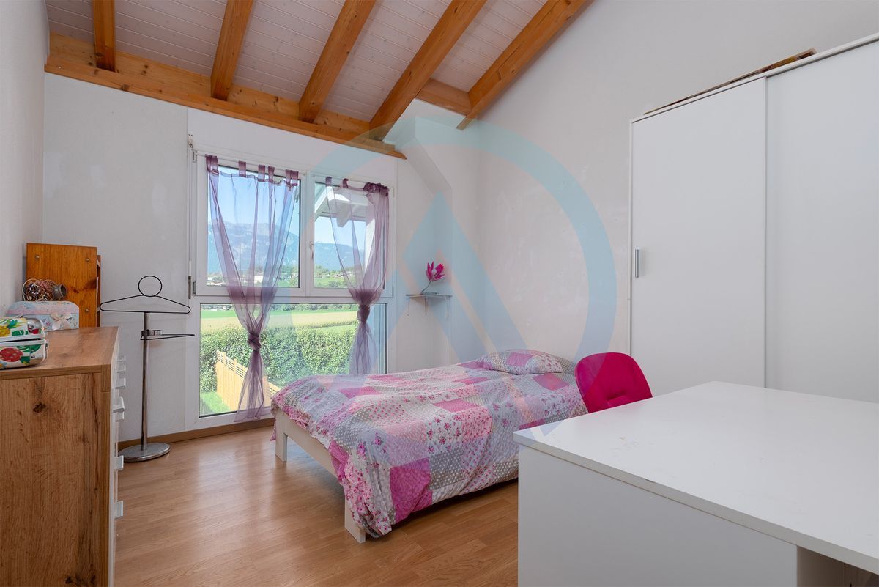
- Second bedroom with access to the east terrace
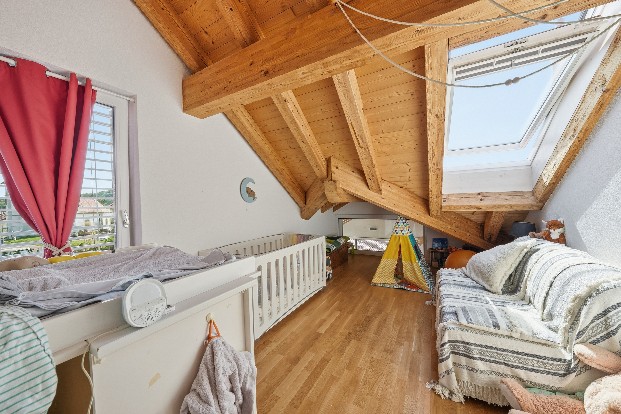
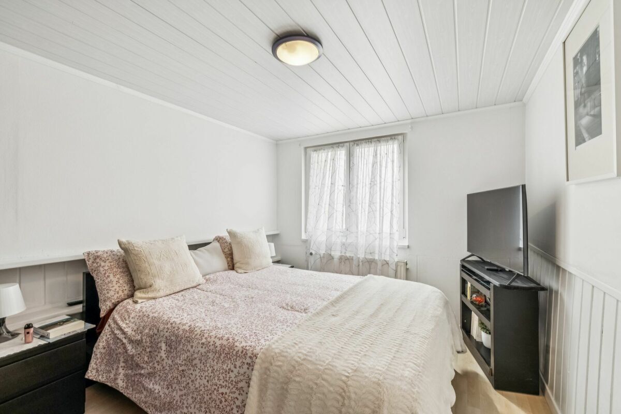
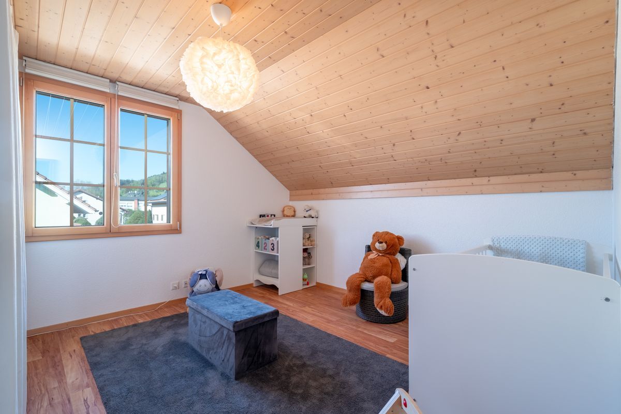
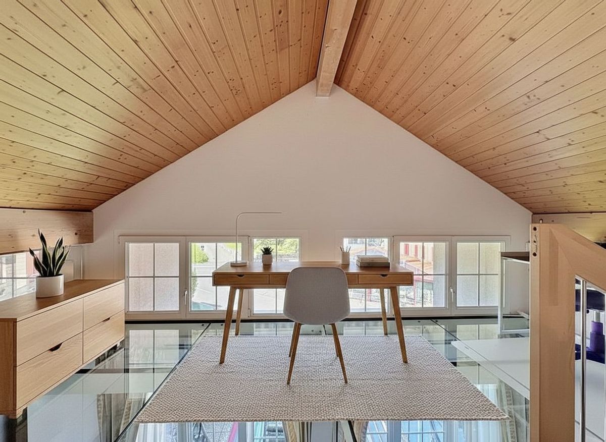
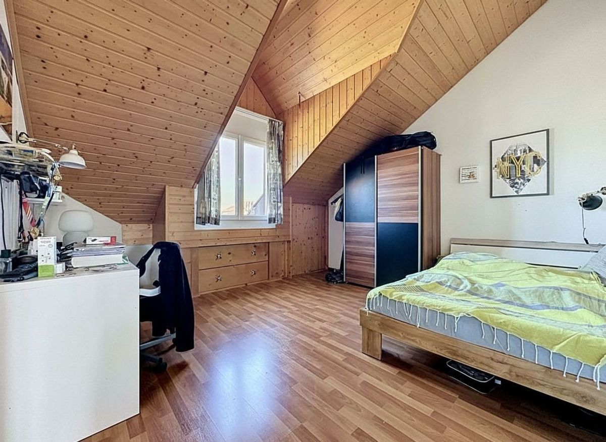
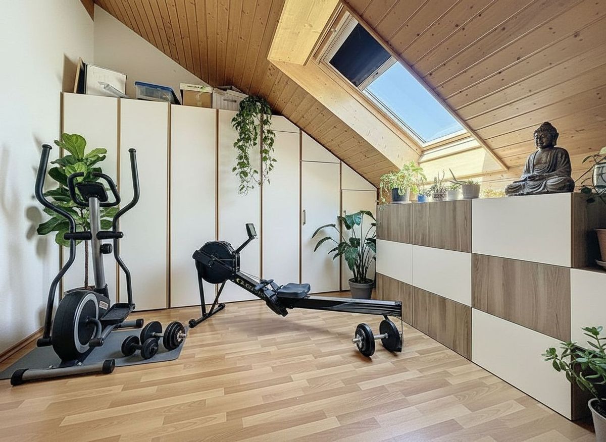
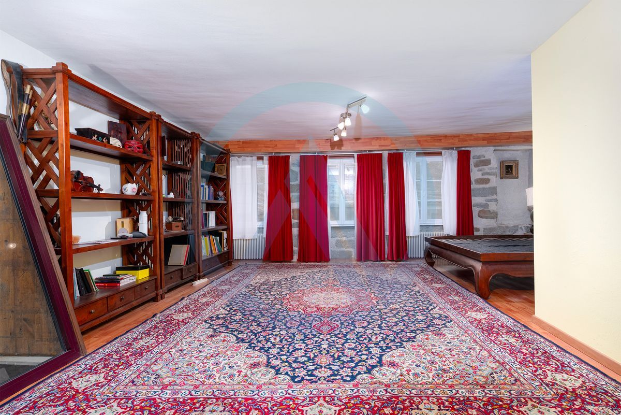
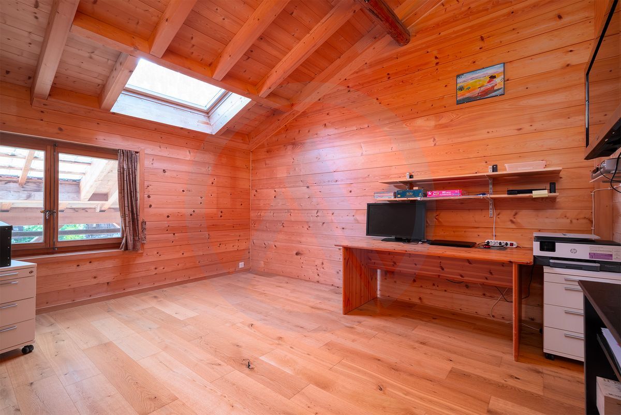
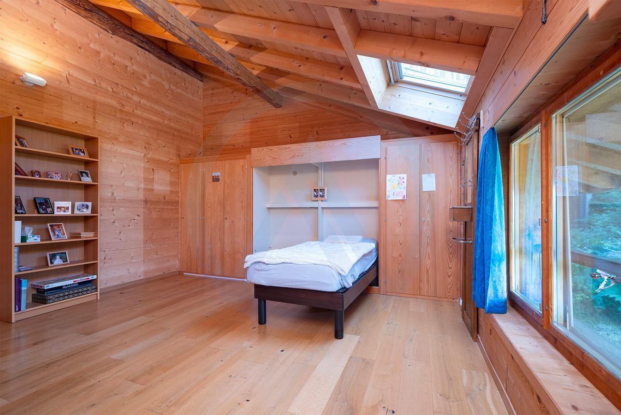
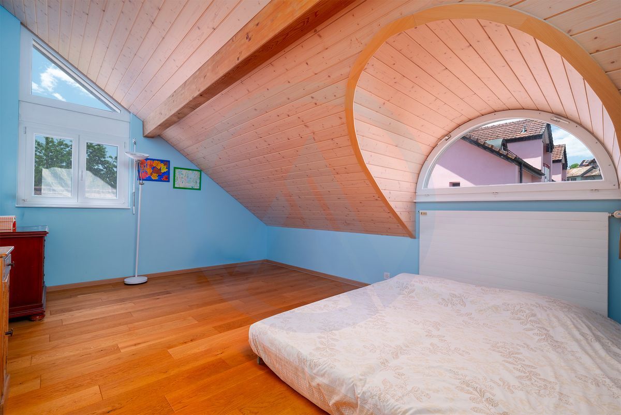
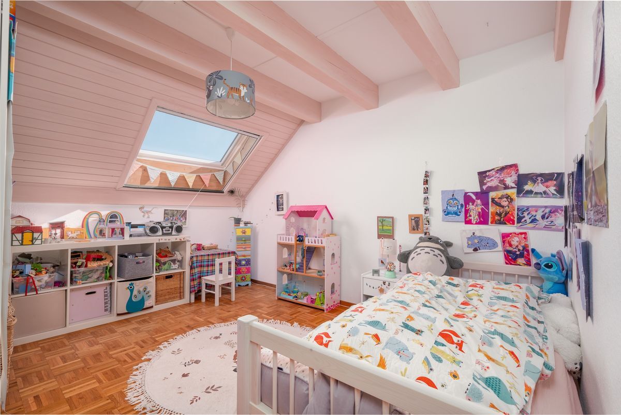
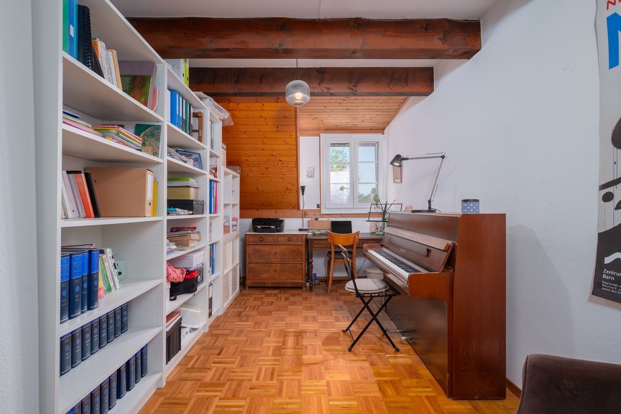
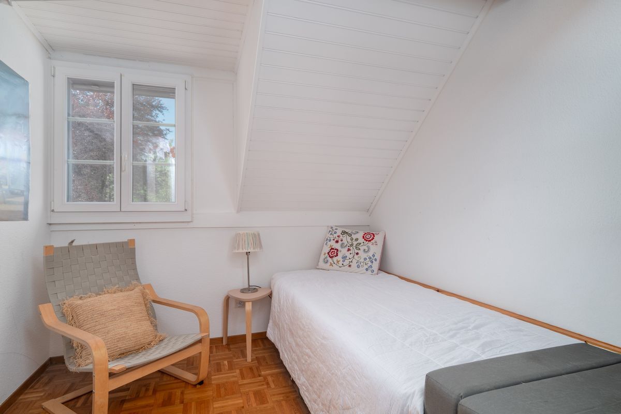
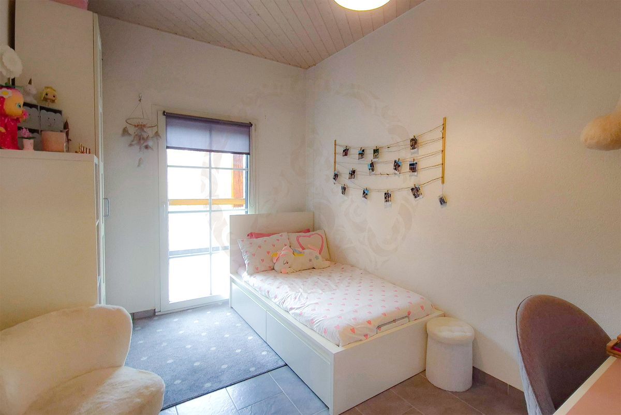
- Children's room or office
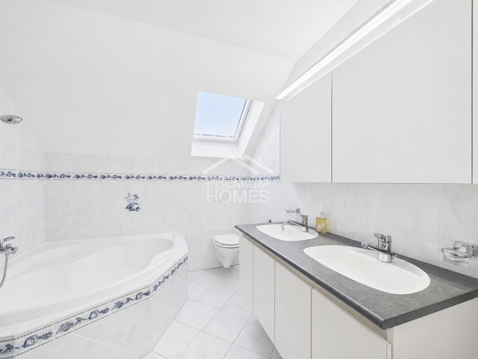
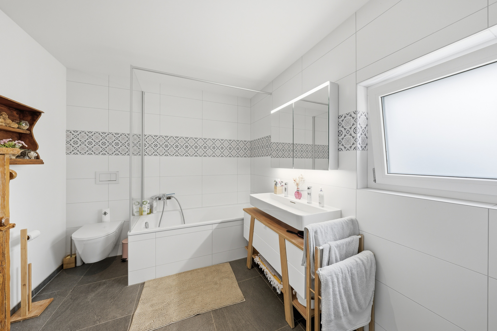
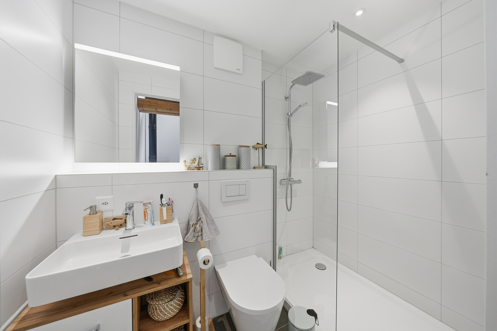
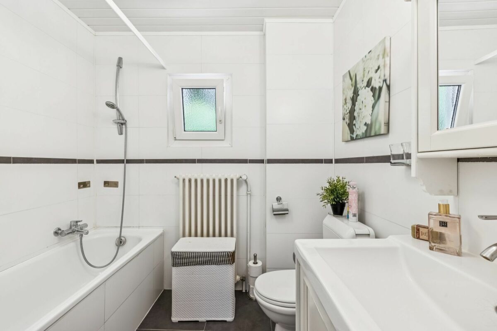
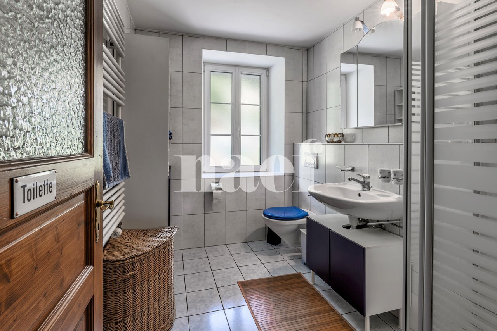
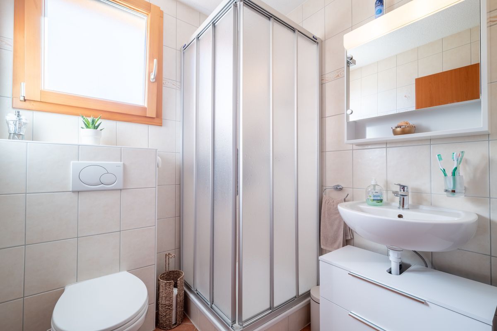
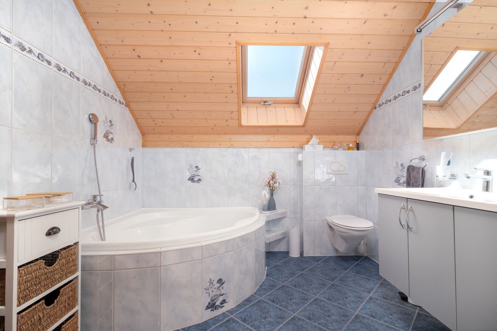
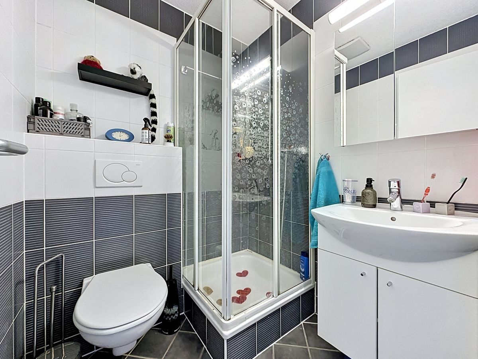
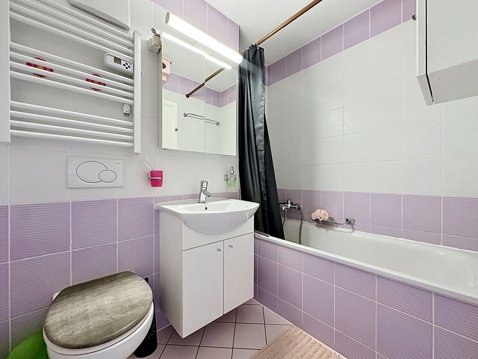
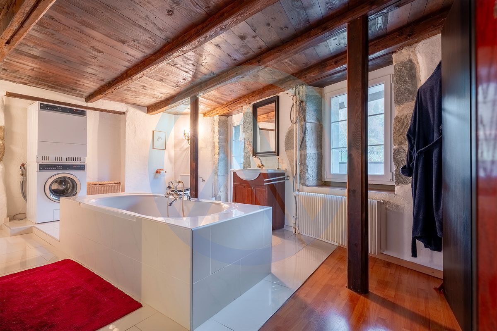
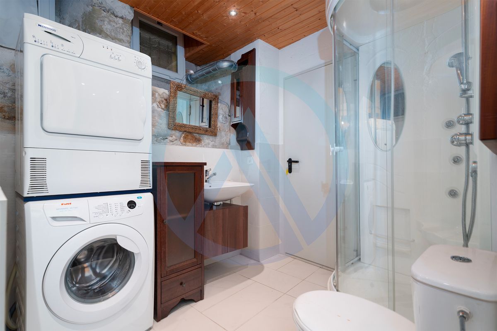
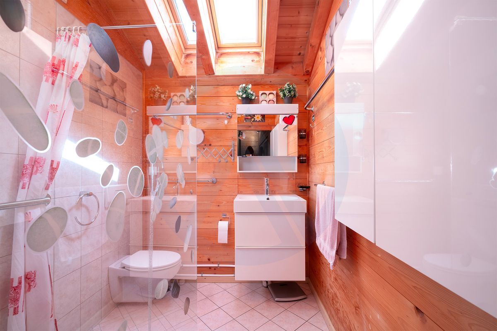
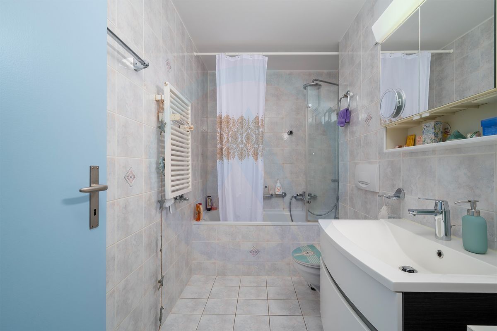
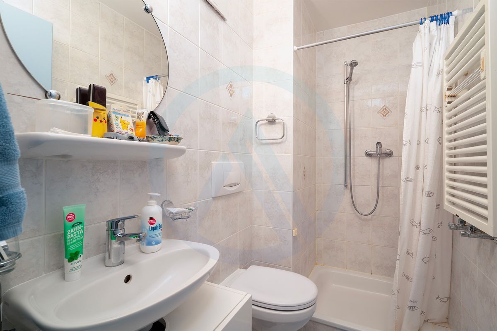
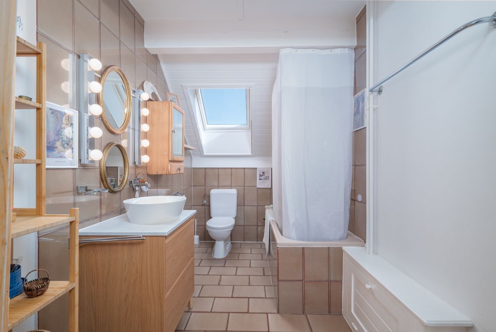
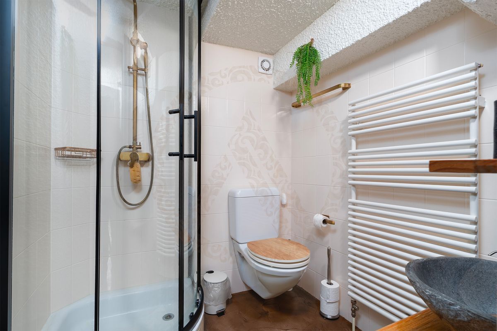
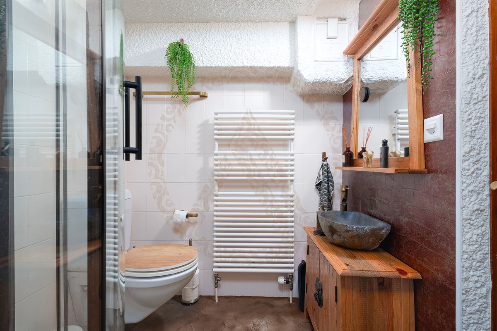
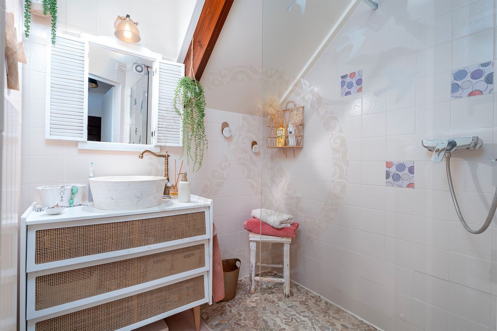
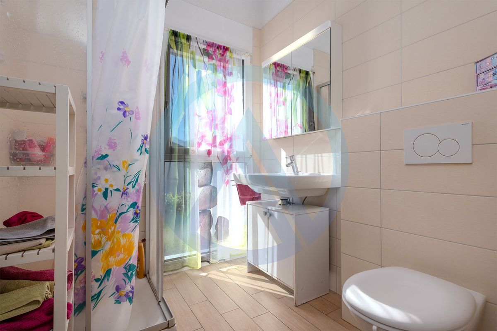
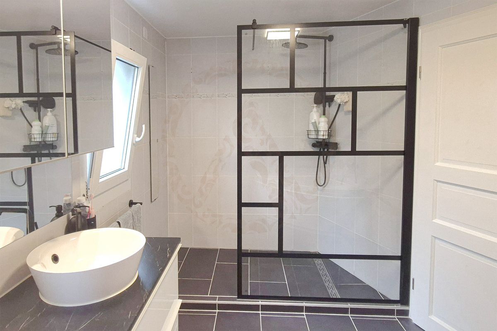
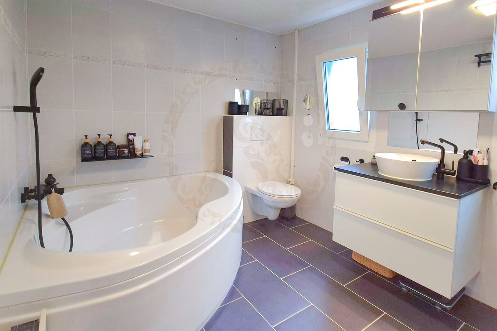
- Bathroom with walk-in shower and corner bathtub
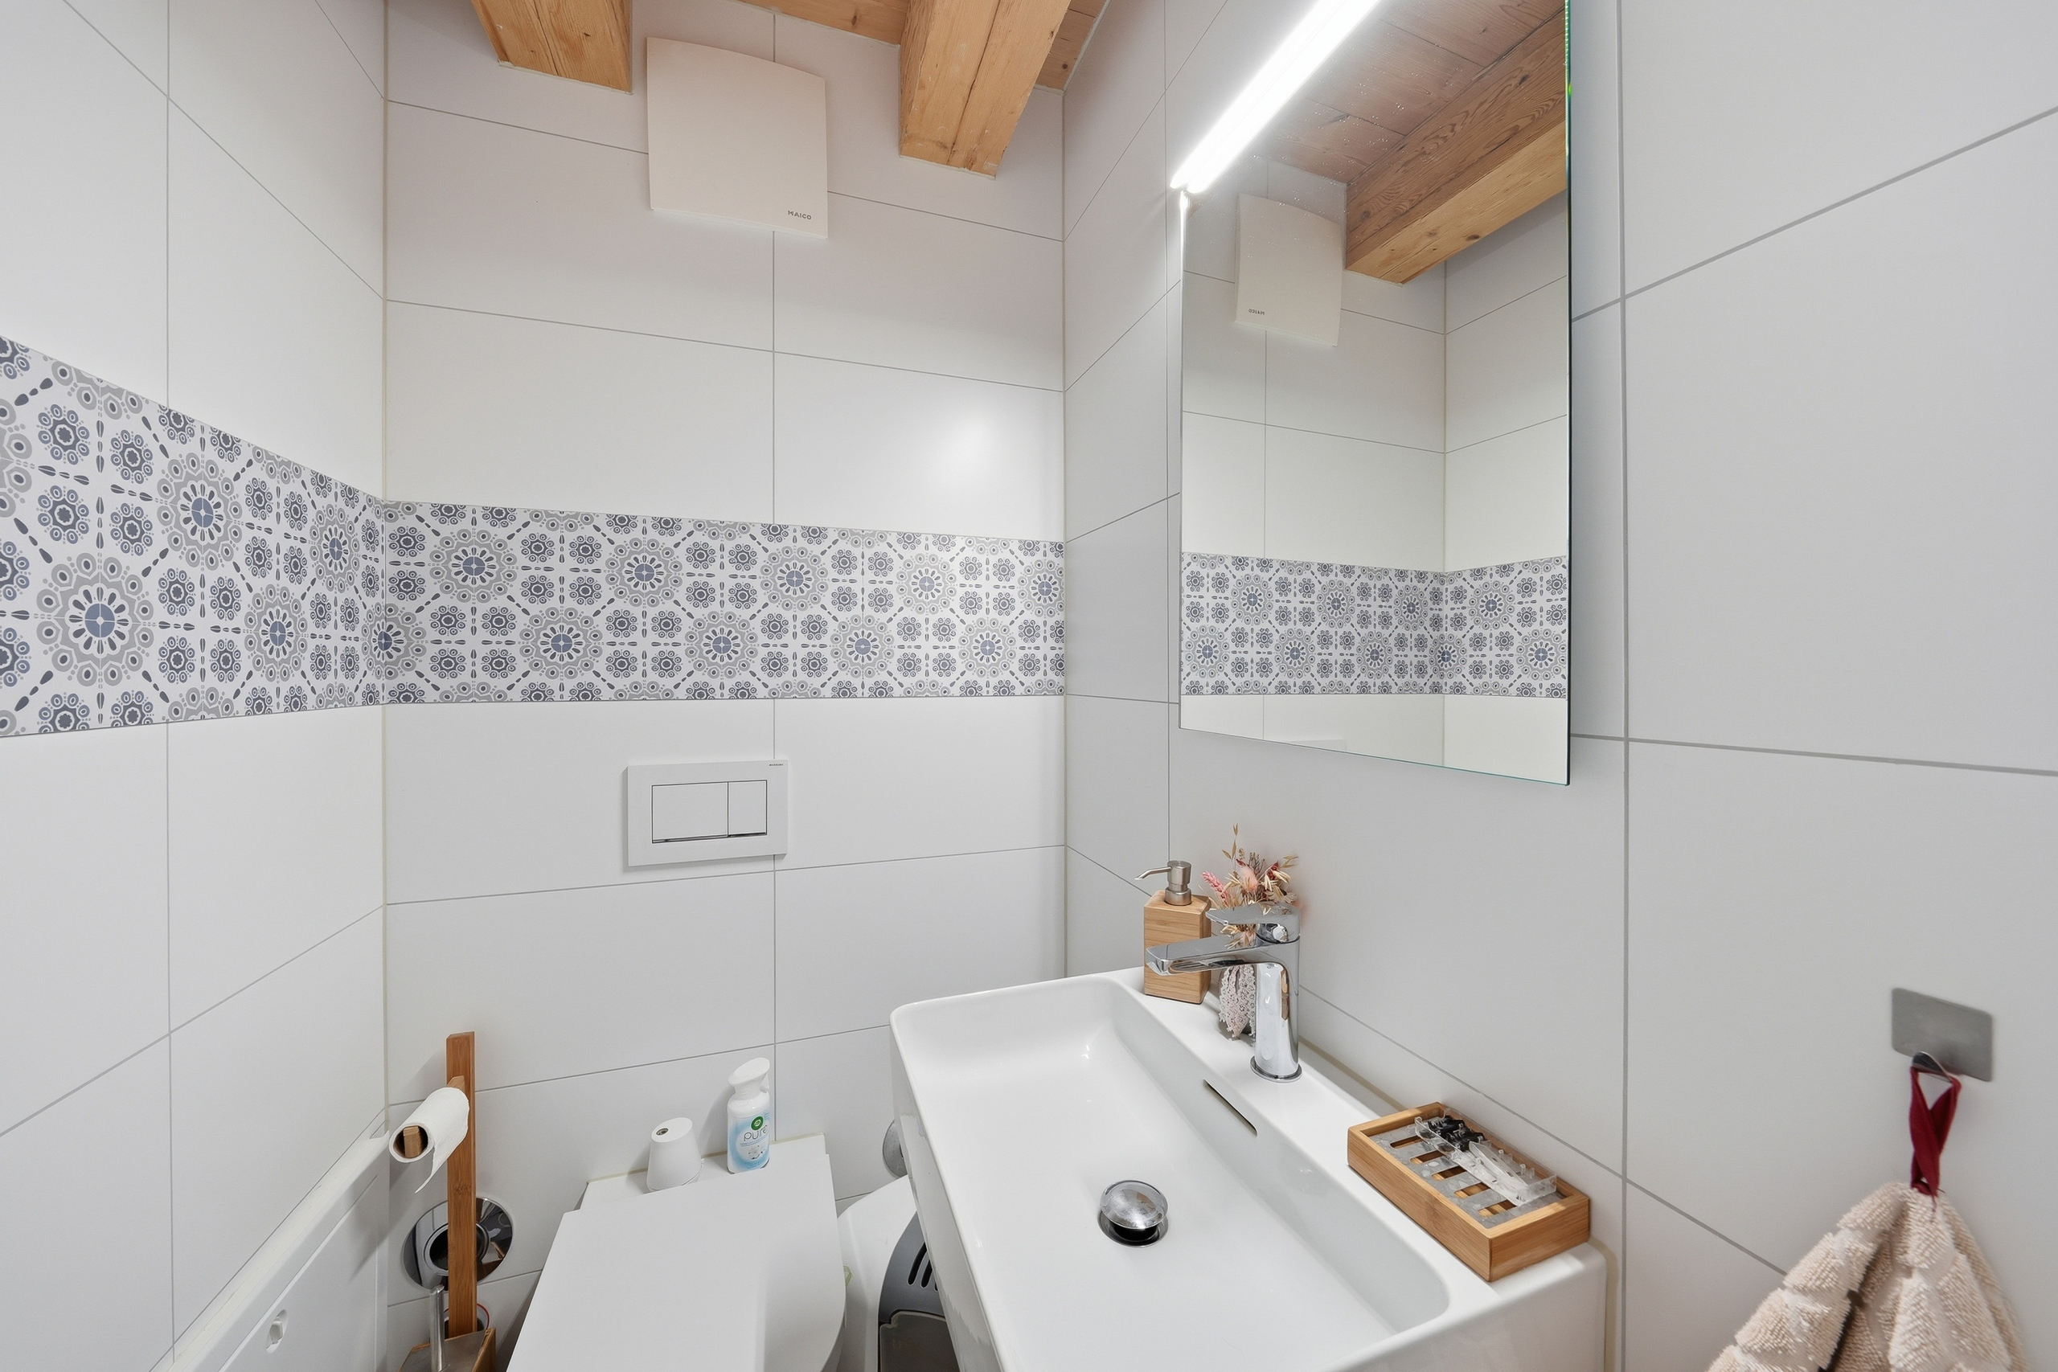
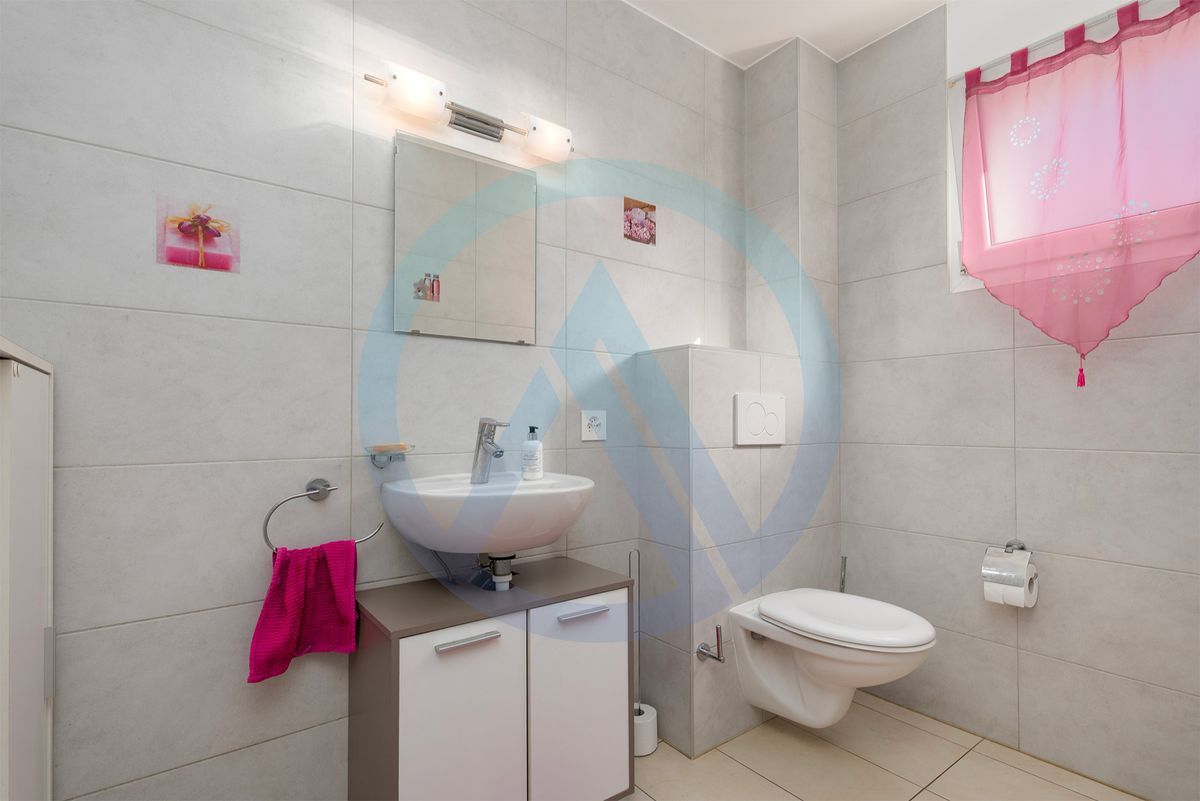
- Guest toilets
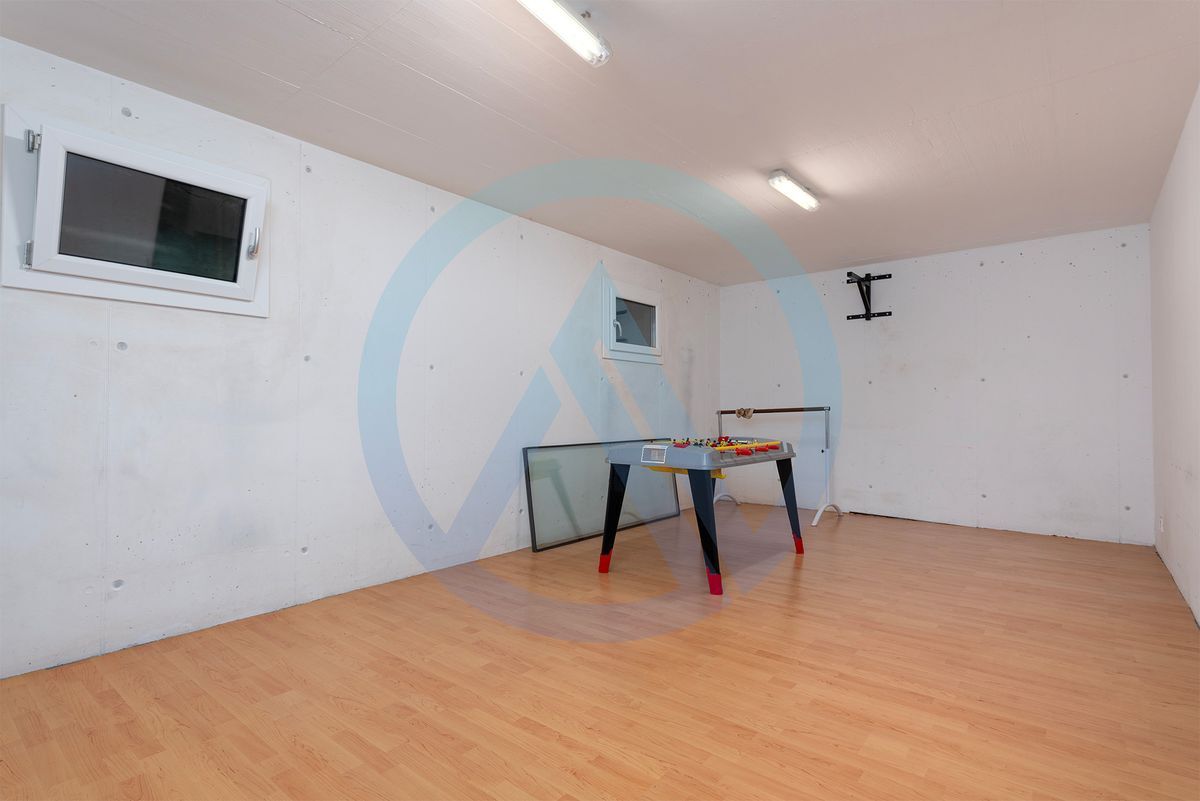
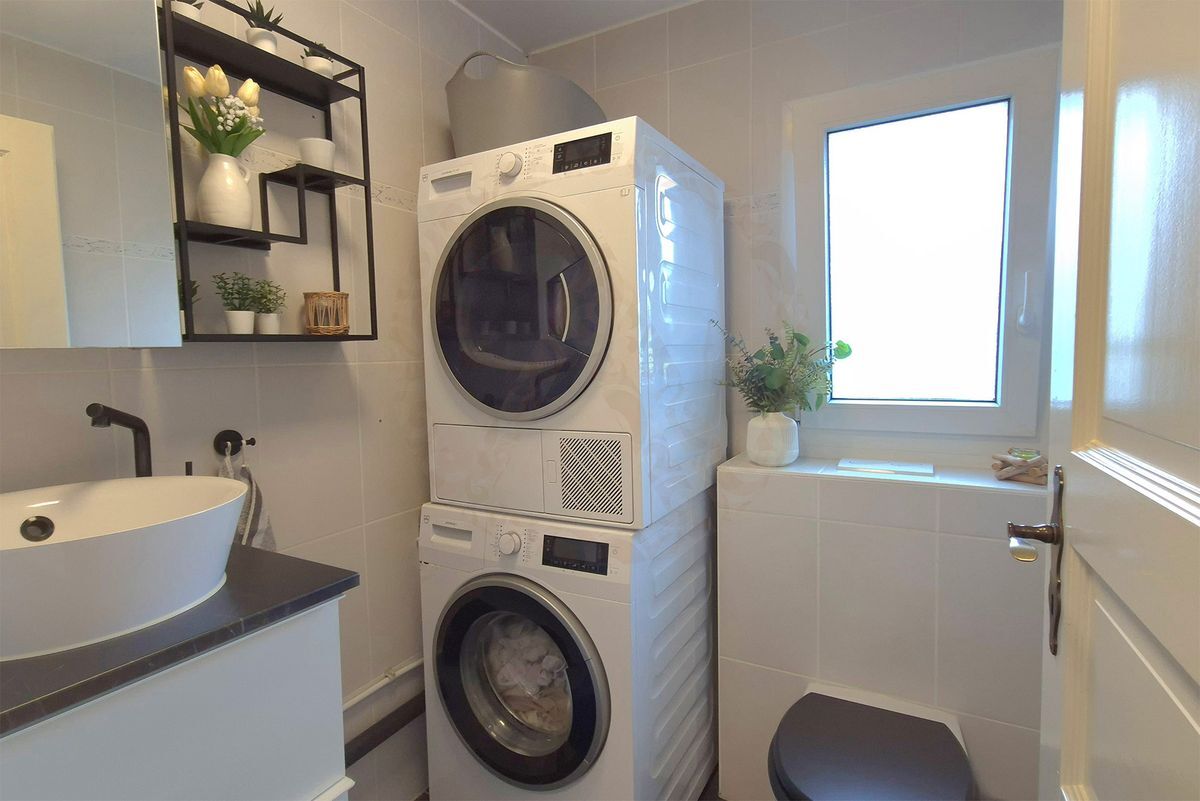
- Laundry room and storage room adjoining the kitchen
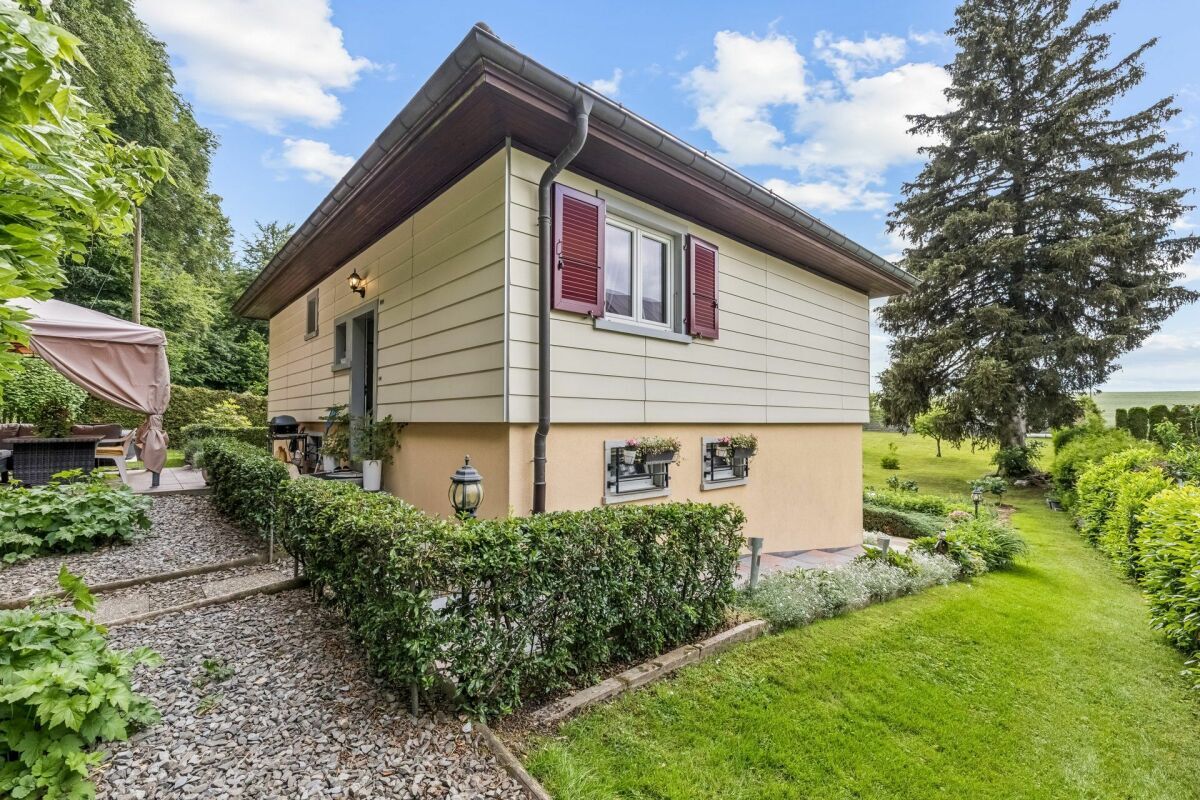
- Private garden of 318 m² fully fenced
- Two covered terraces allowing you to enjoy the sun at any time of the day
- Indoor dog park
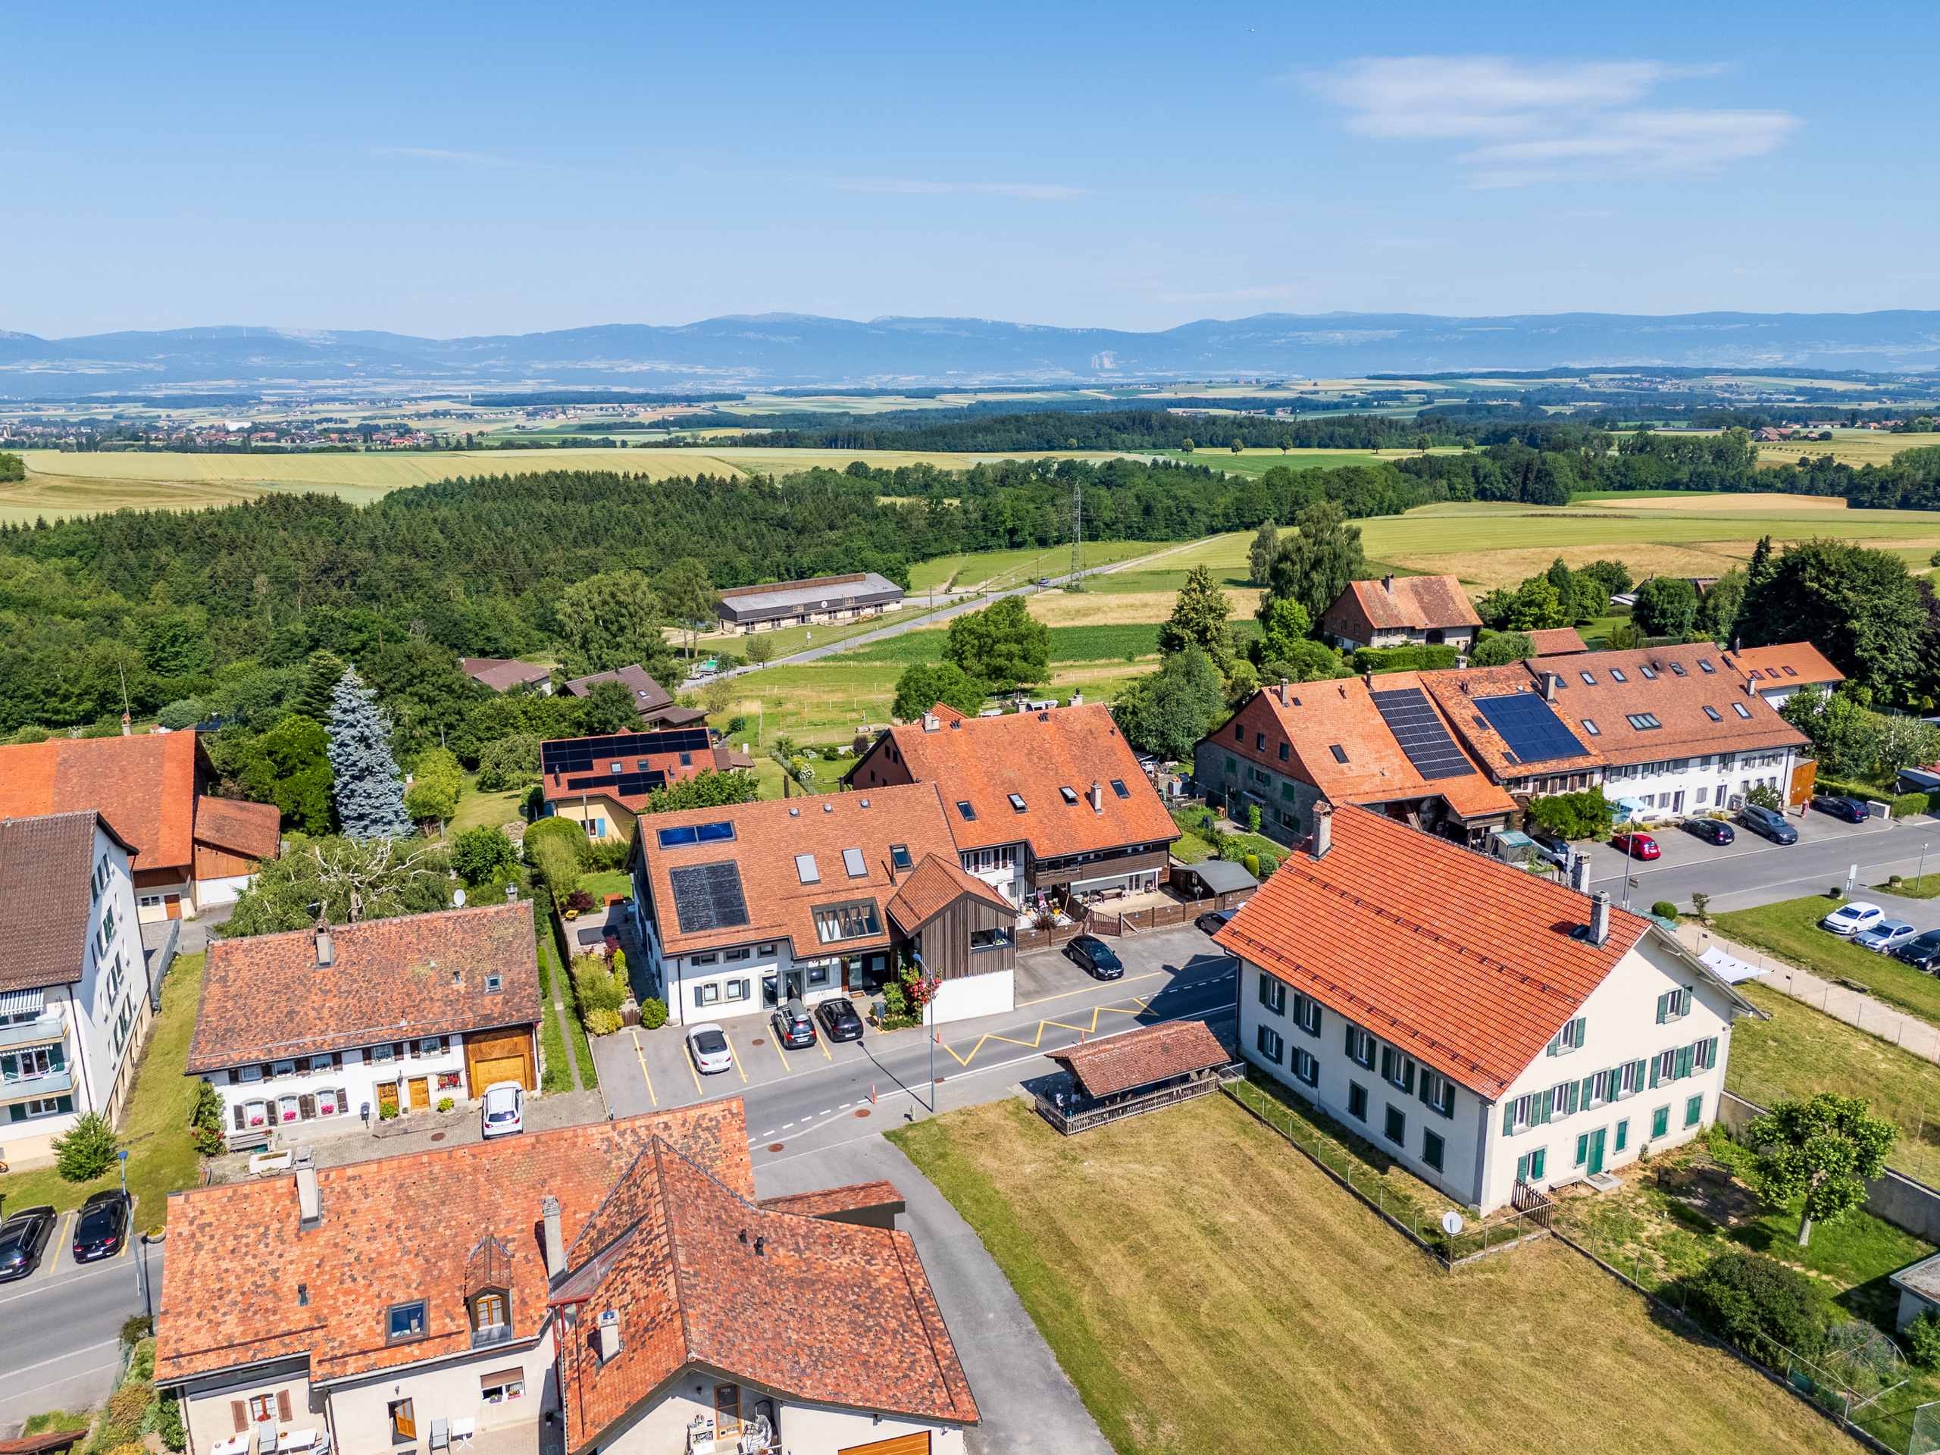
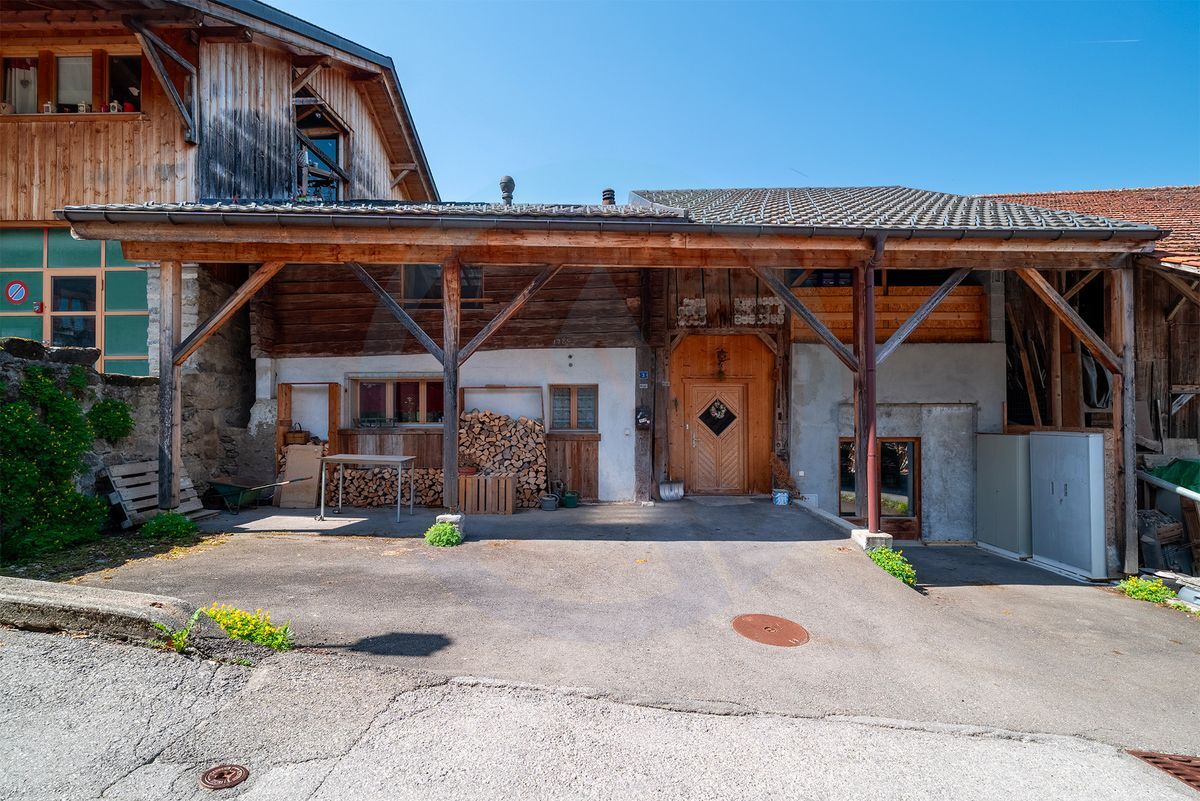
- Neat parking area with paving, anthracite wall and secure gate
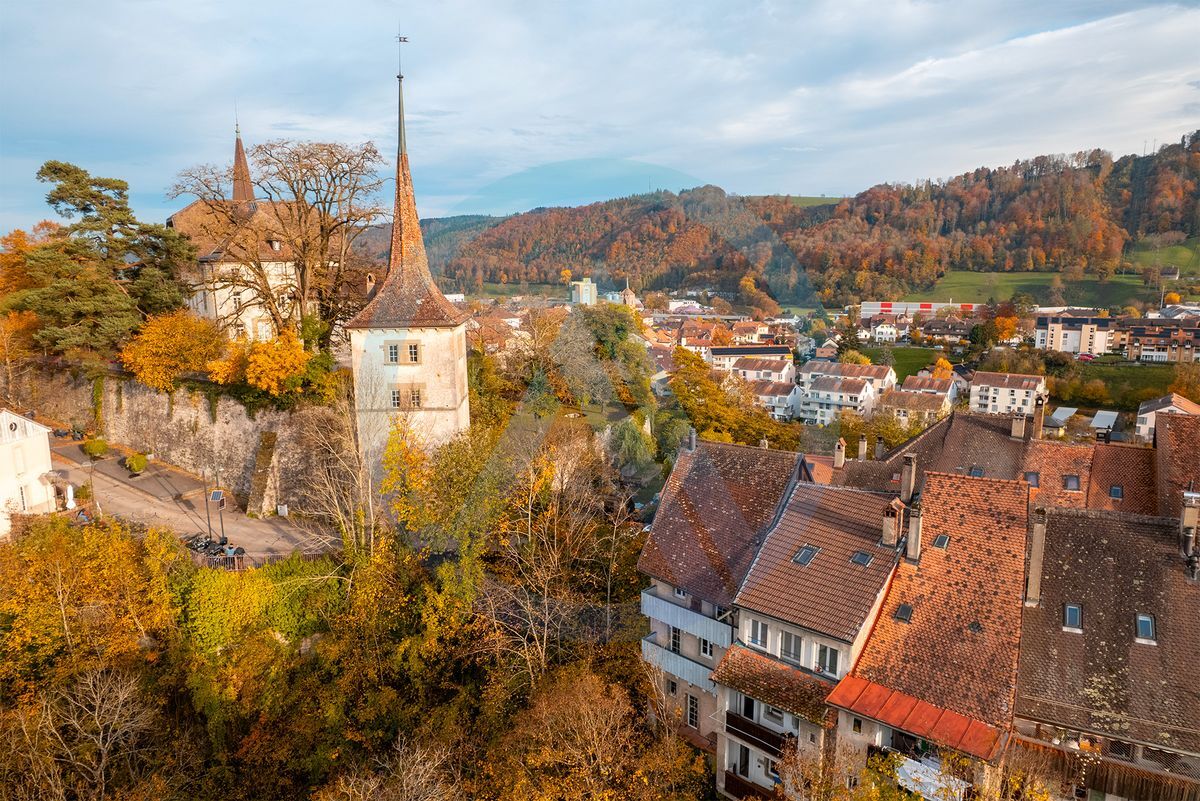
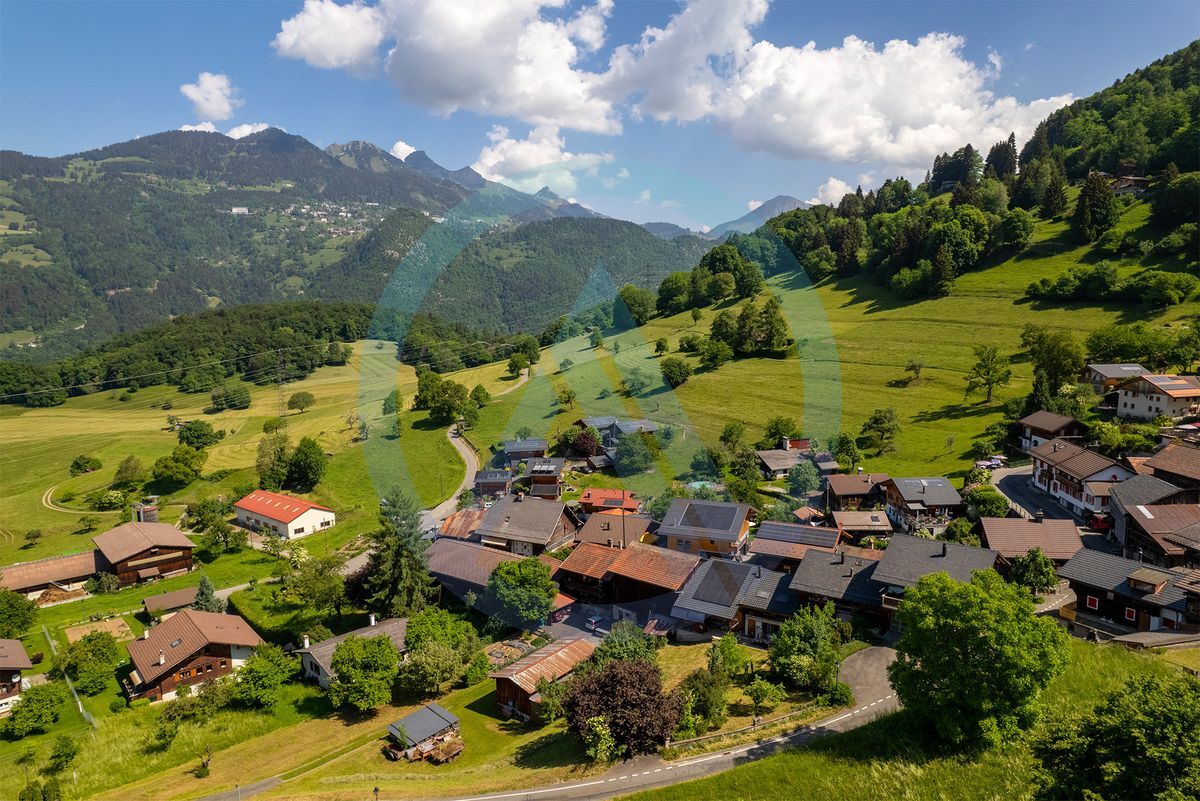
- Only 2 minutes from Mézières, its shops and the famous Ronny bakery
- Bus stop 70 metres away
- 15 minutes from the Lausanne-Vennes motorway
- 20 minutes from the centre of Lausanne
A visit is a must to discover all the potential and charm of this exceptional property.
Conveniences
Outside conveniences
- Parking