New
Row house with 4.5 rooms on sale in Frauenfeld - 90 m²
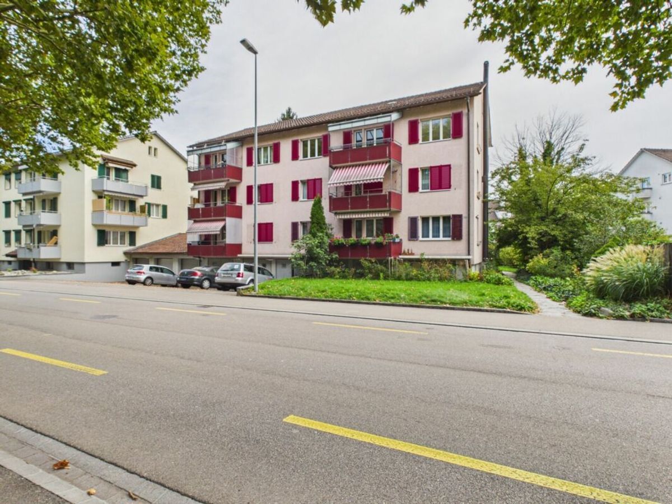
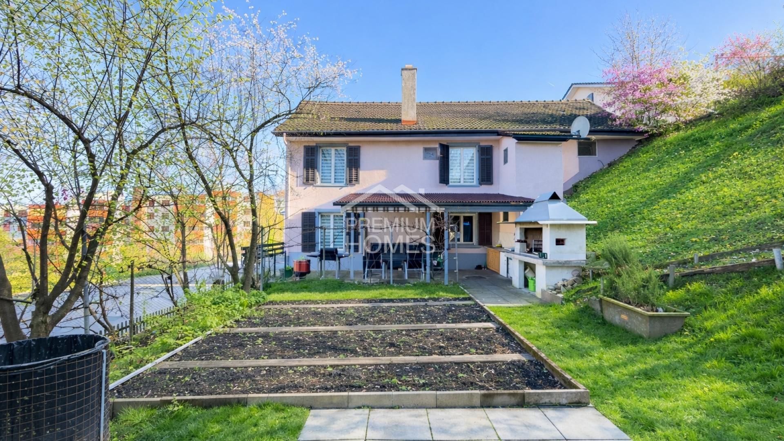
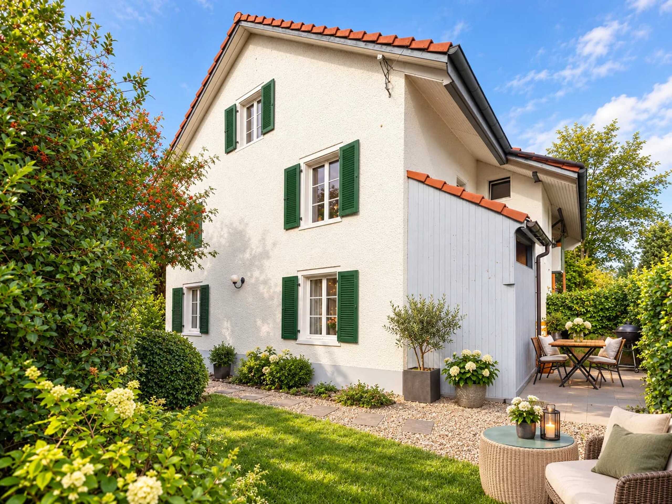
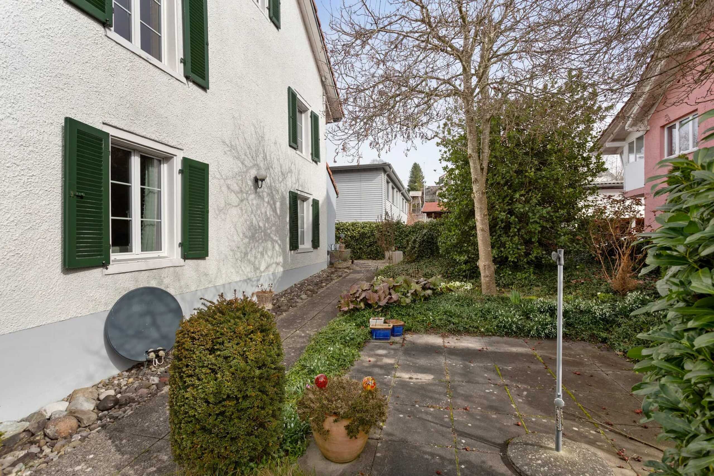
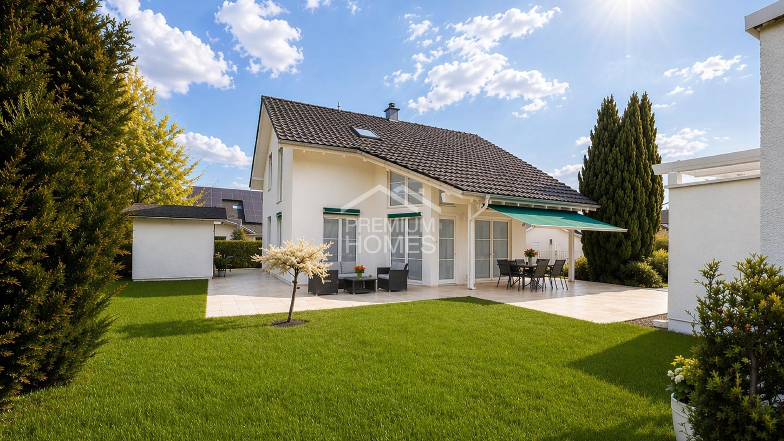
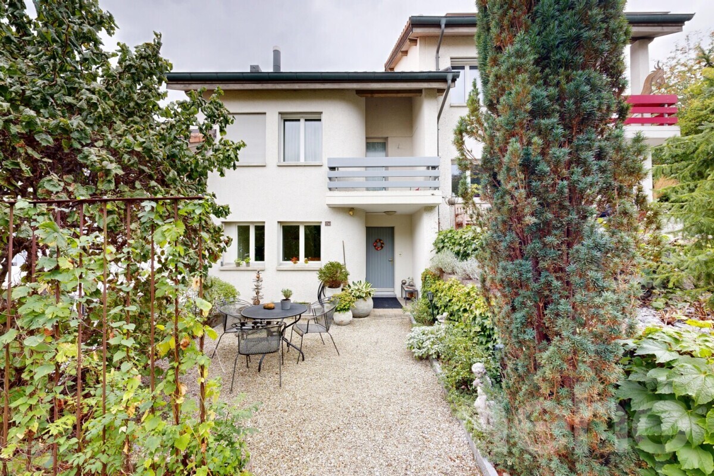
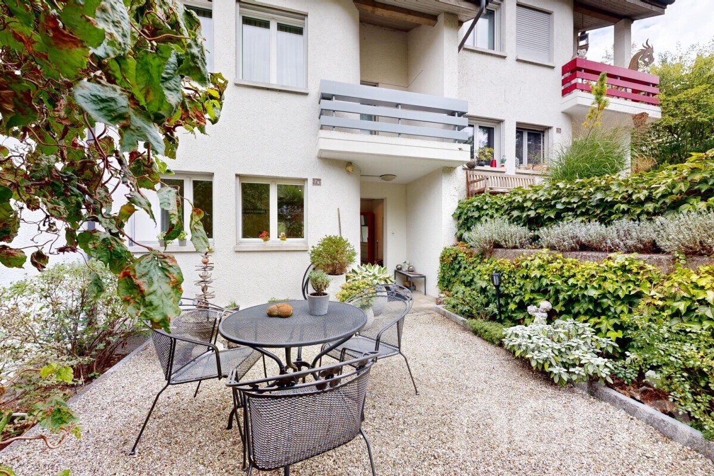
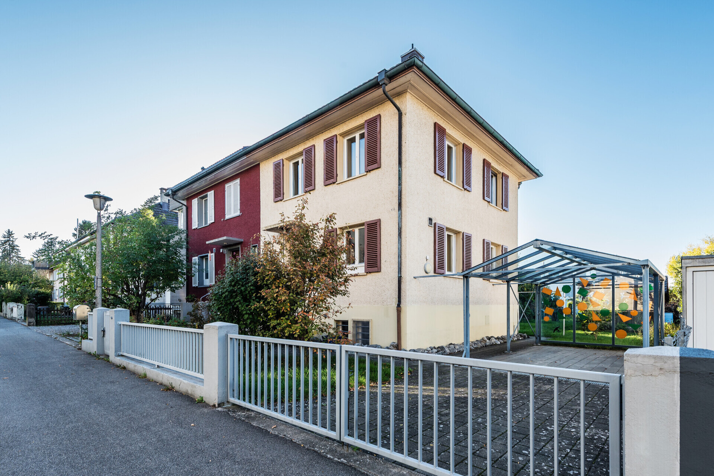
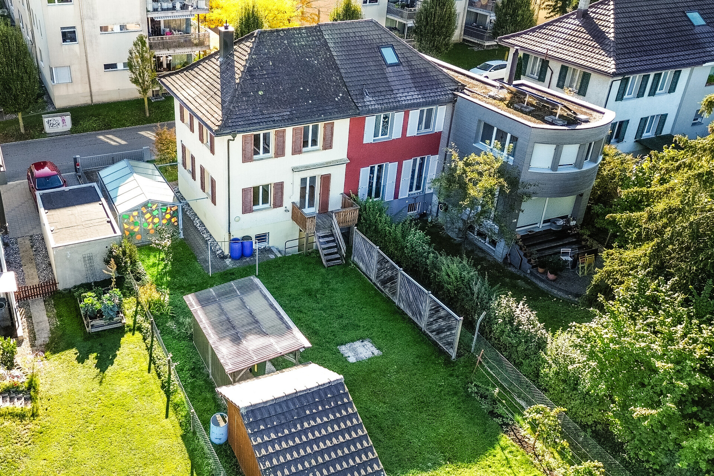
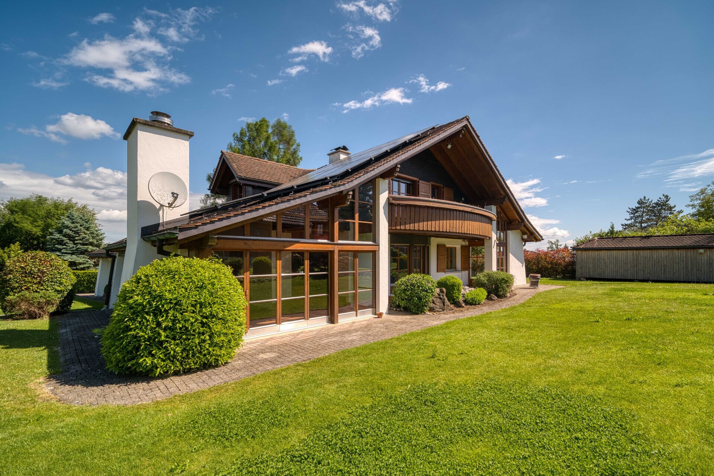
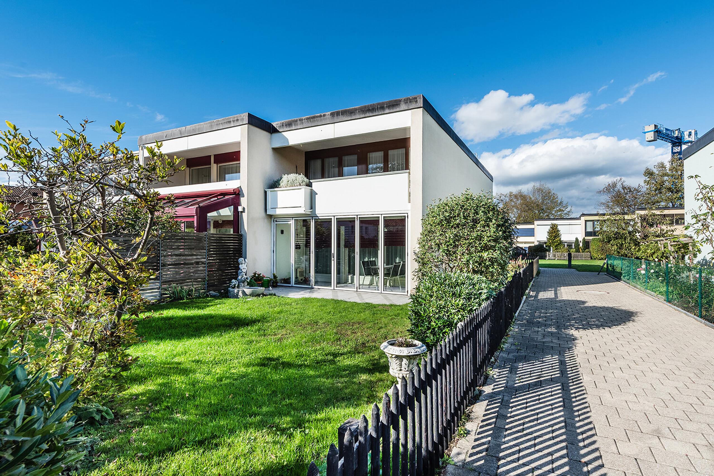
Terraced corner house with garden in Frauenfeld
Rooms4.5
Living area90 m²
Object PriceCHF 820,000.-
AvailabilityTo agree
Localisation
8500 FrauenfeldCharacteristics
Reference
SPE-26-296-FR
Availability
To agree
Year of construction
1972
Rooms
4.5
Number of levels for the real asset
3
Heating type
Fuel oil
Ground surface
181 m²
Living area
90 m²
Description
Text translated from german, see original
Original text in german, translate to English.
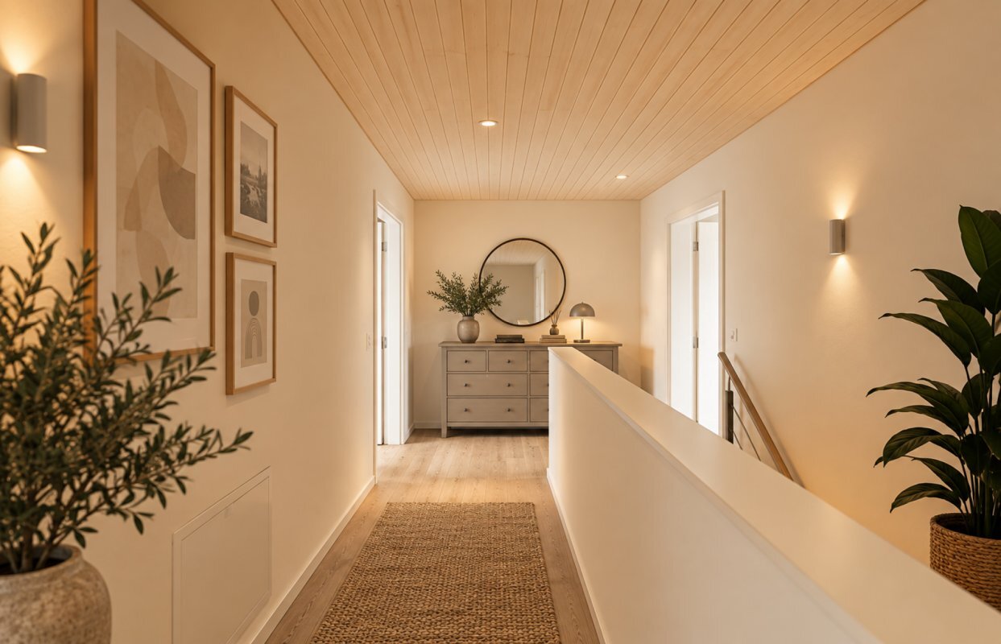
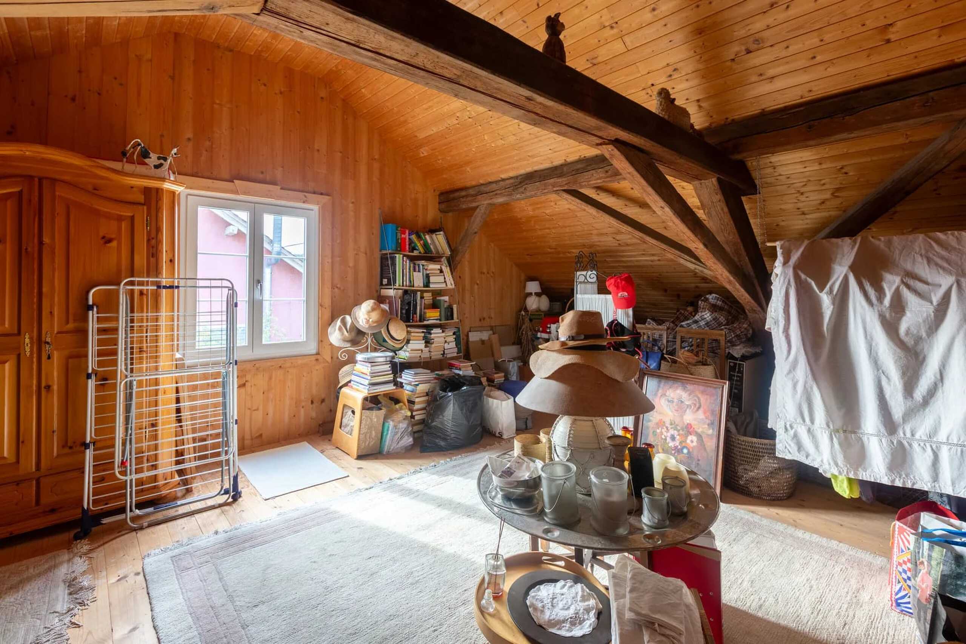
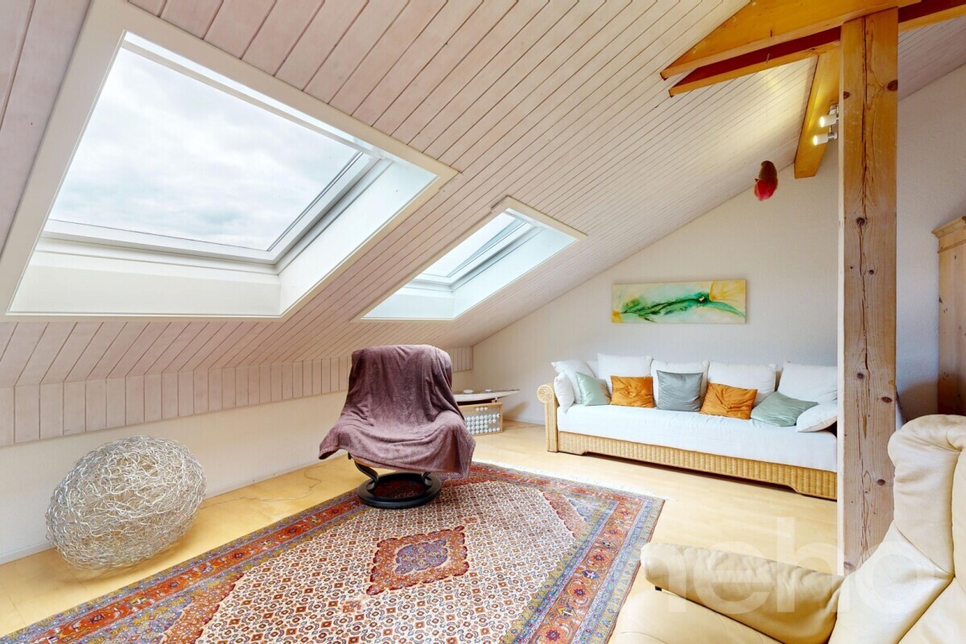
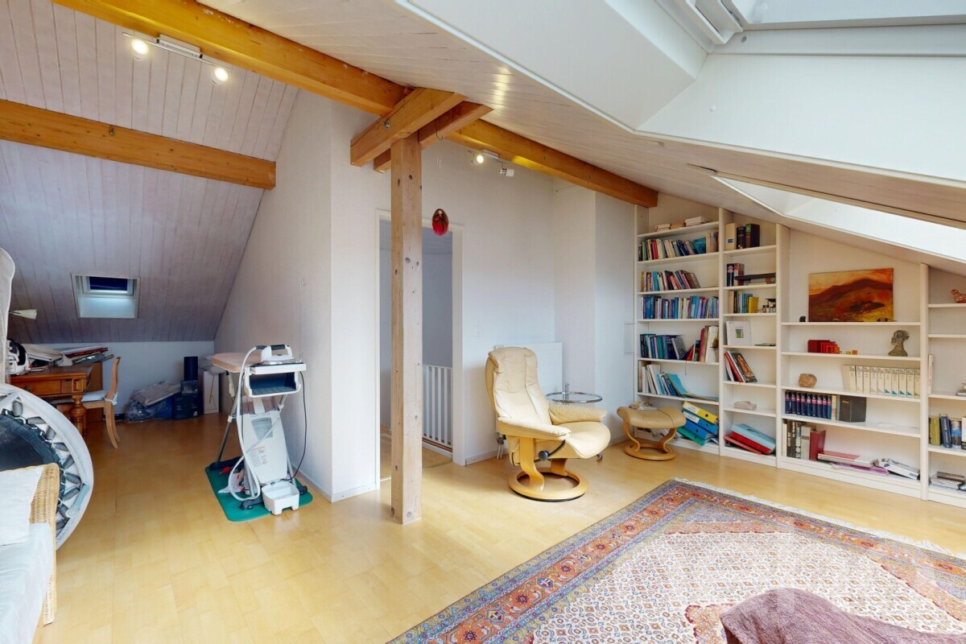
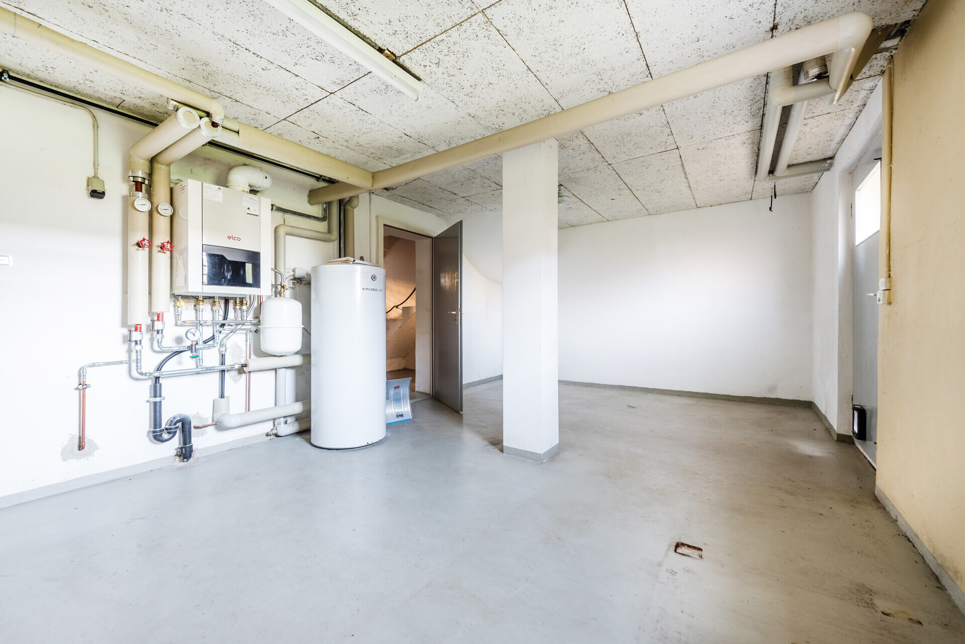
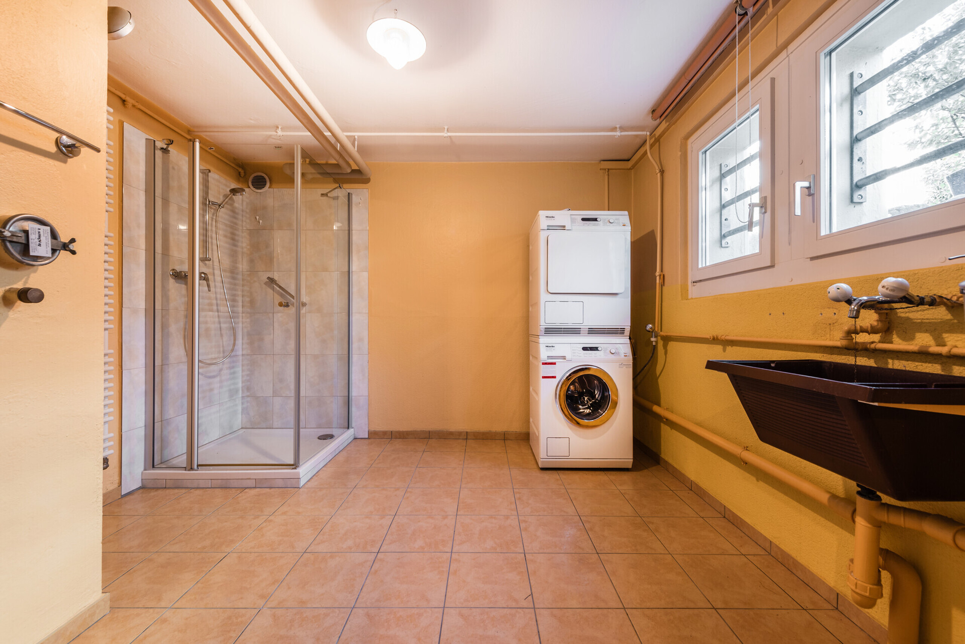
The property, built in 1972, offers 4.5 rooms with a living space of around 90 m², spread over two residential floors. An additional basement expands the space available with various usable areas.
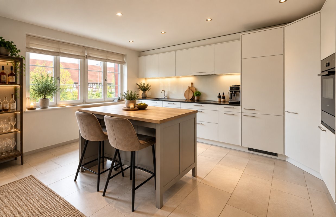
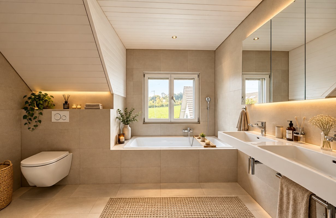
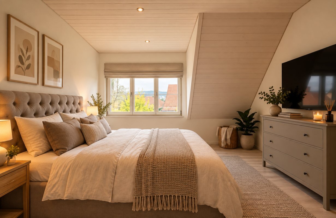
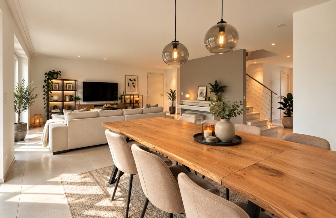
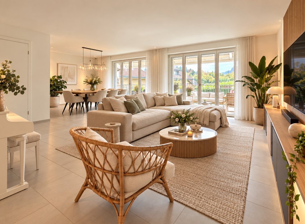
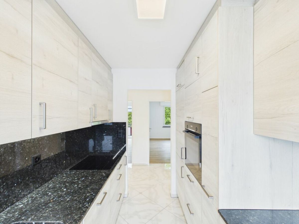
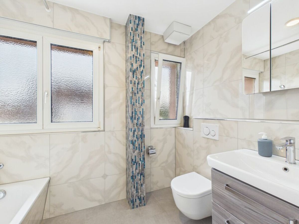
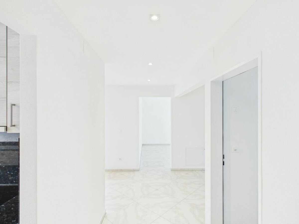
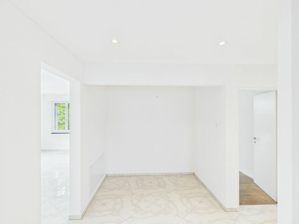
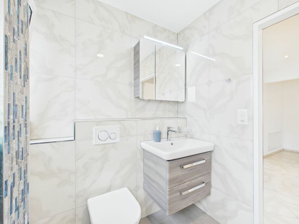
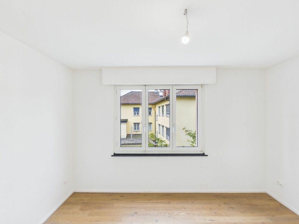
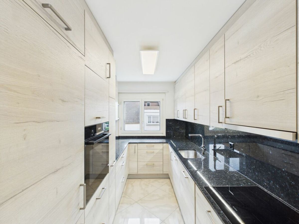
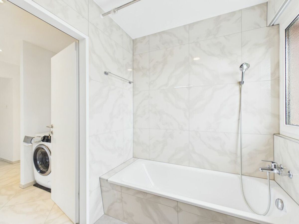
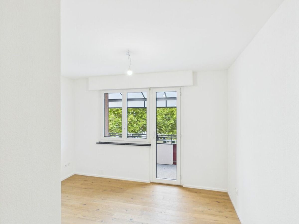
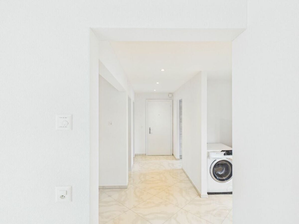
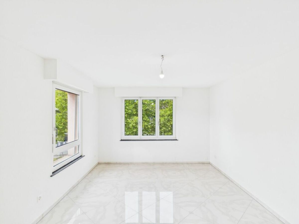
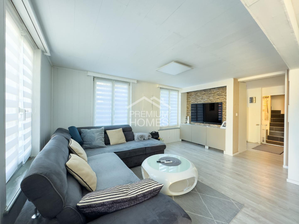
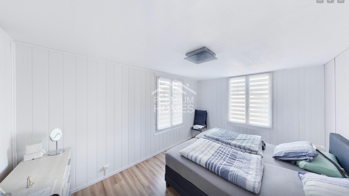
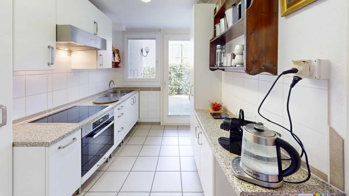
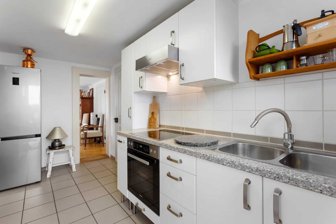
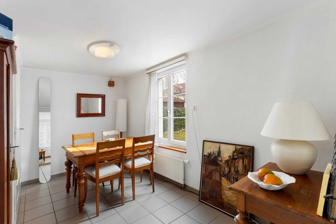
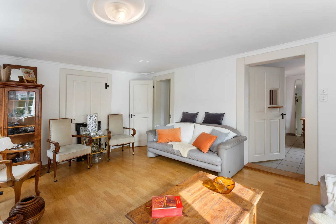
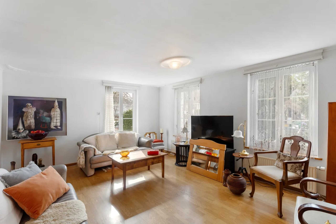
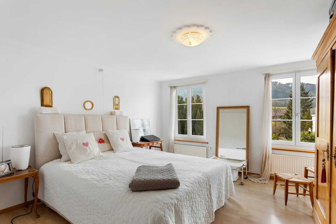
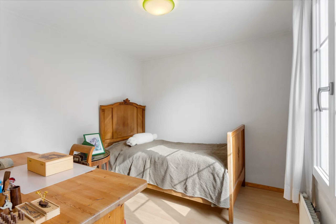
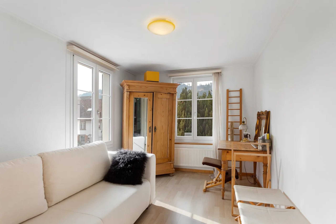
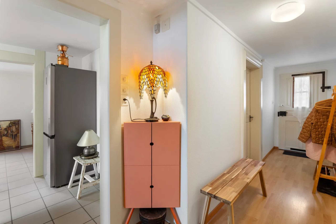
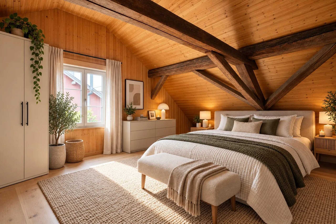
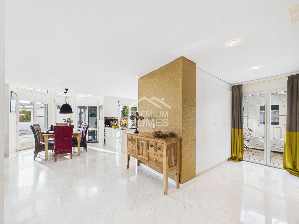
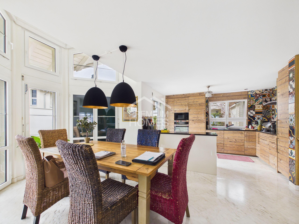
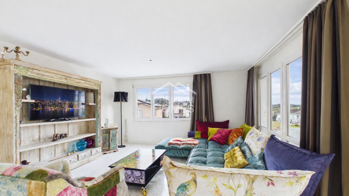
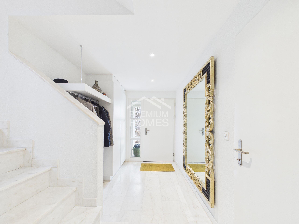
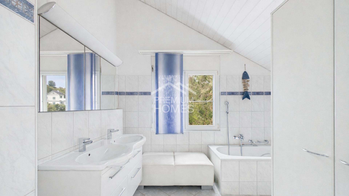
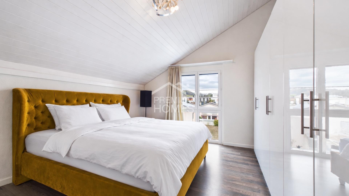
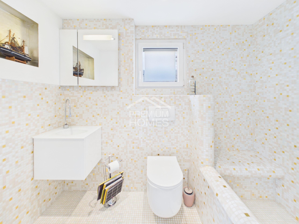
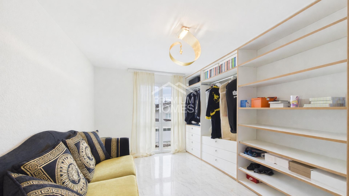
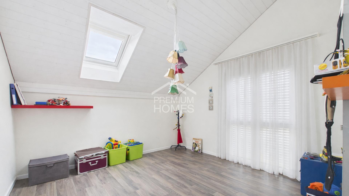
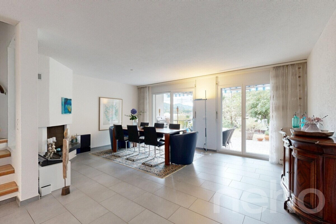
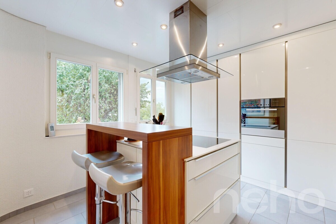
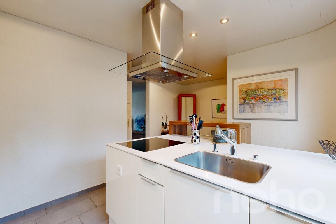
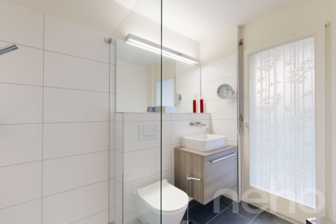
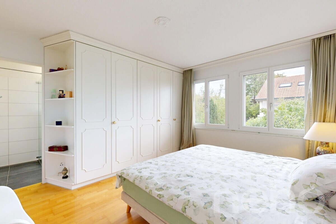
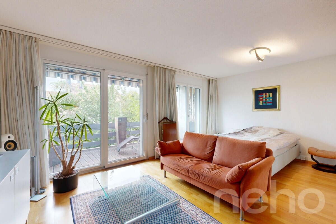
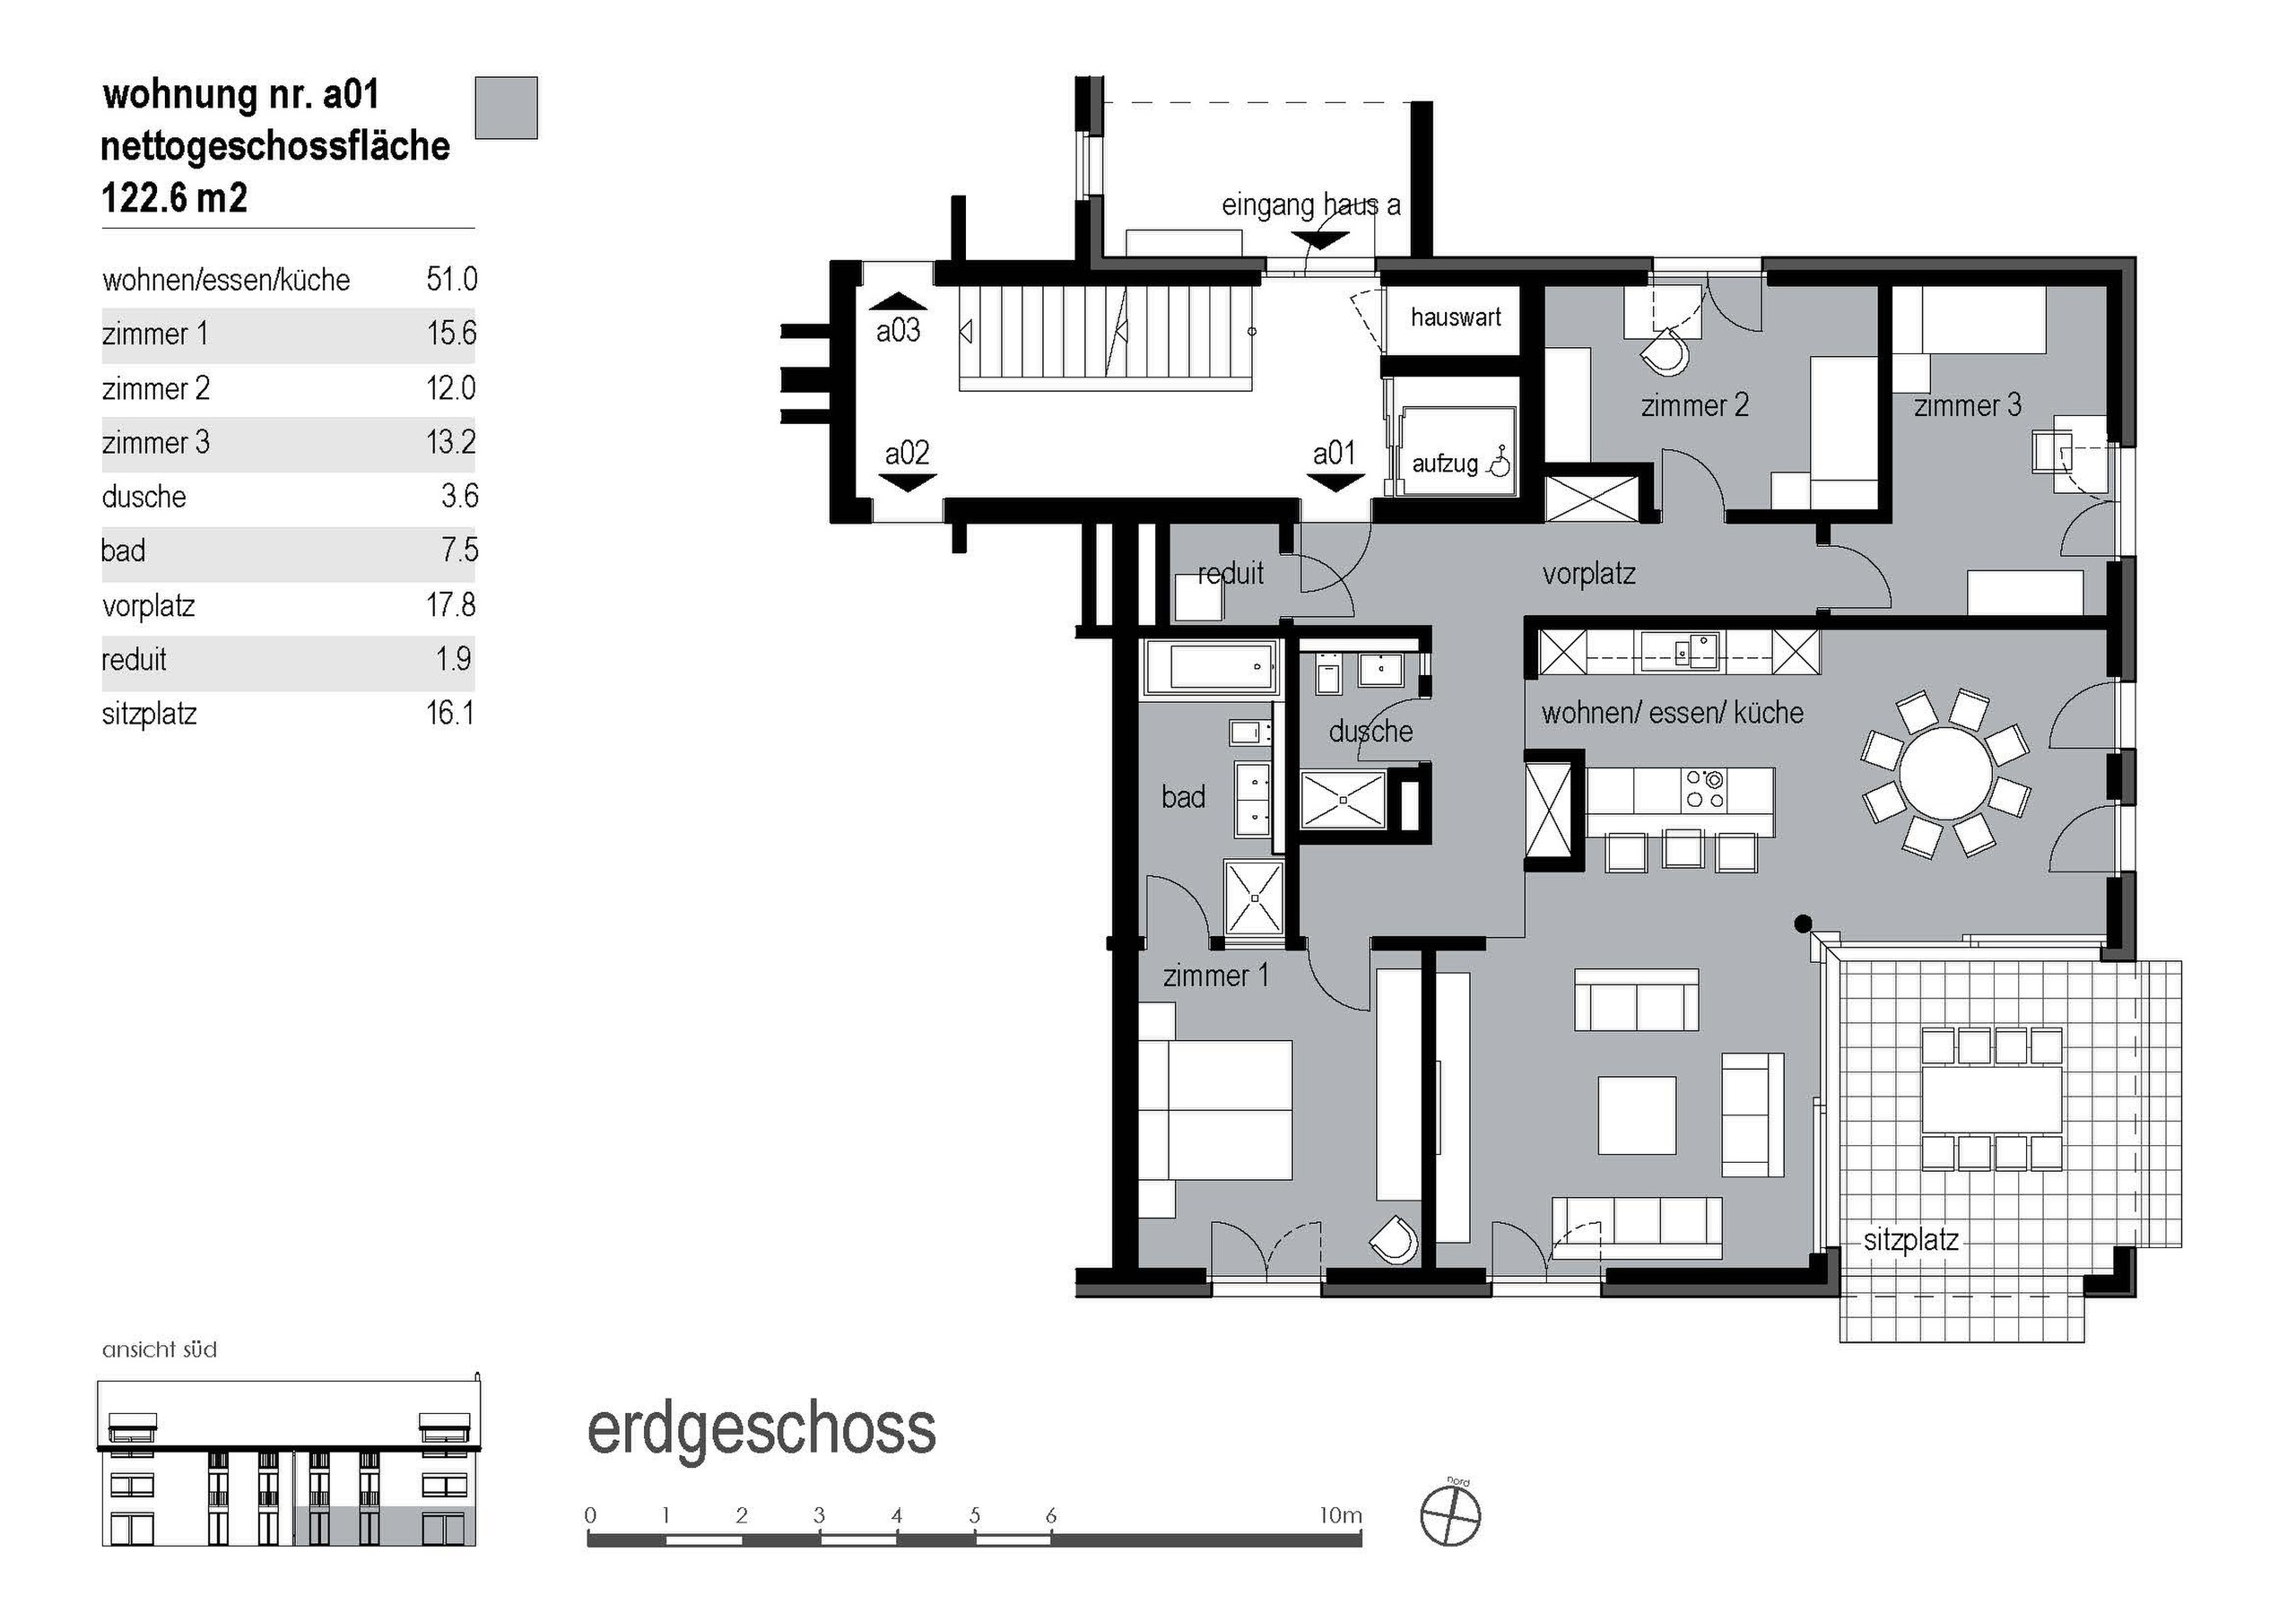
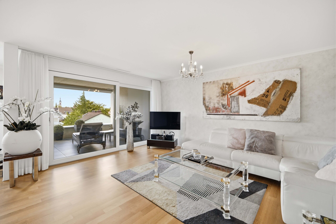
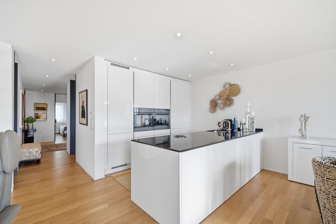
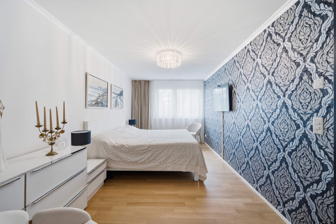
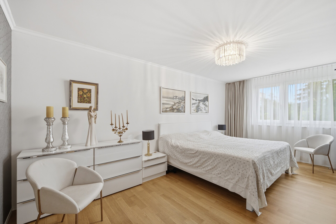
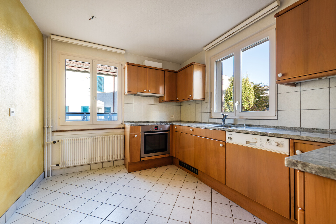
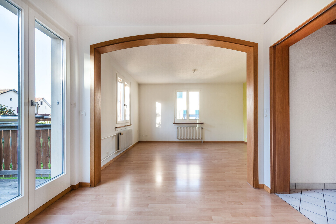
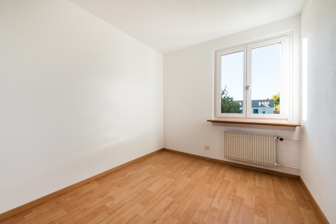
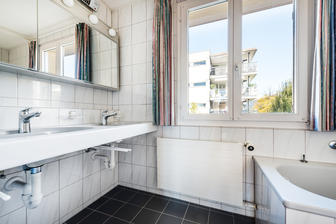
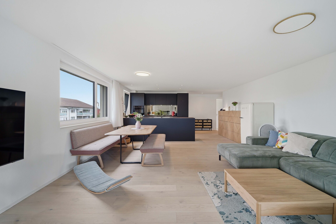
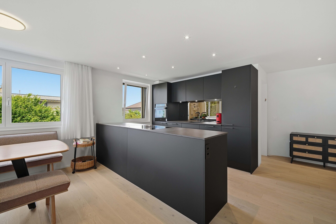
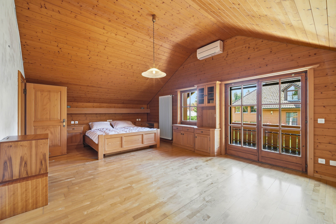
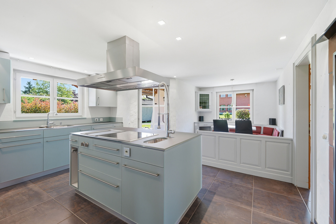
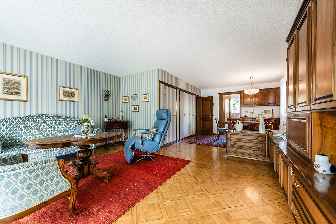
The ground floor includes the kitchen as well as the living and dining area. Large windows provide pleasant lighting conditions and create a connection to the outside space. On the upper floor there are three rooms and the bathroom. The layout allows a clear separation between the communal living spaces and the private retreat areas.
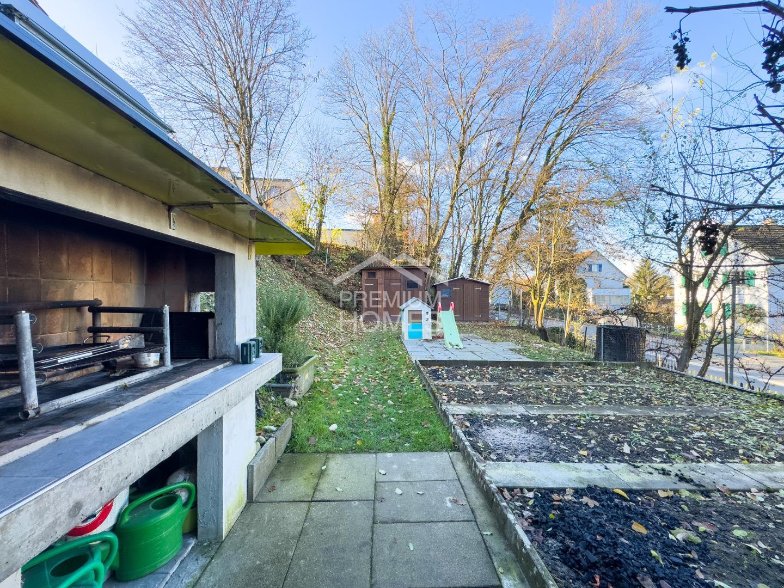
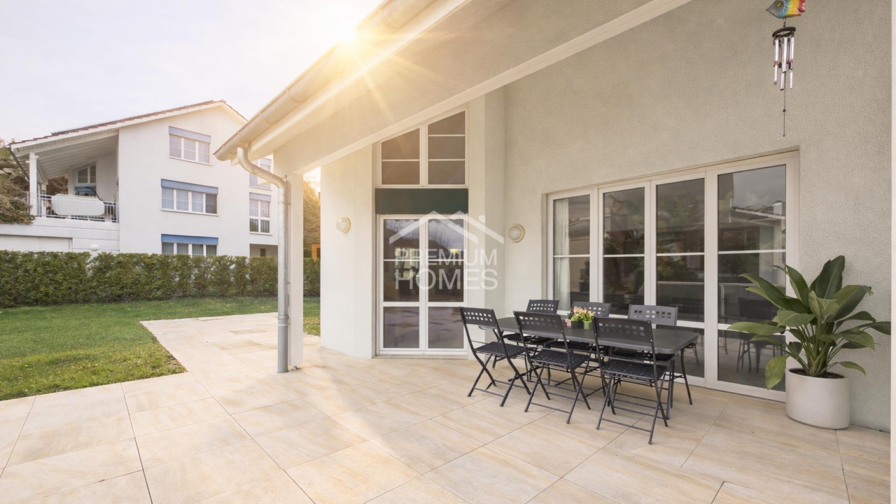
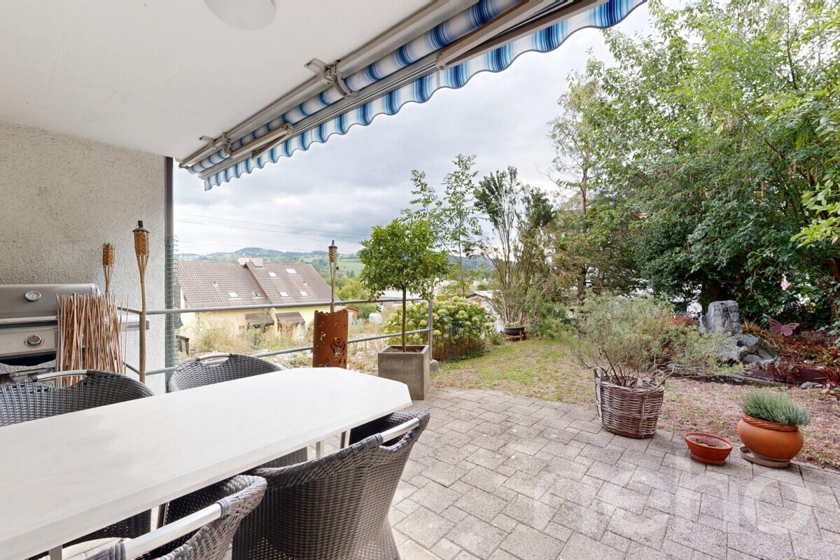
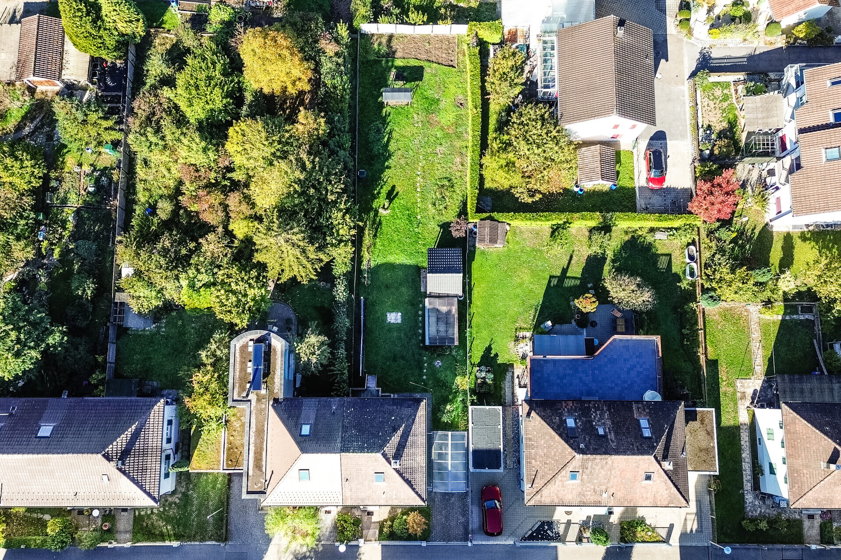
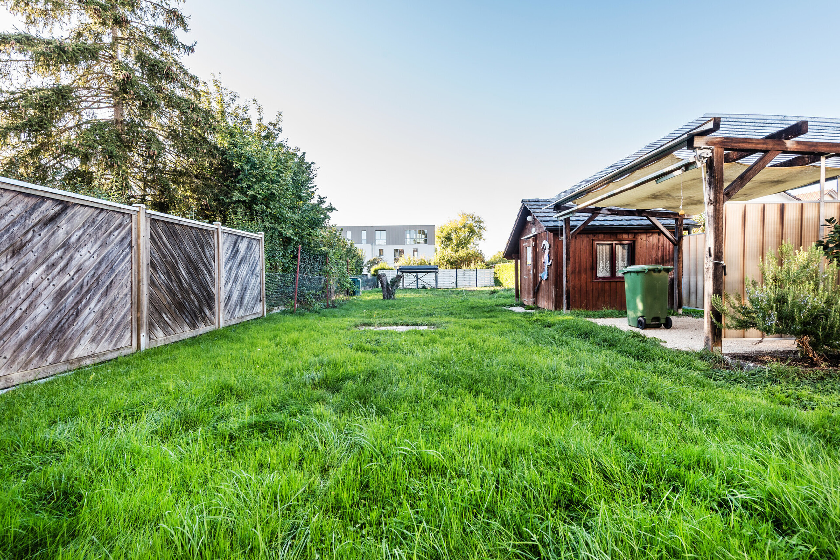
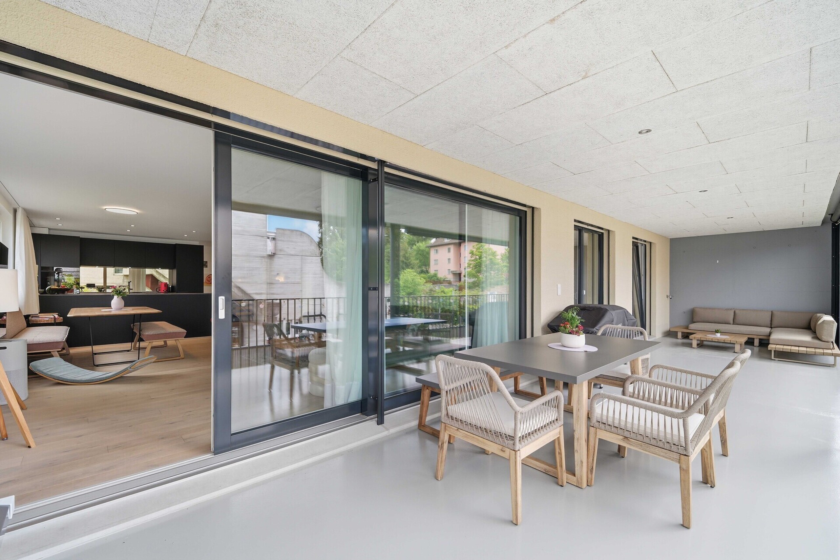
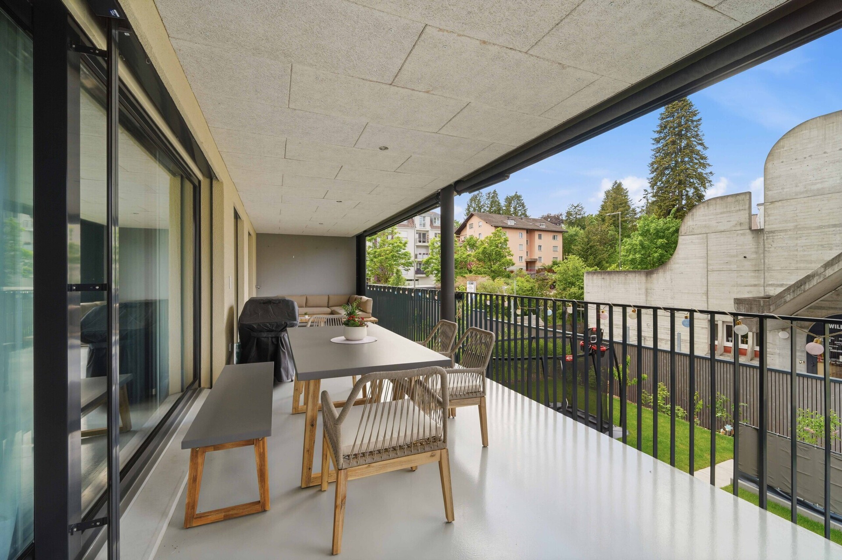
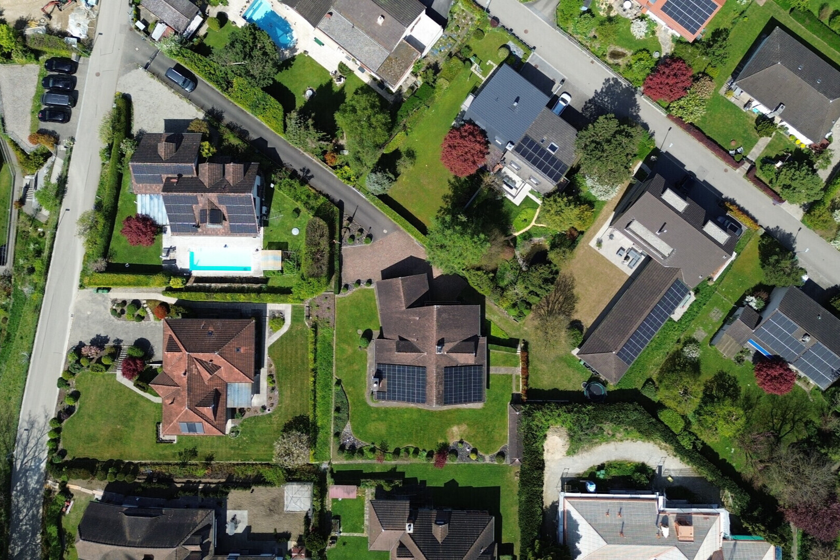
The plot area of plot no. 1676 is 181m². The property also includes a co-ownership share of 1/22 each of the common plot areas no. 1690 and 1691 (1/22 of 2882m² = 131m²). This private outdoor area offers space for relaxing hours outdoors and adds an estimated additional quality to living.
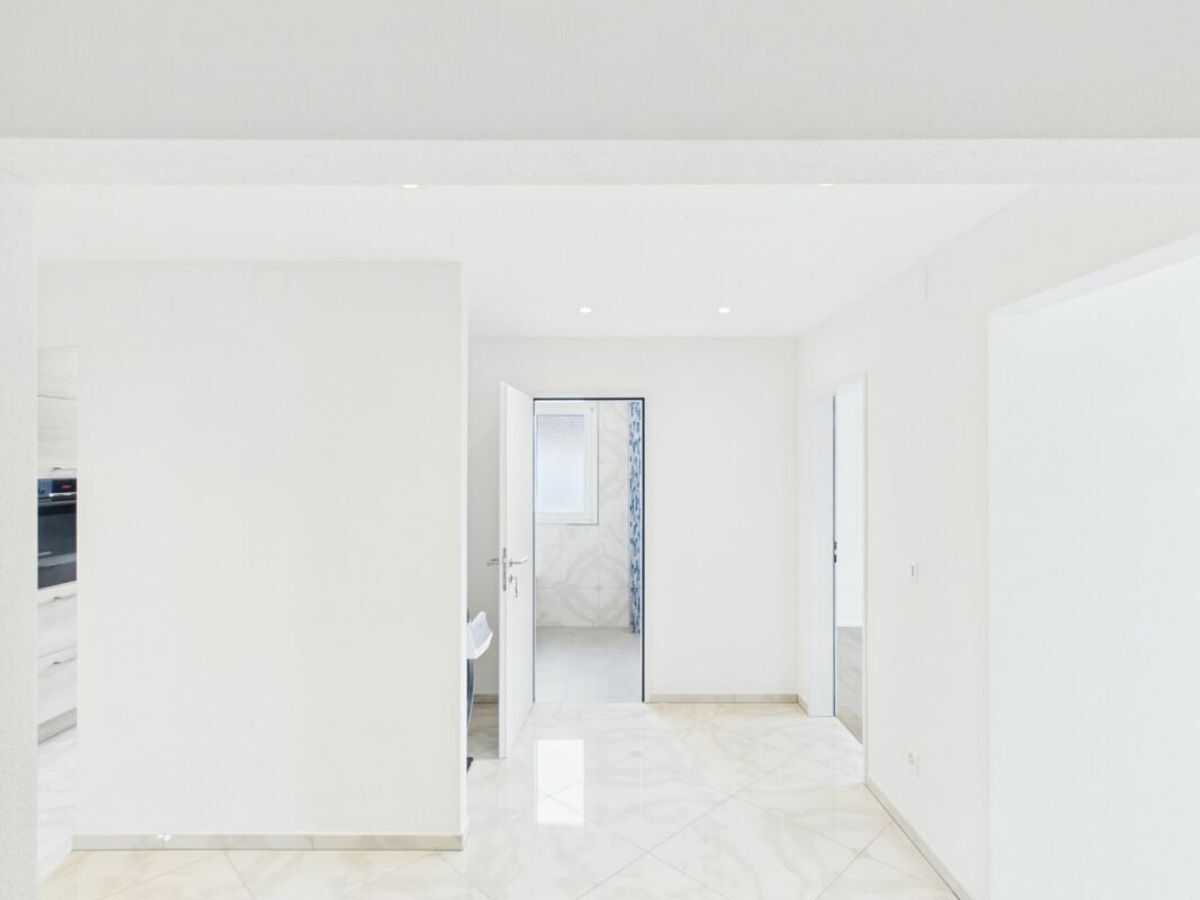
The partly older and very well-maintained interior design opens up possibilities for individual modernisation. The house is aimed in particular at buyers who appreciate the character of an existing property and want to realise their own living ideas.
The terraced housing estate is currently supplied with gas and heating oil via a communal heating system. The owners' association has already decided to connect to the Thurplus district heating network (financing from the renewal fund).
Conveniences
Outside conveniences
- Garage