×
Firstview
Picture 1
Picture 2
Picture 3
Picture 4
Picture 5
Picture 6
Picture 7
Picture 8
Picture 9
Picture 10
Picture 11
Picture 12

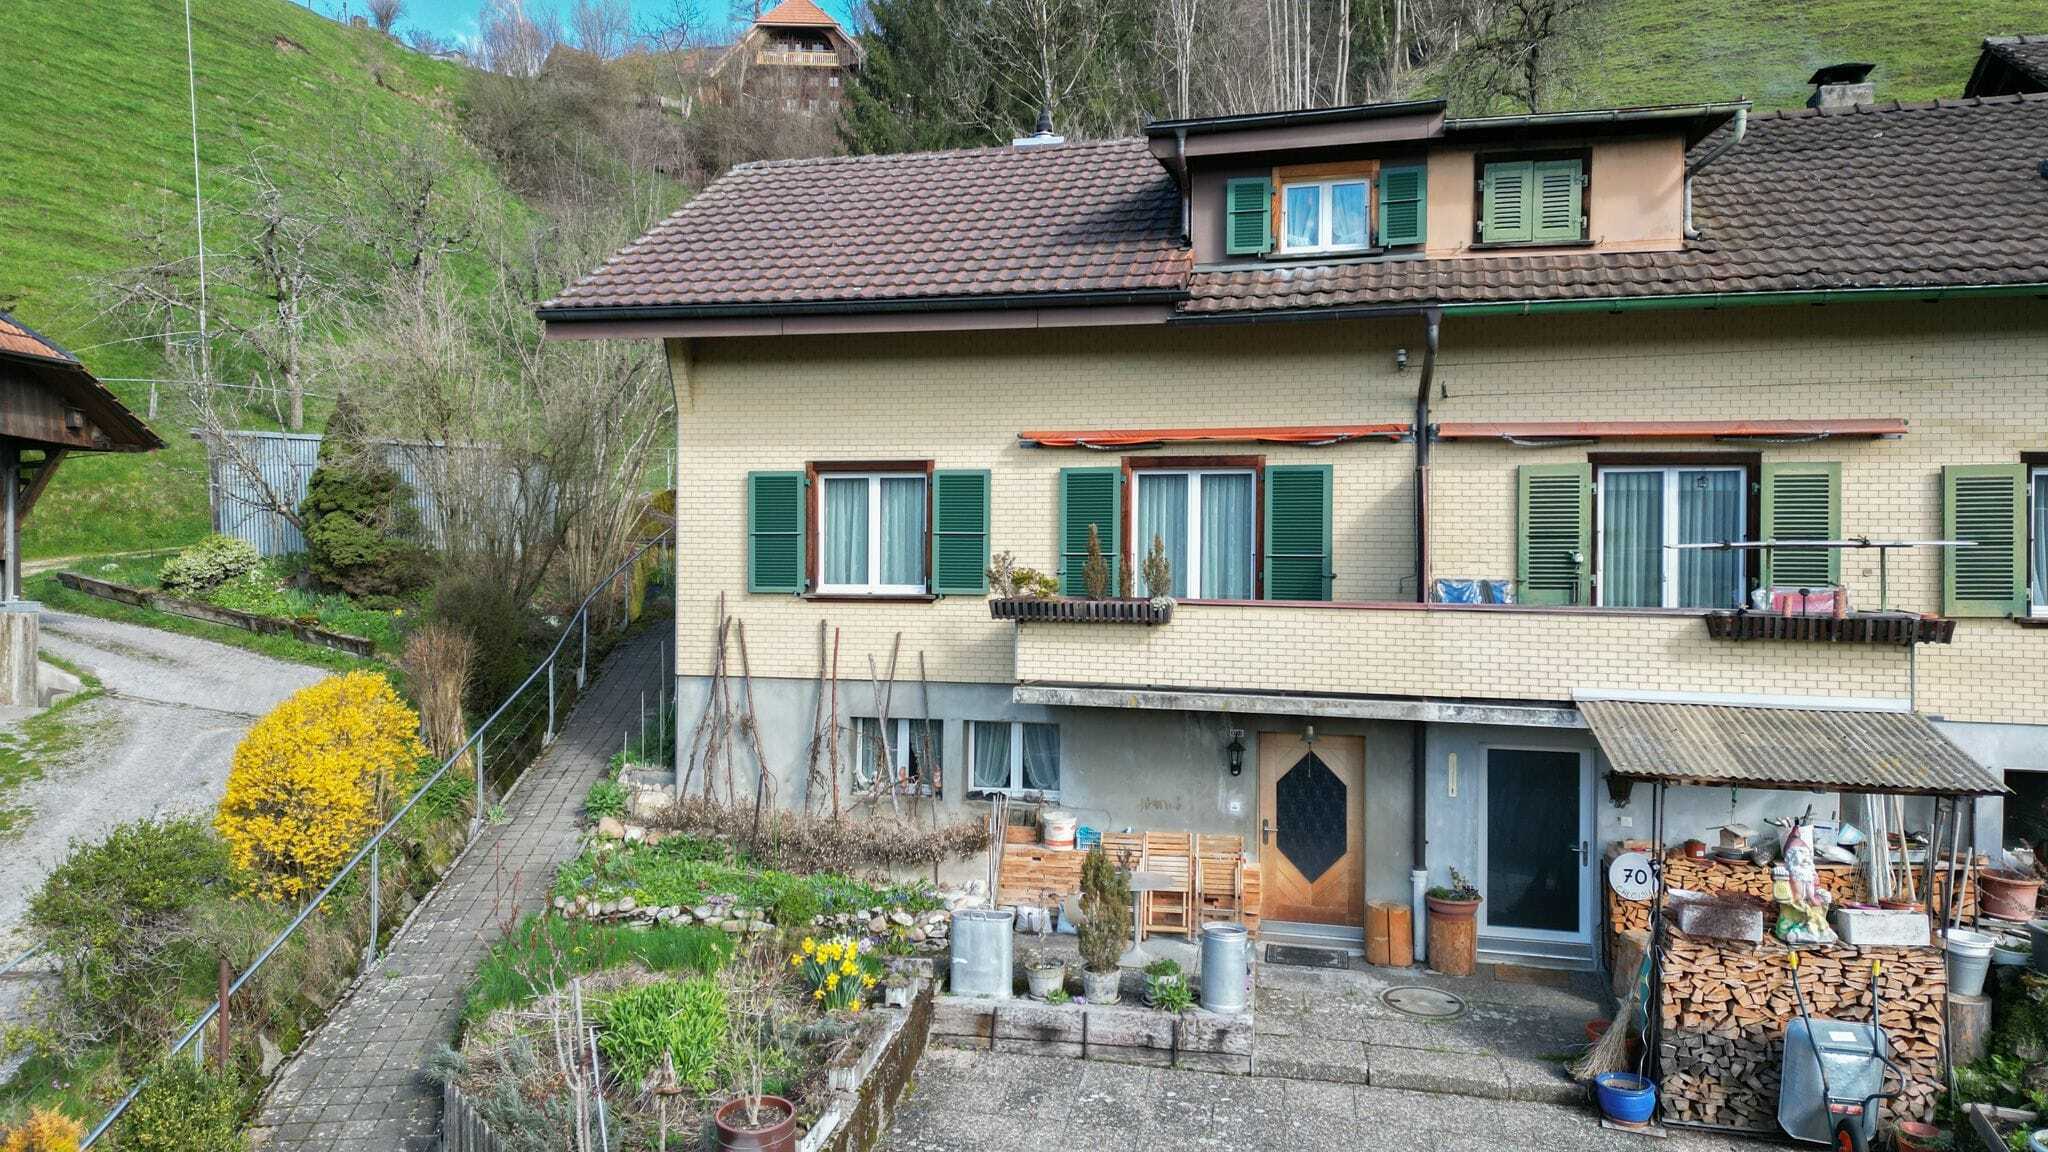
Row house with 4.5 rooms on sale in Langnau im Emmental - 113 m²

Renovate, design, feel good - your new home in Langnau

Rooms4.5
Living area113 m²
Object PriceCHF 498,000.-
AvailabilityTo agree
PDF Dossier Financing
Add to favoritesRemove from favorites
External link

Localisation

Waldegg 371 a, 3550 Langnau im Emmental

Characteristics

Reference
6a0eac9701b0c24fe791f8ba
Availability
To agree
Year of construction
1950
Latest renovations
2020
Rooms
4.5
Living area
113 m²

Description

Text translated from german, see original
Original text in german, translate to English.

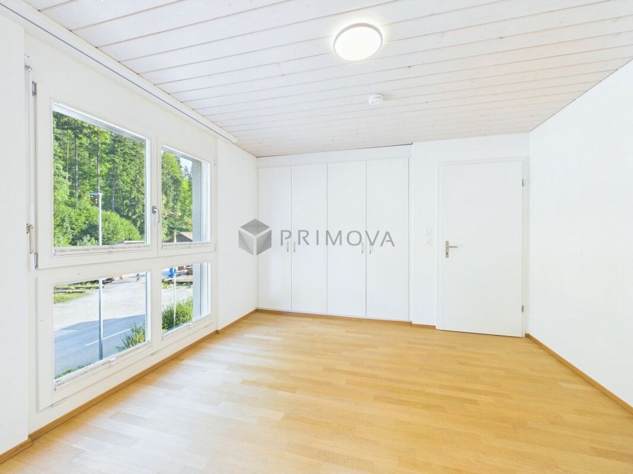
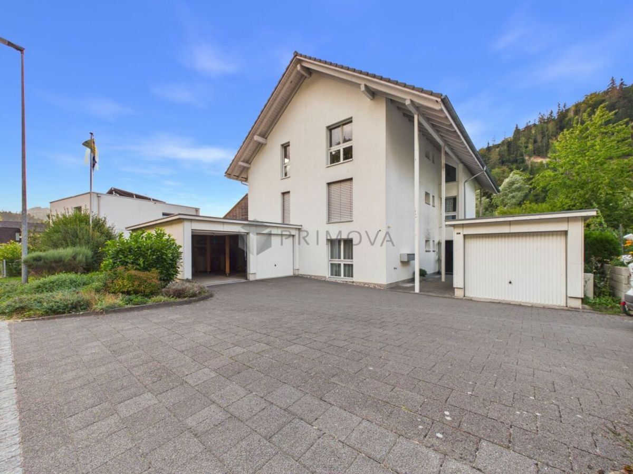
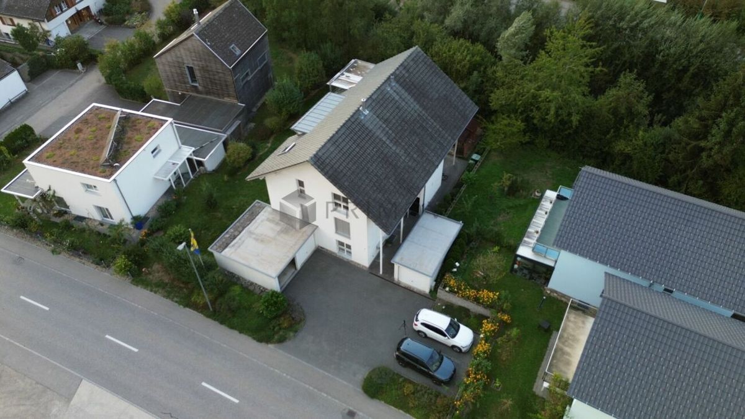
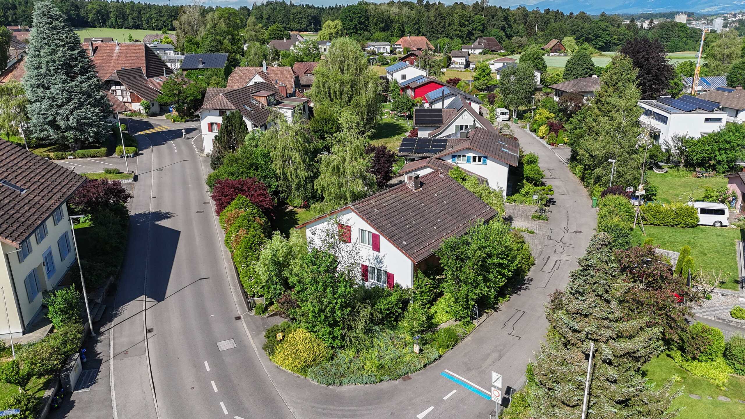
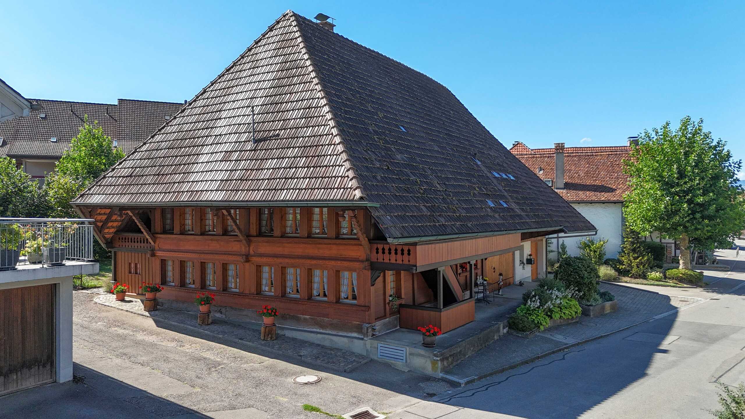
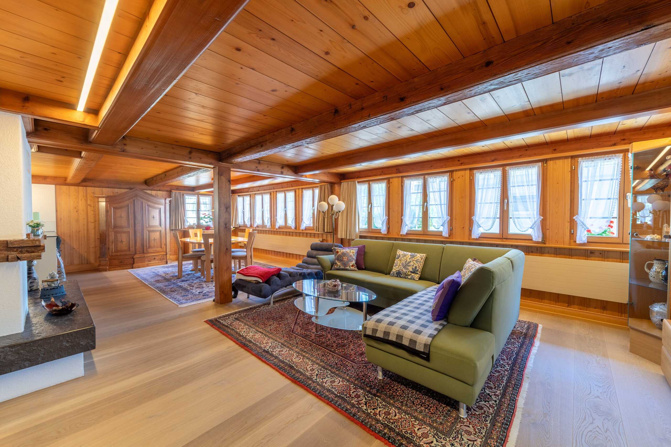
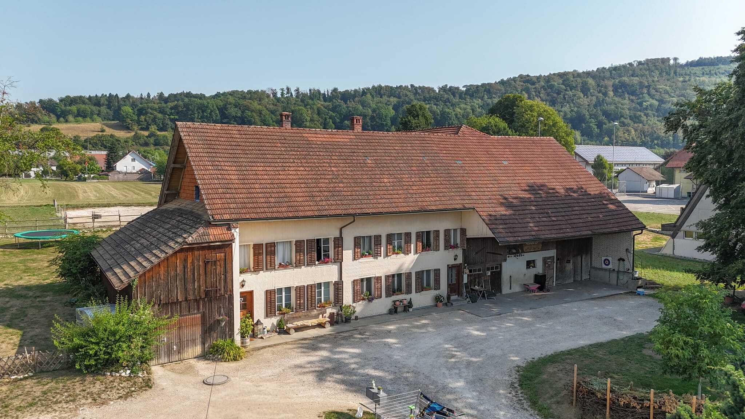
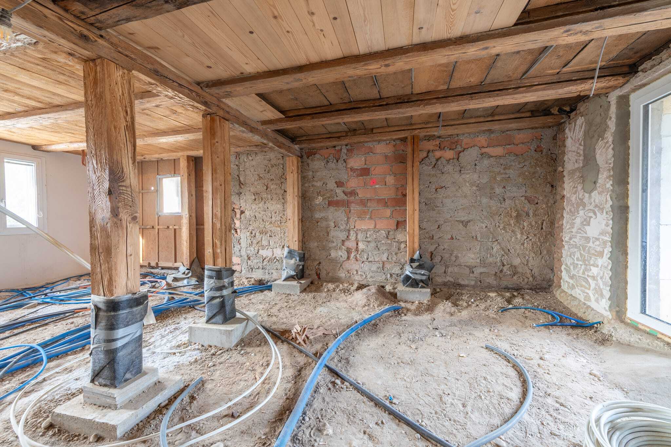
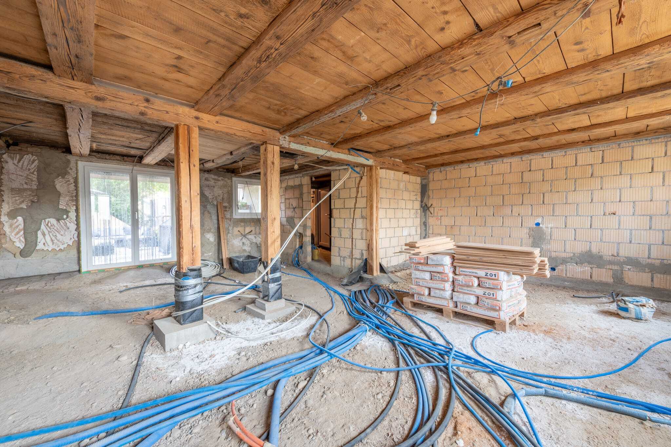
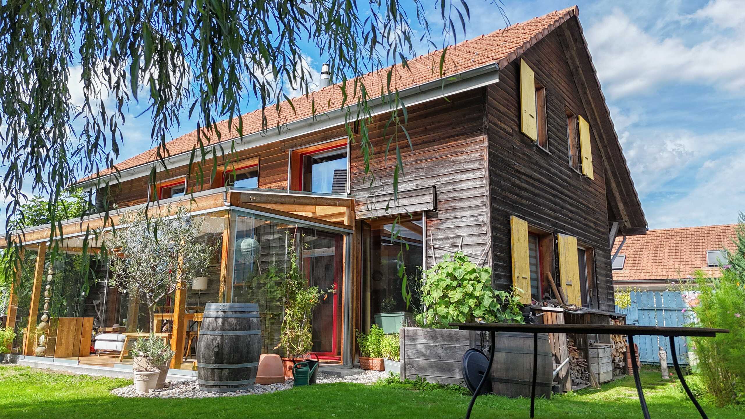
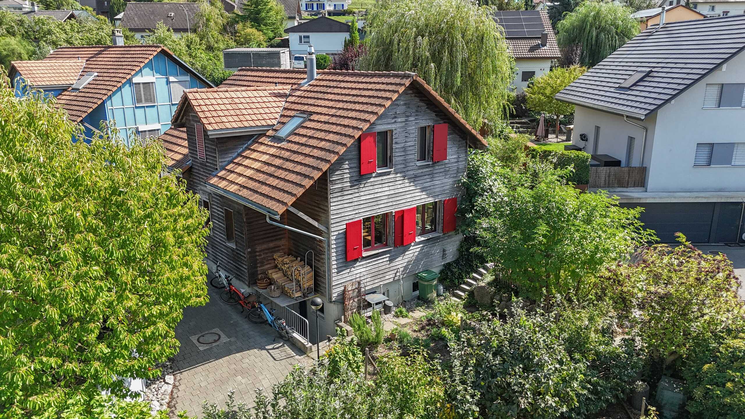
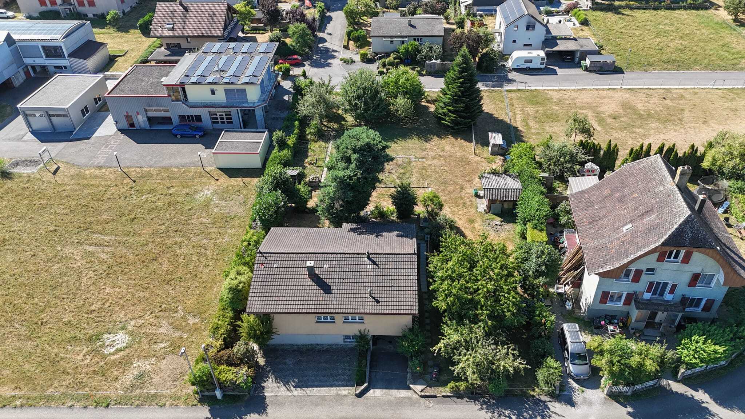
In lively Langnau i. E., a 4.5-room terraced corner house in need of renovation awaits you, which not only convinces with its location, but also with its great potential

Let us convince you of the advantages below:

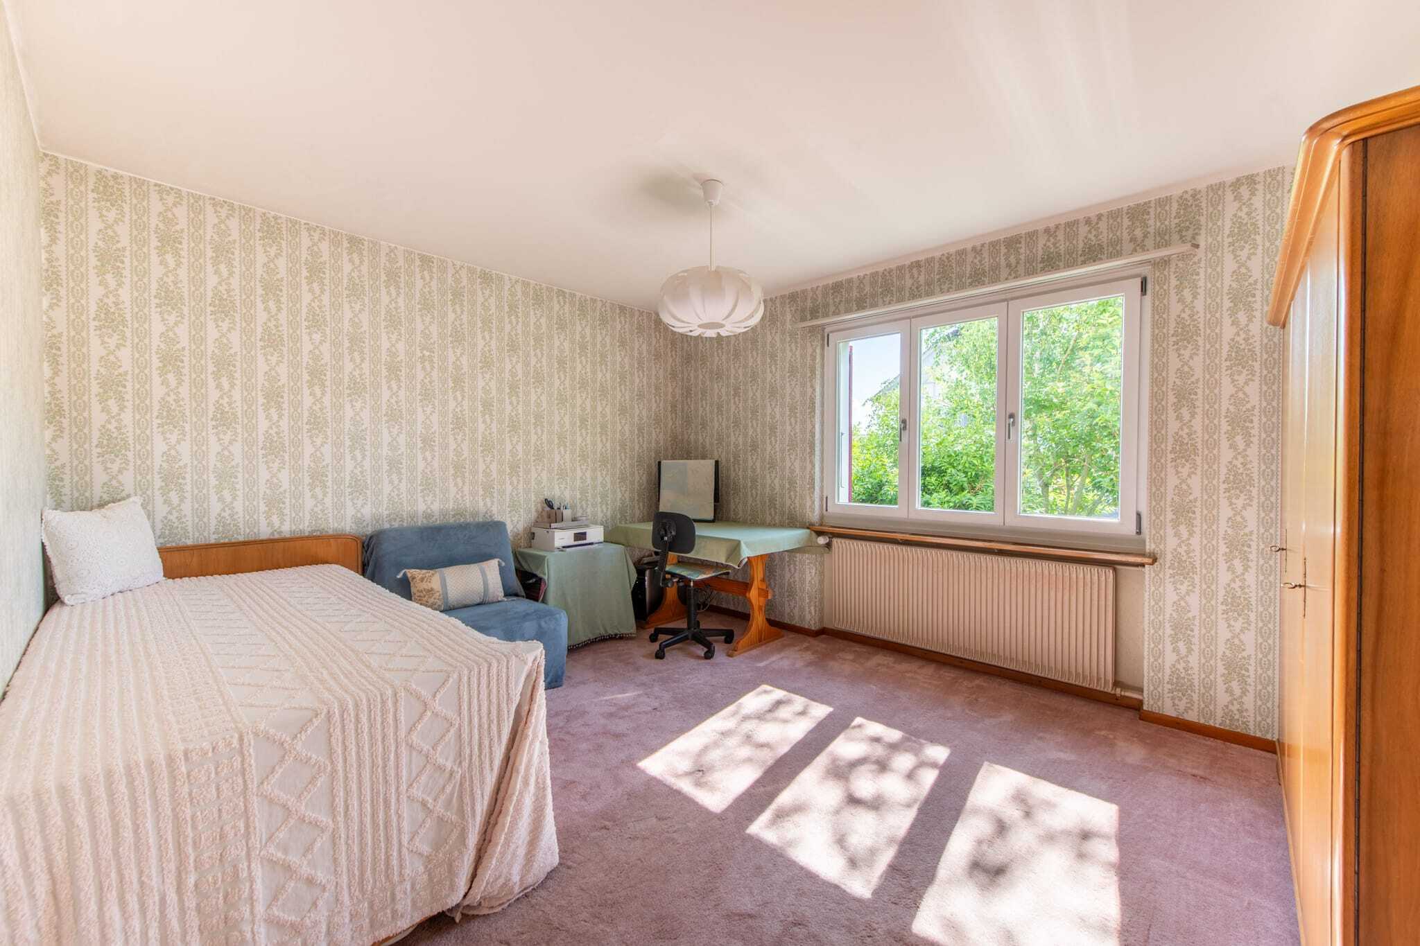
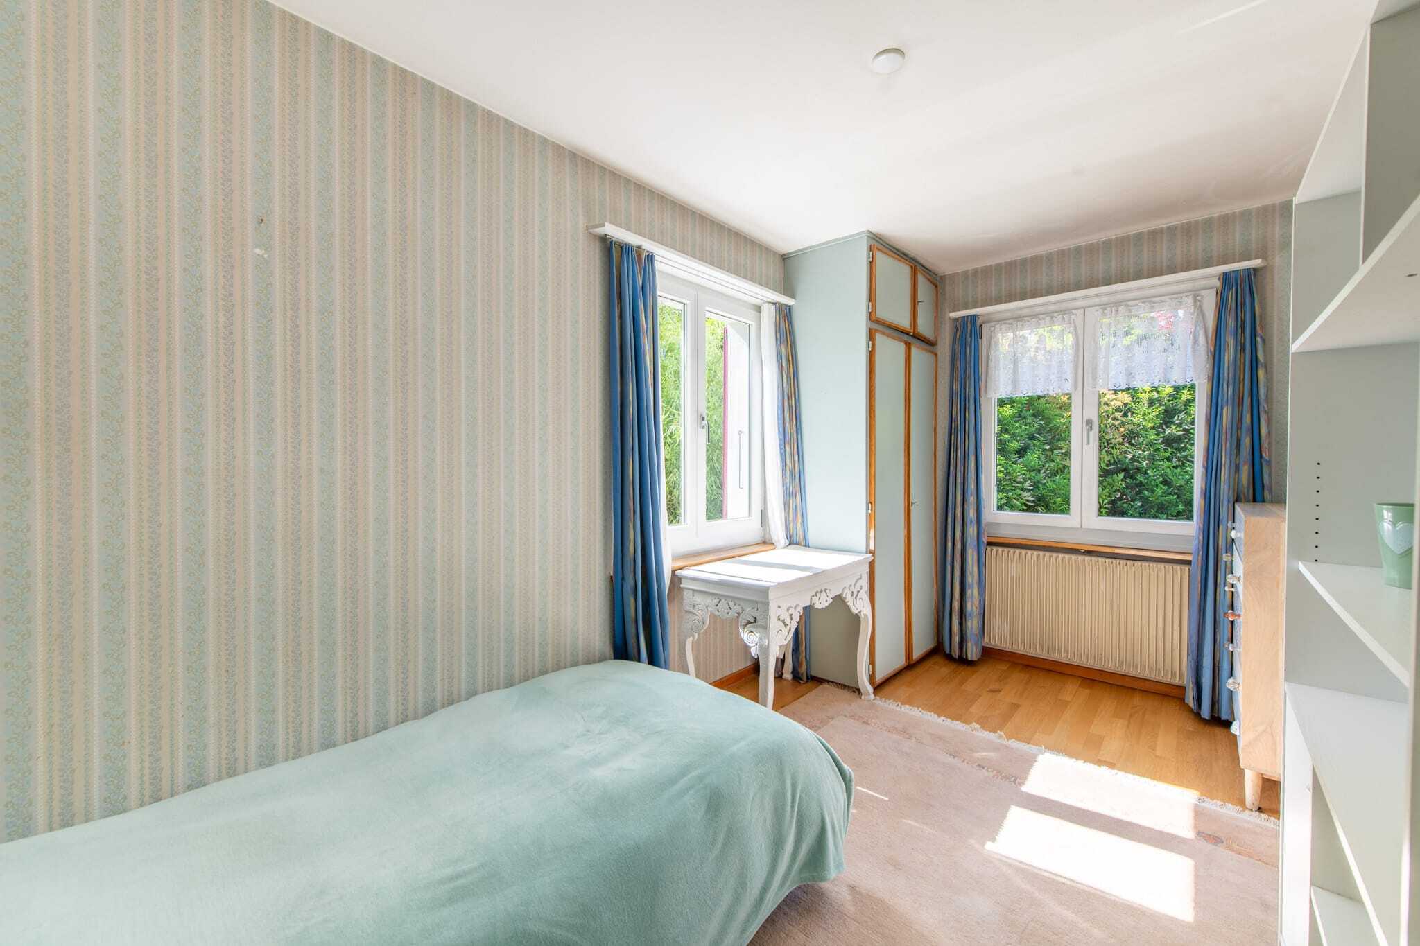
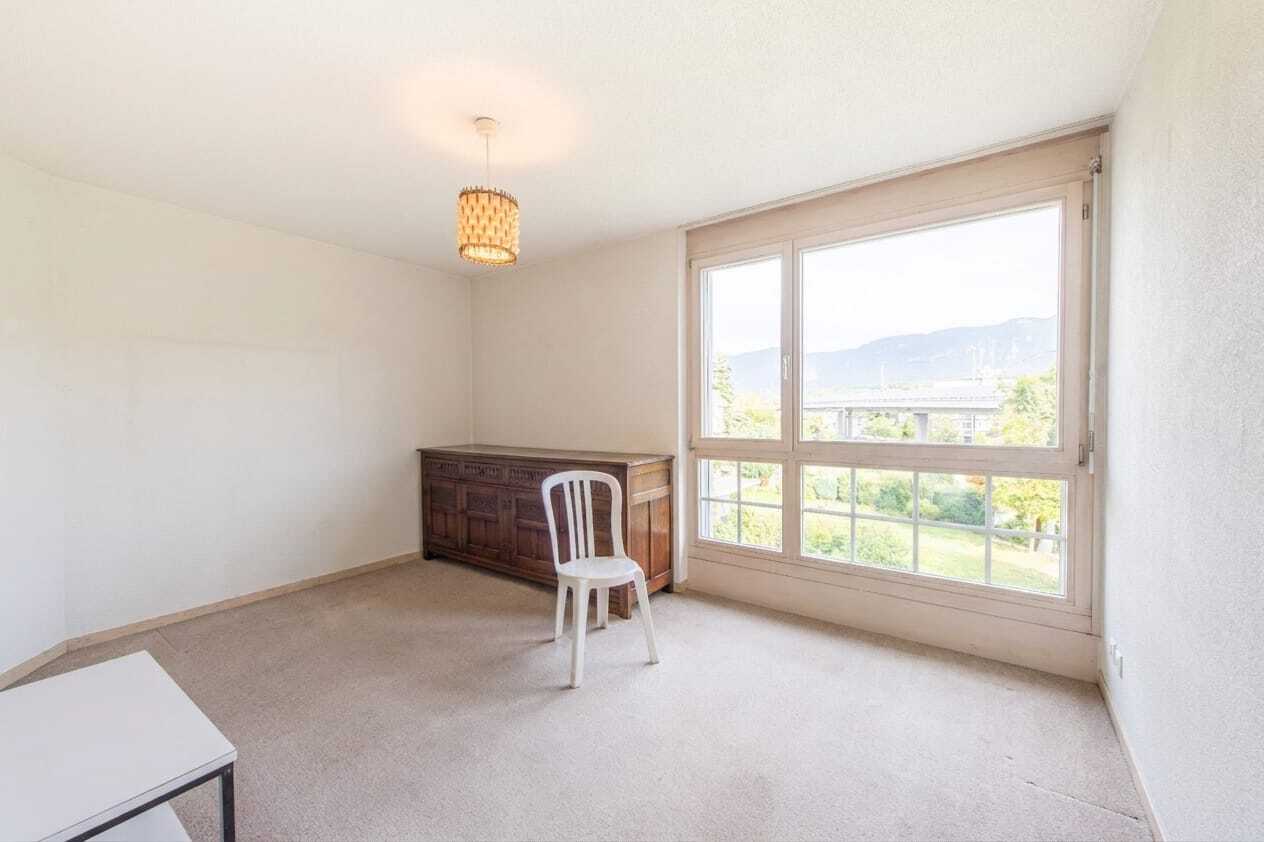
- 113 m² net living space spread over 4.5 rooms and three floors
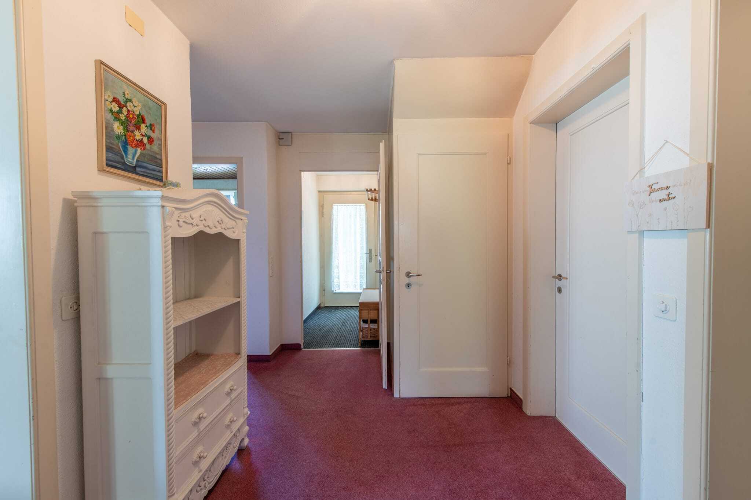
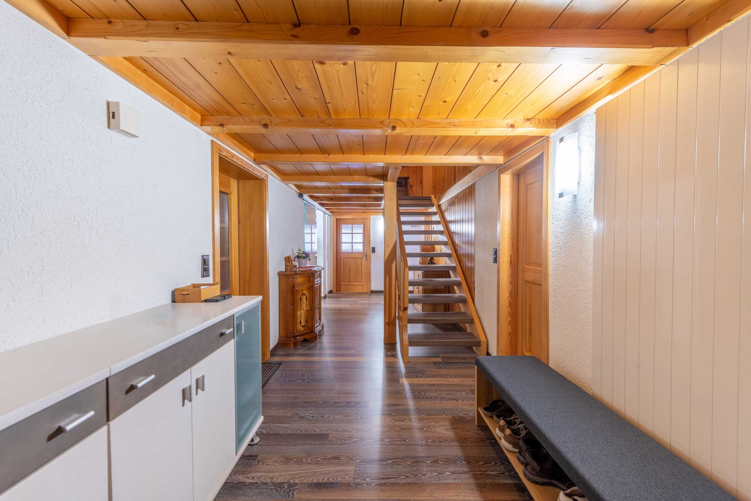
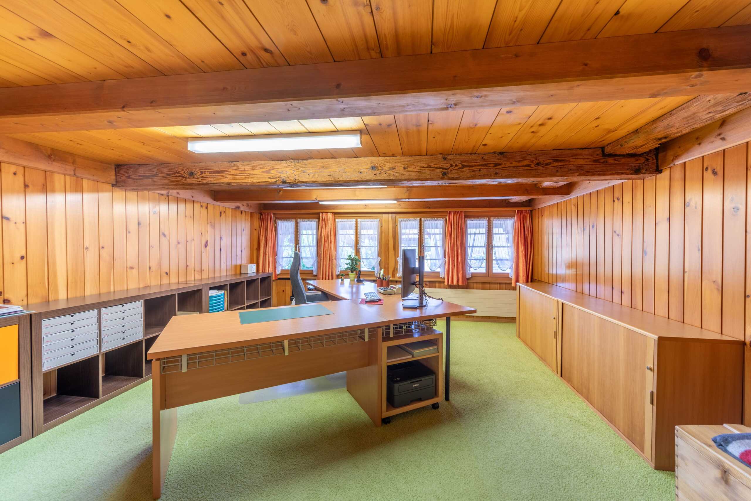
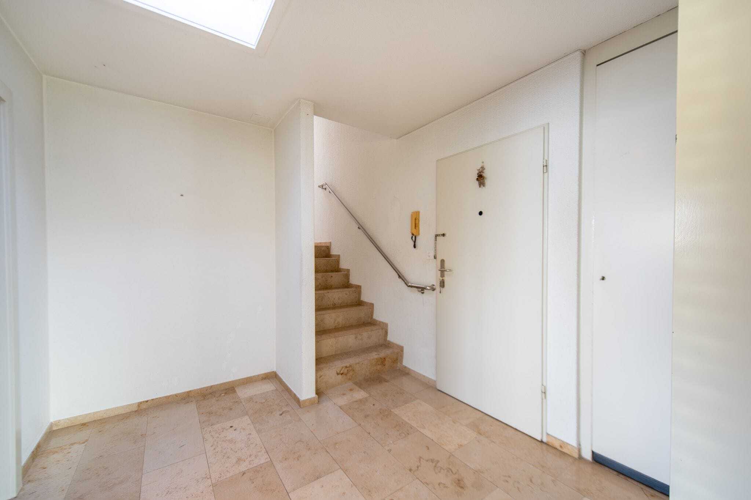
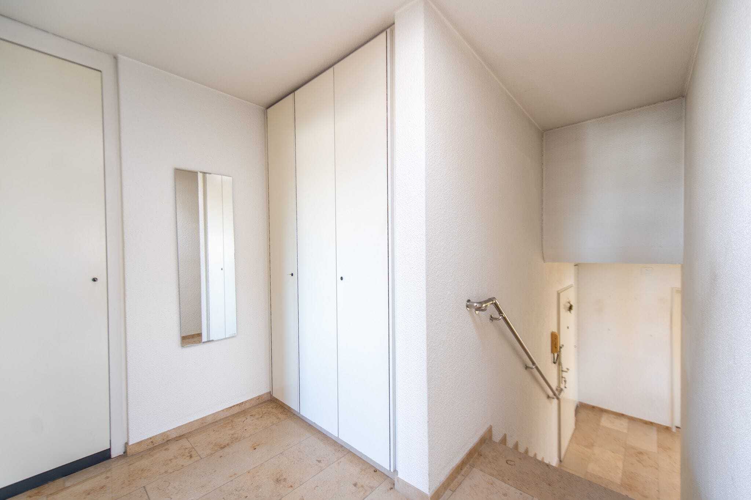
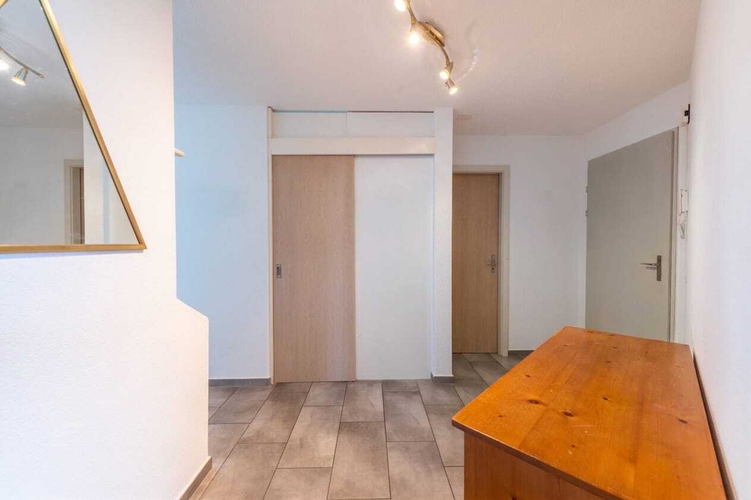
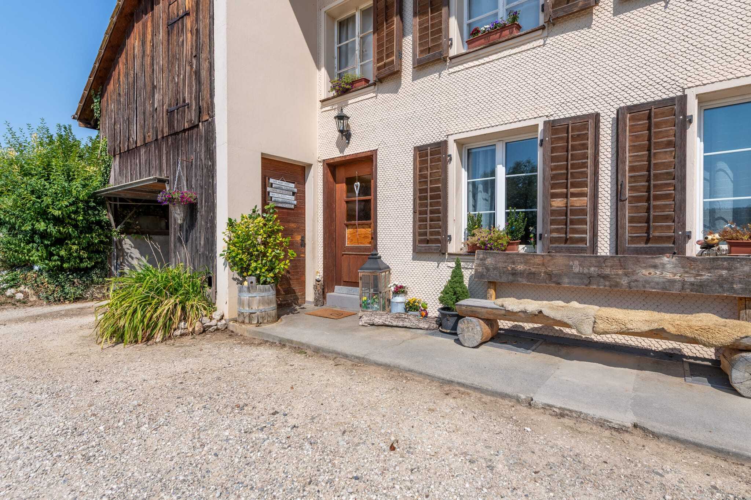
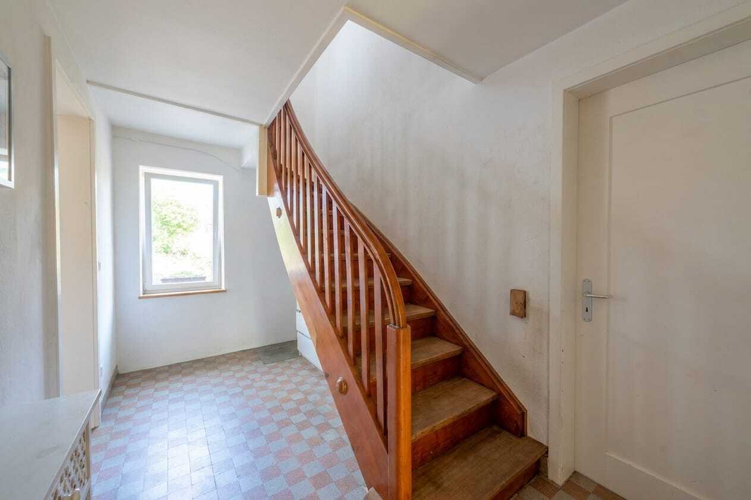
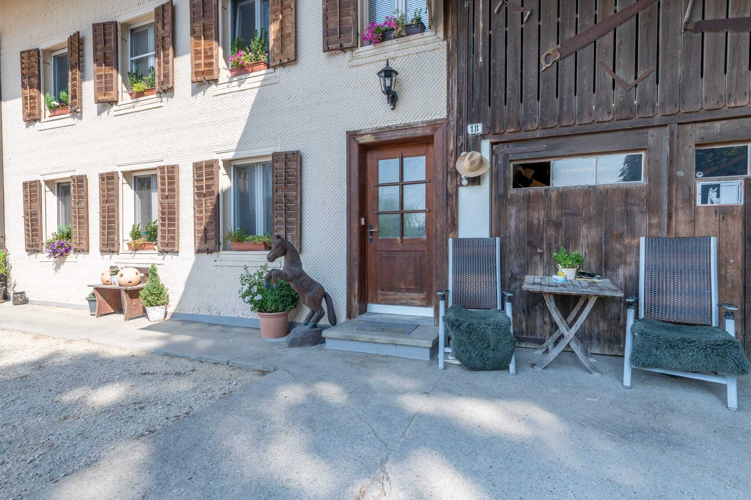
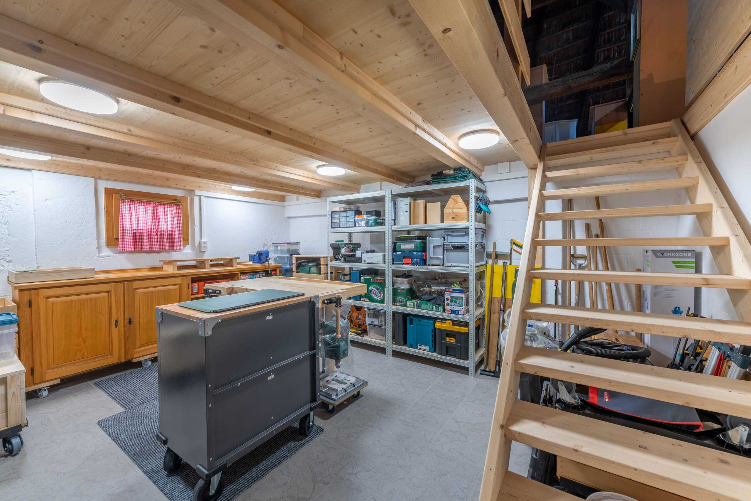
- Spacious entrance area with adjoining workshop
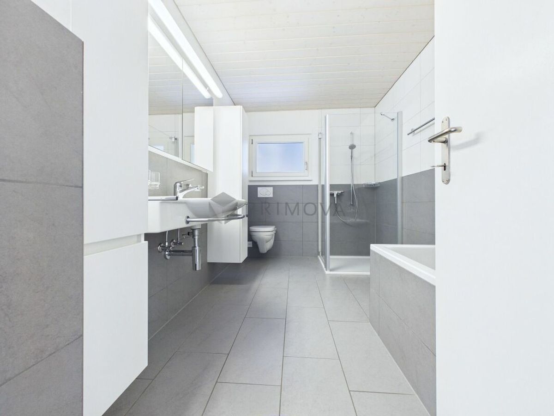
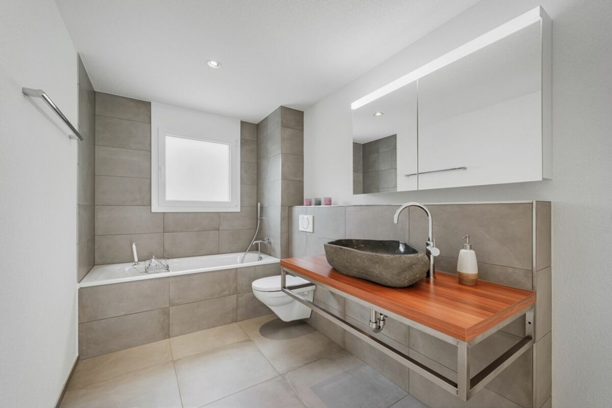
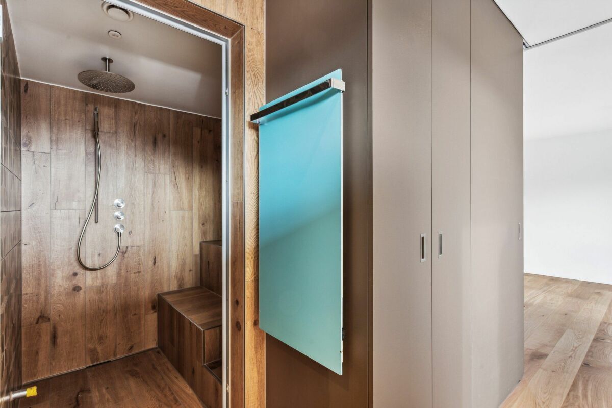
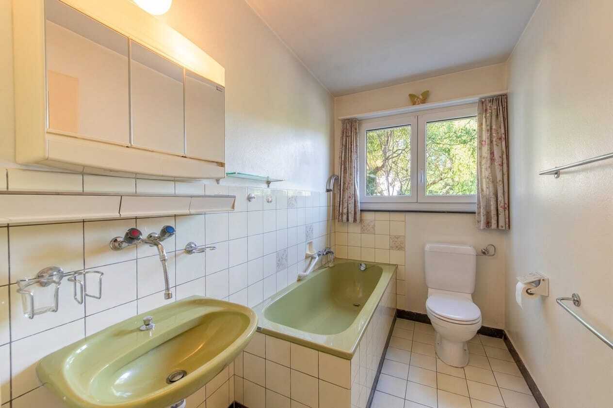
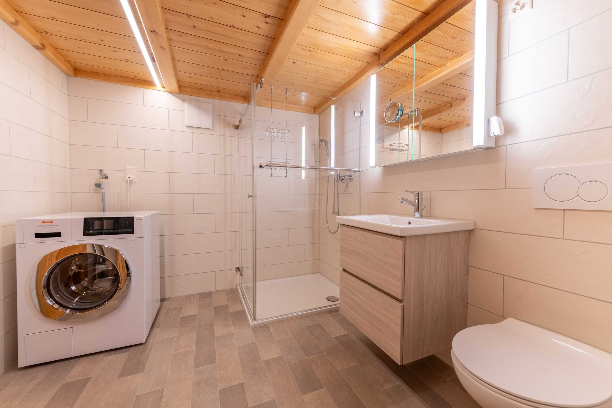
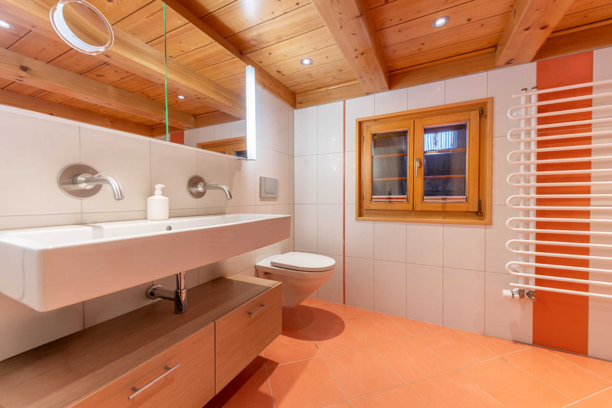
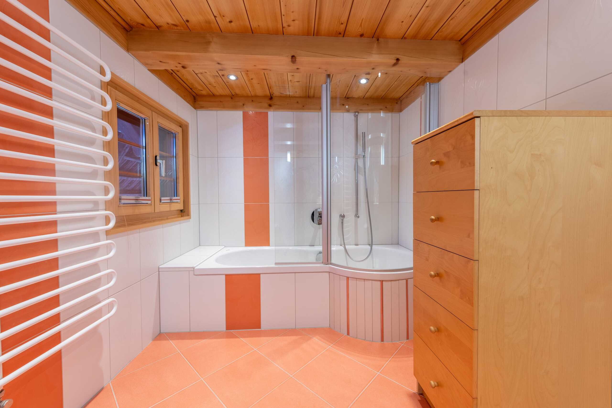
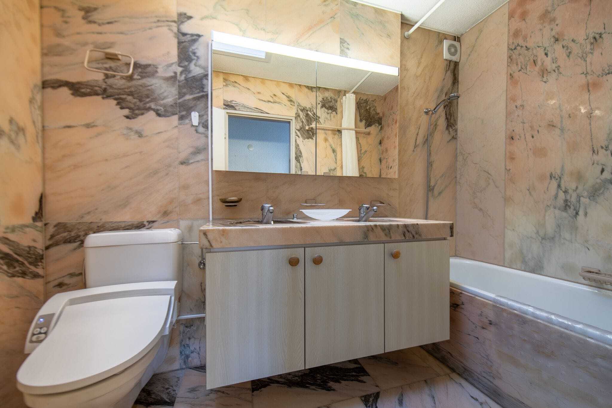
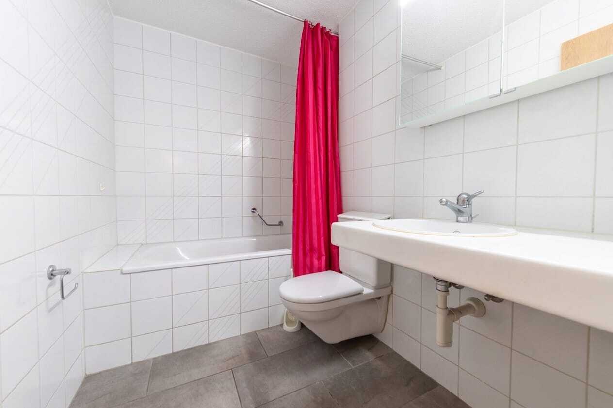
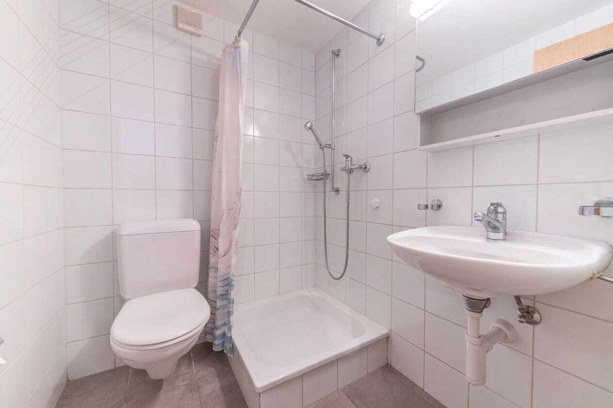
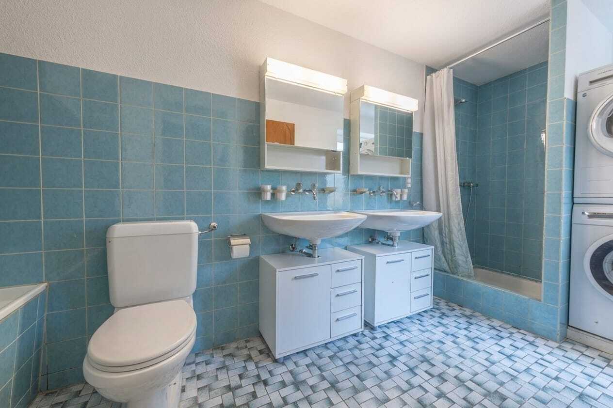
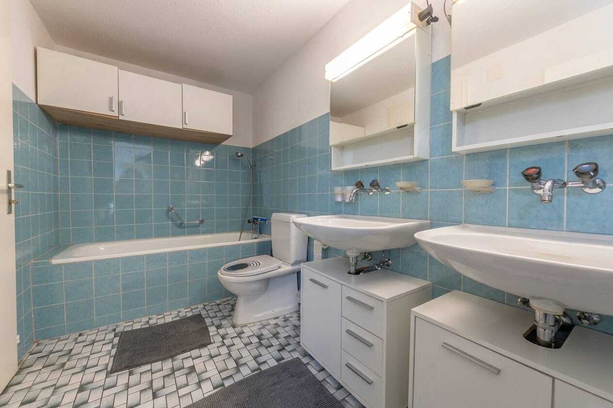
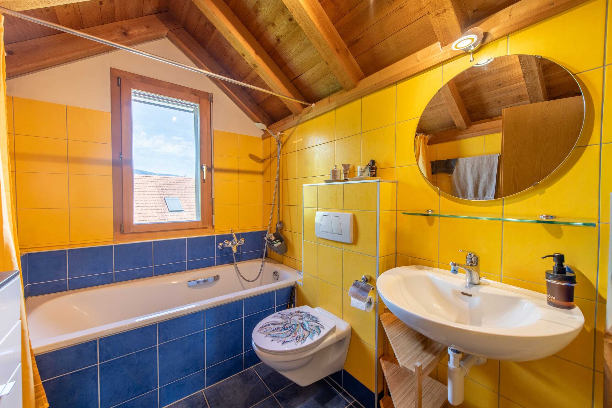
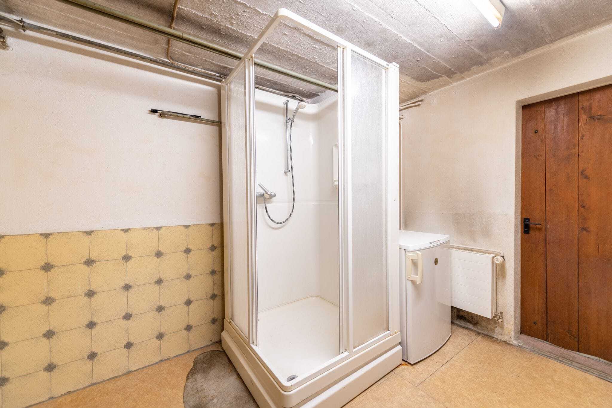
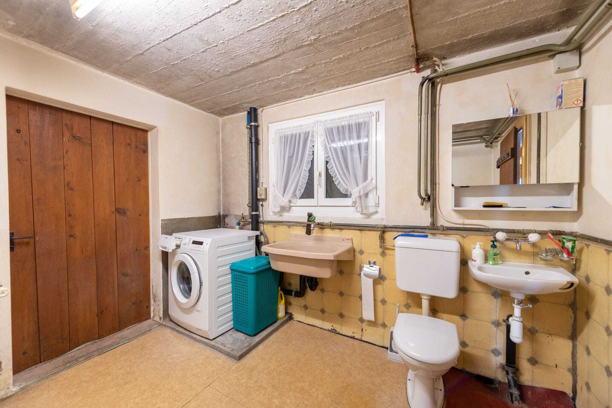
- Bathroom on the ground floor with shower and washing machine
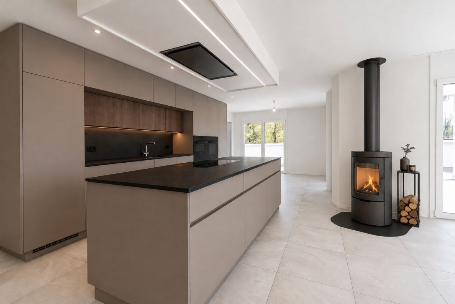
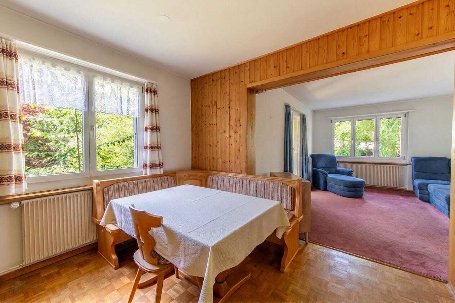
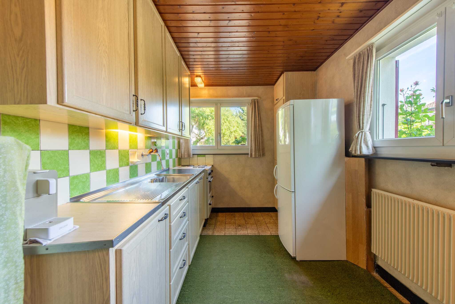
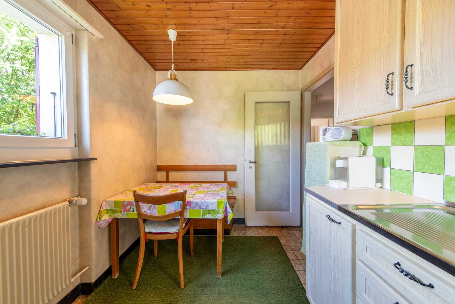
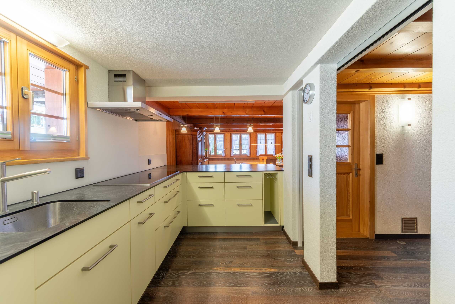
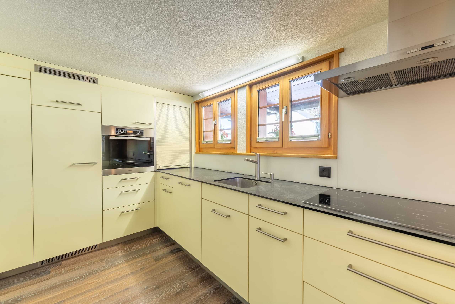
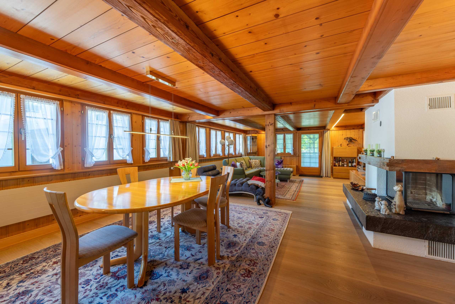
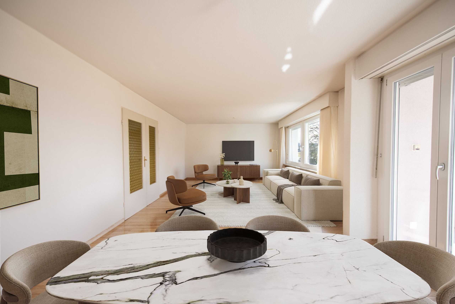
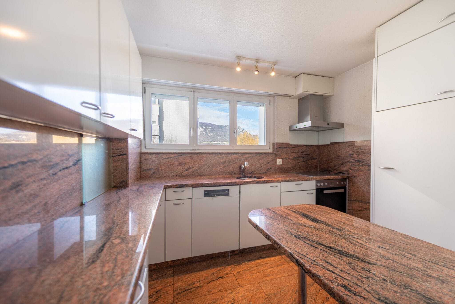
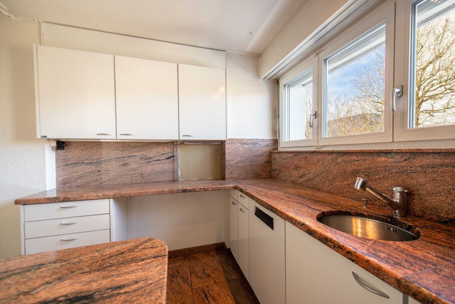
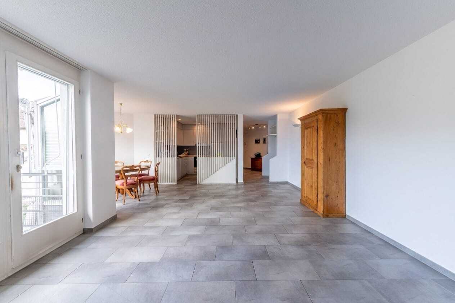
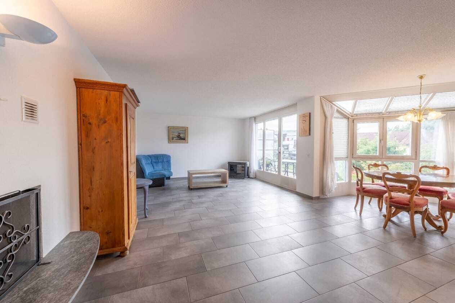
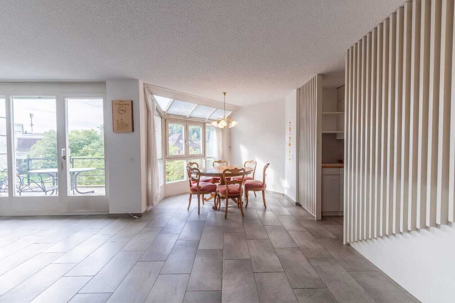
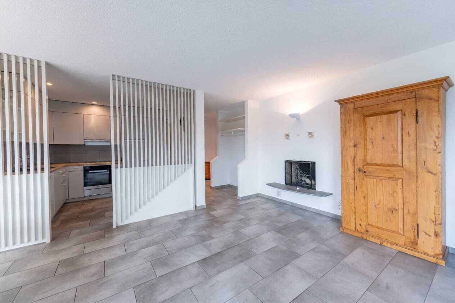
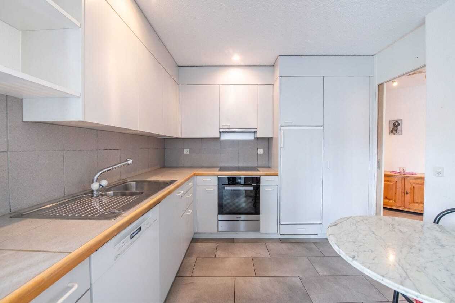
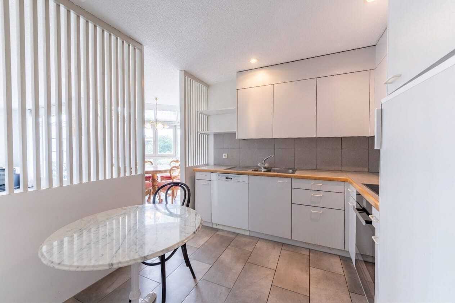
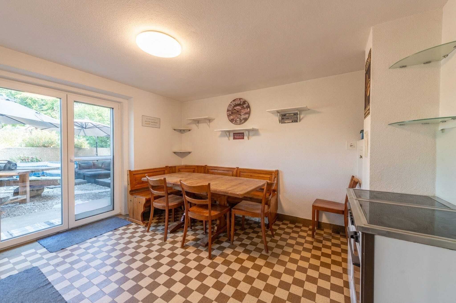
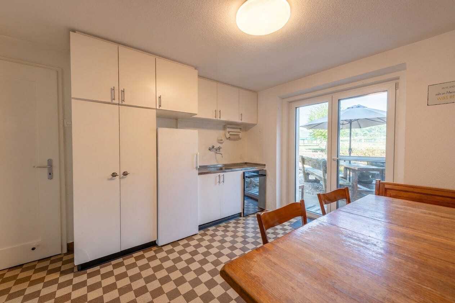
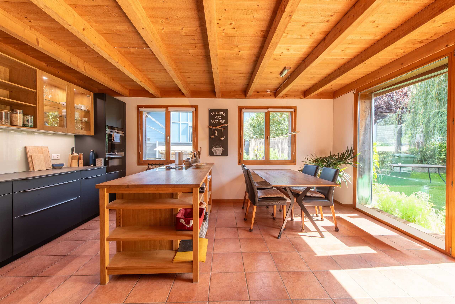
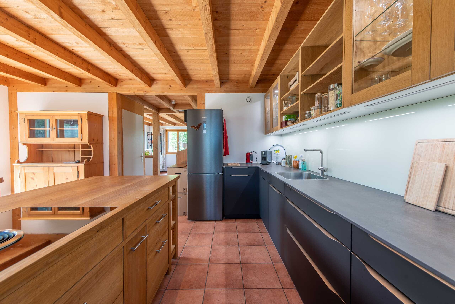
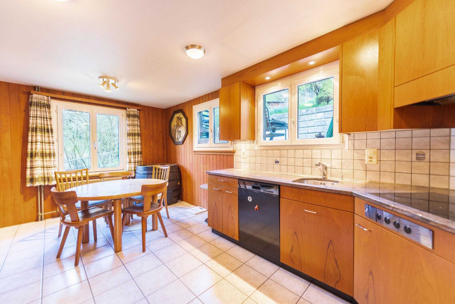
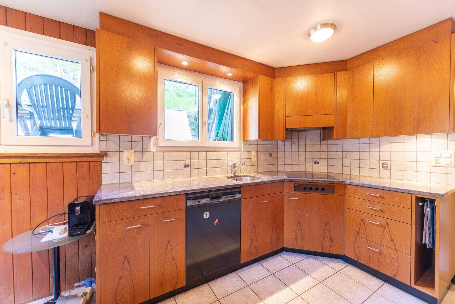
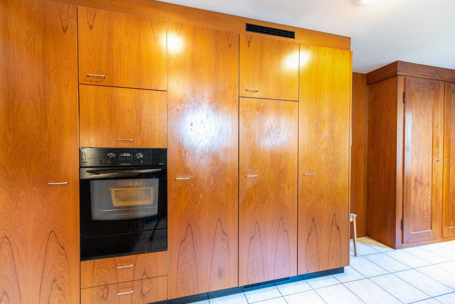
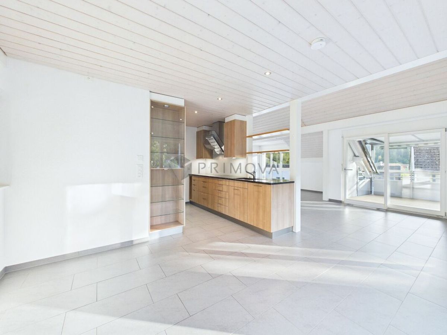
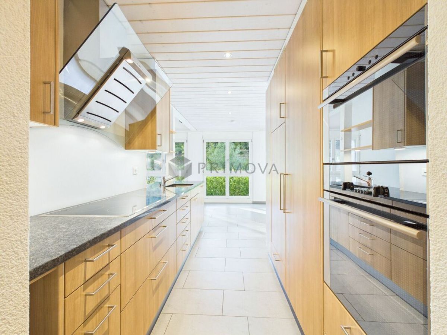
- Large, bright kitchen with dining room and plenty of storage space upstairs
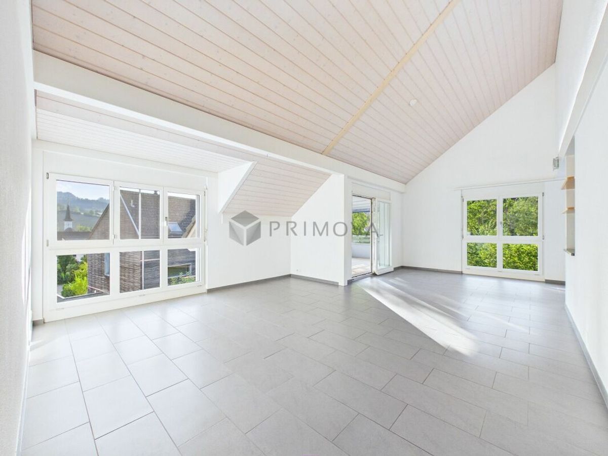
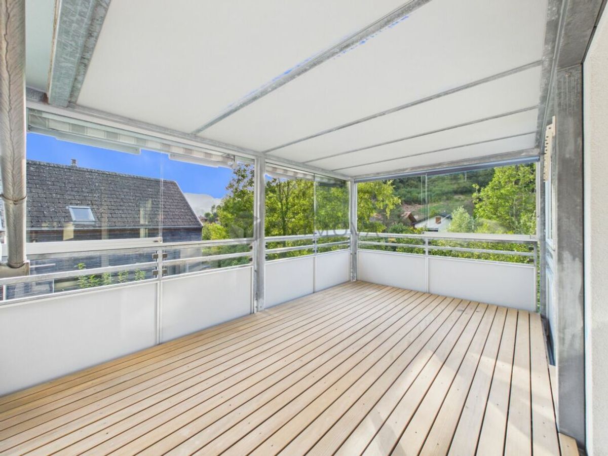
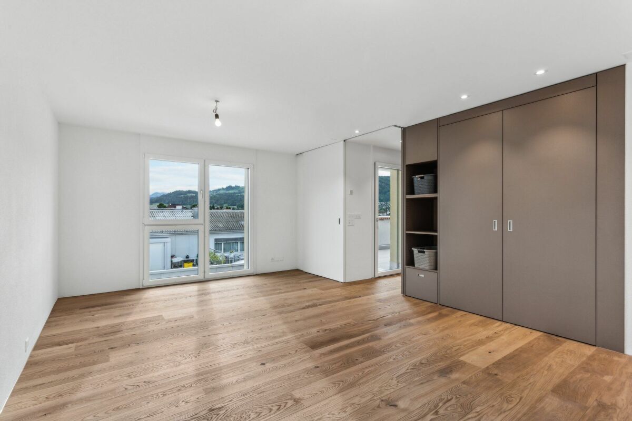
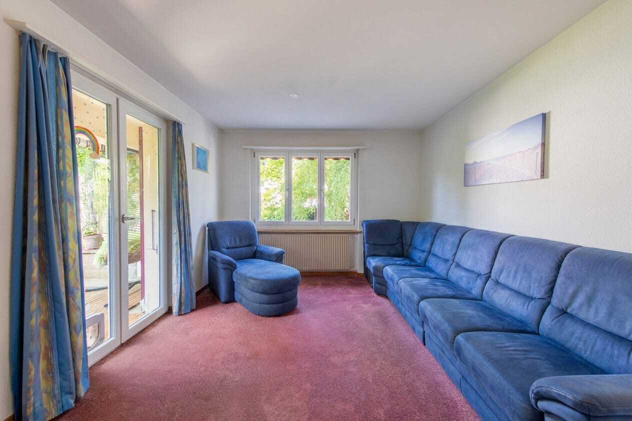
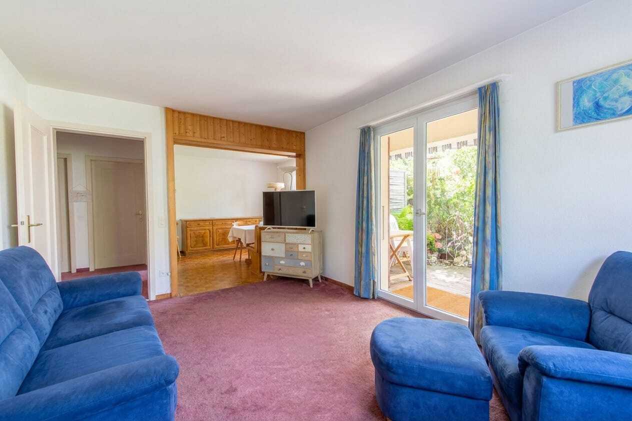
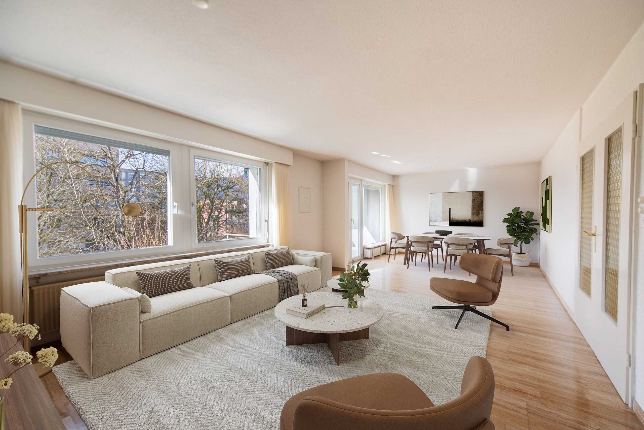
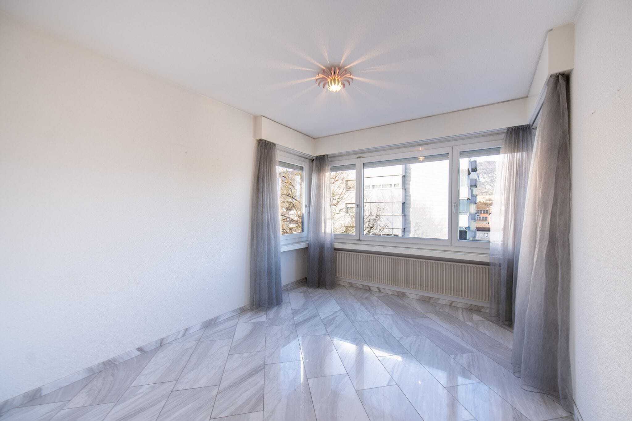
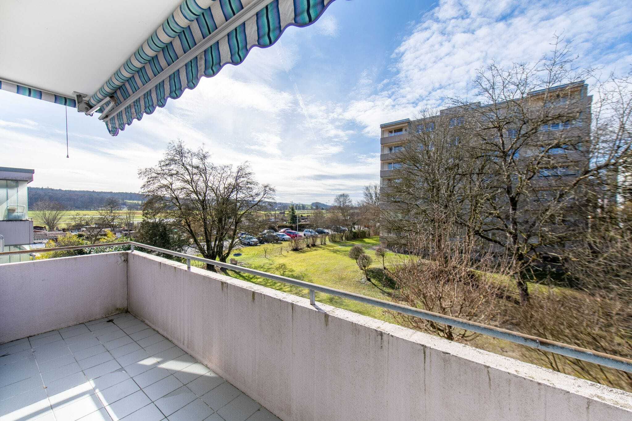
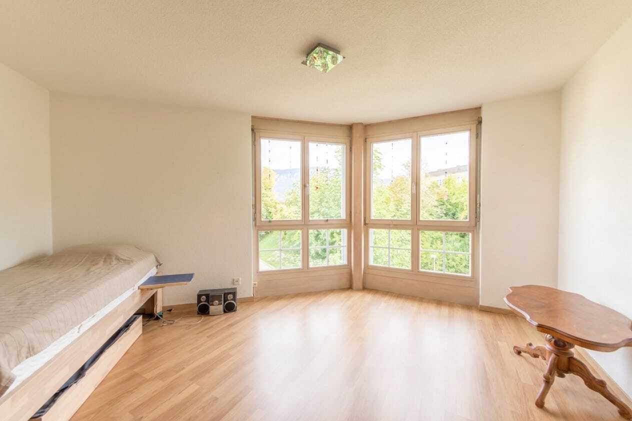
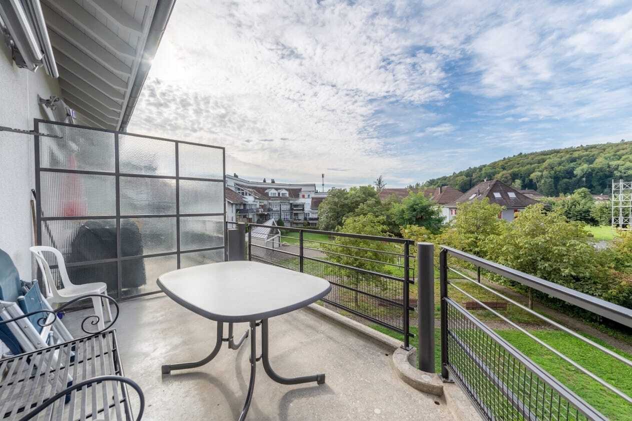
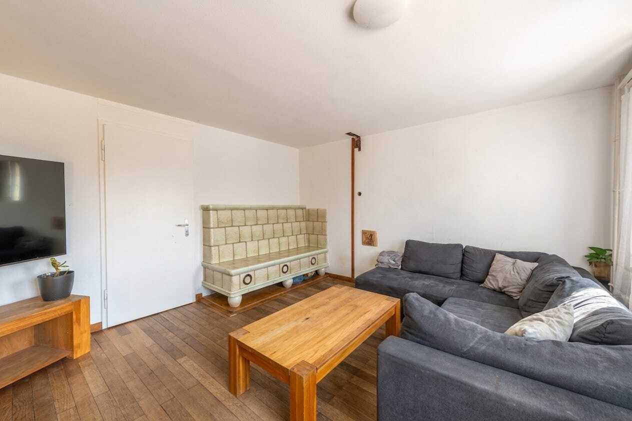
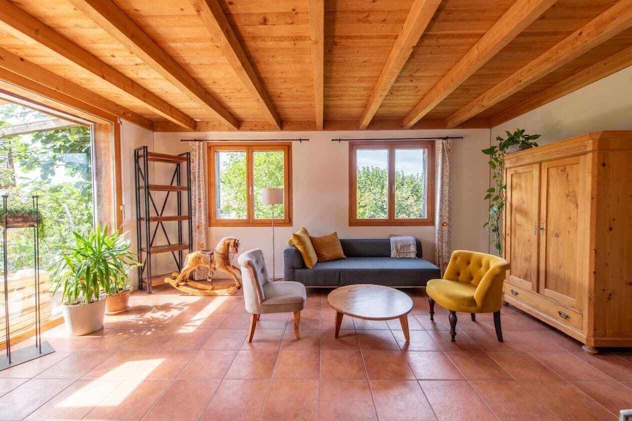
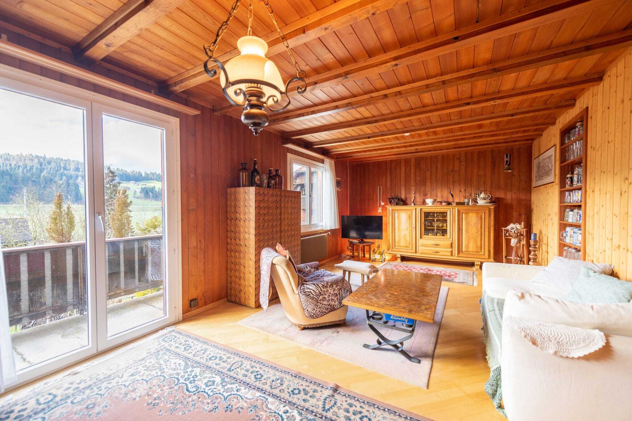
- Cozy living room with access to the balcony
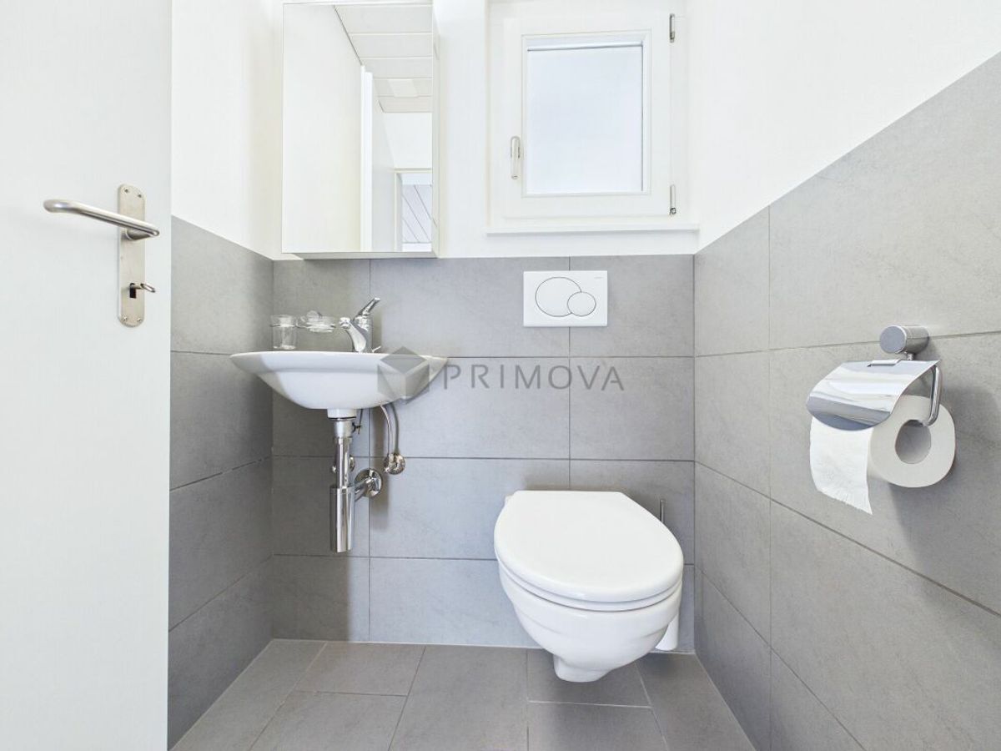
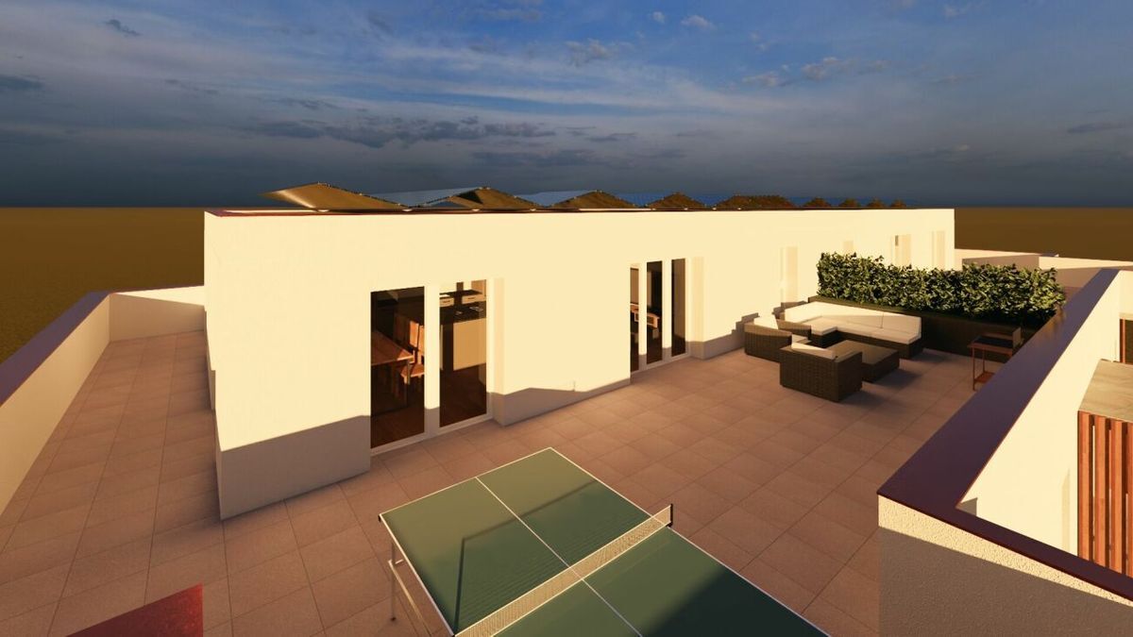
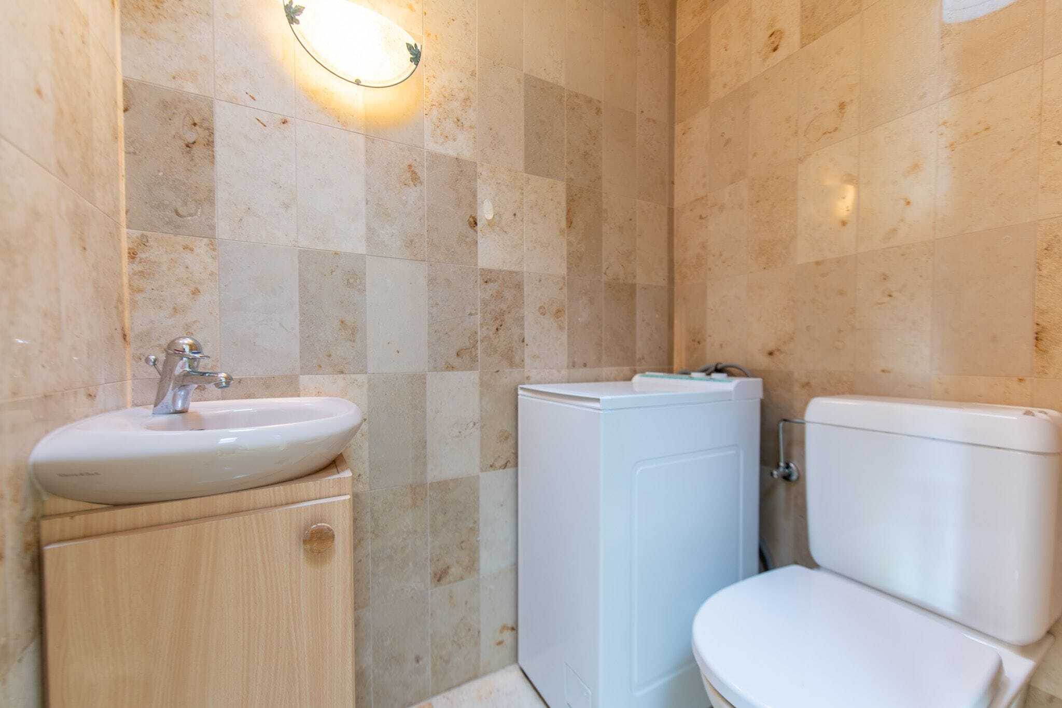
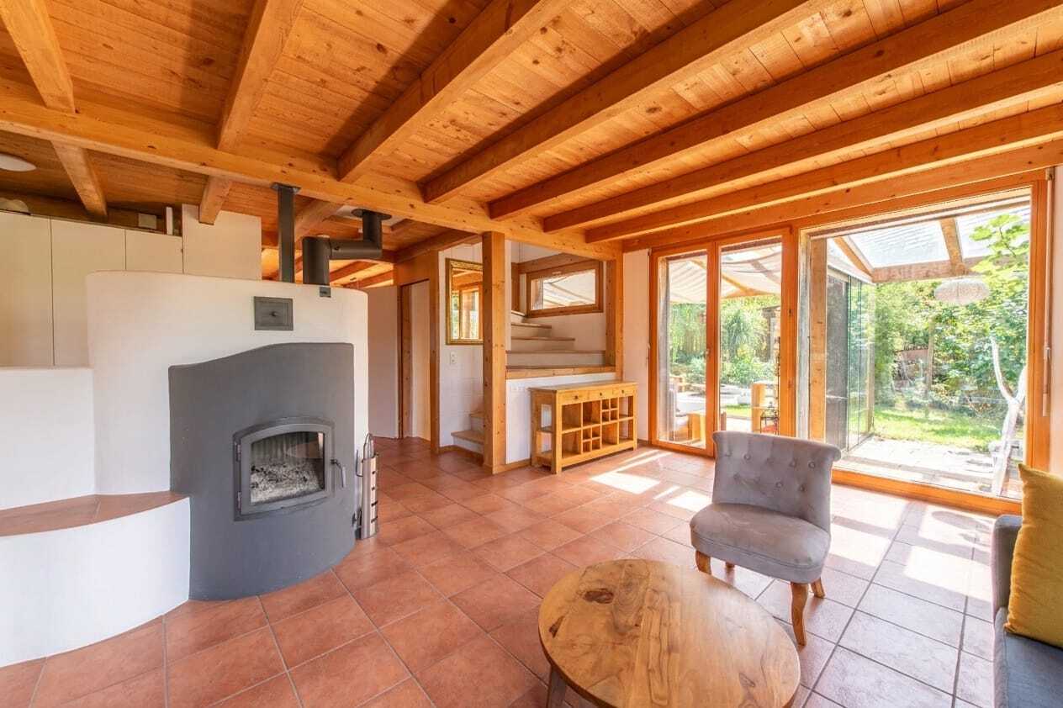
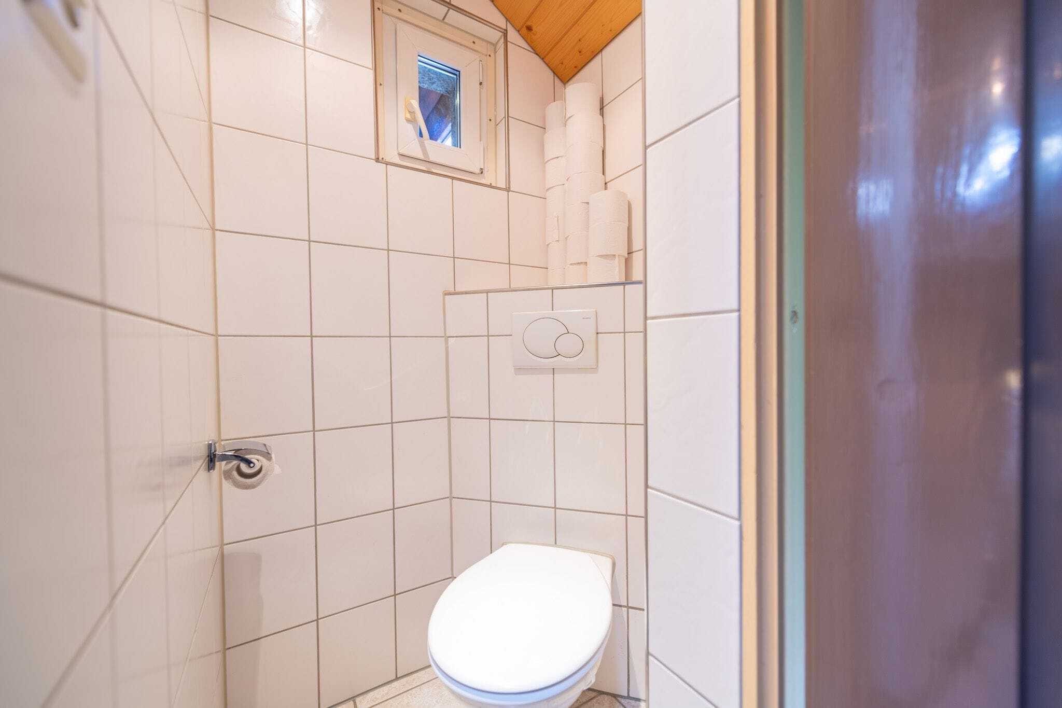
- Guest toilet on the mezzanine floor and additional exit to the terrace, which is located behind the house
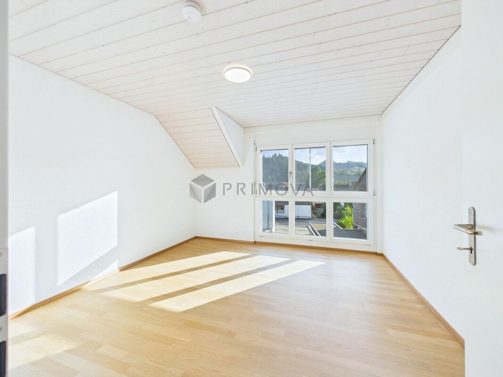
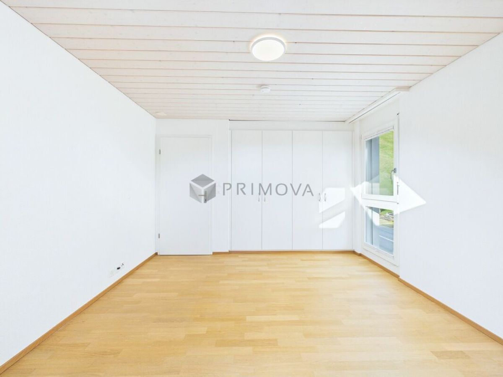
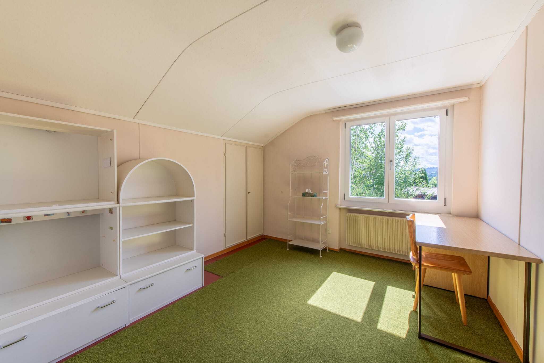
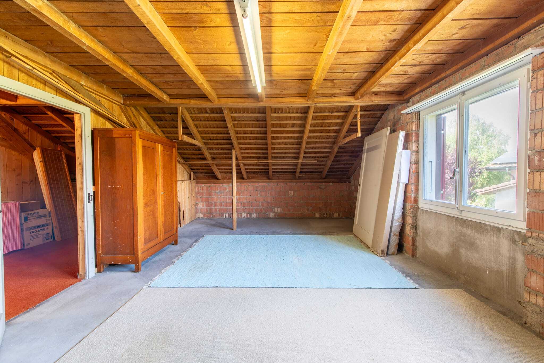
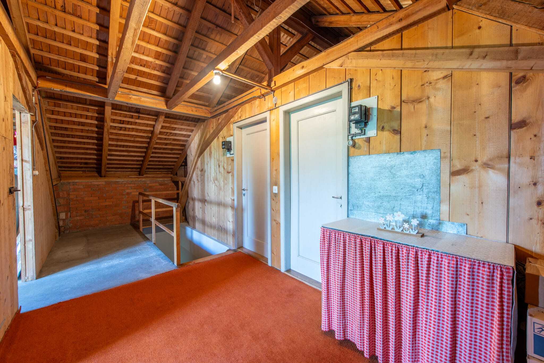
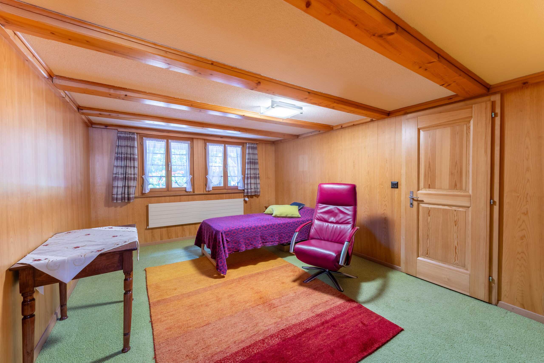
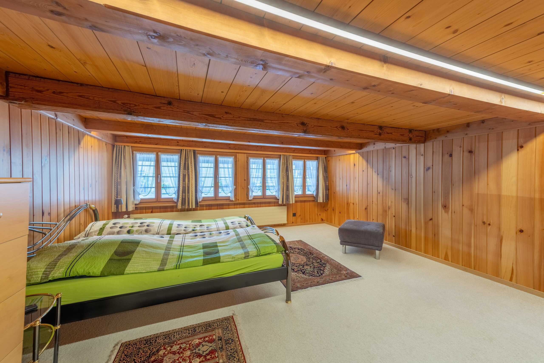
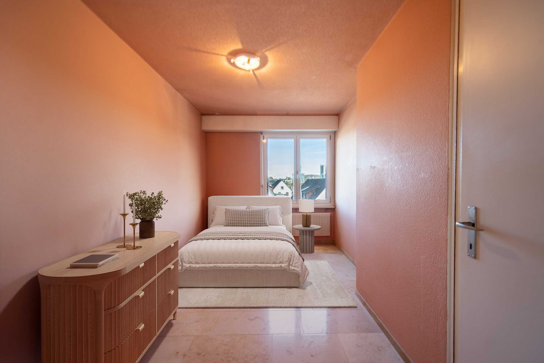
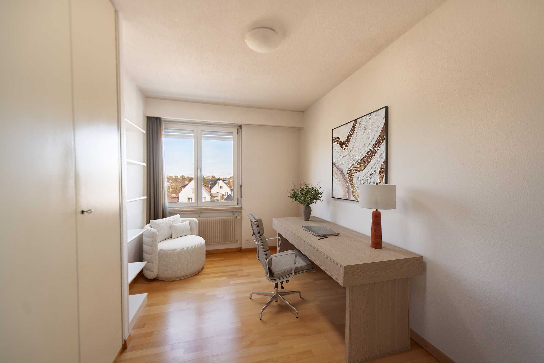
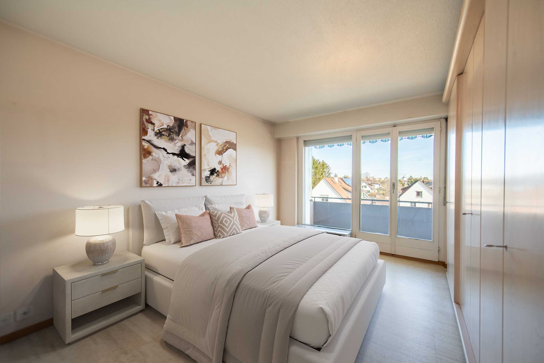
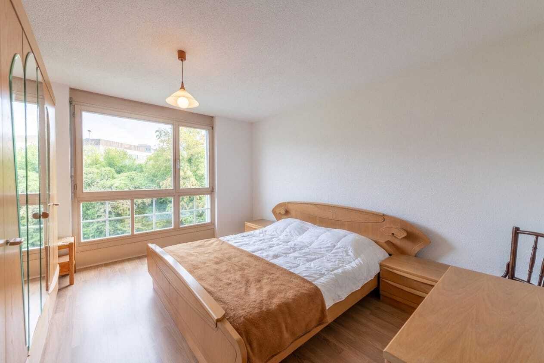
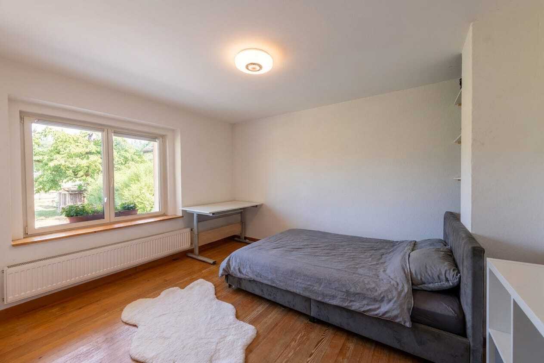
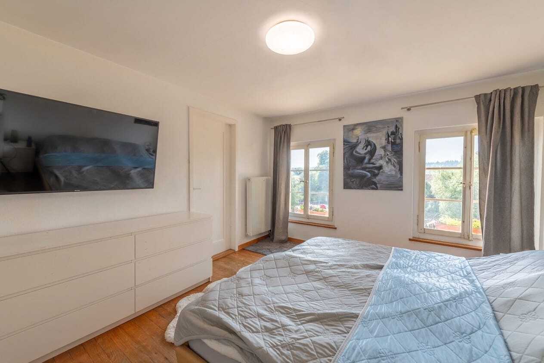
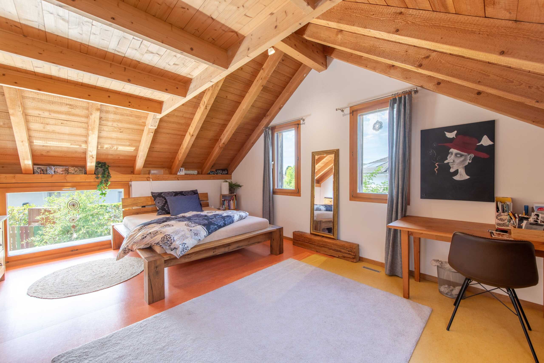
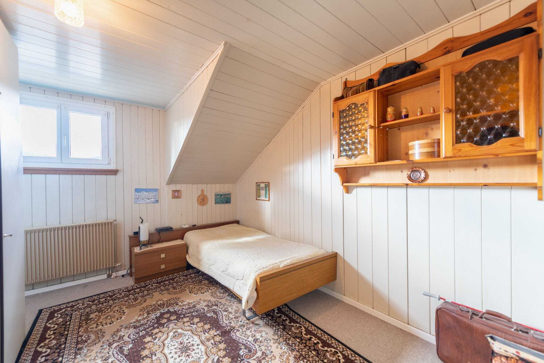
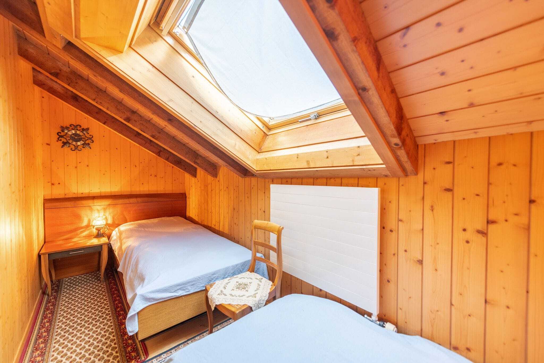
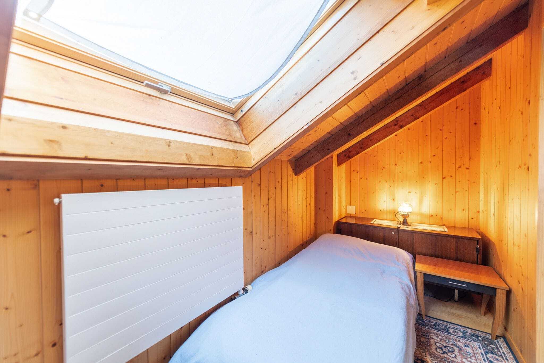
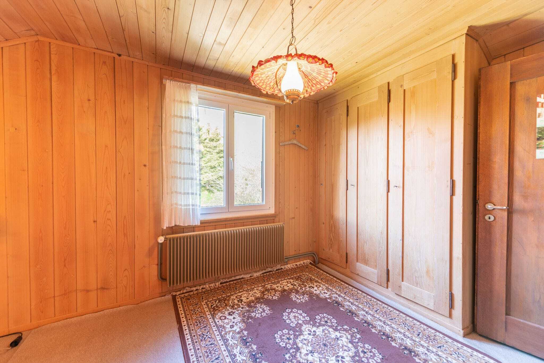
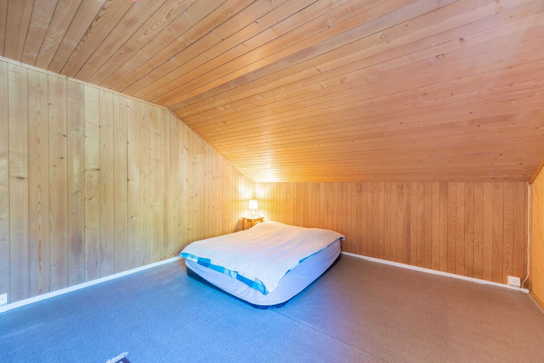
- Two bedrooms and a storage room in the attic
- An outdoor parking space is at your disposal
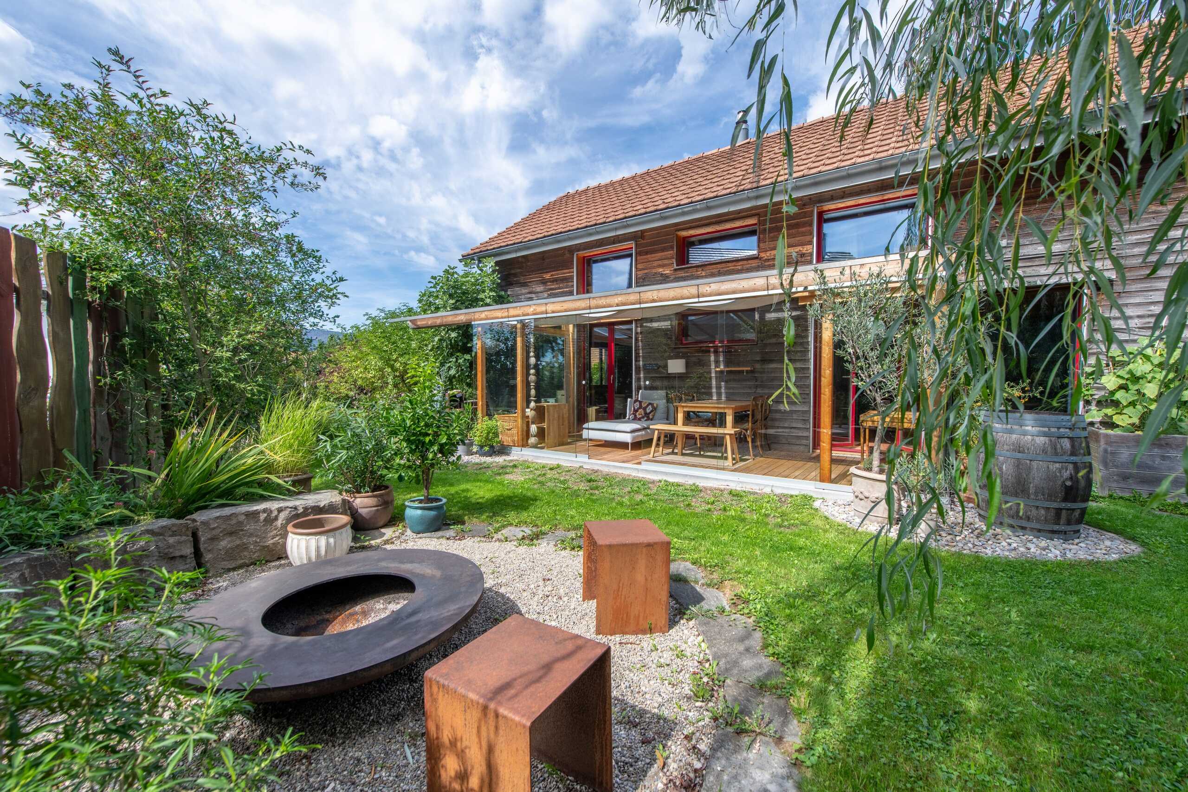
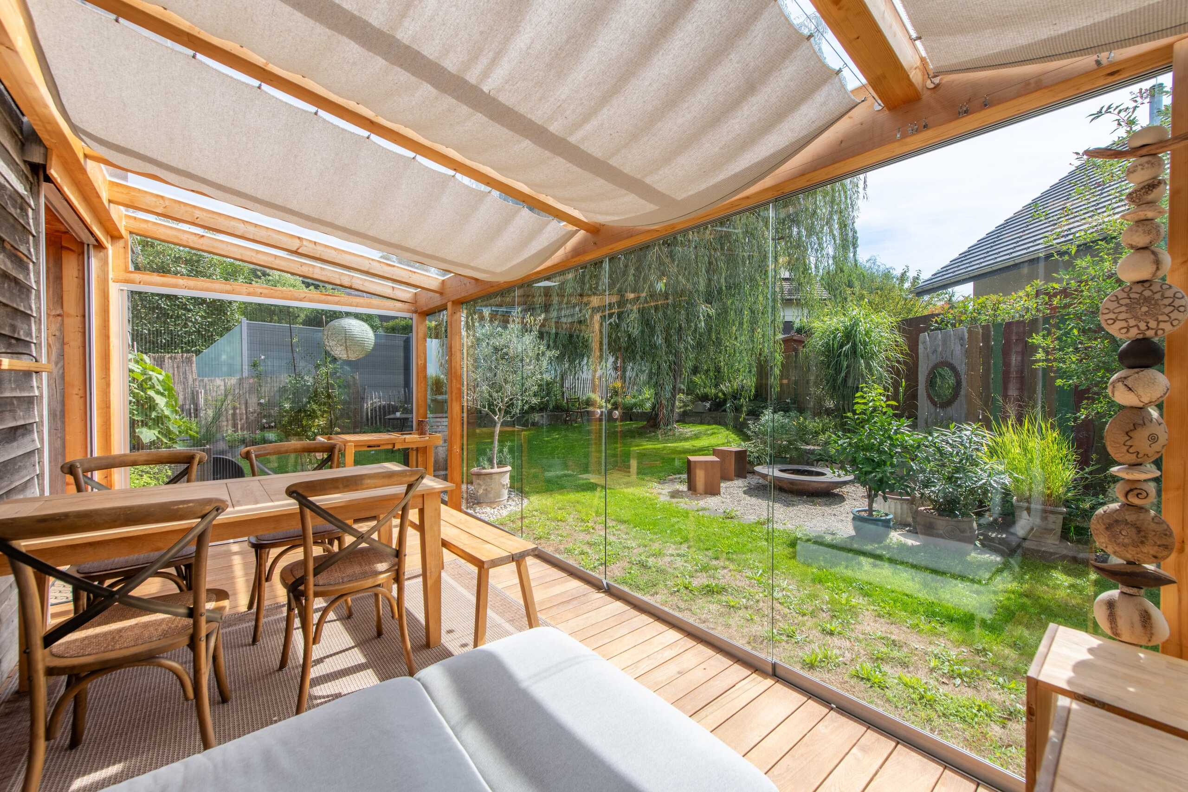
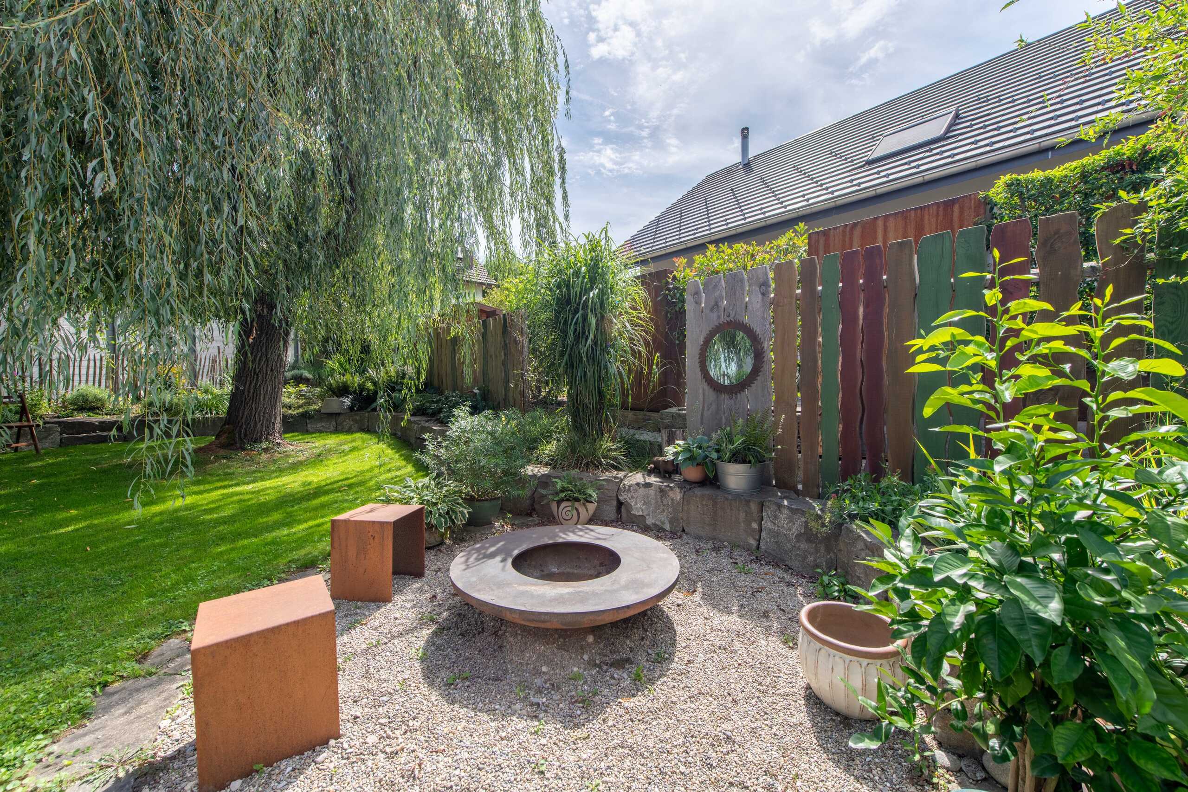
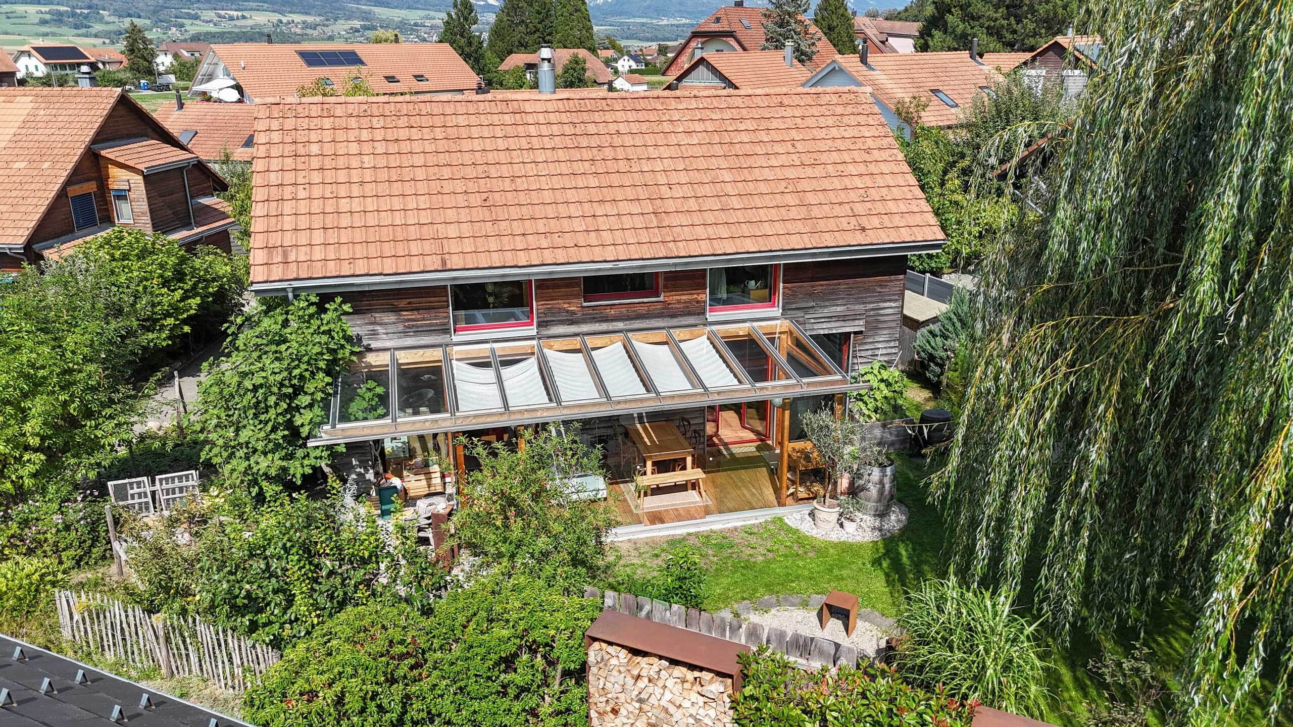
- Spacious seating area in front of and behind the house
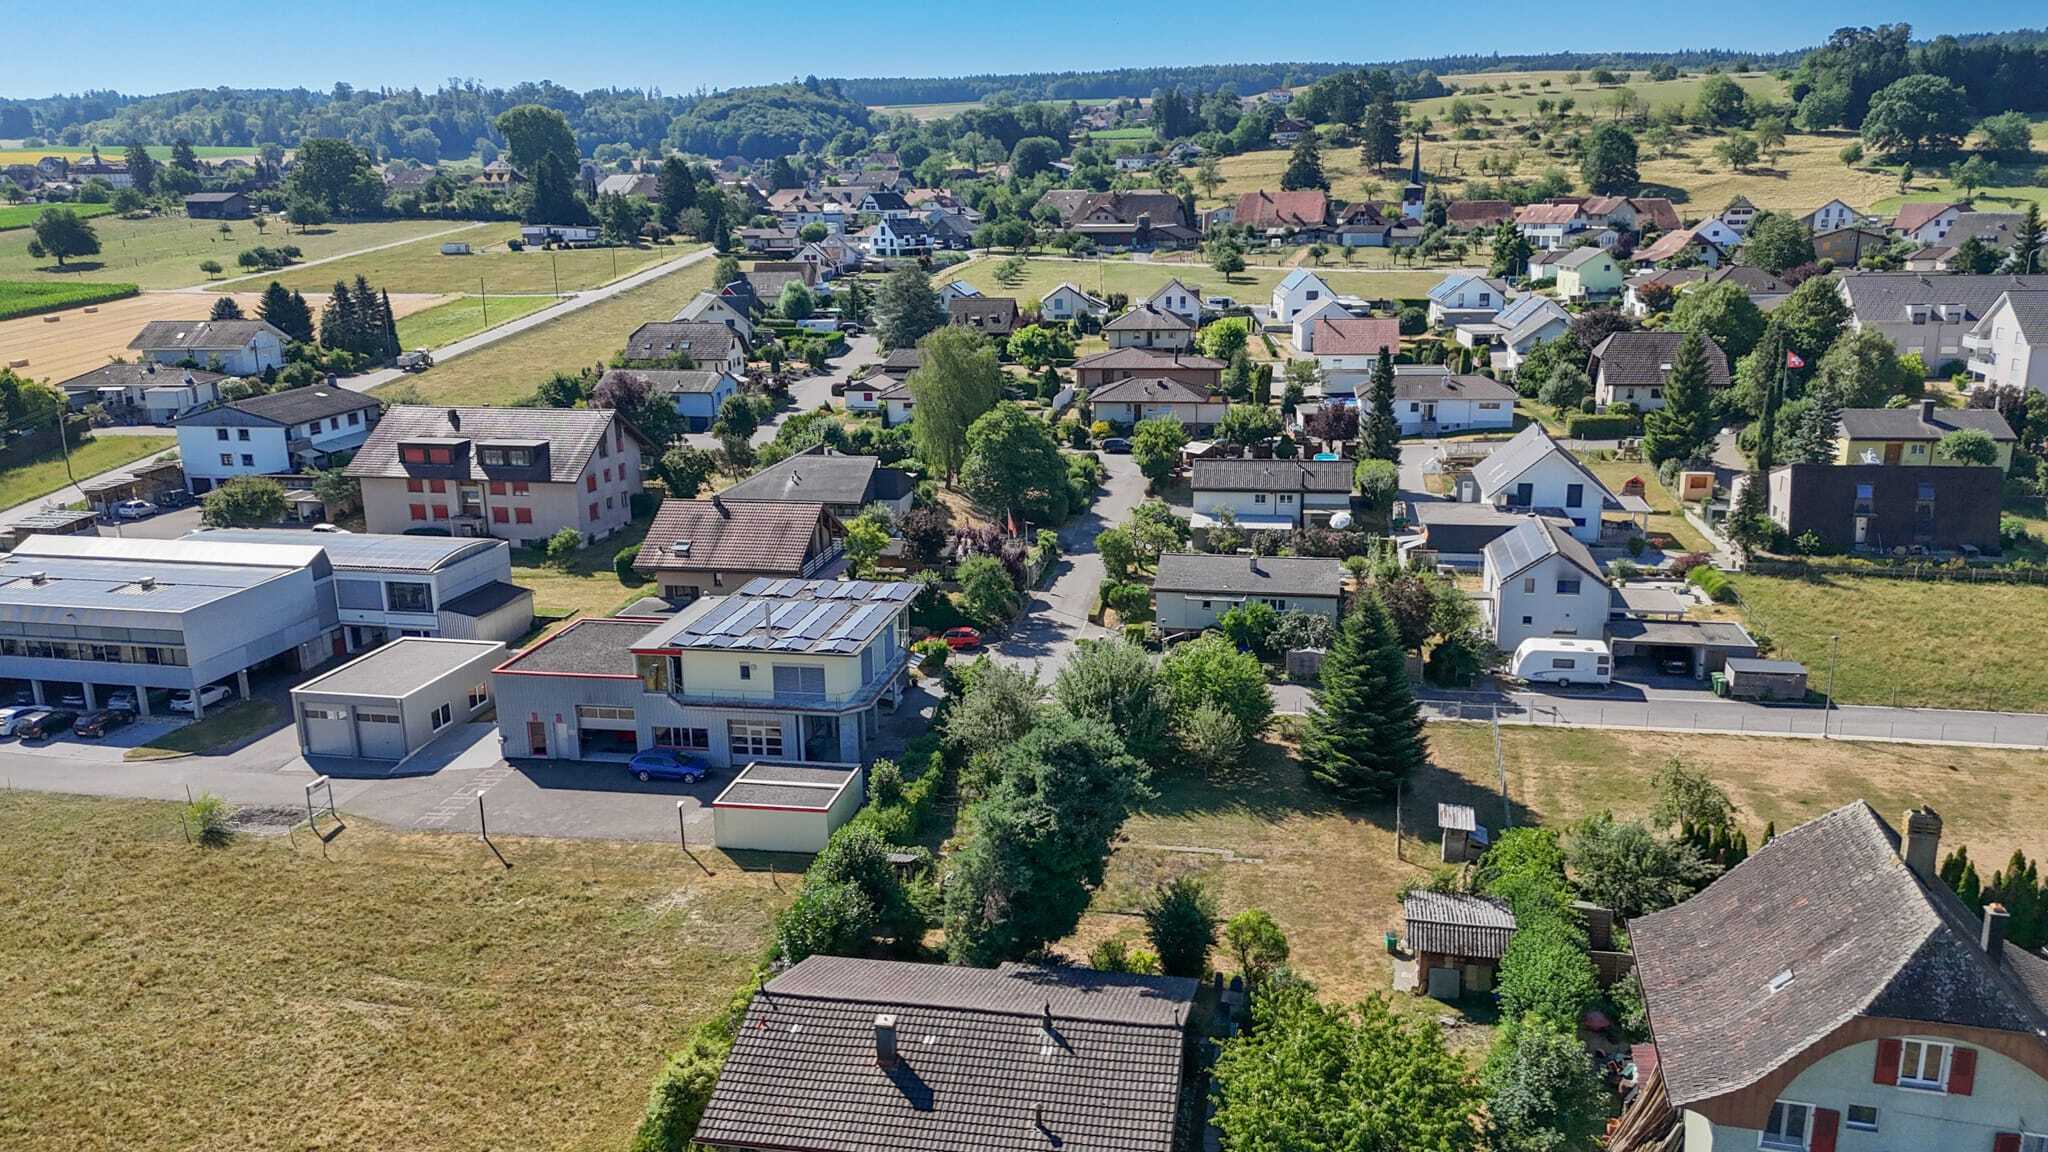
- Unique location close to the center and yet quiet
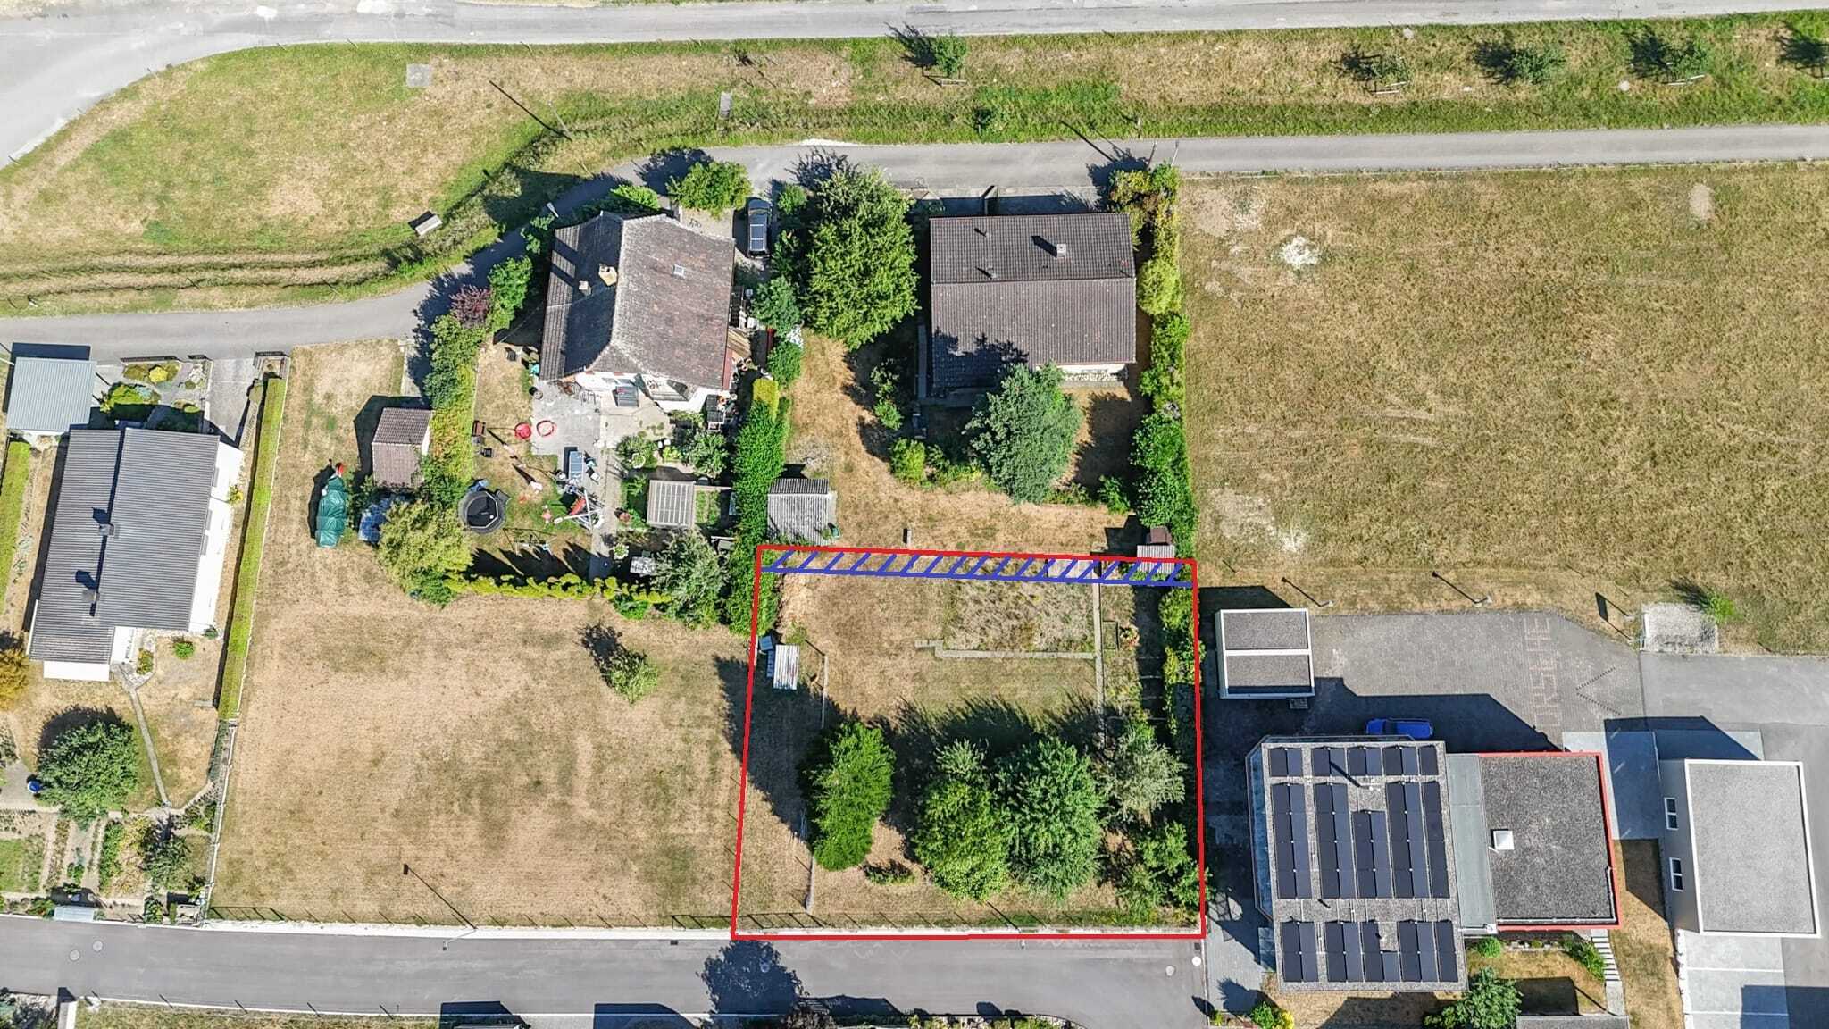
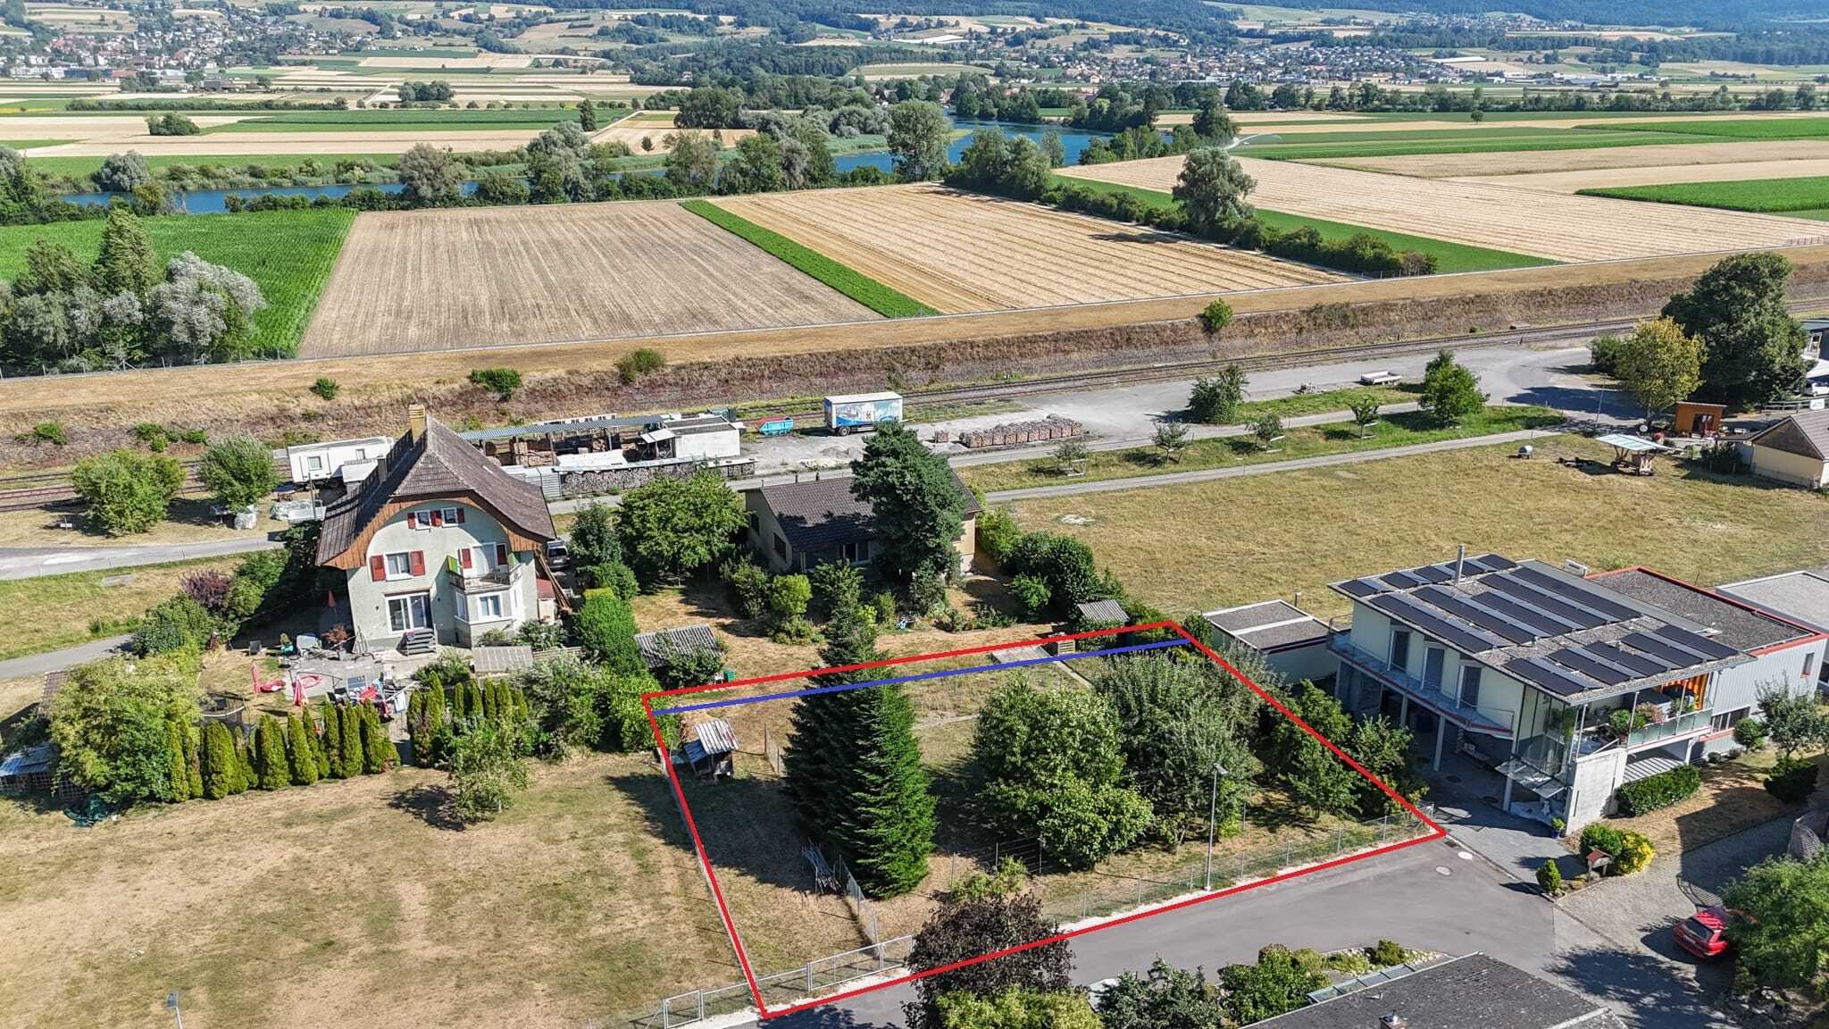
- Behind the house there is a large mat, which is located in the slope protection zone and can be used, for example, for small animal husbandry

Don't miss the opportunity to experience this dream home Would you like more information? Order the detailed sales documentation now using the contact form – we look forward to hearing from you
Im lebendigen Langnau i. E. erwartet Sie ein renovationsbedürftiges 4.5-Zimmer Reiheneckhaus, welches nicht nur mit der Lage, sondern auch mit dem grossen Potential überzeugt
Lassen Sie sich von den untenstehenden Vorteilen überzeugen:

- 113 m² Nettowohnfläche verteilt auf 4.5-Zimmer und drei Etagen
- Grosszügiger Eingangsbereich mit angrenzender Werkstatt
- Badezimmer im Erdgeschoss mit Dusche und Waschmaschine 
- Grosse, helle Küche mit Esszimmer und viel Stauraum im Obergeschoss 
- Gemütliches Wohnzimmer mit Zugang zum Balkon
- Gäste-WC im Zwischengeschoss und zusätzlichem Ausgang auf die Terrasse, welche sich hinter dem Haus befindet
- Zwei Schlafzimmer und ein Abstellzimmer im Dachgeschoss 
- Ein Aussenparkplatz steht Ihnen zur Verfügung
- Grosszügiger Sitzplatz vor und hinter dem Haus 
- Einzigartige Lage nahe dem Zentrum und trotzdem ruhig gelegen
- Hinter dem Haus hat es eine grosse Matte, welche sich in der Hangschutzzone befindet und zum Beispiel für die Kleintierhaltung genutzt werden kann

Verpassen Sie nicht die Gelegenheit, diesen Wohntraum zu erleben Möchten Sie mehr Informationen? Bestellen Sie jetzt mit dem Kontaktformular die detaillierte Verkaufsdokumentation – wir freuen uns auf Ihre Kontaktaufnahme
Discover similar properties

Other Kocher Immobilien AG real estate