New
Elite
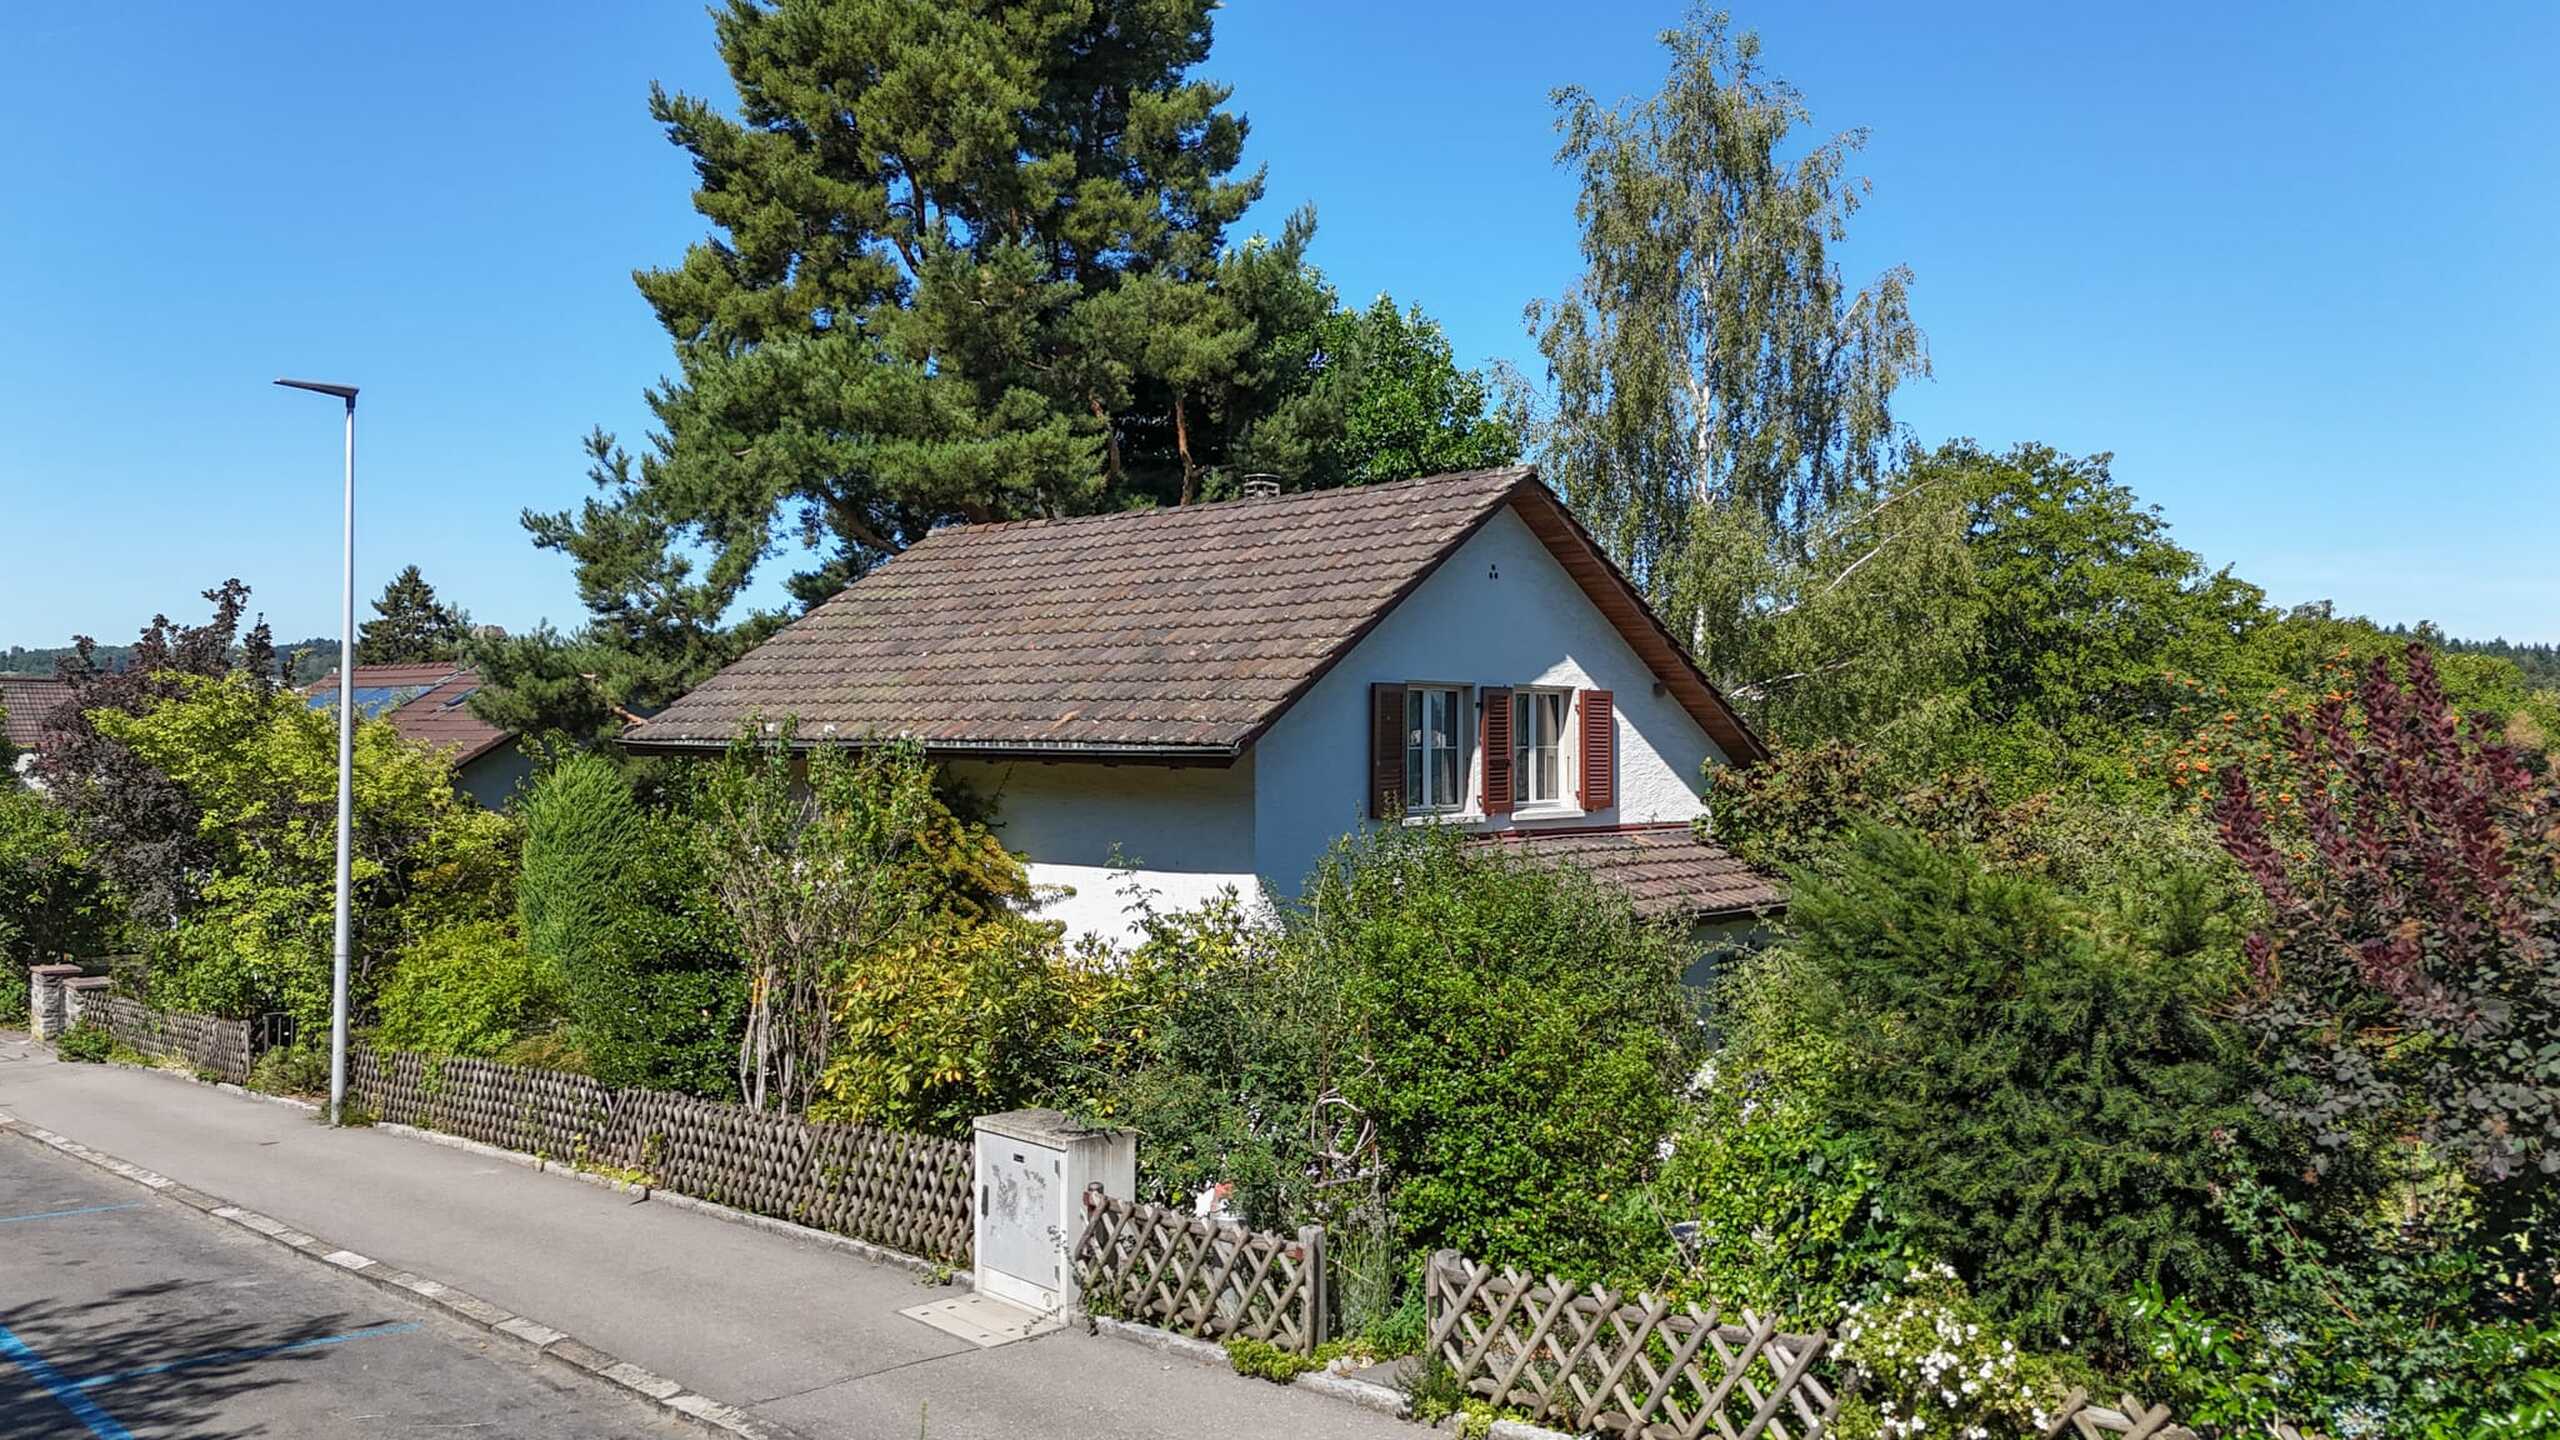
Single family house with 5.5 rooms on sale in Niederwil - 144 m²
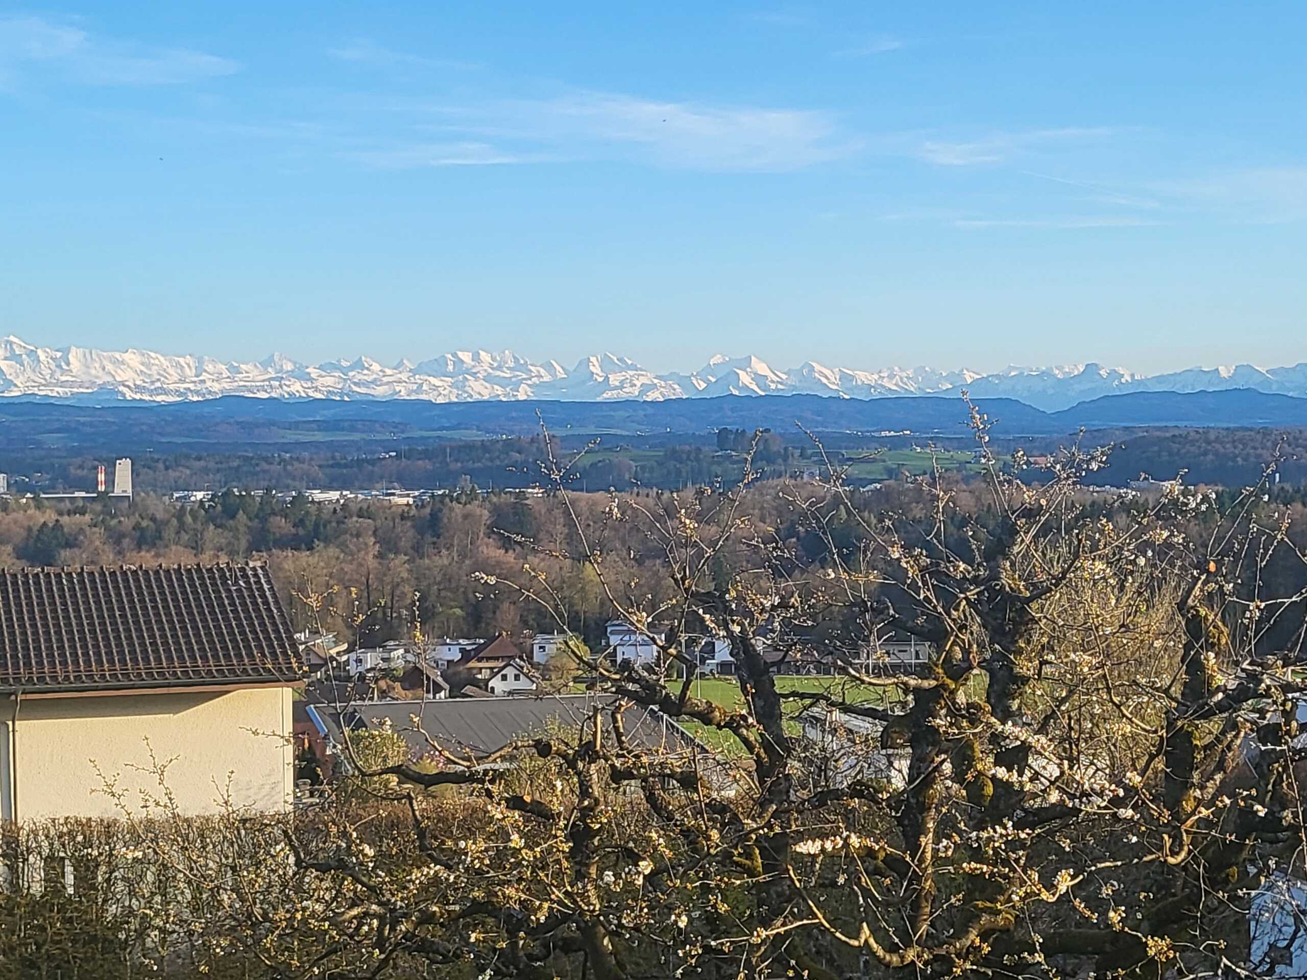
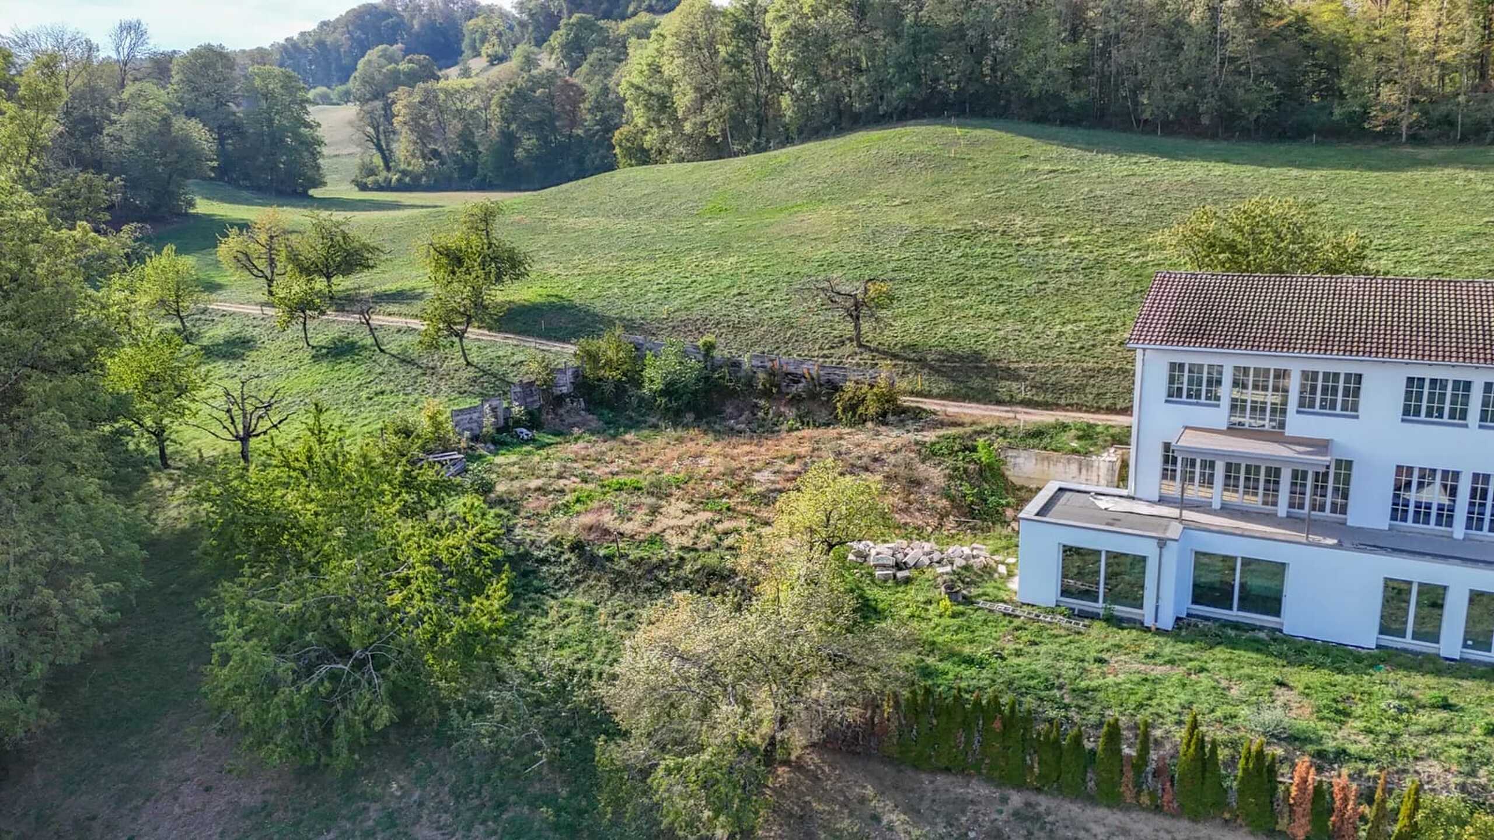
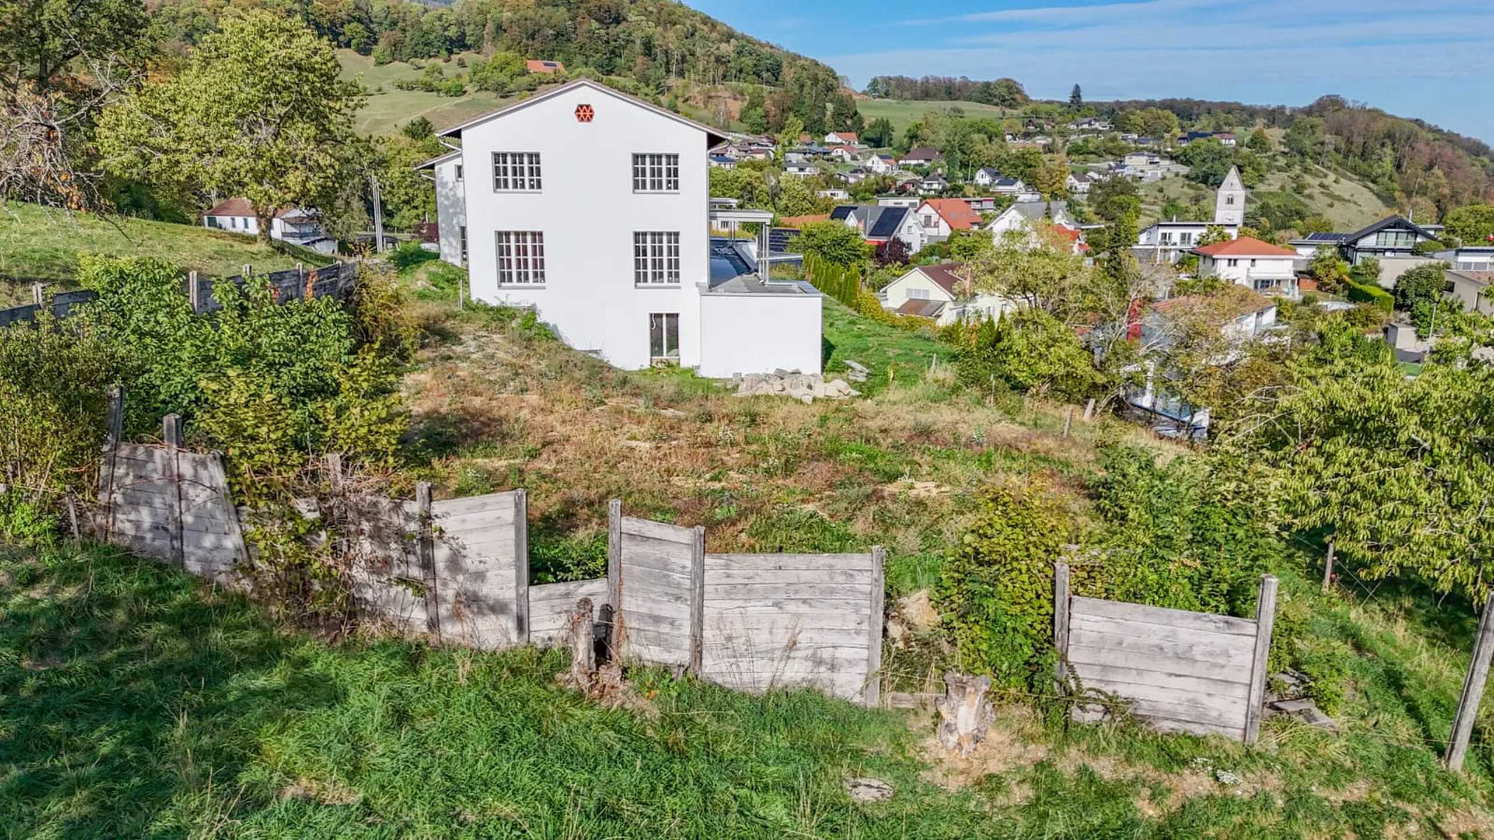
A home with a view of the Alps and that certain something
Rooms5.5
Living area144 m²
Object PriceCHF 1,298,000.-
AvailabilityTo agree
Localisation
Einschlag 11, 4523 NiederwilCharacteristics
Reference
6aedadc43f00e713091416cb
Availability
To agree
Year of construction
2004
Rooms
5.5
Number of levels for the real asset
3
Living area
144 m²
Description
Text translated from german, see original
Original text in german, translate to English.
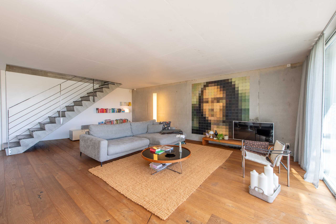
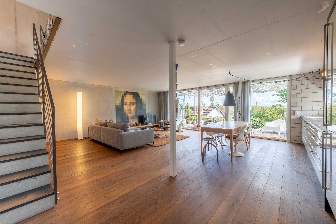
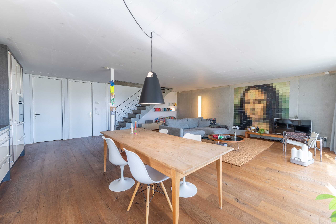
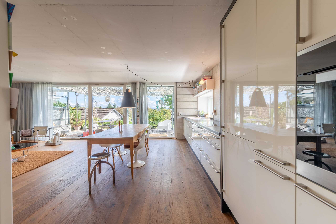
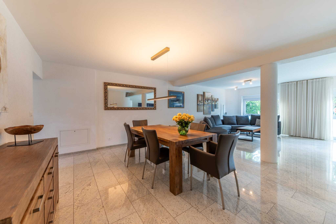
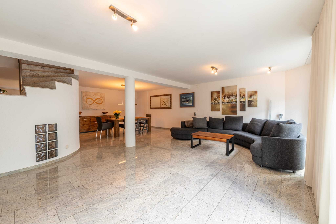
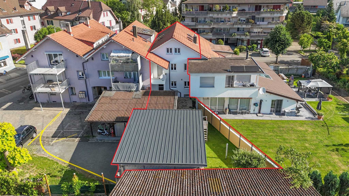
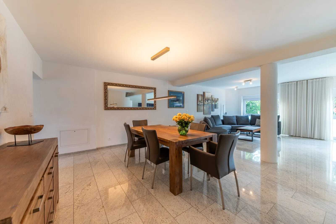
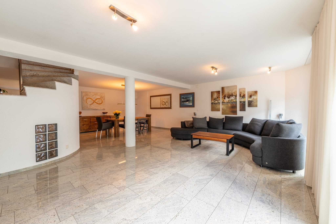
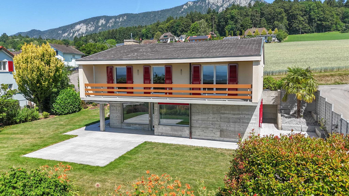
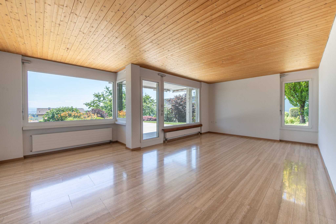
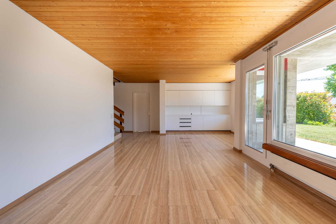
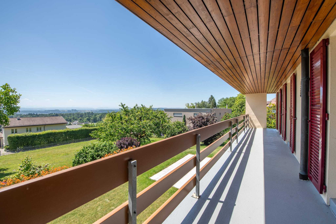
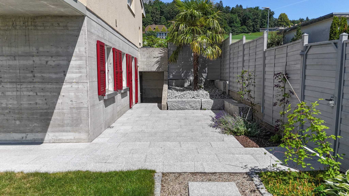
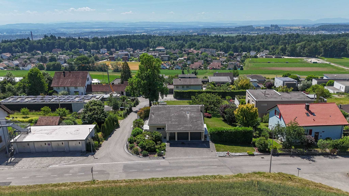
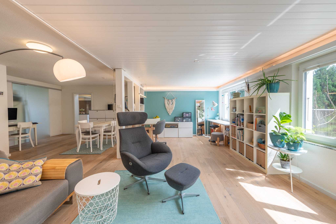
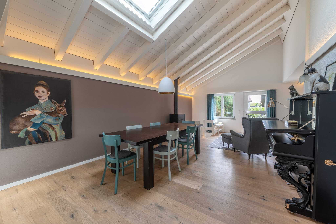
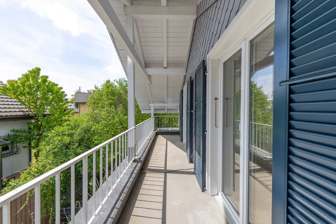
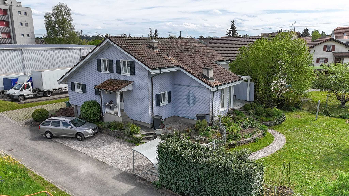
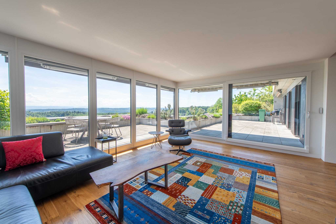
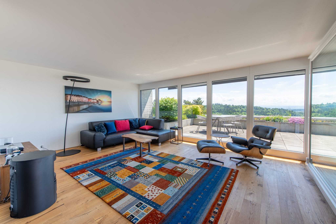
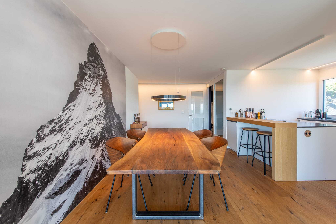
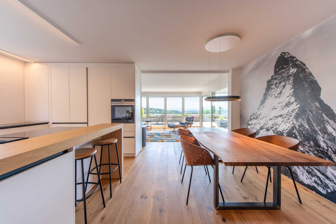
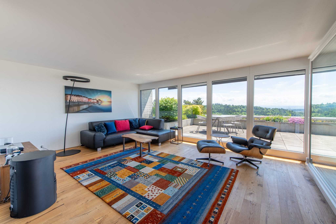
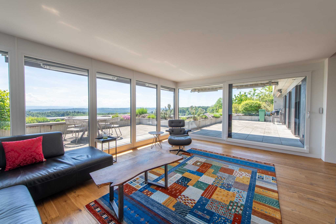
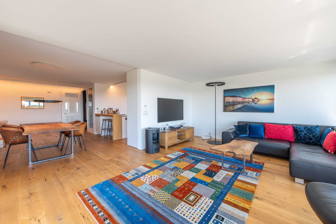
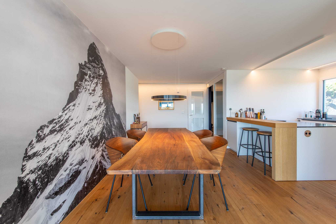
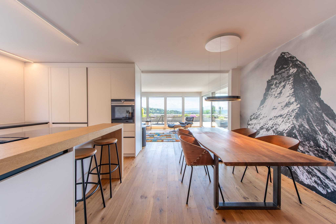
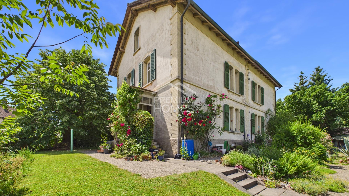
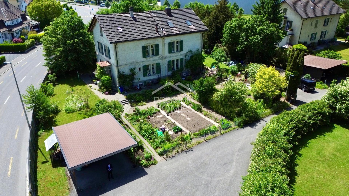
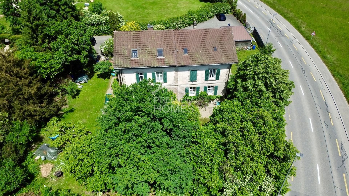
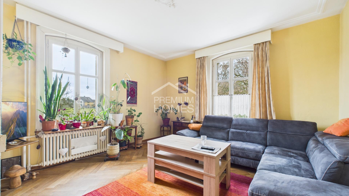
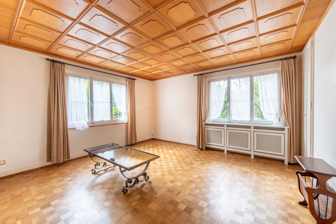
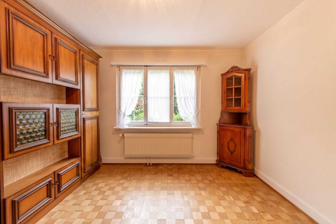
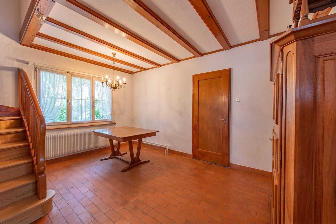
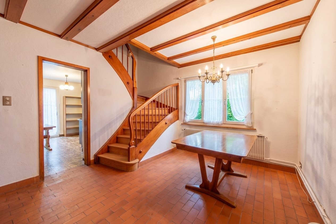
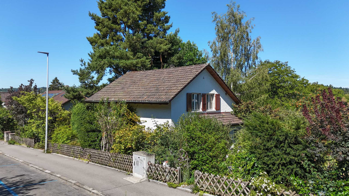
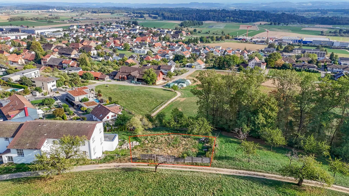
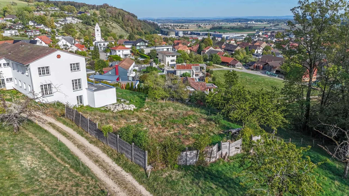
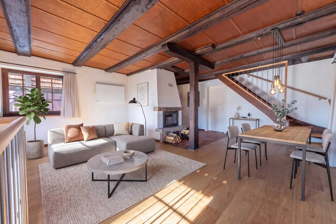
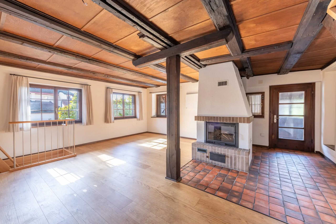
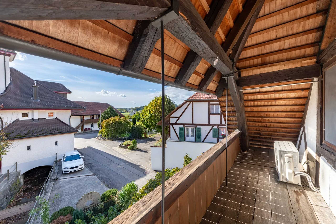
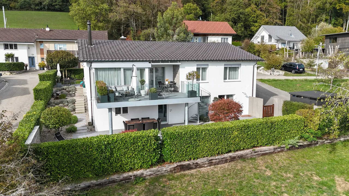
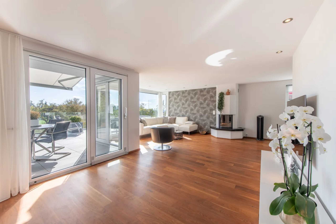
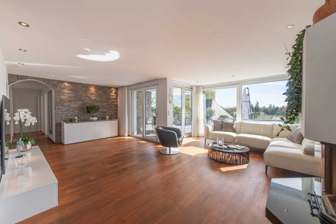
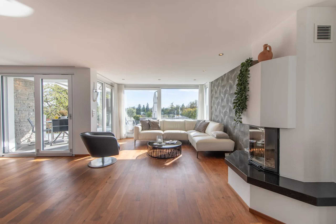
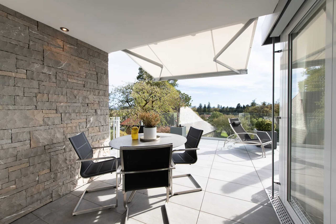
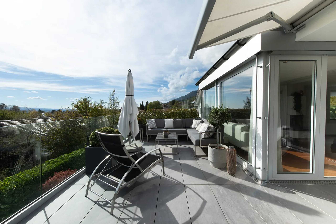
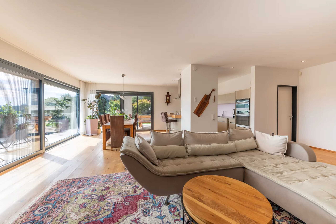
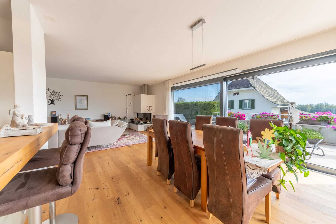
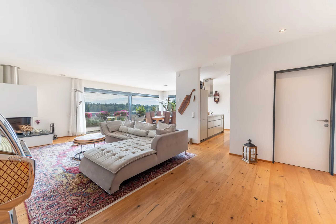
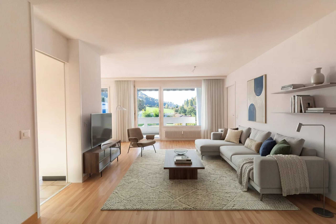
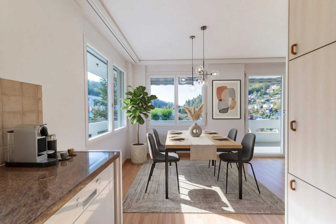
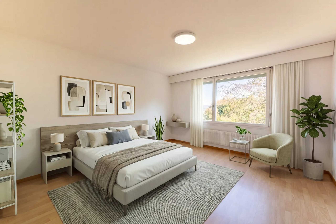
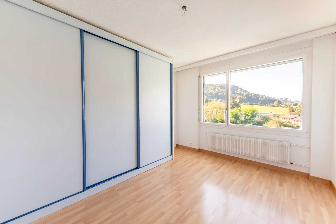
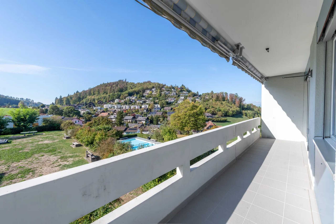
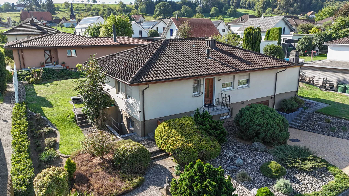
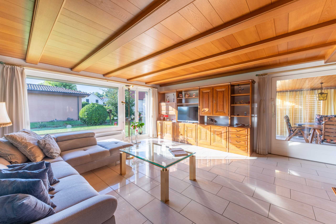
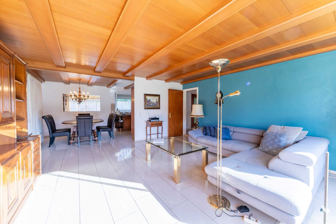
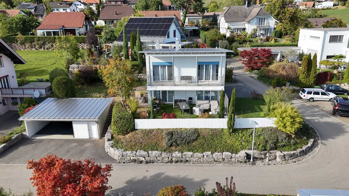
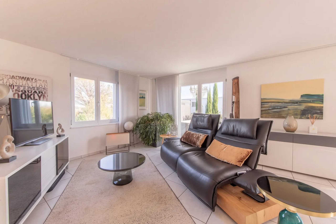
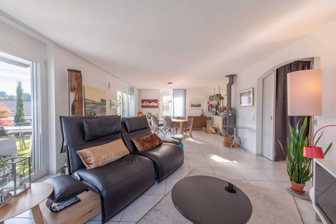
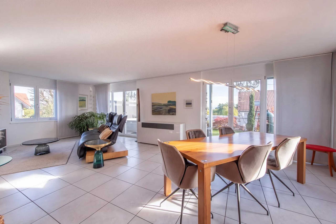
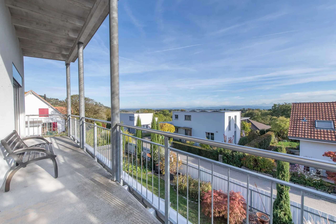
This 5.5-room detached house convinces with spacious, light-flooded living rooms, a well thought-out floor plan and a beautiful outdoor area. The elevated location opens up an impressive view of the Alps, especially from the upper floor, and creates a pleasant feeling of living.
All highlights at a glance:
- 144 m² net living space spread over 5.5 rooms and 3 floors
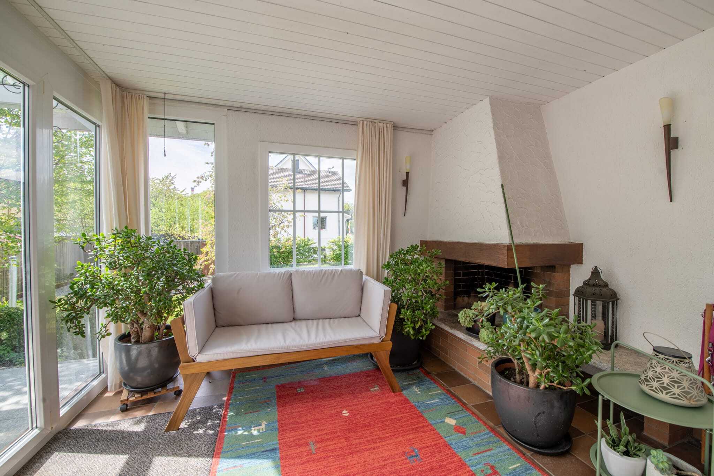
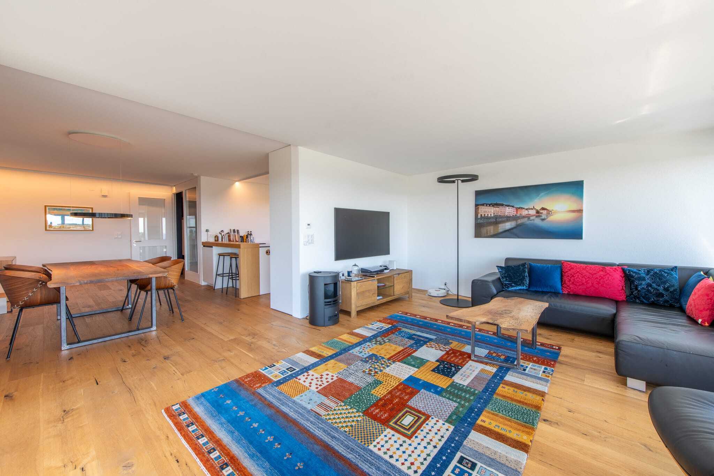
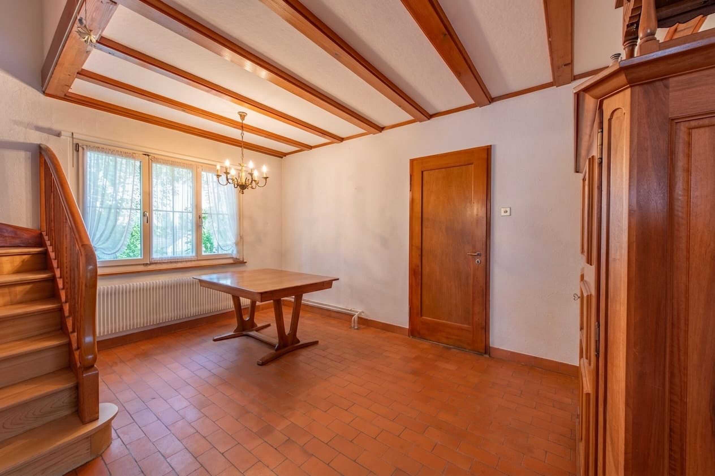
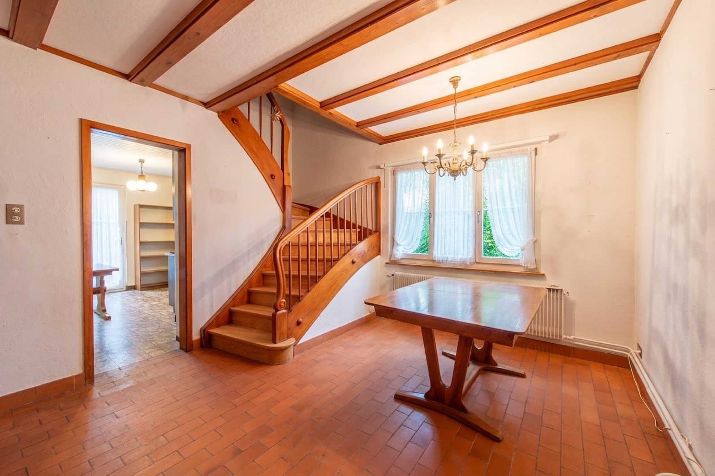
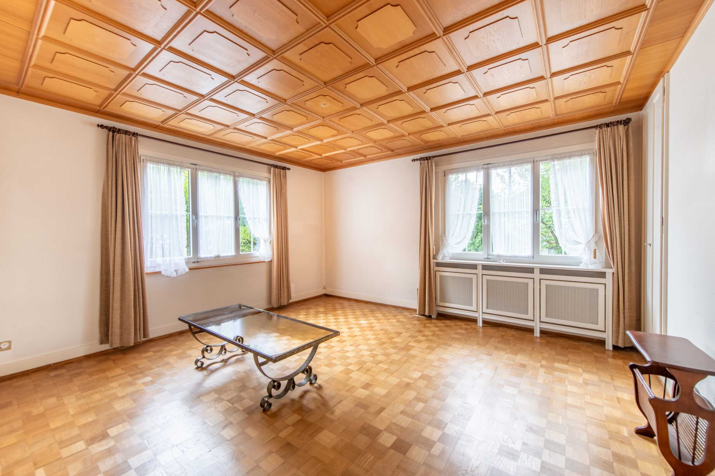
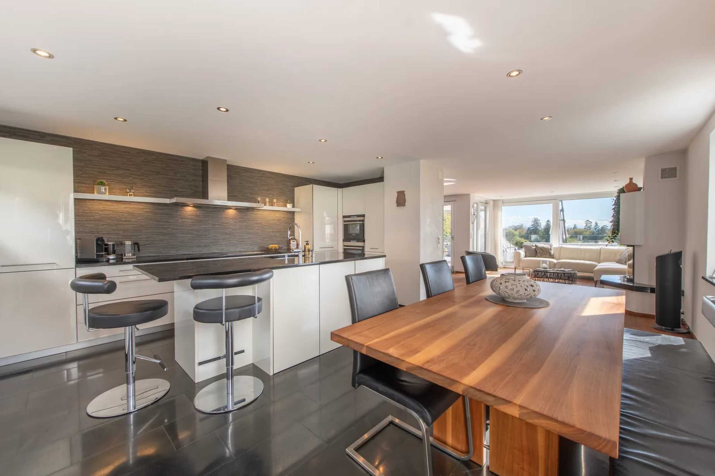
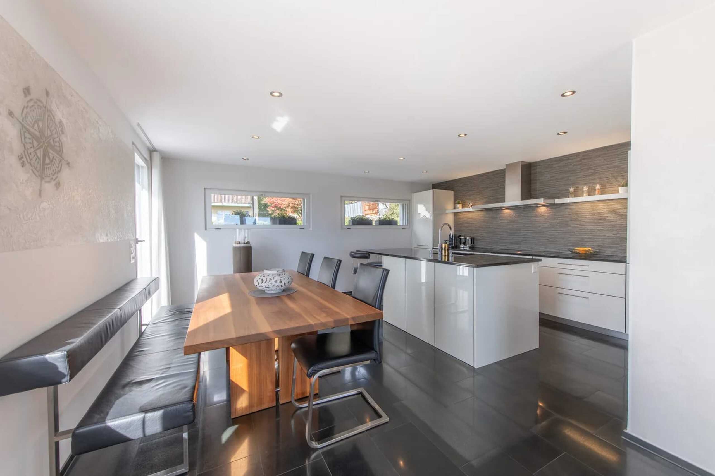
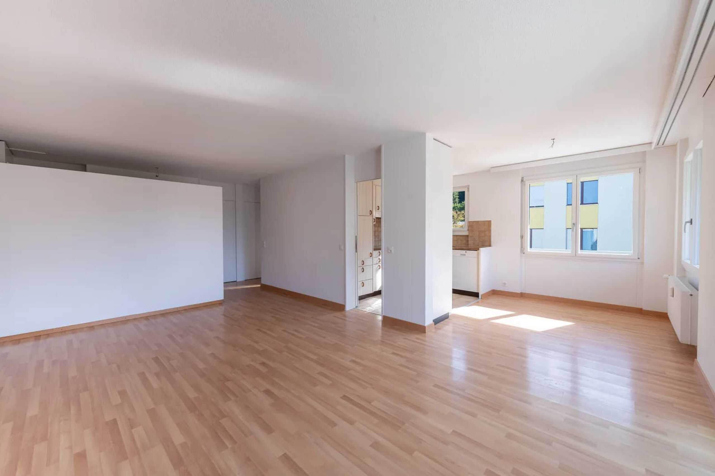
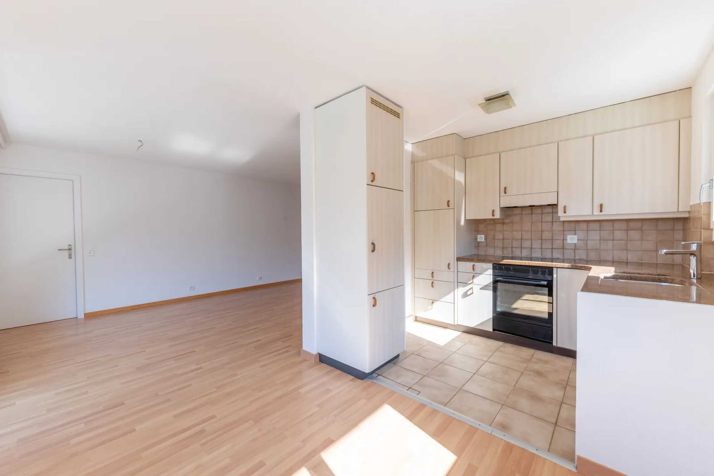
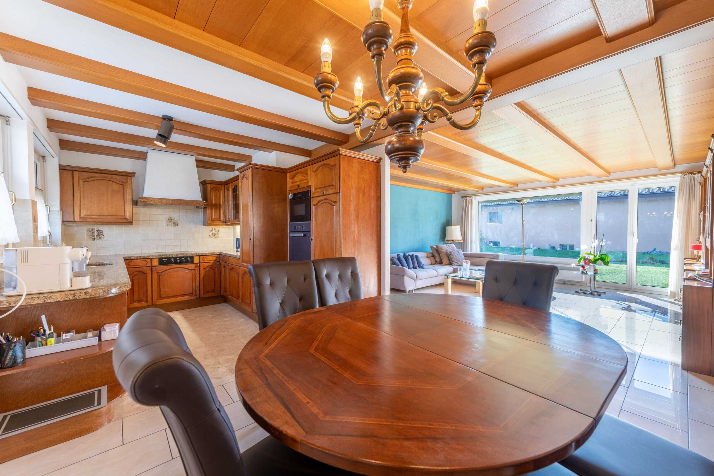
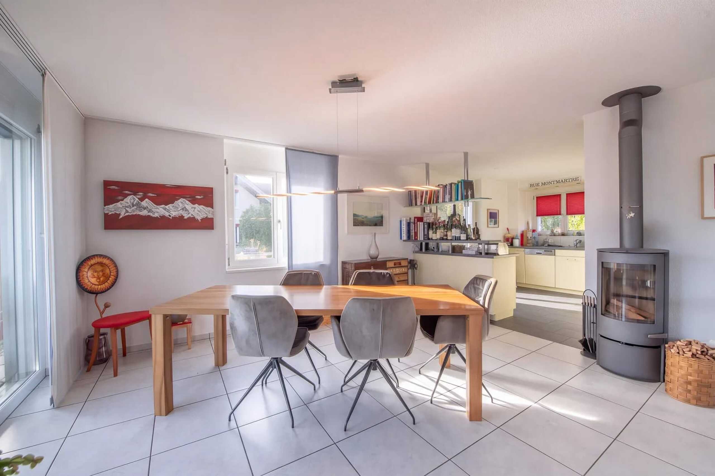
- 36 m² living and dining area with a Swedish stove and direct access to the outdoor area
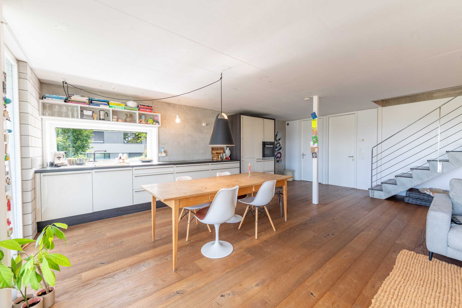
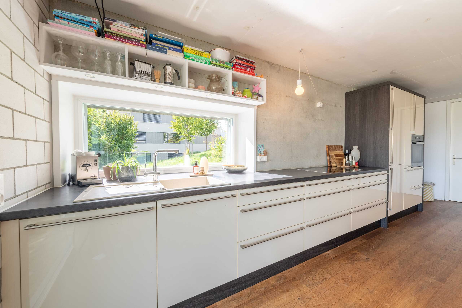
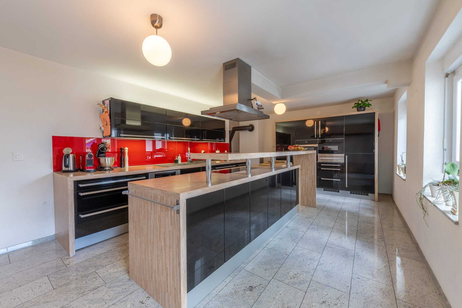
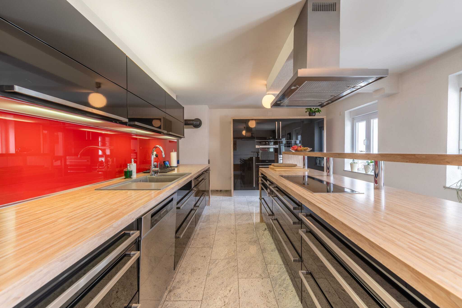
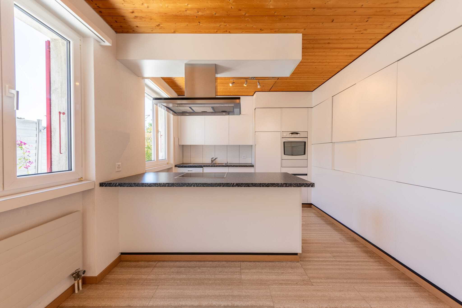
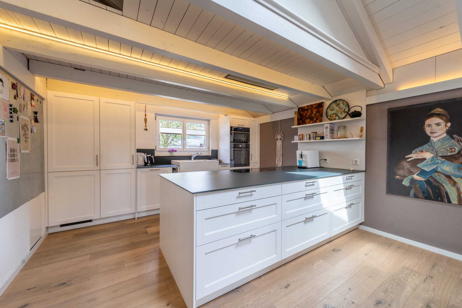
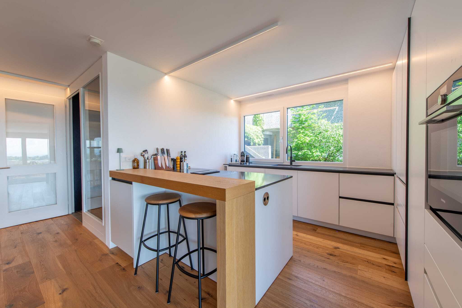
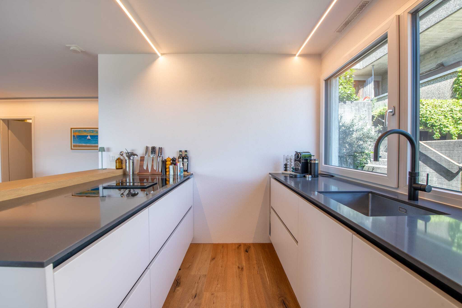
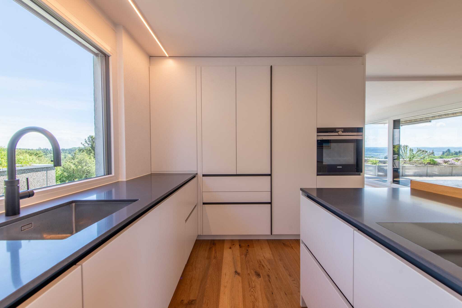
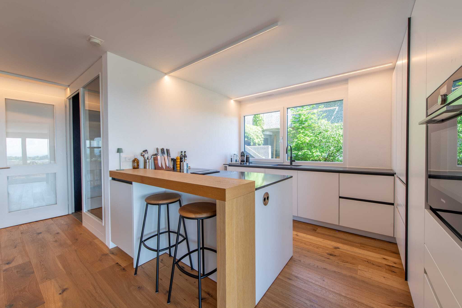
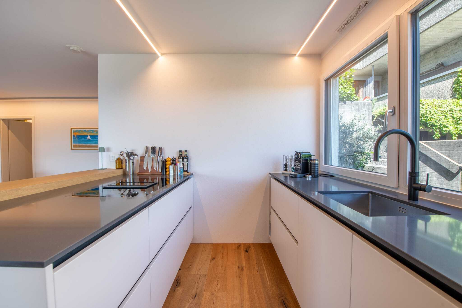
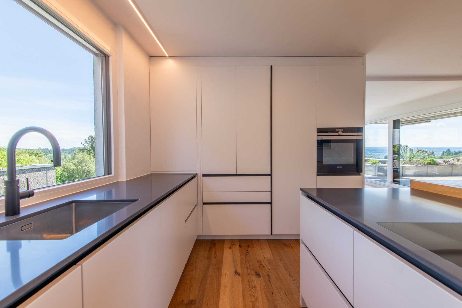
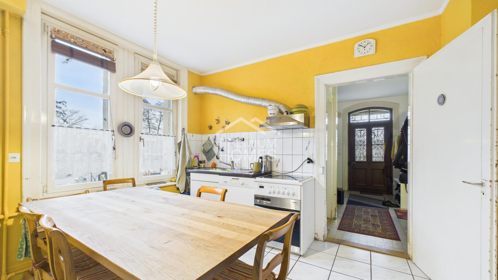
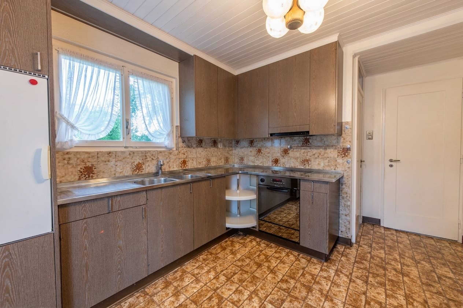
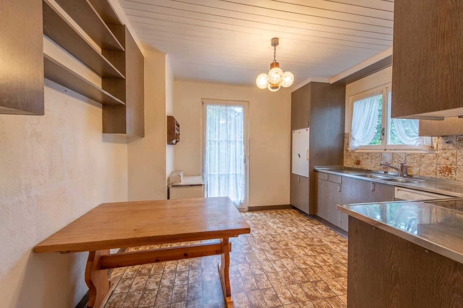
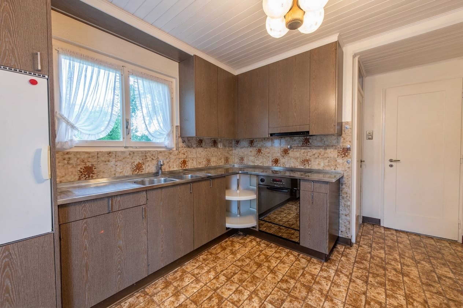
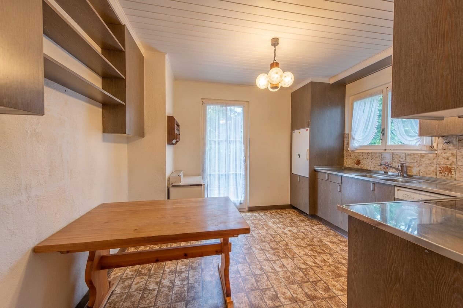
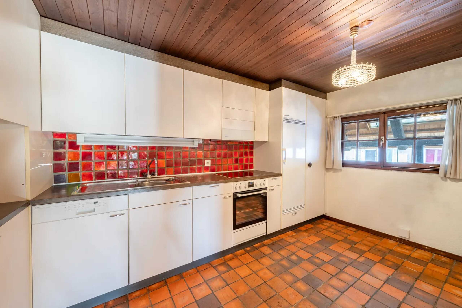
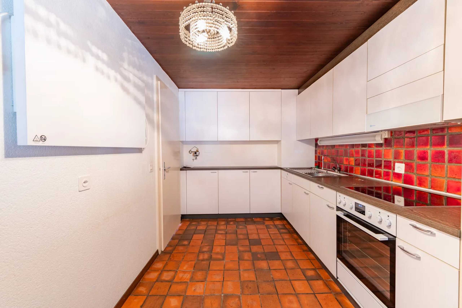
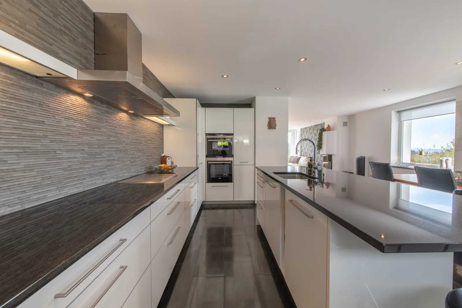
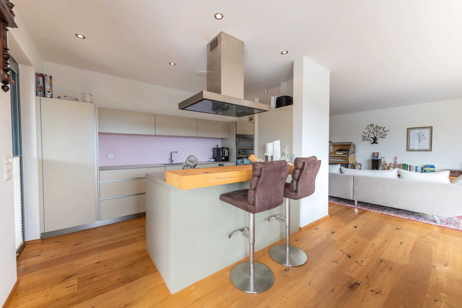
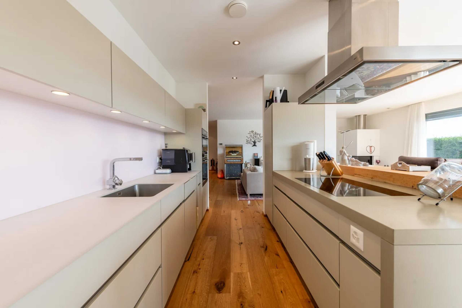
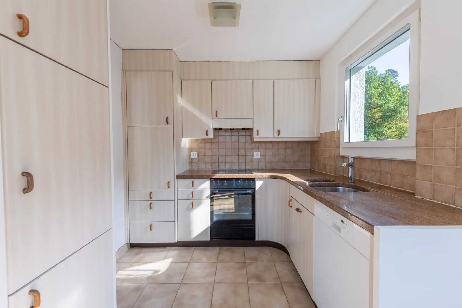
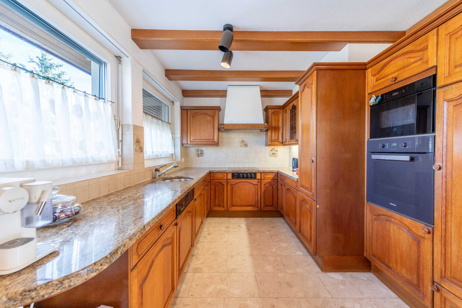
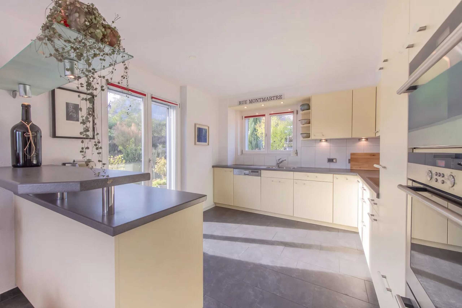
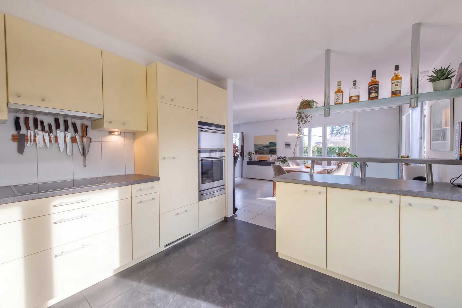
- Separate, open kitchen with bar counter and adjoining seating area
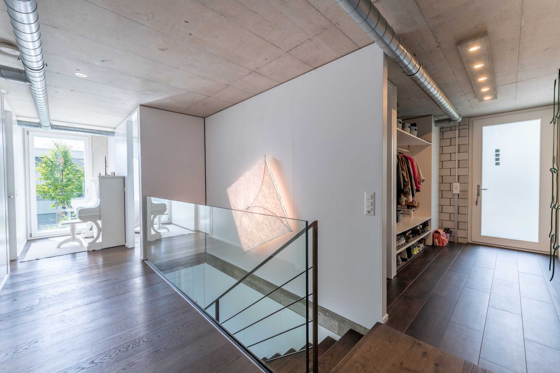
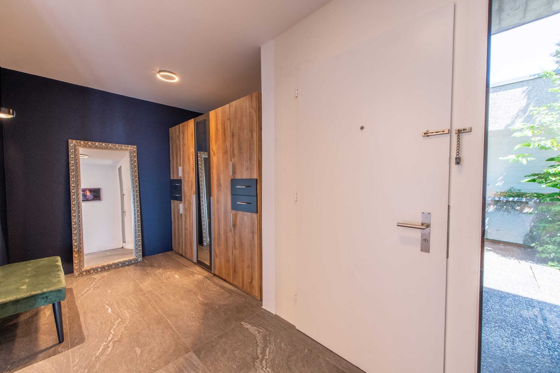
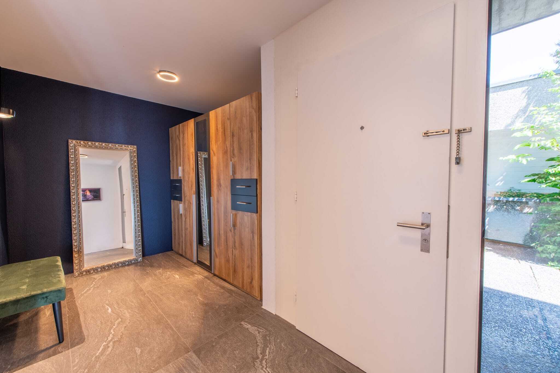
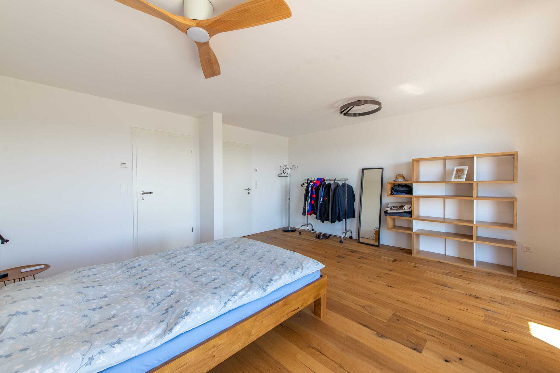
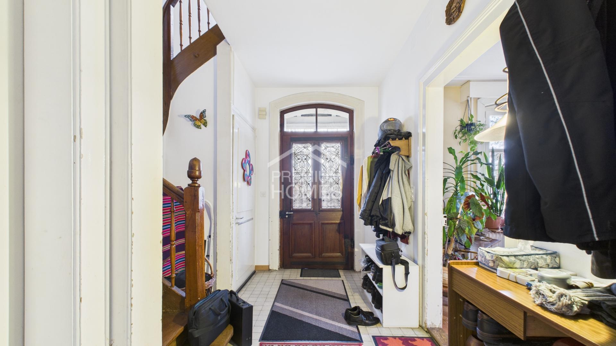
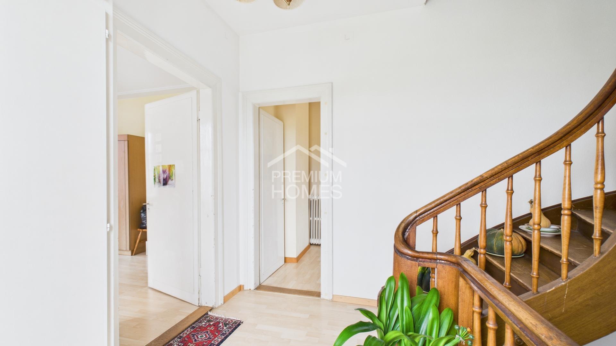
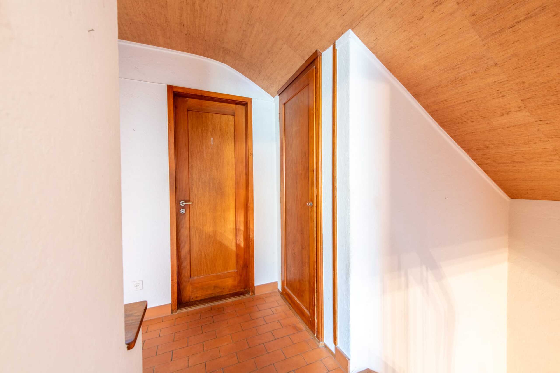
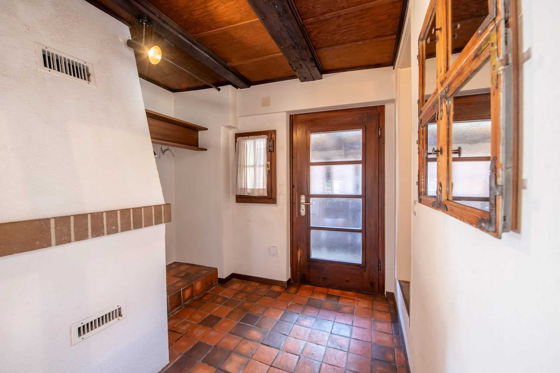
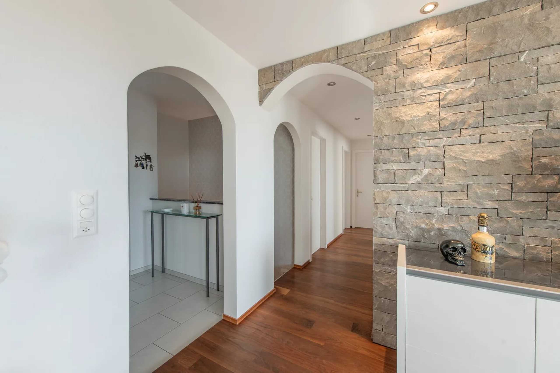
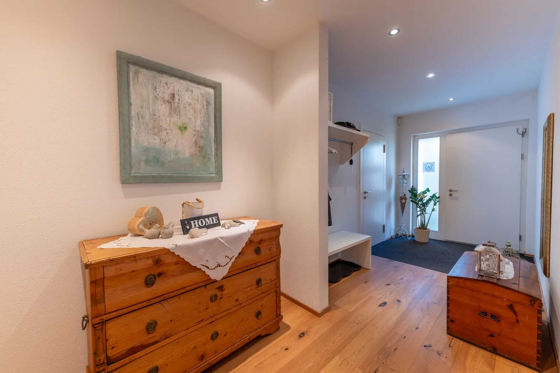
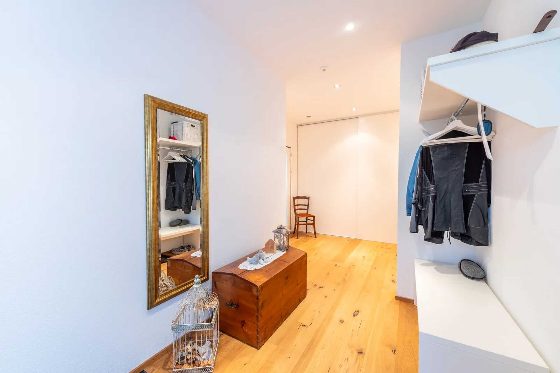
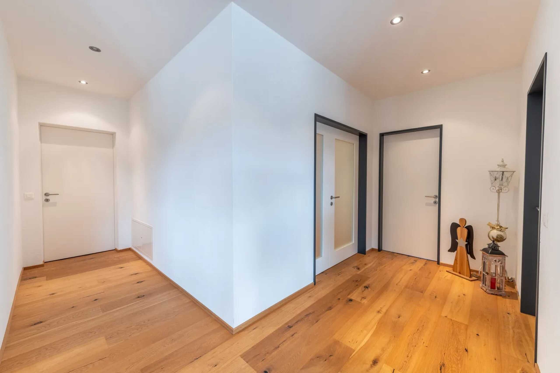
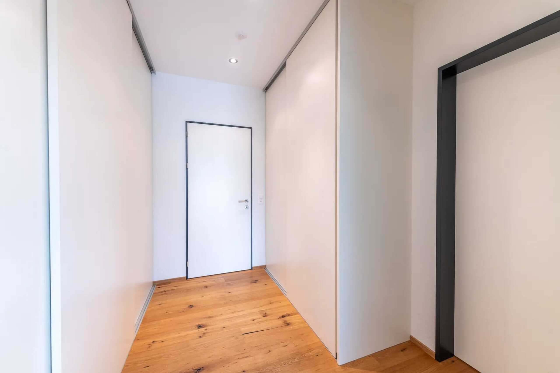
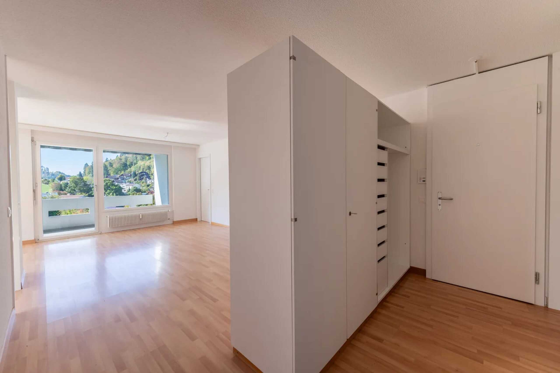
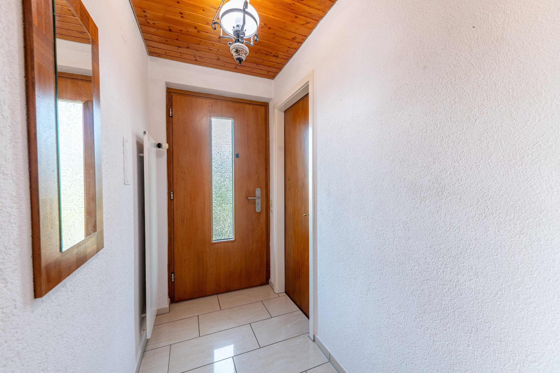
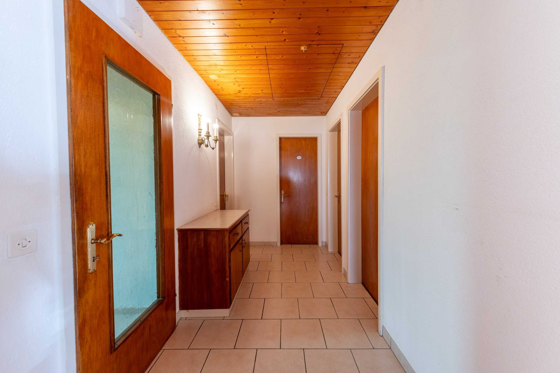
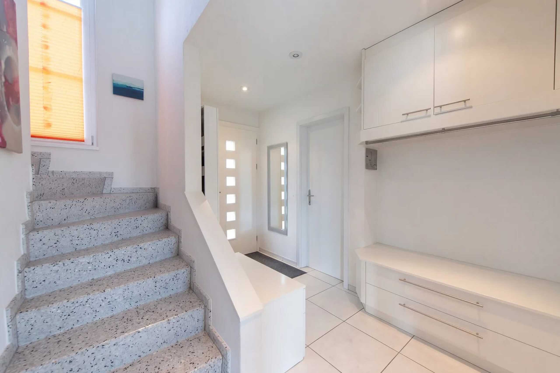
- Spacious entrance area with practical wardrobe
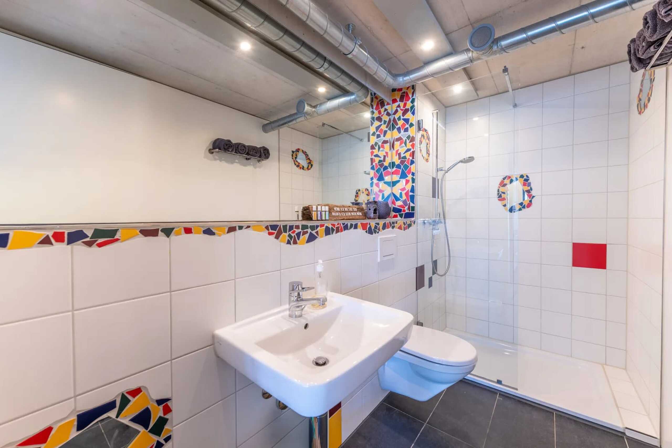
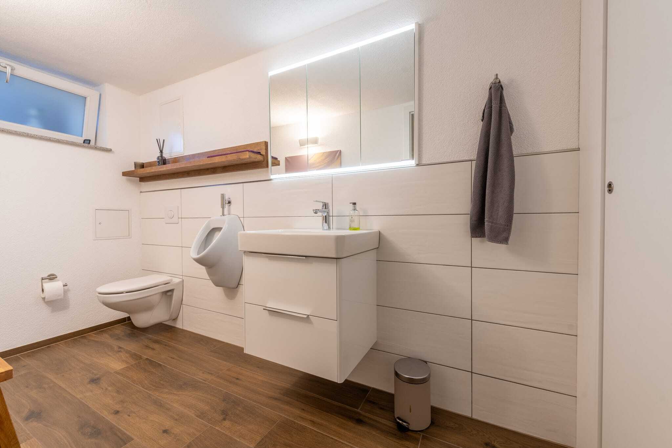
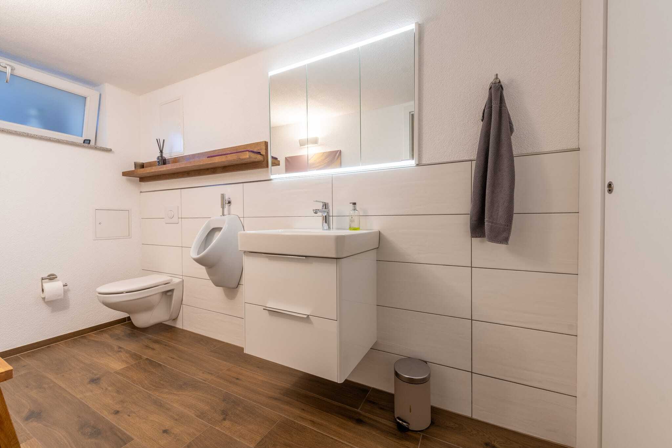
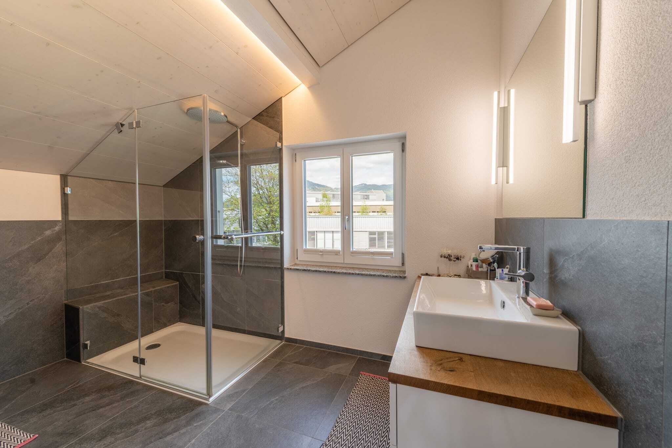
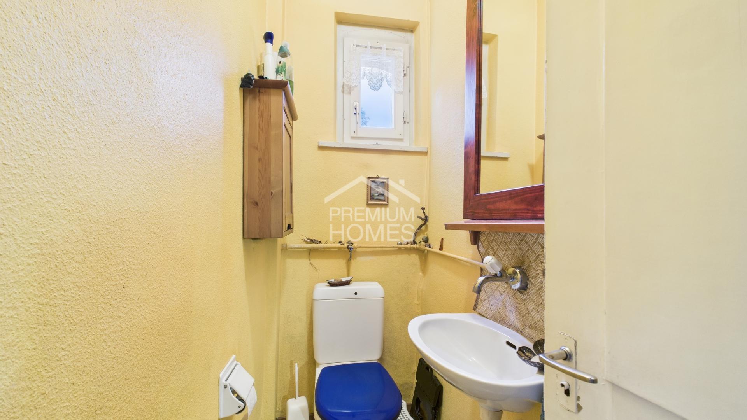
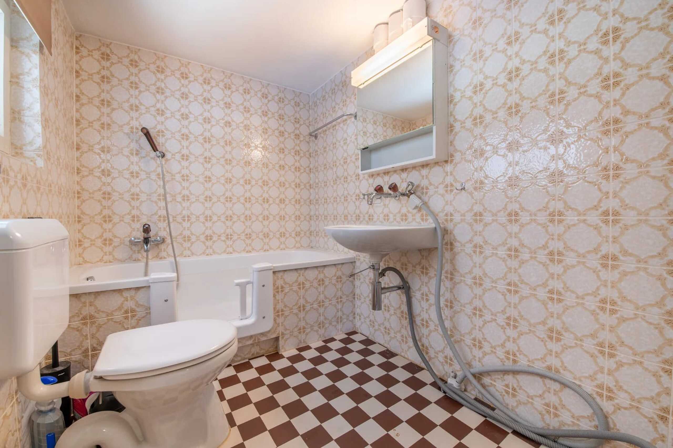
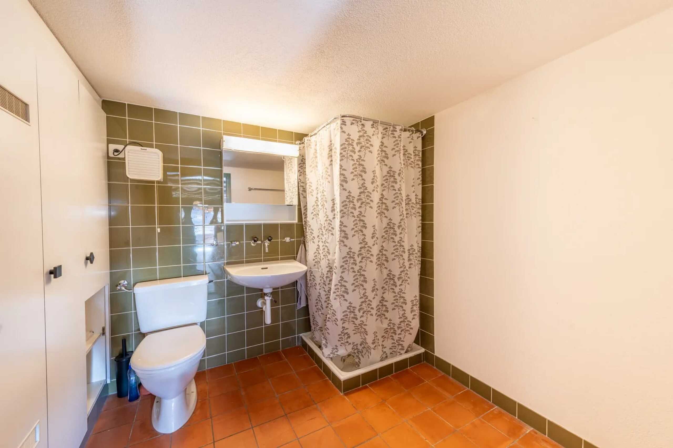
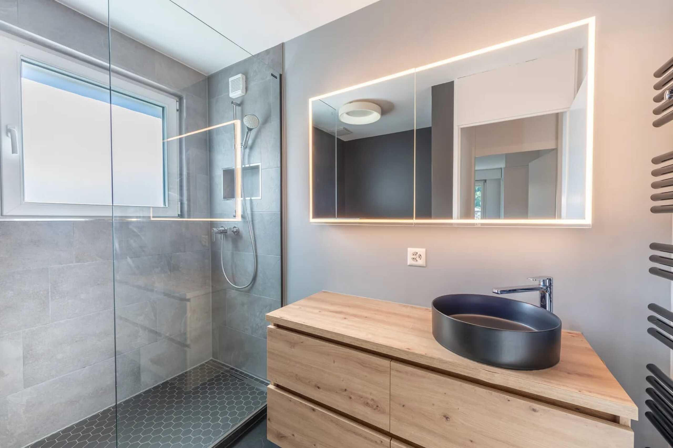
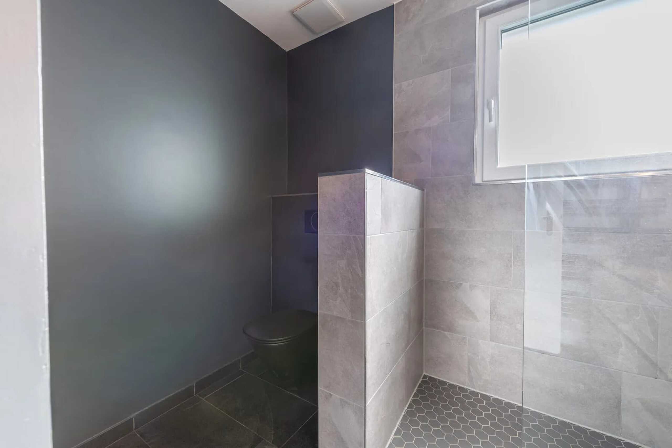
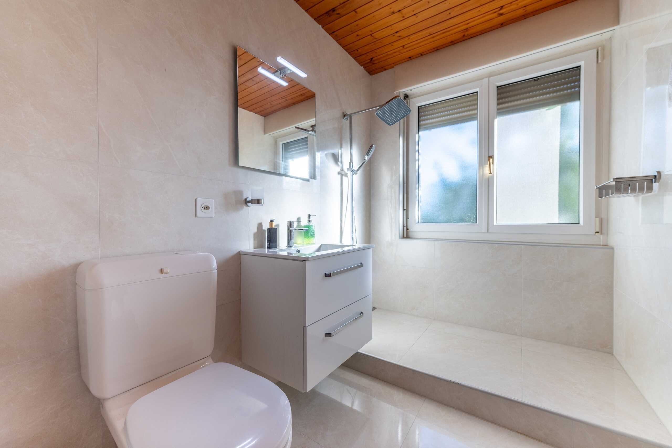
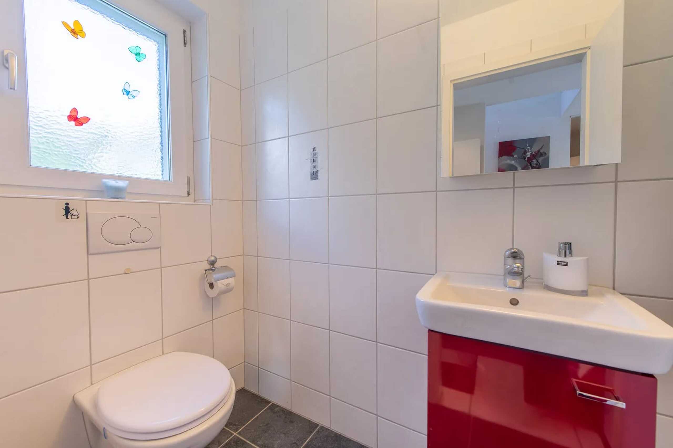
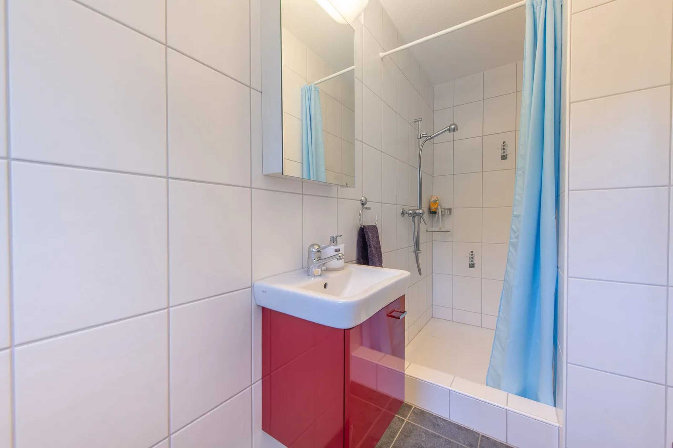
- Adjoining guest bathroom with shower
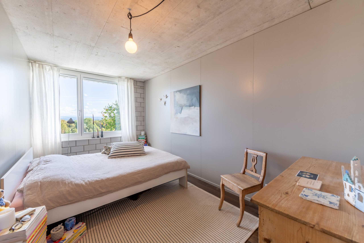
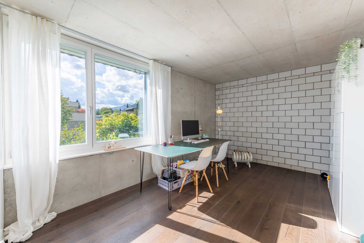
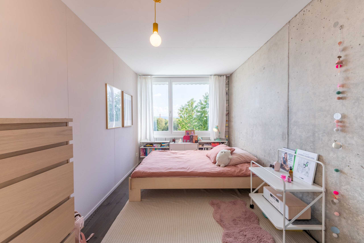
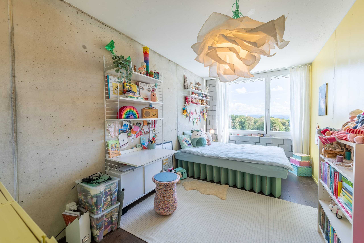
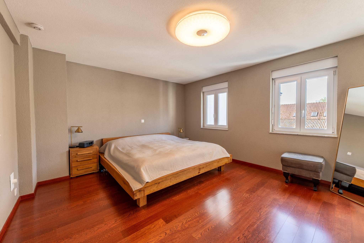
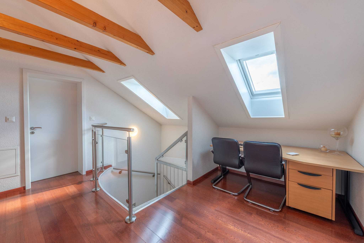
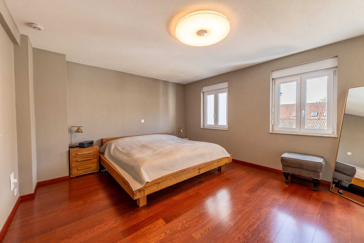
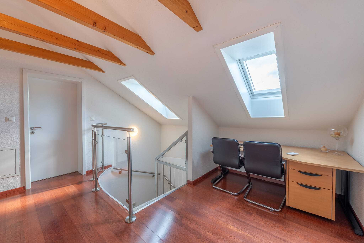
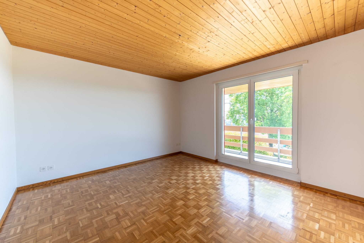
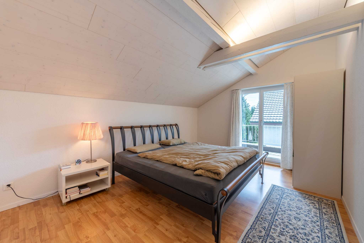
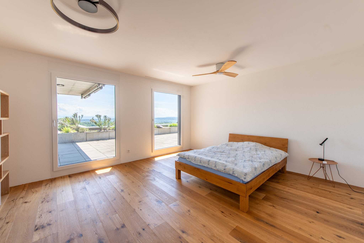
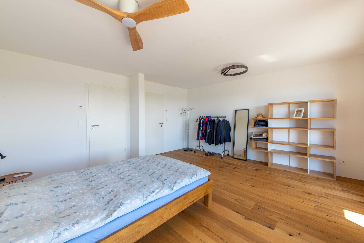
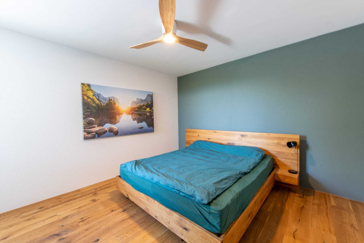
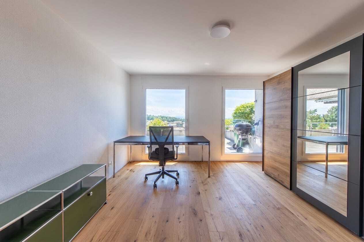
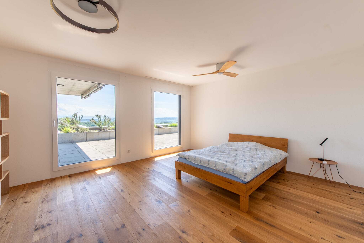
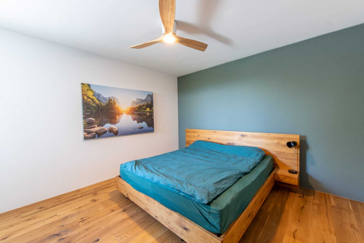
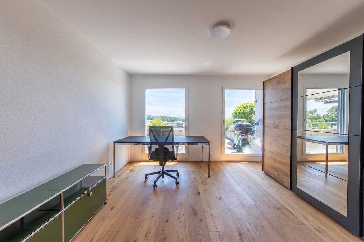
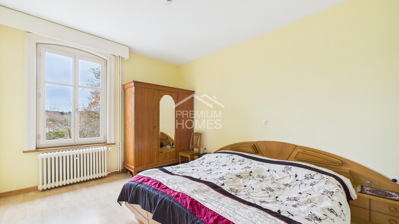
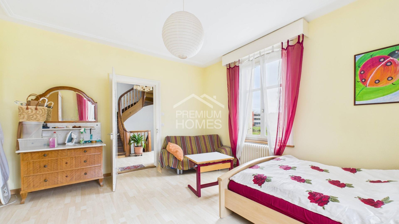
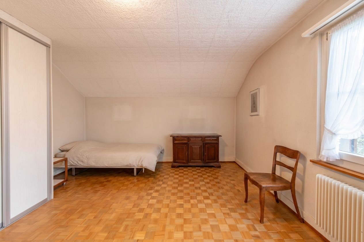
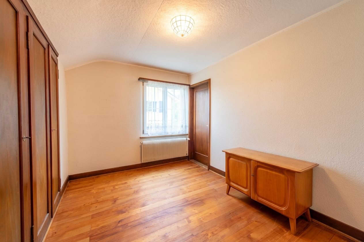
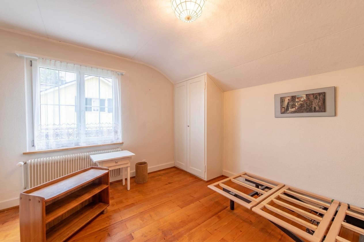
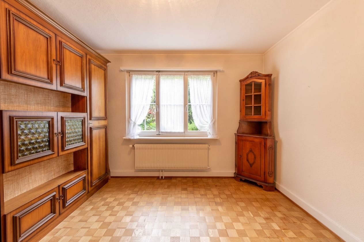
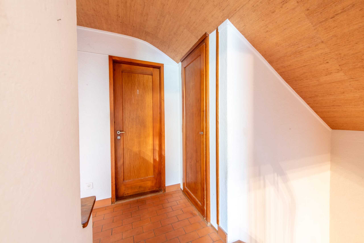
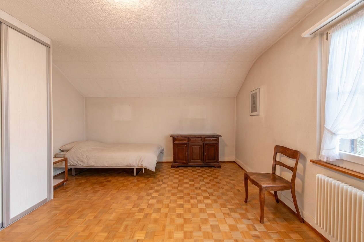
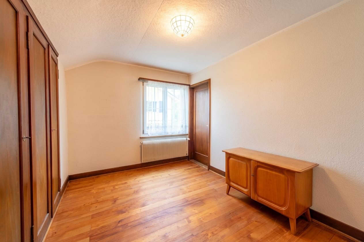
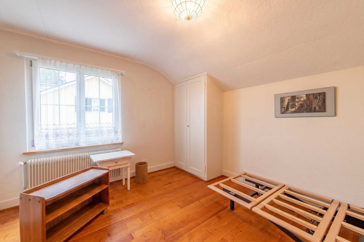
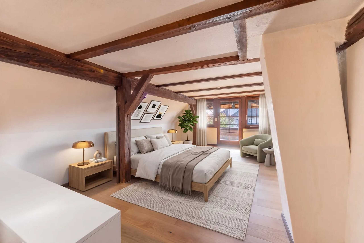
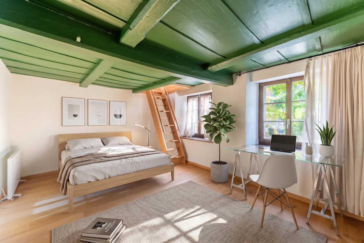
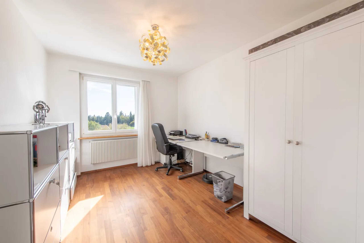
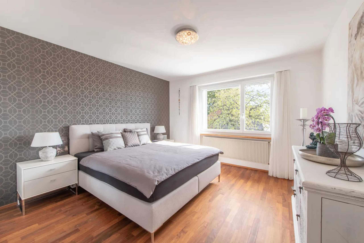
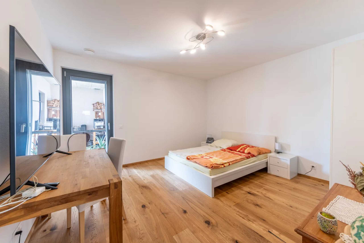
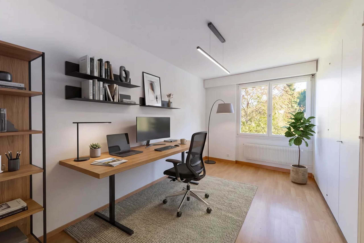
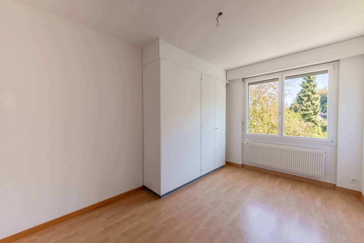
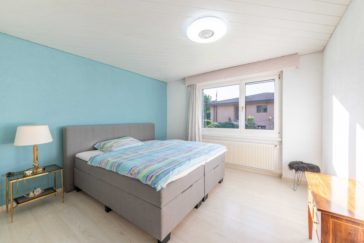
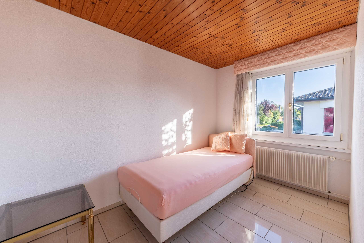
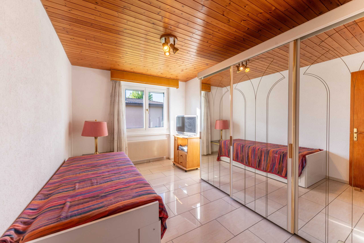
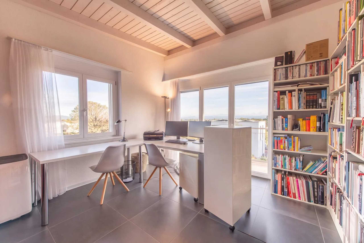
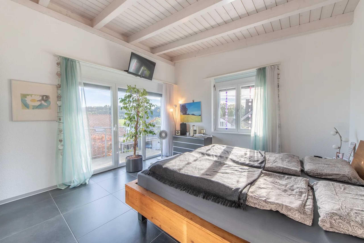
- Three rooms on the upper floor - ideal as a bedroom, children's room or study
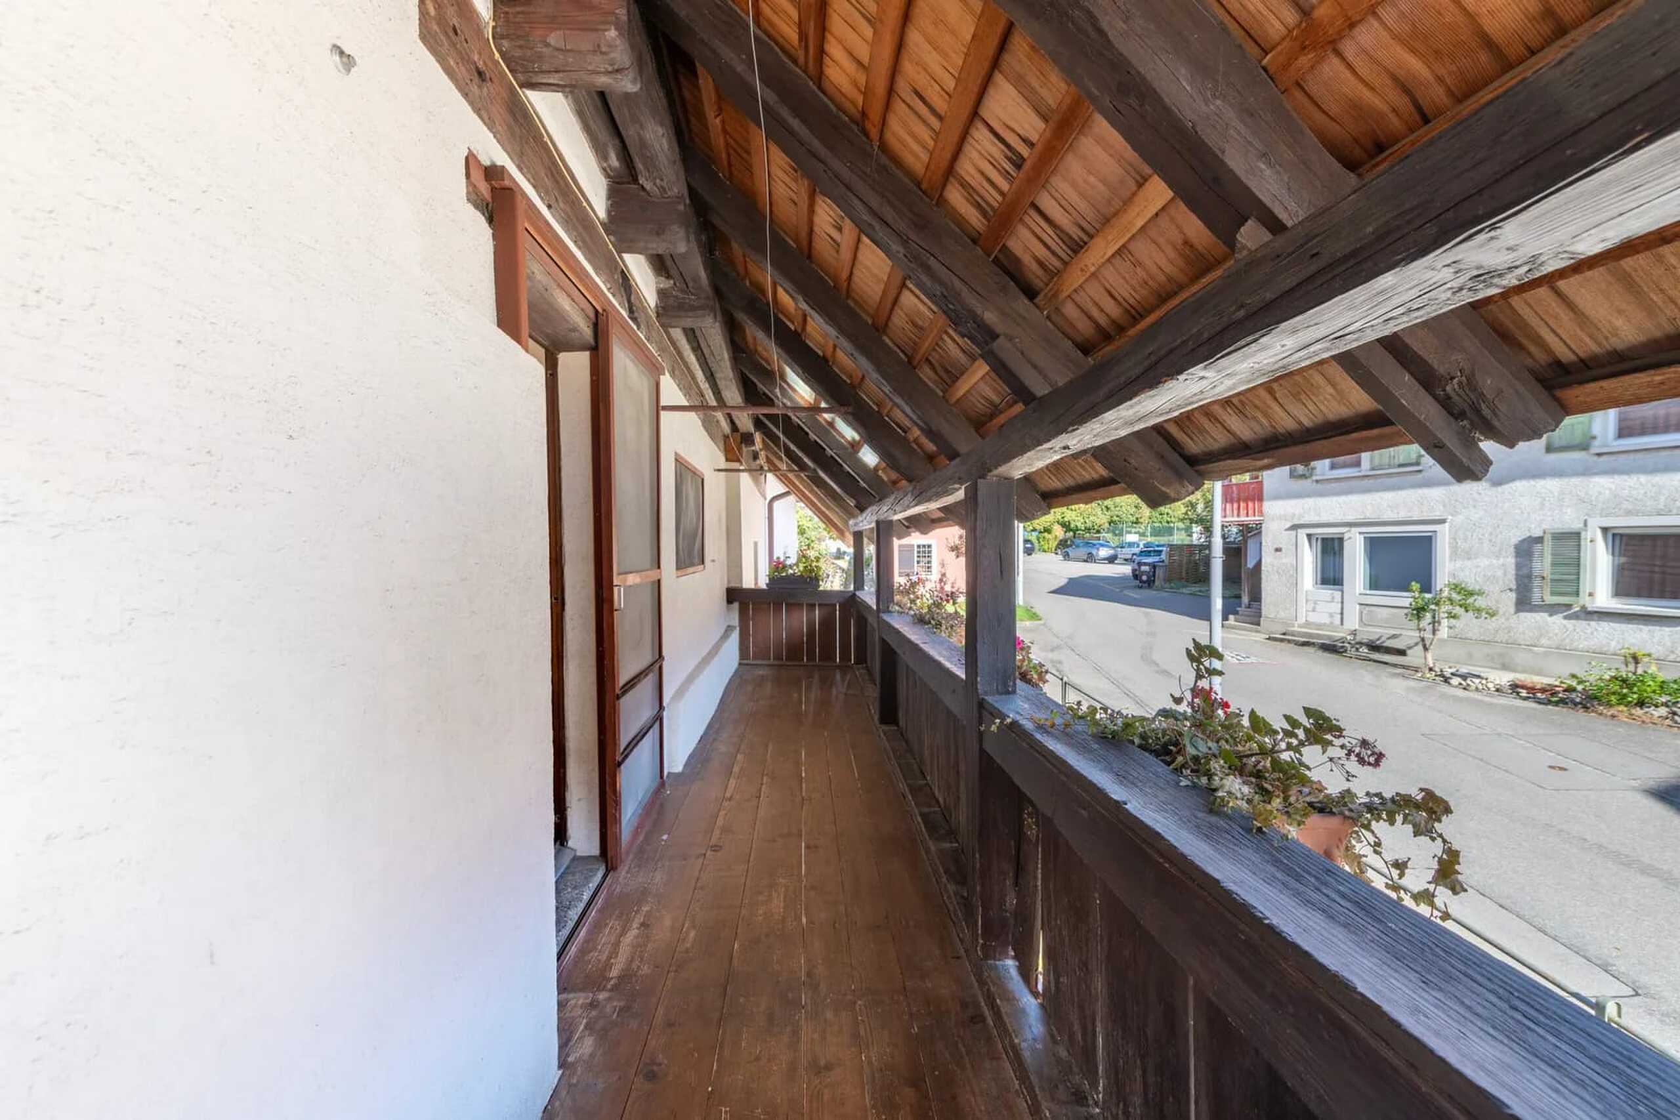
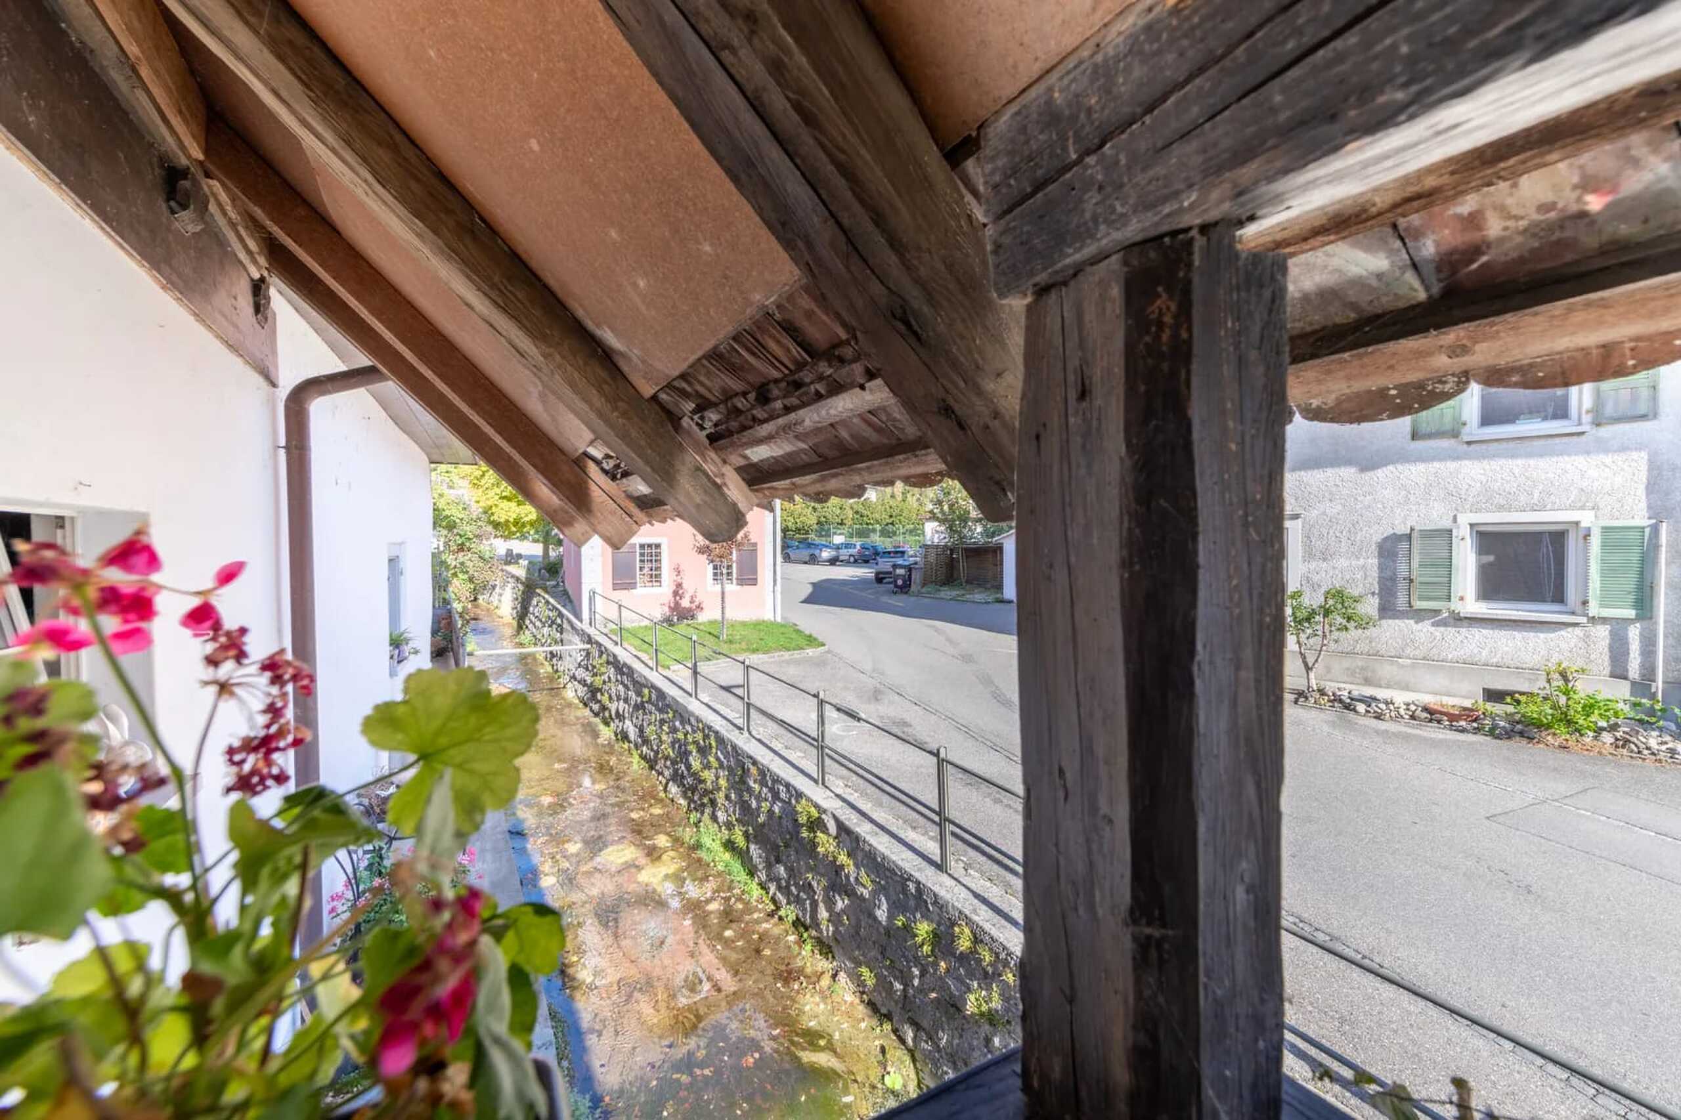
- Two of them have direct access to the balcony and a wonderful view over the surroundings to the Alps
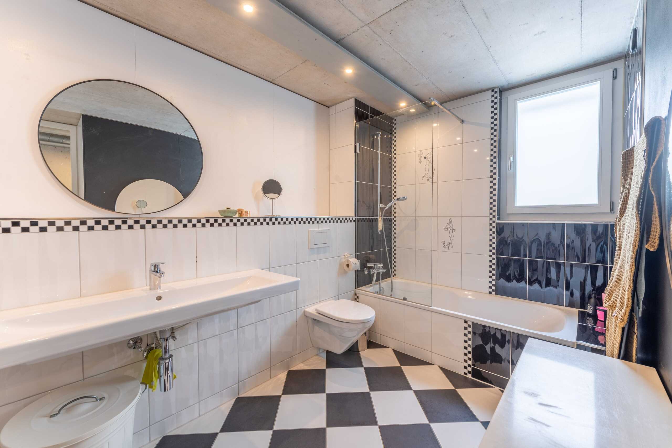
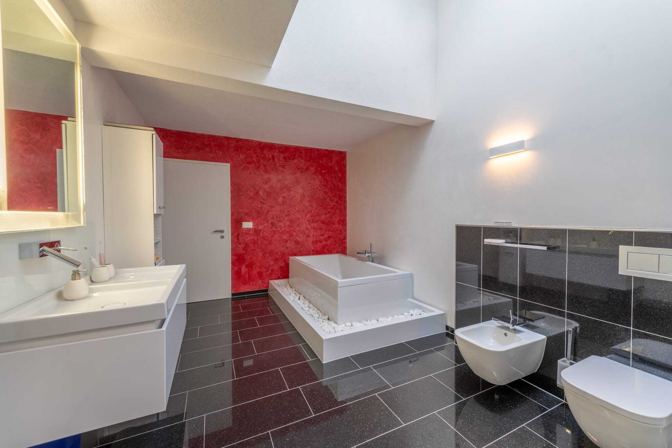
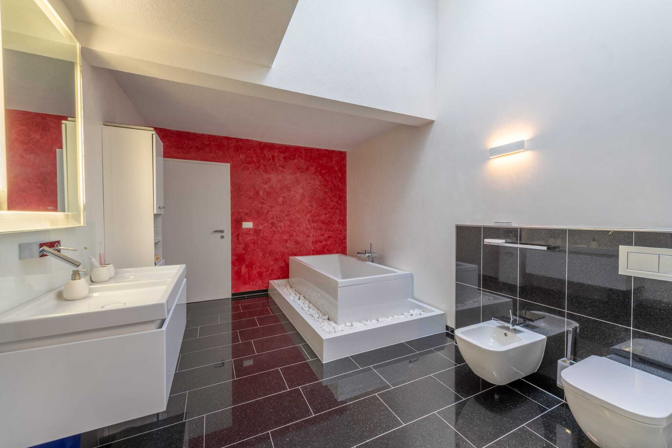
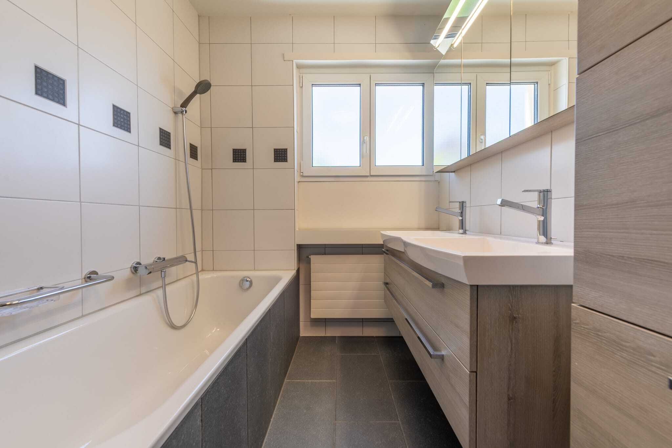
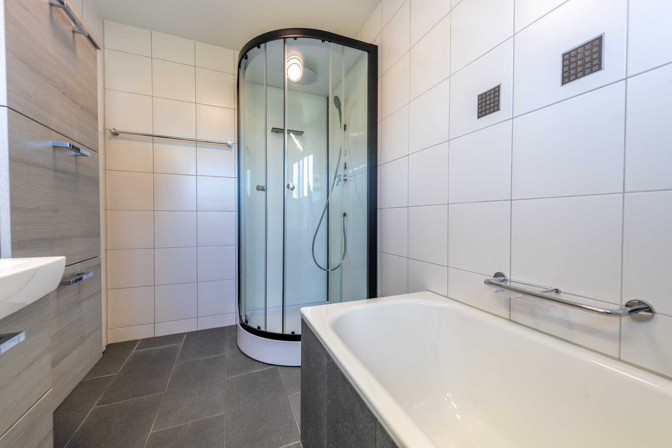
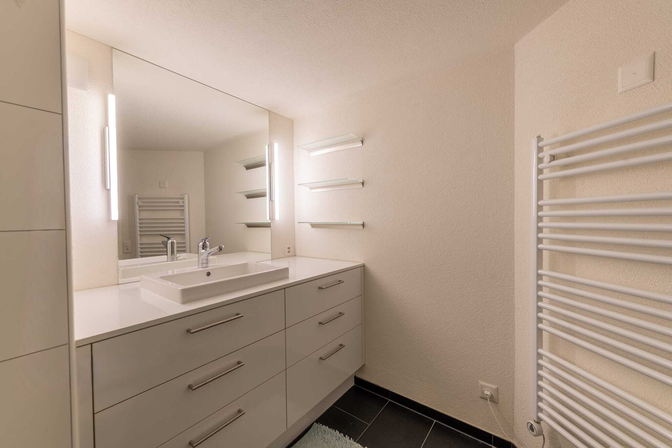
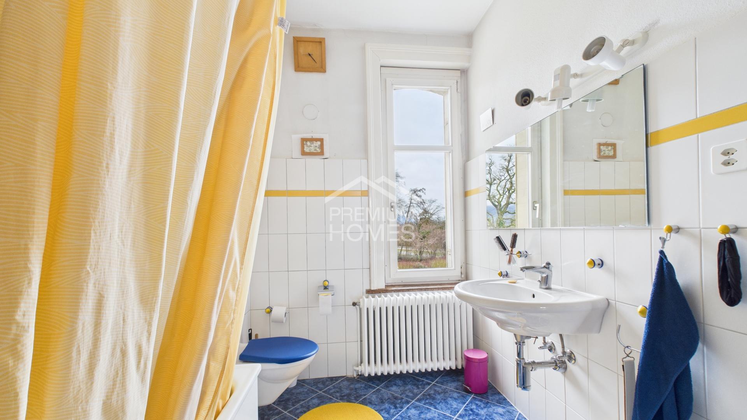
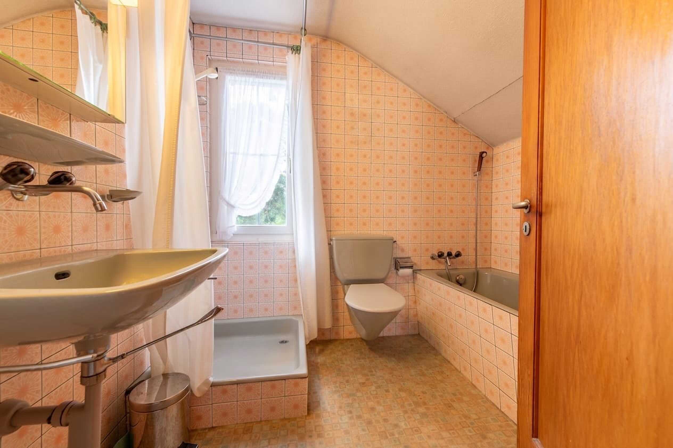
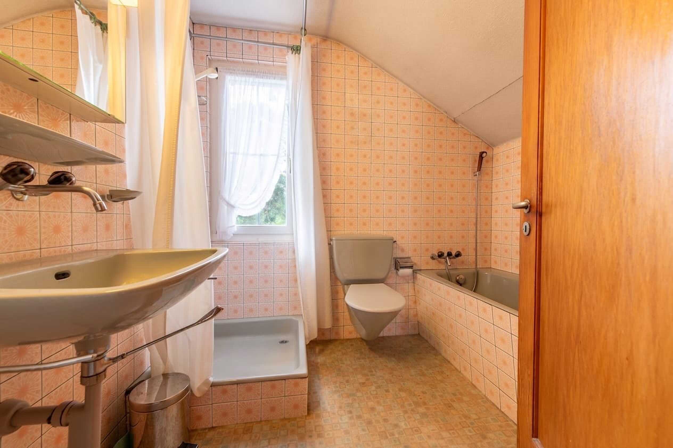
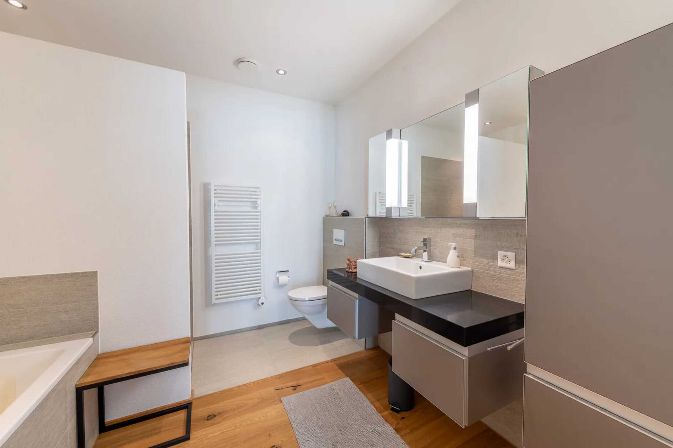
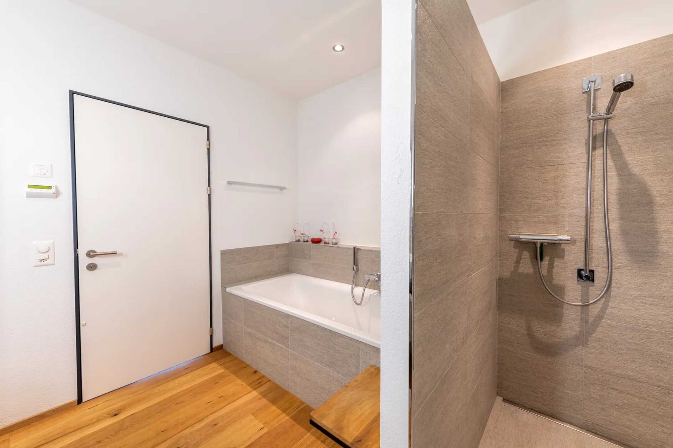
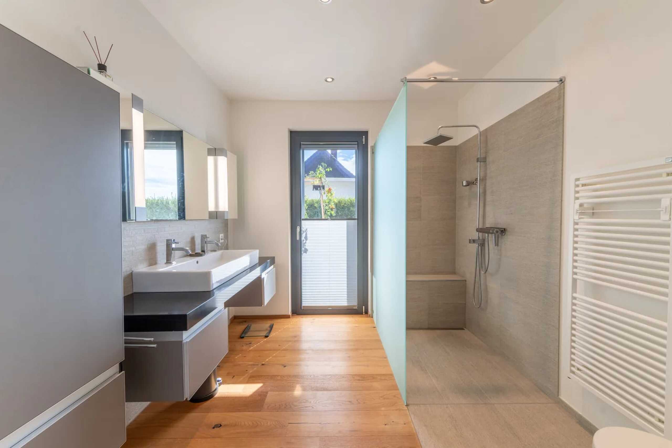
- Spacious bathroom with bathtub, separate shower and double sink
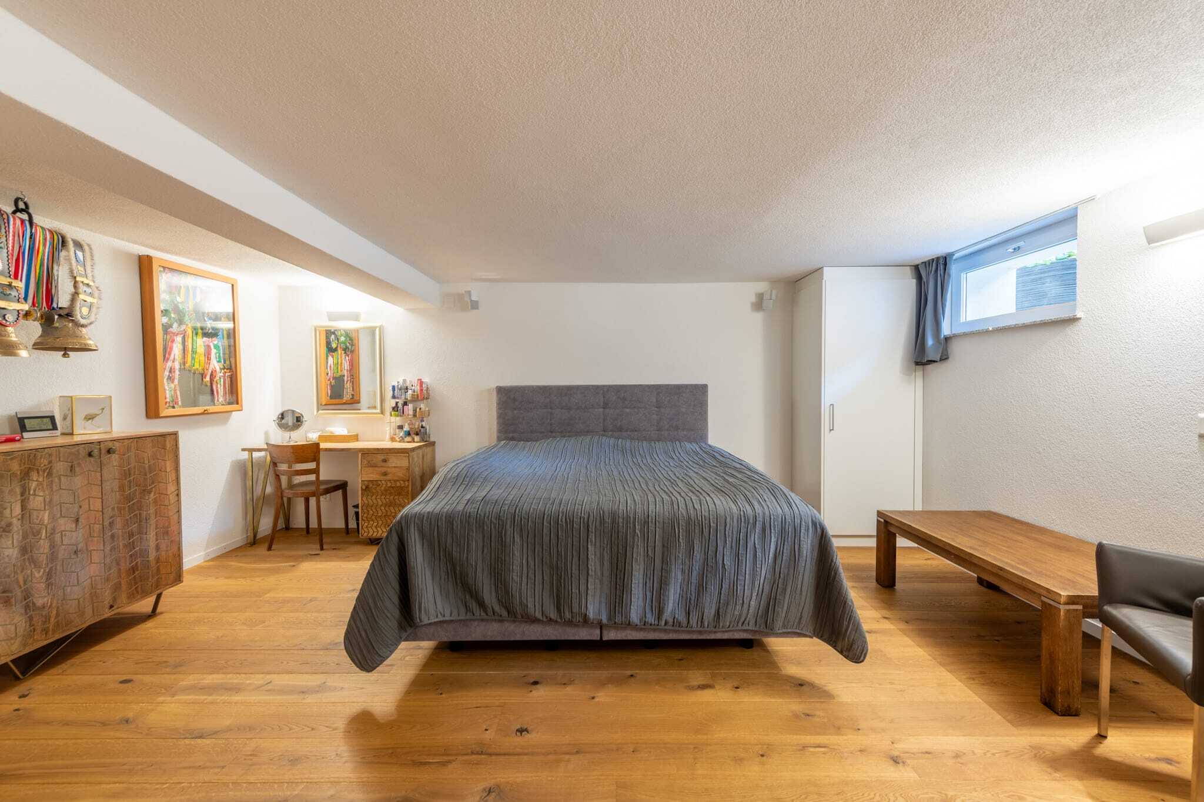
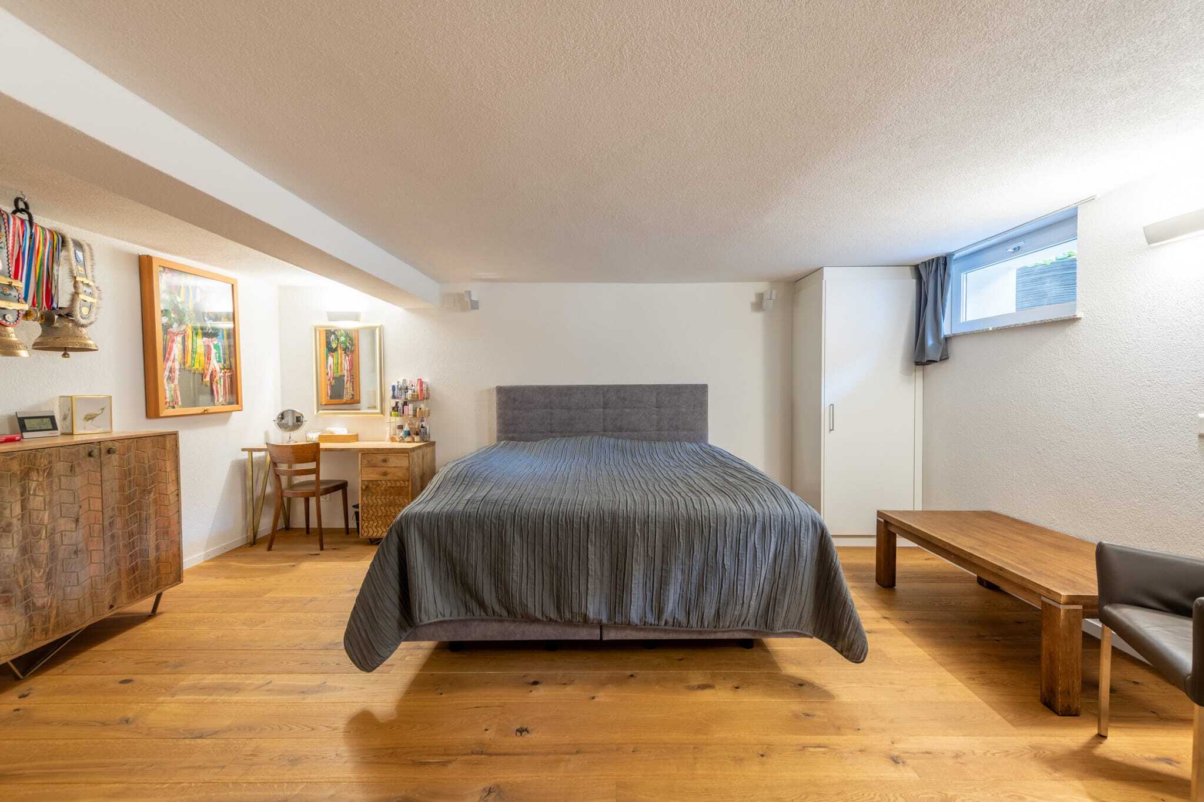
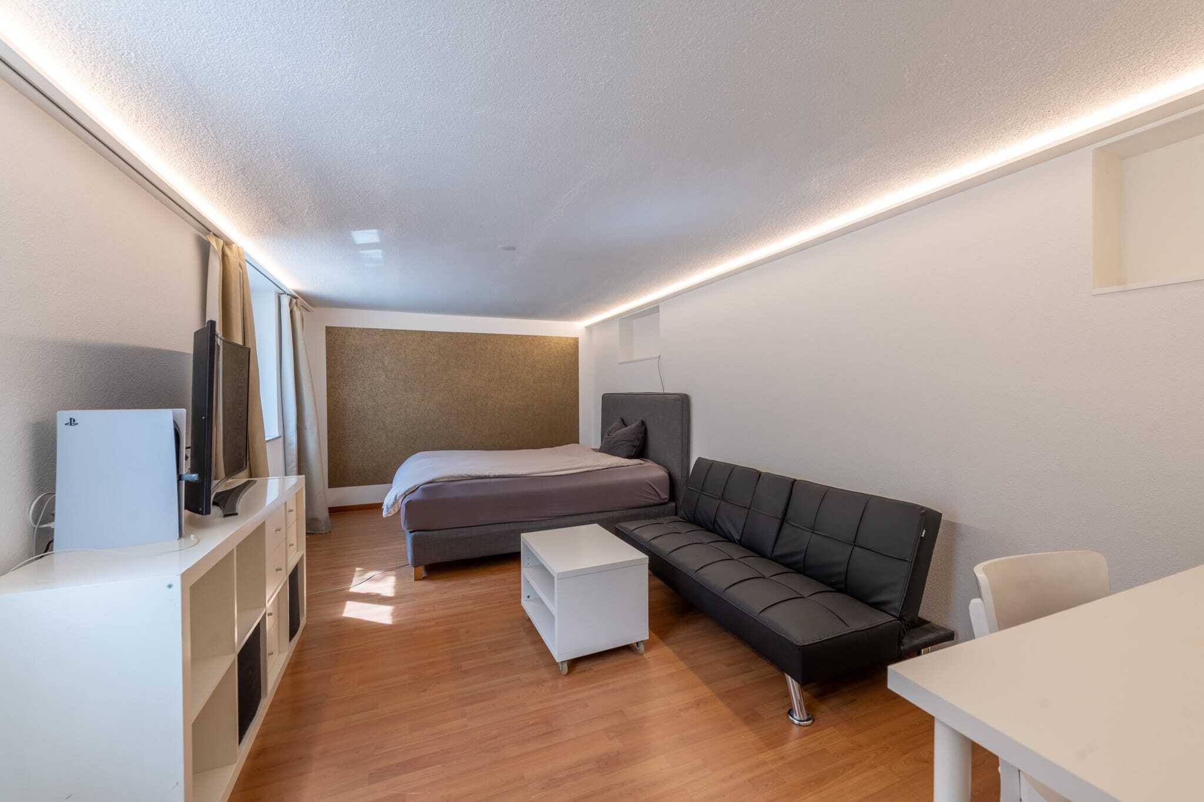
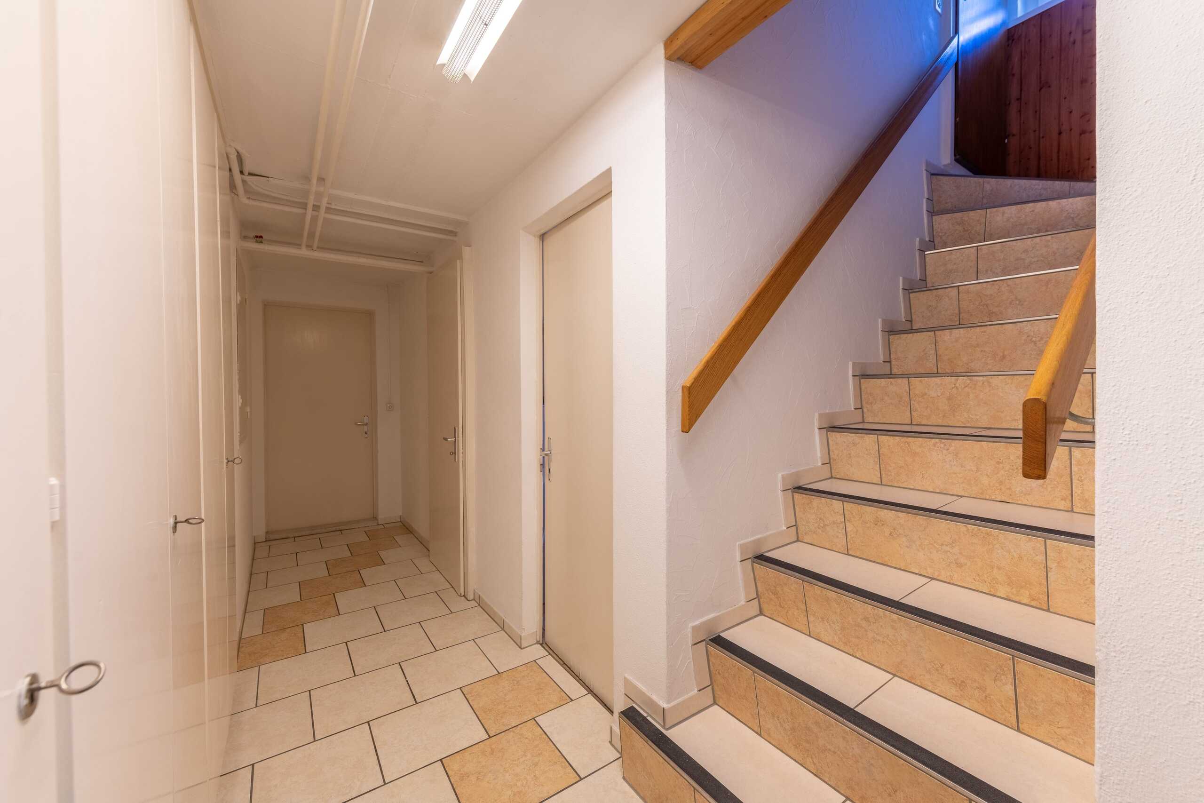
- Heated hobby room in the basement with around 24 m²
- All windows equipped with practical insect protection
- Separate laundry and drying/storage rooms for additional storage space
- Descaling system for additional living comfort
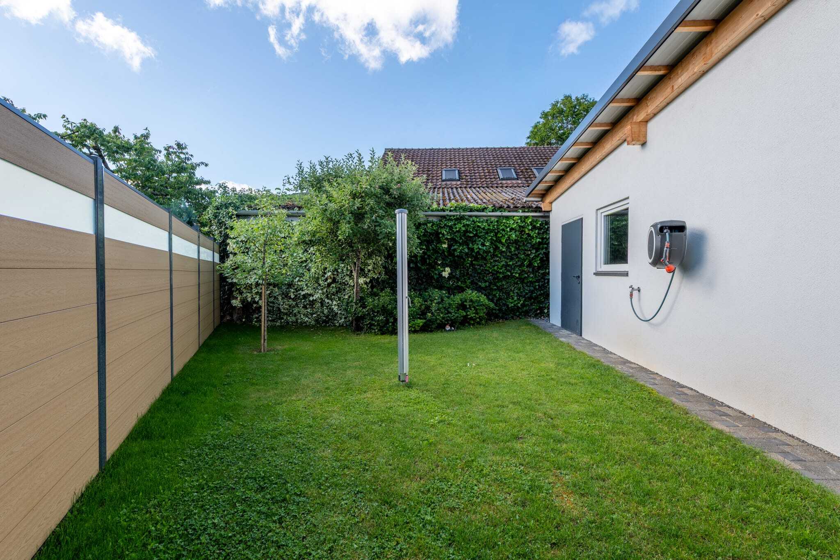
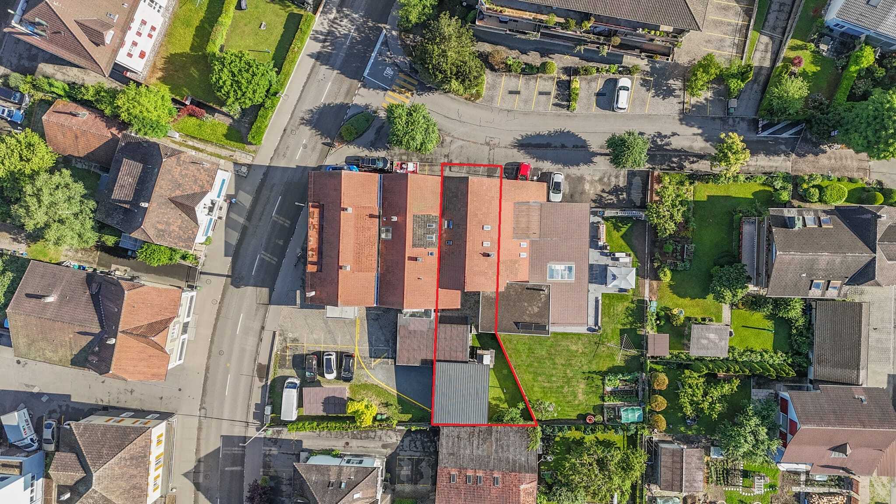
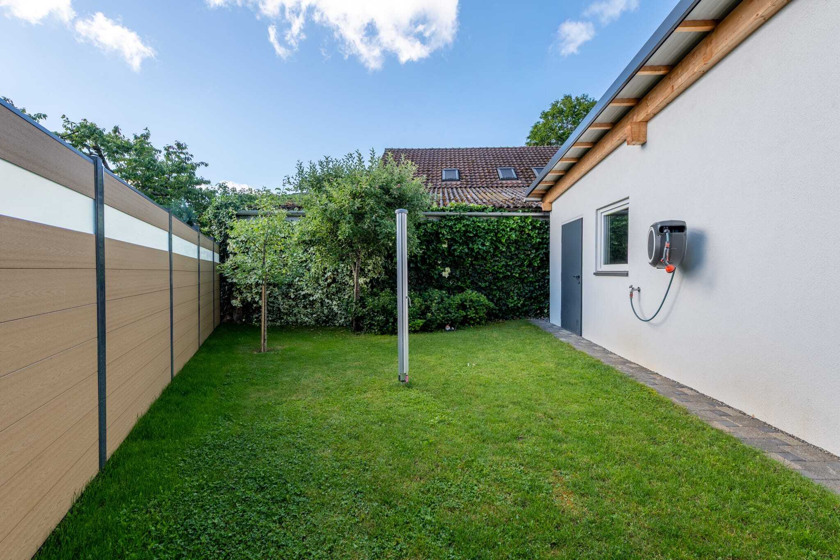
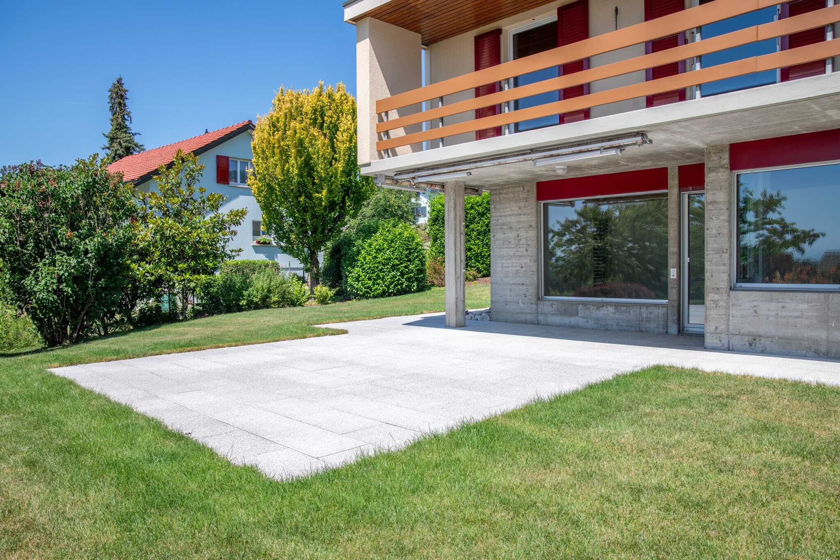
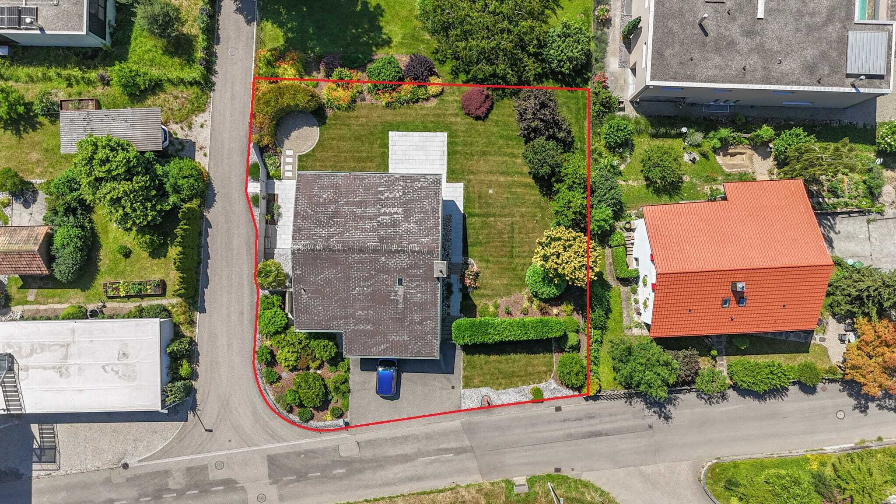
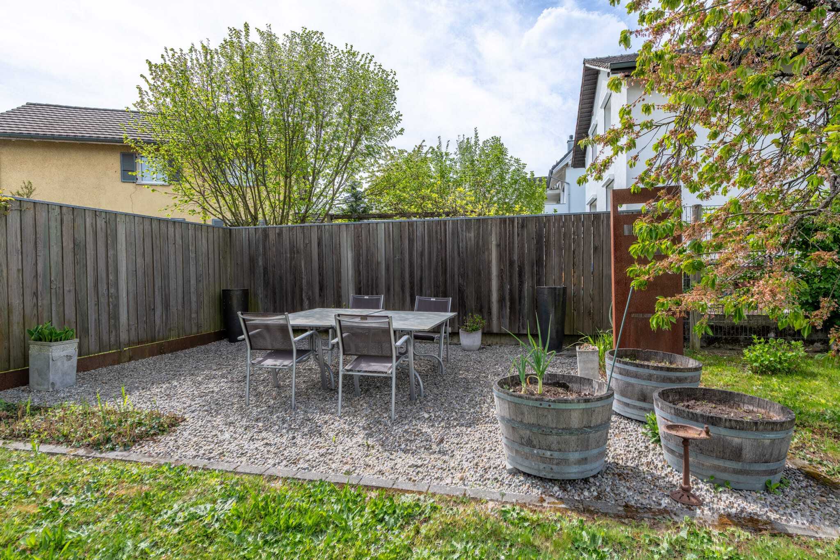
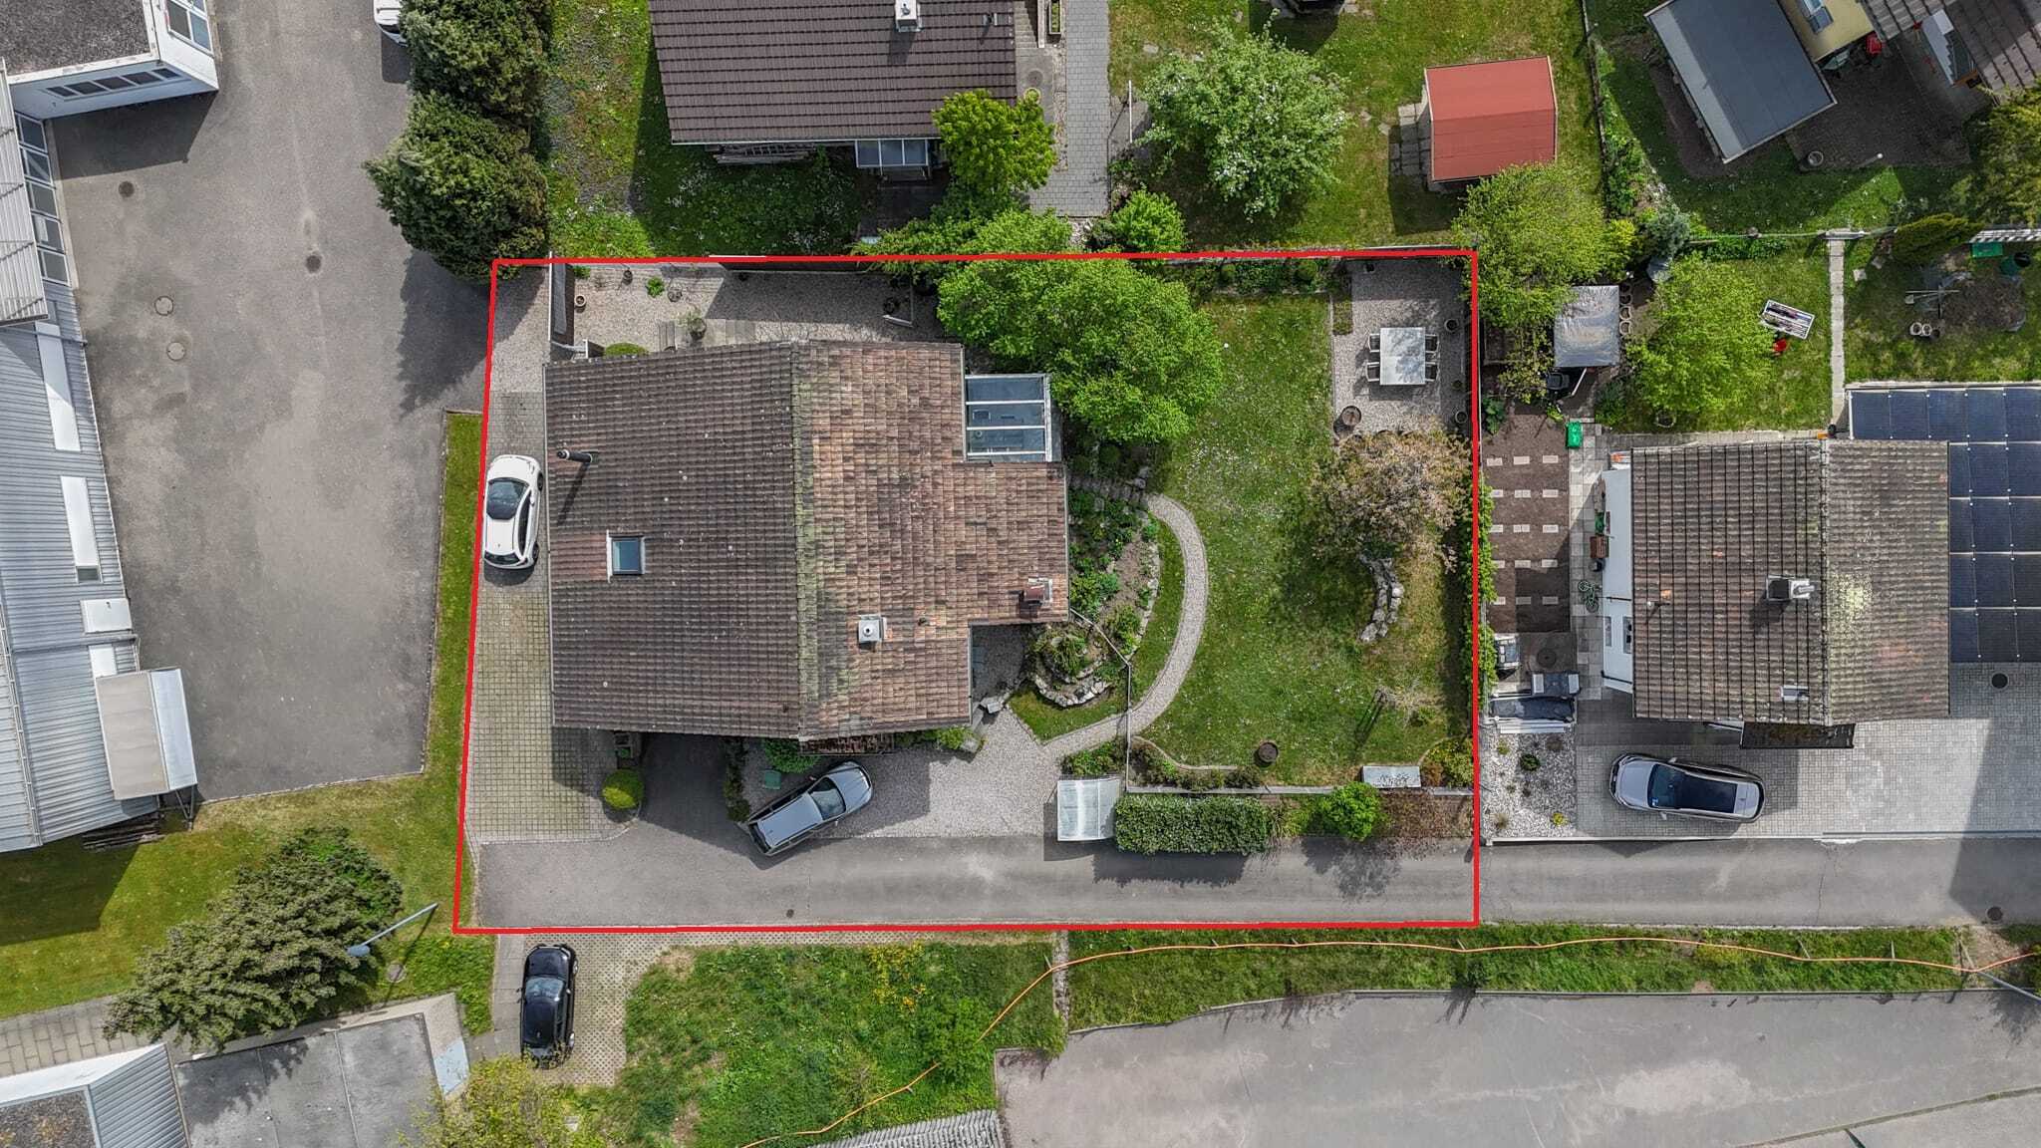
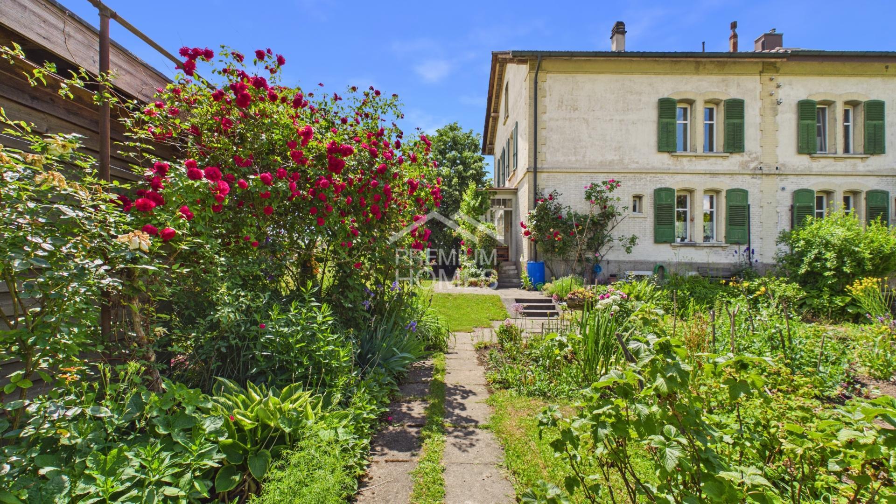
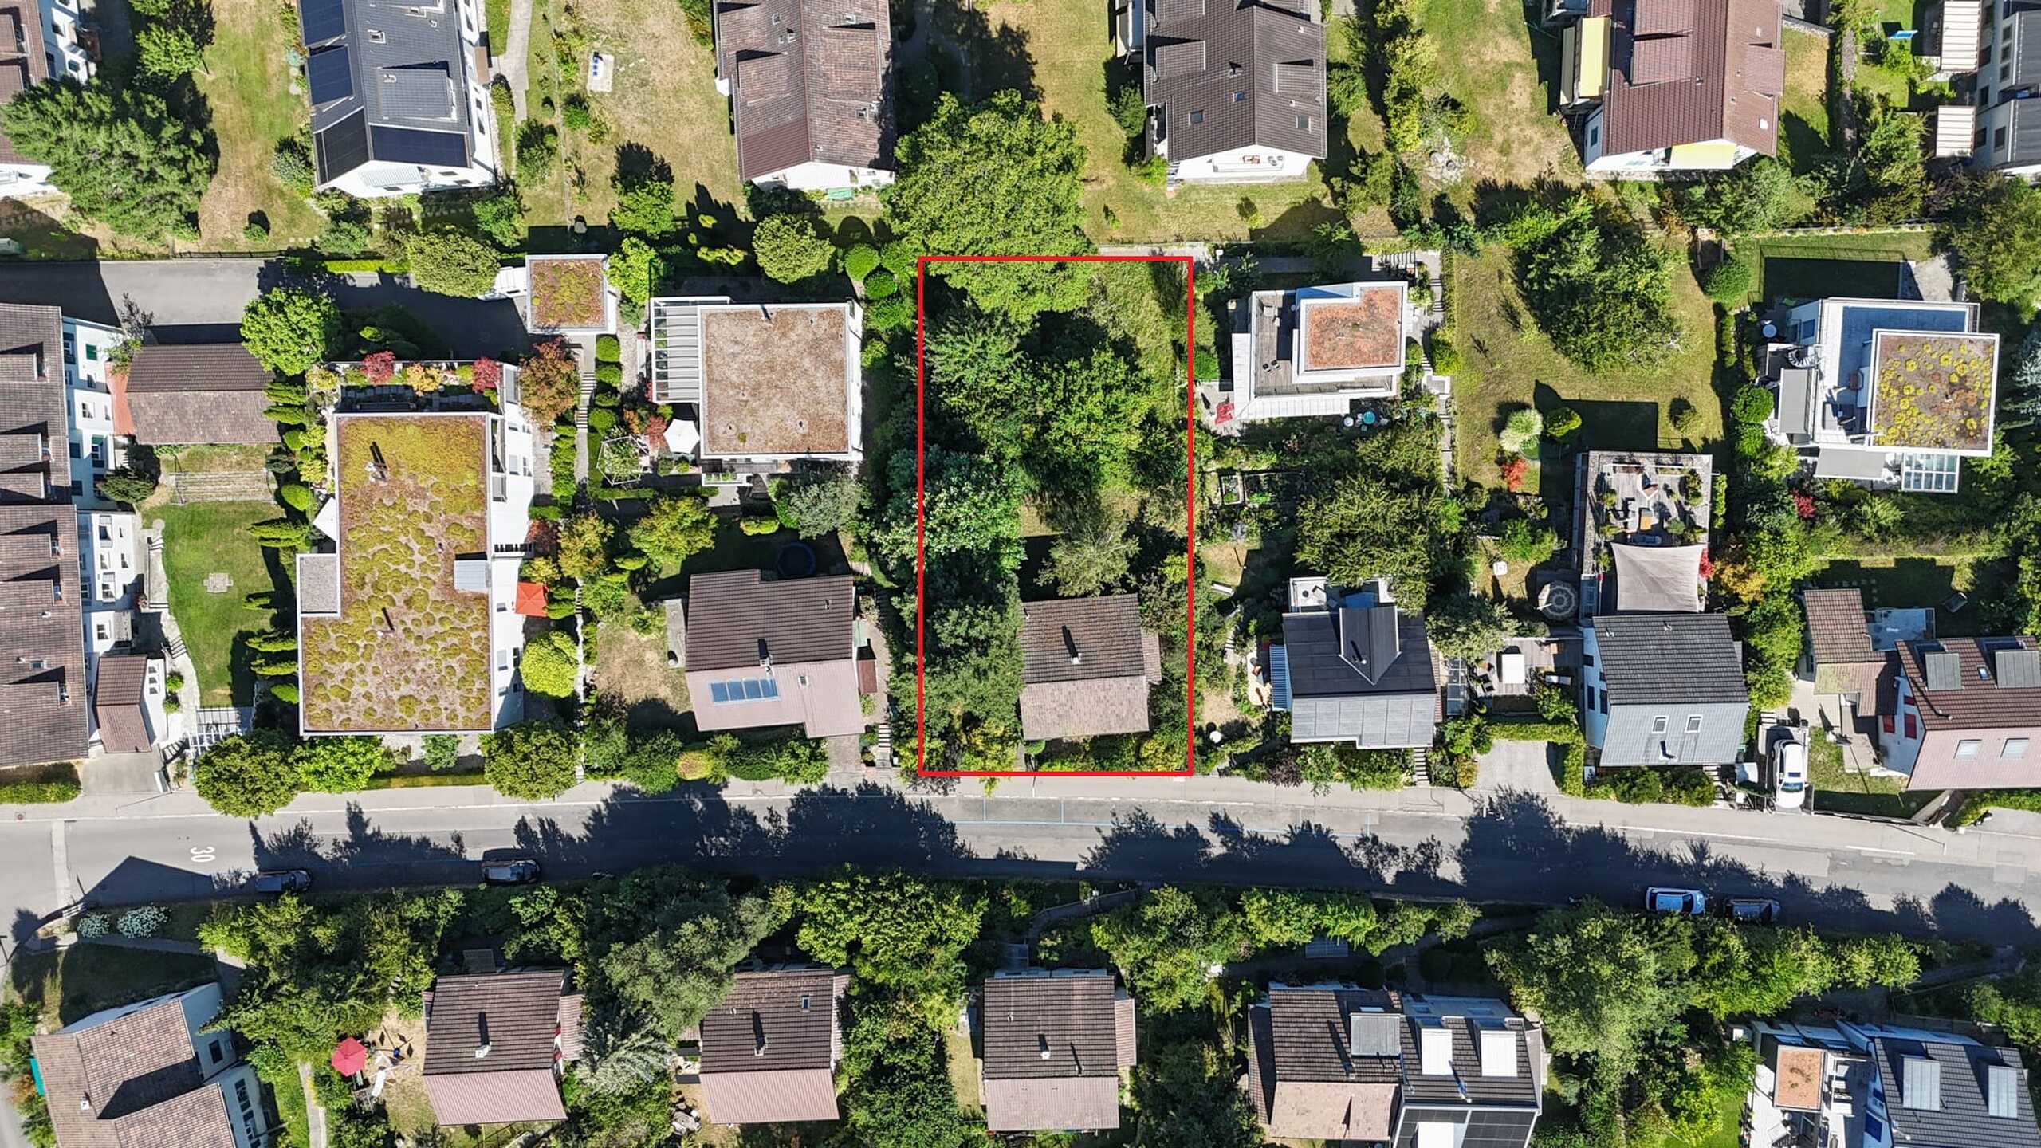
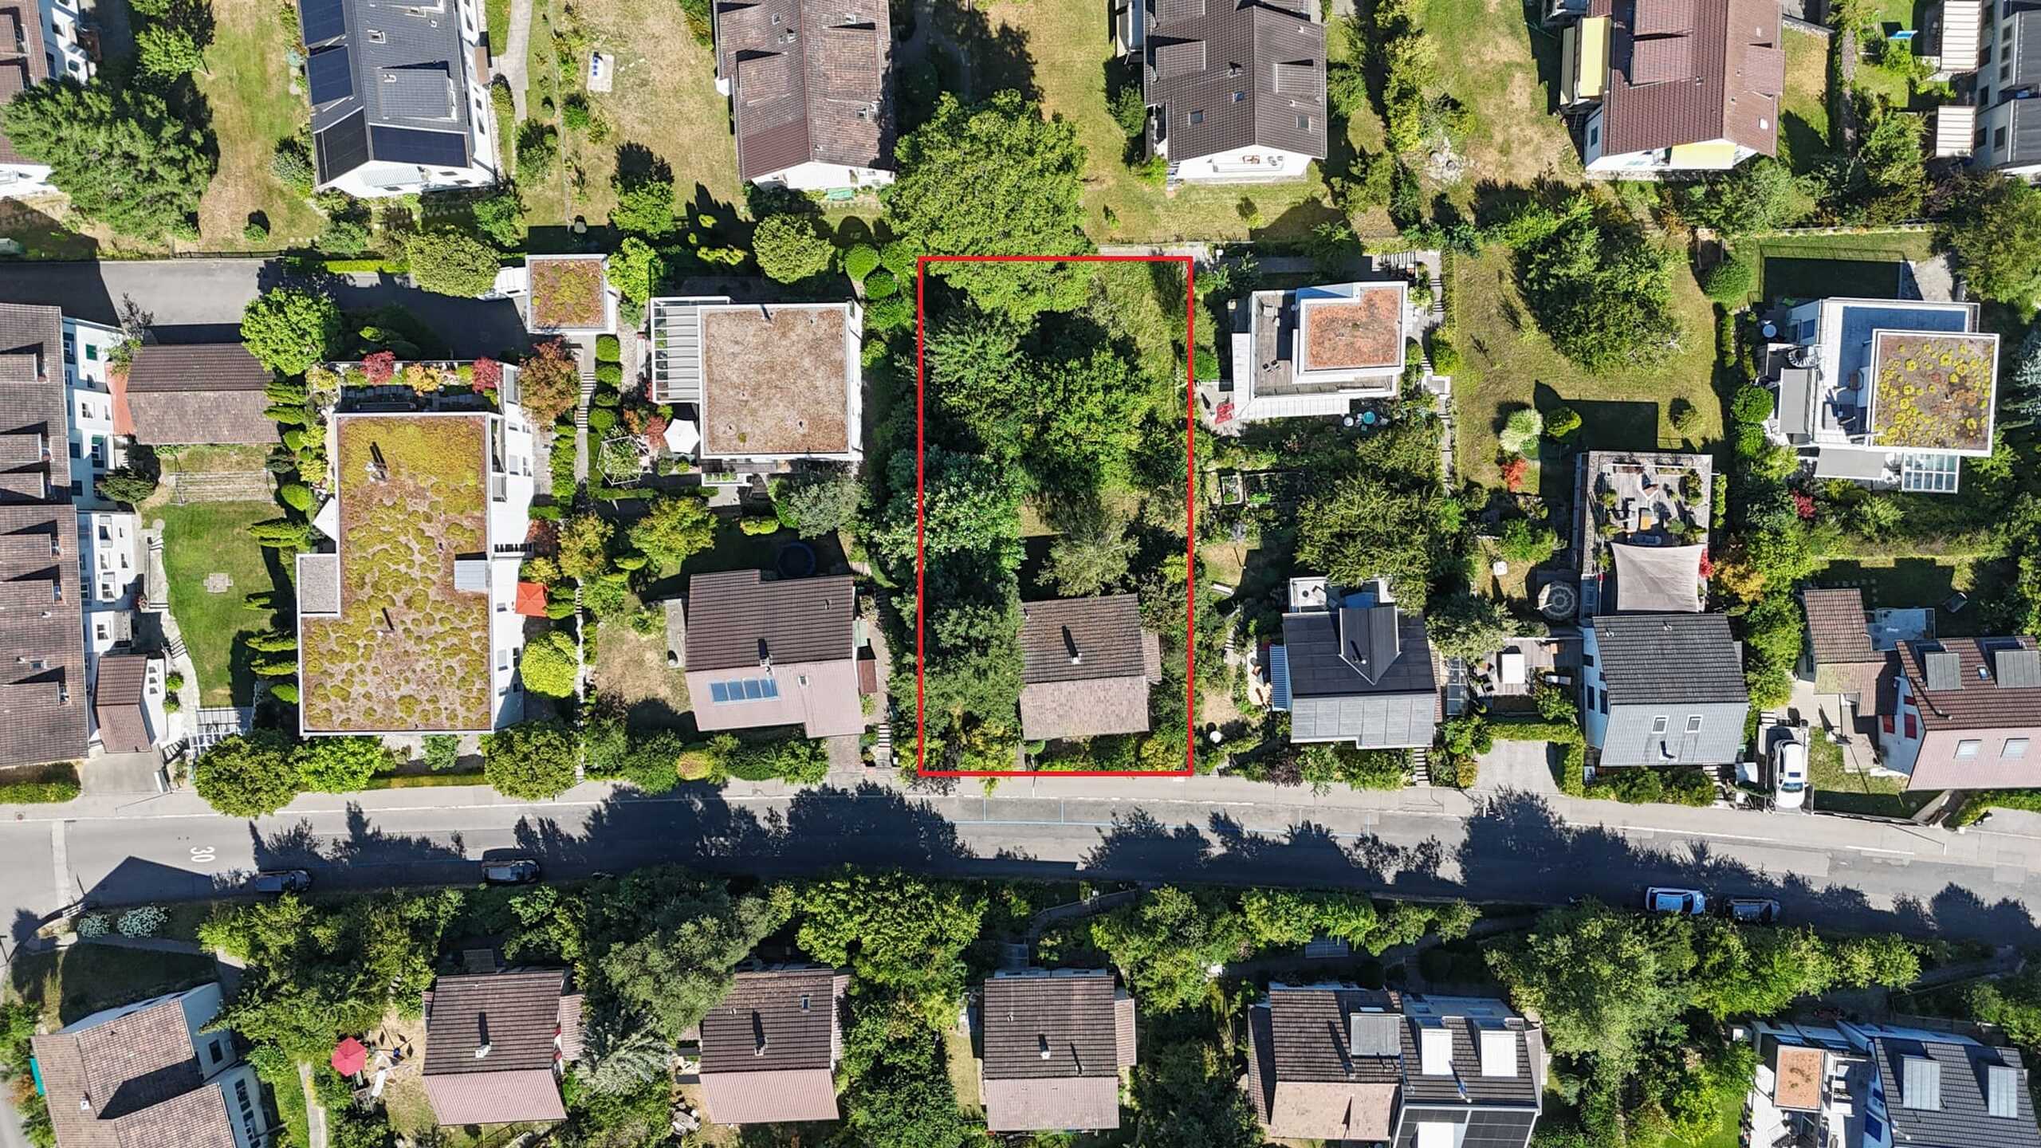
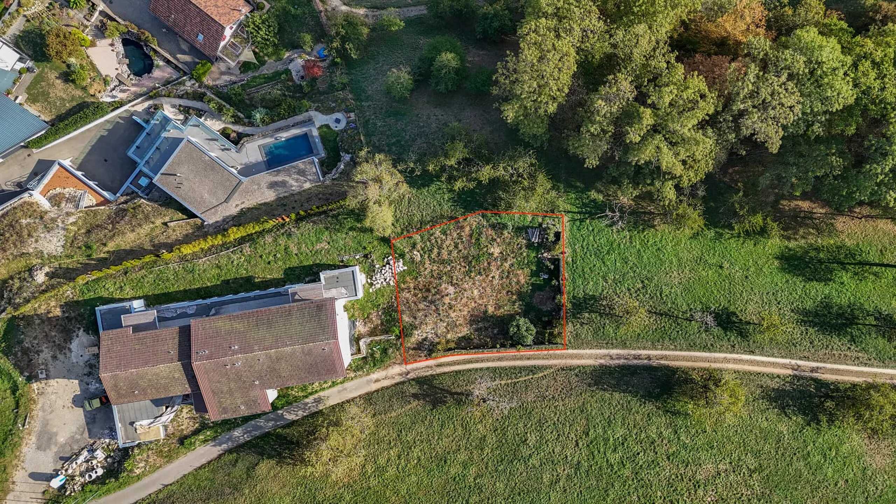
- Cozy garden with various fruit trees and well-kept green area
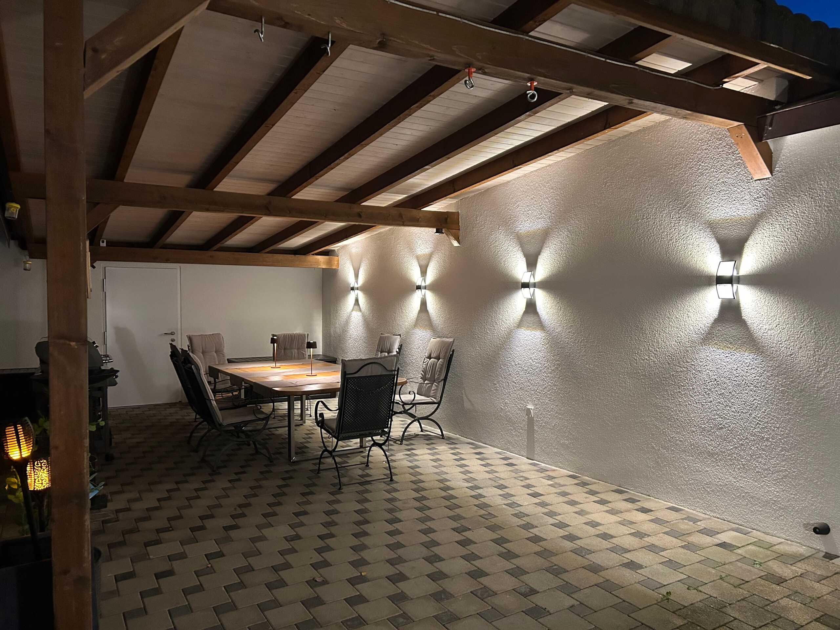
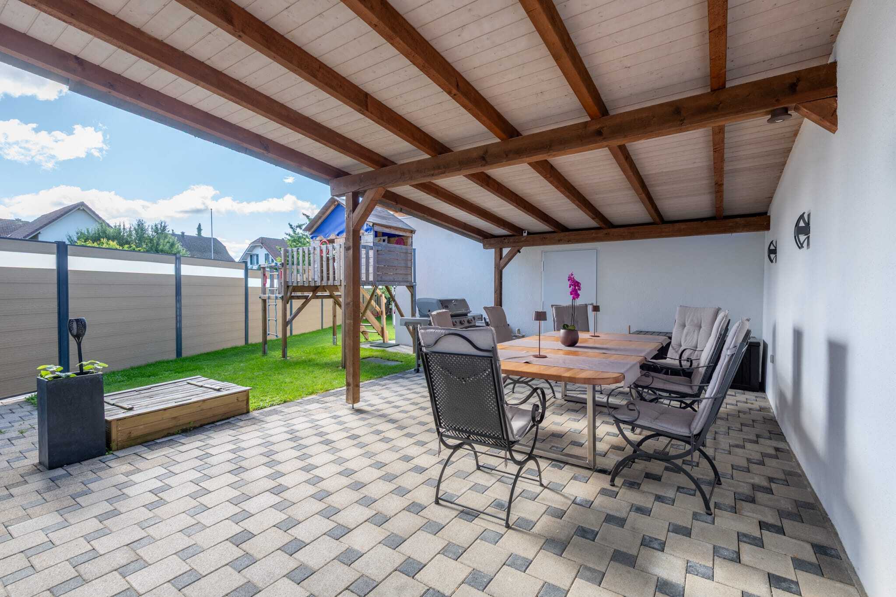
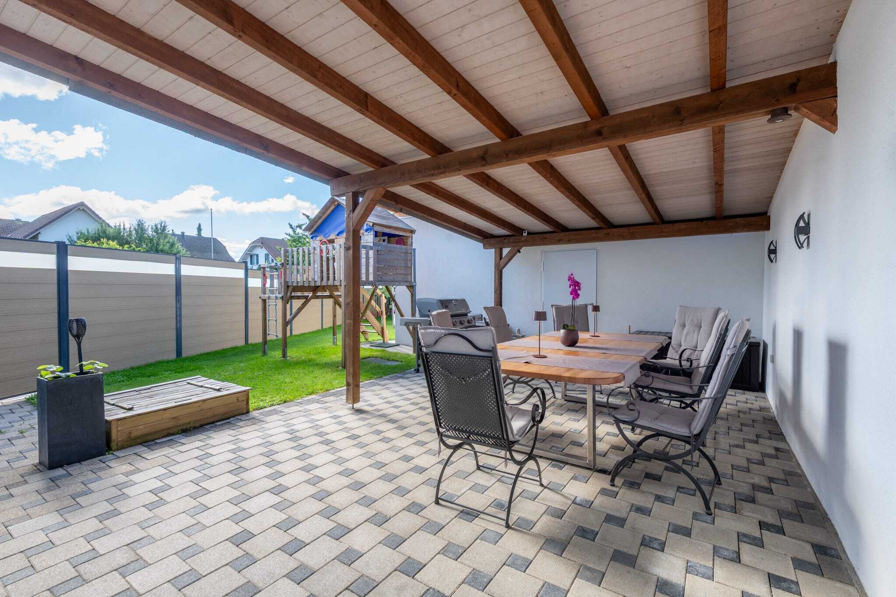
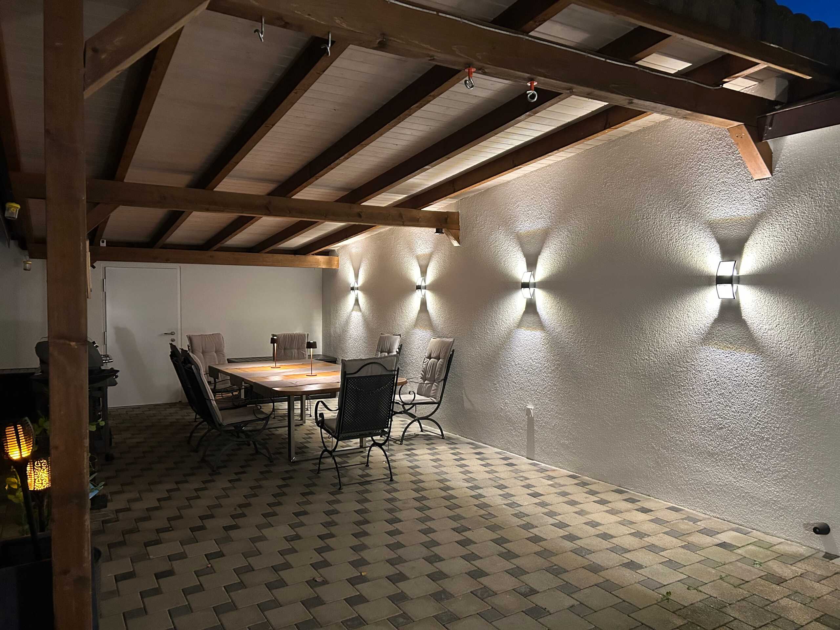
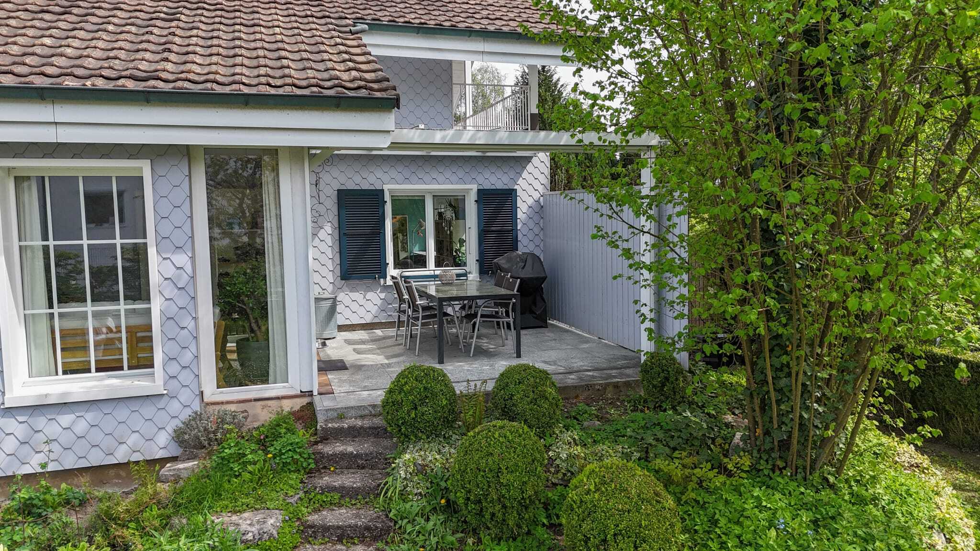
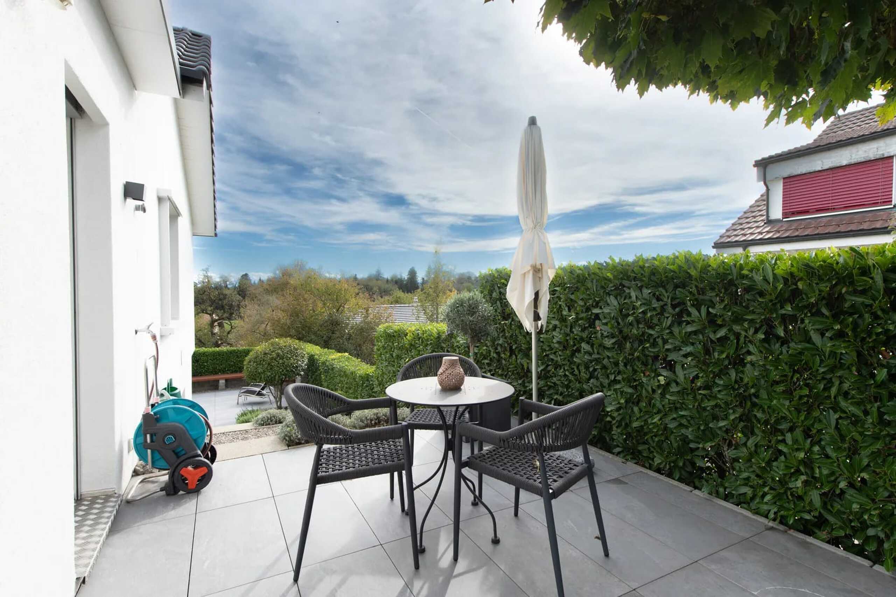
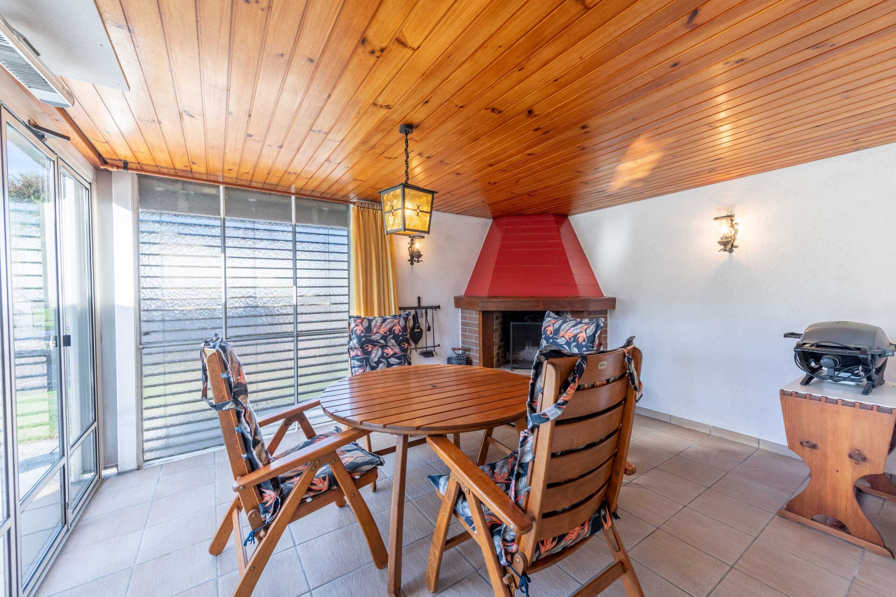
- Covered seating area with full-surface sun blind and additional spacious terrace with optimal sunlight
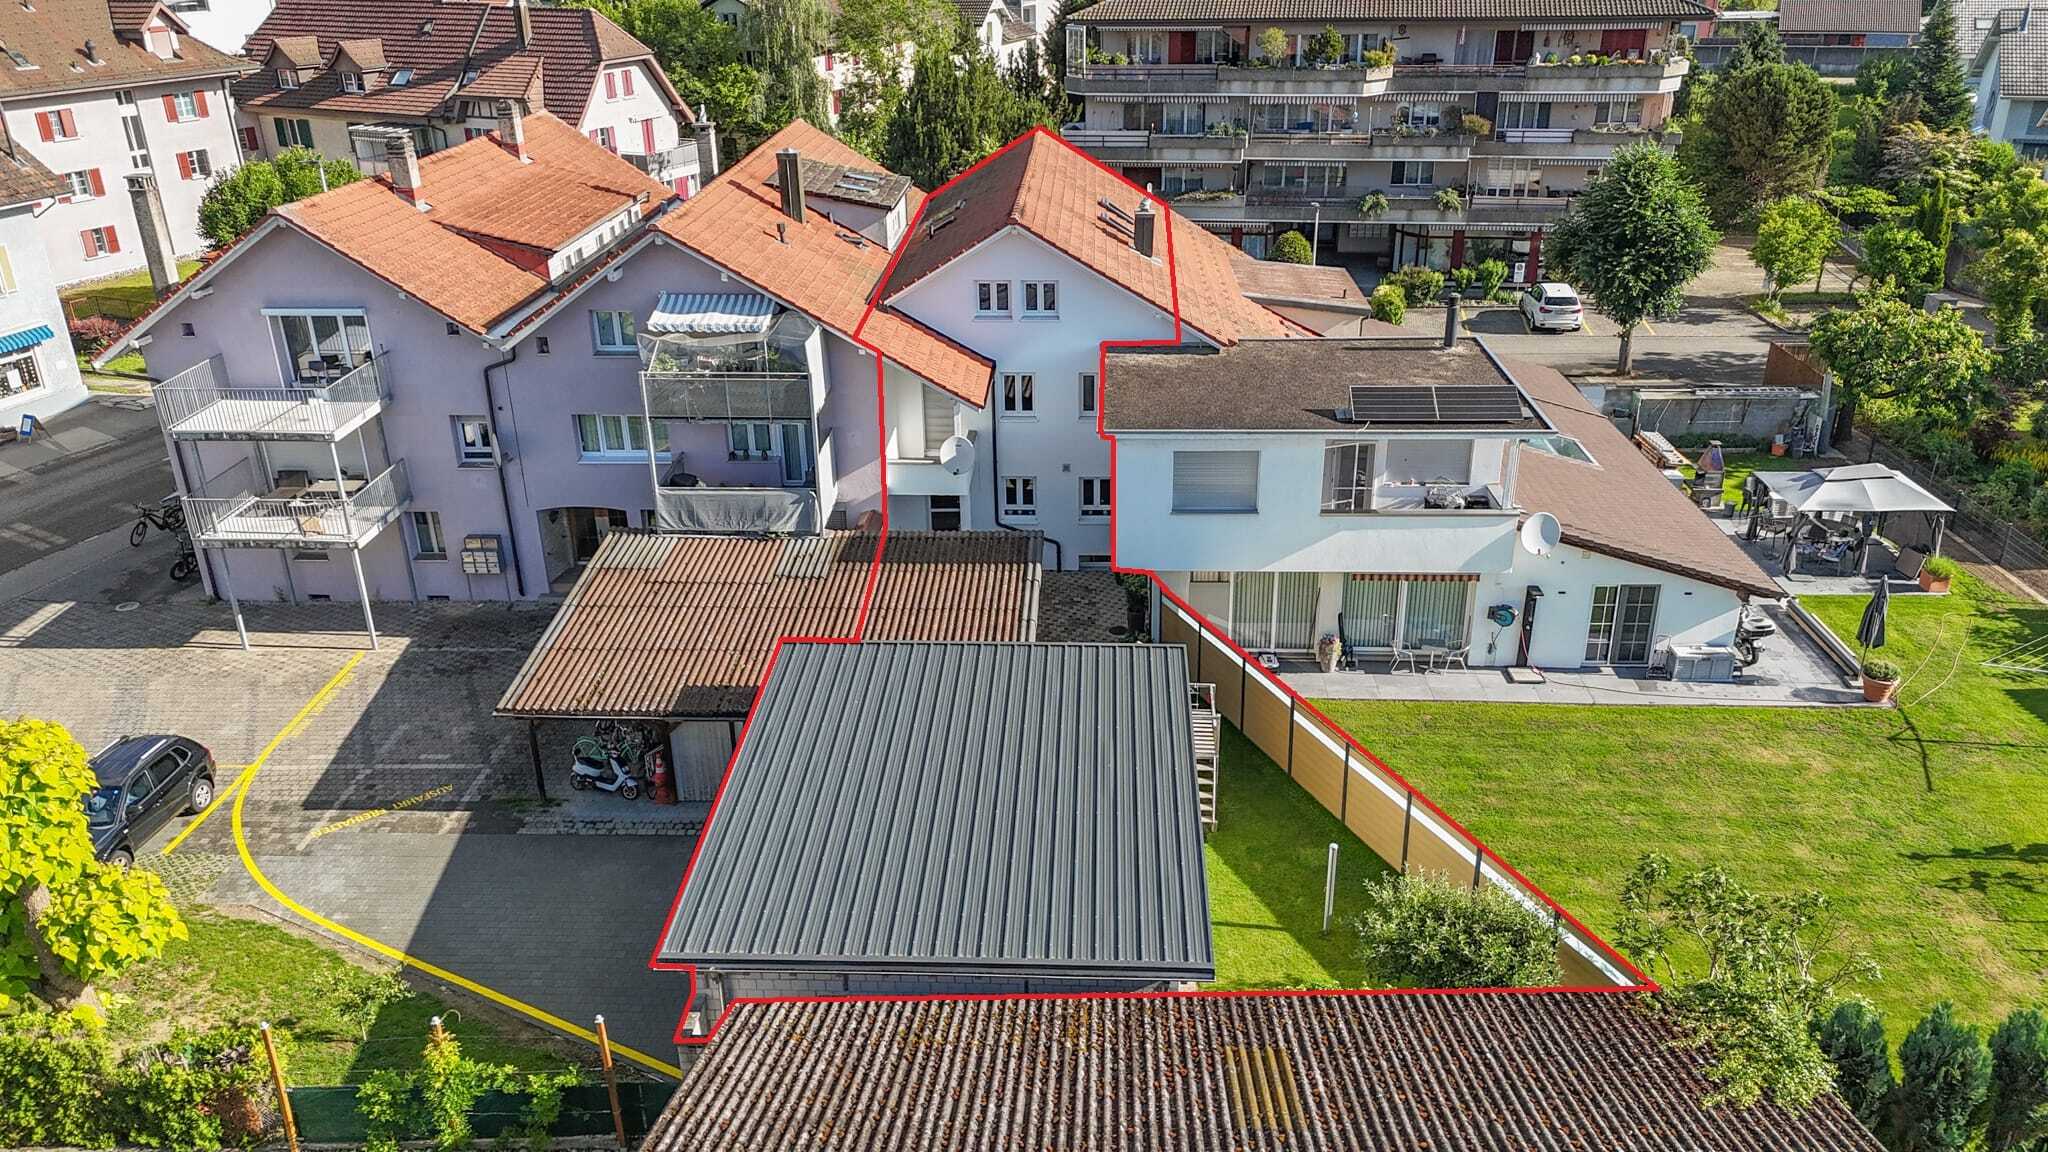
- Space for your vehicles: A double carpot and several outdoor parking spaces
- Adjoining equipment room with additional storage space for garden utensils or other vehicles
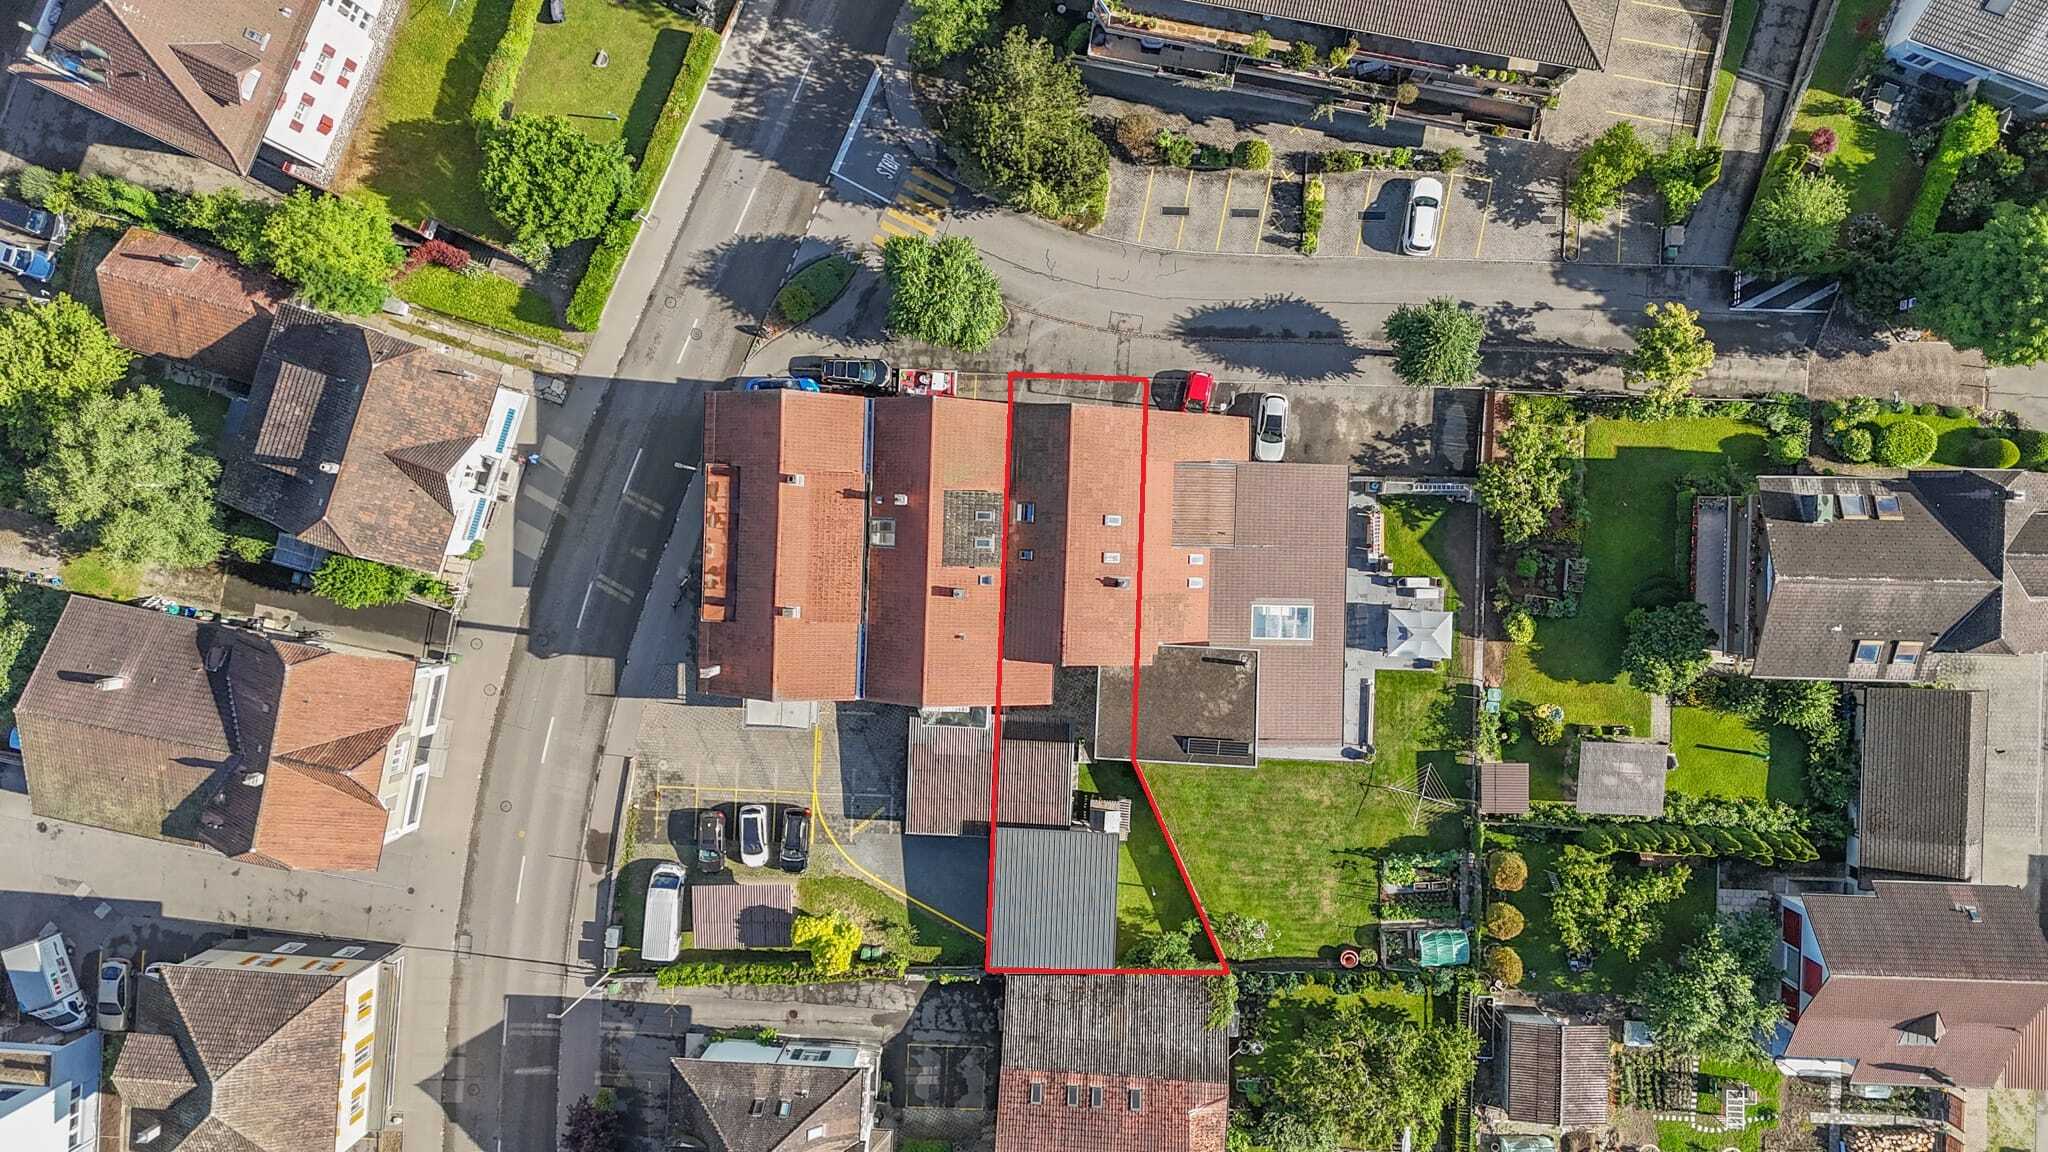
- Quiet residential area in a family-friendly neighbourhood
Would you like more information? Order the detailed sales documents now using the contact form – we look forward to hearing from you
Conveniences
Outside conveniences
- Balcony/ies