Row house with 6 rooms on sale in Le Grand-Saconnex - 231 m²
Modern Villa in a Secured Residential Area of Grand-Saconnex
Rooms6
Living area147 m²
Object PriceCHF 2,500,000.-
AvailabilityTo agree
Localisation
1218 Le Grand-SaconnexCharacteristics
Reference
So-26-010
Availability
To agree
Bathrooms
4
Year of construction
2016
Rooms
6
Living area
147 m²
Useful surface
231 m²
Description
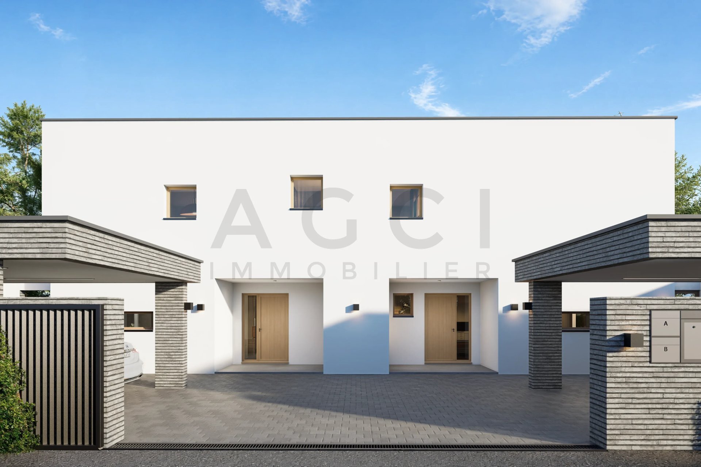
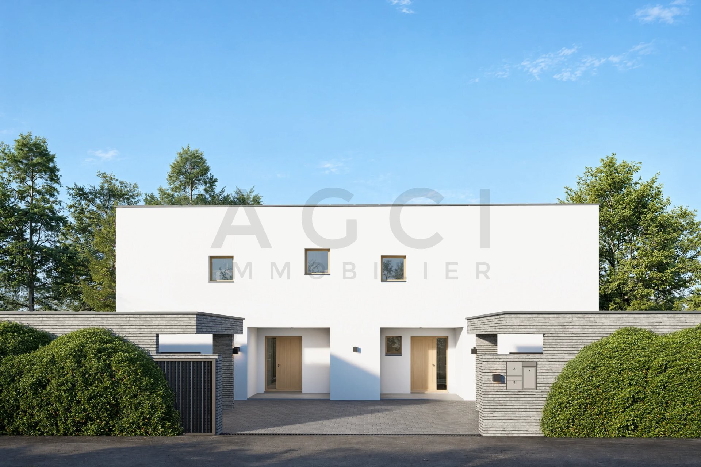
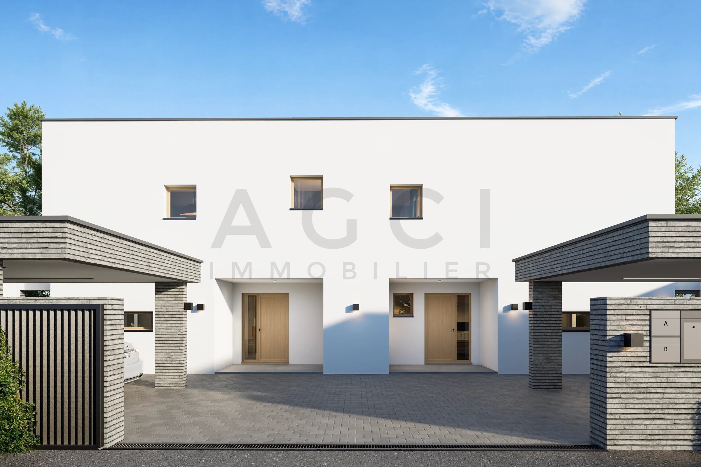
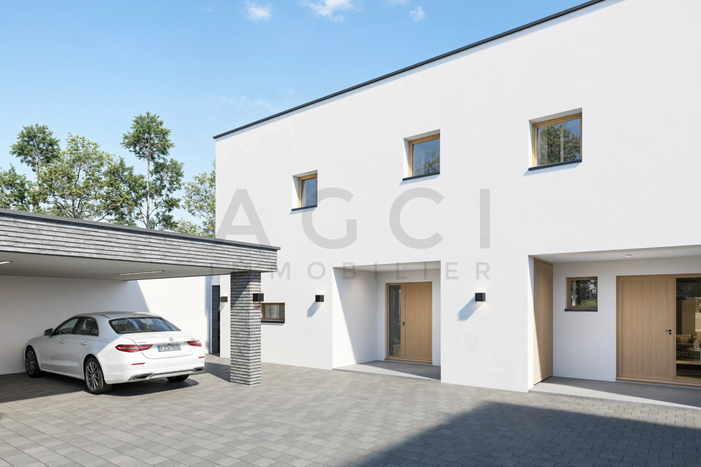
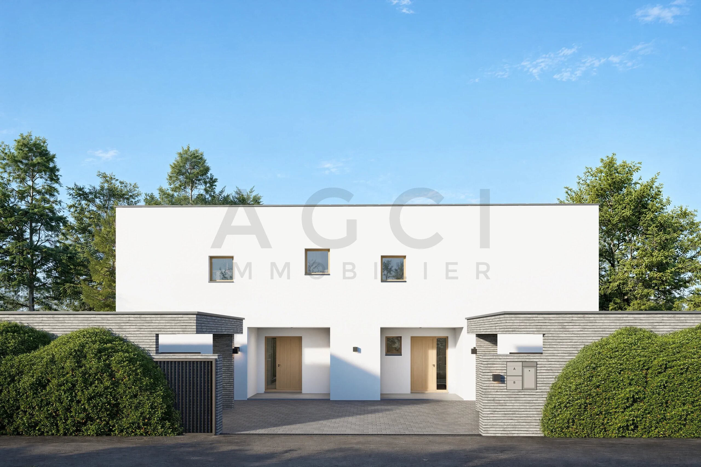
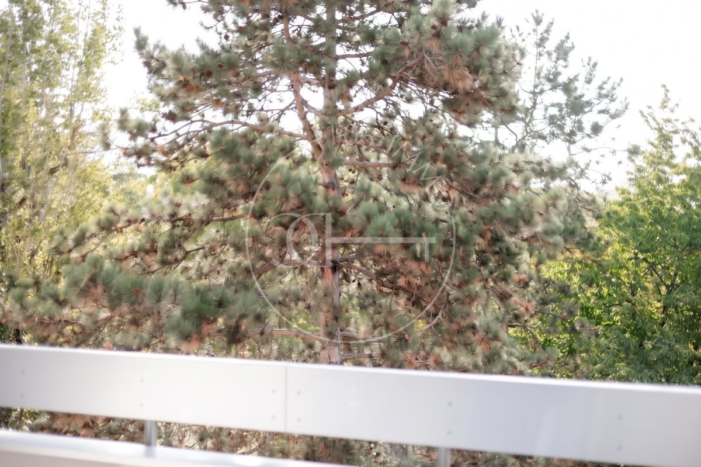
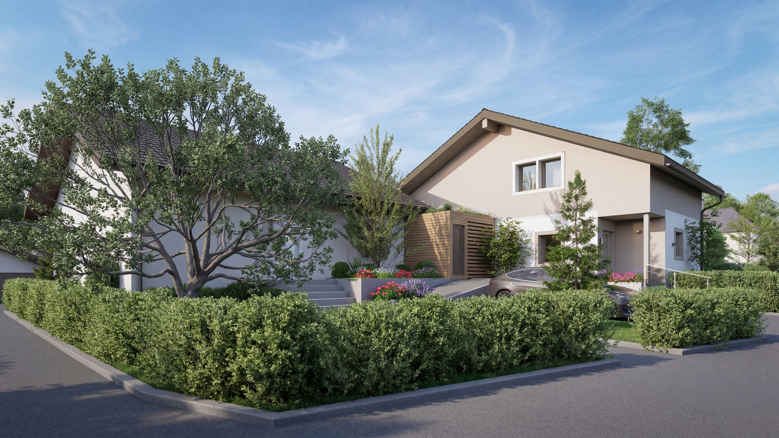
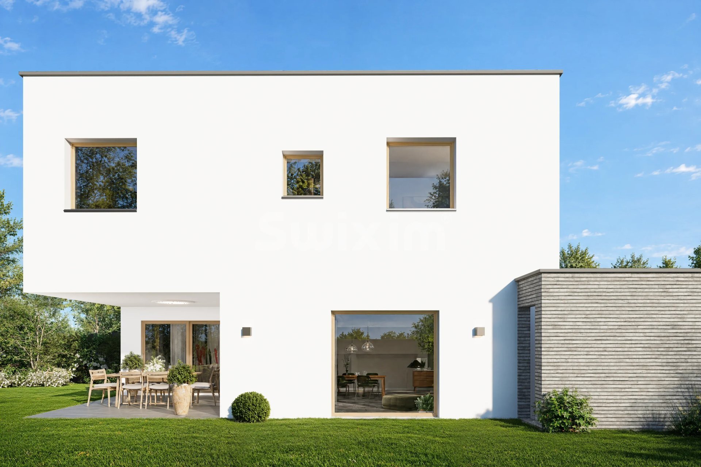
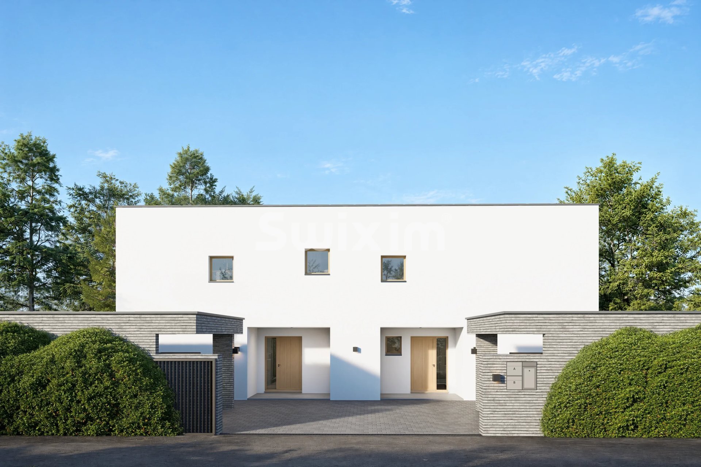
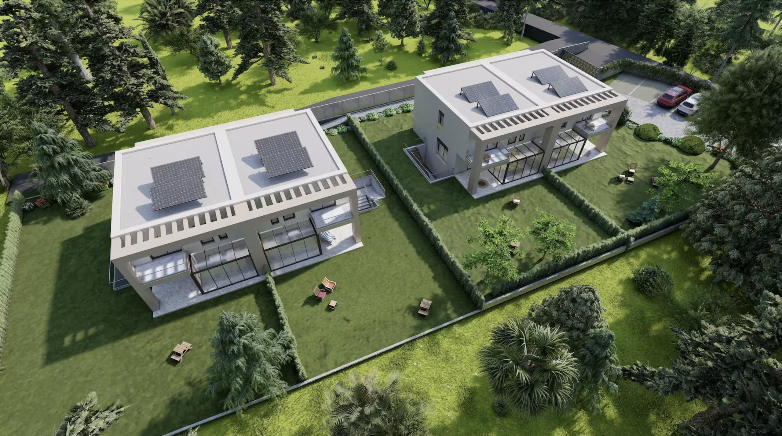
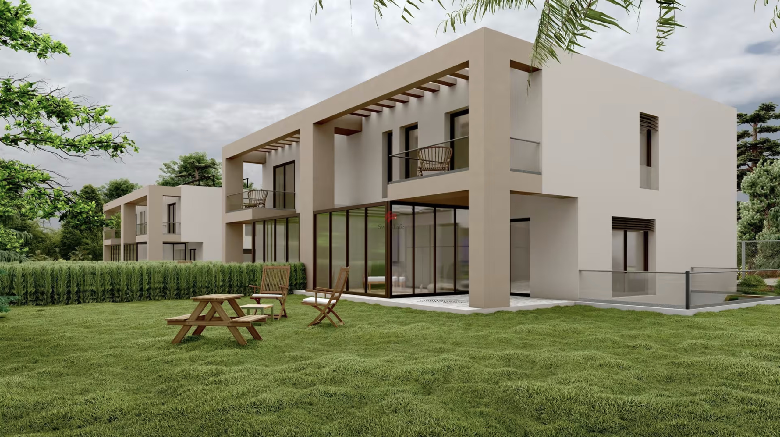
Located on Geneva's Right Bank, in the municipality of Grand-Saconnex, this semi-detached villa enjoys a peaceful, green residential setting, close to local amenities, international organisations and the airport.
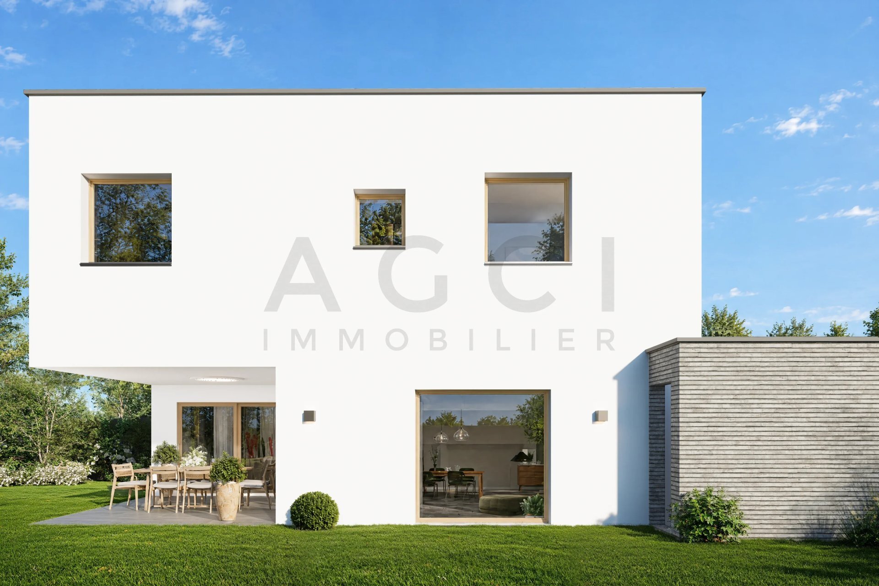
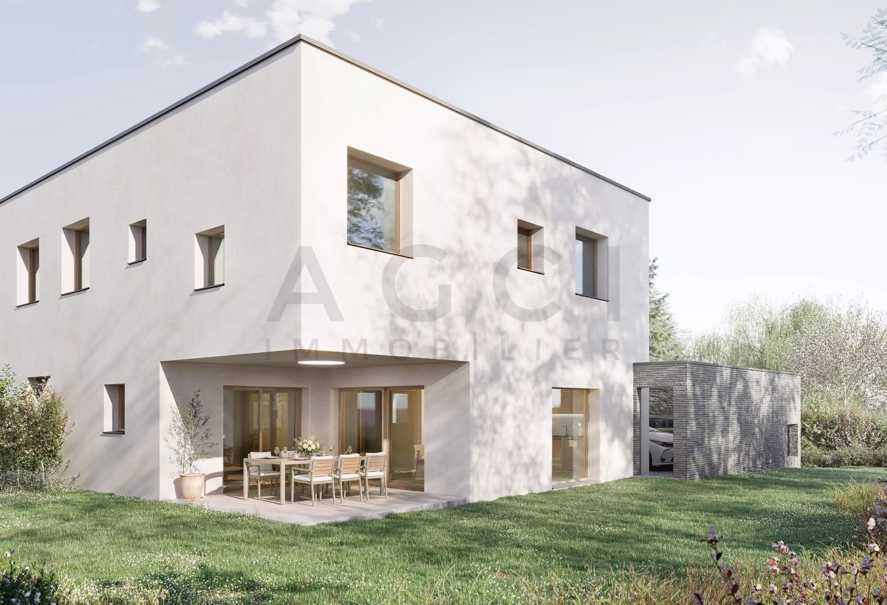
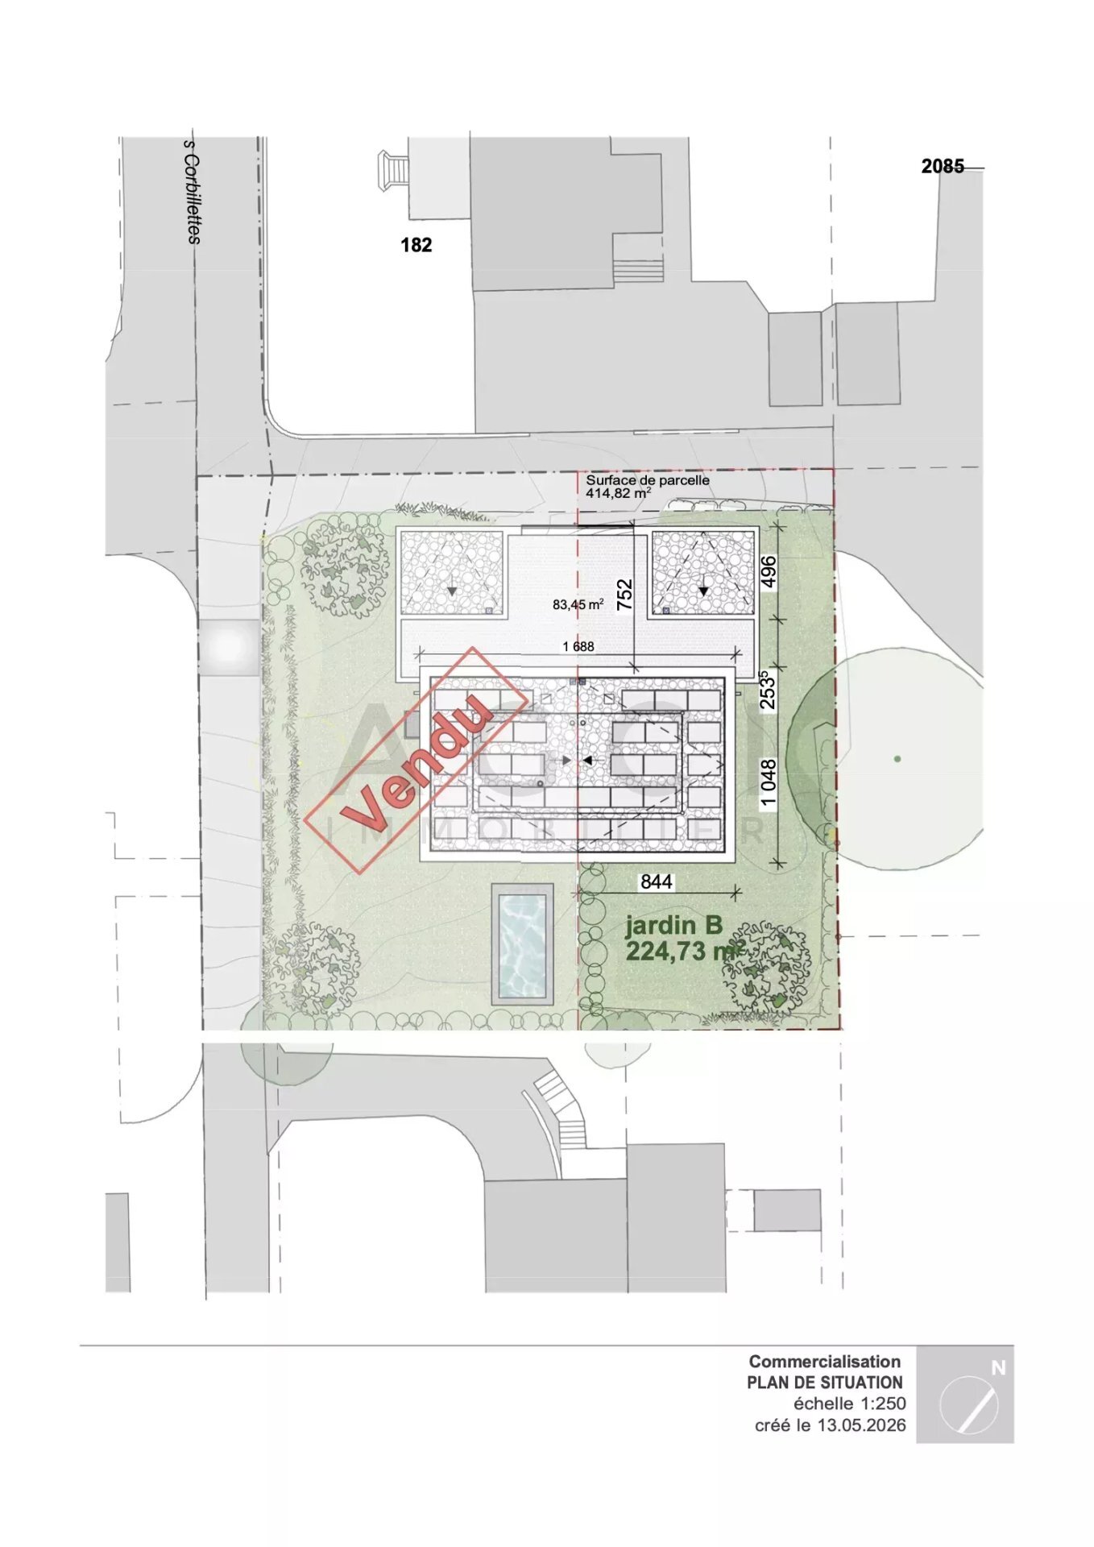
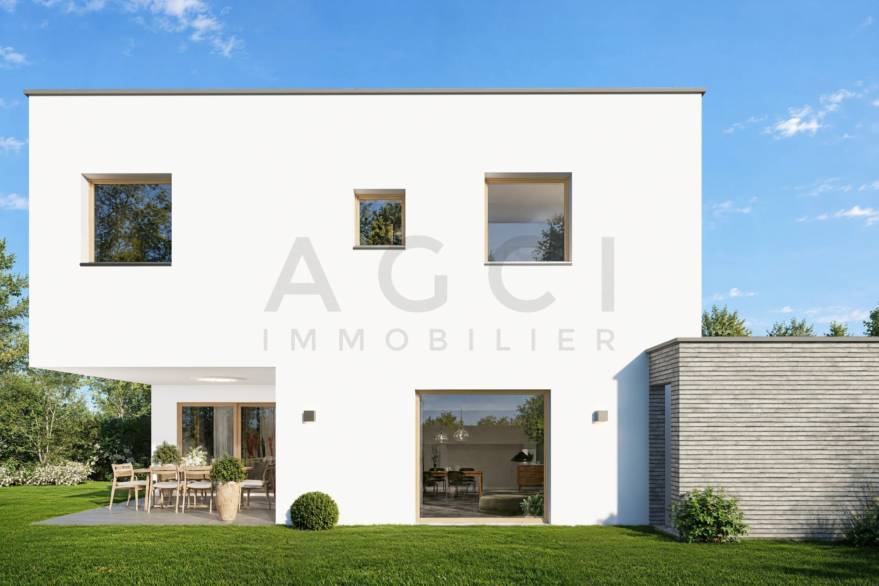
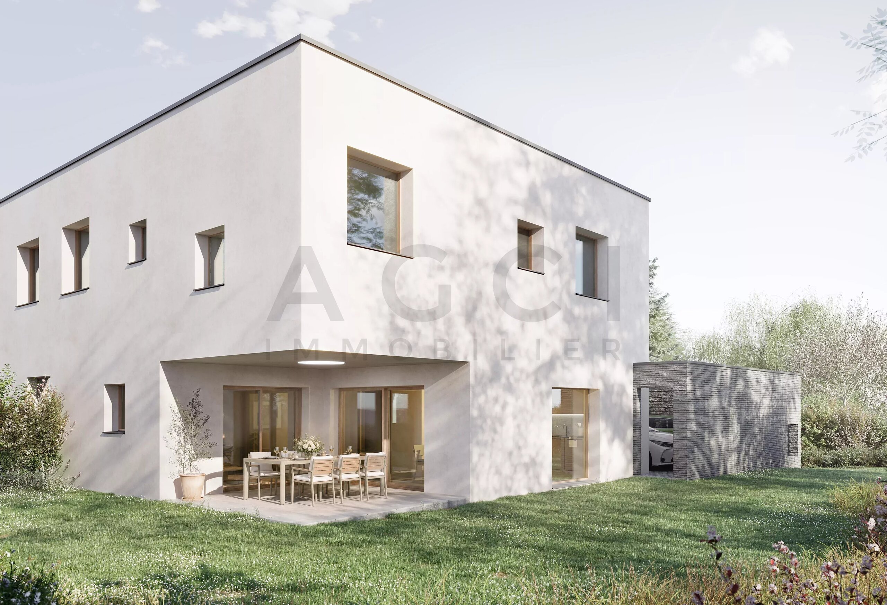
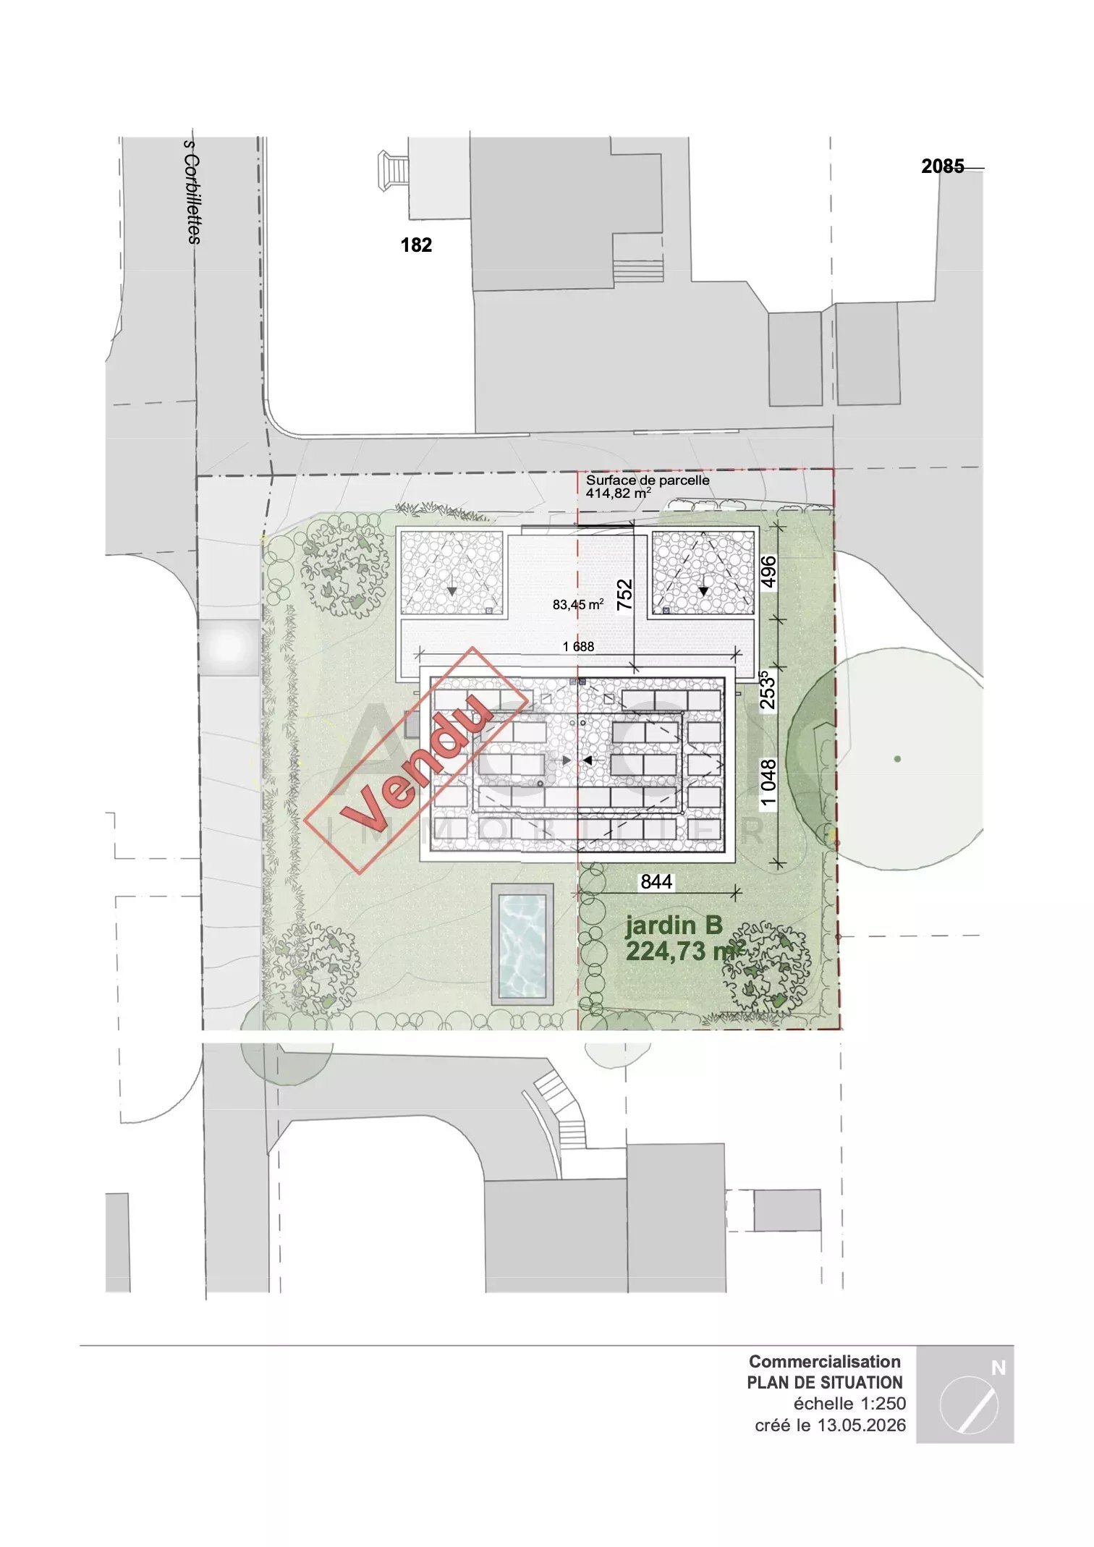
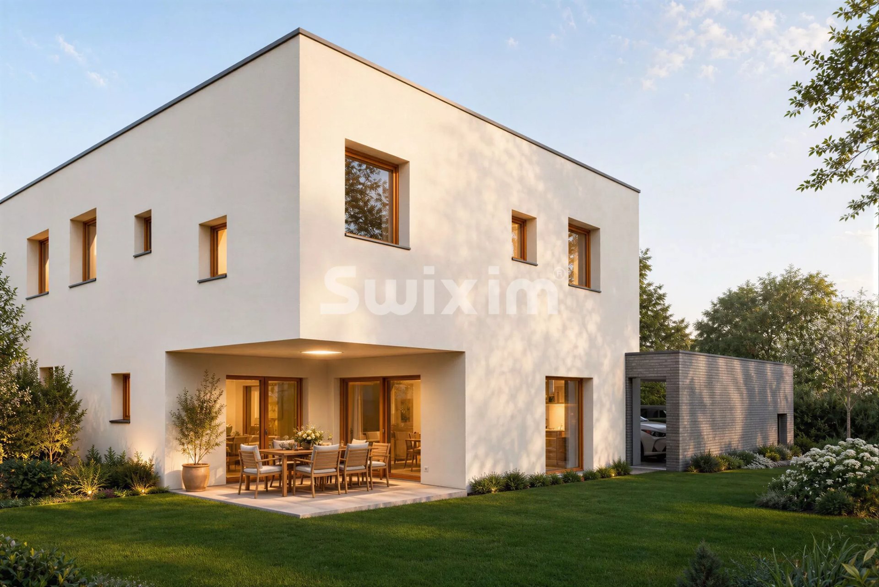
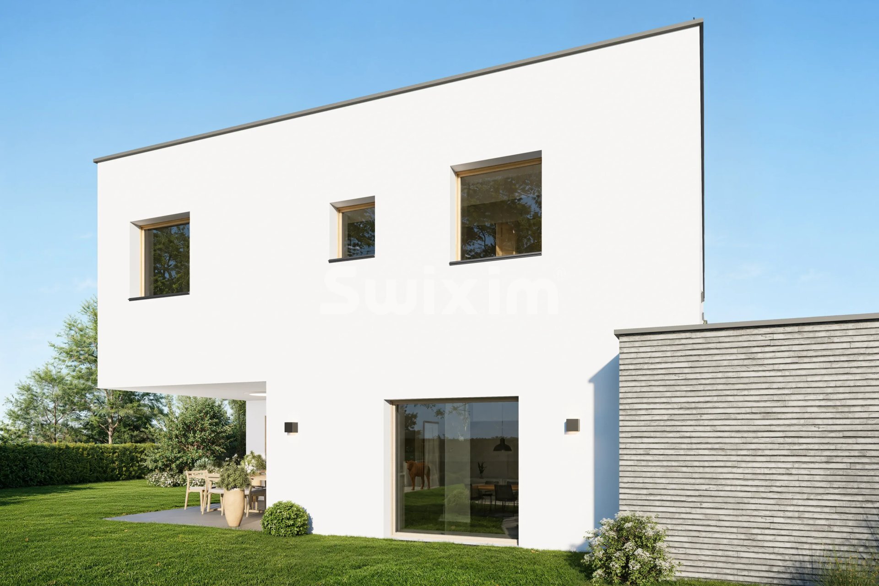
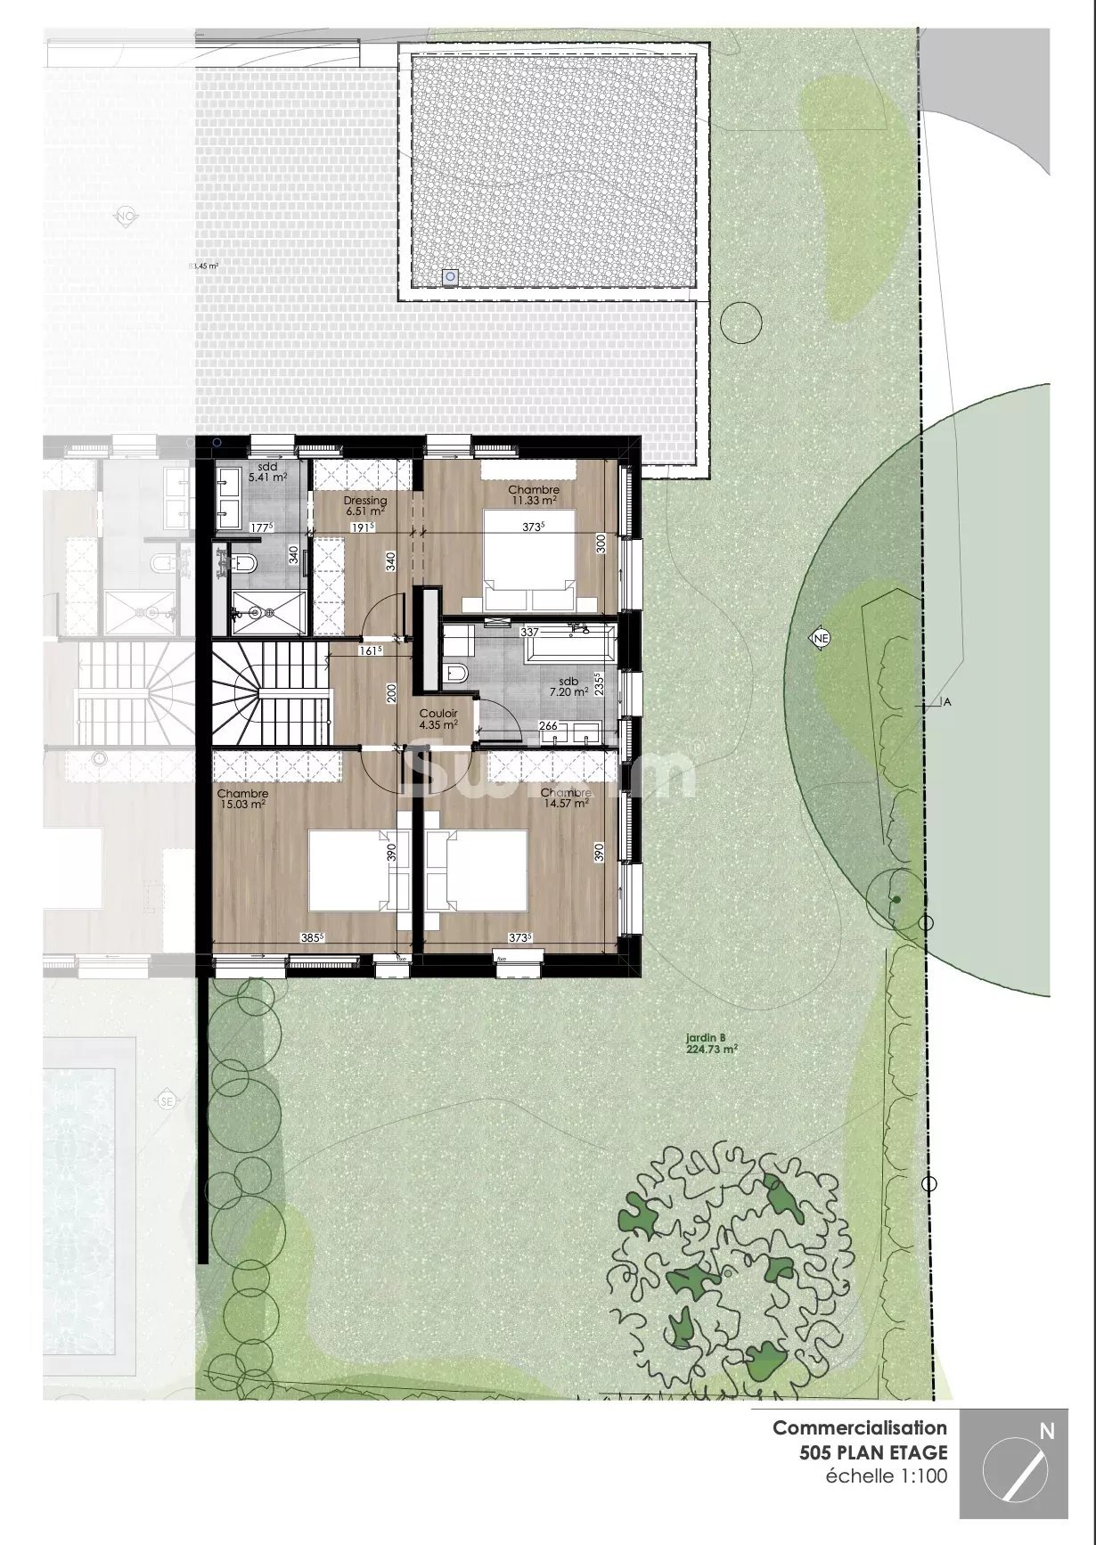
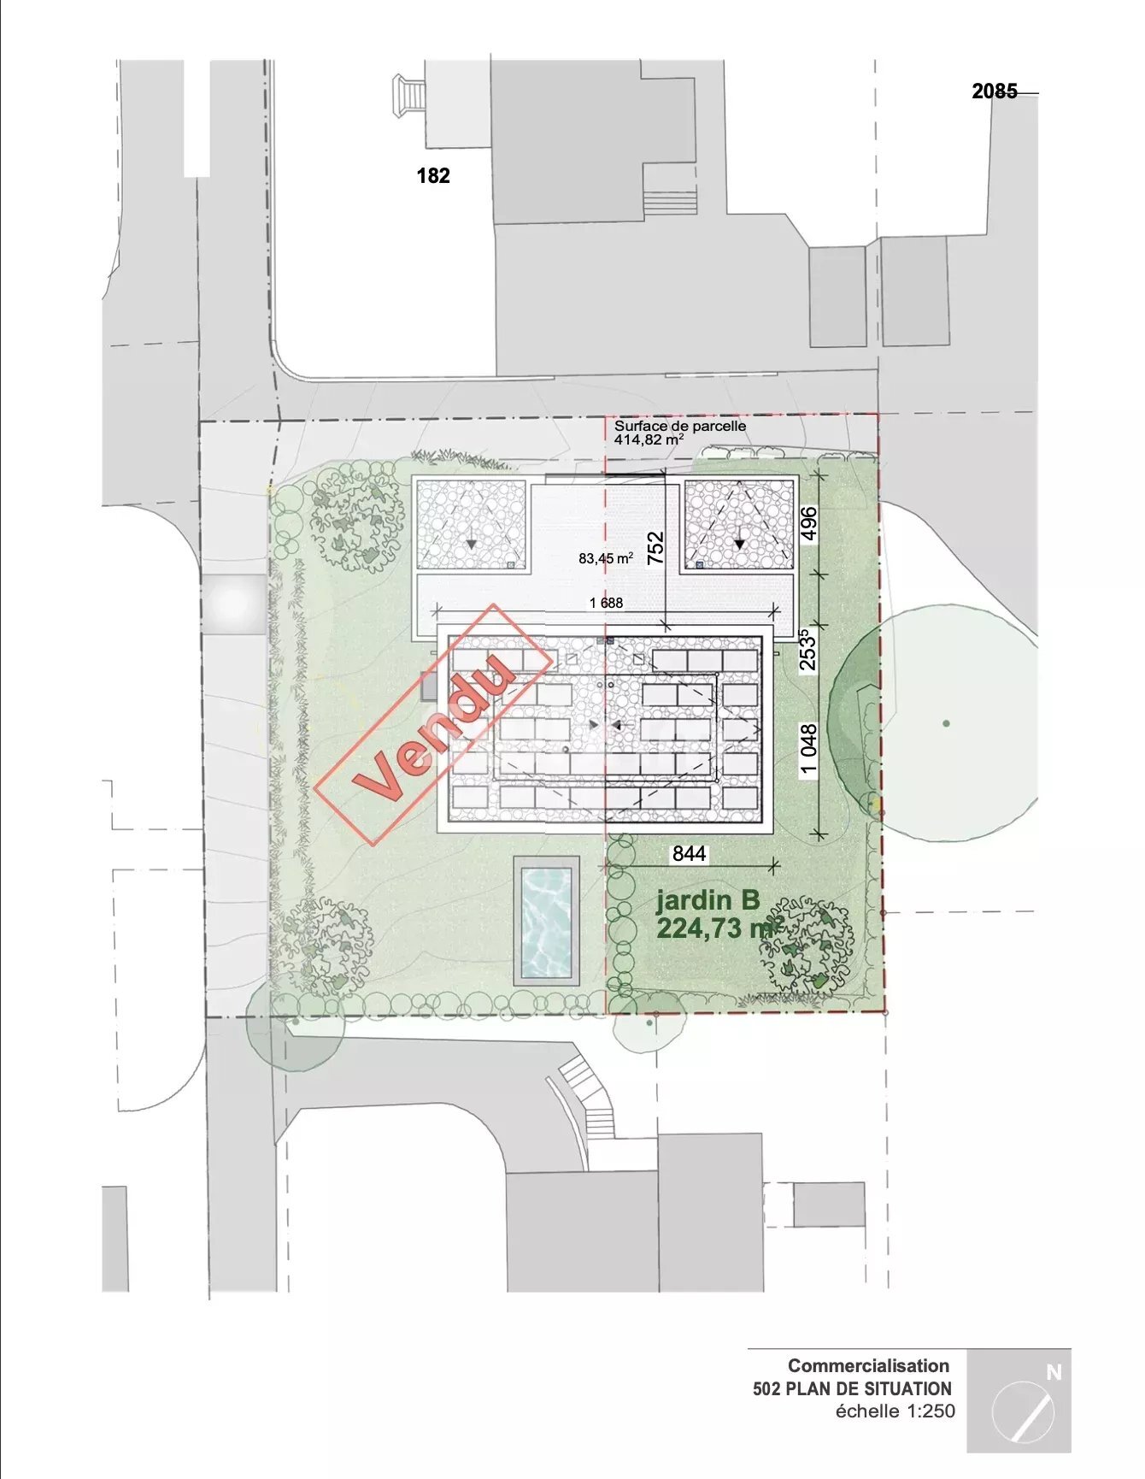
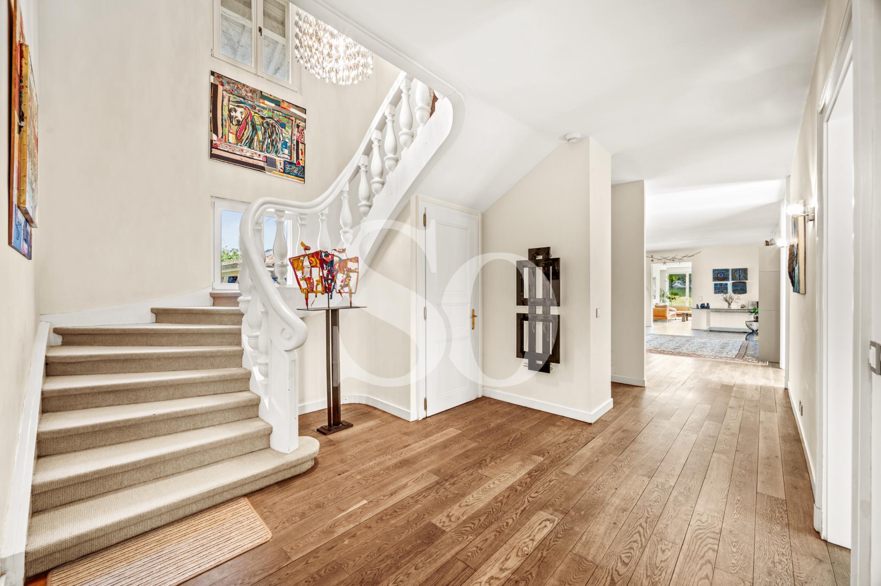
Built on a 414 sqm plot, this recently constructed villa offers 147 sqm of living space, arranged over two floors and a basement. Thanks to its triple aspect, the property benefits from plenty of natural light throughout the day.
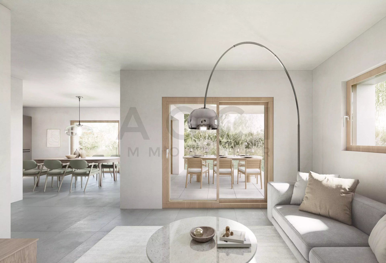
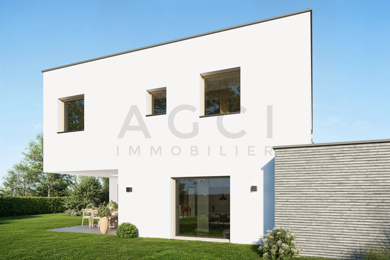
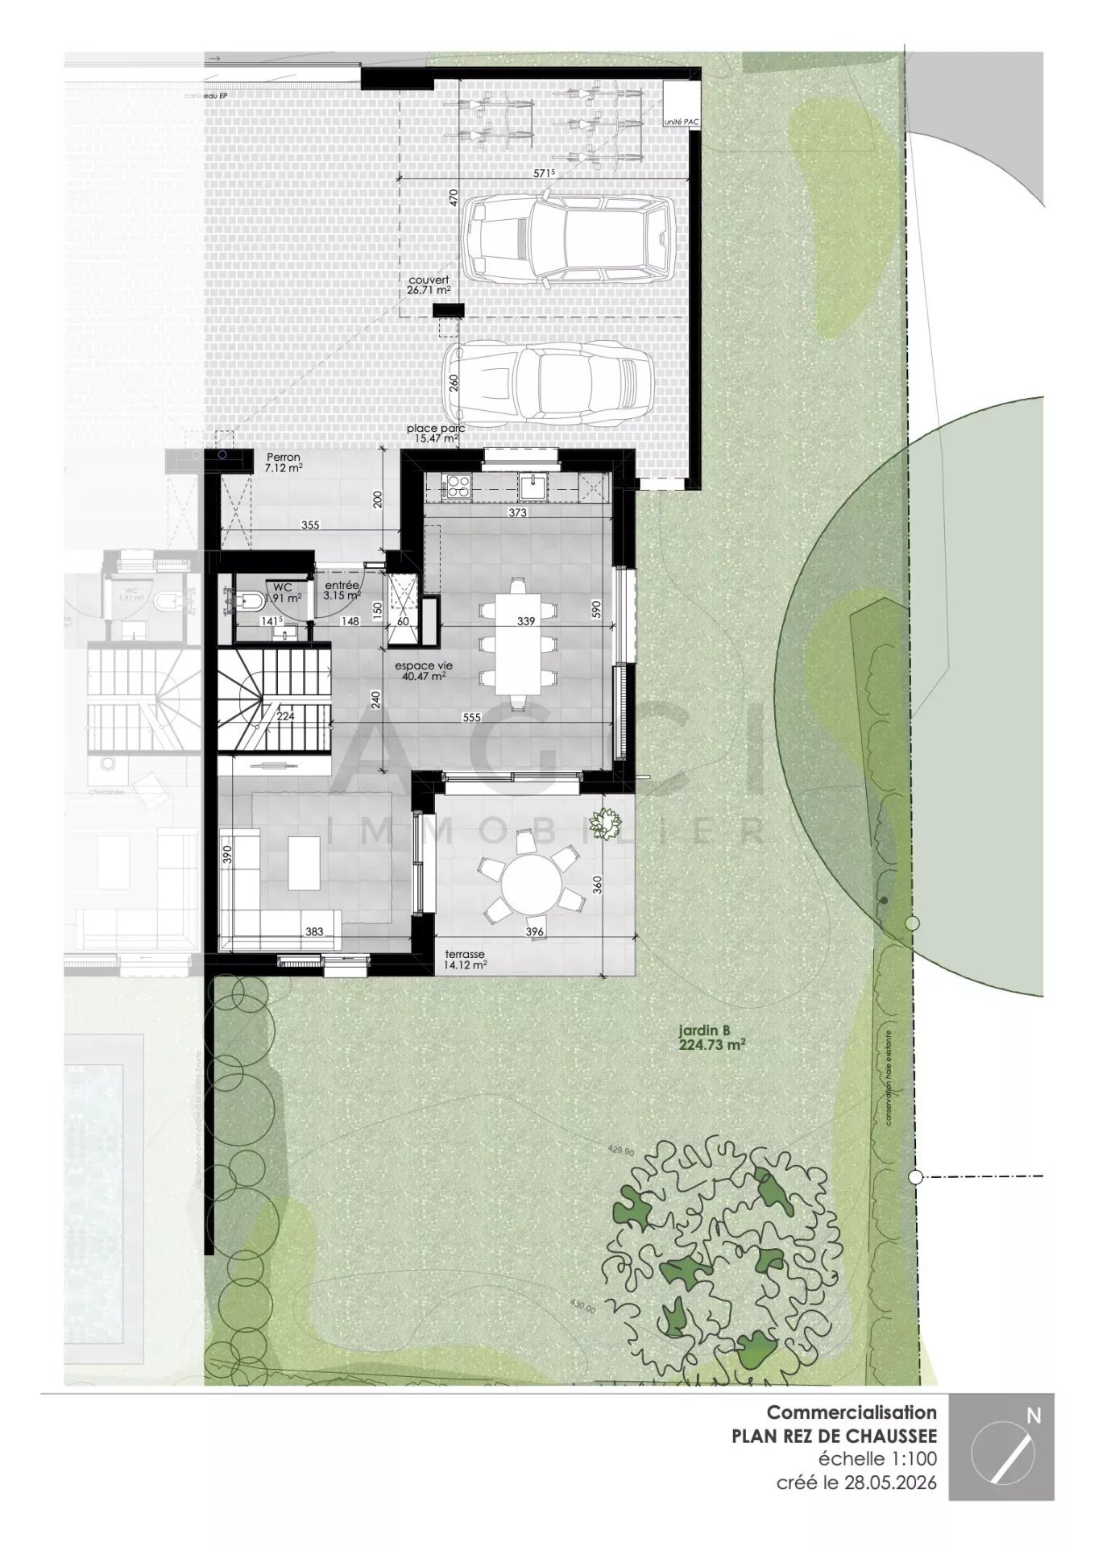
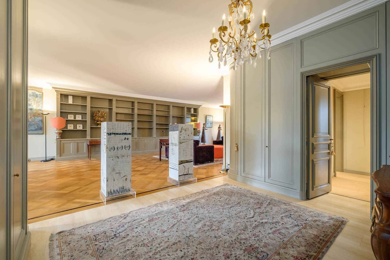
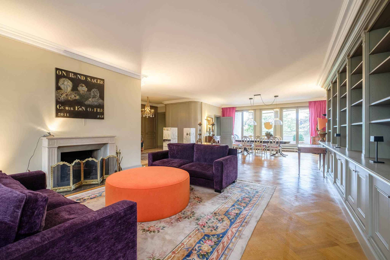
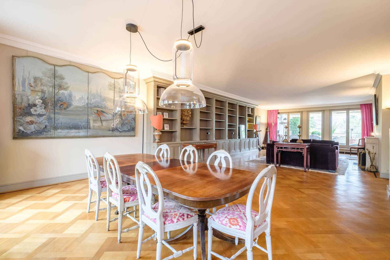
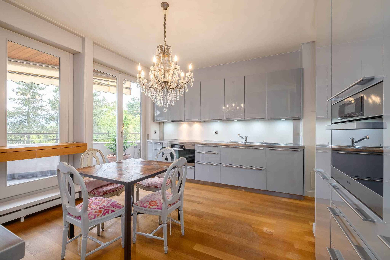
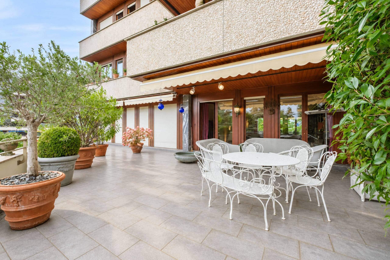
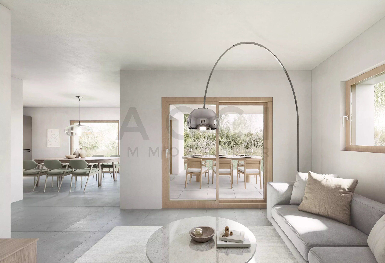
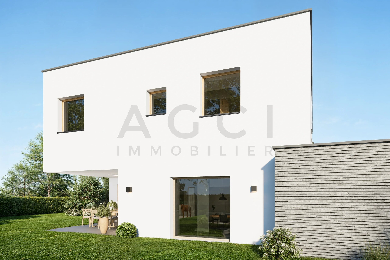
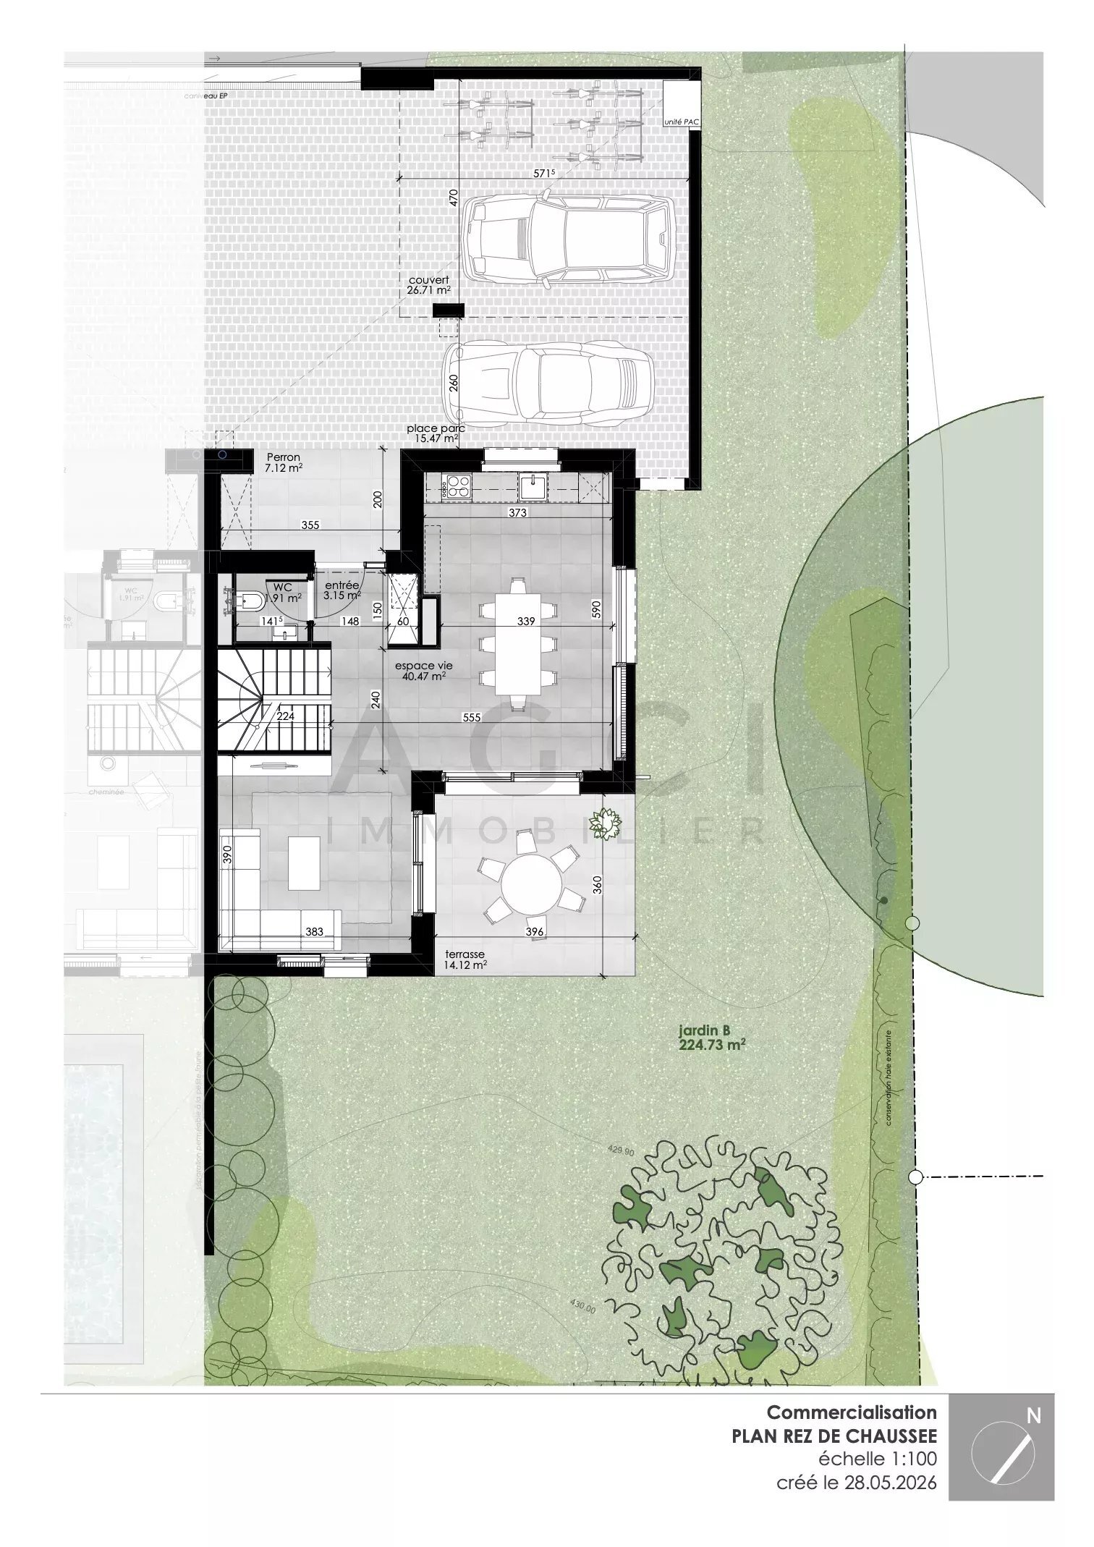
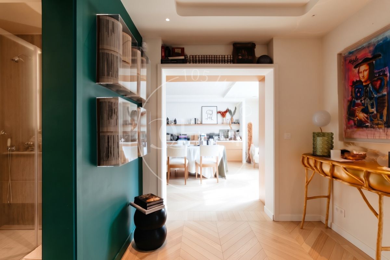
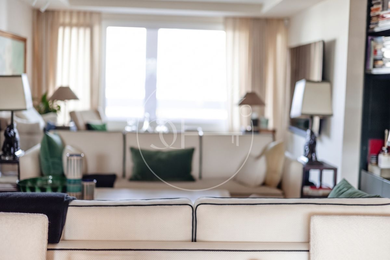
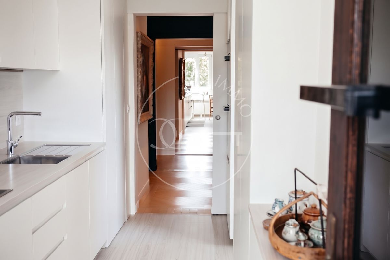
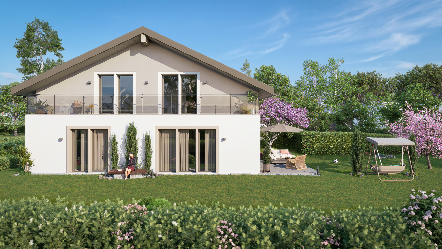
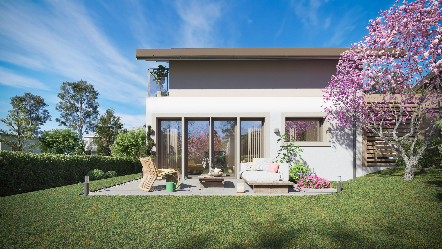
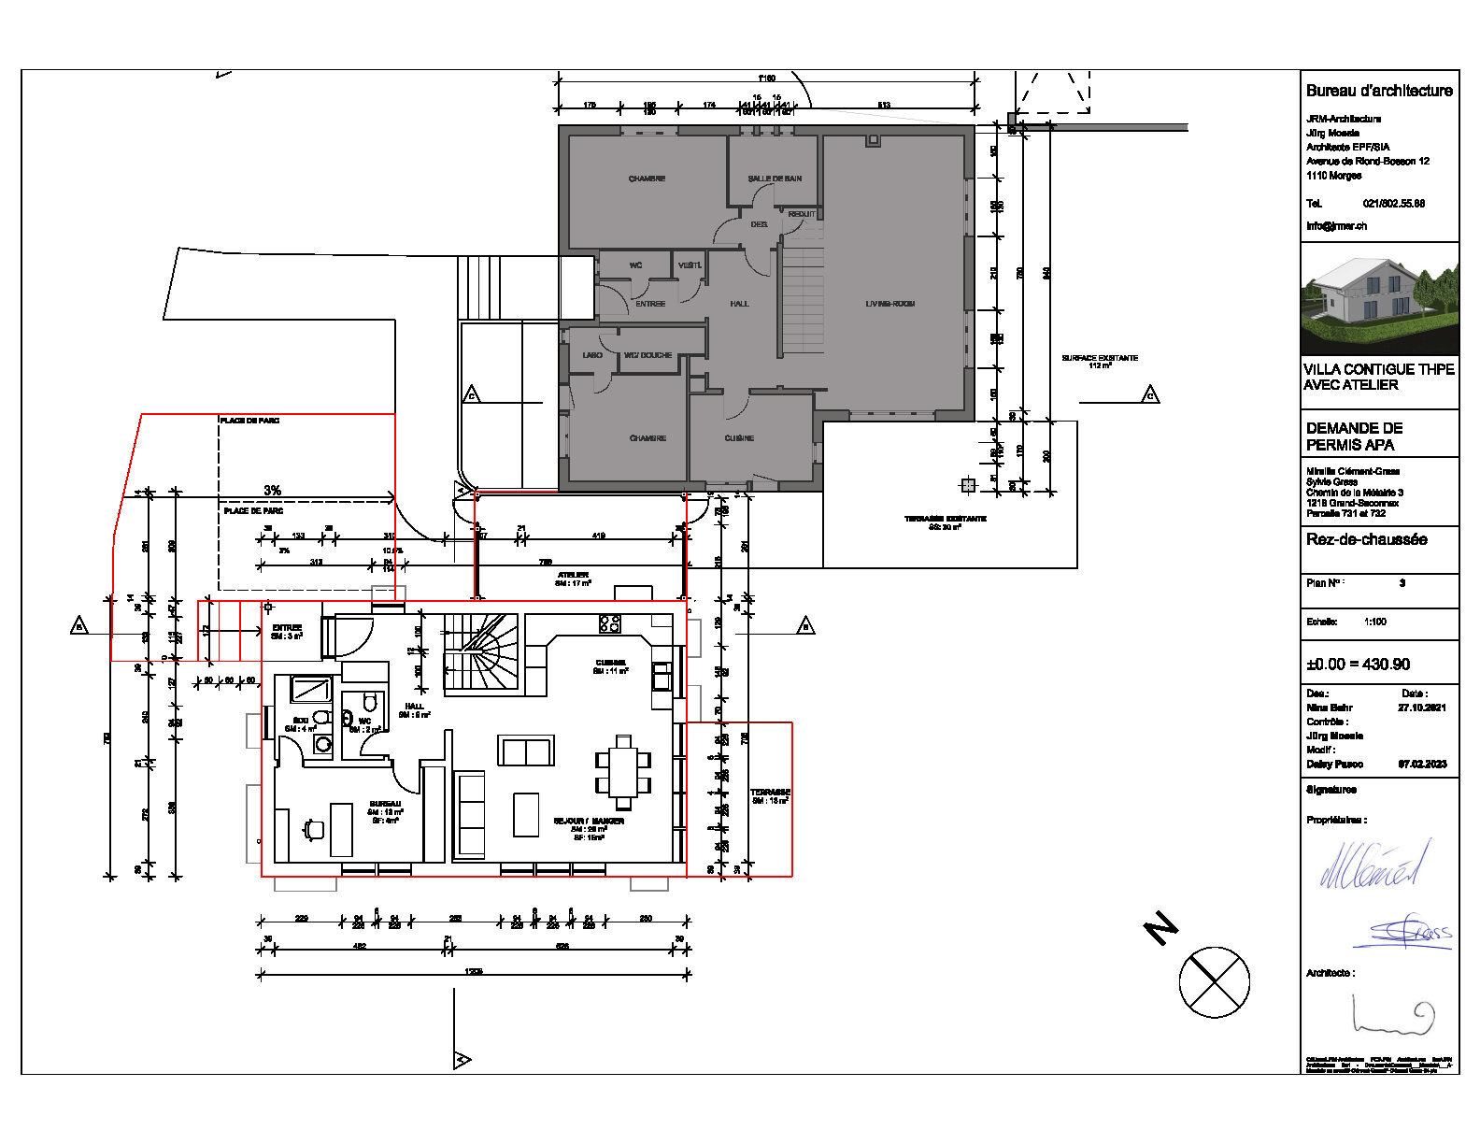
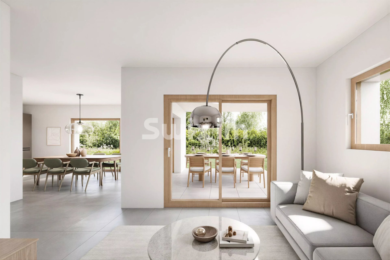
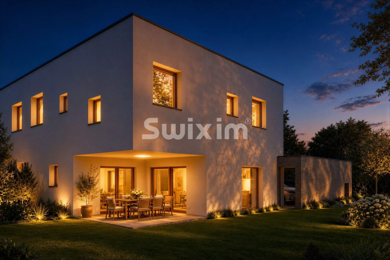
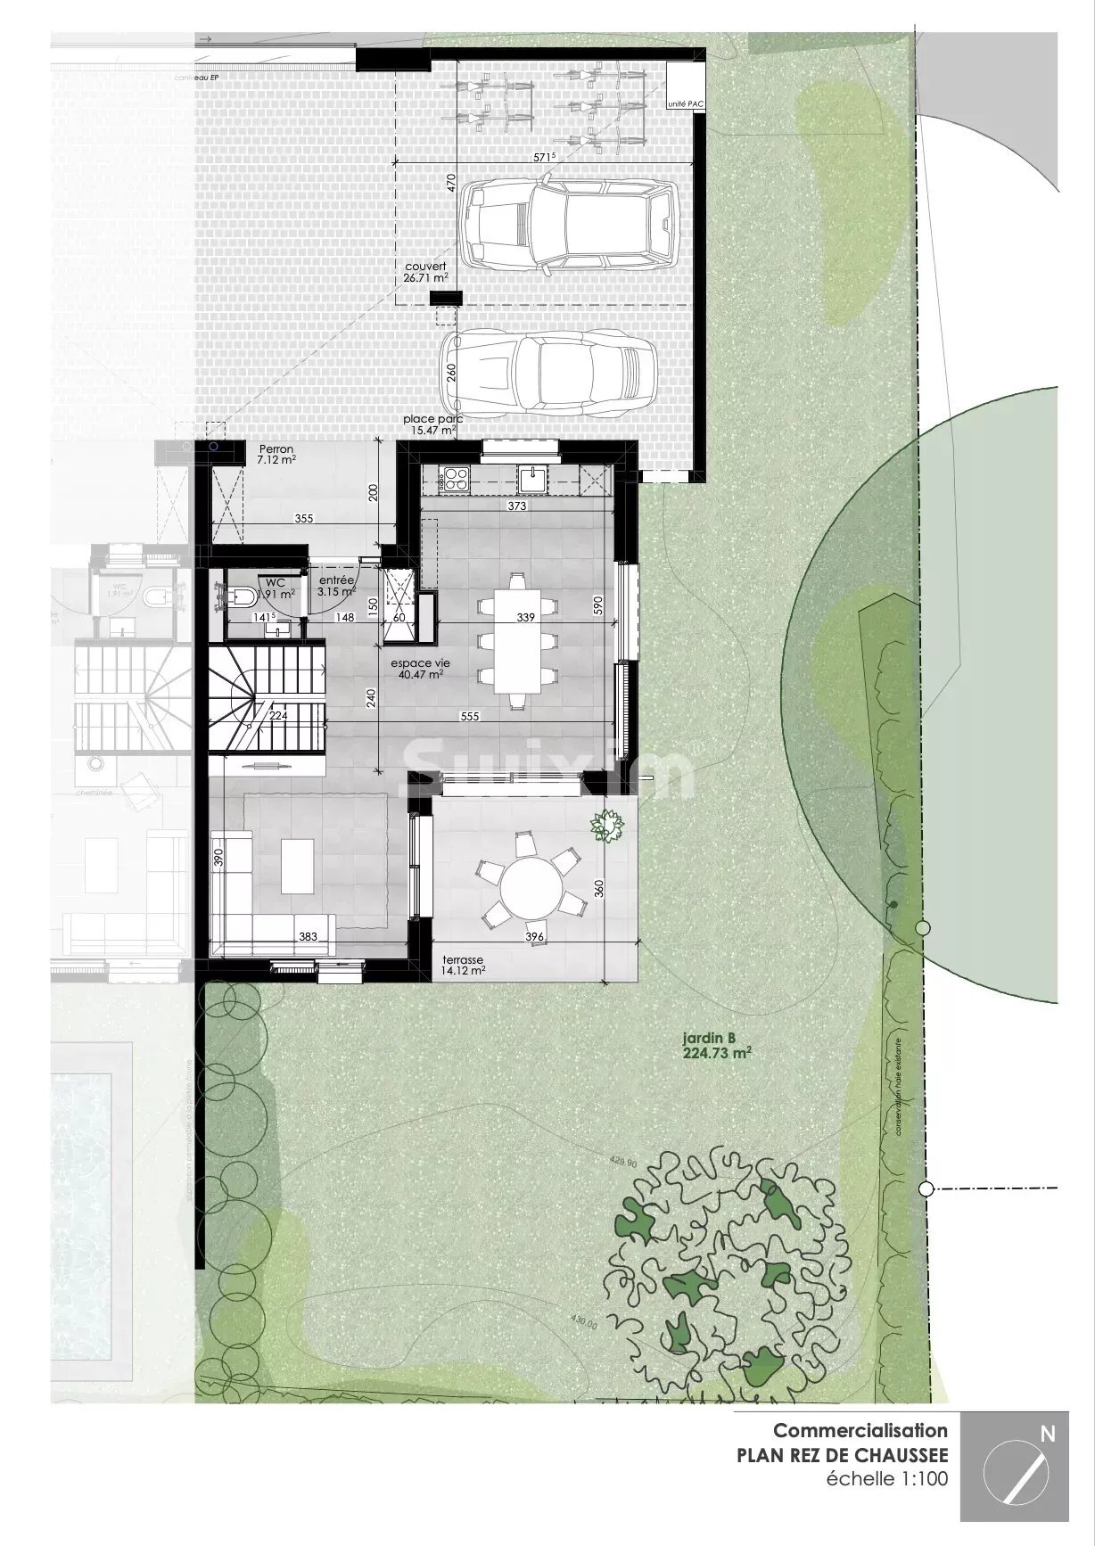
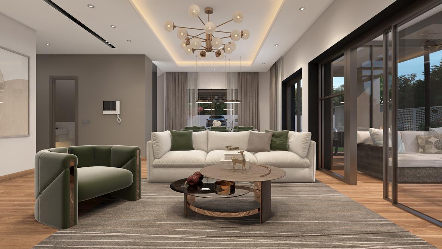
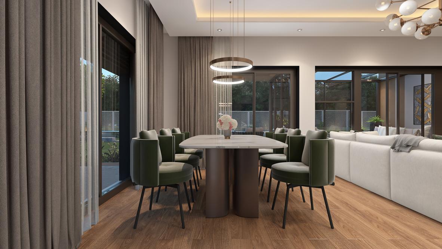
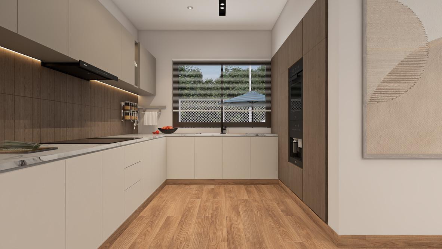
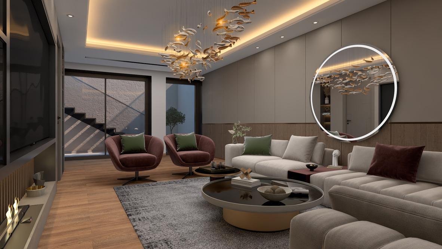
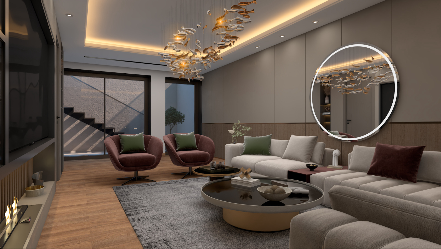
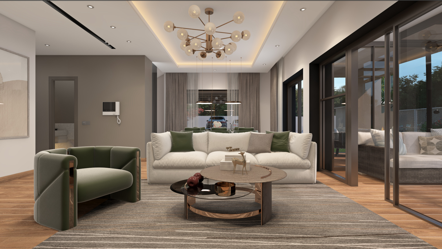
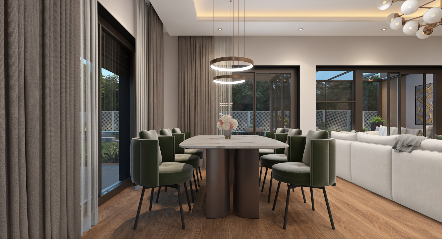
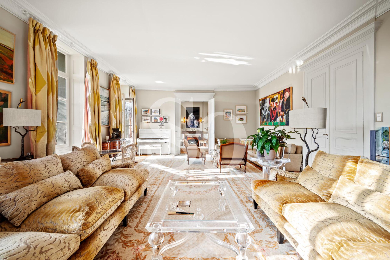
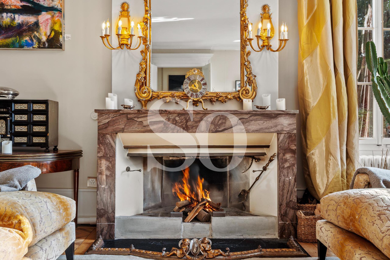
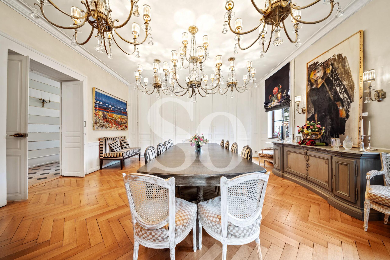
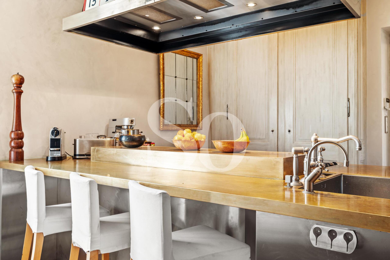
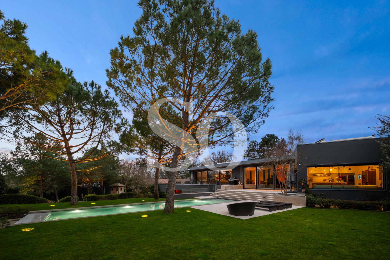
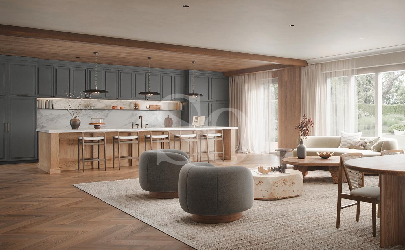
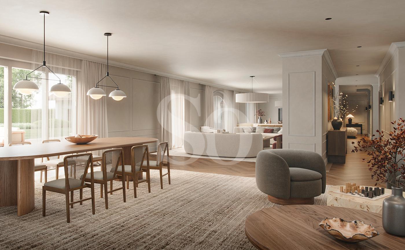
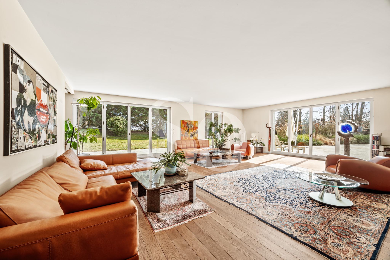
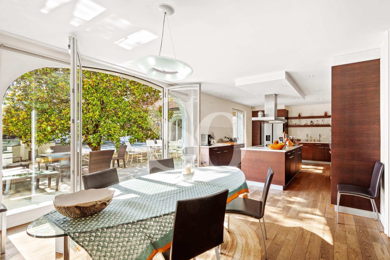
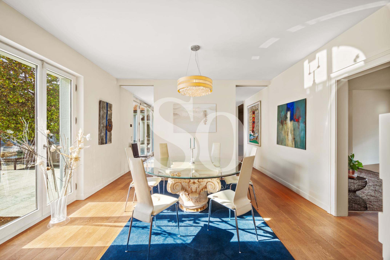
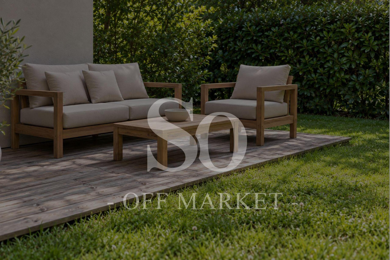
On the ground floor, a fully equipped open-plan kitchen with a central island connects to the living and dining area, featuring a fireplace. This welcoming living space opens directly onto a terrace and a landscaped, fully enclosed garden.
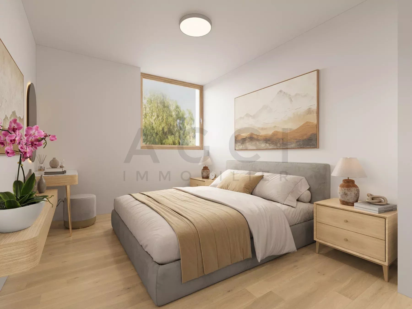
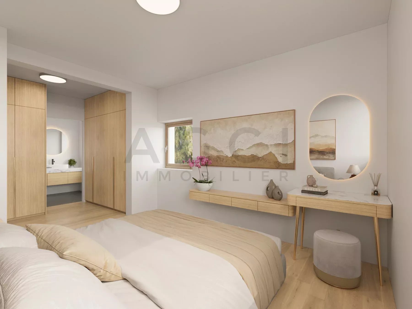
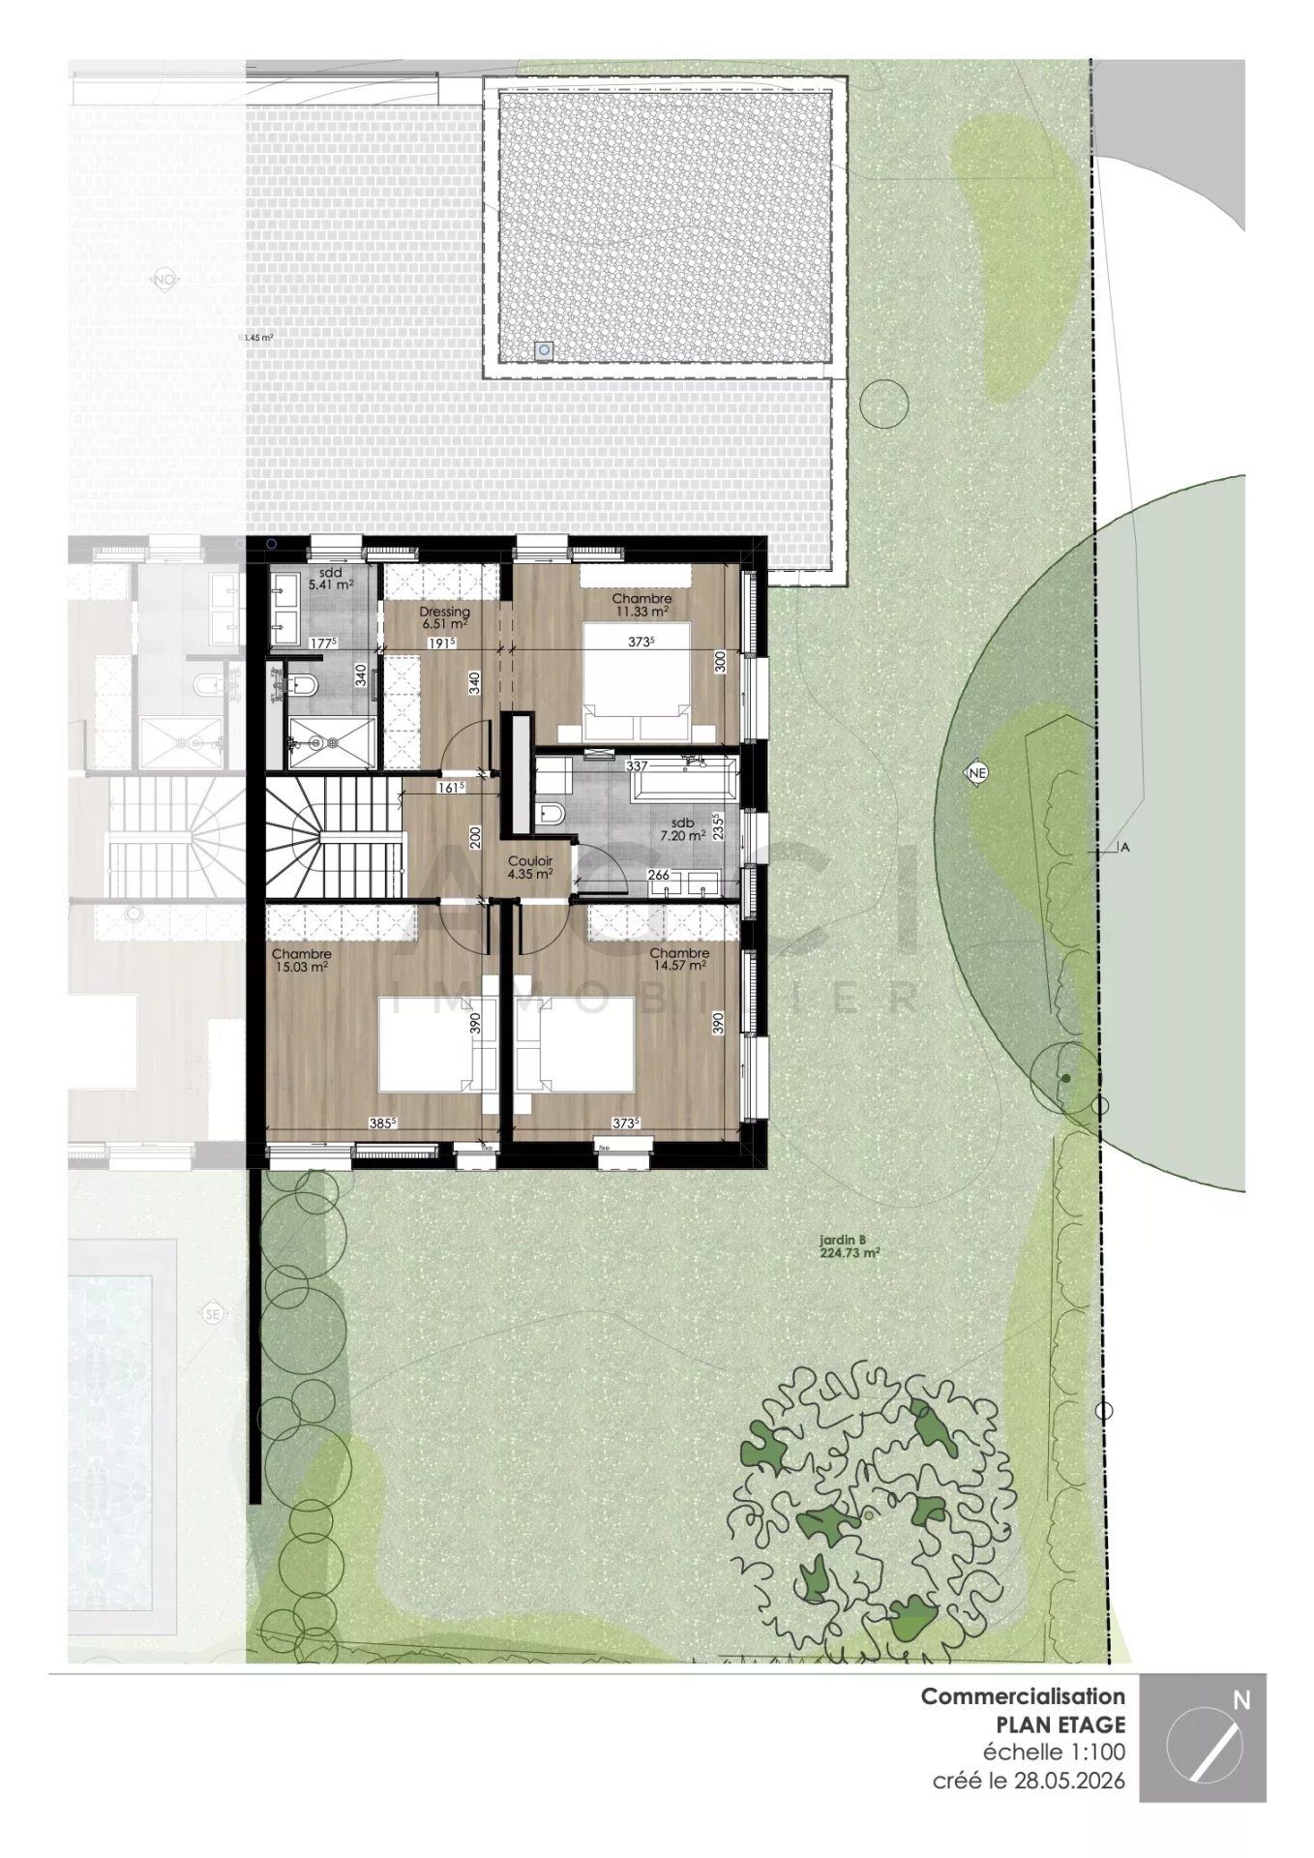
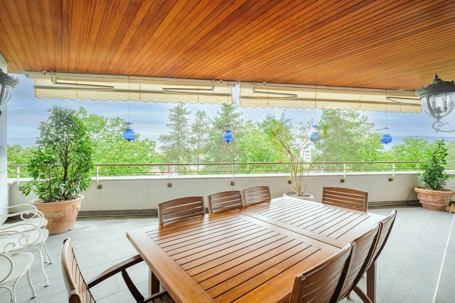
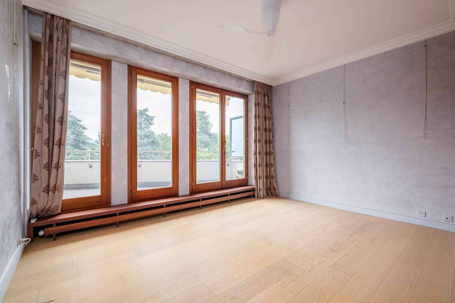
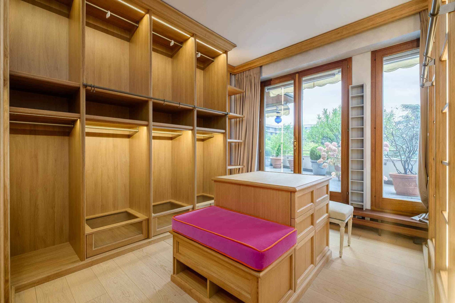
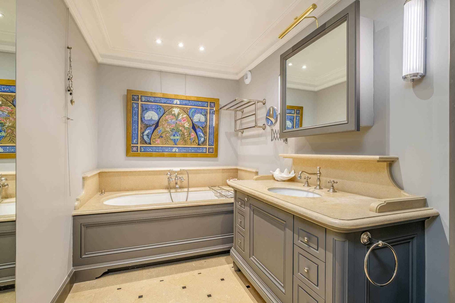
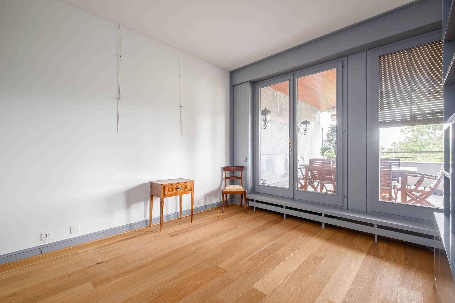
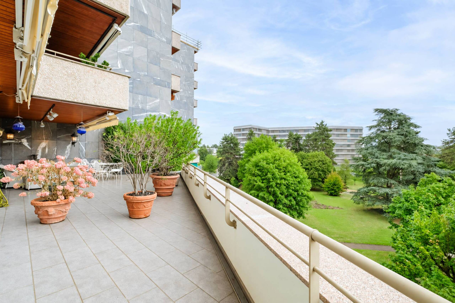
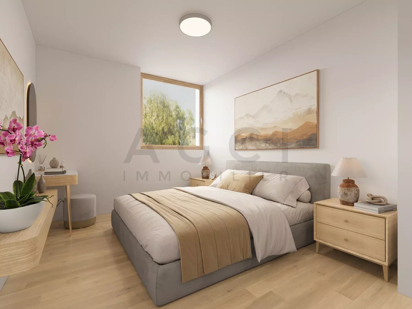
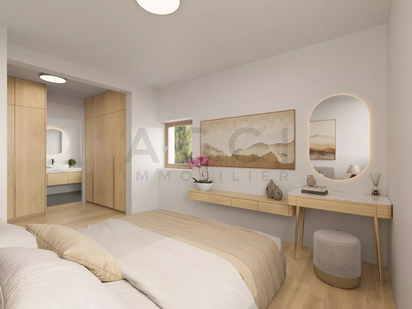
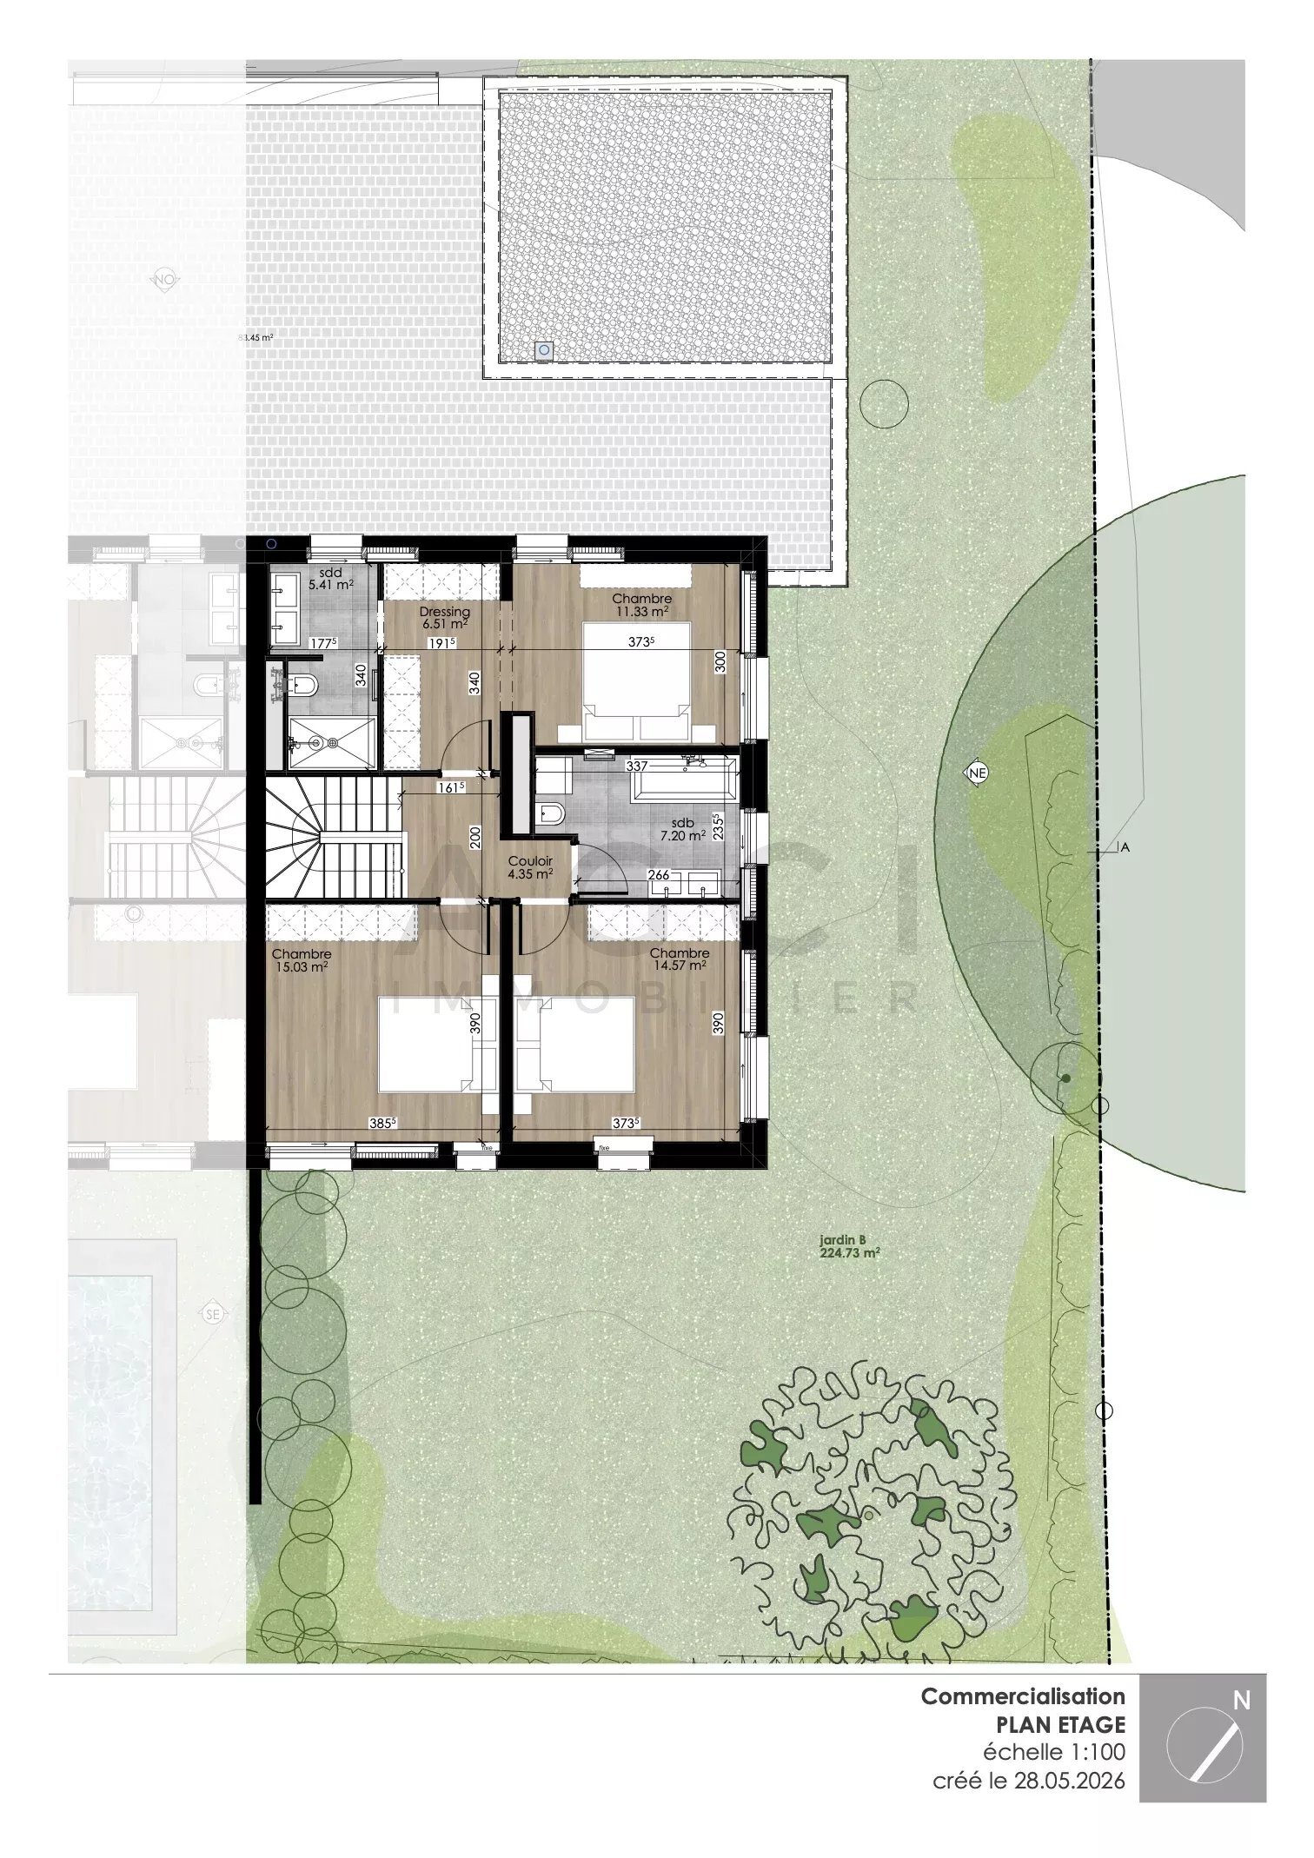
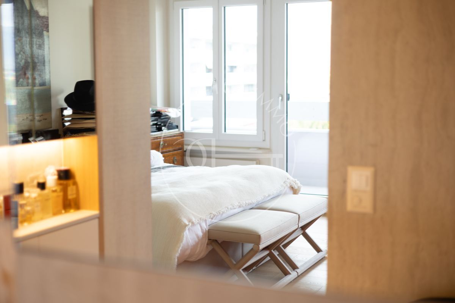
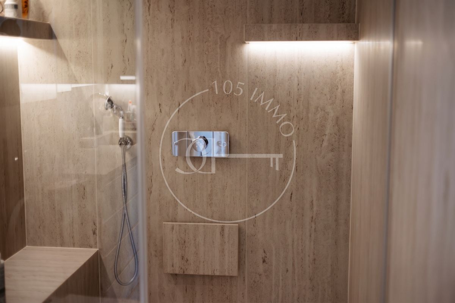
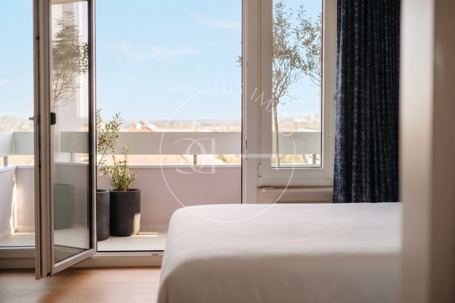
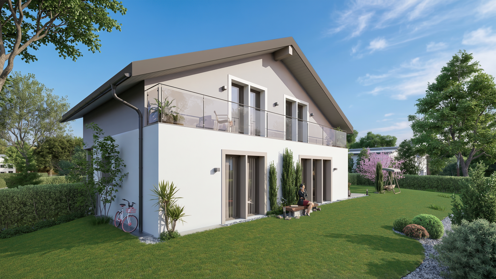
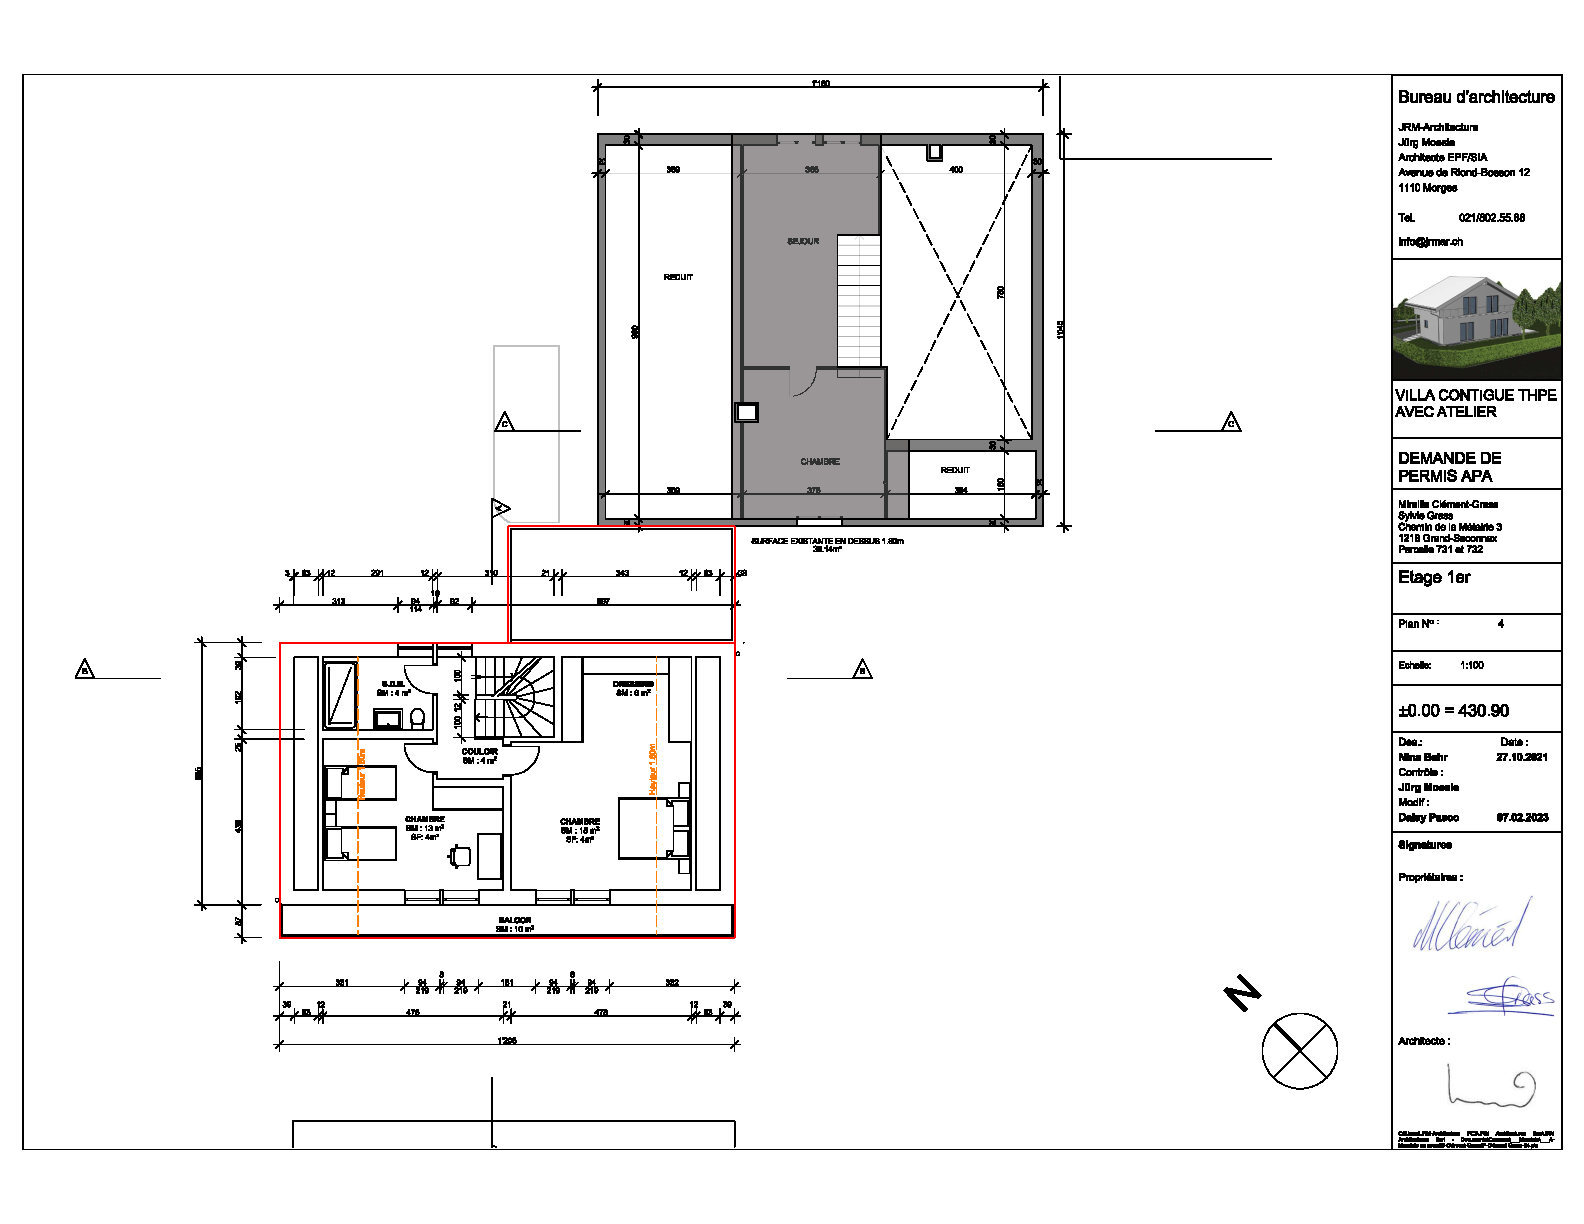
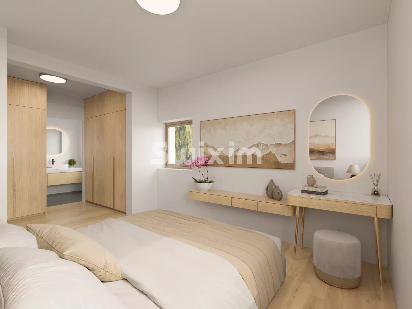
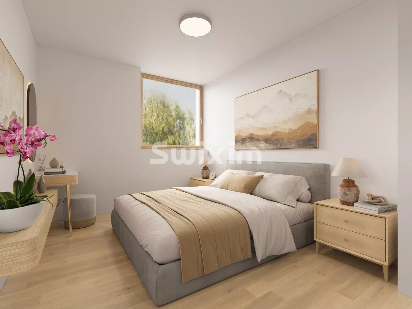
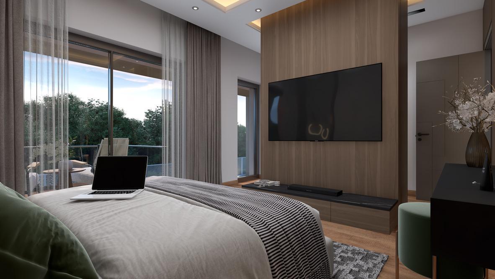
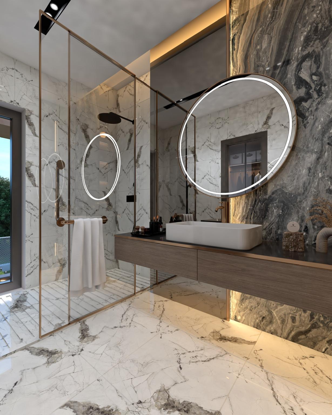
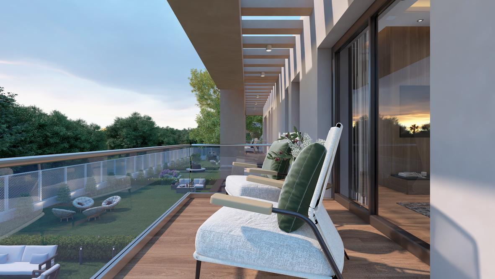
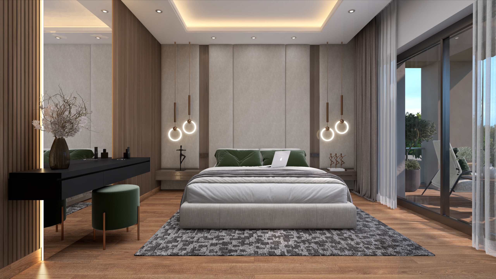
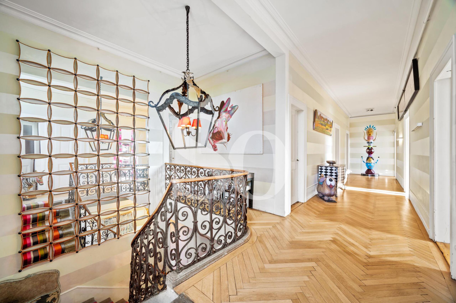
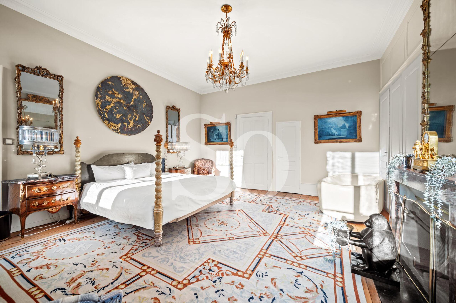
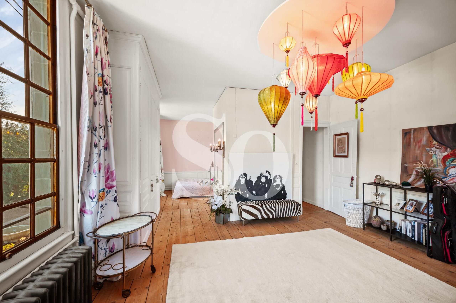
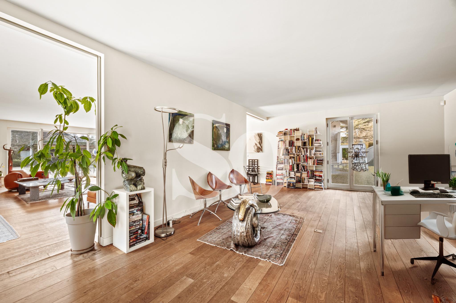
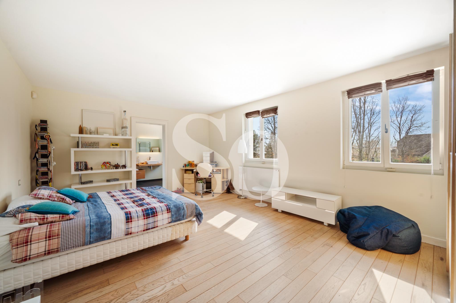
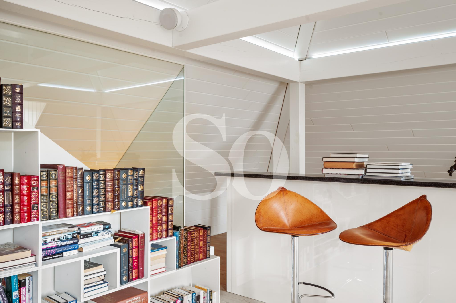
Upstairs, two bedrooms each benefit from their own en-suite bathroom and access to the balcony. An additional room can be used as a home office, library or small bedroom, depending on individual needs.
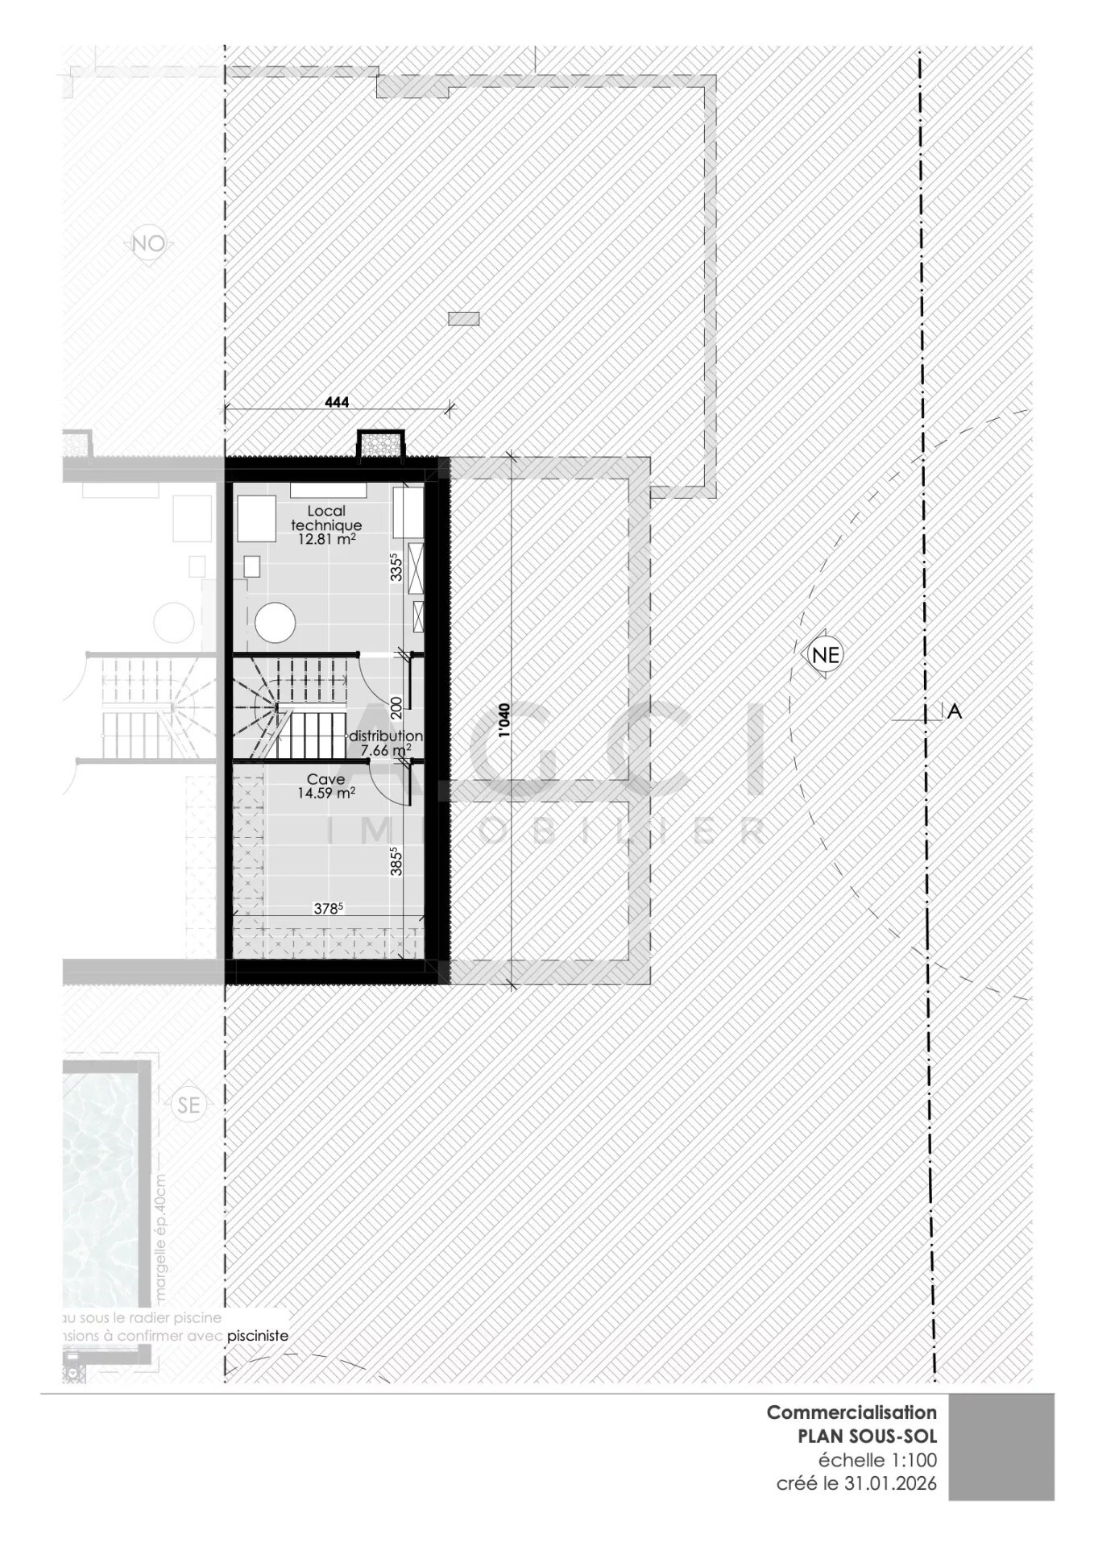
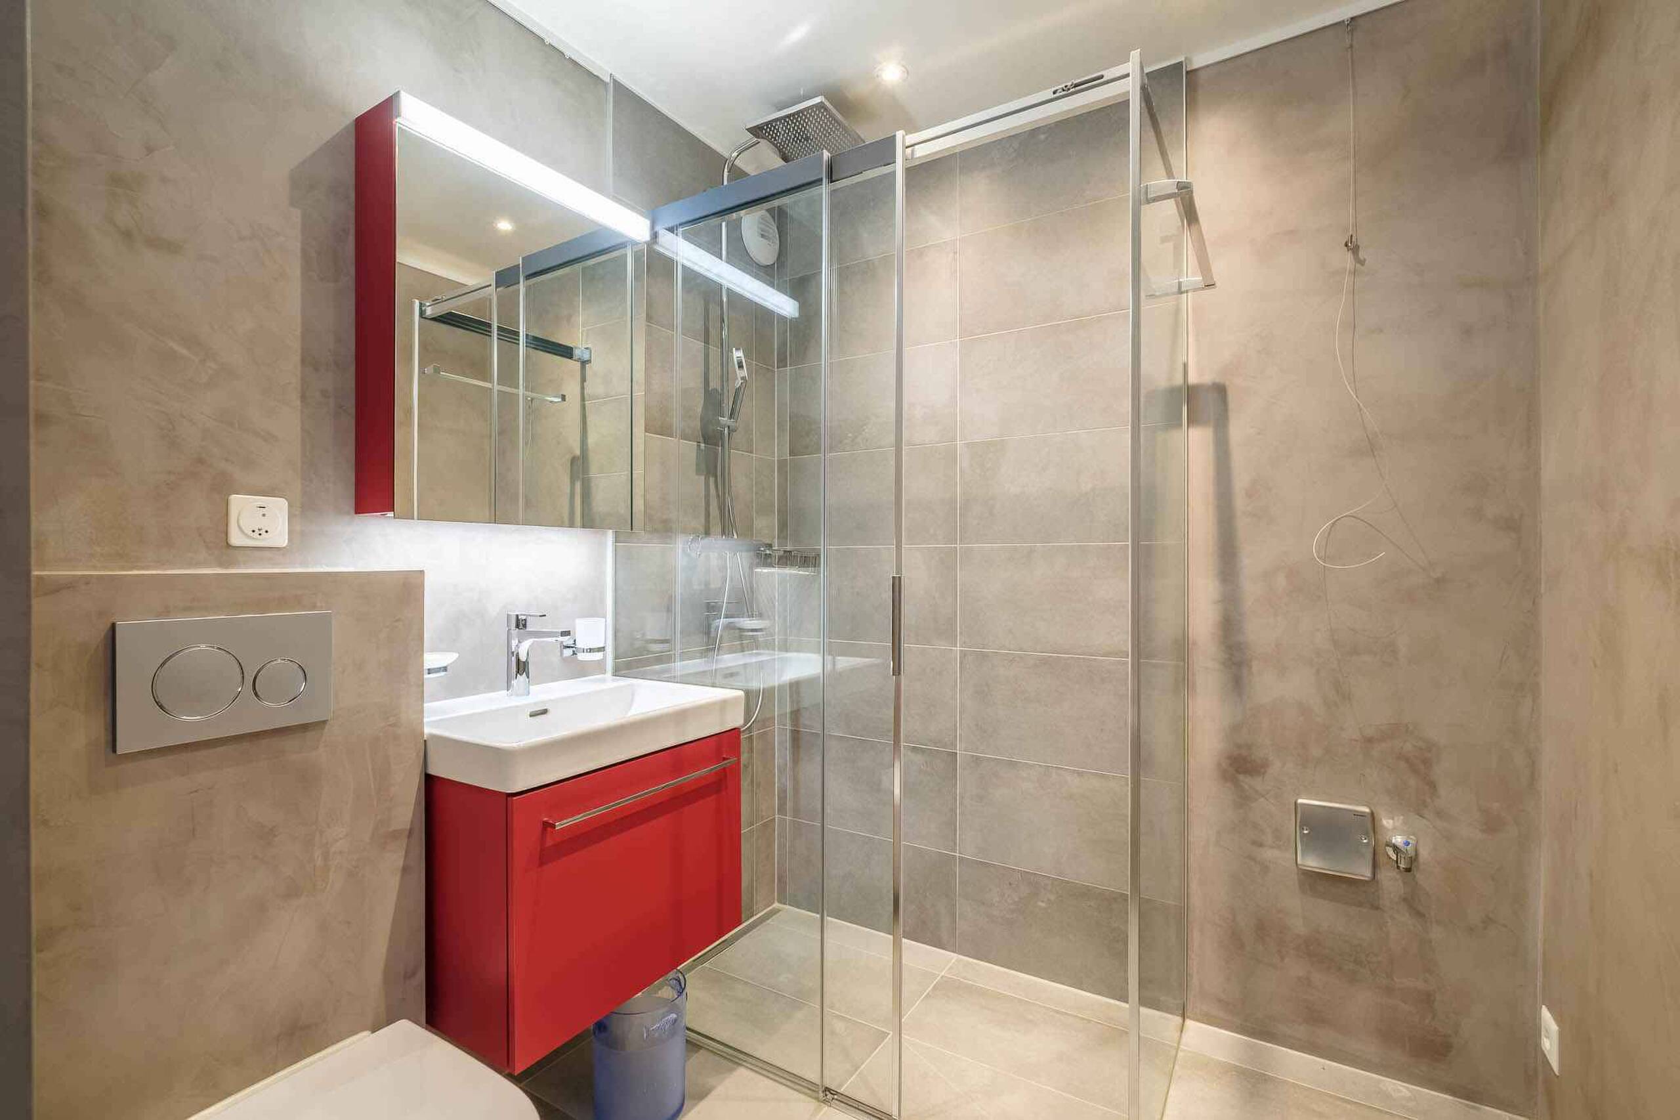
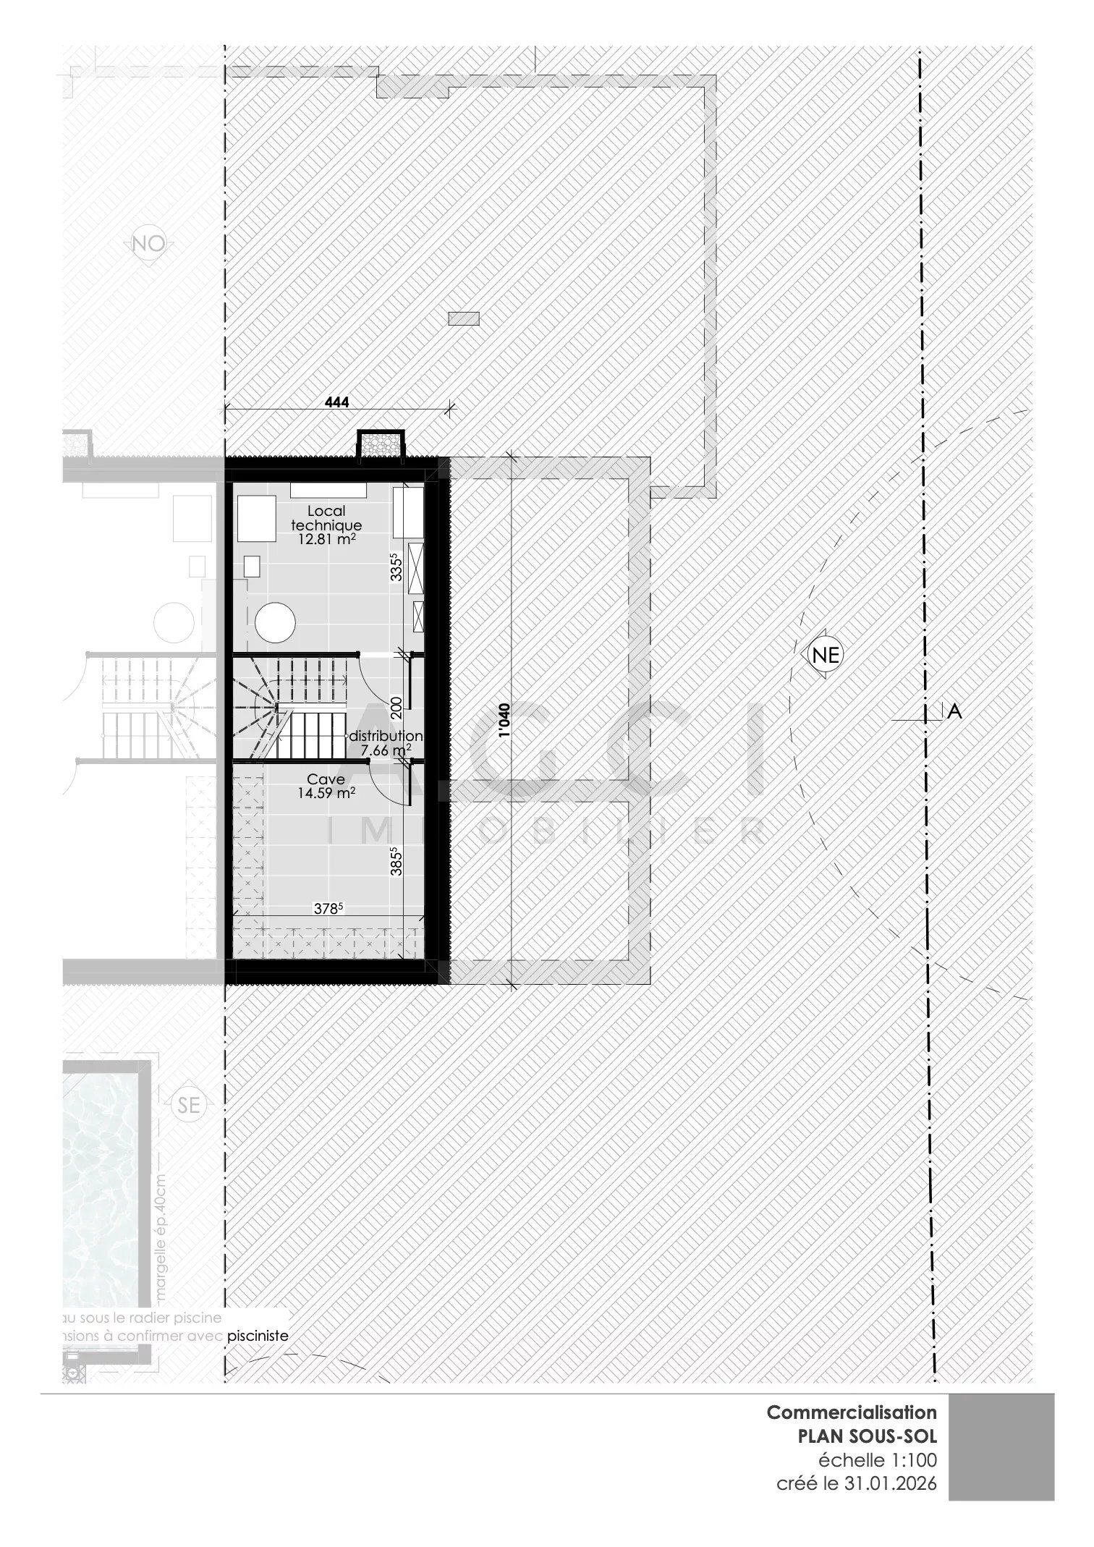
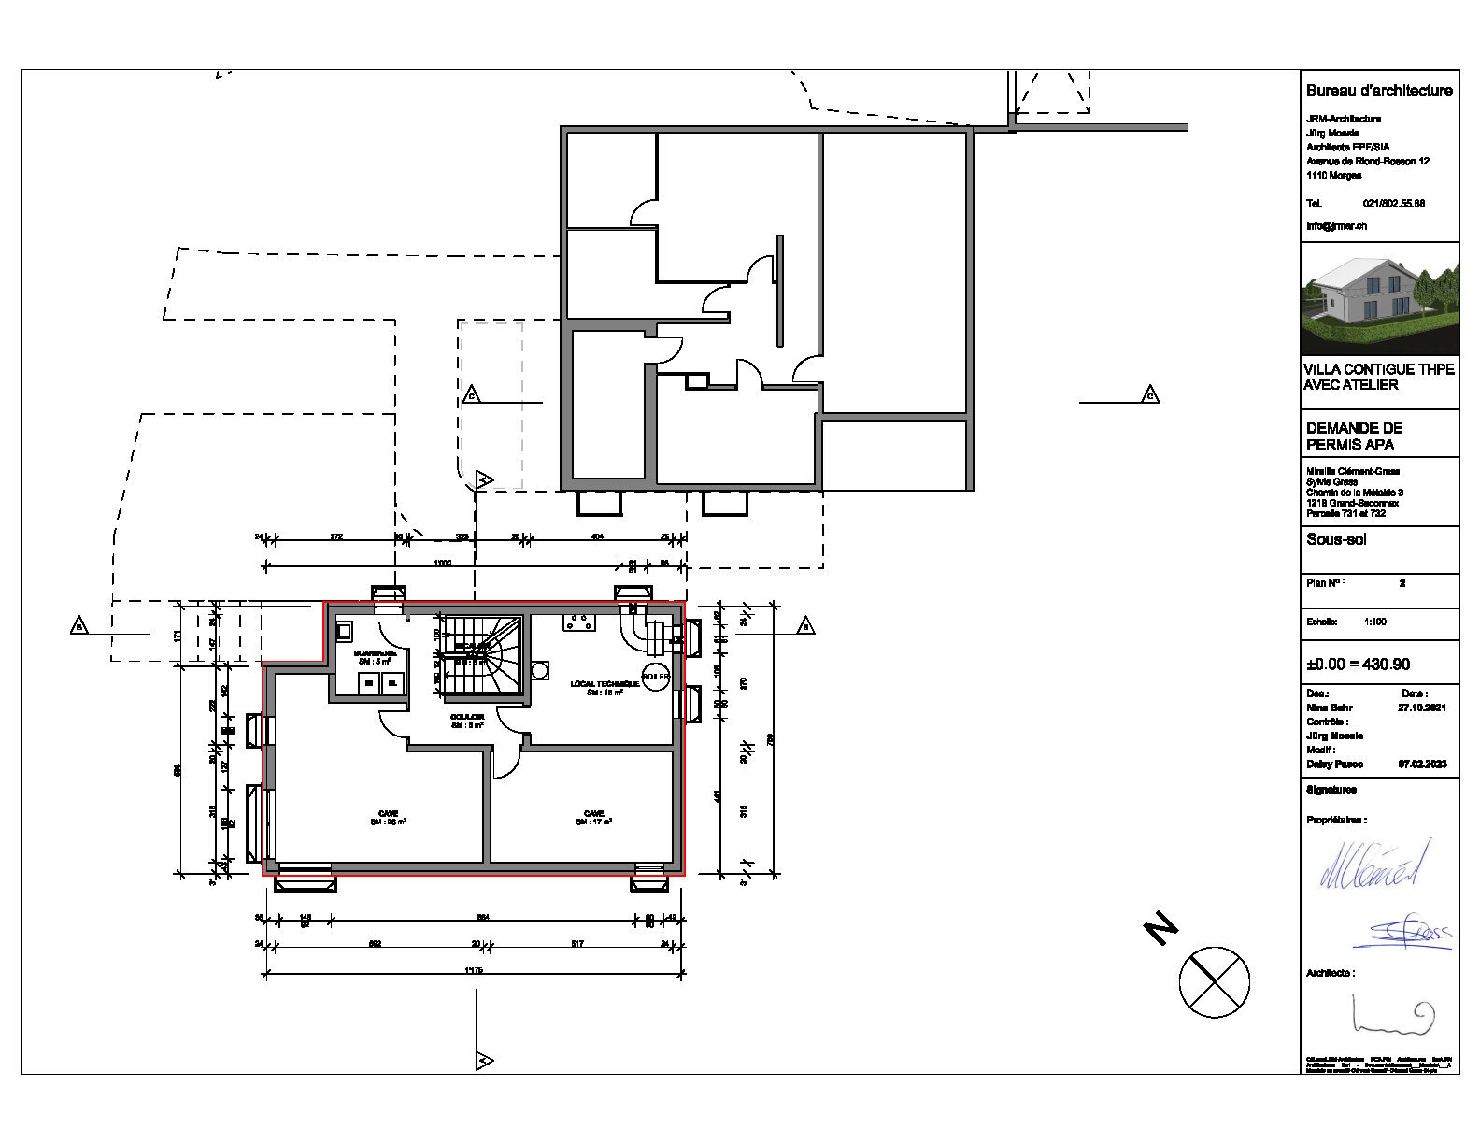
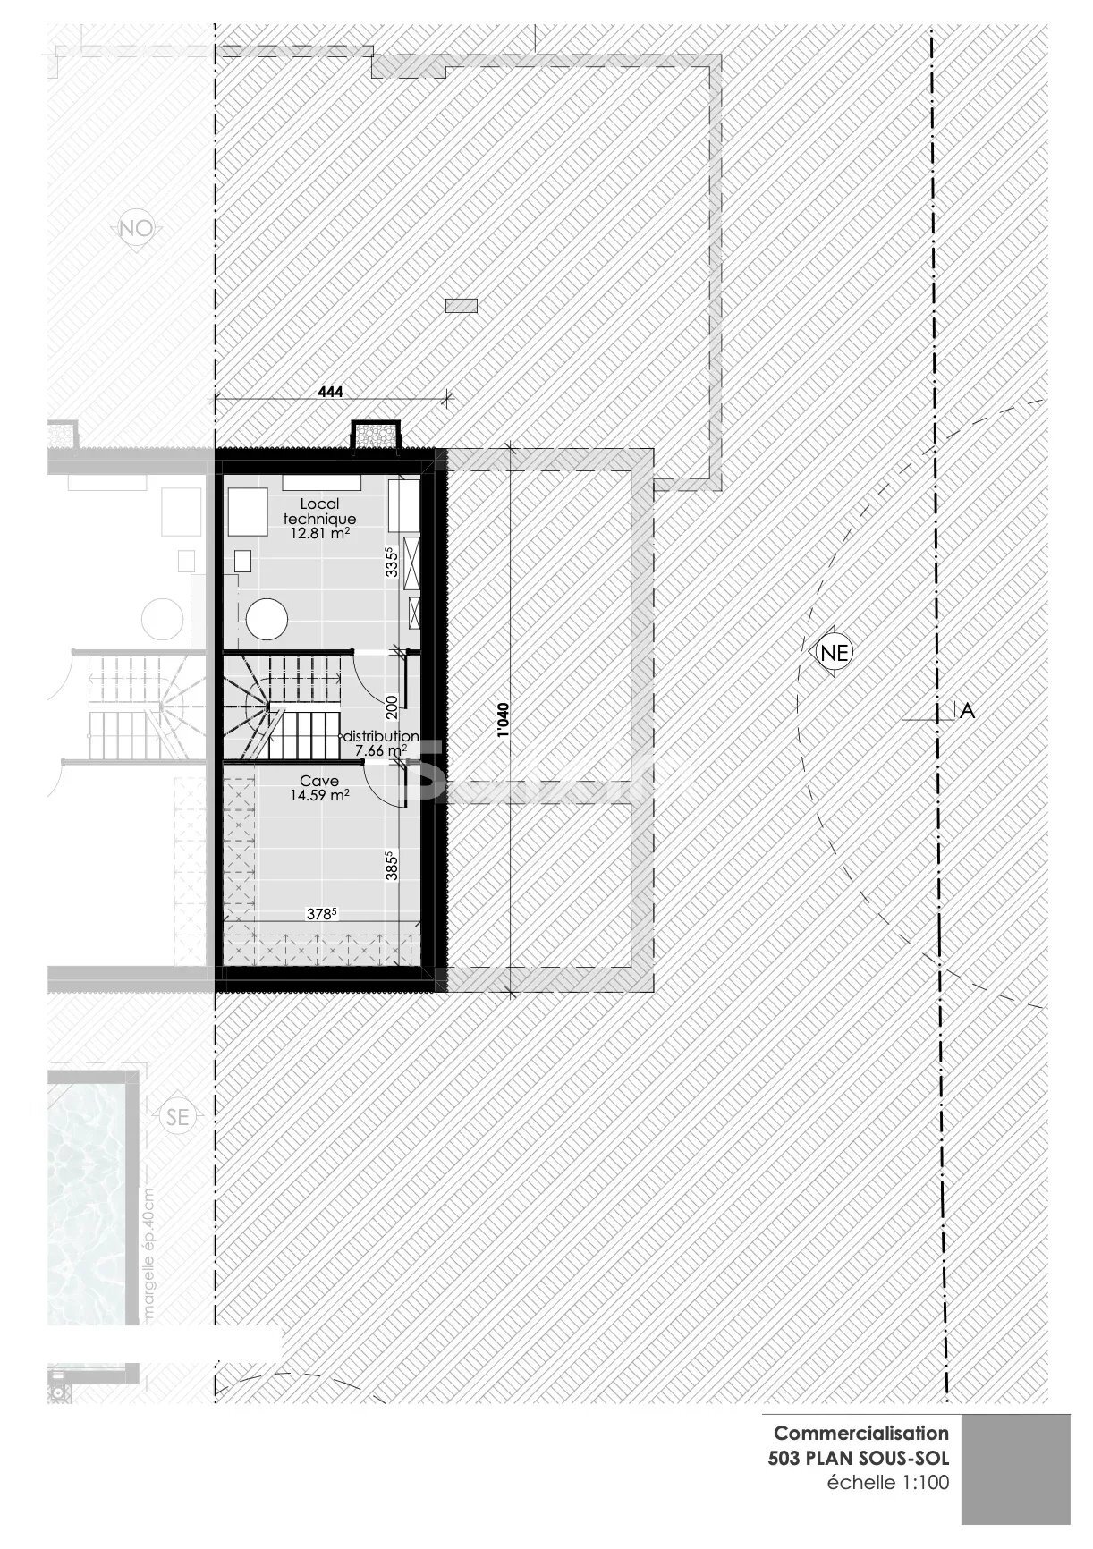
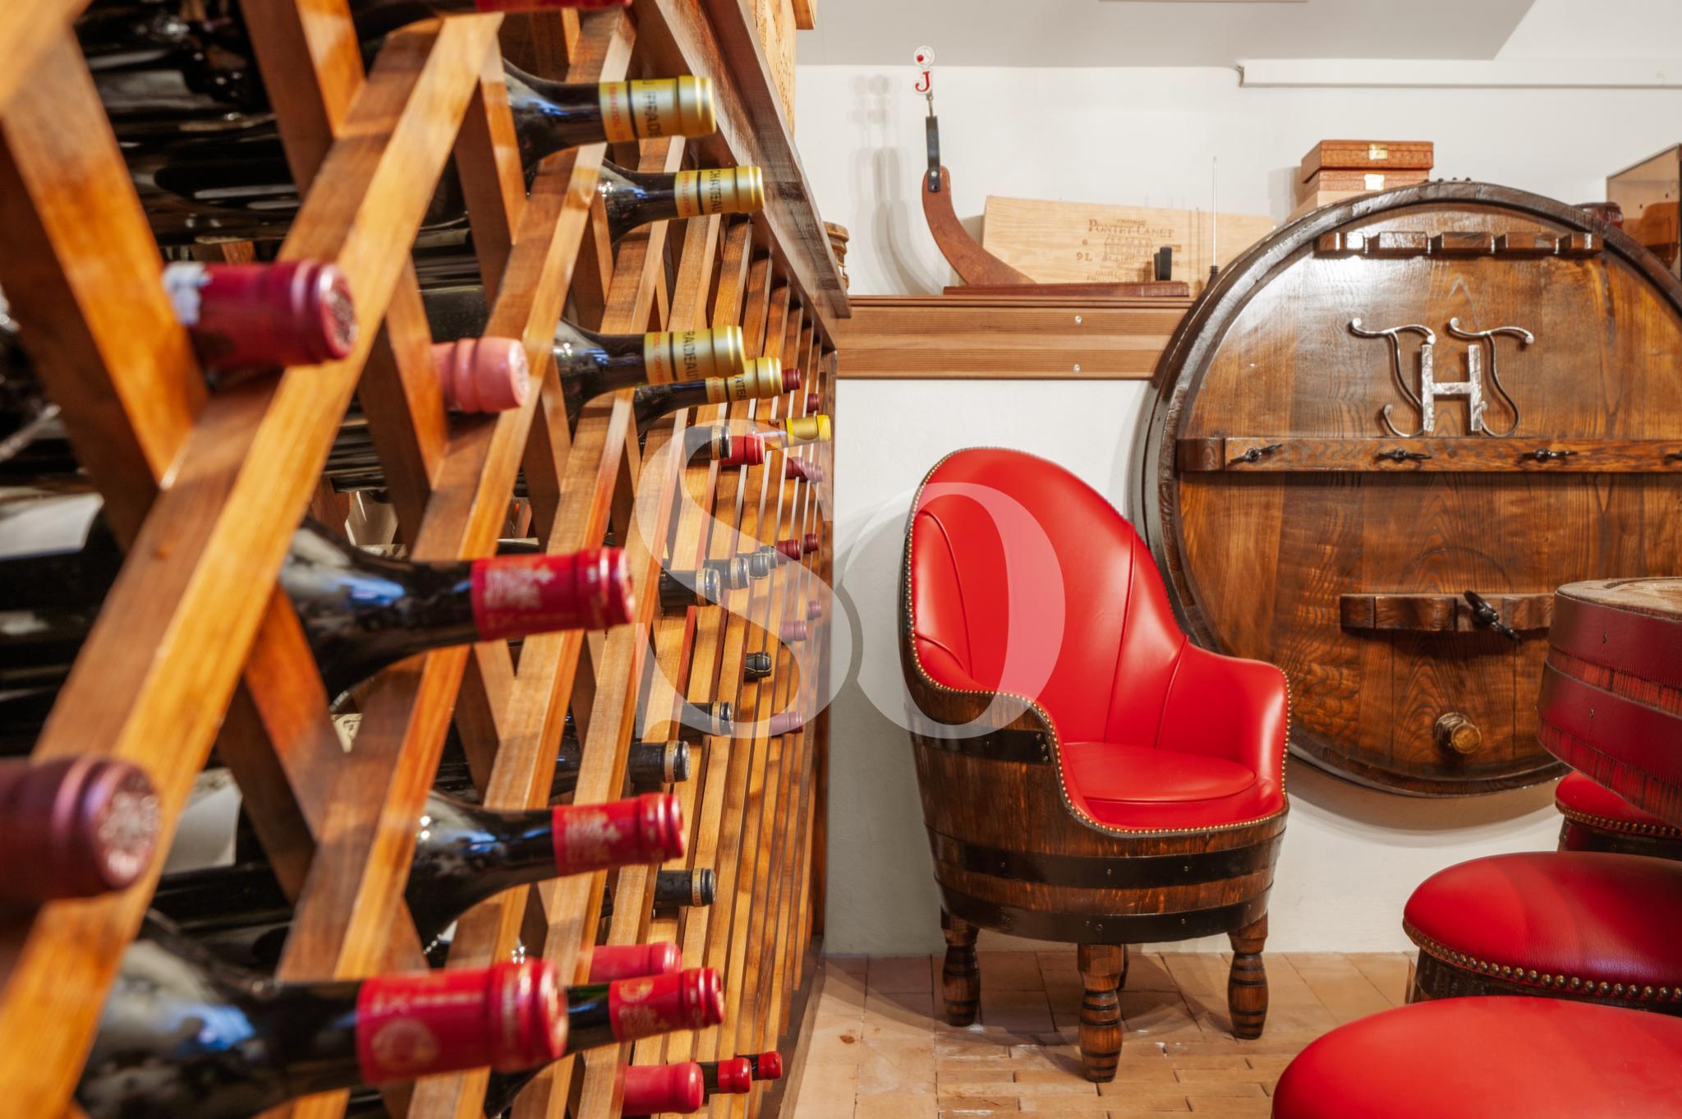
The basement includes a studio with a private shower room, independent entrance and direct access to a patio. A laundry room, technical room and spacious cellar with a wine storage cabinet complete this level.
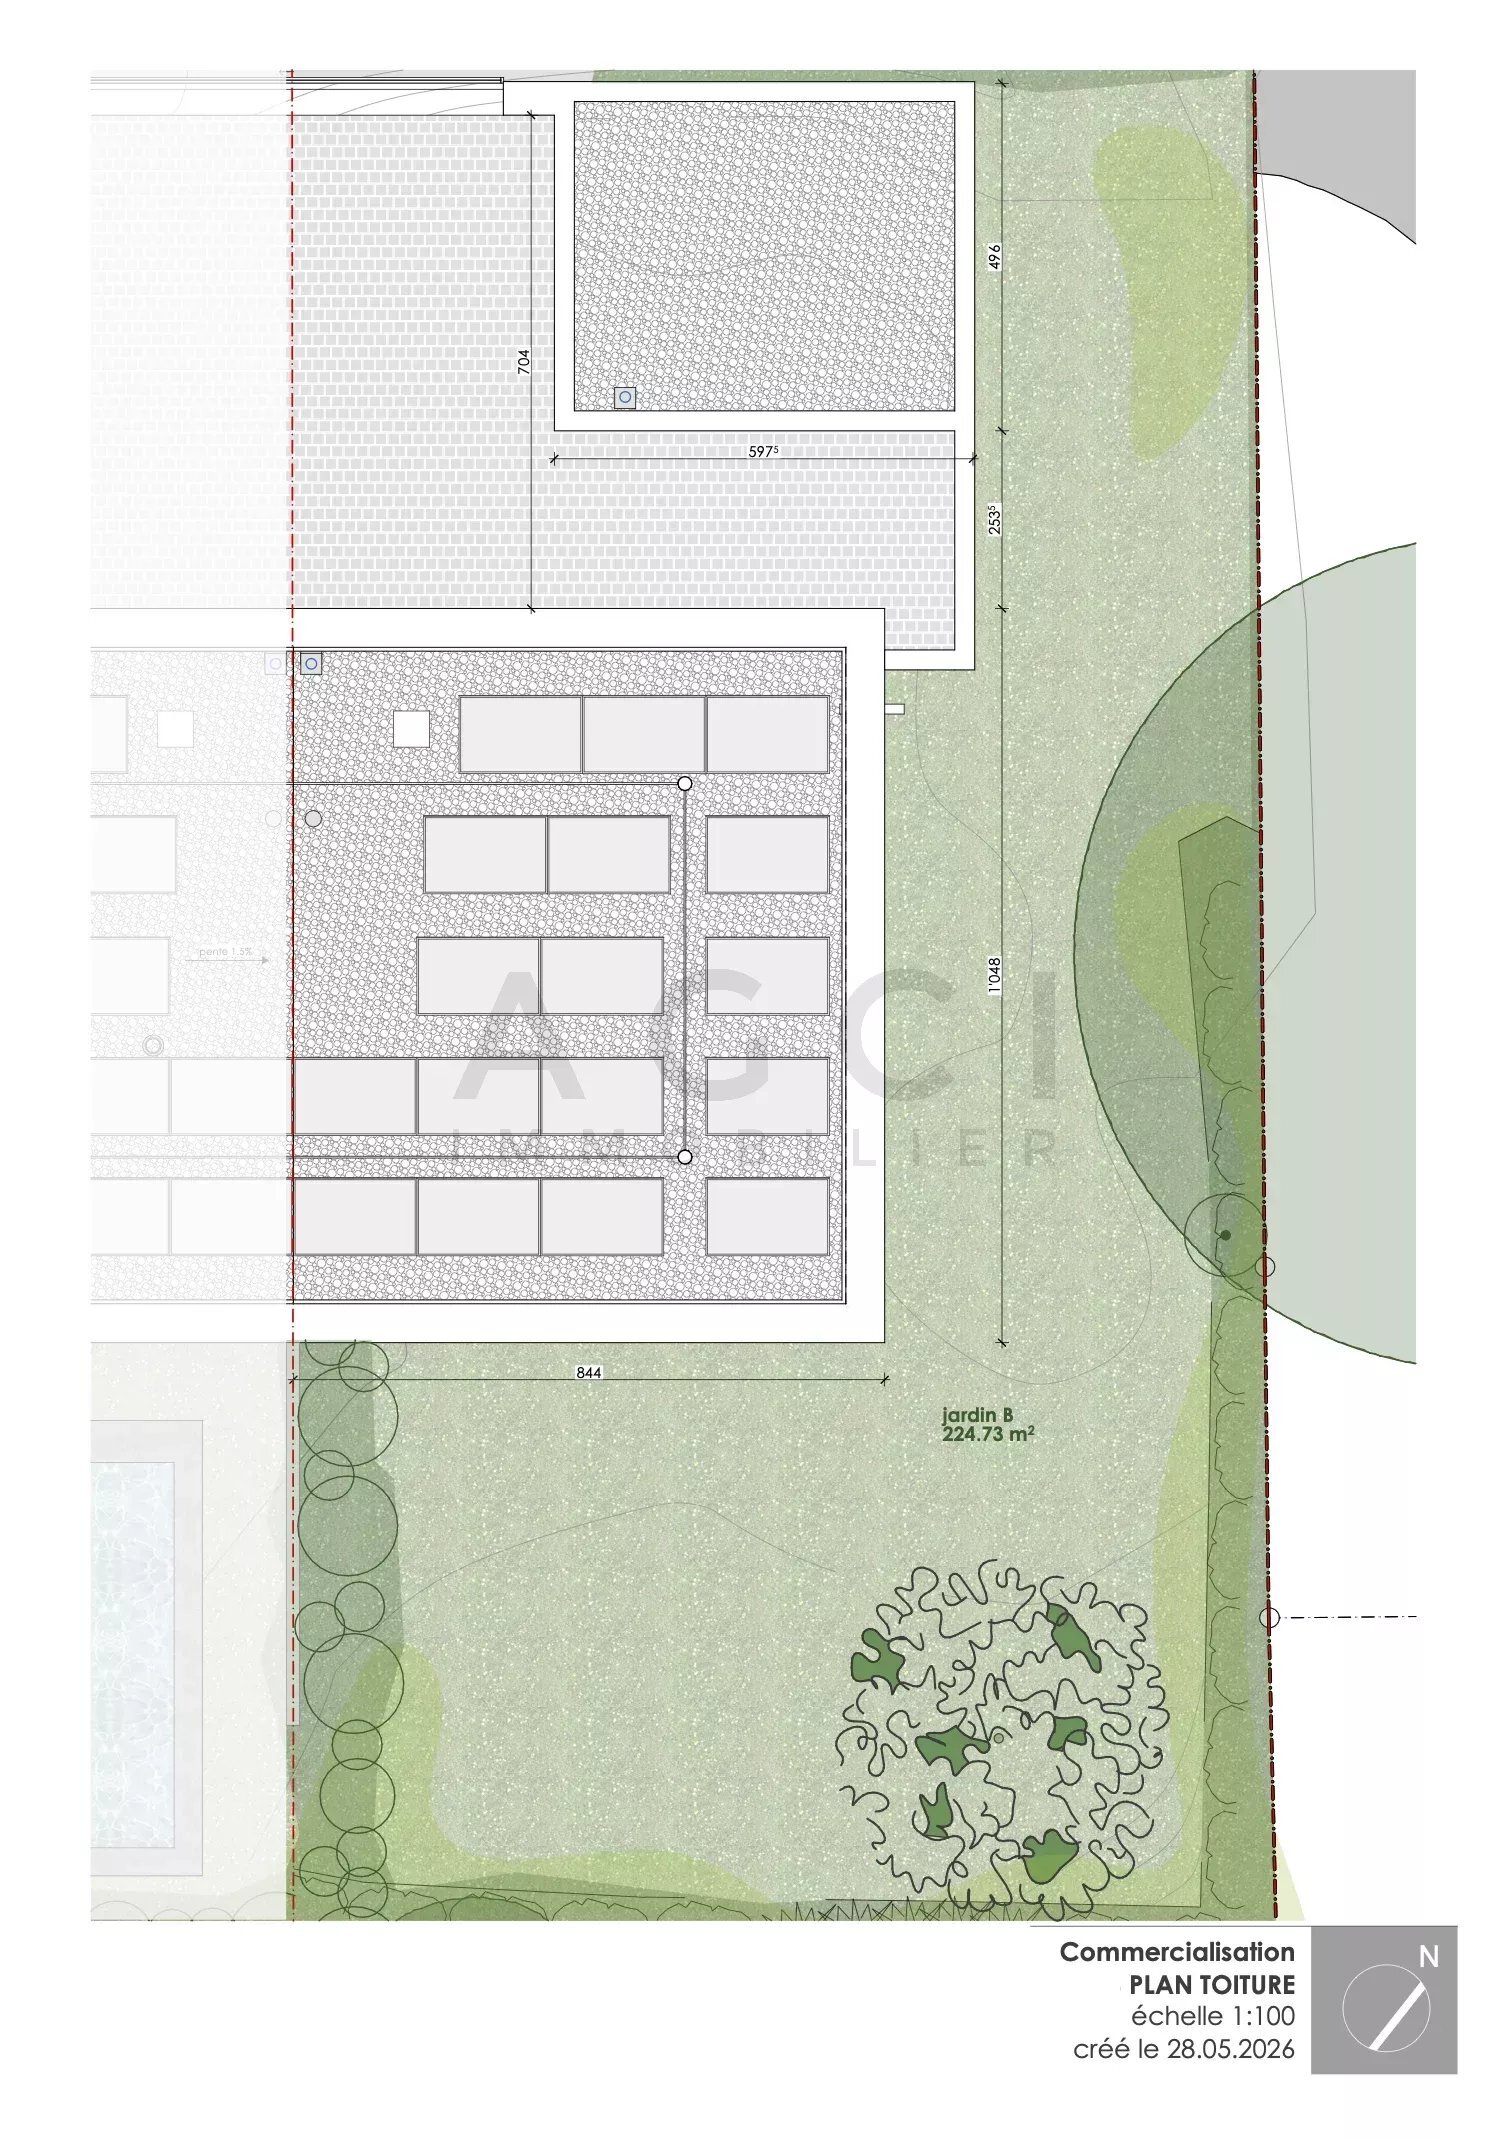
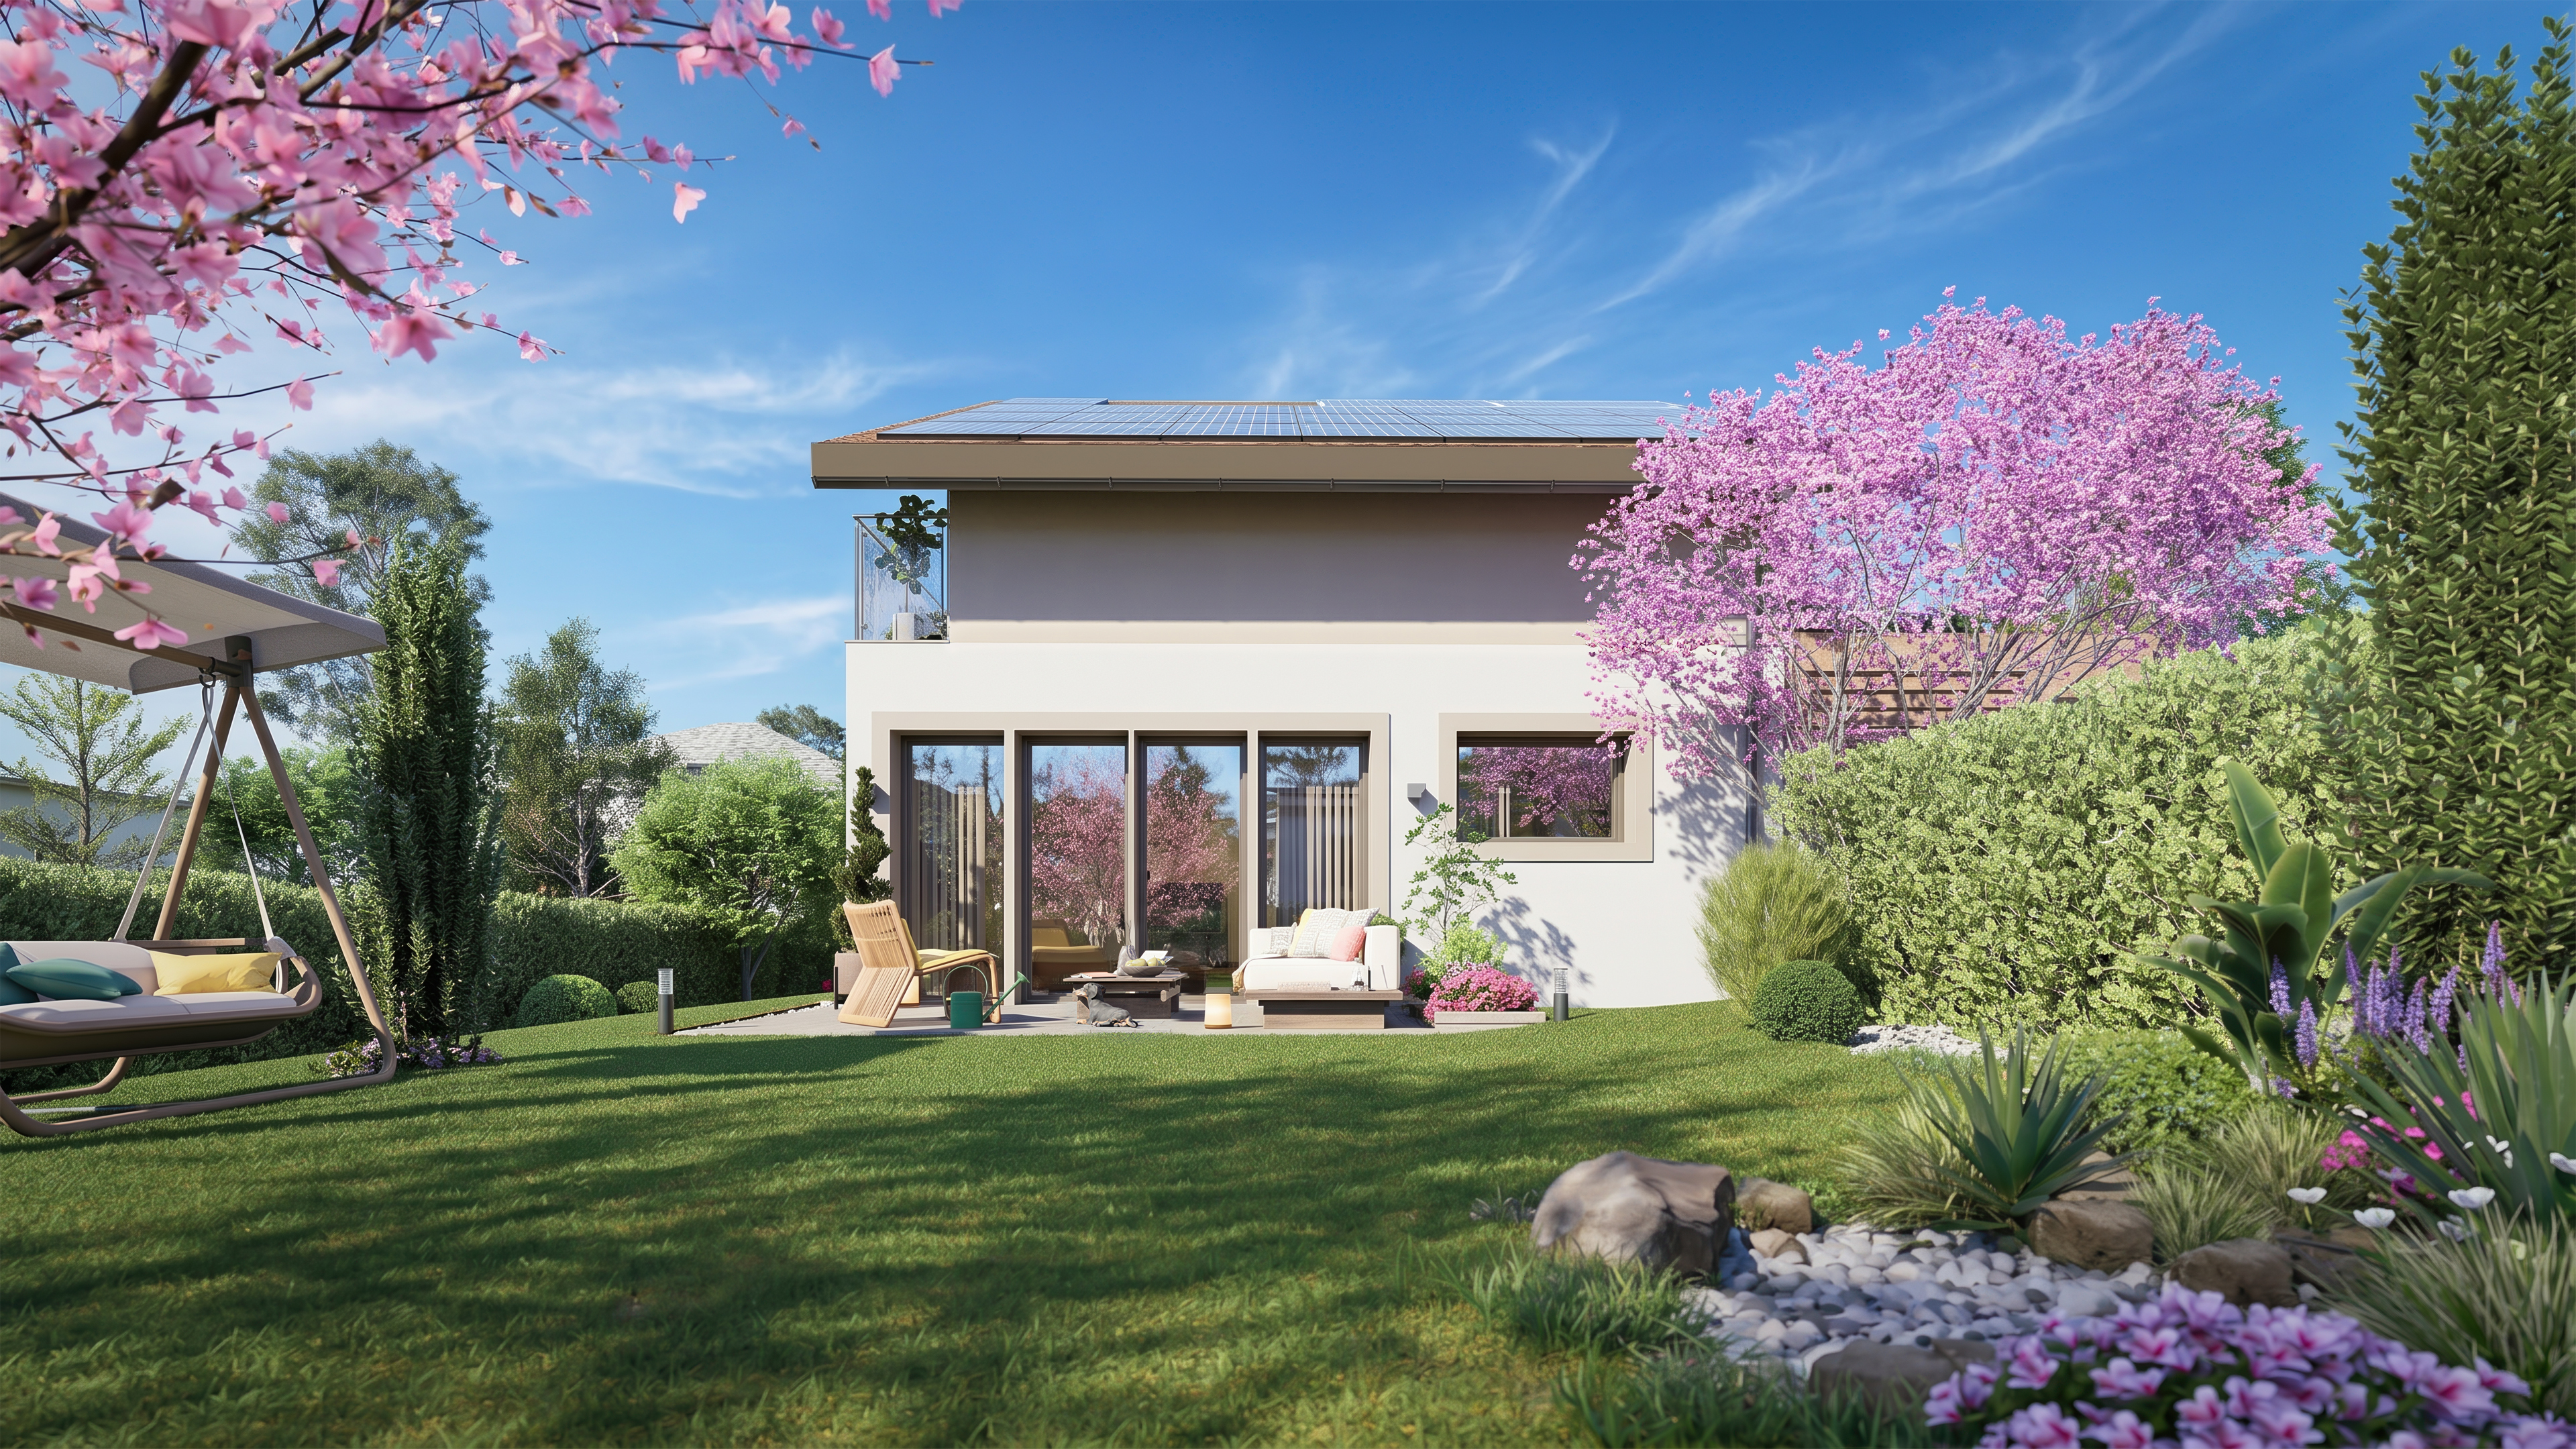
The house offers a range of practical features, including underfloor heating, triple glazing, electric blinds, solar panels and an alarm system.
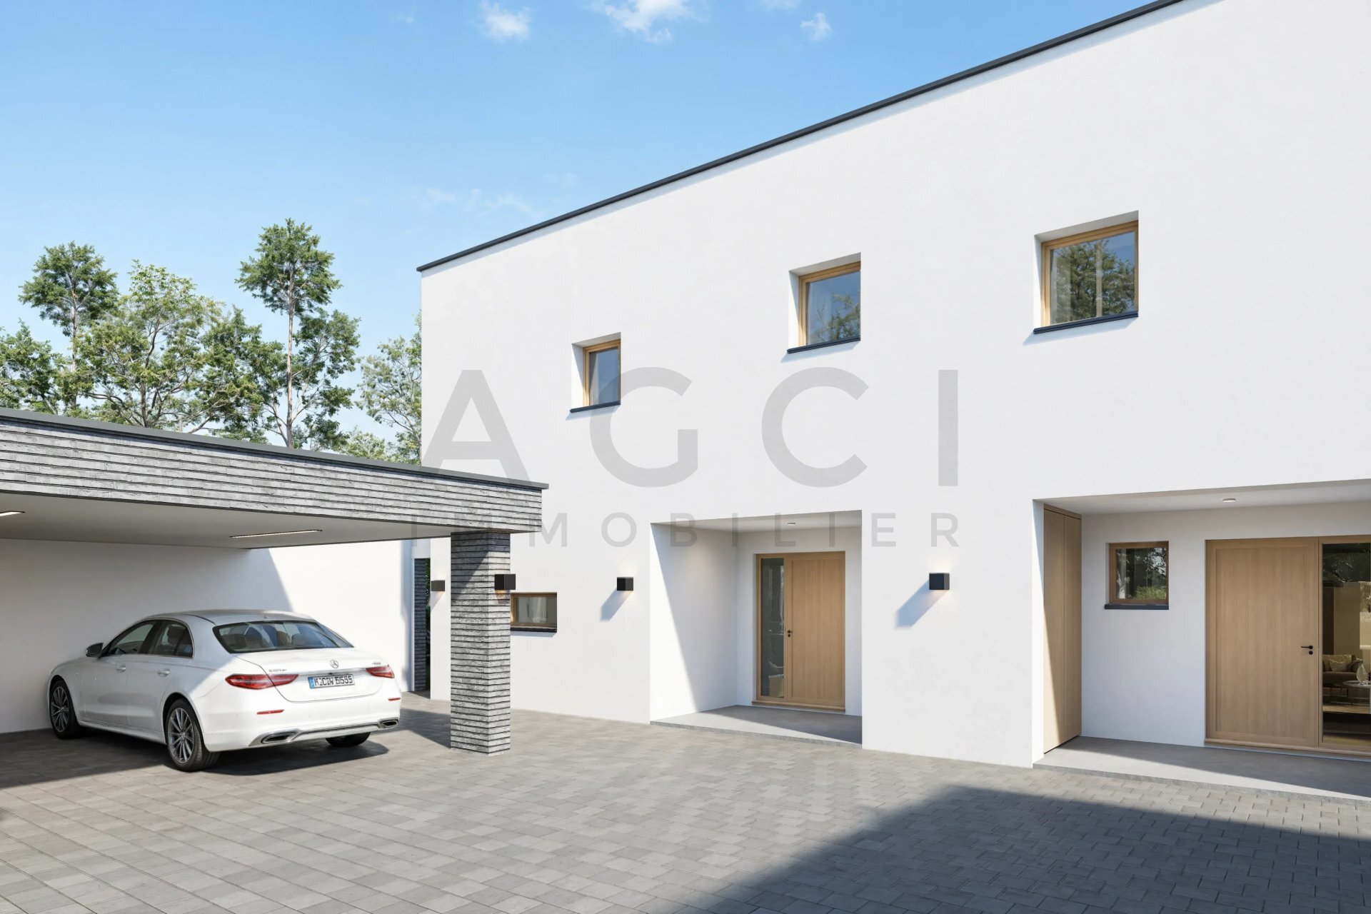
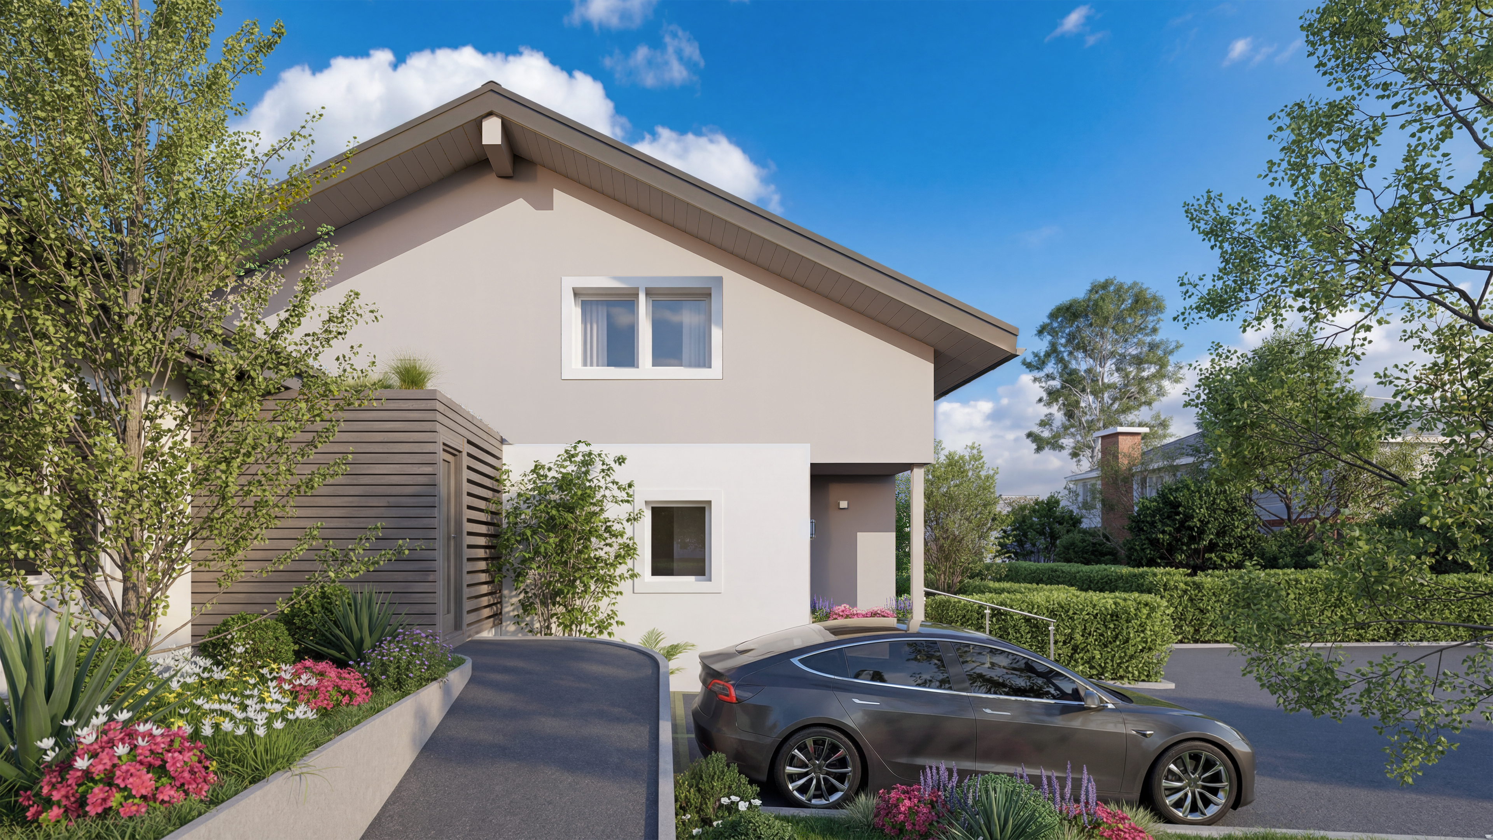
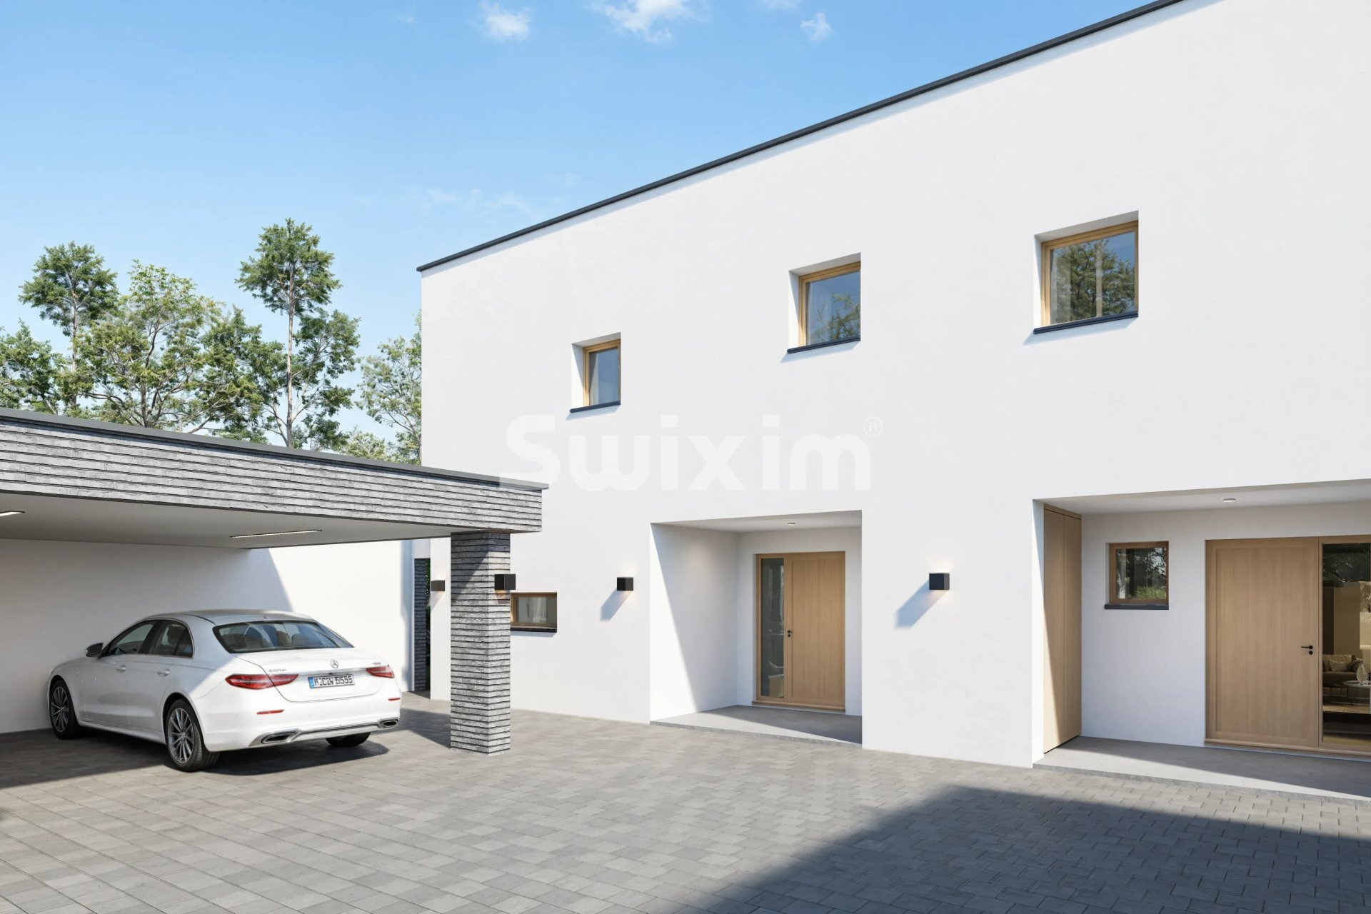
Two outdoor parking spaces complete the property.
Situated at the end of a quiet, no-through road within a gated residential development, this villa offers a peaceful environment within easy reach of Geneva and its amenities.
Built on a 414 sqm plot, this recently constructed villa offers 147 sqm of living space, arranged over two floors and a basement. Thanks to its triple aspect, the property benefits from plenty of natural light throughout the day.
On the ground floor, a fully equipped open-plan kitchen with a central island connects to the living and dining area, featuring a fireplace. This welcoming living space opens directly onto a terrace and a landscaped, fully enclosed garden.
Upstairs, two bedrooms each benefit from their own en-suite bathroom and access to the balcony. An additional room can be used as a home office, library or small bedroom, depending on individual needs.
The basement includes a studio with a private shower room, independent entrance and direct access to a patio. A laundry room, technical room and spacious cellar with a wine storage cabinet complete this level.
The house offers a range of practical features, including underfloor heating, triple glazing, electric blinds, solar panels and an alarm system.
Two outdoor parking spaces complete the property.
Situated at the end of a quiet, no-through road within a gated residential development, this villa offers a peaceful environment within easy reach of Geneva and its amenities.
Conveniences
Outside conveniences
- Balcony/ies