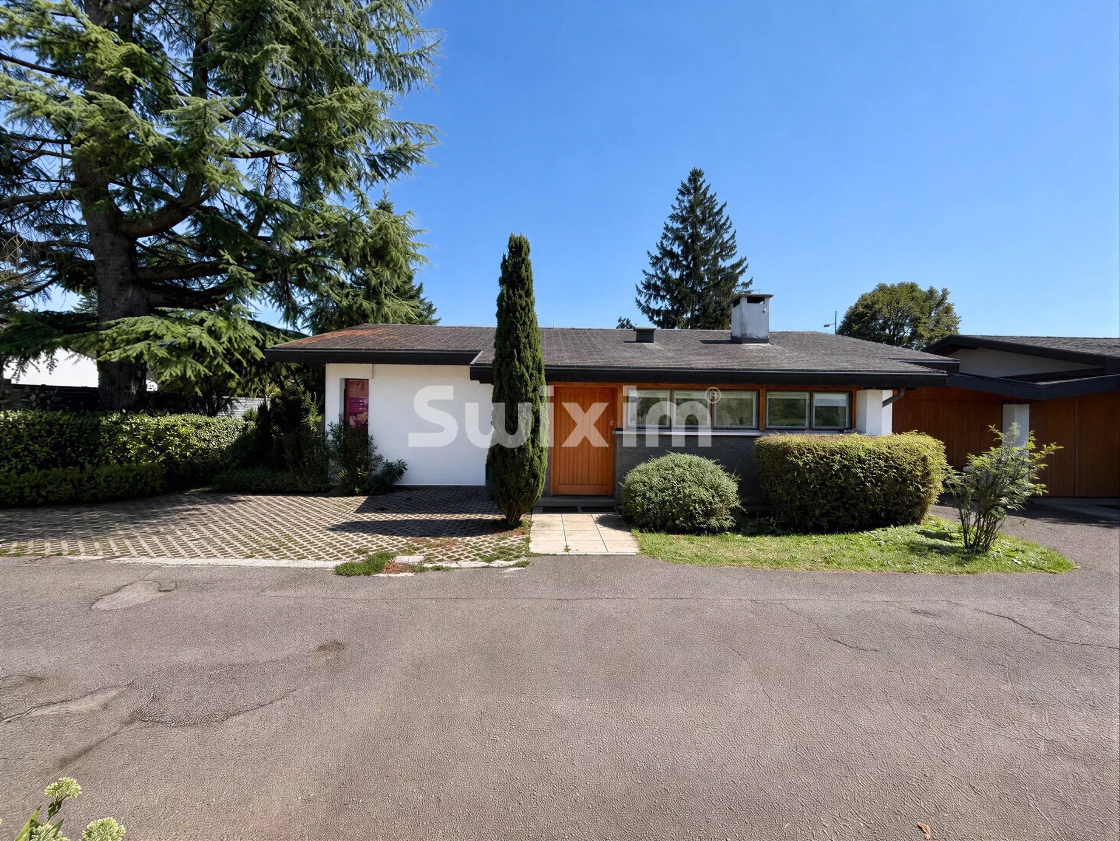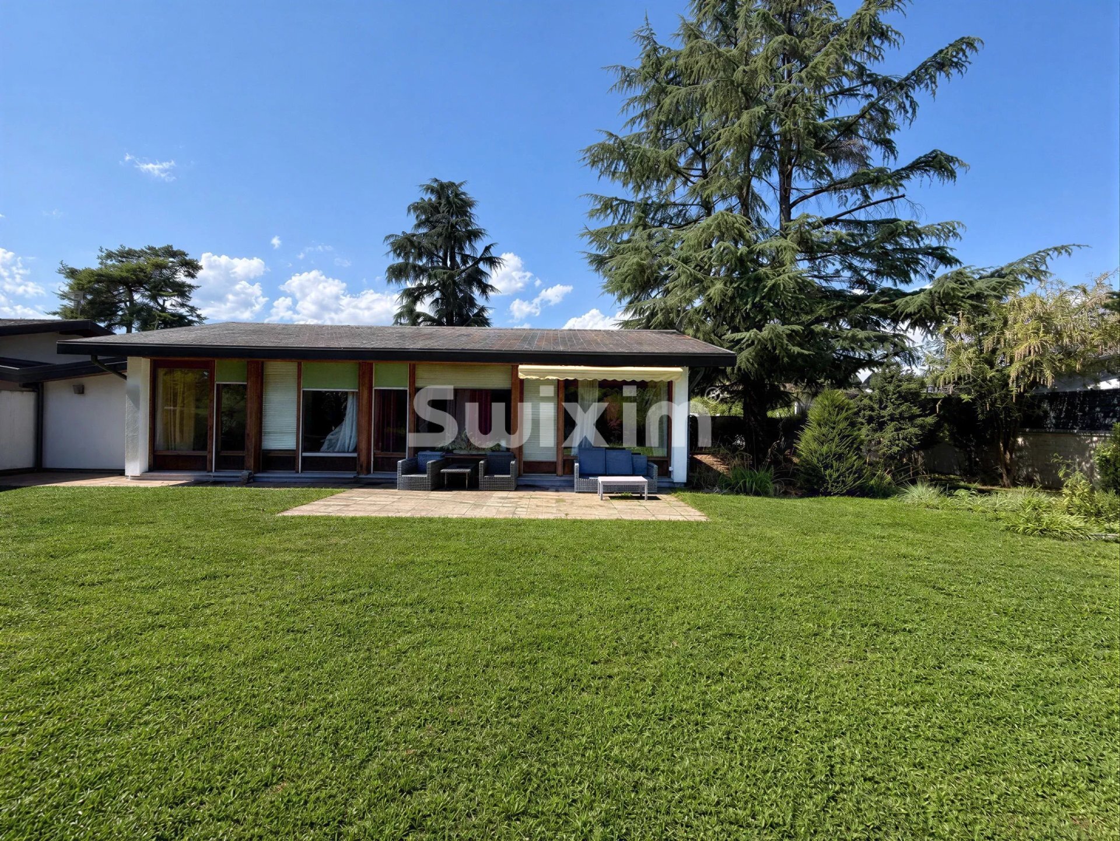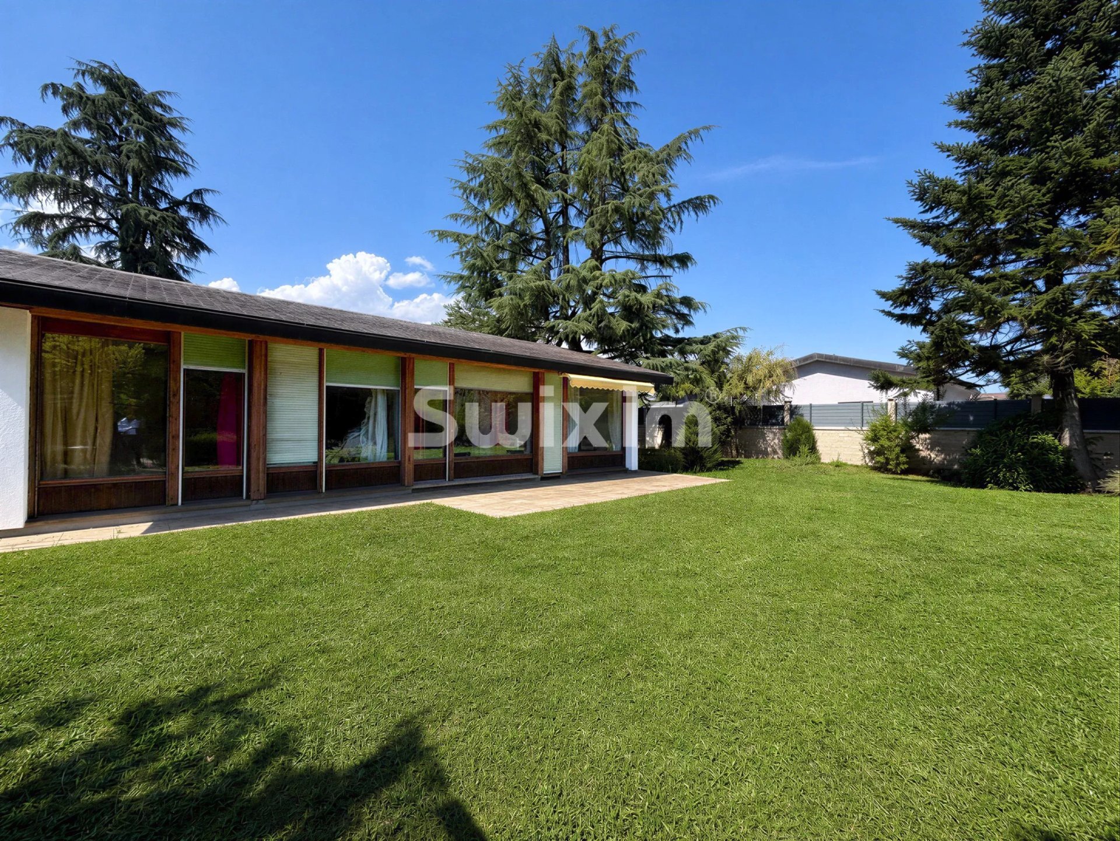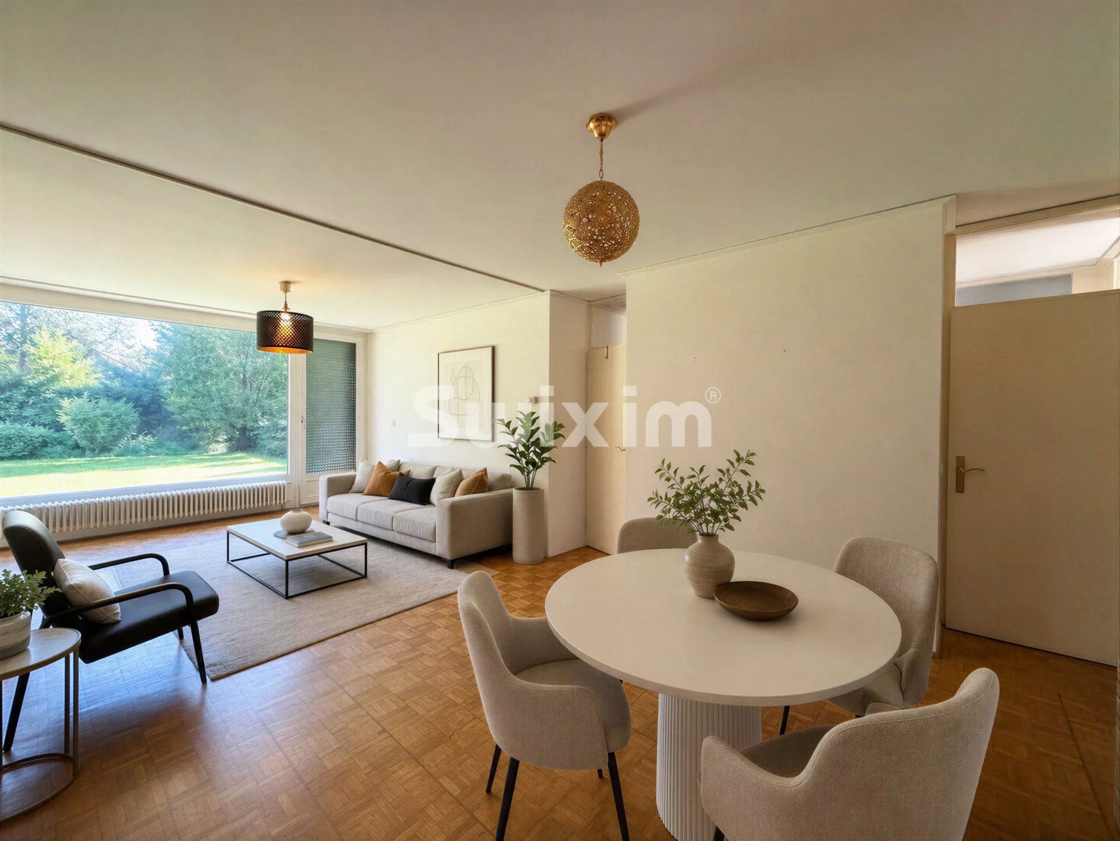
Villa with 5 rooms on sale in Le Grand-Saconnex - 209 m²
Turnkey house in Grand-Saconnex
Rooms5
Living area153 m²
Object PriceCHF 2,390,000.-
AvailabilityTo agree
Localisation
1218 Le Grand-SaconnexCharacteristics
Reference
87189701C
Availability
To agree
Year of construction
2028
Rooms
5
Ground surface
639 m²
Living area
153 m²
Useful surface
209 m²
Description
Original text in french, translate to English.
Translating the original text from french to English…
An error occurred during translation. Please try again later.
Text translated from french, see original
Original text in french, translate to English.
Ref 4486JL Grand-Saconnex
Co-exclusivity, Villa B
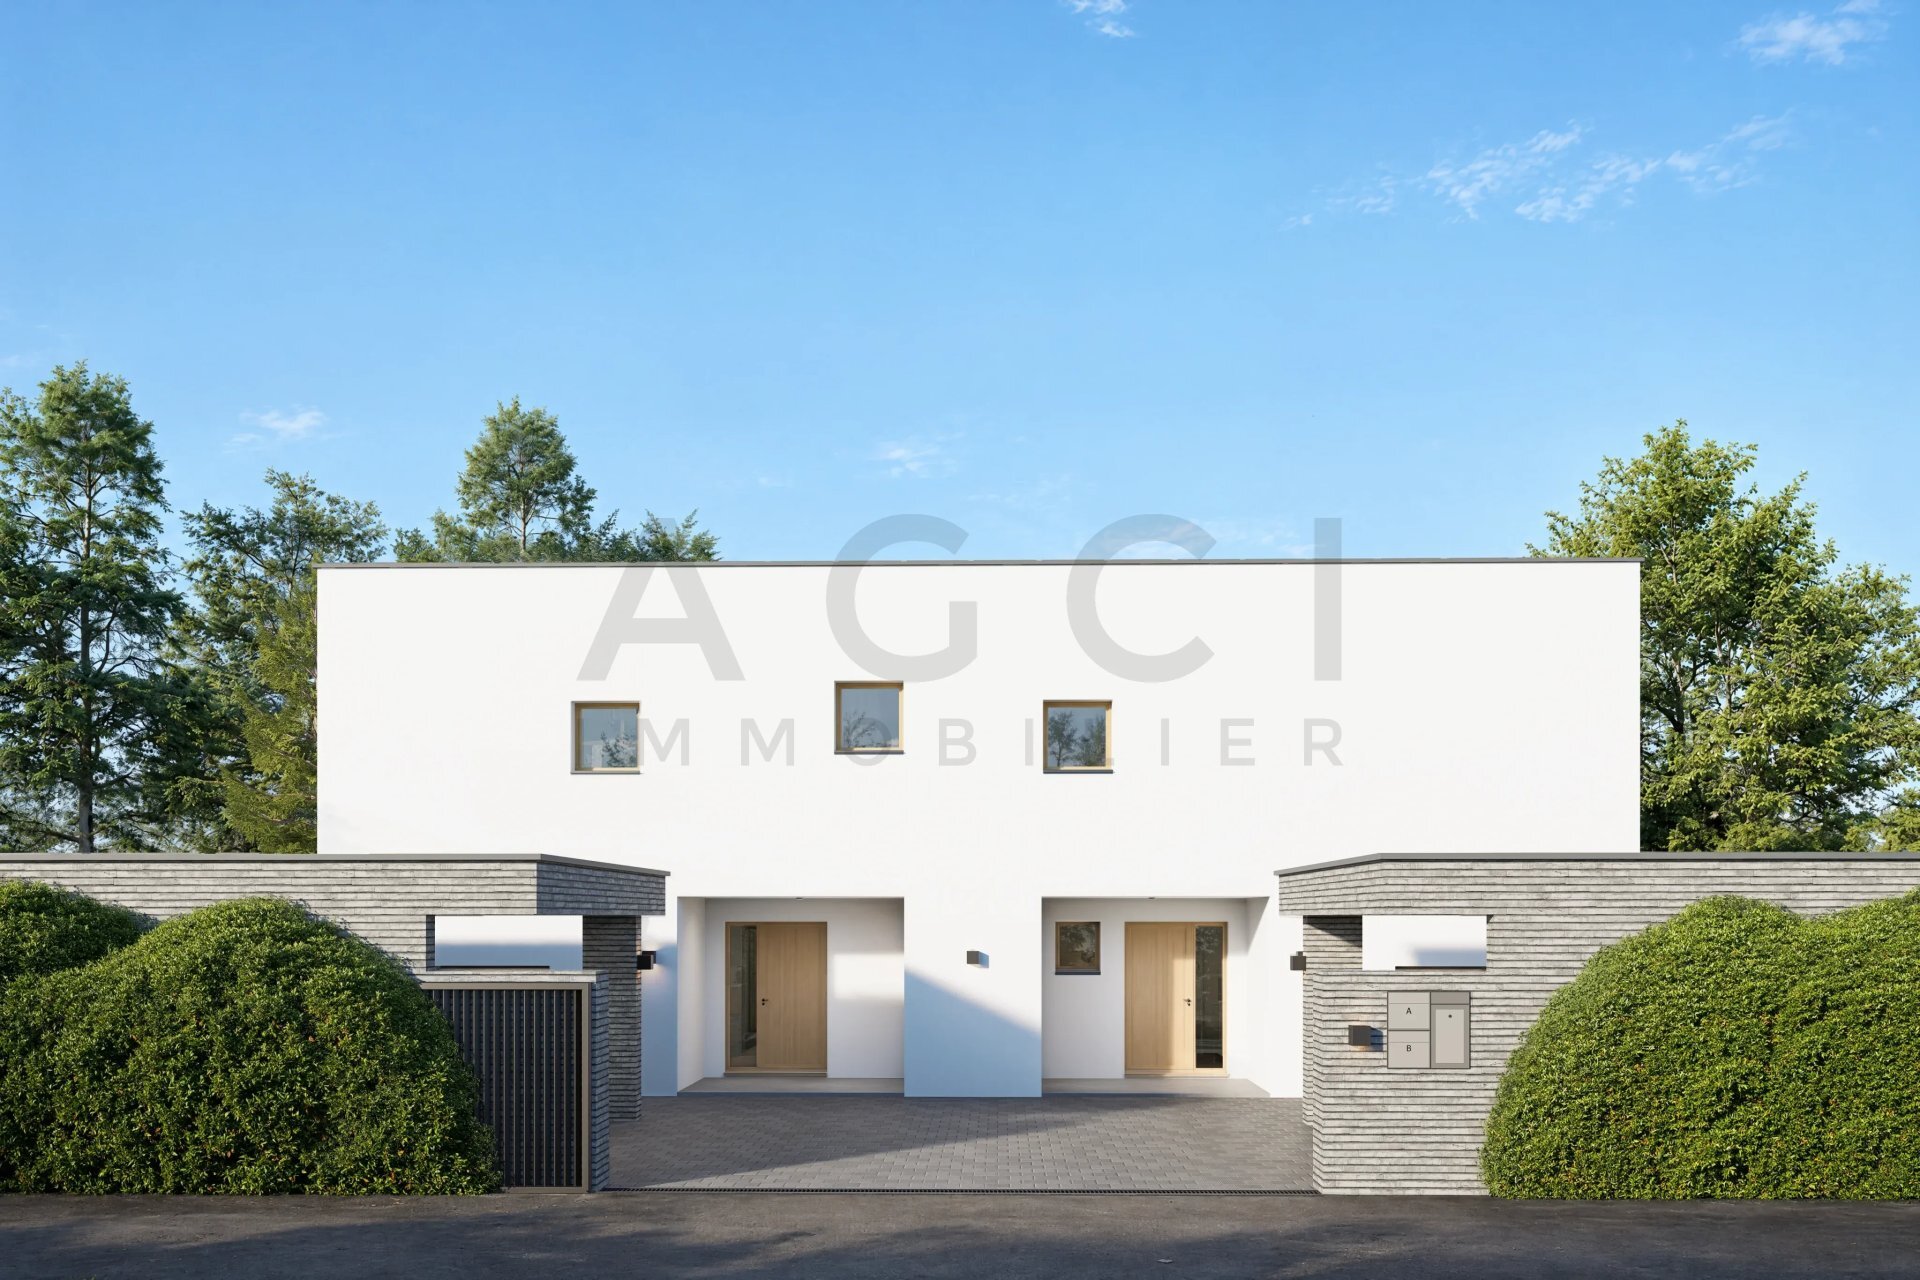
Last villa available ! Permitted and authorized.
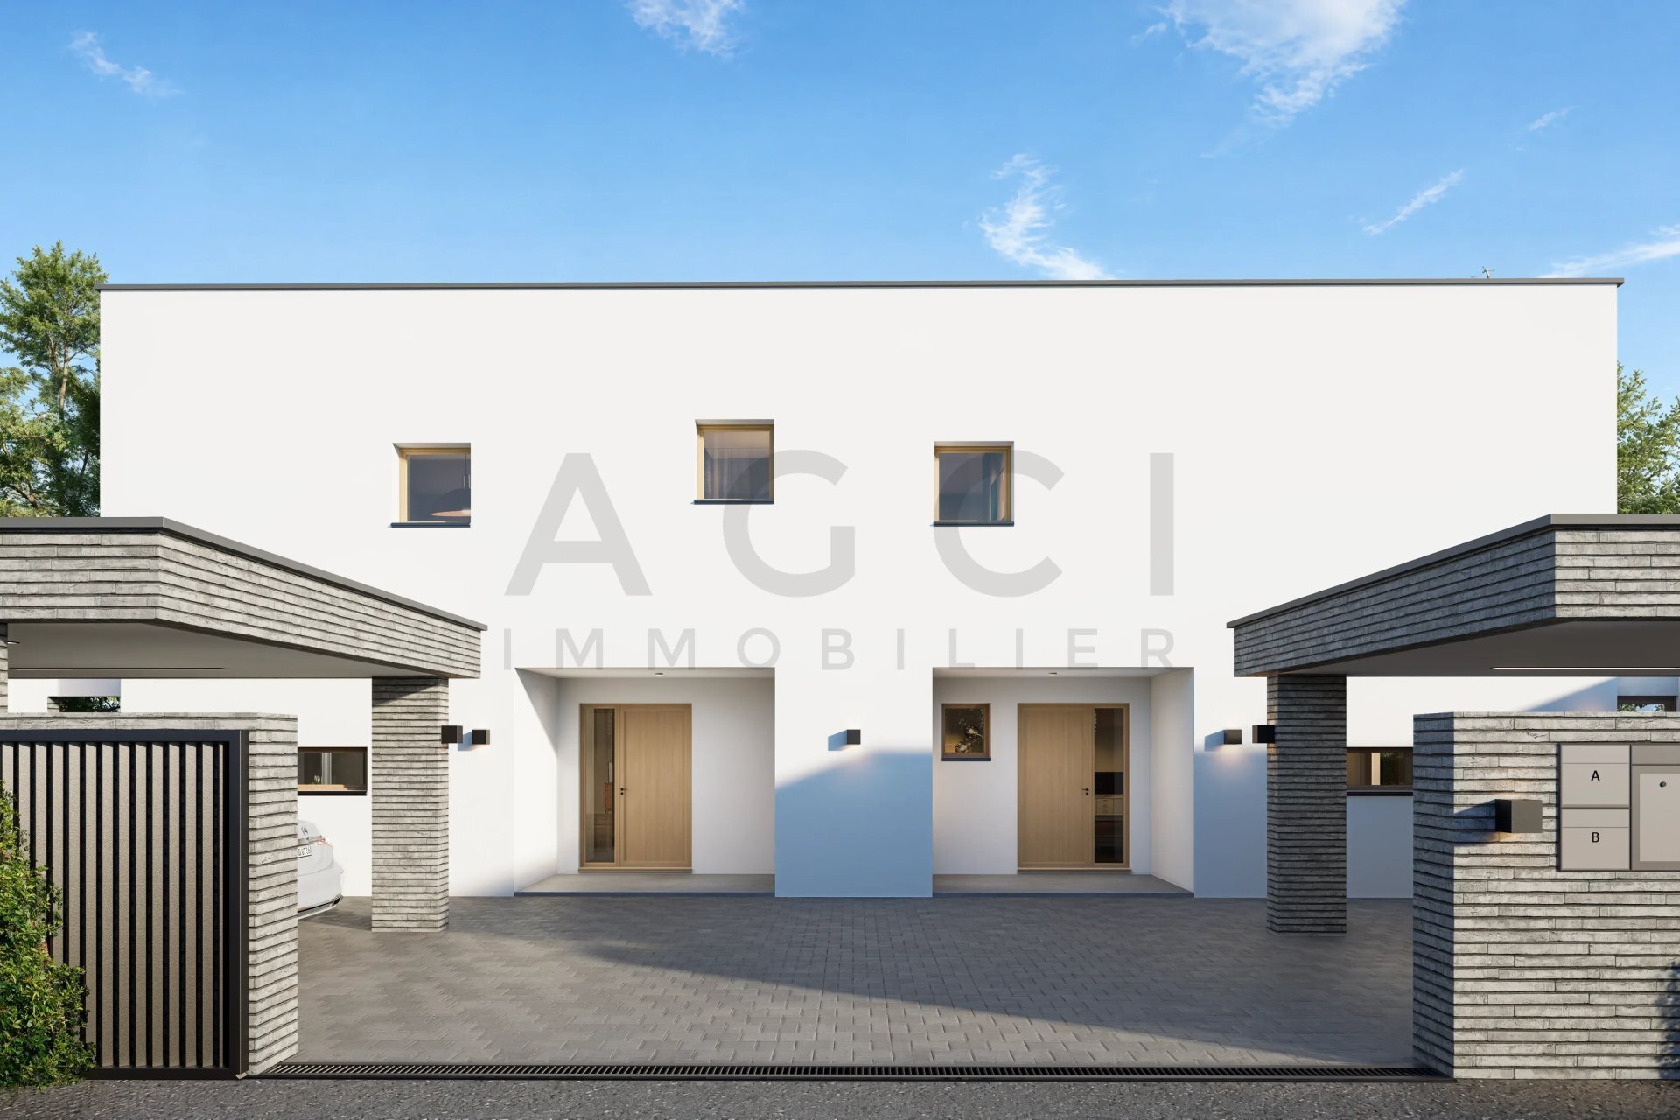
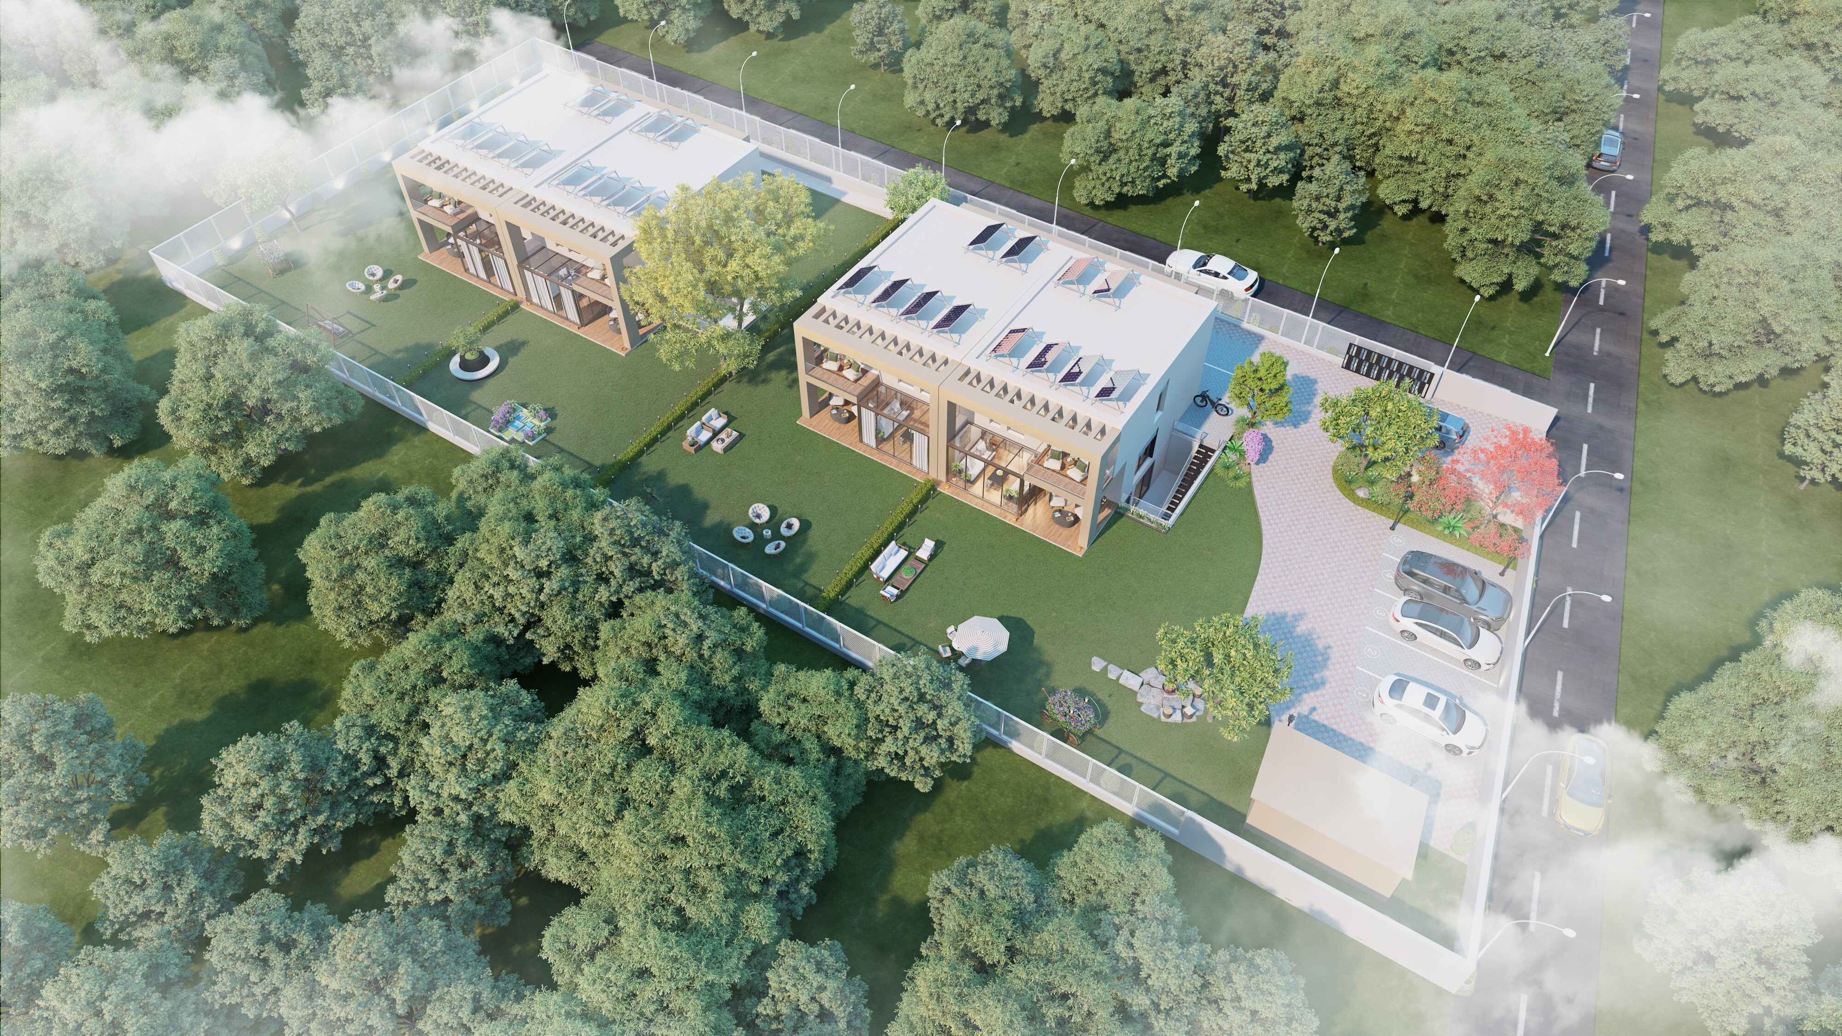
Turnkey real estate project, sold on a term basis, fully managed and financed until delivery, scheduled for spring/summer 2028.
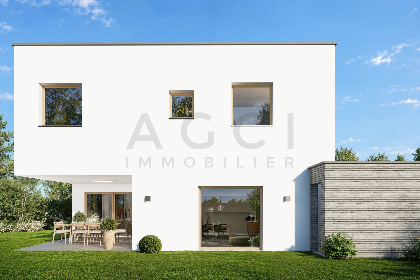
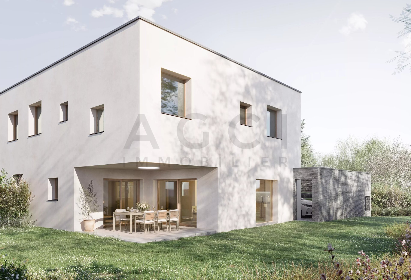
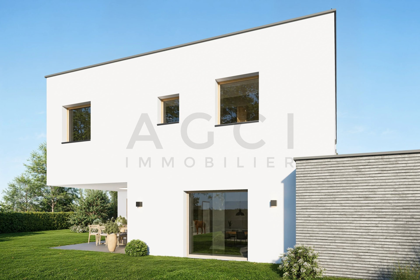
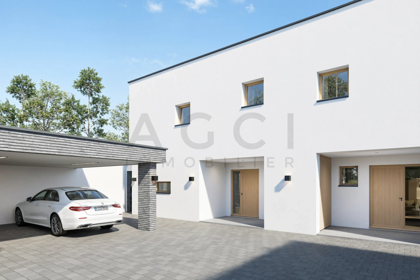
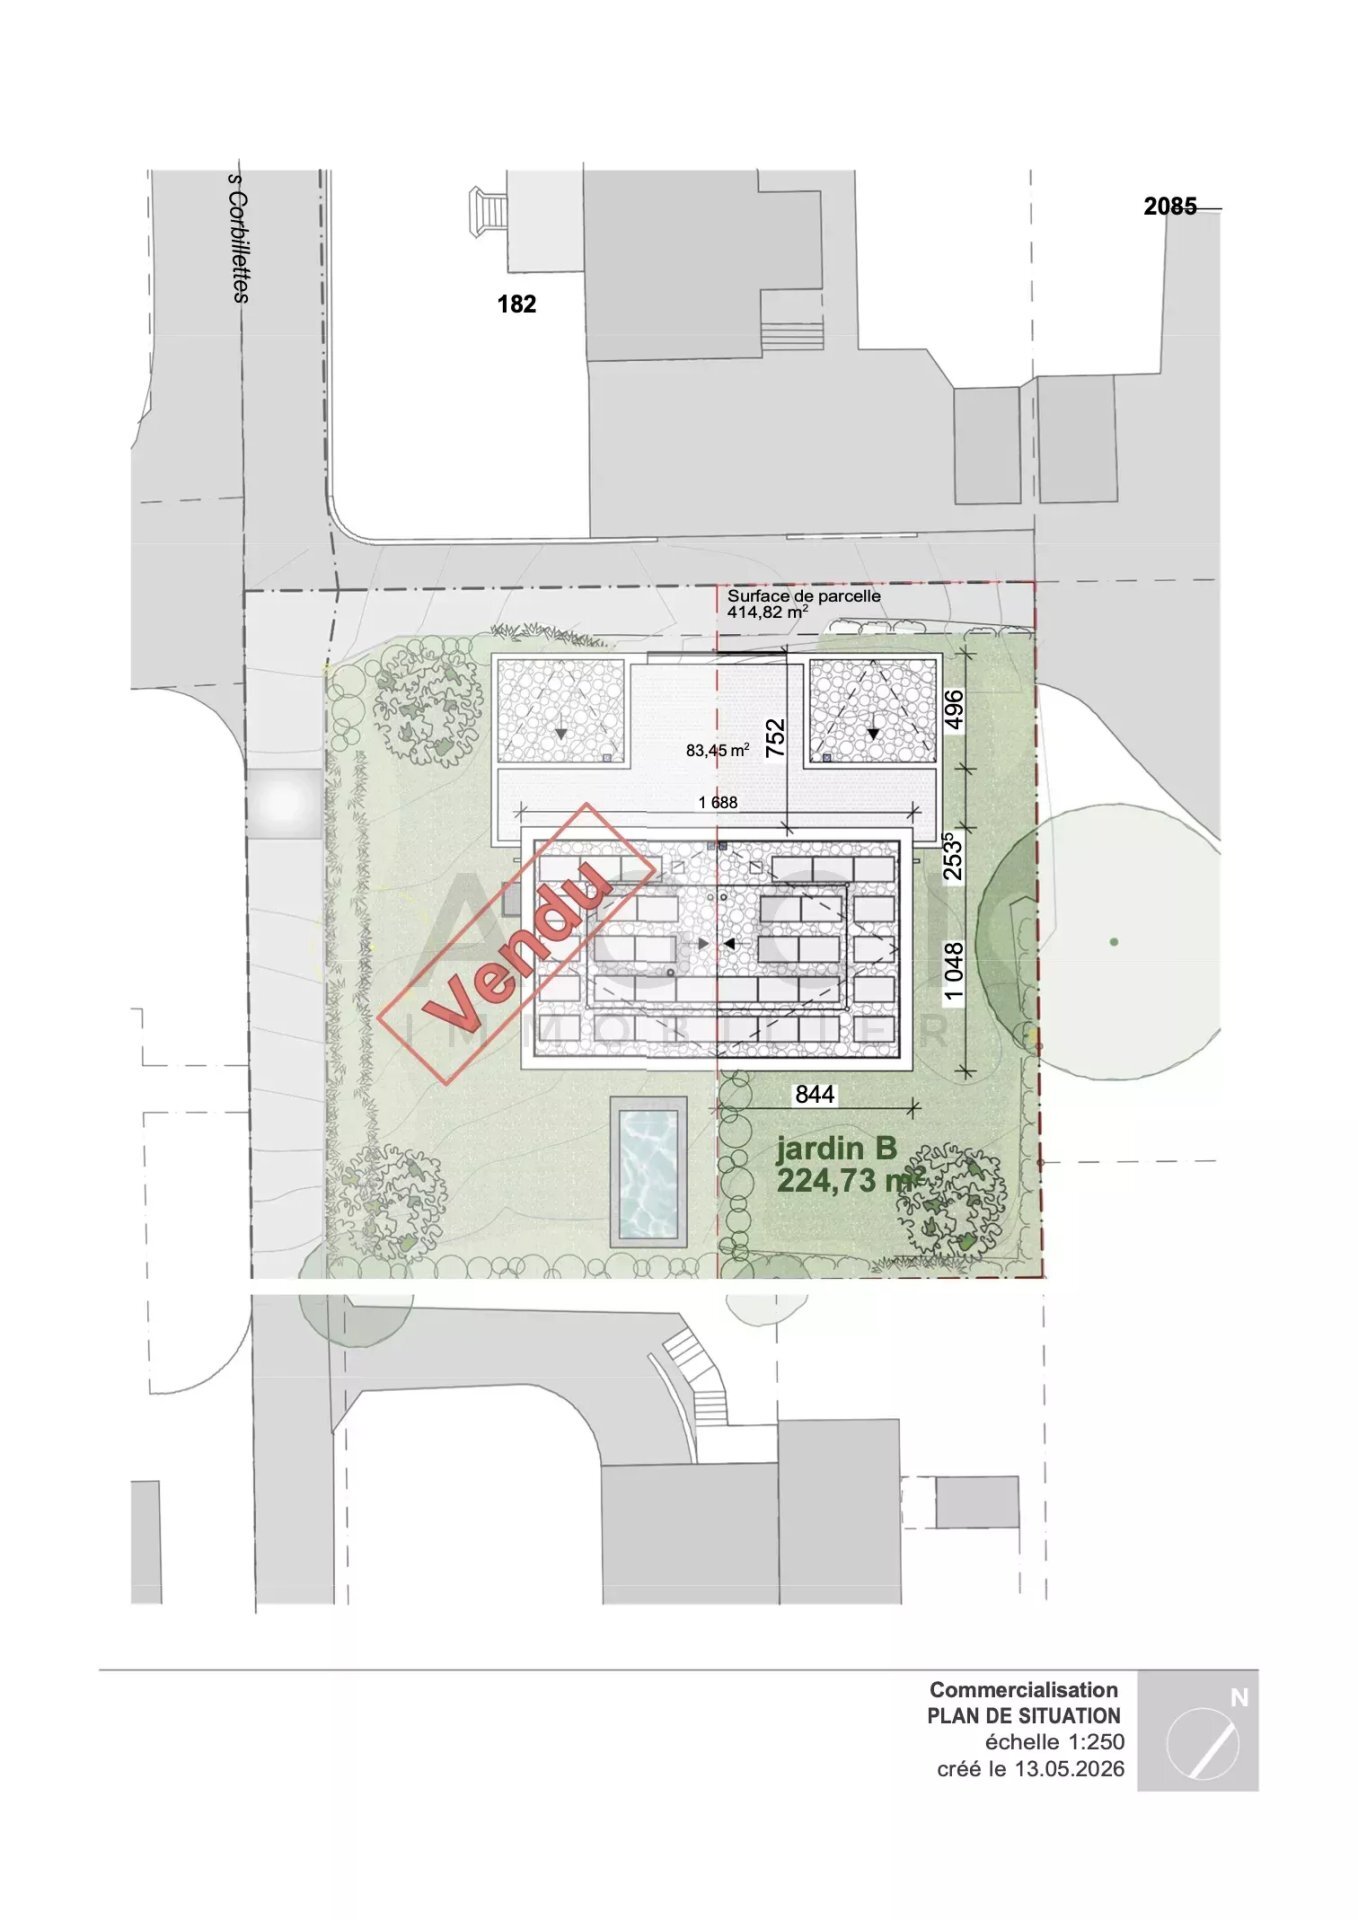
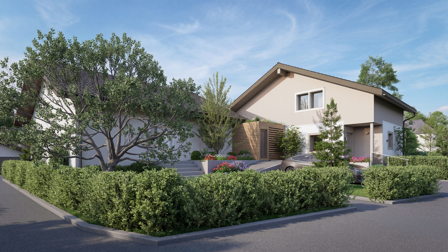
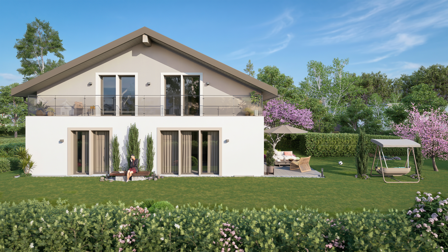
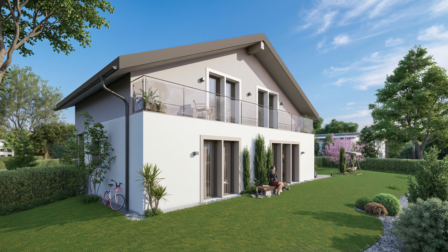
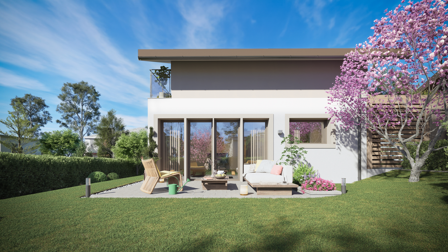
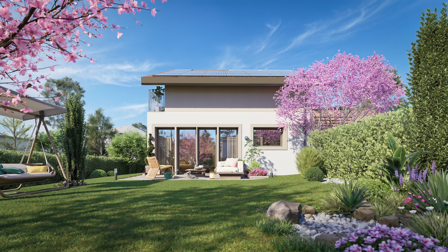
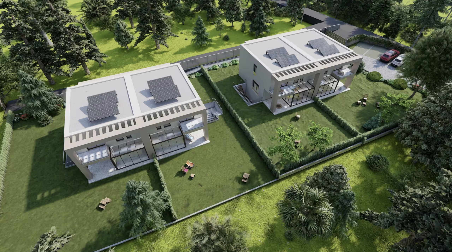
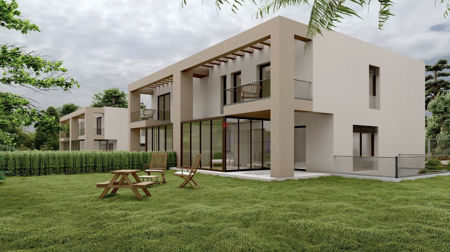
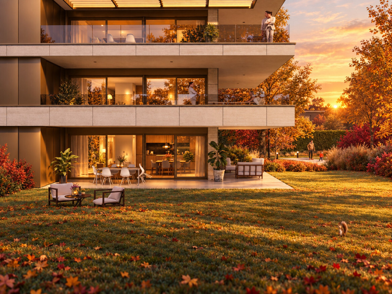
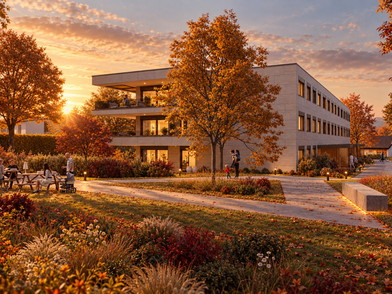
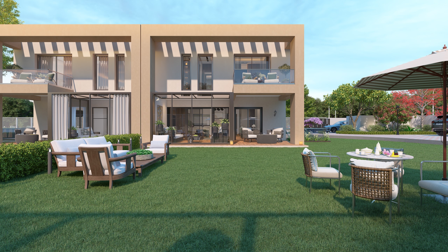
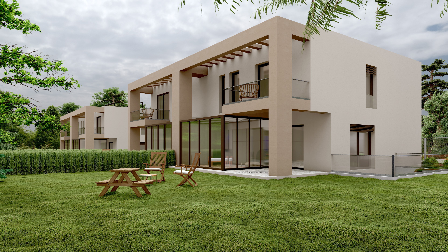
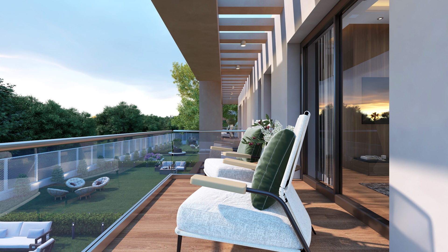
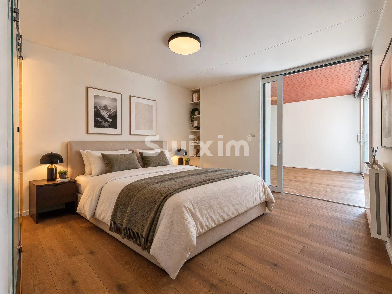
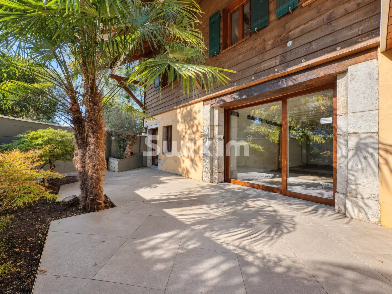
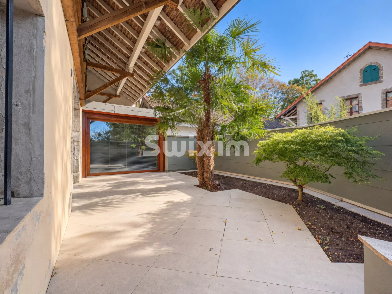
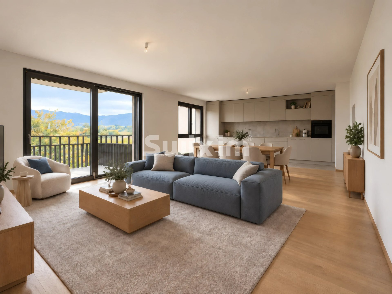
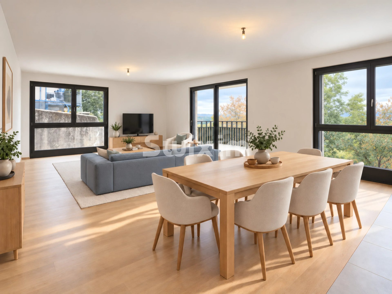
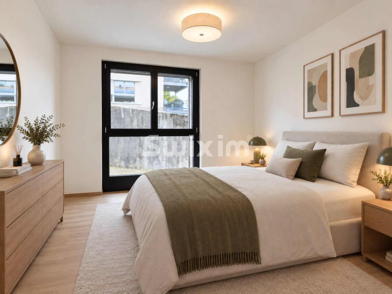
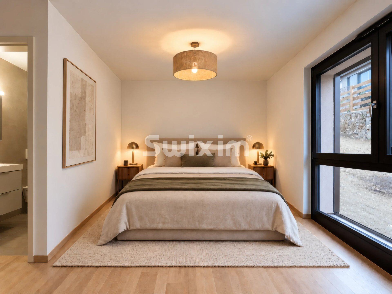
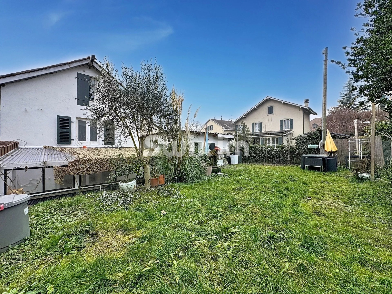
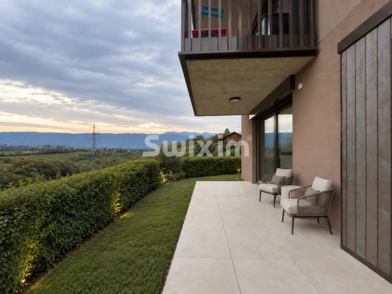
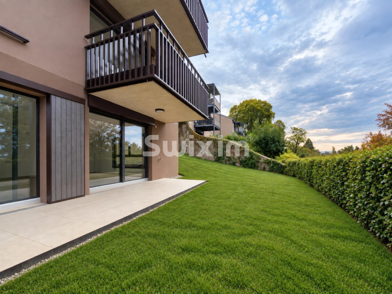
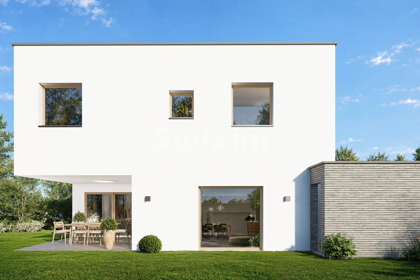
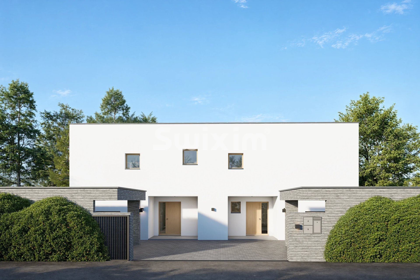
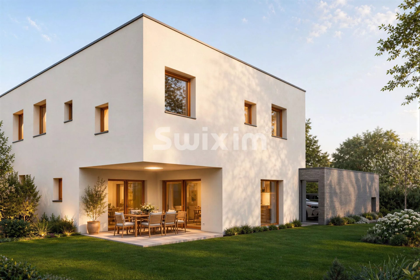
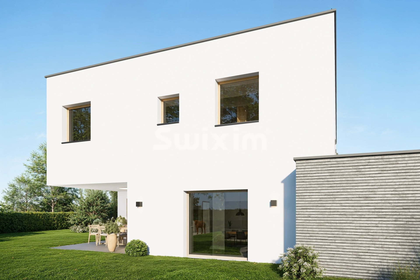
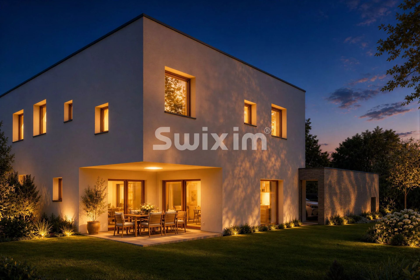
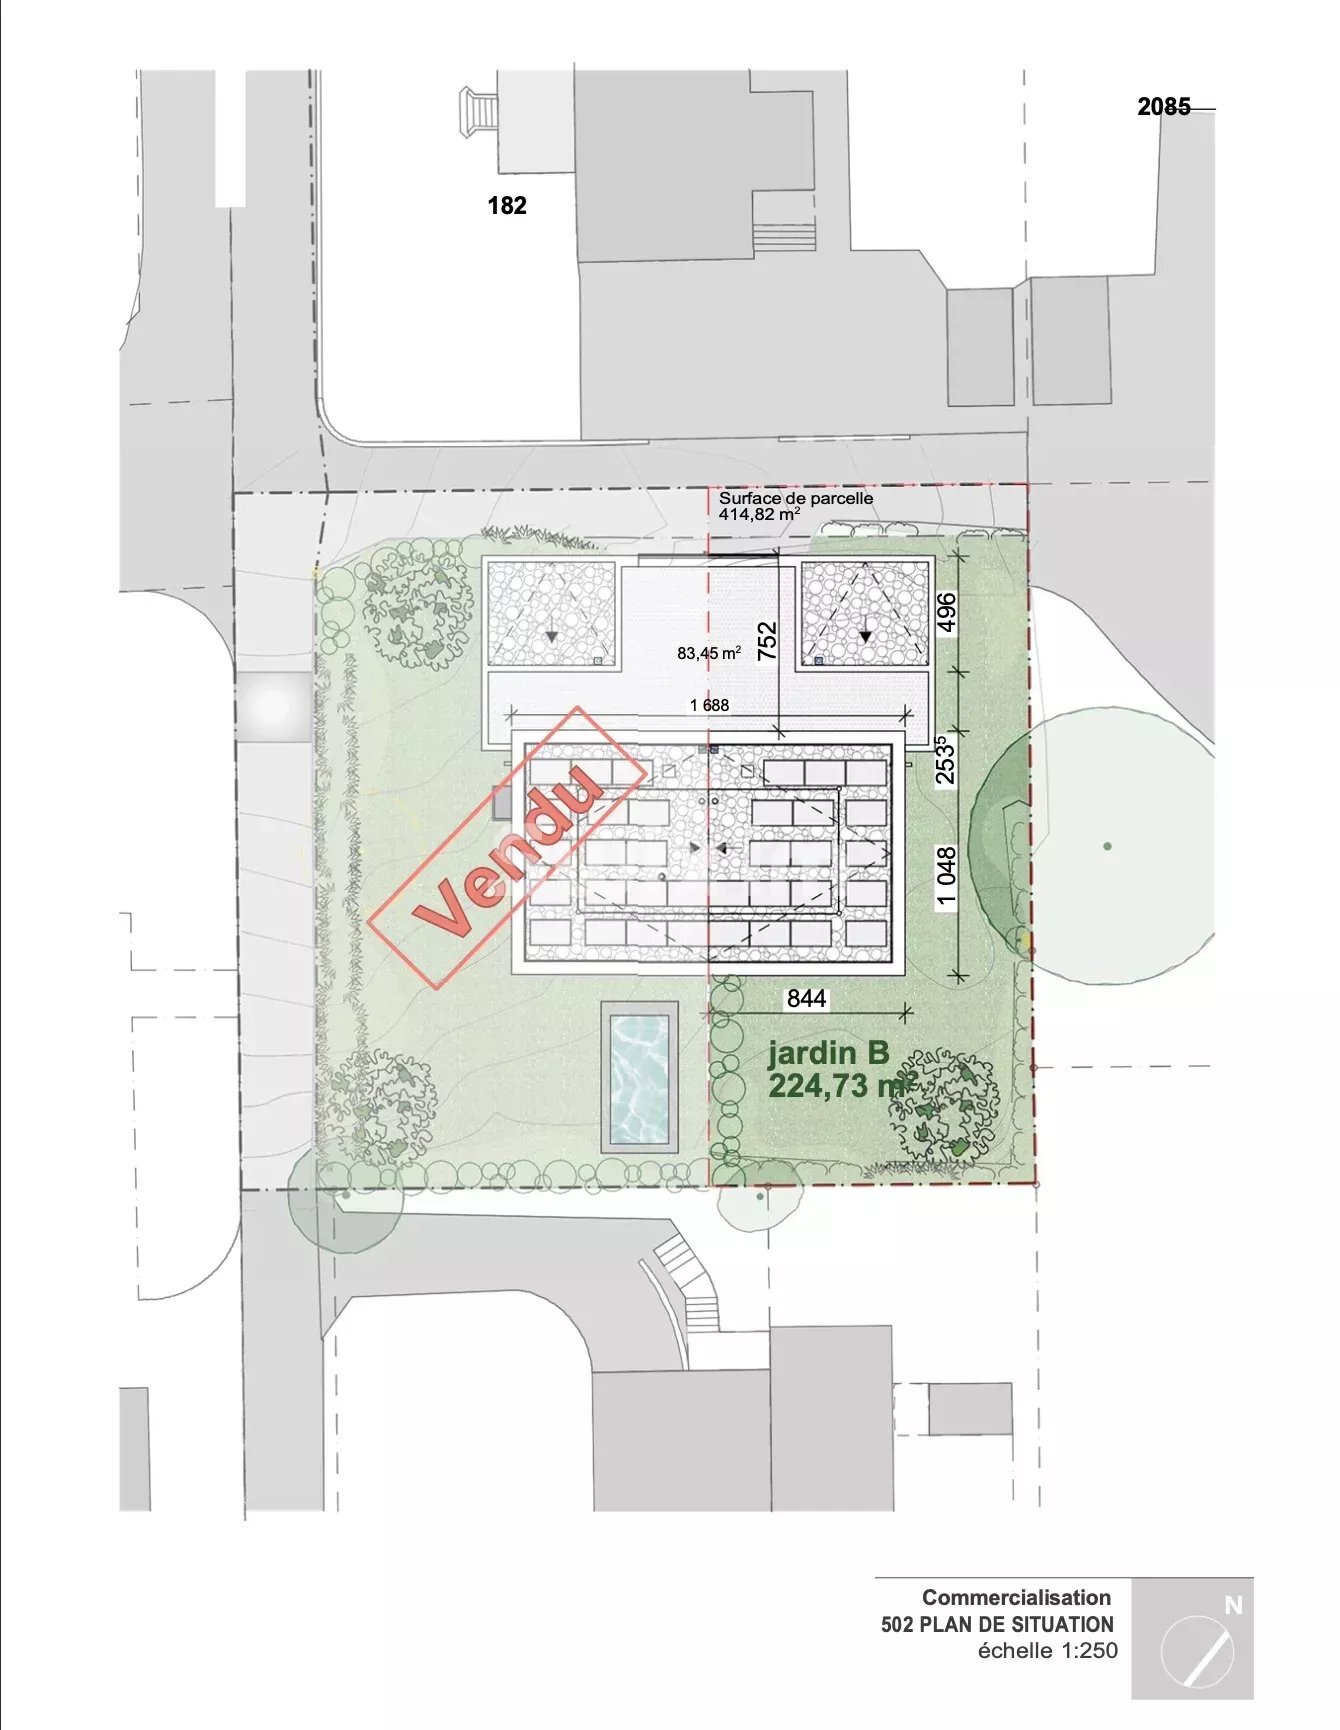
High-performance THPE villa of 153 m², located quietly in a residential area, offering 3 bedrooms and a beautiful landscaped garden of 224 m². Equipped with a heat pump and solar and photovoltaic panels, it offers a sustainable and efficient energy concept.
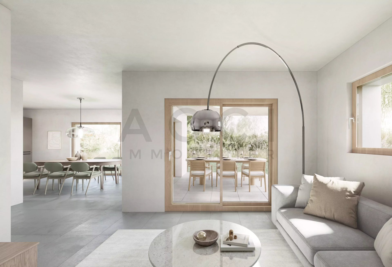
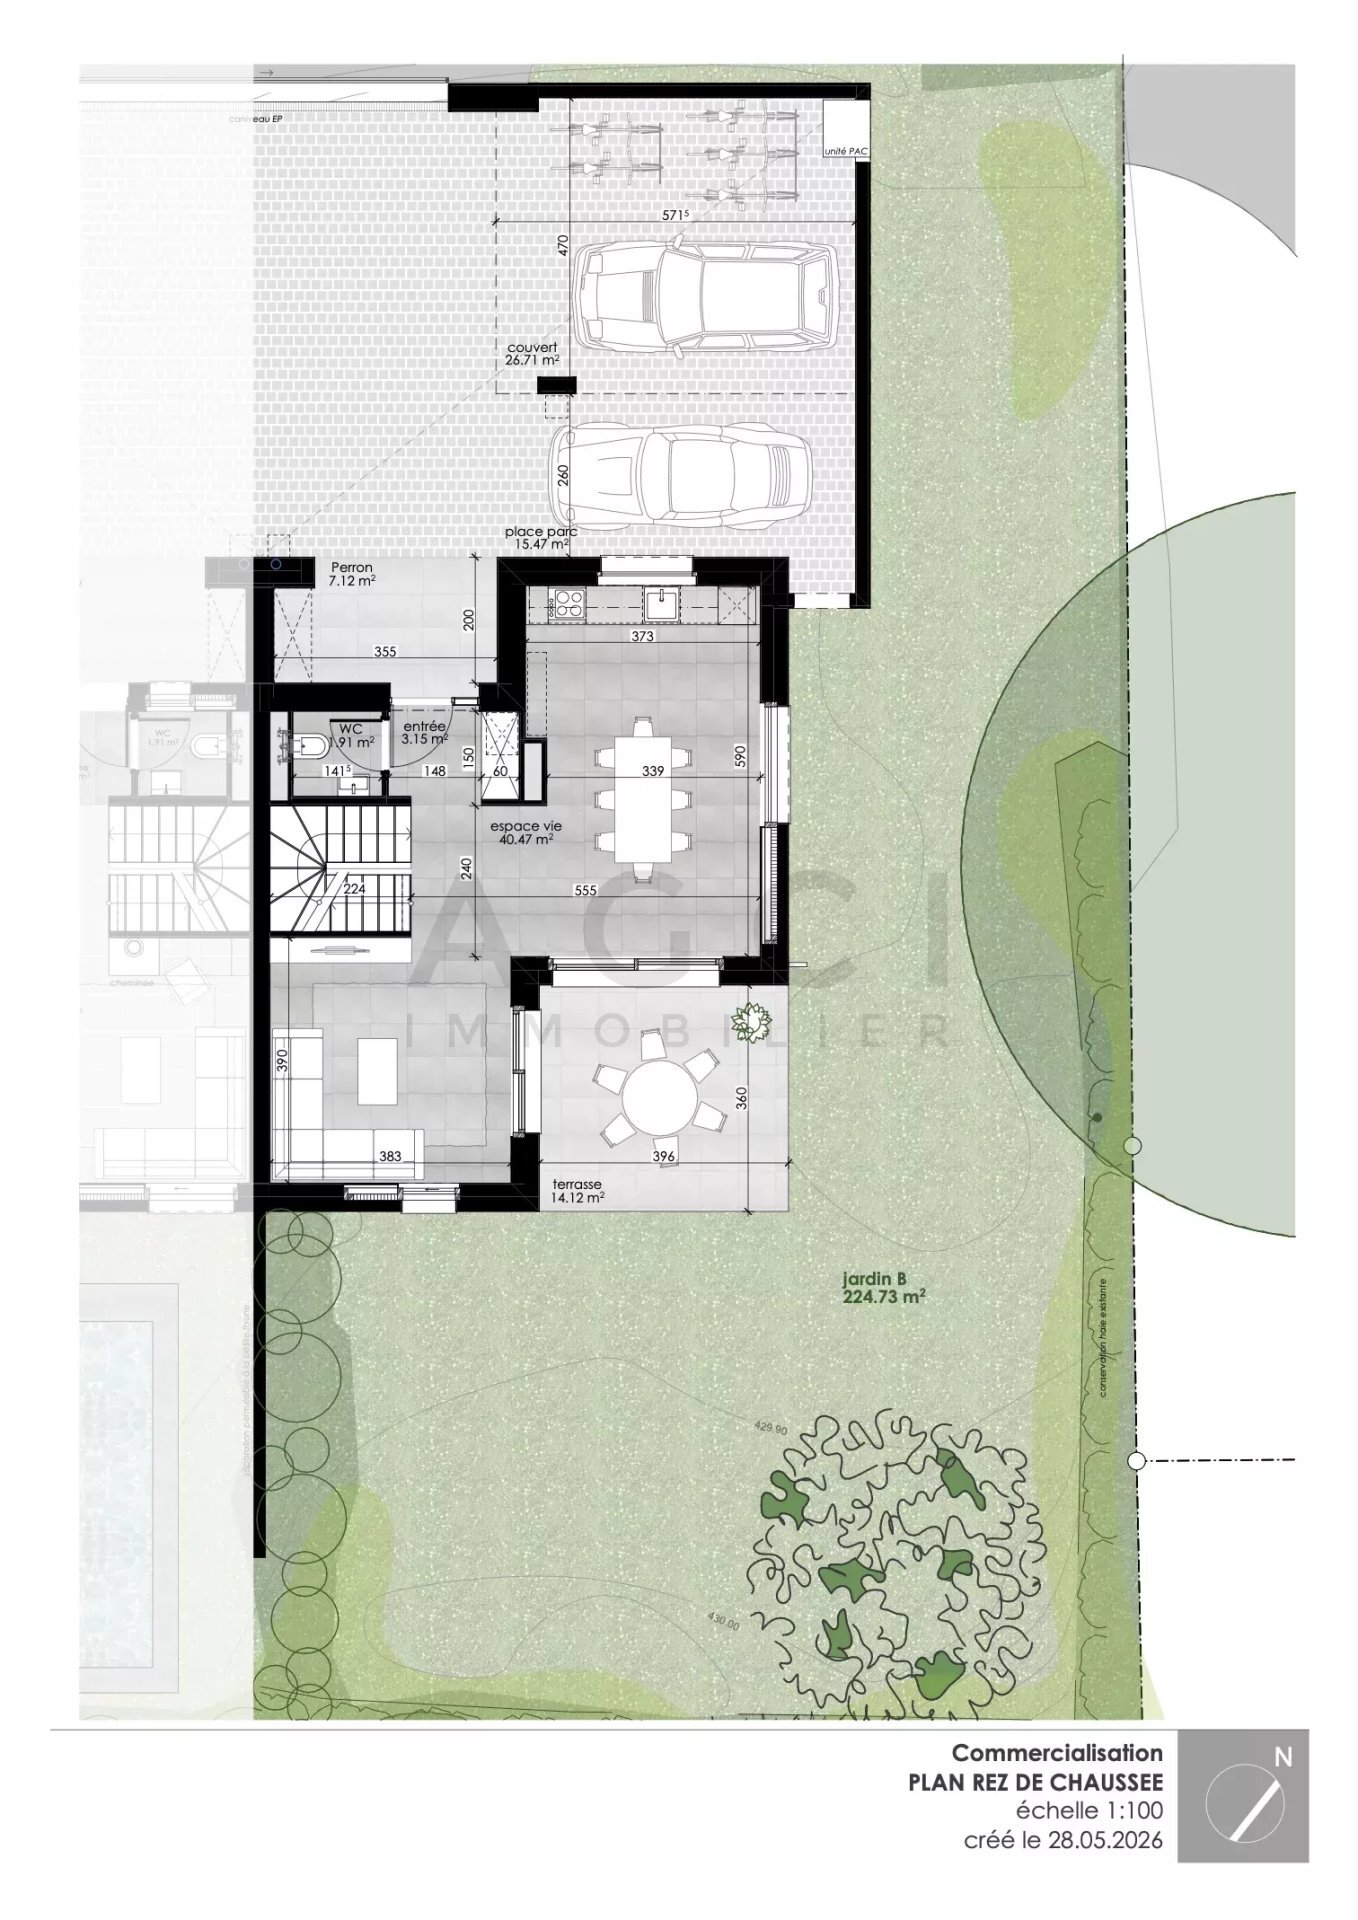
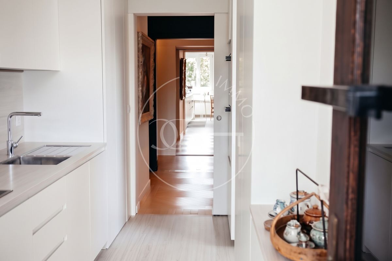
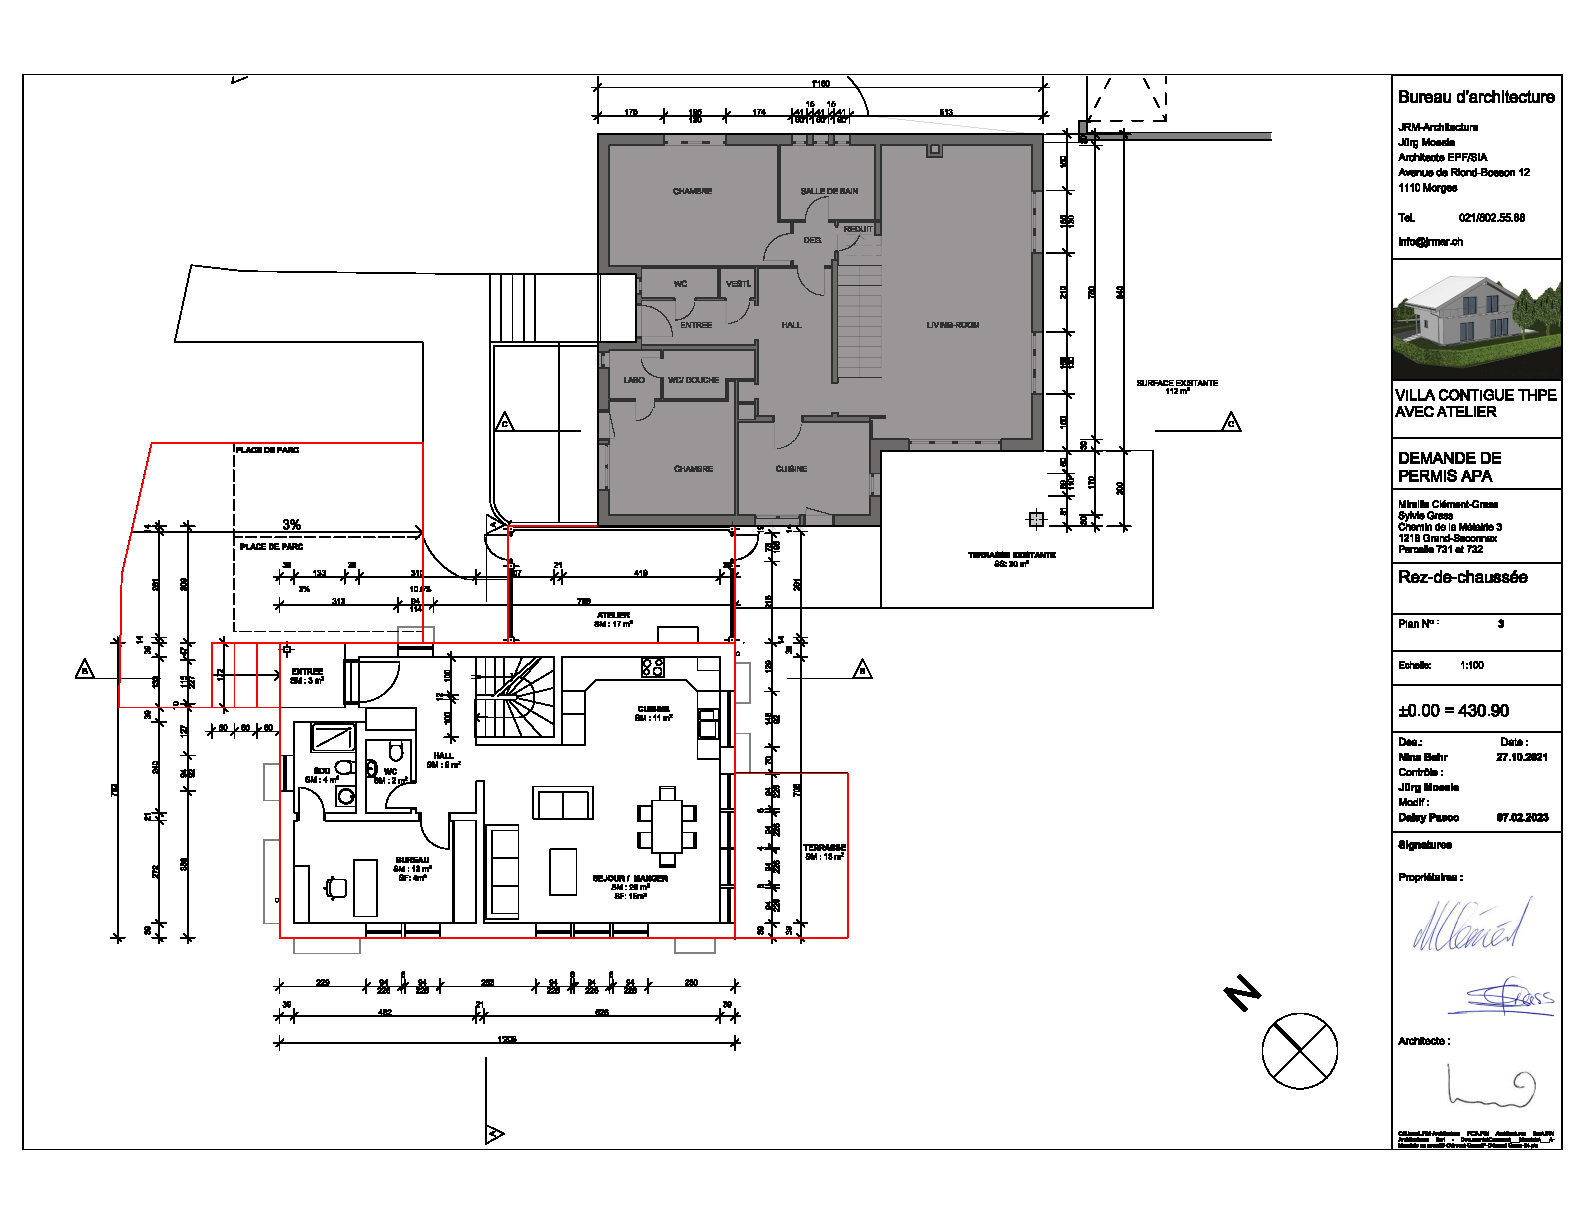
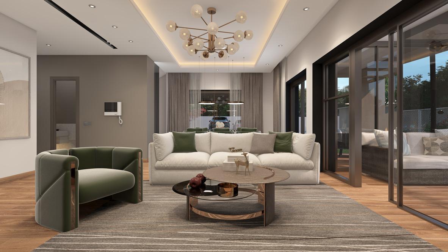
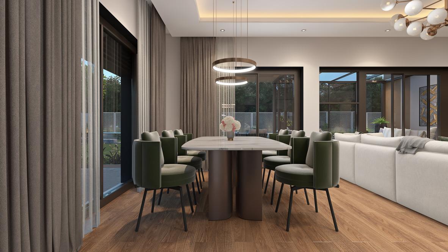
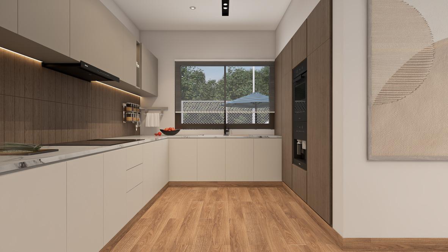
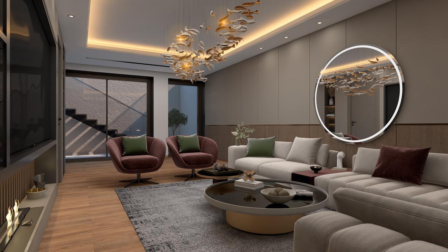
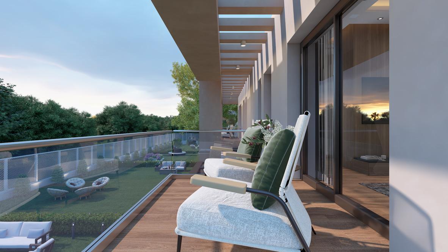
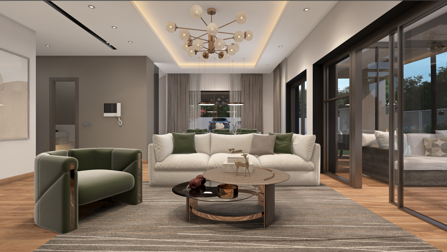
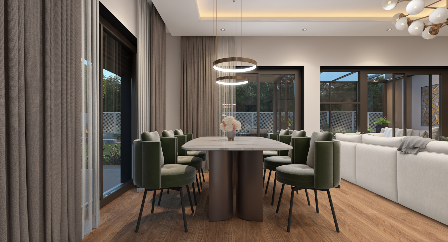
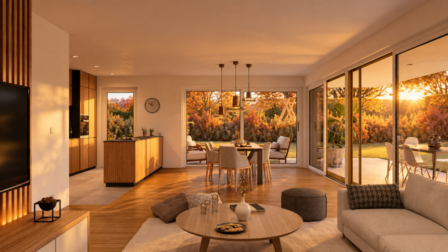
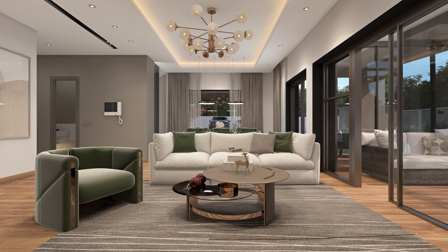
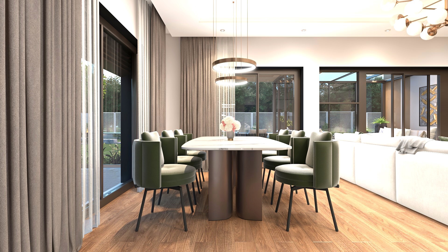
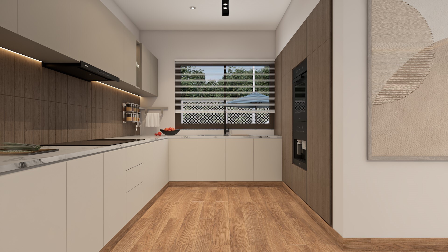
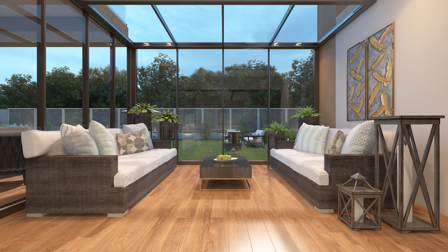
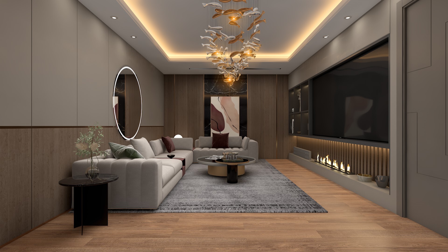
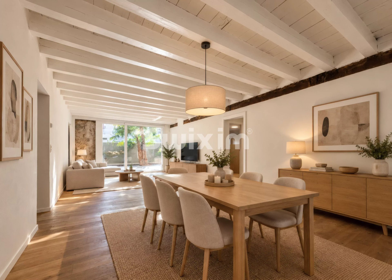
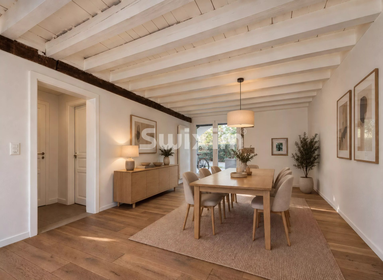
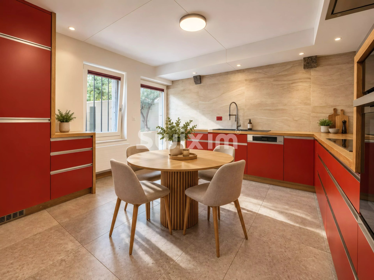
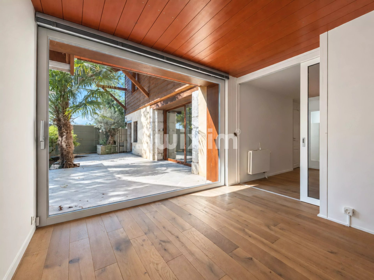
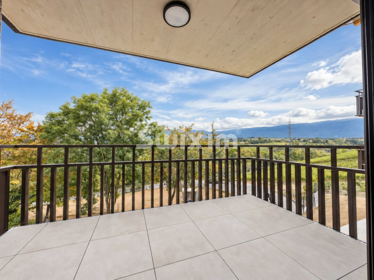
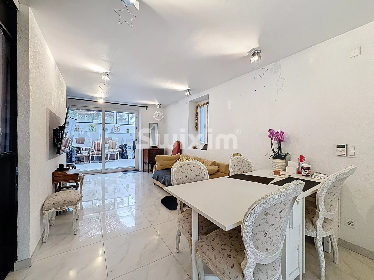
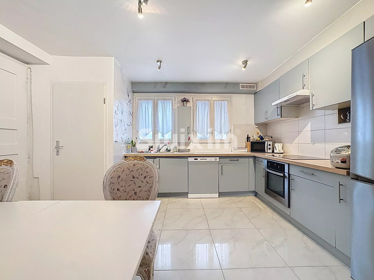
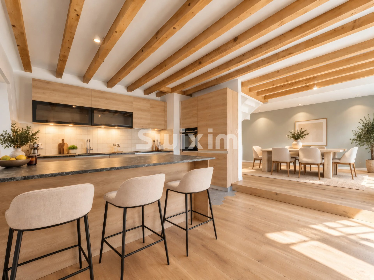
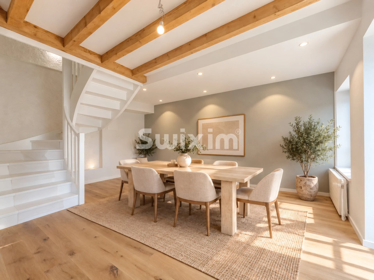
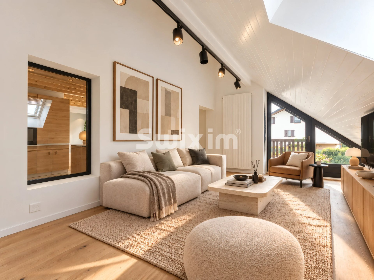
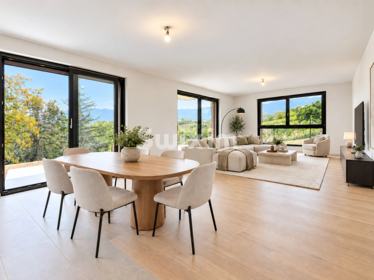
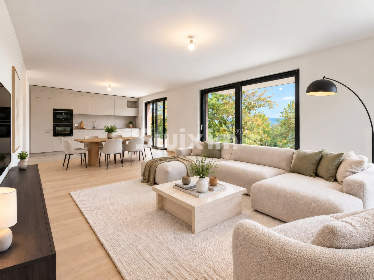
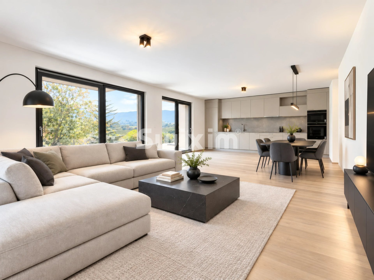
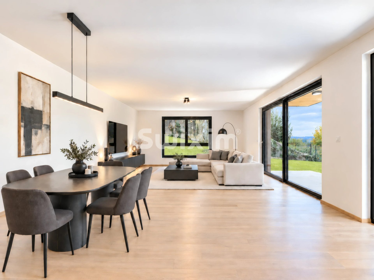
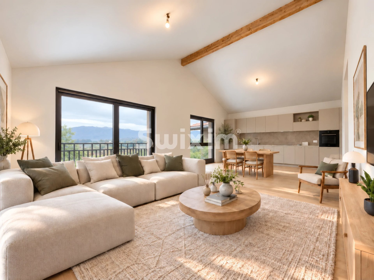
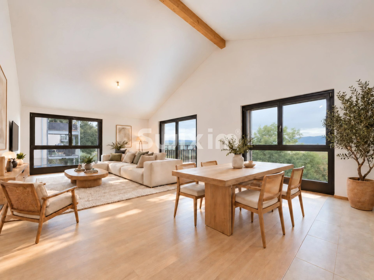
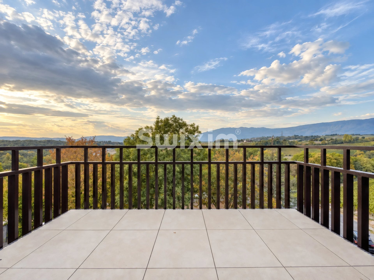
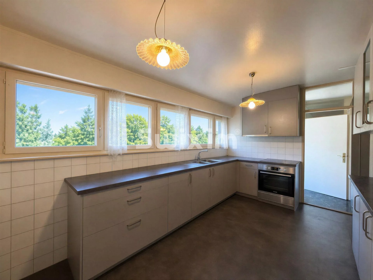
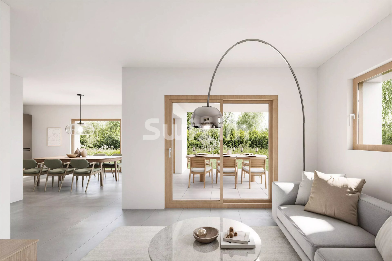
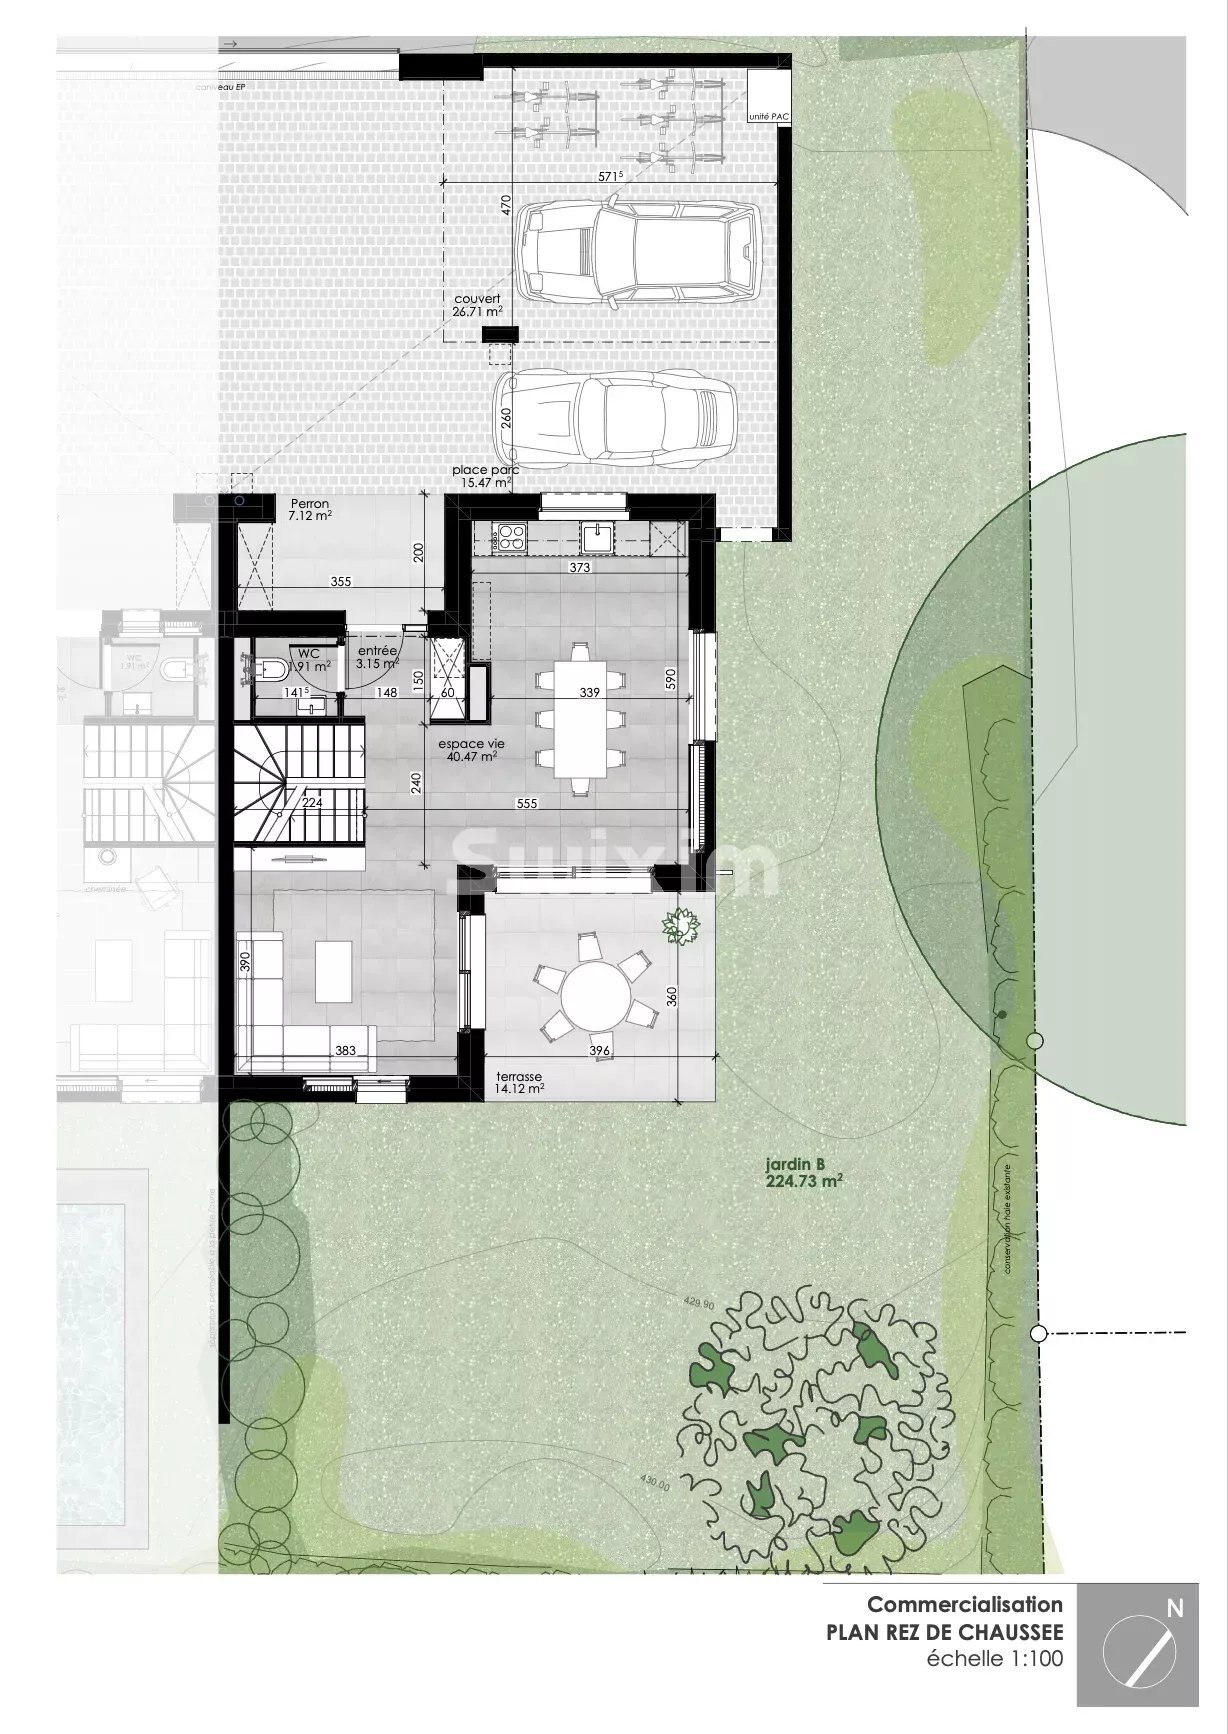
Ground floor: Entrance with dressing room and guest toilet, spacious living room with fully equipped open kitchen. Direct access to the 14 m² terrace and garden.
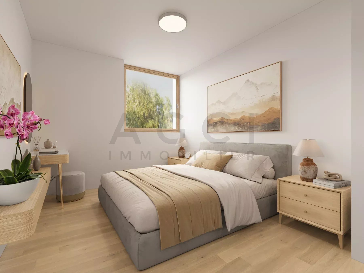
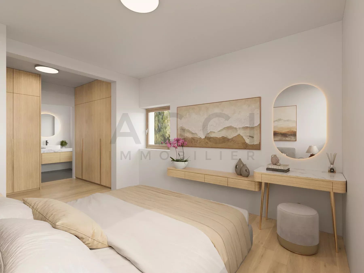
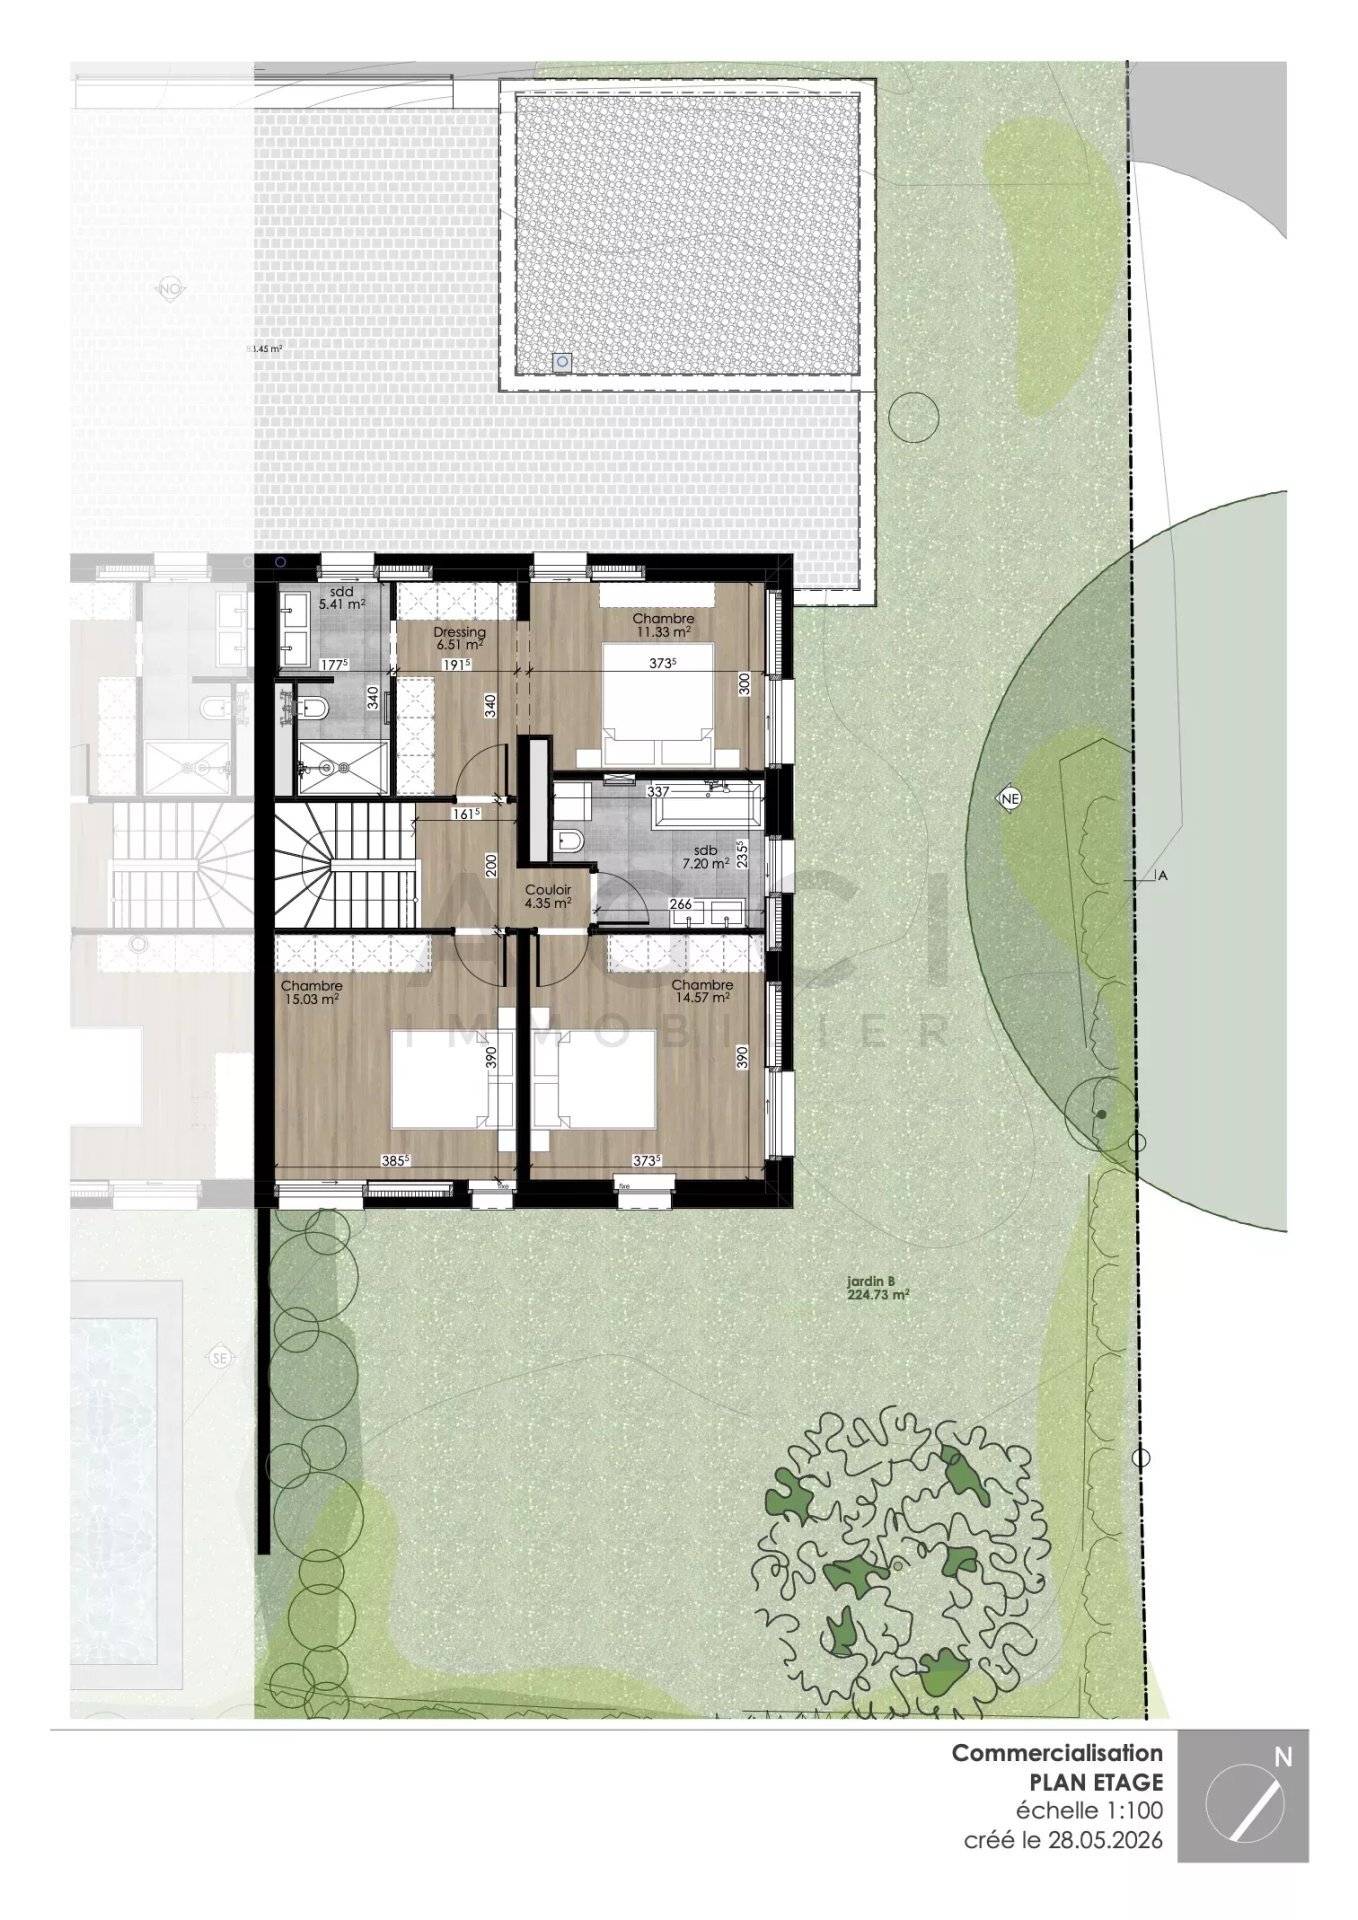
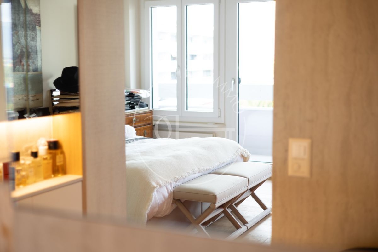
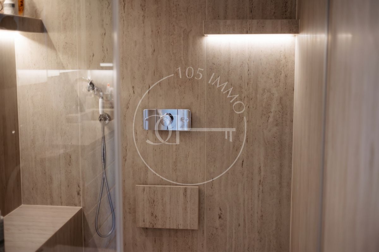
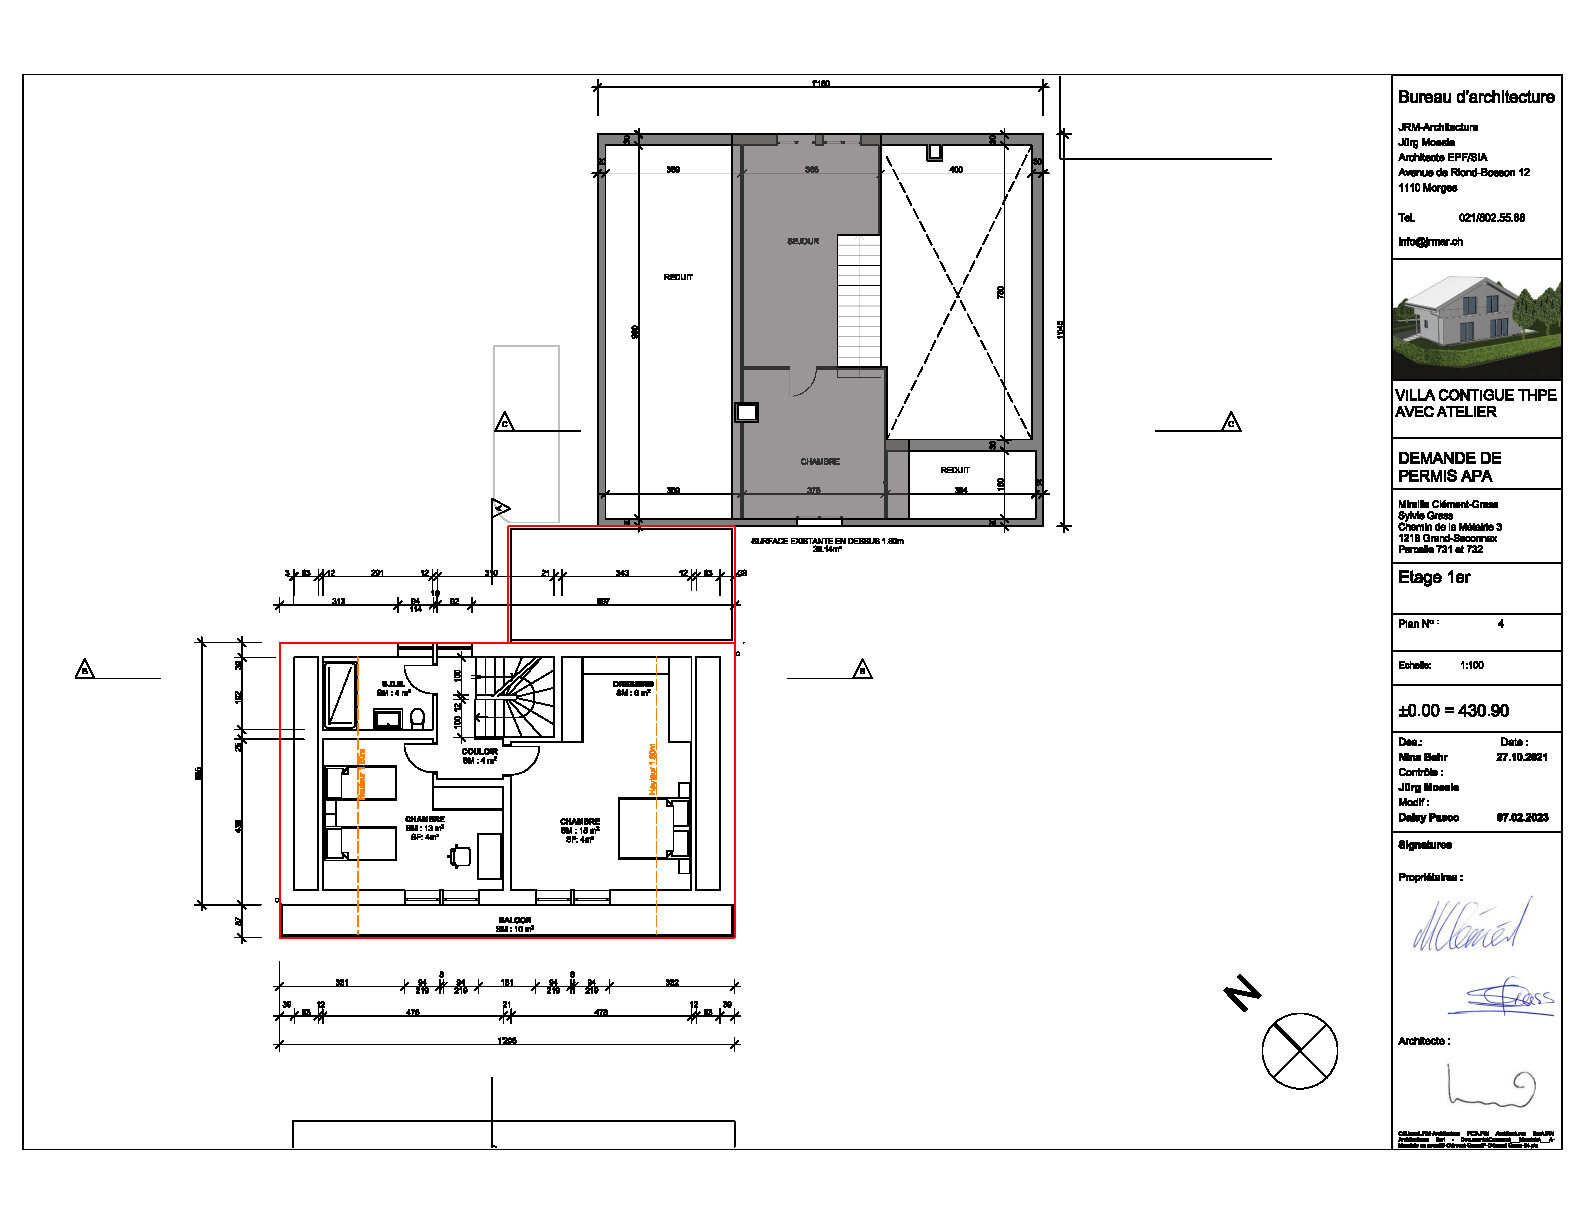
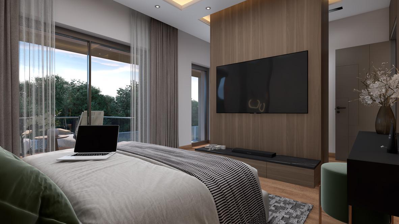
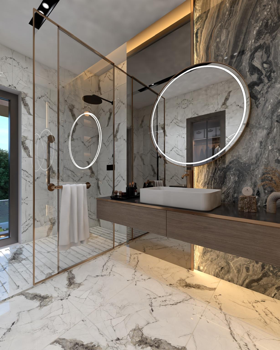
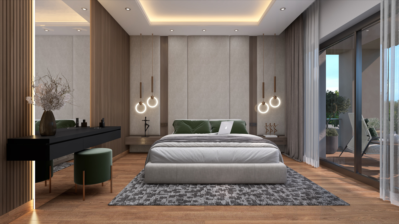
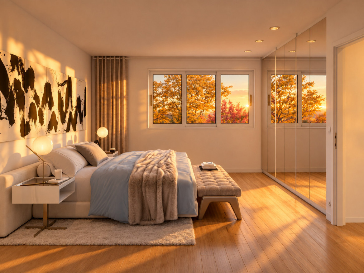
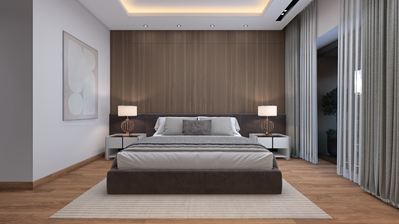
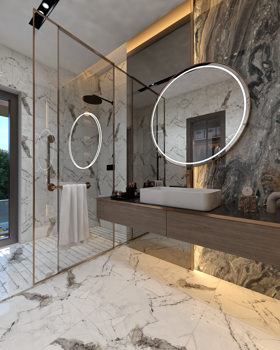
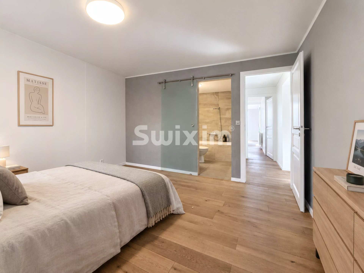
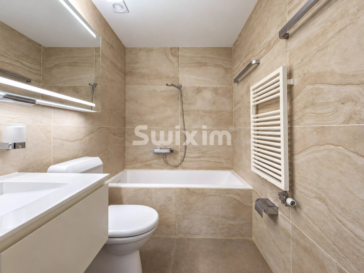
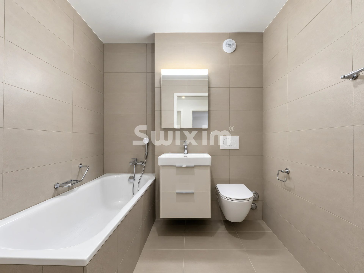
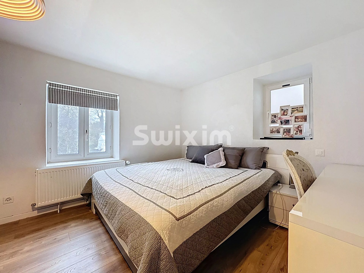
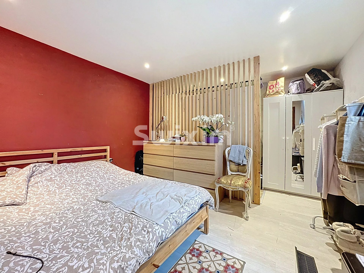
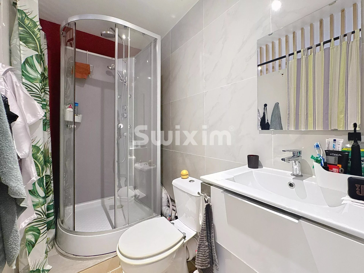
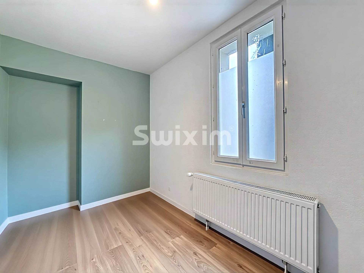
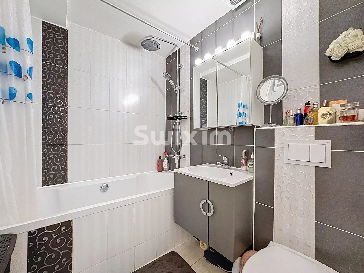
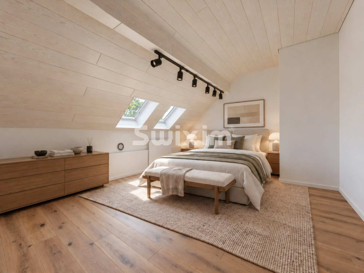
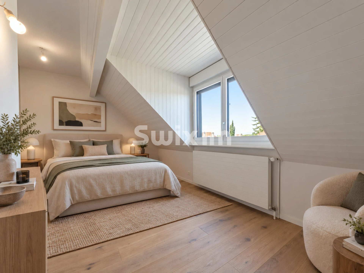
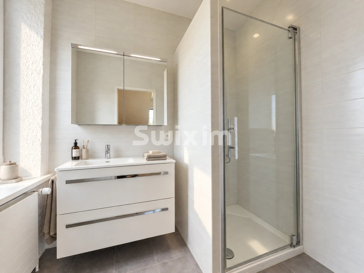
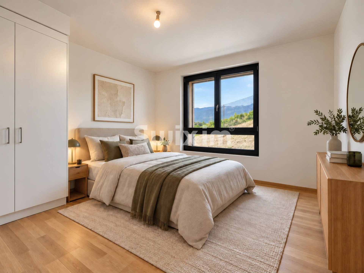
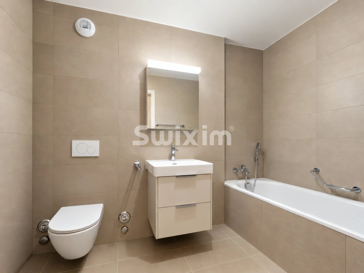
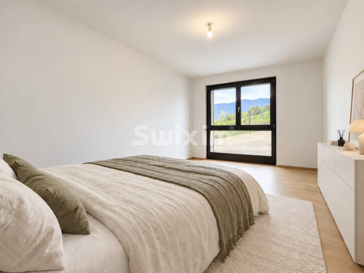
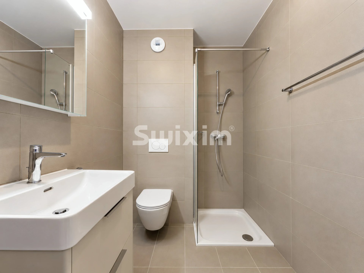
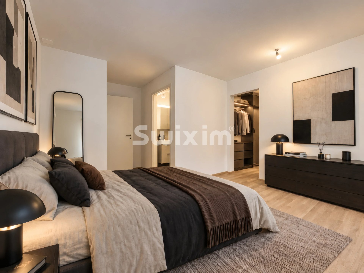
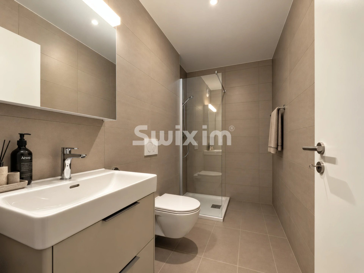
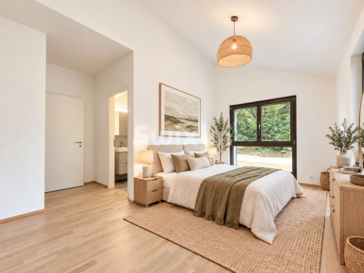
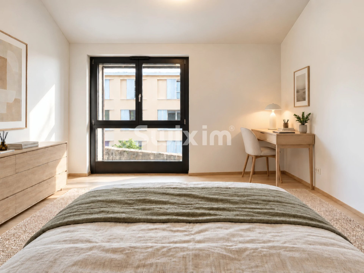
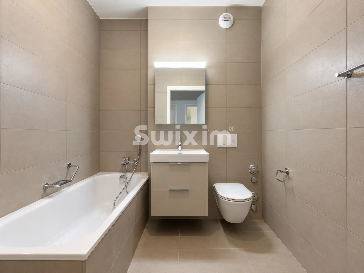
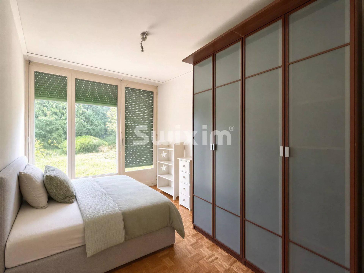
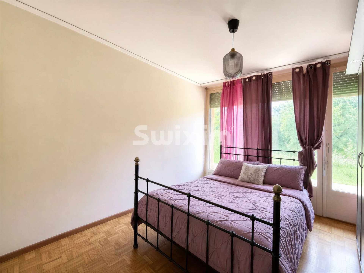
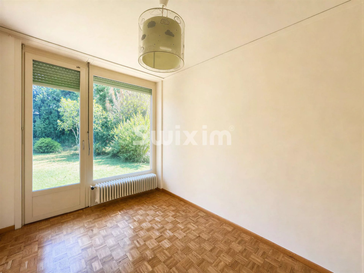
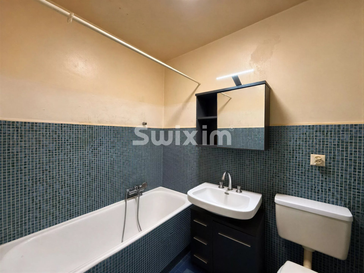
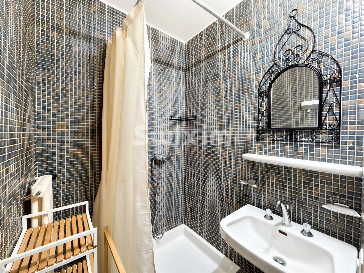
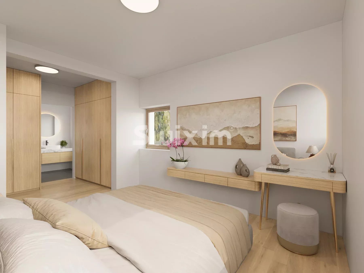
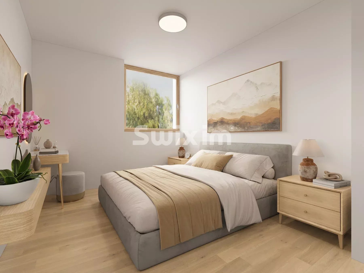
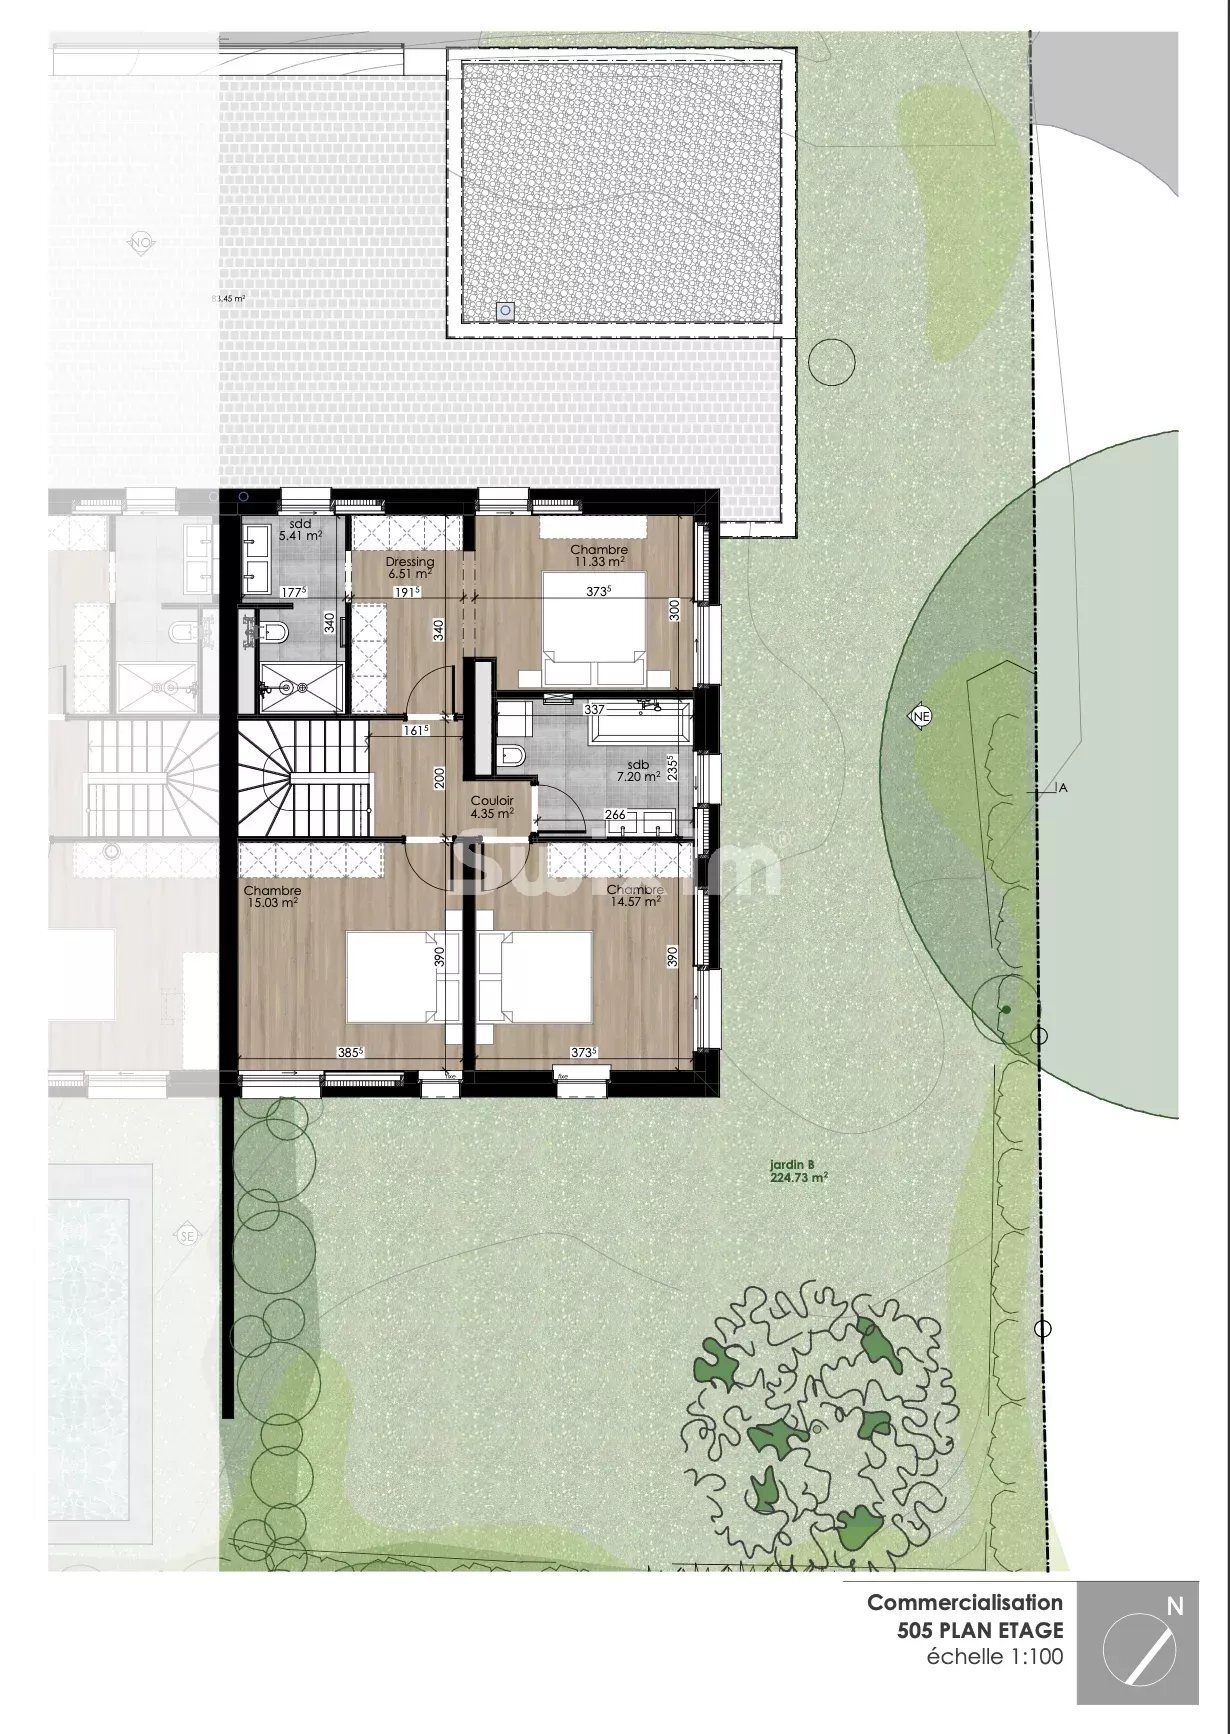
Upstairs: 18 m² master suite with dressing room and bathroom. Two 15 m² bedrooms as well as a bathroom.
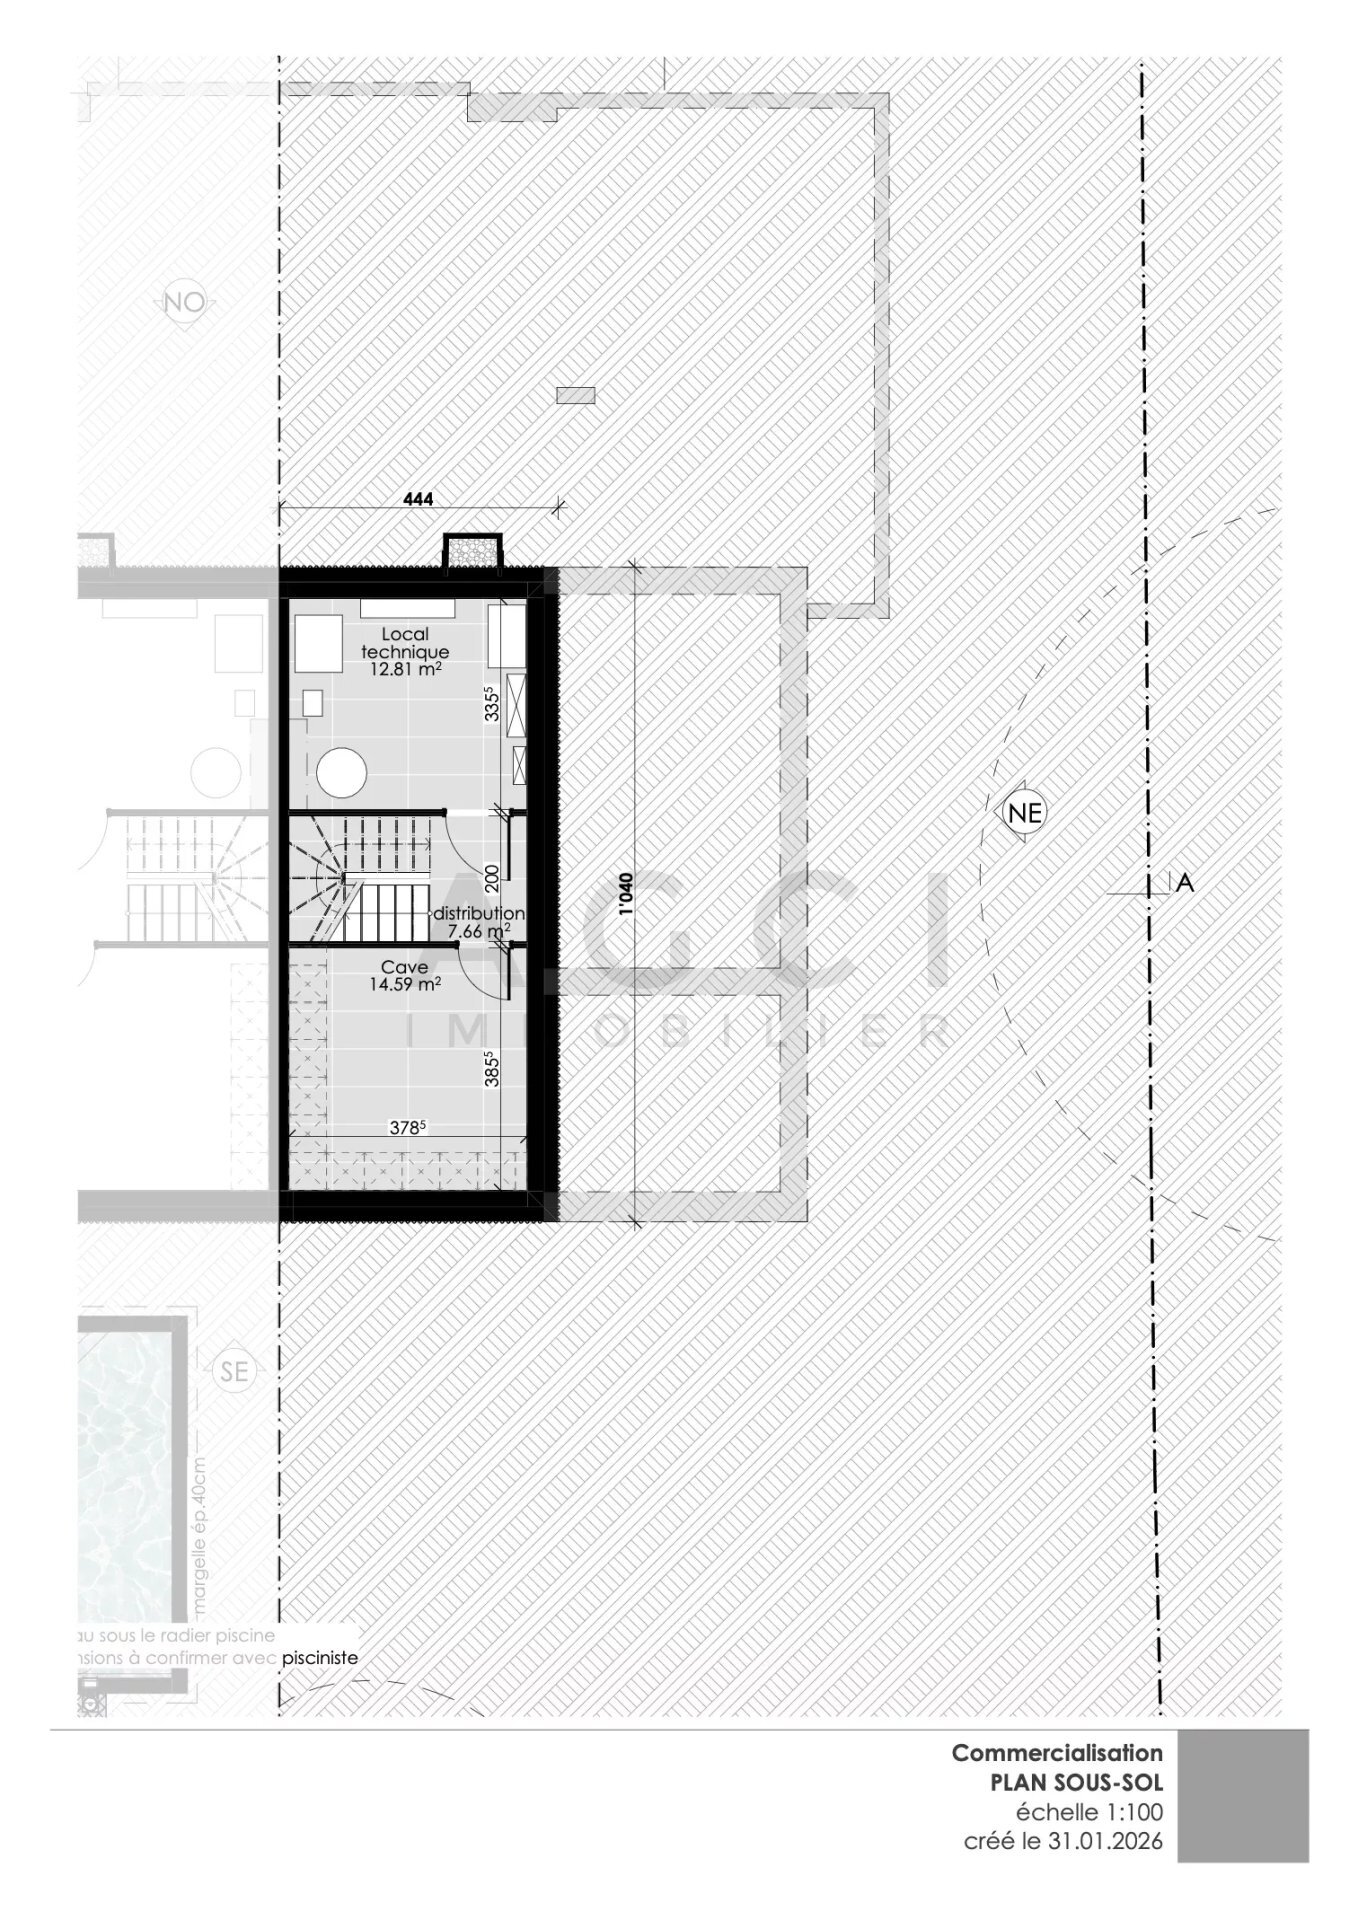
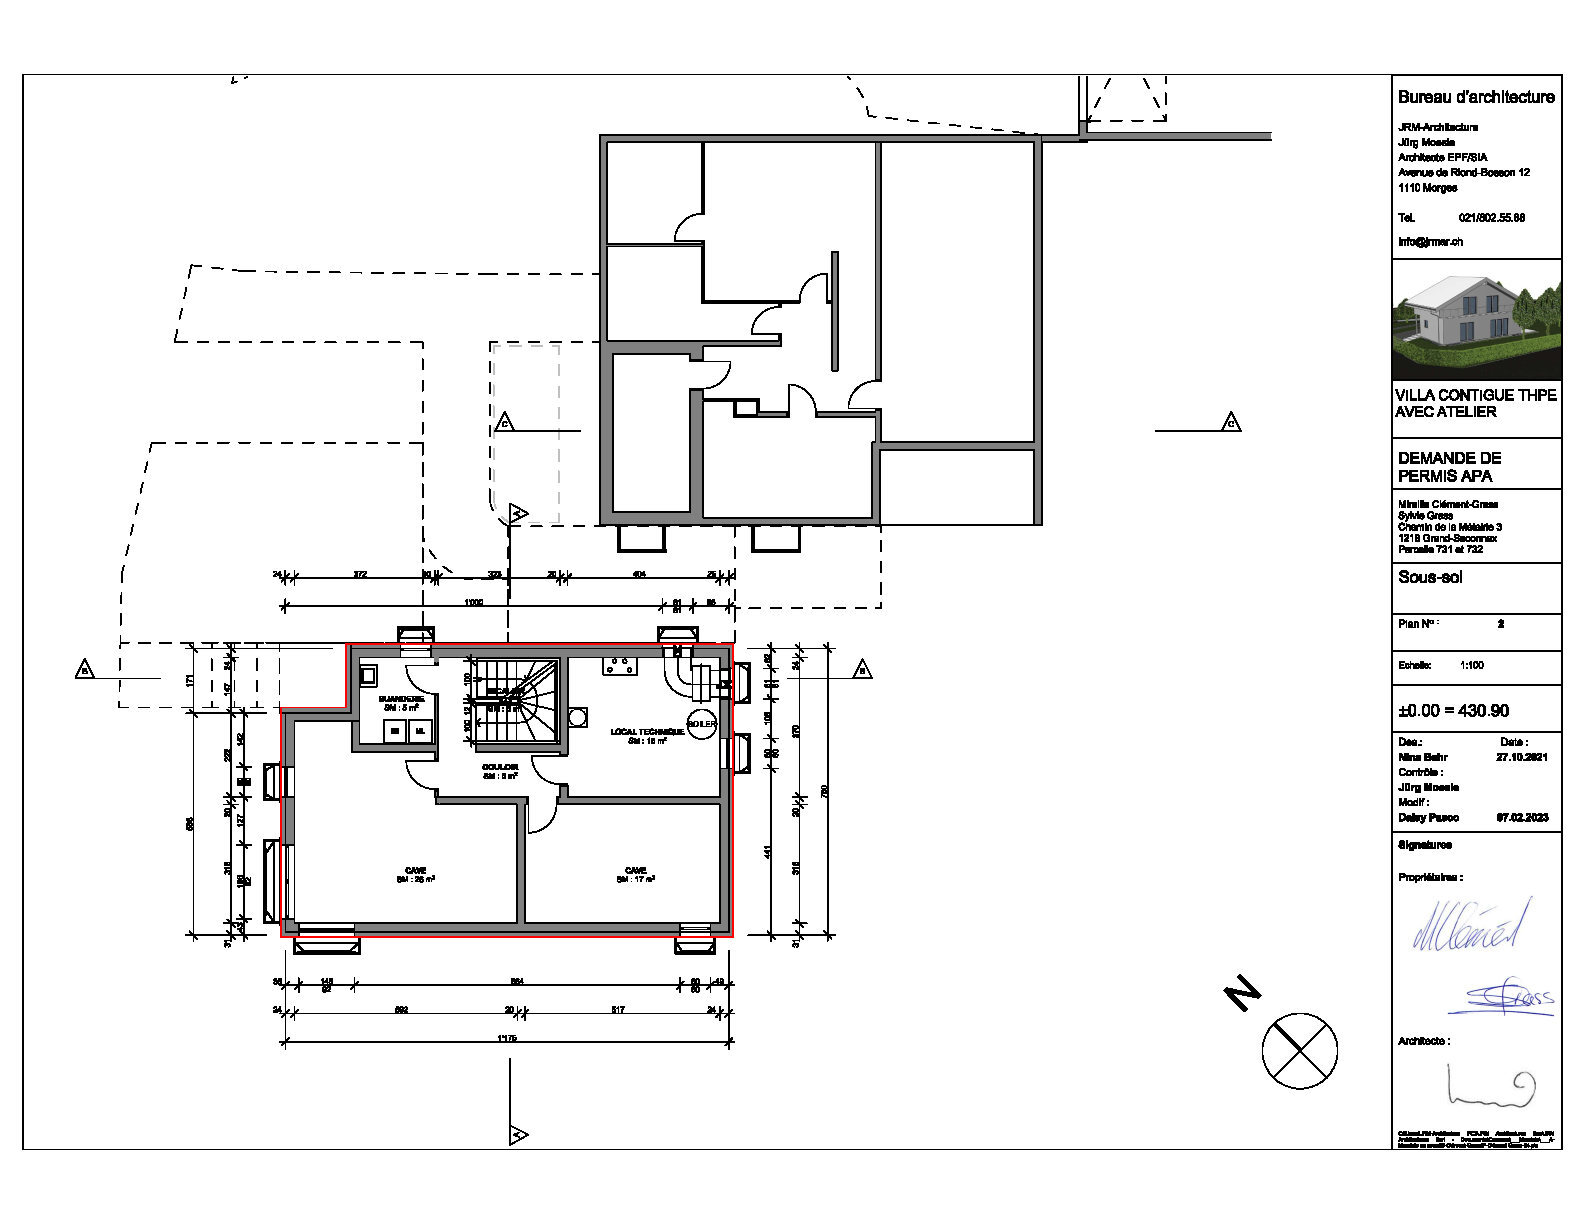
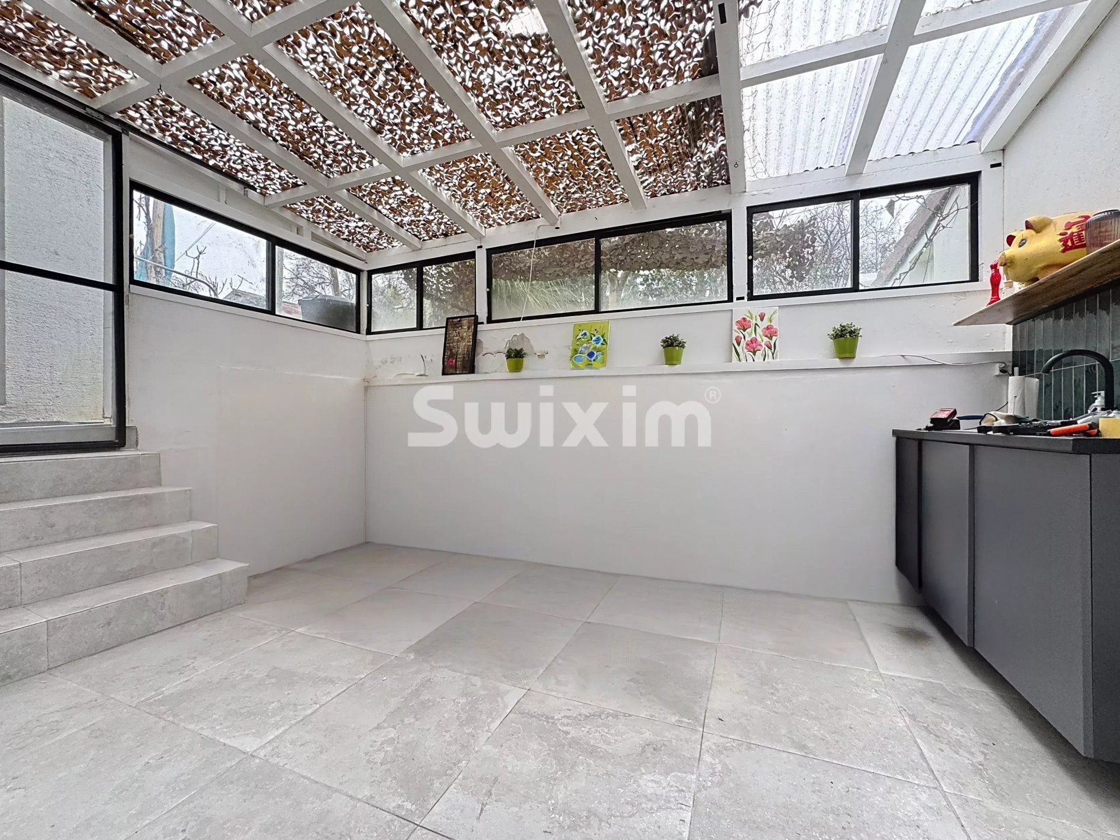
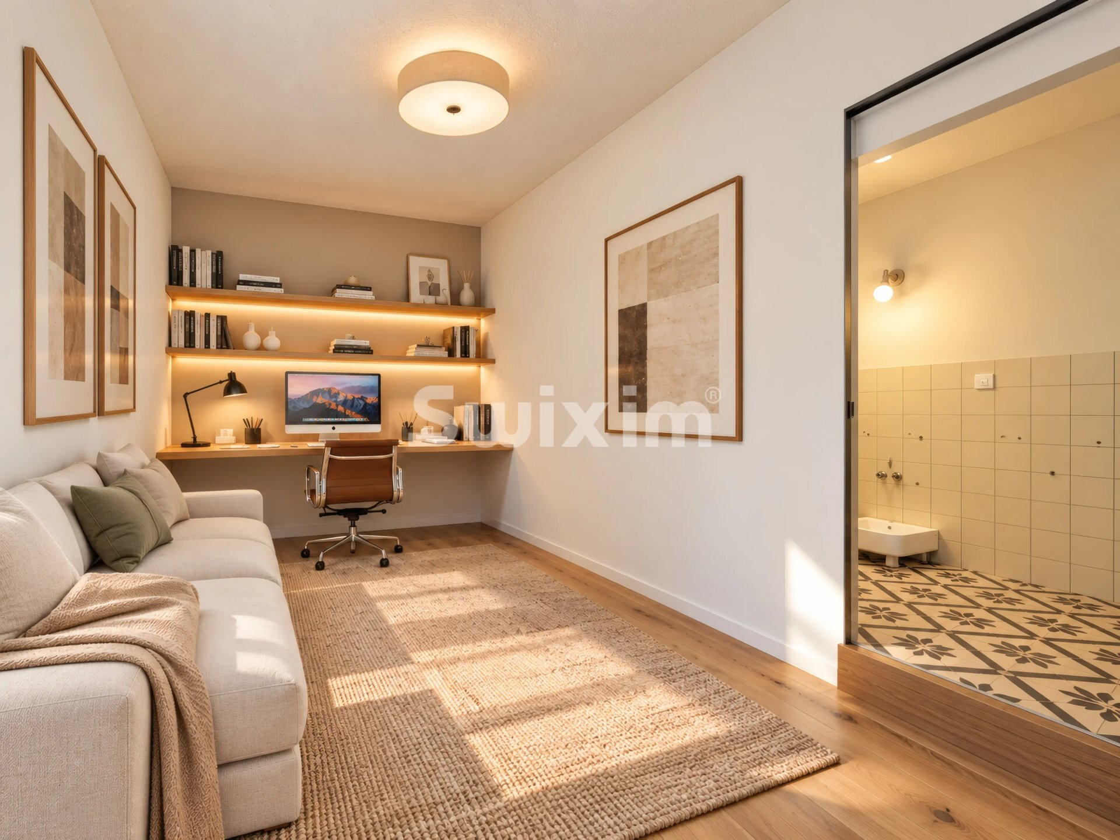
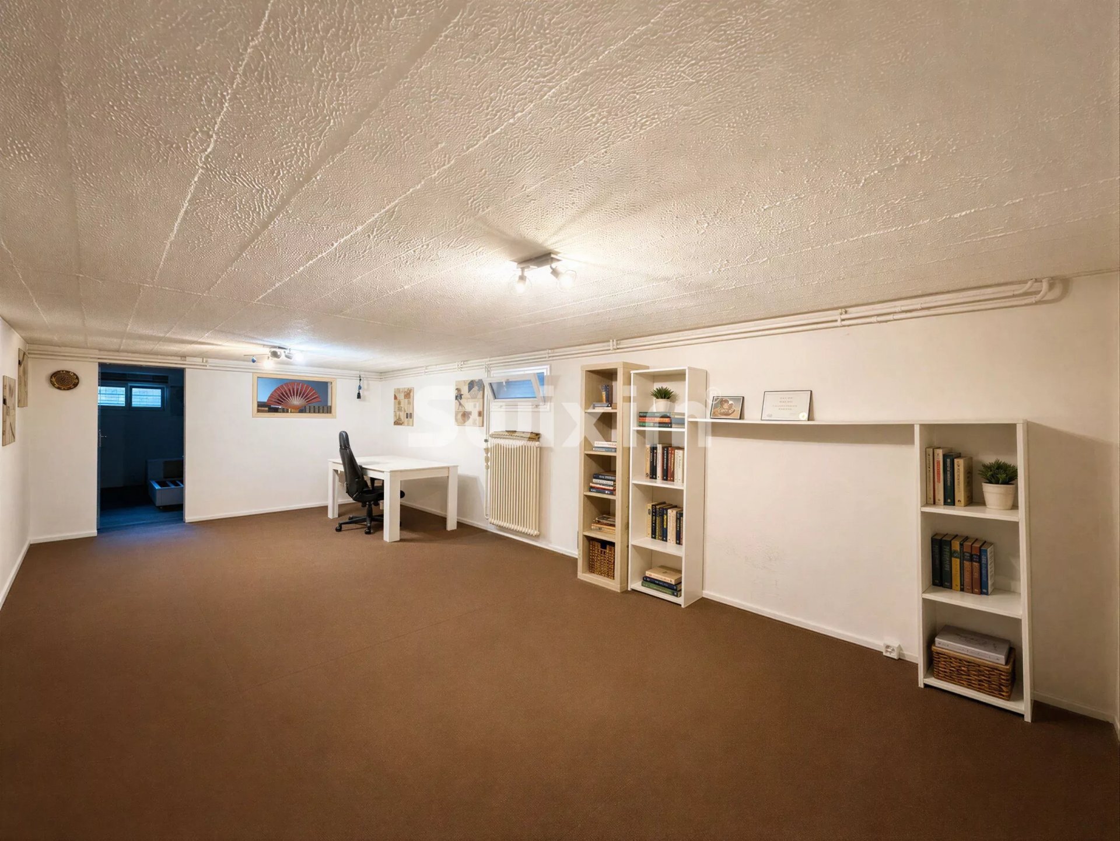
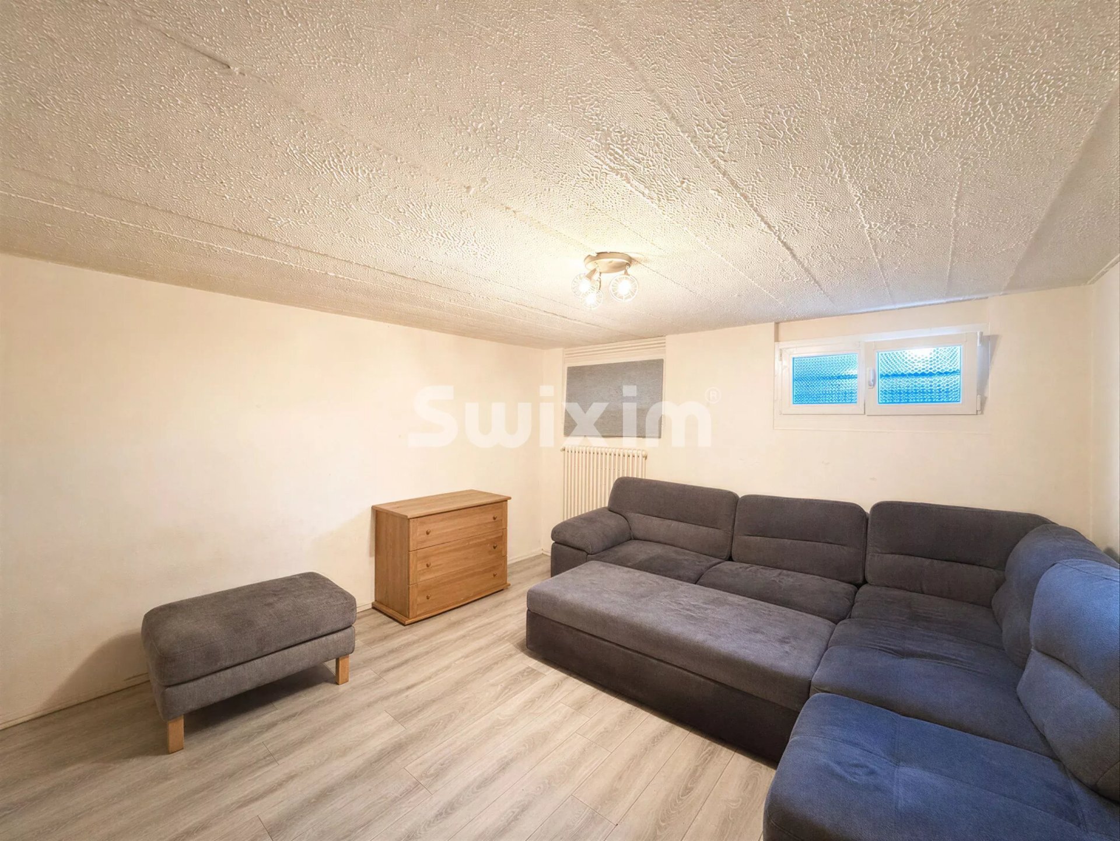
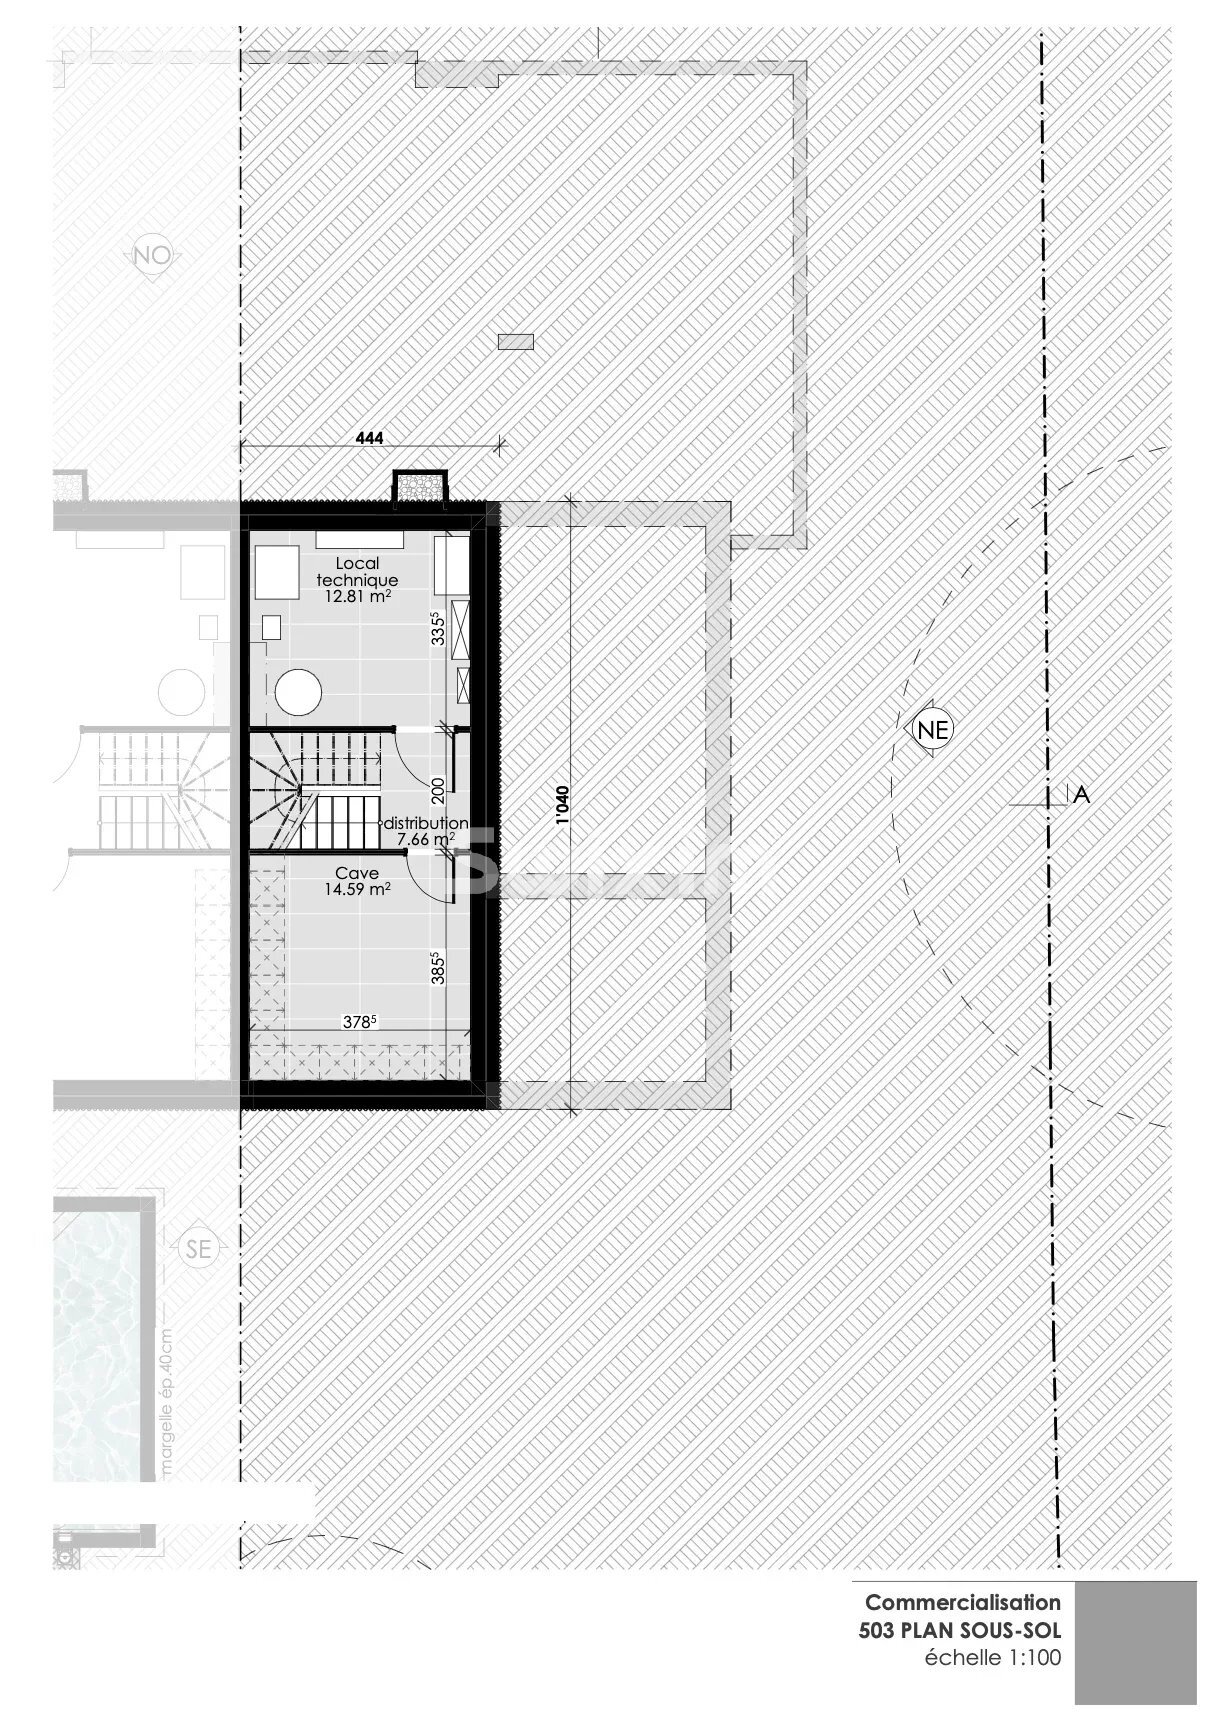
Basement: Laundry room, cellar, and technical room. An additional versatile 41 m² space optional.
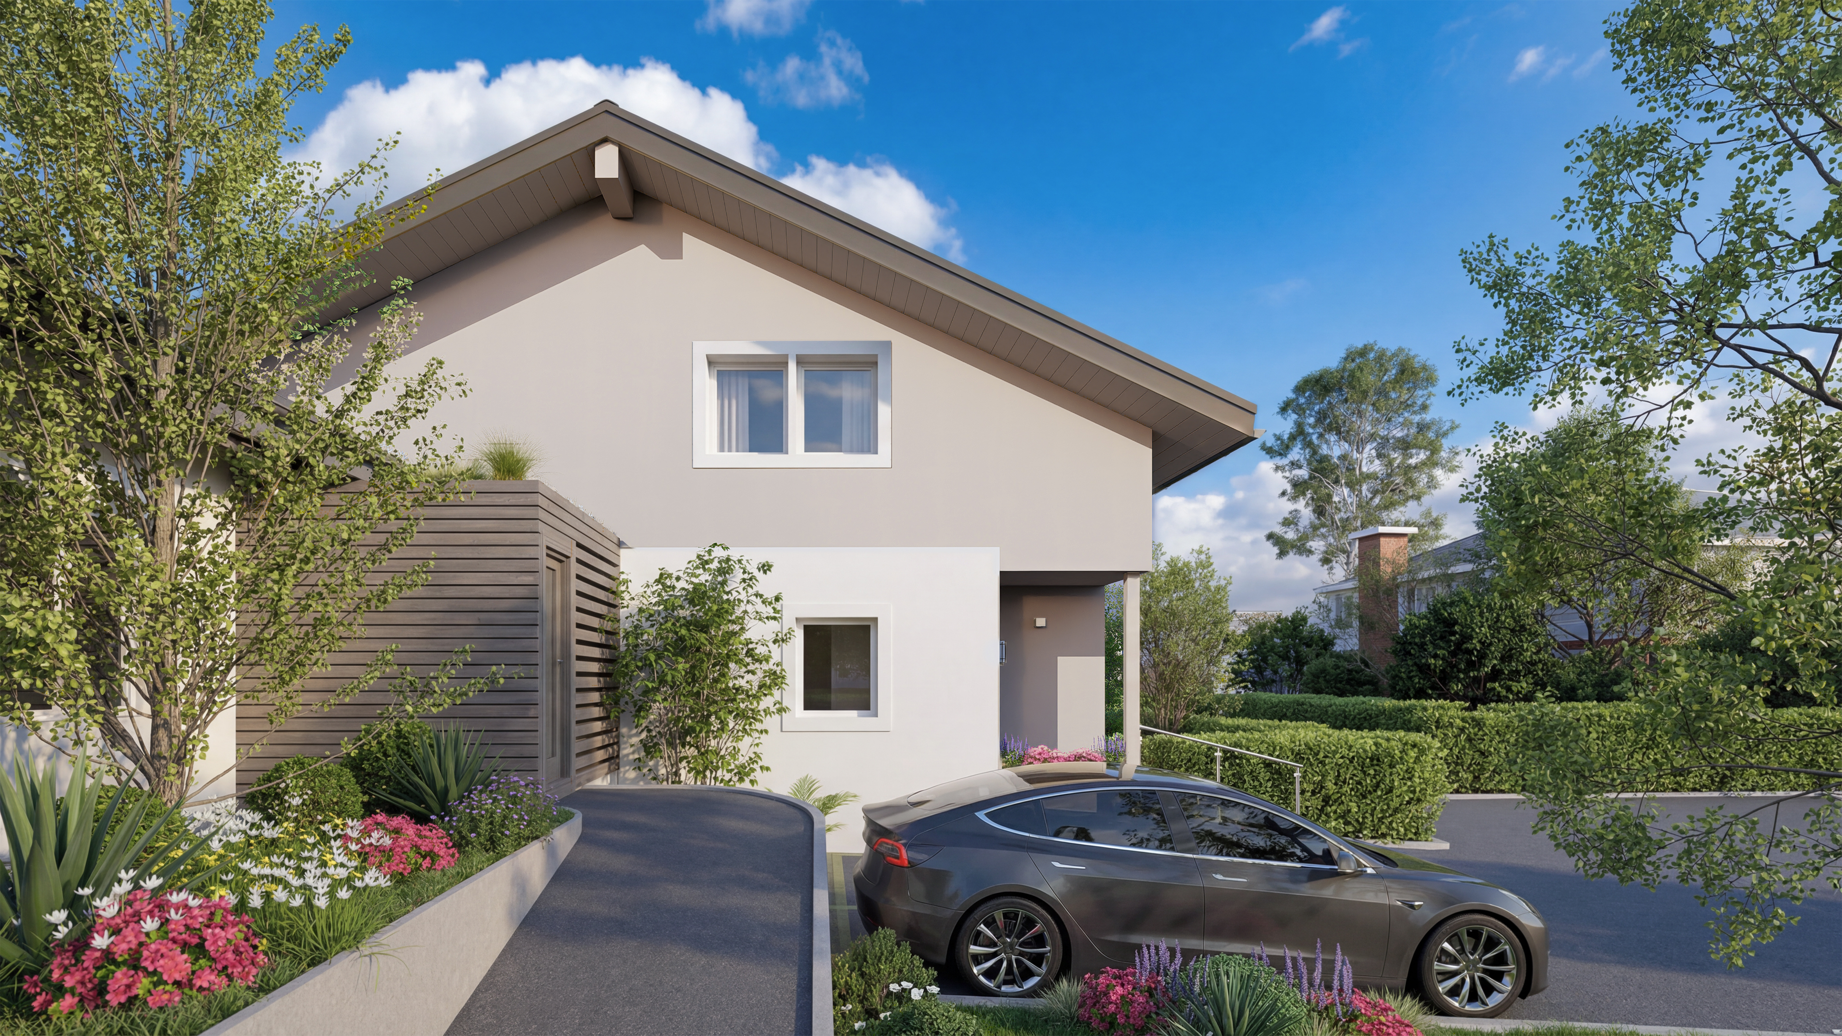
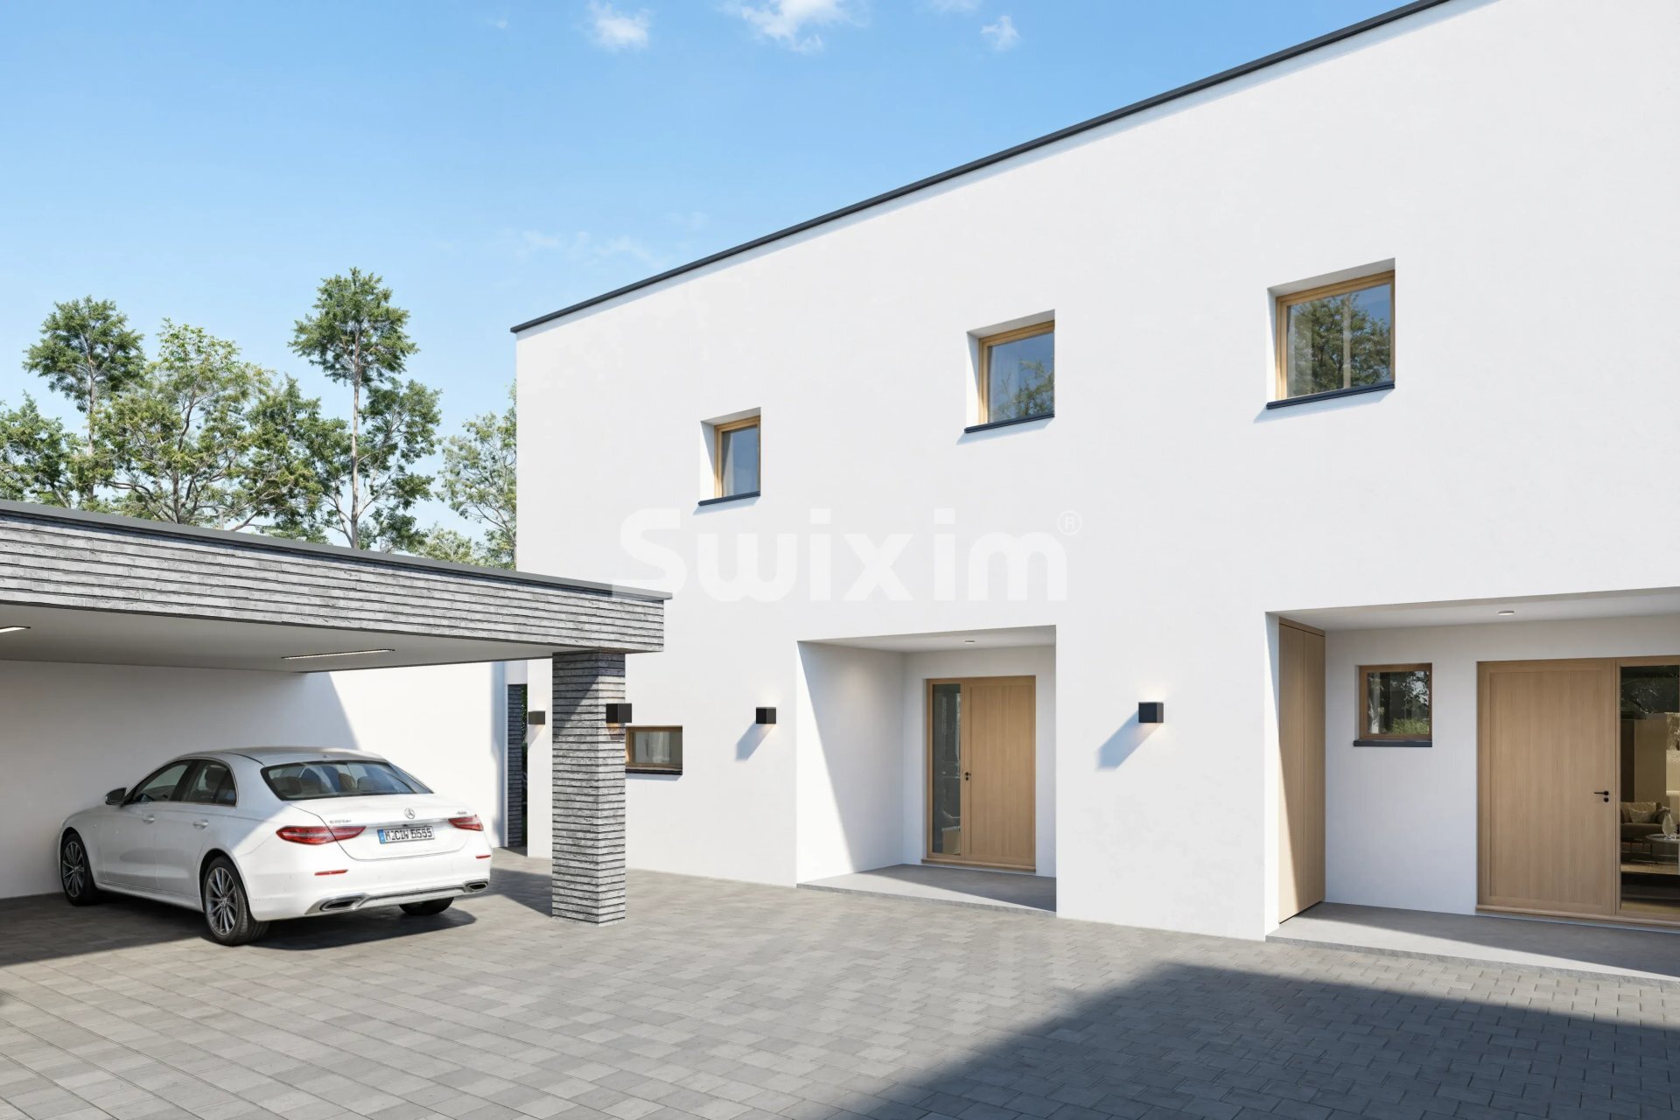
One covered parking space, one outdoor parking space, and a space suitable for bicycles or a third vehicle.
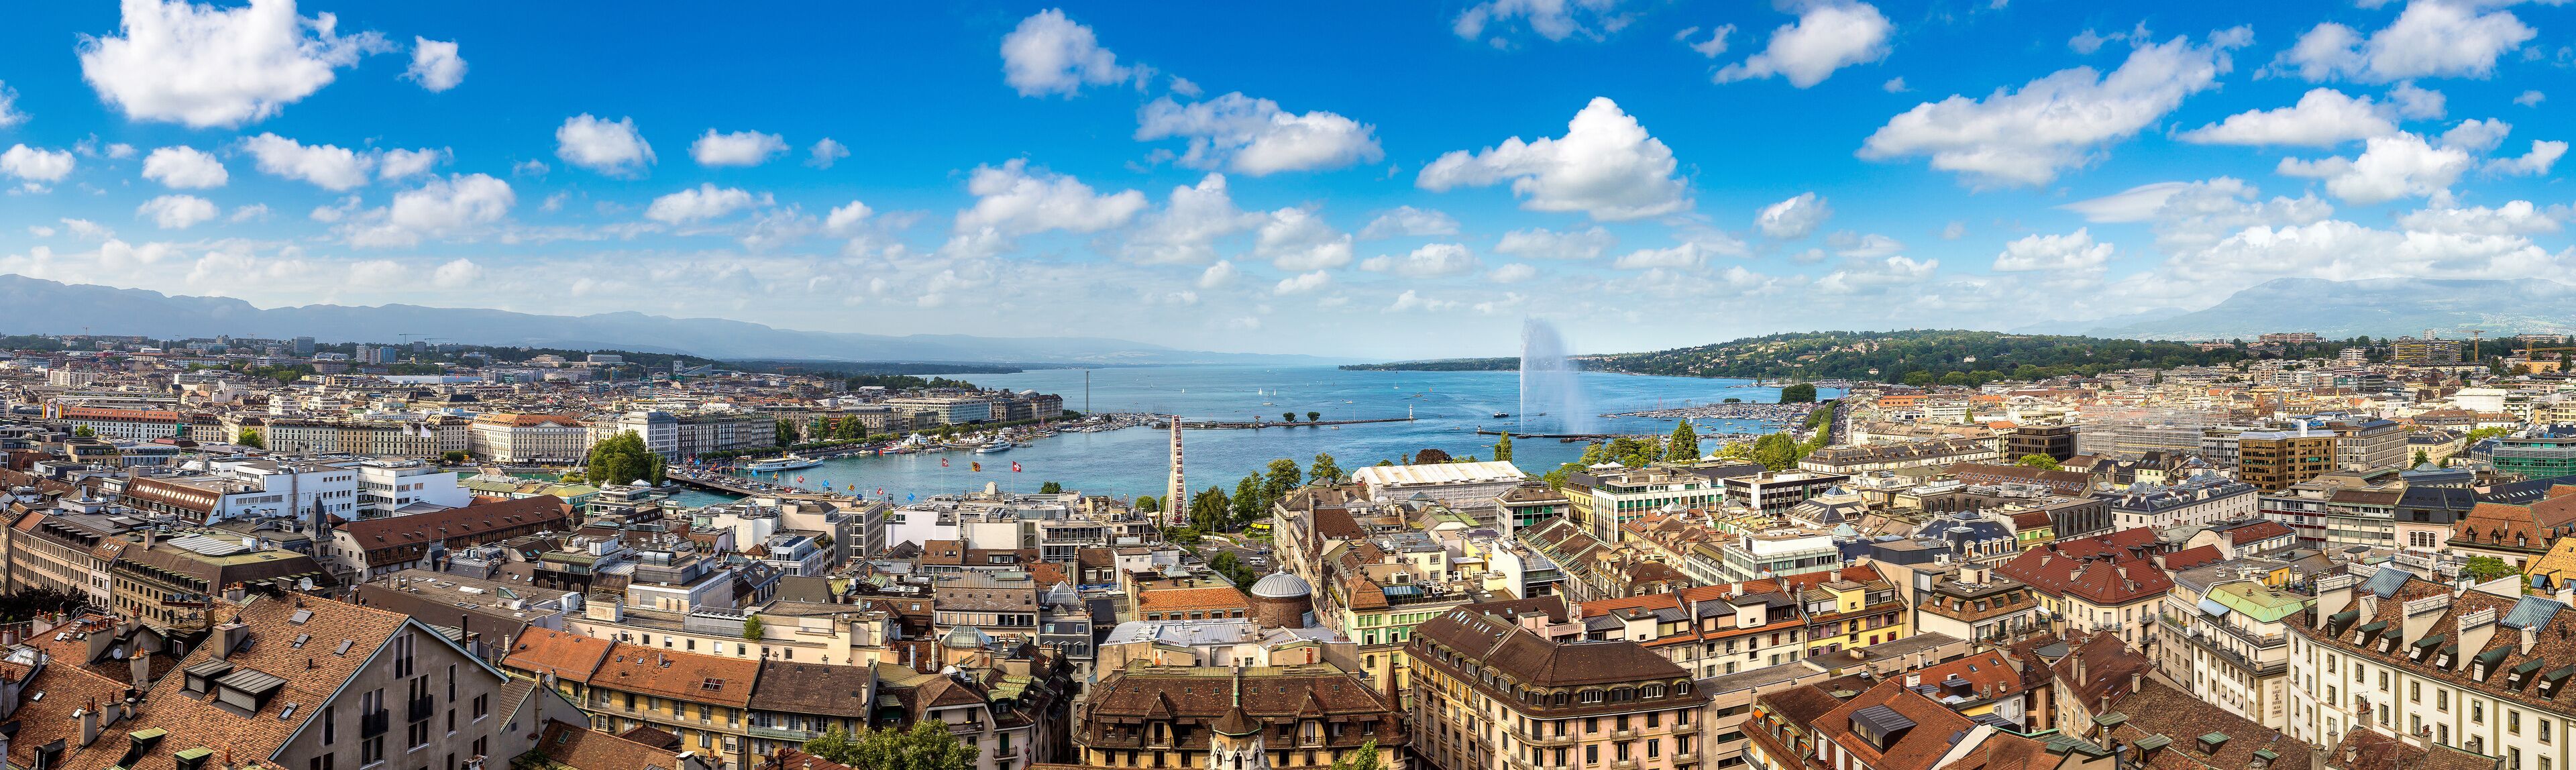
Ideal location near the College, schools, Balexert shopping center, and public transport.
An opportunity not to be missed!
Contact - Jules Leydet 078 955 19 22 Swixim Genève Centre - Jules LEYDET :+41 78 955 19 22 - j.leydet@swixim.ch
Conveniences
Outside conveniences
- Parking
Inside conveniences
- Guests lavatory
Condition
- New
View
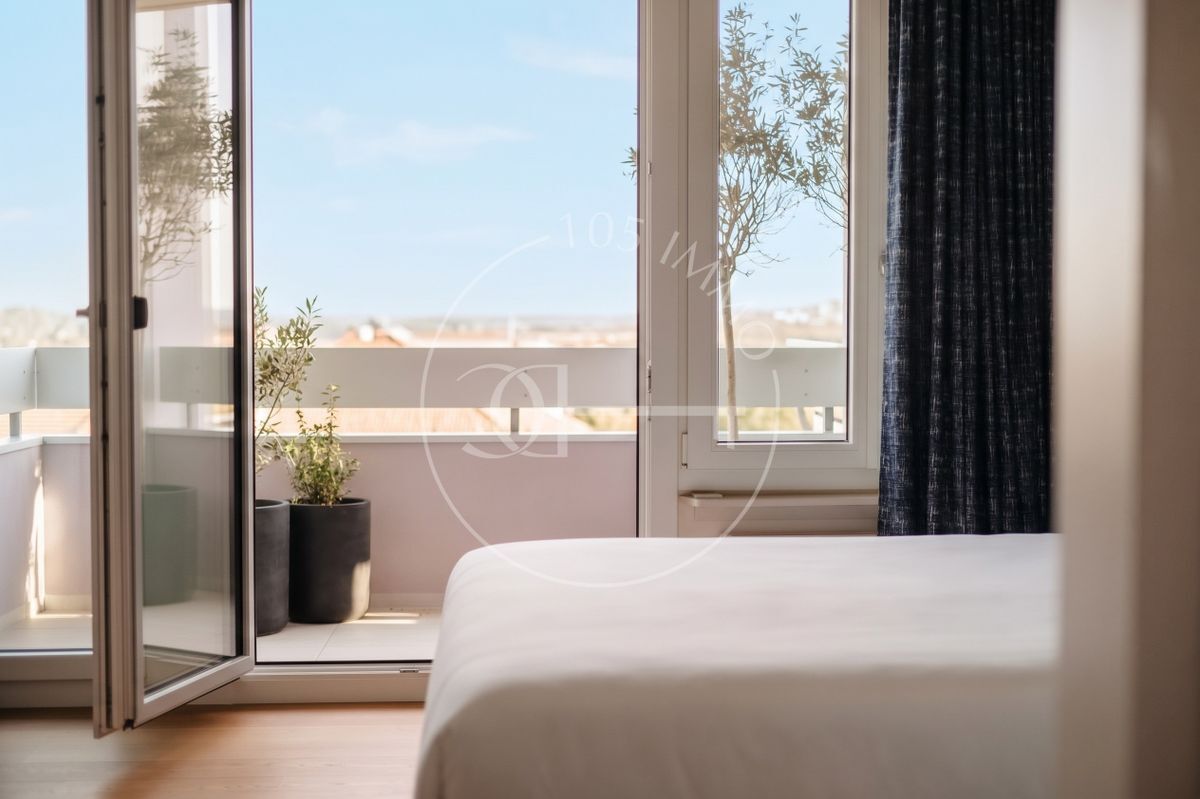
- Nice view
Distances
Public transports
33 m
Freeway
2 m
Nursery school
5 m
Primary school
7 m
Stores
10 m