Row house with 5 rooms on sale in Meinier - 248 m²
MEINIER - MINERAL³ PROJECT - CONTEMPORARY VILLA C
Rooms5
Living area165 m²
Object PriceCHF 2,650,000.-
AvailabilityTo agree
Localisation
1252 MeinierCharacteristics
Reference
MP-1252-2651-C
Availability
To agree
Bathrooms
2
Year of construction
2026
Rooms
5
Living area
165 m²
Useful surface
248 m²
Description
Text translated from french, see original
Original text in french, translate to English.
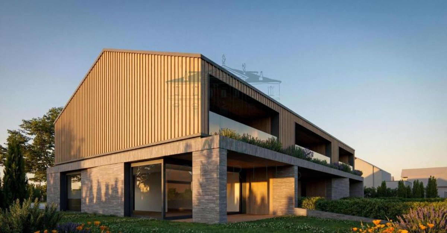
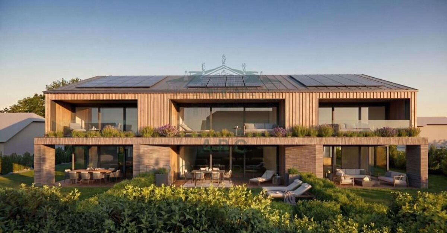
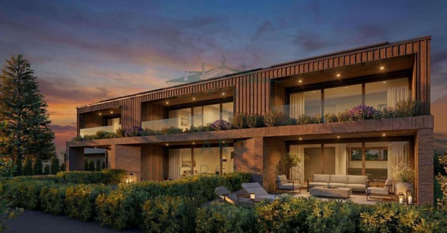
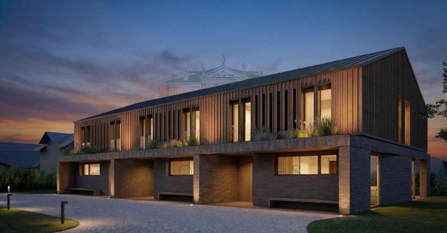
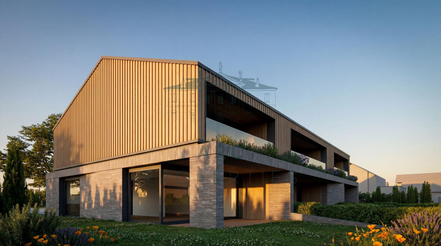
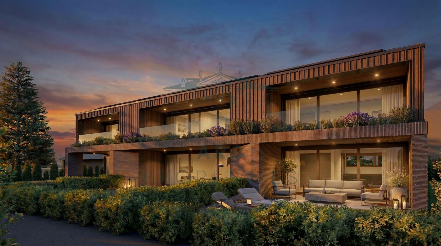
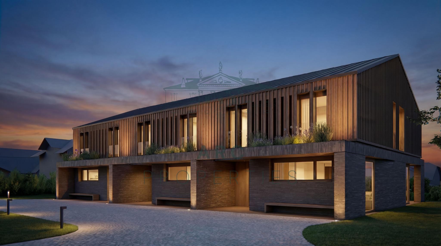
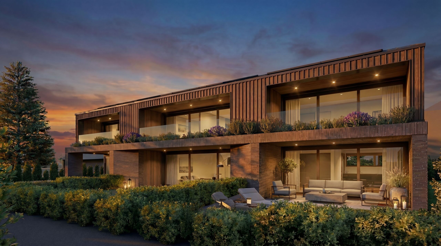
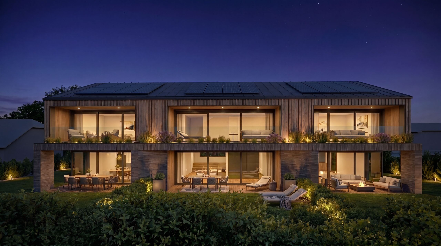
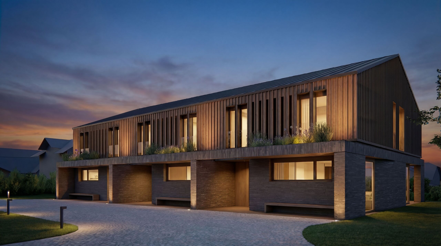
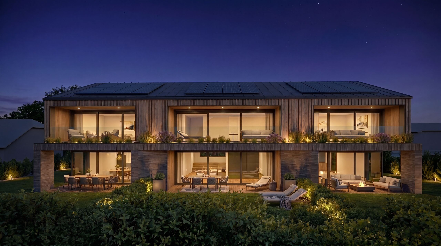
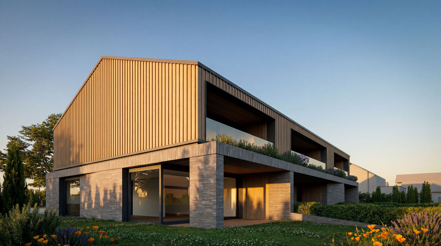
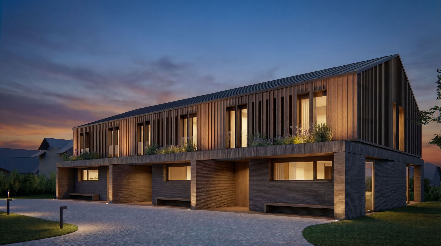
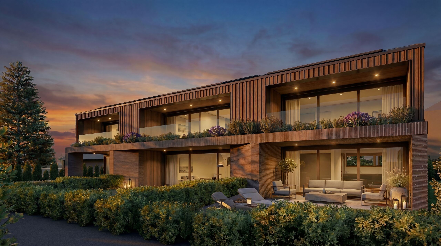
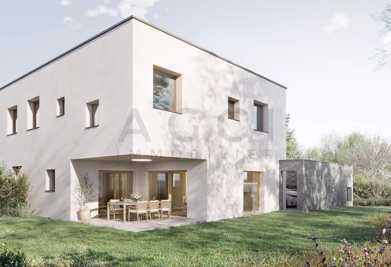
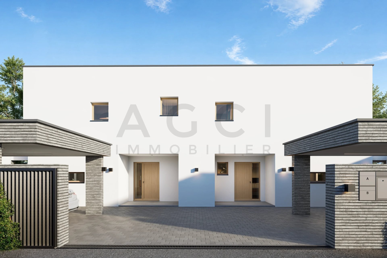
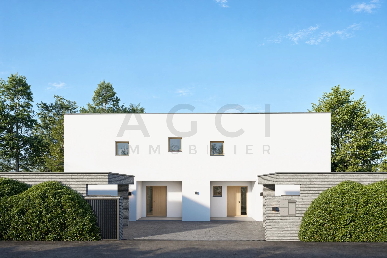
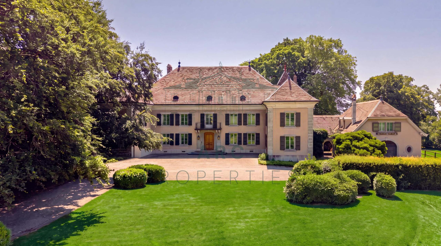
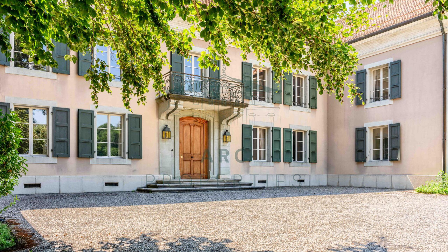
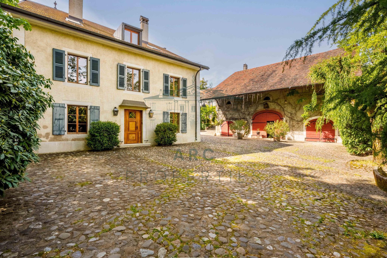
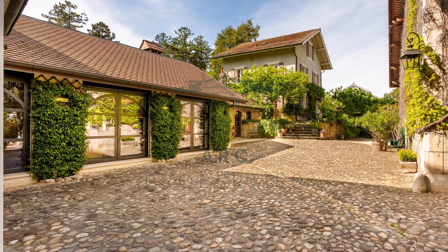
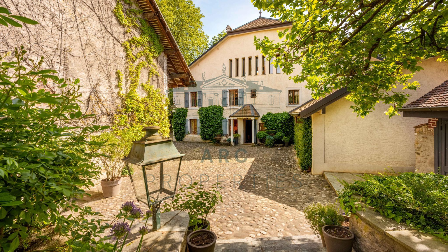
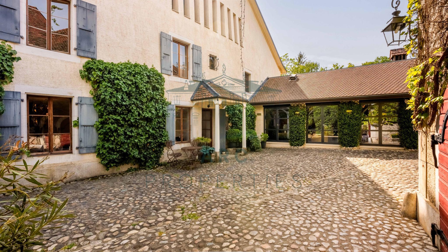
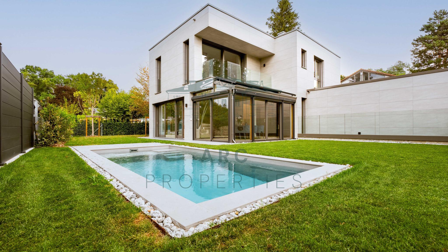
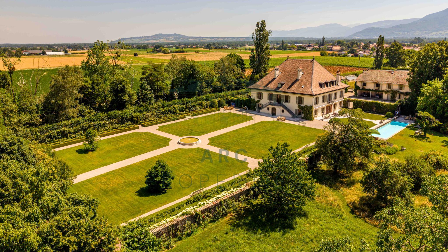
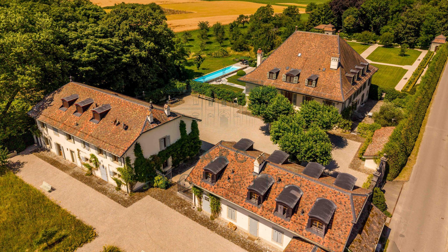
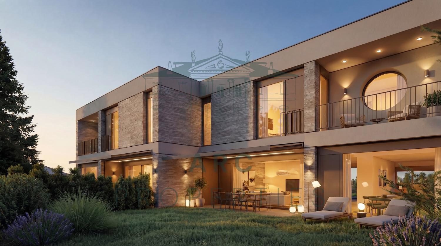
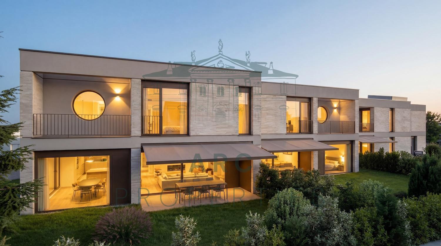
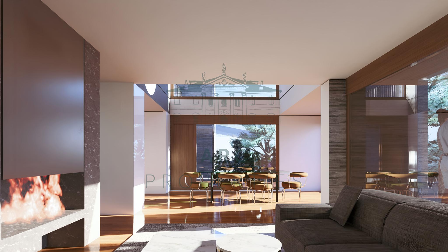
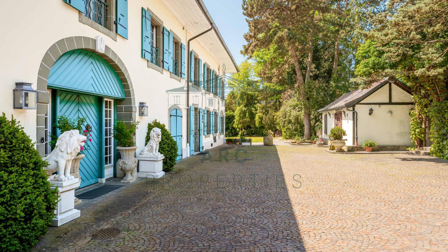
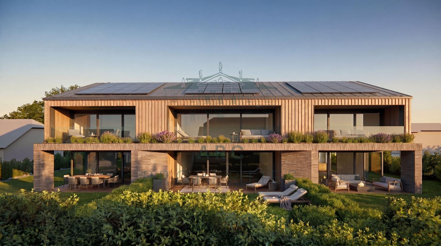
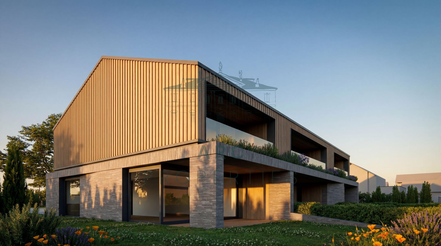
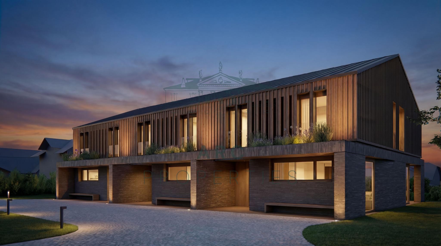
Located in the charming village of Meinier, this contemporary villa is part of MINERAL³, an exclusive project signed by DVK Architects. This project offers a contemporary reinterpretation of Geneva's old farmhouses, harmoniously reconciling respect for the local heritage with a resolutely modern architecture, characterized by clean lines, high-end materials and living spaces bathed in light.
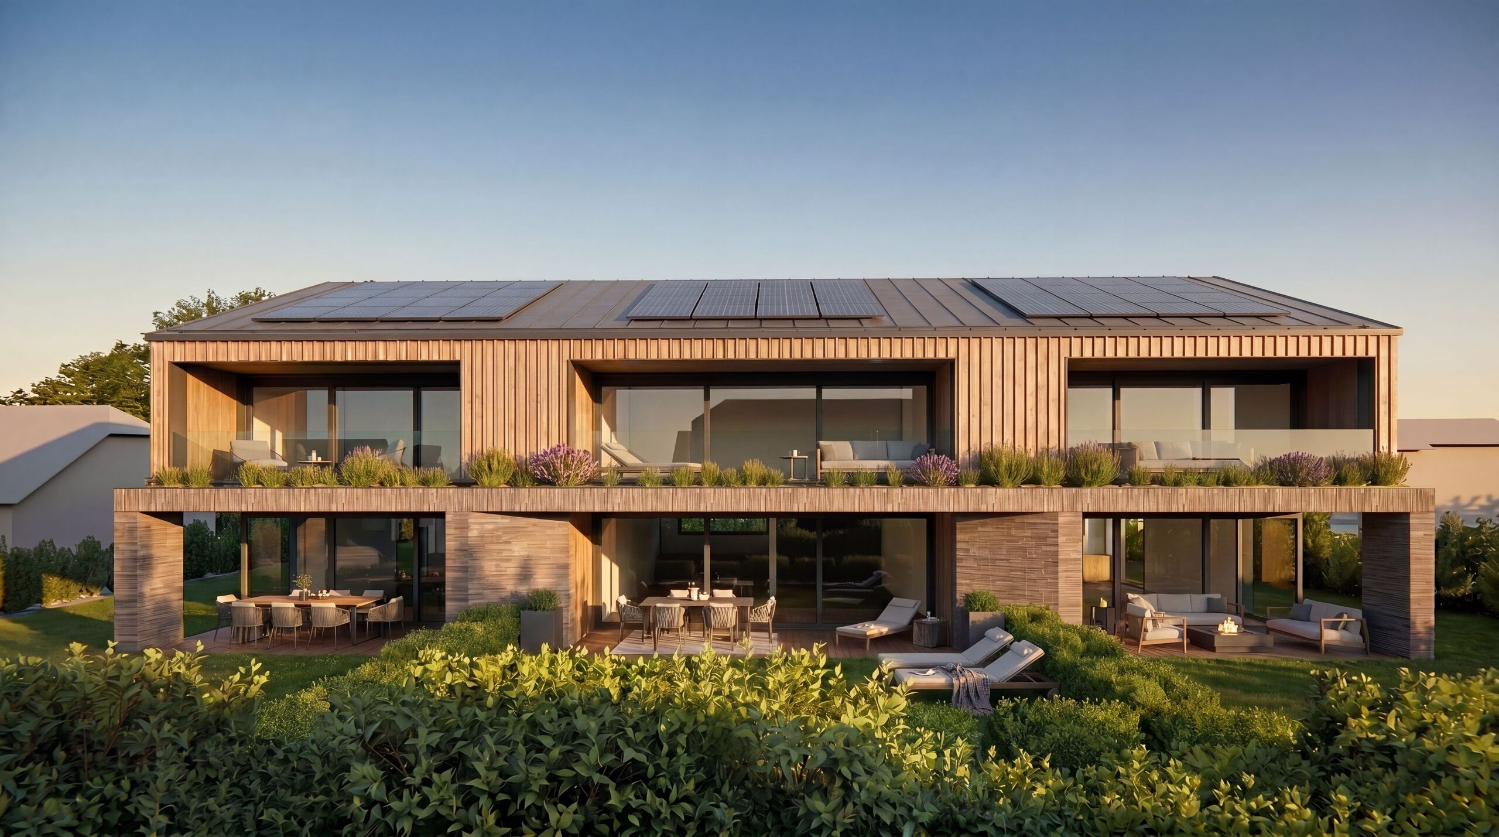
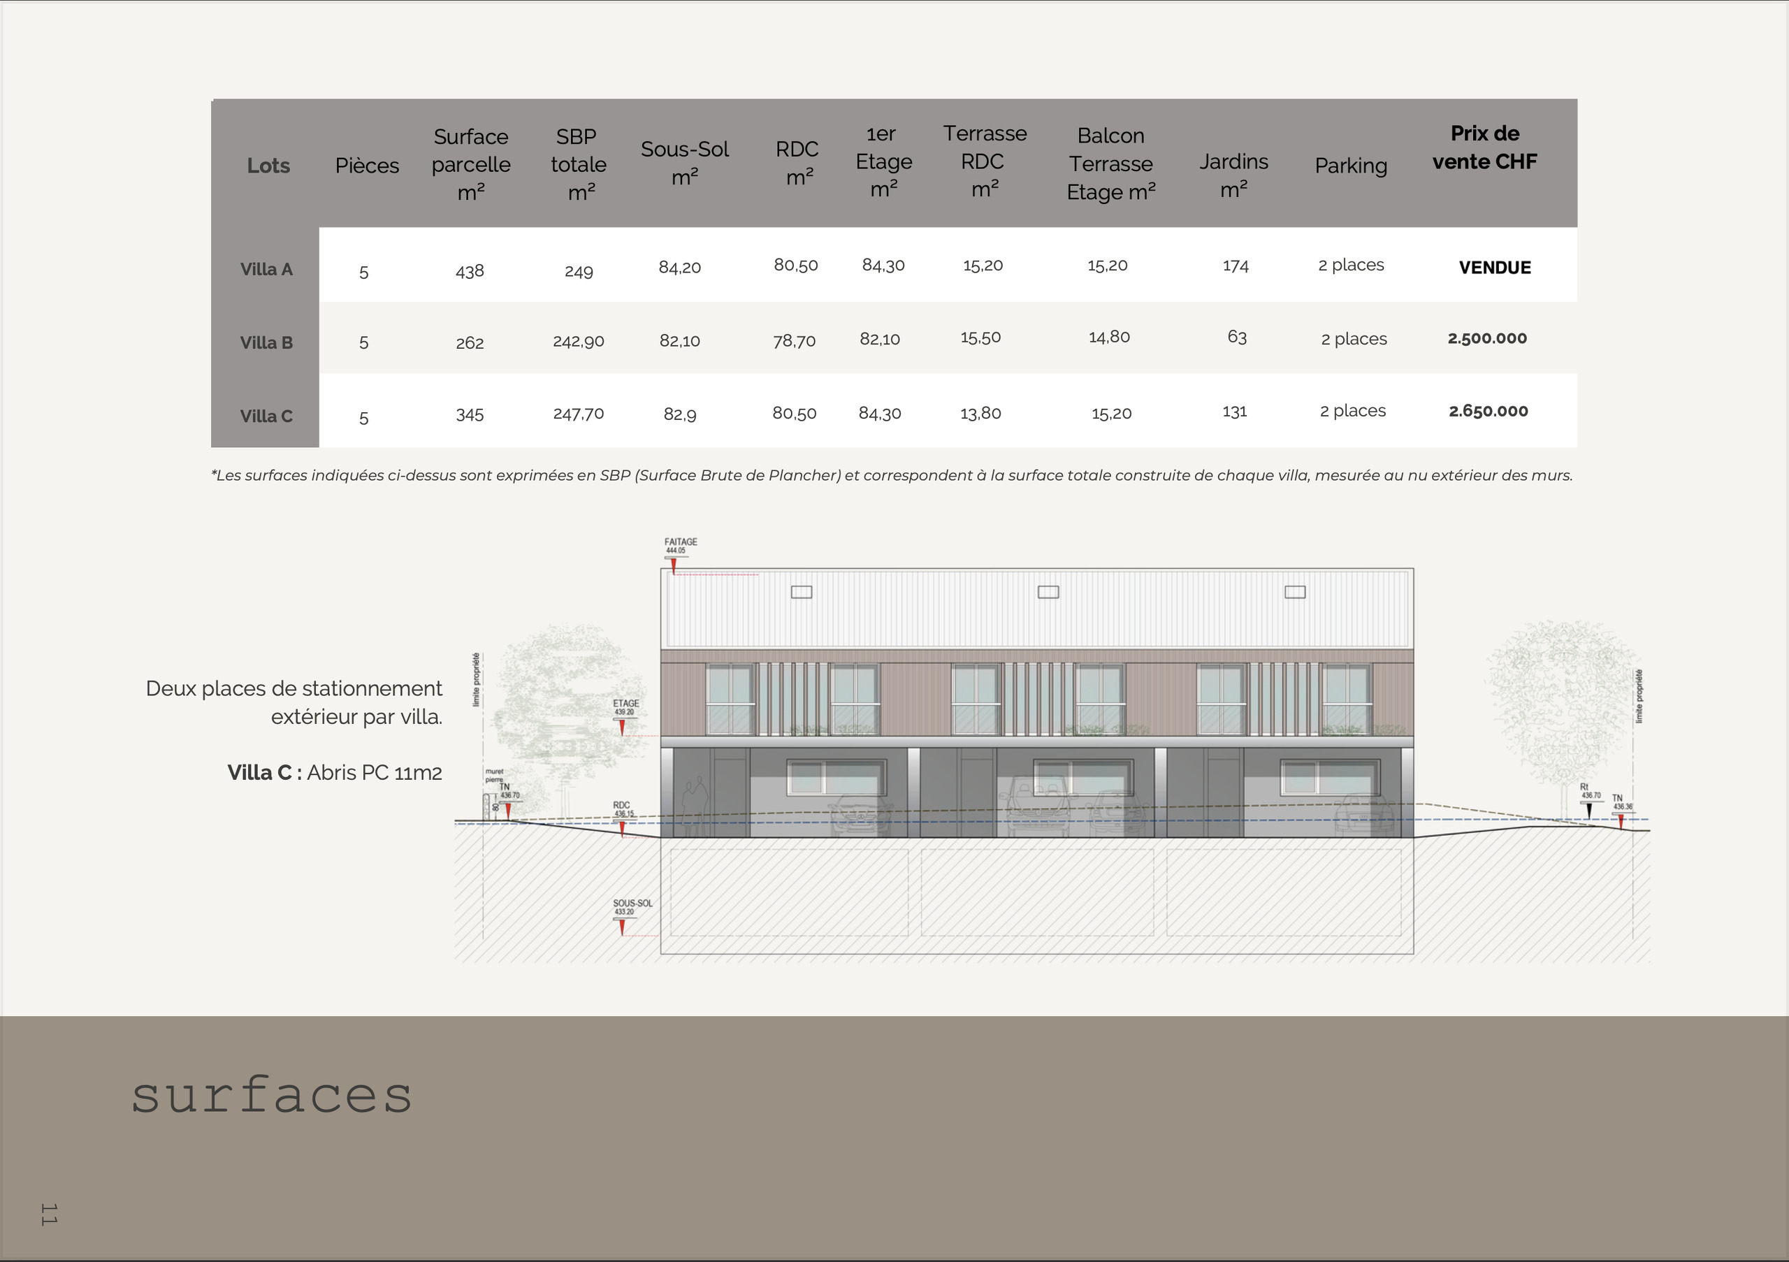
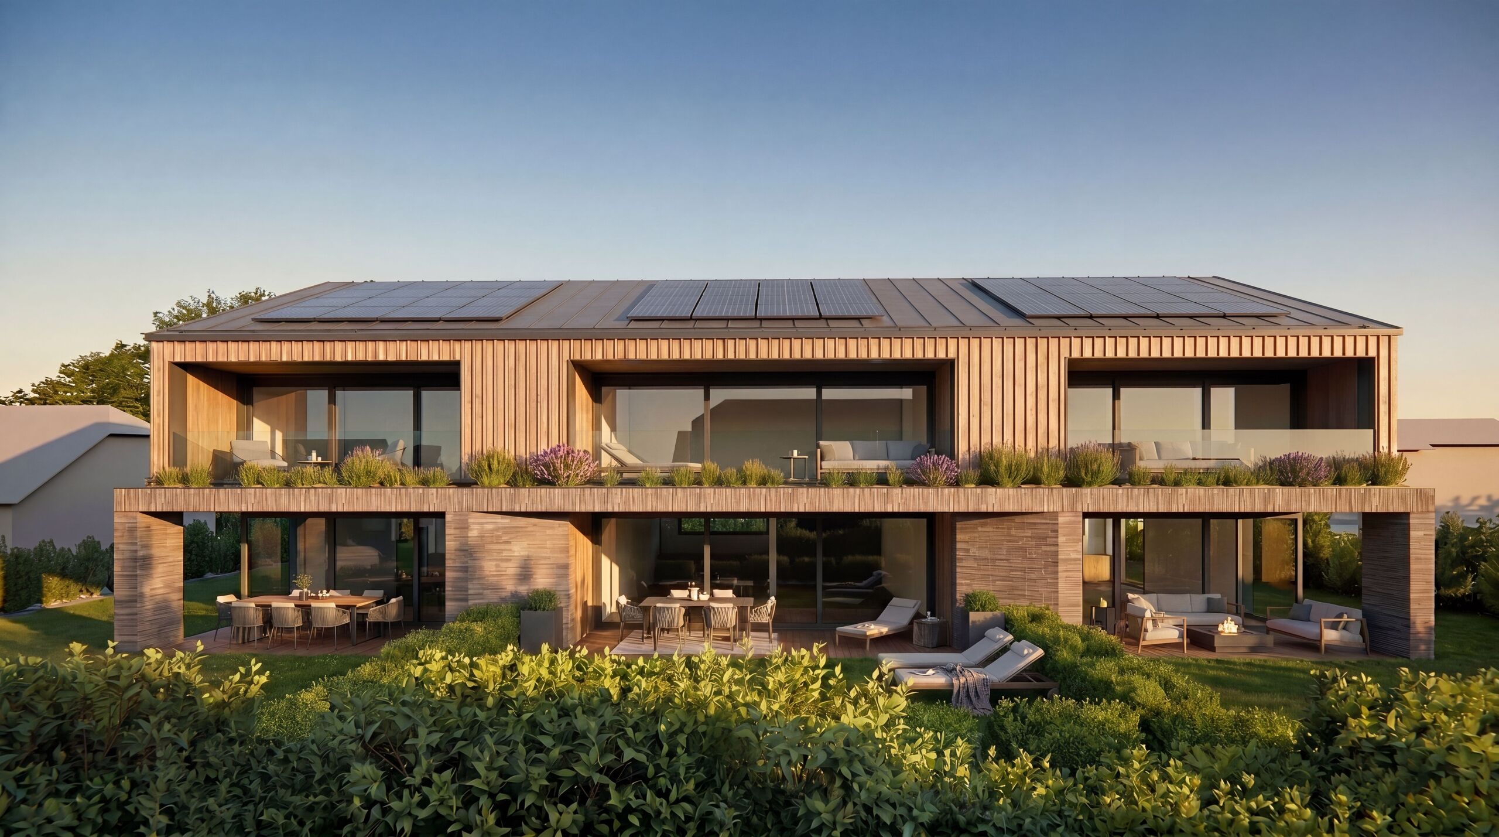
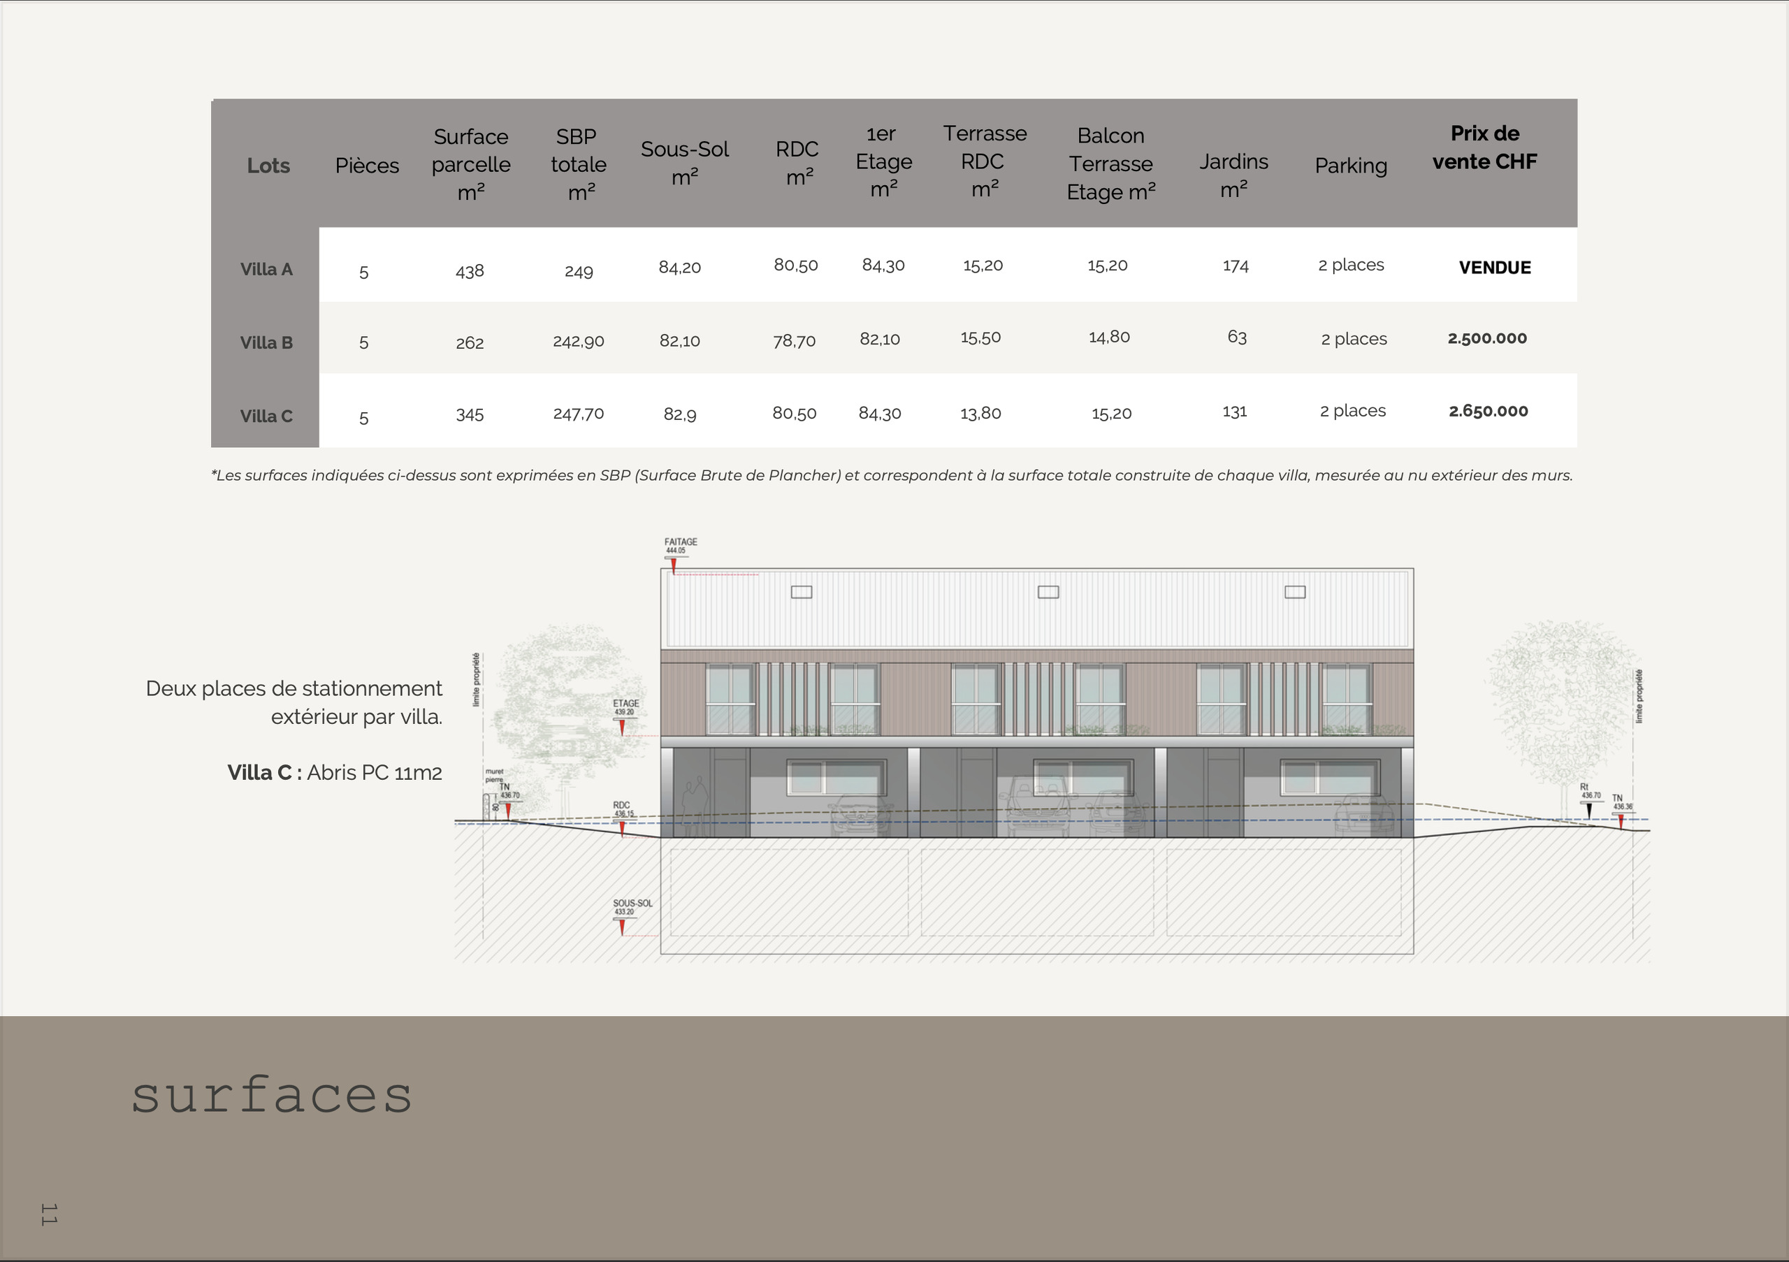
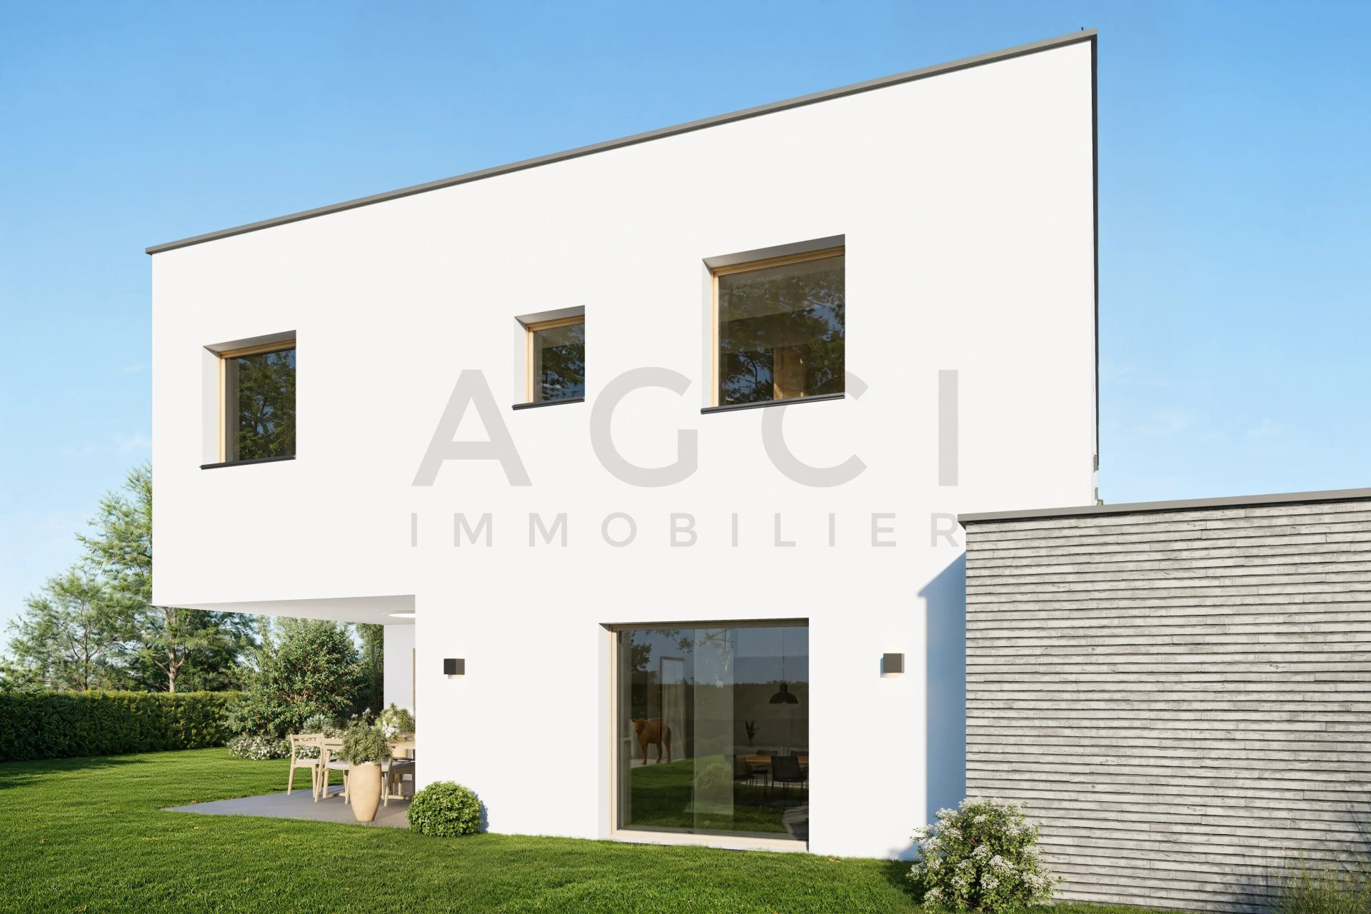
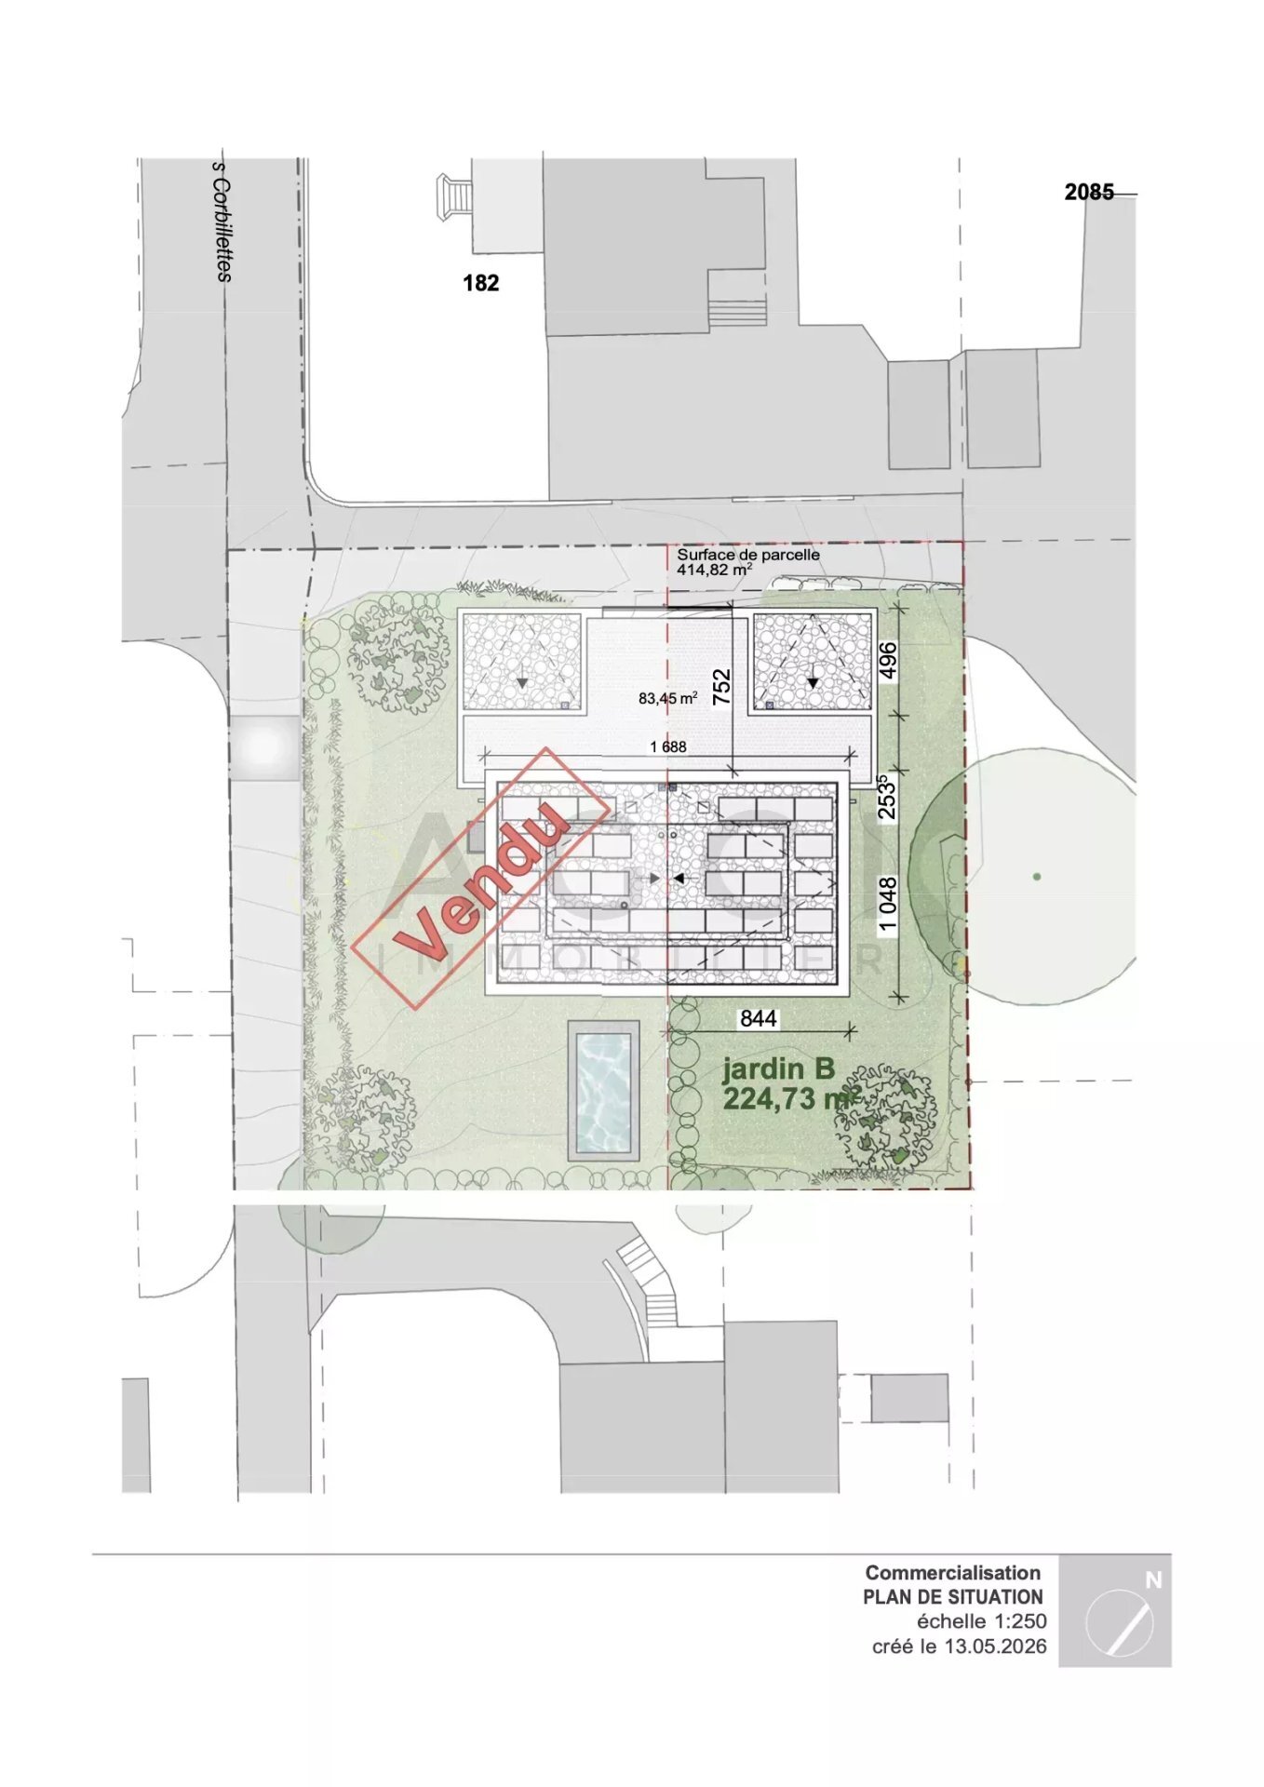
Certified THPE (Very High Energy Performance), villa C benefits from a south-facing orientation guaranteeing optimal sunshine throughout the day. With a gross floor area of approximately 248 m², it is located on a private plot of 345 m² and offers generous volumes, designed to meet the expectations of modern family life.
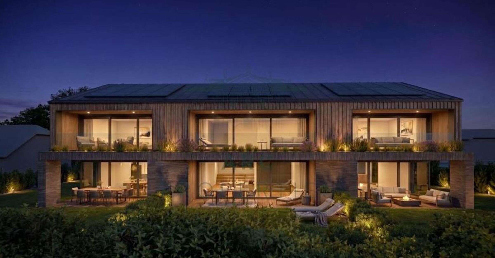
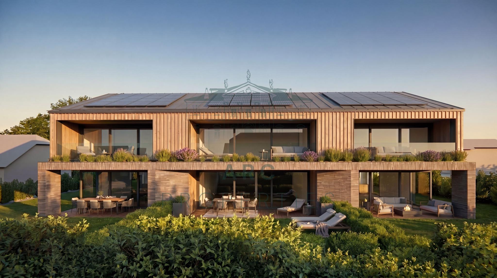
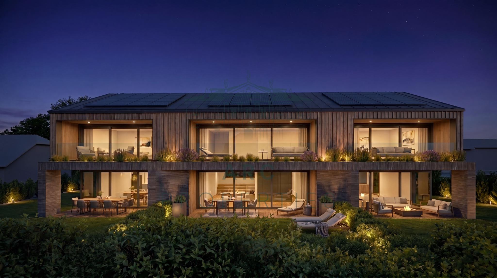
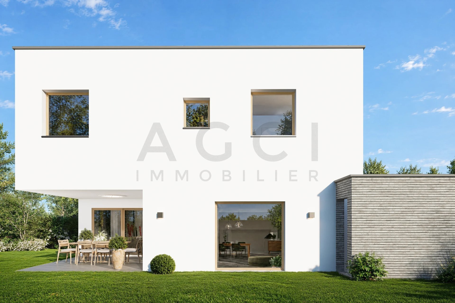
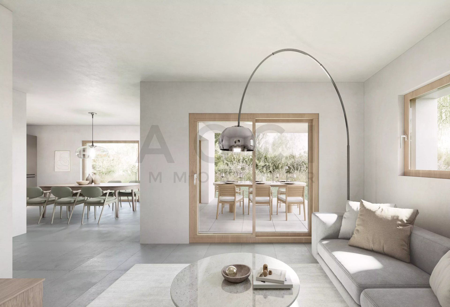
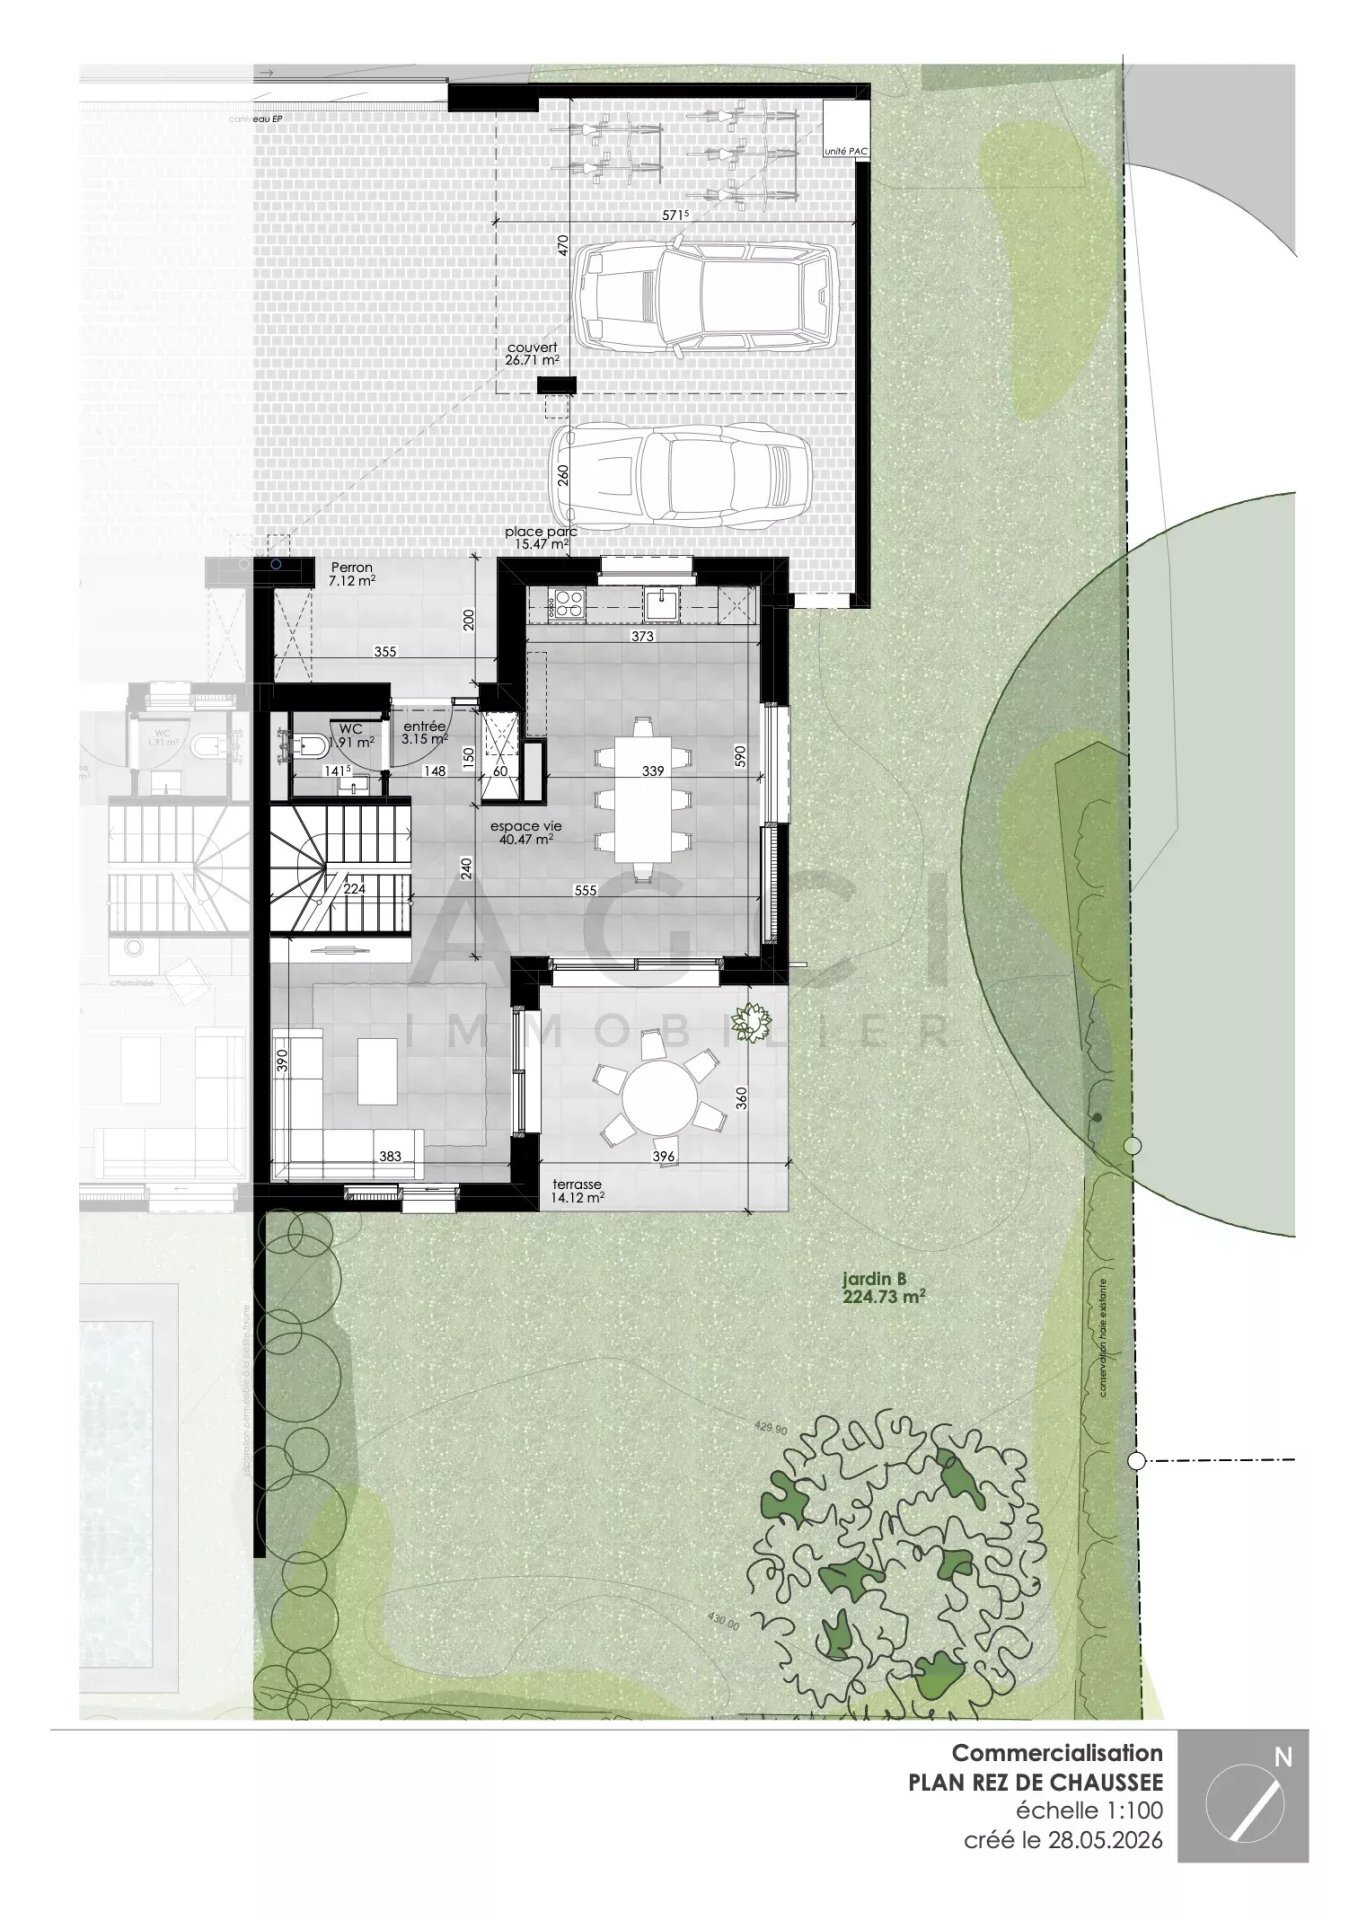
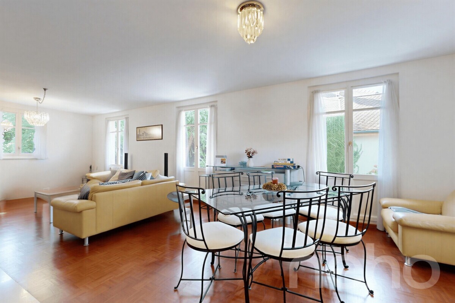
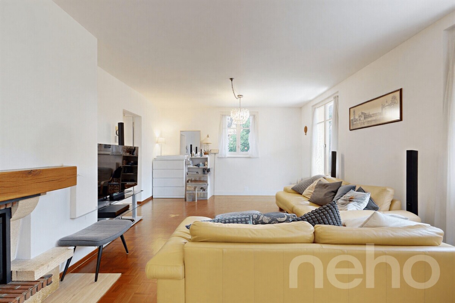
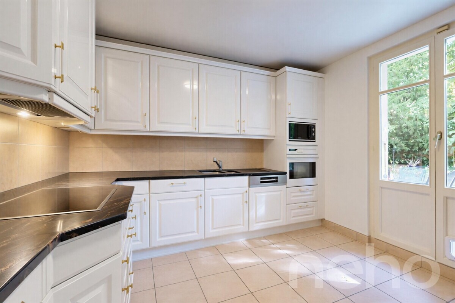
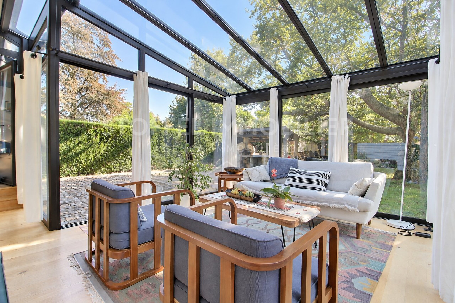
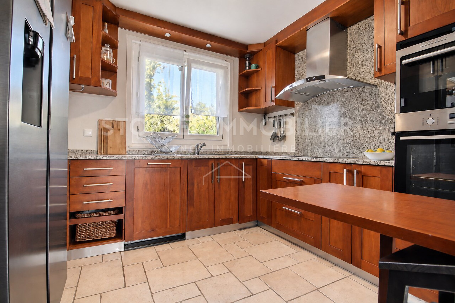
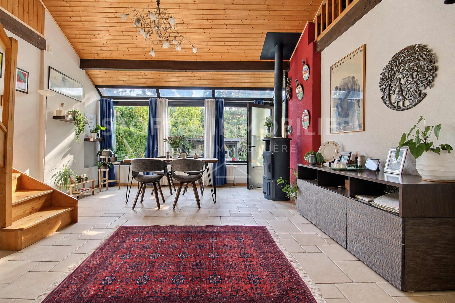
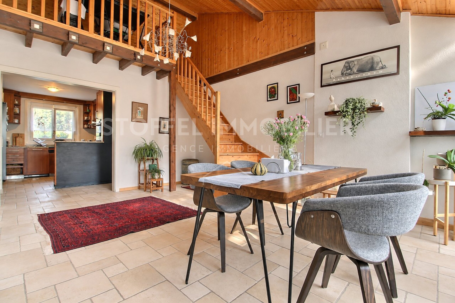
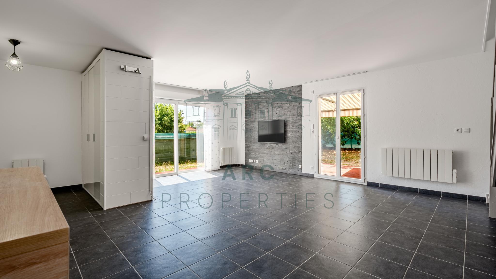
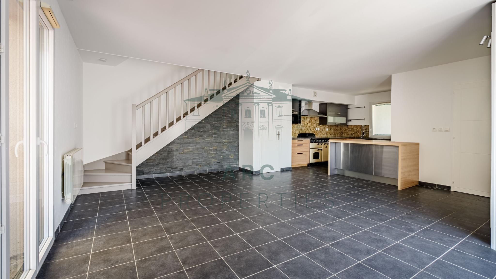
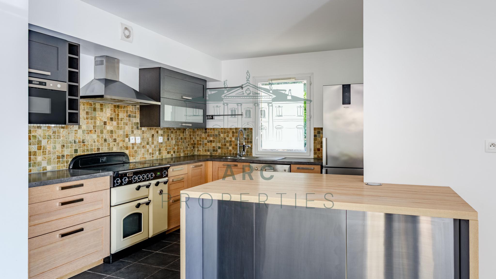
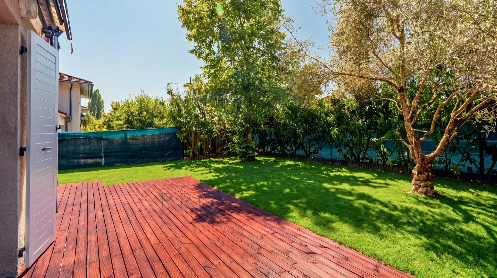
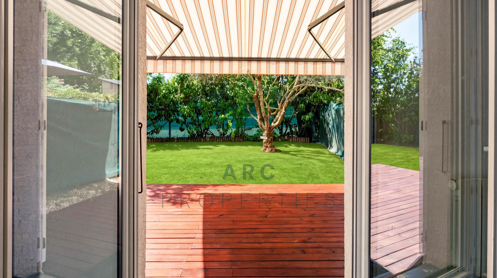
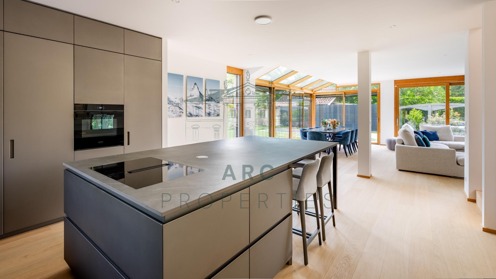
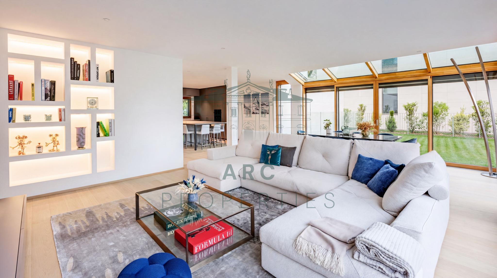

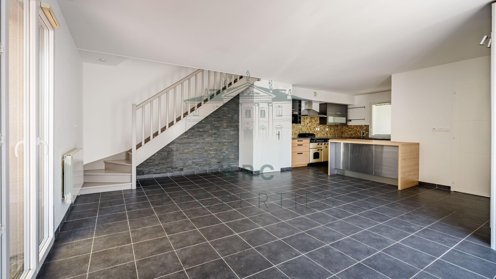
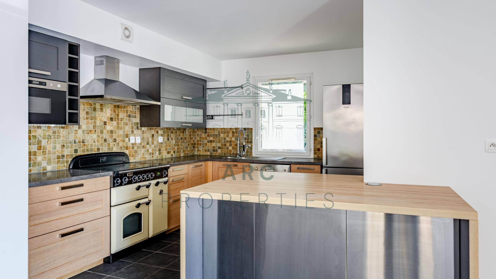
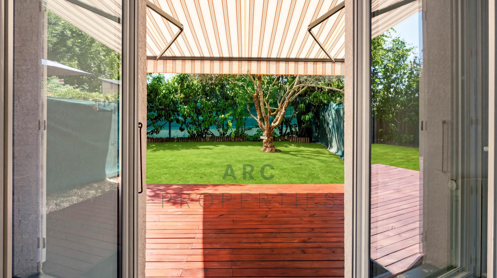
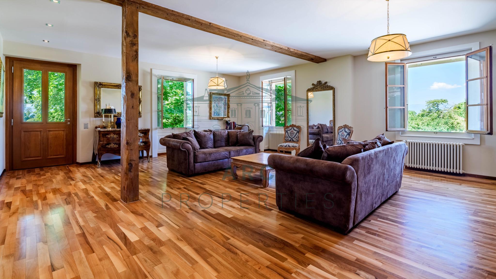
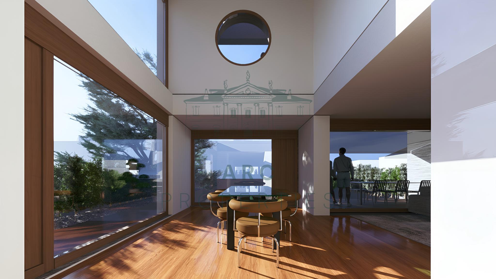
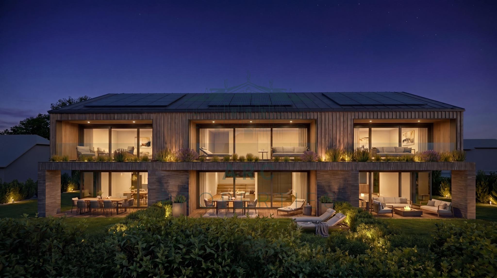
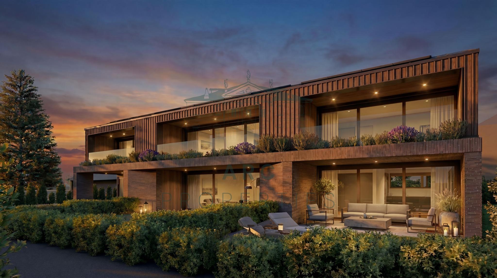
The ground floor opens onto an entrance hall distributing the various living spaces, including a contemporary kitchen, a dining room and a bright living room. The whole has direct access to the terrace and the private garden, offering an ideal setting to enjoy the sunny days. A guest toilet completes this level.
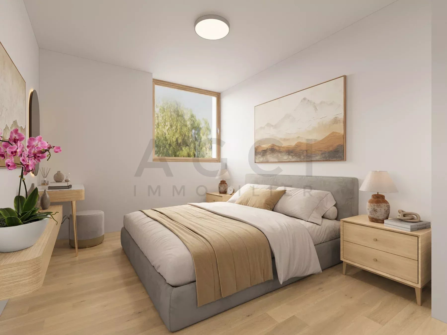
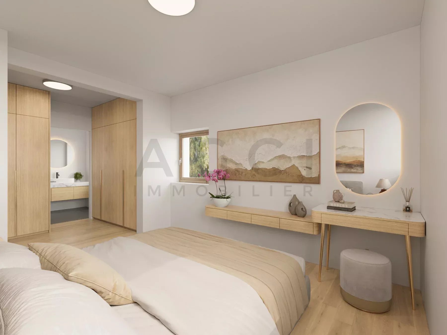
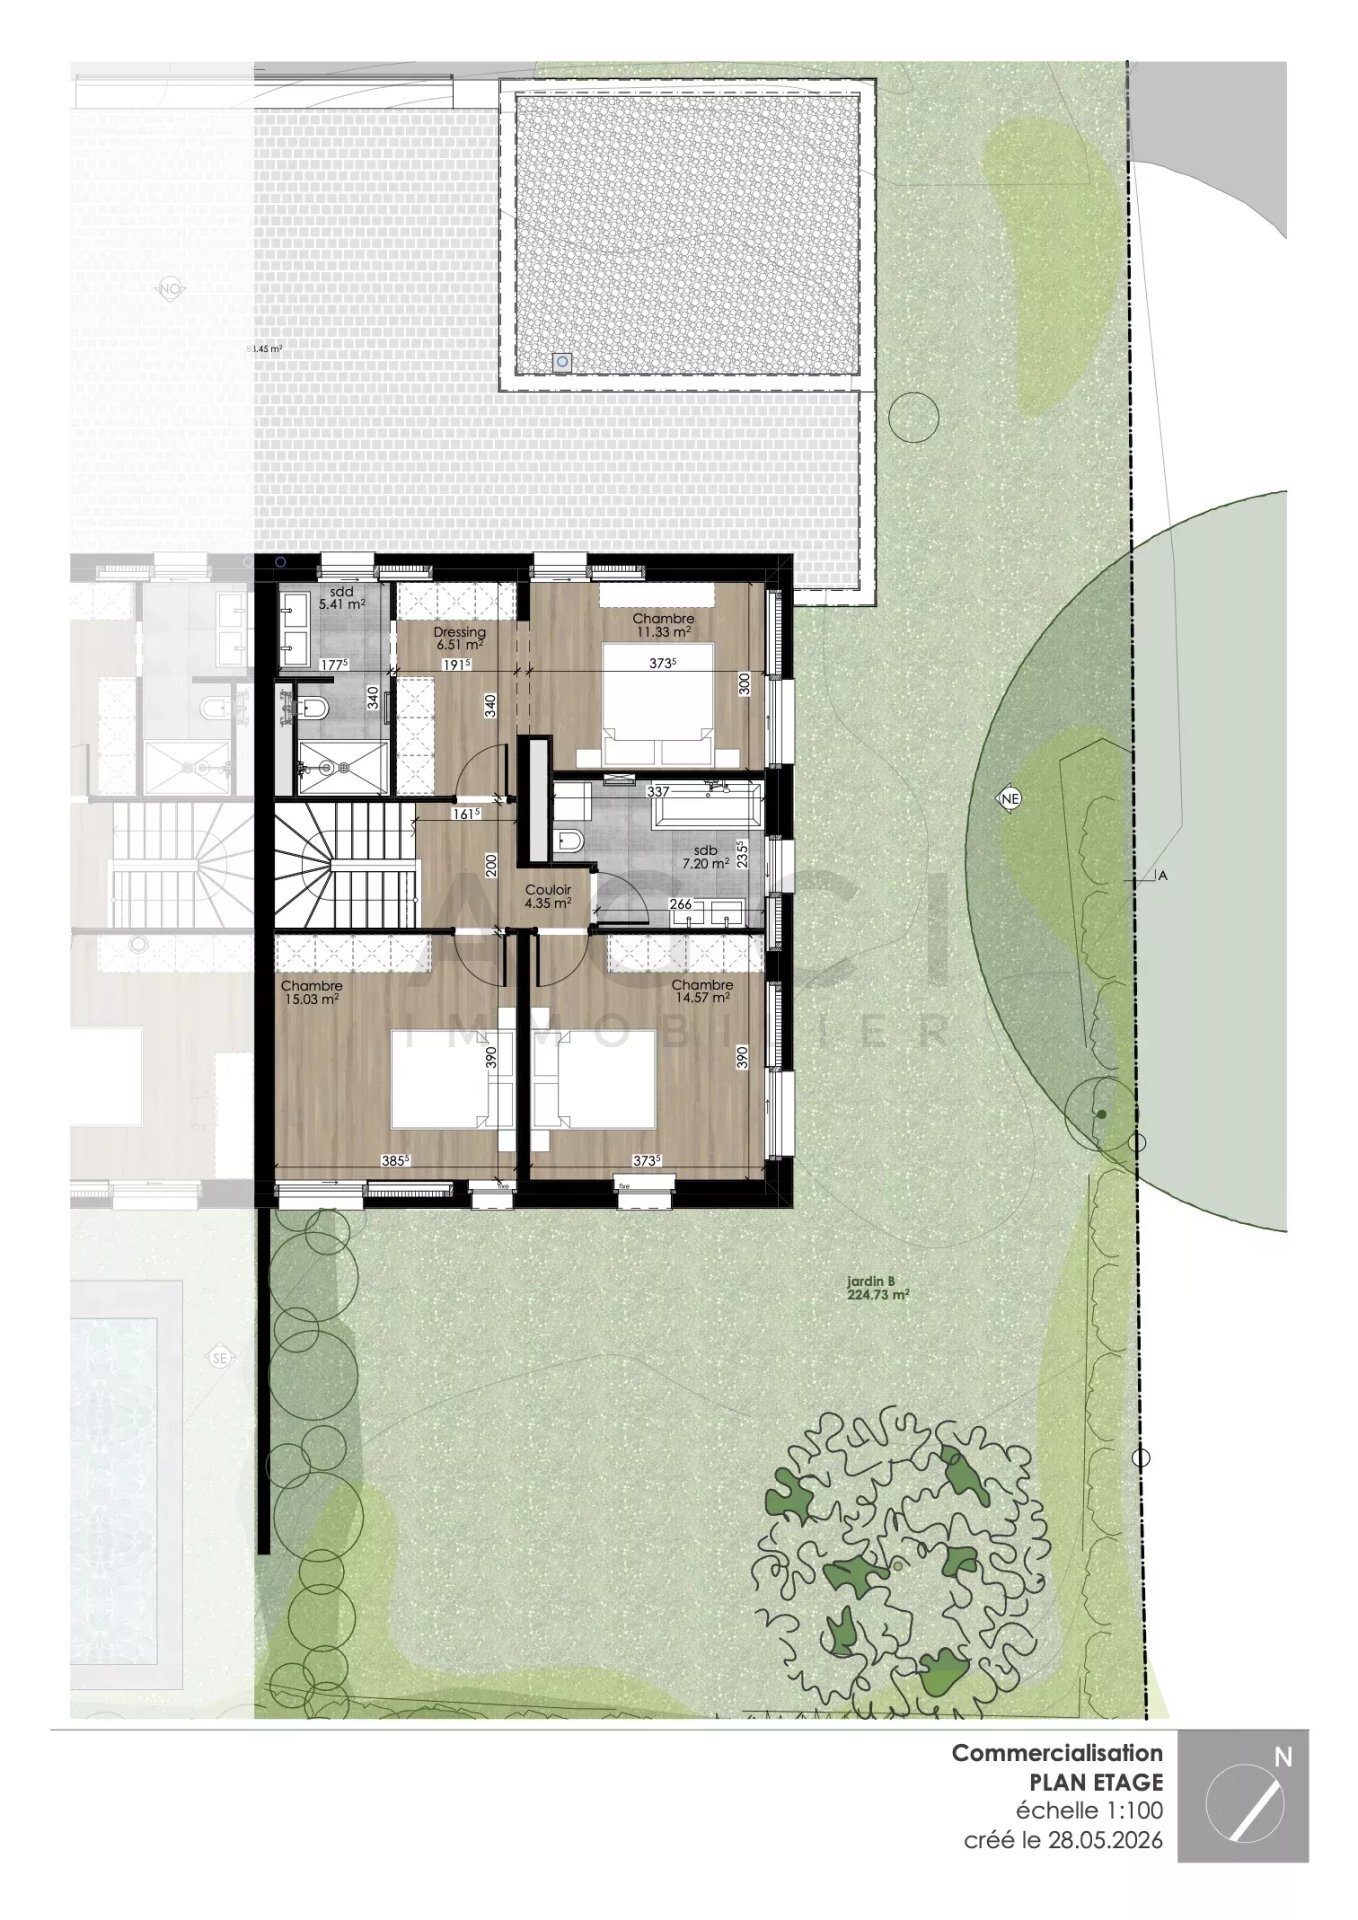
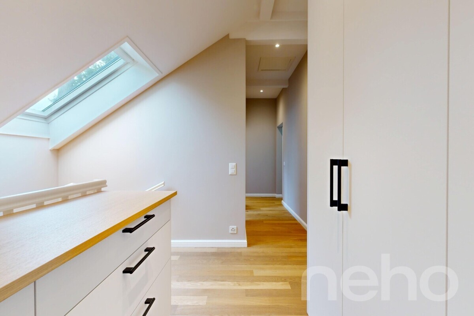
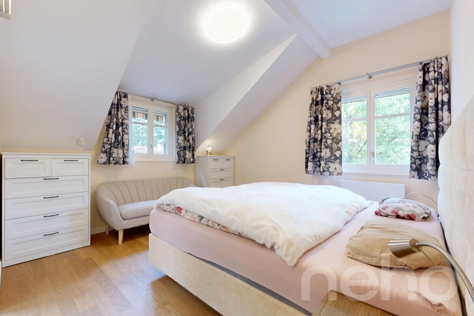
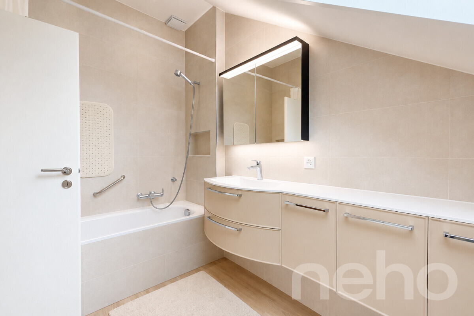
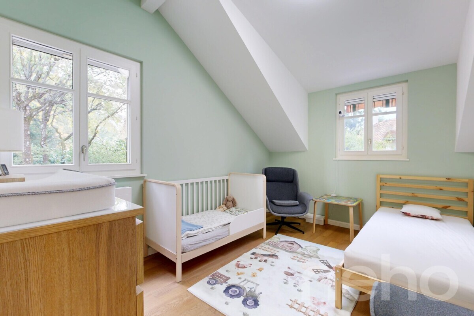
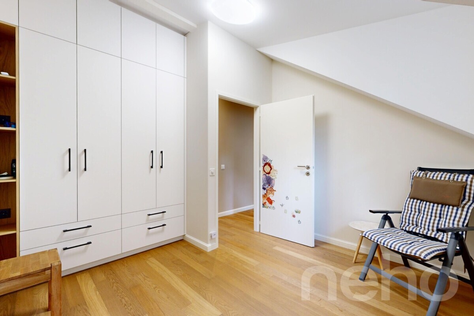
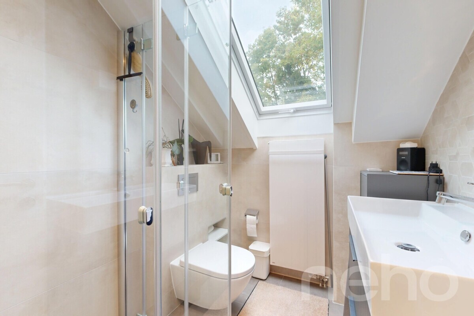
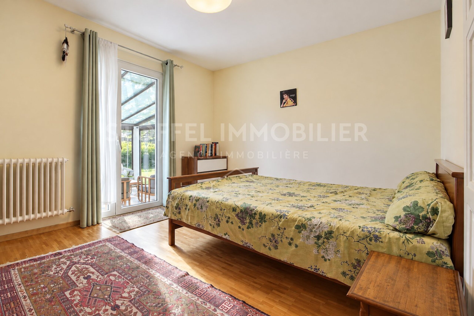
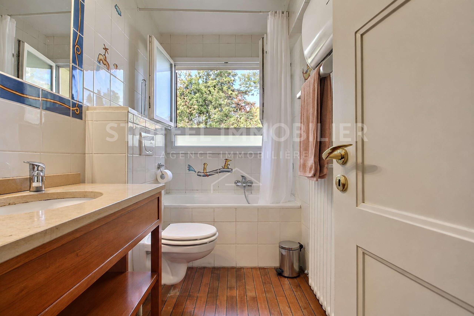
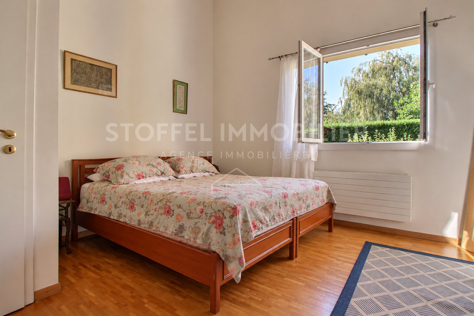
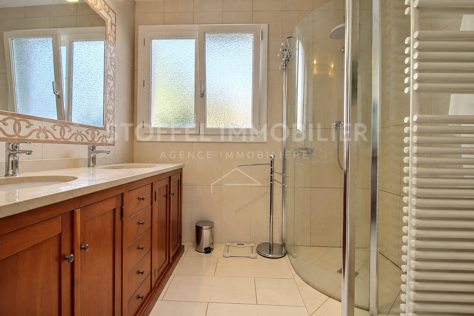
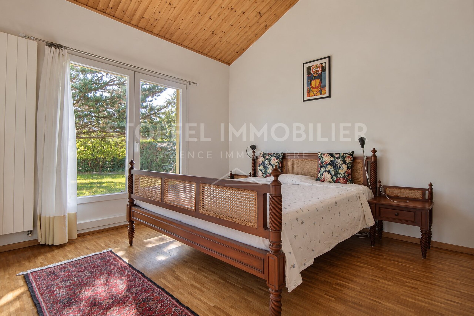
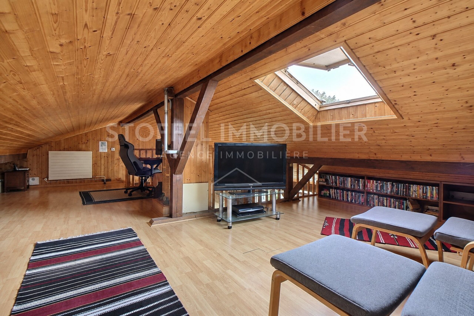
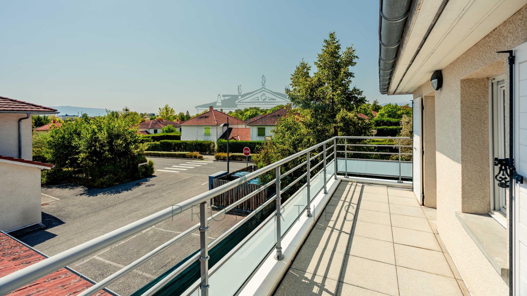
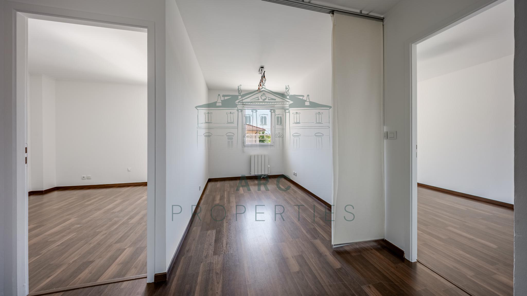
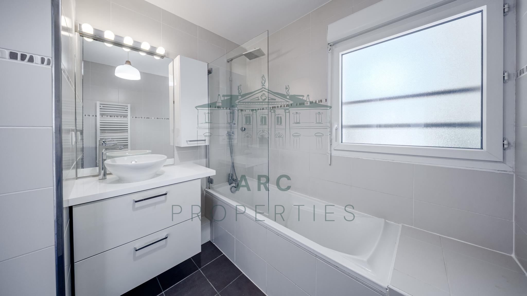
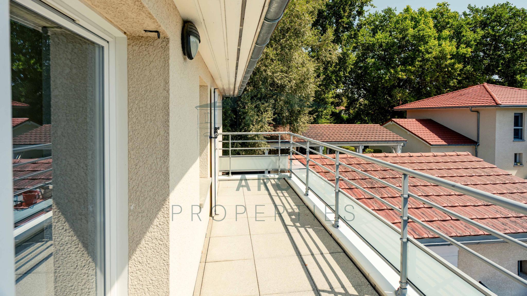
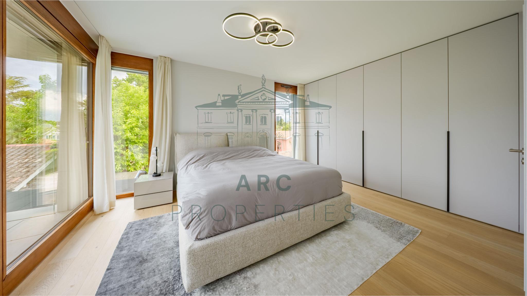
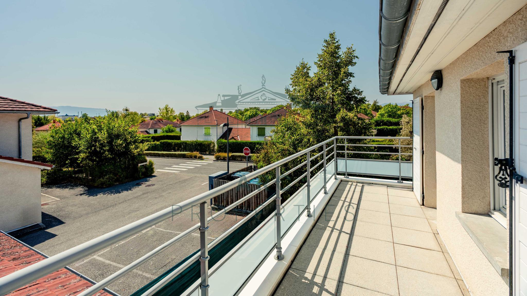
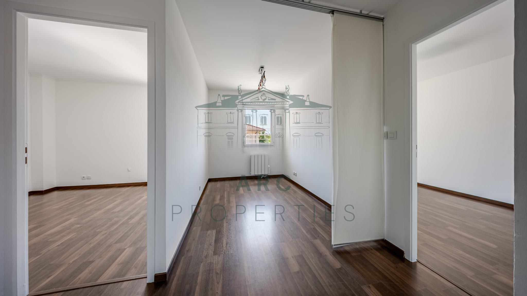
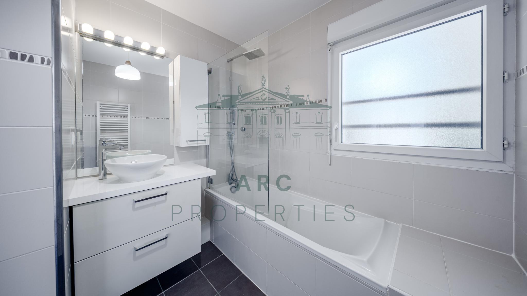
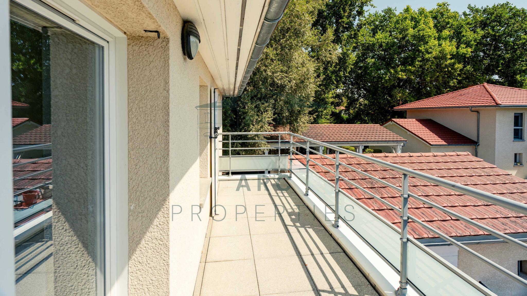
The first floor is entirely devoted to the sleeping area. It hosts a master suite with a dressing room and a private bathroom, as well as two additional bedrooms and a second bathroom. A balcony completes this level.
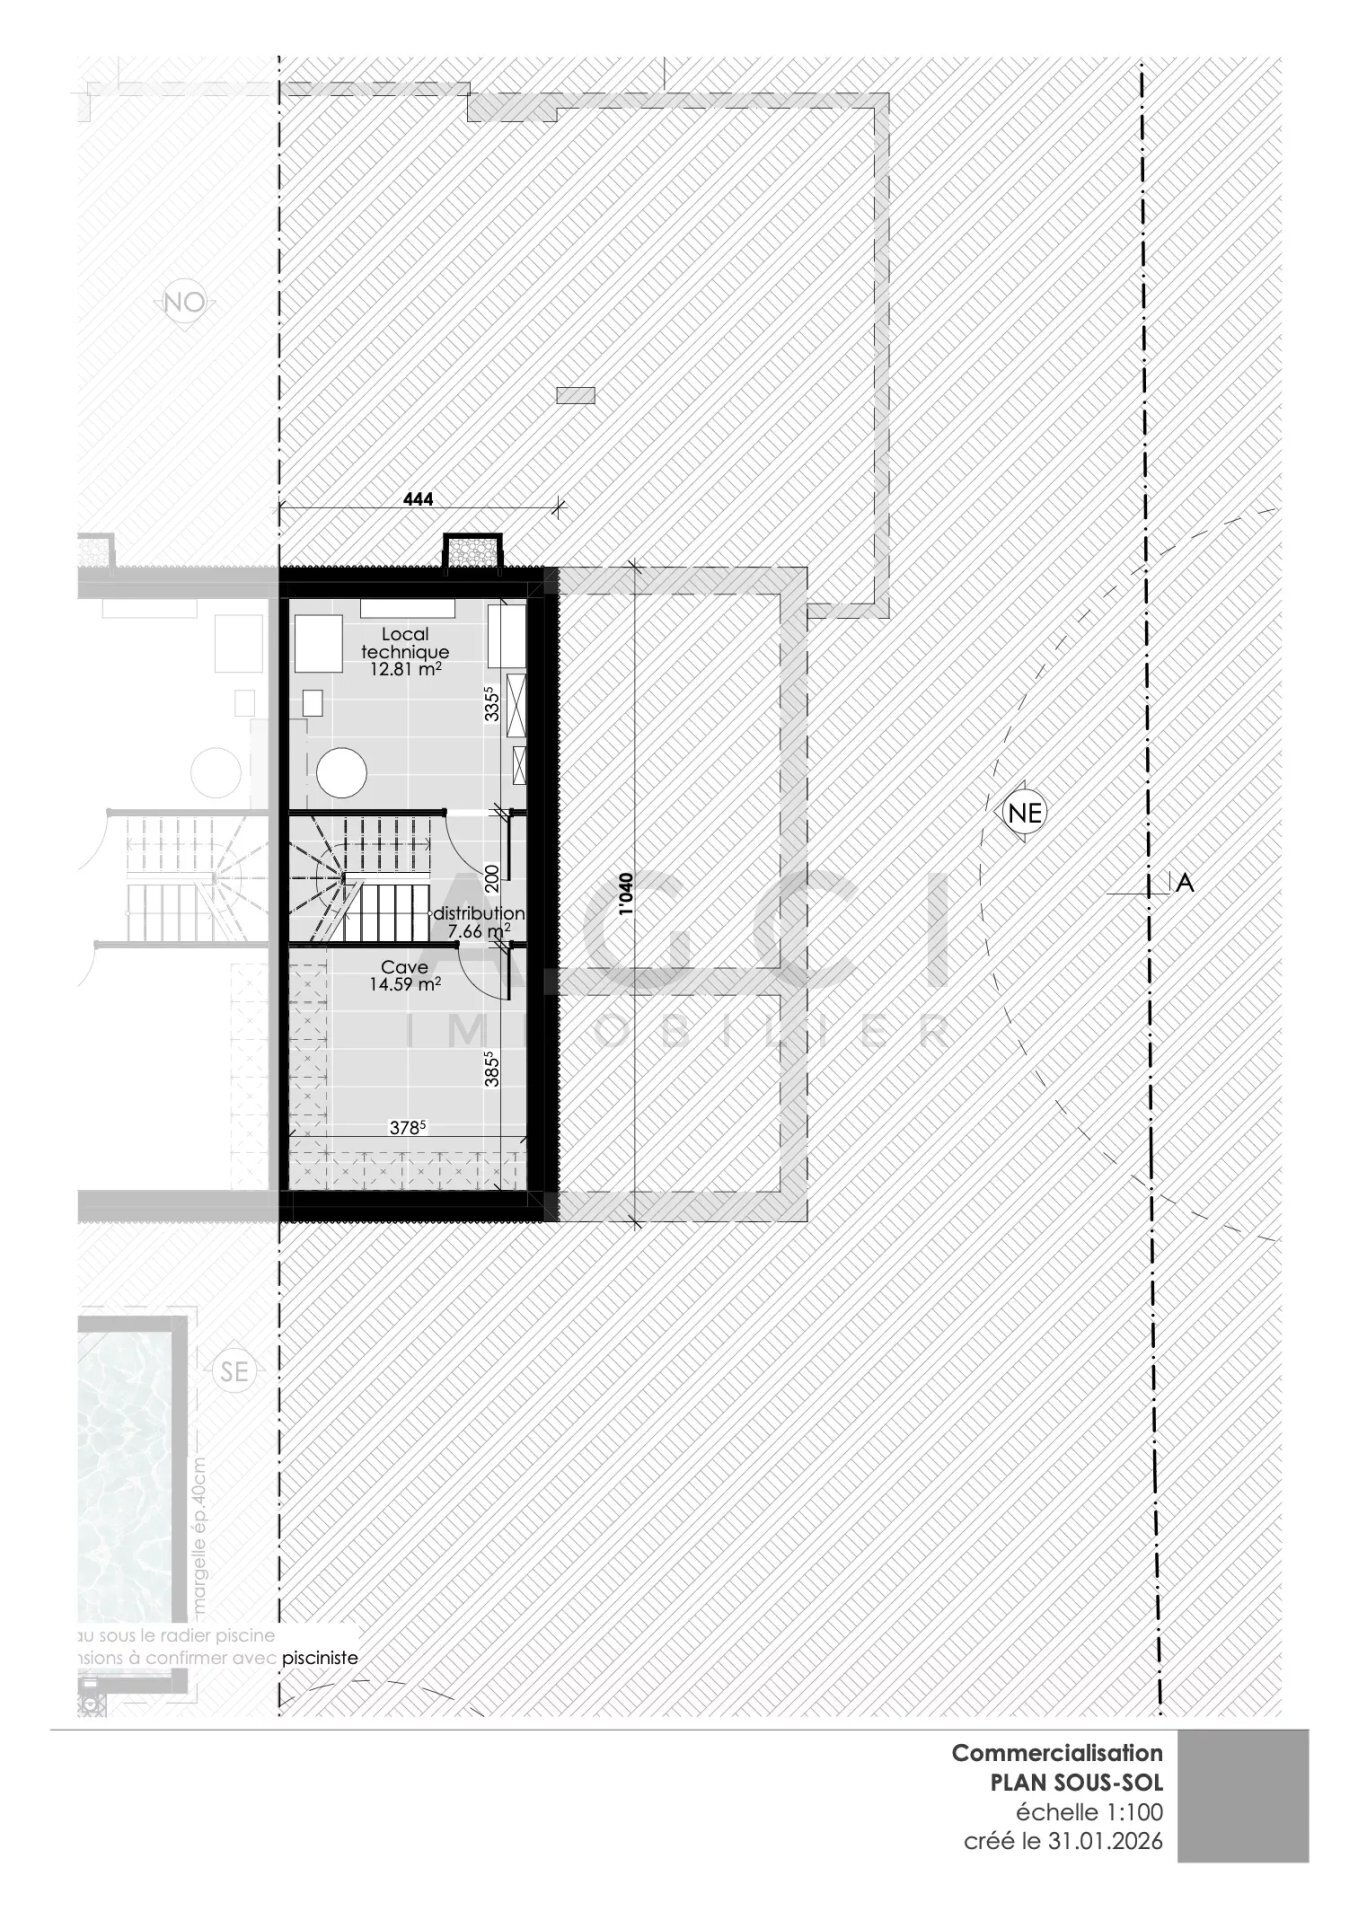
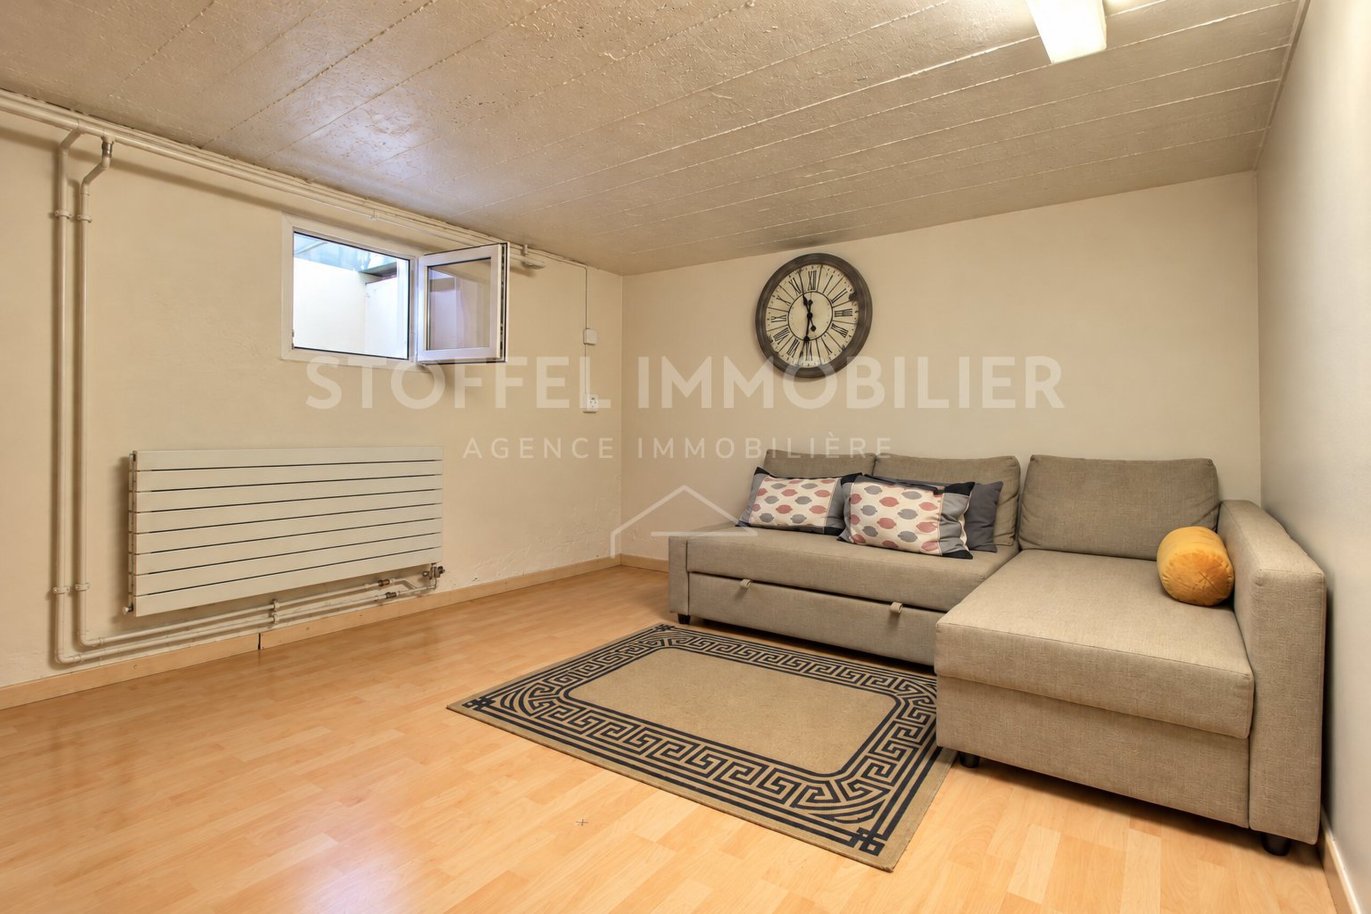
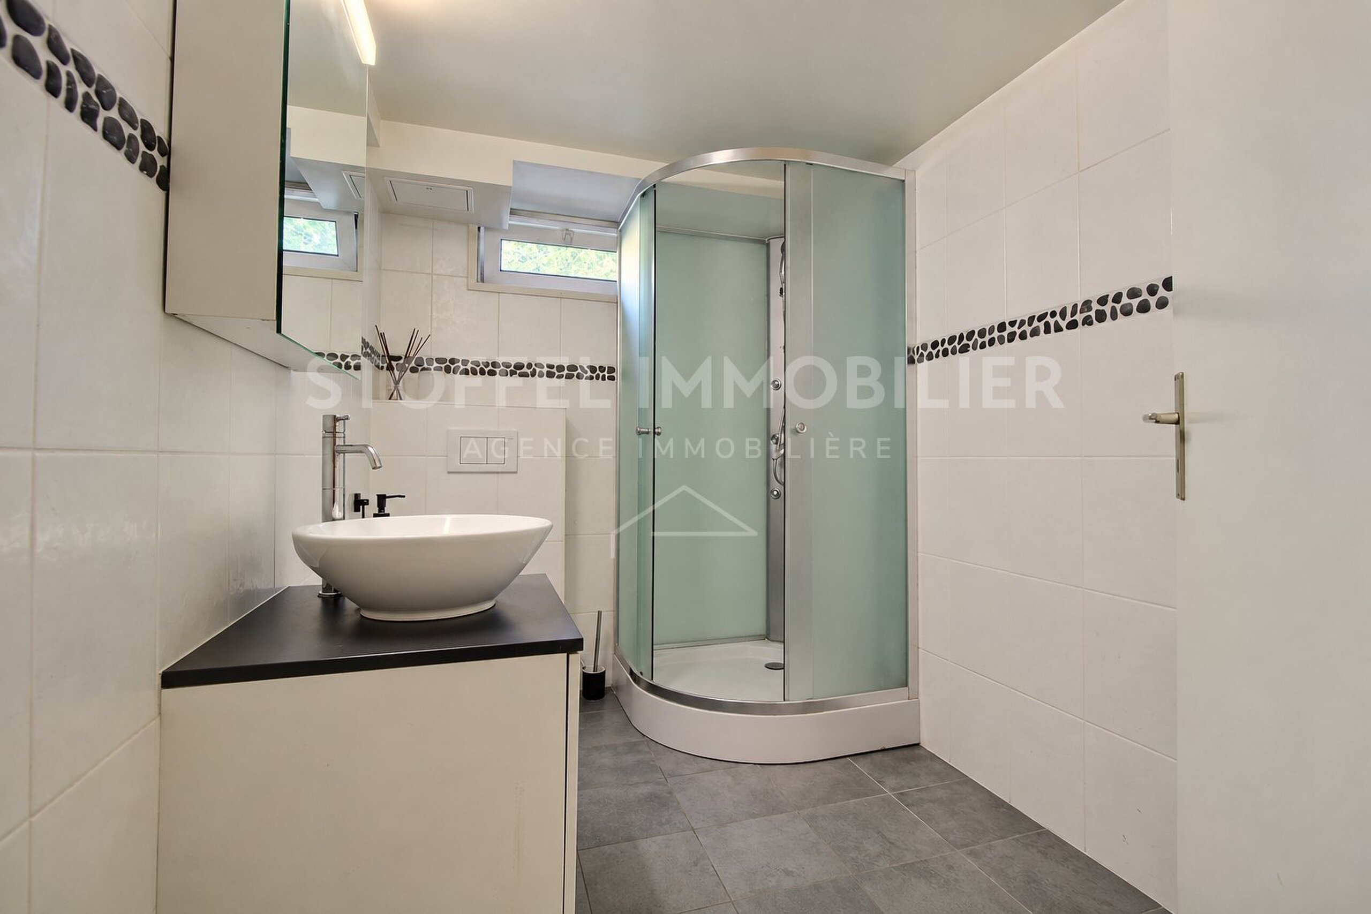
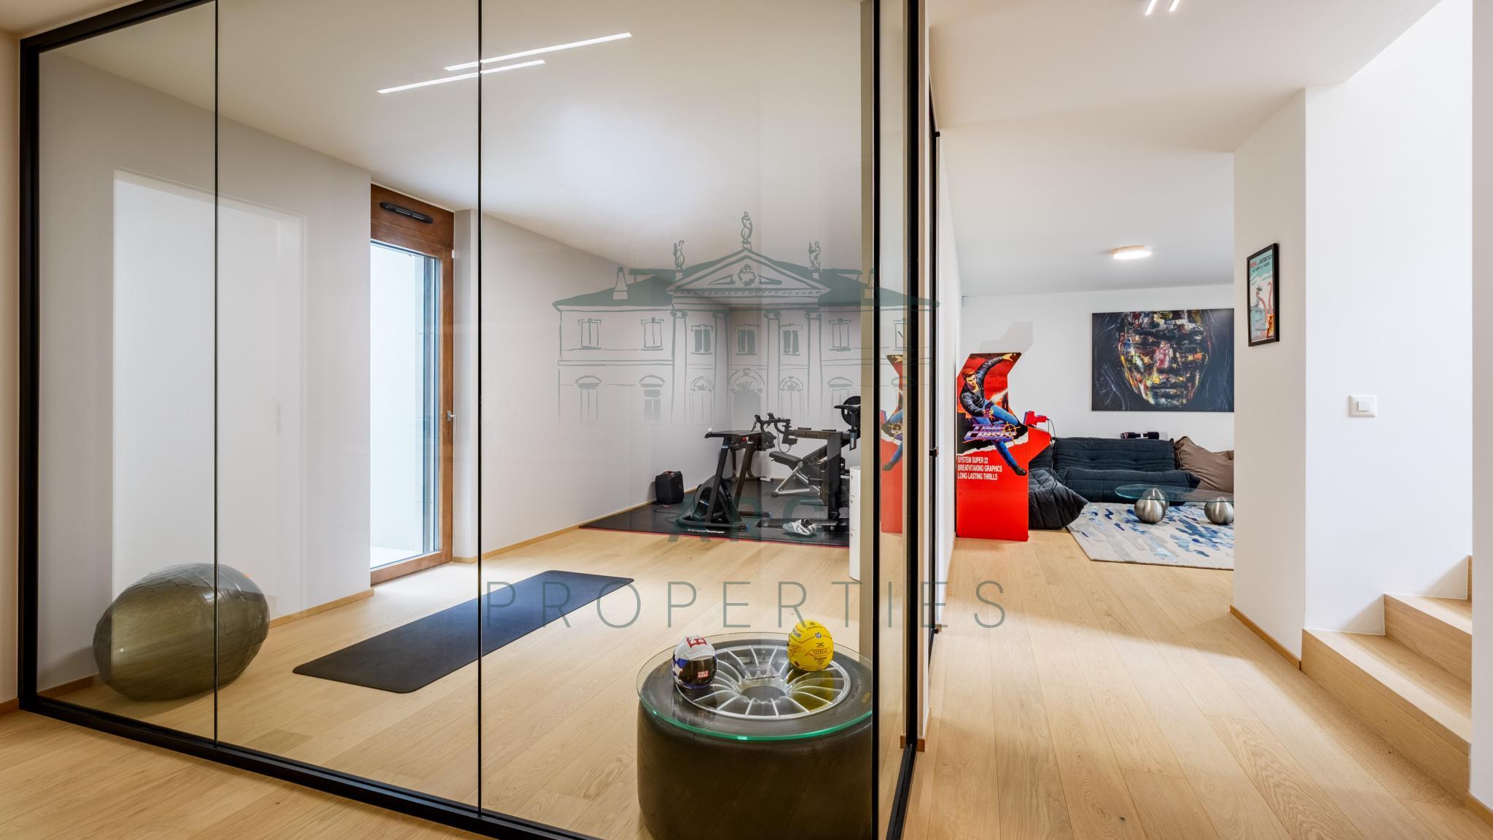
The fully finished basement includes a spacious games room, a shower room with laundry area, a PC shelter and a technical room.
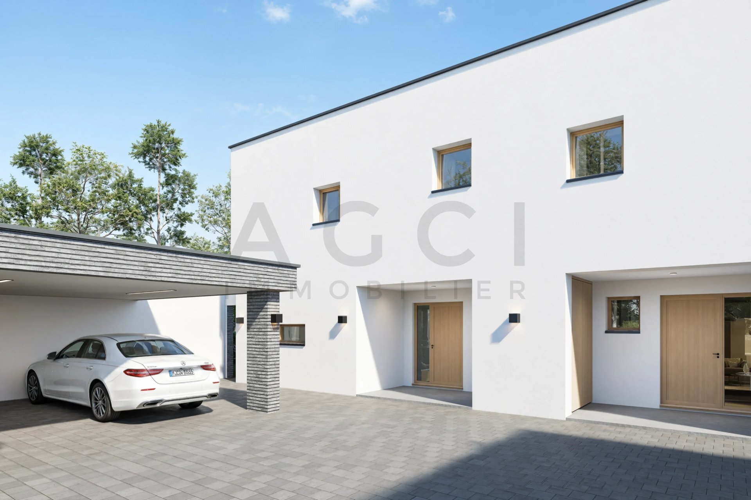
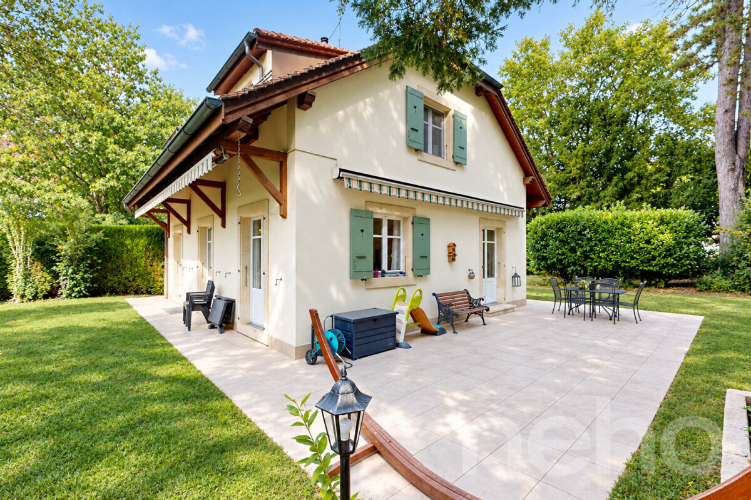
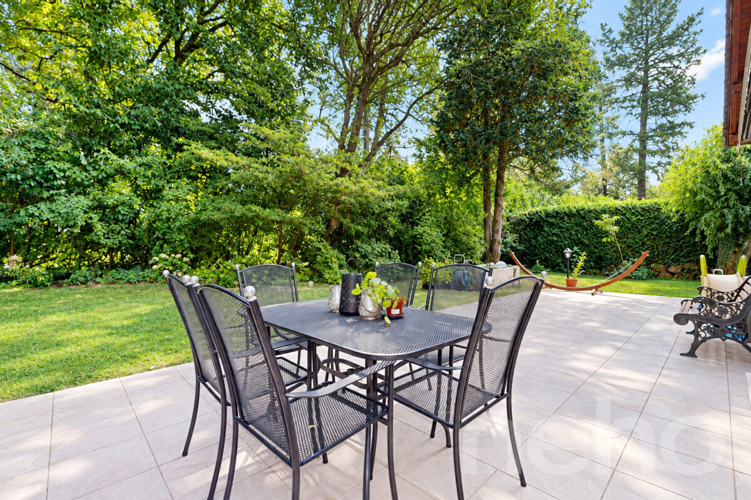
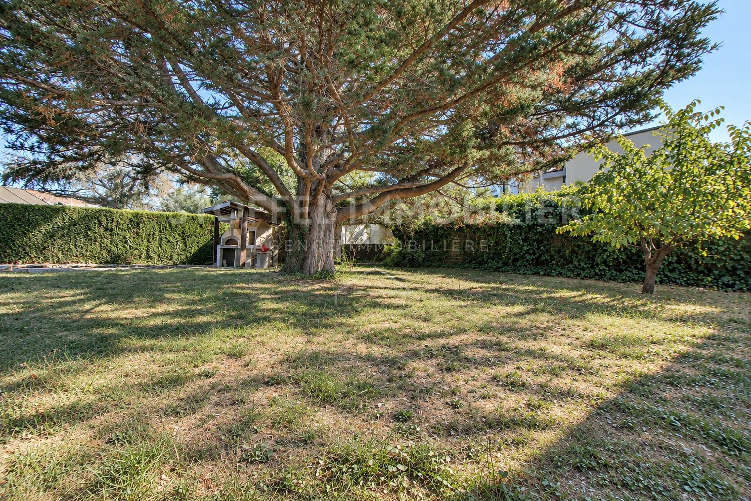
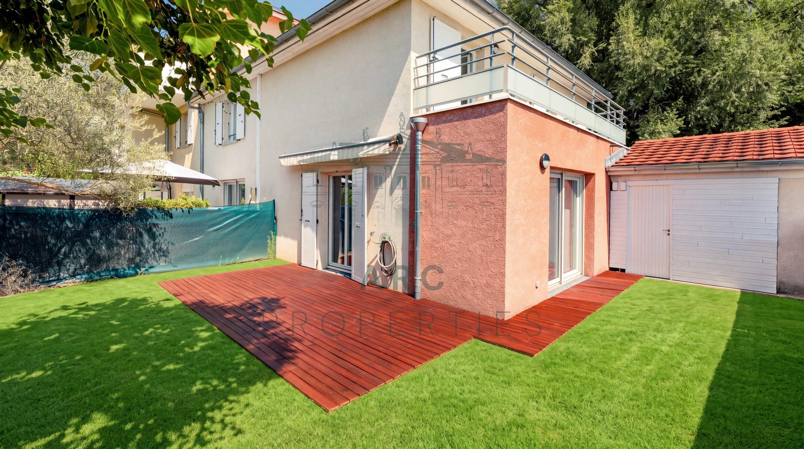
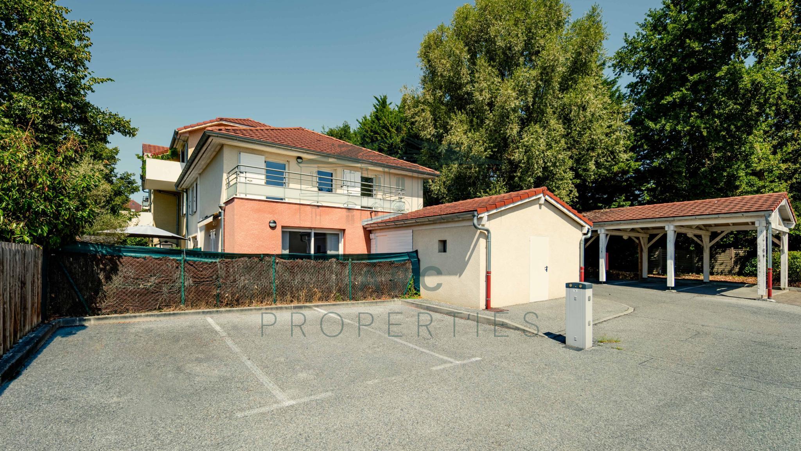
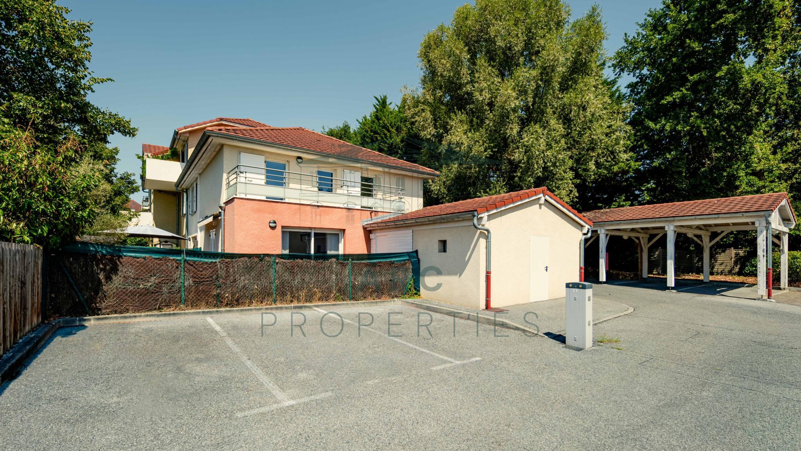
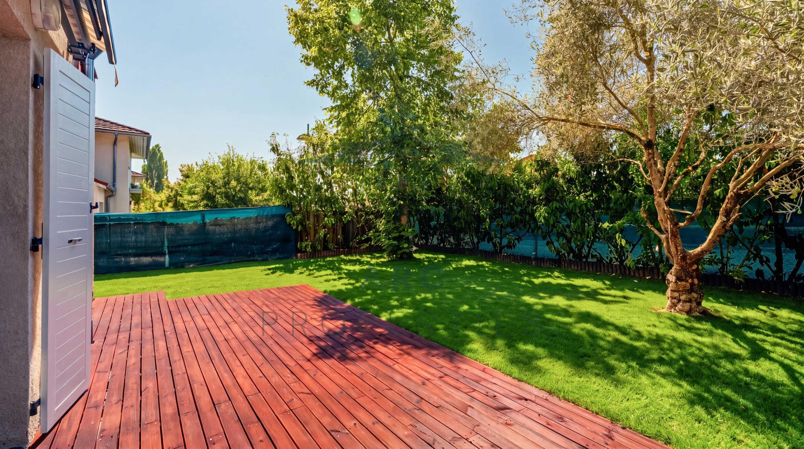
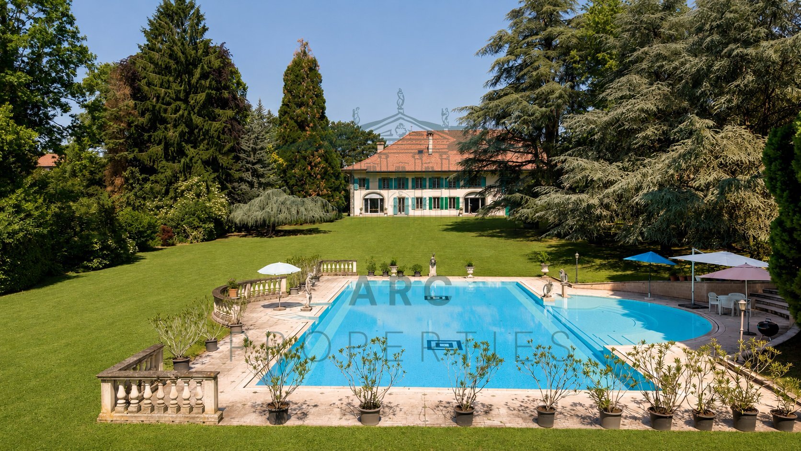
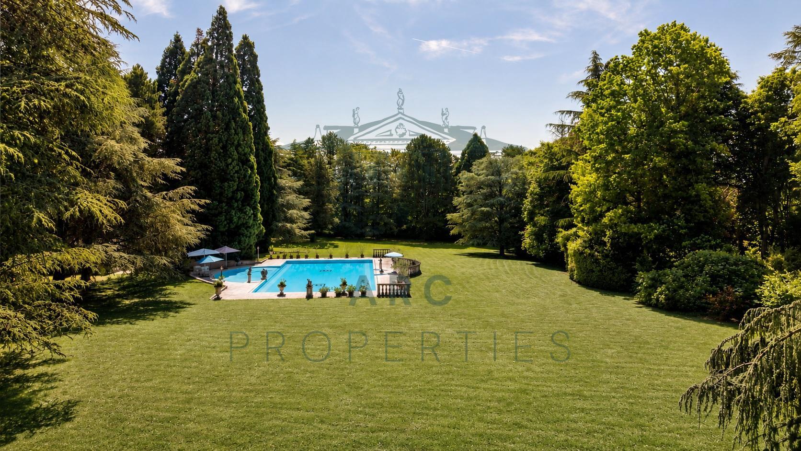
Outside, the villa benefits from a private garden of approximately 131 m², a terrace of 13.80 m² and two outdoor parking spaces.
A contemporary villa combining architectural quality, energy performance and a privileged living environment in the heart of the Geneva countryside.
The building permit is in force and the start of work is scheduled for the autumn, for delivery in early autumn 2027.
Contact us for more information and to arrange a viewing.
Certified THPE (Very High Energy Performance), villa C benefits from a south-facing orientation guaranteeing optimal sunshine throughout the day. With a gross floor area of approximately 248 m², it is located on a private plot of 345 m² and offers generous volumes, designed to meet the expectations of modern family life.
The ground floor opens onto an entrance hall distributing the various living spaces, including a contemporary kitchen, a dining room and a bright living room. The whole has direct access to the terrace and the private garden, offering an ideal setting to enjoy the sunny days. A guest toilet completes this level.
The first floor is entirely devoted to the sleeping area. It hosts a master suite with a dressing room and a private bathroom, as well as two additional bedrooms and a second bathroom. A balcony completes this level.
The fully finished basement includes a spacious games room, a shower room with laundry area, a PC shelter and a technical room.
Outside, the villa benefits from a private garden of approximately 131 m², a terrace of 13.80 m² and two outdoor parking spaces.
A contemporary villa combining architectural quality, energy performance and a privileged living environment in the heart of the Geneva countryside.
The building permit is in force and the start of work is scheduled for the autumn, for delivery in early autumn 2027.
Contact us for more information and to arrange a viewing.