Single family house with 9.5 rooms on sale in Corsier - 327 m²
CORSIER – MAGNIFICENT NEW DETACHED VILLA WITH SWIMMING POOL
Rooms9.5
Living area245 m²
Object PriceCHF 4,500,000.-
AvailabilityTo agree
Localisation
1246 CorsierCharacteristics
Reference
NH-1246-4500
Availability
To agree
Bathrooms
4
Year of construction
2025
Rooms
9.5
Living area
245 m²
Useful surface
327 m²
Description
Text translated from french, see original
Original text in french, translate to English.
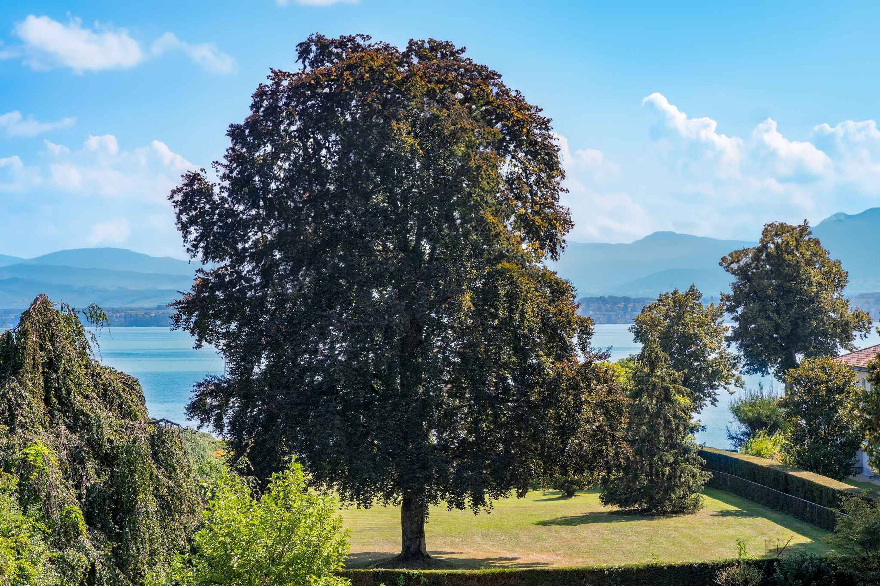
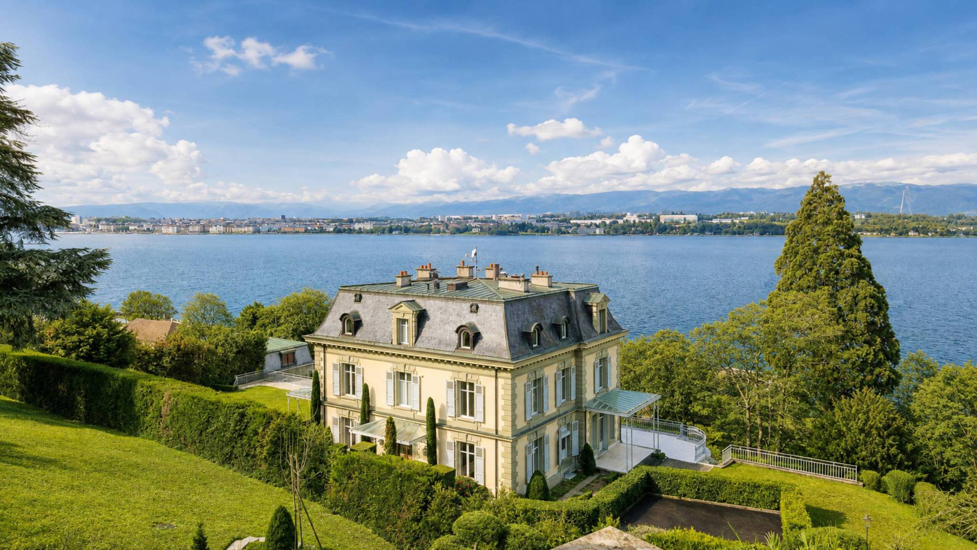
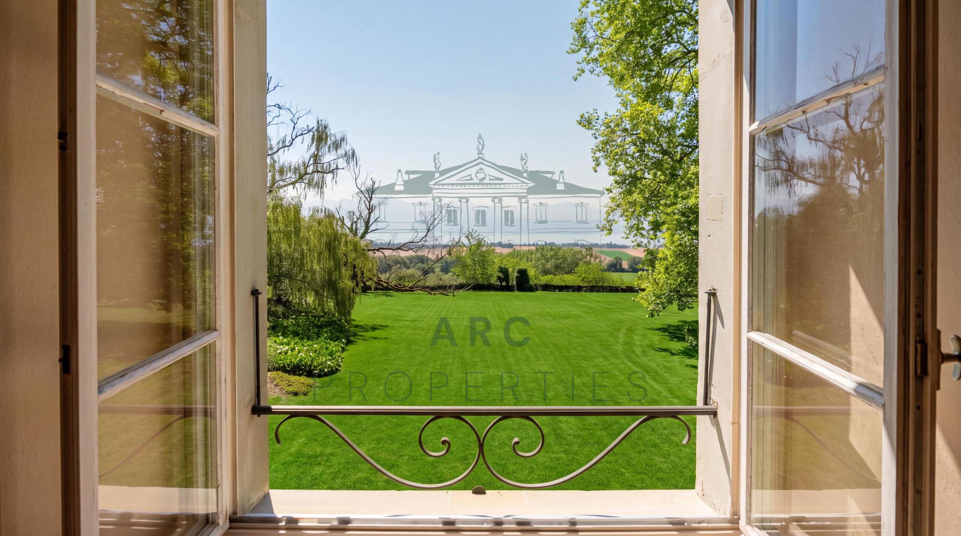
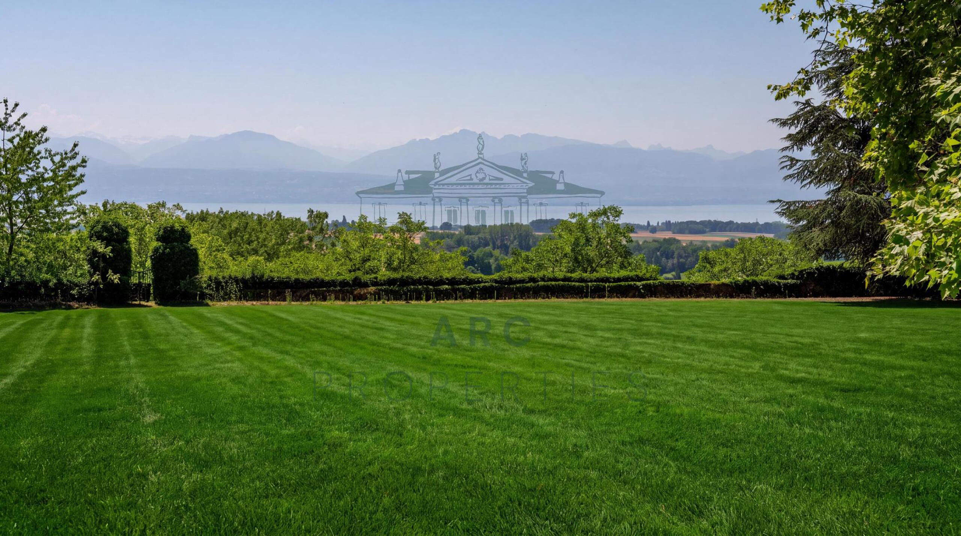
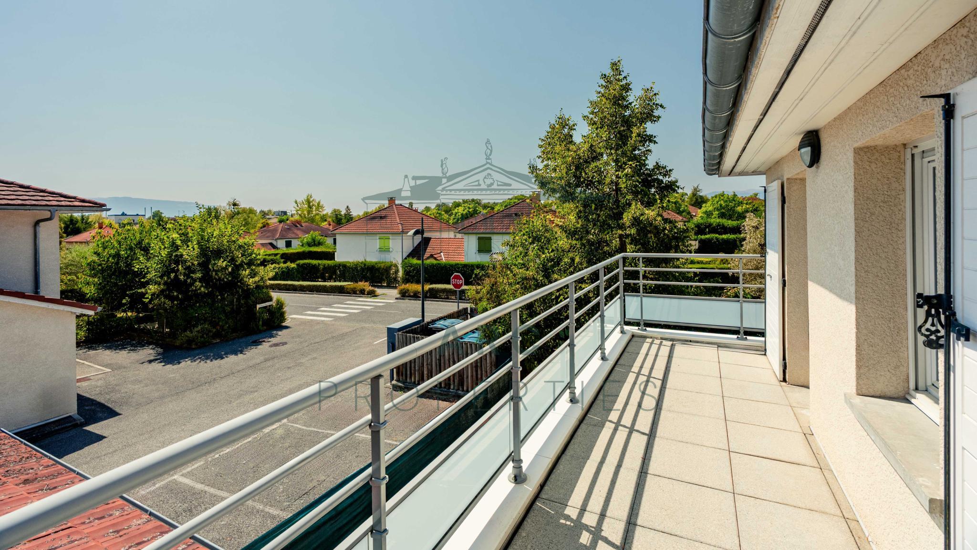
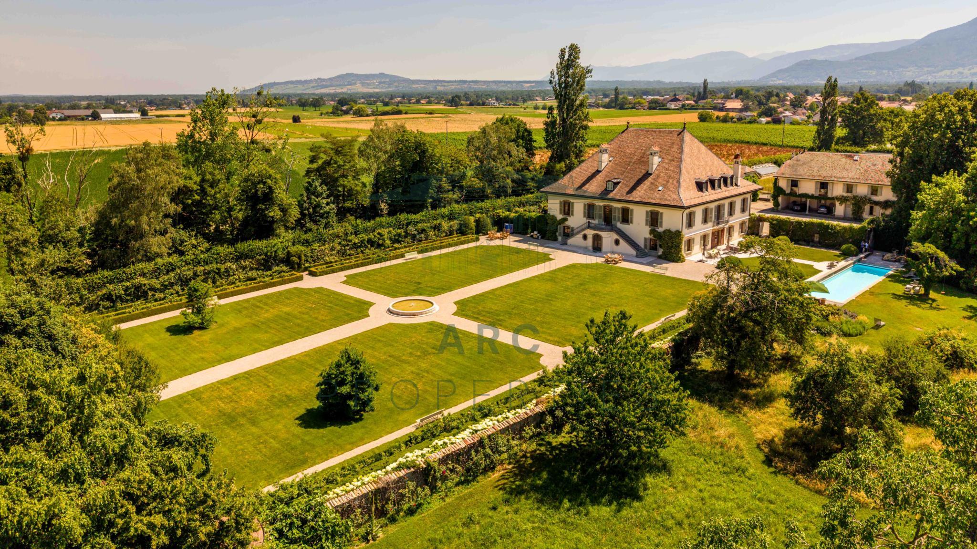
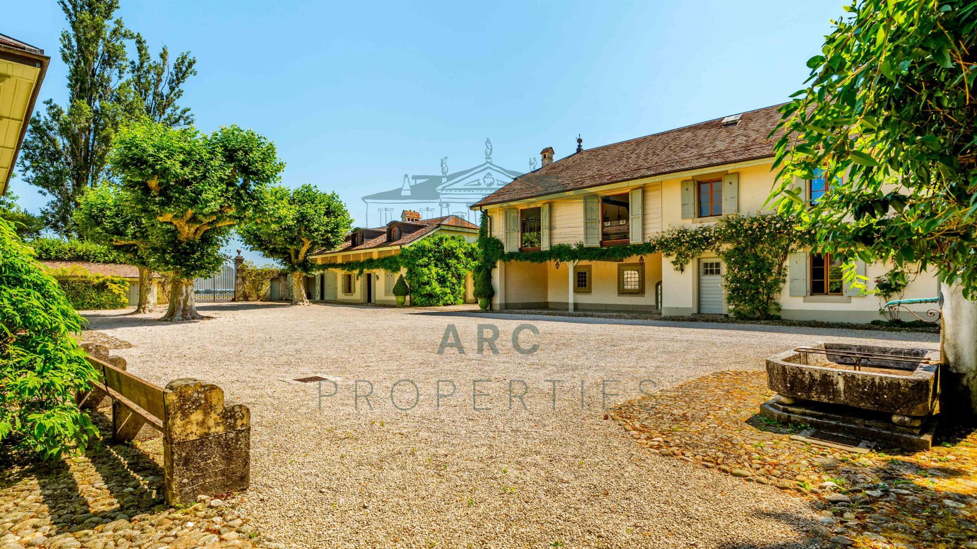
Ideally located in the highly sought-after town of Corsier, on Geneva's left bank, this exceptional property benefits from a particularly sought-after residential environment, between lake and countryside, only a few minutes from Geneva city centre, international schools and amenities.
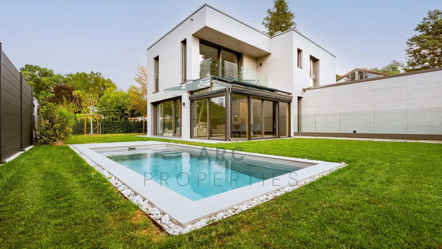
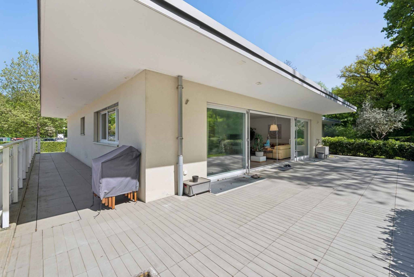
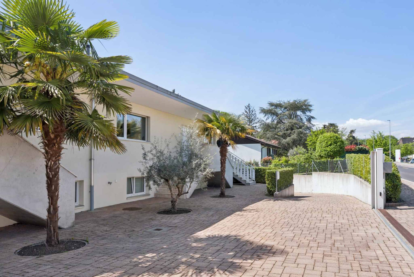
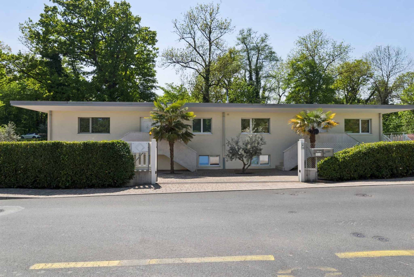
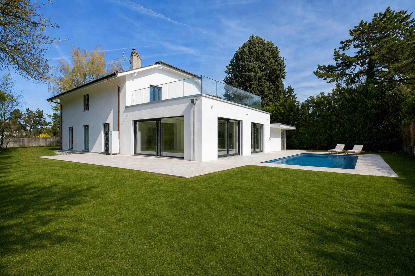
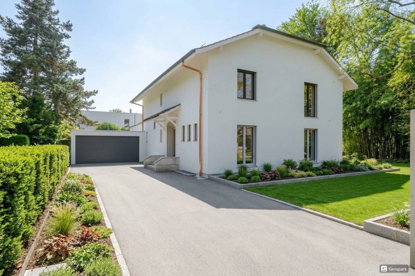
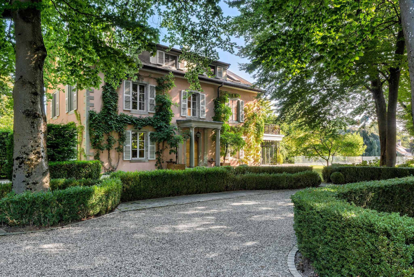
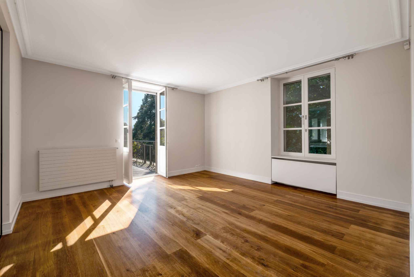
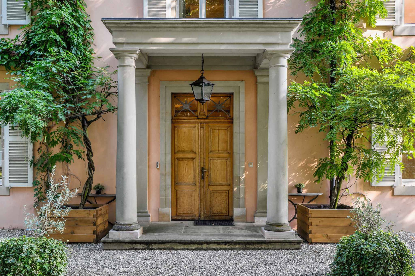
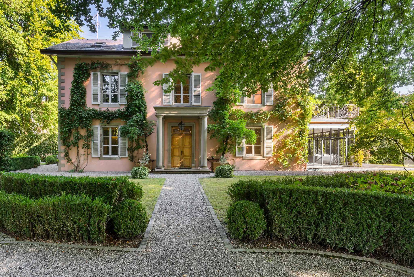
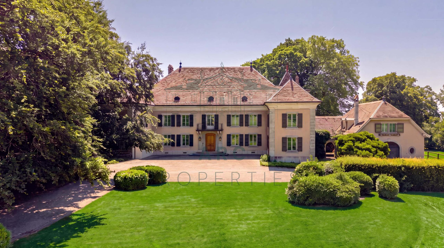
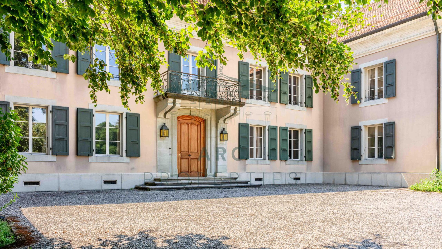
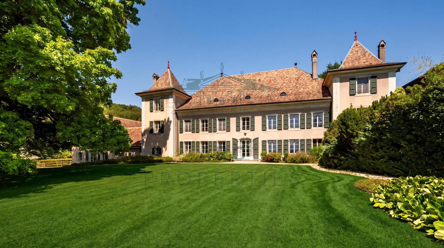
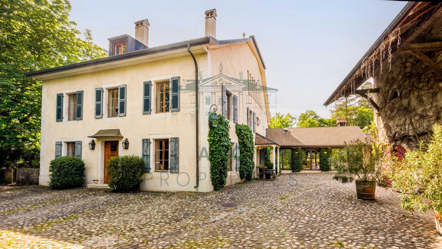
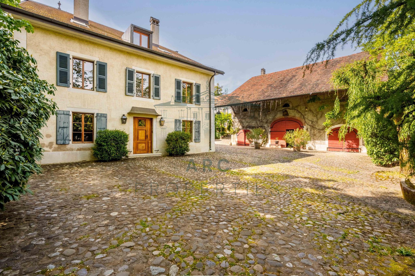
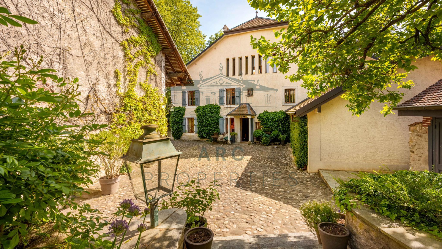
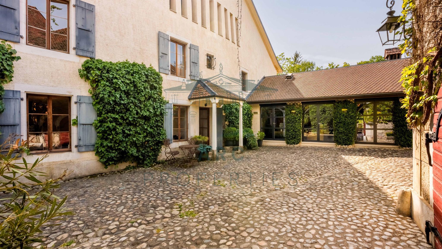
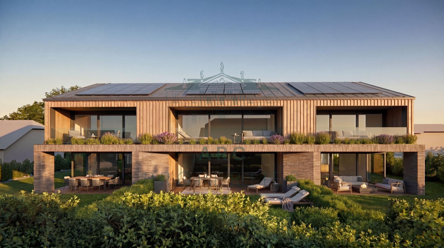
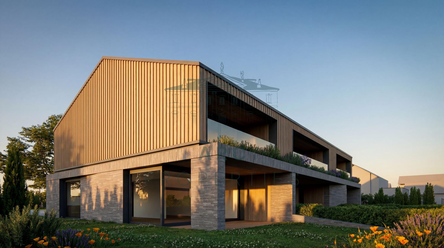
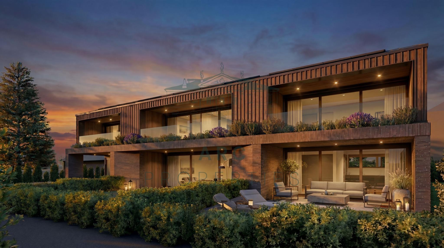
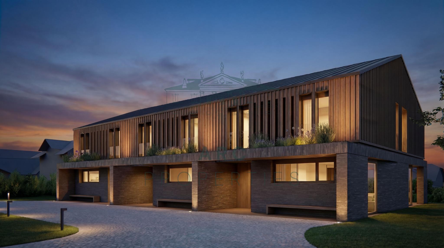
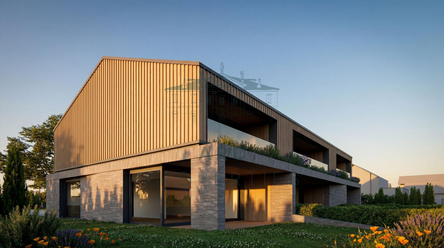
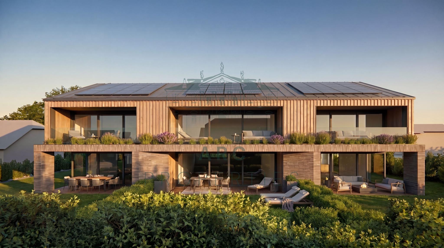
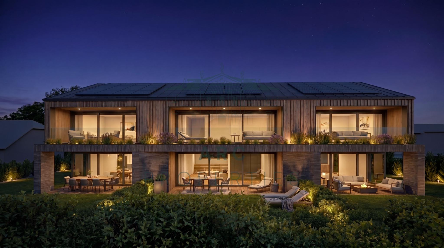
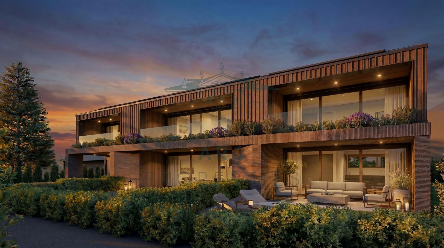
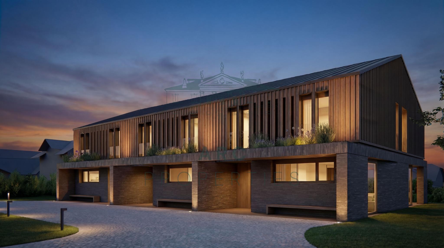
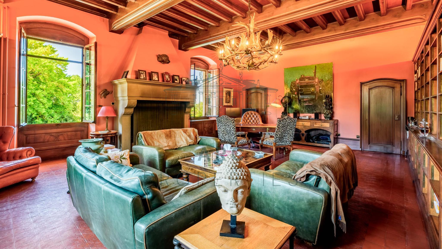
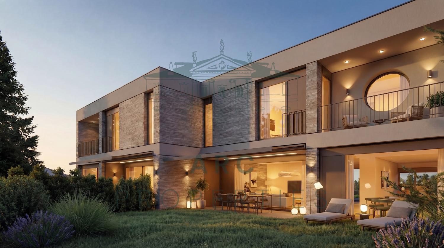
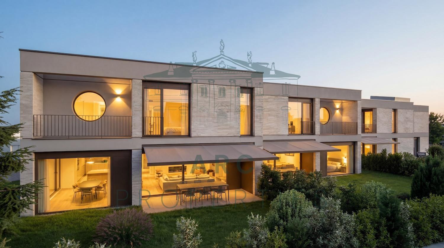
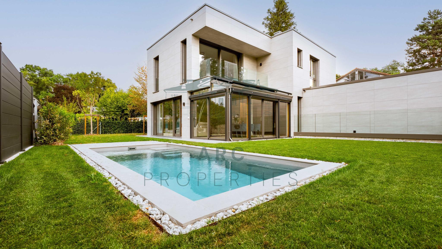
Built and finished this year, this detached villa immediately seduces with its contemporary architecture with clean lines, its perfectly mastered volumes and the remarkable quality of its materials. Located on a plot of more than 500 m², it develops 245 m² of living space as well as a total usable area of nearly 330 m².
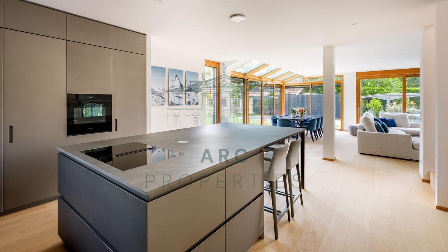
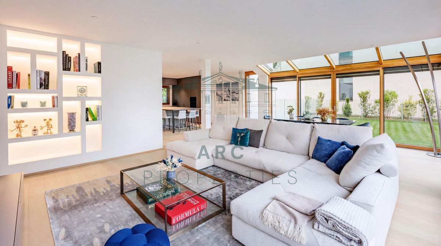
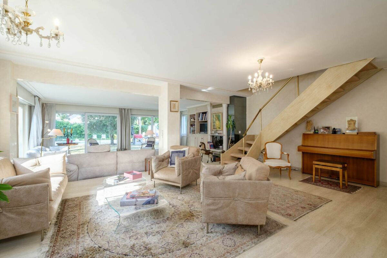
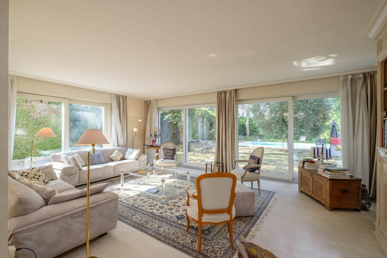
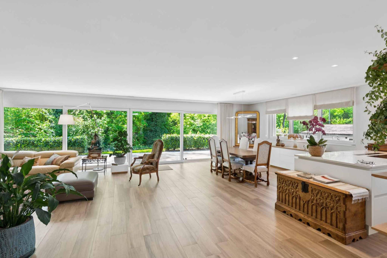
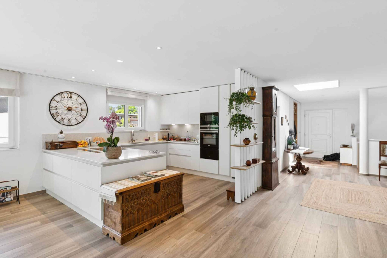
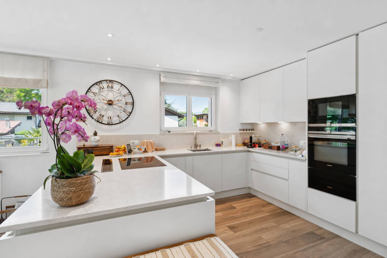
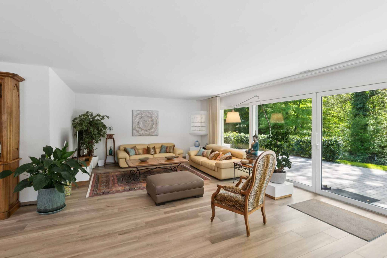
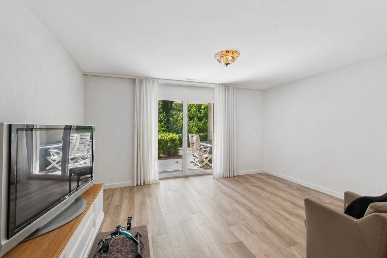
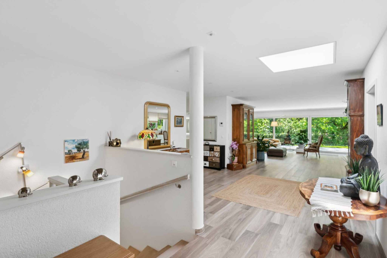
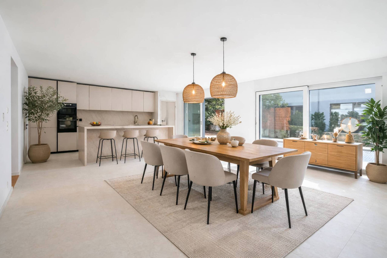
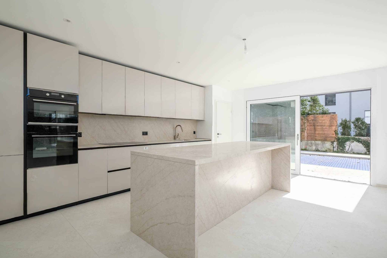
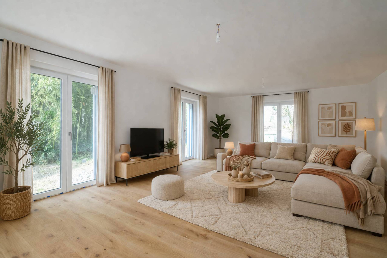
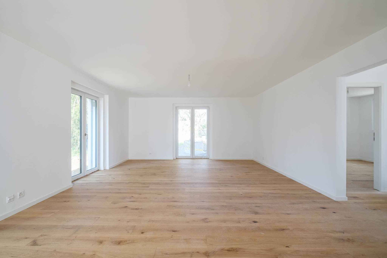
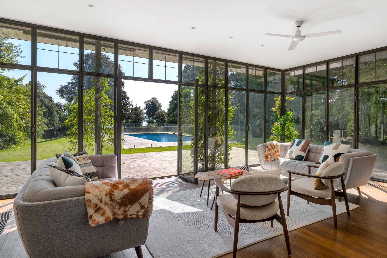
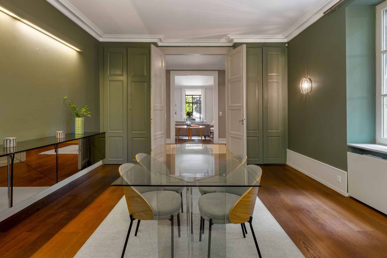
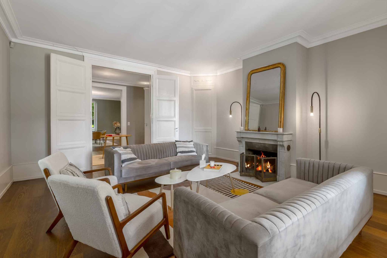
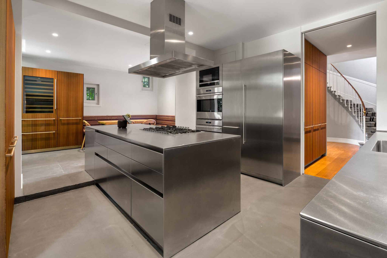
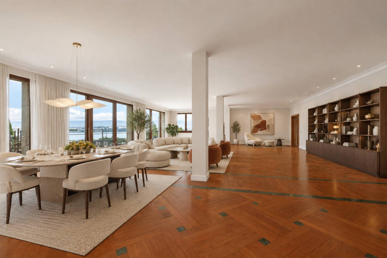
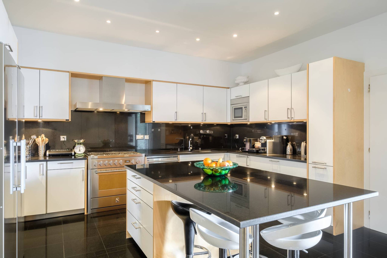
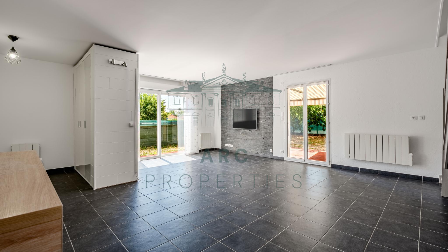
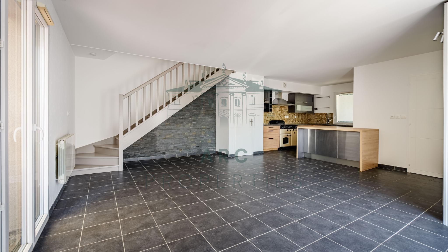
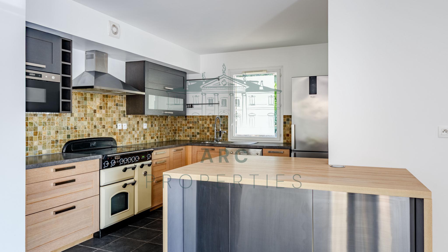

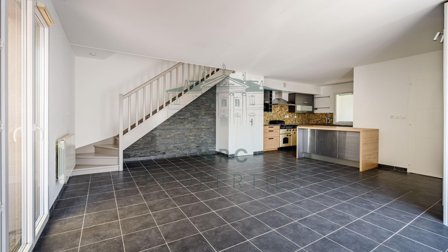
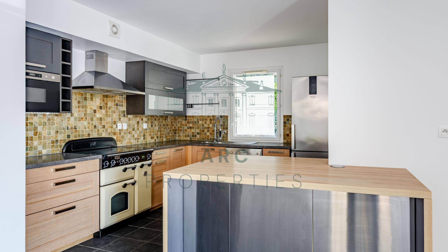
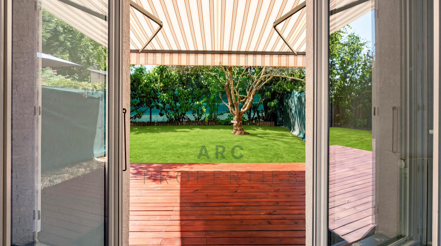
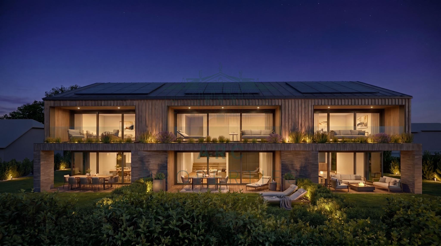
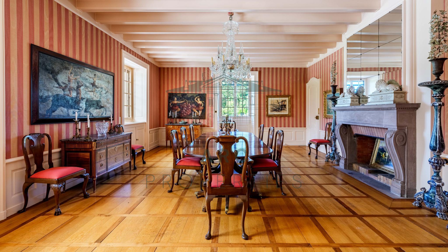
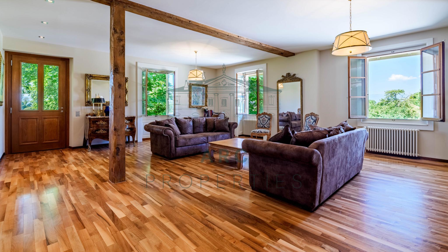
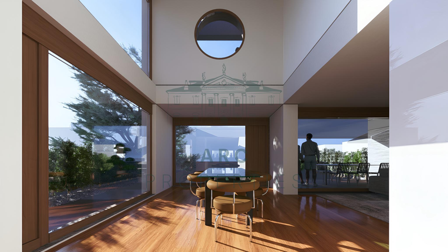
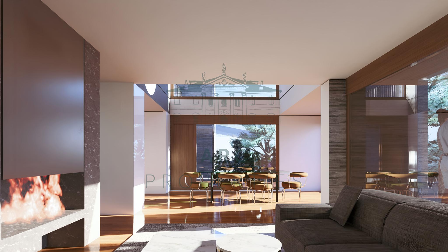
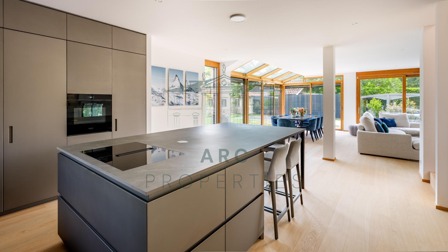
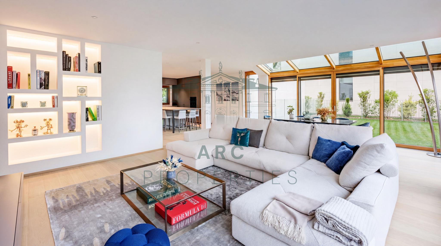
The ground floor is organized around a superb fully open-plan living space, where the living room, dining room and contemporary kitchen blend harmoniously into a whole bathed in natural light. Large glass openings elegantly extend this space towards the garden, creating an atmosphere that is both refined and resolutely contemporary.
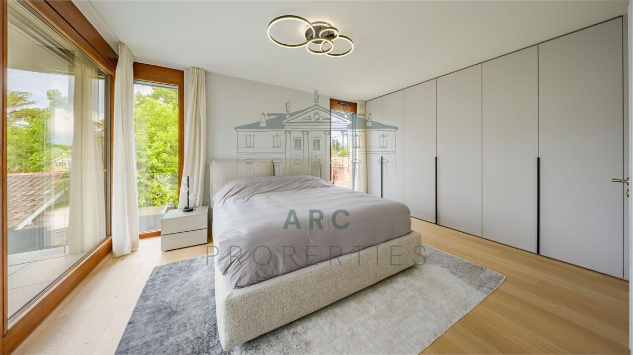
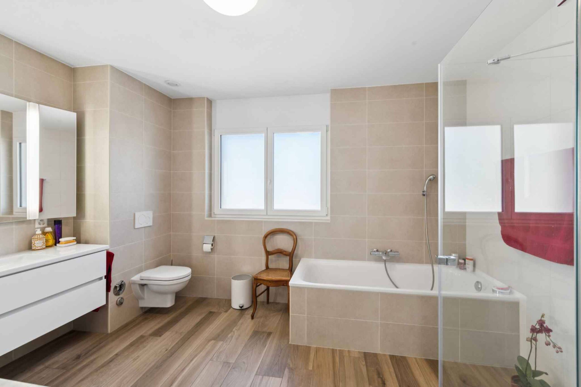
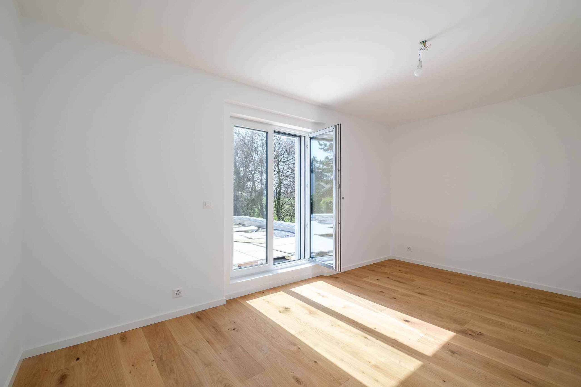
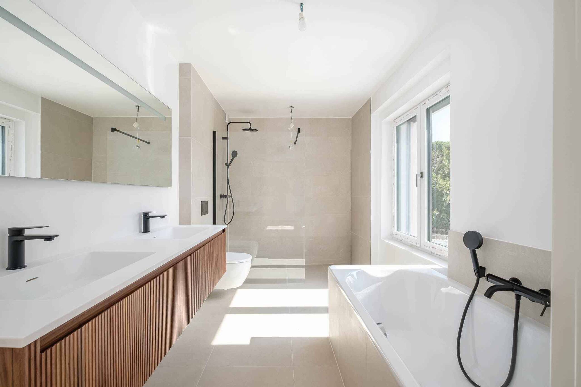
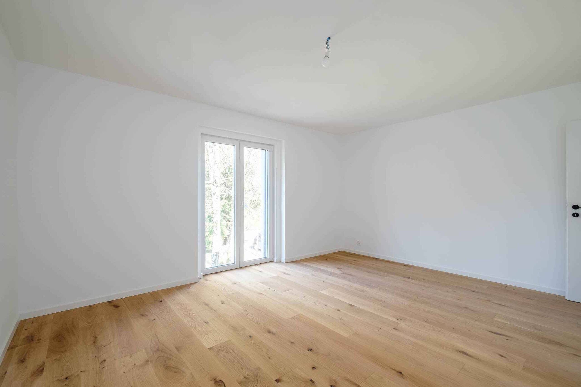
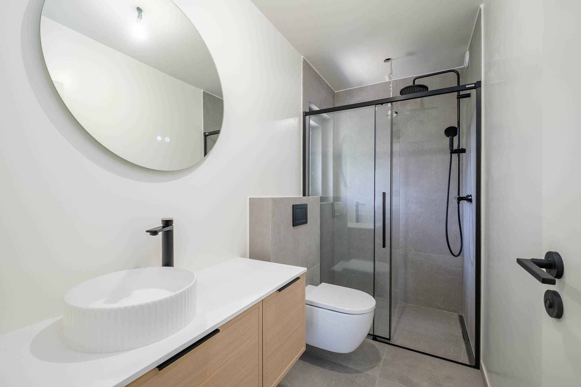
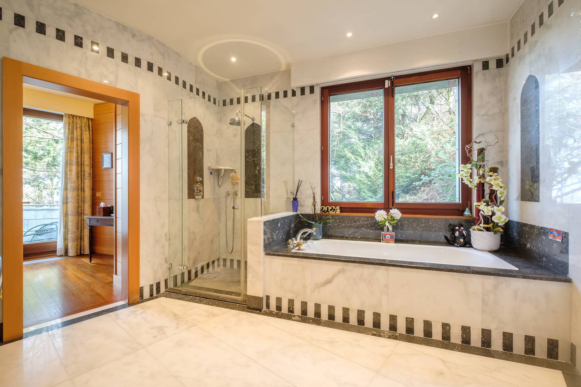
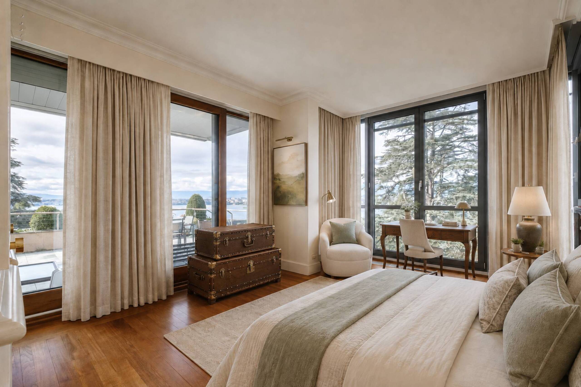
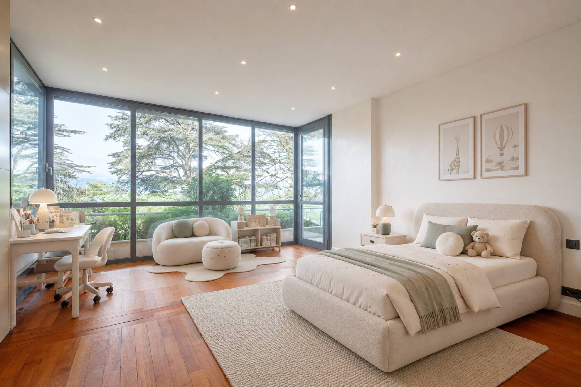
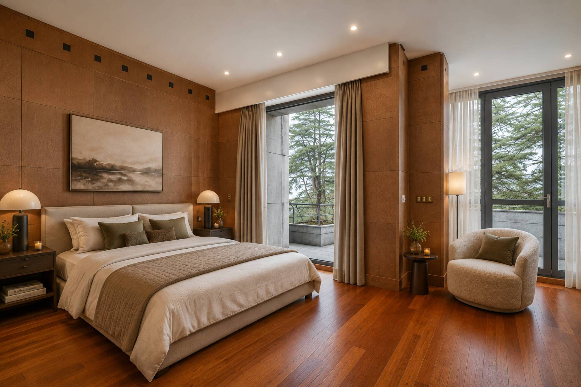
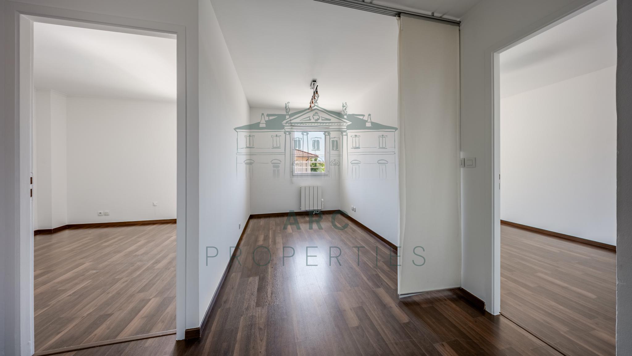
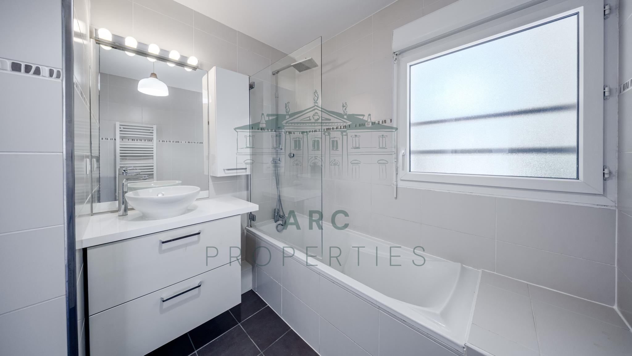
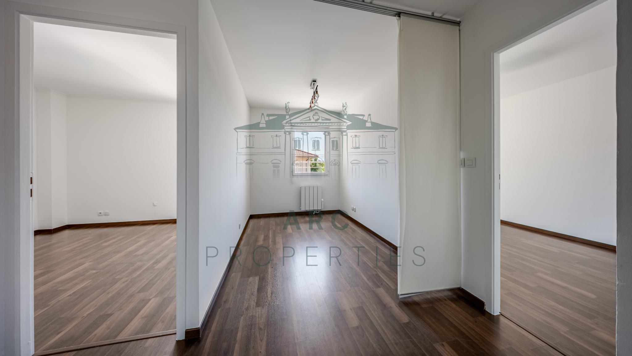
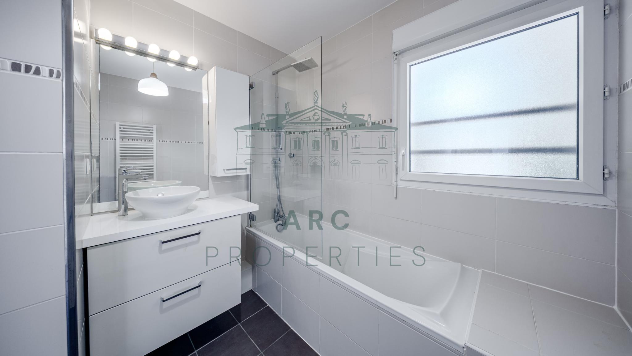
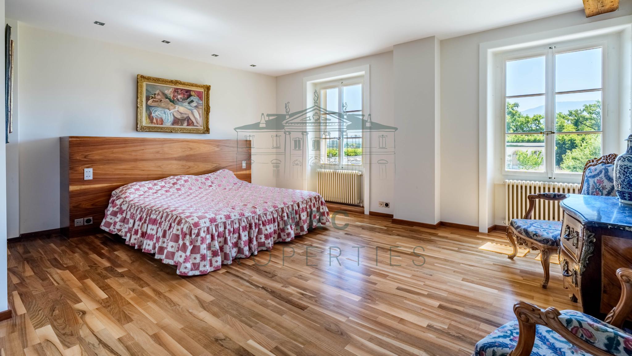
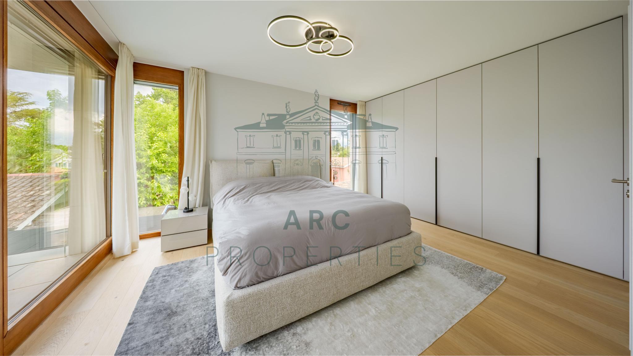
The first floor hosts a refined sleeping area composed of an elegant master suite with its en-suite bathroom, as well as two additional bedrooms with a second bathroom, creating an environment that is both harmonious, comfortable and perfectly functional.
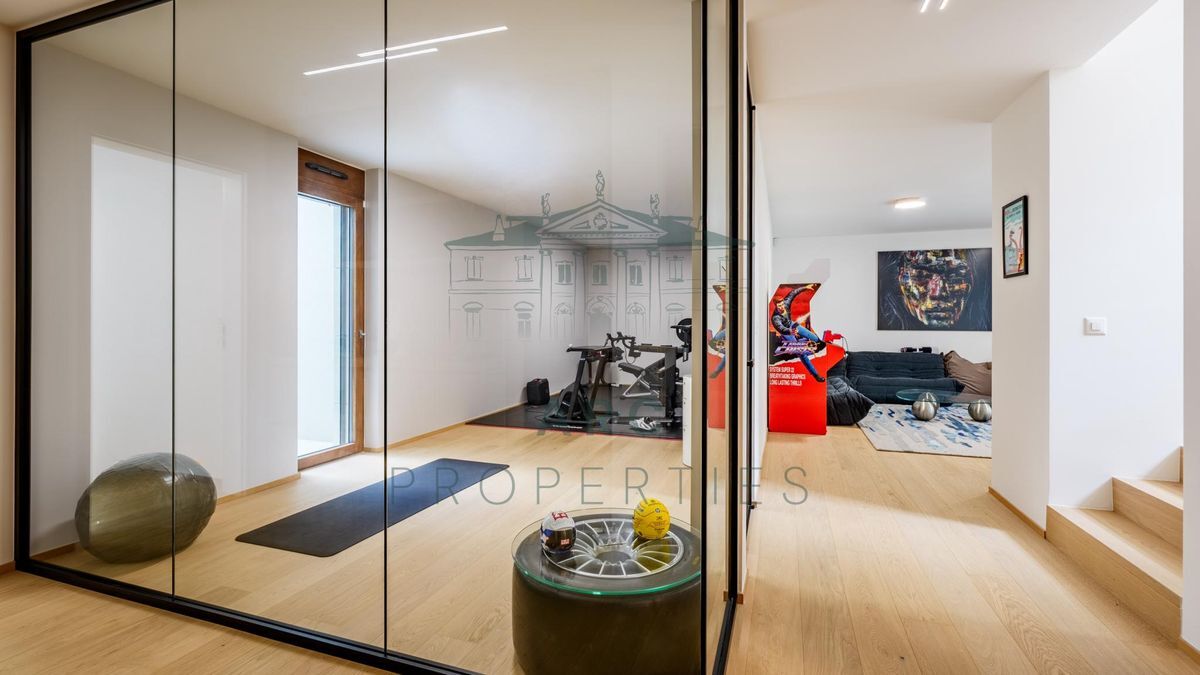
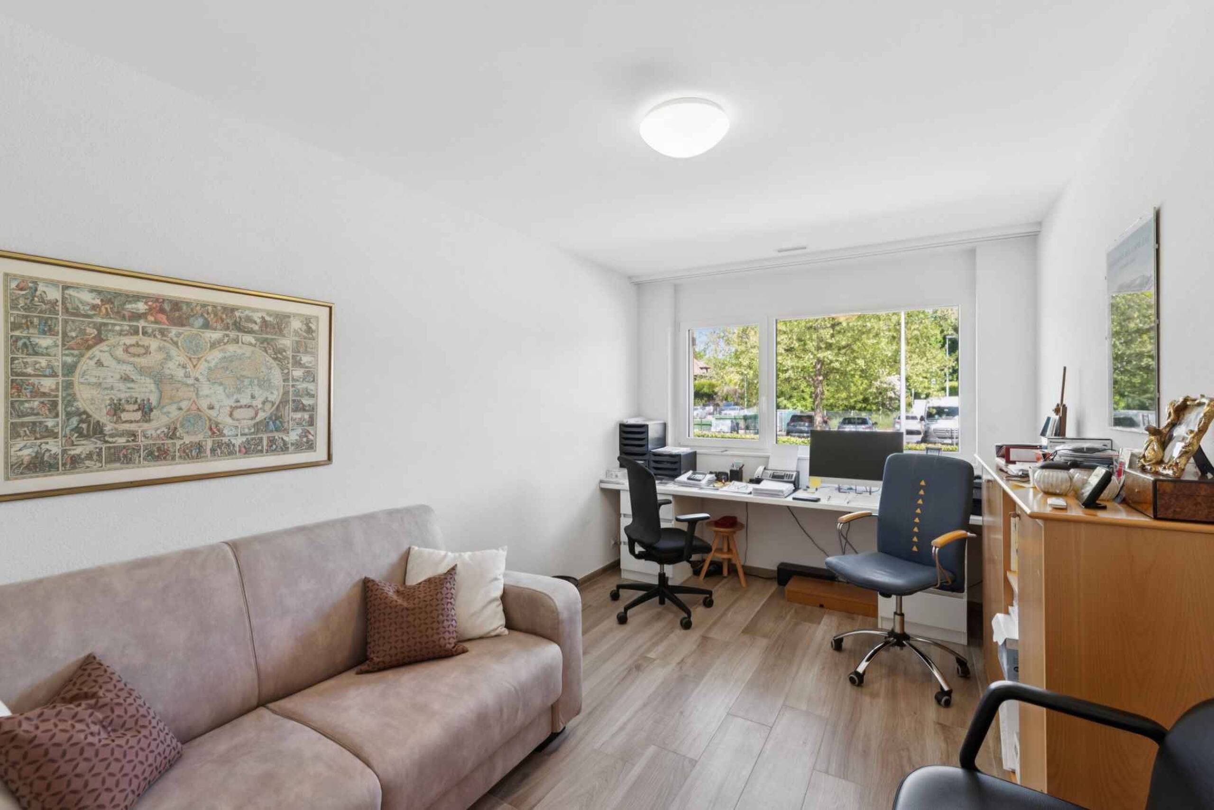
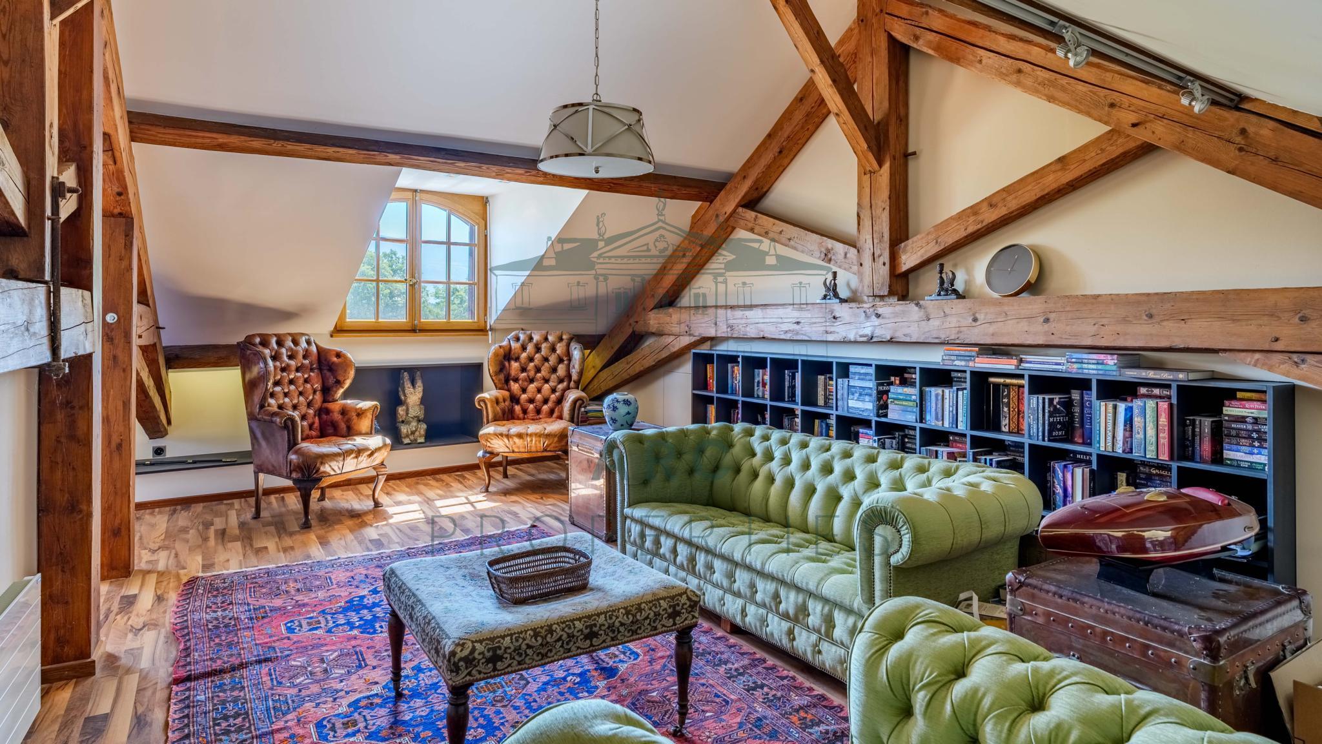
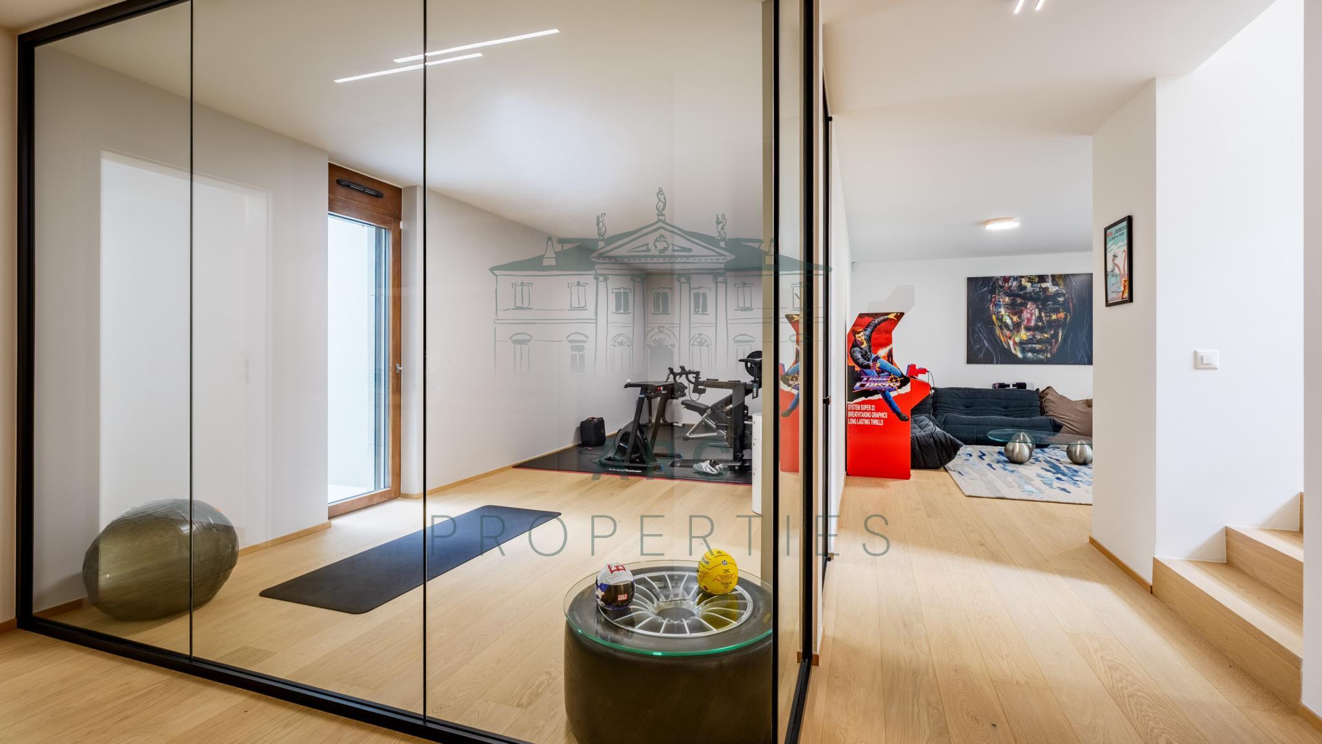
The lower level harmoniously completes the set with several additional spaces, including a large multipurpose room used as a bedroom with shower room, a games room with home cinema area and a fitness area. An English courtyard brings beautiful natural light.
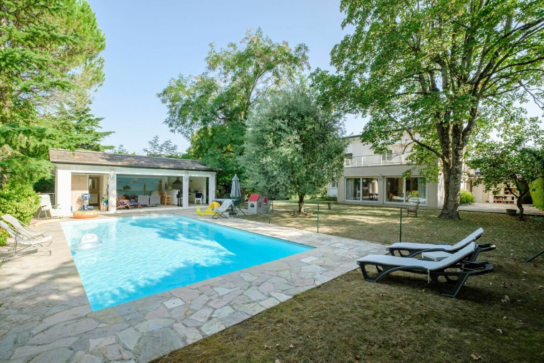
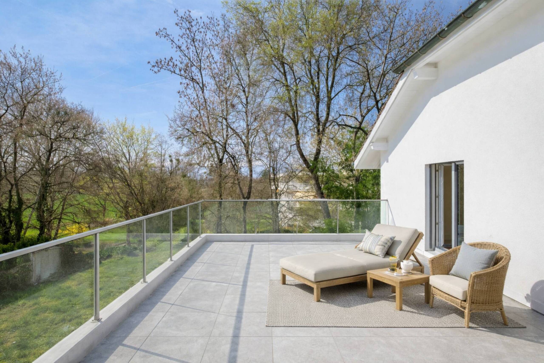
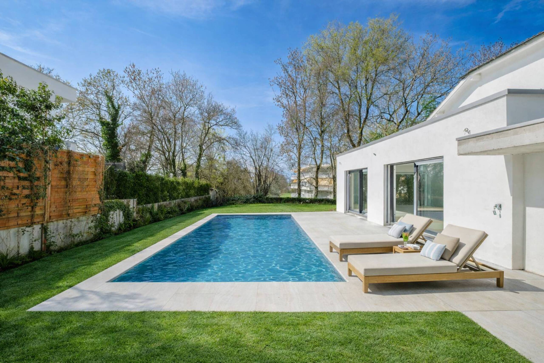
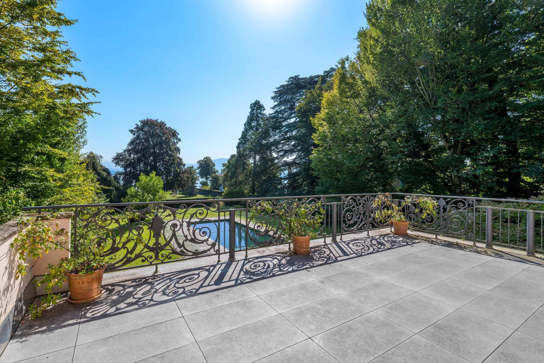
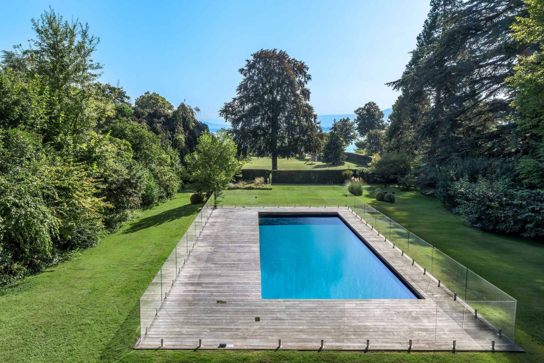
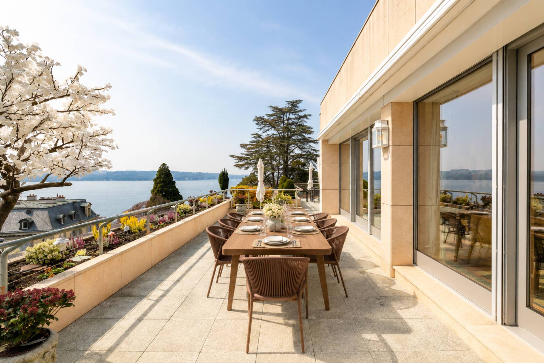
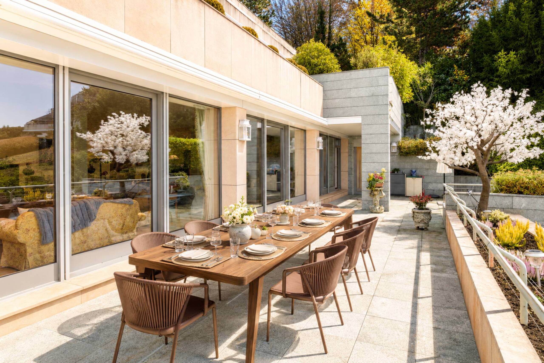
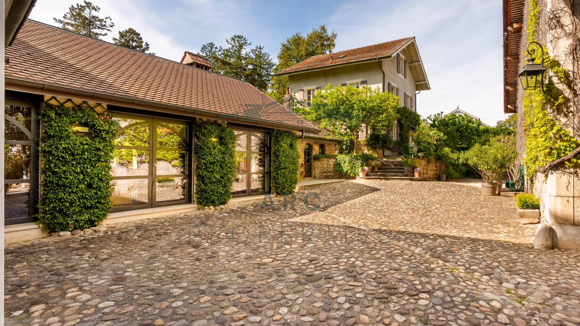
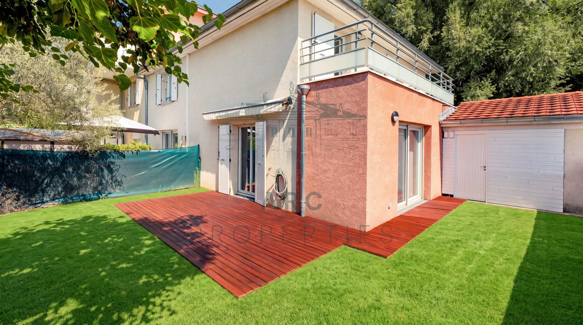
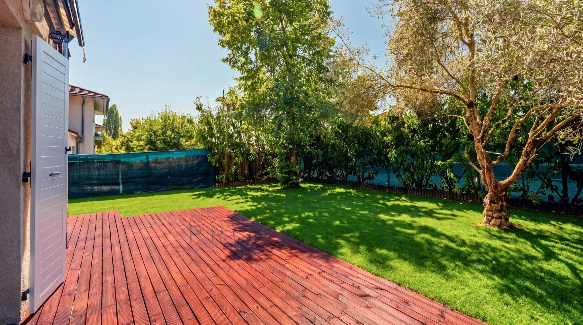
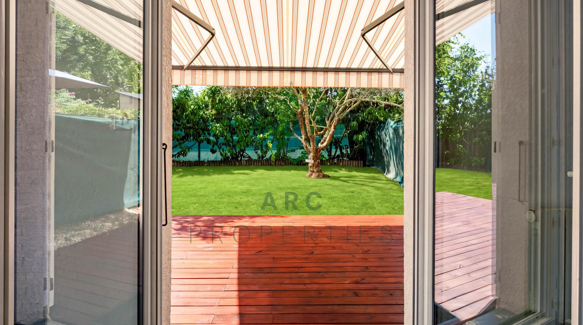
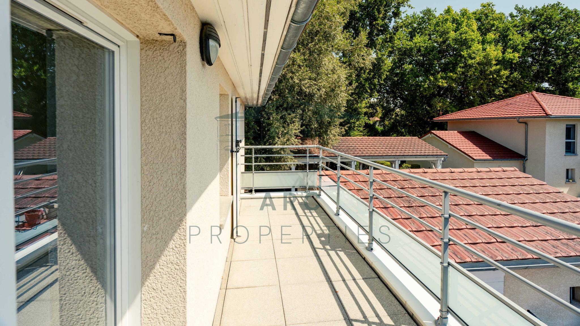
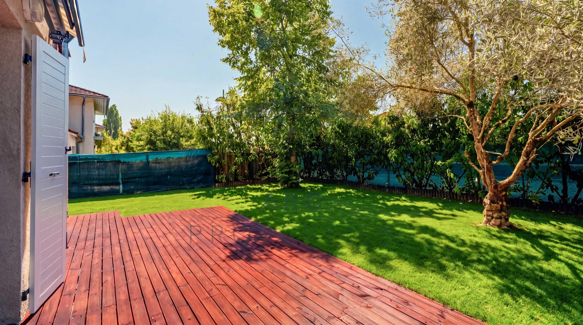
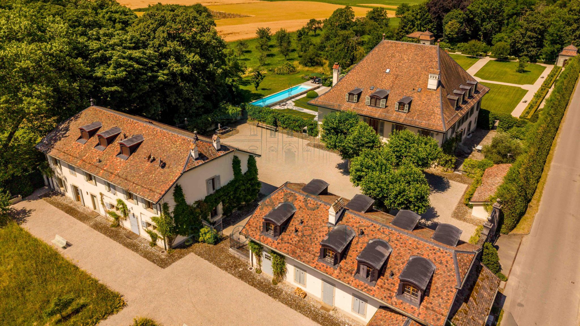
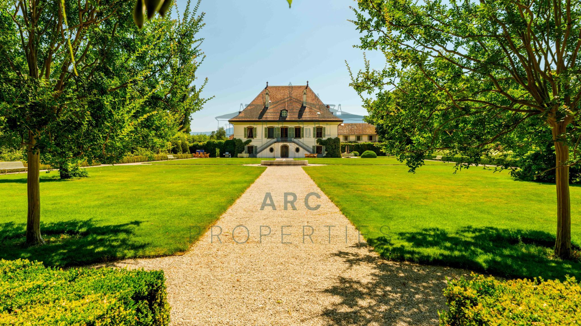
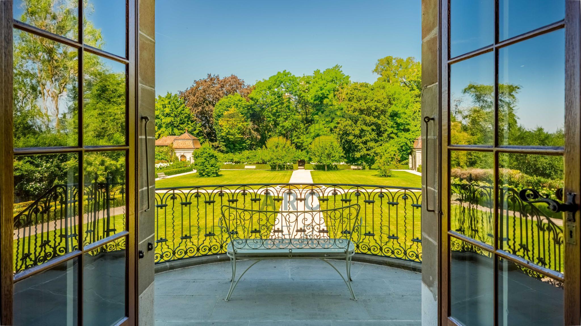
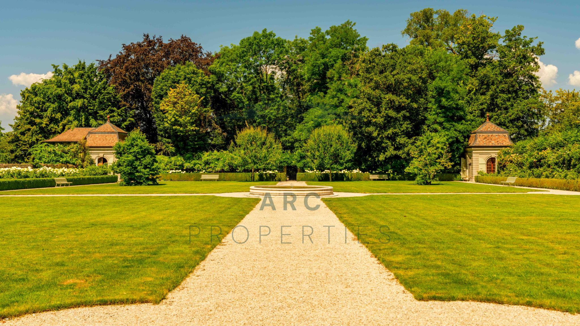
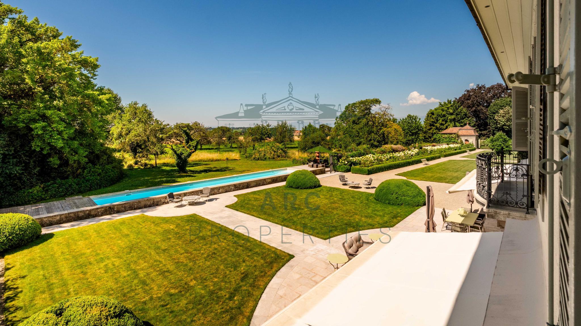
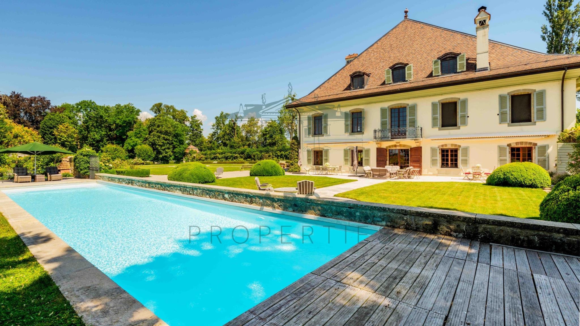
Outside, the carefully landscaped garden and swimming pool perfectly extend the elegance of the property, offering an exclusive, intimate and resolutely comfort-oriented living environment.
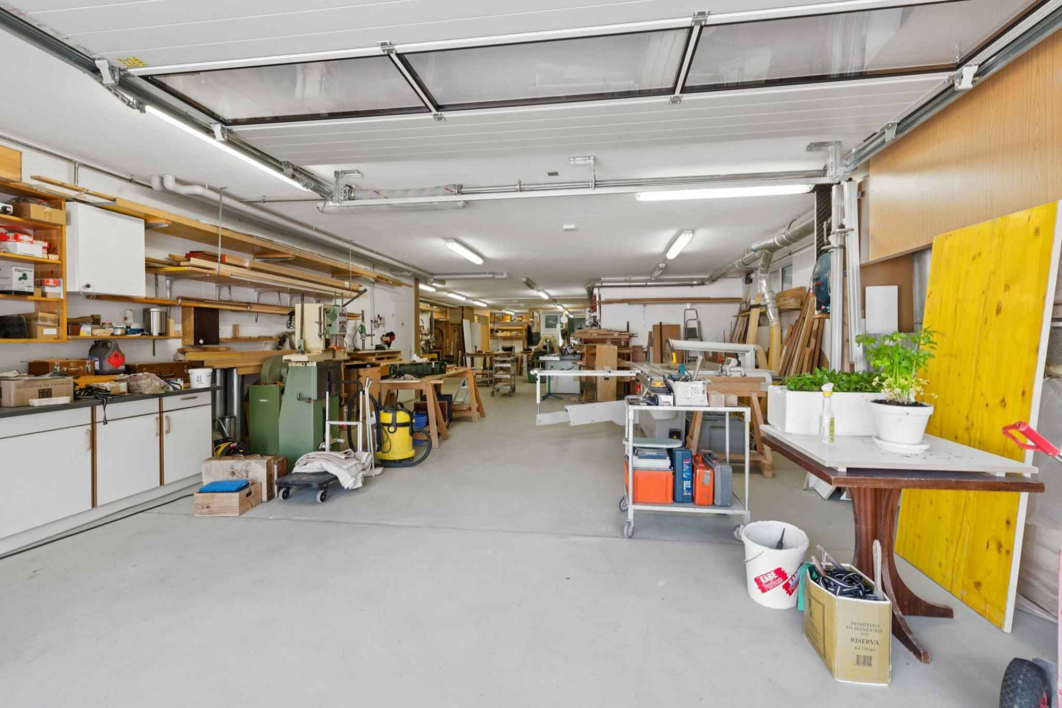
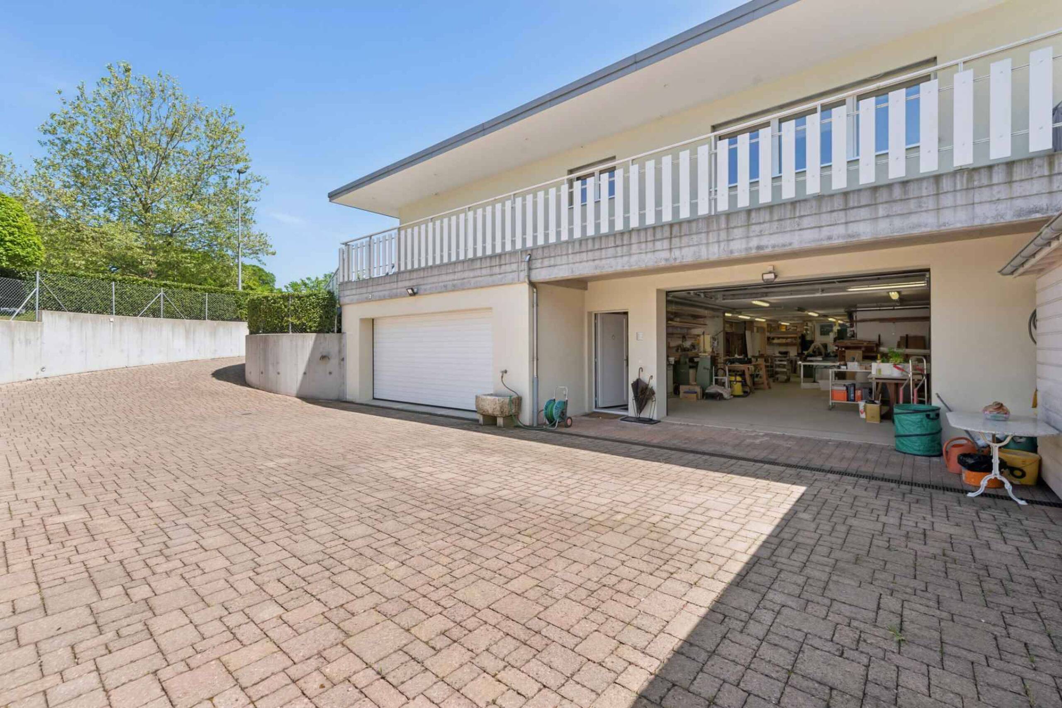
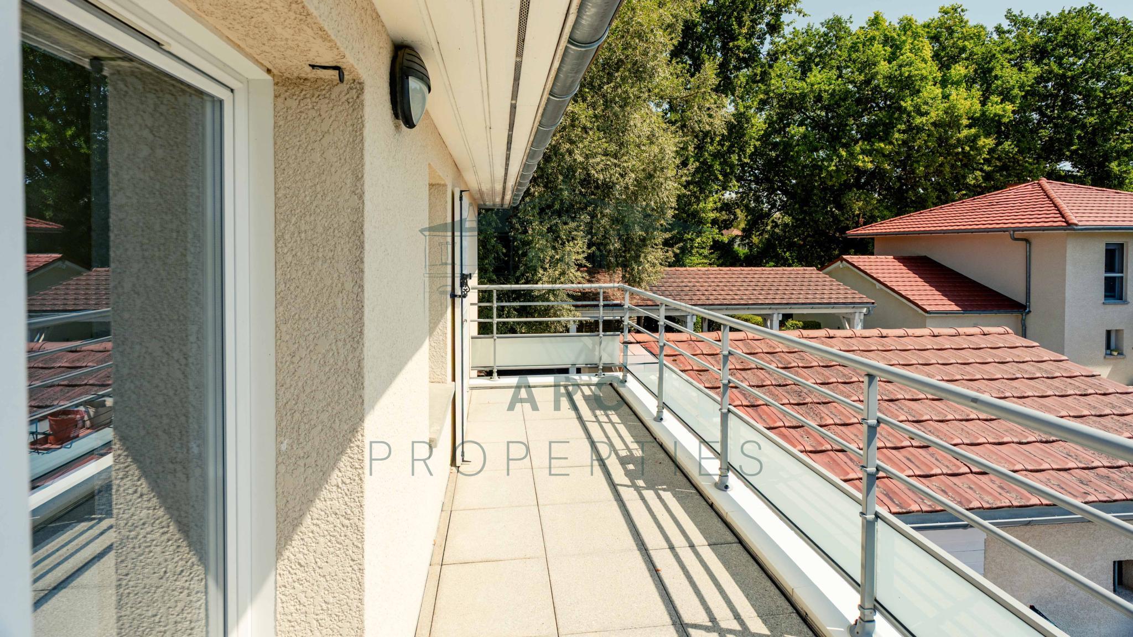
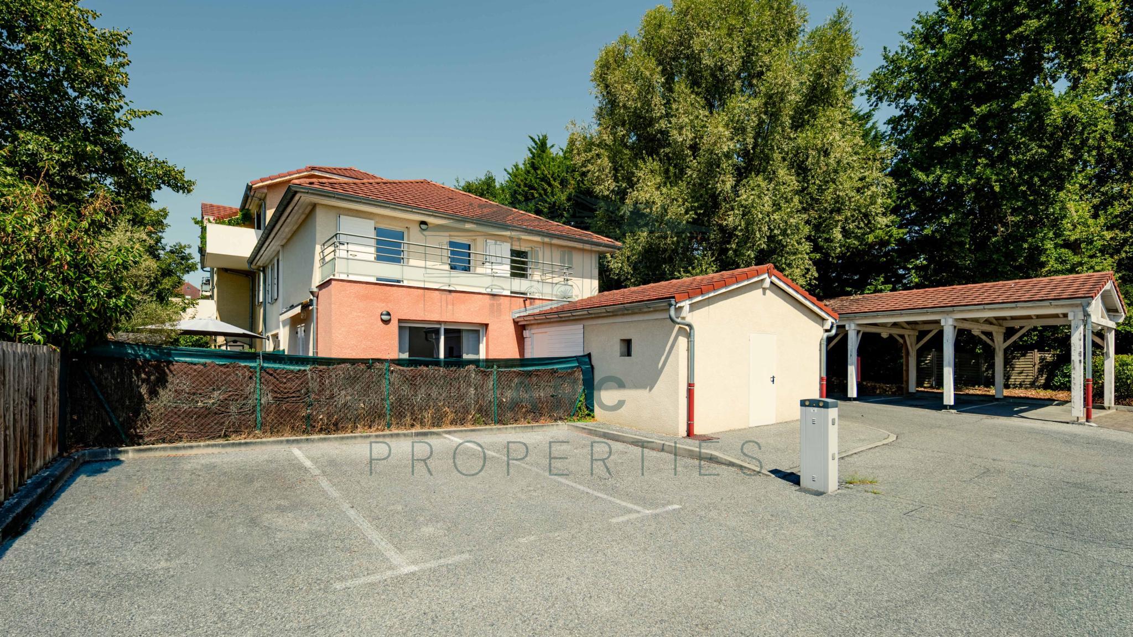
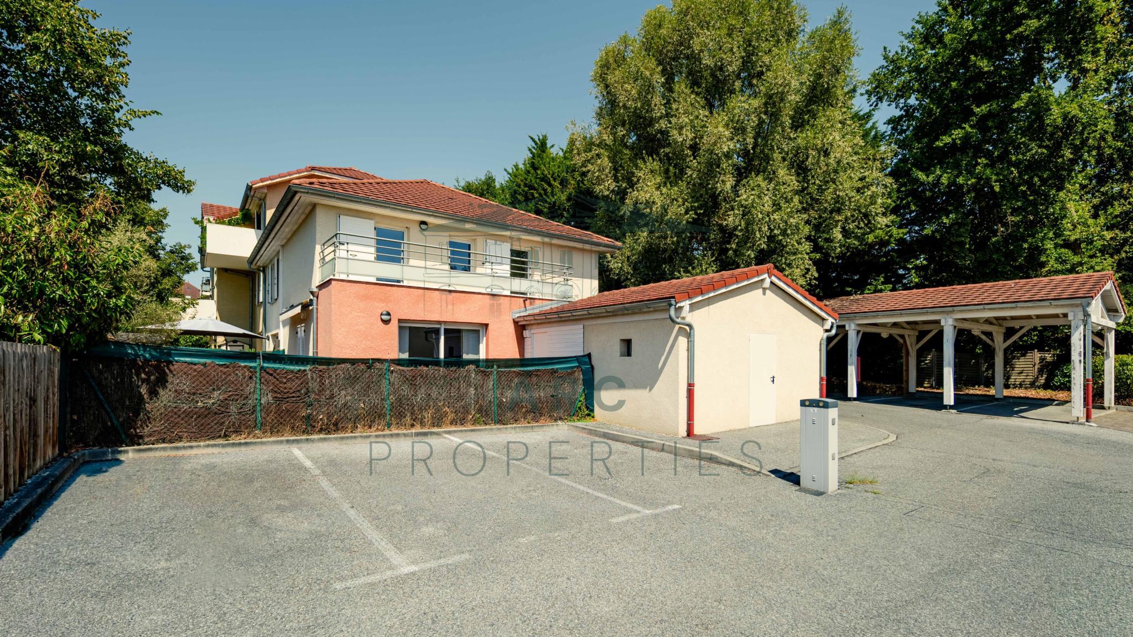
A large garage with automatic door and several outdoor spaces complete this property.
A rare property, combining contemporary architecture, top-of-the-range services and a privileged art of living in the heart of one of the most exclusive addresses on the Geneva Left Bank.
Contact us for more information and to arrange a viewing.
Built and finished this year, this detached villa immediately seduces with its contemporary architecture with clean lines, its perfectly mastered volumes and the remarkable quality of its materials. Located on a plot of more than 500 m², it develops 245 m² of living space as well as a total usable area of nearly 330 m².
The ground floor is organized around a superb fully open-plan living space, where the living room, dining room and contemporary kitchen blend harmoniously into a whole bathed in natural light. Large glass openings elegantly extend this space towards the garden, creating an atmosphere that is both refined and resolutely contemporary.
The first floor hosts a refined sleeping area composed of an elegant master suite with its en-suite bathroom, as well as two additional bedrooms with a second bathroom, creating an environment that is both harmonious, comfortable and perfectly functional.
The lower level harmoniously completes the set with several additional spaces, including a large multipurpose room used as a bedroom with shower room, a games room with home cinema area and a fitness area. An English courtyard brings beautiful natural light.
Outside, the carefully landscaped garden and swimming pool perfectly extend the elegance of the property, offering an exclusive, intimate and resolutely comfort-oriented living environment.
A large garage with automatic door and several outdoor spaces complete this property.
A rare property, combining contemporary architecture, top-of-the-range services and a privileged art of living in the heart of one of the most exclusive addresses on the Geneva Left Bank.
Contact us for more information and to arrange a viewing.