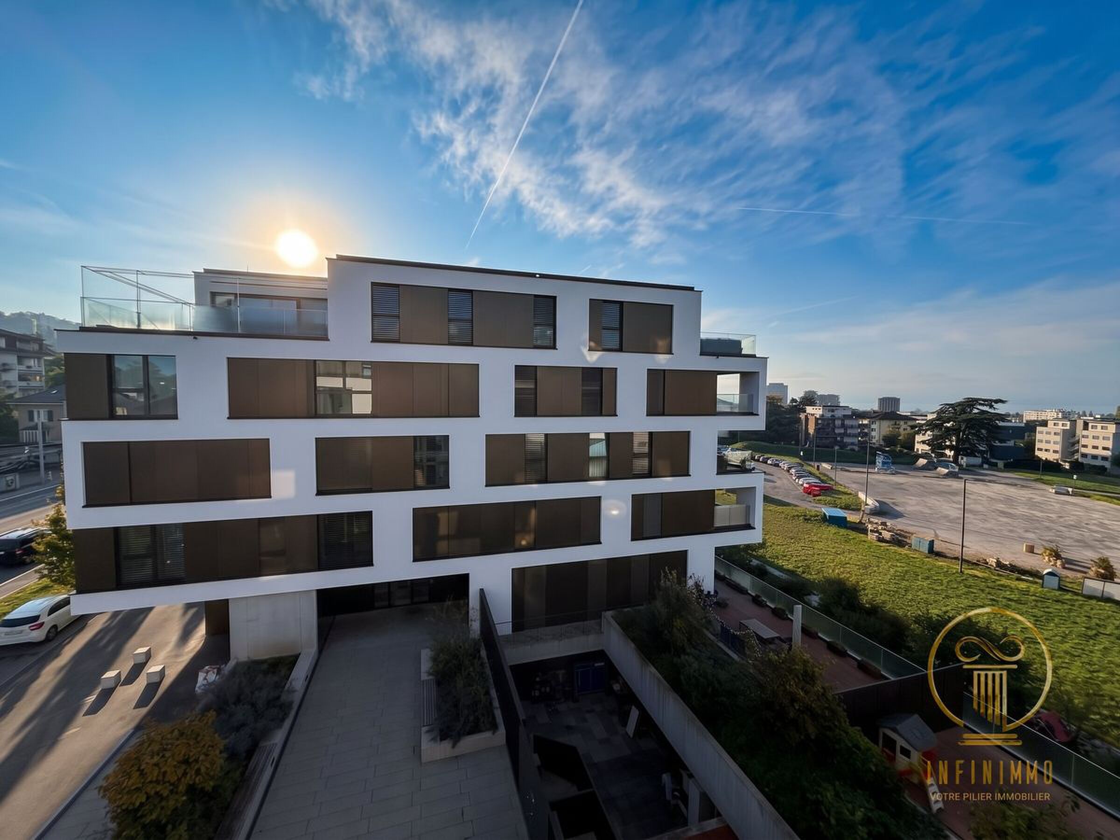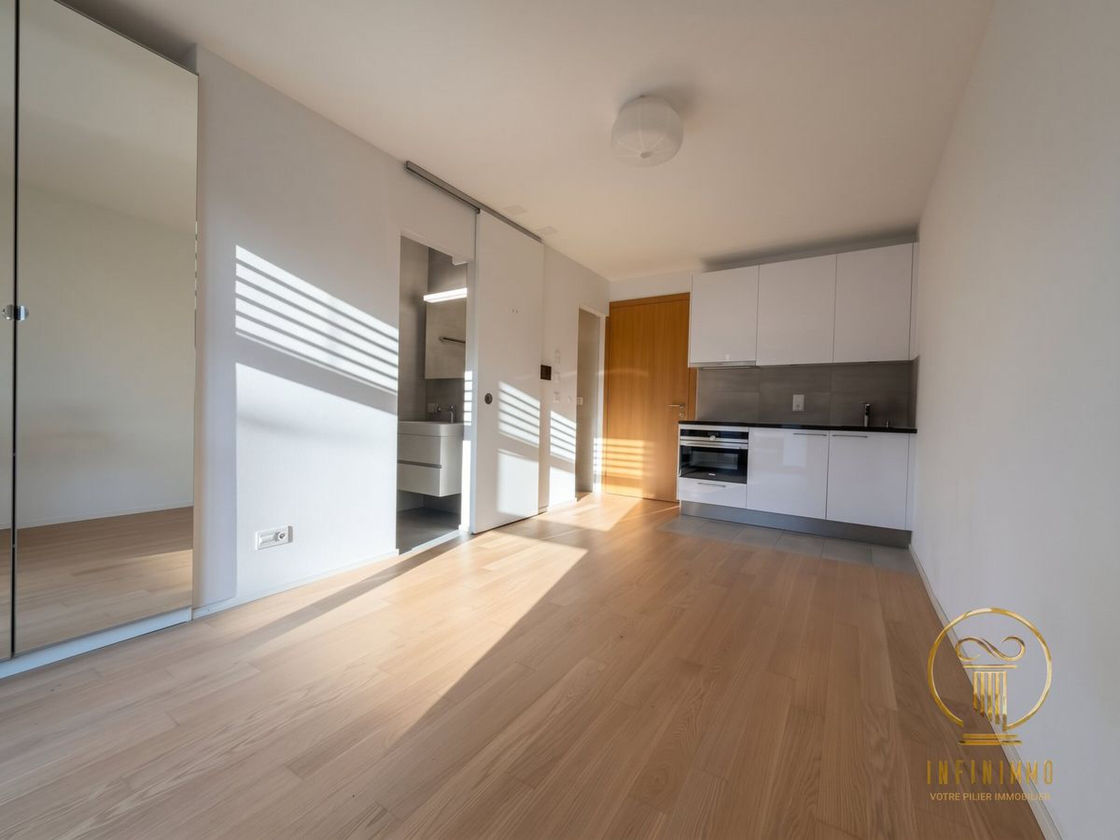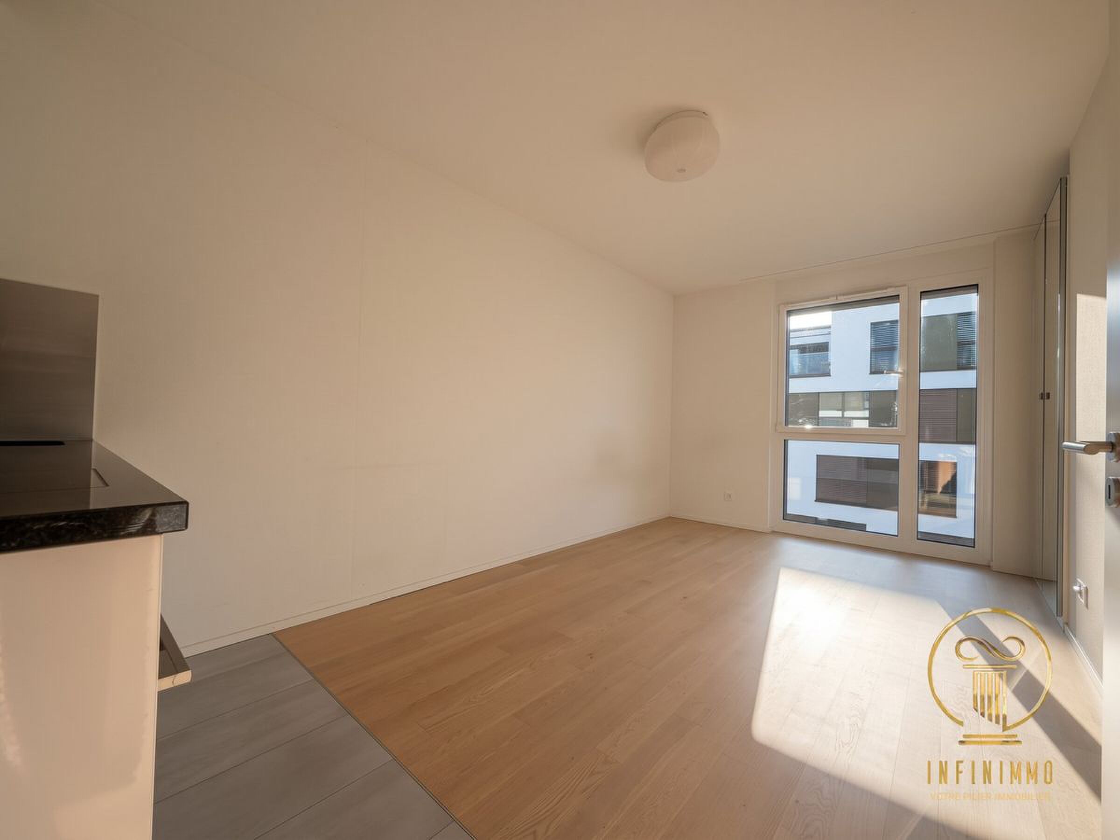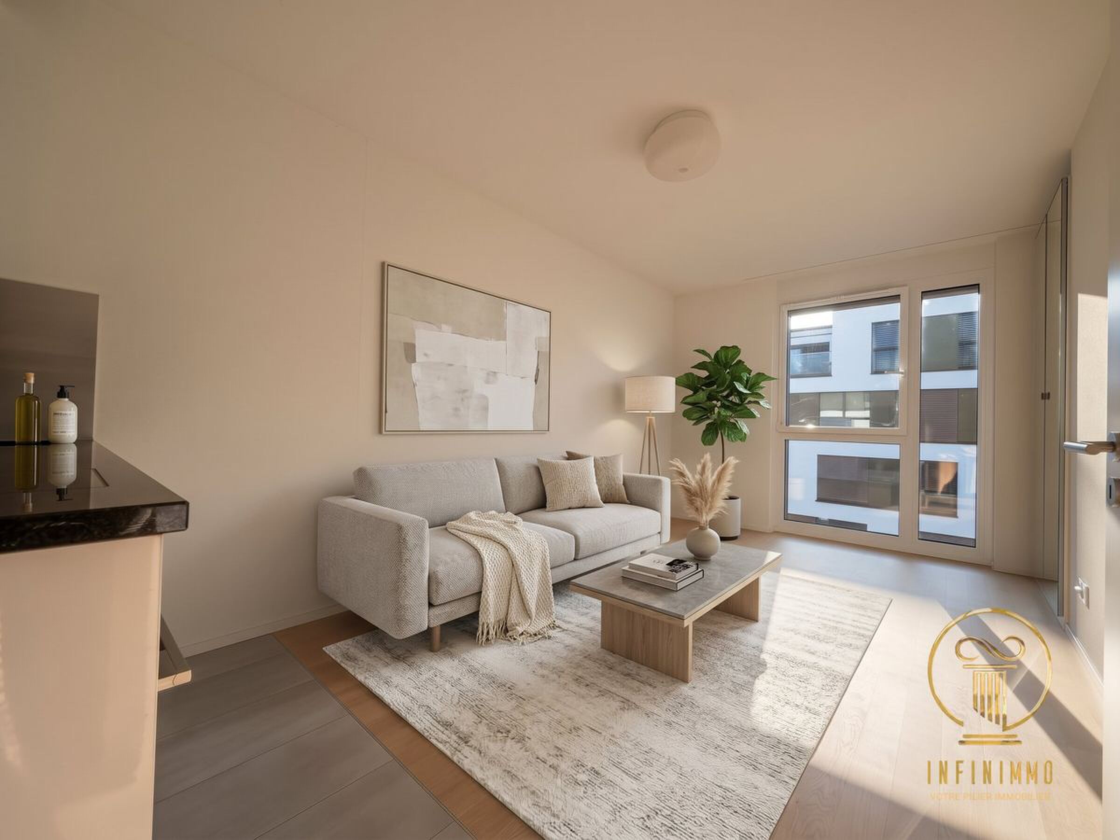
Row house with 4.5 rooms on sale in Montherod - 180 m²
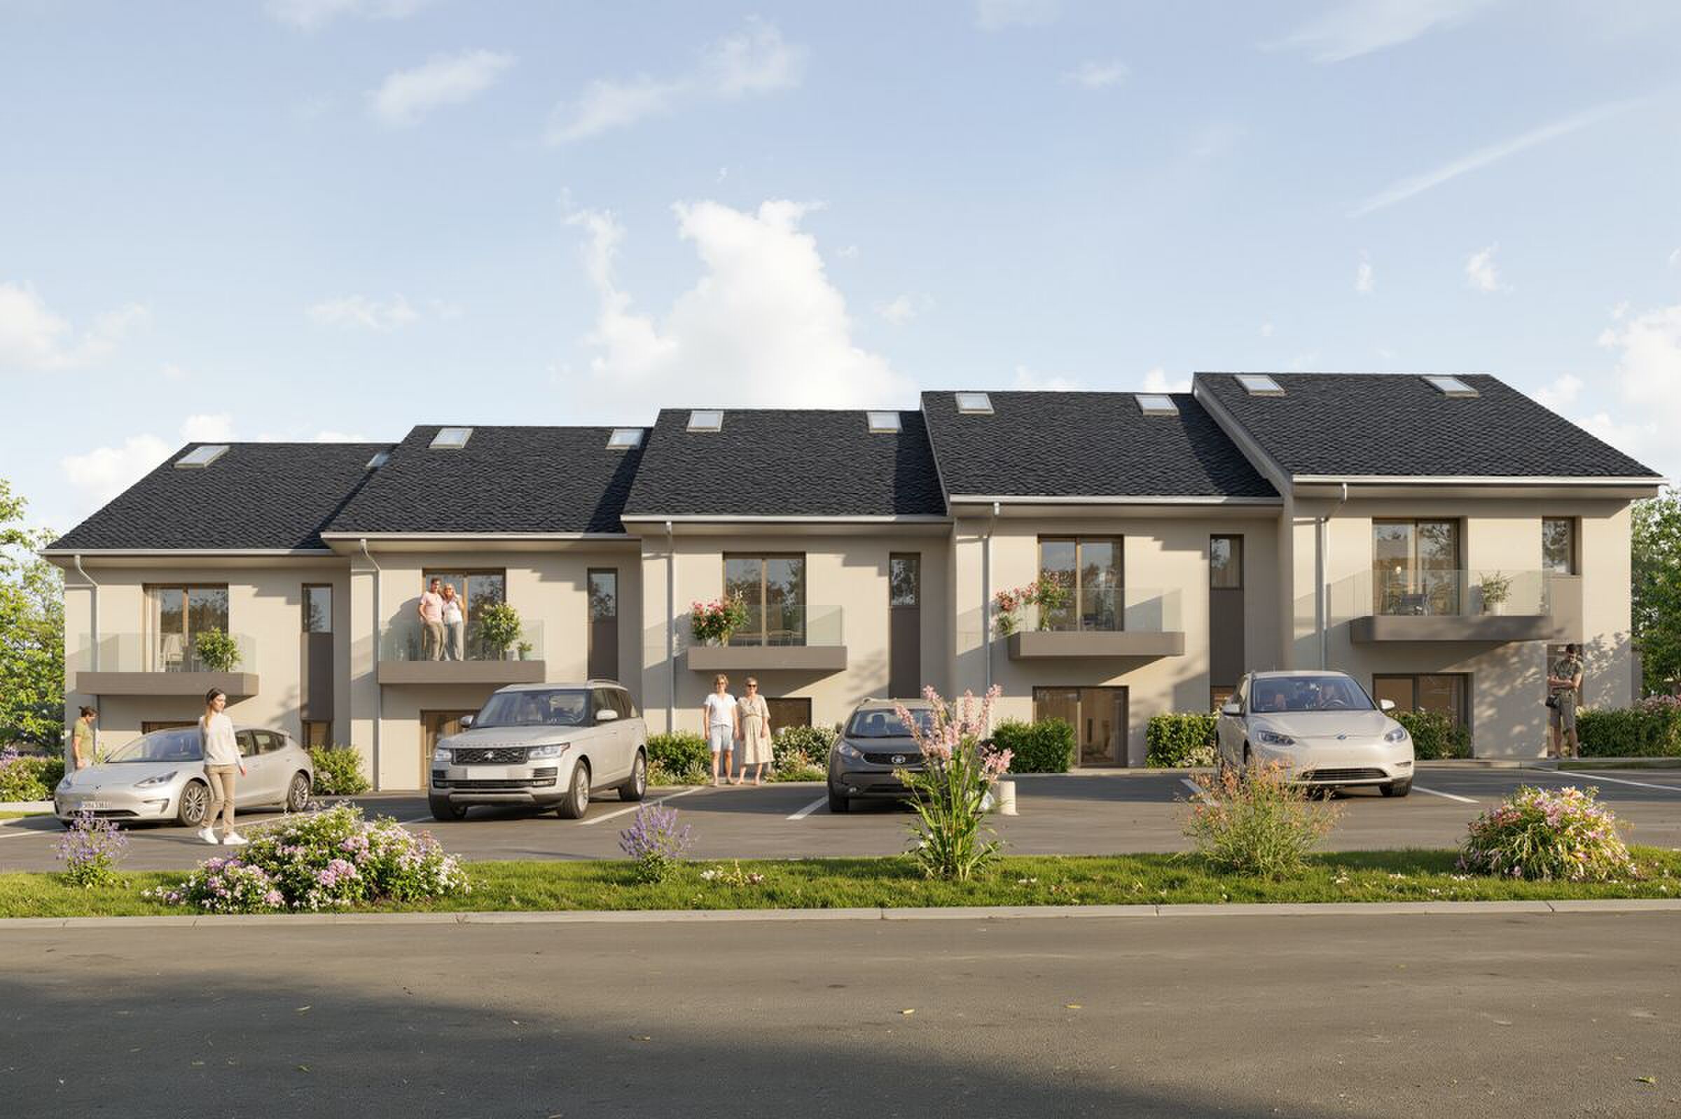
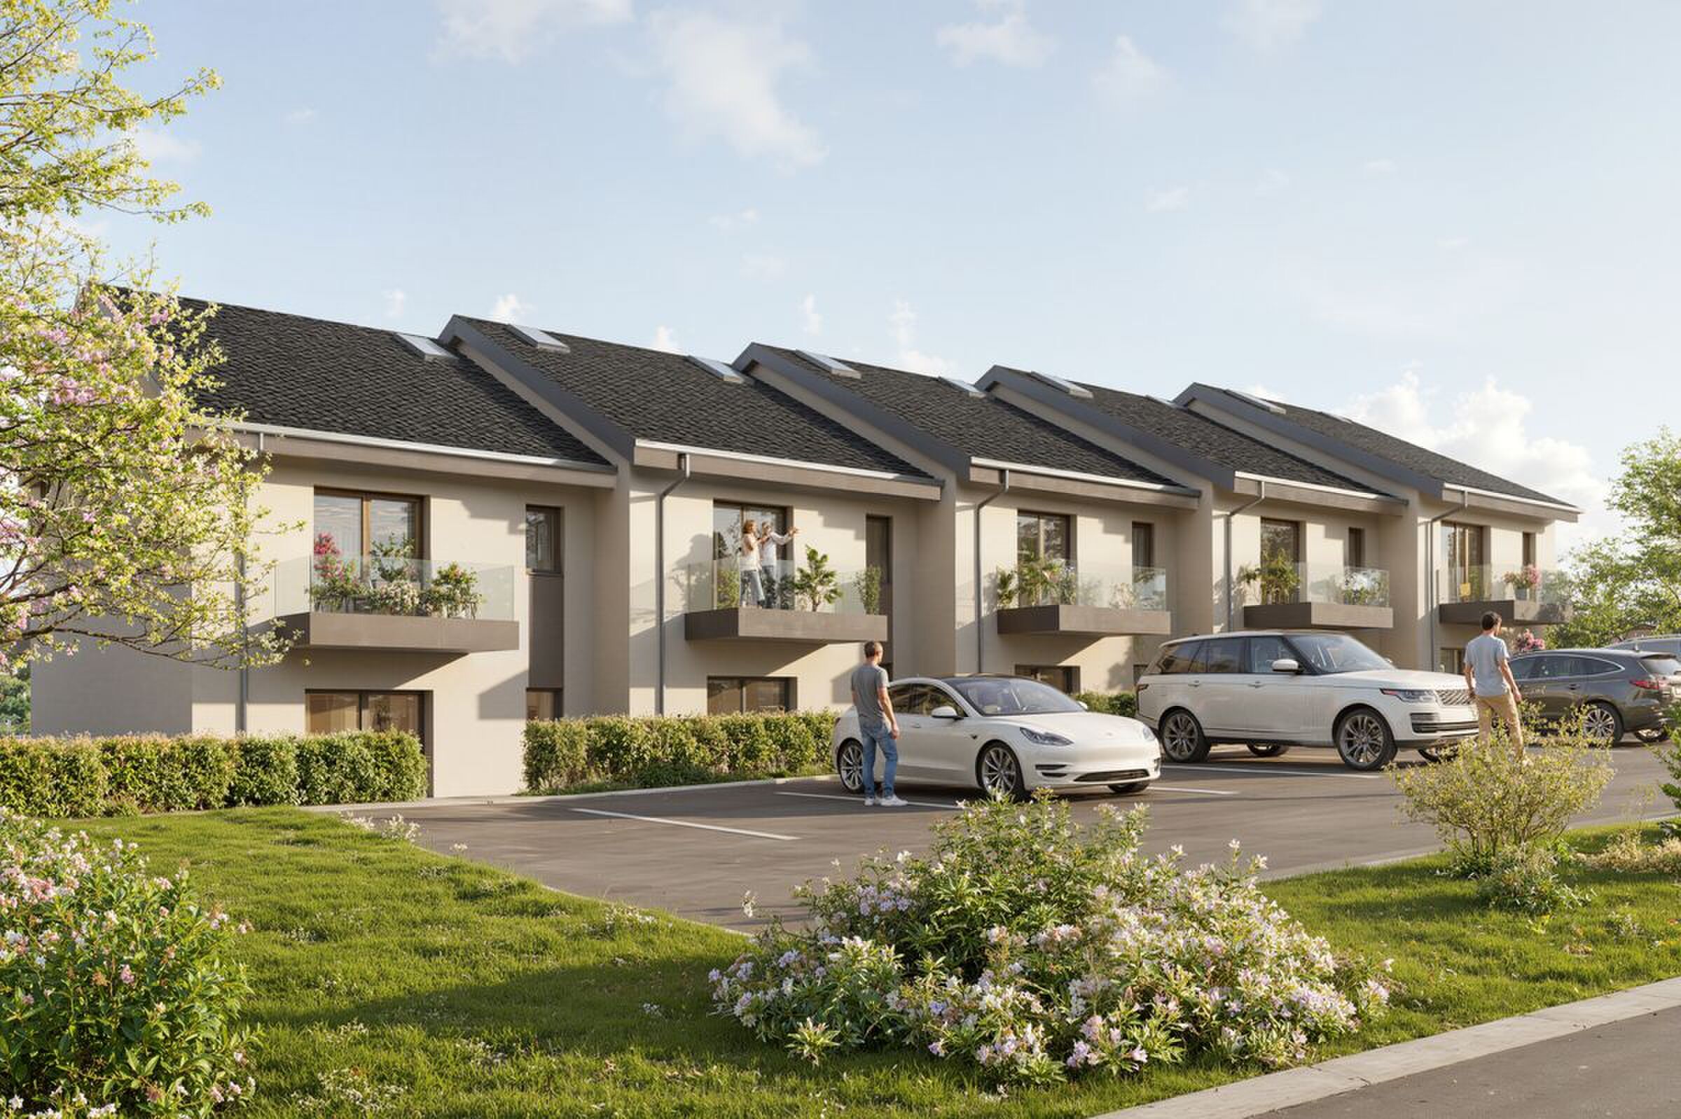
AUBONNE 4 min away - New promotion of 5 adjoining villas - Villa B C & D
Rooms4.5
Living area121 m²
Object PriceCHF 1,460,000.-
AvailabilityTo agree
Localisation
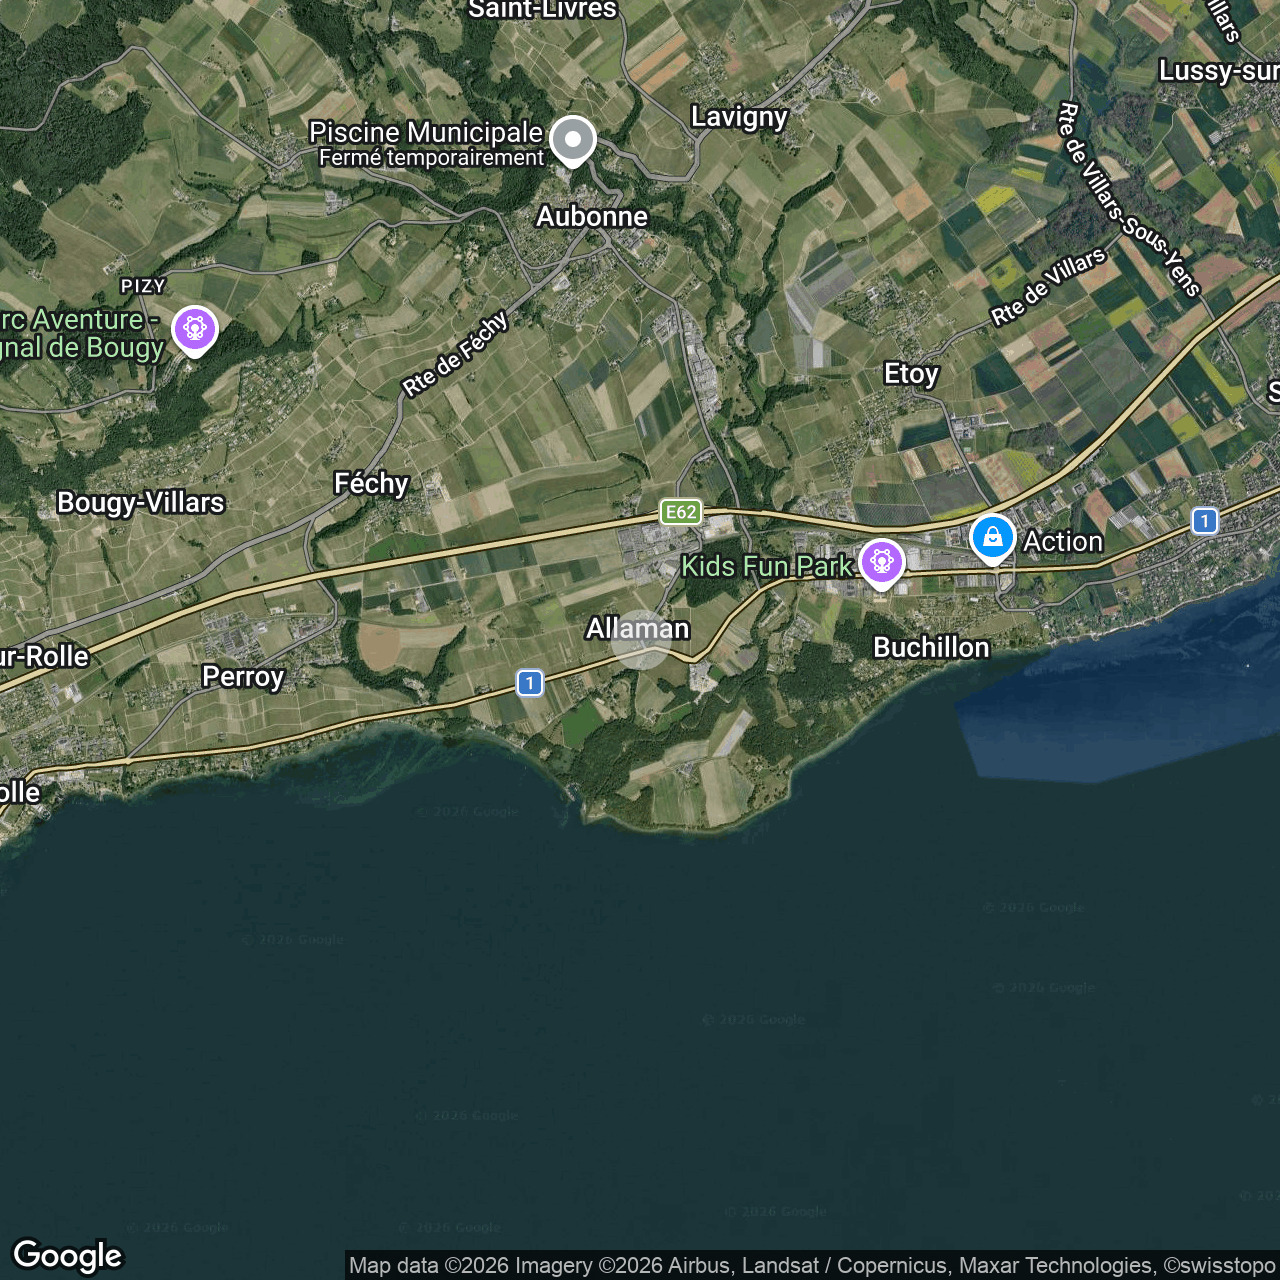
Chemin de Venengy 21, 1174 MontherodCharacteristics
Reference
NYBB-BO6Y-1381
Availability
To agree
Year of construction
2027
Rooms
4.5
Living area
121 m²
Useful surface
180 m²
Description
Text translated from french, see original
Original text in french, translate to English.
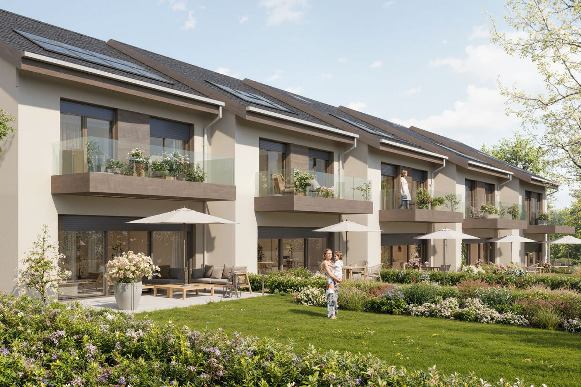
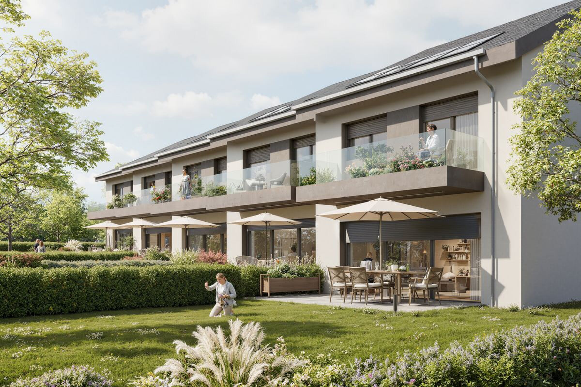
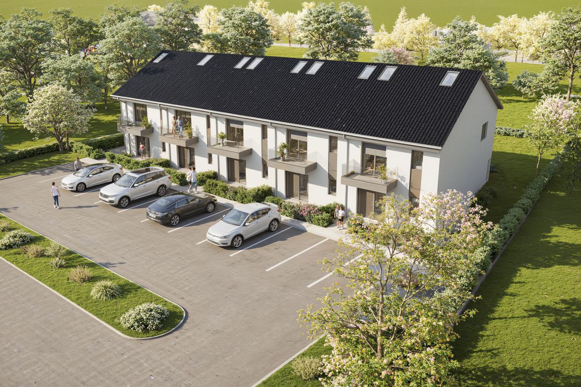
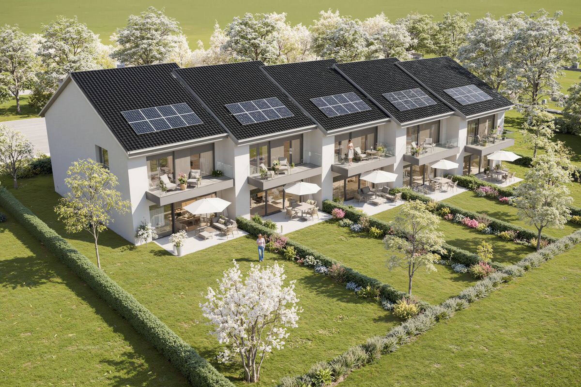
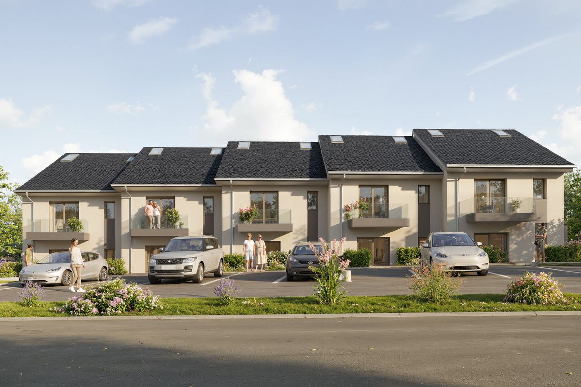
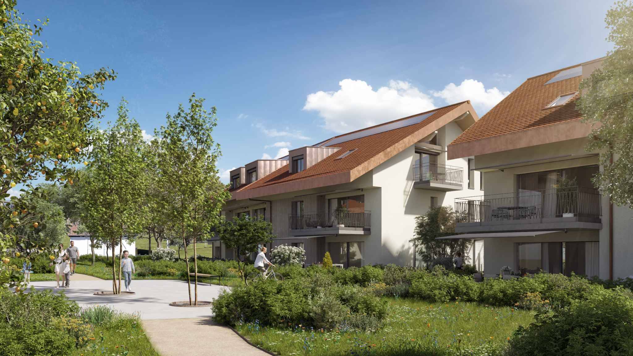
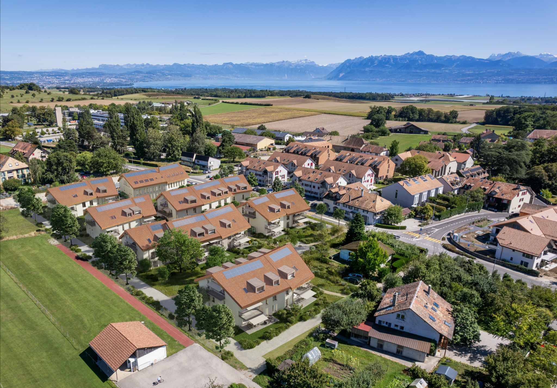
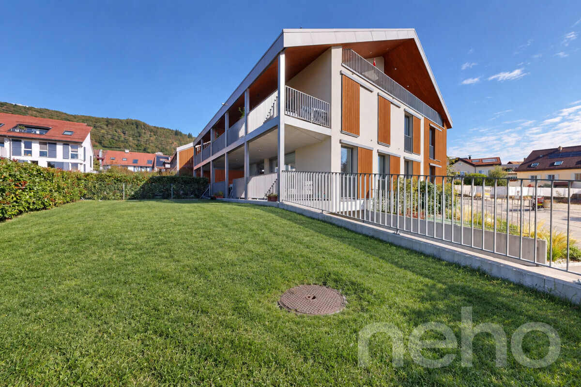
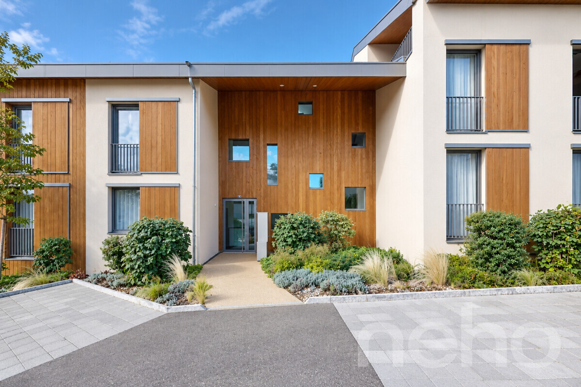
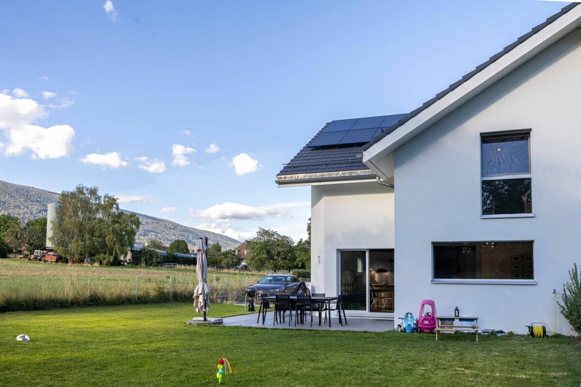
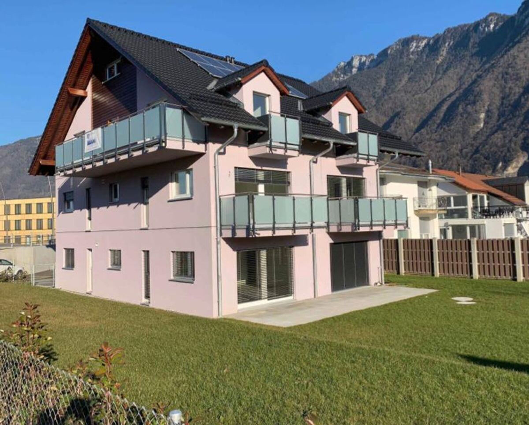
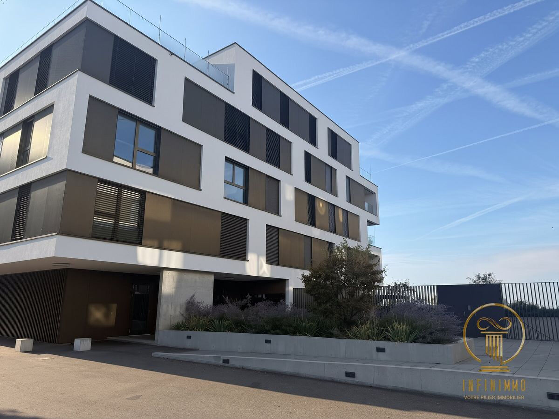
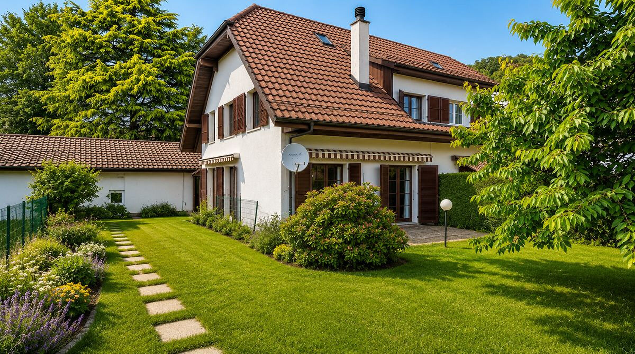
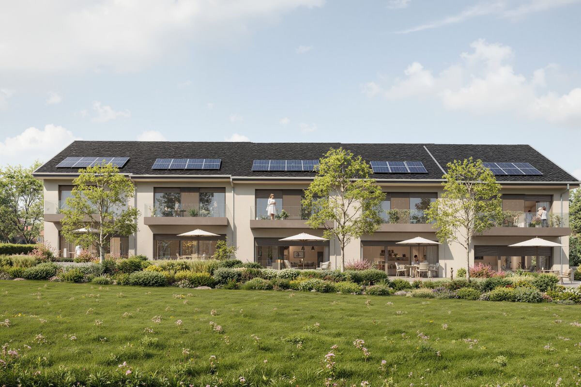
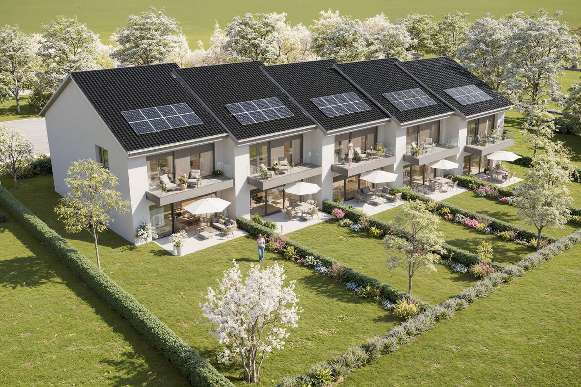
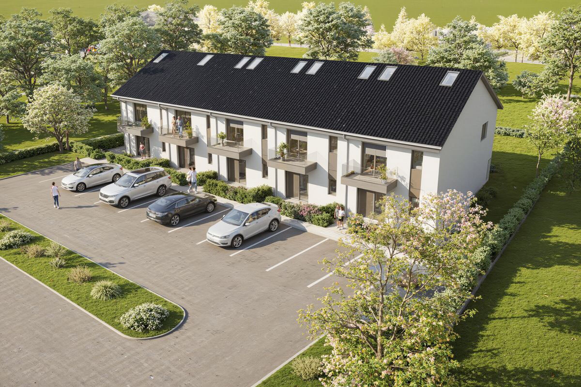
Located in Montherod, chemin de Venengy 21, discover a new residential project composed of 5 Minergie villas, offering generous spaces and a distribution designed for family comfort.
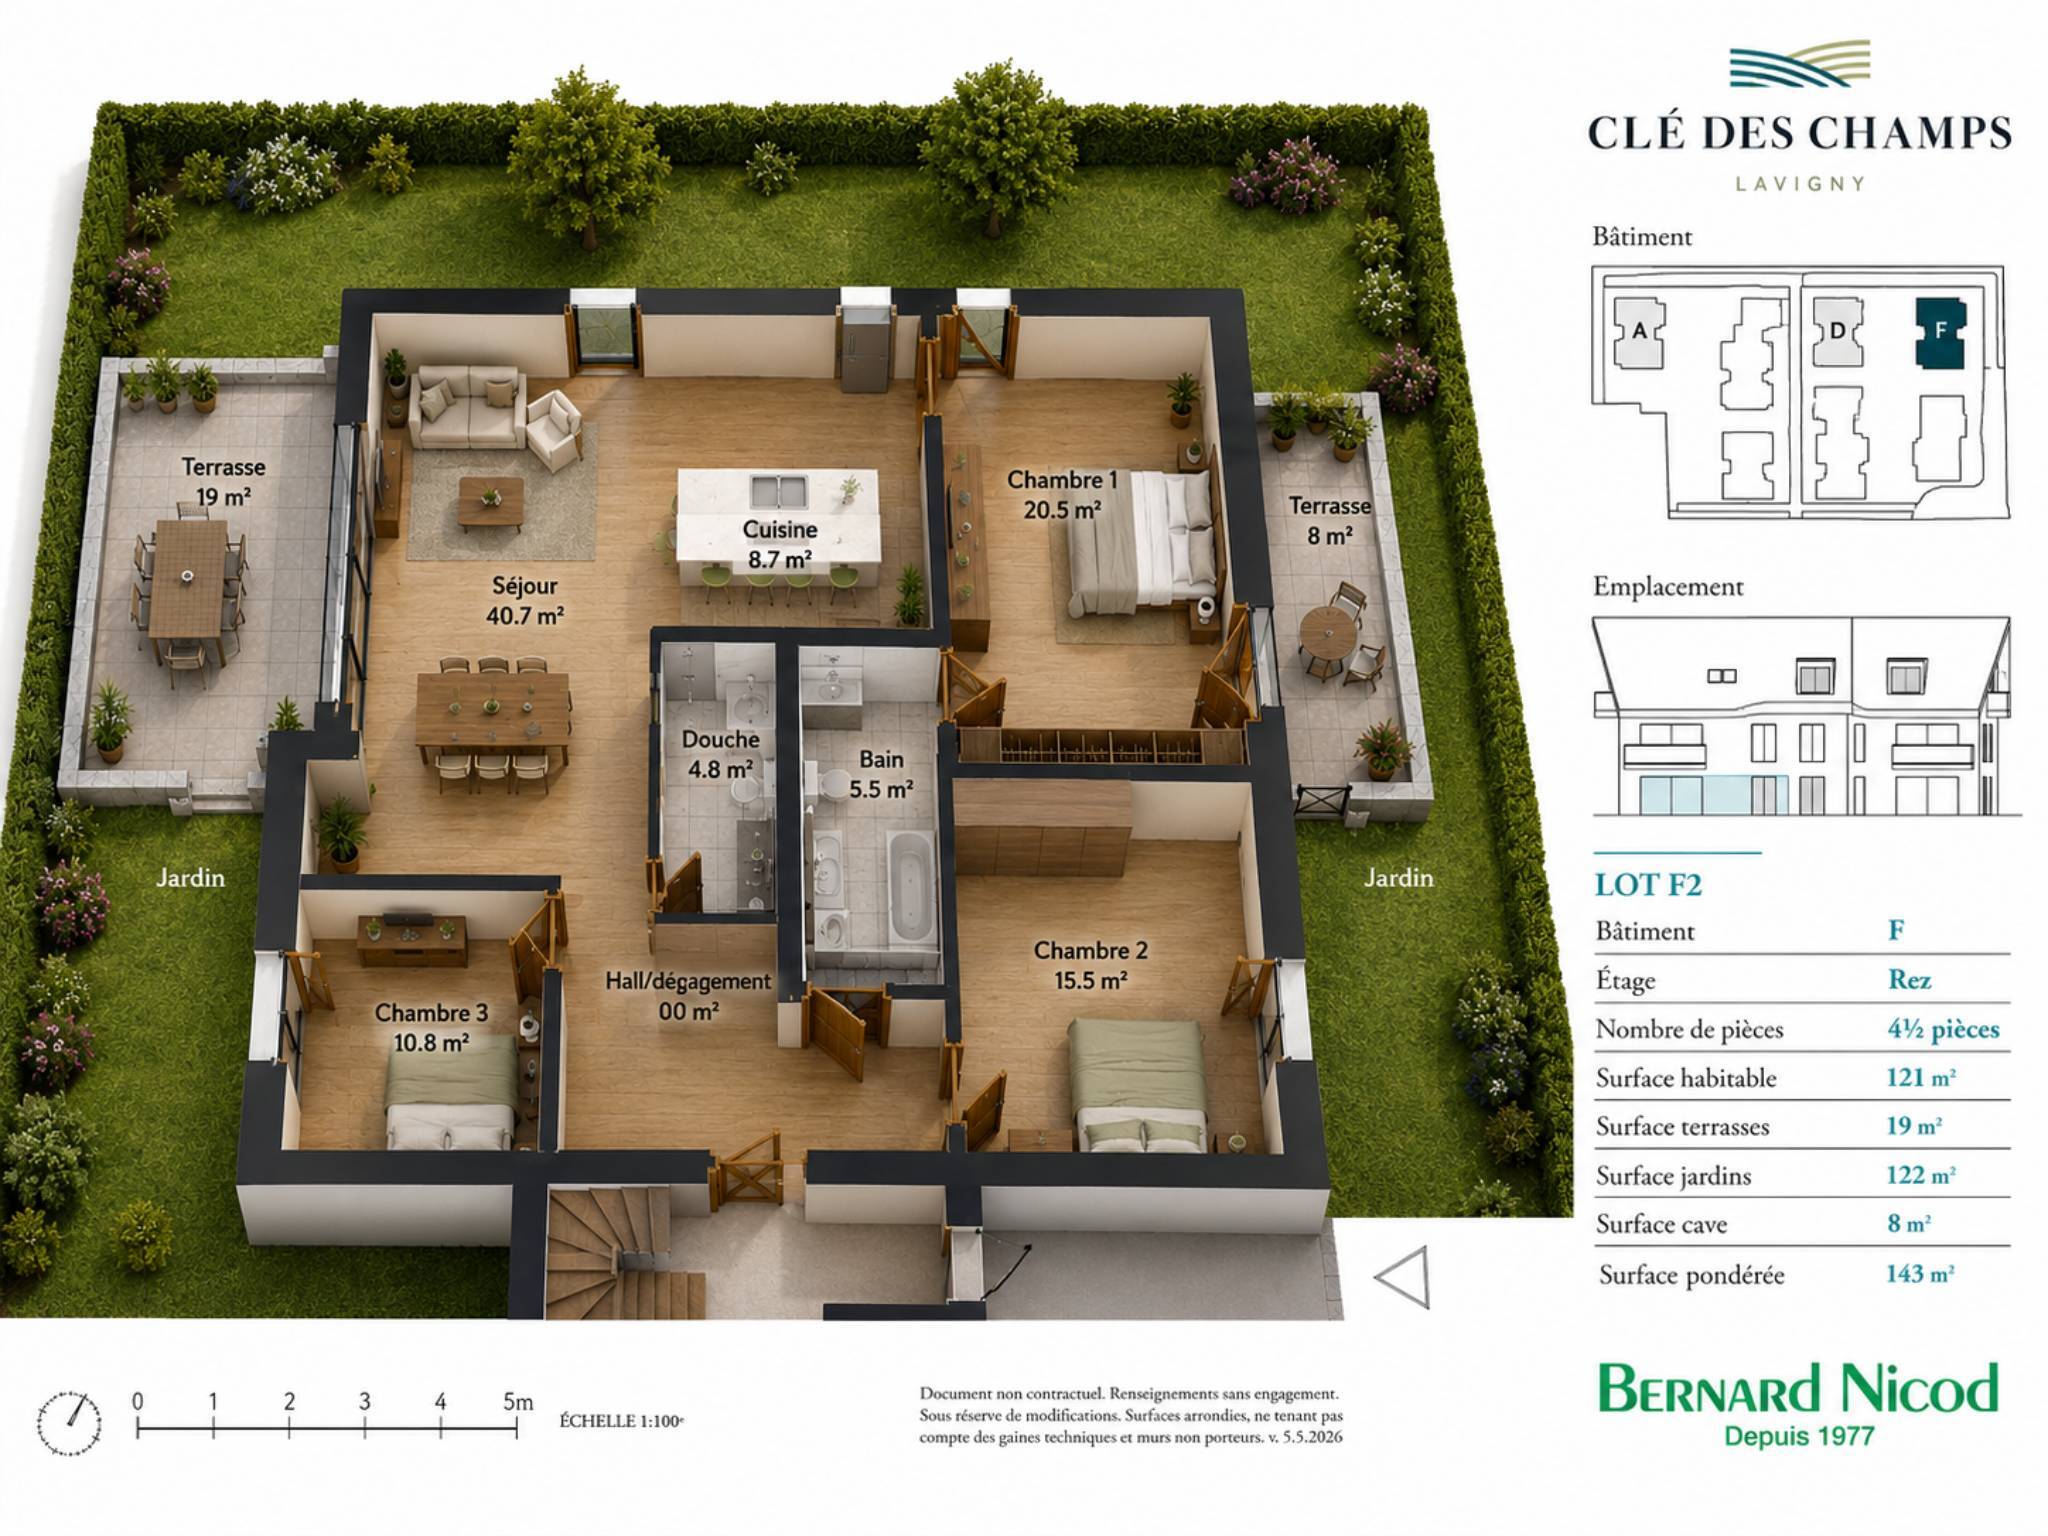
Basement:
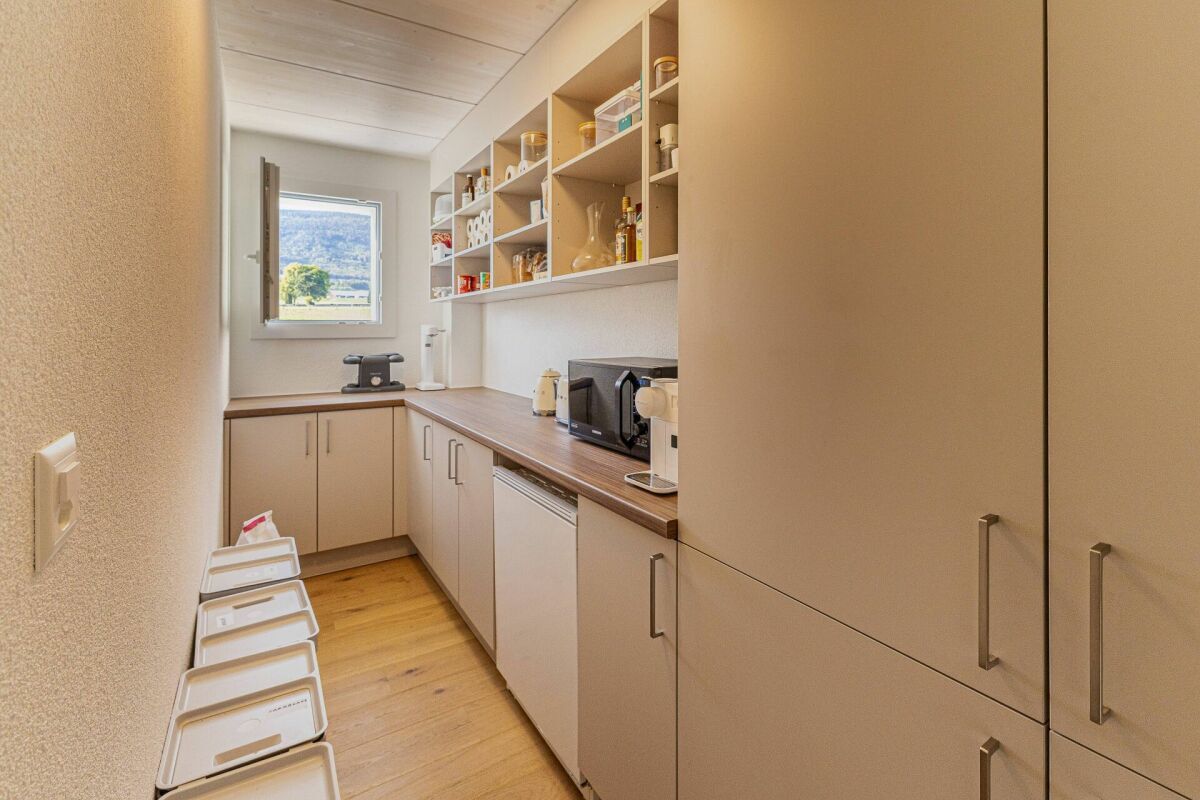
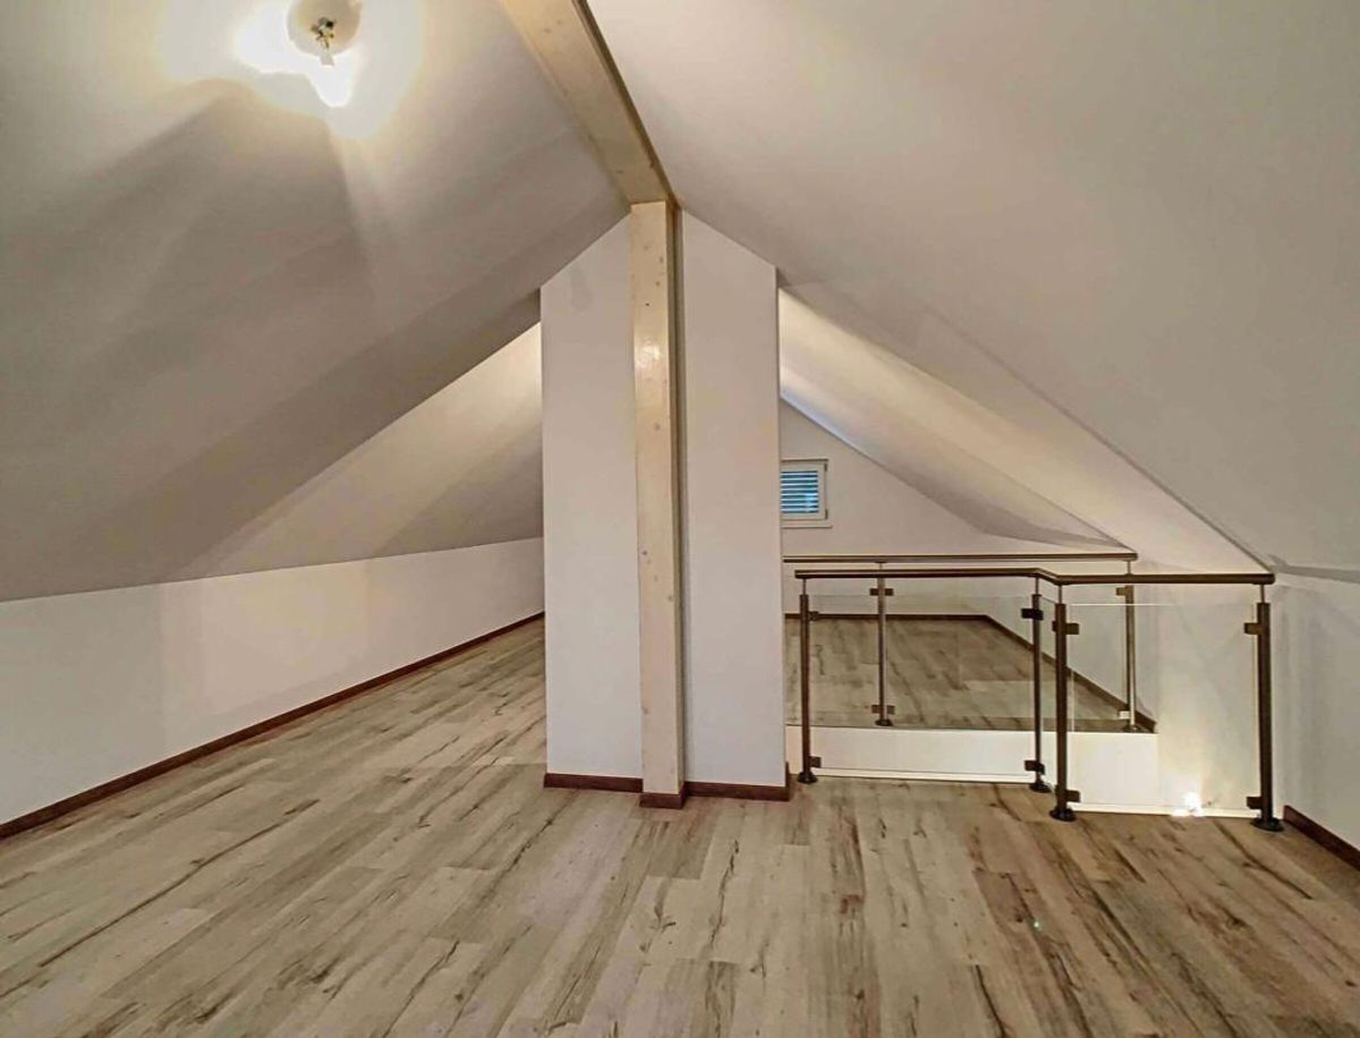
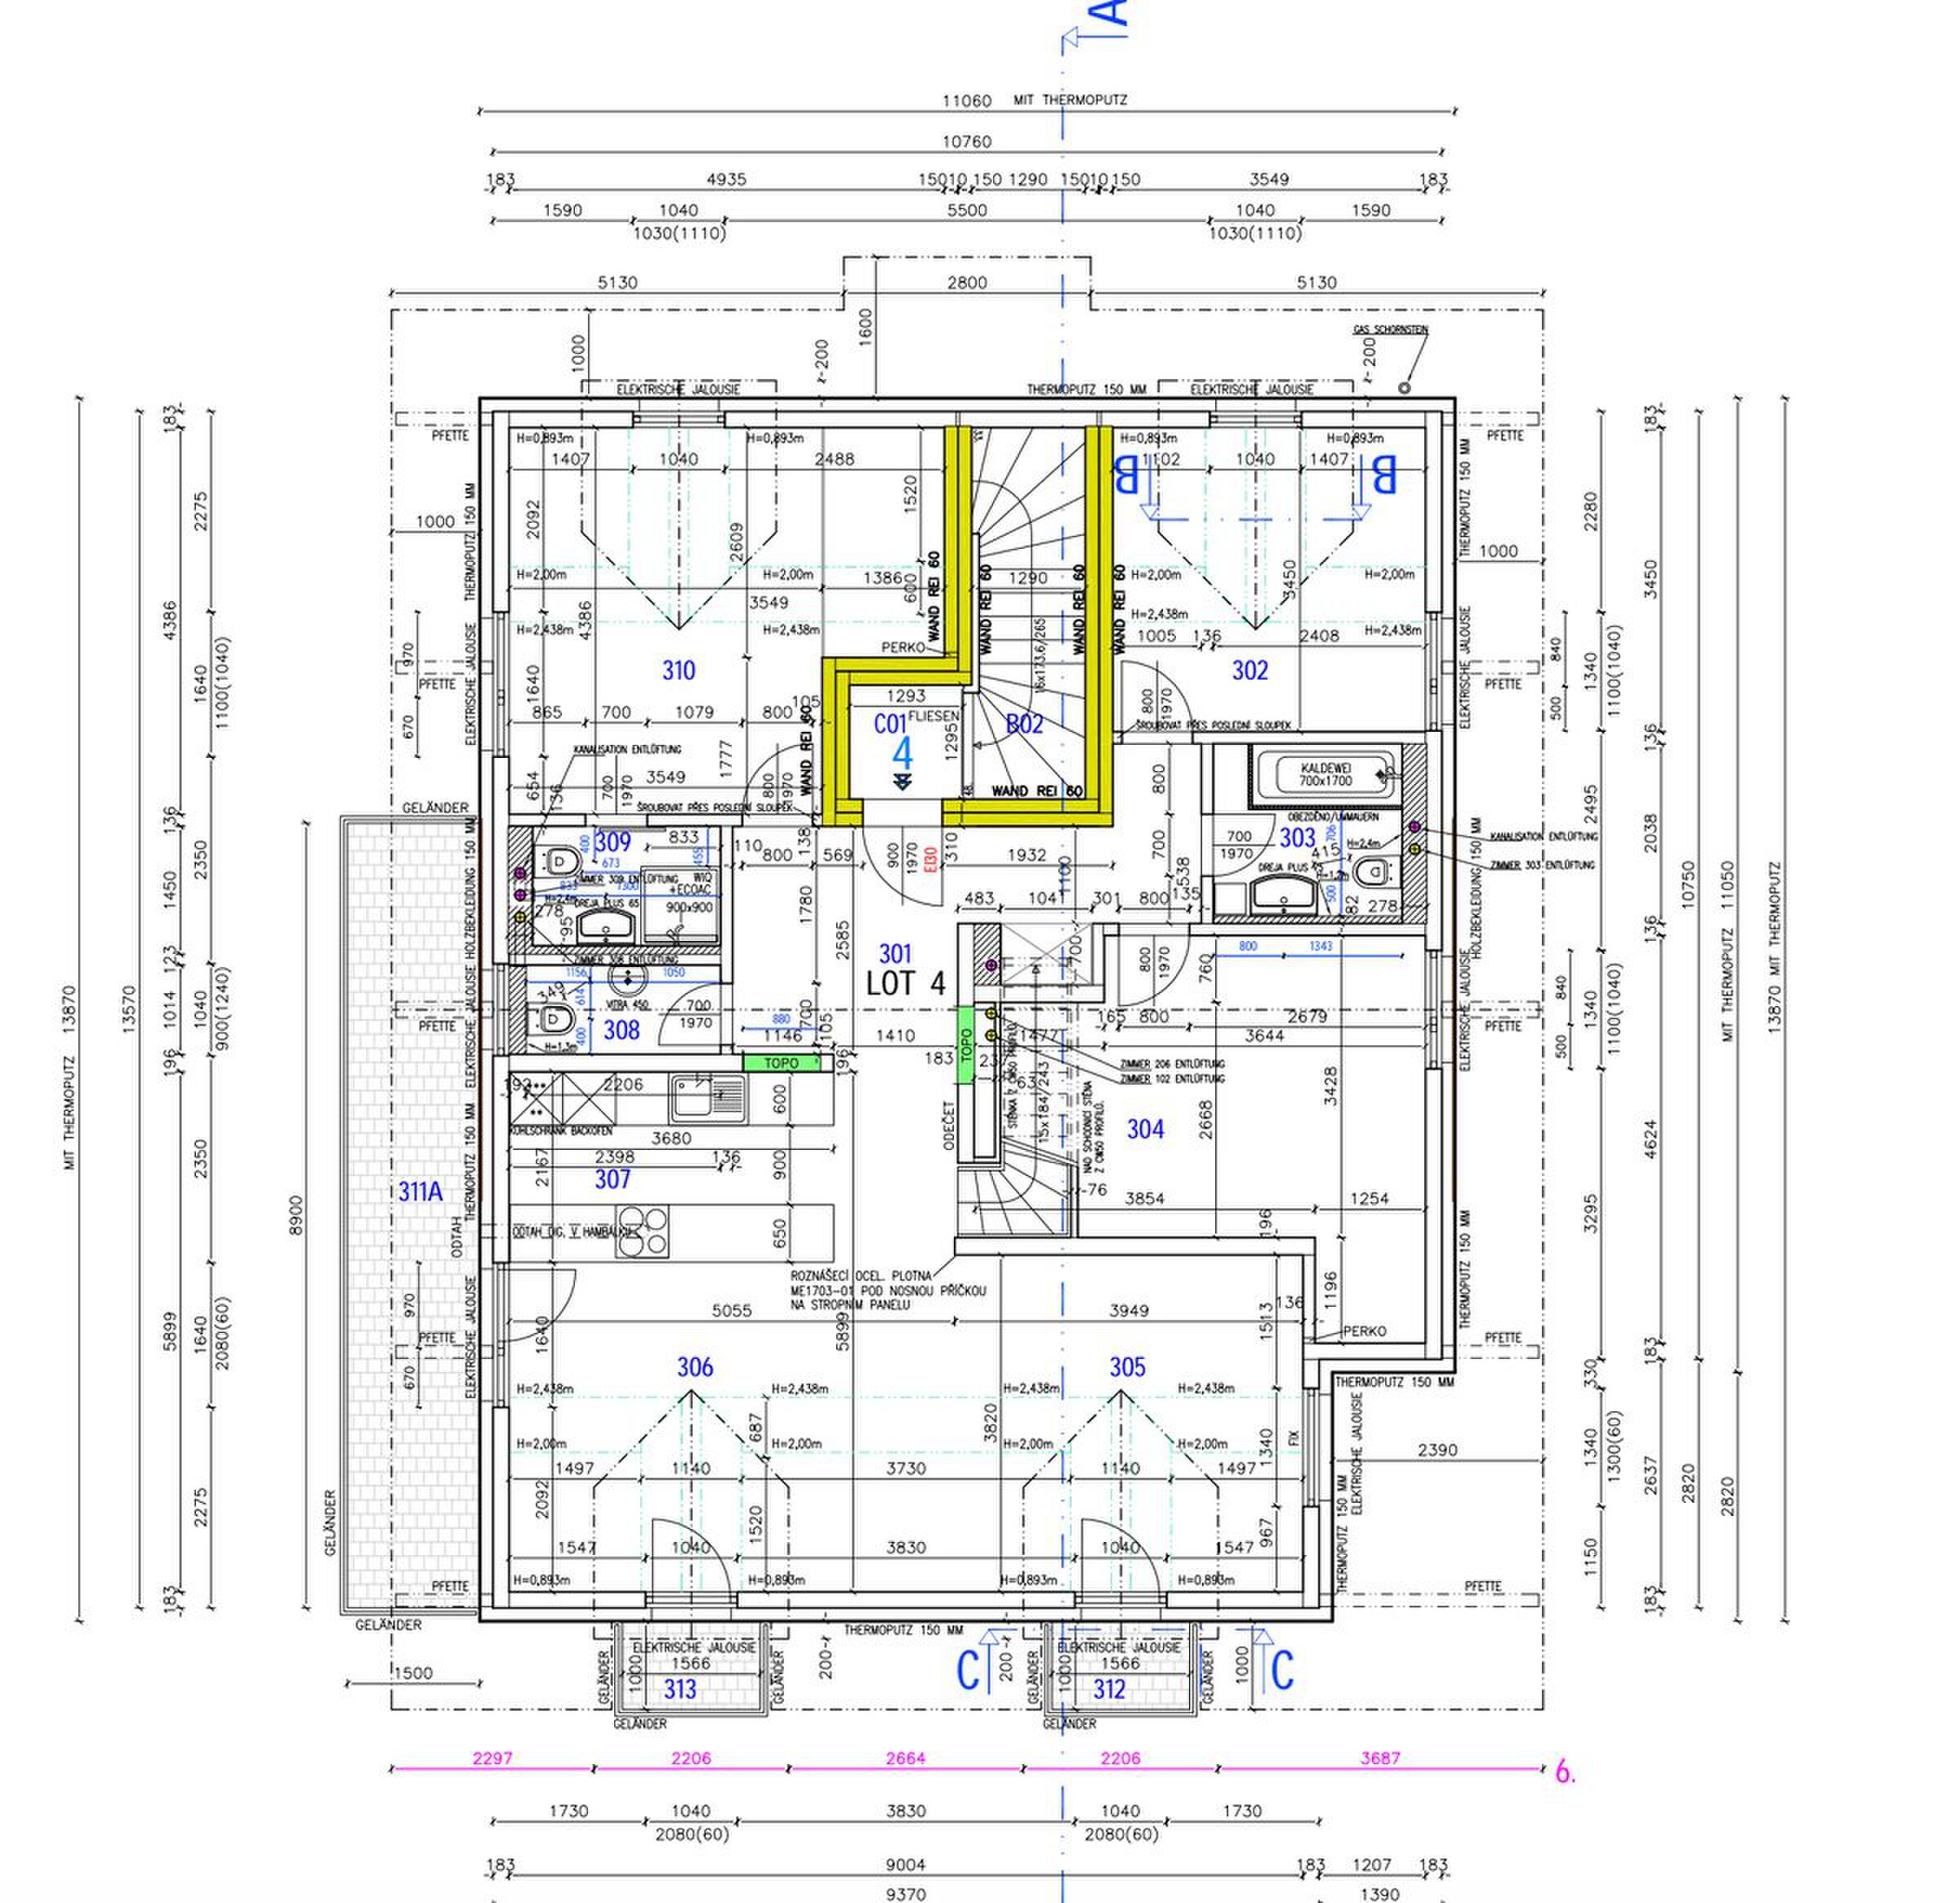
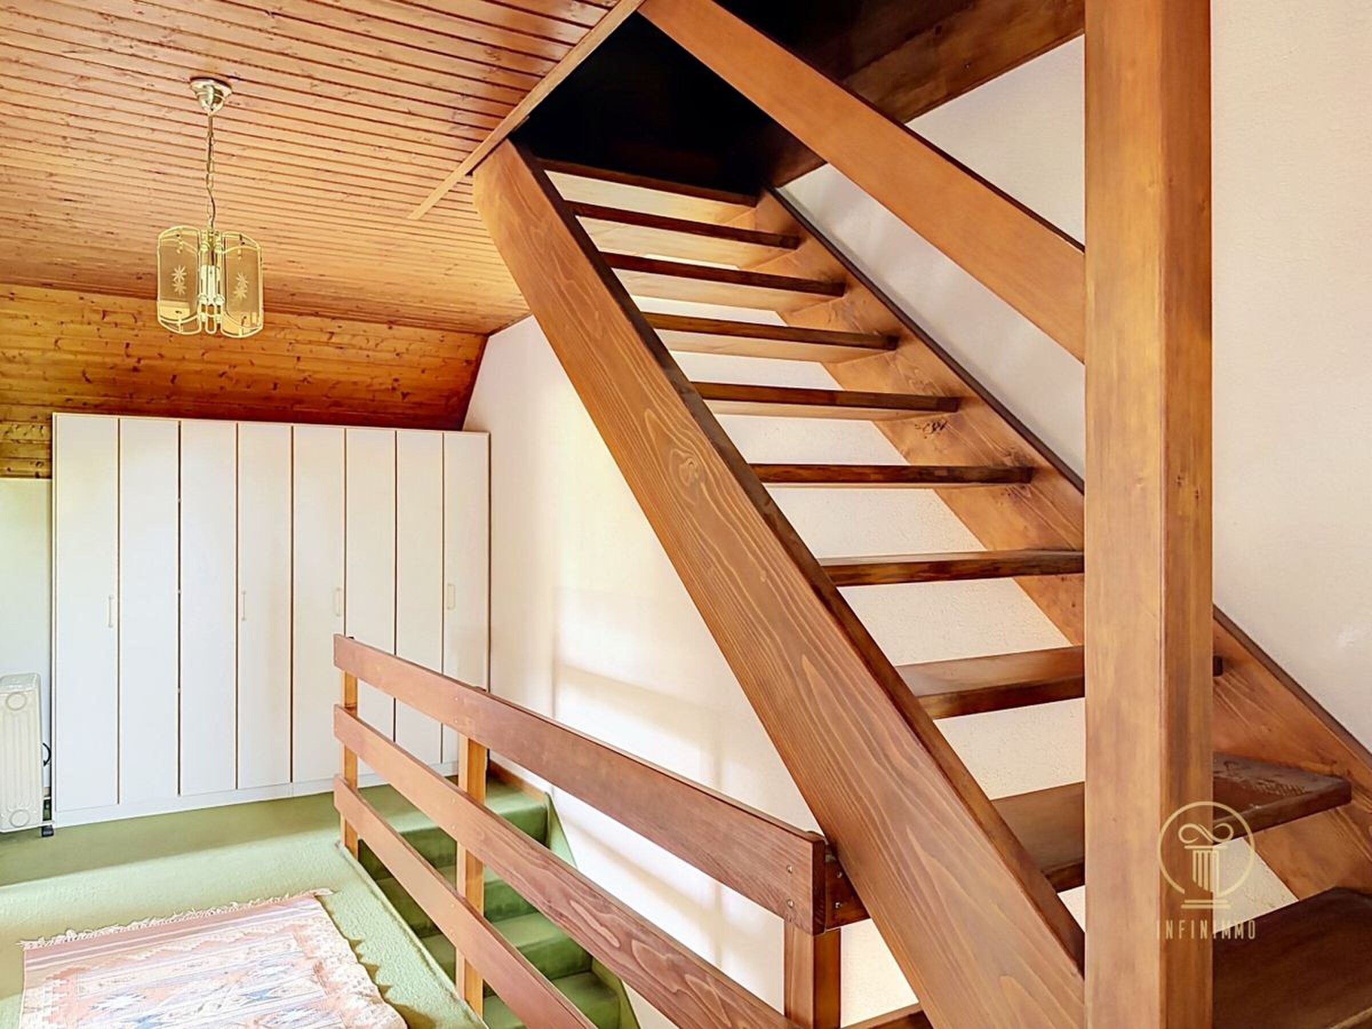
Each villa benefits from a large available space of approximately 30 m², completed by a cellar, a technical room/laundry room, a circulation and access to the upper floors.
Ground floor:
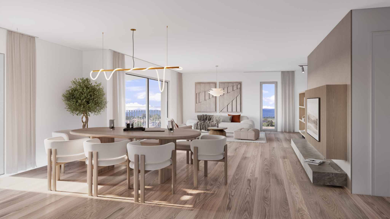
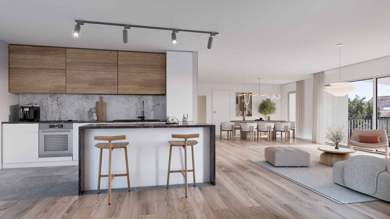
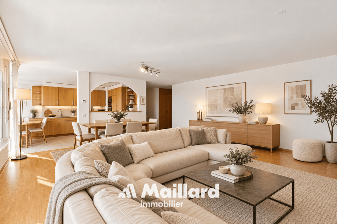
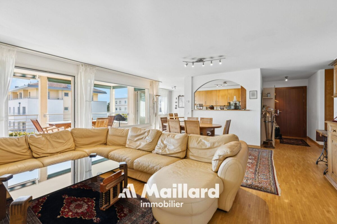
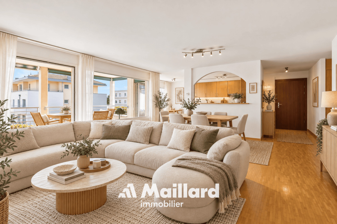
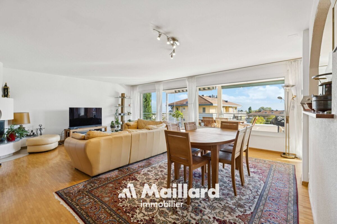
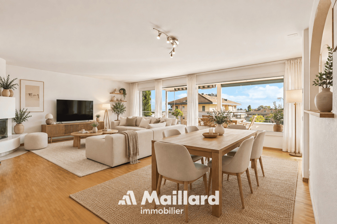
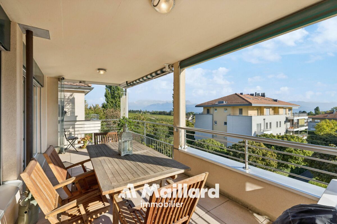
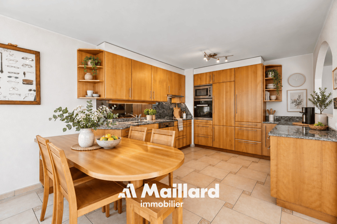
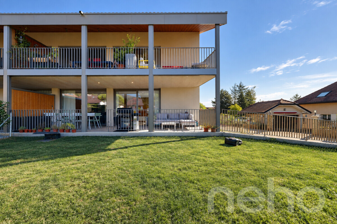
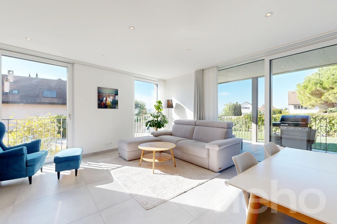
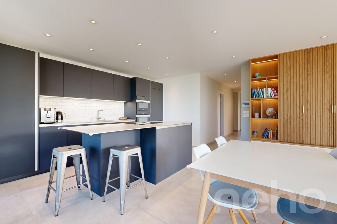
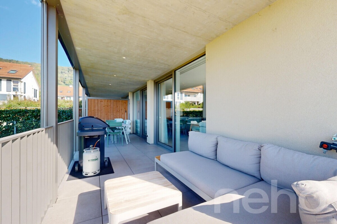
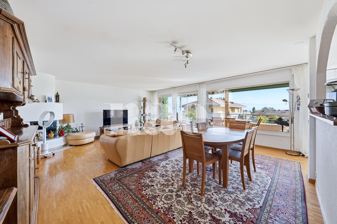
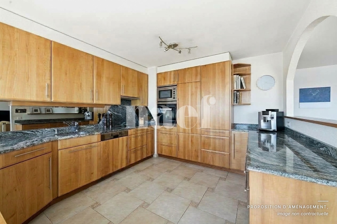
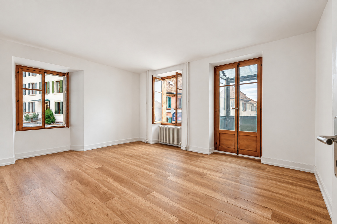
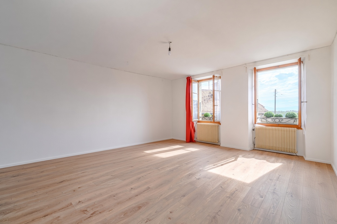
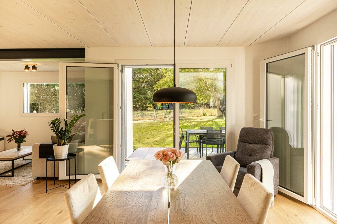
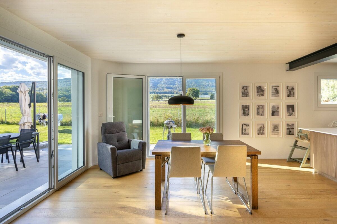
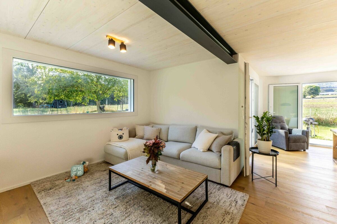
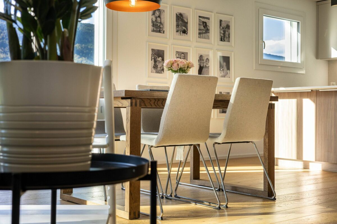
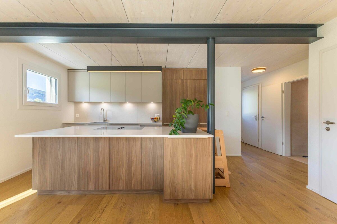
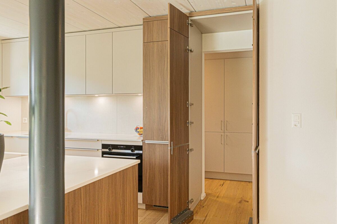
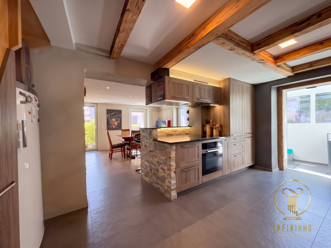
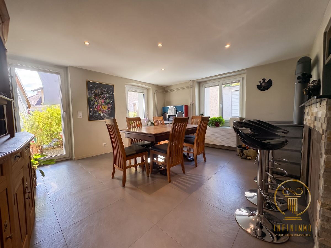
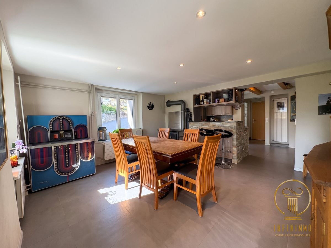
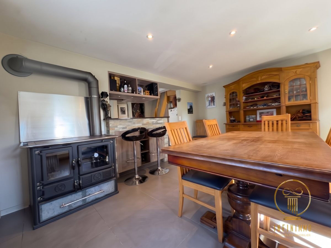
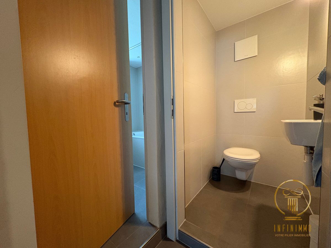
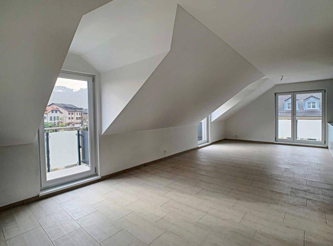
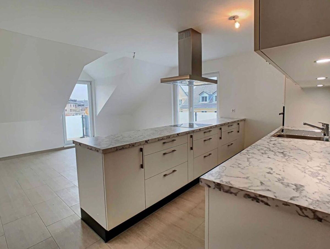
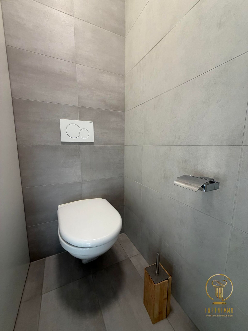
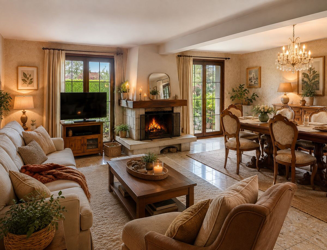
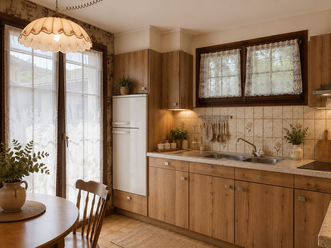
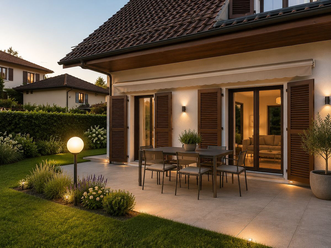
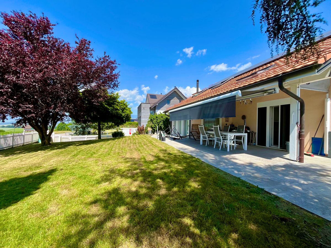
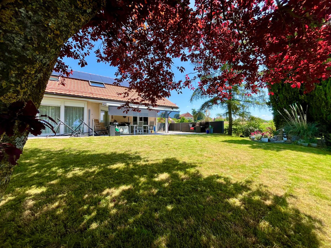
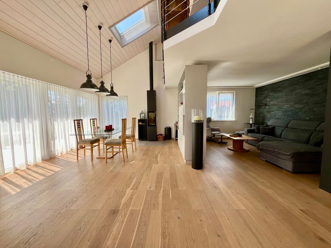
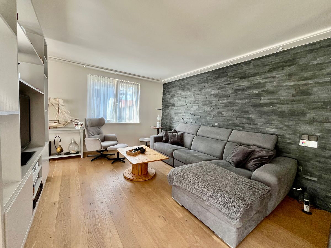
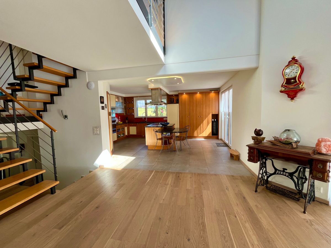
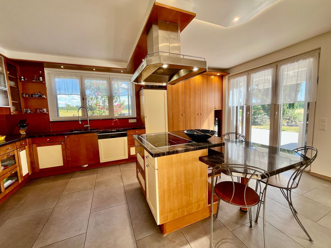
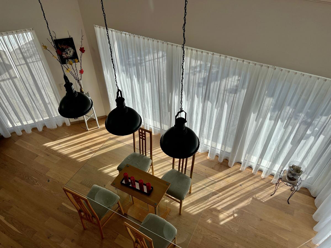
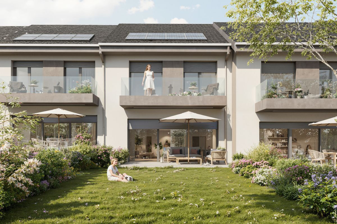
The entrance leads to a guest toilet, a kitchen of about 11 m² and a spacious living/dining room of about 32.5 m², largely open to the terrace and the garden.
1st floor:
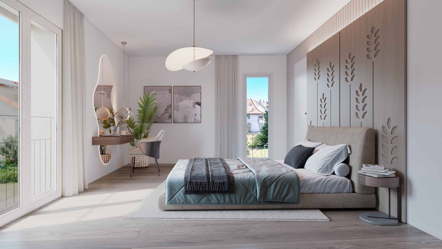
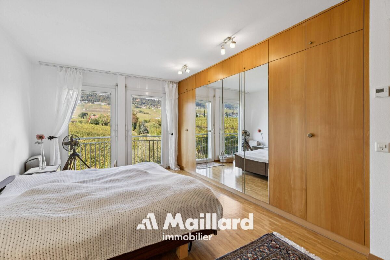
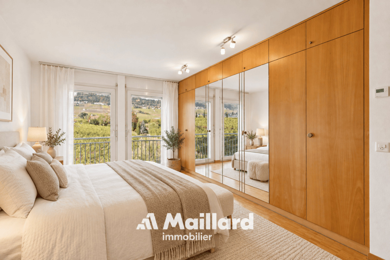
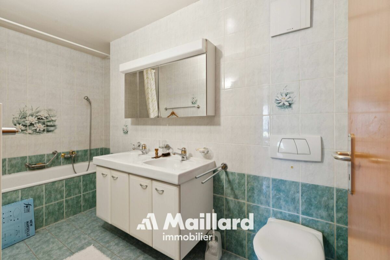
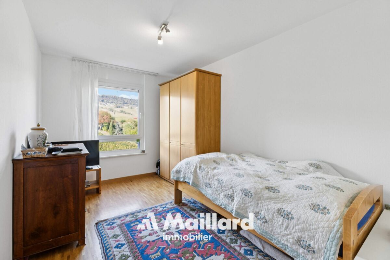
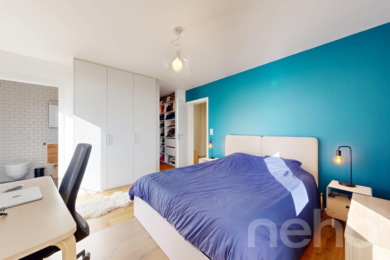
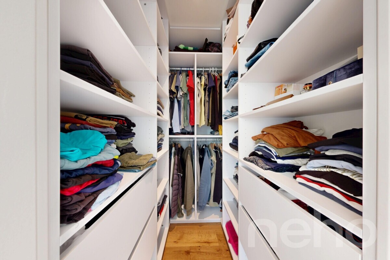
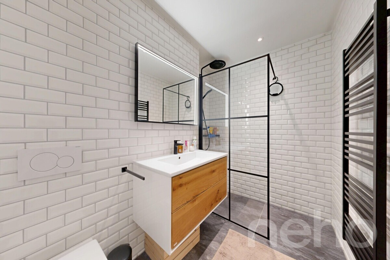
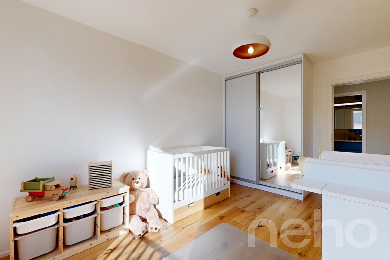
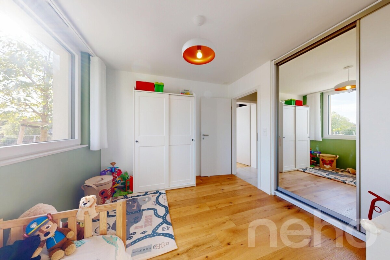
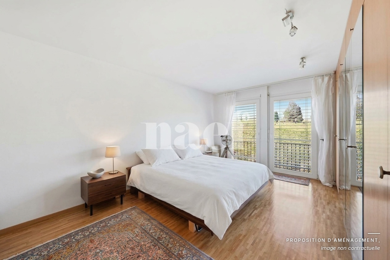
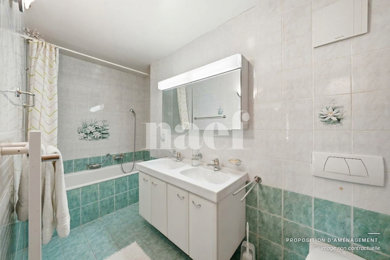
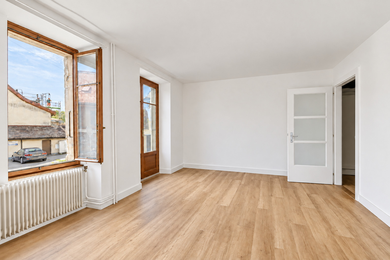
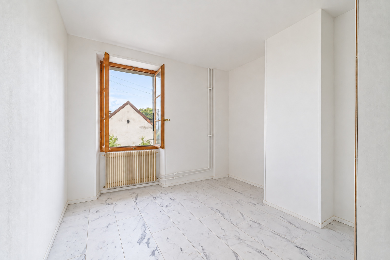
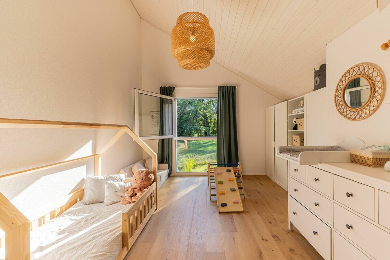
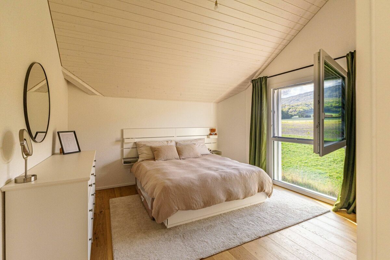
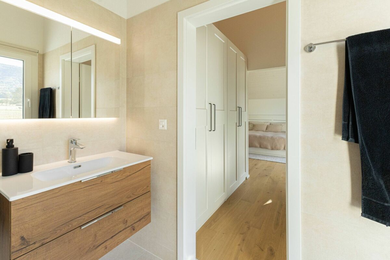
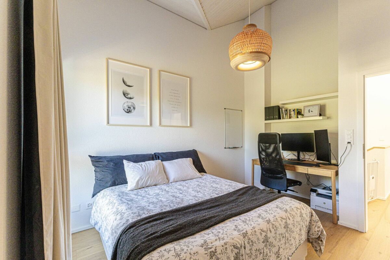
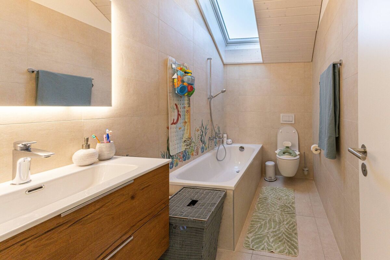
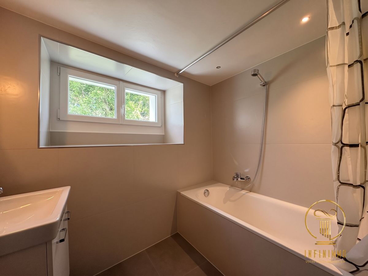
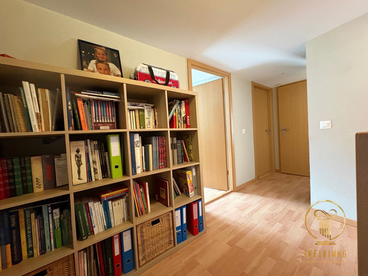
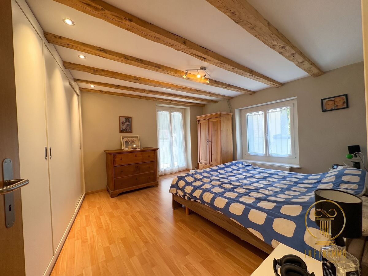
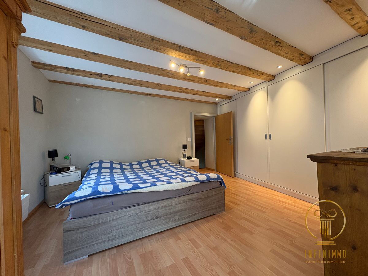
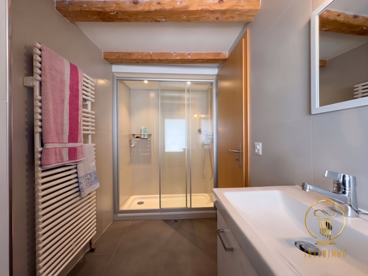
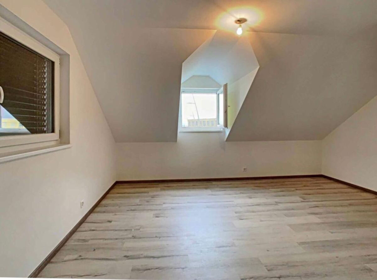
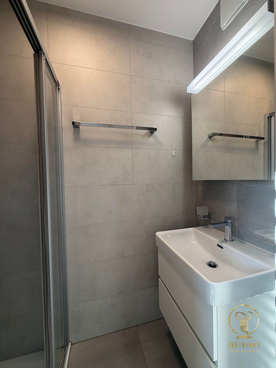
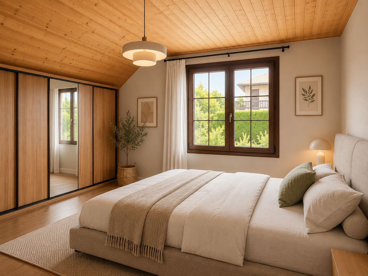
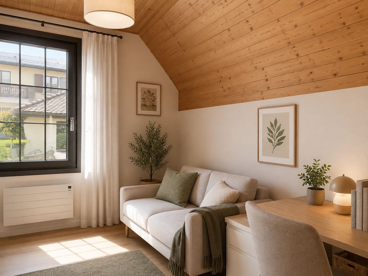
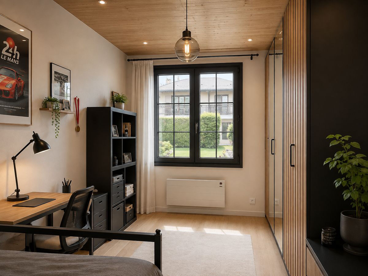
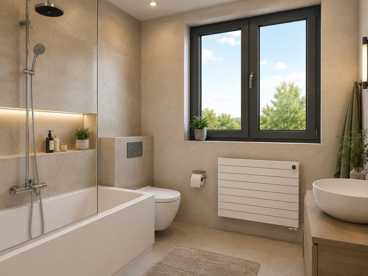
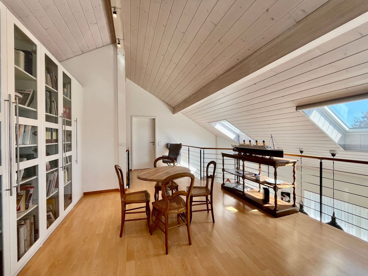
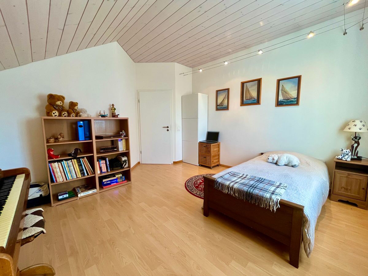
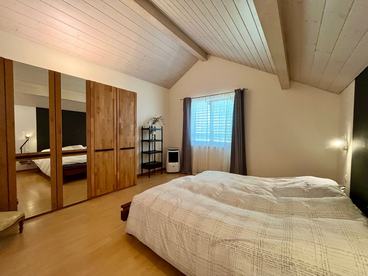
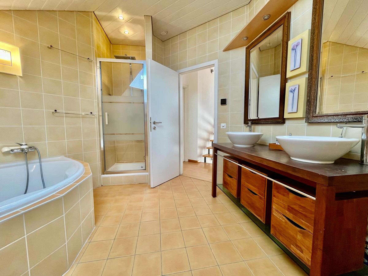
The sleeping area includes 3 bedrooms, including a master bedroom of approximately 14.5 m² with dressing room, as well as a bathroom and a shower room.
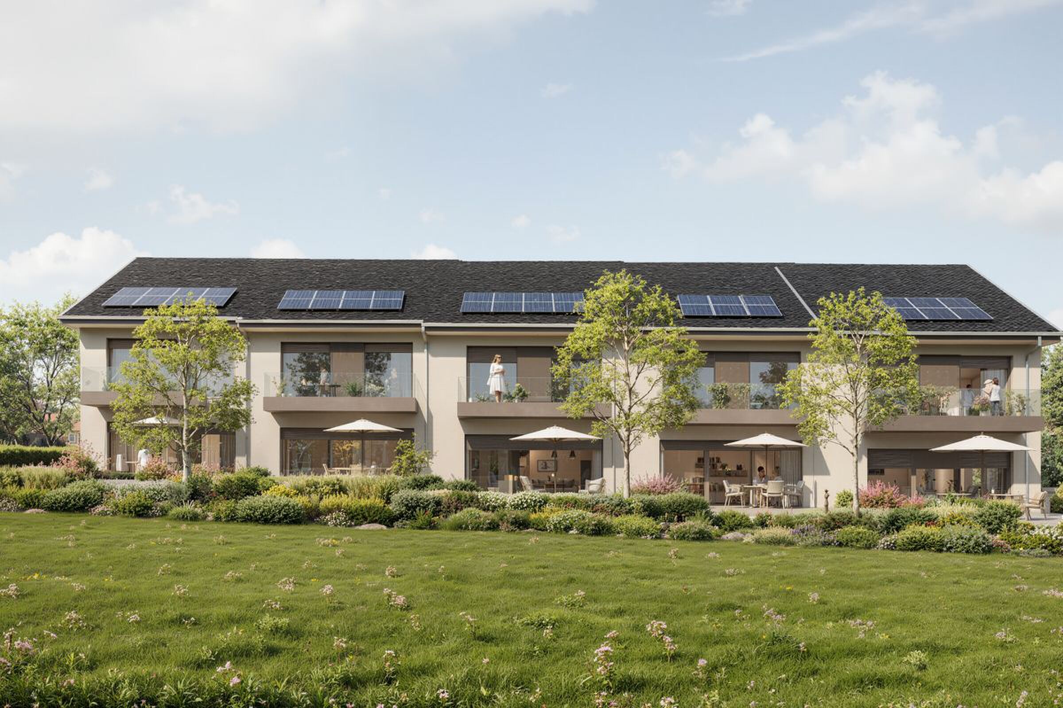
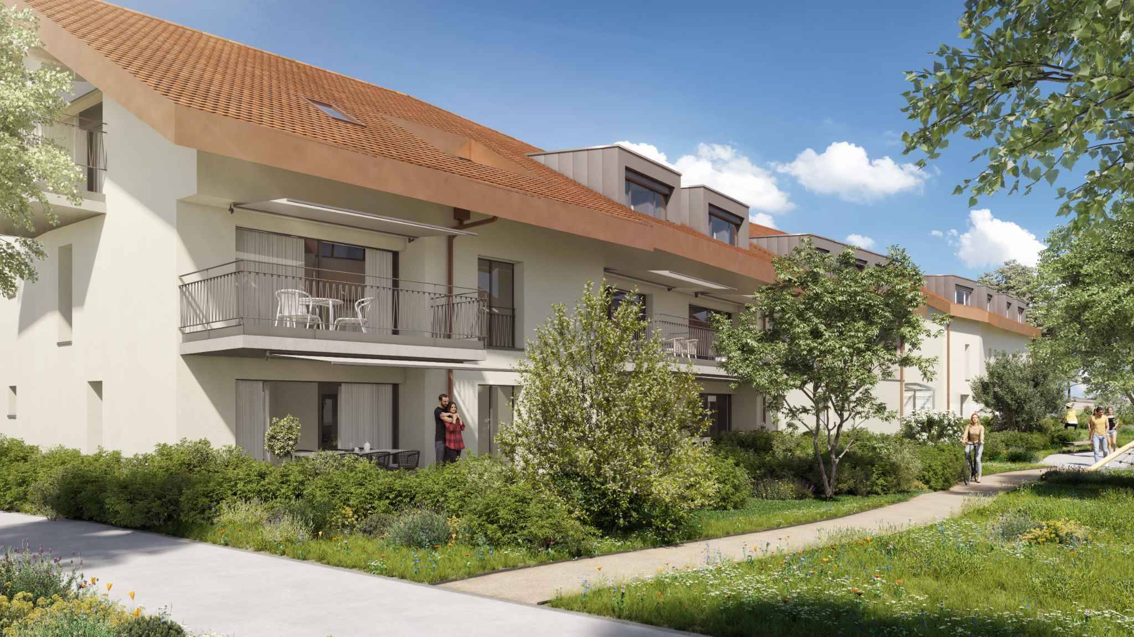
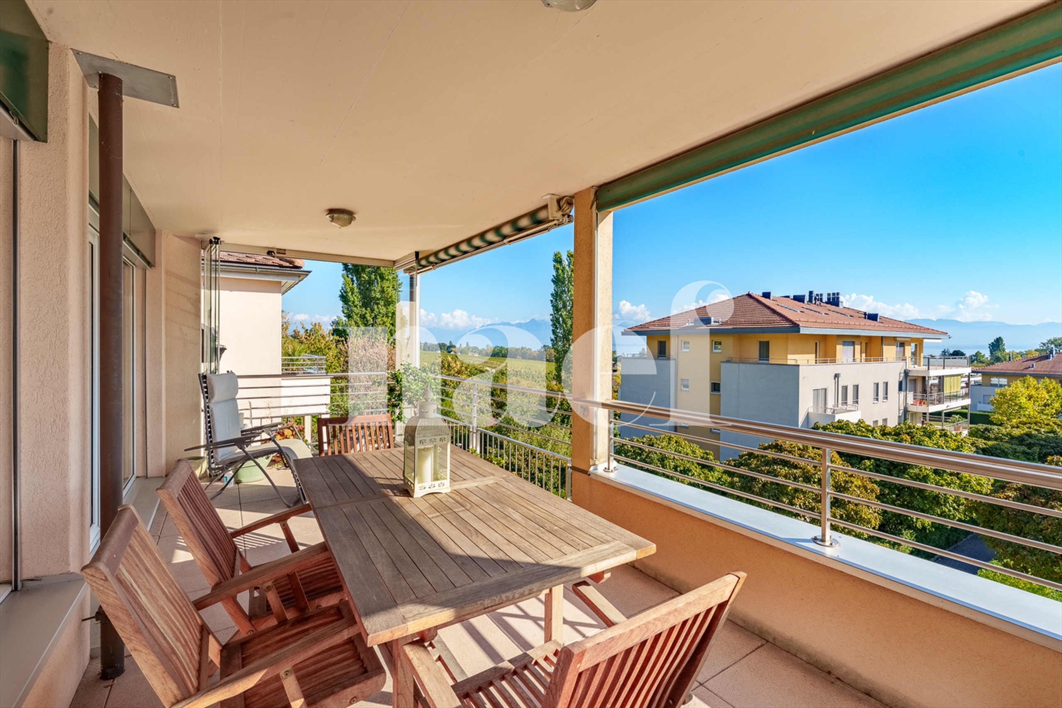
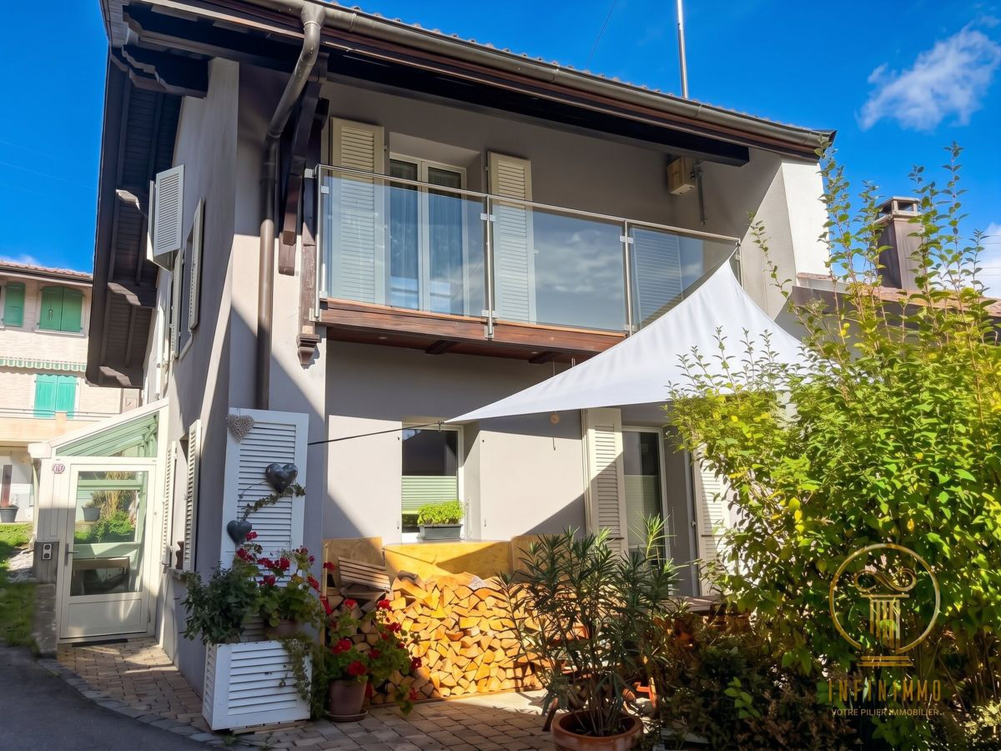
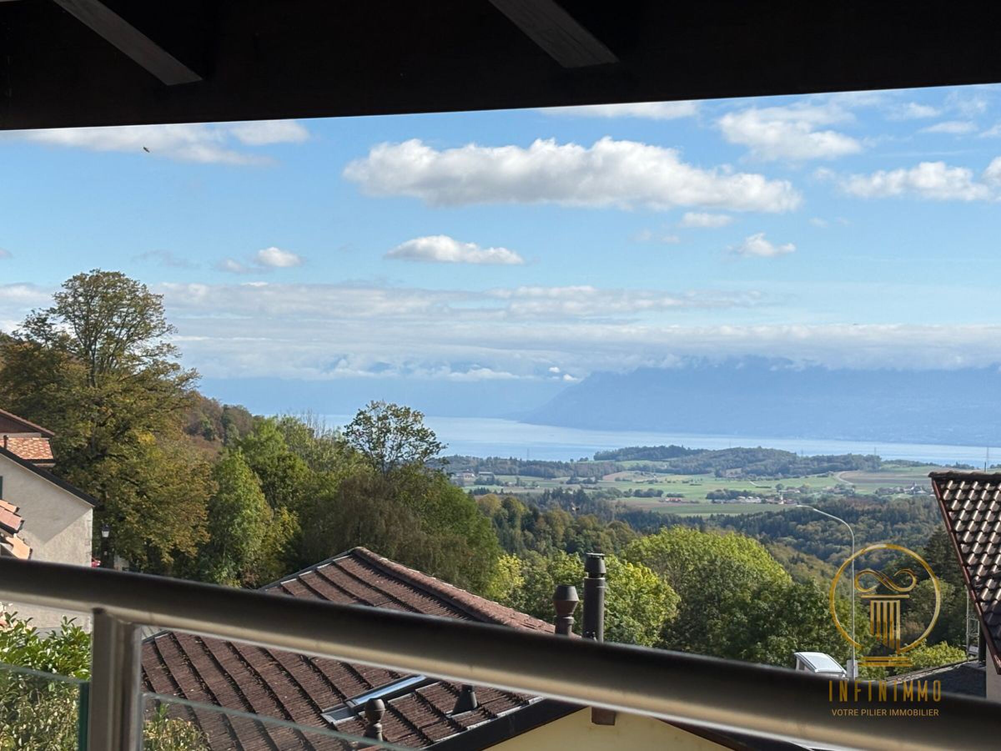
The villas have large openings, balconies and private outdoor spaces, bringing light and natural extension of the living spaces.
The building will meet the Minergie energy standard and will benefit from a heat pump, underfloor heating and photovoltaic solar panels according to the final energy concept.
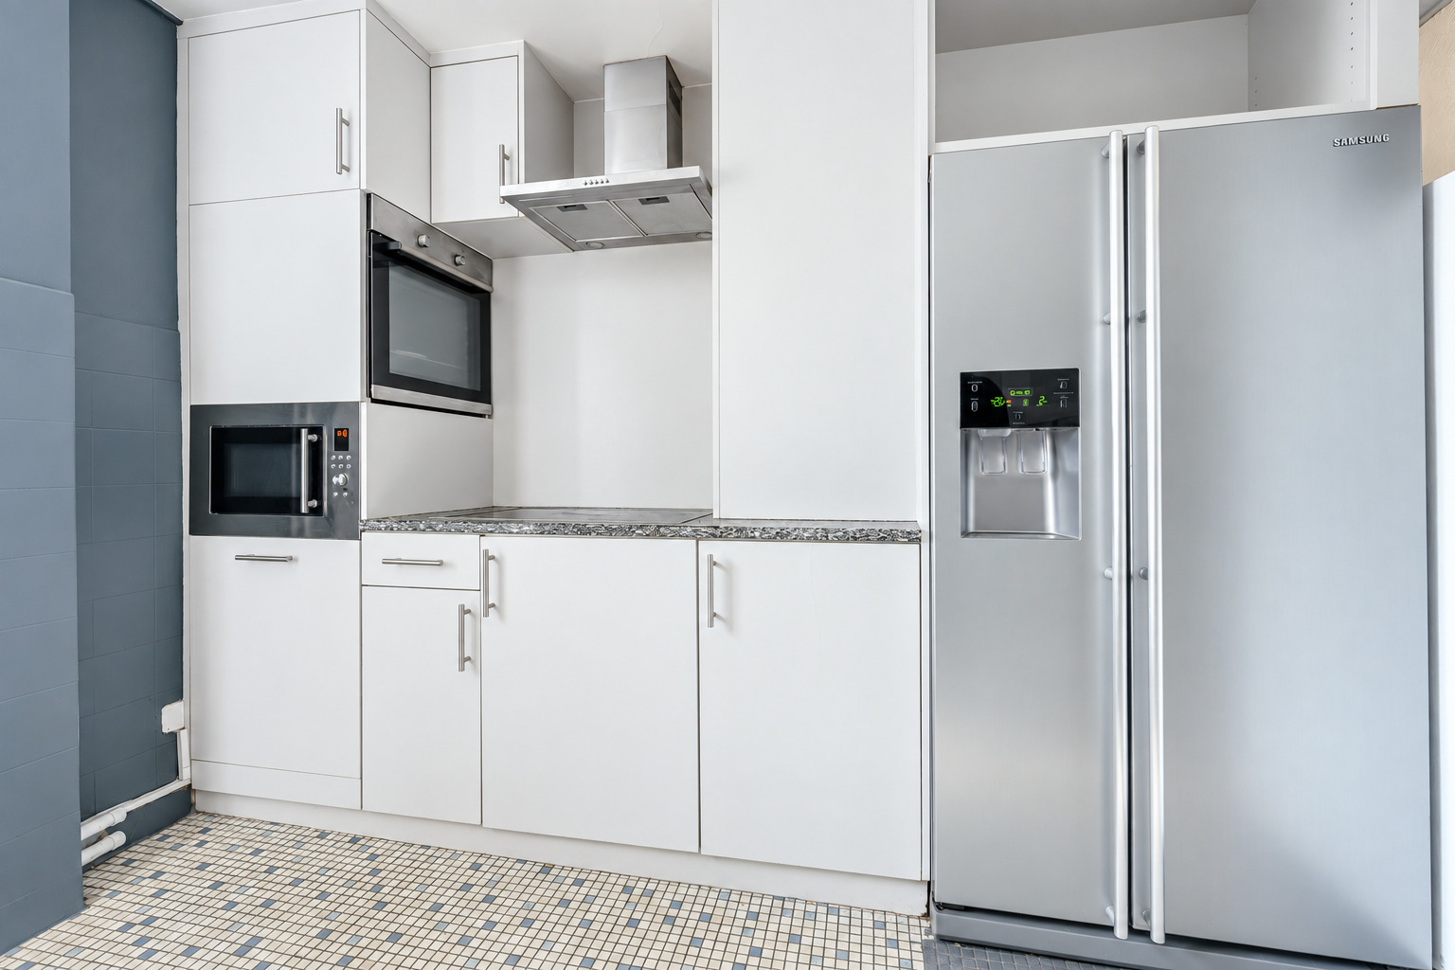
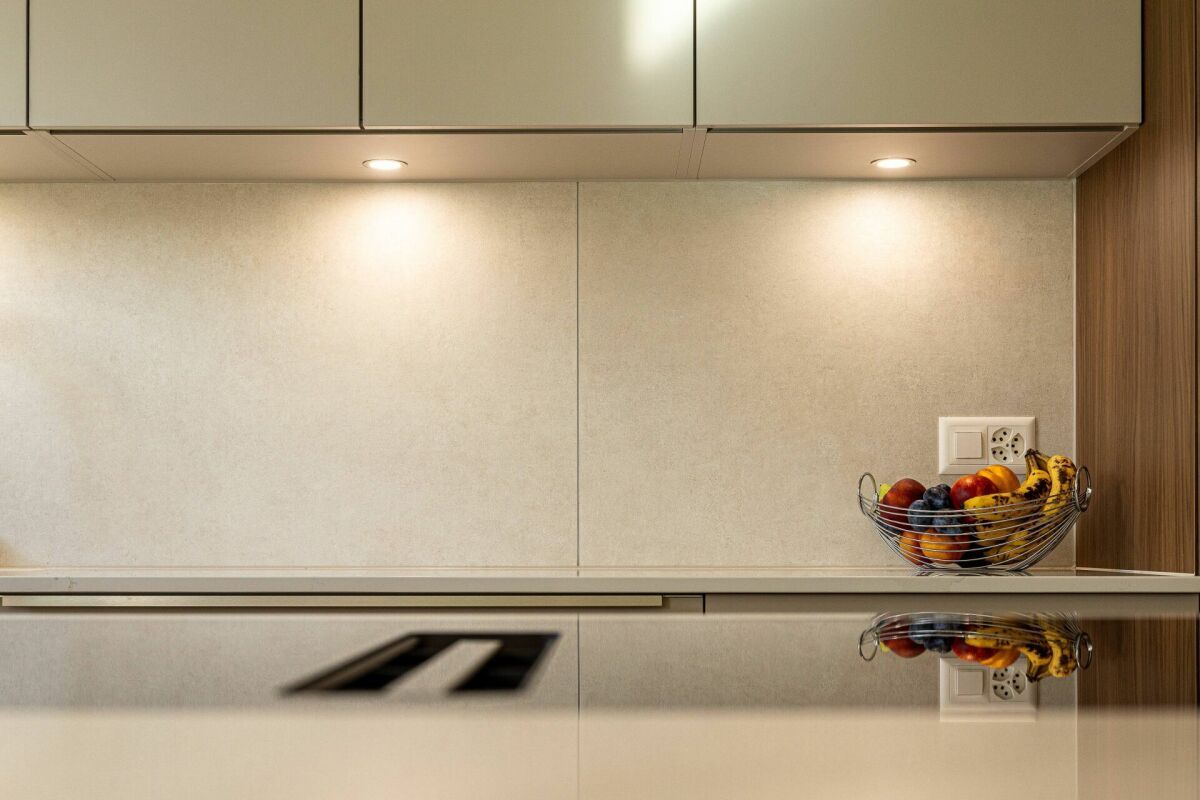
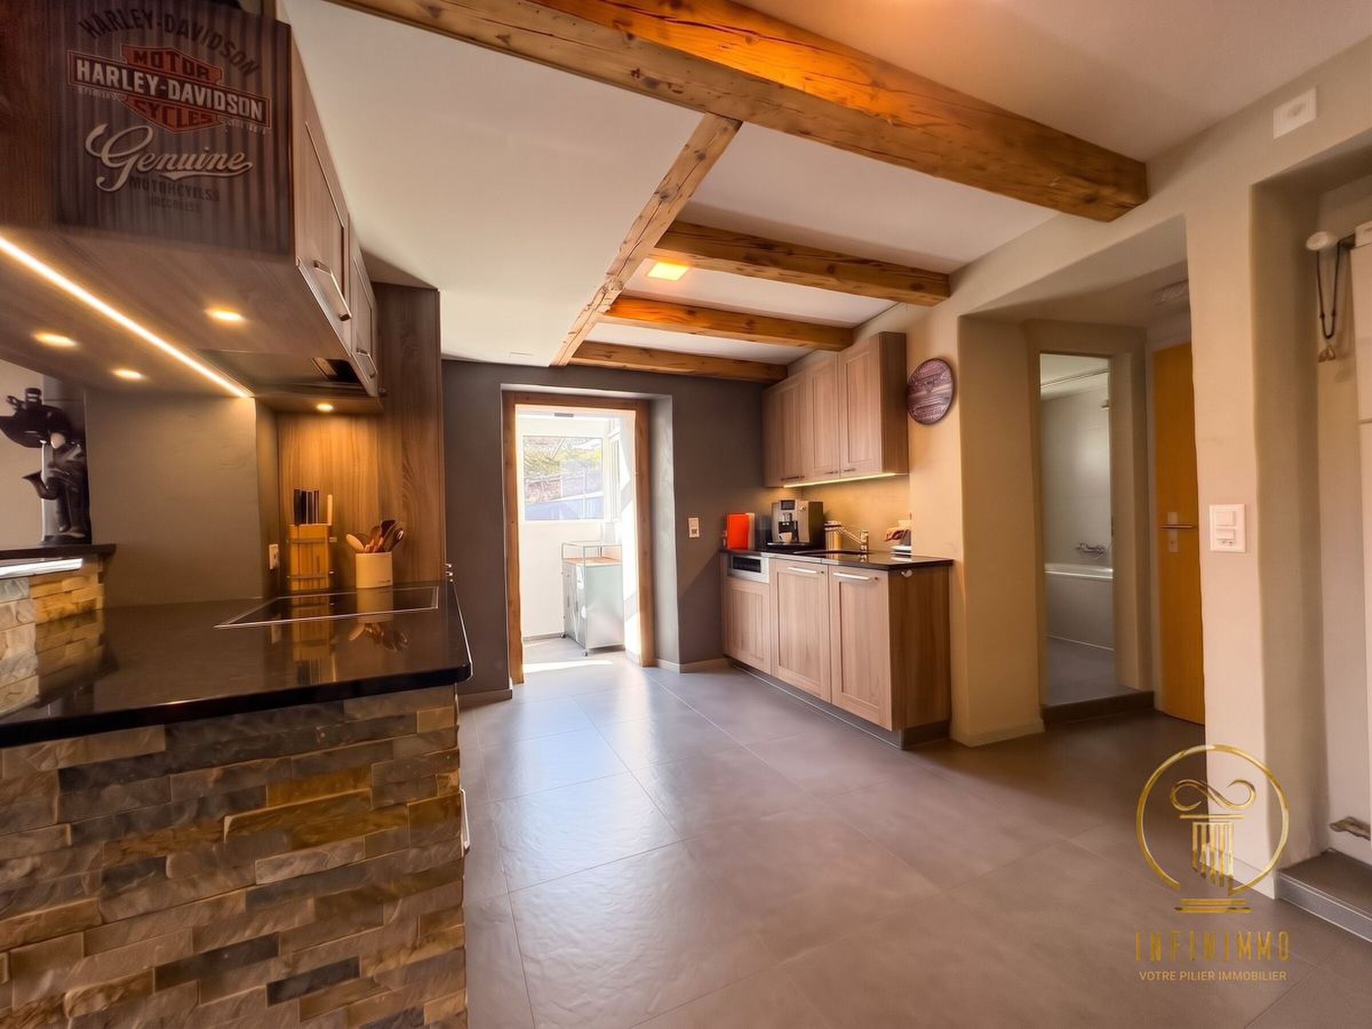
The kitchen will be delivered fully equipped, with furniture, worktop and appliances, for a planned budget of CHF 25,000 including VAT.
A contemporary and comfortable project, ideal for families looking for a new, energy-efficient villa with beautiful volumes in Montherod.
VILLA B:
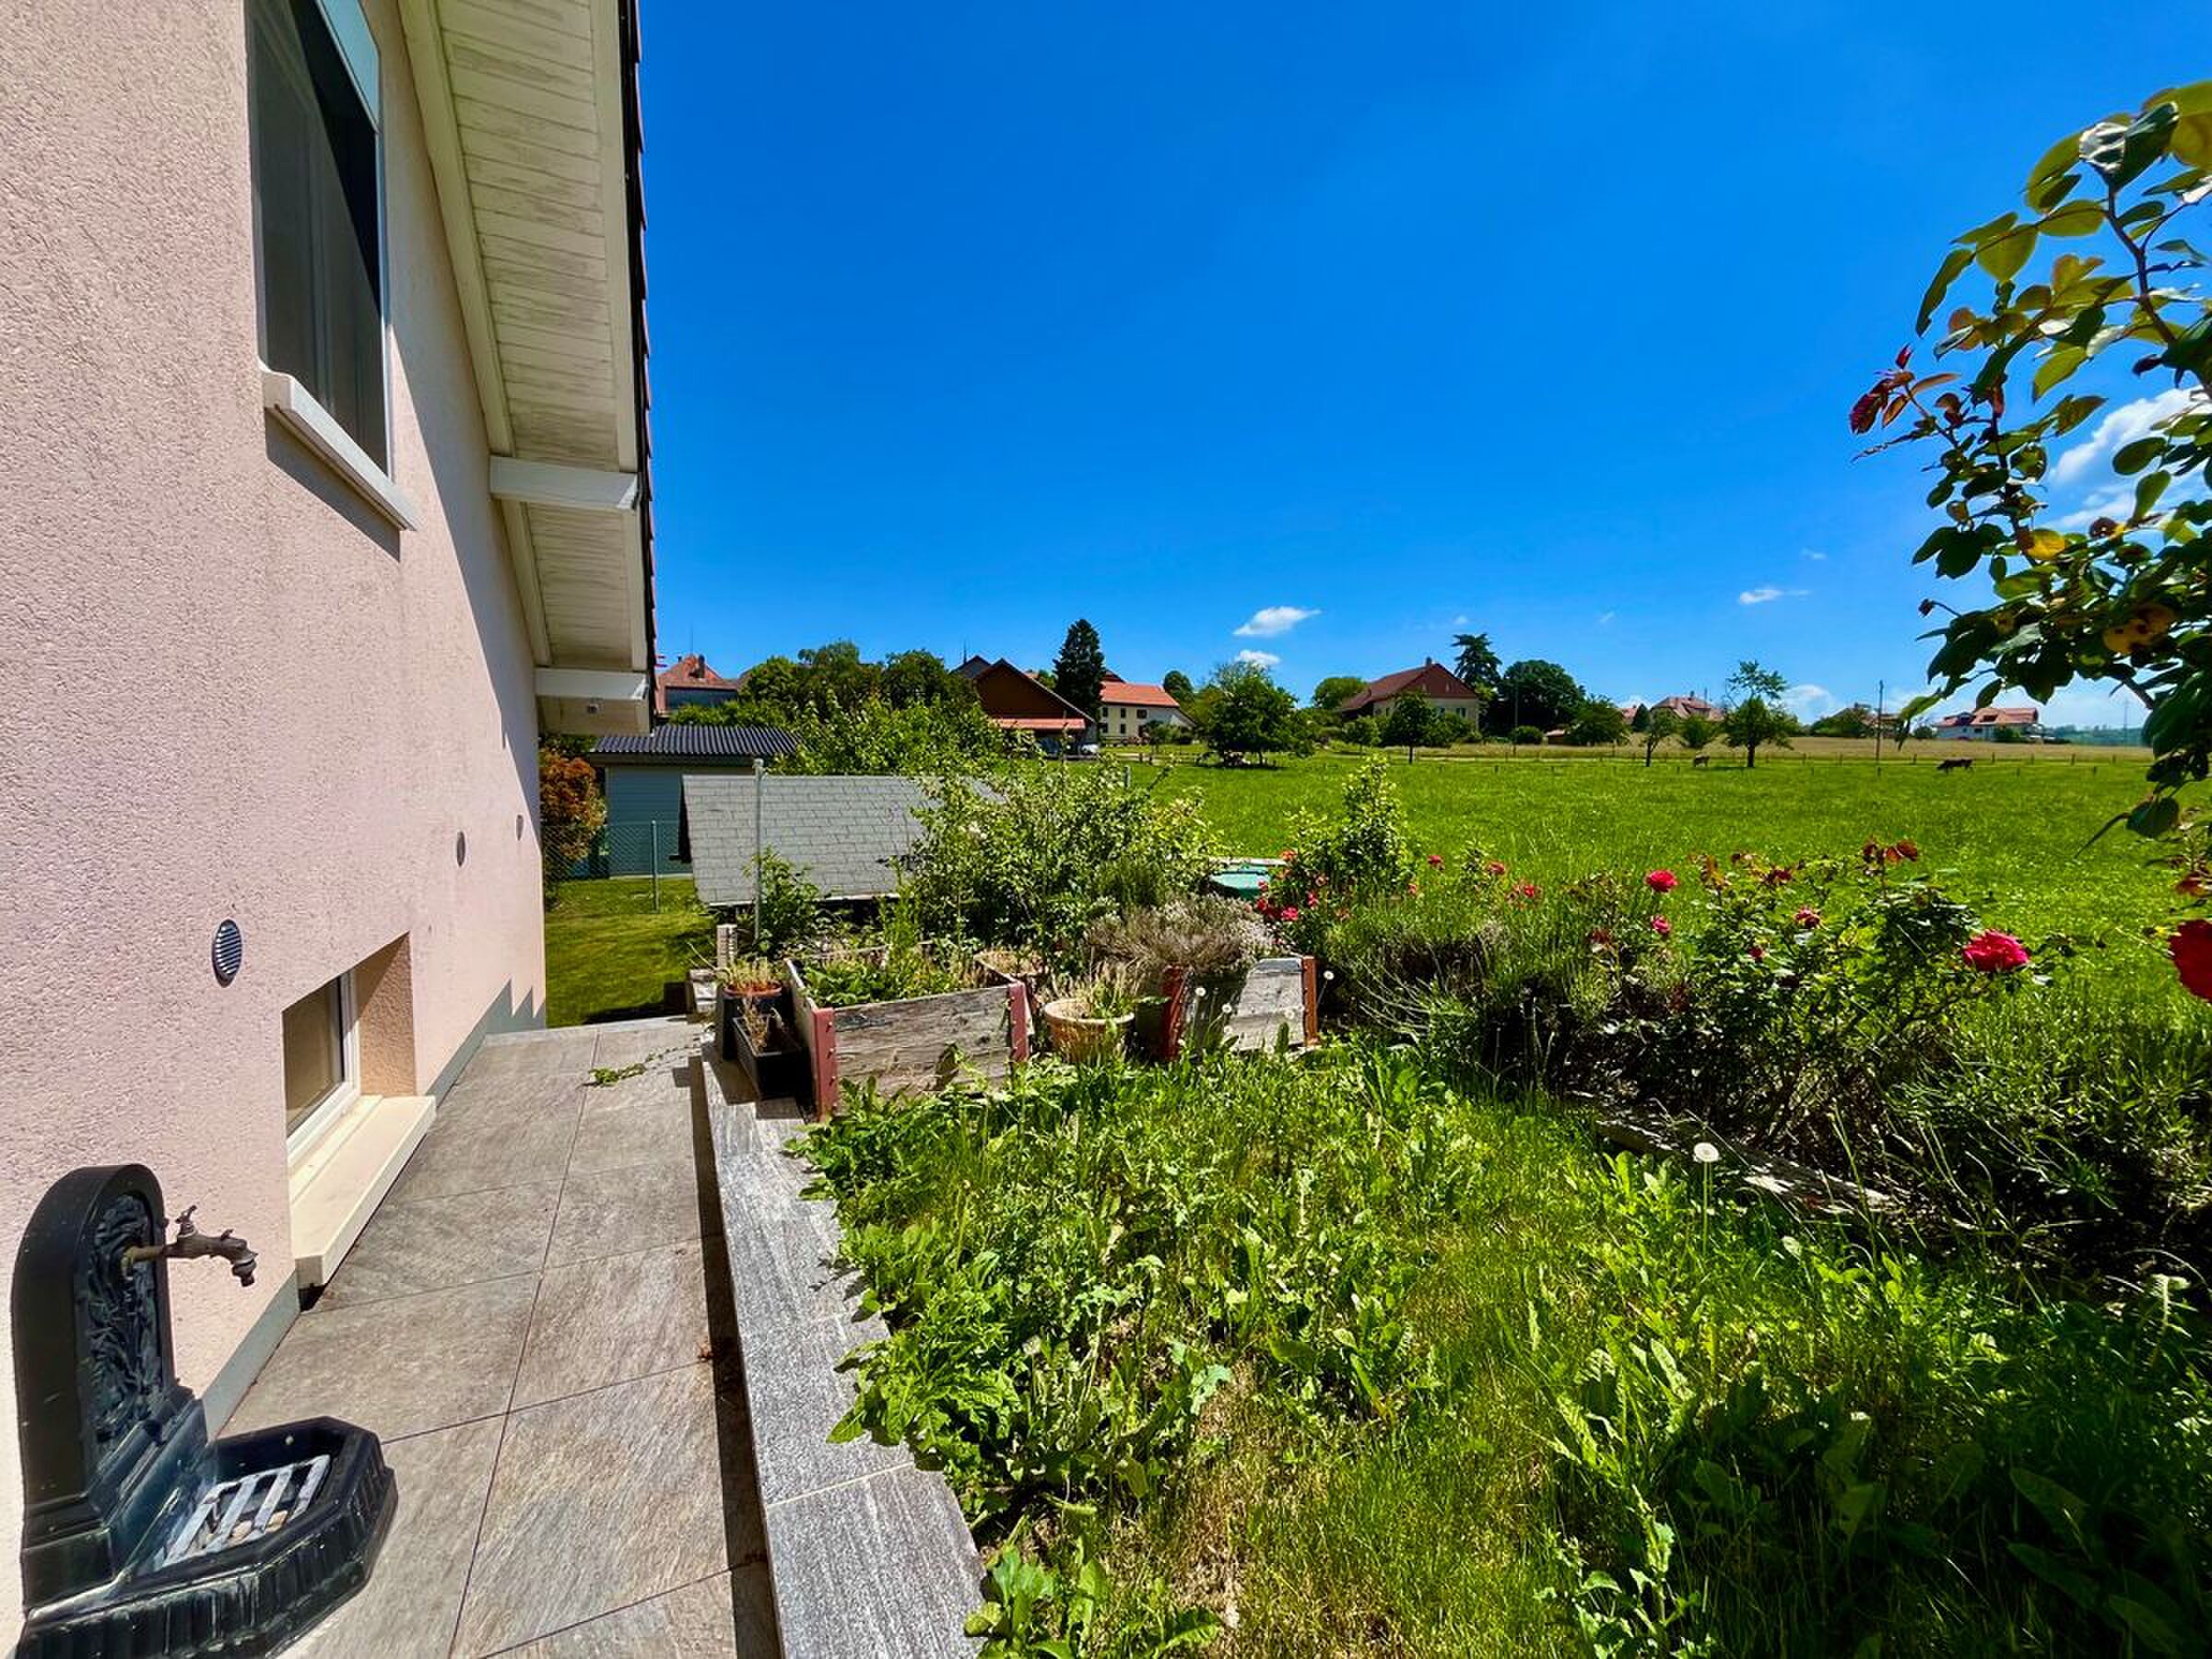
South facing with 96m2 of garden.
VILLA C:
South orientation with 90m2 of garden.
VILLA D:
South facing with 84m2 of garden.
Price: 1'460'000.00
Basement:
Each villa benefits from a large available space of approximately 30 m², completed by a cellar, a technical room/laundry room, a circulation and access to the upper floors.
Ground floor:
The entrance leads to a guest toilet, a kitchen of about 11 m² and a spacious living/dining room of about 32.5 m², largely open to the terrace and the garden.
1st floor:
The sleeping area includes 3 bedrooms, including a master bedroom of approximately 14.5 m² with dressing room, as well as a bathroom and a shower room.
The villas have large openings, balconies and private outdoor spaces, bringing light and natural extension of the living spaces.
The building will meet the Minergie energy standard and will benefit from a heat pump, underfloor heating and photovoltaic solar panels according to the final energy concept.
The kitchen will be delivered fully equipped, with furniture, worktop and appliances, for a planned budget of CHF 25,000 including VAT.
A contemporary and comfortable project, ideal for families looking for a new, energy-efficient villa with beautiful volumes in Montherod.
VILLA B:
South facing with 96m2 of garden.
VILLA C:
South orientation with 90m2 of garden.
VILLA D:
South facing with 84m2 of garden.
Price: 1'460'000.00
Conveniences
Outside conveniences
- Parking