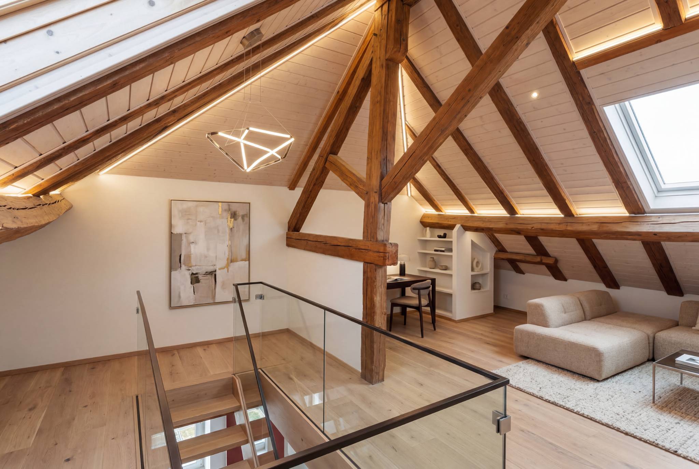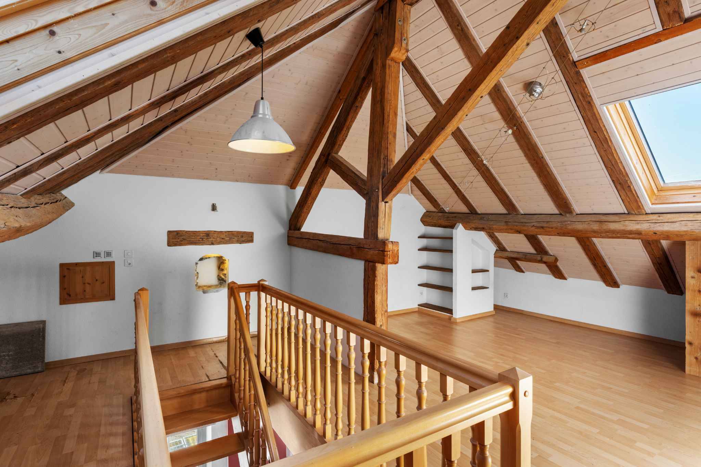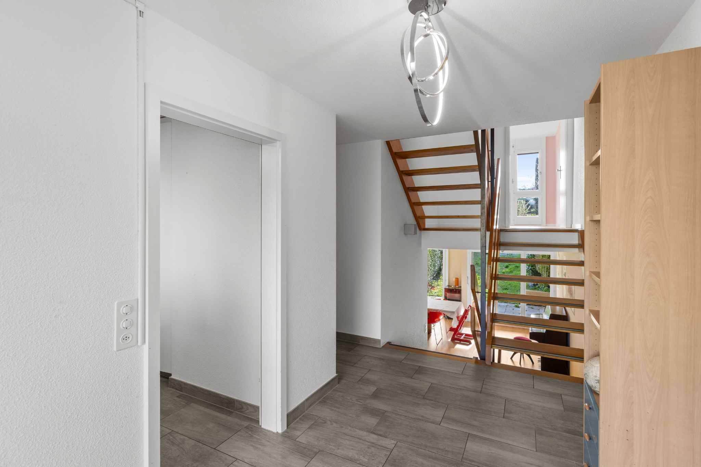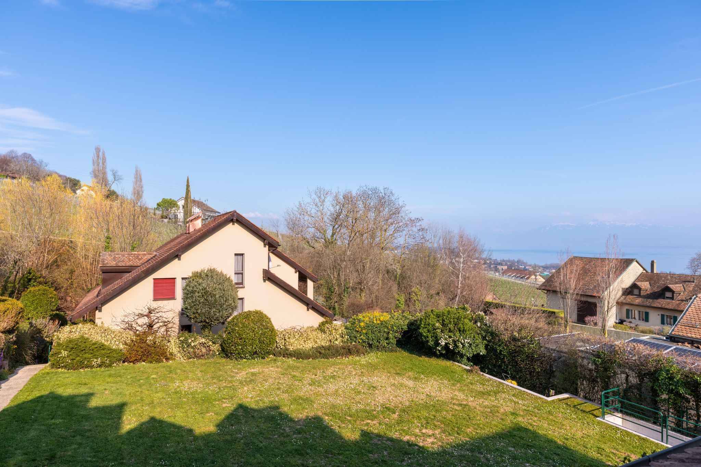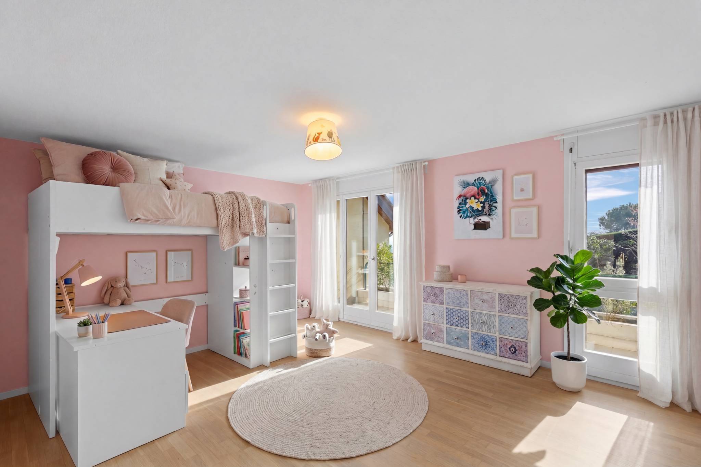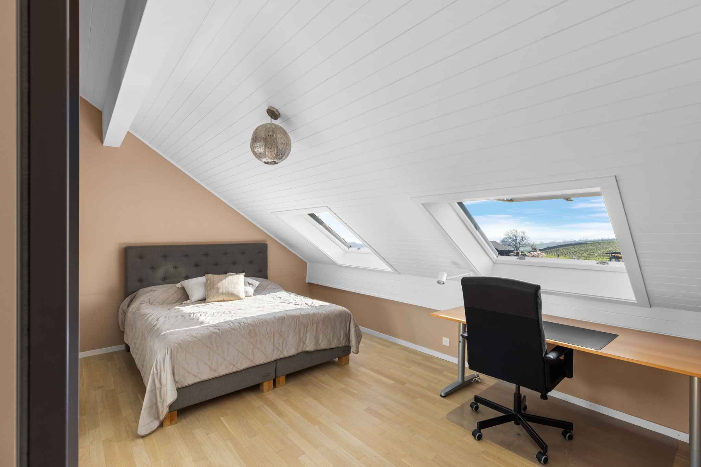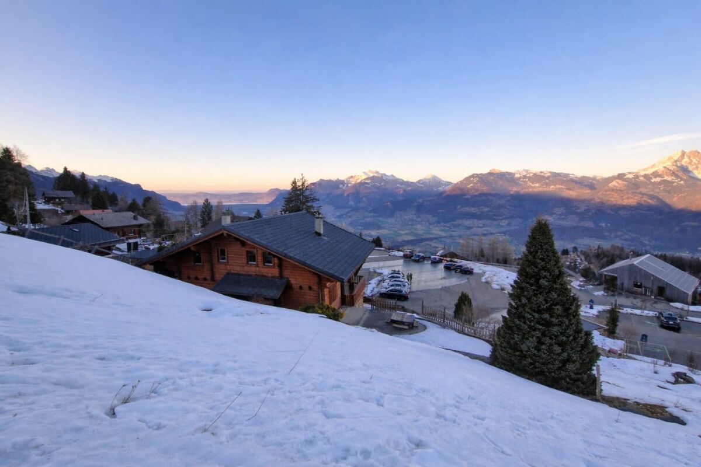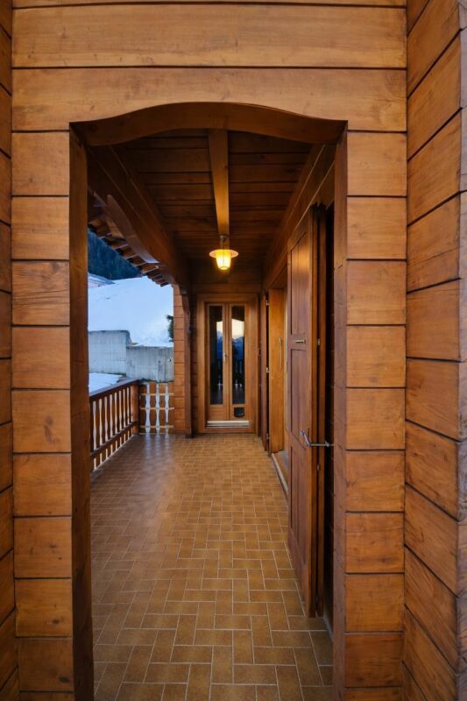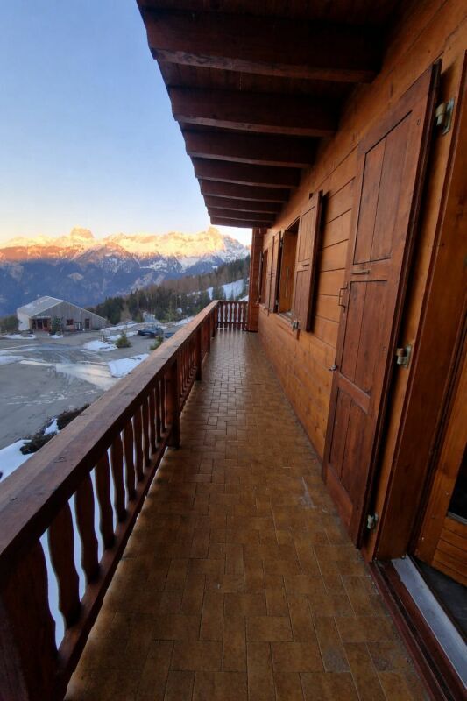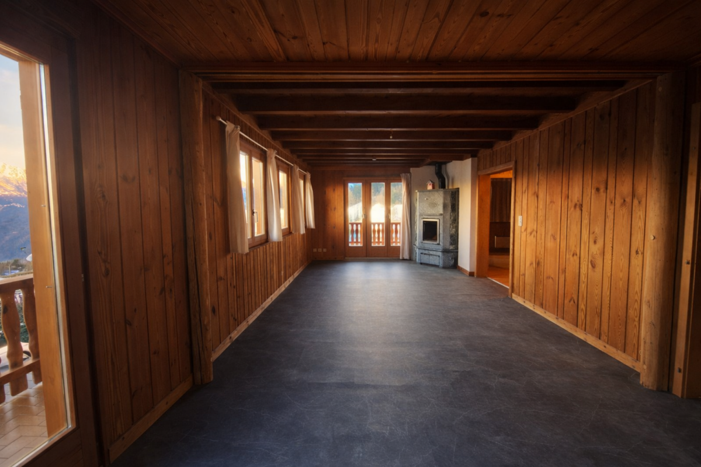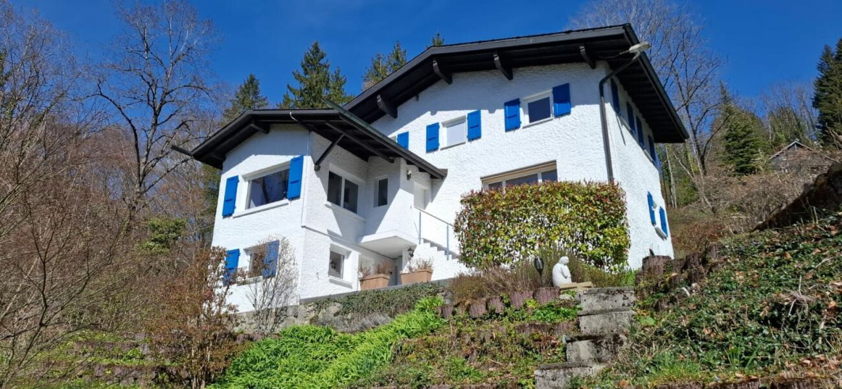
Single family house with 5.5 rooms on sale in Bière - 142 m²
Attached house 5.5 rooms in Bière
Localisation
Chemin du Châtelard 18, 1145 BièreCharacteristics
Description
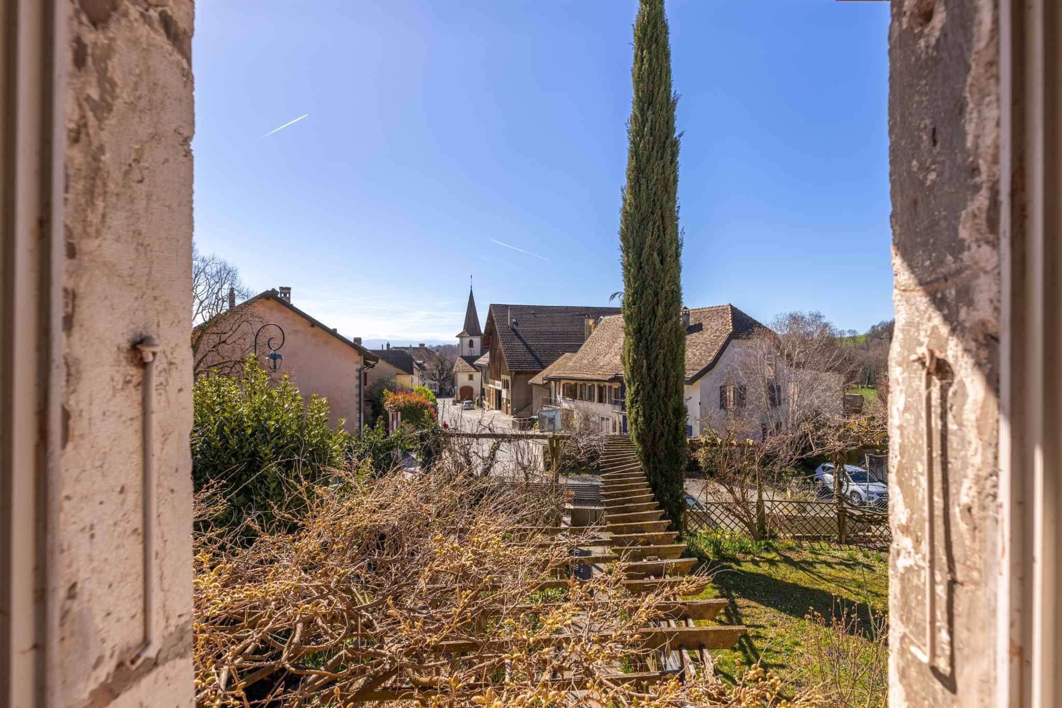
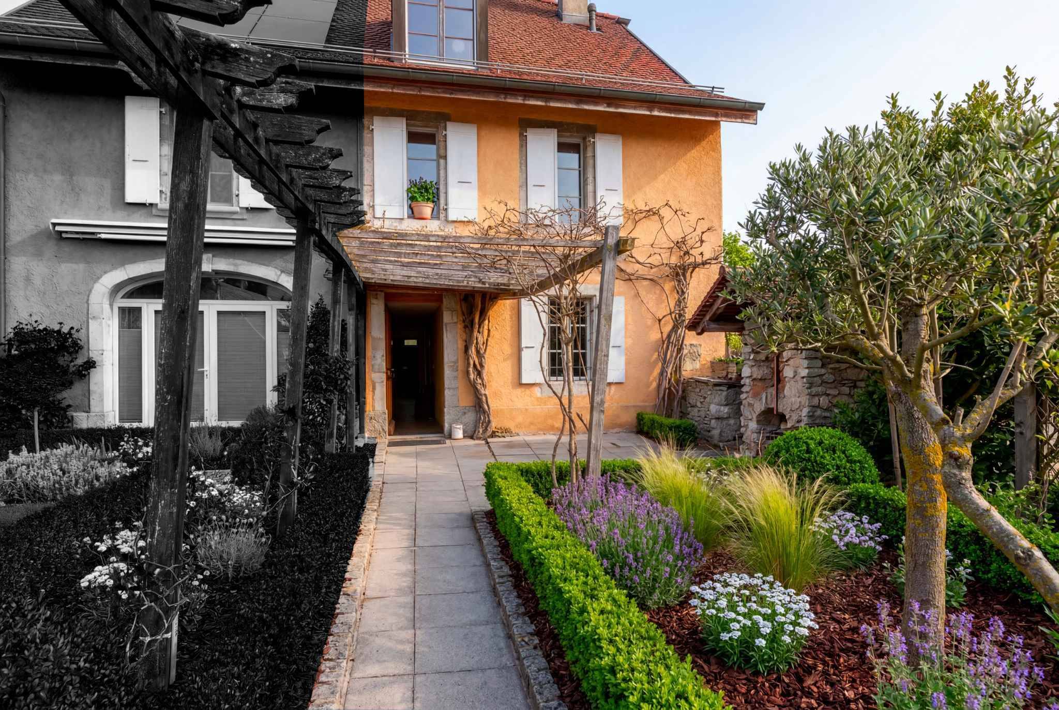
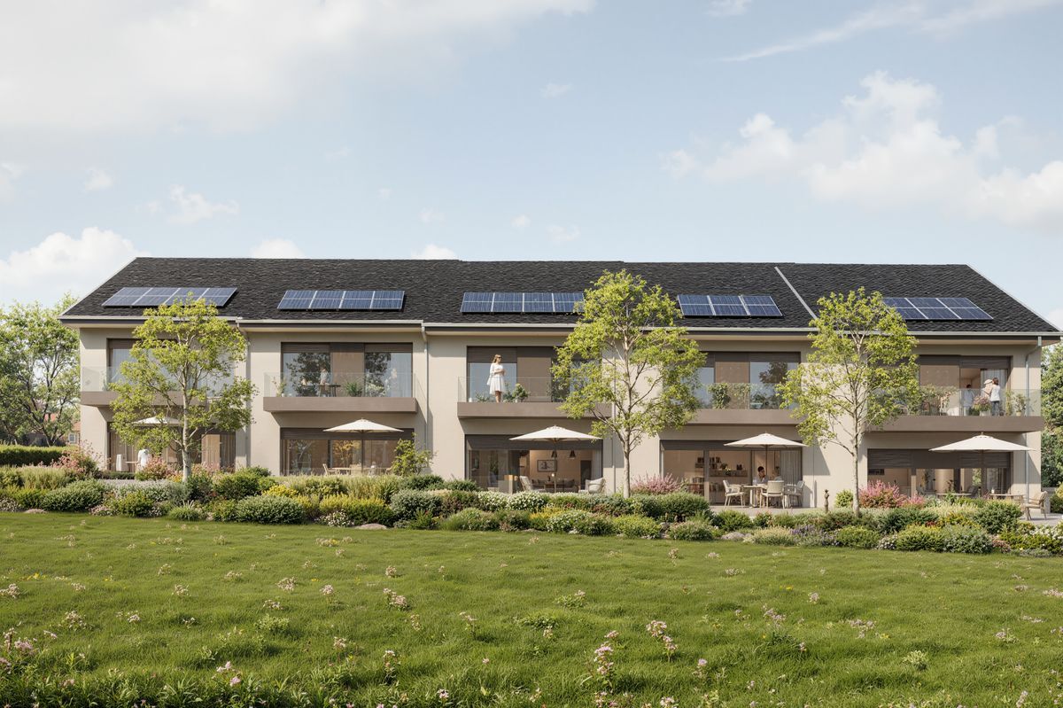
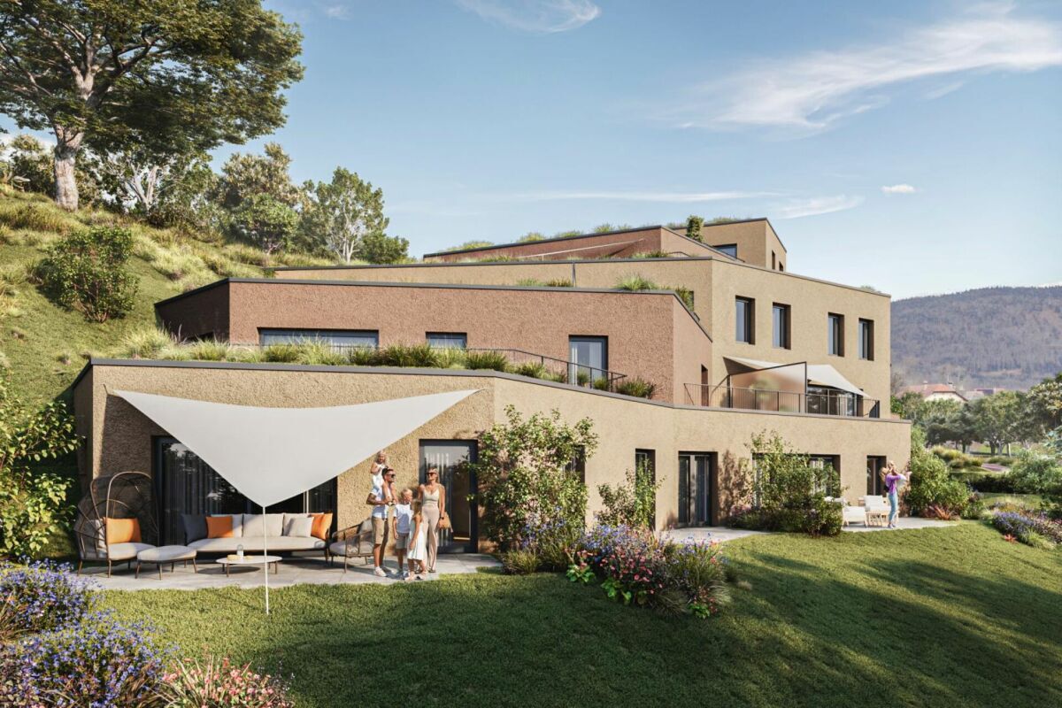
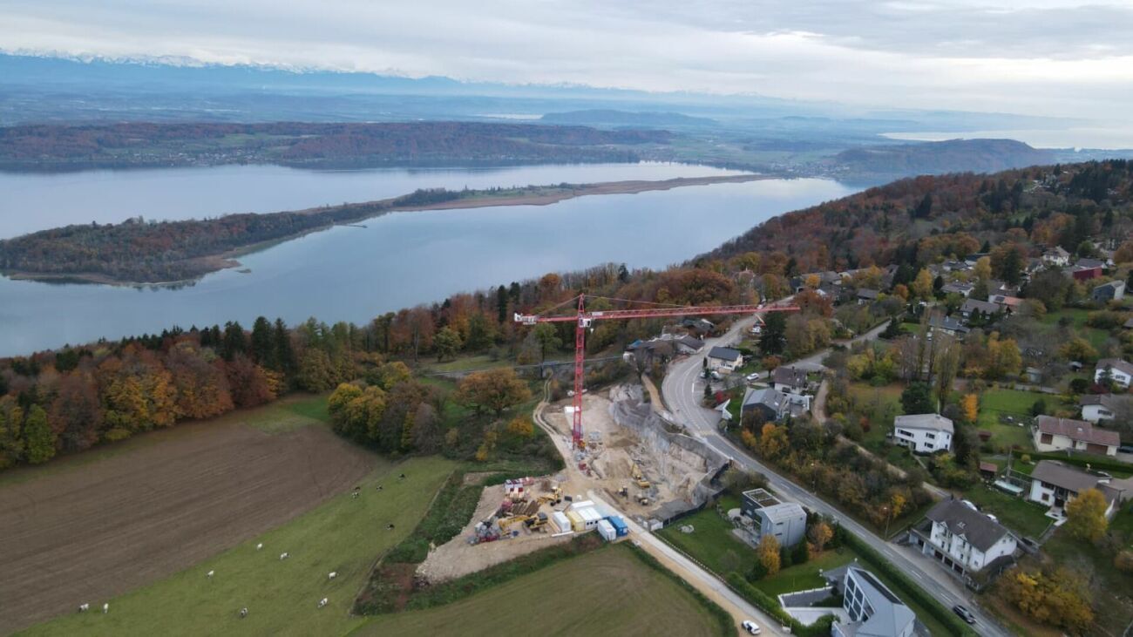
Do you want to live in a magnificent setting, without any vis-à-vis, as close as possible to nature but a few steps from all amenities?
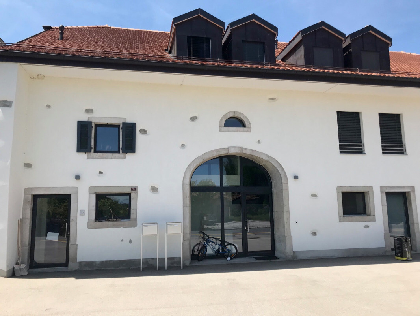
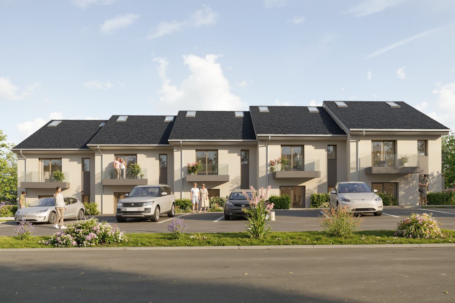
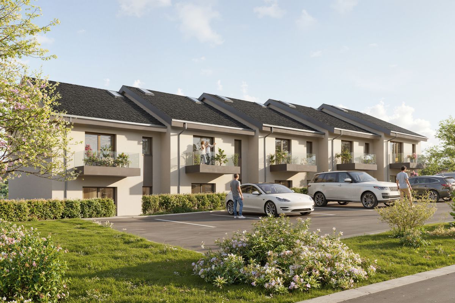
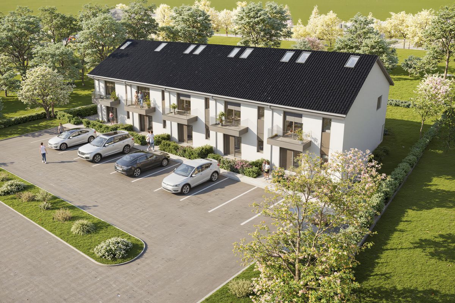
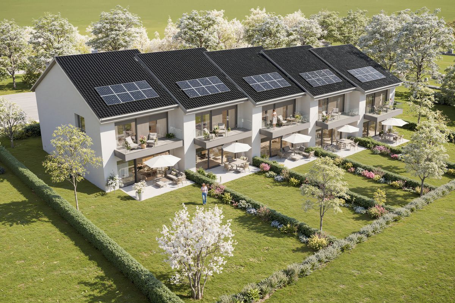
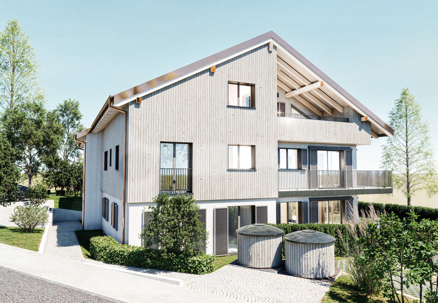
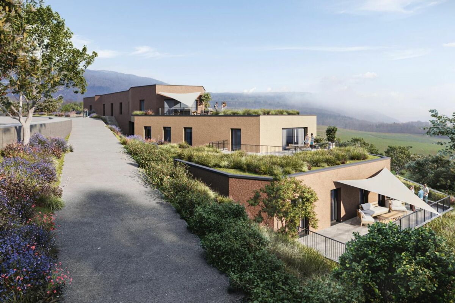
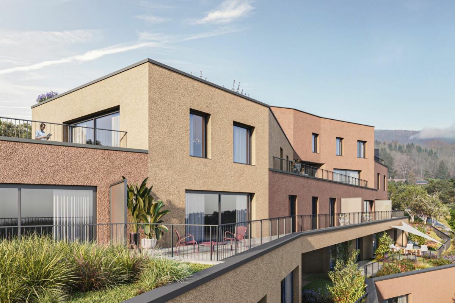
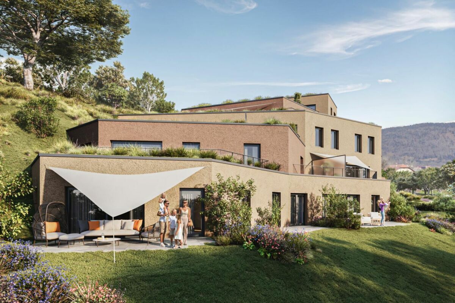
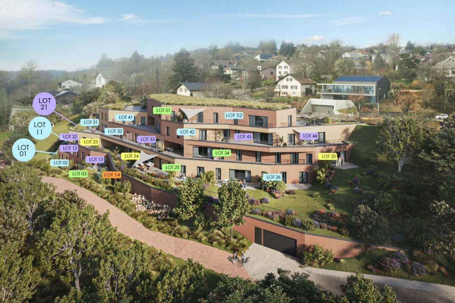
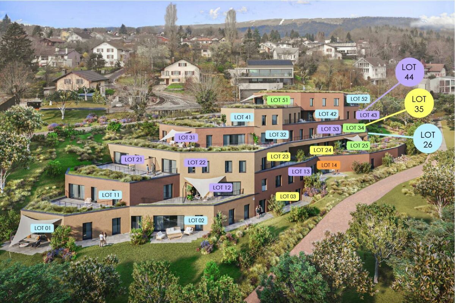
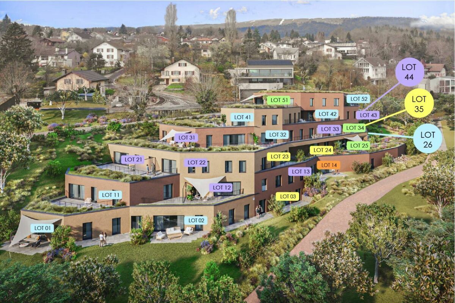
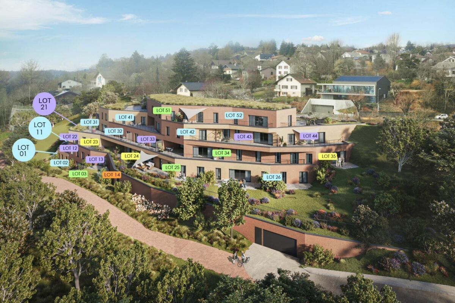
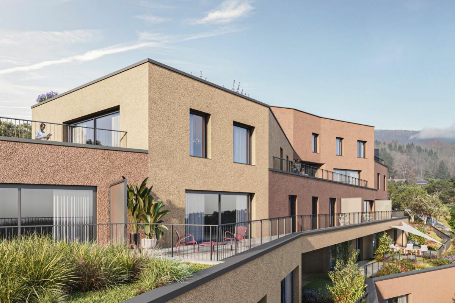
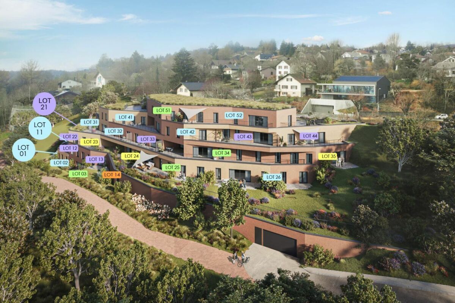
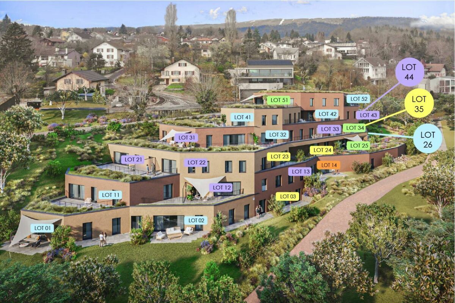
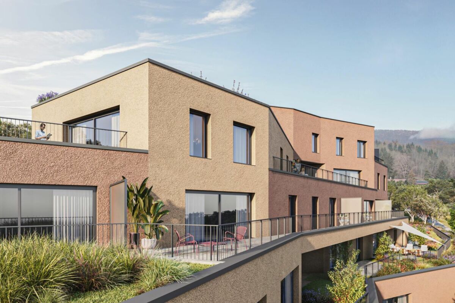
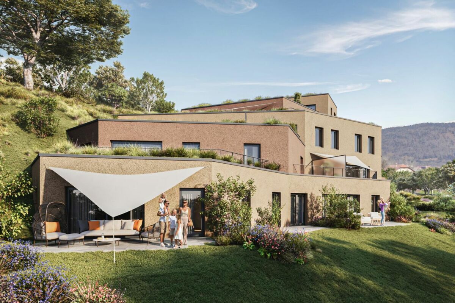
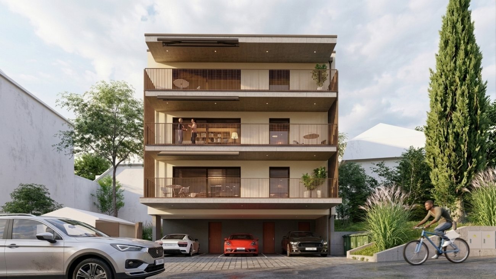
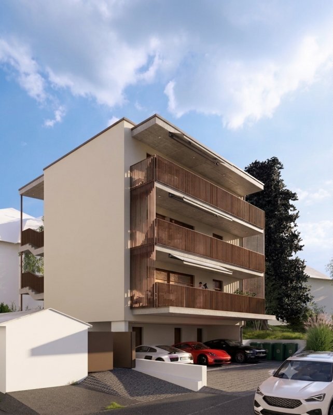
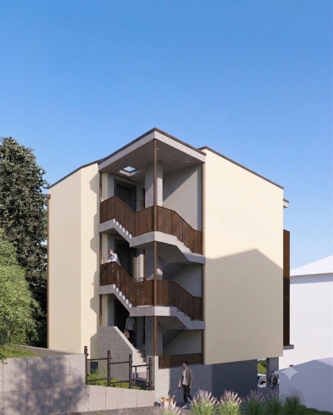
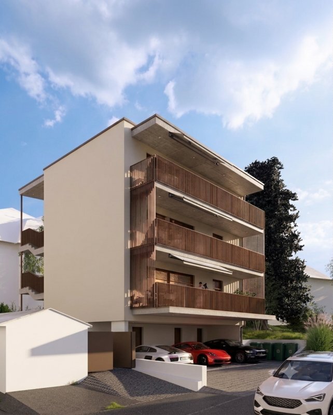
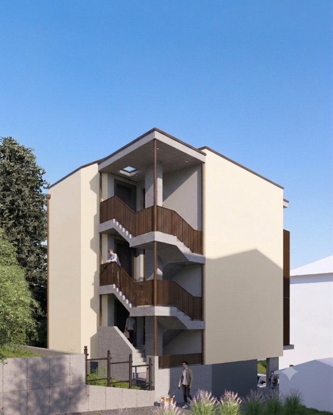
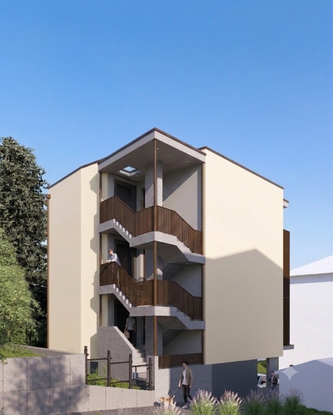
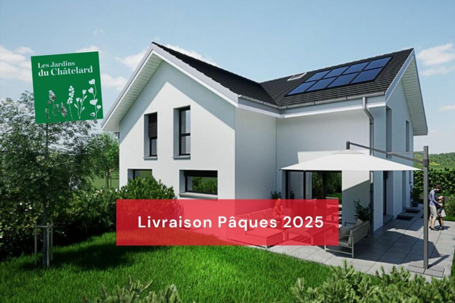
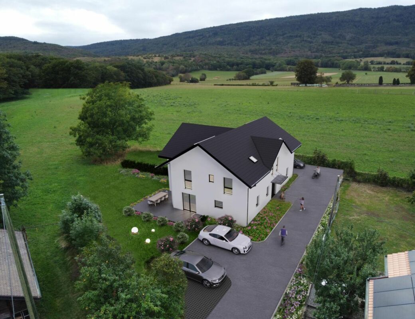
Welcome to the Jardins du Châtelard, a contemporary project located in the bucolic village of Bière.
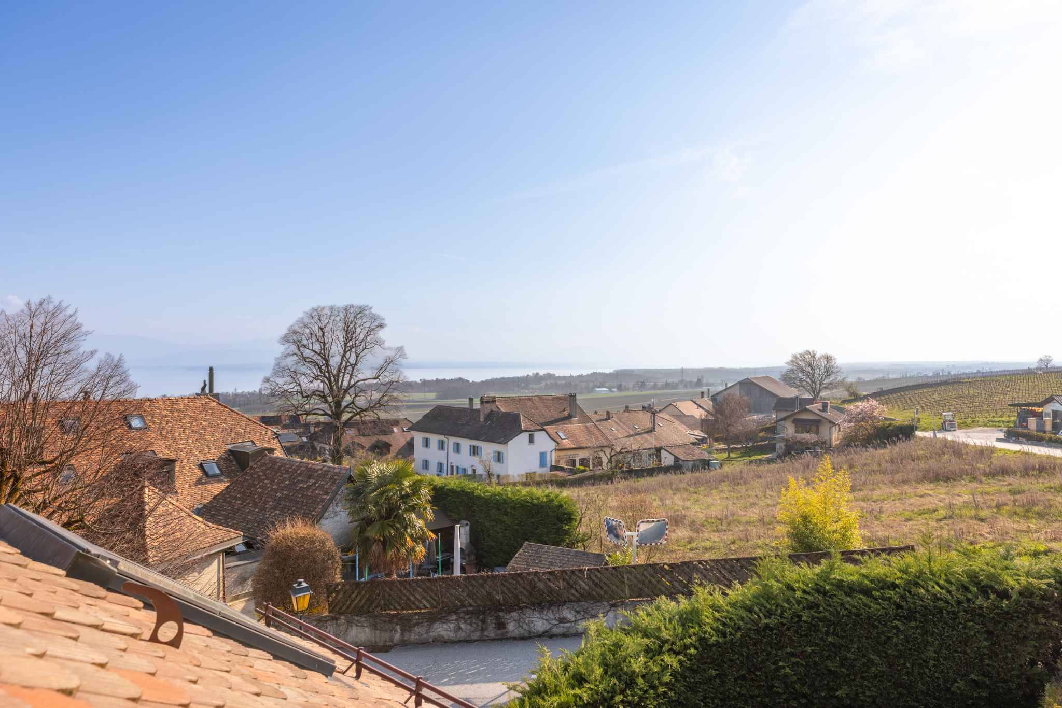
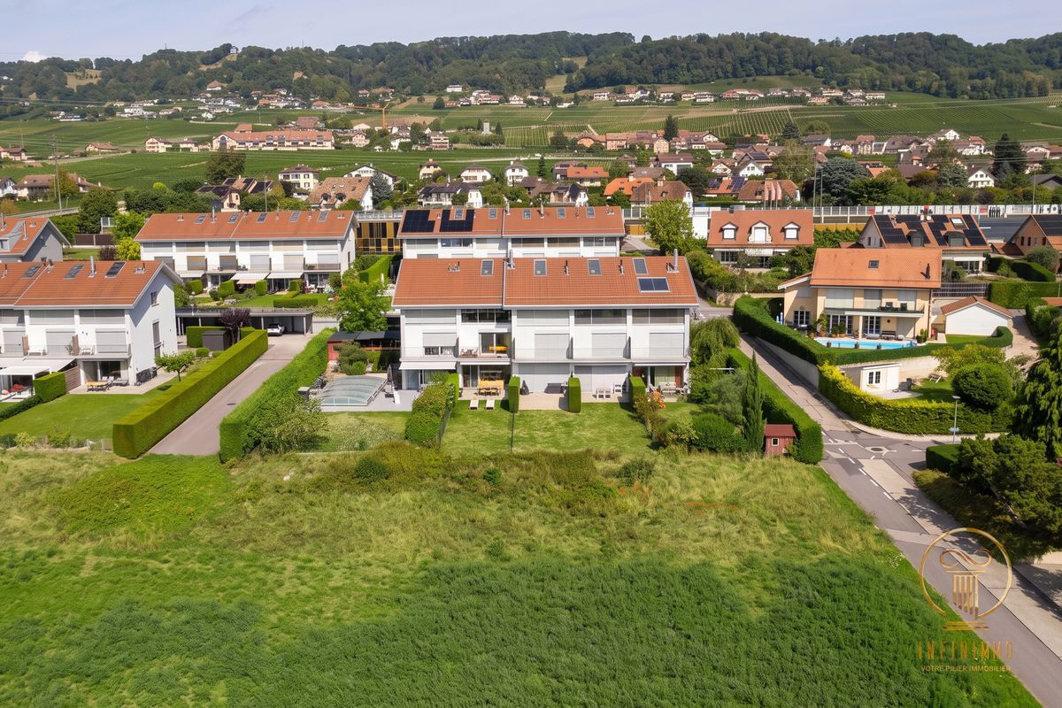
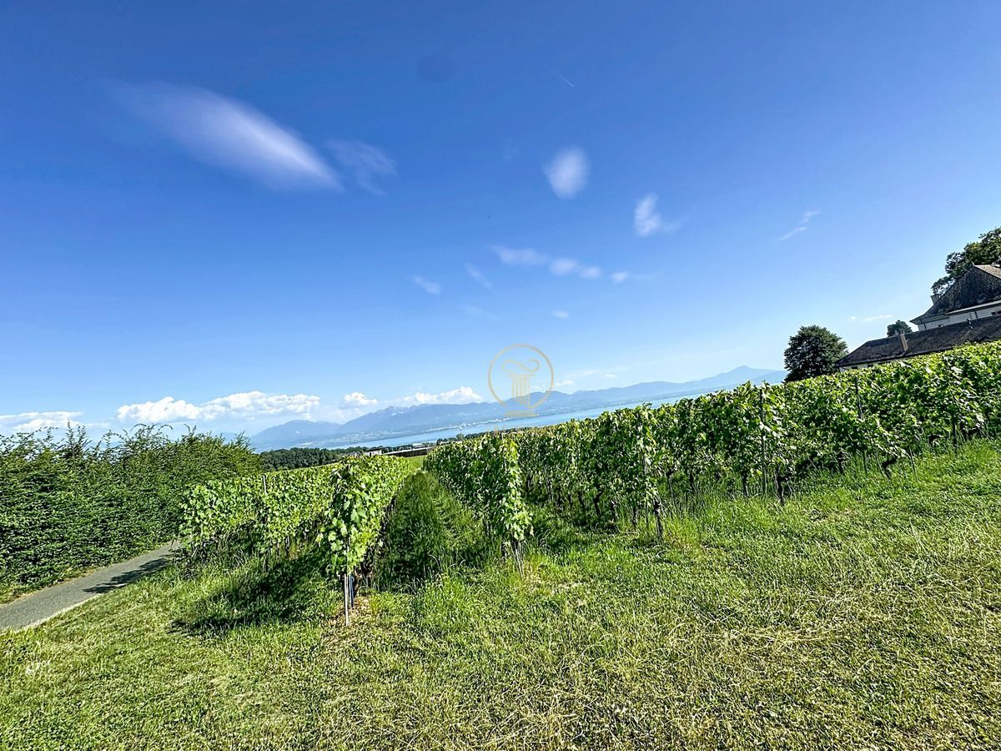
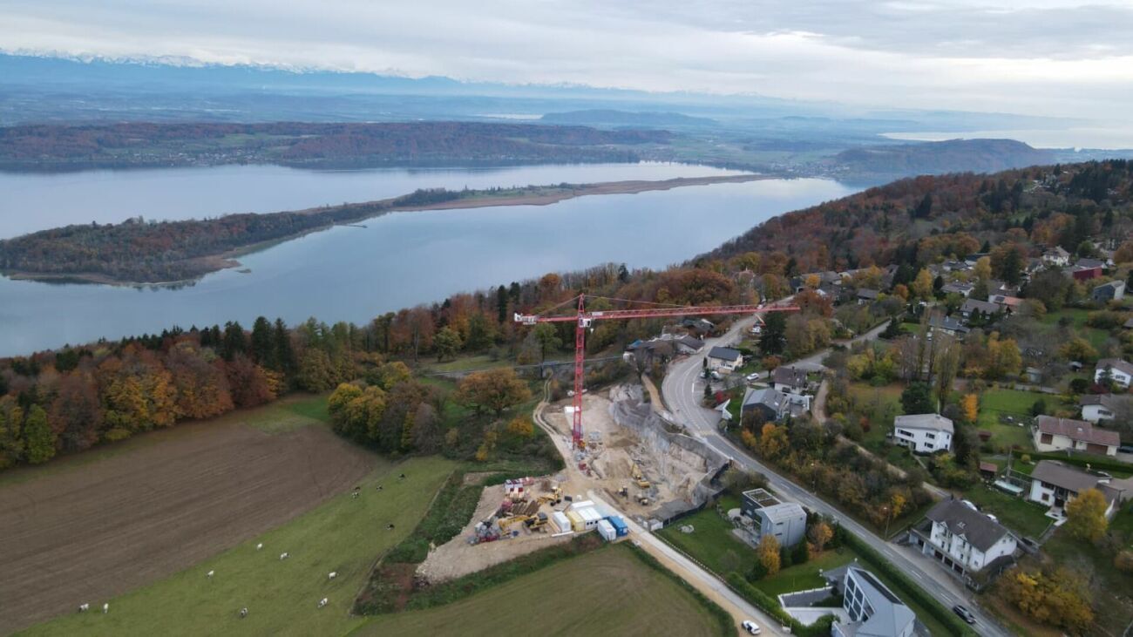
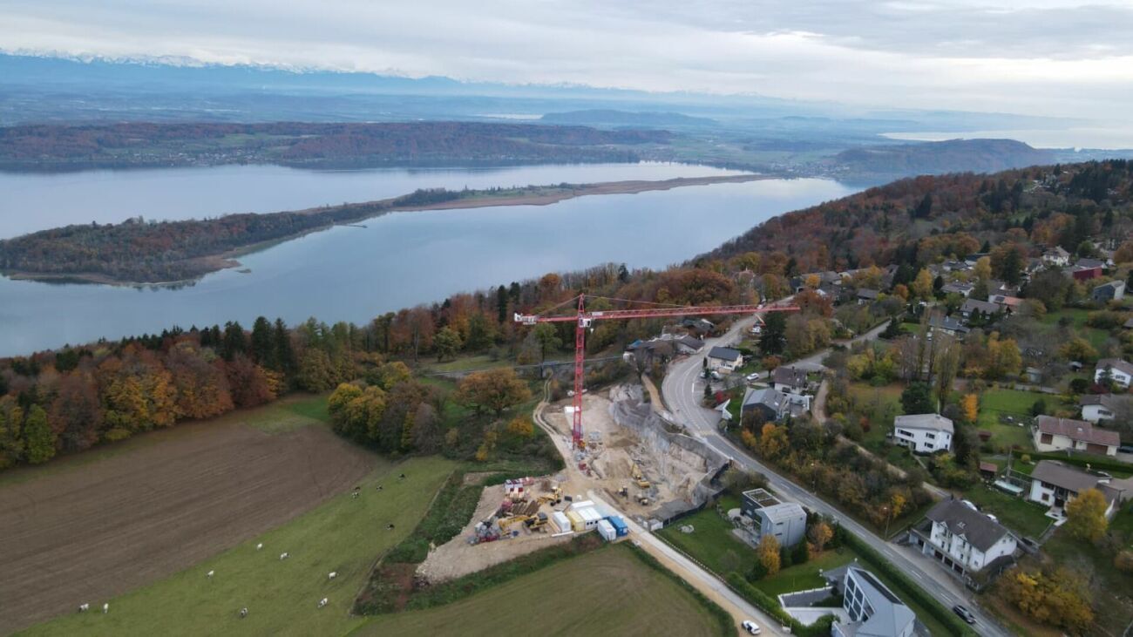
Bière is a rapidly developing town which benefits from a privileged location where the calm of the countryside combines with immediate proximity to several large Lake Geneva towns such as Morges, Lausanne and Nyon. The BAM line is a few minutes' walk away.
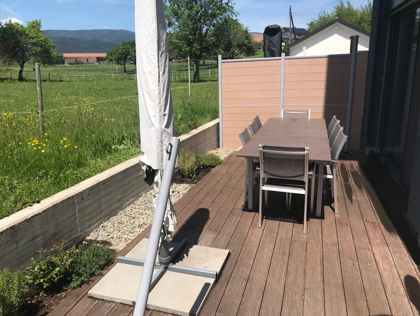
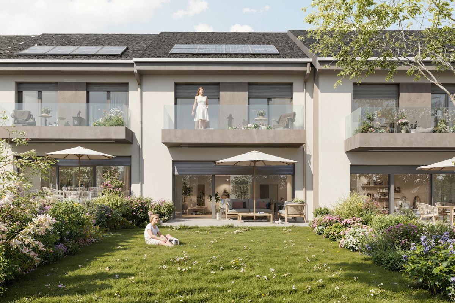
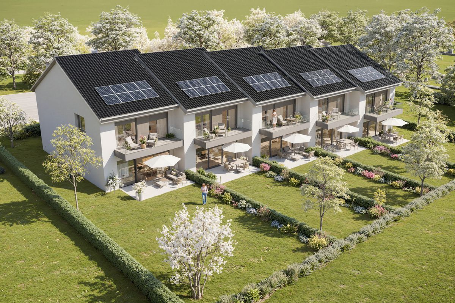
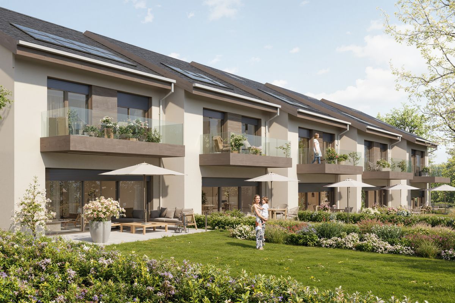
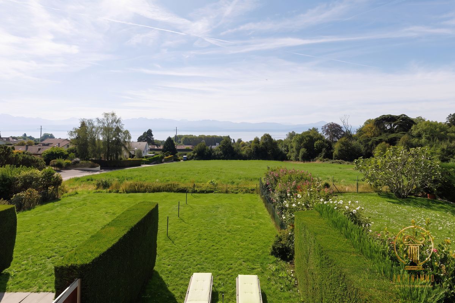
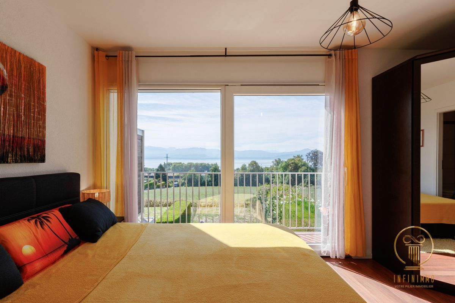
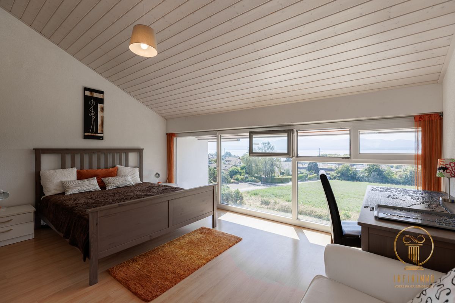
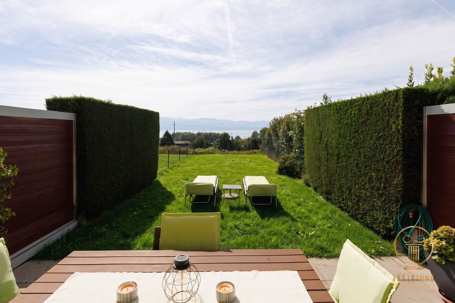
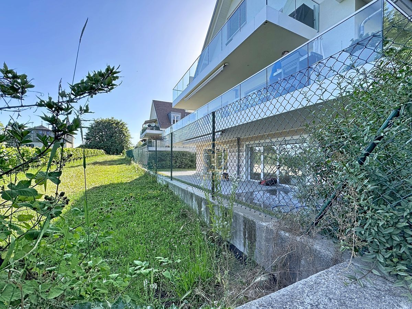
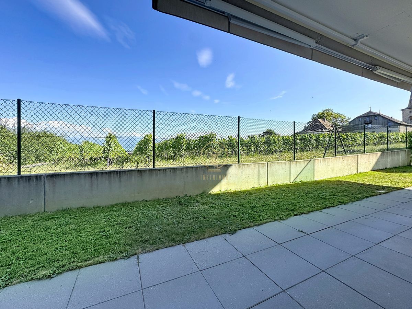
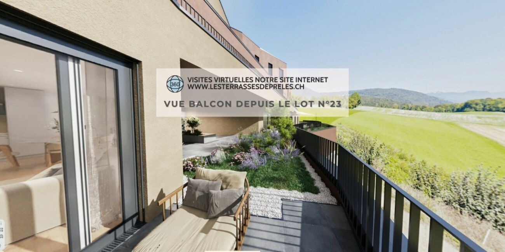
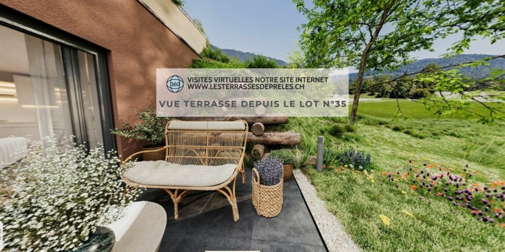
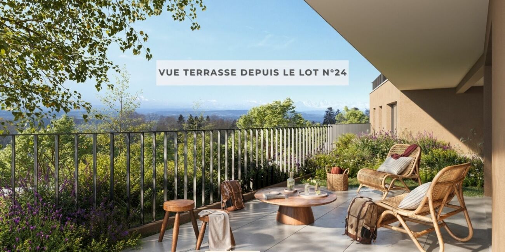
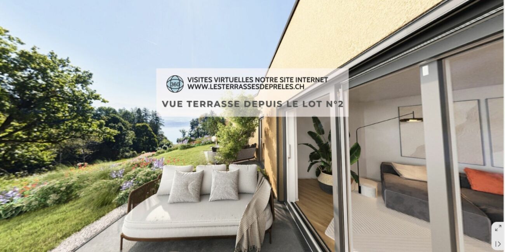
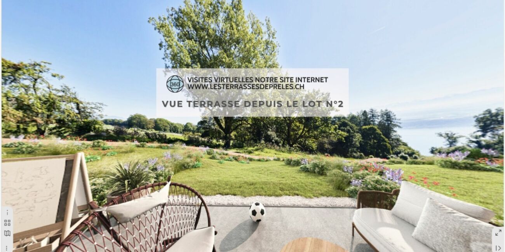
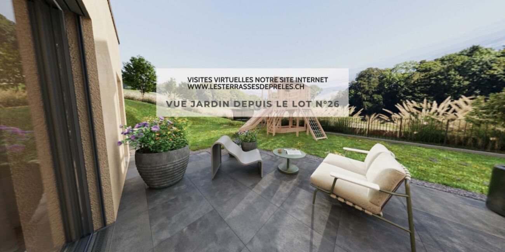
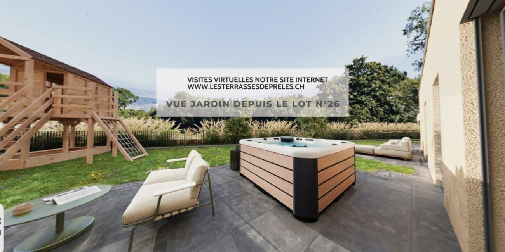
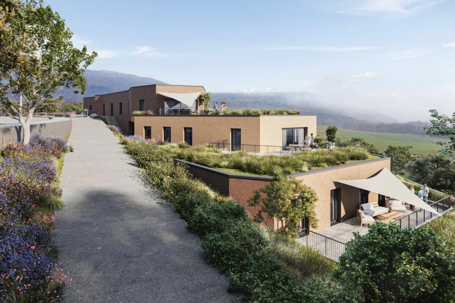
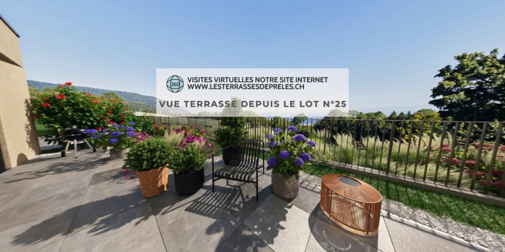
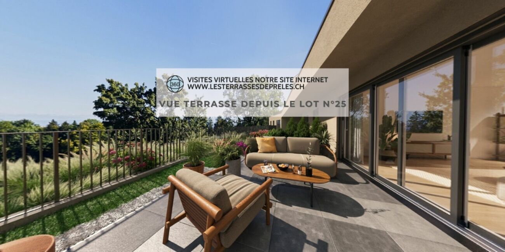
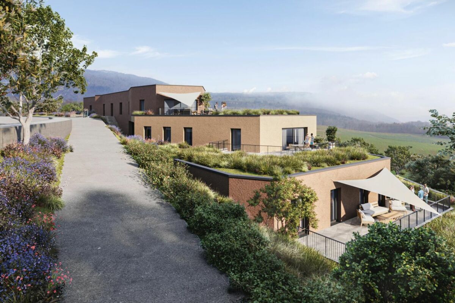
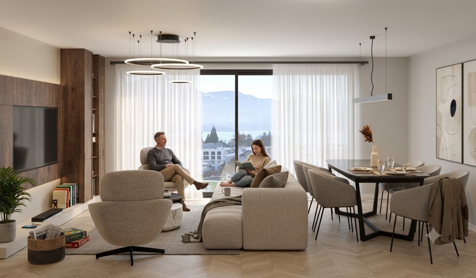
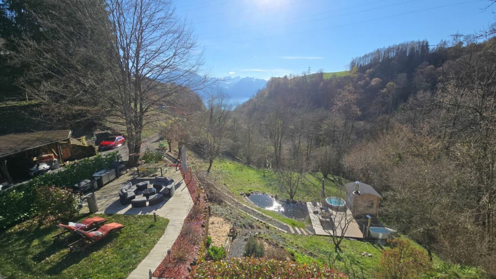
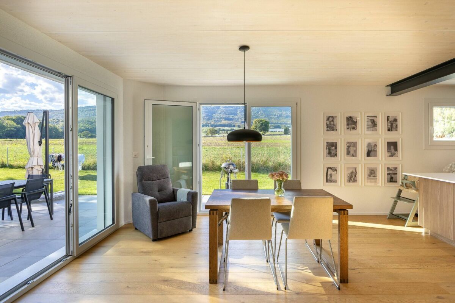
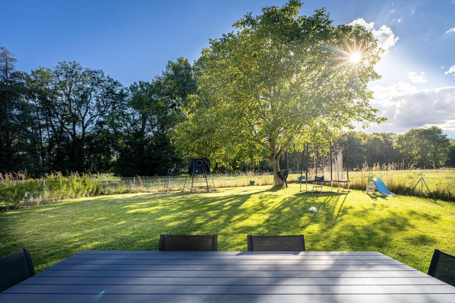
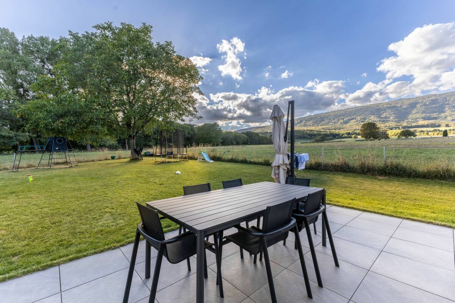
The two future properties will have breathtaking views from the gardens, embracing the fields, the forest and the majestic Jura massif, promoting the relaxation and well-being of future buyers. The tranquility that reigns there is simply exceptional.
The tailor-made layout allows future owners to choose all their finishes and have a property that reflects their personality.
The careful design of these villas, in partnership with Villvert SA, combines quality of materials and respect for the environment, while allowing significant time savings over the duration of the project.
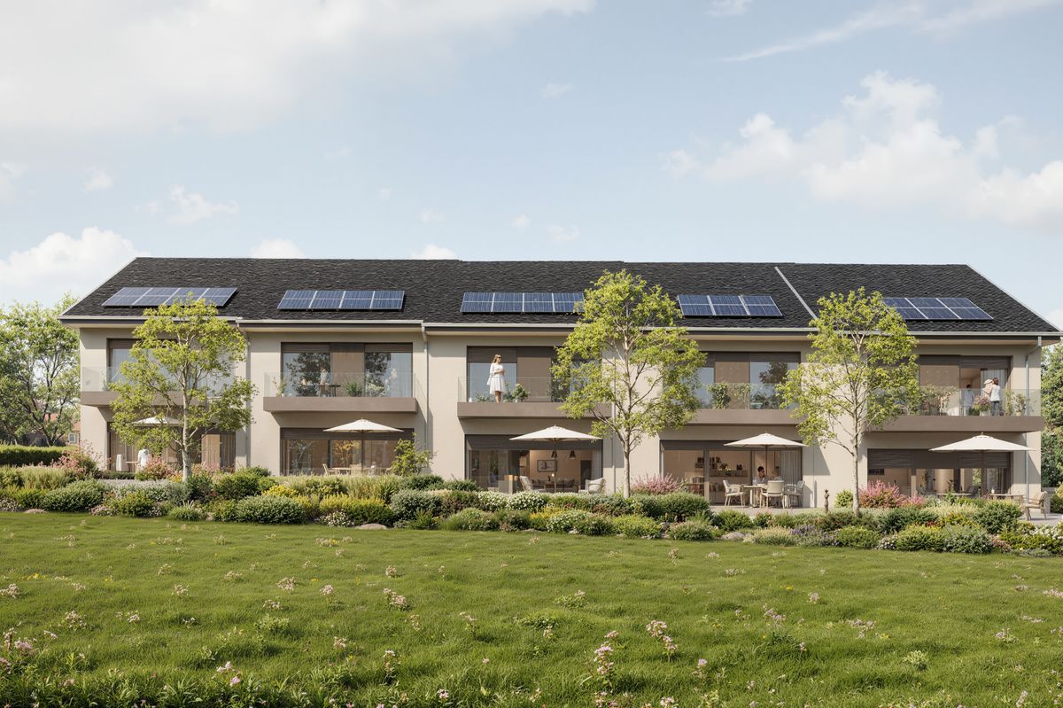
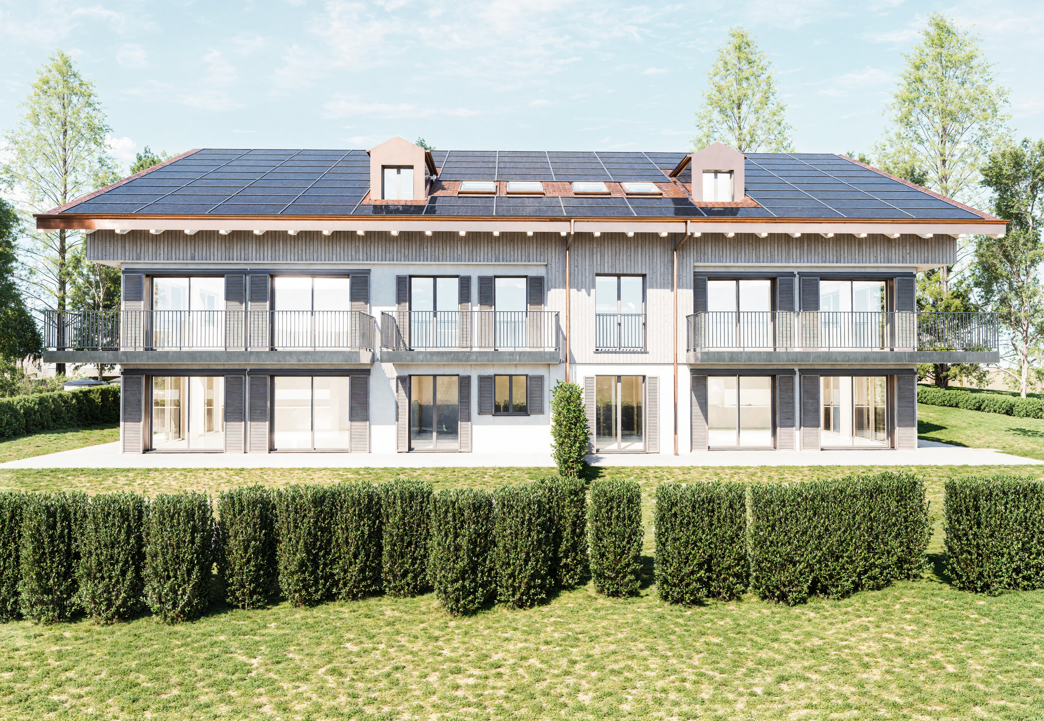
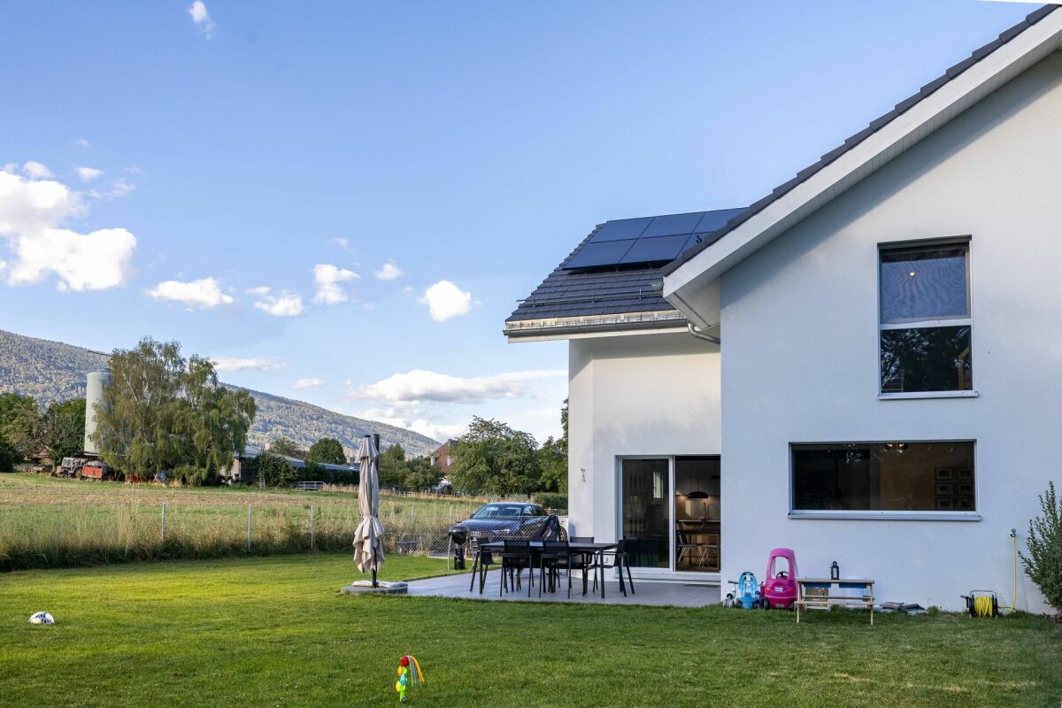
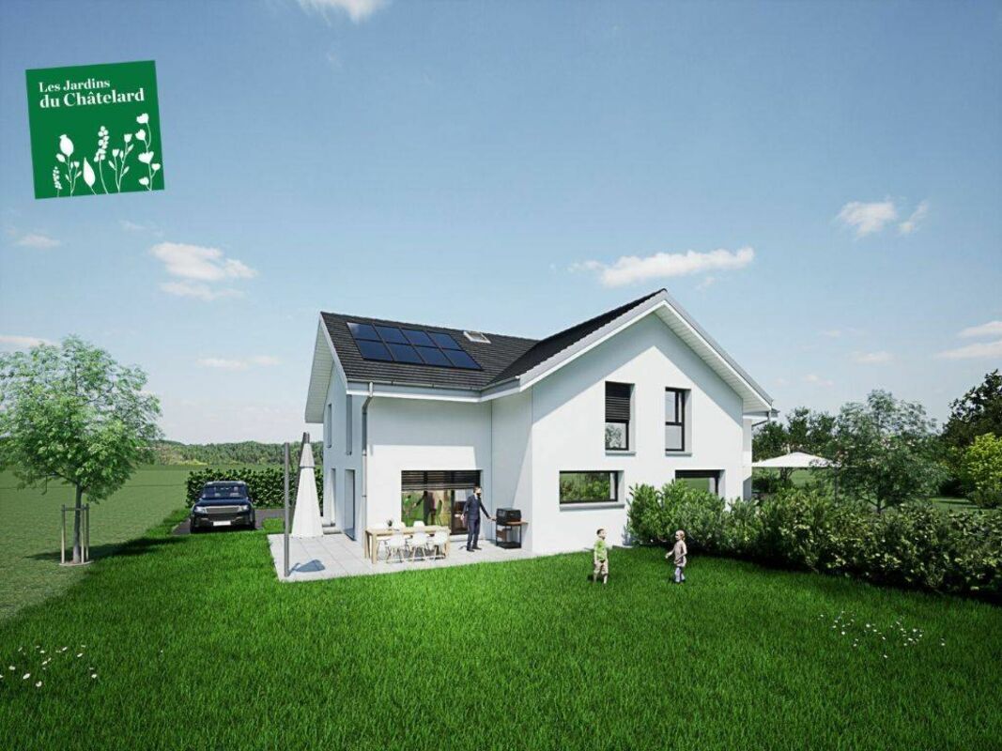
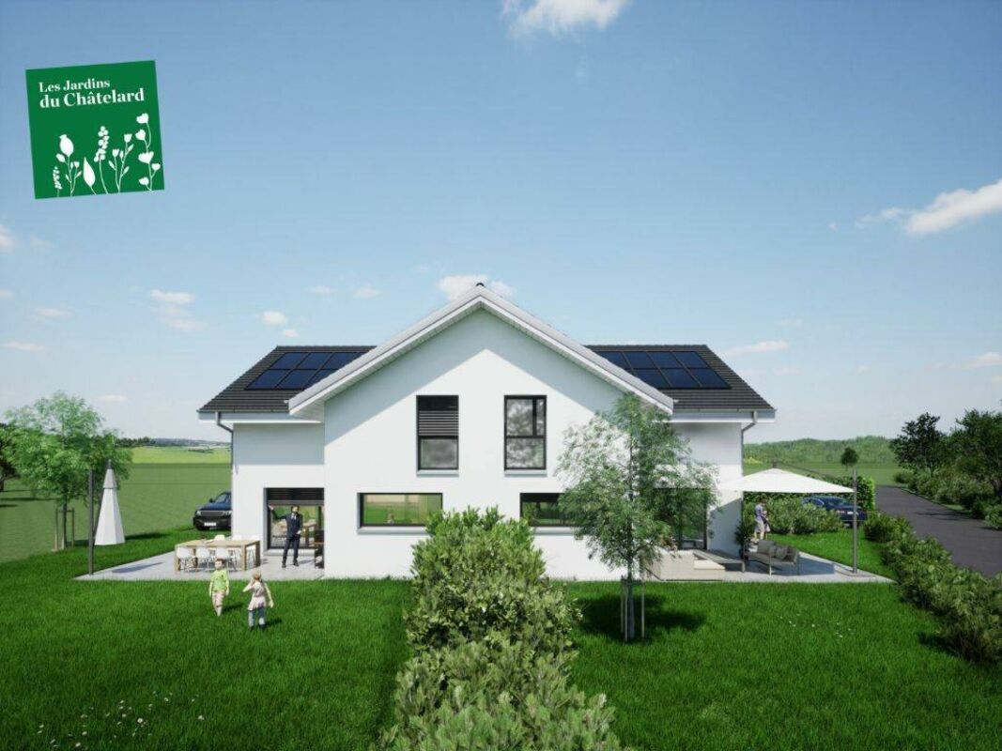
Thanks to our ecological commitment, the villas will be equipped with a heat pump, triple-glazed windows and solar panels on the roof, offering excellent energy efficiency.
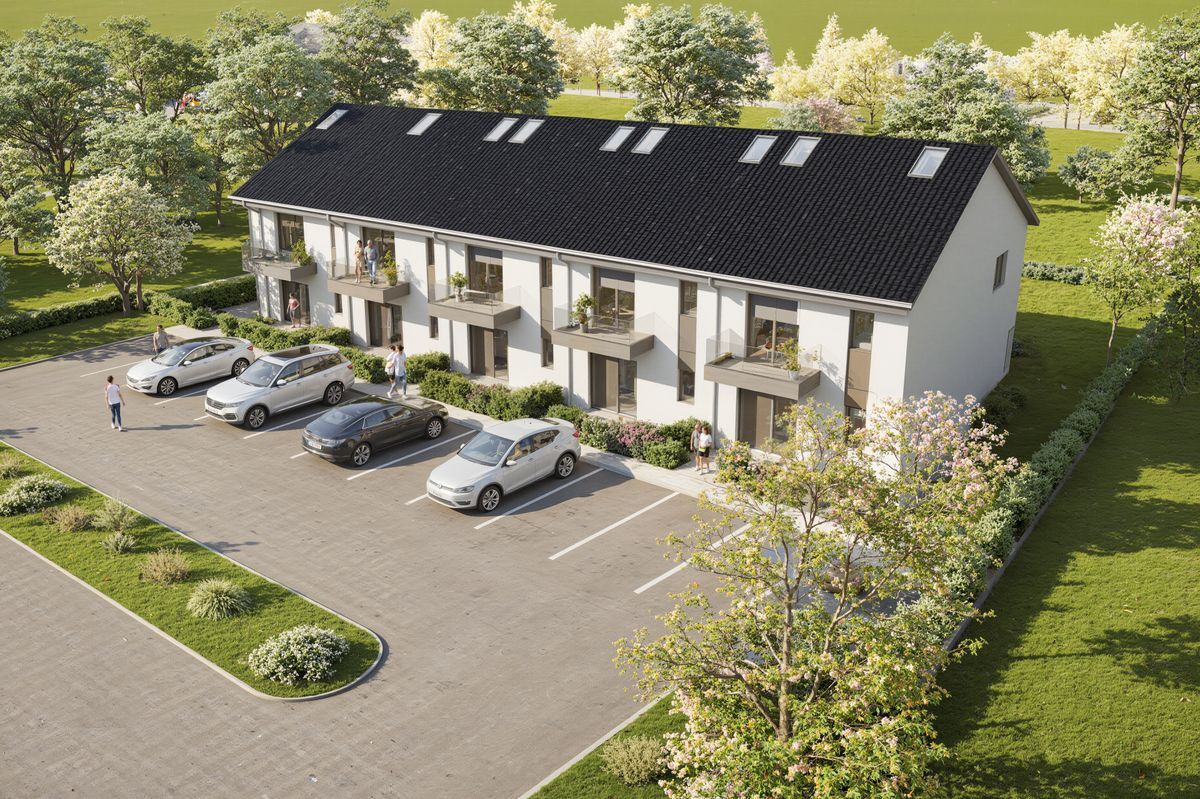
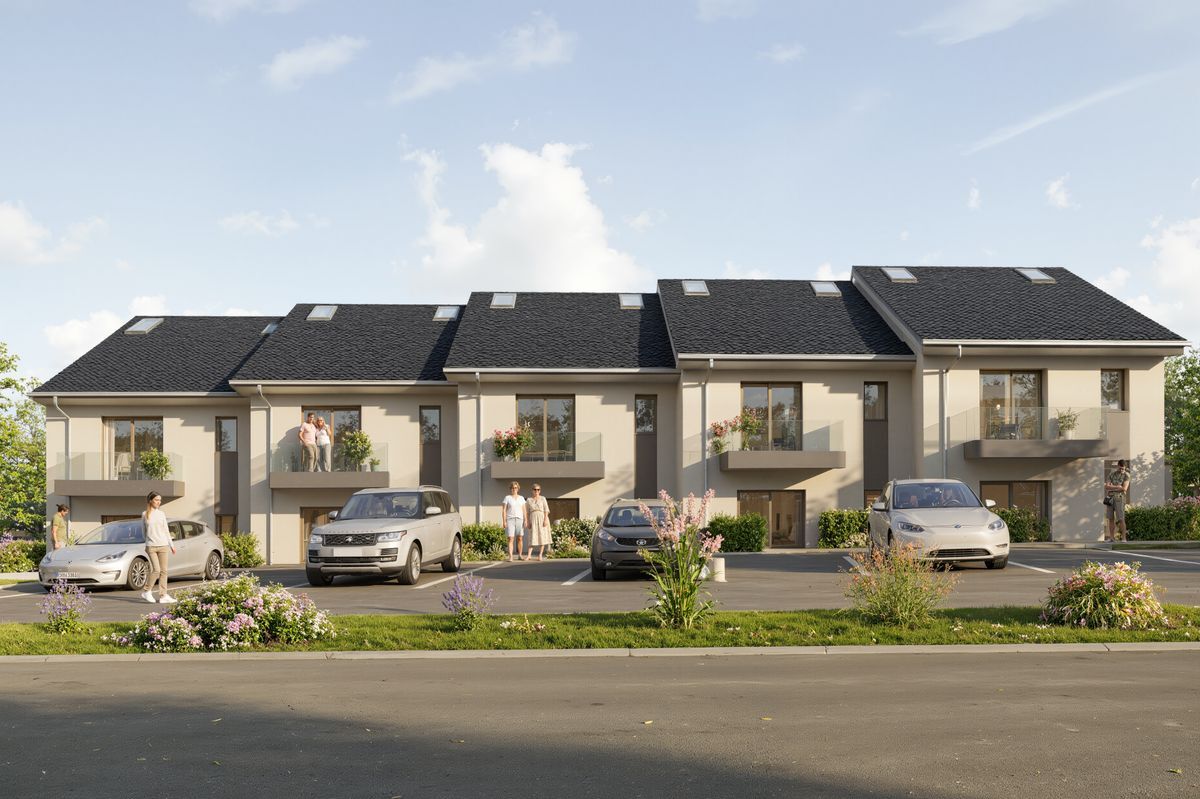
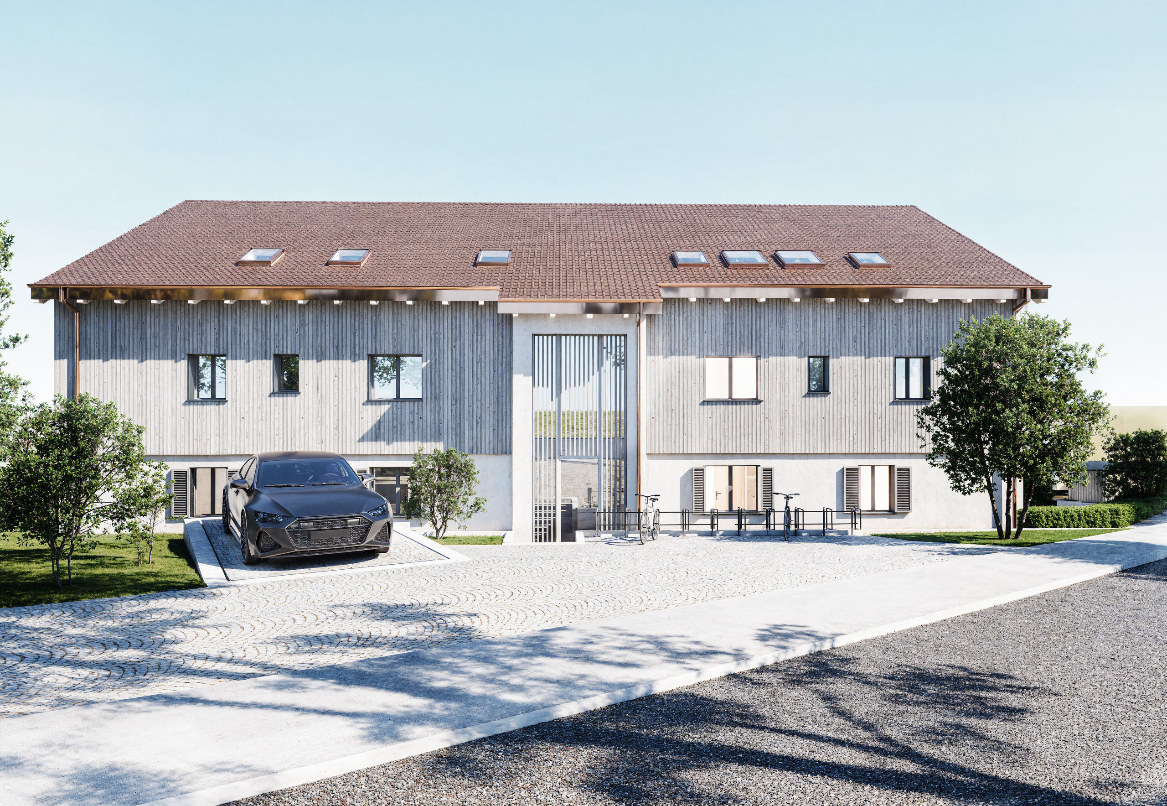
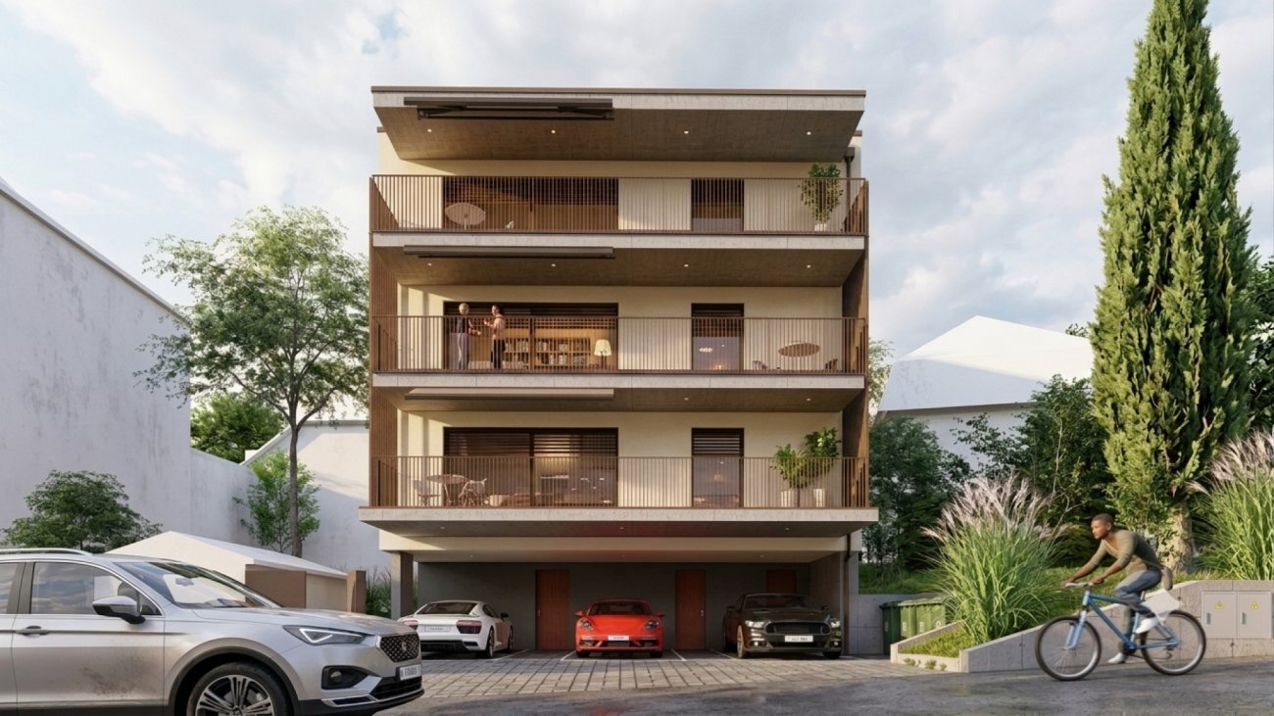
Two outdoor parking spaces per lot are included in the sale price.
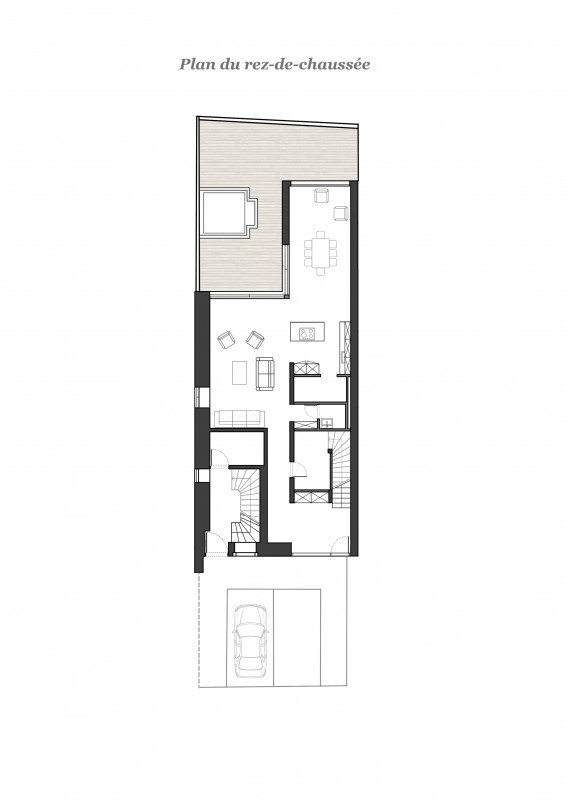
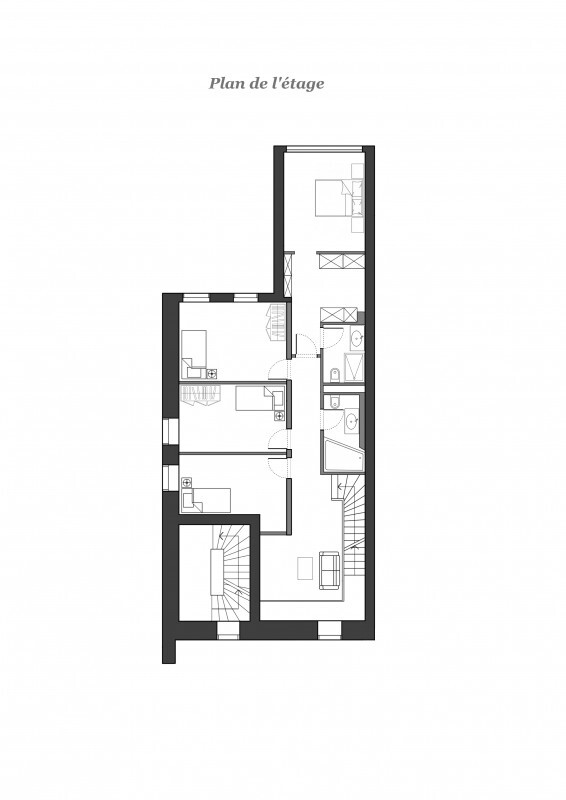
Property A of 142 m2 of living space will be composed as follows:
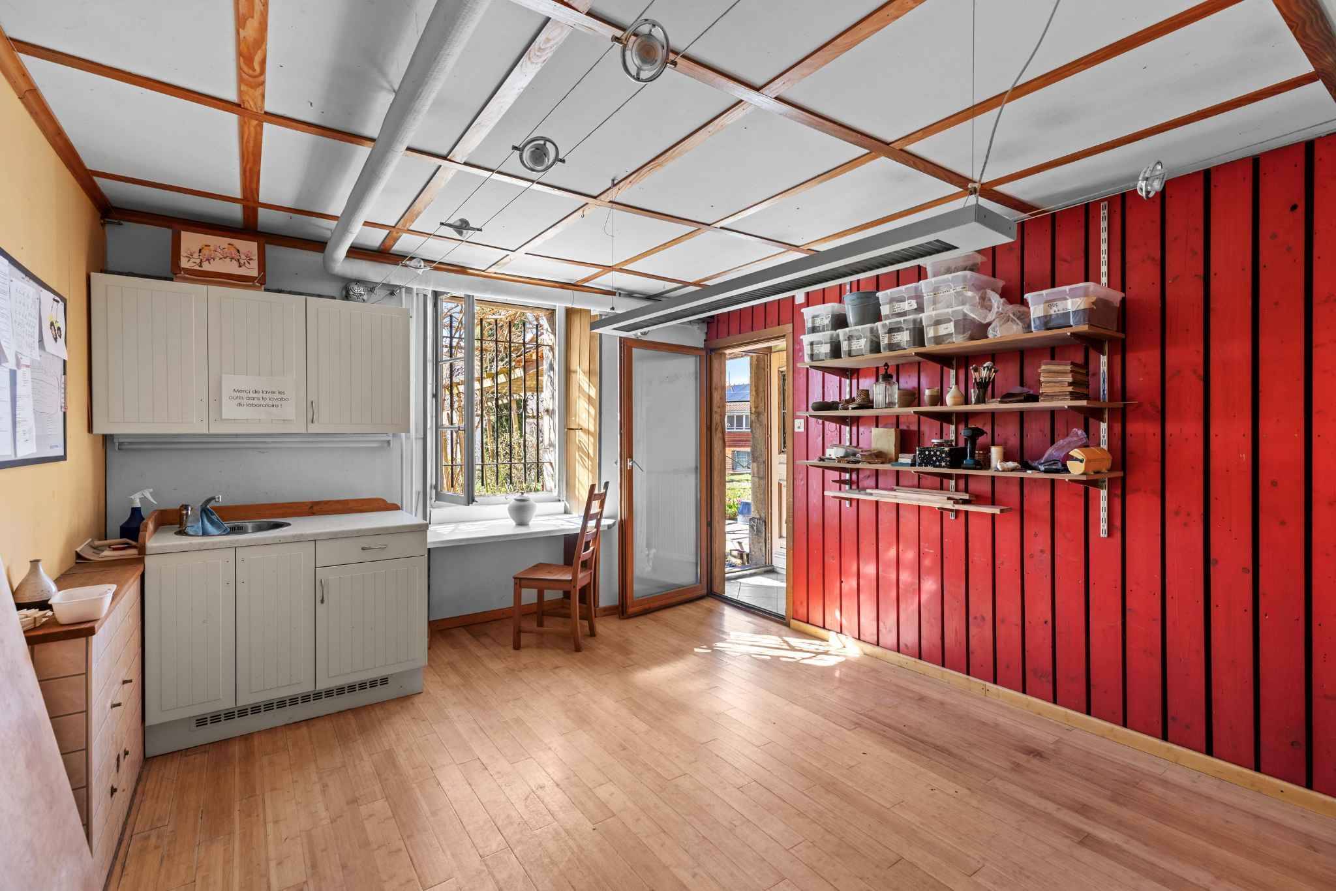
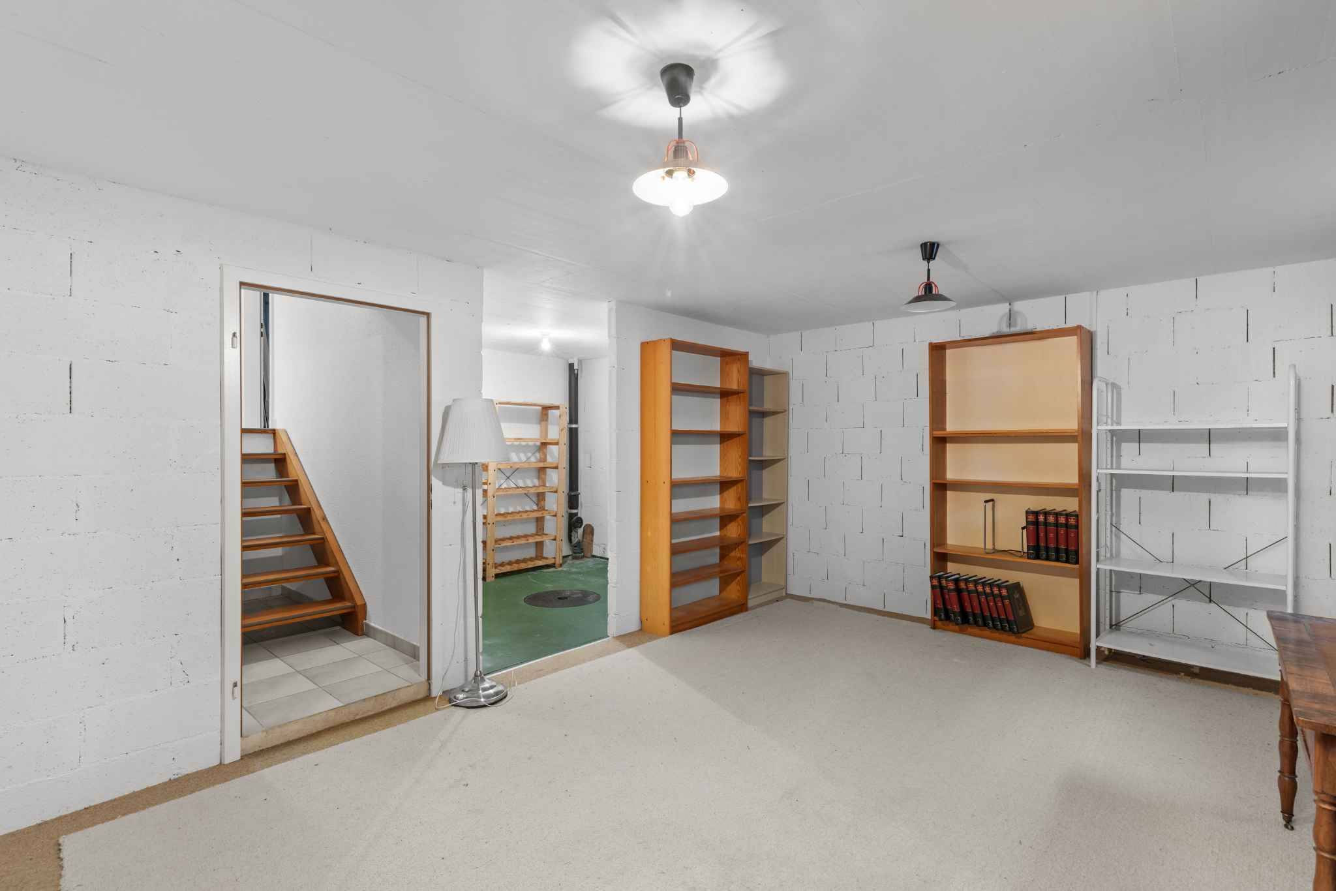
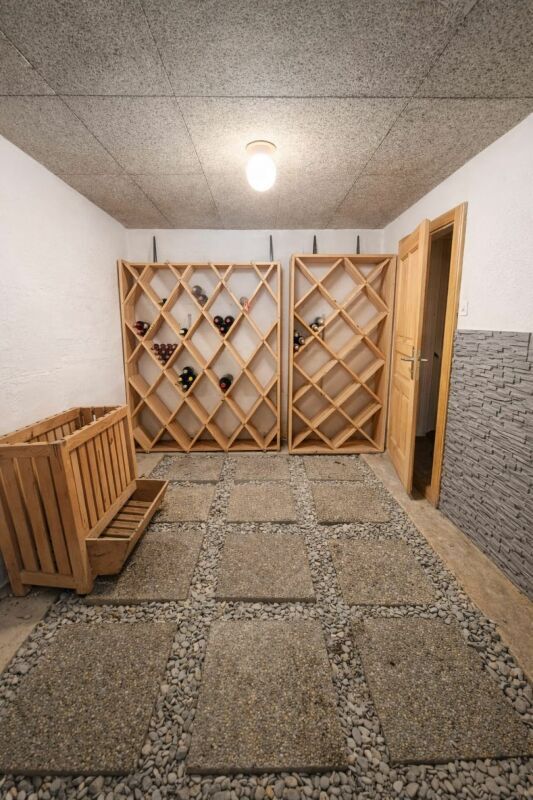
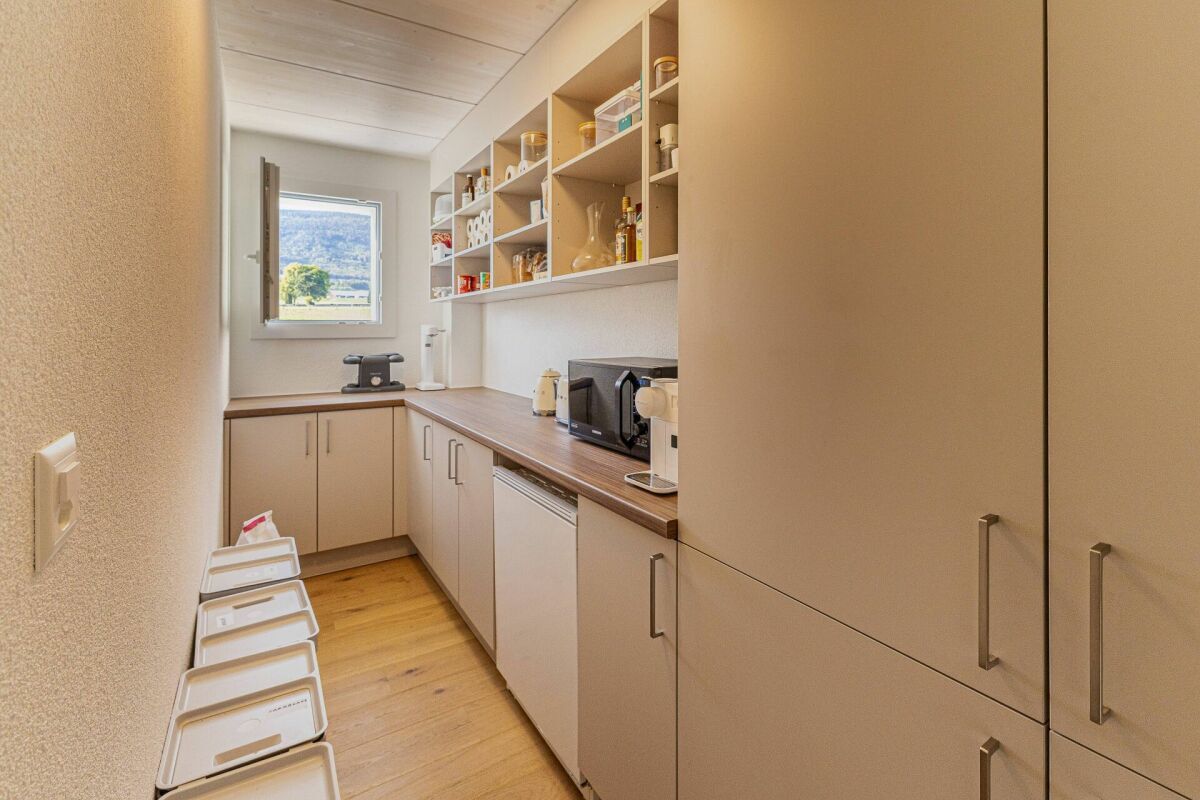
Basement: Spacious cellar of 20 m2, technical room of 17 m2, light opening from all spaces (open spaces) allowing the development of a games room, a work or fitness space, for example .
Possibility of further expanding the basement.
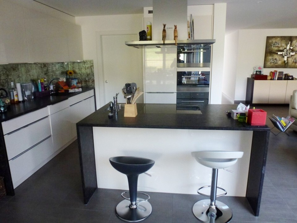
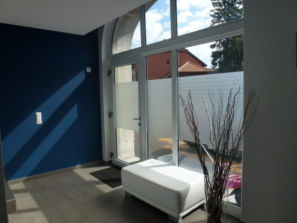
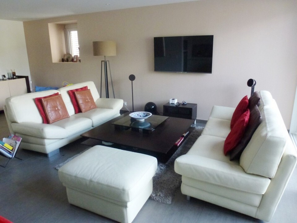
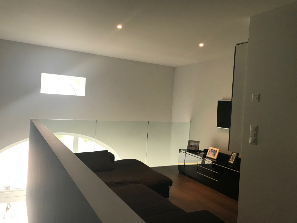
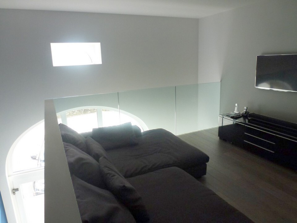
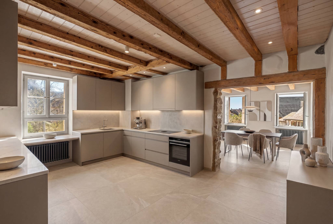
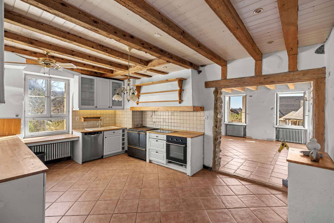
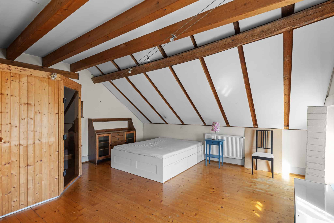
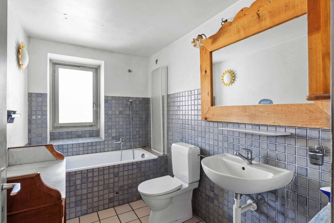
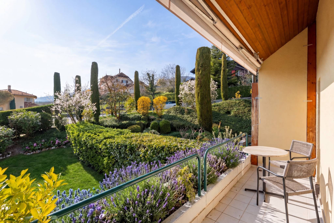
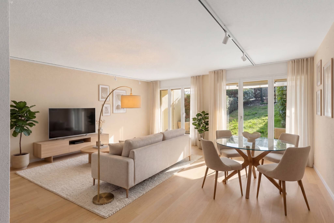
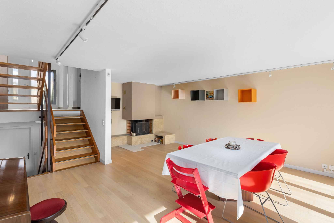
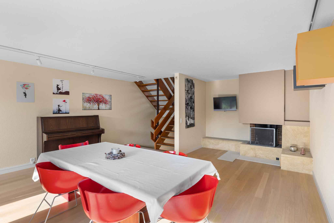
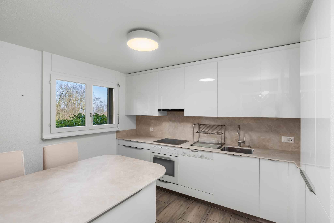
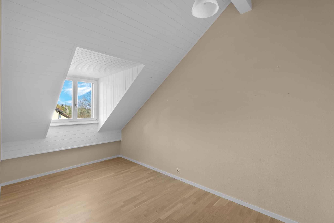
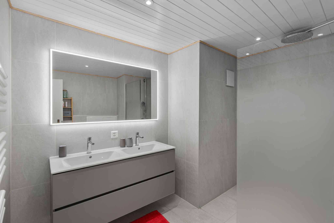
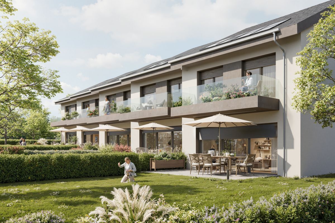
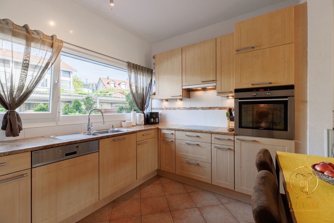
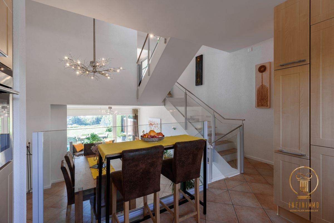
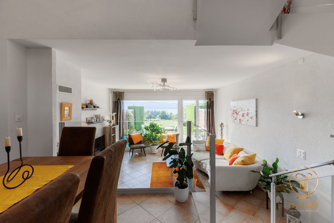
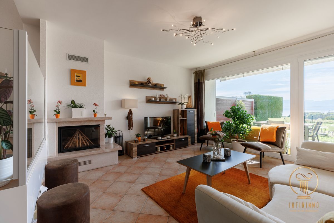
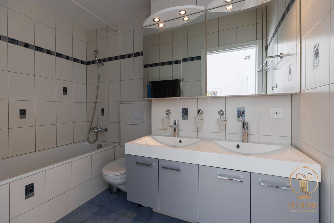
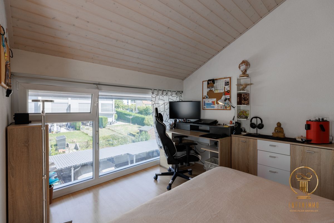
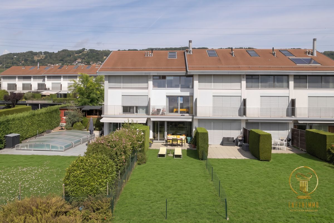
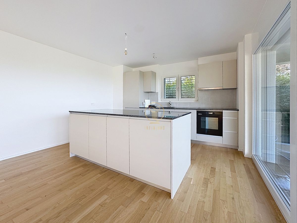
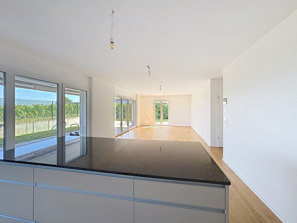
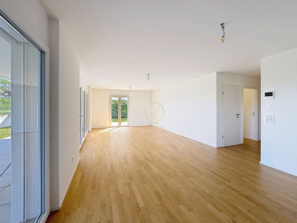
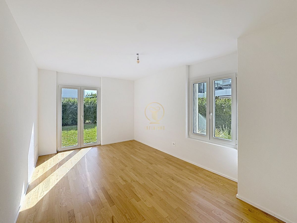
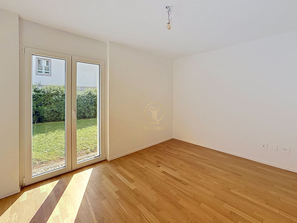
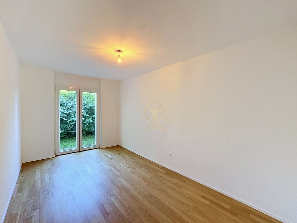
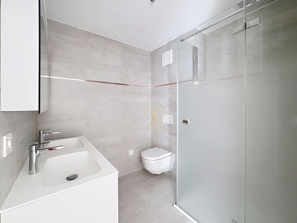
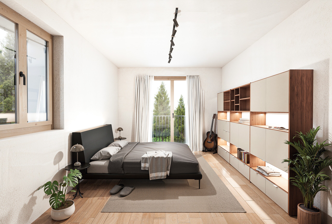
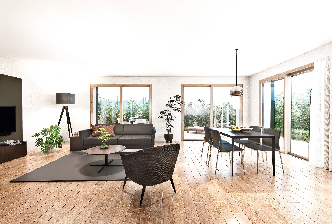
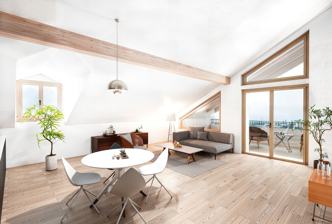

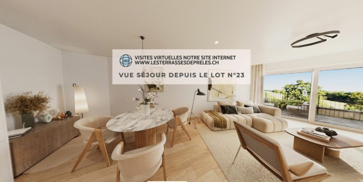
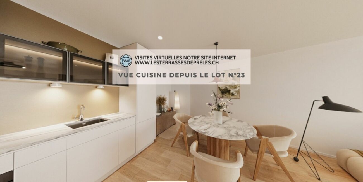
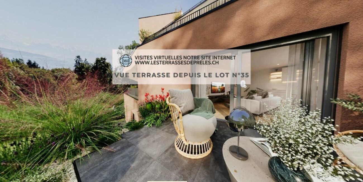
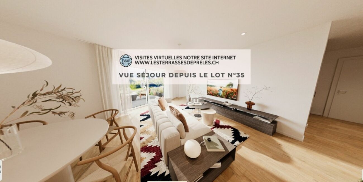
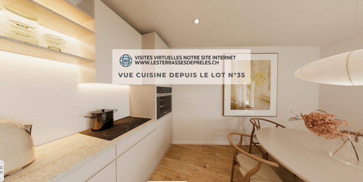
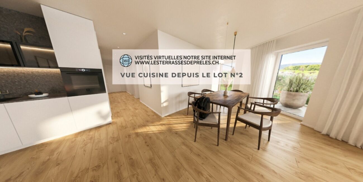
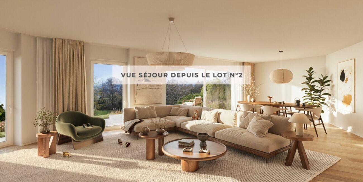
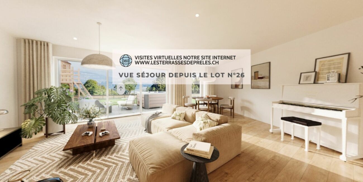
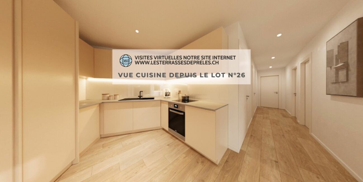
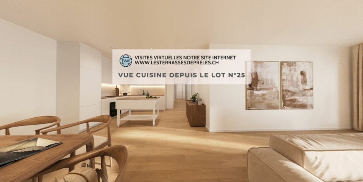
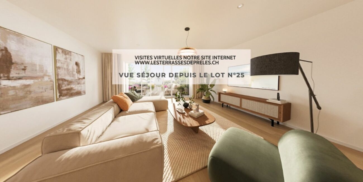
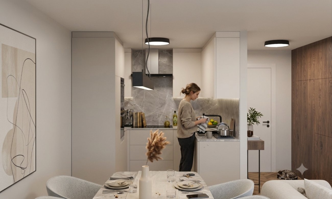
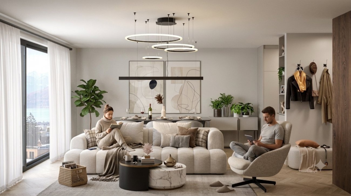
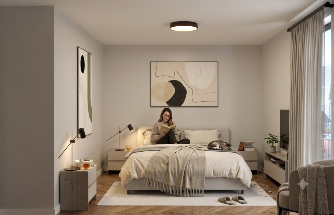
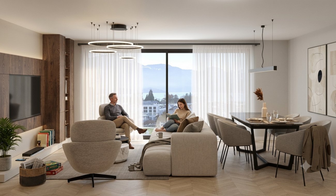
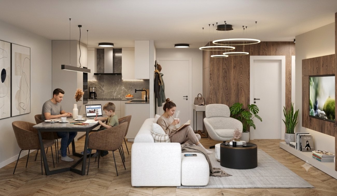
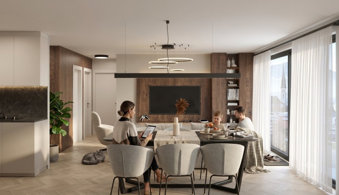
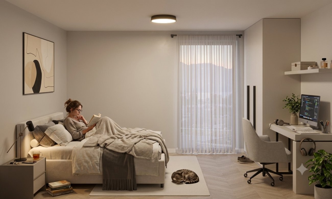
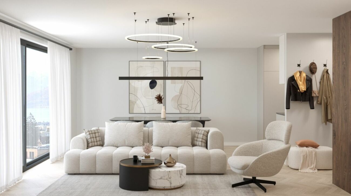
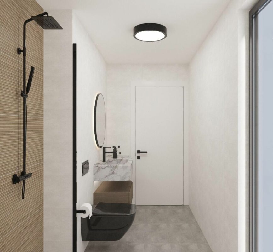
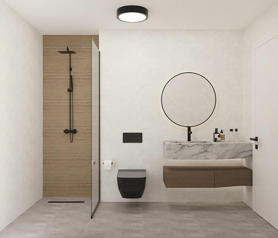
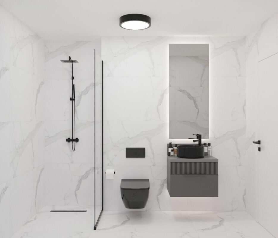
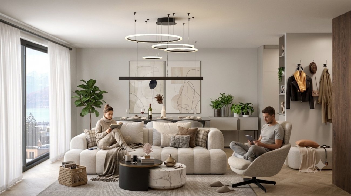
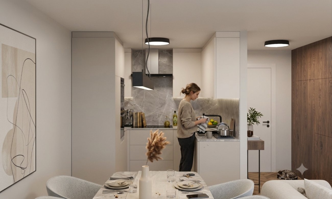
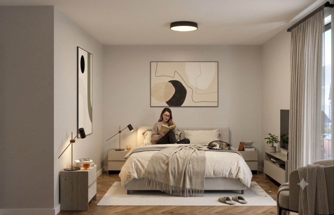
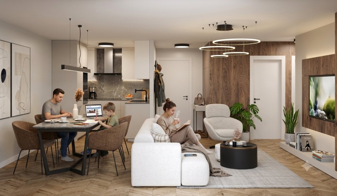
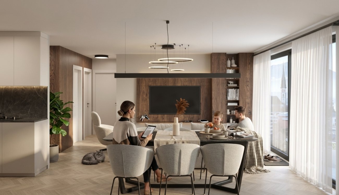
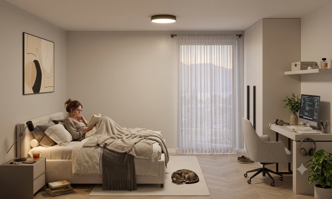
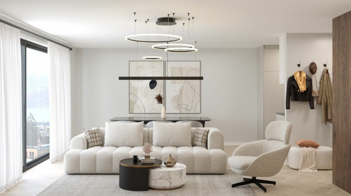
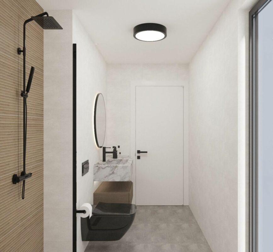
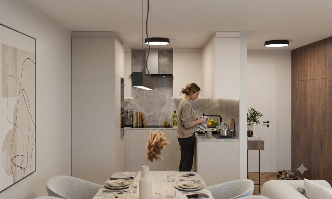
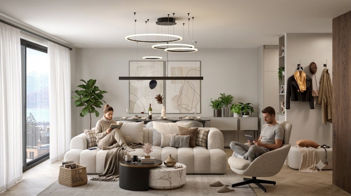
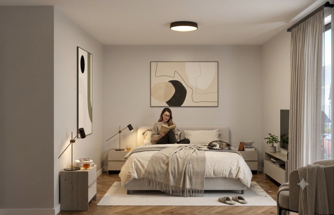
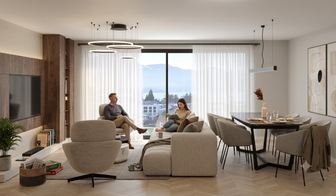
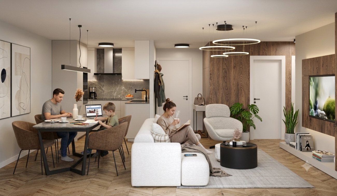
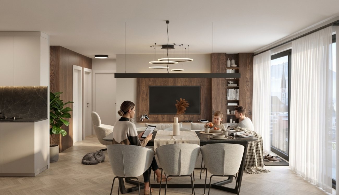
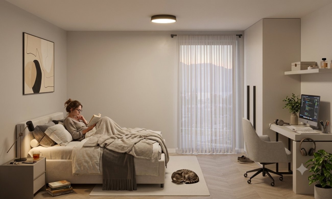
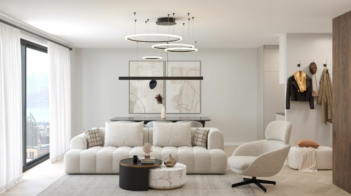
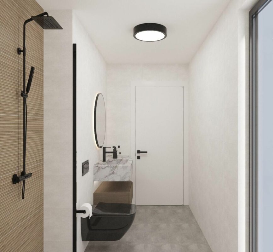
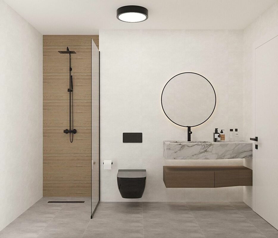
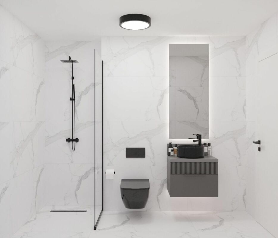
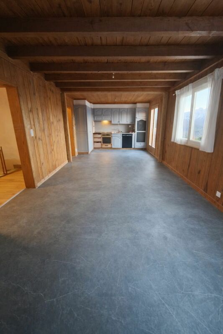
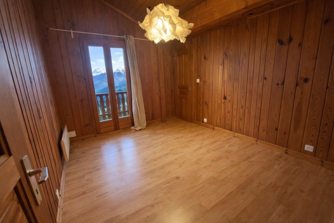
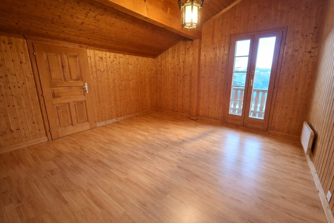
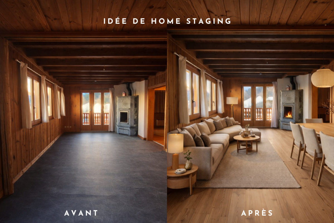
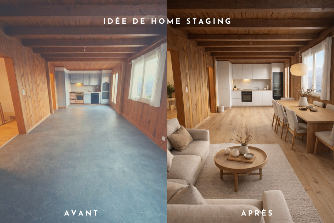
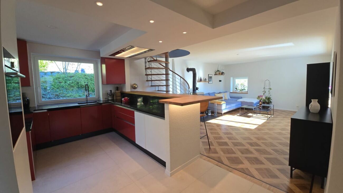
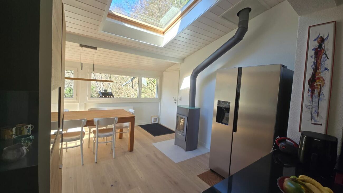
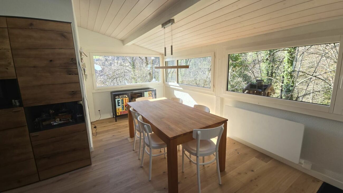
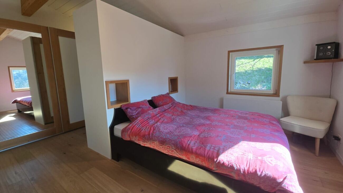
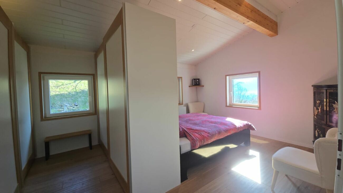
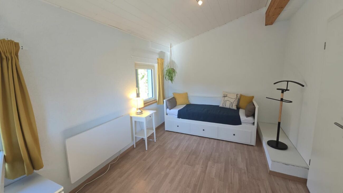
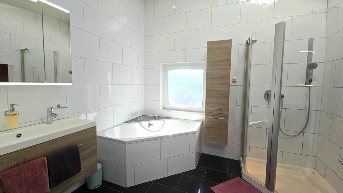
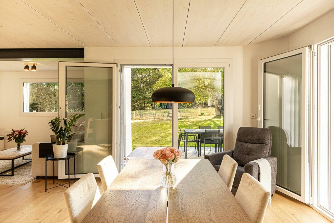
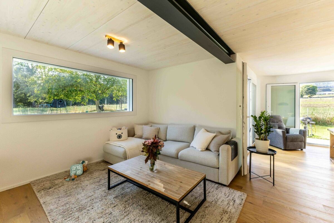
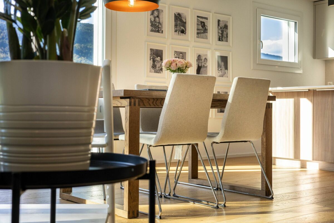
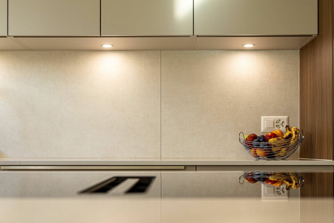
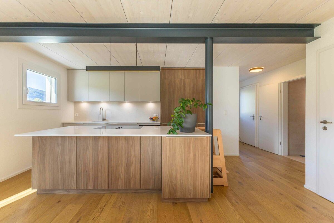
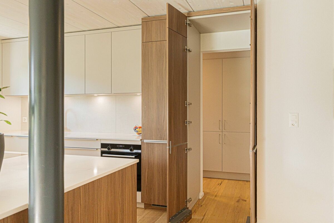
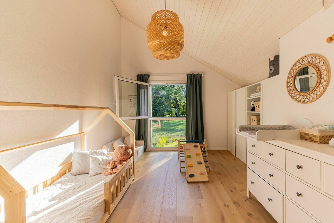
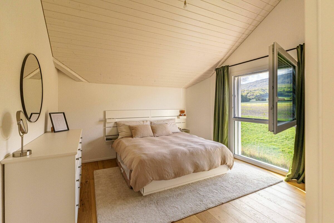
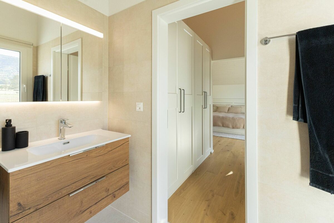
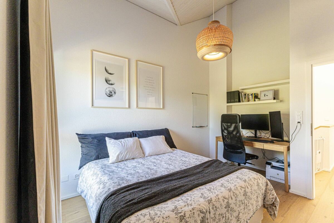
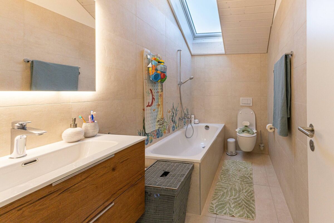
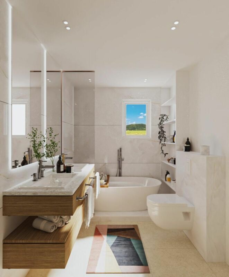
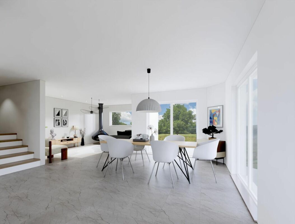
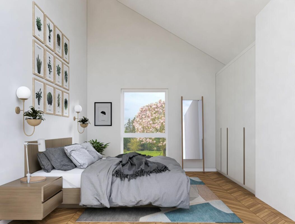
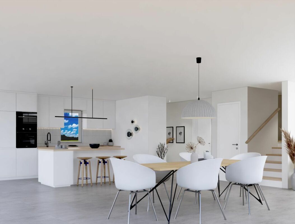
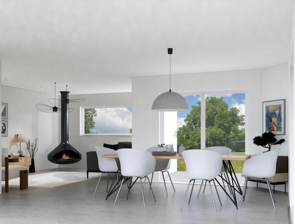
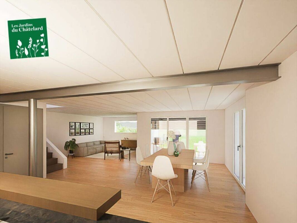
Ground Floor: Very large and bright living and dining room of 52 m2 with bay windows, large kitchen open to the living room with central island and guest WC. 1st floor: 4 bedrooms, large bathroom with bathtub, shower and double sink. Exterior: Large garden for exclusive use of 339.2 m2, without any vis-à-vis, with hedge, arborization and grassing.
.
Outside
- 339 m2 garden
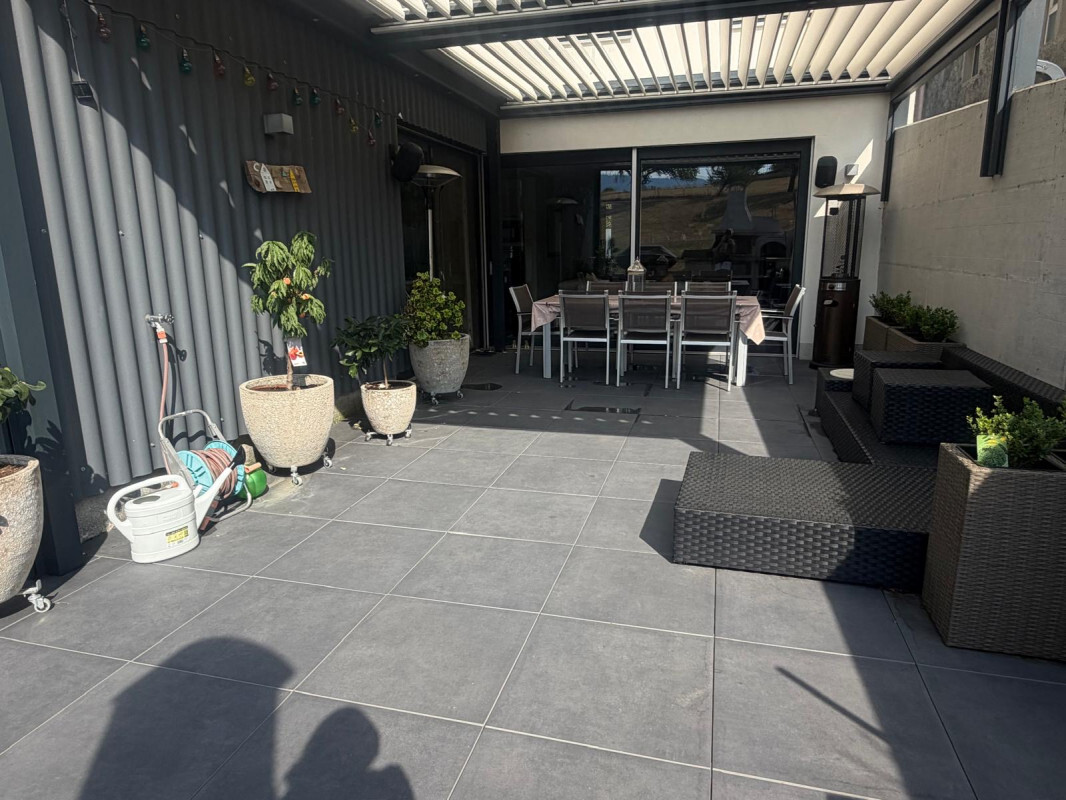
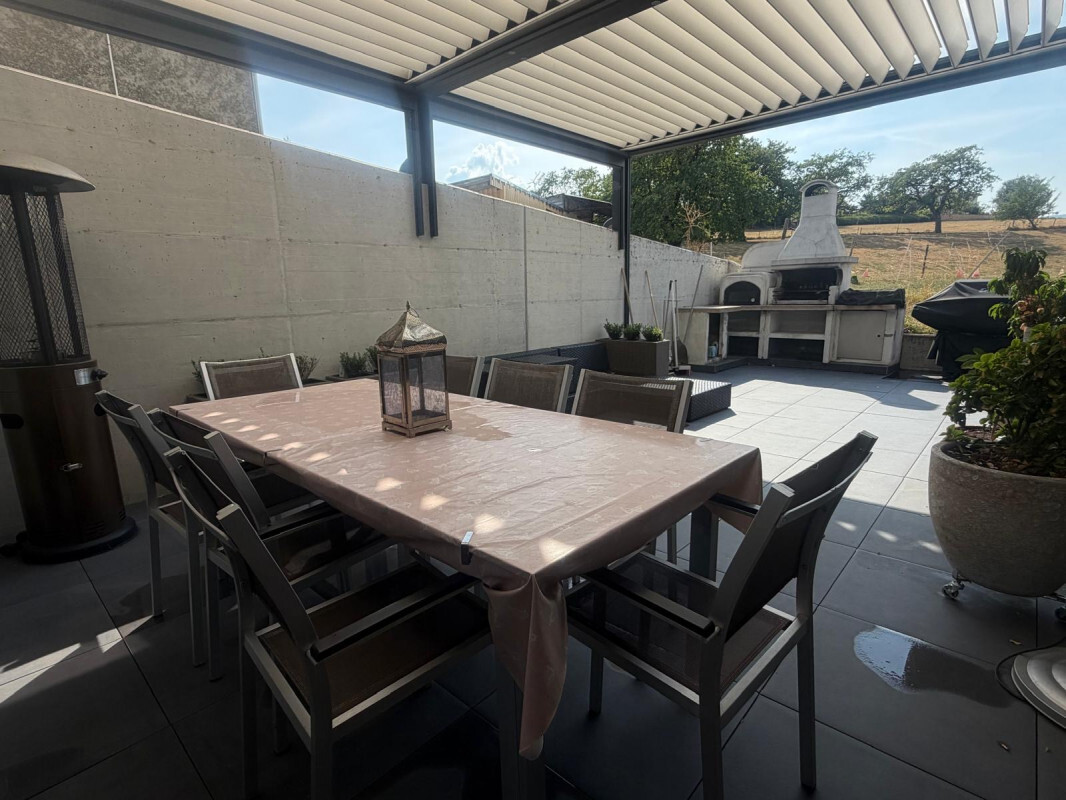
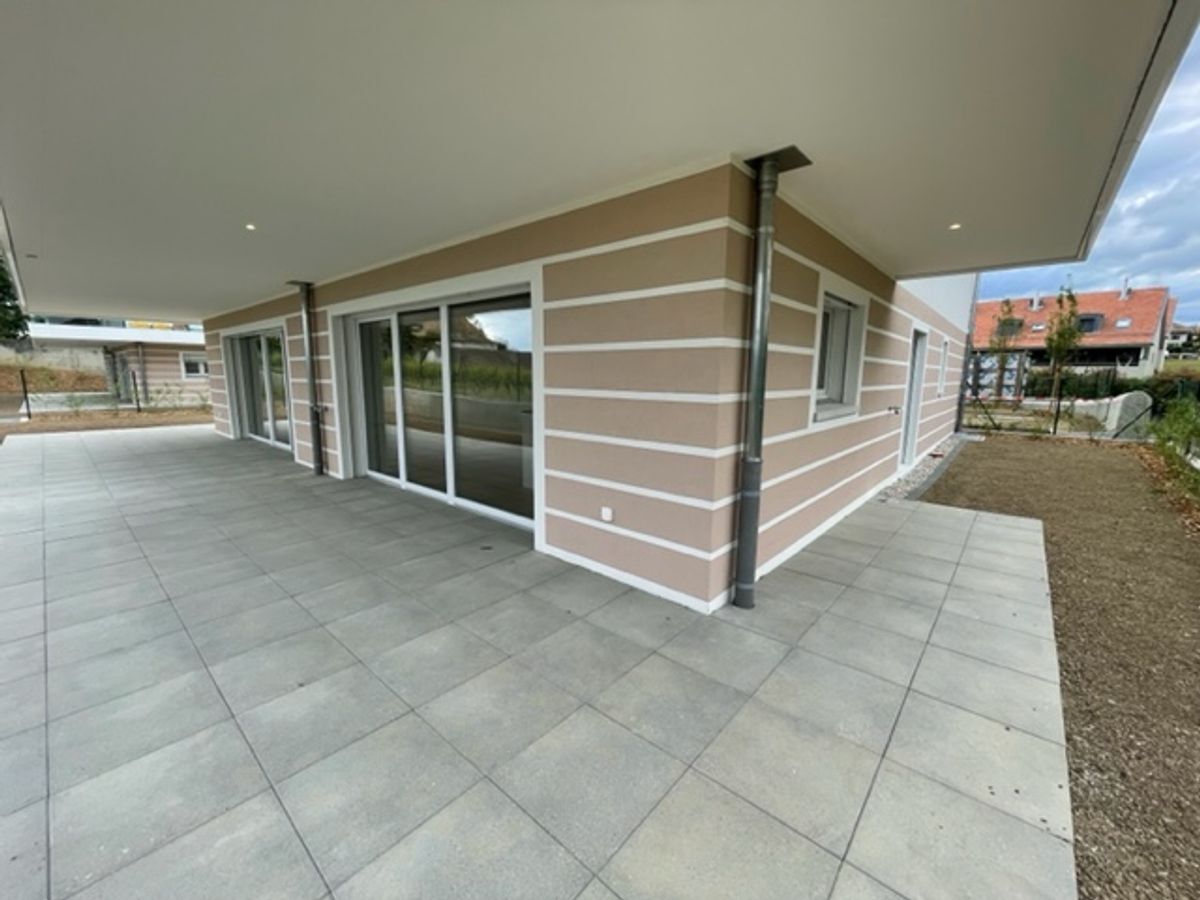
- 35 m2 terrace
- Exterior water tap on the front
Conveniences
Outside conveniences
- Balcony/ies
- Parking
Equipment
- Washing machine