Row house with 5.5 rooms on sale in Neuendorf - 215 m²
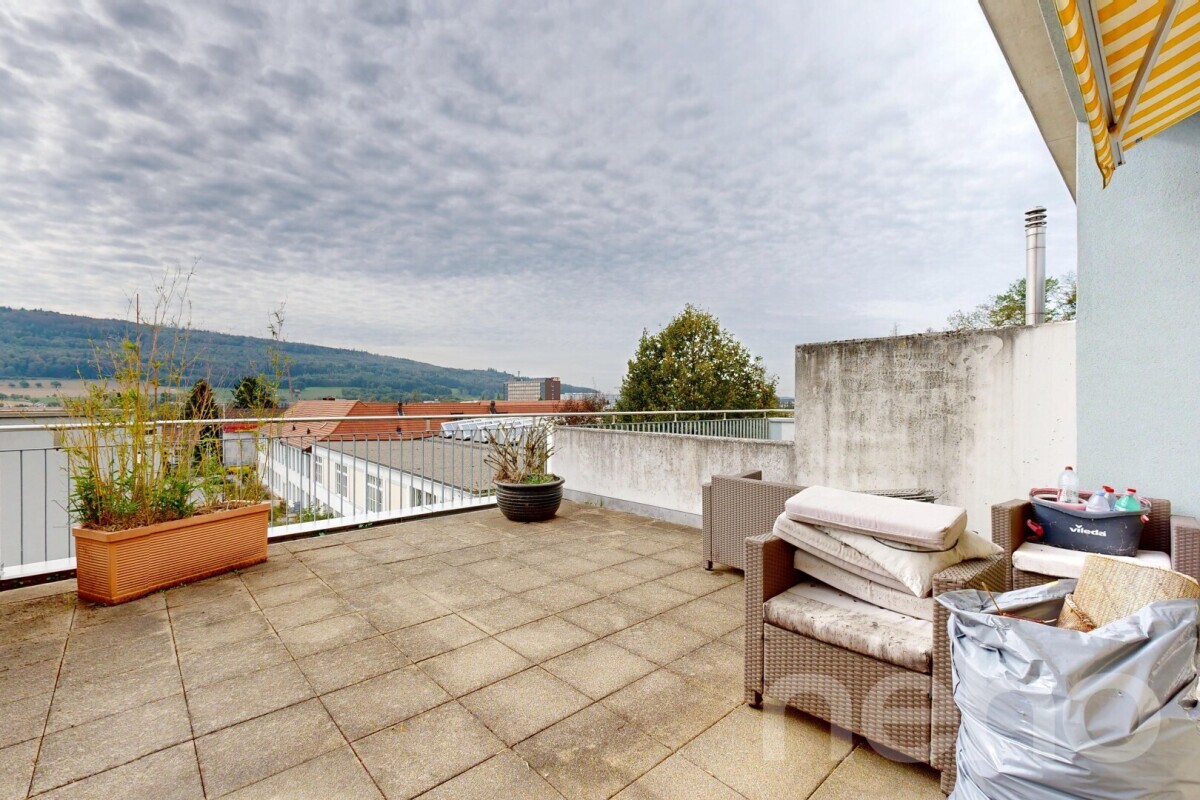
Frisch renoviertes Familienidyll mit Garten und Spielparadies im Dachgeschoss
Rooms5.5
Living area152 m²
Object PriceCHF 885,000.-
AvailabilityTo agree
Localisation
4623 NeuendorfCharacteristics
Reference
2c53cab6-a6d7-11f1-a4e0-069ae14c7a06
Availability
To agree
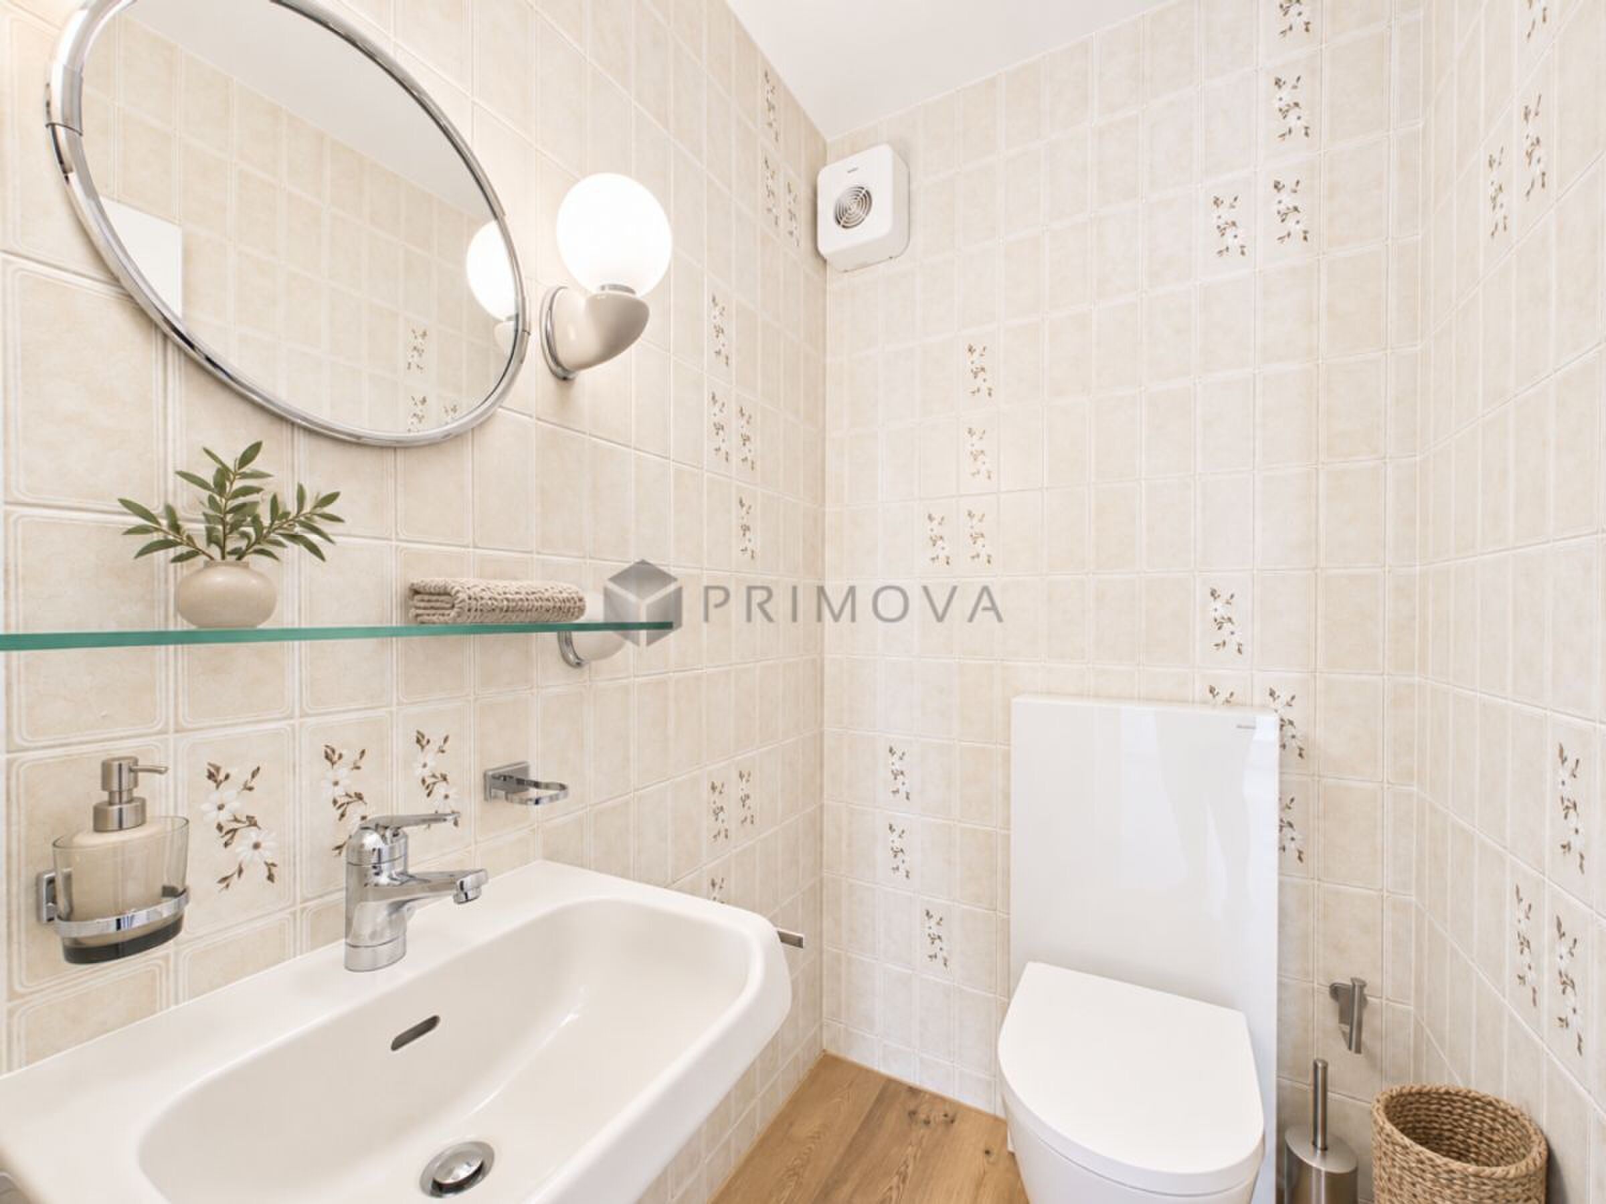
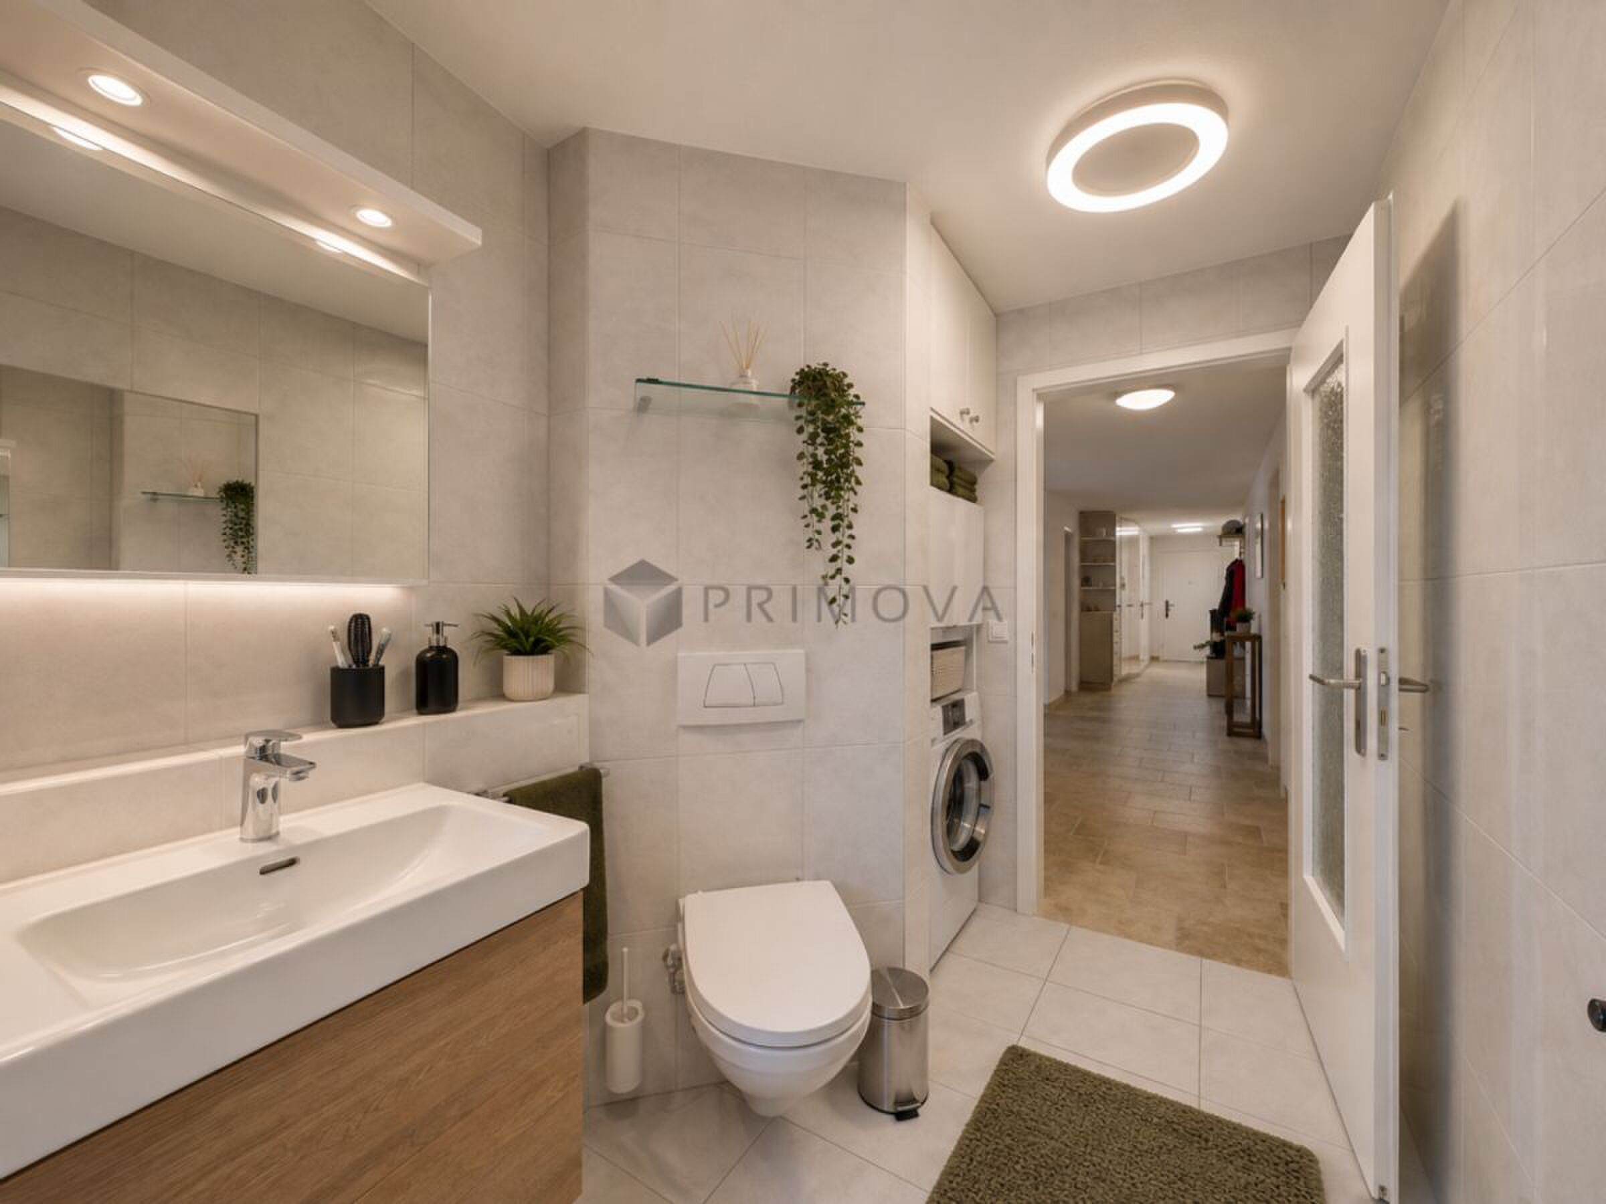
Bathroom
1
Year of construction
2004
Latest renovations
2025
Rooms
5.5
Number of levels for the real asset
3
Ground surface
188 m²
Living area
152 m²
Useful surface
215 m²
Description
Text translated from french, see original
Original text in french, translate to English.
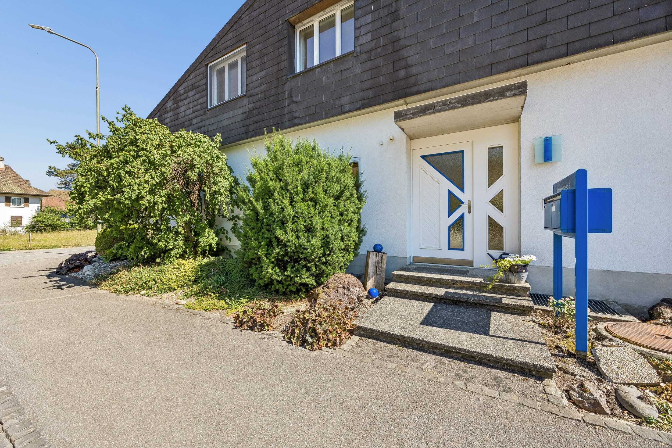
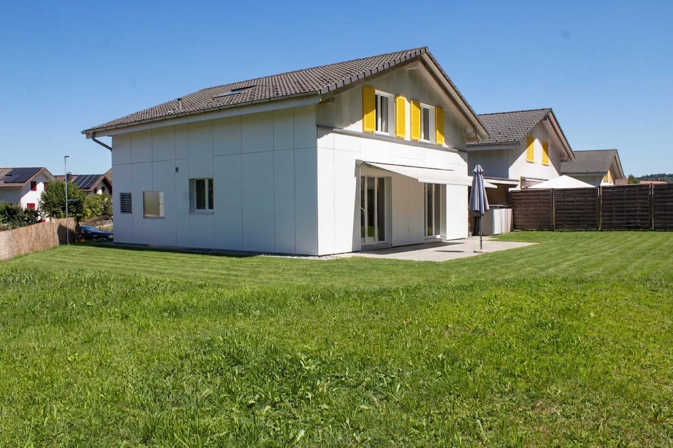
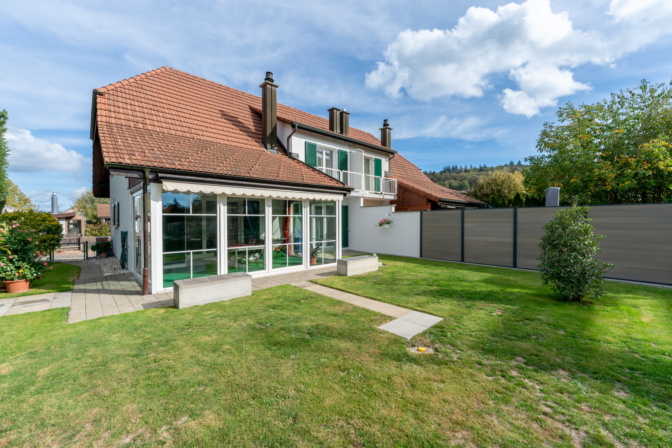
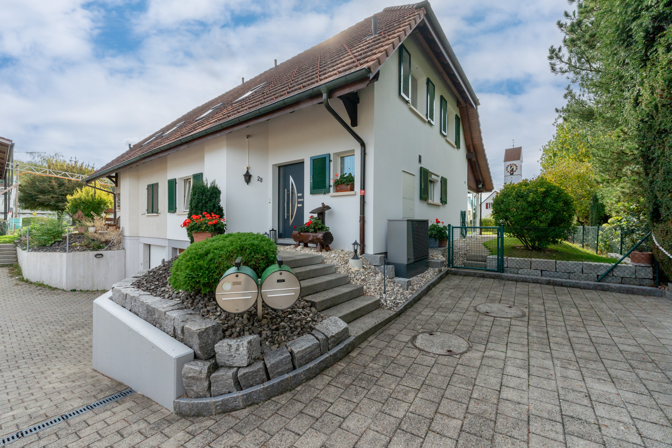
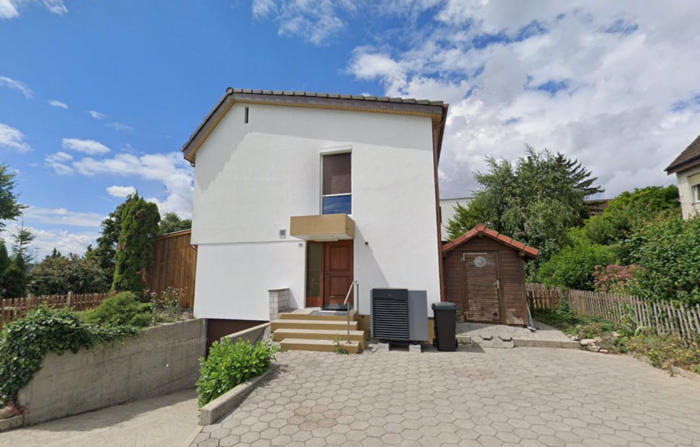
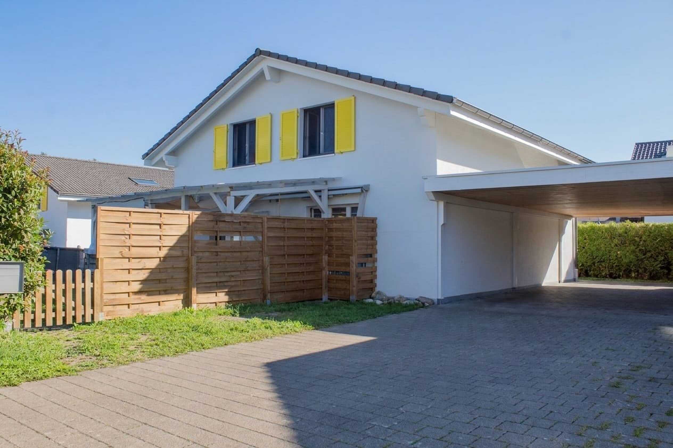
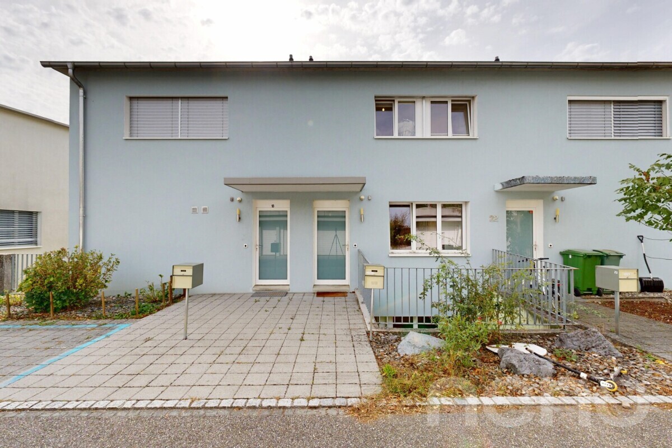
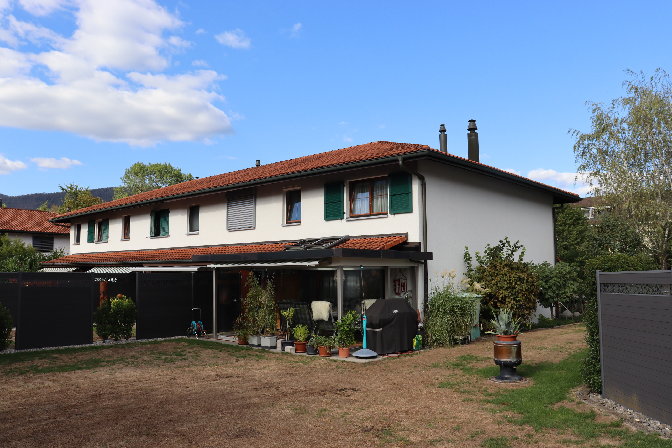
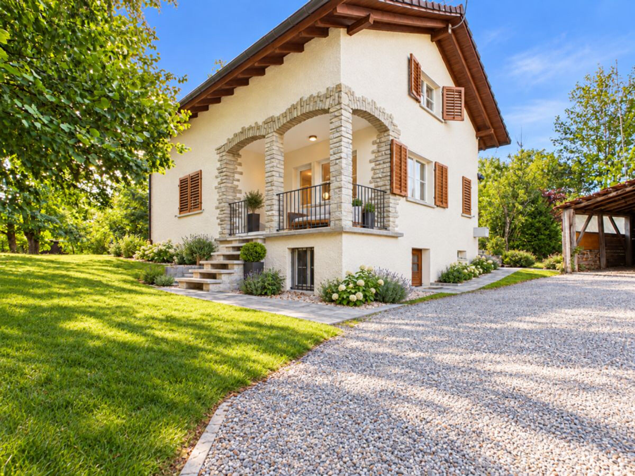
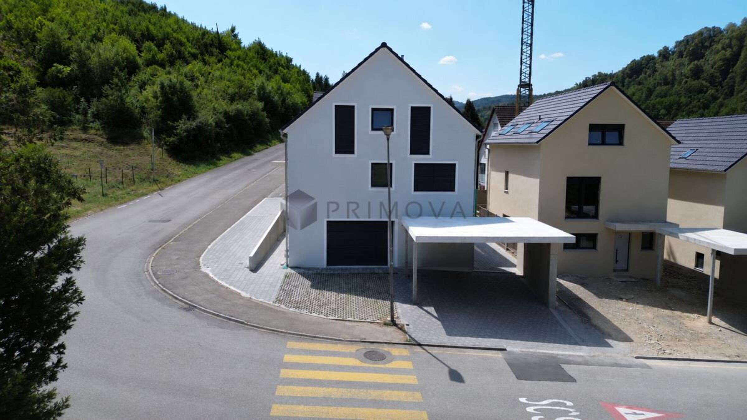
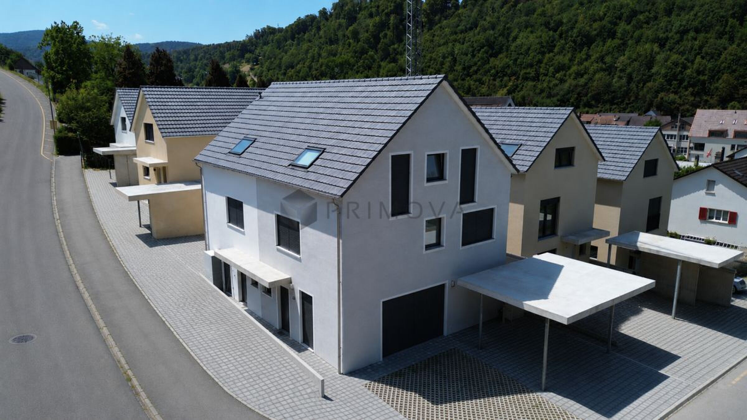
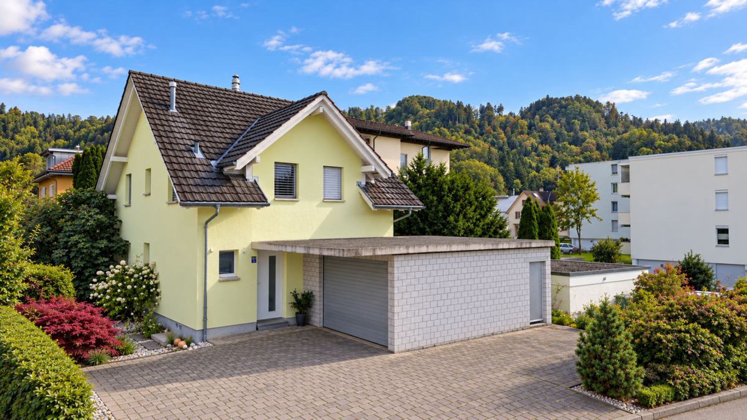
This detached house in Neuendorf impresses with its successful combination of a quiet residential location and good accessibility.
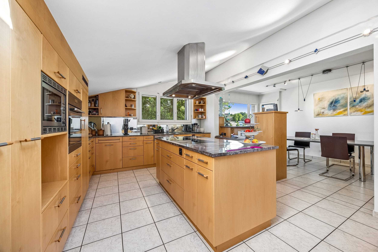
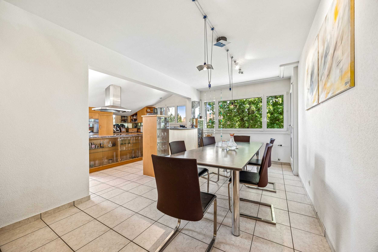
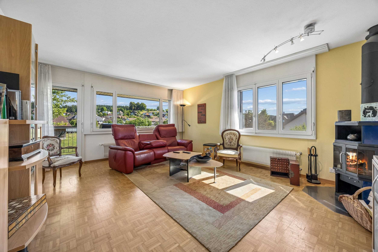
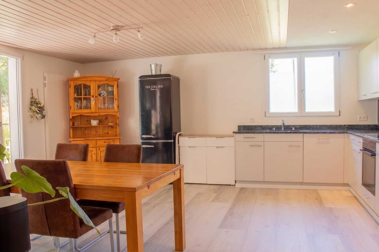
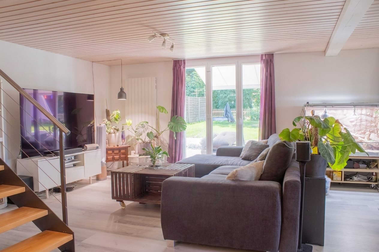
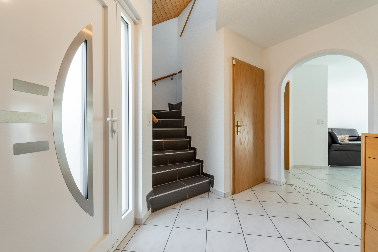
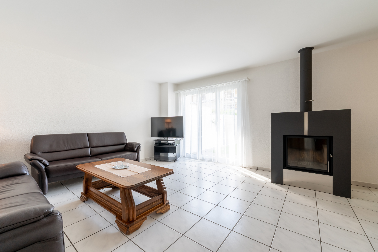
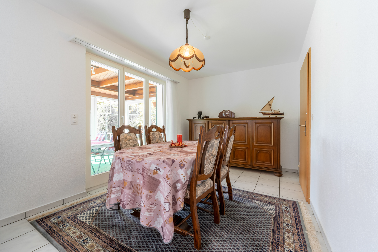
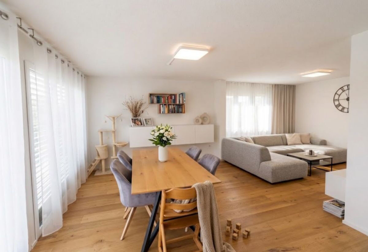
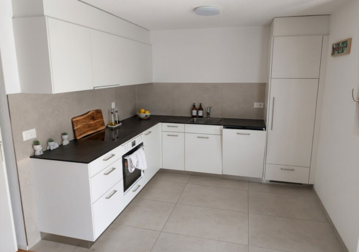
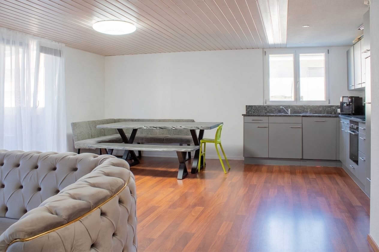
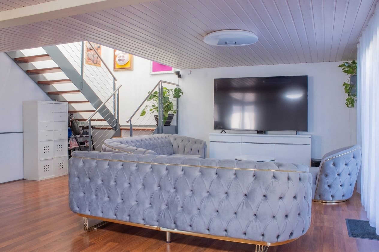
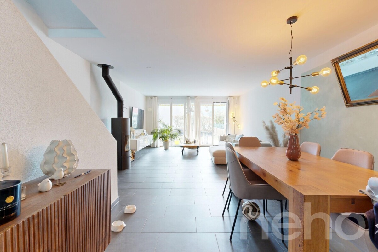
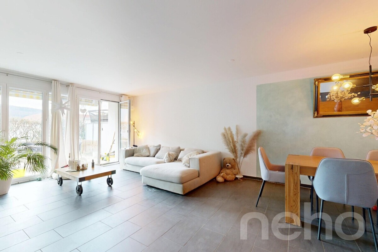
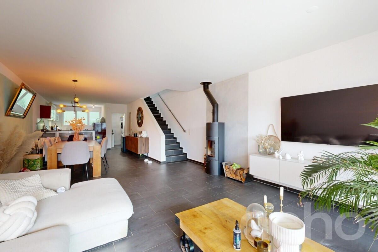
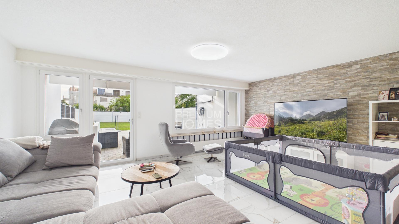
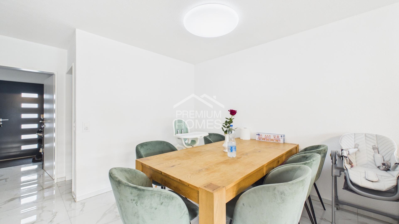
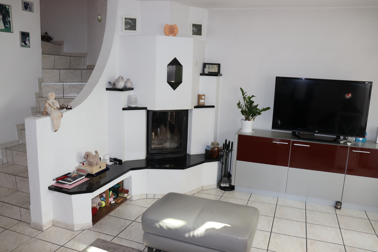
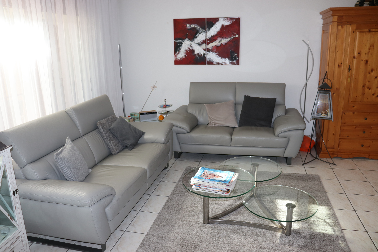
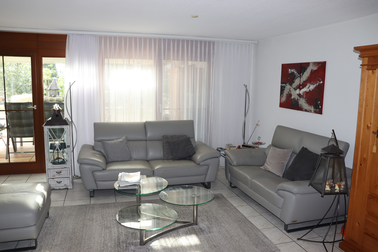
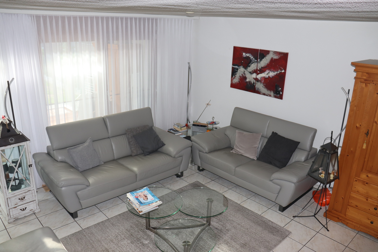
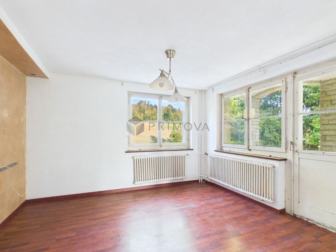
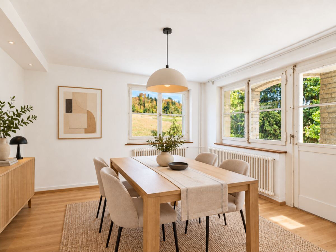
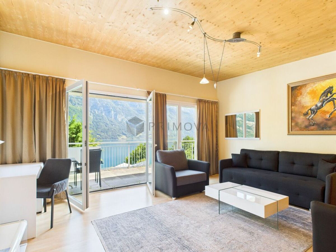
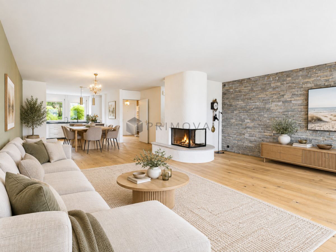
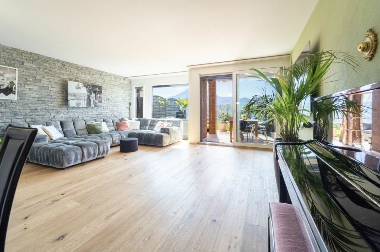
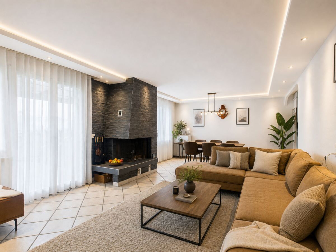
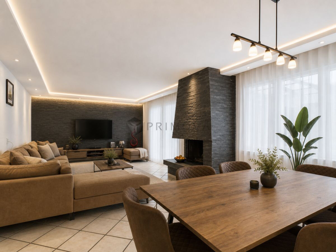
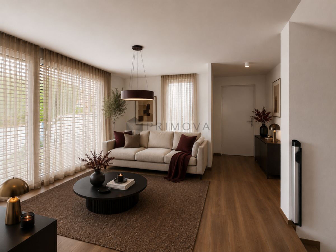
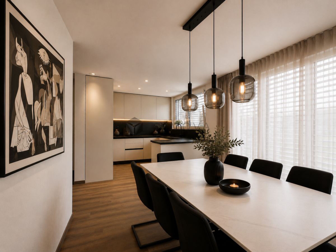
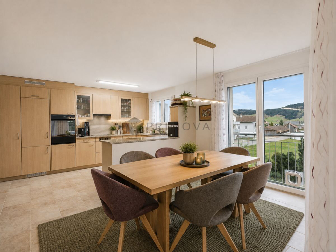
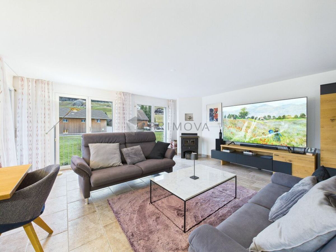
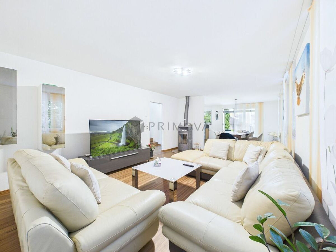
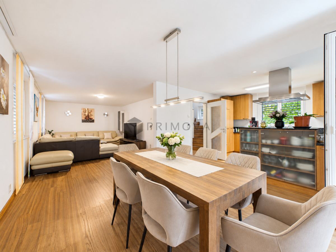
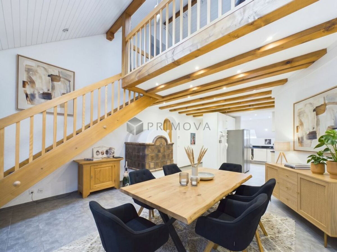
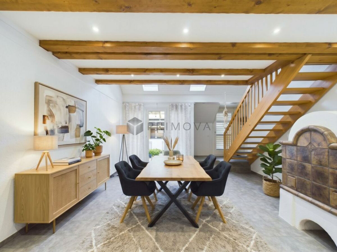
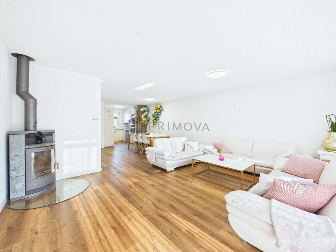
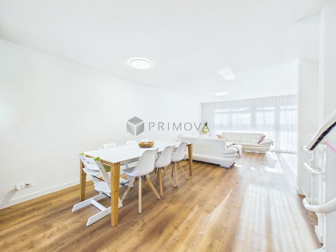
The property, built in 2004, is in good condition and offers a well-thought-out room layout with versatile usage options. The spacious living and dining area forms the heart of the house
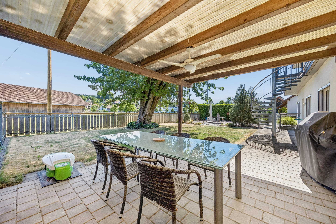
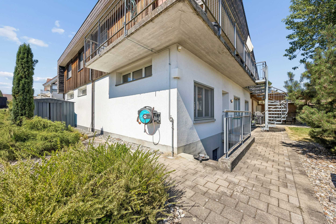
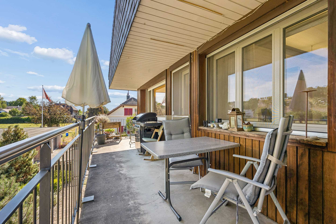
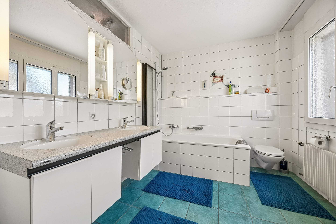
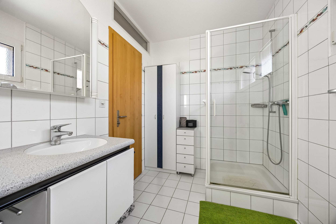
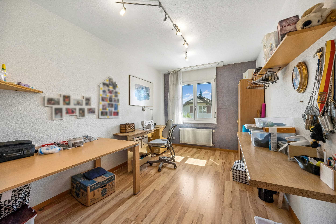
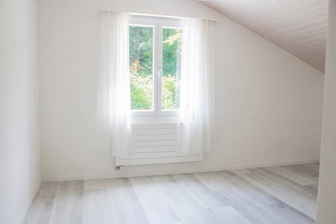
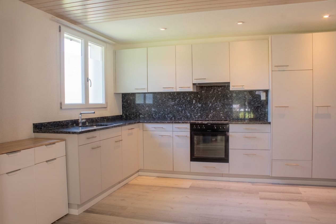
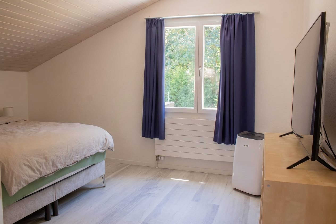
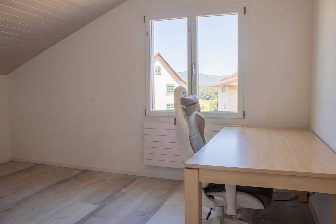
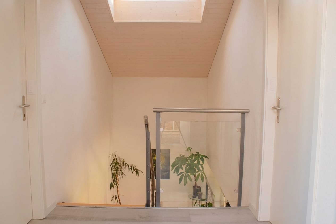
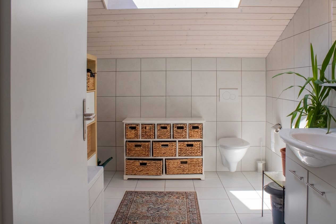
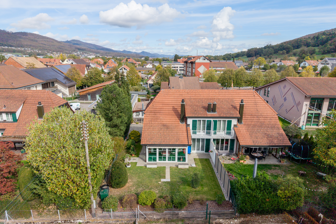
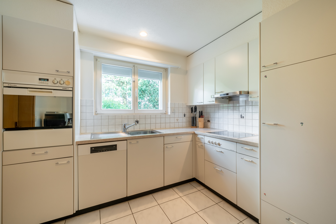
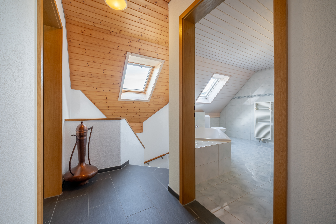
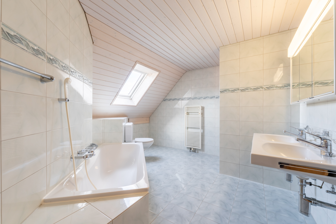
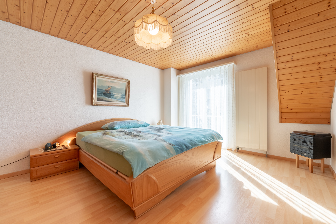
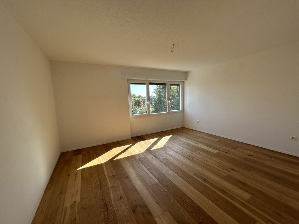
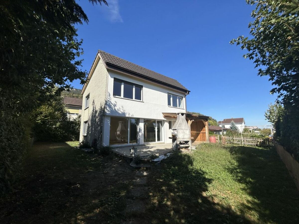
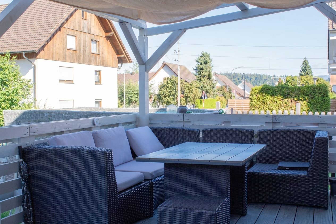
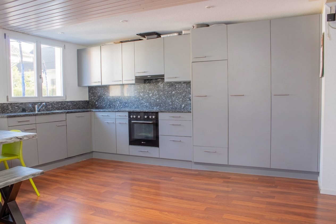
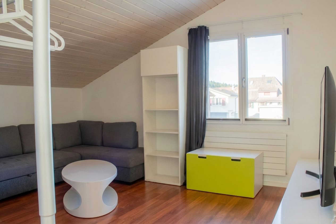
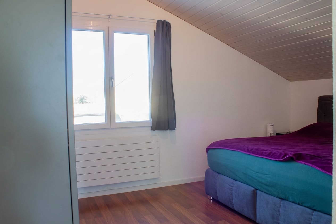
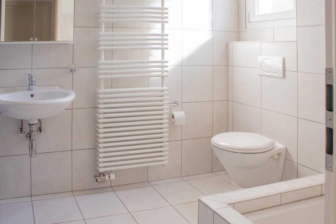
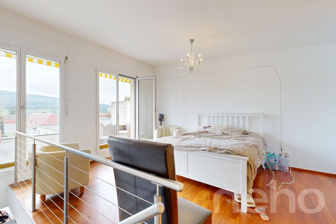
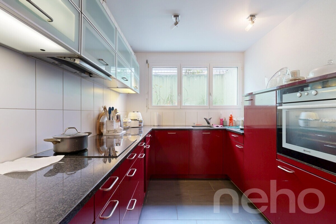
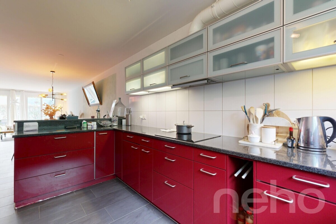
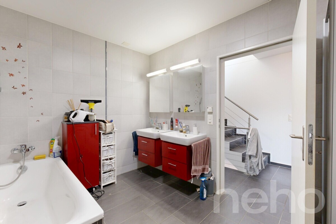
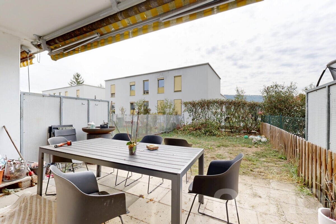
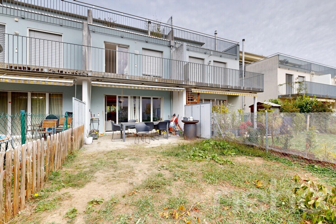
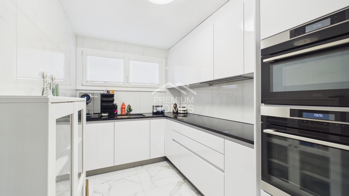
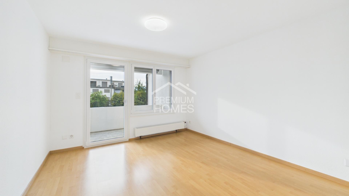
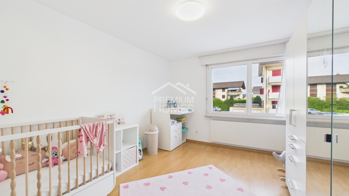
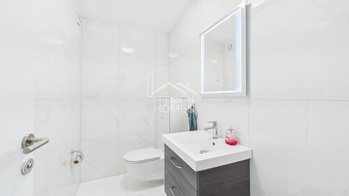
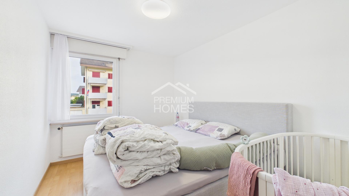
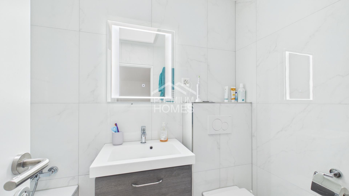
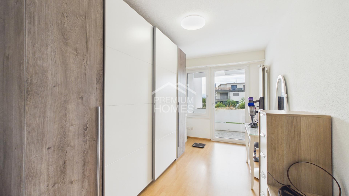
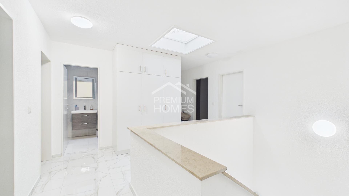
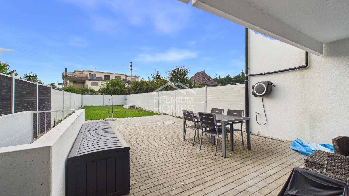
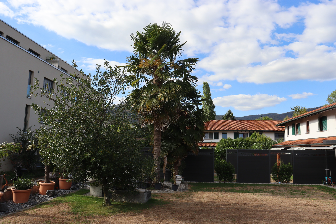
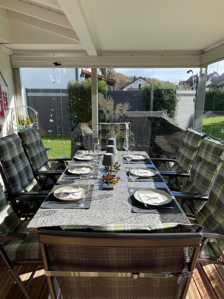
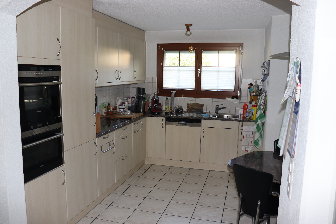
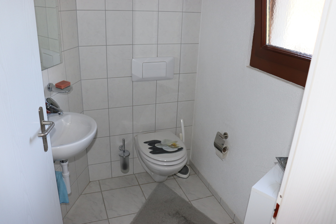
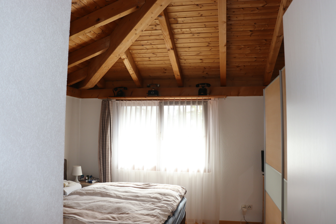
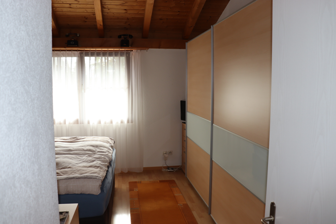
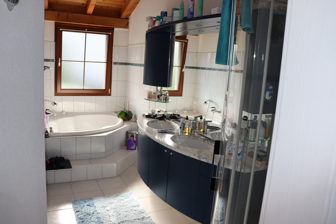
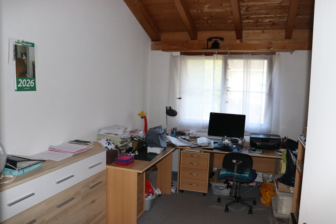
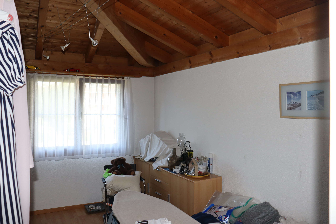
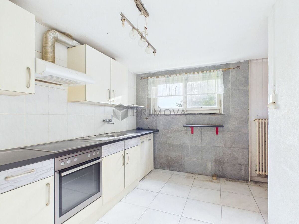
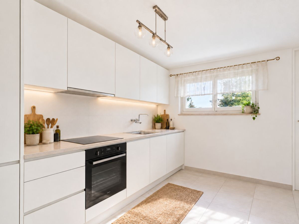
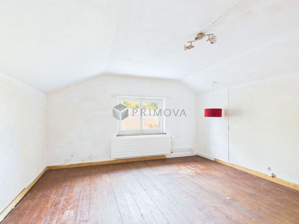
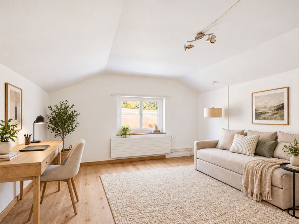
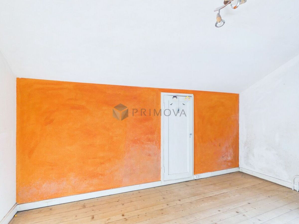
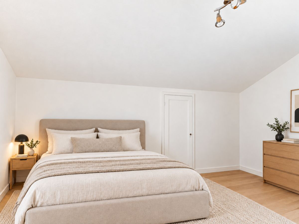
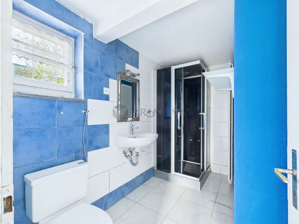
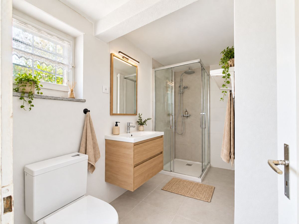
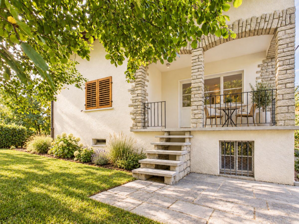
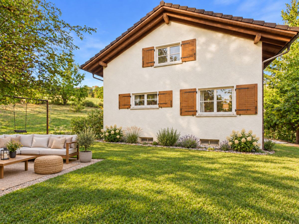
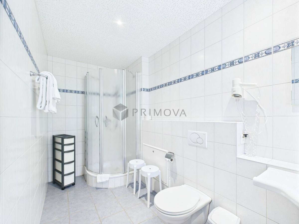
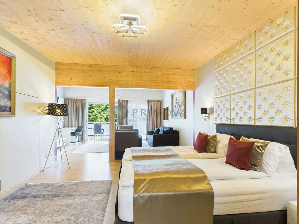
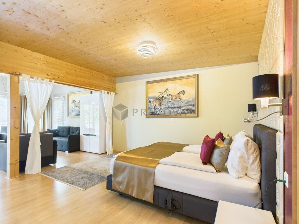
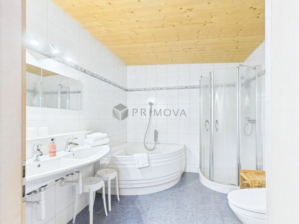
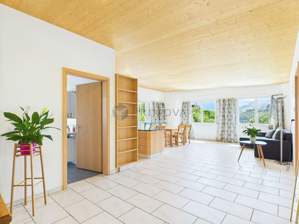
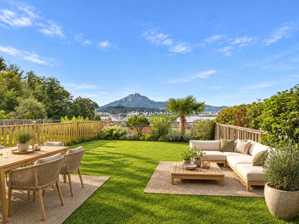
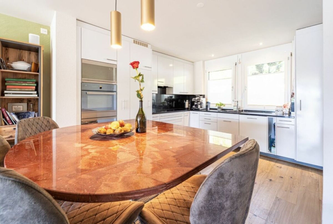
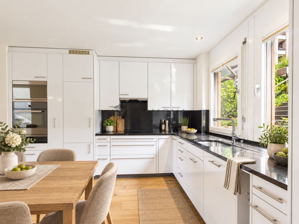
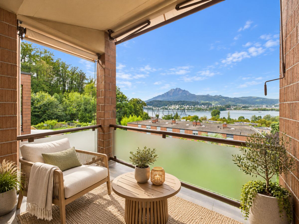
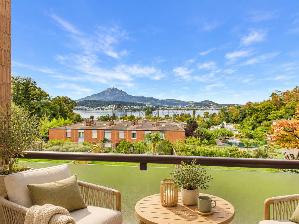
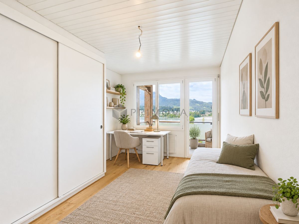
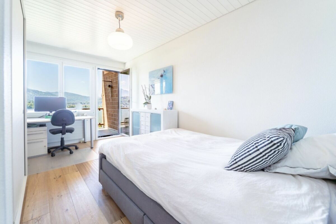
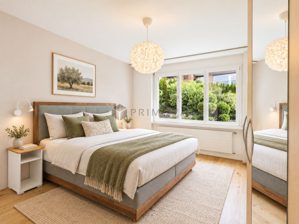
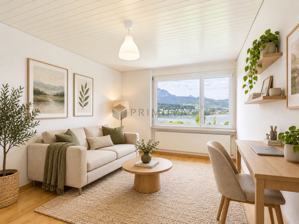
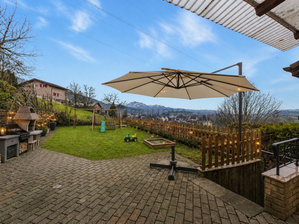
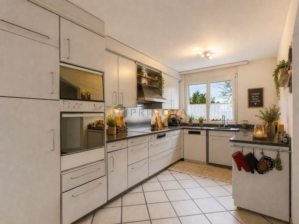
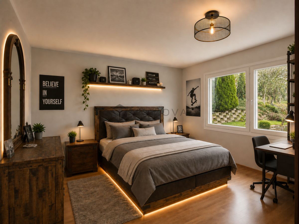
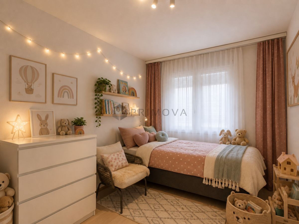
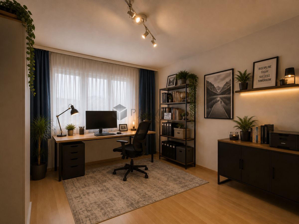
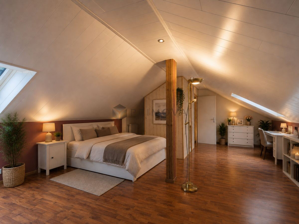
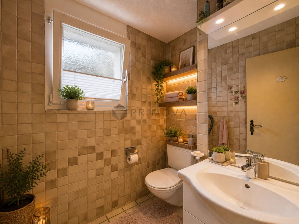
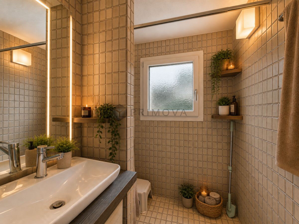
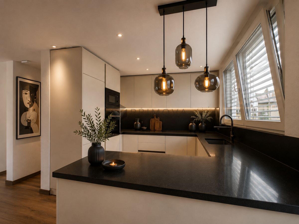
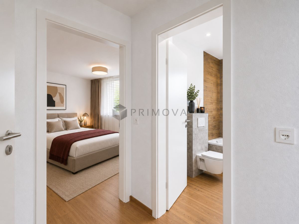
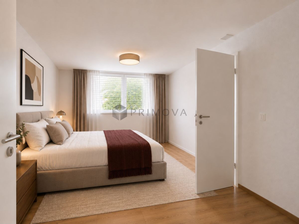
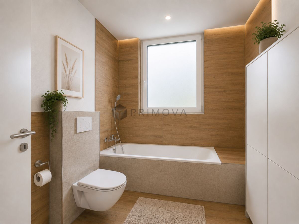
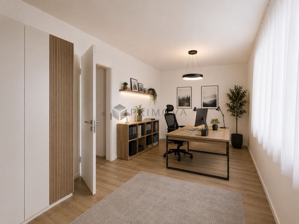
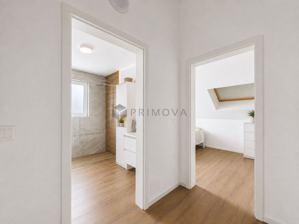
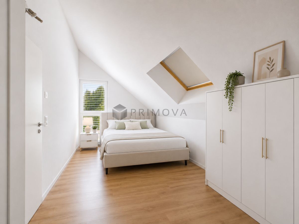
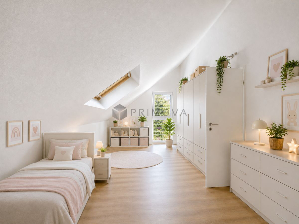
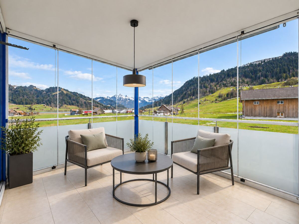
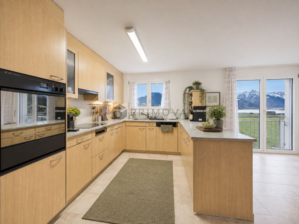
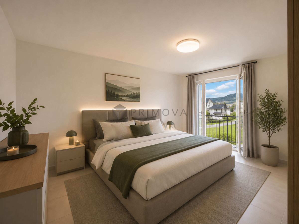
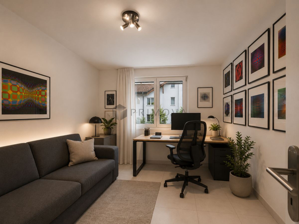
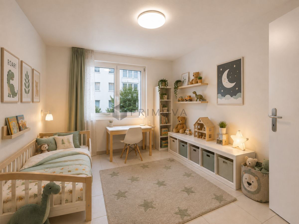
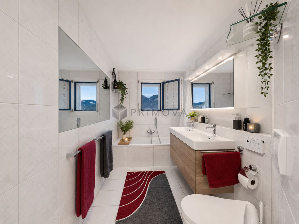
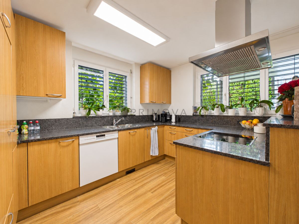
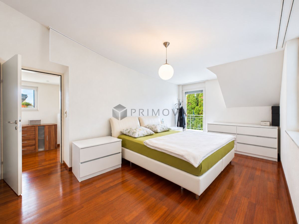
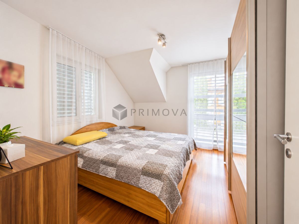
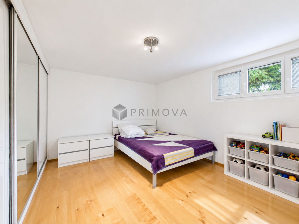
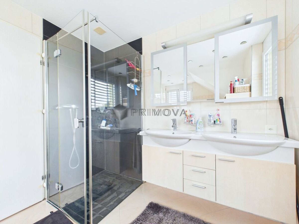
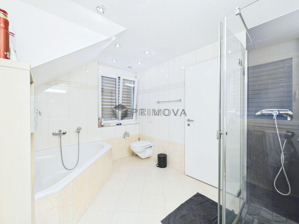
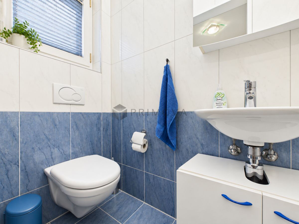
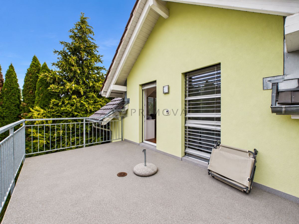
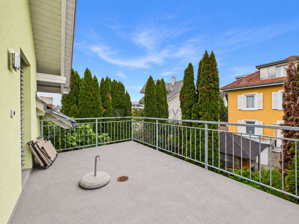
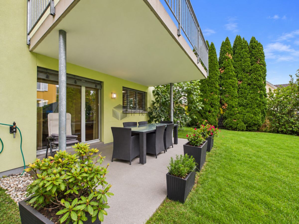
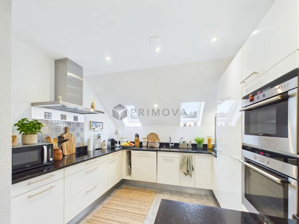
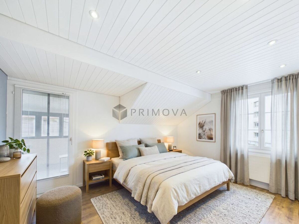
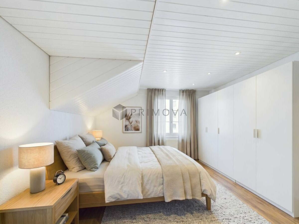
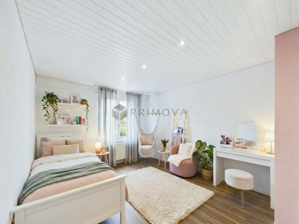
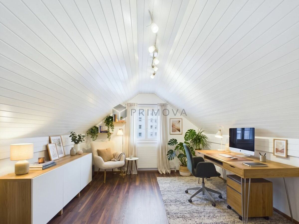
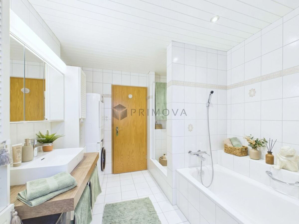
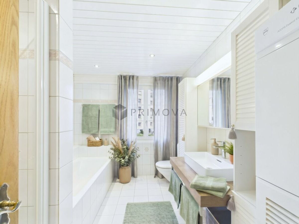
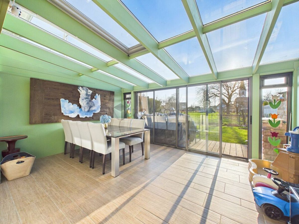
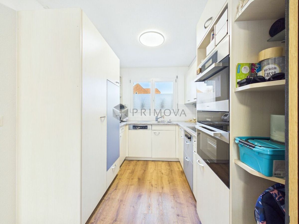
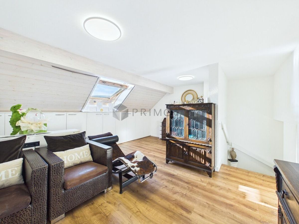
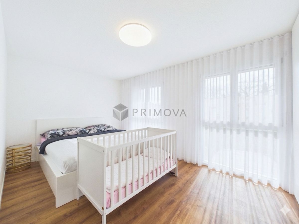
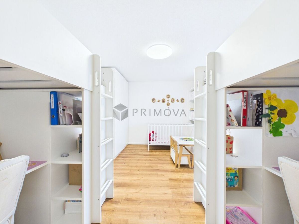
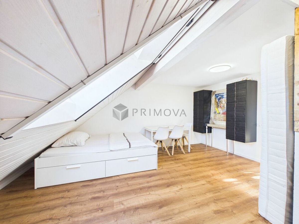
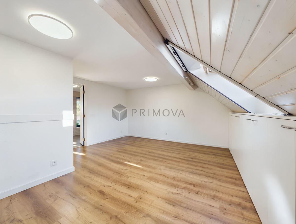
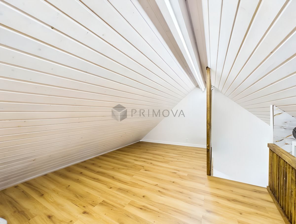
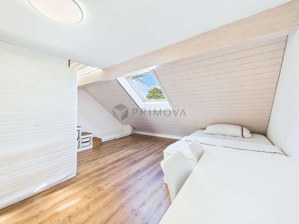
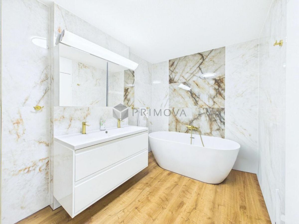
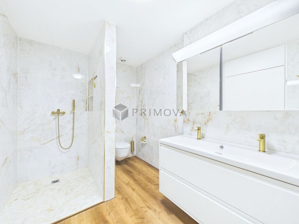
on the ground floor. A Swedish stove creates a warm and inviting atmosphere here. The modern kitchen is functionally integrated, while a guest toilet provides additional comfort. The adjacent conservatory significantly expands the living space and creates a bright connection to the lovingly landscaped garden, which borders directly on the agricultural zone. The upper floor has two generously sized bedrooms and a comfortable bathroom. The attic has been converted into a spacious area – ideal for a playroom or home office.
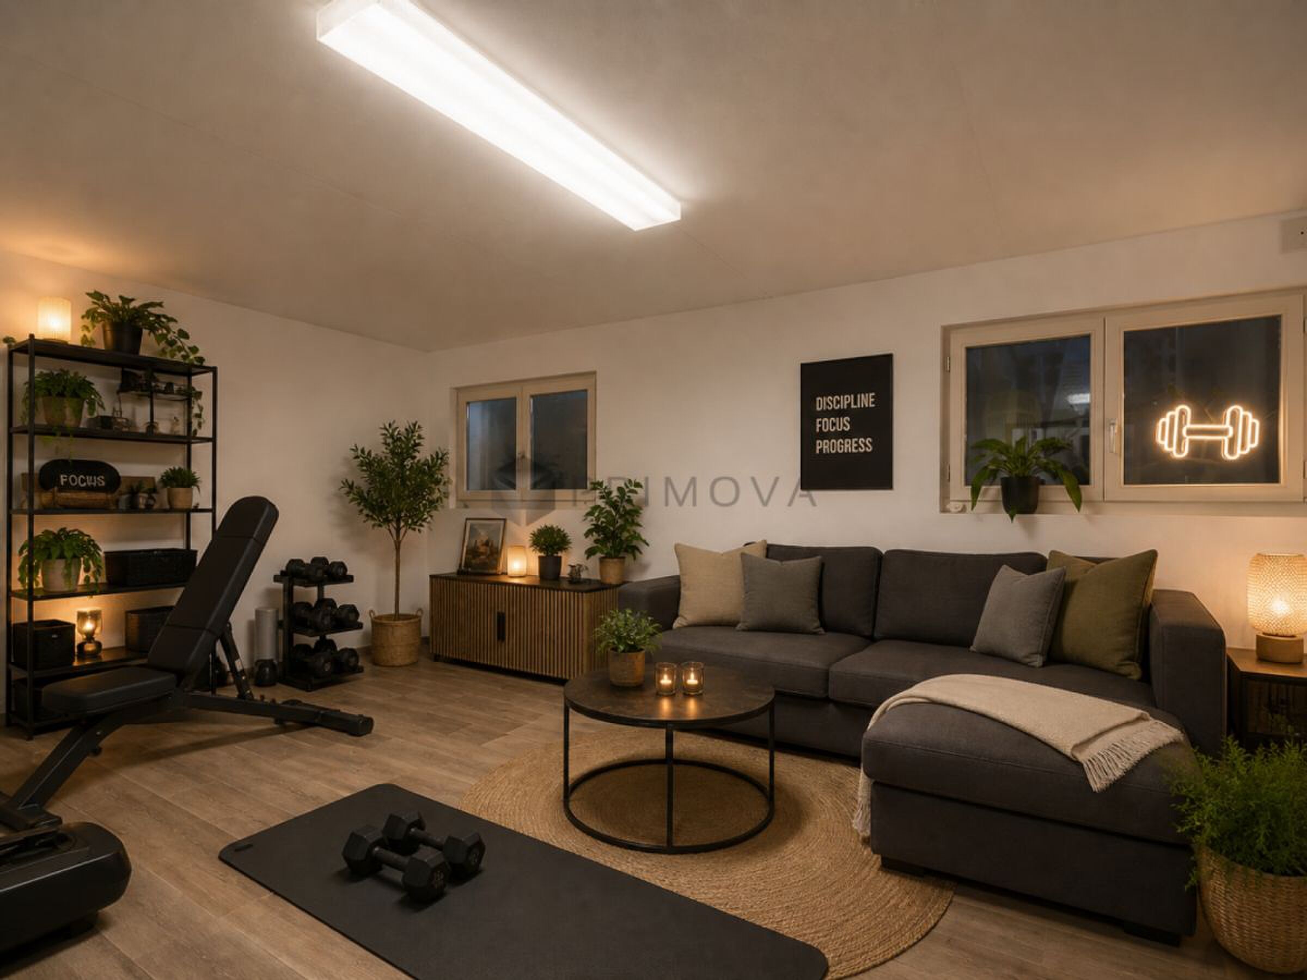
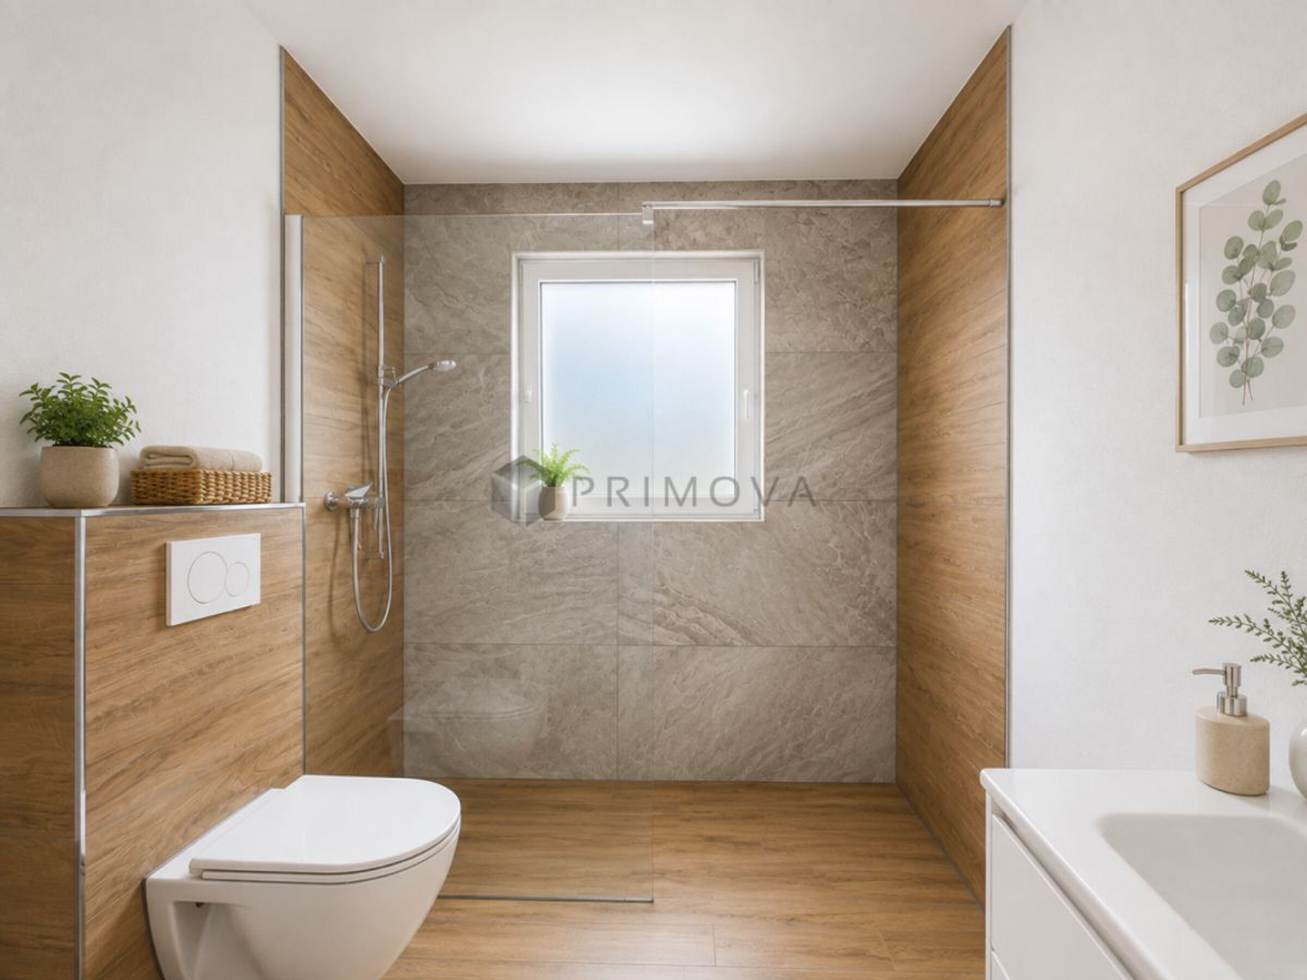
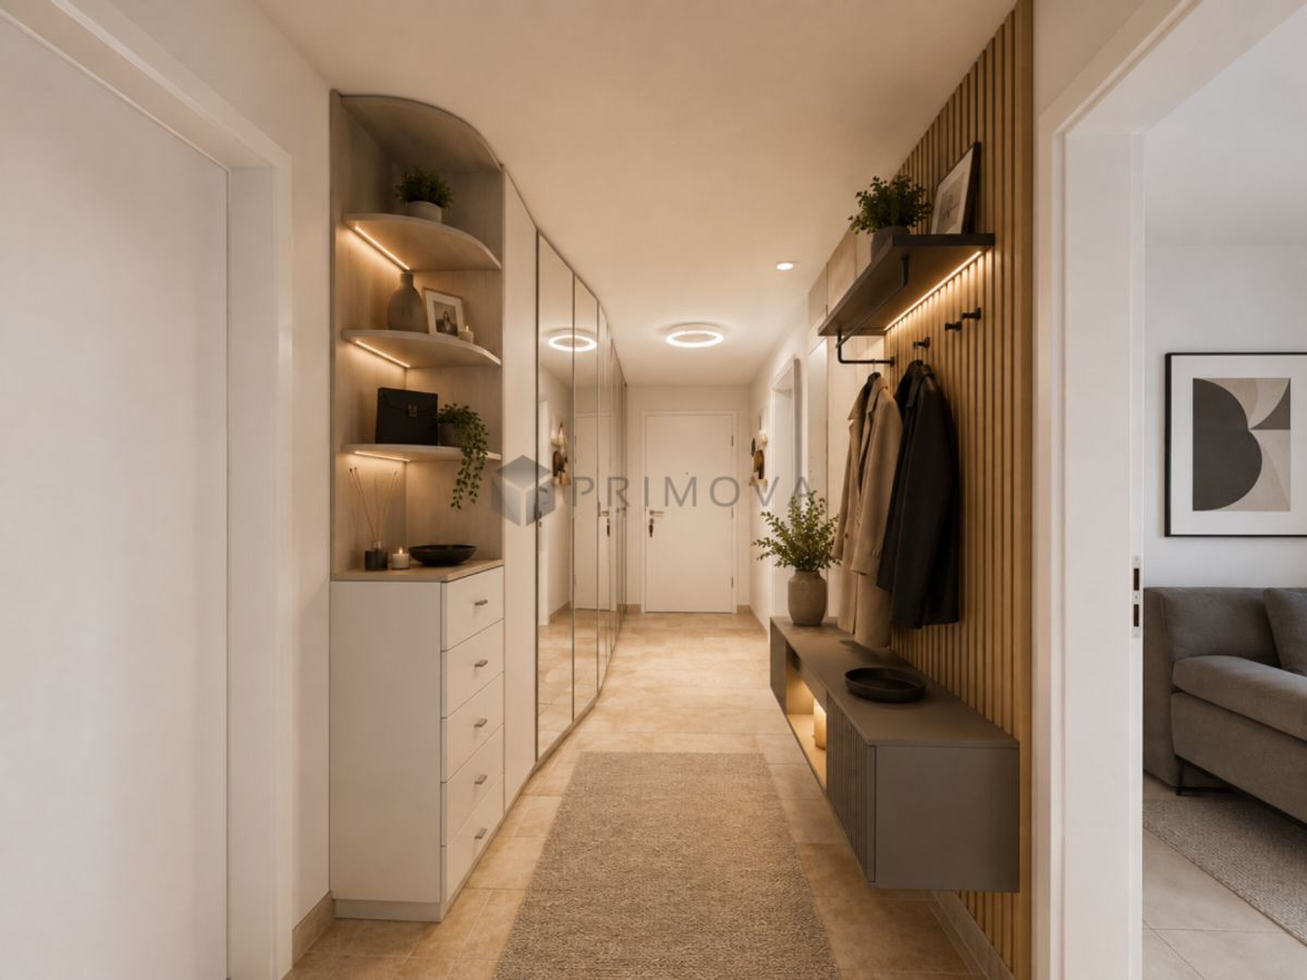
The basement also includes a utility and laundry room as well as a spacious cellar. There is direct access from here to the underground garage with a private parking space. An additional parking space can be rented if needed. The property is designed to be wheelchair accessible and includes a stairlift from the basement to the upper floor, which is included in the purchase price. With a net living area of approximately 132 m² (excluding the conservatory), a total of 5.5 rooms, a bathroom, and a guest toilet, the house offers flexible living options. The
following highlights are offered by this property:
- Spacious, light-filled living and dining area with a cozy Swedish stove
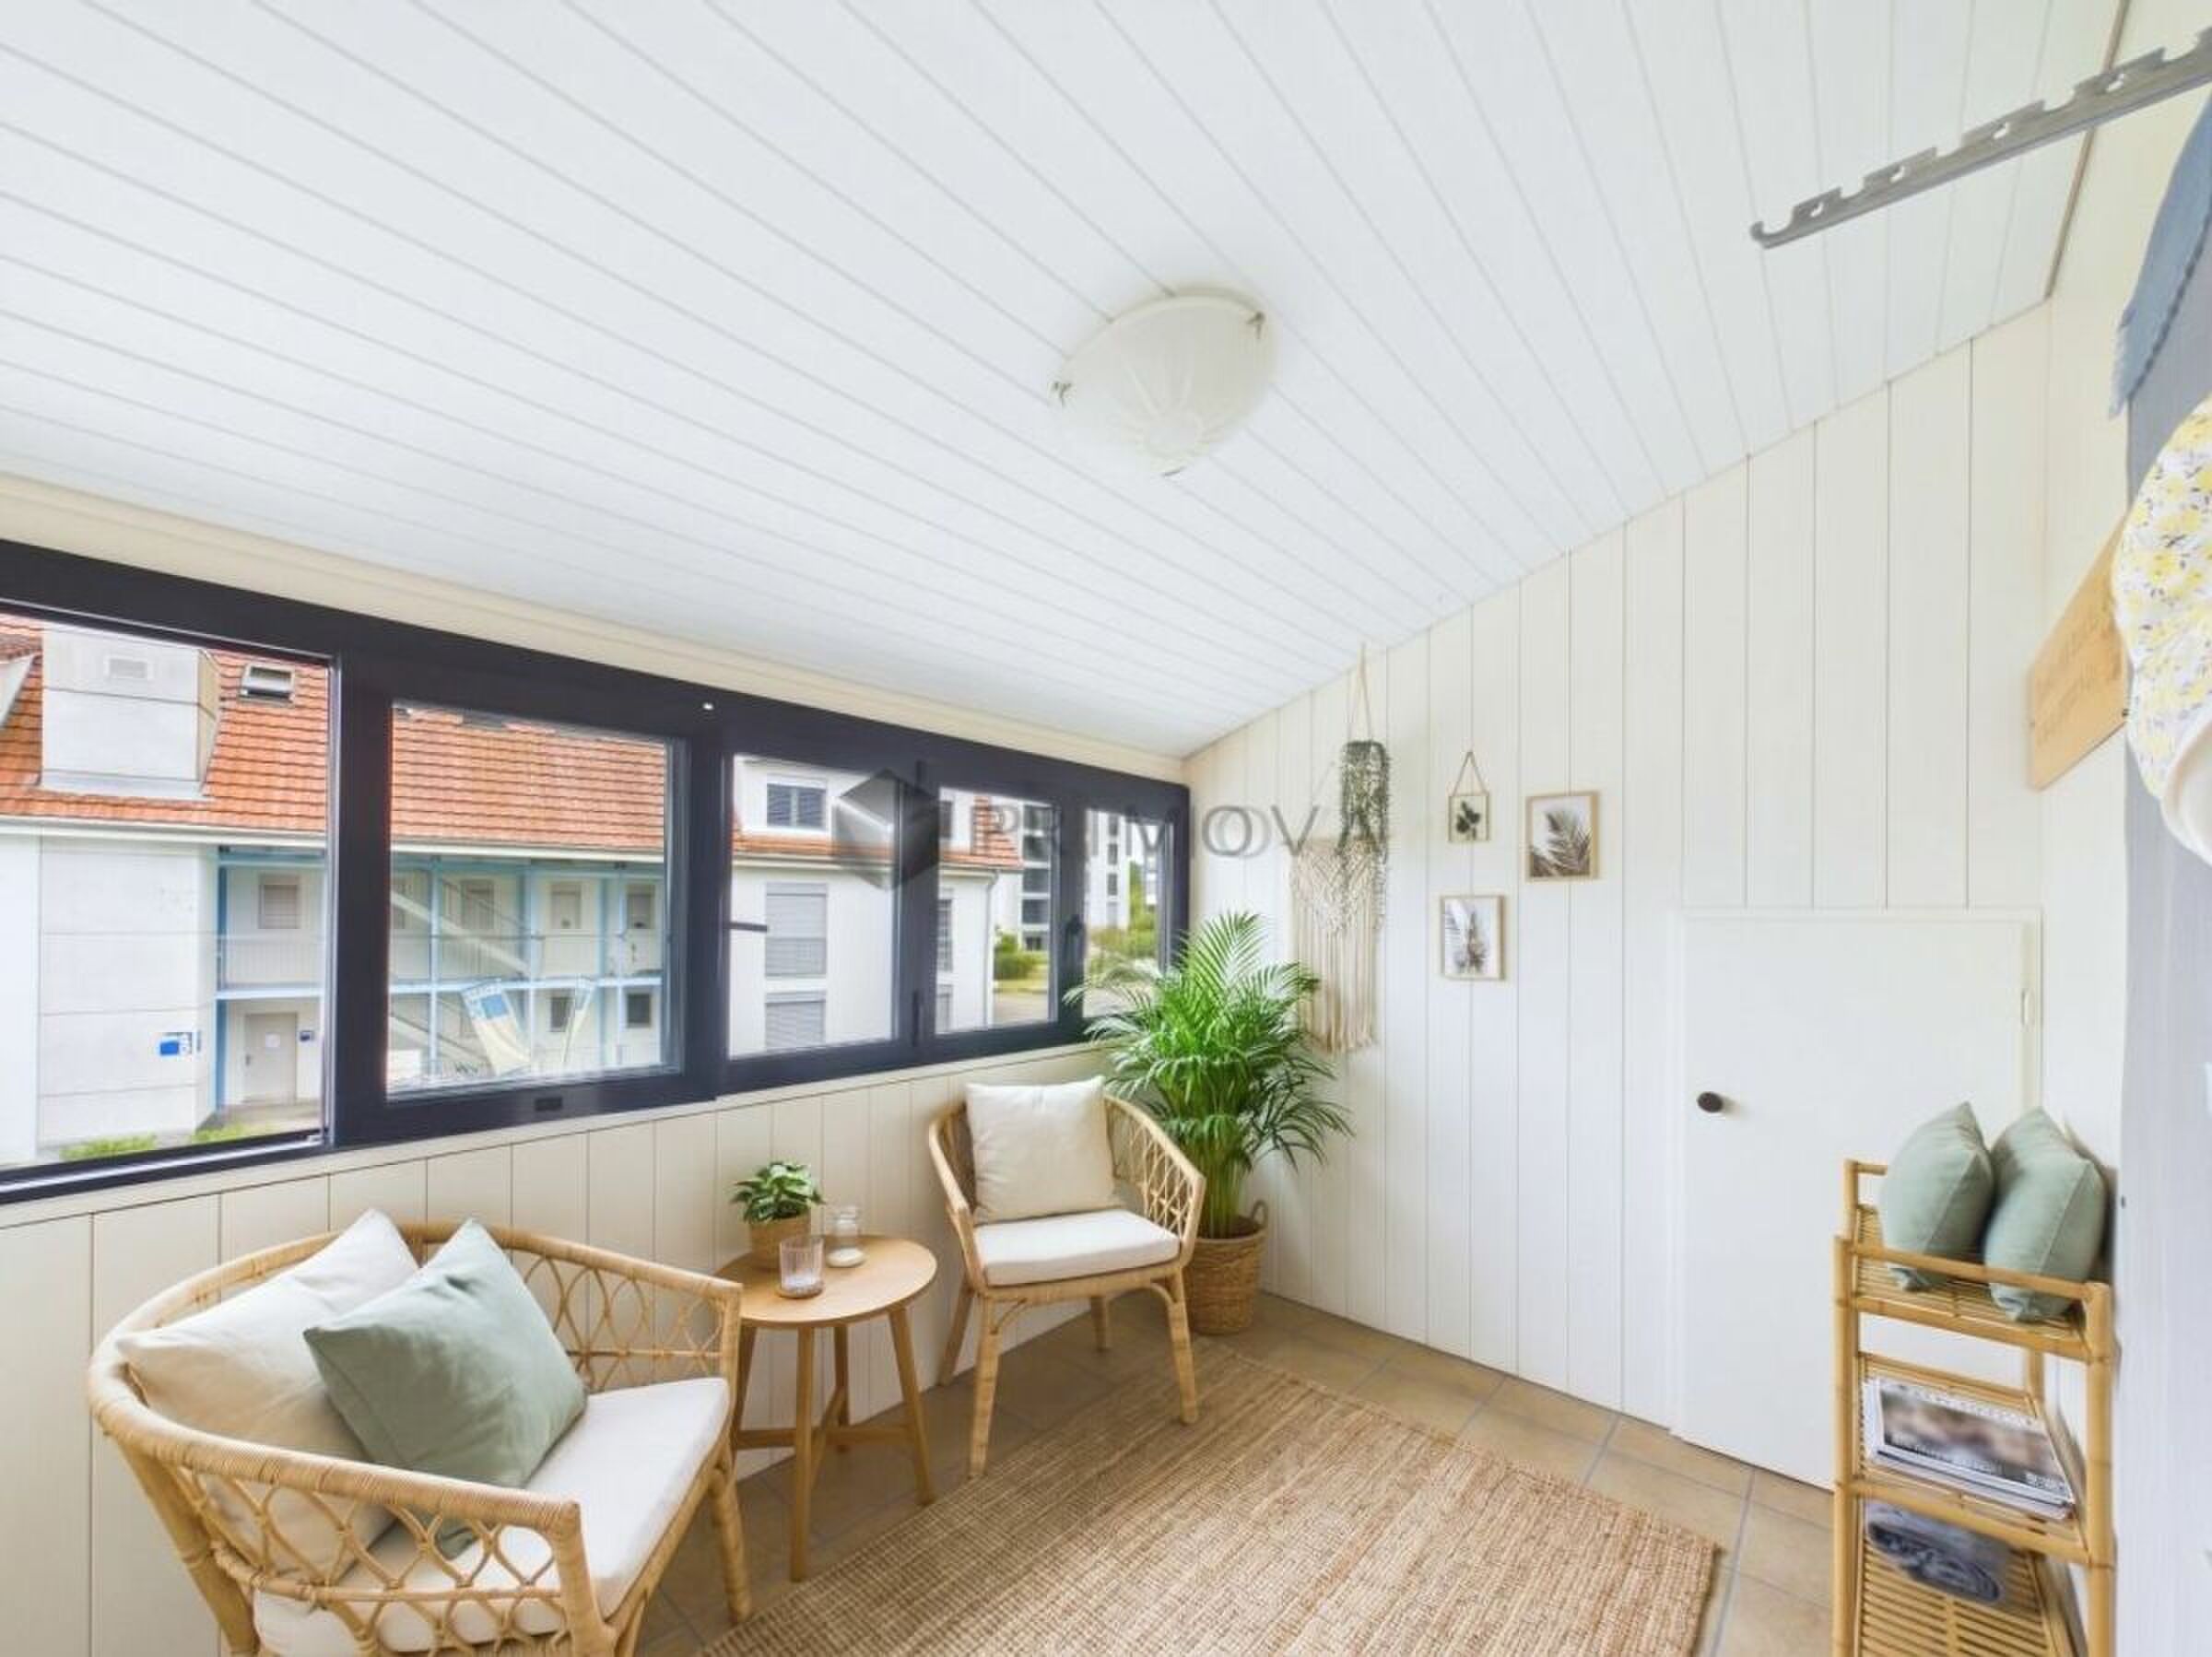
- Moderner Wintergarten als ganzjährig nutzbarer Zusatzwohnraum
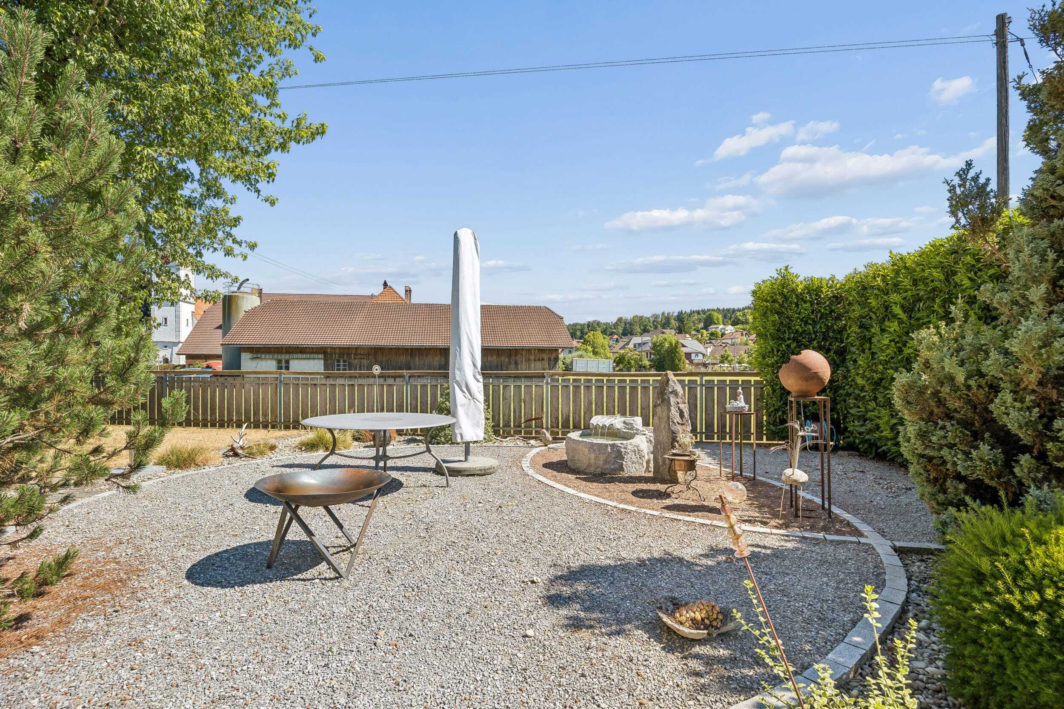
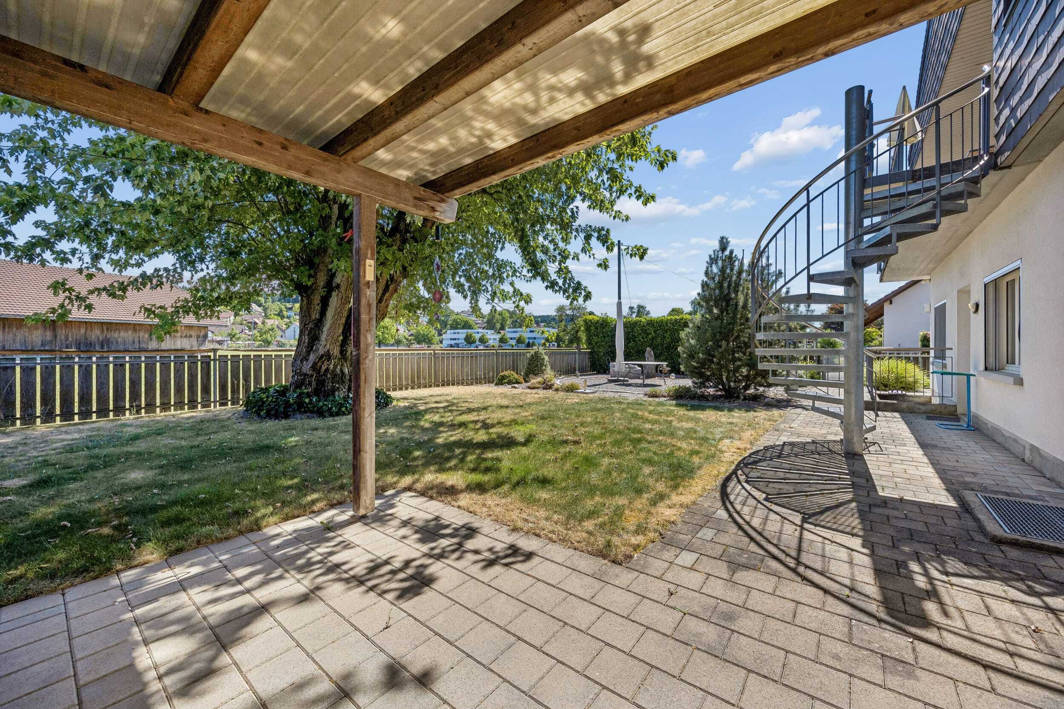
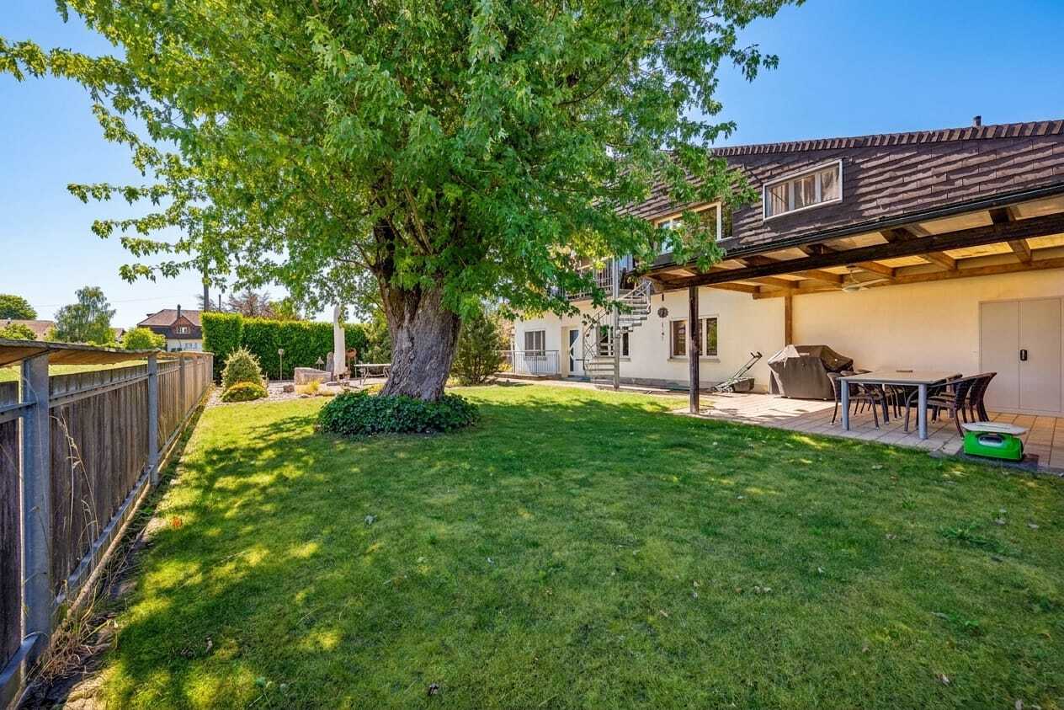
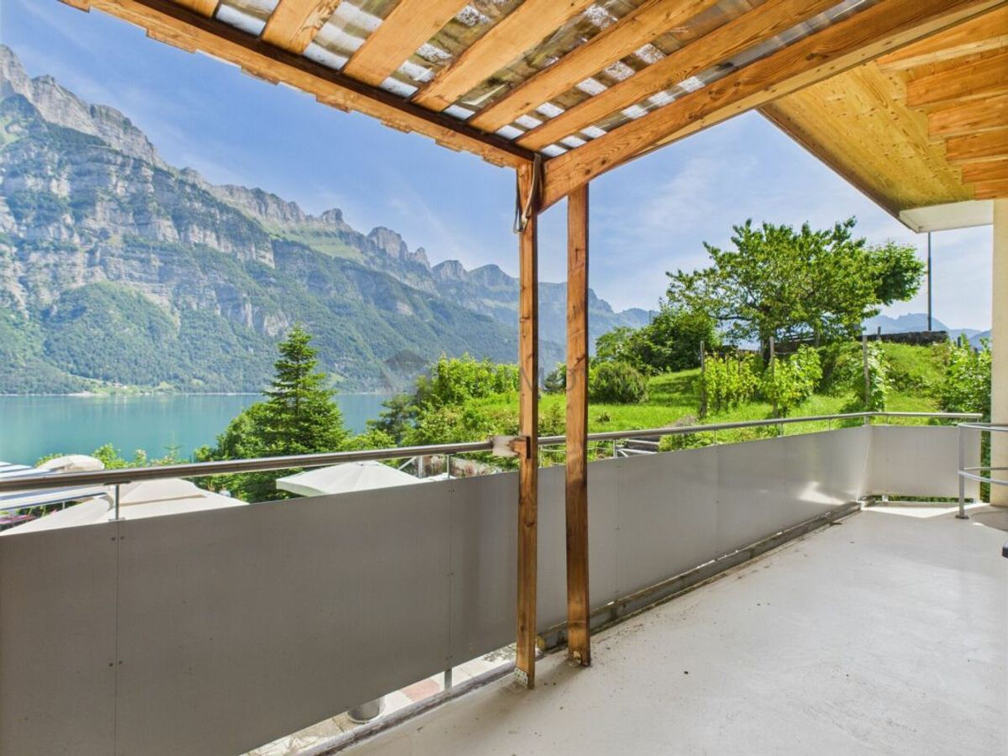
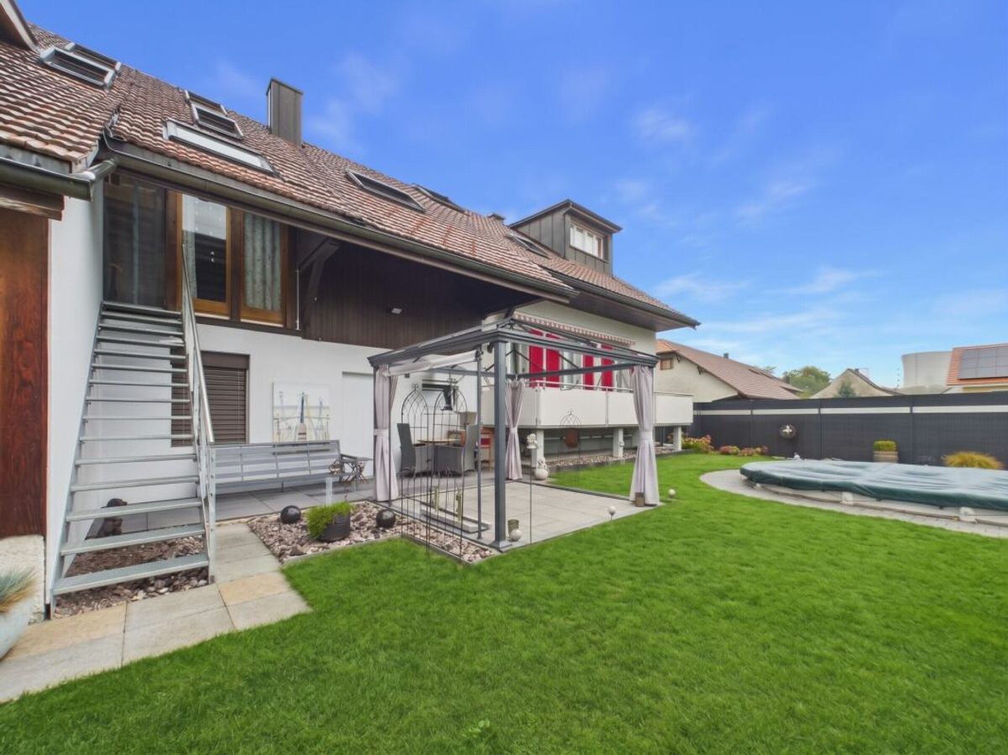
- Lovingly designed garden with direct access to the agricultural zone
- Frisch renoviert
- Ausgebautes Dachgeschoss mit zusätzlichem Zimmer
- Rollstuhlgängiger Innenausbau inkl. Treppenlift (im Kaufpreis enthalten)
- Direkter Zugang zur Tiefgarage
- 1 x Tiefgaragenparkplatz exkl. at 35,000 CHF
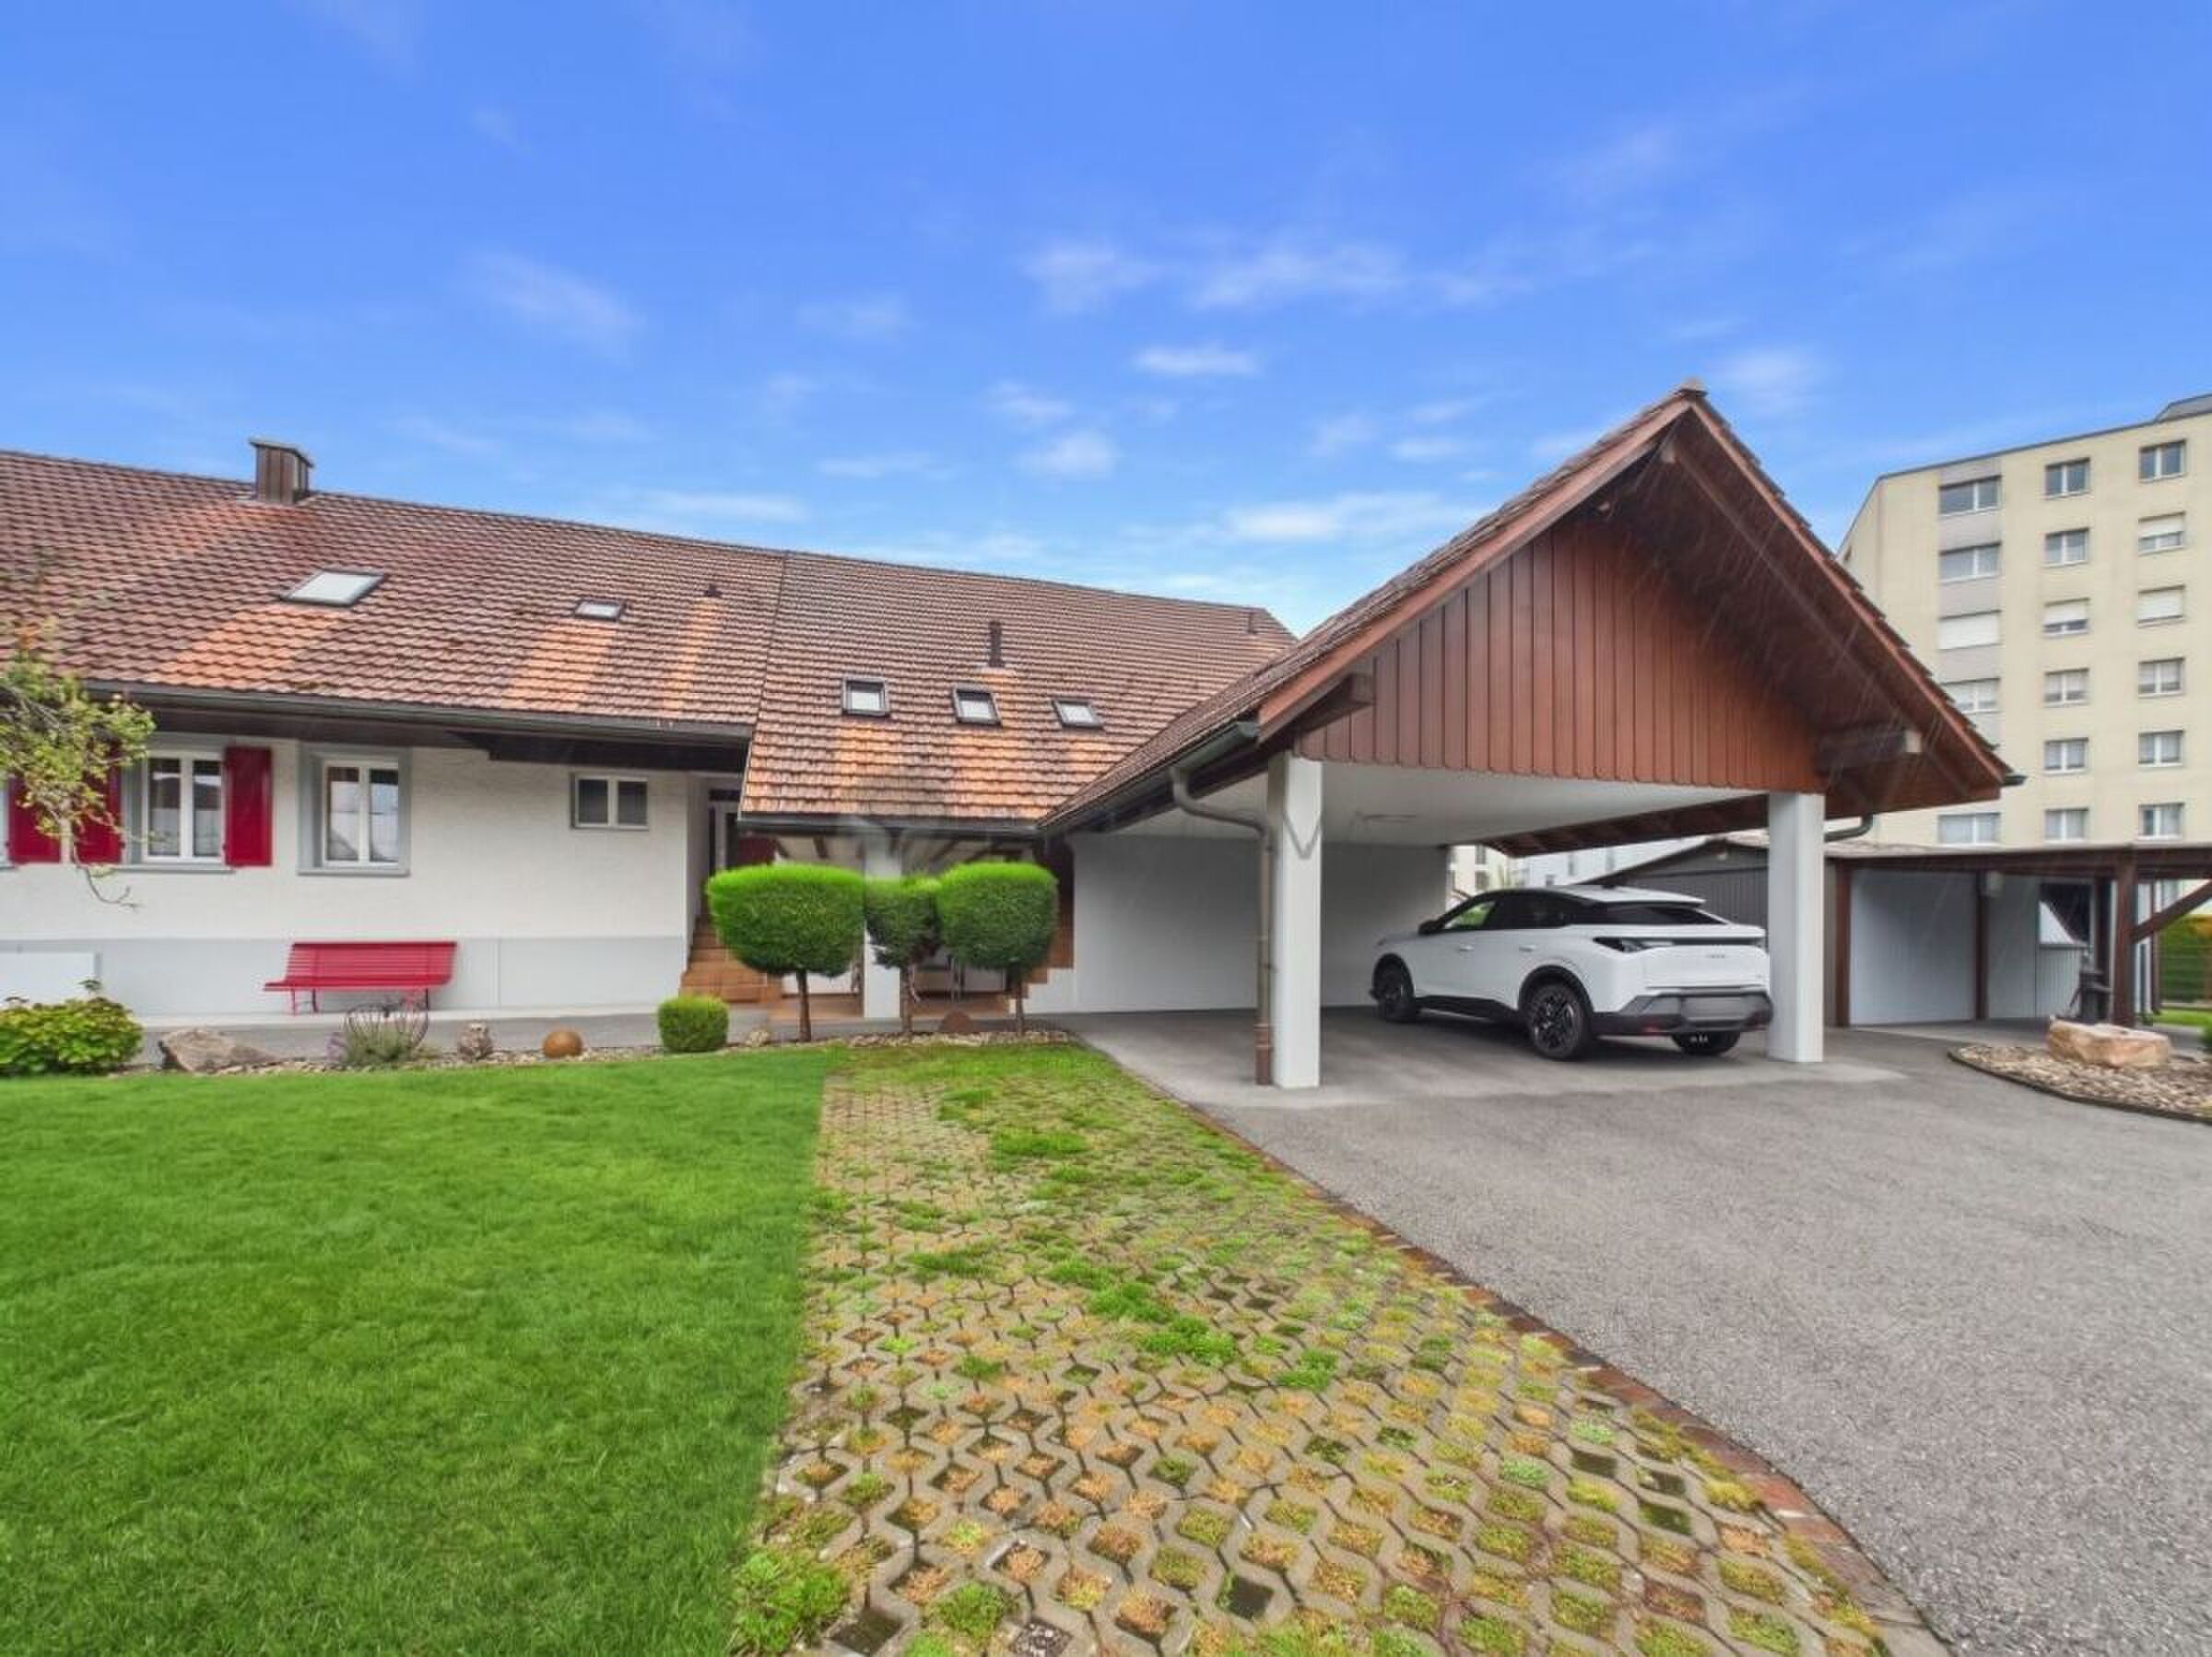
- 2 x Aussenparkplätze exkl. at 15'000CHF
Don’t
miss this unique opportunity – schedule your viewing appointment today and be captivated by this dream home.
Conveniences
Neighbourhood
- Child-friendly
Outside conveniences
- Parking
- Middle house
Inside conveniences
- Wheelchair-friendly
- Decorative fireplace
- Animals allowed