Elite
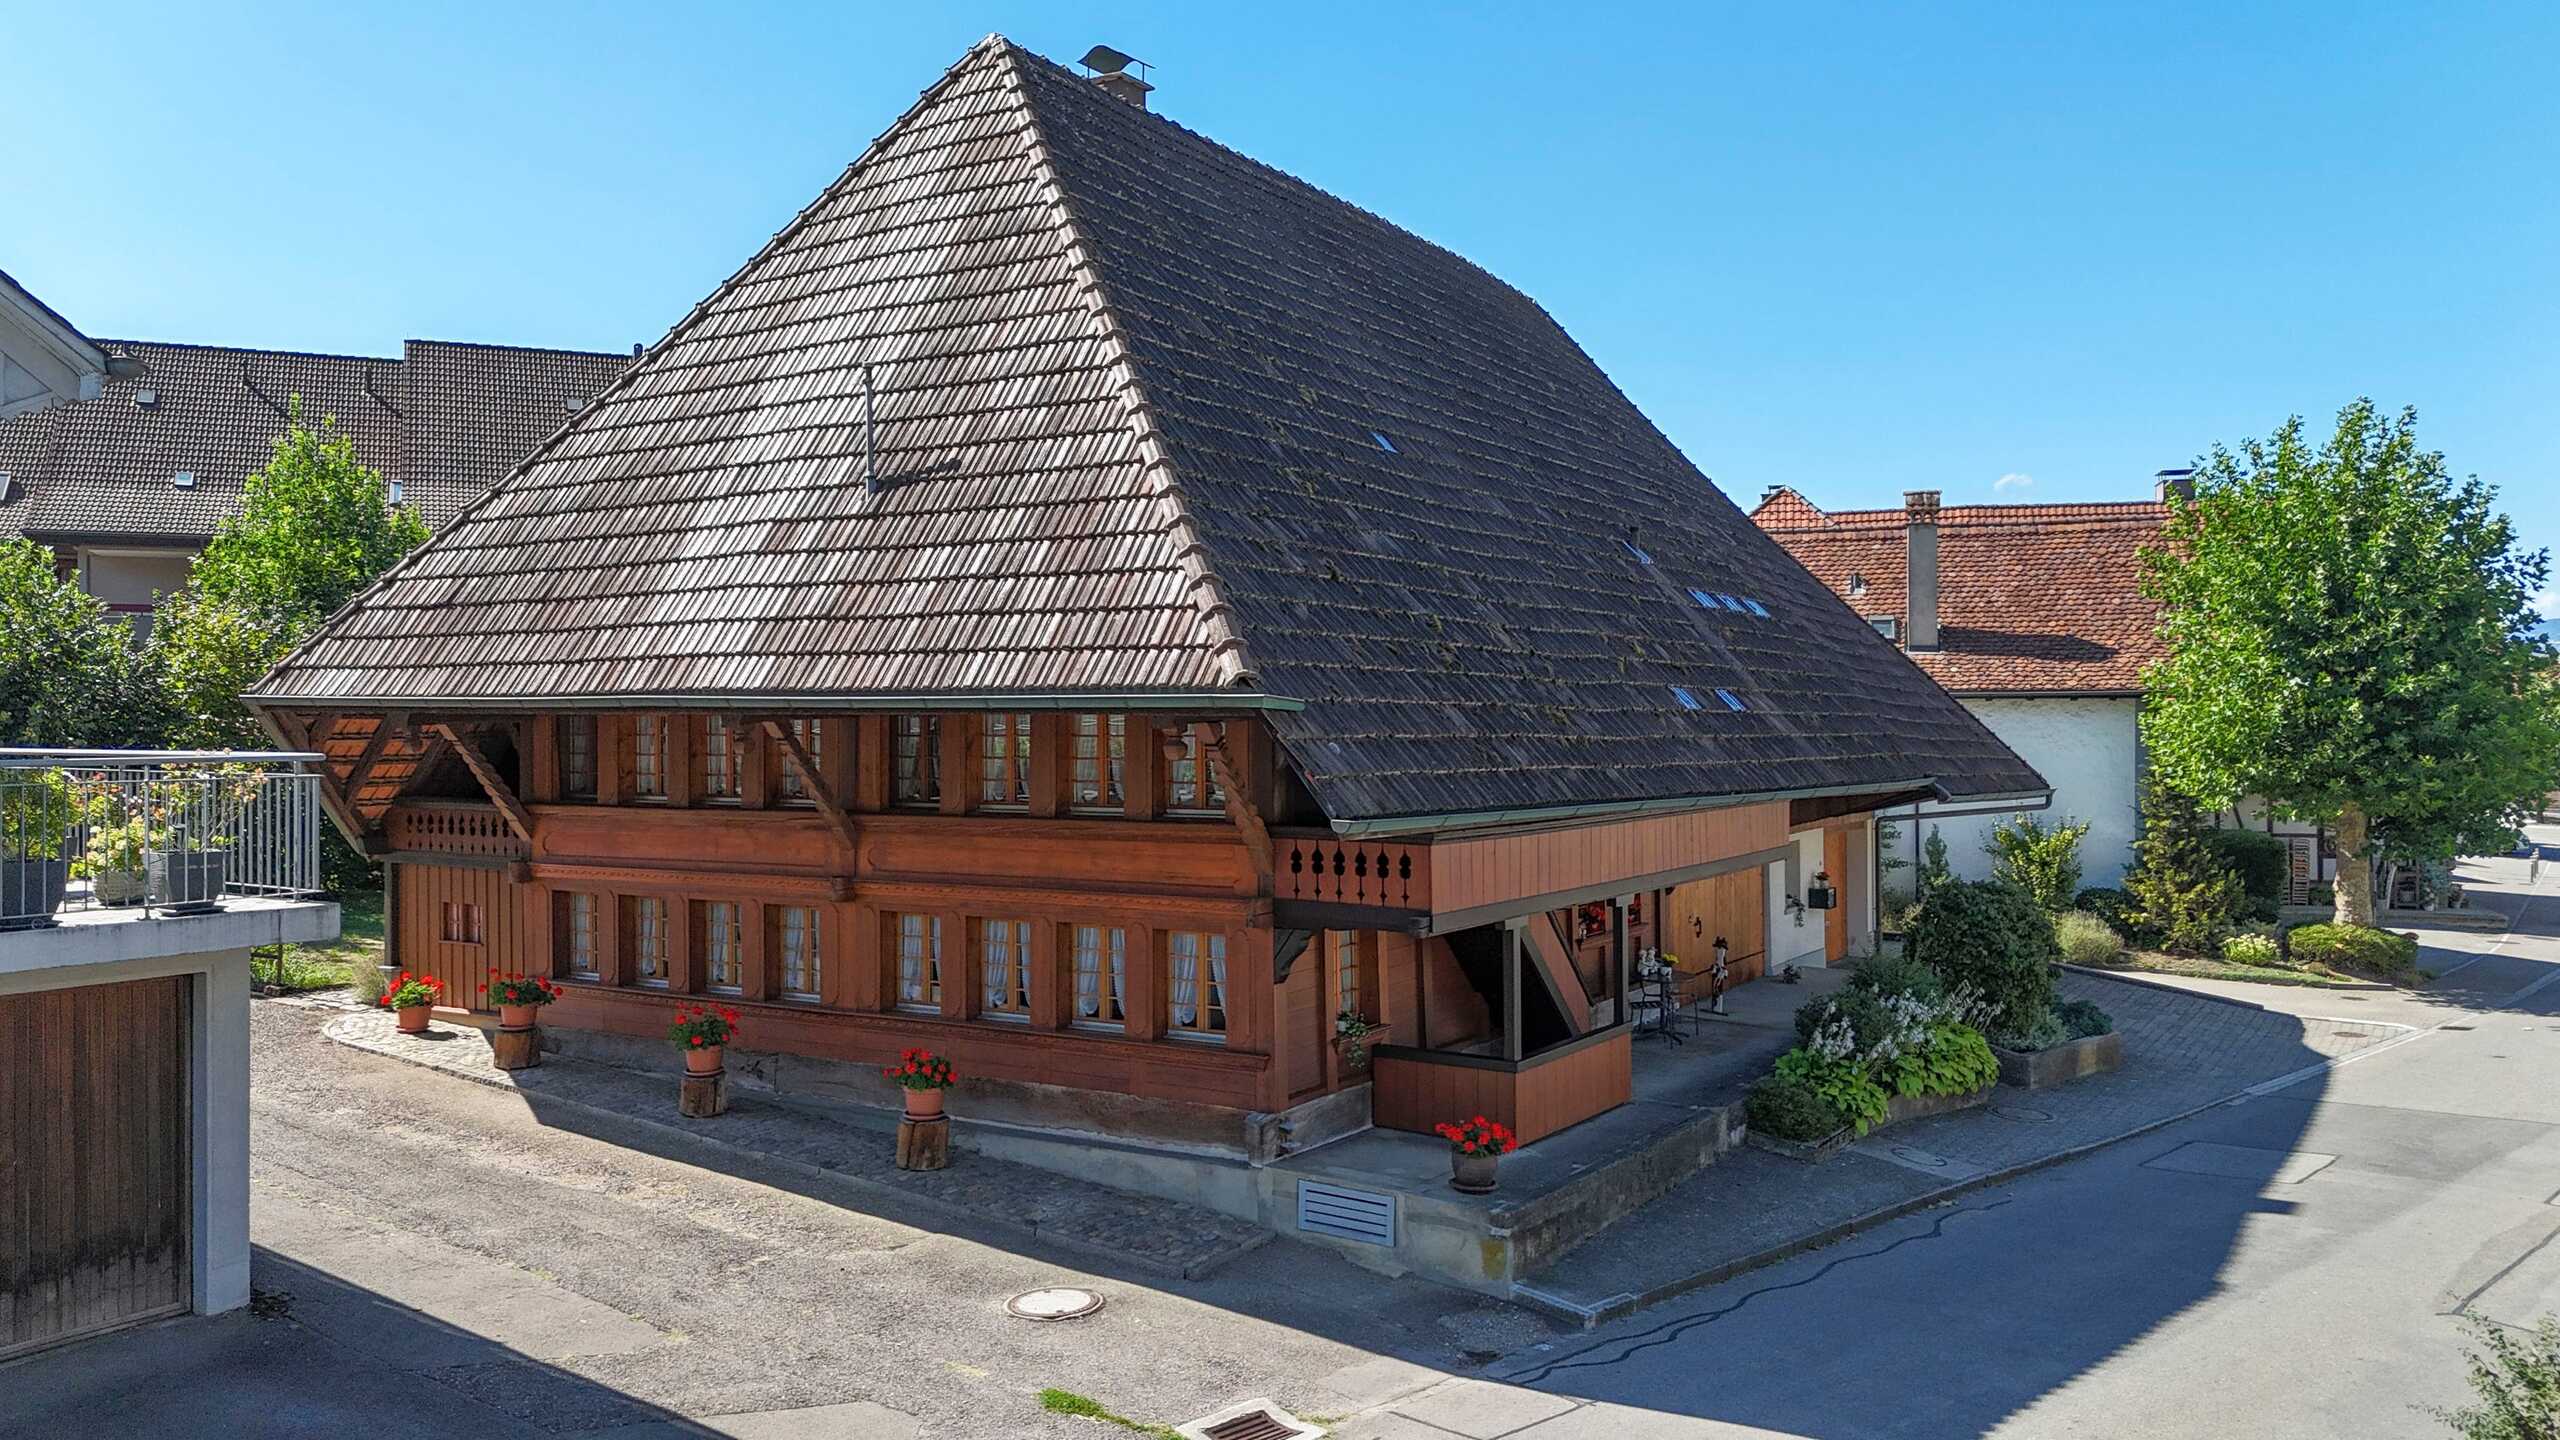
Single family house with 6.5 rooms on sale in Roggwil - 354 m²
Spacious detached house with exceptional potential and beautiful garden
Rooms6.5
Living area354 m²
AvailabilityTo agree
Localisation
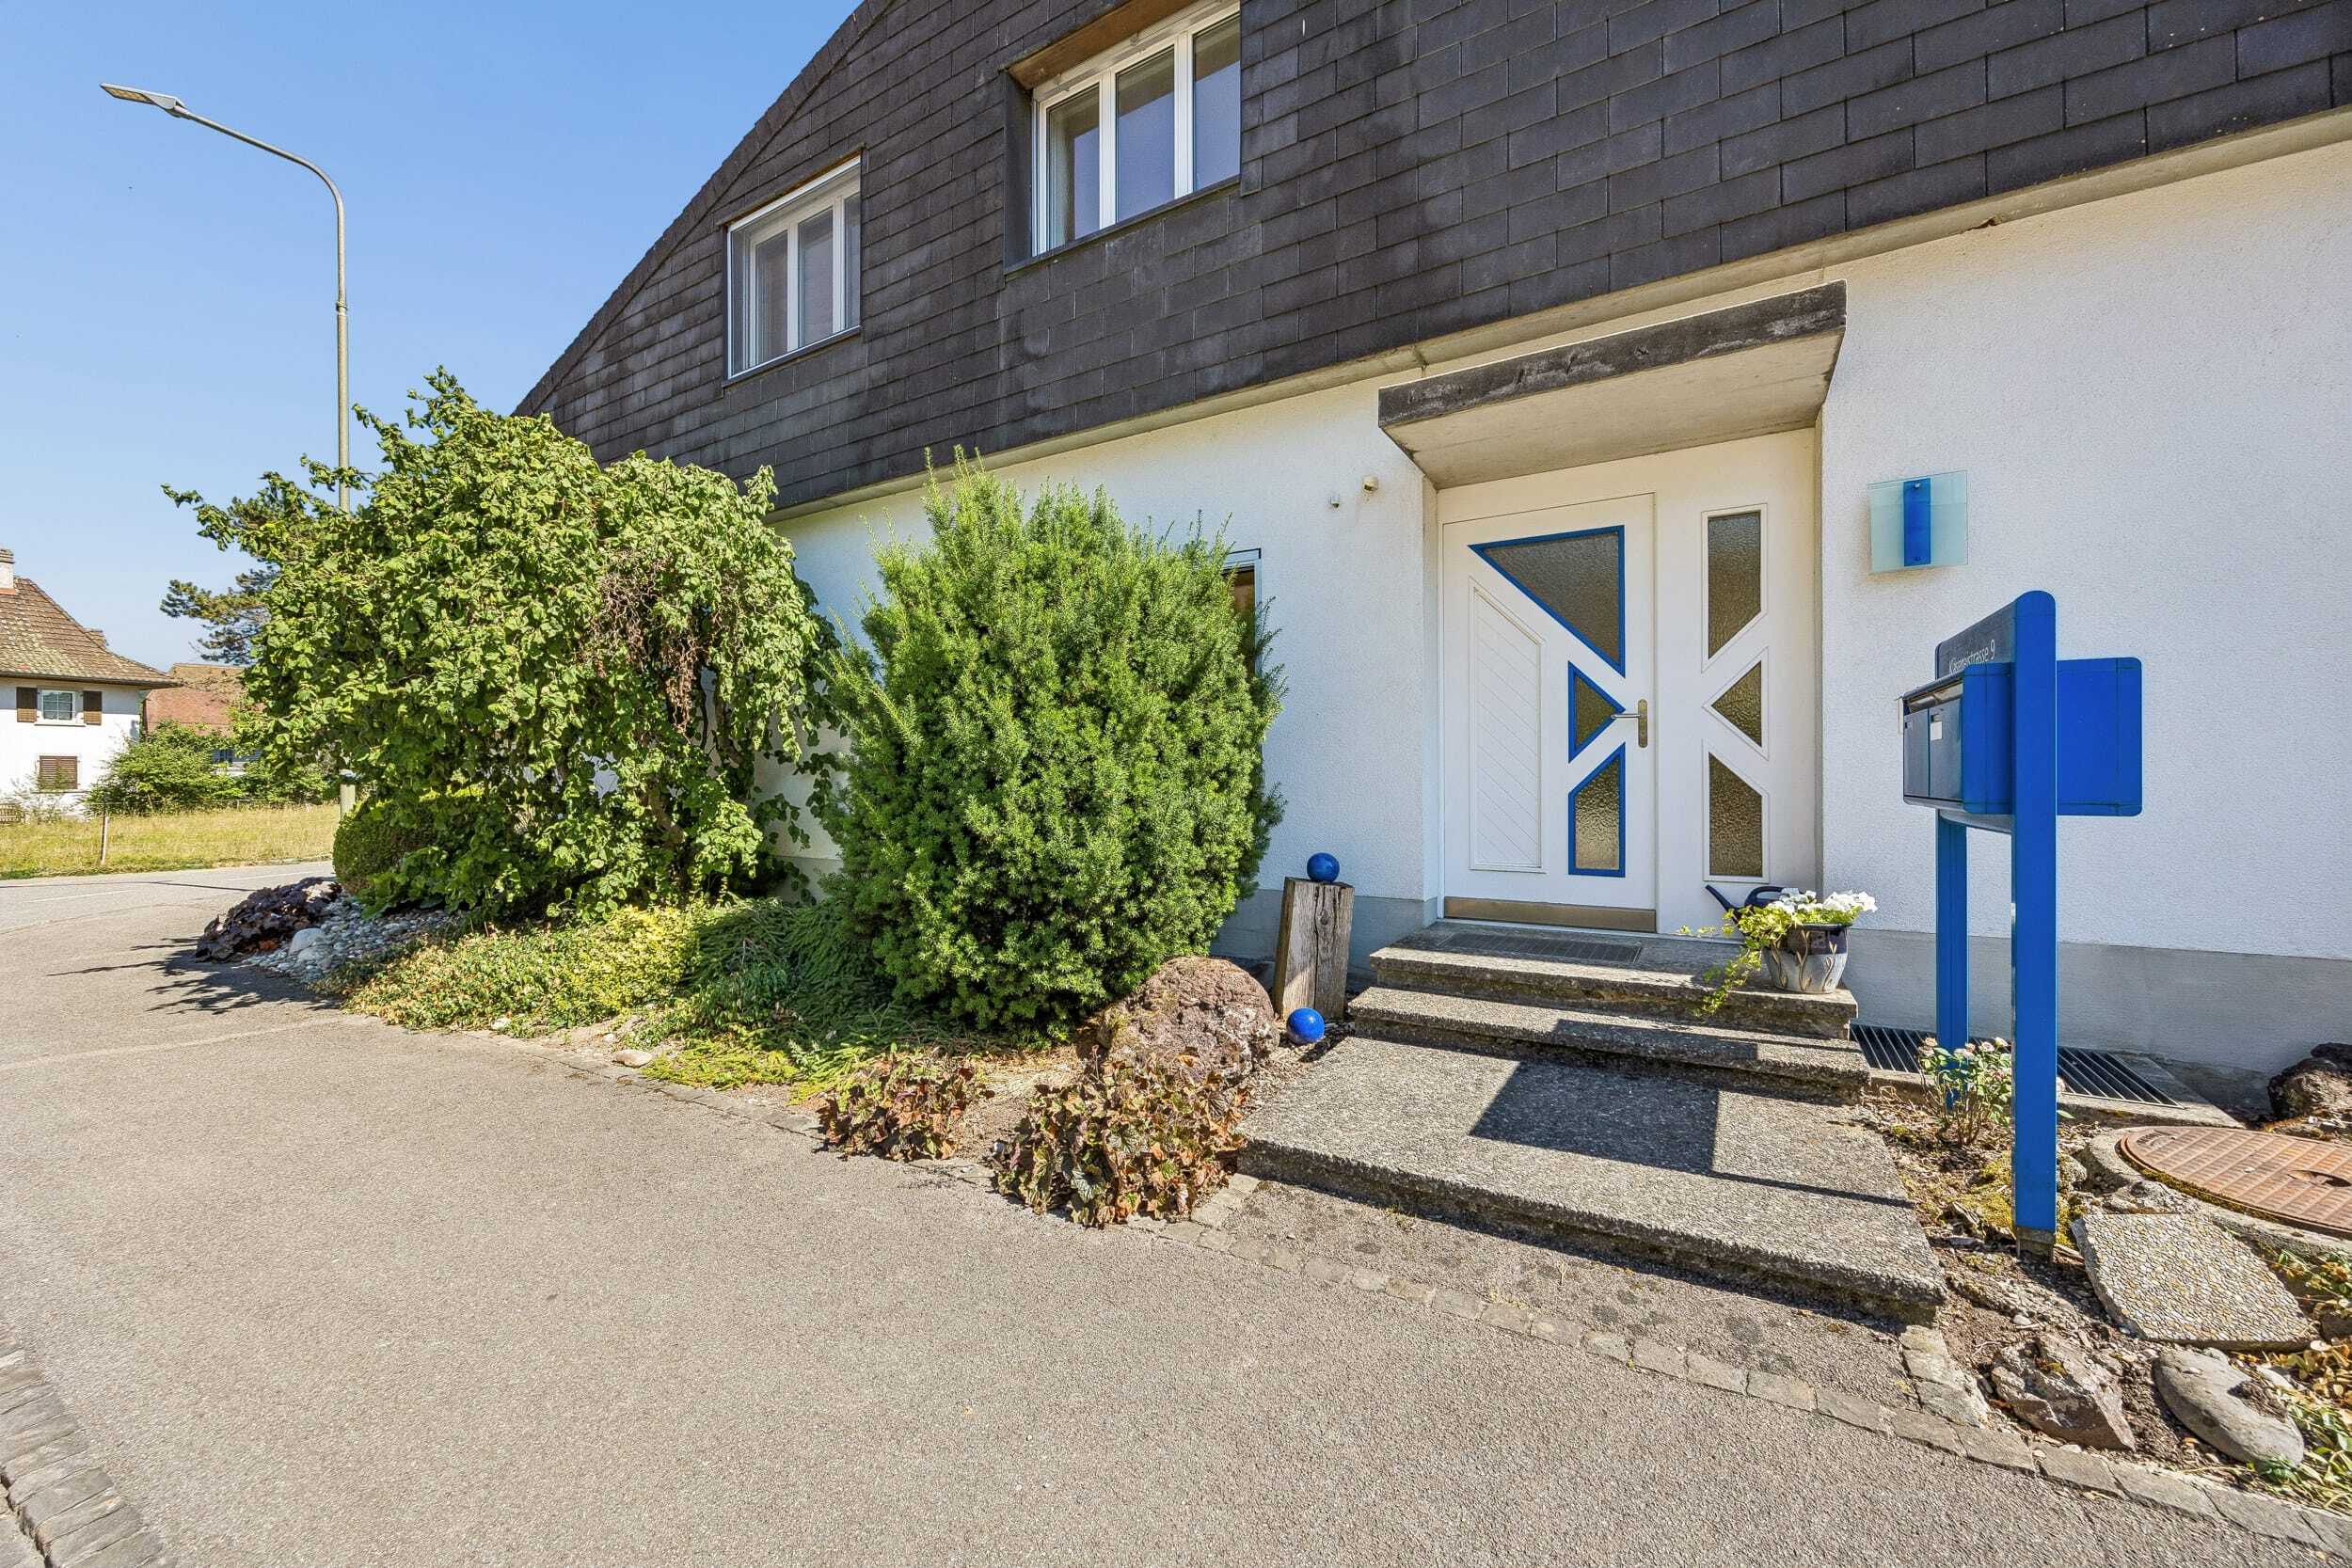
Käsereistrasse 9, 4914 RoggwilCharacteristics
Reference
6aba0eb124b78f23634b5660
Availability
To agree
Year of construction
1968
Latest renovations
1998
Rooms
6.5
Number of levels for the real asset
3
Living area
354 m²
Description
Text translated from german, see original
Original text in german, translate to English.
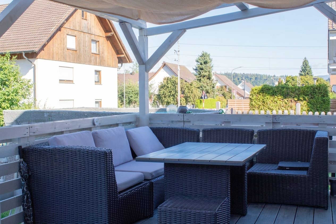
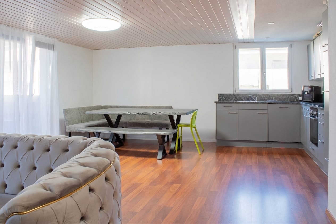
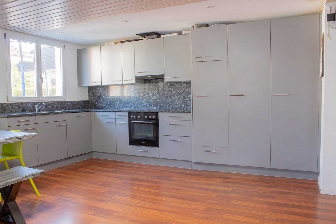
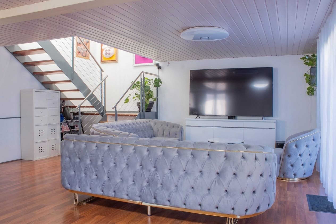
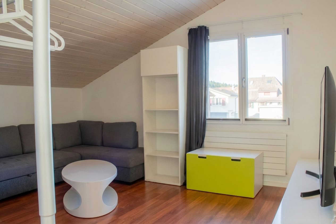
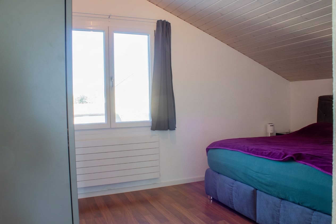
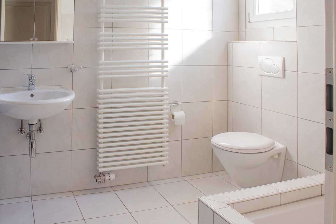
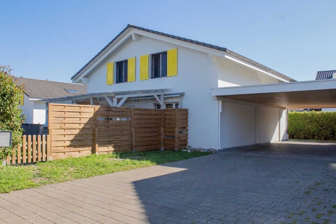
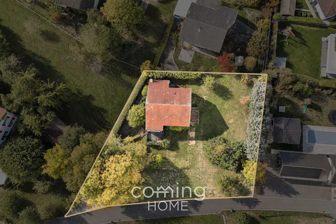
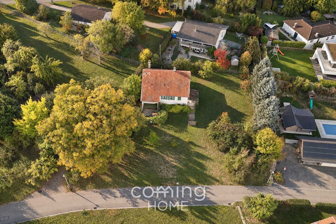
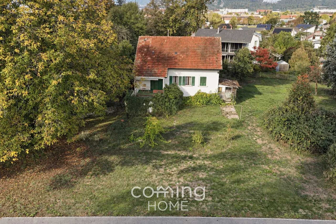
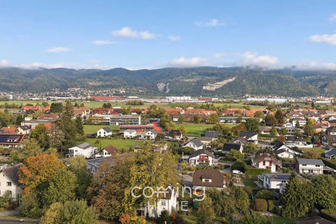
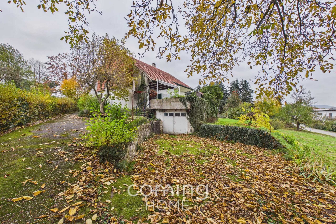
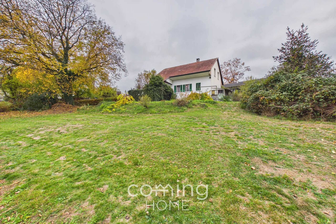
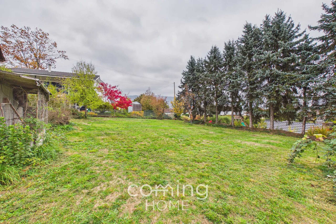
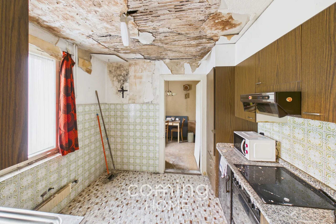
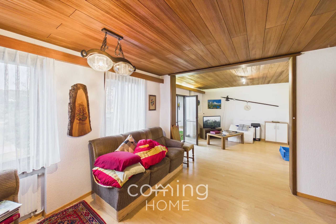
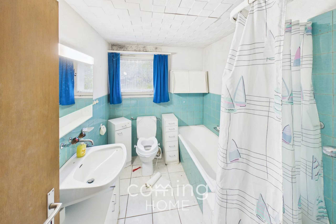
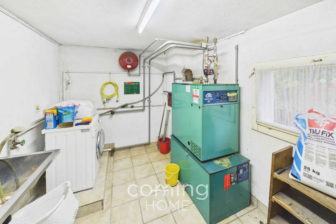
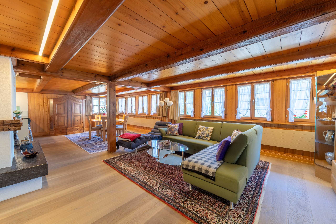
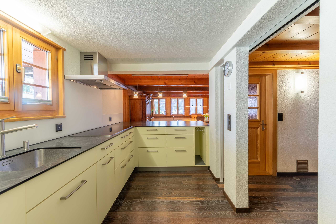
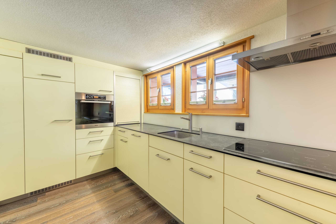
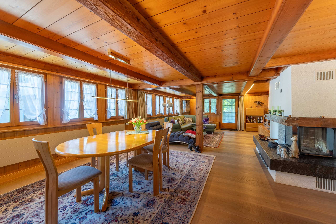
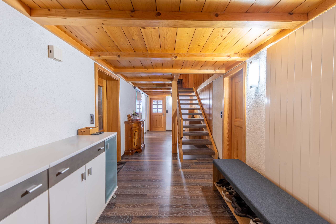
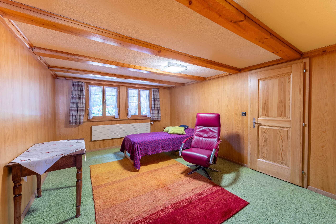
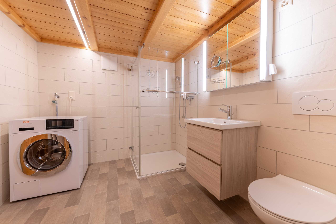
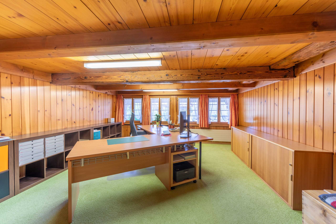
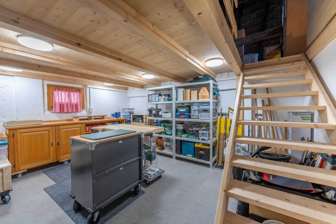
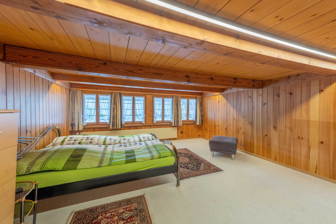
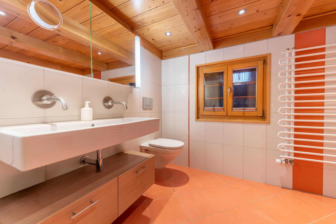
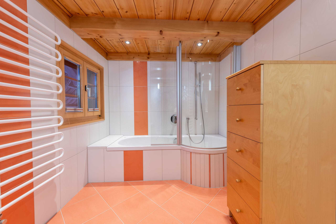
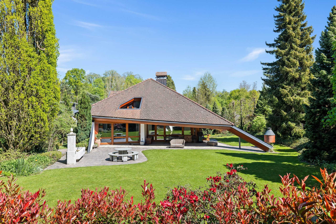
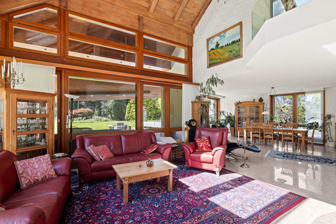
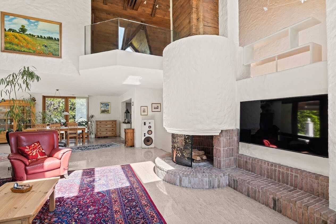
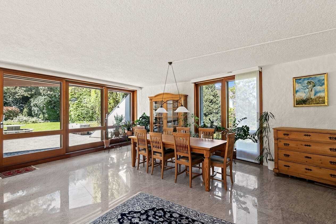
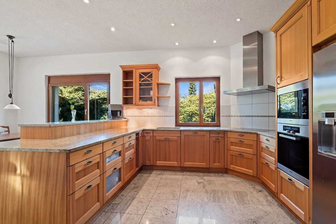
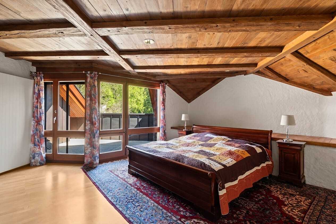
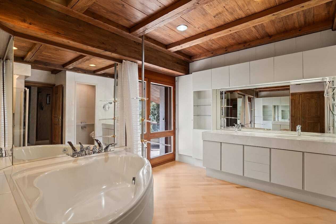
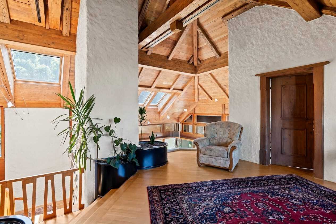
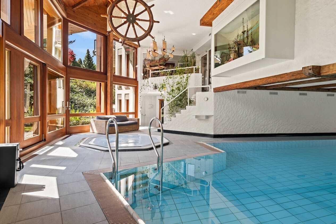
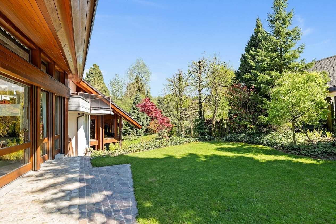
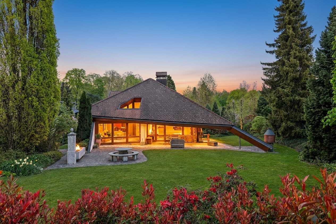
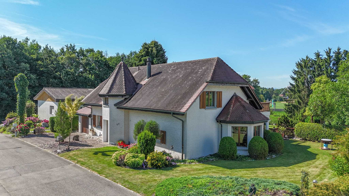
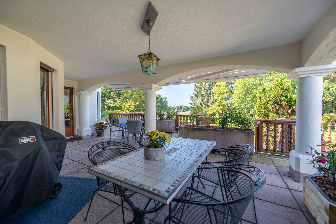
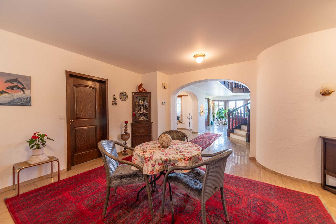
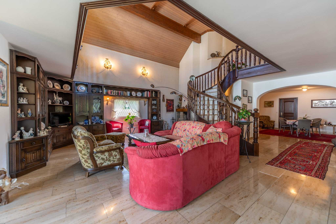
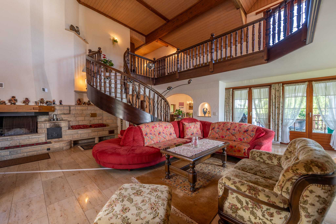
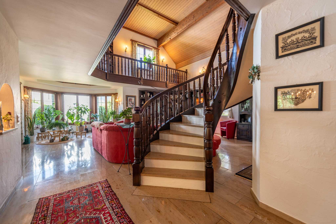
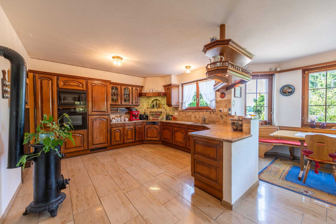
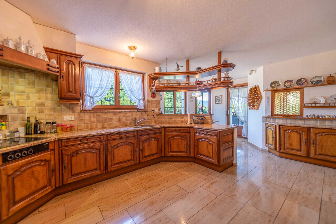
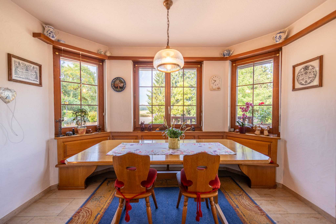
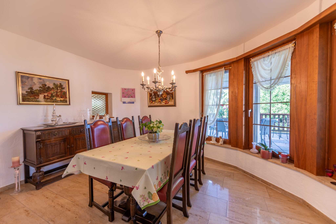
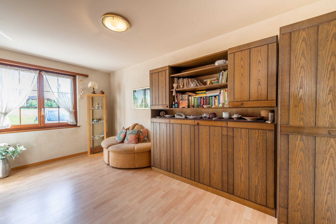
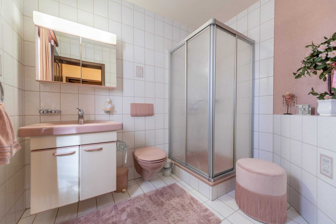
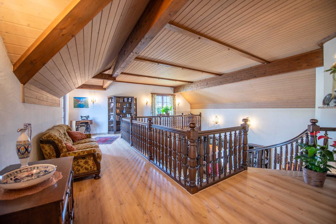
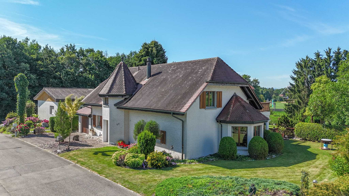
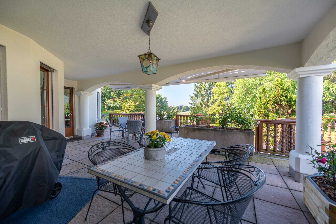
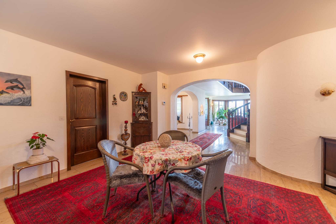
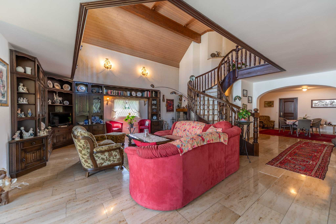
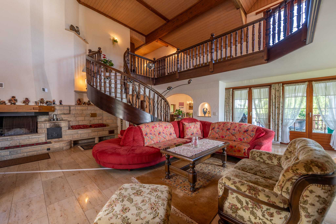
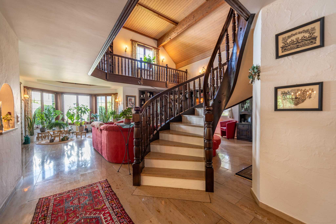
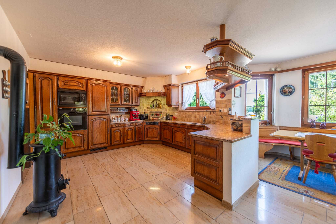
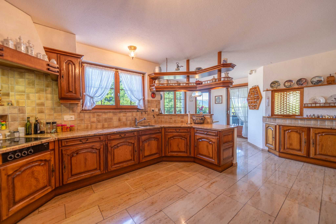
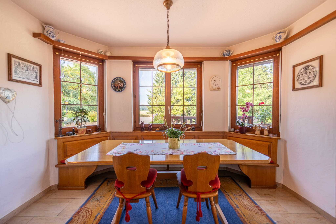
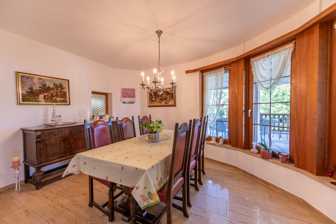
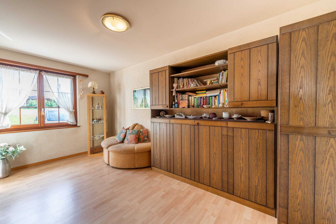
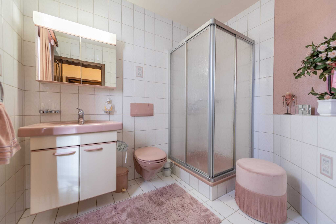
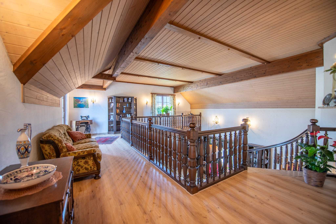
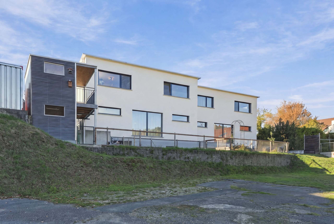
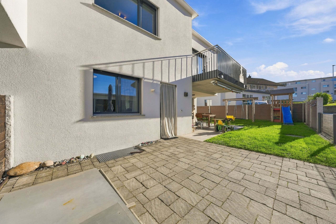
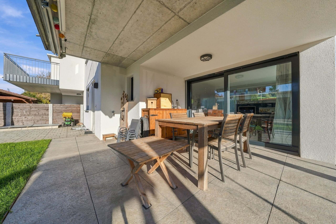
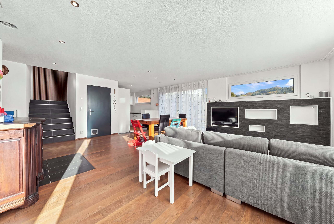
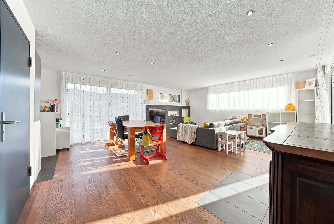
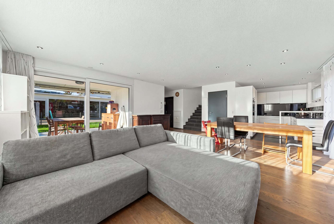
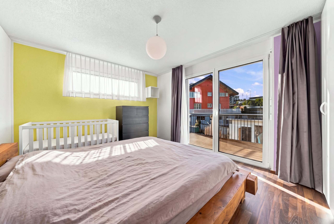
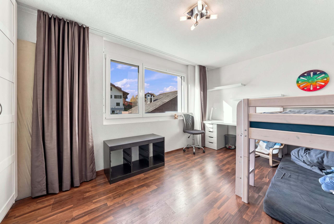
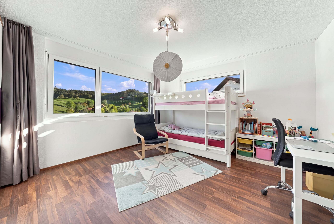
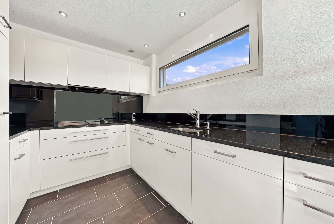
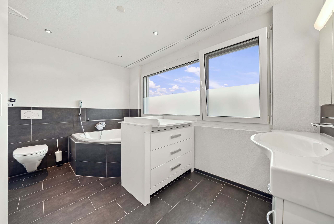
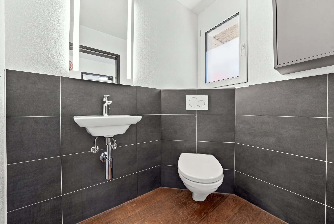
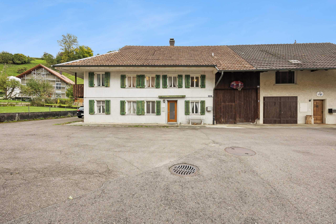
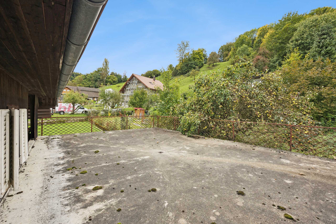
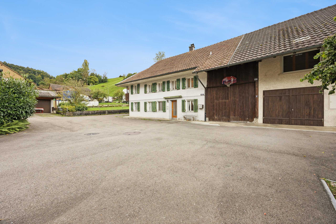
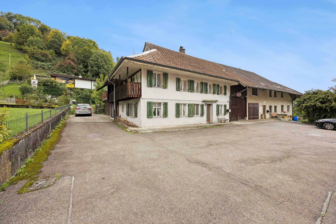
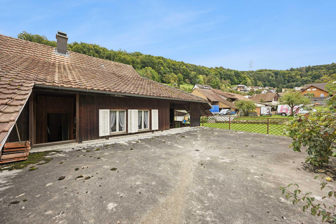
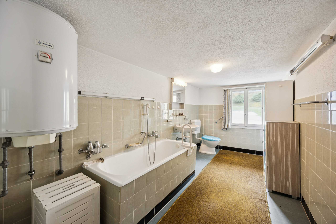
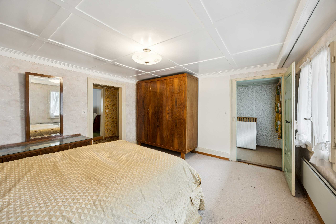
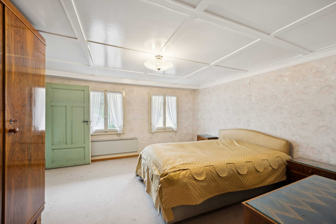
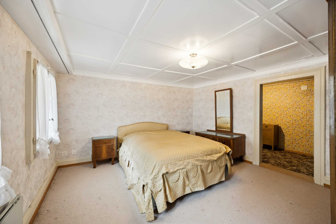
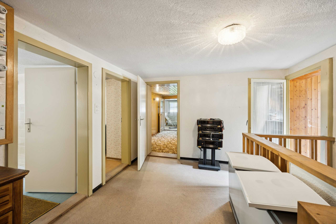
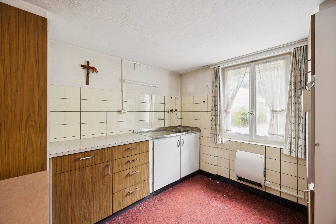
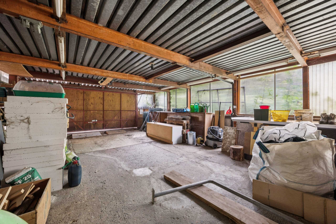
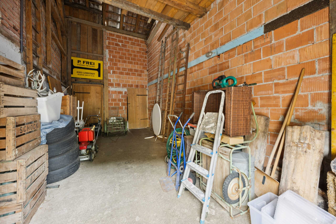
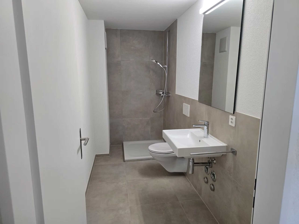
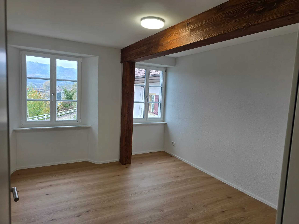
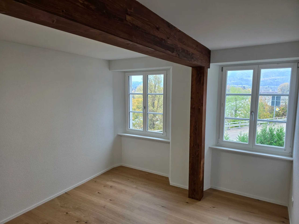
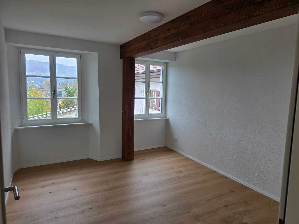
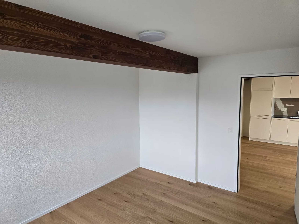
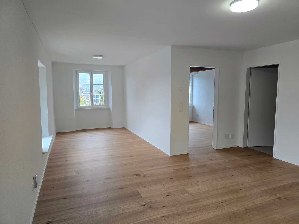
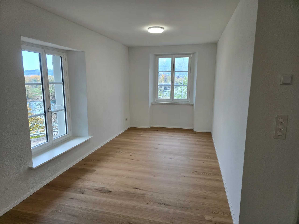
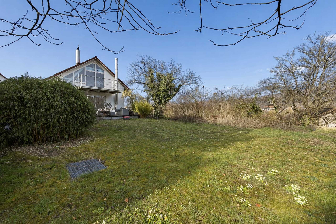
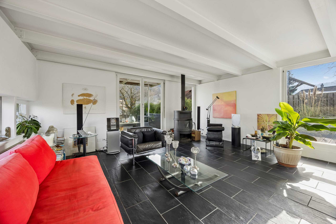
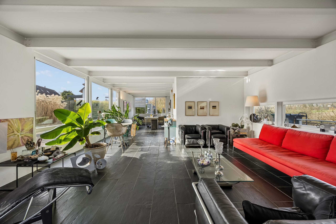
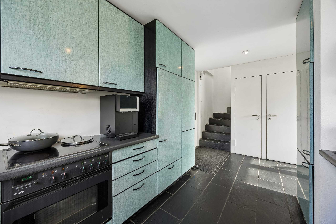
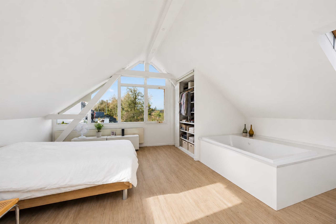
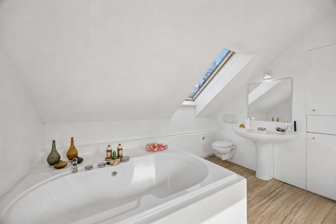
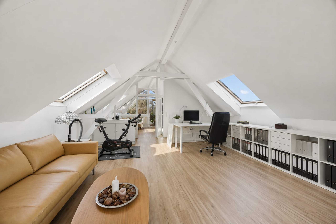
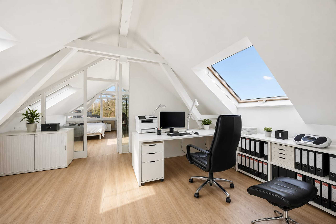
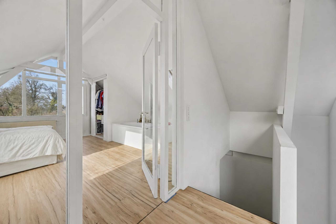
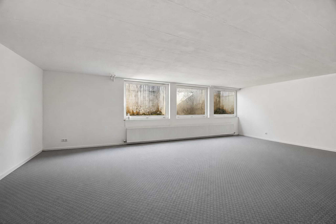
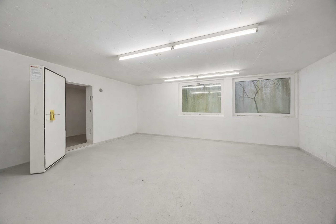
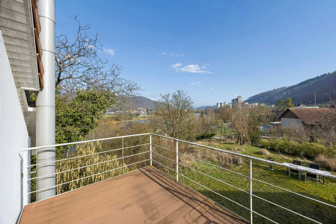
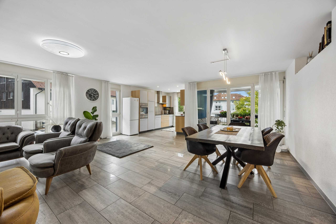
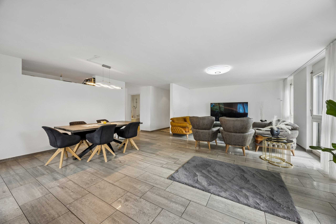
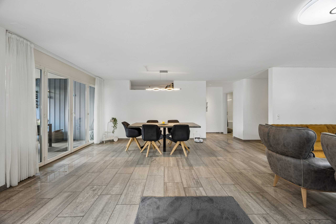
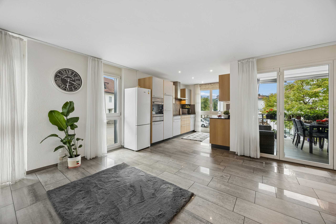
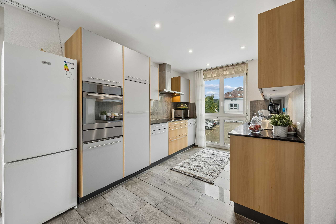
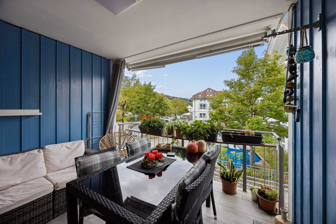
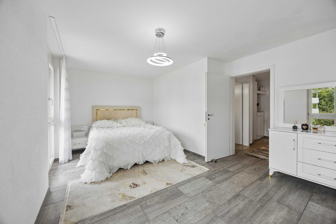
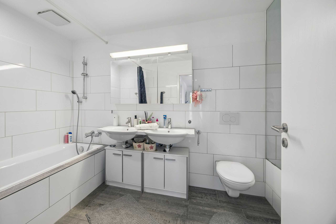
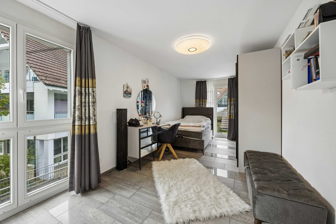
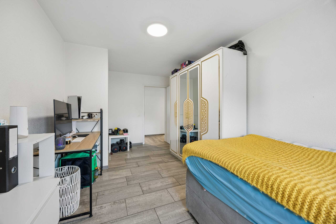
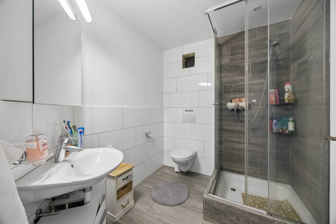
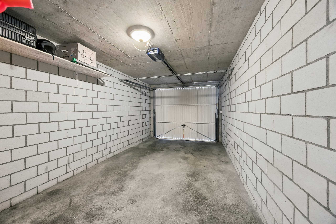
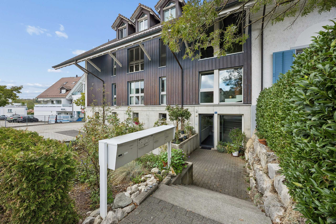
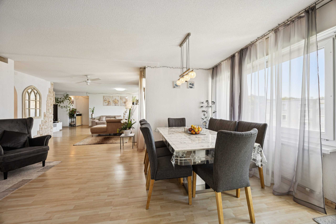
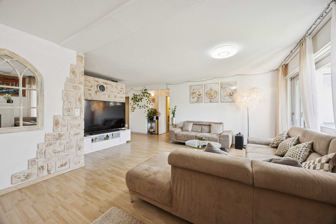
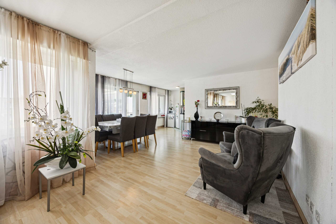
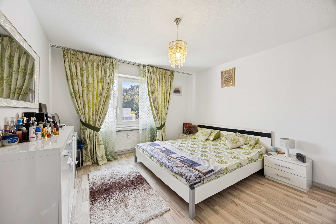
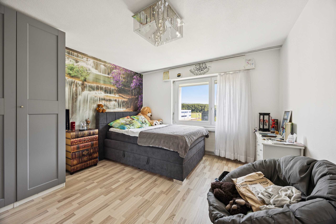
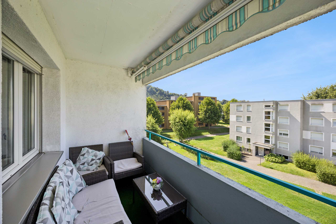
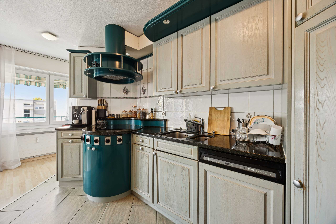
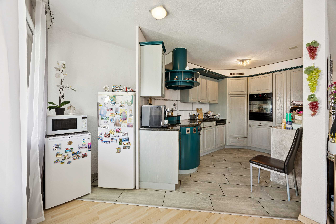
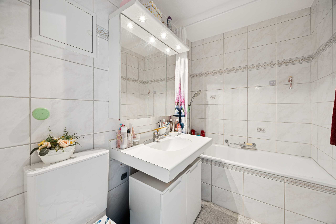
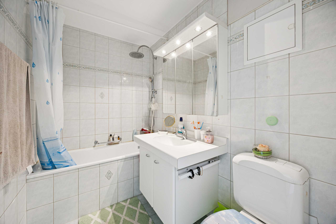
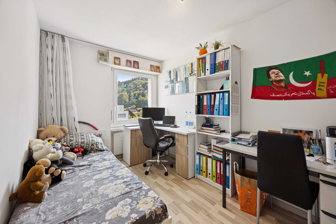
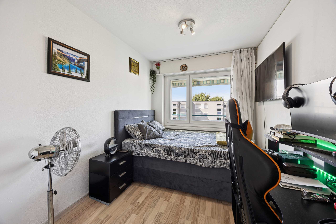
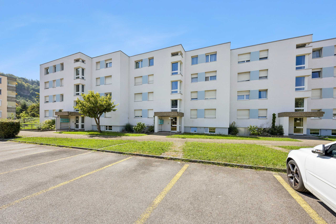
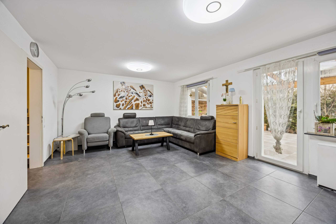
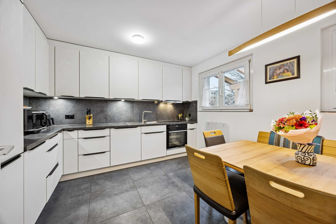
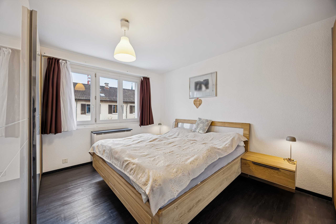
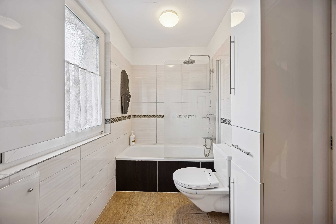
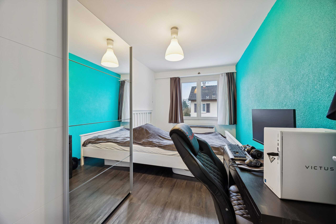
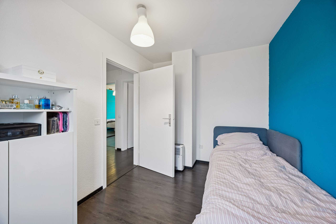
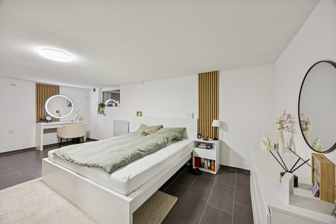
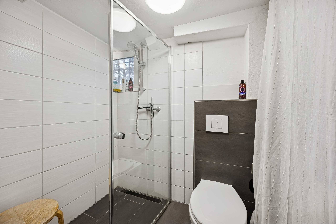
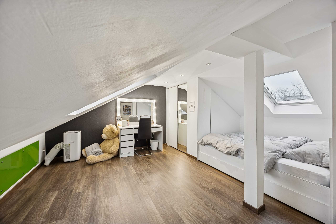
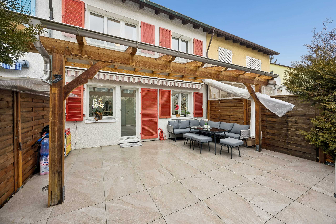
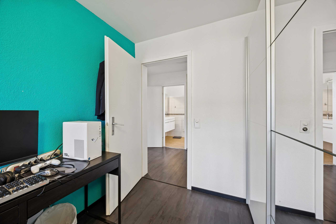
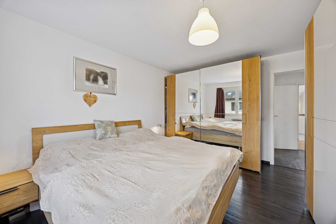
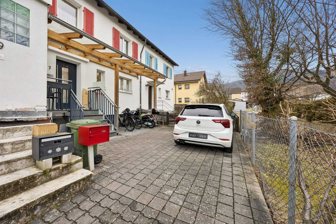
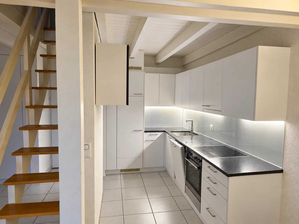
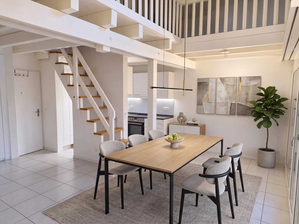
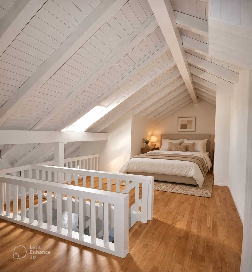
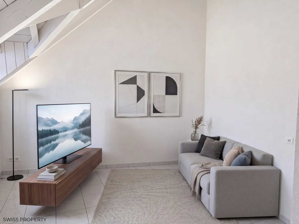
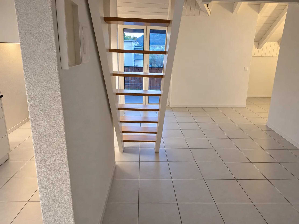
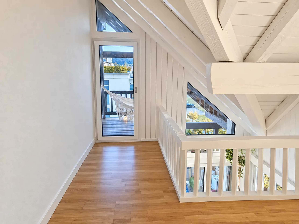
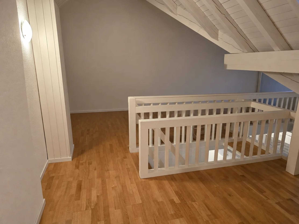
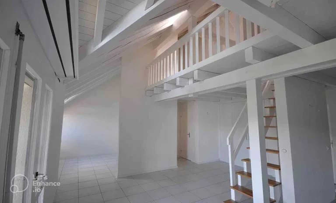
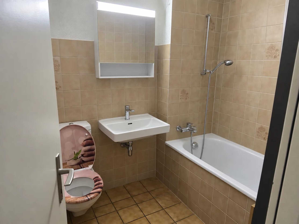
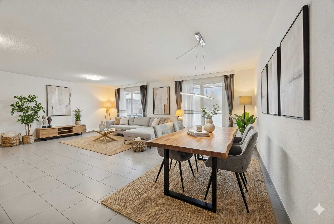
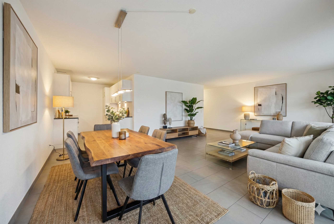
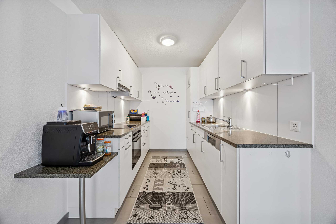
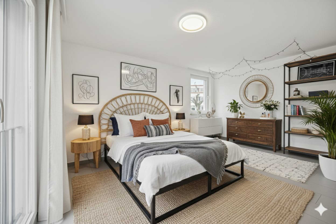
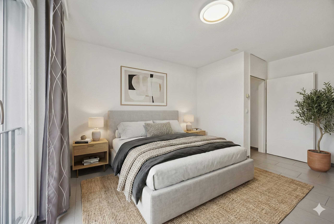
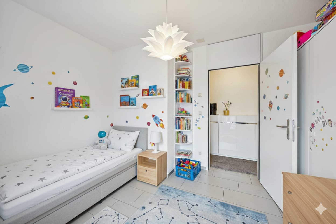
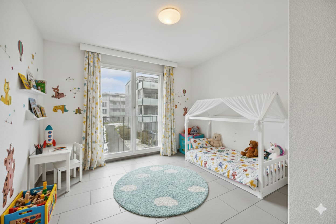
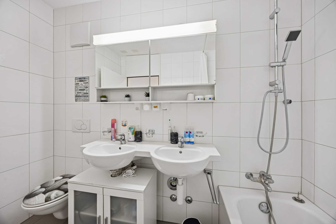
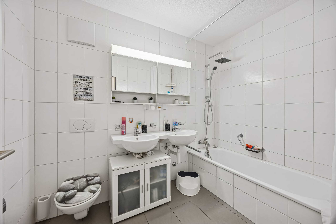
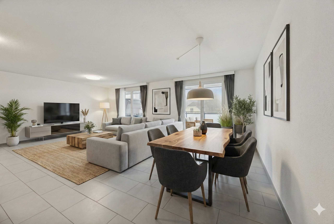
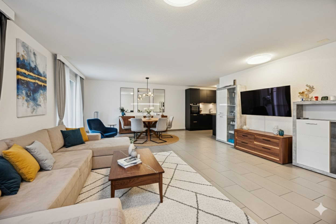
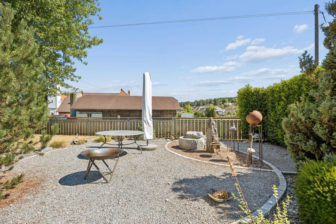
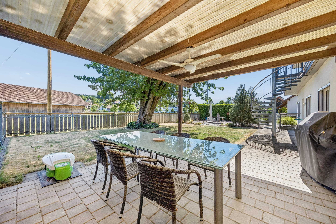
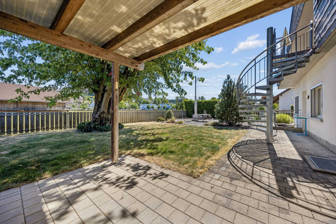
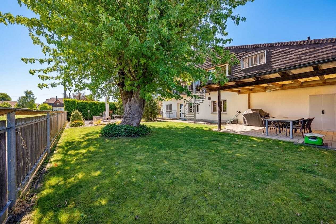
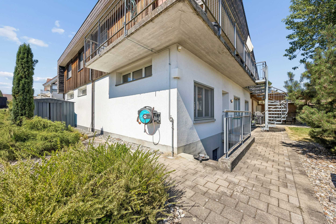
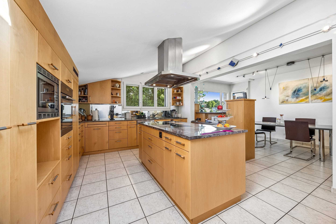
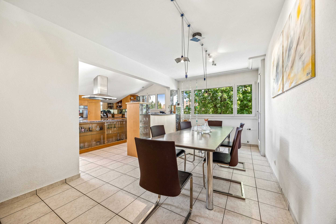
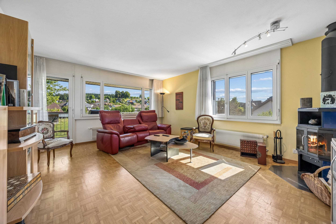
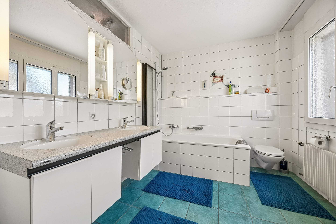
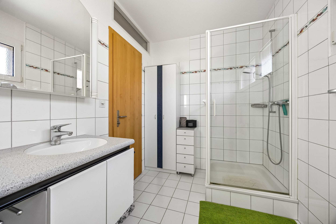
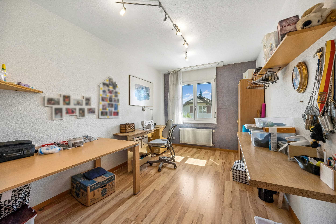
Living, working or several residential units under one roof Plenty of space, a spacious plot of land and numerous possible uses: This 6.5-room single-family house offers much more than a classic home. On a plot of 1,053 m², a total of around 354 m² of living and usable space is available - ideal for families, multi-generational living, living and working or the creation of additional residential units. Built in 1968 and extensively renovated in 1998, the house impresses with its generous space and exceptional flexibility. Spacious living on the upper floor The existing 6.5-room apartment with around 176 m² is located on the upper floor. The spacious room layout offers plenty of space for families, guests and individual living ideas. Three bathrooms and three separate toilets ensure a high level of comfort. A Swedish stove creates a cosy atmosphere, while the kitchen also has underfloor heating. Double-glazed windows and insect screens in all rooms complete the equipment. The special highlight: another 178 m² with 6 rooms The ground floor offers enormous additional potential. The area previously used as a practice covers around 178 m² and a further 6 rooms. The existing room layout offers ideal conditions for a new use. This means that the area can continue to be used as a practice, office, studio or commercial space. However, the possibility of converting it into living space is particularly interesting: Due to the existing room structure, the ground floor can be divided into two separate apartments, for example, with manageable structural adjustments.* This opens up numerous possibilities - from a multi-generational house to living and renting to several independent residential units under one roof. Plenty of space around the house The well-kept property with 1,053 m² offers a beautiful garden as well as a covered seating area and plenty of space for family, leisure and recreation. The property also includes a double garage with electric gate, around 10 outdoor parking spaces and a bicycle shelter. A stairlift between the ground floor and upper floor facilitates access. There is also a goods lift. The basement with cellar and ancillary rooms offers further generous storage and storage areas. Heating is provided by a pellet heating system with heat distribution via radiators. A property with possibilities Whether as a spacious family house, multi-generational house, combination of living and working or property with several residential units - there are an extraordinary number of possibilities open here. Plot: 1,053 m²
Upper floor: approx. 176 m² / 6.5 rooms
Ground floor: approx. 178 m² / another 6 rooms
Parking: double garage + approx. 10 outdoor parking spaces
Purchase price: on request
Availability: on request An exciting property for all those who are not only looking for a house, but space for their own ideas and future plans. *A conversion or division into additional apartments depends on the corresponding building permits.
Upper floor: approx. 176 m² / 6.5 rooms
Ground floor: approx. 178 m² / another 6 rooms
Parking: double garage + approx. 10 outdoor parking spaces
Purchase price: on request
Availability: on request An exciting property for all those who are not only looking for a house, but space for their own ideas and future plans. *A conversion or division into additional apartments depends on the corresponding building permits.
Conveniences
Outside conveniences
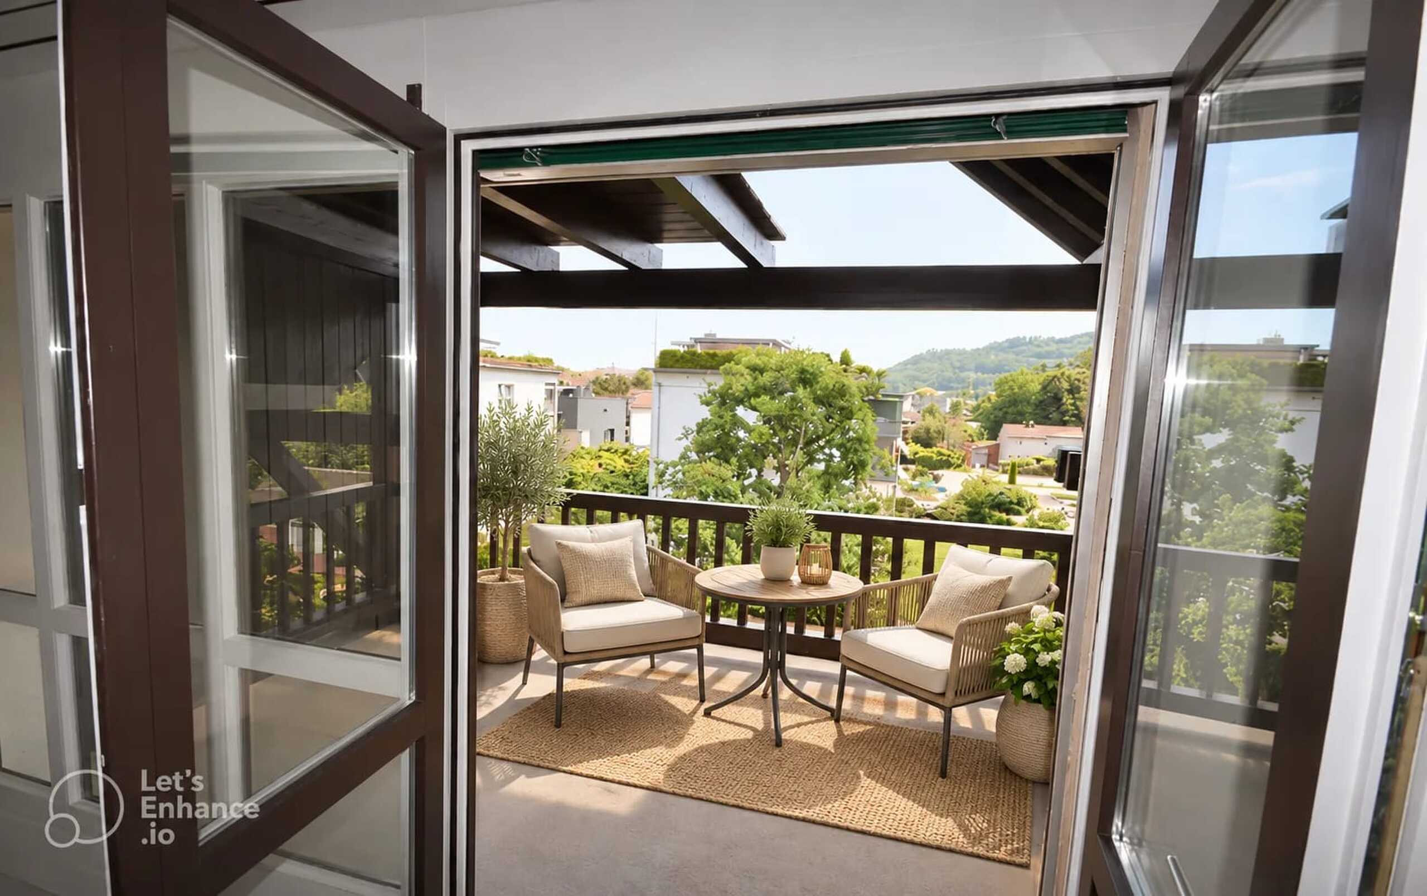
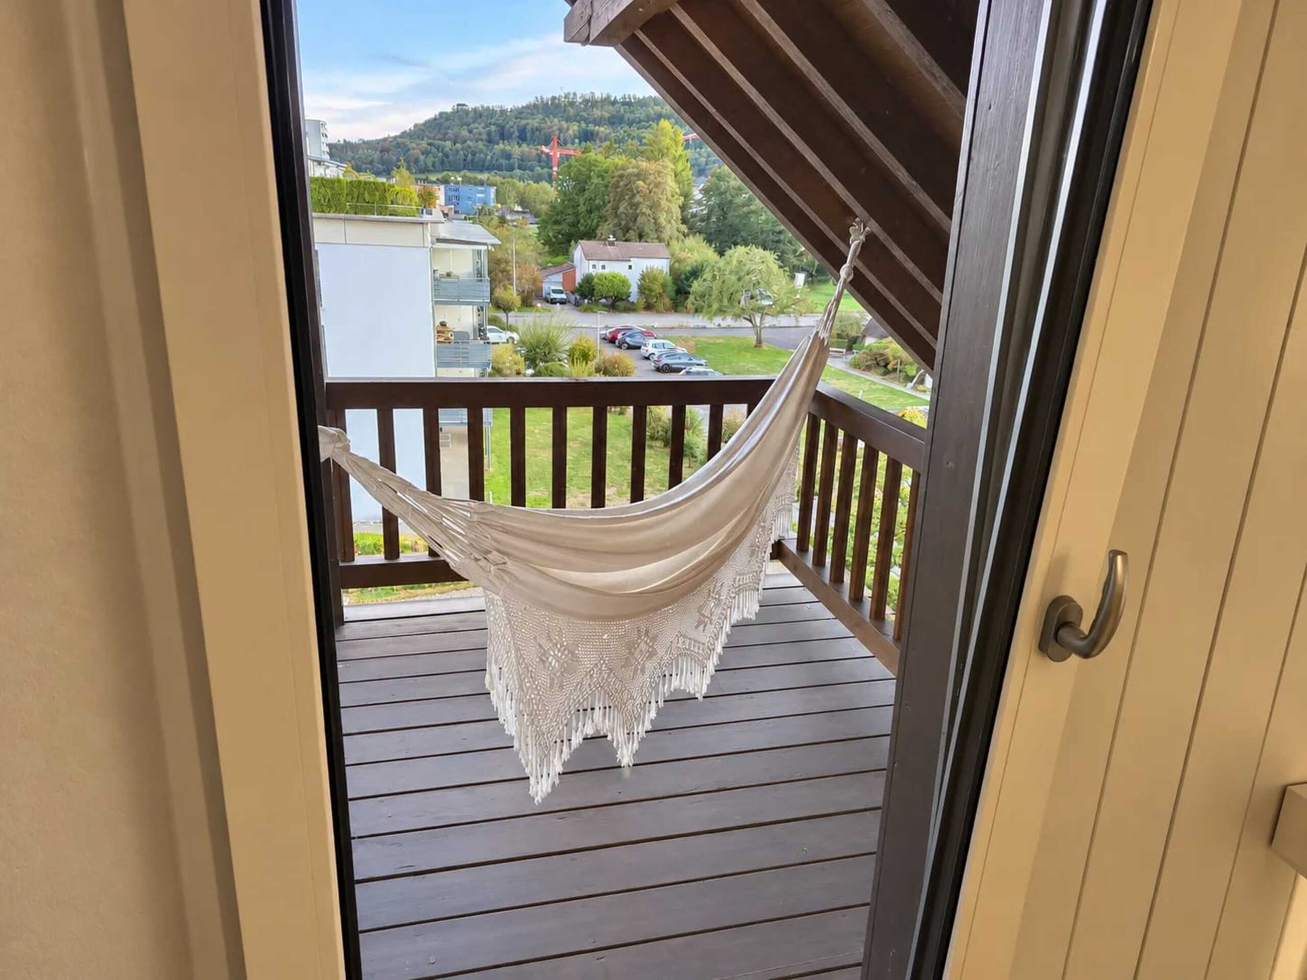
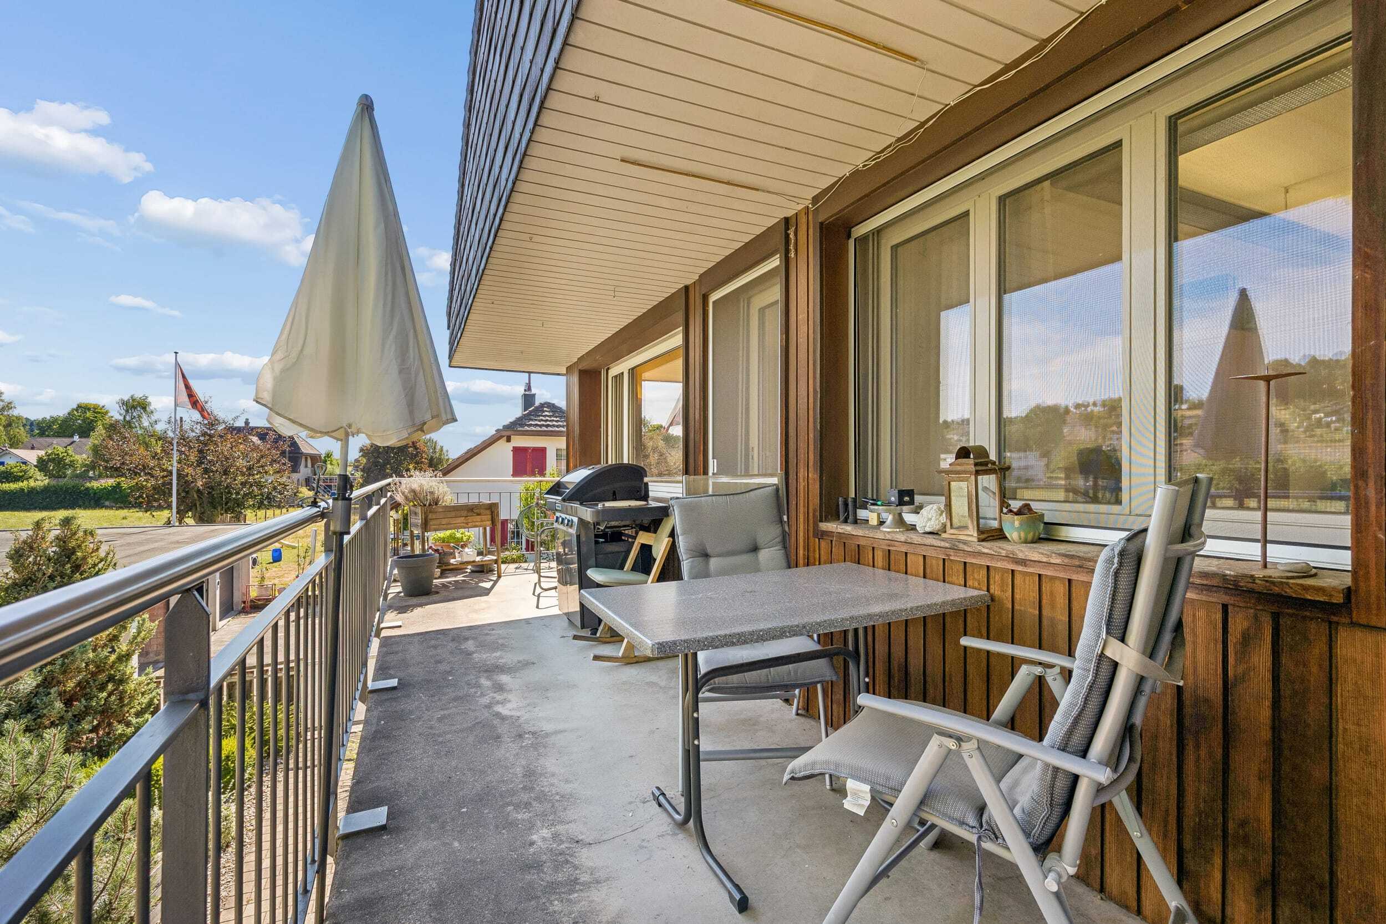
- Balcony/ies