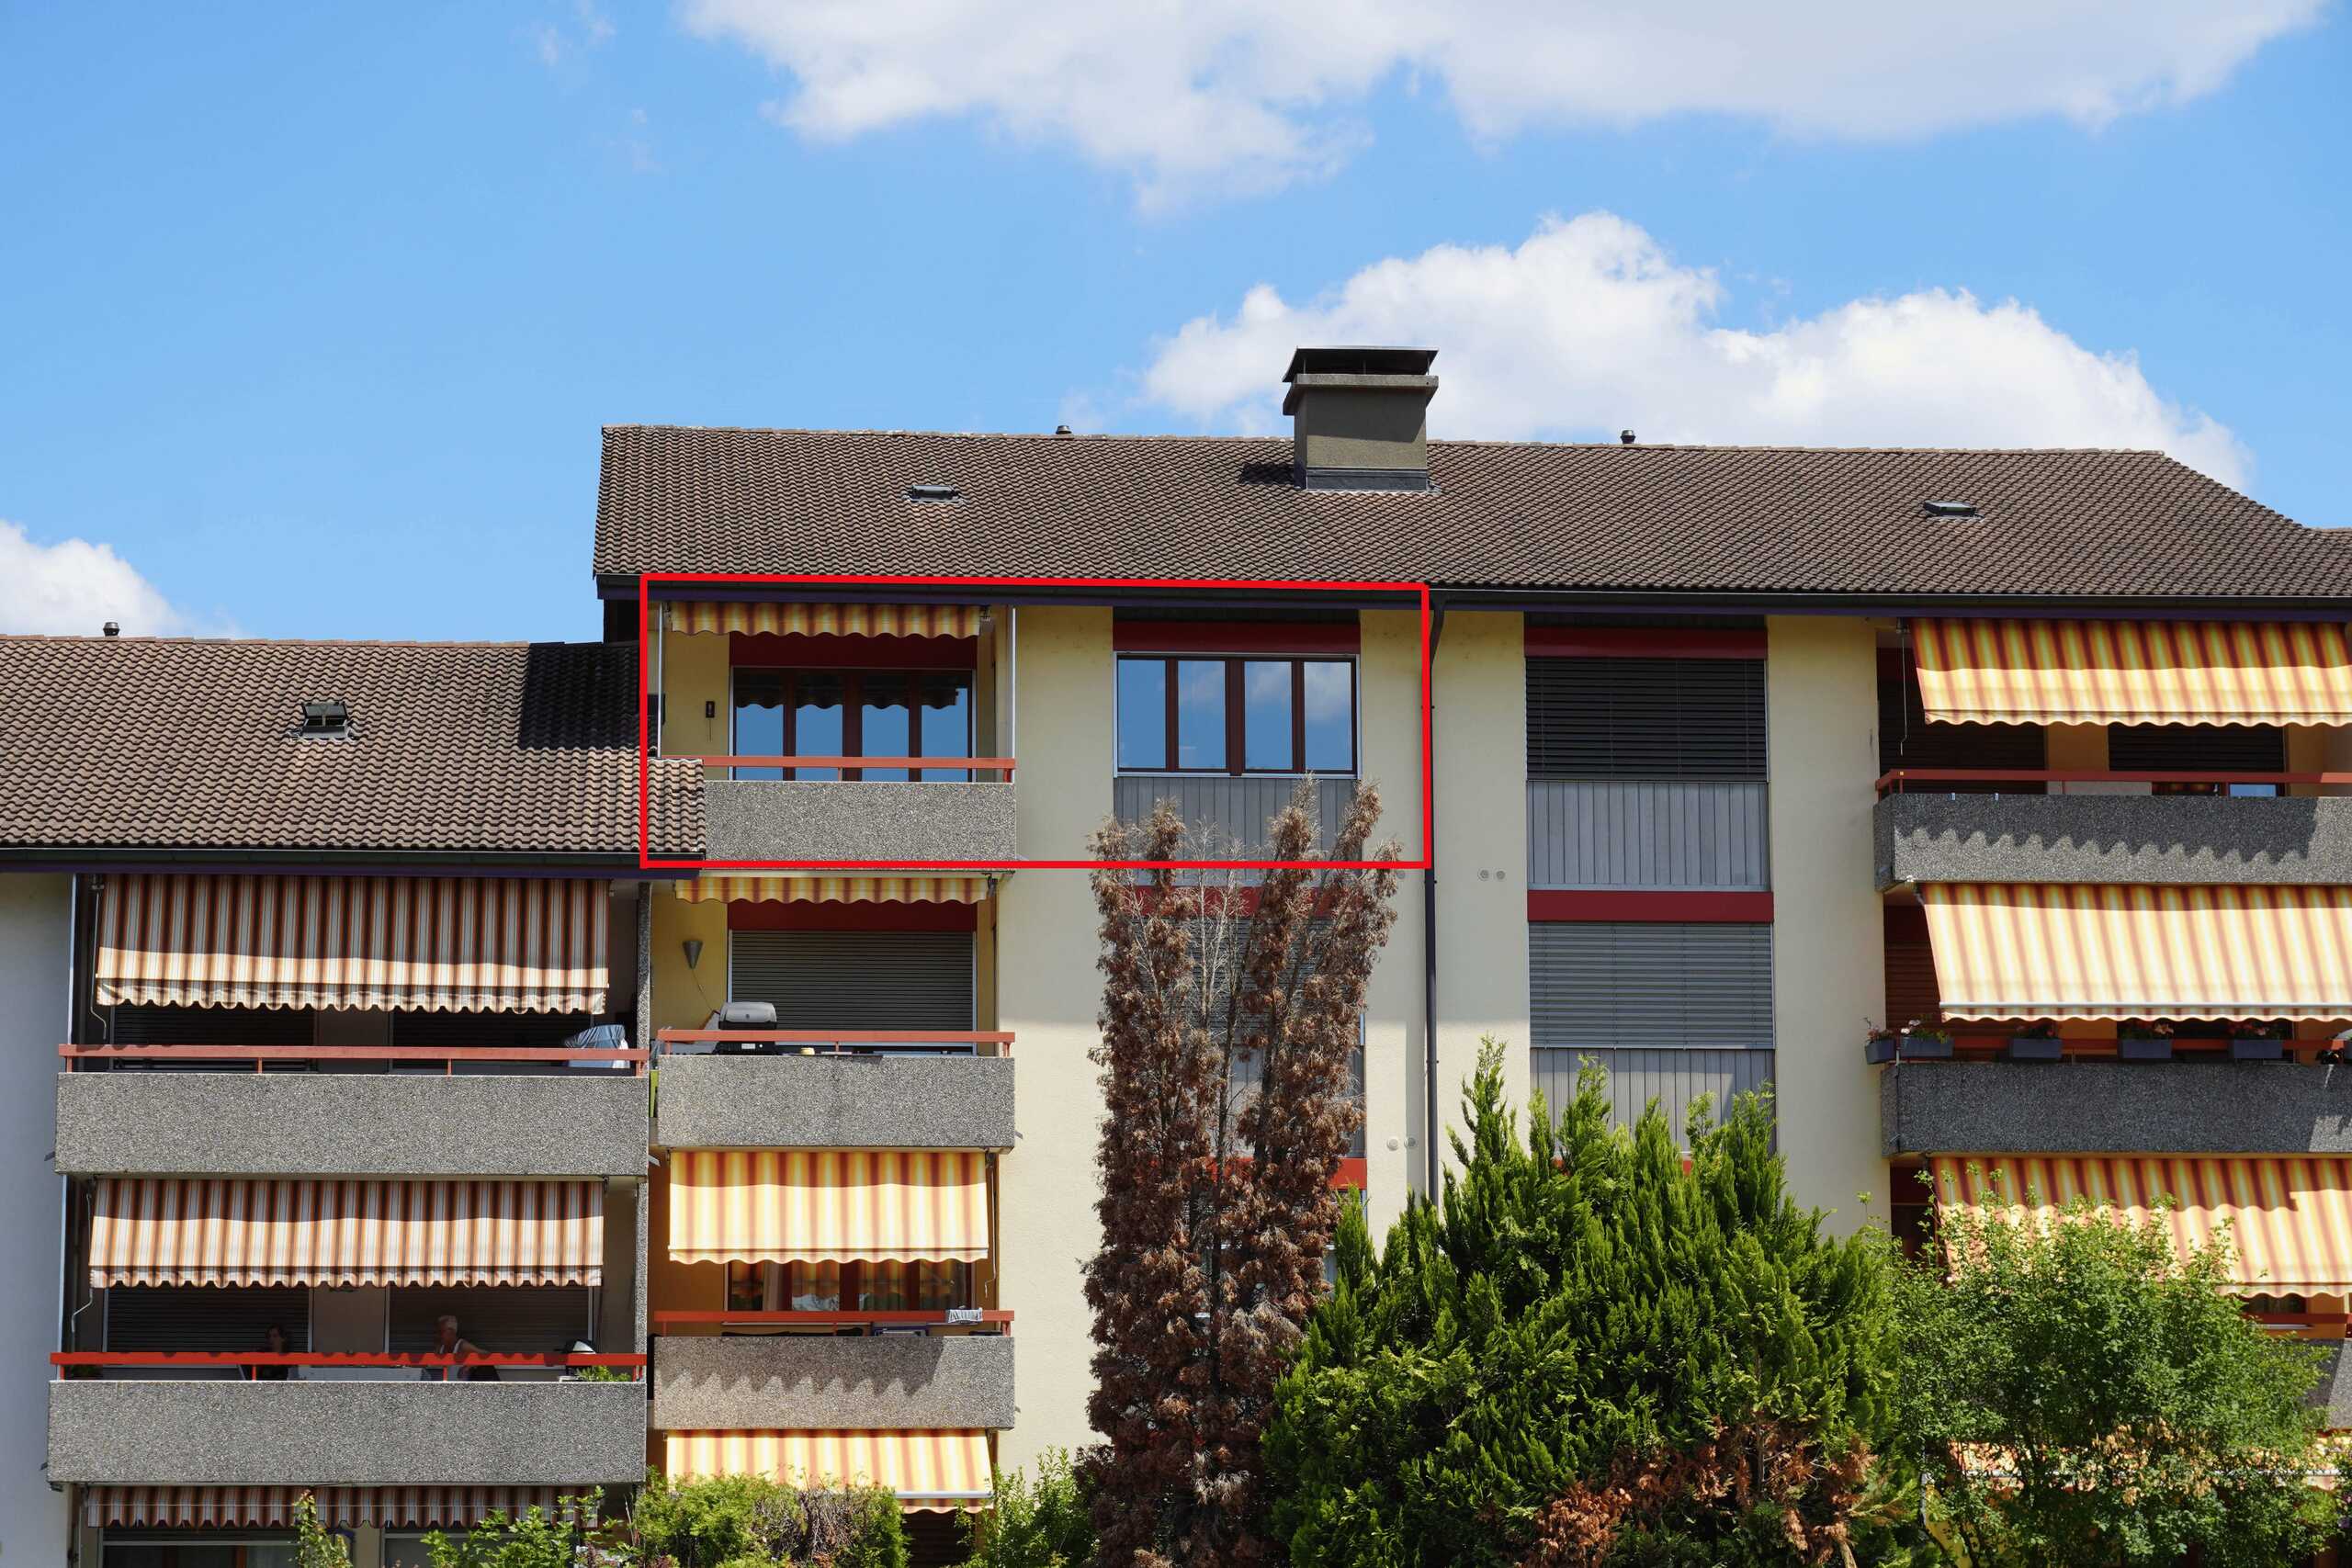
Row house with 7.5 rooms on sale in Obfelden - 261 m²
Family house with plenty of space on four levels
Localisation
Brunnenweg 18, 8912 ObfeldenCharacteristics
Description
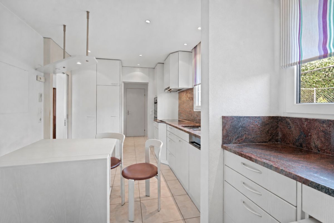
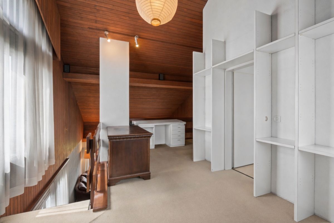
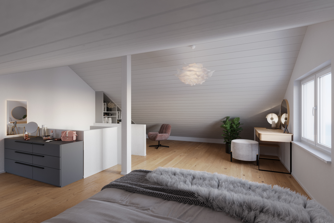
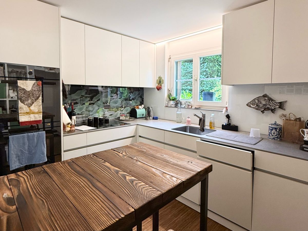
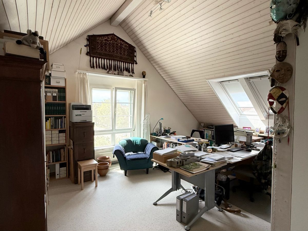
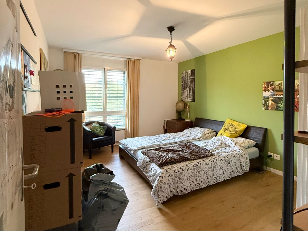
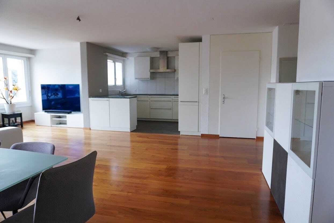
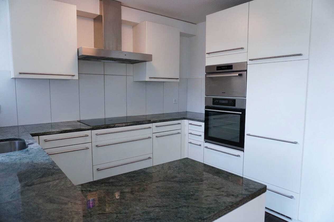
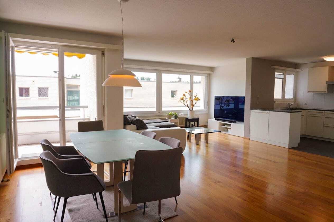
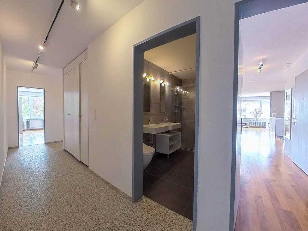
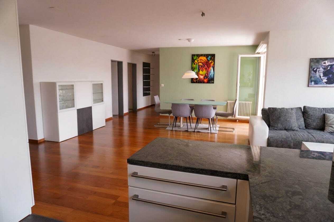
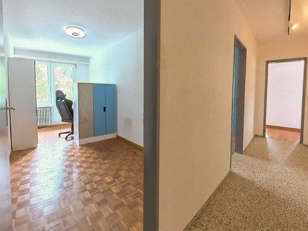
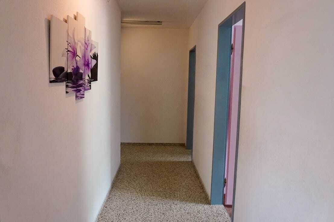
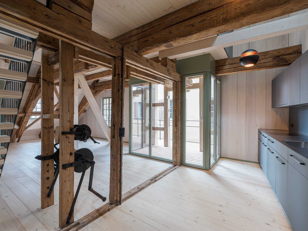
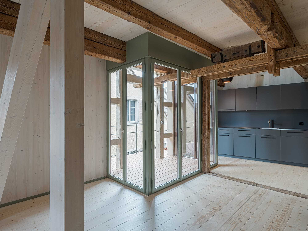
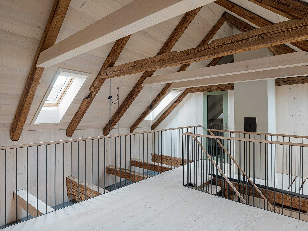
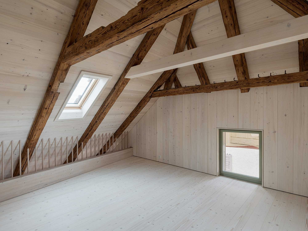
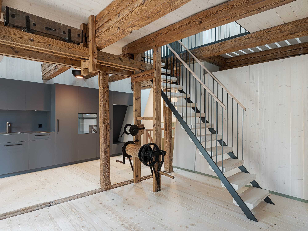
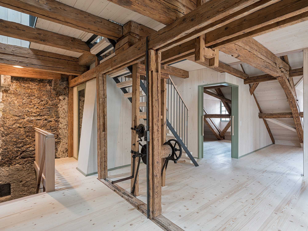
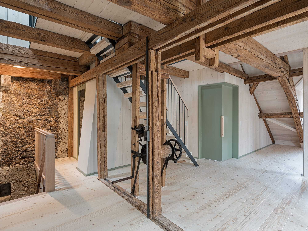
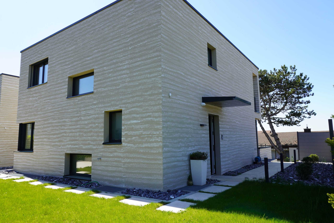
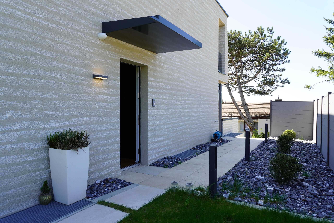
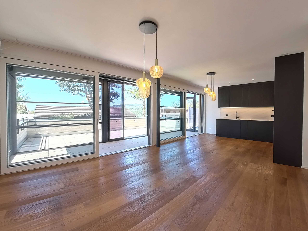
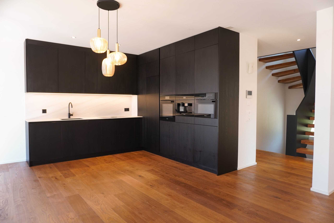
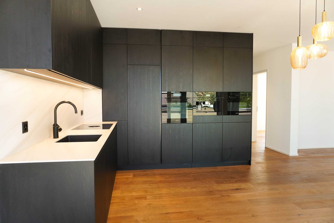
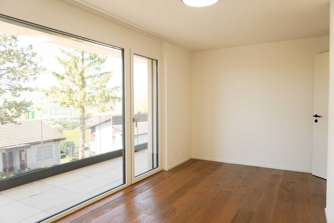
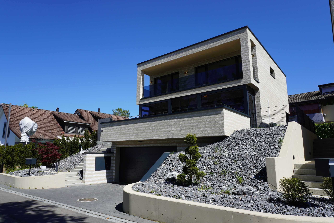
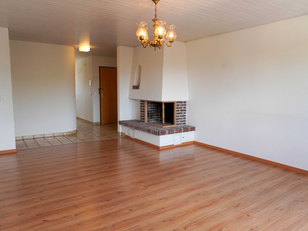
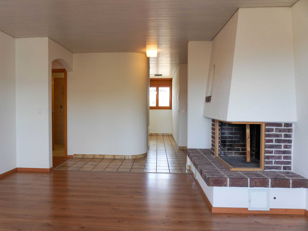
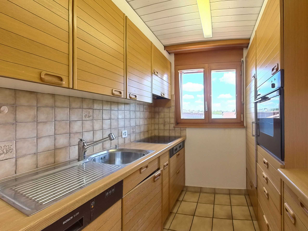
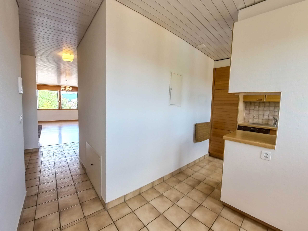
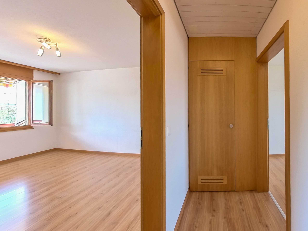
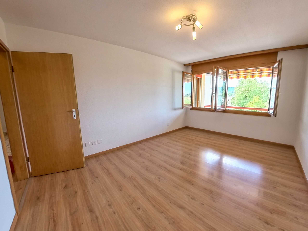
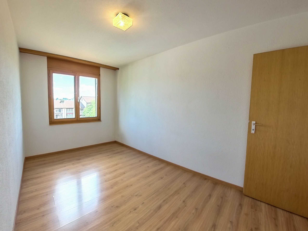
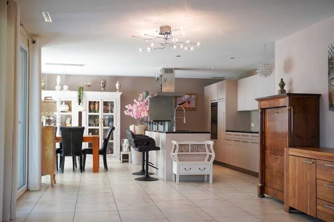
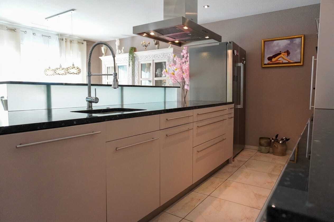
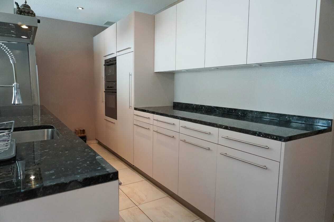
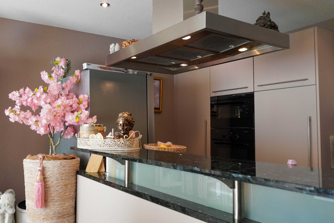
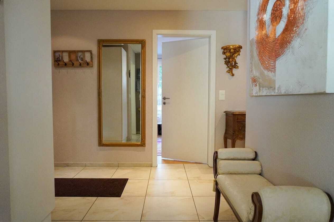
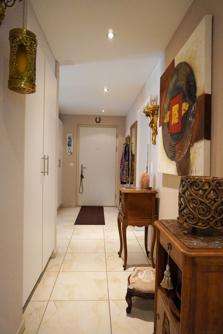
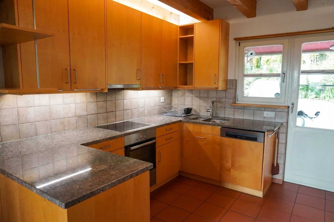
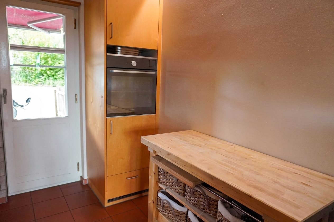
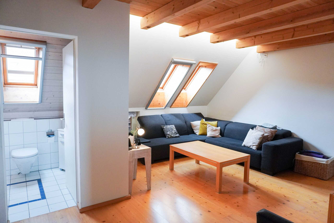
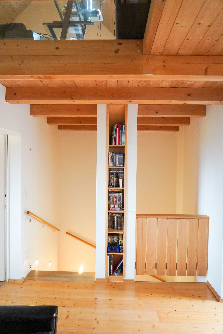
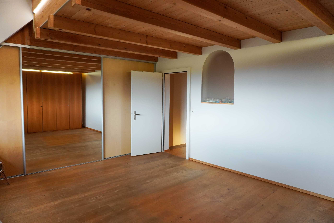
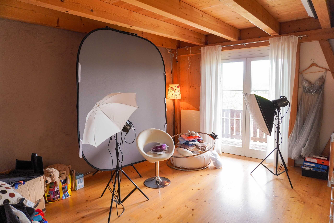
This well-kept mid-range house in Obfelden combines exceptional spaciousness with a warm, homely character and a wide range of possibilities for everyday family life. The rooms are spread over four floors on around 261 m² of net living space - ideal for families who appreciate spacious common areas as well as individual retreats, home offices or guest rooms.
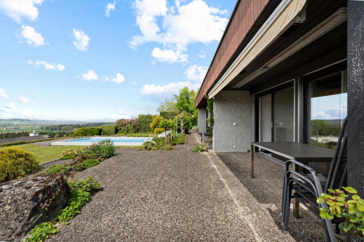
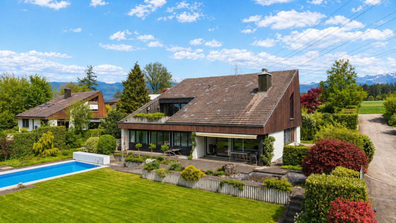
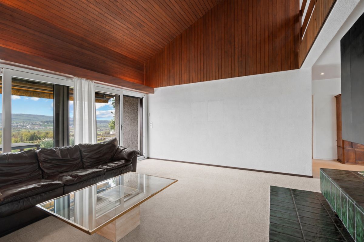
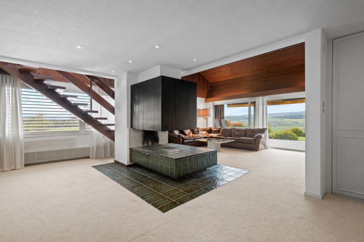
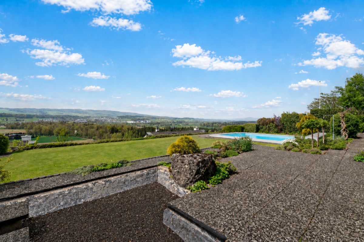
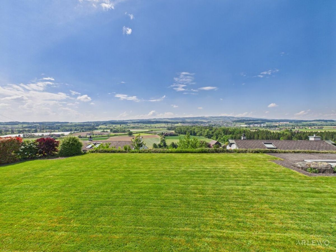
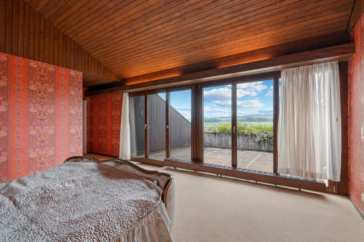
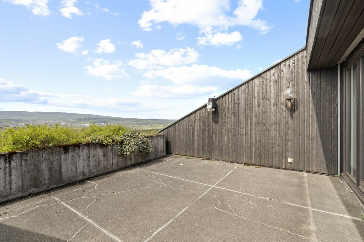
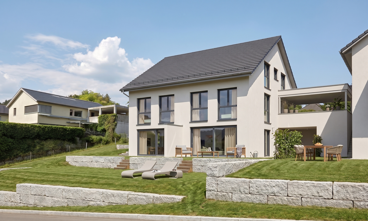
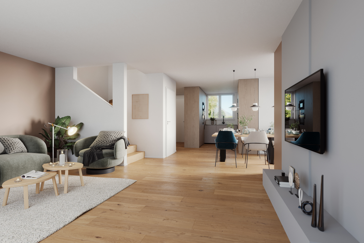
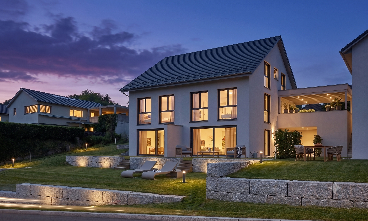
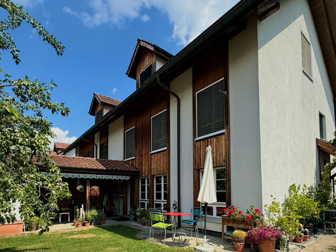
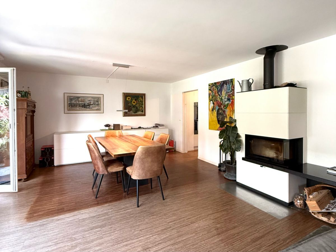
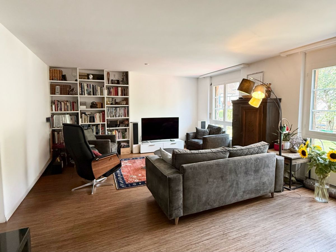
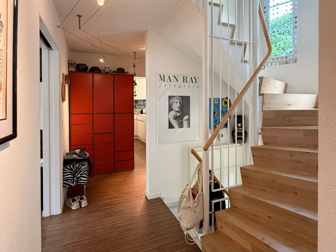
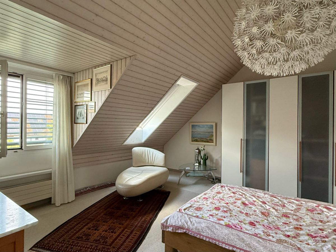
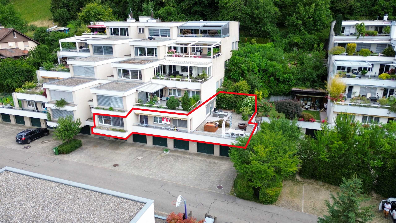
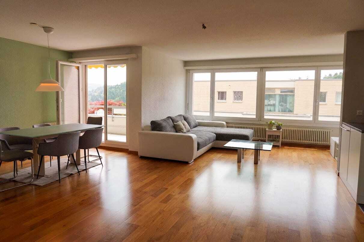
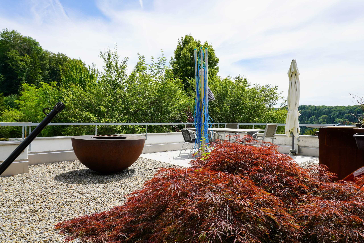
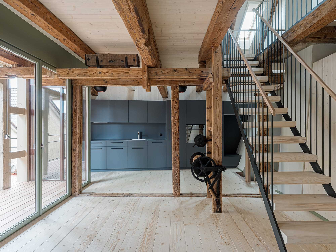
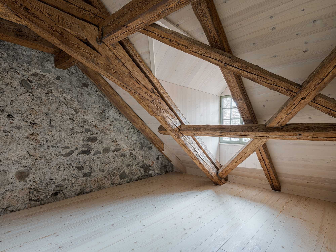
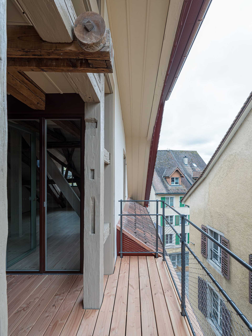
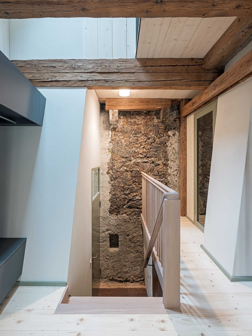
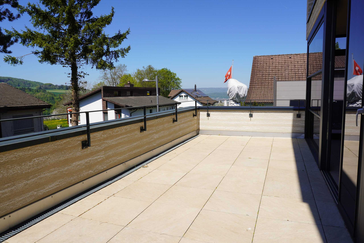
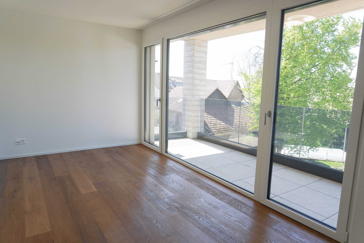
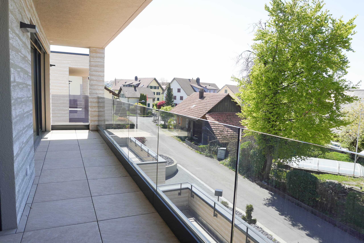
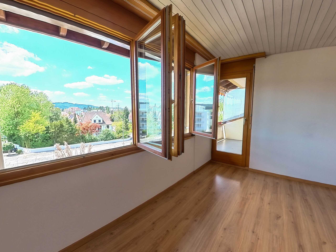
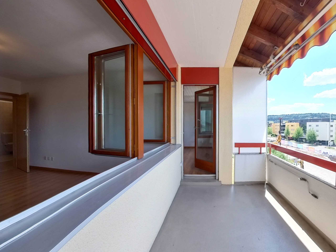
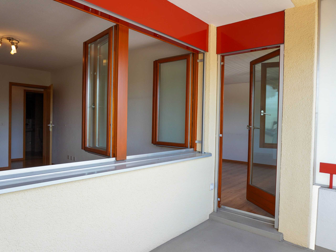
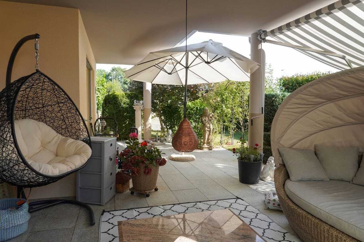
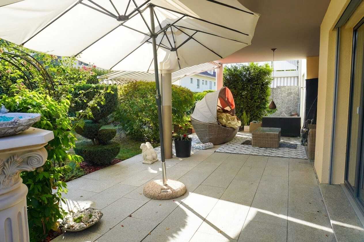
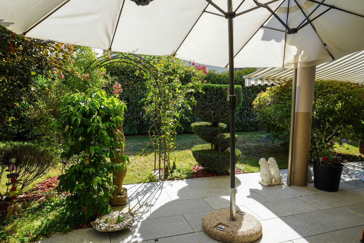
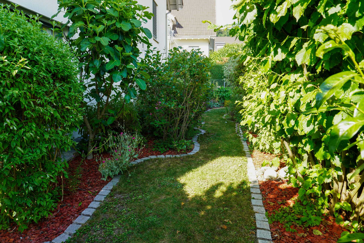
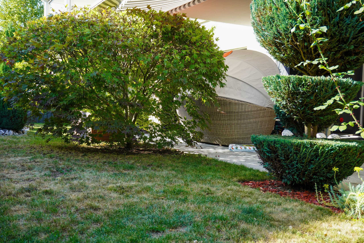
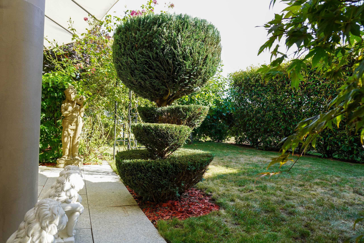
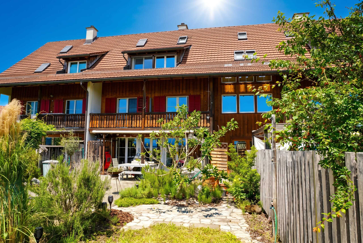
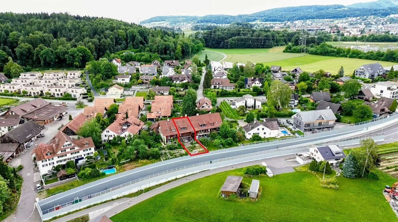
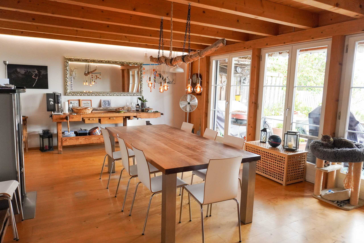
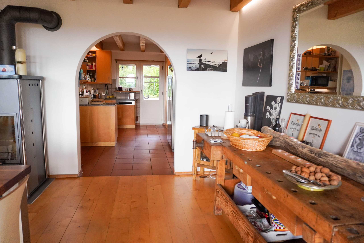
The house, built in 1996, was renovated in 2022 and presents itself in a well-kept overall condition. Visible wooden elements give the interiors a pleasant atmosphere. The living and dining area opens directly onto the garden and, together with the various outdoor areas, creates a wonderful extension of the living space. The garden, seating area, terrace and balcony invite you to spend sunny hours outdoors and enjoy the wonderful view of the countryside. The outdoor fireplace forms an atmospheric meeting place for family and guests.
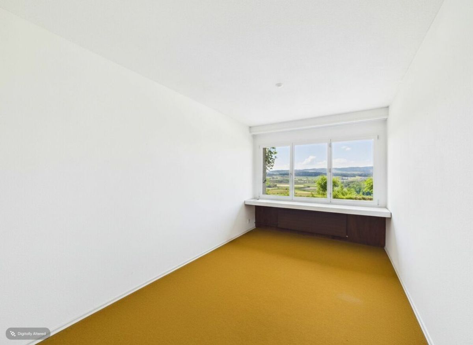
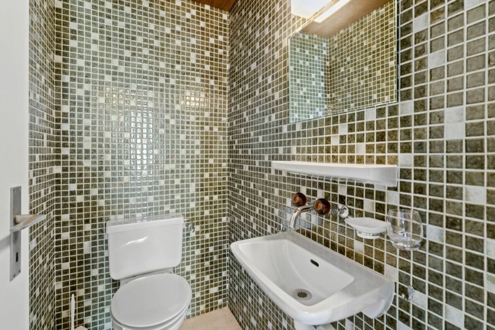
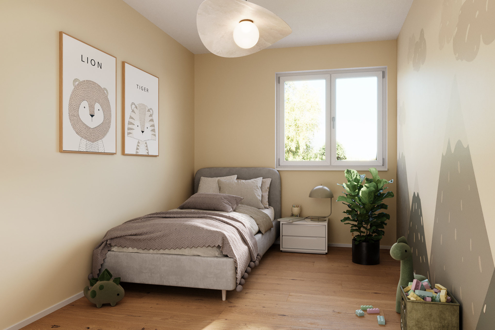
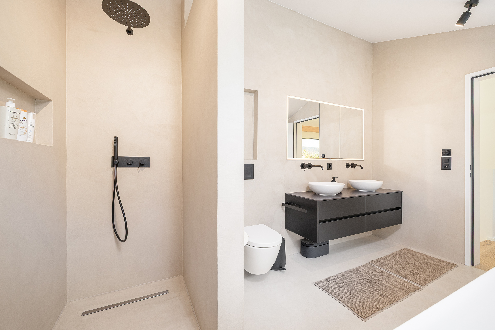
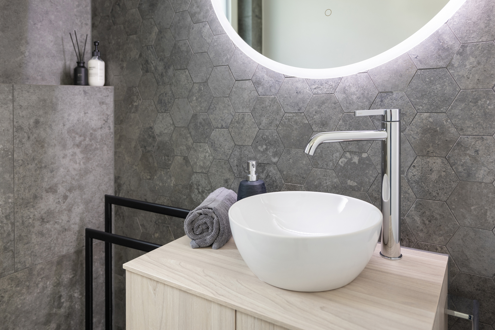
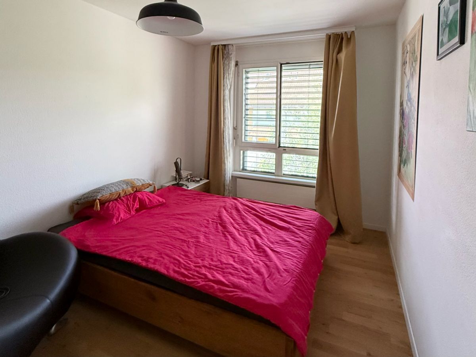
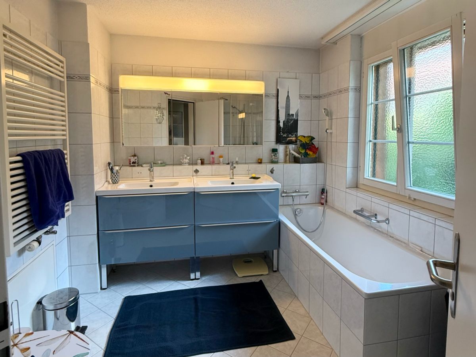
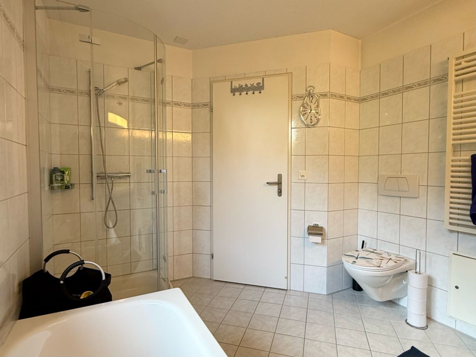
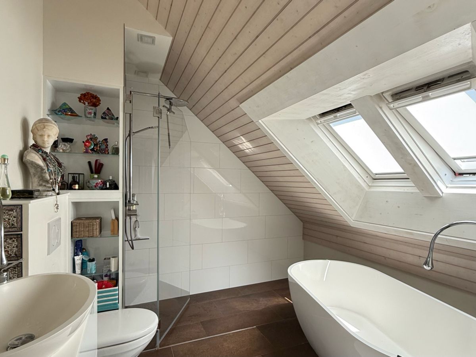
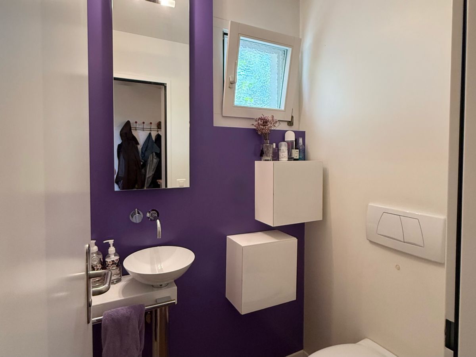
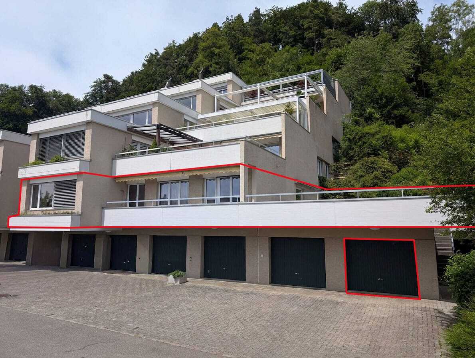
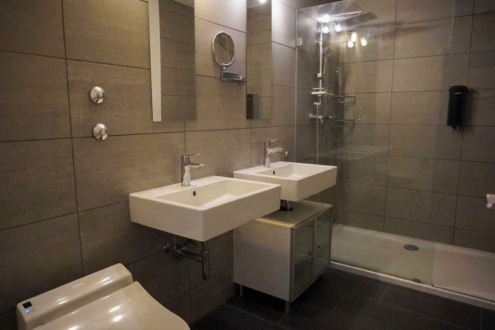
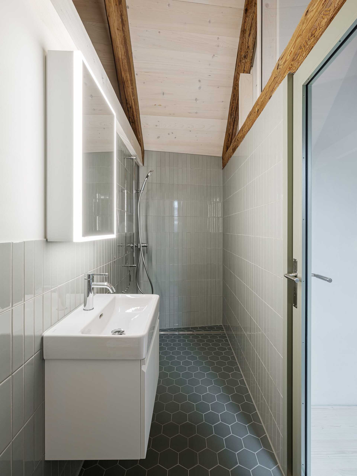
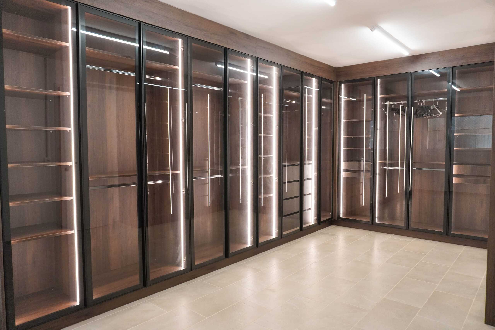
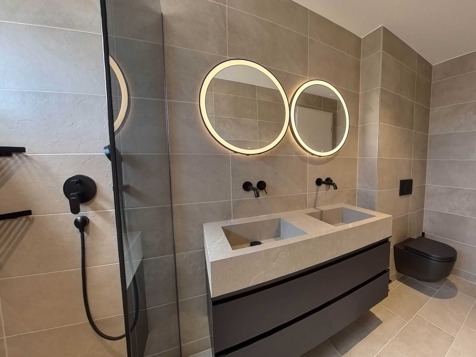
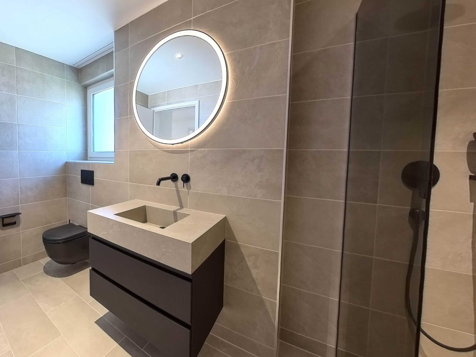
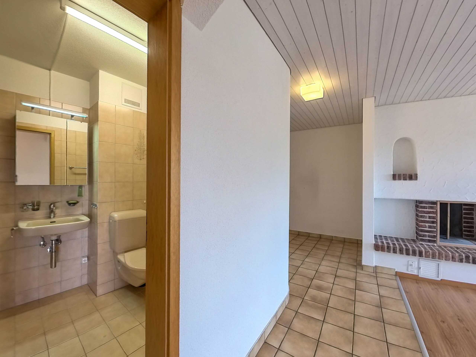
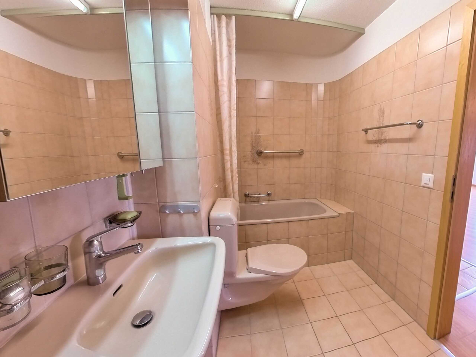
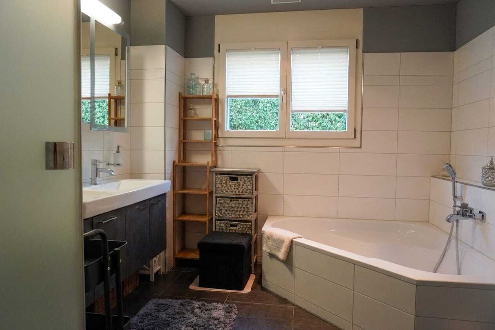
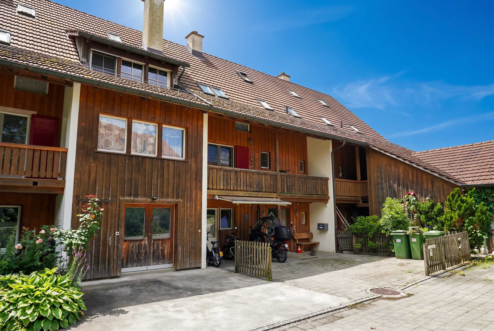
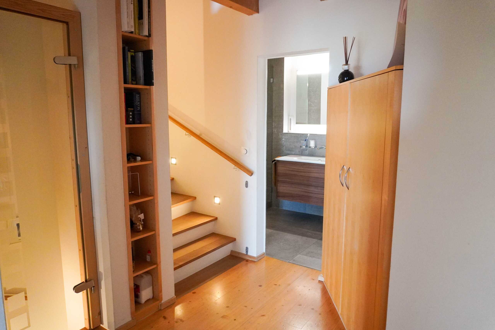
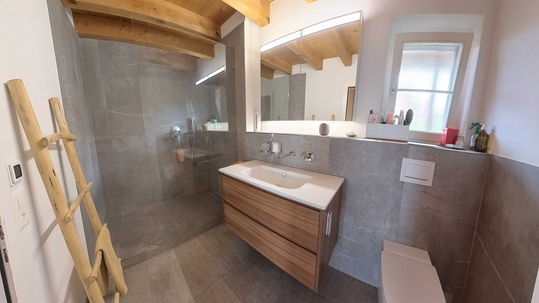
The four levels offer space for a wide variety of lifestyles. Three bathrooms make everyday family life easier, while the numerous ancillary rooms create valuable additional space. In the basement, there is plenty of storage space, an in-house laboratory, an air-raid shelter and other practical rooms. The large carriage house complements the space available and is ideal for gardening tools, bicycles or as a small workshop. Three outdoor parking spaces, including a carport, are located directly next to the house.
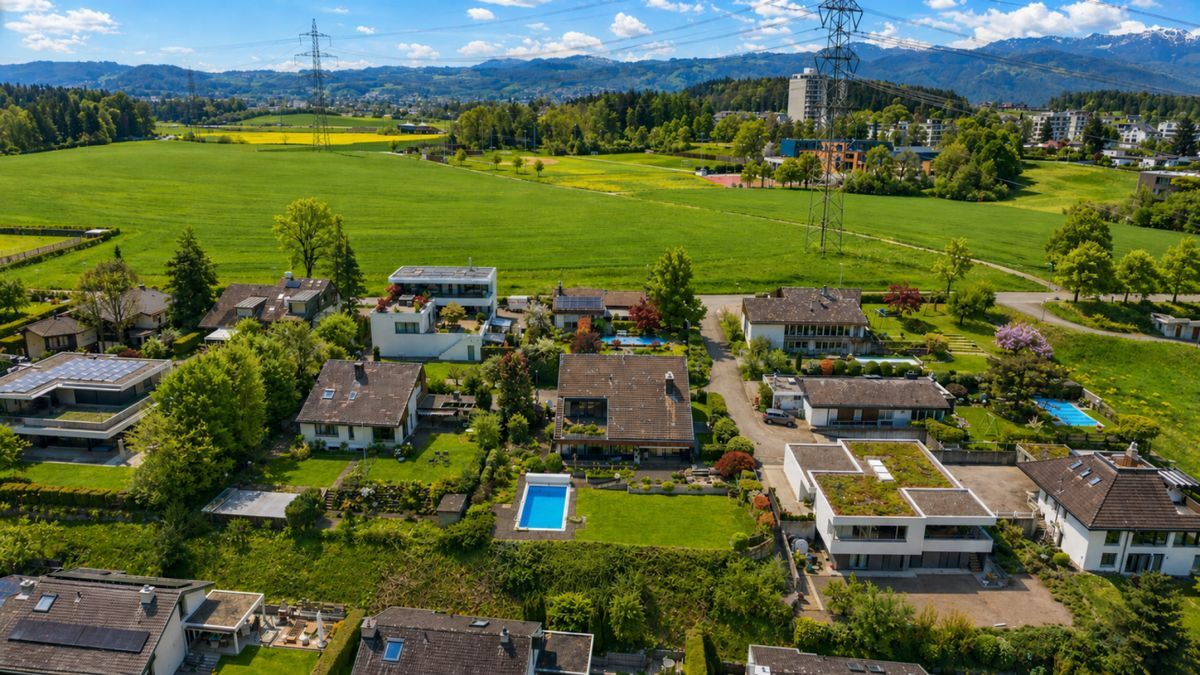
Heat is generated by district heating; on the ground floor and in the bathroom on the 1st floor, underfloor heating ensures pleasant comfort. The location in a quiet cul-de-sac is family-friendly and suitable for everyday use. Schools, shopping facilities and public transport are easily accessible. Affoltern am Albis with its train station and A4 connection is nearby, so that Zurich, Zug and the surrounding regions can also be easily reached.
Highlights:
- 261 m² net living space on four floors
- Plot of land with 310 m², of which 183 m² garden area
- Renovated in 2022
- Three bathrooms and versatile ancillary rooms
- Garden, patio, terrace, balcony and outdoor fireplace
- Large coach house, laboratory and air-raid shelter
- District heating and underfloor heating in selected areas
- Three outdoor parking spaces including carport
- Price: CHF 1,980,000
Conveniences
Outside conveniences
- Balcony/ies