×
Firstview
Picture 1
Picture 2
Picture 3
Picture 4
Picture 5
Picture 6

Row house on sale in Plan-les-Ouates

Exclusive - twin villa MINERGIE

Object PriceCHF 2,350,000.-
AvailabilityTo agree
Messenger PDF Dossier Financing
Add to favoritesRemove from favorites

Localisation

1228 Plan-les-Ouates

Characteristics

Reference
3d5c7e3e-a524-11f1-a4e0-069ae14c7a06
Availability
To agree
Year of construction
2019
Heating type
Heat pump

Description

Text translated from french, see original
Original text in french, translate to English.

SEGIMO EXCLUSIVE.

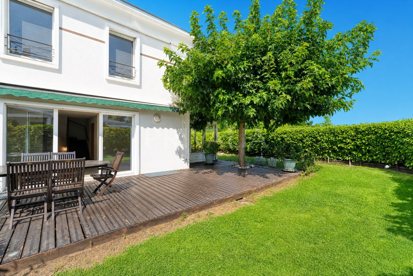
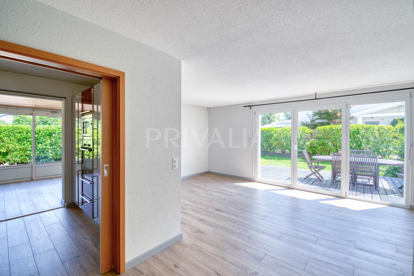
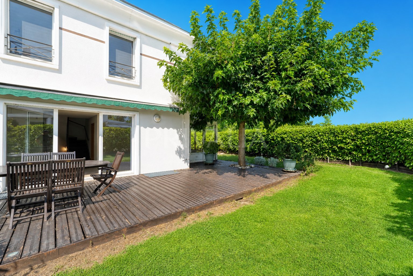
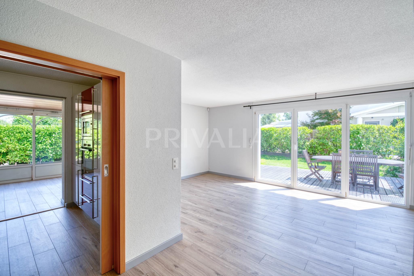
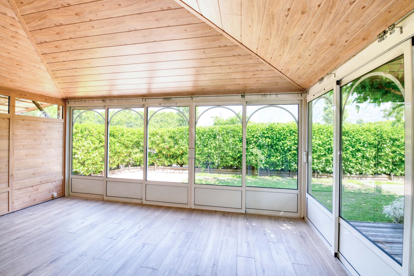
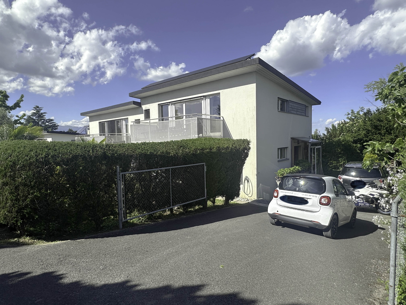
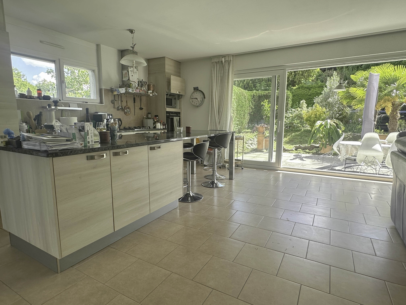
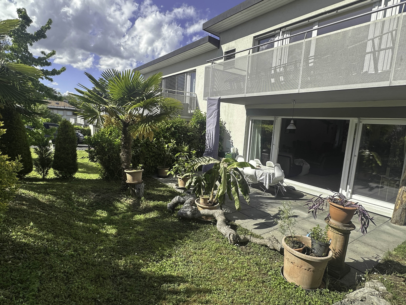
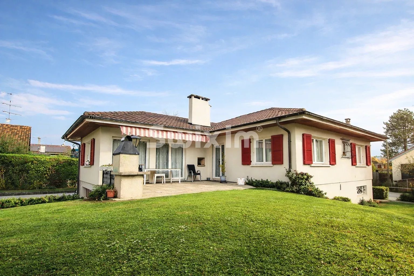
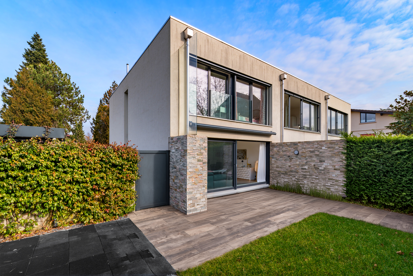
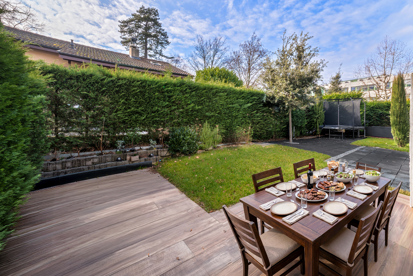
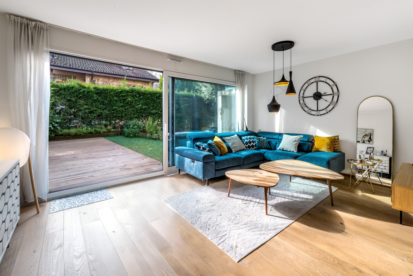
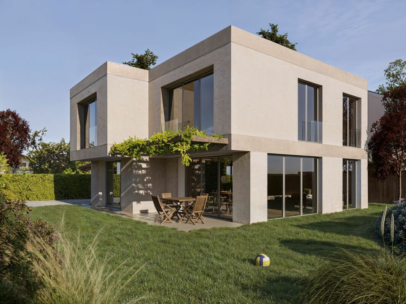
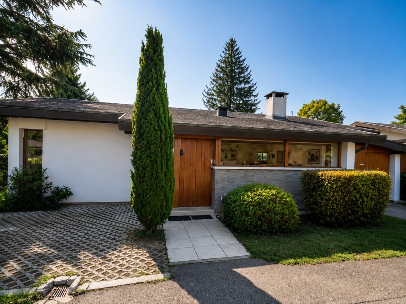
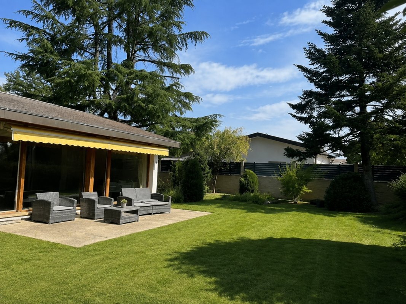
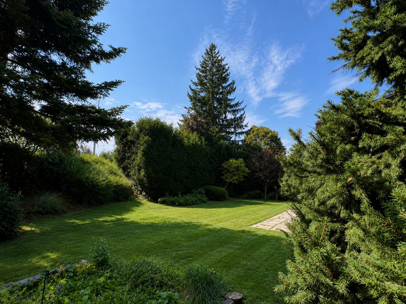
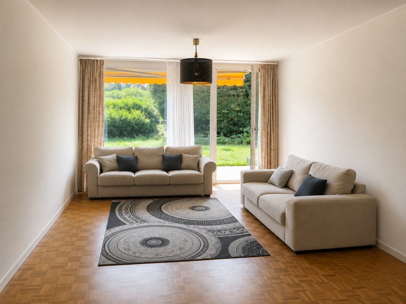
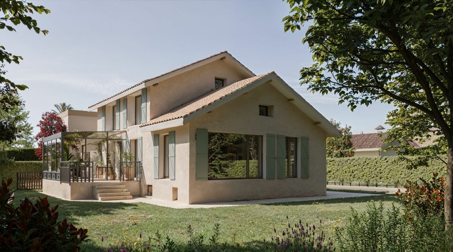
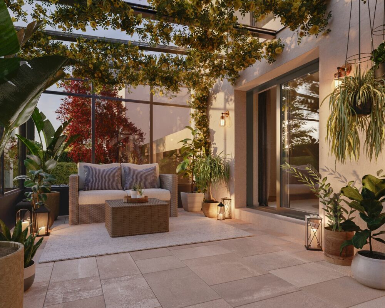
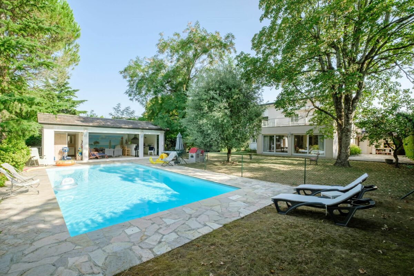
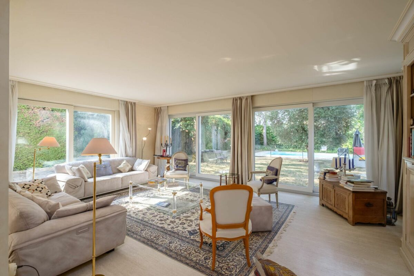
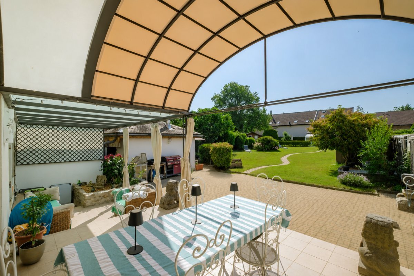
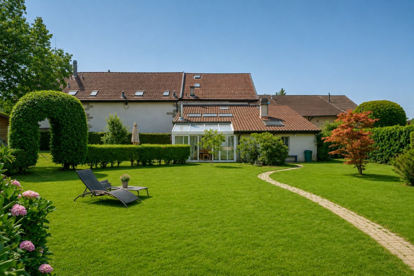
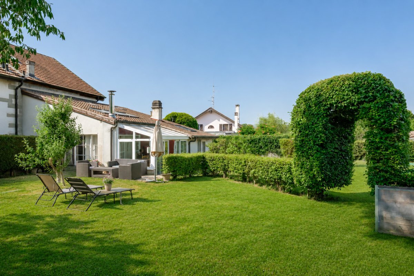
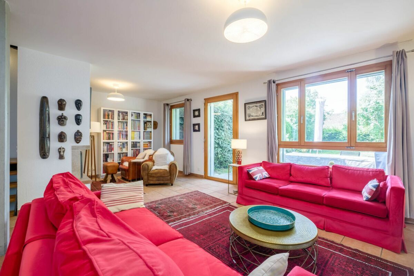
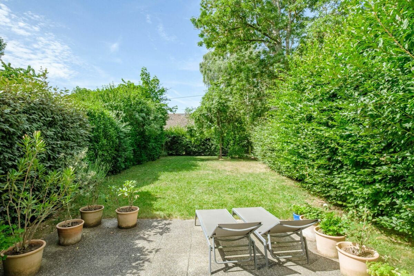
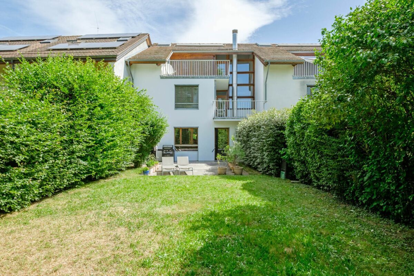
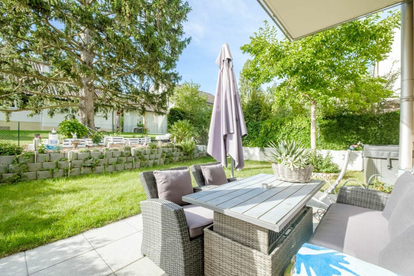
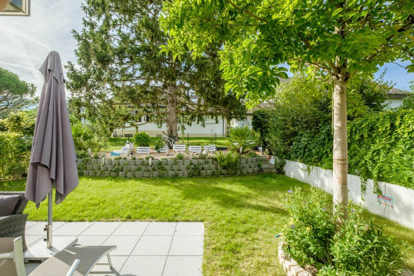
This Minergie twin villa is ideally located in the town of Plan-les-Ouates, in a quiet and residential environment. It benefits from a pleasant garden with terrace, directly accessible from the living room.

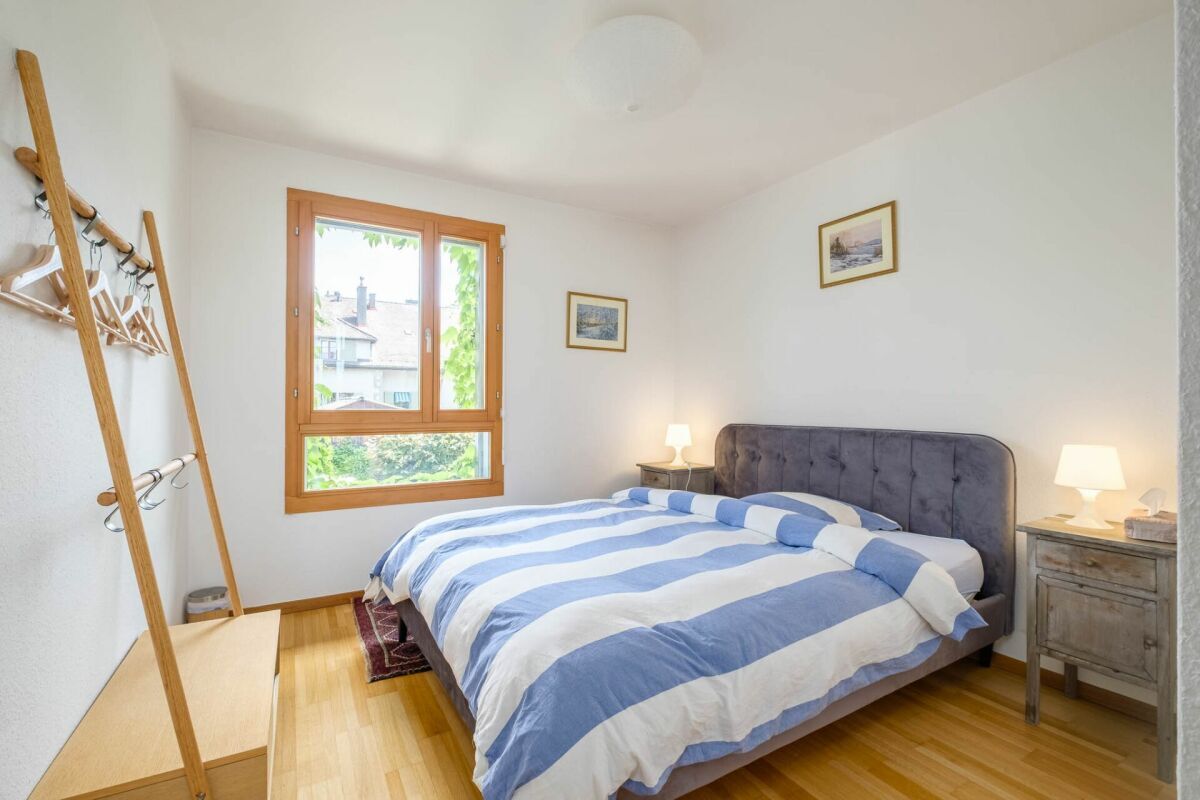
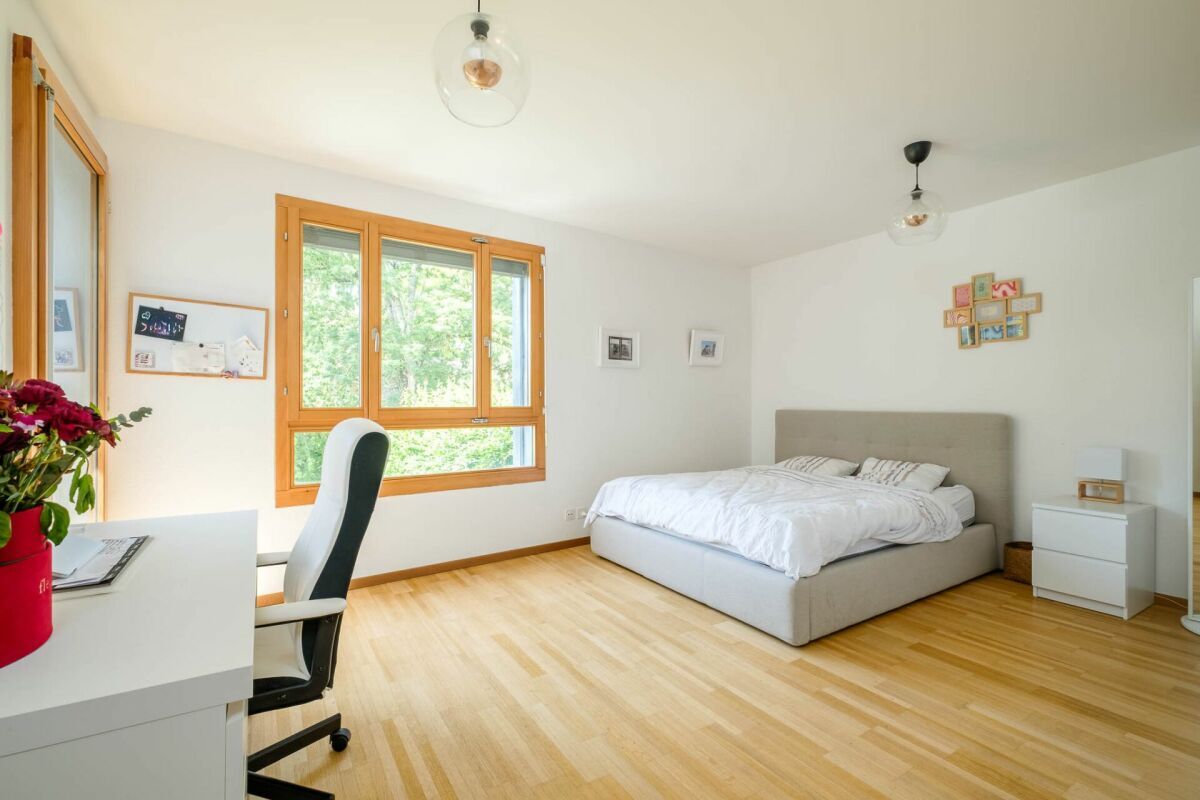
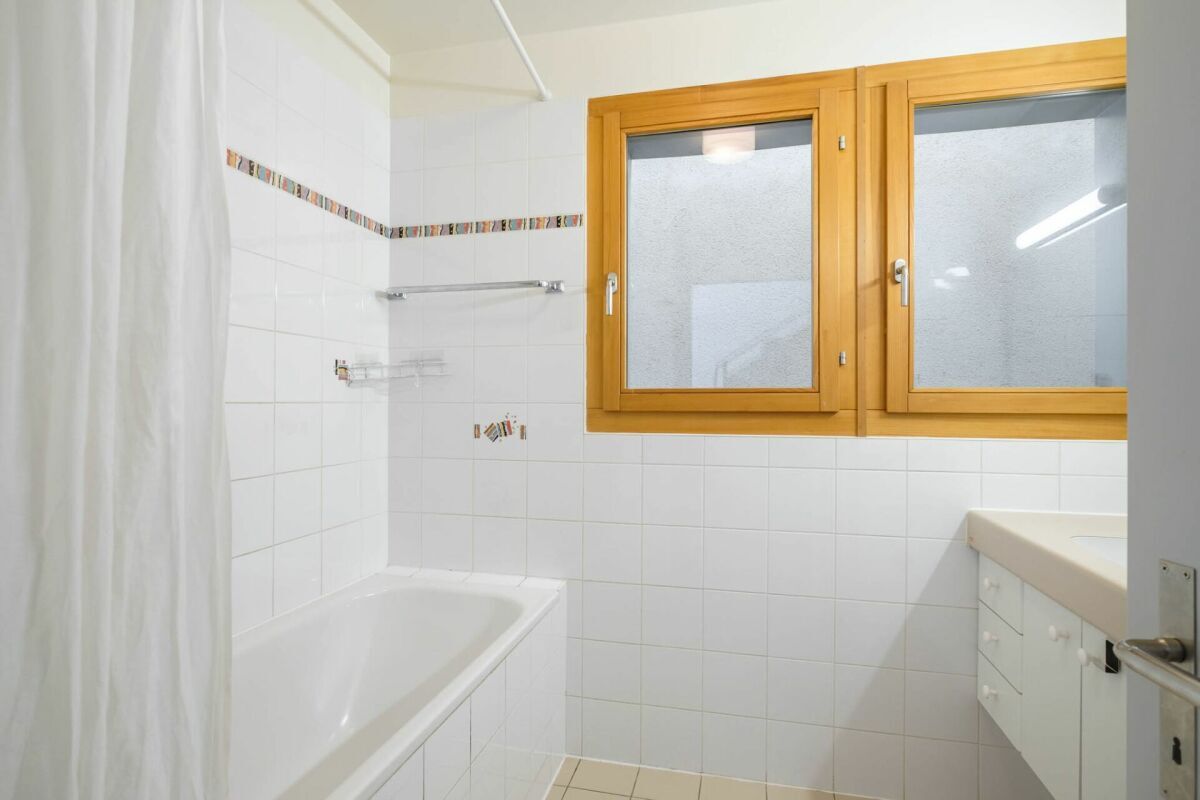
Ideal for a family, it offers 3 bedrooms, 3 bathrooms and a heated and fitted basement, spread over three levels.

TECHNICAL DATA

Minergie: yes
Year of construction: 2019
Plot : 291 m²
Usable area : 214.50 m²
Garden : 110 m²
Terrace : 1
Balcony : 1
Number of pieces: 6
Number of rooms : 3
Shower rooms : 3
Guest toilets: 1
Garage: 1 space
Outdoor seat: 1 place
Heating: heat pump and solar panels
Type of heating: underfloor

HOUSE DESCRIPTION

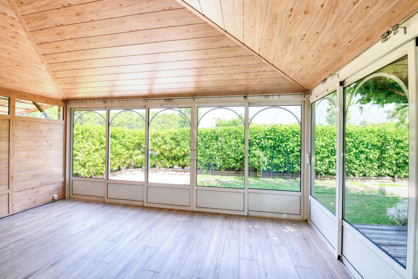
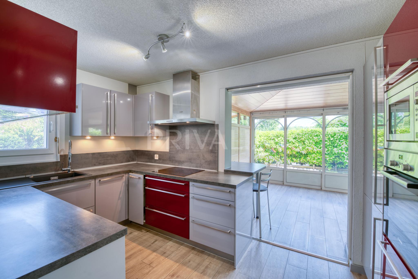
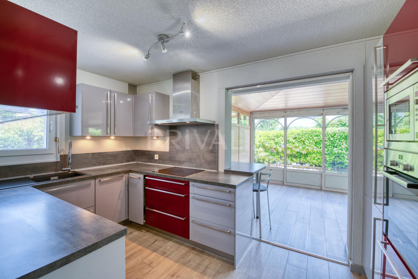
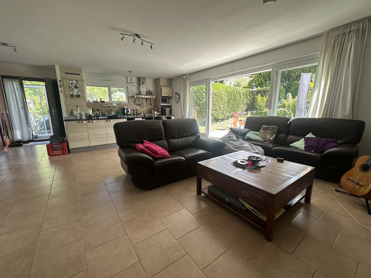
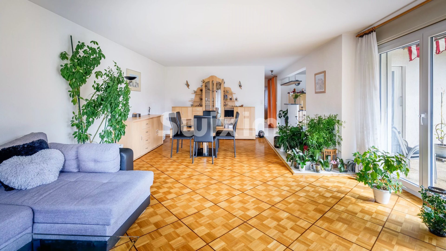
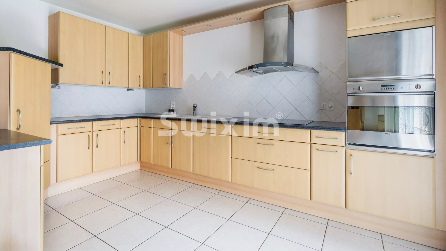
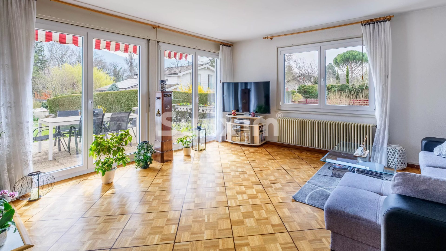
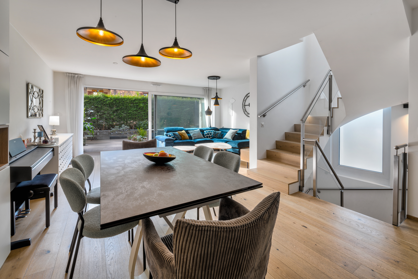
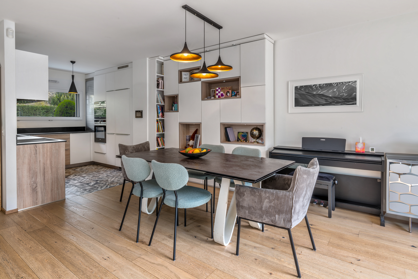
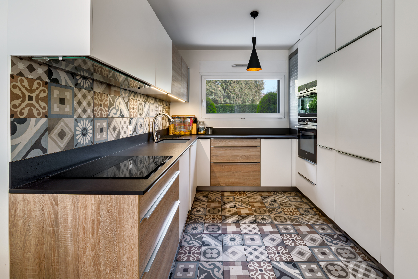
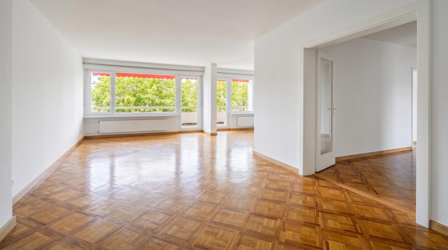
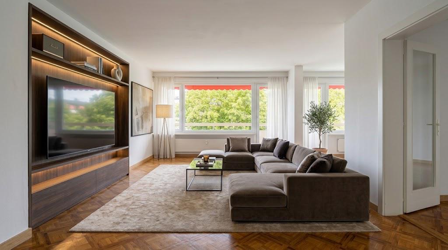
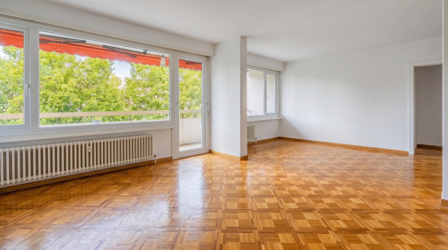
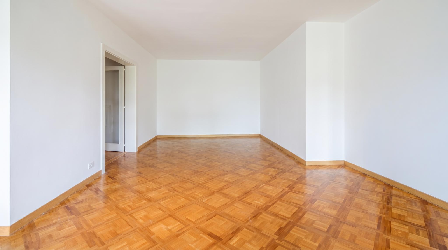
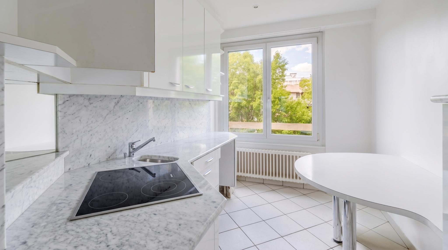
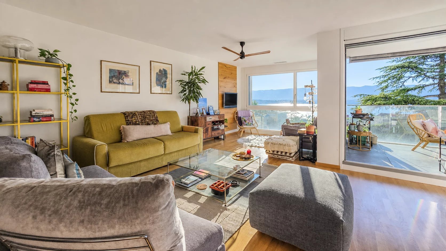
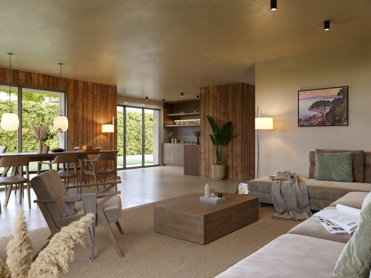
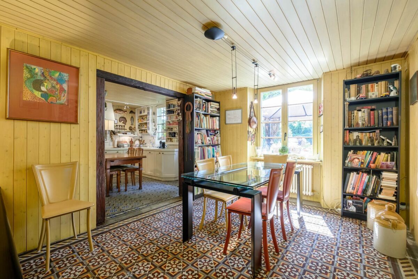
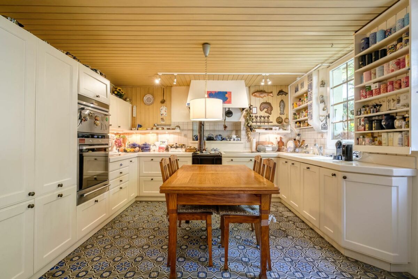
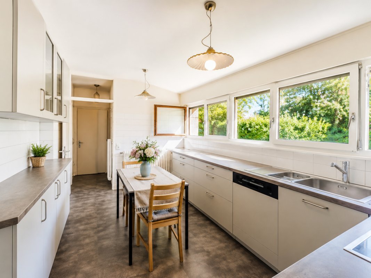
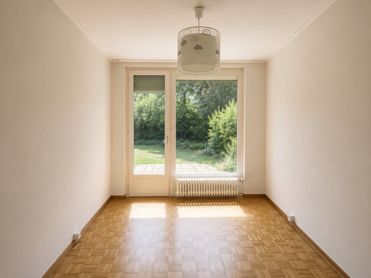
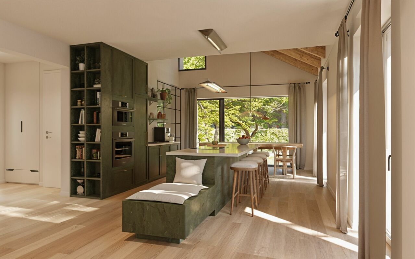
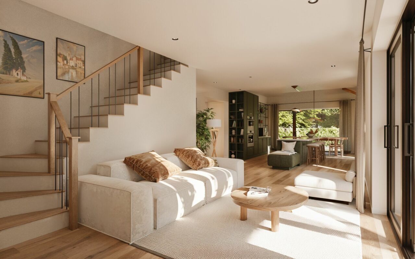
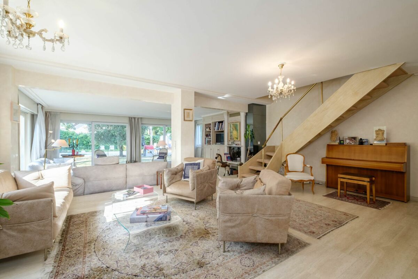
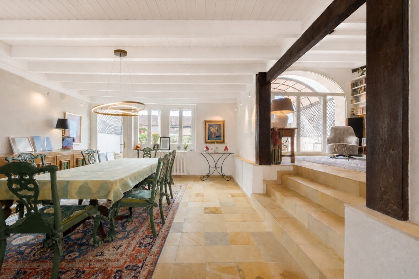
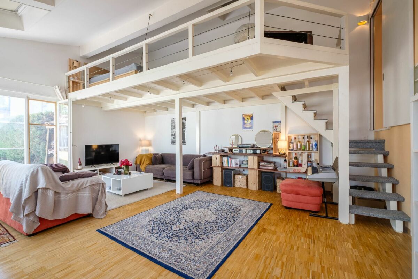
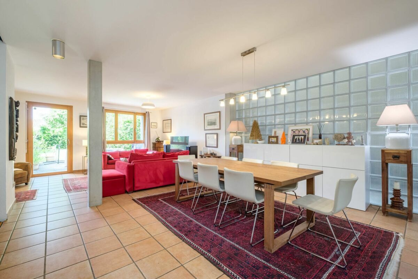
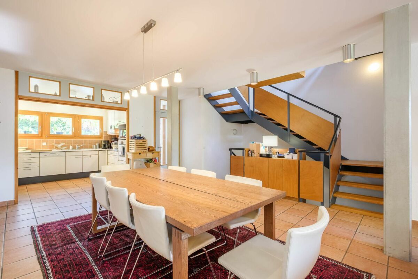
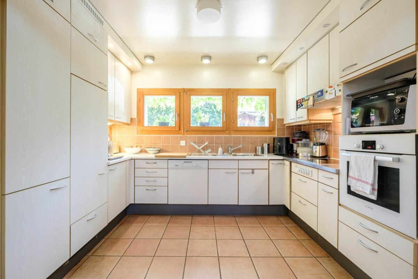
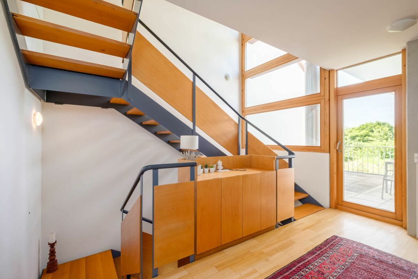
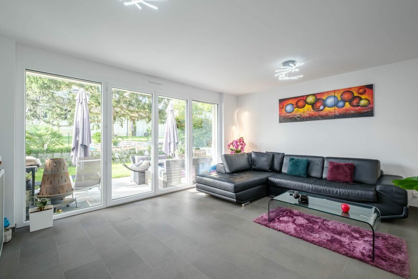
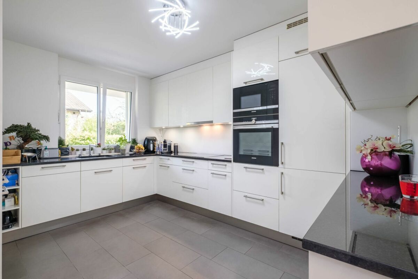
Ground floor: entrance hall, open kitchen, dining area and living room with access to the terrace and garden.

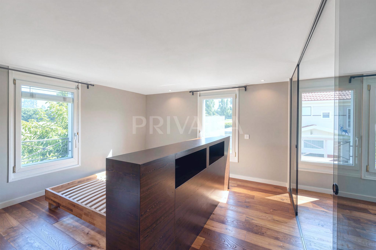
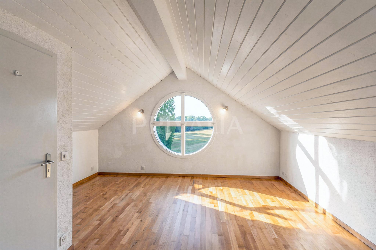
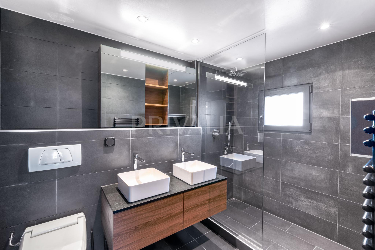
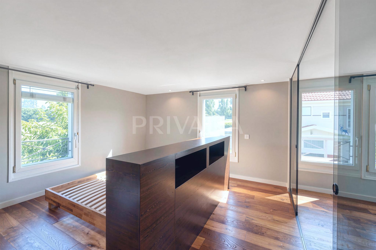
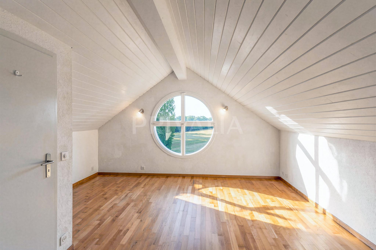
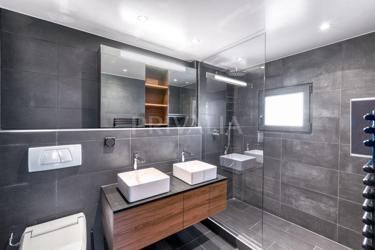
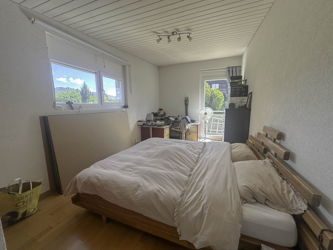
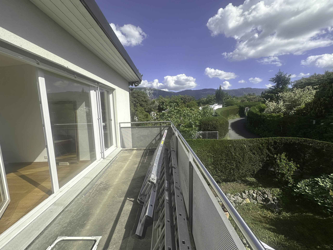
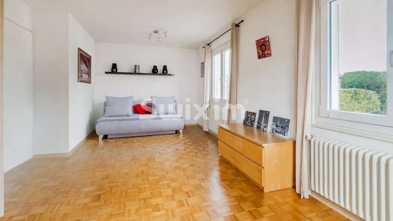
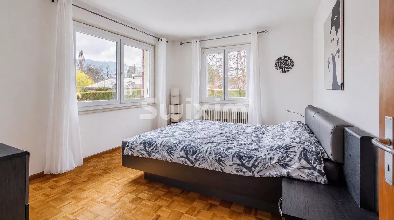

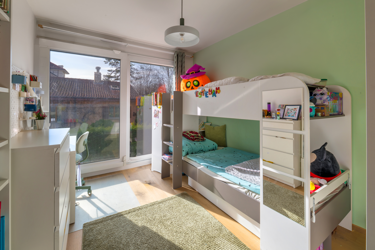
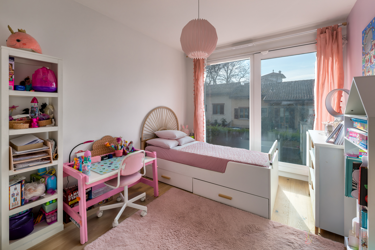
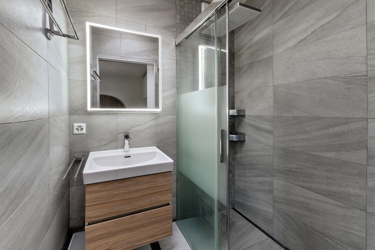
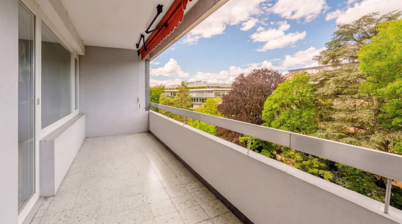
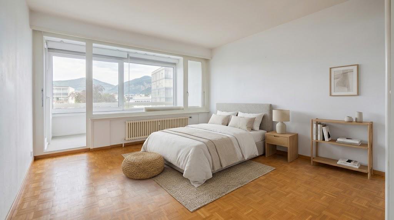
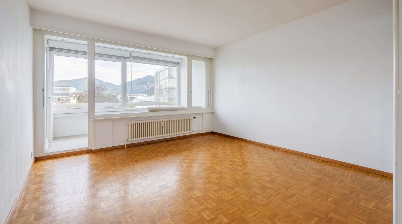
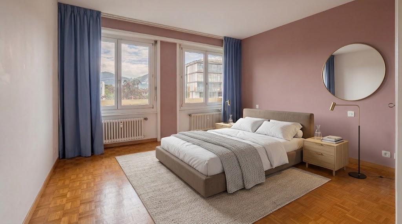
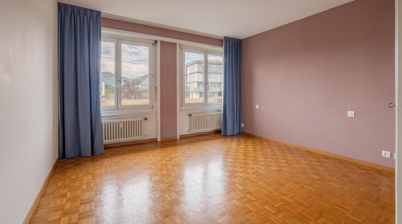
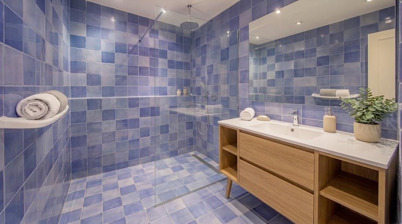
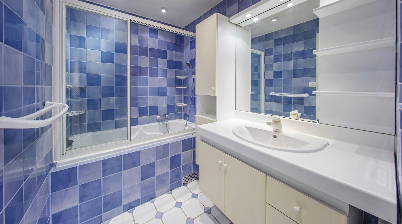
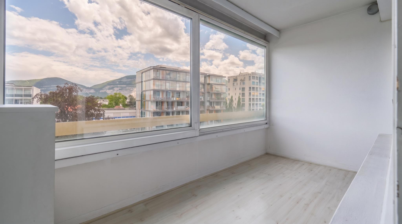
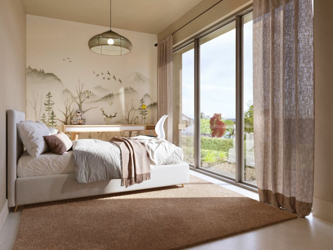
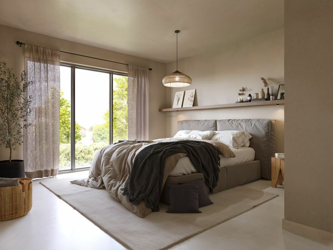
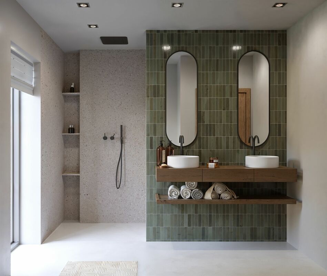
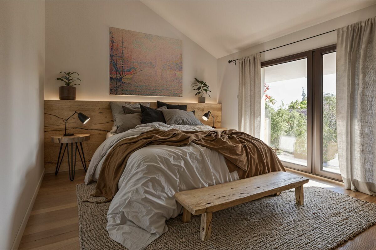
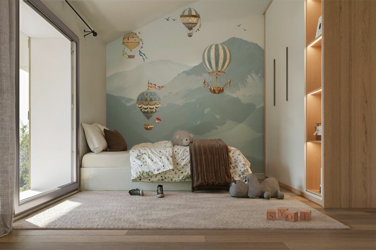
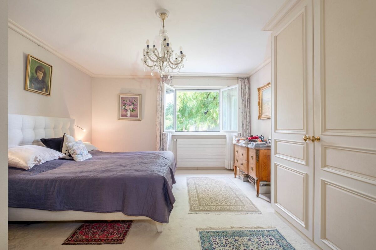
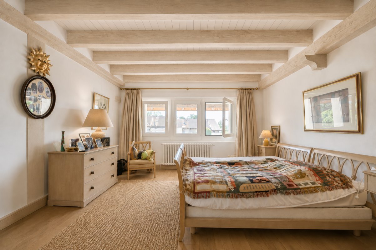
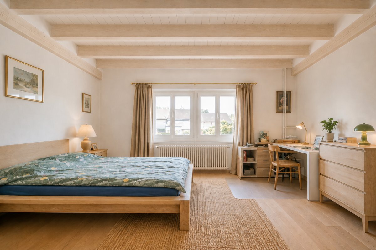
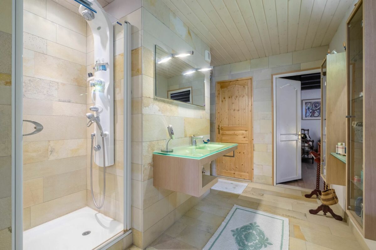
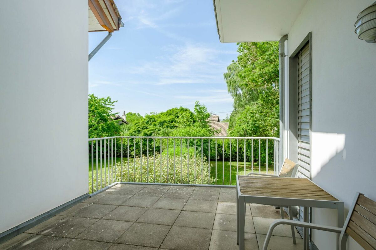
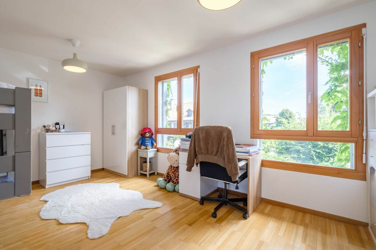
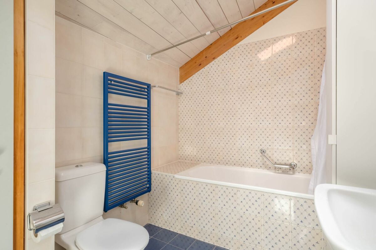
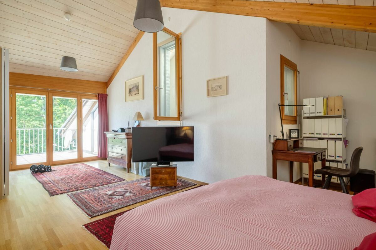
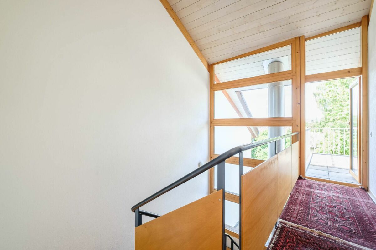
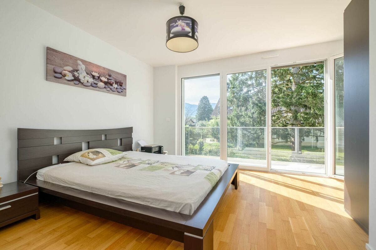
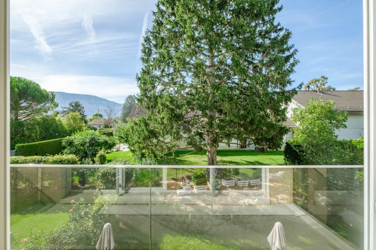
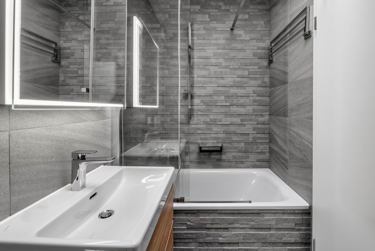
1st floor: master suite with balcony and shower room, 2 bedrooms and 1 bathroom.

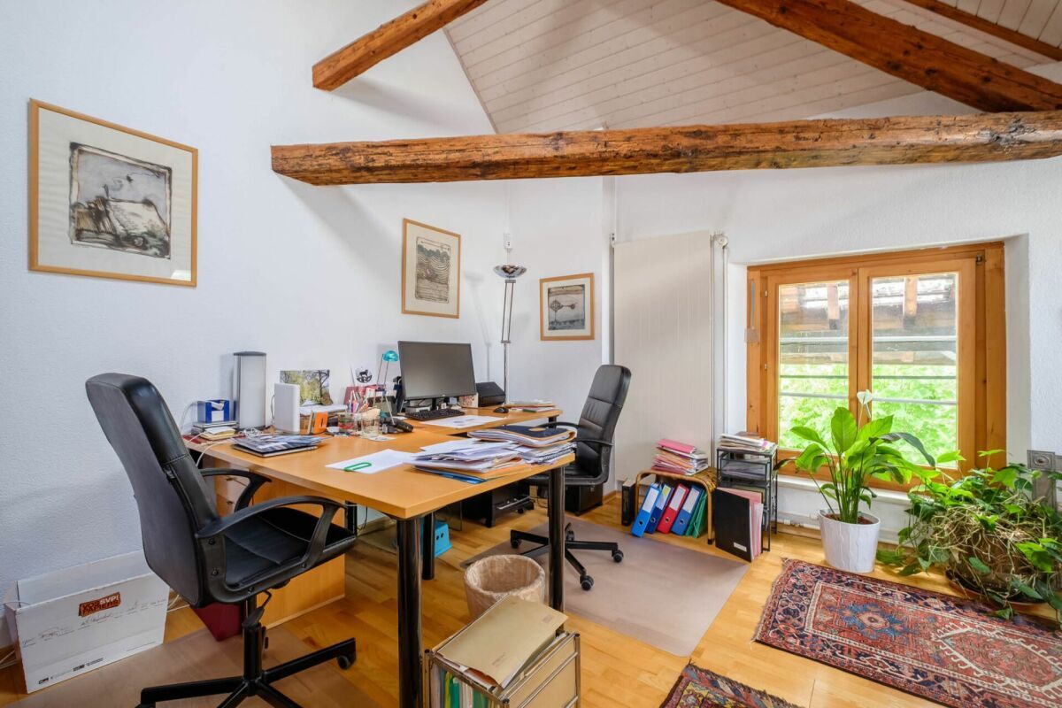
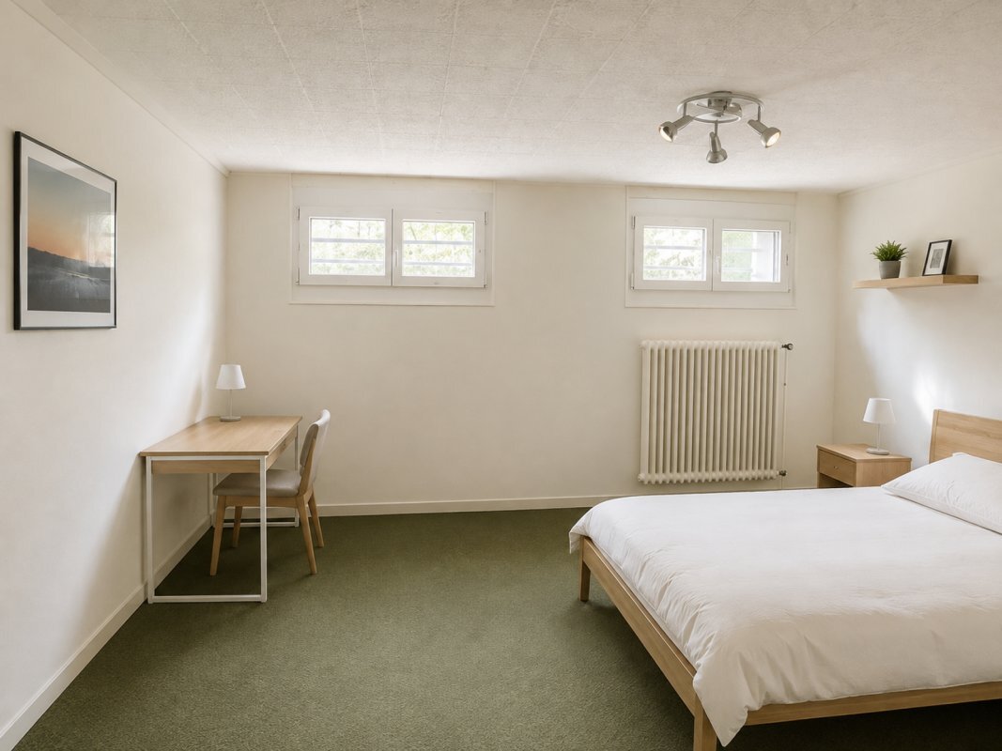
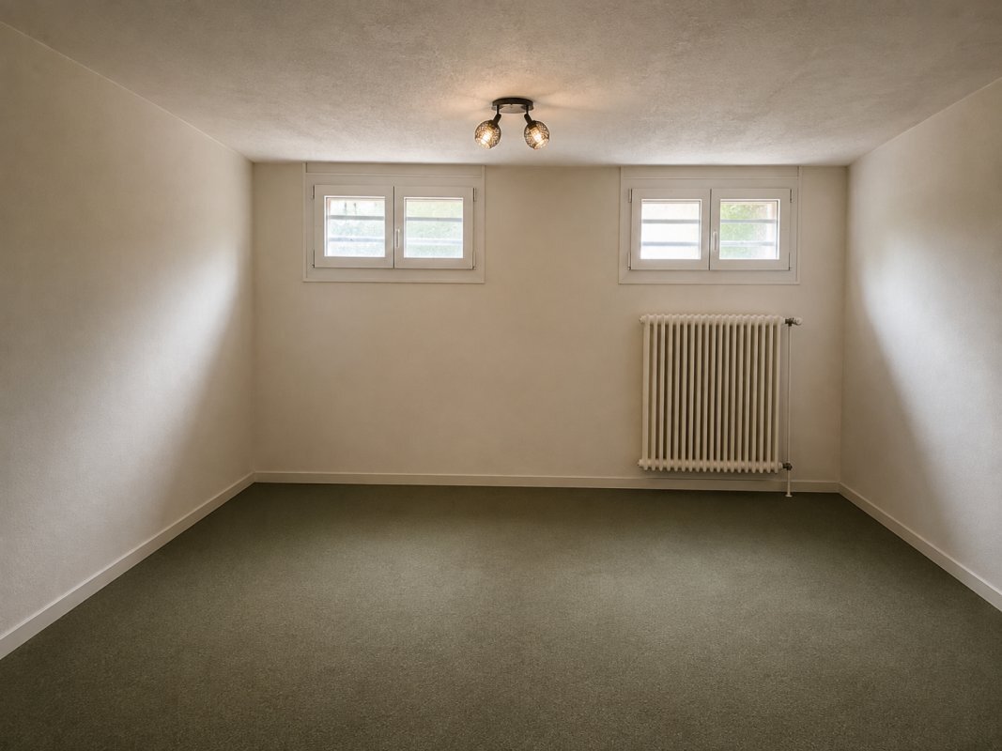
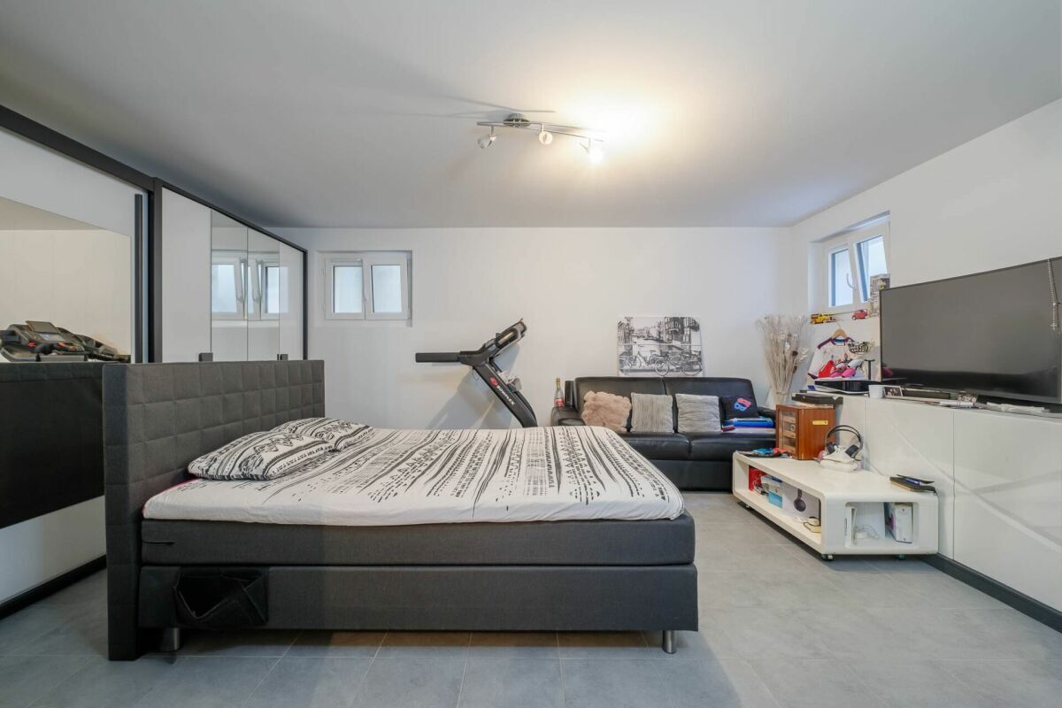
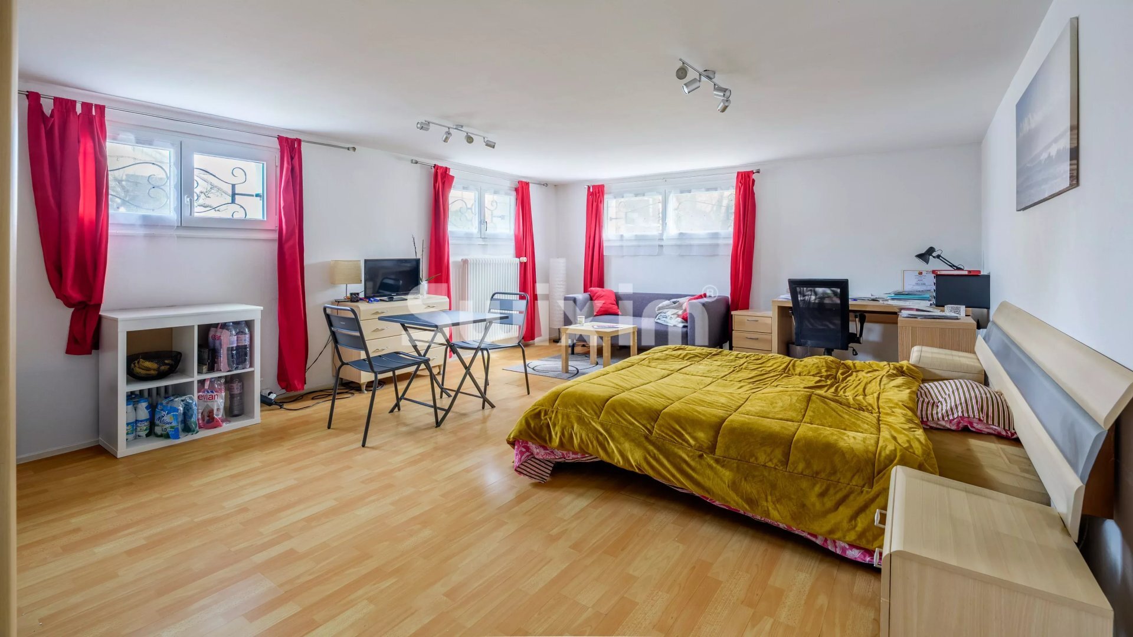
Basement (underfloor heating): games room/office, cellar, laundry/boiler room and shower room with shower, WC and sink.

Outside: terrace with jacuzzi, garden, covered car and 1 outdoor parking space.

ASSETS

New construction MINERGIE - Quiet - Location - Solar panels and heat pump - Pleasant view - Close to the CEVA and the motorway exit

PRICE

CHF 2,350,000

CONTACT

For visits, contact Thierry 7/7 on 078 817 69 13, or the agency on 022 794 45 30.

SEGIMO REAL ESTATE GROUP
Real Estate Agency - Geneva (headquarters)
Cité Vieusseux 4, 1203 Geneva
www.segimo.ch
+41 22 794 45 30


EXCLUSIVITÉ SEGIMO.

Cette villa jumelle Minergie est idéalement située sur la commune de Plan-les-Ouates, dans un environnement calme et résidentiel. Elle profite d'un agréable jardin avec terrasse, directement accessible depuis le séjour.

Idéale pour une famille, elle offre 3 chambres, 3 salles d'eau et un sous-sol chauffé et aménagé, répartis sur trois niveaux.

DONNÉES TECHNIQUES

Minergie : oui
Année de construction : 2019
Parcelle : 291 m²
Surface utile : 214.50 m²
Jardin : 110 m²
Terrasse : 1
Balcon : 1
Nombre de pièces : 6
Nombre de chambres : 3
Salles d'eau : 3
WC visiteurs : 1
Garage : 1 place
Place extérieure : 1 place
Chauffage : pompe à chaleur et panneaux solaires
Type de chauffage : au sol

DESCRIPTION DE LA MAISON

Rez-de-chaussée : hall d'entrée, cuisine ouverte, coin repas et séjour avec accès à la terrasse et au jardin.

1er étage : suite parentale avec balcon et salle de douche, 2 chambres et 1 salle de bains.

Sous-sol (chauffage au sol) : salle de jeu/bureau, cave, buanderie/chaufferie et salle d'eau avec douche, WC et lavabo.

Extérieurs : terrasse avec jacuzzi, jardin, couvert à voiture et 1 place de parc extérieure.

ATOUTS

Construction neuve MINERGIE - Calme - Emplacement - Panneaux solaires et PAC - Vue agréable - Proche du CEVA et de la sortie d'autoroute

PRIX

CHF 2'350'000.-

CONTACT

Pour les visites, contacter Thierry 7/7 au 078 817 69 13, ou l'agence au 022 794 45 30.

SEGIMO GROUPE IMMOBILIER
Agence immobilière - Genève (siège)
Cité Vieusseux 4, 1203 Genève
www.segimo.ch
+41 22 794 45 30


Conveniences

Outside conveniences
  • Balcony/ies
Discover similar properties
Other Segimo SA real estate