Row house with 5.5 rooms on sale in Unterkulm
A paradise for children - 238 m² of family happiness with its own garden
Rooms5.5
Object PriceCHF 1,050,000.-
AvailabilityTo agree
Localisation
Grünauweg 14, 5726 UnterkulmCharacteristics
Reference
6a8c2d6cd94bf3cb151767de
Availability
To agree
Year of construction
1987
Latest renovations
2018
Rooms
5.5
Number of levels for the real asset
3
Description
Text translated from german, see original
Original text in german, translate to English.
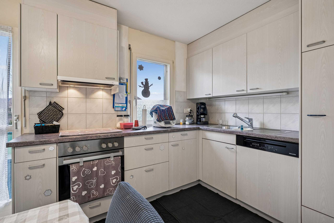
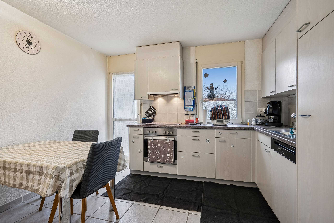
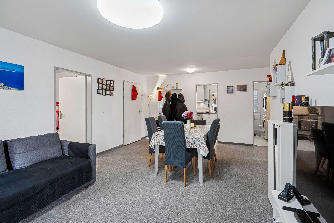
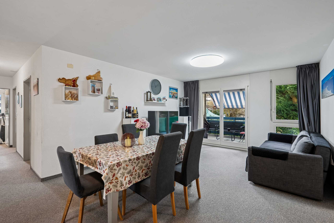
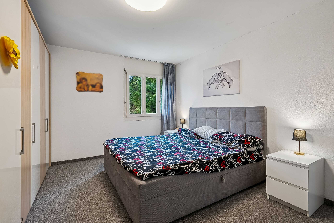
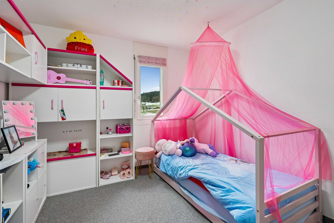
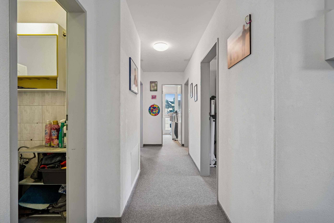
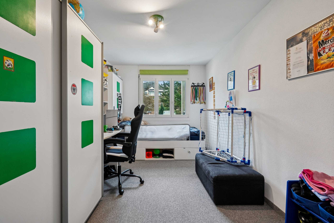
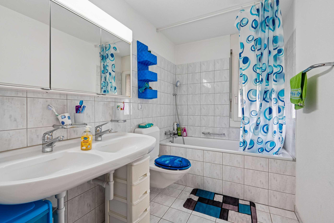
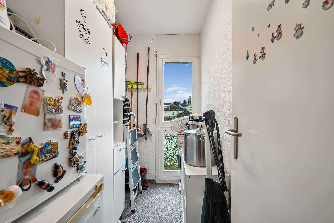
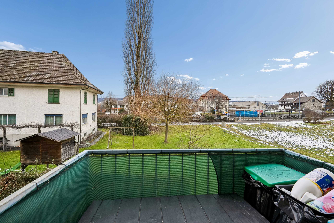
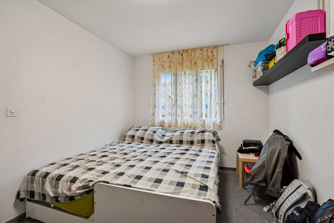
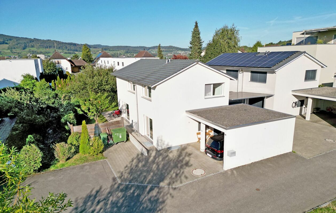
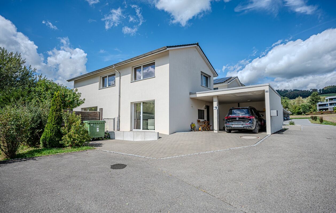
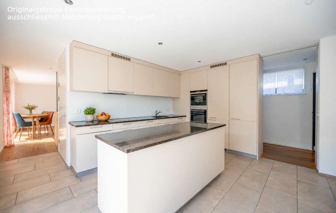
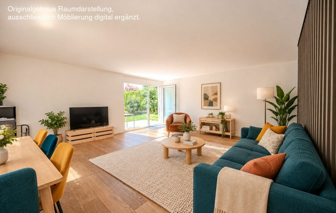
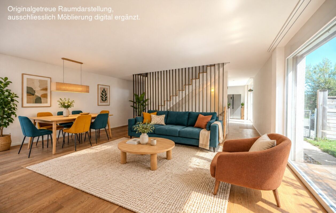
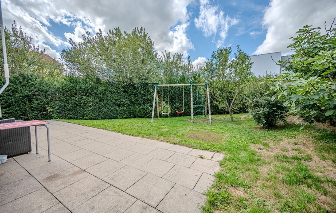
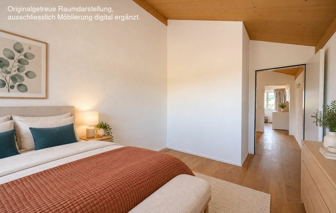
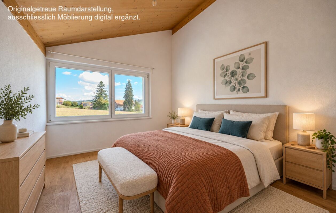
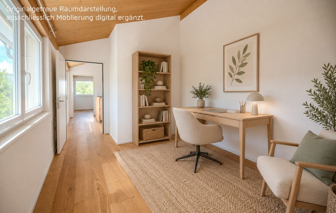
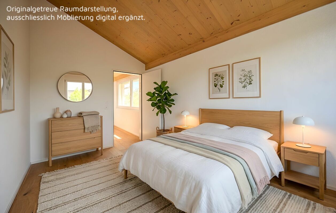
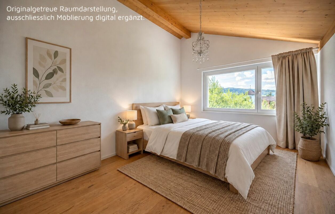
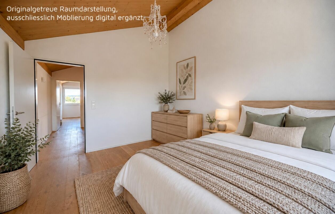
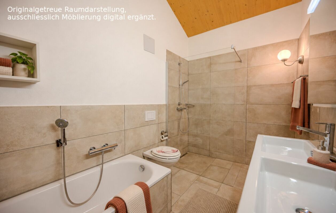
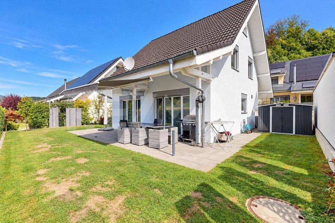
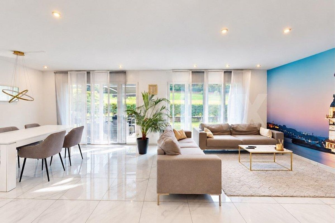
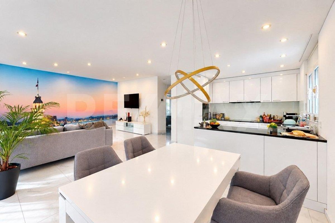
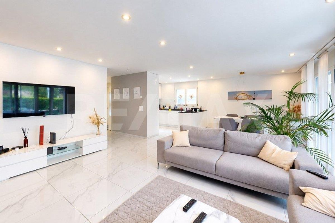
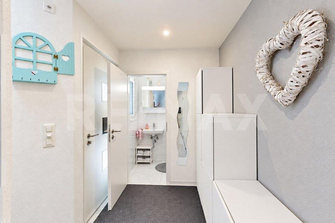
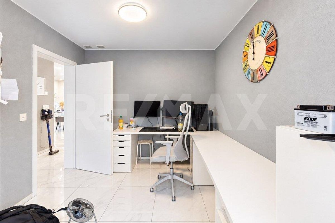
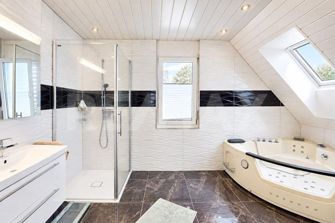
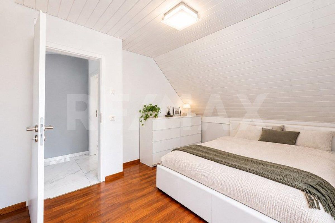
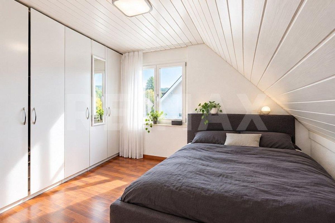
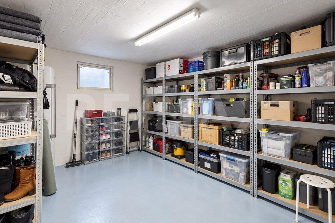
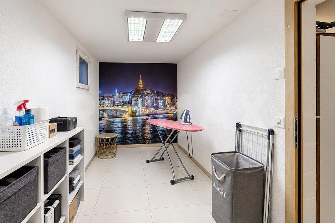
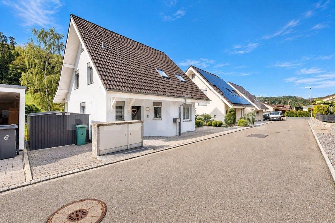
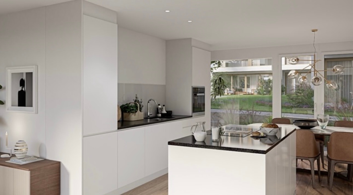
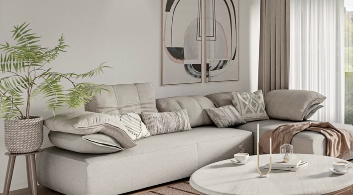
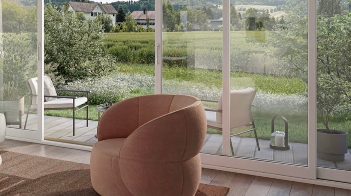
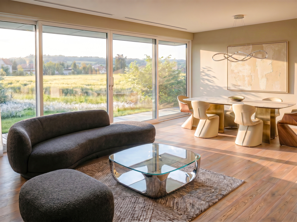
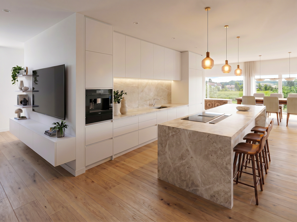
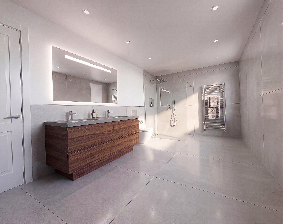
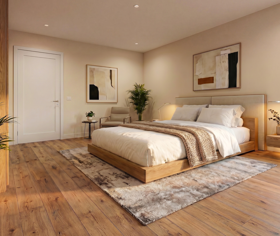
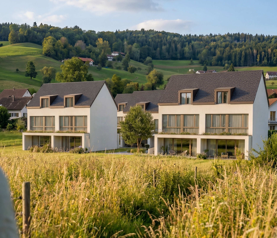
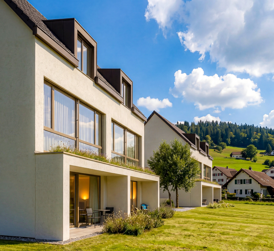
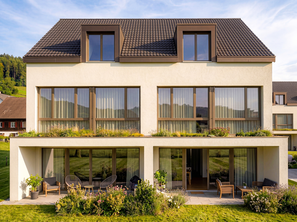
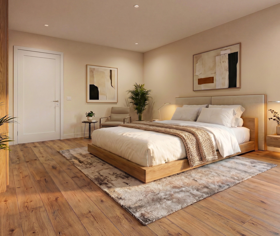
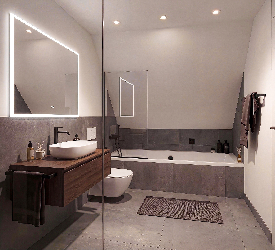
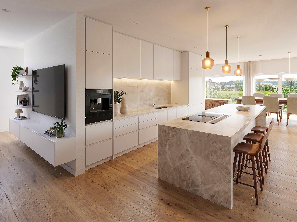
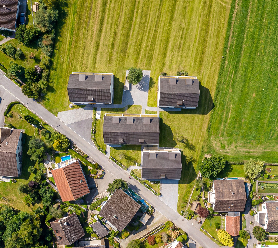
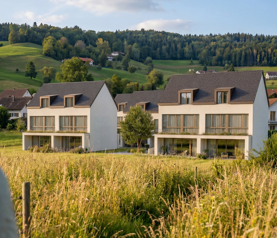
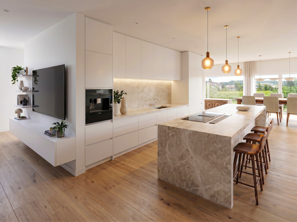
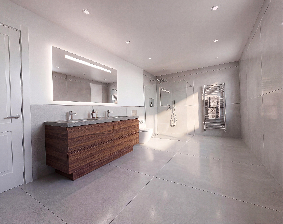
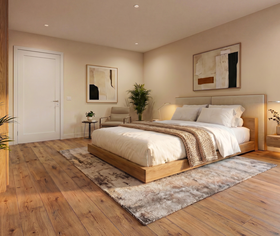
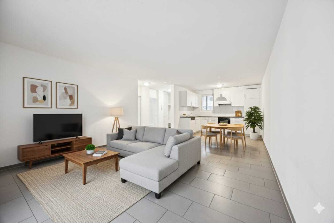
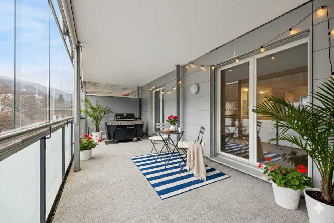
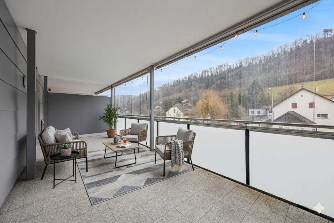
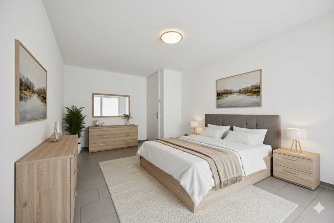
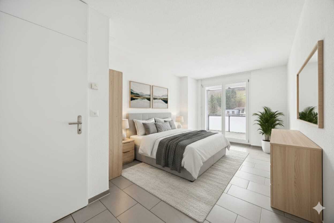
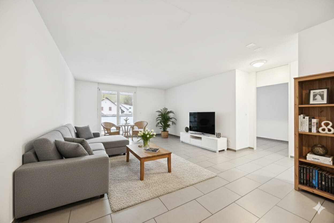
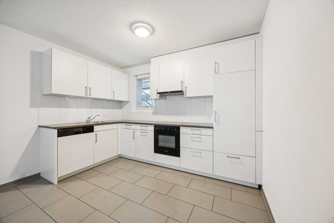
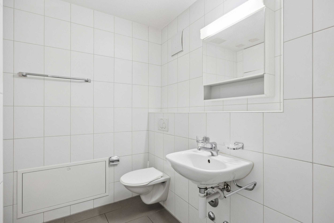
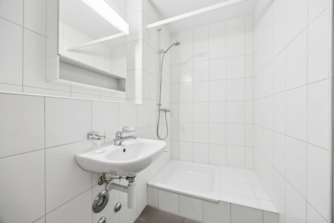
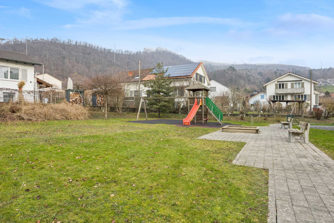
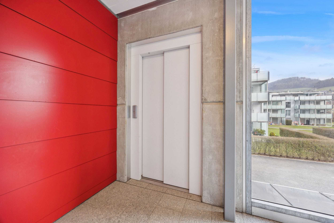
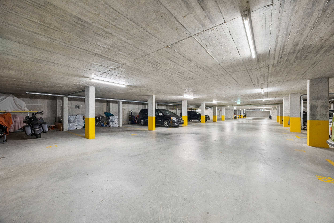
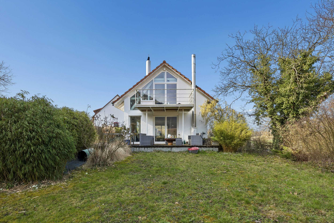
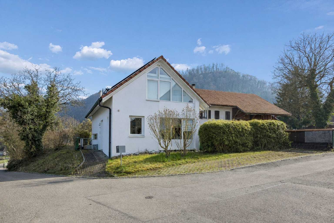
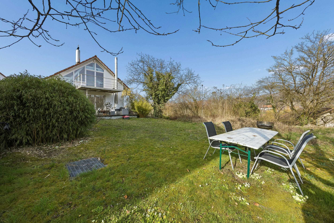
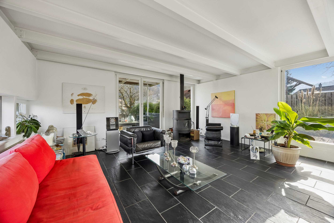
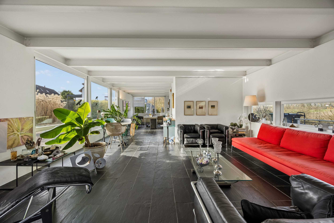
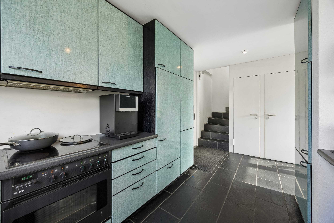
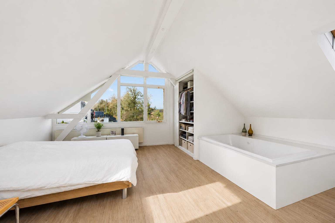
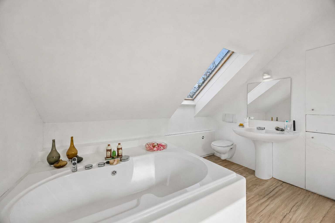
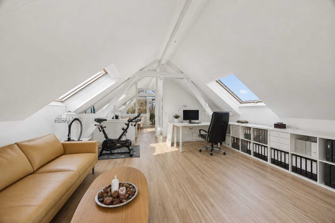
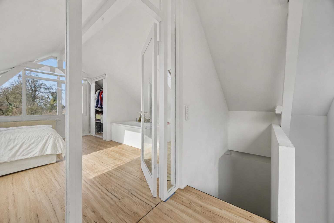
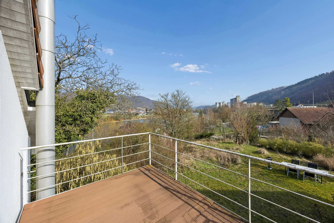
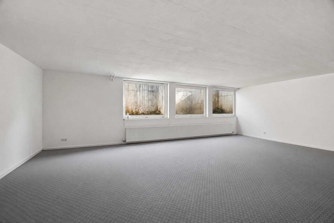
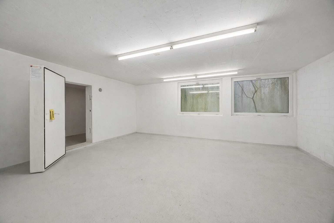
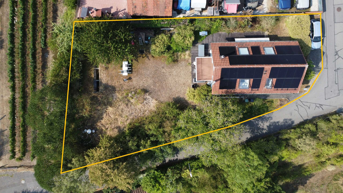
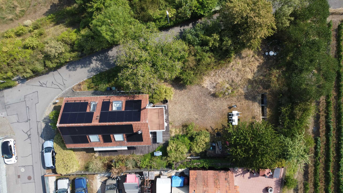
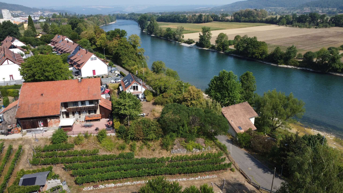
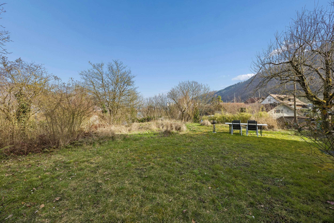
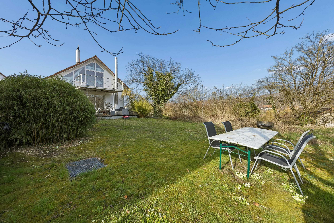
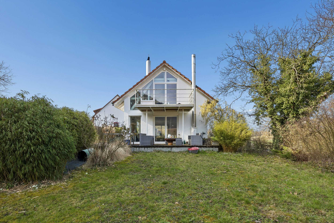
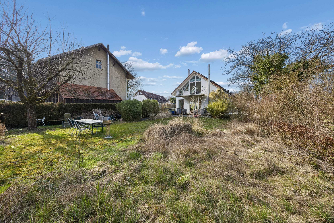
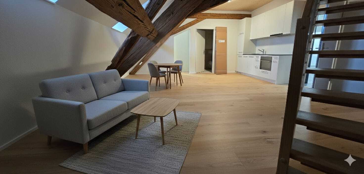
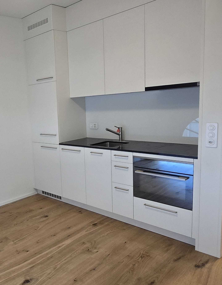
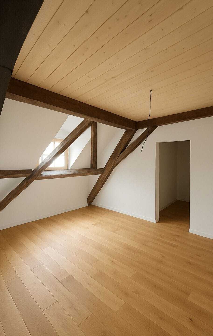
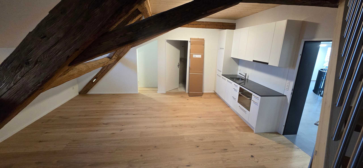
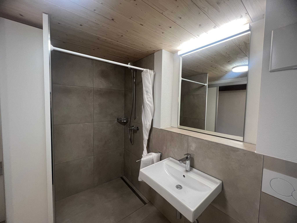
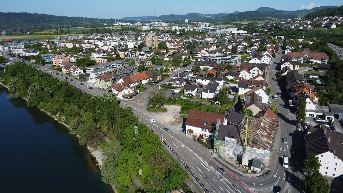
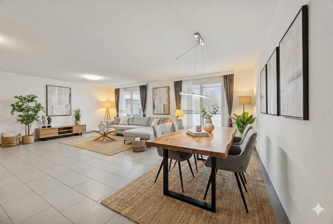
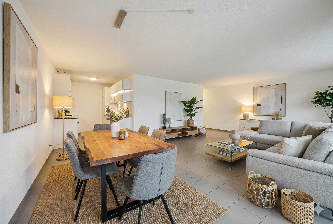
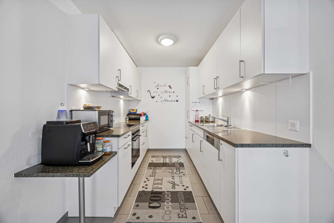
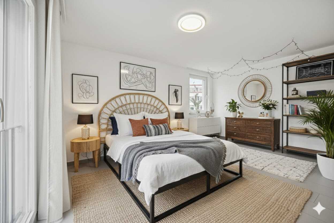
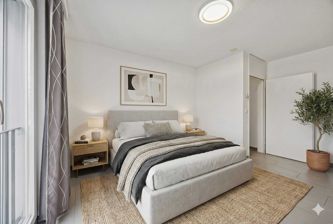
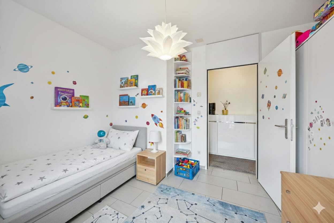
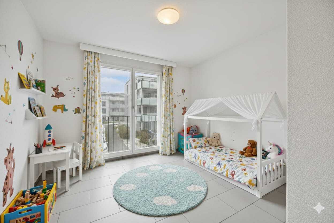
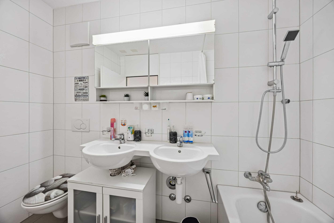
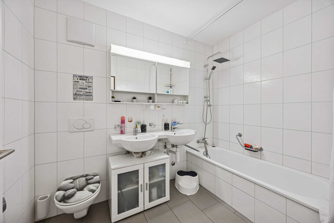
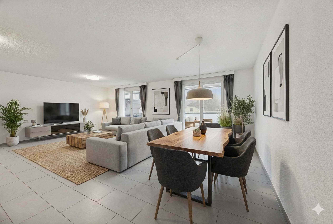
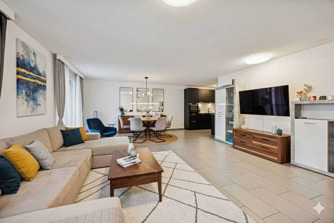
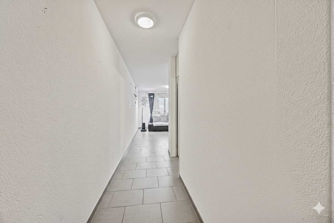
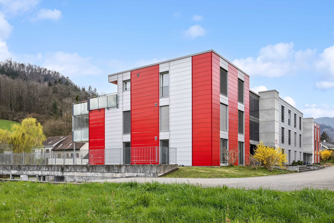
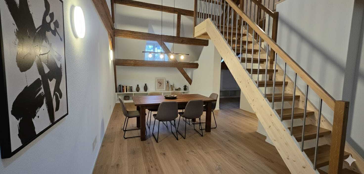
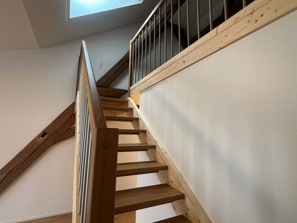
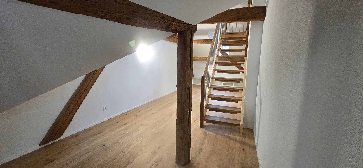
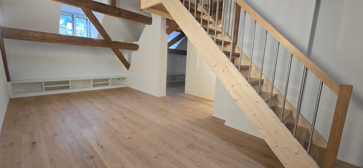
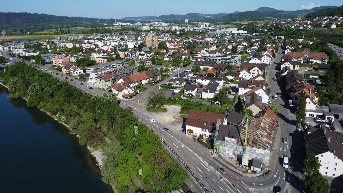
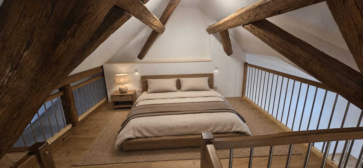
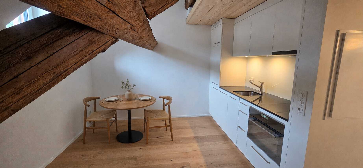
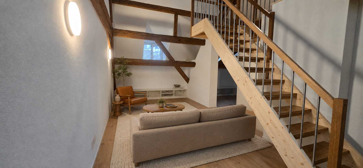
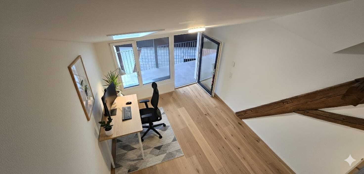
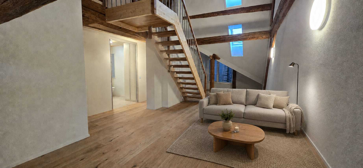
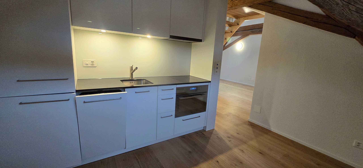
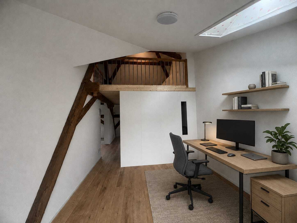
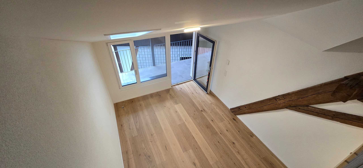
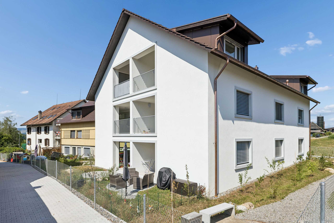
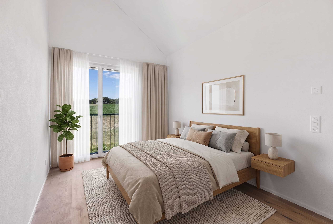
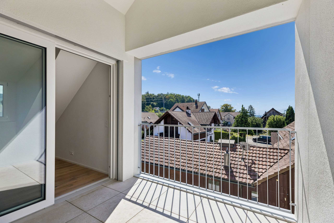
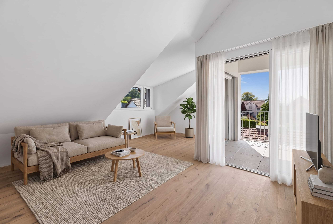
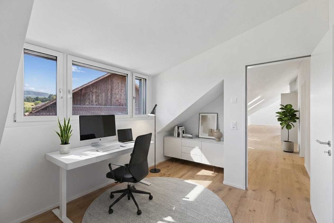
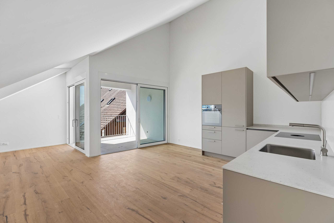
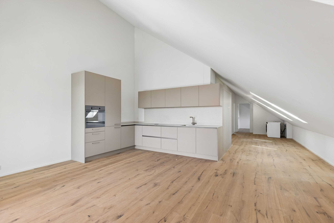
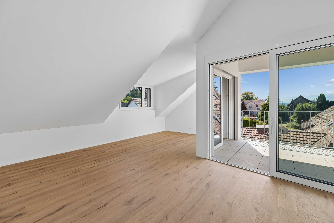
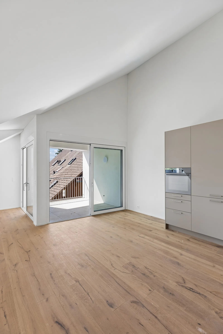
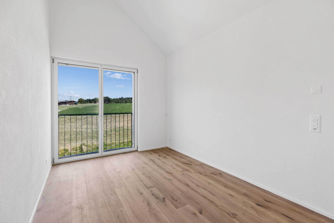
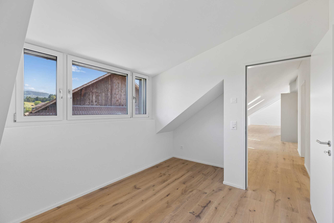
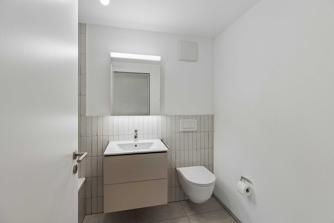
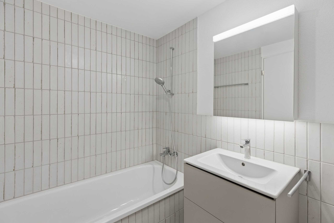
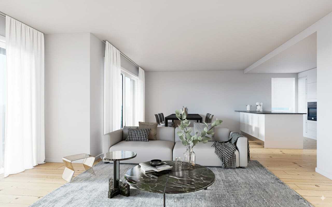
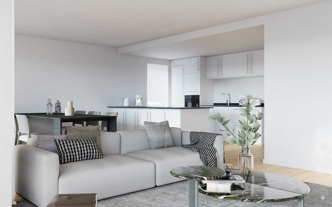
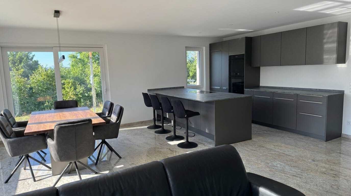
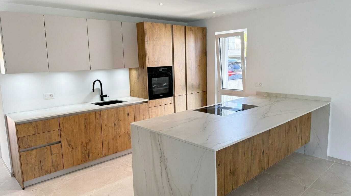
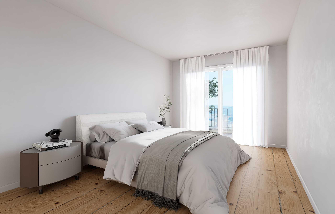
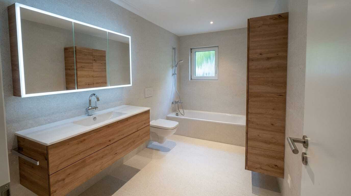
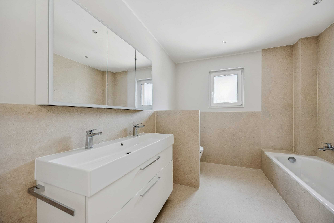
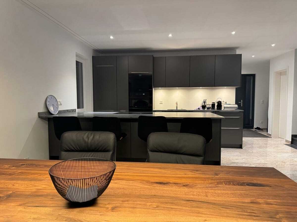
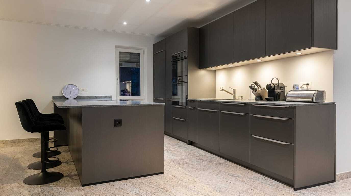
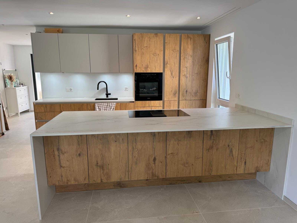
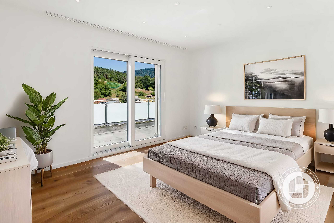
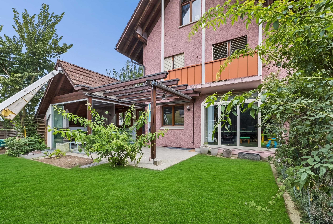
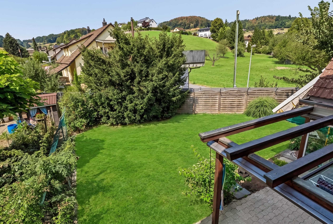
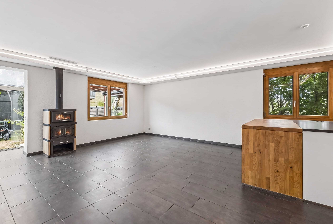
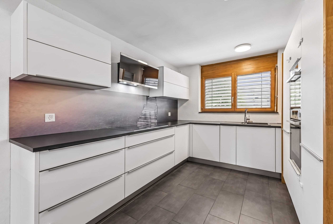
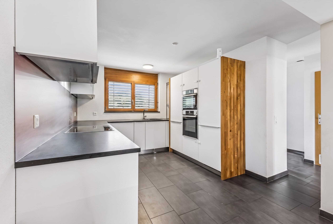
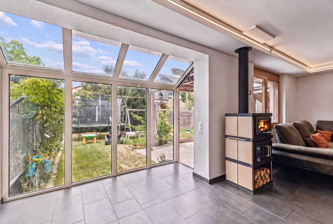
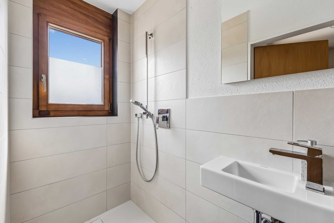
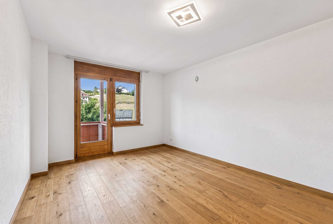
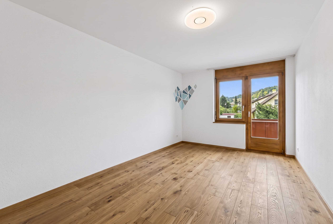
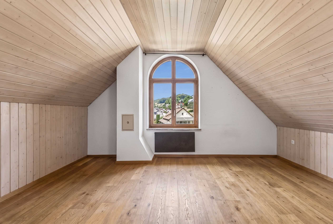
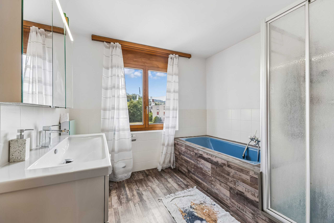
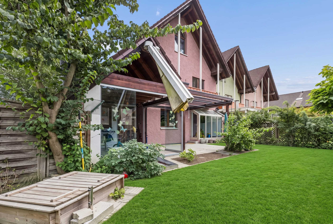
Welcome to Grünauweg 14 in Unterkulm. This well-kept 5.5-room terraced corner house from 1987 offers 238 m² of usable space, plenty of space for the whole family and a spacious private garden. The house was extensively modernised in 2018, with both the ground floor and the upper floors being renewed. In the course of the modernisation, a high-quality kitchen, new slab floors and high-quality oak parquet were installed. The result is a contemporary living ambience with a lot of charm and living comfort. What makes this home so special 1. Family paradise in your own garden Lovingly designed garden with children's tower and sandpit, a safe place to play, discover and grow up. 2. Safe and carefree for children and pets The fully fenced garden offers maximum security and plenty of freedom for small children and cats. 3. Kitchen as the heart of the house Spacious, high-quality eat-in kitchen with elegant cooking island, integrated bar, steamer and noble granite cover. Perfect for enjoyment, family and guests. 4. Cosy winter evenings with special charm The fireplace with integrated pizza oven creates unique feel-good moments and creates a warm, romantic atmosphere. 5. Comfort right up to the front door Direct access from the underground car park to the house. With a generous bicycle area, practical washing area and prepared connection for a future wallbox. 6. Holiday feeling in your own home Covered outdoor area with fireplace, cosy seating area and electric sun blinds. Ideal for relaxing hours in any weather. 7. Sustainable heating and comfortable living Modern heat pump and comfortable underfloor heating ensure a comfortable indoor climate and low energy costs throughout the living area. 8. Always enough parking Three private parking spaces, two of which are outdoor spaces, as well as several visitor parking spaces directly on site offer the highest level of comfort for families and guests. 9. Stable quality for generations Solid construction with soundproof double masonry and high-quality trowel façade. Durable, robust and pleasantly quiet. 10. Surprisingly much space for your ideas Generous usable space with expansion potential on the upper floor as well as a cellar, workshop, laundry room and additional storage spaces. 11. Quiet living, living close to nature Child-friendly location in the countryside, far away from traffic and yet well connected. The perfect place for families and all those who appreciate peace and quiet. Versatile rooms on three residential floors On the ground floor there is the inviting entrance area with wardrobe, a shower room with toilet and the spacious living and dining area with open kitchen. The kitchen, which was renovated in 2018, was connected to the living area by removing the original partition wall. This created a modern, open space with plenty of space for family and guests. The adjoining glazed seating area with fireplace extends the living area and offers a sheltered retreat with direct access to the terrace and garden. On the upper floor are the master bedroom, two other rooms and a bathroom. The rooms can be used flexibly as children's, guest rooms or offices. The spacious and heated attic offers additional usage options and is suitable, for example, as a bedroom, home office, hobby room or retreat. A separate screed creates additional storage space. The basement also convinces with plenty of space. In addition to two basement rooms, there is a hobby room with direct access to the outside and another heated room. A laundry room and the technical area complete the space. Modern building technology and a lot of comfort The house was built in 1987 and modernized in 2018. The heat supply is provided by a heat pump. On the ground floor and upper floor, underfloor heating provides pleasant warmth, while the attic and the heated room in the basement are equipped with wall radiators. The approximately 330 m² garden is fully fenced and offers plenty of privacy as well as space for playing, relaxing and gardening. An outdoor fireplace, an equipment shed and a wooden shed complete the outdoor area. For parking, there is an underground parking space with direct access to the house and two outdoor parking spaces. This means that the property has a total of three private parking spaces. This terraced corner house combines generous usable space, flexible room design and a family-friendly outdoor area. With 238 m² of usable space, three residential floors and a spacious private garden, it offers a wide range of possibilities for families, home office, hobbies and individual living ideas.
Conveniences
Outside conveniences
- Balcony/ies