×
Firstview
Picture 1
Picture 2
Picture 3
Picture 4
Picture 5
Picture 6
Picture 7
Picture 8
Picture 9

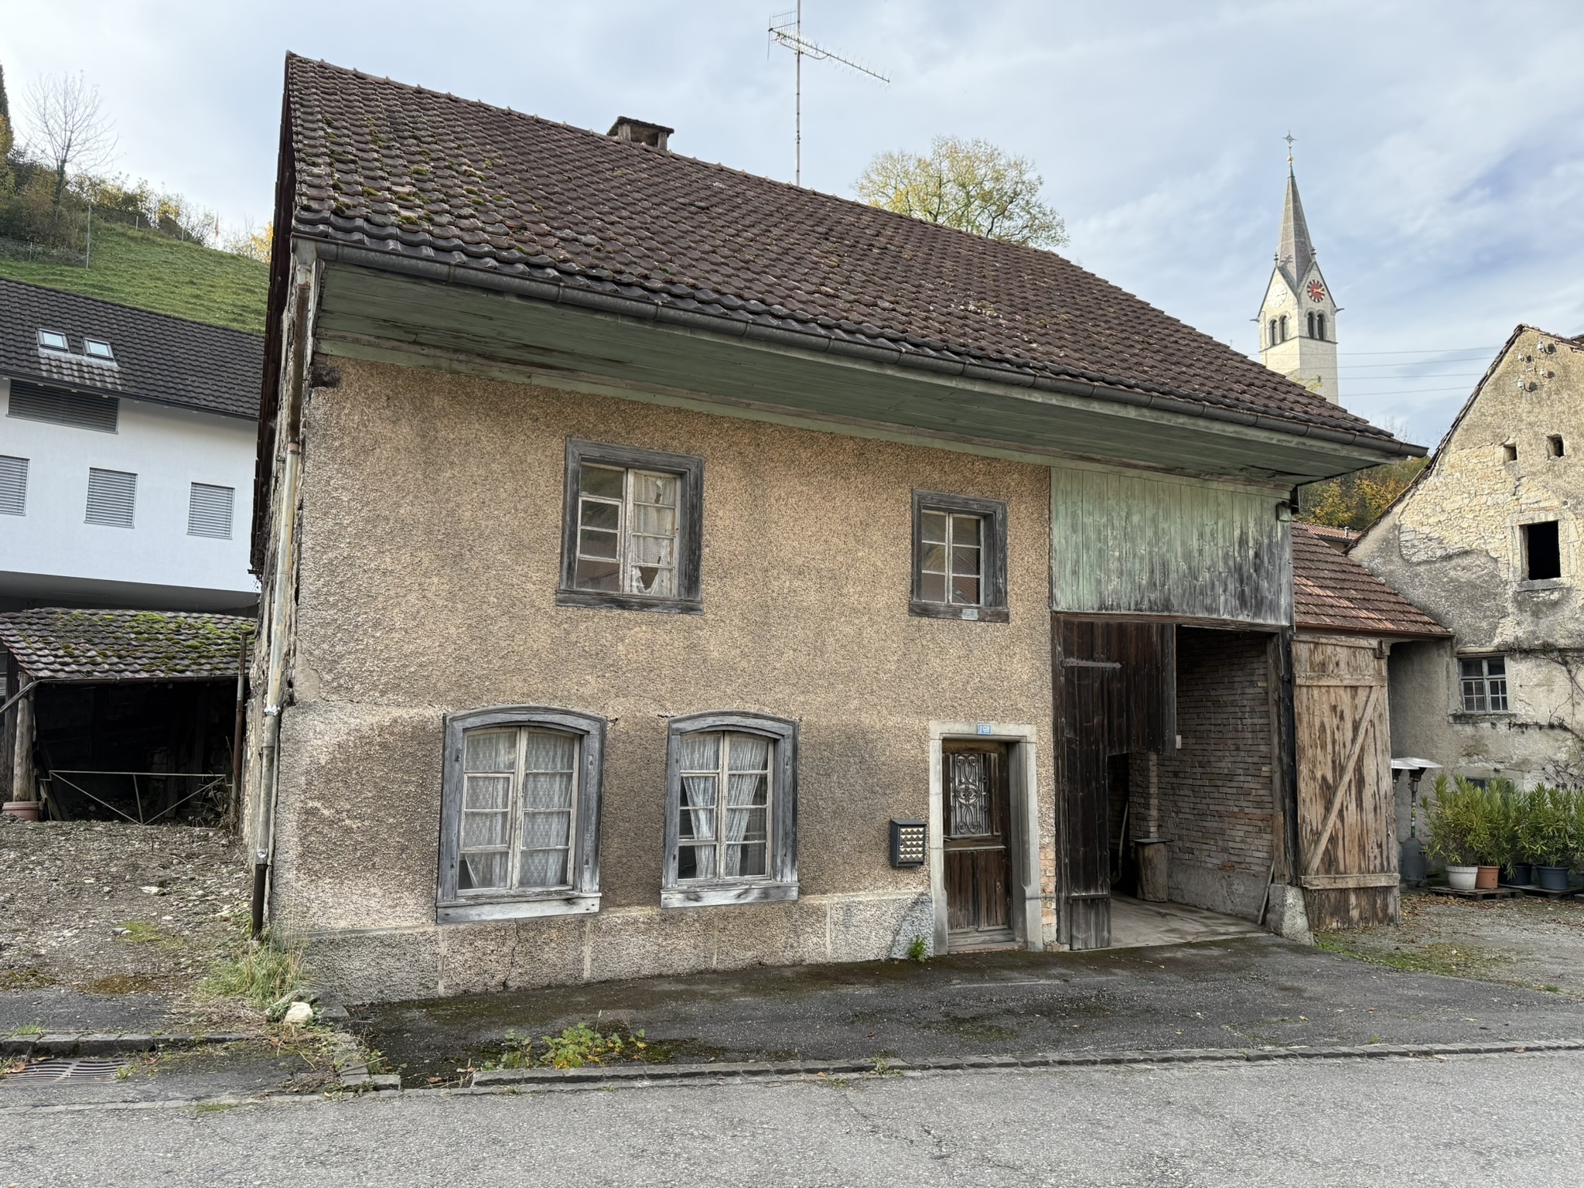
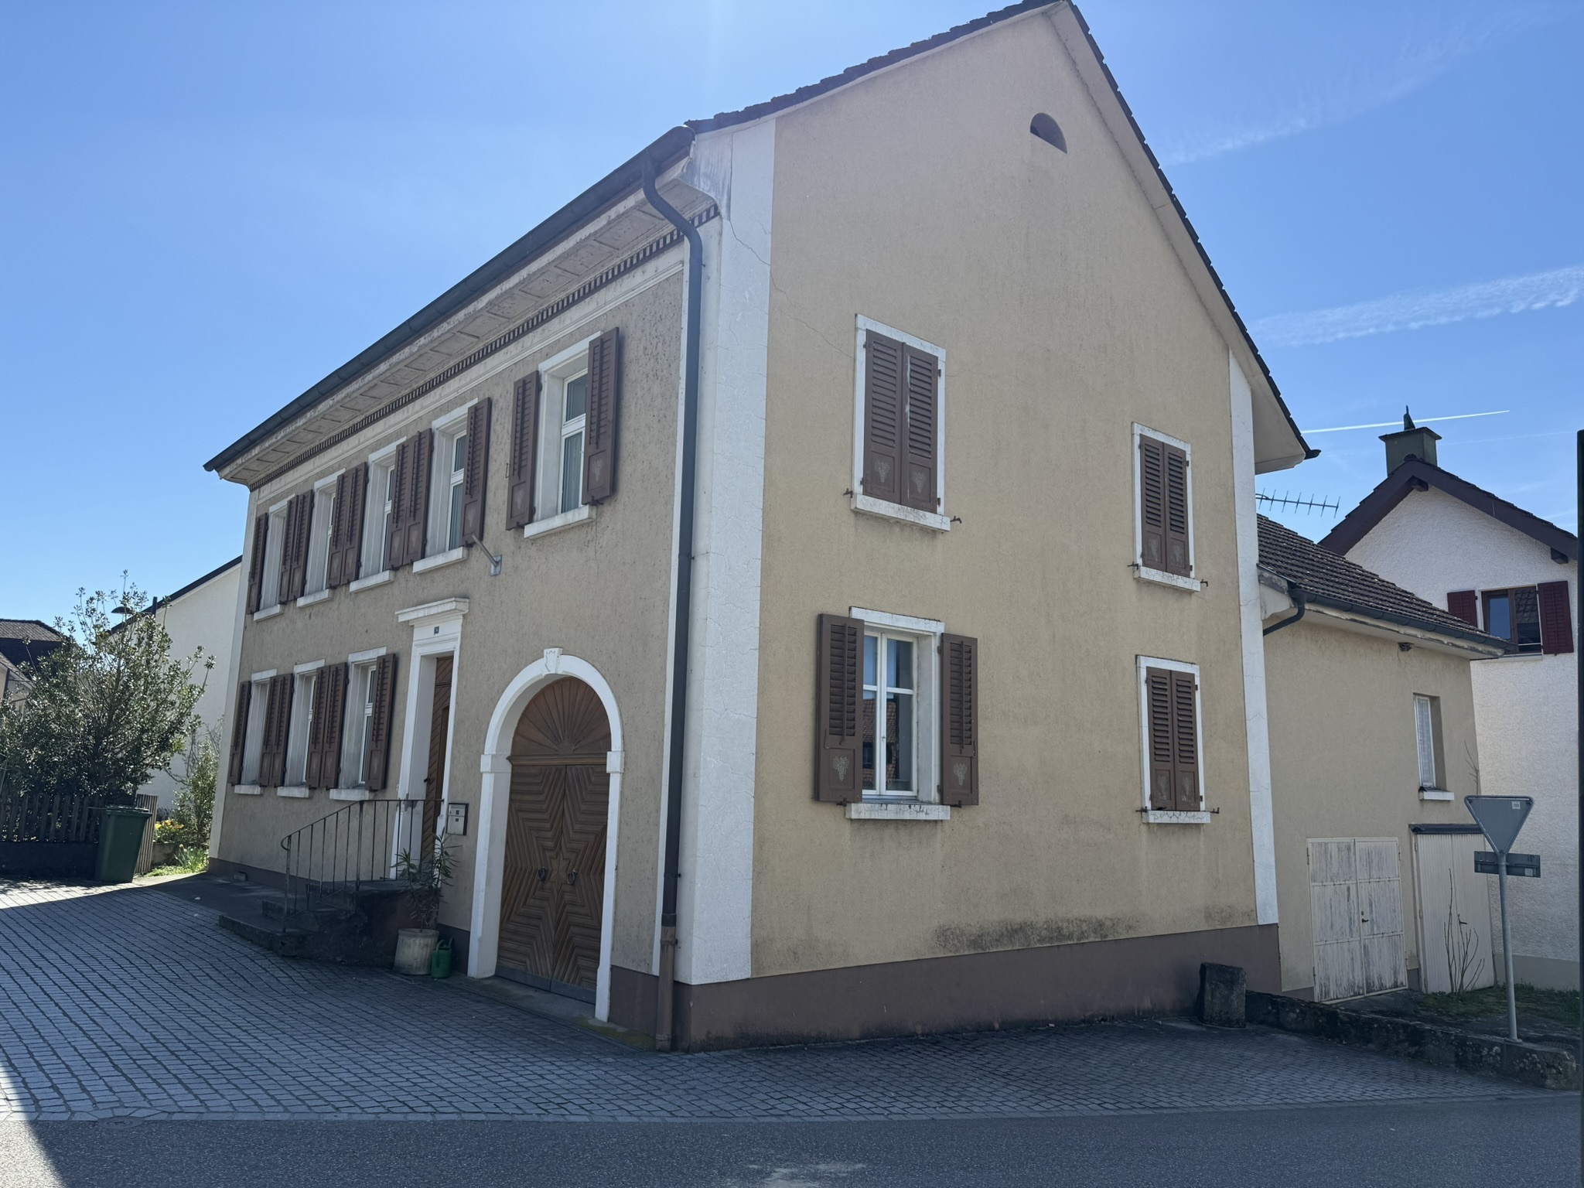
Row house with 4.5 rooms on sale in Wislikofen - 120 m²

Apartment with 4.5 rooms

Rooms4.5
Living area~ 120 m²
Object PriceCHF 495,000.-
AvailabilityTo agree
PDF Dossier Financing
Add to favoritesRemove from favorites

Localisation

Rümikerstrasse 13, 5463 Wislikofen

Characteristics

Reference
6118533
Availability
To agree
Bathrooms
2
Year of construction
1911
Rooms
4.5
Bedrooms
3
Heating type
Pellets
Heating installation
Radiator
Condition of the property
Good
Ground surface
~ 1,084 m²
Living area
~ 120 m²
Local tax
110 %
Canton's tax
112 %
Parking places
Yes, obligatory

Number of parkings

Exterior
2

Description

Text translated from german, see original
Original text in german, translate to English.

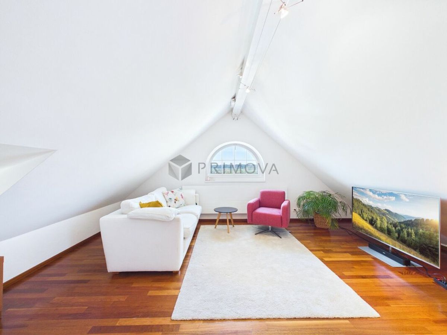
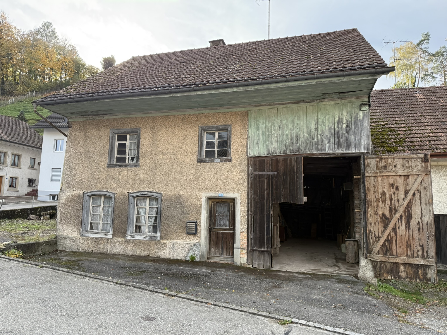
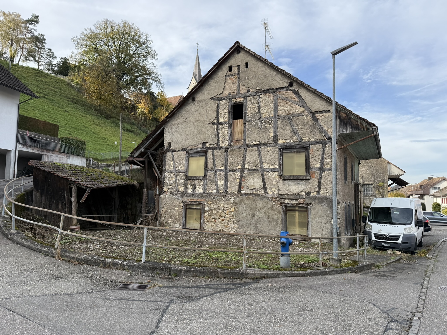
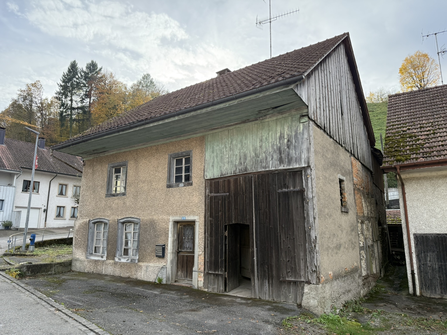
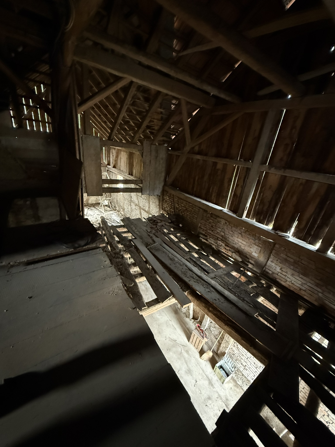
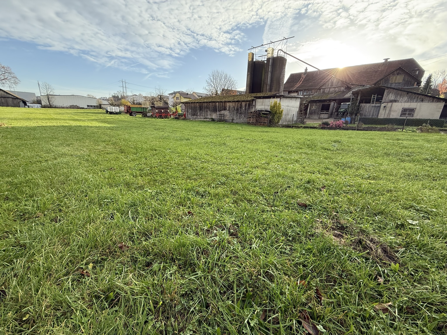
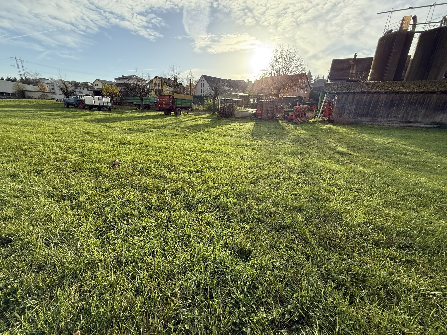
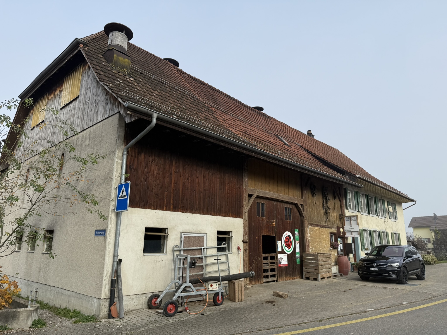
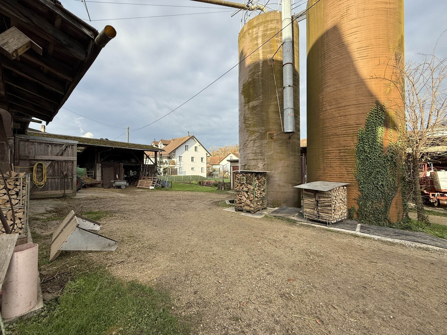
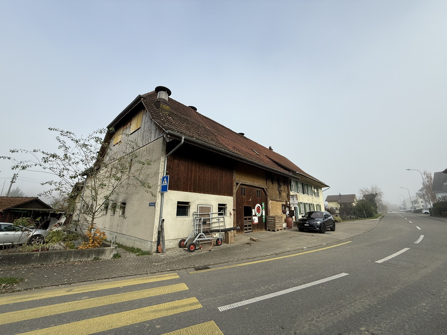
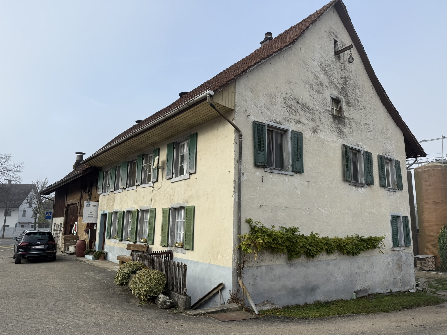
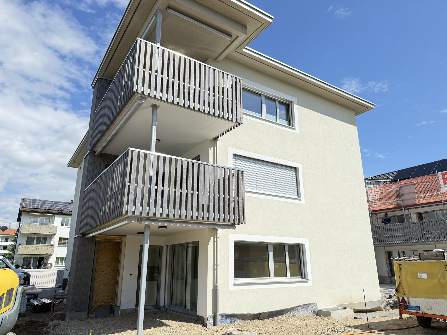
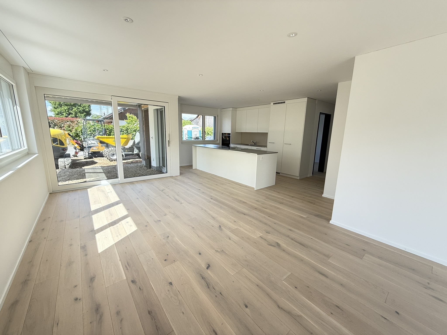
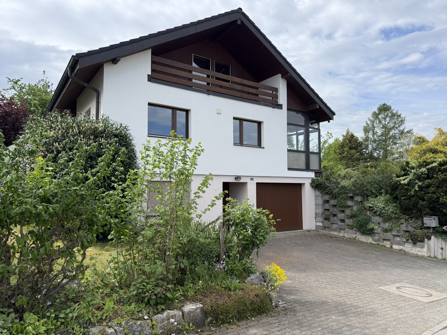

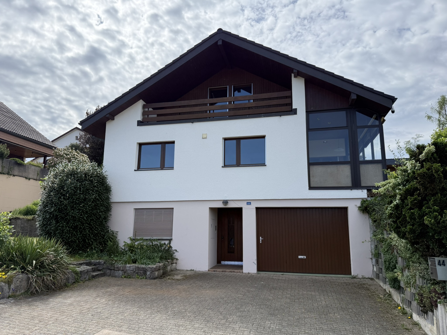
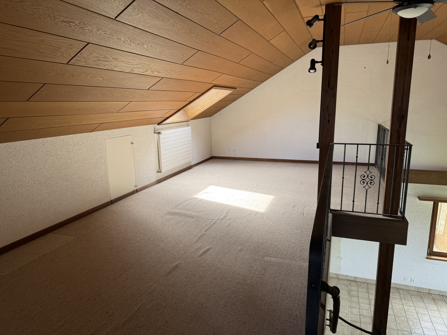
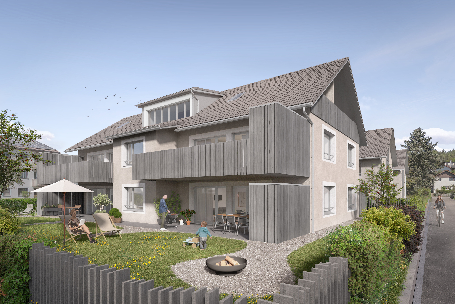
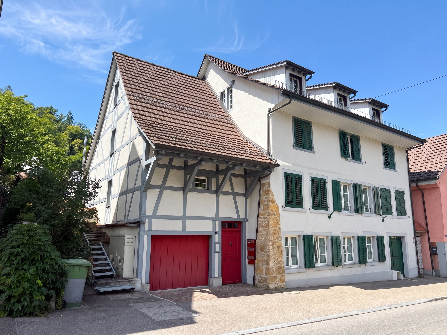
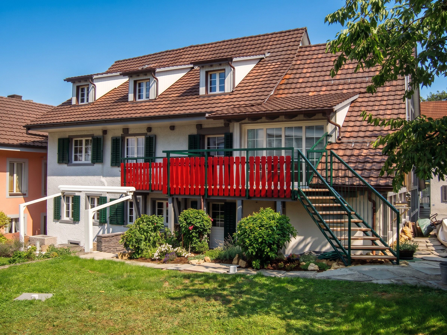
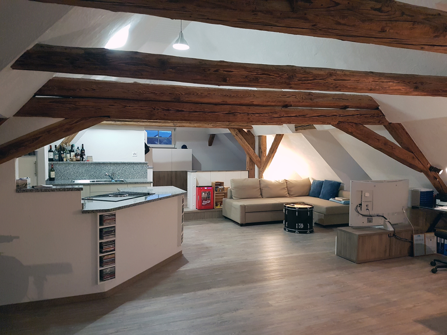
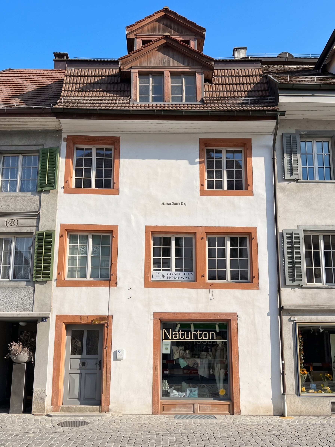
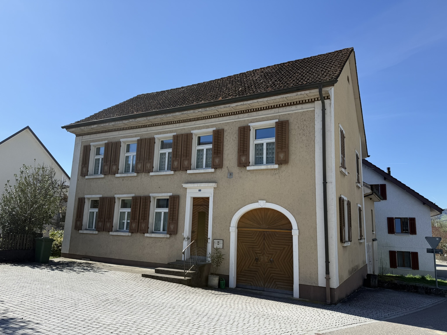
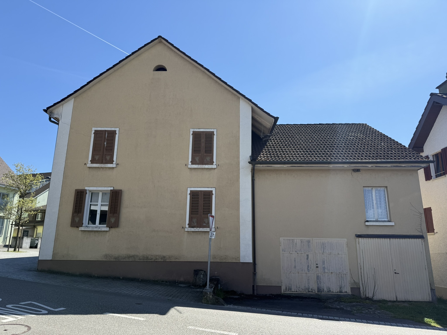
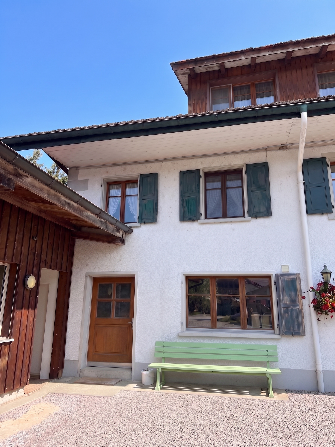
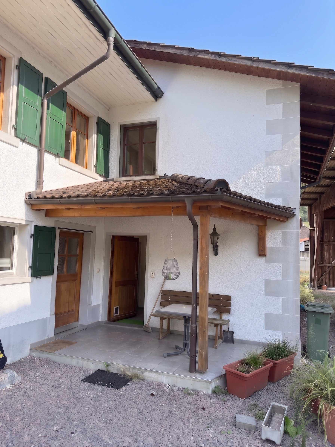
The house, built in 1911, impresses with its classic, functional floor plan and generously sized rooms. The apartment unit comprises 4.5 rooms, a spacious cellar, an attic, and two outdoor parking spaces.

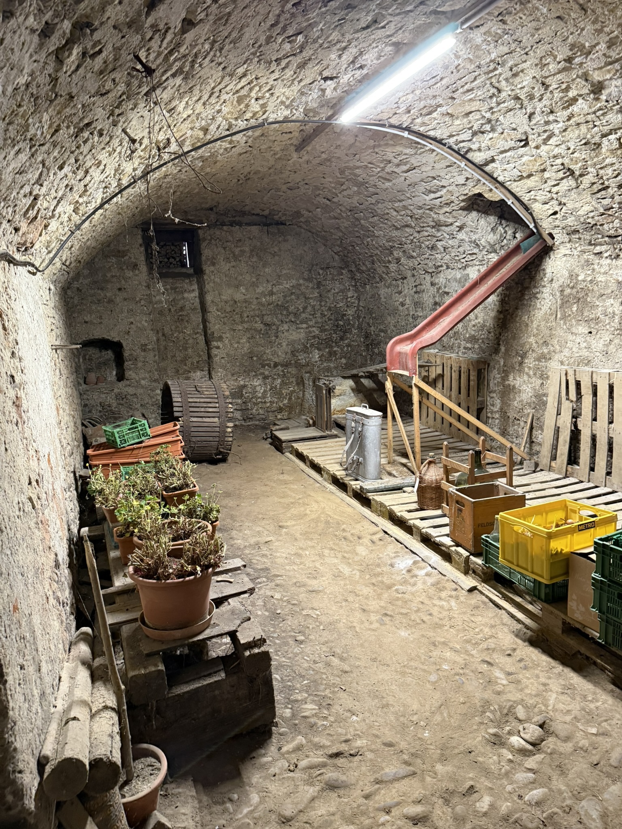
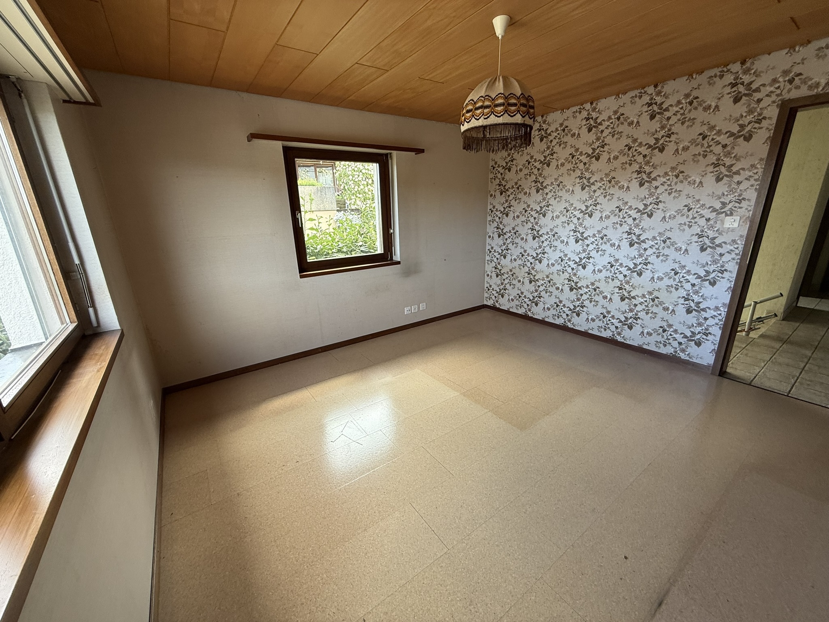
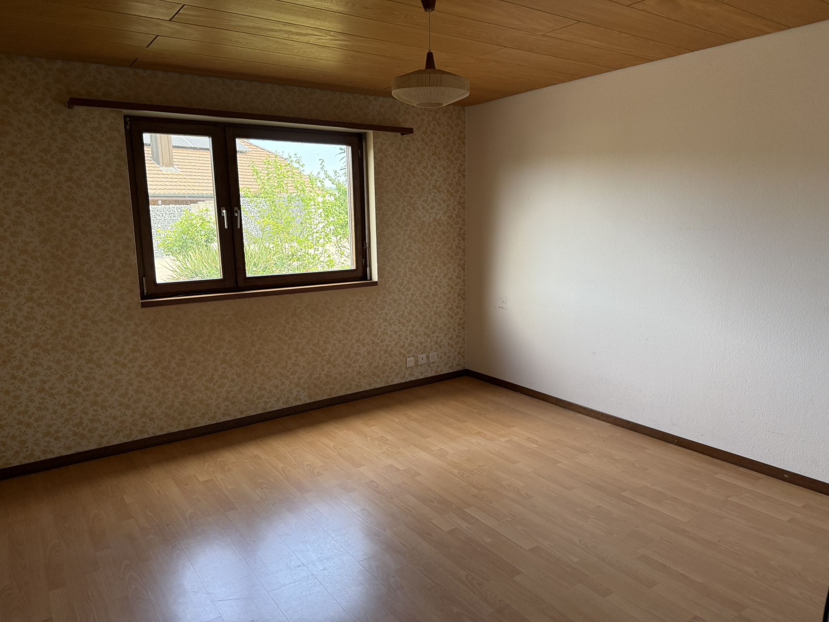
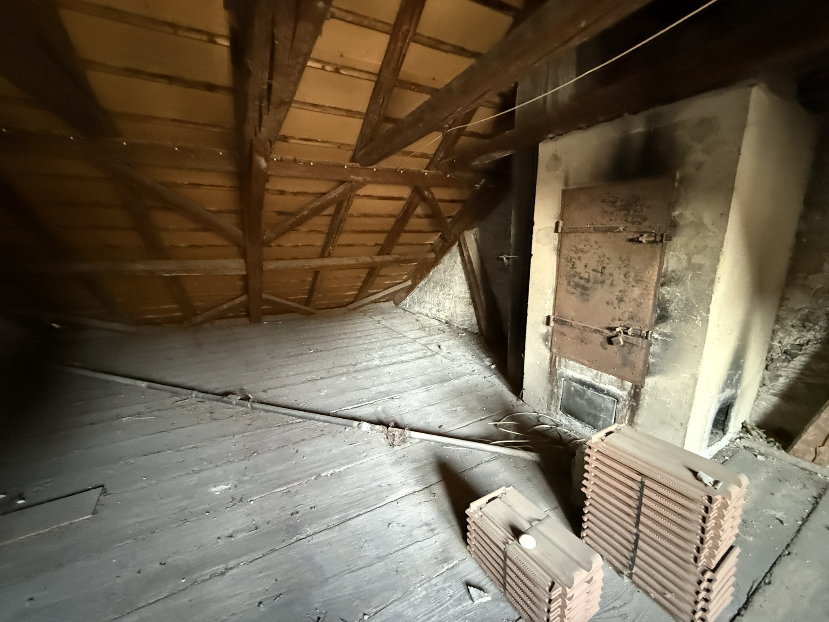

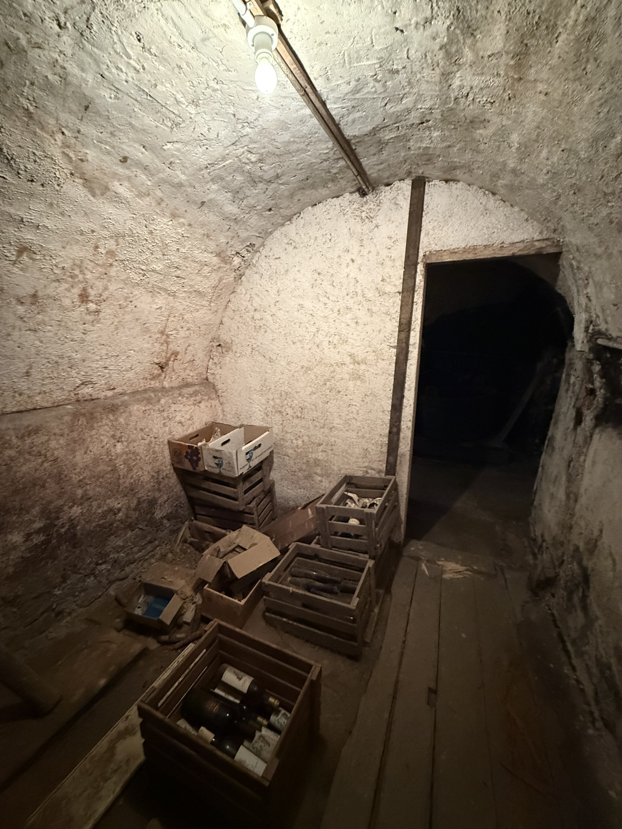
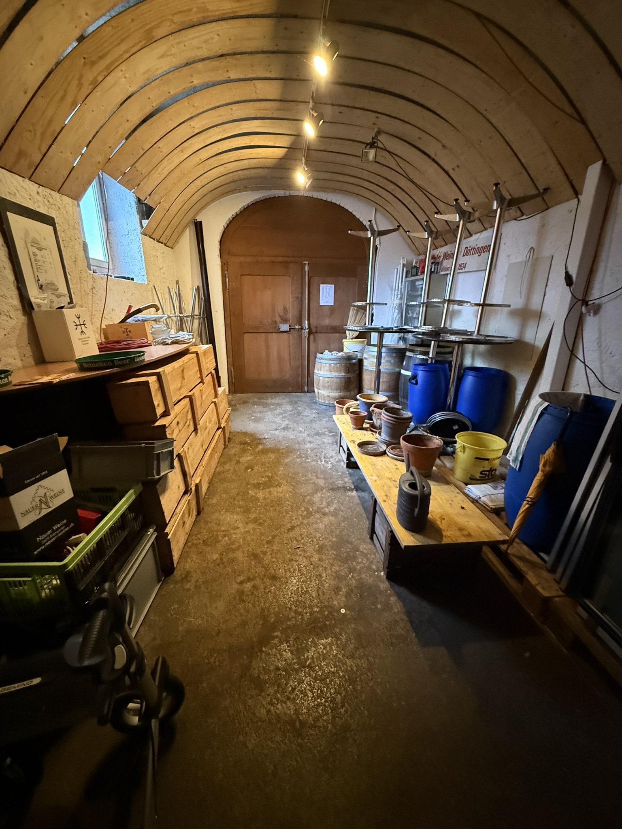
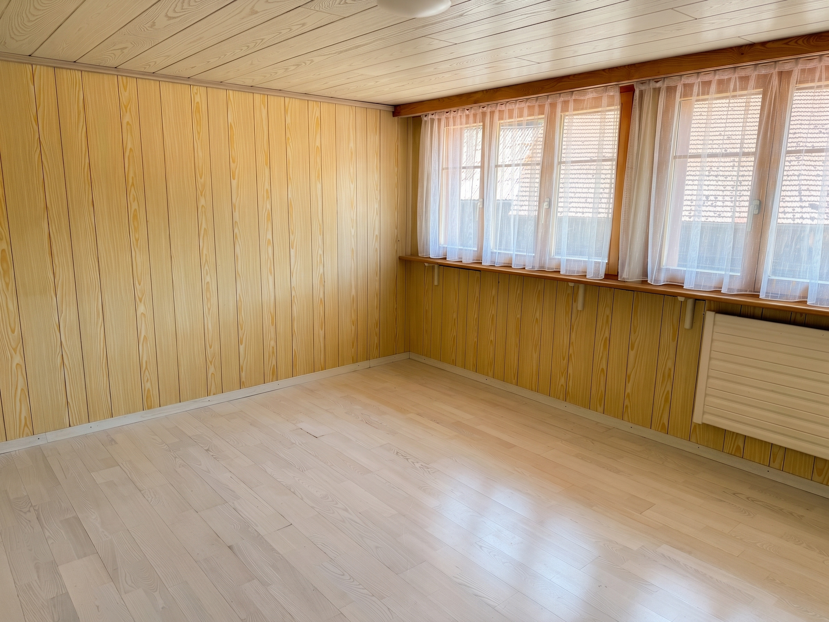
On the ground floor there is a versatile room with a separate entrance, laminate flooring and a panelled ceiling. This floor is complemented by several practical storage rooms. The basement offers a spacious cellar room and the pellet heating system, which supplies all three floor-level units.

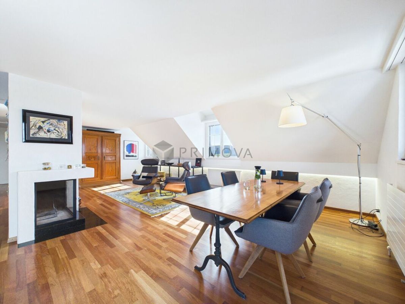
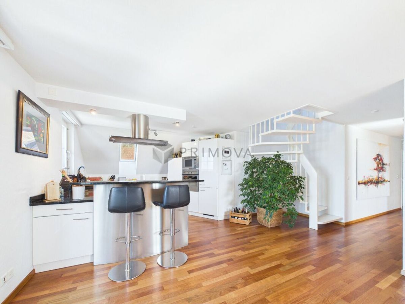
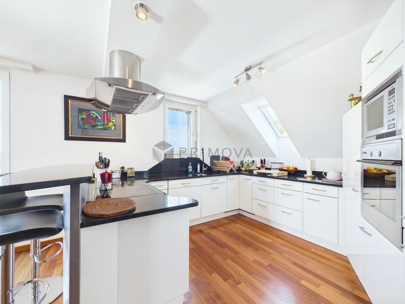
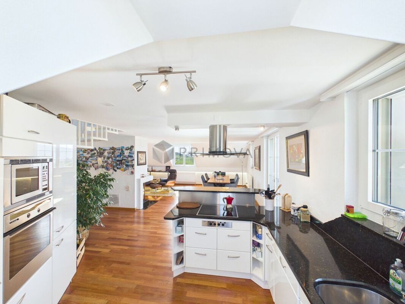
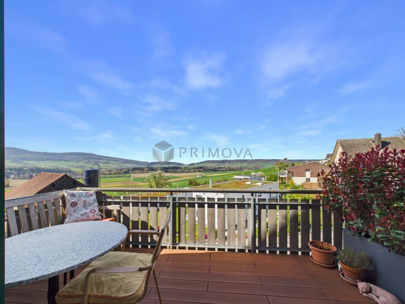
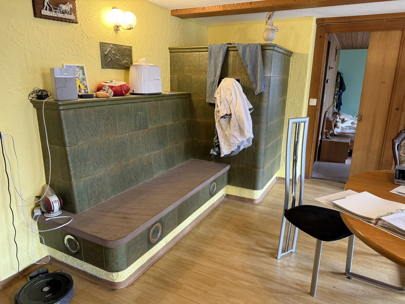
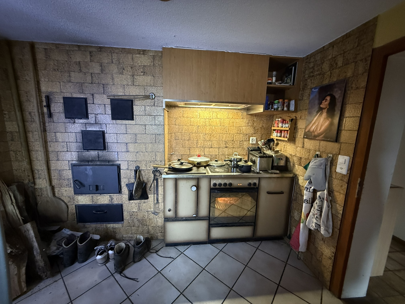
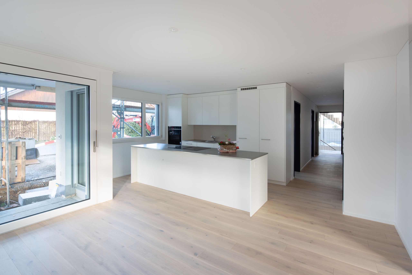
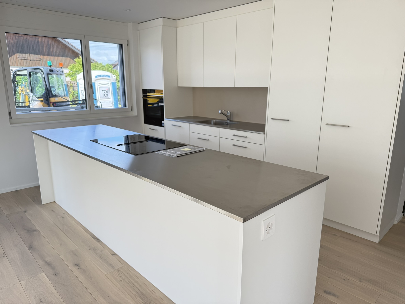
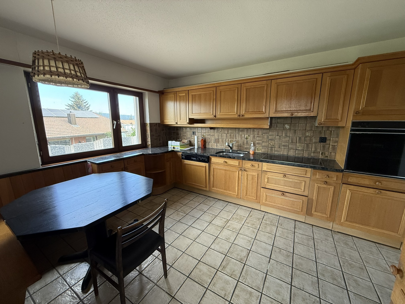
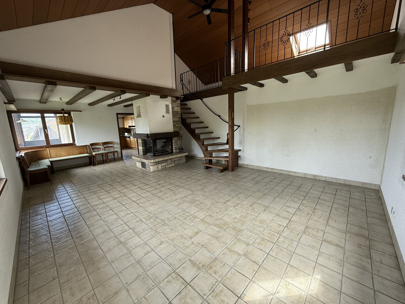
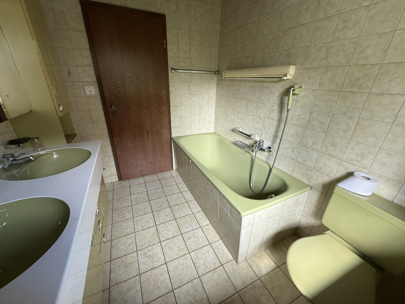
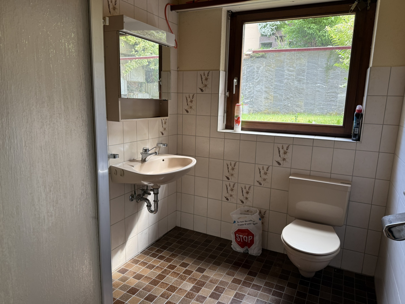
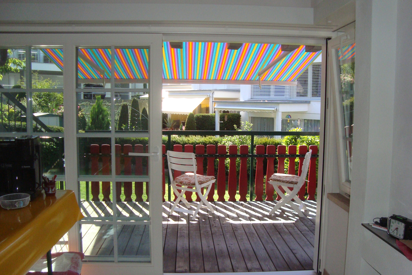
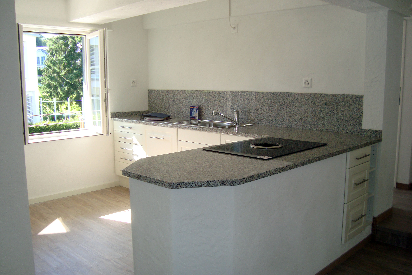
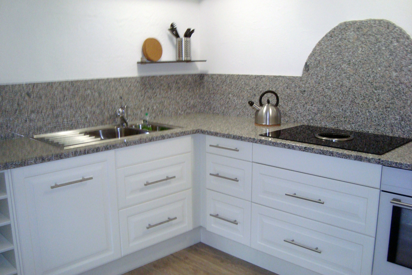
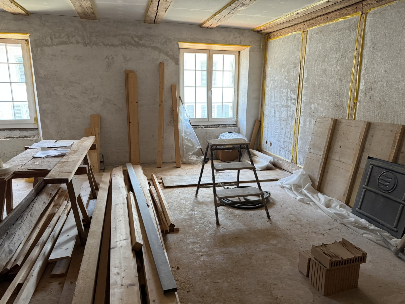
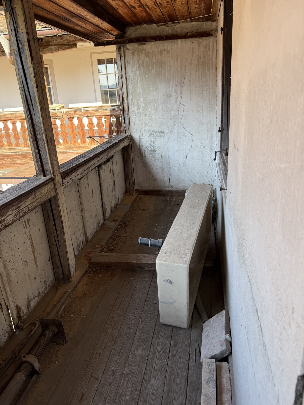
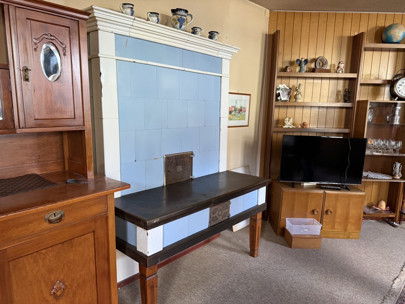
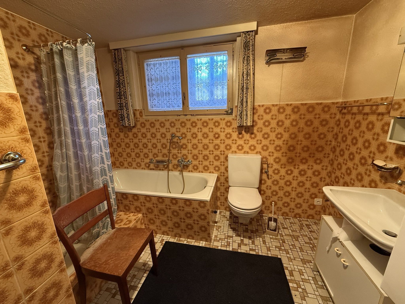
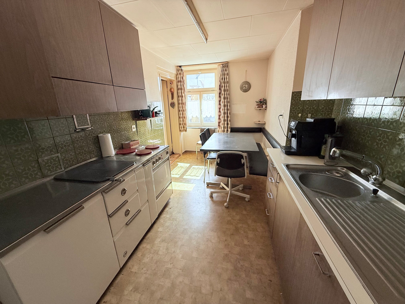
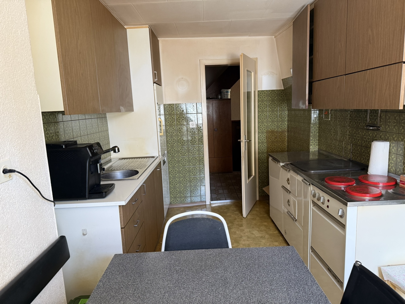
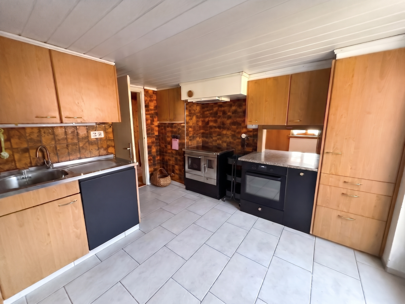
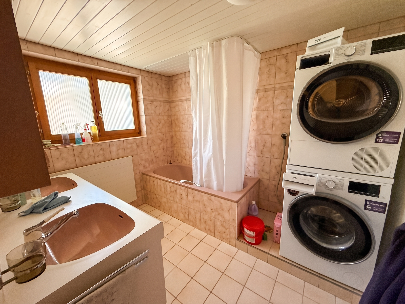
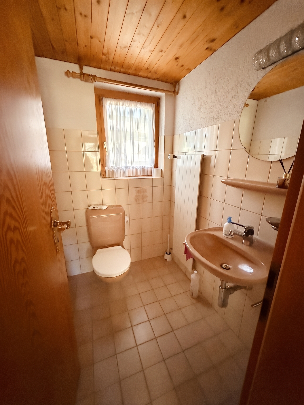
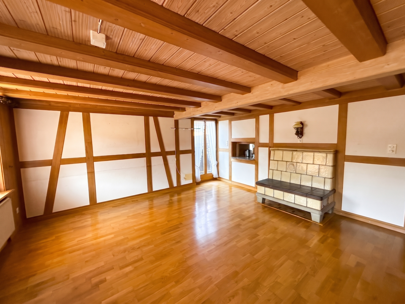
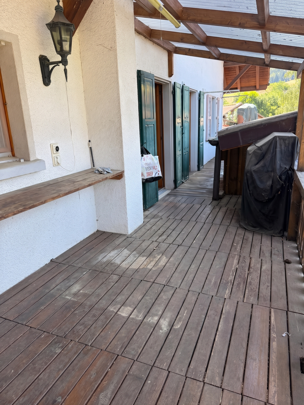
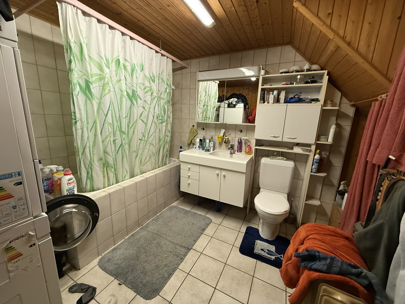
The 1st floor offers a kitchen with direct access to the balcony, a bathroom with a bathtub, a separate toilet, and a cozy living room with a tiled stove.

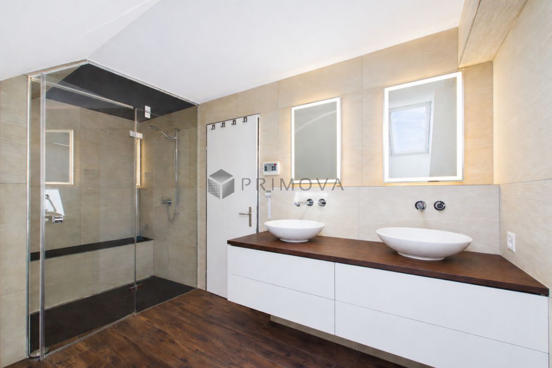
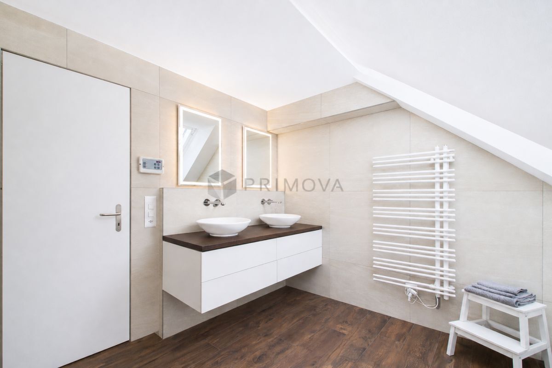
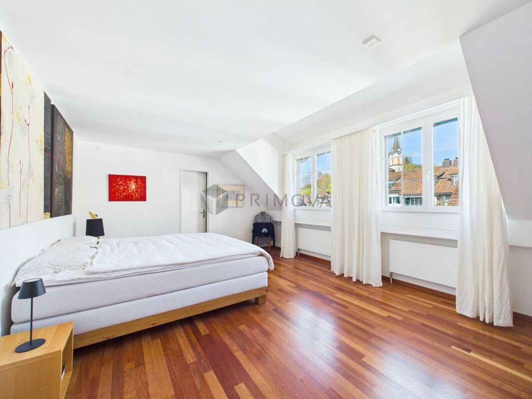
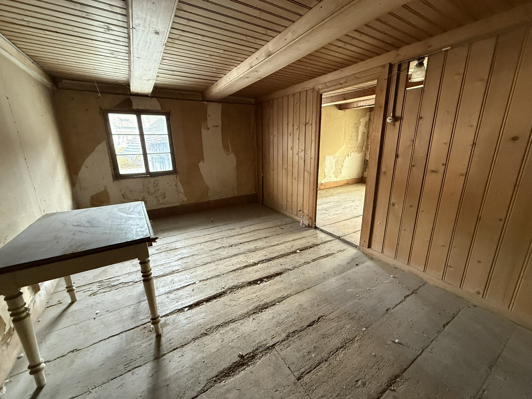
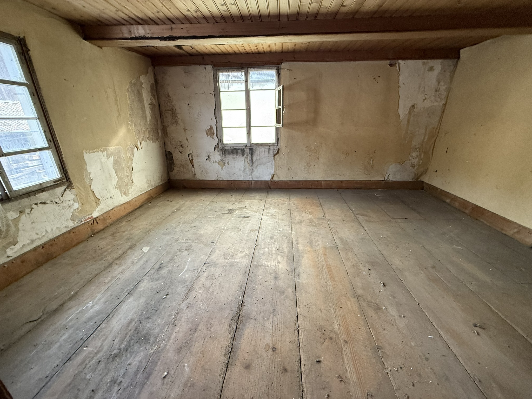
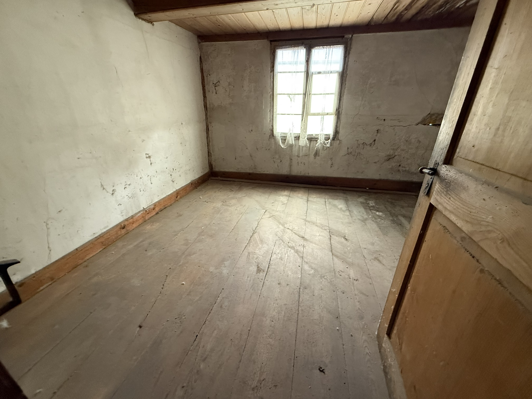
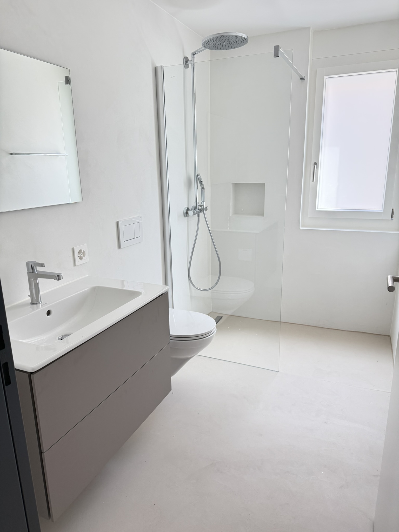
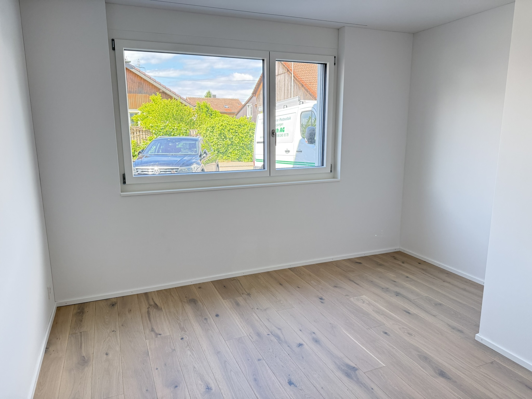
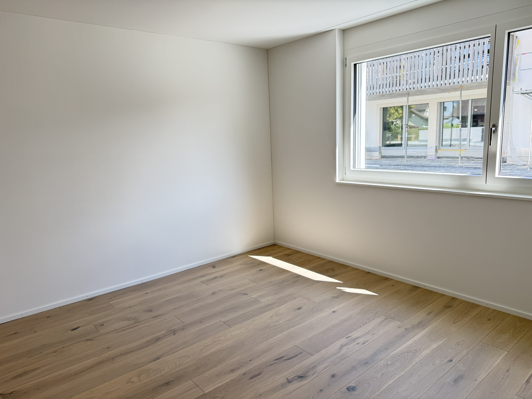
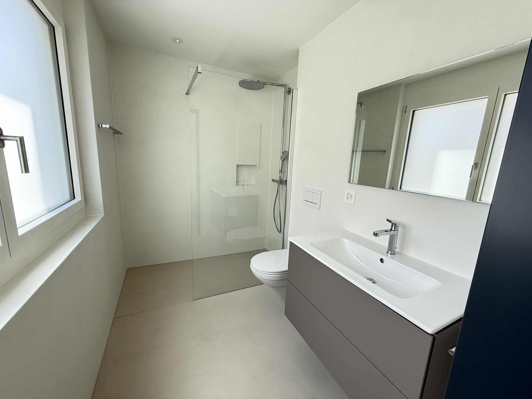
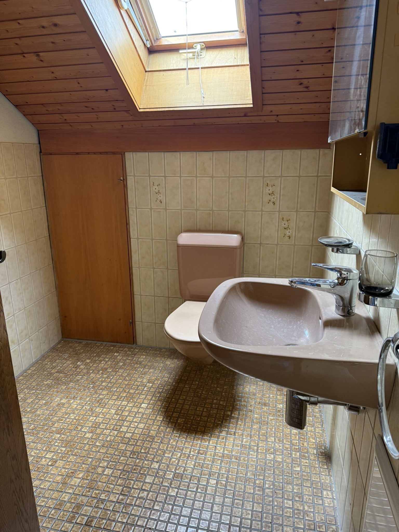
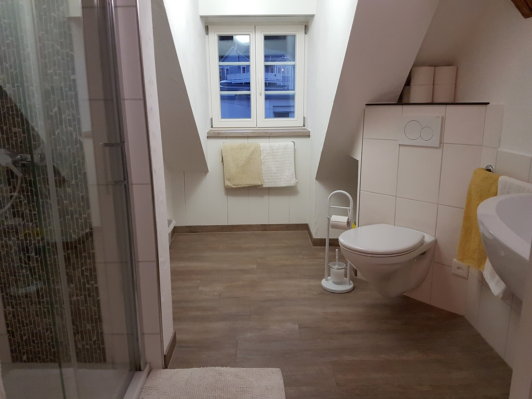
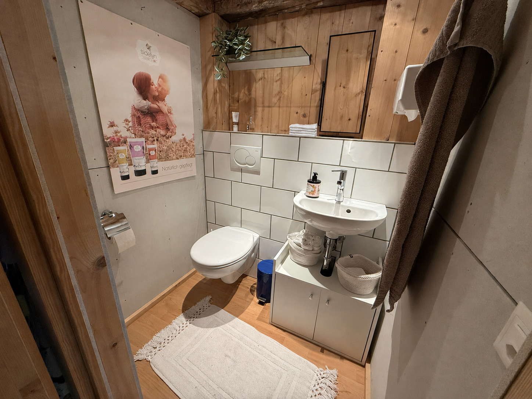
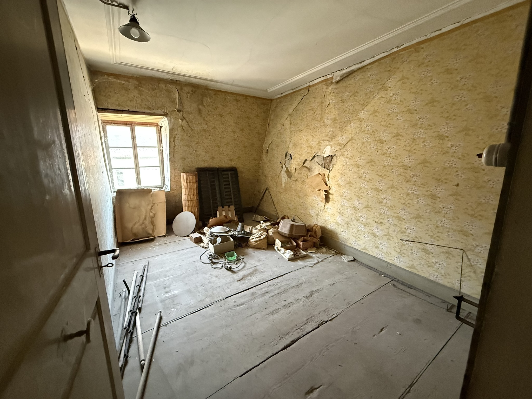
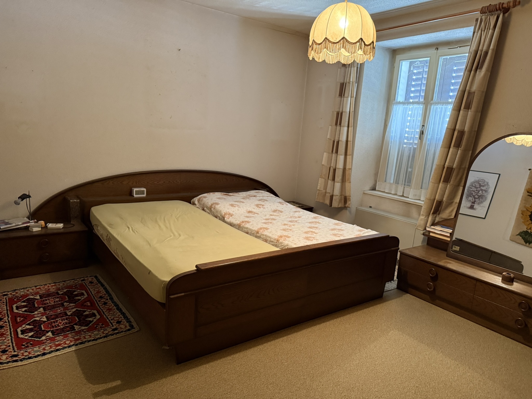
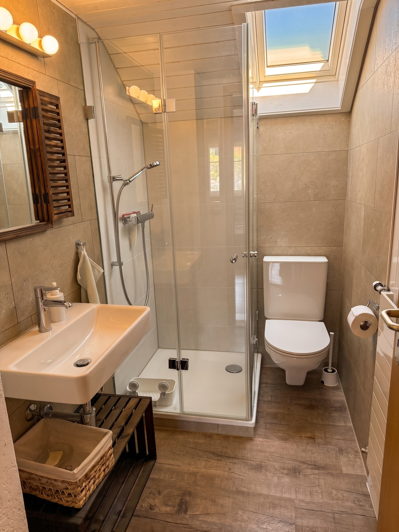
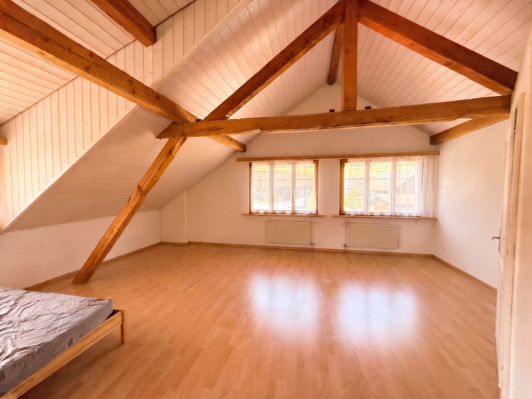
On the 2nd floor, you will find two spacious bedrooms and a modern bathroom with a shower, sink, and toilet.

Has this attractive home piqued your interest? We would be happy to show you the property during a personal viewing.

Das im Jahr 1911 erbaute Haus überzeugt mit einem klassischen, funktionalen Grundriss und grosszügig bemessenen Räumen. Die Stockwerkeigentumseinheit umfasst 4.5 Zimmer sowie einen geräumigen Keller, einen Estrich und zwei Aussenparkplätze.

Im Erdgeschoss befindet sich ein vielseitig nutzbares Zimmer mit separatem Eingang, Laminatboden und Täferdecke. Ergänzt wird diese Etage durch mehrere praktische Abstellräume. Im Untergeschoss stehen ein grosszügiger Kellerraum sowie die Pelletheizung zur Verfügung, welche alle drei Stockwerkeigentumseinheiten versorgt.

Das 1. Obergeschoss bietet eine Küche mit direktem Zugang zum Balkon, ein Badezimmer mit Badewanne, ein separates WC sowie ein gemütliches Wohnzimmer mit Kachelofen.

Im 2. Obergeschoss erwarten Sie zwei grosszügige Schlafzimmer sowie eine neuwertige Nasszelle mit Dusche, Lavabo und WC.

Hat dieses attraktive Zuhause Ihr Interesse geweckt? Gerne zeigen wir Ihnen die Liegenschaft bei einer persönlichen Besichtigung.

Conveniences

Neighbourhood
  • Village
  • Green
  • Restaurant(s)
  • Bus stop
  • Child-friendly
  • Playground
  • Preschool
  • Primary school
  • Doctor
  • Near customs
Outside conveniences
  • Balcony/ies
  • Parking
Inside conveniences
  • Eat-in-kitchen
  • Separated lavatory
  • Cellar
  • Storeroom
  • Double glazing
  • Bright/sunny
  • With front and rear view
Equipment
  • Ceramic glass cooktop
  • Oven
  • Fridge
  • Dishwasher
  • Bath
  • Shower
Floor
  • Tiles
  • Parquet floor
  • Laminated
  • Linoleum
  • Carpet
Condition
  • To be renovated
Exposure
  • Optimal
View
  • Rural
Distances

 
Public transports
209 m
3'
3'
-
Freeway
9.07 km
2h27
41'
17'
Nursery school
212 m
4'
4'
1'
Primary school
212 m
4'
4'
1'
Stores
6.1 km
1h27
26'
8'
Restaurants
74 m
1'
1'
-

Other Zihlmann Immobilien AG real estate