×
Firstview
Picture 1
Picture 2
Picture 3
Picture 4
Picture 5
Picture 6
Picture 7
Picture 8
Picture 9
Picture 10

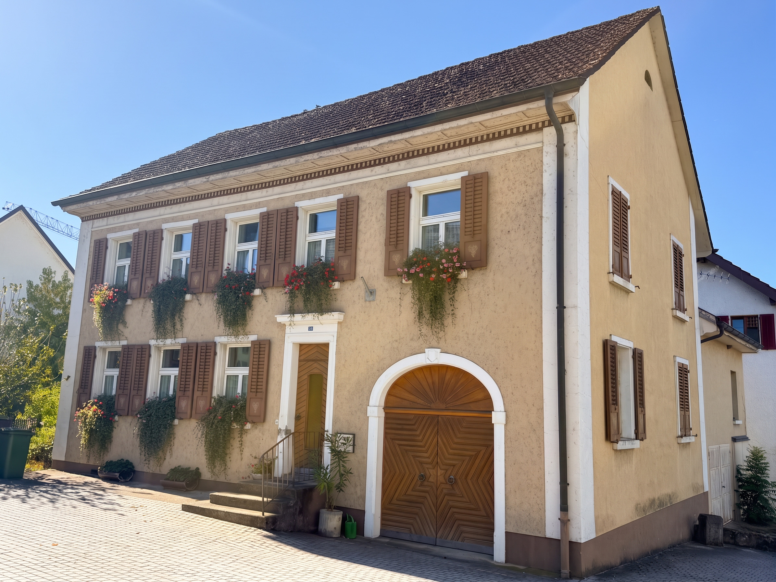
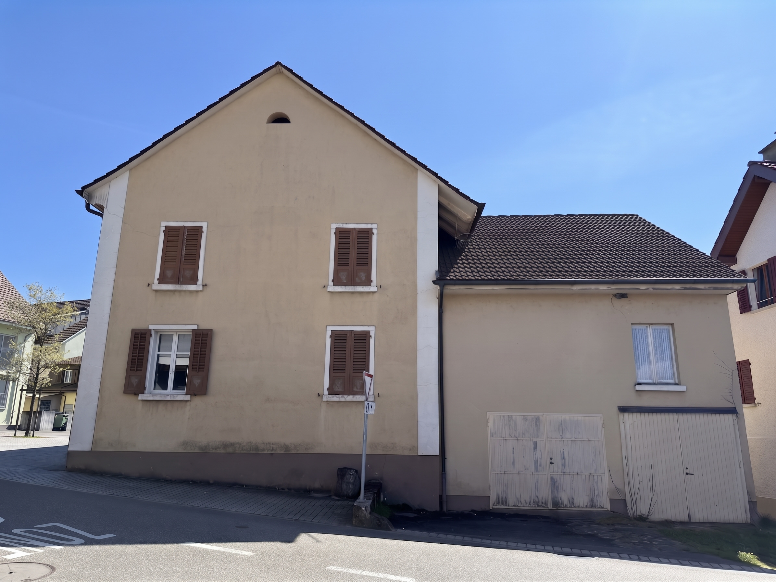
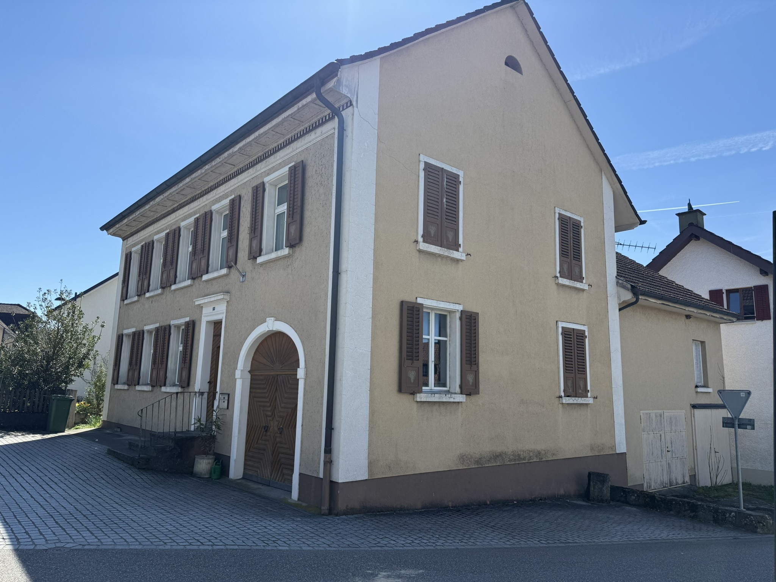
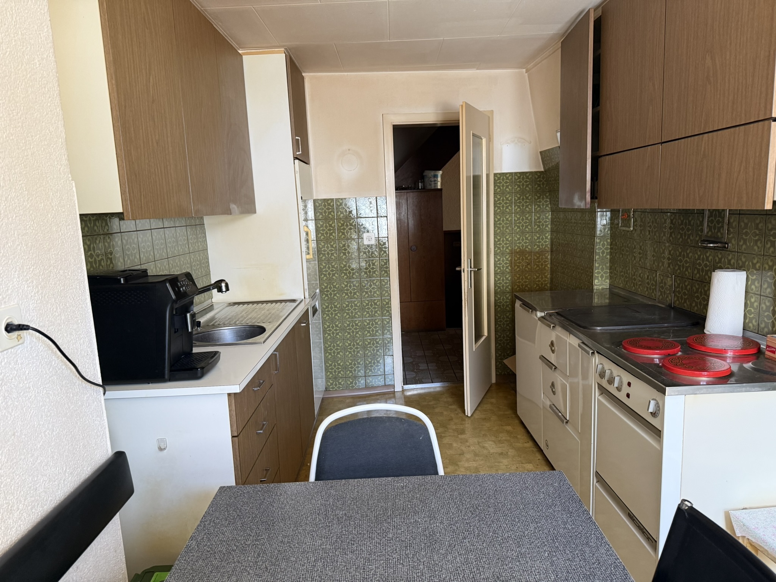
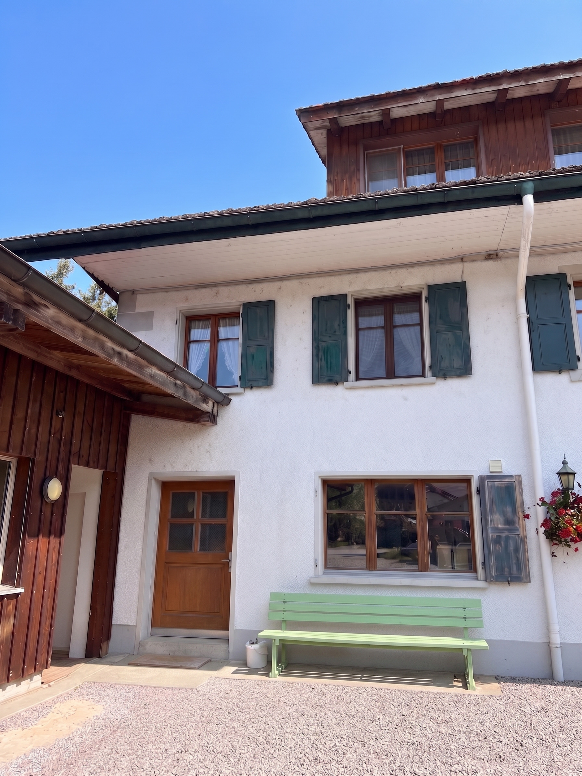
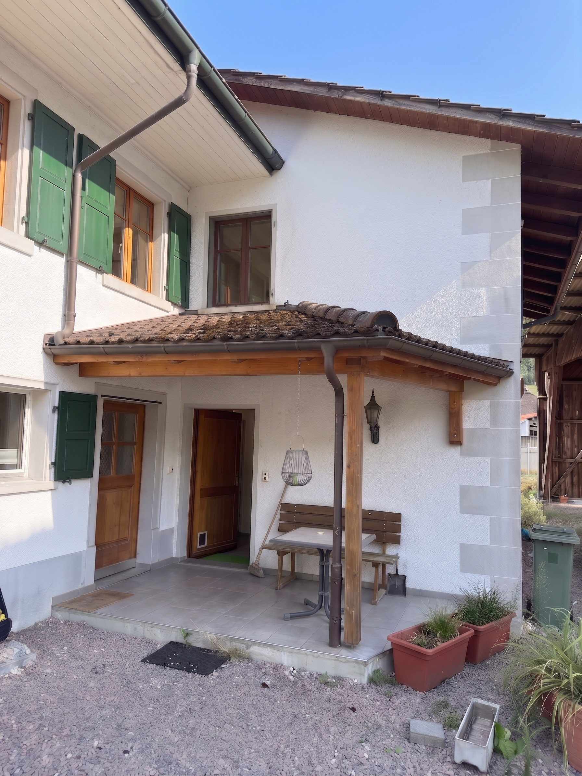
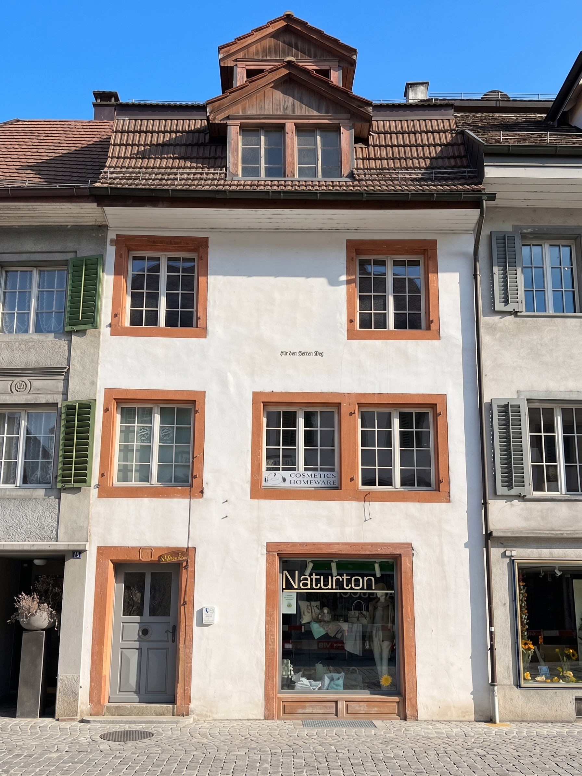
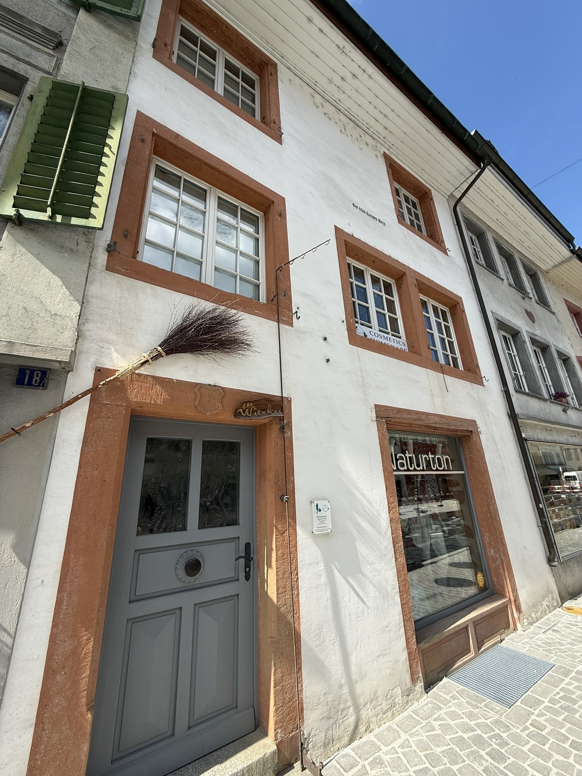
Historic residential and commercial building with potential

Living area~ 250 m²
Object PriceCHF 620,000.-
AvailabilityImmediate
PDF Dossier Financing
Add to favoritesRemove from favorites

Localisation

Schwertgasse 16, 5330 Bad Zurzach

Characteristics

Reference
6004486
Availability
Immediate
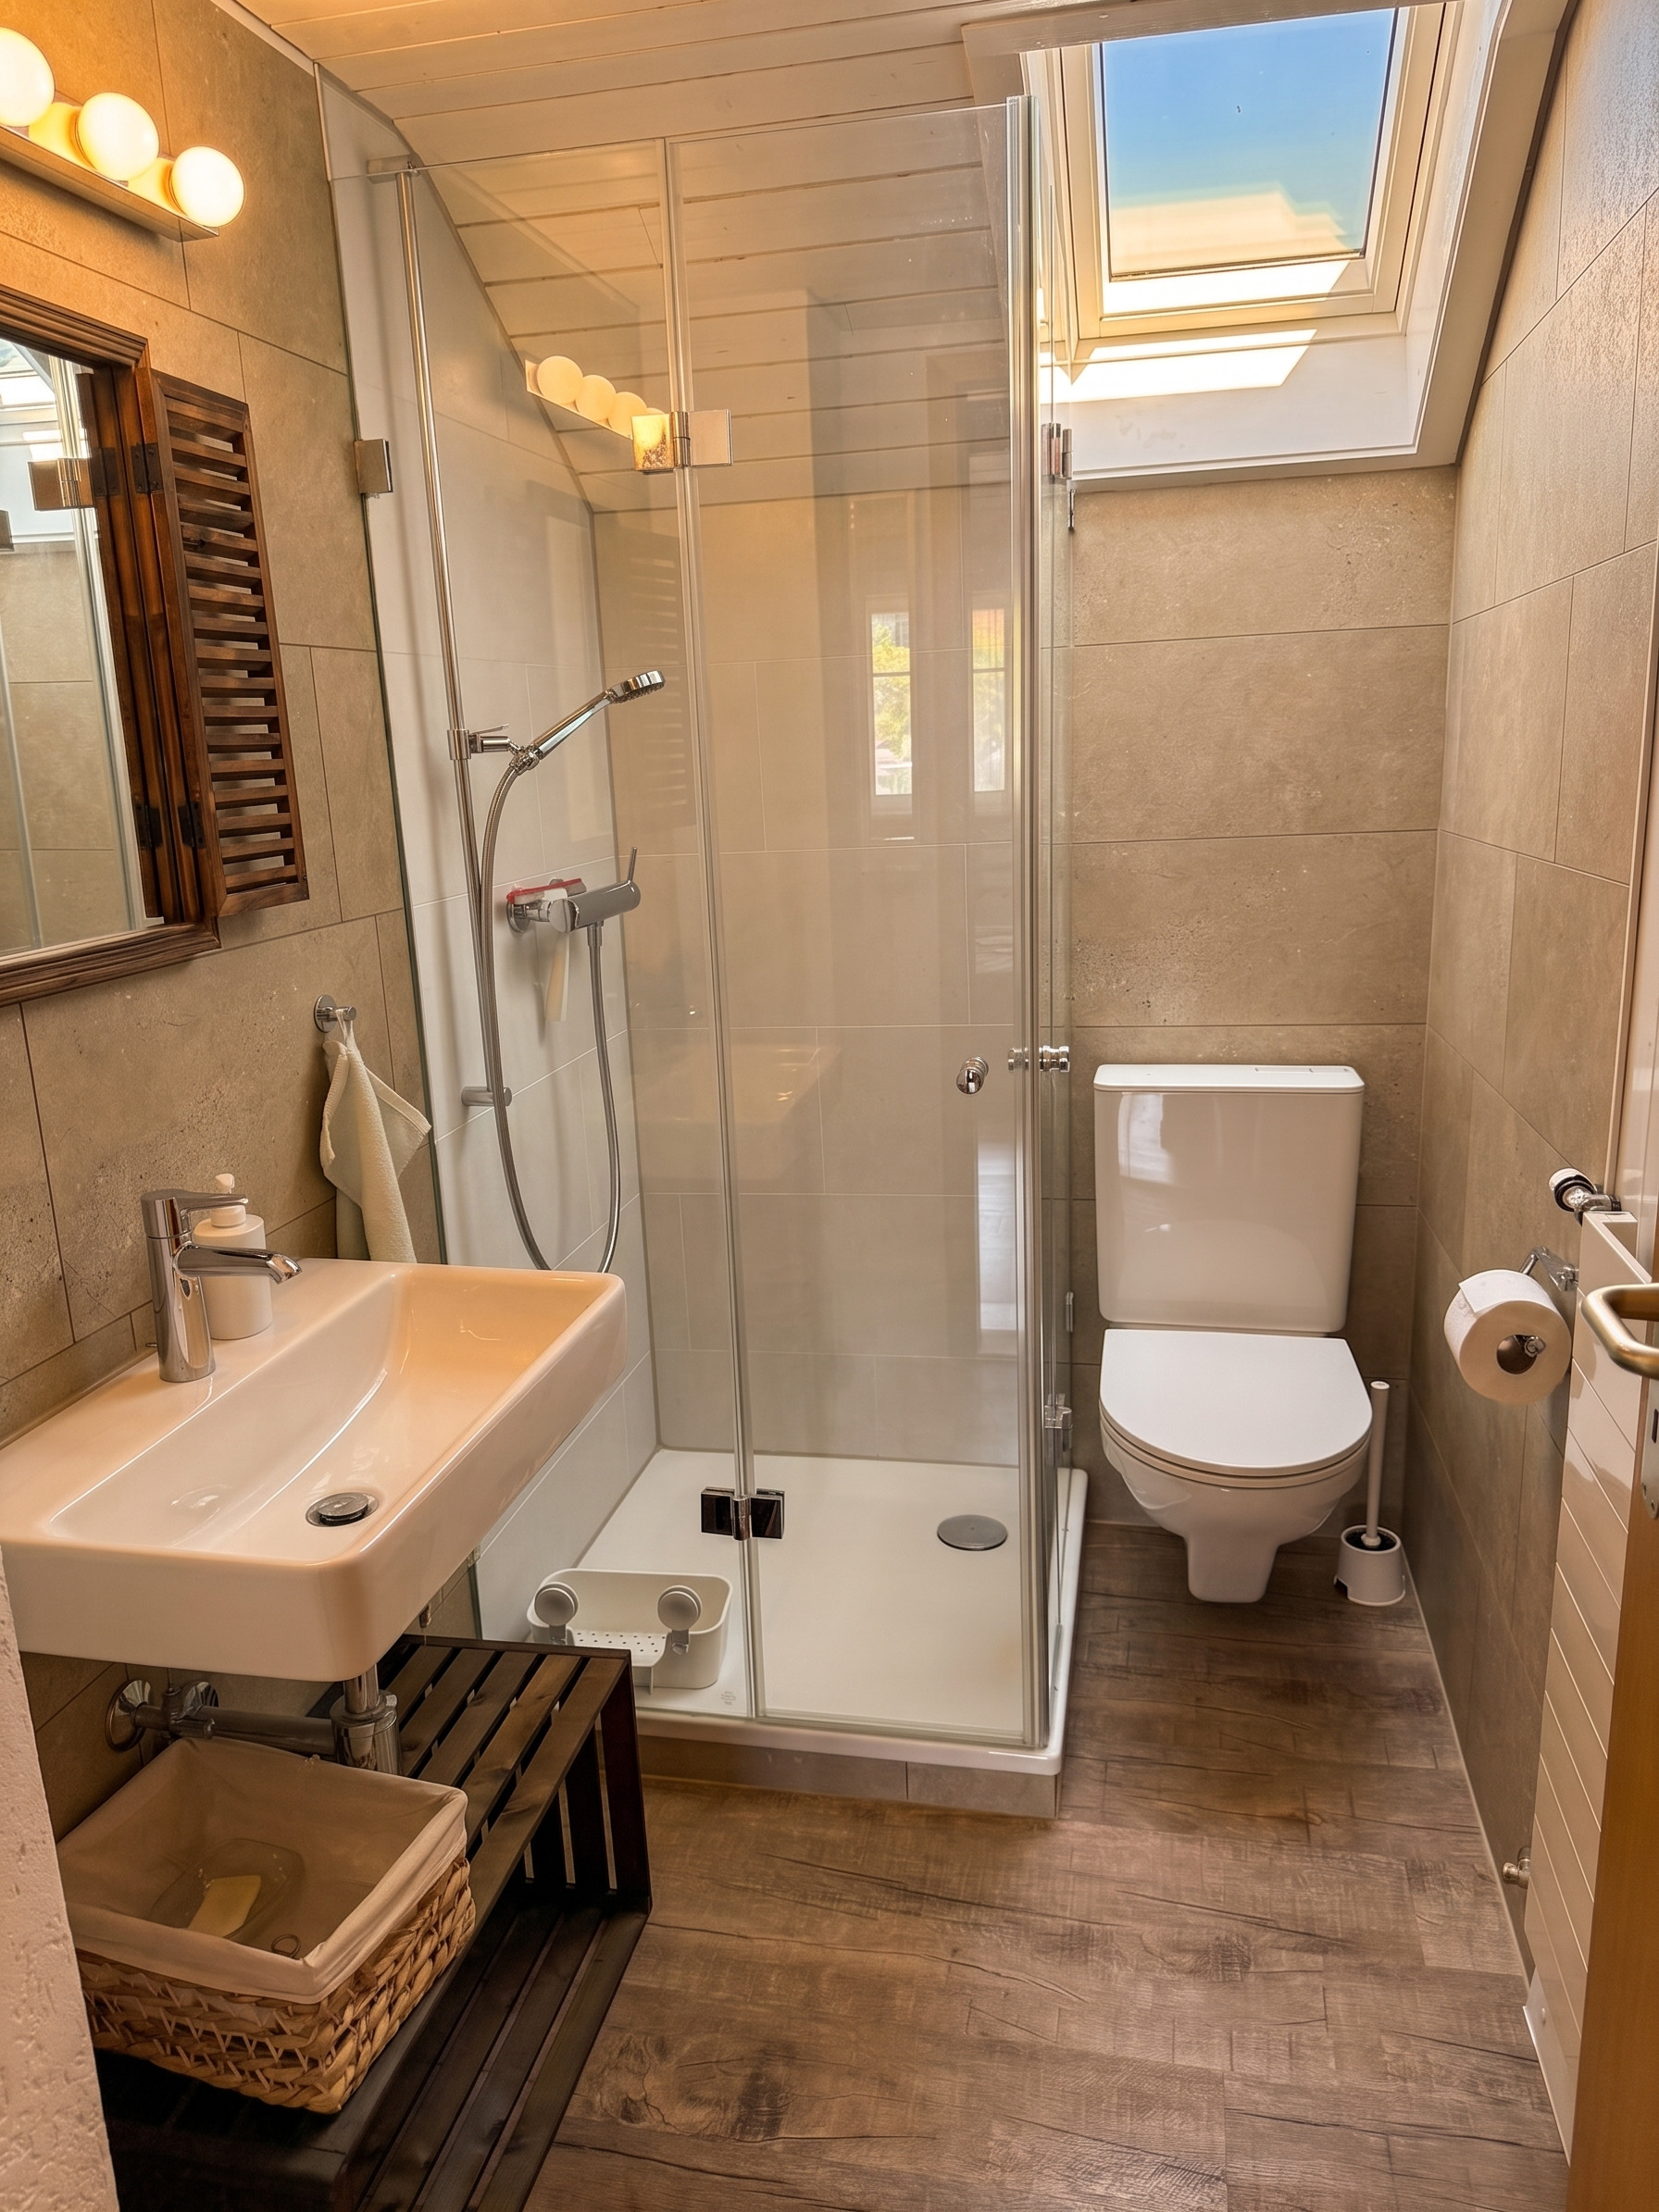
Bathroom
1
Year of construction
1800
Heating type
Air to water heat pump
Heating installation
Radiator
Condition of the property
To restore
Ground surface
~ 102 m²
Living area
~ 250 m²
Local tax
115 %
Canton's tax
112 %
Parking places
Not available

Description

Text translated from german, see original
Original text in german, translate to English.

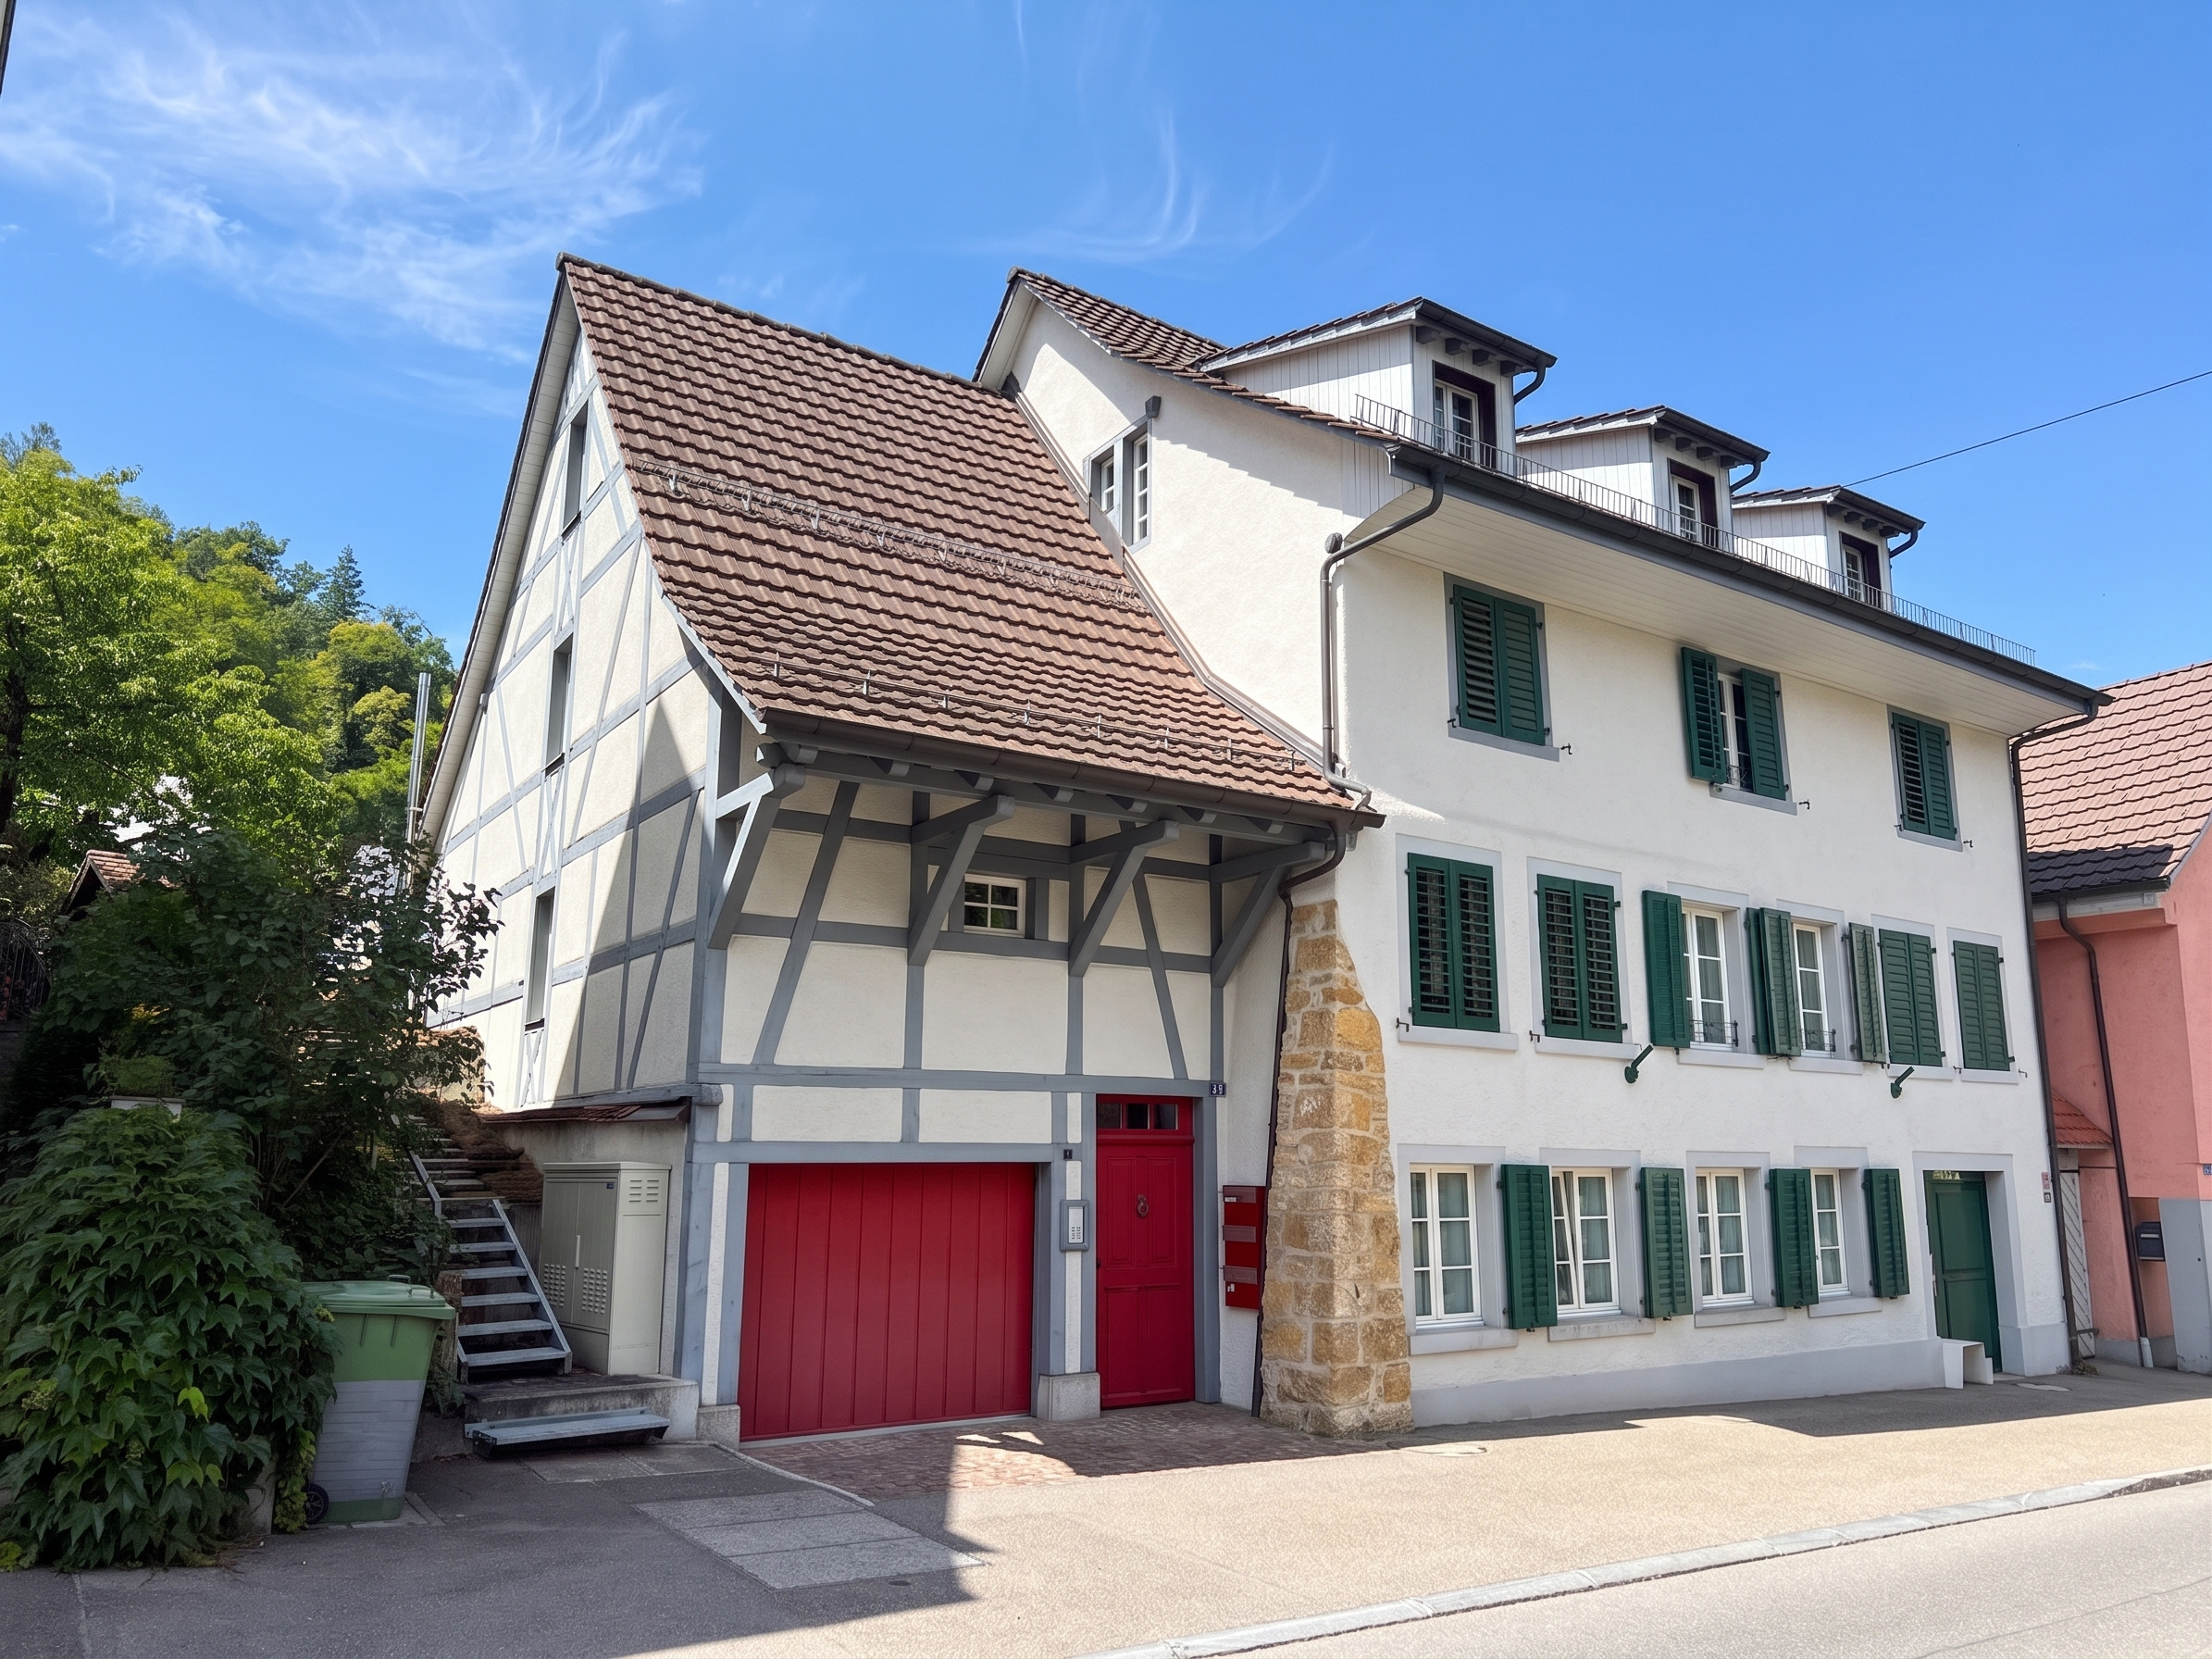
The traditional house at Schwertgasse 16 in Bad Zurzach, known as the “Haus zum Grünen Berg,” combines historical charm with already completed renovations and diverse development potential. This characteristic 19th-century building offers a rare opportunity to combine history and modern use in a unique way.

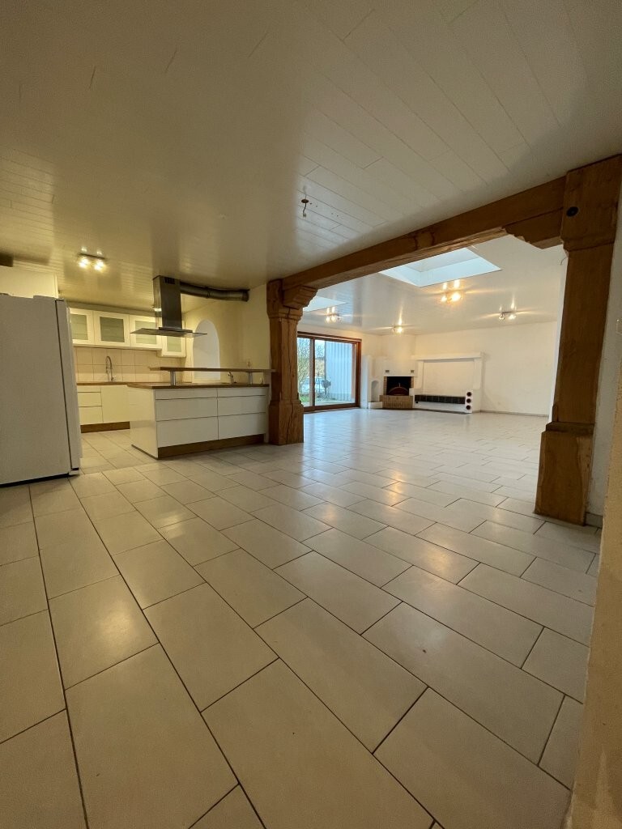
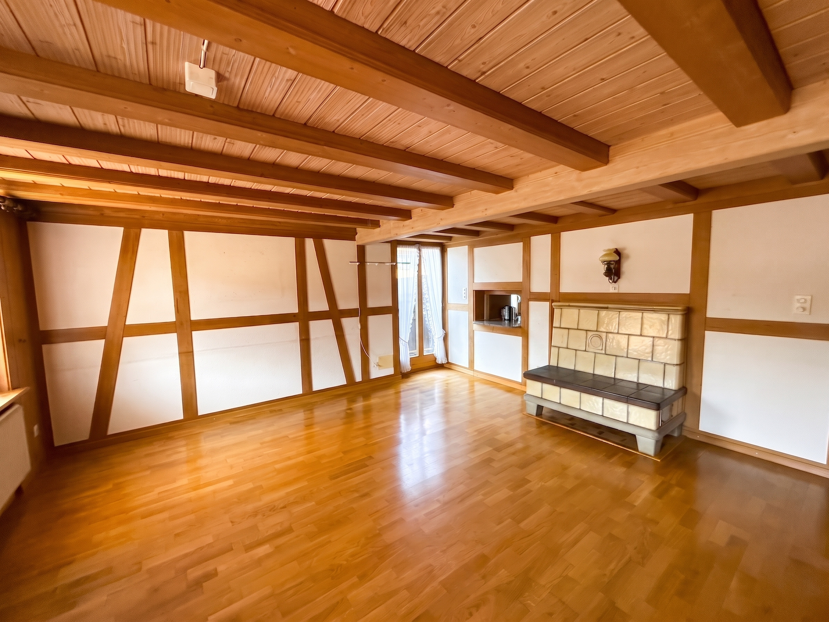
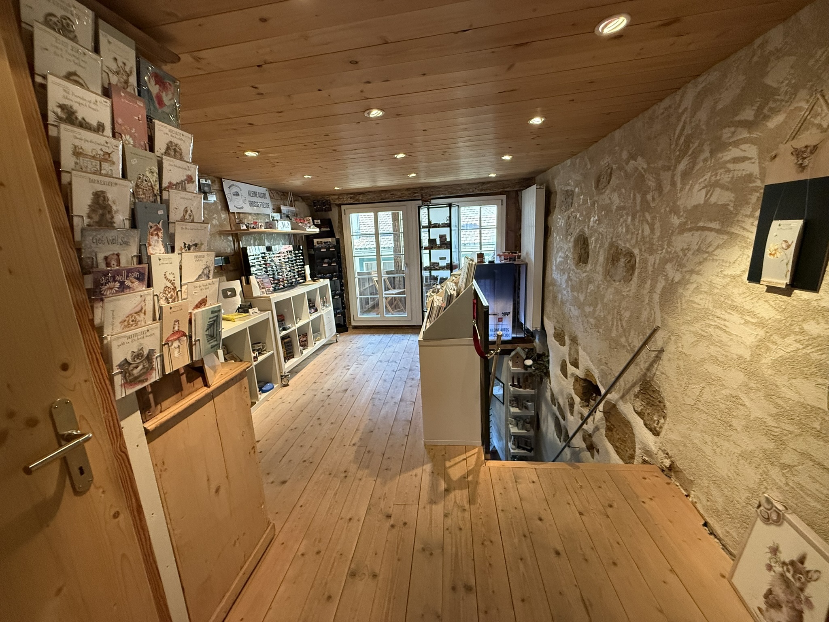
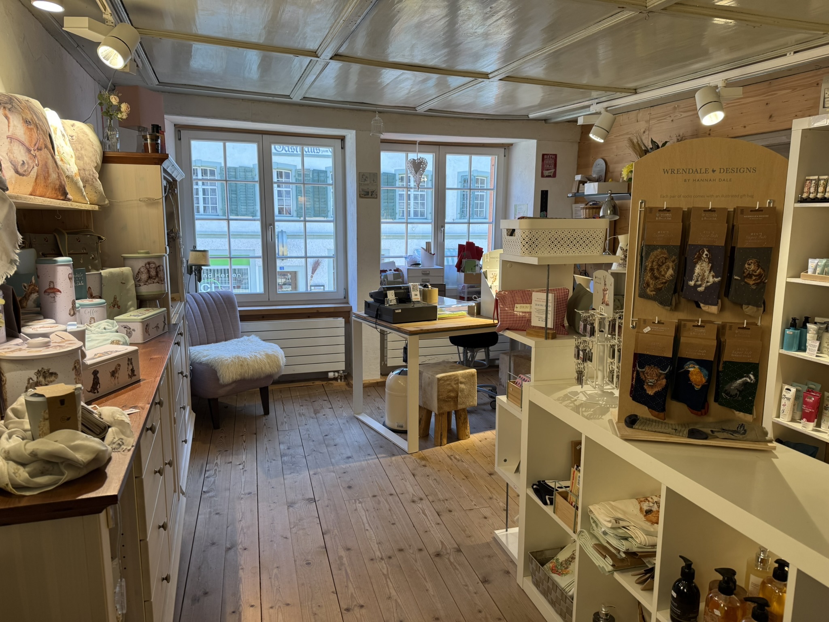
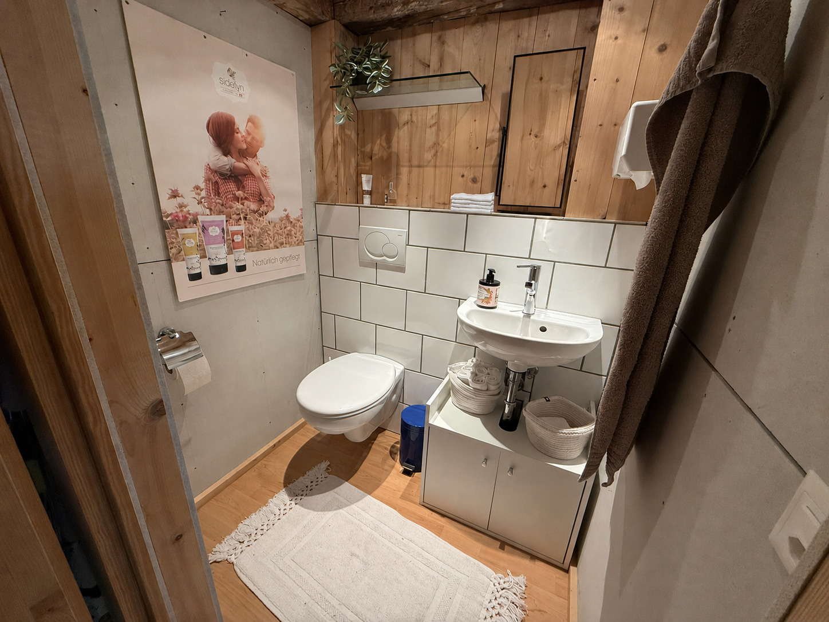
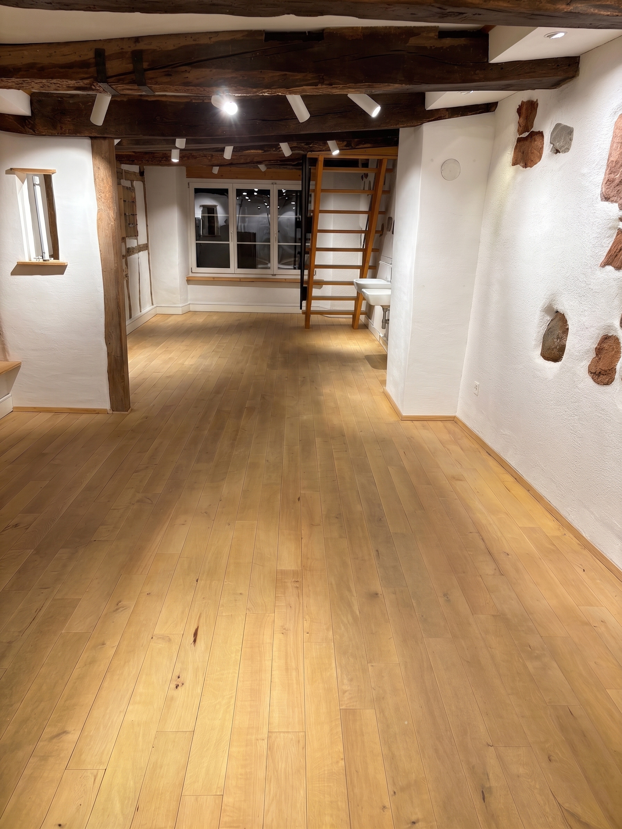
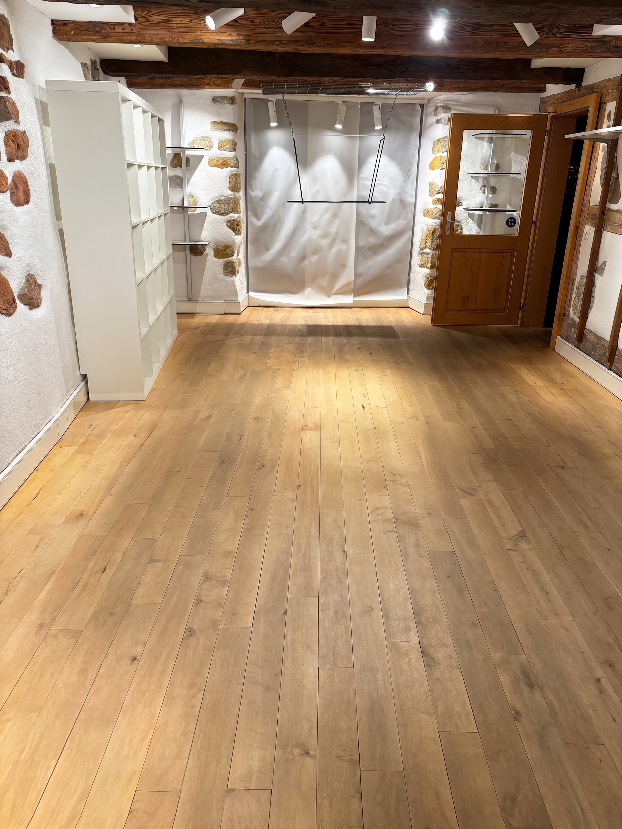
The retail premises extend over the ground floor and the first floor and have been comprehensively renovated. Today, they are presented in an attractive and well-maintained state. Particularly noteworthy are the stylish exposed brickwork and the exposed wooden beams on the ceilings, which lend the rooms a warm, authentic atmosphere. The offer is complemented by a WC and two practical storage rooms.

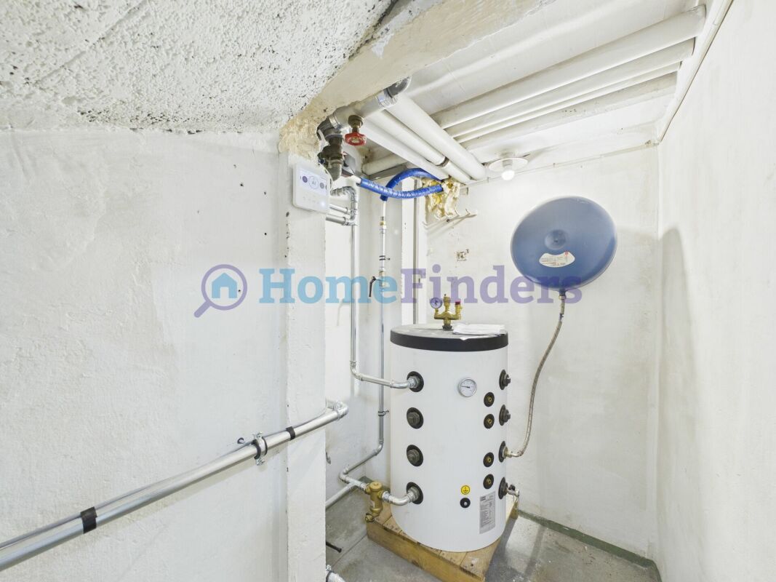
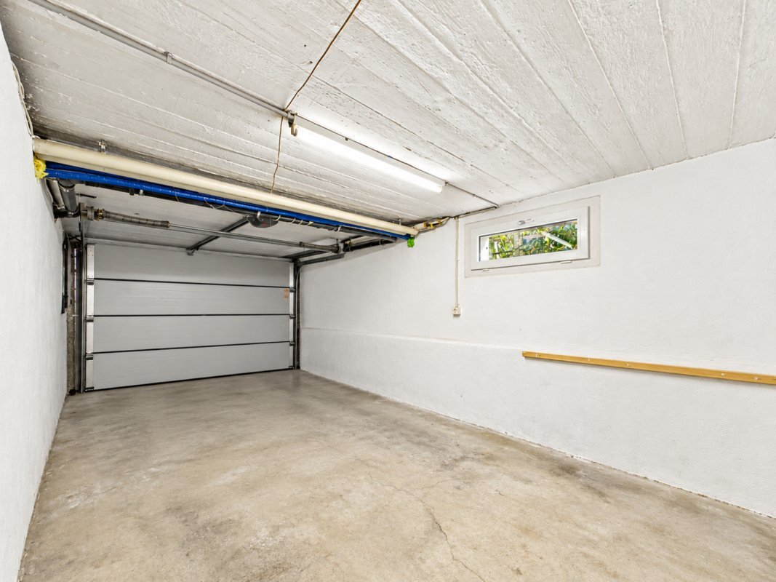
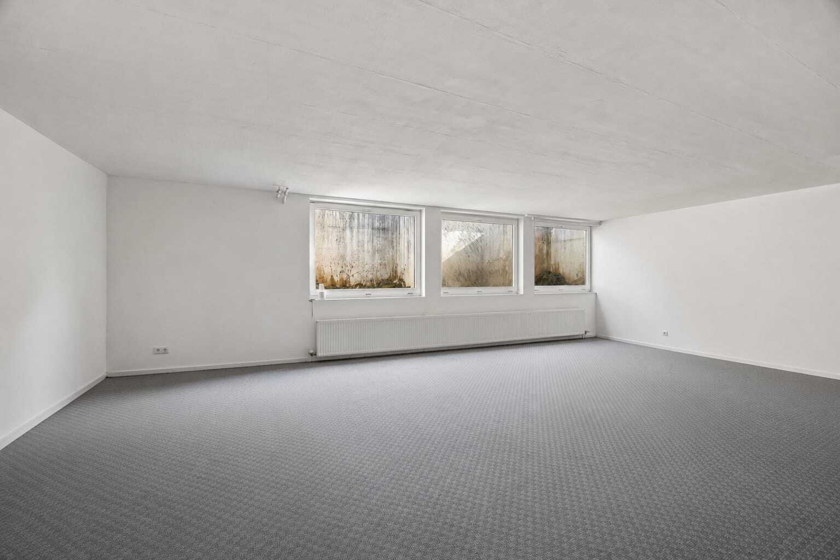
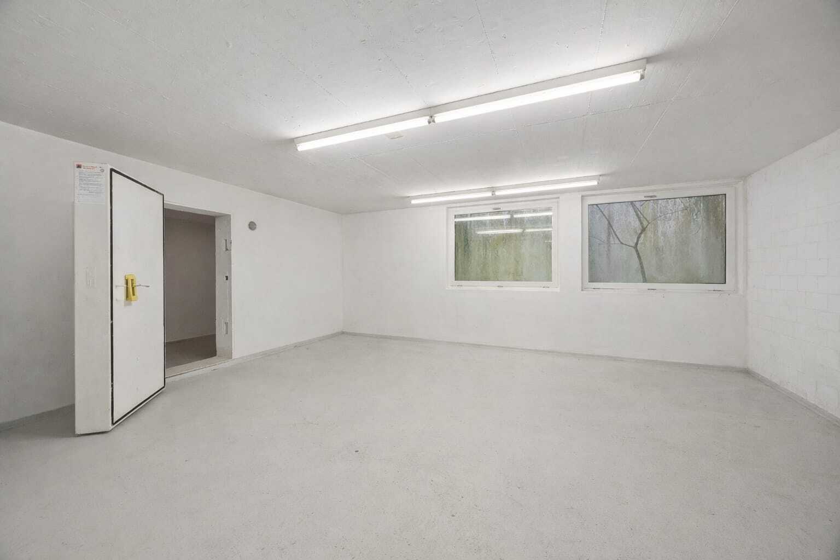
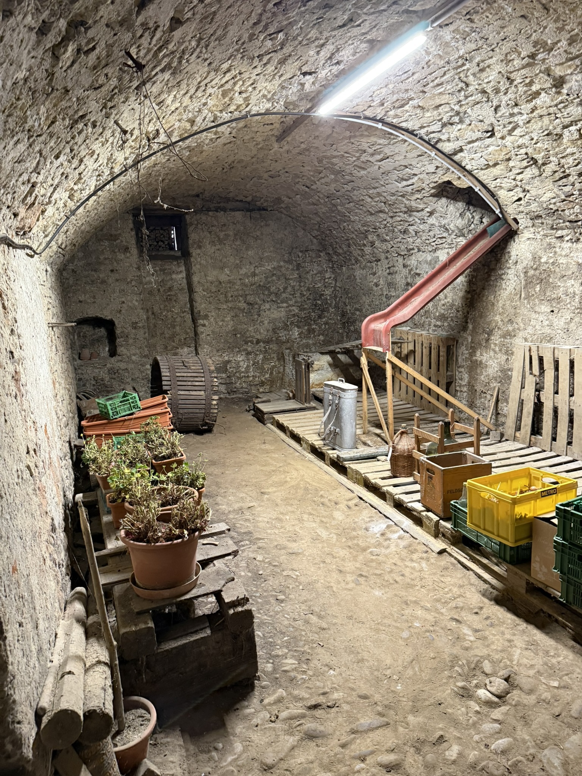
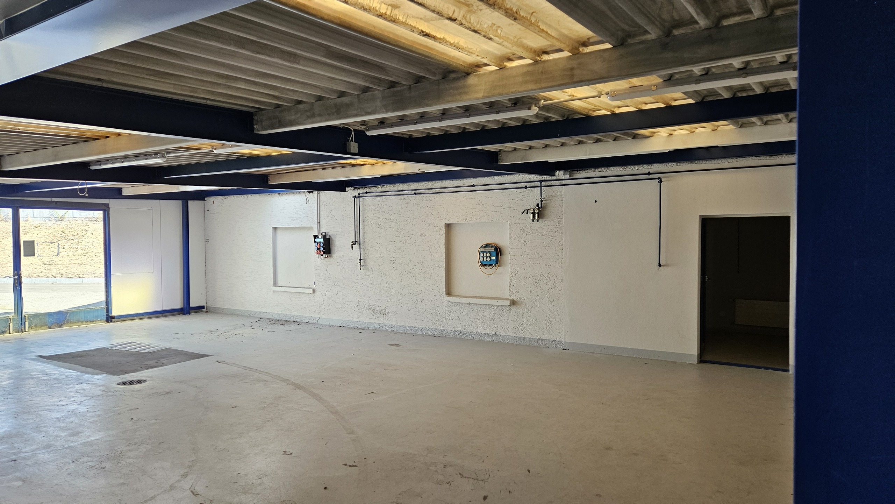
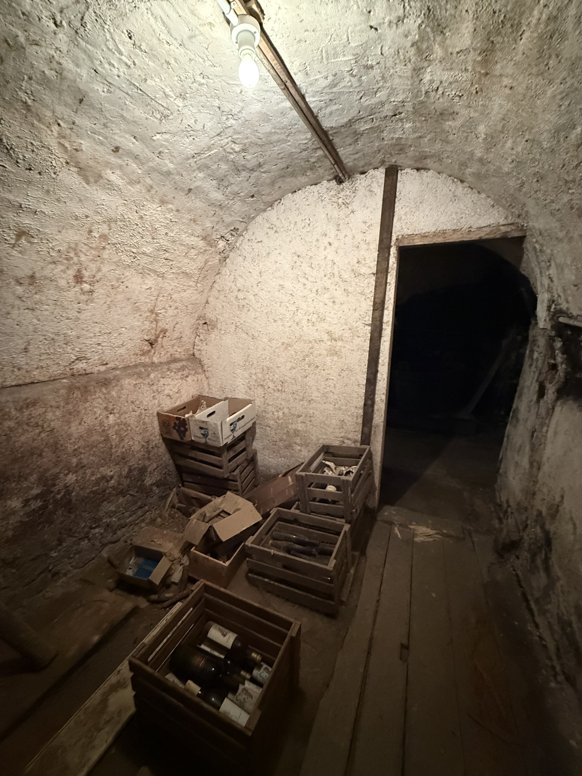
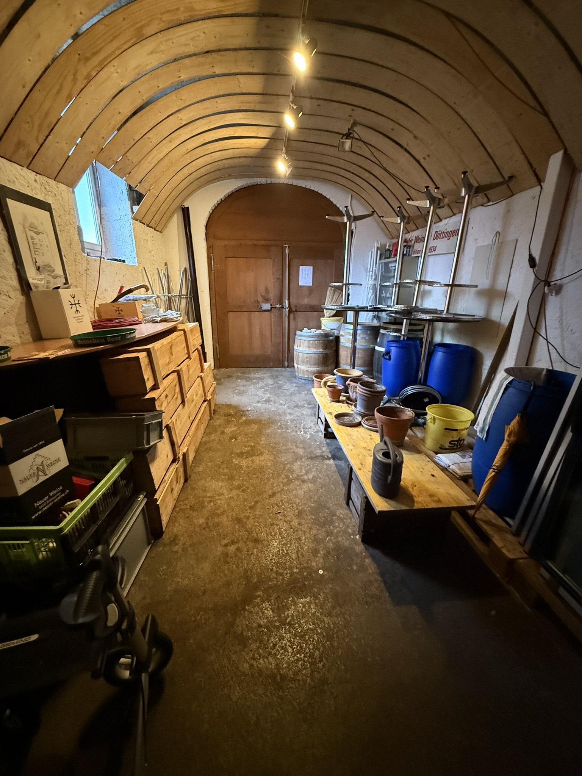
The basement has two separate entrances and offers generous storage space. Due to its dry condition, it is ideal as a storage or technical room. Here you will also find the modern building technology with the newly installed heat pump and the boiler.

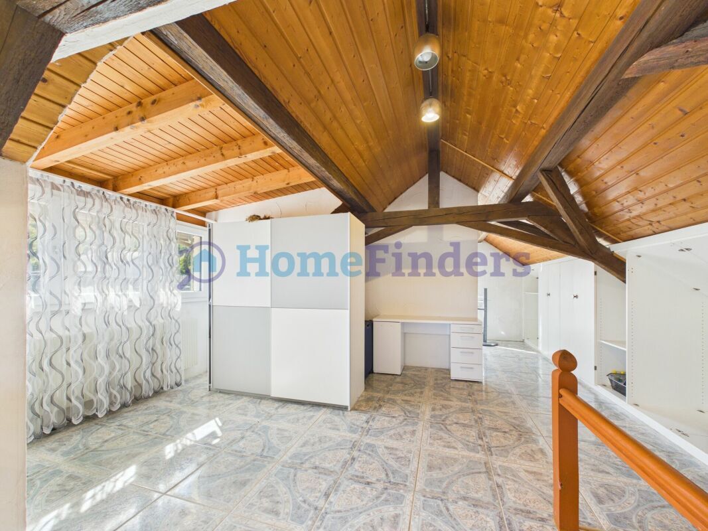
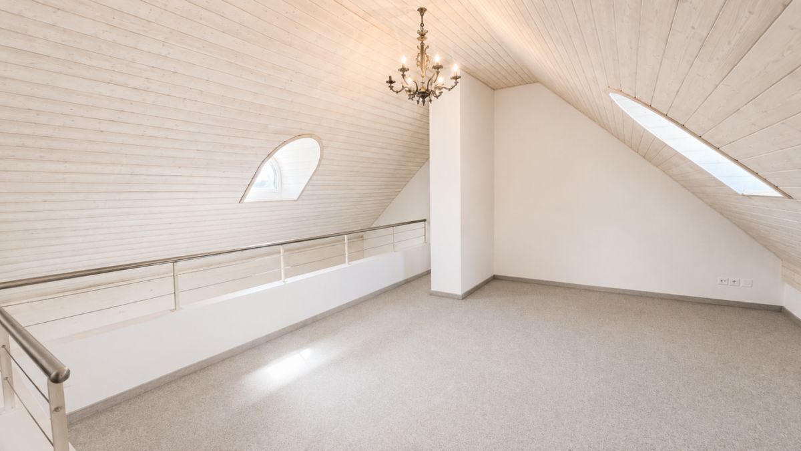
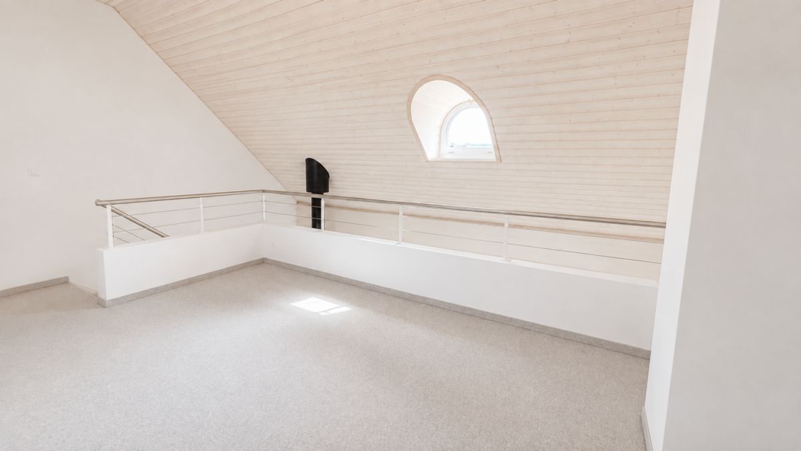
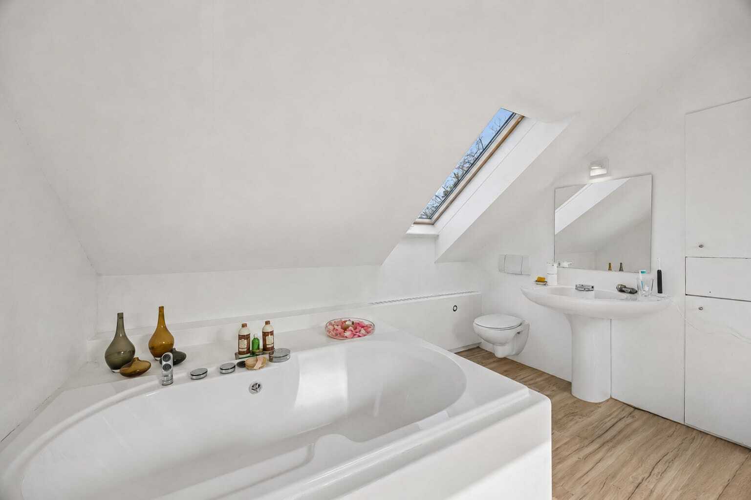
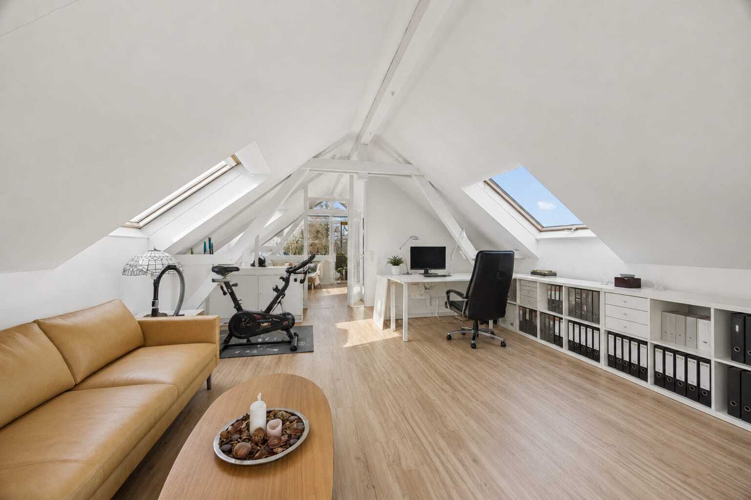
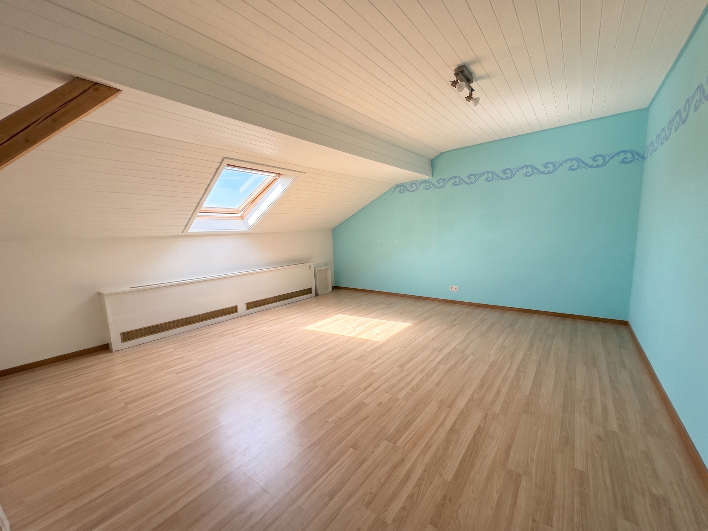
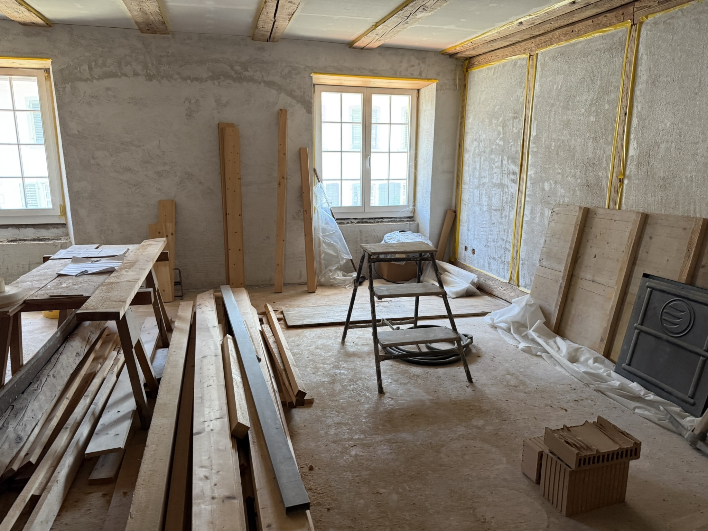
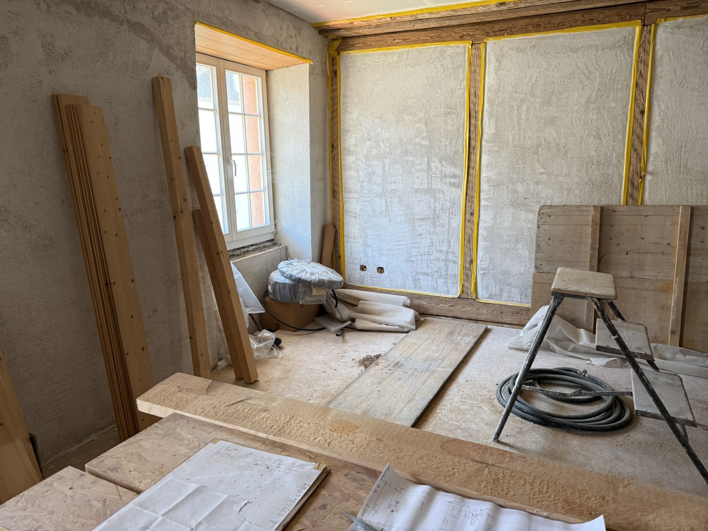
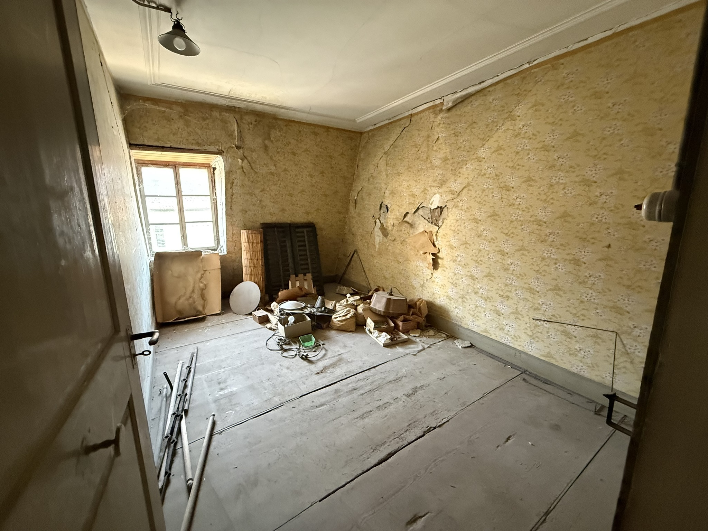
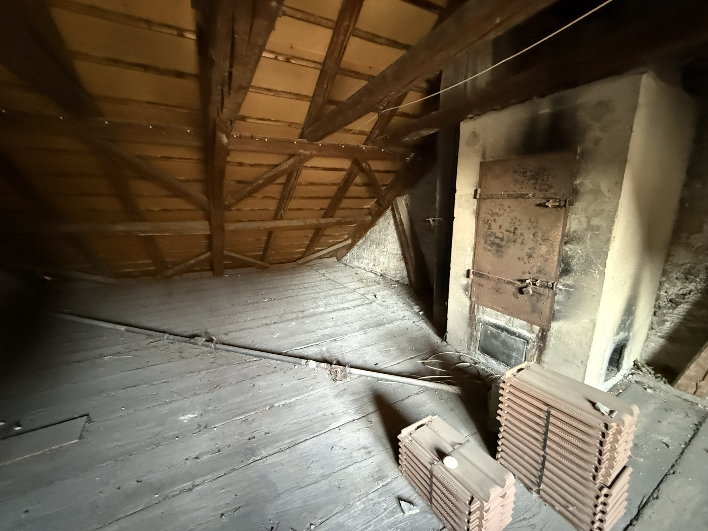
The upper floors offer further potential for expansion and design: The 2nd floor has already undergone initial renovation work. The rooms have been completely stripped and are in the state of a shell structure – ideal for individual expansion according to one’s own ideas. The 3rd and 4th floors are still in their original state, which is in urgent need of renovation, and offer a wide range of possibilities for creative use concepts.

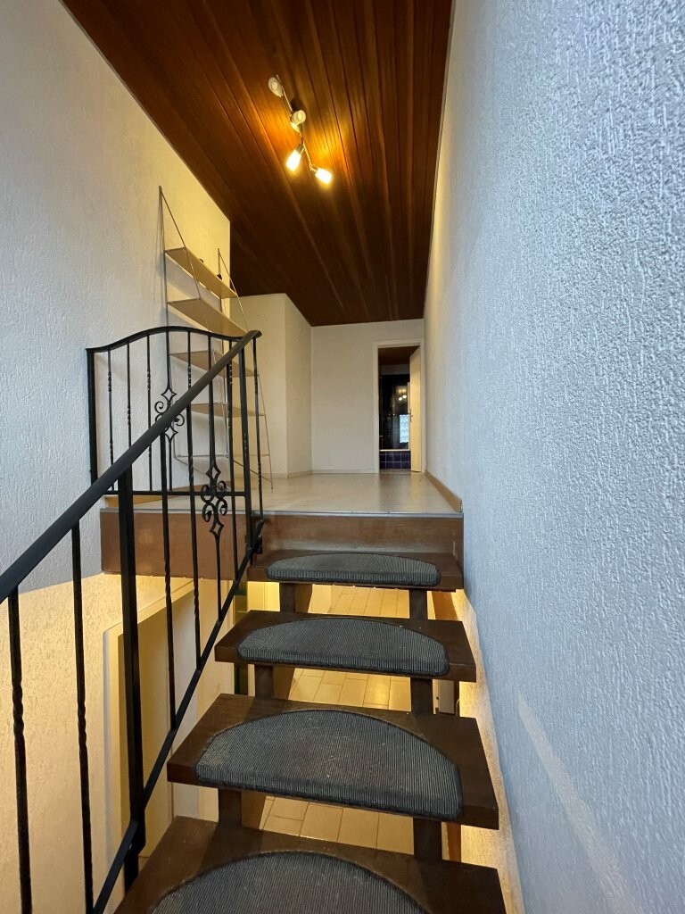
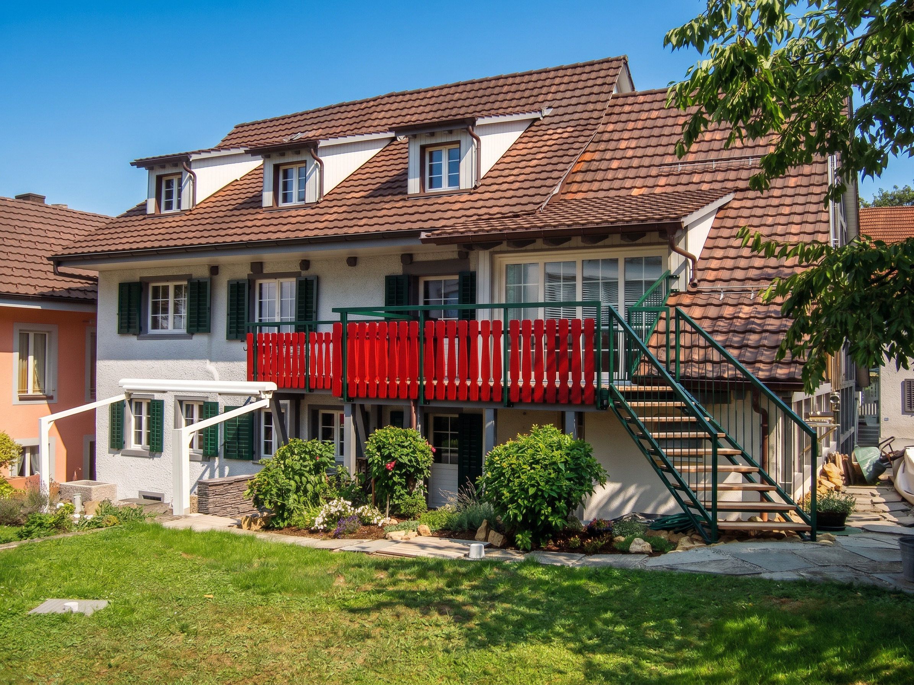
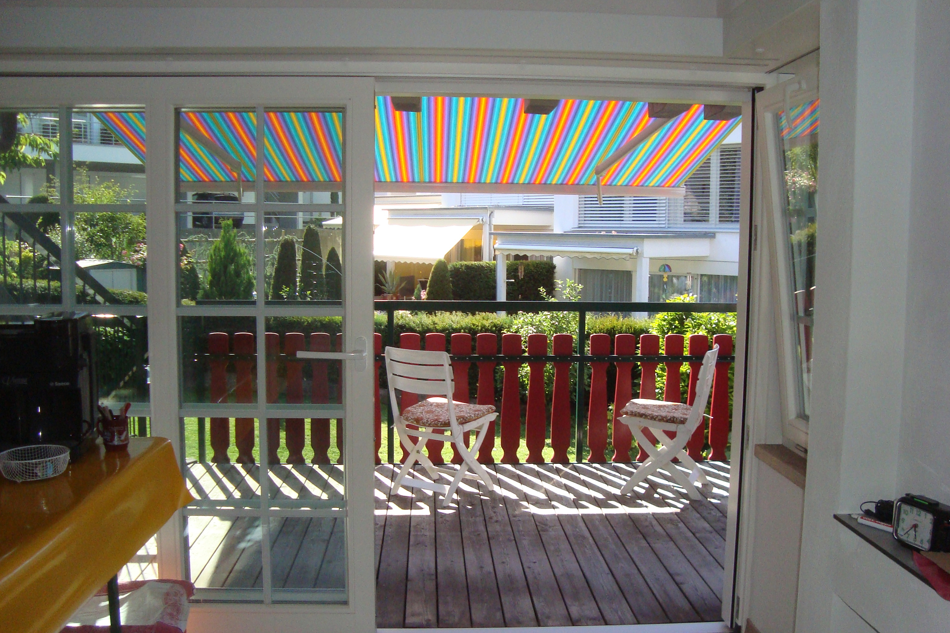
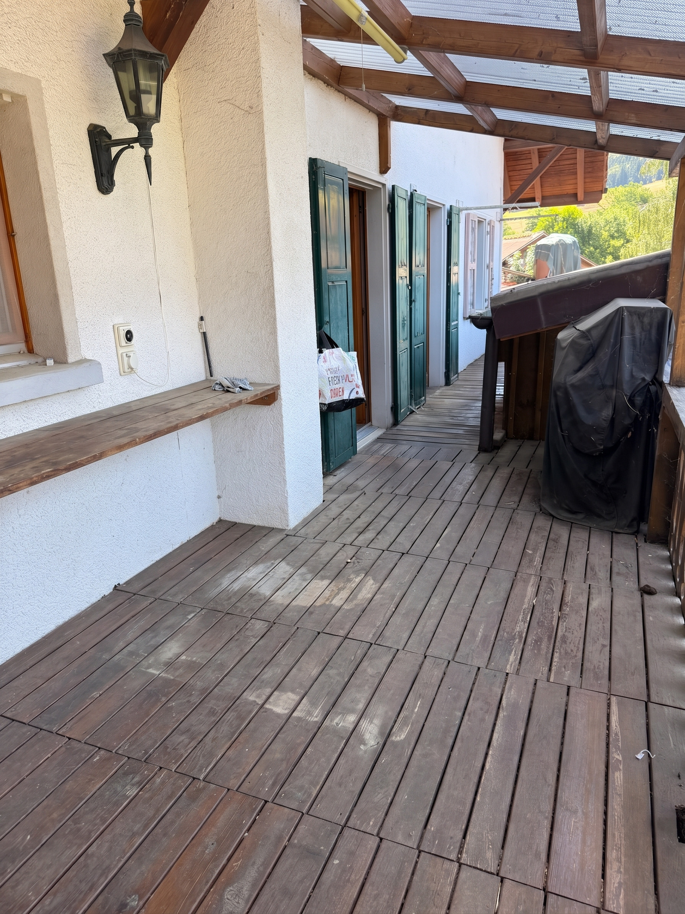
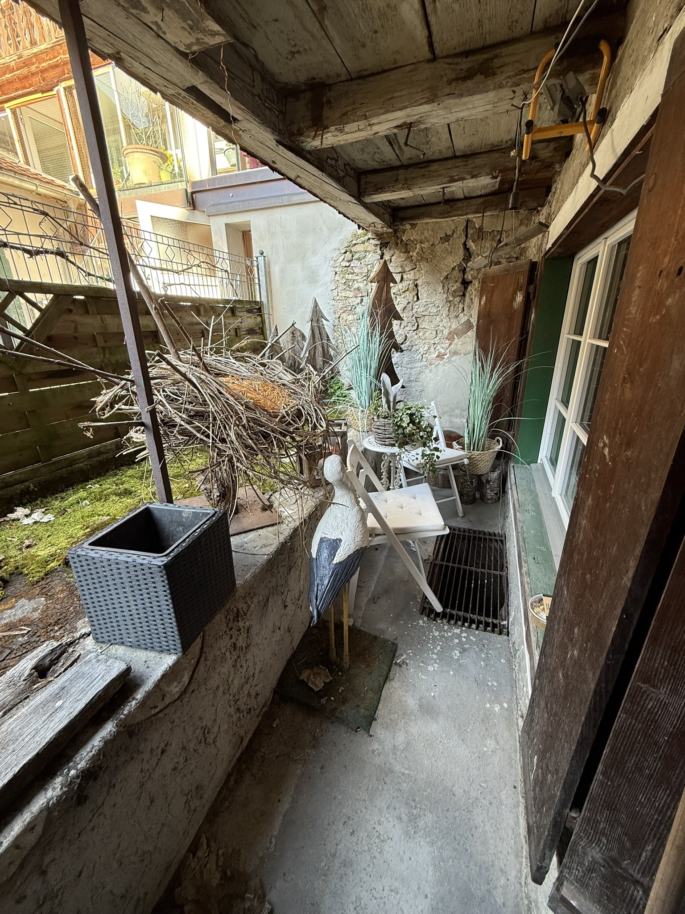
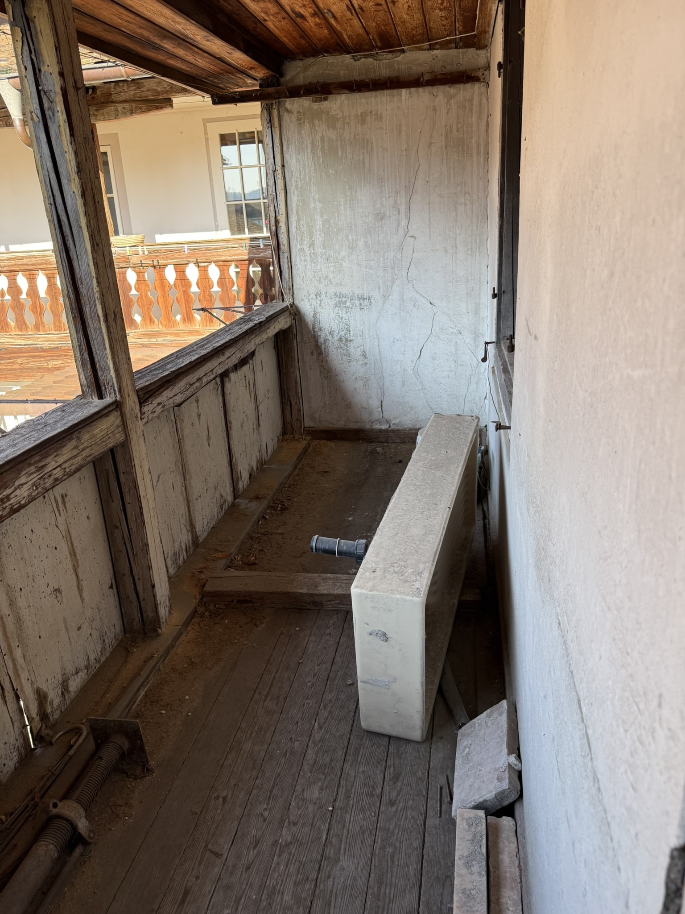
A special architectural highlight is the charming wooden arcades on the 1st and 2nd floors, which give the building additional character and a special quality of stay.

Renovations that have already been carried out, such as the renovation of the shop premises, the replacement of the heat pump and the roof renovation, create a solid foundation for the further development of this historically significant property. This presents an exceptional opportunity to combine historical charm with modern living or usage comfort.

Das traditionsreiche Haus zum Grünen Berg an der Schwertgasse 16 in Bad Zurzach vereint historischen Charme mit bereits erfolgten Erneuerungen und vielseitigem Entwicklungspotenzial. Das charaktervolle Gebäude aus dem 19. Jahrhundert bietet eine seltene Gelegenheit, Geschichte und moderne Nutzung auf einzigartige Weise miteinander zu verbinden.

Das Ladenlokal erstreckt sich über das Erdgeschoss sowie das 1. Obergeschoss und wurde umfassend erneuert. Es präsentiert sich heute in einem attraktiven und gepflegten Zustand. Besonders hervorzuheben sind die stilvollen Sichtmauerwerke sowie die freigelegten Holzbalken an den Decken, die den Räumen eine warme, authentische Atmosphäre verleihen. Ergänzt wird das Angebot durch ein WC sowie zwei praktische Abstell- beziehungsweise Lagerräume.

Der Keller verfügt über zwei separate Zugänge und bietet grosszügige Abstellflächen. Dank des trockenen Zustands eignet er sich optimal als Lager- oder Technikraum. Hier befindet sich auch die moderne Haustechnik mit der neu installierten Wärmepumpe sowie dem Boiler.

In den oberen Geschossen eröffnet sich weiteres Ausbau- und Gestaltungspotenzial: Im 2. Obergeschoss wurden bereits erste Renovationsarbeiten vorgenommen. Die Räumlichkeiten sind vollständig entkernt und befinden sich im Rohbauzustand – ideal für den individuellen Ausbau nach eigenen Vorstellungen. Das 3. und 4. Obergeschoss befinden sich noch im ursprünglichen, stark sanierungsbedürftigen Zustand und bieten vielfältige Möglichkeiten für kreative Nutzungskonzepte.

Ein besonderes architektonisches Highlight bilden die charmanten Holzlauben im 1. und 2. Obergeschoss, die dem Gebäude zusätzlichen Charakter und eine besondere Aufenthaltsqualität verleihen.

Bereits ausgeführte Sanierungen wie die Erneuerung des Ladenlokals, der Ersatz der Wärmepumpe sowie die Dachsanierung schaffen eine solide Grundlage für die weitere Entwicklung dieser geschichtsträchtigen Liegenschaft. Damit bietet sich eine aussergewöhnliche Gelegenheit, historischen Charme mit modernem Wohn- oder Nutzungskomfort zu verbinden.

Conveniences

Neighbourhood
  • Village
  • Green
  • Shops/Stores
  • Shopping street
  • Bank
  • Post office
  • Restaurant(s)
  • Railway station
  • Bus stop
  • Child-friendly
  • Playground
  • Nursery
  • Preschool
  • Primary school
  • Secondary school
  • Doctor
  • Thermal center
  • Near customs
Outside conveniences
  • Balcony/ies
Inside conveniences
  • Cellar
  • Double glazing
  • Bright/sunny
  • With front and rear view
Floor
  • Parquet floor
Condition
  • To be renovated
  • In it's current state
Exposure
  • Optimal
View
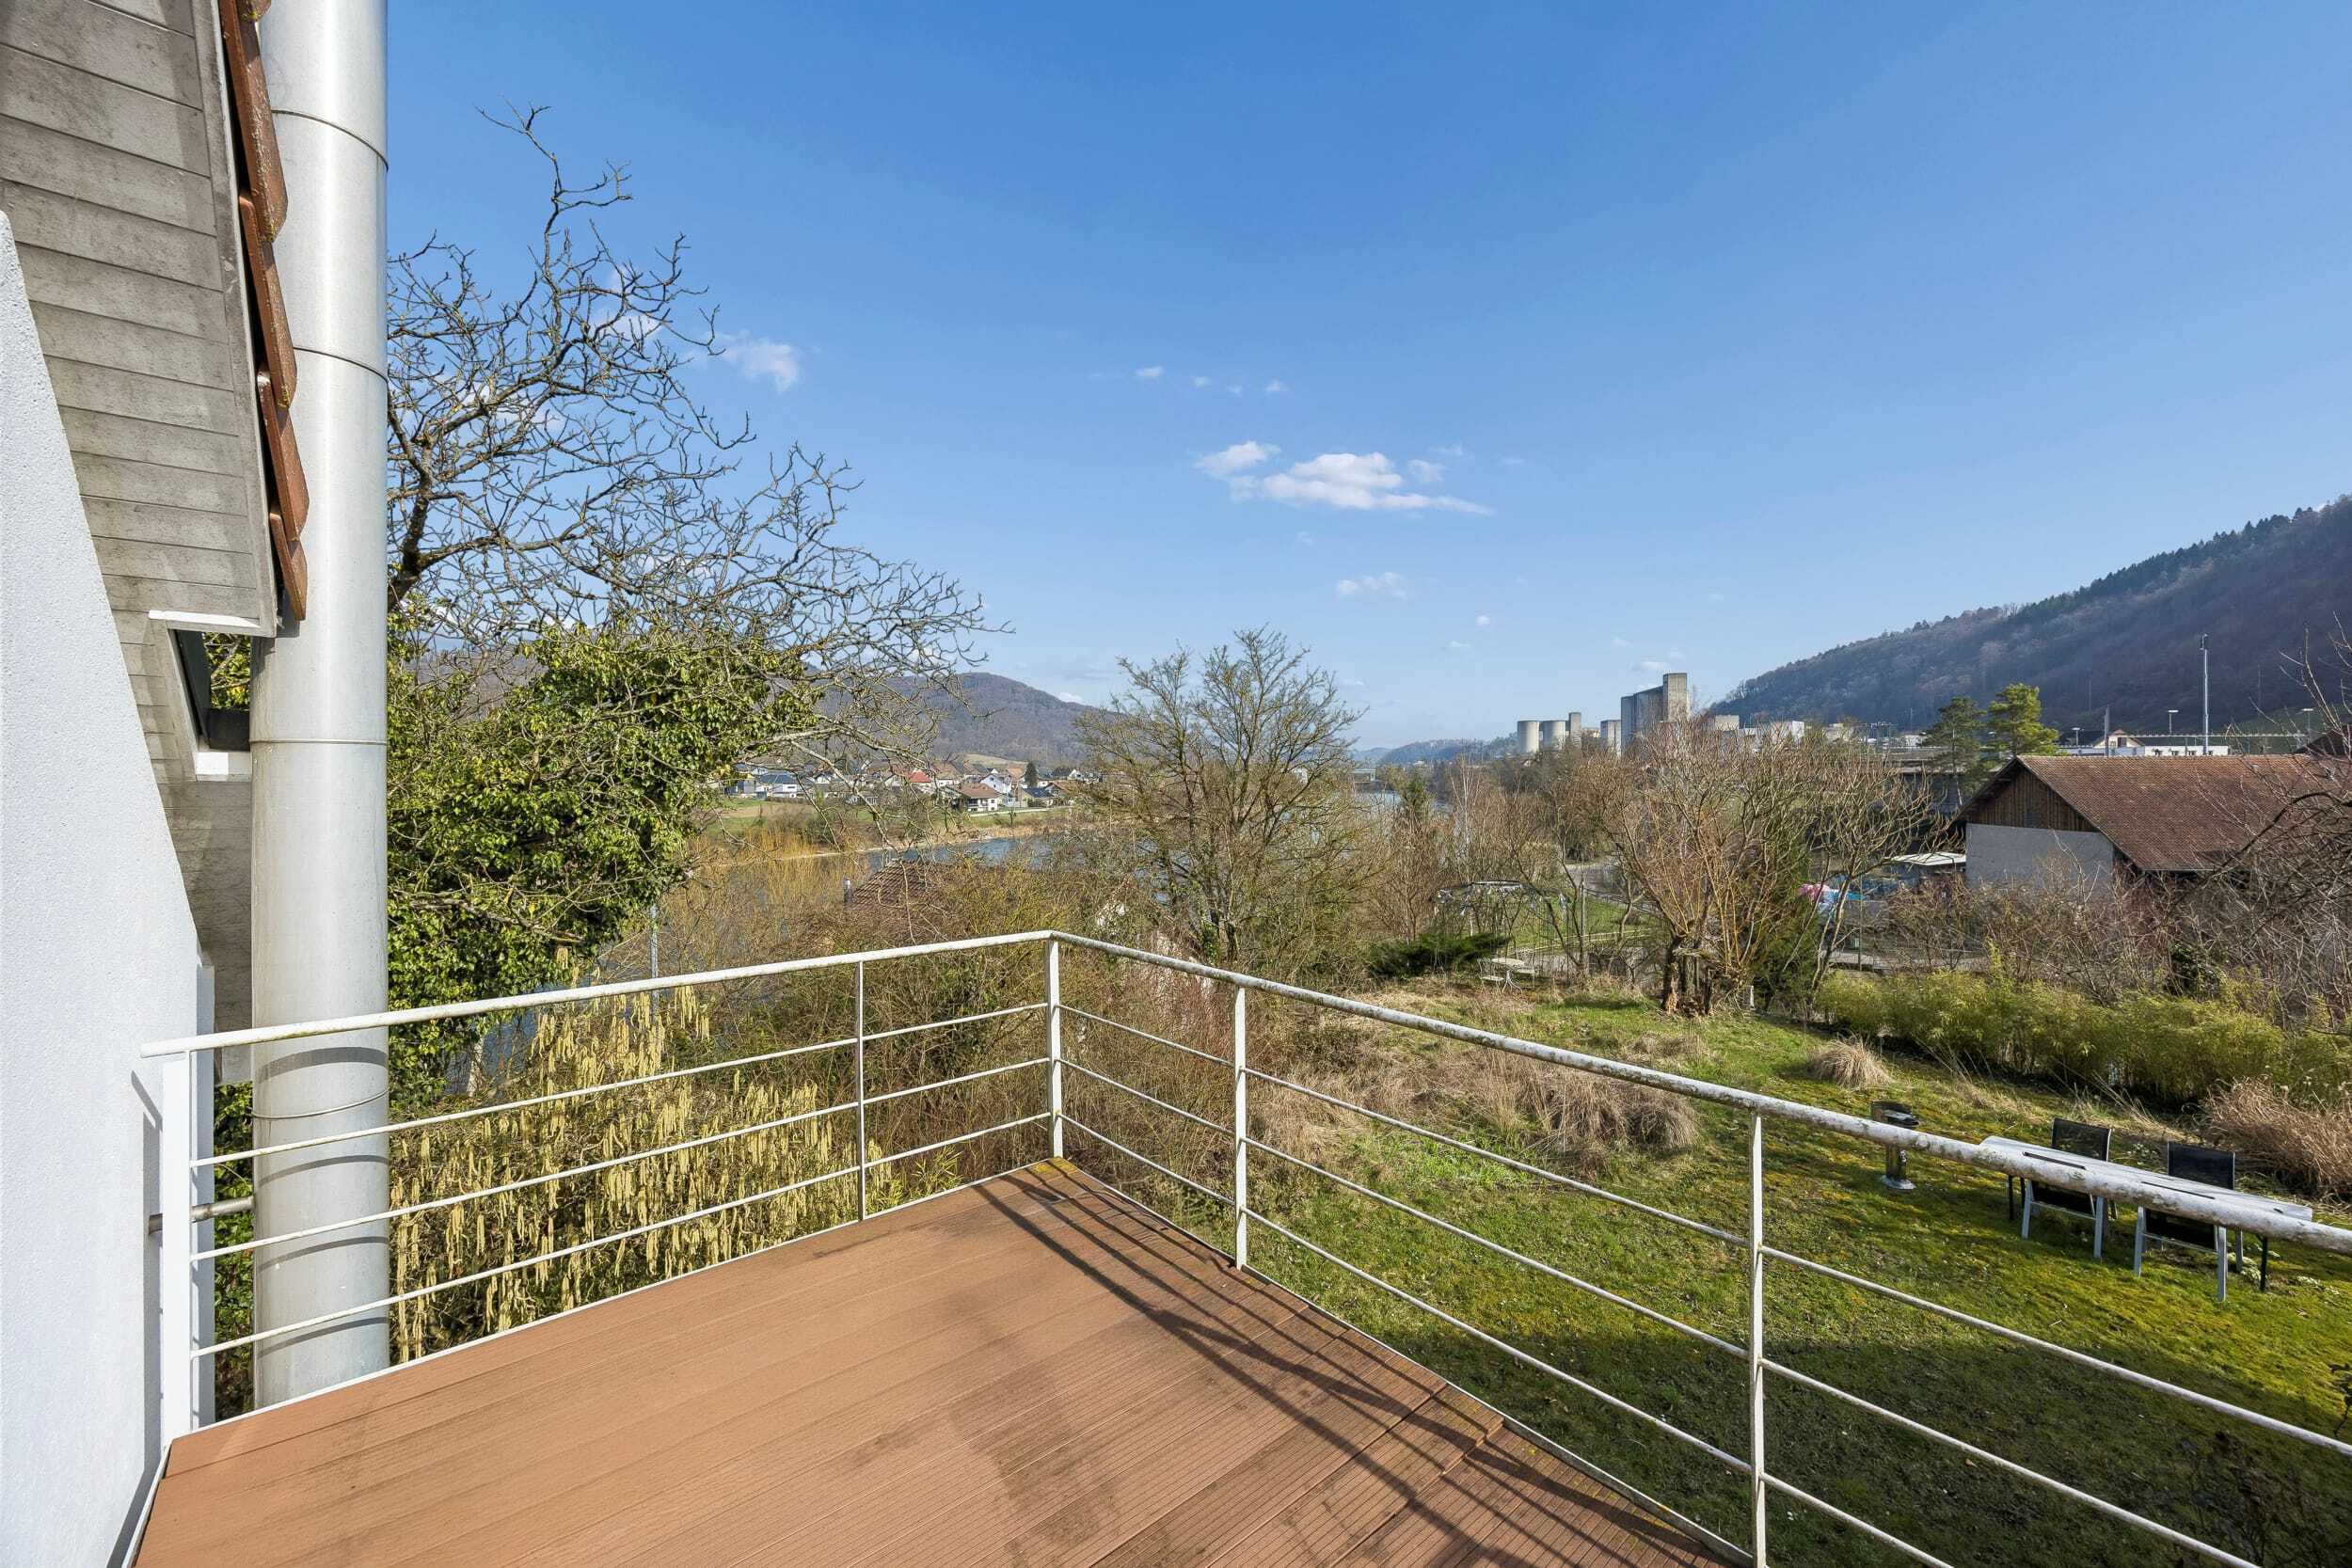
  • Rural
Distances

 
Public transports
132 m
6'
6'
2'
Freeway
13.1 km
3h43
43'
23'
Nursery school
140 m
2'
2'
1'
Primary school
192 m
3'
3'
1'
Stores
176 m
3'
3'
1'
Restaurants
22 m
8'
8'
-

Discover similar properties

Other Zihlmann Immobilien AG real estate