Single family house with 7 rooms on sale in Genève - 280 m²
A unique art of living in Vésenaz
Rooms7
Object PriceCHF 3,795,000.-
AvailabilityTo agree
Localisation
1222 GenèveCharacteristics
Reference
2.1222.3795.
Availability
To agree
Bathrooms
3
Year of construction
2003
Latest renovations
2018
Rooms
7
Number of levels for the real asset
3
Useful surface
280 m²
Description
Text translated from french, see original
Original text in french, translate to English.
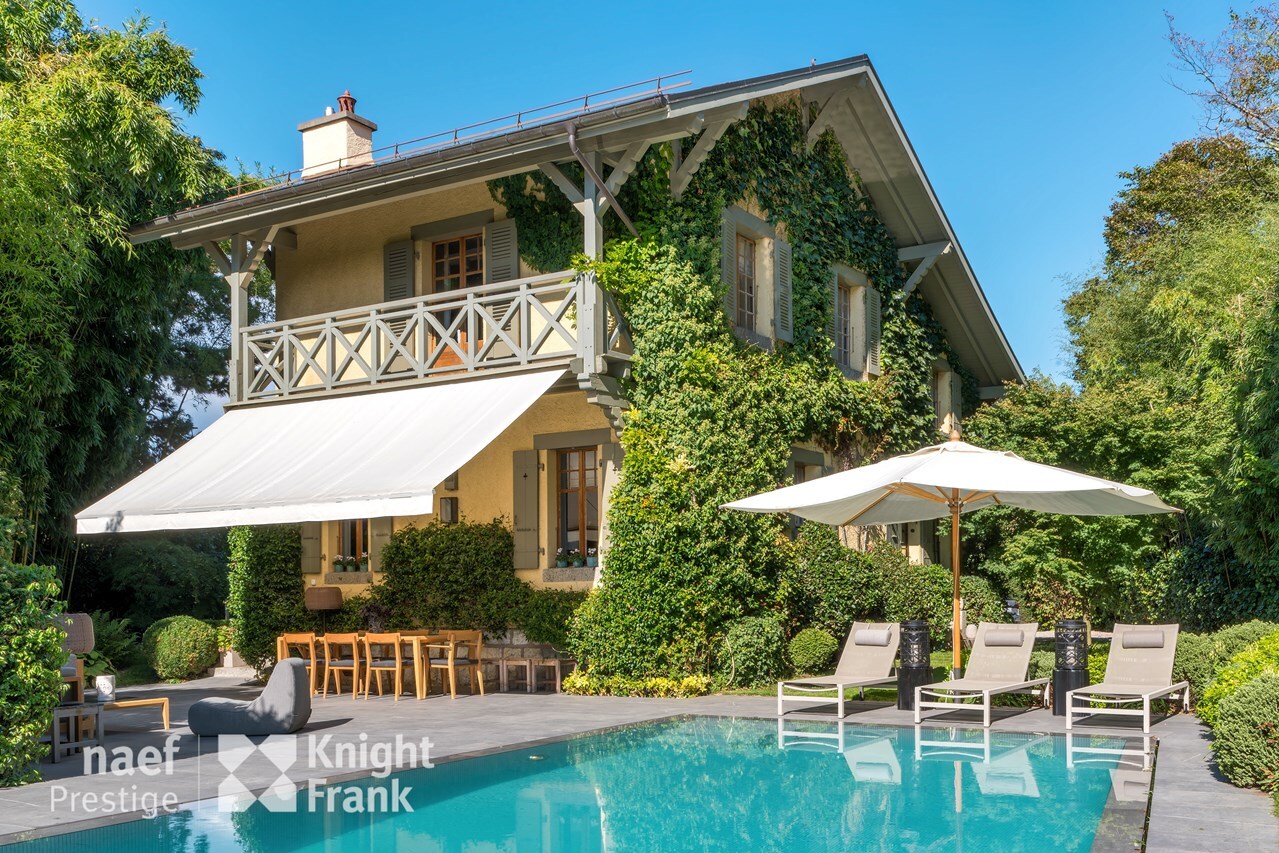
Out of sight, in a first-class residential environment, this remarkable fully renovated villa harmoniously combines refinement, comfort and serenity.
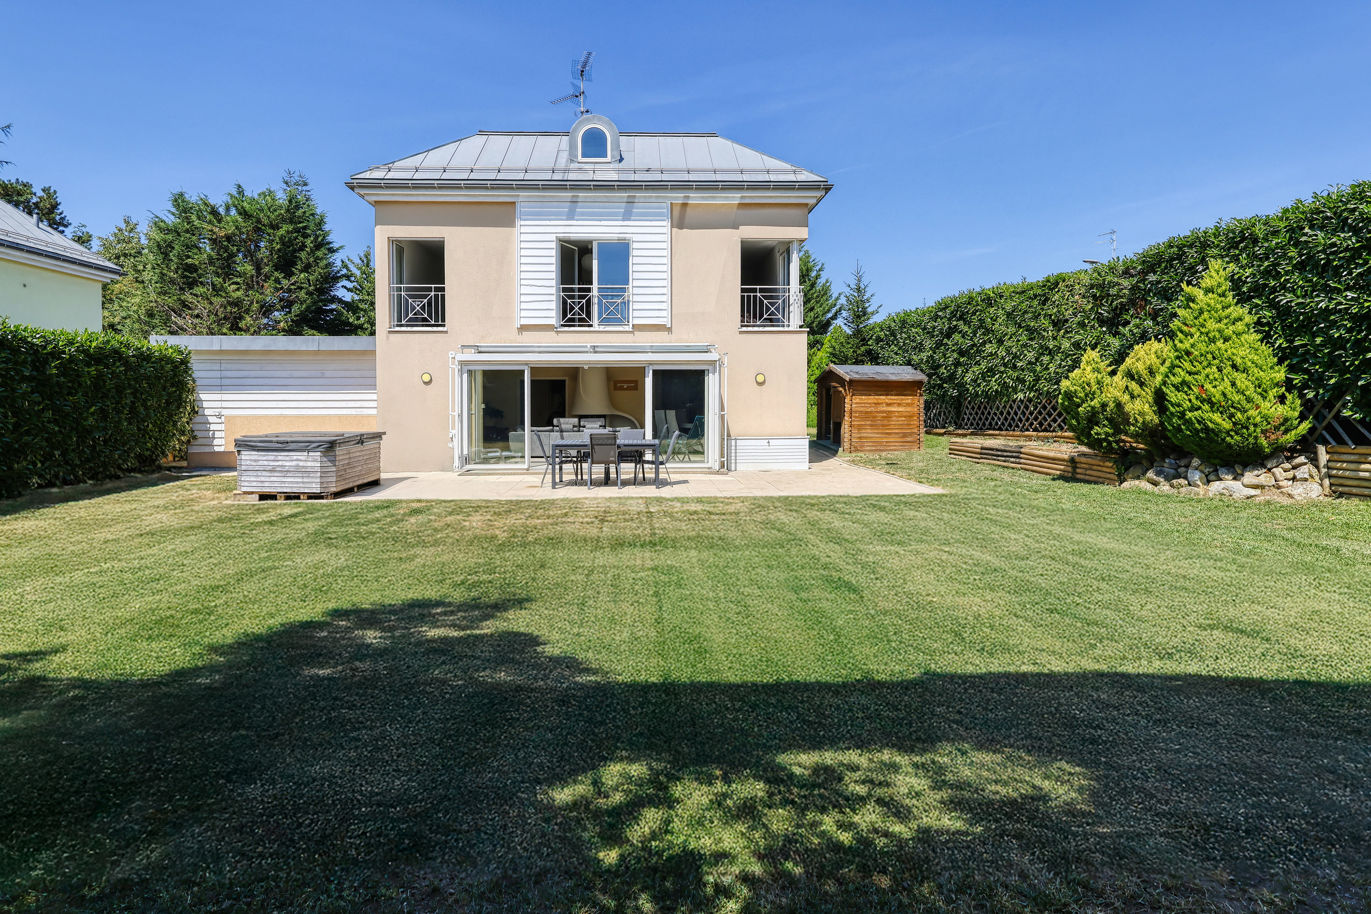
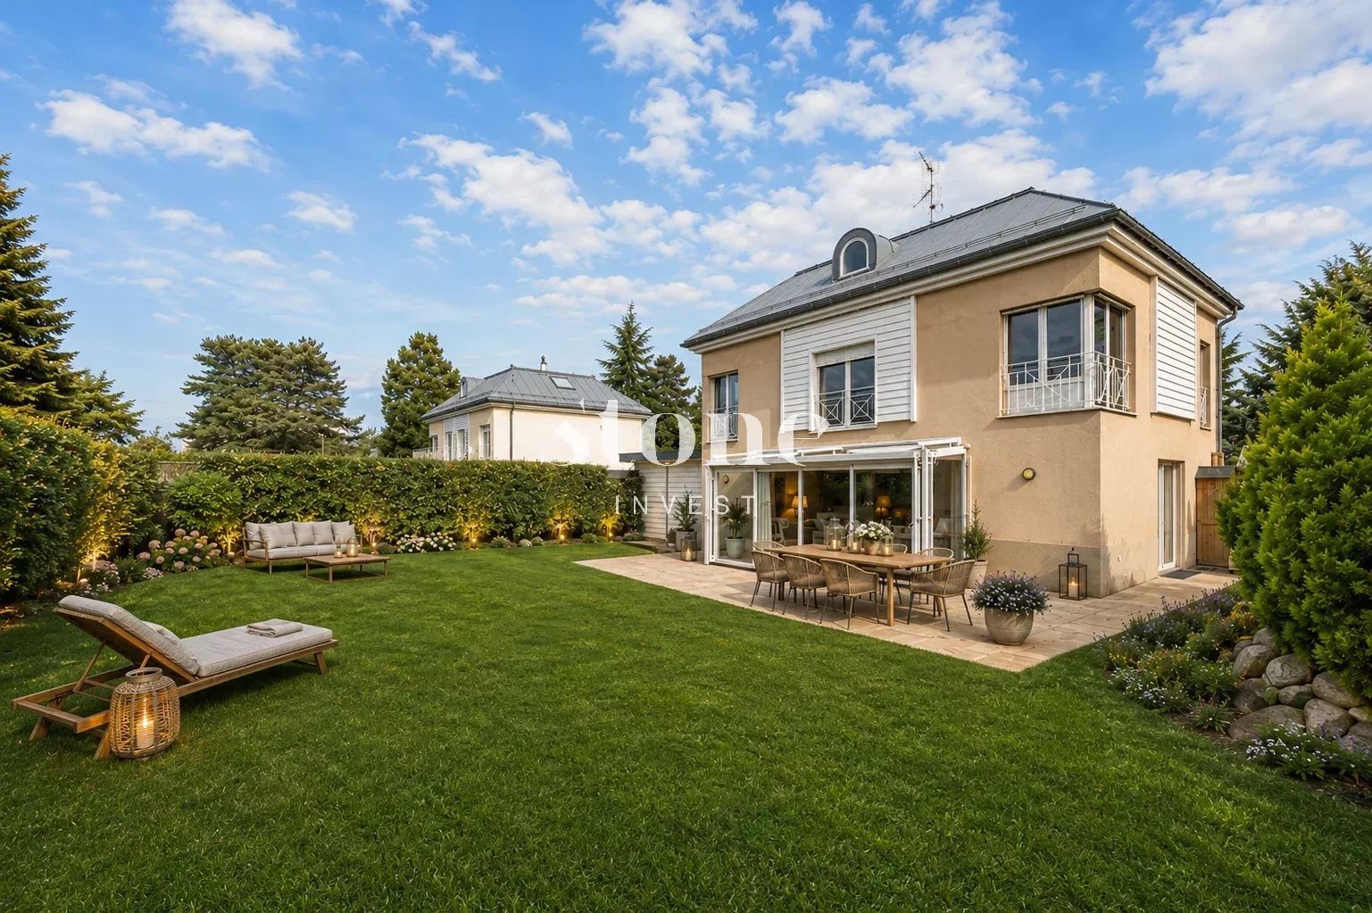
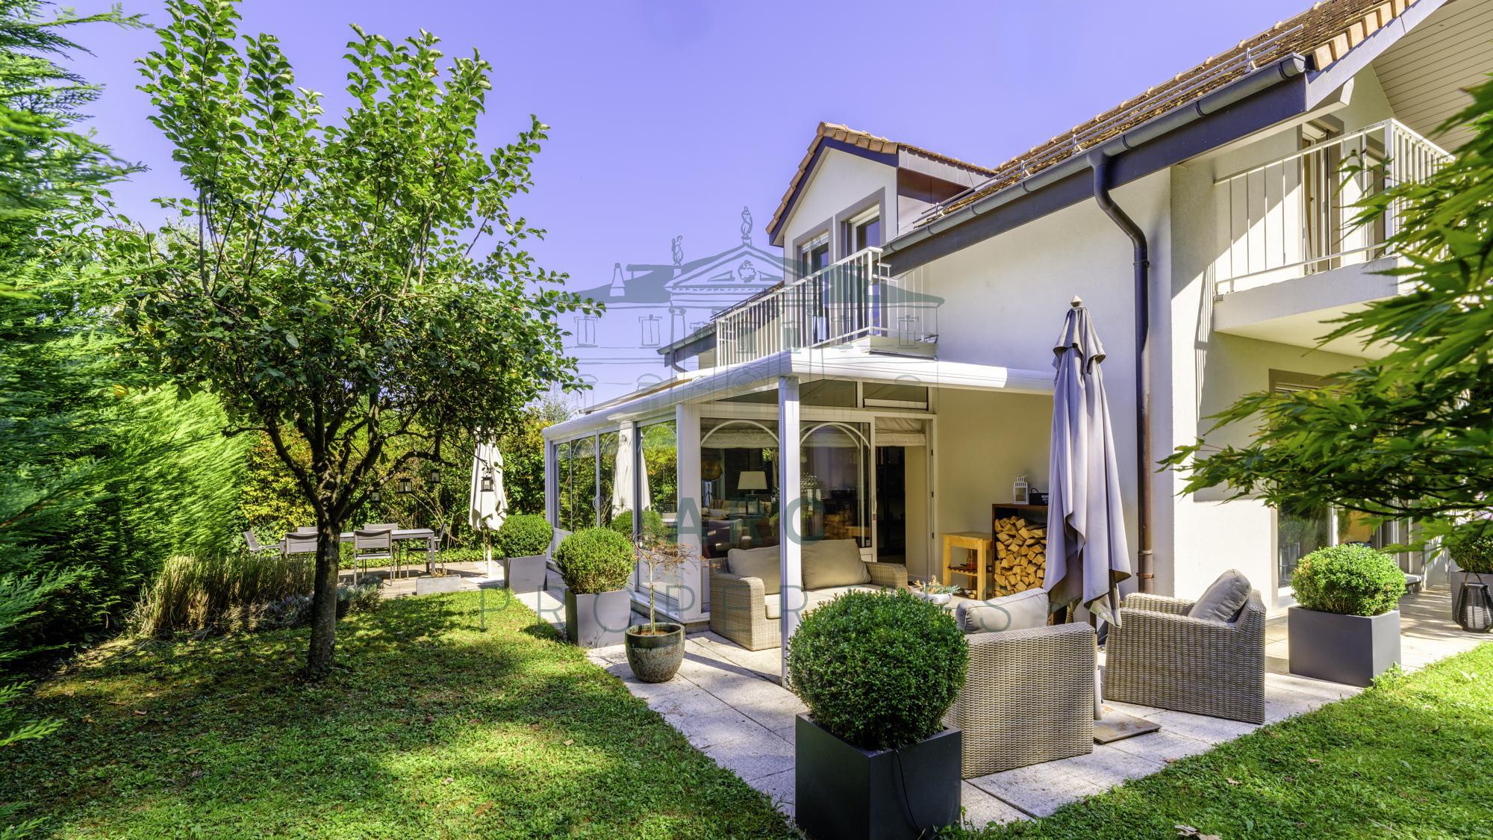
Built on a plot of 700m², it develops nearly 278 m² of useful space, where each space has been carefully designed and sublimated by high quality materials.
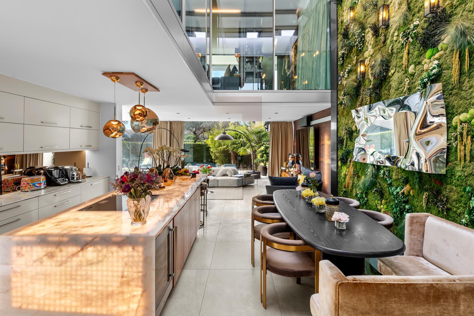
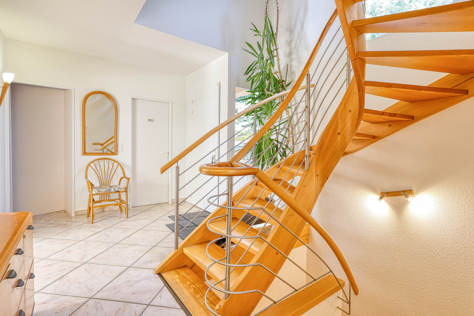
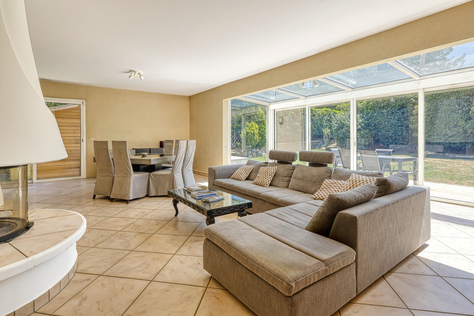
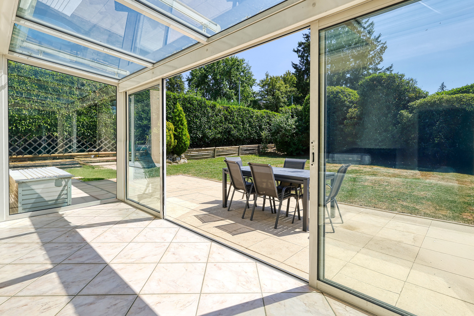
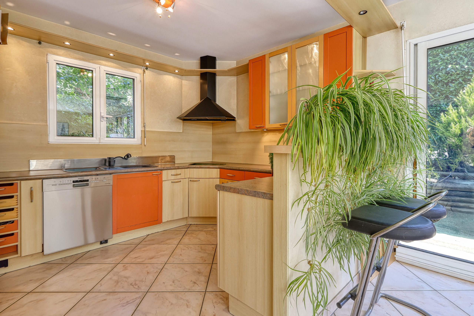
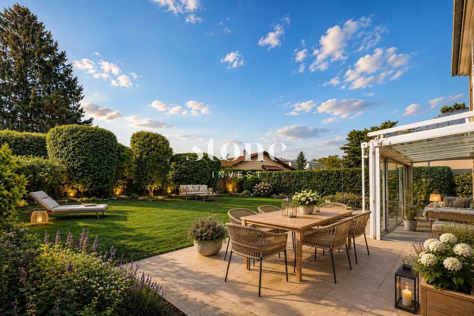
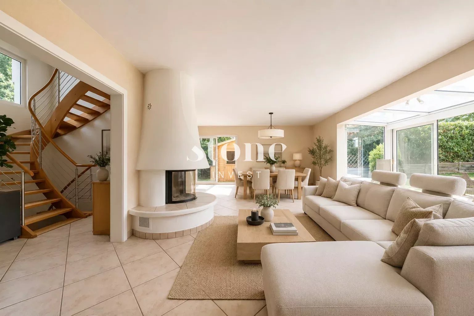
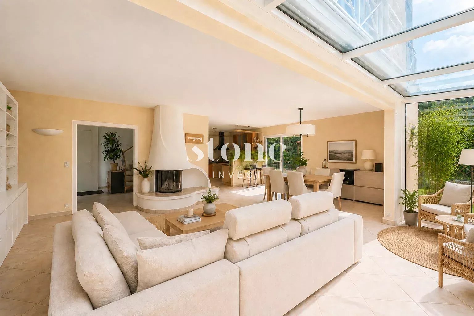
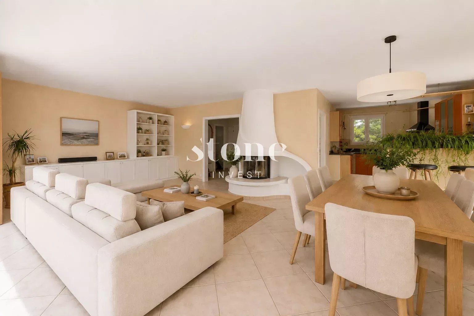
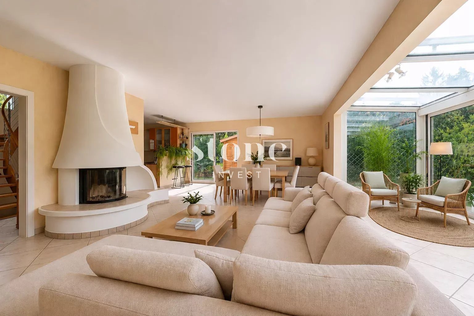
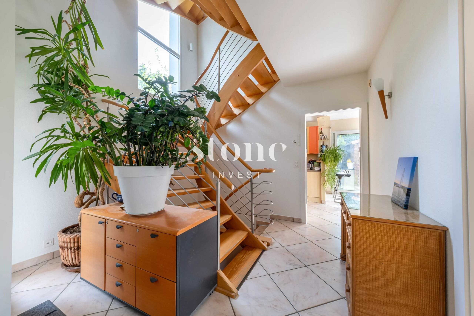
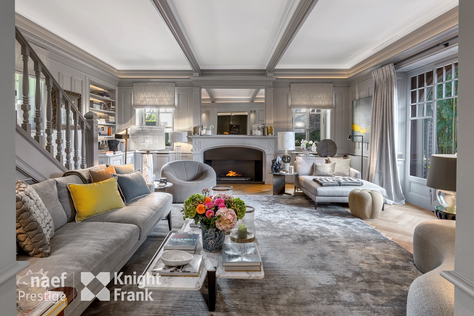
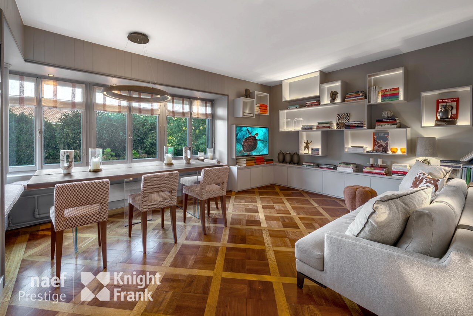
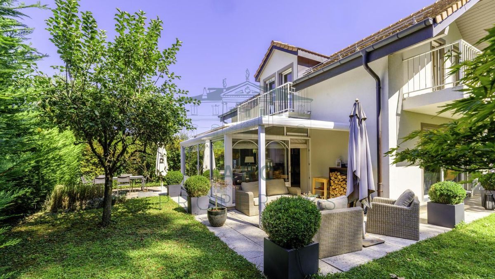
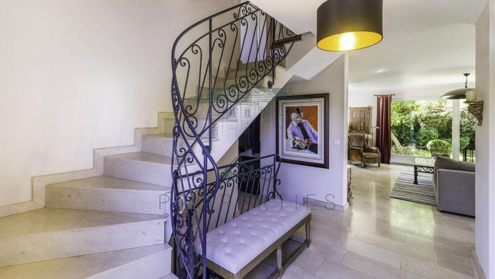
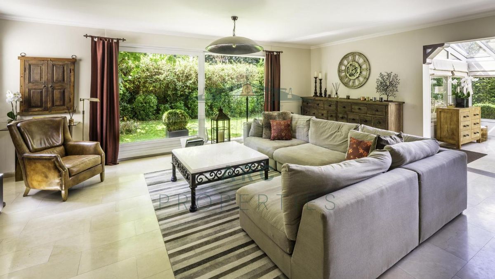
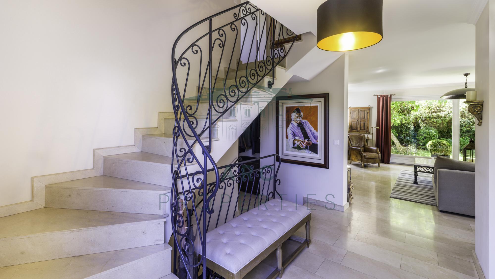
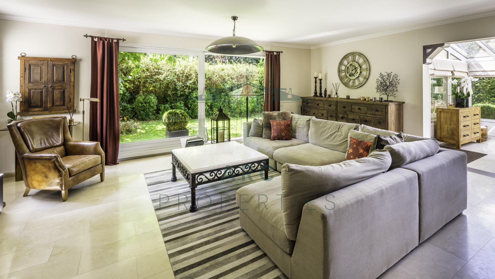
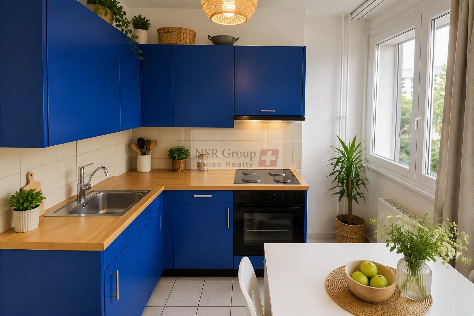
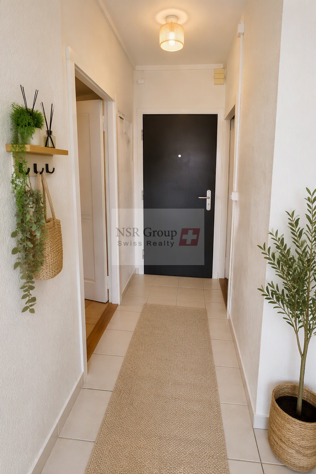
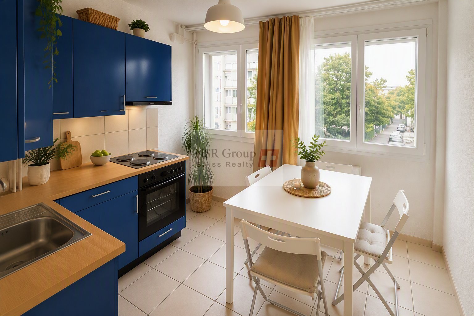
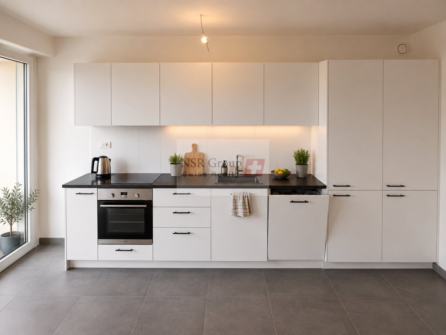
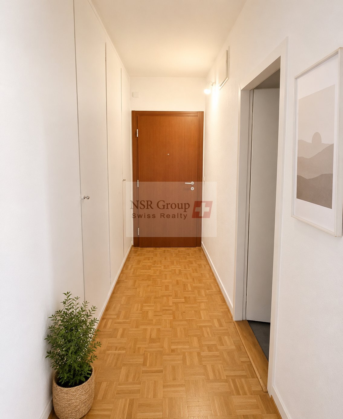
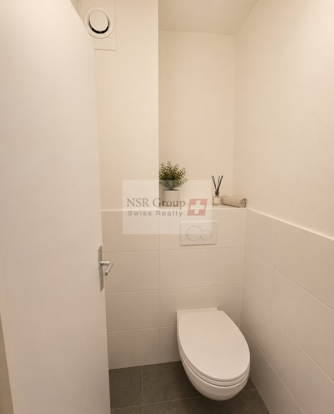
The ground floor hosts an entrance hall with cloakroom and guest toilets, before opening onto a large living room with a fireplace. The fully equipped kitchen extends naturally to an elegant veranda that serves as a dining room, bathed in light.
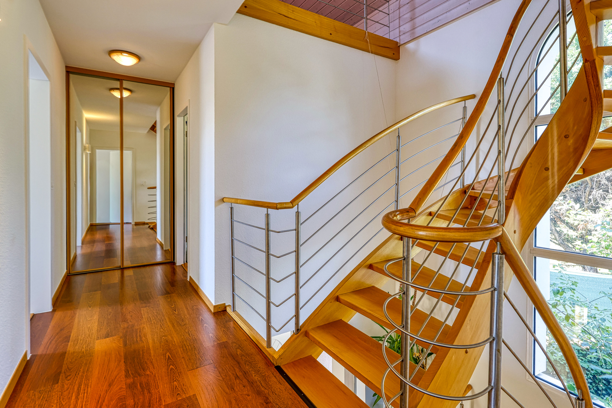
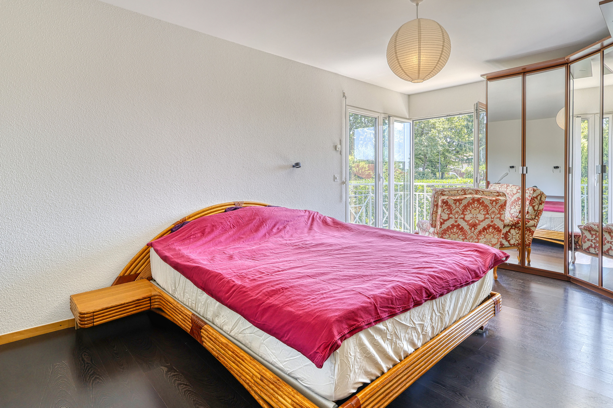
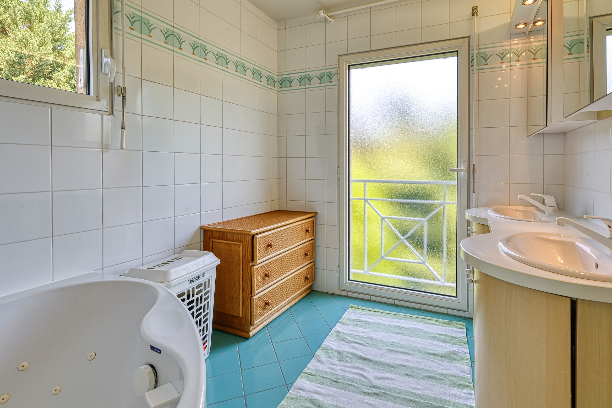
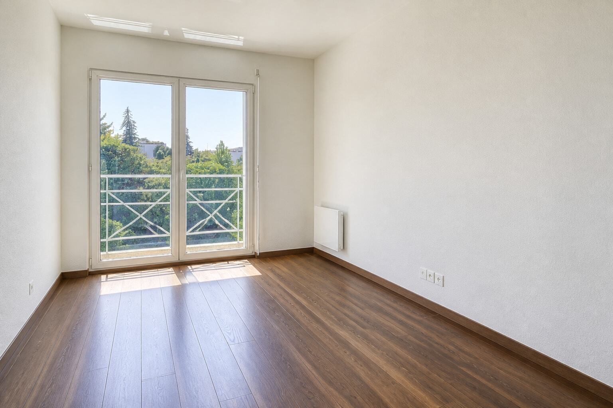
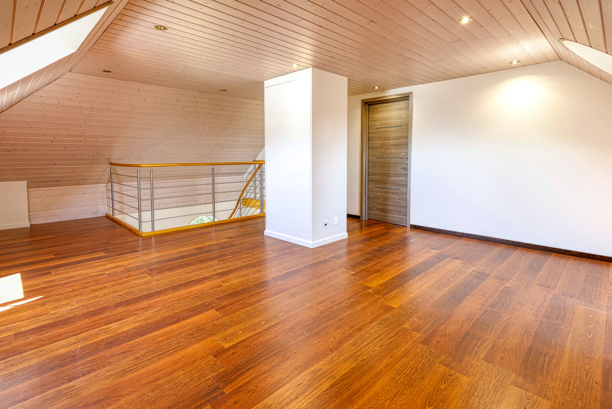
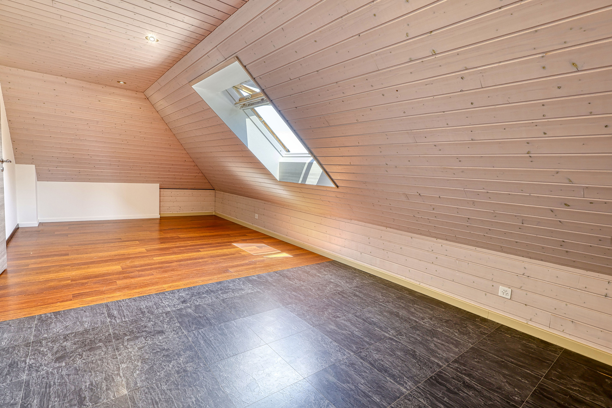
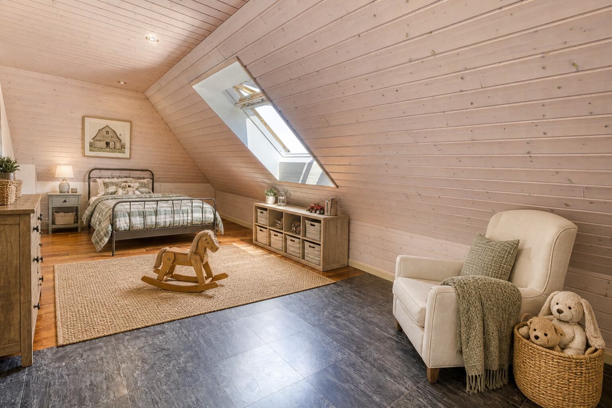
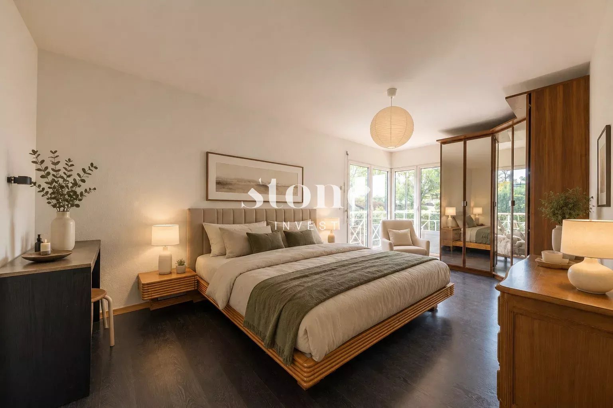
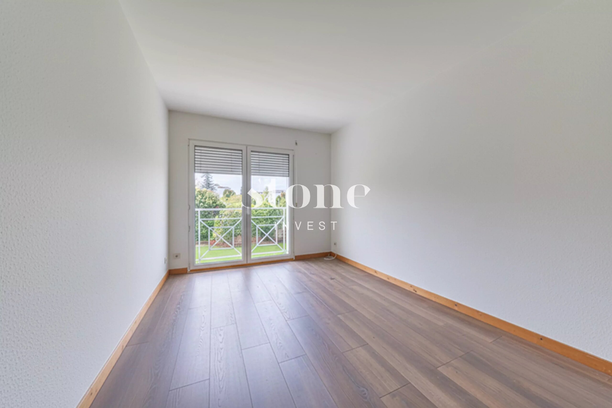
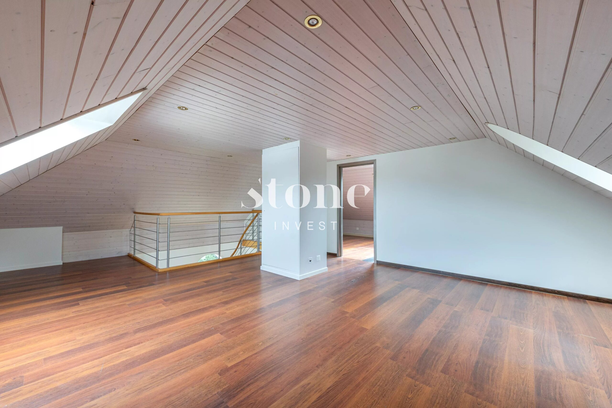
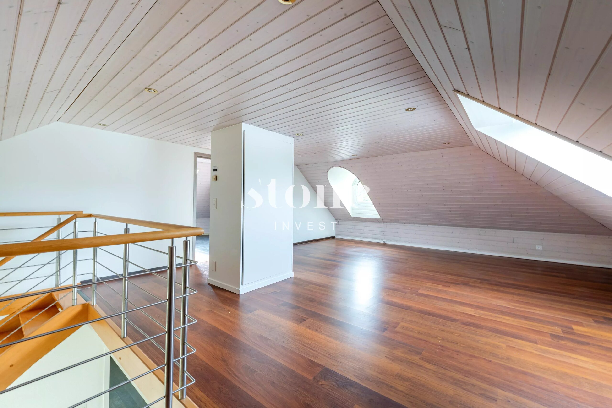
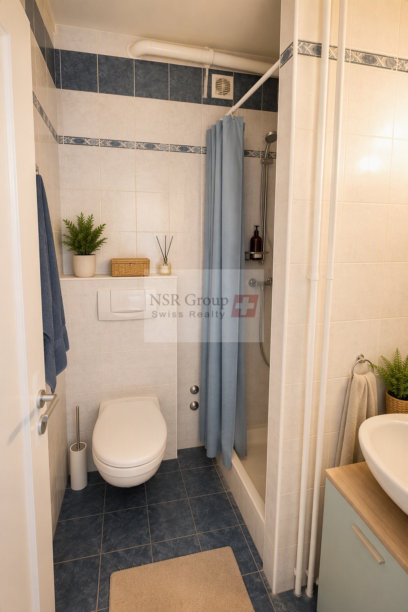
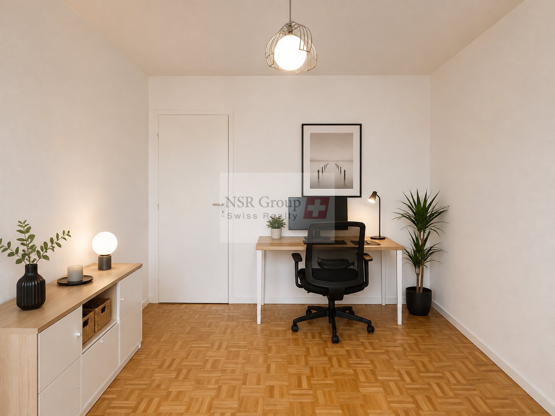
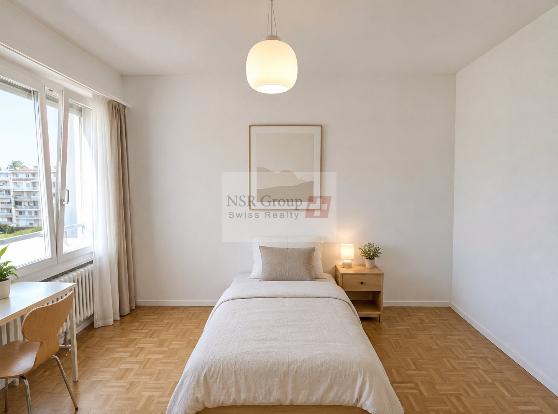
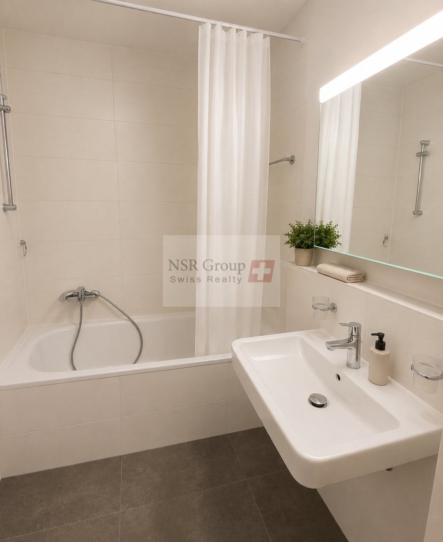
The first floor is dedicated to the sleeping area with four bedrooms, including a magnificent master suite with its private bathroom. The other bedrooms, generously equipped with built-in storage, share a shower room and a separate toilet.
The basement harmoniously completes the set with a large multipurpose room, a guest bedroom, a shower room, a laundry room and a technical room.
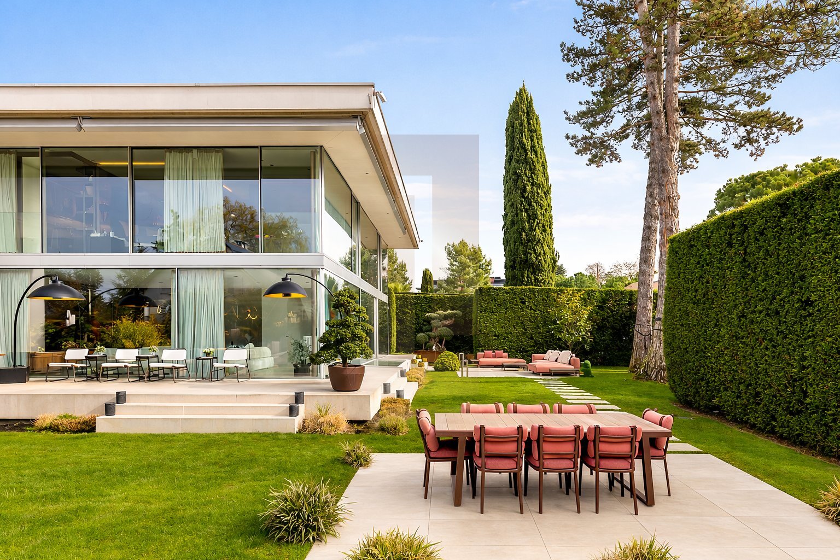
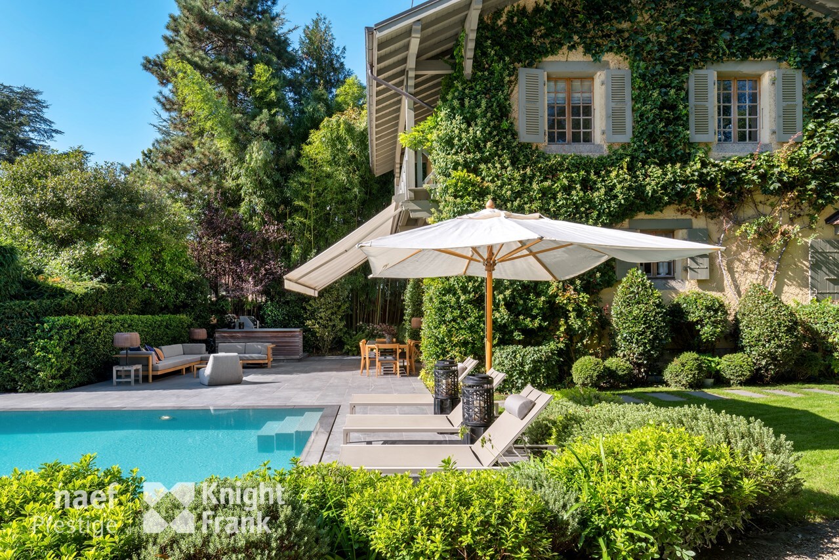
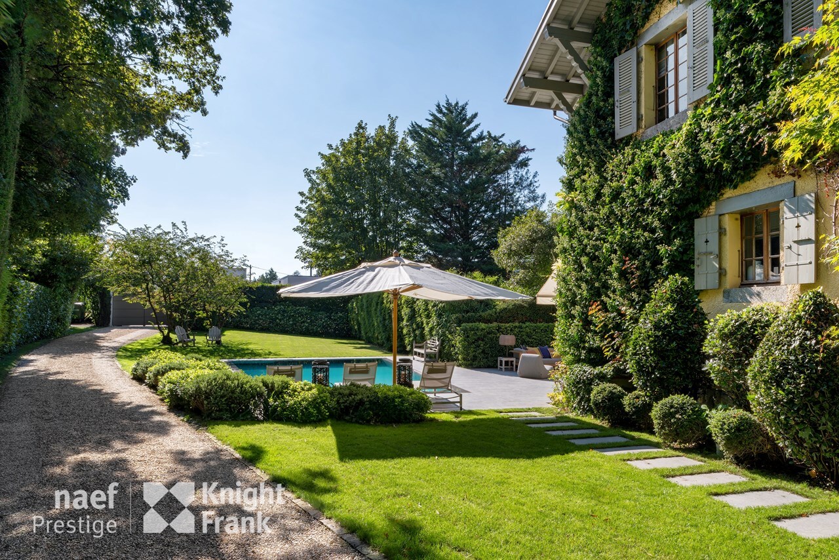
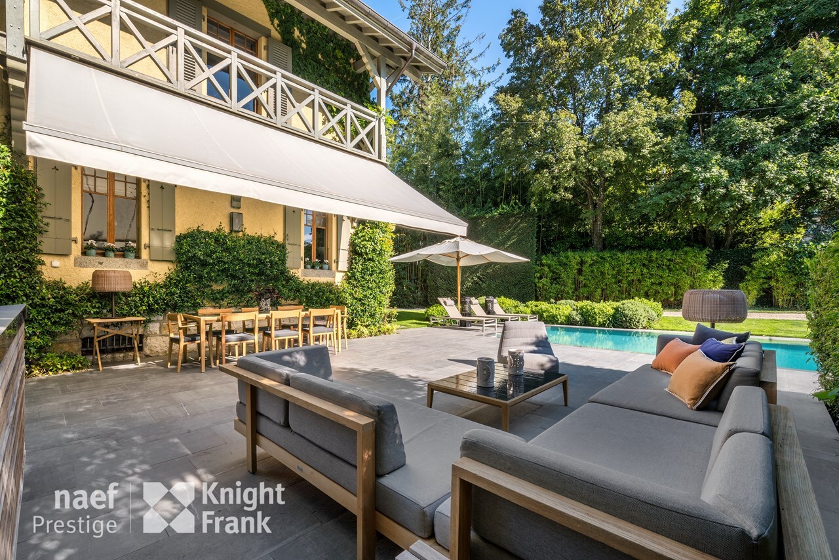
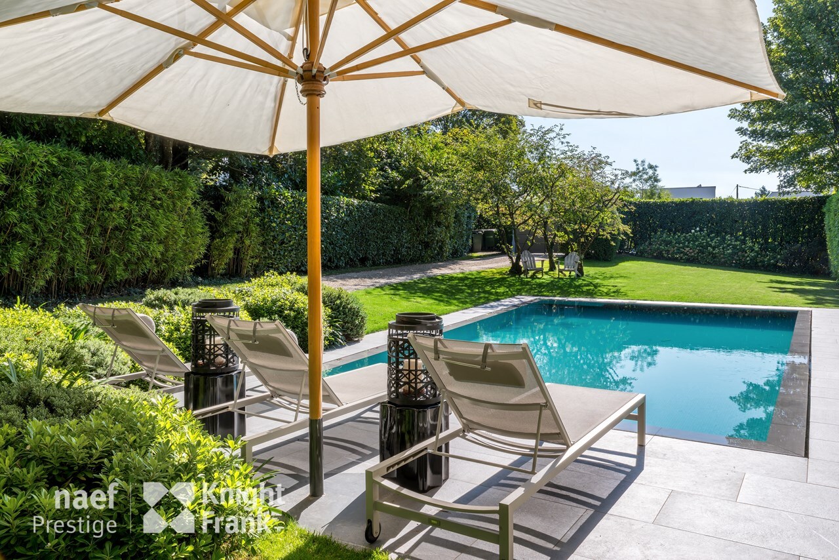
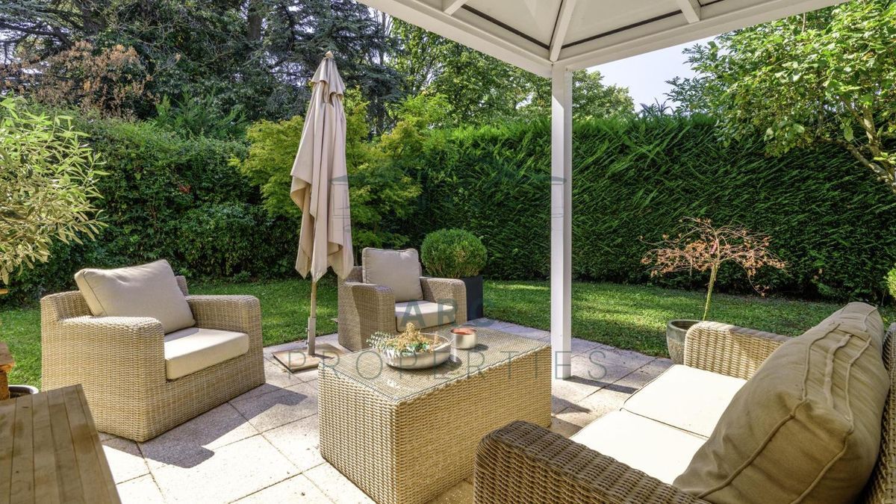
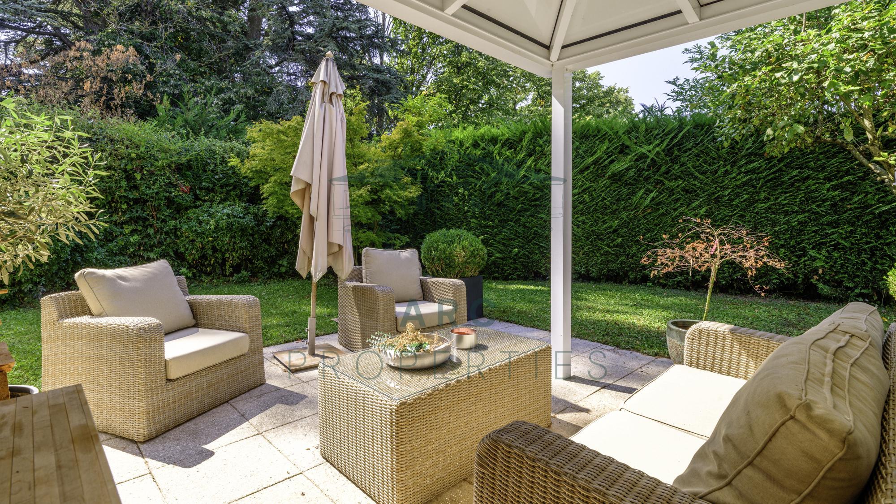
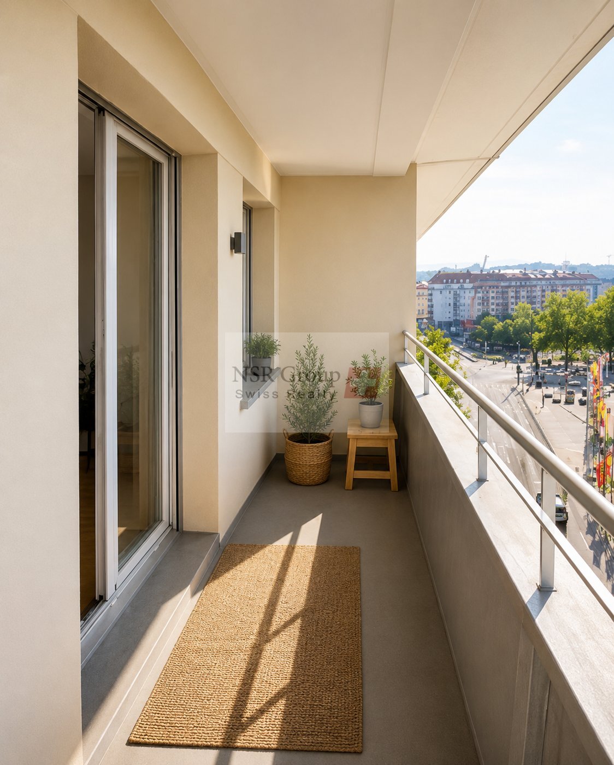
Facing east, south and west, the property benefits from a carefully landscaped garden, a pleasant sunny terrace and an outdoor jacuzzi, real invitations to relax.
An alarm, an automatic watering system, a closed garage for two vehicles and two outdoor parking spaces complete this exceptional property.
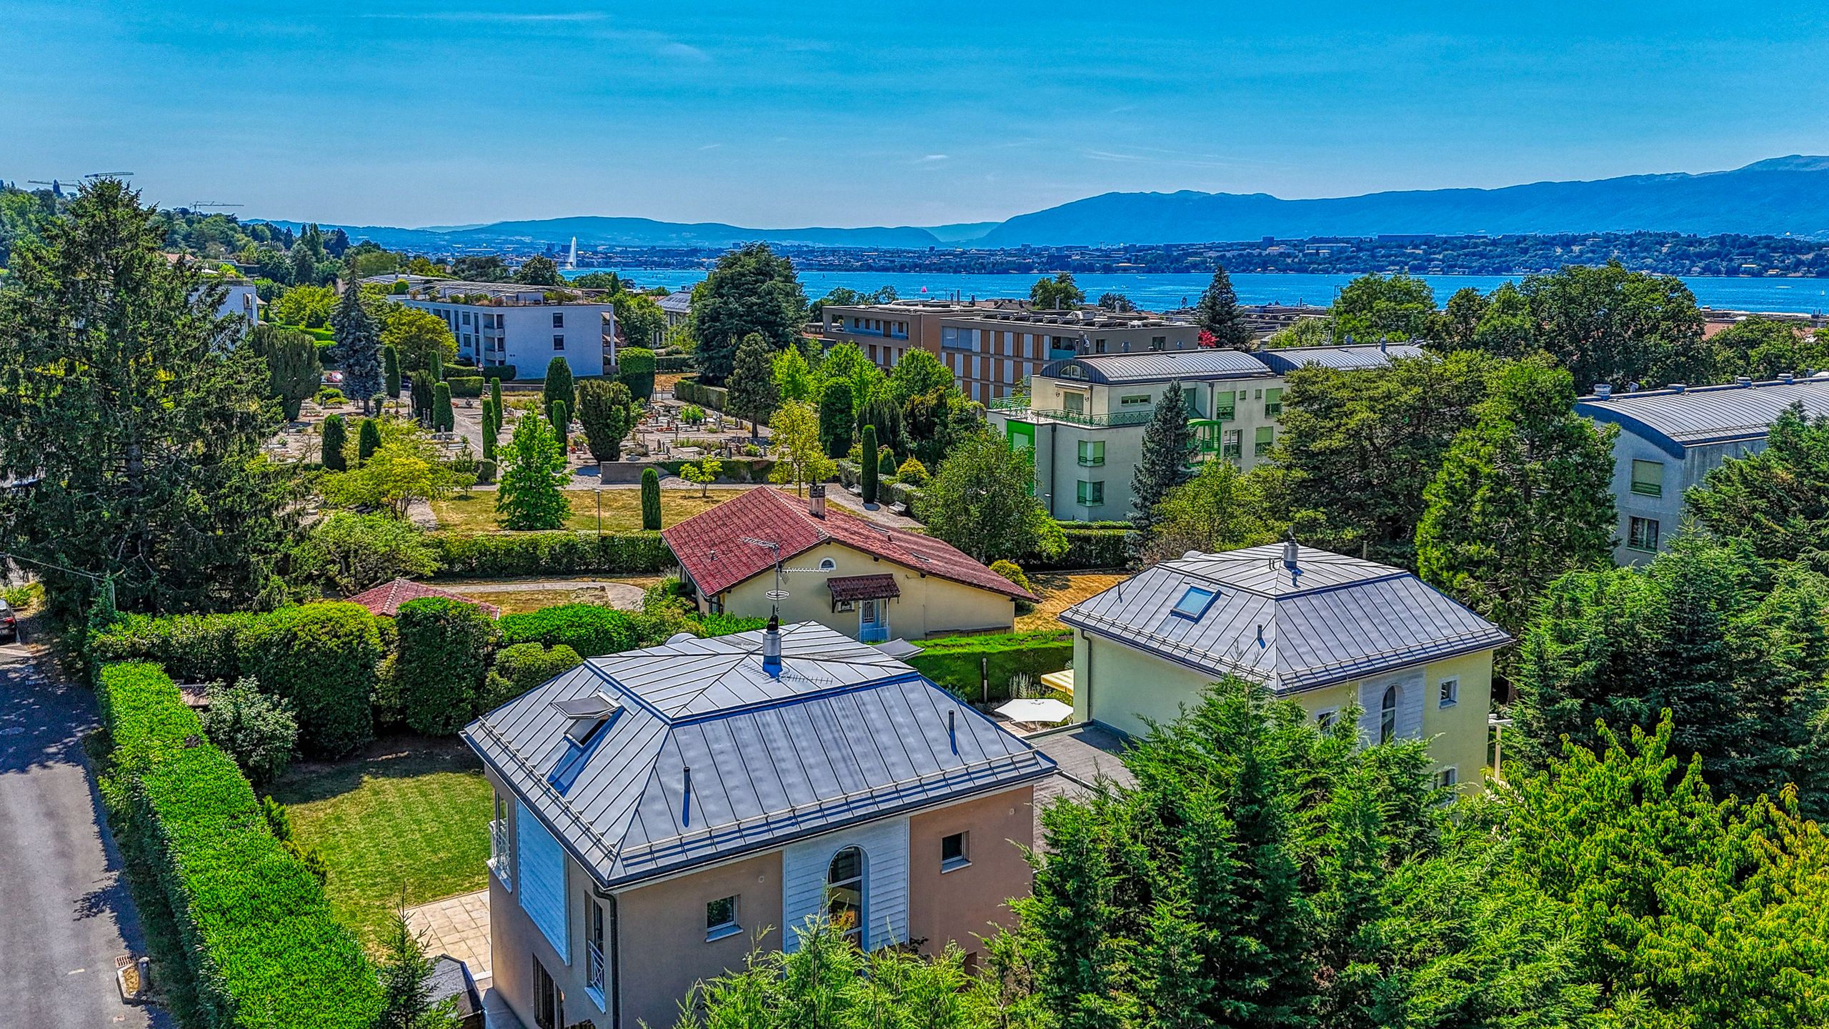
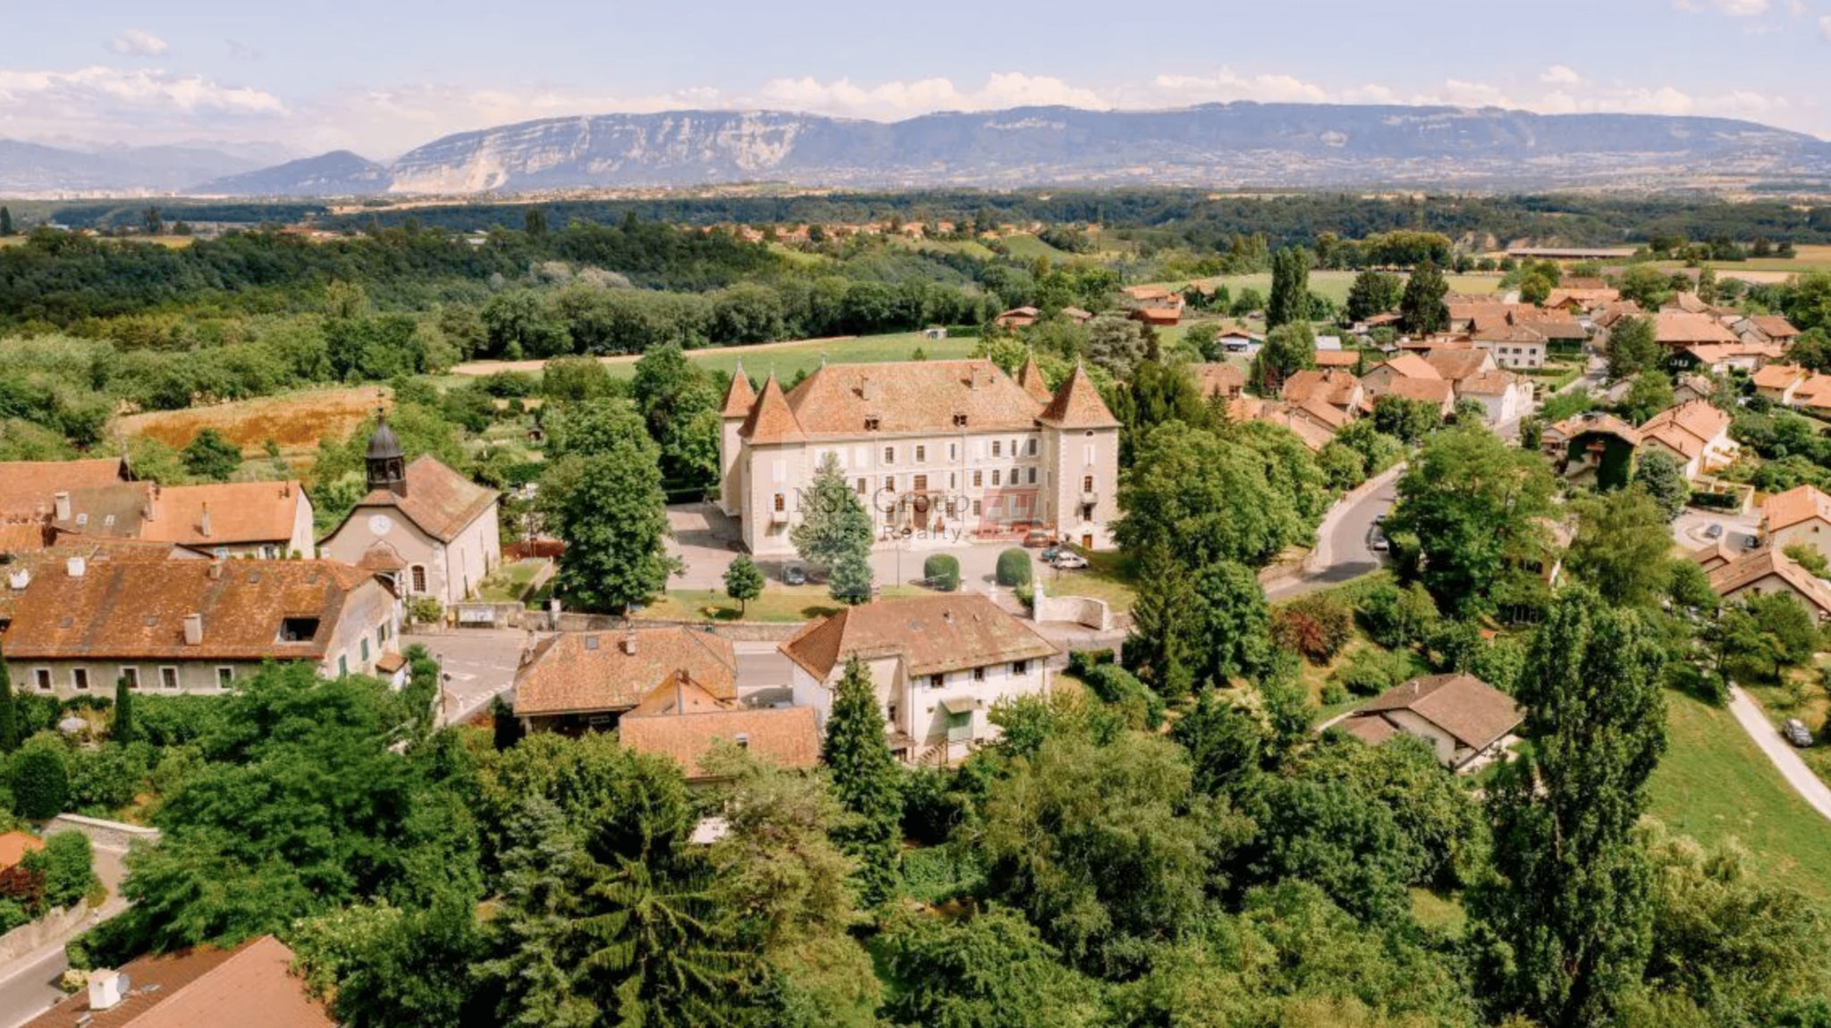
A few steps from shops, restaurants, schools and transport, this residence offers a living environment that is as practical as it is privileged.
Built on a plot of 700m², it develops nearly 278 m² of useful space, where each space has been carefully designed and sublimated by high quality materials.
The ground floor hosts an entrance hall with cloakroom and guest toilets, before opening onto a large living room with a fireplace. The fully equipped kitchen extends naturally to an elegant veranda that serves as a dining room, bathed in light.
The first floor is dedicated to the sleeping area with four bedrooms, including a magnificent master suite with its private bathroom. The other bedrooms, generously equipped with built-in storage, share a shower room and a separate toilet.
The basement harmoniously completes the set with a large multipurpose room, a guest bedroom, a shower room, a laundry room and a technical room.
Facing east, south and west, the property benefits from a carefully landscaped garden, a pleasant sunny terrace and an outdoor jacuzzi, real invitations to relax.
An alarm, an automatic watering system, a closed garage for two vehicles and two outdoor parking spaces complete this exceptional property.
A few steps from shops, restaurants, schools and transport, this residence offers a living environment that is as practical as it is privileged.