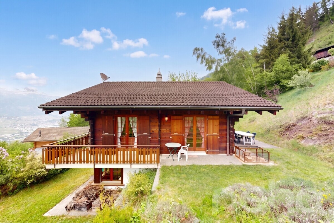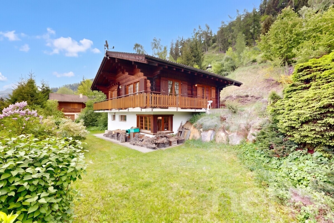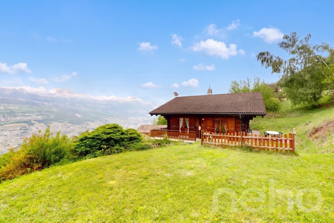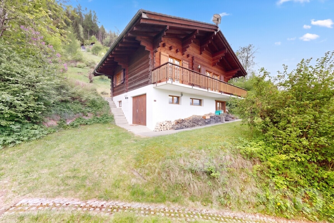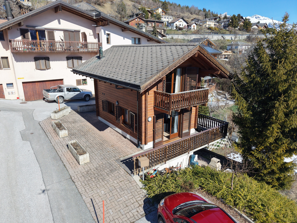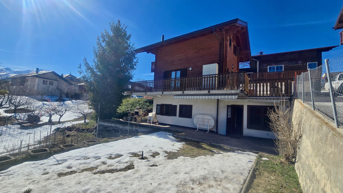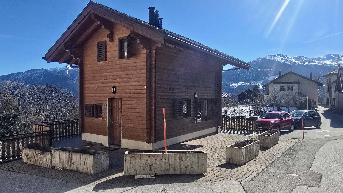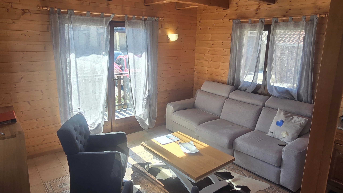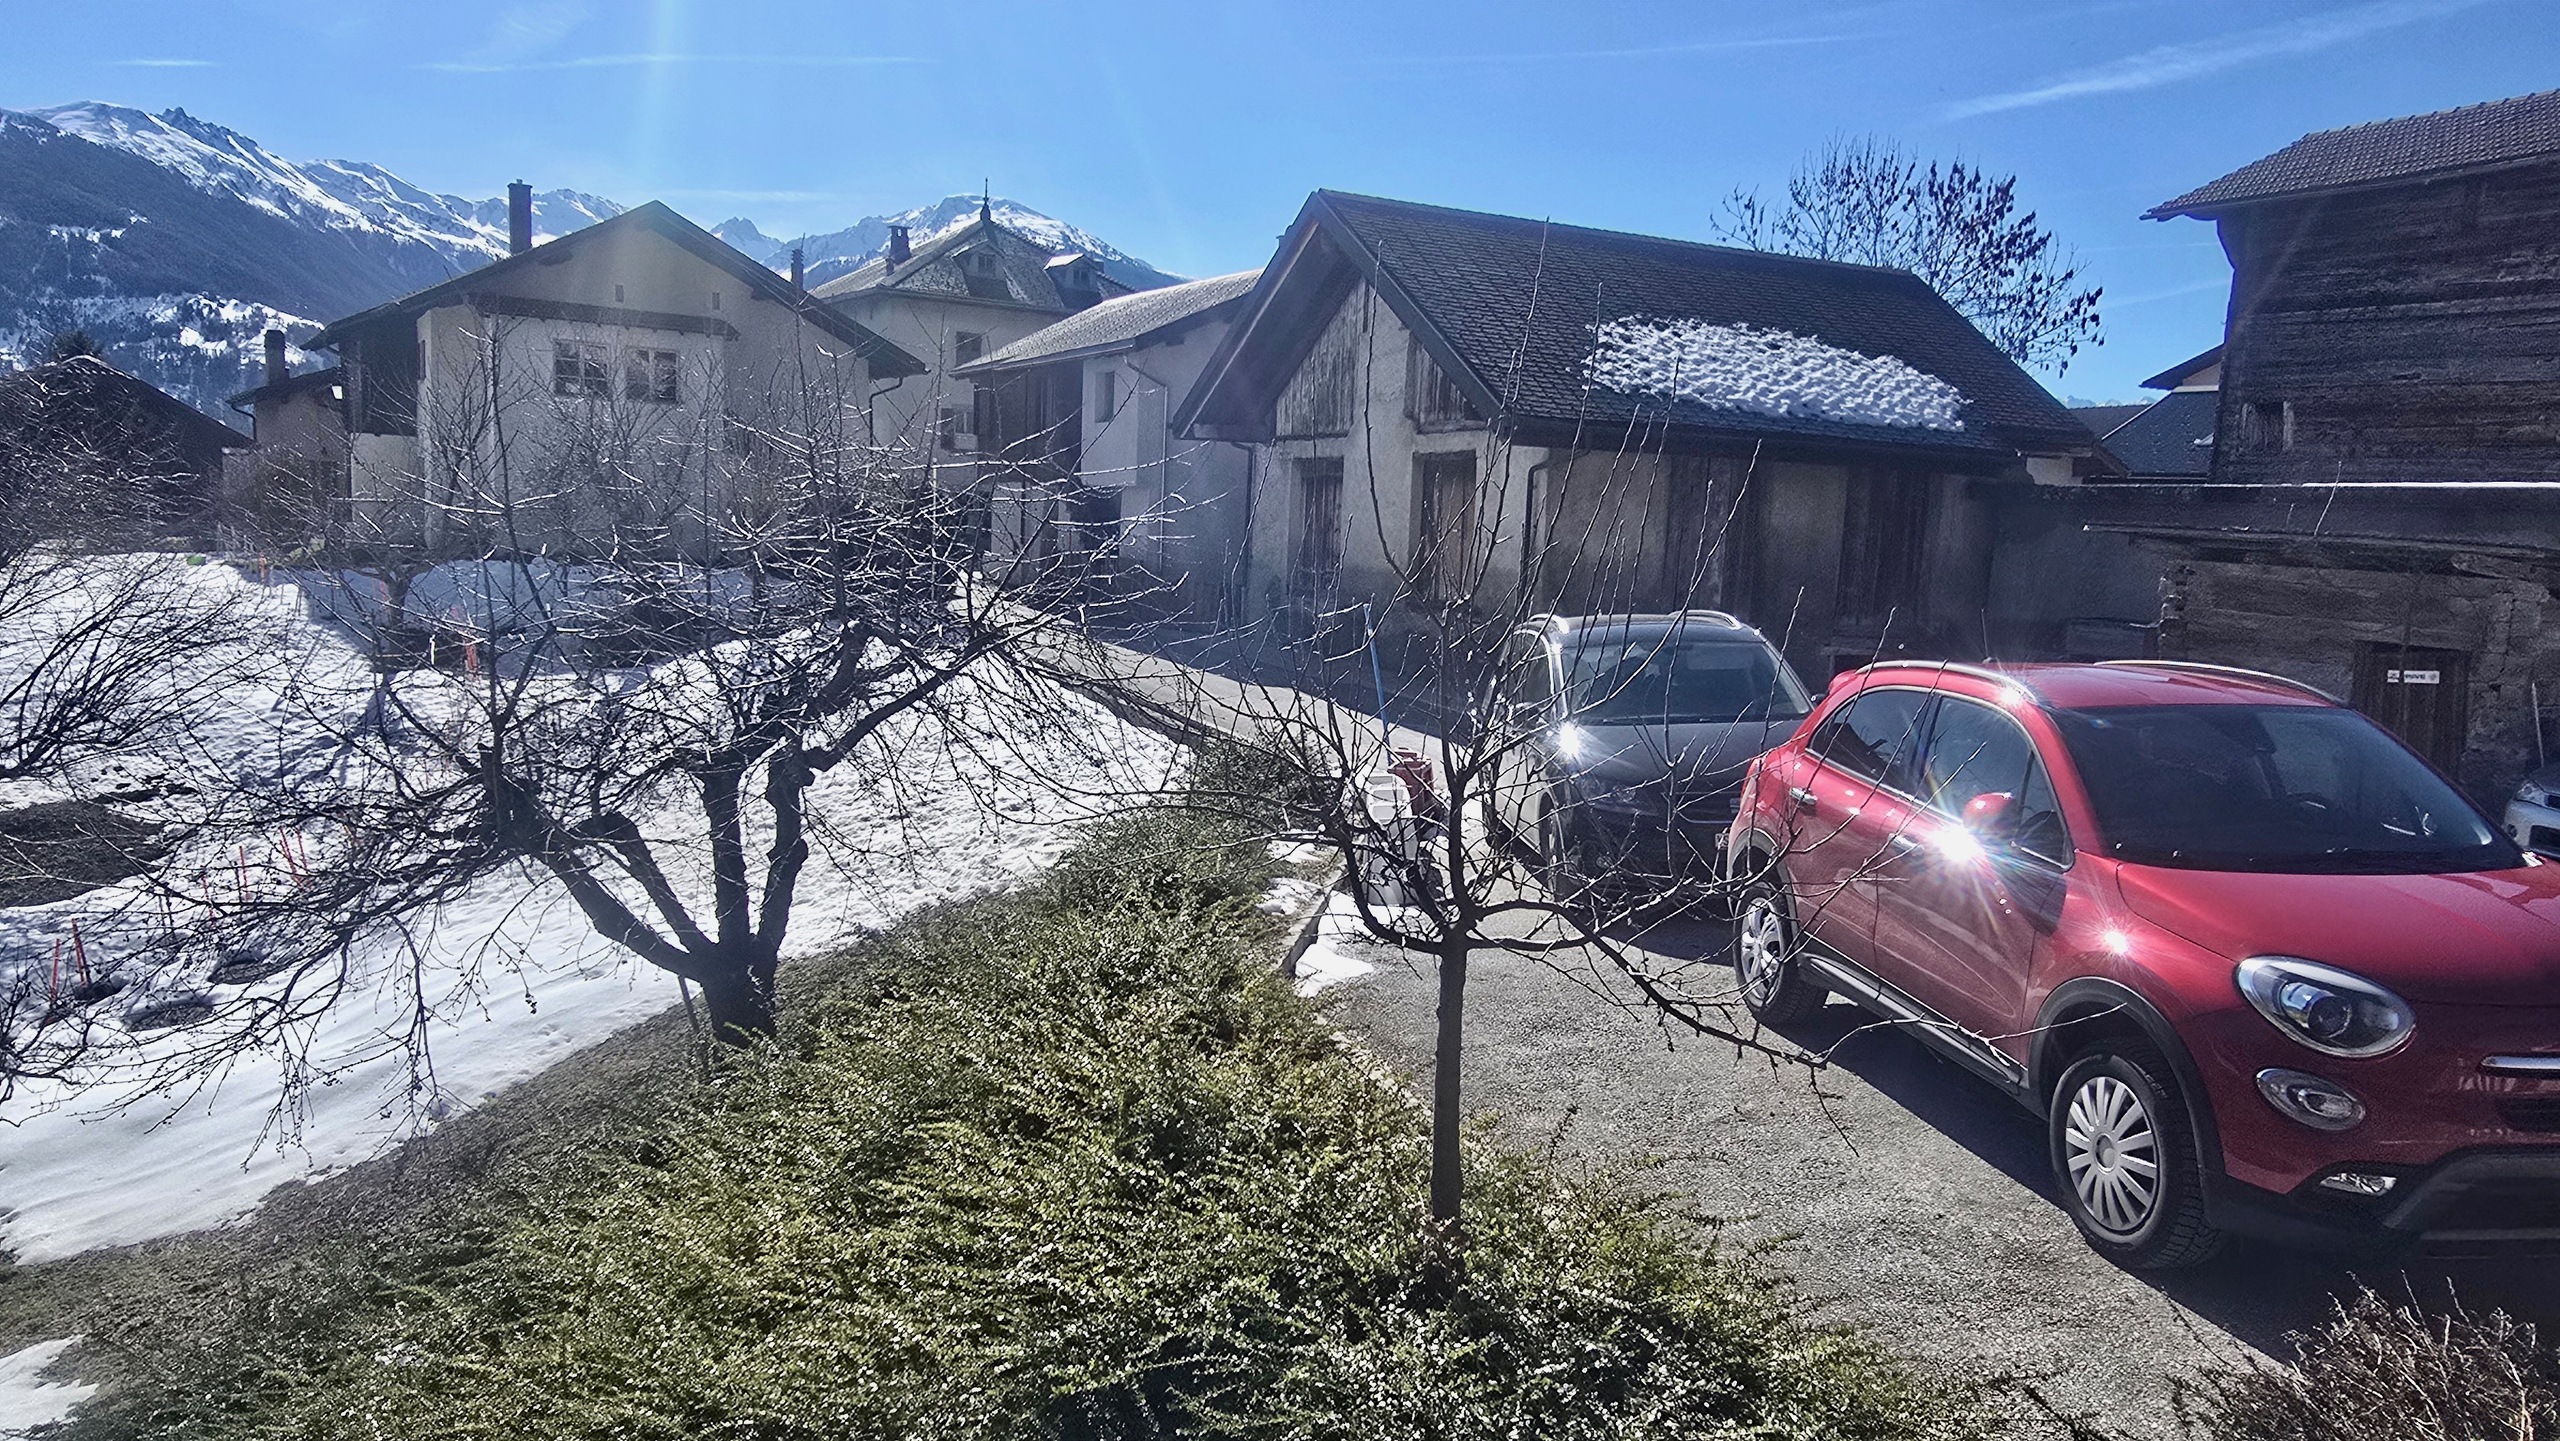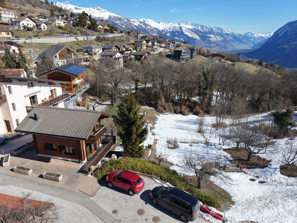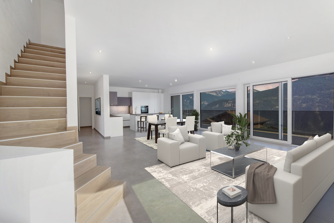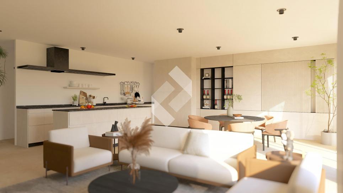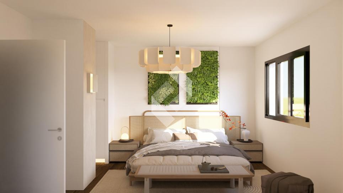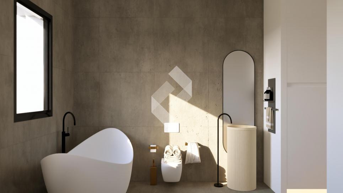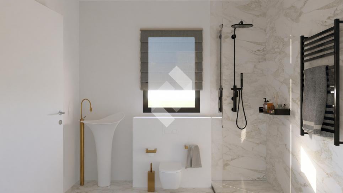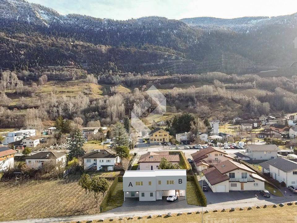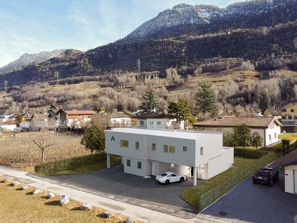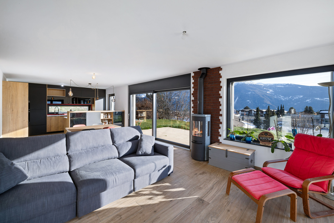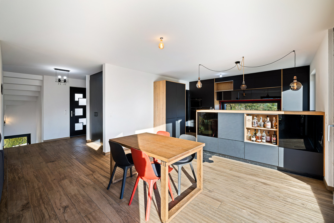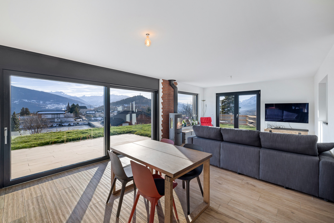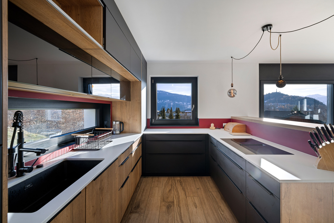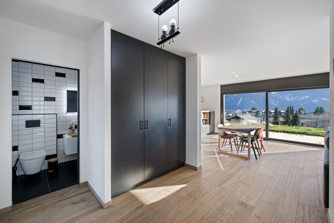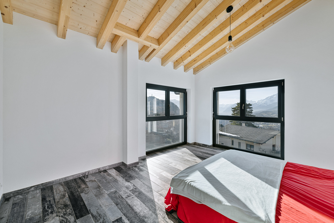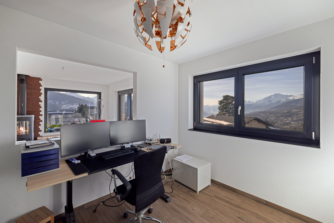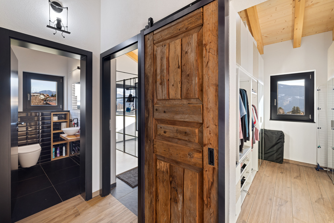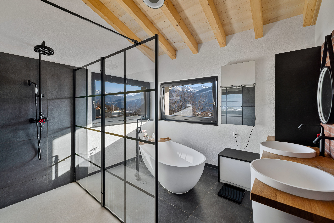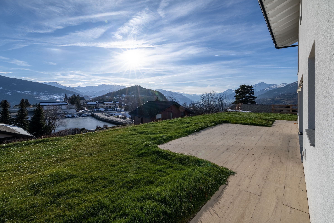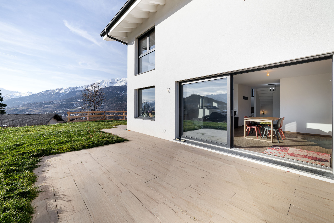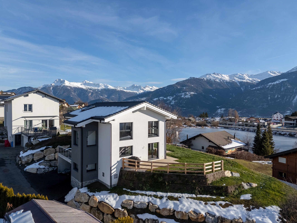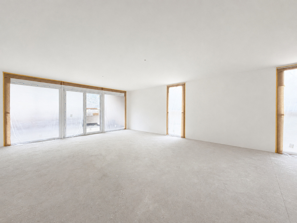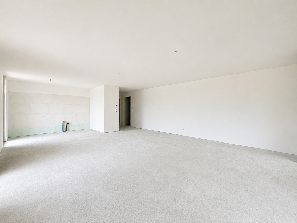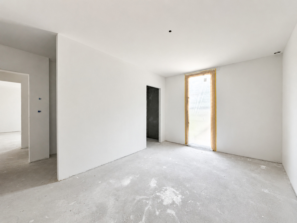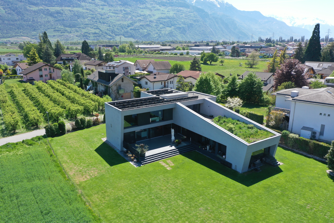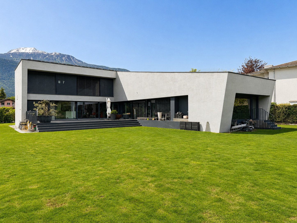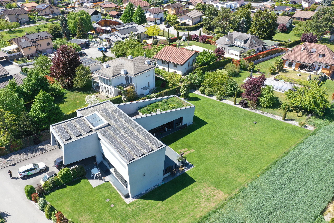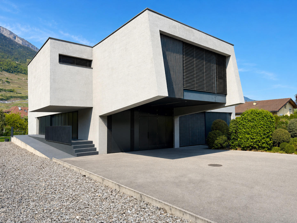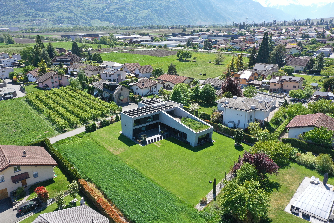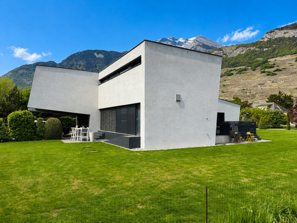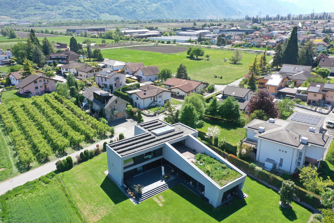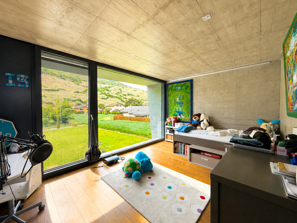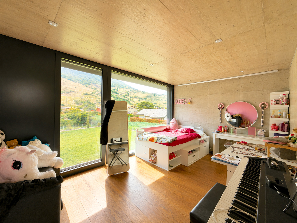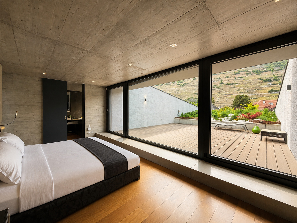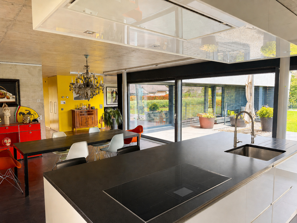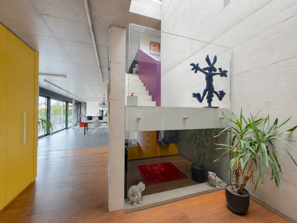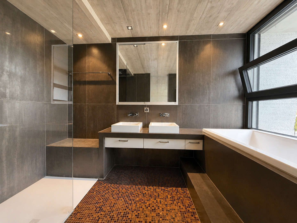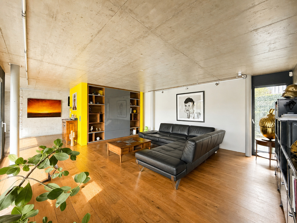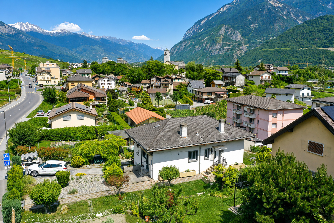
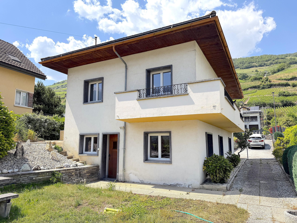
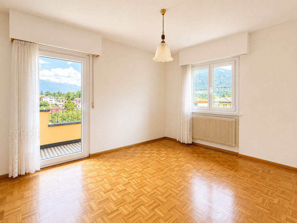
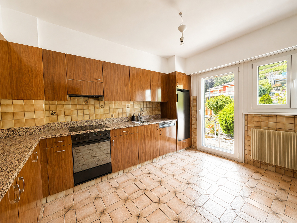
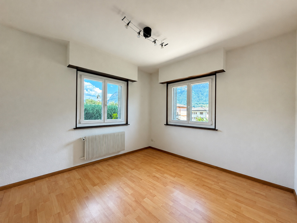
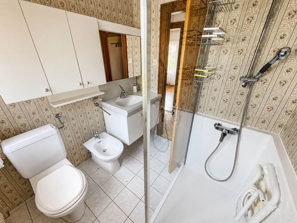
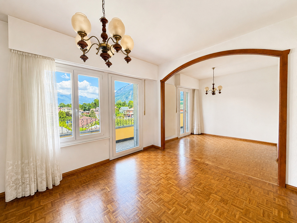
Detached villa with garden, terrace, garage and good potential.
Localisation
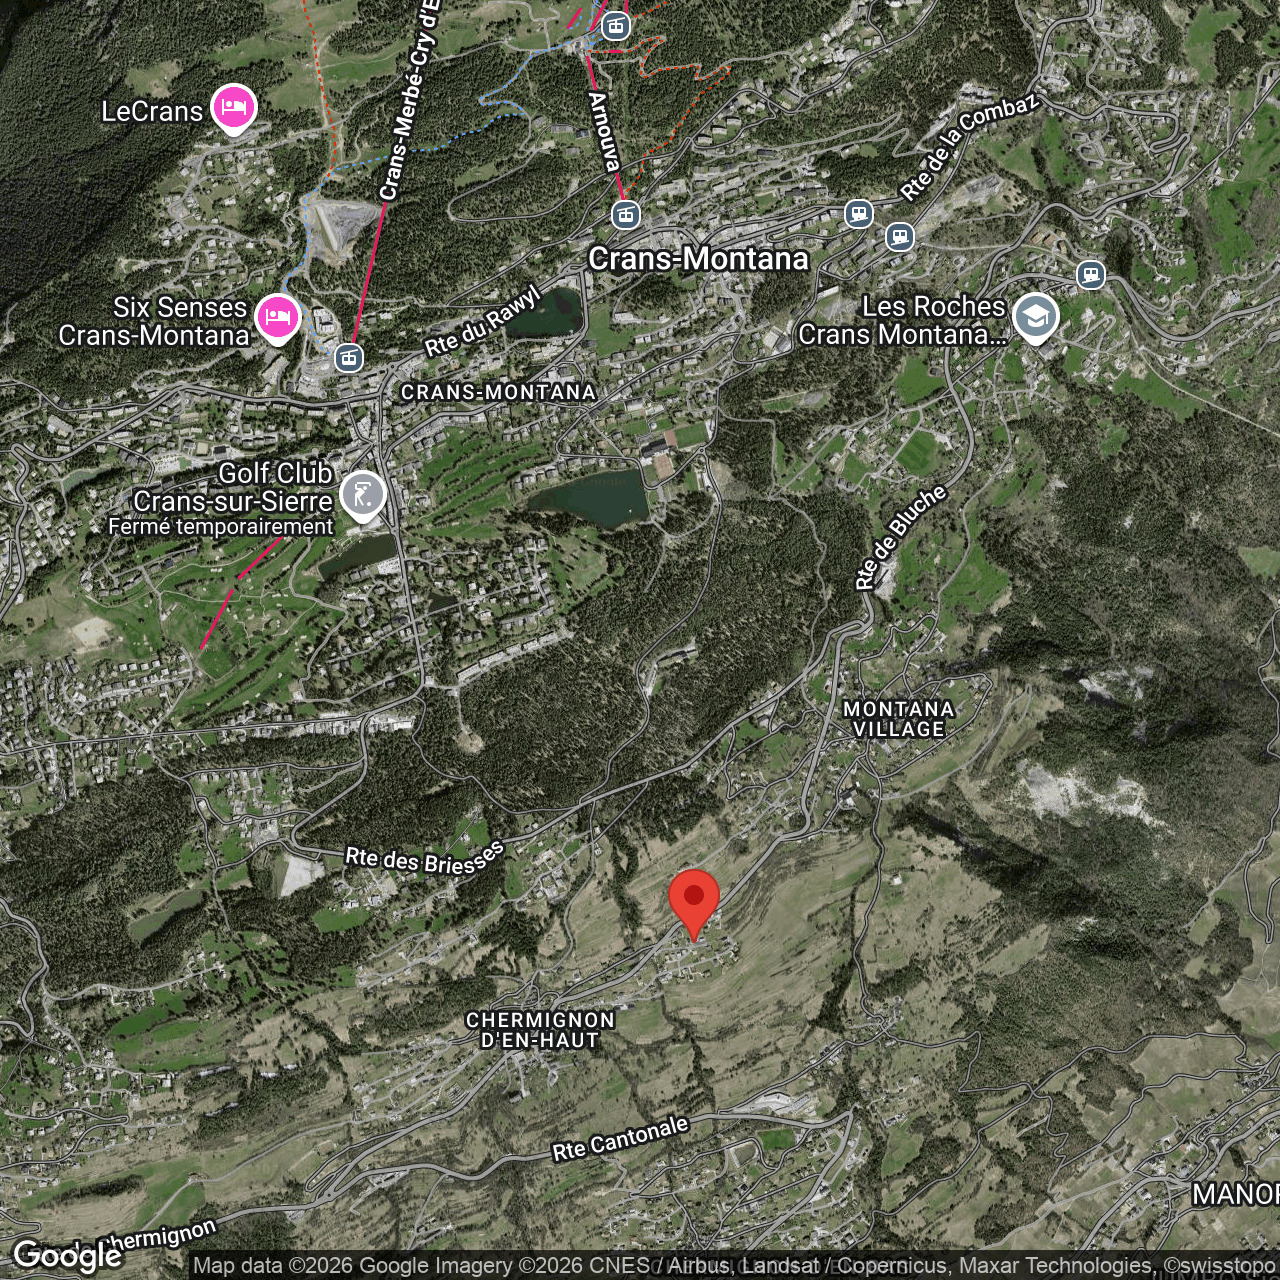
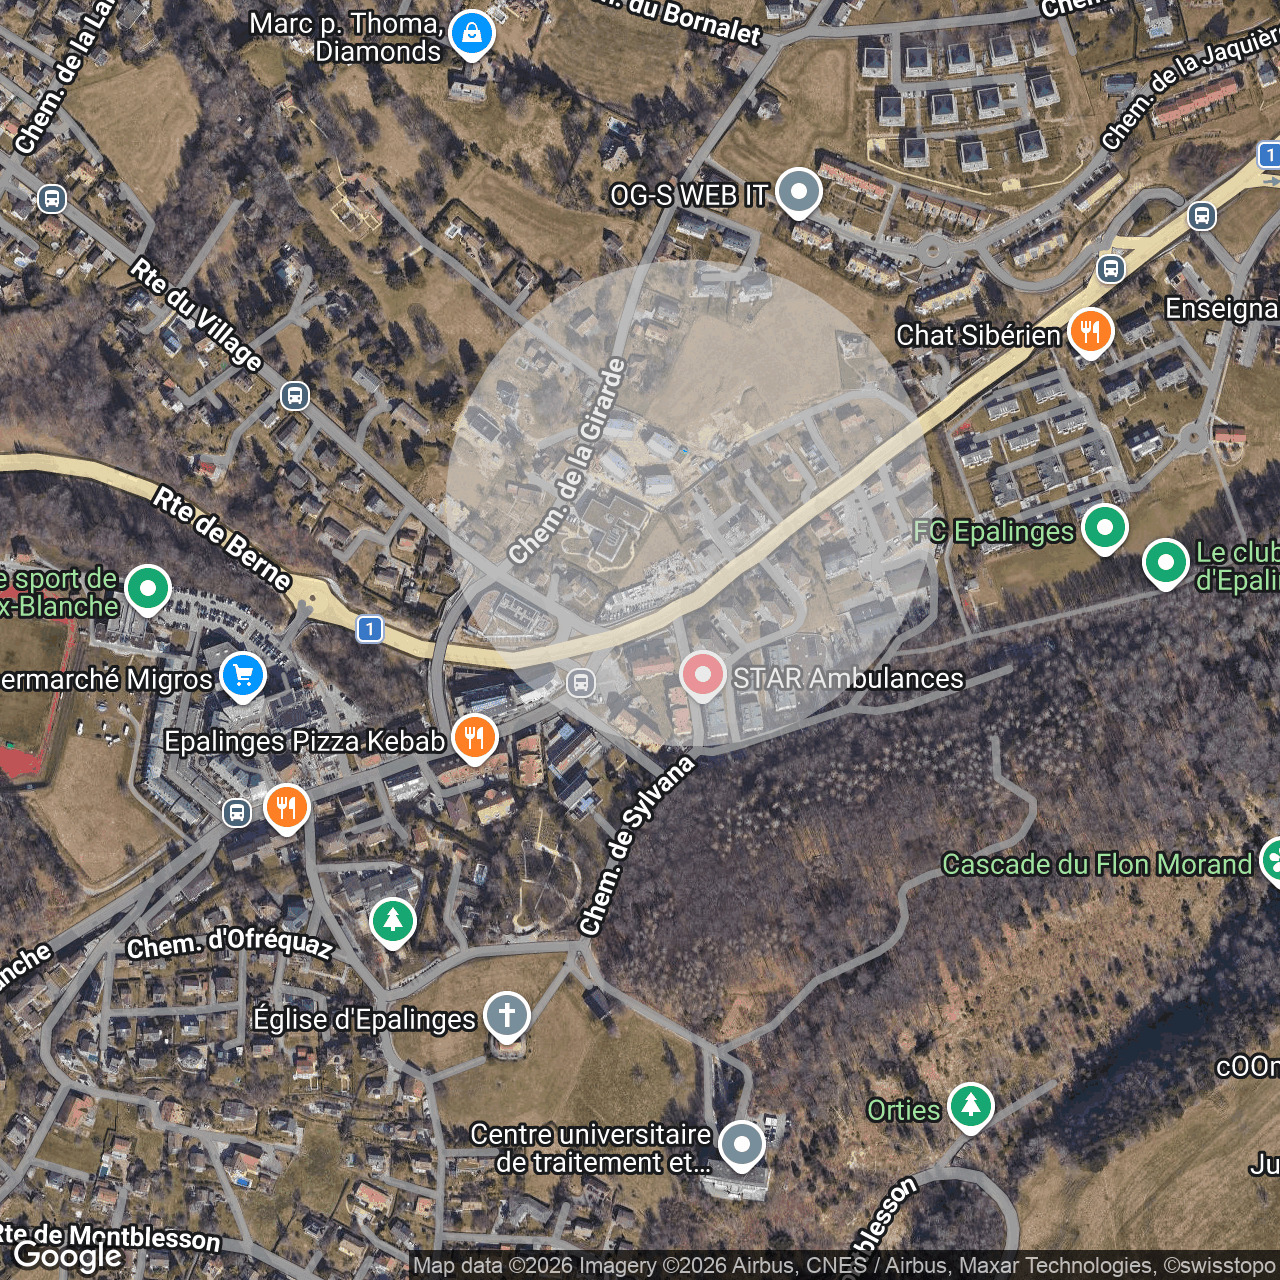
Adresse sur demande, 3976 NoësCharacteristics
Number of parkings
Description
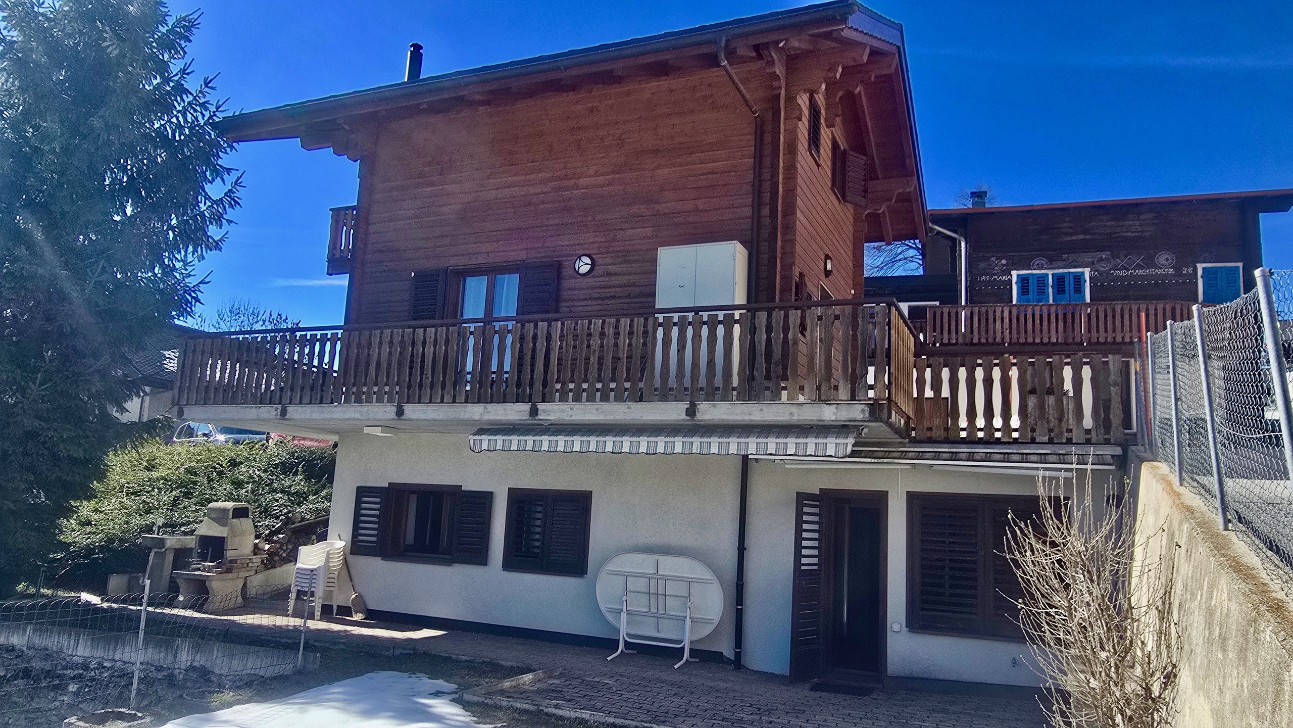

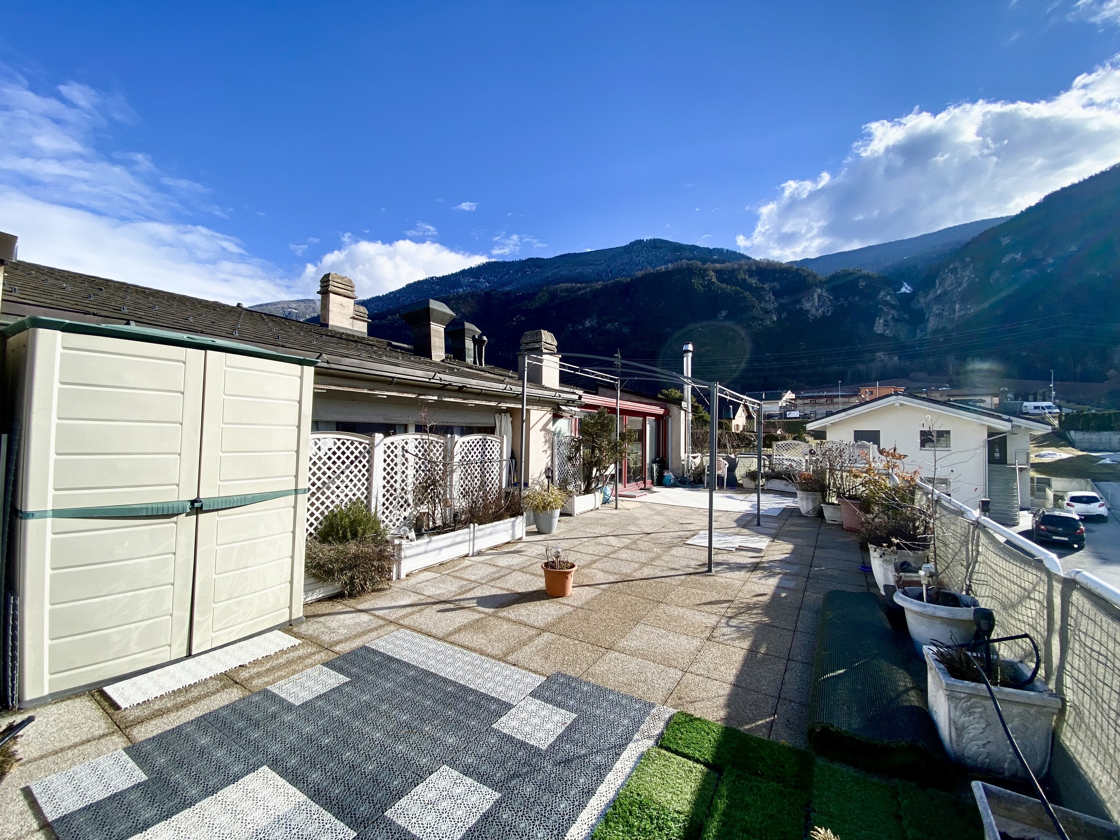
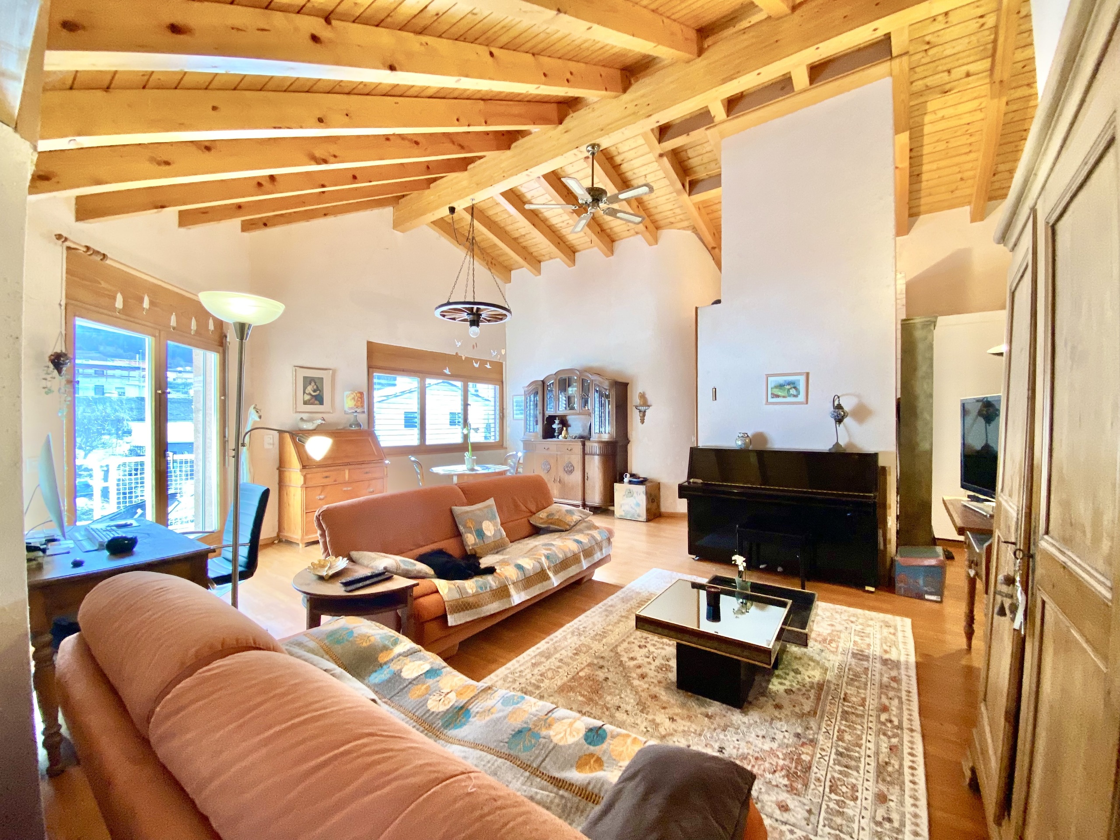
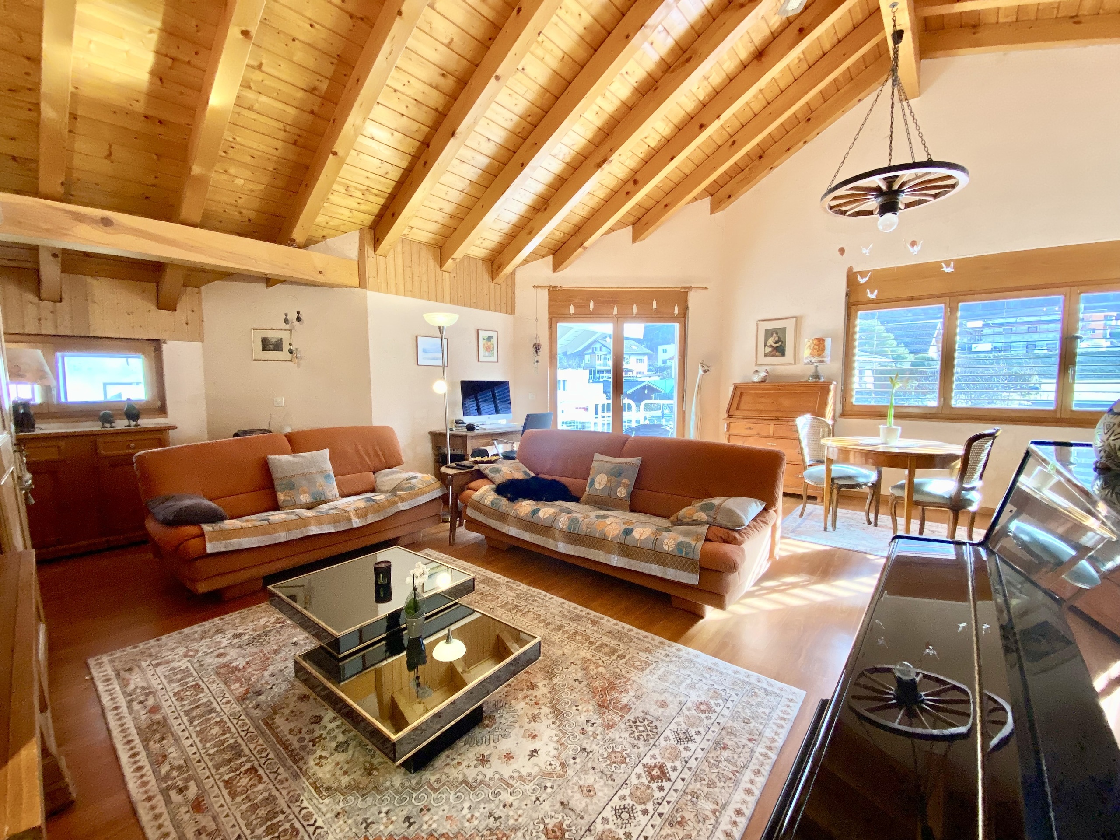
Located in a quiet and sunny residential area of Noës, just a few minutes from the center of Sierre, this 6.5-room single-family villa offers an ideal living environment for a family looking for space, tranquility and proximity to amenities. Set on a beautiful plot of 744 m², it benefits from pleasant outdoor spaces, an integrated garage and interesting potential for development.
The highlights
· Family-friendly detached villa with 6.5 rooms
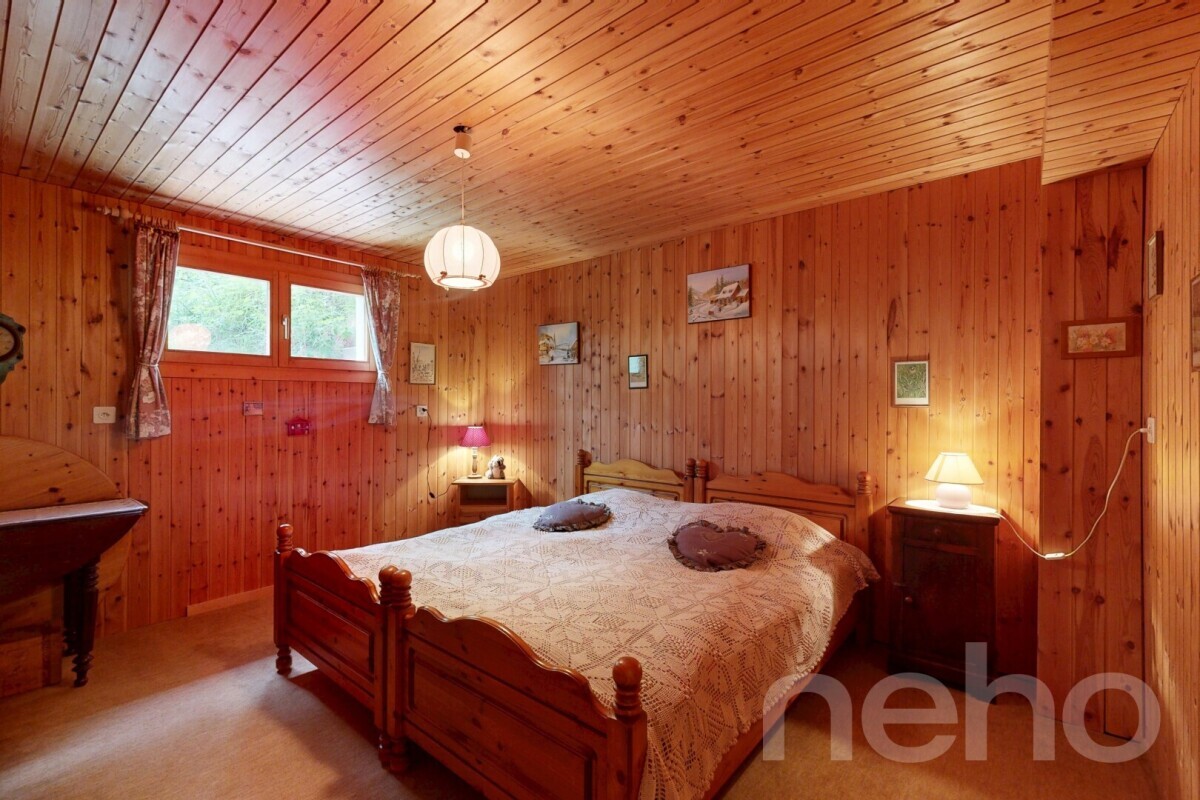

· 5 bedrooms
· Plot of 744 m²
· Gross living area of approx. 126 m²
· Gross floor area of approx. 168 m²
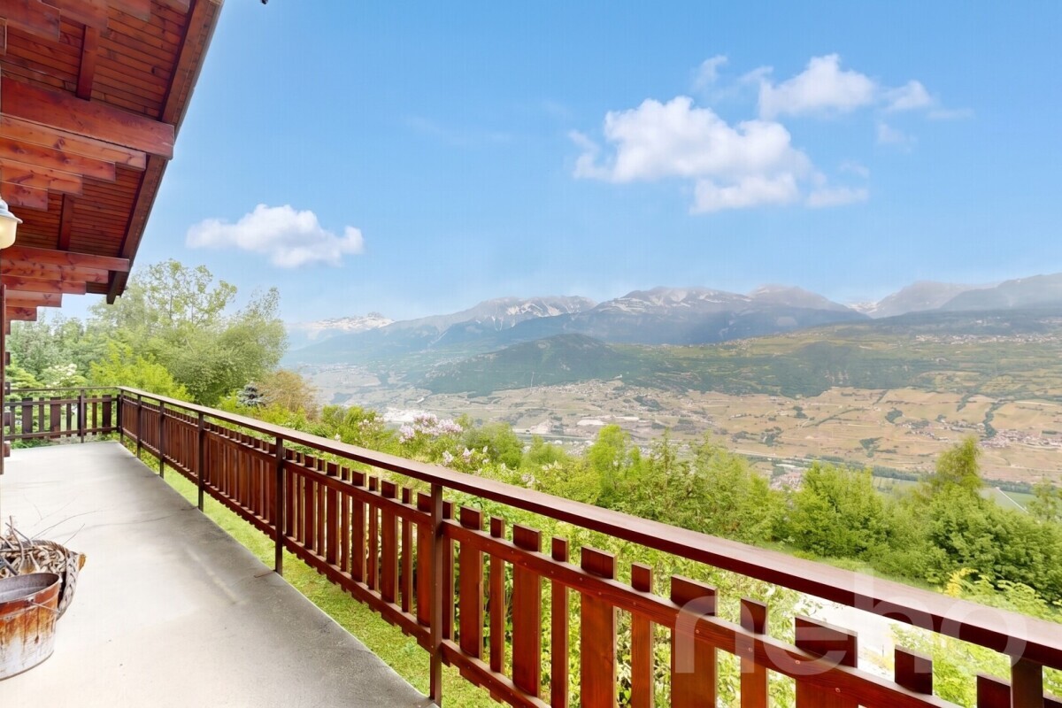
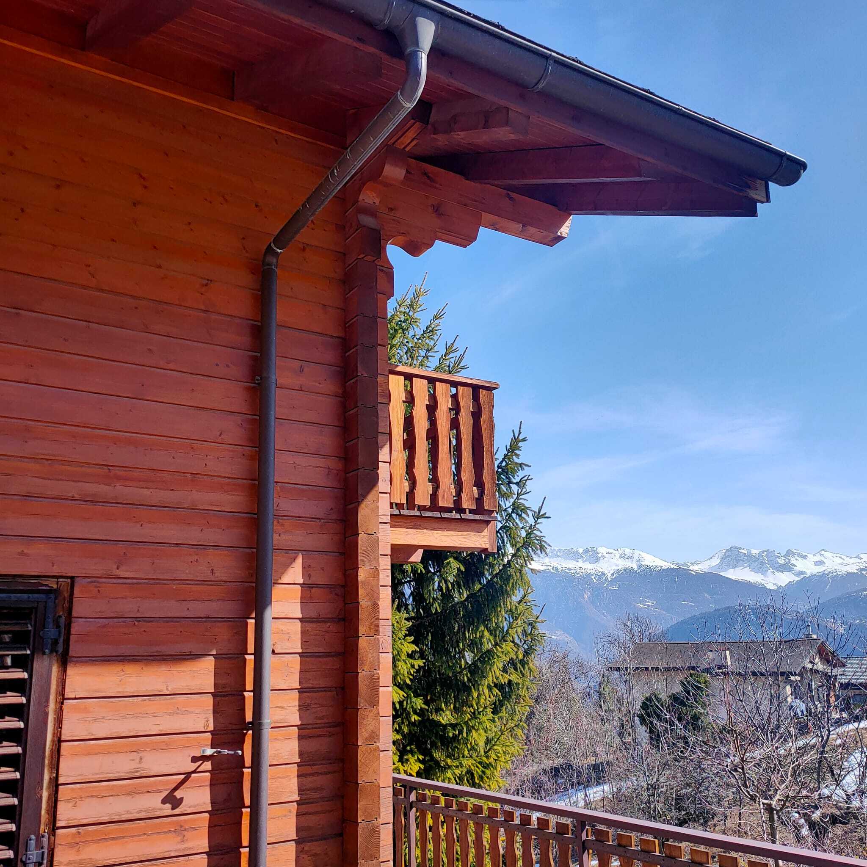
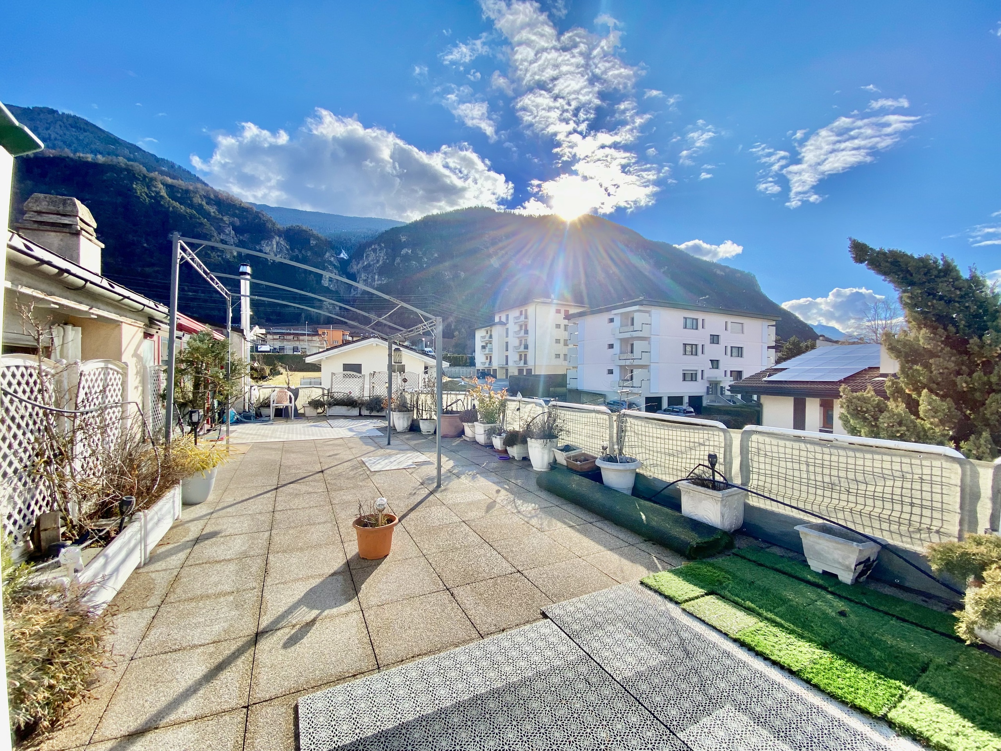
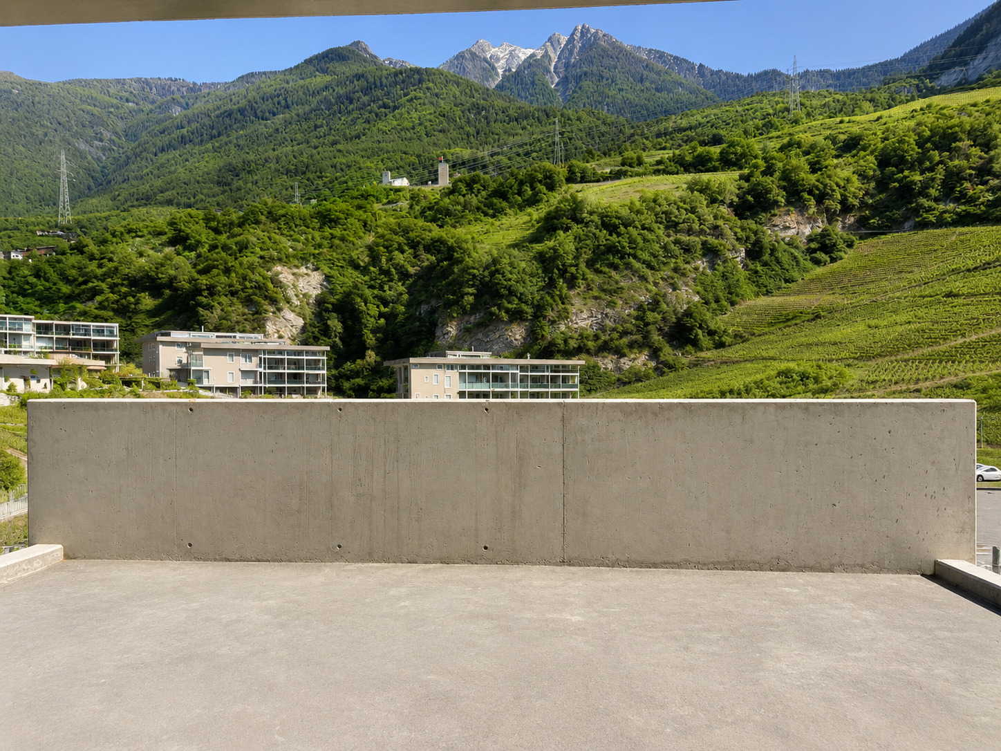
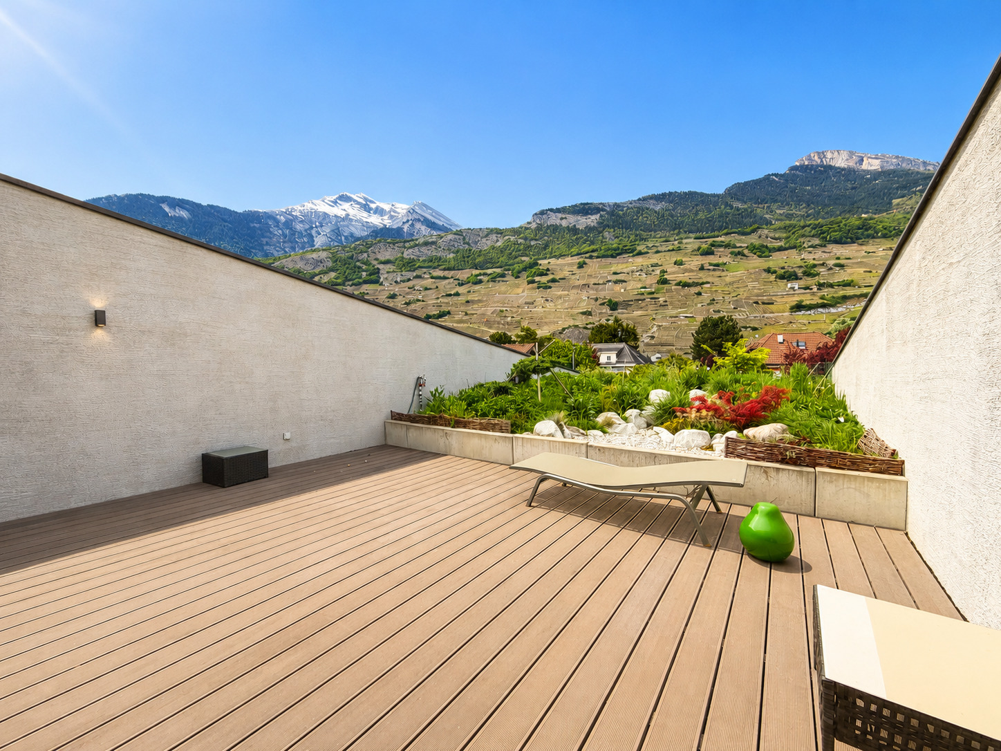
· Outdoor terrace of approx. 40 m²

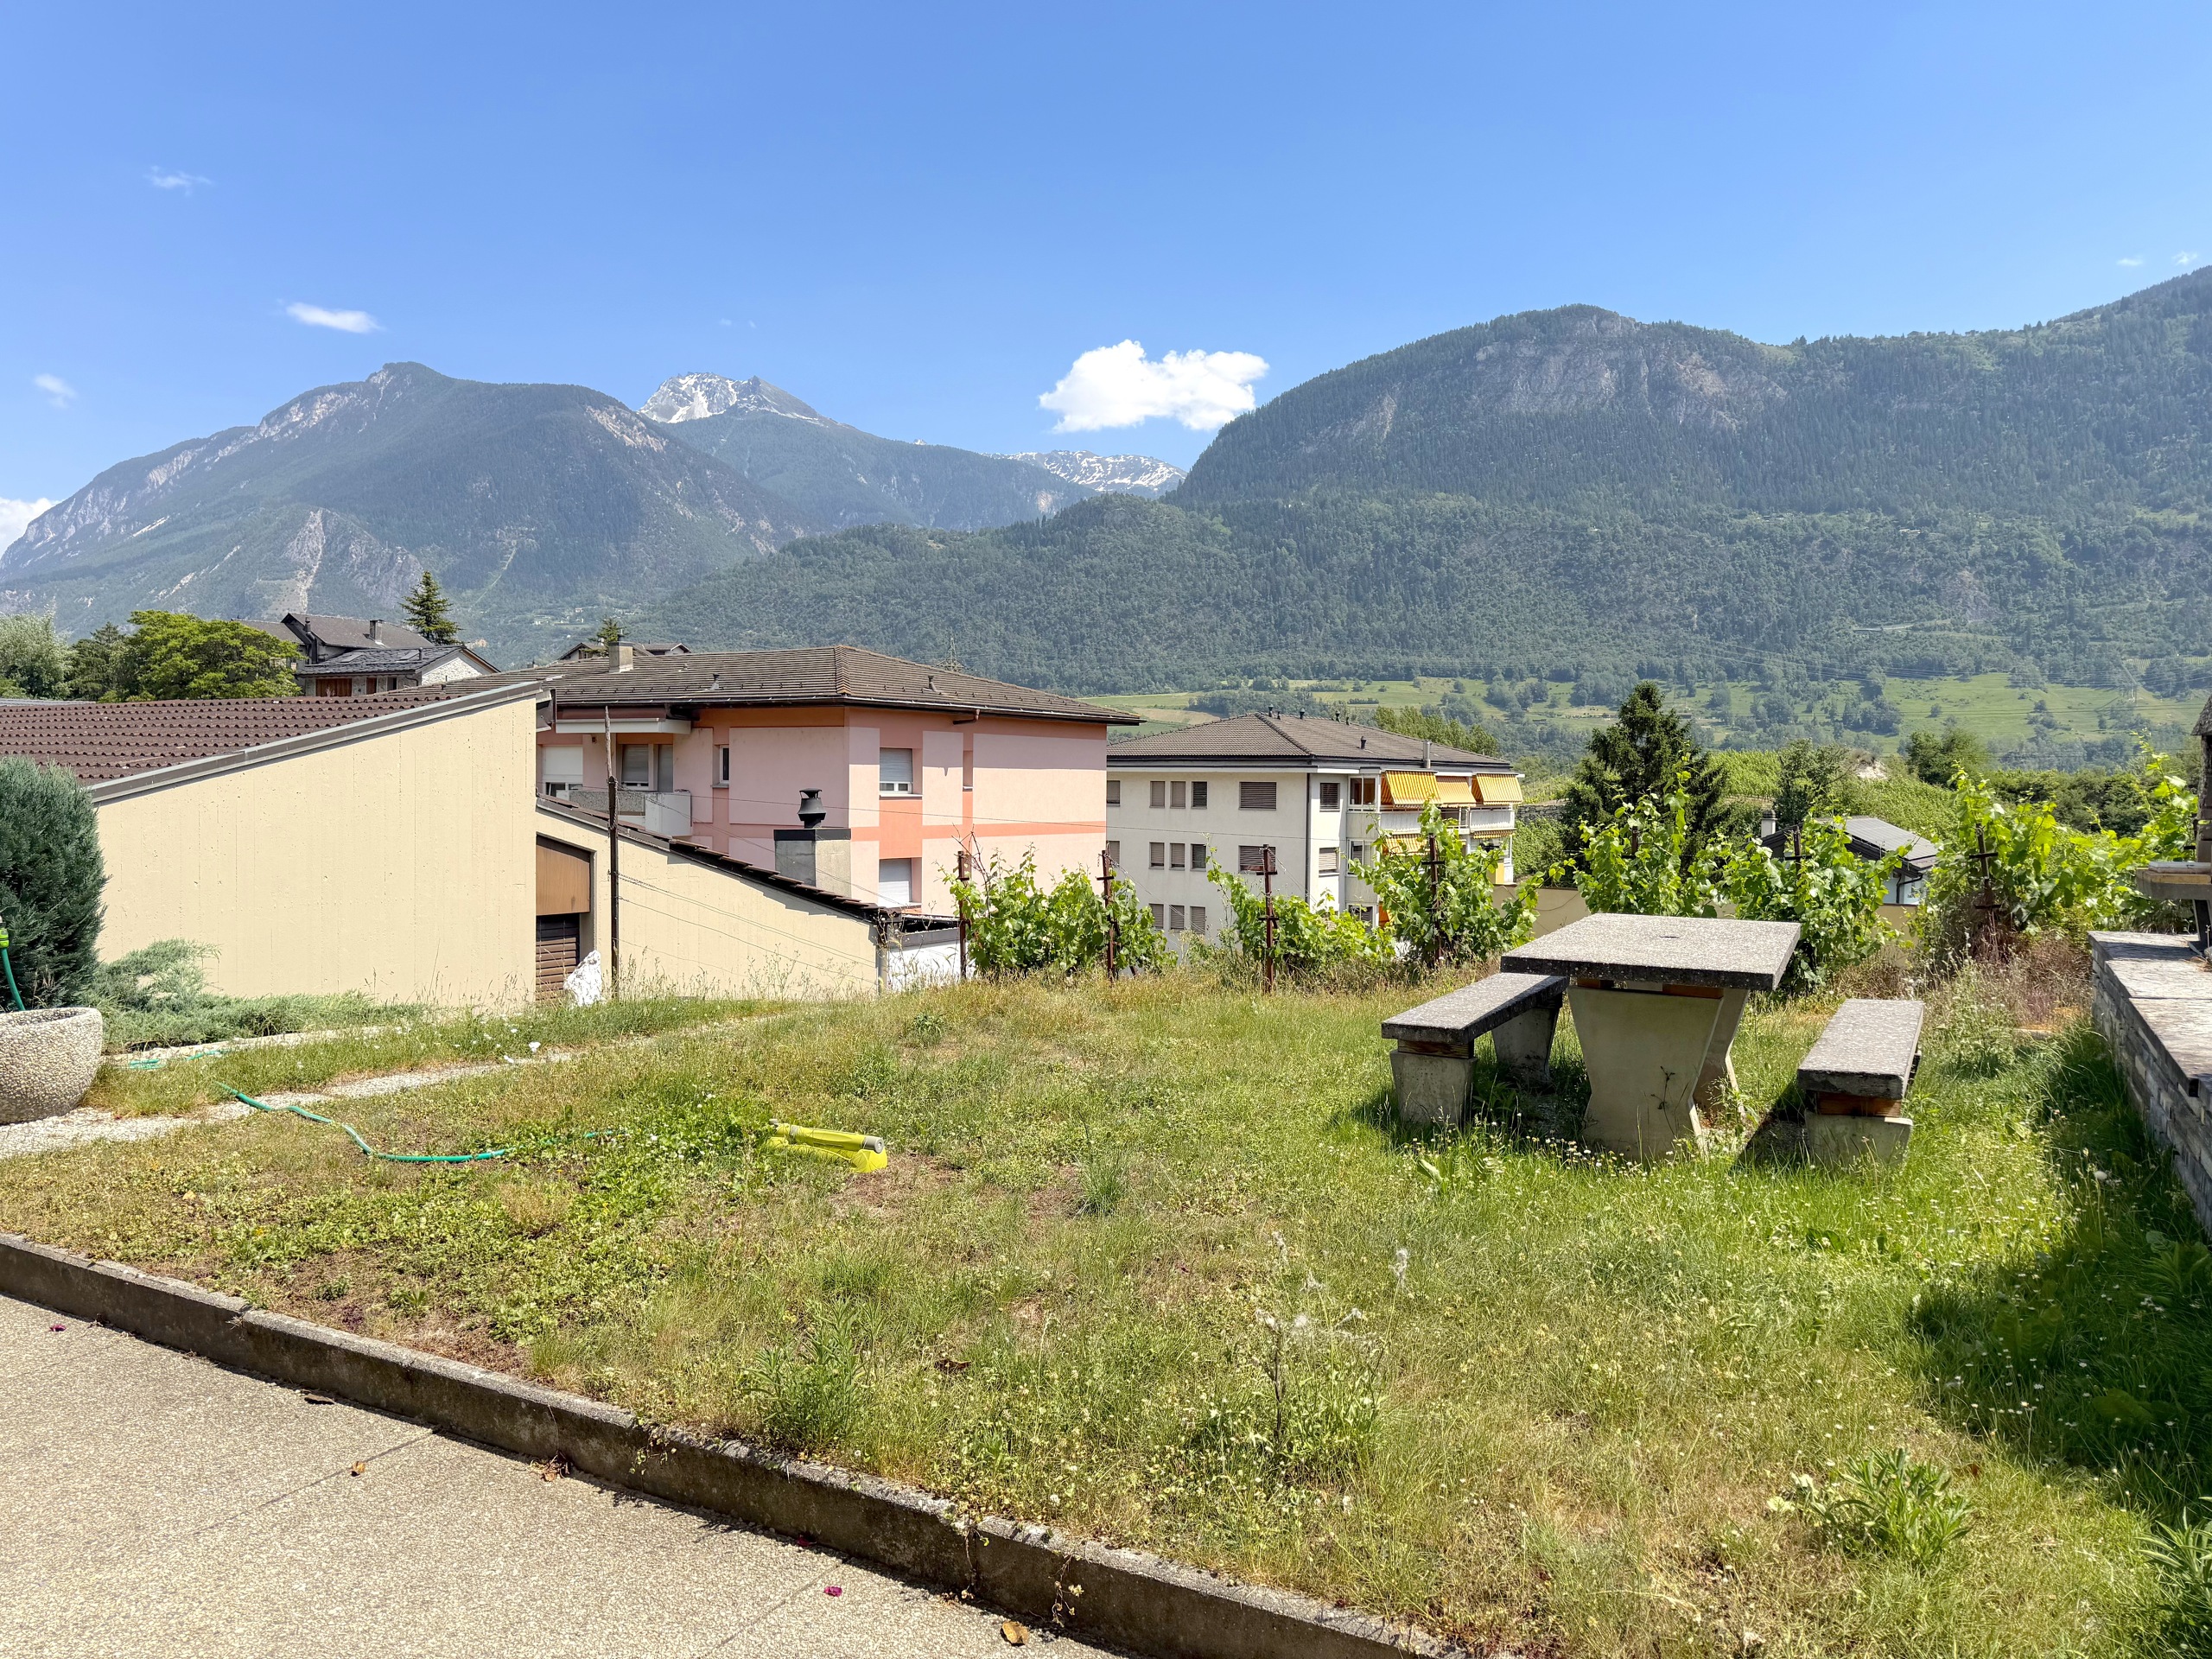
· Private garden
· About 150 m² of sloping vineyards
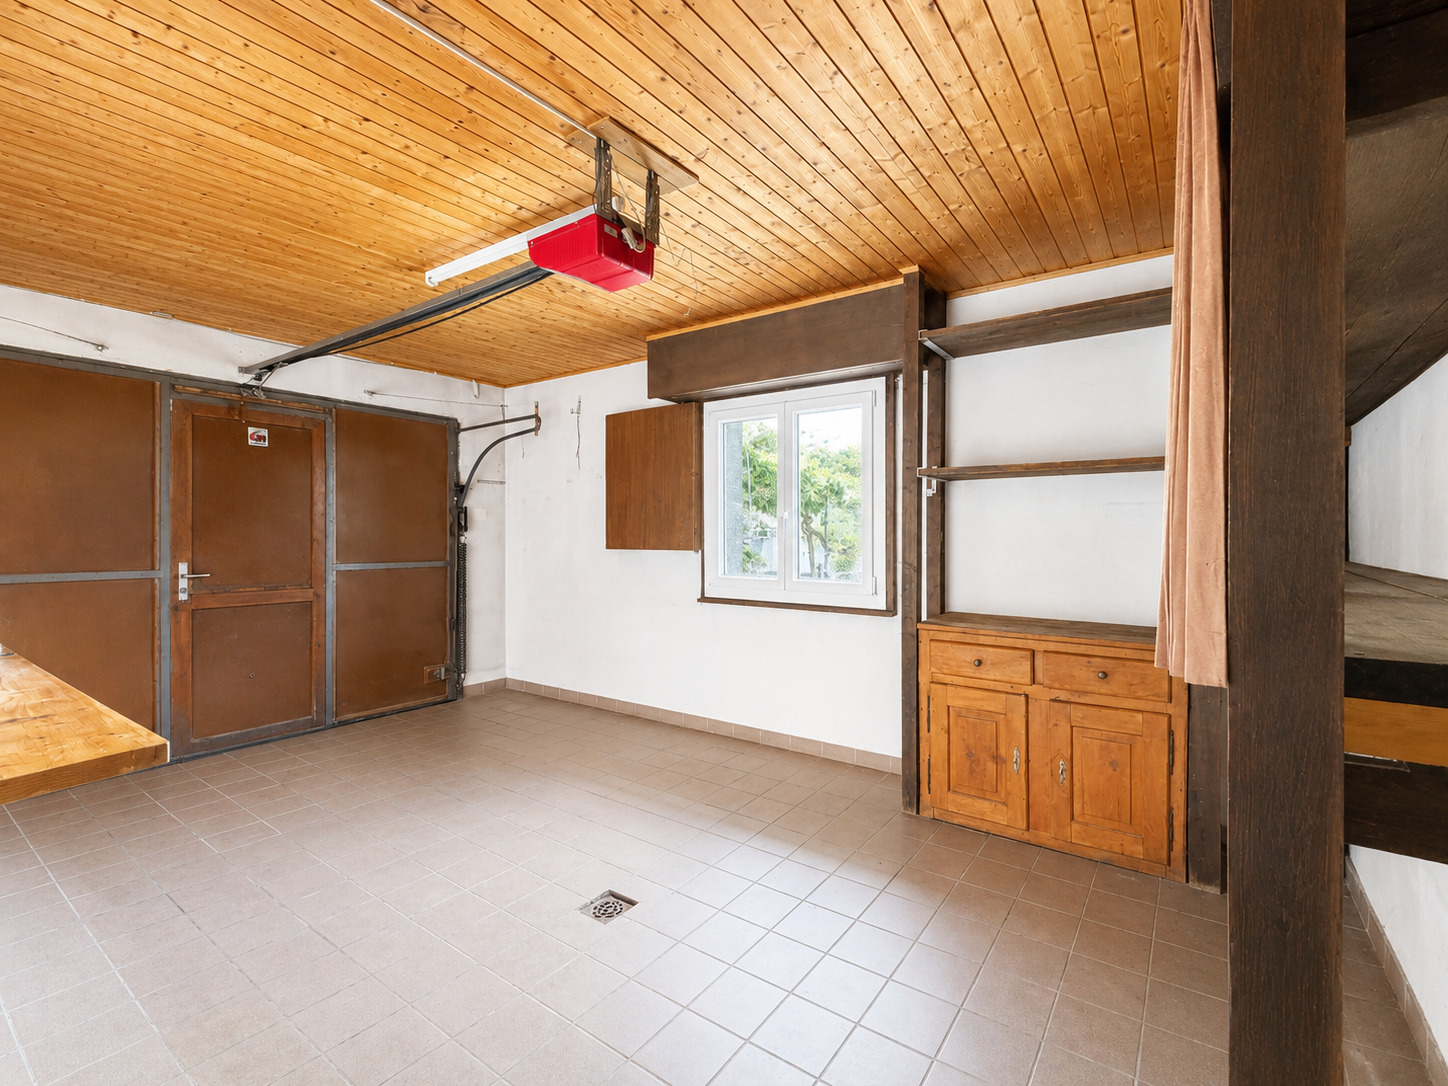
· Integrated closed garage
· 1 outdoor parking space in front of the garage
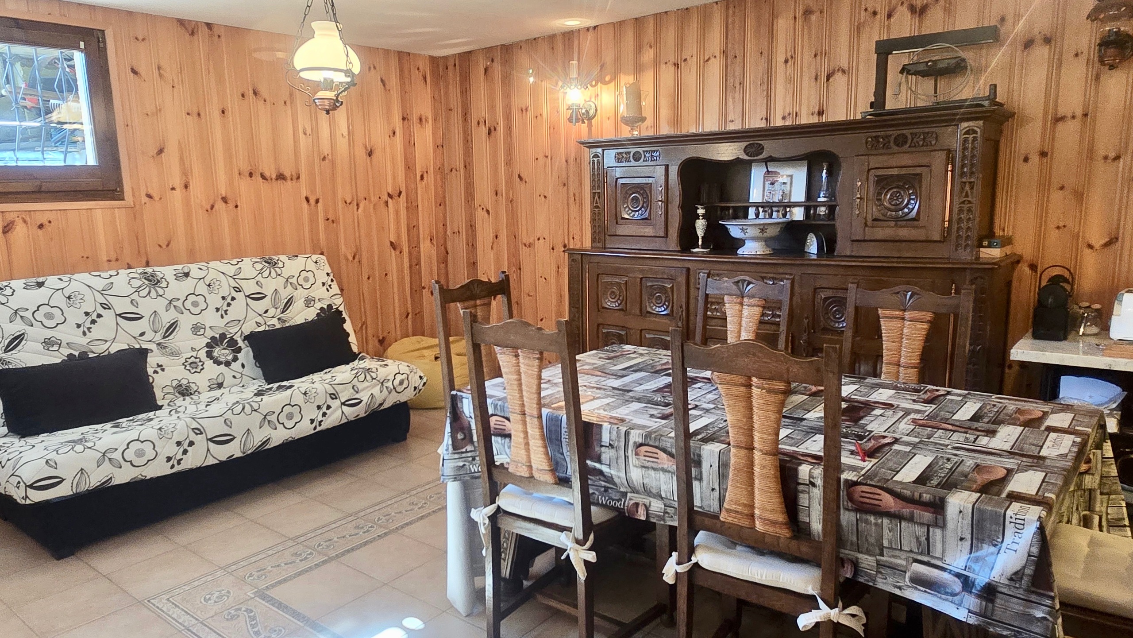
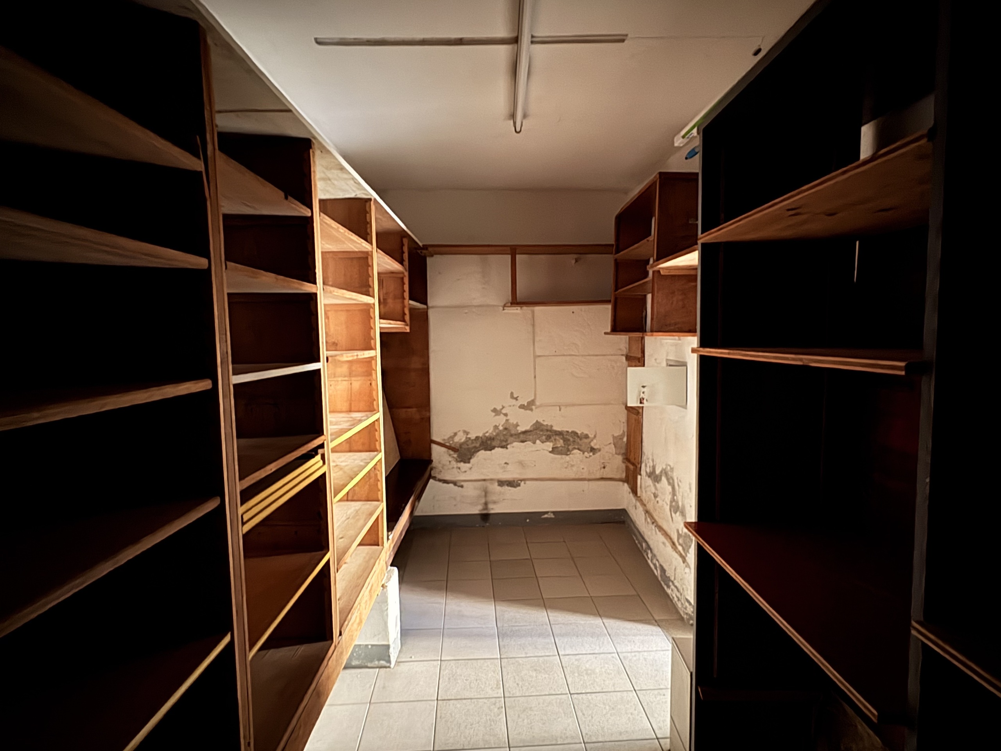
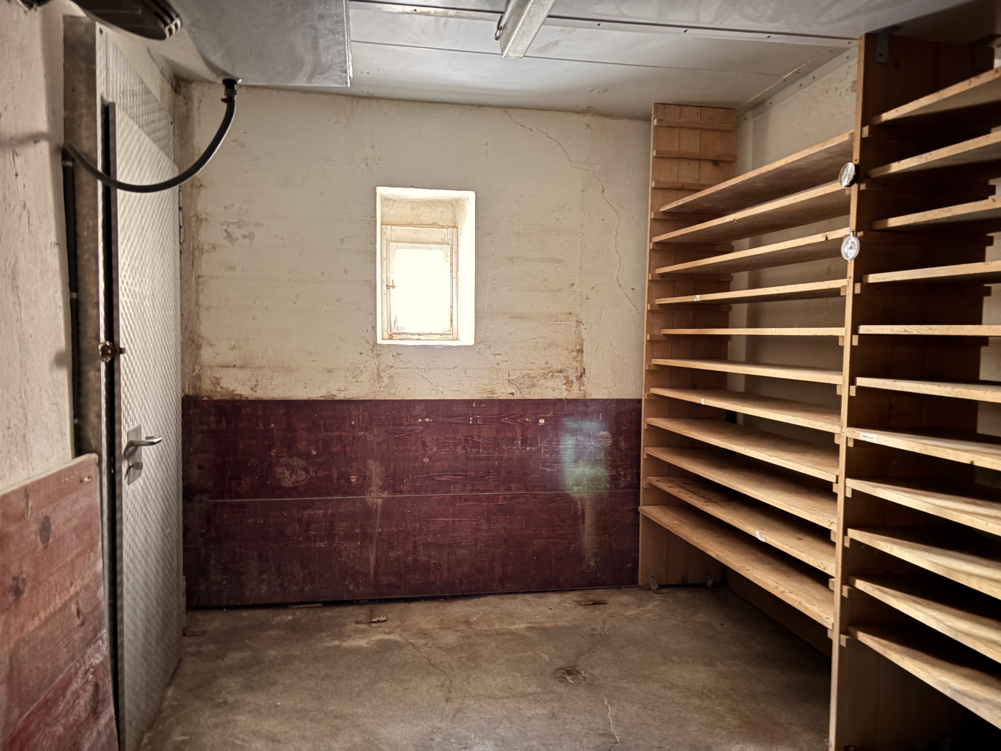
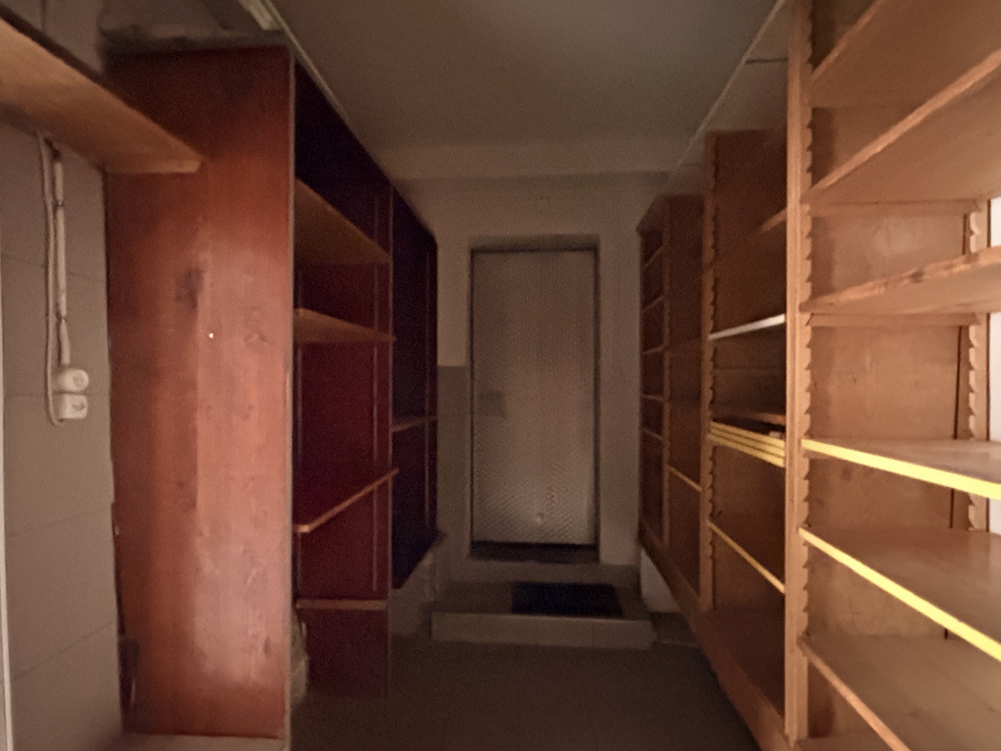
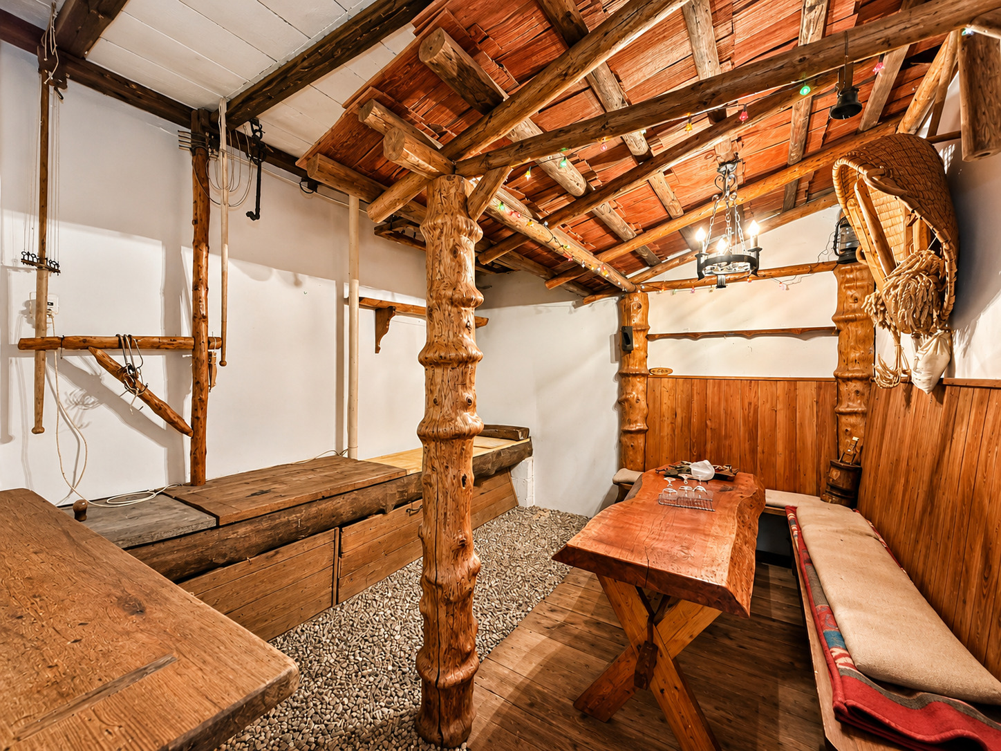
· Cellar converted into a carnotzet, ideal for convivial moments
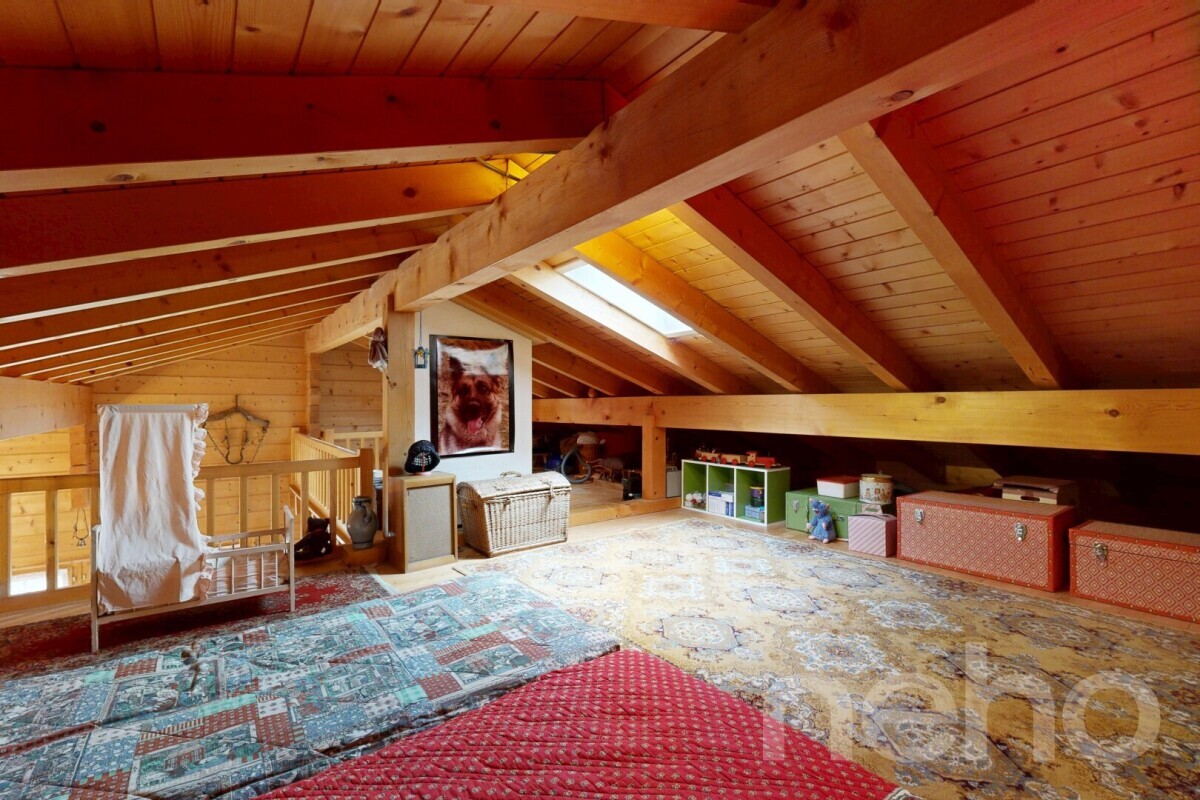
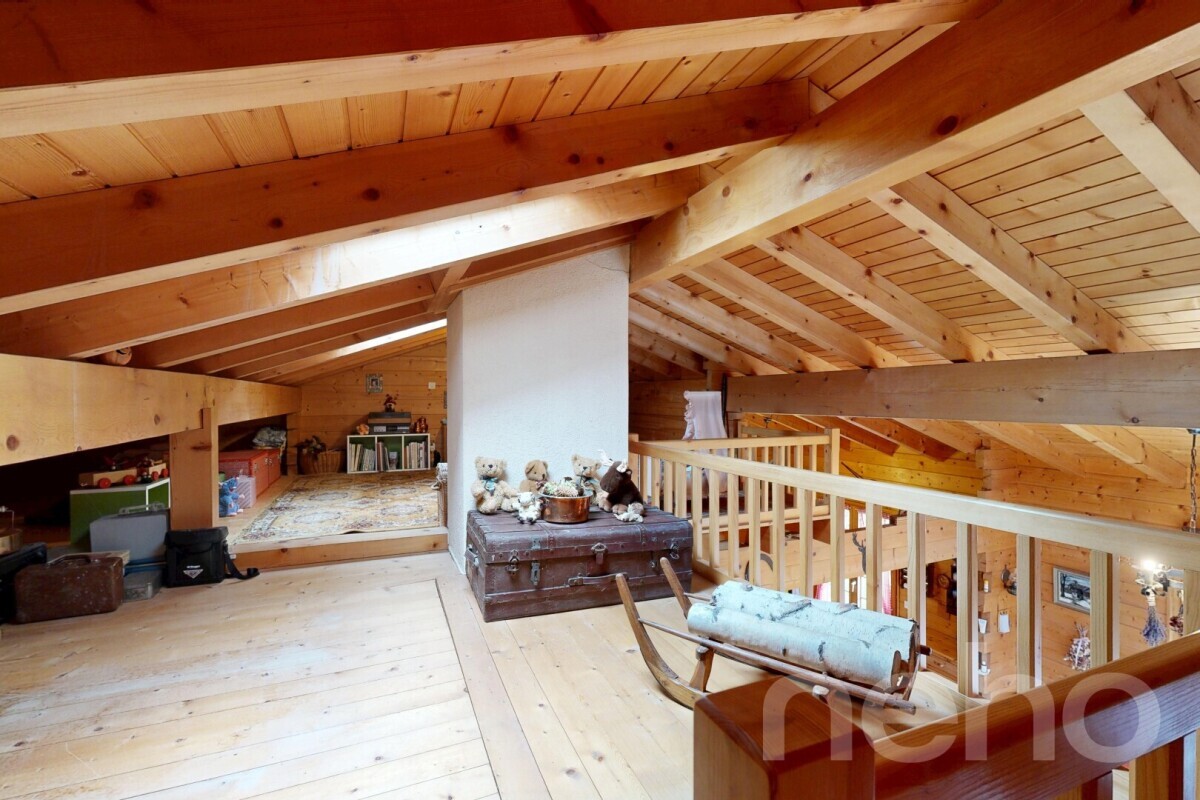
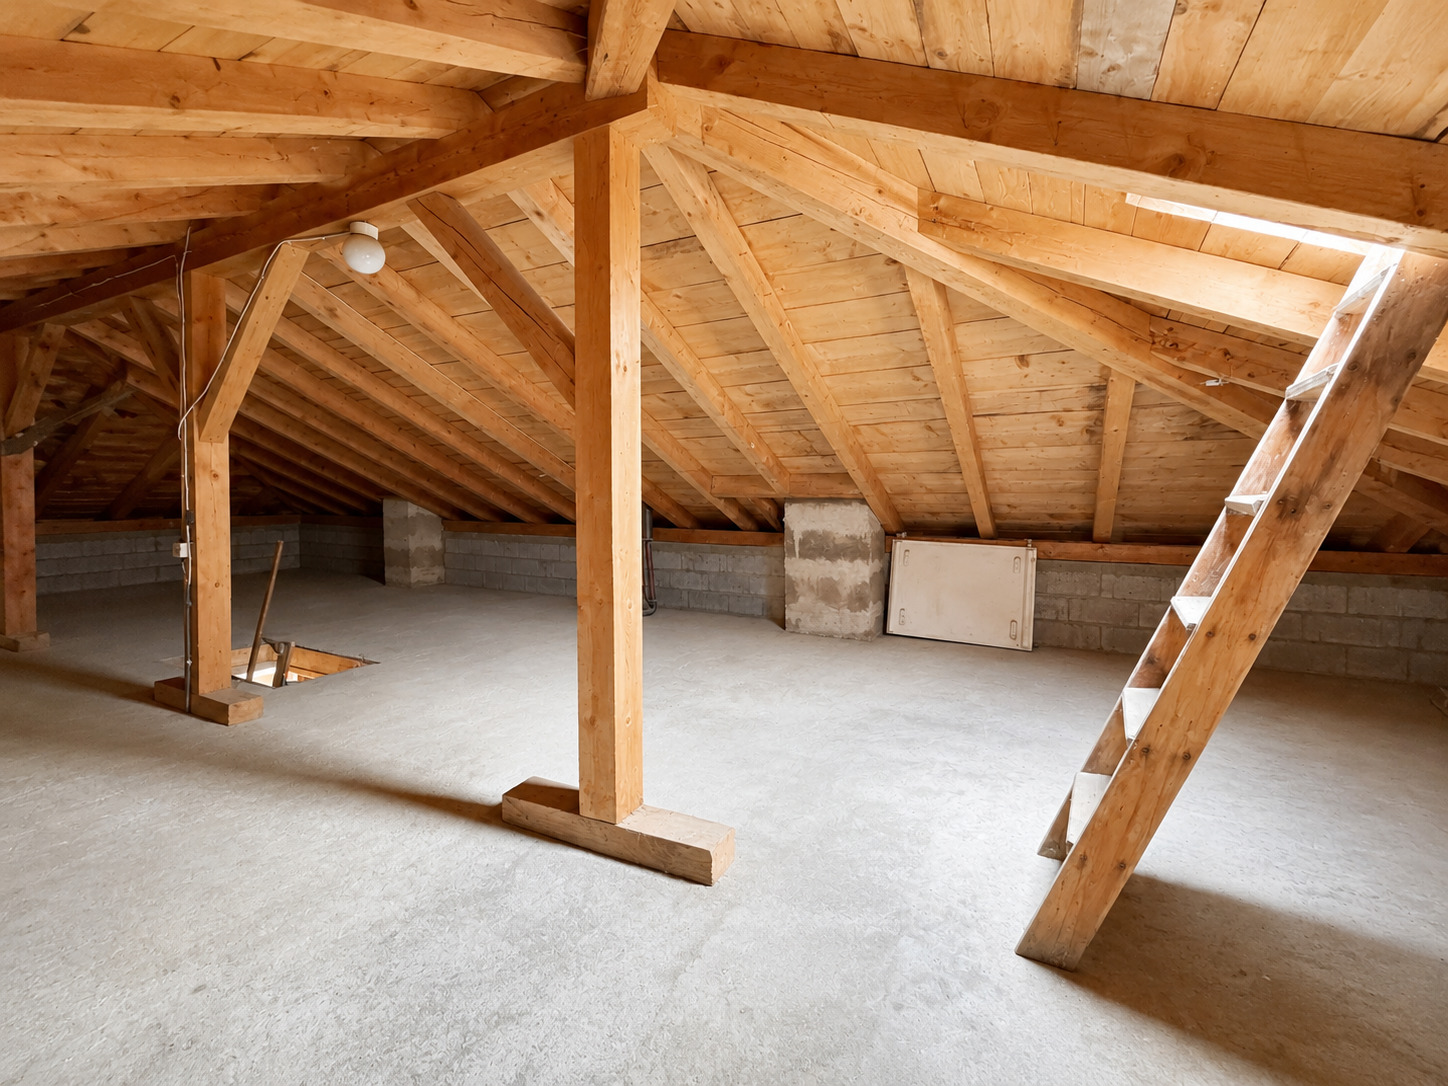
· Unfinished galetas with future potential, subject to approvals
· Well habitable as is
· Great opportunity for a buyer who wants to personalize and modernize his future place of living
Situation
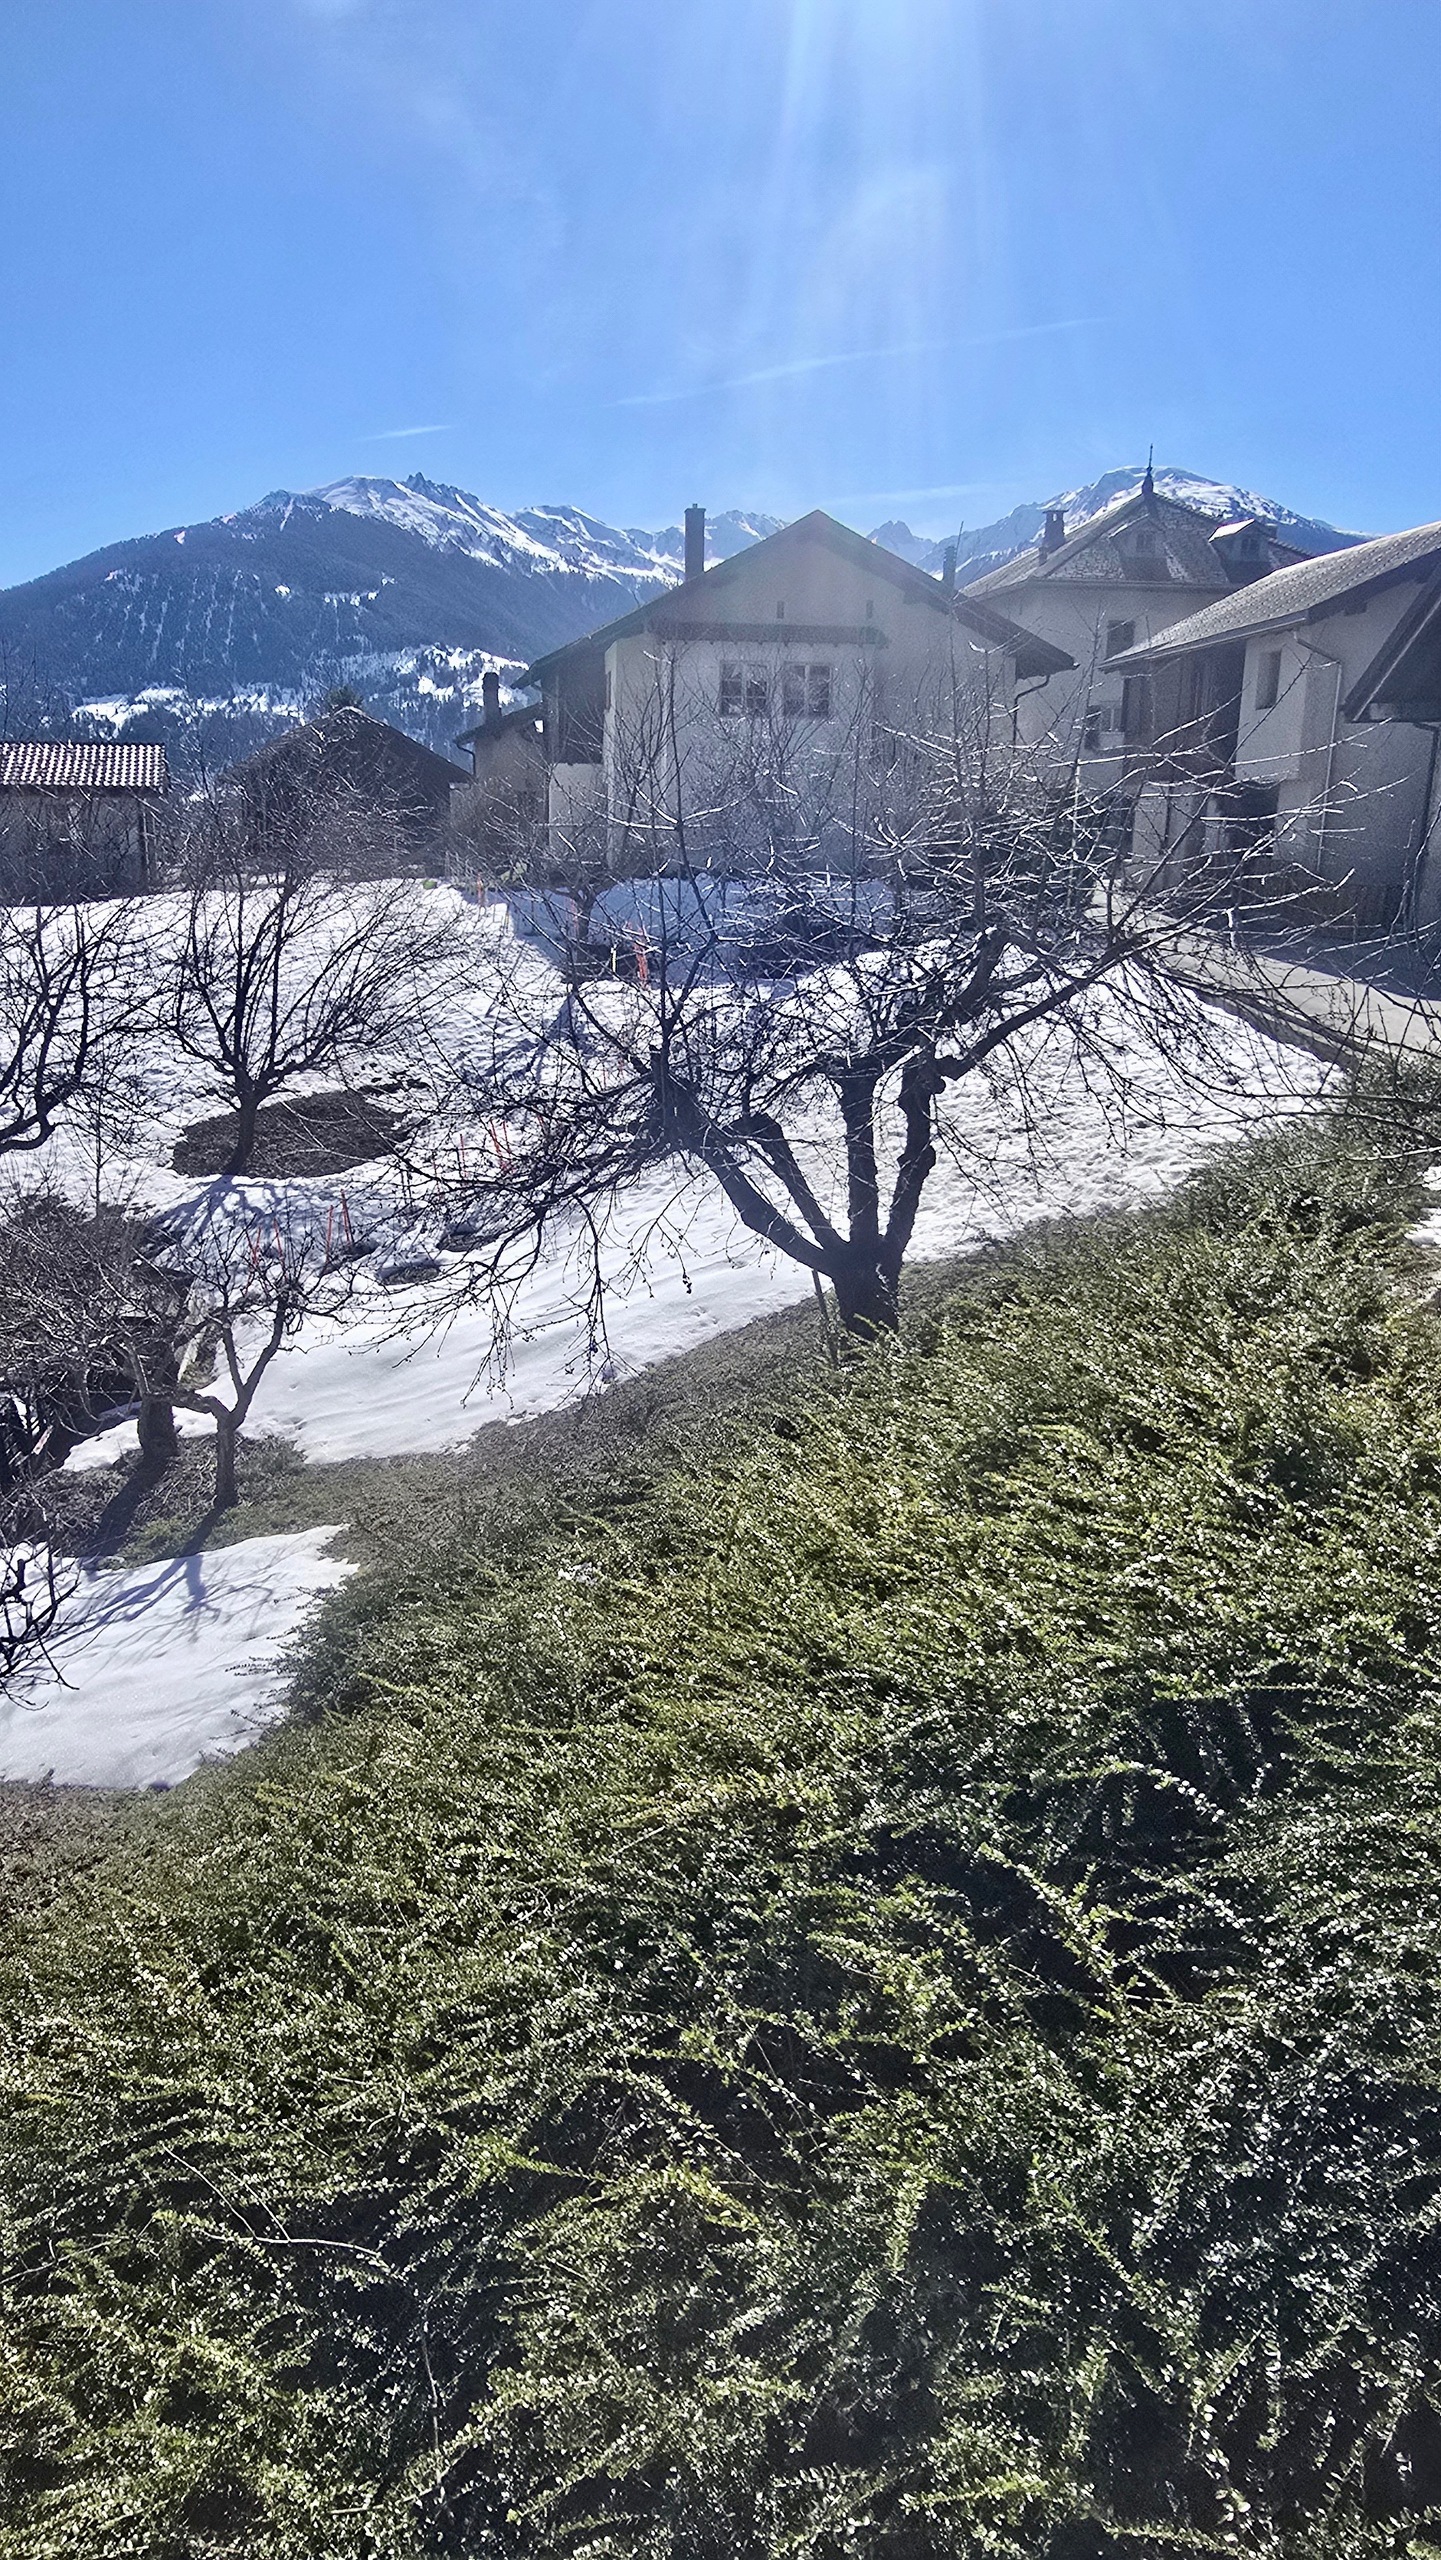
· Pleasant and quiet residential neighborhood
· Environment with excellent sunshine
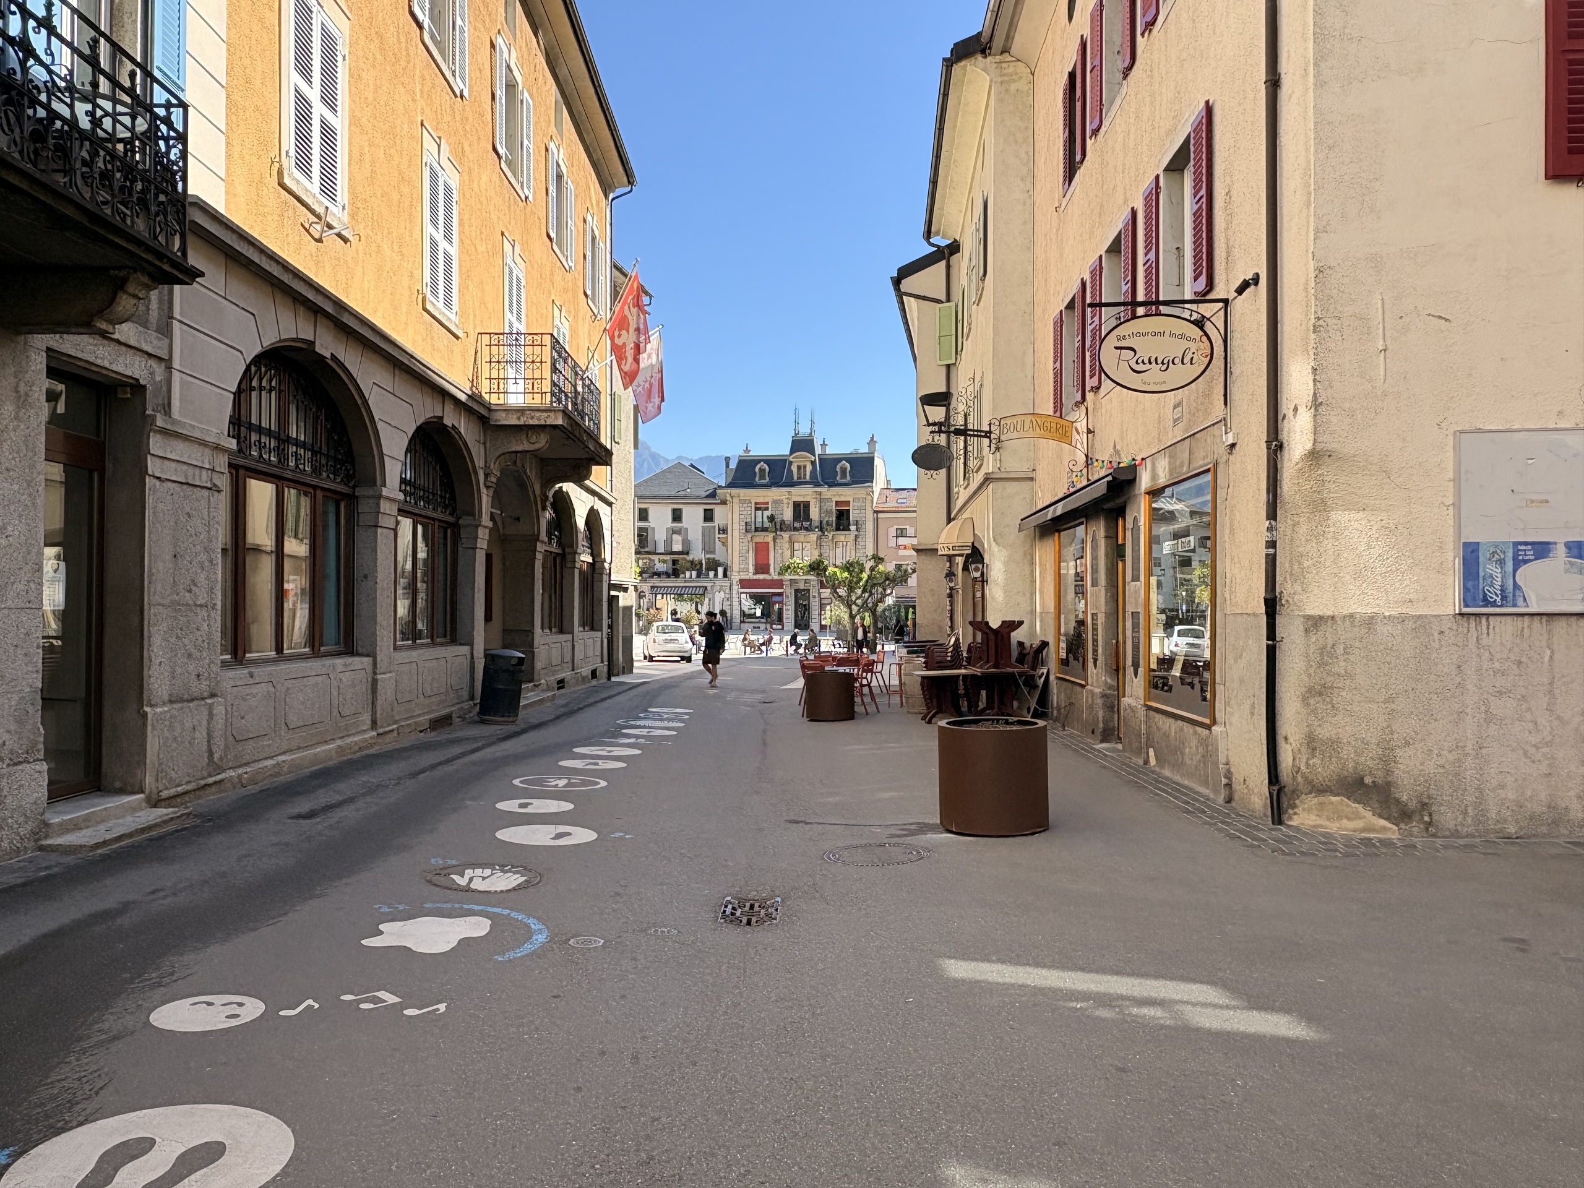
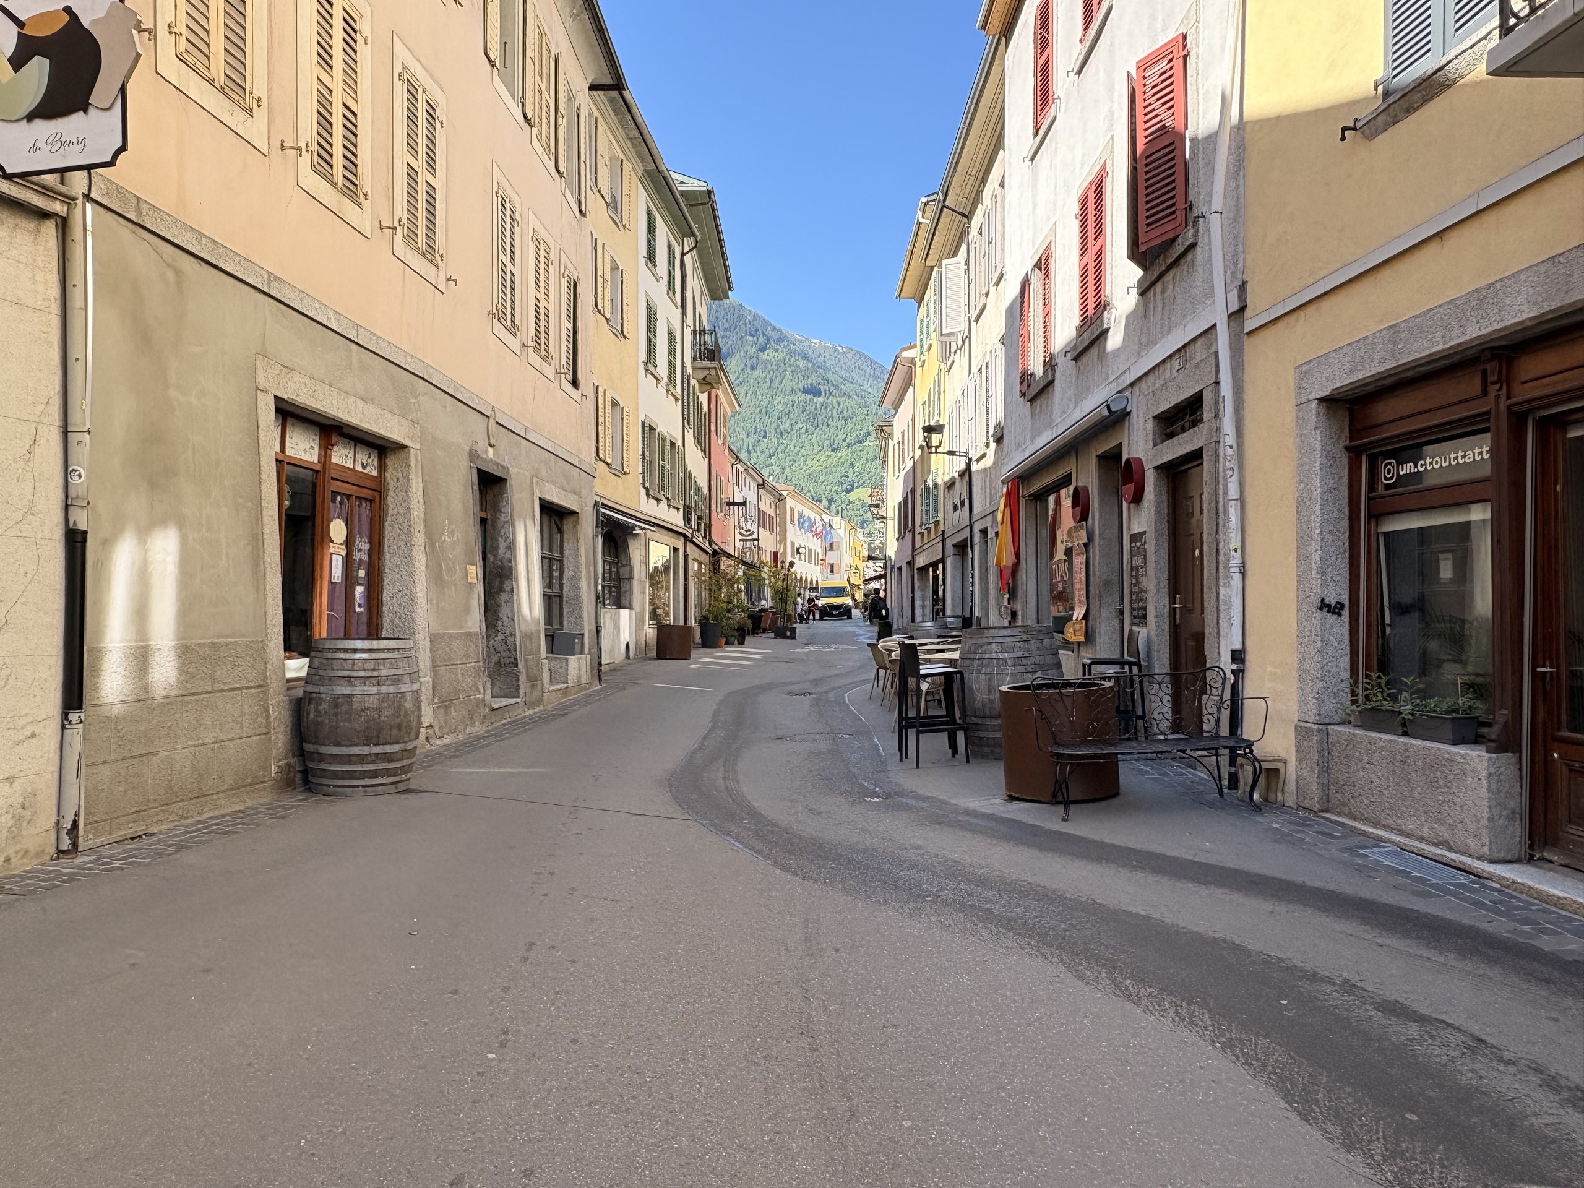
· Sierre city center in about 5 to 7 minutes
· Quick access to the A9 motorway
· Bus stop in the immediate vicinity
· Sierre CFF station easily accessible
· Close to shops, services, restaurants, pharmacy and post office
· Noës primary school accessible on foot
· Quick access to mountain resorts such as Crans-Montana and the Val d’Anniviers
Distribution / Layout
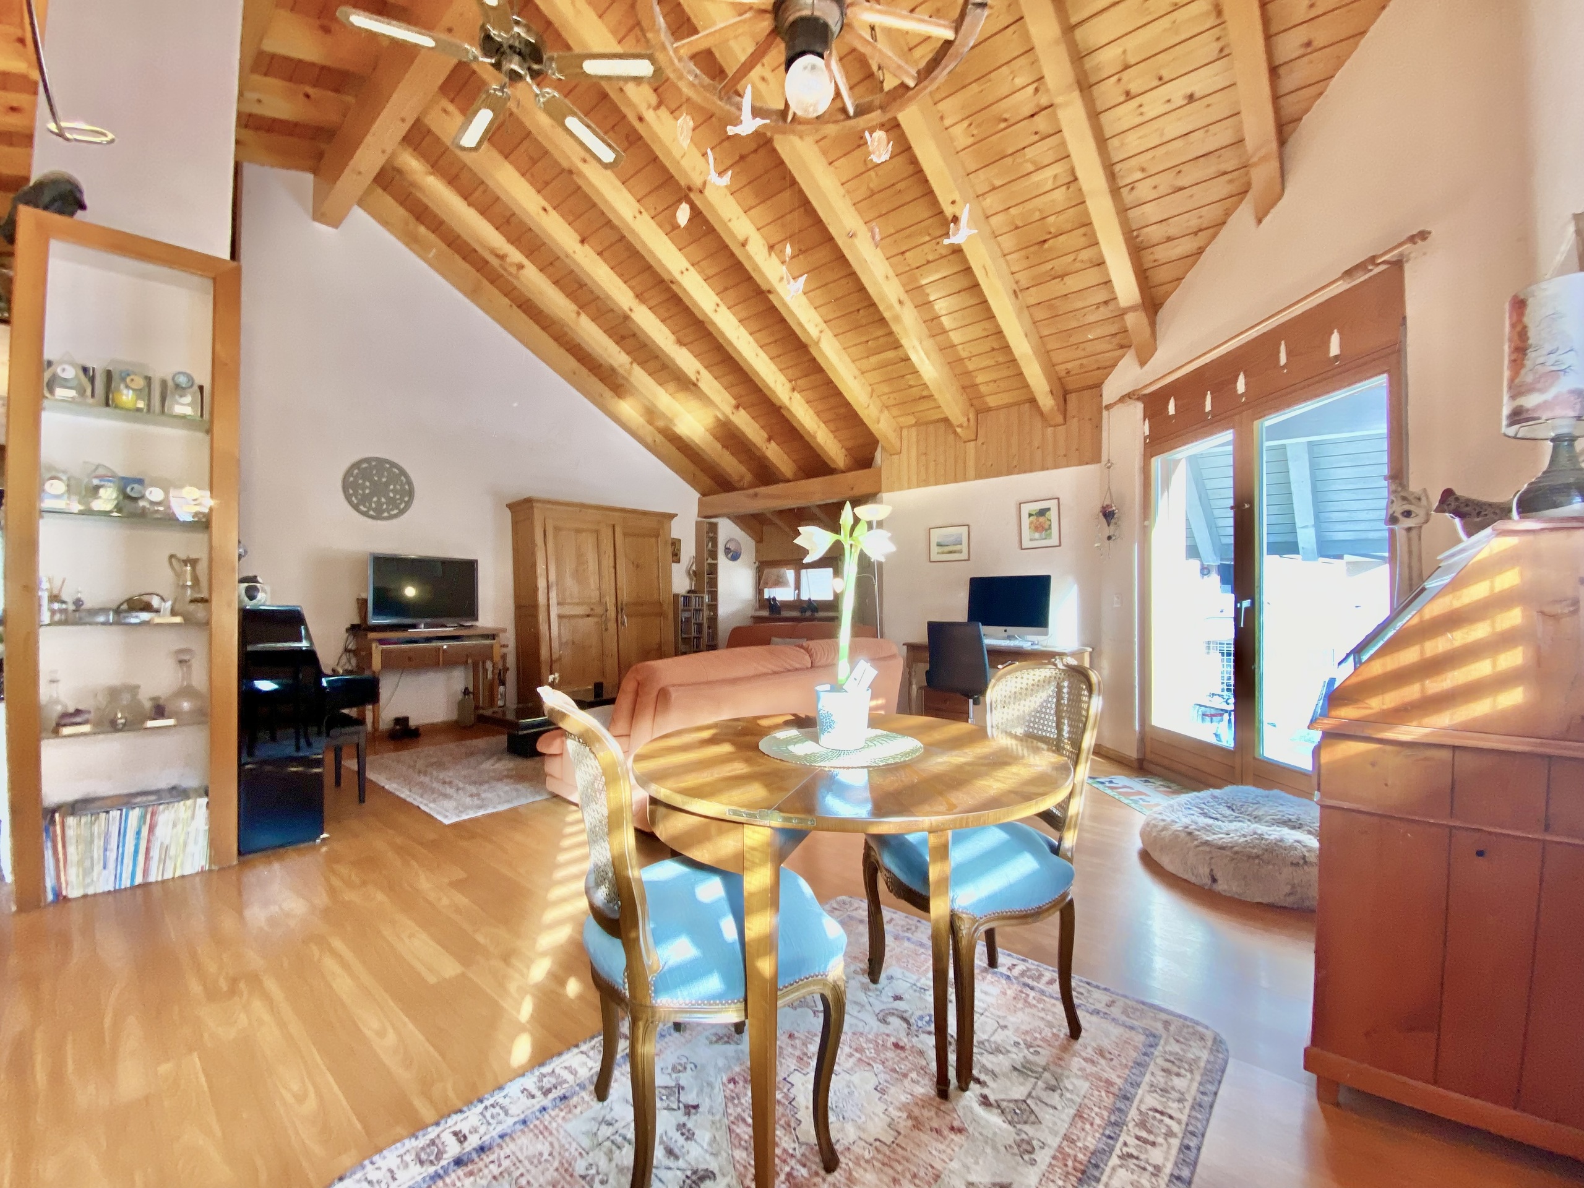
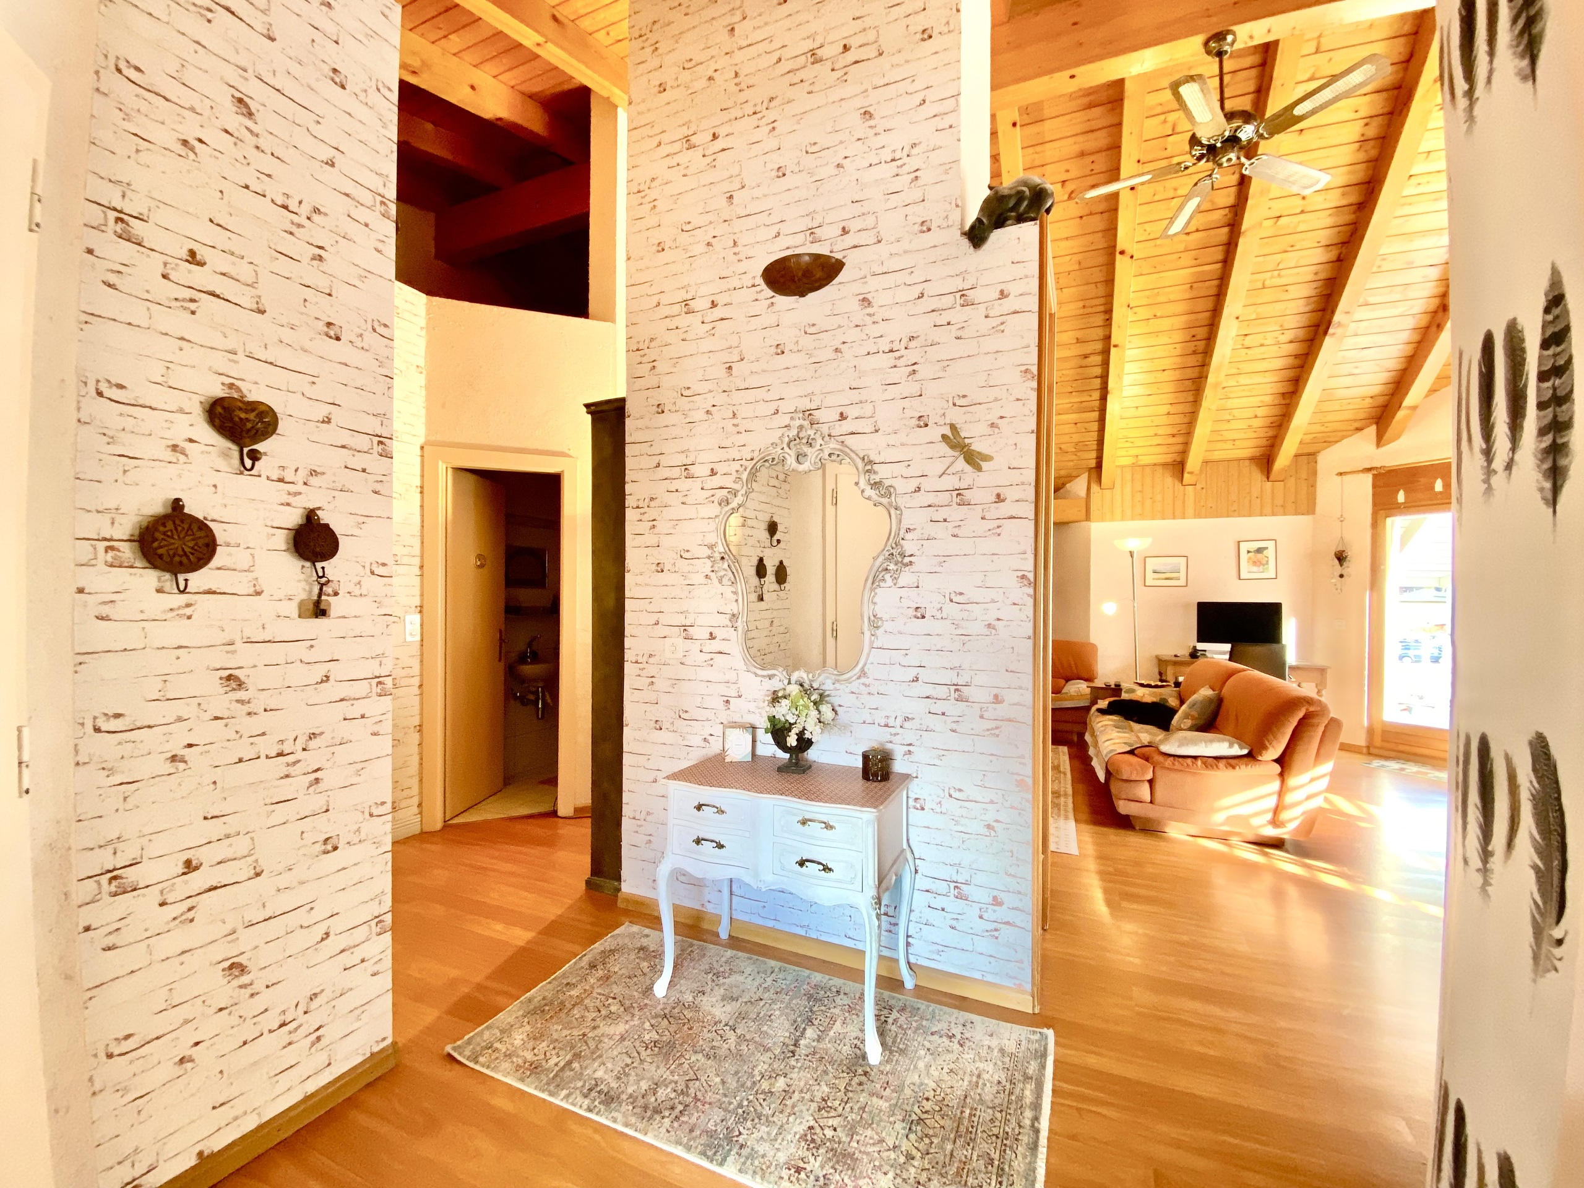
· Two habitable levels
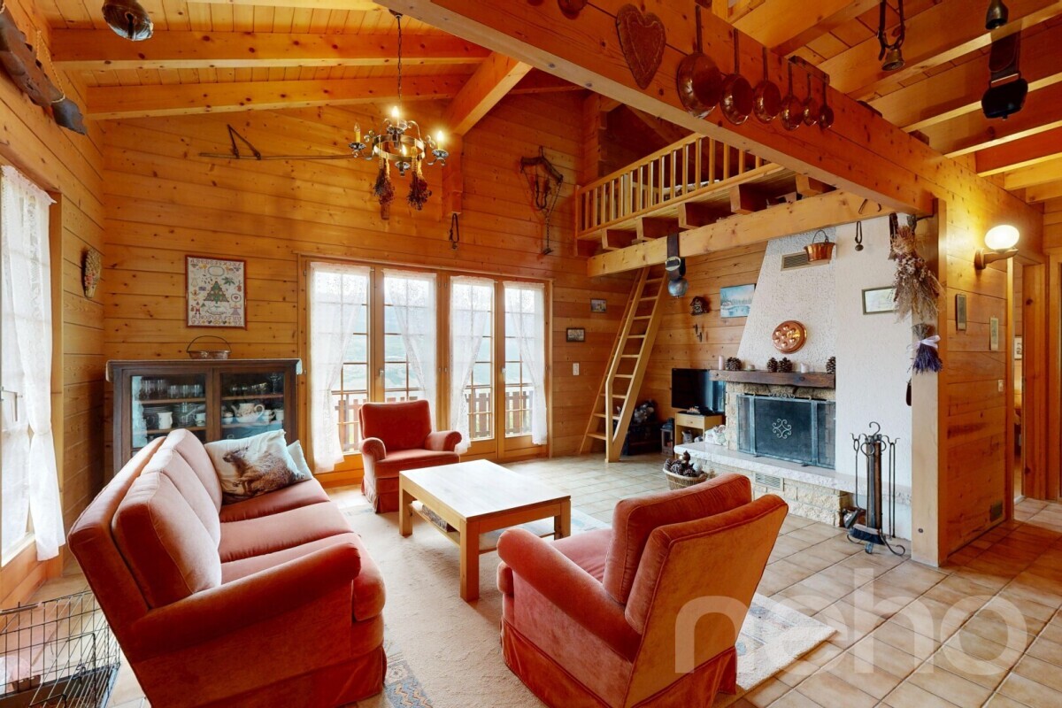
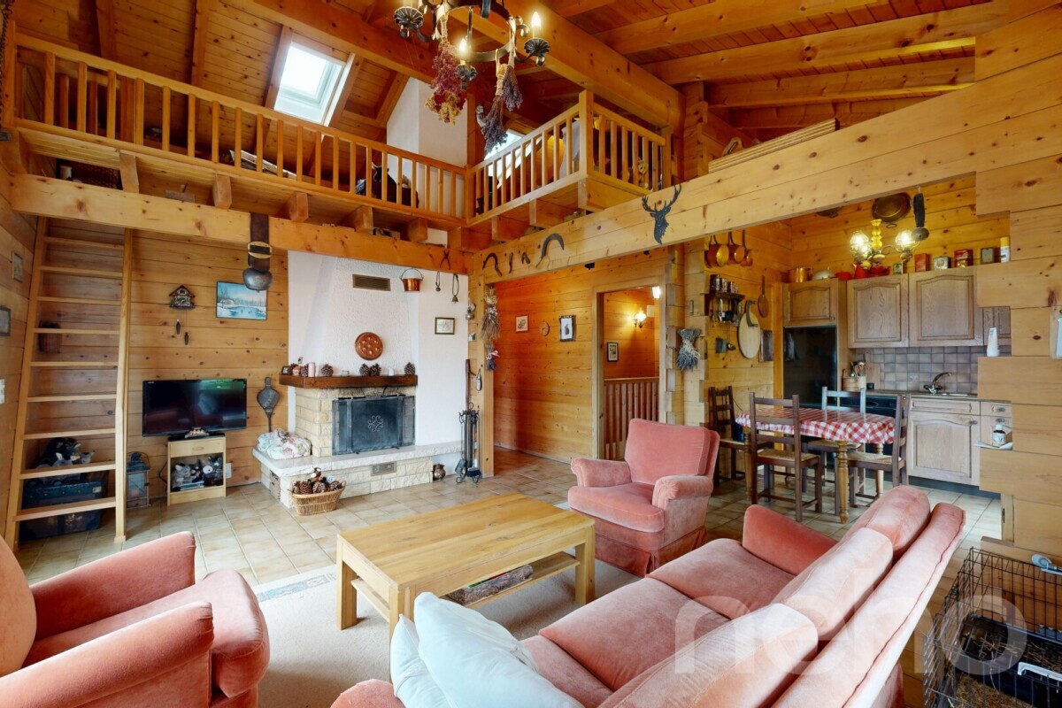
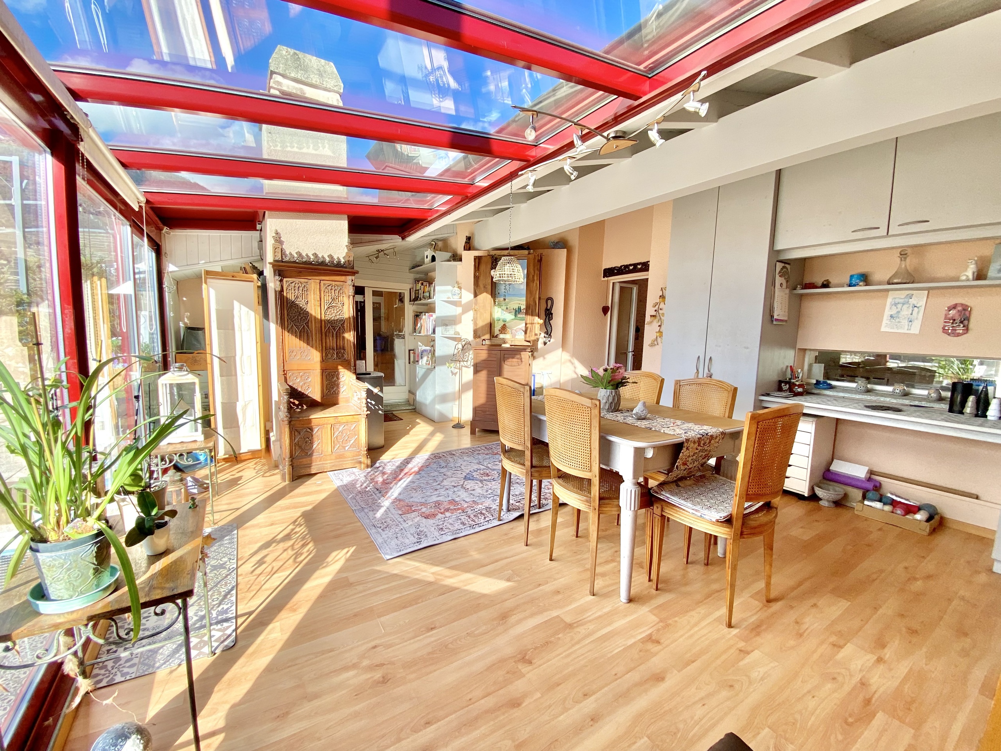
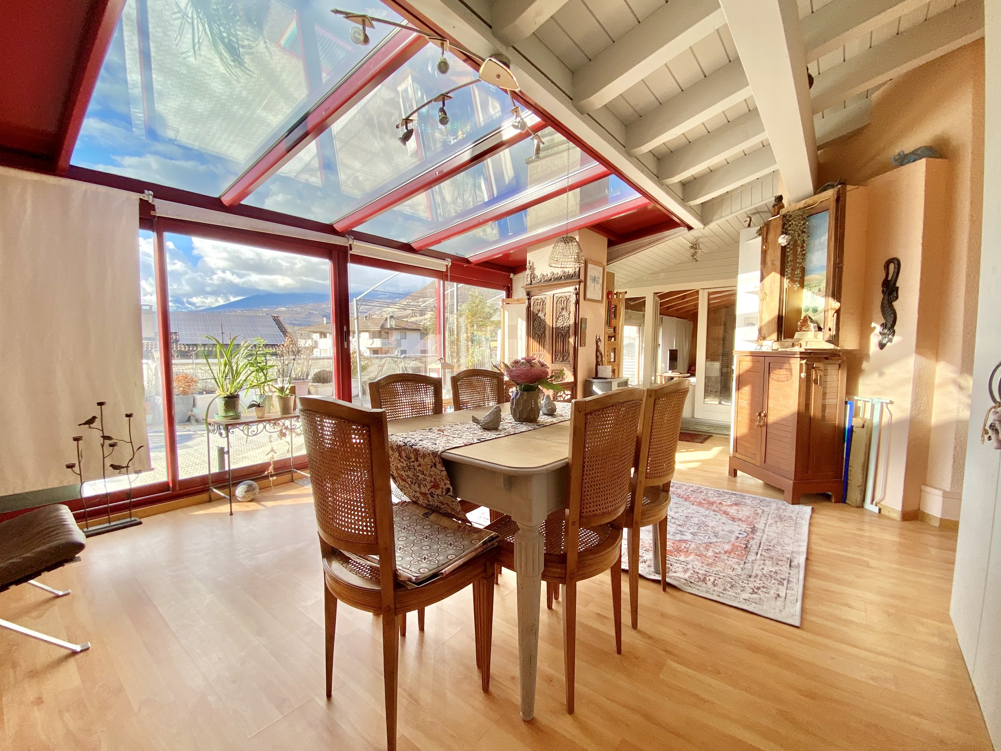

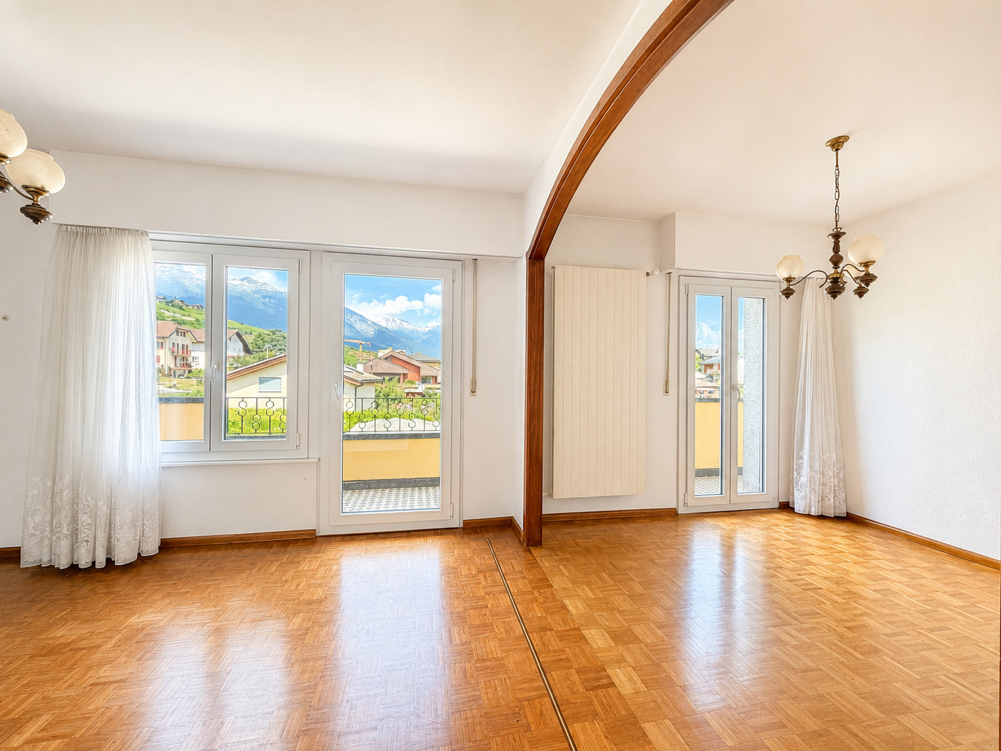
· Living and family spaces
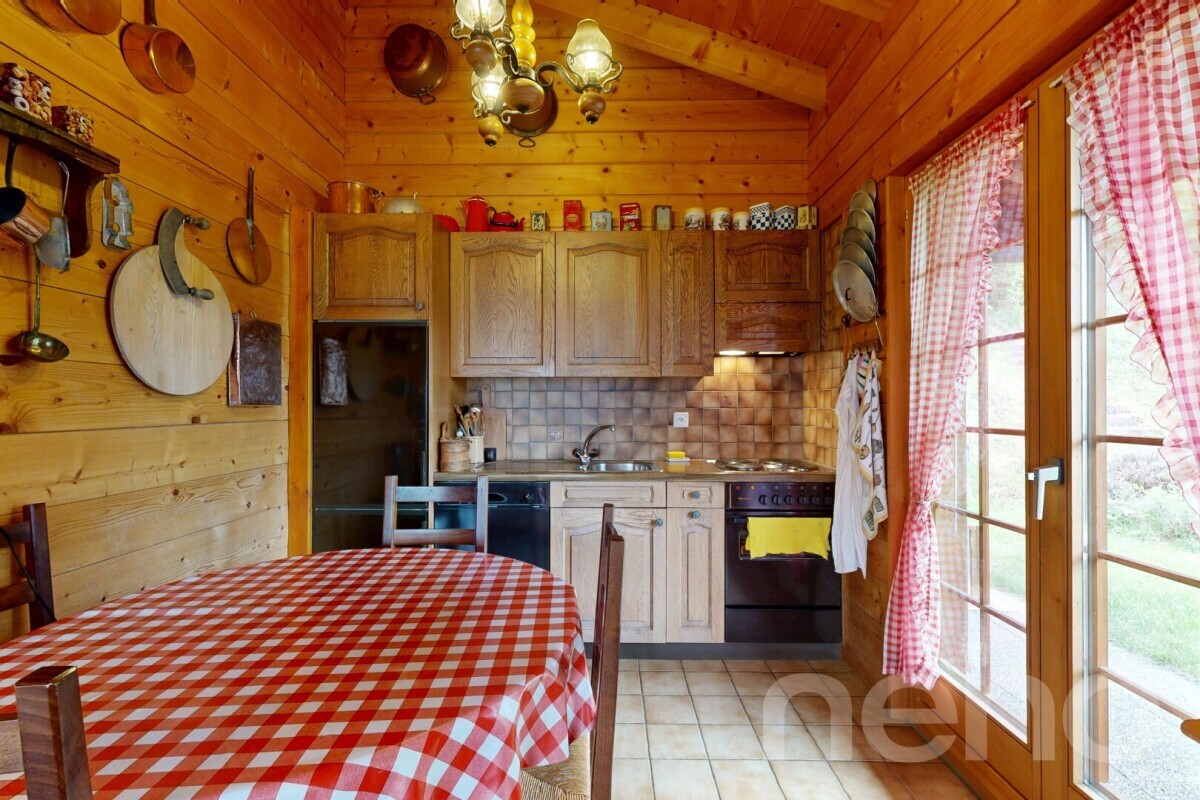

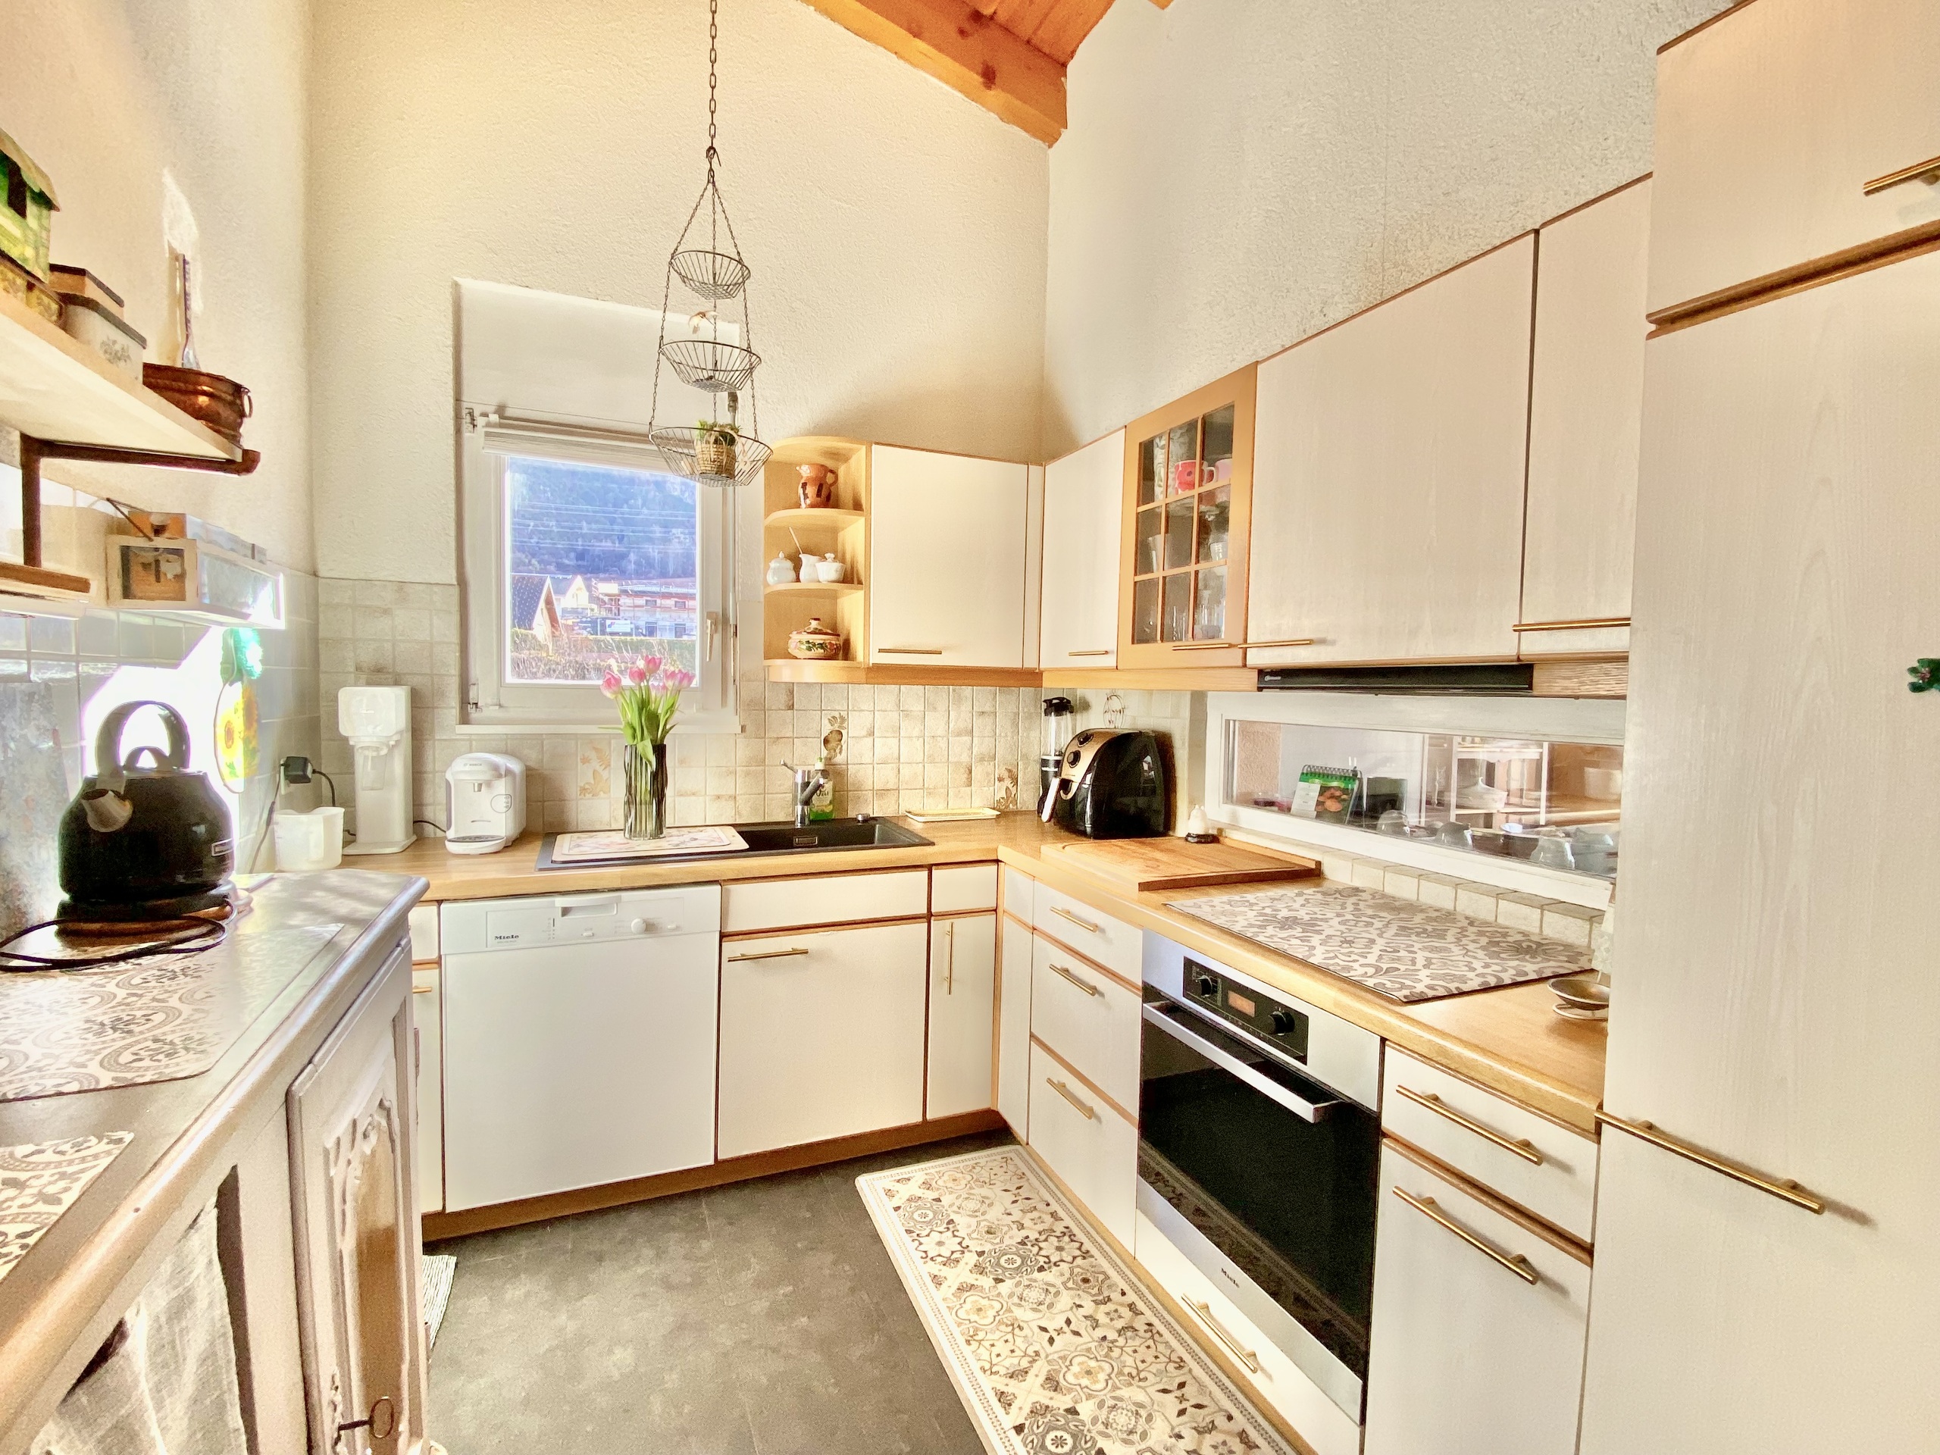
· Rustic-style kitchen in good working condition

· 5 bedrooms
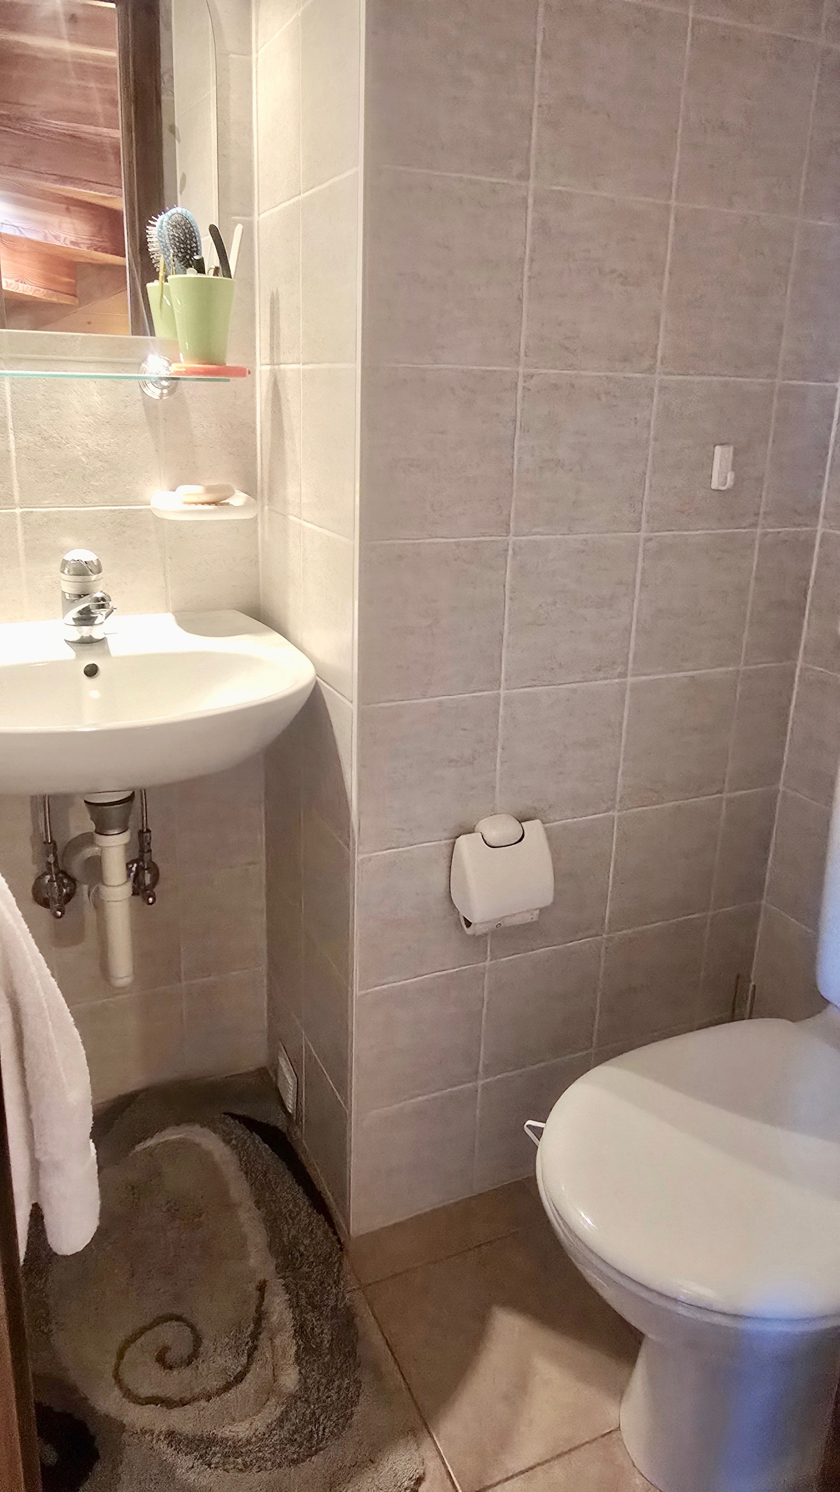

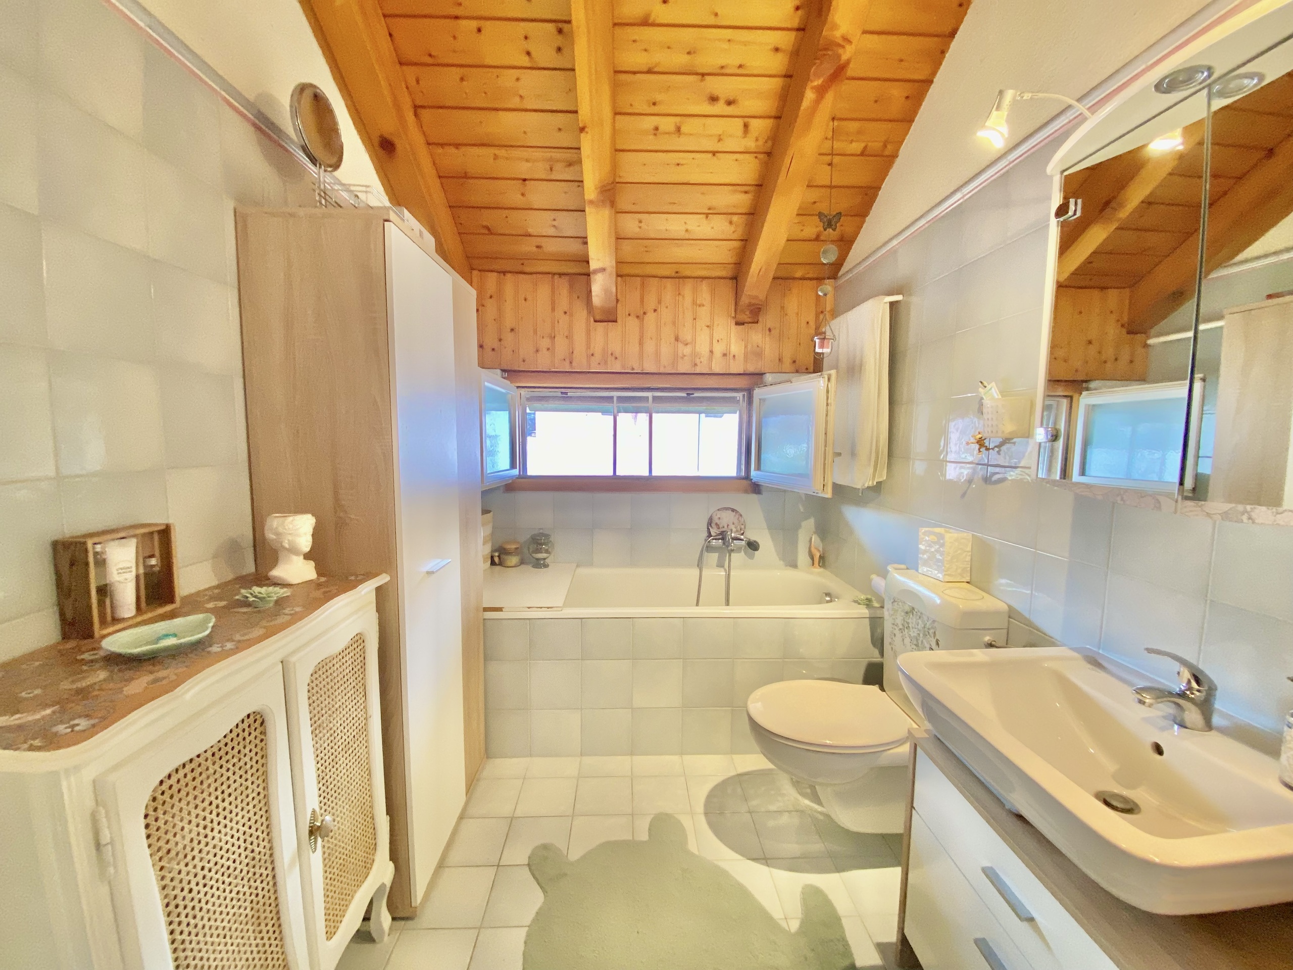

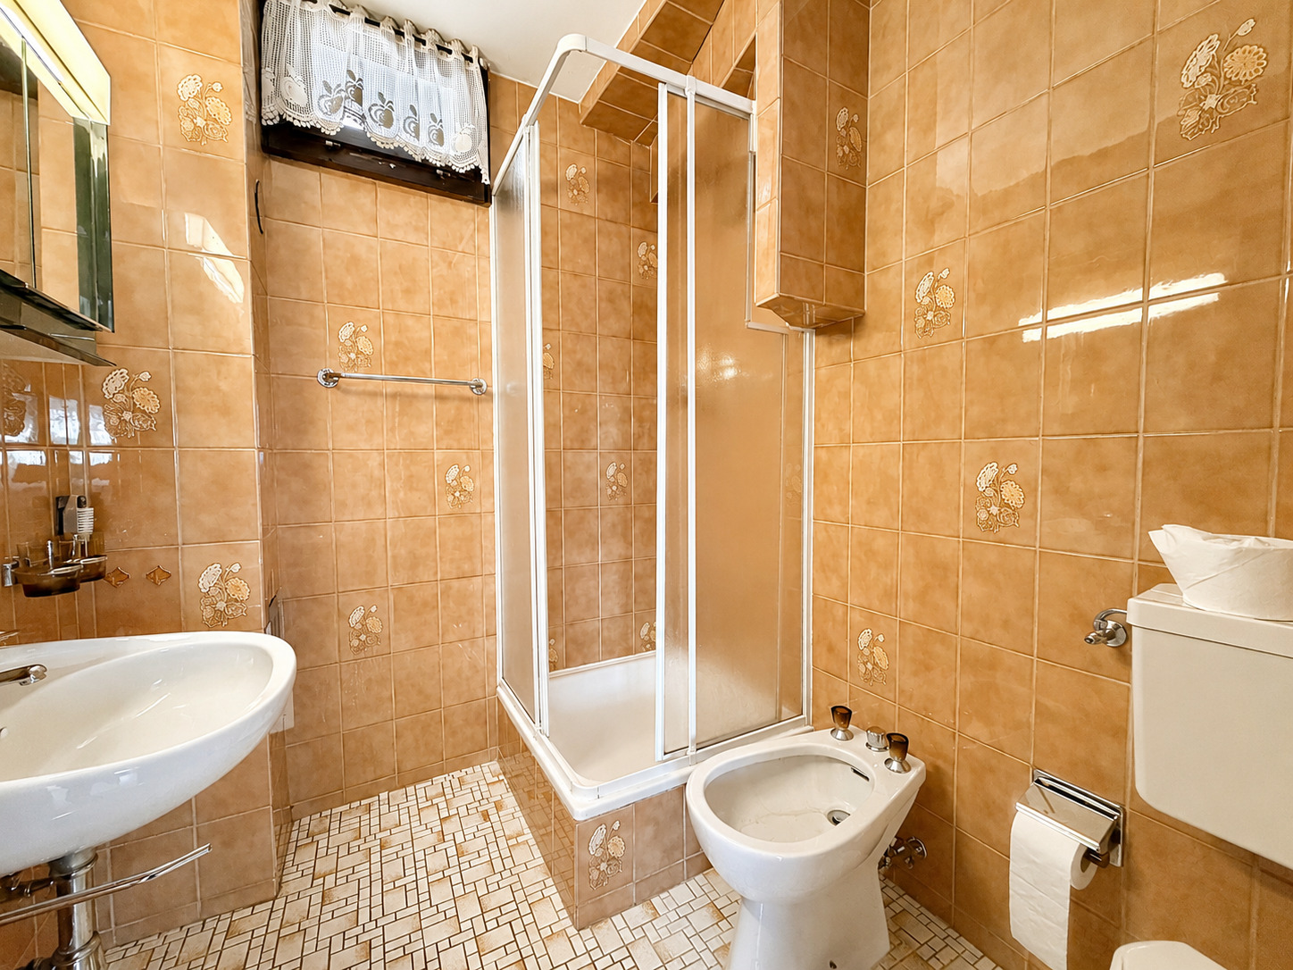
· 2 bathrooms
· Cellar / carnotzet
· Roof-top Galetas
Status and work completed
· House built in 1972
· Well maintained in a manner consistent with its age
· Boiler replaced in 2013
· PVC double-glazed windows partially replaced in 2010 and 2021
· Conversion of a bathroom into a shower in 2023
· Well-functioning and immediately usable
Works / modernization potential

· Interior refreshment to be provided
· Recommended modernization of floors and paints
· A bathroom that needs to be completely renovated
· Very good potential for refurbishment and development
Technical data
Type of property :cDetached villa
Number of rooms: 6.5
Number of rooms: 5
Number of bathrooms: 2
Plot size: 744 m²
Gross living area: approx. 126 m²
Gross floor area: approx. 168 m²
Built volume: approx. 640 m³
Heating: Oil central heating
Heat distribution: Radiators
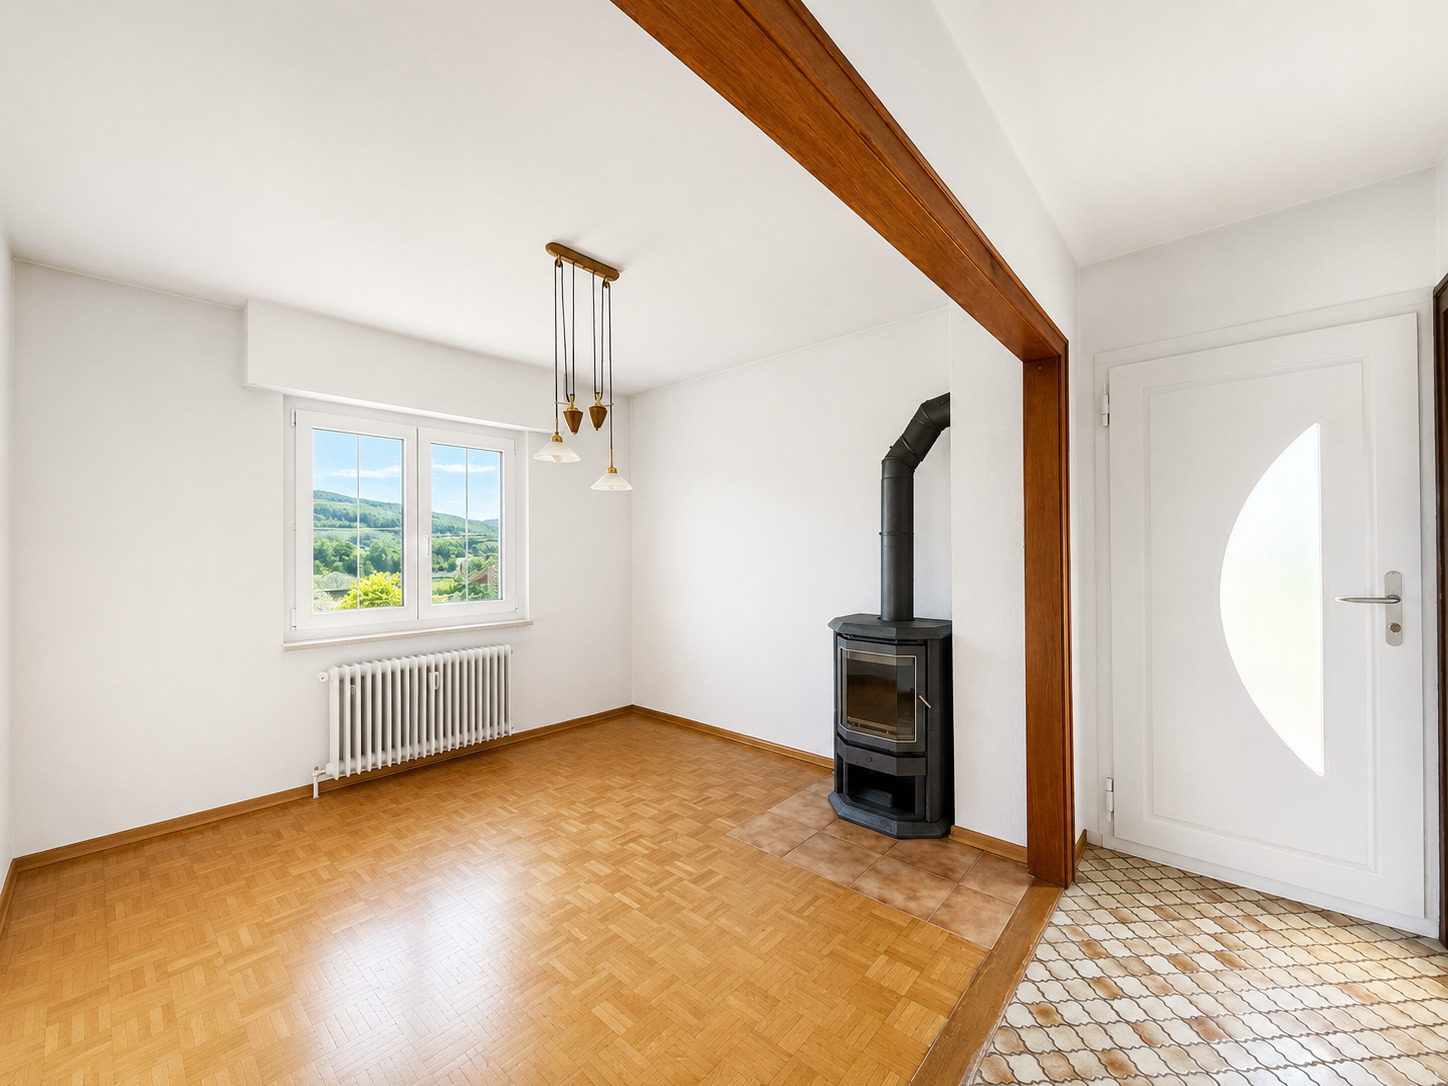
Backup heating: Wood stove
Parking: 1 garage + 1 outdoor space
Sales brochure only on request!
***All our goods on www.berra-immobilier.ch!!!!***
Conveniences
Neighbourhood
- City centre
- Village
- Green
- Mountains
- Residential area
- Shops/Stores
- Railway station
- Bus stop
- Child-friendly
- Playground
- Nursery
- Preschool
- Primary school
- Secondary school
- Secondary II school
- Public swimming pool
- Horse riding area
- Sports centre
- Near a golf course
- Tennis centre
- Indoor swimming pool
- Cross-country ski trail
- Hiking trails
- Bike trail
- Soccer pitch
- Ice rink
- Museum
- Theatre
- Concert hall
- Religious monuments
- Hospital / Clinic
- Doctor
- Medical home
Outside conveniences
- Garden
- Bench
- Greenery
- Shed
- Garage
- Visitor parking space(s)
Inside conveniences
- Garage
- Visitor parking space(s)
- Eat-in-kitchen
- Carnotzet
- Unfurnished
- Built-in closet
- Swedish stove
- Natural light
Equipment
- Fitted kitchen
- Furnished kitchen
- Ceramic glass cooktop
- Oven
- Fridge
- Freezer
- Dishwasher
- Connections for washing tower
- Shower
Floor
- Tiles
- Antique parquet floor
Condition
- To convert
- To be renovated
- To be refurbished
- In it's current state
Orientation
- North
- South
- East
- West
Exposure
- Optimal
- All day
View
- Nice view
- Clear
- Far view
- Valley view
- Panoramic
- Mountains
Style
- Classic