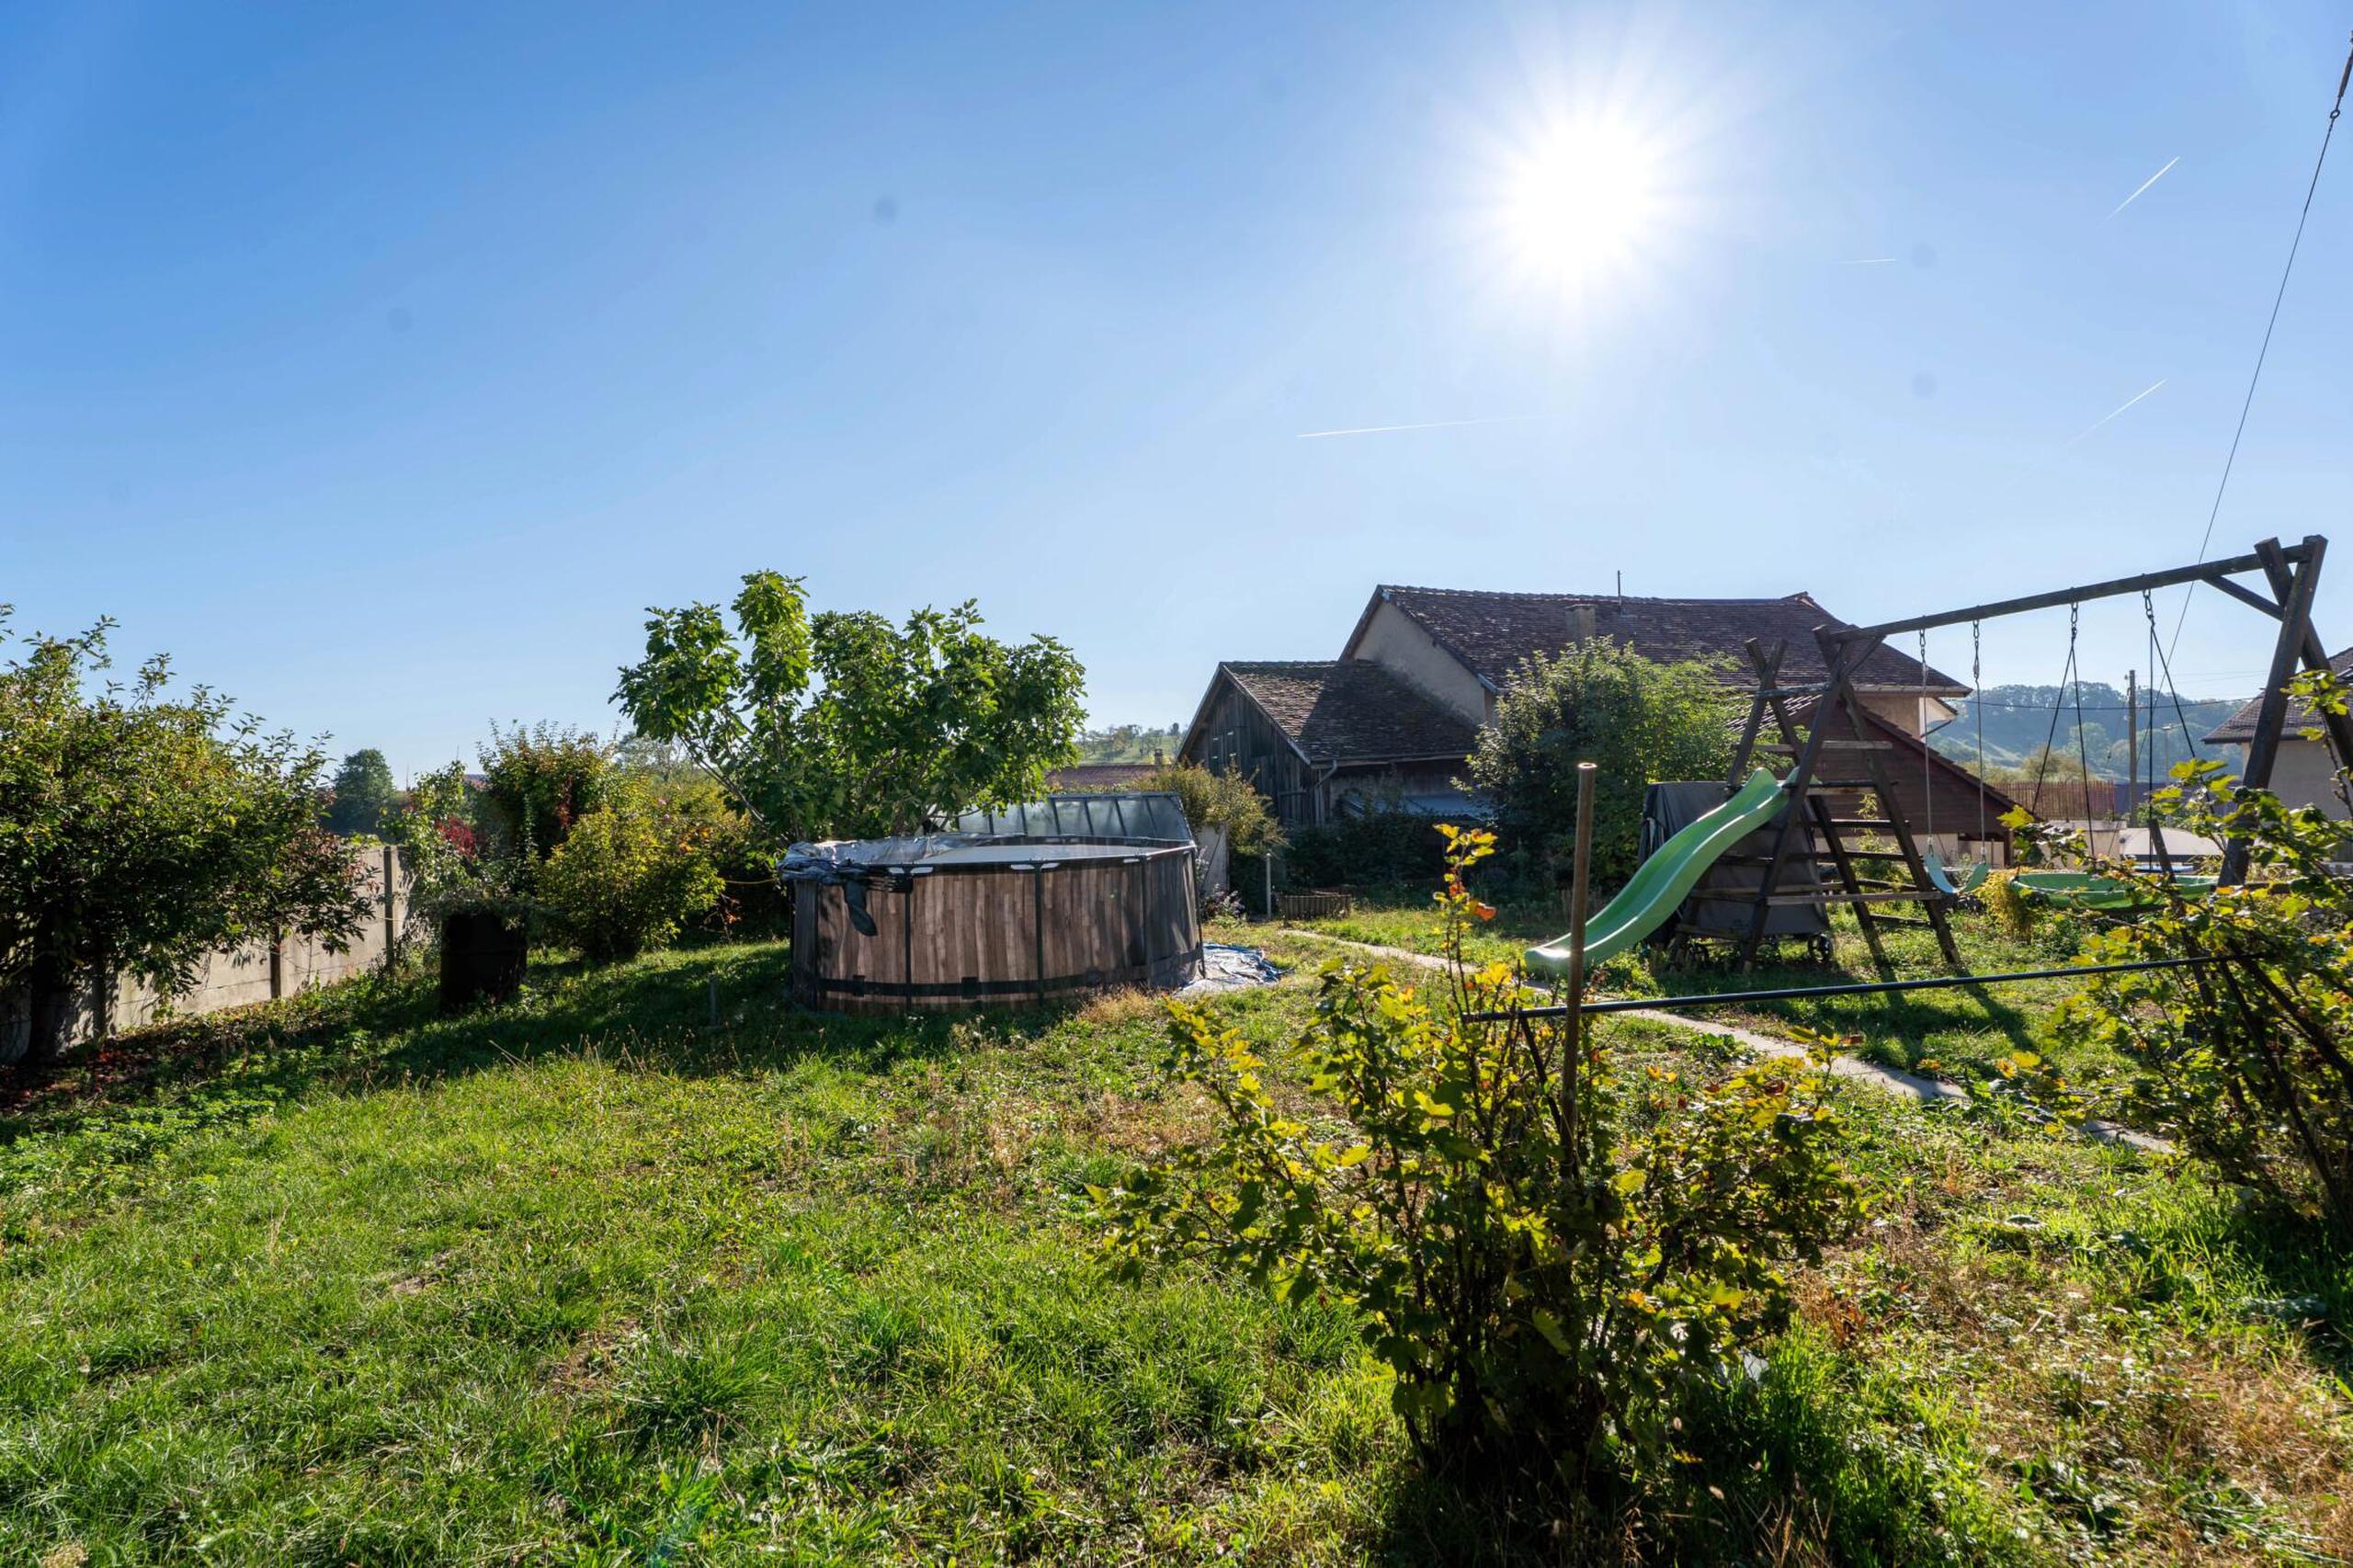
Single family house with 7.5 rooms on sale in Agiez - 283 m²
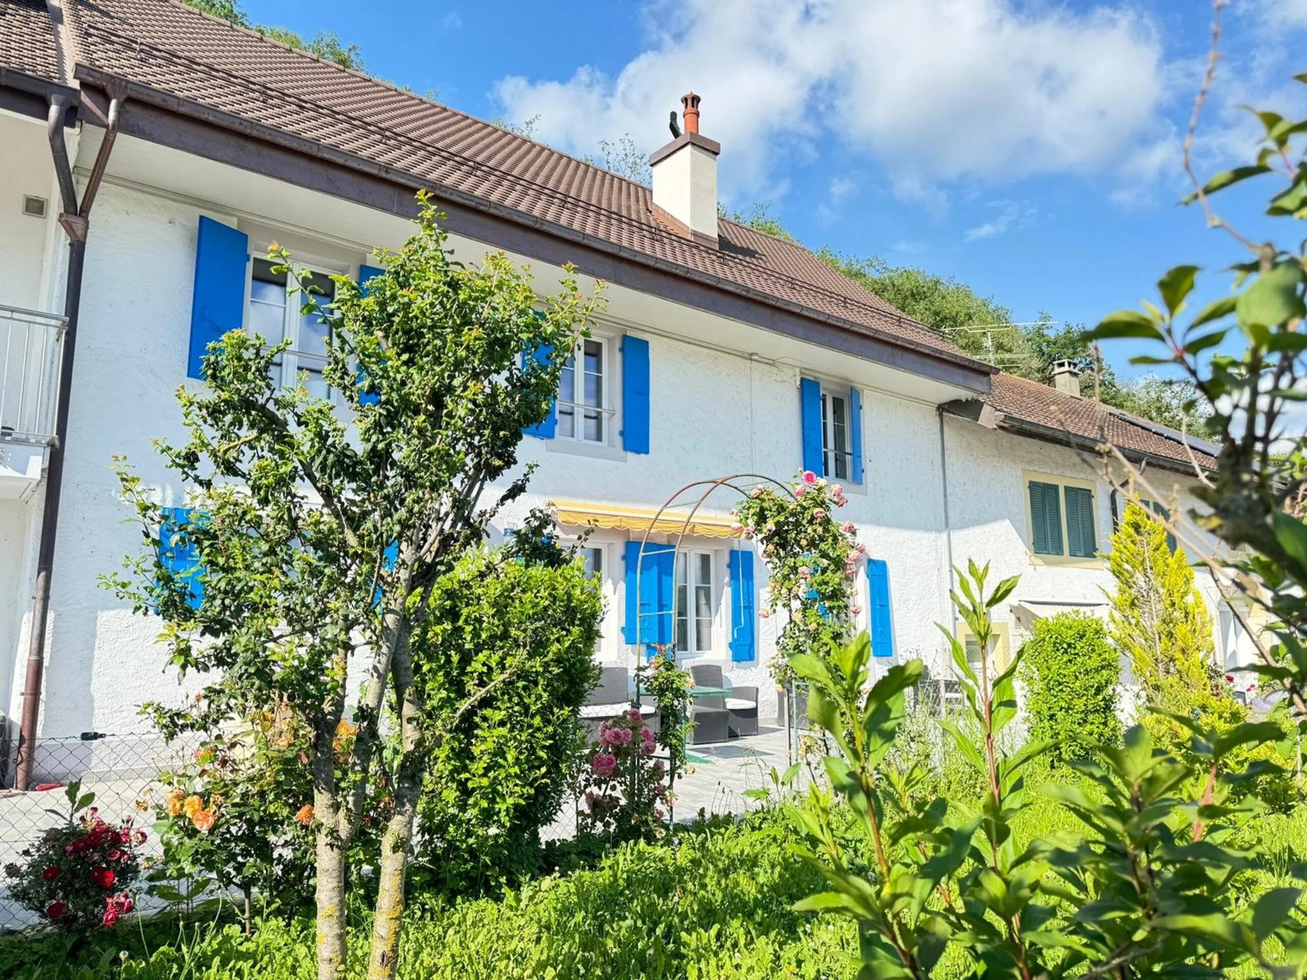
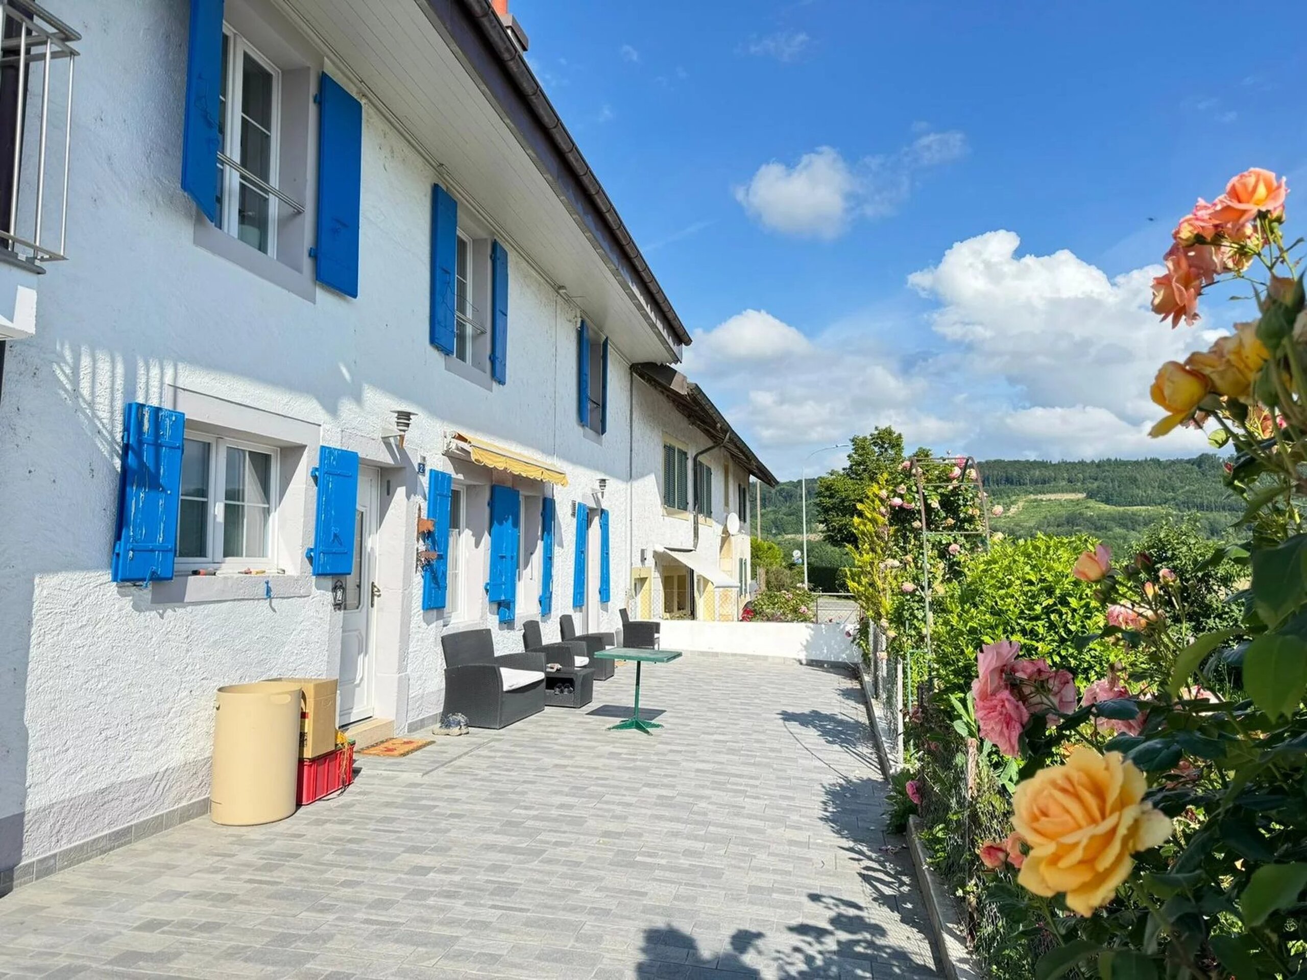
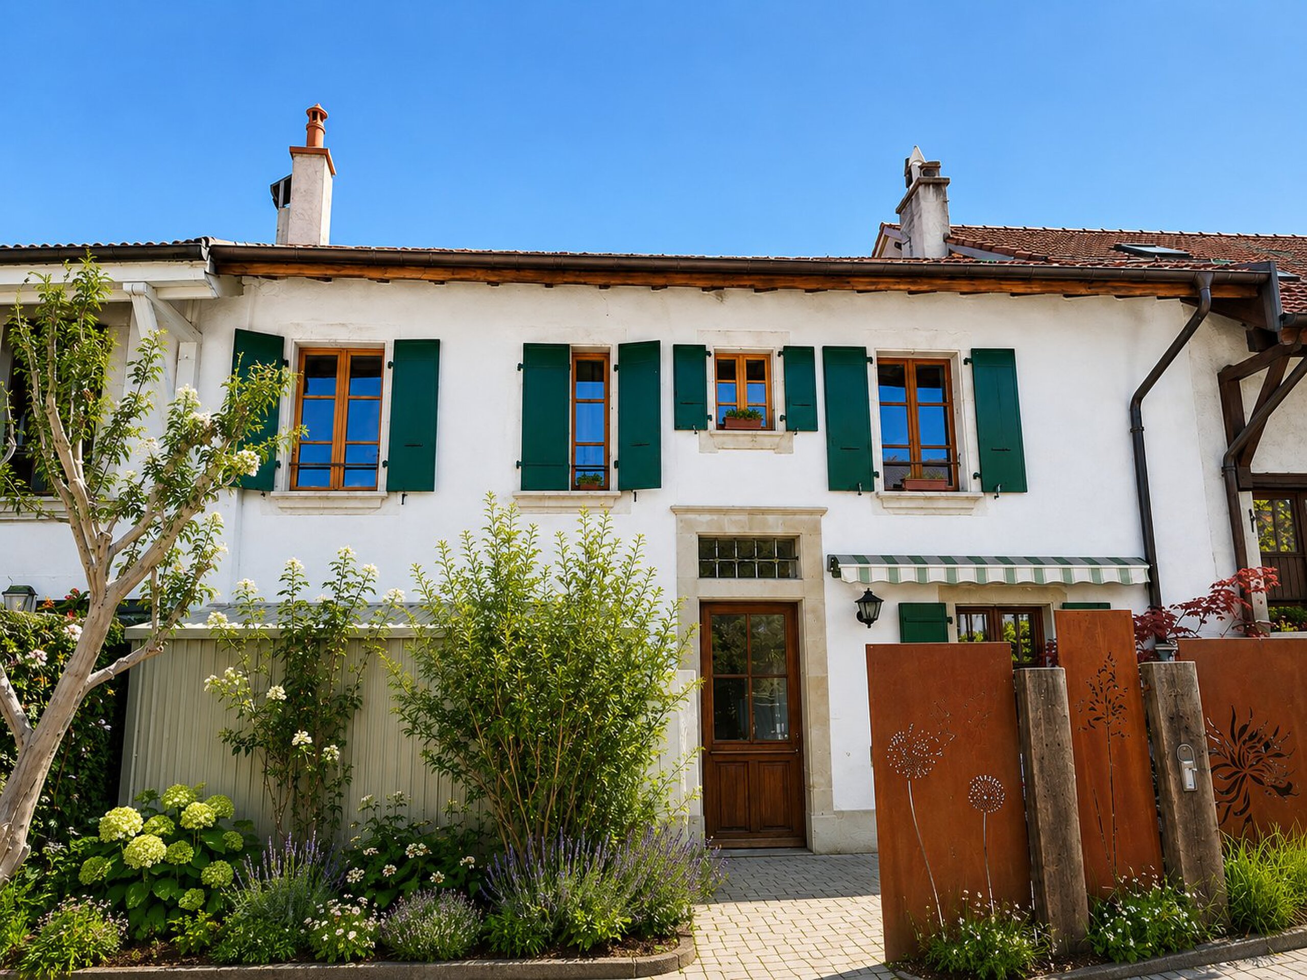
Village house of character with 3 dwellings, garden and terrace
Rooms7.5
Living area230 m²
Object PriceCHF 1,300,000.-
AvailabilityTo agree
Localisation
Chemin des vignes 2, 1352 AgiezCharacteristics
Reference
323026/2-20
Availability
To agree
Bathrooms
3
Year of construction
1800
Latest renovations
2016
Rooms
7.5
Living area
230 m²
Useful surface
283 m²
Description
Text translated from french, see original
Original text in french, translate to English.
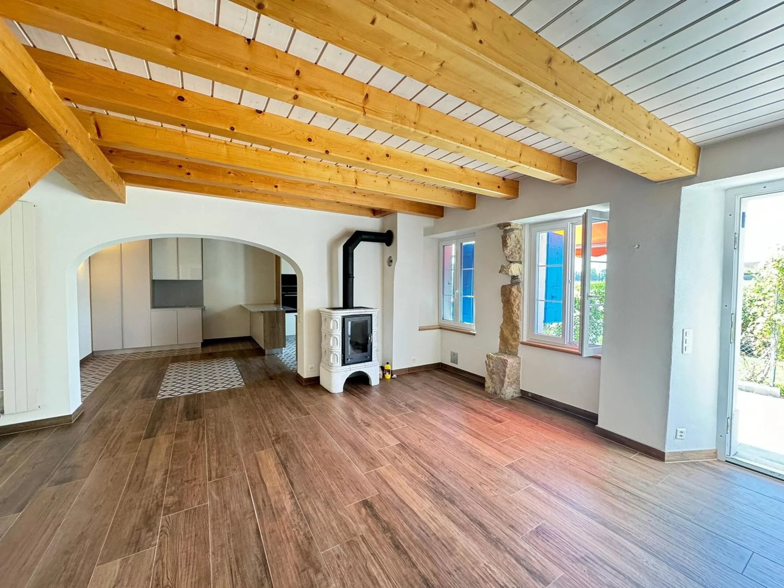
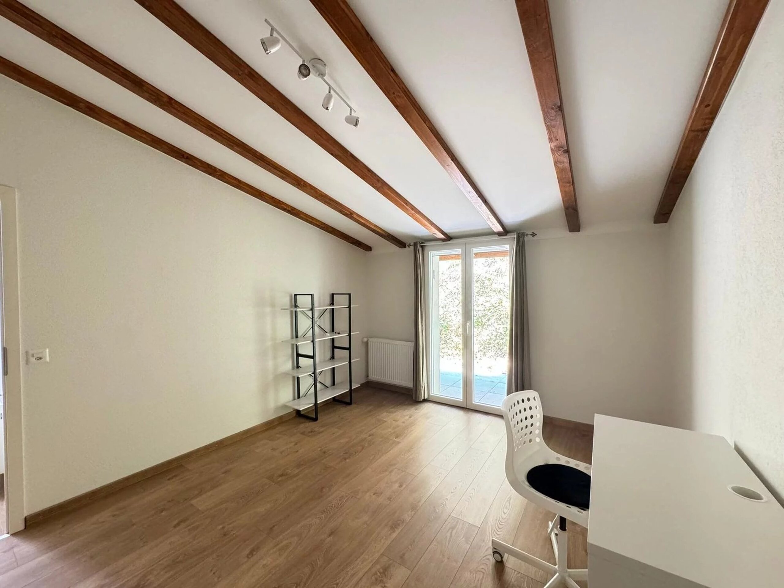
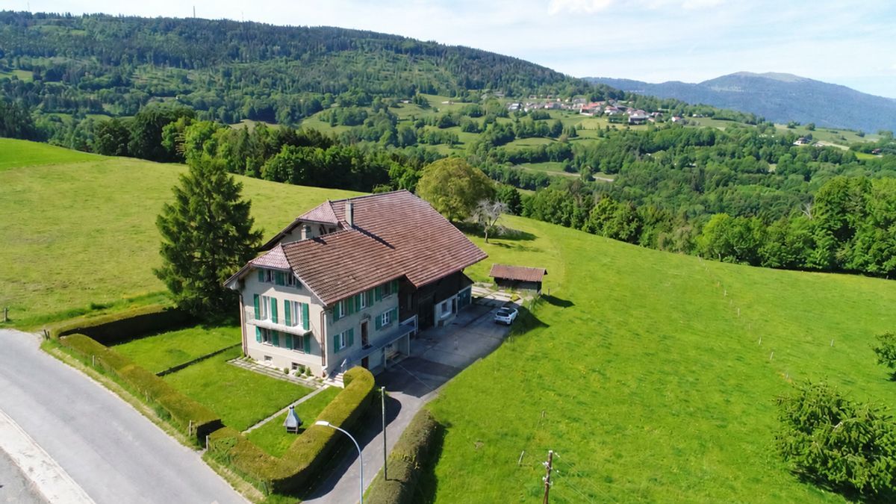
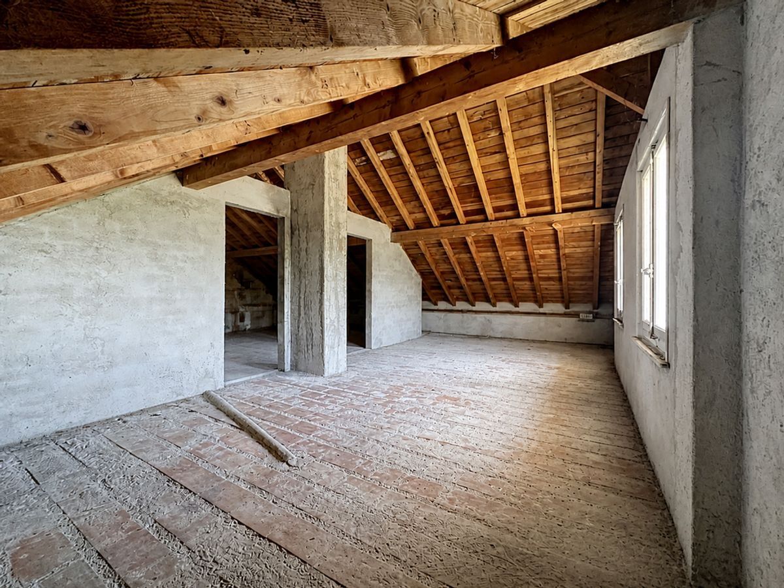
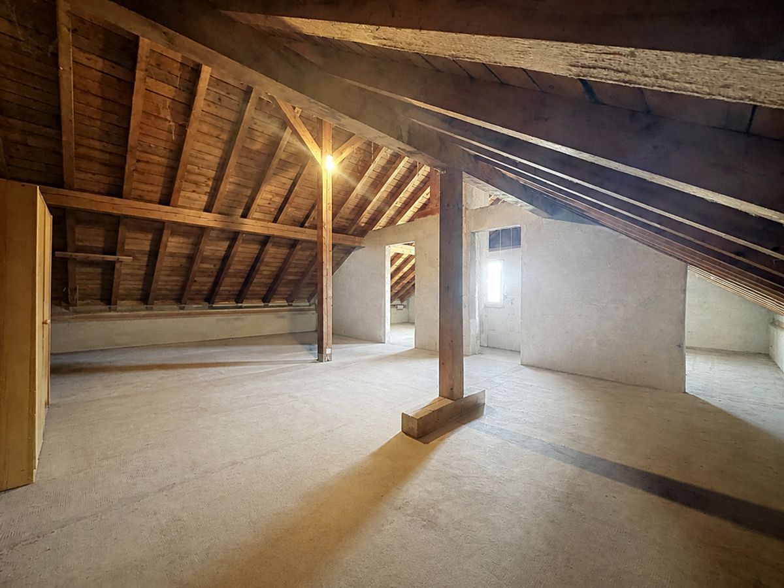
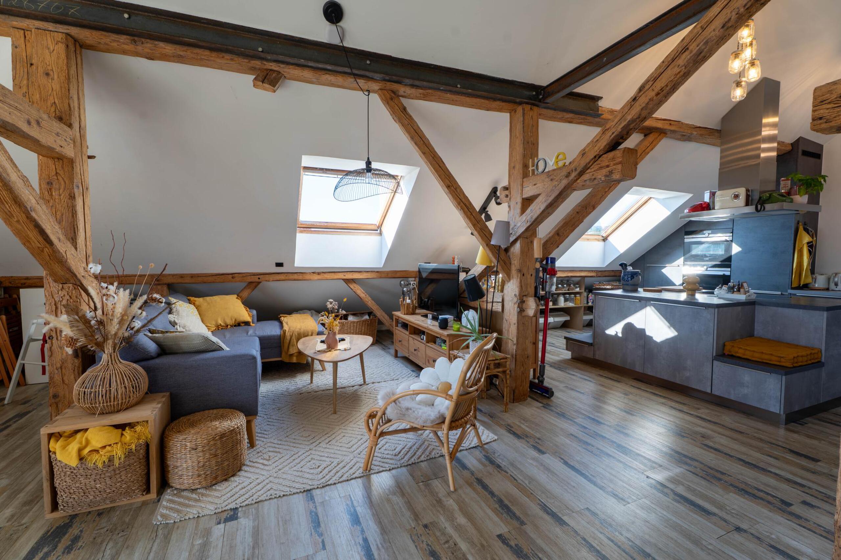
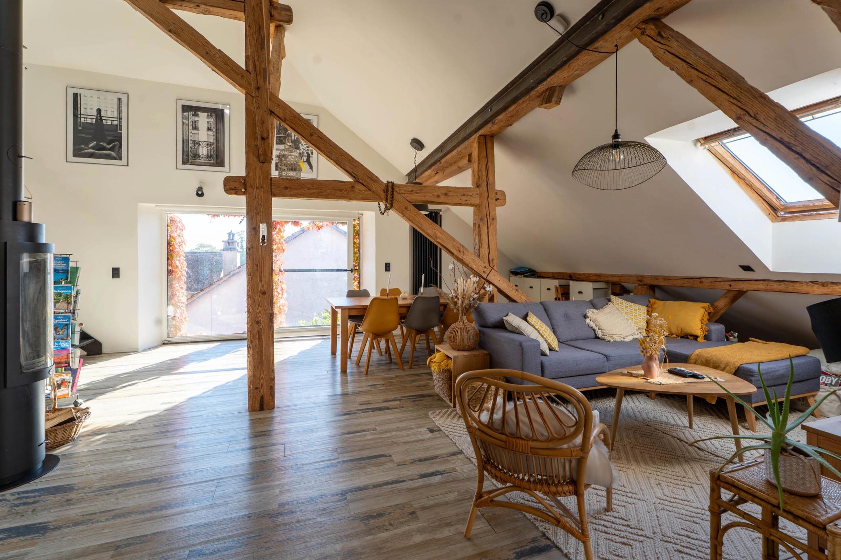
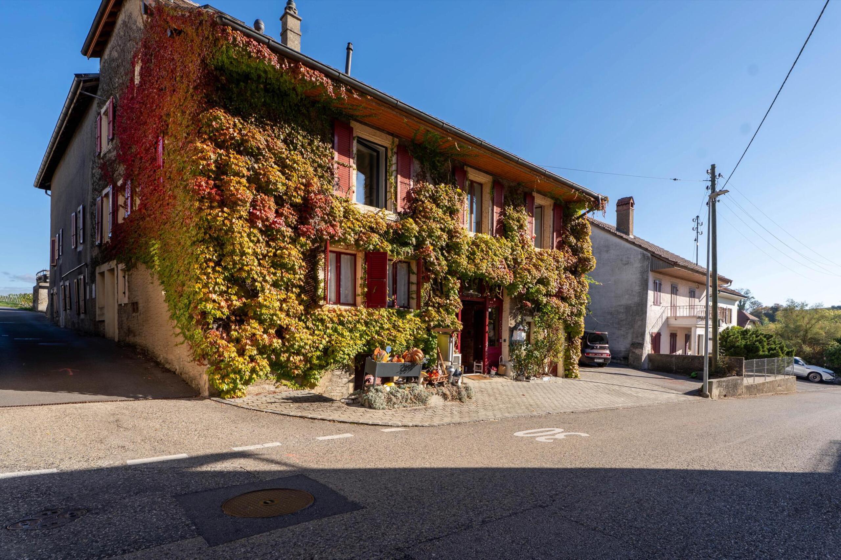
In the heart of Agiez, a wine-growing village in the Côtes de l'Orbe listed in the Federal Inventory of Built Sites of National Importance (ISOS), this house, built around 1800, was completely transformed and brought into compliance between 2016 and 2018. It has kept all its character: exposed framework, rubble stone walls, façade dressed in Virginia creeper. The comfort is that of today.
Three dwellings, served by a common stairwell:
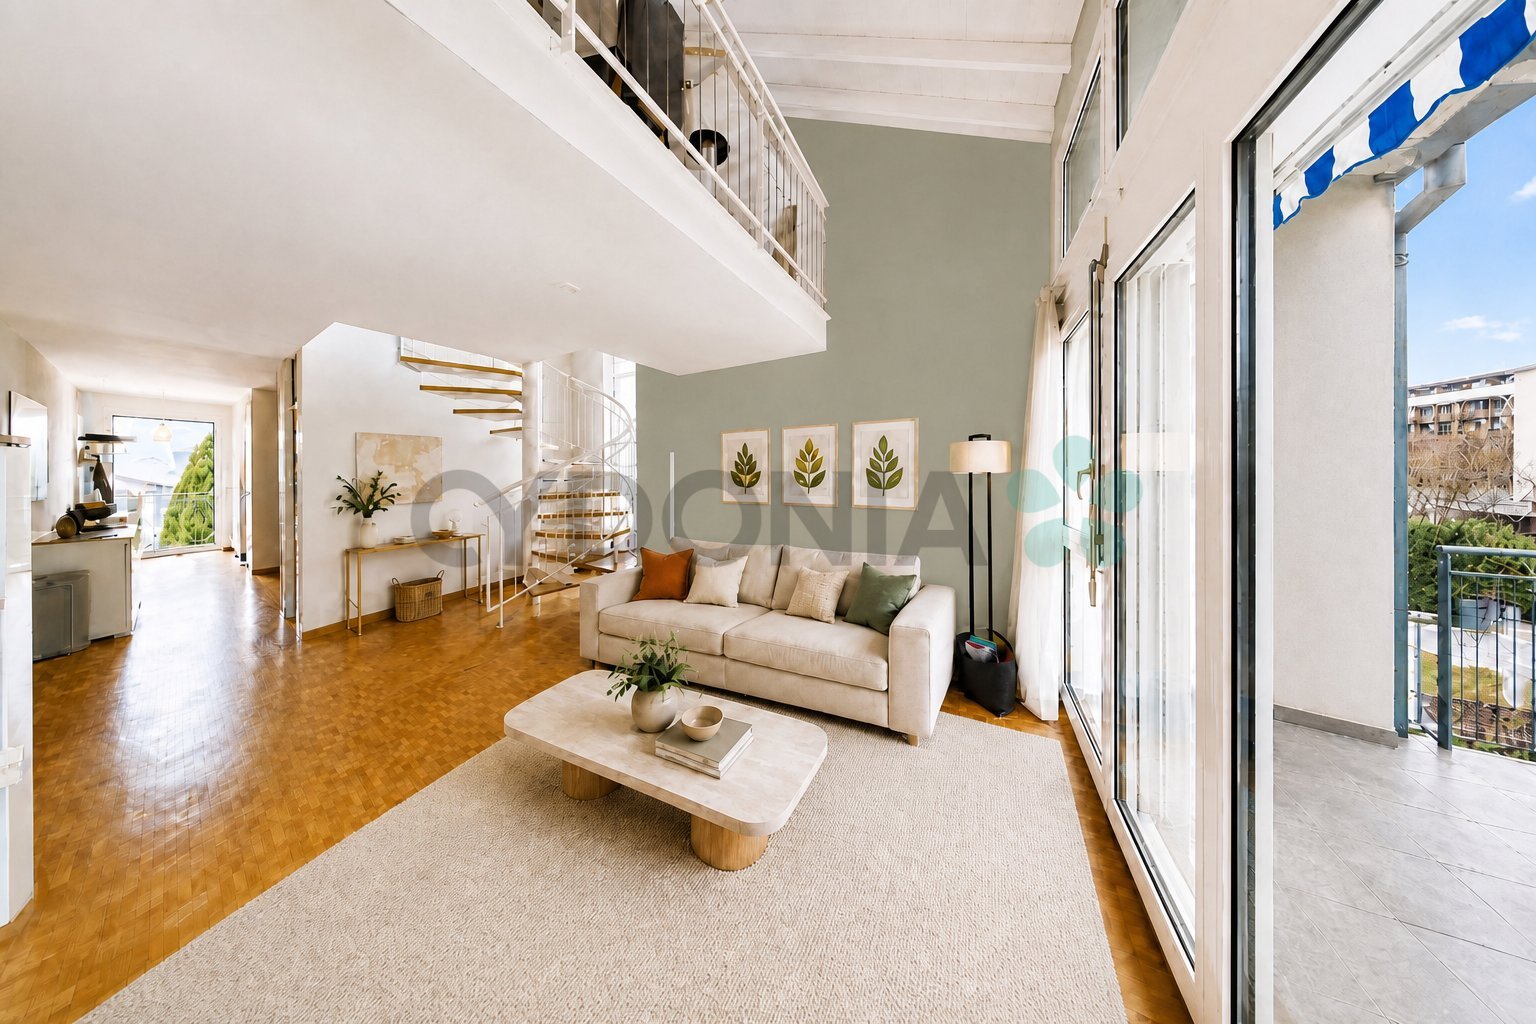
Top floor and mezzanine (73.5 m² + 37 m²)
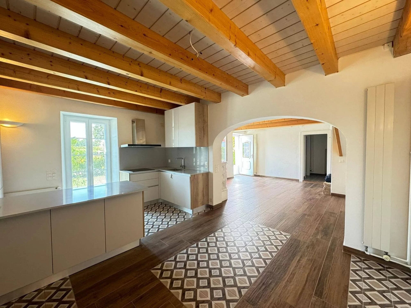
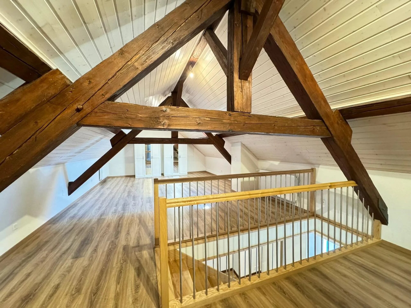
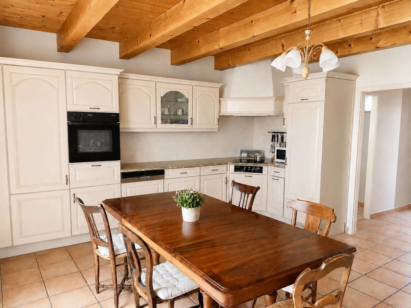
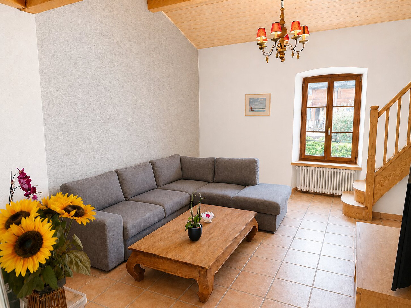
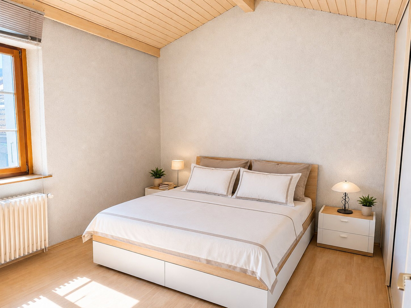
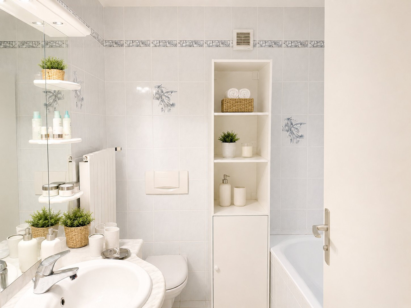
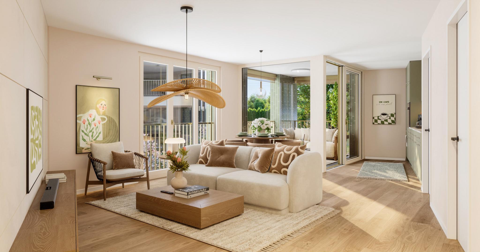
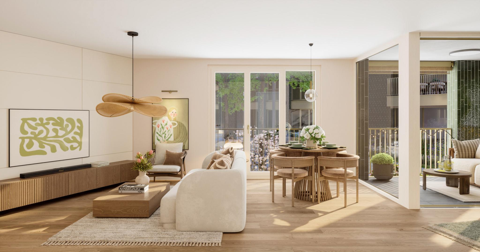
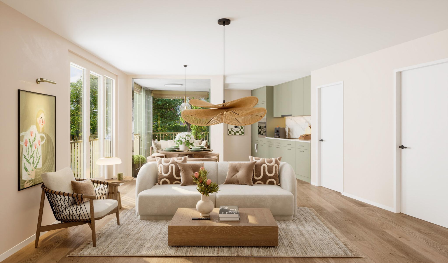
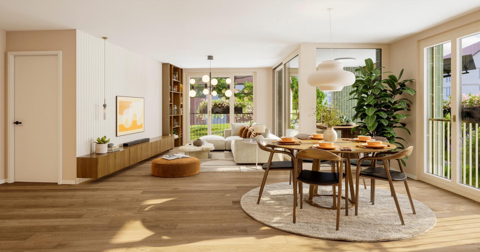
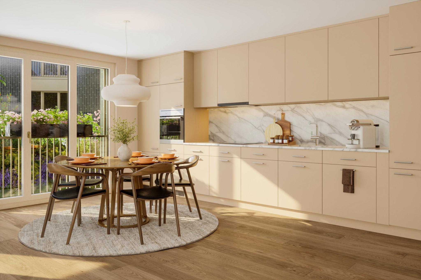
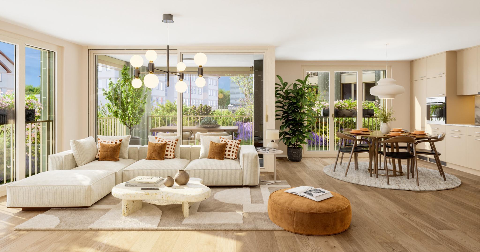
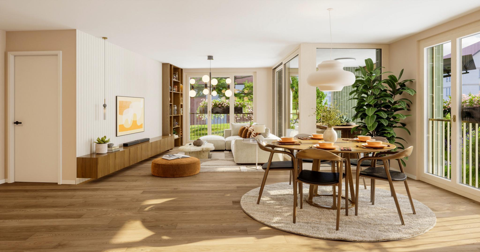
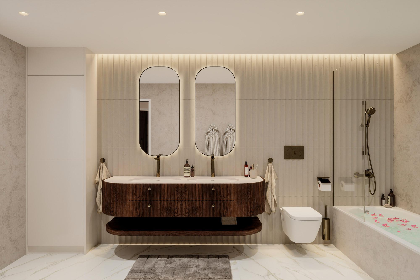
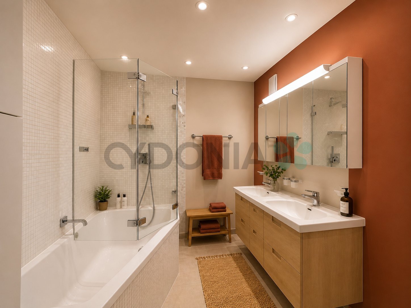
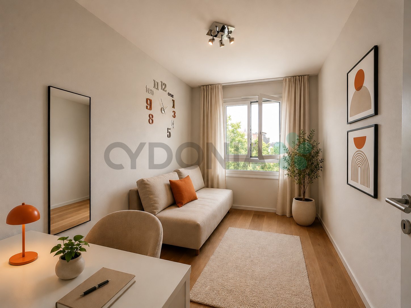
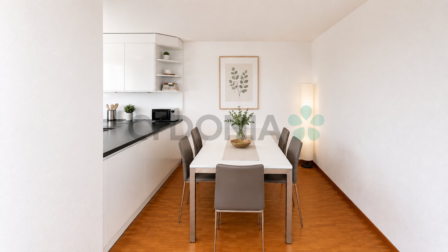
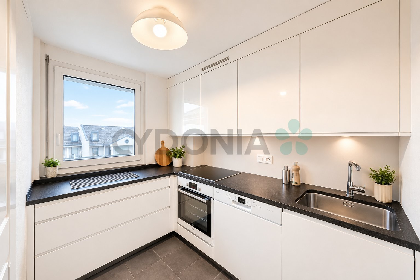
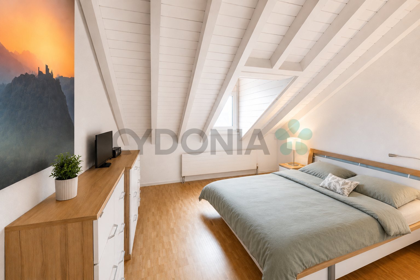
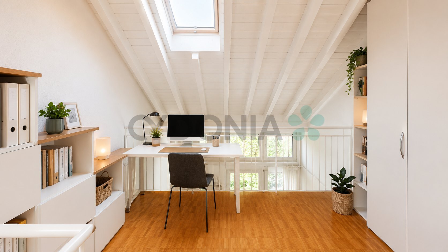
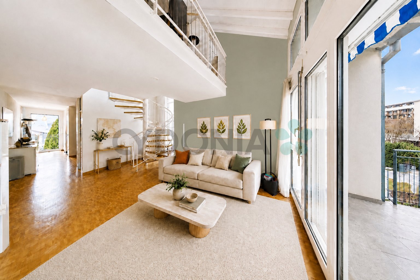
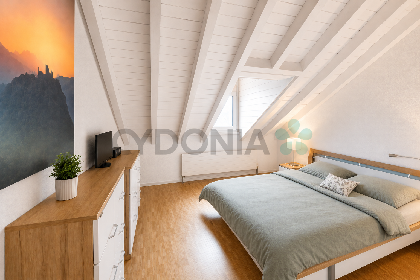
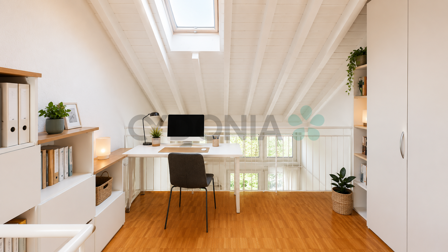
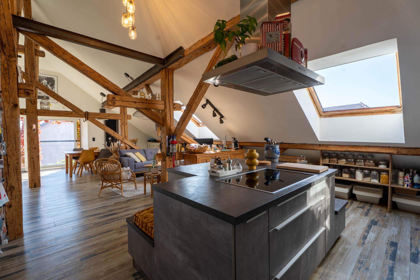
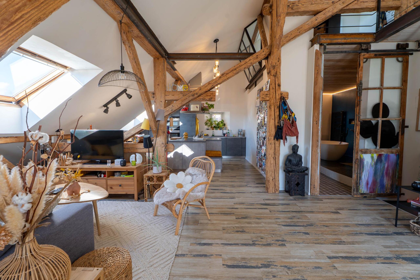
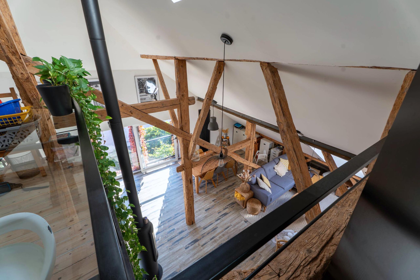
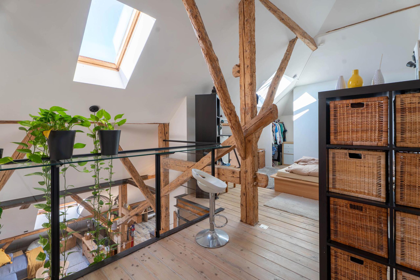
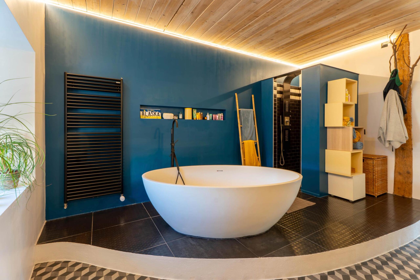
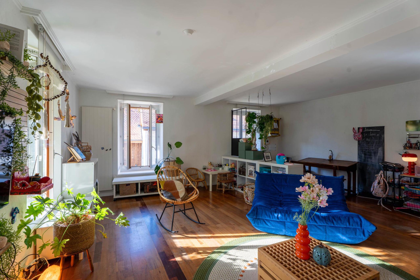
Under the original roofing framework, a large living space combines a living room, dining room and kitchen with island, warmed by a wood stove. Bathroom with freestanding bath and double sink. The mezzanine, open to the living room, houses a bedroom and an office under the roof windows.
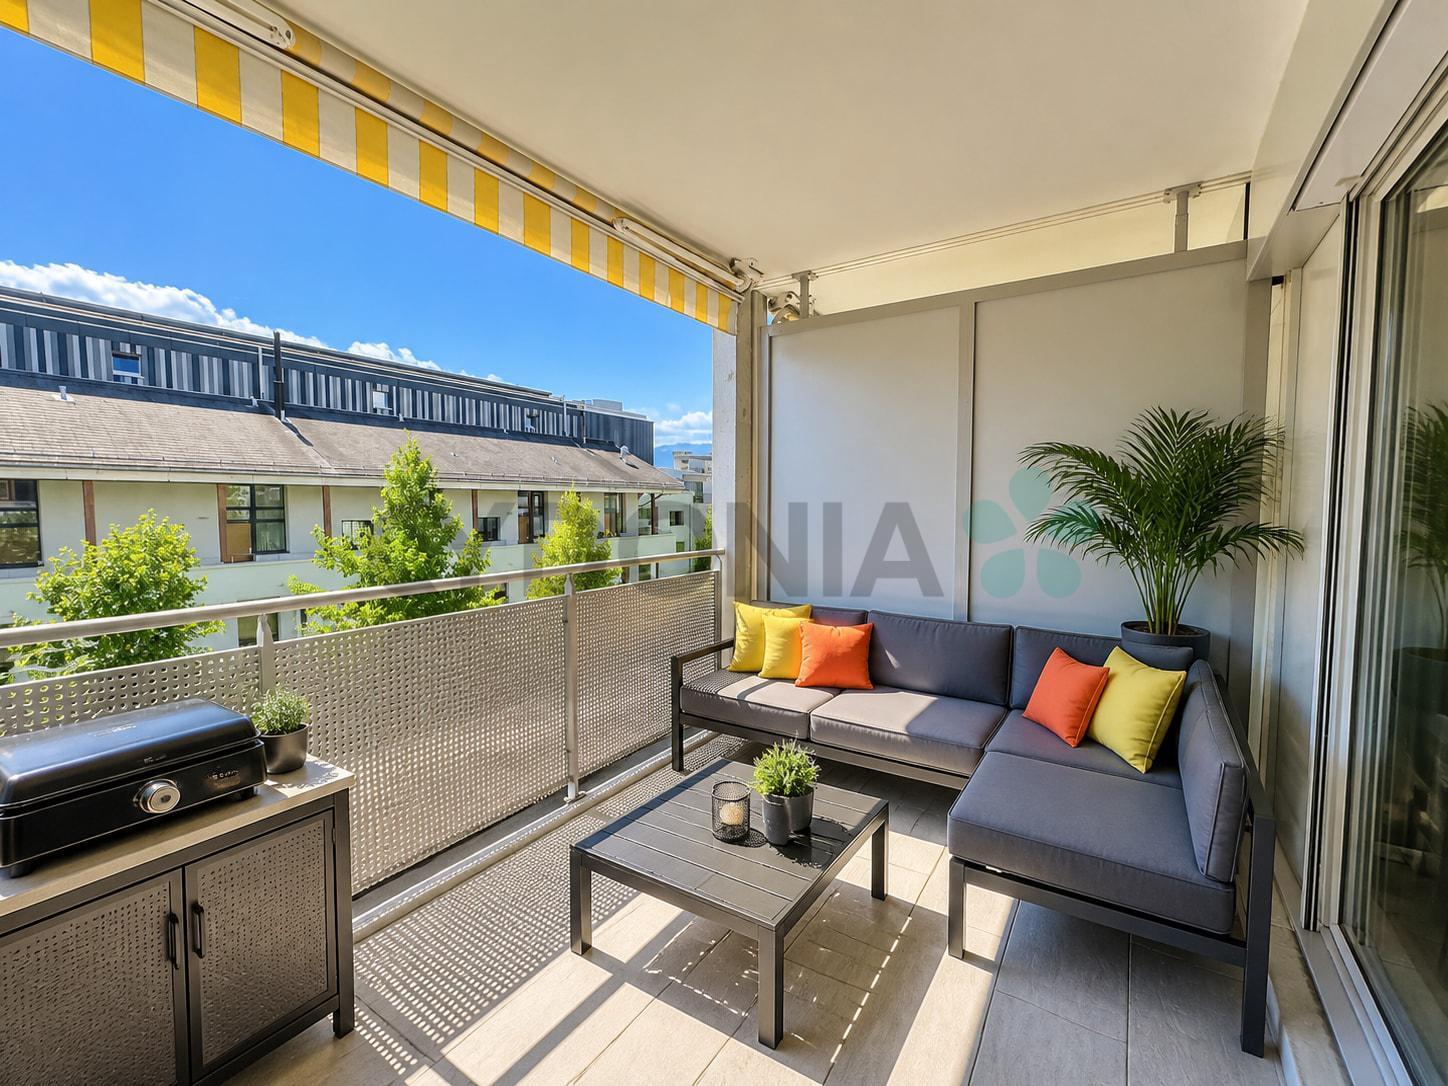
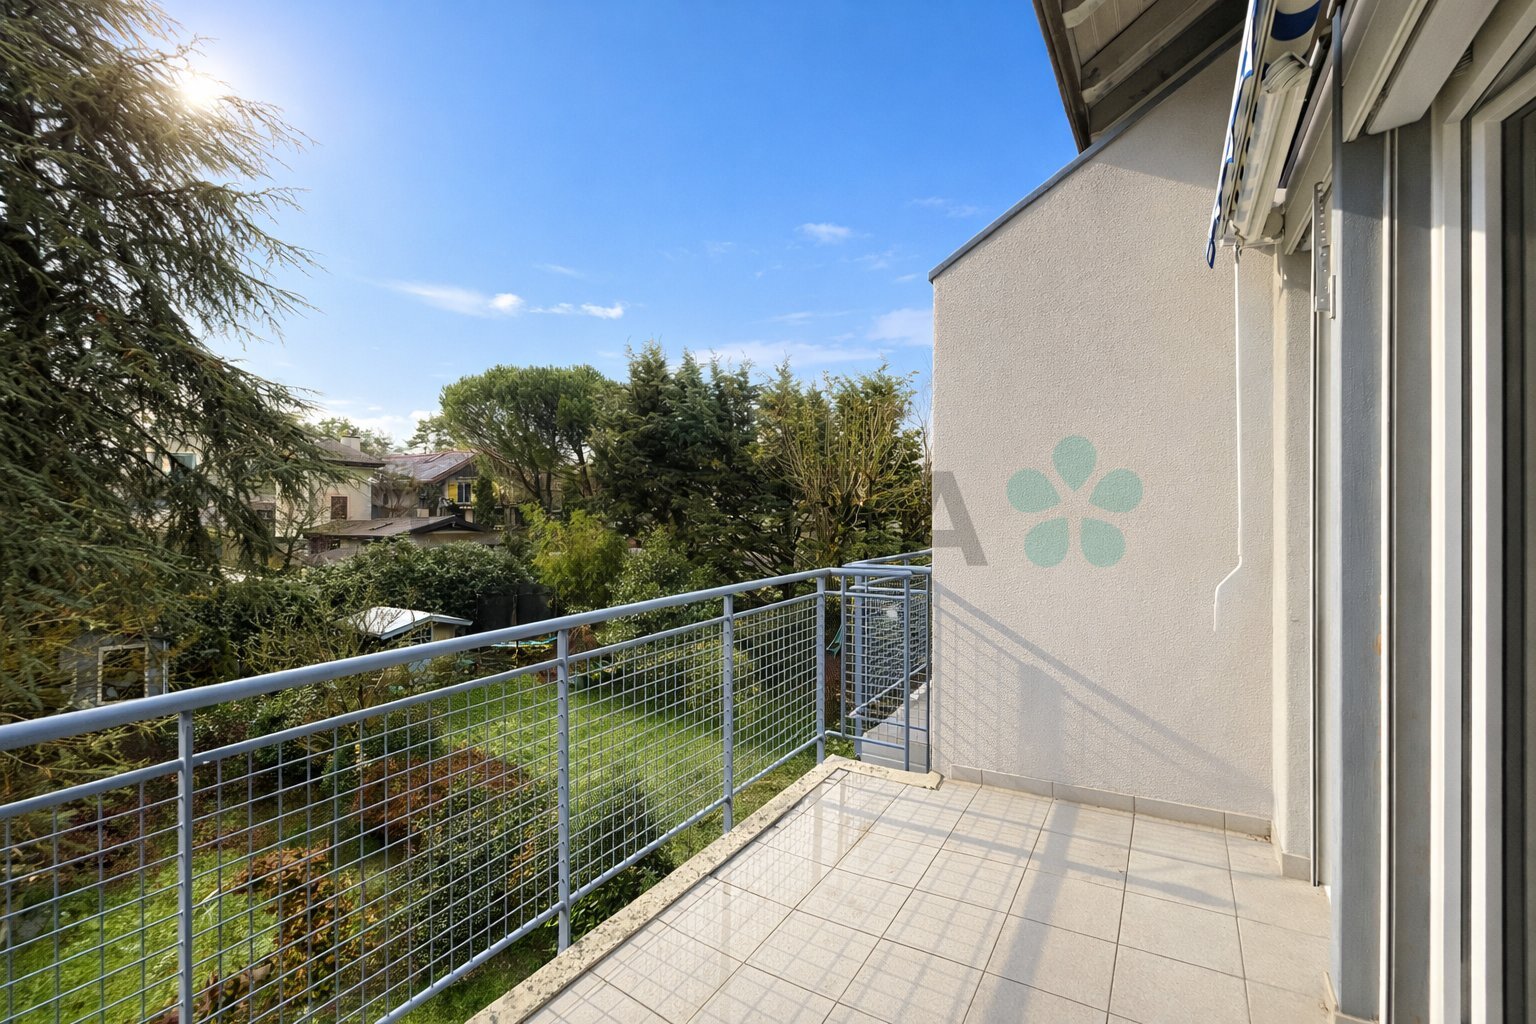
1st floor (78 m² + 15 m² terrace)
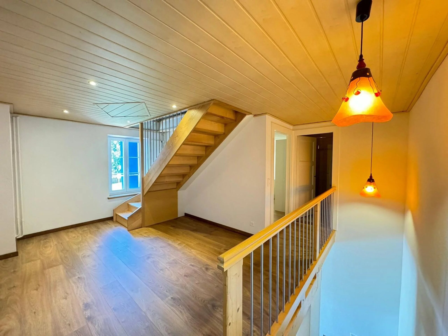
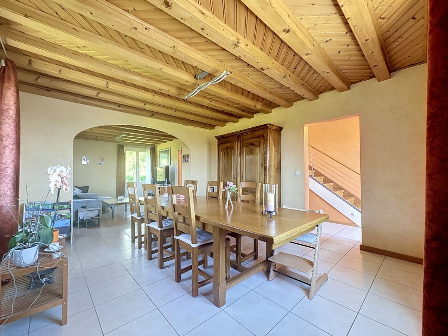
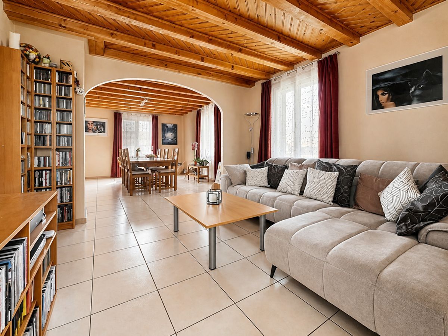
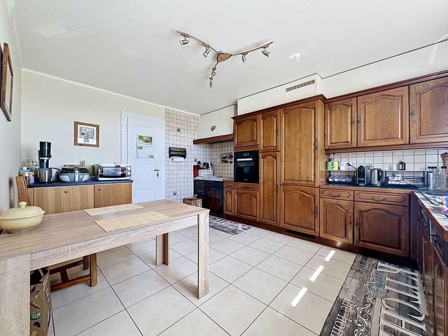
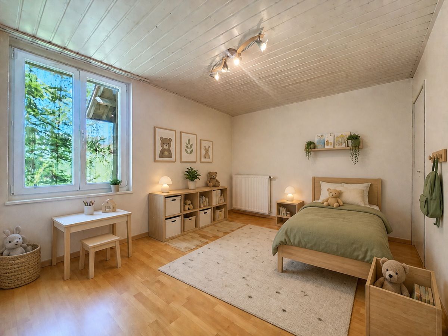
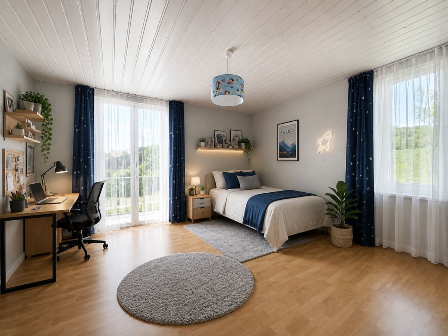
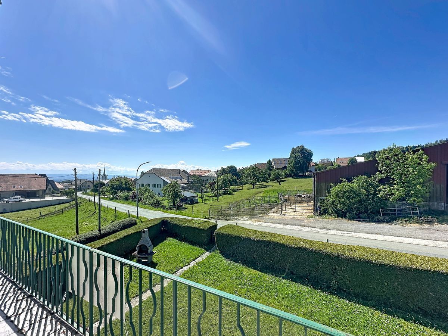
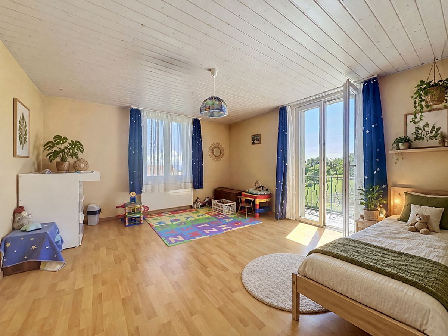
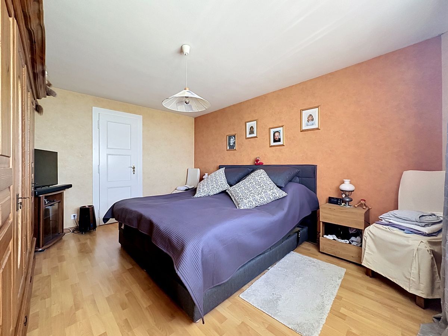
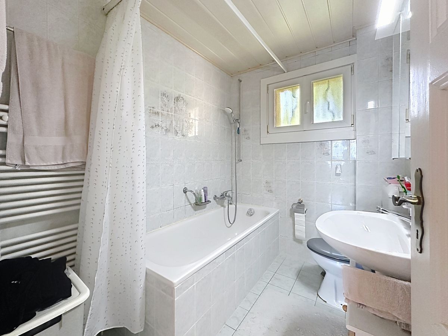
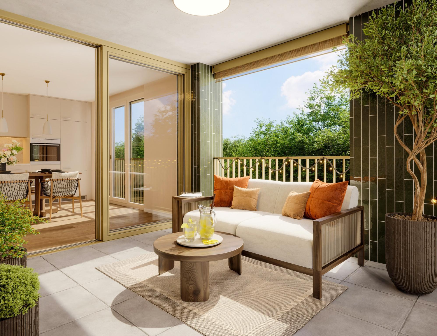
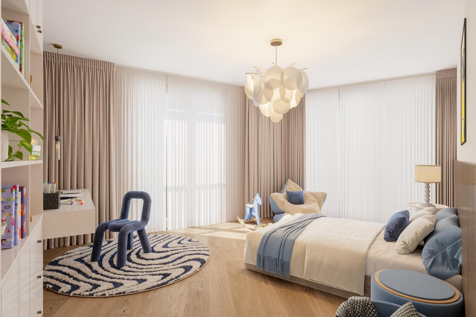
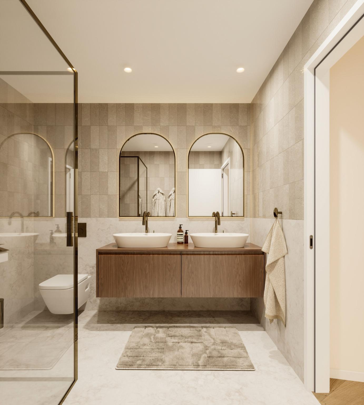
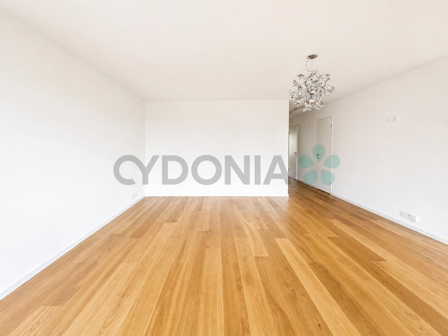
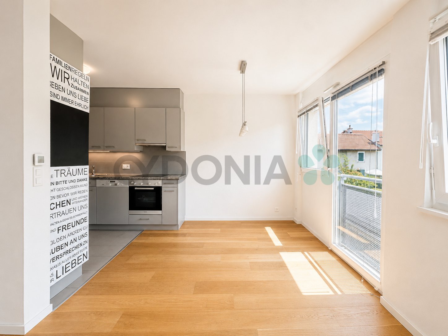
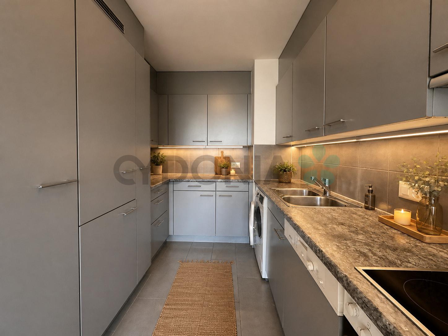
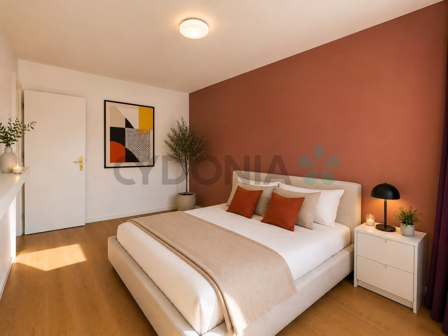
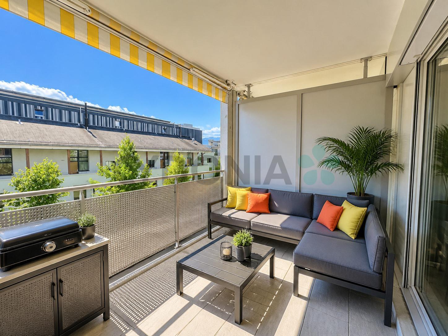
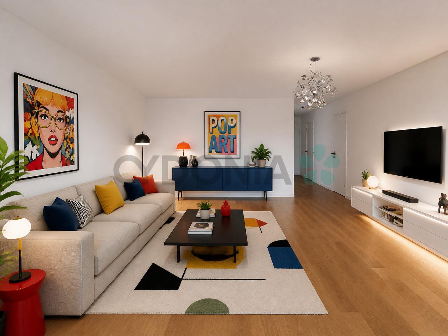
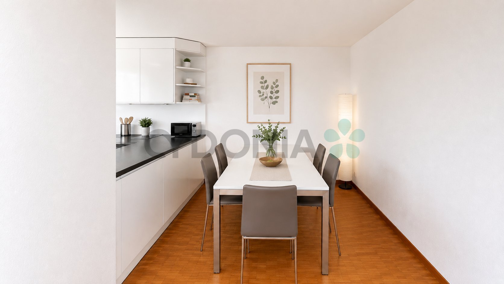
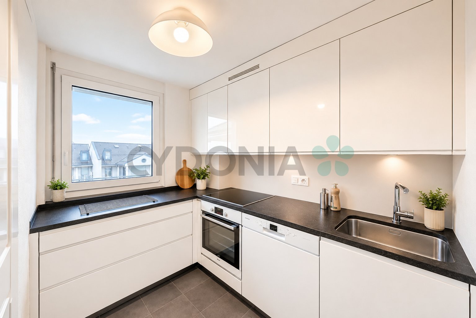
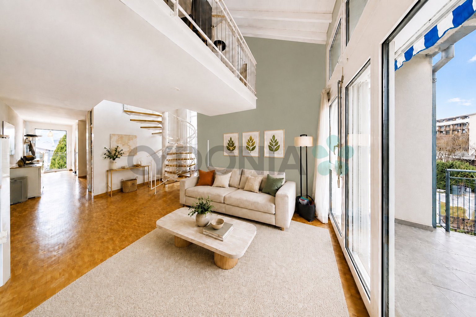
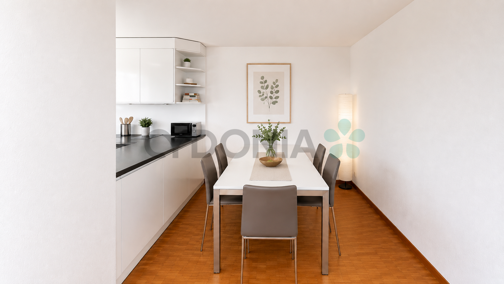
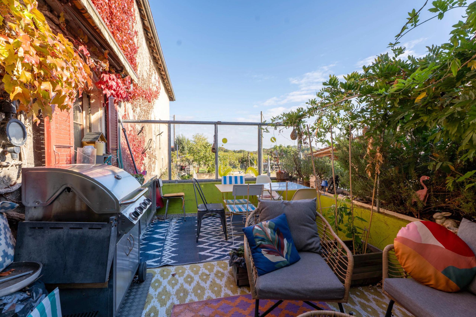
Living room of 33 m², equipped kitchen, two bedrooms and bathroom. Parquet floors, panelled ceilings and terrace open to the countryside.
Ground floor (34 m²)
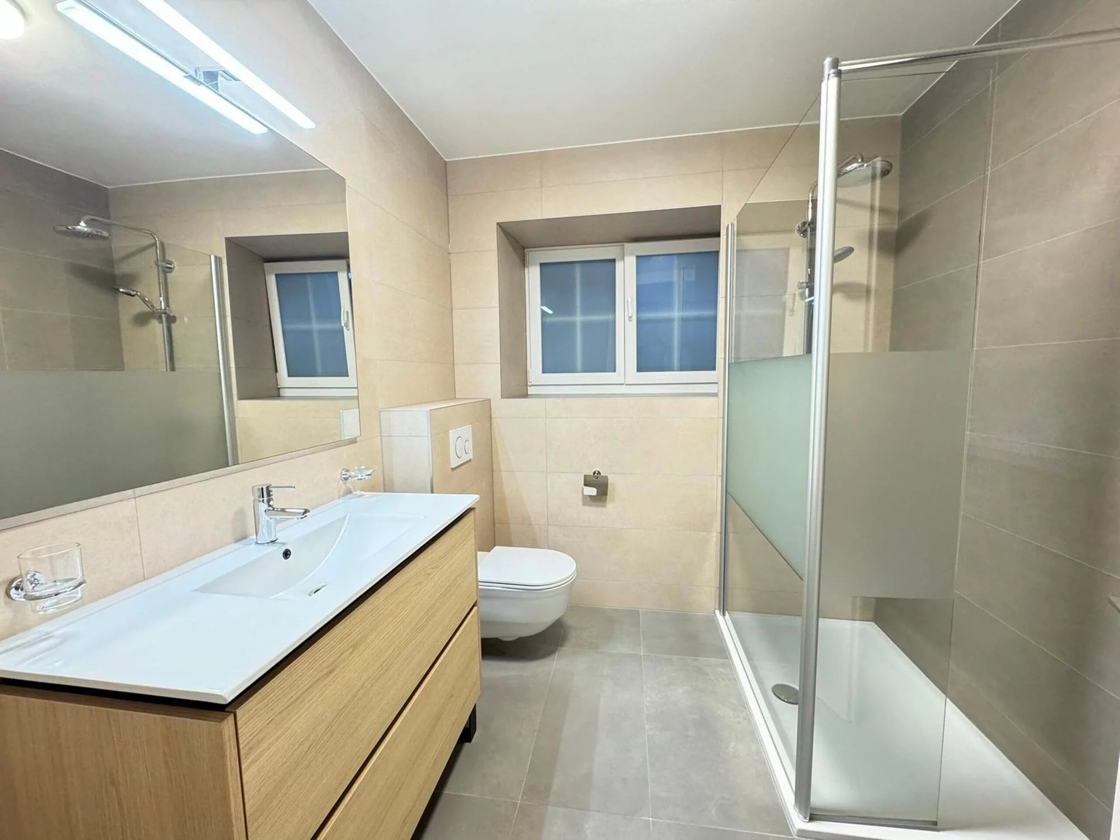
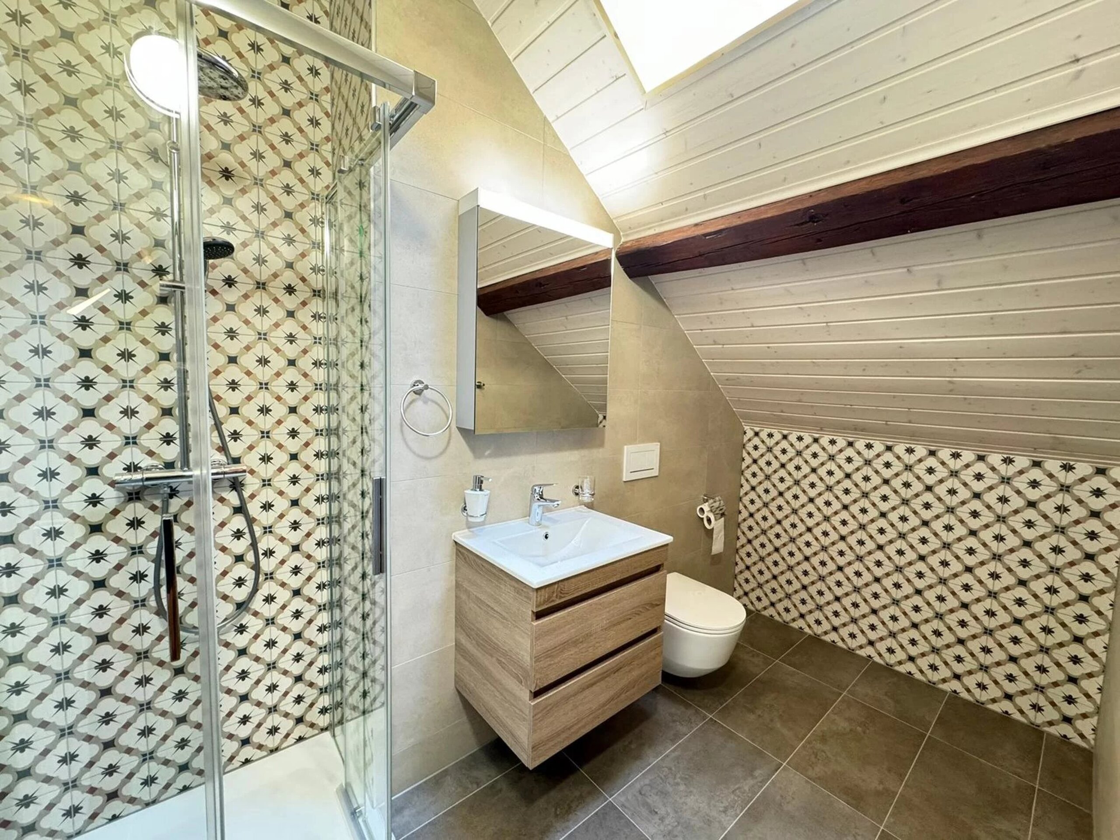
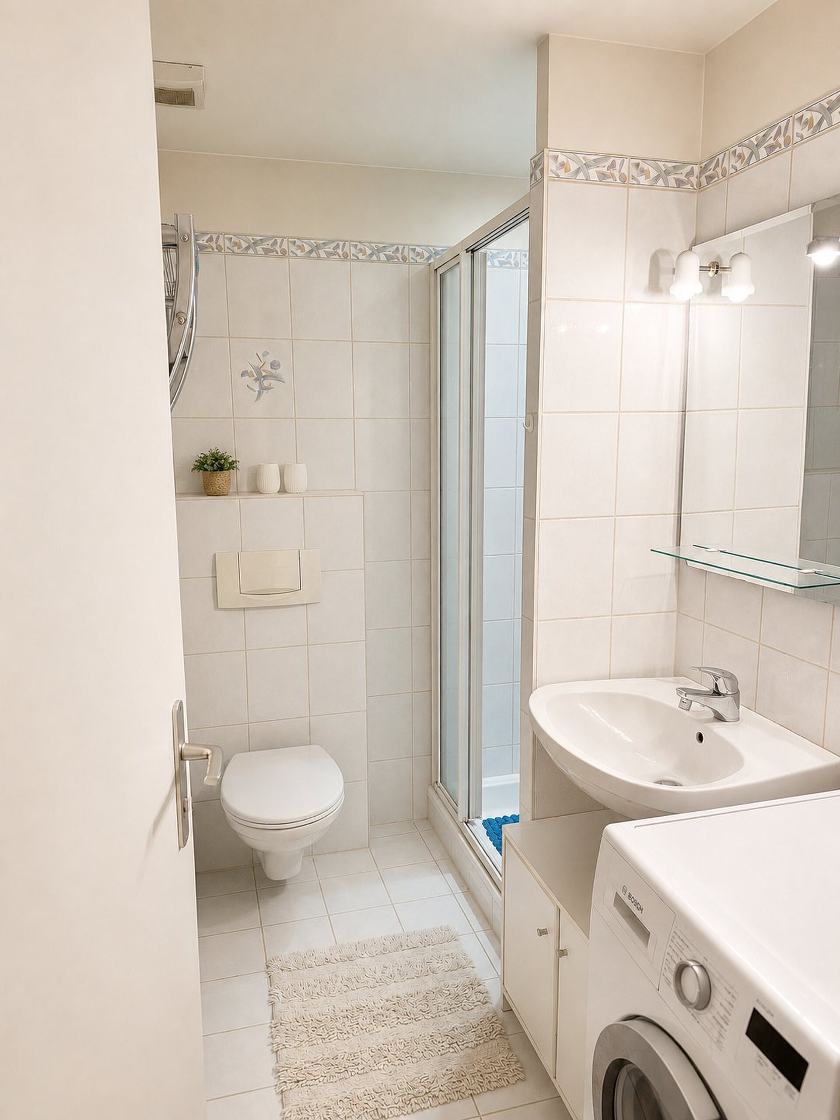
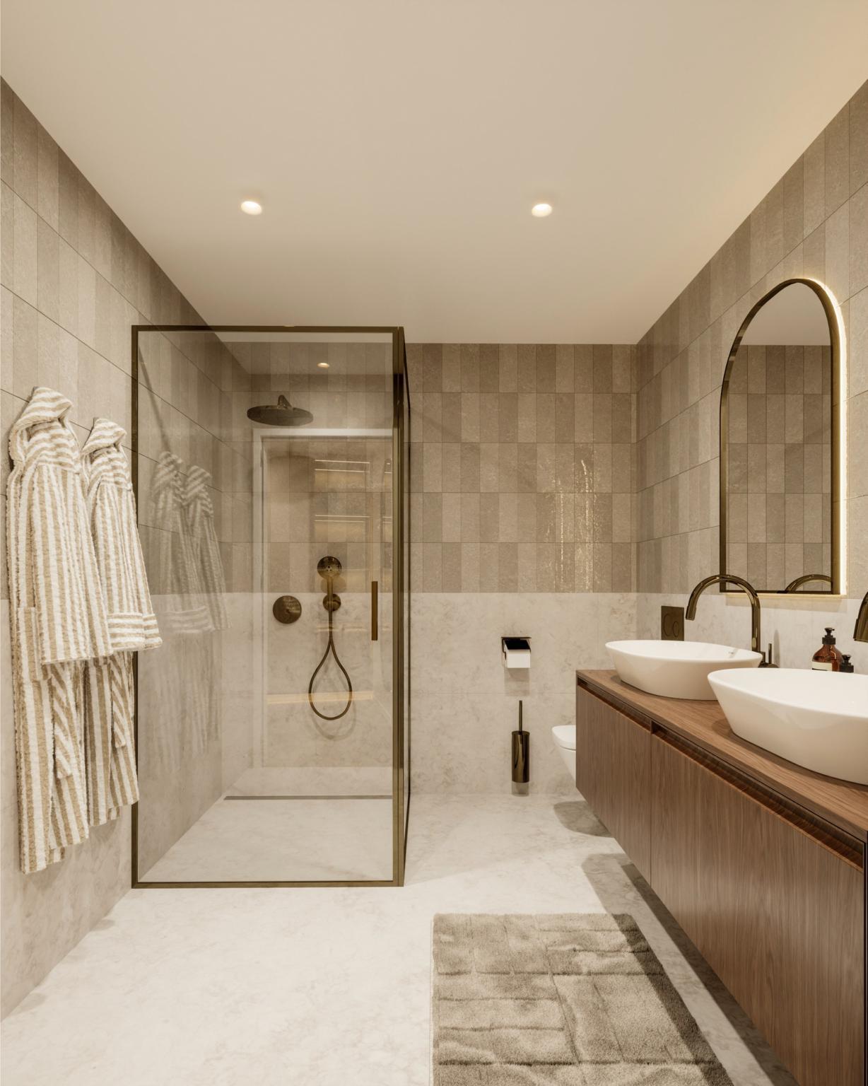
Independent studio with kitchen area and shower room.
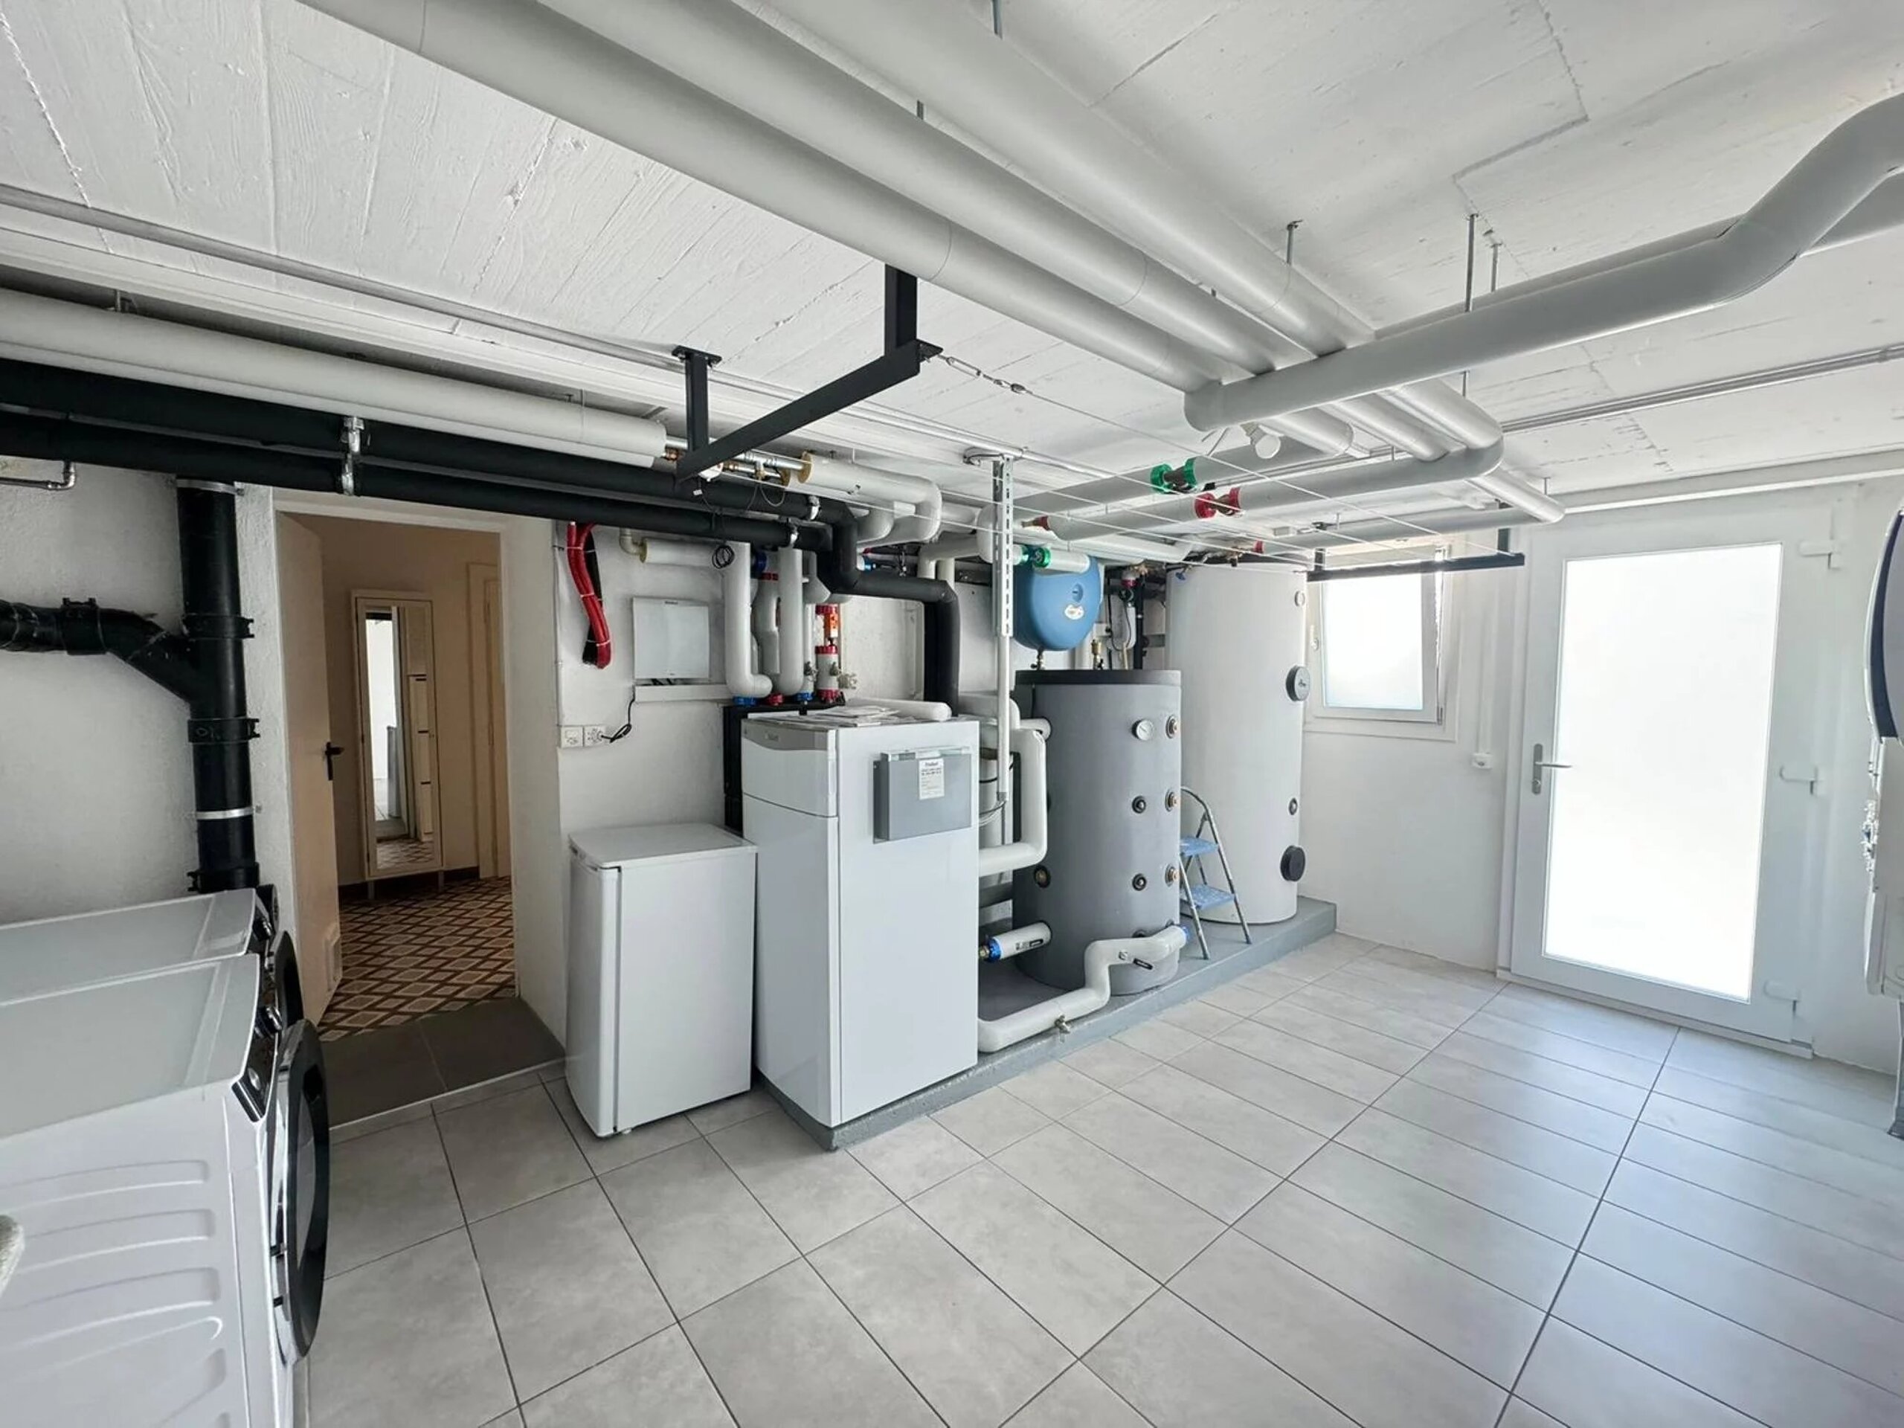
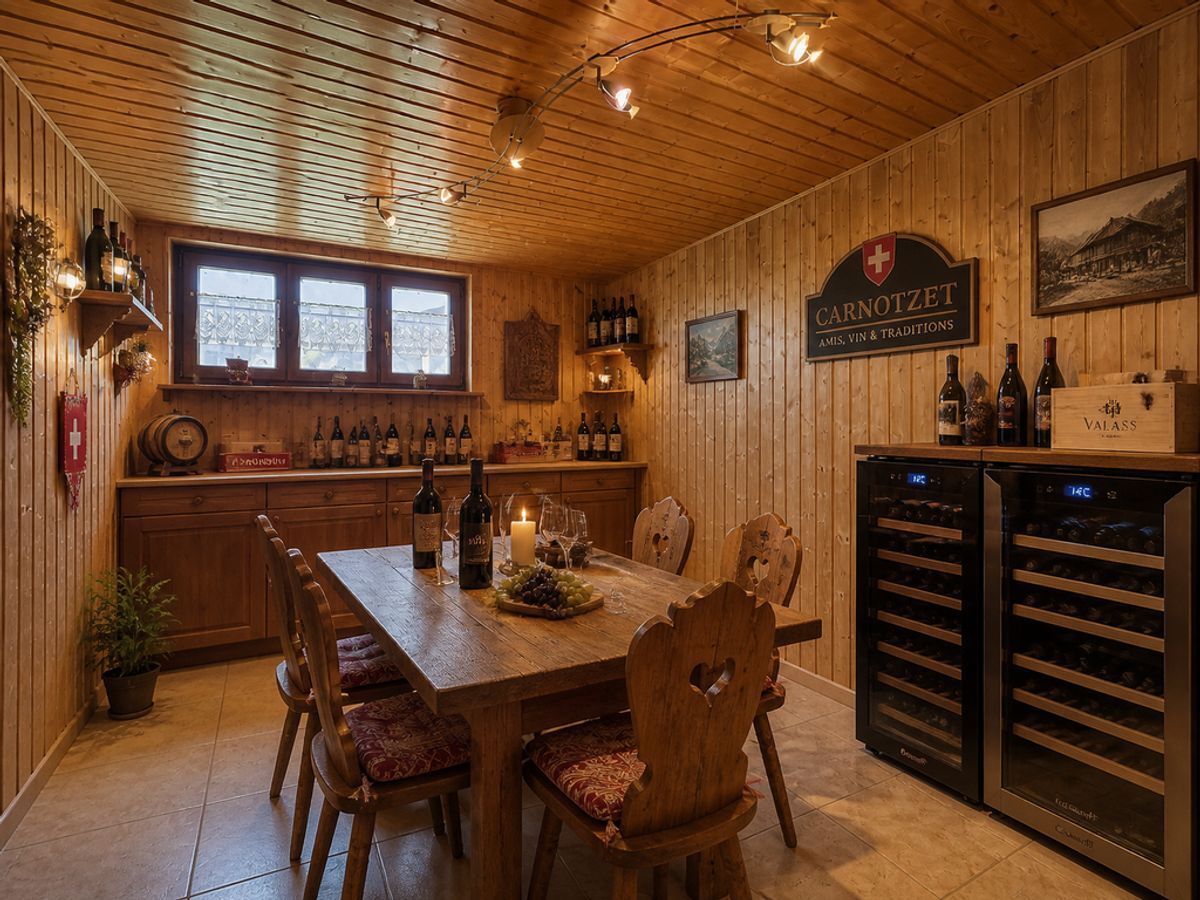
In the basement: cellar and technical room. Outside: garden and 4 parking spaces, 2 of which are covered. Gas heating, complemented by a wood stove. The main roof, facing south, offers excellent potential for the installation of solar panels.
Whether it's a large family home, an intergenerational project or a home with rental income, the configuration lends itself to many uses.
Location
Quiet and rural setting, about 3 km from Orbe (shops, schools, services). PostBus bus stop a few minutes walk, with lines to Orbe, Yverdon-les-Bains and Romainmôtier. Yverdon-les-Bains about 25 minutes away and Lausanne about 35 minutes by car. Romainmôtier and the Gorges de l'Orbe nearby for walks.
Charges
Annual charges estimated at CHF 11,512, or approximately CHF 959. These amounts are projected in the current occupancy configuration of the house and may vary depending on the number of occupants and the lifestyle of each one.
Price: CHF 1,300,000
Contact Lamidi Kevin +41 79 702 10 66
Three dwellings, served by a common stairwell:
Top floor and mezzanine (73.5 m² + 37 m²)
Under the original roofing framework, a large living space combines a living room, dining room and kitchen with island, warmed by a wood stove. Bathroom with freestanding bath and double sink. The mezzanine, open to the living room, houses a bedroom and an office under the roof windows.
1st floor (78 m² + 15 m² terrace)
Living room of 33 m², equipped kitchen, two bedrooms and bathroom. Parquet floors, panelled ceilings and terrace open to the countryside.
Ground floor (34 m²)
Independent studio with kitchen area and shower room.
In the basement: cellar and technical room. Outside: garden and 4 parking spaces, 2 of which are covered. Gas heating, complemented by a wood stove. The main roof, facing south, offers excellent potential for the installation of solar panels.
Whether it's a large family home, an intergenerational project or a home with rental income, the configuration lends itself to many uses.
Location
Quiet and rural setting, about 3 km from Orbe (shops, schools, services). PostBus bus stop a few minutes walk, with lines to Orbe, Yverdon-les-Bains and Romainmôtier. Yverdon-les-Bains about 25 minutes away and Lausanne about 35 minutes by car. Romainmôtier and the Gorges de l'Orbe nearby for walks.
Charges
Annual charges estimated at CHF 11,512, or approximately CHF 959. These amounts are projected in the current occupancy configuration of the house and may vary depending on the number of occupants and the lifestyle of each one.
Price: CHF 1,300,000
Contact Lamidi Kevin +41 79 702 10 66