Villa with 6.5 rooms on sale in Collombey - 349 m²
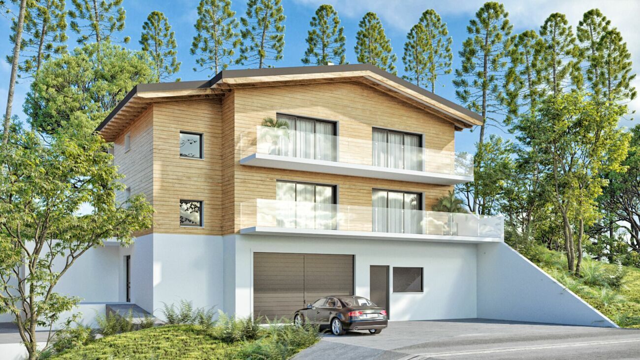
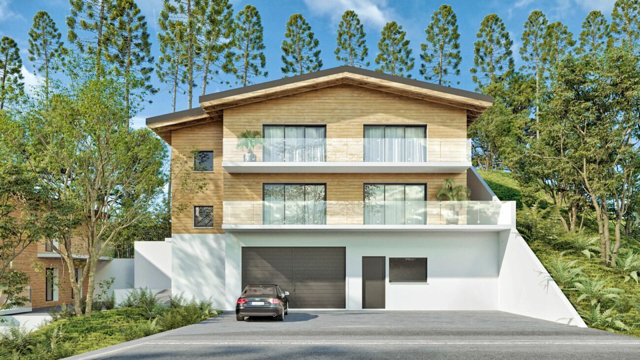
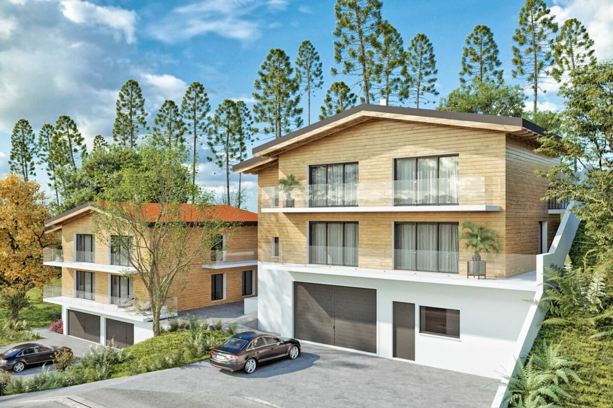
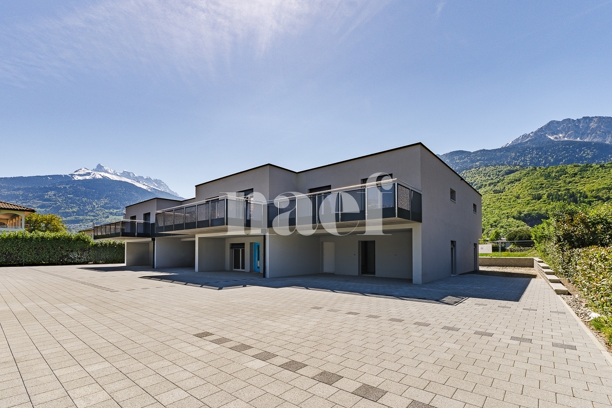
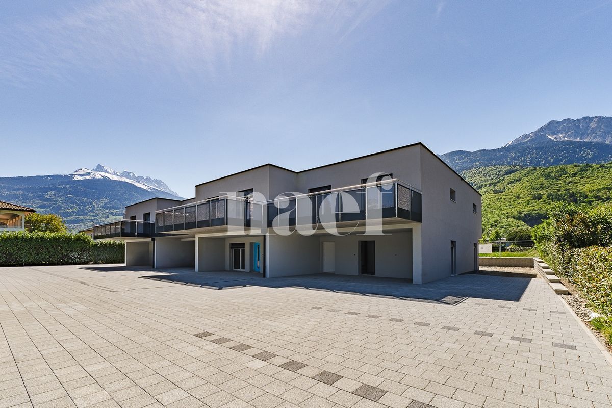
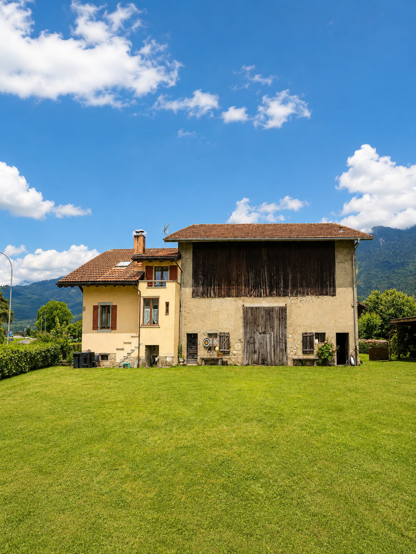
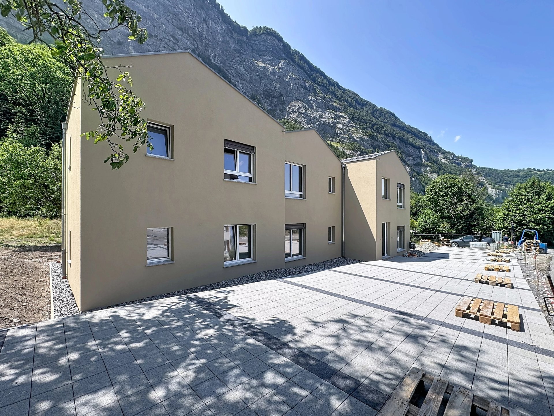
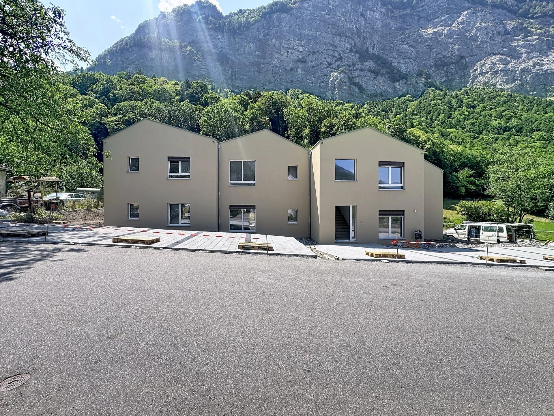
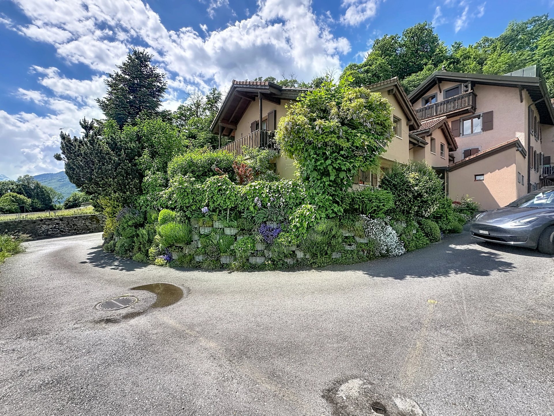
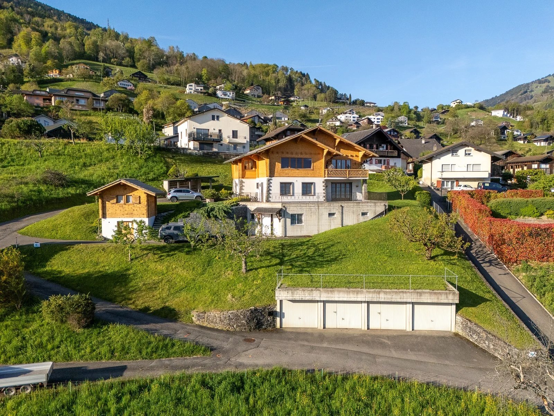
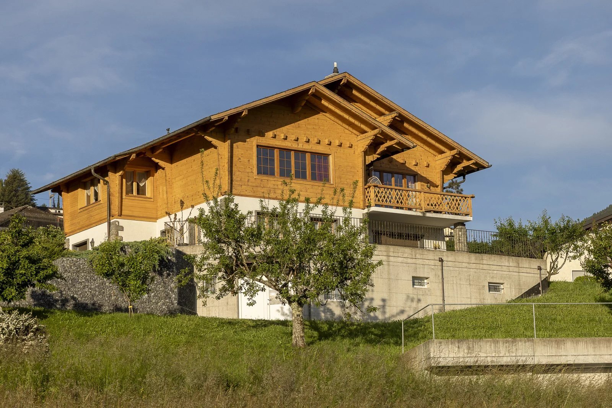
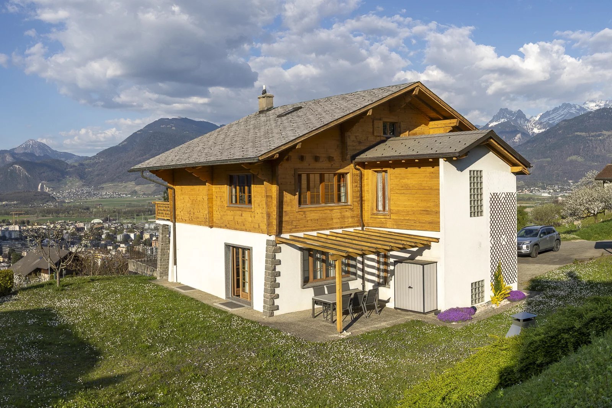
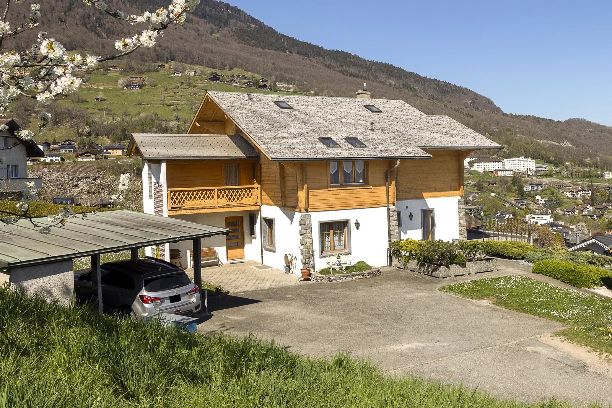
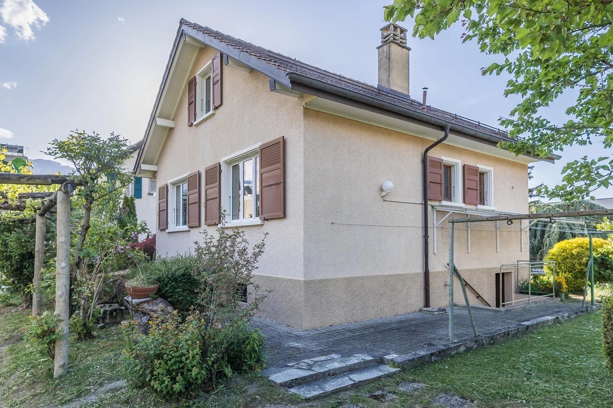
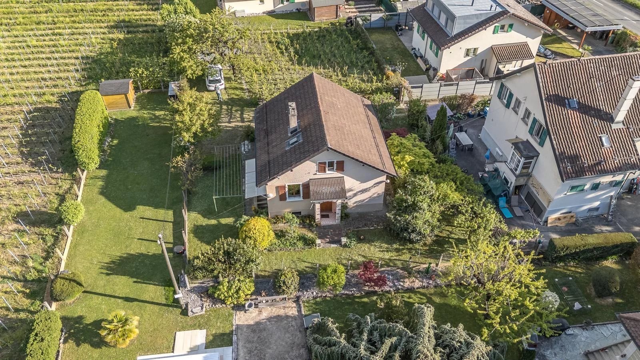
Individual villa with garden in a residential area of Collombey
Rooms6.5
Living area240 m²
Object PriceCHF 1,300,000.-
AvailabilityTo agree
Localisation
1868 CollombeyCharacteristics
Reference
87186446
Availability
To agree
Year of construction
1992
Rooms
6.5
Ground surface
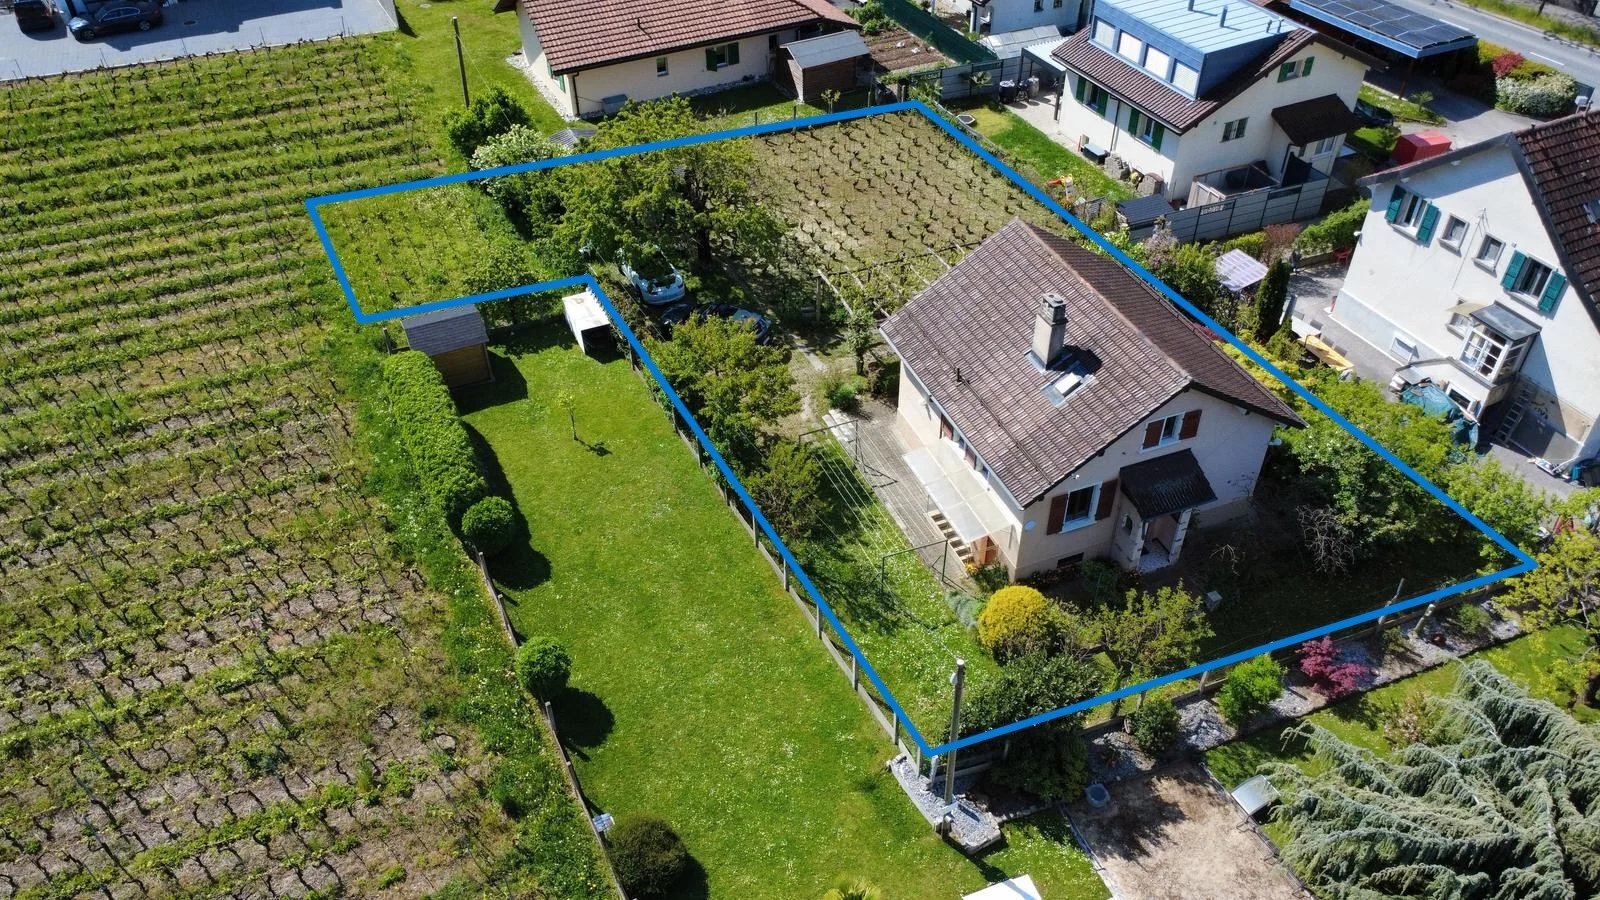
1,629 m²
Living area
240 m²
Volume
1,195 m³
Useful surface
349 m²
Description
Text translated from french, see original
Original text in french, translate to English.
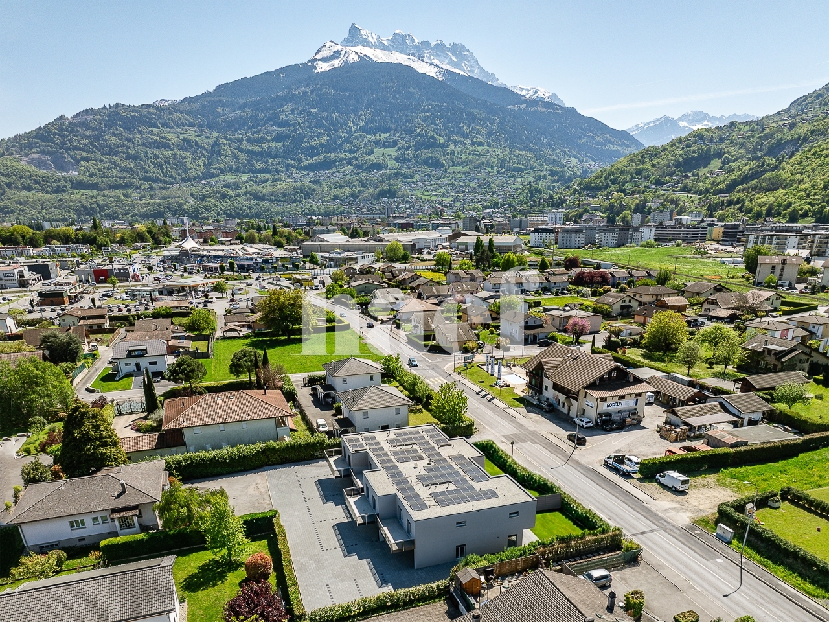
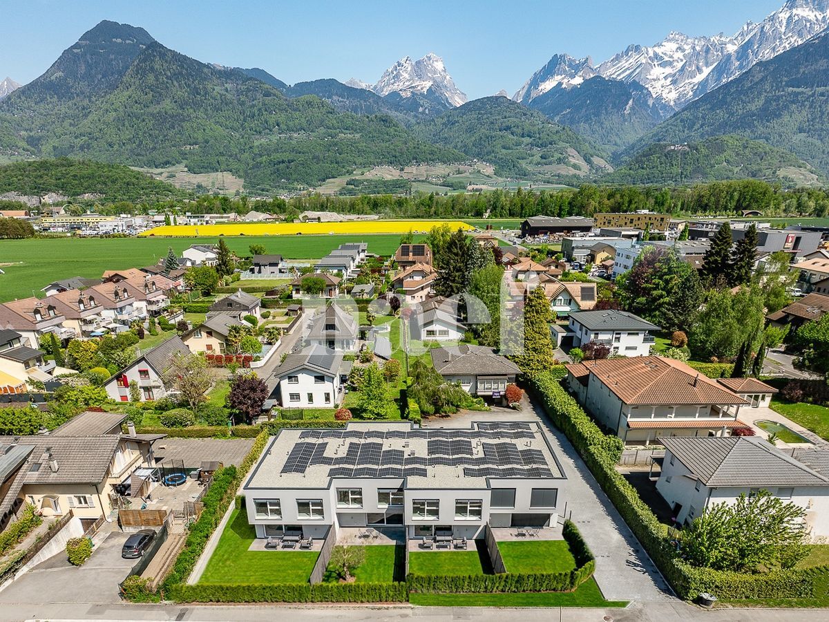
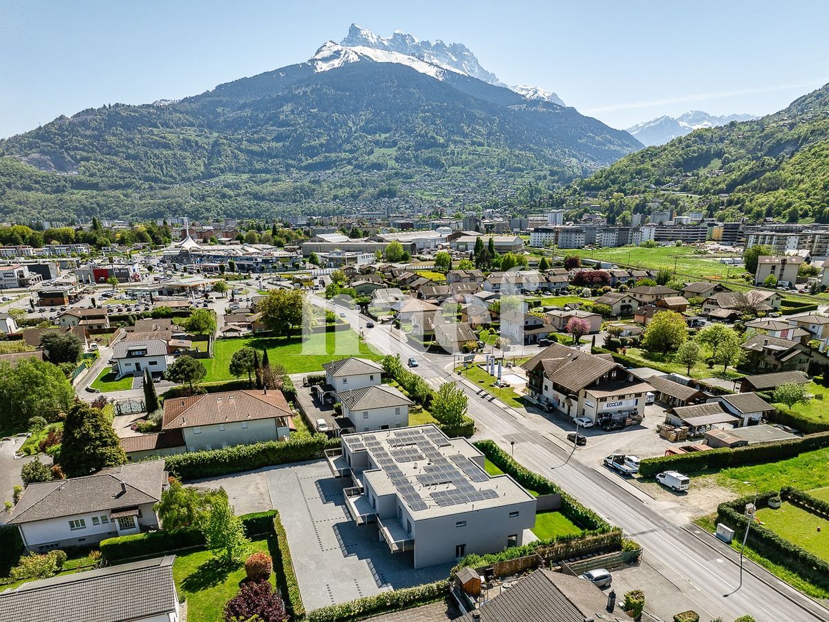
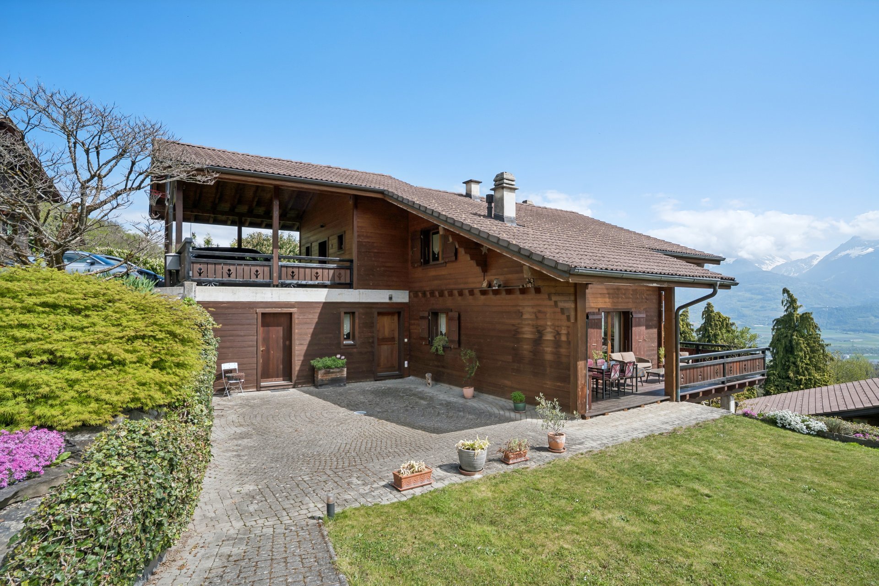
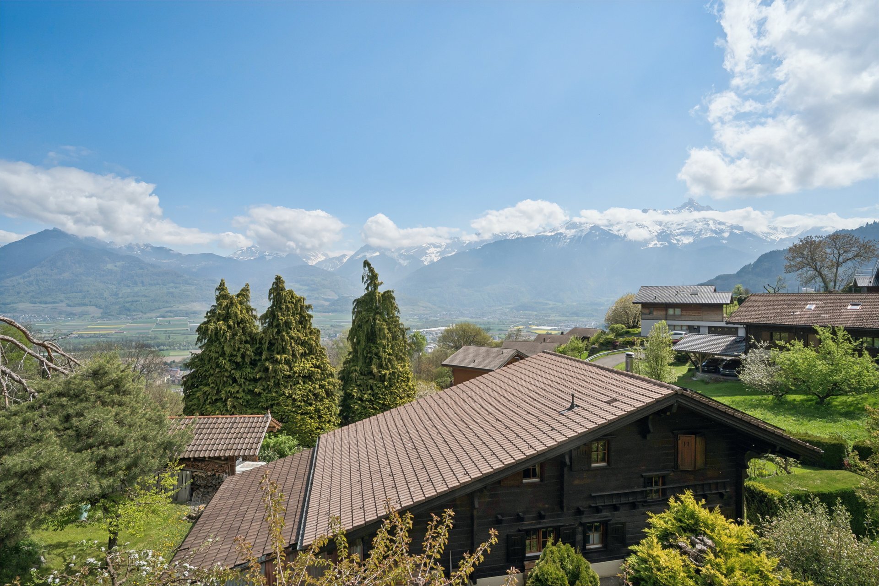
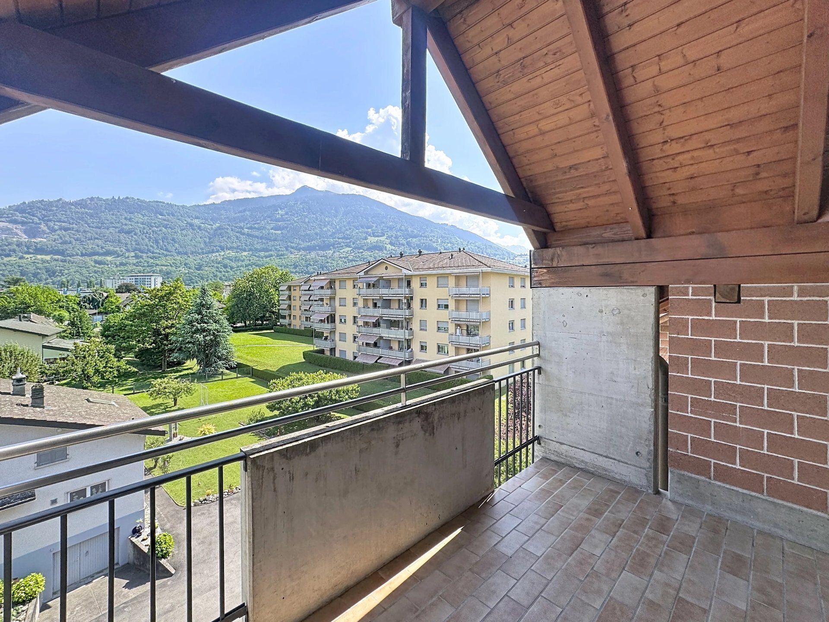
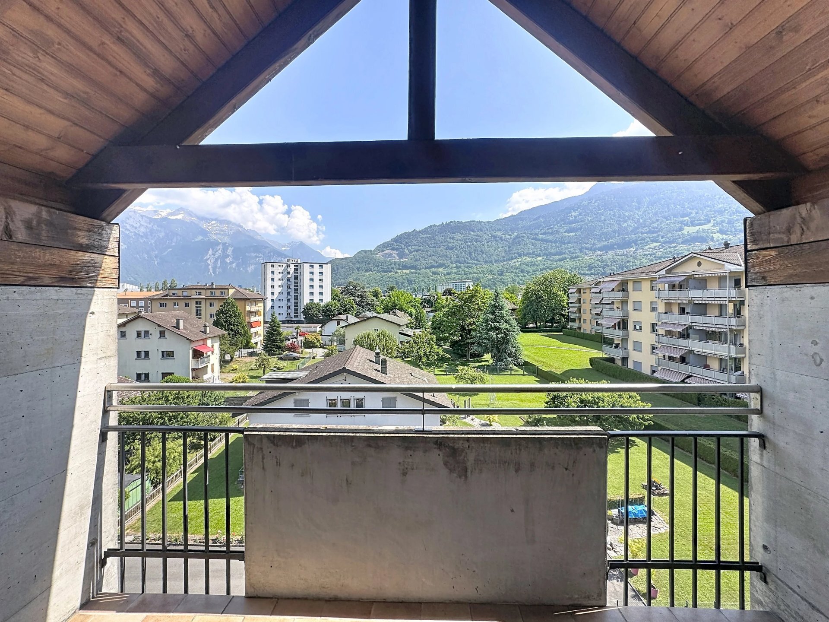
Located in a quiet residential area of Collombey, this 6.5-room detached villa enjoys a sought-after location, close to schools, shops and major transport links.
Built in 1992 and partially renovated in 2023, it offers a functional layout and spaces suitable for family life. Ground
floor
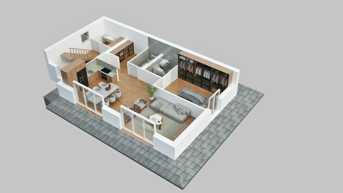
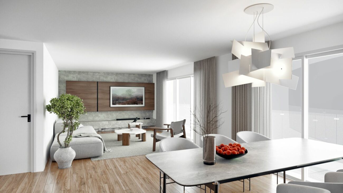
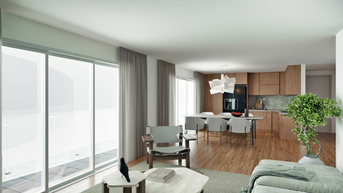
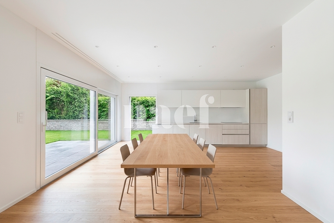
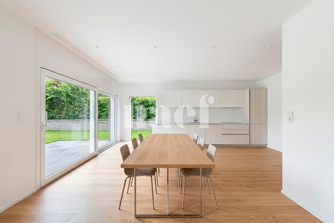
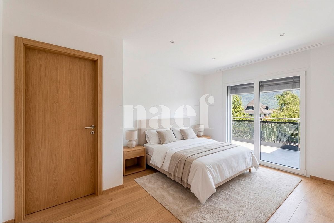
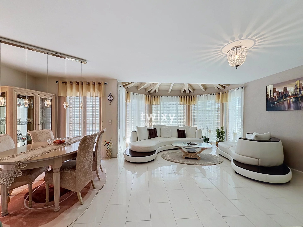
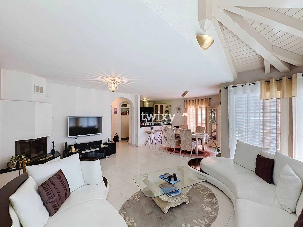
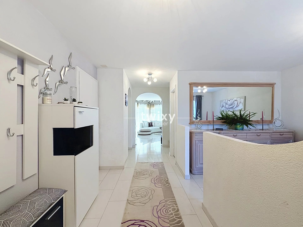
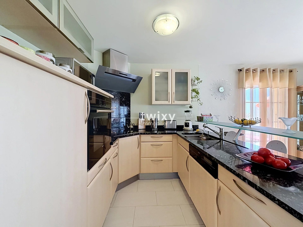
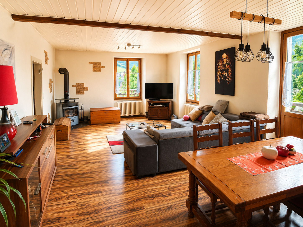
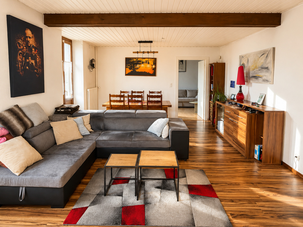
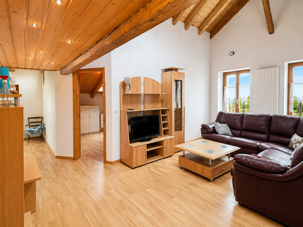
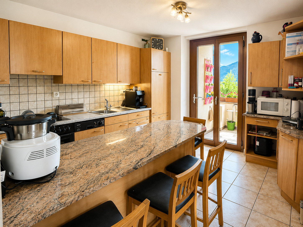
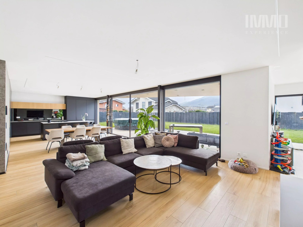
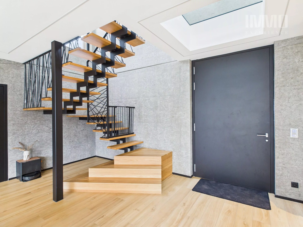
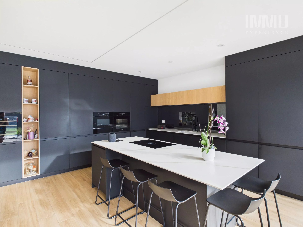
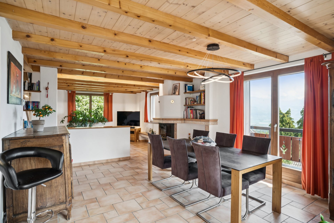
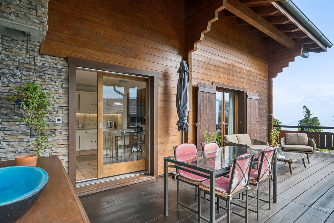
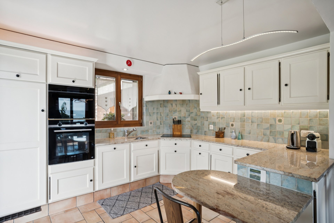
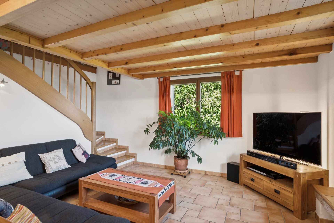
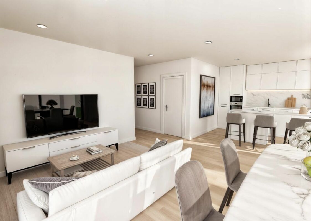
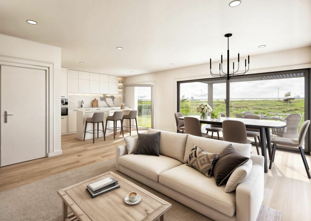
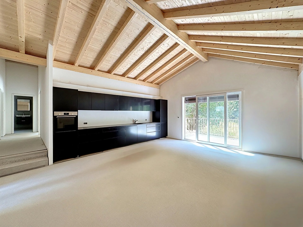
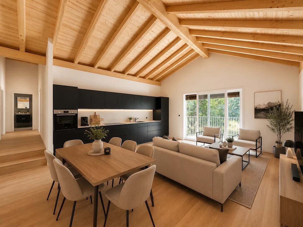
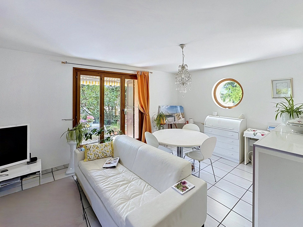
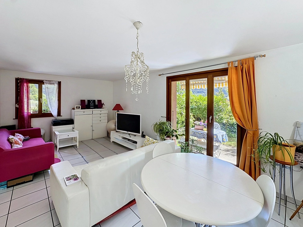
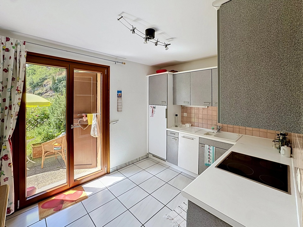
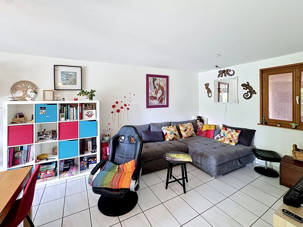
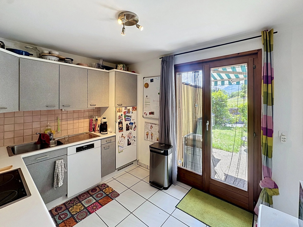
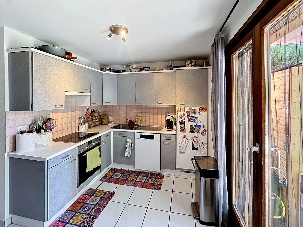
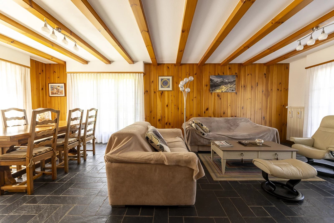
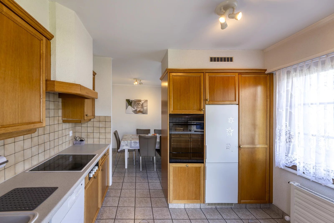
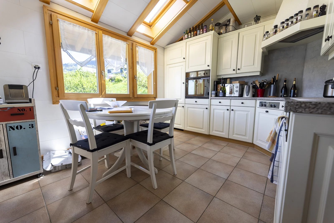
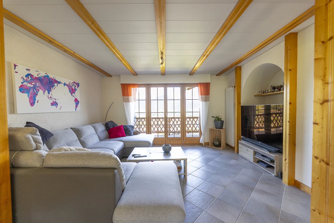
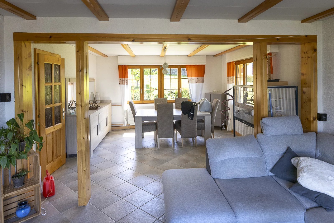
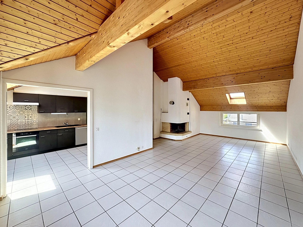
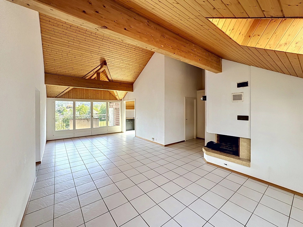
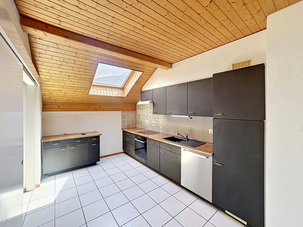
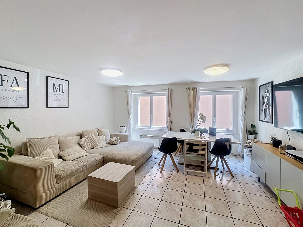
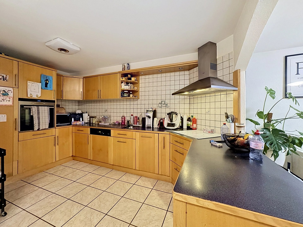
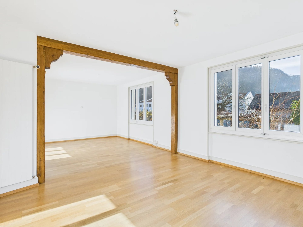
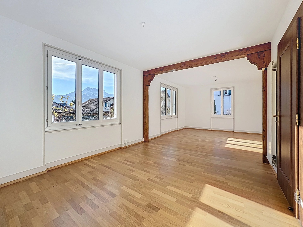
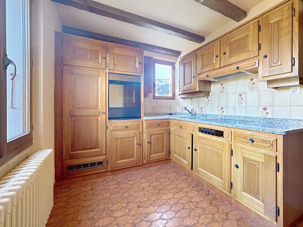
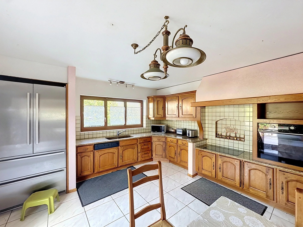
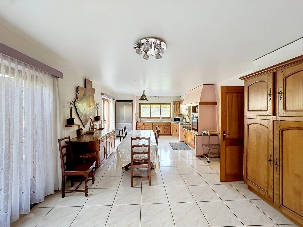
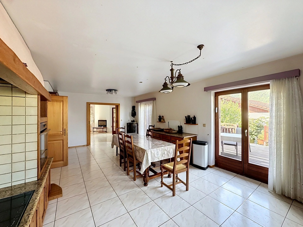
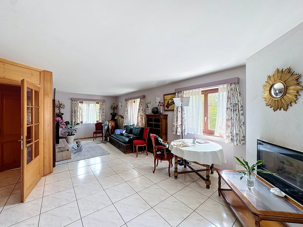
The ground floor comprises an entrance hall, a living room combining the lounge and dining room, a kitchen with direct access to the terrace and garden, a bedroom suitable for people with reduced mobility, and a guest WC.
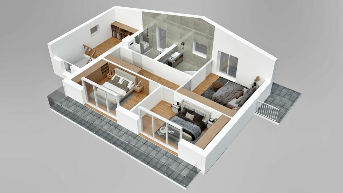
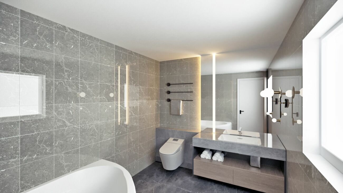
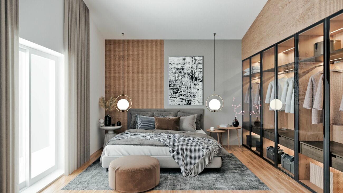
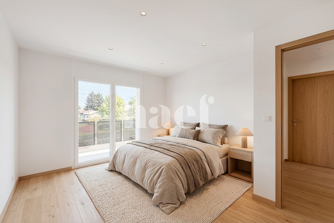
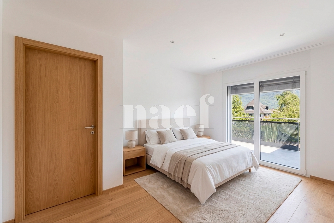
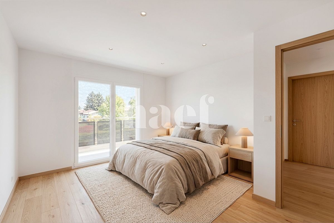
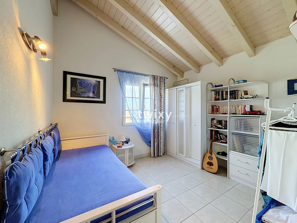
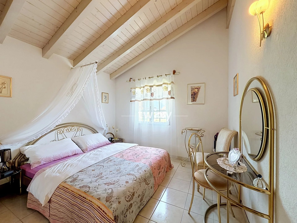
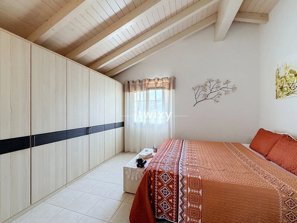
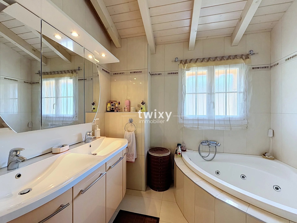
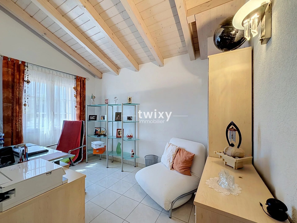
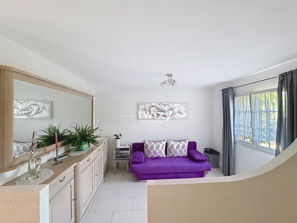
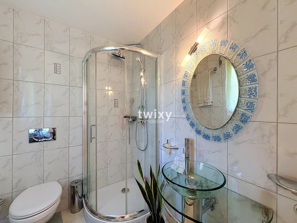
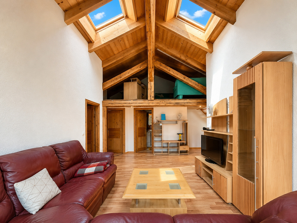
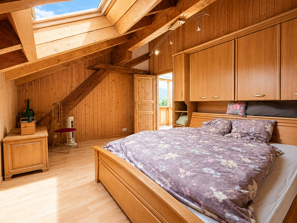
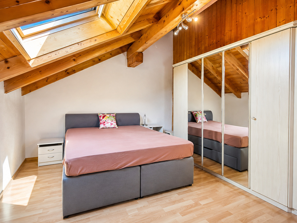
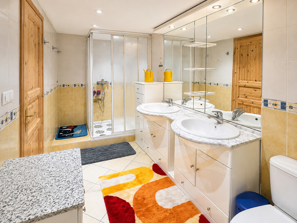
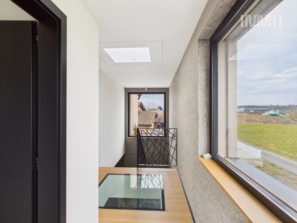
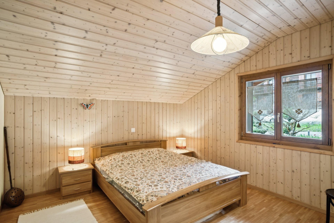
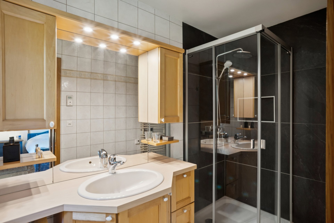
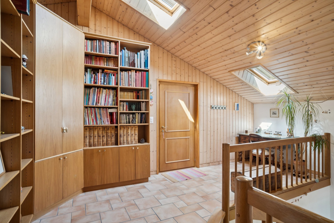
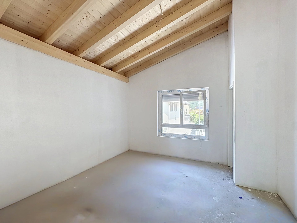
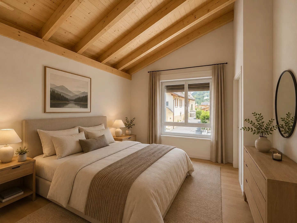
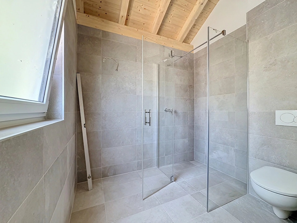
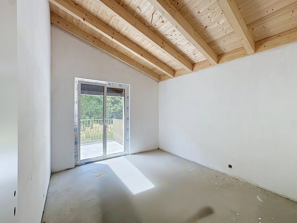
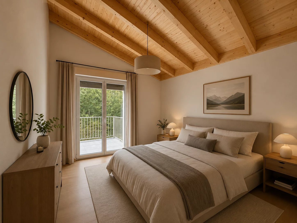
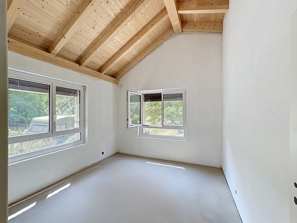
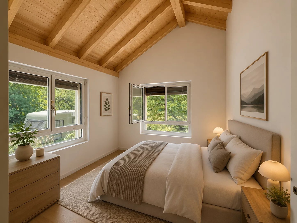
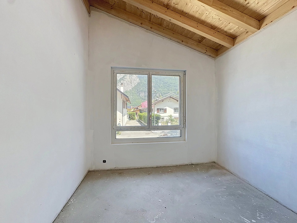
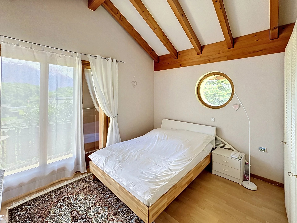
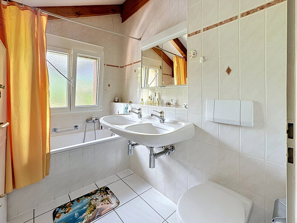
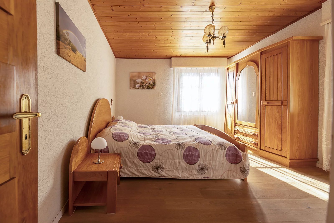
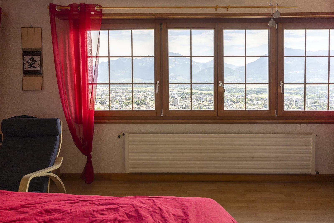
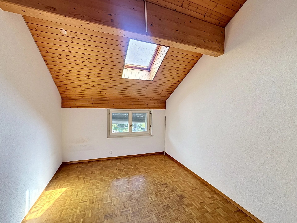
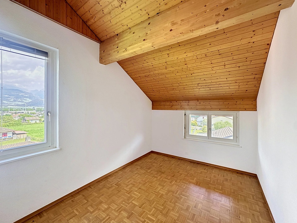
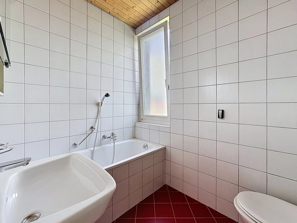
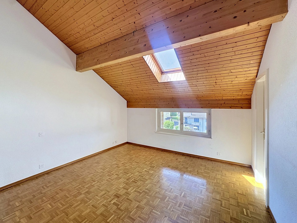
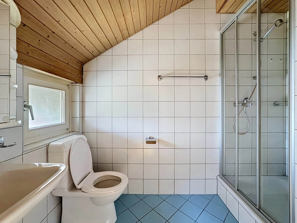
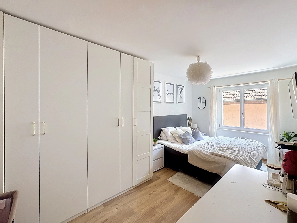
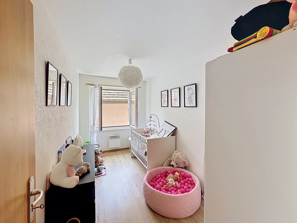
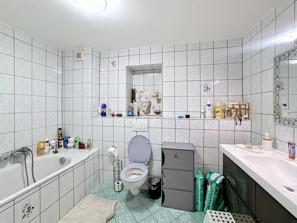
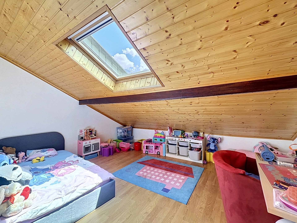
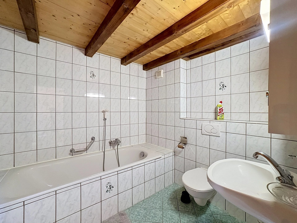
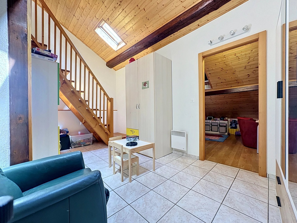
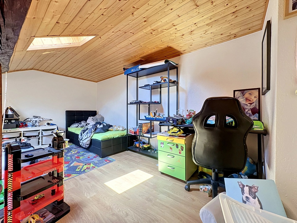
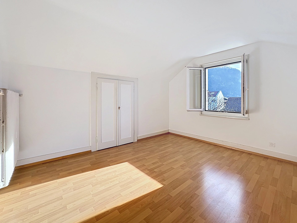
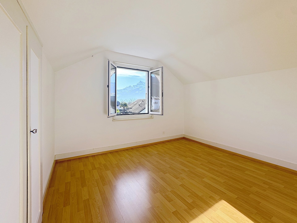
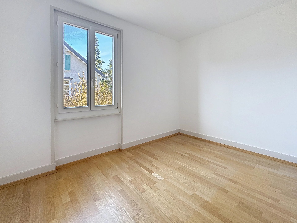
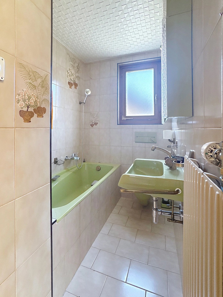
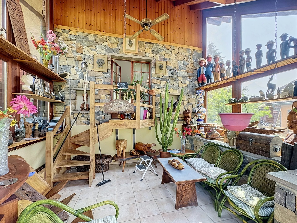
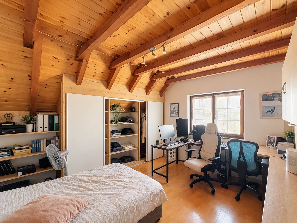
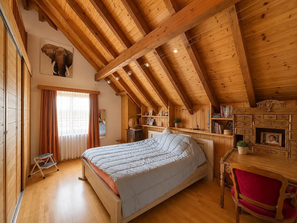
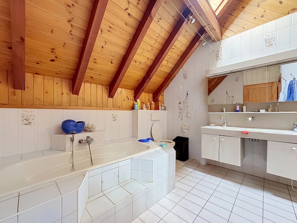
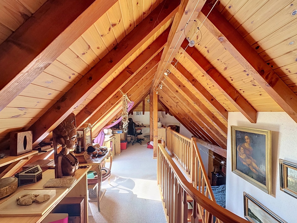
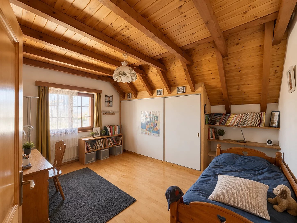
First floor The first floor features three bedrooms, including a master bedroom with its own bathroom and an adjoining mezzanine offering additional space that can be used as required. A second bathroom and an office complete this level. Basement
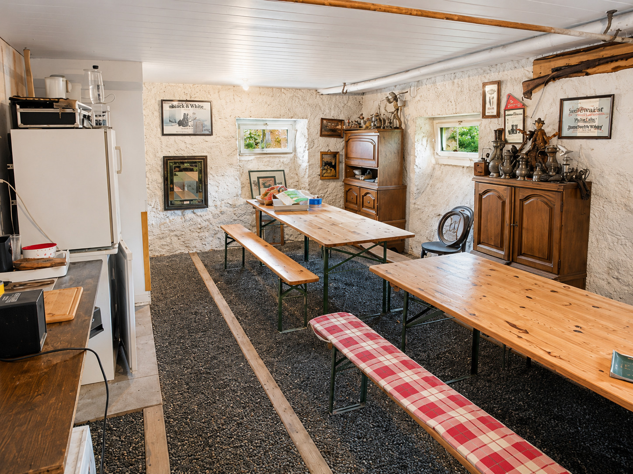
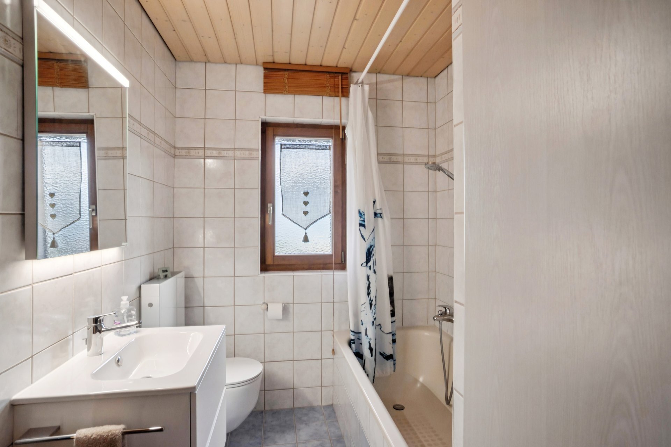
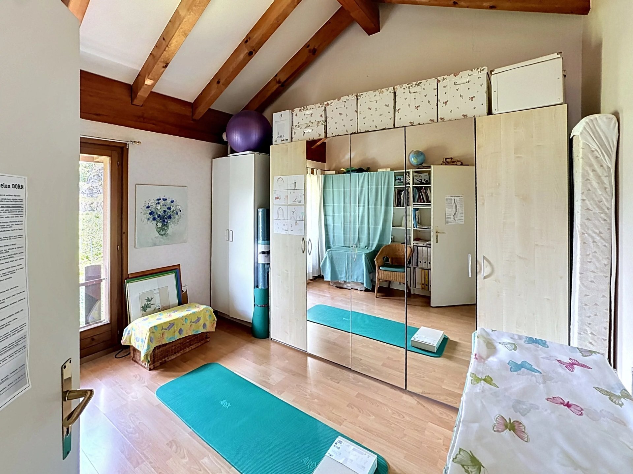
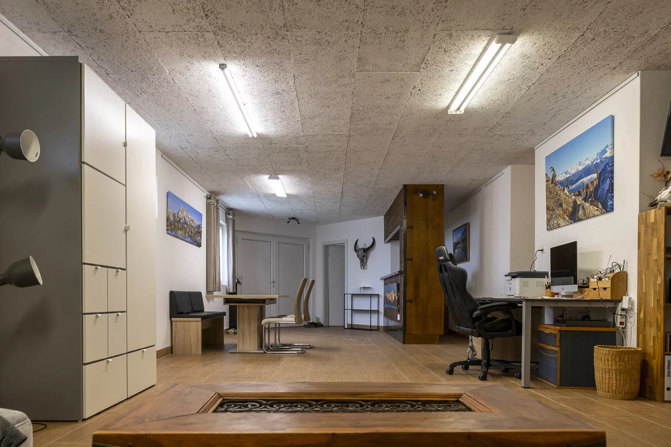
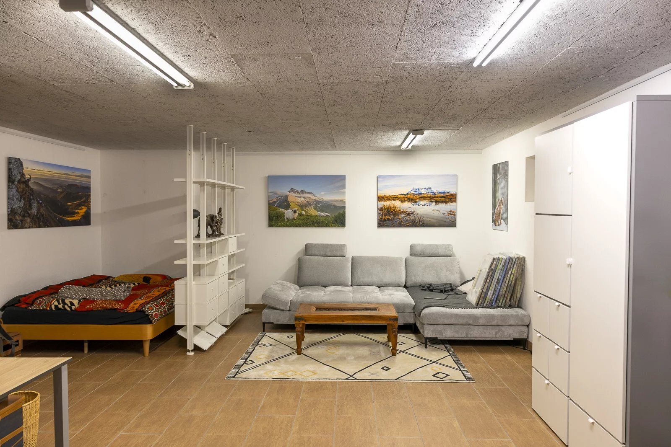
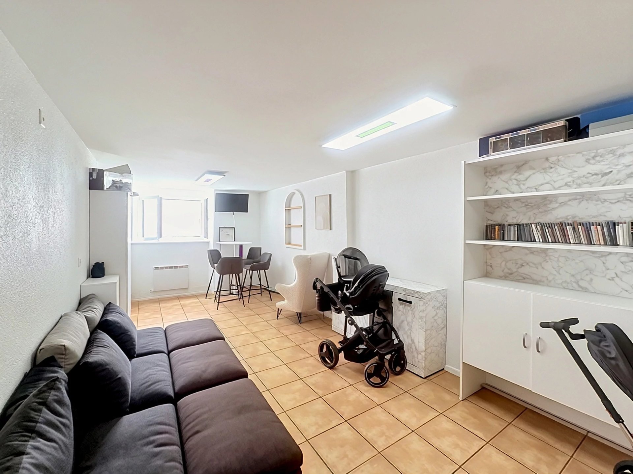
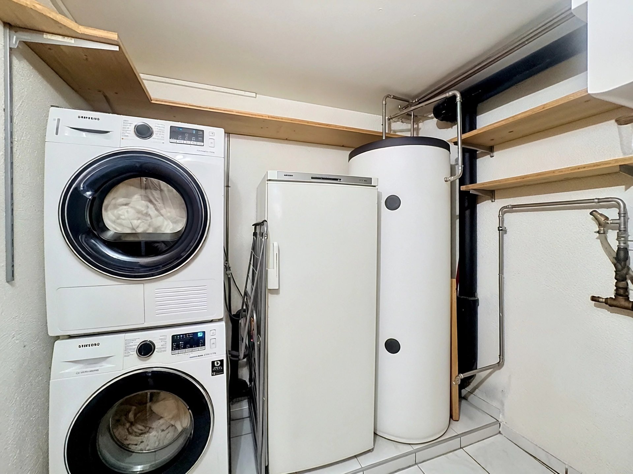
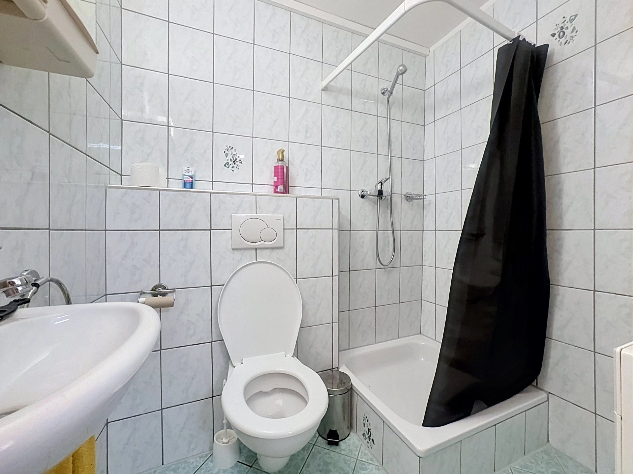
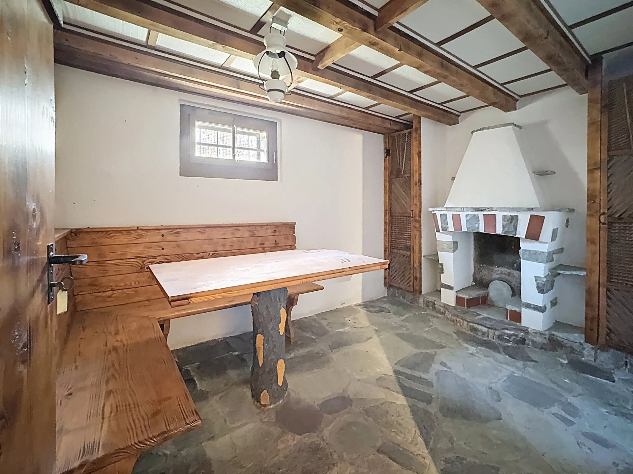
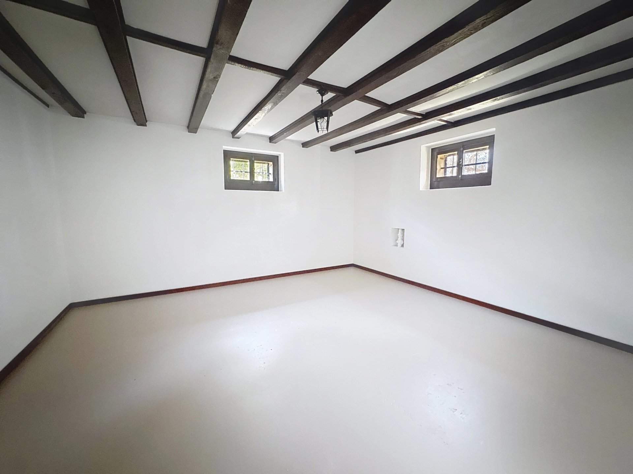
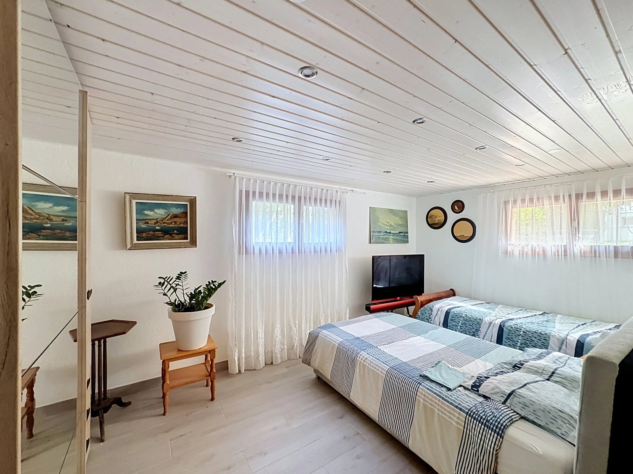
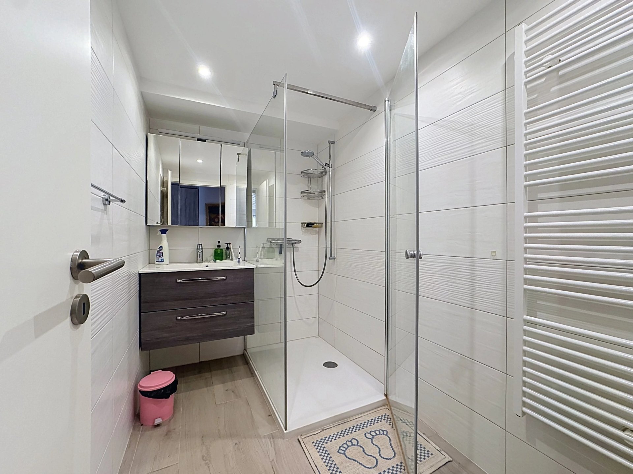
The fully finished basement includes a large laundry room, a storage area, a bar with access to a PC shelter, a room that can be used as a bedroom, office or games room depending on requirements, with its own bathroom, and a technical room.
Exterior and
energy
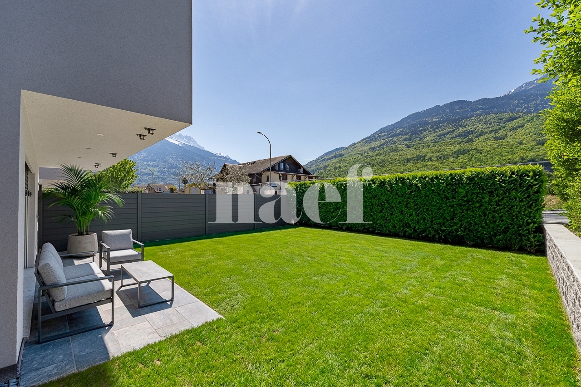
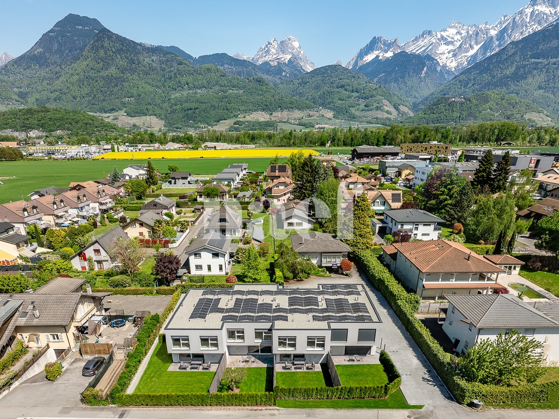
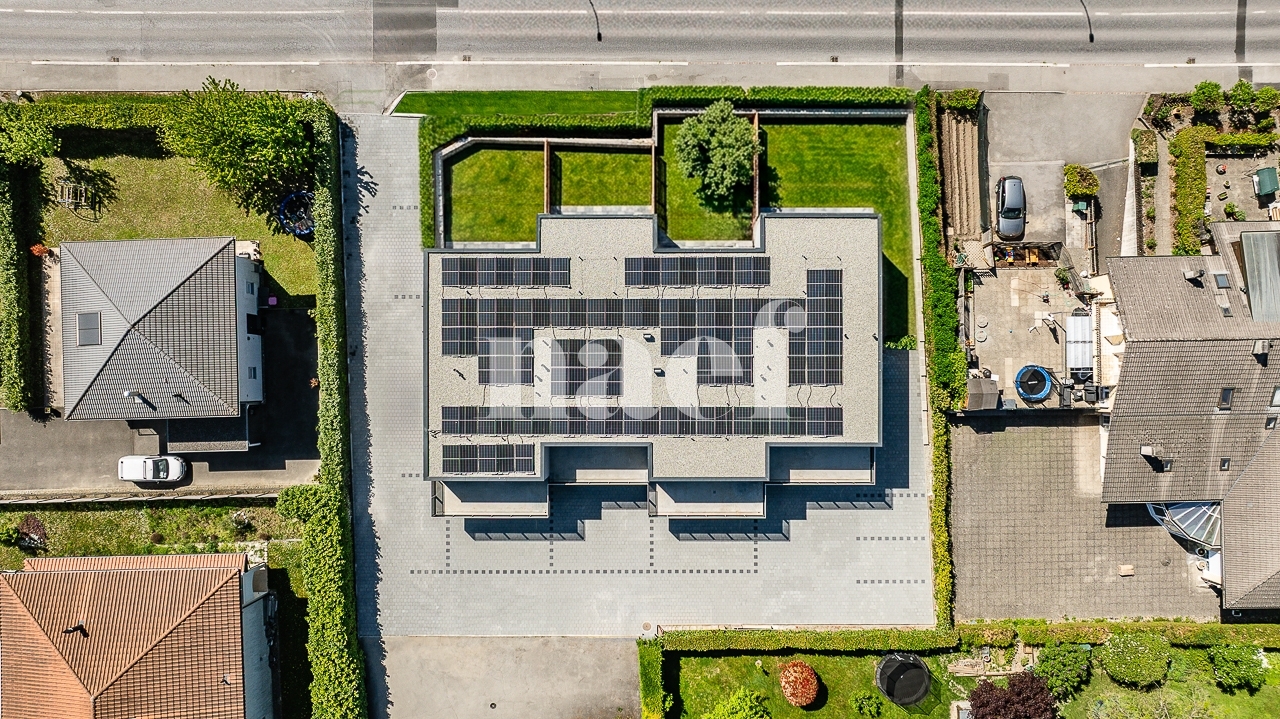
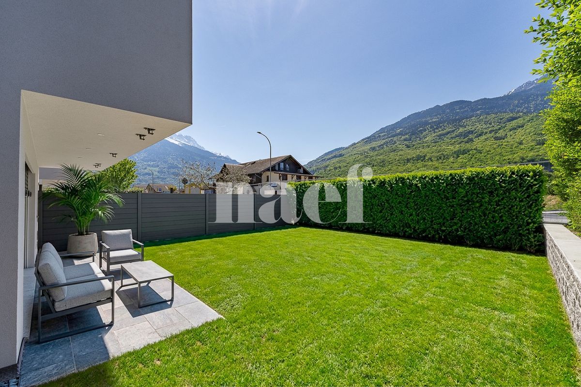
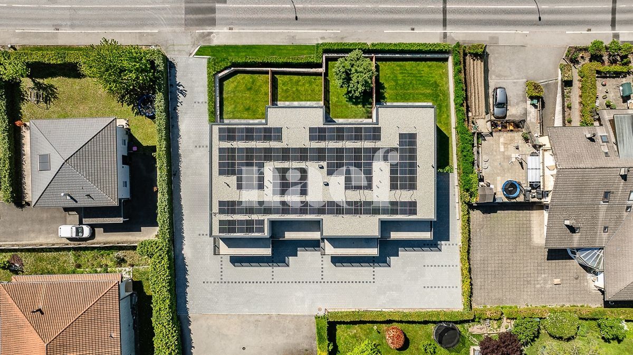
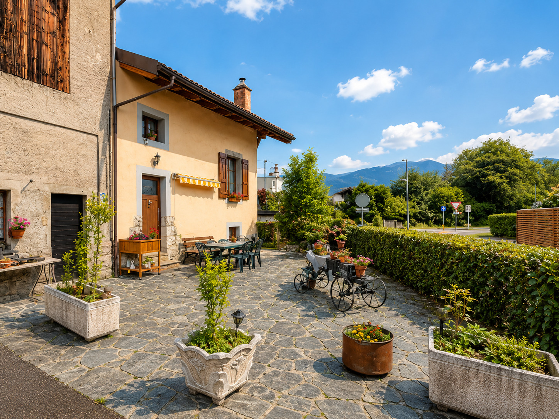
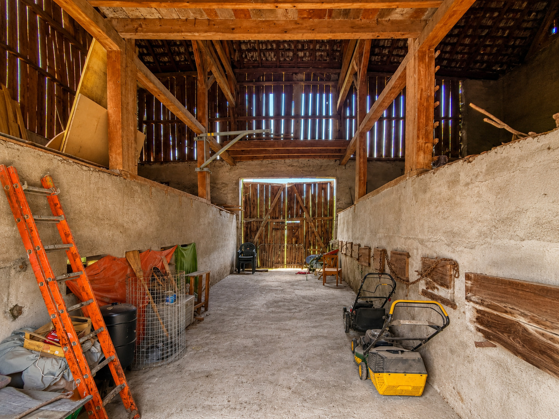
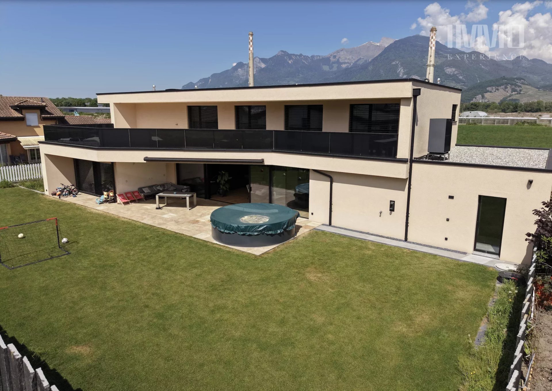
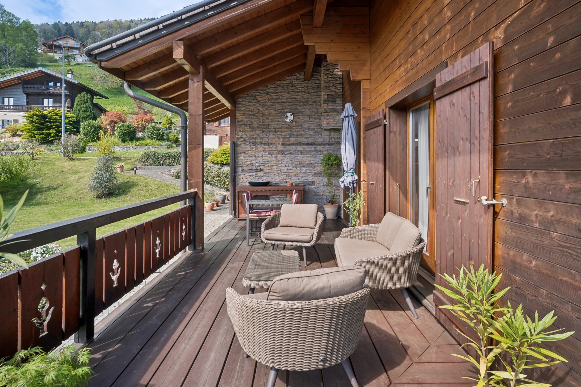
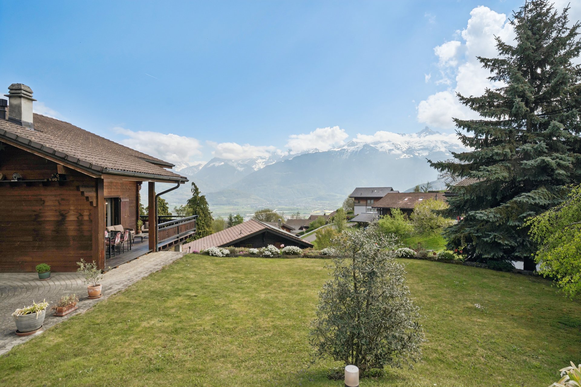
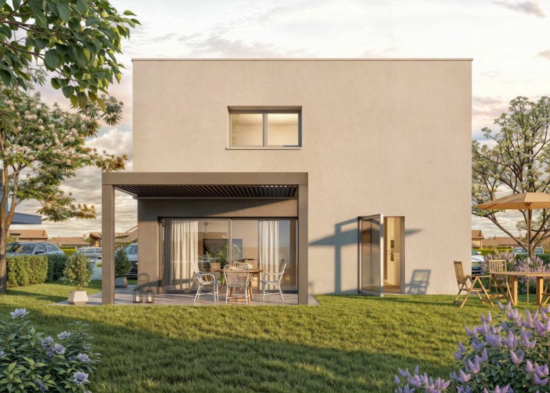
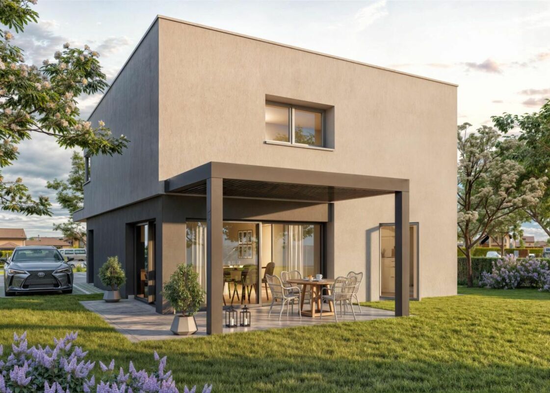
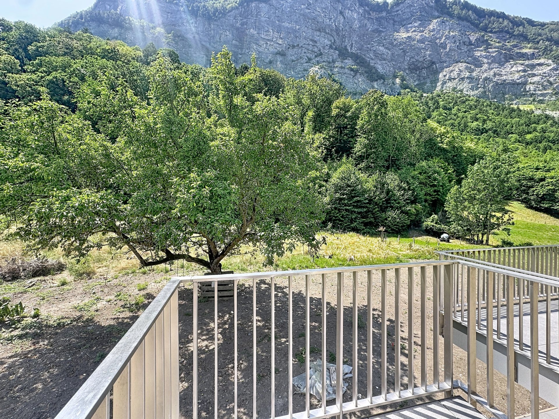
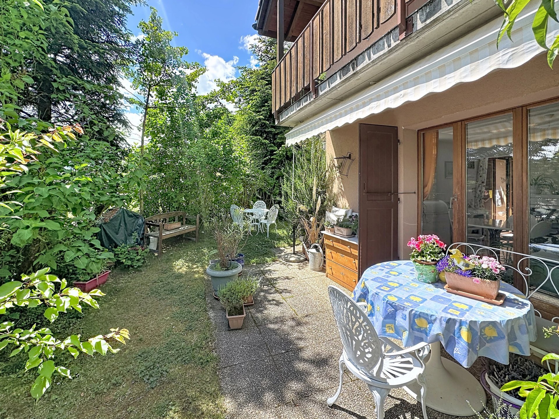
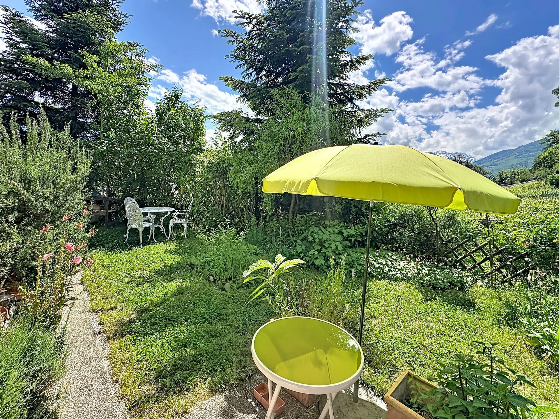
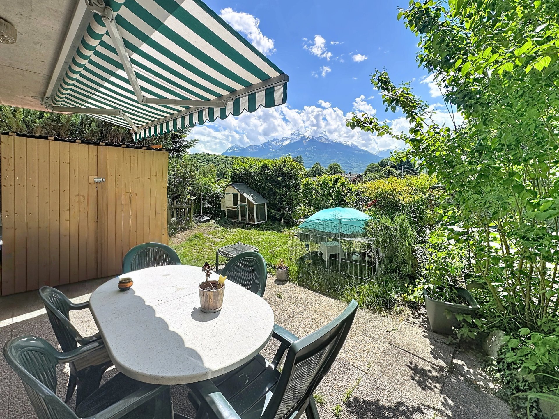
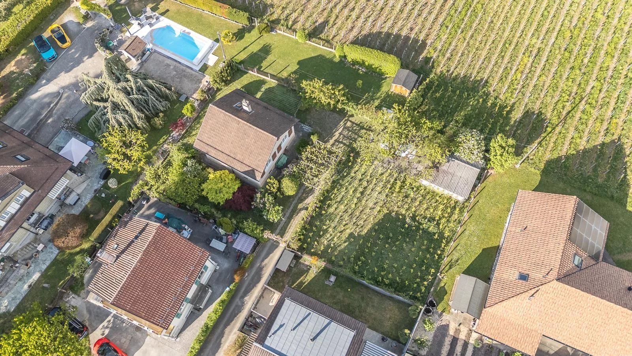
The property benefits from a private, fully fenced garden, a terrace, a carport and several parking spaces.
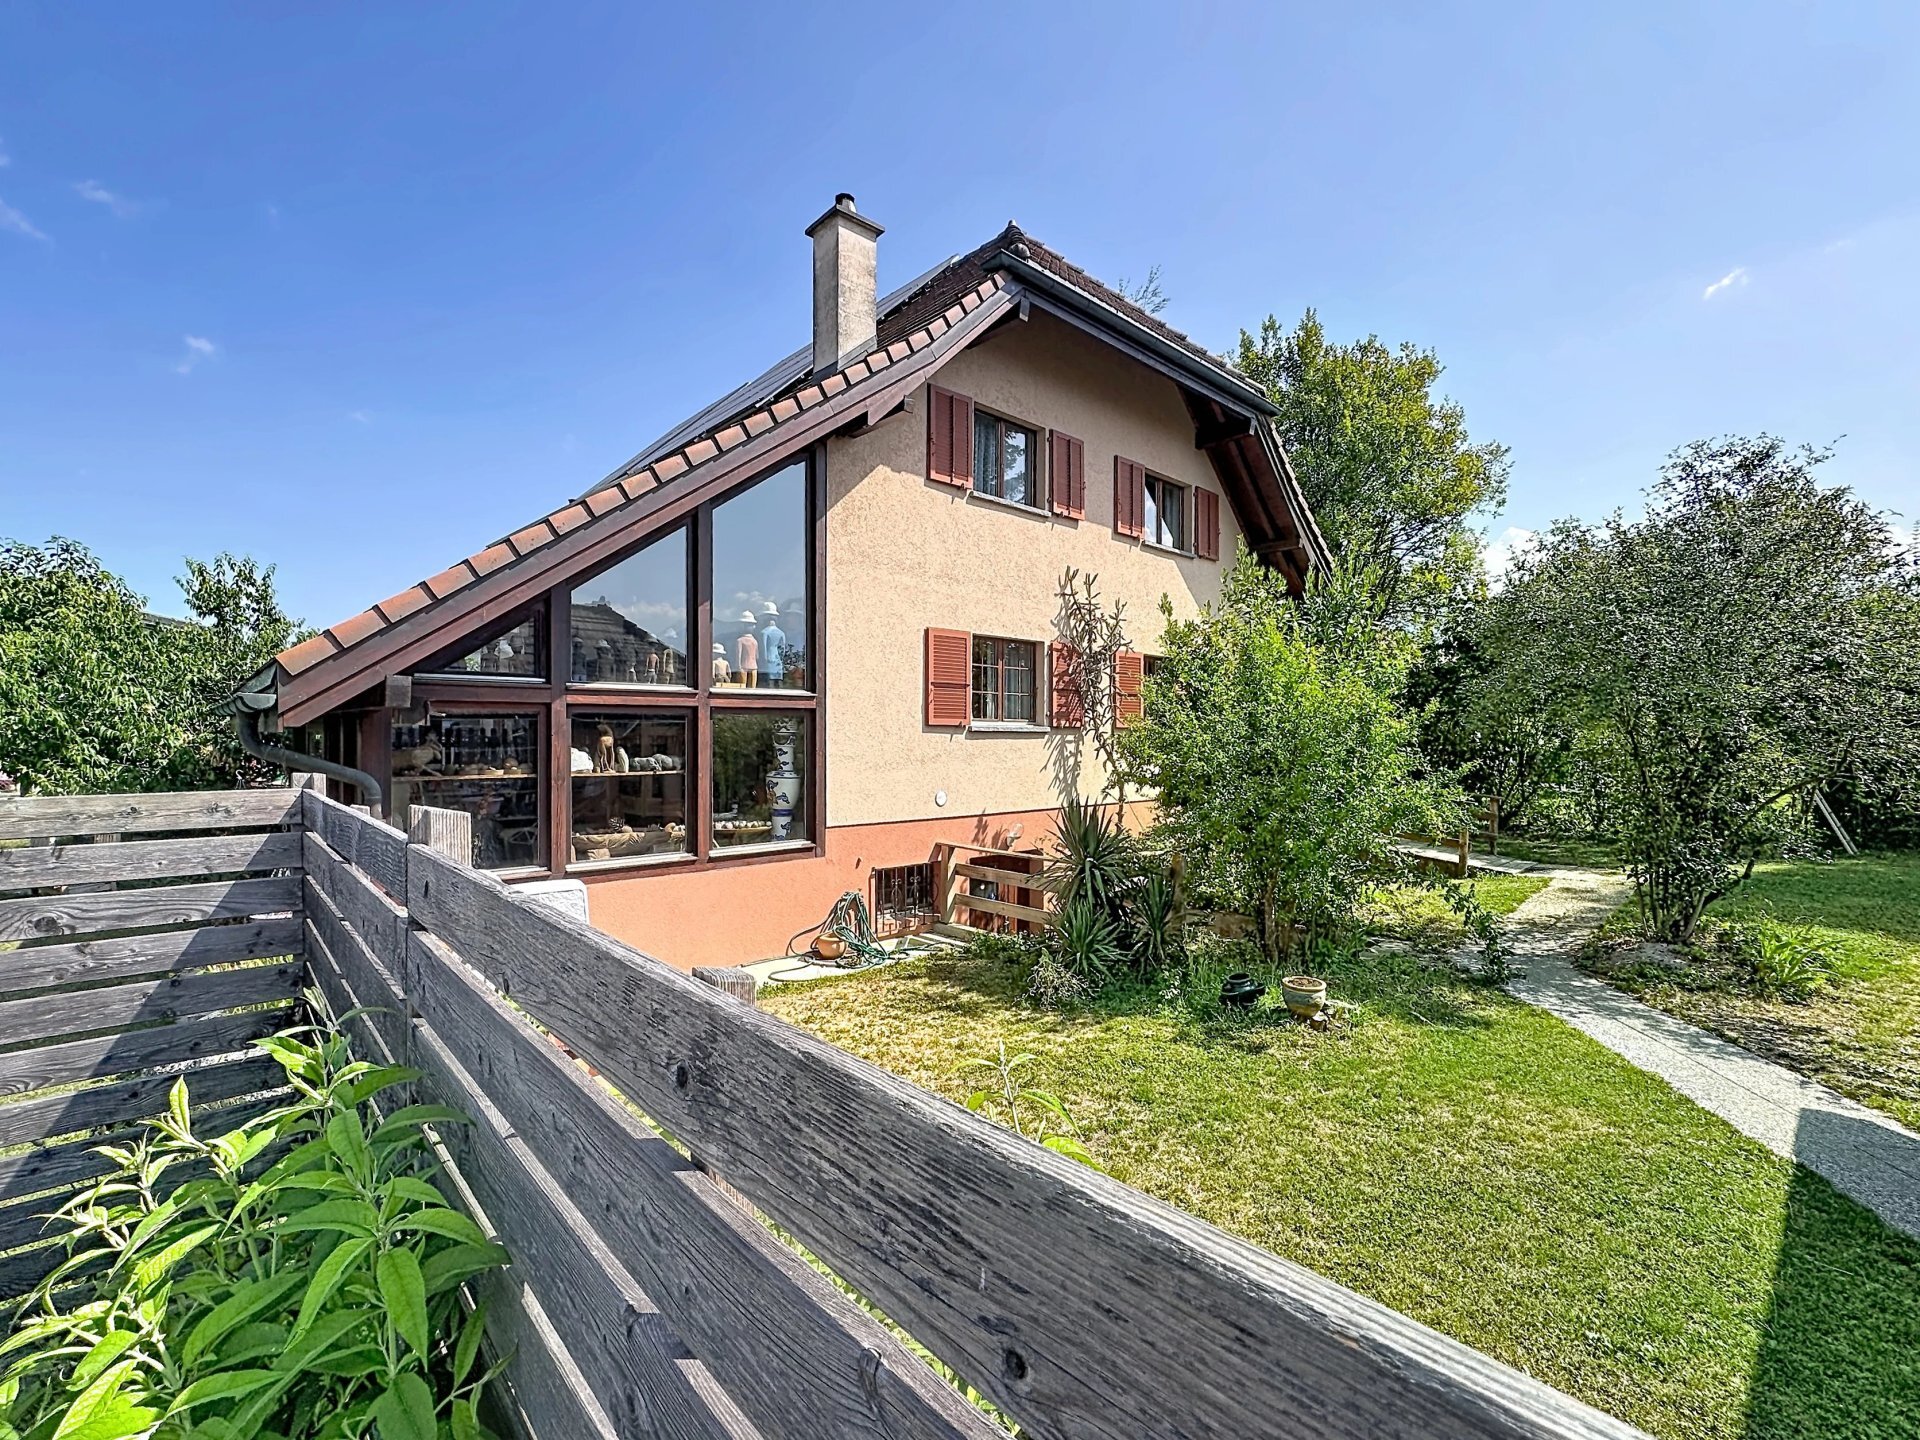
The villa is equipped with 32 photovoltaic panels and a battery storage system, allowing for optimized self-consumption and reduced energy consumption.
Built in 1992 and partially renovated in 2023, it offers a functional layout and spaces suitable for family life. Ground
floor
The ground floor comprises an entrance hall, a living room combining the lounge and dining room, a kitchen with direct access to the terrace and garden, a bedroom suitable for people with reduced mobility, and a guest WC.
First floor The first floor features three bedrooms, including a master bedroom with its own bathroom and an adjoining mezzanine offering additional space that can be used as required. A second bathroom and an office complete this level. Basement
The fully finished basement includes a large laundry room, a storage area, a bar with access to a PC shelter, a room that can be used as a bedroom, office or games room depending on requirements, with its own bathroom, and a technical room.
Exterior and
energy
The property benefits from a private, fully fenced garden, a terrace, a carport and several parking spaces.
The villa is equipped with 32 photovoltaic panels and a battery storage system, allowing for optimized self-consumption and reduced energy consumption.
Conveniences
Equipment
- Waste water connection
Distances
Public transports
33 m
Stores
1.01 km