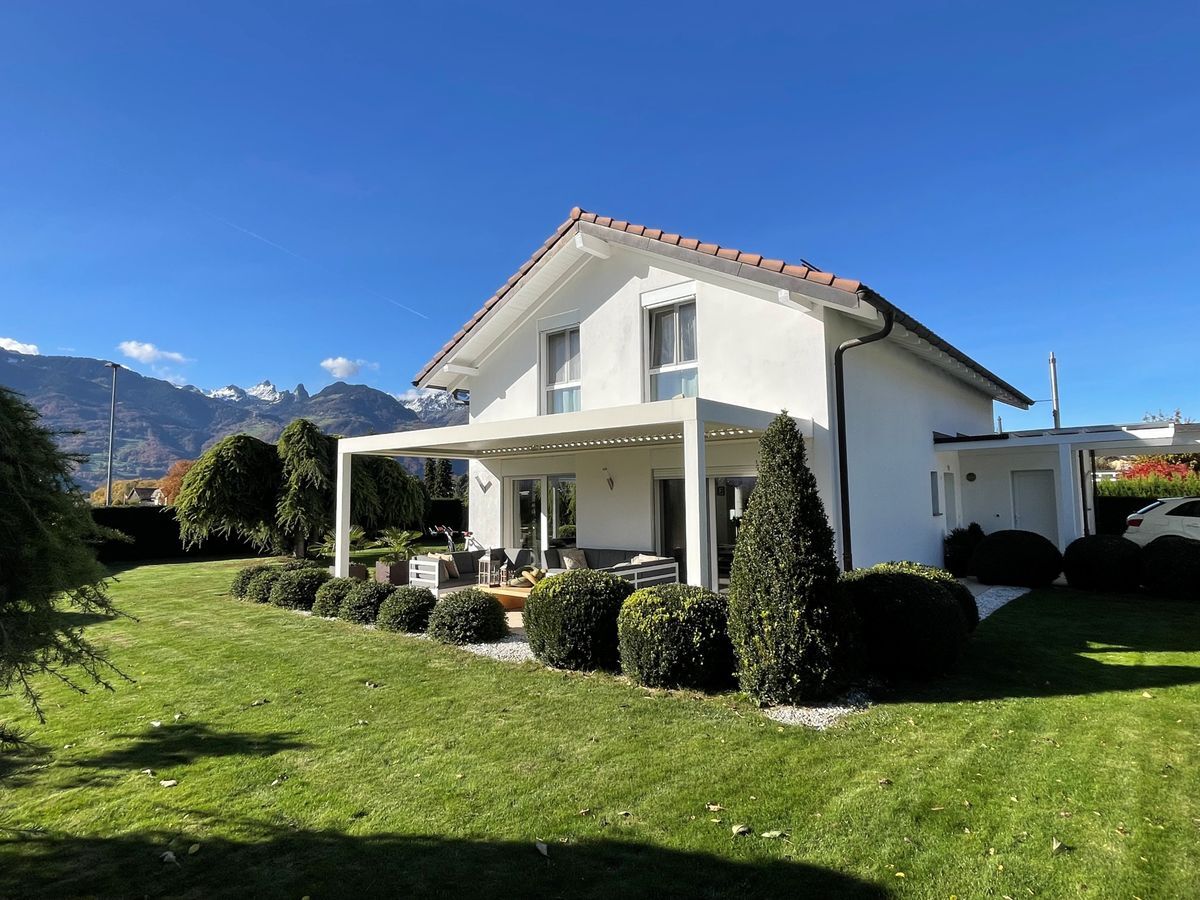
Single family house with 5.5 rooms on sale in Aigle - 188 m²
Aigle's favourite: The perfect combination of contemporary elegance and energy efficiency
Rooms5.5
Living area114 m²
Object PriceCHF 1,670,000.-
AvailabilityTo agree
Localisation
1860 AigleCharacteristics
Reference
M844-79A8-48
Availability
To agree
Year of construction
1968
Latest renovations
2025
Rooms
5.5
Number of levels for the real asset
2
Living area
114 m²
Useful surface
188 m²
Description
Text translated from french, see original
Original text in french, translate to English.
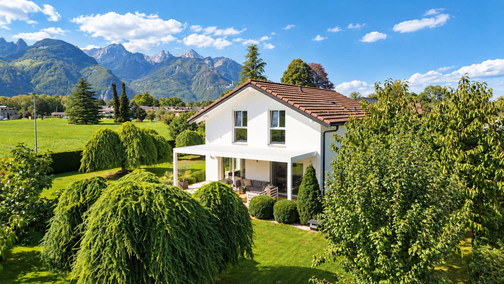
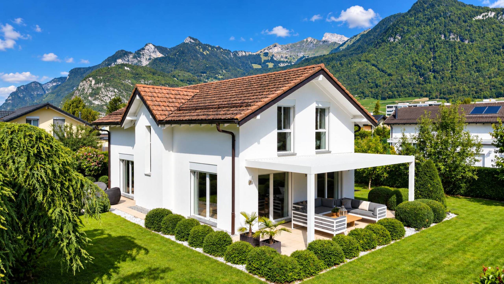
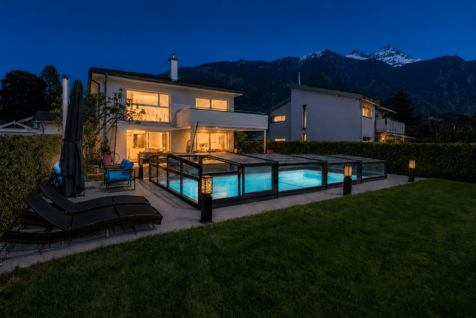
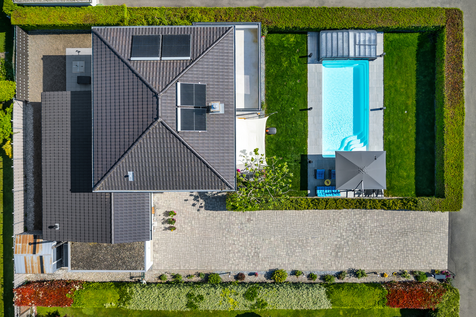
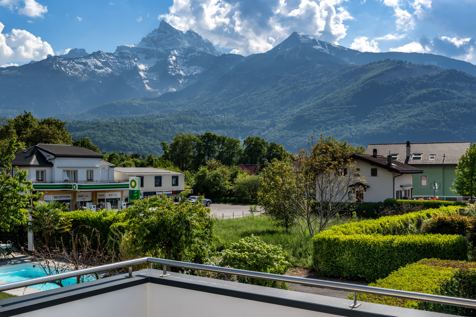
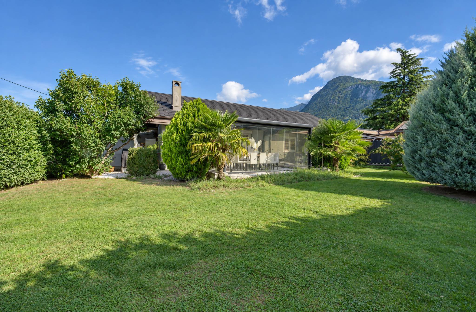
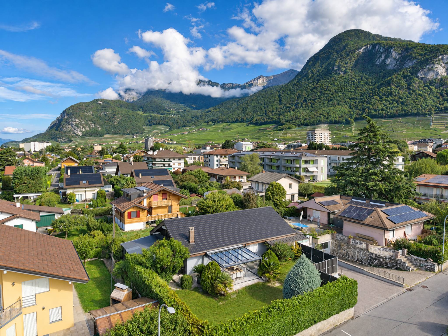
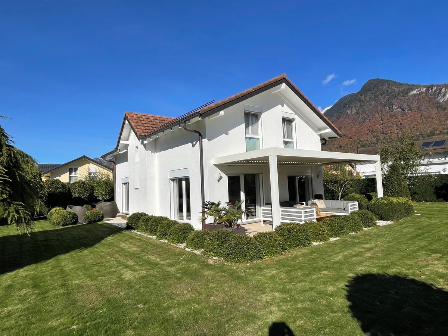
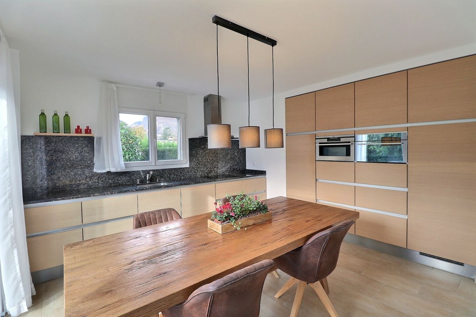
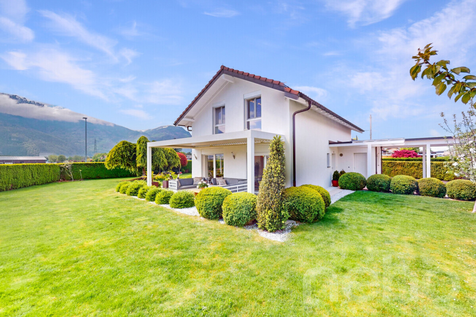
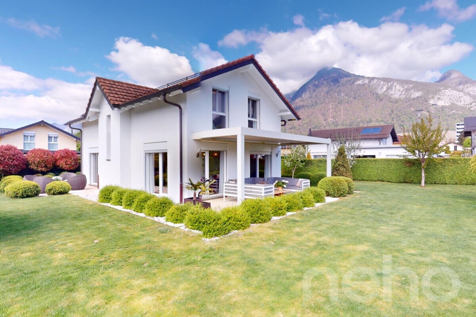
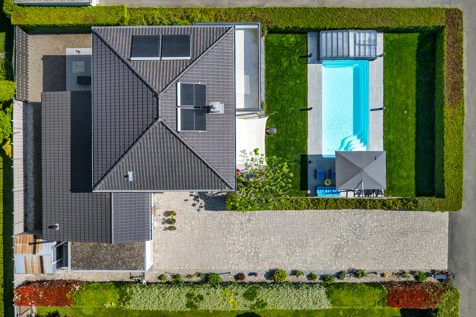
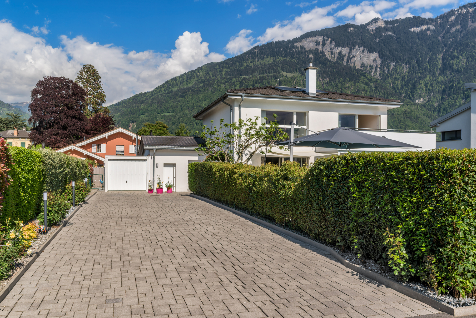
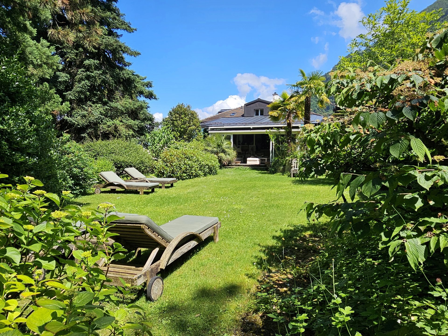
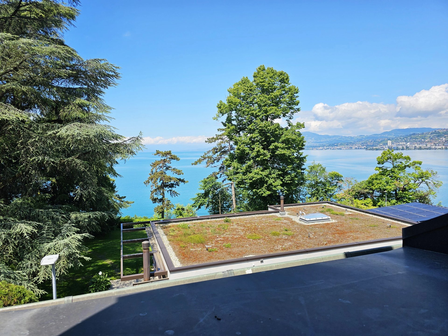
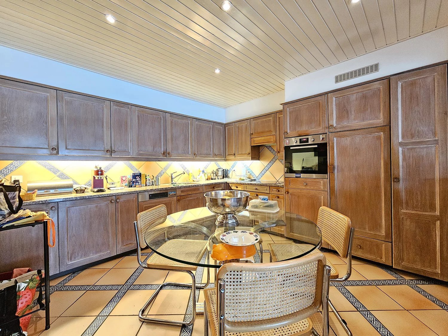
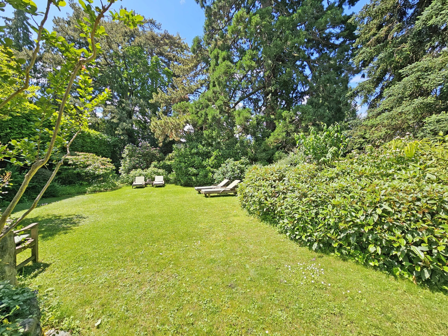
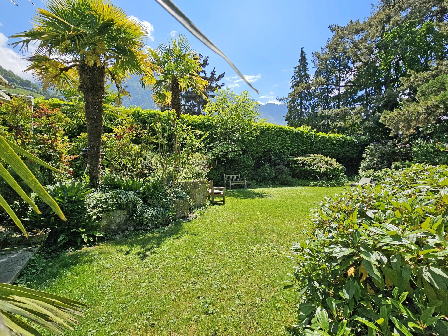
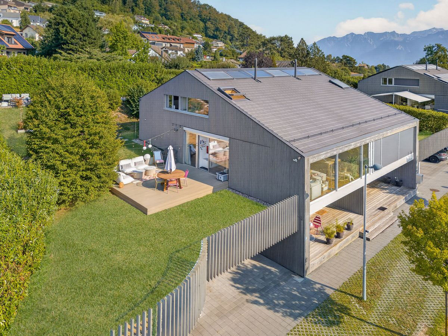
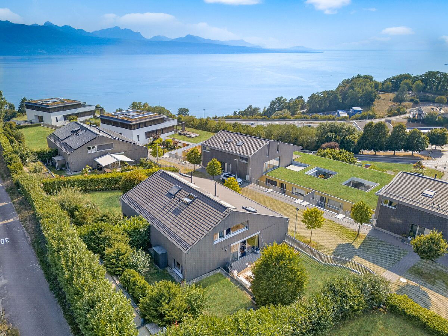
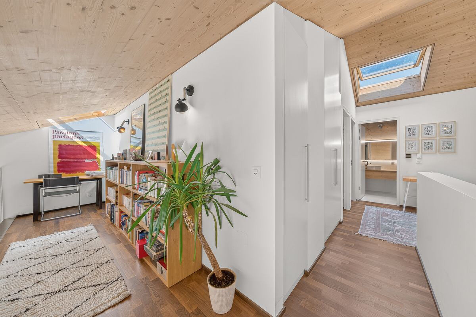
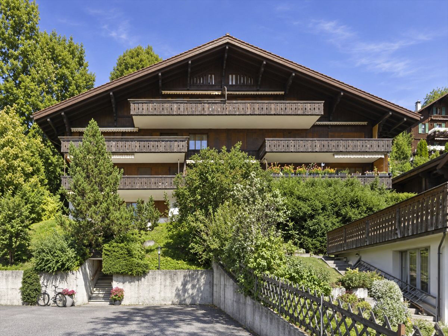
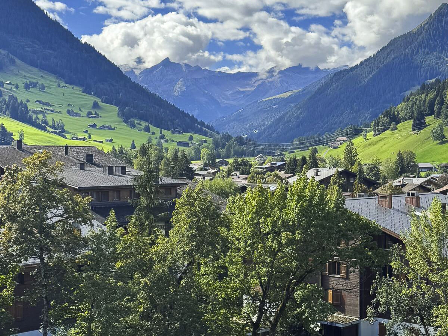
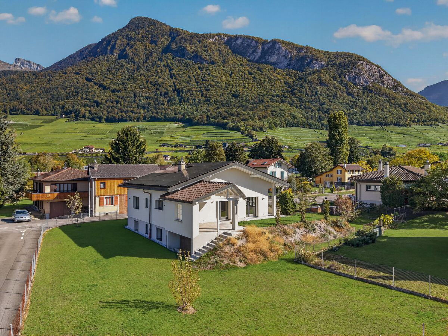
Discover this magnificent detached house of approximately 114m² of living space, ideally located in a quiet and sought-after residential area of Aigle. Entirely transformed with quality materials, this property resolutely turned towards the future offers excellent energy efficiency thanks to its photovoltaic installation of approximately 24 kWp coupled with a 13.8 kWh Huawei battery storage system and its Huawei charging station for electric vehicles. It also benefits from complete building insulation, triple-glazed windows and a heat pump. Its underfloor heating system also offers an active cooling function for ideal thermal comfort in all seasons.
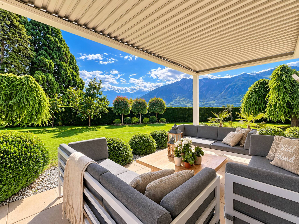
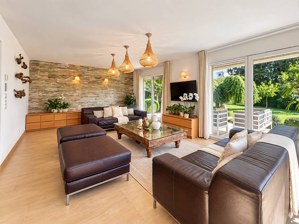
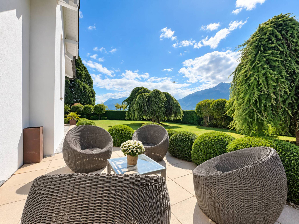
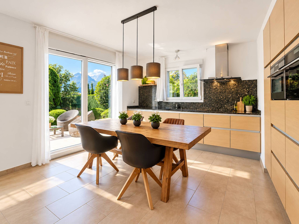
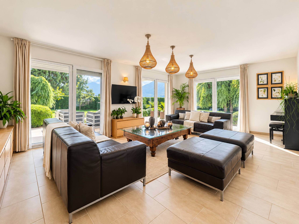
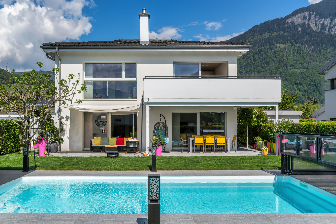
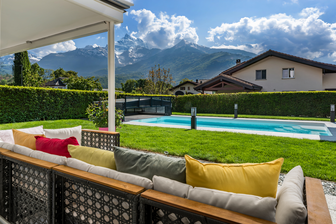
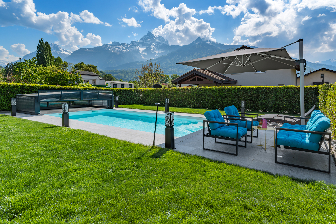
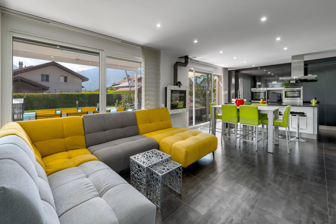
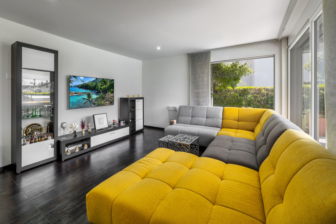
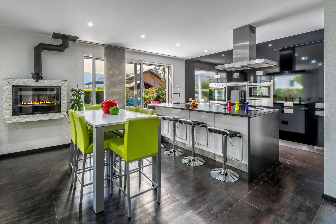
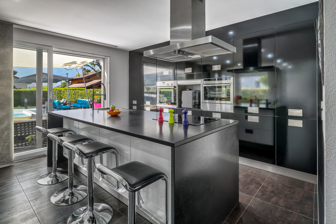
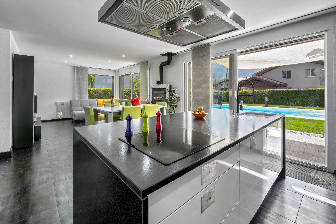
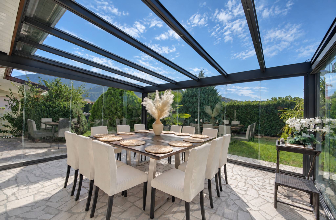
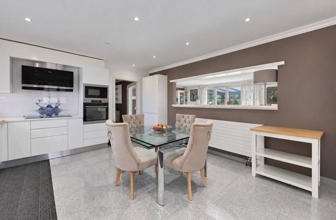
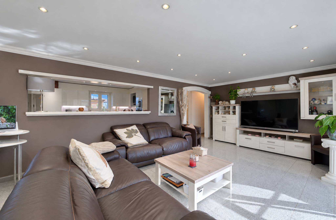
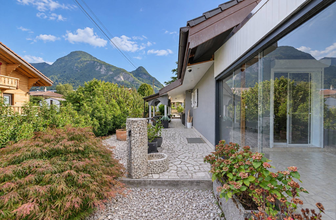
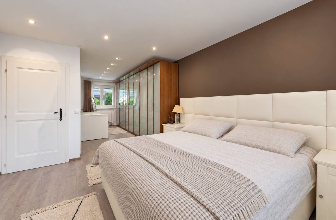
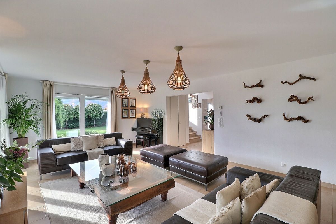
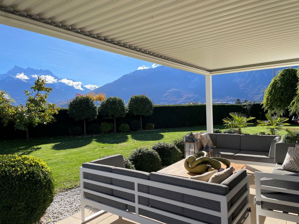
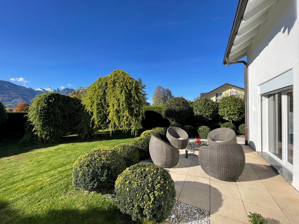
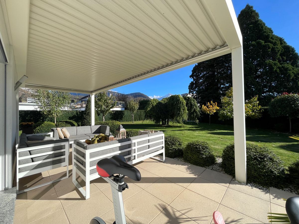
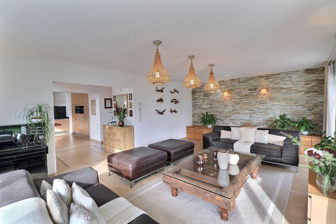
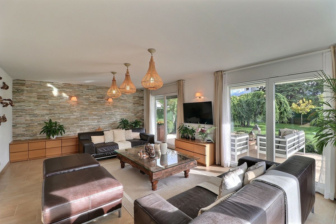
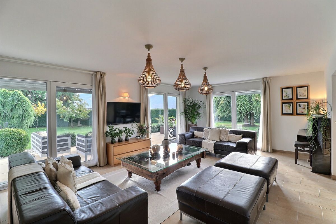
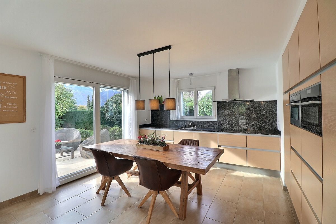
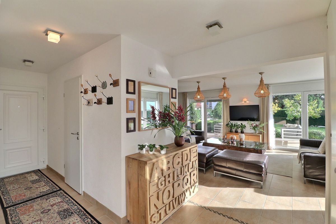
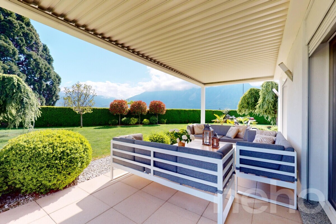
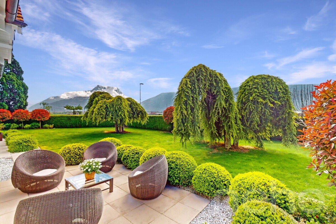
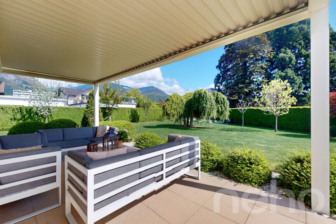
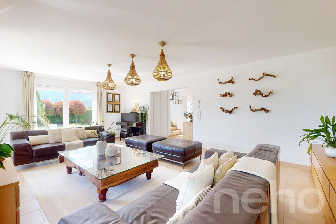
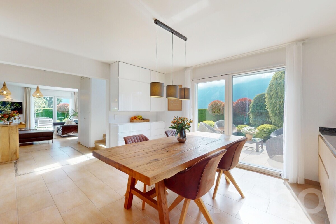
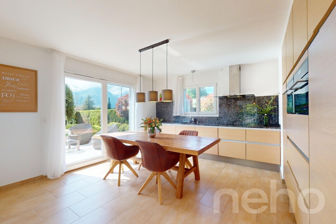
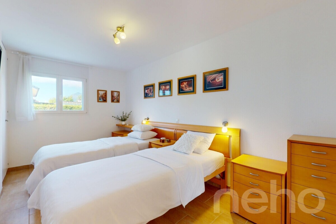
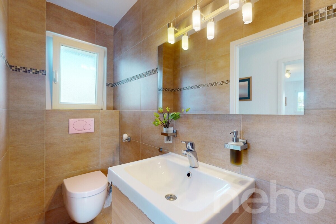
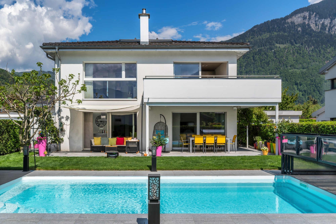
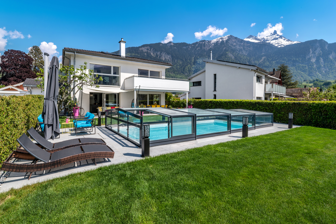
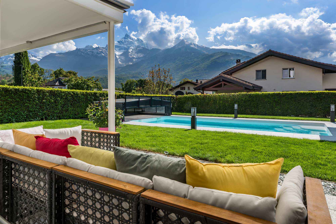
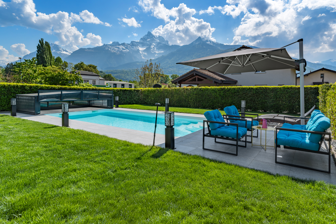
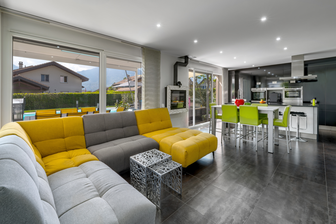
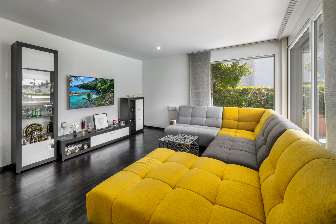
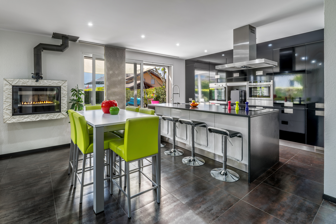
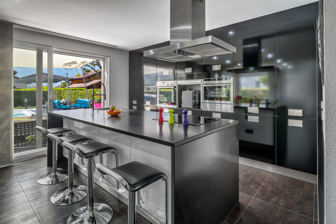
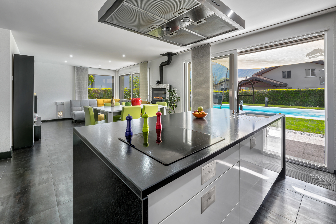
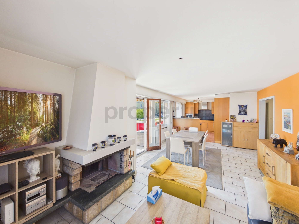
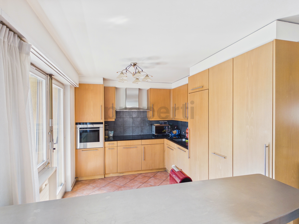
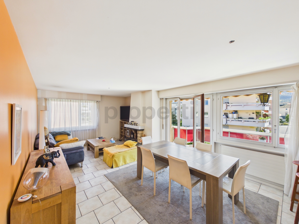
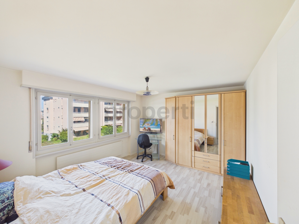
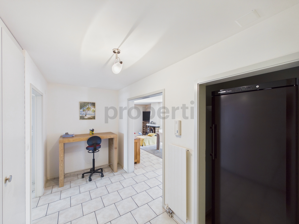
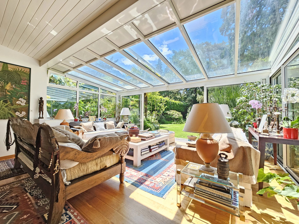
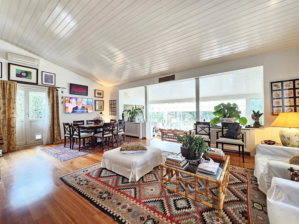
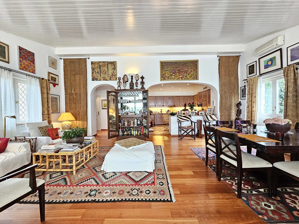
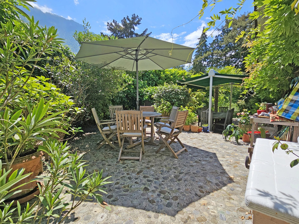
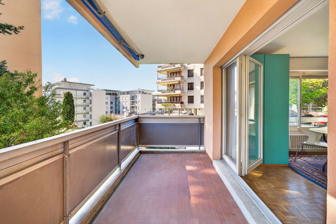
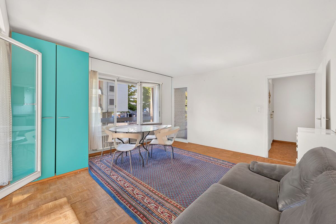
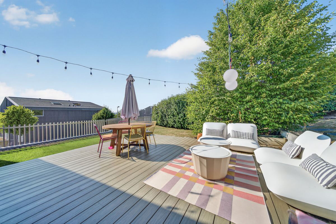
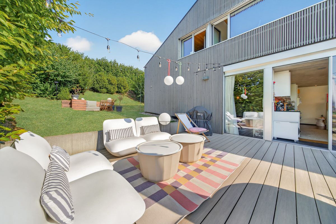
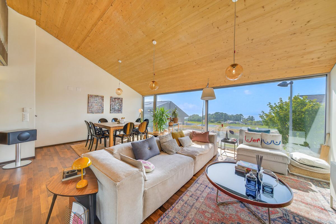
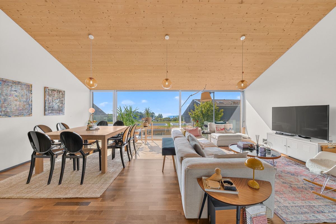
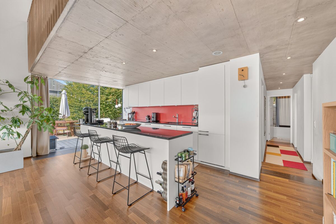
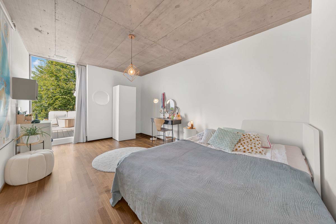
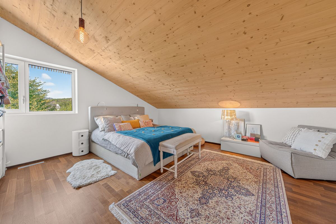
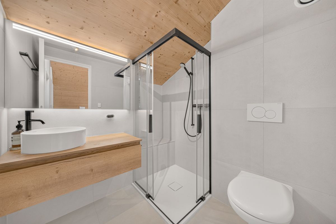
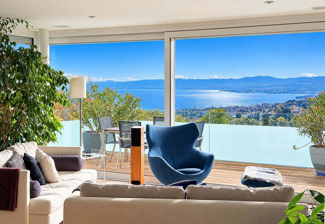
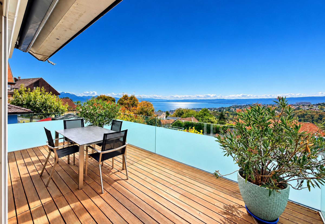
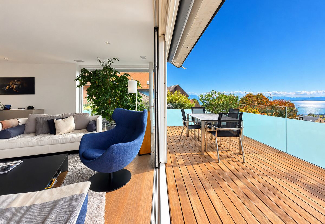
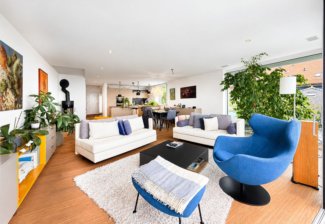
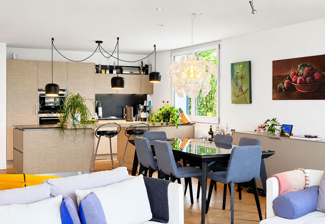
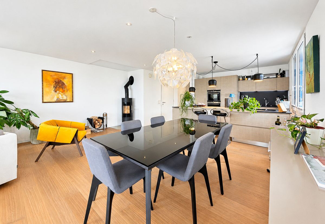
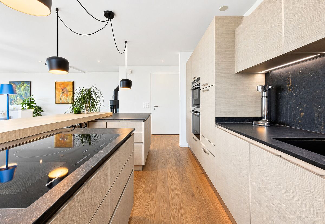
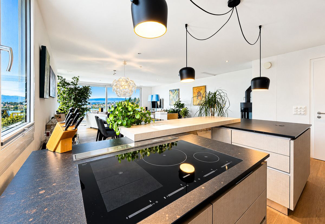
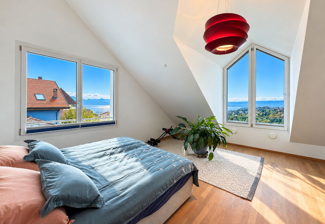
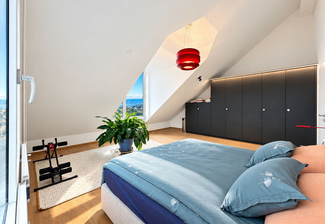
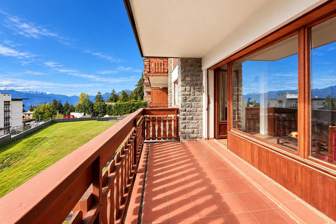
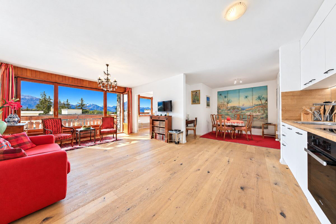
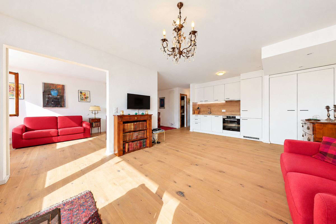
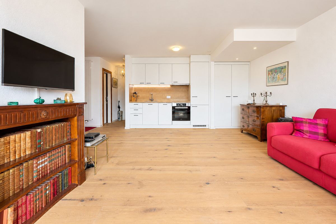
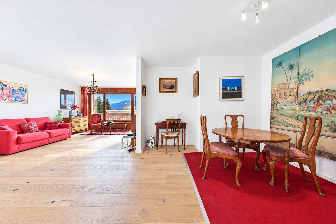
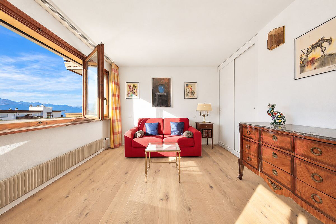
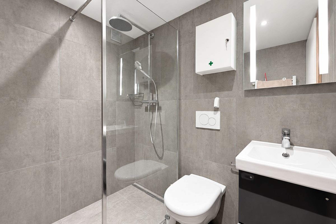
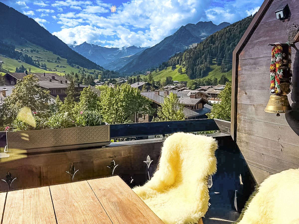
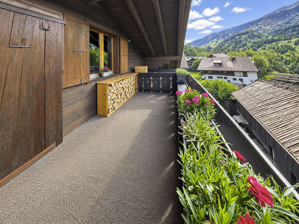
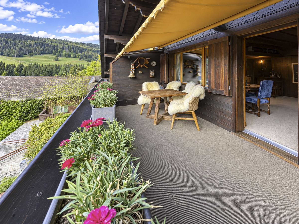
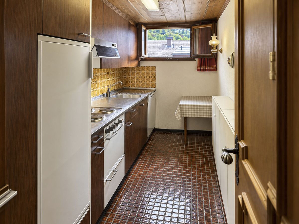
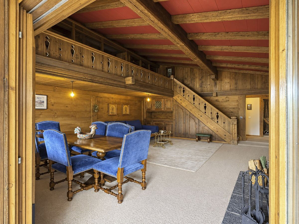
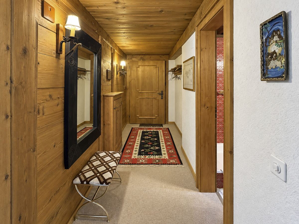
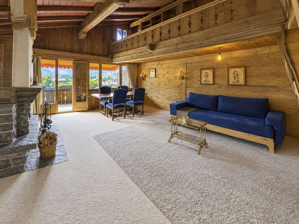
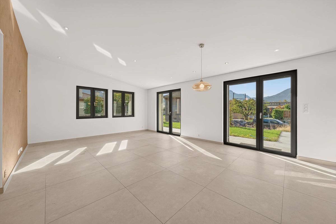
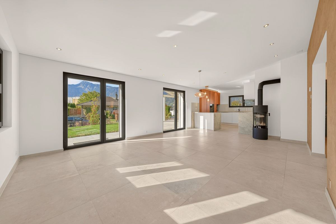
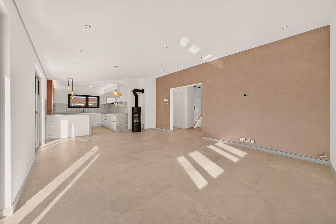
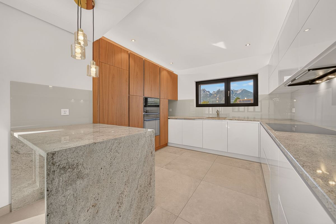
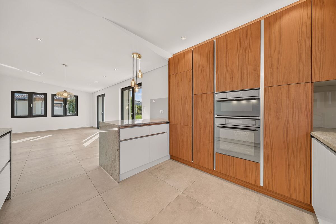
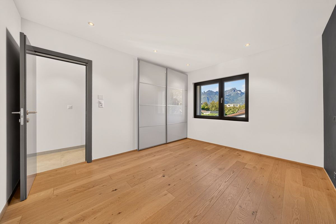
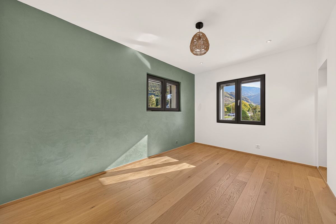
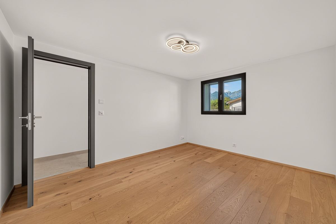
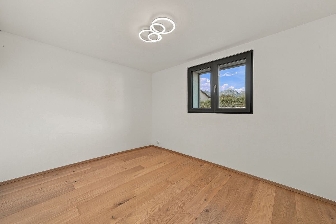
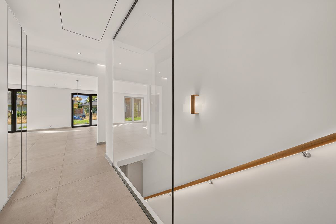
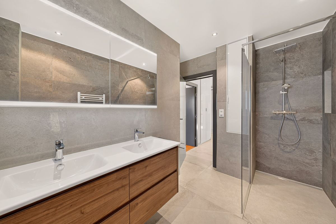
The ground floor opens onto a hall with built-in wardrobes leading to a bright living room of more than 37 m² with open kitchen, sublimated by a warm stove ideal for your winter evenings. This superb space extends to the outside by a huge terrace of more than 30 m², mainly covered, which becomes a real additional living room sheltered from the weather and the summer sun. Two bedrooms and a bathroom with walk-in shower complete this level.
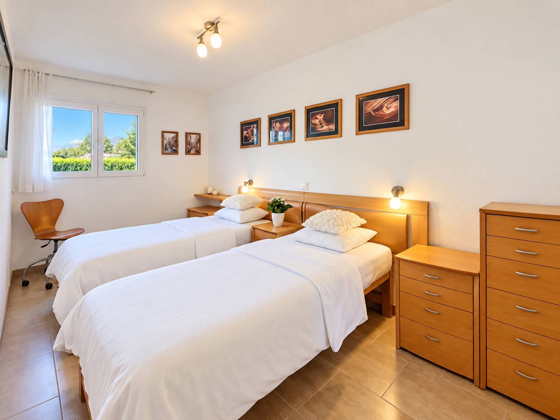
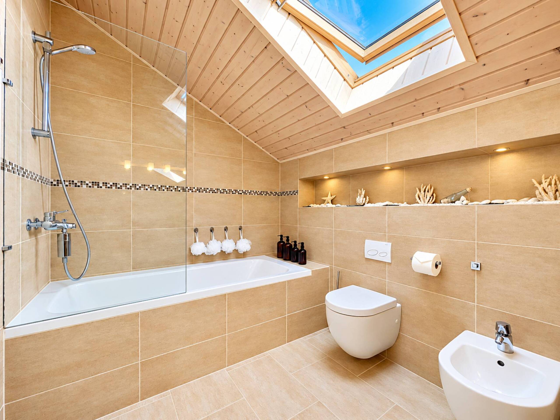
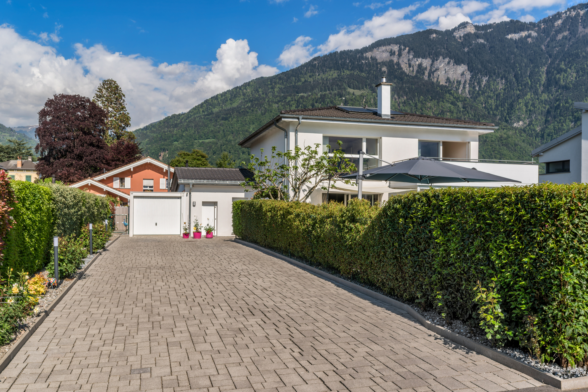
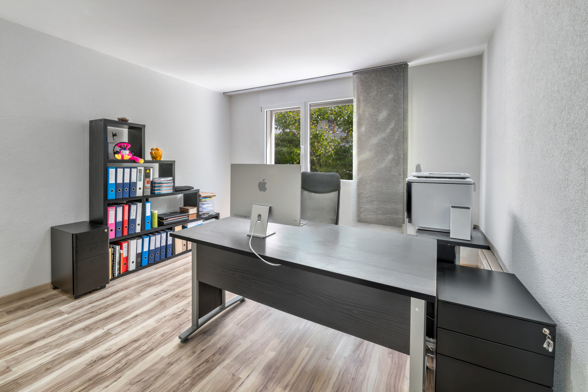
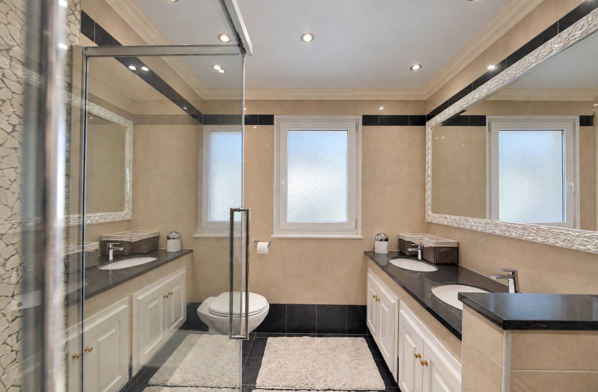
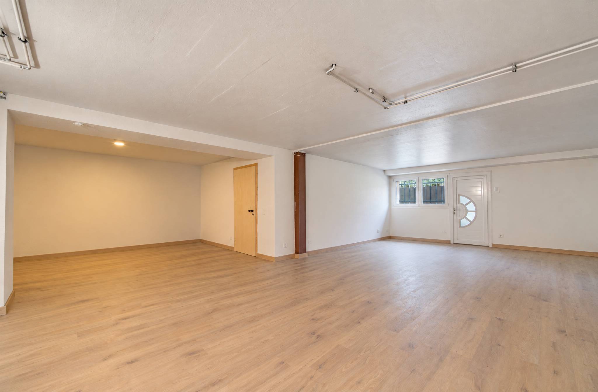
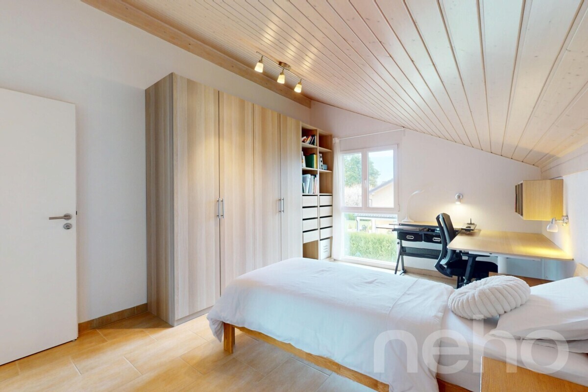
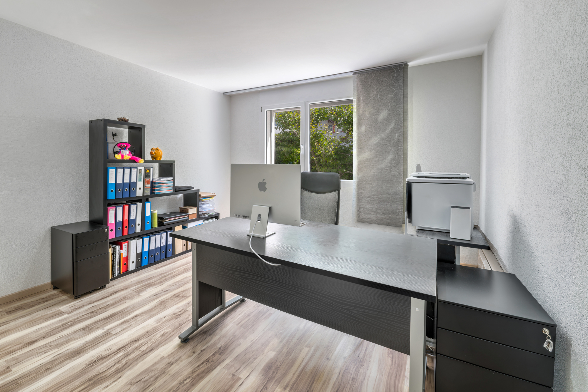
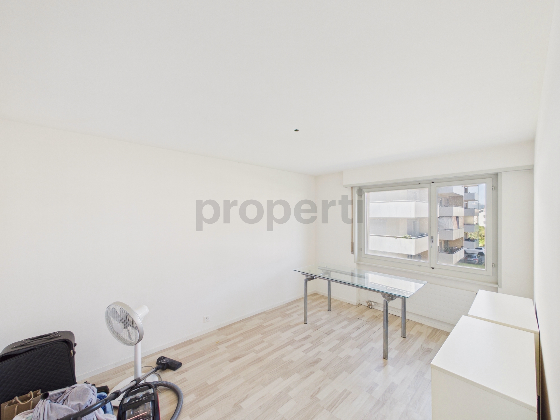
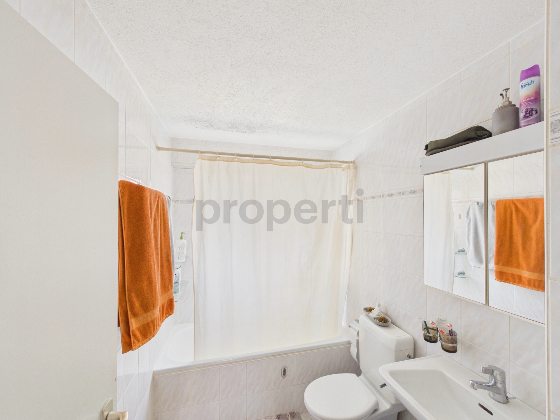
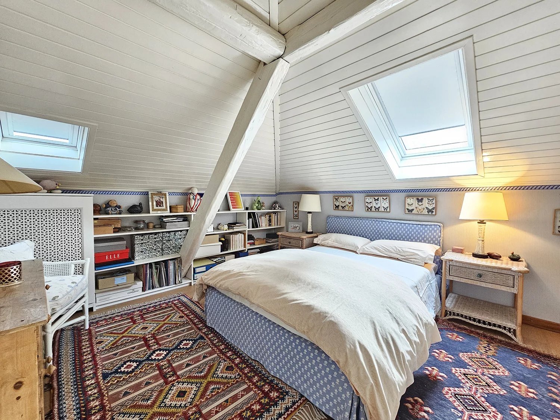
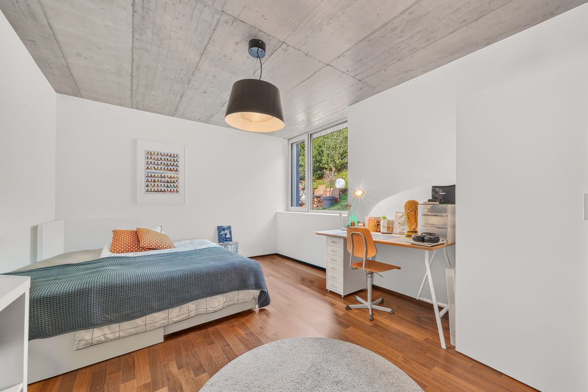
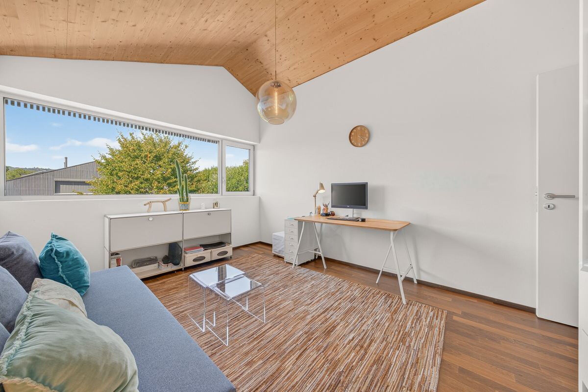
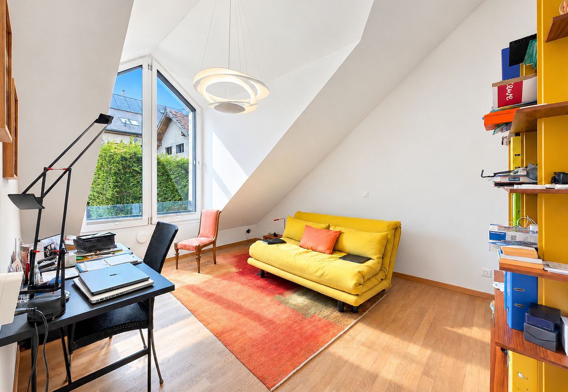
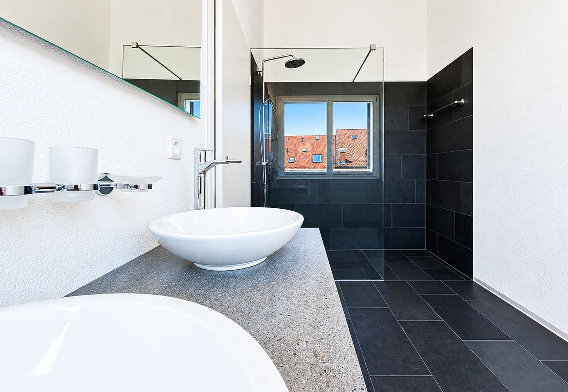
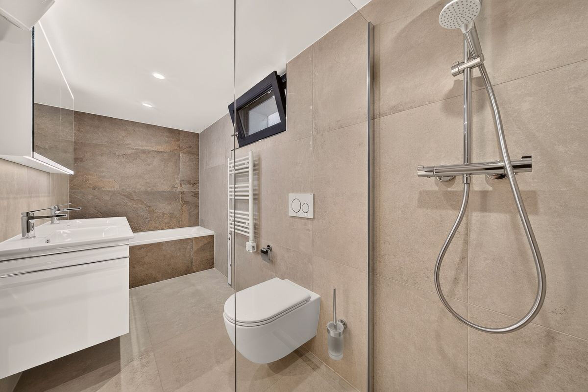
The lower floor, furnished with the same care, offers a rare flexibility: two additional bedrooms, a versatile space ideal for an office or dressing room, a bathroom with bathtub and Italian shower, as well as a custom-made laundry room equipped with wardrobes. This level also houses the technical rooms, equipped with a water softener, a large garage of 17 m² and a cellar.
Turnkey and perfectly optimized, this unique villa is waiting for you
Discover exclusively this magnificent detached house with approximately 114 sqm of living space, ideally located in a quiet and highly sought-after residential neighborhood in Aigle. Entirely renovated with premium materials, this forward-looking property offers outstanding energy efficiency thanks to its approximately 24 kWp photovoltaic system, coupled with a 13.8 kWh Huawei battery storage system and a Huawei EV charging station. It also benefits from full building insulation, triple-glazed windows, and a heat pump. Furthermore, its underfloor heating system features an active cooling function (free cooling) for ideal thermal comfort in every season.
The ground floor opens into an entrance hall with built-in wardrobes, leading to a bright living area of over 37 sqm with an open-plan kitchen, enhanced by a cozy stove perfect for winter evenings. This superb space extends outdoors onto a huge terrace of over 30 sqm, mostly covered, which becomes a true additional living space sheltered from both bad weather and the summer sun. Two bedrooms and a bathroom with a walk-in shower complete this level.
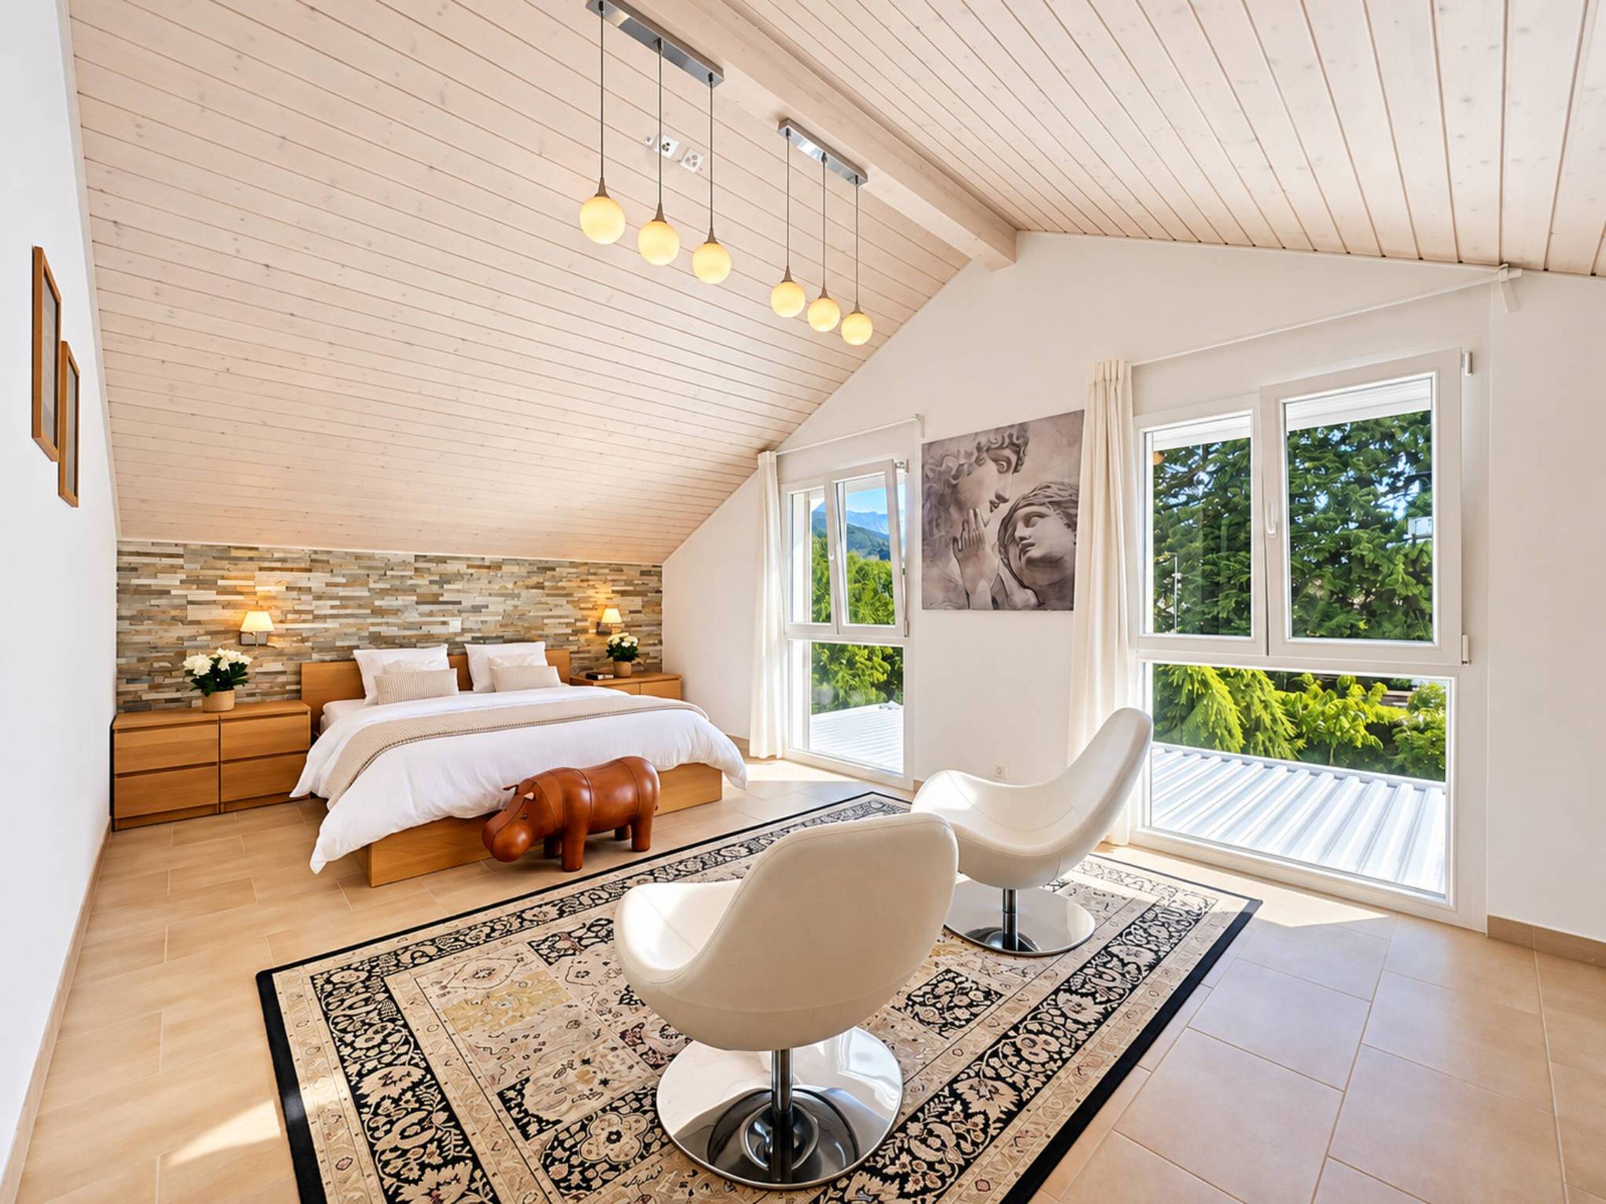
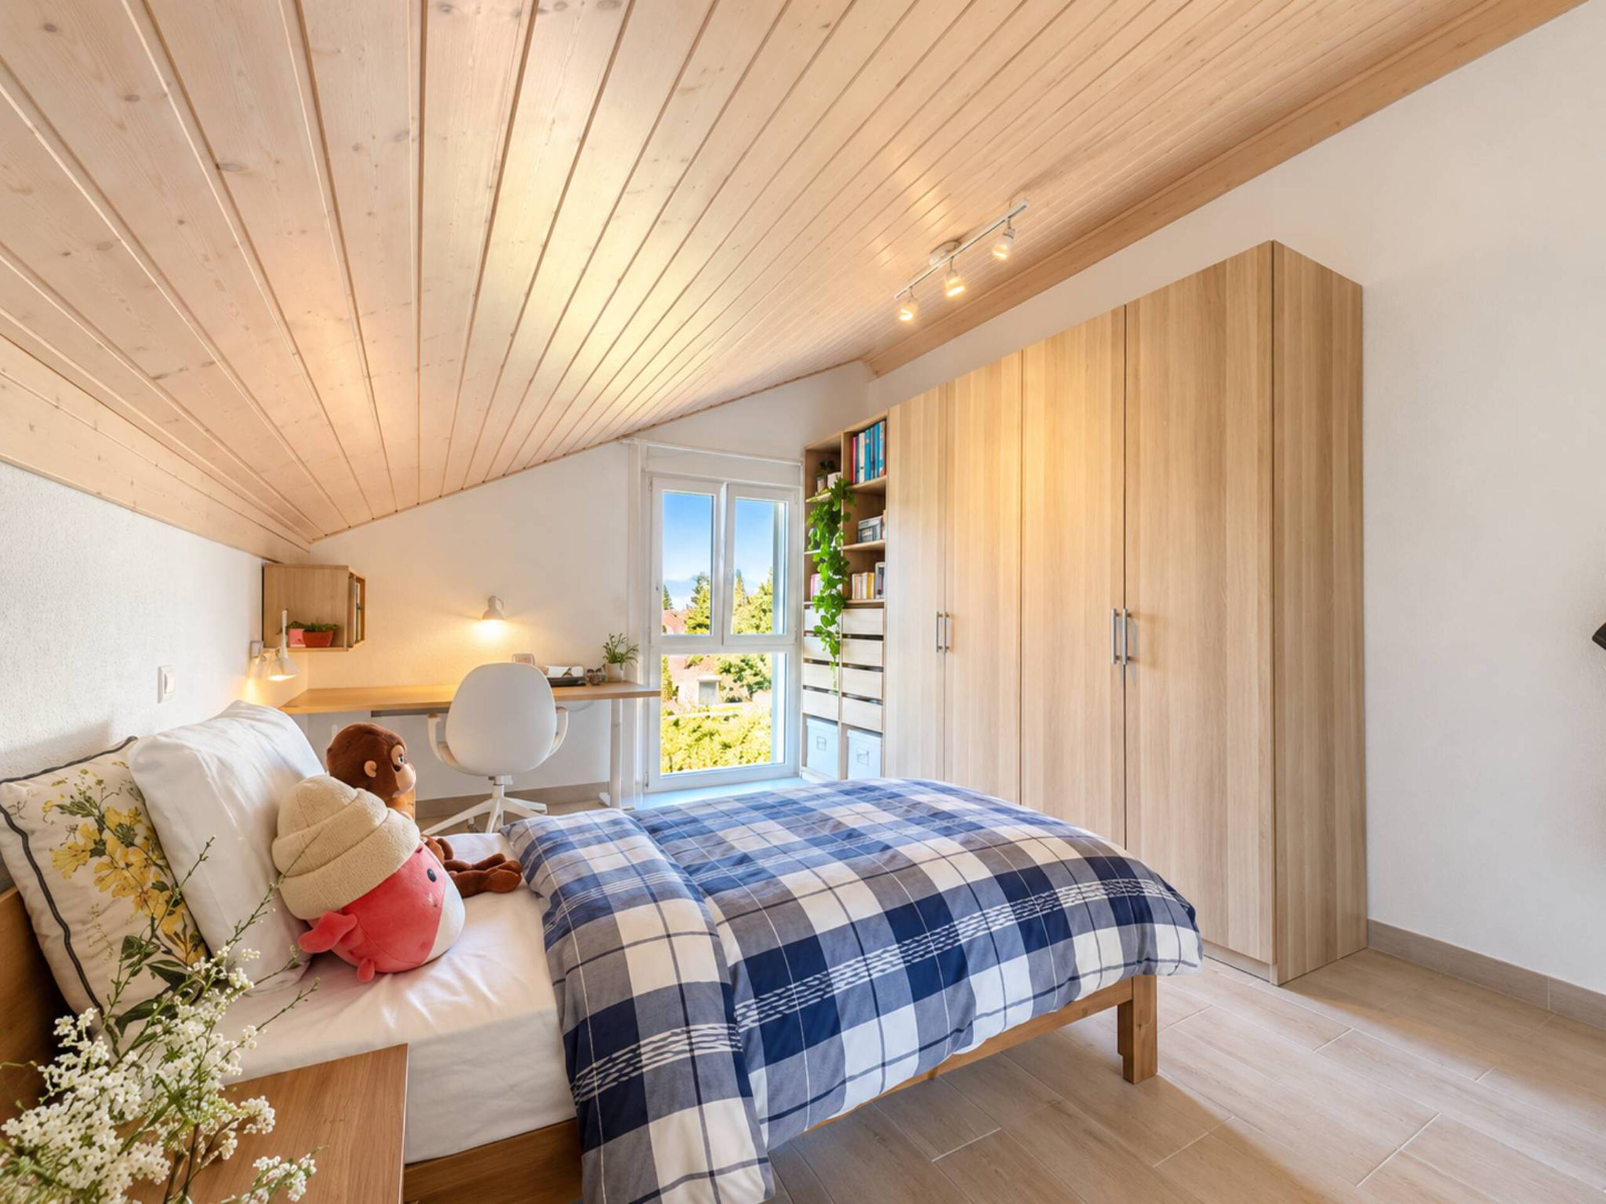
The lower ground floor, renovated with the same attention to detail, offers rare flexibility: two additional bedrooms, a versatile space ideal for a home office or a dressing room, a bathroom with a bathtub and a walk-in shower, as well as a custom-built laundry room equipped with cupboards. This level also houses the utility rooms, fitted with a water softener, a large 17 sqm garage, and a cellar.
Turnkey and perfectly optimized, this unique villa is just waiting for you