Single family house with 5.5 rooms on sale in Aigle - 180 m²
BEAUTIFUL 5.5 ROOM DETACHED VILLA WITH BEAUTIFUL VIEWS IN A QUIET RESIDENTIAL AREA
Rooms5.5
Living area150 m²
Object PriceCHF 1,590,000.-
AvailabilityTo agree
Localisation
1860 AigleCharacteristics
Reference
VKXA-A6RY-1274
Availability
To agree
Year of construction
2010
Rooms
5.5
Number of levels for the real asset
2
Living area
150 m²
Useful surface
180 m²
Description
Text translated from french, see original
Original text in french, translate to English.
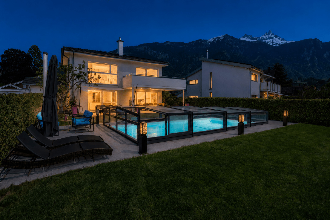
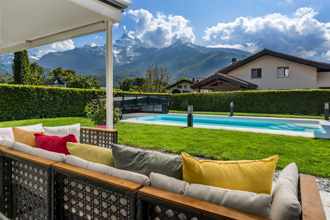
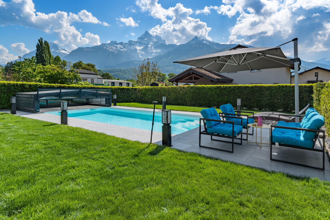
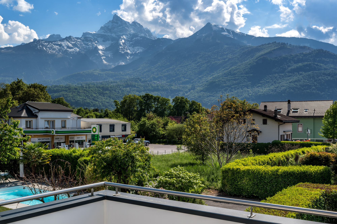
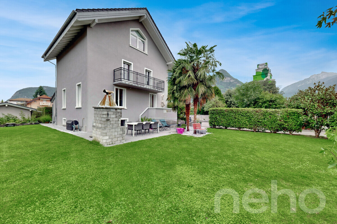
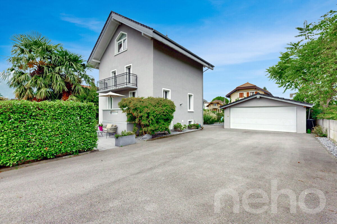
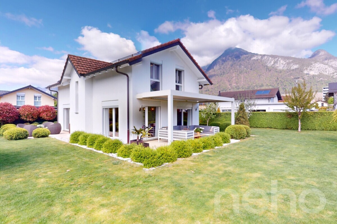
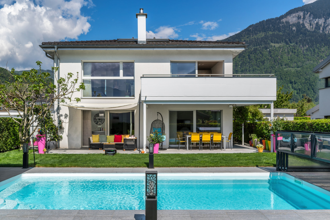
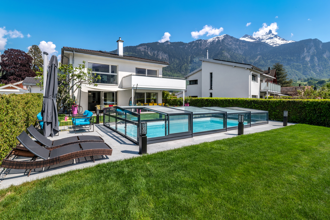
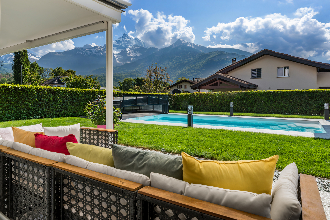
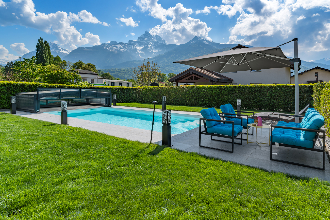
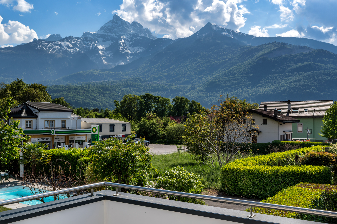
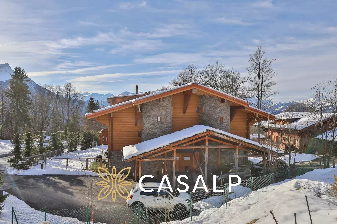
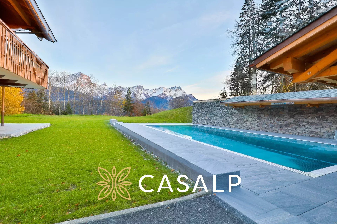
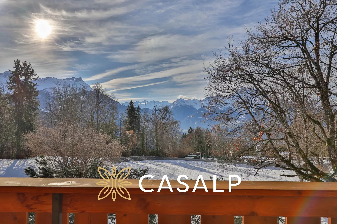
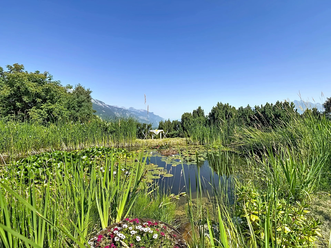
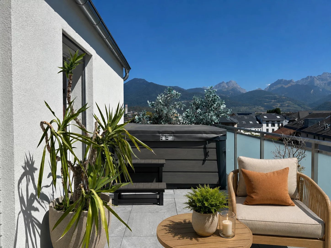

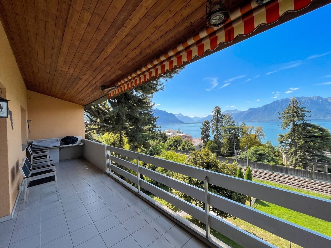
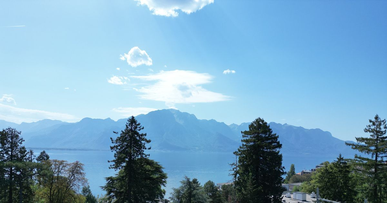
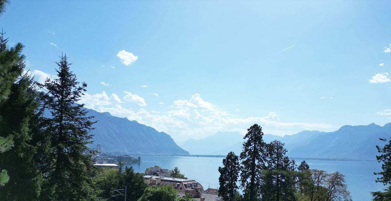
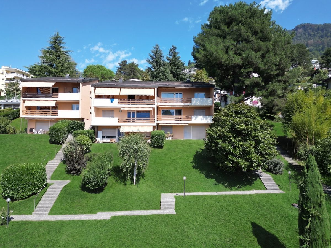
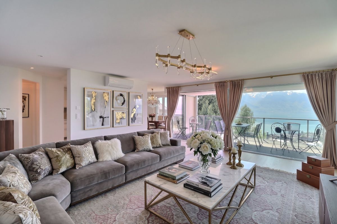
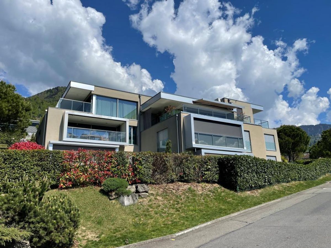
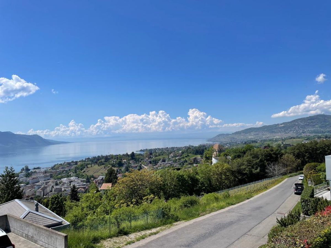
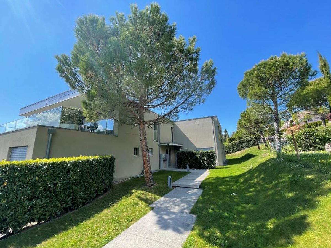
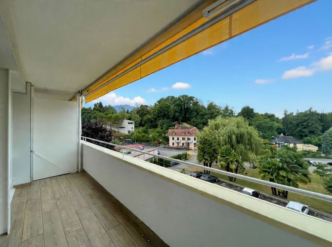
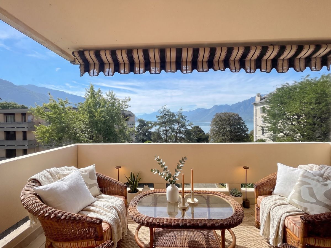
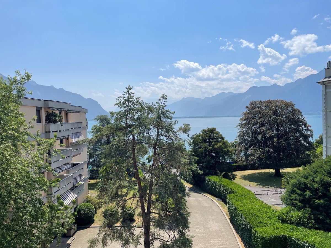
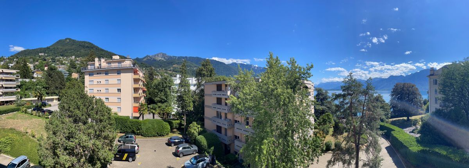
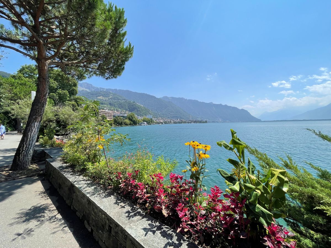
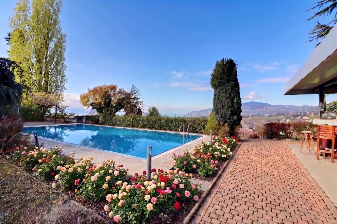
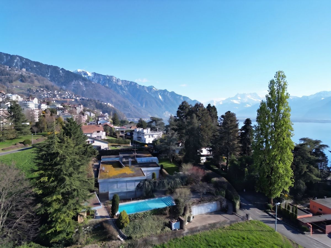
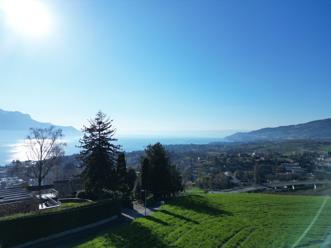
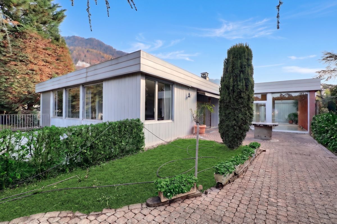
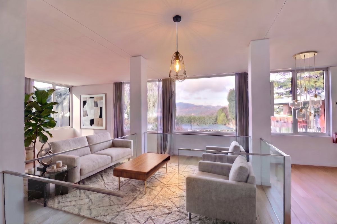
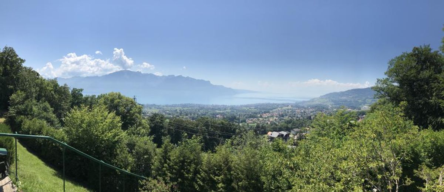
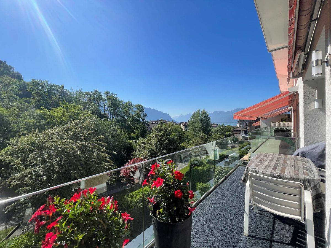
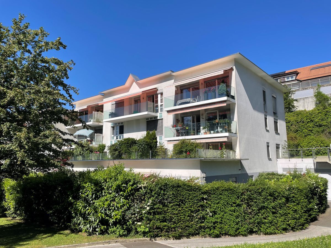
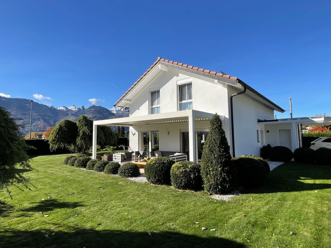
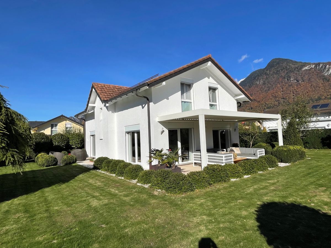
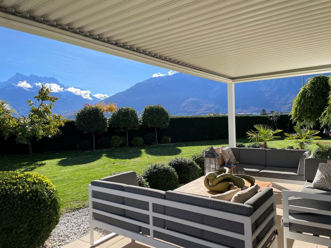
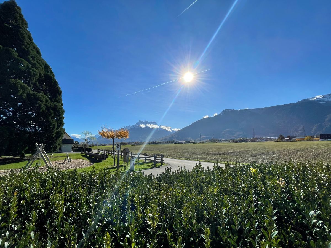
Very pretty detached villa of 5.5 rooms of about 150 m2 on a beautiful flat plot of 897 m2 in a quiet residential area close to the golf course of Aigle with a beautiful view of the plain and the surrounding mountains including the Dents-du-Midi in the background.
Distributed over 2 levels, this beautiful villa in very good condition is distributed as follows:
ON THE GROUND FLOOR:
A technical room also serving as a cellar / recess.
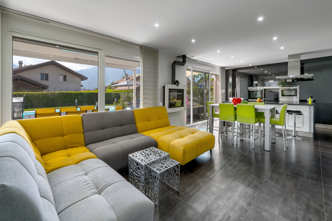
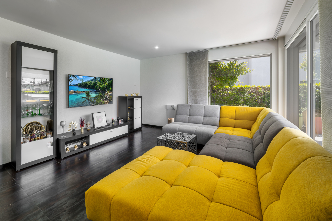
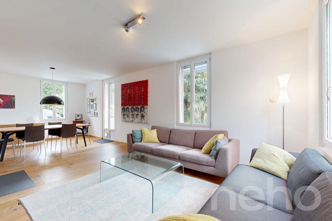
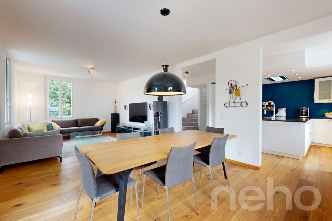
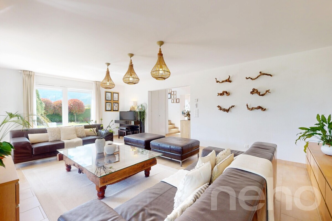
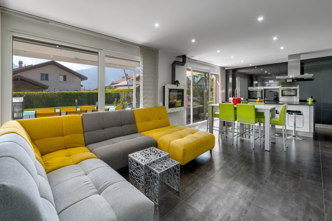
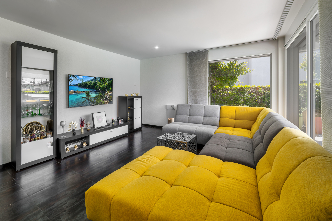
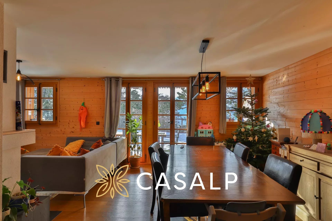
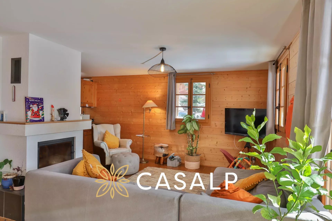
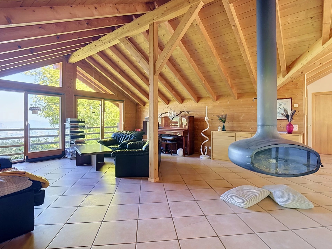
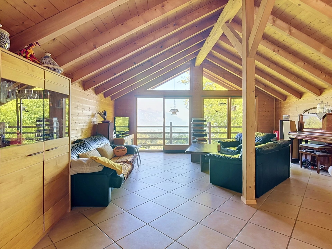
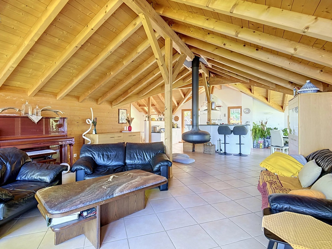
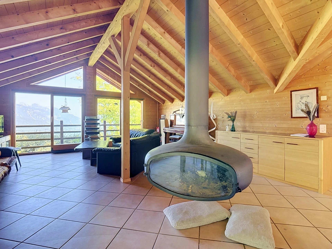
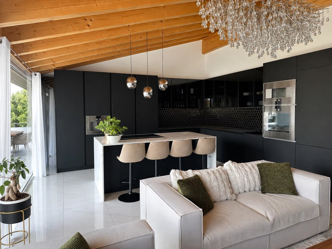
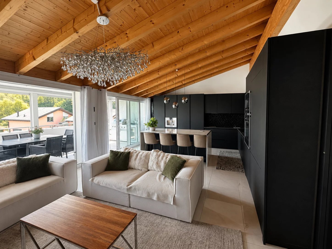
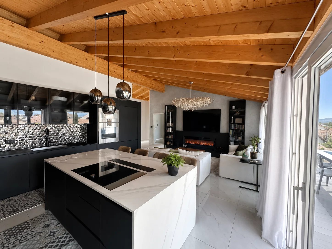
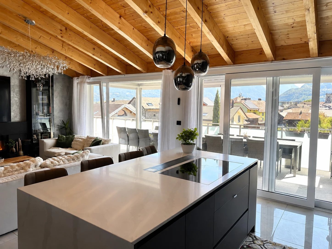
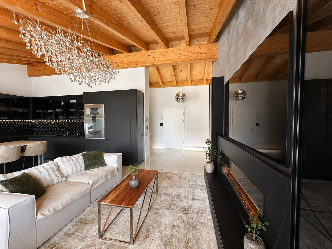
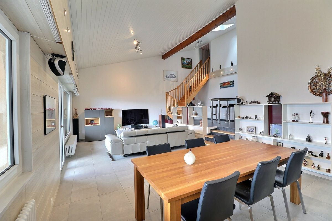
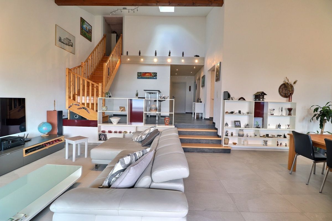
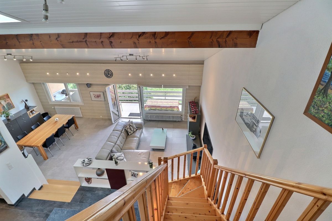
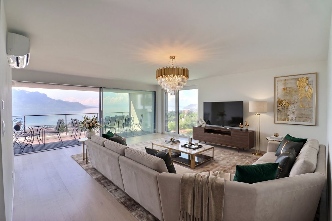
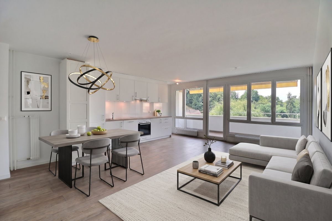
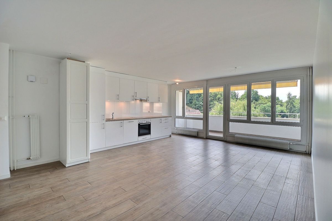
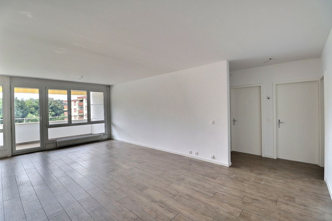
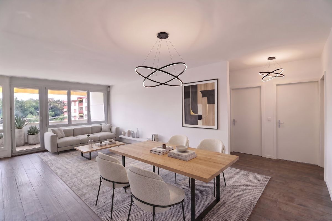
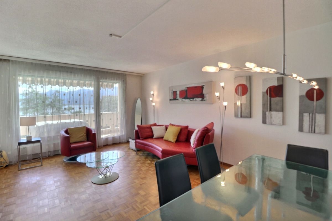
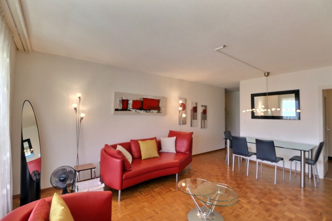
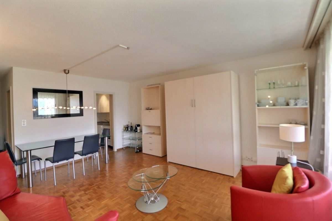
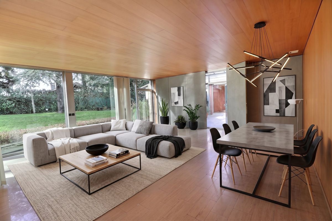
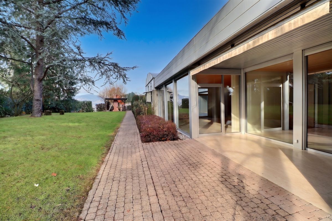
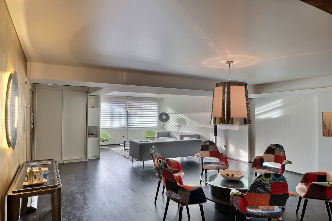
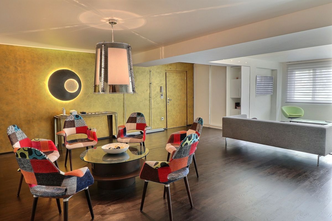
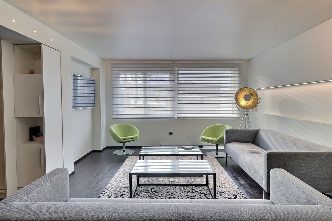
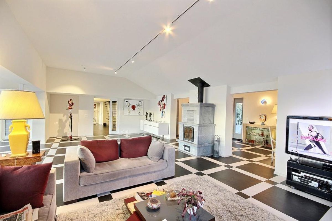
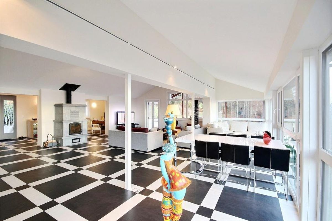
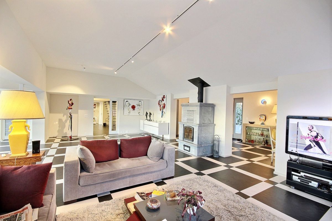
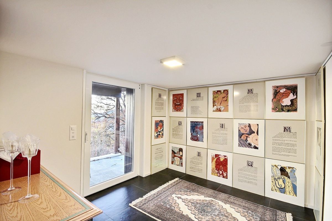
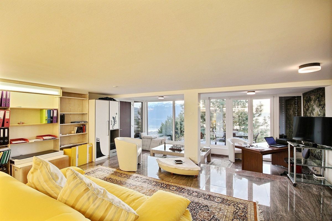
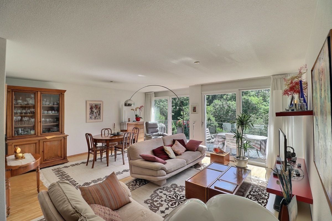
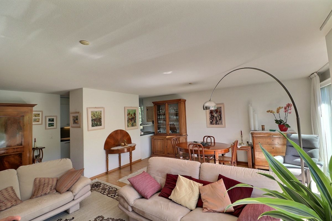
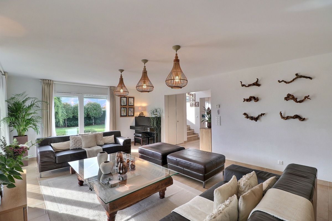
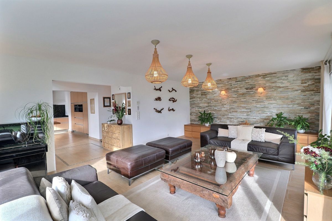
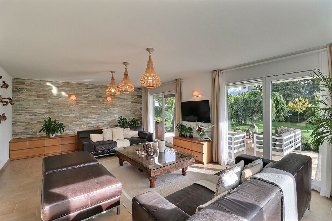
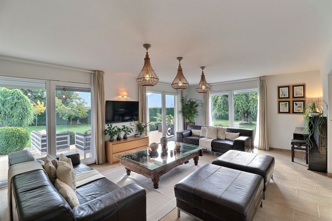
A spacious and bright living area of approximately 31 m2 with direct access to the terrace and the garden thanks to the large sliding windows.
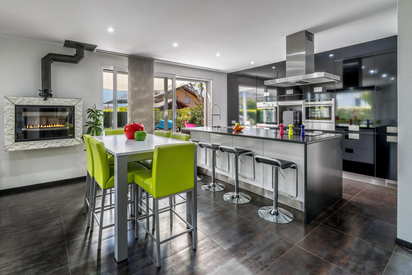
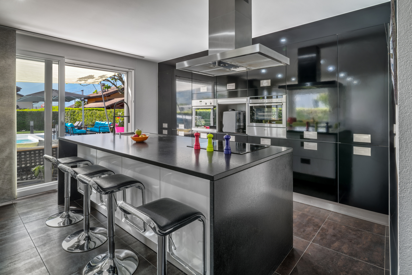
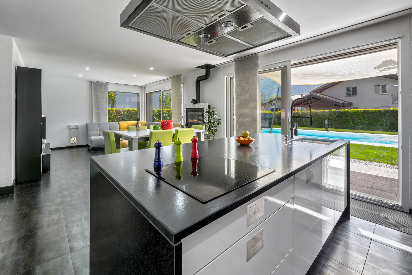
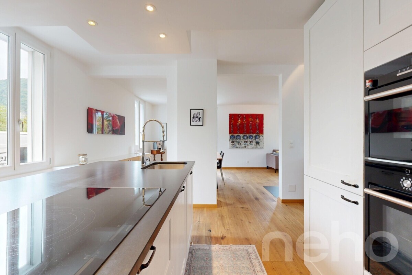
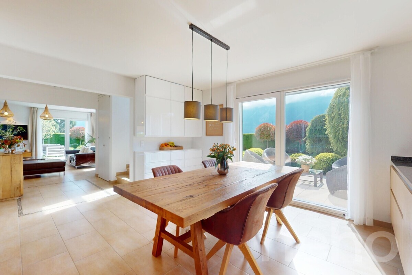
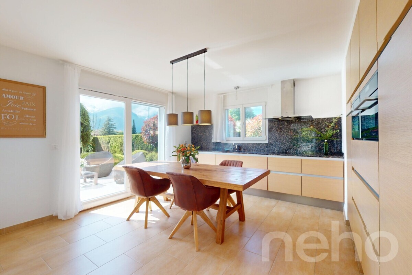
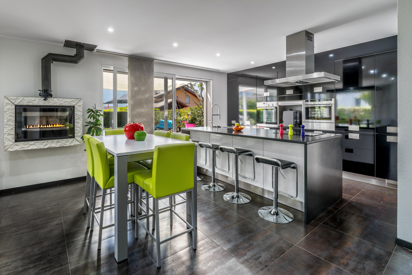
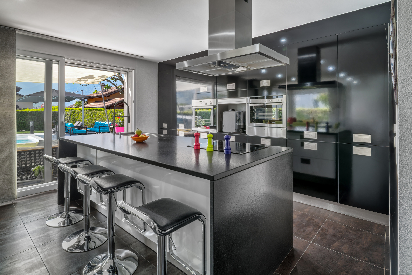
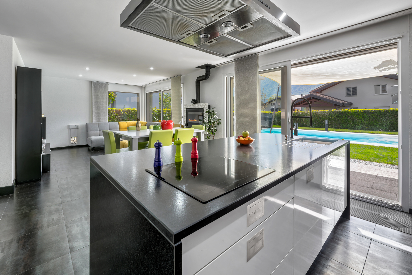
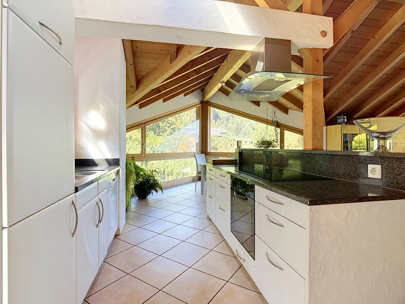
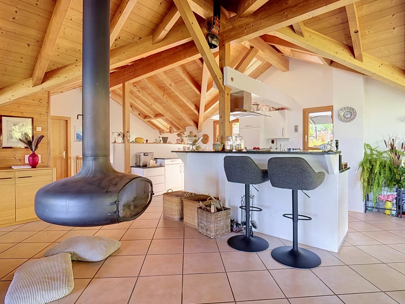
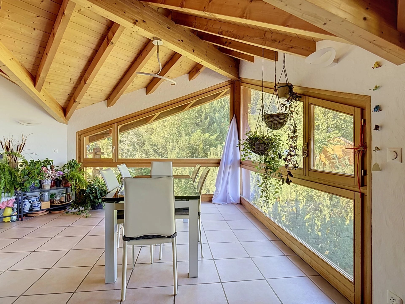
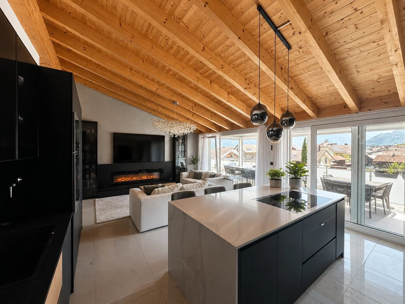
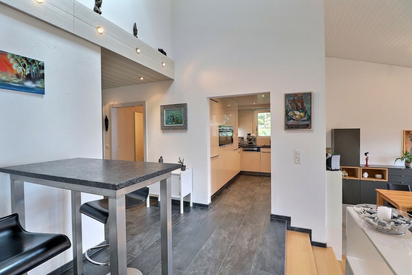
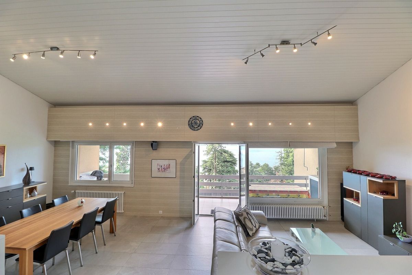
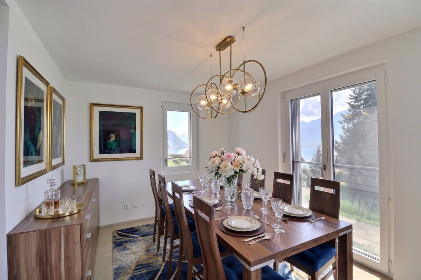
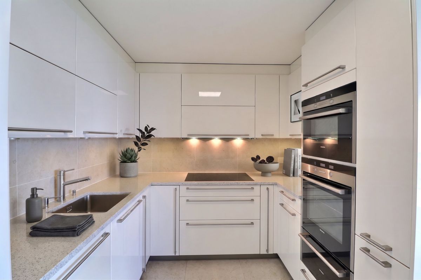
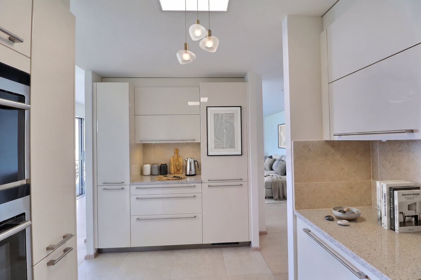
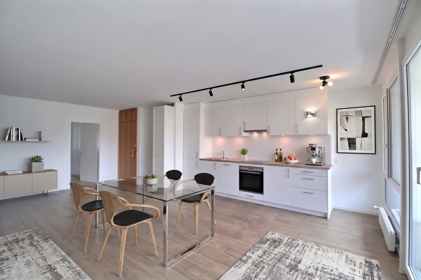
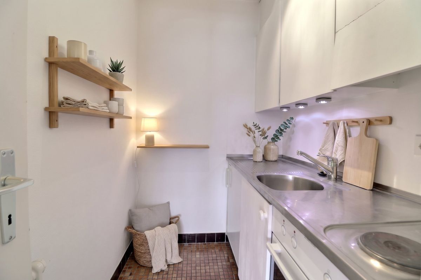
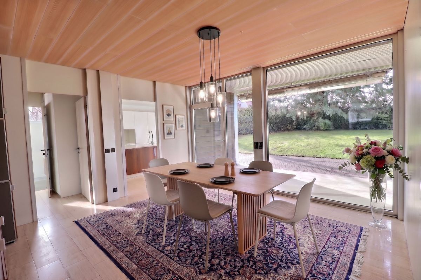
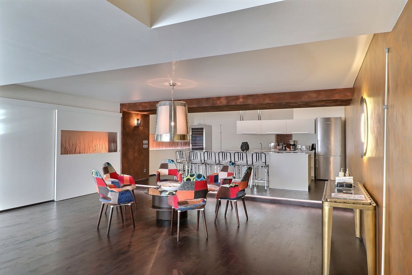
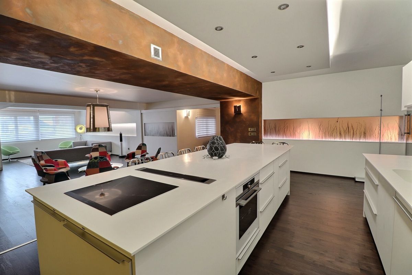
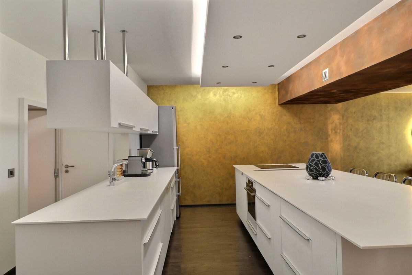
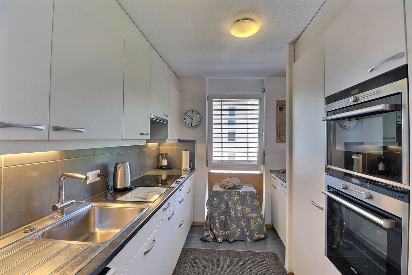
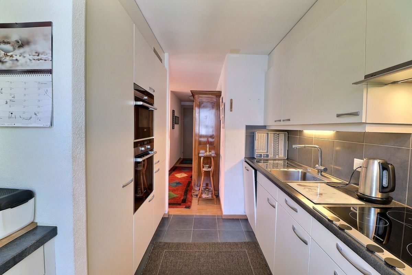
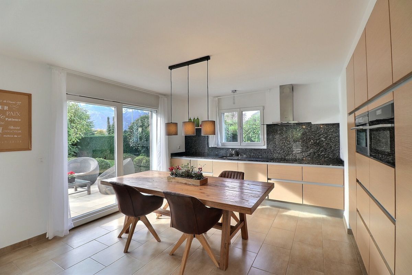
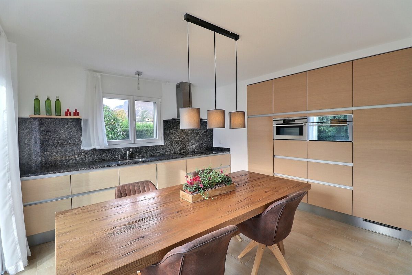
A beautiful fitted kitchen with a granite worktop and plenty of storage space, open to the dining area which has access to a second terrace.
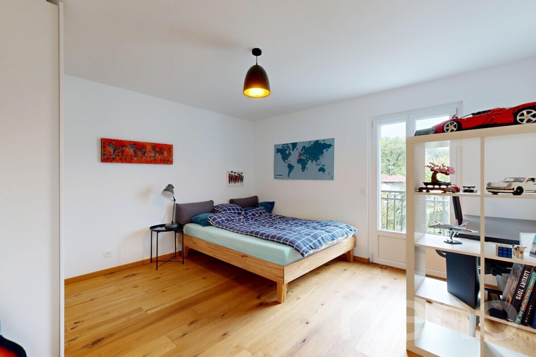

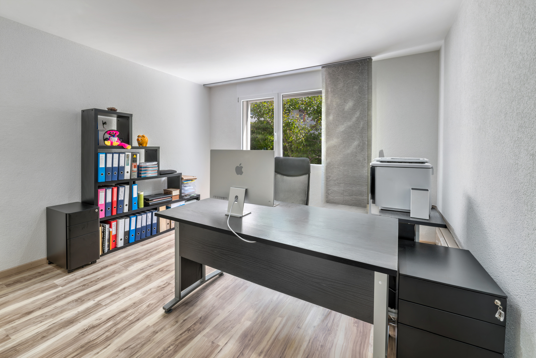
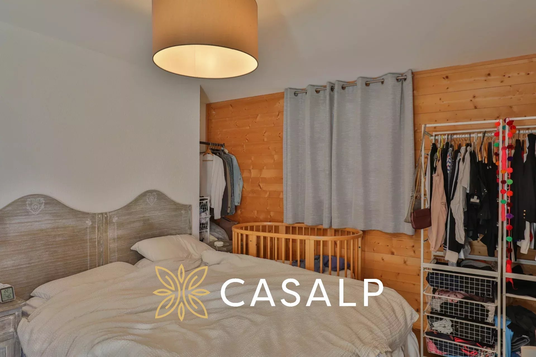
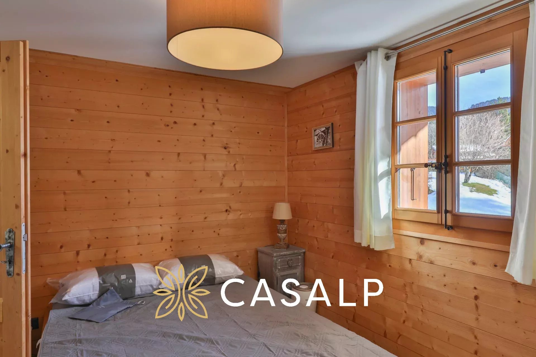
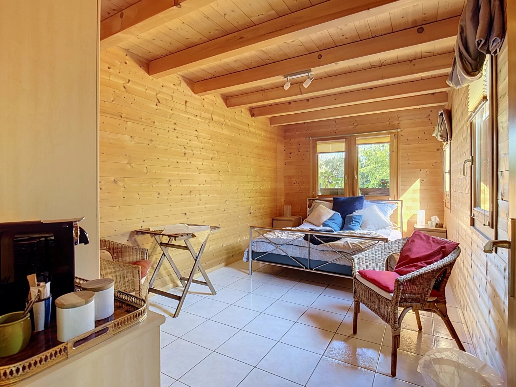
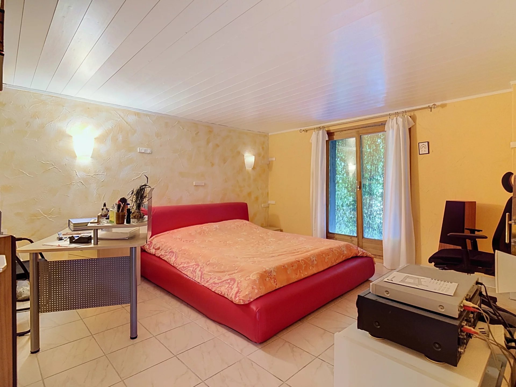
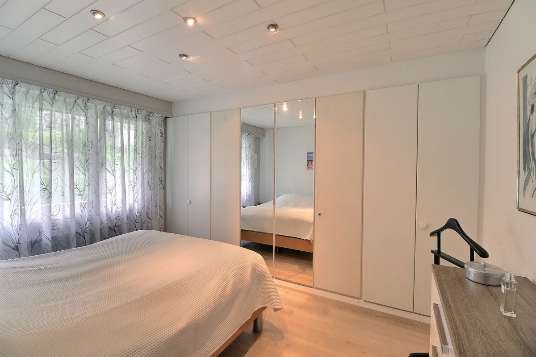
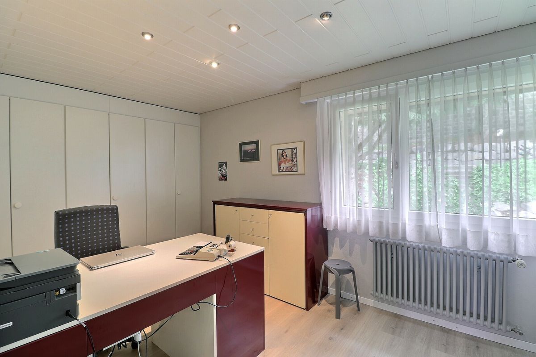
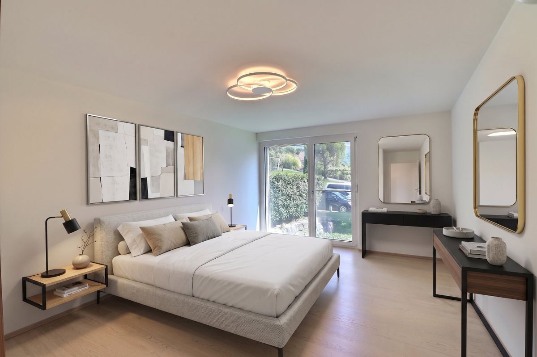
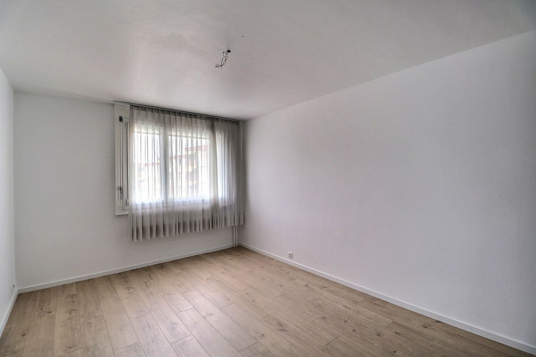
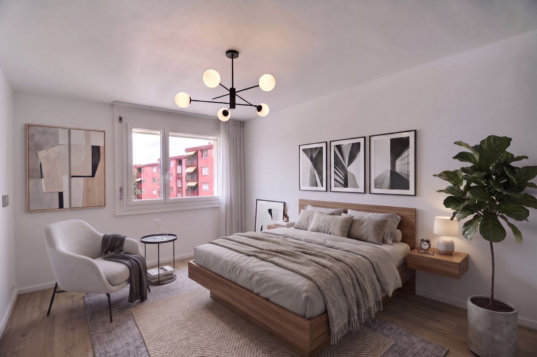
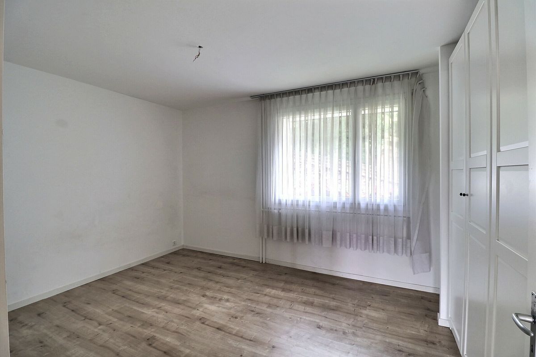
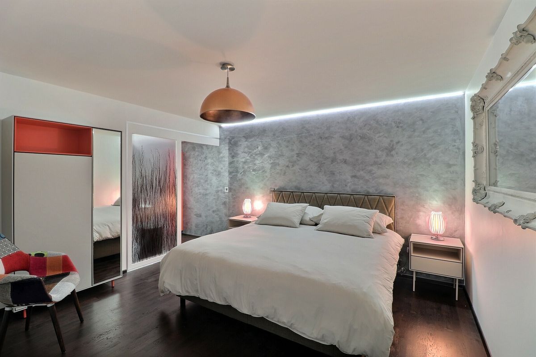
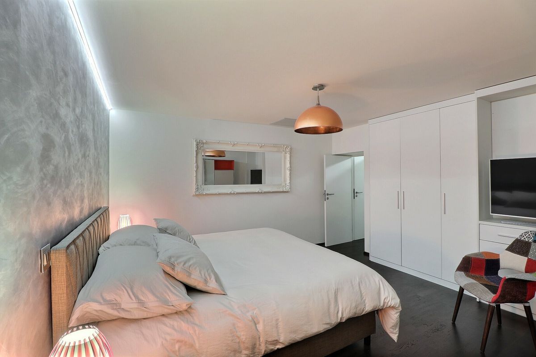
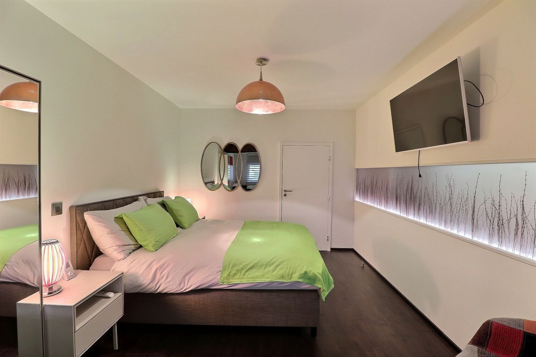
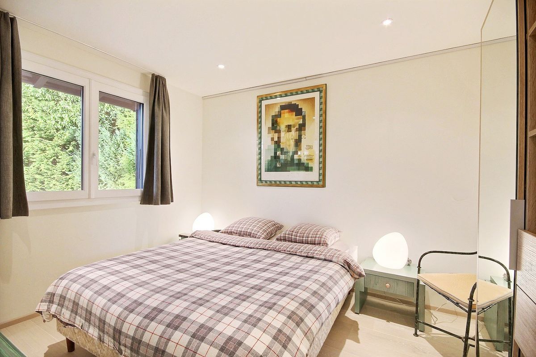
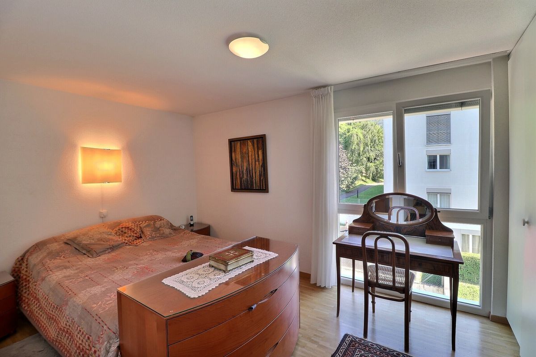
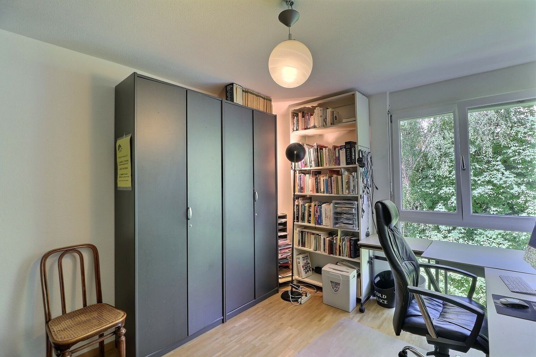
A lovely bedroom of about 12.50 m2 with 2 built-in wardrobes in the wall.
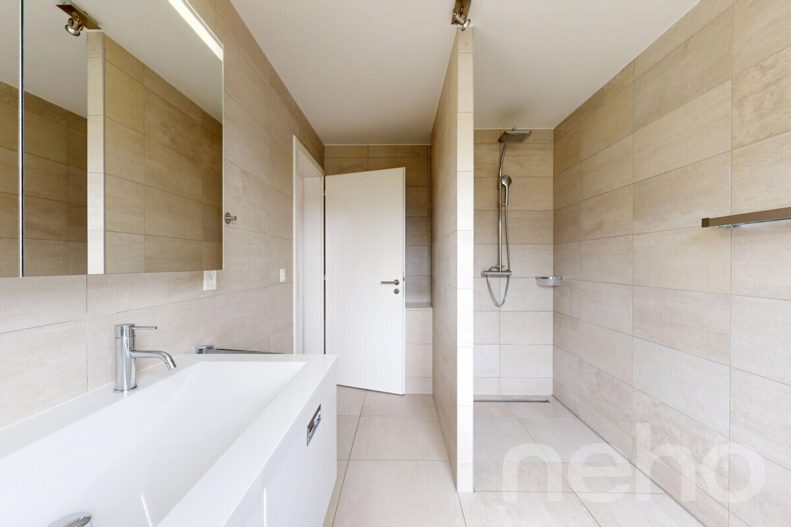
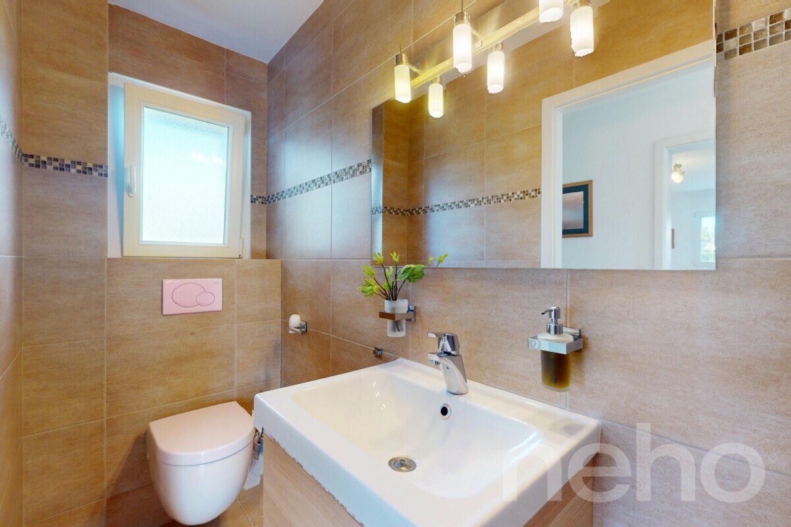
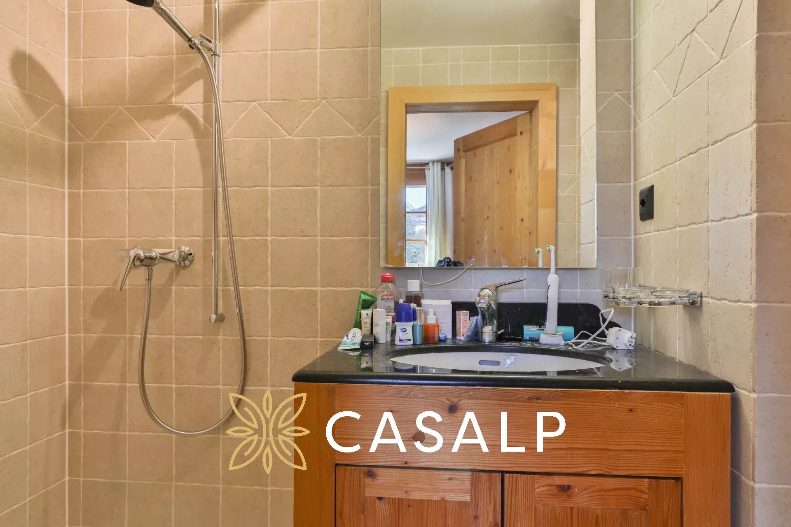
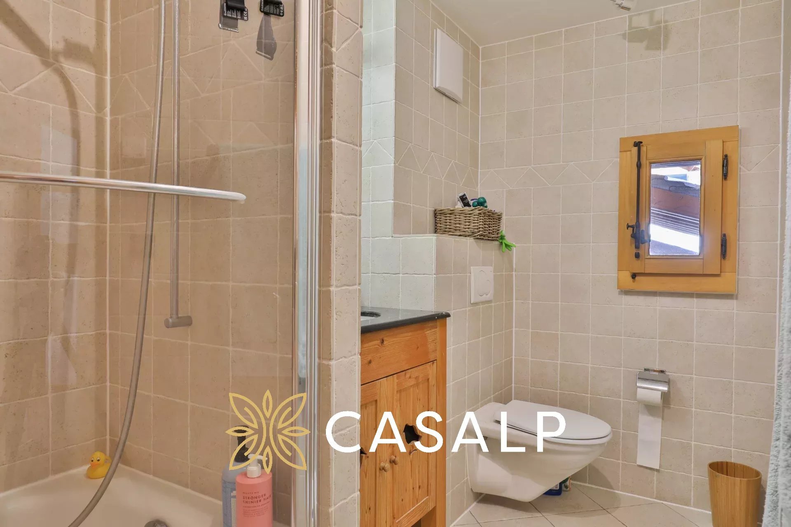
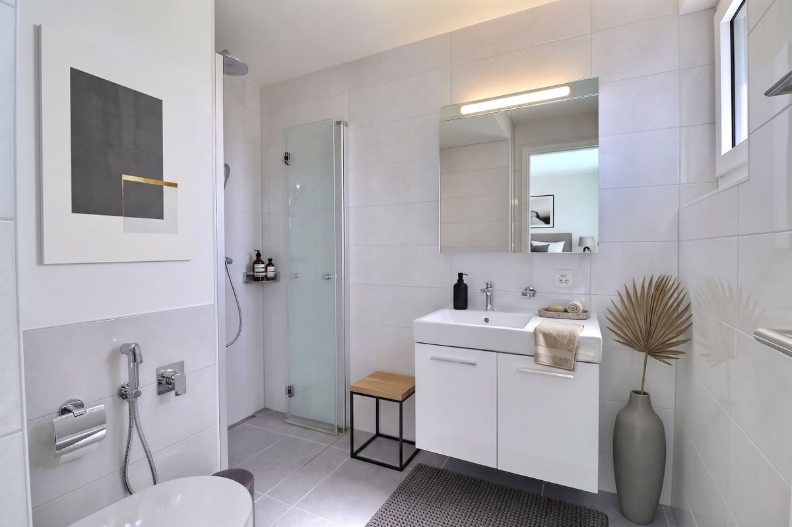
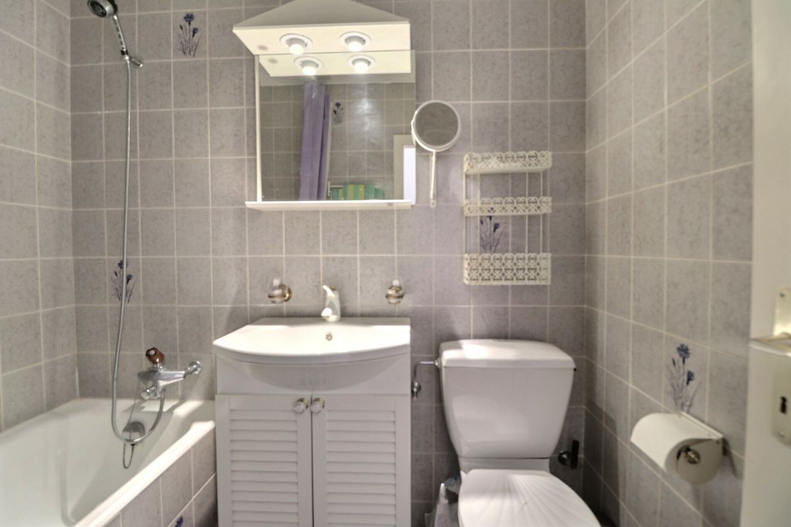
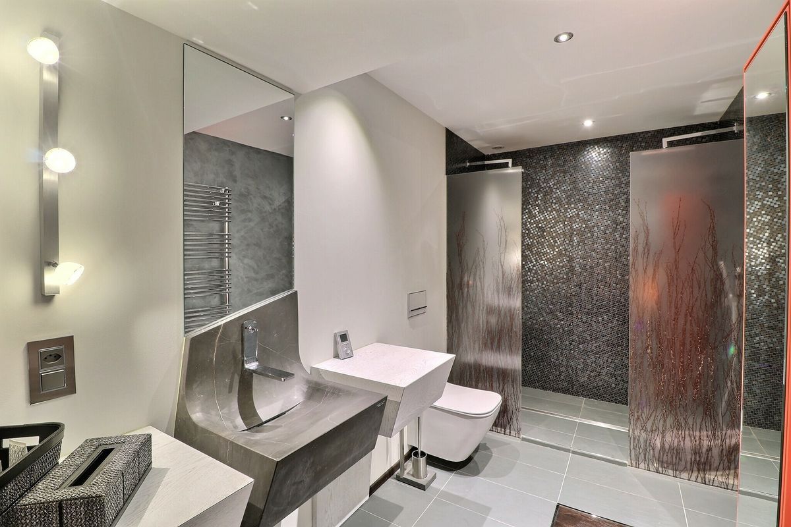
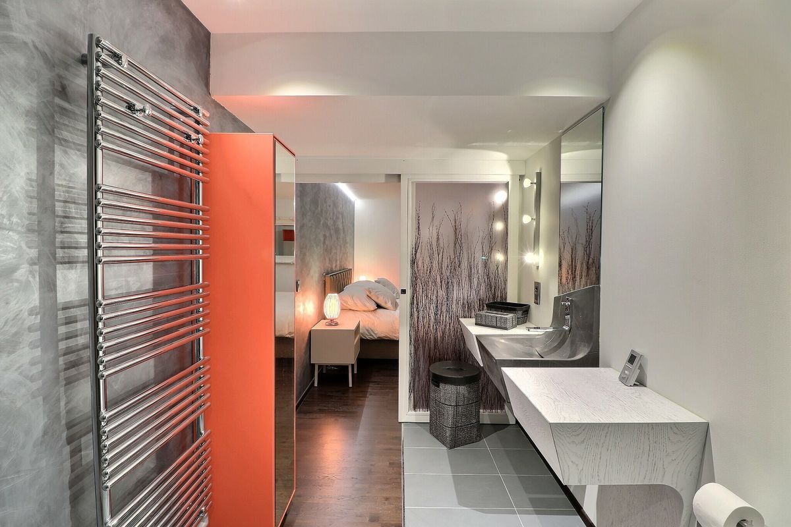
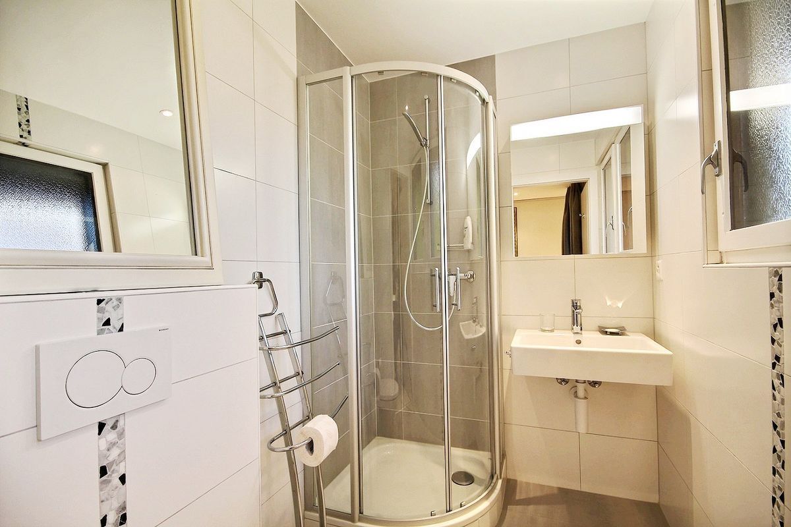
A shower room with toilet and a sink as well as a window.
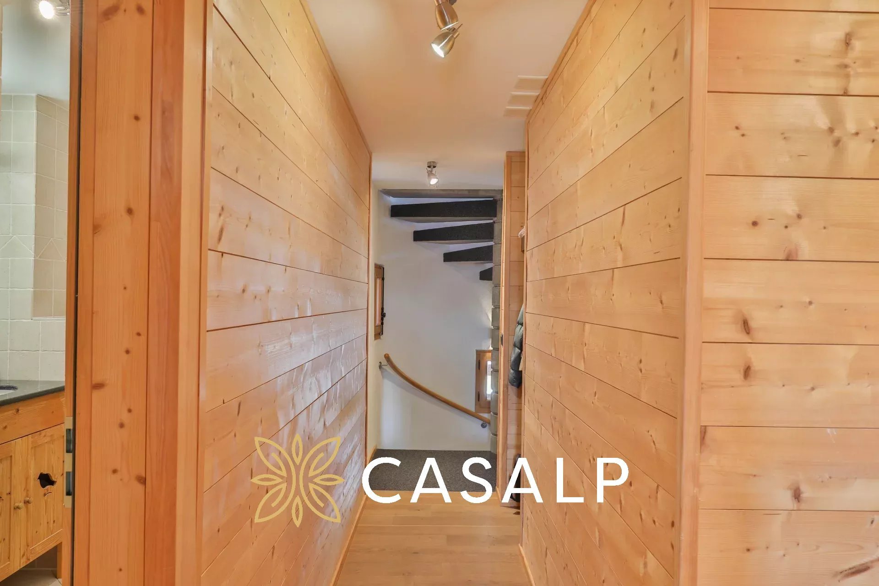
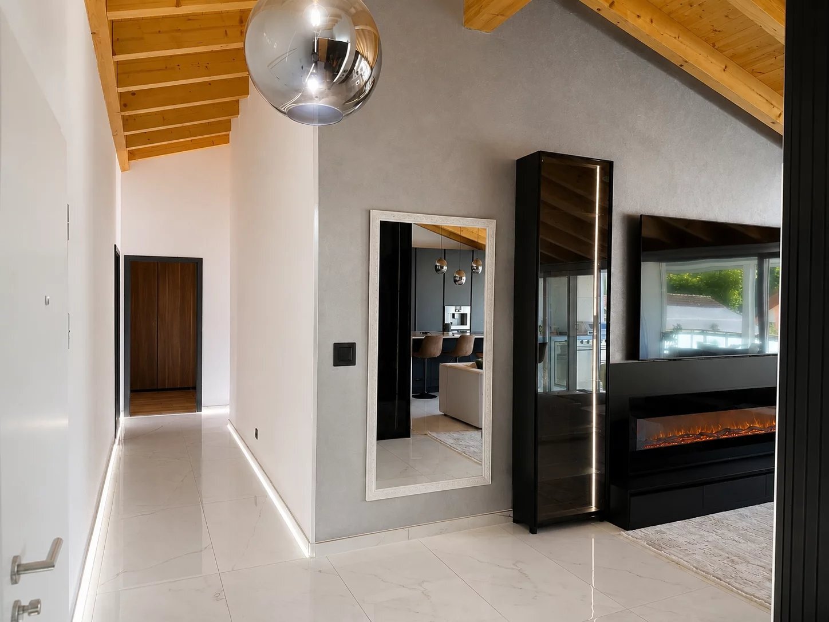
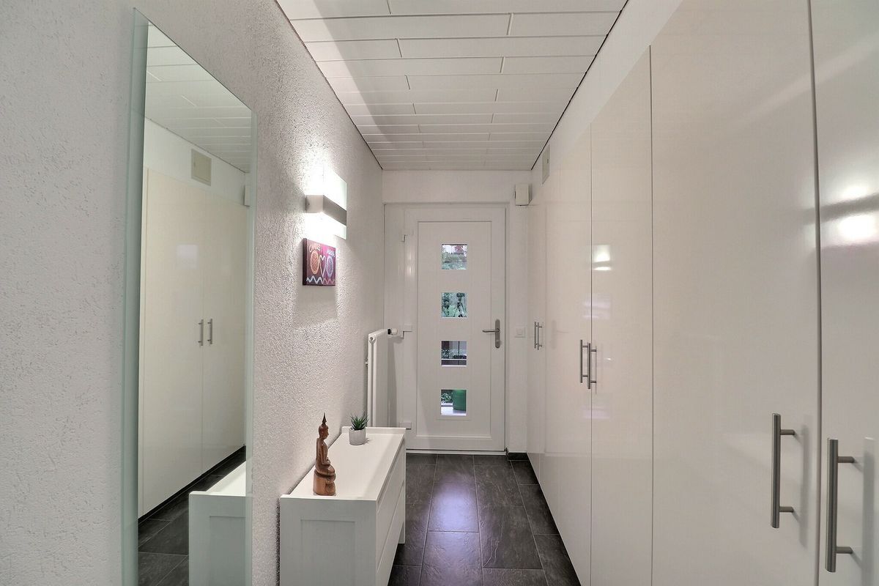
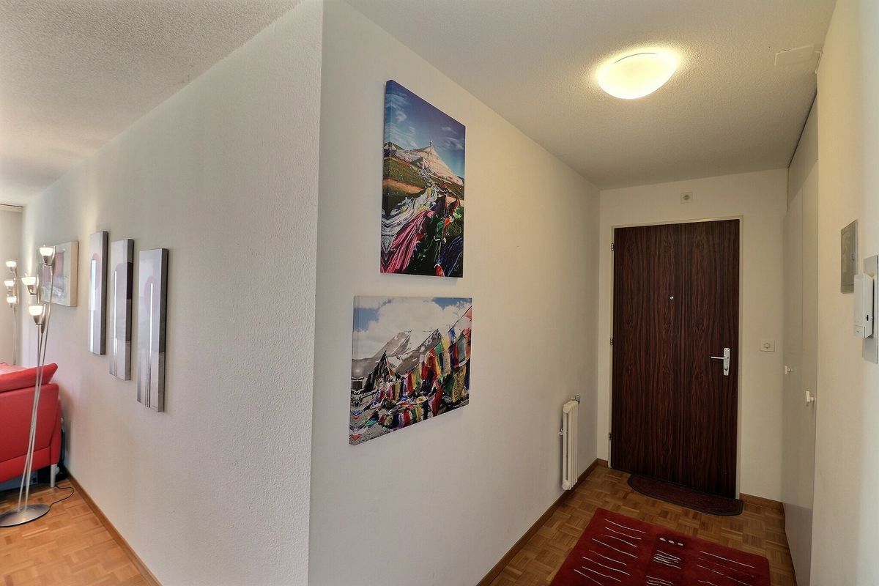
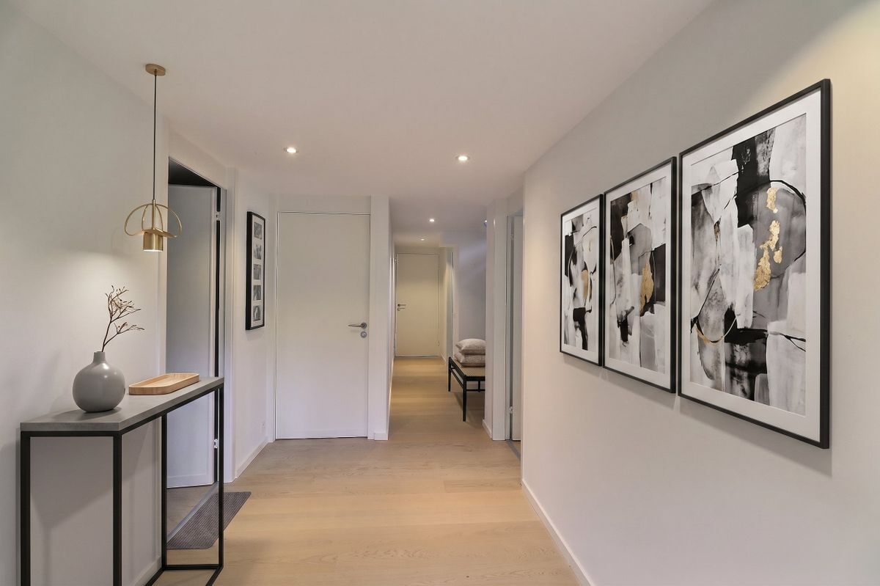
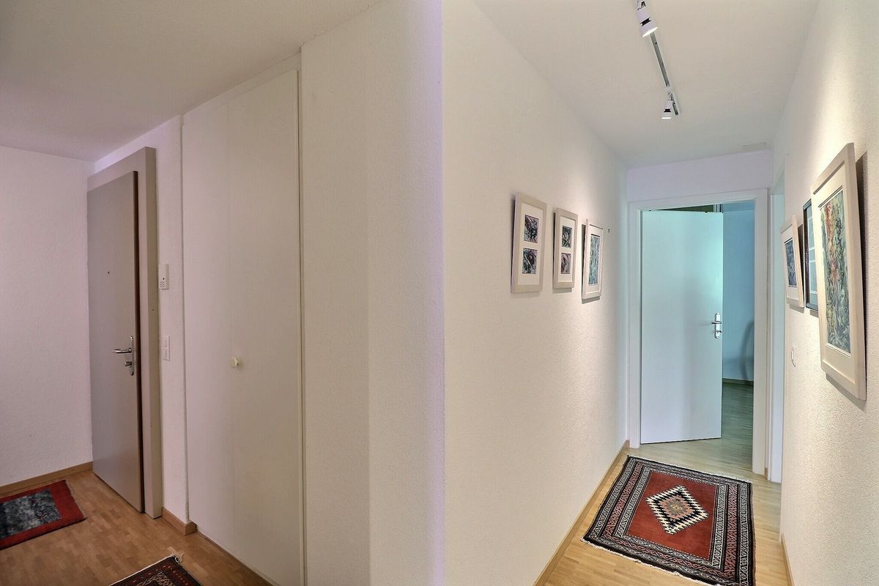
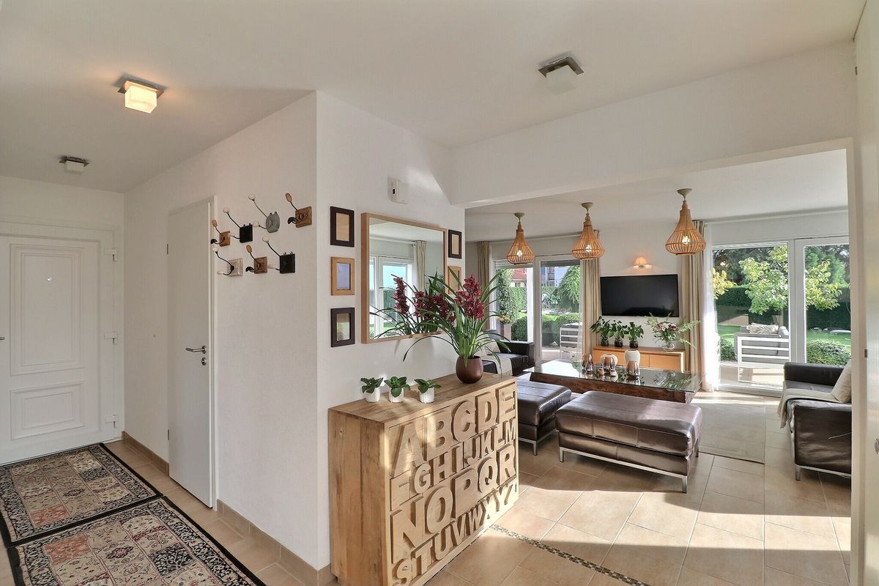
A hall connecting the entrance to the house with the hallway at the bottom of the staircase that goes upstairs.
A small room under the stairs.
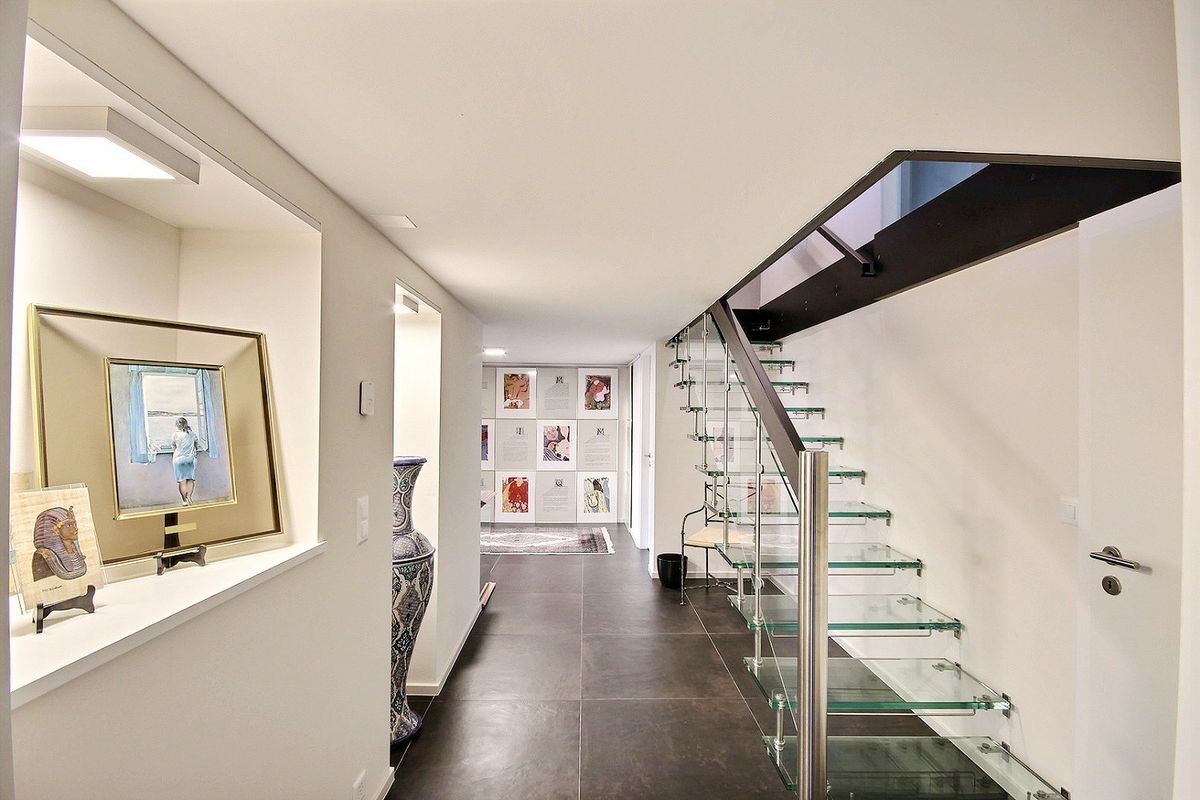
A bright stairwell thanks to the long window in the centre.
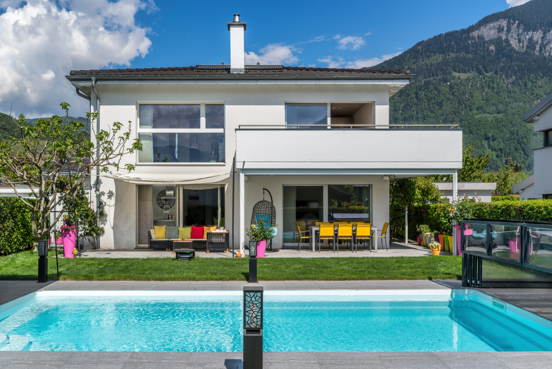
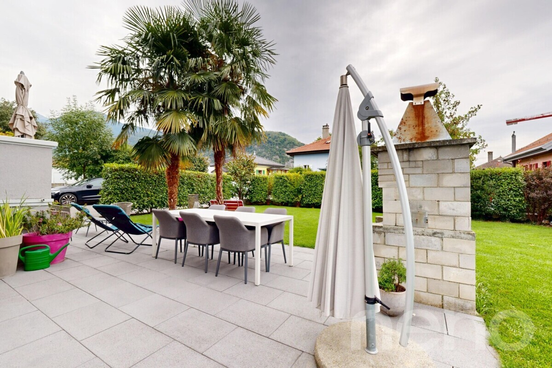
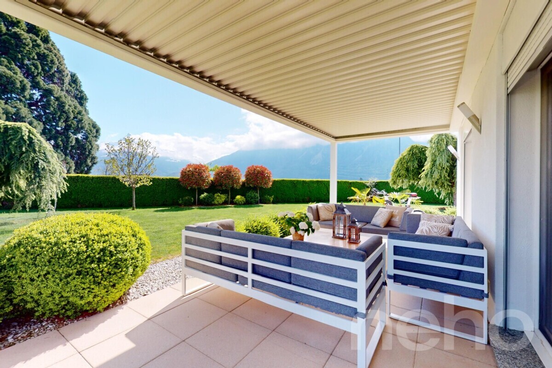
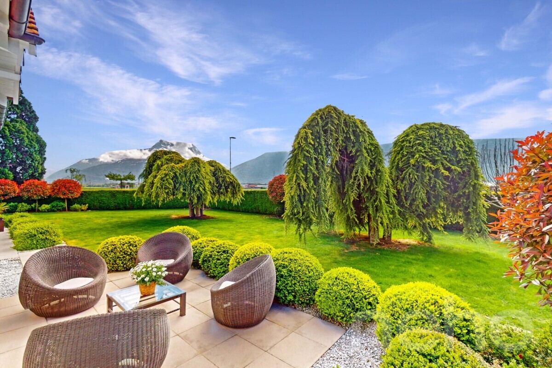
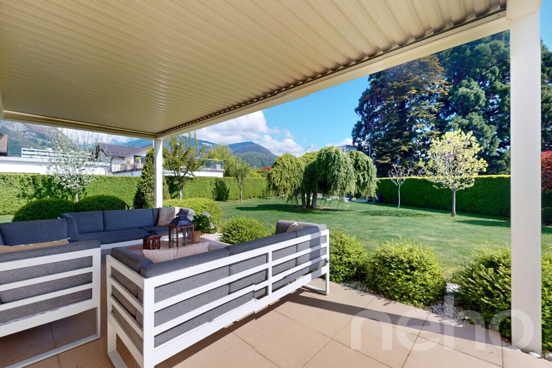
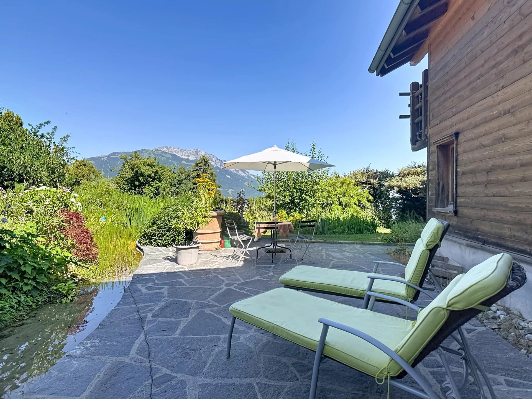
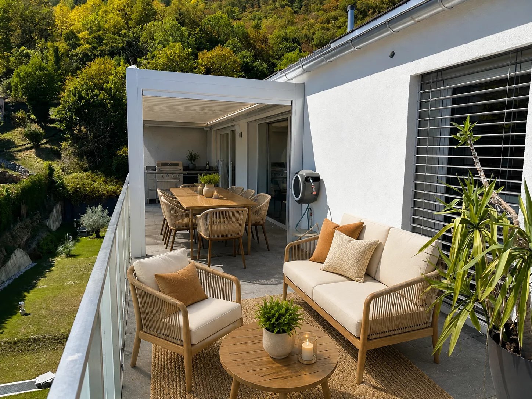
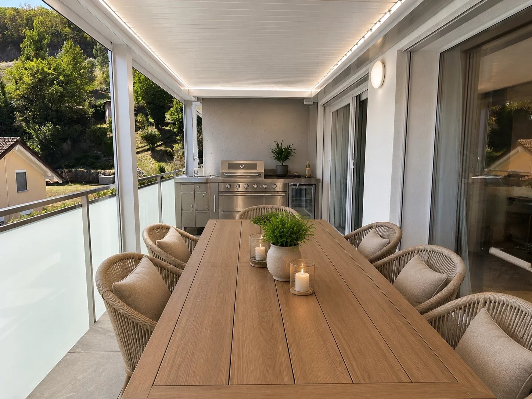
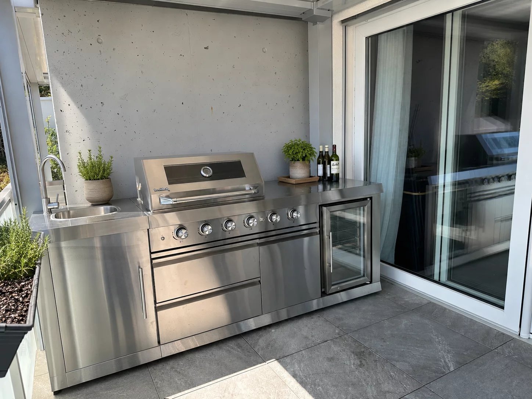
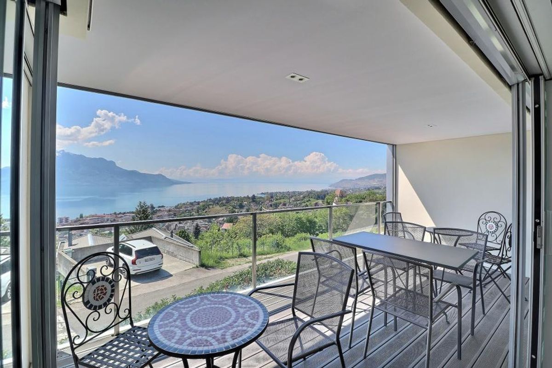
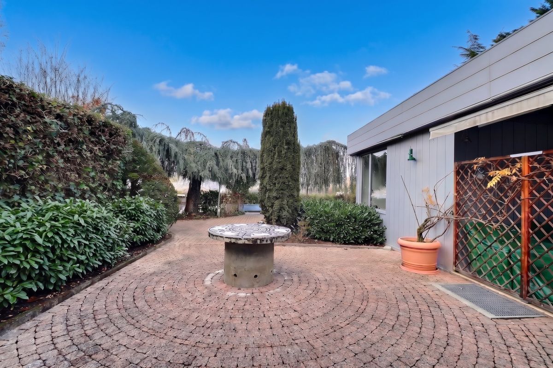
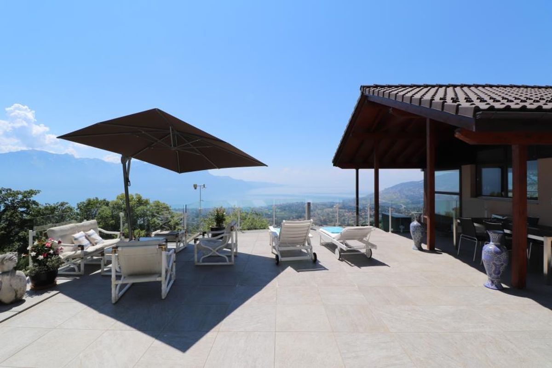
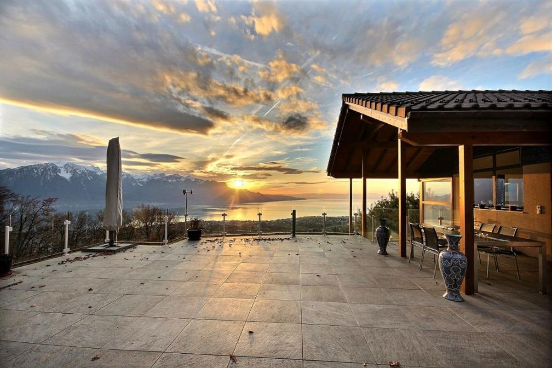
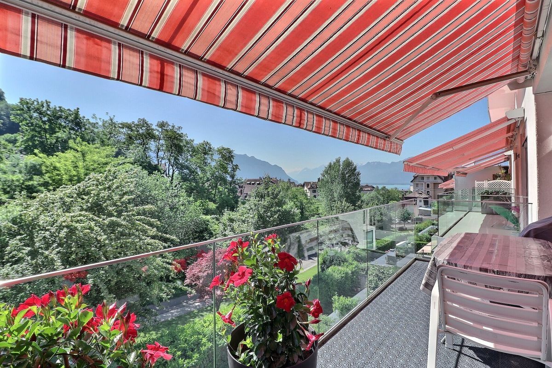
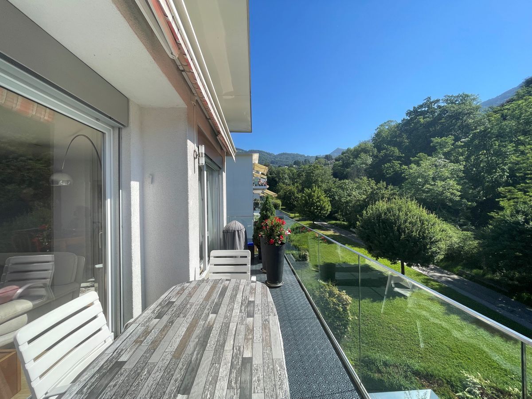
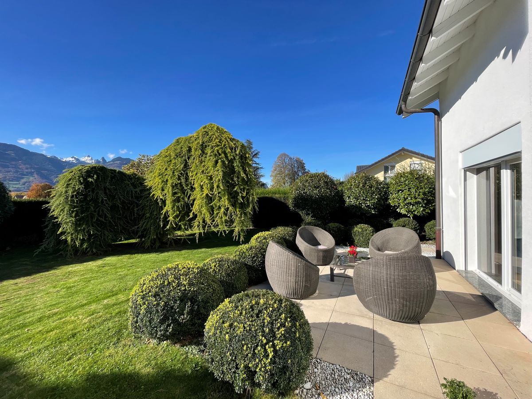
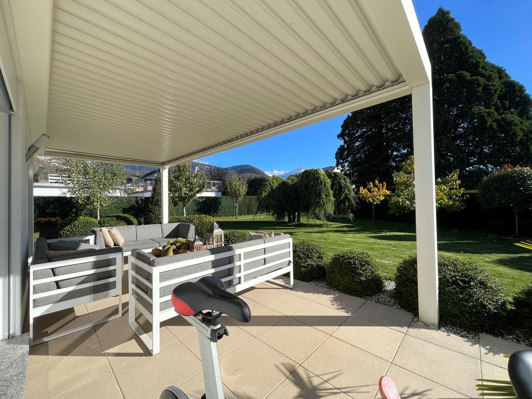
Two beautiful paved terraces, namely one on the south-east façade which is covered with a pergola and a second on the south-west façade in front of the kitchen-dining area.
UPSTAIRS:
A clearance at the arrival of the staircase.
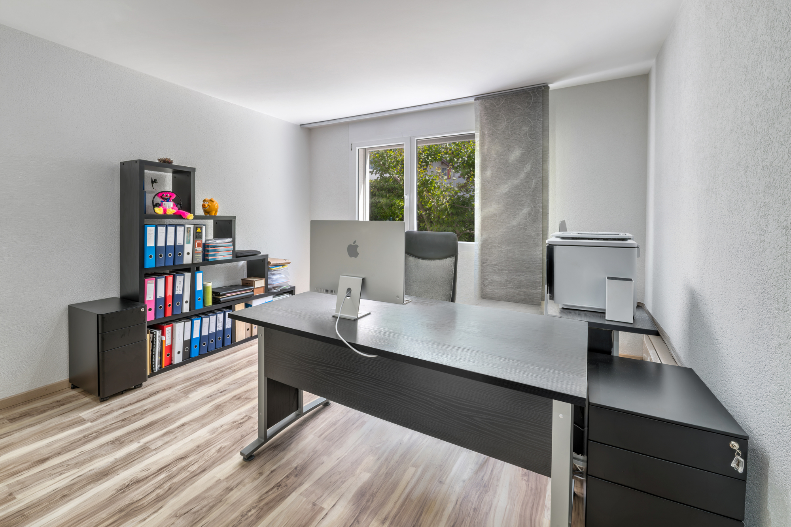
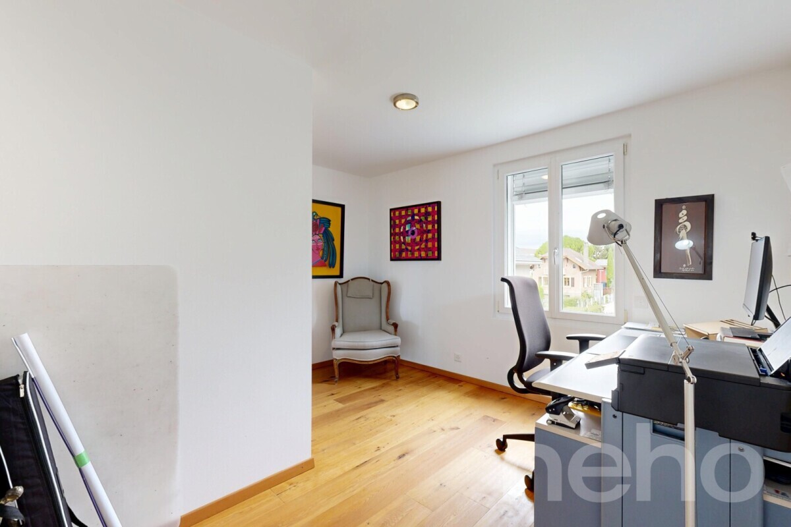
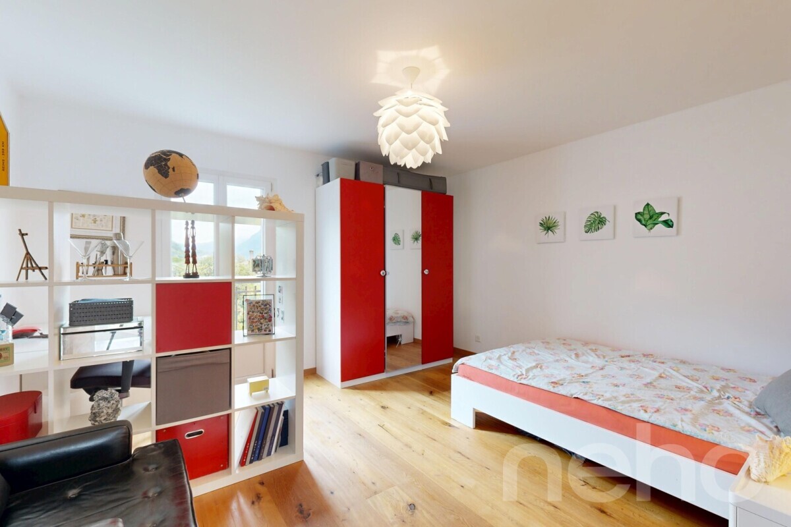
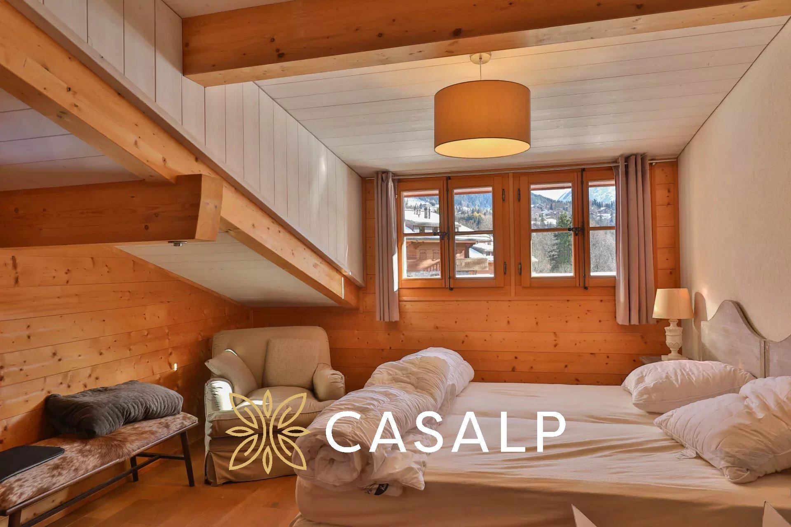
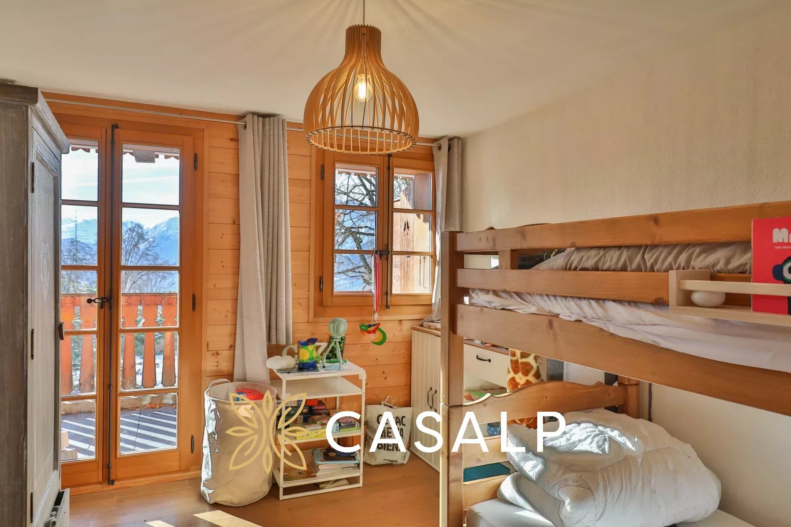
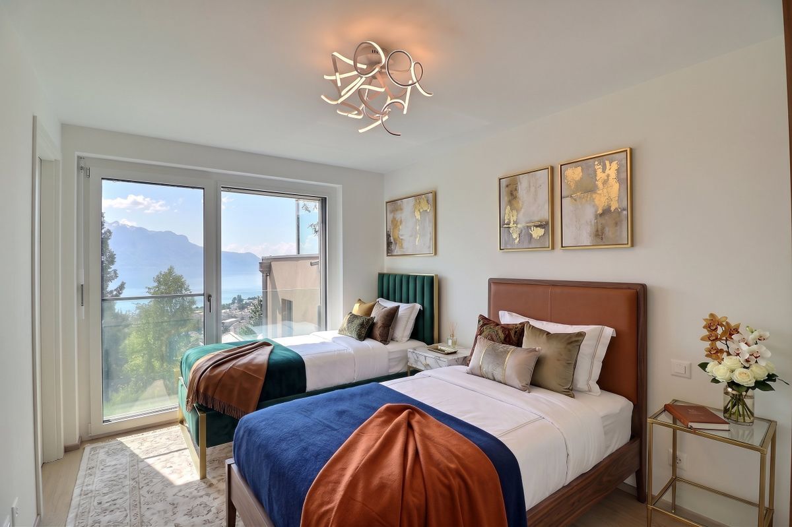
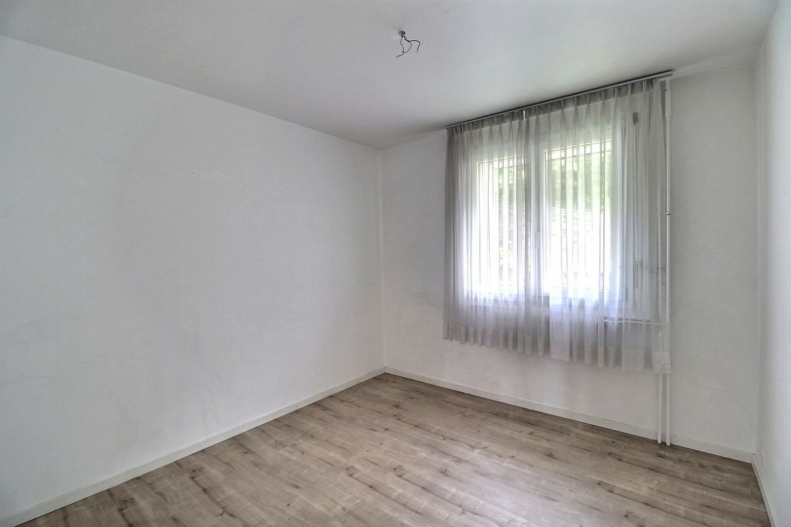
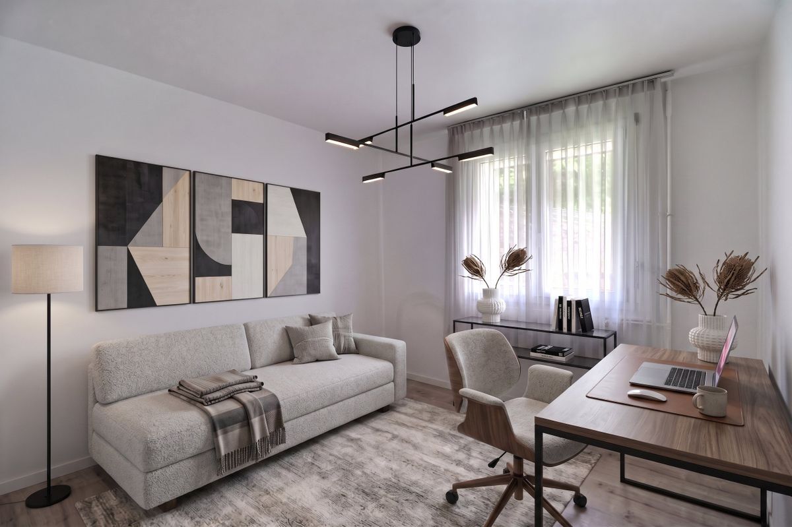
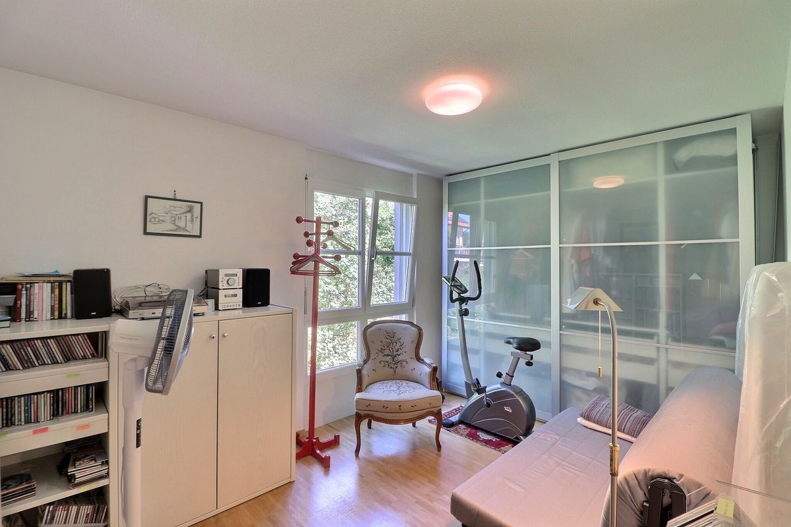
Two beautiful bedrooms of approximately 15.50 m2 with windows overlooking the west façade.
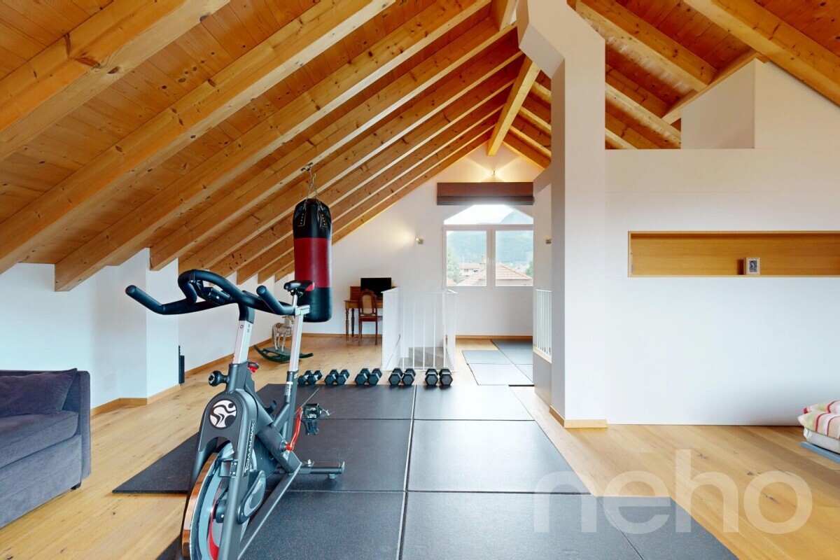
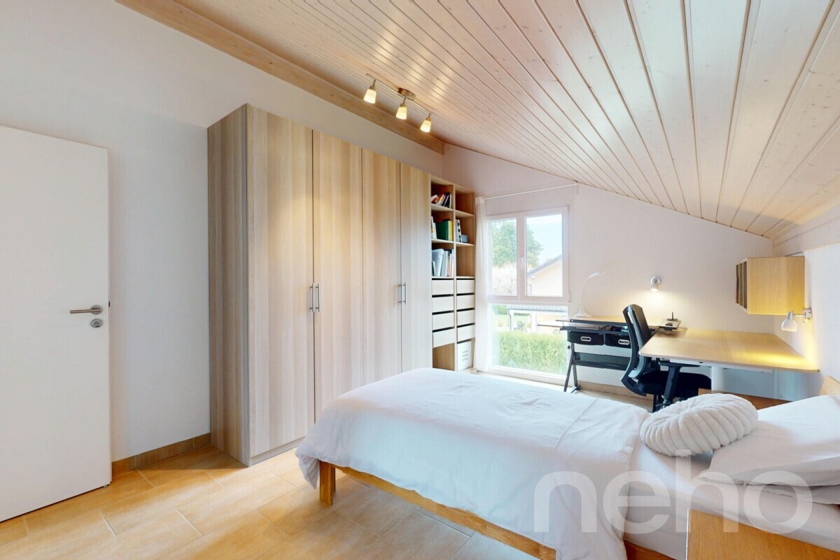
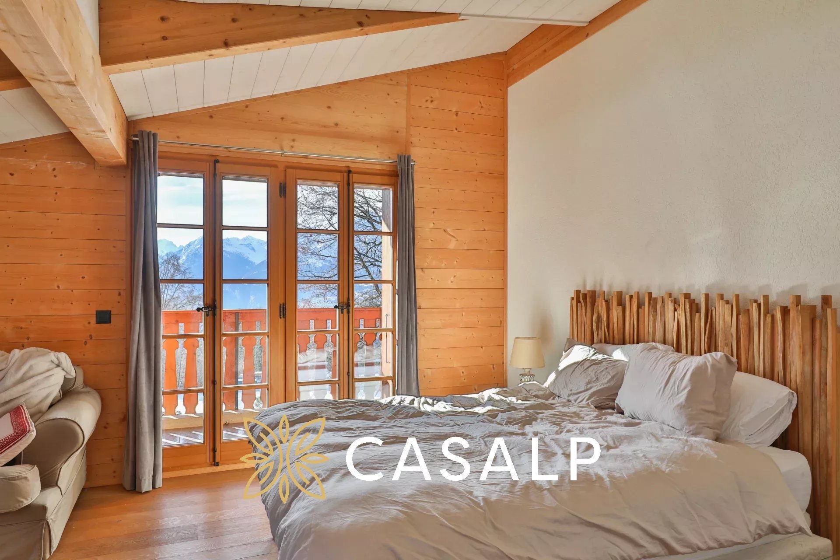
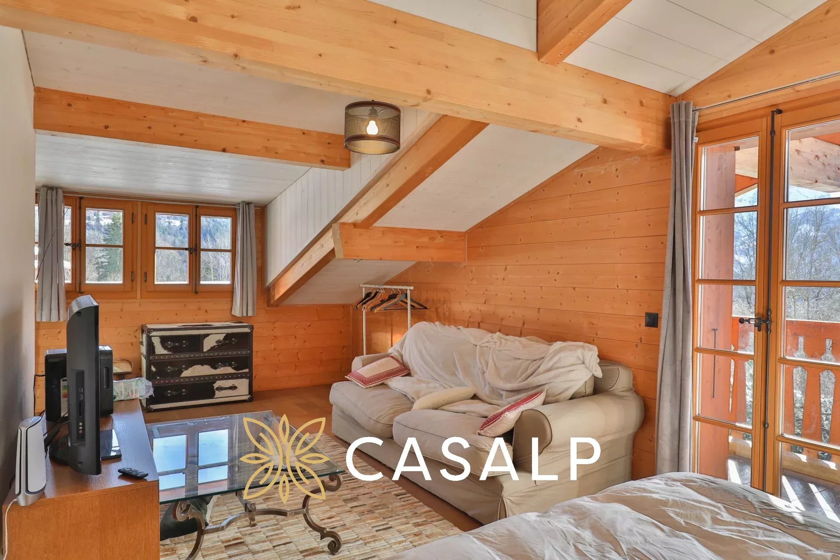
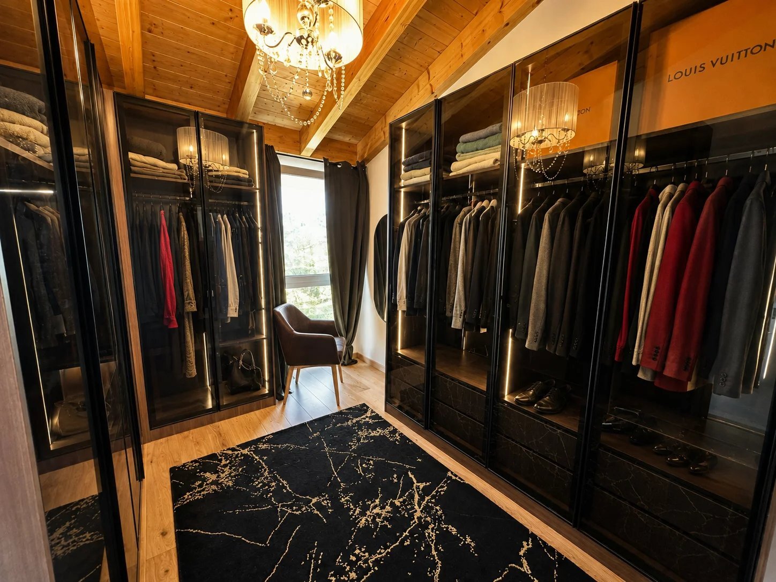
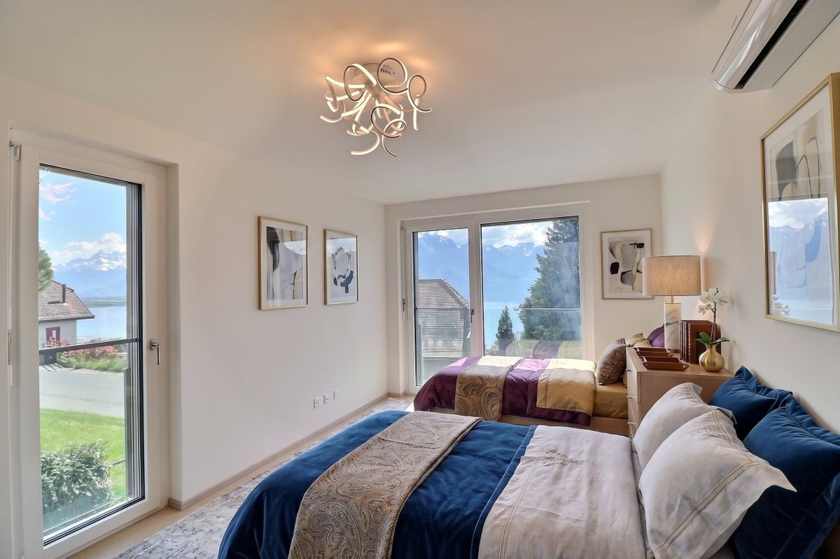
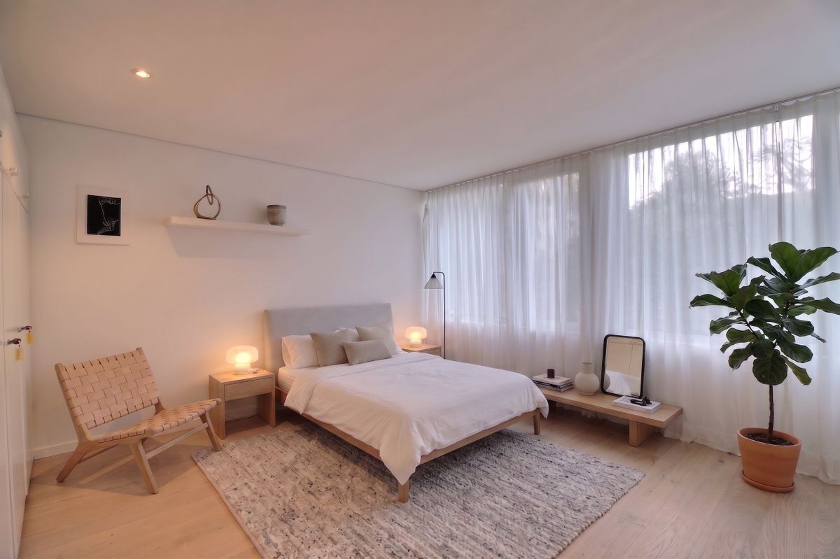
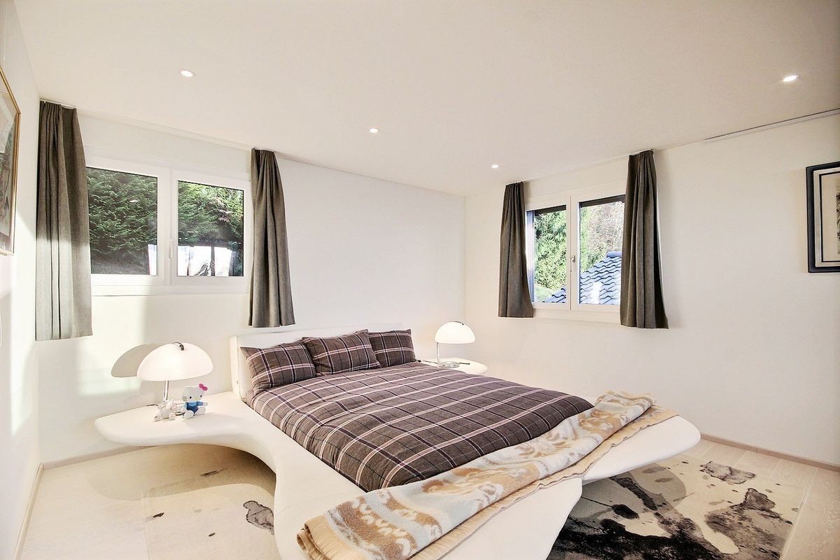
A large bedroom of about 27.50 m2 with built-in wardrobes under the sloping roof and 2 windows overlooking the south-east façade with a beautiful view of the plain and the mountains.
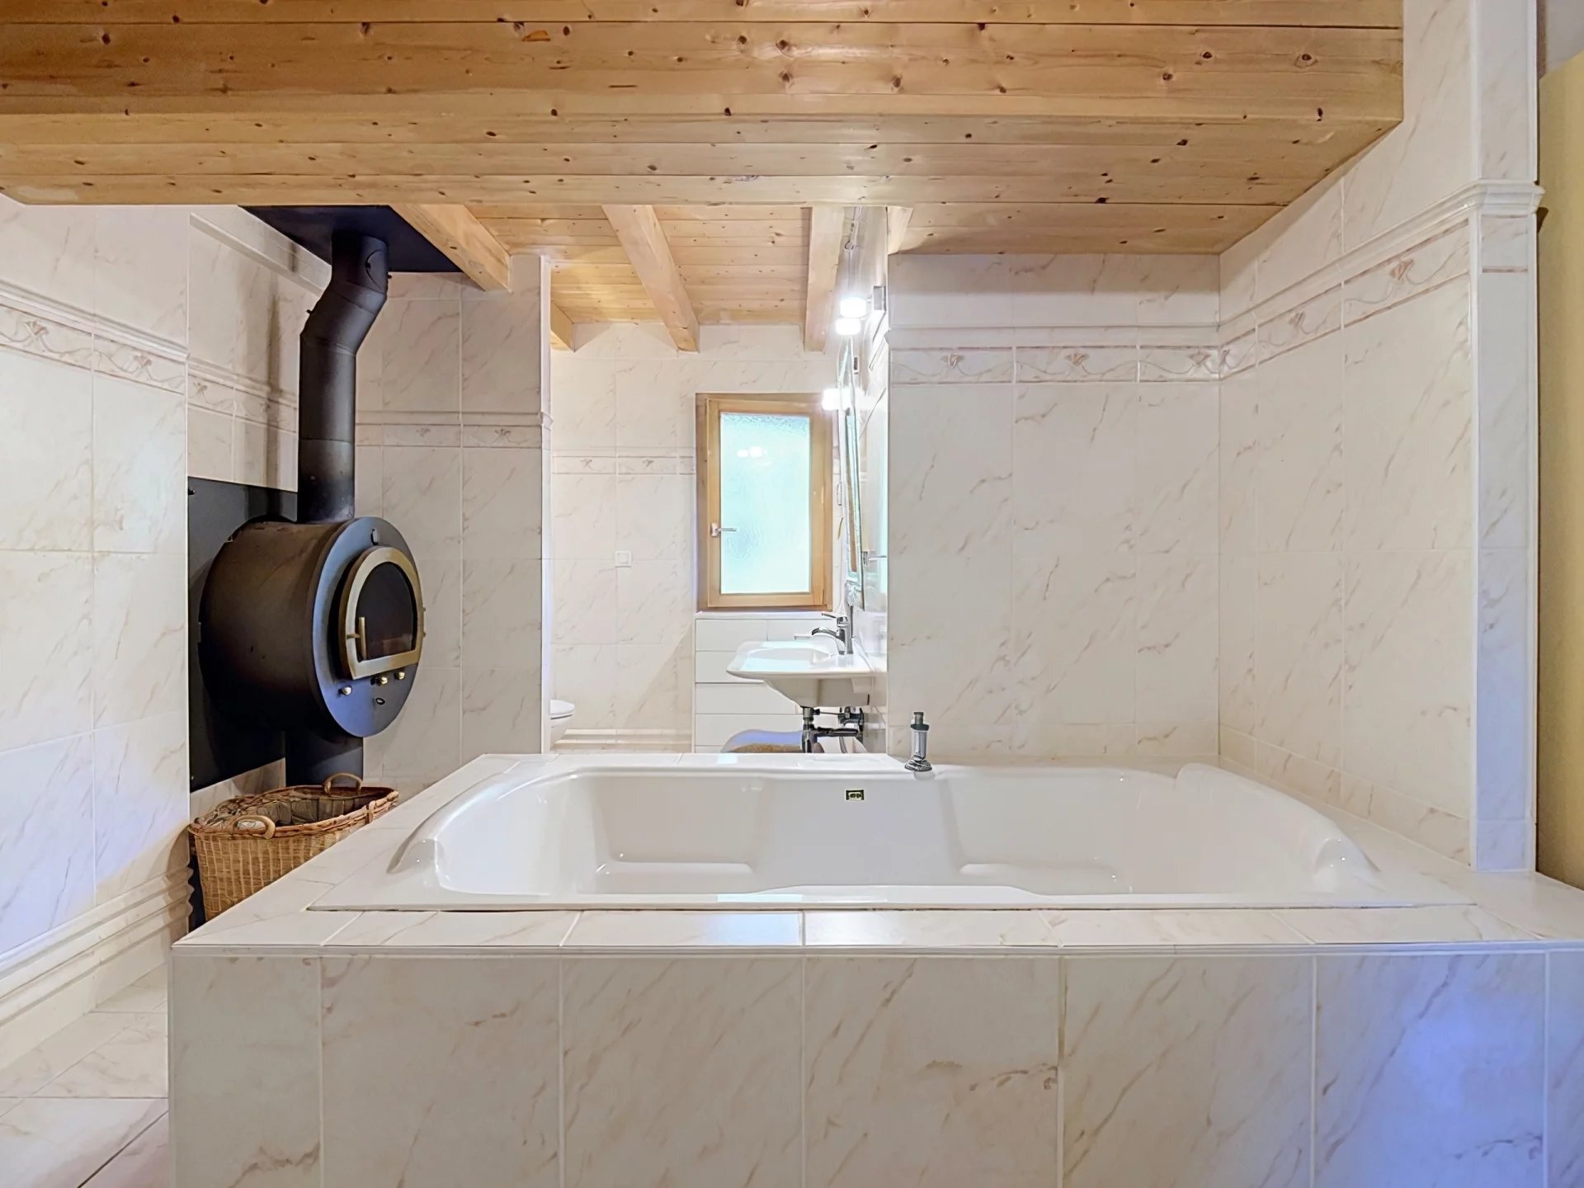
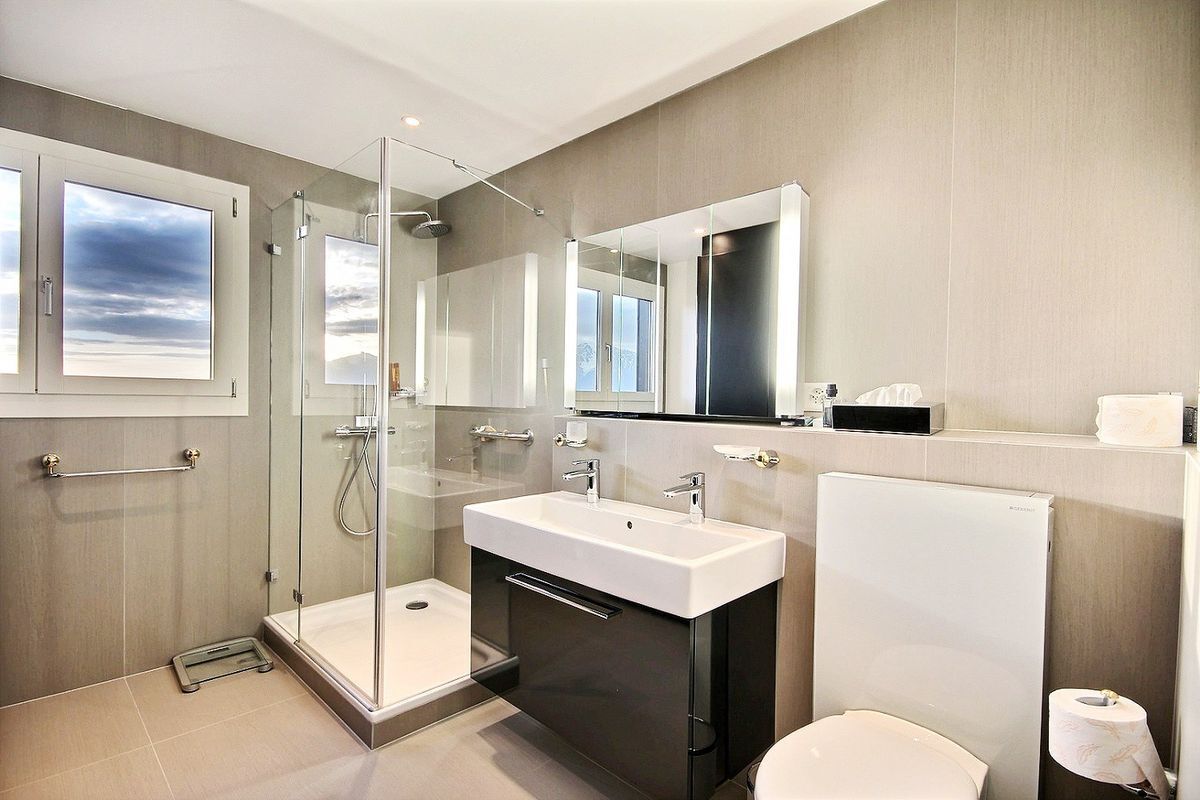
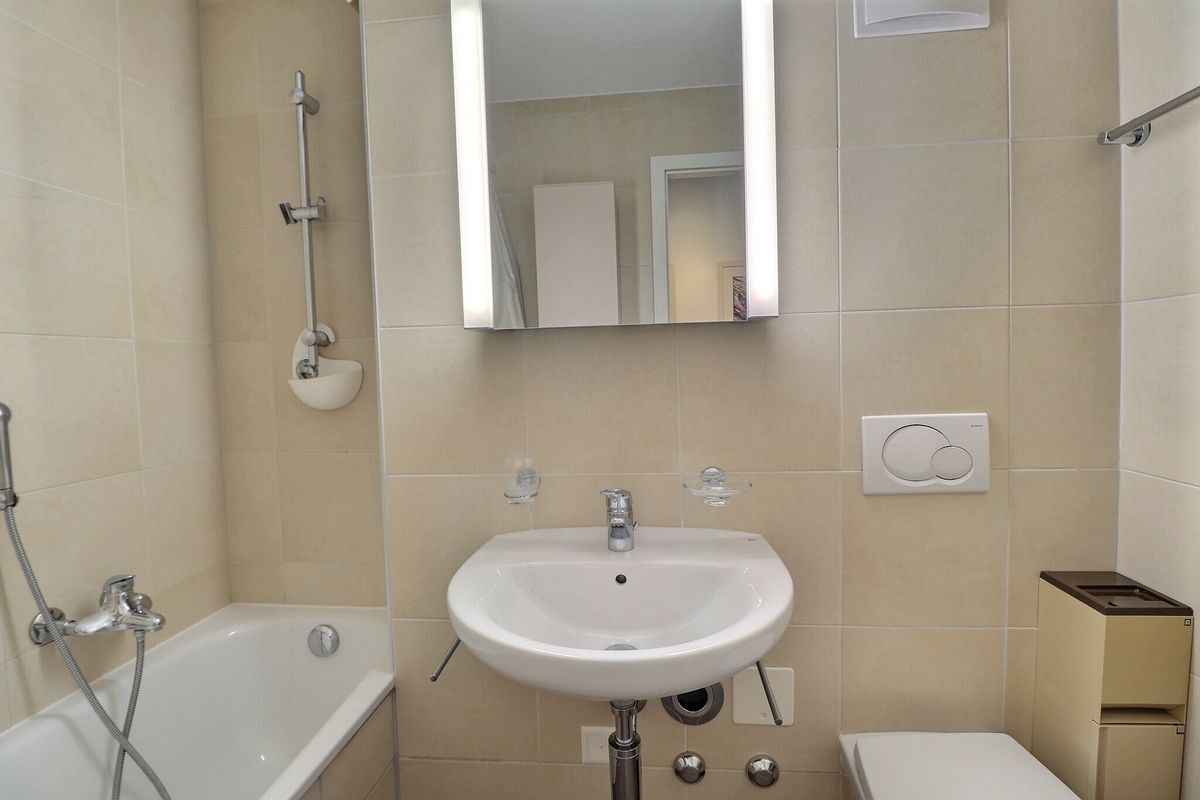
A large bathroom with a bathtub - a toilet - a bidet - a double sink recessed in the granite top and a Velux type roof window.
A laundry room with washing machines and drying clothes.
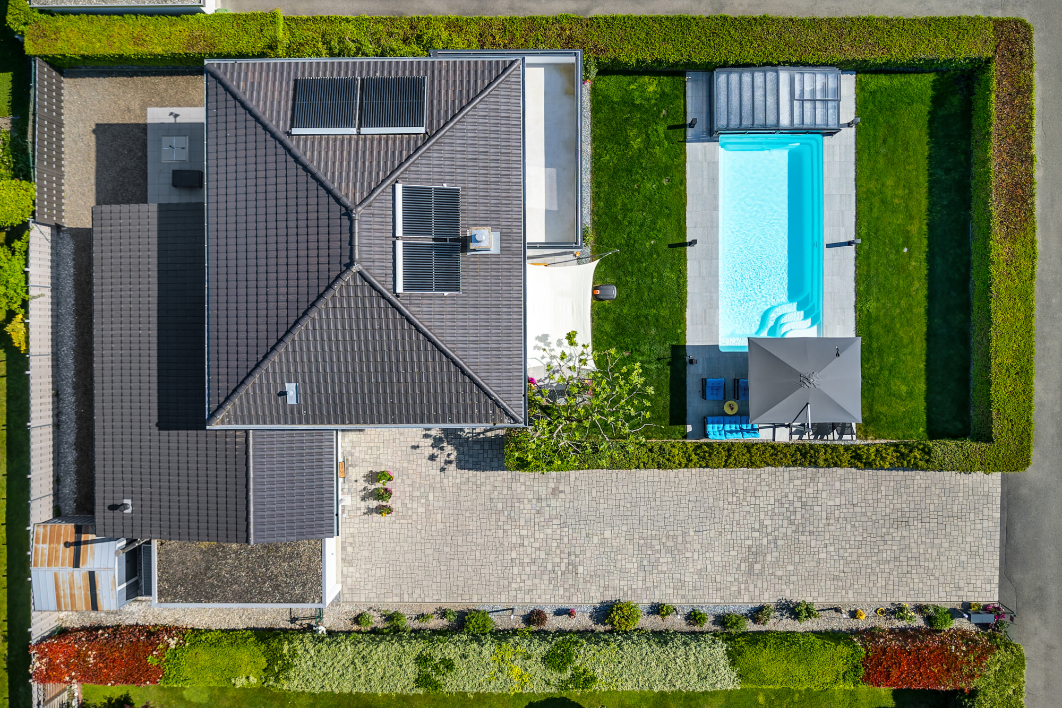
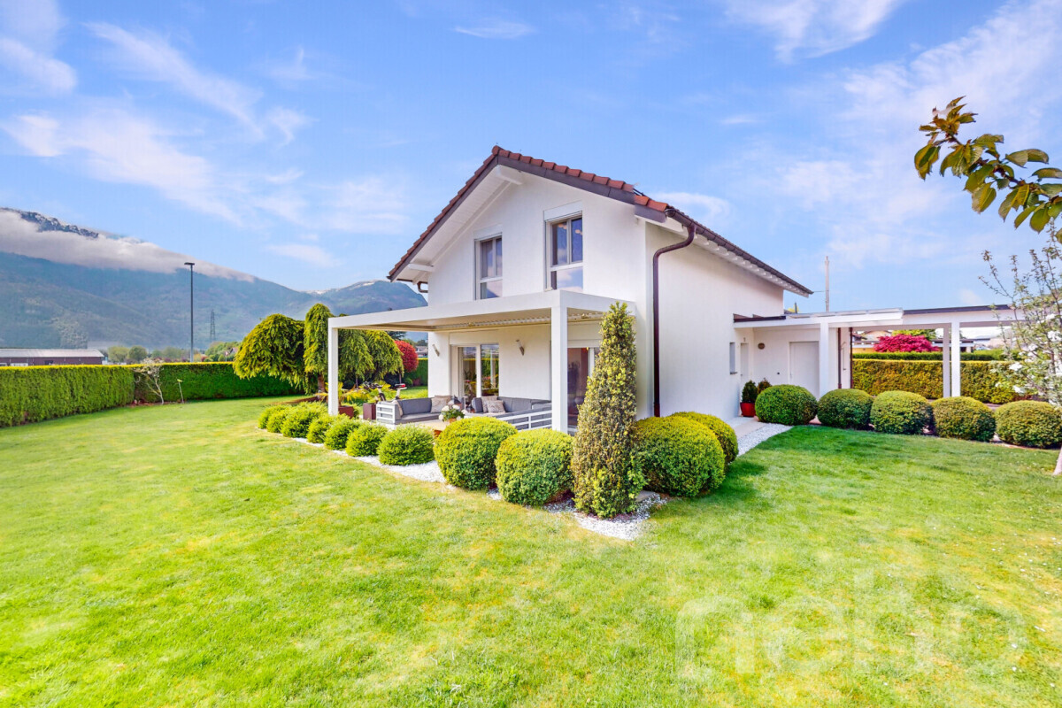
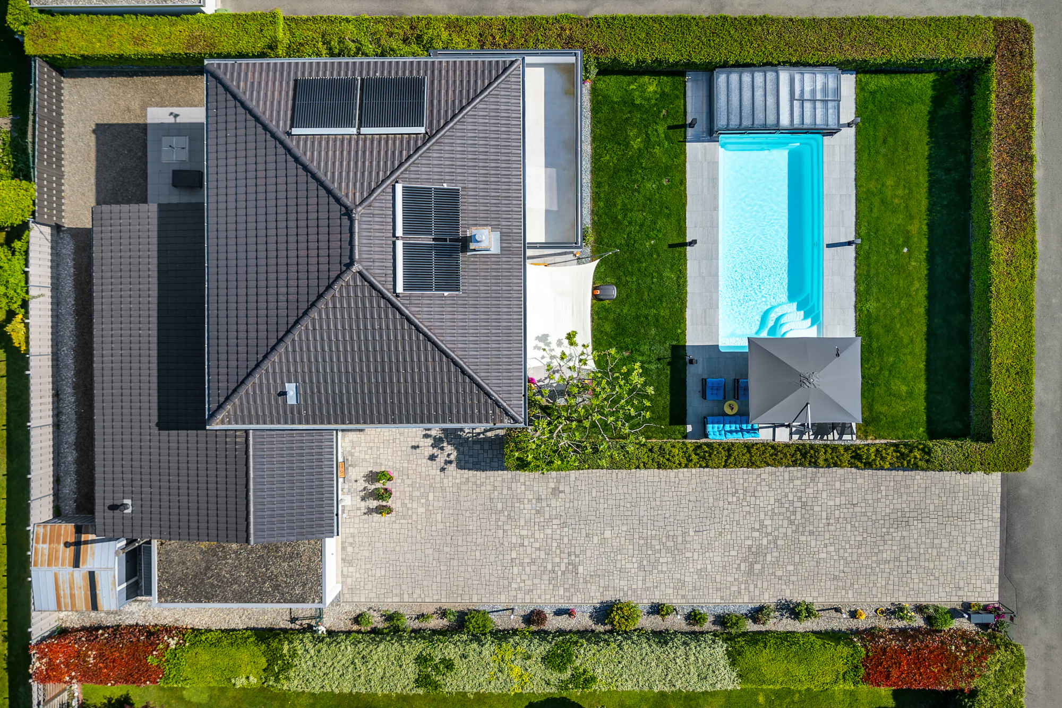
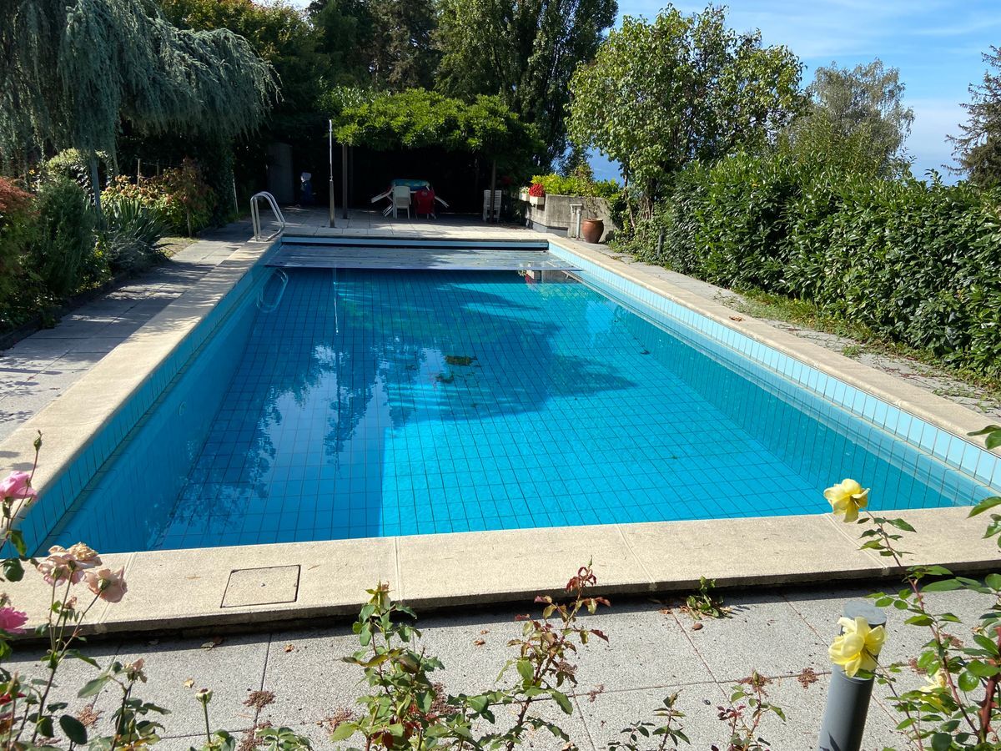
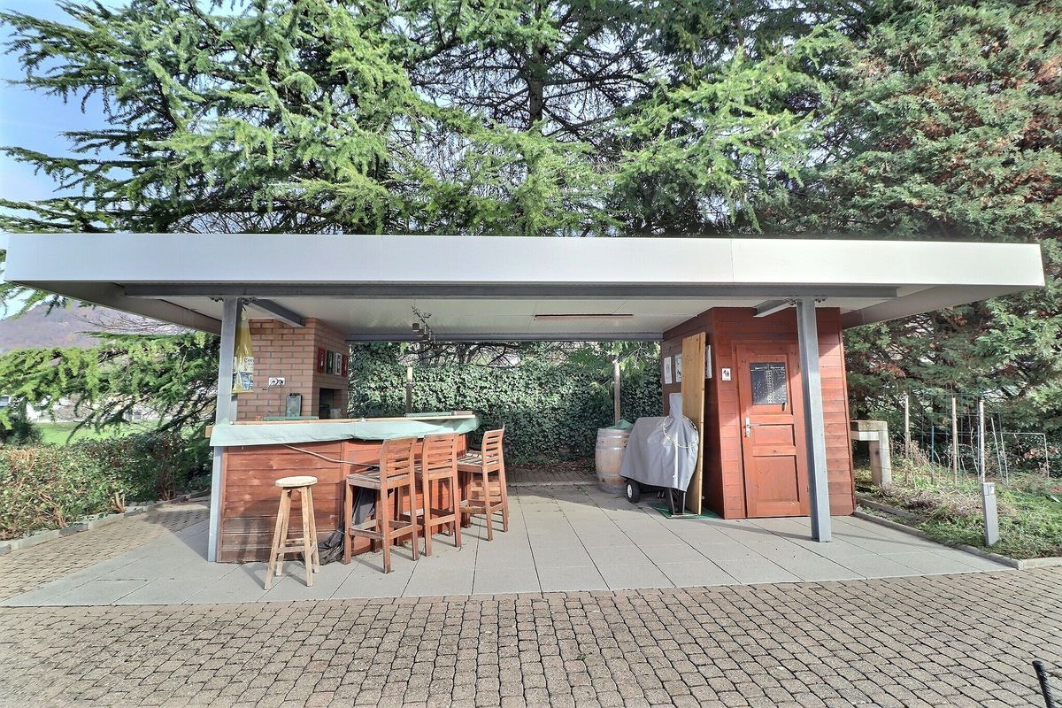
The garden is very nicely landscaped with several varieties of trees, bushes and beds, which form a very pleasant green setting with a pretty lawn. A charming vegetable garden with several tiles allows you to grow different varieties of vegetables; the whole is fully fenced.
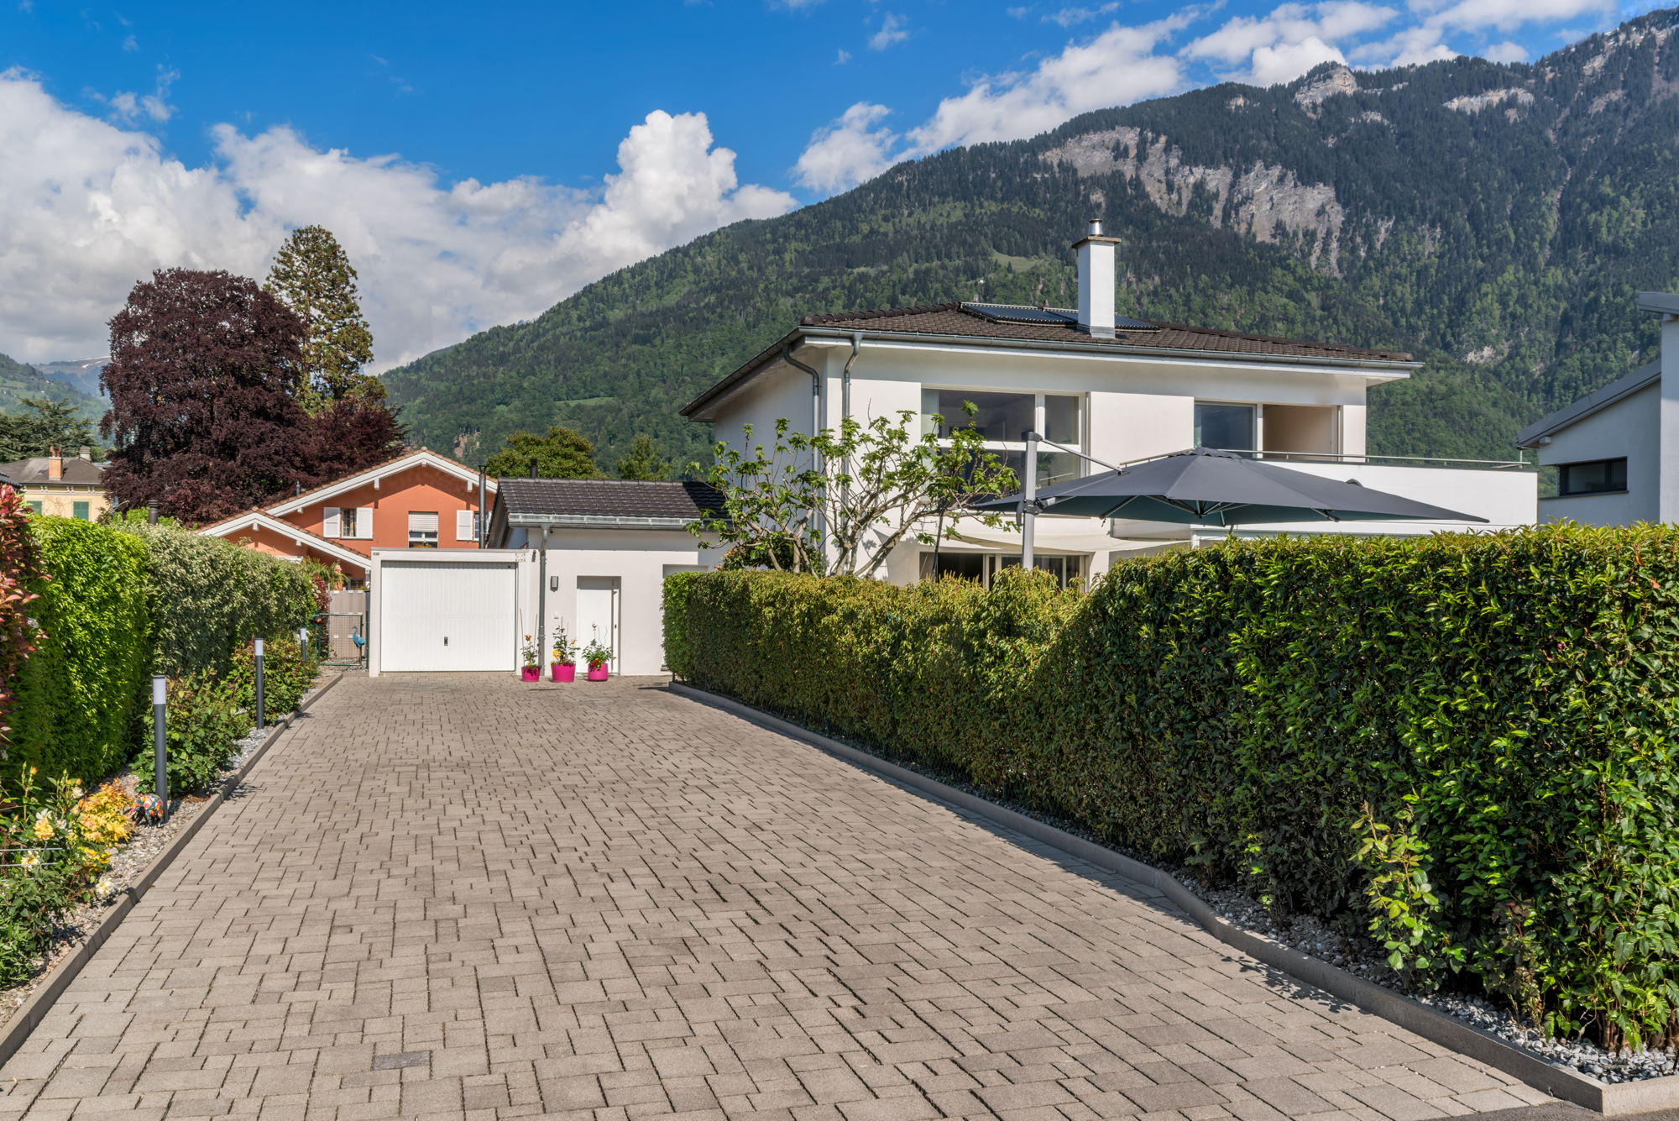
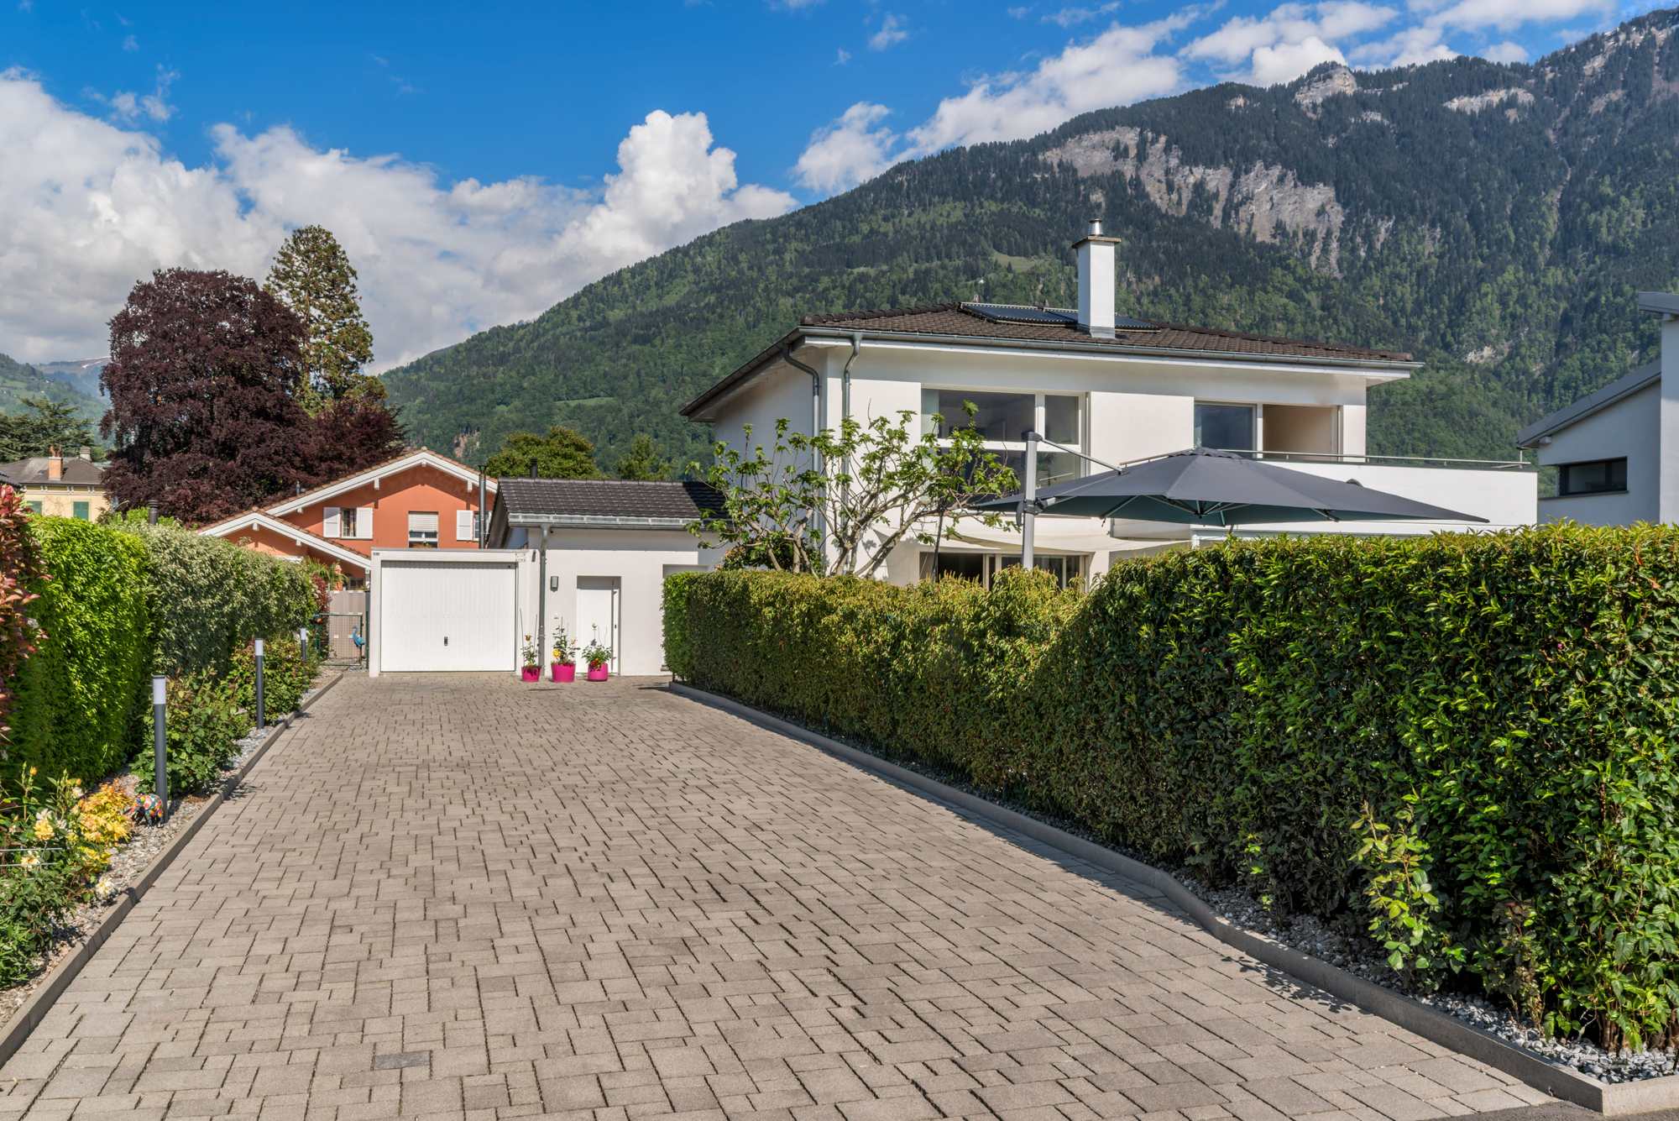
A cover for a car as well as 2 uncovered outdoor spaces complete this property in perfect condition, which can be purchased as a main or secondary residence and also as a holiday home for non-resident foreigners. The areas indicated in this file are for information purposes only.
A bus stop is about 5 minutes away on foot; the Aigle SBB station is about fifteen minutes away on foot; all easy to access because it is flat.
The motorway entrance to Aigle is reached in less than 5 minutes, allowing you to leave quickly on the main roads.
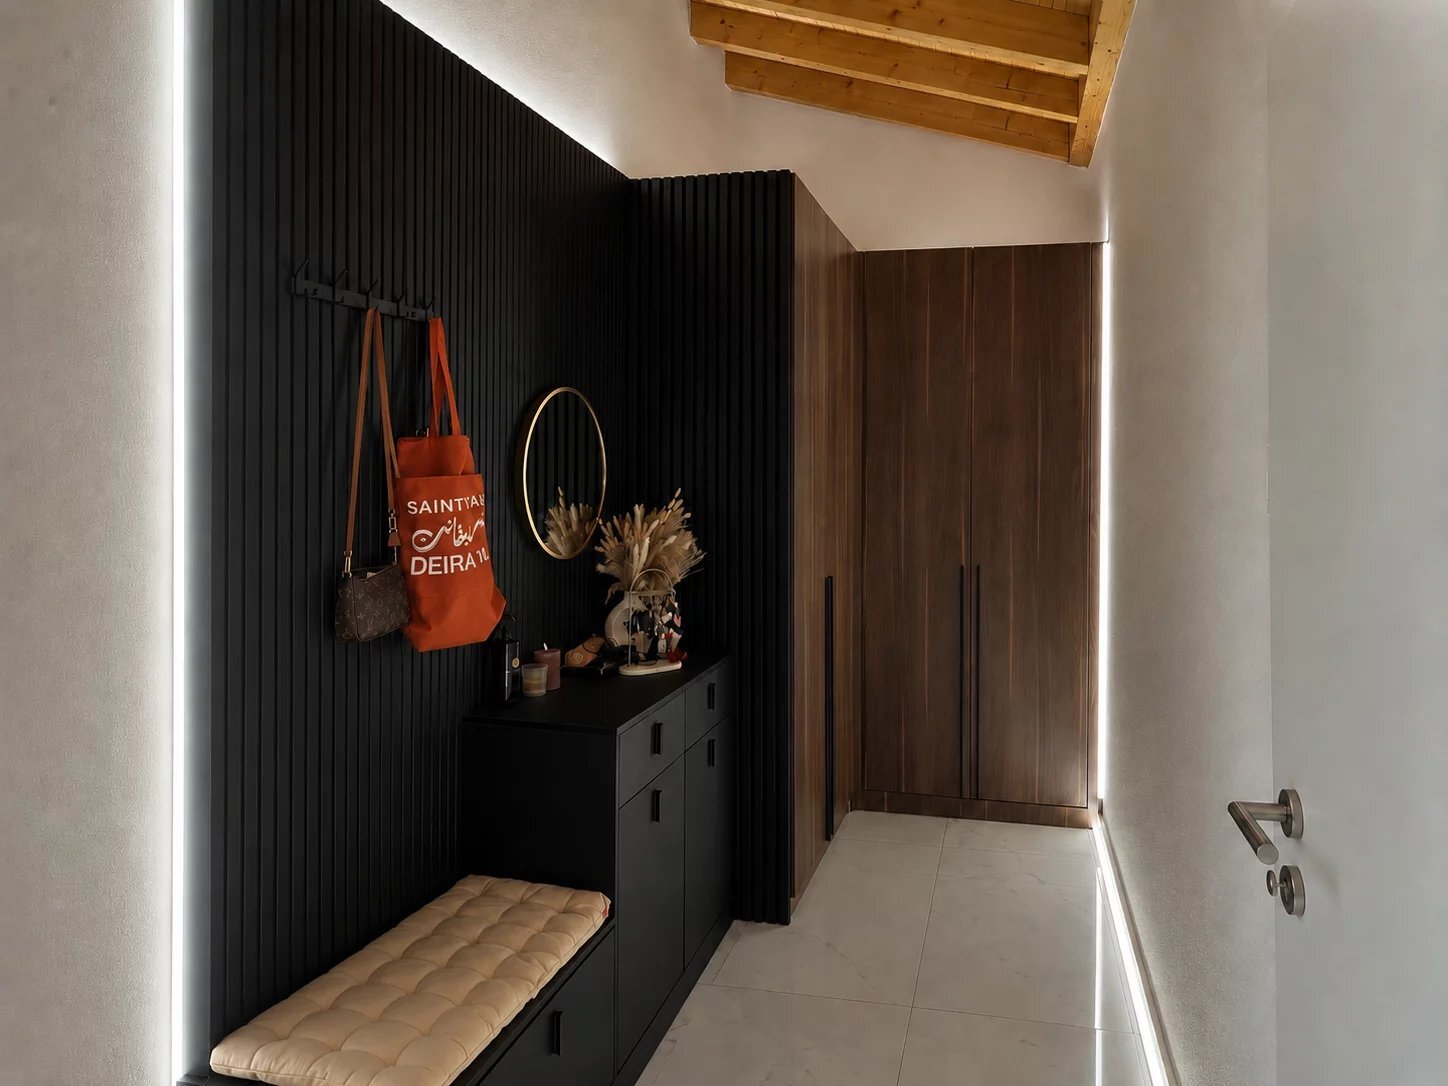
The finishes are of quality in a very pleasant style that makes you want to settle in this house, which is bathed in natural light throughout the days and benefits from a very pretty garden.
LOCATION:
This beautiful detached house is located in a very quiet residential area, close to the 18-hole golf course of Aigle.
Its position at the end of the street with no direct neighbours allows it to enjoy very good privacy and a magnificent view of the plain and the surrounding mountains.
CONSTRUCTION:
Built in 2010 with modern techniques and quality materials, this house is in very good condition thanks to constant maintenance over the years.
The finishes are of quality in a pleasant contemporary style.
Gas central heating is distributed through the floor throughout the house.
Thermal solar panels on the roof as well as peripheral insulation and insulating glass make it possible to consume less heating energy.
White PVC windows are equipped with insulating glass that provides very good insulation and comfort.
Aluminium blinds are motorised and connected to a home automation centre for remote control.
The beautiful L-shaped kitchen open to the dining area with plenty of storage space is fully equipped with appliances; the worktop is granite and the hob is ceramic hob.
The large bioclimatic aluminium pergola that covers the terrace on the south-east façade is equipped with a rain sensor with adjustable slats to adjust the desired shading or light.
The paintings were redone in 2024.
The garden is equipped with automatic watering for easy and optimal watering.
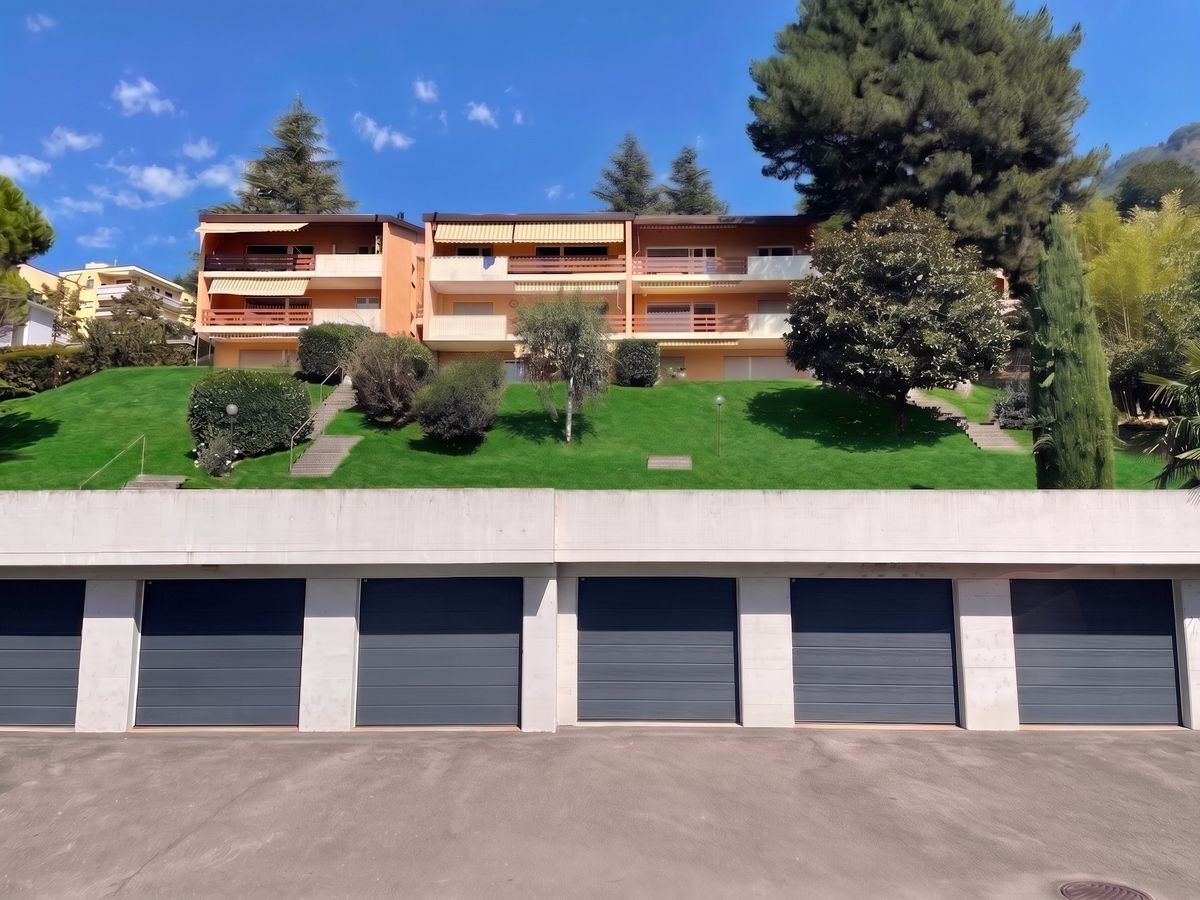
A motorized gate with remote control provides easy access to the covered and uncovered outdoor parking spaces.
Distributed over 2 levels, this beautiful villa in very good condition is distributed as follows:
ON THE GROUND FLOOR:
A technical room also serving as a cellar / recess.
A spacious and bright living area of approximately 31 m2 with direct access to the terrace and the garden thanks to the large sliding windows.
A beautiful fitted kitchen with a granite worktop and plenty of storage space, open to the dining area which has access to a second terrace.
A lovely bedroom of about 12.50 m2 with 2 built-in wardrobes in the wall.
A shower room with toilet and a sink as well as a window.
A hall connecting the entrance to the house with the hallway at the bottom of the staircase that goes upstairs.
A small room under the stairs.
A bright stairwell thanks to the long window in the centre.
Two beautiful paved terraces, namely one on the south-east façade which is covered with a pergola and a second on the south-west façade in front of the kitchen-dining area.
UPSTAIRS:
A clearance at the arrival of the staircase.
Two beautiful bedrooms of approximately 15.50 m2 with windows overlooking the west façade.
A large bedroom of about 27.50 m2 with built-in wardrobes under the sloping roof and 2 windows overlooking the south-east façade with a beautiful view of the plain and the mountains.
A large bathroom with a bathtub - a toilet - a bidet - a double sink recessed in the granite top and a Velux type roof window.
A laundry room with washing machines and drying clothes.
The garden is very nicely landscaped with several varieties of trees, bushes and beds, which form a very pleasant green setting with a pretty lawn. A charming vegetable garden with several tiles allows you to grow different varieties of vegetables; the whole is fully fenced.
A cover for a car as well as 2 uncovered outdoor spaces complete this property in perfect condition, which can be purchased as a main or secondary residence and also as a holiday home for non-resident foreigners. The areas indicated in this file are for information purposes only.
A bus stop is about 5 minutes away on foot; the Aigle SBB station is about fifteen minutes away on foot; all easy to access because it is flat.
The motorway entrance to Aigle is reached in less than 5 minutes, allowing you to leave quickly on the main roads.
The finishes are of quality in a very pleasant style that makes you want to settle in this house, which is bathed in natural light throughout the days and benefits from a very pretty garden.
LOCATION:
This beautiful detached house is located in a very quiet residential area, close to the 18-hole golf course of Aigle.
Its position at the end of the street with no direct neighbours allows it to enjoy very good privacy and a magnificent view of the plain and the surrounding mountains.
CONSTRUCTION:
Built in 2010 with modern techniques and quality materials, this house is in very good condition thanks to constant maintenance over the years.
The finishes are of quality in a pleasant contemporary style.
Gas central heating is distributed through the floor throughout the house.
Thermal solar panels on the roof as well as peripheral insulation and insulating glass make it possible to consume less heating energy.
White PVC windows are equipped with insulating glass that provides very good insulation and comfort.
Aluminium blinds are motorised and connected to a home automation centre for remote control.
The beautiful L-shaped kitchen open to the dining area with plenty of storage space is fully equipped with appliances; the worktop is granite and the hob is ceramic hob.
The large bioclimatic aluminium pergola that covers the terrace on the south-east façade is equipped with a rain sensor with adjustable slats to adjust the desired shading or light.
The paintings were redone in 2024.
The garden is equipped with automatic watering for easy and optimal watering.
A motorized gate with remote control provides easy access to the covered and uncovered outdoor parking spaces.
Conveniences
Outside conveniences
- Parking
- Garage