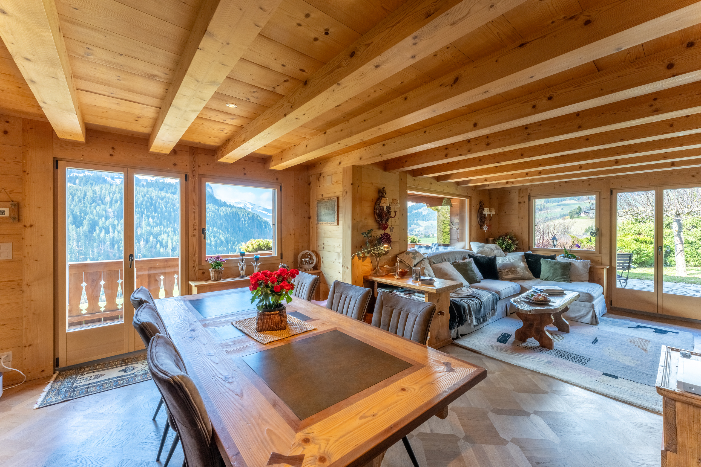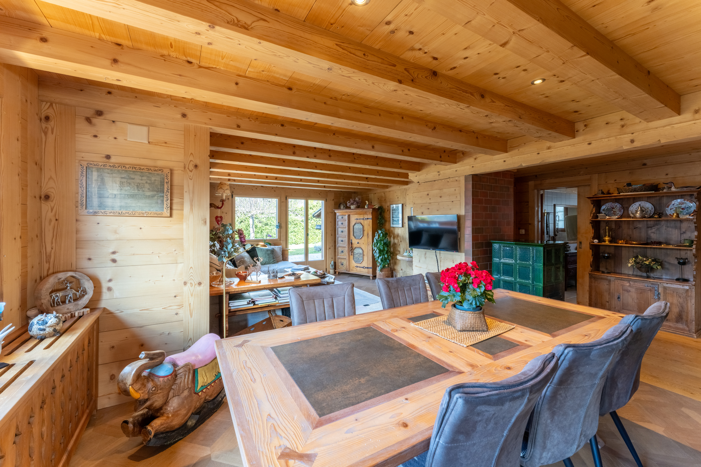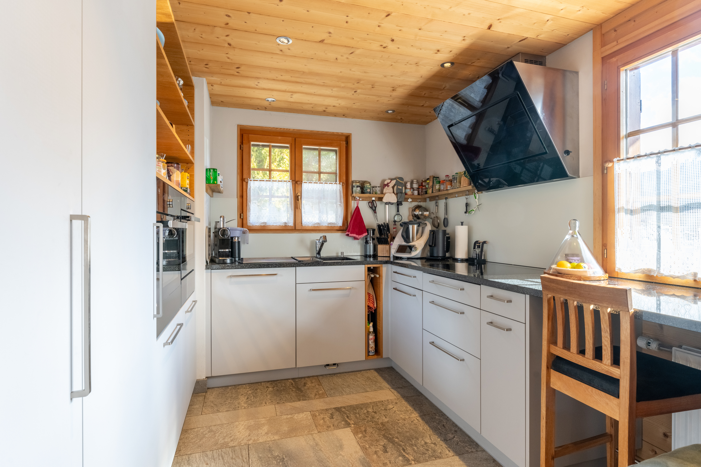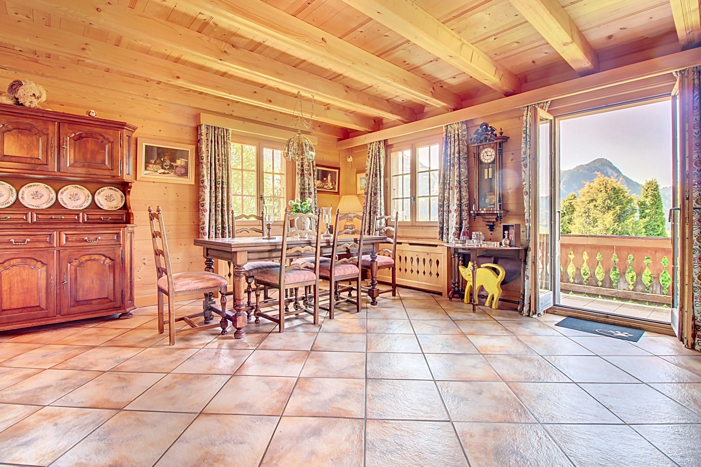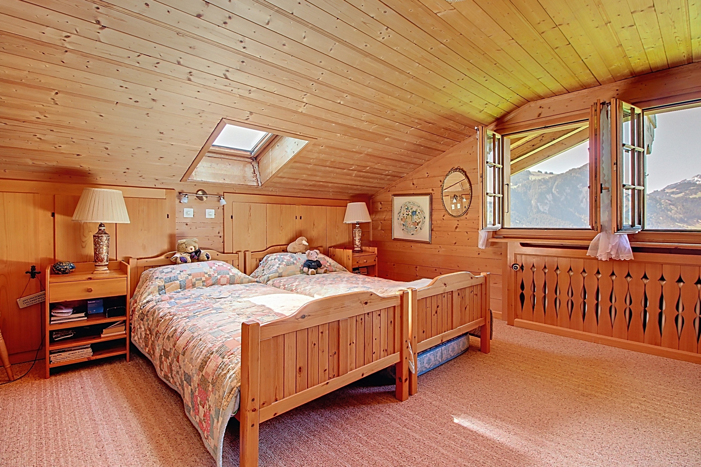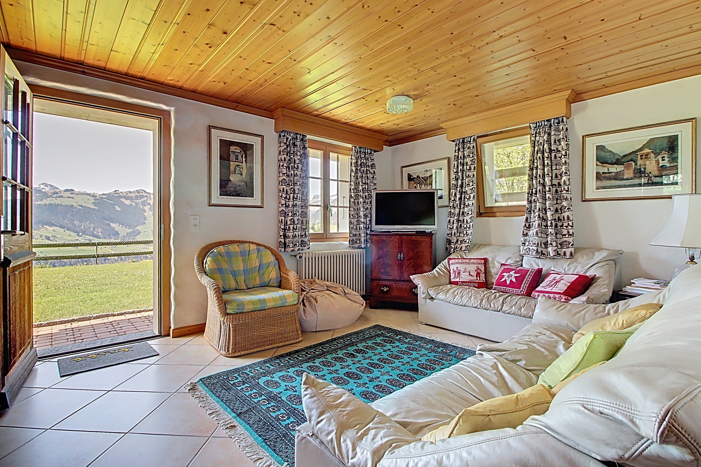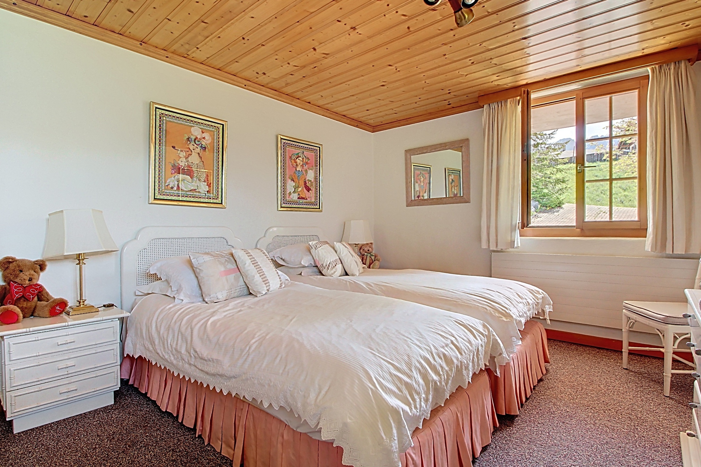
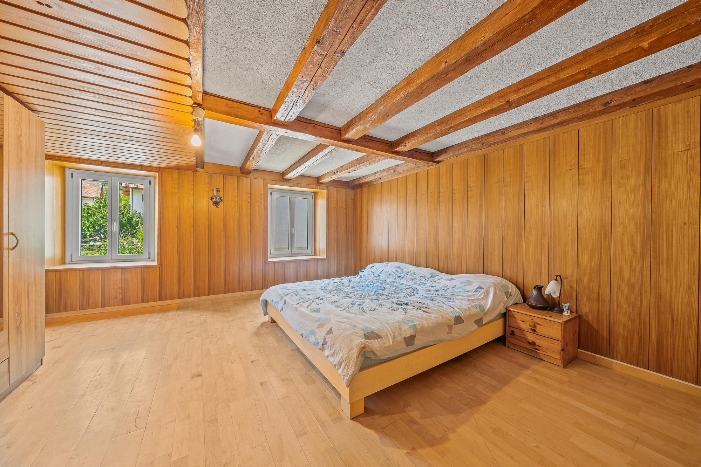
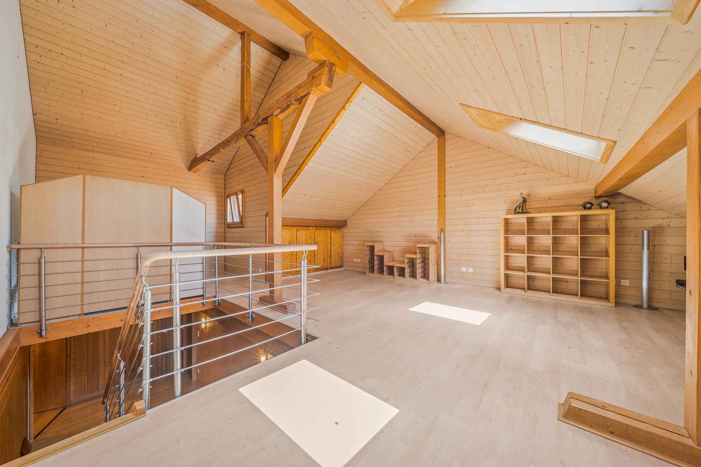
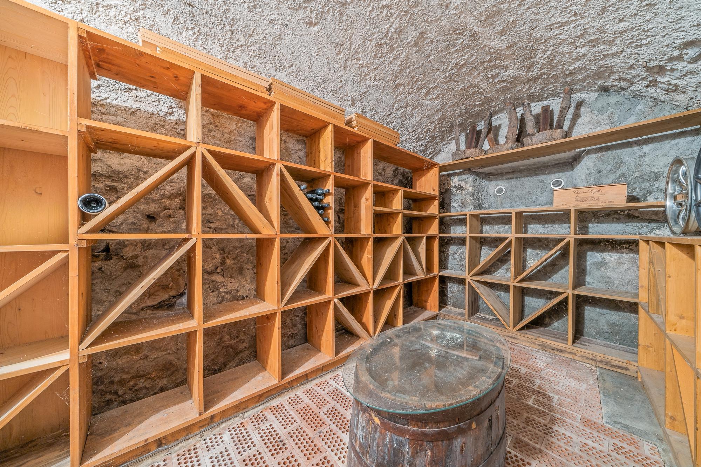
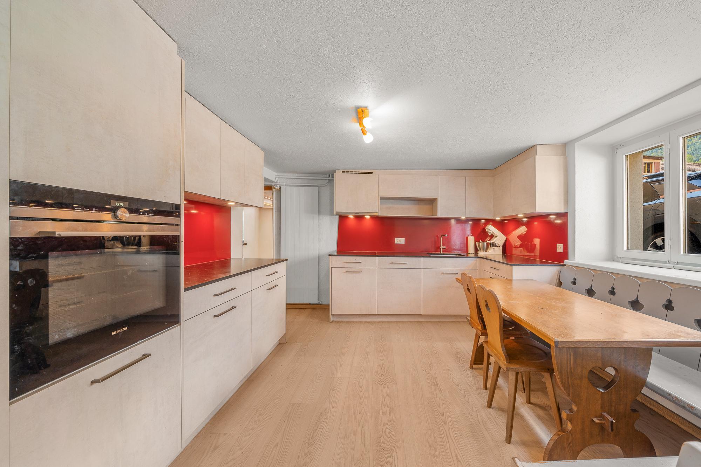
Single family house with 10 rooms on sale in Albeuve - 580 m²
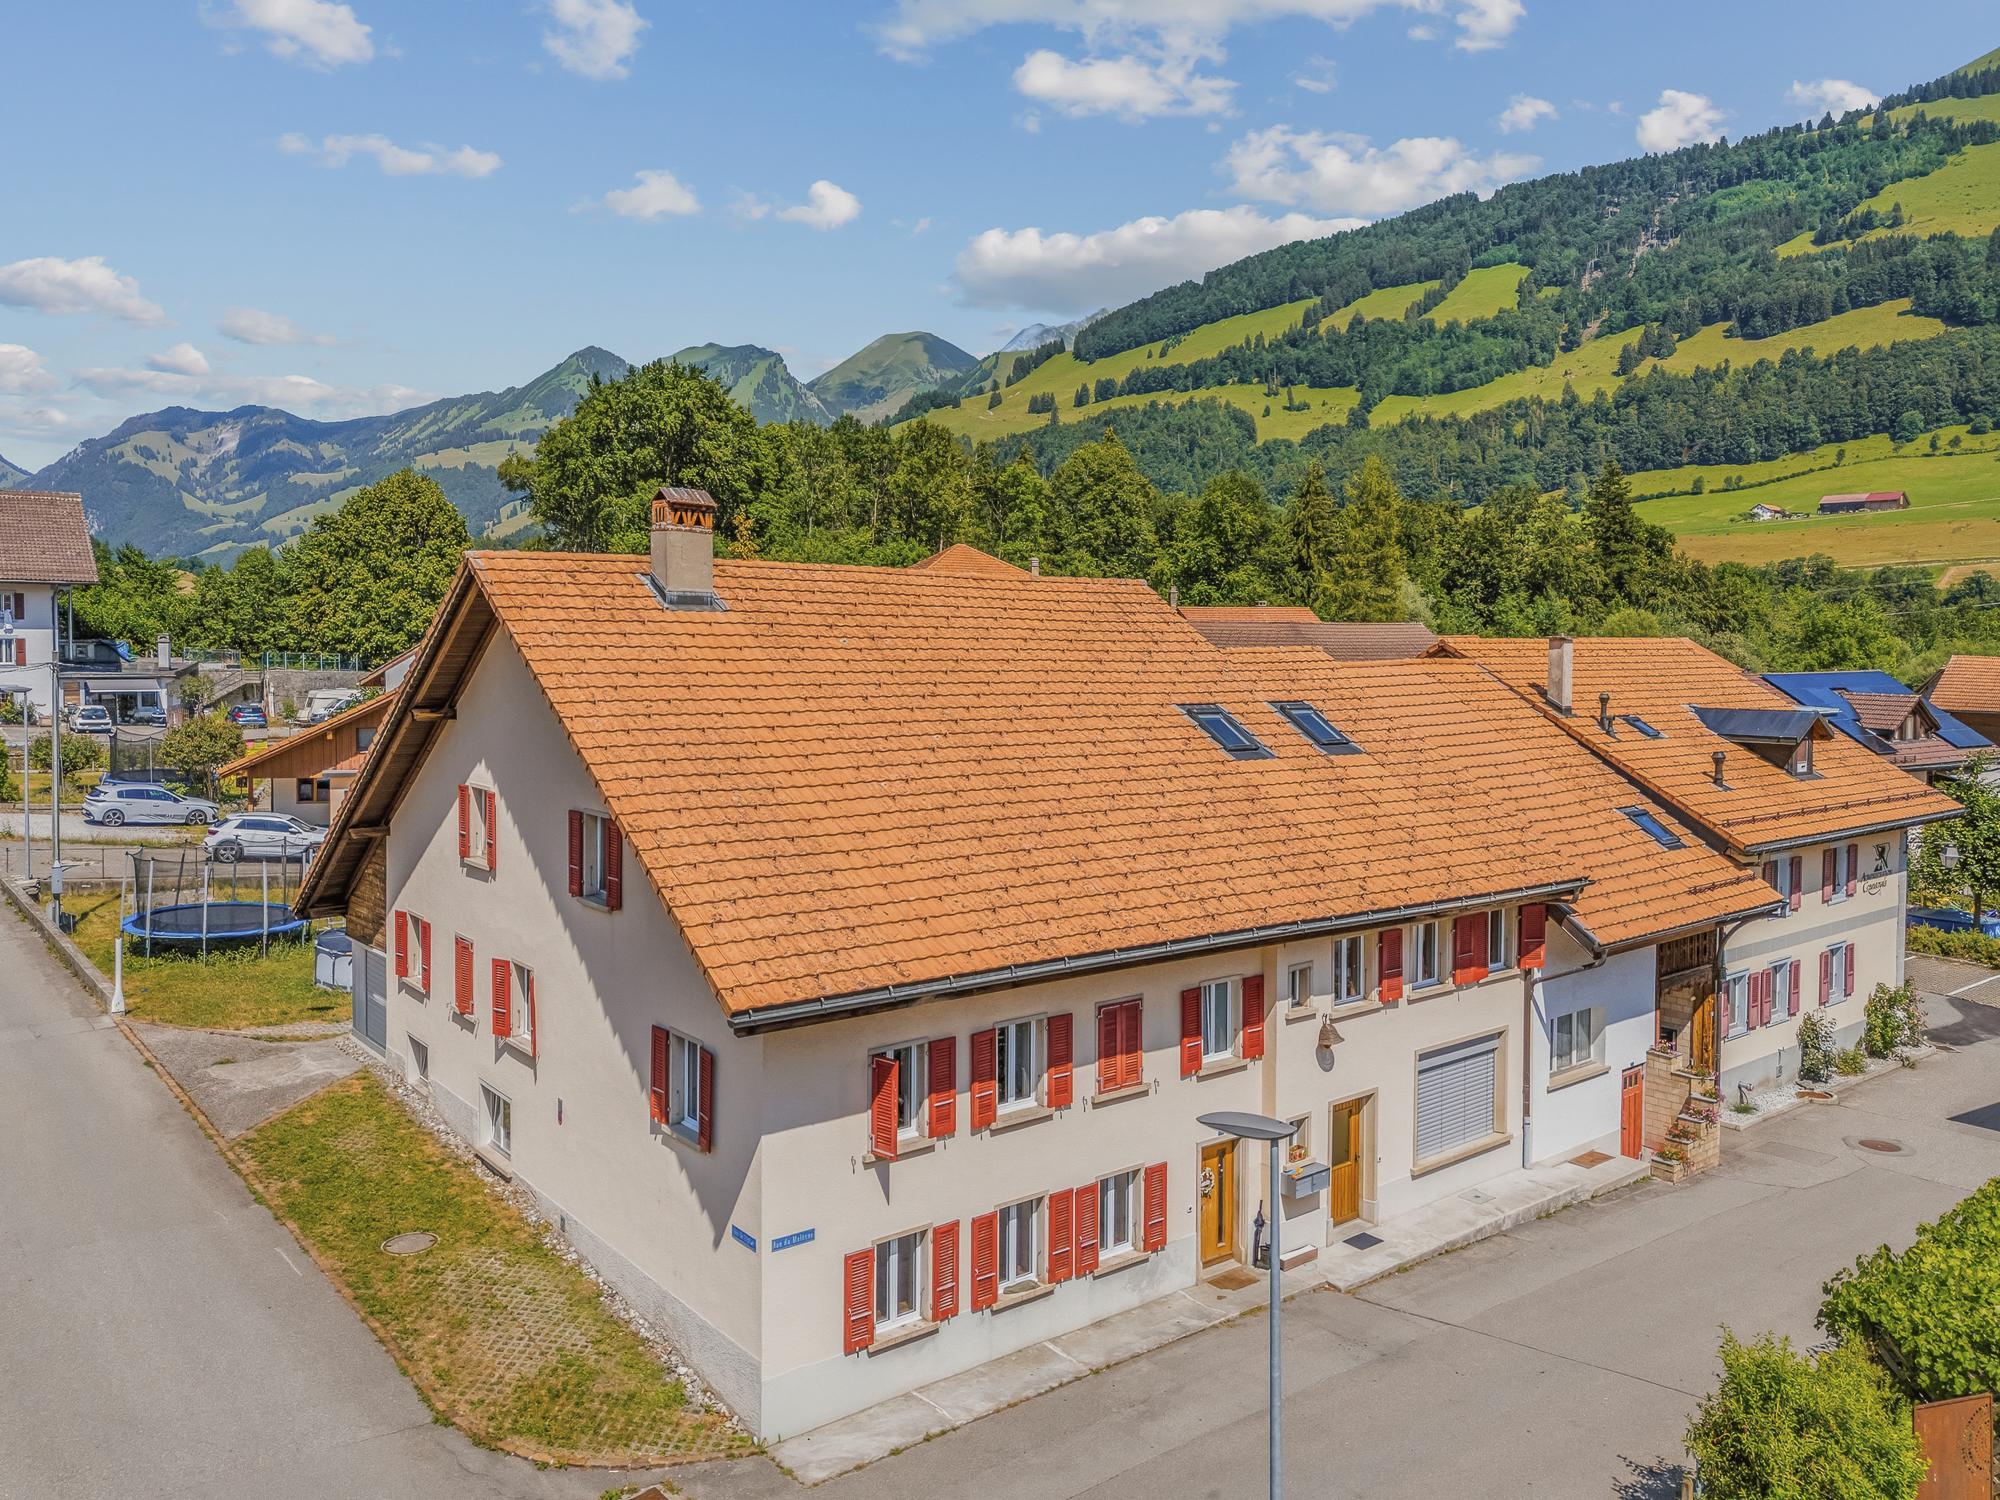
Village house with 3 dwellings with garden and land potential
Rooms10
Living area400 m²
Object PriceCHF 1,250,000.-
AvailabilityTo agree
Localisation
1669 AlbeuveCharacteristics
Reference
LNZ2602
Availability
To agree
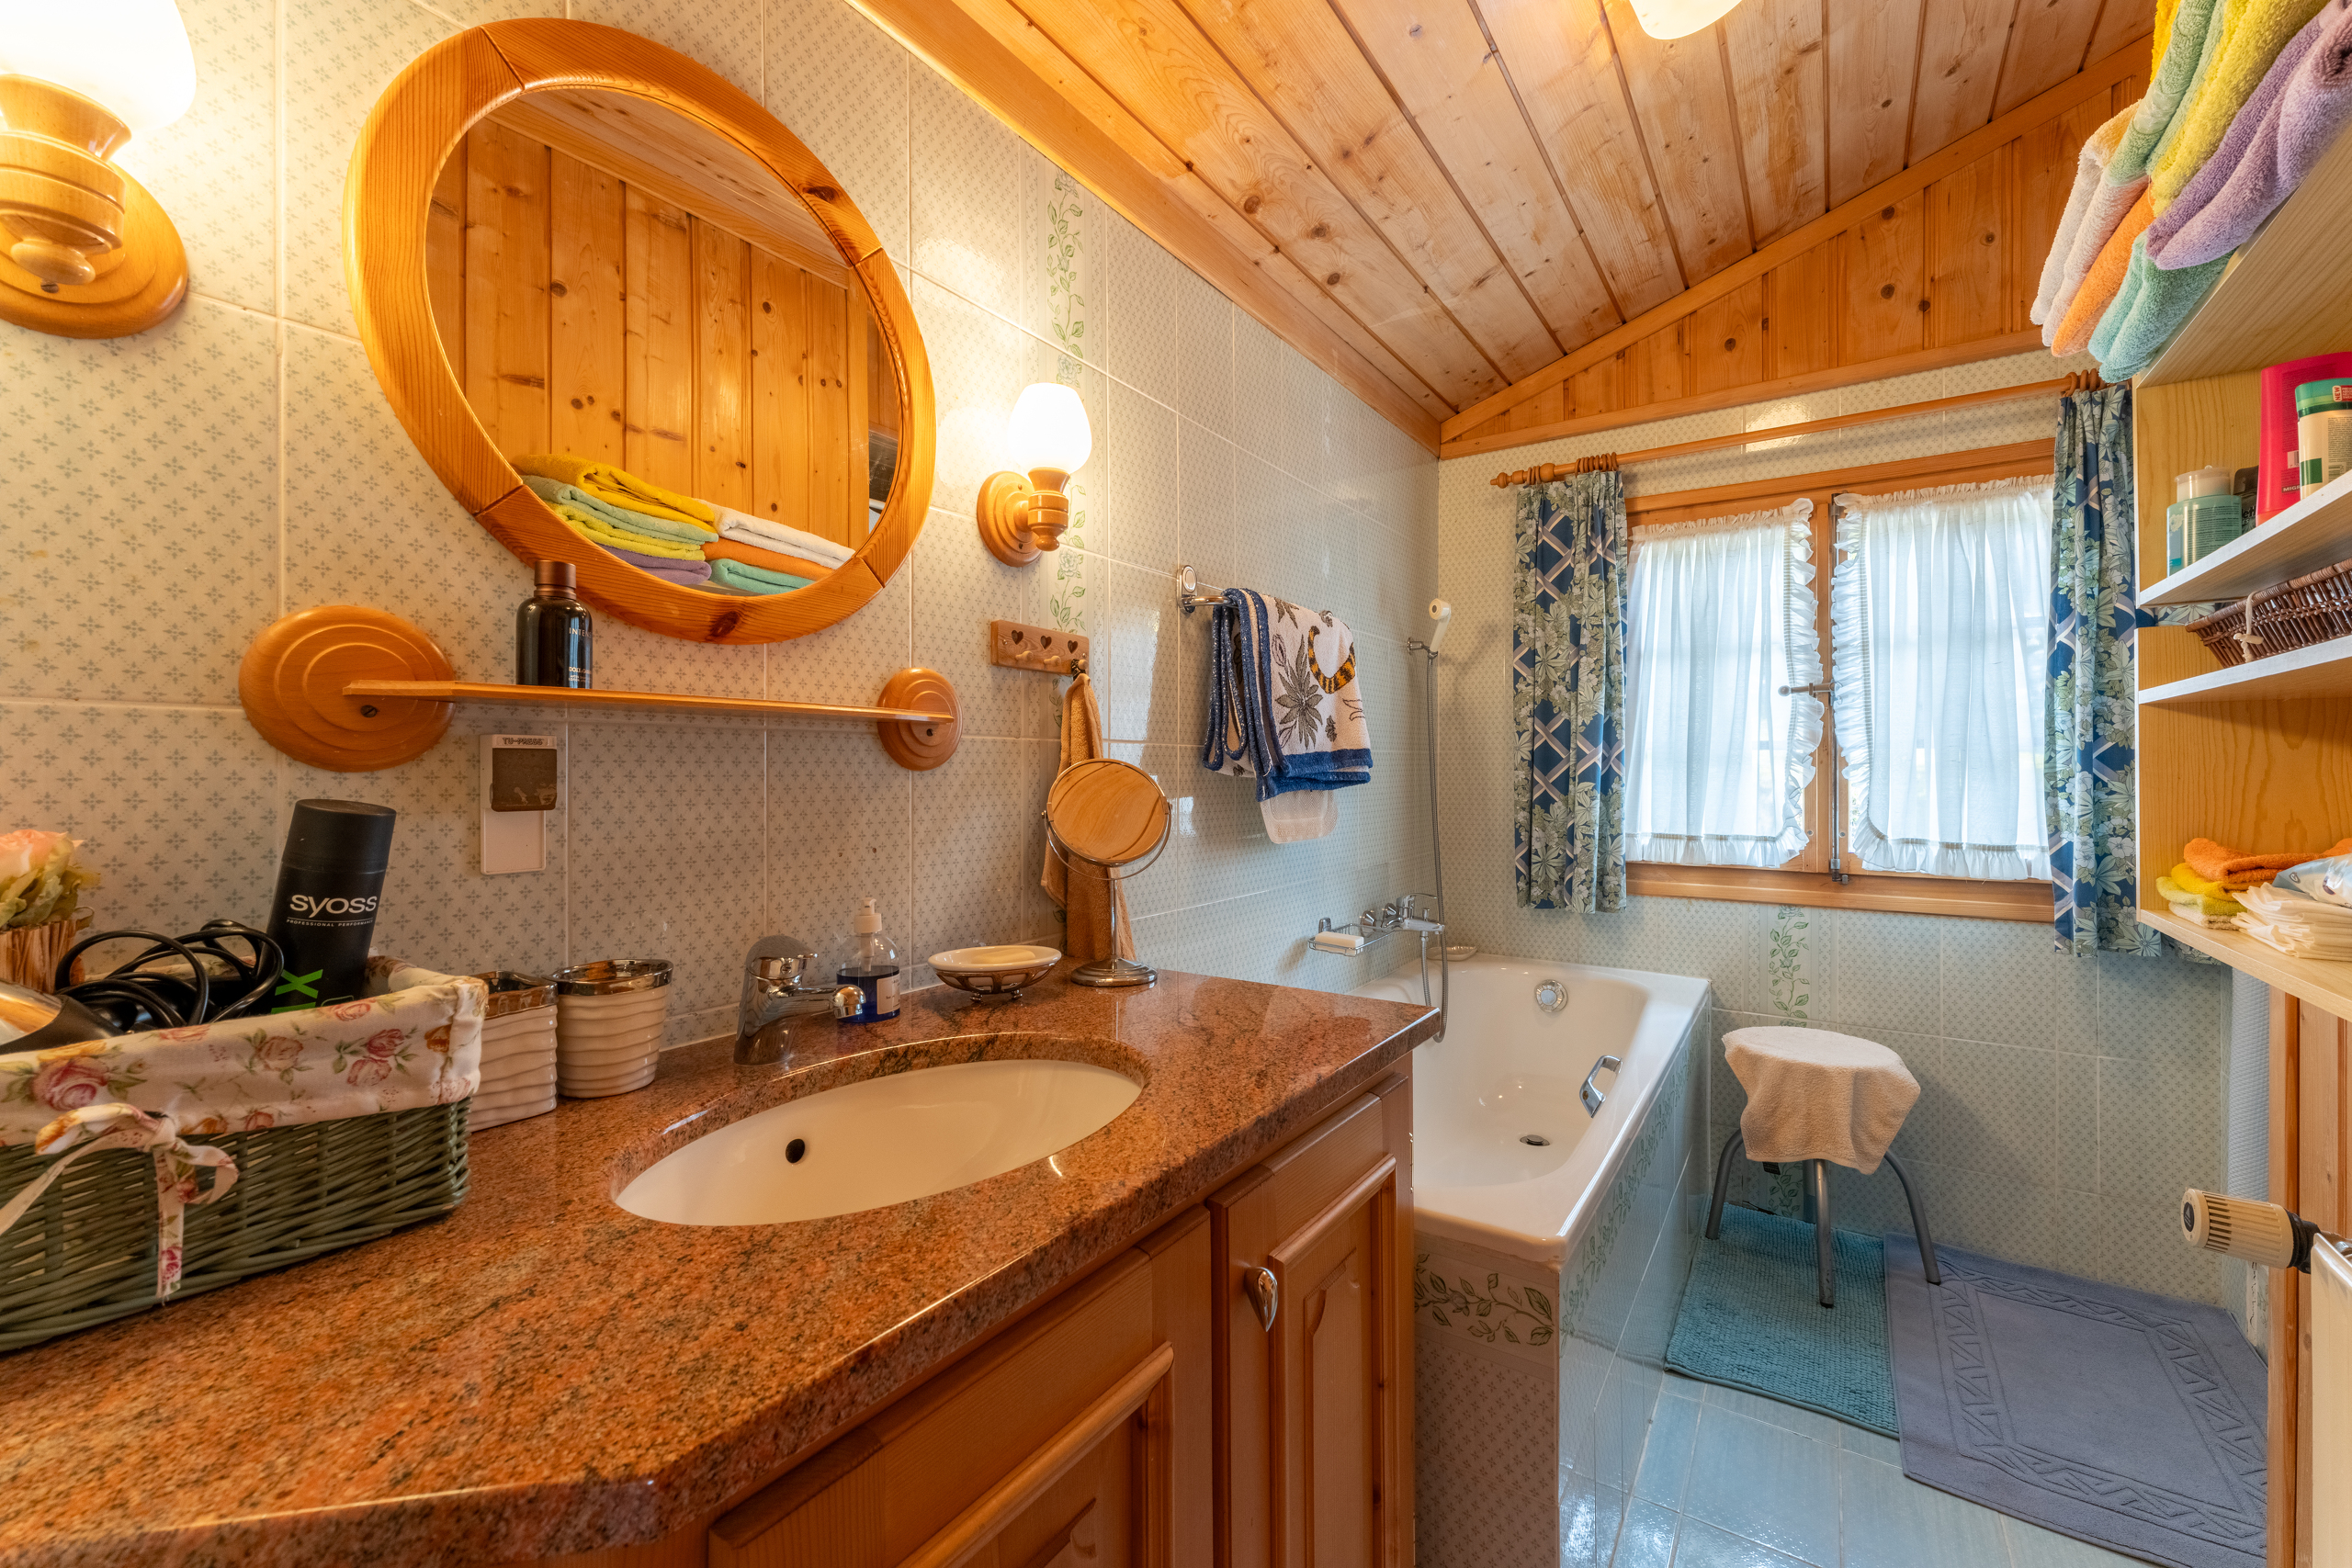
Bathrooms
3
Year of construction
1876
Latest renovations
2007
Rooms
10
Number of levels for the real asset
3
Living area
400 m²
Useful surface
580 m²
Description
Text translated from french, see original
Original text in french, translate to English.
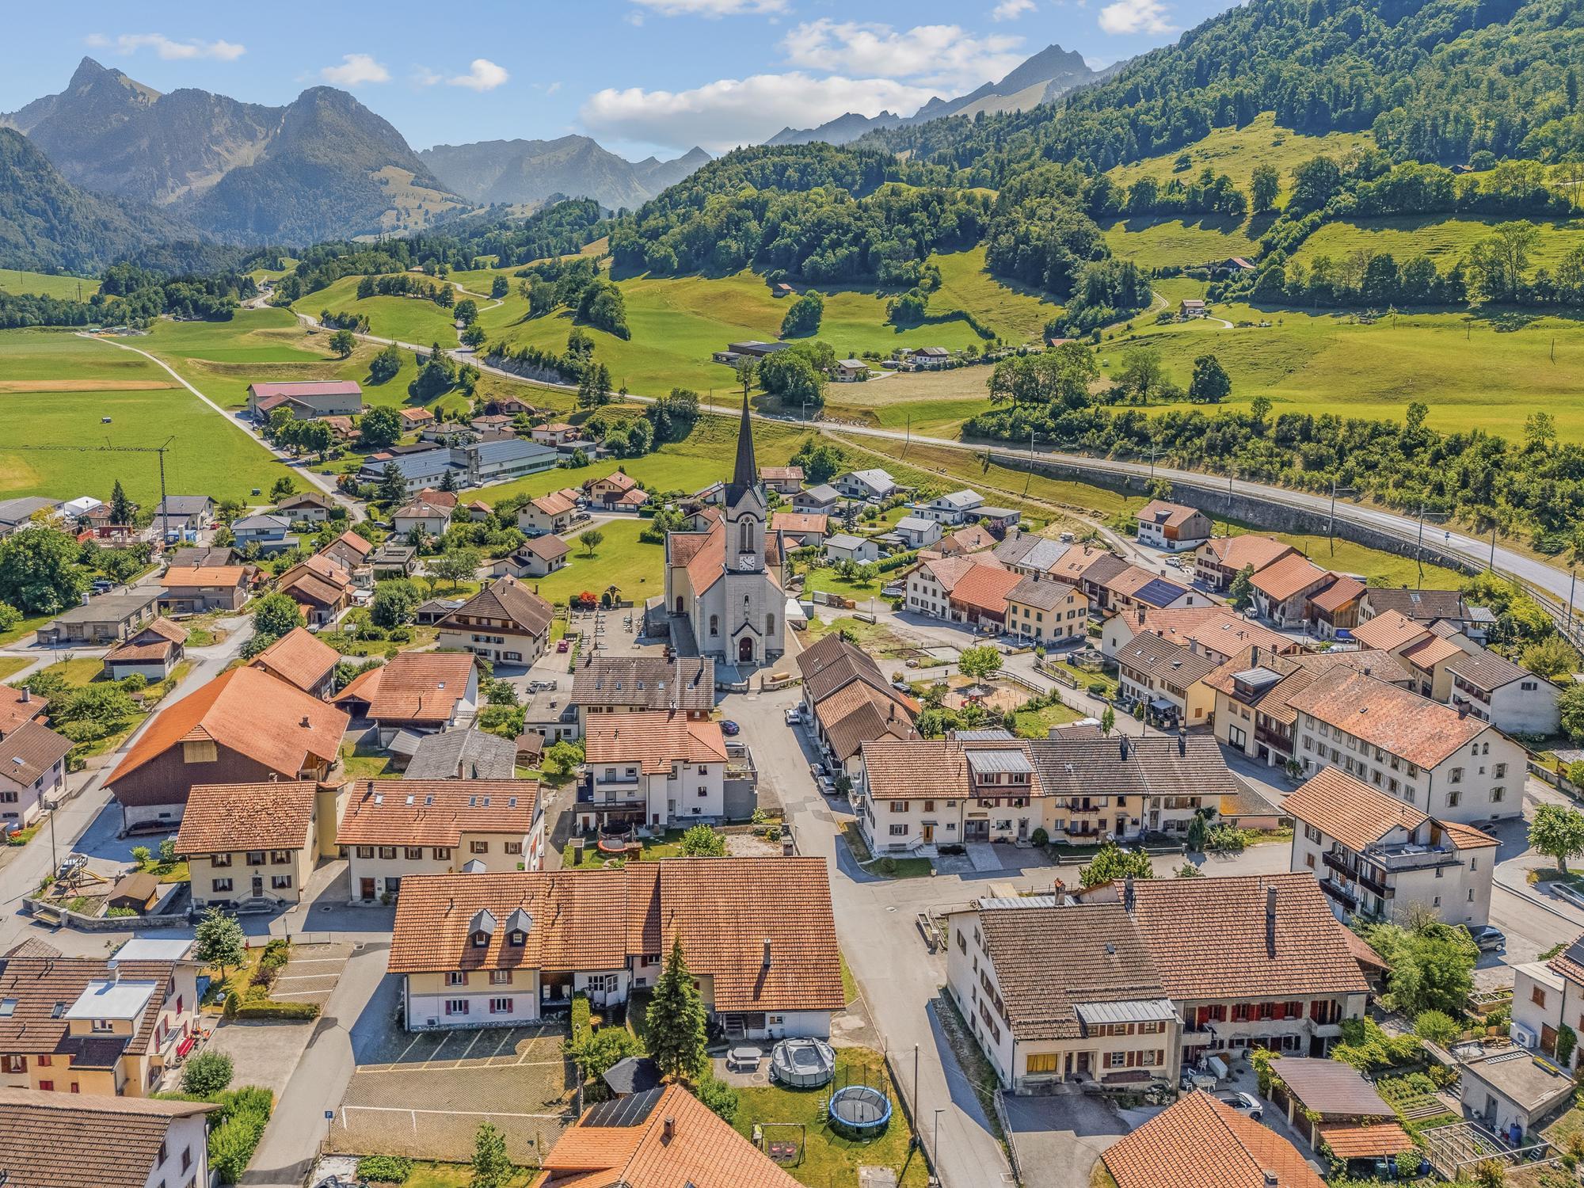
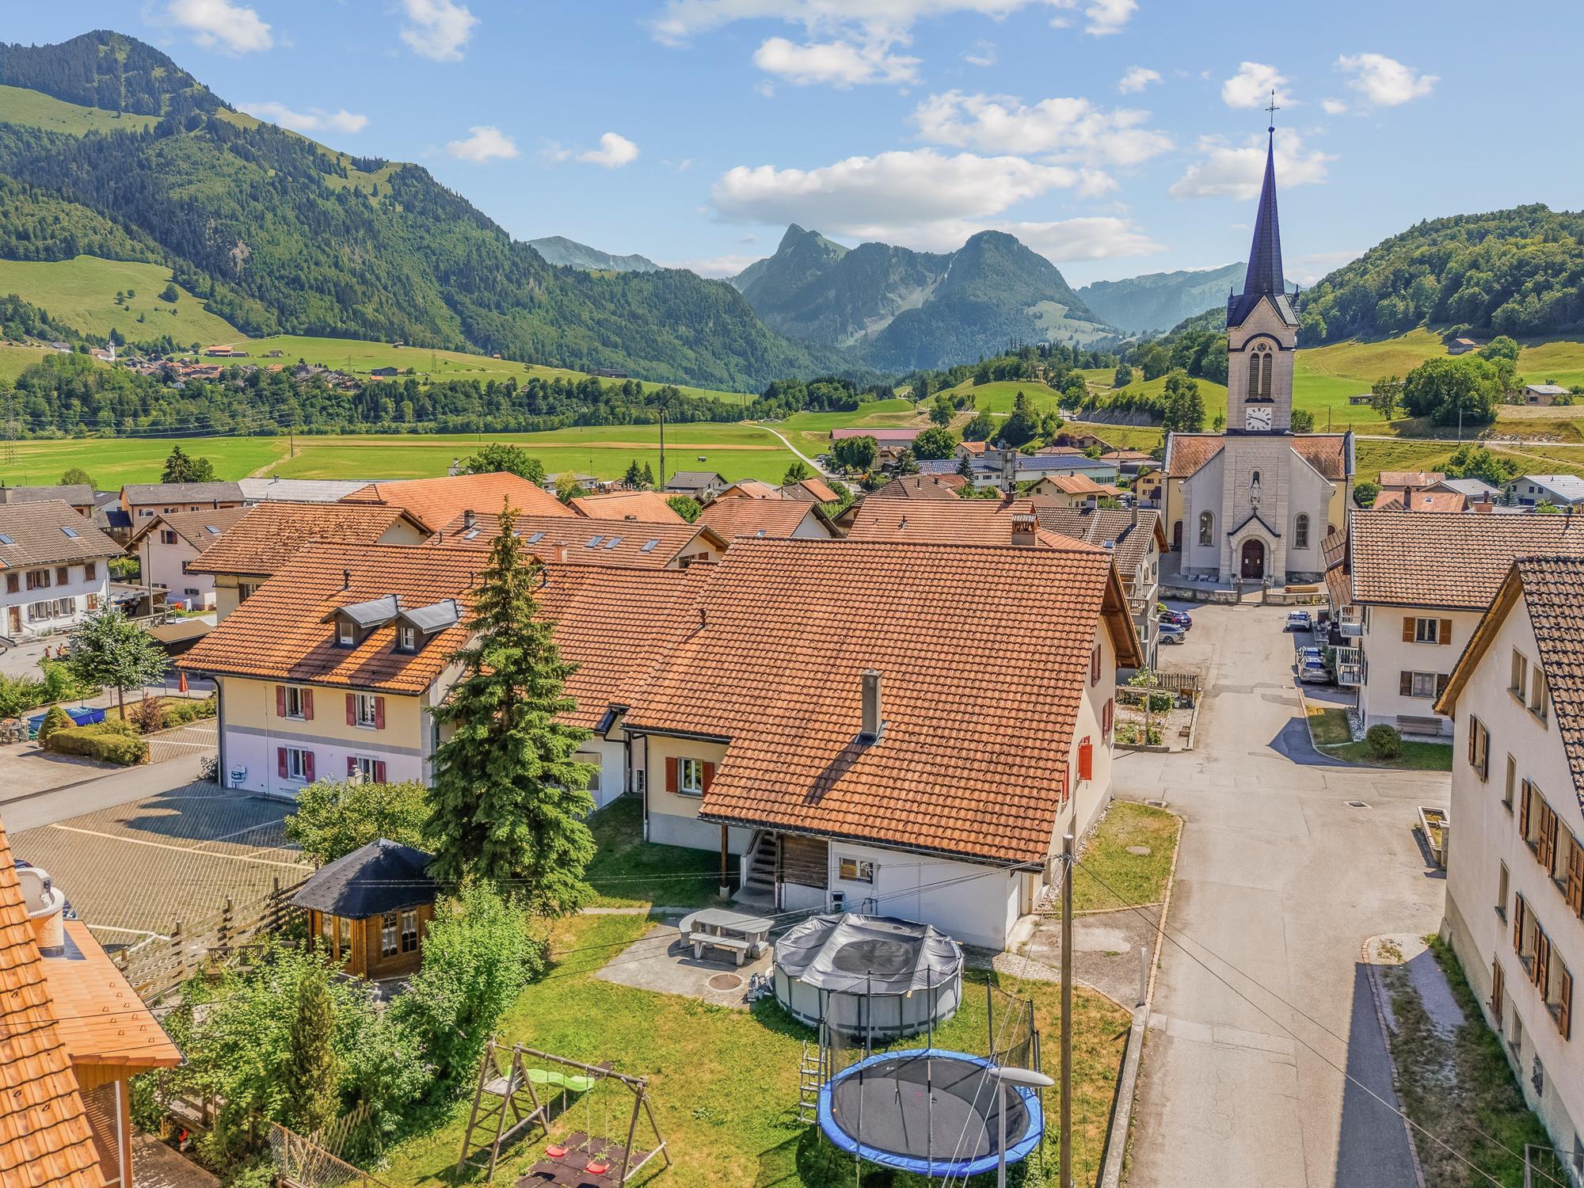
Located in the heart of the charming village of Albeuve, this authentic village house combines old-world charm, a central location and real development potential.
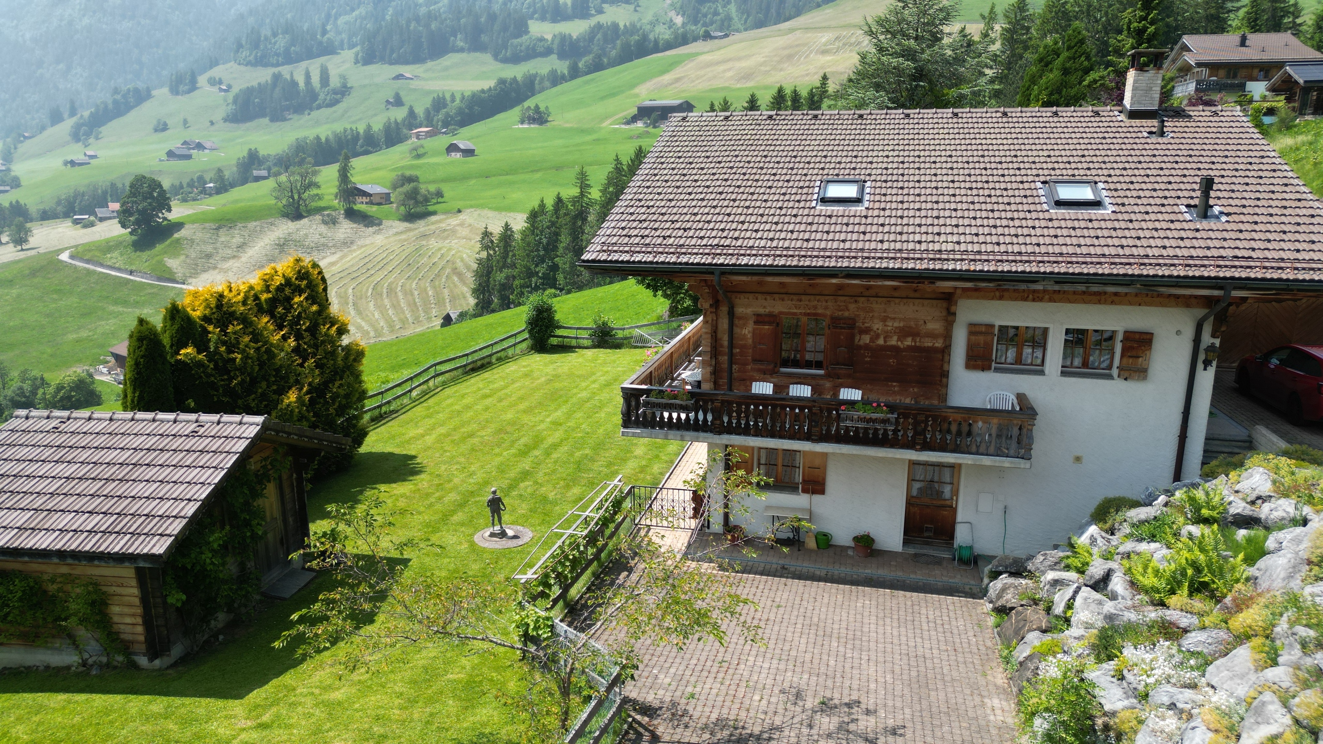
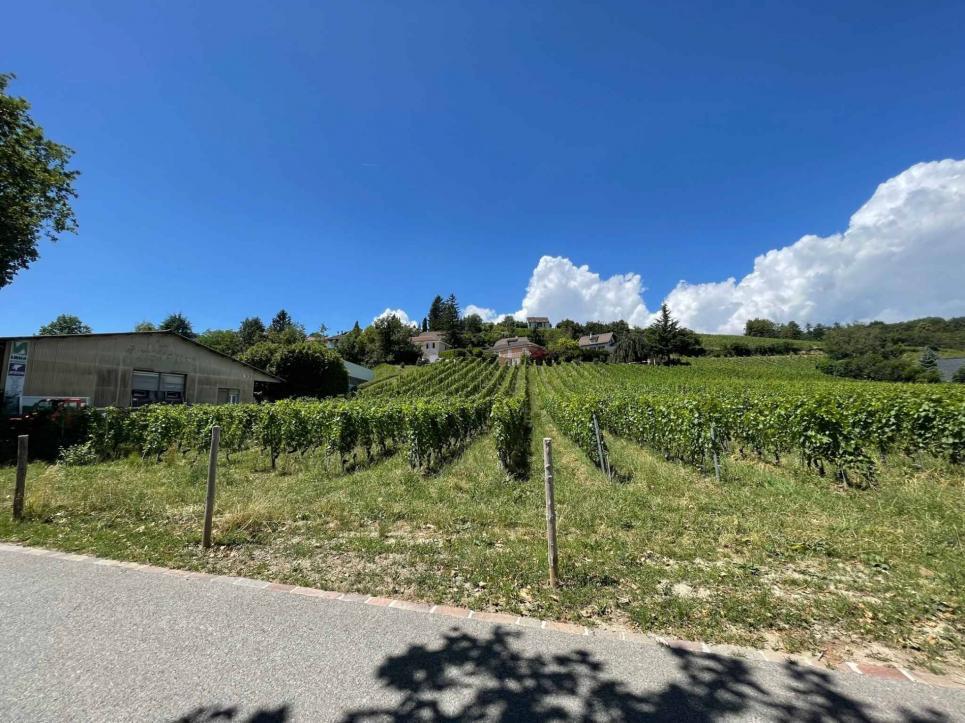
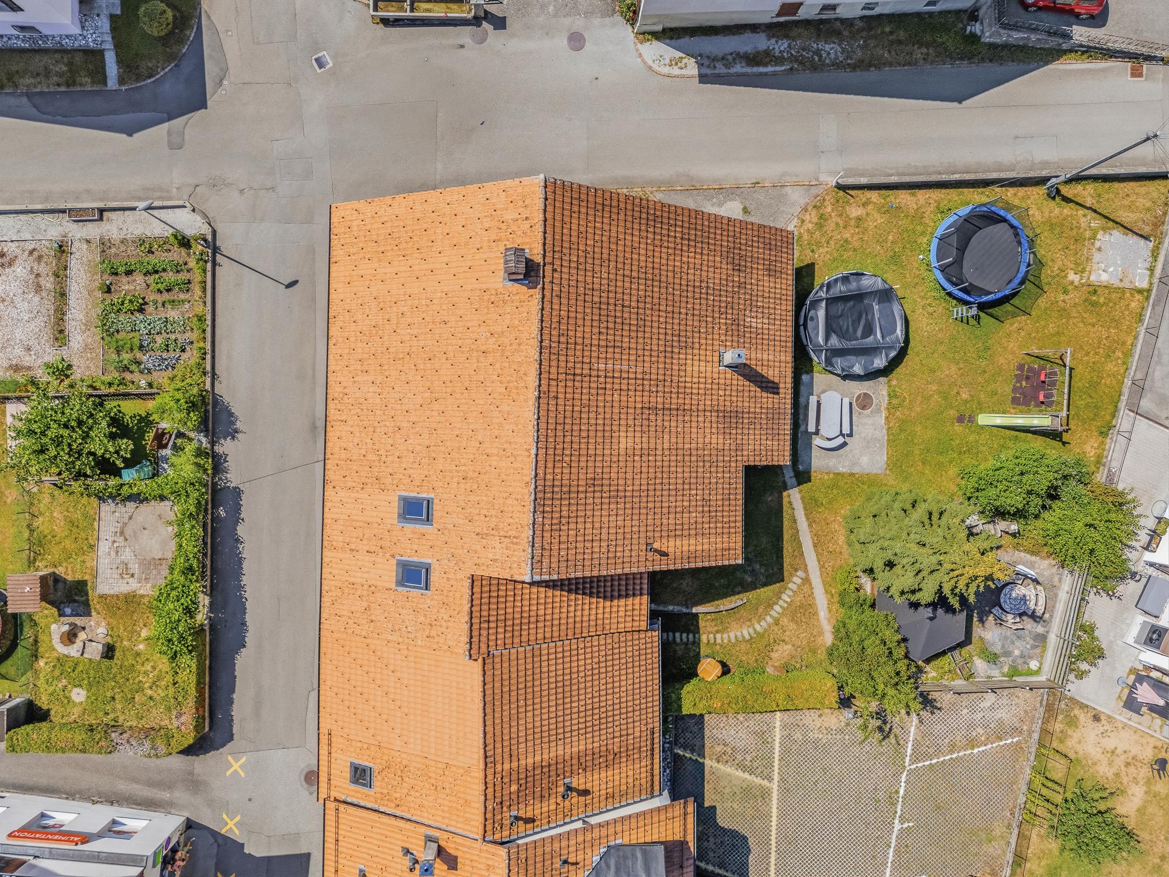
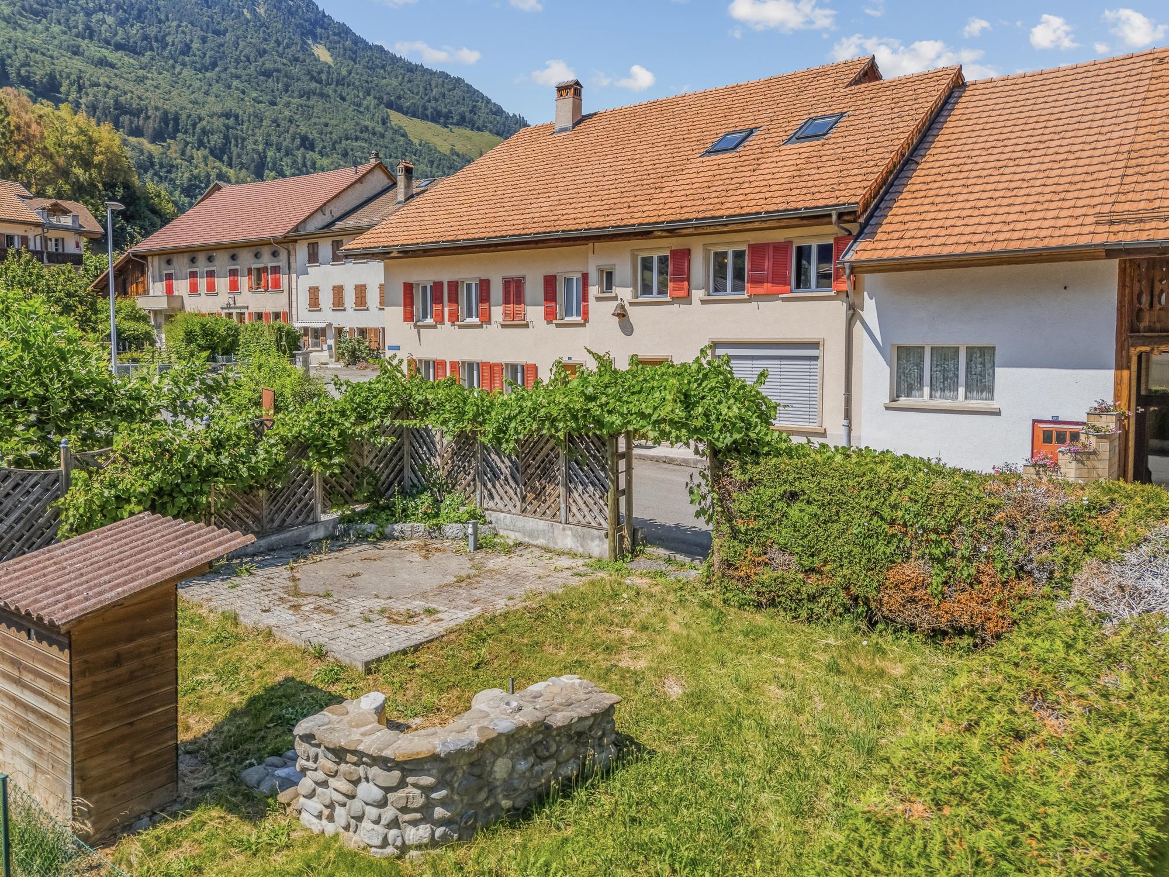
Built on a plot of 935 m² (main plot 821 m² + South plot 114 m²), the property benefits from a particularly pleasant environment, just a stone’s throw from the village shops, the train station, the restaurant and the school. This sought-after location offers its occupants a convenient everyday life in an authentic setting.
Today, the building is fully rented out and generates immediate rental income thanks to its three apartments, which are distributed as follows:
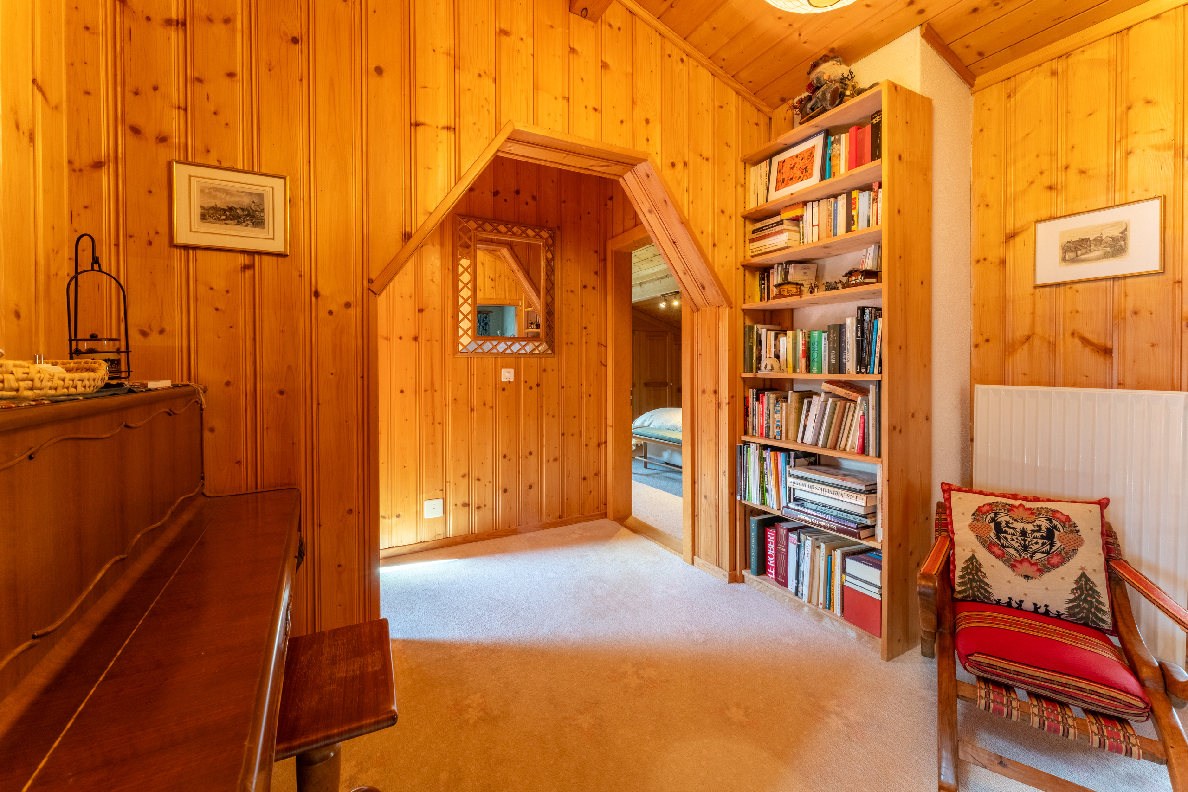
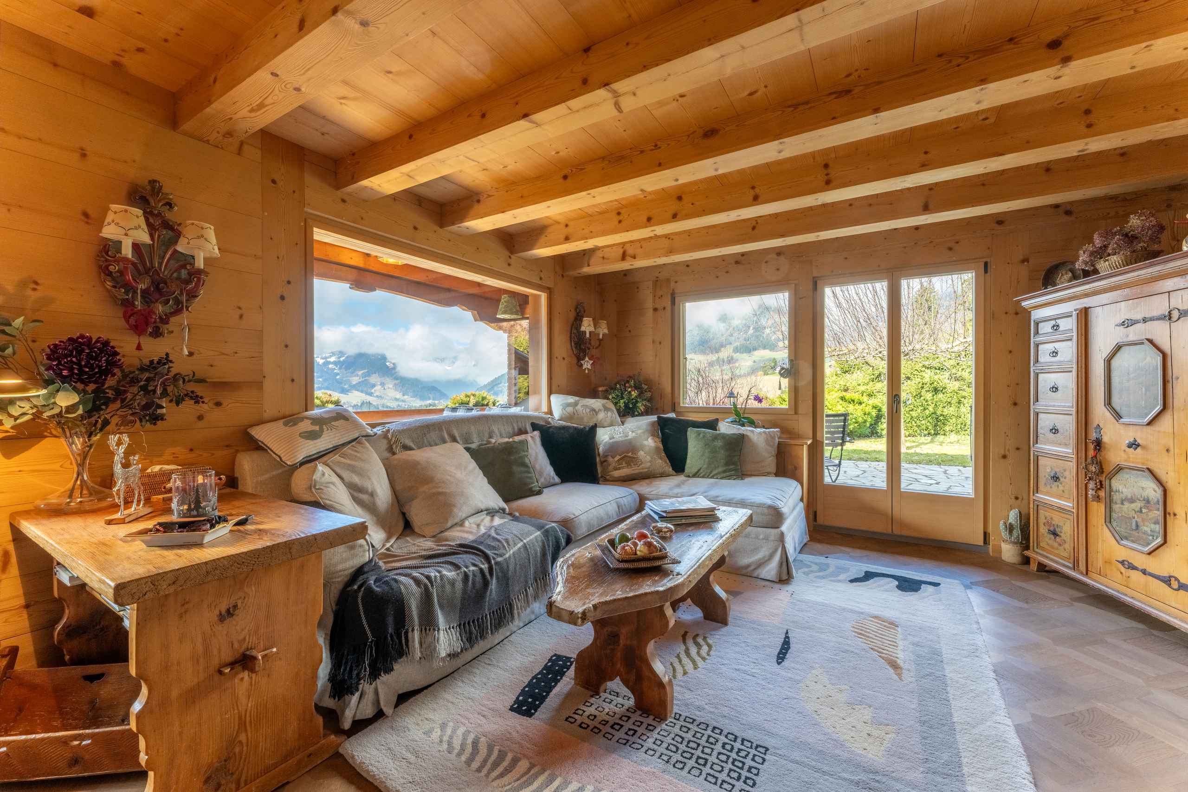
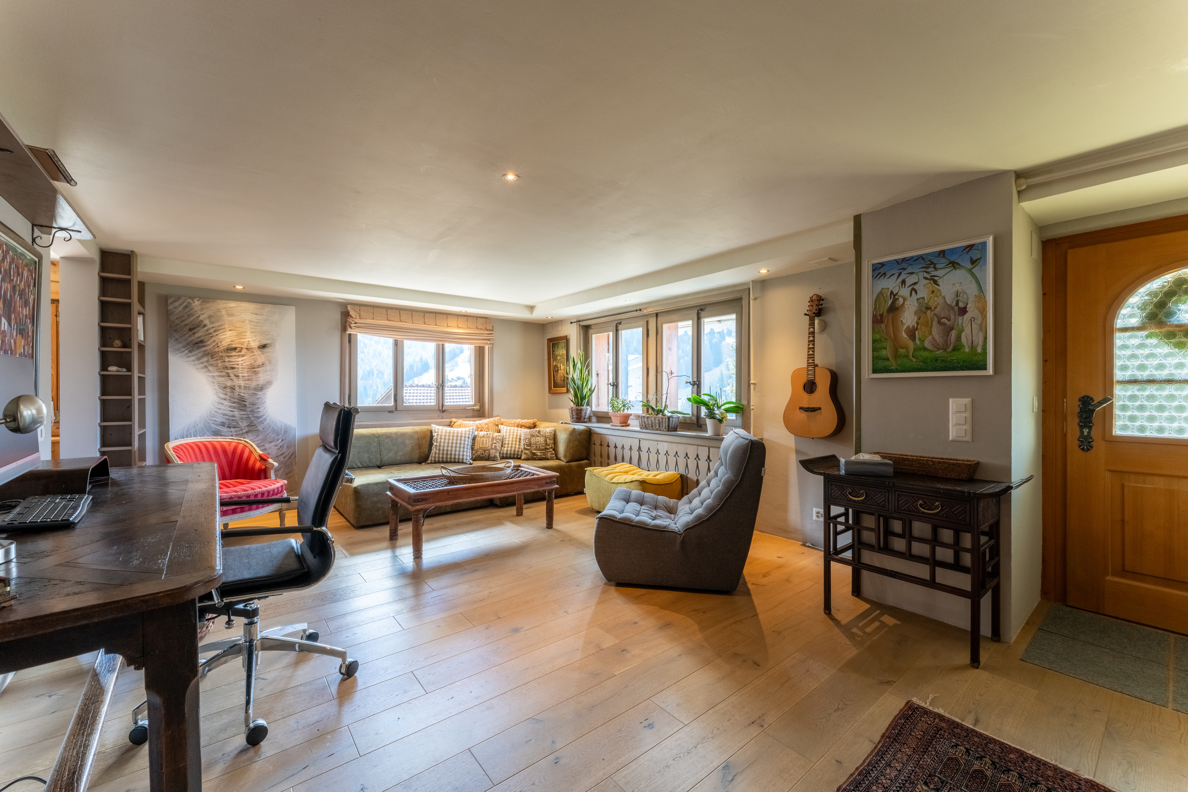
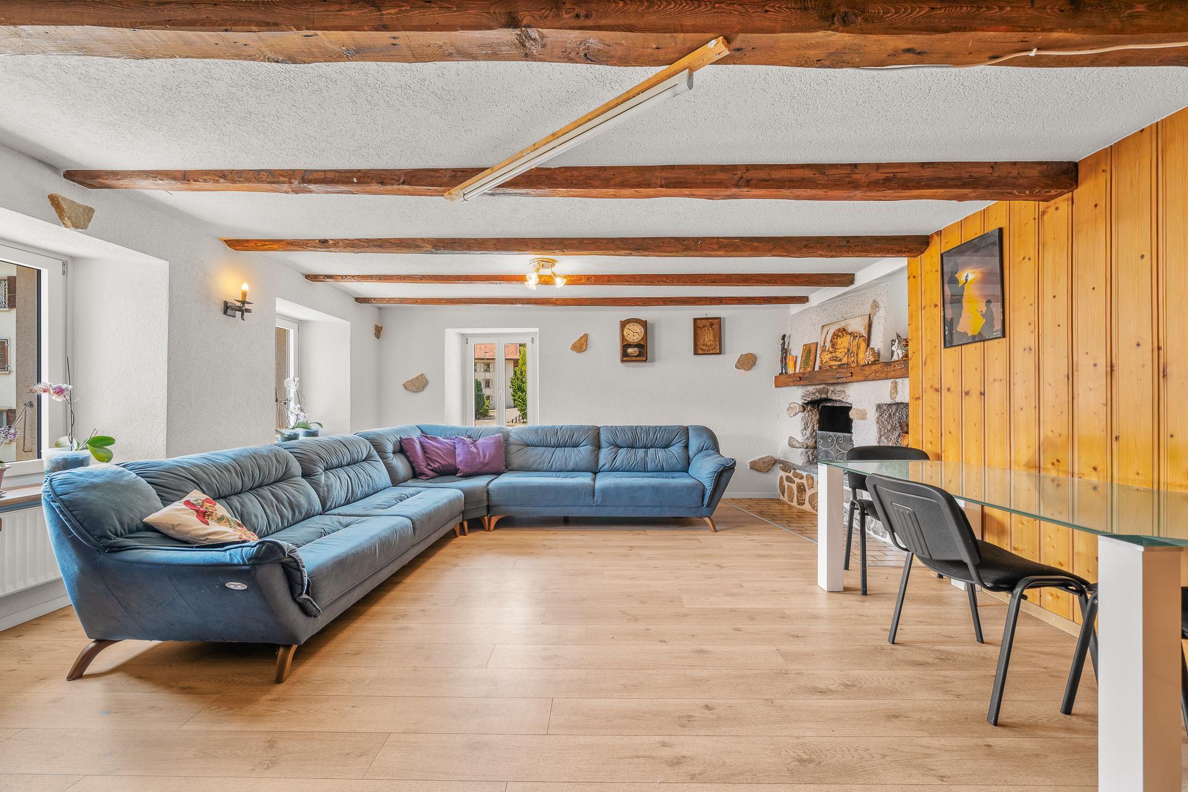
- a spacious 5.5-room apartment spread over three levels
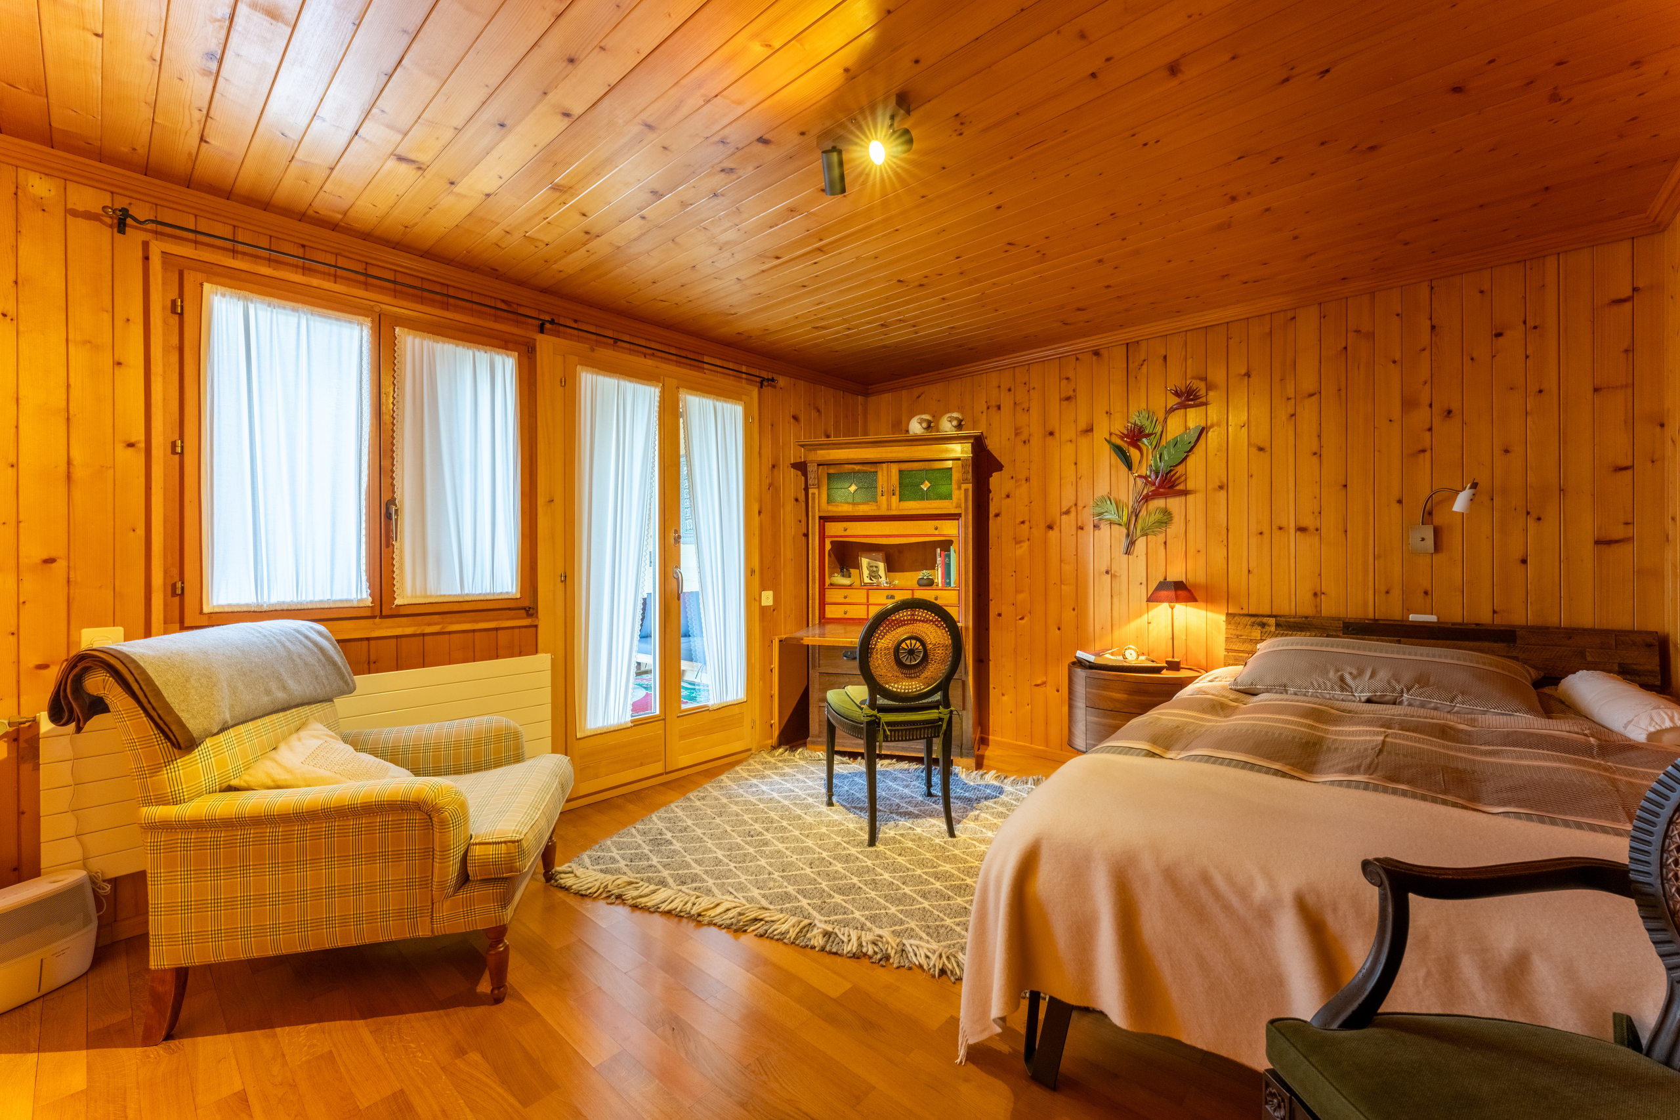
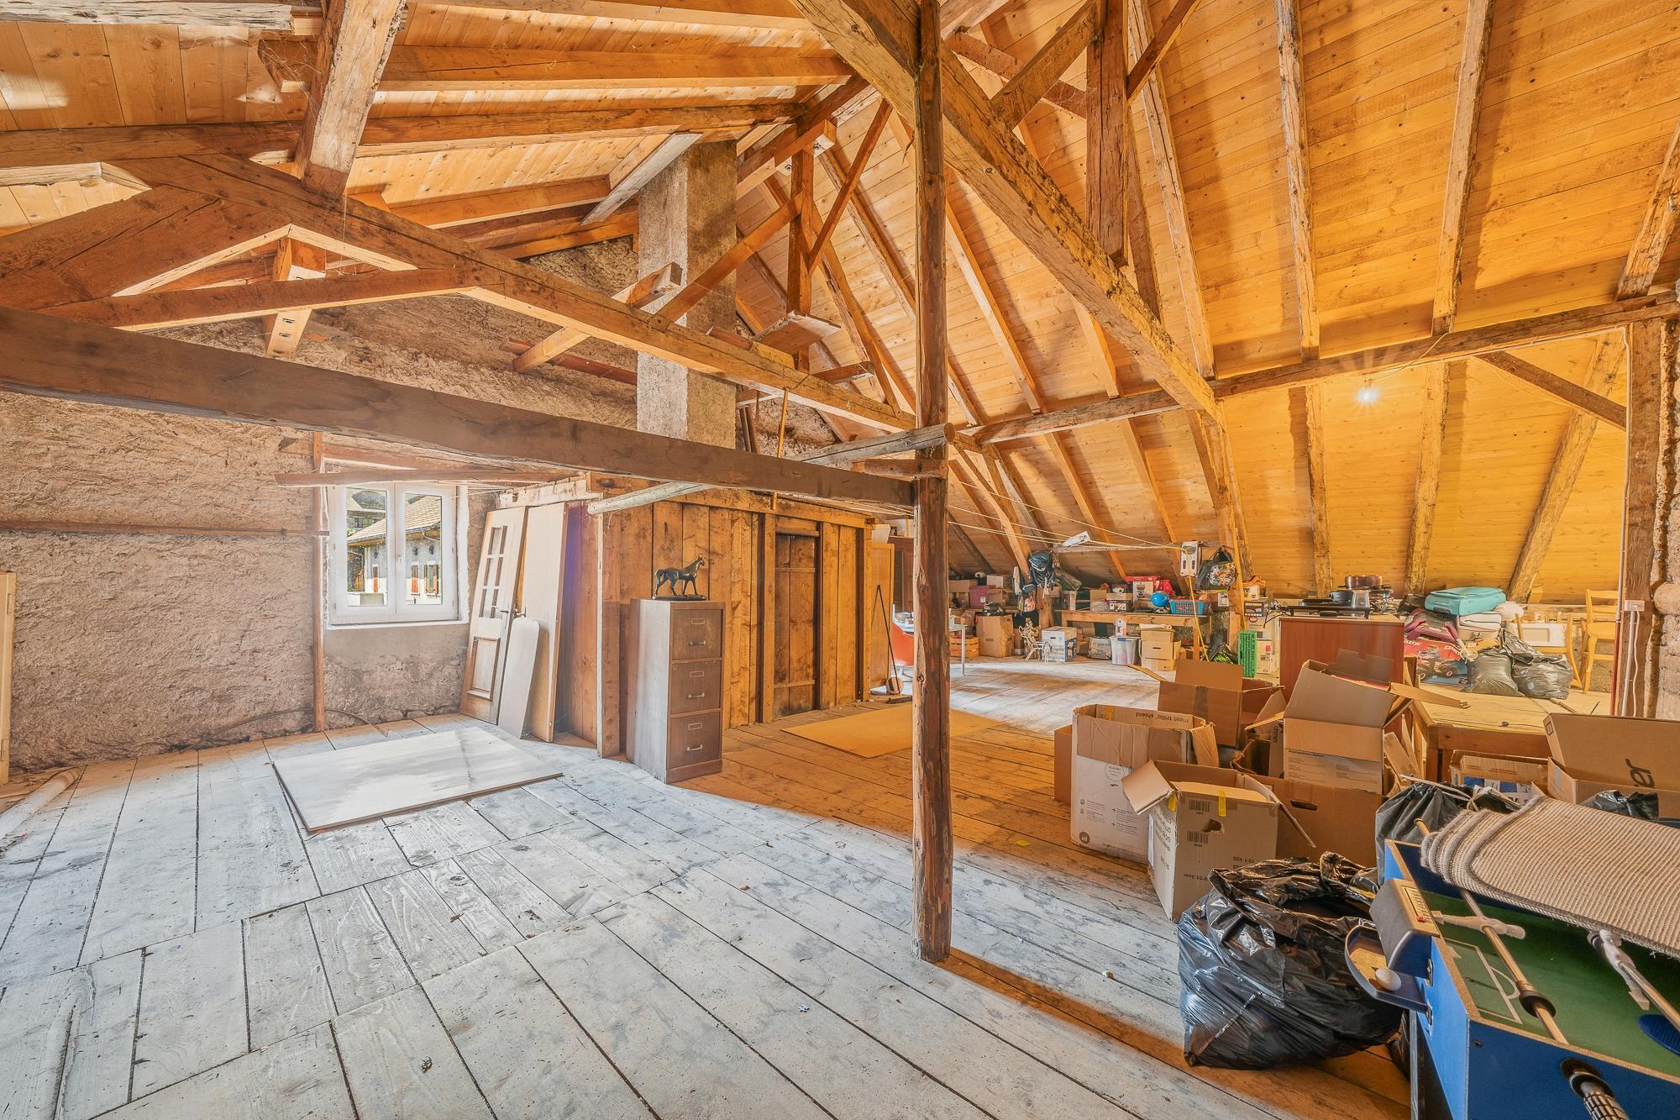
- a 3.5-room apartment on the first floor with attic space to be developed
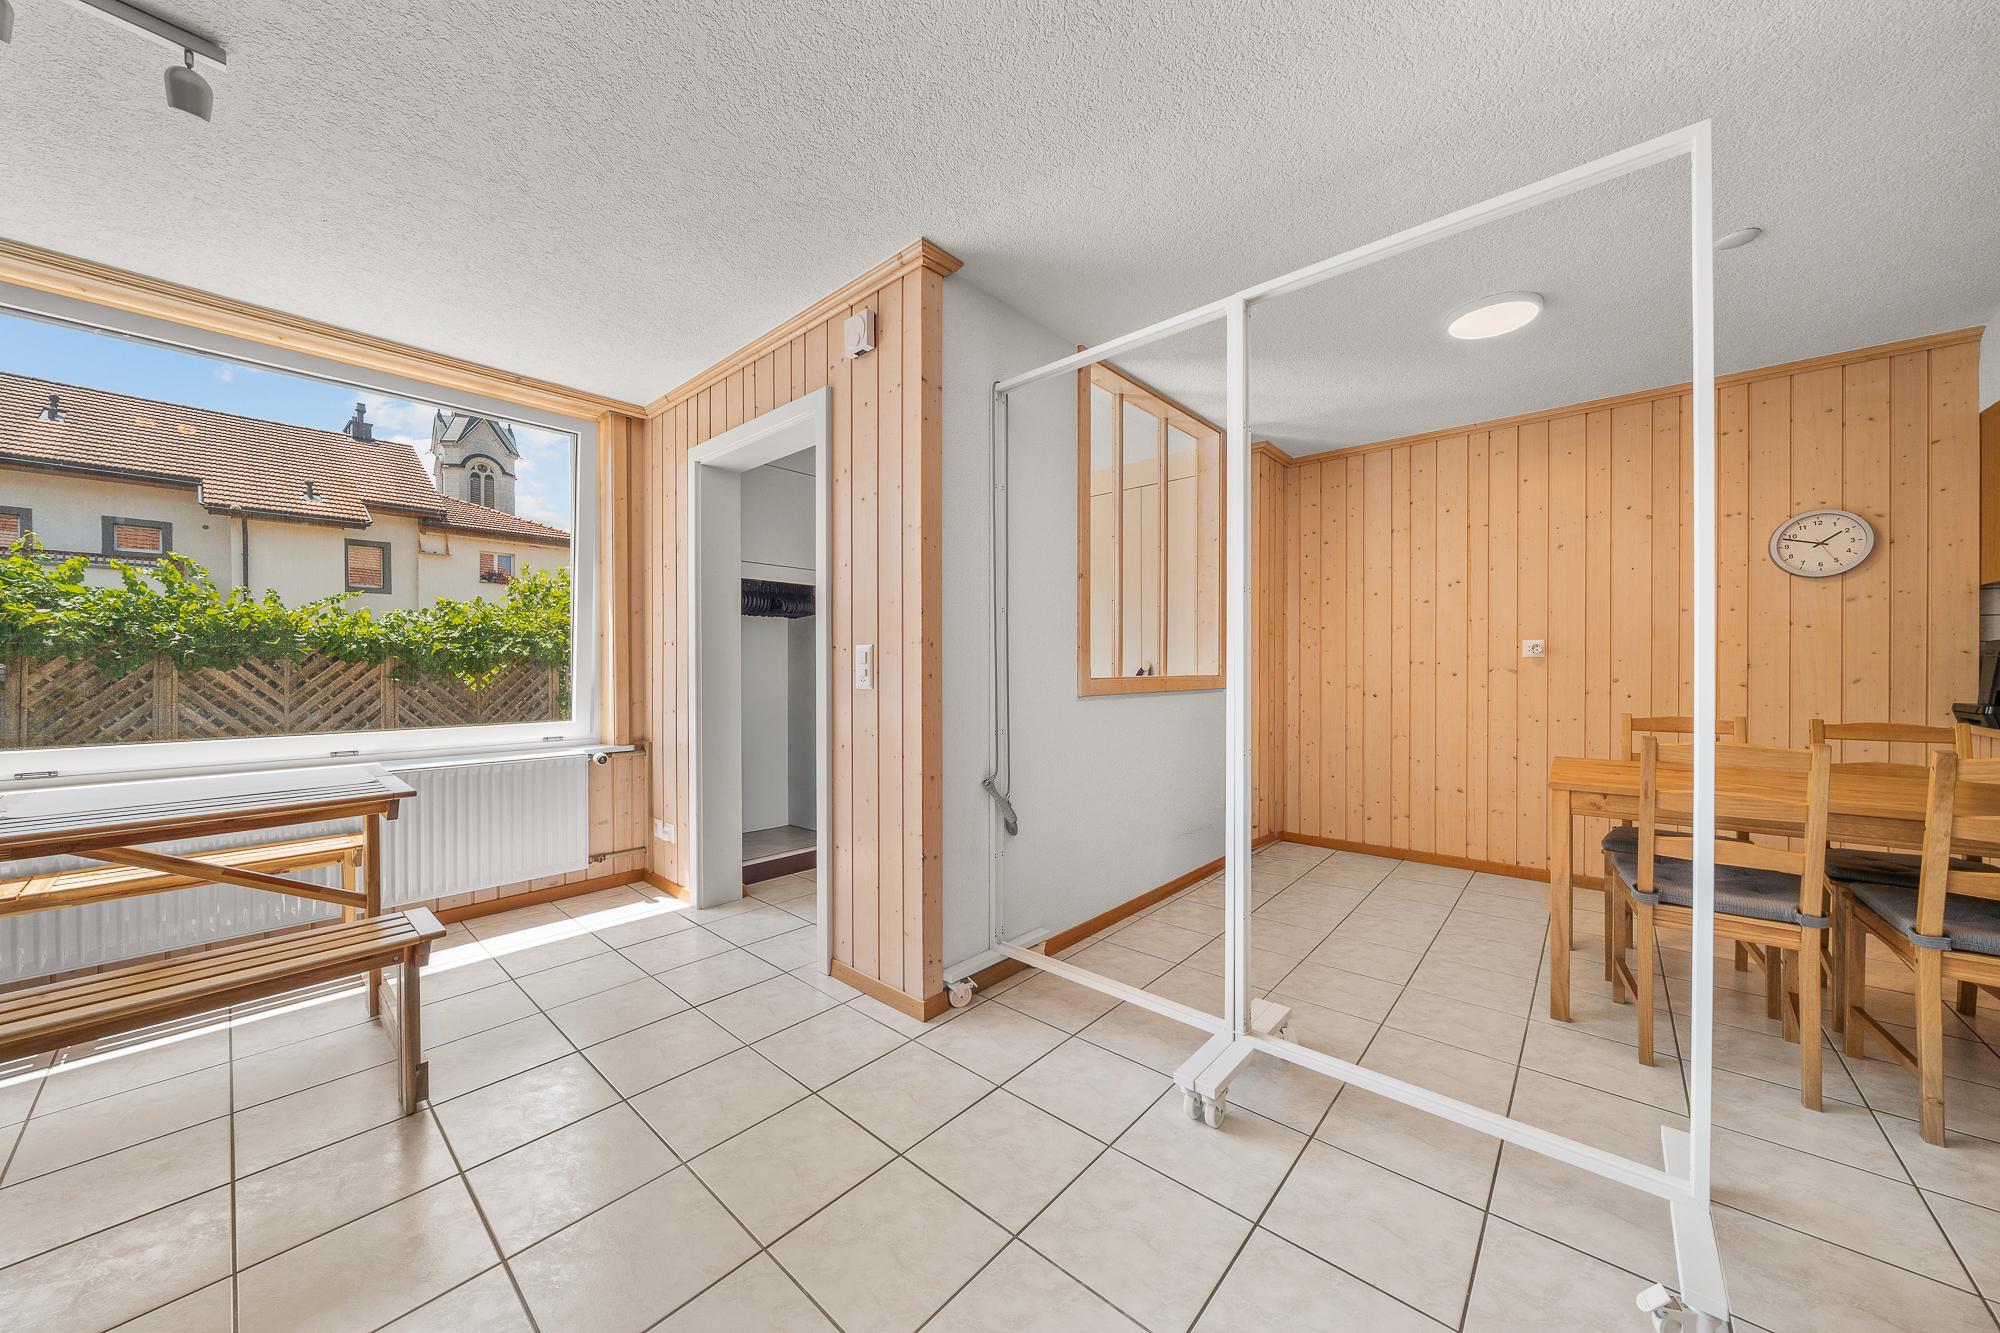
- a 2.5-room apartment on the ground floor.
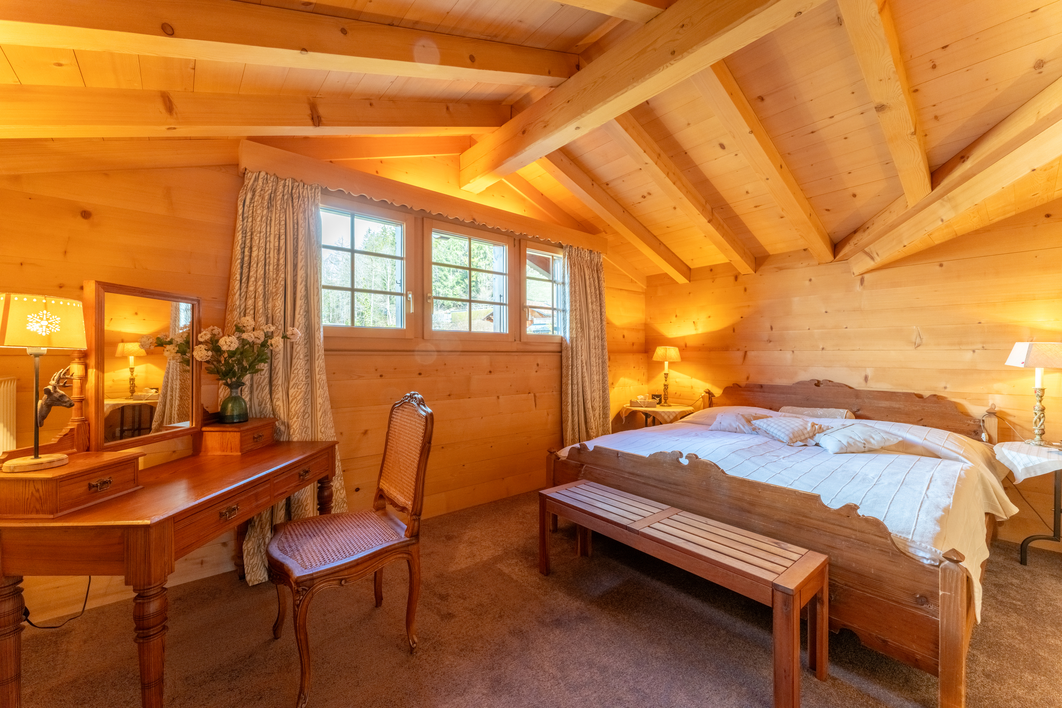
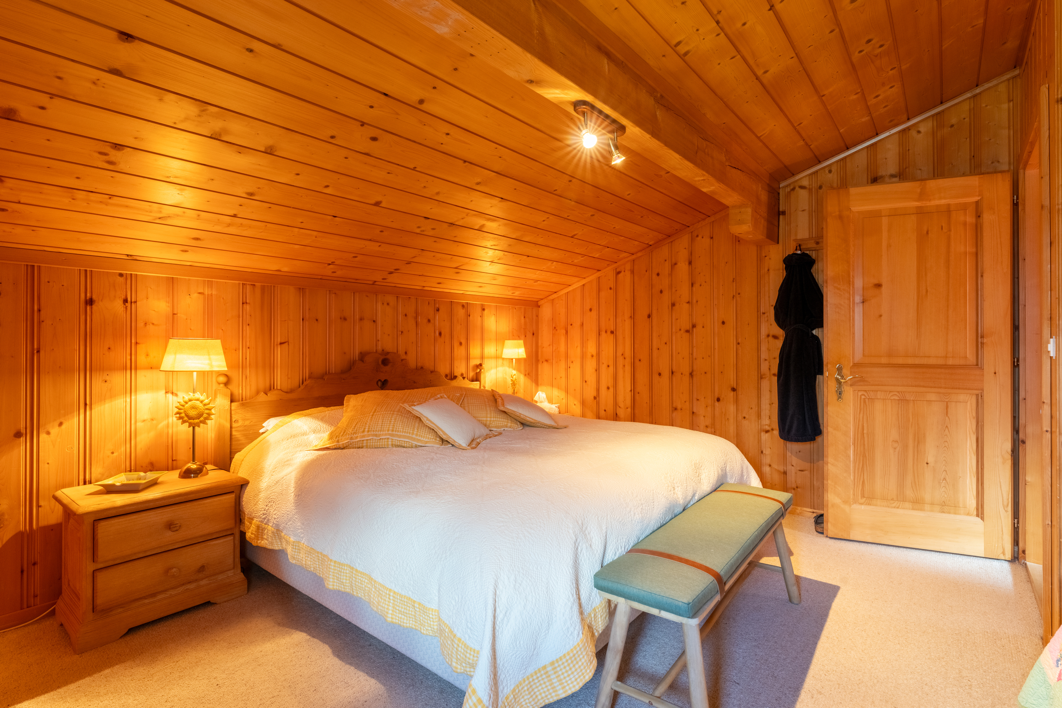
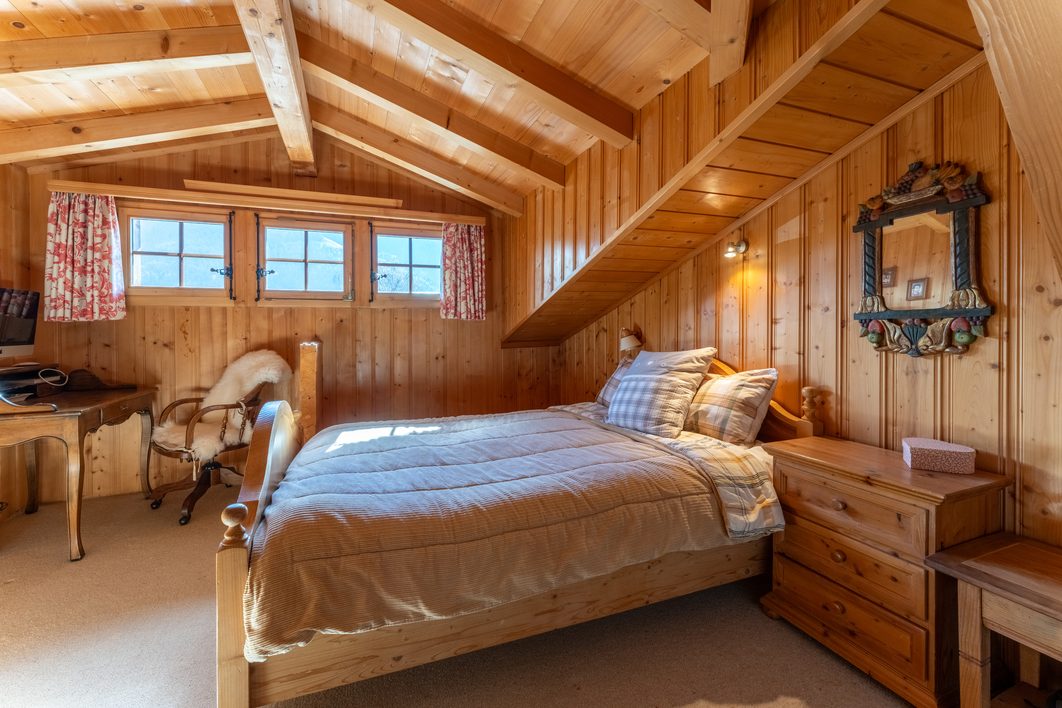
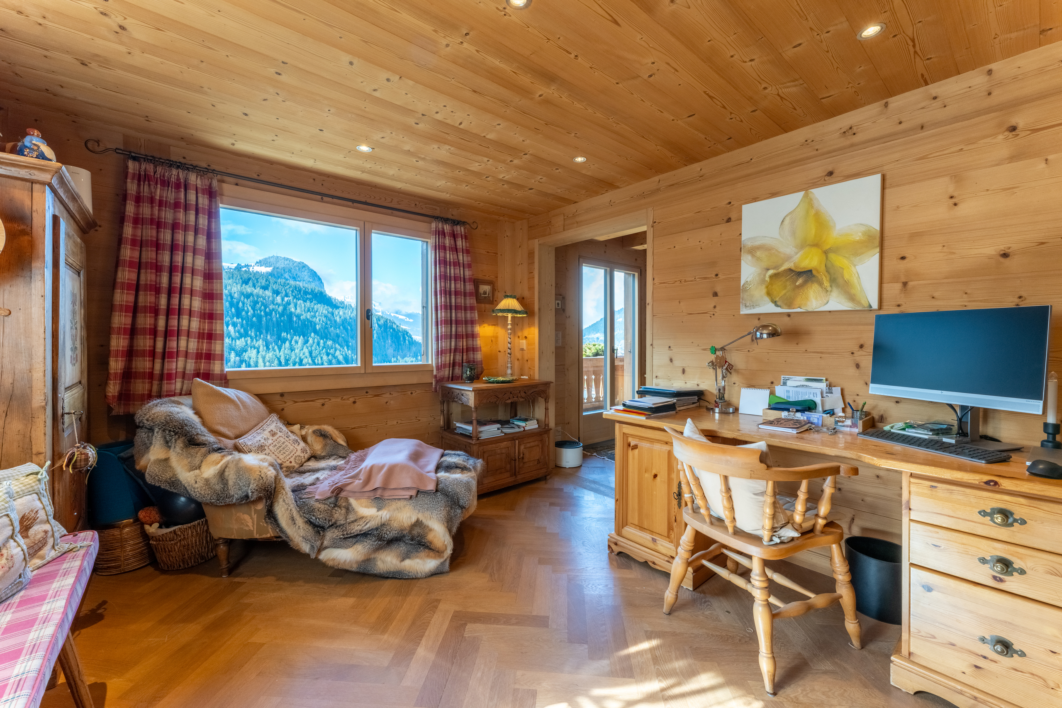
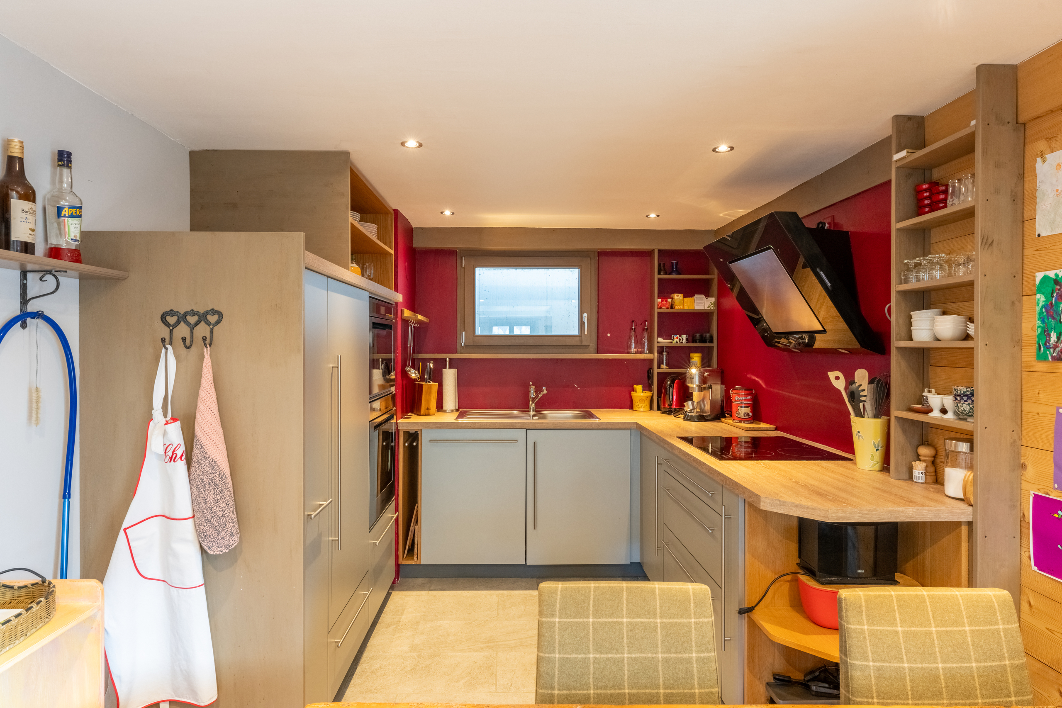
The property is well-maintained and in good general condition, allowing the current rental operation to be continued as is. This property is also ideal for future owners who would like to occupy one of the apartments and benefit from a considerable rental income by keeping the other two apartments rented out
. A PARTICULARLY ATTRACTIVE
POTENTIAL FOR APPRECIATION IN
VALUE Beyond its current yield, this property offers real potential for value creation.
The generous volume available in the attic and the rural area suggest, subject to the necessary permits, the creation of one or even two additional apartments.
This configuration represents an ideal opportunity for an investor who wishes to gradually develop their property while immediately benefiting from rental income thanks to the three apartments currently rented out. OUTDOOR
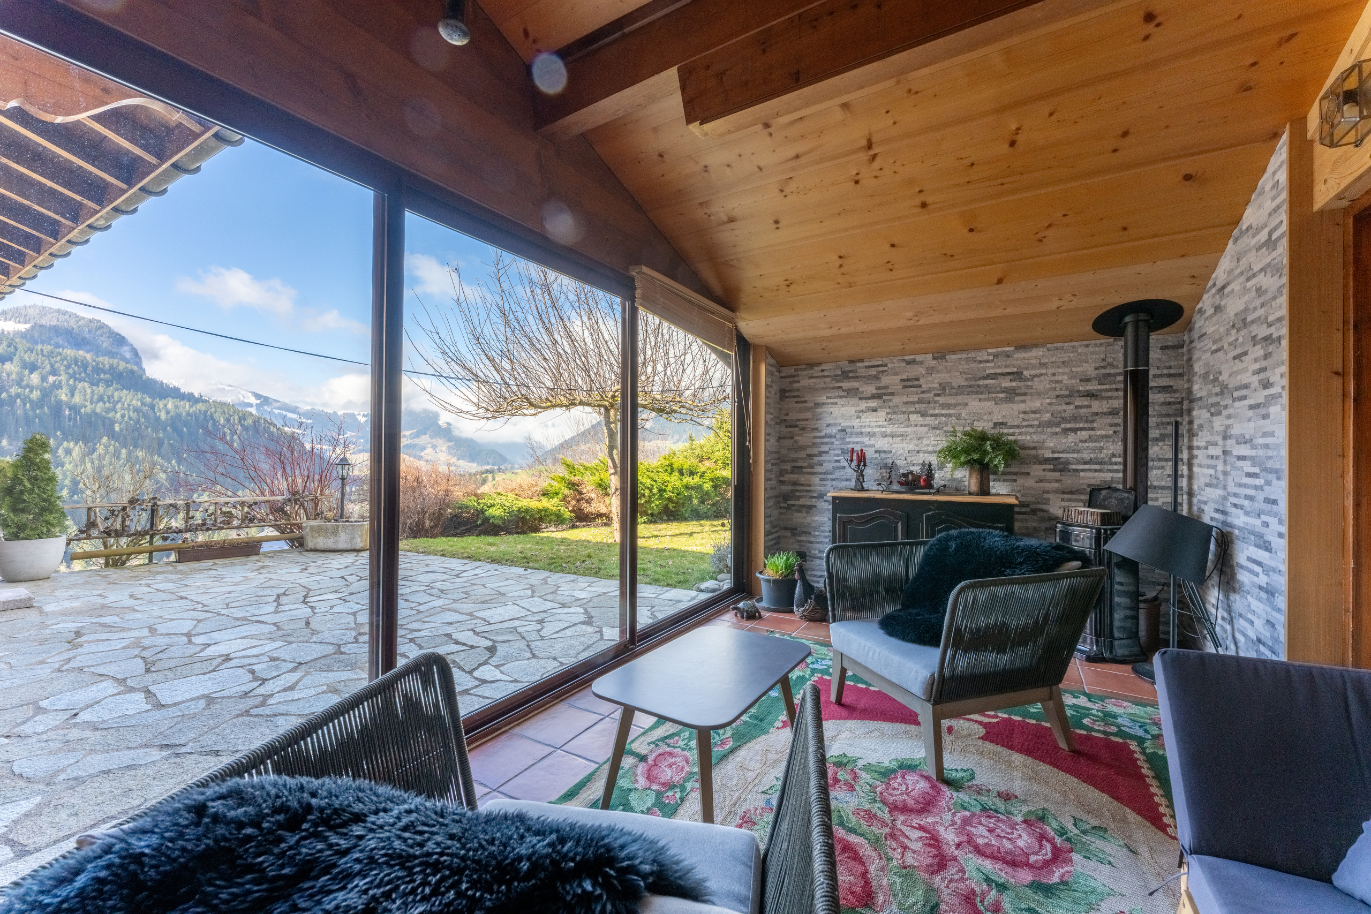
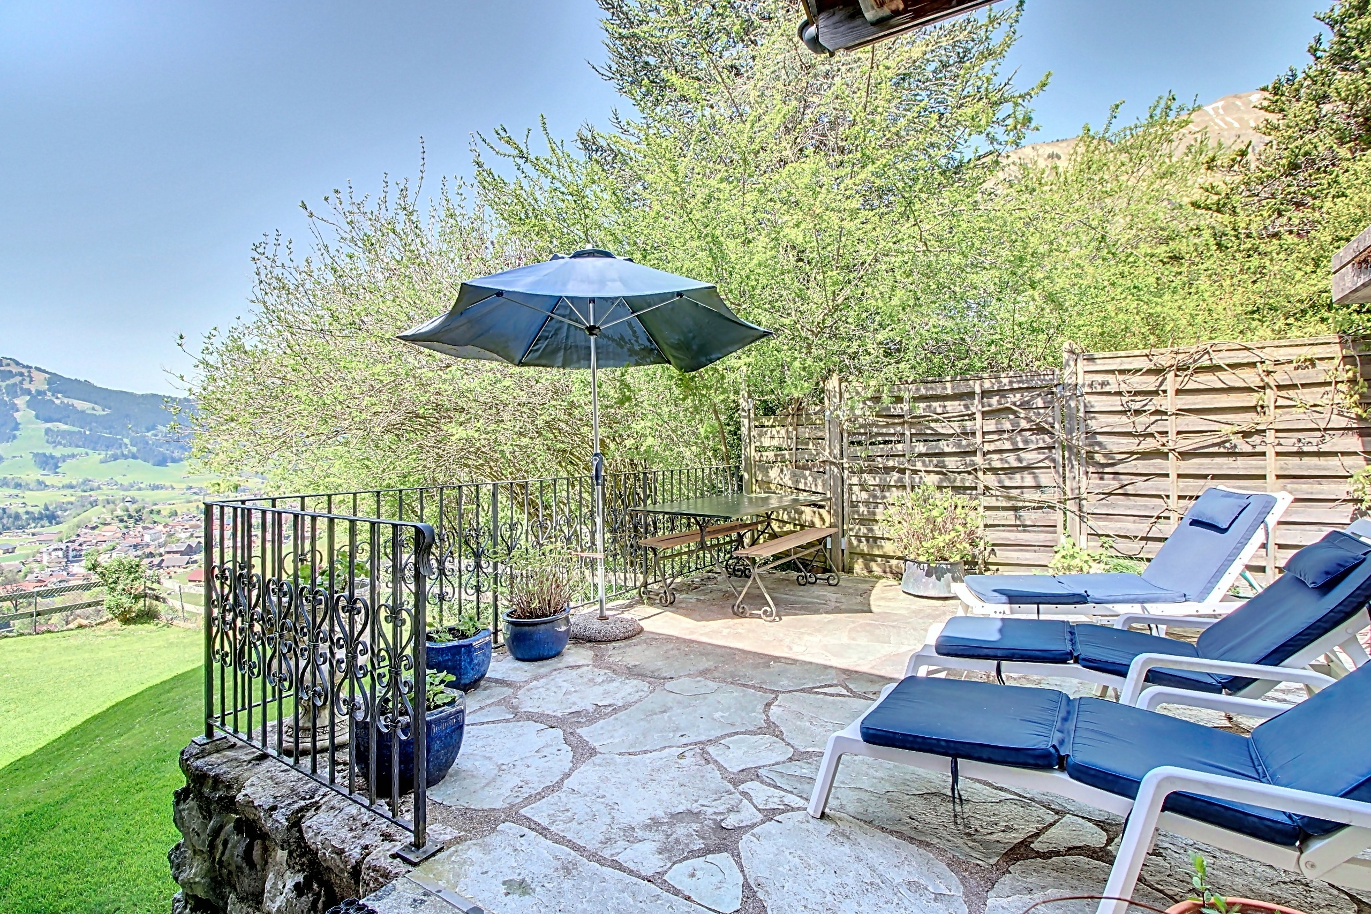
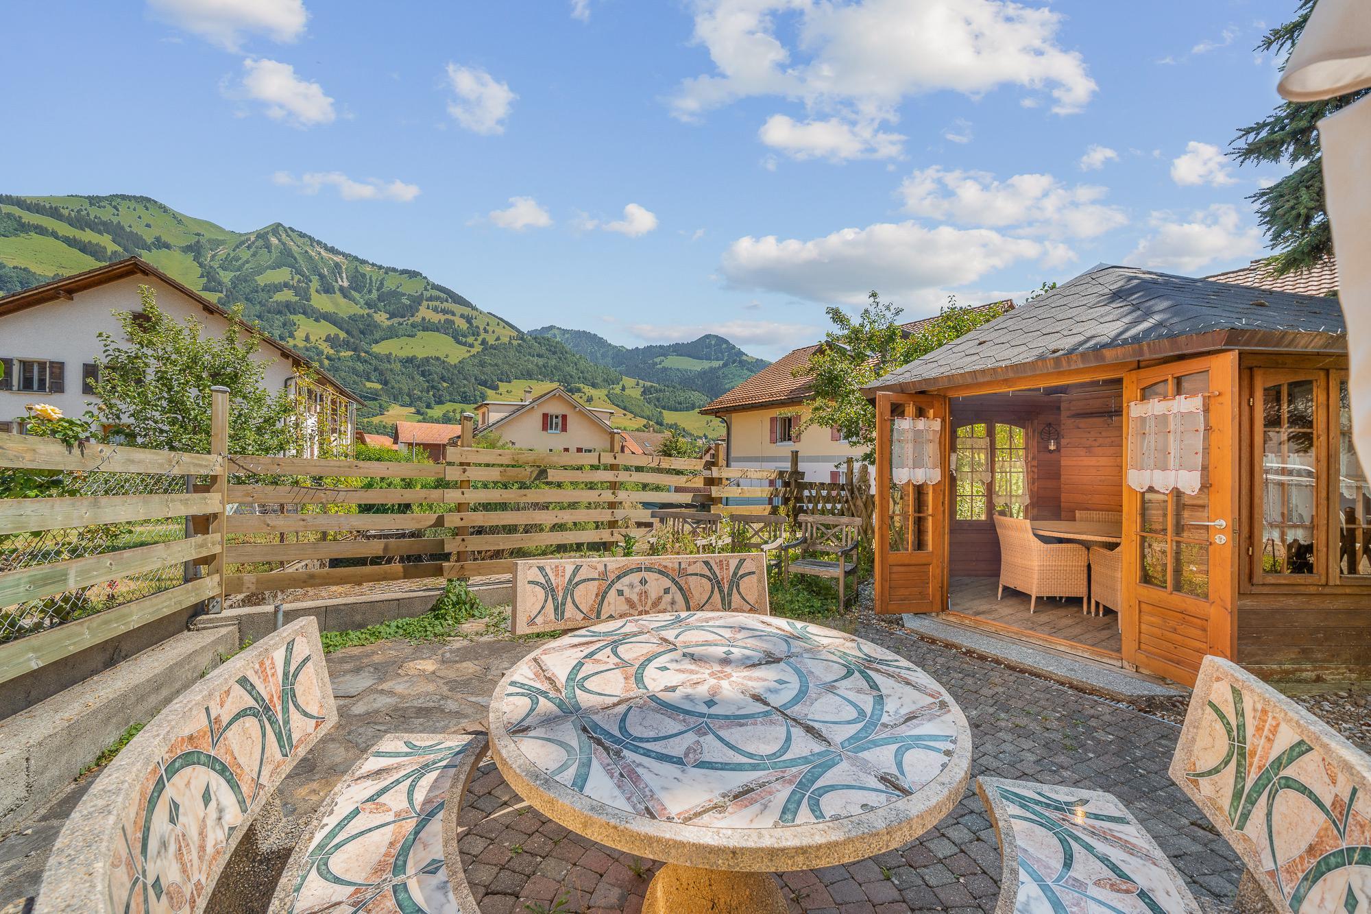
SPACES DESIGNED FOR SOCIAL GATHERINGS Outside, two separate spaces invite you to make the most of the beautiful weather.
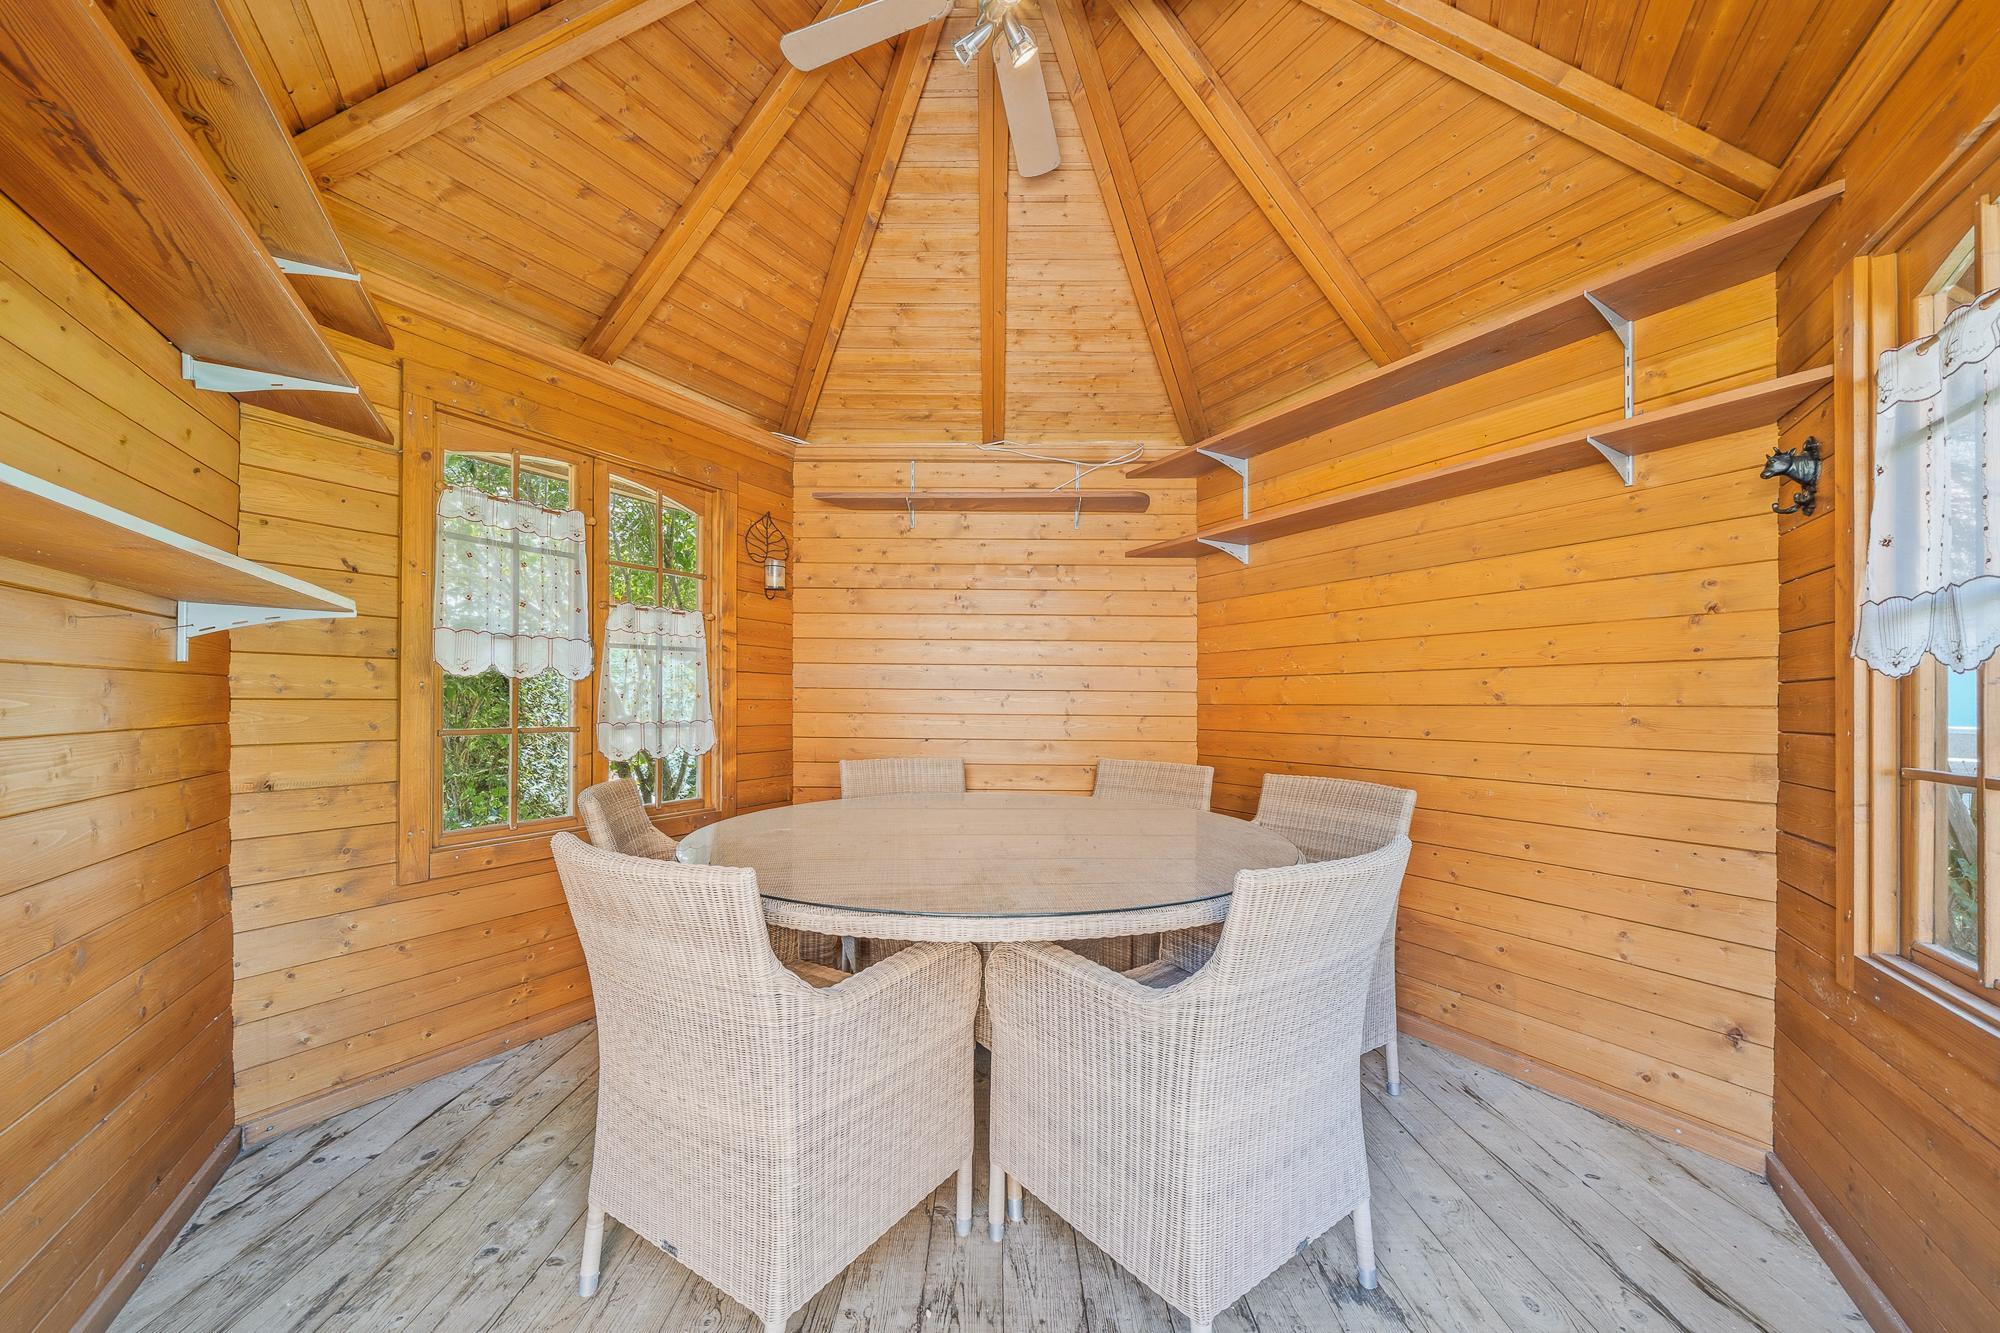
The occupants benefit from a pleasant terrace with a dining area as well as a cozy garden gazebo,
ideal for sharing convivial moments with family or friends.
In front of the building, a second terrace with a fire pit complements the outdoor amenities in a harmonious way, extending the summer evenings. PROPERTY HIGHLIGHTS: • Building comprising 3 fully rented apartments • Immediate rental income • Good overall condition • Plot of 935 m² • Partial basement • Exploitable rural area including private cellars and workshop • Attic with development potential • Possibility of creating at least 1 additional apartment (subject to current permits) • Garden with several relaxation areas • Garden gazebo • Terrace with fire pit • Central location, in immediate proximity to shops, train station, restaurant and school • Authentic environment Link to virtual tour available on request Important information: the areas indicated in this sales brochure are approximate, they were calculated using a digital tool and may therefore vary slightly in reality
Built on a plot of 935 m² (main plot 821 m² + South plot 114 m²), the property benefits from a particularly pleasant environment, just a stone’s throw from the village shops, the train station, the restaurant and the school. This sought-after location offers its occupants a convenient everyday life in an authentic setting.
Today, the building is fully rented out and generates immediate rental income thanks to its three apartments, which are distributed as follows:
- a spacious 5.5-room apartment spread over three levels
- a 3.5-room apartment on the first floor with attic space to be developed
- a 2.5-room apartment on the ground floor.
The property is well-maintained and in good general condition, allowing the current rental operation to be continued as is. This property is also ideal for future owners who would like to occupy one of the apartments and benefit from a considerable rental income by keeping the other two apartments rented out
. A PARTICULARLY ATTRACTIVE
POTENTIAL FOR APPRECIATION IN
VALUE Beyond its current yield, this property offers real potential for value creation.
The generous volume available in the attic and the rural area suggest, subject to the necessary permits, the creation of one or even two additional apartments.
This configuration represents an ideal opportunity for an investor who wishes to gradually develop their property while immediately benefiting from rental income thanks to the three apartments currently rented out. OUTDOOR
SPACES DESIGNED FOR SOCIAL GATHERINGS Outside, two separate spaces invite you to make the most of the beautiful weather.
The occupants benefit from a pleasant terrace with a dining area as well as a cozy garden gazebo,
ideal for sharing convivial moments with family or friends.
In front of the building, a second terrace with a fire pit complements the outdoor amenities in a harmonious way, extending the summer evenings. PROPERTY HIGHLIGHTS: • Building comprising 3 fully rented apartments • Immediate rental income • Good overall condition • Plot of 935 m² • Partial basement • Exploitable rural area including private cellars and workshop • Attic with development potential • Possibility of creating at least 1 additional apartment (subject to current permits) • Garden with several relaxation areas • Garden gazebo • Terrace with fire pit • Central location, in immediate proximity to shops, train station, restaurant and school • Authentic environment Link to virtual tour available on request Important information: the areas indicated in this sales brochure are approximate, they were calculated using a digital tool and may therefore vary slightly in reality