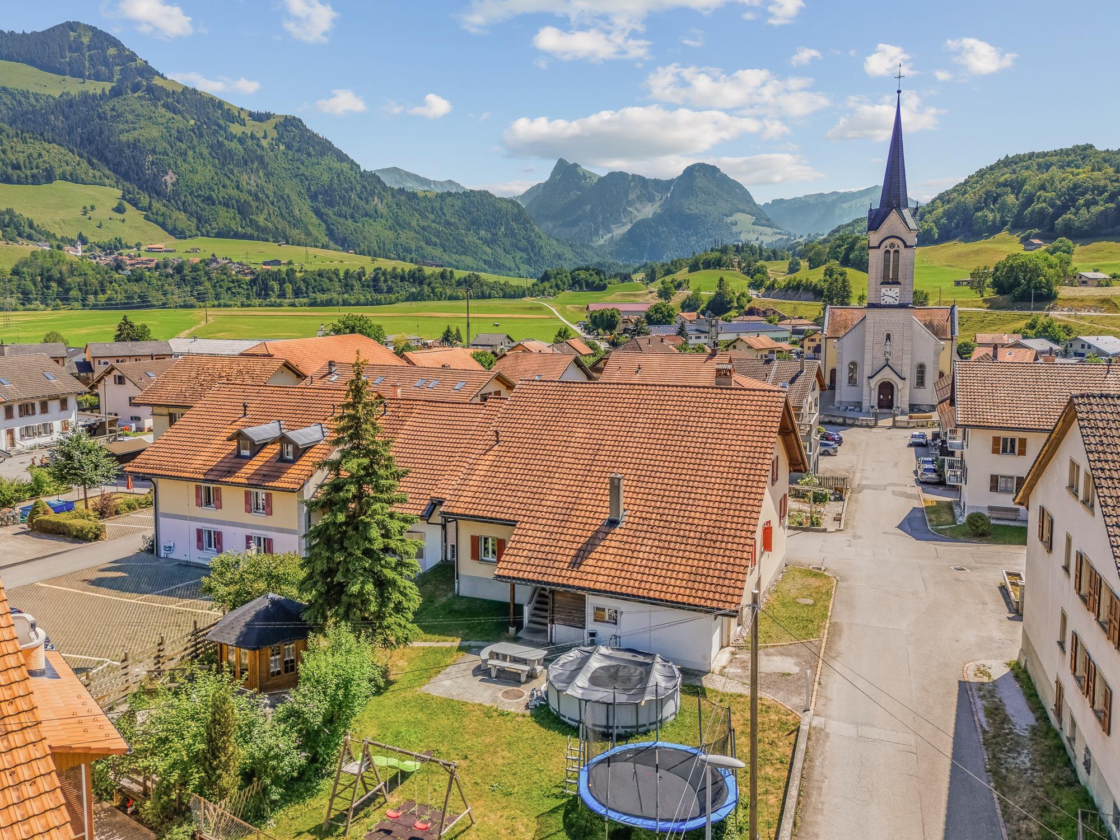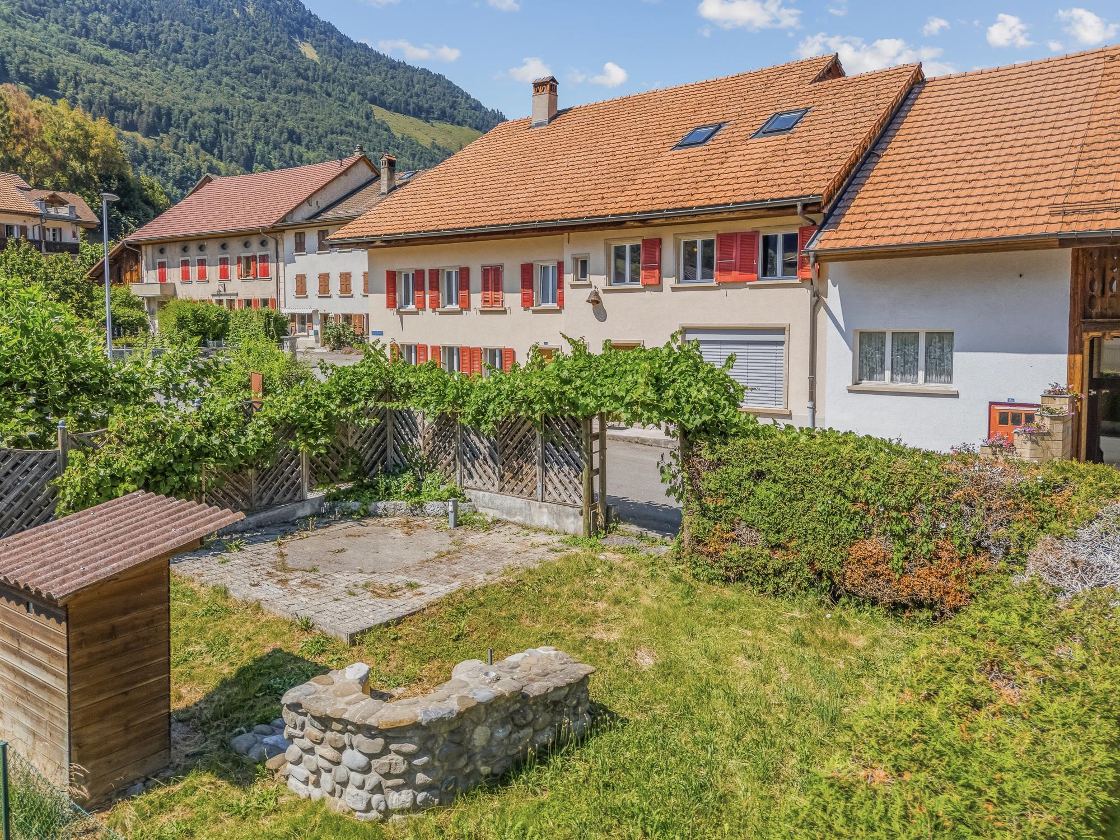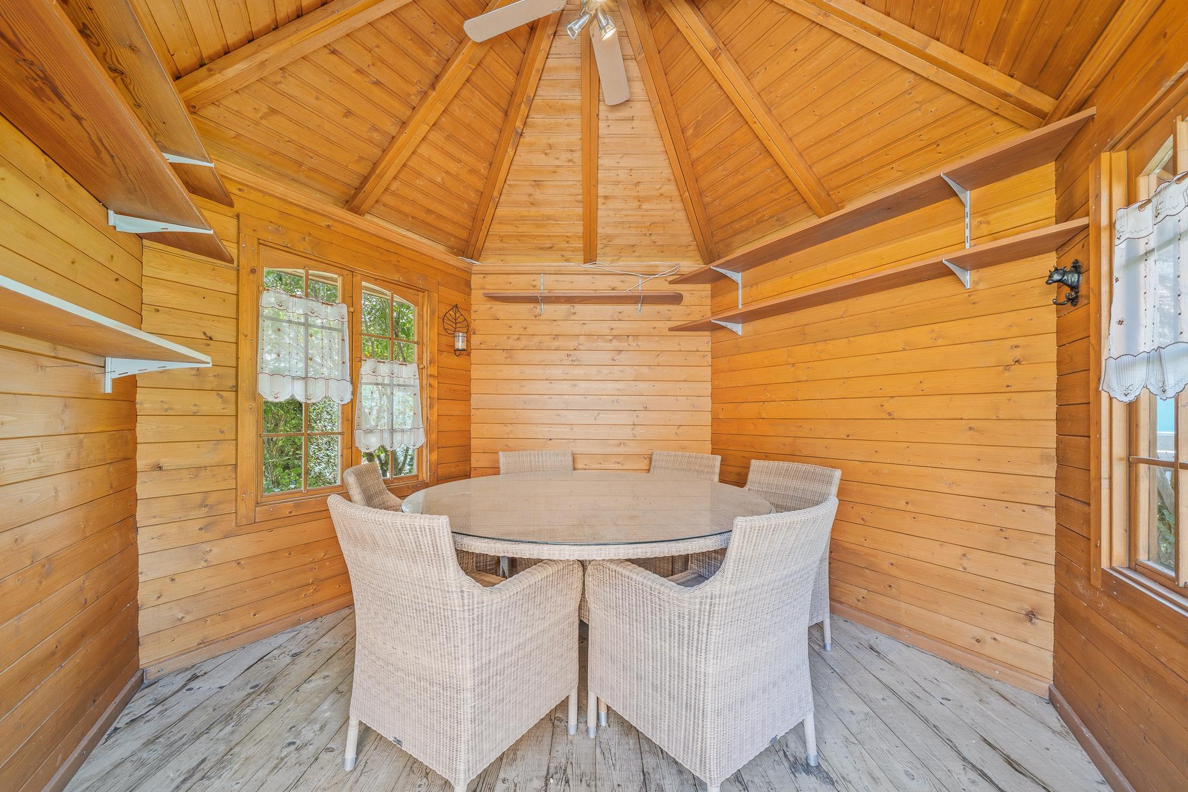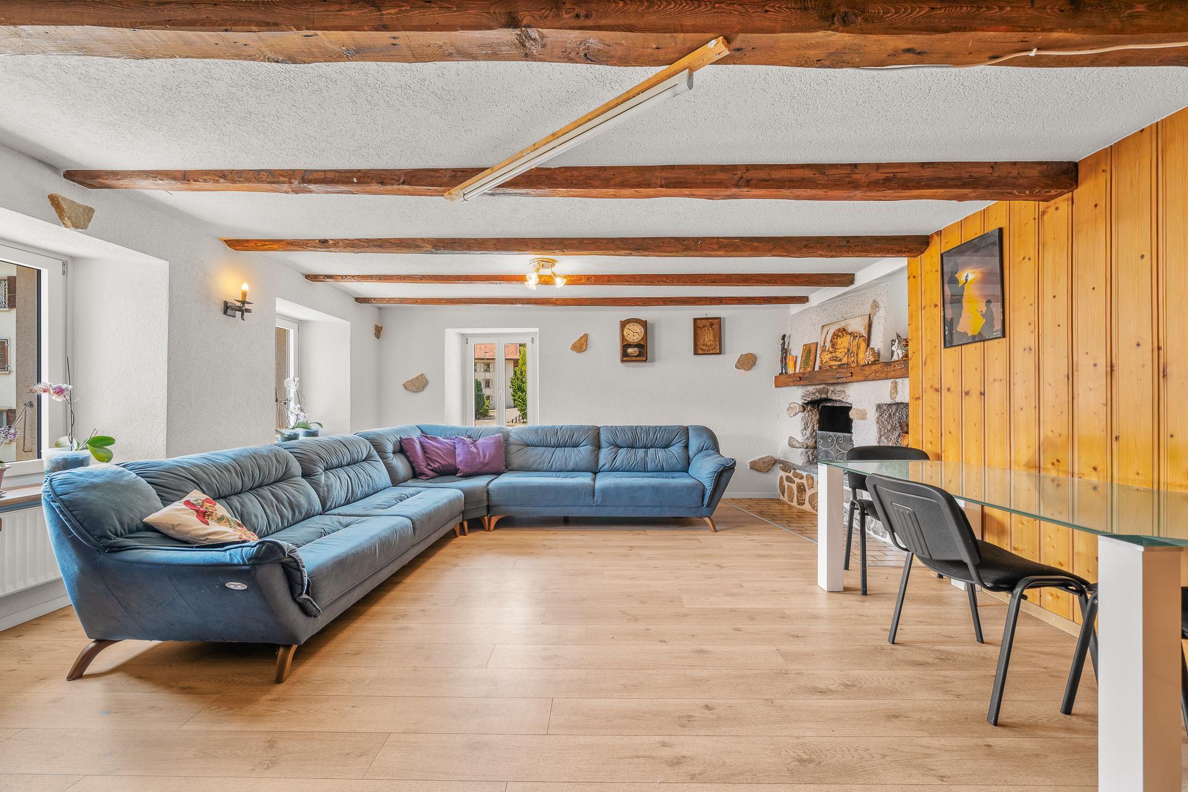
Single family house with 8 rooms on sale in Gignese - 500 m²
Magnificent contemporary villa in the Lago Maggiore area
Rooms8
Living area500 m²
Object PriceCHF 3,544,824.-
AvailabilityTo agree
Localisation
28040 GigneseCharacteristics
Reference
M-23-003
Availability
To agree
Bathrooms
6
Year of construction
2003
Latest renovations
2014
Rooms
8
Living area
500 m²
Description
Text translated from french, see original
Original text in french, translate to English.
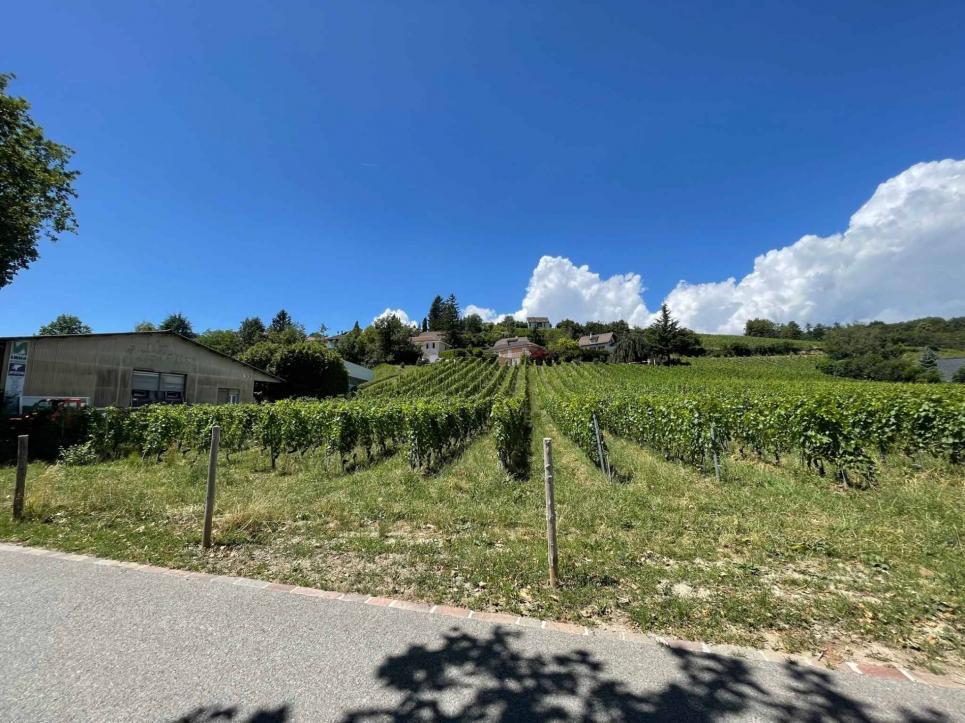
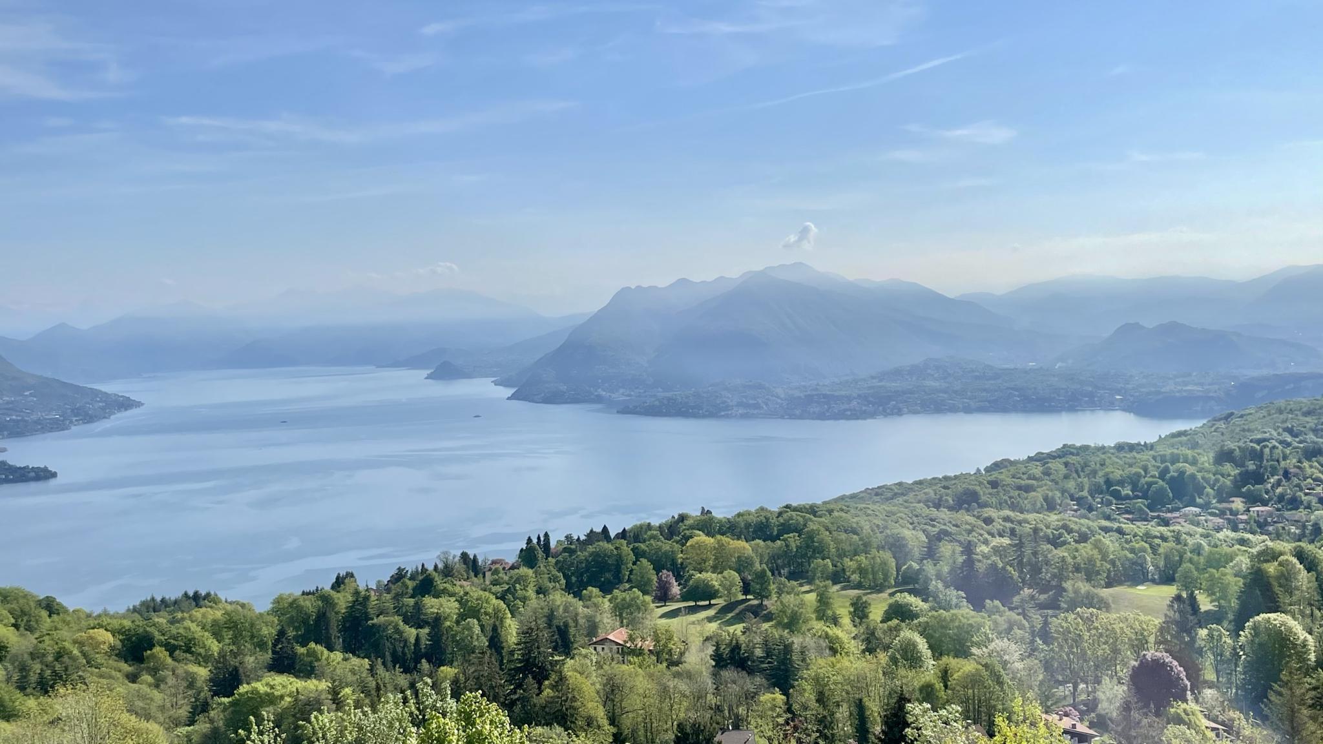
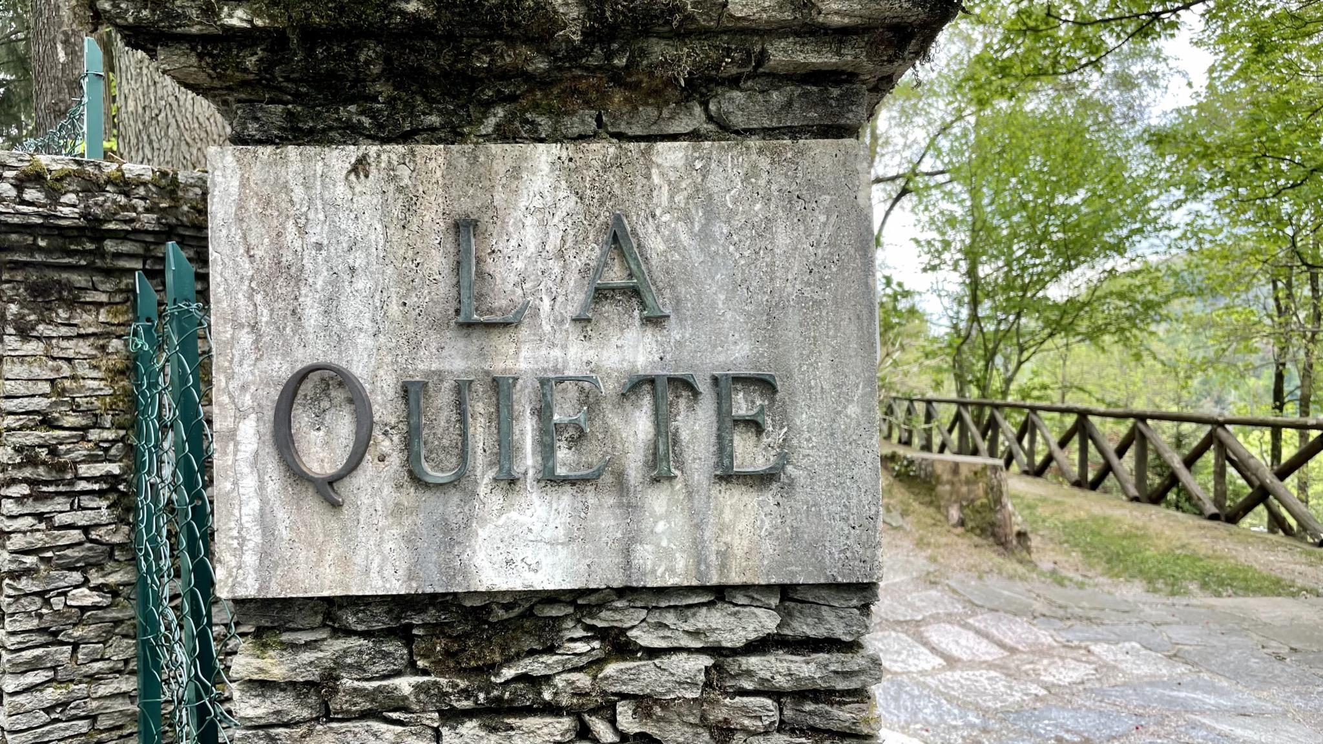
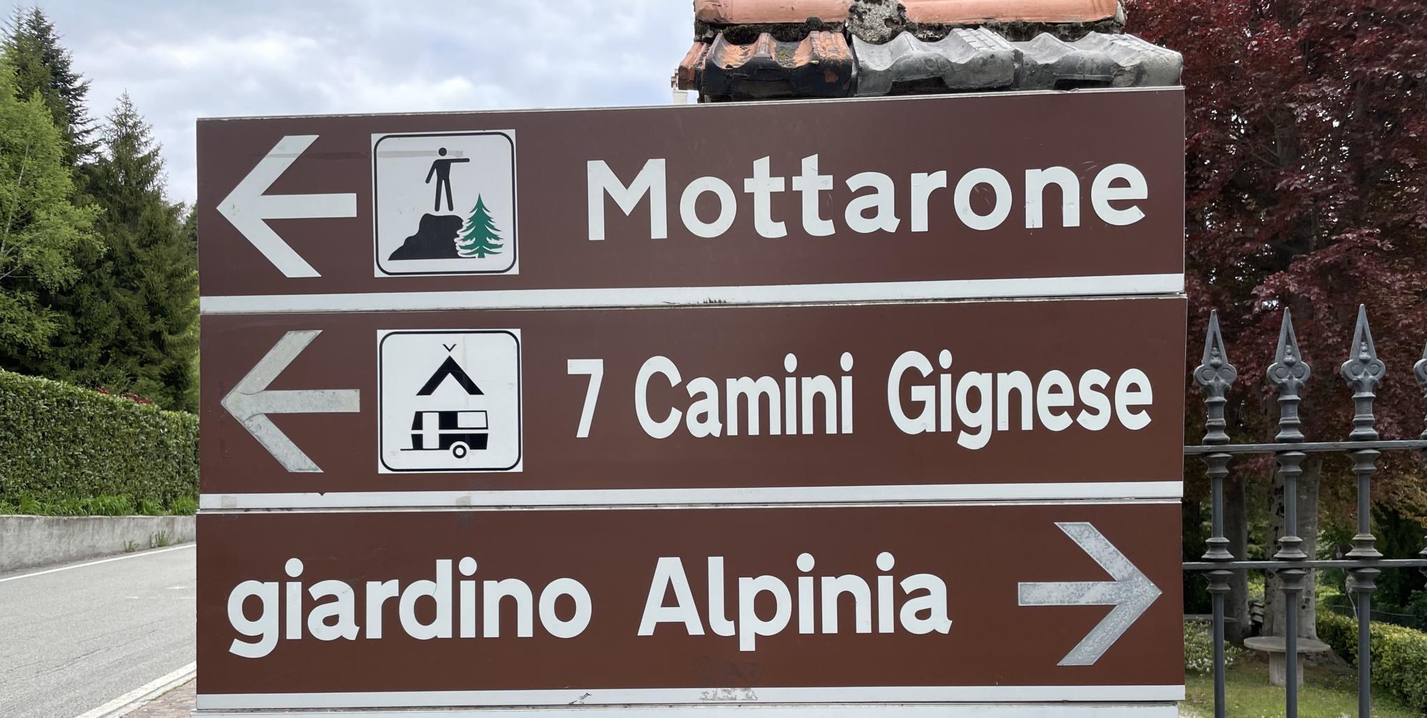
Villa La Quiete is located in a picturesque and quiet location in the ecosystem of the Mottarone Natural Park, at 800 m above sea level. Rising above the seaside resort of Stresa on Lake Maggiore. Piedmont Region, Gignese municipality, Alpino village.
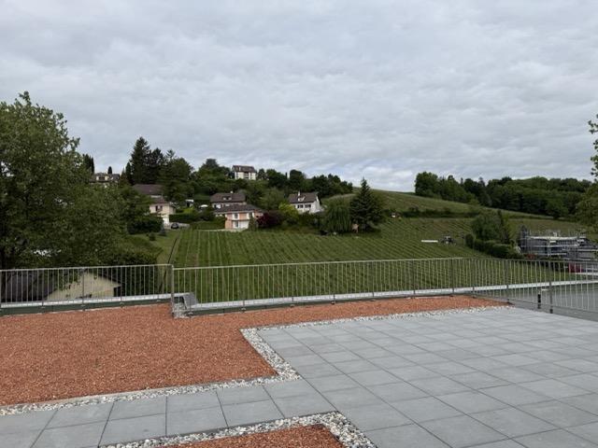
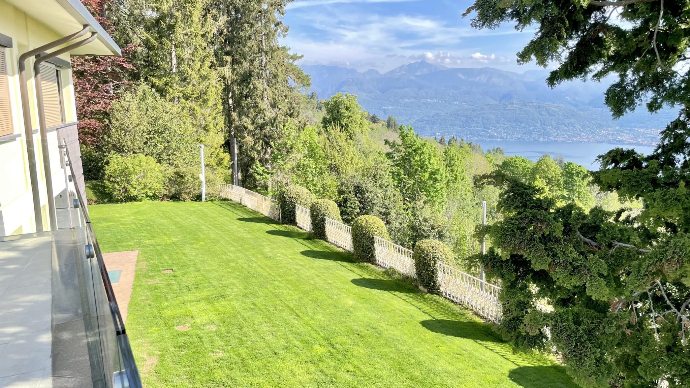
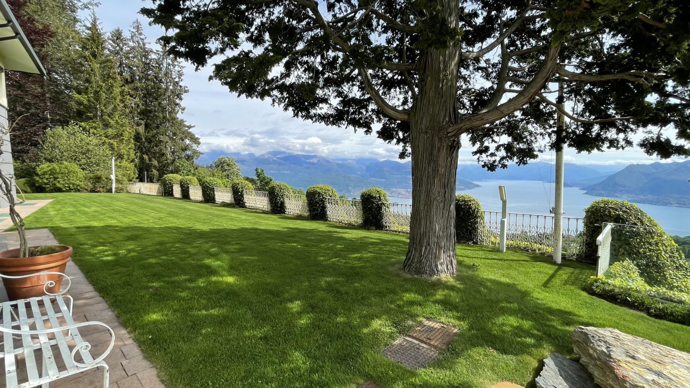
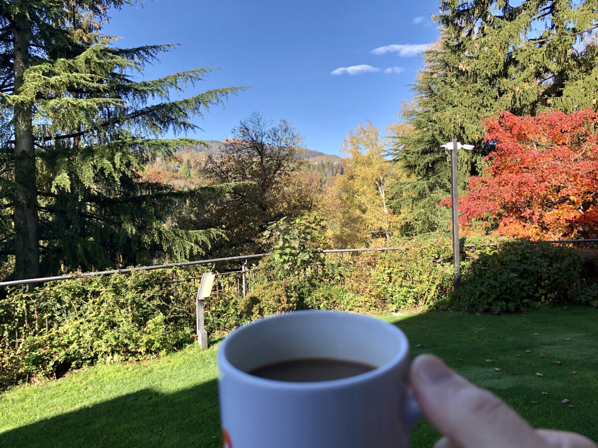
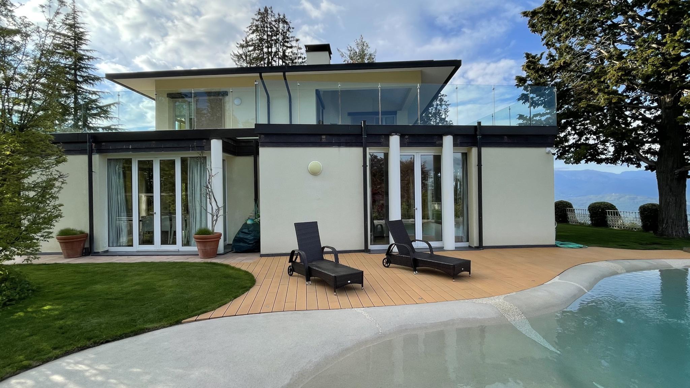
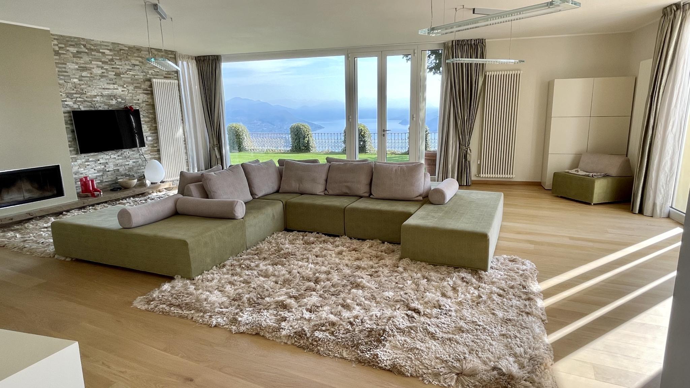
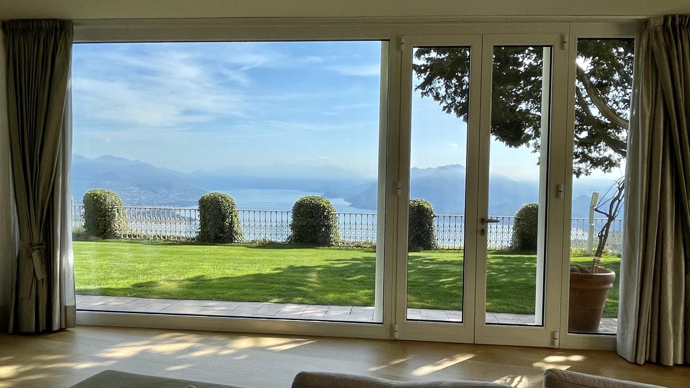
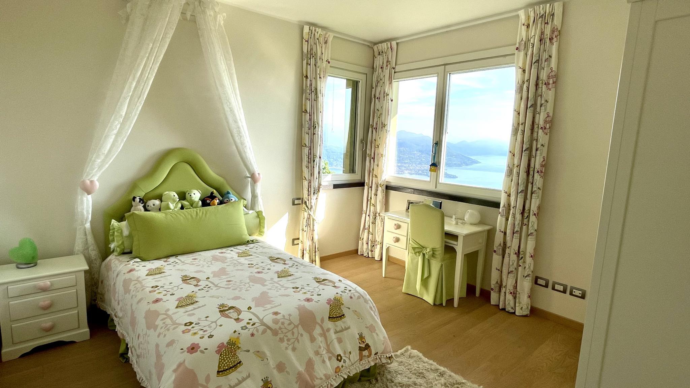
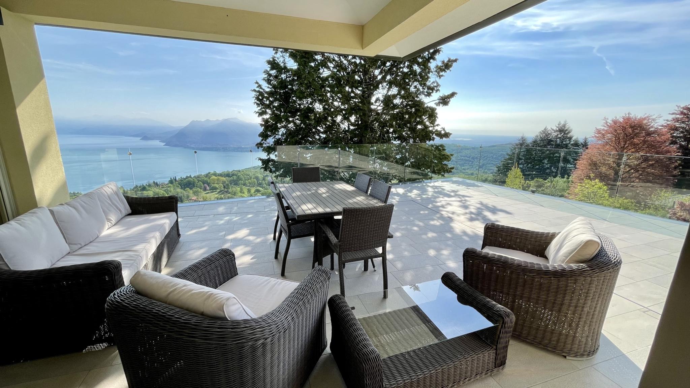
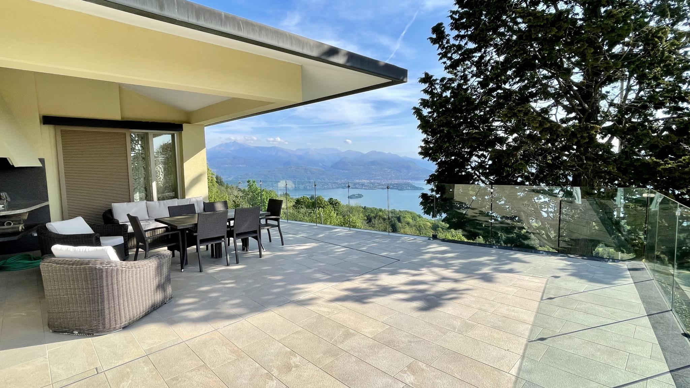
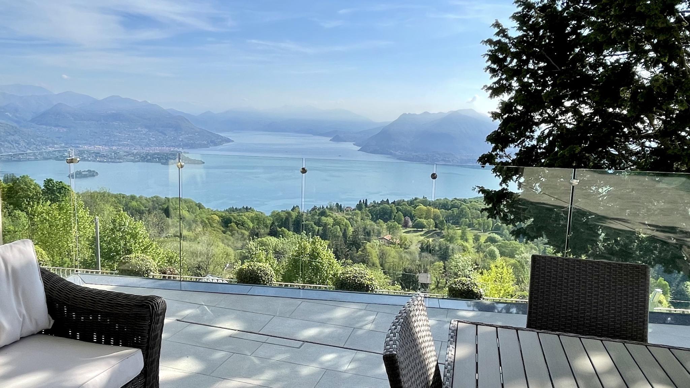
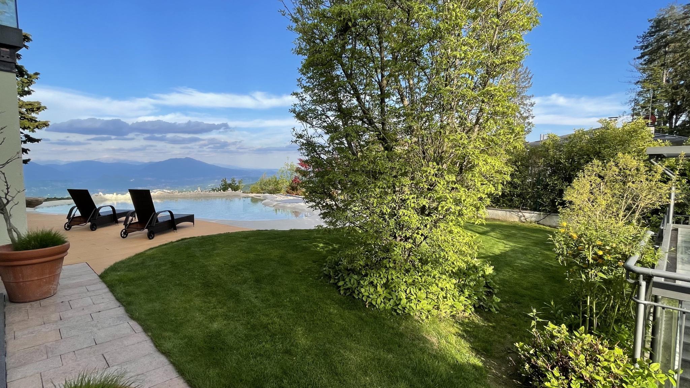
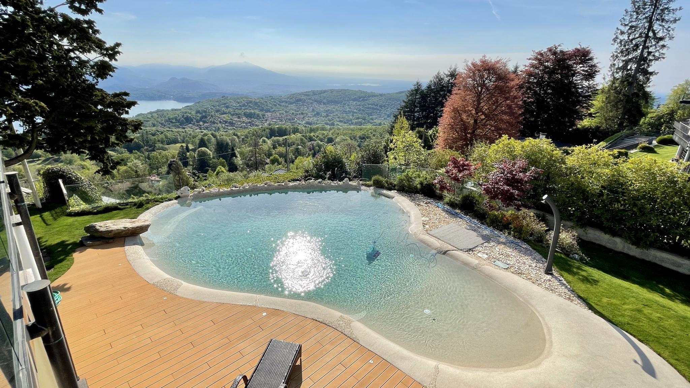
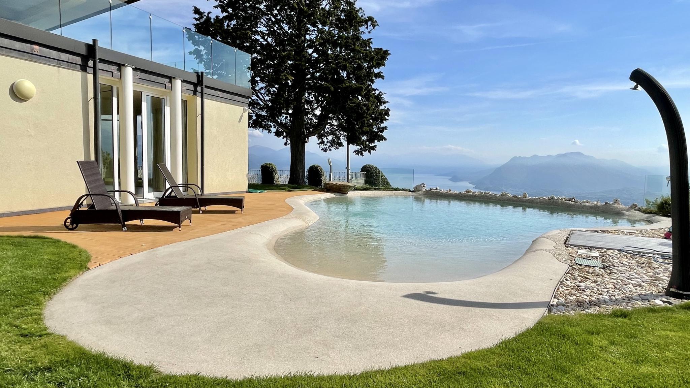
The villa, built in a modern style in 2003, is a magnificent family residence to live and spend holidays in all seasons, has a unique location, offering a wide panorama of Lake Maggiore and the Alps, as well as Mount Mottarone, an important natural attraction of the area.
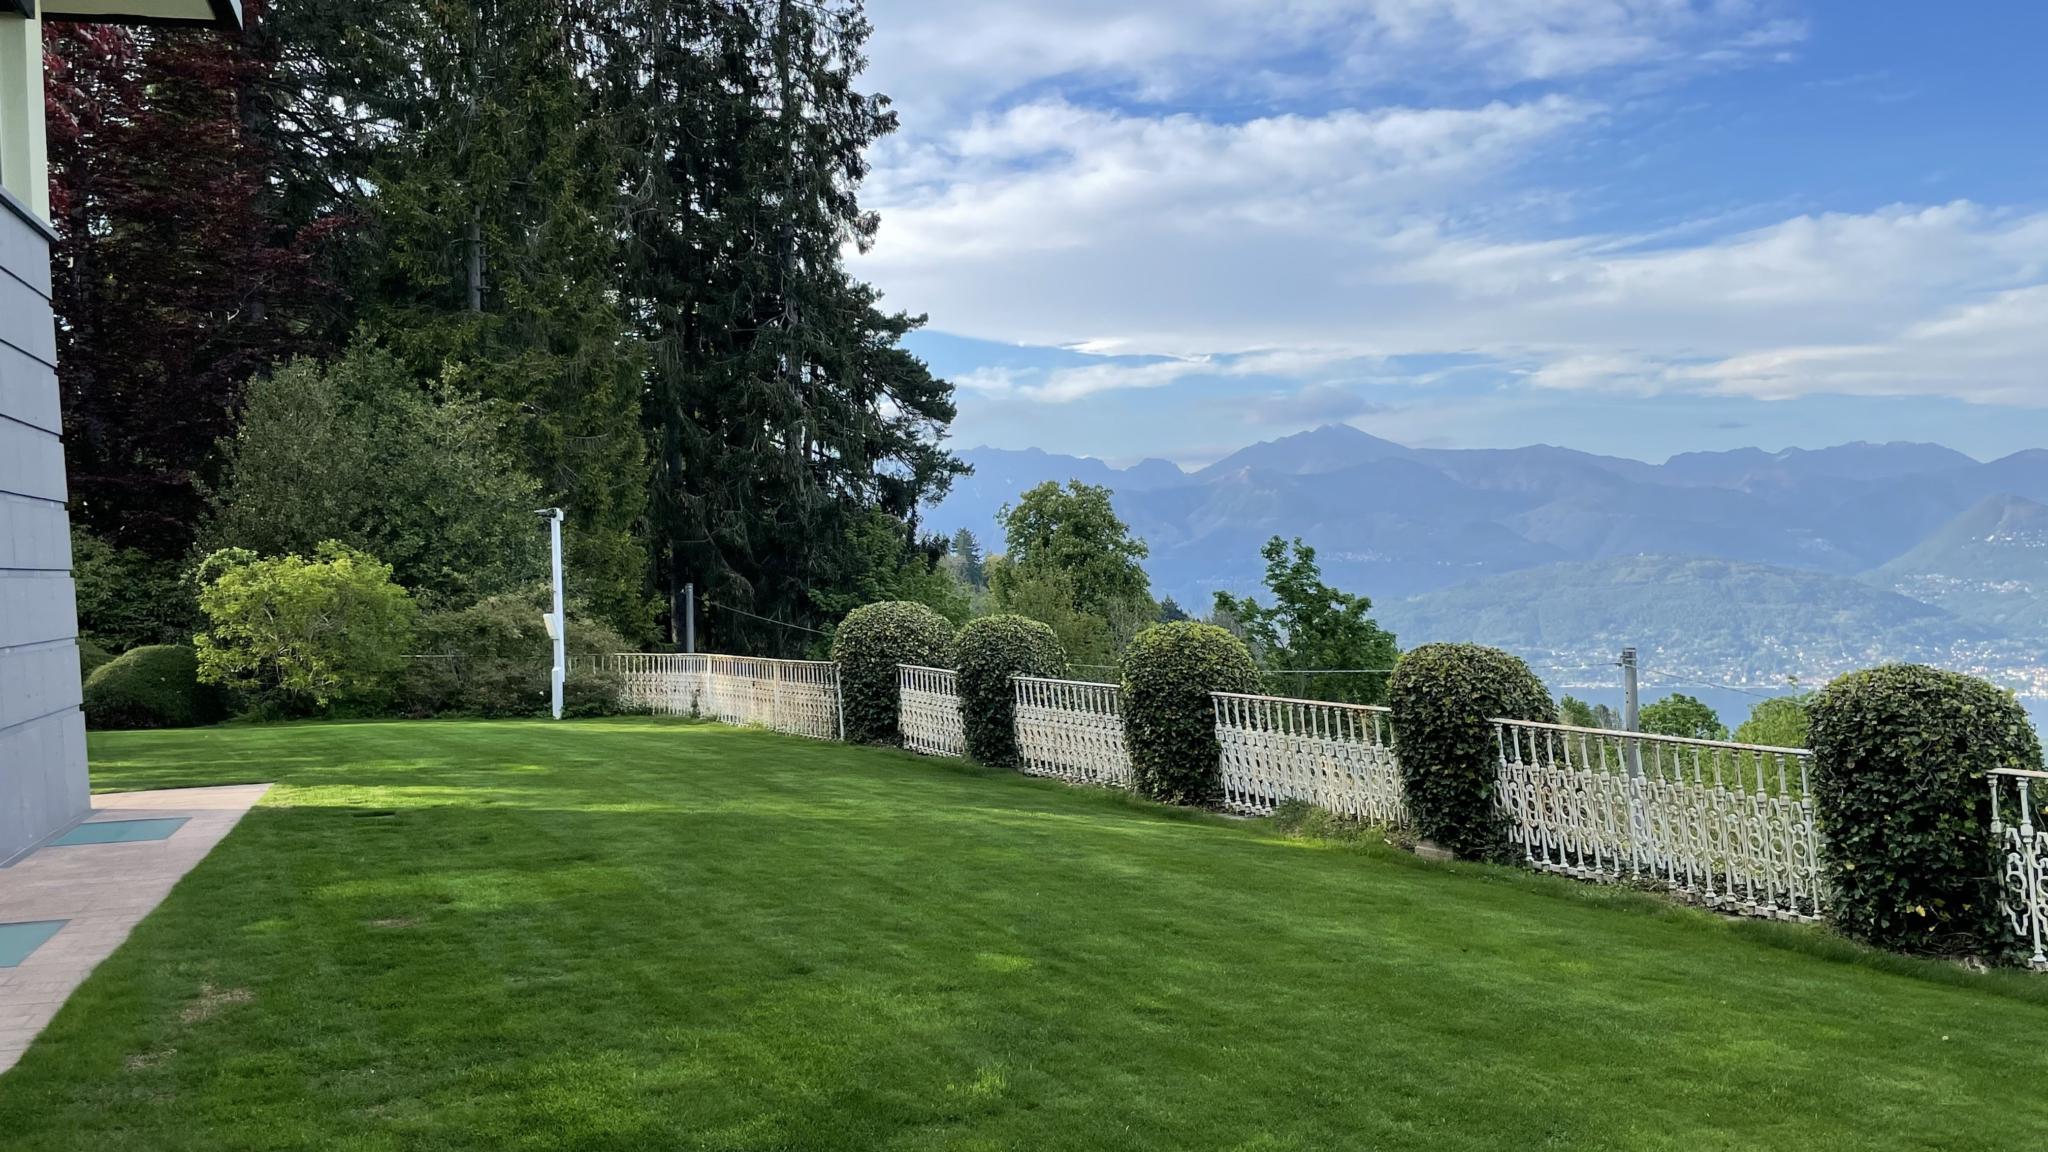
Large private territory of 2943 m², including its own park and walking trails on the territory of the Villa.
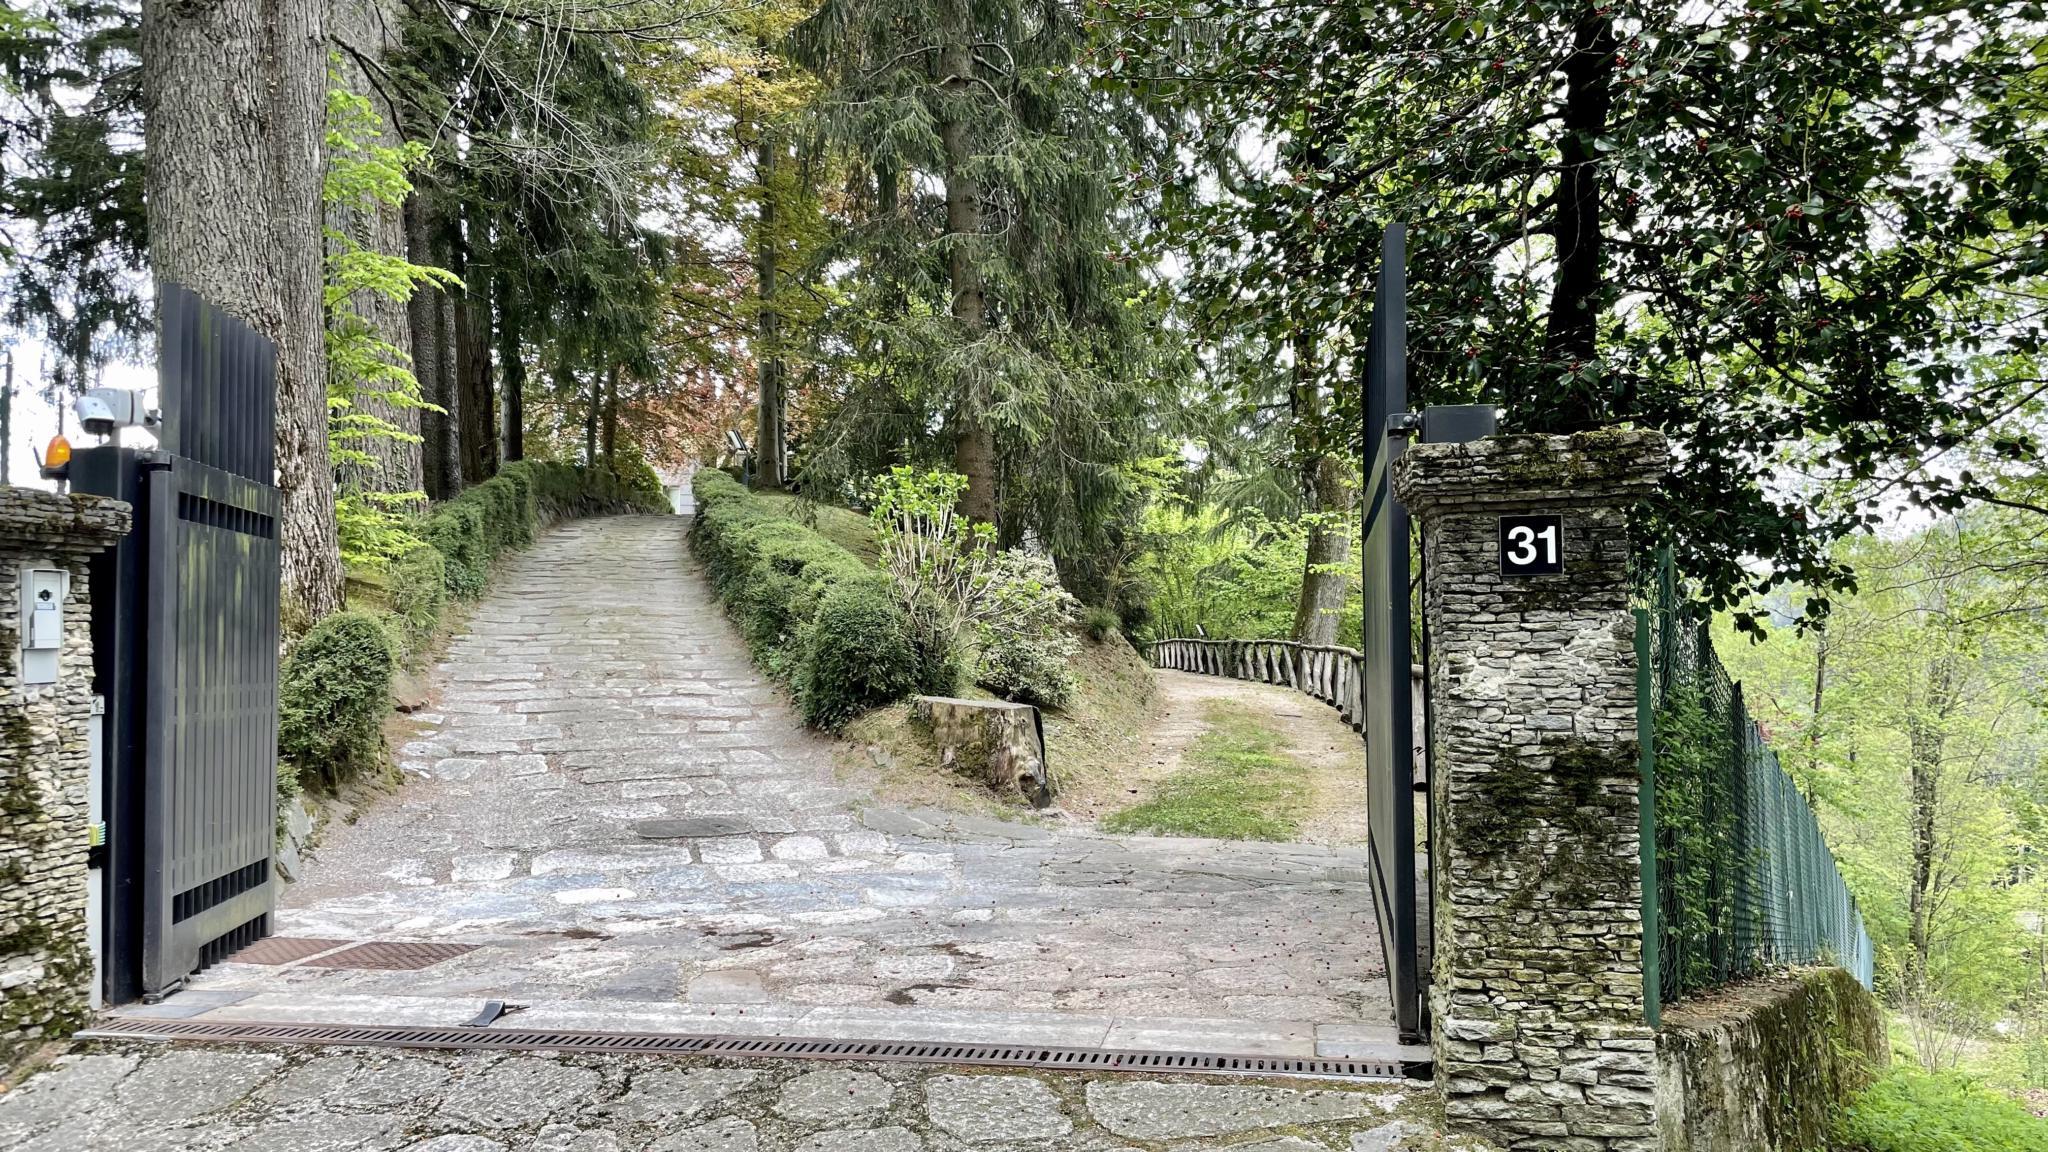
Historically, the grounds of Villa La Quiete were the residence of King Vittorio Emanuele II. In 2003, the architectural ensemble of a modern villa was built. The massive retaining walls, flagpole, openwork fence, benches, stone paved road and walking paths have been preserved from the previous residence. The historic name of the villa fits its location perfectly.
The villa was completely rebuilt and decorated in 2014 in accordance with the new design project.
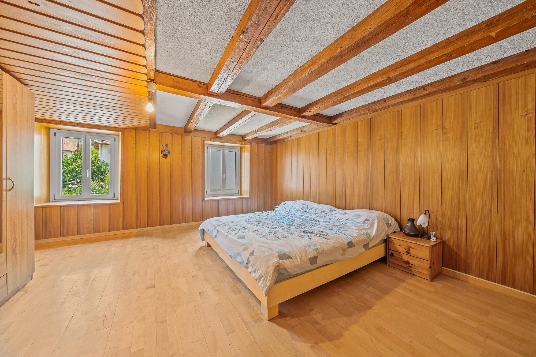
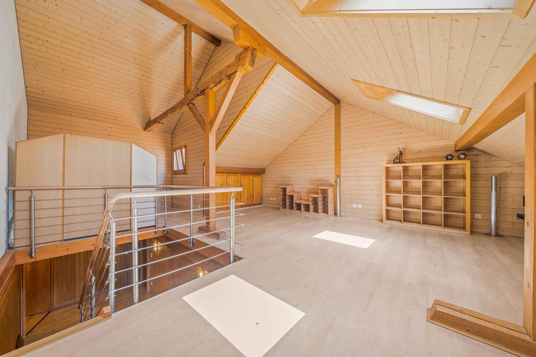
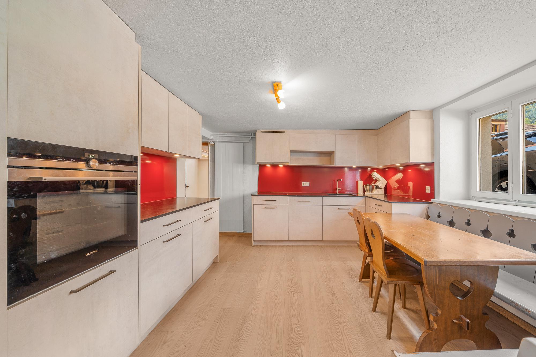
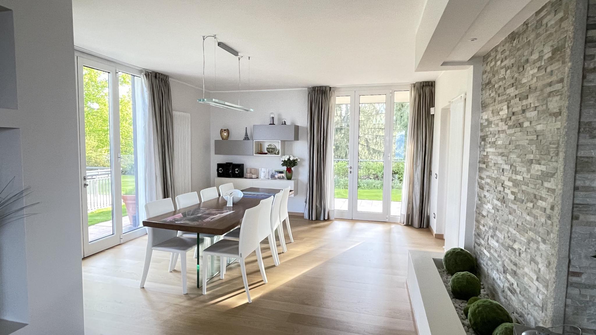
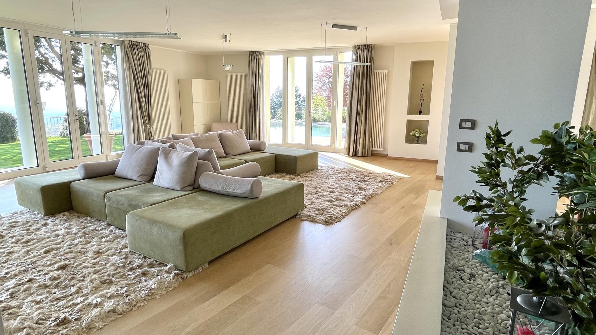
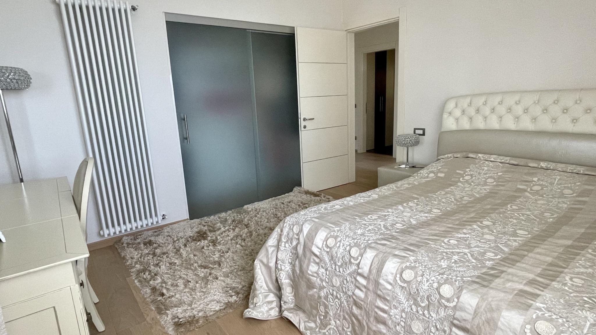
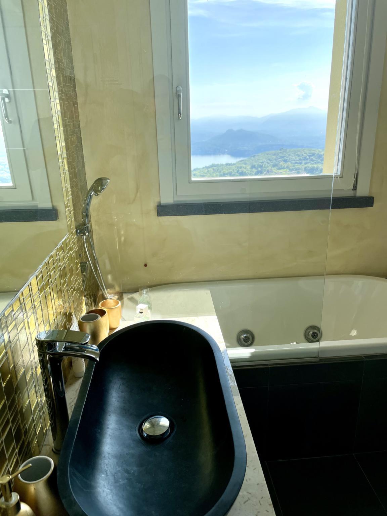
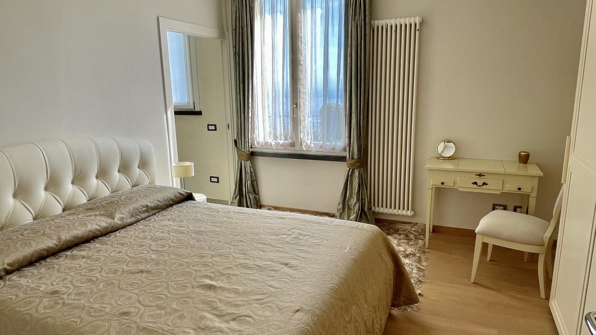
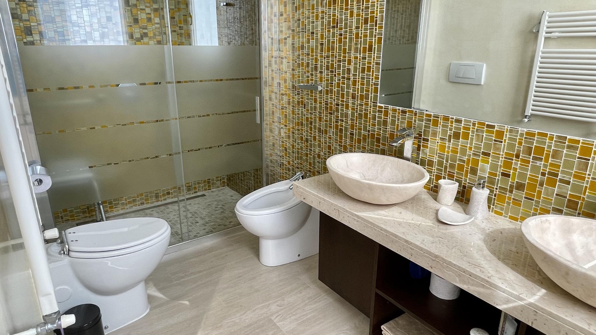
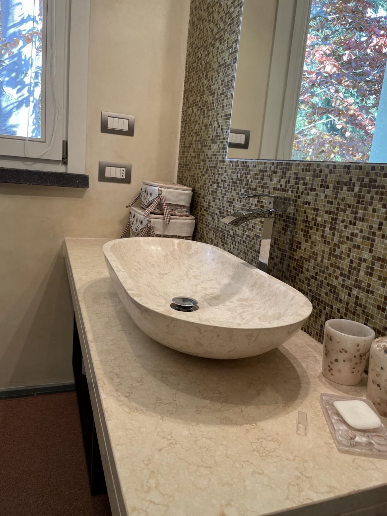
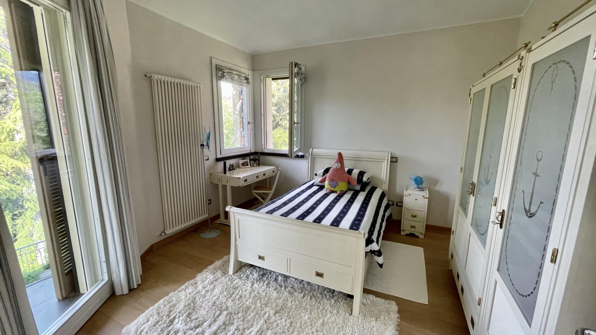
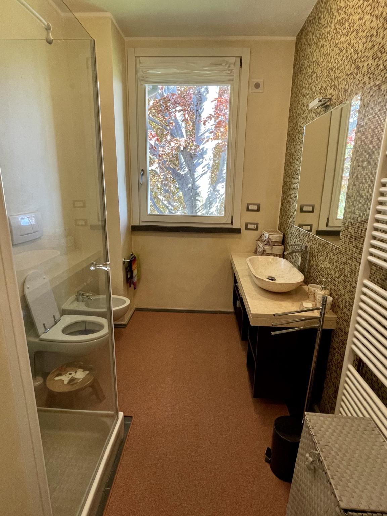
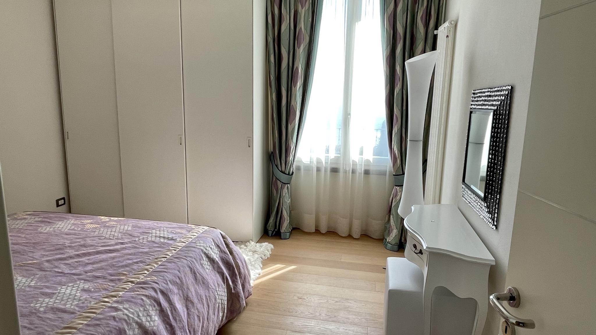
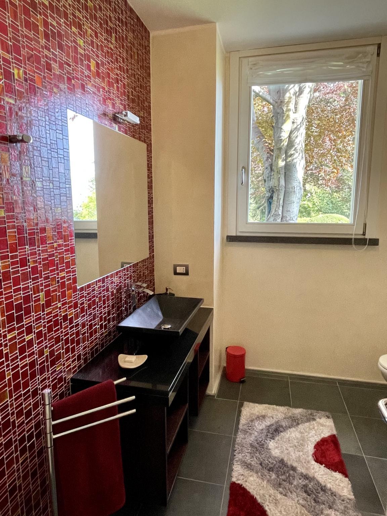
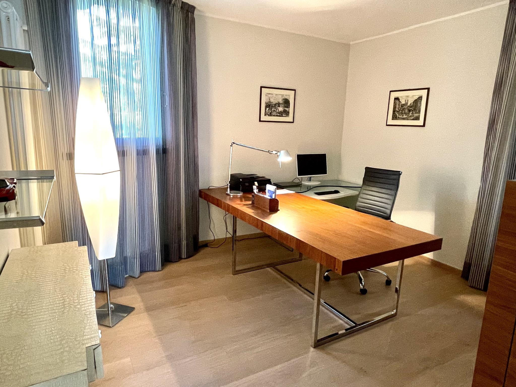
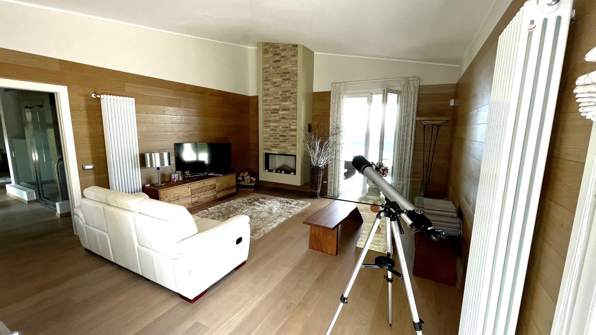
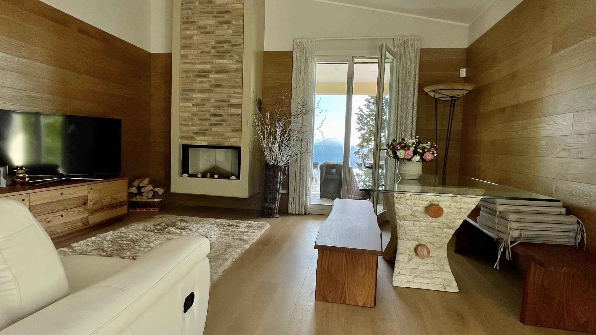
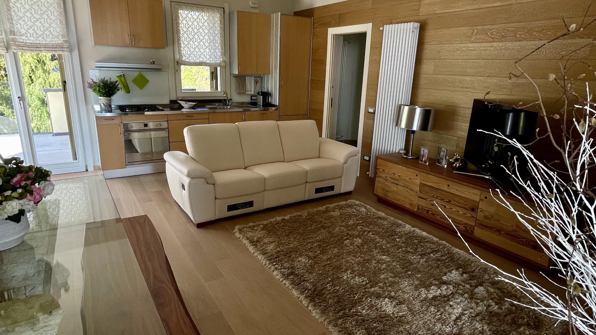
In a house of 500 m² on three levels with elevator on which there is a spacious living room, dining room, office, 2 master bedrooms, 3 regular bedrooms, kitchens, 6 bathrooms, lounge-tavern, covered and open panoramic terrace +110 m².
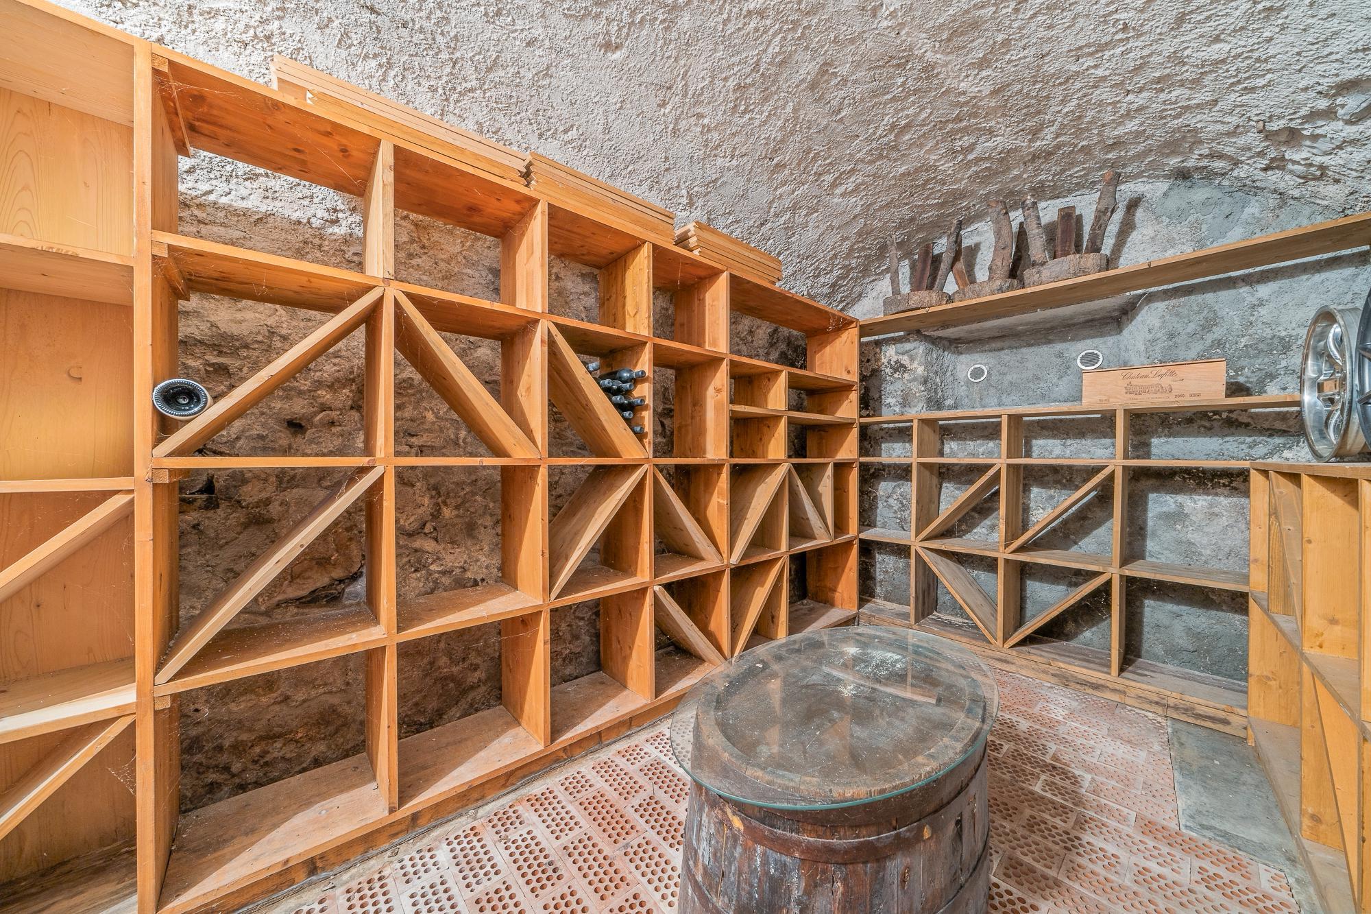
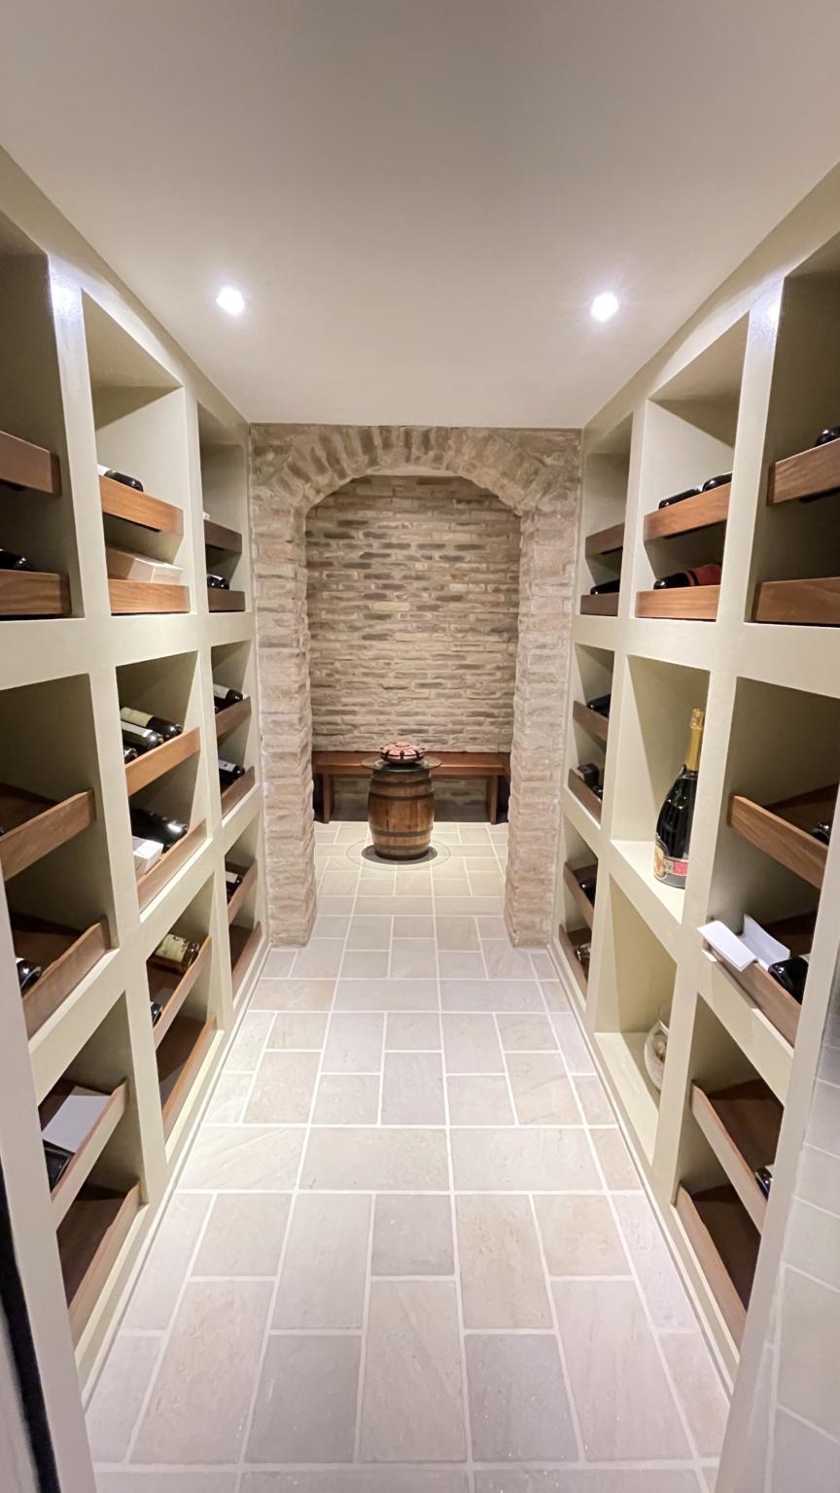
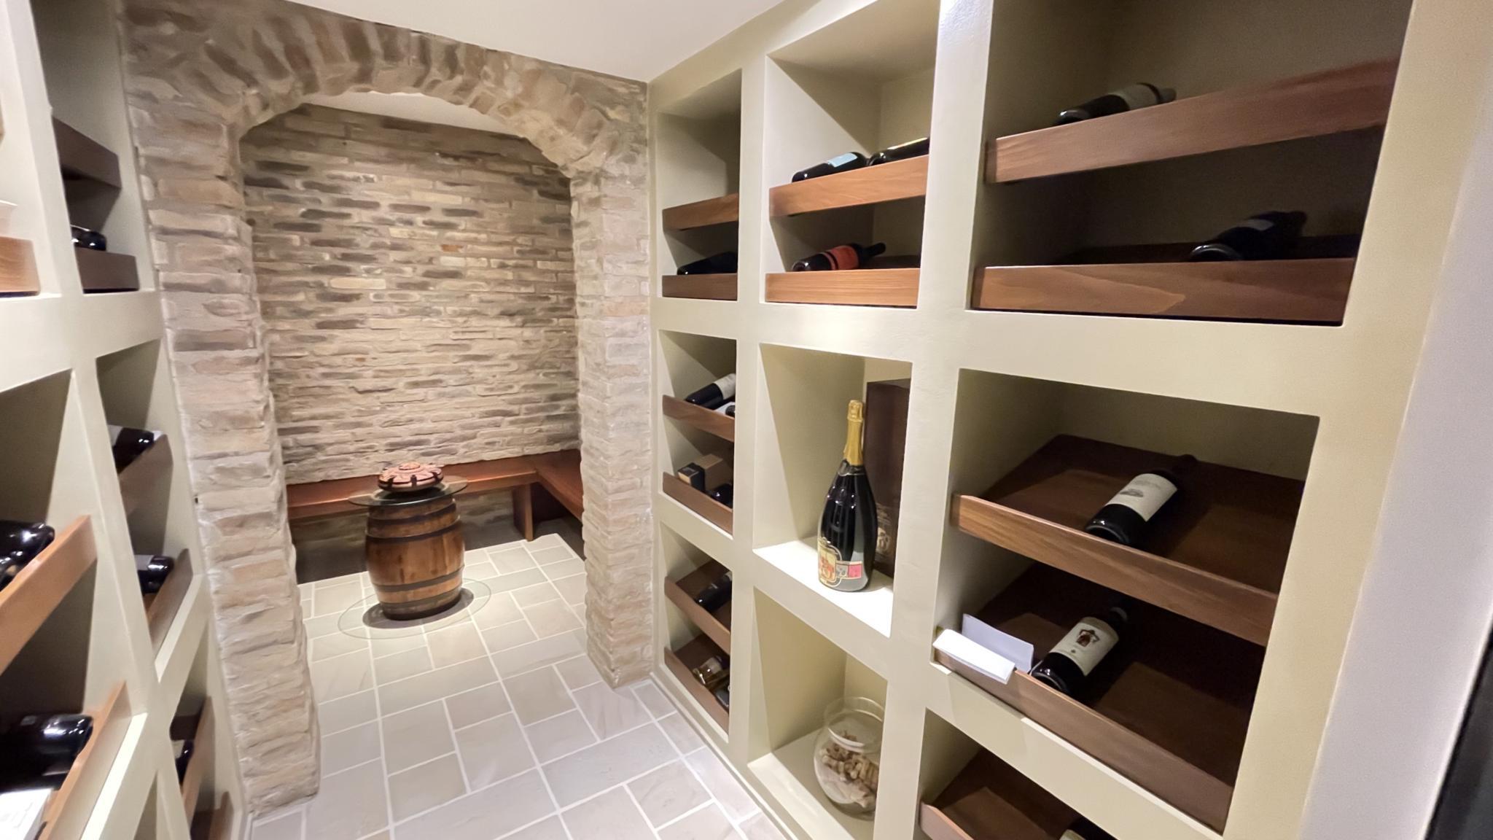
SPA area, wine cellar with a collection of wines, laundry room, boiler room and auxiliary rooms.
Separate apartments of 53 m² for guests or servants - two living rooms, a bathroom with shower, a kitchen.
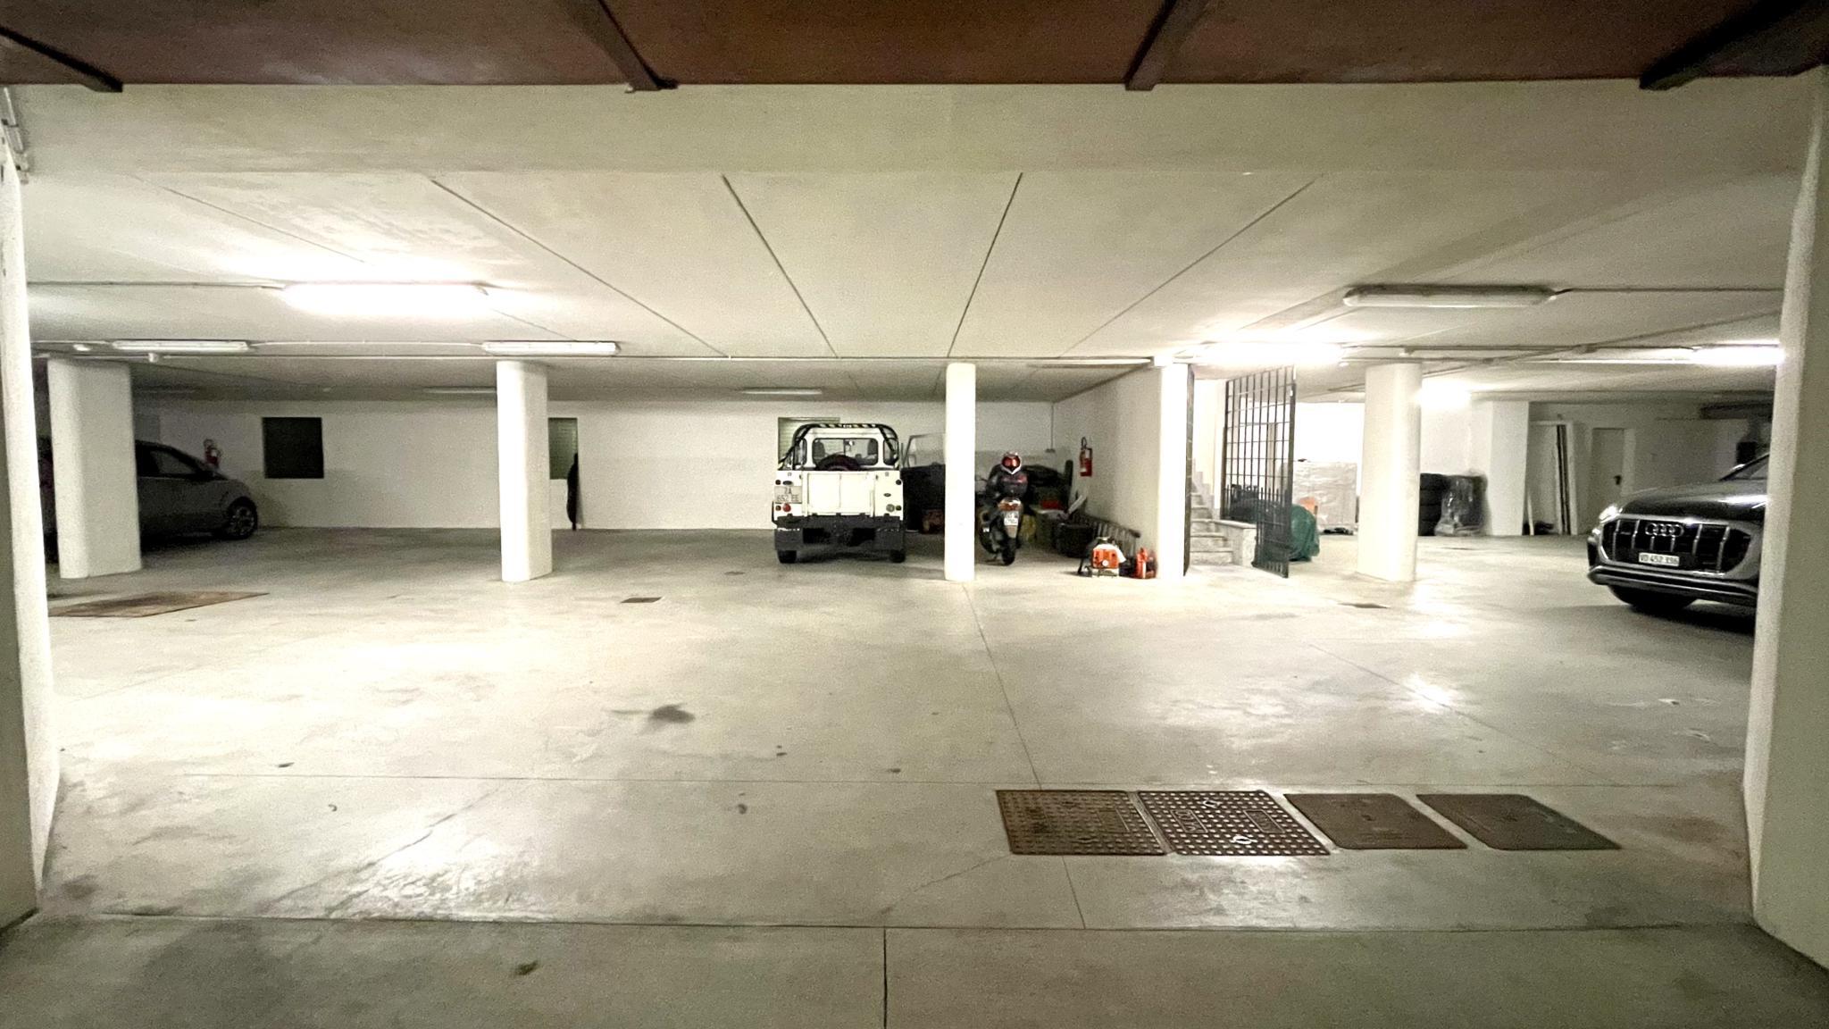
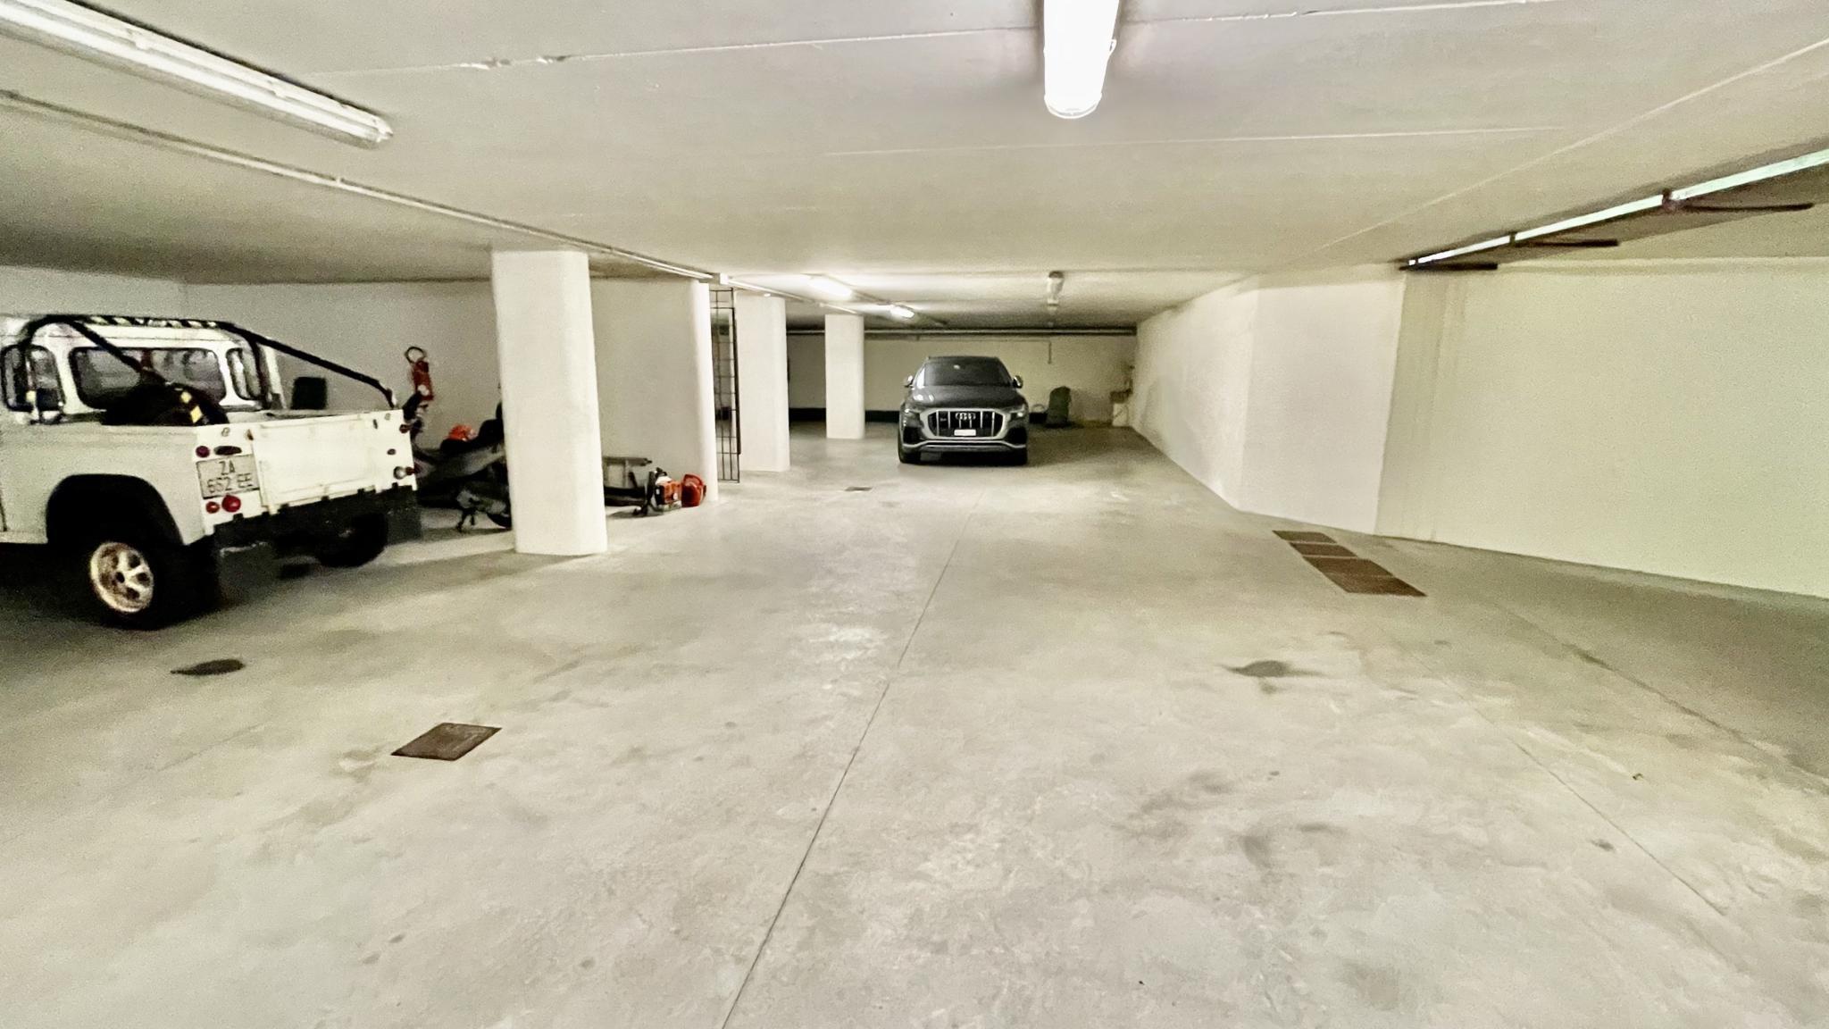
Parking for 5 cars.
On the territory.
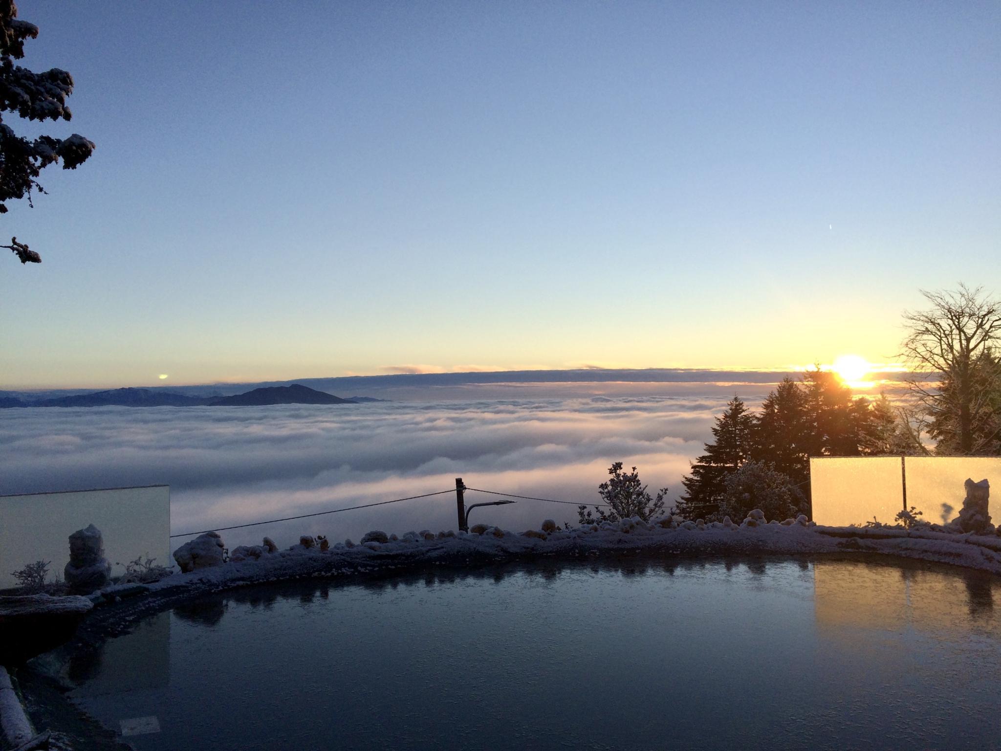
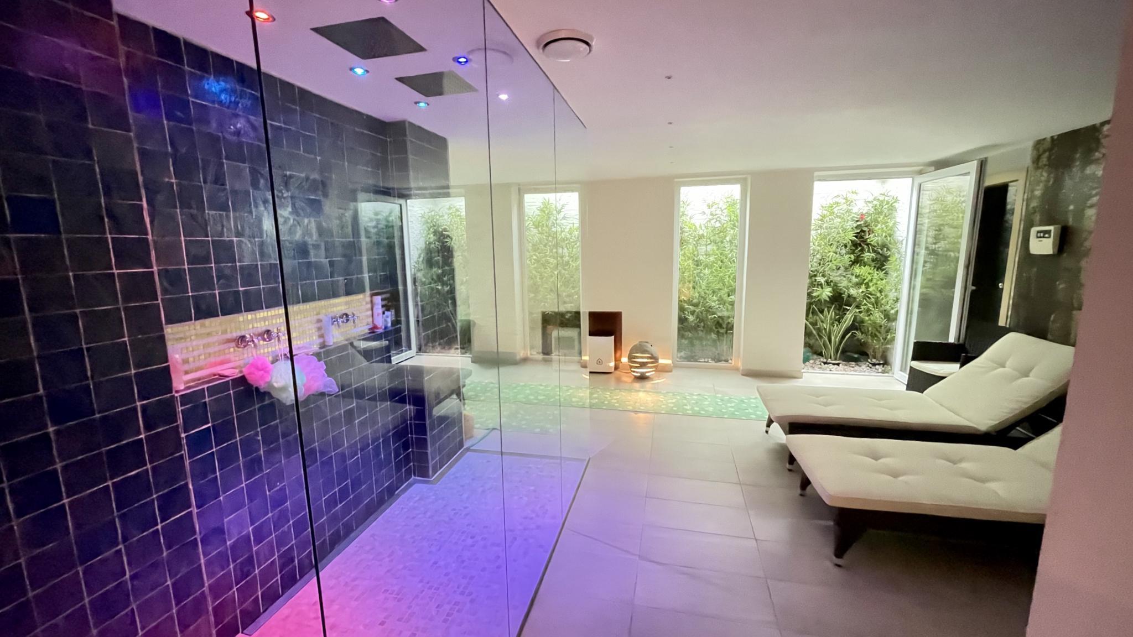
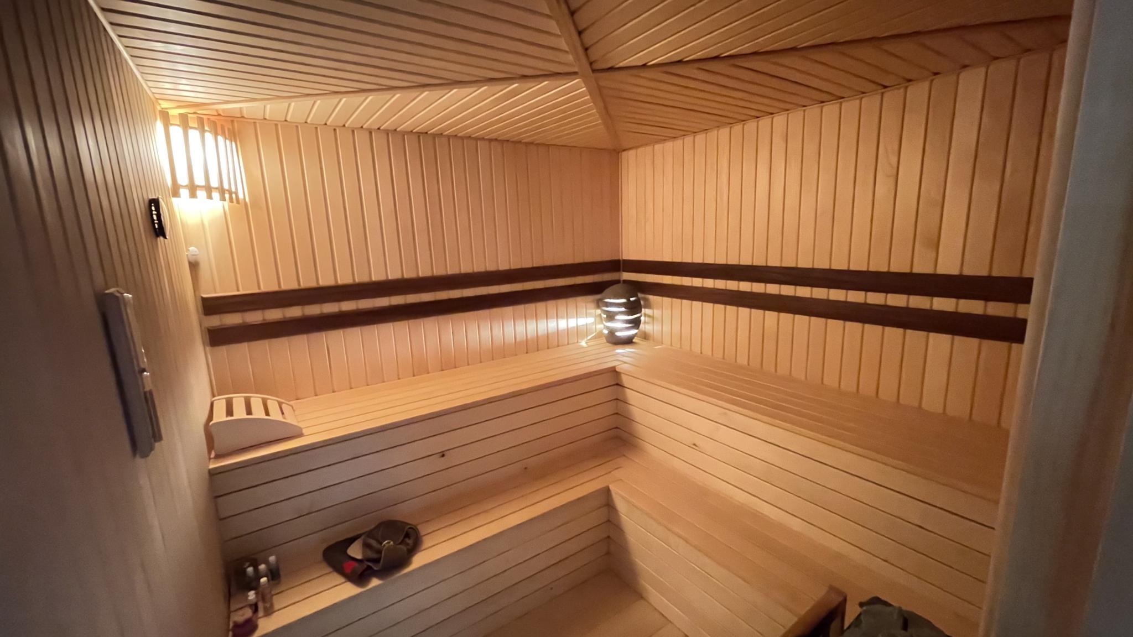
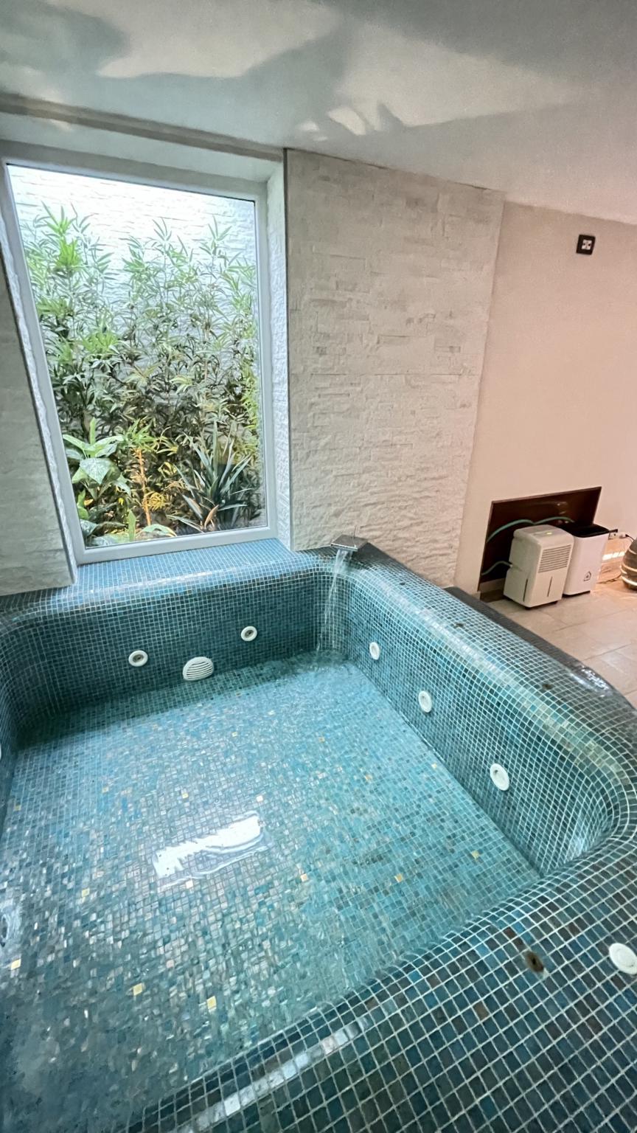
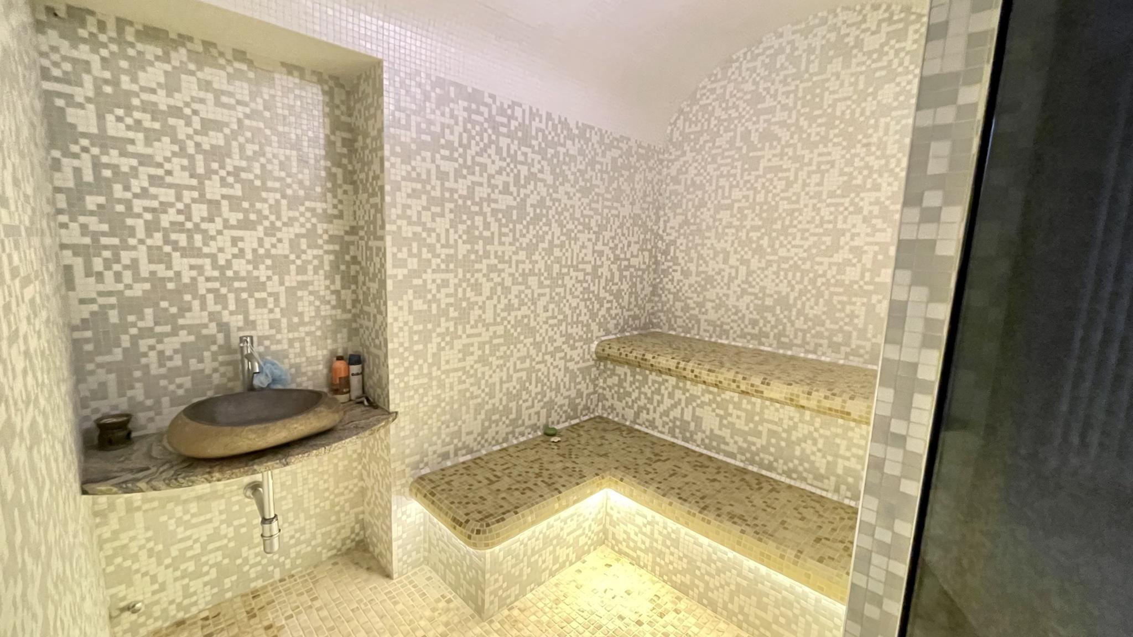
SPA area: Finnish sauna, steam room with aroma generator, Himalayan salt cave with salt ion generator and integrated acoustic system (in 2021 the wall covering was completely replaced), relaxation area, tea area, two-person print shower, bioethanol fireplace, jacuzzi pool with heating and cleaning system (replaced in 2021), Winter garden with lighting. Ventilation and dehumidifiers.
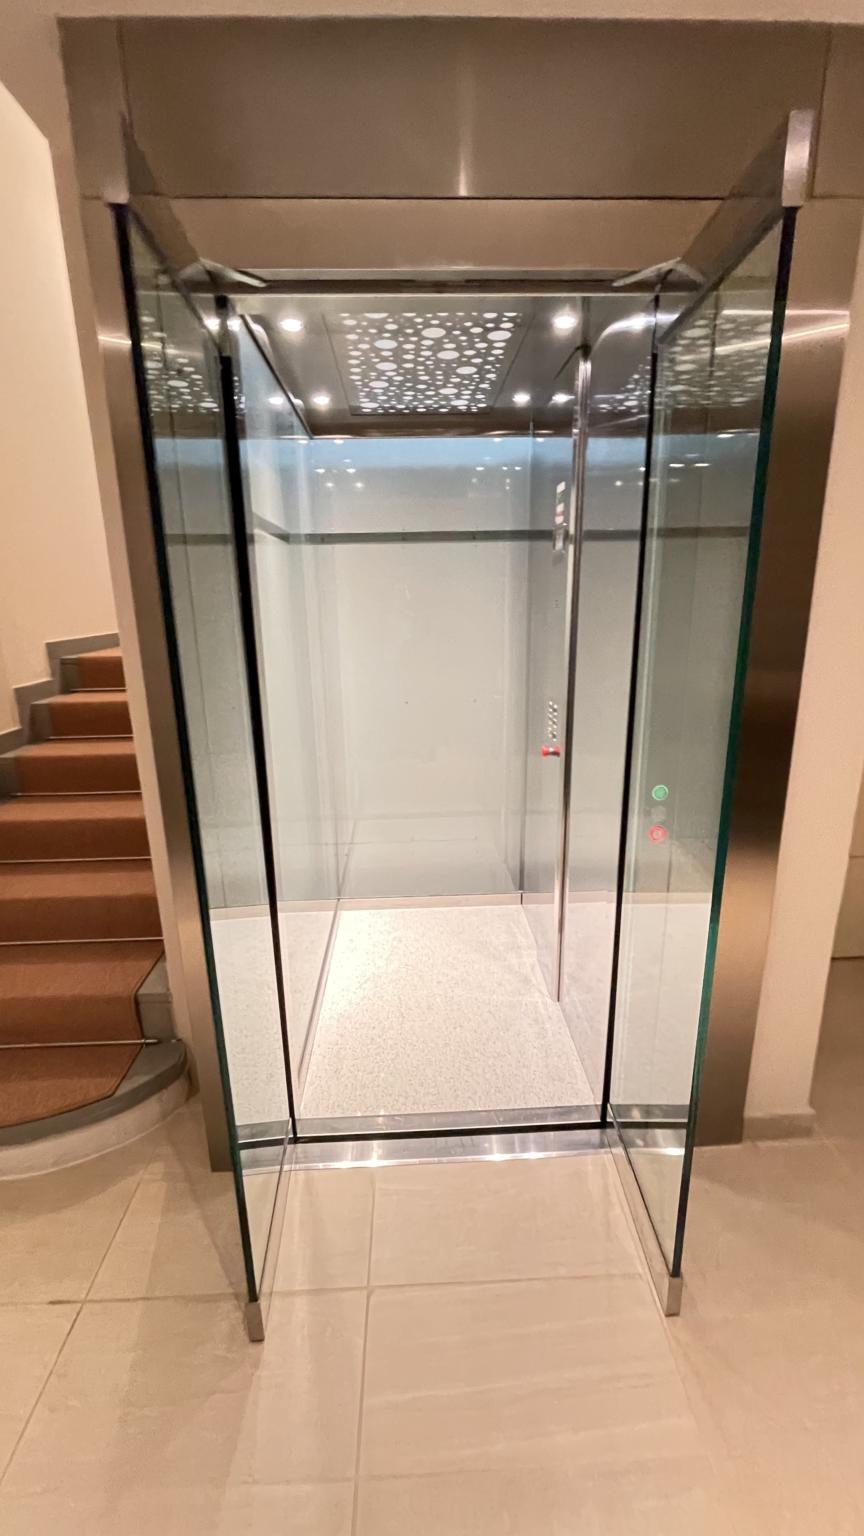
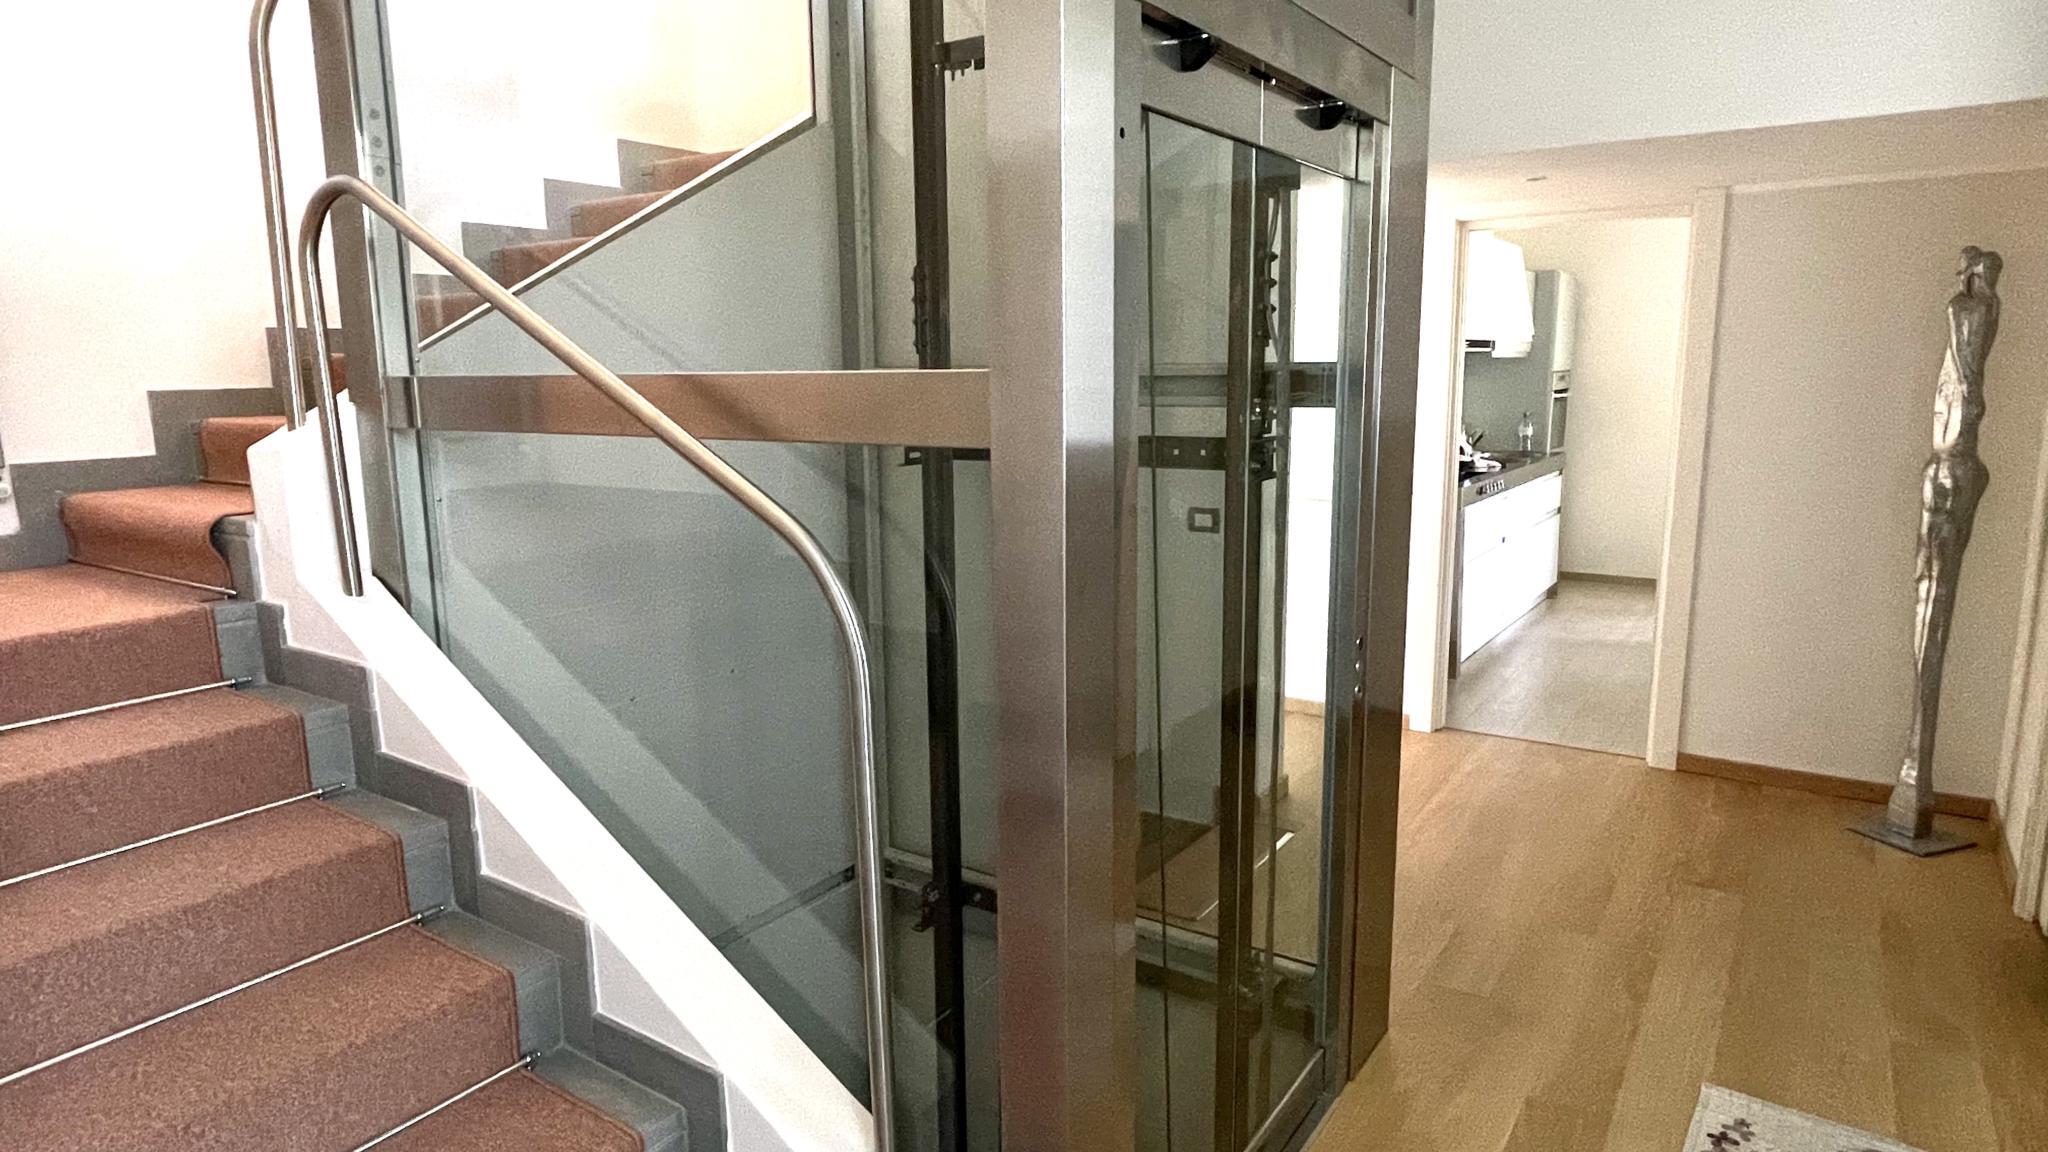
-Three-stop glass elevator.
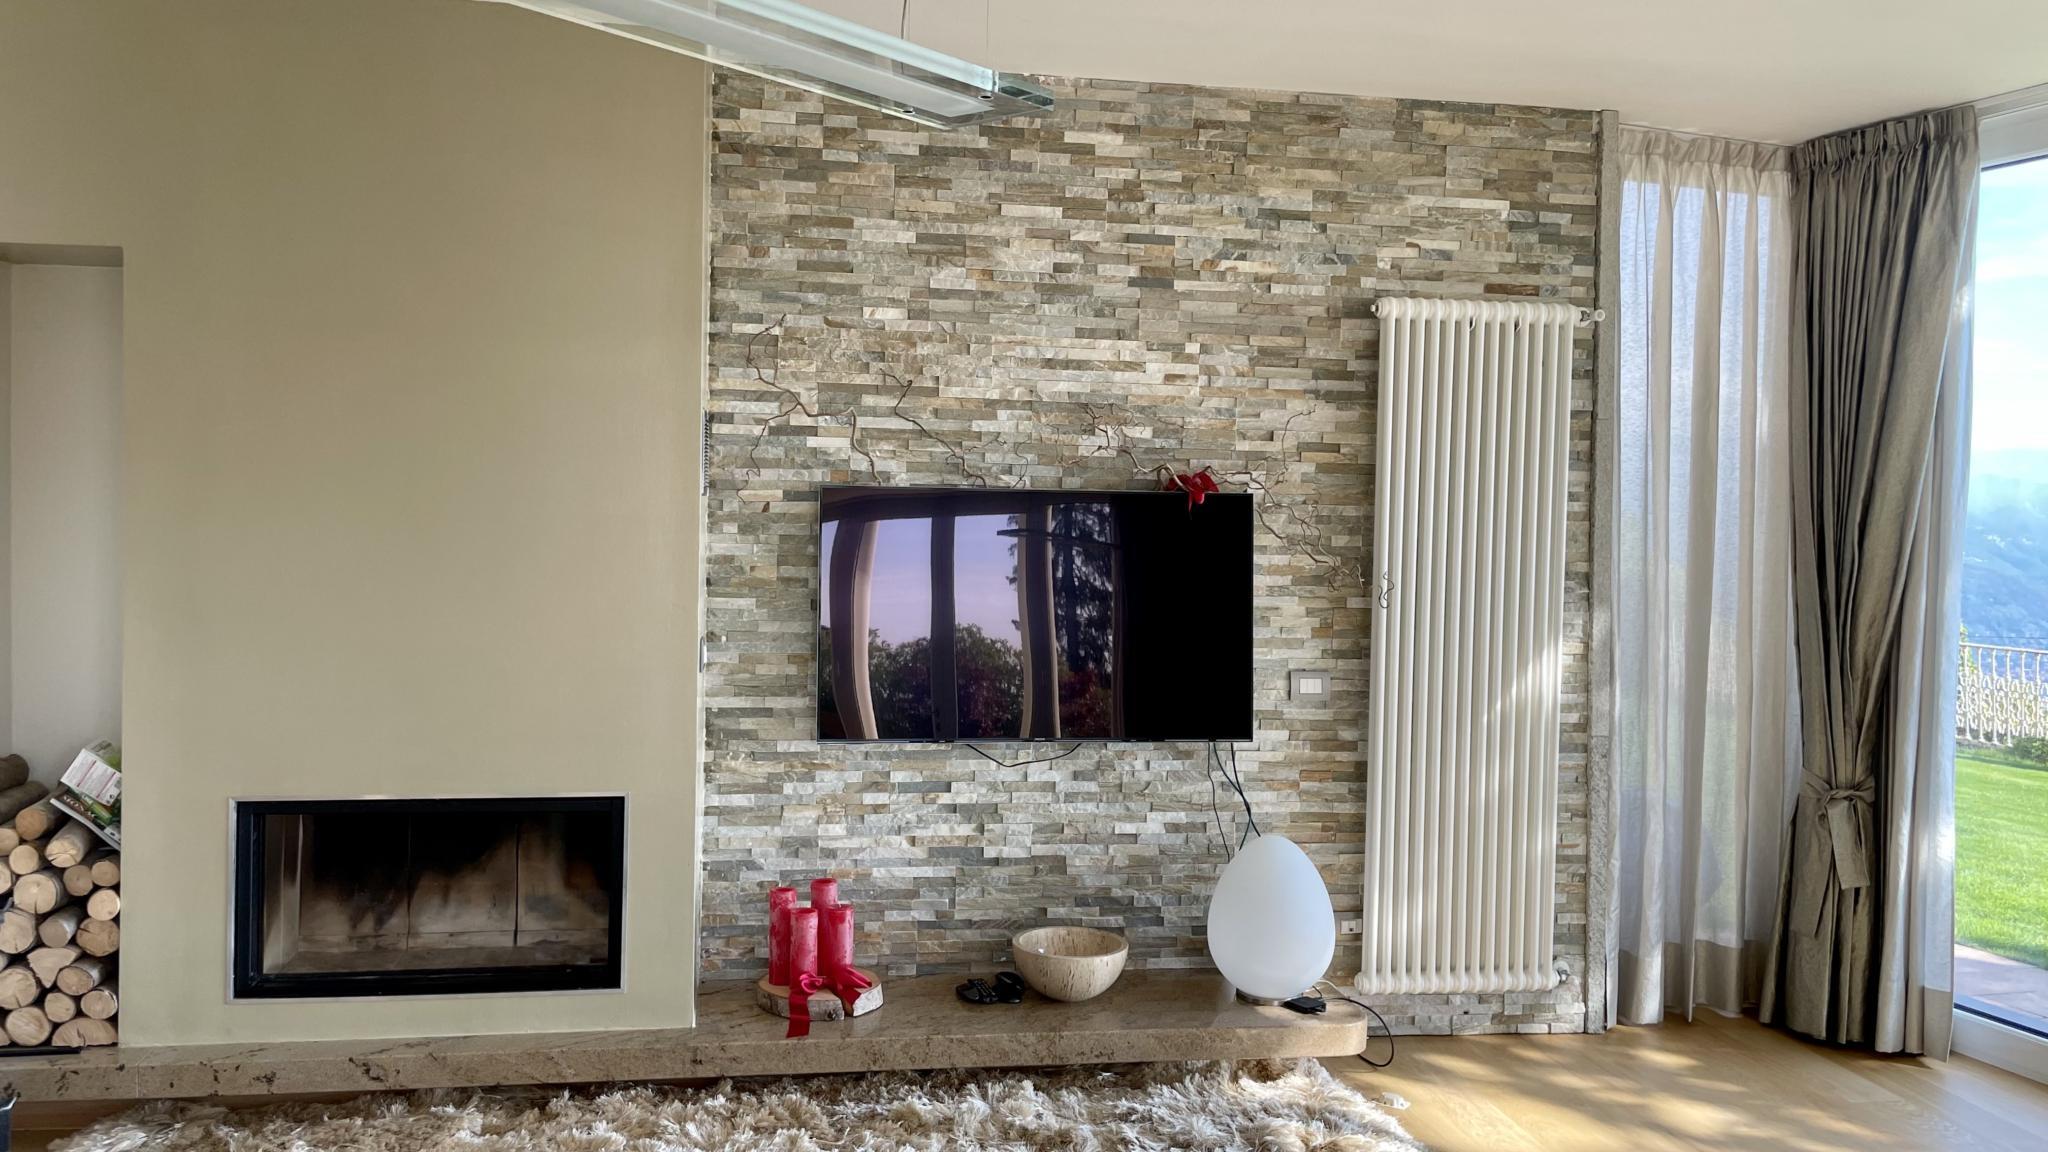
-Four fireplaces (two in the house, one on the terrace, one Bio - only one was used)
-Perimeter Ultra HD video surveillance with recording and output to mobile devices (2020 update)
-High-speed high-speed internet with dedicated IP channel
-Satellite TV
-Alarm with mobile access
-Intercom
- 25,000 Amp lightning protection for the power grid
Automatic Water Purification System for Central Water Supply
-Automatic street lighting
-Automatic lawn watering and irrigation system
-In 2020, a major renovation of the terrace was carried out with a complete replacement of the waterproofing and cladding.
-In 2021, major roof repairs including replacement of insulation and fasteners
-The heating system was modernized in 2020: new Bosch boiler equipment was installed and the heating system was improved.
-The house does not require ANY INVESTMENT.
The villa, built in a modern style in 2003, is a magnificent family residence to live and spend holidays in all seasons, has a unique location, offering a wide panorama of Lake Maggiore and the Alps, as well as Mount Mottarone, an important natural attraction of the area.
Large private territory of 2943 m², including its own park and walking trails on the territory of the Villa.
Historically, the grounds of Villa La Quiete were the residence of King Vittorio Emanuele II. In 2003, the architectural ensemble of a modern villa was built. The massive retaining walls, flagpole, openwork fence, benches, stone paved road and walking paths have been preserved from the previous residence. The historic name of the villa fits its location perfectly.
The villa was completely rebuilt and decorated in 2014 in accordance with the new design project.
In a house of 500 m² on three levels with elevator on which there is a spacious living room, dining room, office, 2 master bedrooms, 3 regular bedrooms, kitchens, 6 bathrooms, lounge-tavern, covered and open panoramic terrace +110 m².
SPA area, wine cellar with a collection of wines, laundry room, boiler room and auxiliary rooms.
Separate apartments of 53 m² for guests or servants - two living rooms, a bathroom with shower, a kitchen.
Parking for 5 cars.
On the territory.
SPA area: Finnish sauna, steam room with aroma generator, Himalayan salt cave with salt ion generator and integrated acoustic system (in 2021 the wall covering was completely replaced), relaxation area, tea area, two-person print shower, bioethanol fireplace, jacuzzi pool with heating and cleaning system (replaced in 2021), Winter garden with lighting. Ventilation and dehumidifiers.
-Three-stop glass elevator.
-Four fireplaces (two in the house, one on the terrace, one Bio - only one was used)
-Perimeter Ultra HD video surveillance with recording and output to mobile devices (2020 update)
-High-speed high-speed internet with dedicated IP channel
-Satellite TV
-Alarm with mobile access
-Intercom
- 25,000 Amp lightning protection for the power grid
Automatic Water Purification System for Central Water Supply
-Automatic street lighting
-Automatic lawn watering and irrigation system
-In 2020, a major renovation of the terrace was carried out with a complete replacement of the waterproofing and cladding.
-In 2021, major roof repairs including replacement of insulation and fasteners
-The heating system was modernized in 2020: new Bosch boiler equipment was installed and the heating system was improved.
-The house does not require ANY INVESTMENT.
Conveniences
Outside conveniences
- Swimming pool
Inside conveniences
- Lift/elevator