×
Firstview
Picture 1
Picture 2
Picture 3
Picture 4
Picture 5
Picture 6
Picture 7

Single family house with 5.5 rooms on sale in Altbüron - 721 m²

Single-family home - detached !

Rooms5.5
Living area721 m²
Floor1st floor
Object PriceCHF 1,240,000.-
AvailabilityTo agree
Messenger PDF Dossier Financing
Add to favoritesRemove from favorites

Localisation

6147 Altbüron

Characteristics

Reference
e7aac002-ab9d-11f1-beb4-069ae14c7a06
Availability
To agree
Year of construction
2000
Rooms
5.5
Floor
1st floor
Number of levels for the real asset
2
Heating type
Fuel oil
Cellar surface
48 m²
Garden surface
378 m²
Living area
721 m²

Description

Text translated from german, see original
Original text in german, translate to English.

light-flooded living !

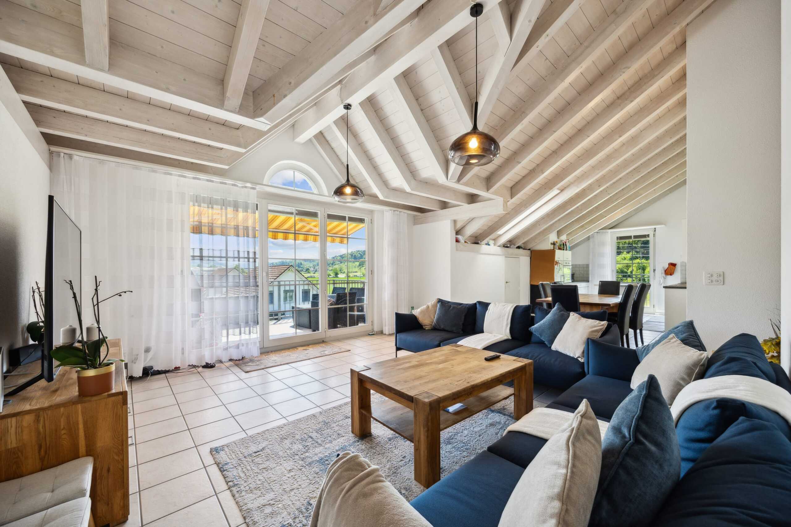
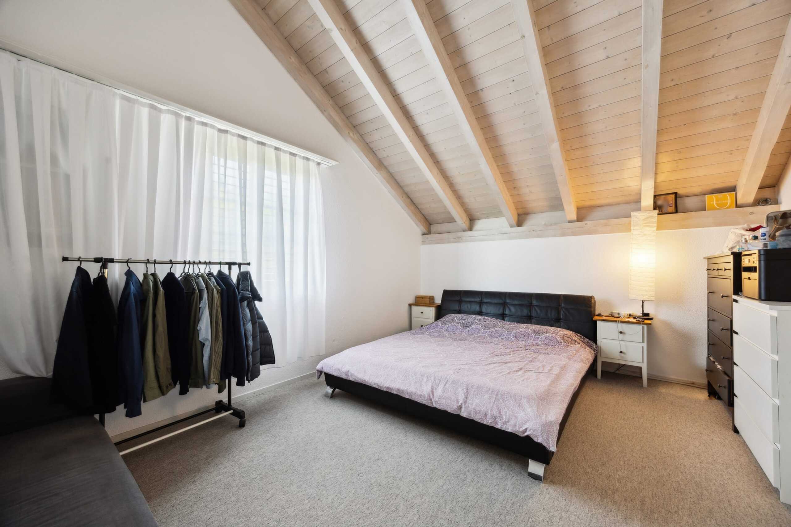
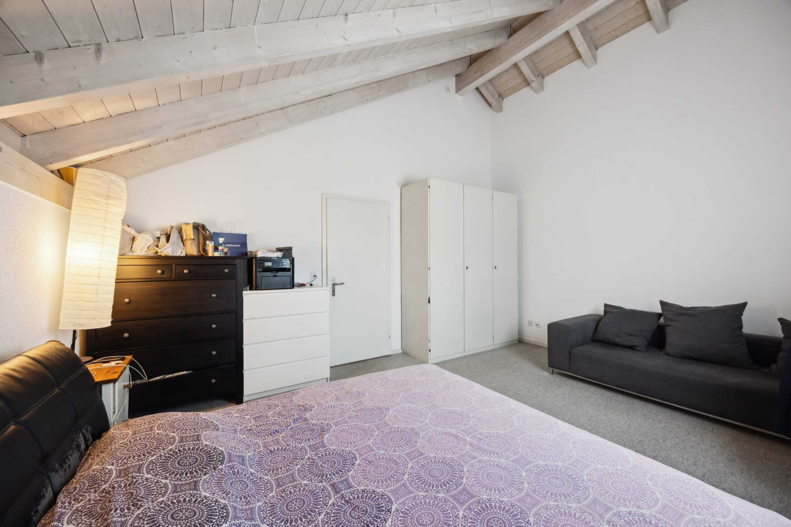
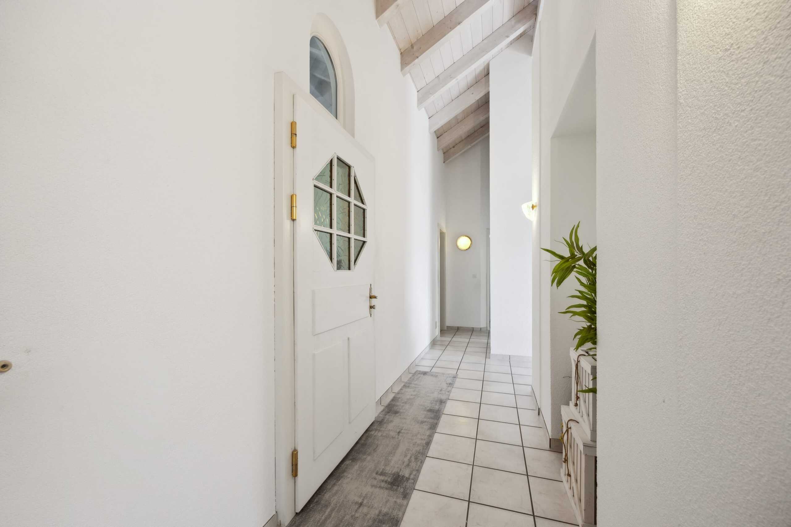
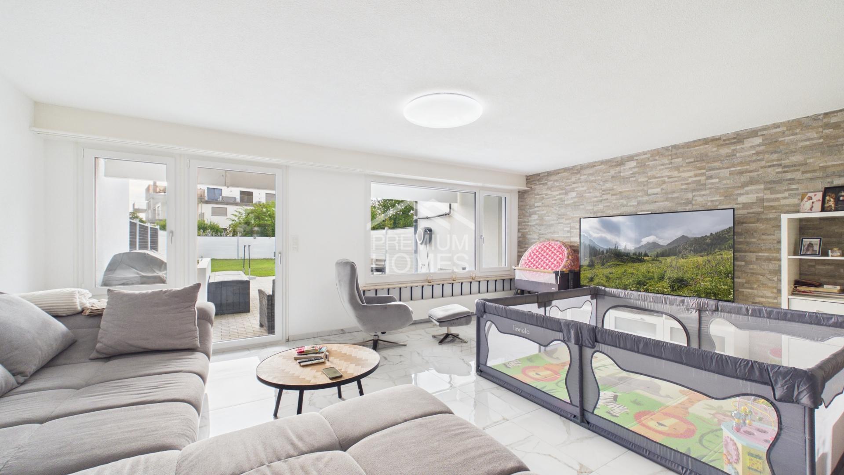
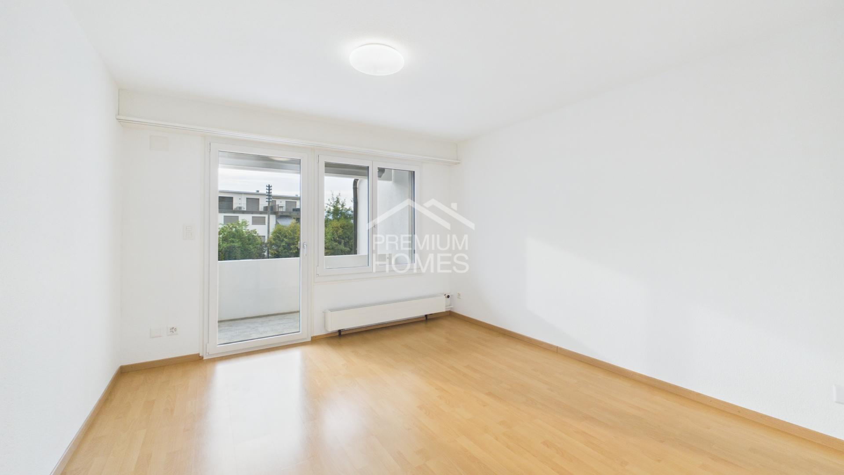
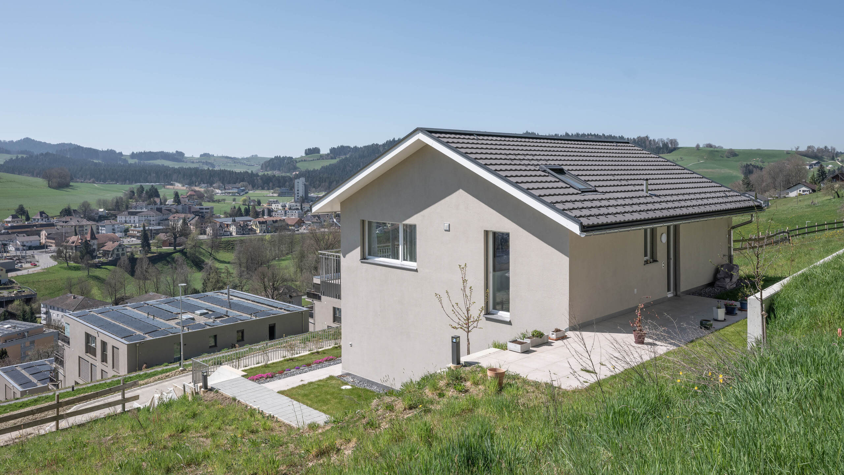
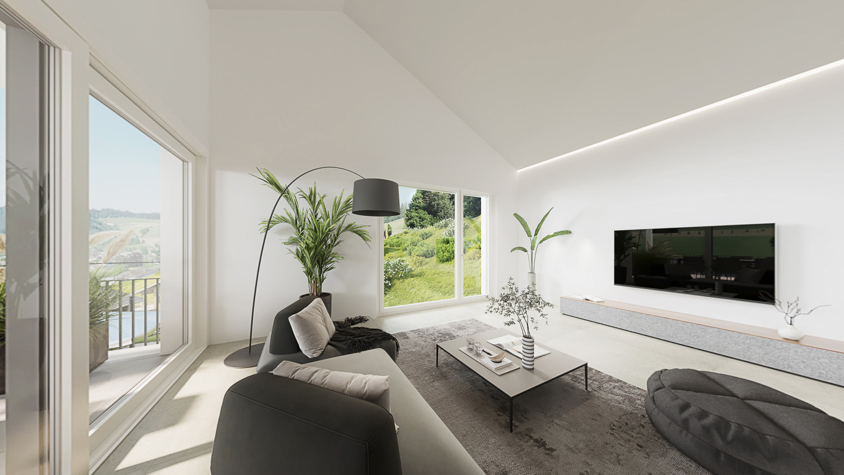
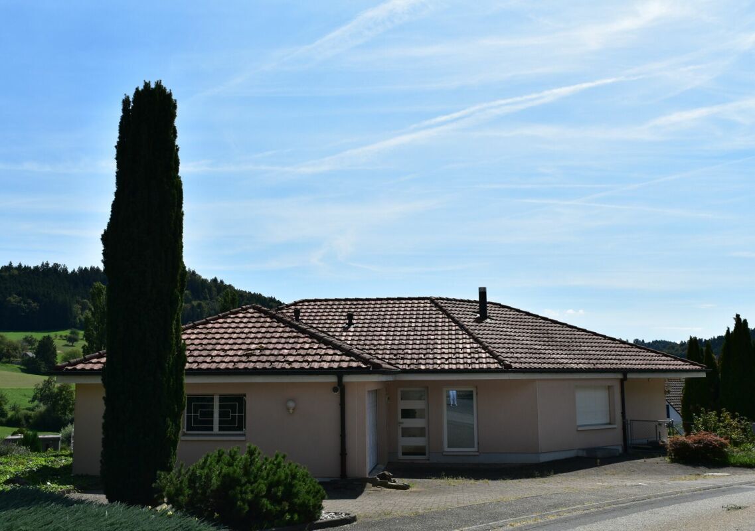
In this attractive bungalow-style detached house, you live comfortably on one level. The well thought-out room layout, the spacious and light-flooded rooms and the pleasant living ambience create a home with a high quality of life. Thanks to the barrier-free design, the property is ideal for every phase of life and enables comfortable, ground-level living.

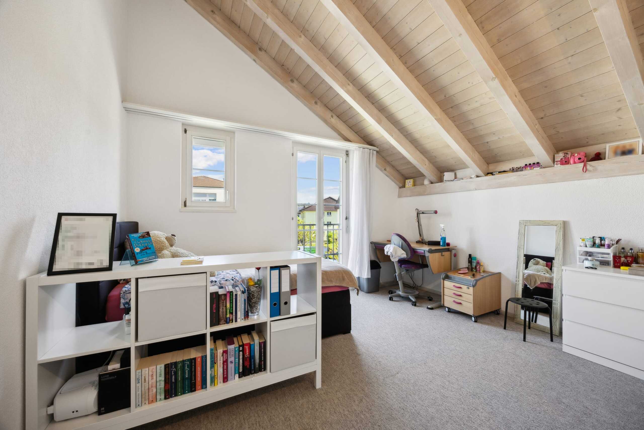
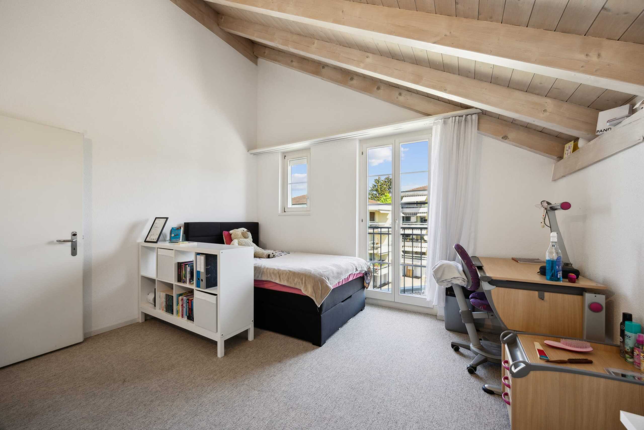
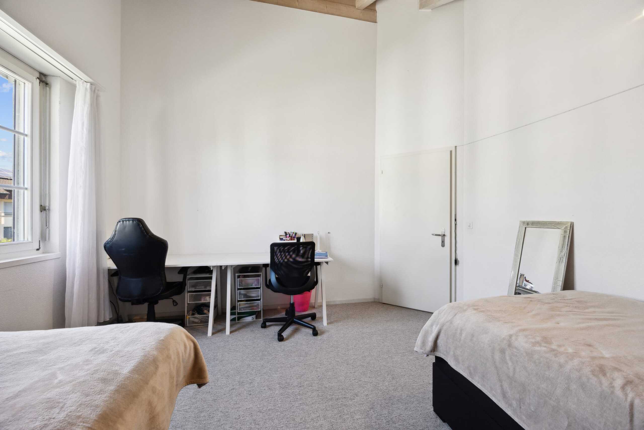
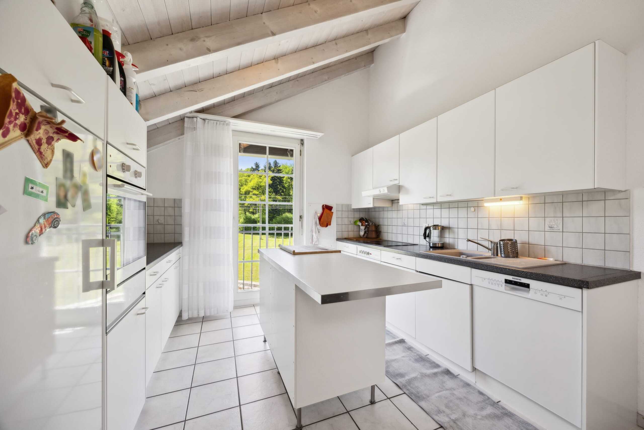
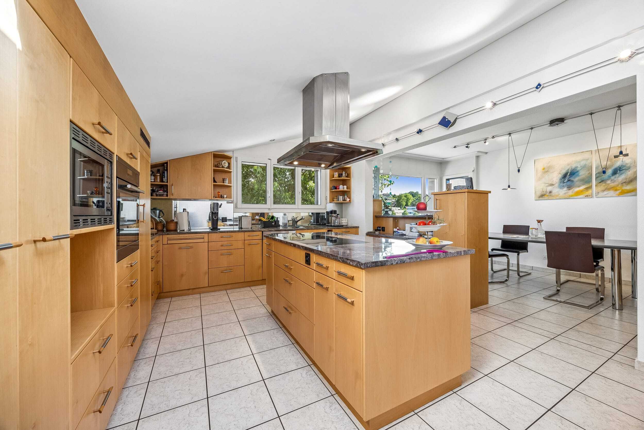
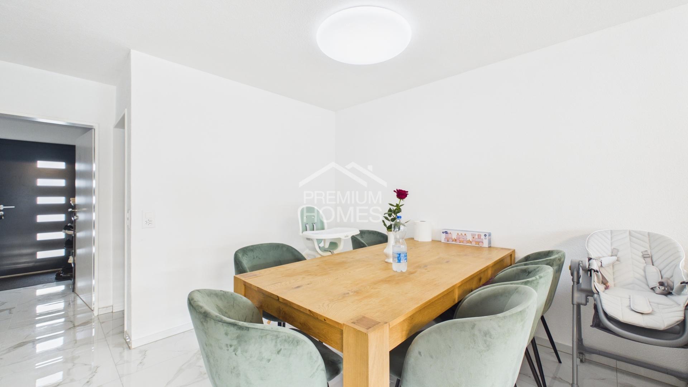
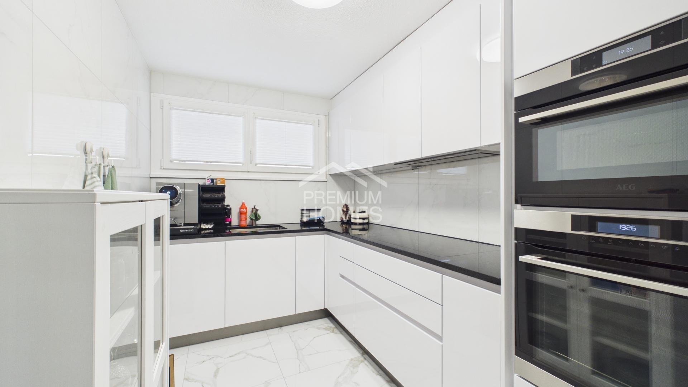
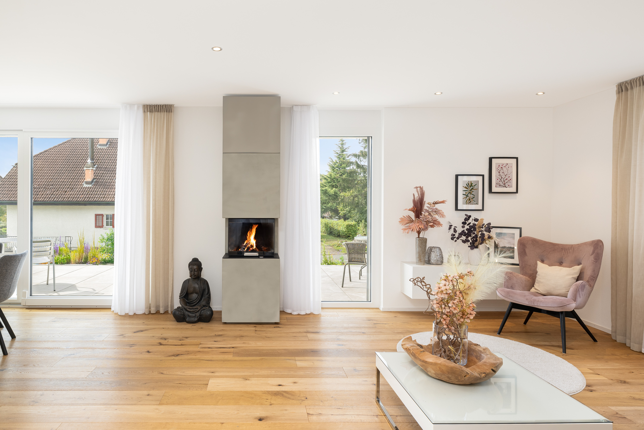
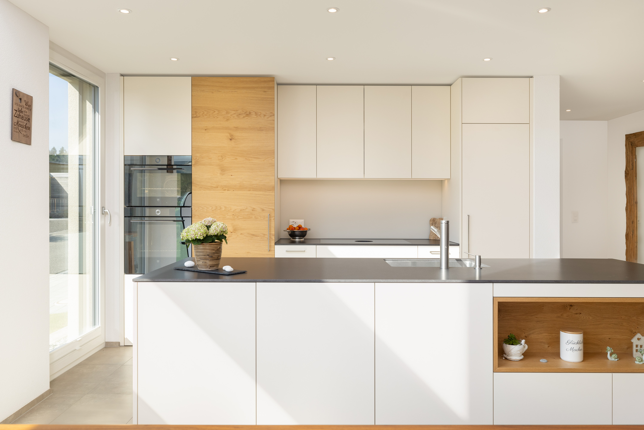
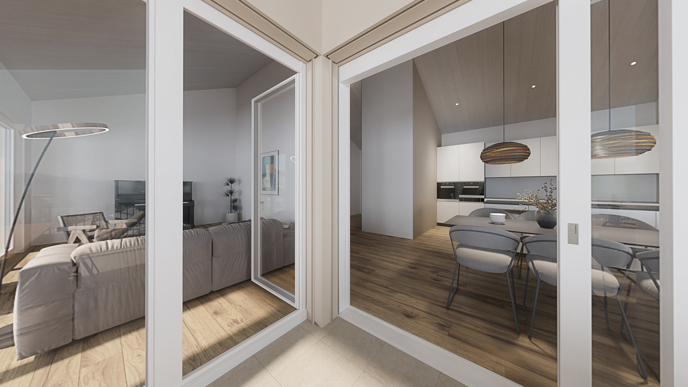
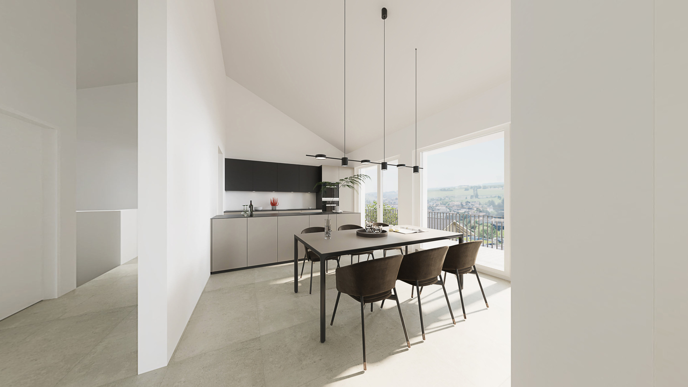
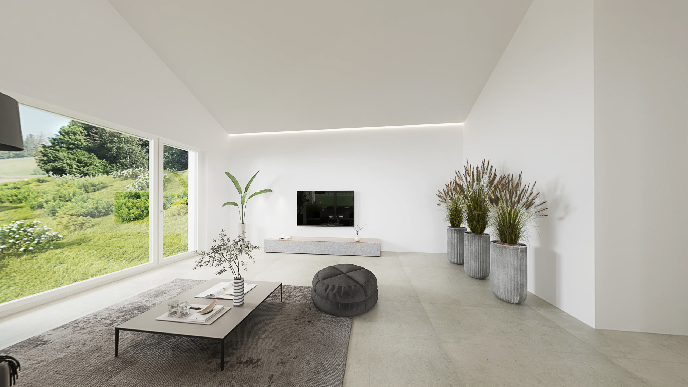
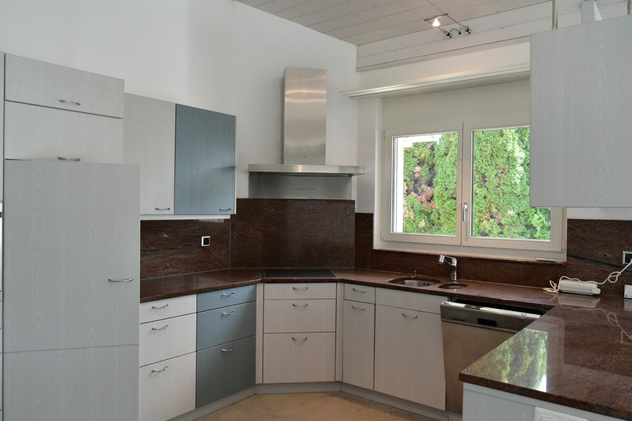
The large windows provide plenty of daylight and, together with the impressive room heights up to the gable, create a friendly and open atmosphere. The modern, open kitchen with counter is harmoniously integrated into the living and dining area and forms the centre of daily life.

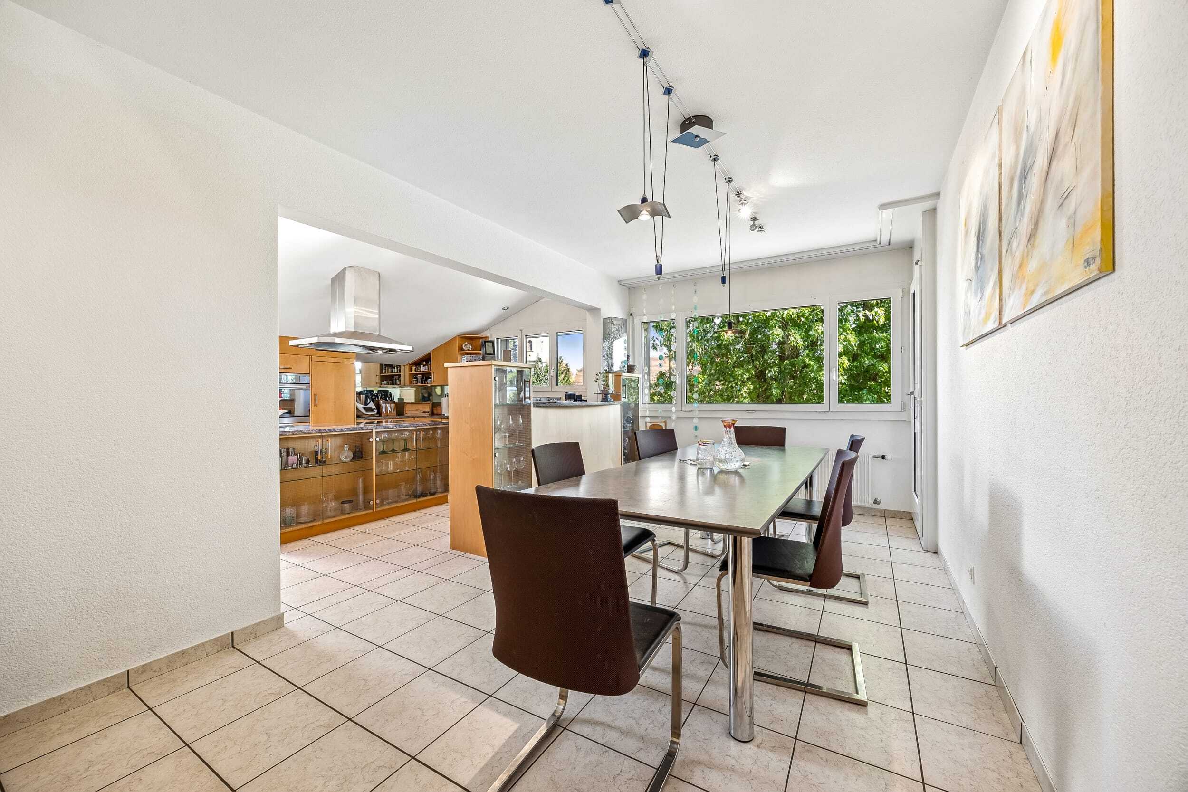
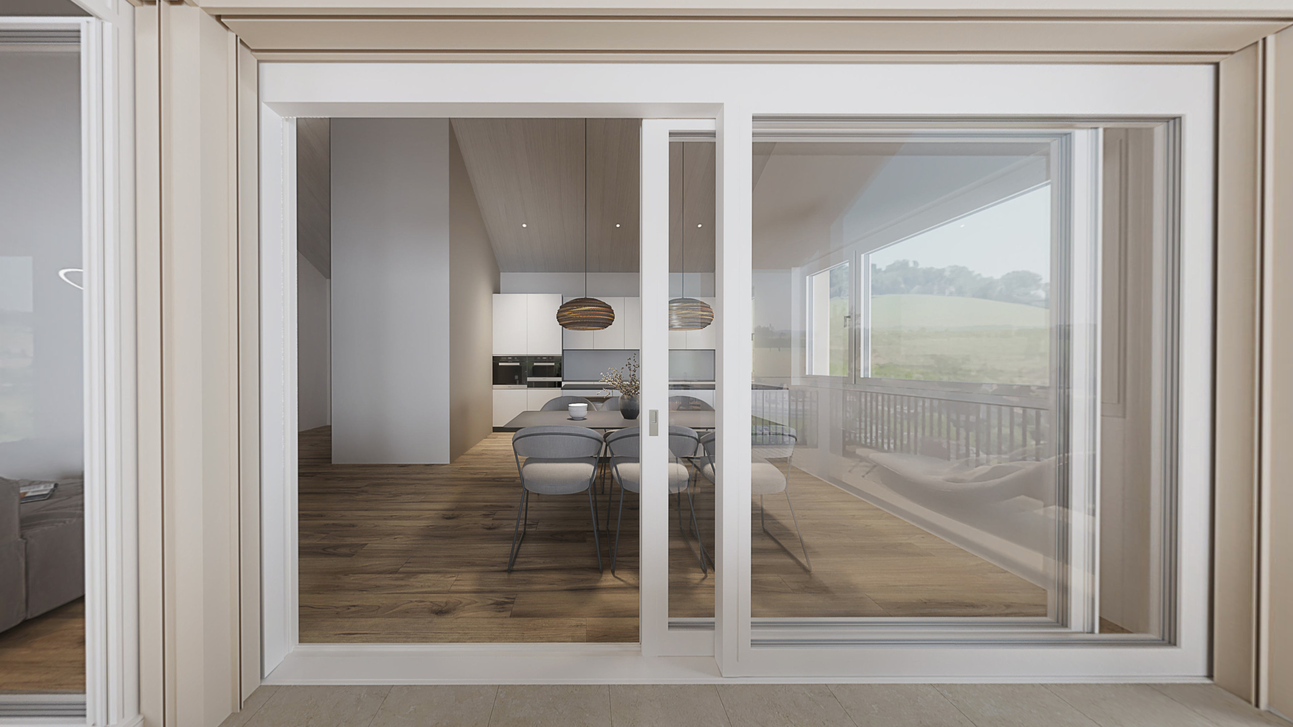
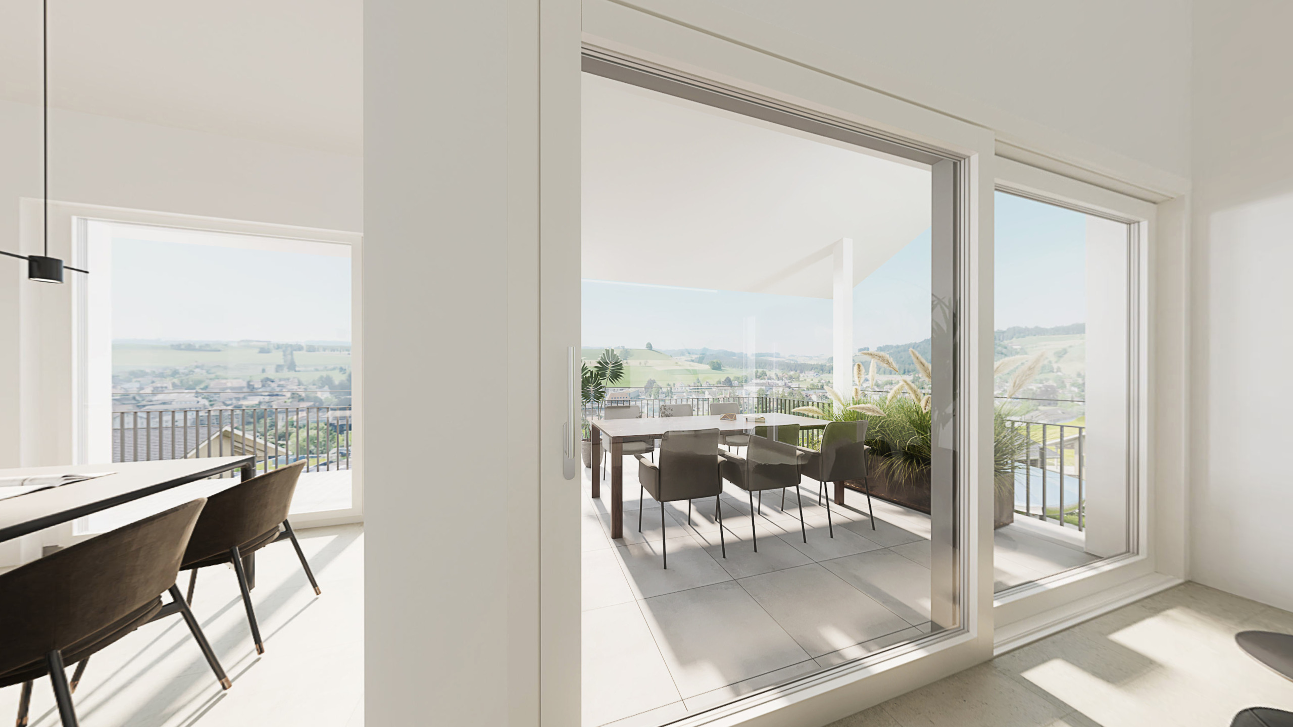
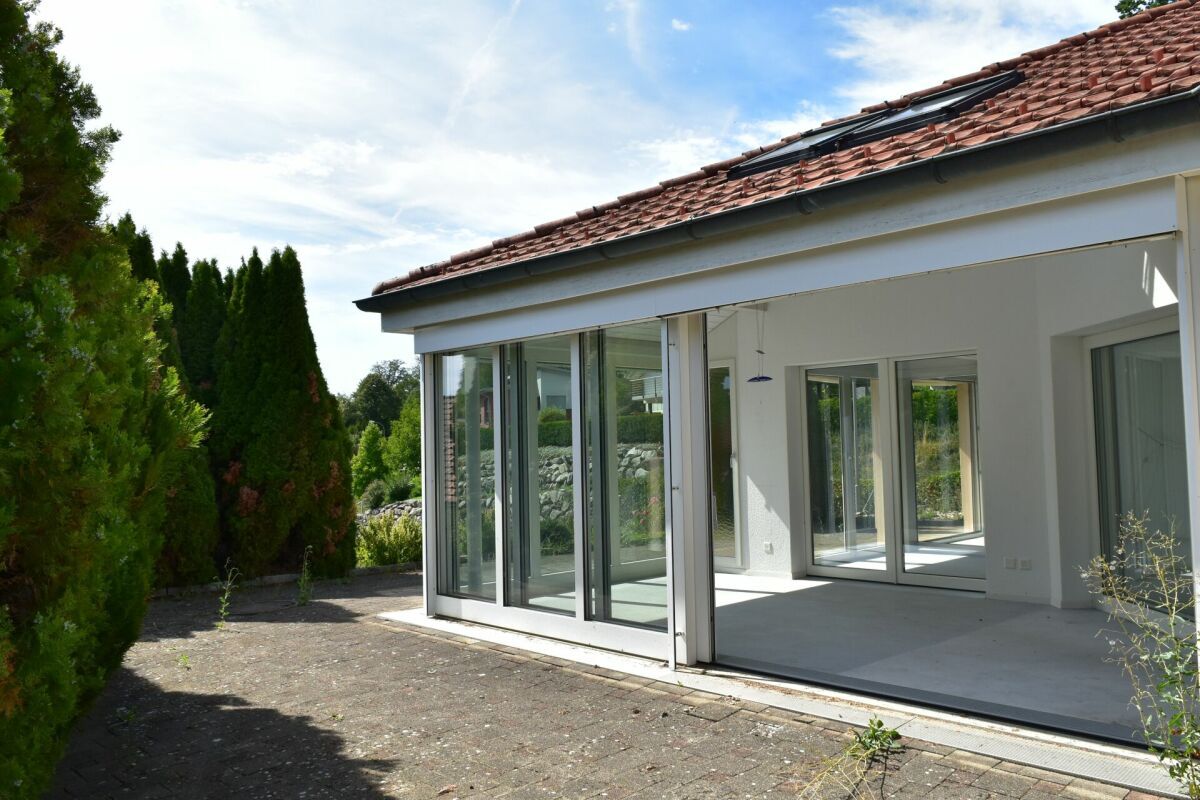
A special highlight is the heated and converted conservatory, which offers additional living space at any time of the year and can be used in a variety of ways - be it as a retreat, dining area or meeting place for family and friends.

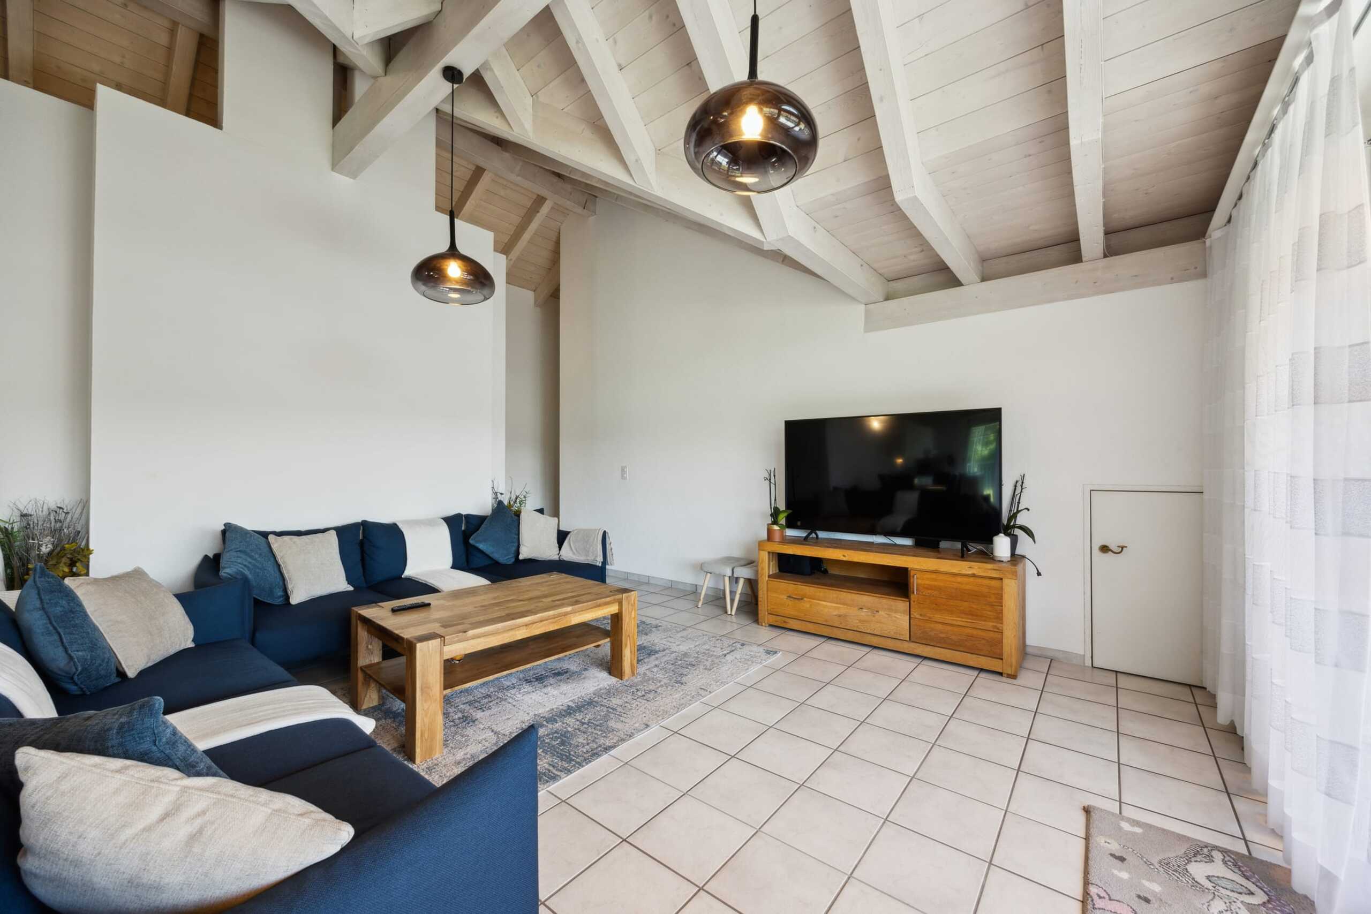
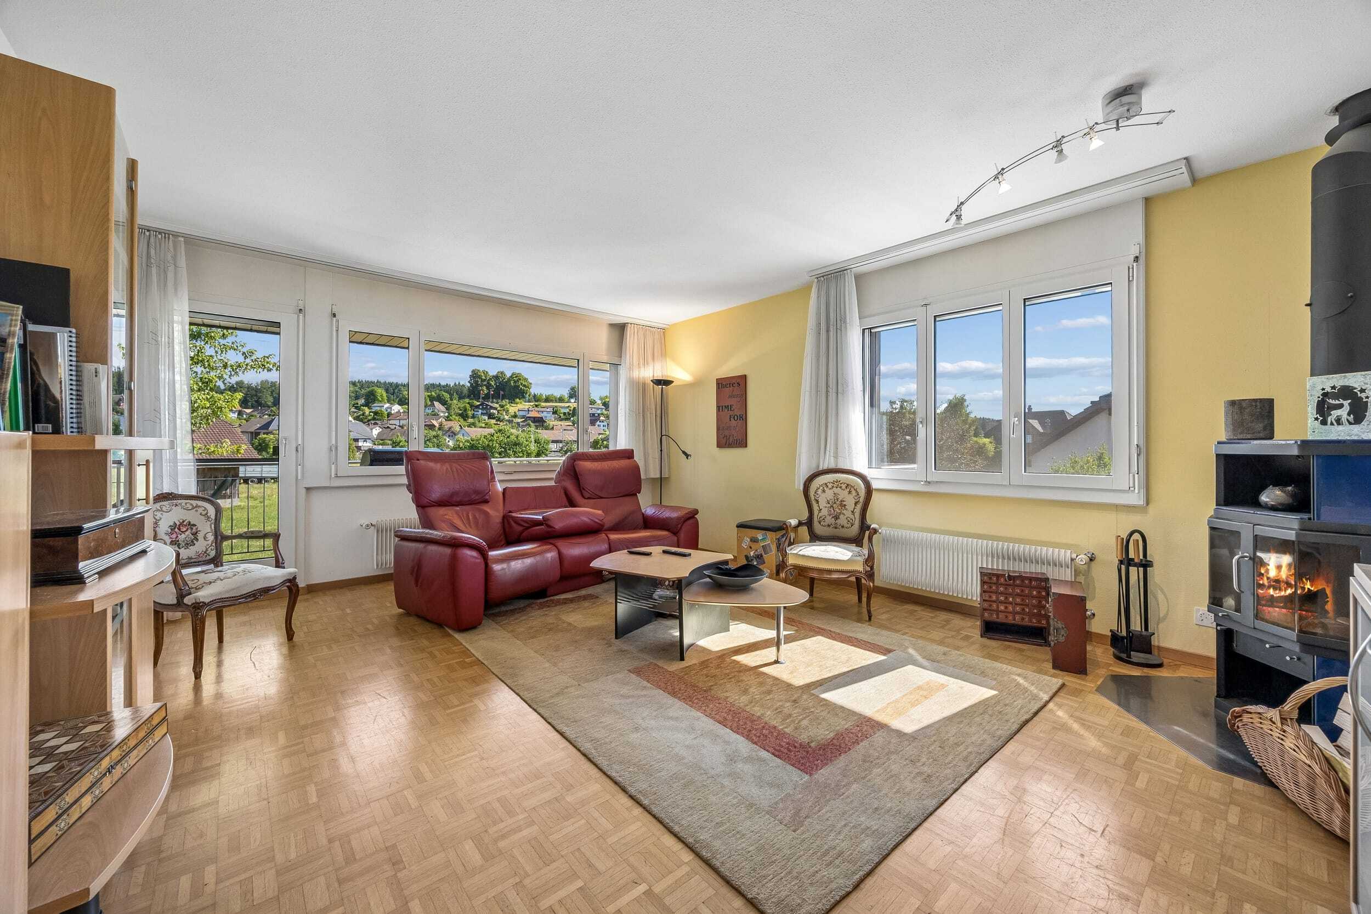
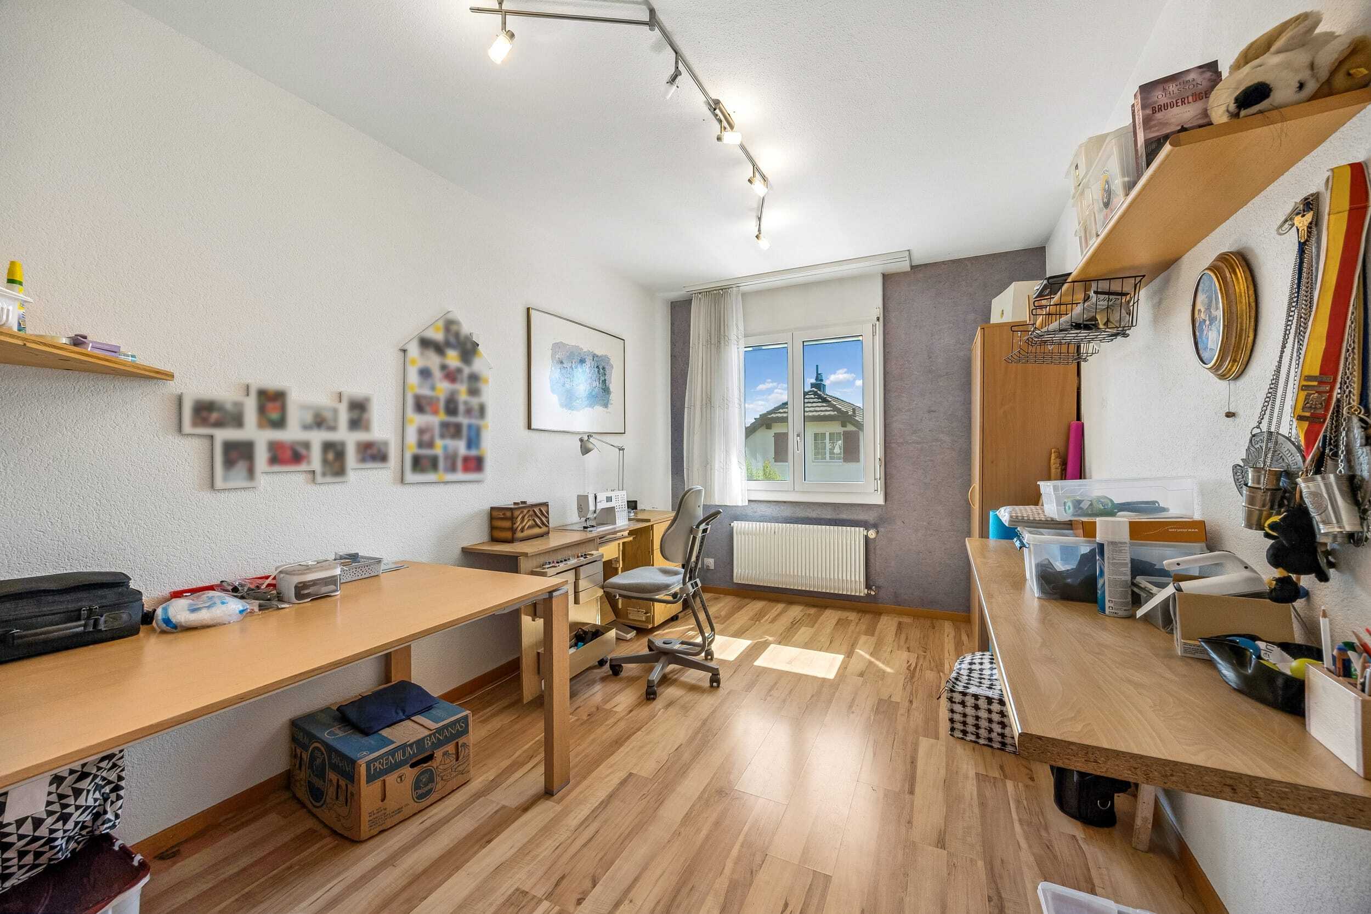
The spacious living and dining area with around 40 m² can be furnished flexibly and comfortably. Adjacent is an open area that is ideal as an office, reading corner or hobby room.

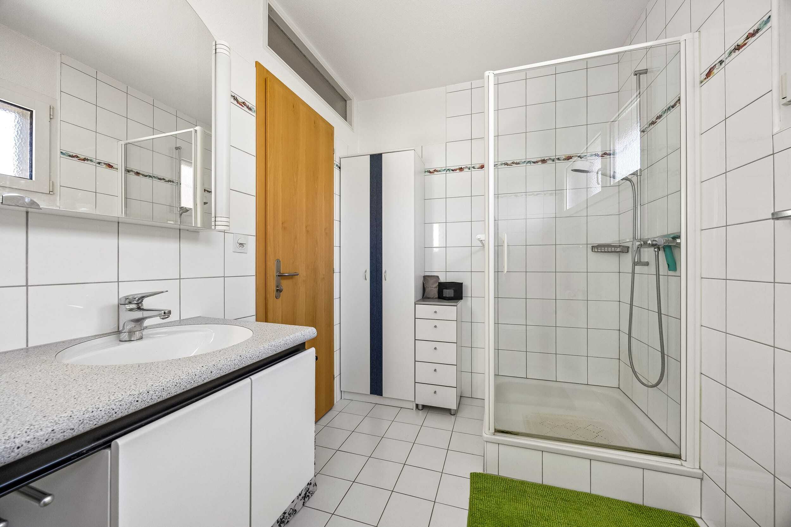
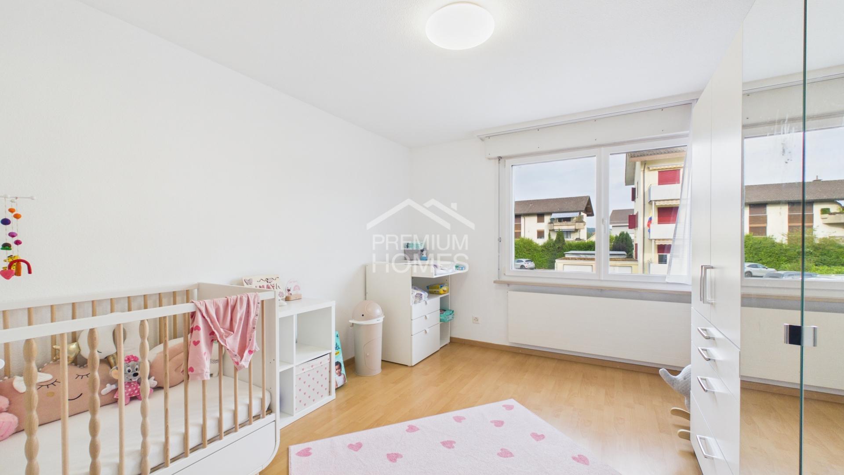
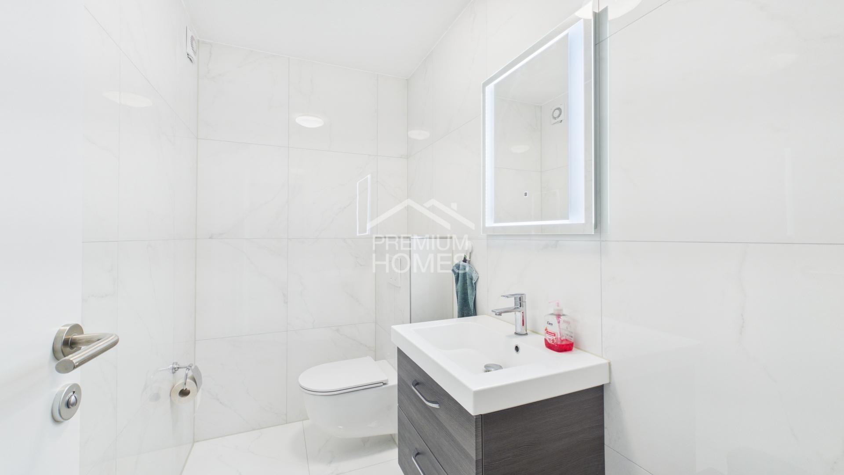
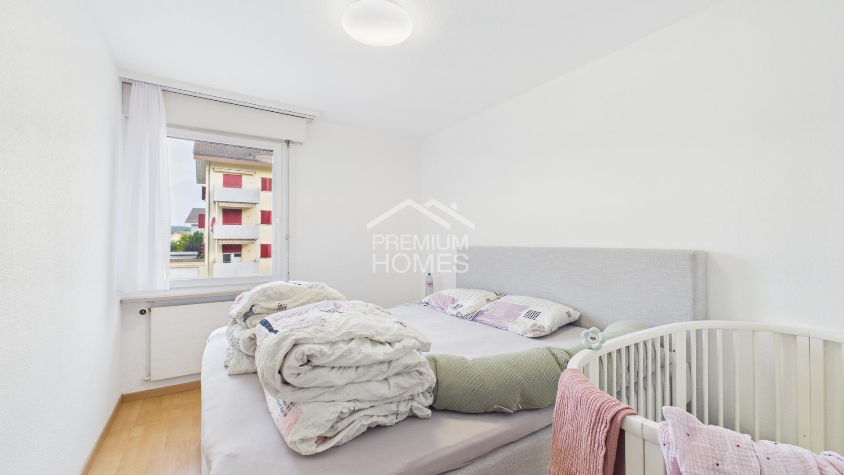
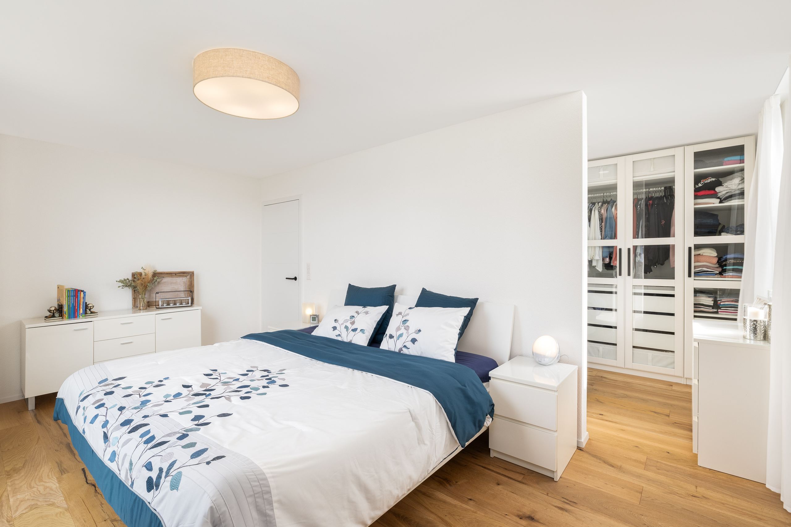
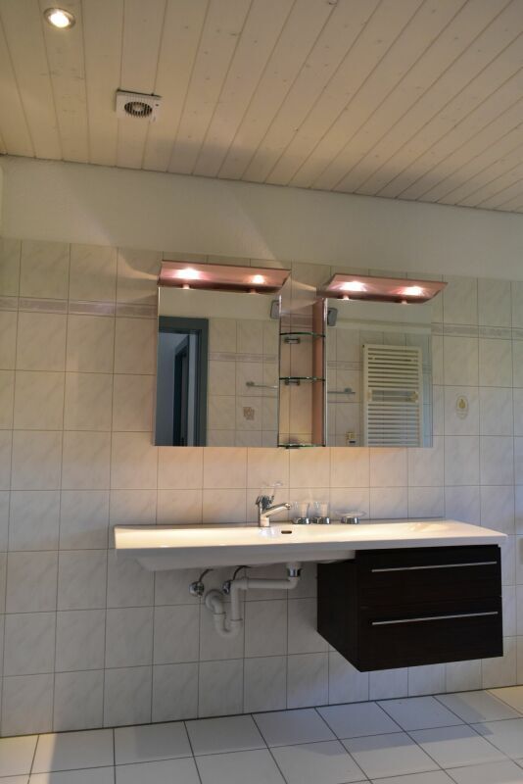
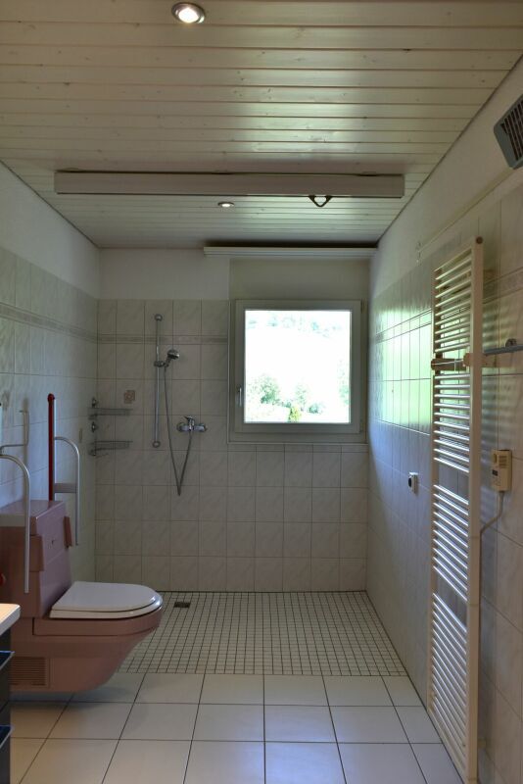
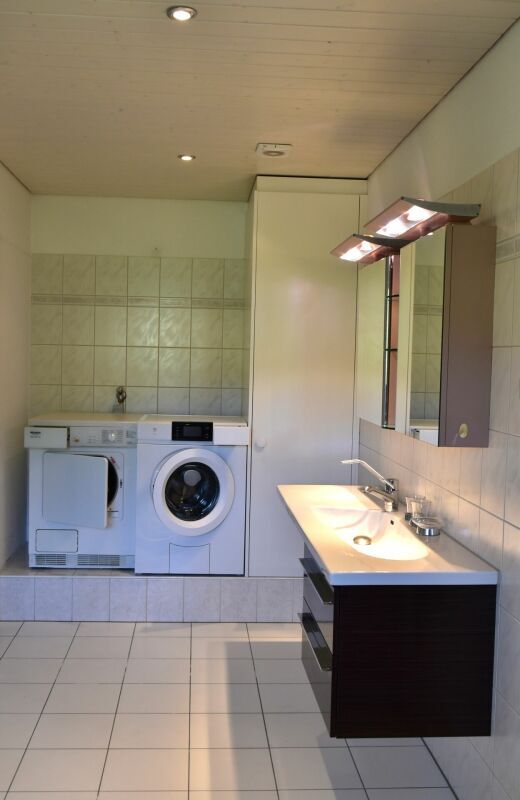
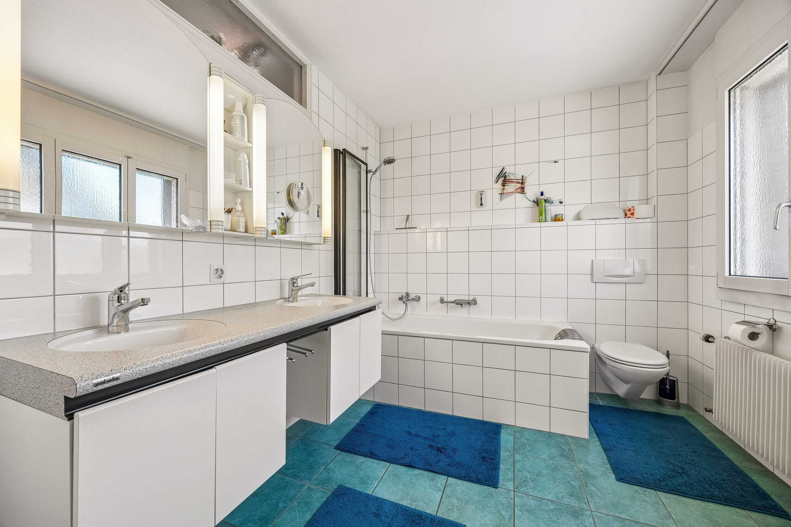
On this level there is also a bedroom and a spacious bathroom with double sink and barrier-free shower. Practically, a washing machine and tumble dryer are also integrated here.

Basement
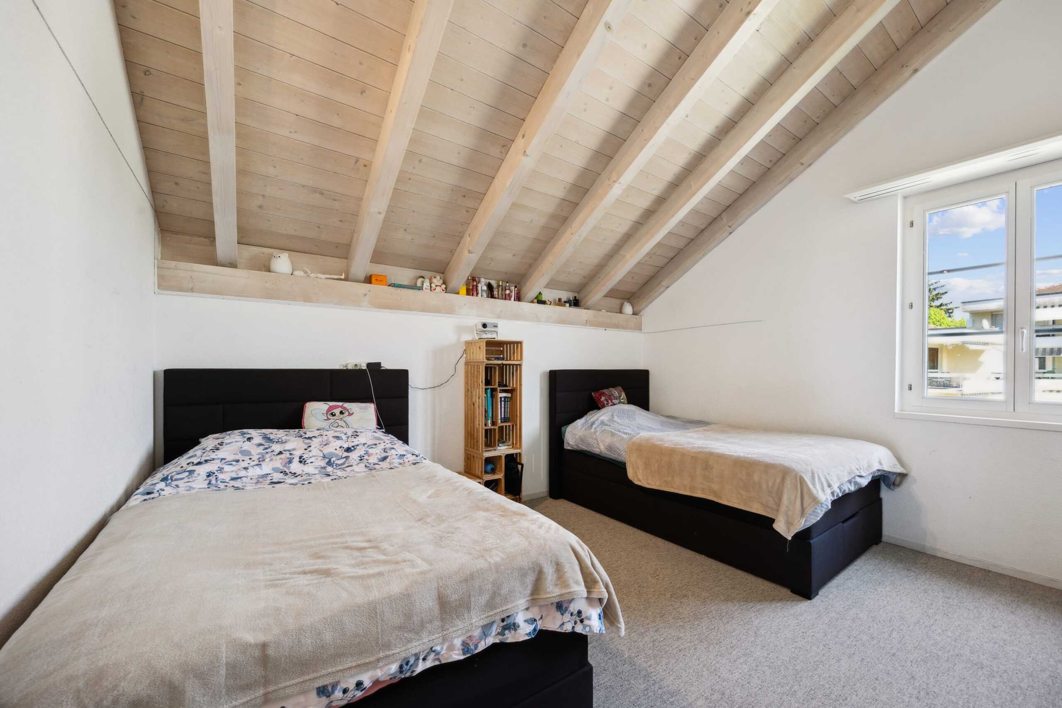
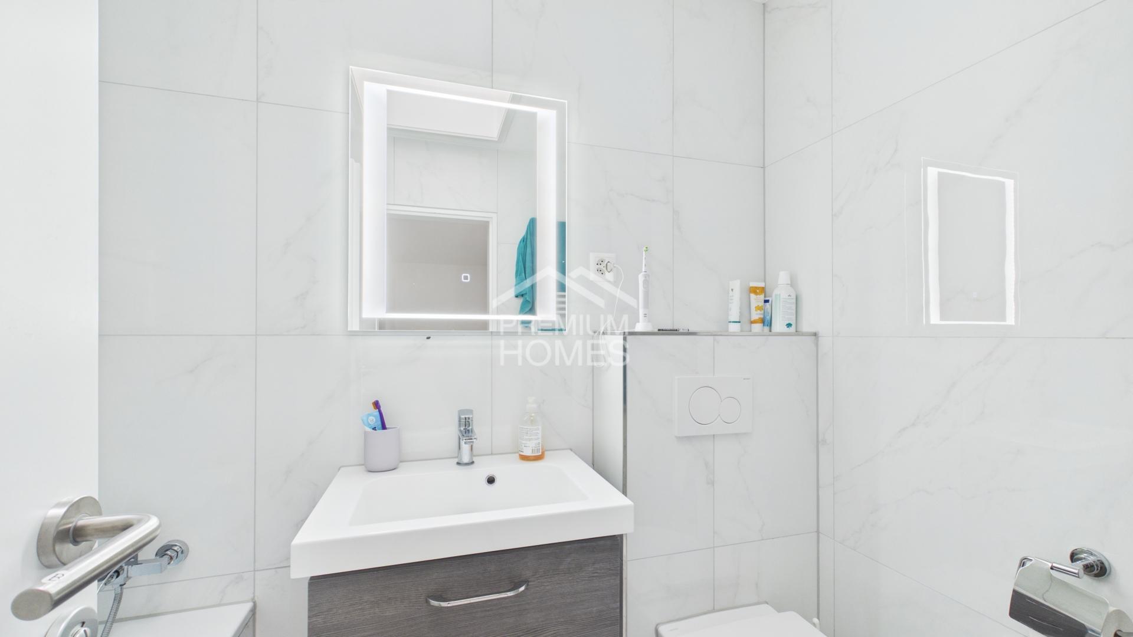
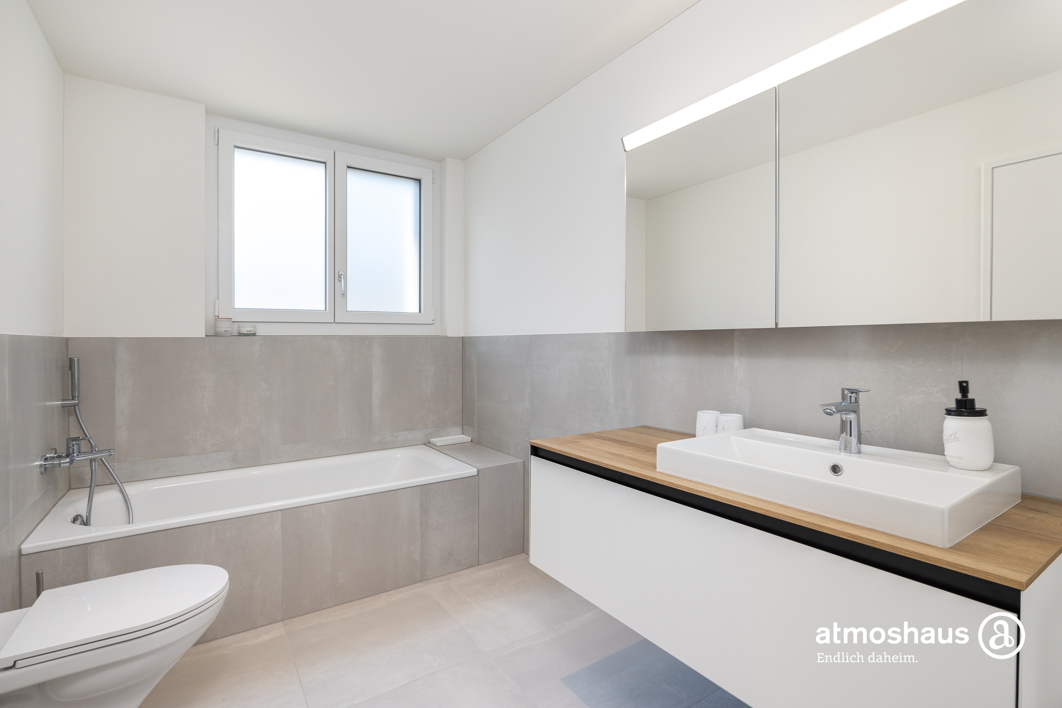
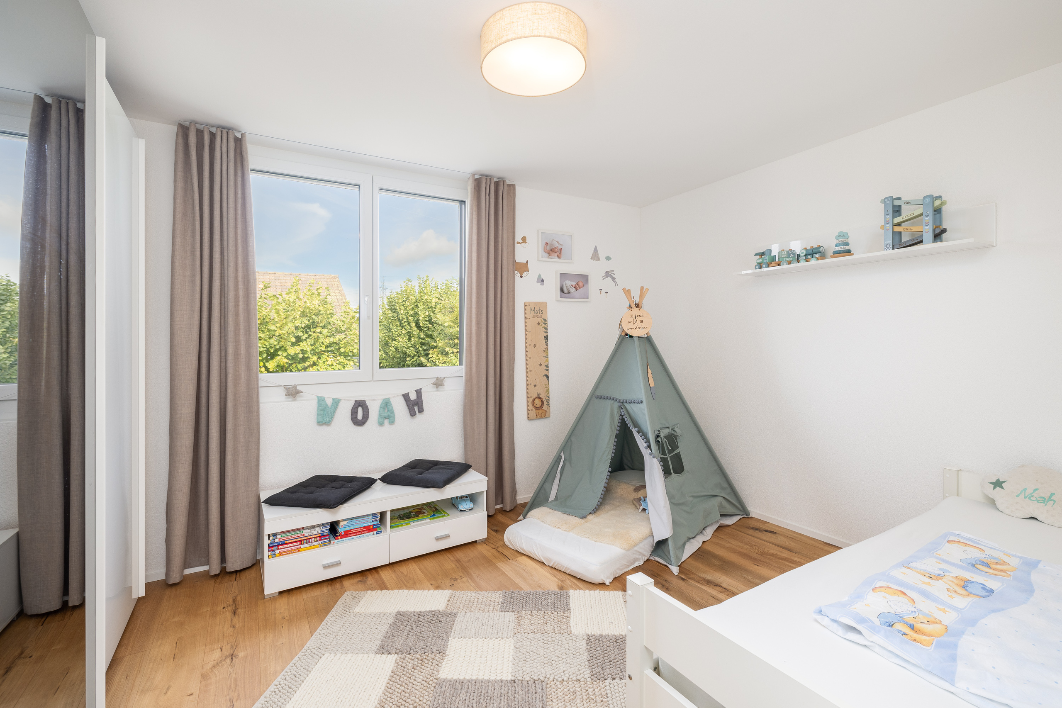
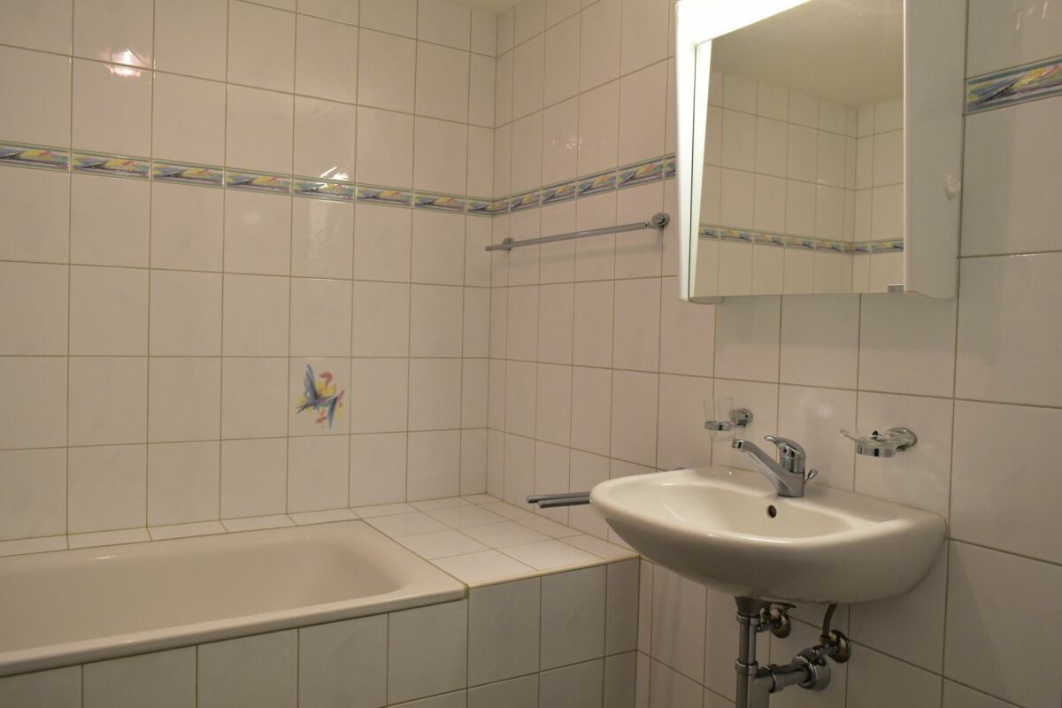
A comfortable staircase and a stair lift lead to the basement. A spacious forecourt leads to two further rooms and a bathroom with bathtub.

The space is supplemented by a building services room, an air-raid shelter and an additional basement room with plenty of storage space.

Potential for the future
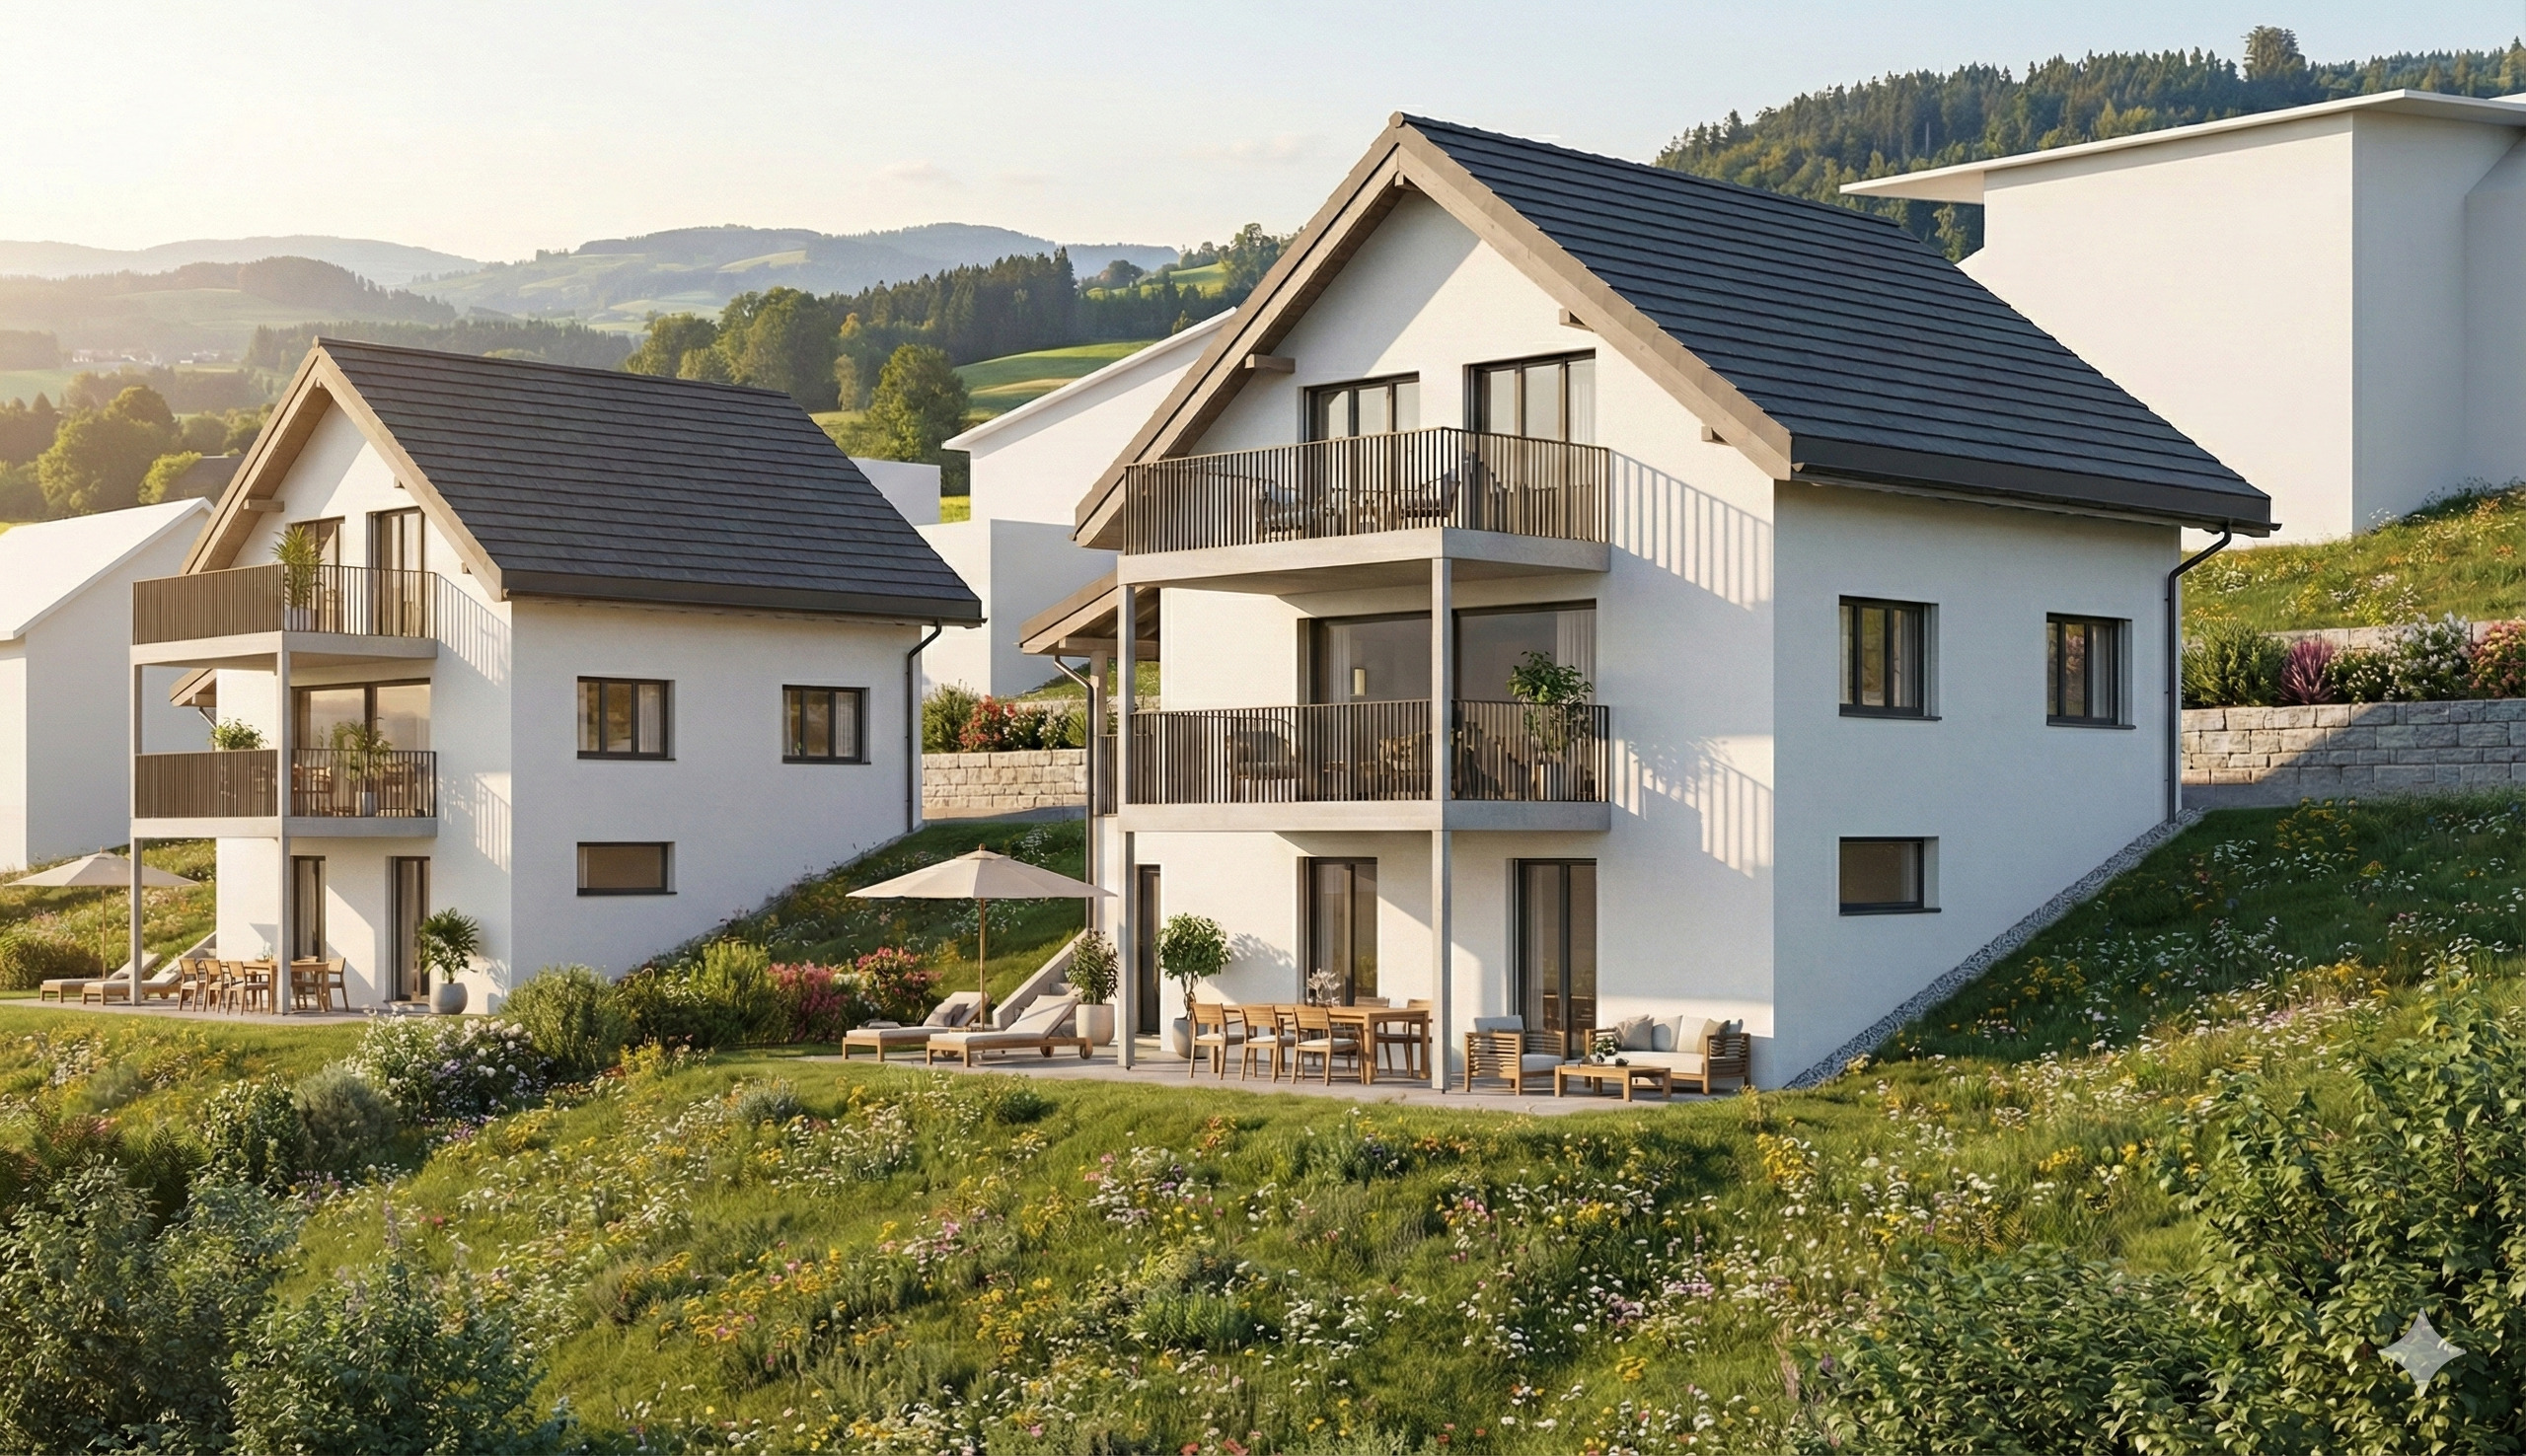
The property offers numerous opportunities for individual modernisation and the implementation of personal living ideas. A particular added value is the existing expansion potential: the construction of an additional floor can be realised.

Parking
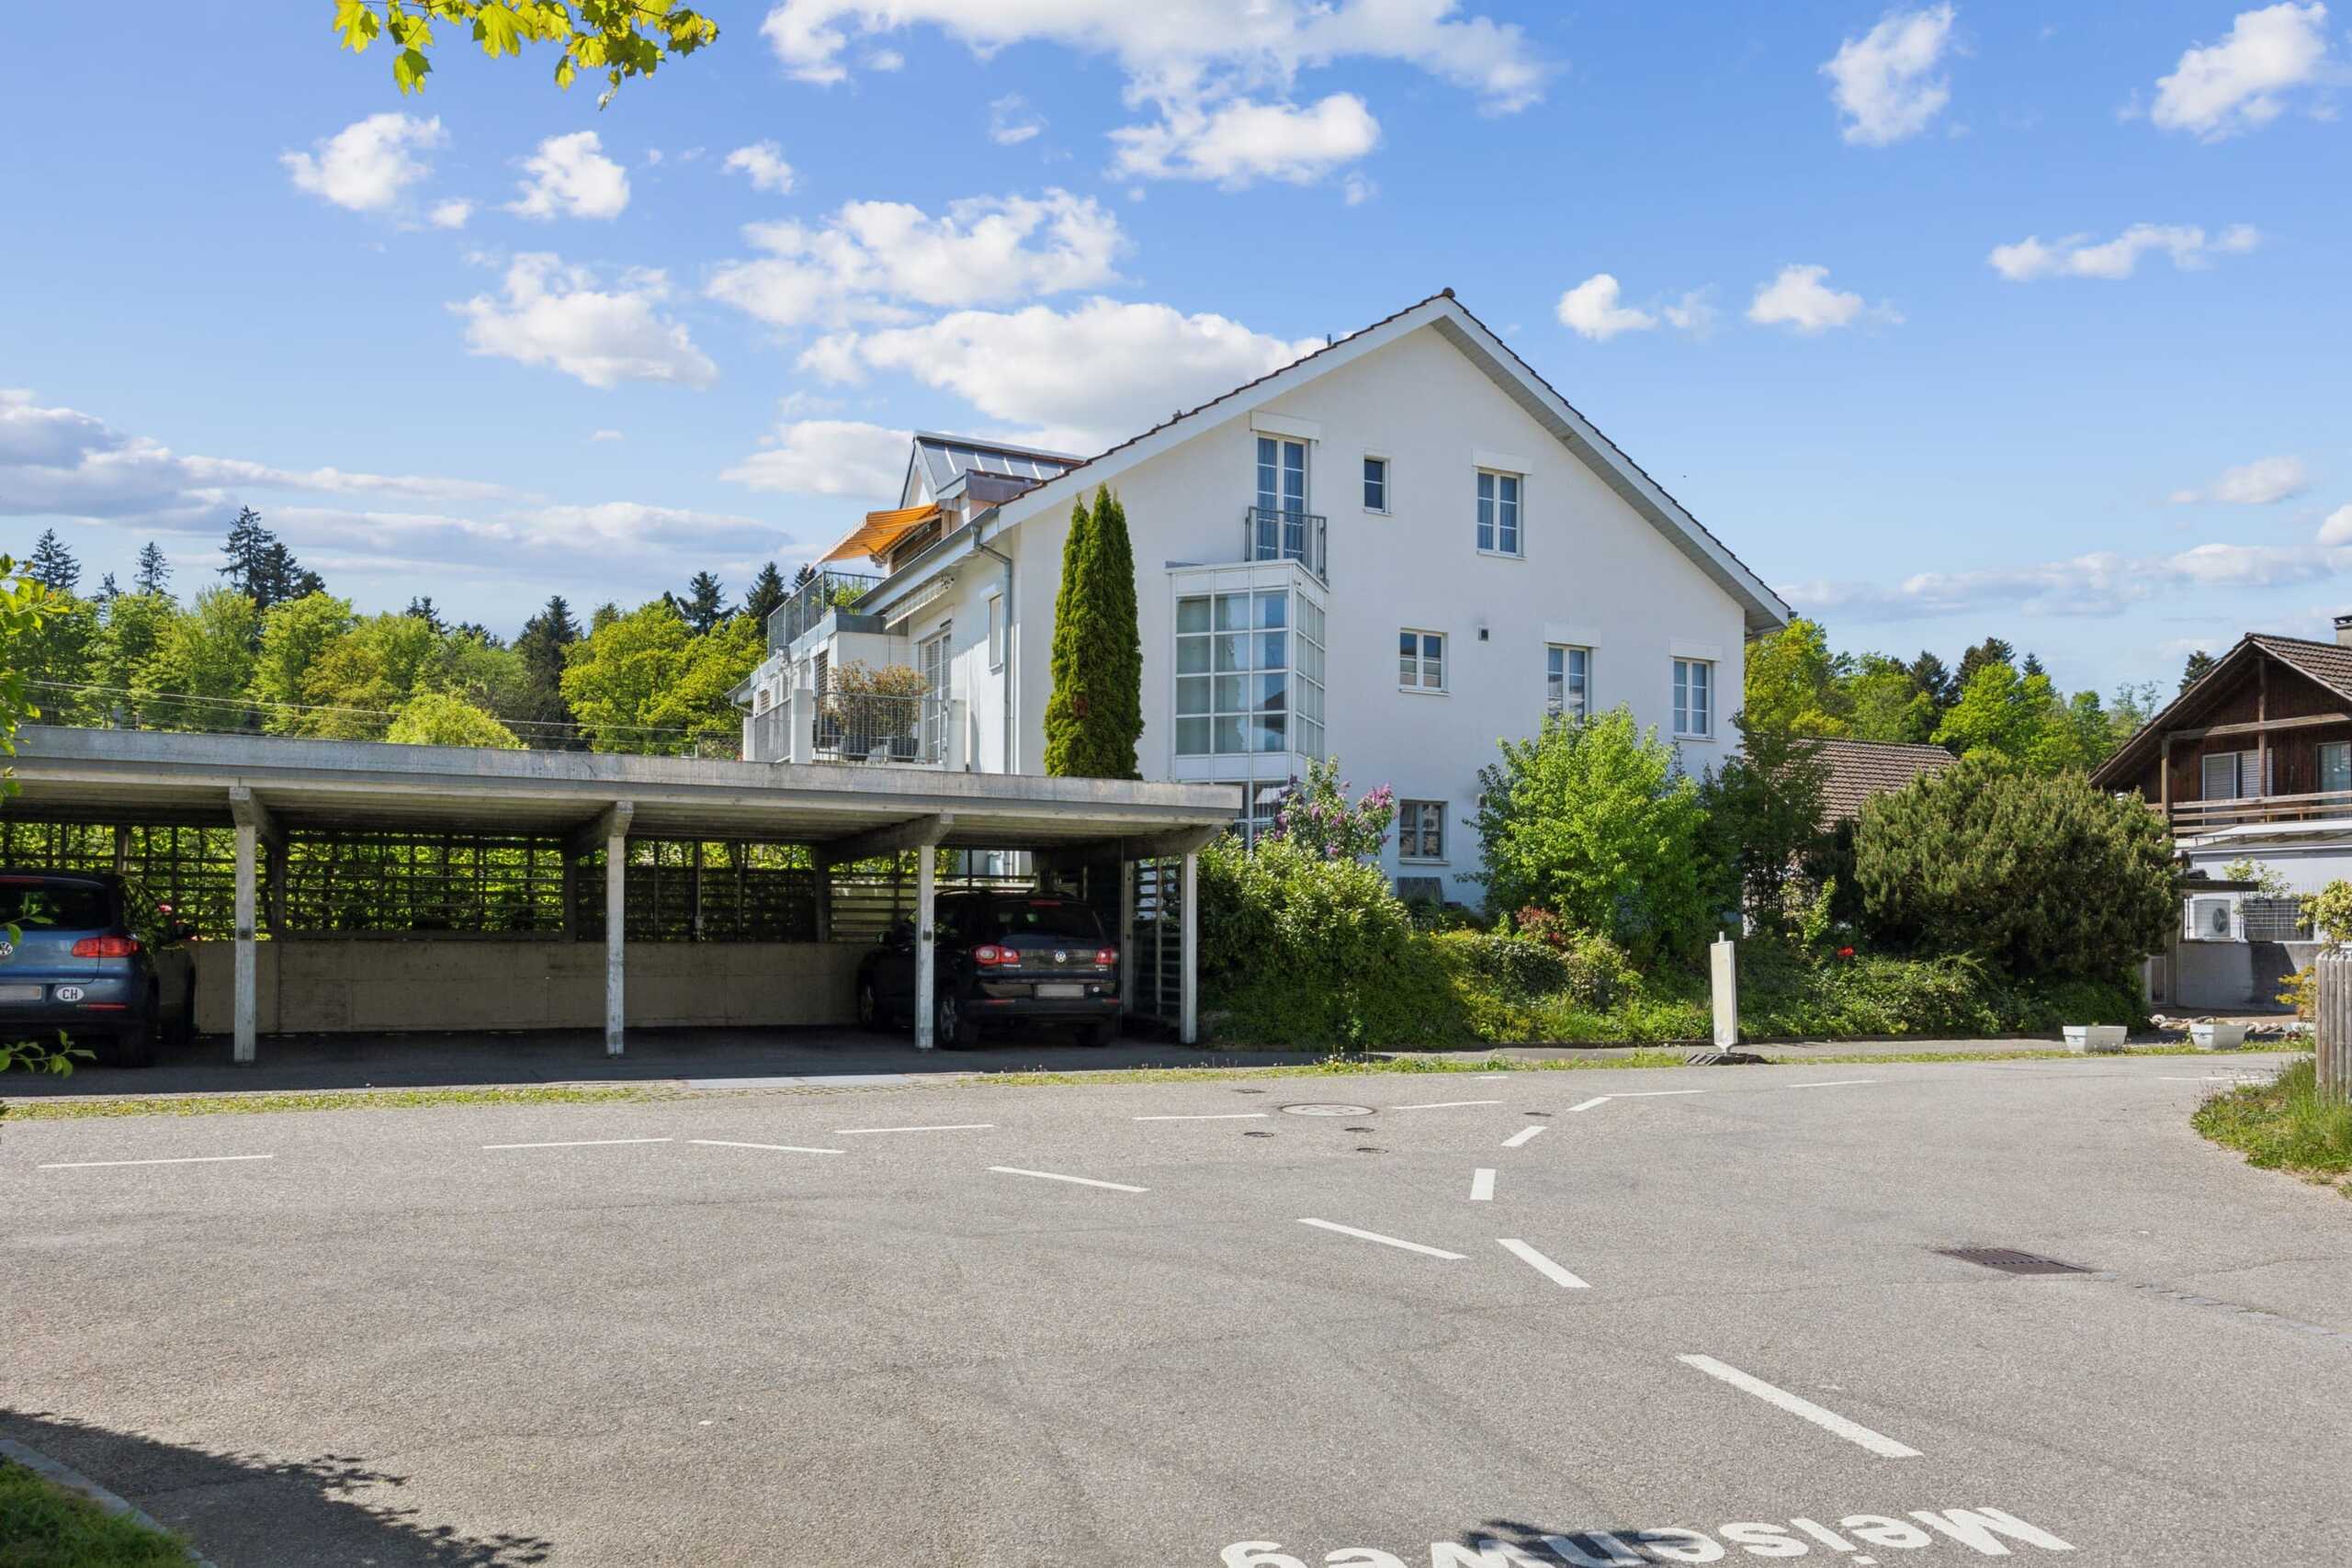
The double garage not only offers space for two vehicles, but also additional space for DIY or hobby activities. There is direct access to the house from the garage.

In addition, four outdoor parking spaces are available.

Outside
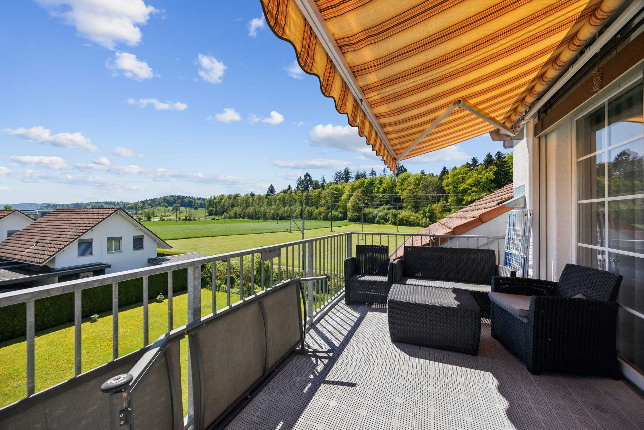
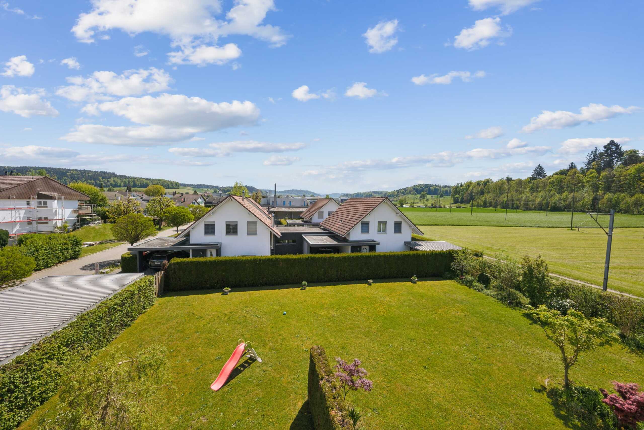
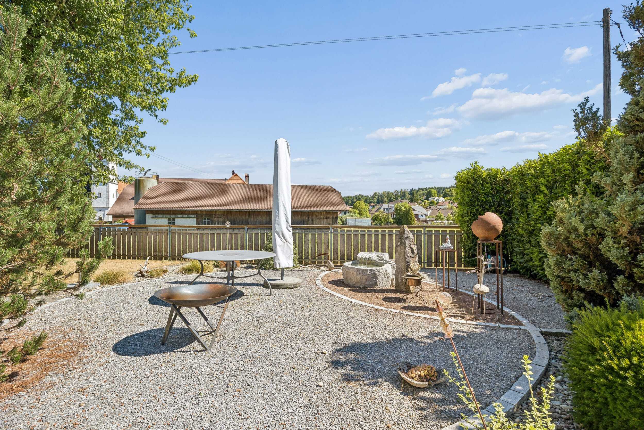
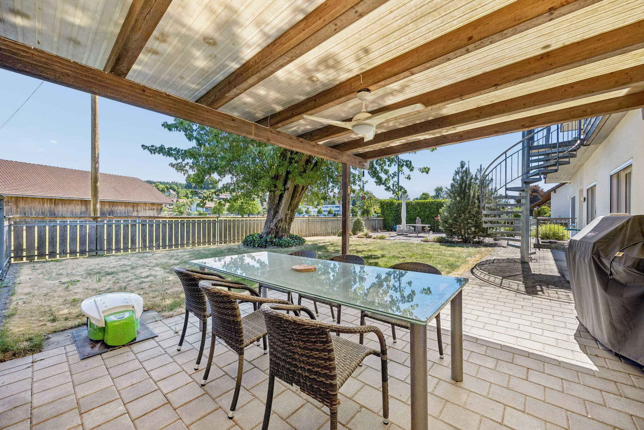
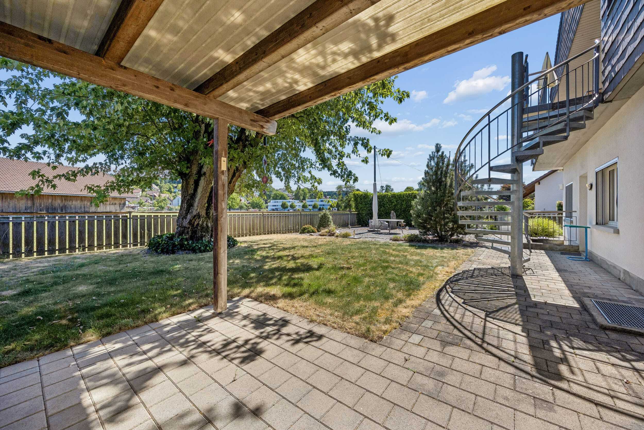
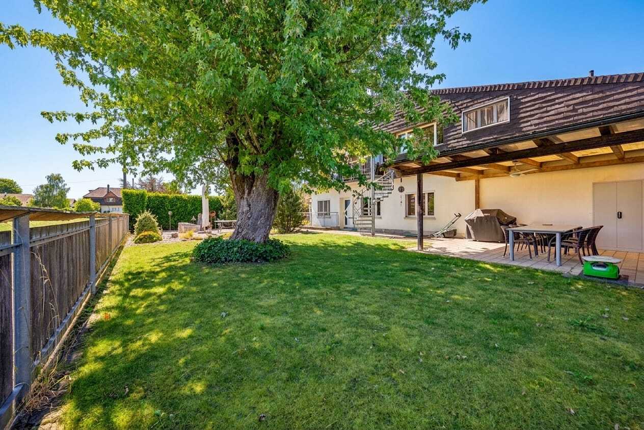
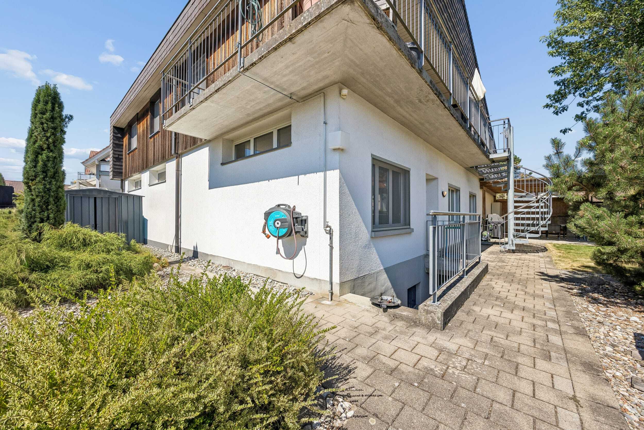
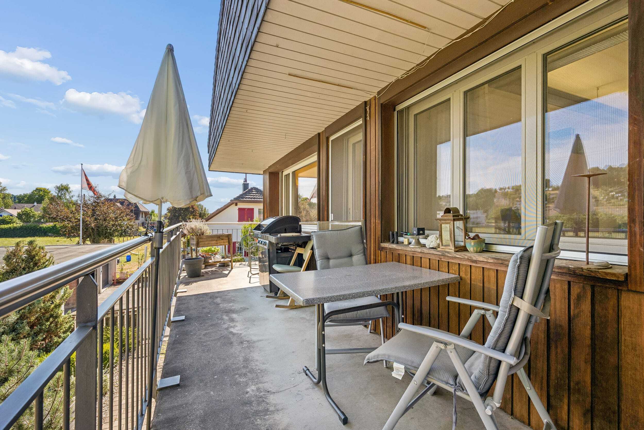
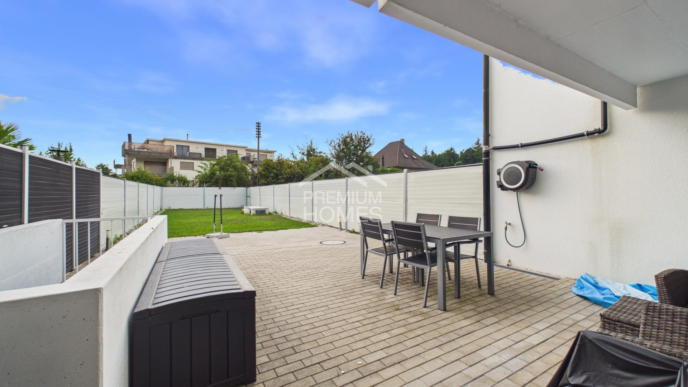
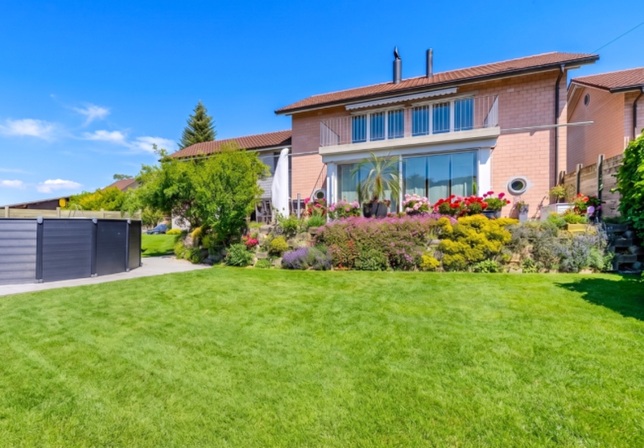
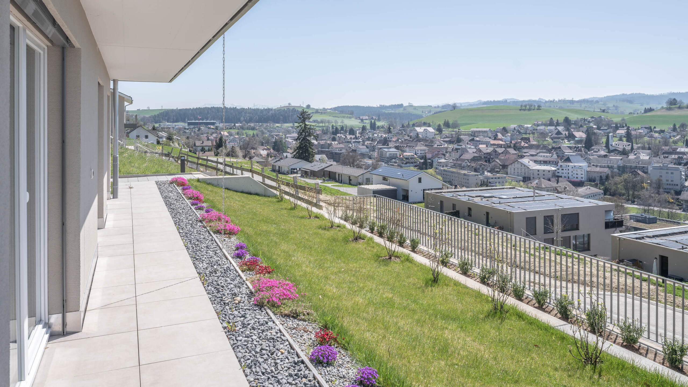
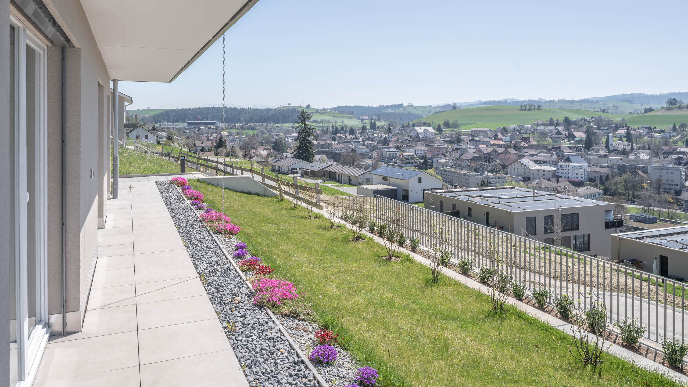
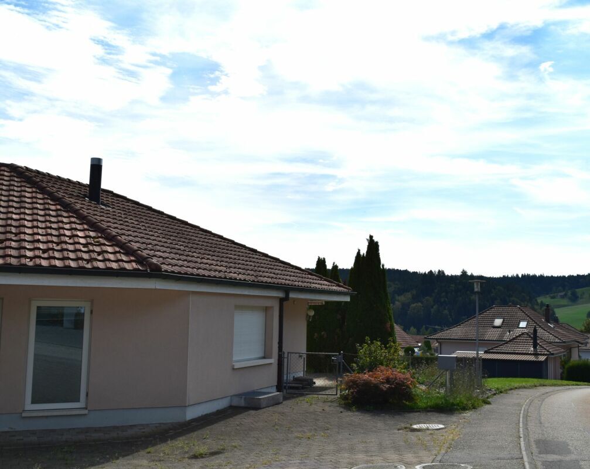
The well-kept garden and the functionally designed outdoor areas invite you to relax and enjoy. The quiet location on the edge of the agricultural zone ensures a pleasant living environment with a lot of privacy.

Highlights

  • Barrier-free / wheelchair-accessible living on a
    Level
  • Stairlift to the basement
  • Spacious open living-dining area with approx. 40m2
  • Heated conservatory
  • Expansion and expansion potential (additional floor possible)
  • Double garage with direct access to the house
  • 4 outdoor parking spaces
  • Burglar-proof windows, some with protective grilles
  • Electrical blinds
  • Grander water system
  • Quiet neighbourhood - rural surroundings

Interested ?
We look forward to hearing from you!

lichtdurchflutetes Wohnen !

In diesem attraktiven  Einfamilienhaus im Bungalow-Style  wohnen Sie komfortabel auf einer Ebene. Die durchdachte Raumaufteilung, die grosszügigen und lichtdurchfluteten Räume sowie das angenehme Wohnambiente schaffen ein Zuhause mit hoher Lebensqualität. Dank der barrierefreien Gestaltung eignet sich die Liegenschaft ideal für jede Lebensphase und ermöglicht ein bequemes, ebenerdiges Wohnen.

Die grossen Fensterflächen sorgen für viel Tageslicht und schaffen zusammen mit den beeindruckenden Raumhöhen bis zum Giebel eine freundliche und offene Atmosphäre. Die moderne, offene Küche mit Theke ist harmonisch in den Wohn- und Essbereich integriert und bildet den Mittelpunkt des täglichen Lebens.

Ein besonderes Highlight ist der beheizte und ausgebaute Wintergarten, der zu jeder Jahreszeit zusätzlichen Wohnraum bietet und vielseitig genutzt werden kann - sei es als Rückzugsort, Essbereich oder Treffpunkt für Familie und Freunde.

Der grosszügige Wohn- und Essbereich mit rund 40 m² lässt sich flexibel und komfortabel einrichten. Angrenzend befindet sich ein offener Bereich, der sich ideal als Büro, Leseecke oder Hobbyraum eignet.

Auf dieser Ebene stehen zudem ein Schlafzimmer sowie ein grosszügiges Badezimmer mit Doppellavabo und barrierefreier Dusche zur Verfügung. Praktischerweise sind hier auch Waschmaschine und Tumbler integriert.

Untergeschoss
Eine komfortable Treppe sowie ein Treppenlift führen ins Untergeschoss. Über einen grosszügigen Vorplatz gelangen Sie zu zwei weiteren Zimmern sowie einem Badezimmer mit Badewanne.

Ergänzt wird das Raumangebot durch einen Haustechnikraum, einen Luftschutzkeller sowie einen zusätzlichen Kellerraum mit viel Stauraum.

Potenzial für die Zukunft
Die Liegenschaft bietet zahlreiche Möglichkeiten für individuelle Modernisierungen und die Umsetzung persönlicher Wohnideen. Ein besonderer Mehrwert ist das vorhandene Erweiterungspotenzial: Der Aufbau eines zusätzlichen Geschosses kann realisiert werden.

Parkierung
Die Doppelgarage bietet nicht nur Platz für zwei Fahrzeuge, sondern auch zusätzlichen Raum für Heimwerker oder Hobbyaktivitäten. Von der Garage besteht ein direkter Zugang ins Haus.

Zusätzlich stehen vier Aussenparkplätze zur Verfügung.

Aussenbereich
Der gepflegte Garten sowie die funktional gestalteten Aussenflächen laden zum Entspannen und Geniessen ein. Die ruhige Lage am Rand der Landwirtschaftszone sorgt für ein angenehmes Wohnumfeld mit viel Privatsphäre.

Highlights

  •  Barrierefreies / rollstuhlgängiges  Wohnen auf einer
     Ebene
  • Treppenlift ins Untergeschoss
  • Grosszügiger offener Wohn- Essbereich mit ca. 40m2
  • Beheizter Wintergarten
  • Ausbau- und Erweiterungspotenzial (zusätzliches Geschoss möglich)
  • Doppelgarage mit direktem Hauszugang
  • 4 Aussenparkplätze
  • Einbruchsichere Fenster, teilweise mit Schutzgittern
  • Elektrische Storen
  • Granderwasser-System
  • Ruhiges Quartier - ländliche Umgebung

Interessiert ?
Wir freuen uns auf Ihre Kontaktaufnahme !

Conveniences

Outside conveniences
  • Parking
  • Garage
Inside conveniences
  • Lift/elevator
  • Cellar
Equipment
  • Washing machine
Discover similar properties

Other Miazzo Immobilien real estate