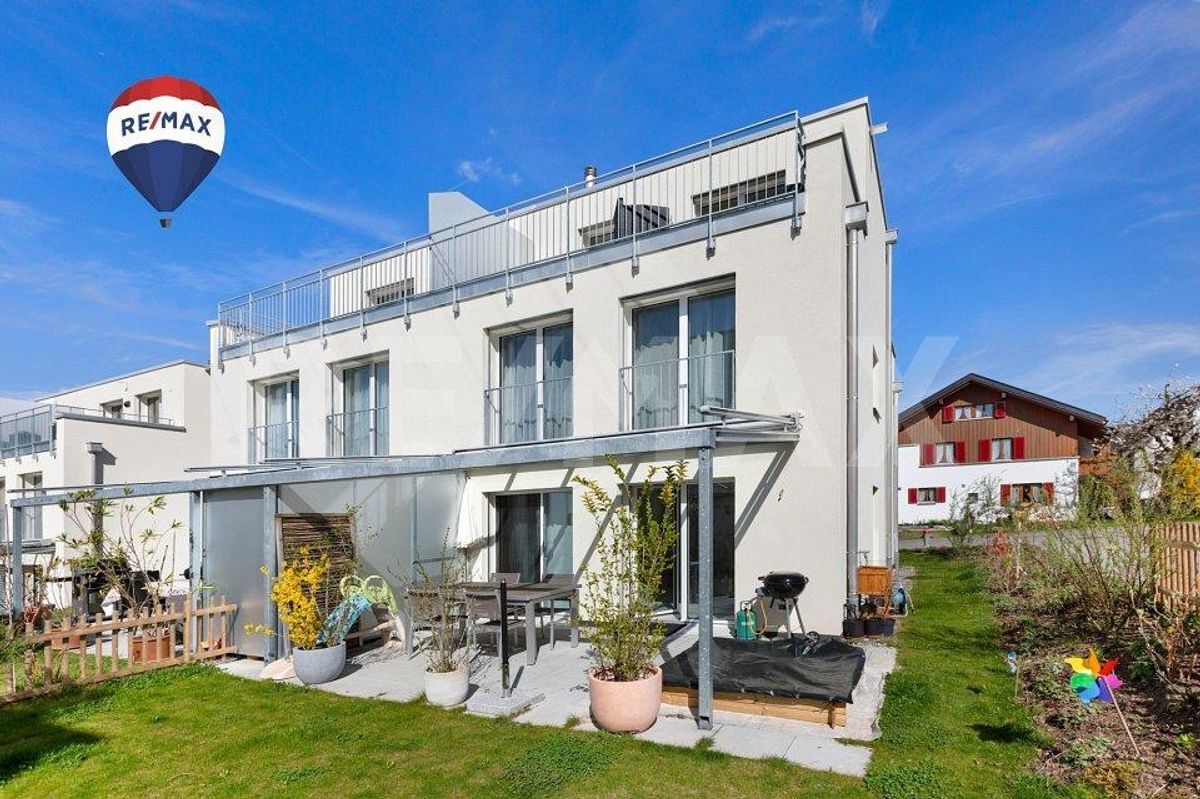
Single family house with 6.5 rooms on sale in Altikon - 175 m²
Nature-friendly 6.5-room single-family house with a lot of grounds
Rooms6.5
Living area175 m²
Object PriceCHF 1,495,000.-
AvailabilityTo agree
Localisation
Feldi 17, 8479 AltikonCharacteristics
Reference
110161080-43
Availability
To agree
Year of construction
1913
Rooms
6.5
Ground surface
1,322 m²
Living area
175 m²
Volume
1,591 m³
Description
Text translated from german, see original
Original text in german, translate to English.
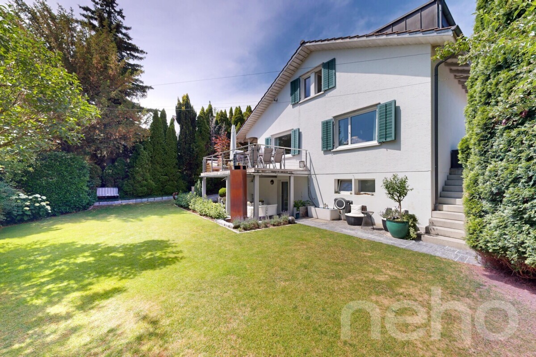
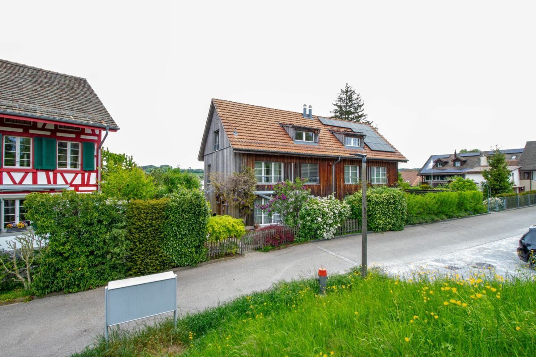
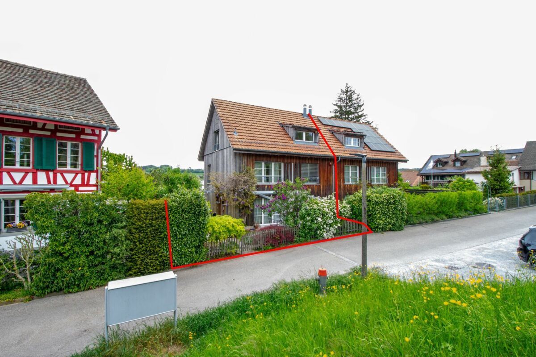
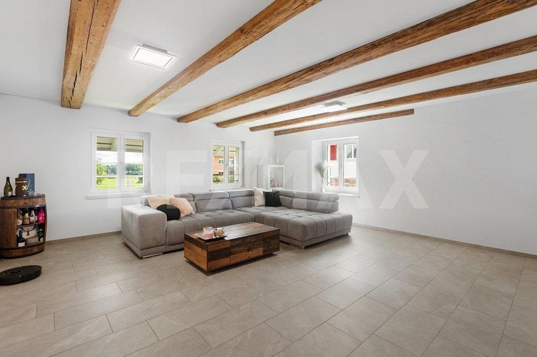
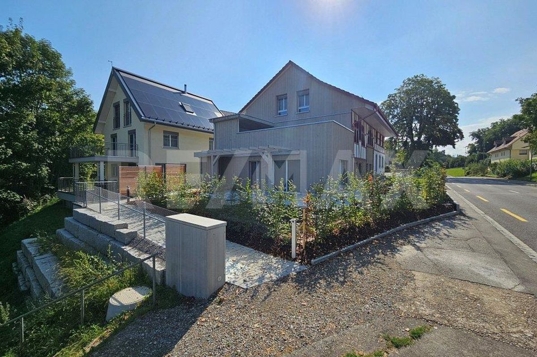
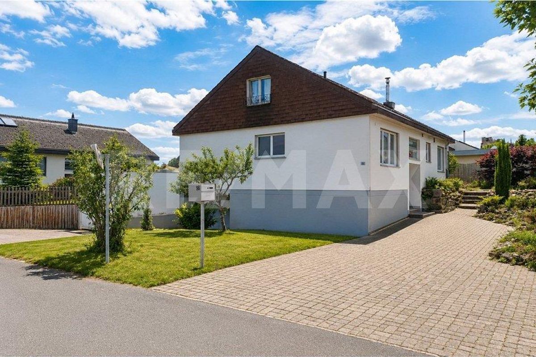
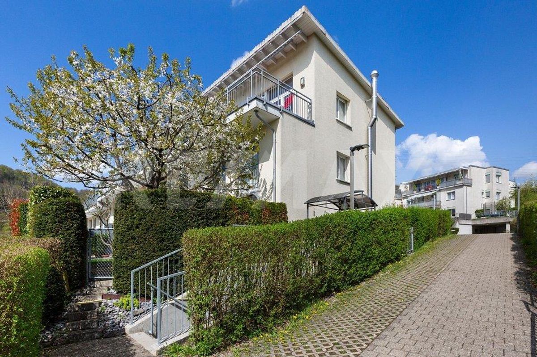
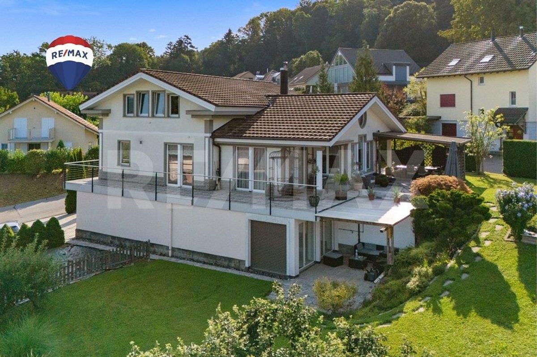
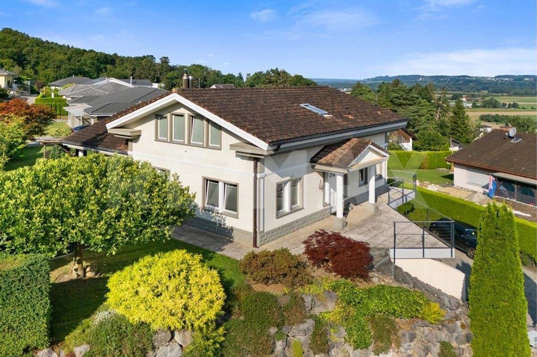
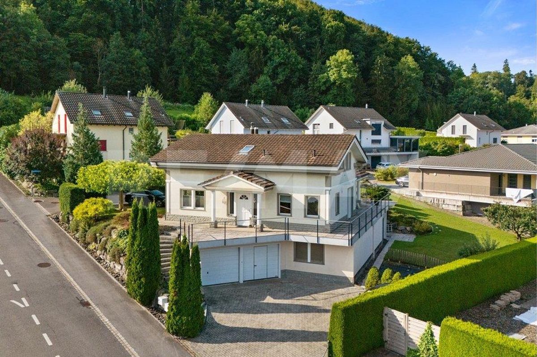
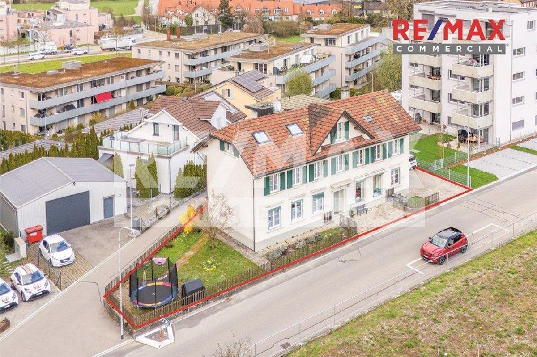
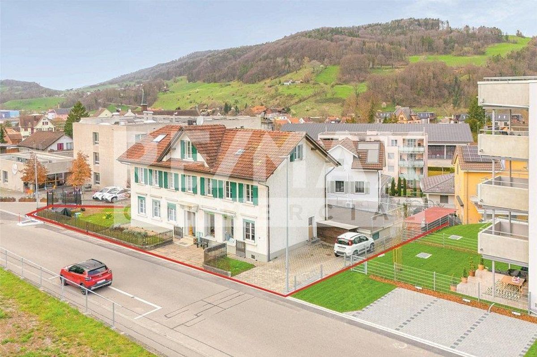
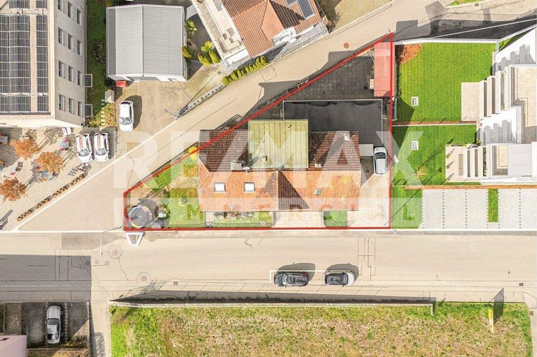
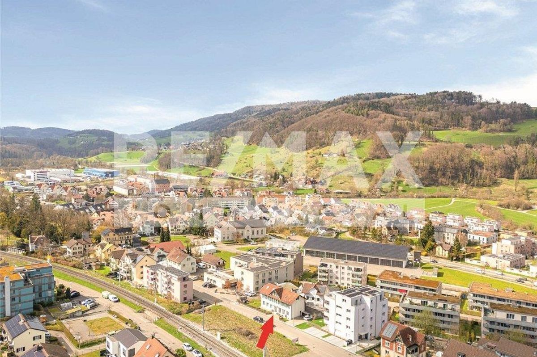
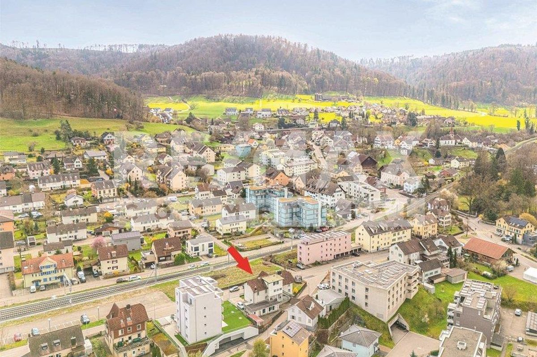
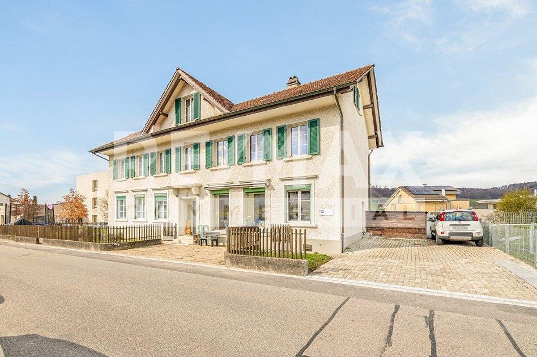
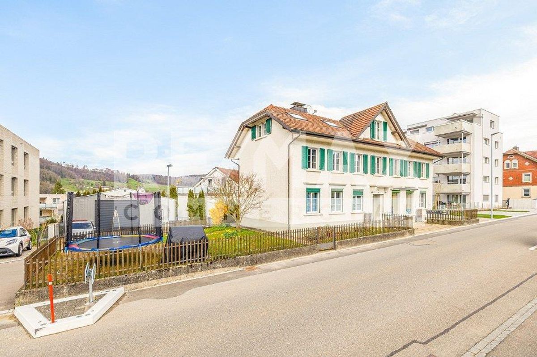
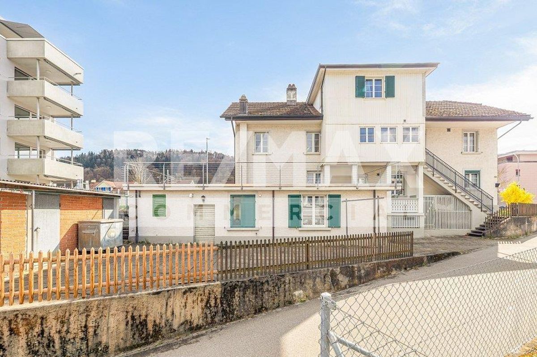
This charming 6.5-room single-family house is located in a quiet, natural setting and offers generous living space. With a living space of around 175 m² and a large plot of 1,322 m², this property, built in 1913, offers a wide range of uses for families or nature lovers.
Renovations between 1989 and 2015 ensure that the property is in good condition. The heating is provided by underfloor heating and supplementary radiators.
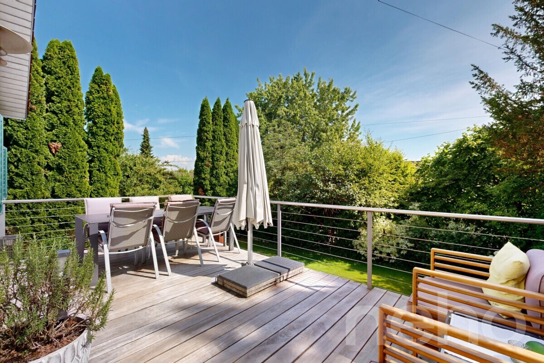
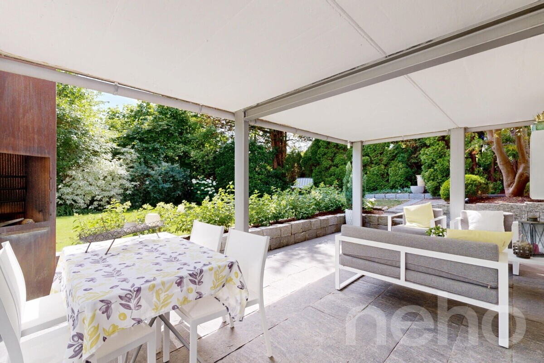
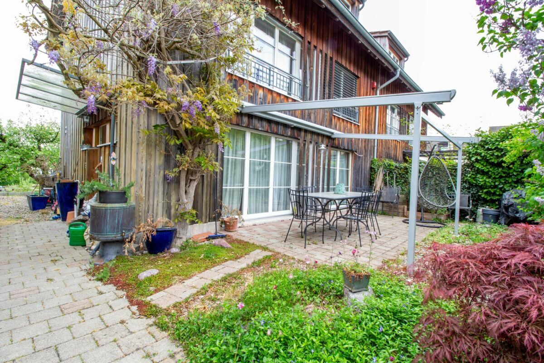
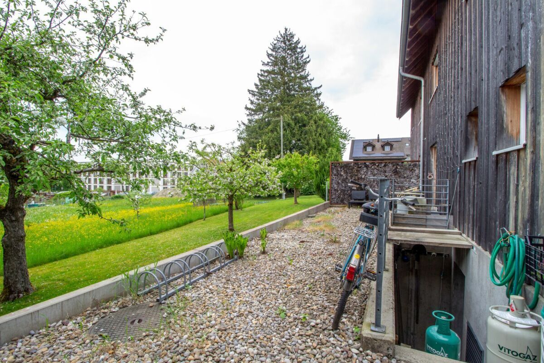
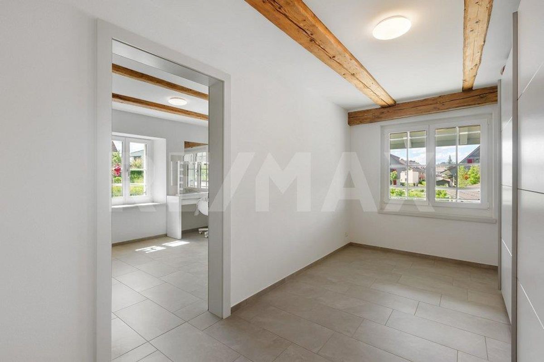
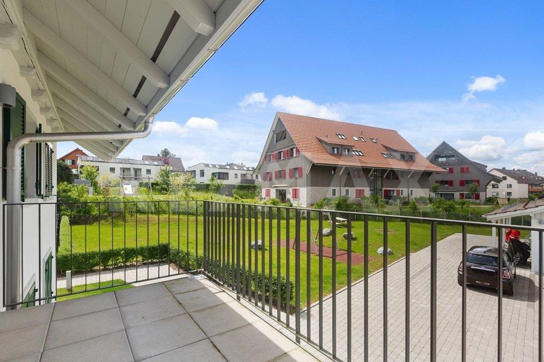
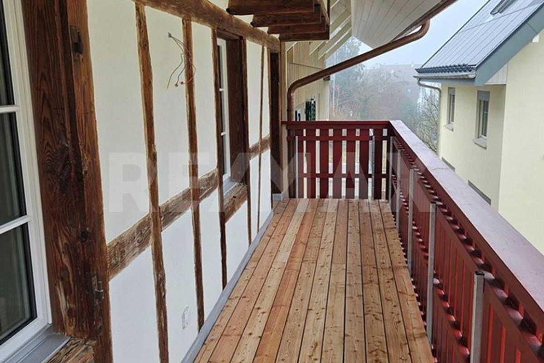
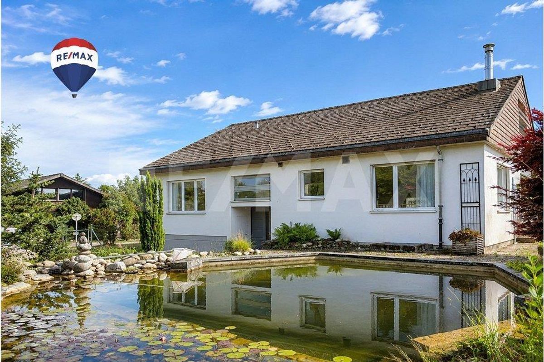
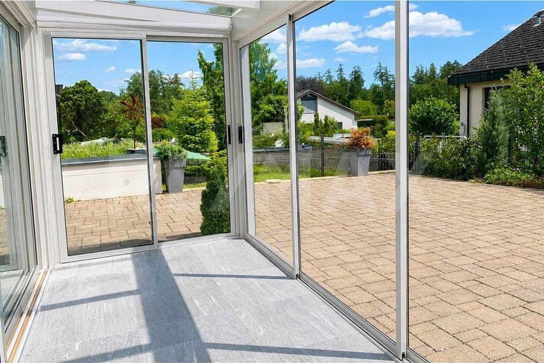
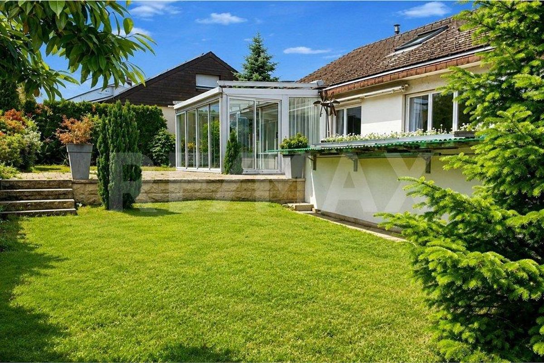
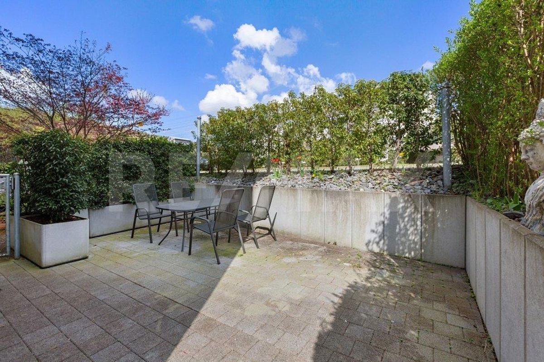
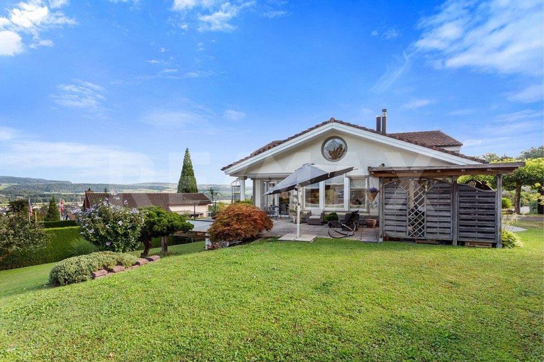
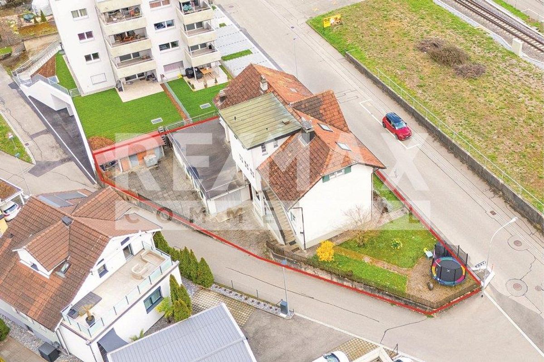
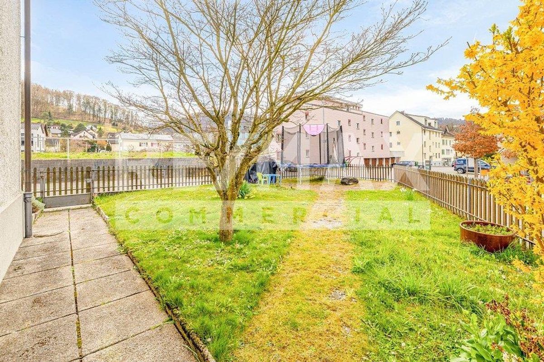
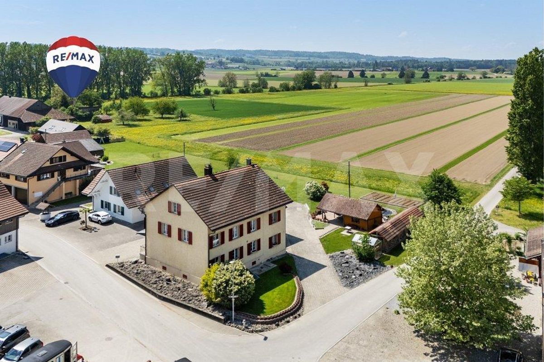
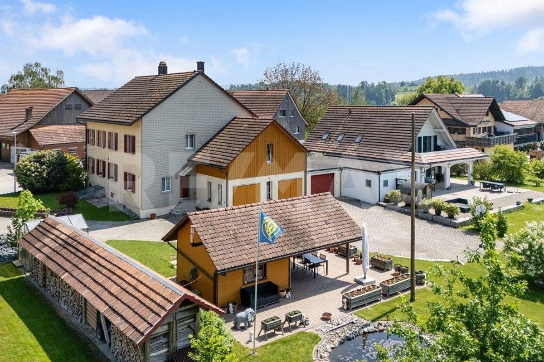
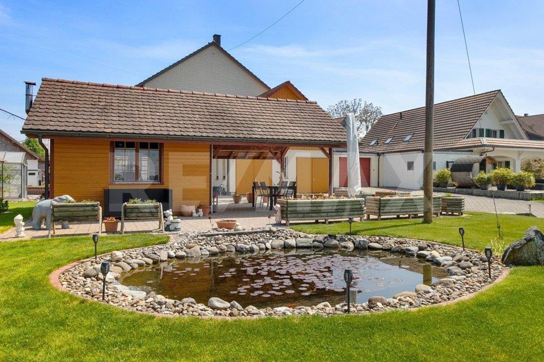
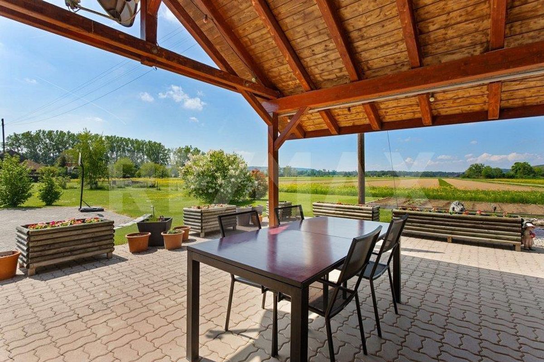
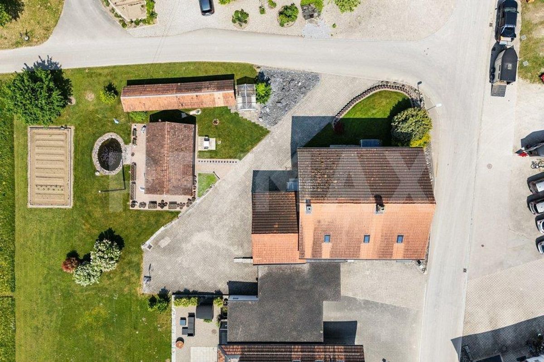
A special highlight is the direct proximity to the agricultural zone, which guarantees an unobstructed view and a high level of privacy. The plot is a green oasis with a garden house and an idyllic pond. The lovingly designed outdoor area with composite stones and the warm wooden charm throughout the house create a welcoming living atmosphere. The
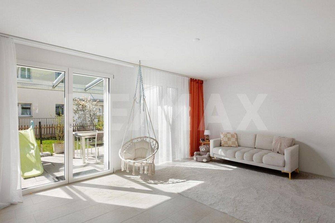
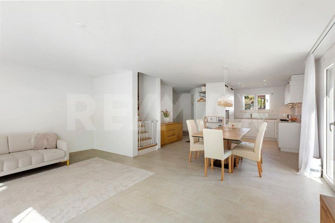
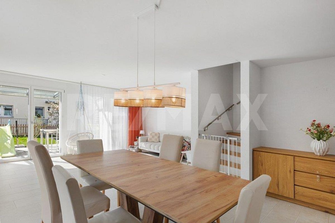
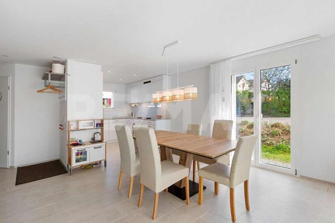
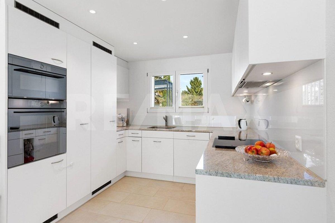
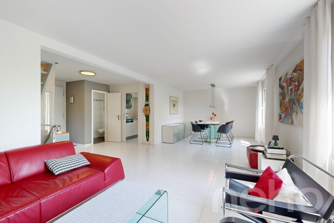
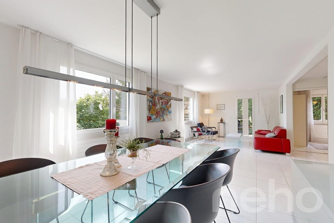
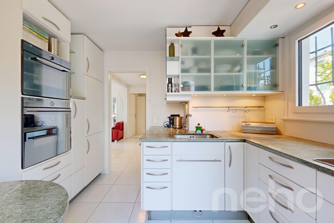
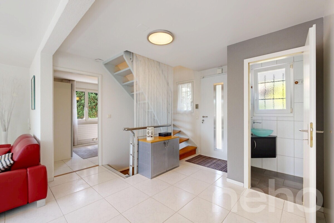
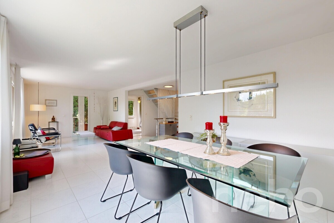
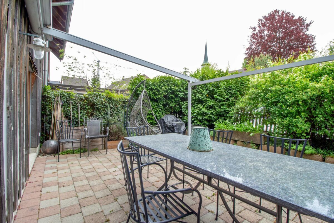
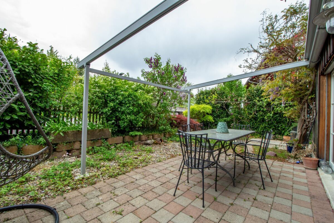
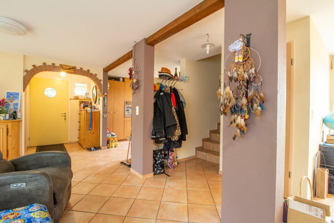
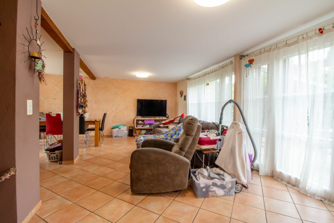
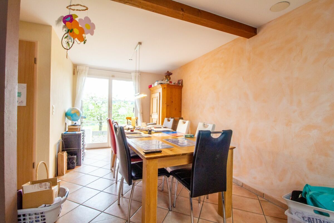
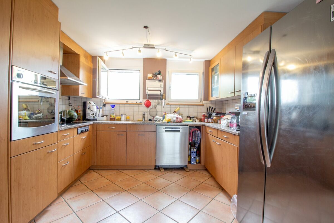
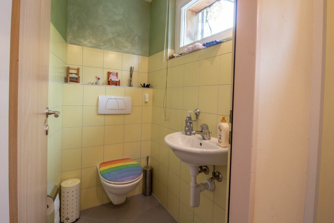
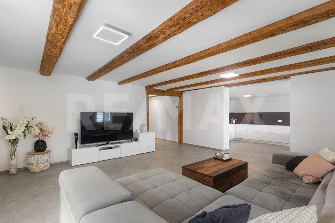
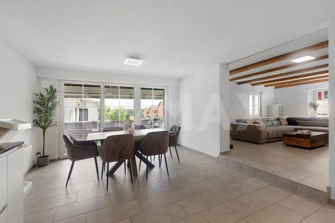
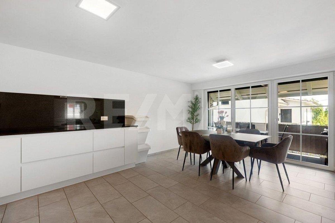
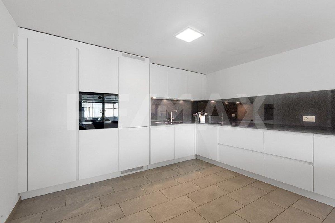
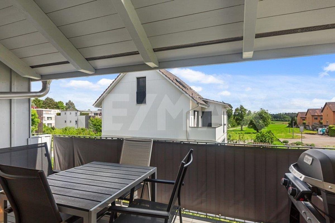
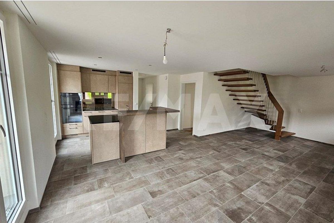
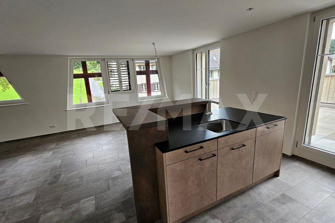
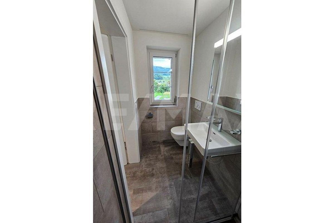
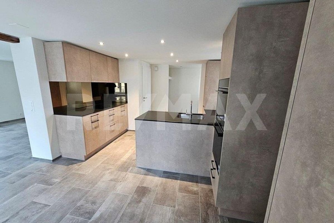
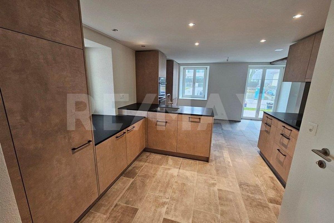
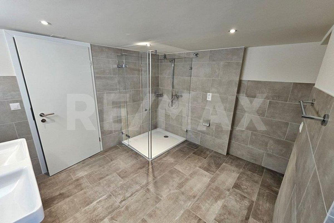
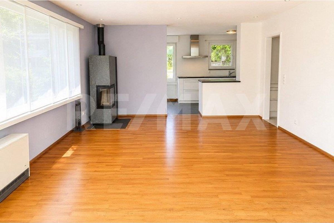
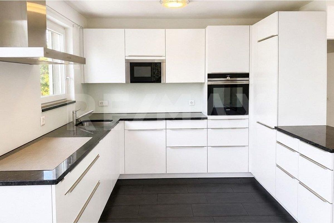
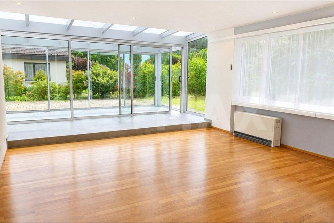
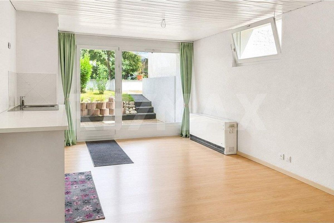
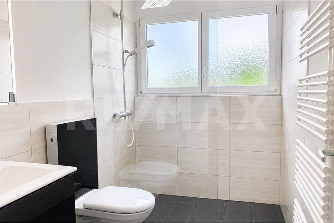
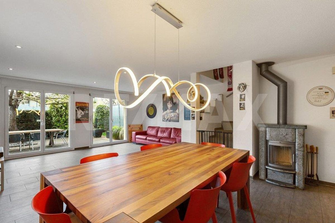
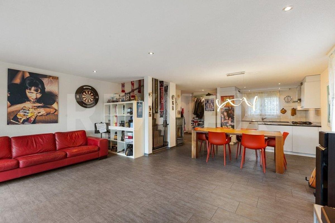
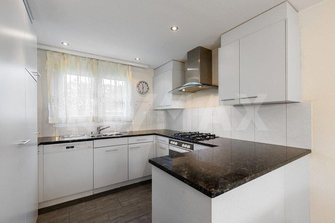
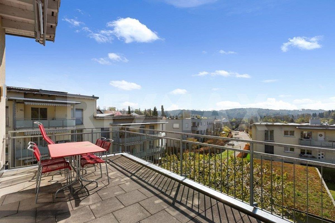
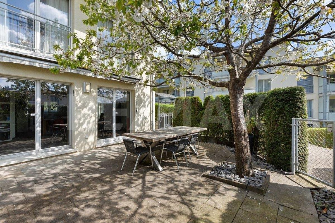
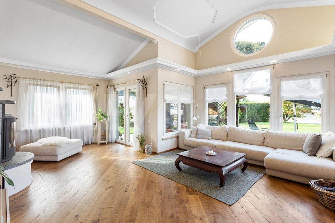
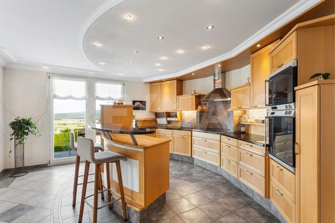
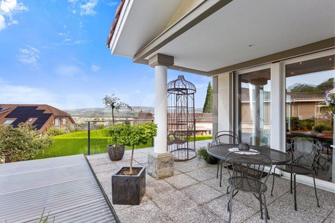
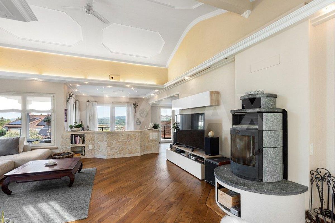
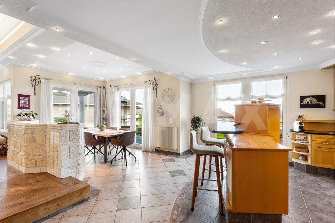
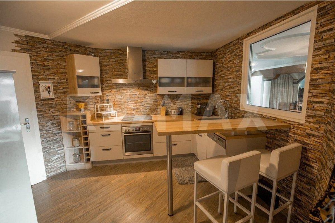
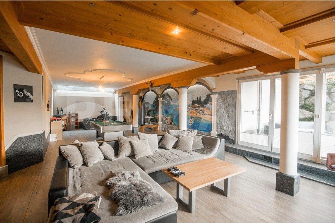
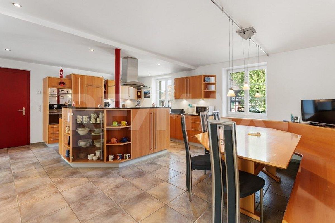
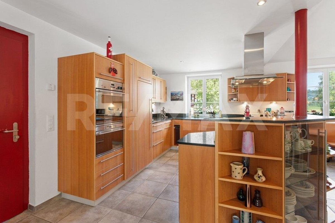
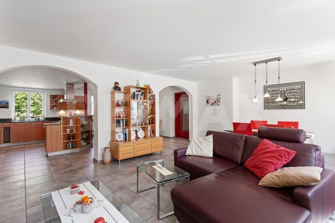
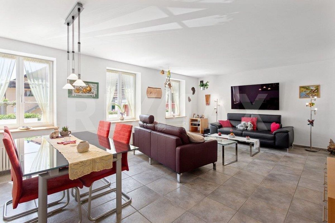
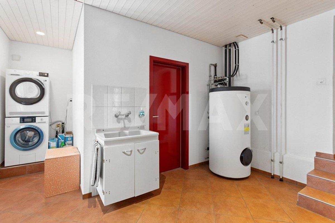
adjoining double garage with access from both sides offers convenient access to the house. In addition, the property has a separate extension with a boiler room and a 55 m² double-storey workshop, which is ideal as a hobby room, studio or workshop. The ground floor boasts an open living, dining and kitchen area, a kitchen with a cooking island and a separate wet room with a washbasin, toilet and shower. There is direct access to the seating area and garden from here.
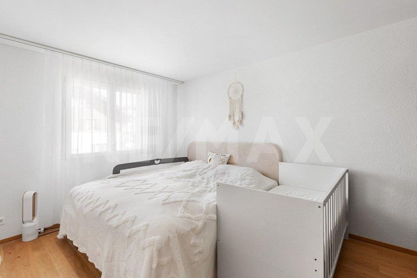
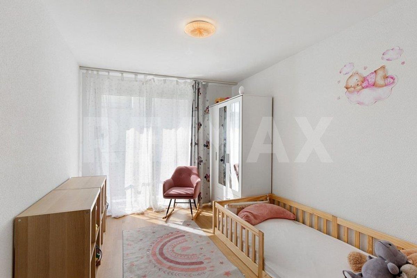
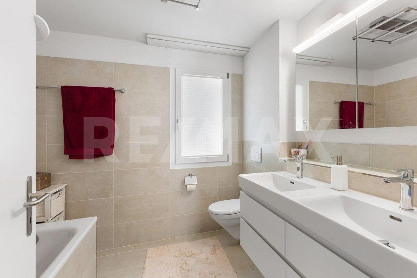
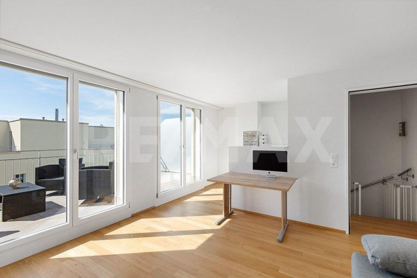
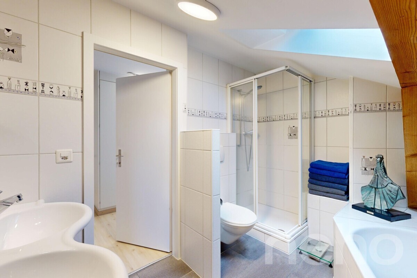
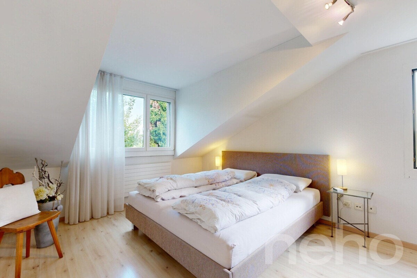
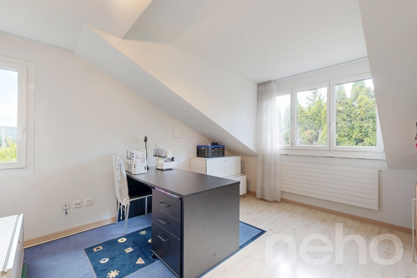
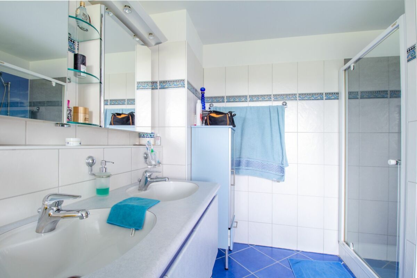
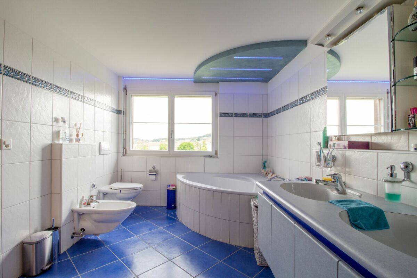
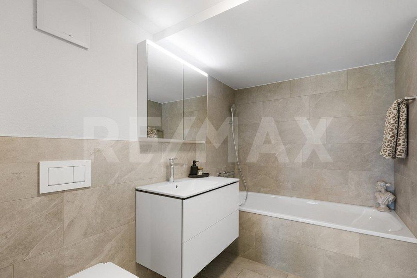
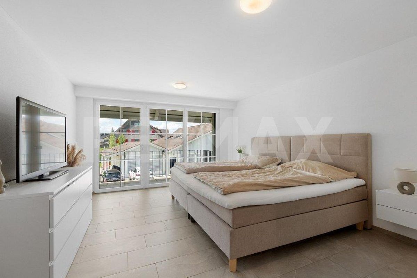
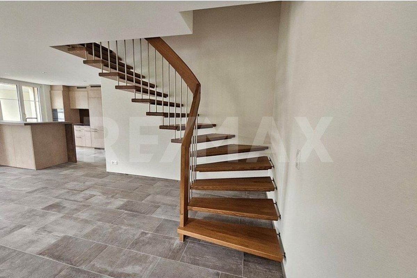
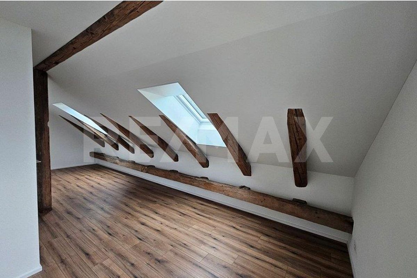
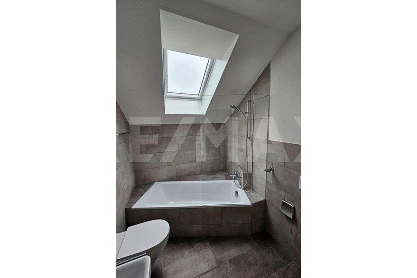
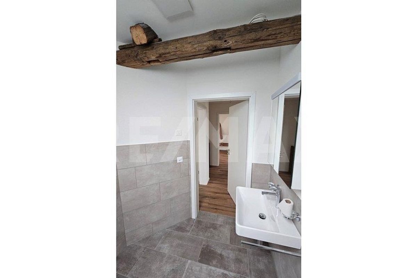
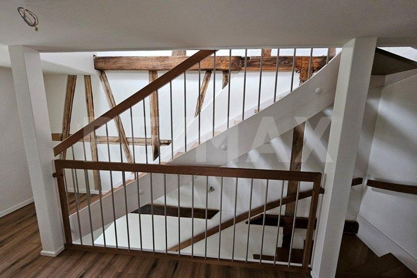
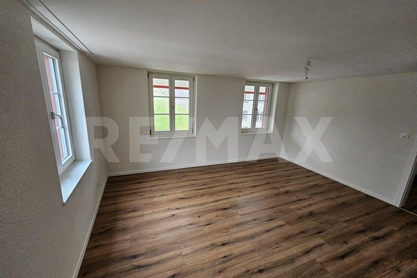
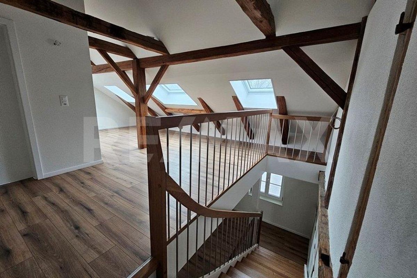
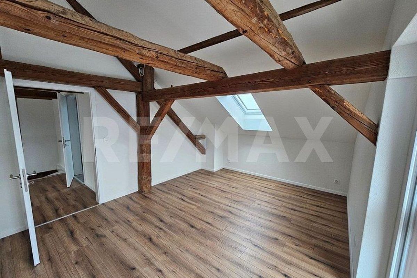
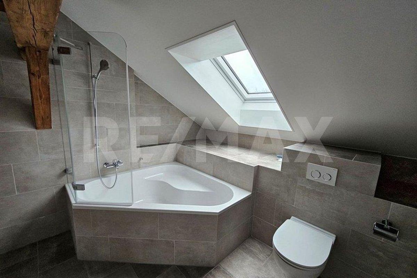
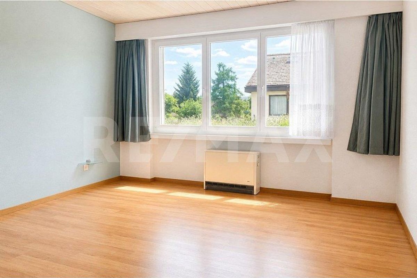
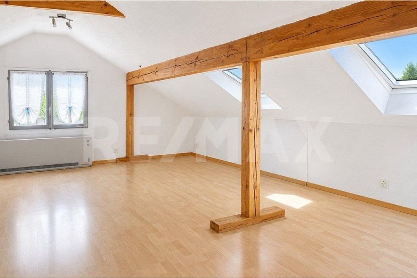
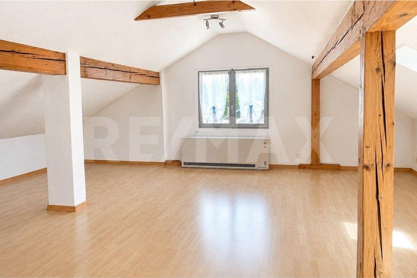
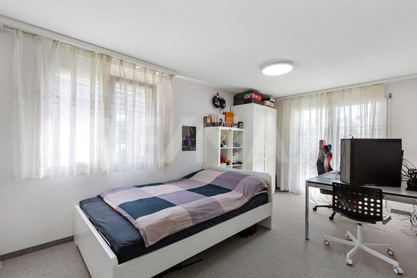
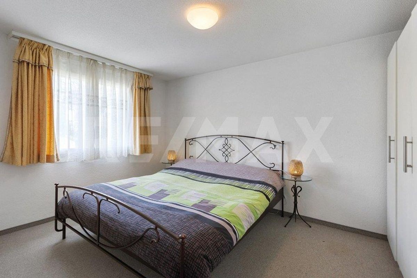
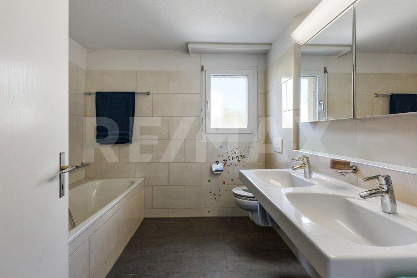
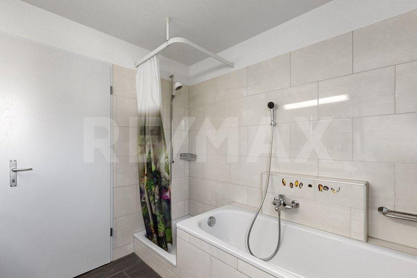
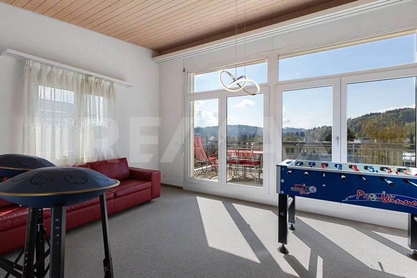
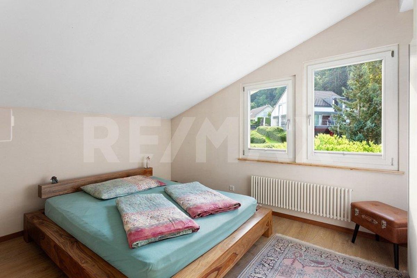
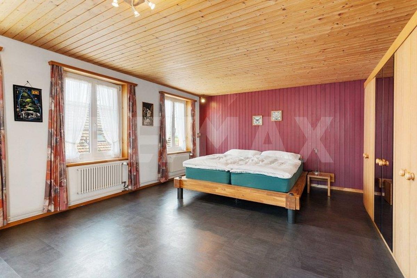
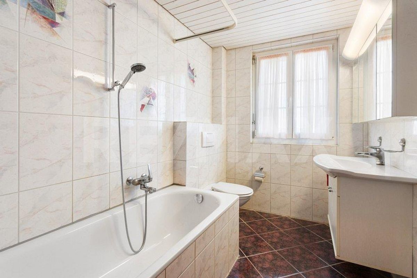
The first floor has five rooms with a variety of uses and a bathroom with a bathtub. The attic offers additional space for hobbies, retreat or storage.
This property combines rural charm, generosity and a wide range of uses, making it ideal for anyone looking for a home in the countryside with plenty of space and development potential.
S.E.&.O. Errors are possible. We strive for correct information, but cannot guarantee it.
Renovations between 1989 and 2015 ensure that the property is in good condition. The heating is provided by underfloor heating and supplementary radiators.
A special highlight is the direct proximity to the agricultural zone, which guarantees an unobstructed view and a high level of privacy. The plot is a green oasis with a garden house and an idyllic pond. The lovingly designed outdoor area with composite stones and the warm wooden charm throughout the house create a welcoming living atmosphere. The
adjoining double garage with access from both sides offers convenient access to the house. In addition, the property has a separate extension with a boiler room and a 55 m² double-storey workshop, which is ideal as a hobby room, studio or workshop. The ground floor boasts an open living, dining and kitchen area, a kitchen with a cooking island and a separate wet room with a washbasin, toilet and shower. There is direct access to the seating area and garden from here.
The first floor has five rooms with a variety of uses and a bathroom with a bathtub. The attic offers additional space for hobbies, retreat or storage.
This property combines rural charm, generosity and a wide range of uses, making it ideal for anyone looking for a home in the countryside with plenty of space and development potential.
S.E.&.O. Errors are possible. We strive for correct information, but cannot guarantee it.
Conveniences
Outside conveniences
- Parking