×
Firstview
Picture 1
Picture 2
Picture 3
Picture 4
Picture 5
Picture 6
Picture 7
Picture 8
Picture 9
Picture 10
Picture 11
Picture 12
Picture 13
Picture 14

Single family house with 7 rooms on sale in Apples - 211 m²

Individual villa

Rooms7
Living area211 m²
Object PriceCHF 2,450,000.-
AvailabilityTo agree
Messenger PDF Dossier Financing
Add to favoritesRemove from favorites

Localisation

1143 Apples

Characteristics

Reference
fcf067be-a534-11f1-a4e0-069ae14c7a06
Availability
To agree
Bathrooms
2
Year of construction
1984
Rooms
7
Living area
211 m²

Description

Text translated from french, see original
Original text in french, translate to English.

individual

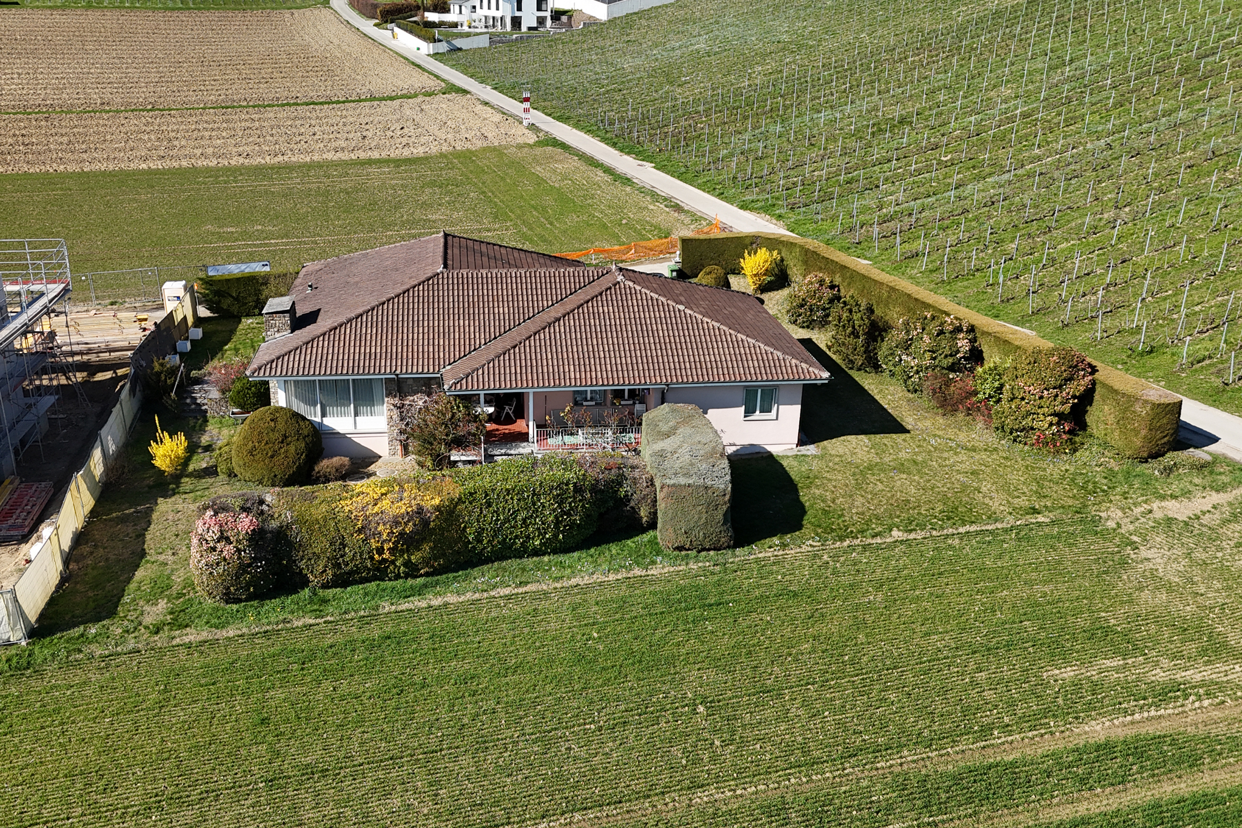
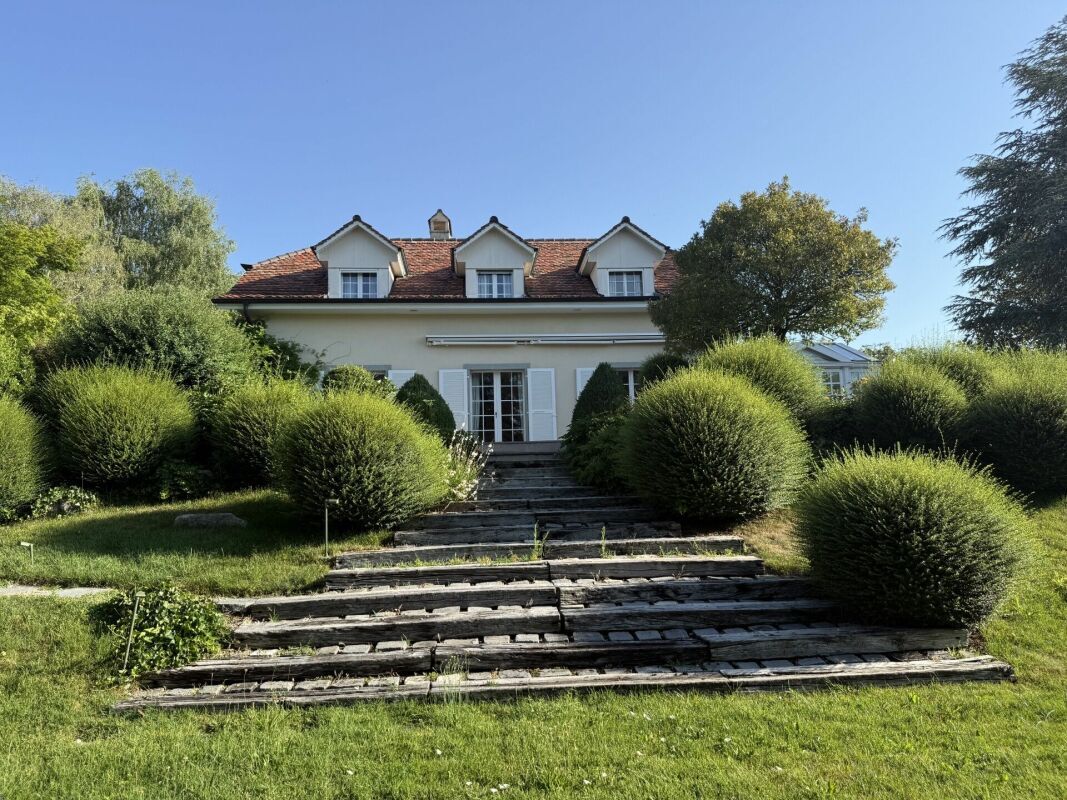
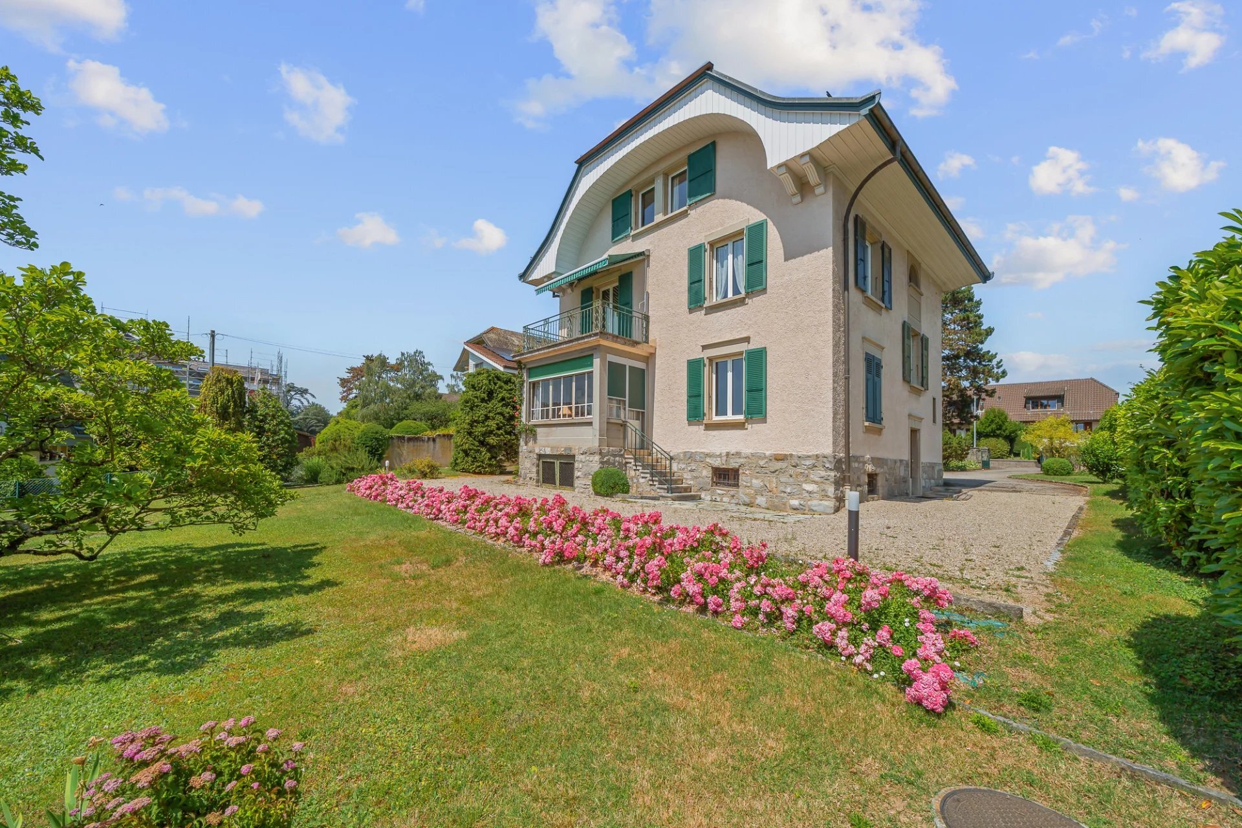
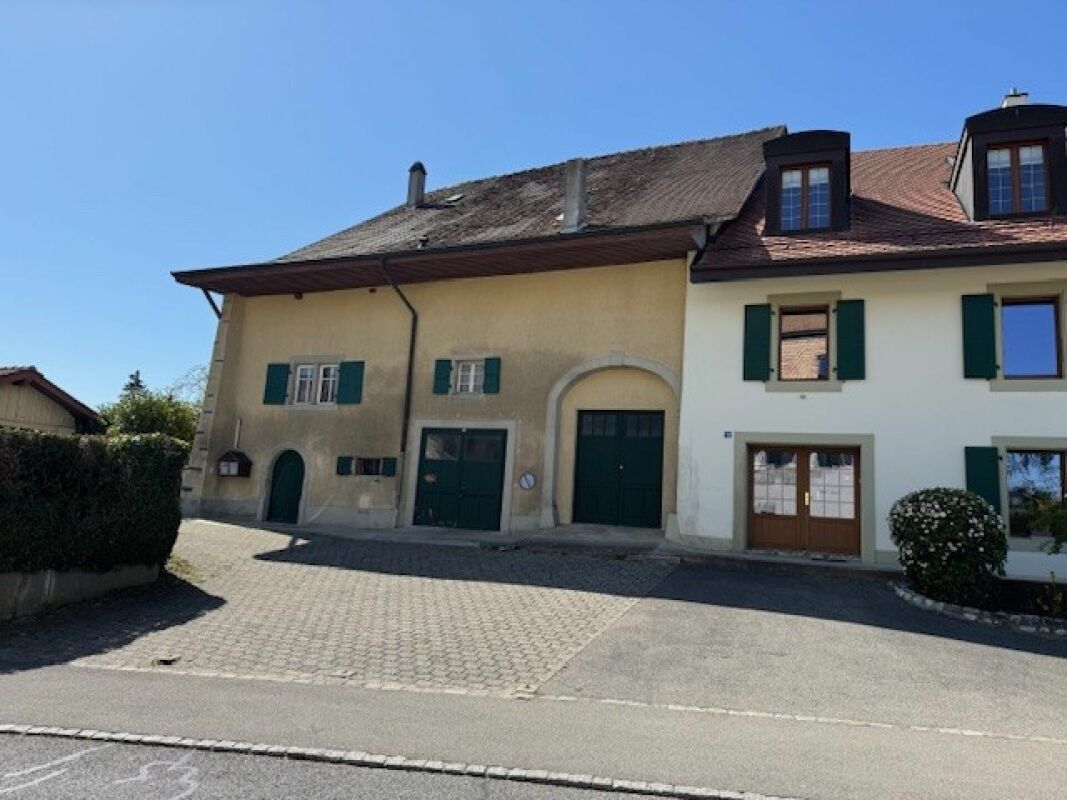
Magnificent 5 1/2 room villa in Vaud with available premises


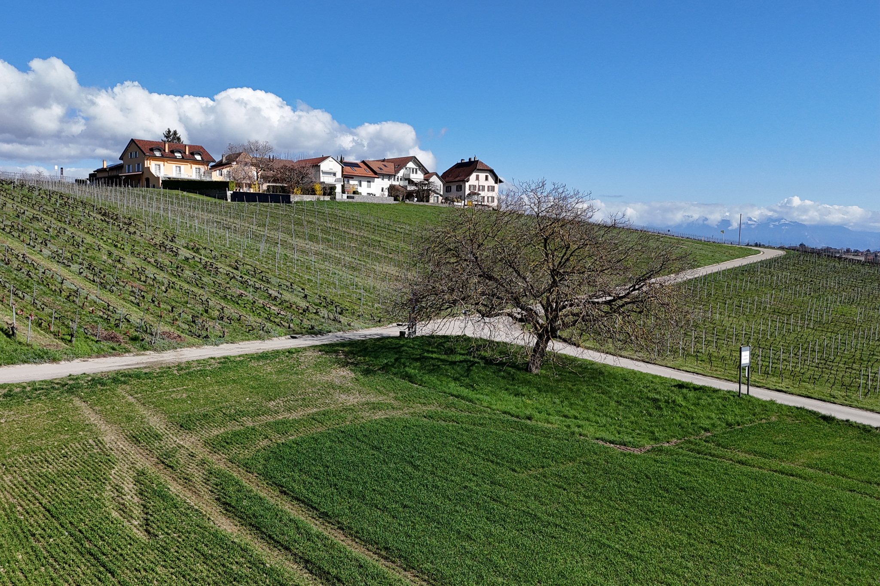
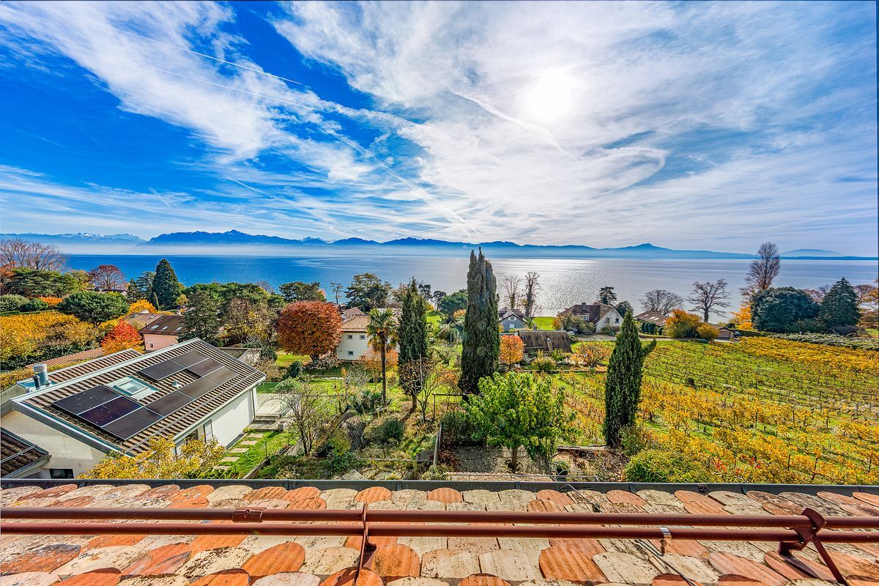
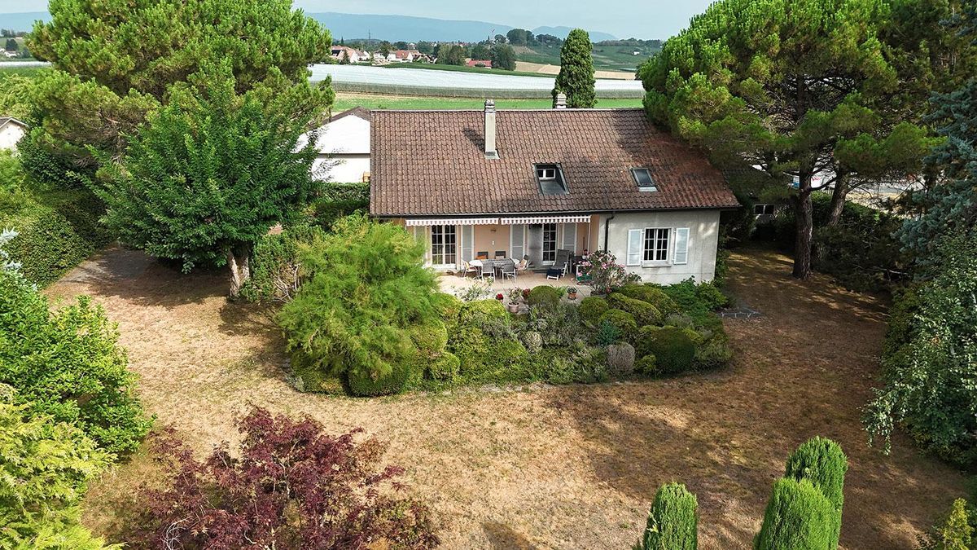
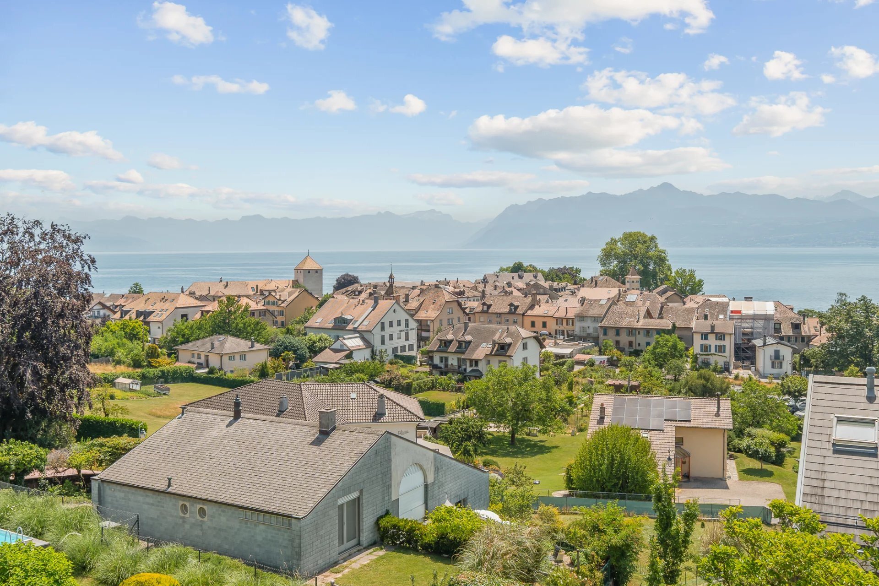
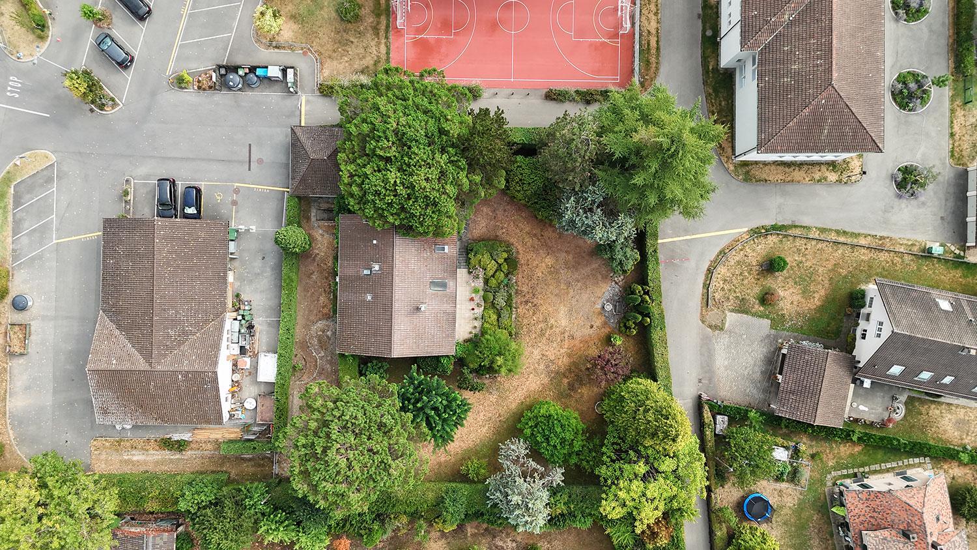
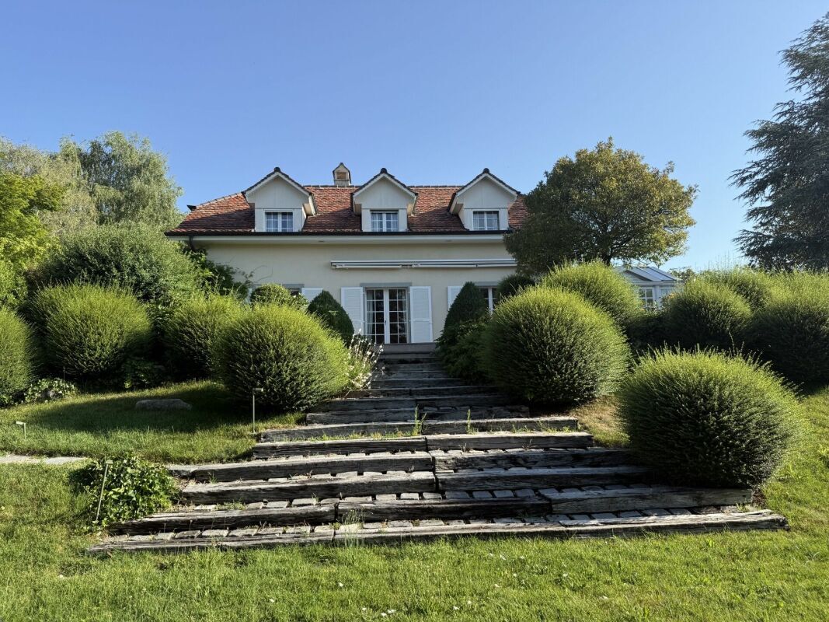
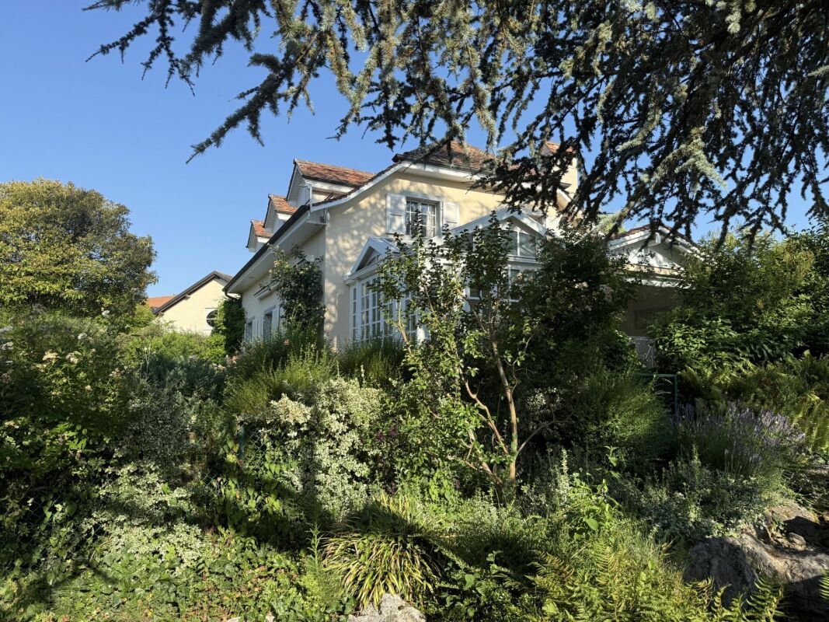
Magnificent 5 1/2 room Vaud villa with available premises, located in a quiet residential area.

On the ground floor,

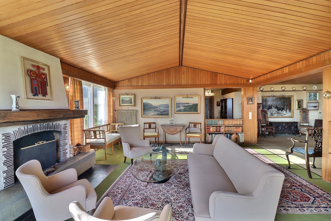
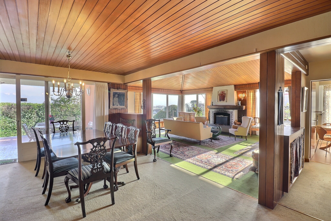
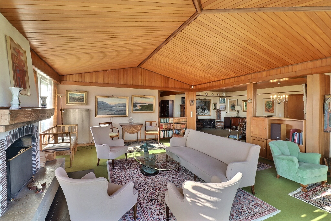
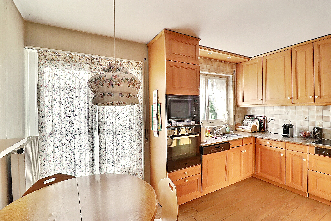
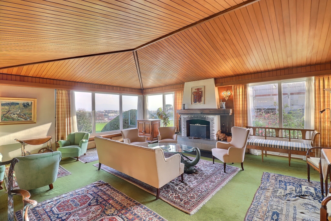
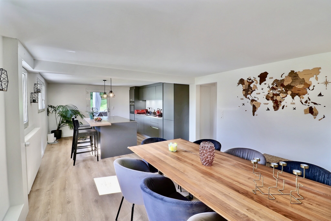
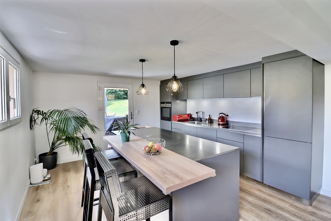
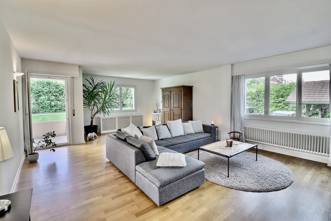
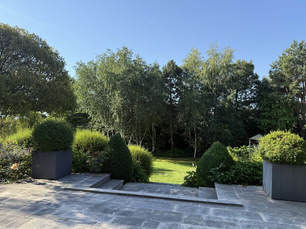
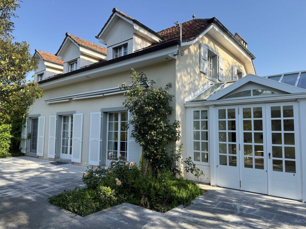
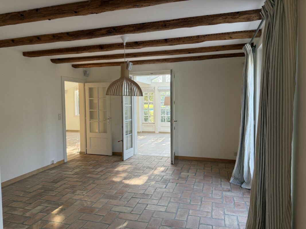
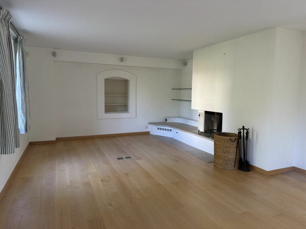
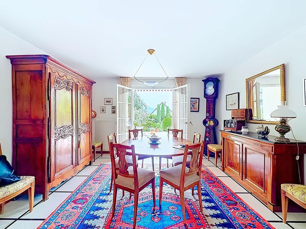
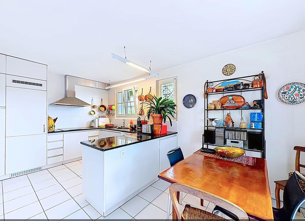
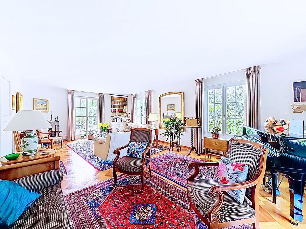
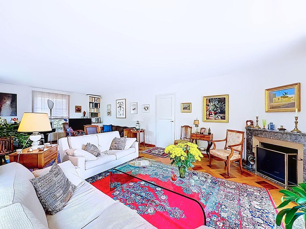
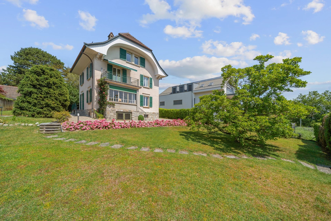
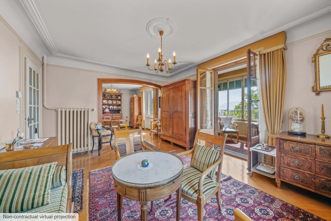
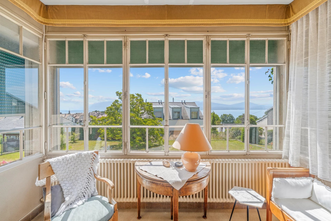
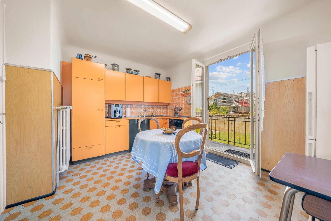
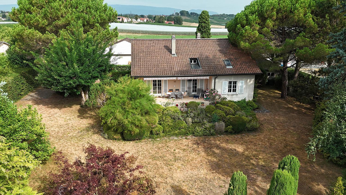
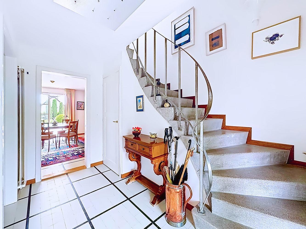
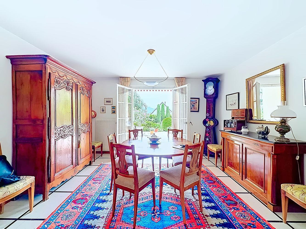
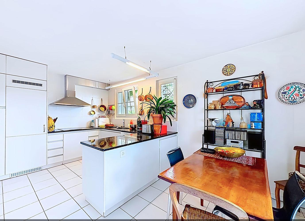
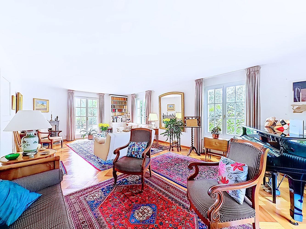
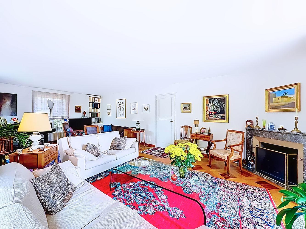
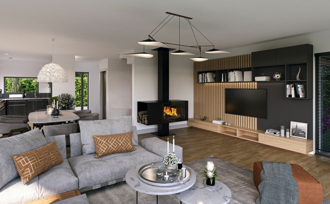
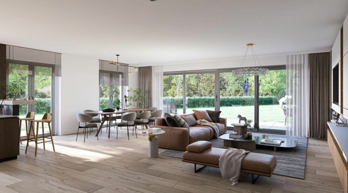
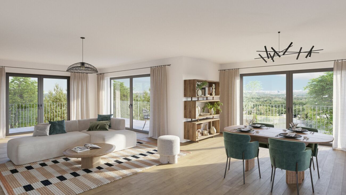
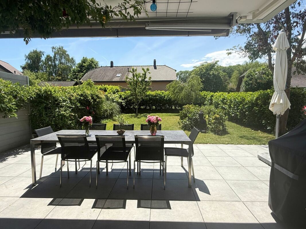
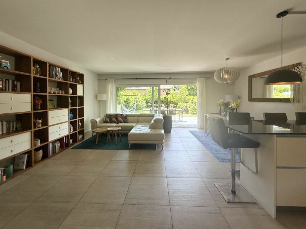
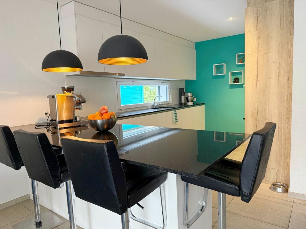
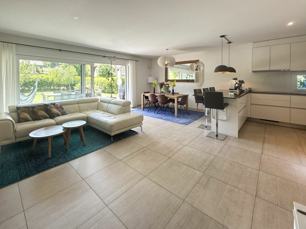
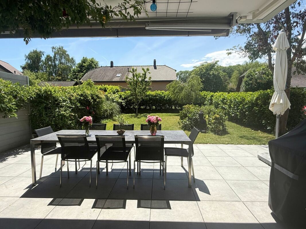
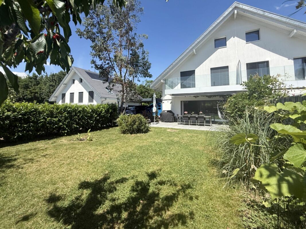
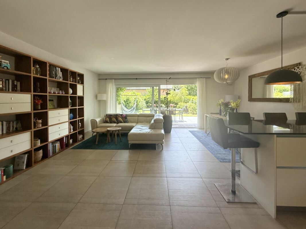
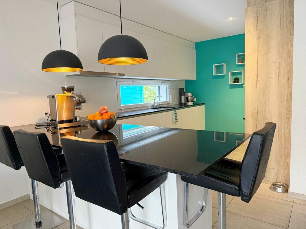
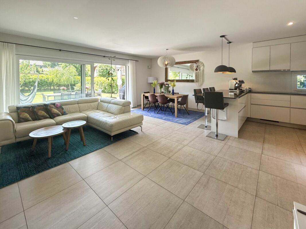
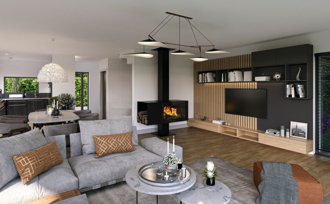
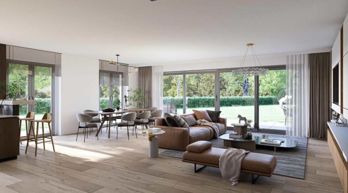
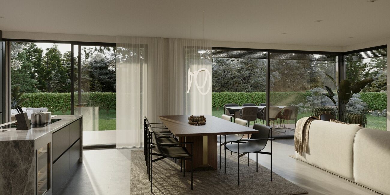
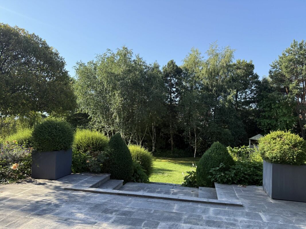
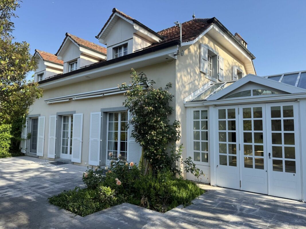
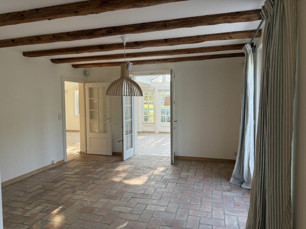
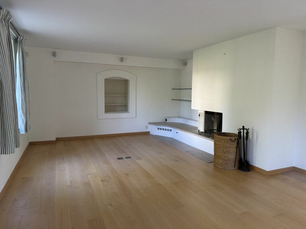
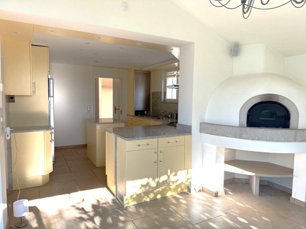
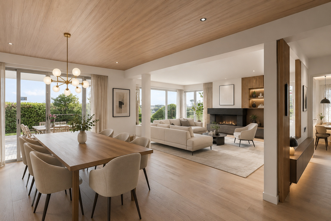
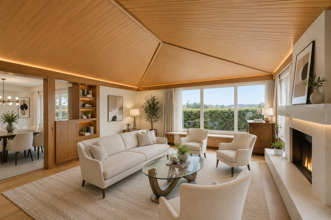
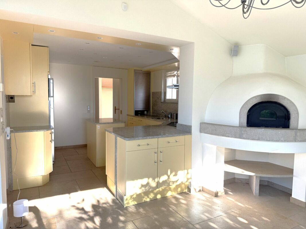
The surface area hosts a kitchen with dining area, open to a spacious living room with fireplace and a generous veranda equipped with a pizza oven. The whole has direct access to the terrace and the garden.

Upstairs,

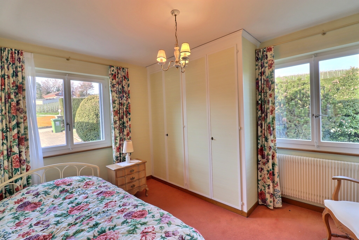
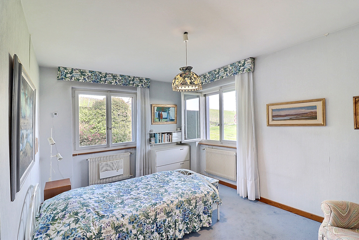
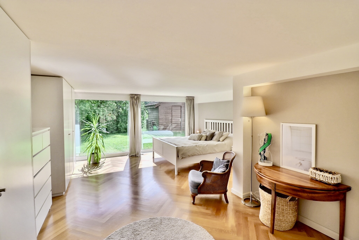
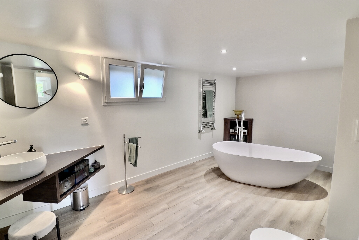
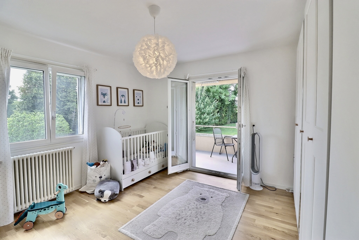
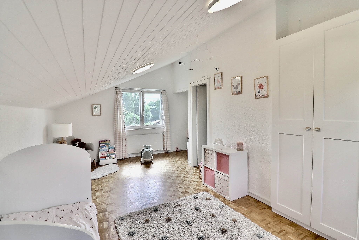
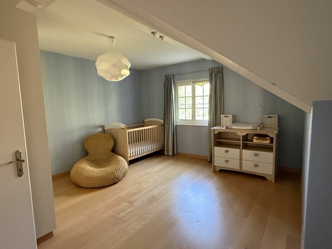
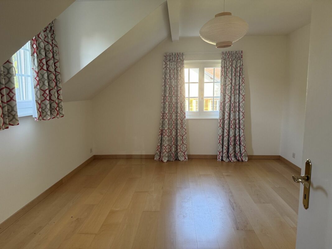
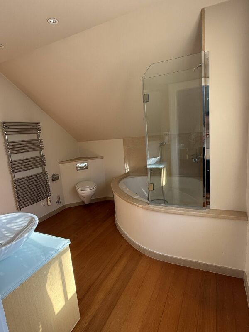
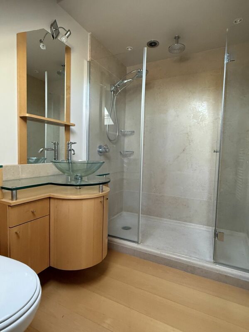
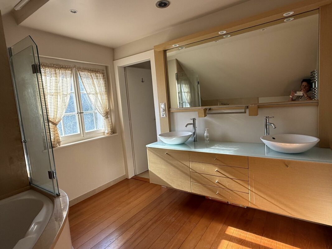
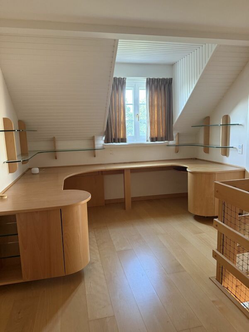
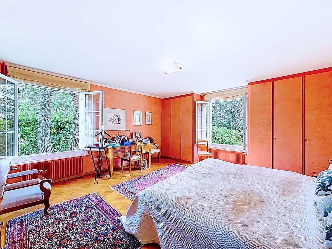
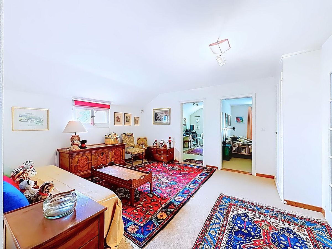
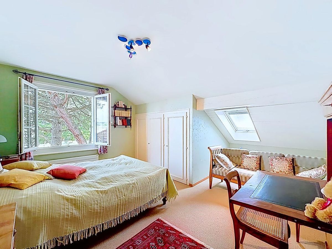
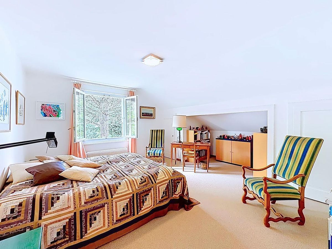
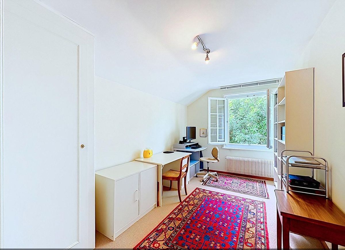
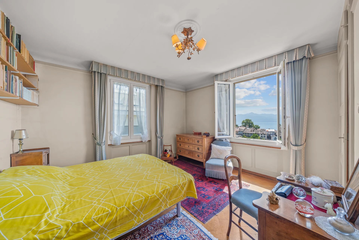
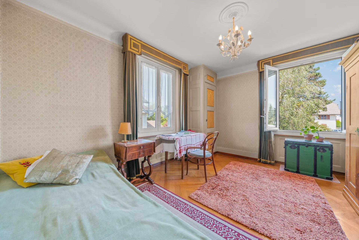
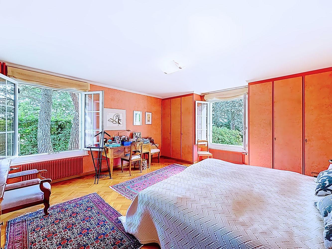
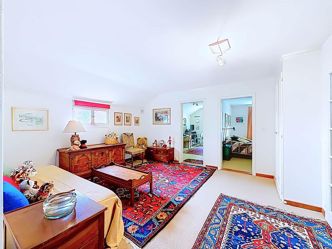
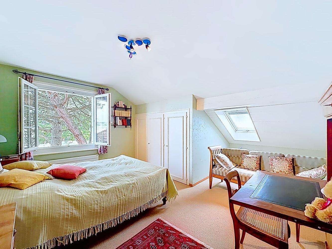
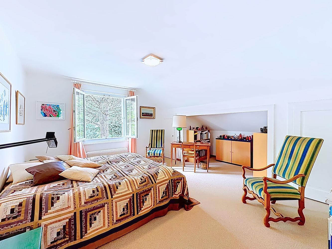
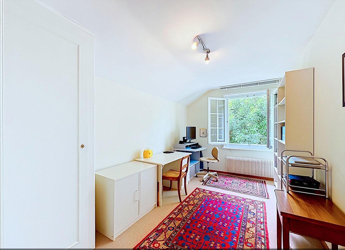
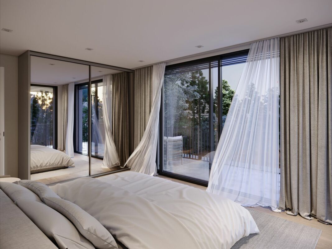
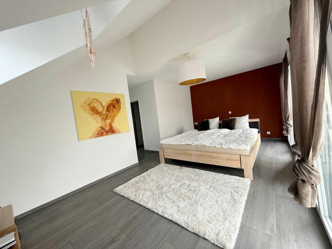
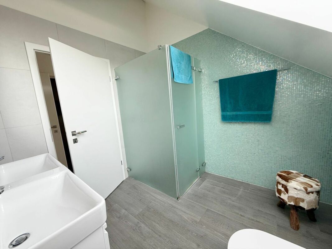
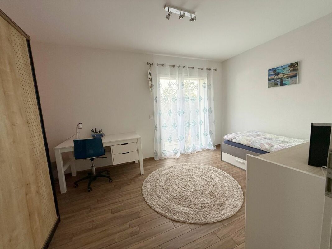
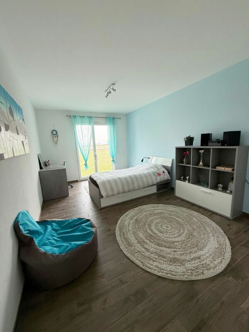
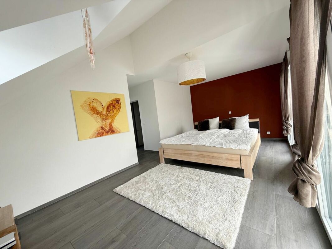
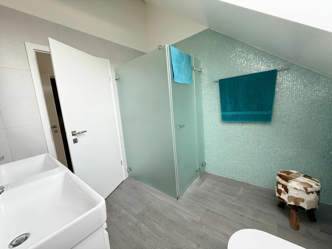
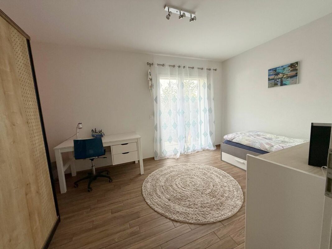
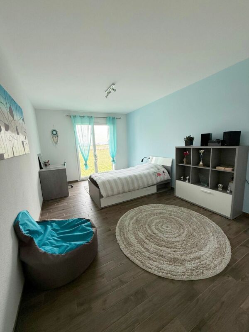
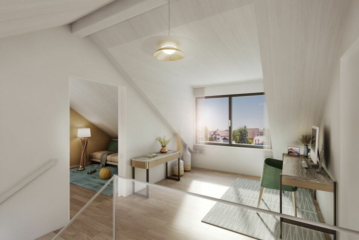
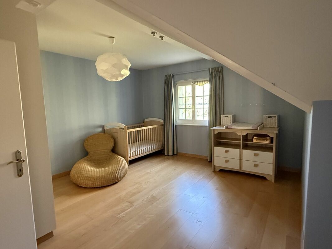
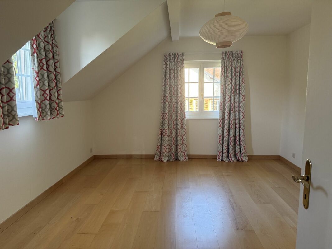
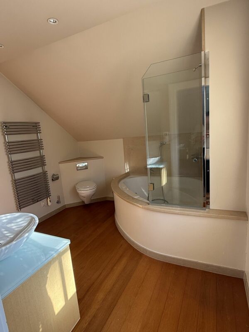
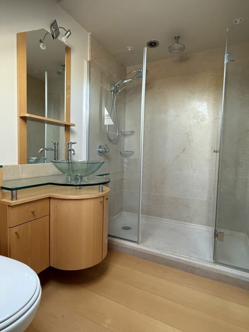
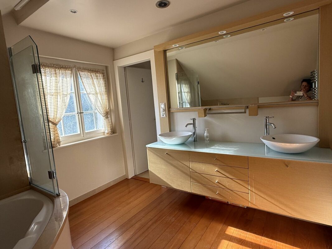
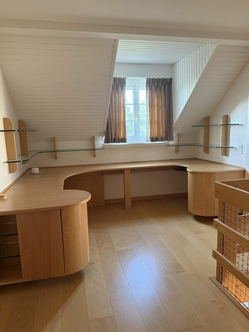
The surface is divided into three bedrooms, one of which has an en-suite shower room. A second shower room and an office space complete this level.

The basement,

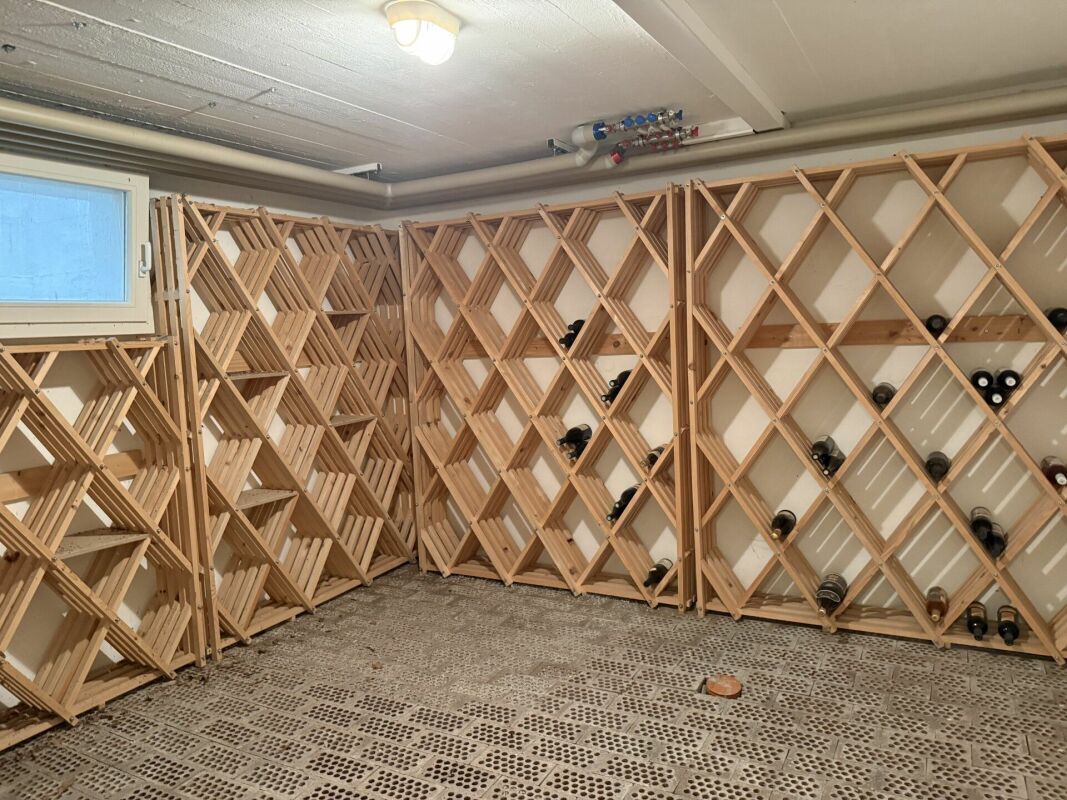
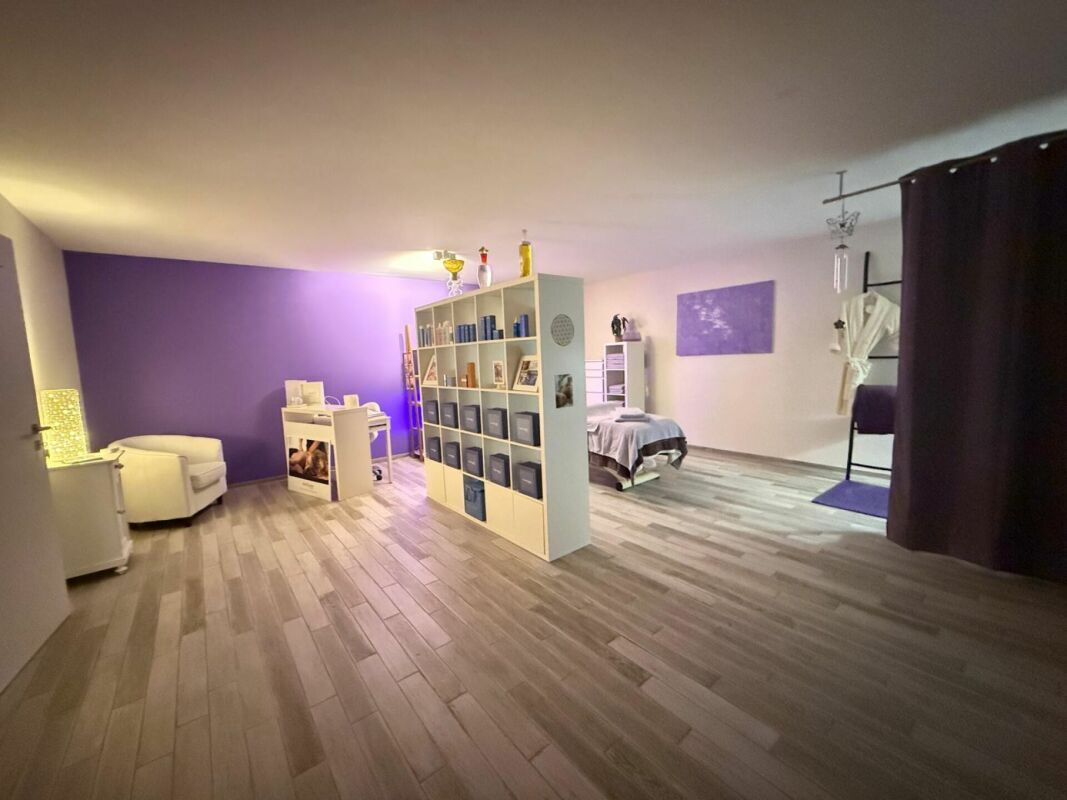
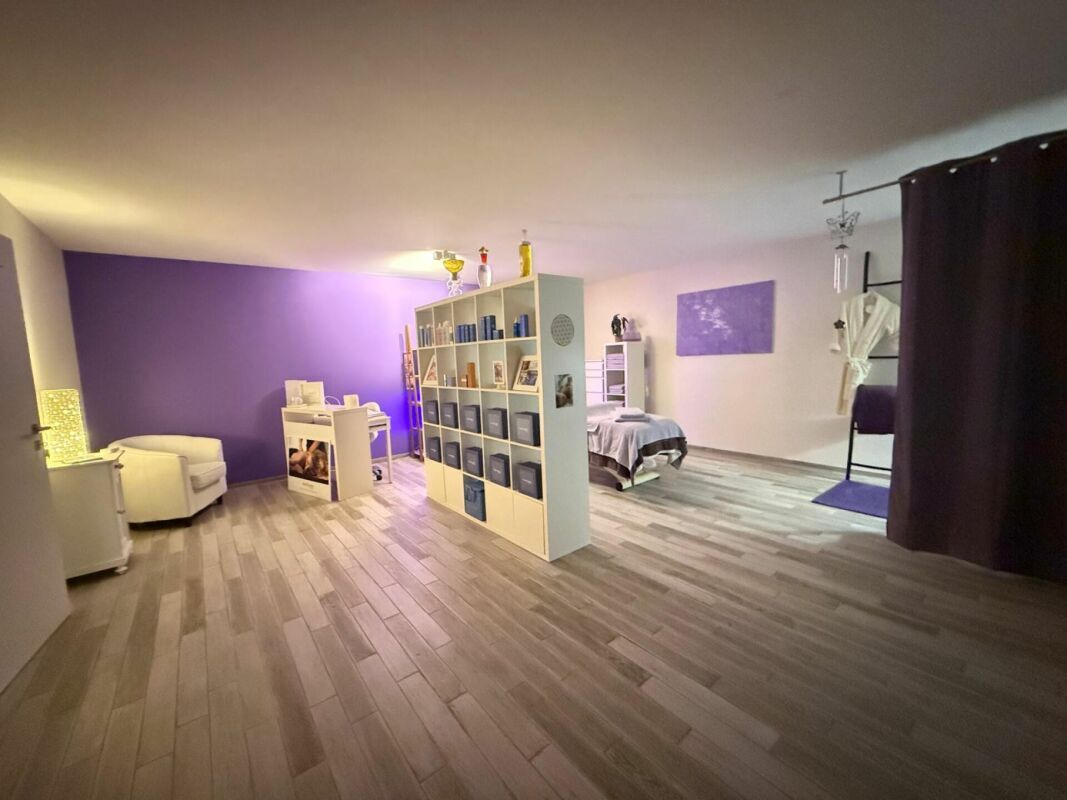
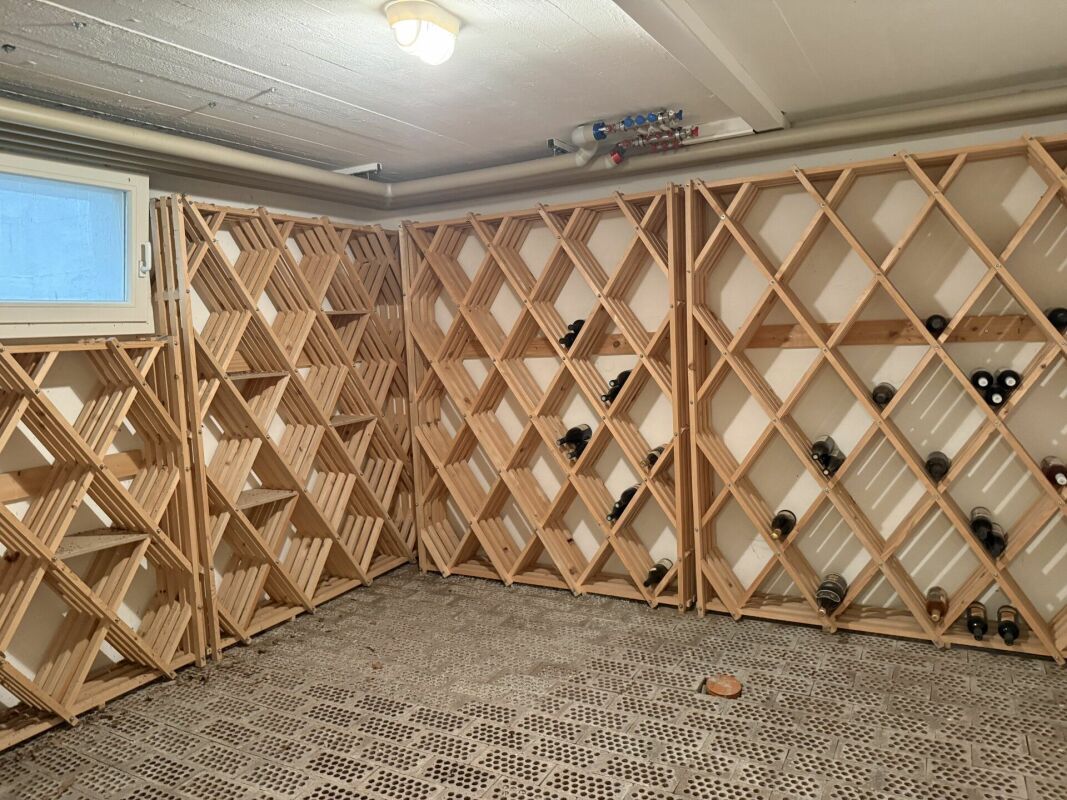
Fully excavated, has a technical/heating room, a laundry room, an available room with independent external access, a cellar and a sanitary room with toilet and sink.

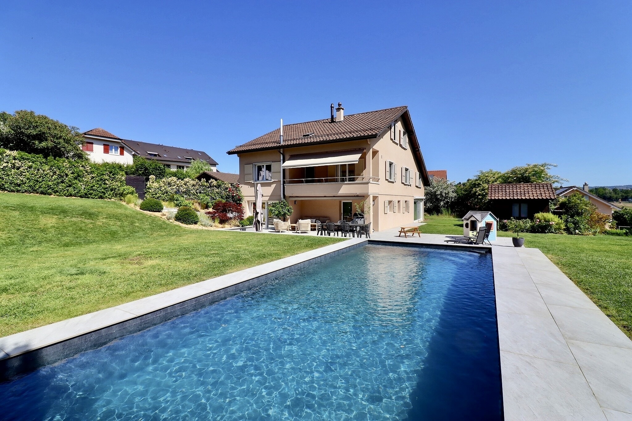
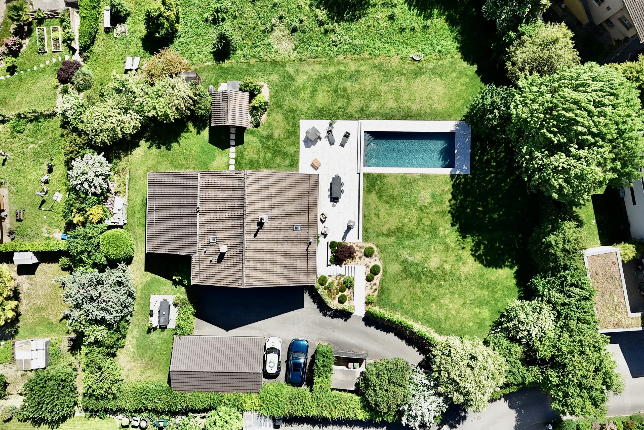
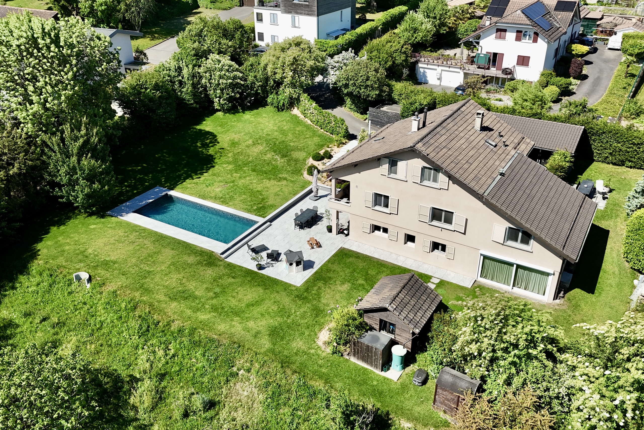
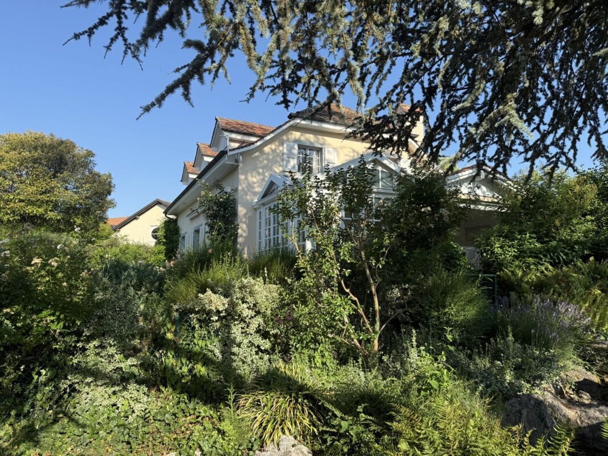
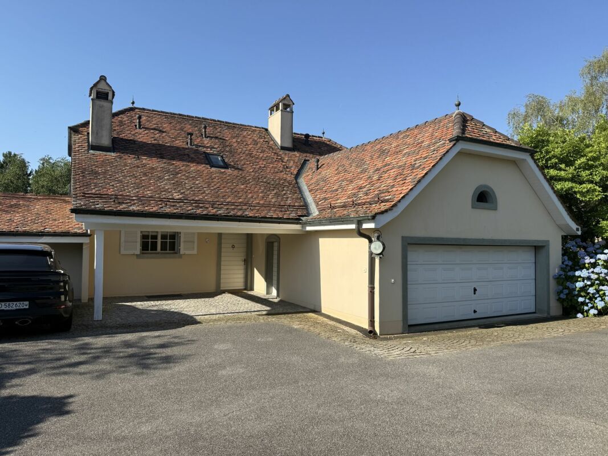
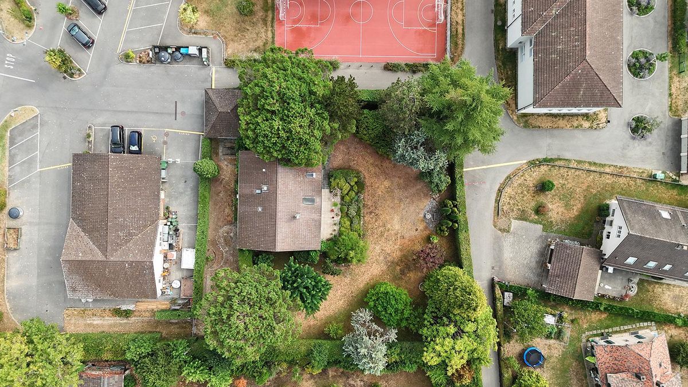
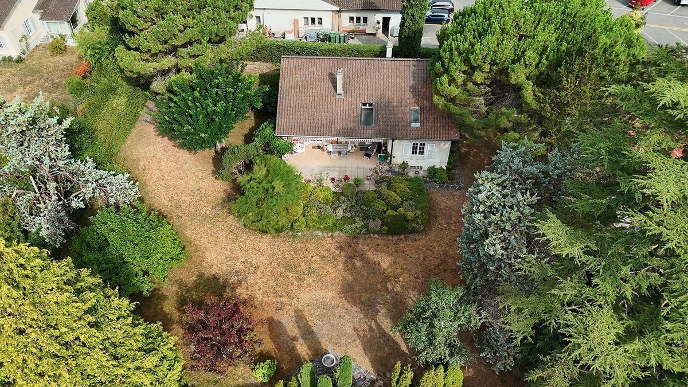
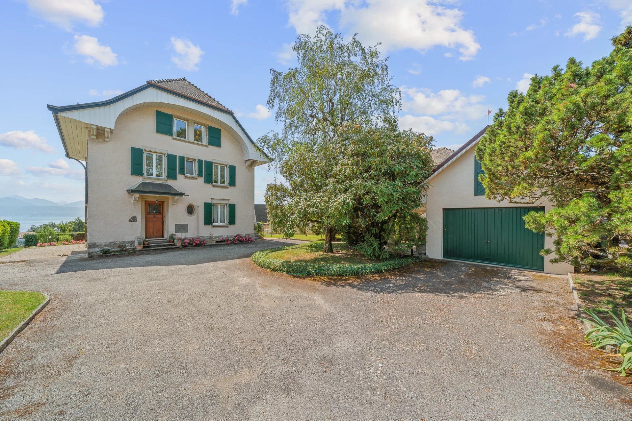
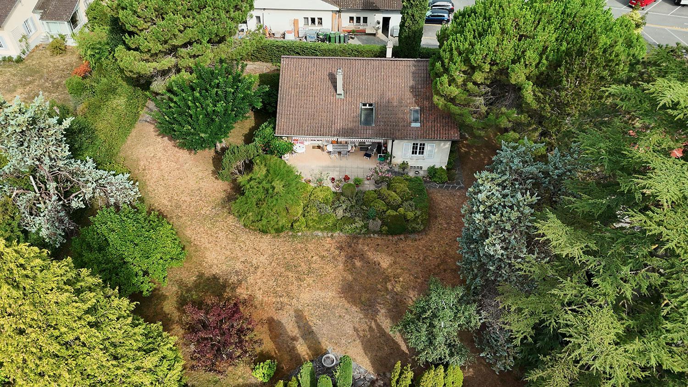
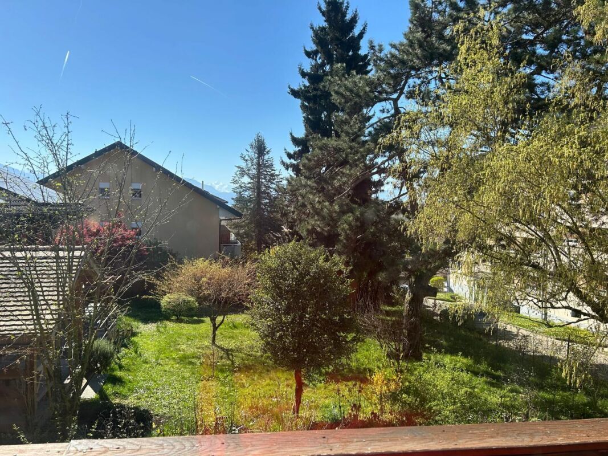
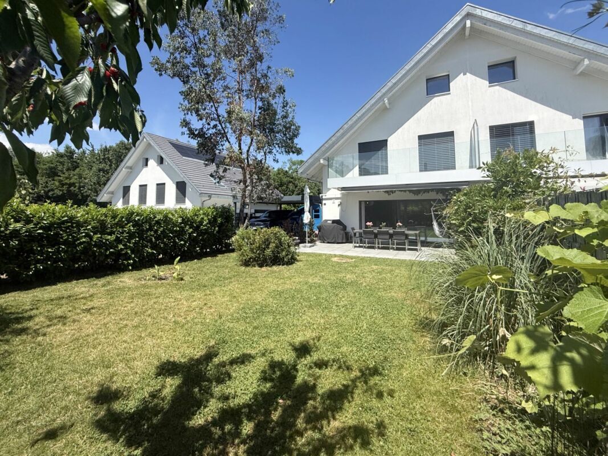
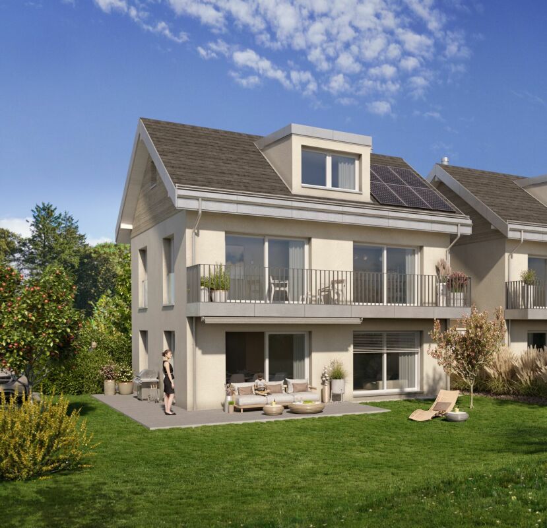
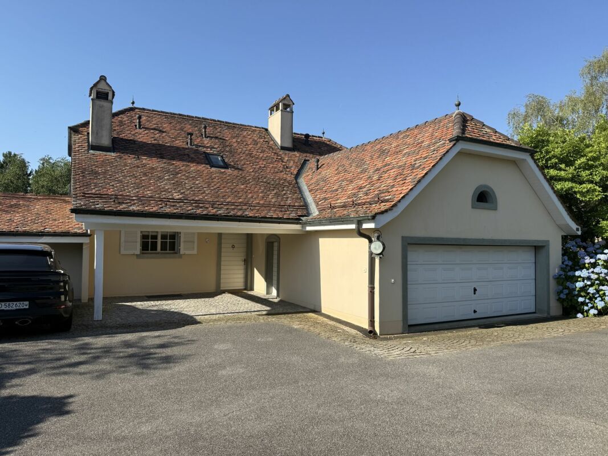
The property also benefits from a two-car garage, a car shelter, a terrace and a private garden.


Built in 1984 and regularly maintained since its construction, this property offers great potential for modernization, particularly in terms of aesthetics and energy.
individuelle

Magnifique villa vaudoise de 5 ½ pièces avec local disponible

Magnifique villa vaudoise de 5 ½ pièces avec local disponible, située dans un quartier résidentiel et calme.
Au rez-de-chaussée,

La surface accueille une cuisine avec coin à manger, ouverte sur un spacieux séjour avec cheminée ainsi qu'une généreuse véranda équipée d'un four à pizzas. L'ensemble bénéficie d'un accès direct à la terrasse et au jardin.
À l'étage,

La surface est divisée en trois chambres, dont une avec salle d'eau privative. Une deuxième salle d'eau ainsi qu'un espace bureau complètent ce niveau.

Le sous-sol,

Entièrement excavé, dispose d'un local technique/chauffage, d'une buanderie, d'un local disponible avec accès extérieur indépendant, d'une cave ainsi que d'un local sanitaire avec WC et lavabo.

La propriété bénéficie également d'un garage pour deux voitures, d'un couvert à voitures, d'une terrasse et d'un jardin privatif.


Construite en 1984 et régulièrement entretenue depuis sa construction, cette propriété offre un beau potentiel de modernisation, notamment sur le plan esthétique et énergétique.

Discover similar properties

Other Familia Plan SA real estate