×
Firstview
Picture 1
Picture 2
Picture 3
Picture 4
Picture 5
Picture 6
Picture 7
Picture 8
Picture 9
Picture 10
Picture 11
Picture 12

Single family house with 8.5 rooms on sale in Morges - 350 m²

15 minutes from Morges

Rooms8.5
Living area350 m²
Object PriceCHF 3,350,000.-
AvailabilityTo agree
Messenger PDF Dossier Financing
Add to favoritesRemove from favorites

Localisation

1110 Morges

Characteristics

Reference
92729f2e-ce01-11f1-b574-0e90ca4da74f
Availability
To agree
Bathrooms
5
Year of construction
1967
Rooms
8.5
Living area
350 m²

Description

Text translated from french, see original
Original text in french, translate to English.

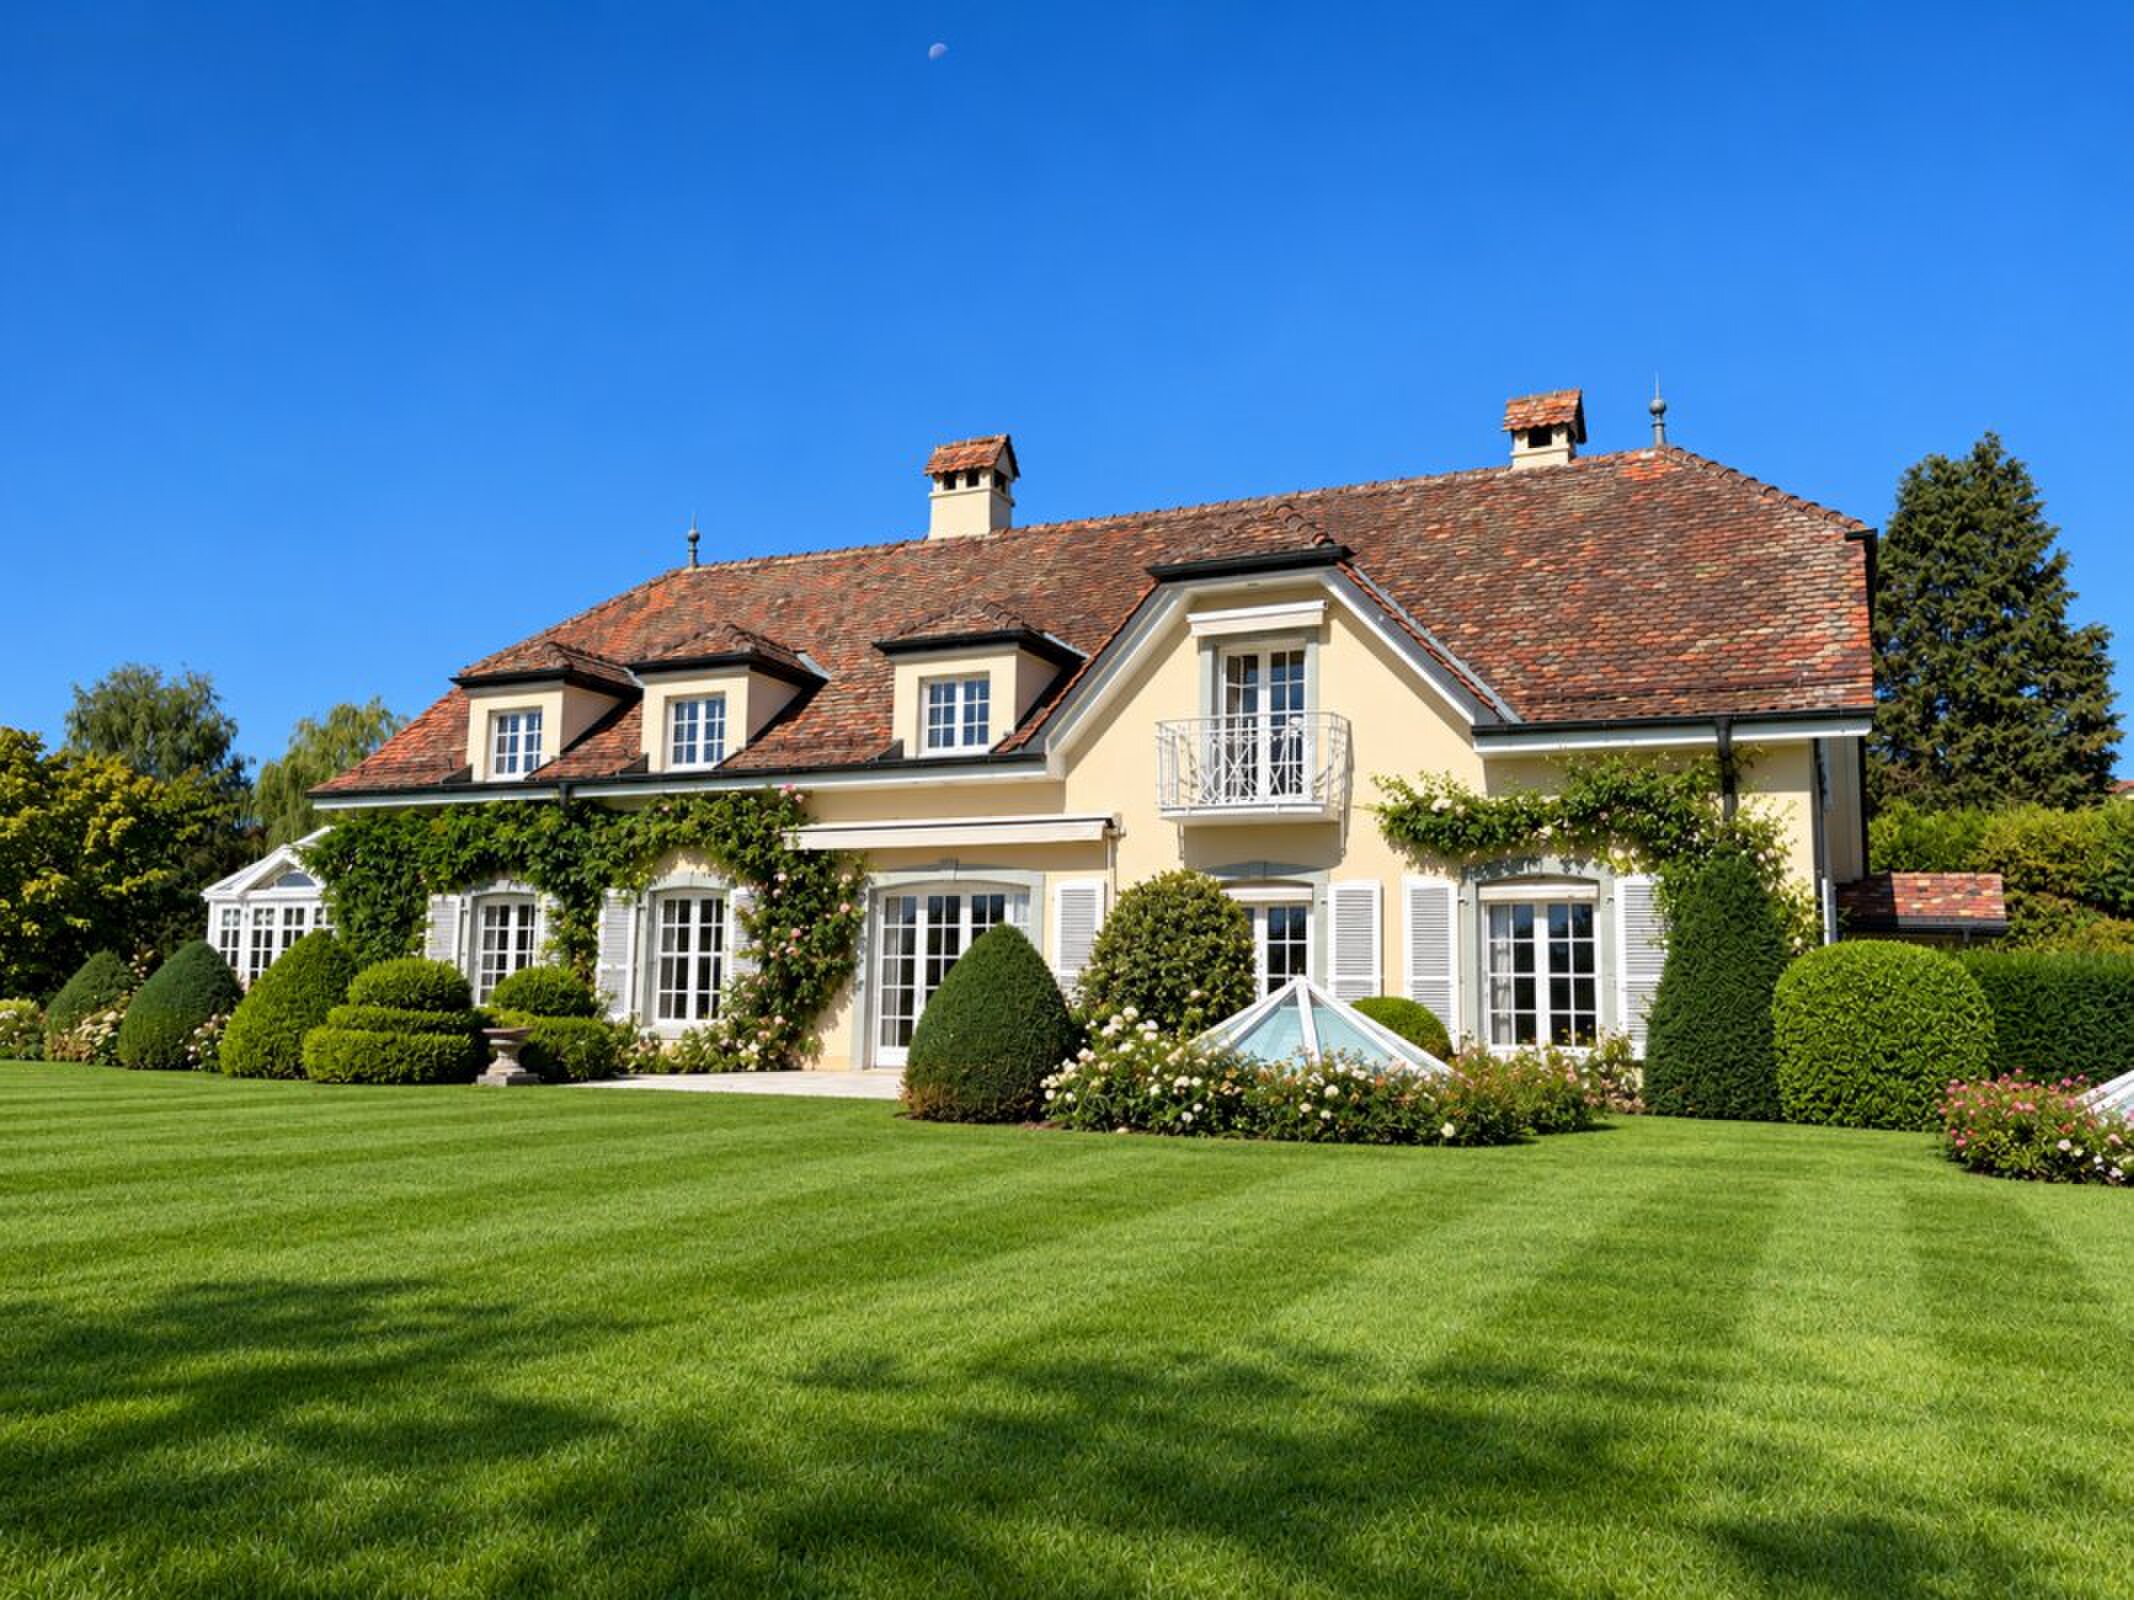
detached villa 15 minutes from Morges

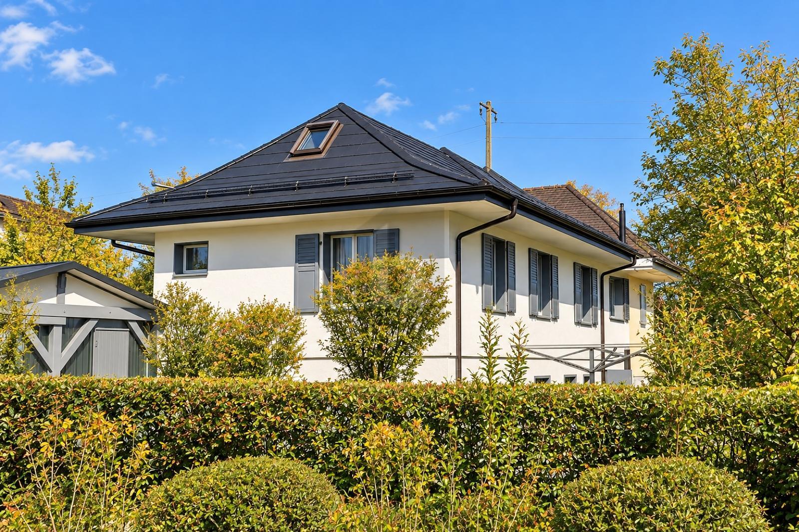
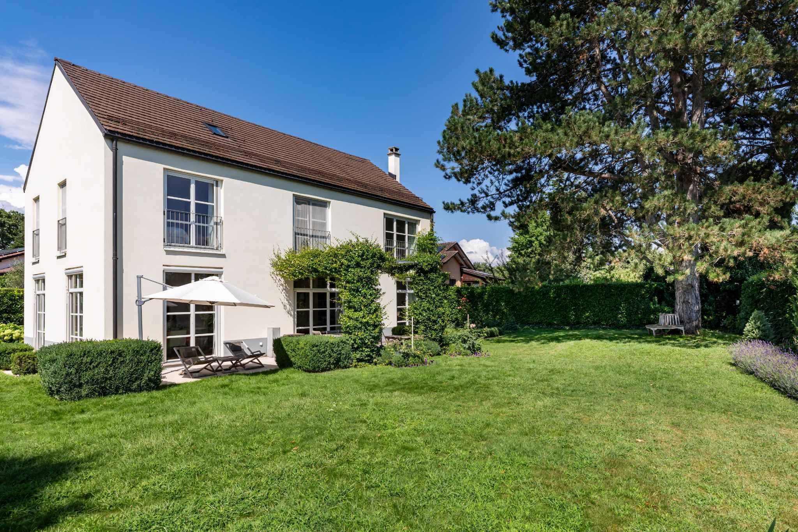
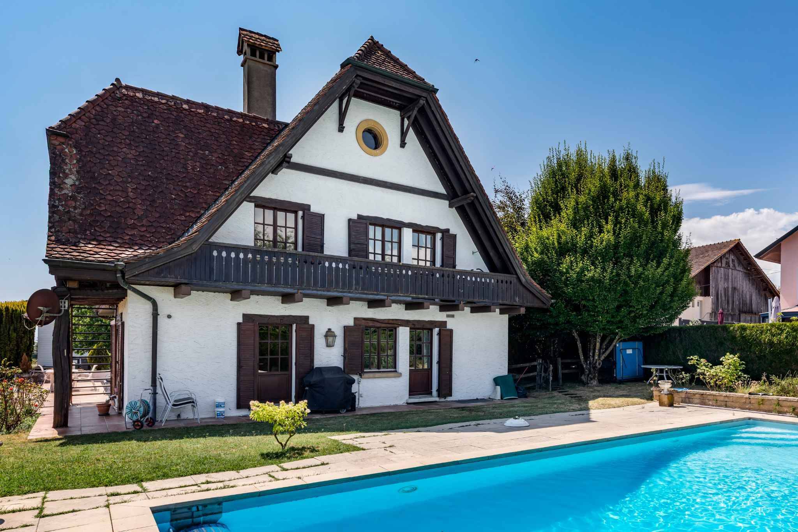
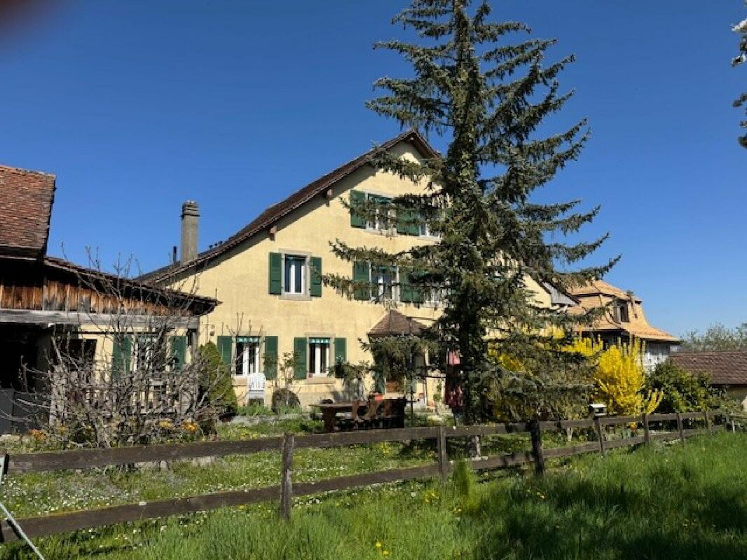
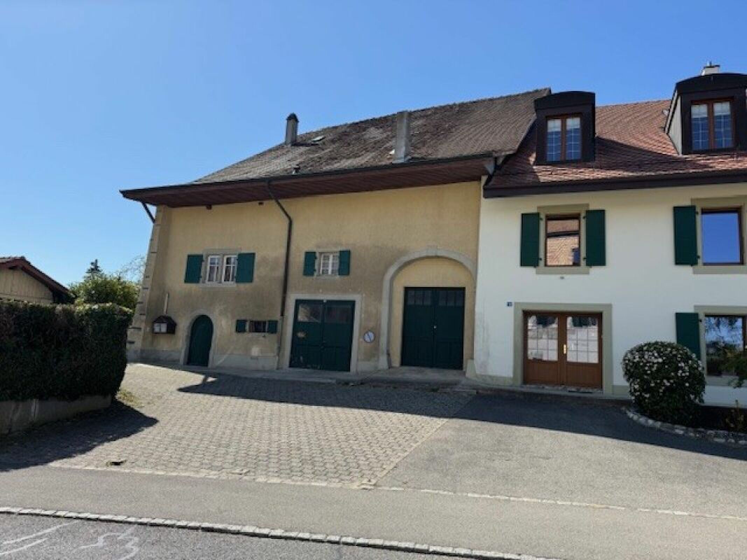
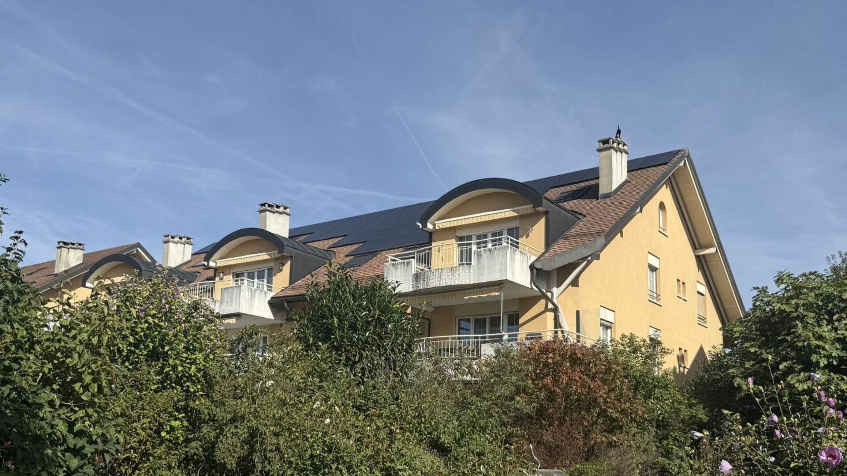
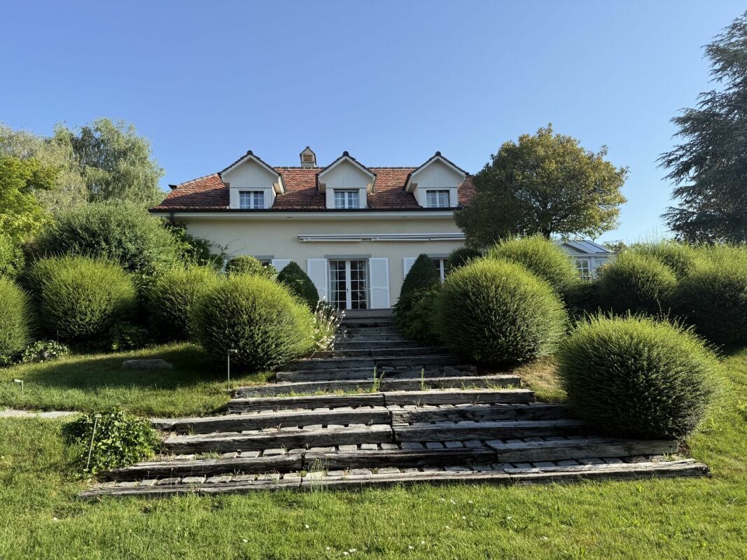
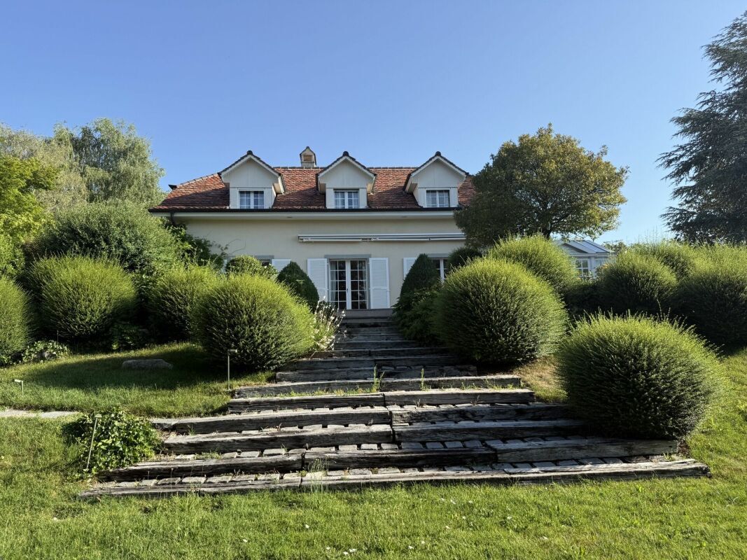
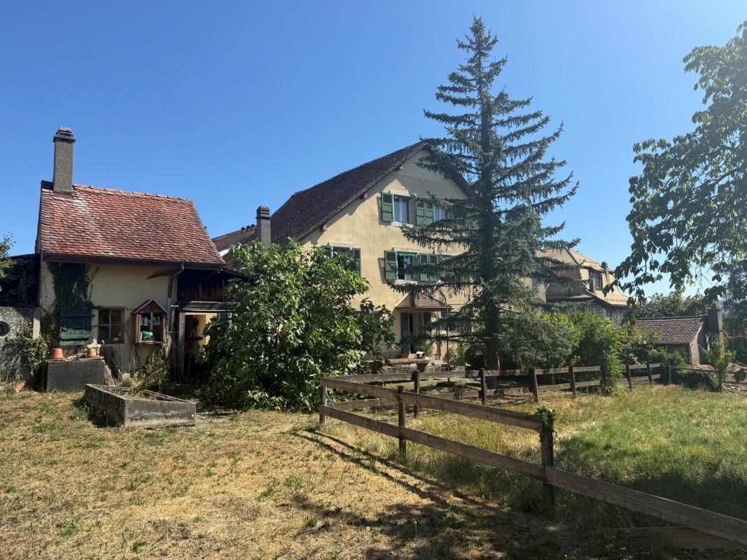
15 minutes from Morges, Beautiful Vaud house

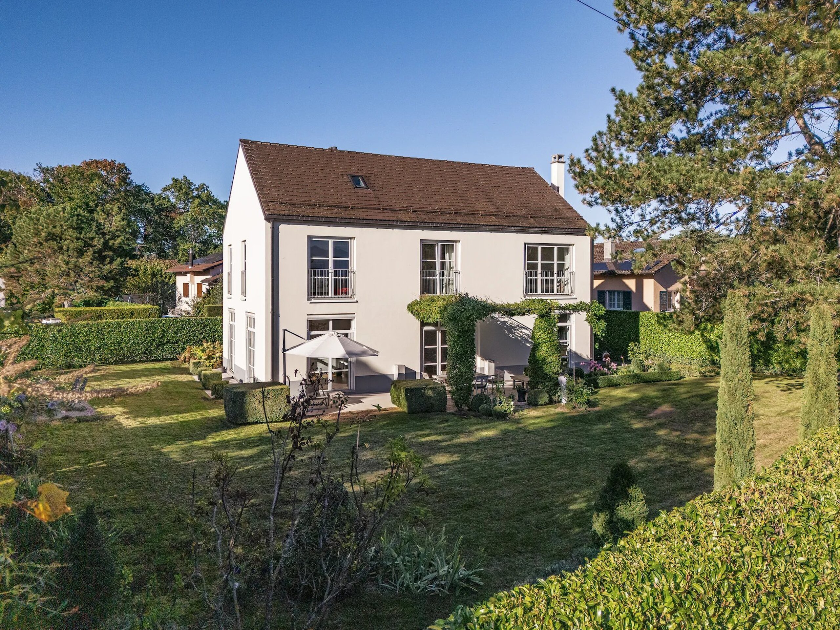
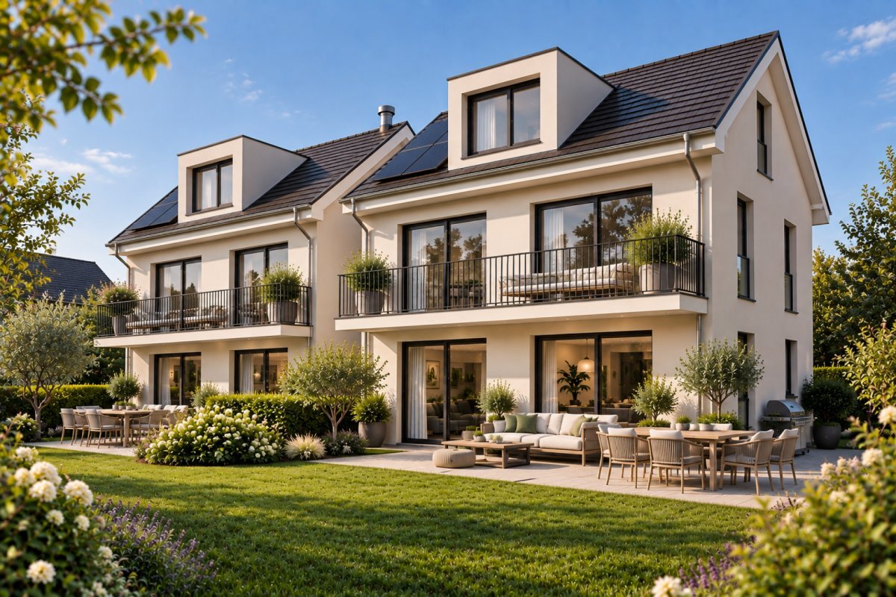
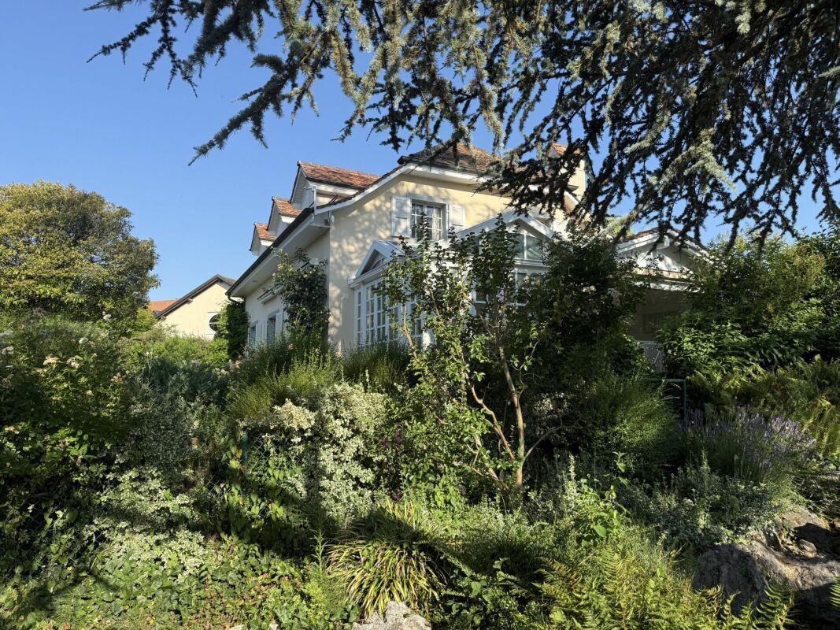
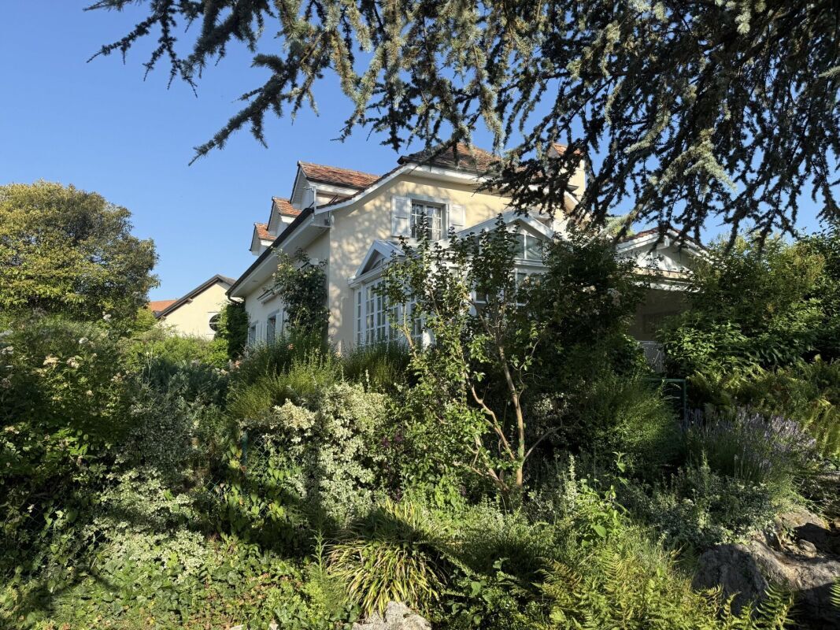
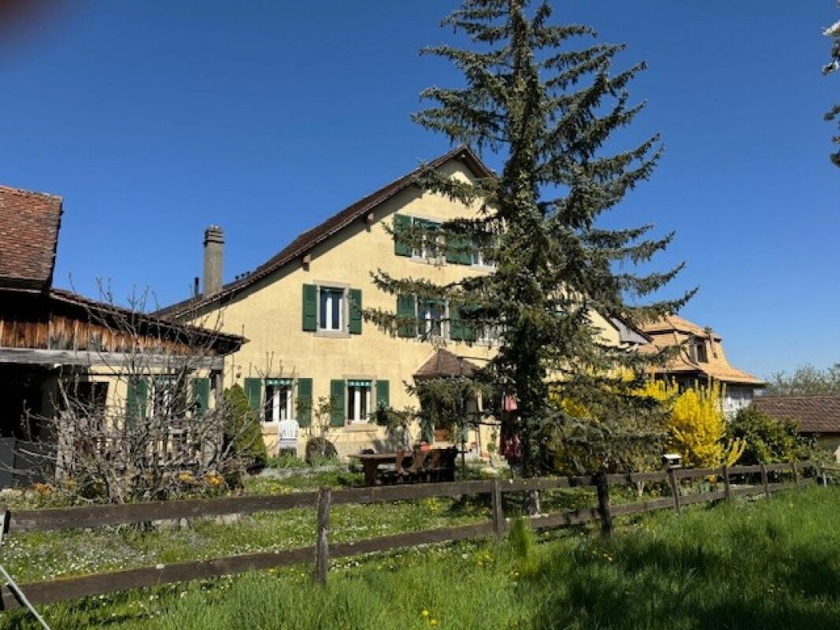
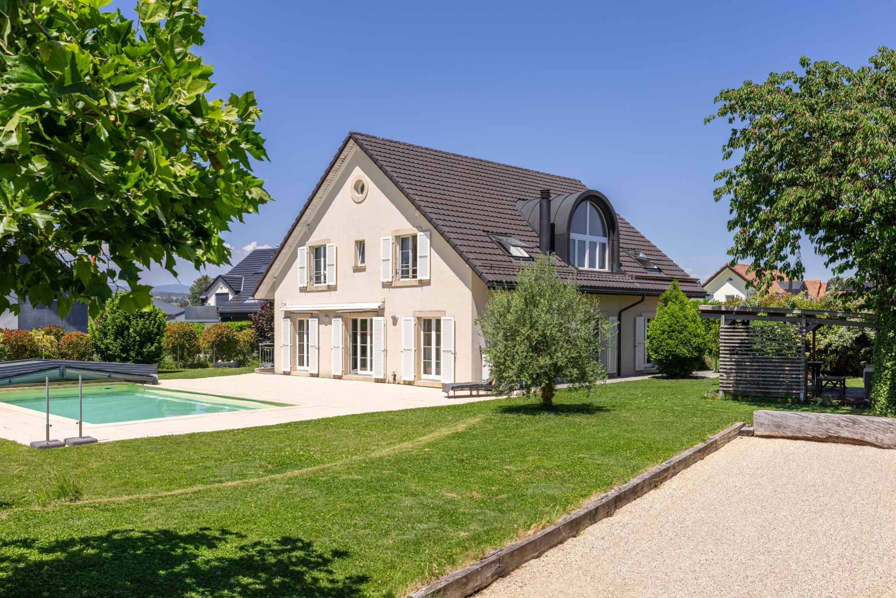
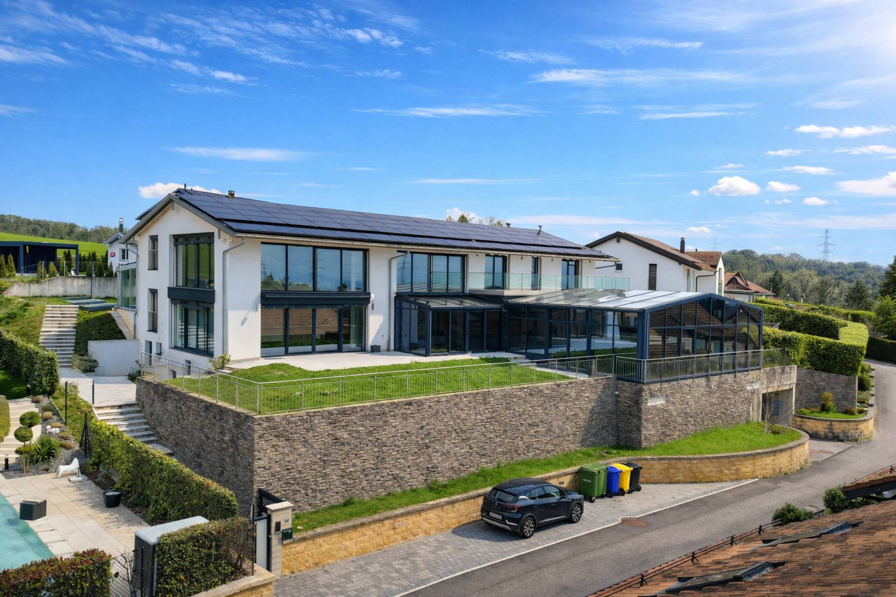
Discover this charming villa, located in a quiet and green environment, in a future residential area, offering a peaceful and privileged living environment.

Ground floor
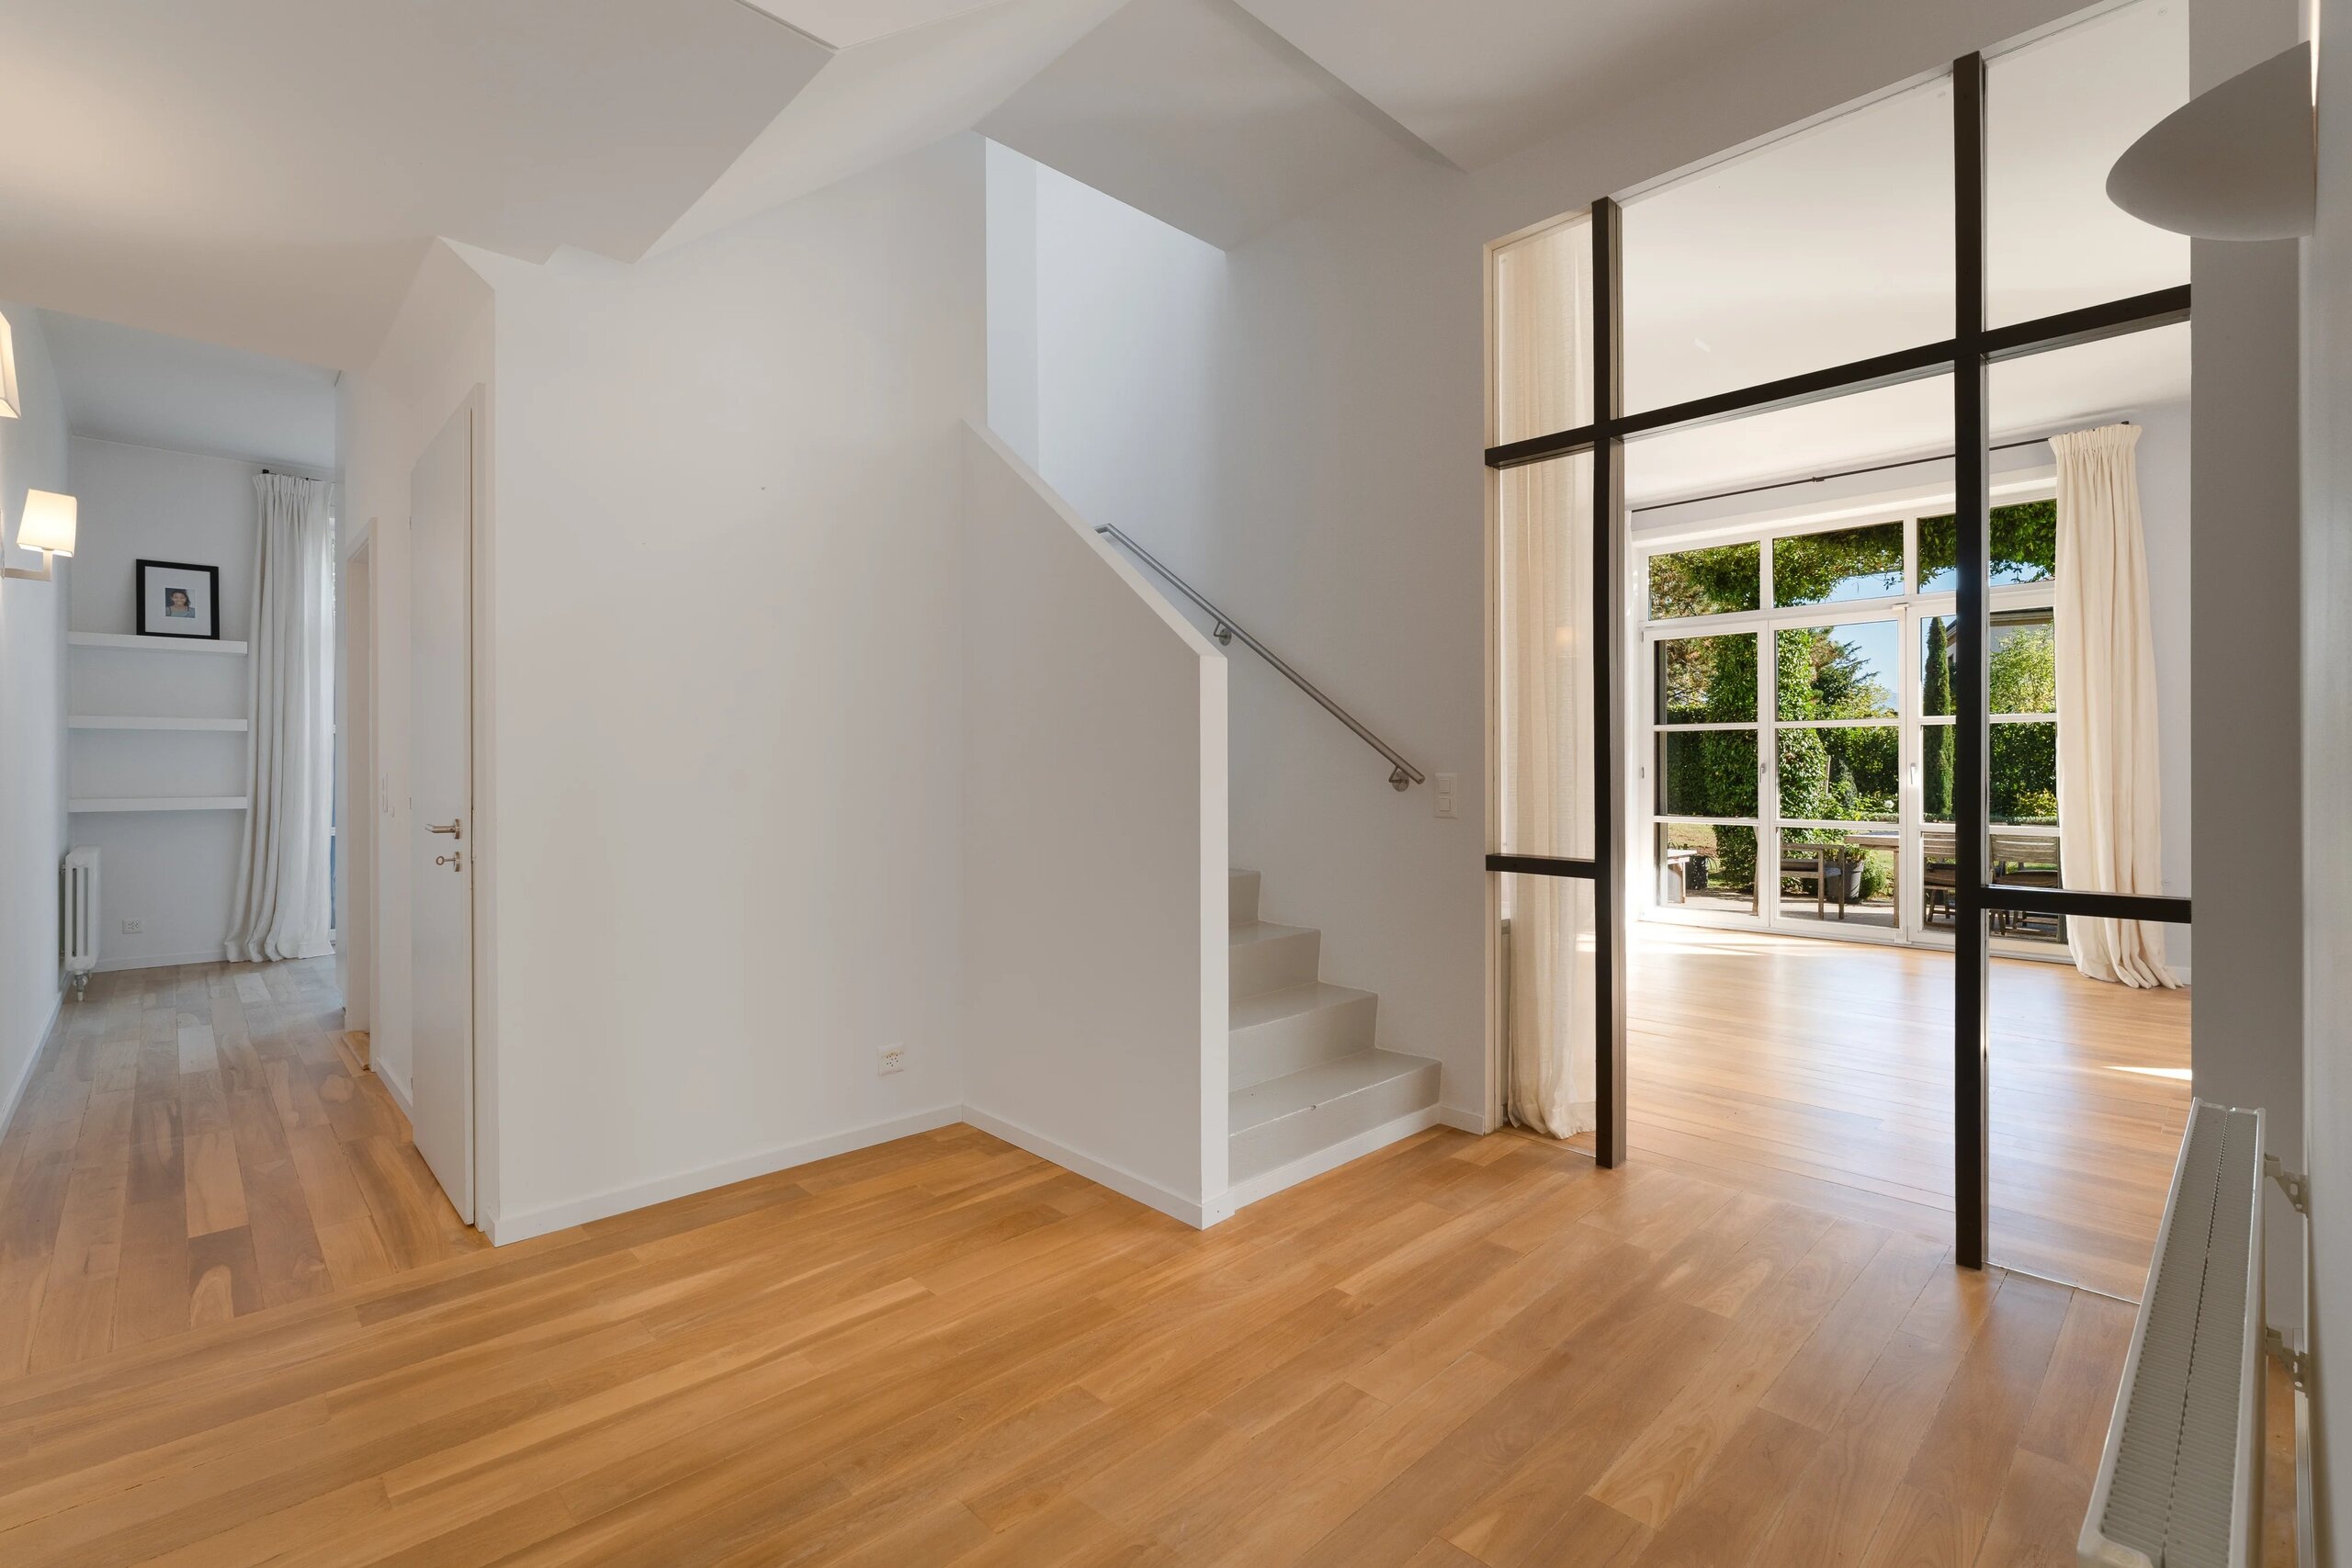
Welcoming entrance hall with hallway and staircase leading to the first floor and the basement.
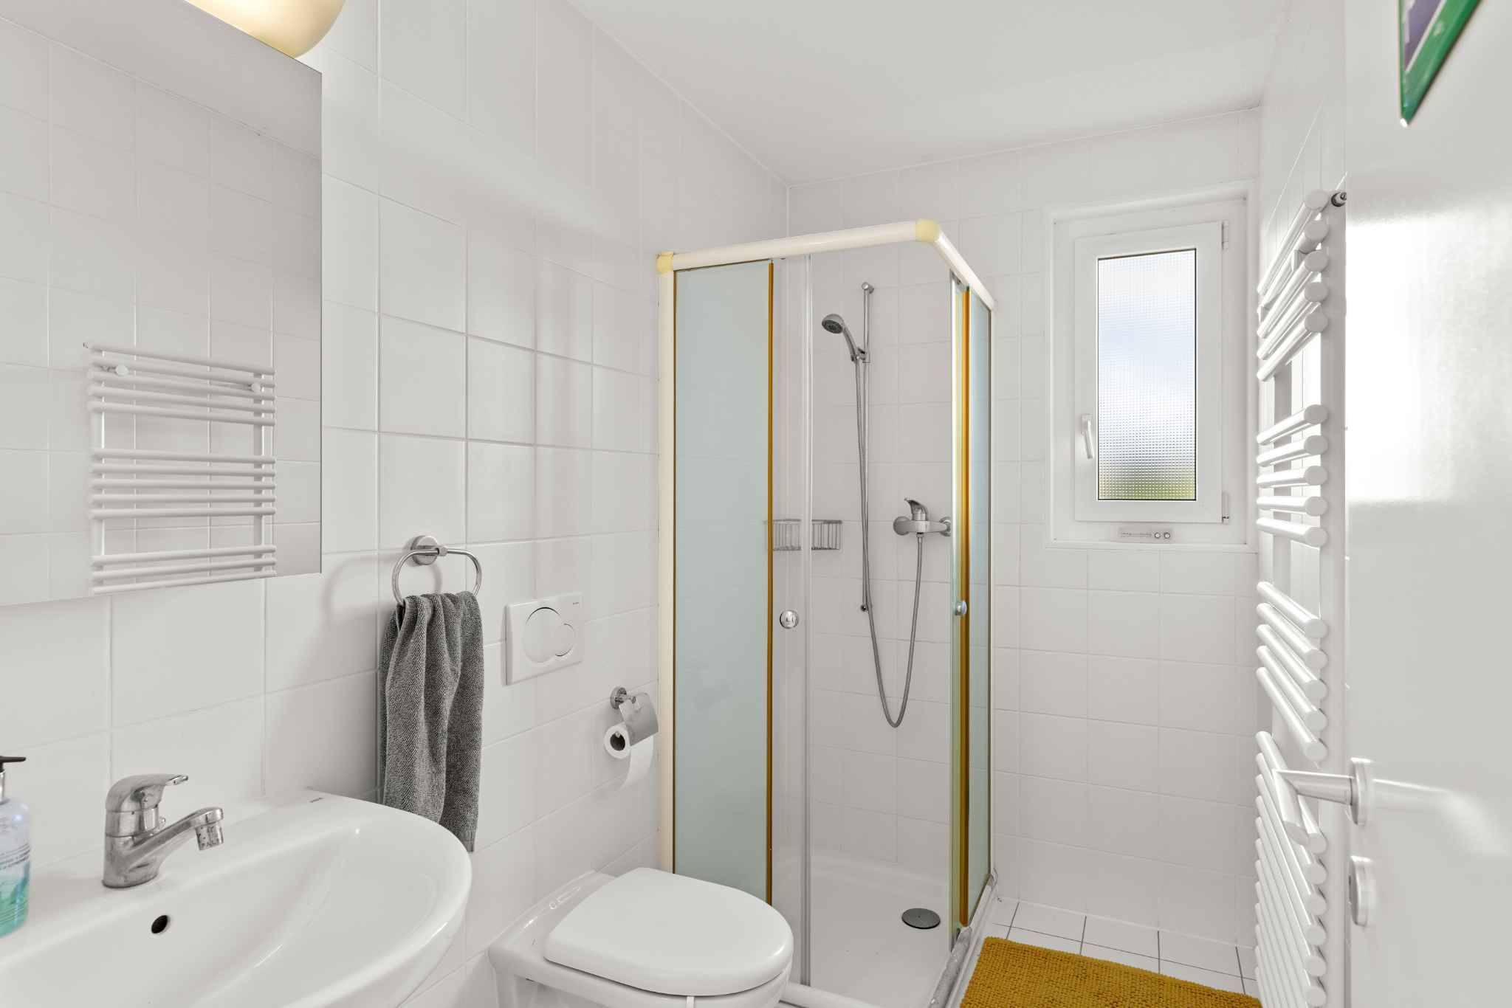
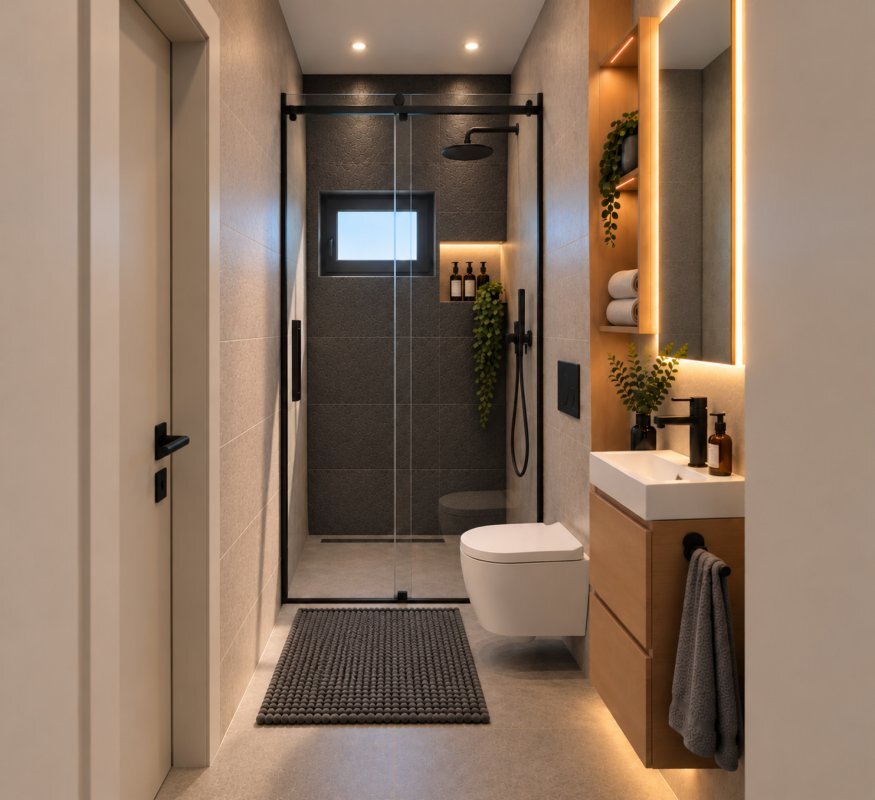
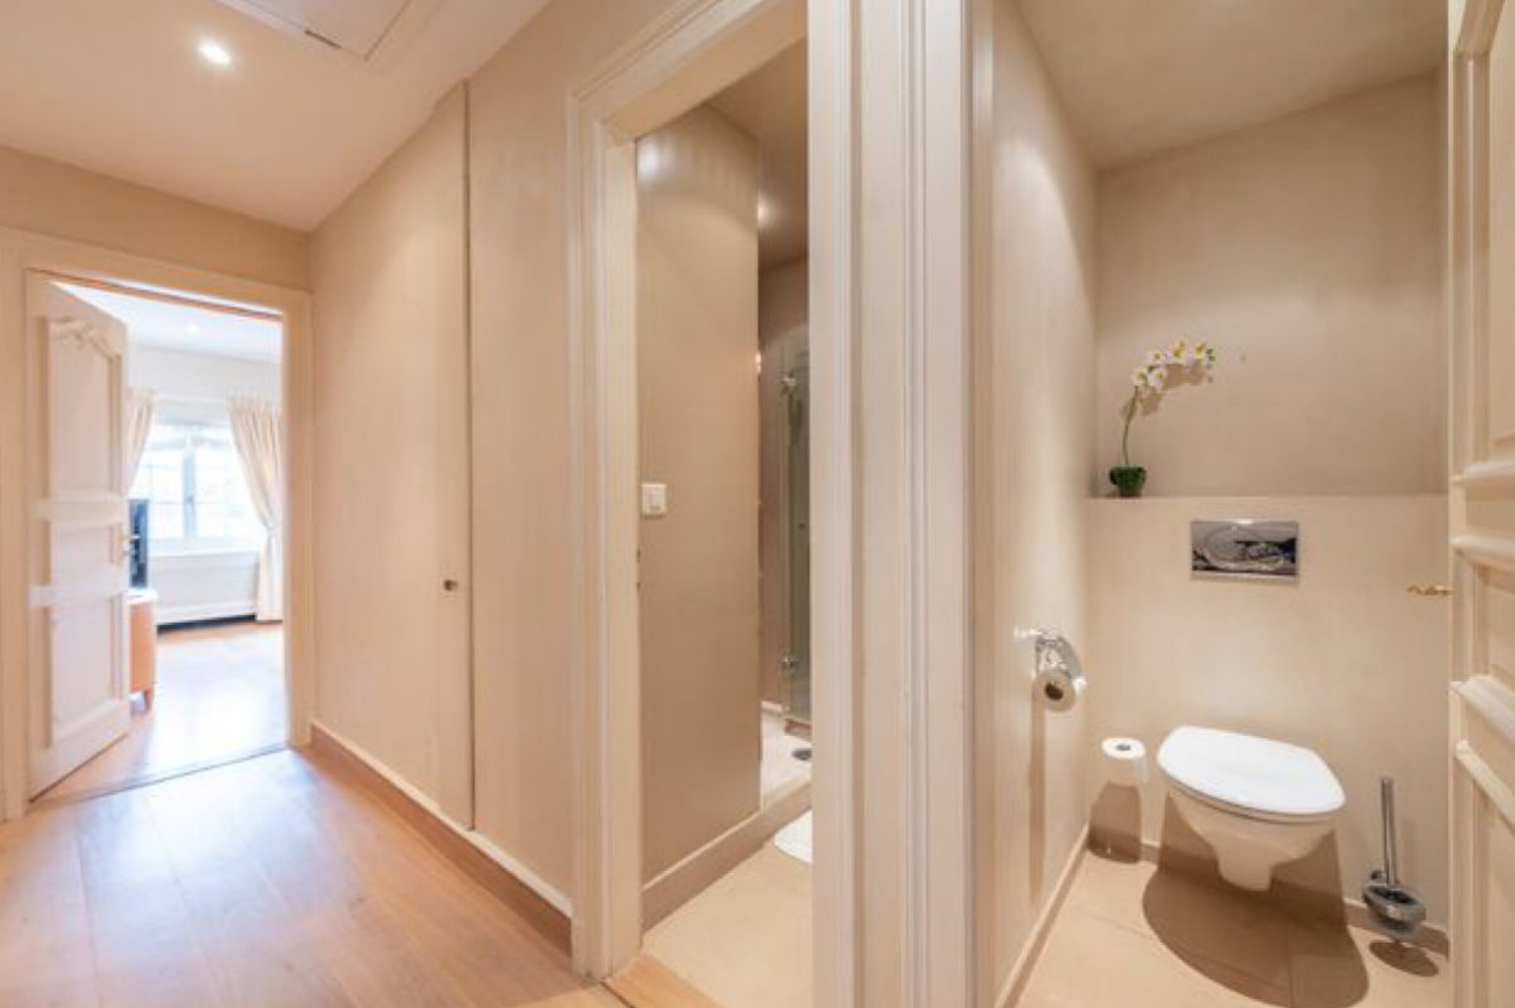
Single room with a shower room with toilet, which can also be used as a toilet for visitors.
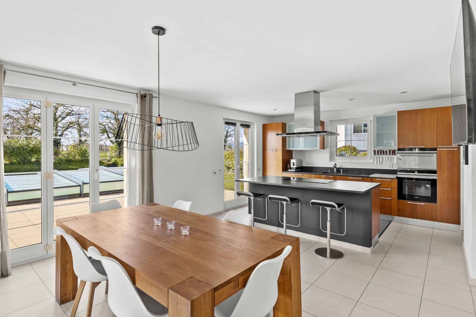
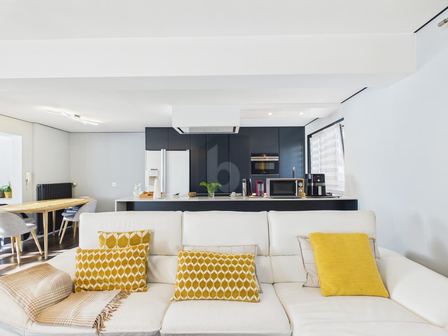
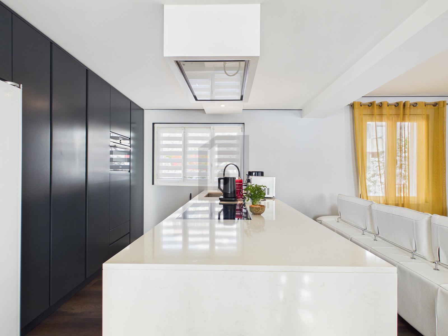
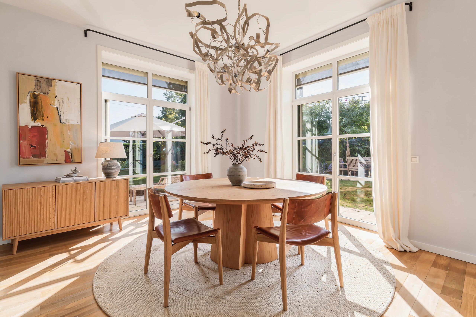
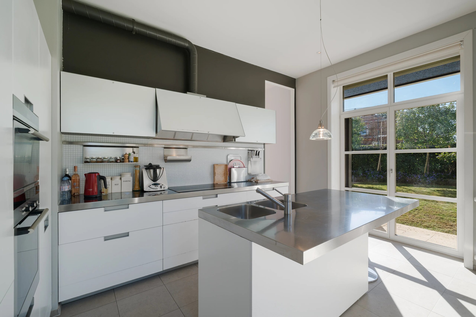
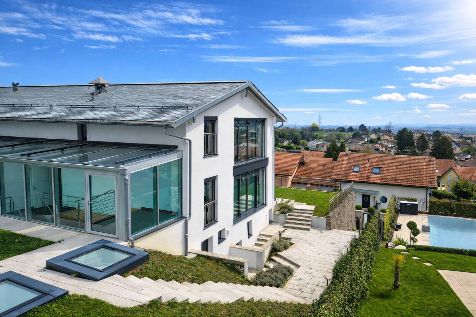
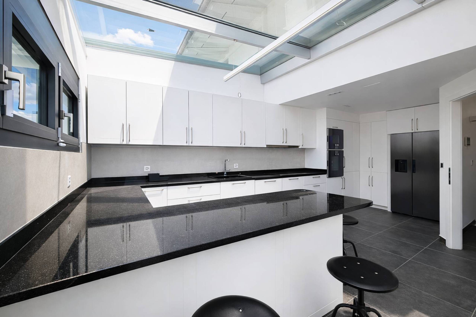
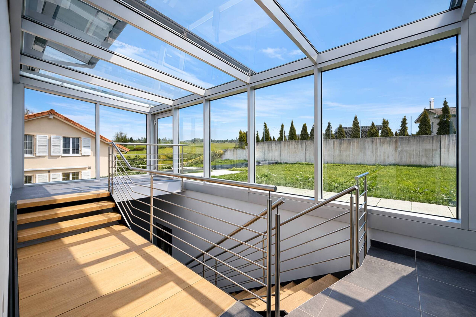
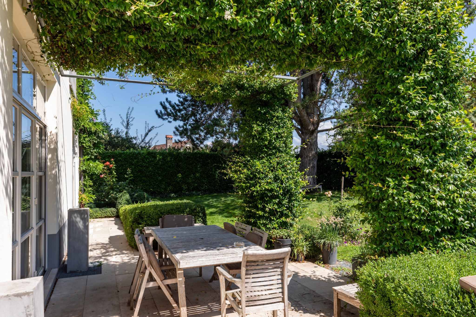
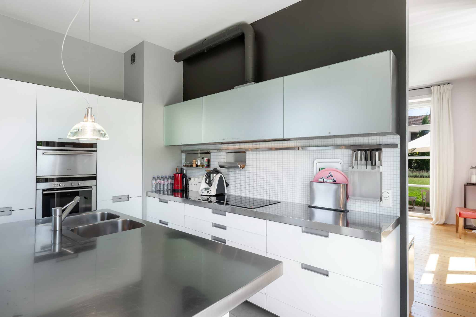
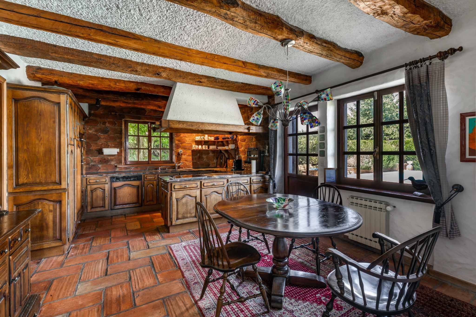
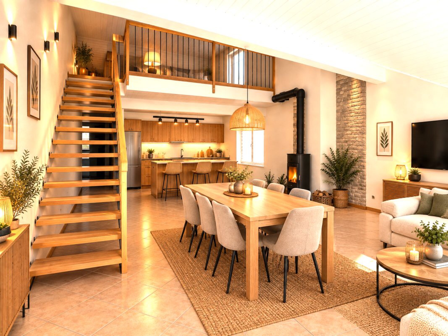
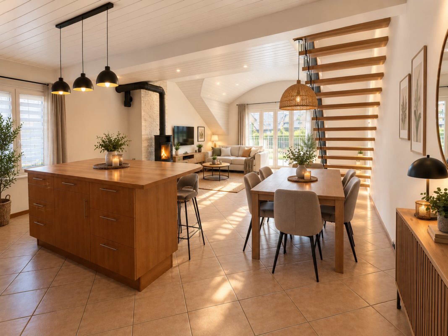
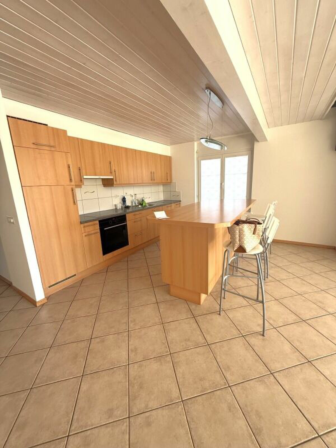
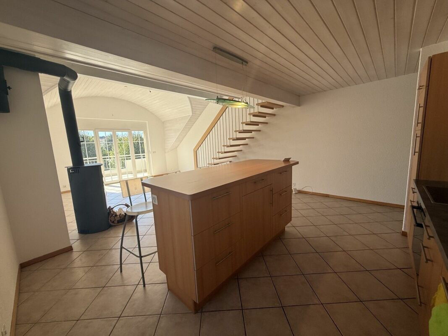
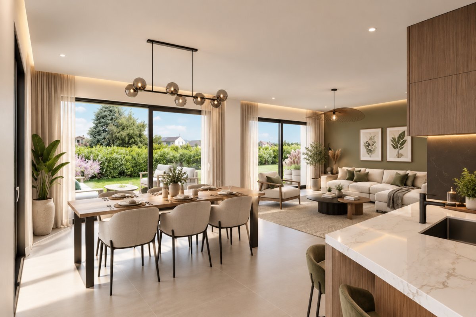
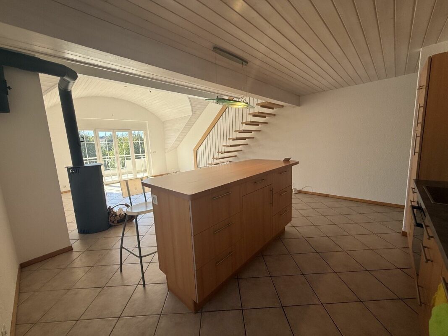
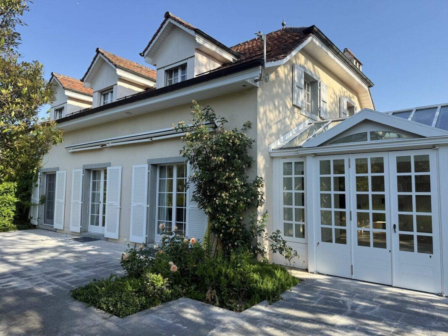
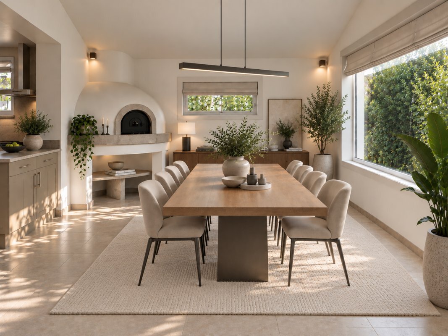
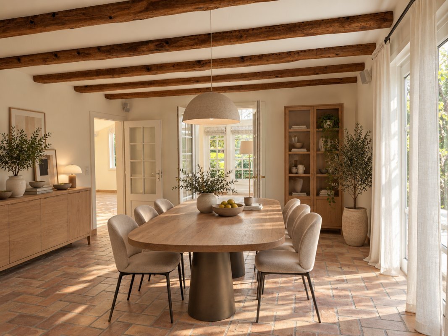
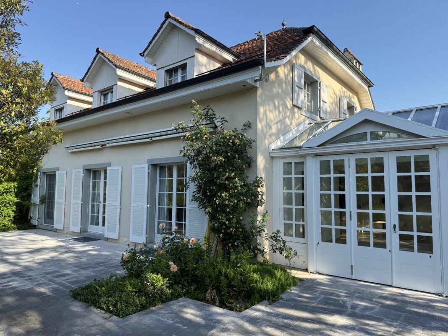
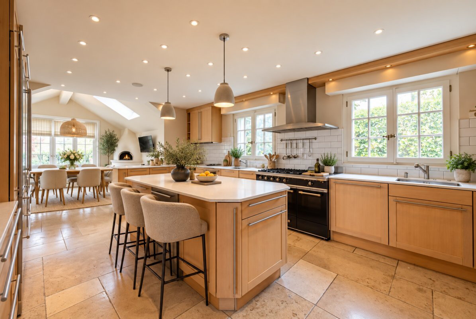
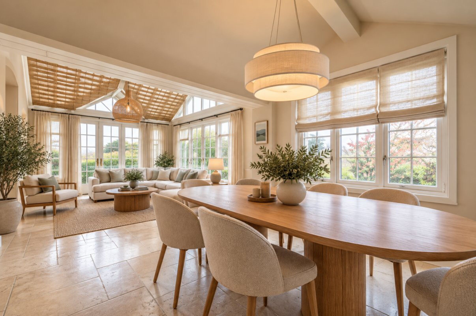
Fully equipped kitchen, extended by a dining area in the veranda. It is equipped with a traditional oven, ideal for the preparation of breads and pizzas and has direct access to the terrace and the garden.
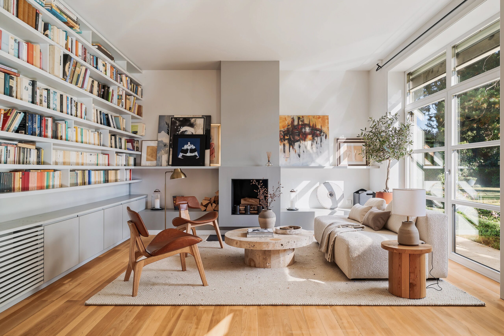
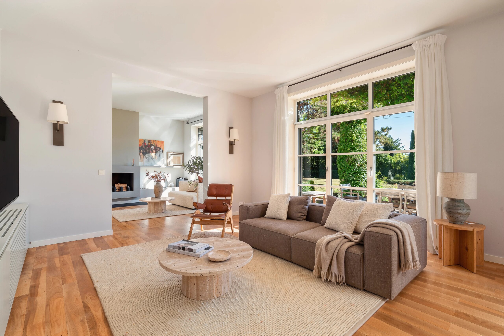
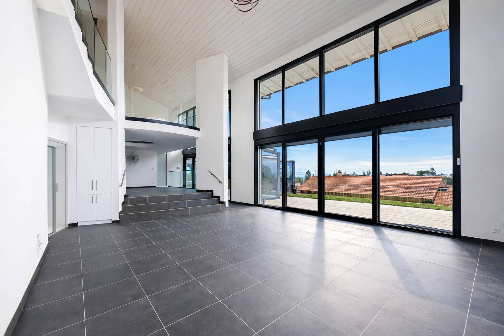
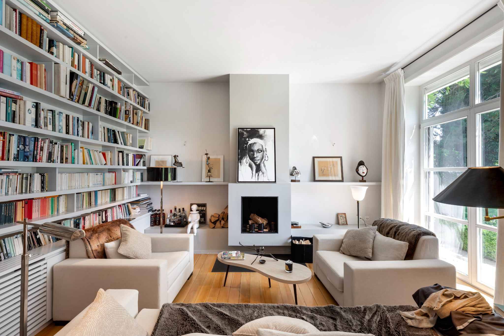
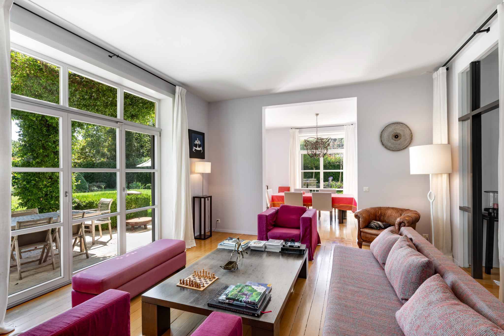
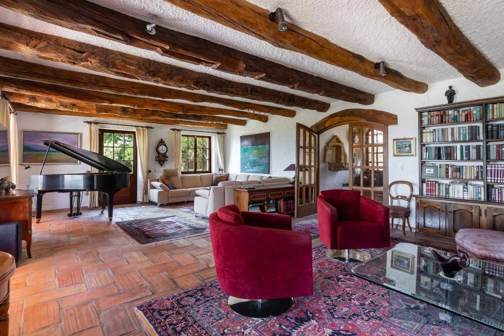
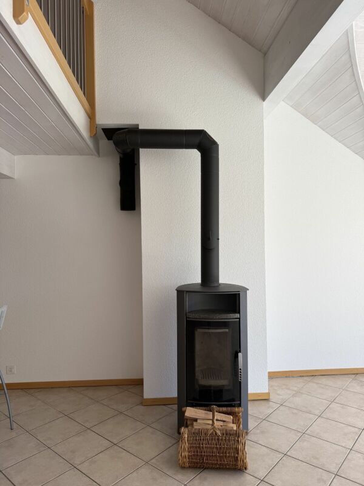
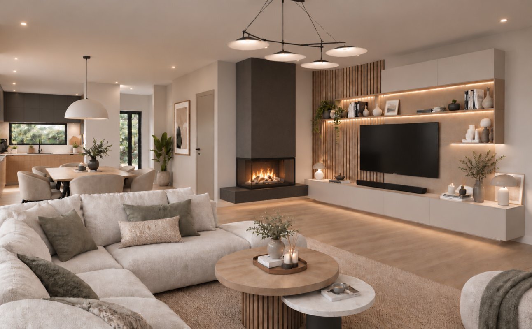
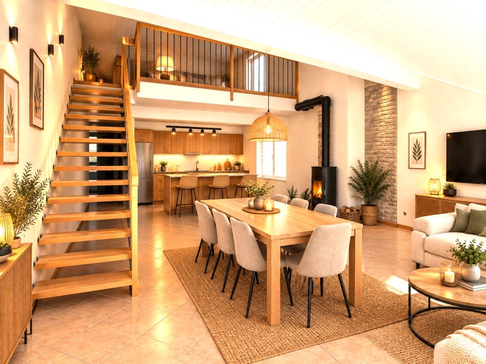
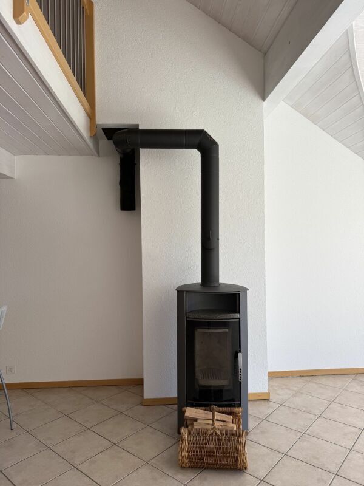
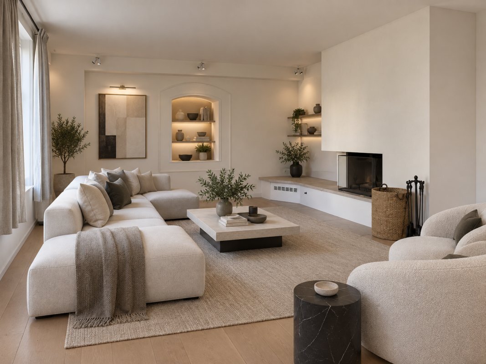
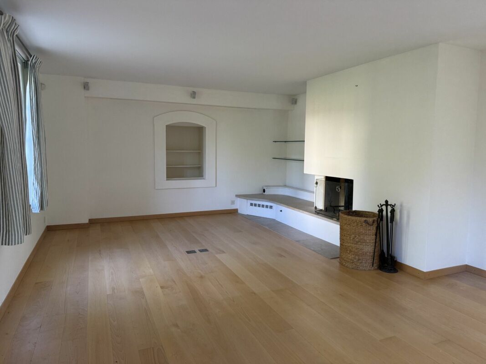
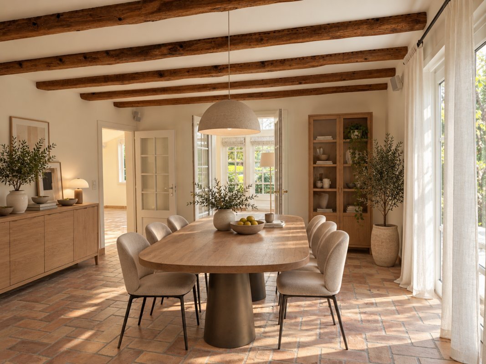
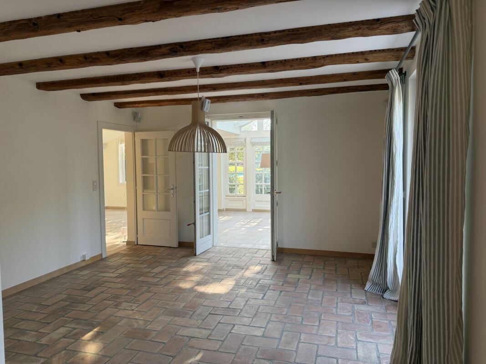
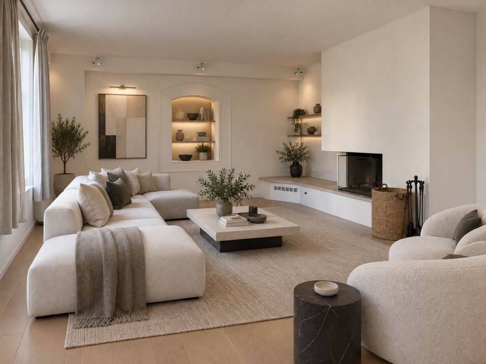
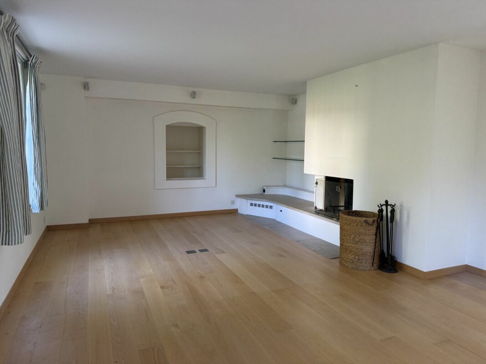
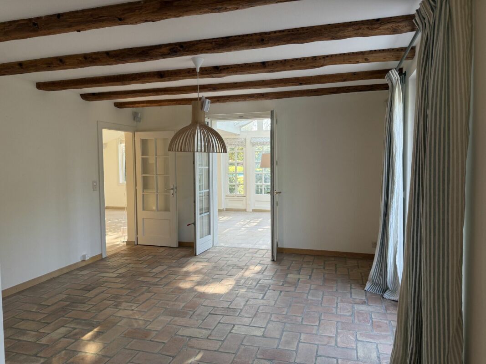
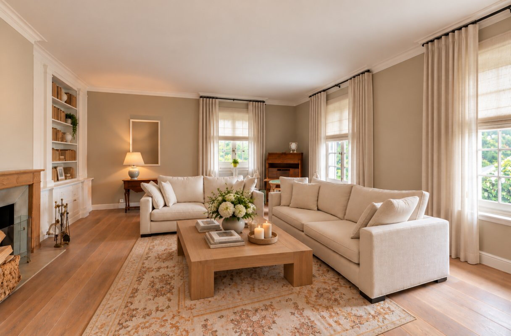
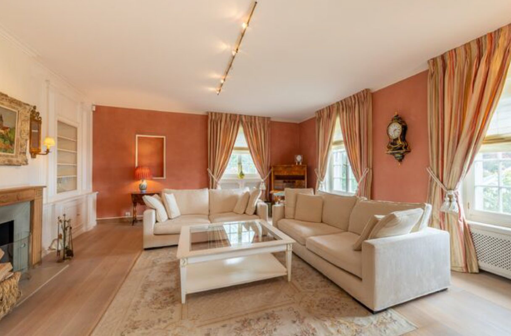
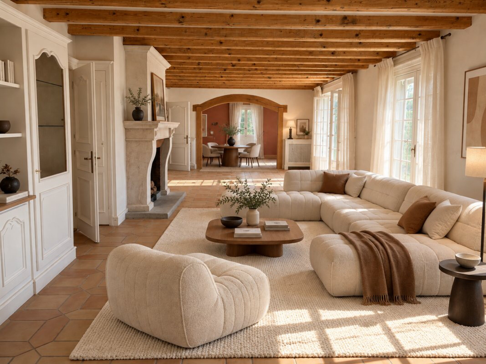
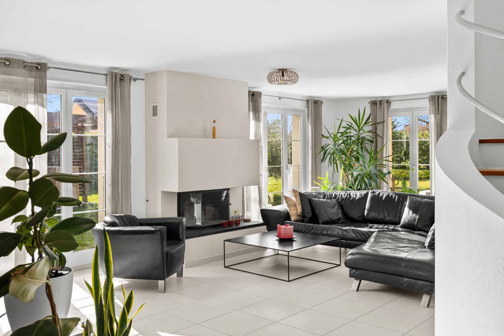
Spacious living room with two fireplaces, offering a warm and friendly atmosphere, with direct access to the terrace, garden and veranda.

First floor
Corridor with staircase providing a link to the lower levels.
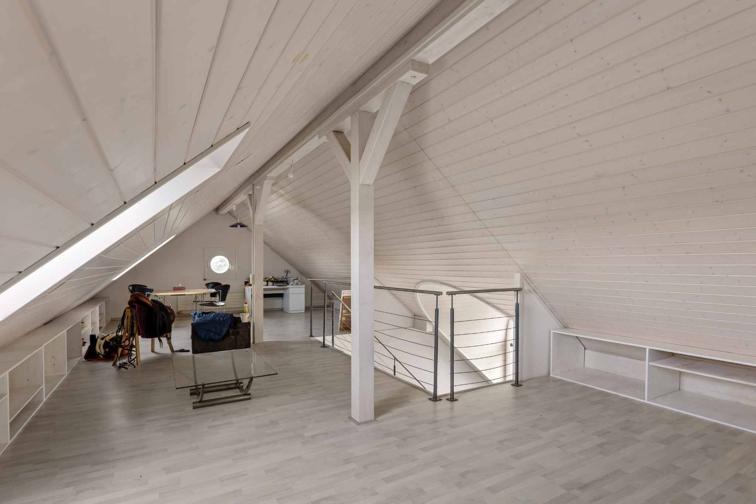
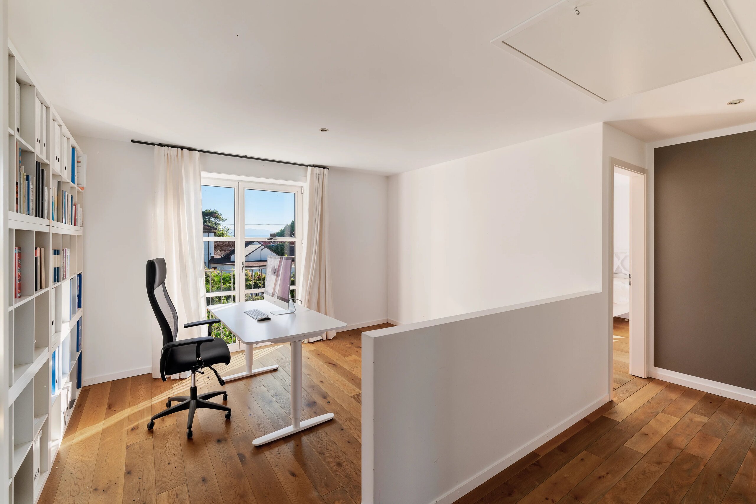
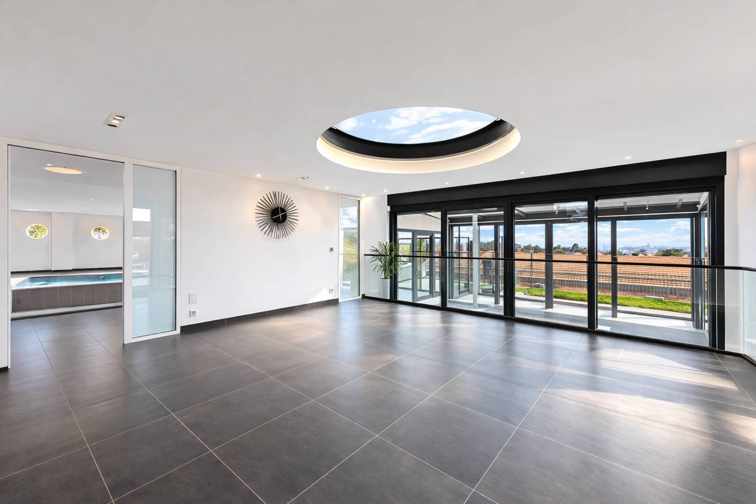
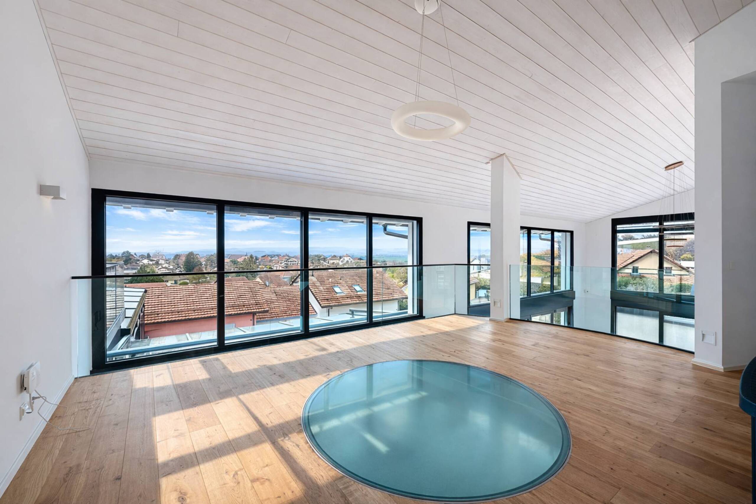
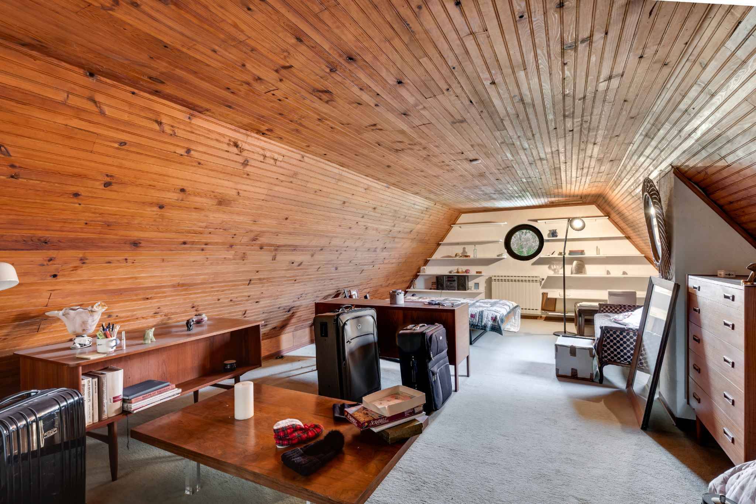
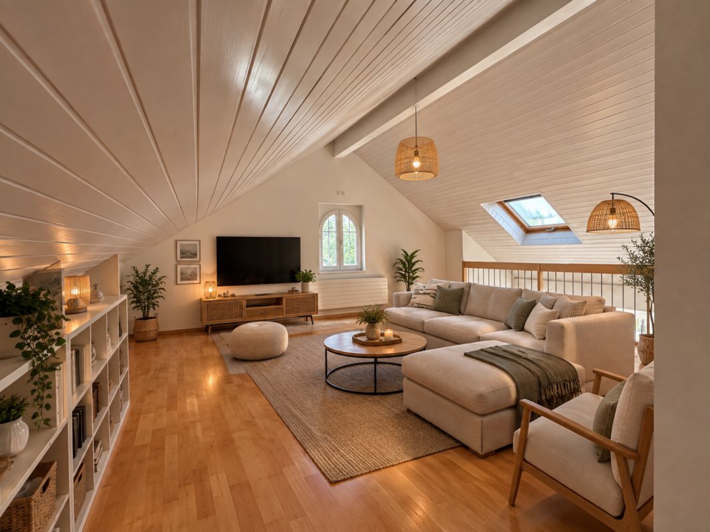
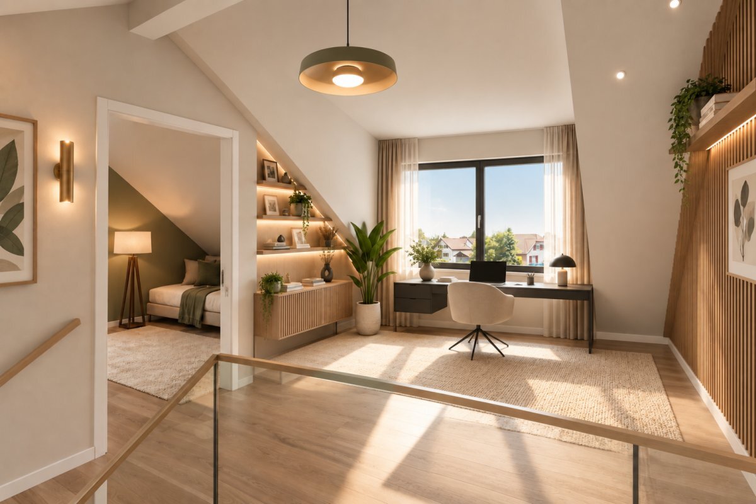
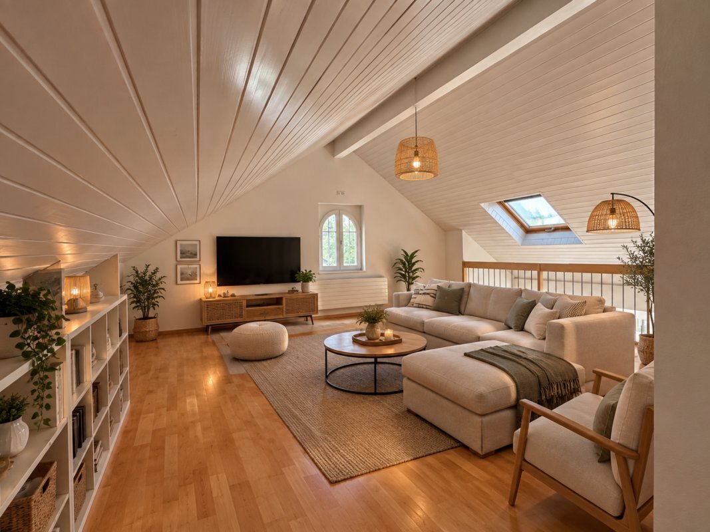
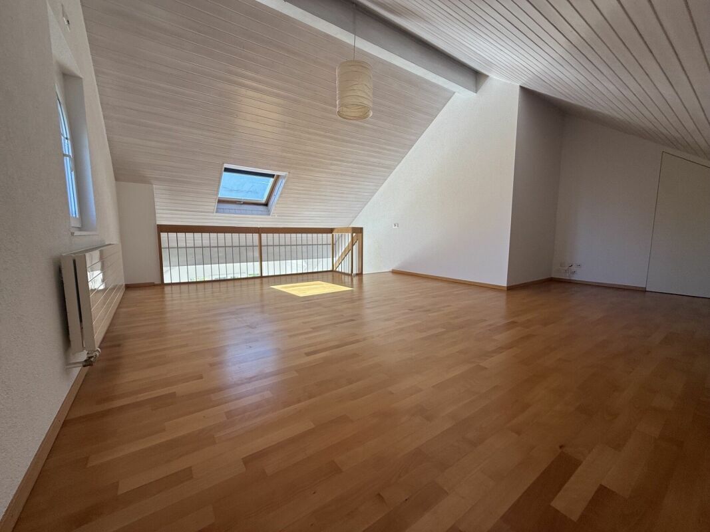
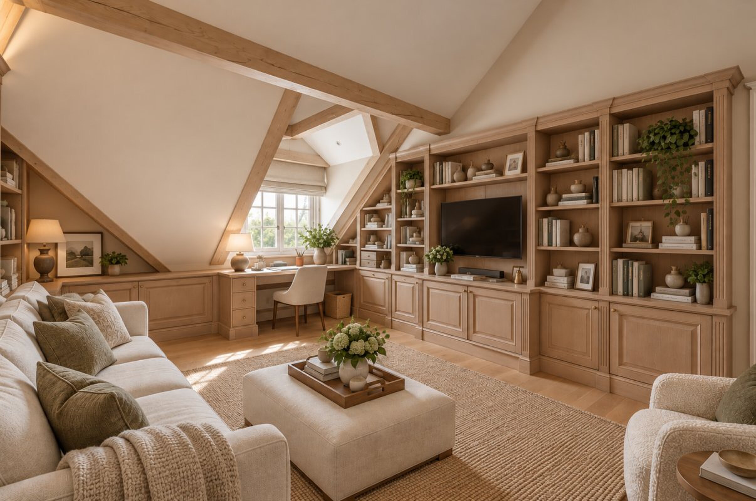
Multipurpose space that can be converted into an office, games room or relaxation area.
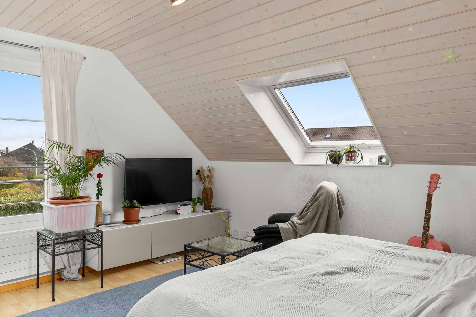
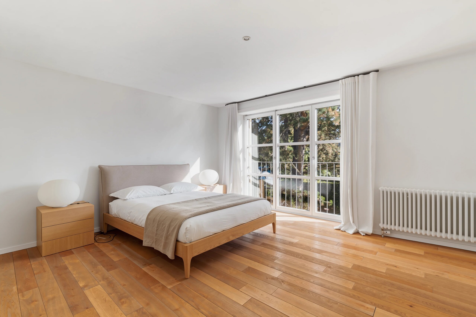
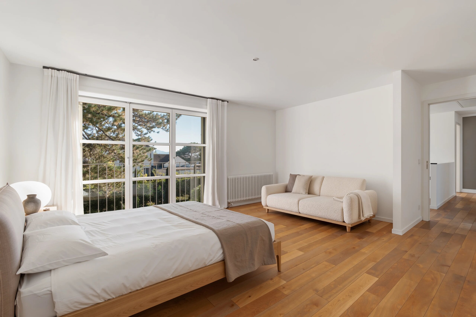
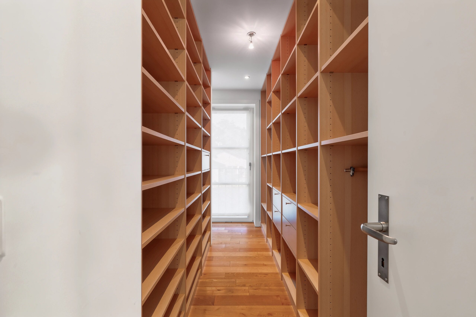
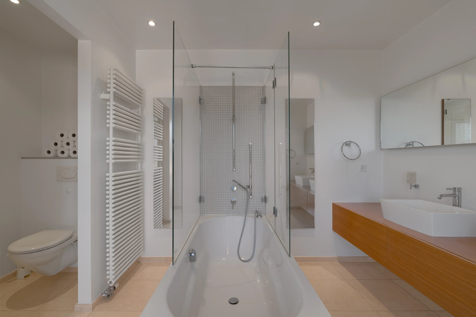
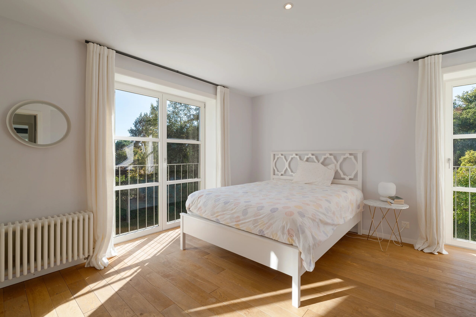
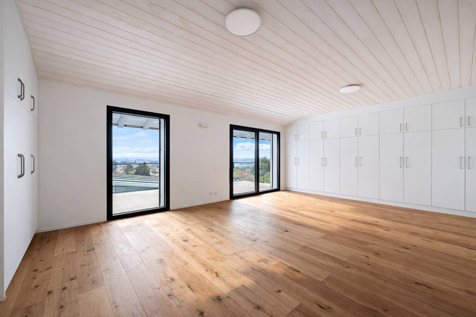
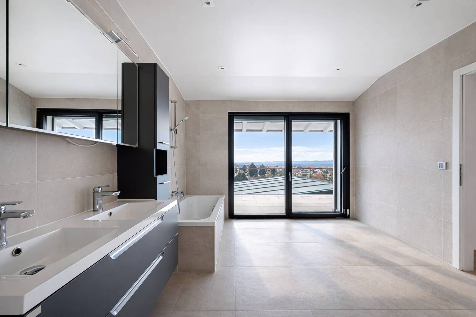
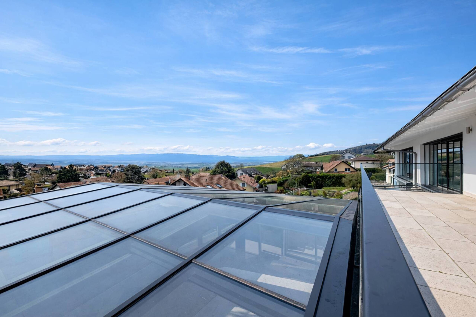
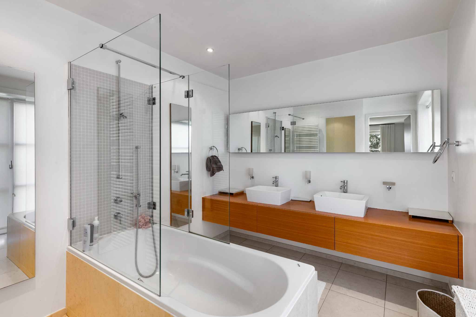
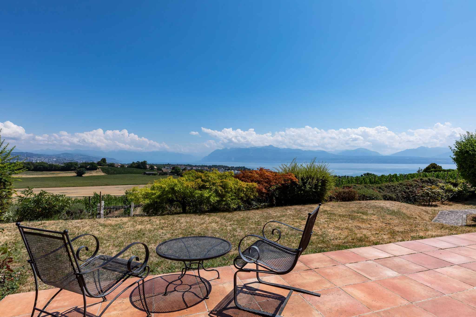
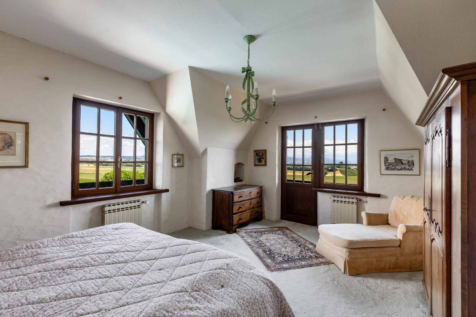
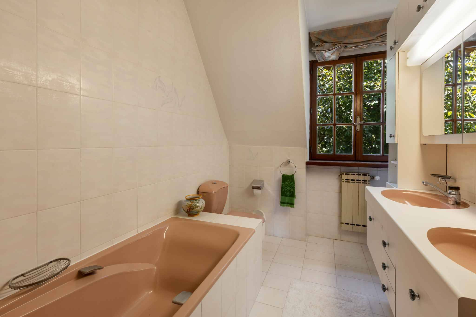
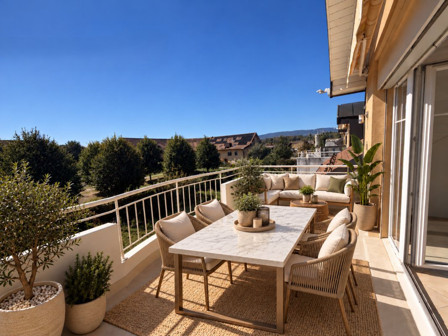
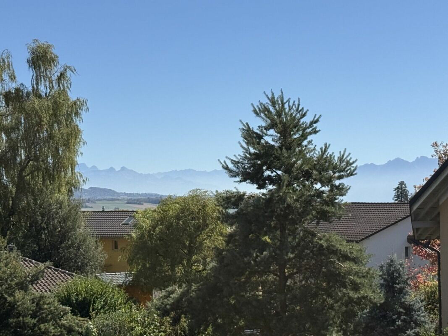
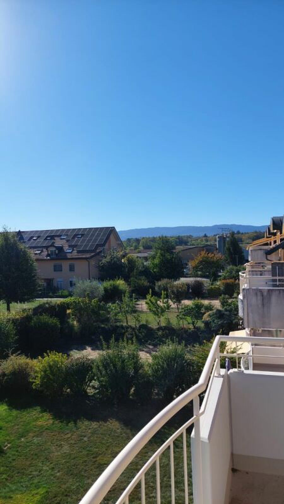
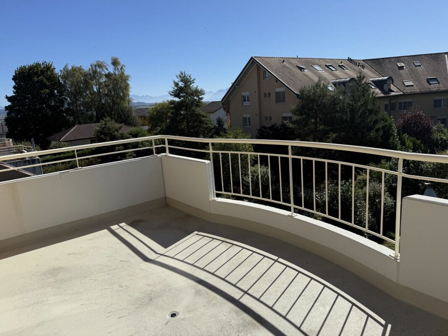
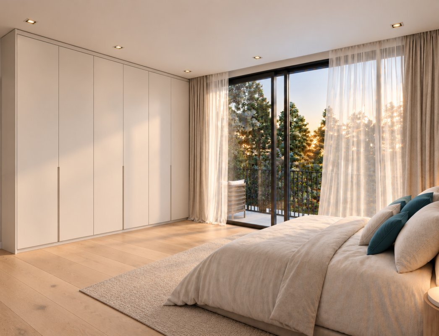
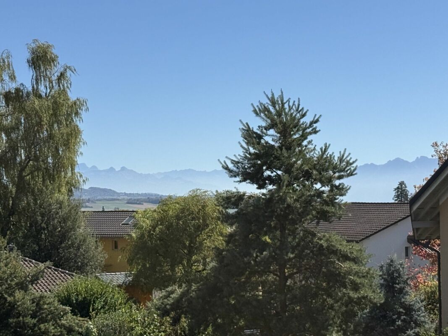
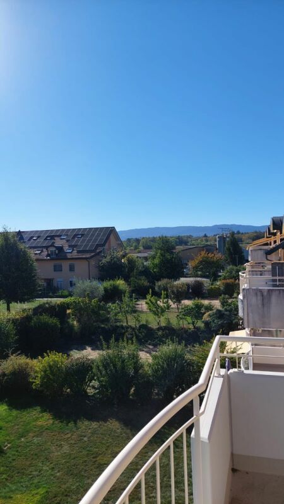
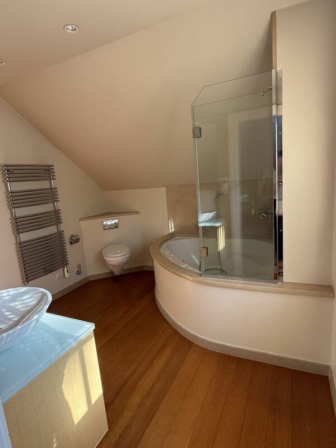
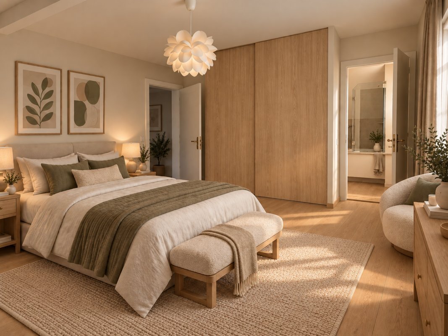
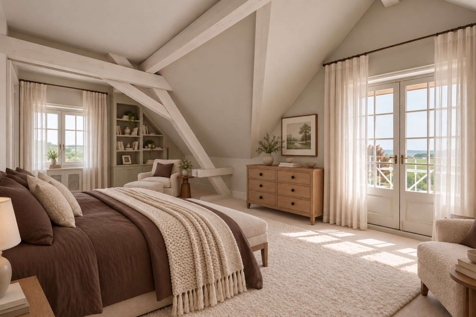
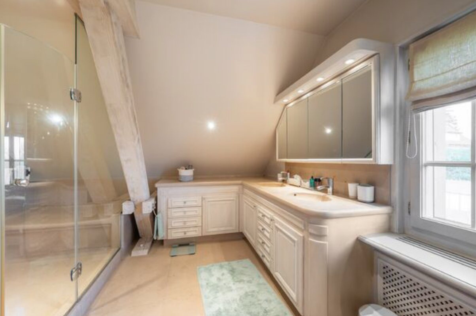
Master suite with a dressing room and a private bathroom equipped with a shower, a toilet and a double sink. It also benefits from a balcony offering a magnificent panoramic view of the Alps.
Room with private bathroom including a shower, a toilet and a sink.
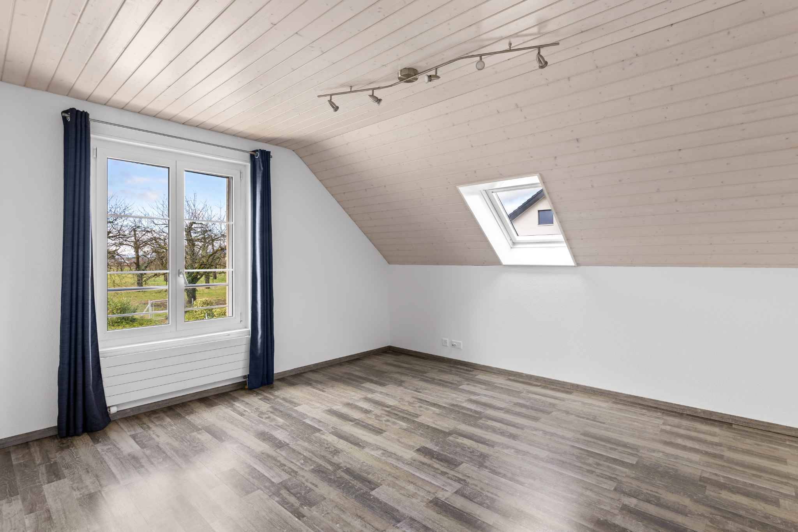
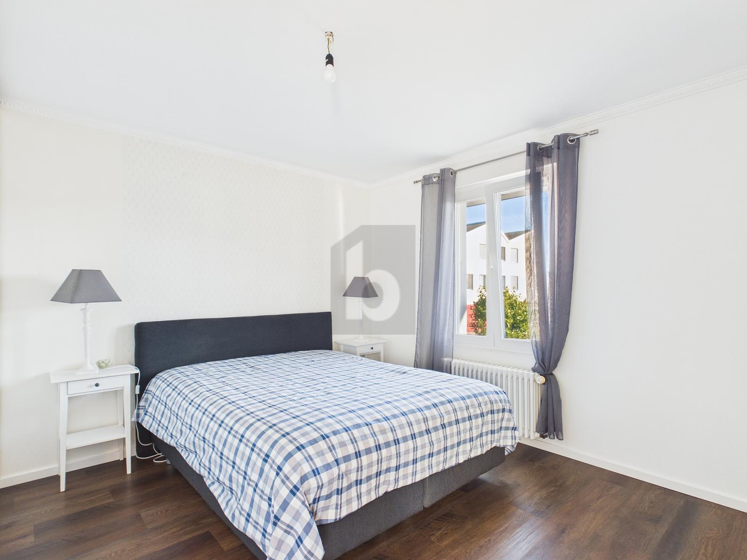
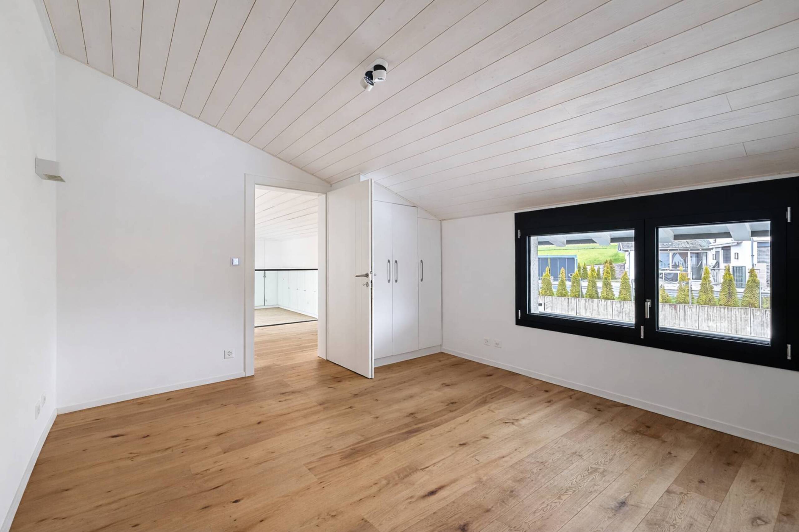
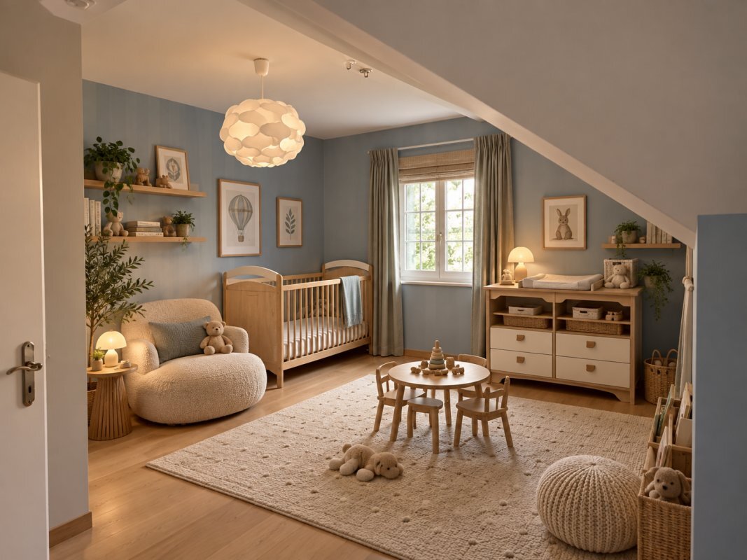
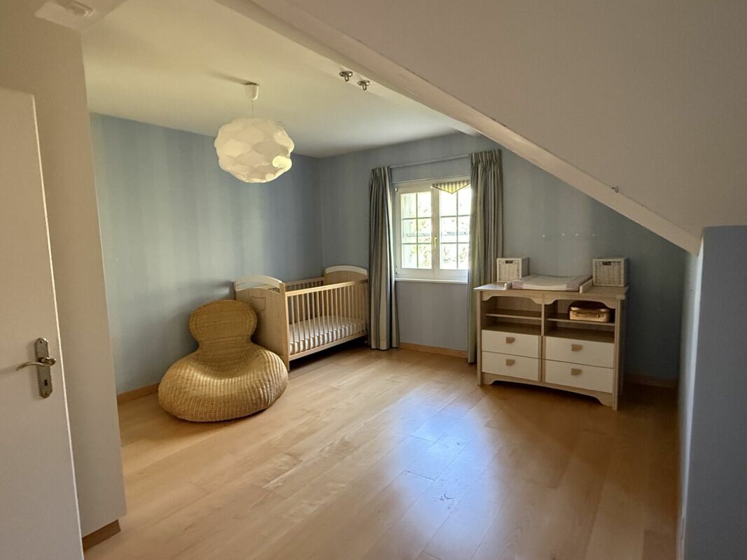
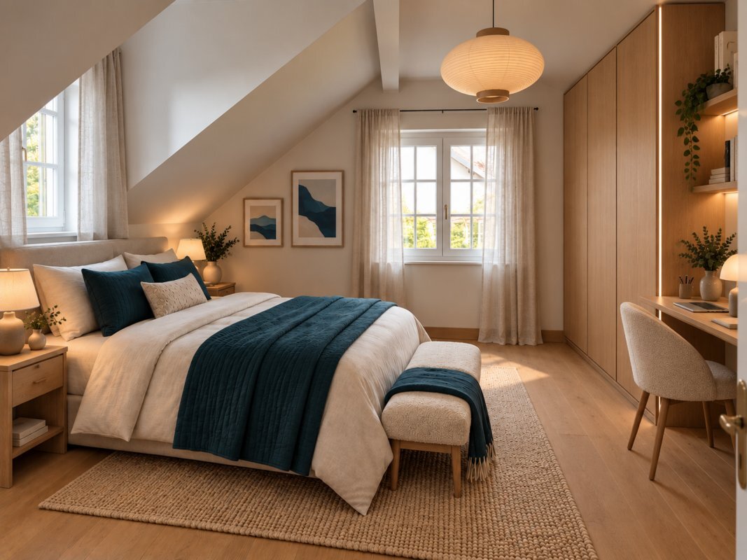
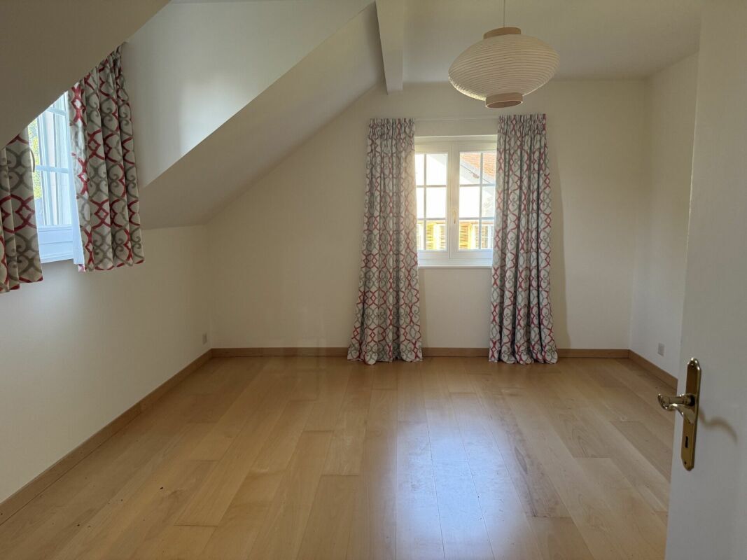
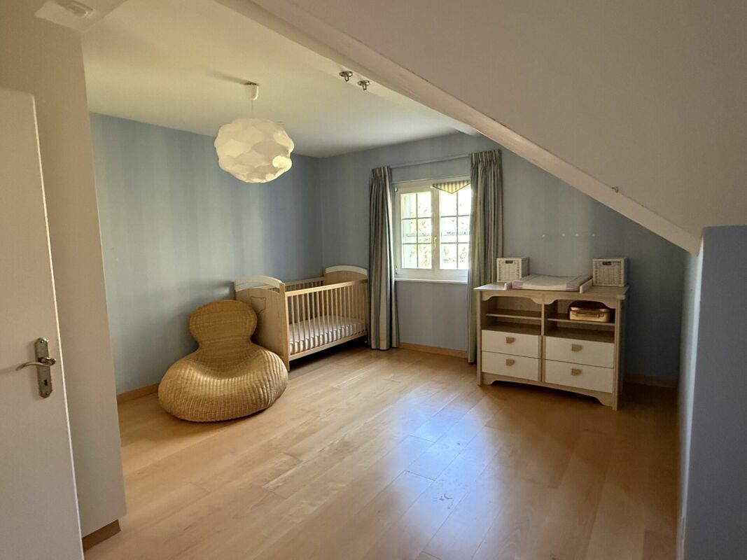
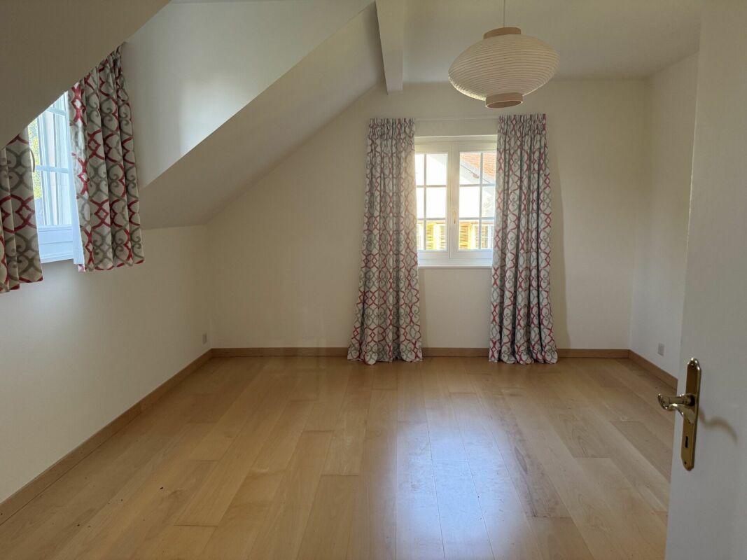
Two additional bedrooms, bright and comfortable.
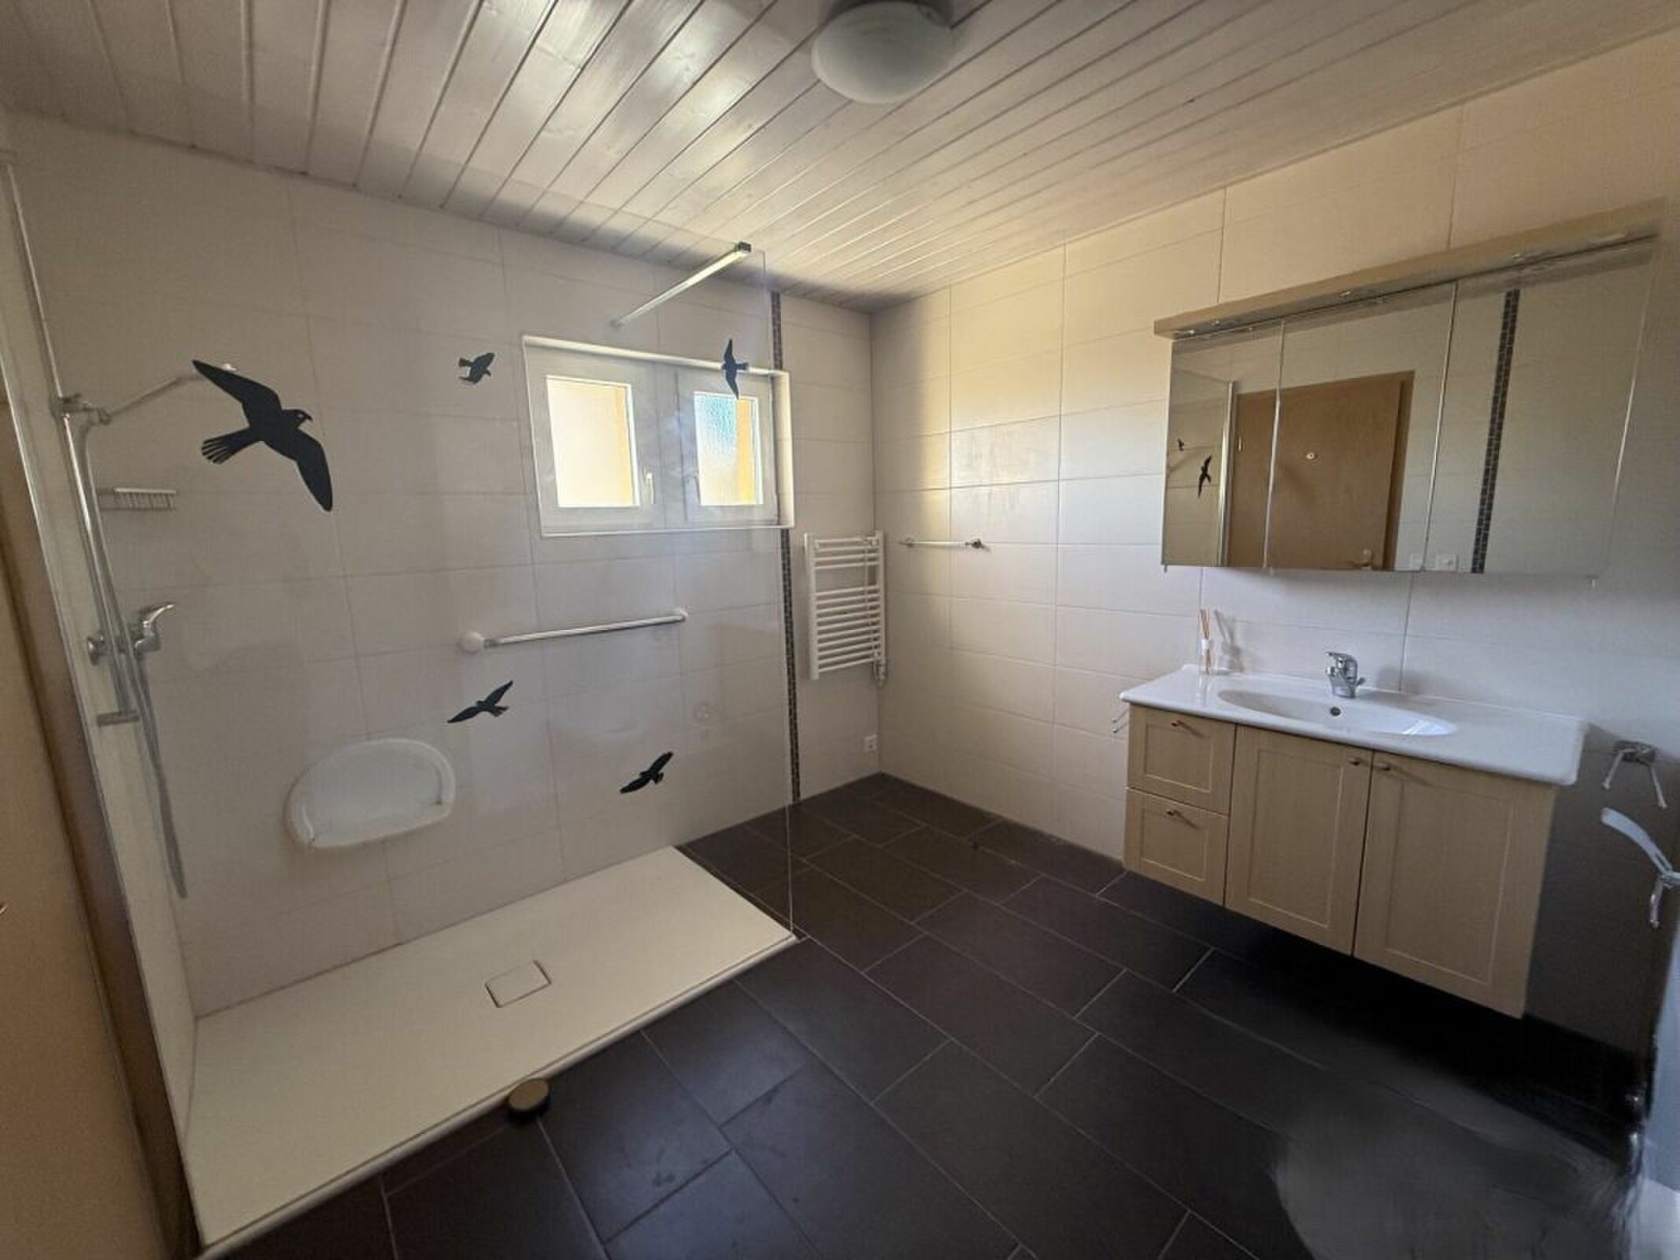
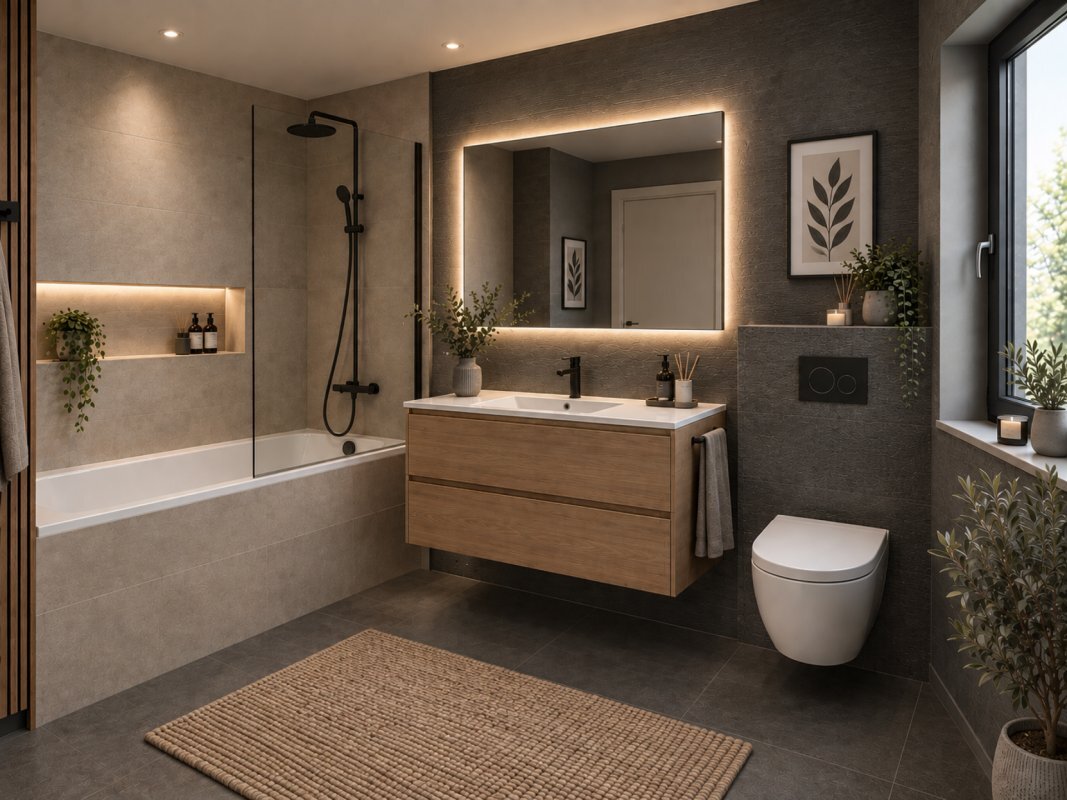
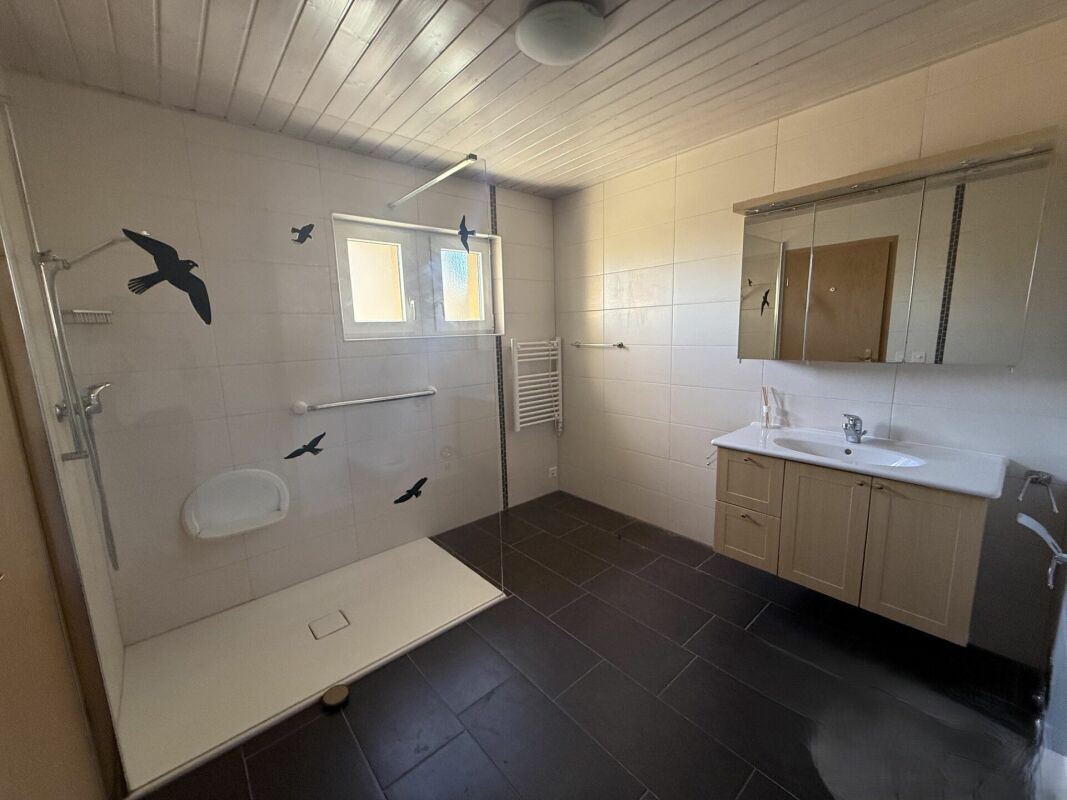
Independent bathroom equipped with a shower, a toilet and a sink.
Basement
This level offers generous ancillary spaces, dedicated to relaxation as well as leisure and the practical aspects of everyday life.

Basement

Distribution hall with stairwell serving the upper floors.
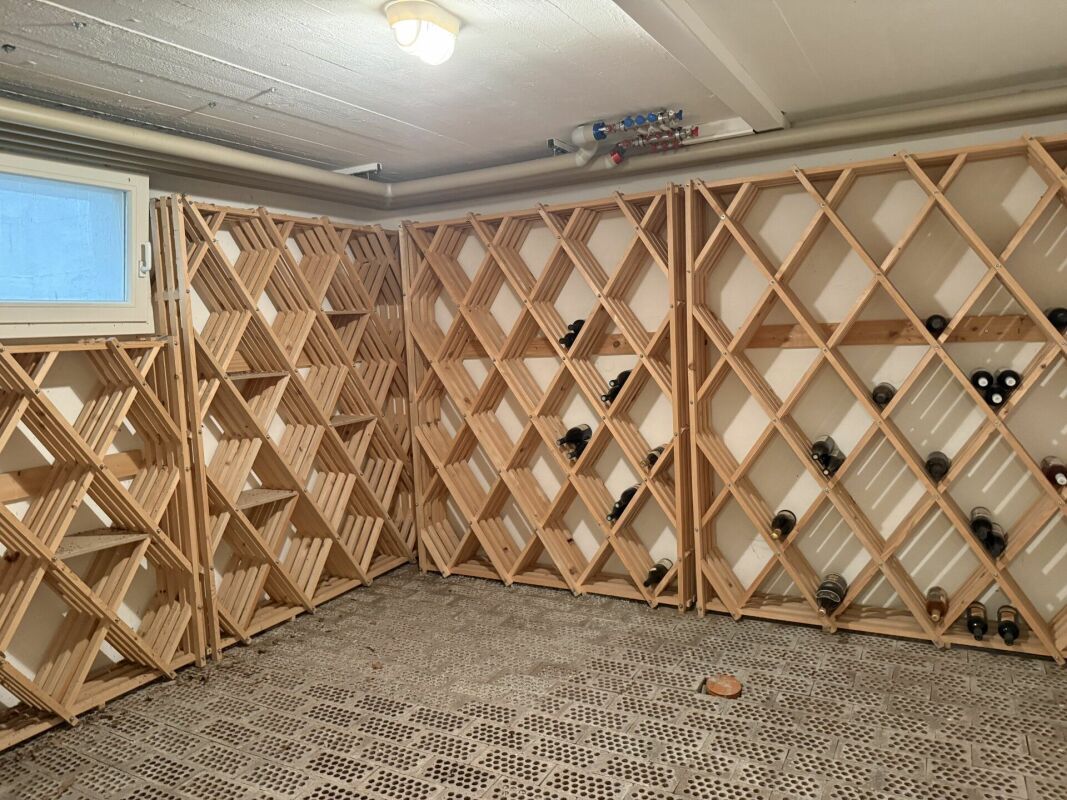
Cellar and carnotzet, ideal for sharing convivial moments.
Independent access to the outside and reduced storage.
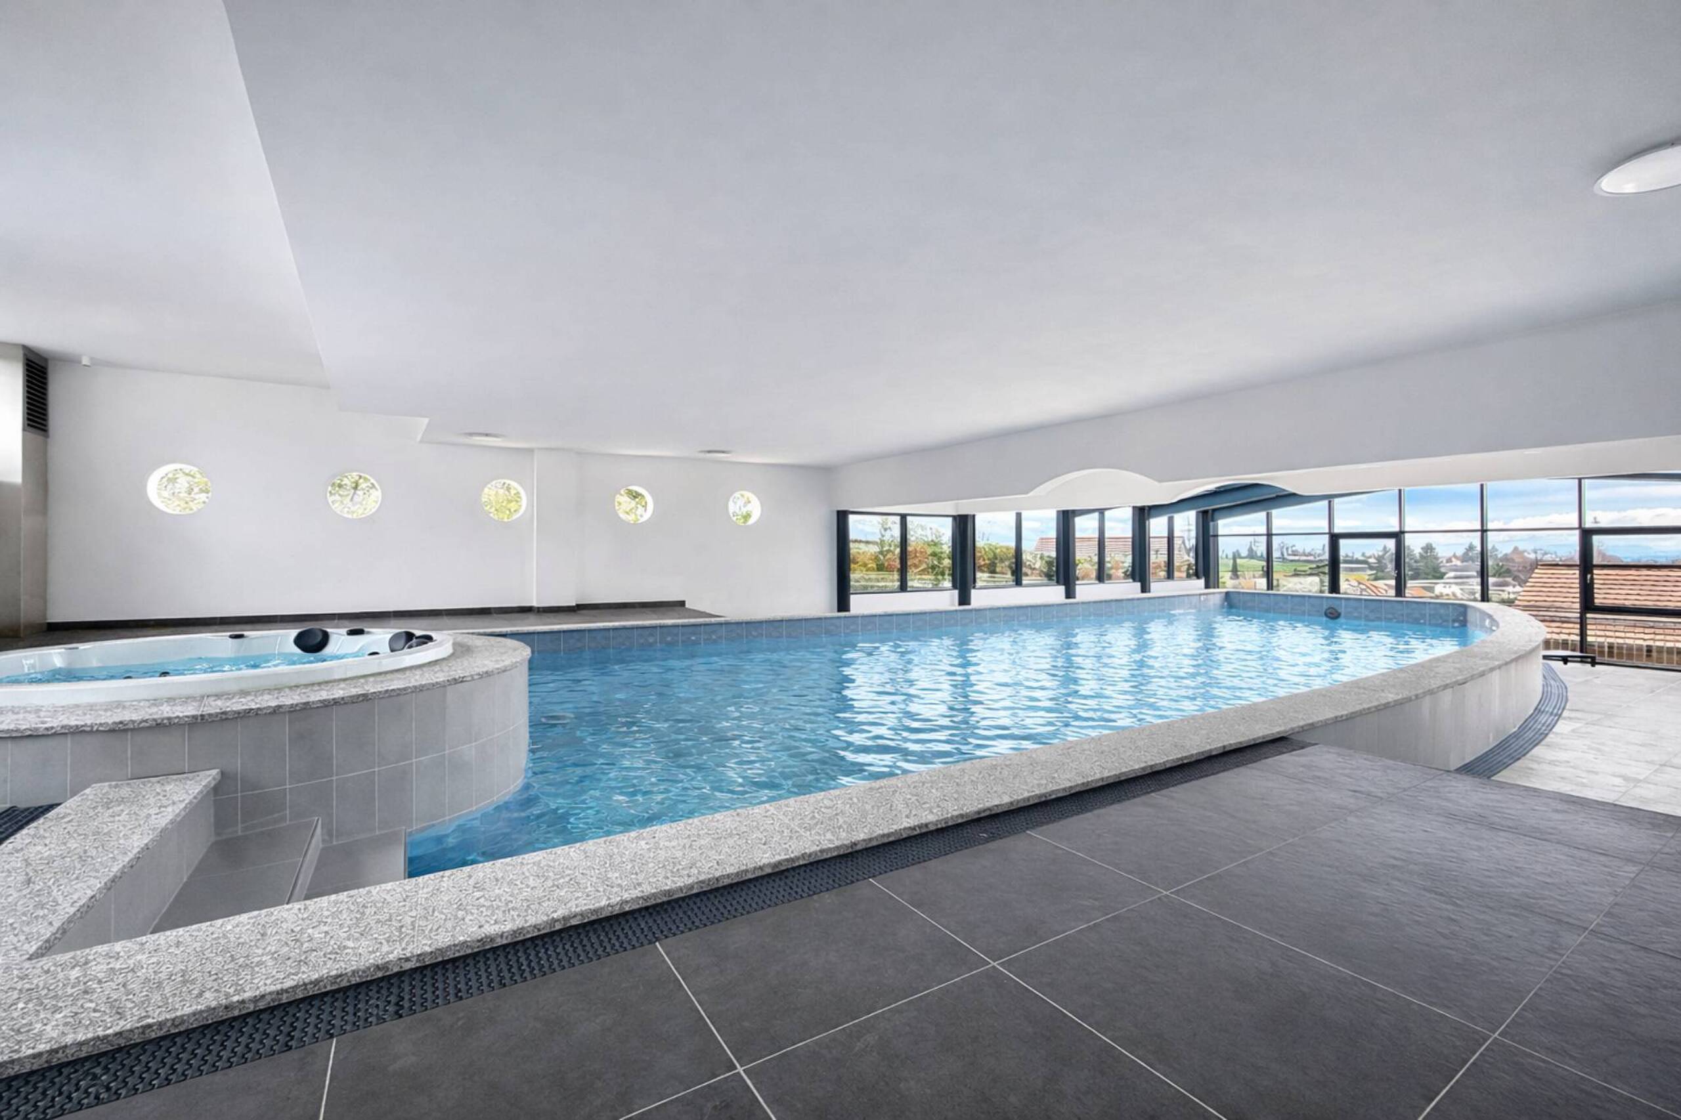
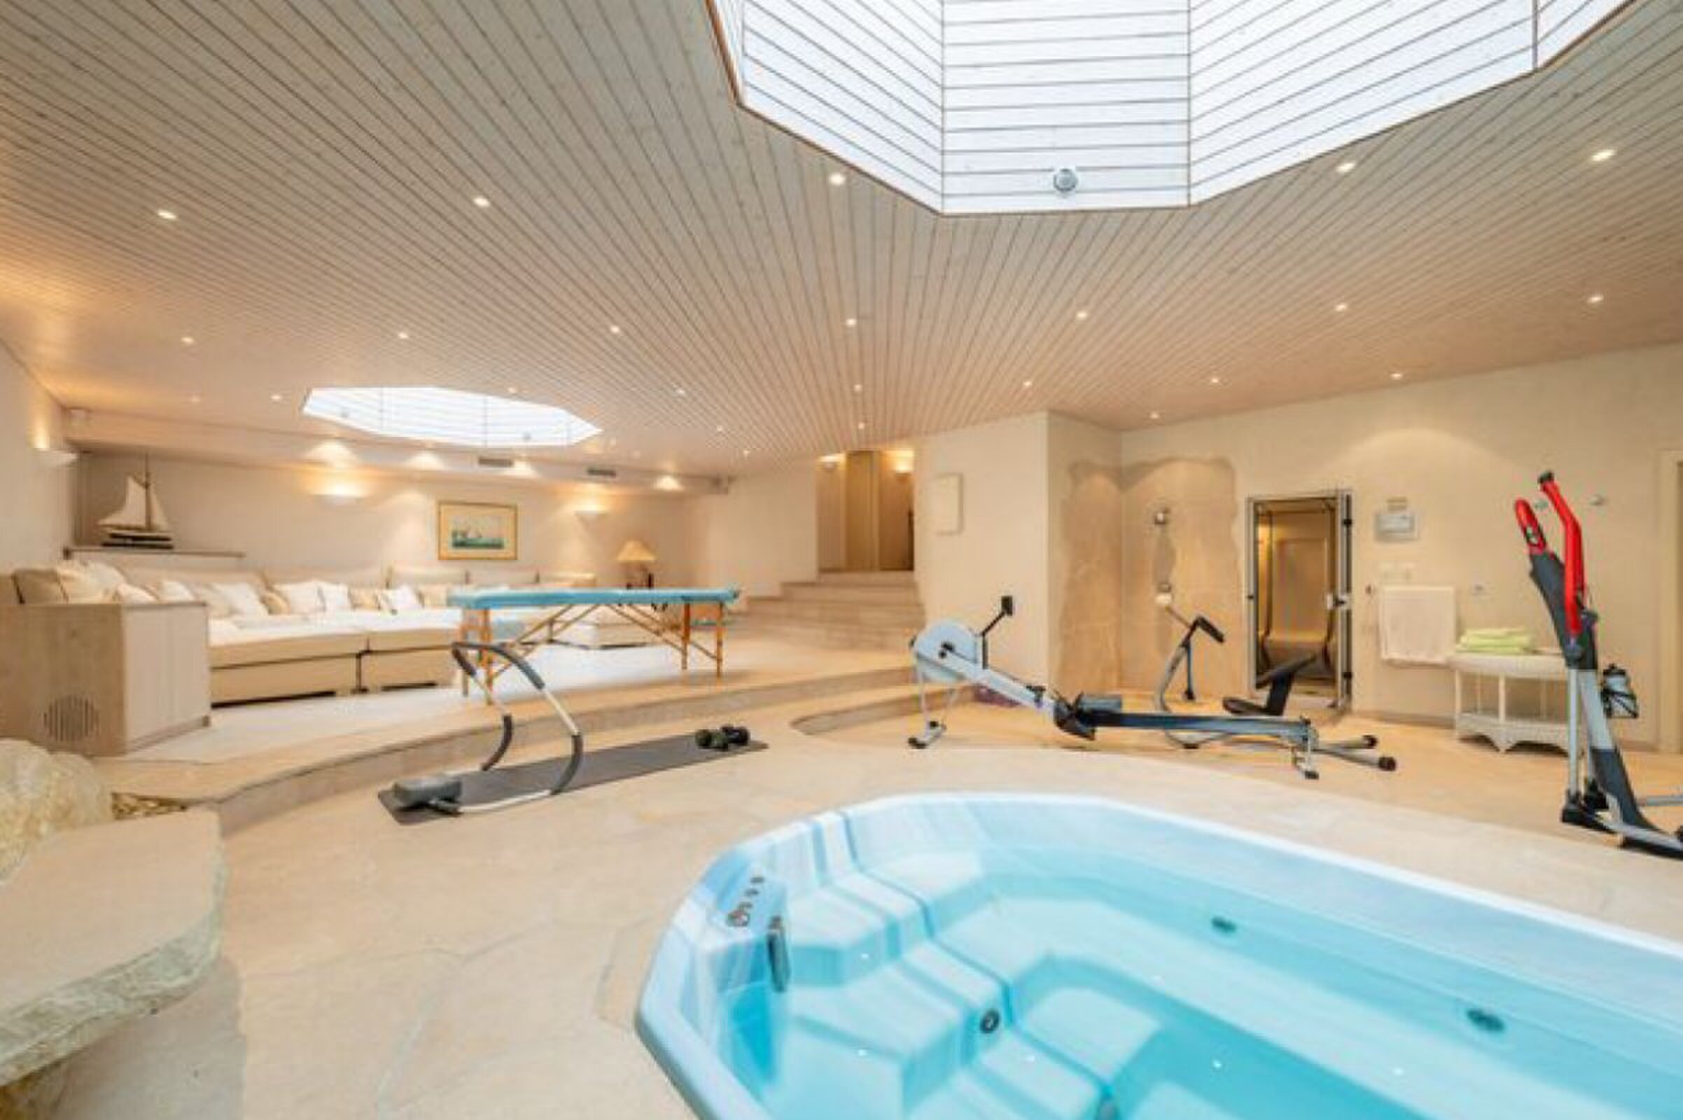
Private wellness area with a jacuzzi and sauna, with additional surfaces that can accommodate a fitness area and a rest area.
Sanitary room equipped with a shower, a toilet and a sink.
Two changing rooms.
Technical room
Laundry room with storage space and basin.
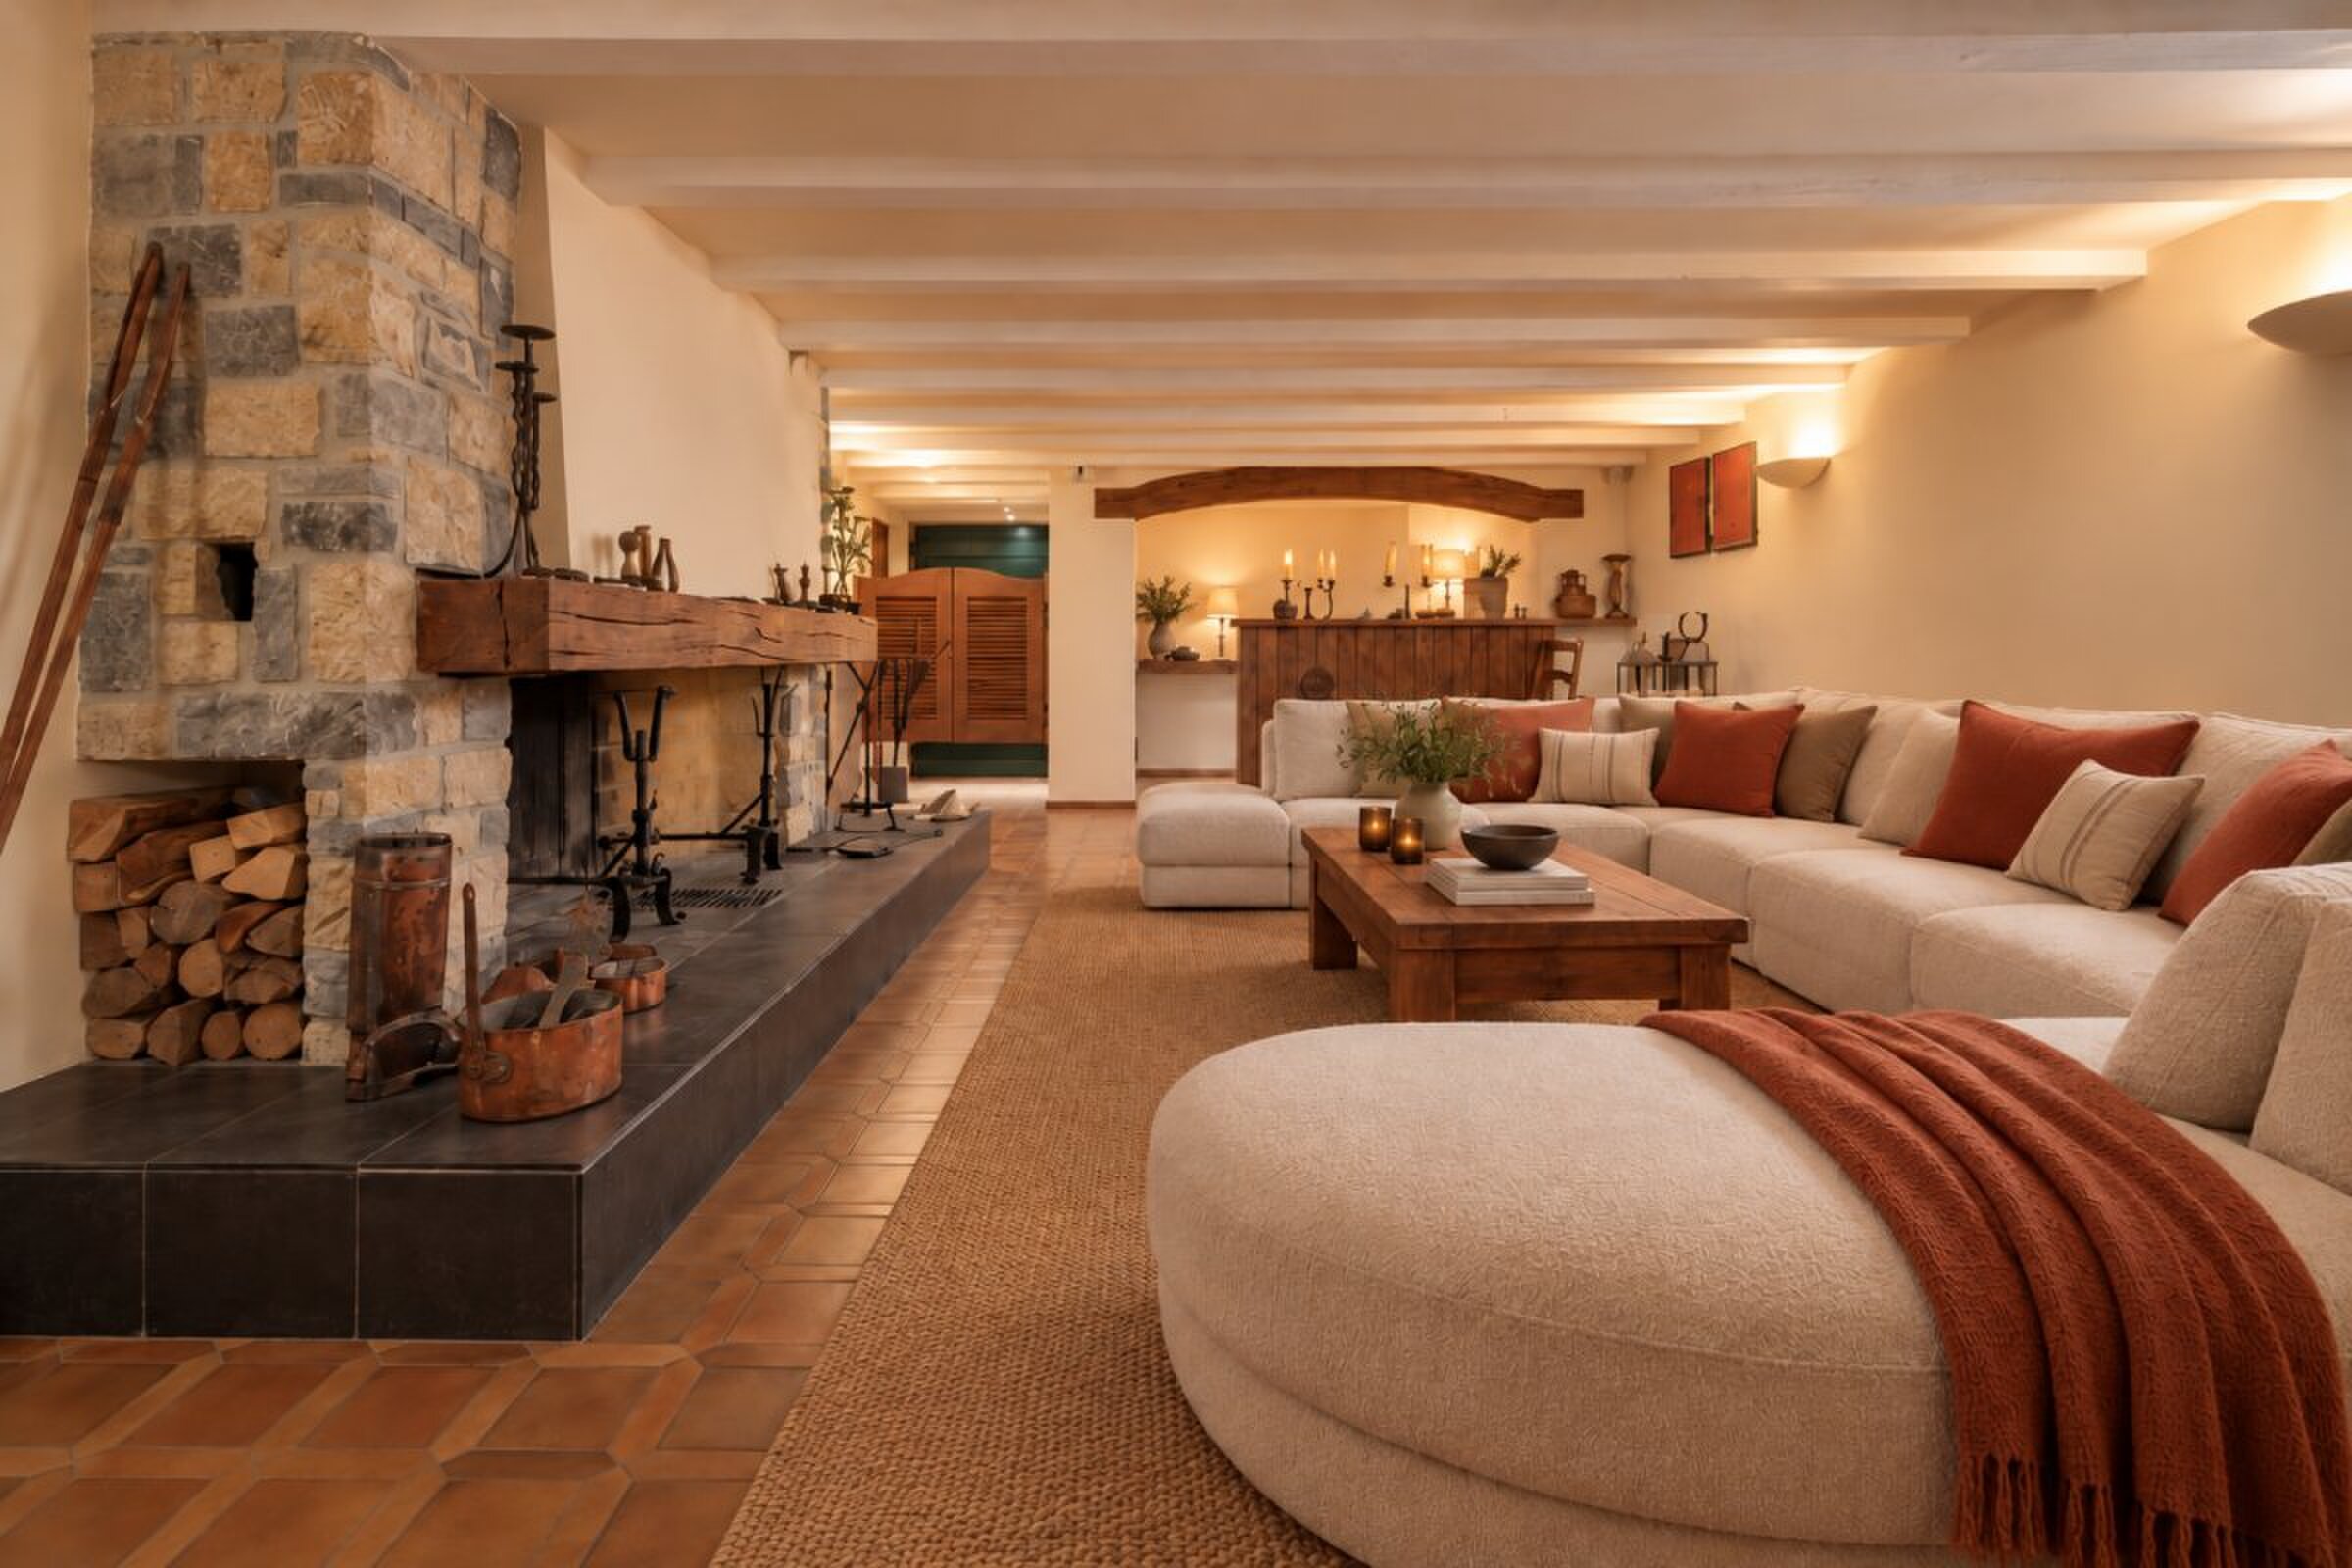
Multipurpose space with a fireplace and bar area.

Outdoor Amenities
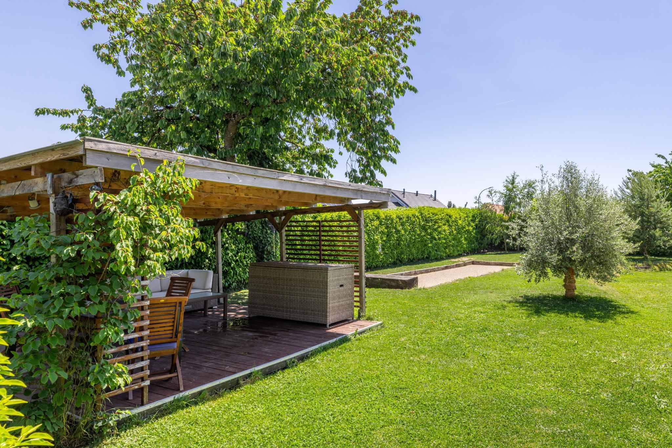
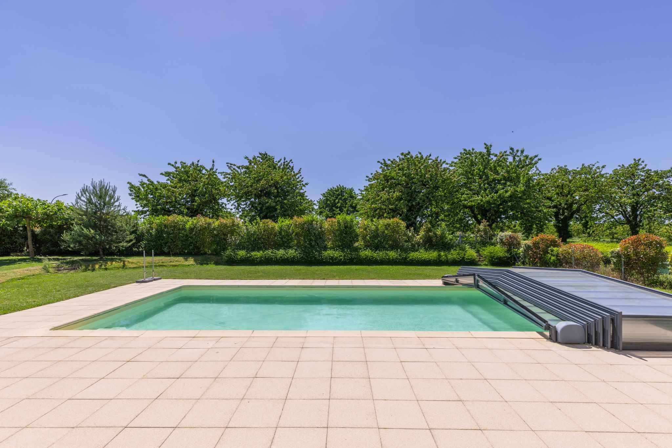
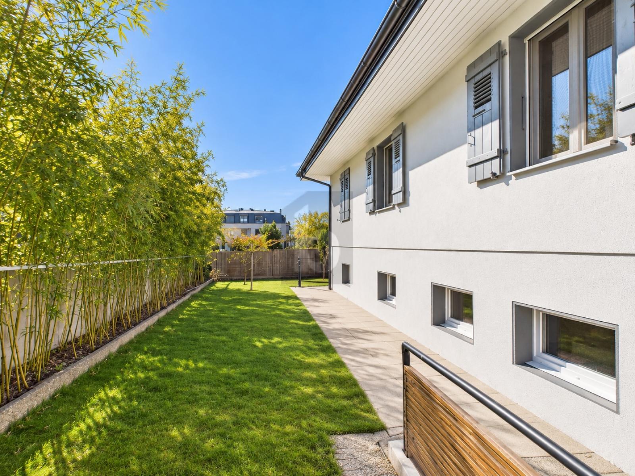
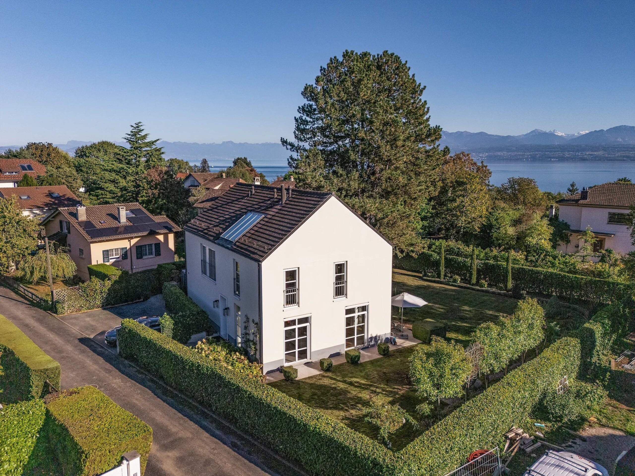
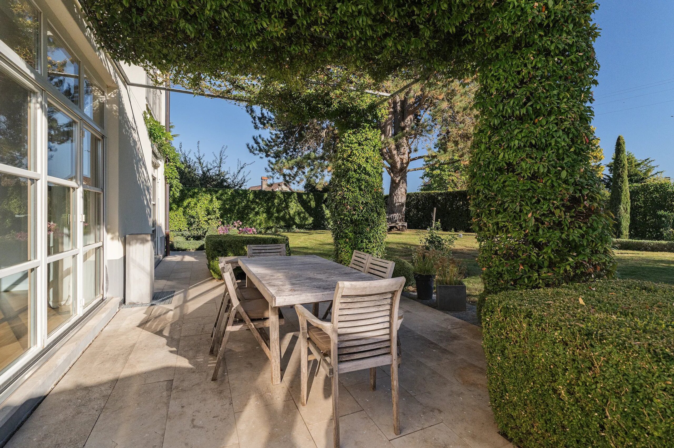
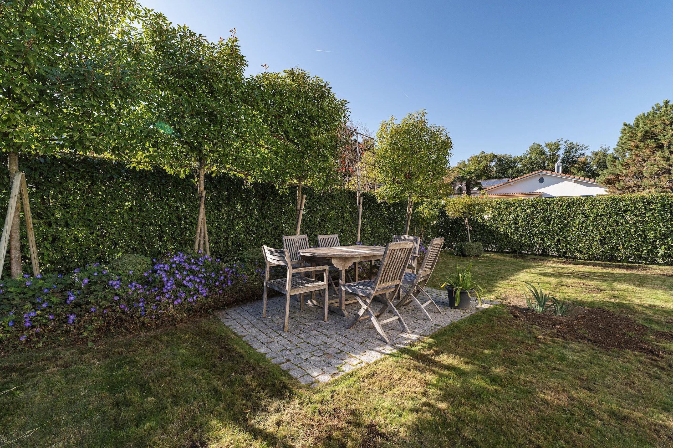
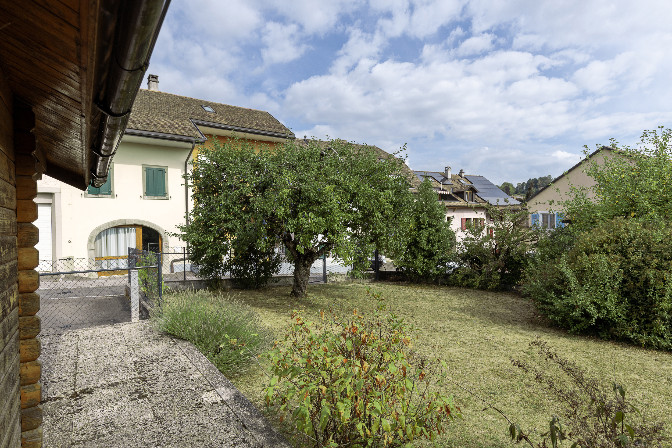
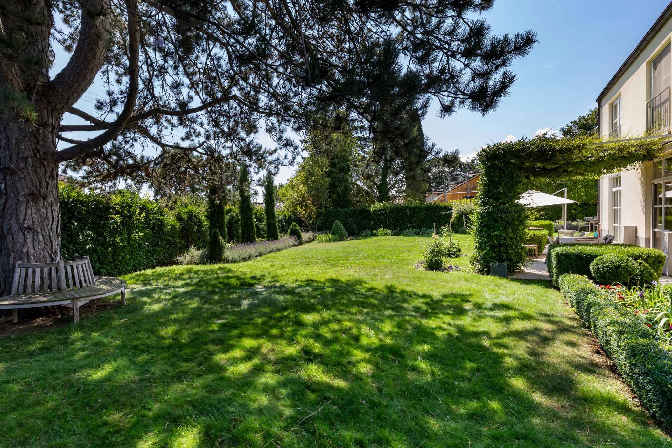
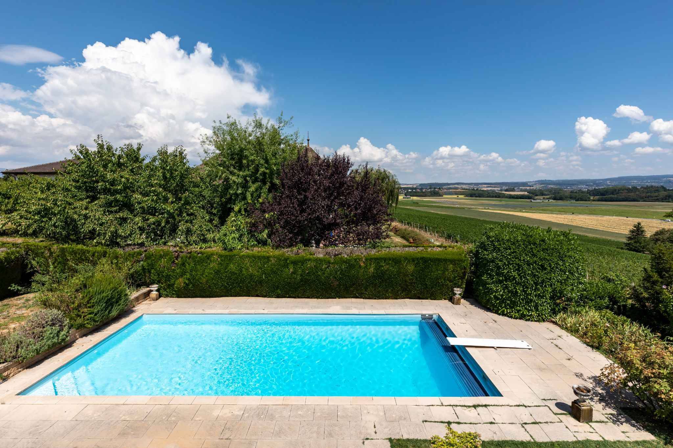
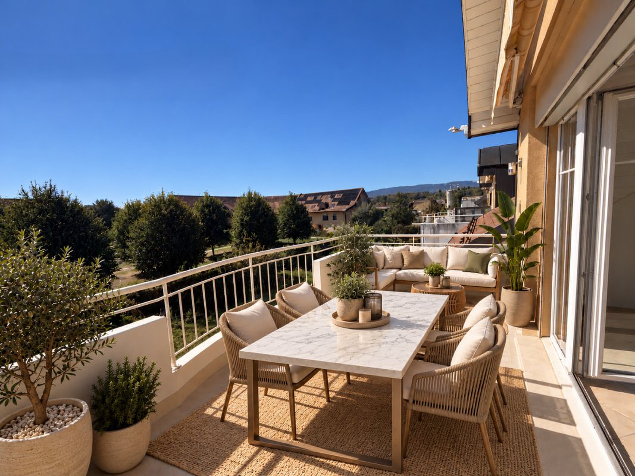
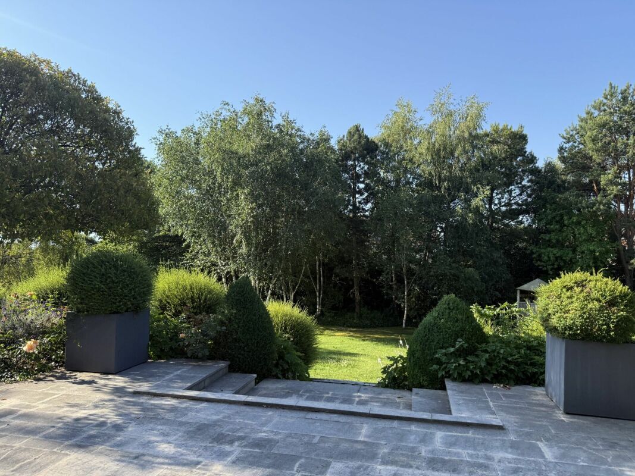
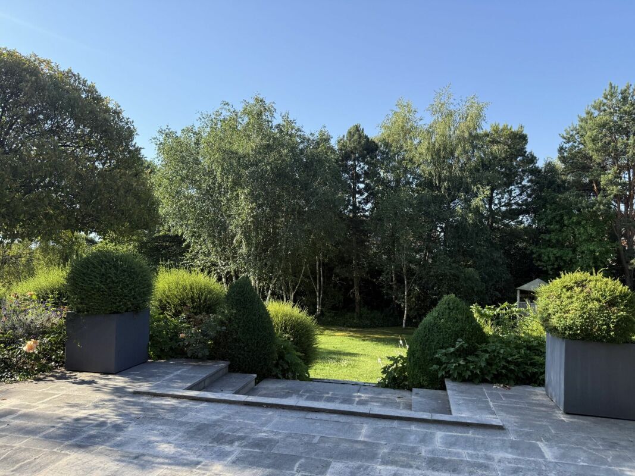
Private garden and terrace, offering a magnificent outdoor space of approximately 1,170 m², conducive to relaxation and moments of conviviality.
Covered outdoor kitchen of approximately 37.7 m², including storage space and sanitary facilities, ideal for making the most of the sunny days and entertaining family and friends.
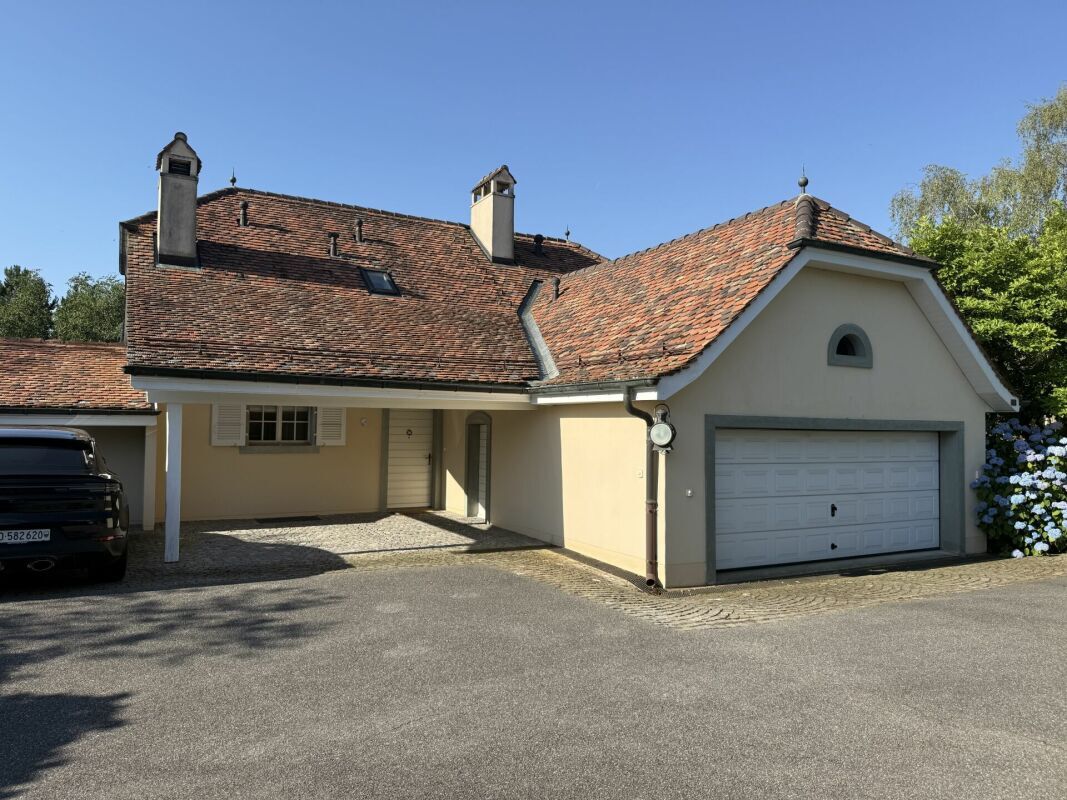
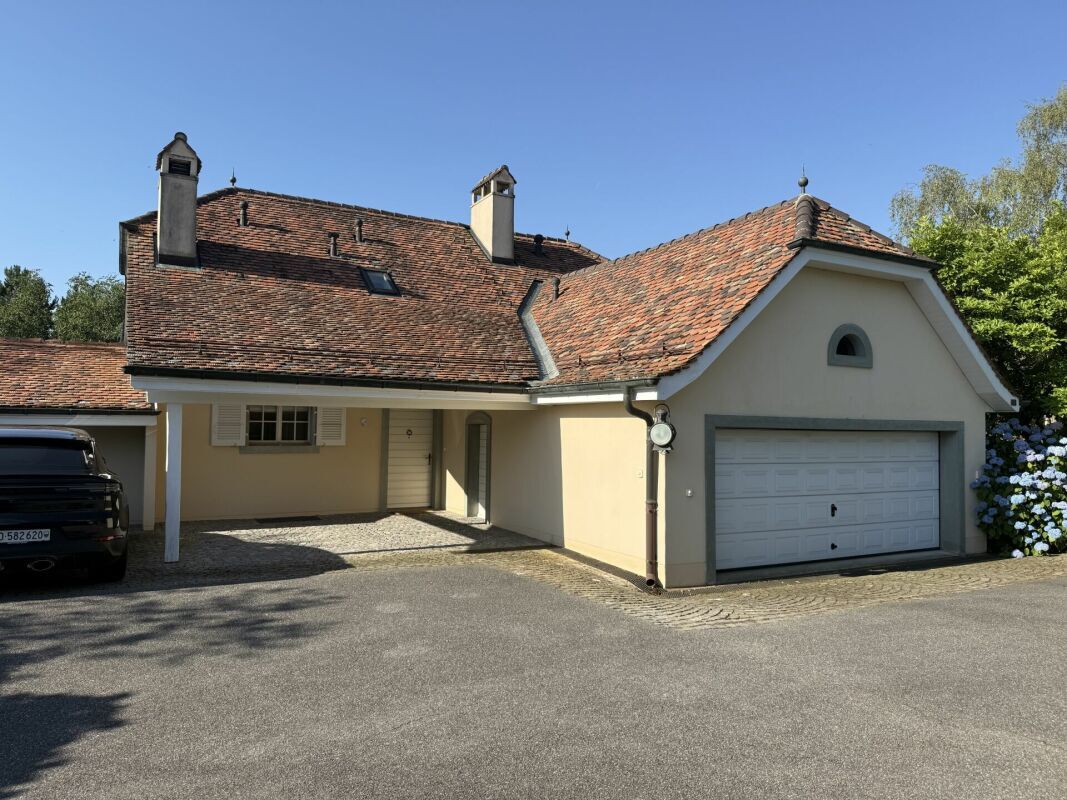
Entrance cover and access space to the property.

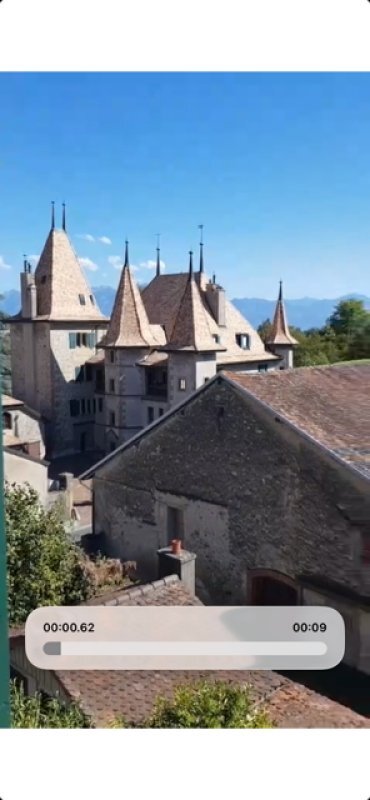
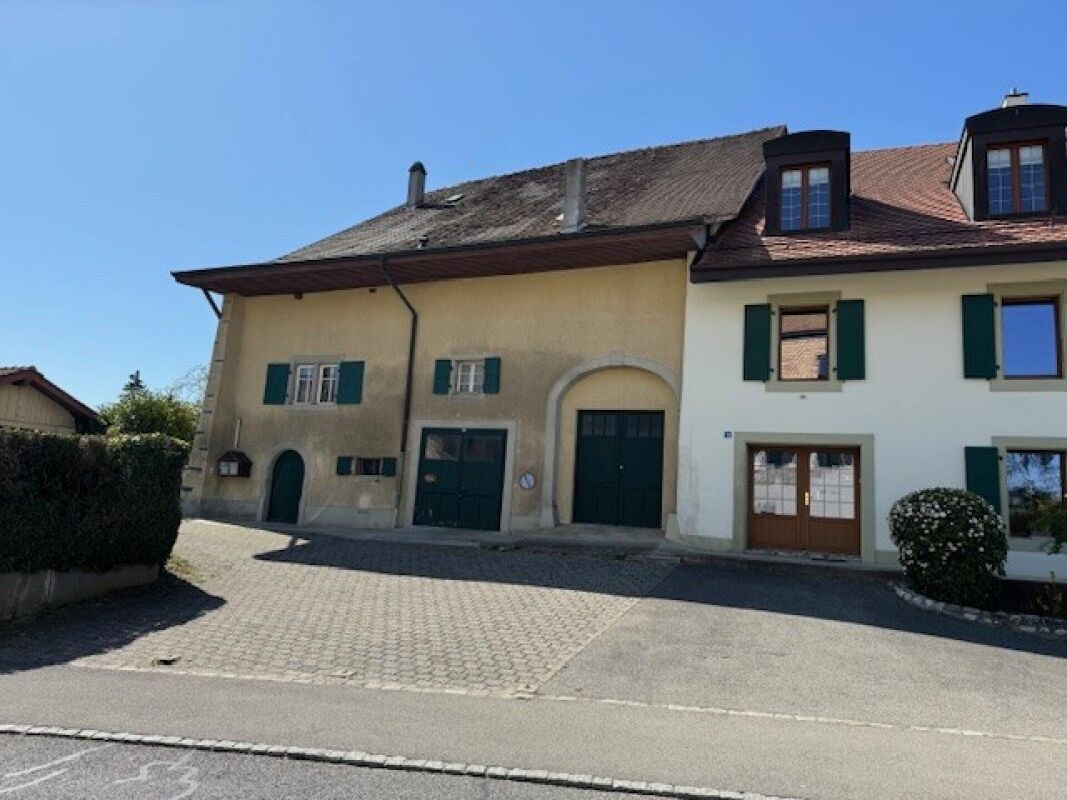
This property combines the charm of Vaud architecture, beautiful volumes and a privileged environment, close to amenities, while benefiting from the tranquility of a residential area in full development, it requires some renovations to the taste of the day and the technique
villa individuelle à 15 minutes de Morges

A 15 minutes de Morges, Belle maison vaudoise 

Découvrez cette charmante villa, située dans un environnement calme et verdoyant, au sein d'un futur quartier résidentiel, offrant un cadre de vie paisible et privilégié.

Rez-de-chaussée
Hall d'entrée accueillant avec dégagement et escalier desservant le premier étage et le sous-sol.
Chambre individuelle disposant d'une salle d'eau avec WC, pouvant également faire office de toilettes pour les visiteurs.
Cuisine entièrement agencée, prolongée par un espace repas aménagé dans la véranda. Celle-ci est équipée d'un four traditionnel, idéal pour la préparation de pains, pizzas et bénéficie d'un accès direct à la terrasse et au jardin.
Spacieux séjour agrémenté de deux cheminées, offrant une atmosphère chaleureuse et conviviale, avec accès direct à la terrasse, au jardin et à la véranda.

Premier étage
Dégagement avec escalier assurant la liaison avec les niveaux inférieurs.
Espace polyvalent pouvant être aménagé en bureau, salle de jeux ou coin détente.
Suite parentale comprenant un dressing et une salle d'eau privative équipée d'une douche, d'un WC et d'un double lavabo. Elle bénéficie également d'un balcon offrant une magnifique vue panoramique sur les Alpes.
Chambre avec salle d'eau privative comprenant une douche, un WC et un lavabo.
Deux chambres supplémentaires, lumineuses et confortables.
Salle d'eau indépendante équipée d'une douche, d'un WC et d'un lavabo.
Sous-sol
Ce niveau propose de généreux espaces annexes, dédiés aussi bien à la détente qu'aux loisirs et aux aspects pratiques du quotidien.

Sous-sol

Hall de distribution avec cage d'escalier desservant les étages supérieurs.
Cave et carnotzet, idéal pour partager des moments conviviaux.
Accès indépendant vers l'extérieur et réduit de rangement.
Espace bien-être privatif comprenant un jacuzzi et un sauna, avec des surfaces complémentaires pouvant accueillir une zone de fitness et un espace de repos.
Local sanitaire équipé d'une douche, d'un WC et d'un lavabo.
Deux vestiaires.
Local technique 
Buanderie avec espaces de rangement et bassin.
Espace polyvalent agrémenté d'une cheminée et d'un coin bar.

Aménagements extérieurs
Jardin privatif et terrasse, offrant un magnifique espace extérieur d'environ 1'170 m², propice à la détente et aux moments de convivialité.
Cuisine extérieure couverte d'environ 37,7 m², comprenant un espace de rangement et des installations sanitaires, idéale pour profiter pleinement des beaux jours et recevoir famille et amis.
Couvert d'entrée et espace d'accès à la propriété.

Cette propriété allie le charme de l'architecture vaudoise, de beaux volumes et un environnement privilégié, à proximité des commodités, tout en bénéficiant de la tranquillité d'un quartier résidentiel en plein développement, elle demande quelques rénovations au gout du jour et de la technique
Discover similar properties

Other Familia Plan SA real estate