Single family house with 5 rooms on sale in Arlesheim - 130 m²
Charming 5-room single-family house with garden, pool and far-reaching views
Localisation
Hangstrasse 23, 4144 ArlesheimCharacteristics
Description
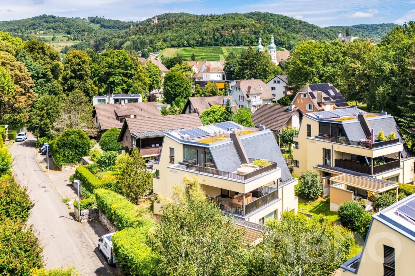
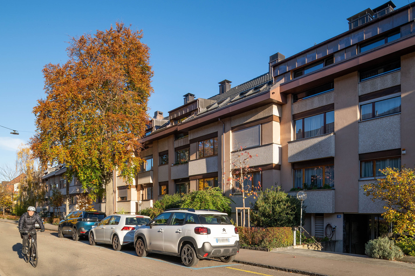
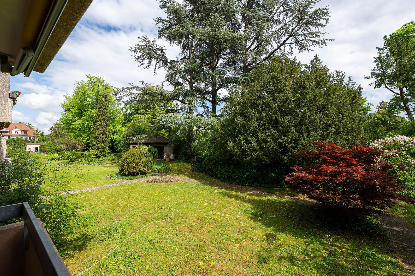
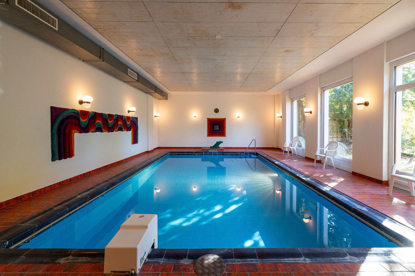
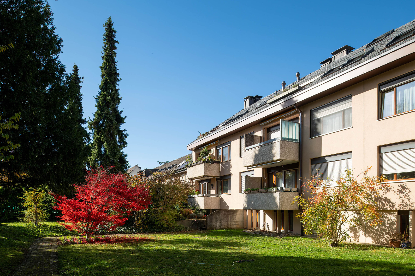
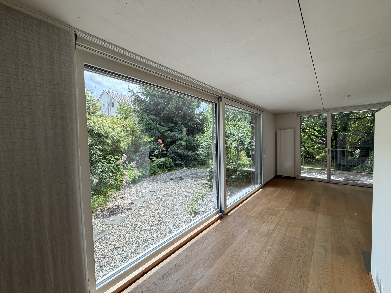
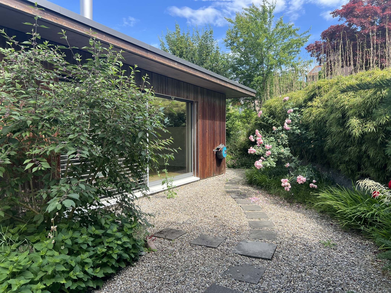
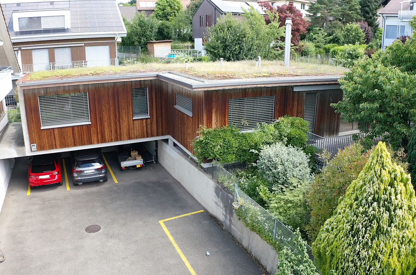
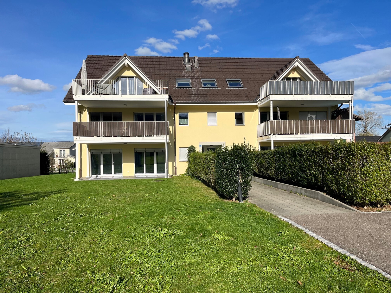
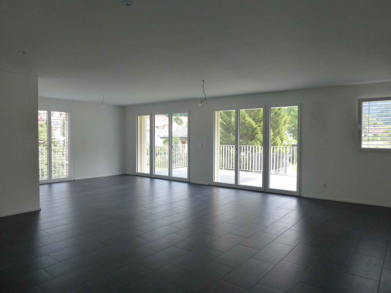
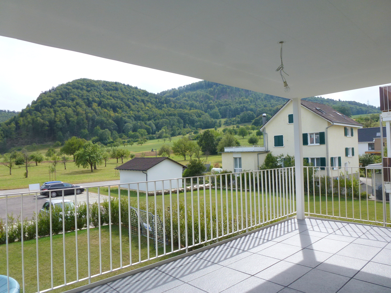
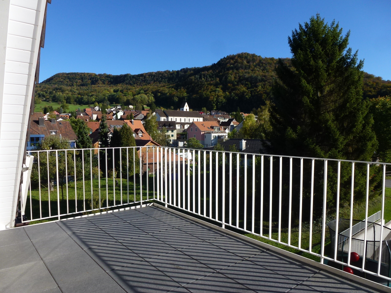
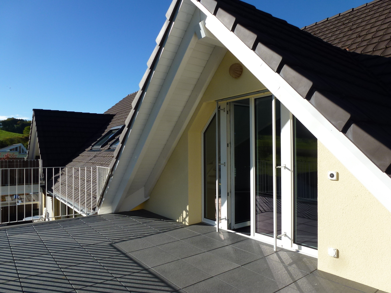
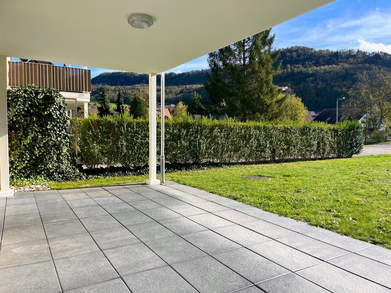
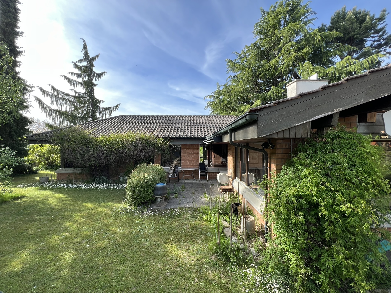
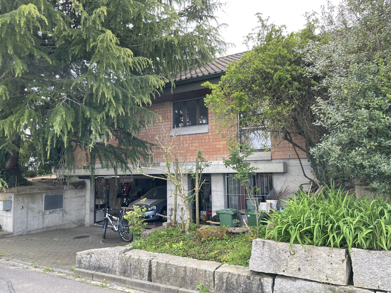
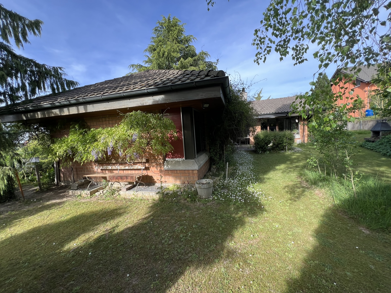
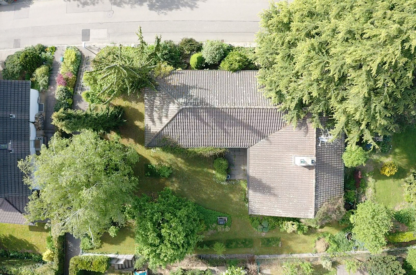
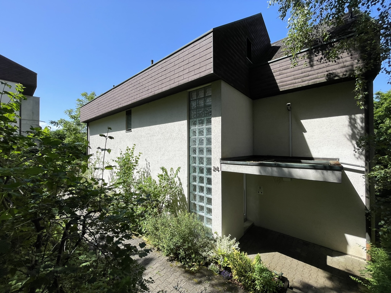
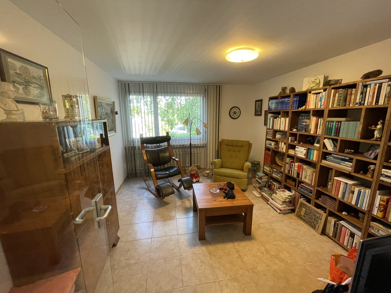
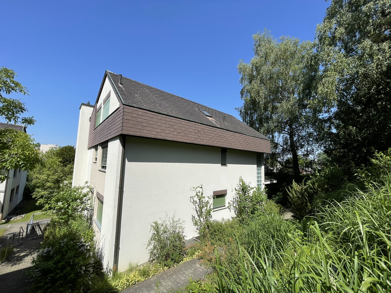
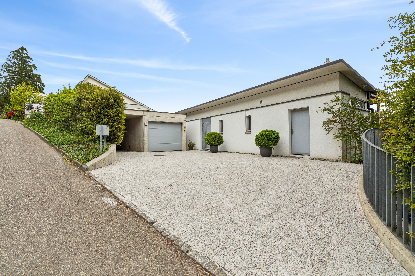
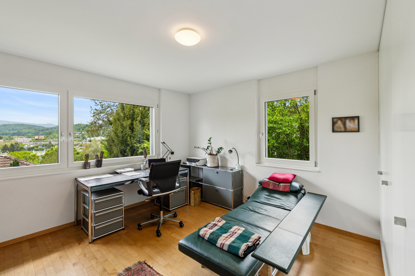
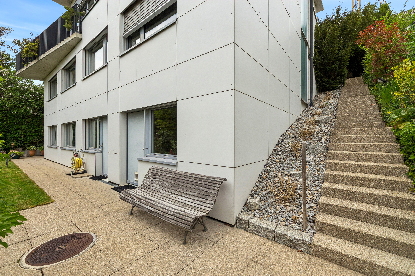
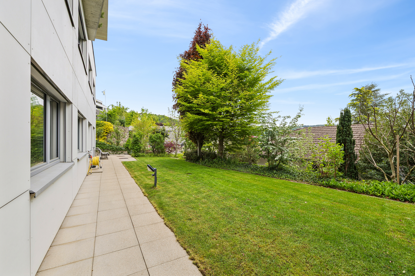
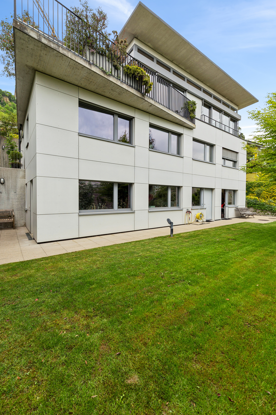
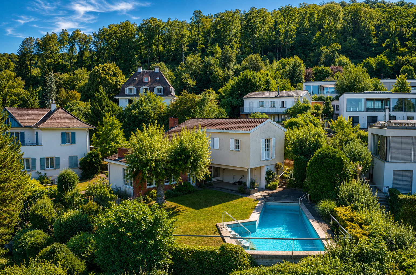
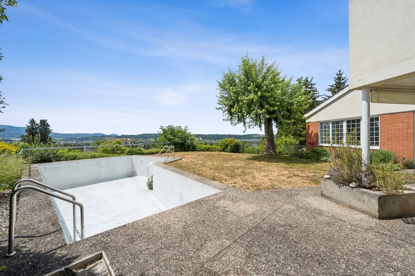
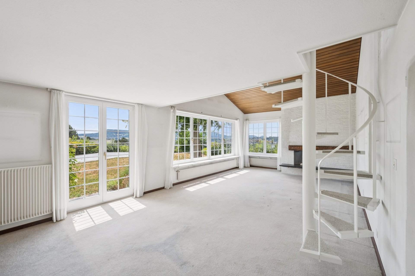
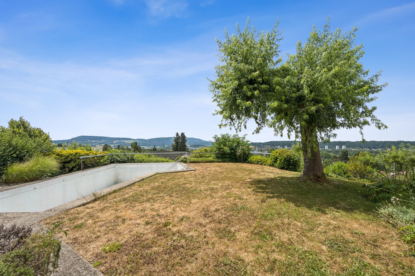
This detached 5-room single-family home, built in 1958, is located in a prime location in Arlesheim on a 775 m² plot. With a living area of approximately 130 m², a well-maintained garden with a swimming pool and a beautiful view of the green Birseck valley, the property offers great potential for individual living.
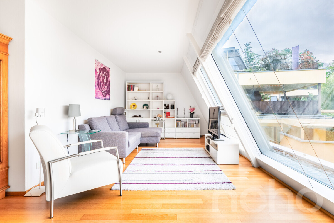
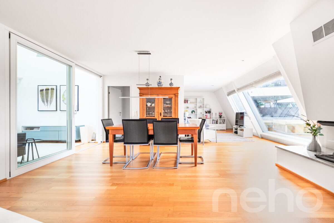
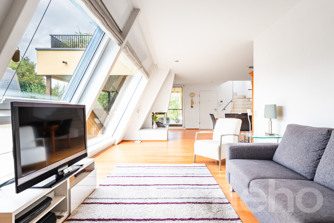
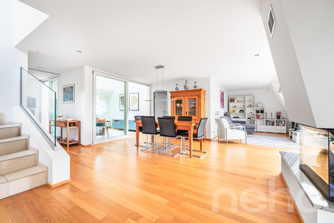
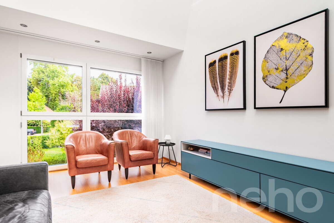
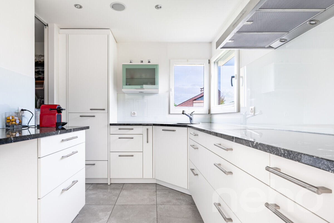
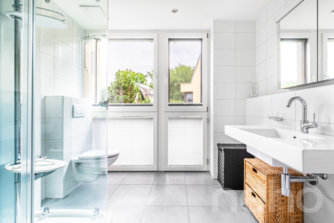
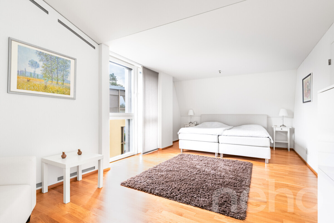
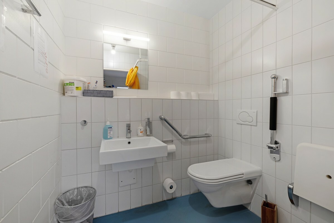
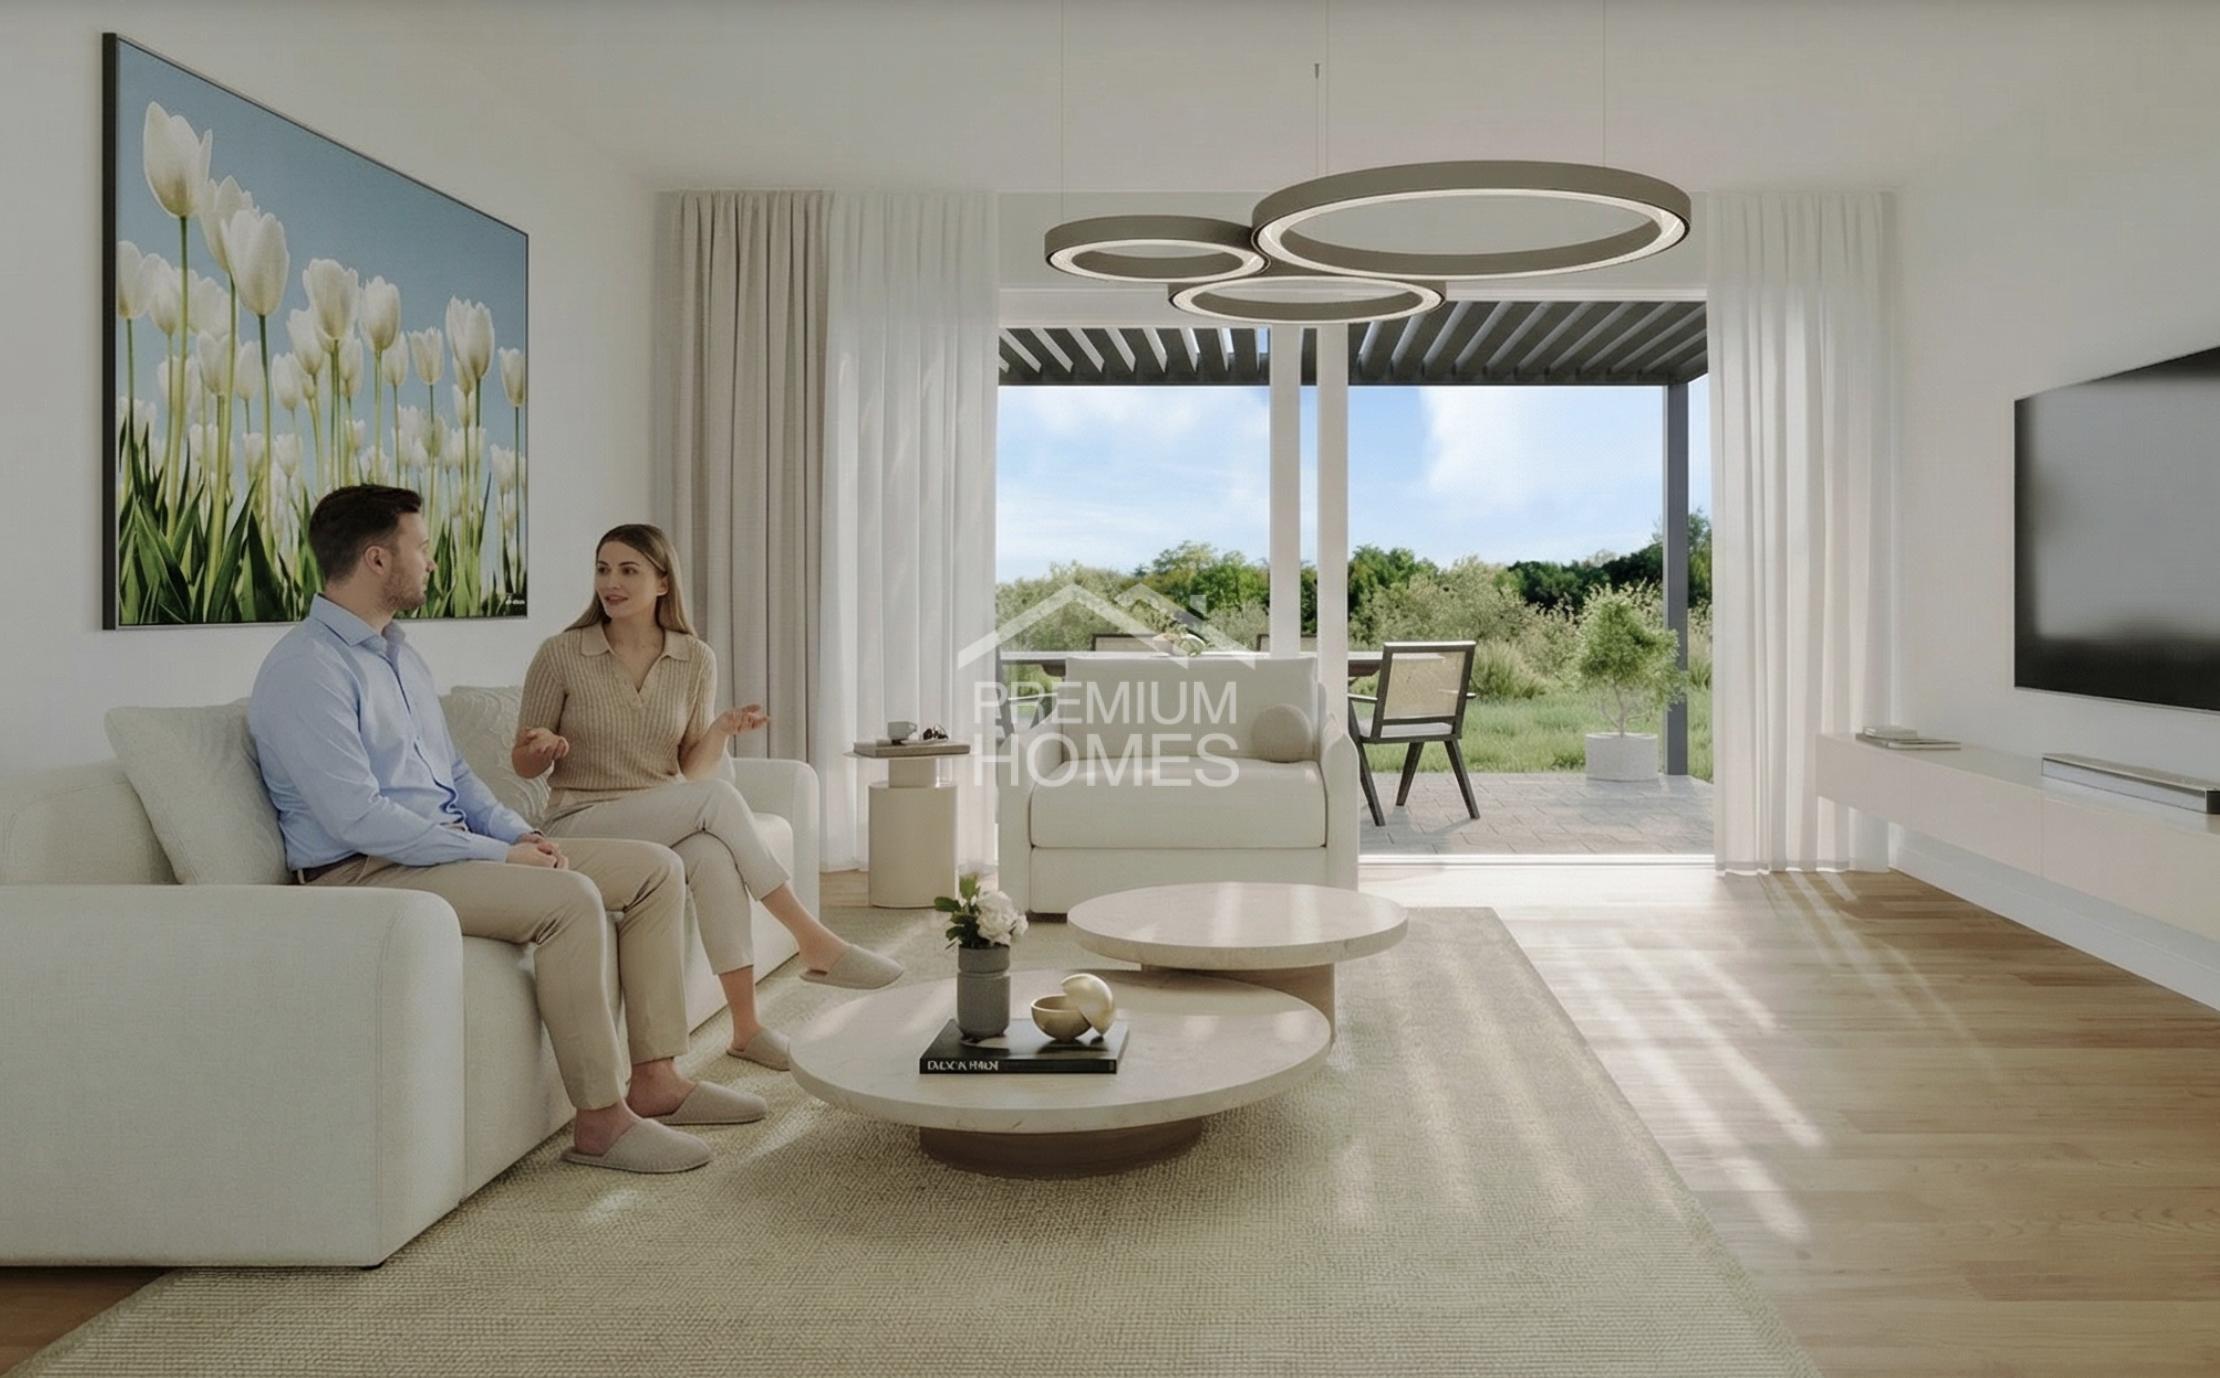
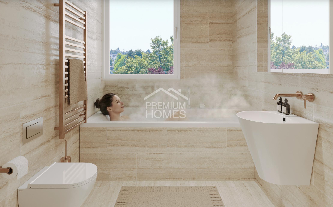
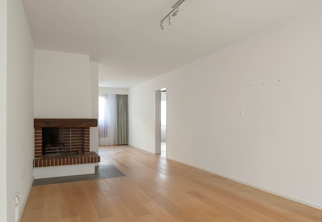
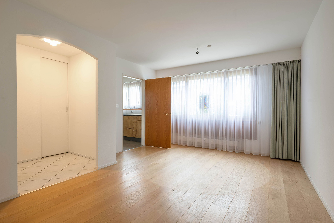
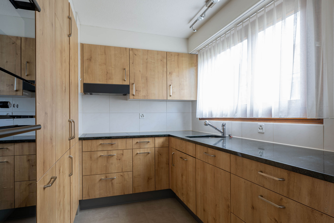
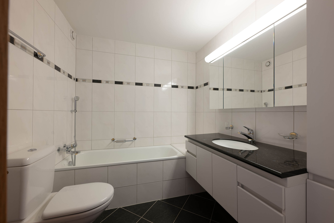
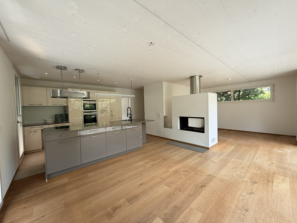
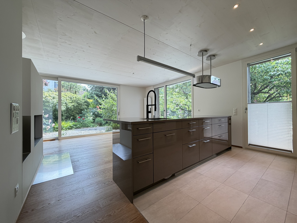
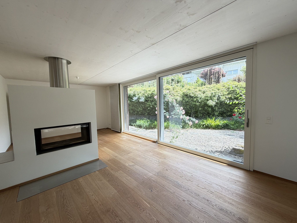
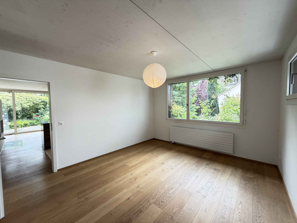
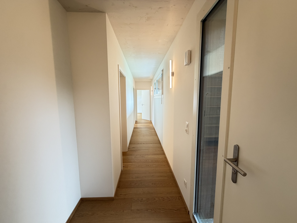
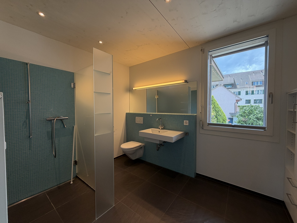
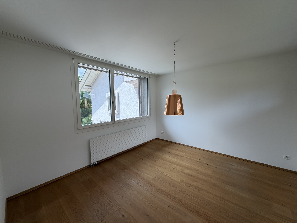
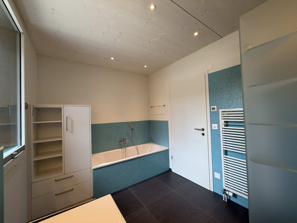
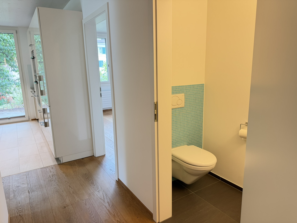
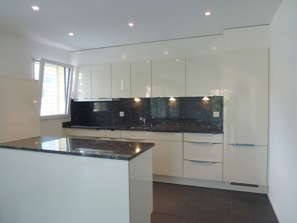
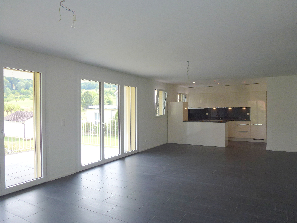
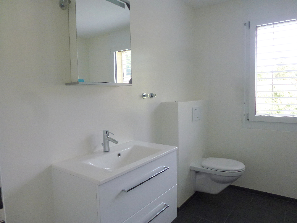
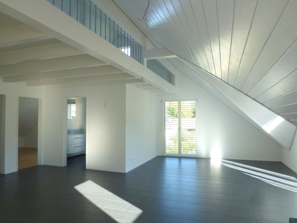
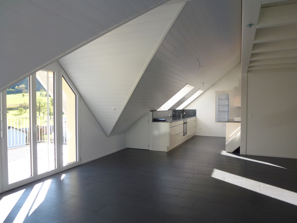
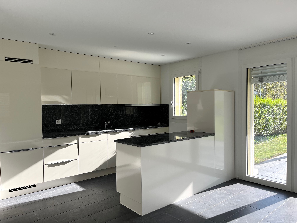
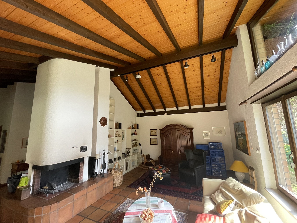
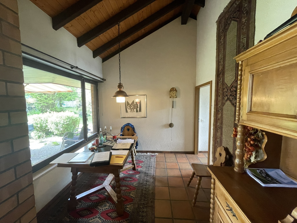
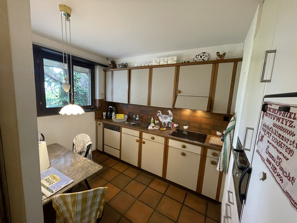
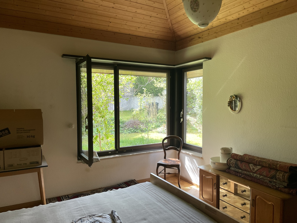
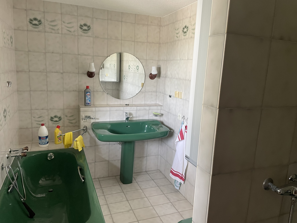
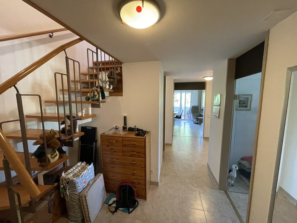
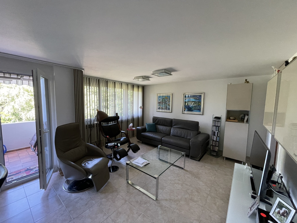
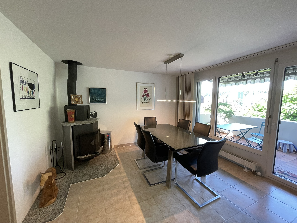
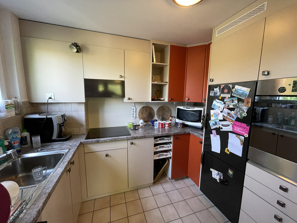
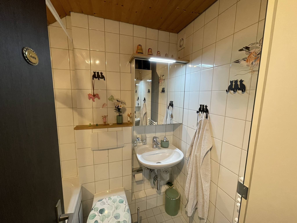
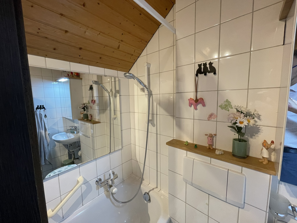
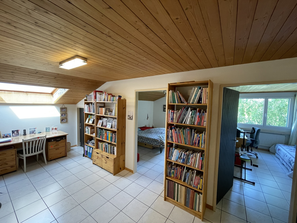
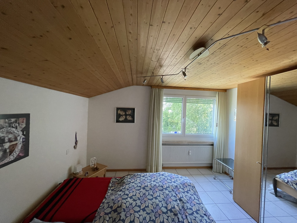
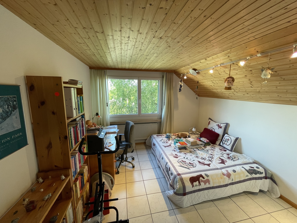
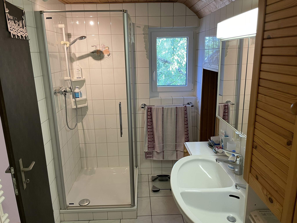
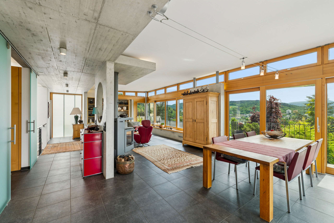
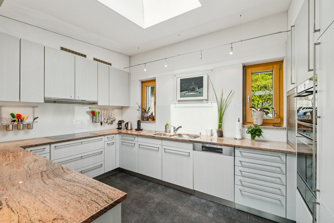
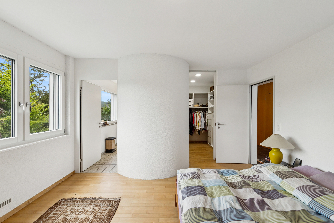
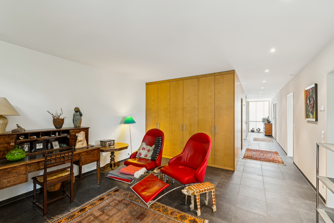
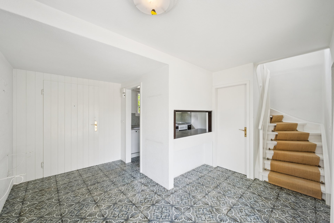
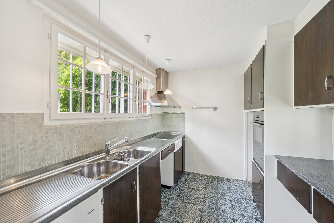
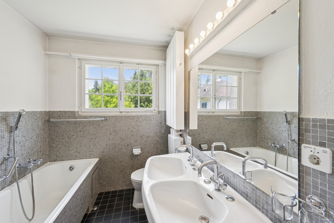
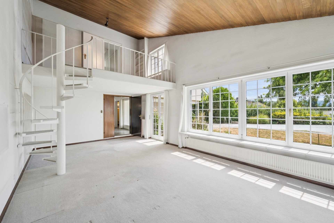
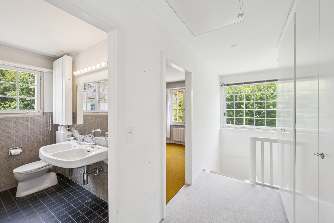
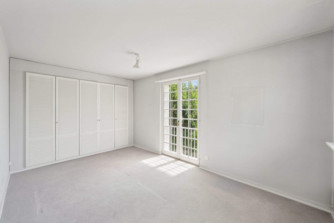
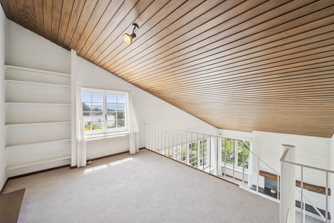
The ground floor features the entrance area with guest toilet, the kitchen in need of renovation with pantry, and the spacious living and dining area with fireplace, gallery, and direct access to the garden. The upper floor comprises three bedrooms, the gallery, and a bathroom with bathtub, shower, and toilet.
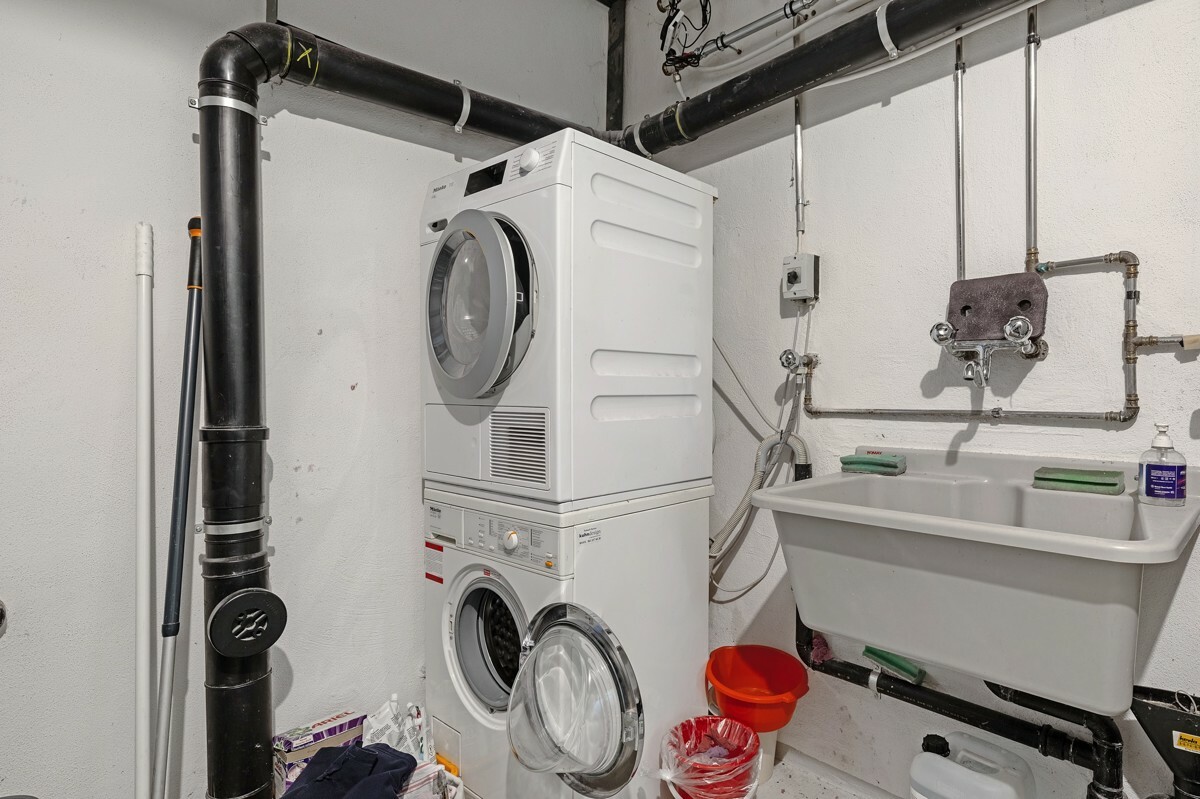
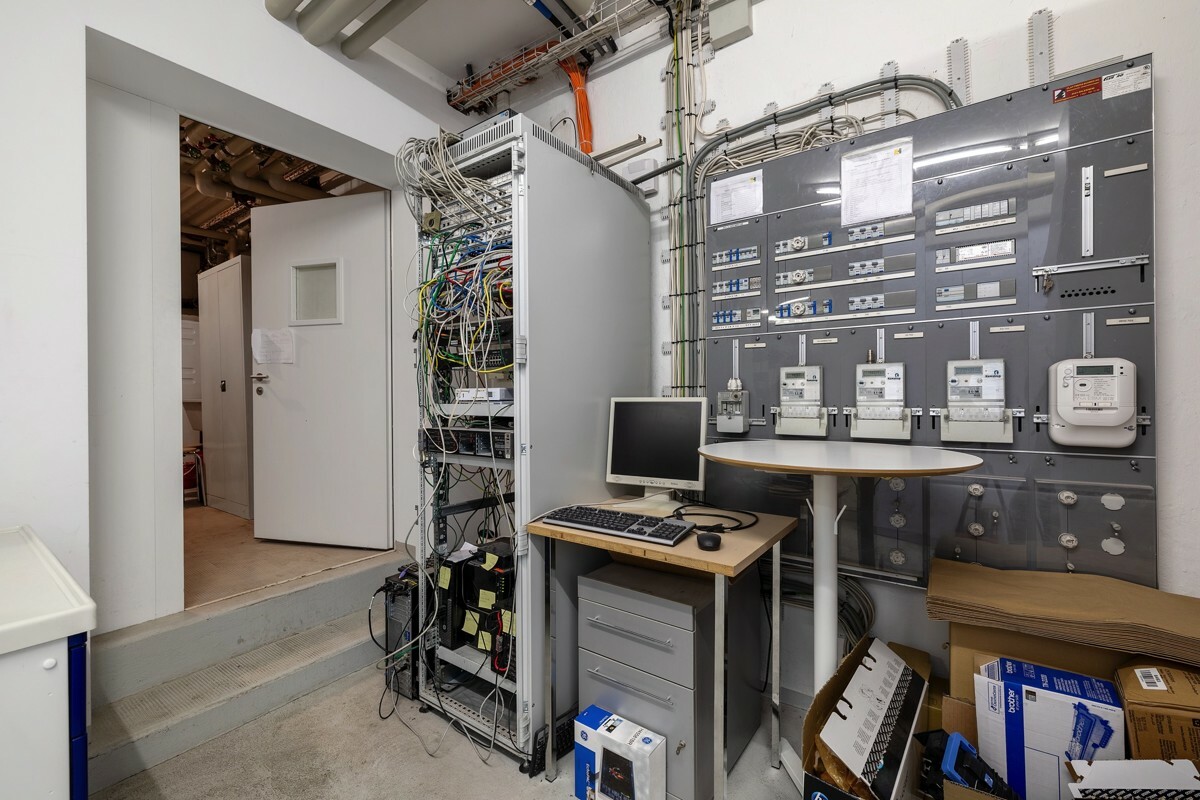
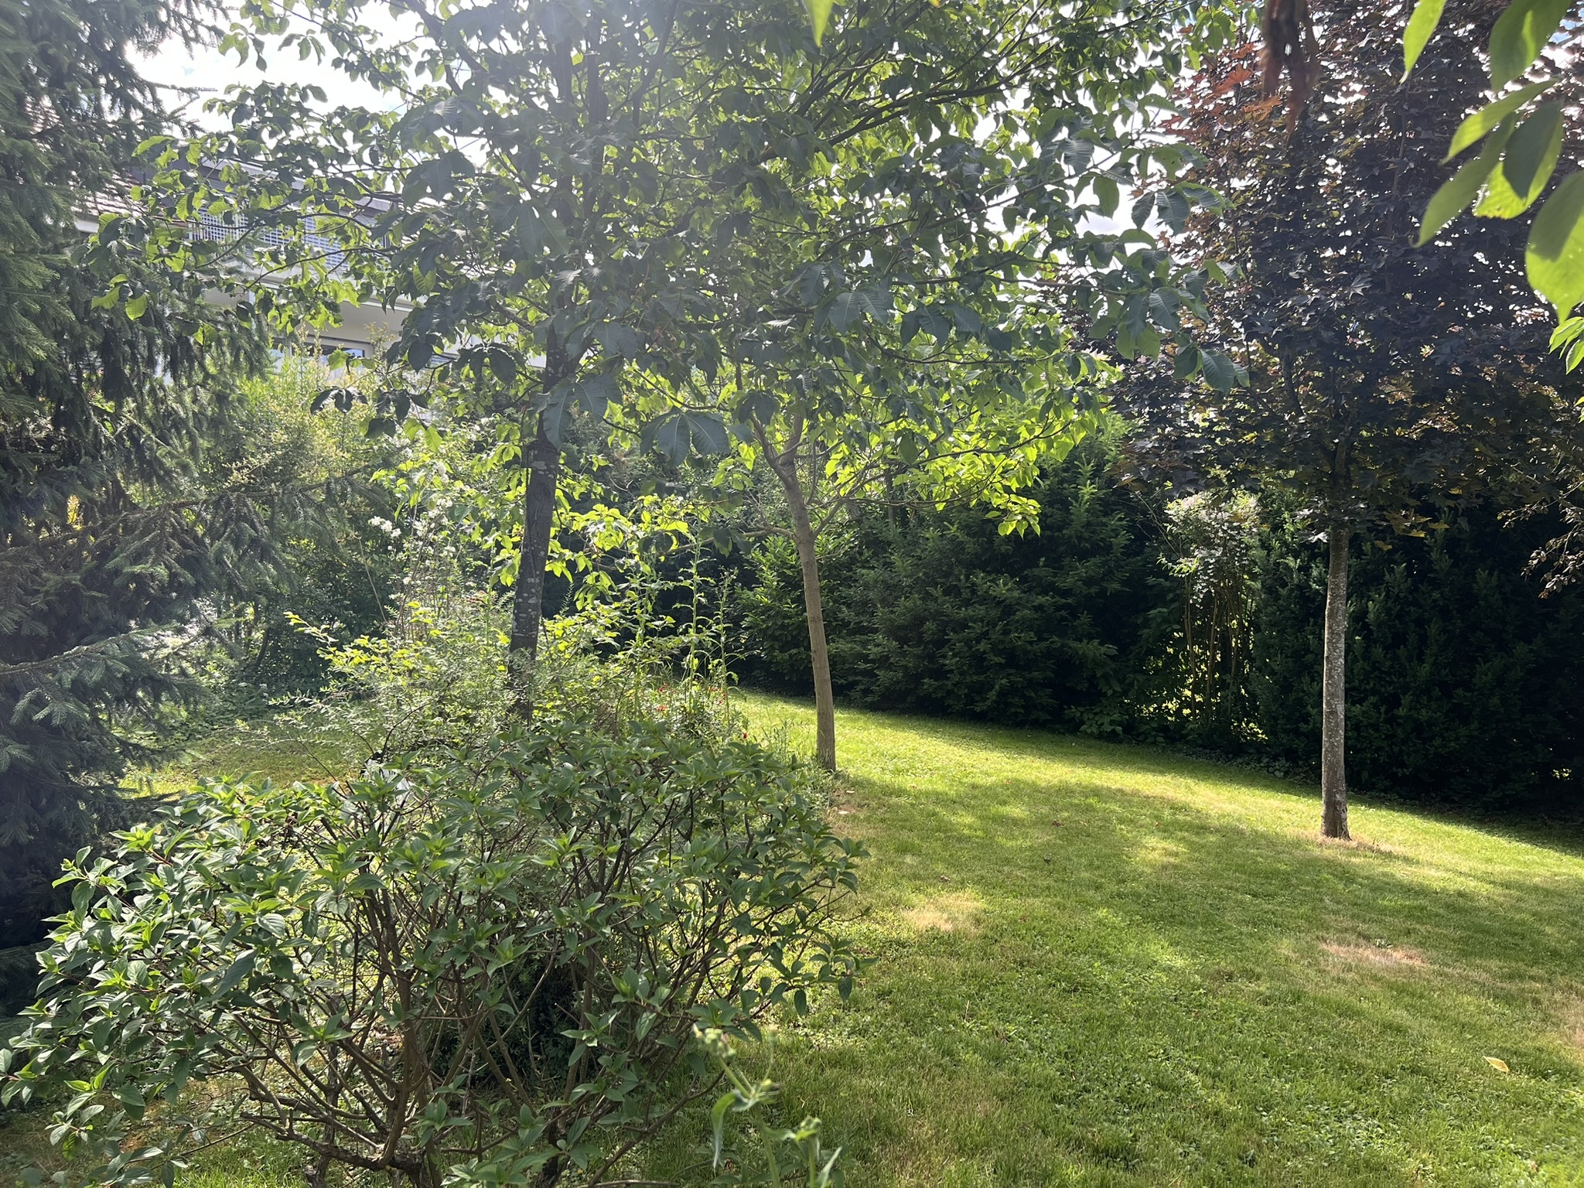
The lovingly designed garden with a seating area invites you to linger. In the basement, there are various cellar and storage rooms available, including a natural cellar that is ideal as a wine cellar. A garage and an additional storage room next to the garden seating area complete the offering.
An interesting property for all those who appreciate the charm of an existing house and want to realize their own living ideas.
Conveniences
Neighbourhood
- Villa area
- Shops/Stores
- Shopping street
- Bank
- Post office
- Restaurant(s)
- Pharmacy
- Railway station
- Bus station
- Bus stop
- Tram stop
- Highway entrance/exit
- Child-friendly
- Public swimming pool
- Tennis centre
- Soccer pitch
- Doctor
Outside conveniences
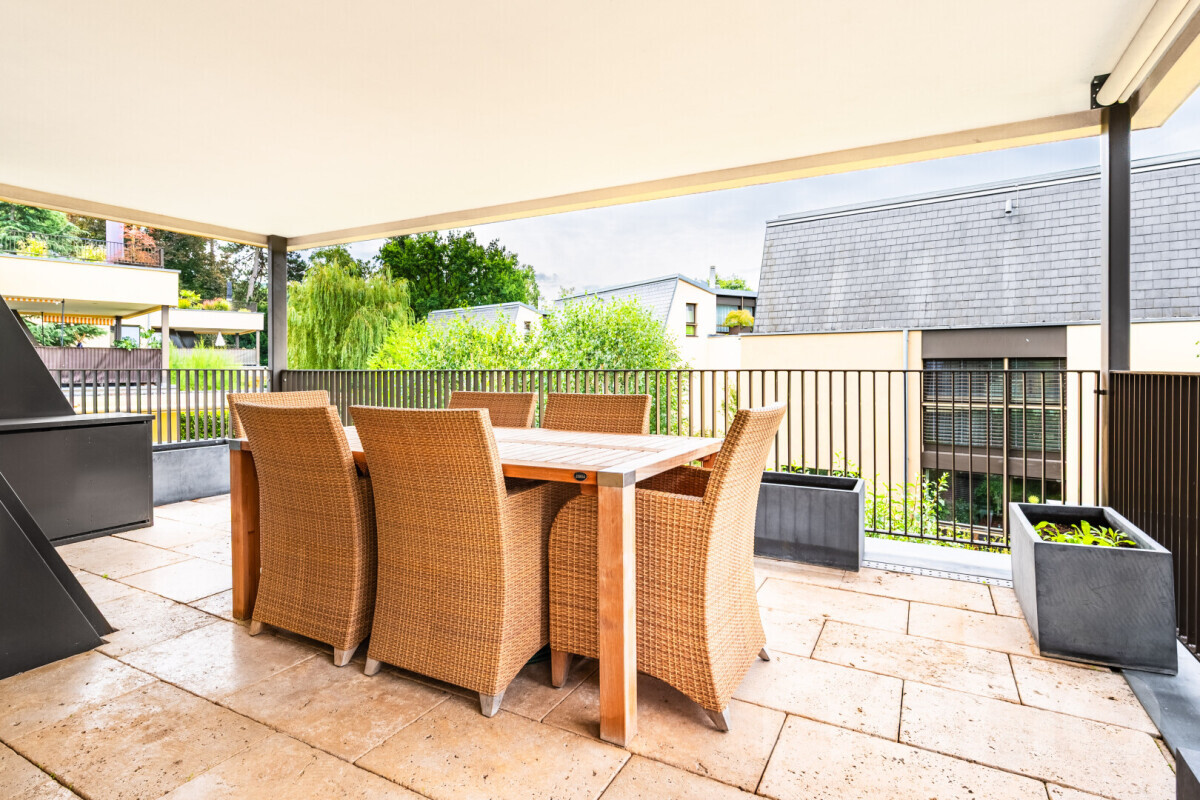
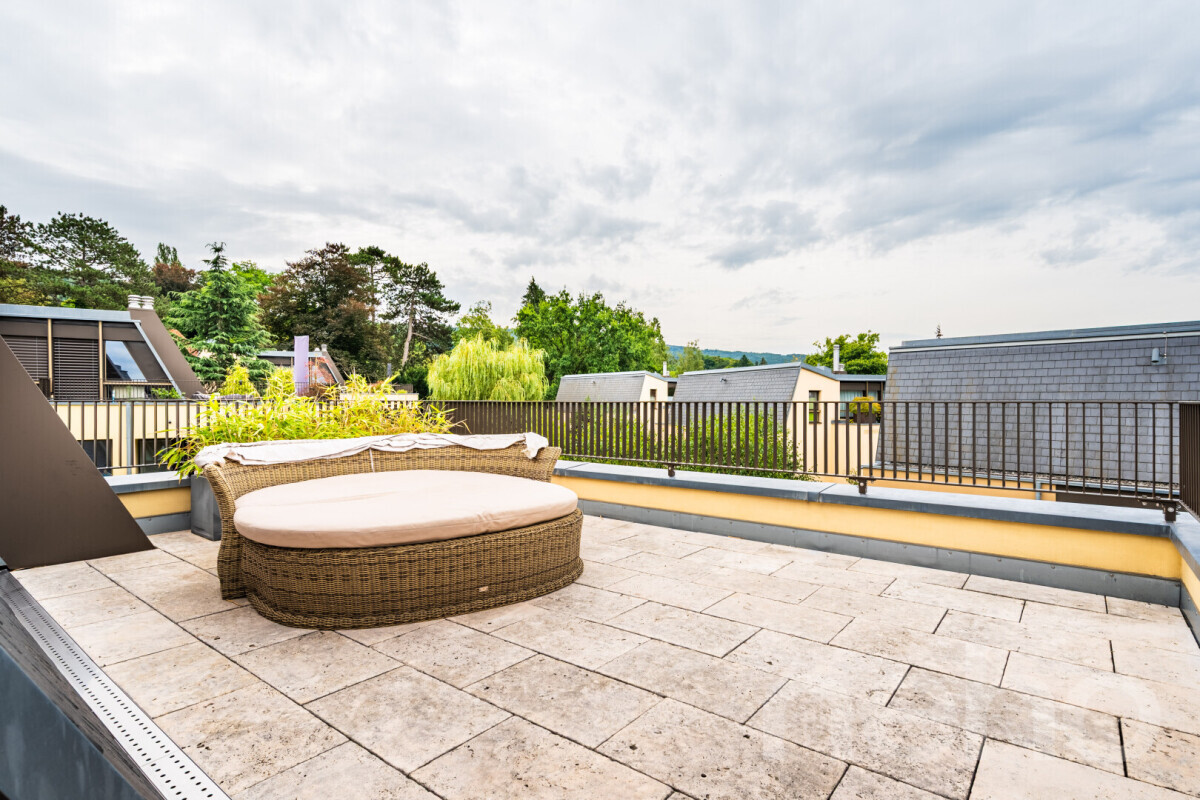
- Terrace/s
- Garden
- Bench
- Quiet
- Greenery
- Storeroom
- Garage
- Box
- Swimming pool
- From road
- Built on a sloping hillside
Inside conveniences
- Without elevator
- Box
- Guests lavatory
- Pantry
- Cellar
- Wine cellar
- Garret
- Storeroom
- Unfurnished
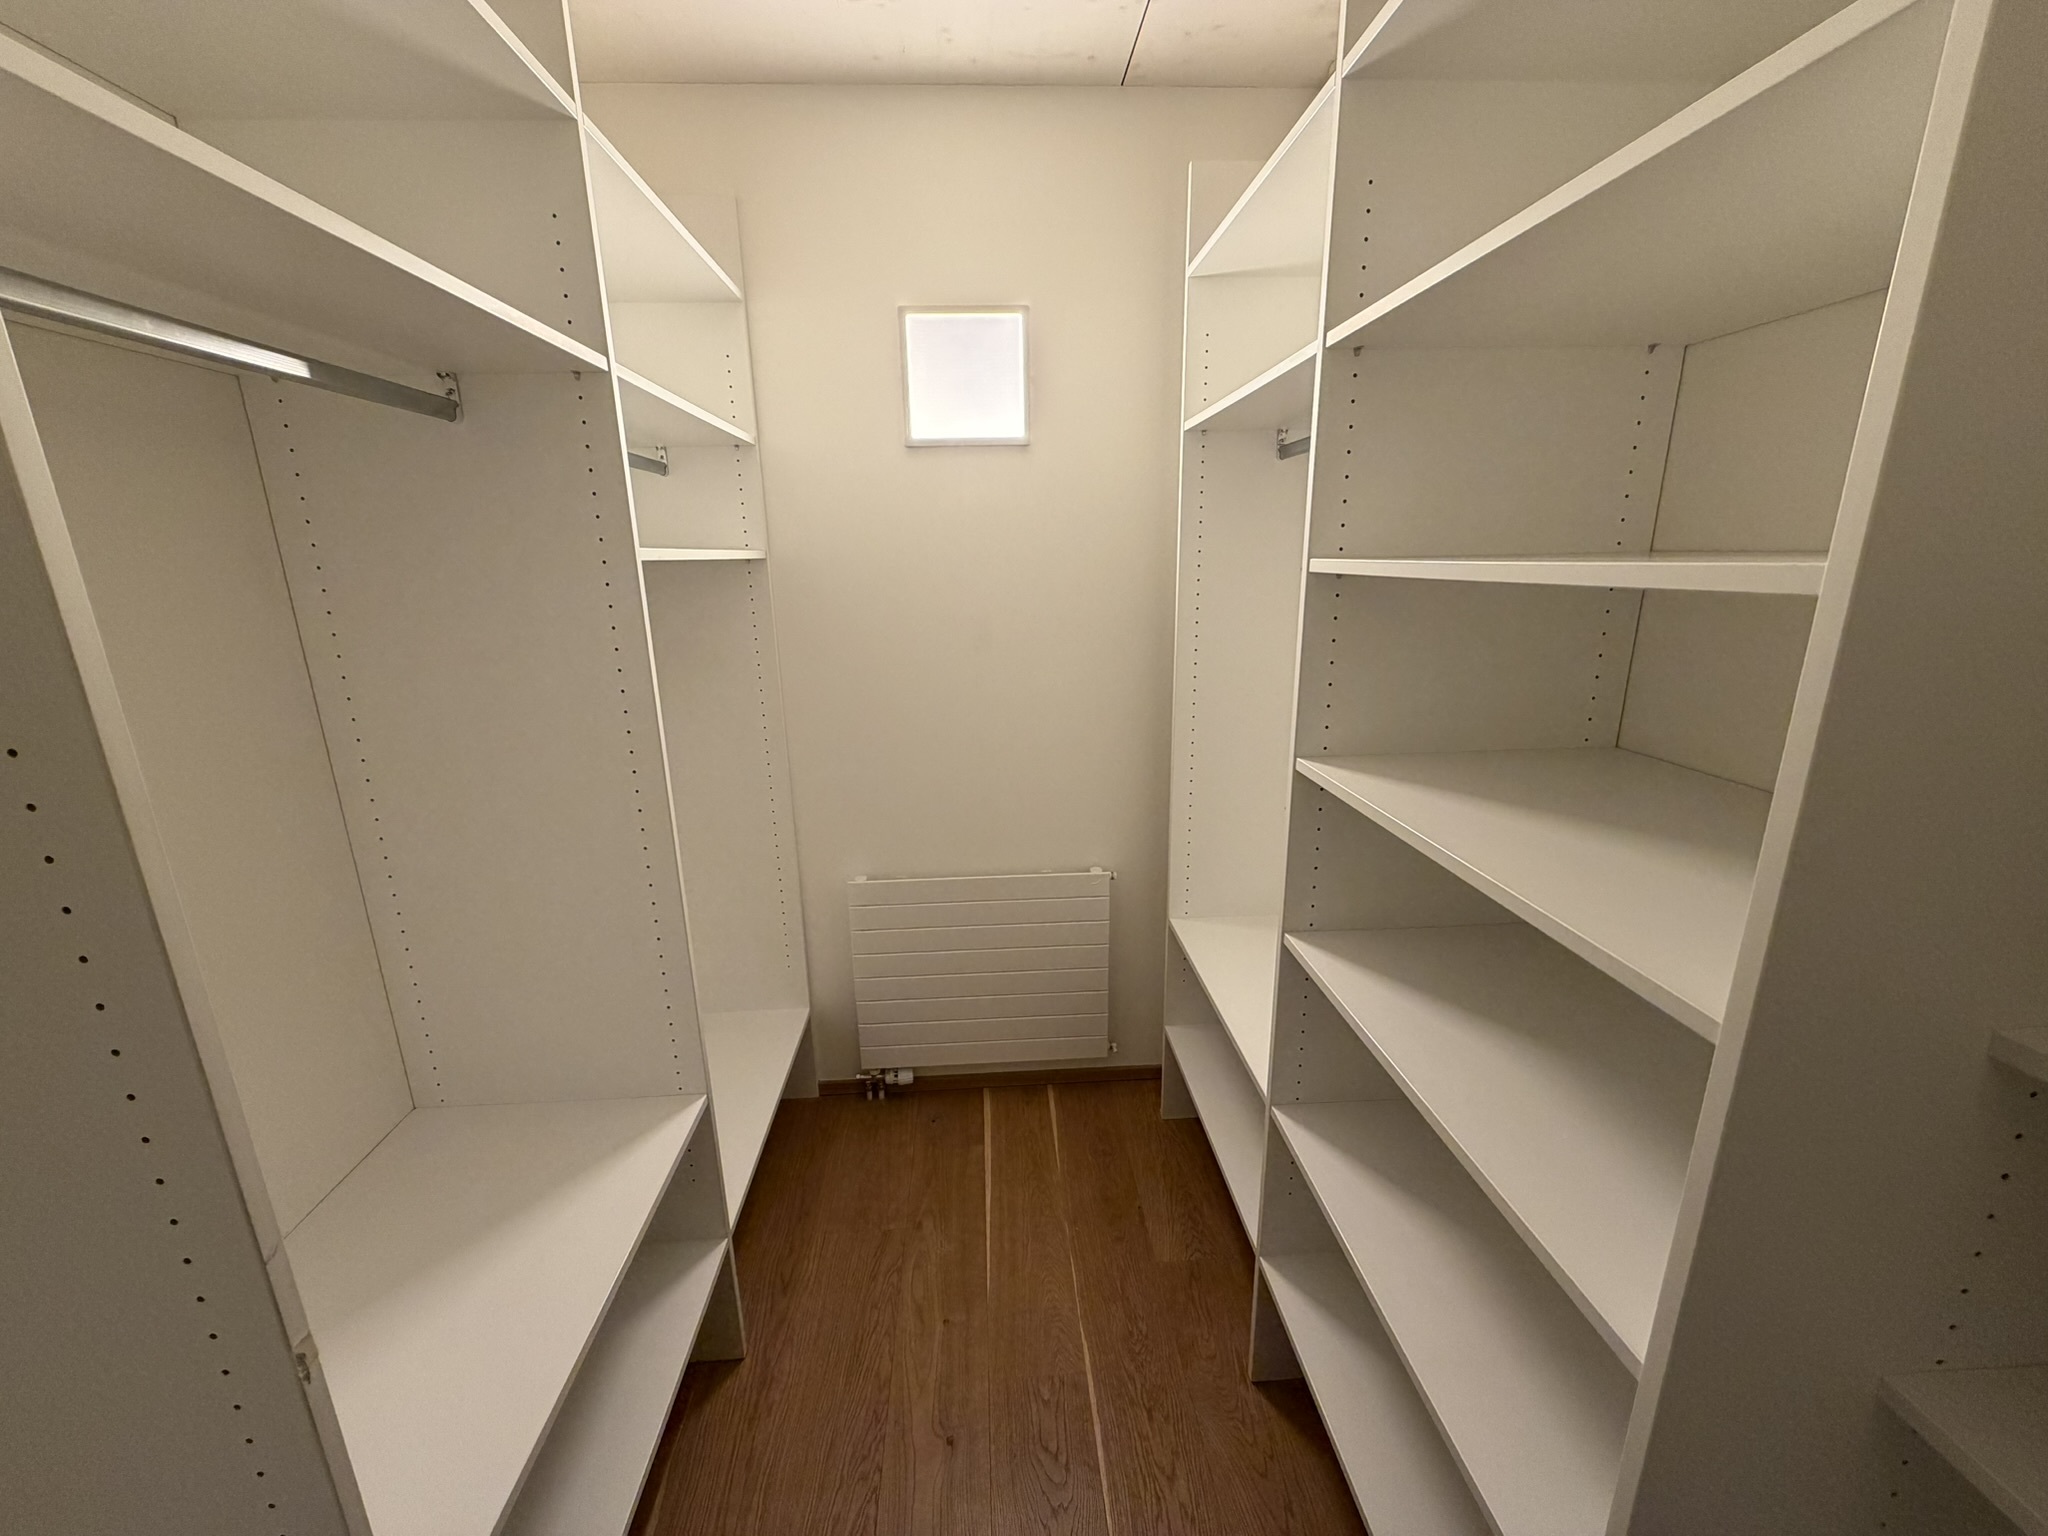
- Built-in closet
- Heating Access
- Fireplace
- Double glazing
- Bright/sunny
- With front and rear view
- Natural light
- Mezzanine
- With character
Equipment
- Shower
- Bath
- Optic fiber
Floor
- Tiles
- Linoleum
- Carpet
Orientation
- South
- West
Exposure
- Optimal
- In the evening
View
- Nice view
- Clear
- Unobstructed
- Far view
- Panoramic