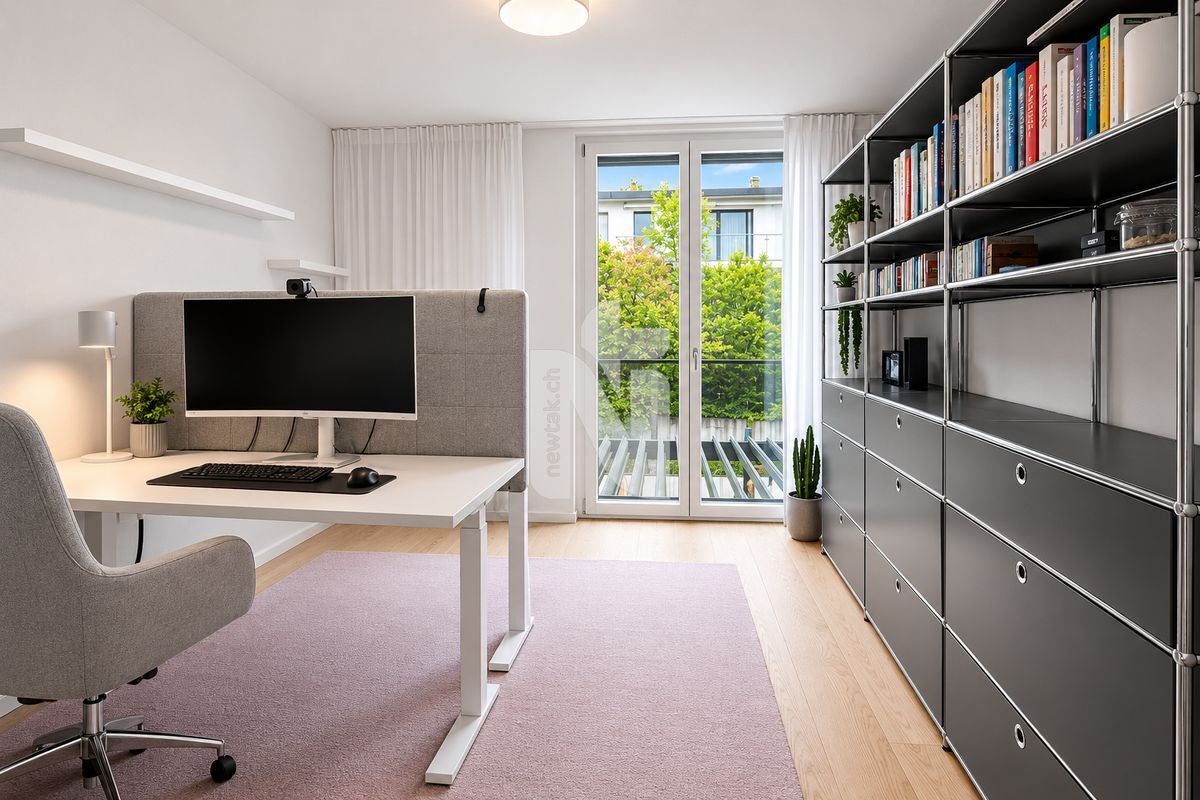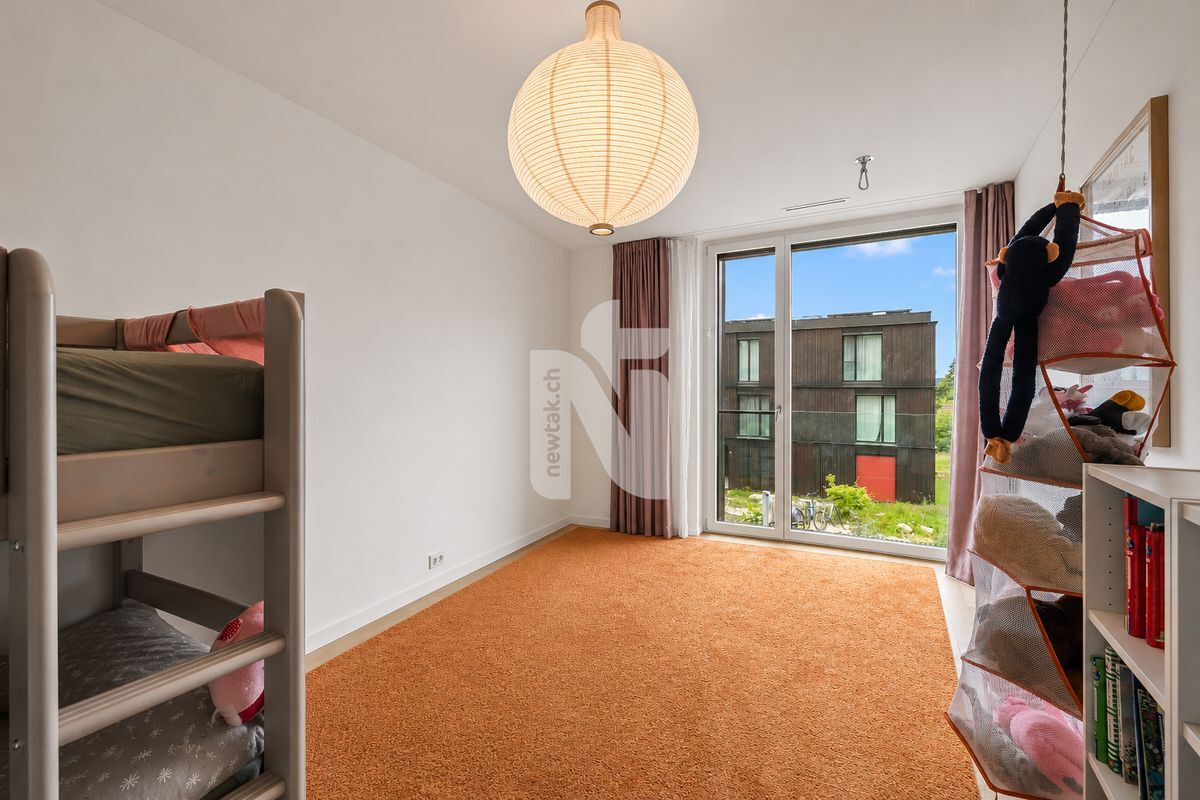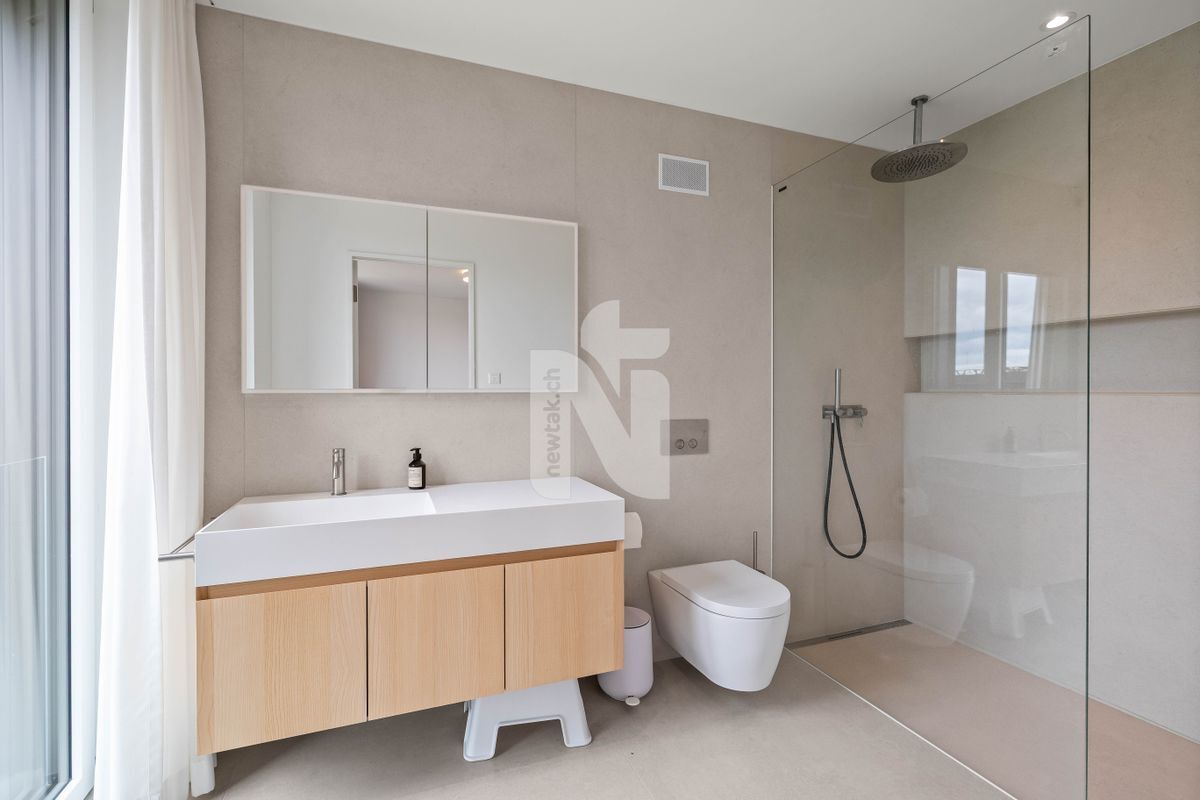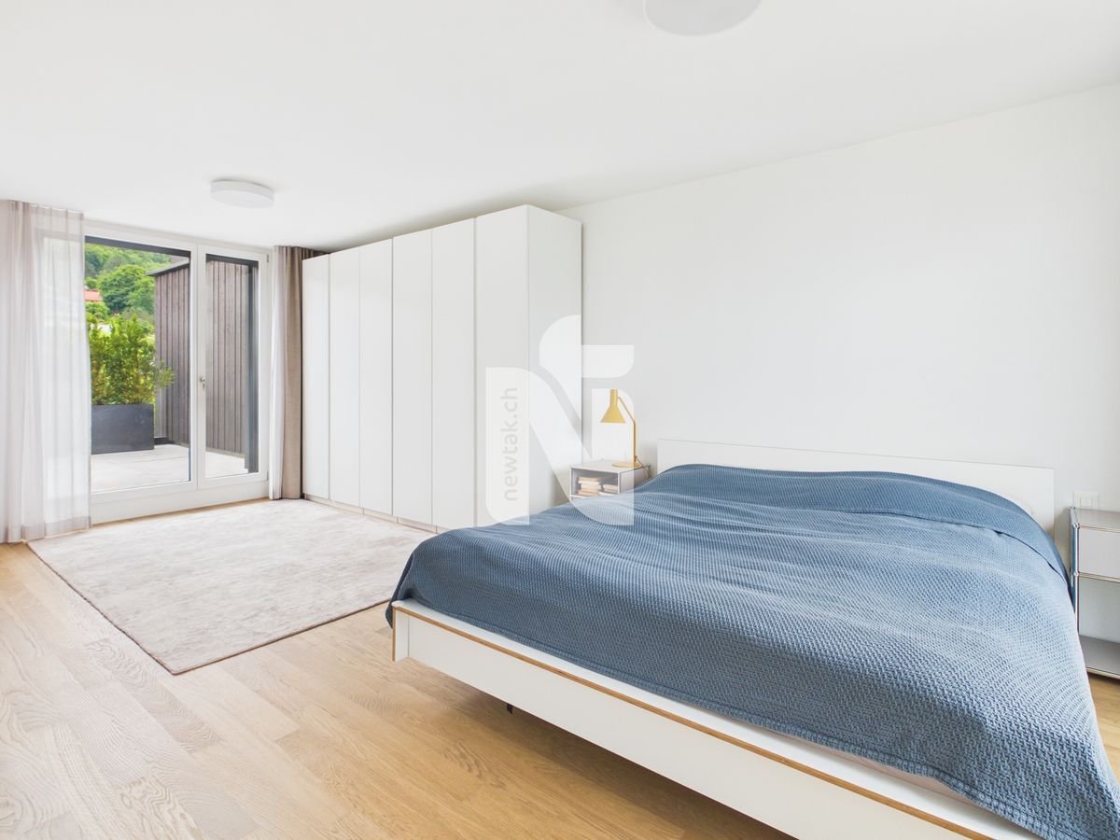
Single family house with 6.5 rooms on sale in Arlesheim - 245 m²
Wohnen mit Weitblick in Arlesheim, Detached house, No. 2
Rooms6.5
Floor2nd floor
AvailabilityTo agree
Localisation
Bodenweg 60, 4144 ArlesheimCharacteristics
Reference
a77d7d17-8c1a-11f1-a86f-069ae14c7a06
Availability
To agree
Bathrooms
2
Rooms
6.5
Floor
2nd floor
Ground surface
509 m²
Volume
1,018 m³
Useful surface
245 m²
Description
Text translated from french, see original
Original text in french, translate to English.
Wohnen mit Weitblick – Modernes freistehendes Einfamilienhaus an begehrter Wohnlage
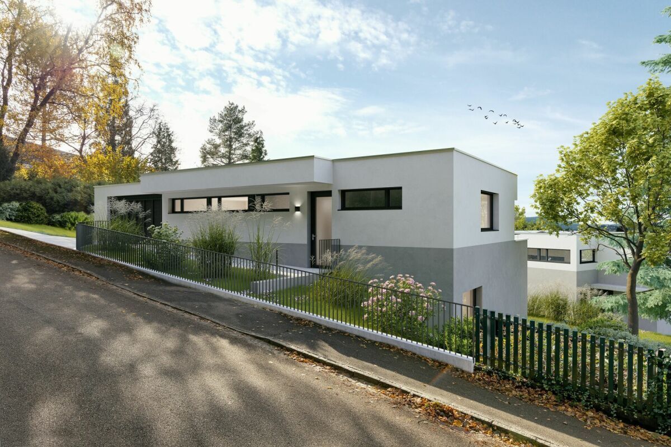
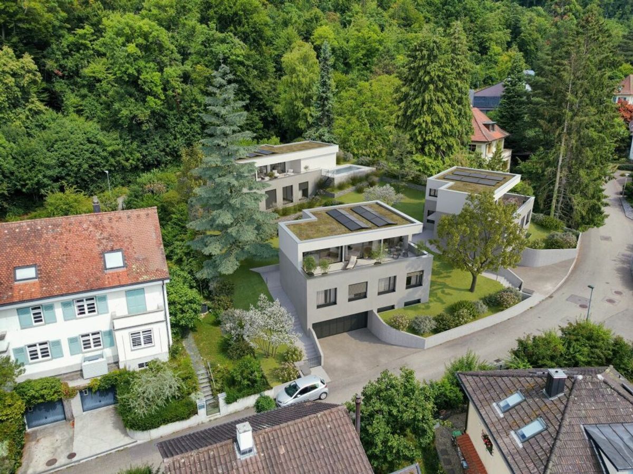
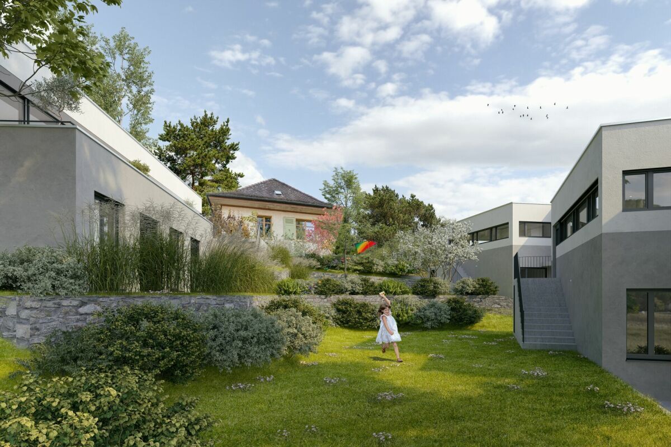
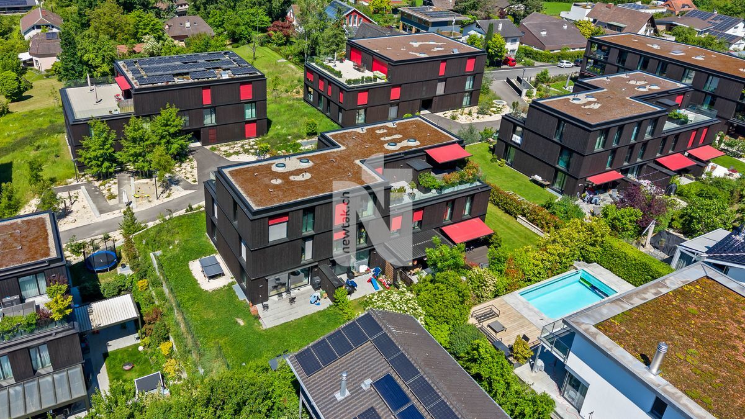
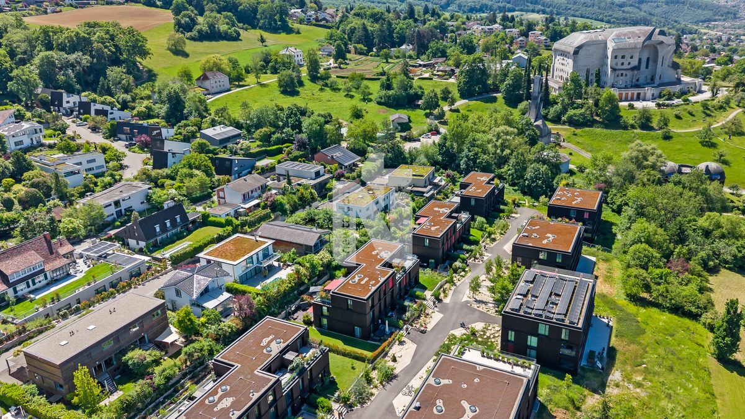
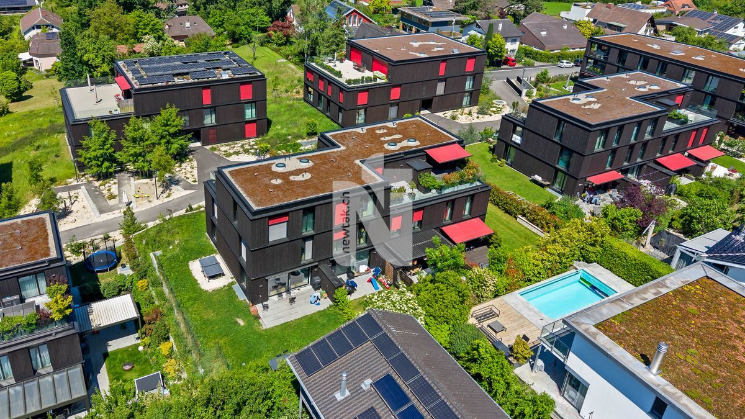
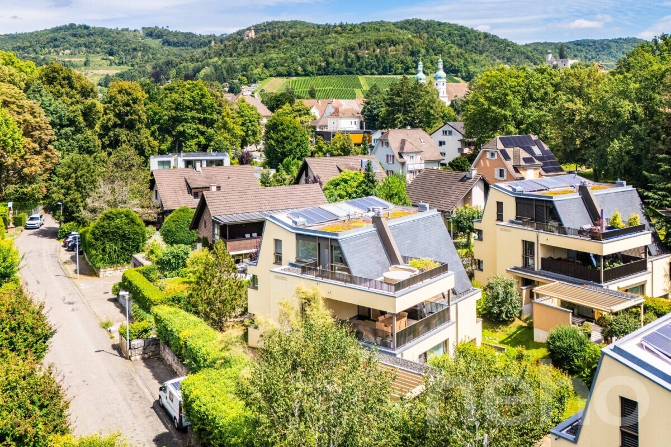
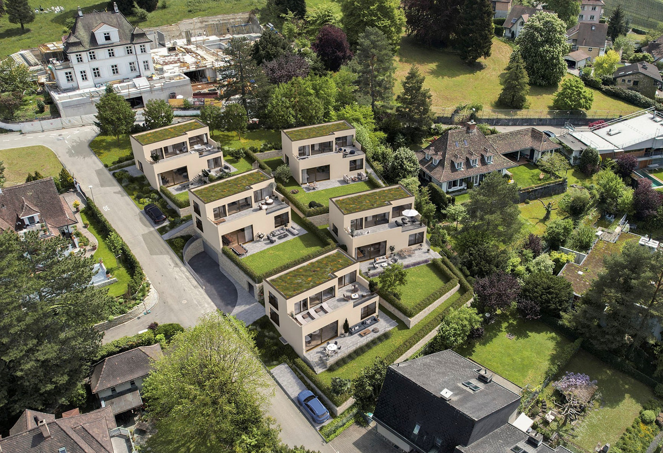
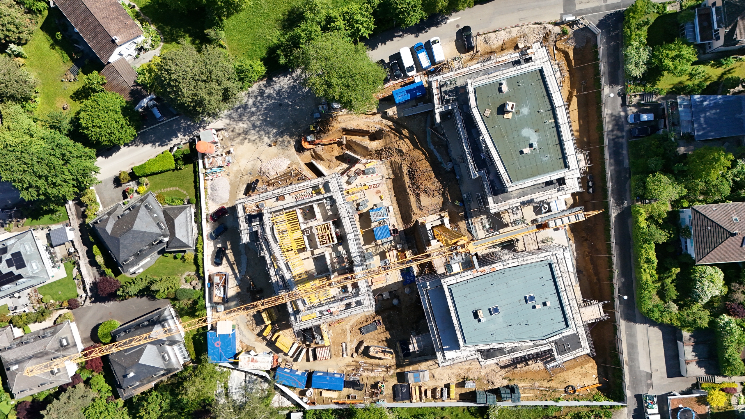
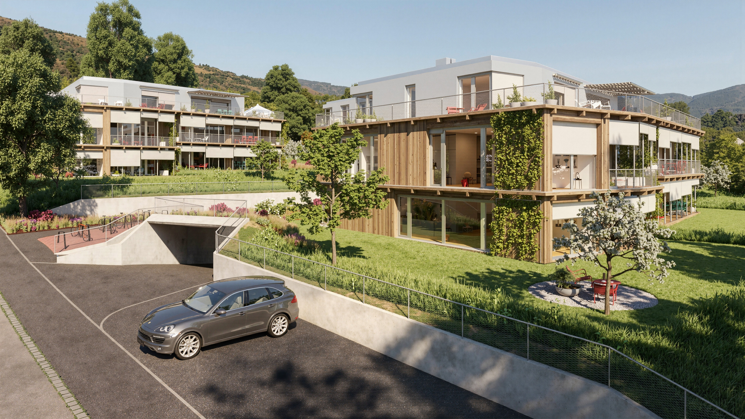
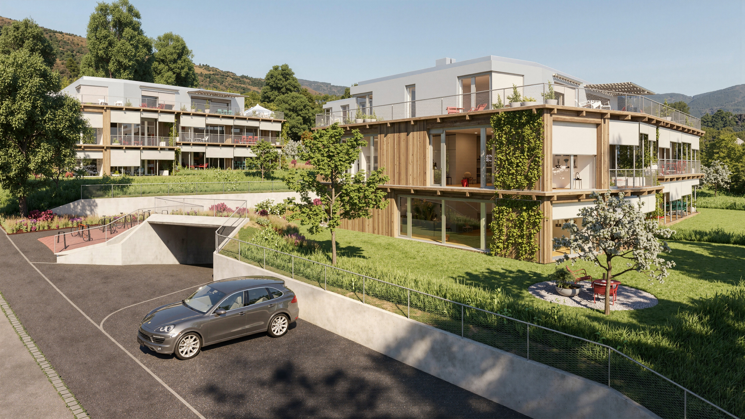
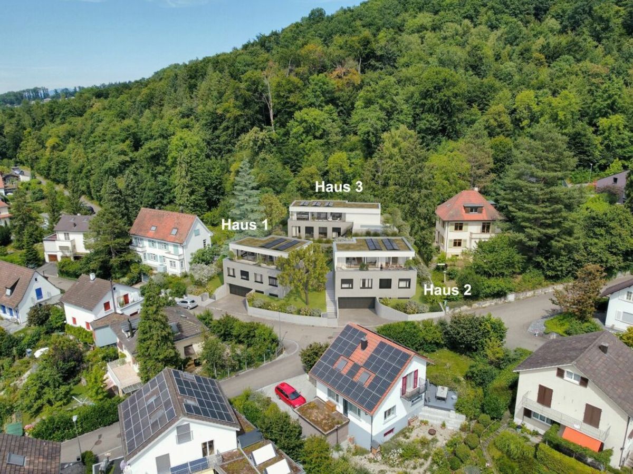
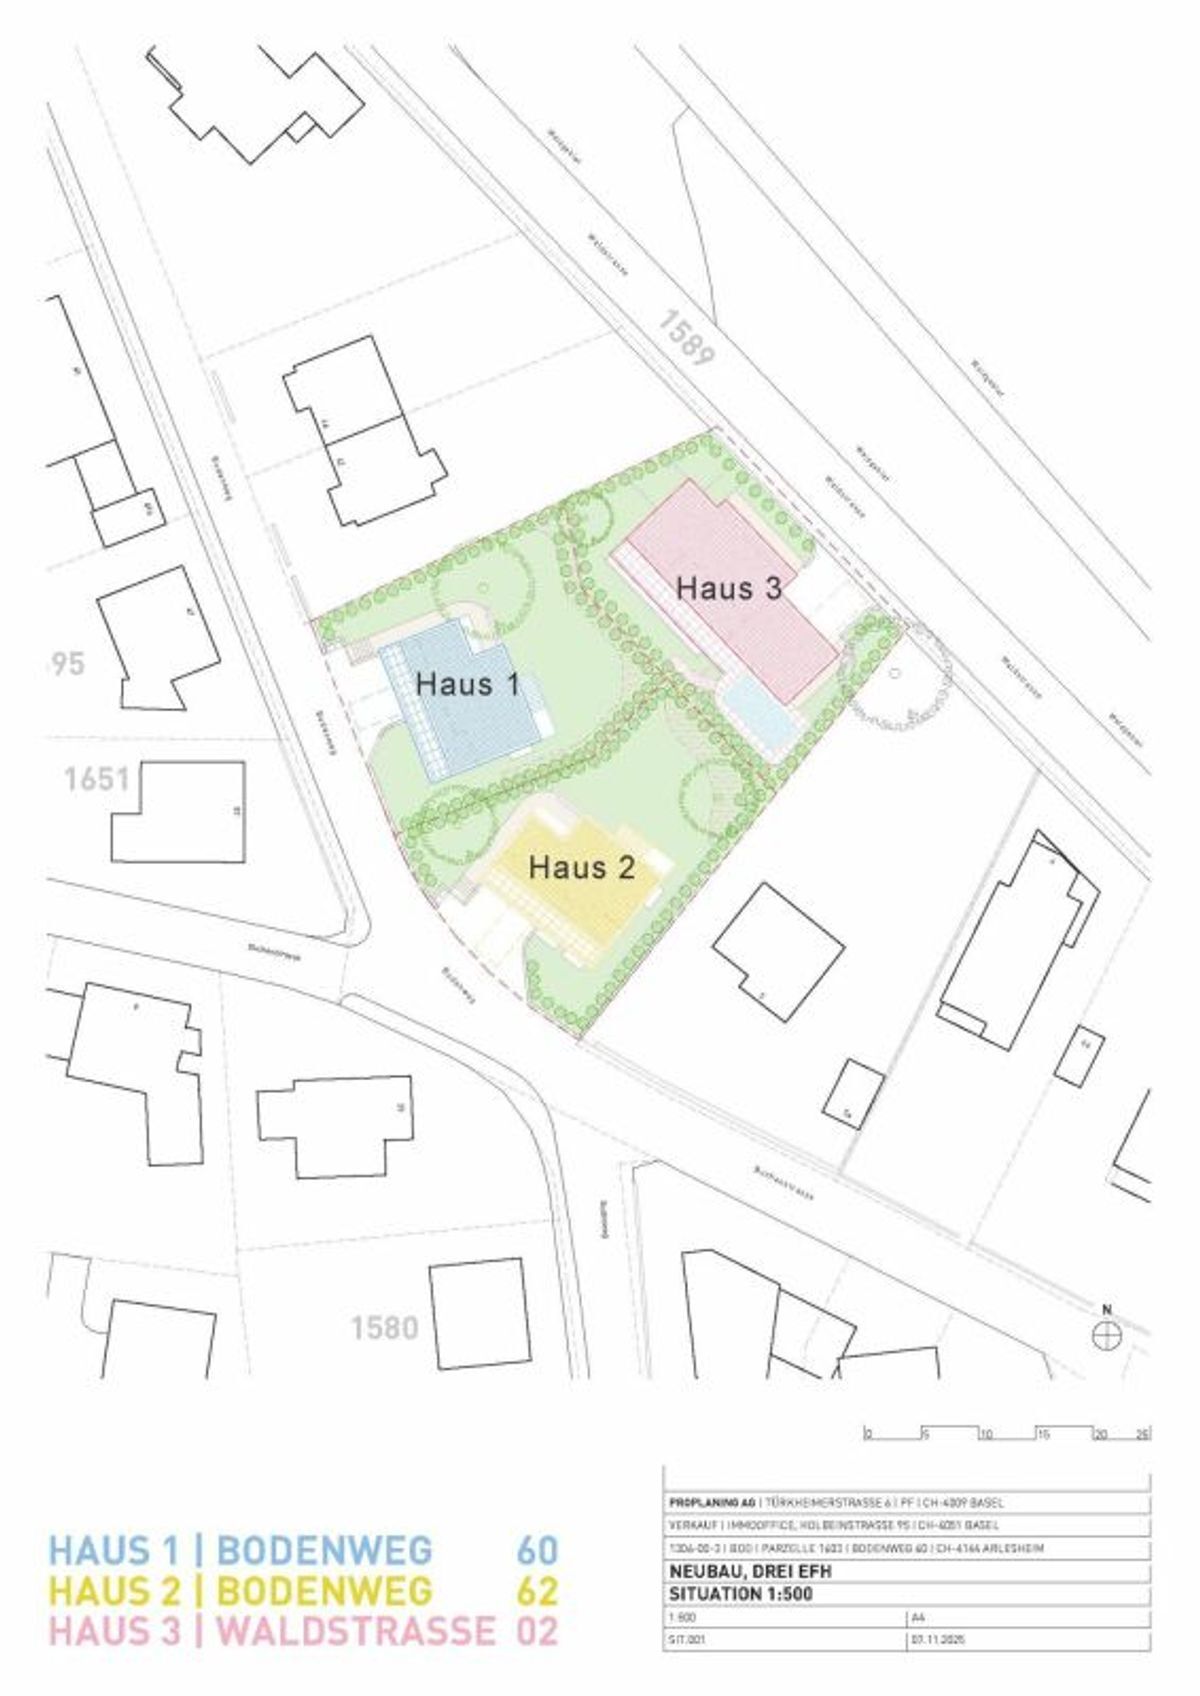
Neubau freistehendes Einfamilienhaus an wunderschöner Aussichtslage in Arlesheim, Haus 2
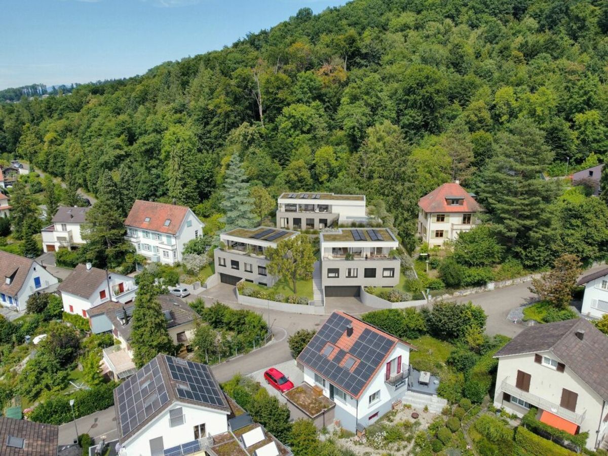
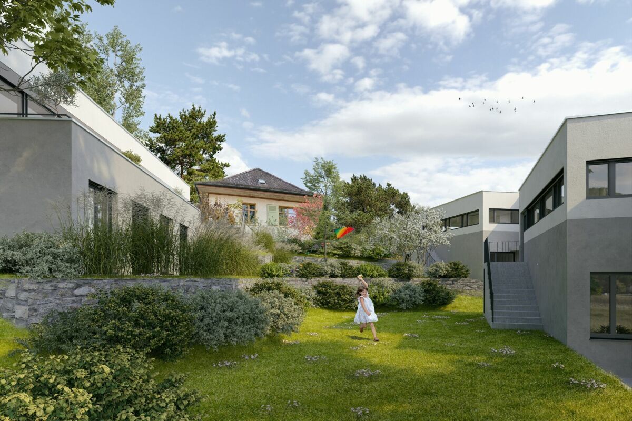
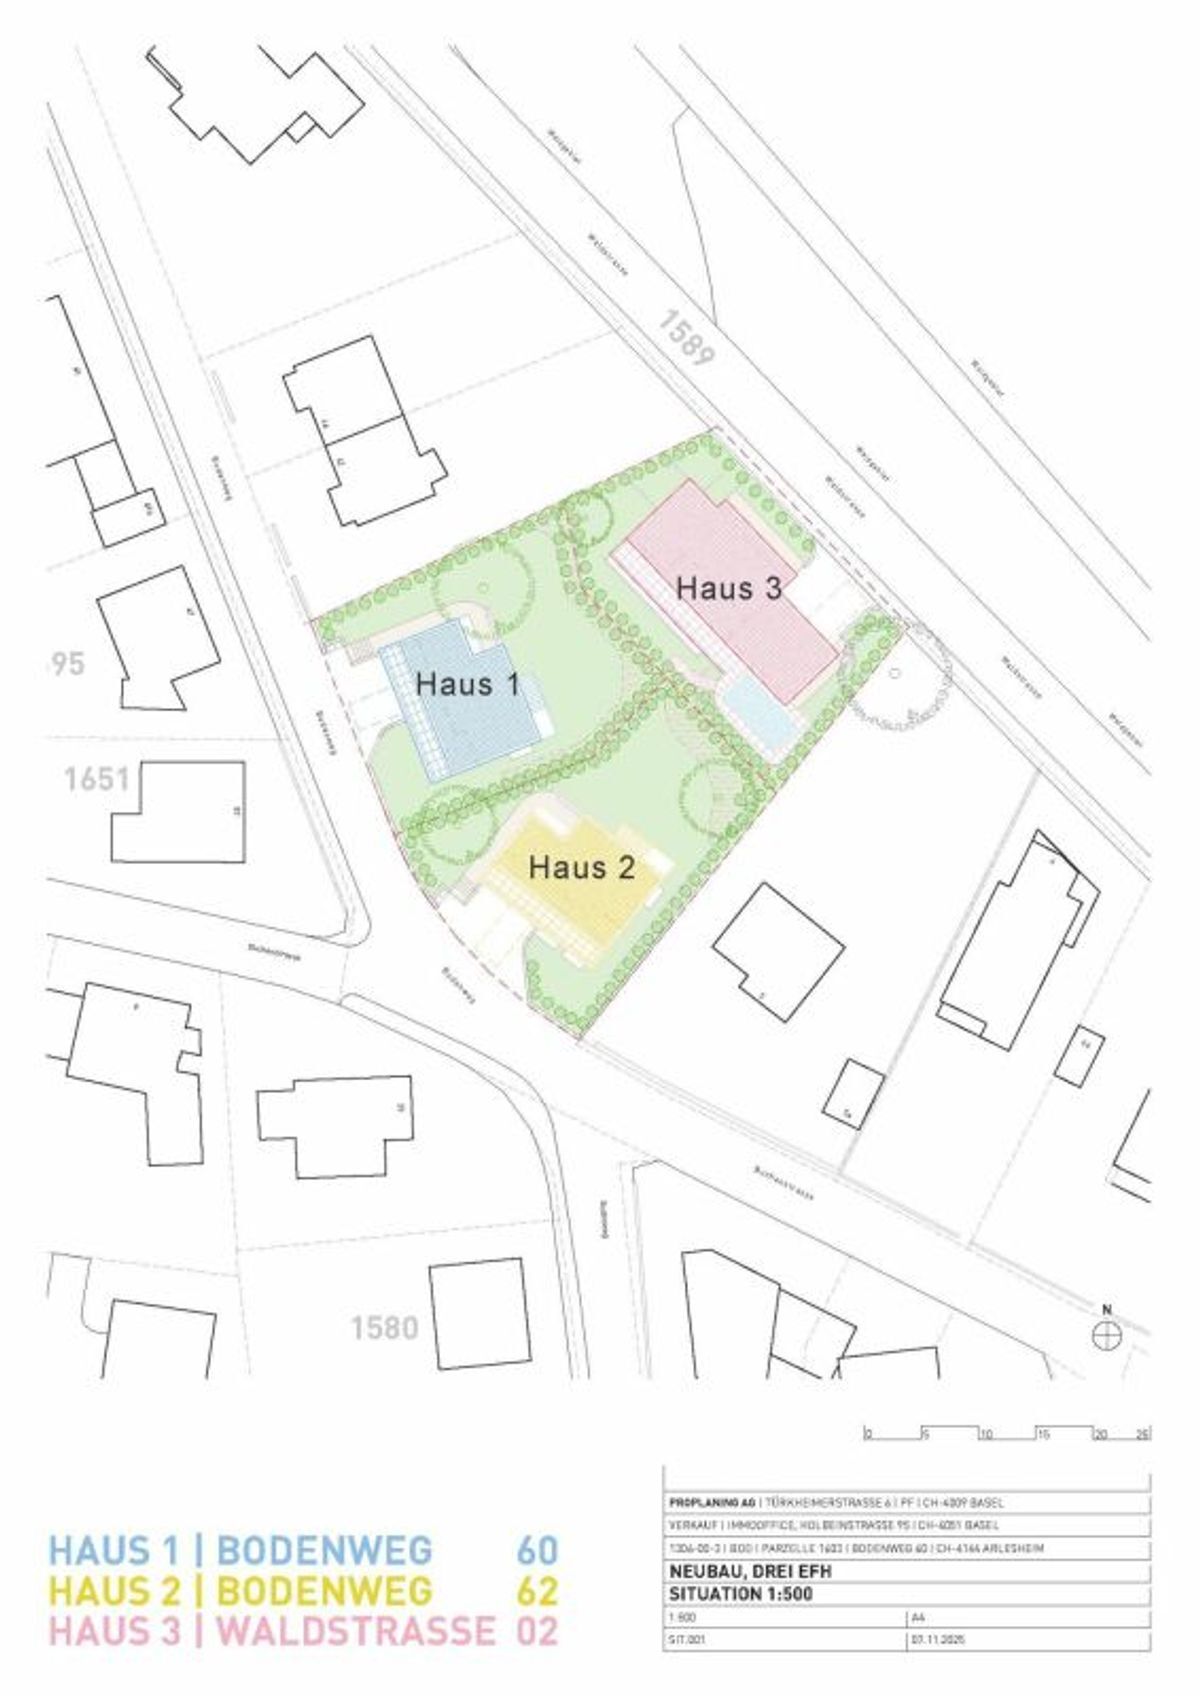
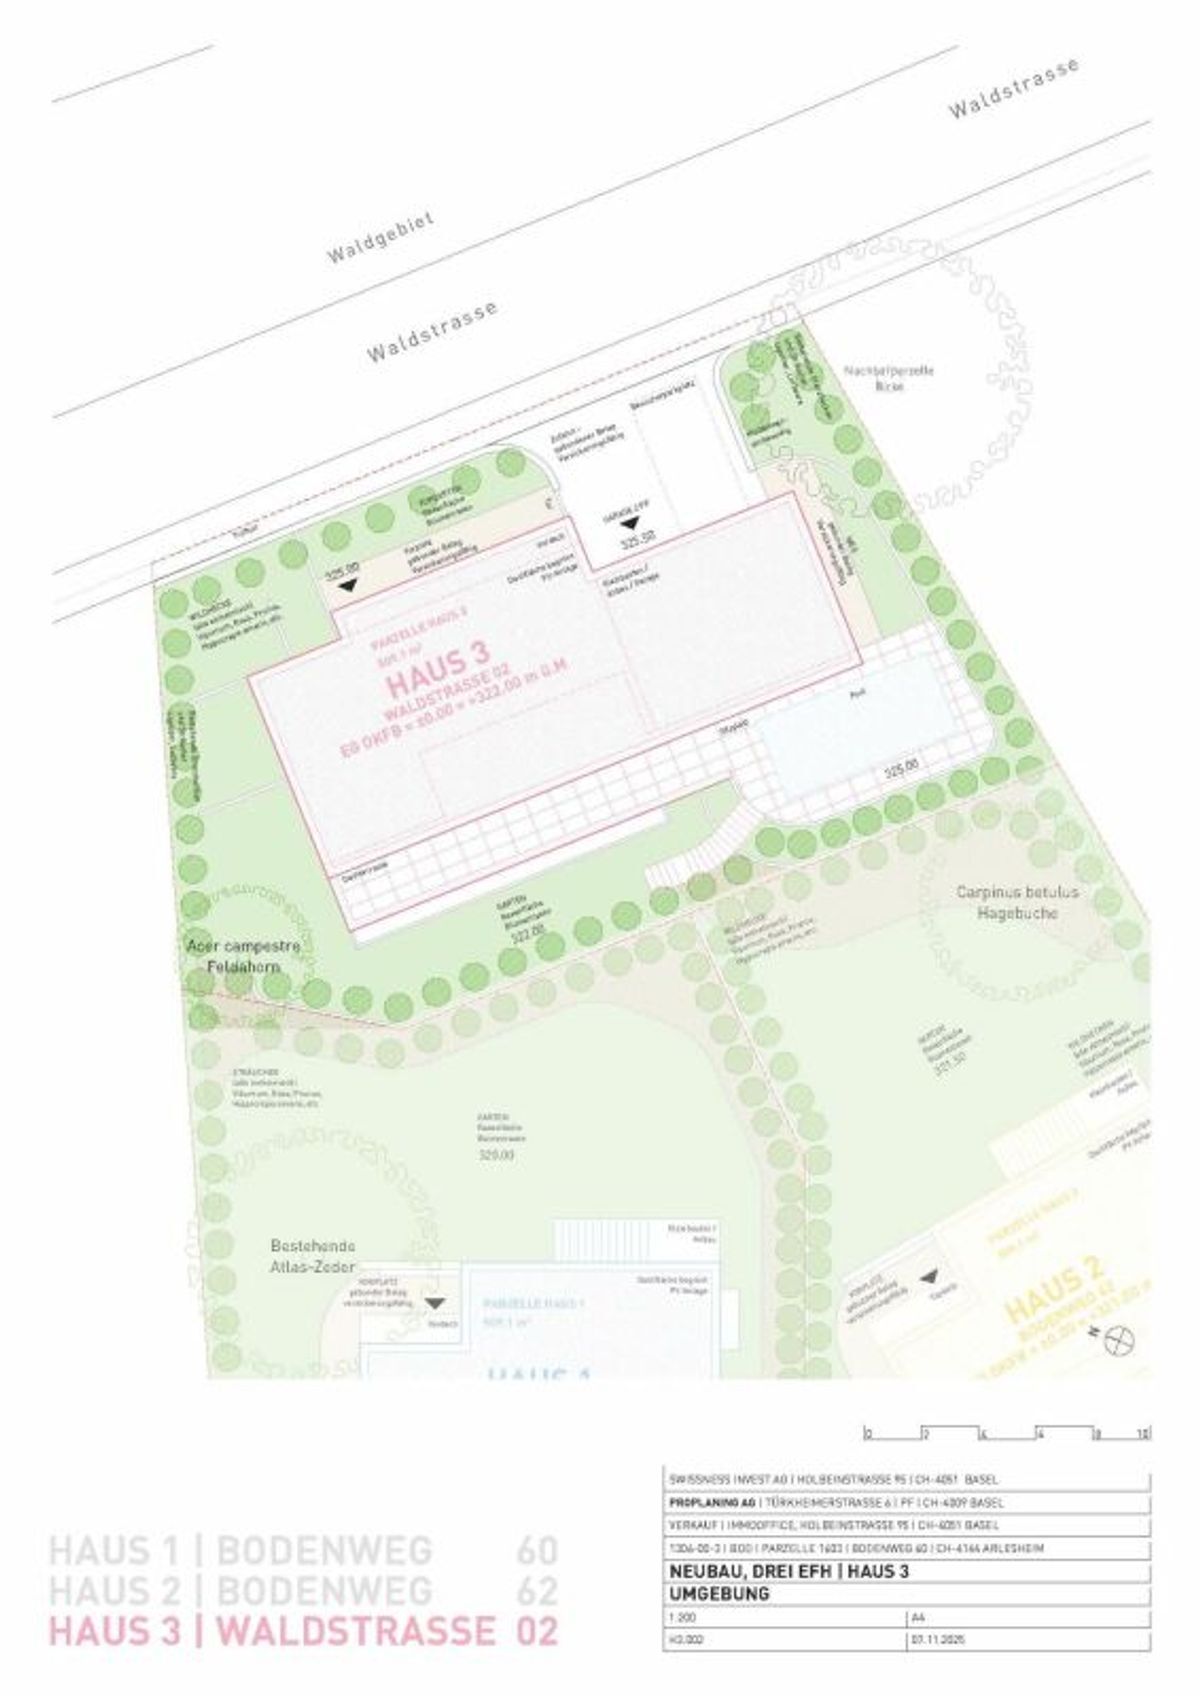
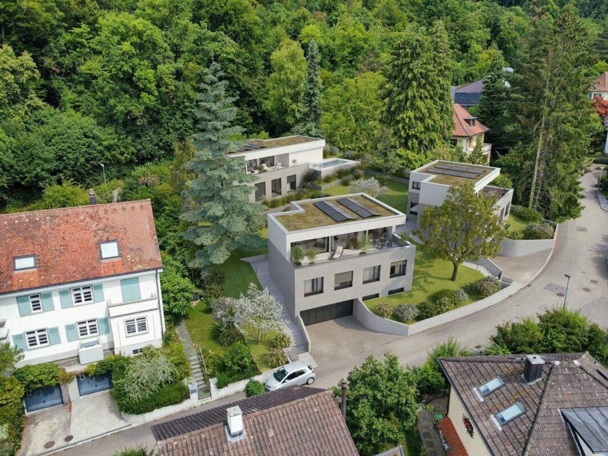
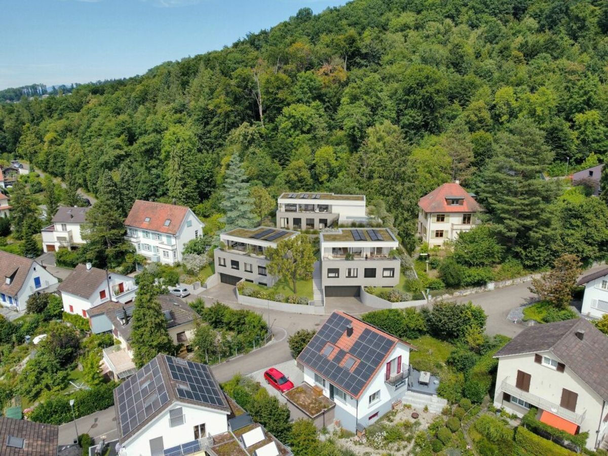
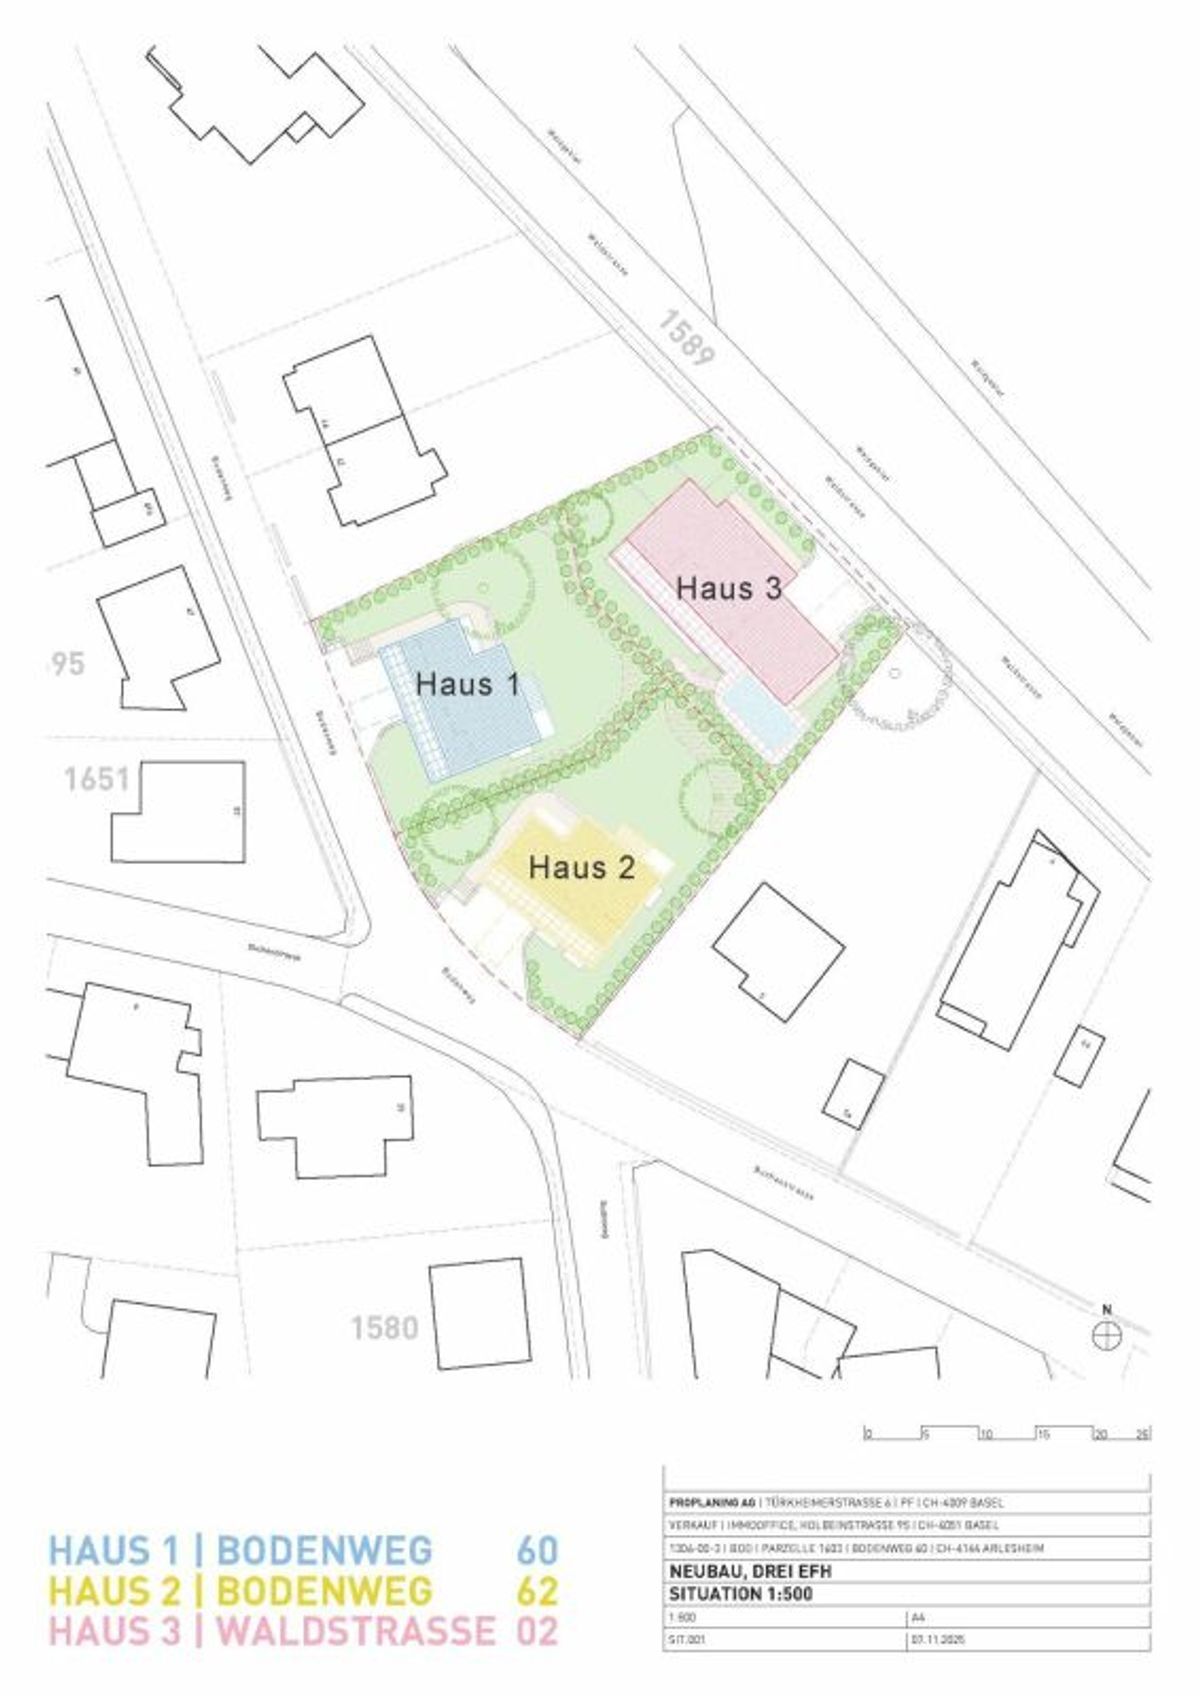
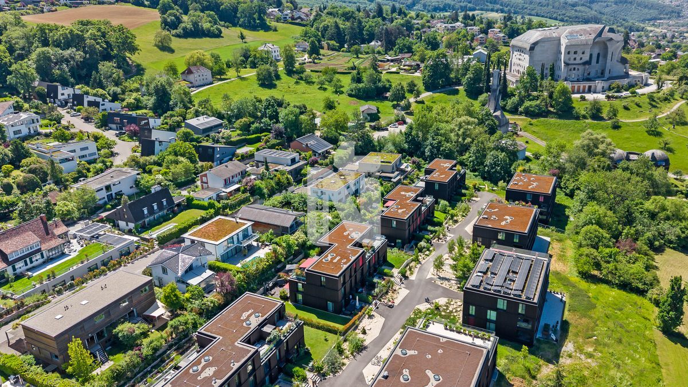
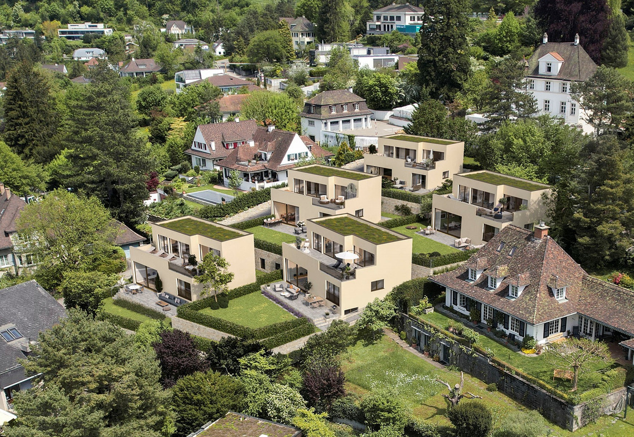
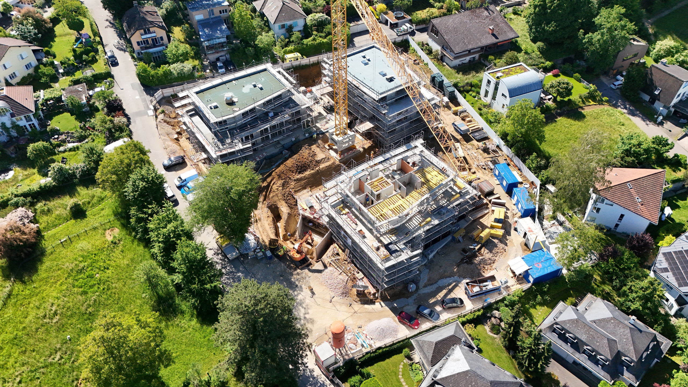
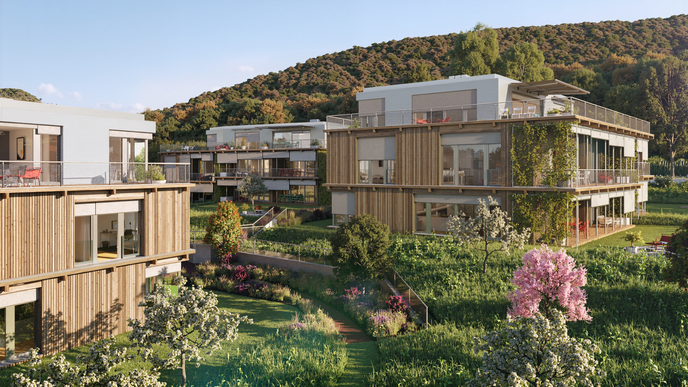
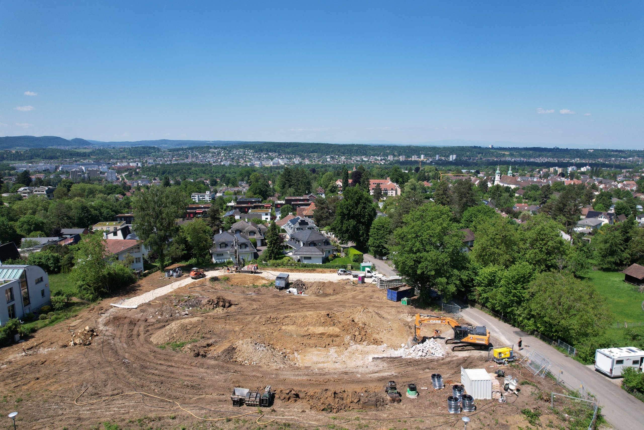
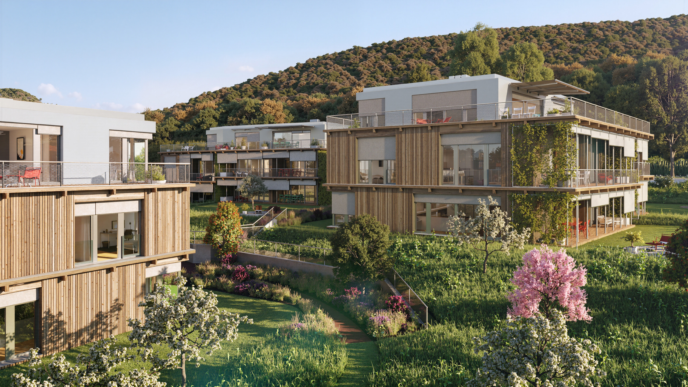
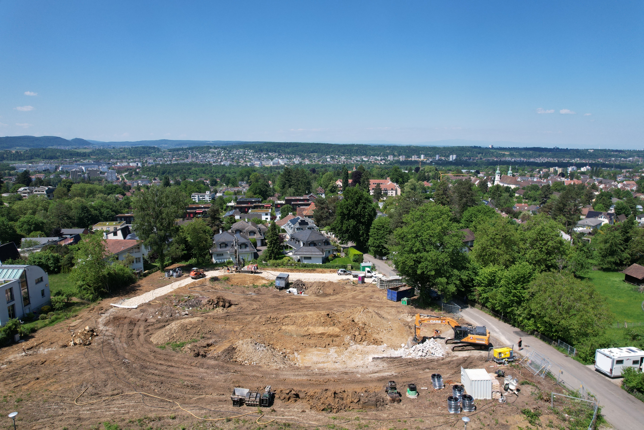
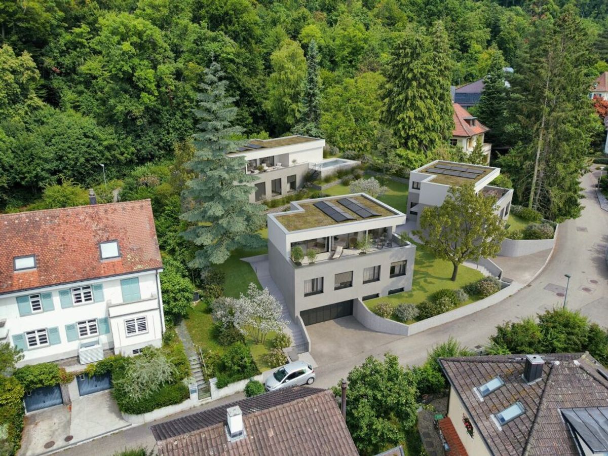
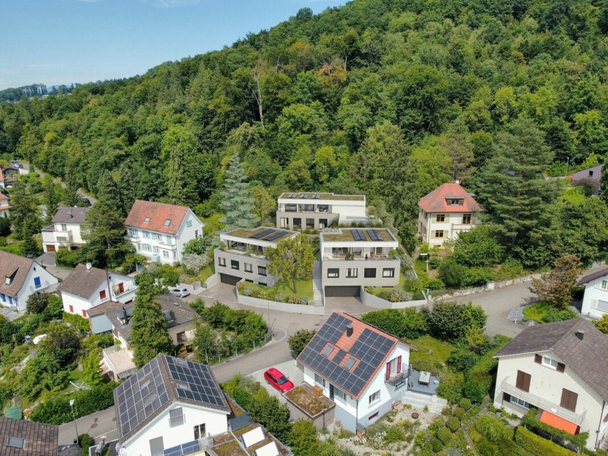
The location of this new construction project with three detached single-family homes could not be better: thanks to the hillside location and proximity to the forest, you will
enjoy peace and quiet, recreation in the immediate
vicinity, plenty of sunshine and a wonderful view of the landscape.
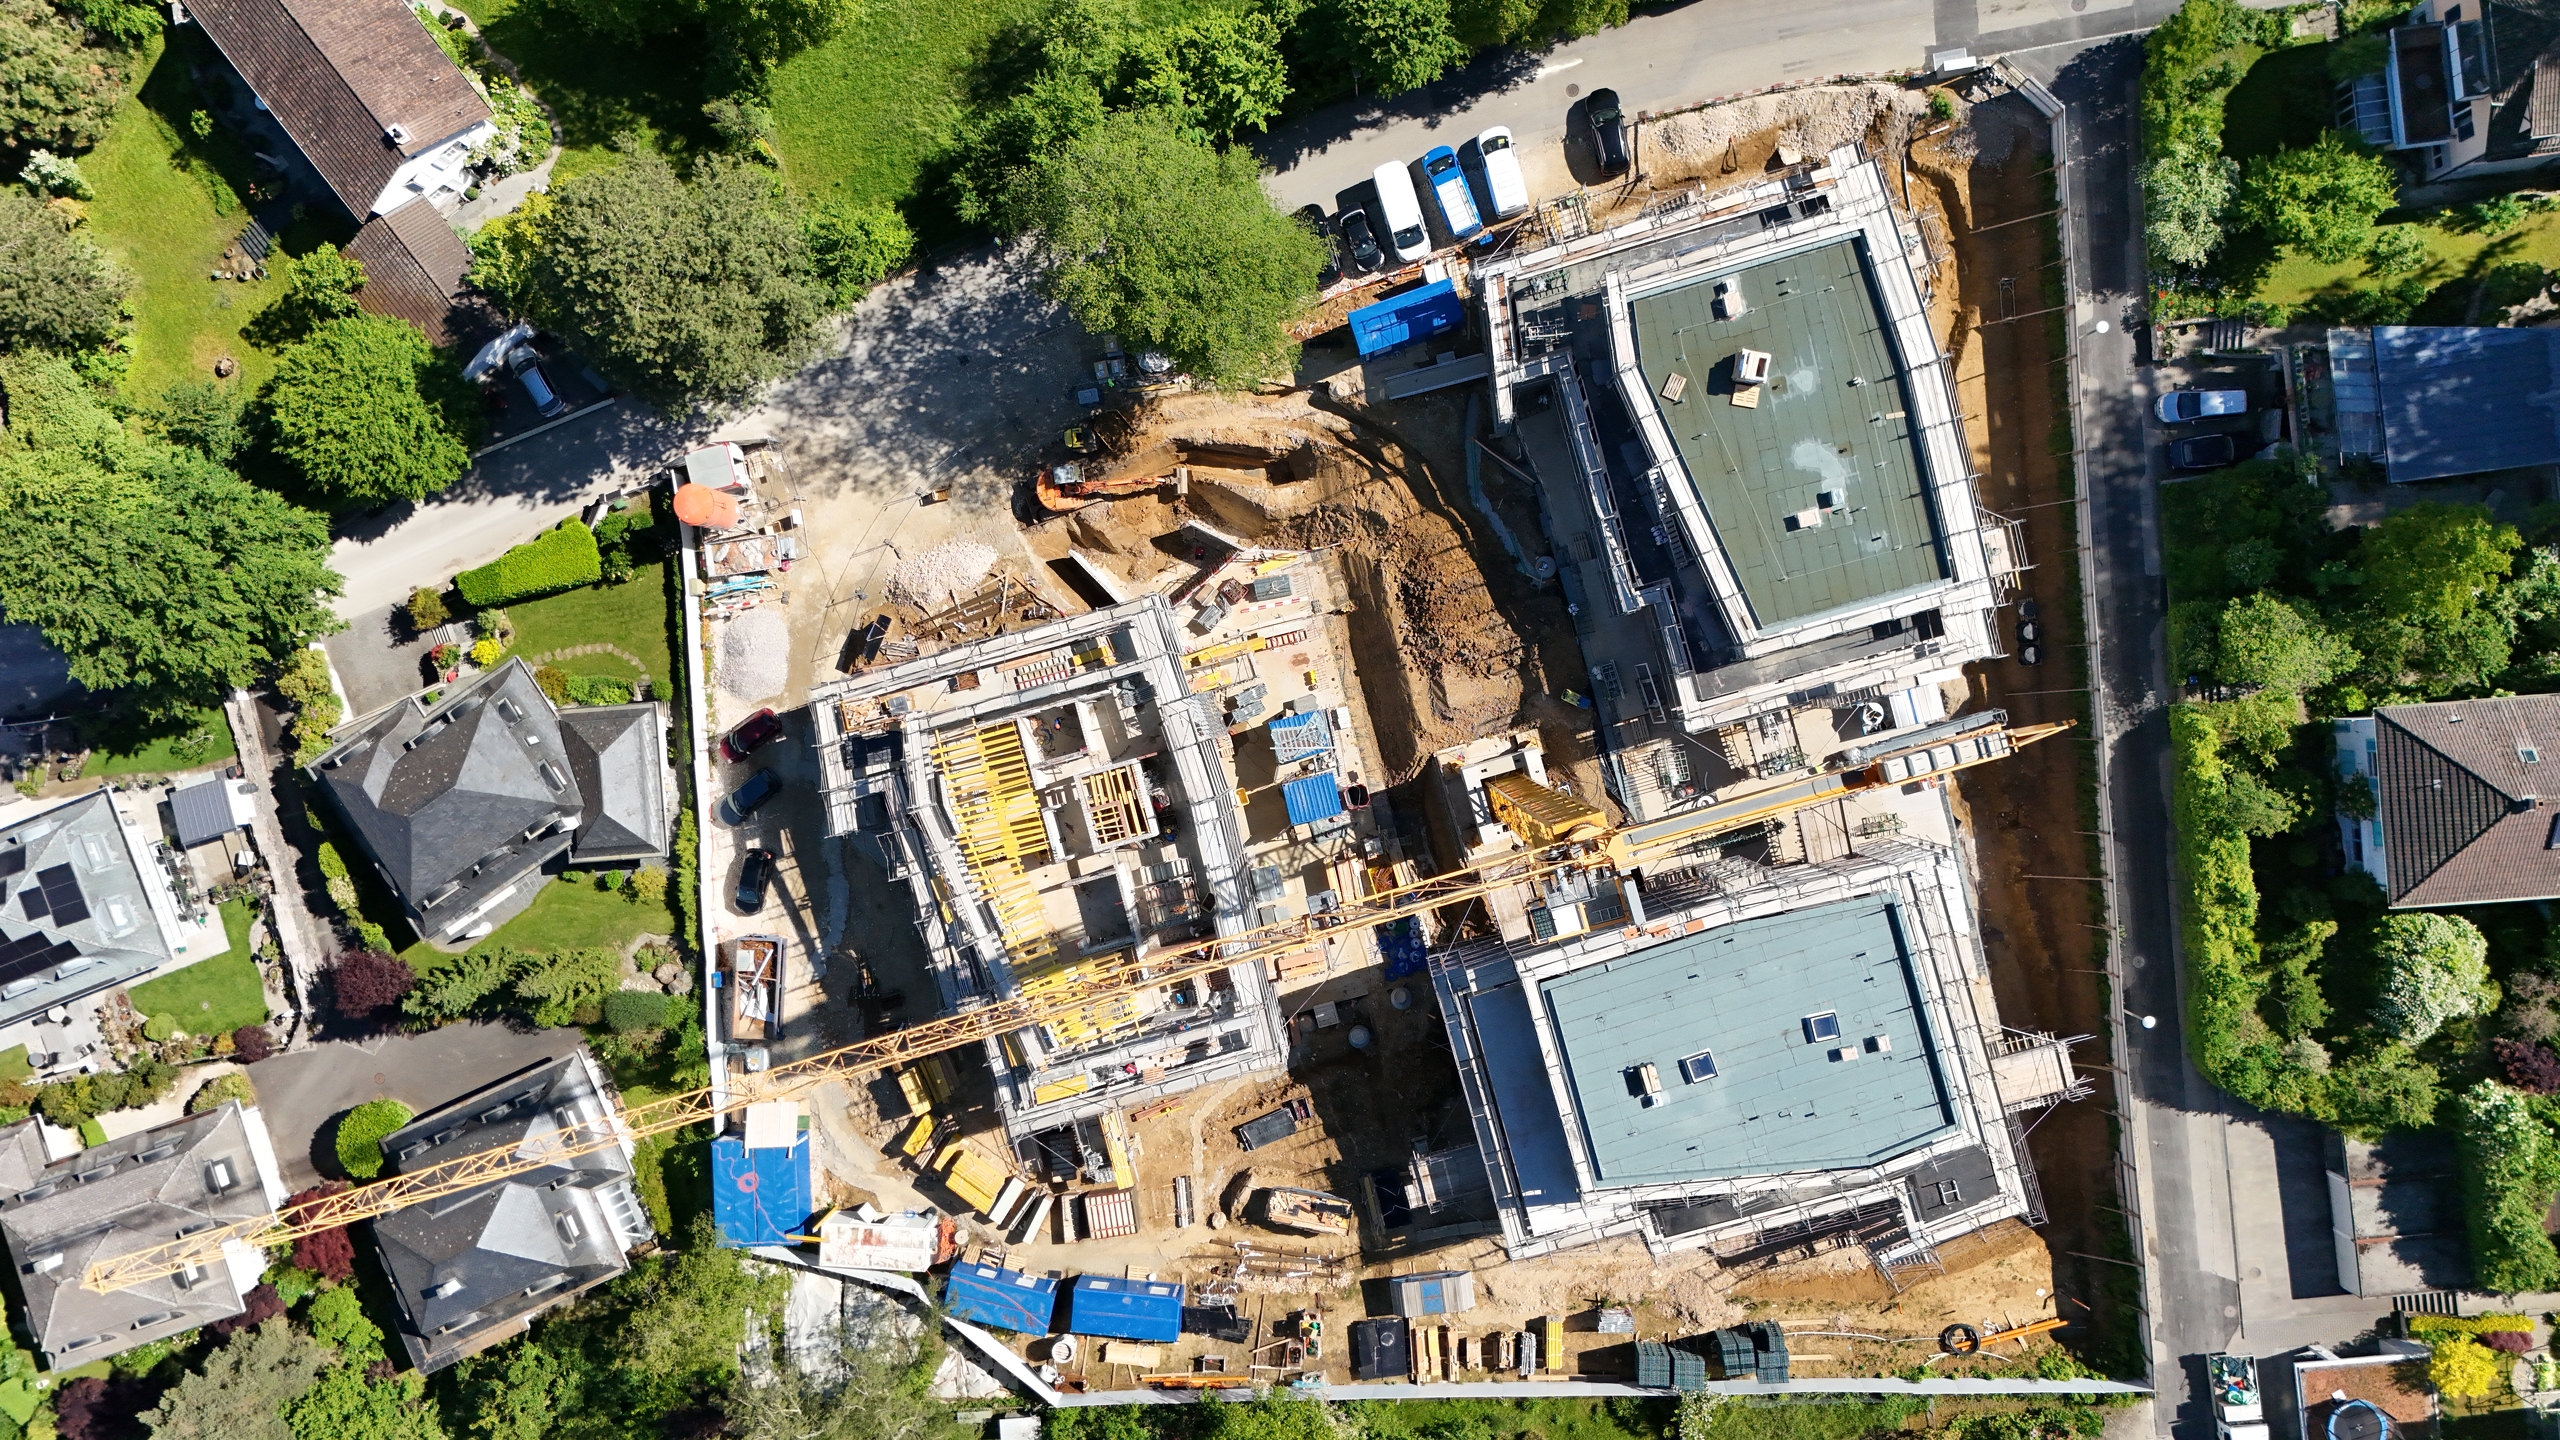
The plot of land is optimally connected to the public transport network and is situated between Bodenweg and Waldstrasse. The tram stop Baselstrasse of the BLT line 10 is only about 400 m away from the property, which means that you can reach the city center of Basel in just about 20 minutes. This way, you can enjoy the advantages of a location close to nature without having to do without the city. Shops are mostly located in the village center, and schools and leisure facilities are within easy reach.
Architecture, Concept
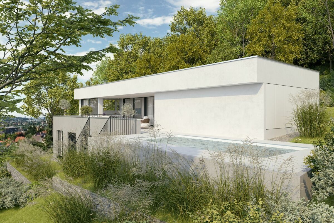
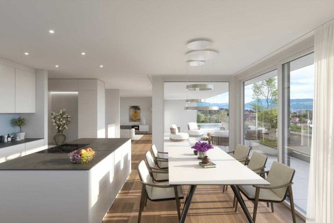
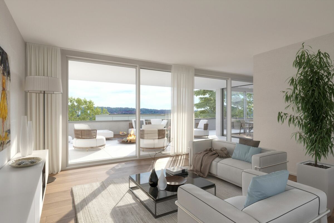
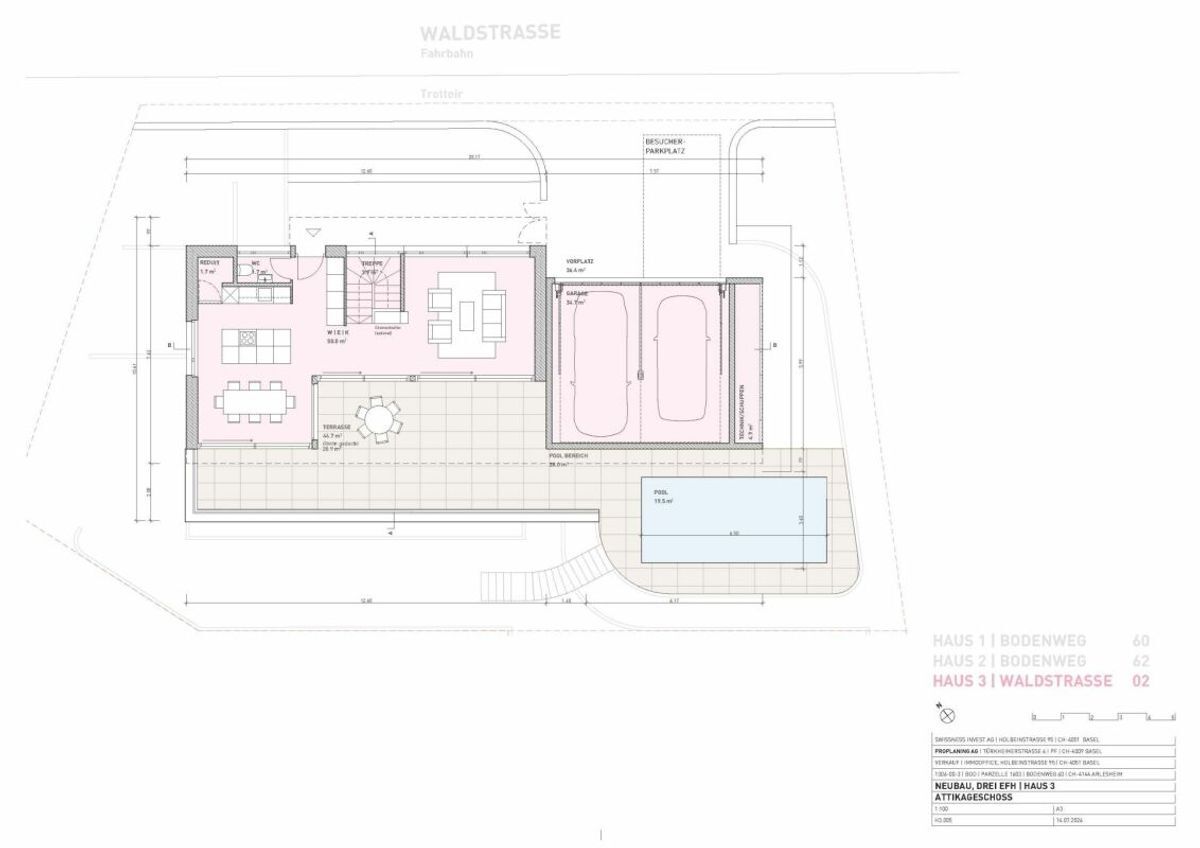
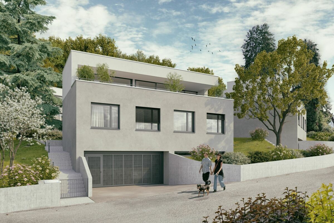
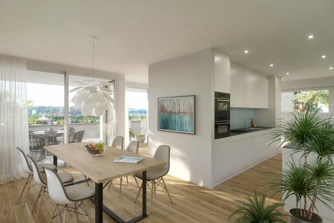
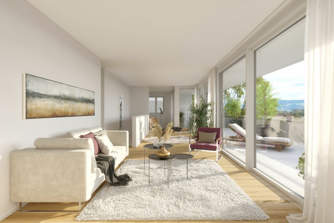
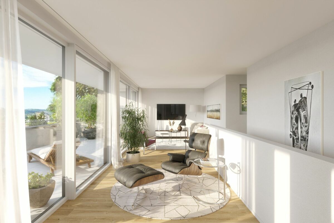
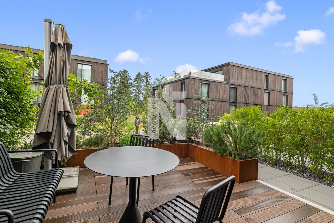
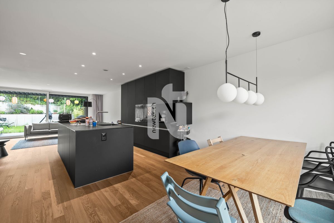
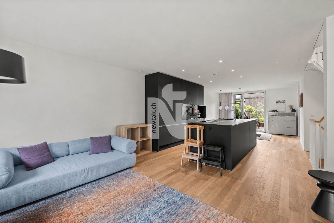
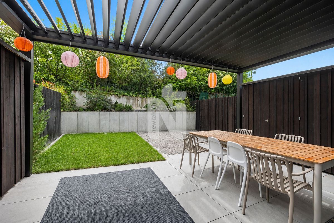
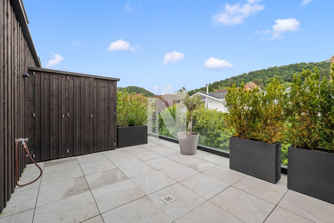
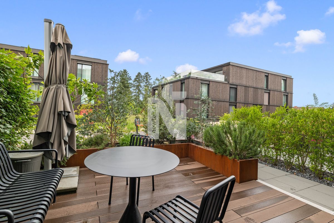
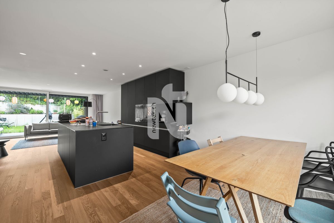
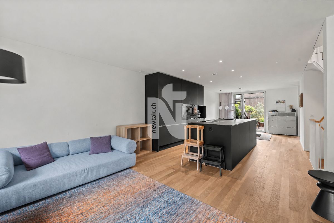
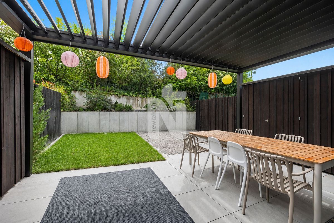
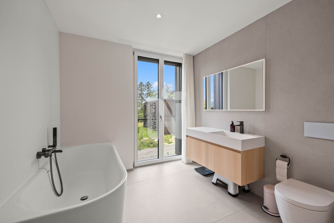
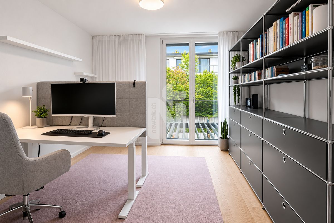
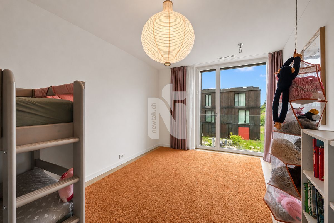
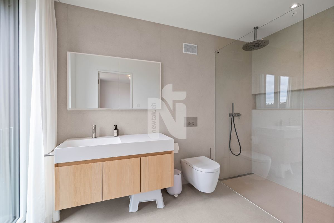
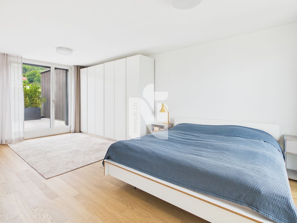
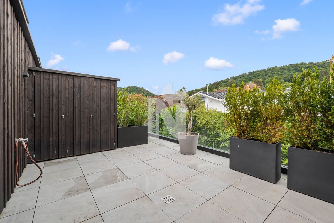
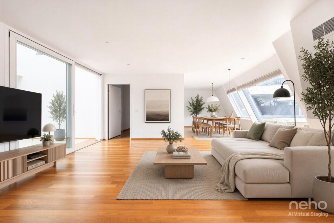
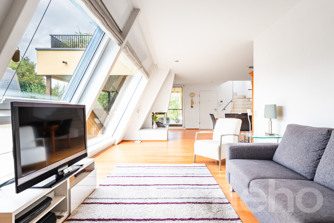
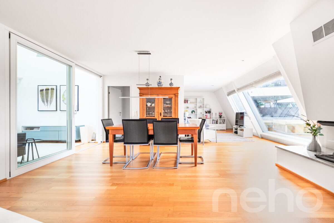
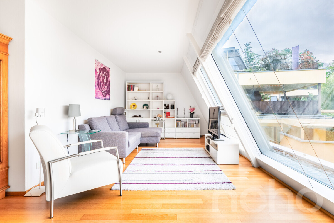
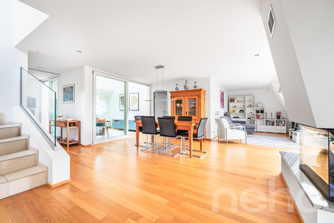
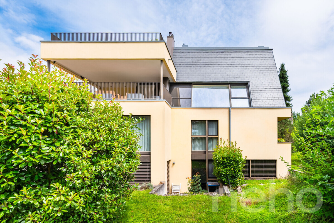
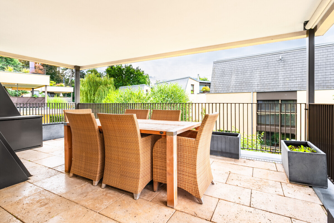
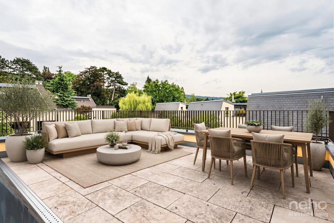
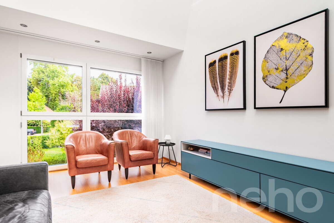
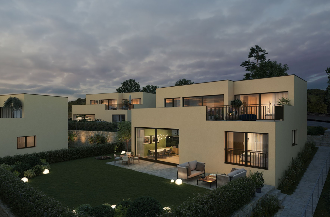
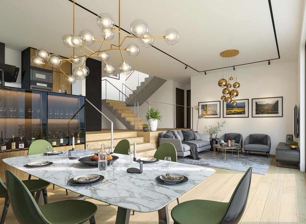
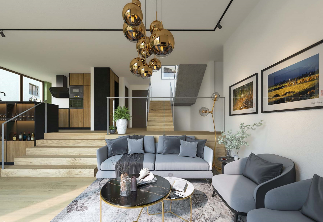
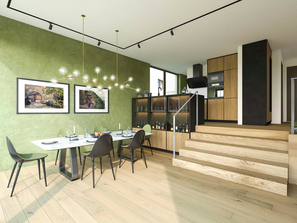
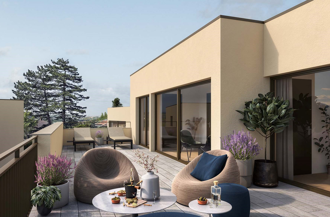
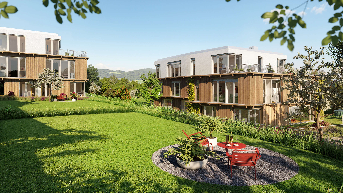
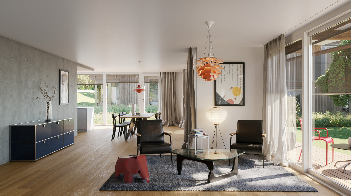
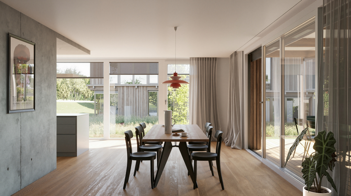
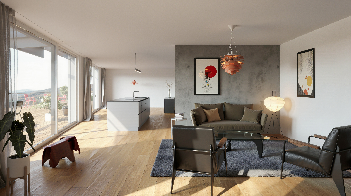
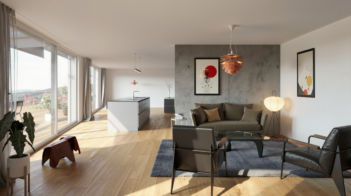
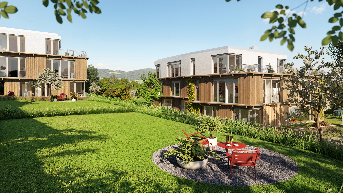
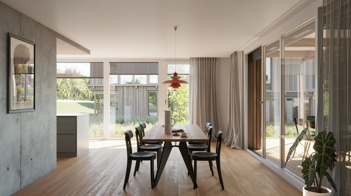
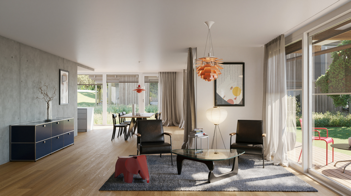
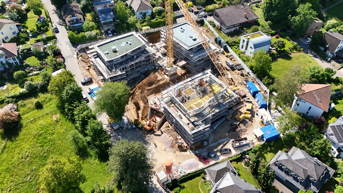
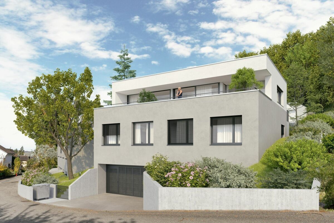
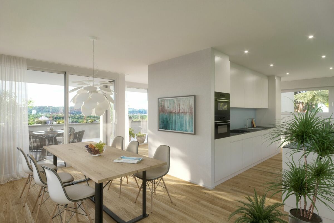
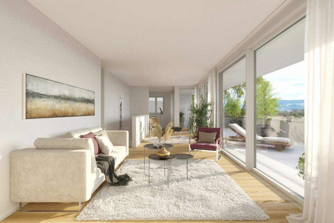
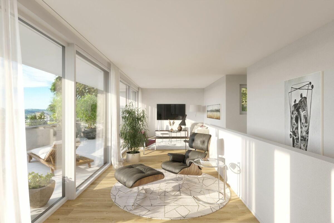
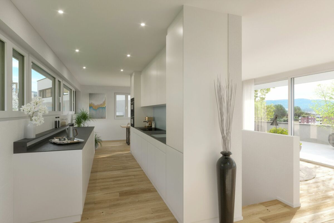
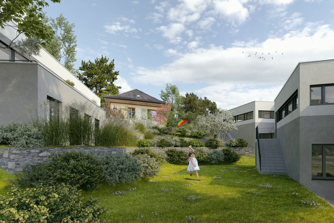
The three detached houses are designed in a modern, timeless architectural style. Generous window fronts flood all rooms with daylight and create a bright, open atmosphere in the living areas. The spacious terraces offer impressive views and at the same time ensure a high degree of privacy. Private gardens and private garages provide additional comfort and create an exclusive living environment.
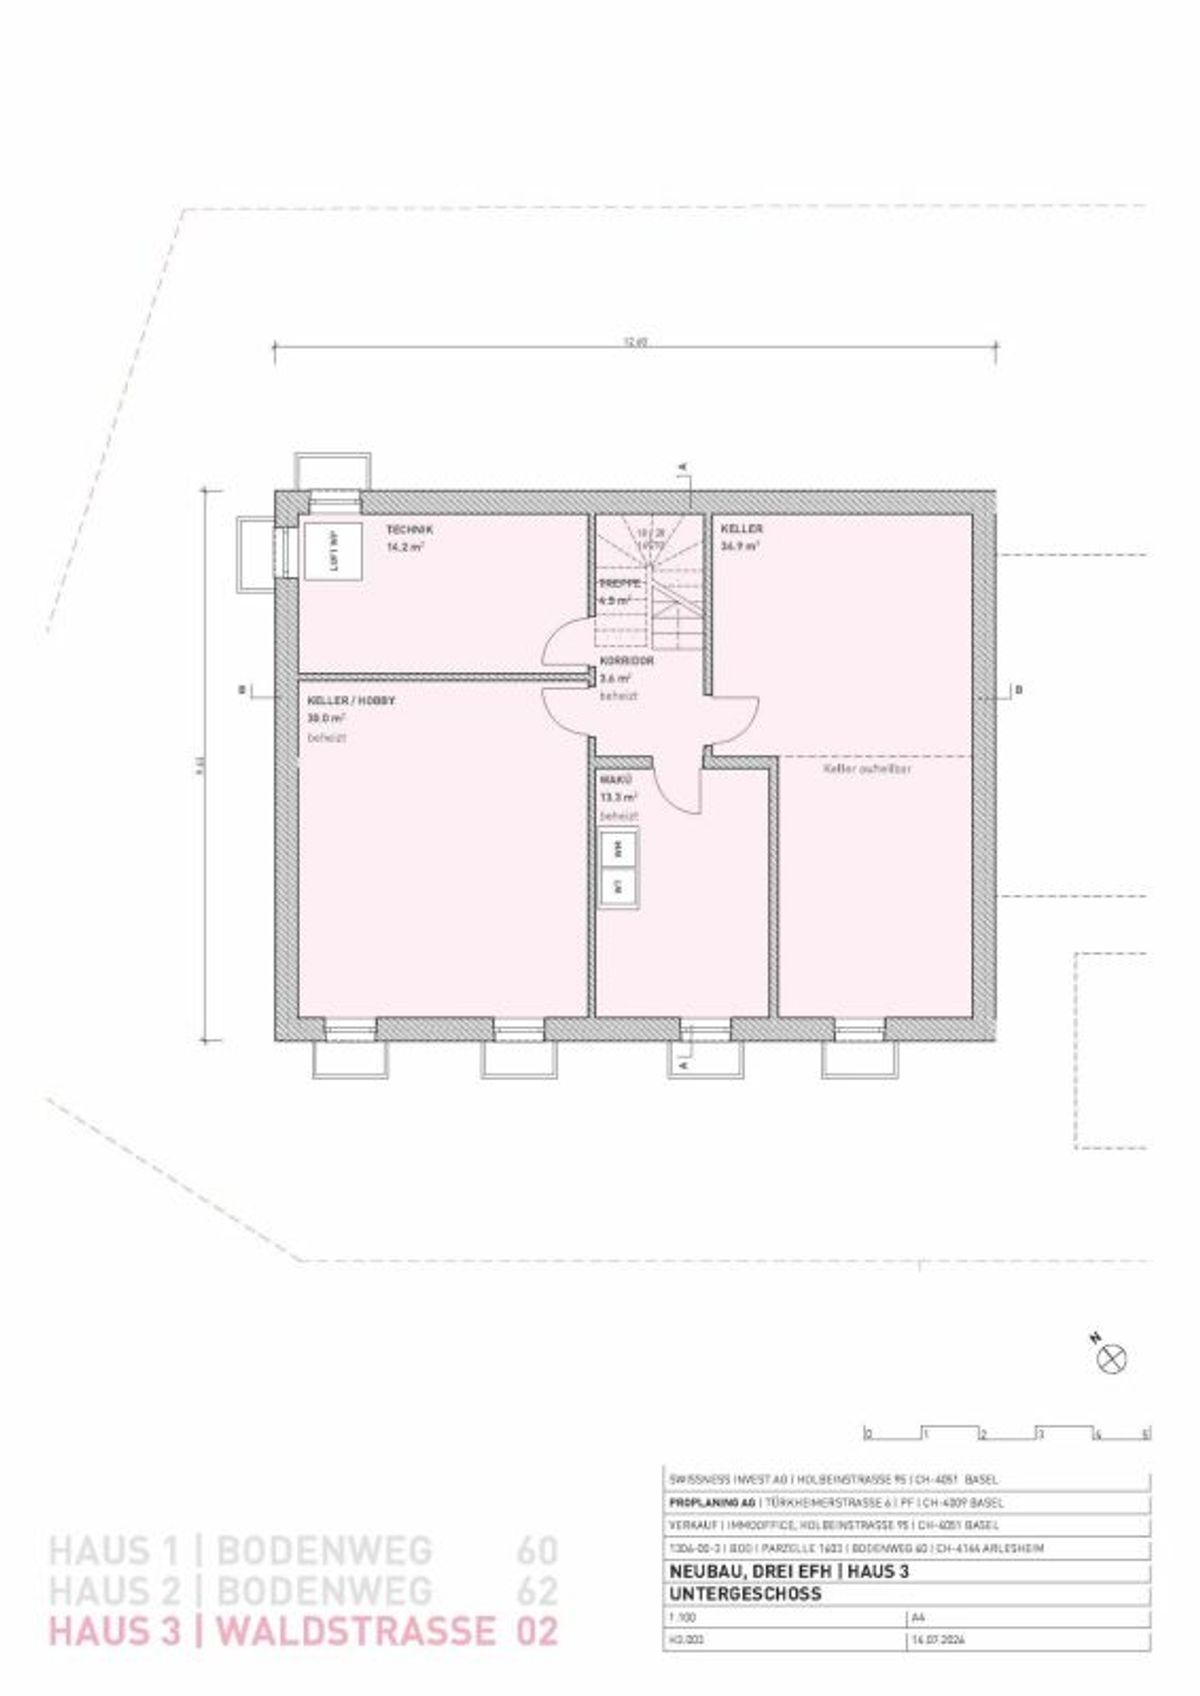
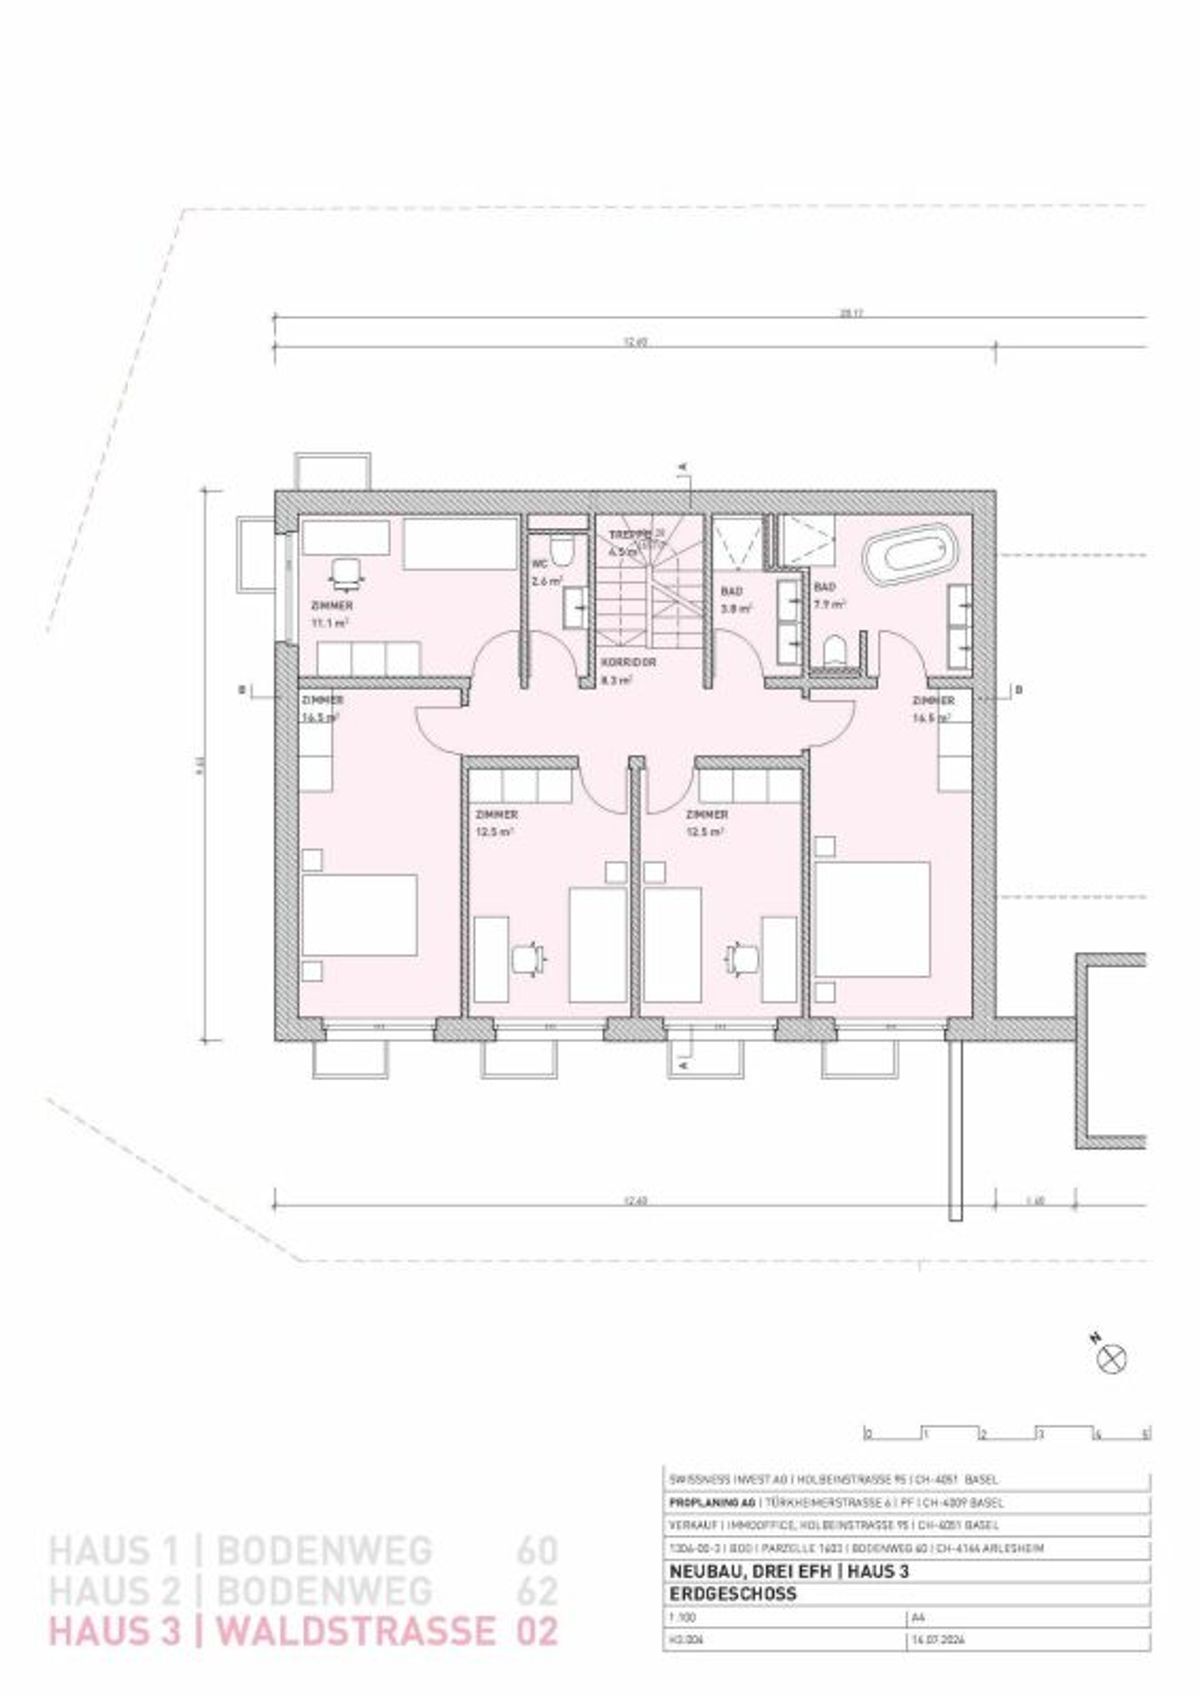
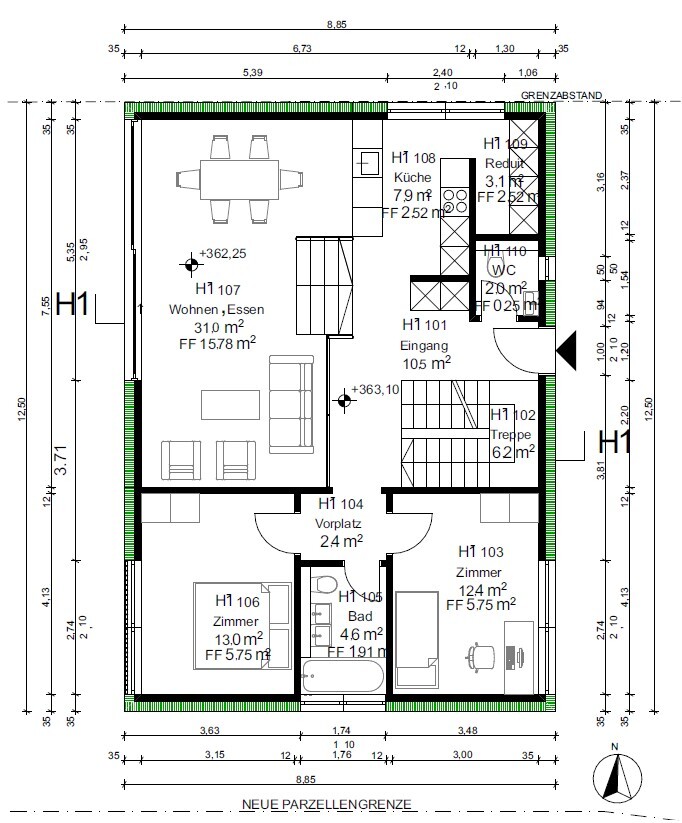
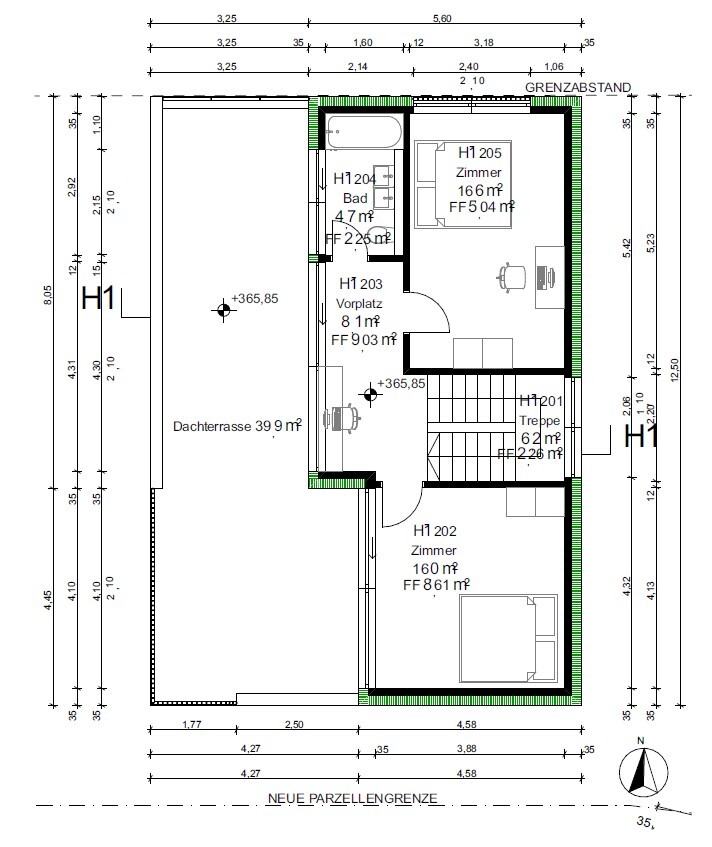
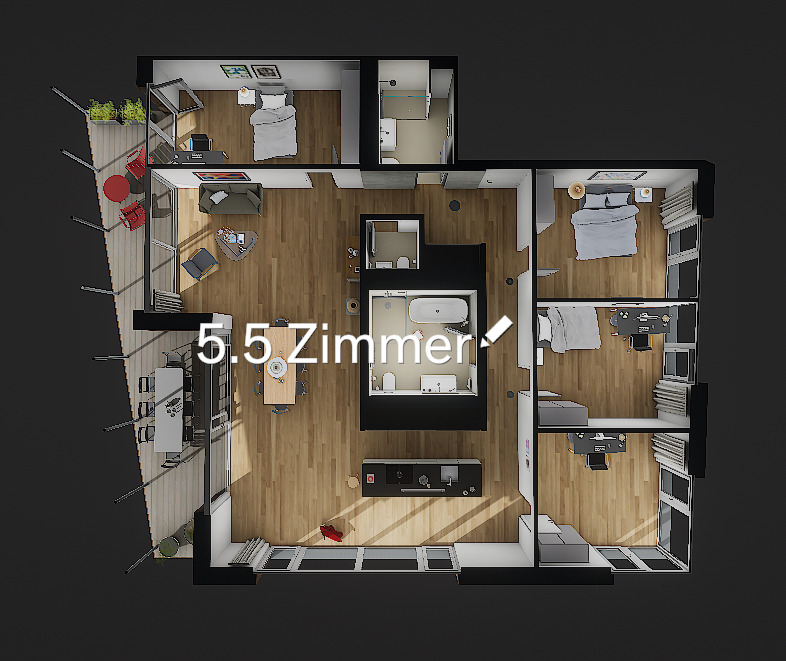
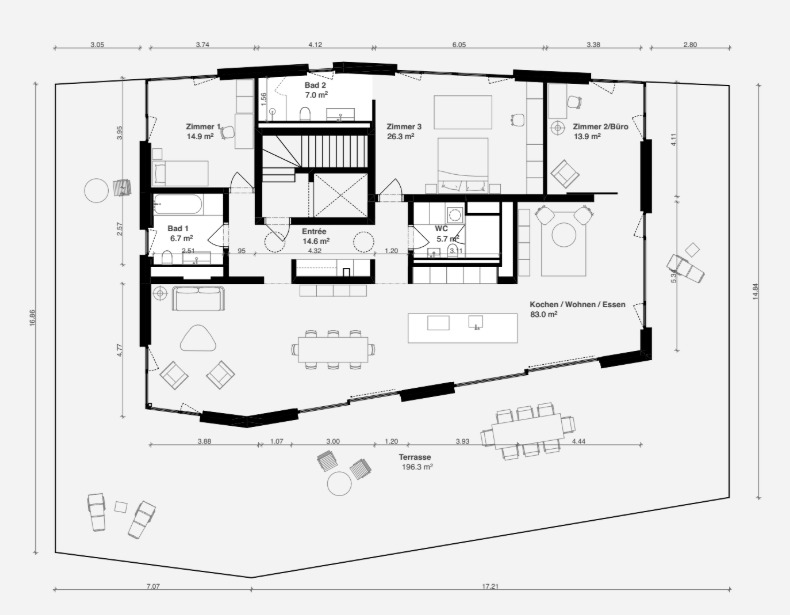
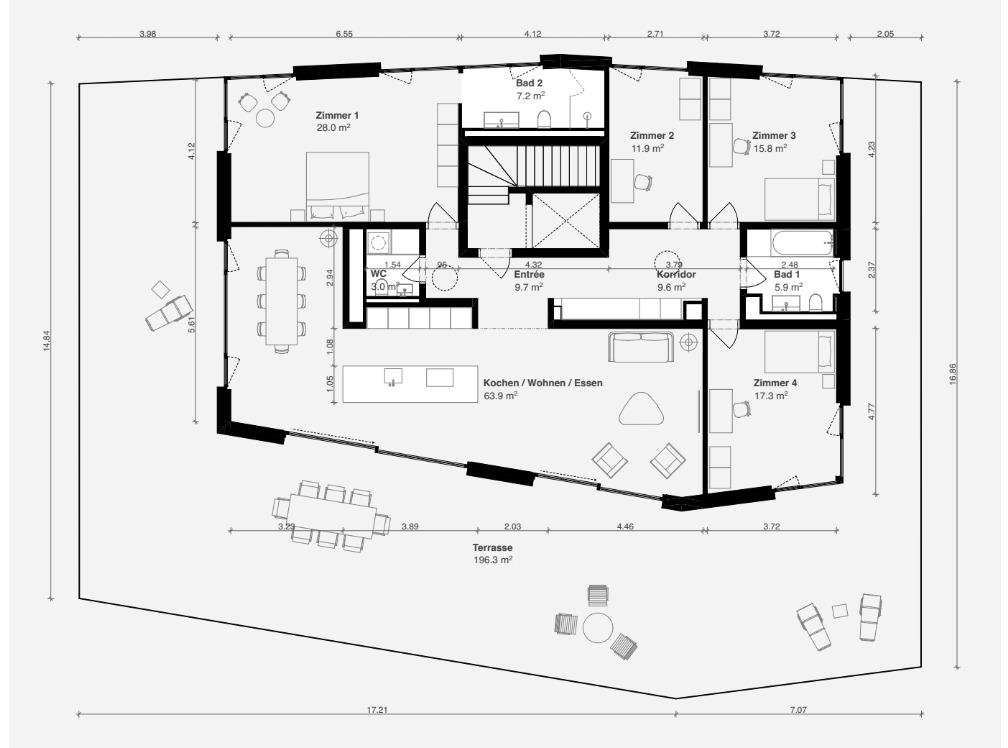
The planned room layout has been optimally adapted to the attractive location. Together with the high-quality construction, this creates a living concept that combines sophisticated architecture, functional floor plans and the highest level of living comfort in an ideal way.
Your benefits at a glance, House 2
Have we piqued your interest?
Arrange a personal, non-binding consultation today, discover the advantages of this exciting project and secure one of these attractive homes!
Neubau freistehendes Einfamilienhaus an wunderschöner Aussichtslage in Arlesheim, Haus 2
The location of this new construction project with three detached single-family homes could not be better: thanks to the hillside location and proximity to the forest, you will
enjoy peace and quiet, recreation in the immediate
vicinity, plenty of sunshine and a wonderful view of the landscape.
The plot of land is optimally connected to the public transport network and is situated between Bodenweg and Waldstrasse. The tram stop Baselstrasse of the BLT line 10 is only about 400 m away from the property, which means that you can reach the city center of Basel in just about 20 minutes. This way, you can enjoy the advantages of a location close to nature without having to do without the city. Shops are mostly located in the village center, and schools and leisure facilities are within easy reach.
Architecture, Concept
The three detached houses are designed in a modern, timeless architectural style. Generous window fronts flood all rooms with daylight and create a bright, open atmosphere in the living areas. The spacious terraces offer impressive views and at the same time ensure a high degree of privacy. Private gardens and private garages provide additional comfort and create an exclusive living environment.
The planned room layout has been optimally adapted to the attractive location. Together with the high-quality construction, this creates a living concept that combines sophisticated architecture, functional floor plans and the highest level of living comfort in an ideal way.
Your benefits at a glance, House 2
- Leichte Hanglage mit schöner Weitsicht
- Optimale Besonnung, Ausrichtung der Häuser nach Südwesten
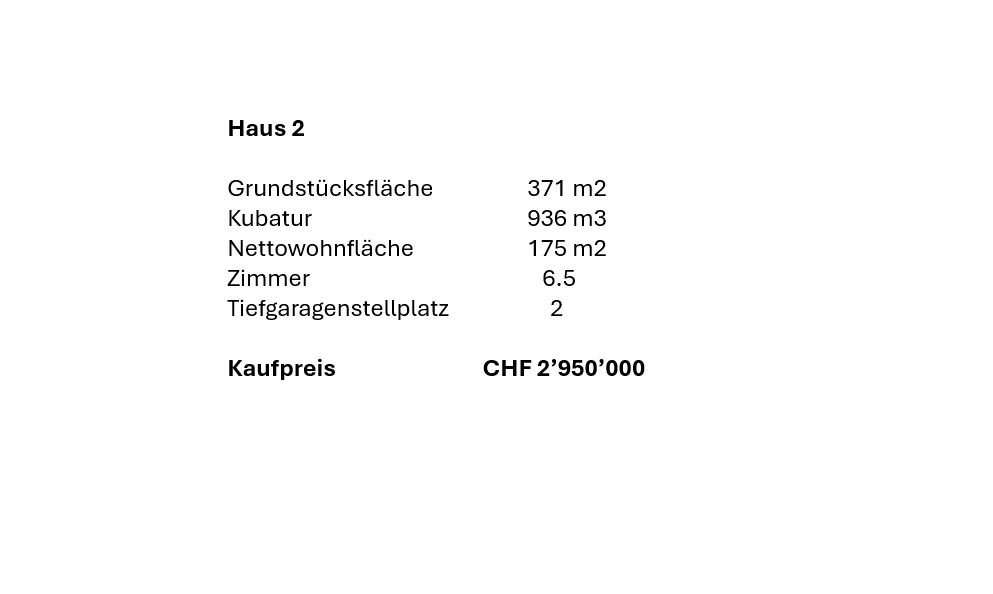
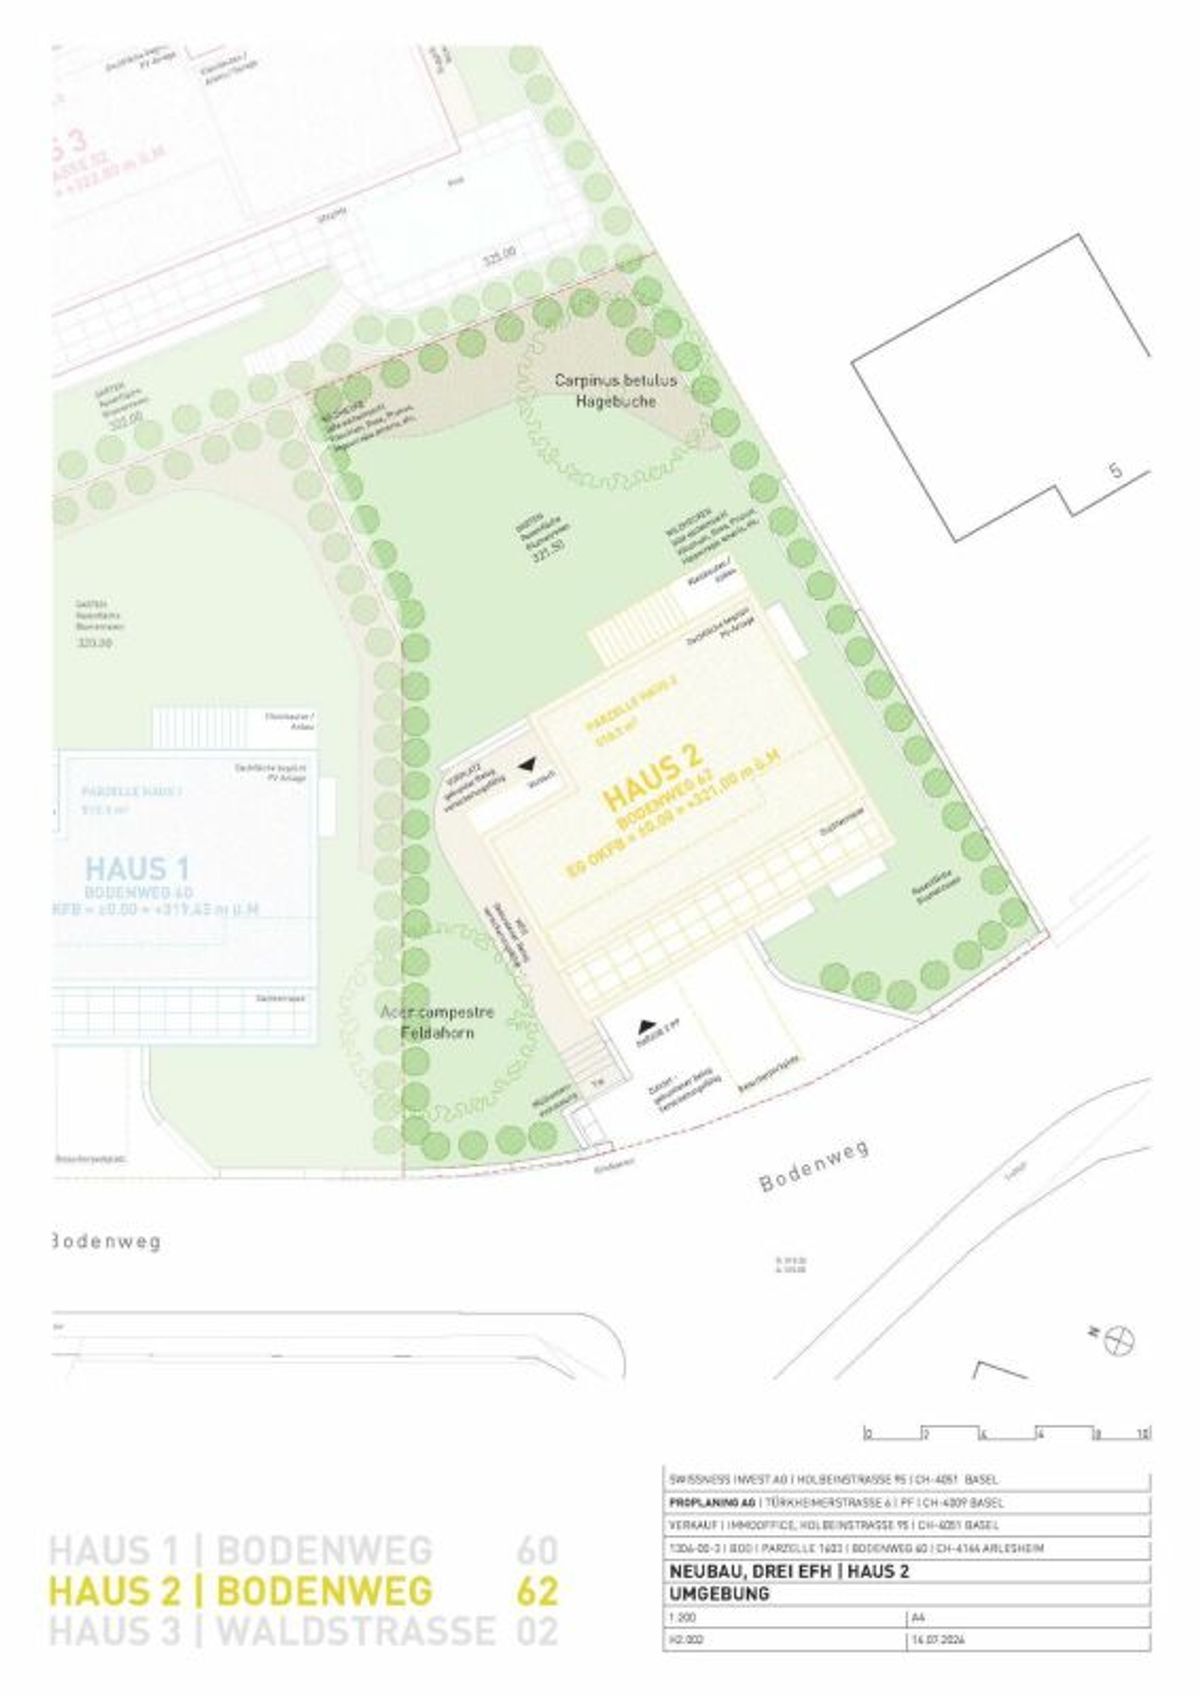
- Grundstücksgrösse 510 m²
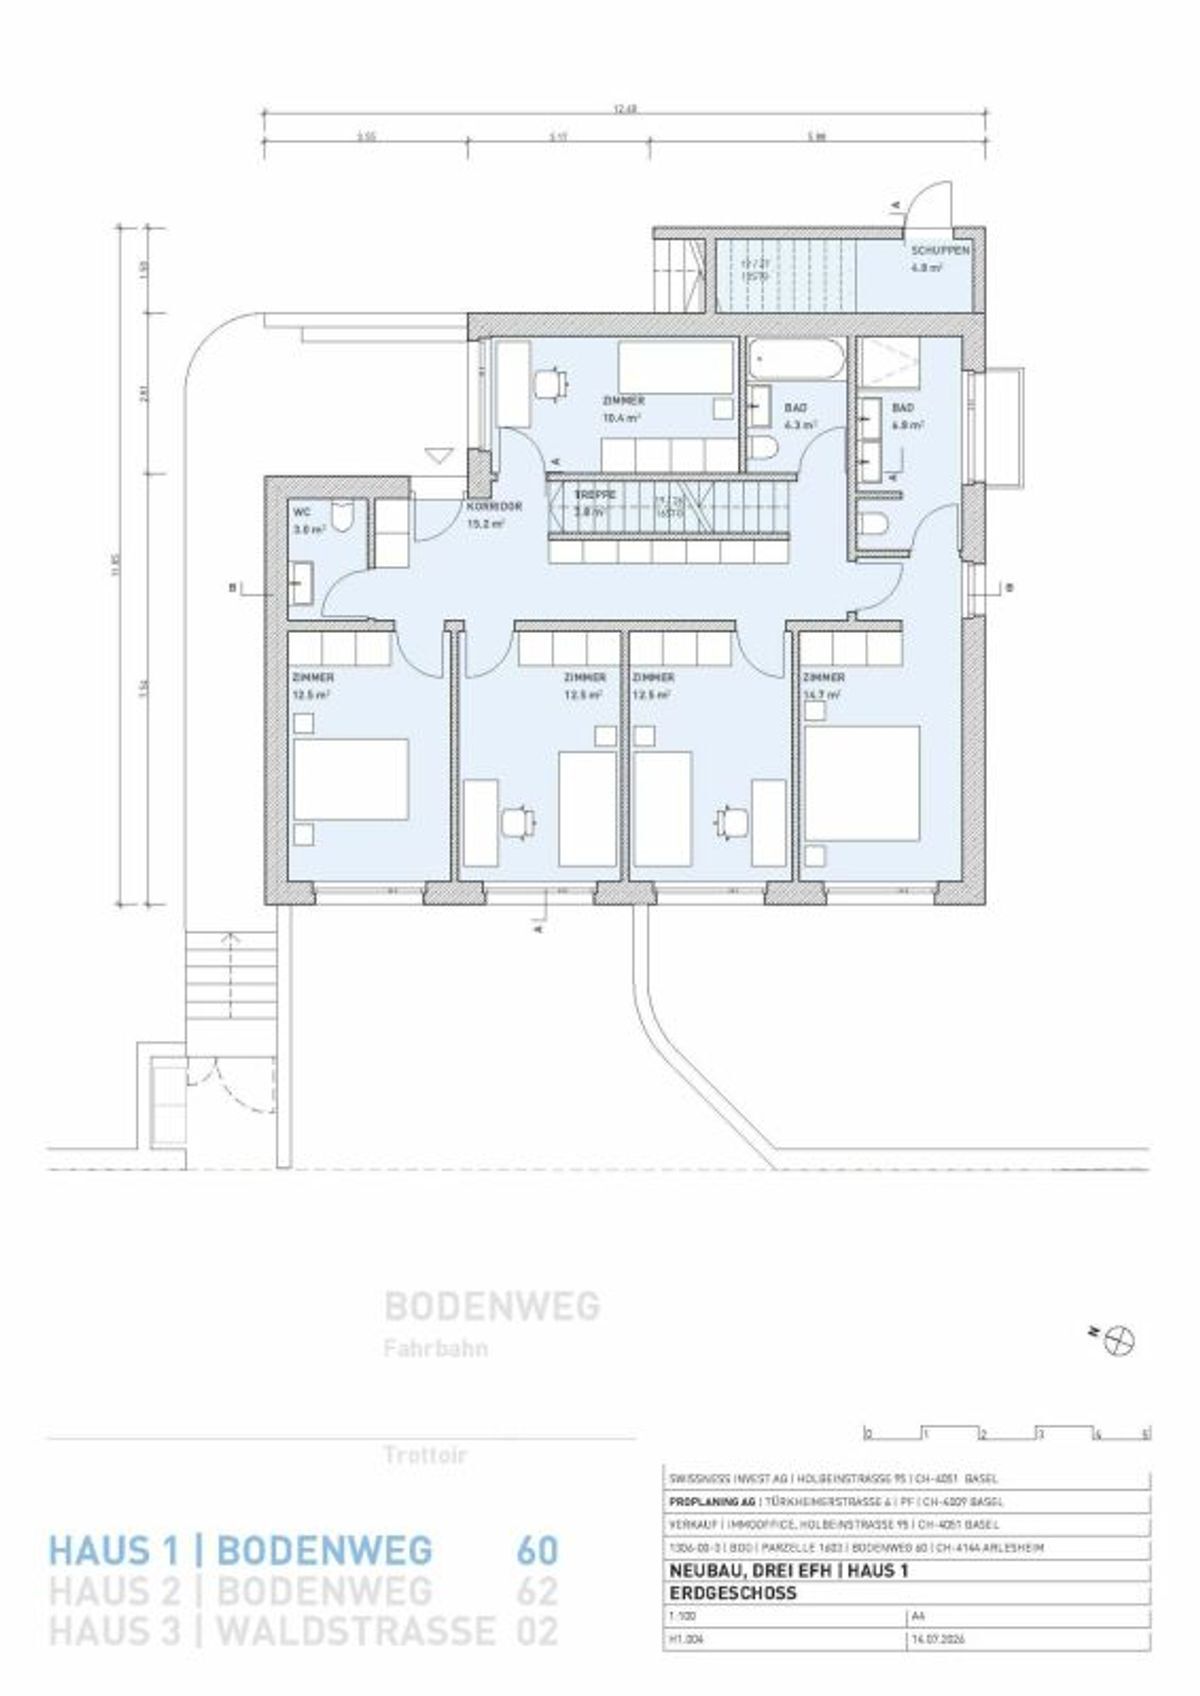
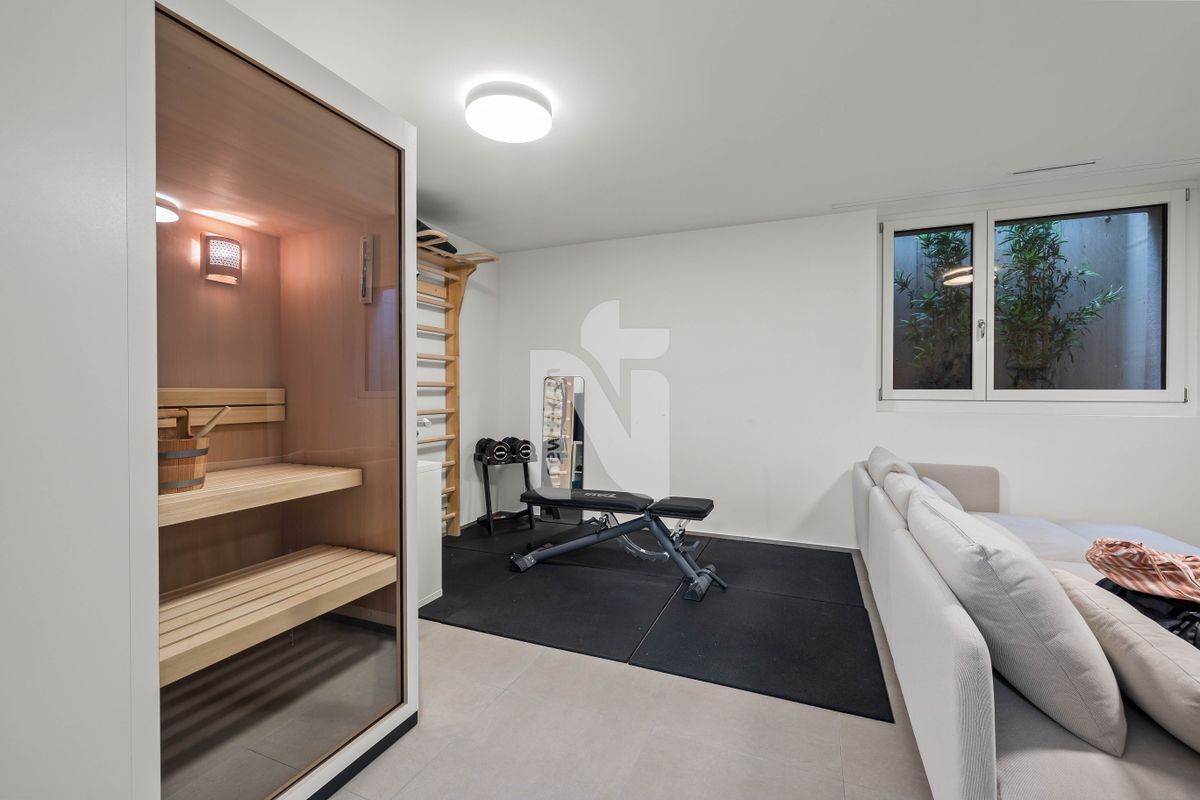
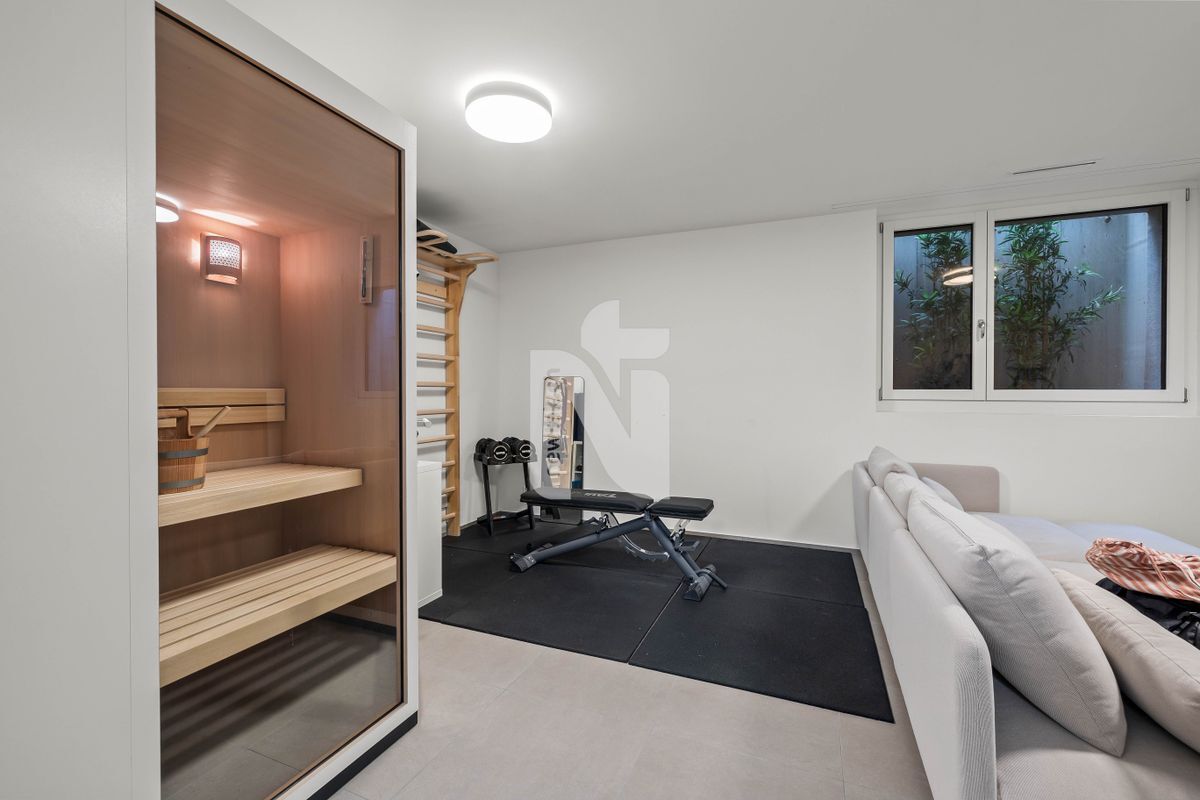
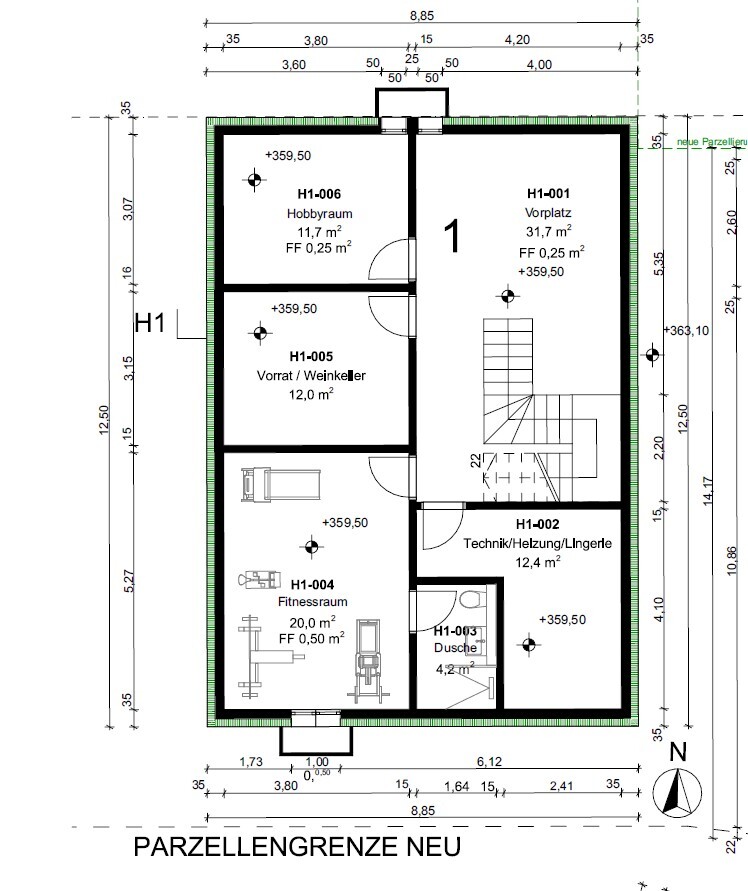
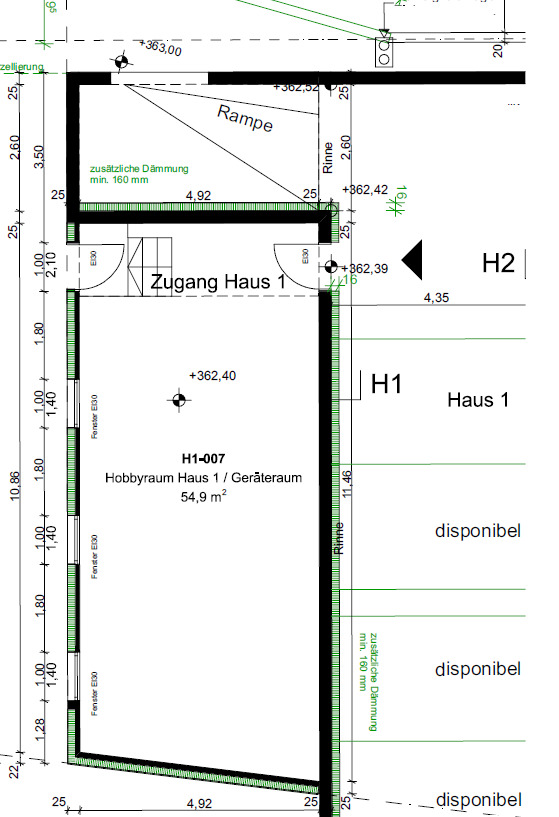
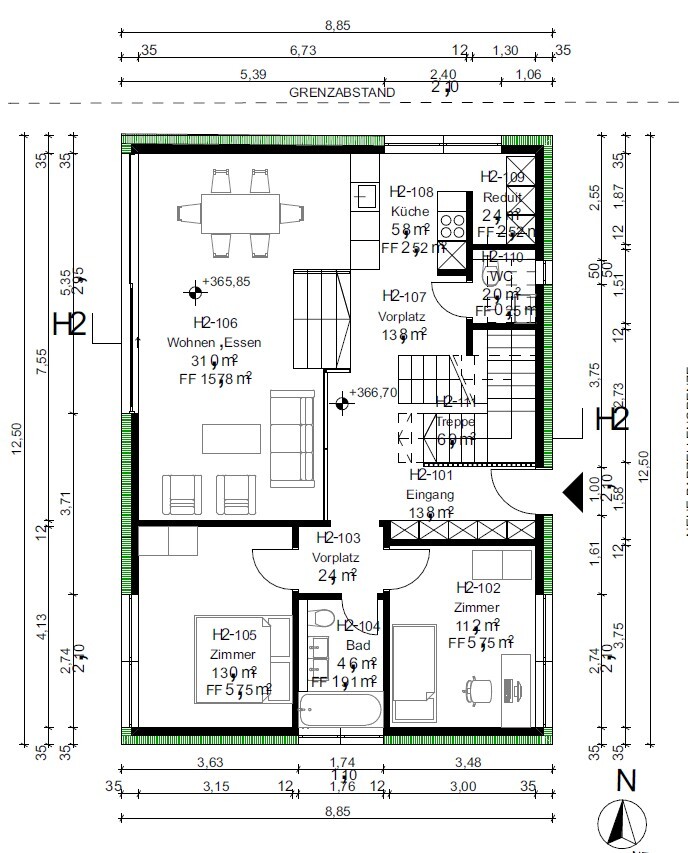
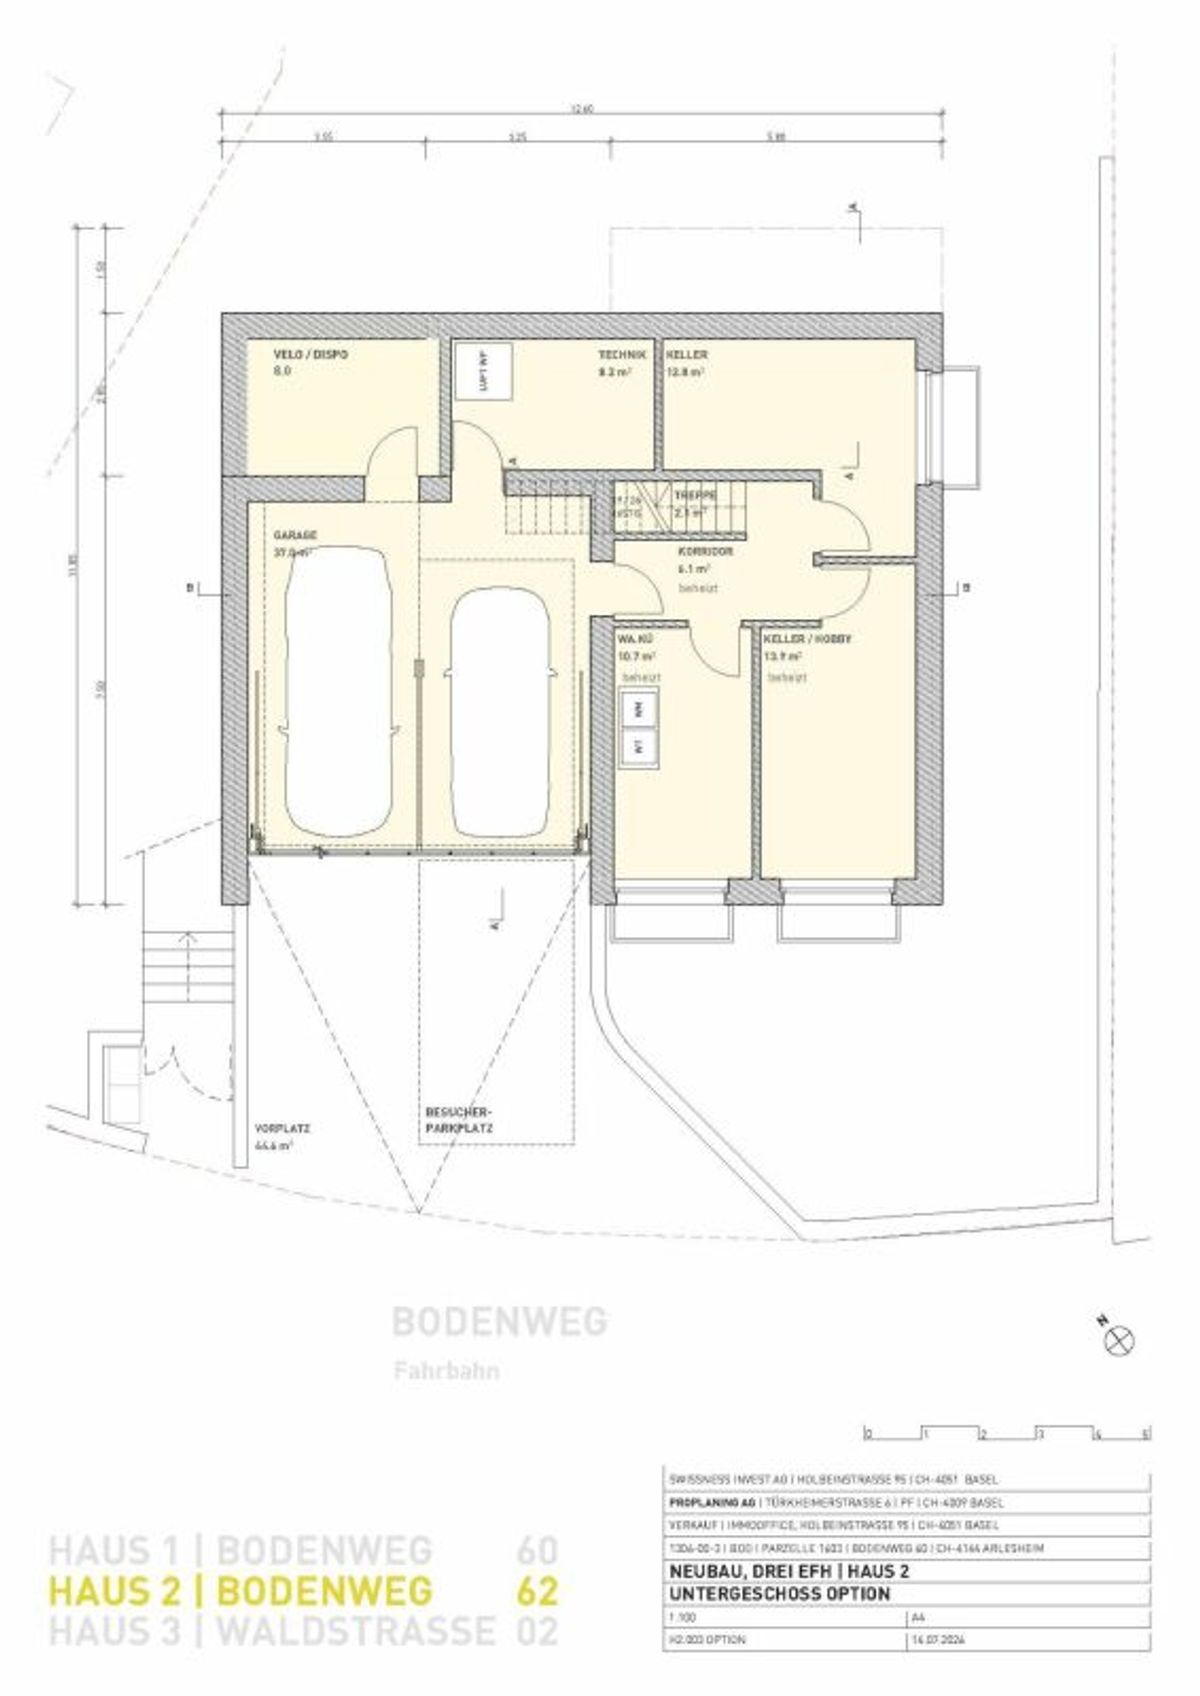
- 6½ Zimmer, zzgl. Hobbyzimmer
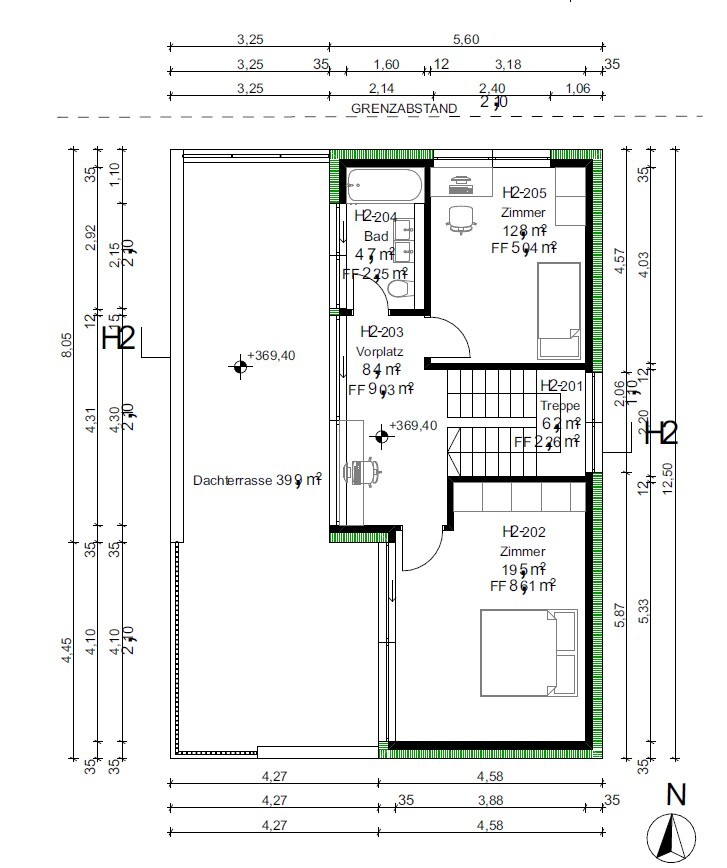
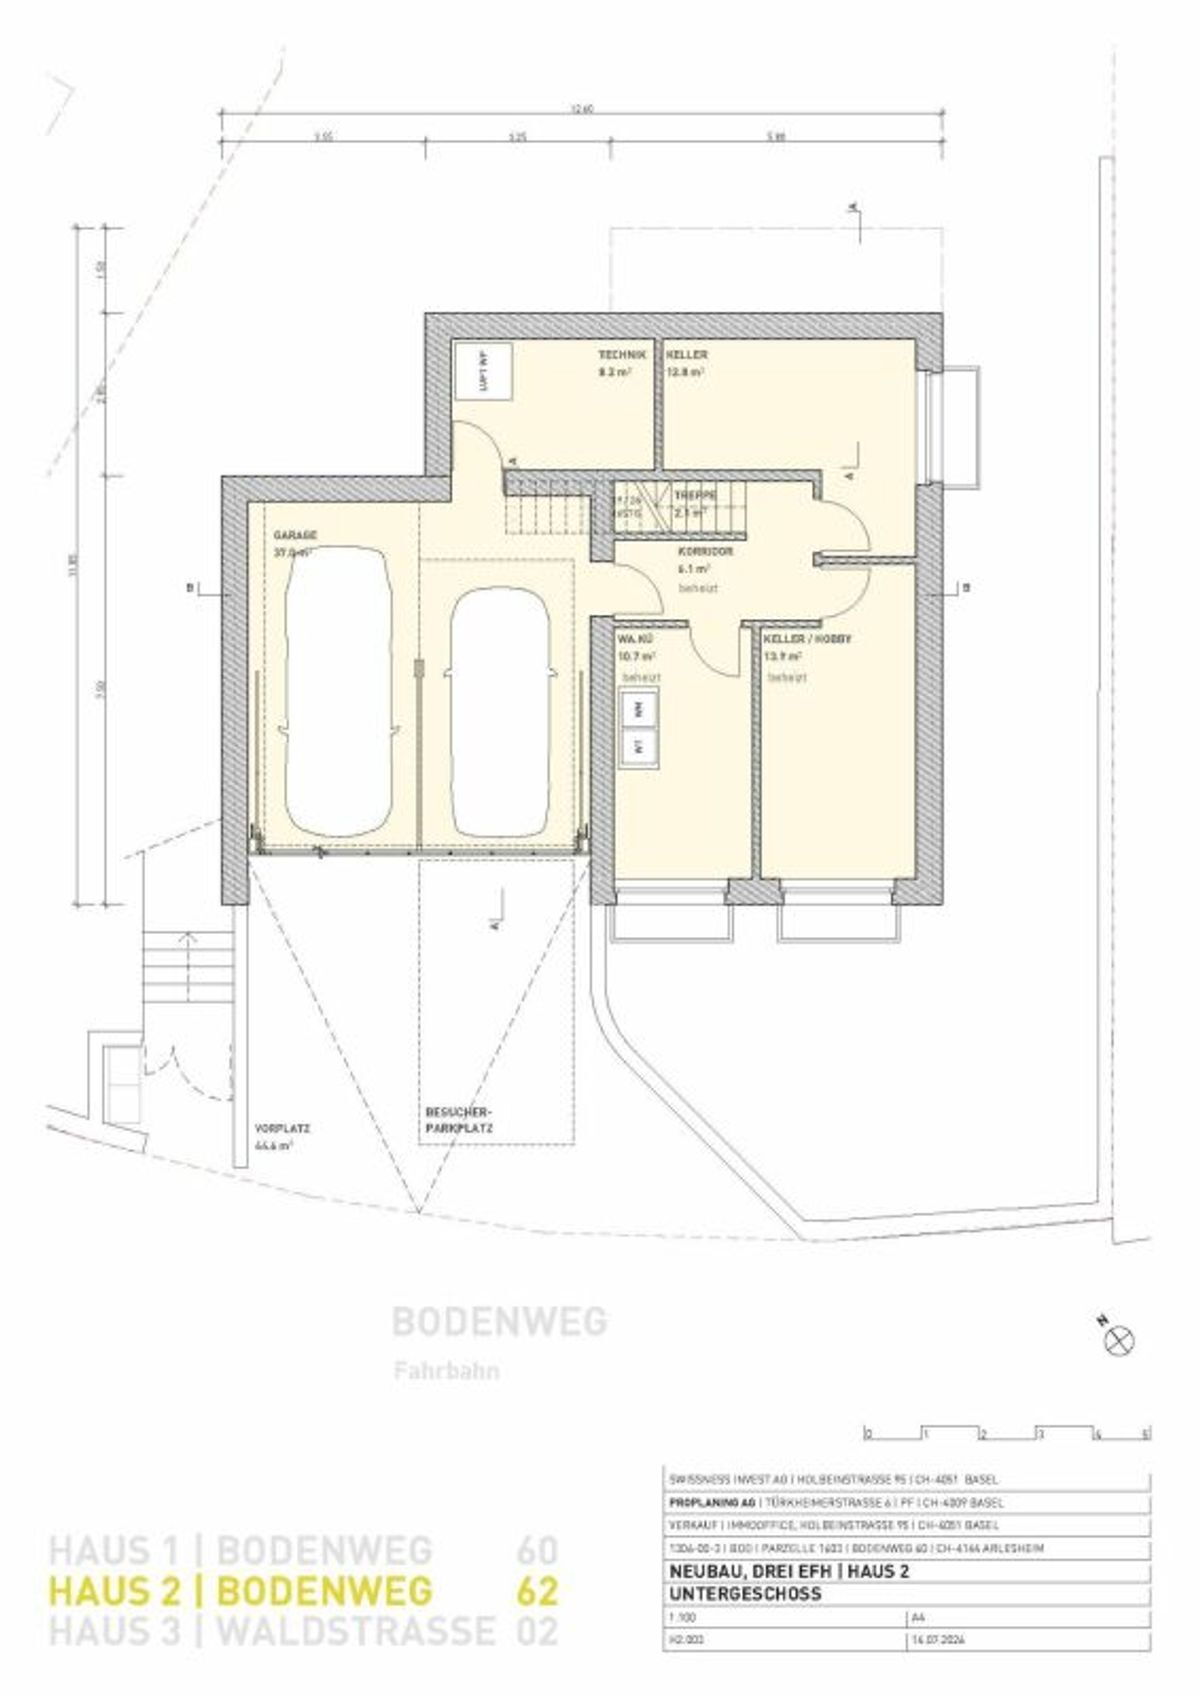
- Nettonutzfläche UG-Attika 208 m²
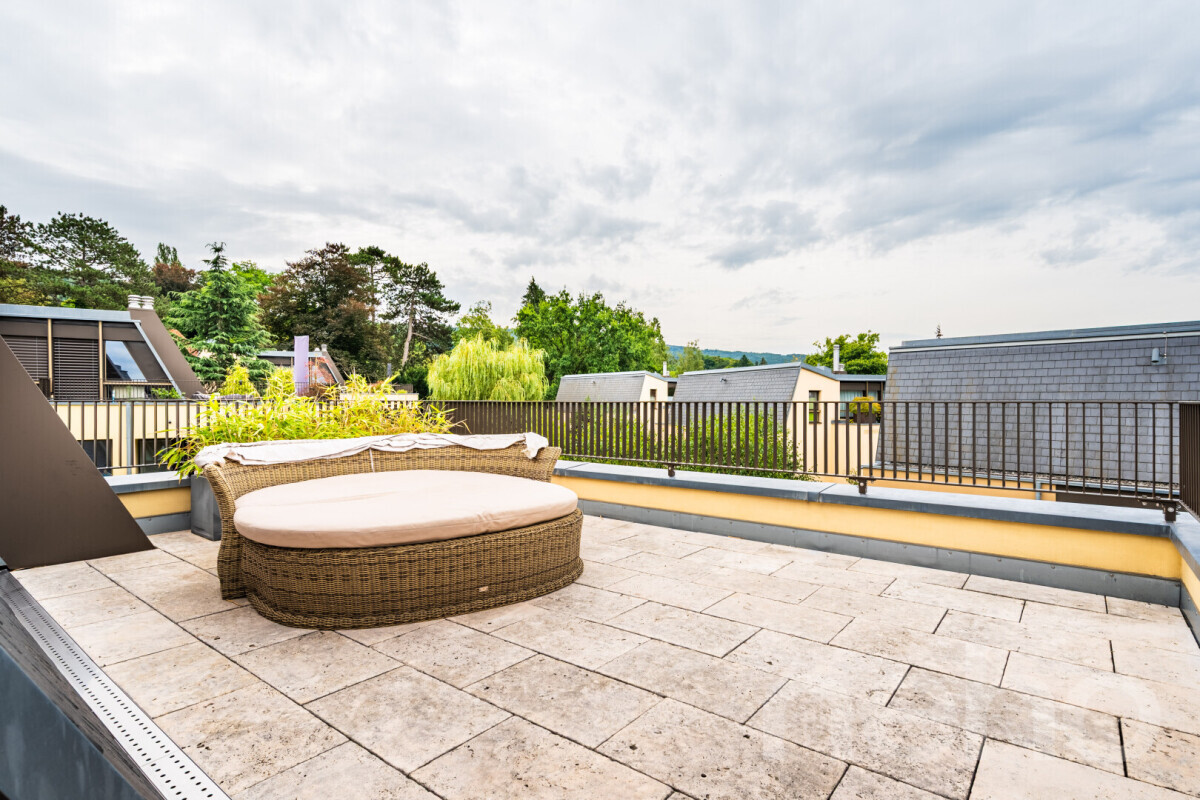
- zzgl. Attikaterrasse ca. 41 m2
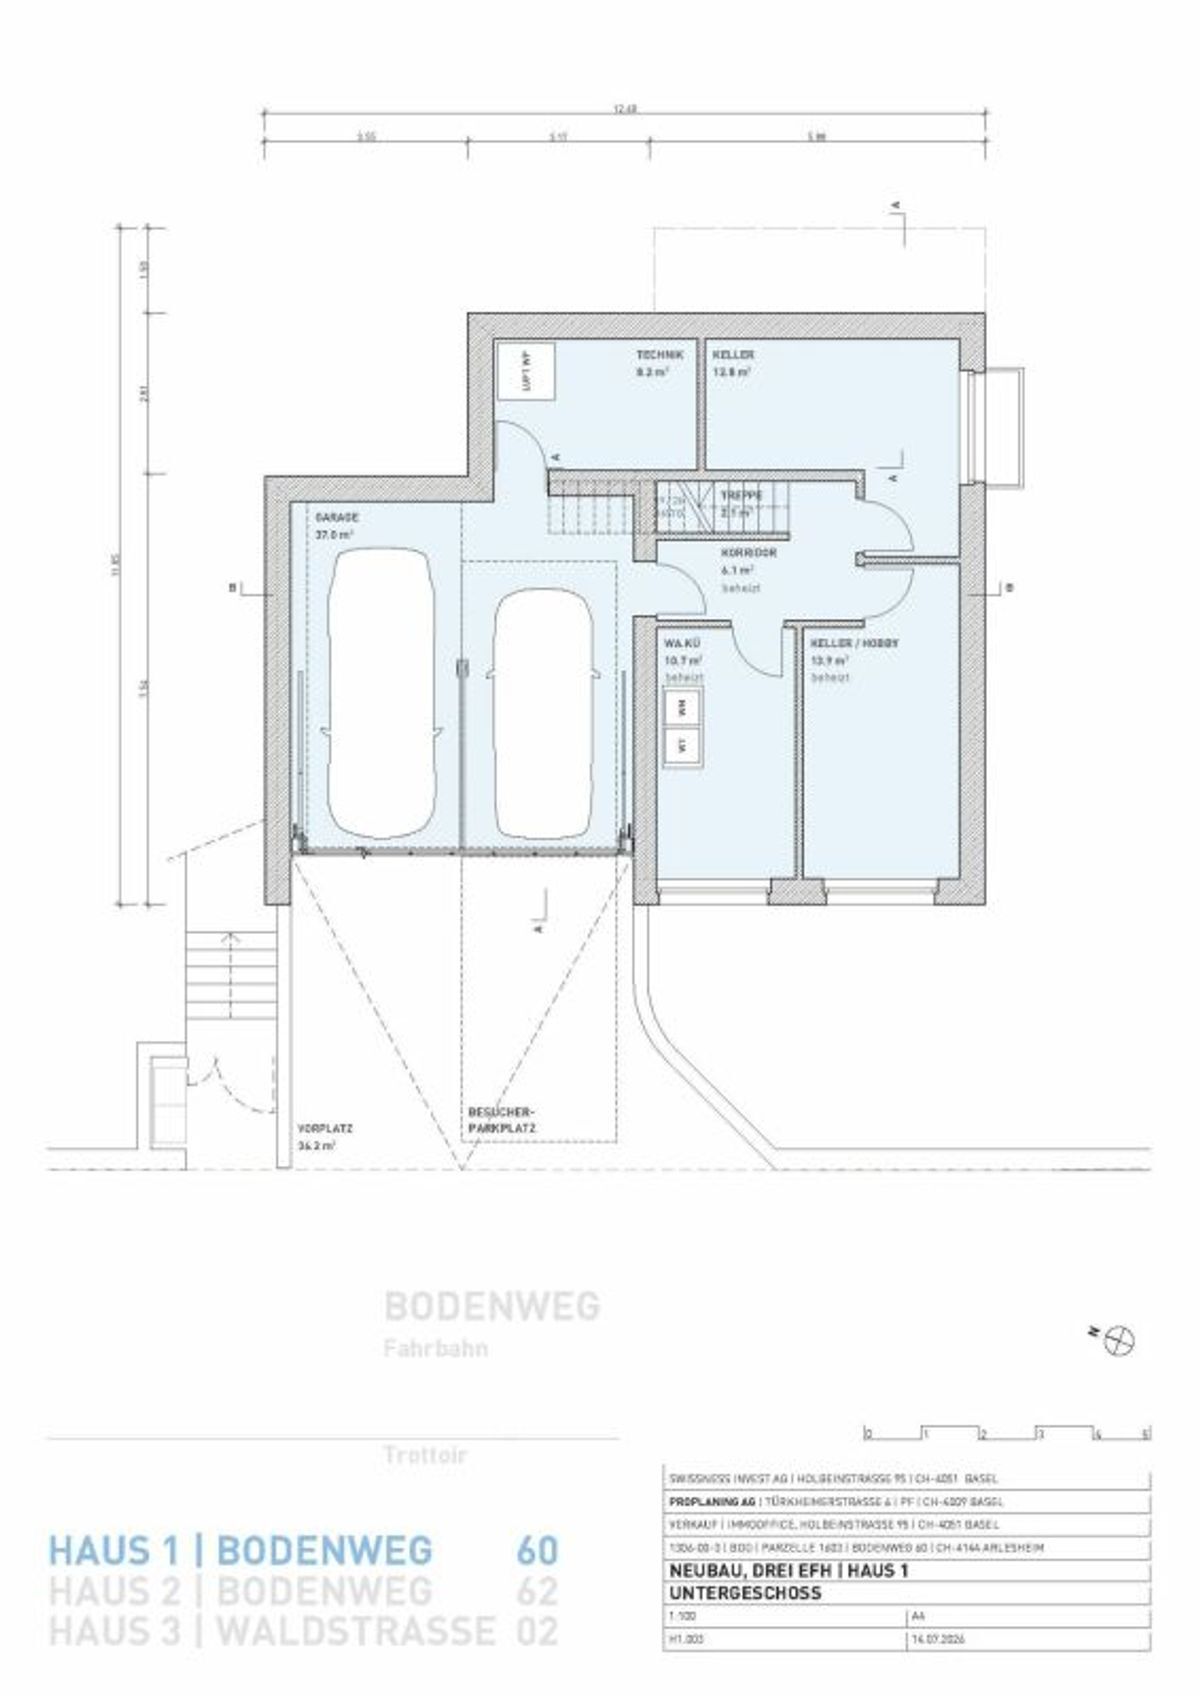
- zzgl. Doppelgarage ca. 37 m2
- Hochwertiger Baustandard
- Exterior shell as a compact facade, windows and window doors with triple-glazed insulation, air-water heat pump, controlled ventilation system (comfort ventilation), individually adjustable, underfloor heating
- Photovoltaikanlage, Dach extensiv begrünt
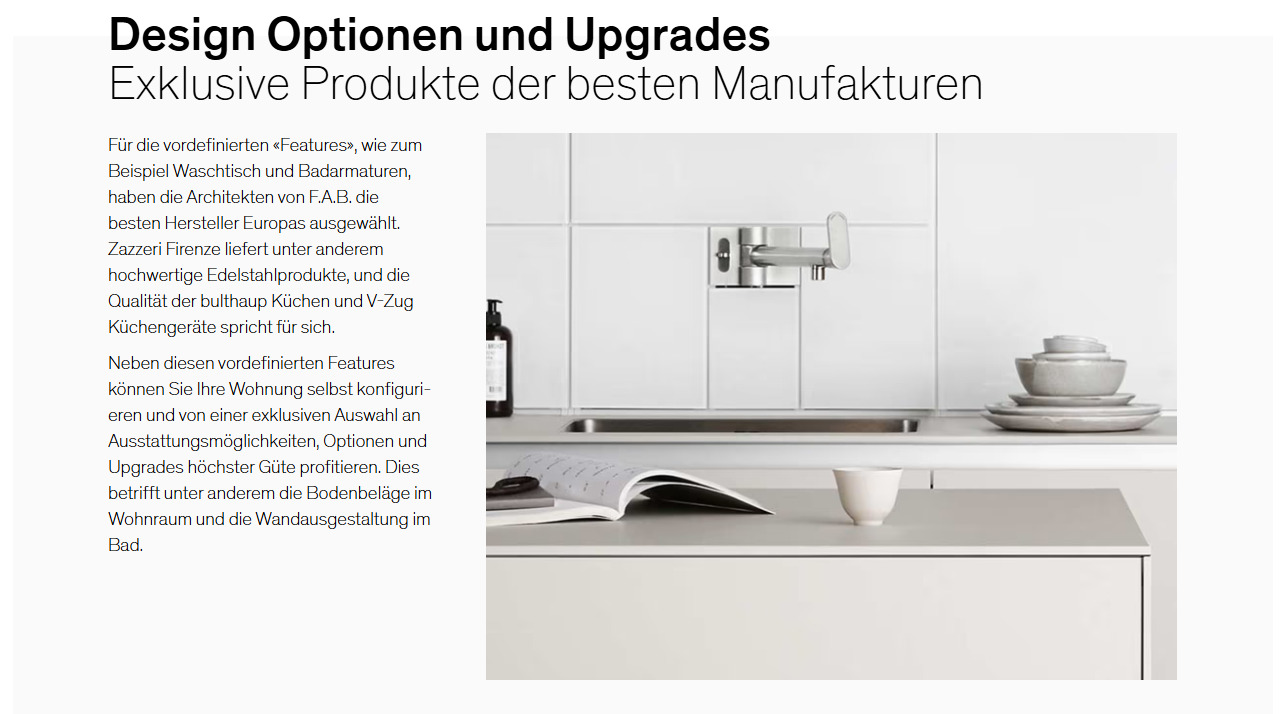
- Innenausbau: hochwertige Standards, individuell wählbare Materialien
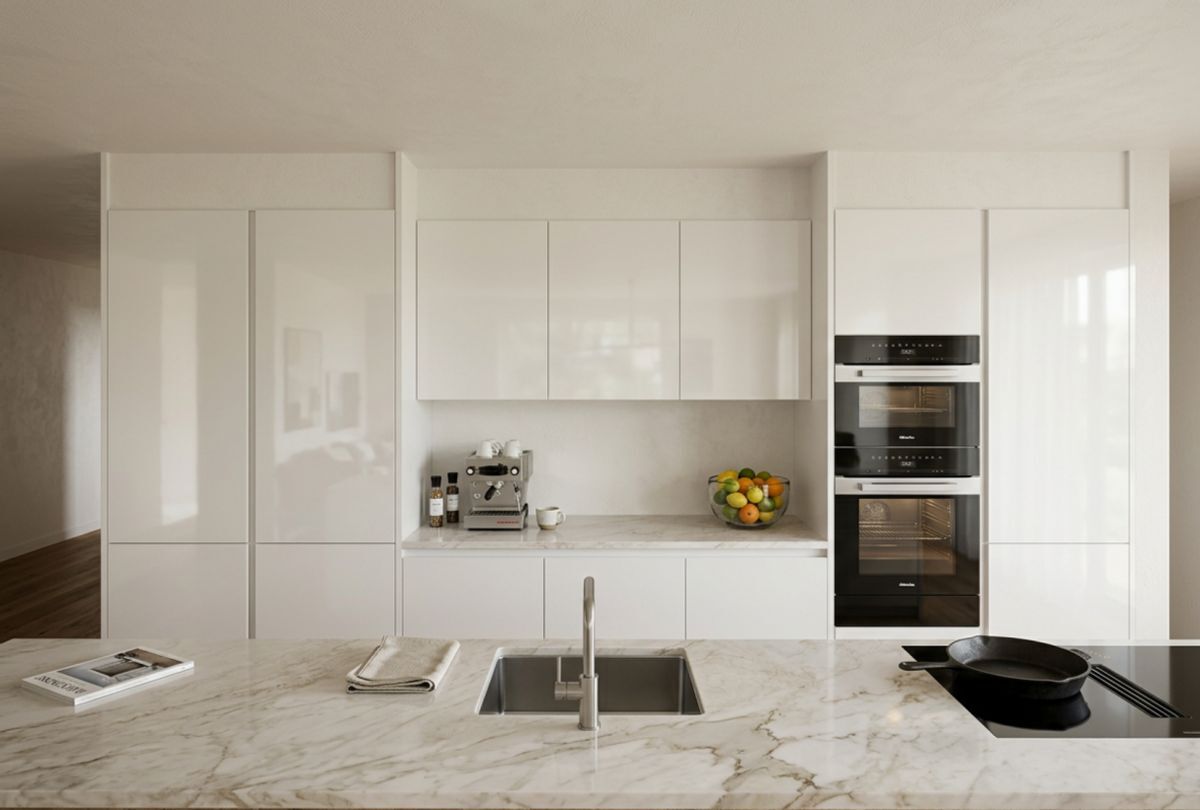
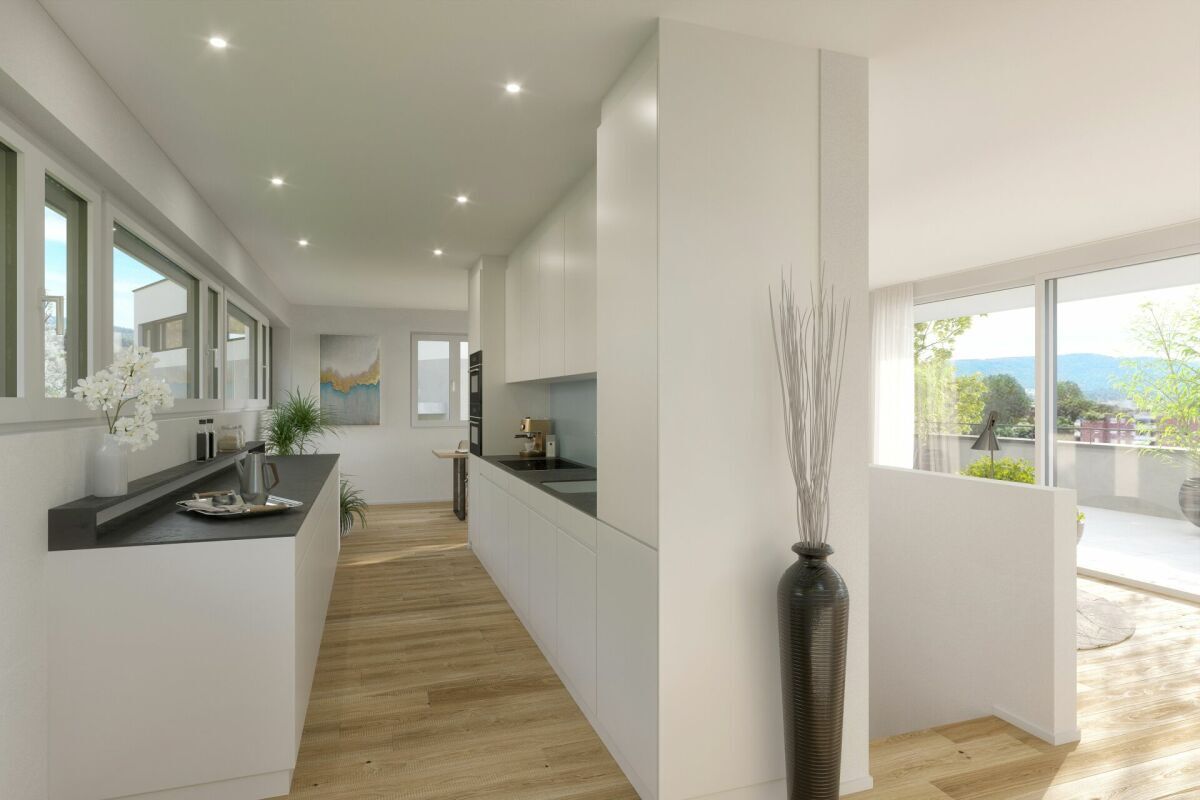
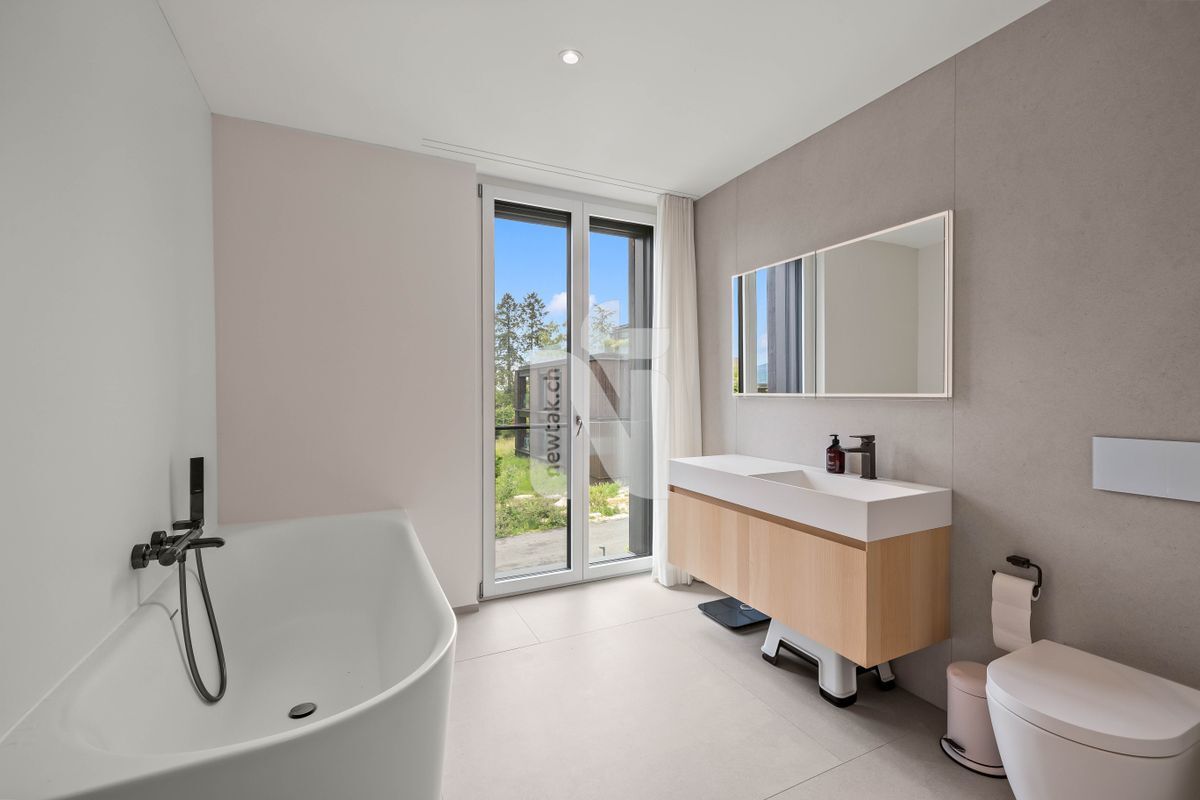
- Generous budgets for kitchen, sanitary facilities, flooring, etc.
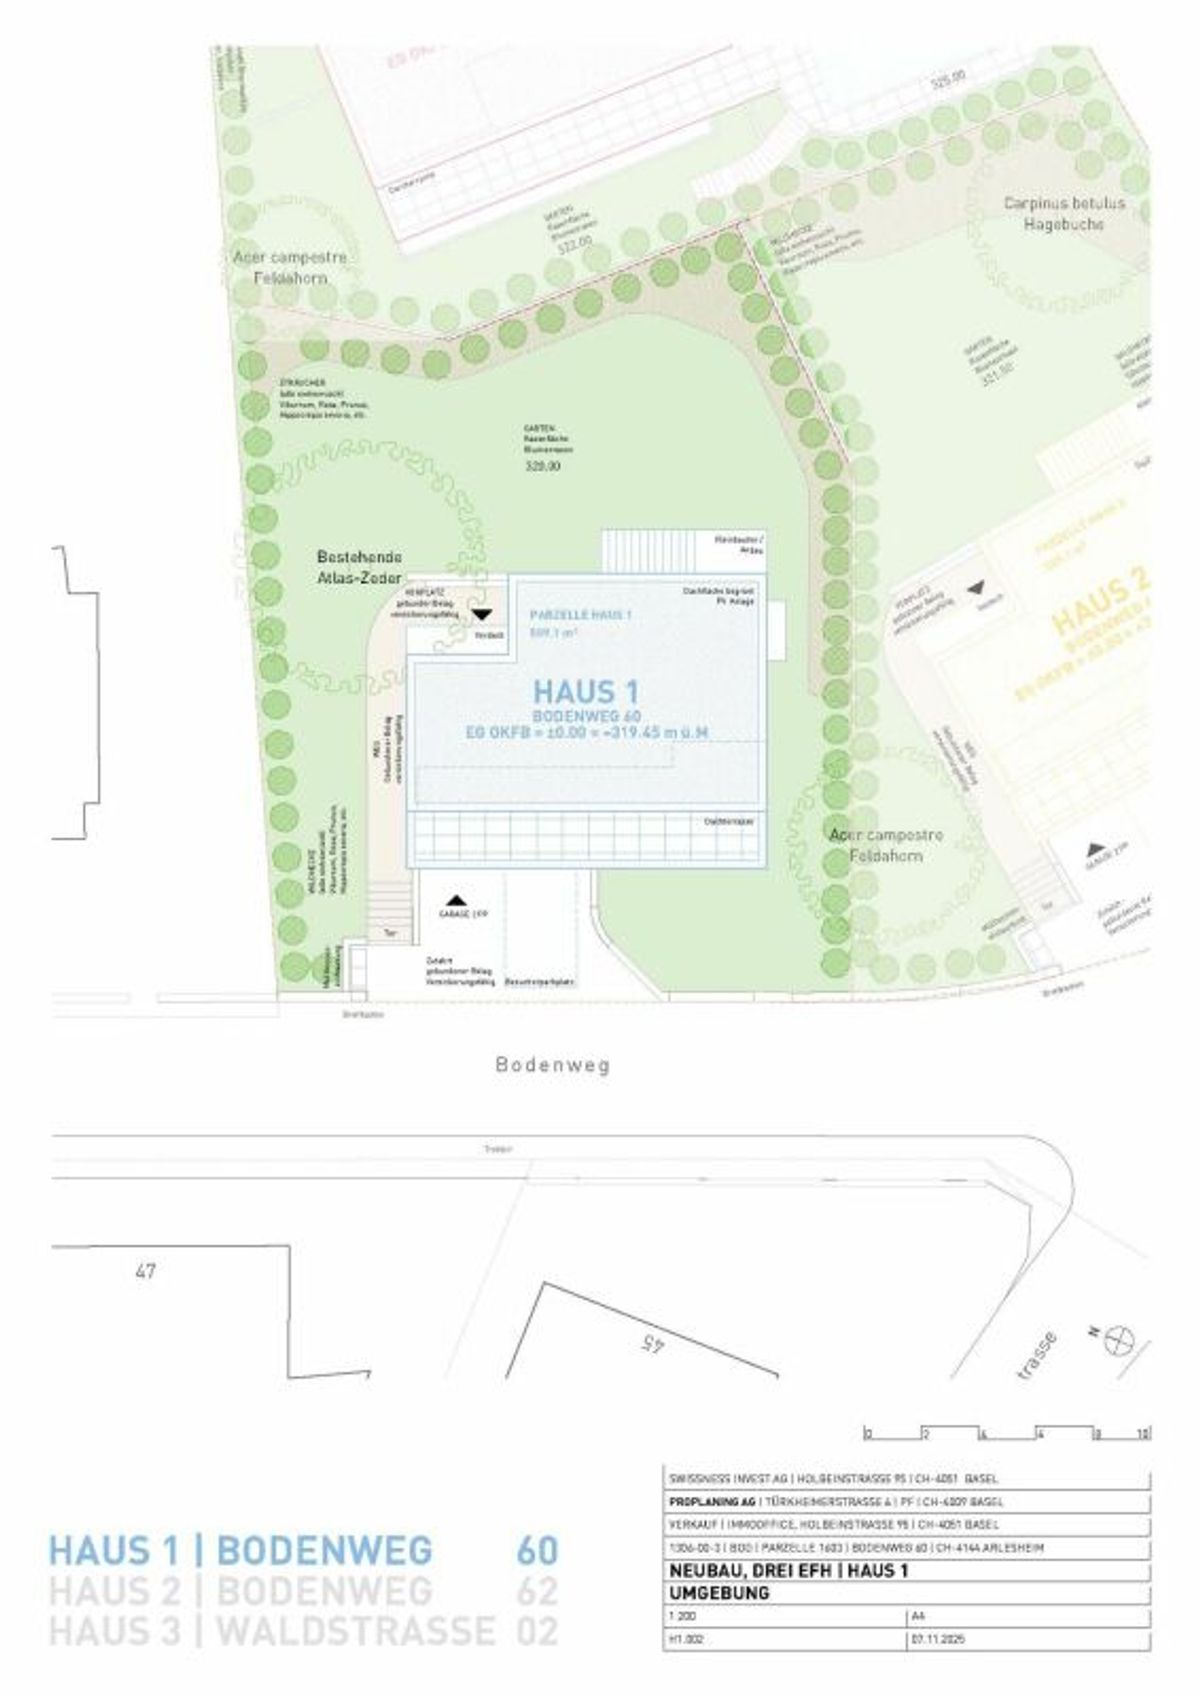
- Stylish gradation/separation and design of the garden with native shrubs, perennials, grasses (partly individual plant design)
- Baubewilligung vorliegend
- Bezugsbereit ca. Herbst 2027
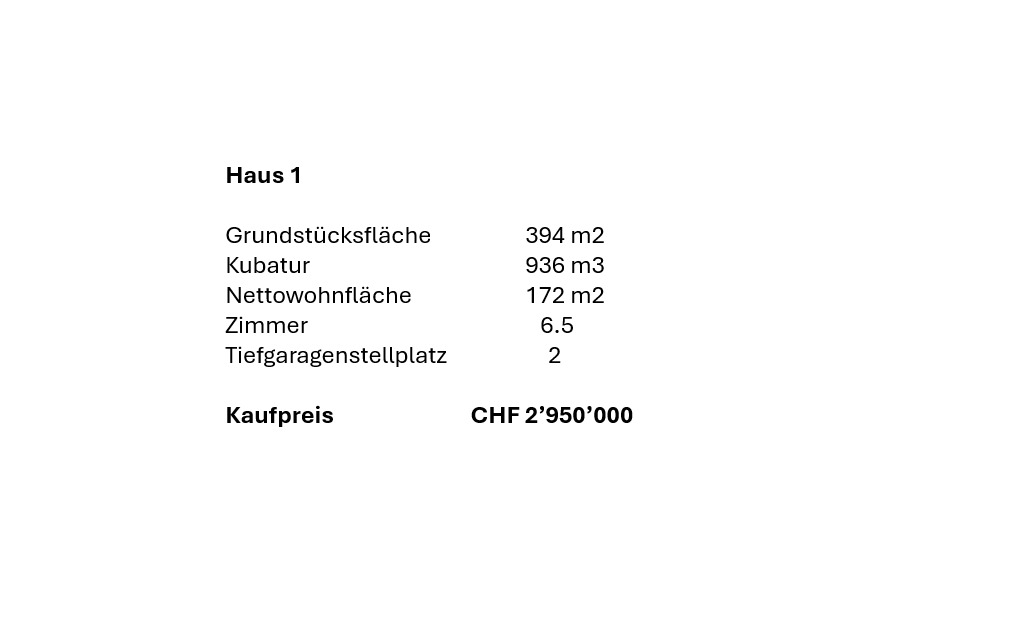
- Verkaufspreis: CHF 3,090,000.- schlüsselfertig
Have we piqued your interest?
Arrange a personal, non-binding consultation today, discover the advantages of this exciting project and secure one of these attractive homes!
Conveniences
Neighbourhood
- Child-friendly
Outside conveniences
- Balcony/ies
- Parking
Inside conveniences
- Animals allowed