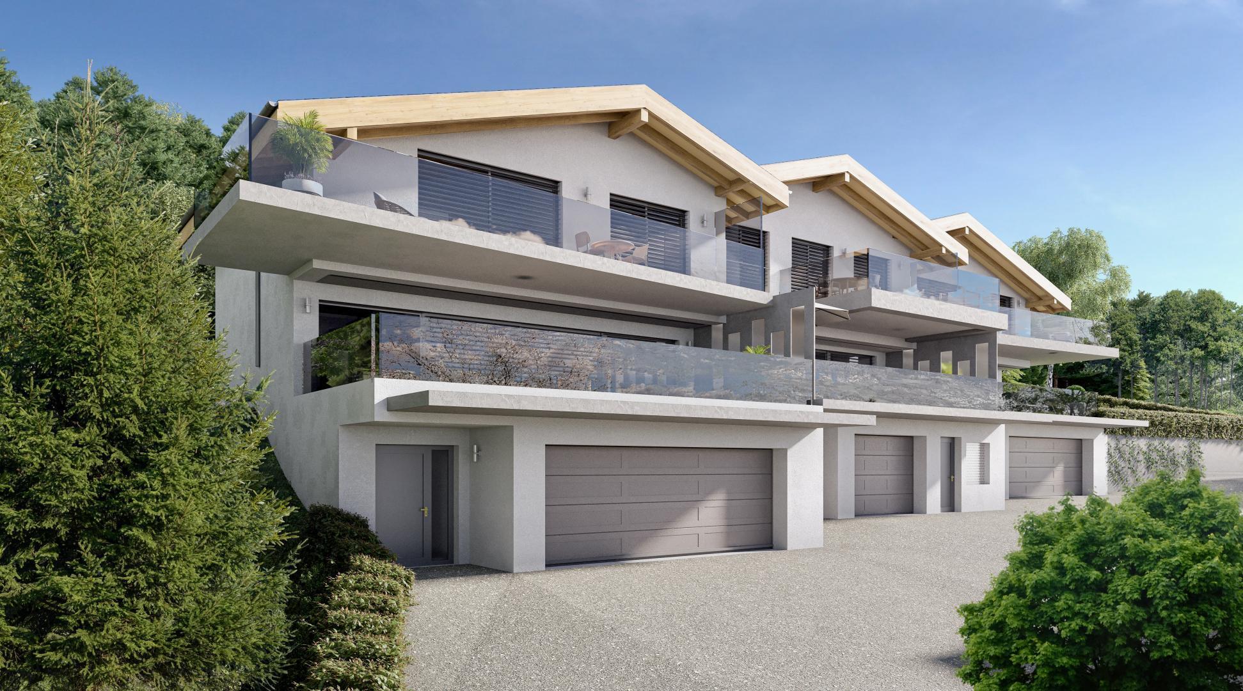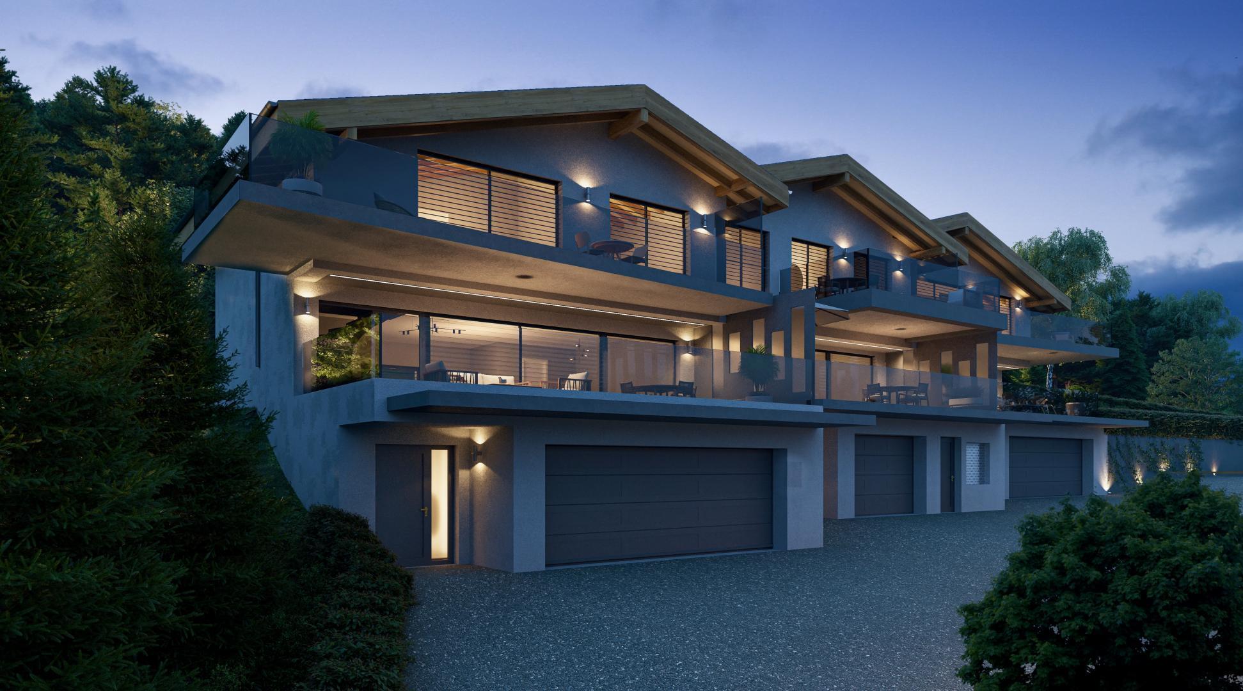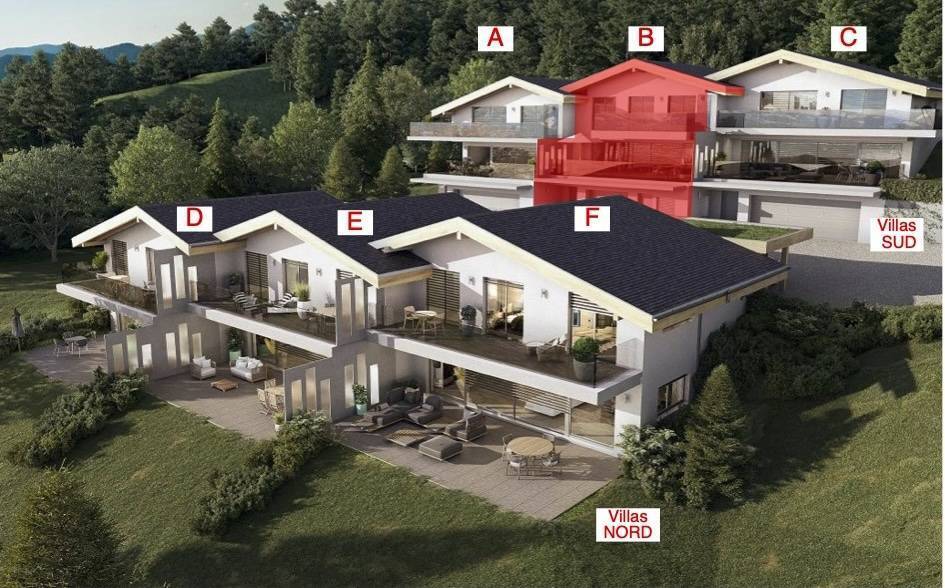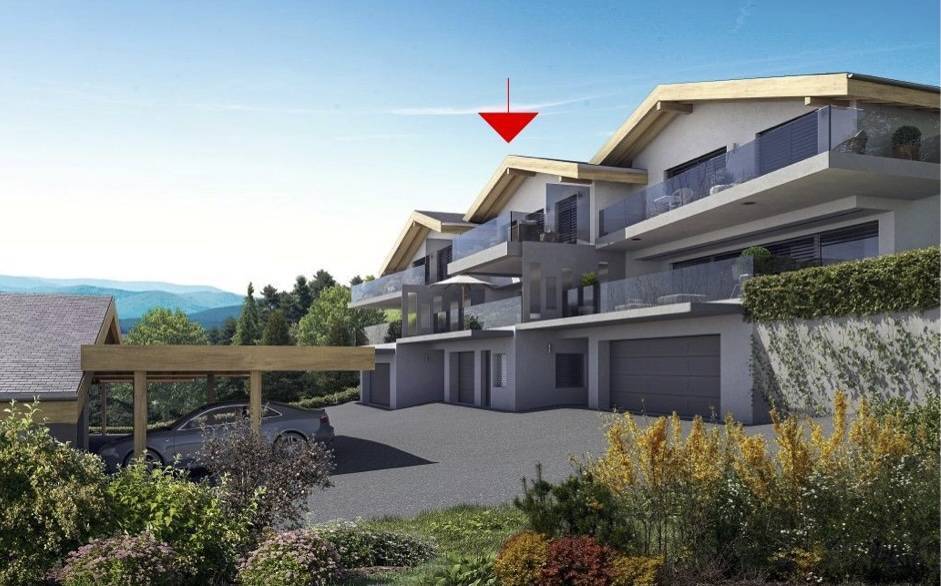
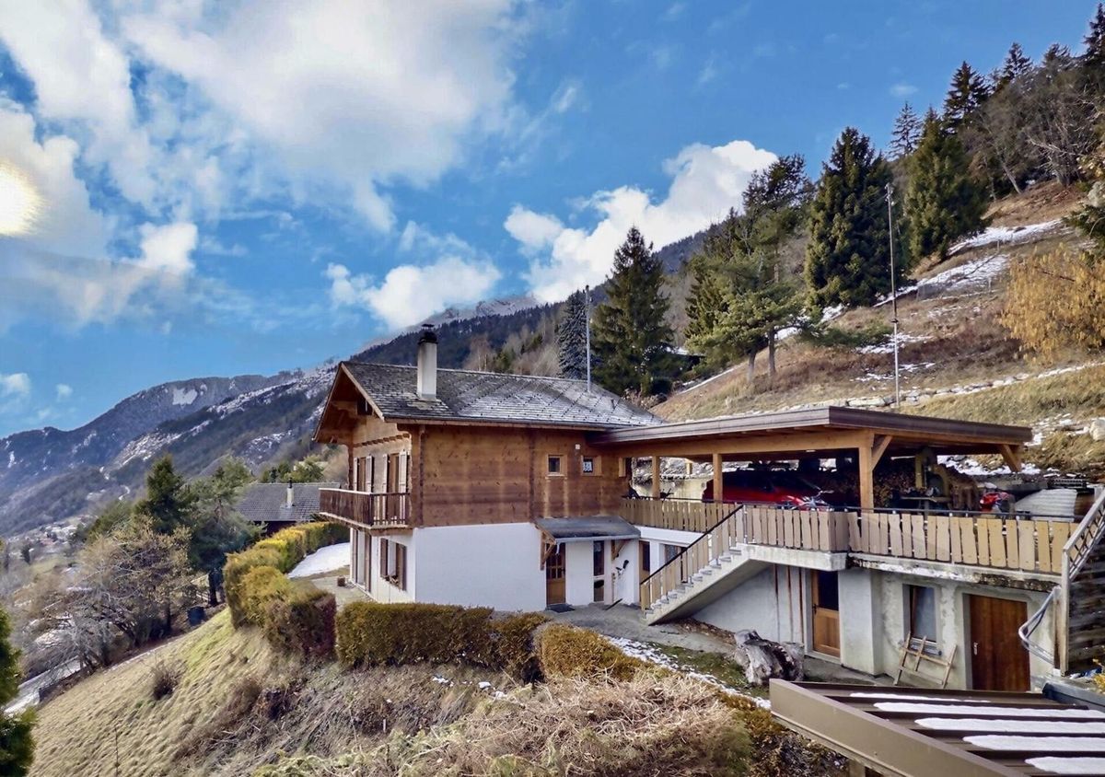
Single family house with 5.5 rooms on sale in Aven - 187 m²
Family villa with 2 separate rooms in Aven
Rooms5.5
Floor3rd floor
Object PriceCHF 865,000.-
AvailabilityTo agree
Localisation
1976 AvenCharacteristics
Reference
a1ce7d6f-0bbf-11f1-89d7-069ae14c7a06
Availability
To agree
Year of construction
1980
Latest renovations
2017
Rooms
5.5
Floor
3rd floor
Number of levels for the real asset
3
Ground surface
1,132 m²
Useful surface
187 m²
Description
Text translated from german, see original
Original text in german, translate to English.
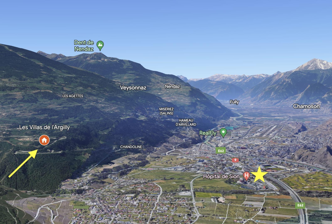
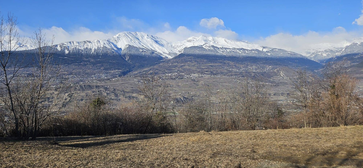
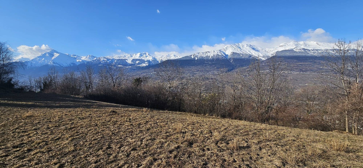
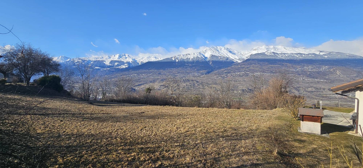
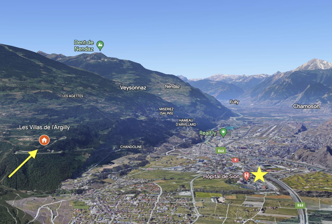
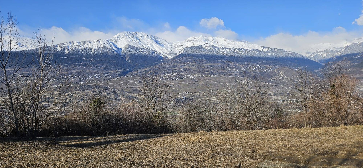
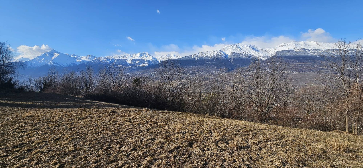
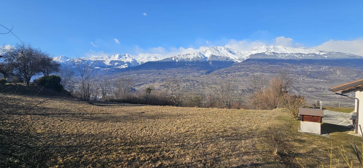
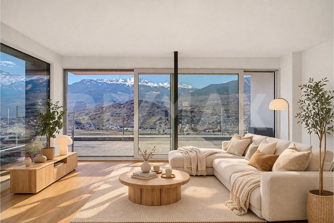
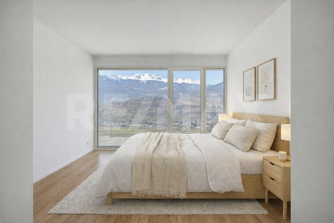
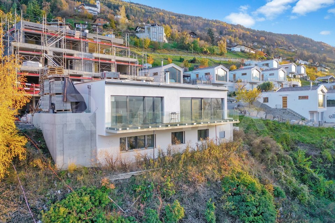
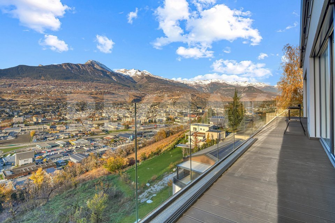
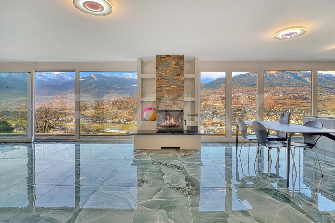
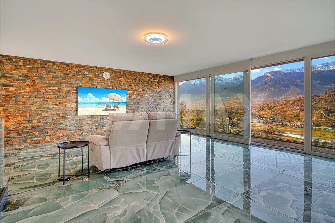
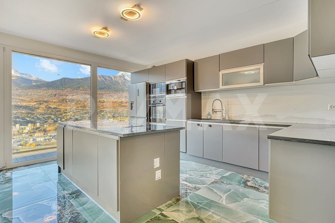
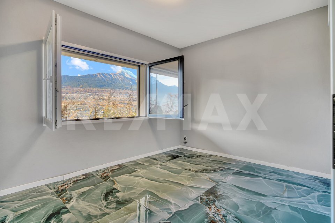
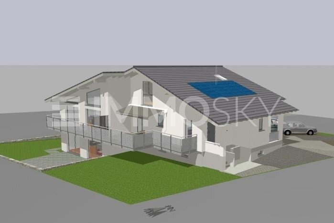
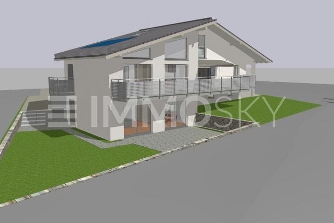
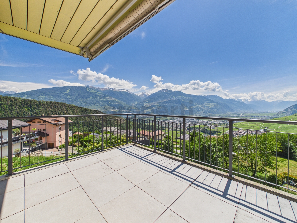
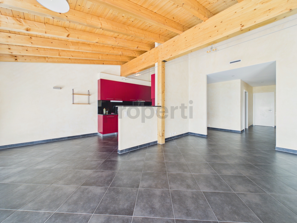
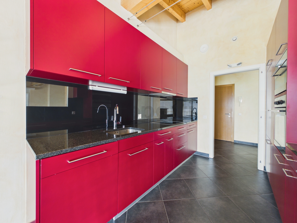
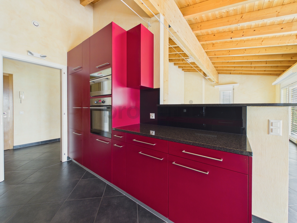
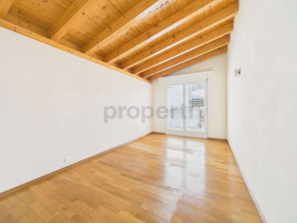
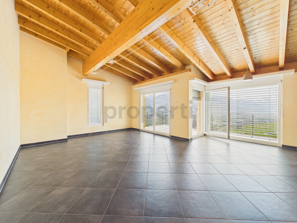
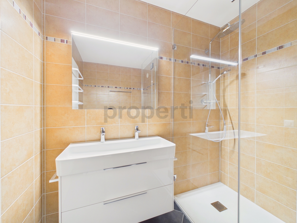
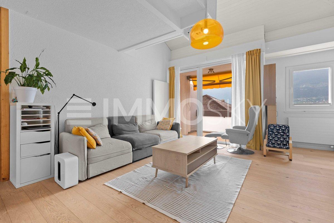
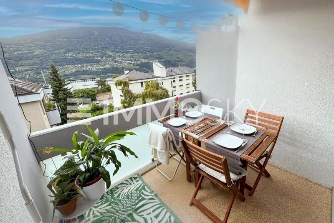
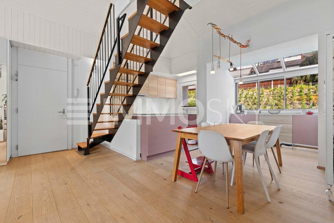
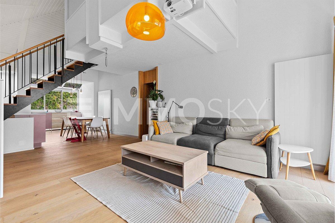
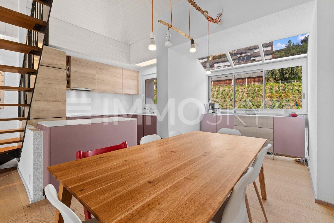
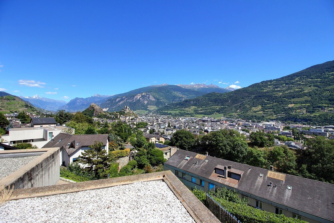
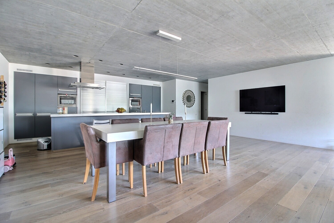
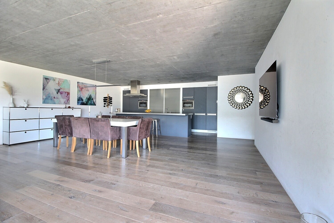
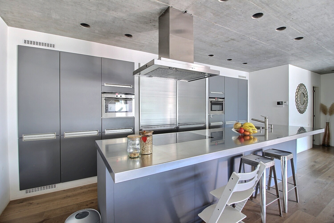
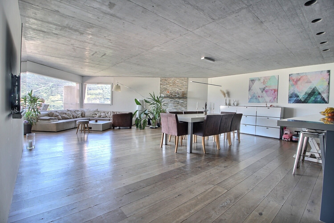
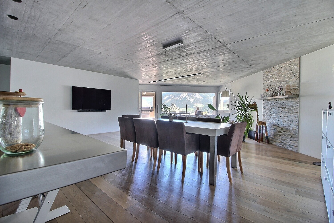
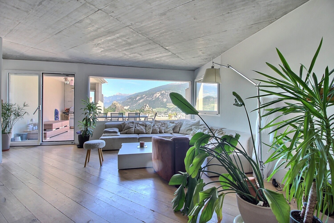
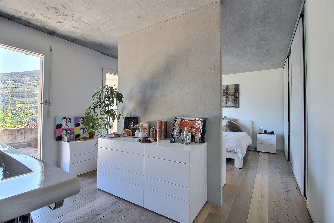
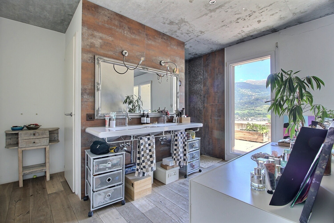
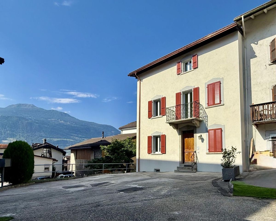
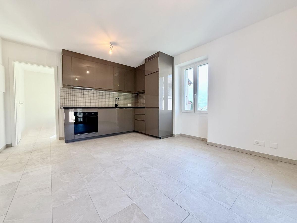
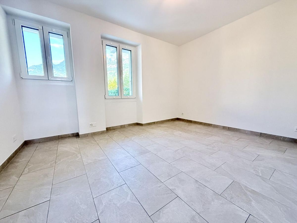
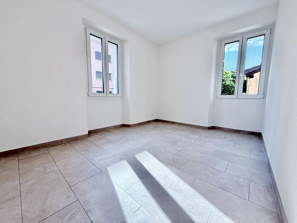
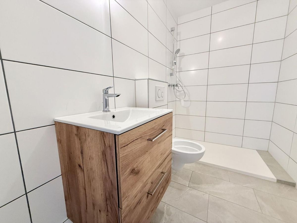
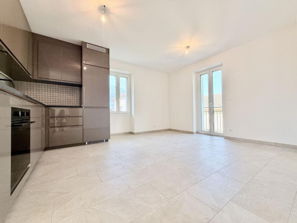
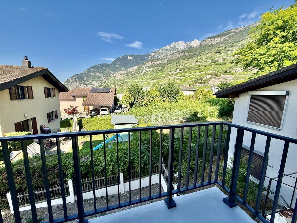
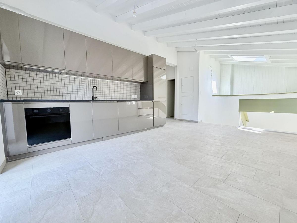
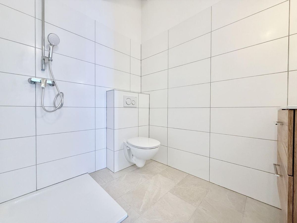
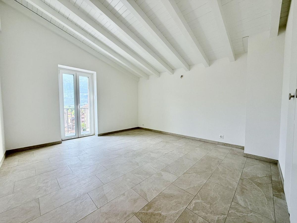
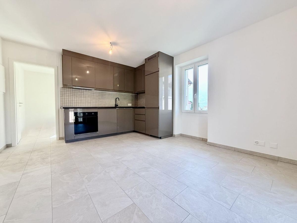
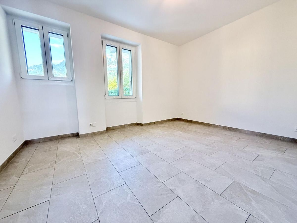
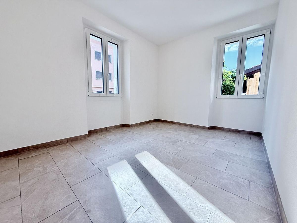
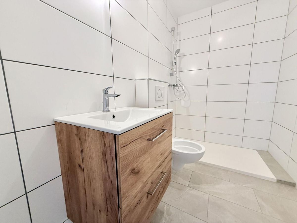
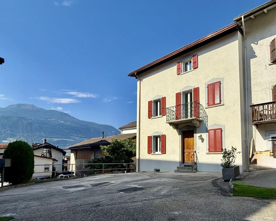
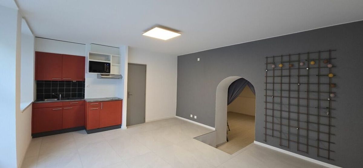
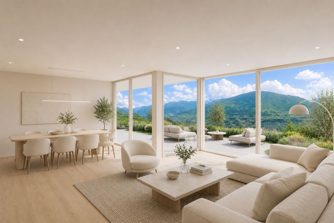
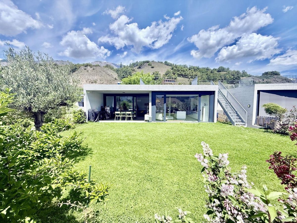
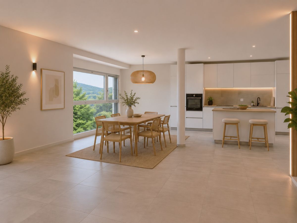
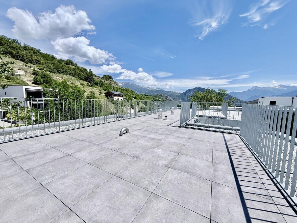
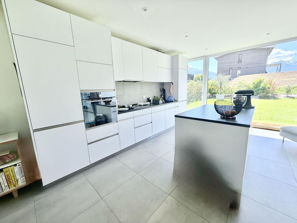
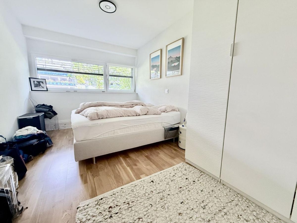
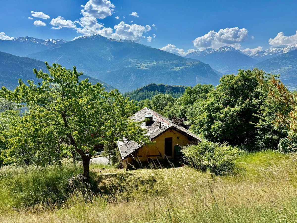
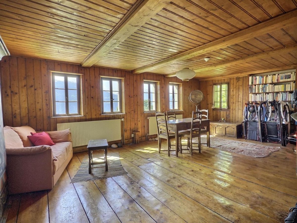
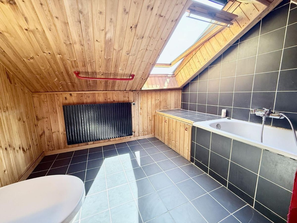
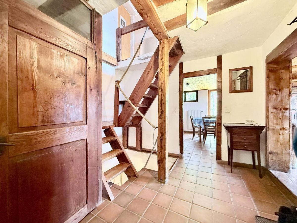
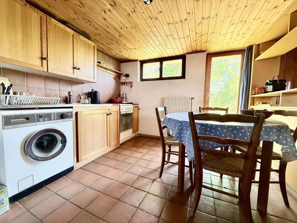
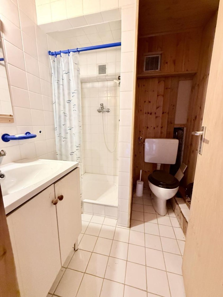
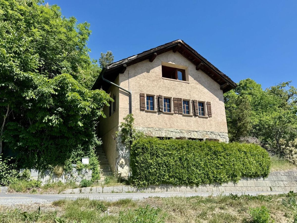
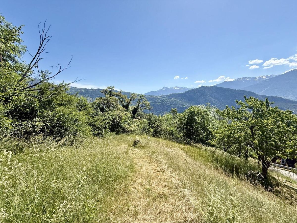
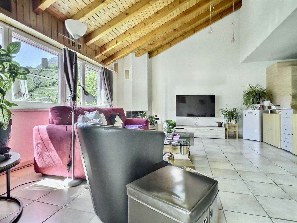
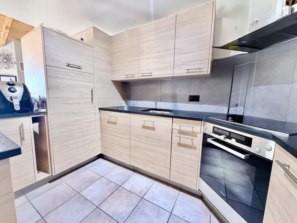
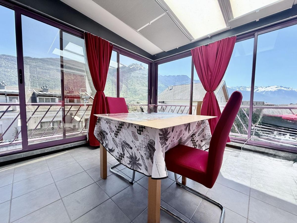
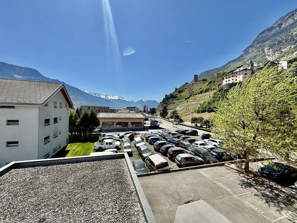
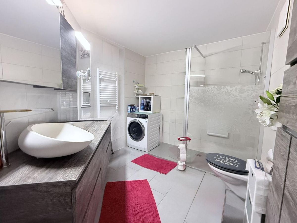
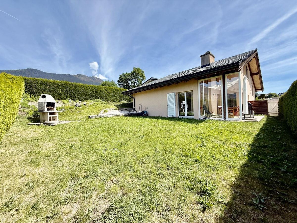
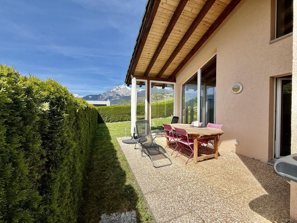
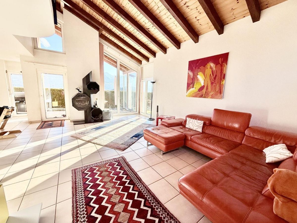
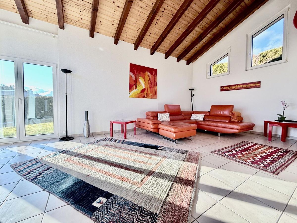
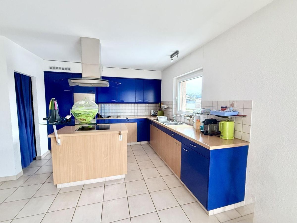
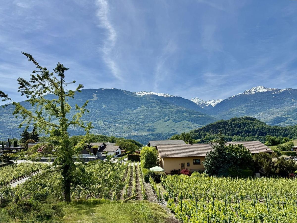
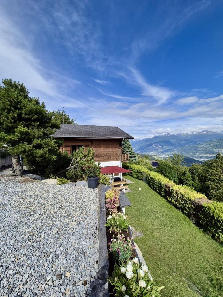
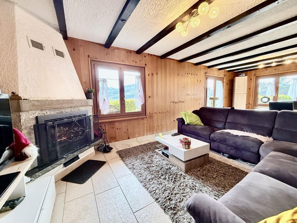
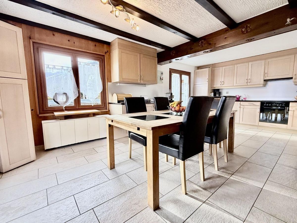
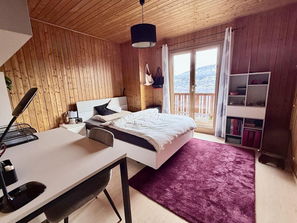
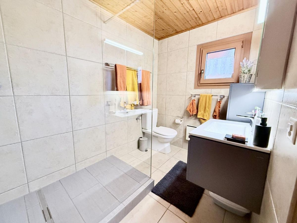
Beautiful 5½-room house with 2 separate rooms In co-exclusivity with Theytaz Immobilier: Located in Aven, just 17 minutes from Conthey, on the right bank of the Rhône, this beautiful chalet enjoys a privileged location in the heart of nature and offers a spectacular 180° panoramic view, stretching from the Valère and Tourbillon castles to the west of the Rhône valley. Built in 1980, the property has been carefully maintained and regularly renovated. Between 2015 and 2017, extensive work was carried out, including a complete renovation of the kitchen, replacement of the windows, modernization of the bathroom with an elegant Italian shower, and renovation of the facade. The house is now in excellent overall condition and is ready to welcome its new owners as a primary or secondary residence. Located in a particularly quiet area, the chalet benefits from optimal sunshine throughout the year and offers a bright and refreshing living environment. Layout:
Ground floor:
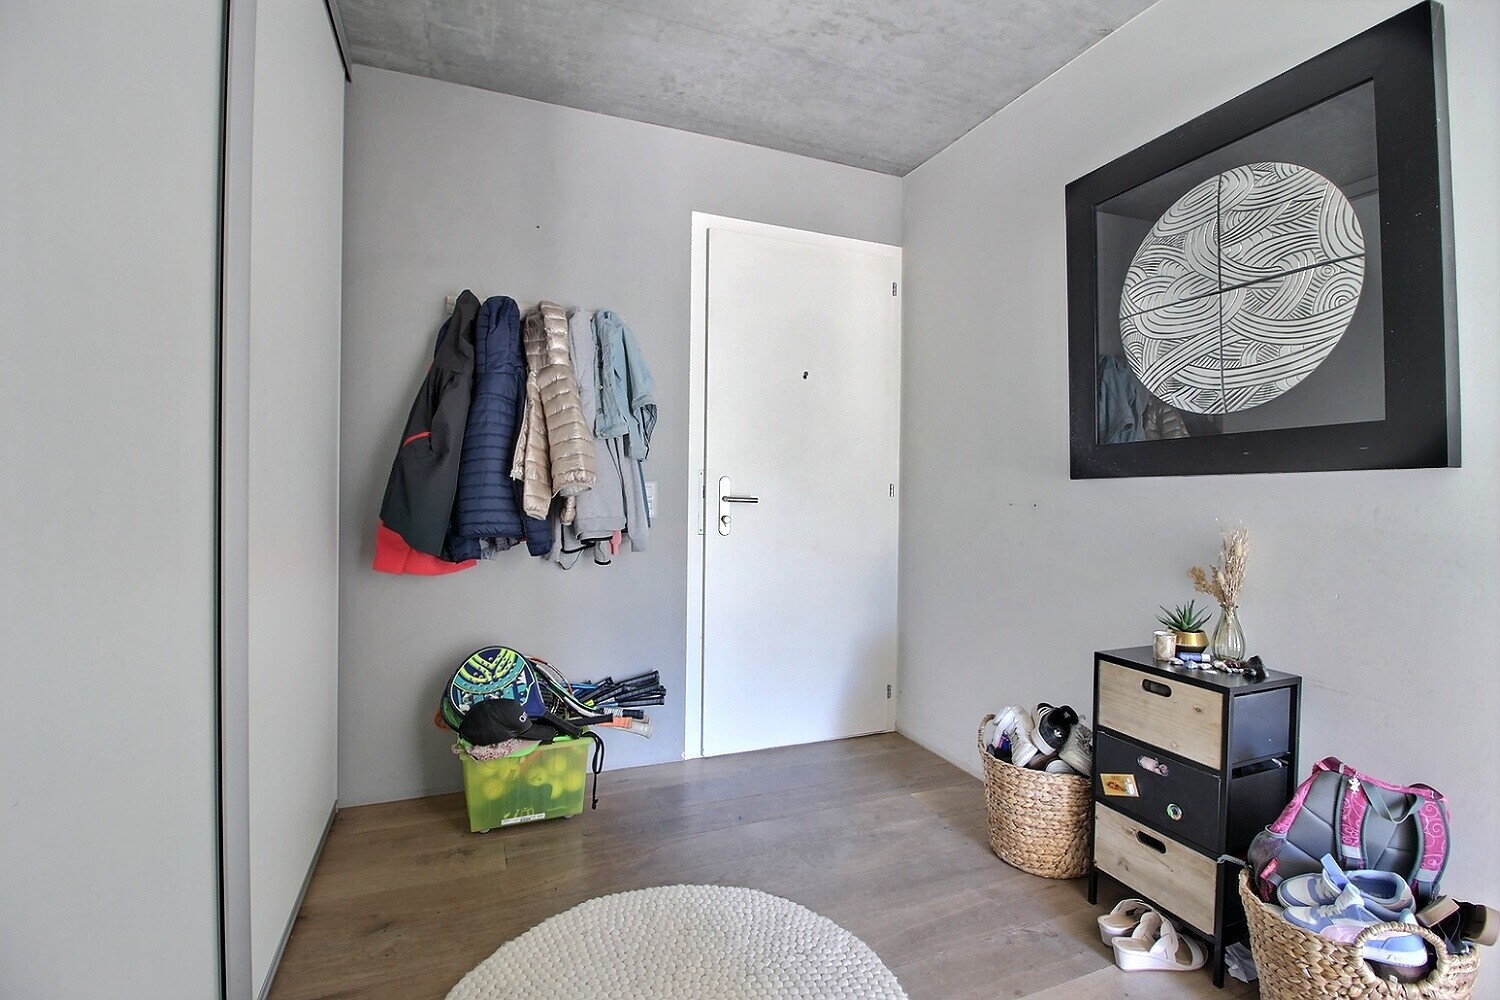
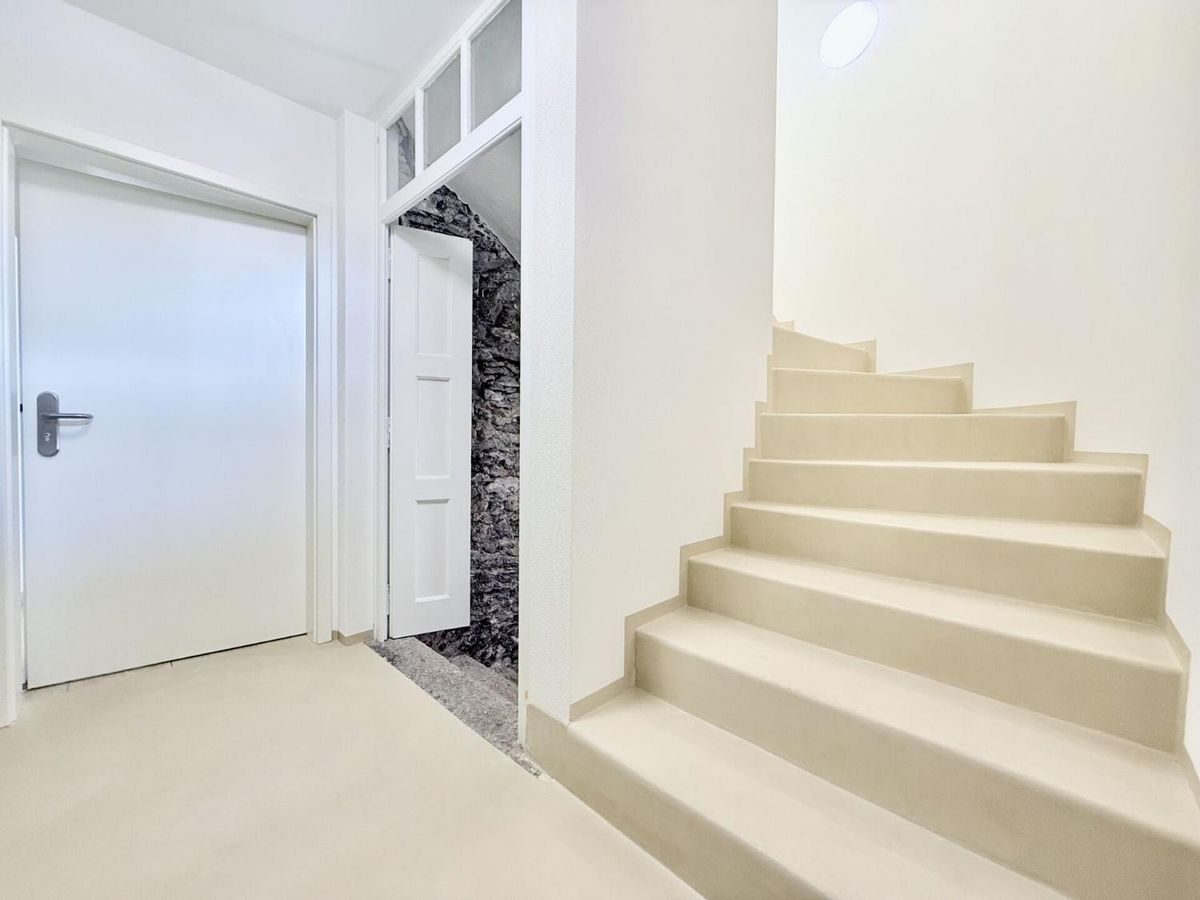
- Entrance hall –
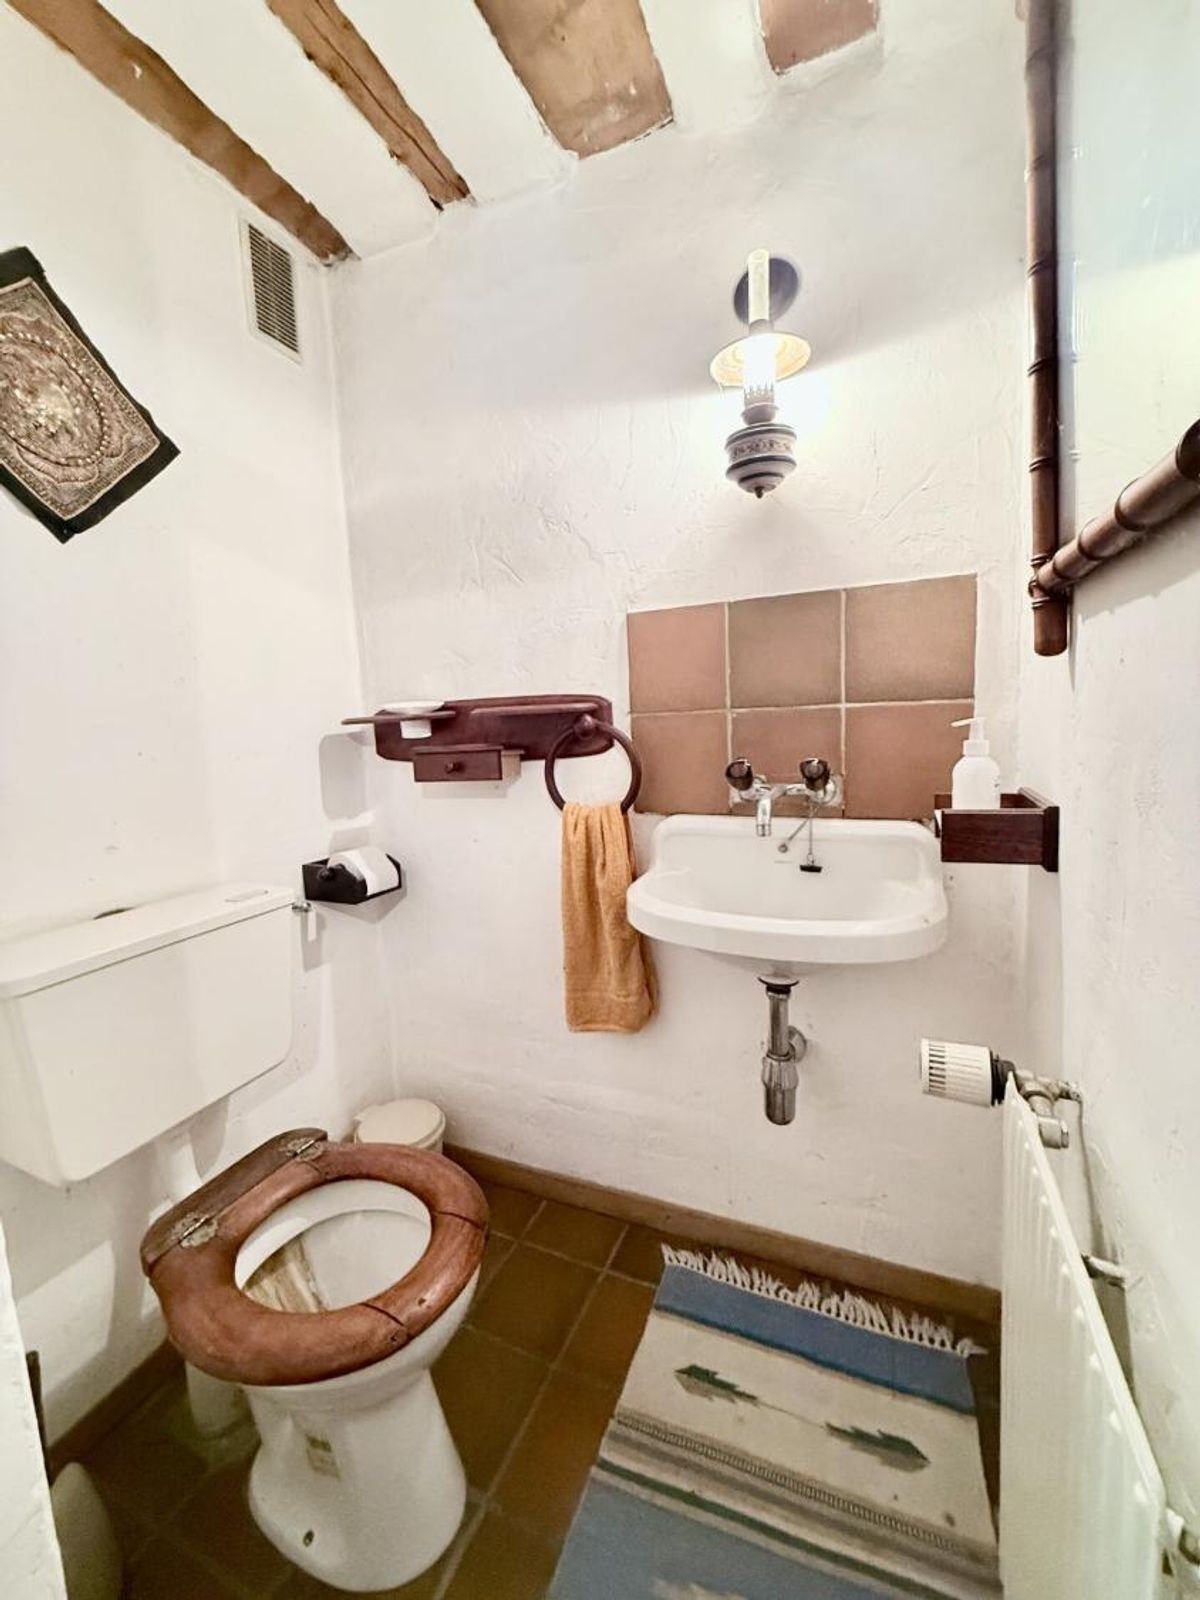
Separate WC – Open kitchen with
dining area and terrace – Living room with French
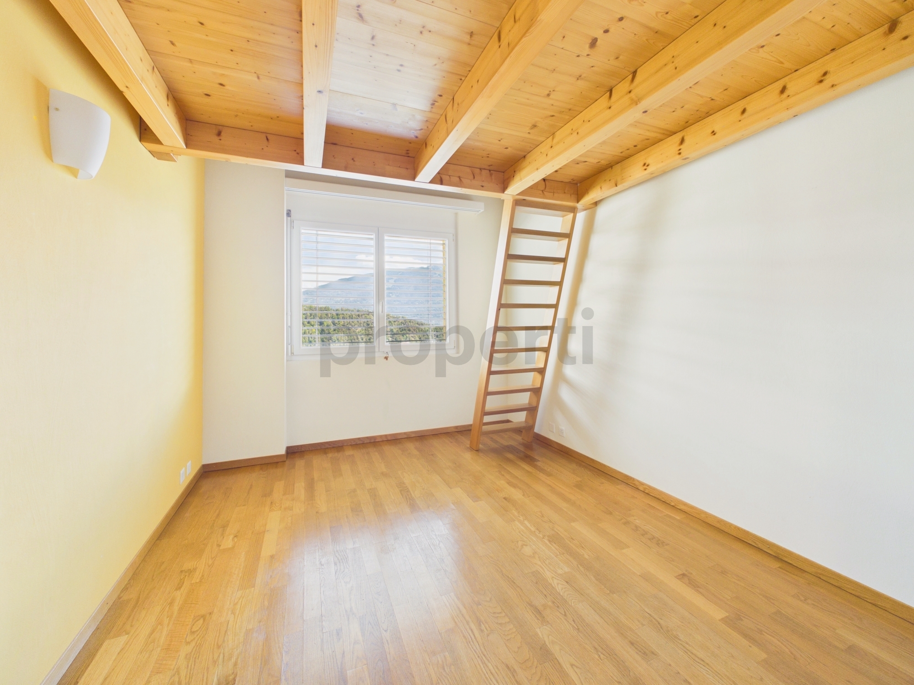
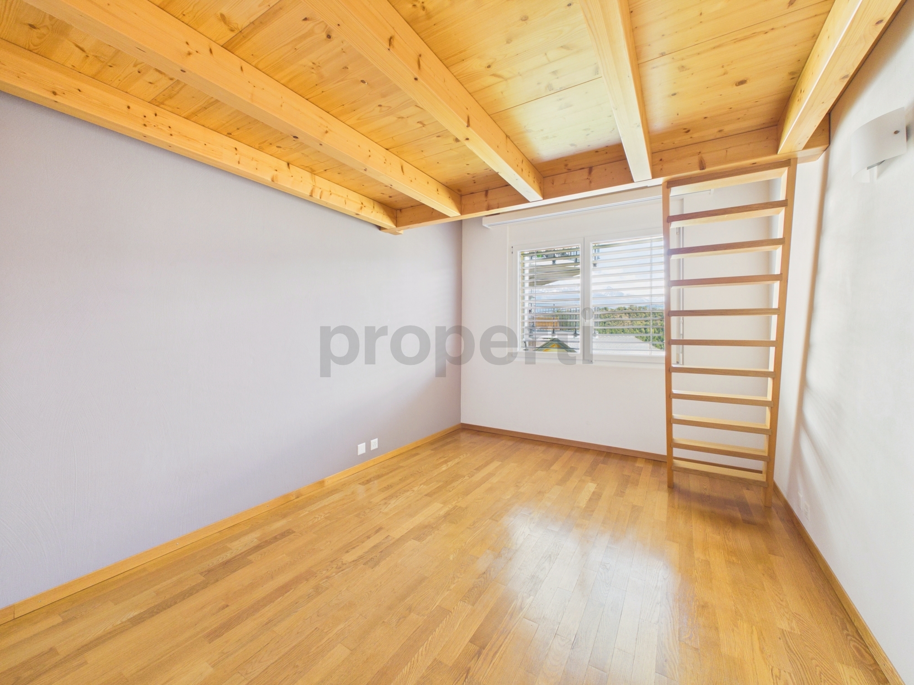
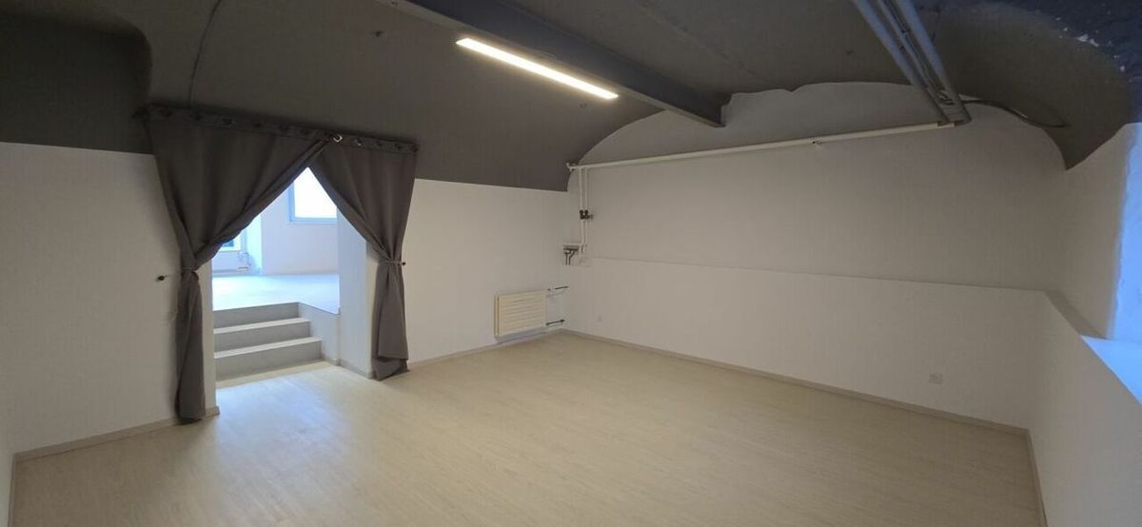
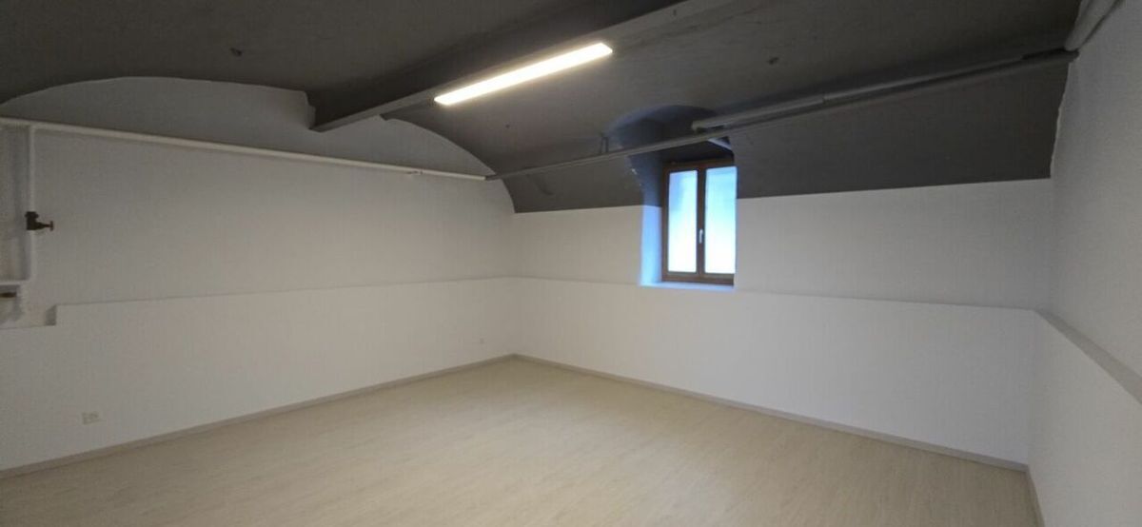
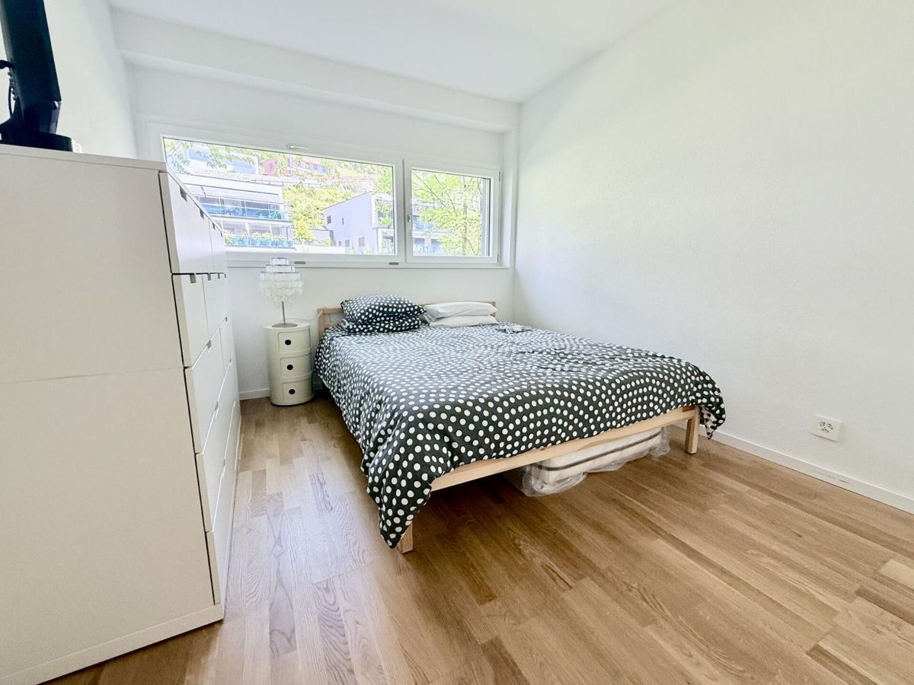
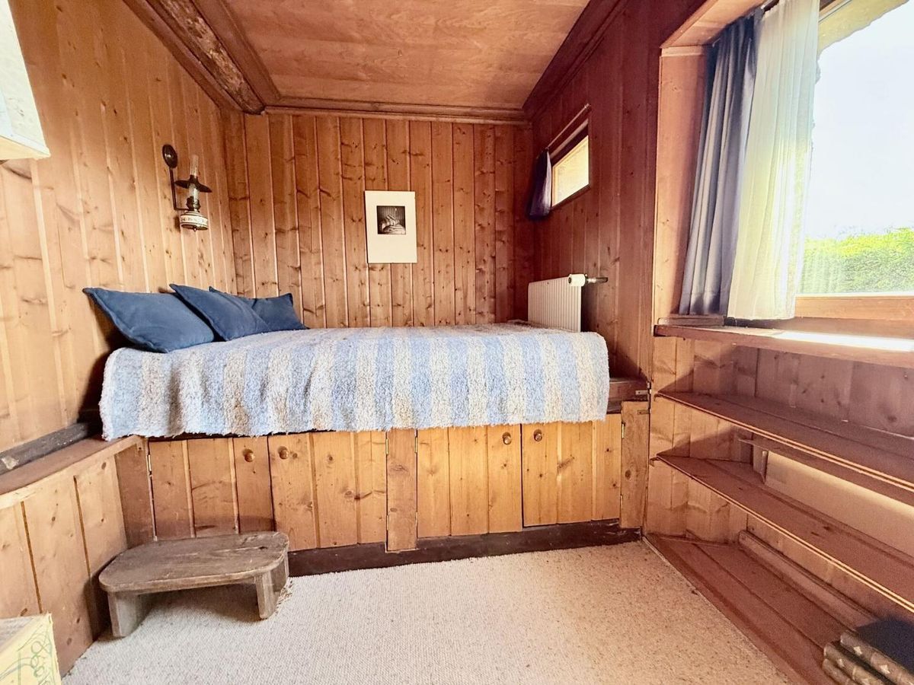
fireplace On the next level: – 2 bedrooms that can be converted into a separate apartment or office Upper floor: –
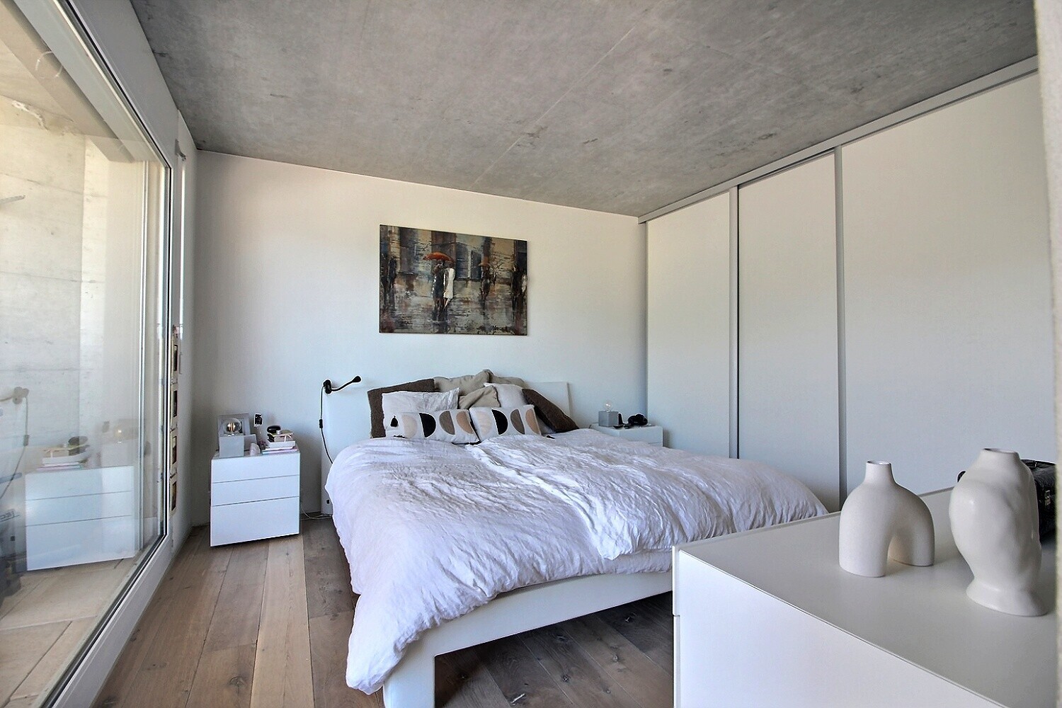
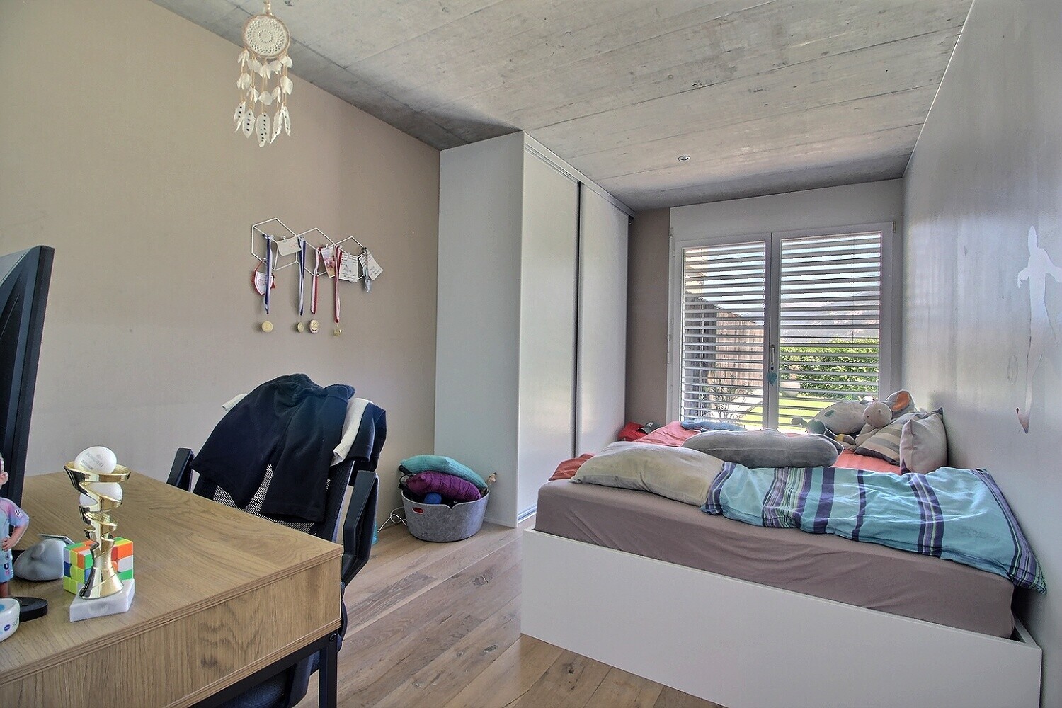
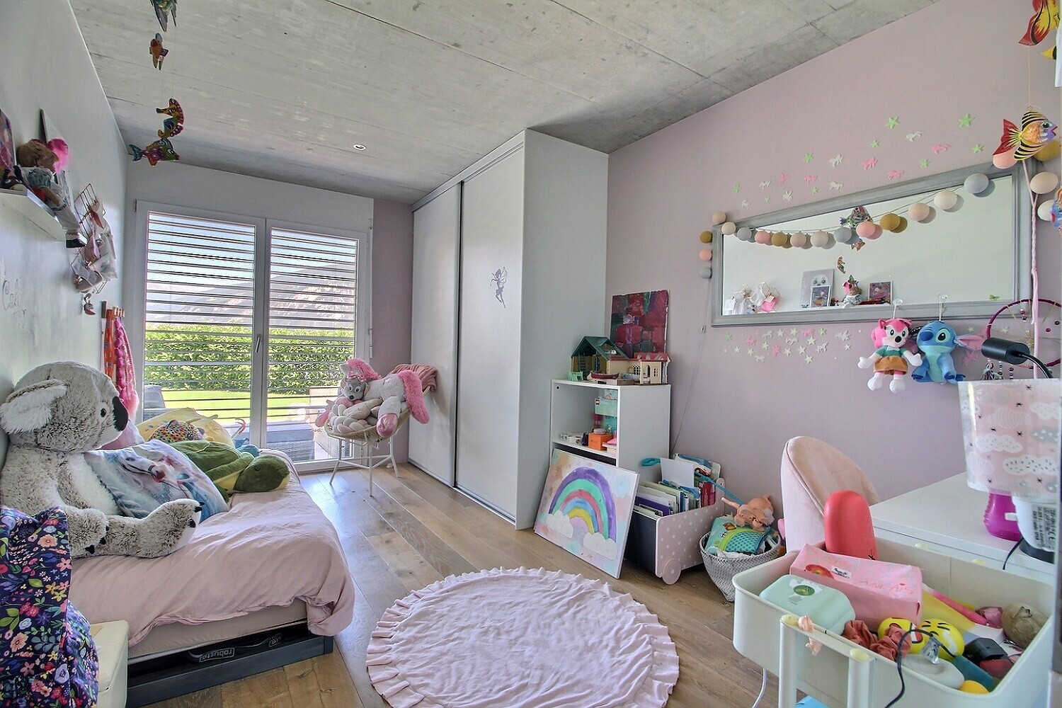
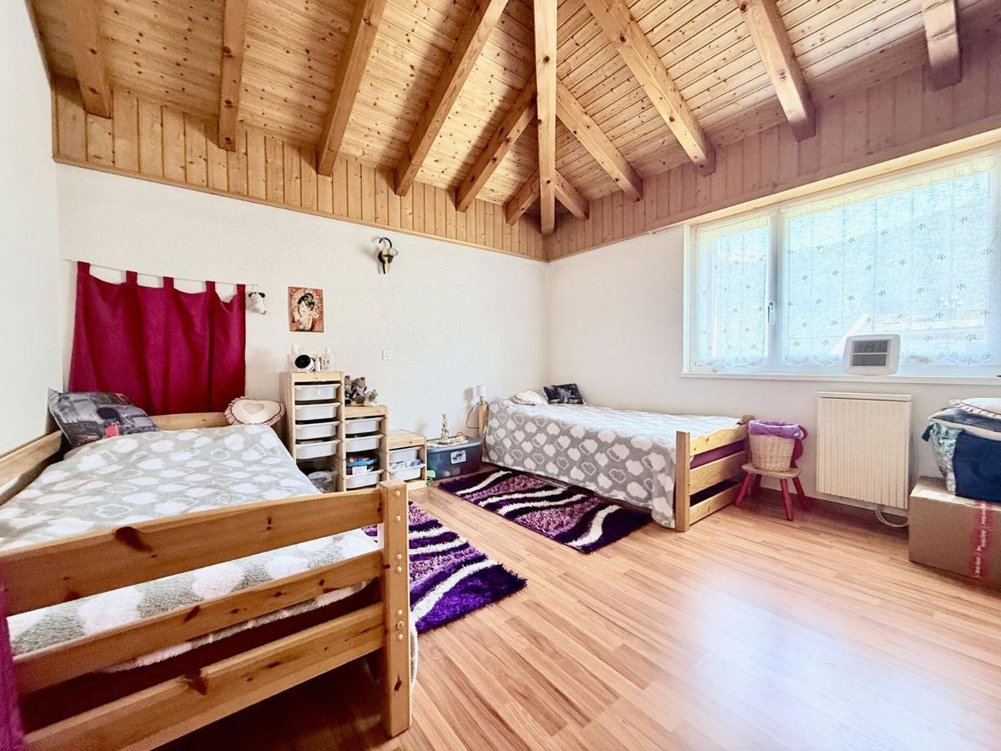
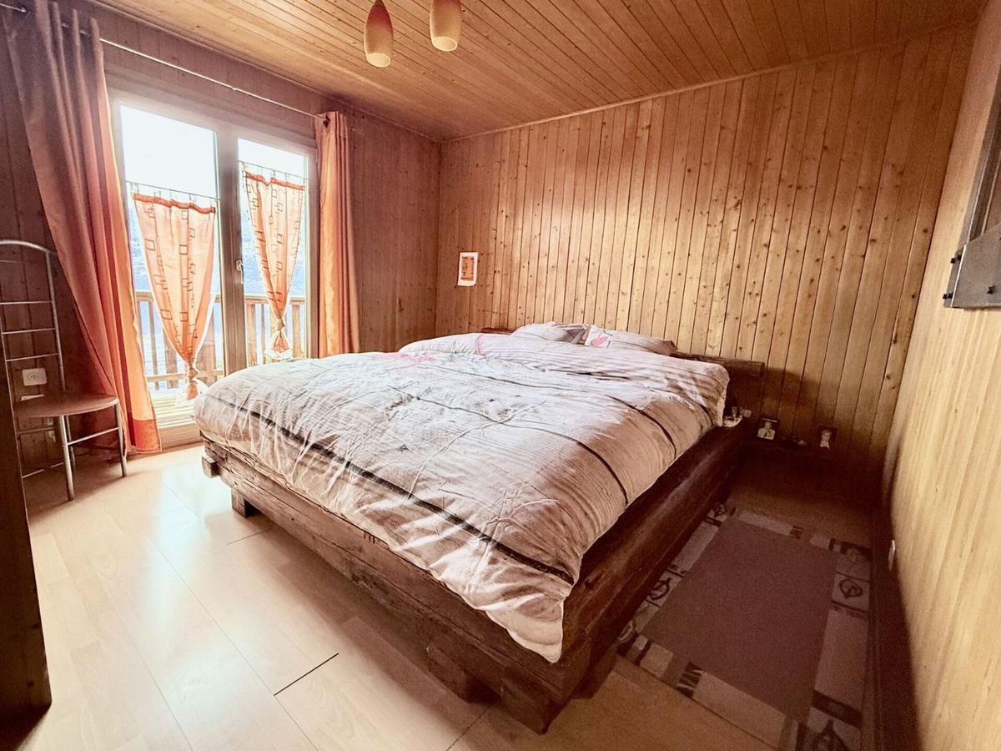
2 bedrooms with access to the south-facing balcony
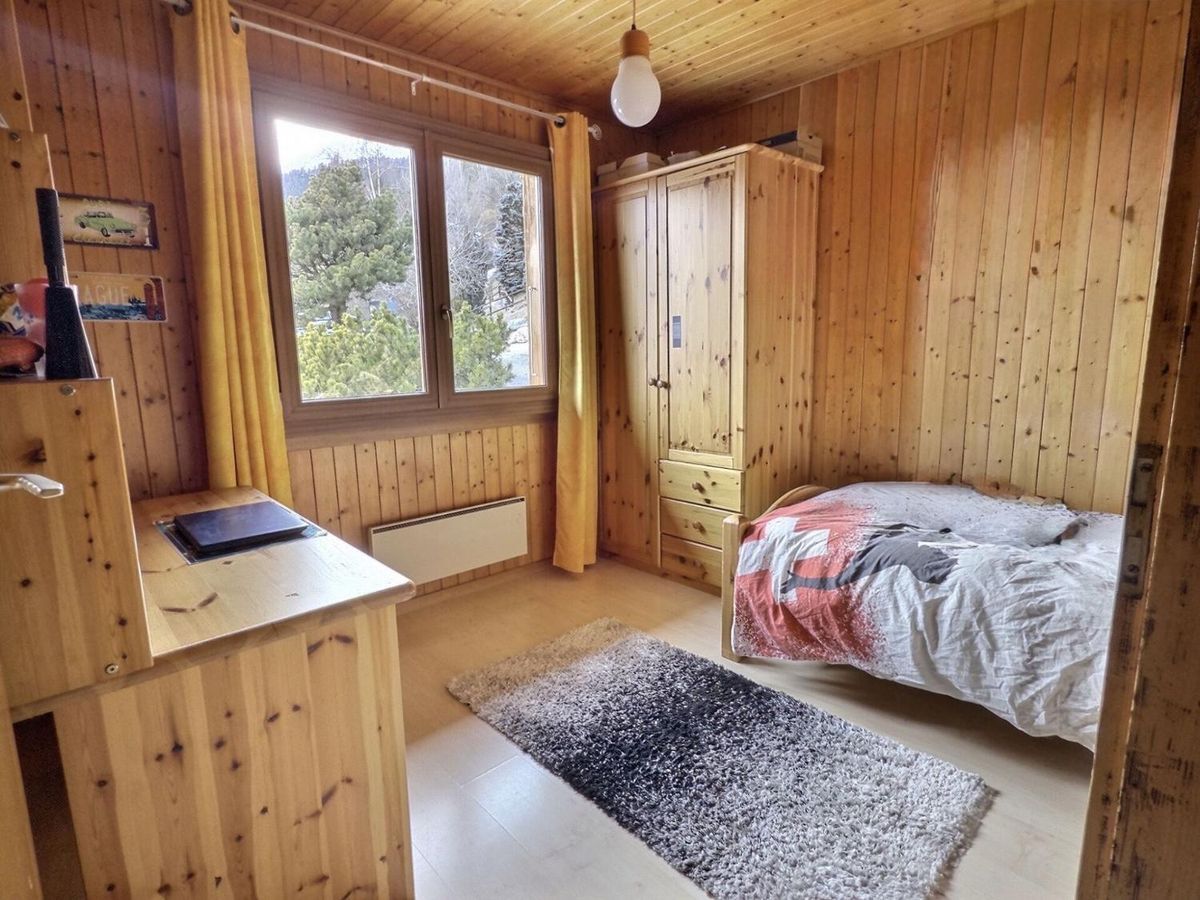
- 1 children’s room
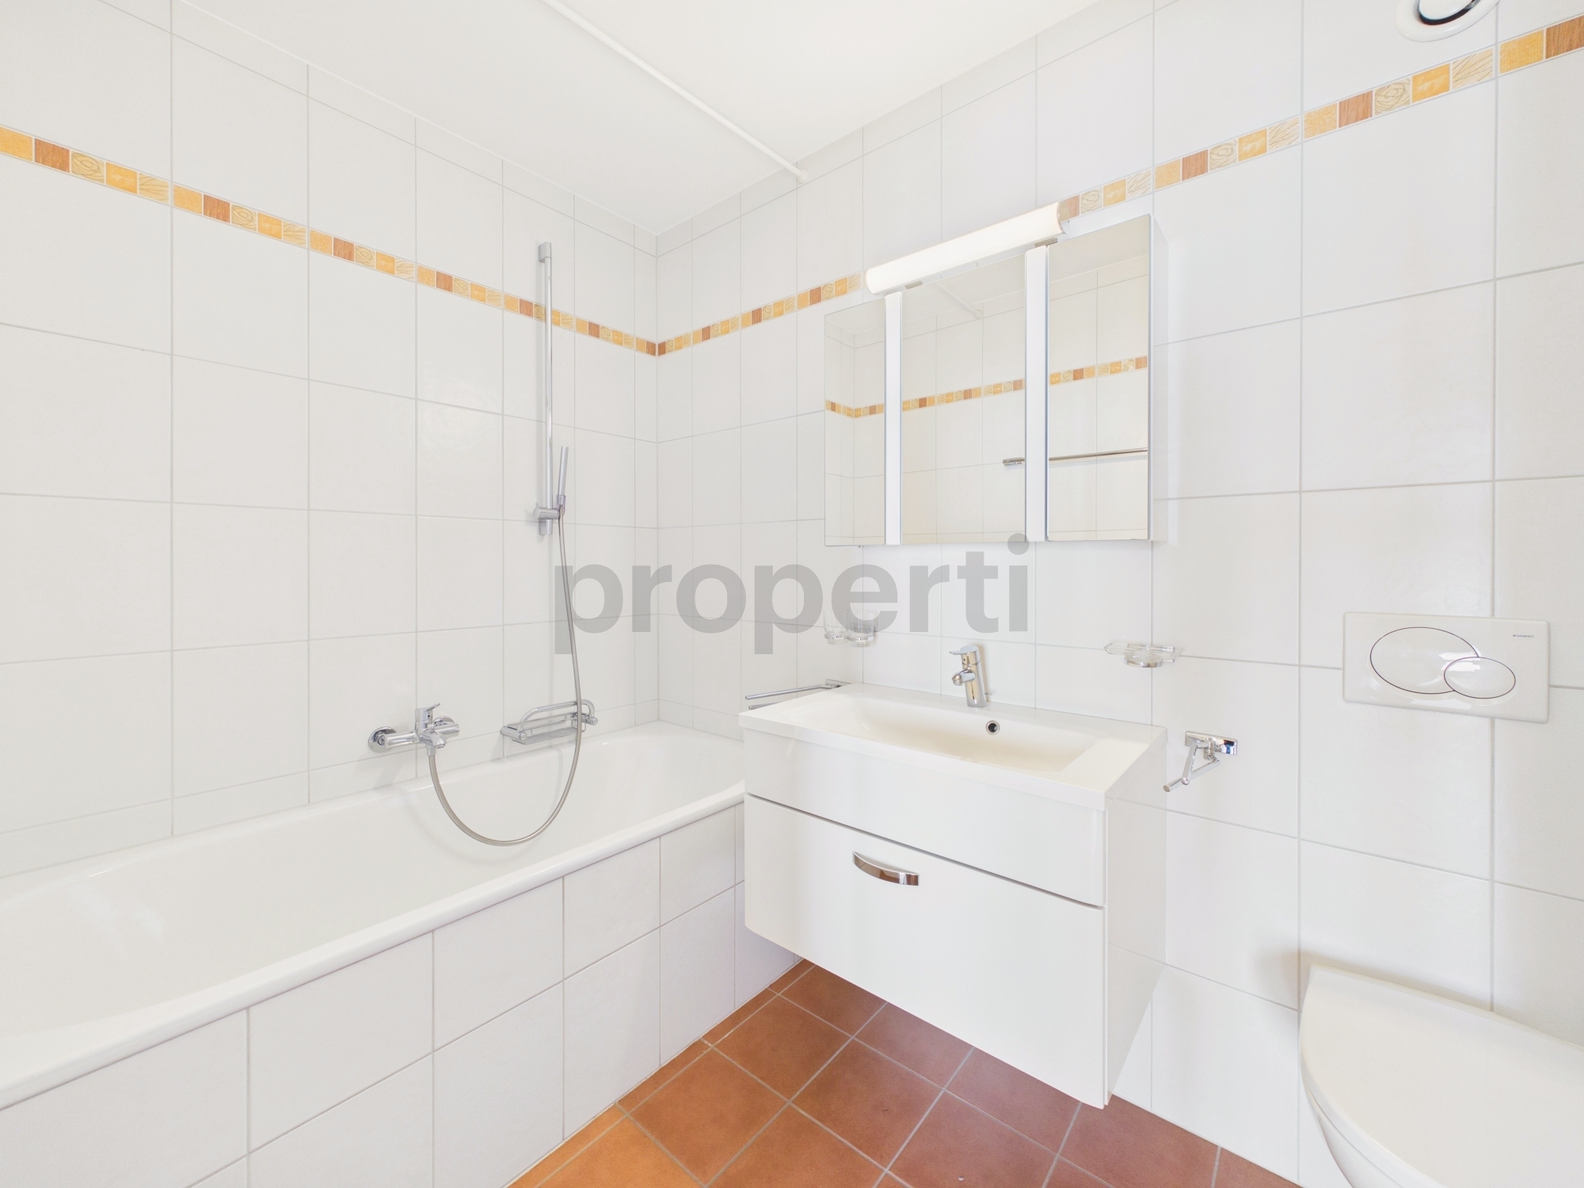
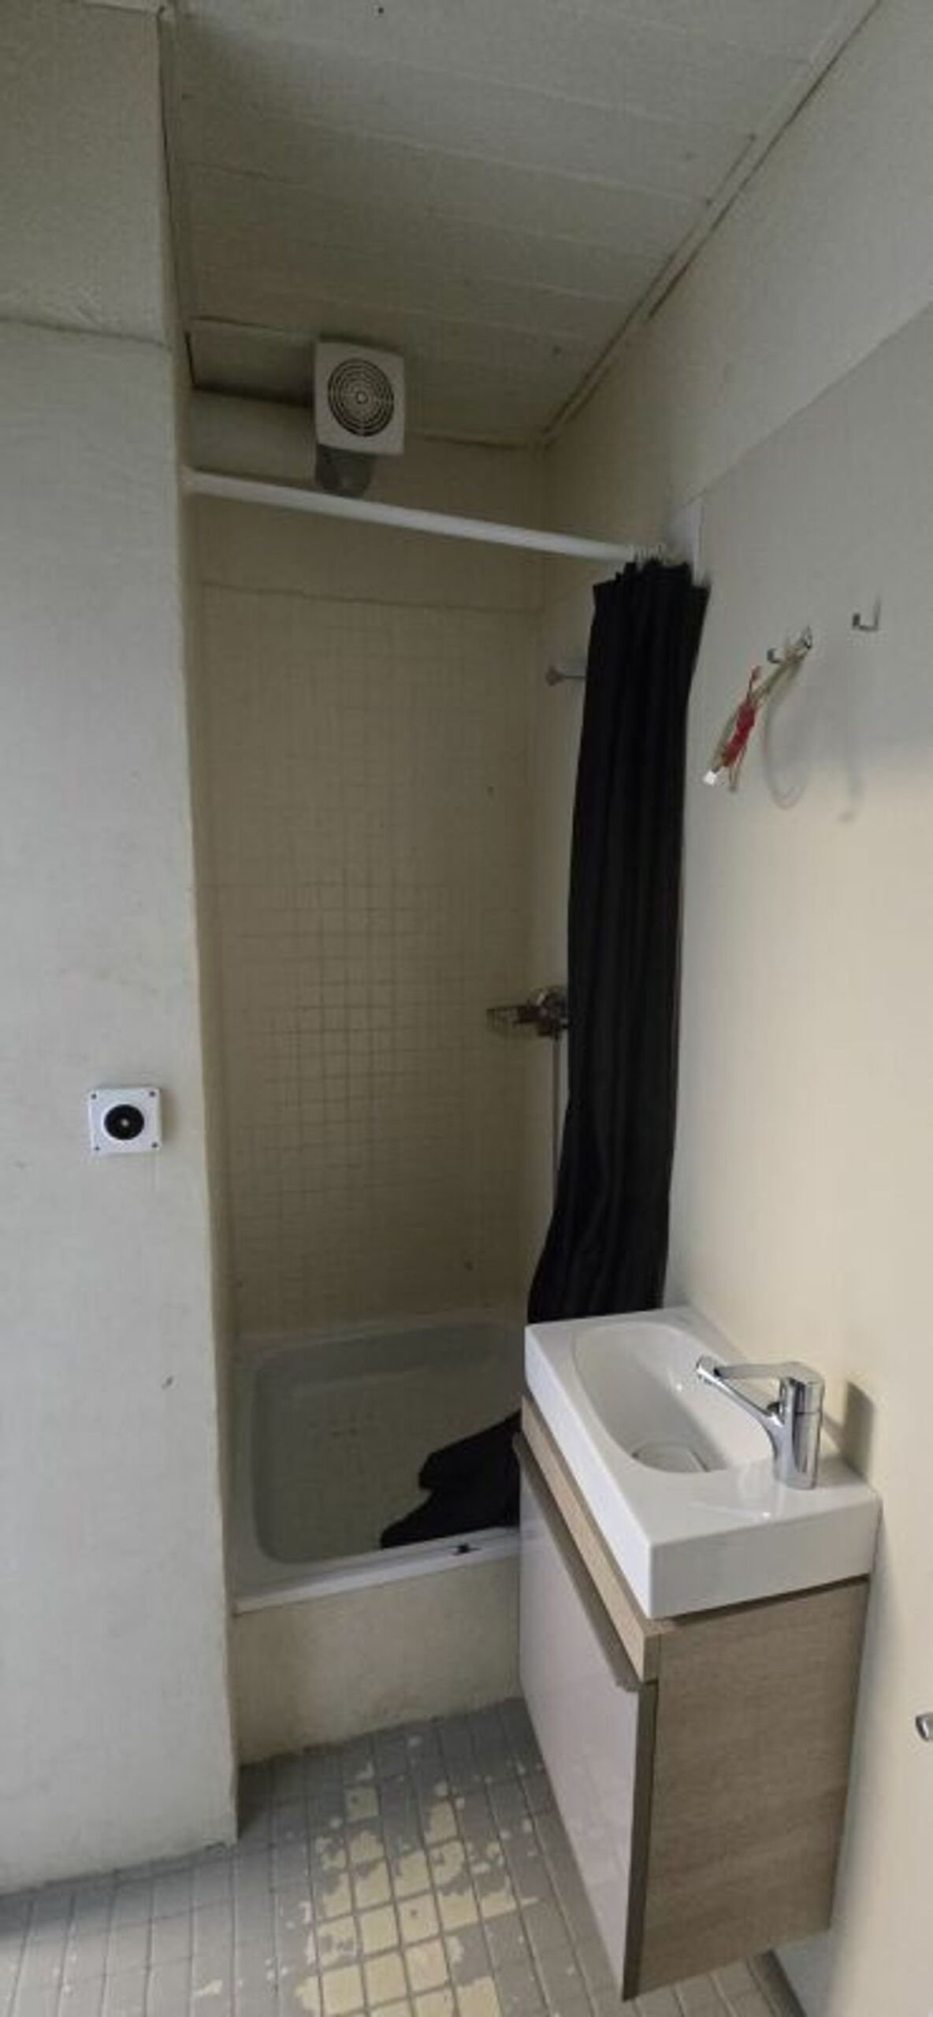
- Bathroom with Italian shower, sink and WC
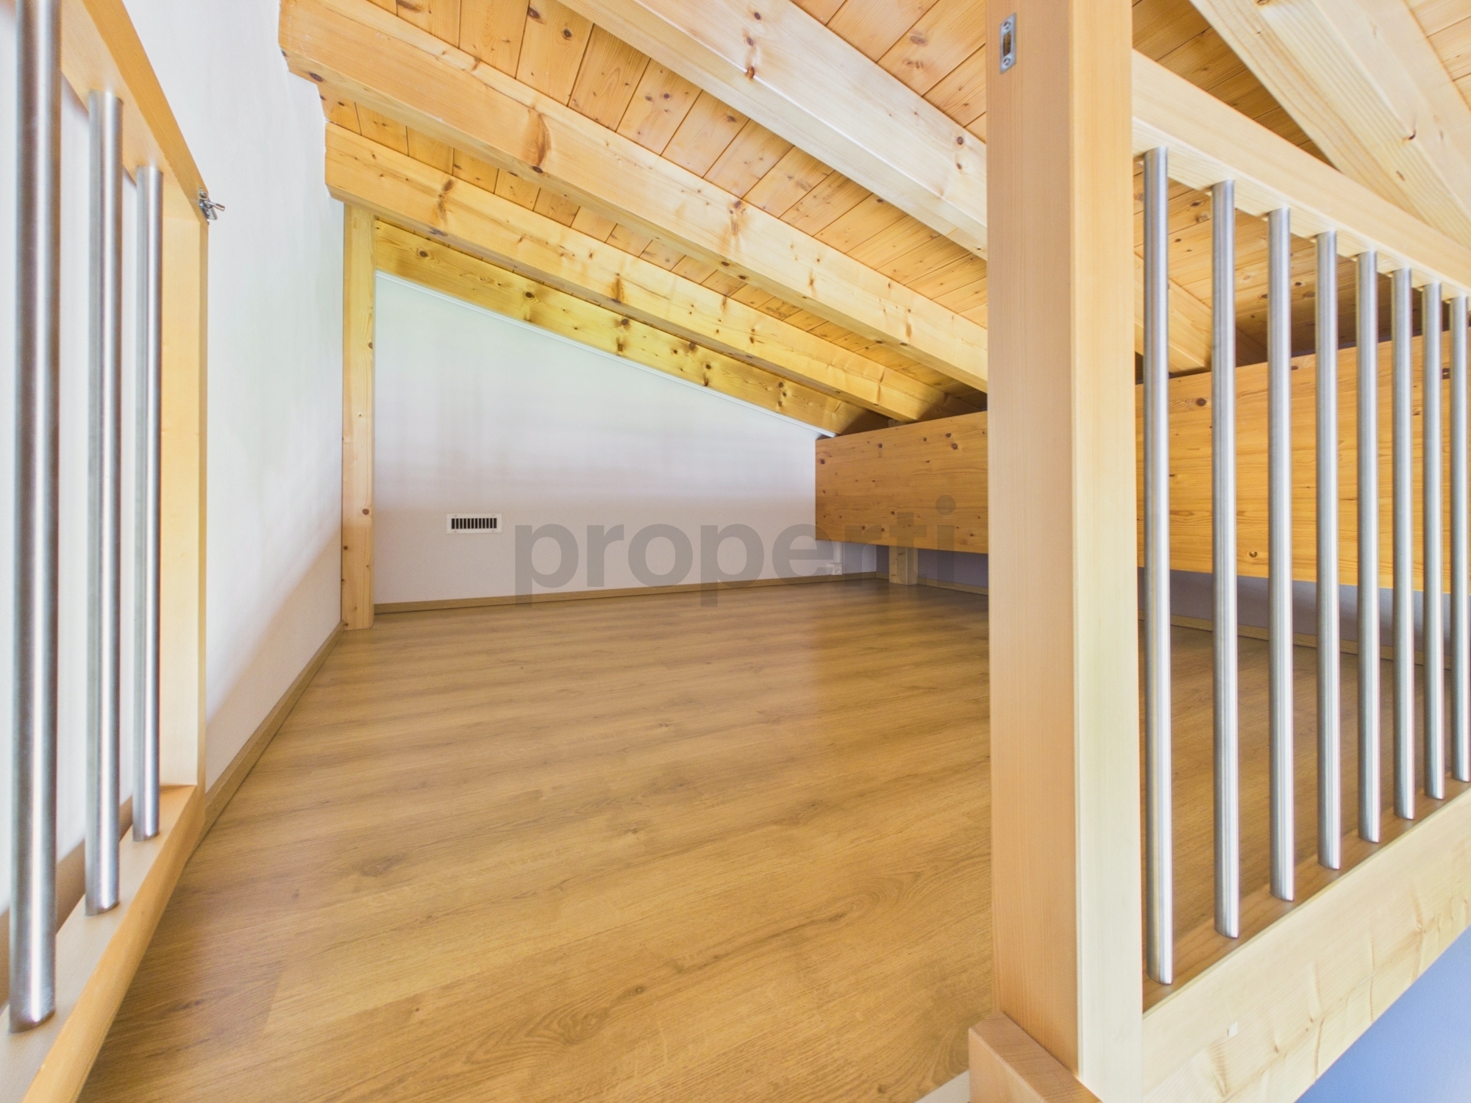
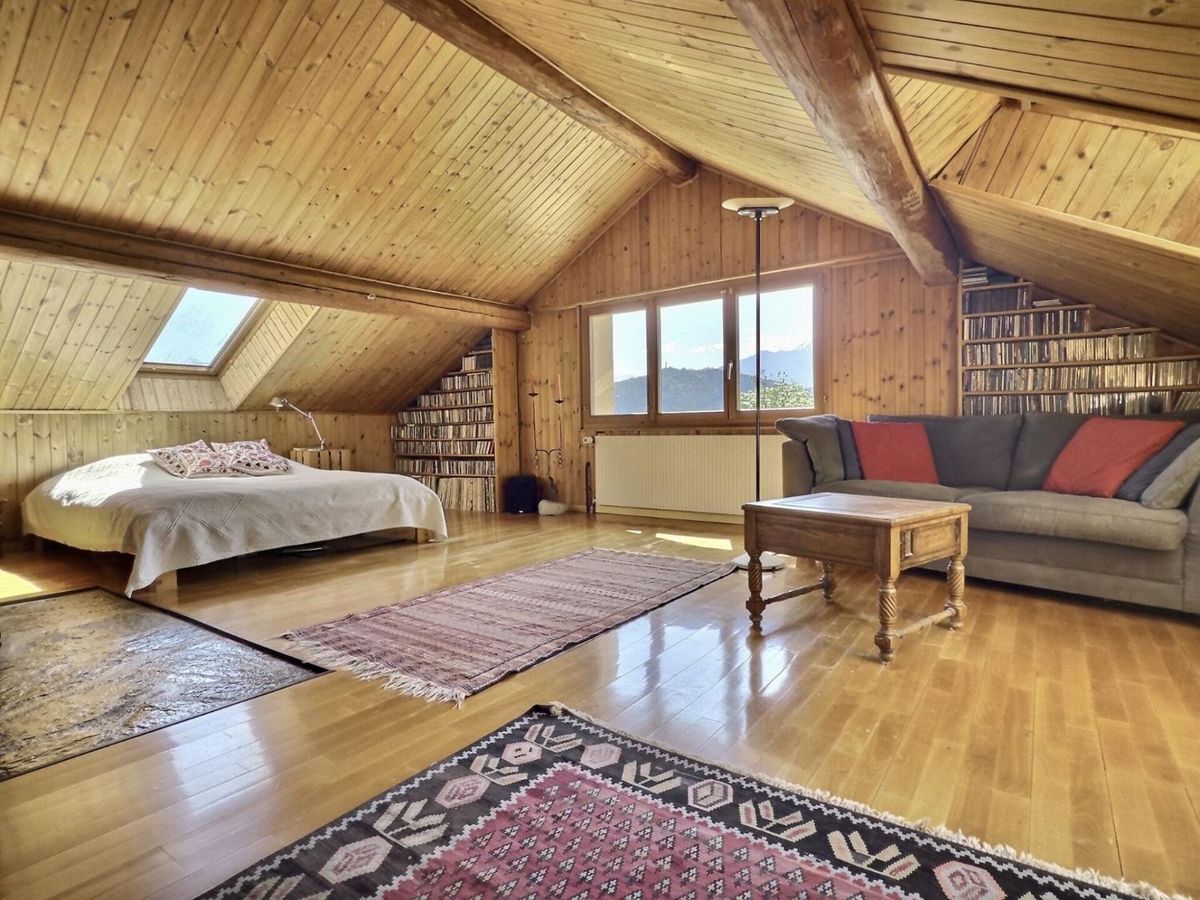
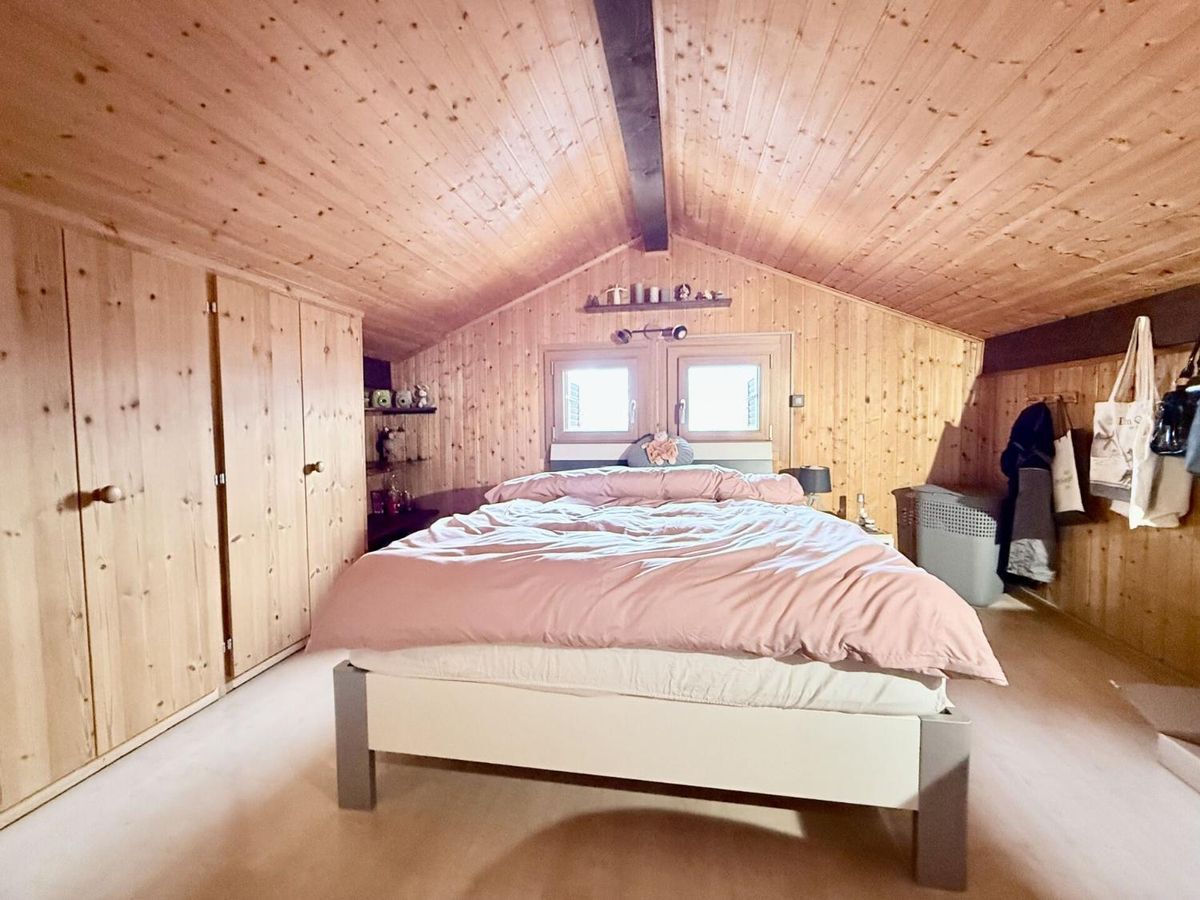
- Shower with sink Attic: – Bedroom
- Office – 2 storage rooms under the eaves Basement:
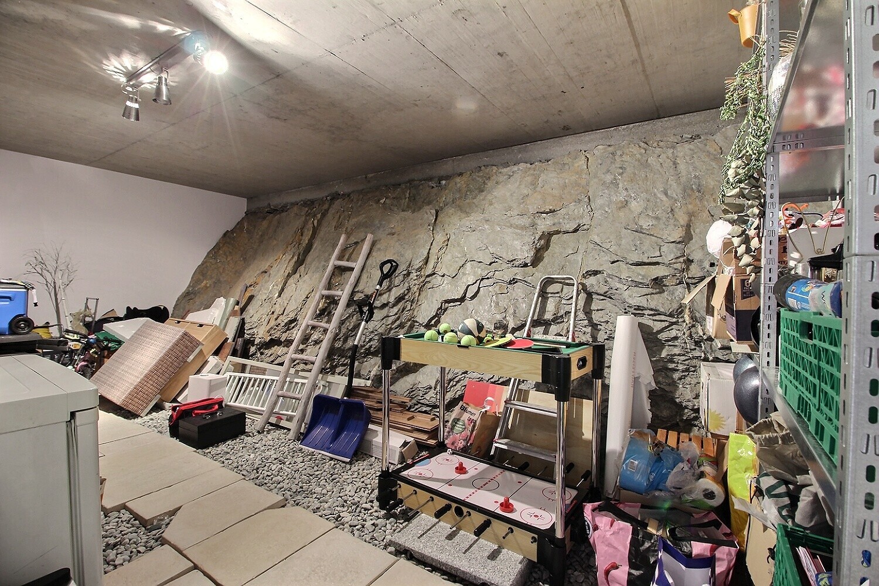
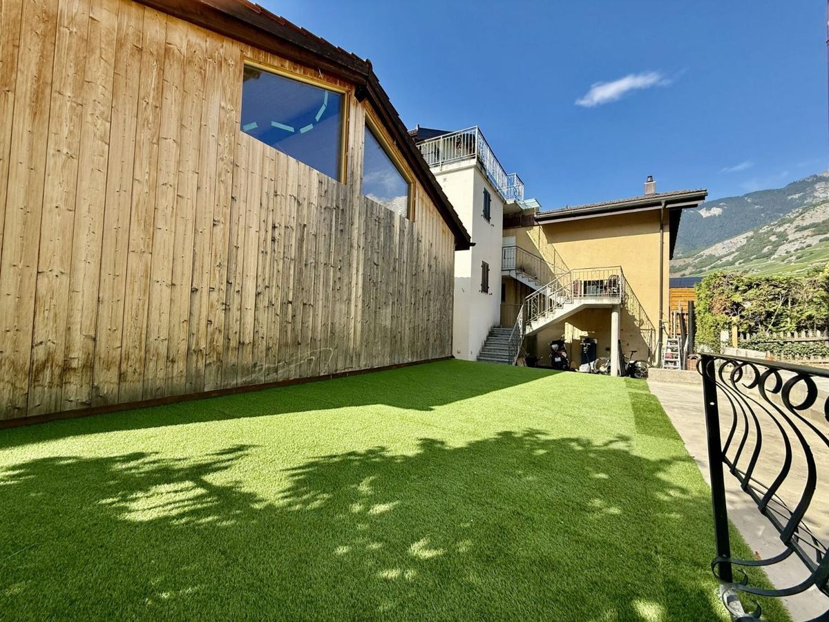
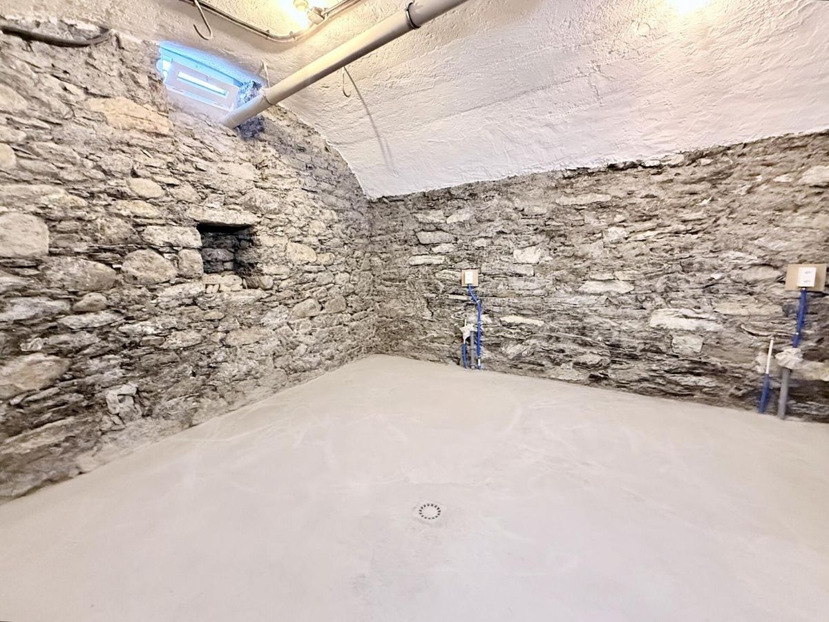
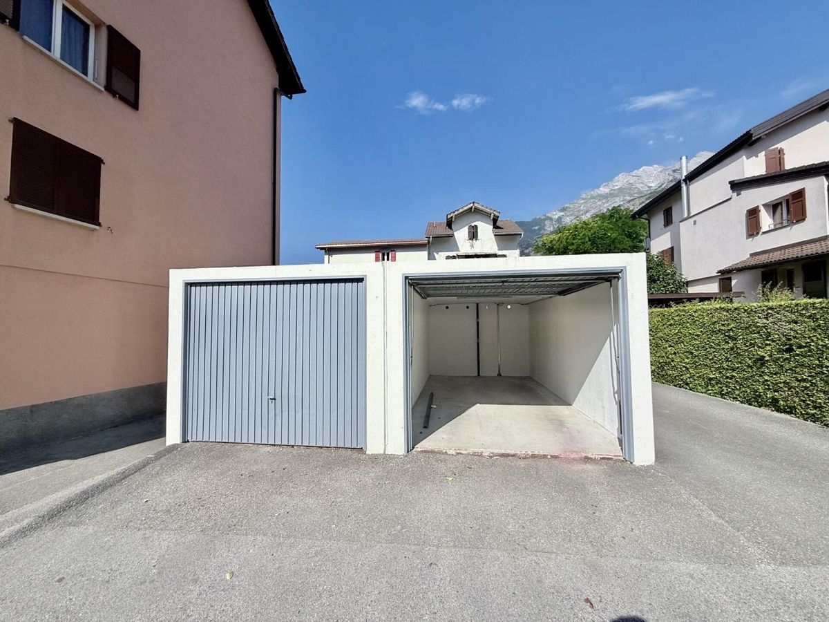
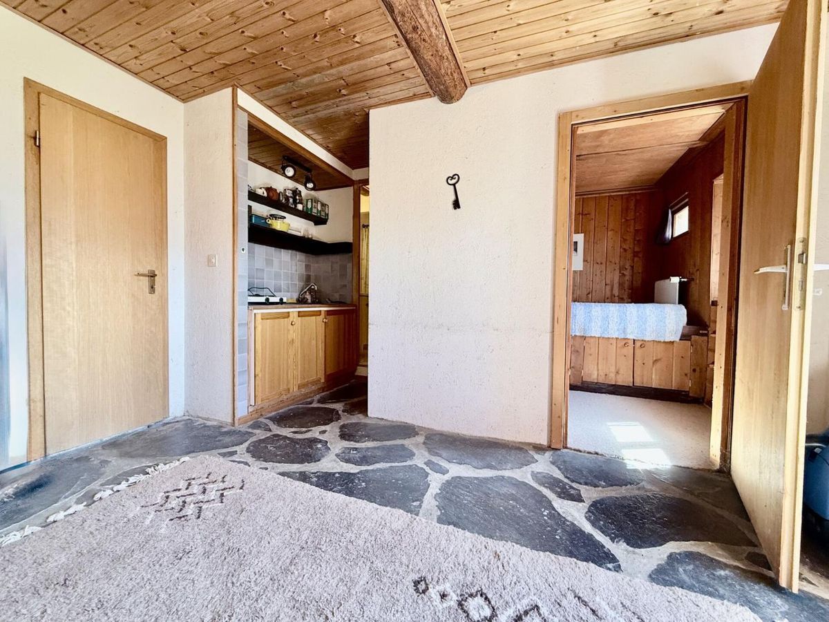
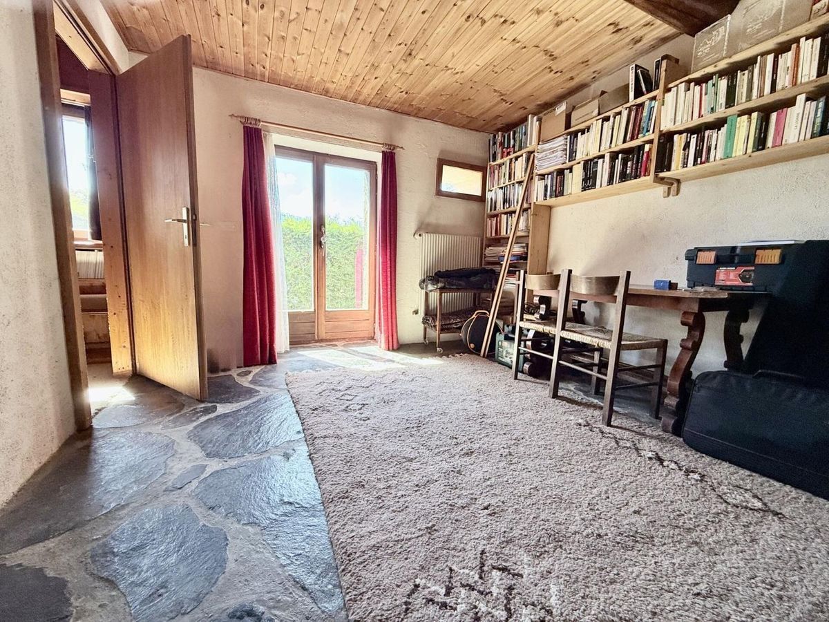
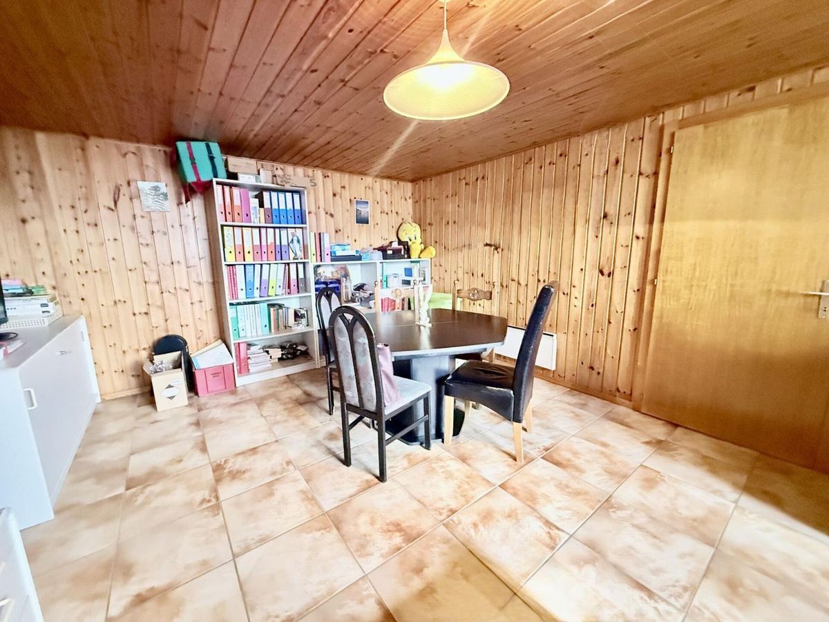
- 3 large cellars – Laundry room The ancillary rooms are a real asset: large cellars offer plenty of storage space or possibilities for development, and a carport allows for the parking of up to 4 vehicles. On the ground floor, 2 separate
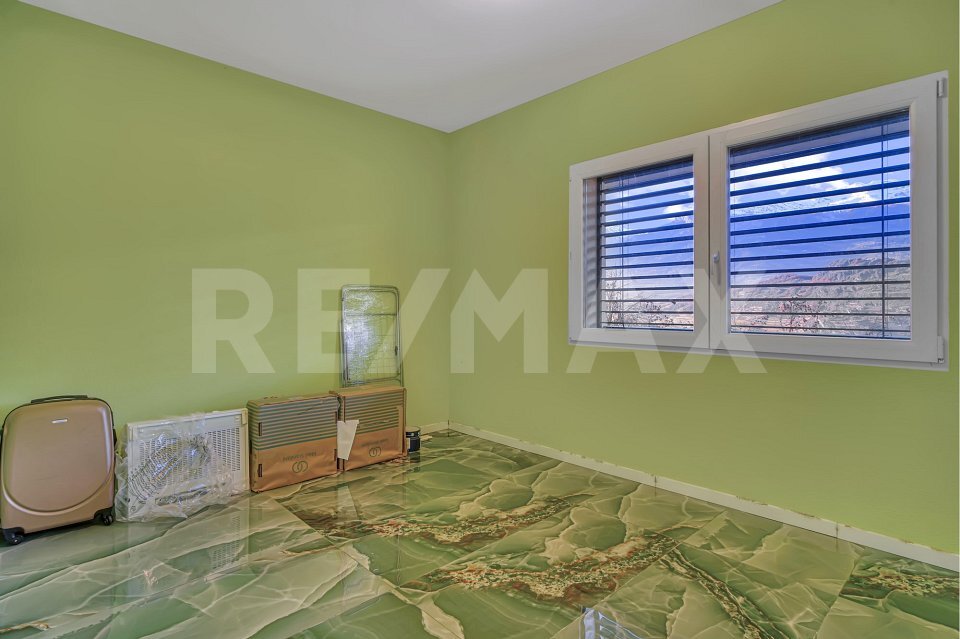
rooms with separate
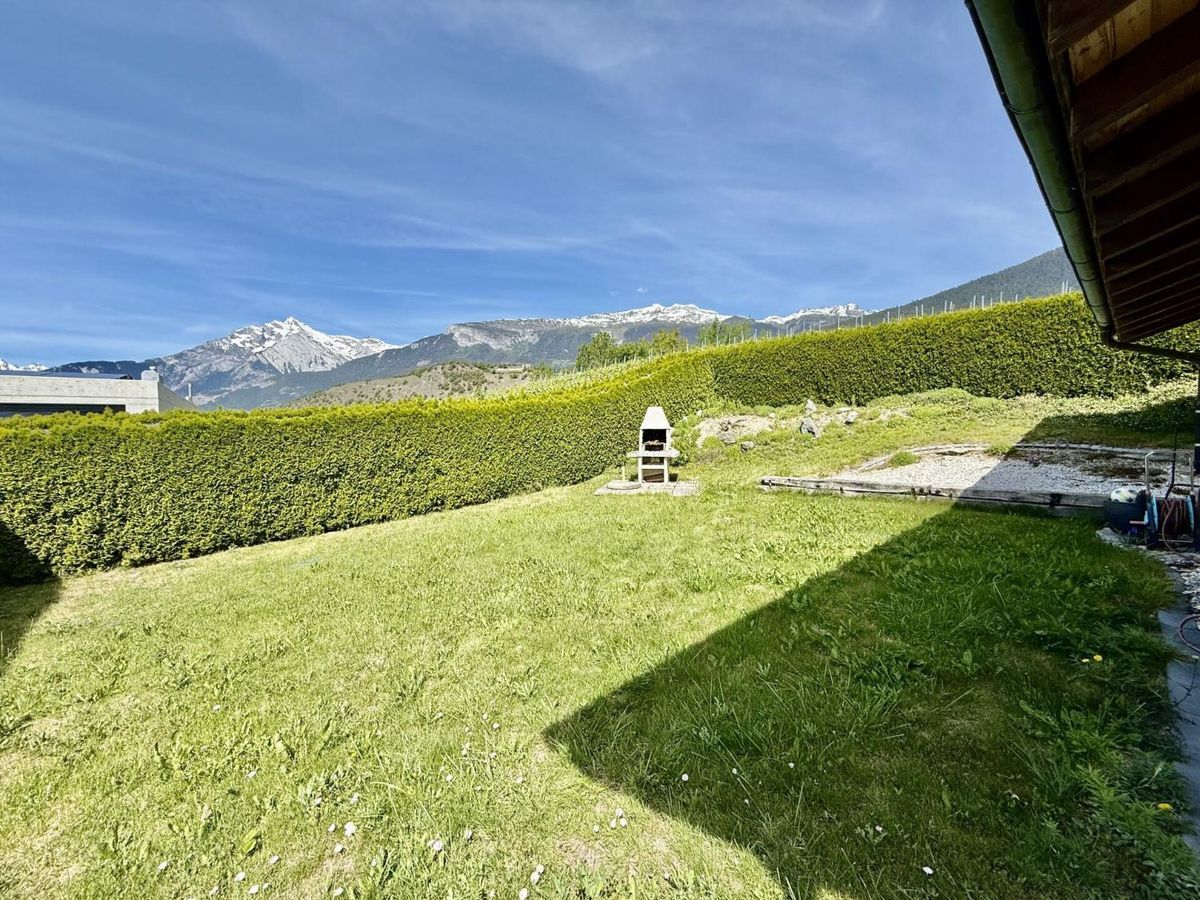
entrances and a WC offer many possibilities: creation of a 2-room apartment (requiring the installation of a shower and a kitchen), guest room, office or home-based business. The plot also has a large buildable area. It offers the possibility of building a second house or creating garage spaces under the plot.
Ground floor:
- Entrance hall –
Separate WC – Open kitchen with
dining area and terrace – Living room with French
fireplace On the next level: – 2 bedrooms that can be converted into a separate apartment or office Upper floor: –
2 bedrooms with access to the south-facing balcony
- 1 children’s room
- Bathroom with Italian shower, sink and WC
- Shower with sink Attic: – Bedroom
- Office – 2 storage rooms under the eaves Basement:
- 3 large cellars – Laundry room The ancillary rooms are a real asset: large cellars offer plenty of storage space or possibilities for development, and a carport allows for the parking of up to 4 vehicles. On the ground floor, 2 separate
rooms with separate
entrances and a WC offer many possibilities: creation of a 2-room apartment (requiring the installation of a shower and a kitchen), guest room, office or home-based business. The plot also has a large buildable area. It offers the possibility of building a second house or creating garage spaces under the plot.
Conveniences
Neighbourhood
- Child-friendly
Outside conveniences
- Balcony/ies
- Parking
Inside conveniences
- Decorative fireplace
- Animals allowed