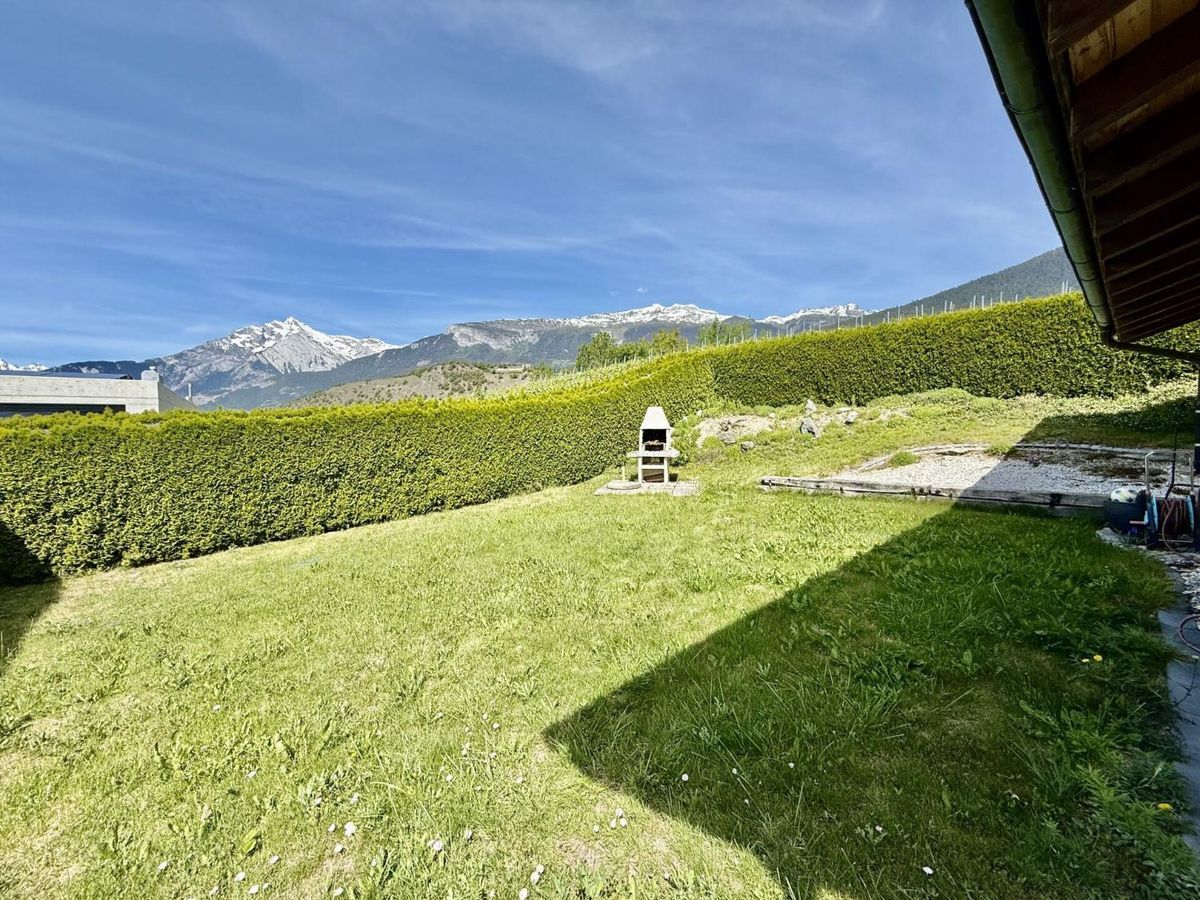
Single family house with 5 rooms on sale in Savièse - 177 m²
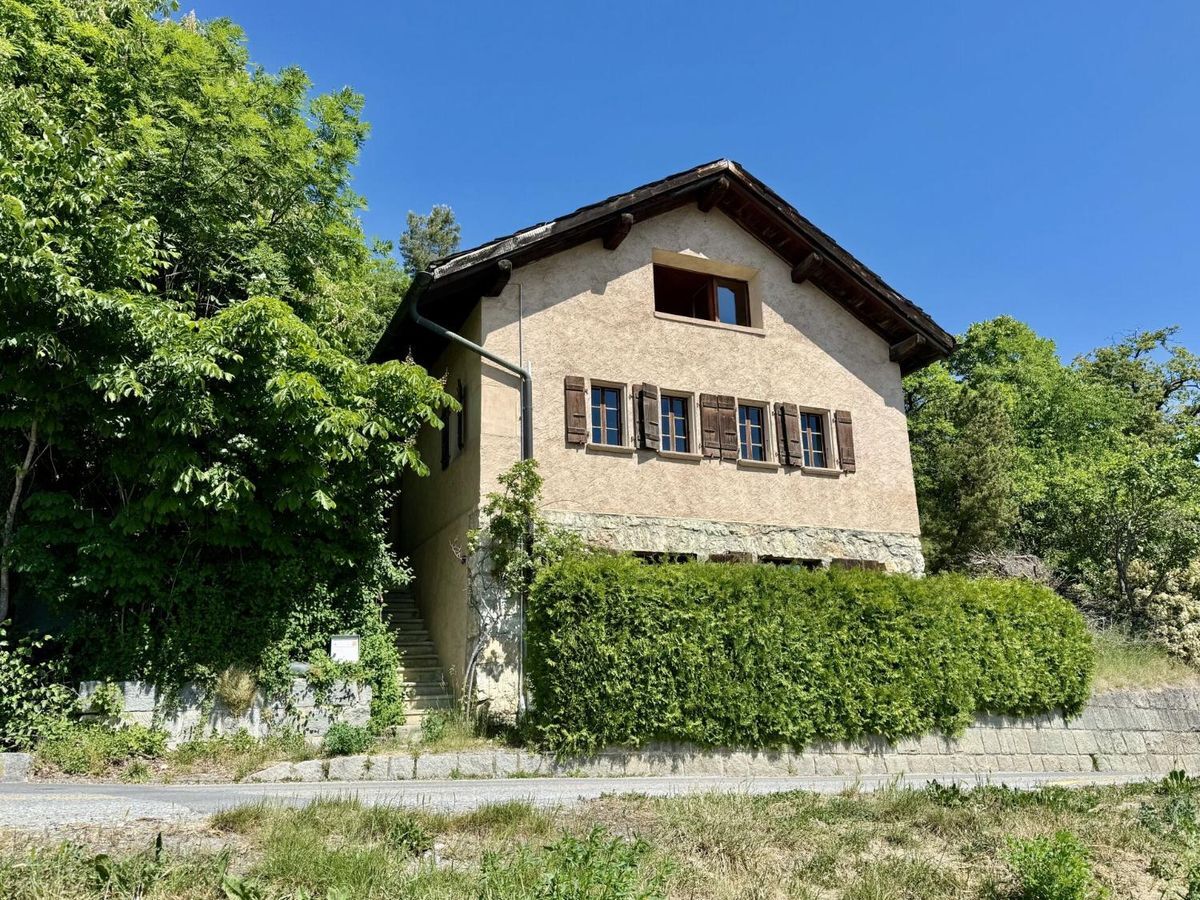
Family villa for sale in Savièse (Ormône)
Rooms5
Floor2nd floor
Object PriceCHF 1,290,000.-
AvailabilityTo agree
Localisation
1965 SavièseCharacteristics
Reference
b4bc2748-1b82-11f1-89d7-069ae14c7a06
Availability
To agree
Year of construction
1997
Rooms
5
Floor
2nd floor
Number of levels for the real asset
2
Ground surface
754 m²
Useful surface
177 m²
Description
Text translated from german, see original
Original text in german, translate to English.
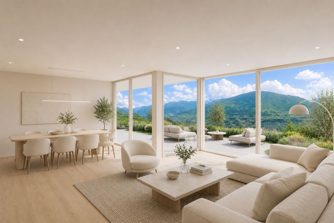
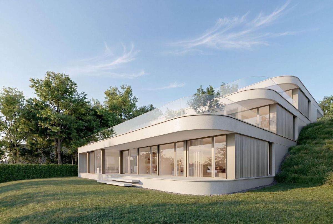
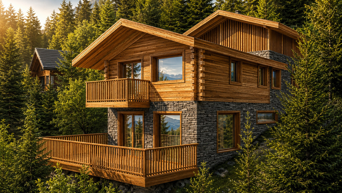
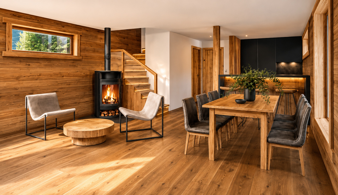
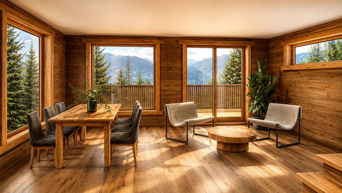
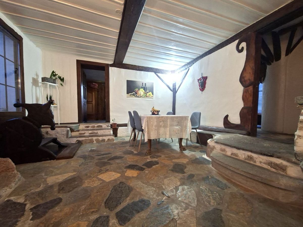
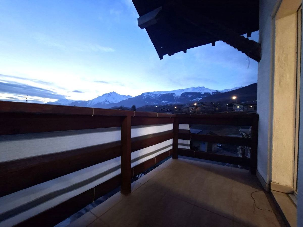
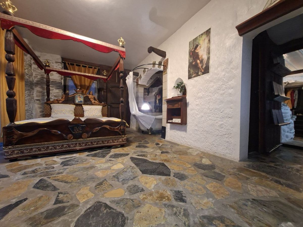
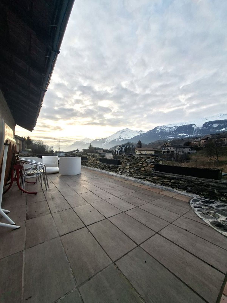
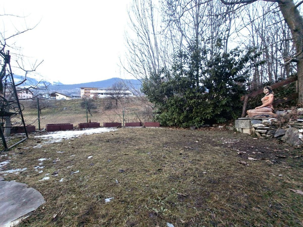
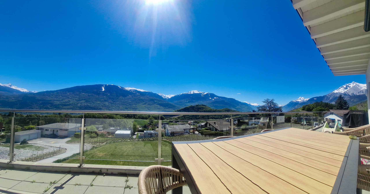
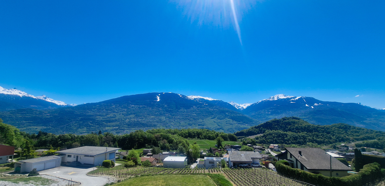
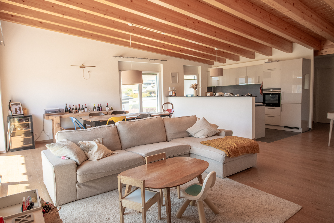
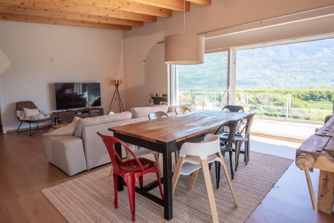
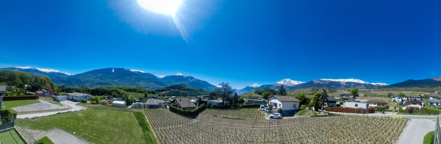
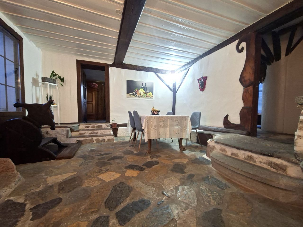
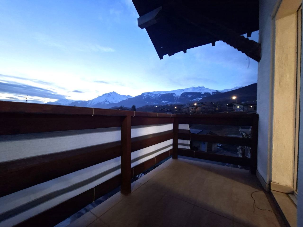
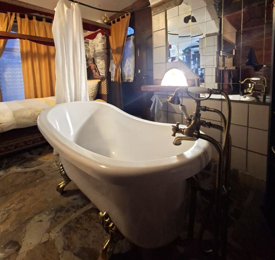
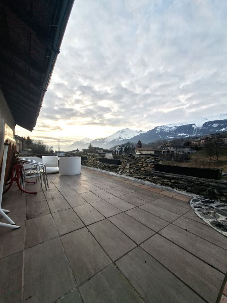
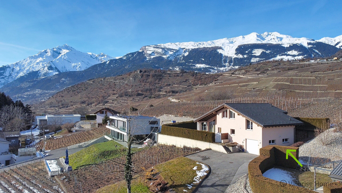
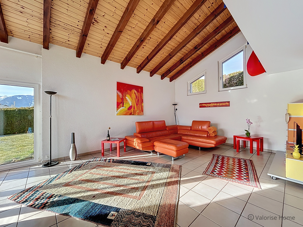
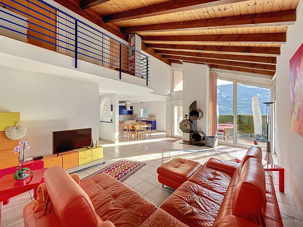
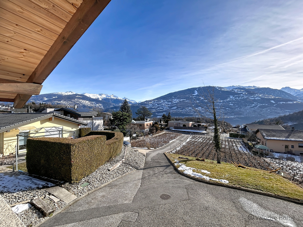
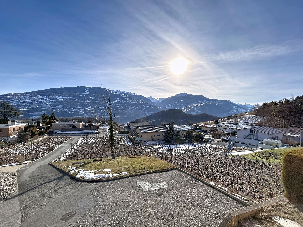
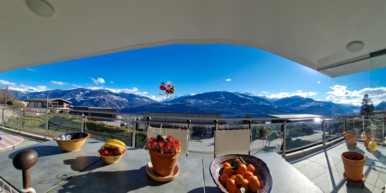
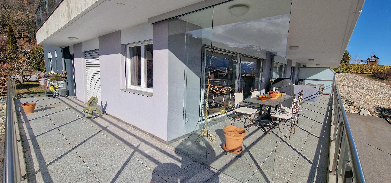
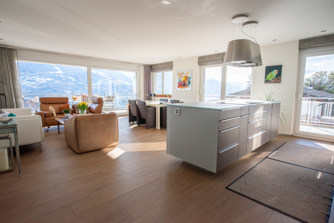
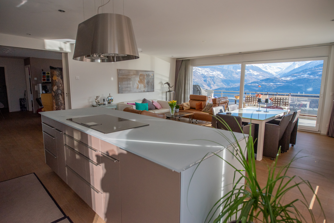


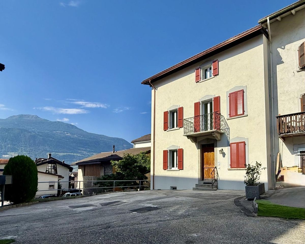
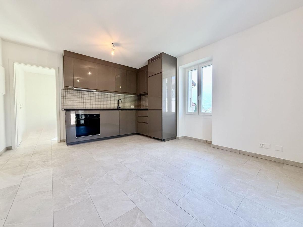
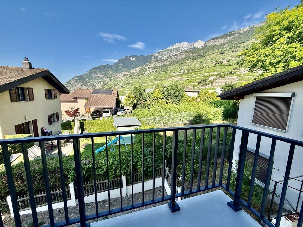
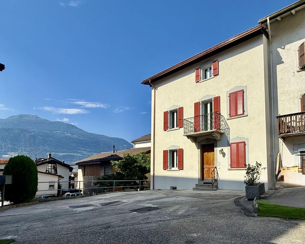
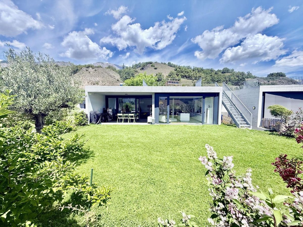
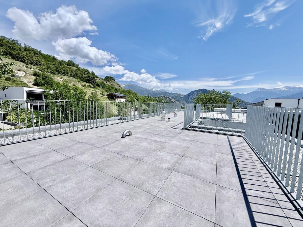
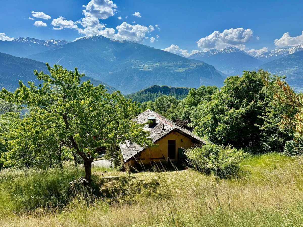
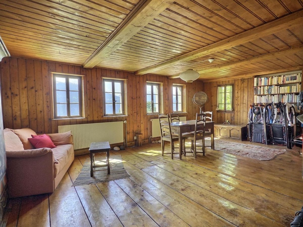
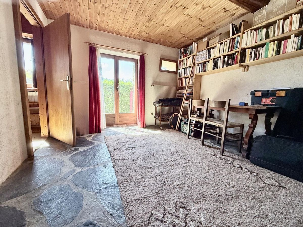
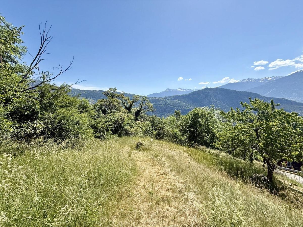
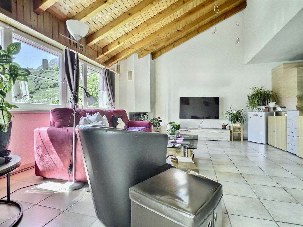
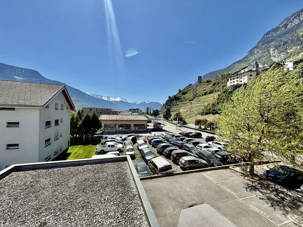
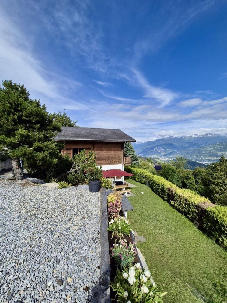
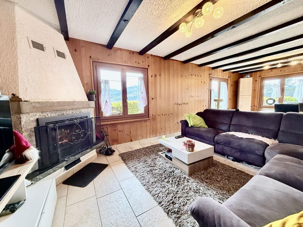
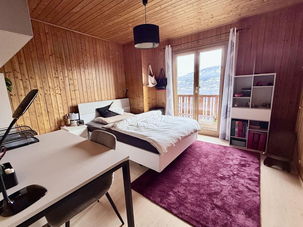
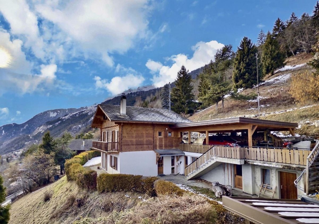
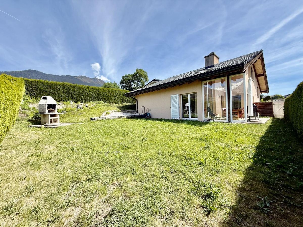
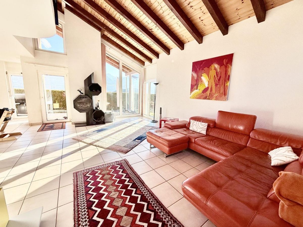
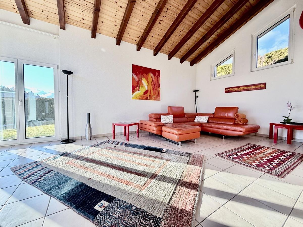
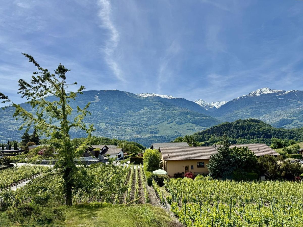
Family villa for sale in Ormône Located a few minutes from Sion, this charming family home offers a privileged location in a quiet and pleasant environment on the right side of the Rhône Valley. Facing south, it benefits from optimal sunshine all year round and an unobstructed 180° panoramic view of the surrounding landscape. Situated on a dominant plot, the property offers a bright and peaceful living space, ideal for a family looking for comfort and tranquility while still being close to amenities. The location allows quick access to the city of Sion and its facilities. The villa is located in the immediate vicinity of the bus stop and the new Coop at the entrance of the village, which facilitates the daily life of its residents. The combination of a strategic location, abundant sunshine, and breathtaking views offers a rare opportunity to enjoy a privileged living environment in the heart of Valais. Layout: Ground floor:
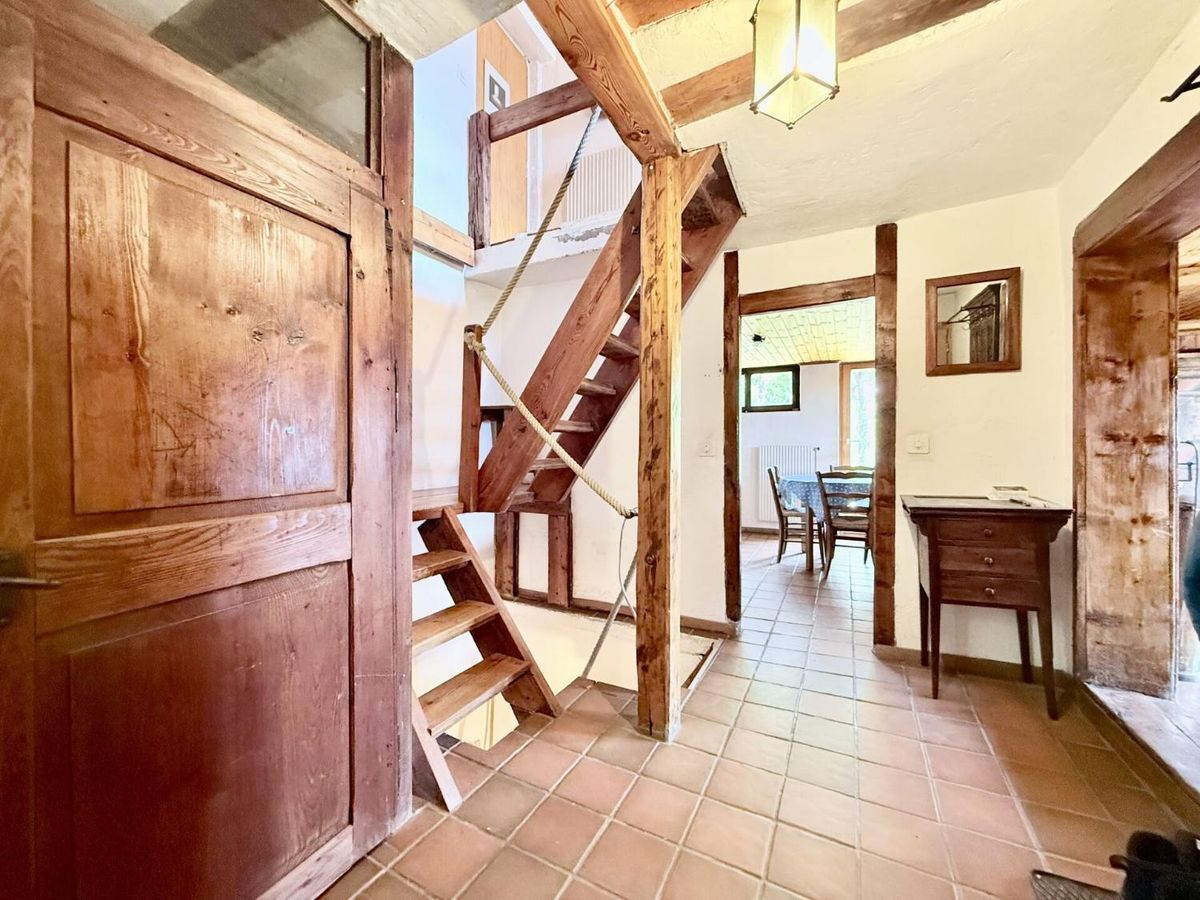
- Entrance hall
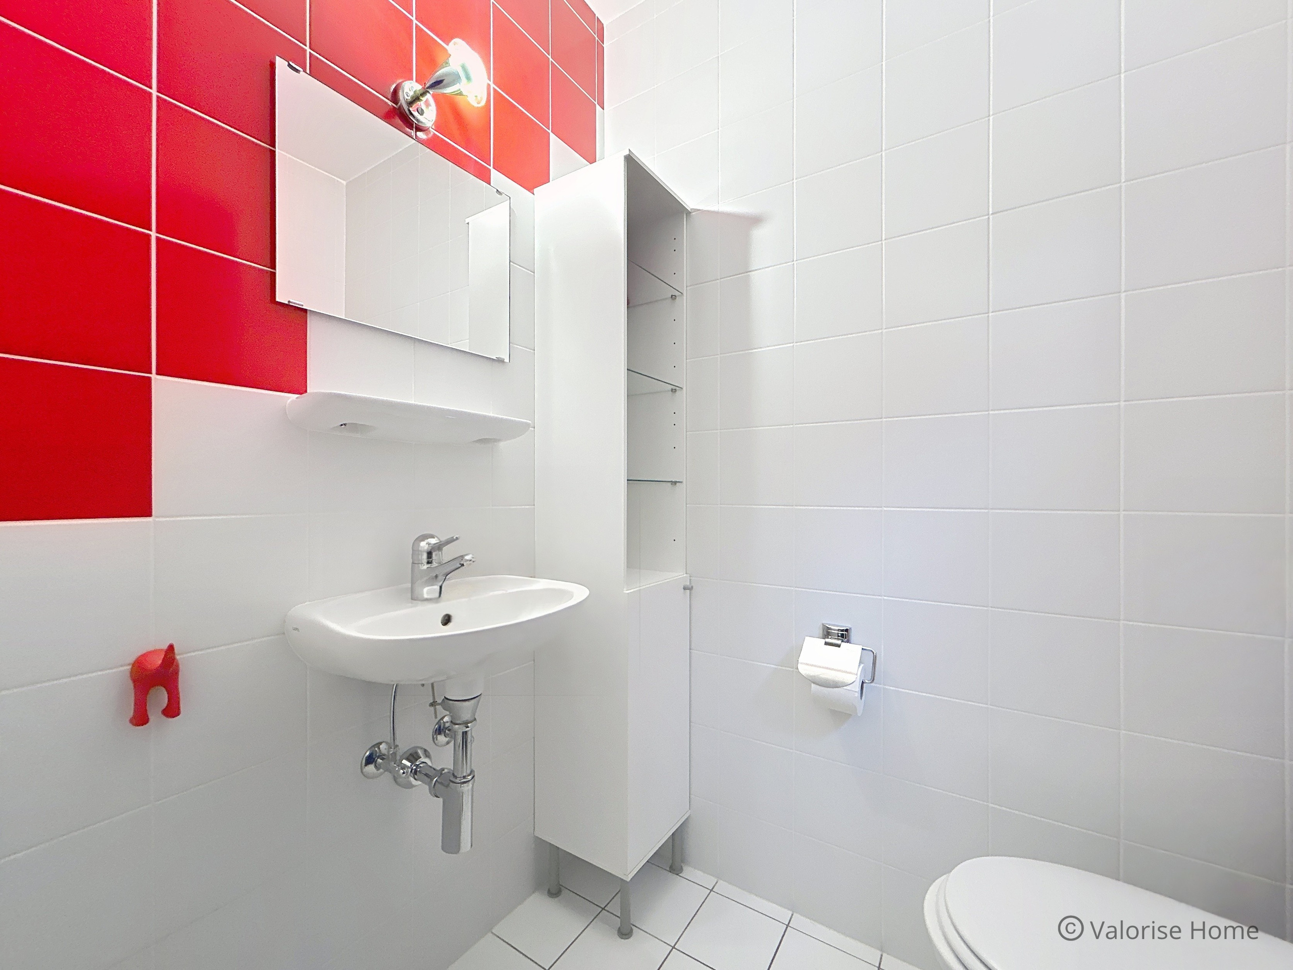
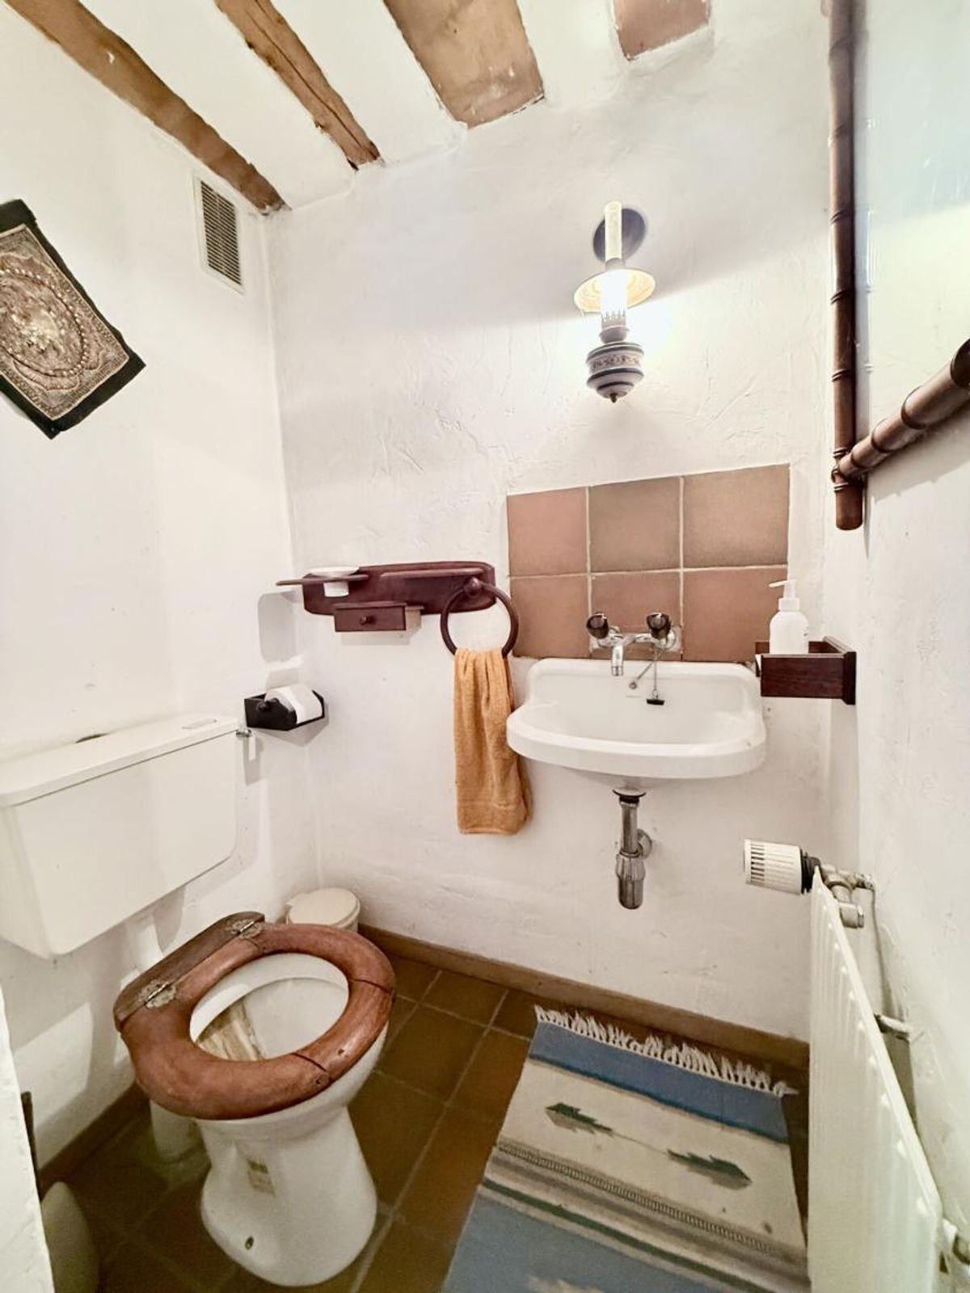
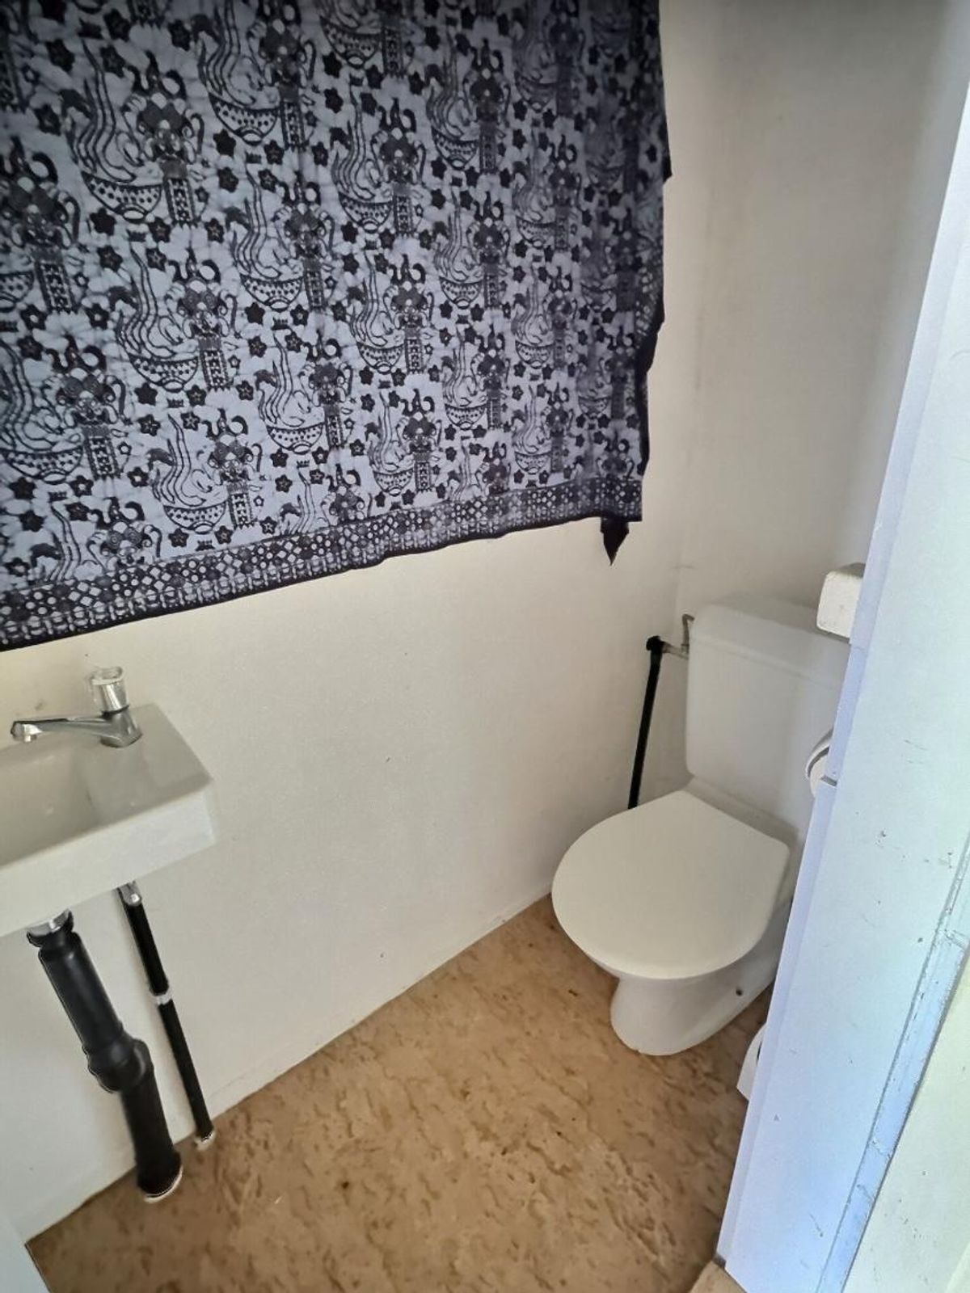
- Wardrobe area – Guest toilet
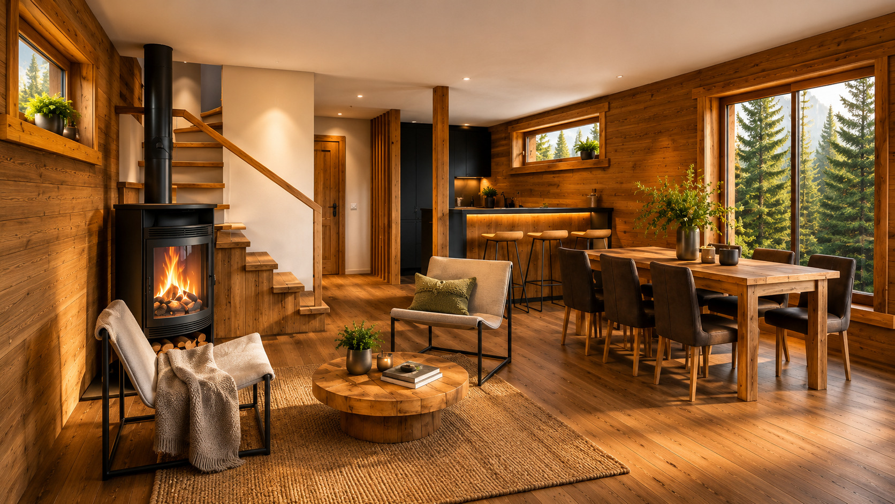
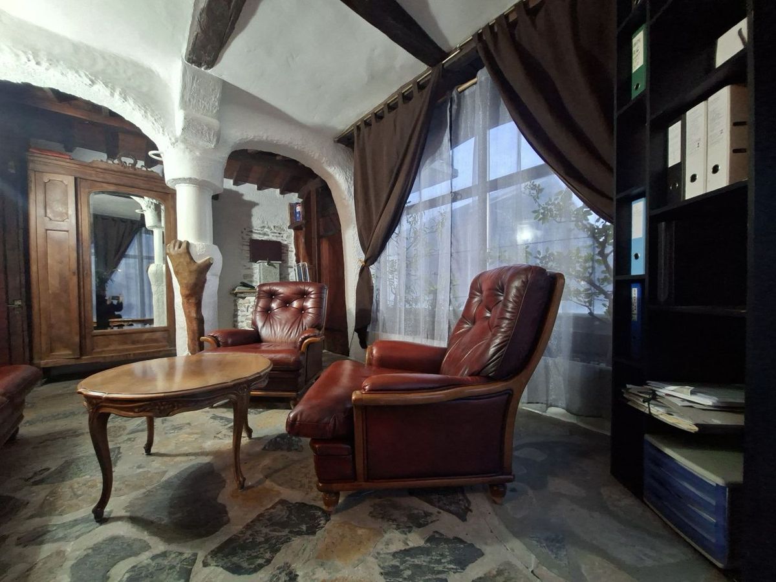
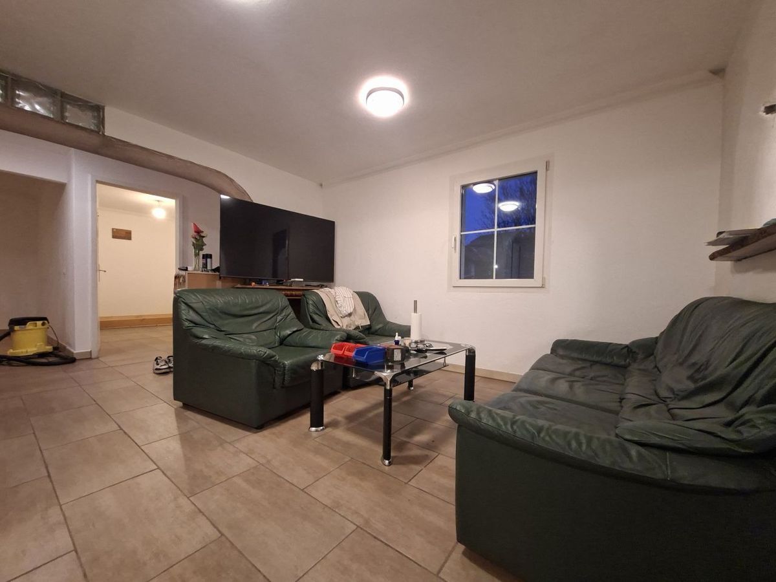
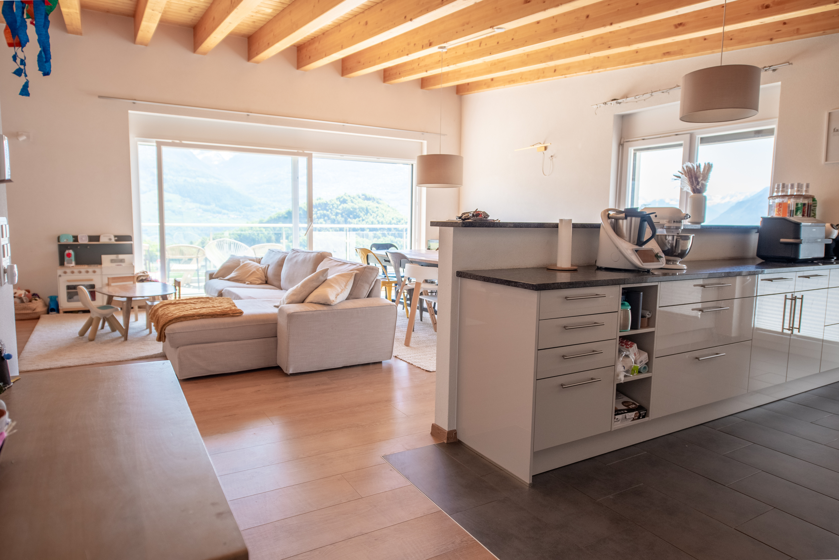
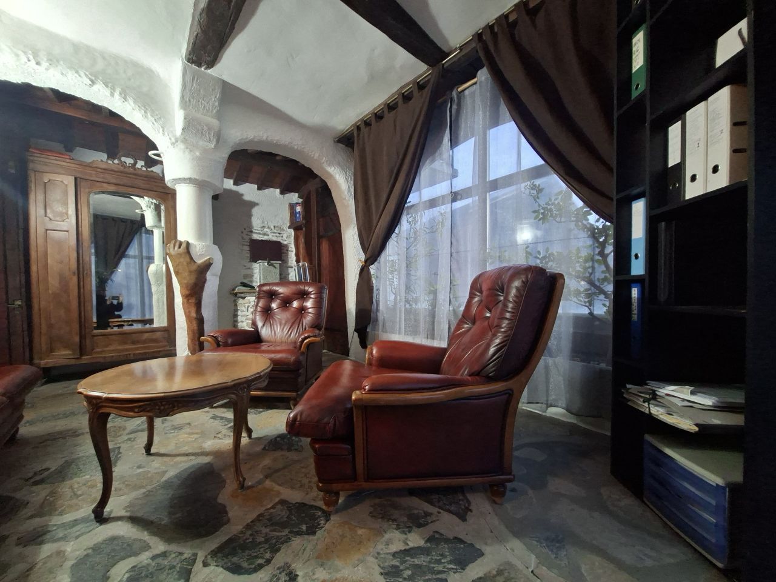
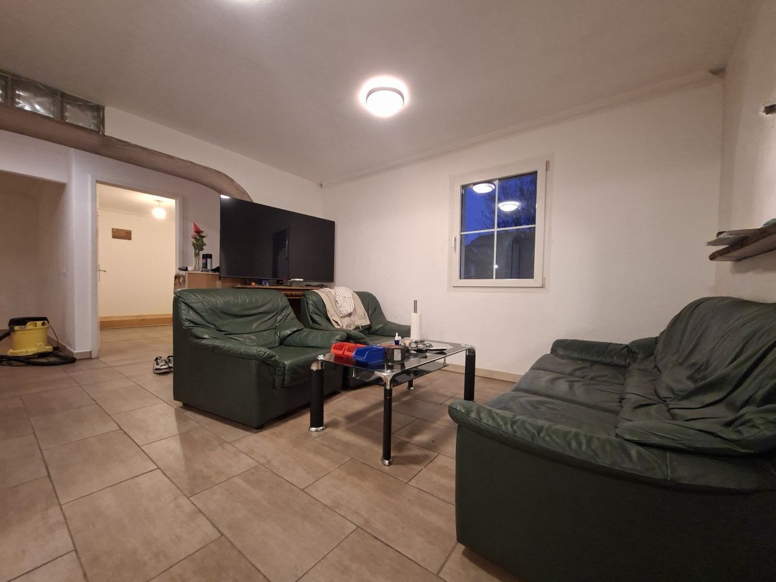
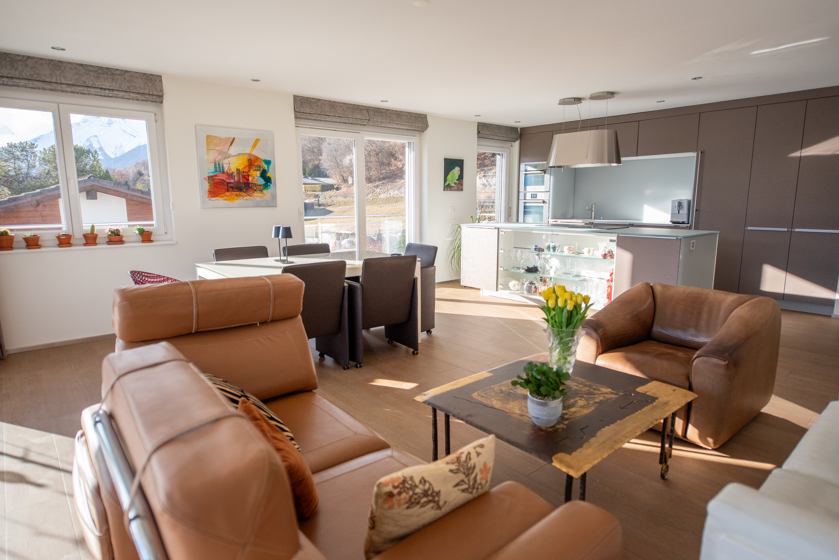
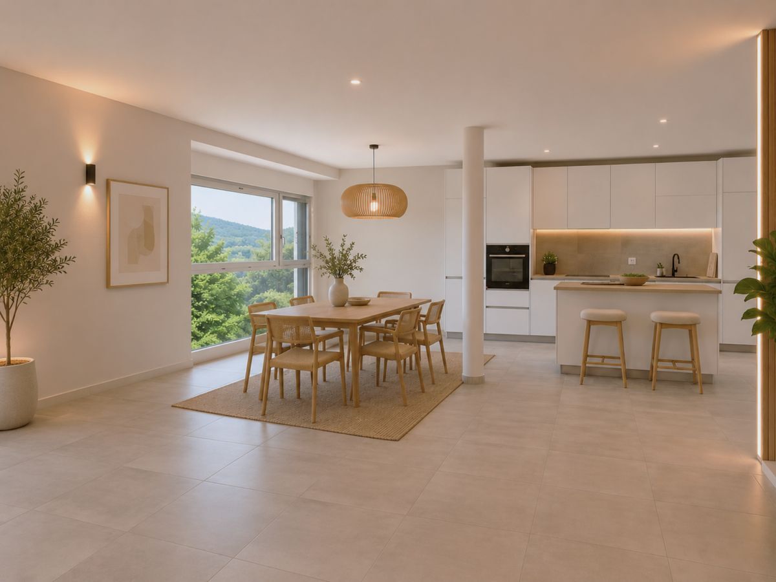
- Large and bright living room with fireplace
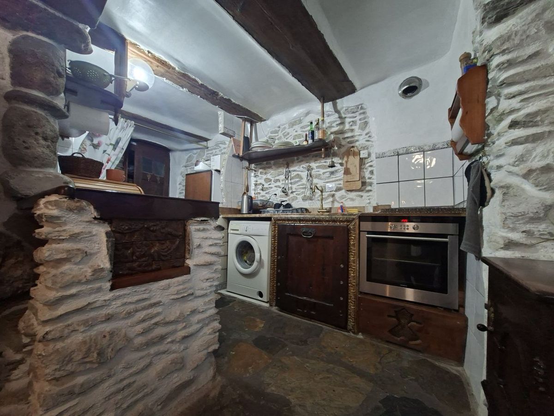
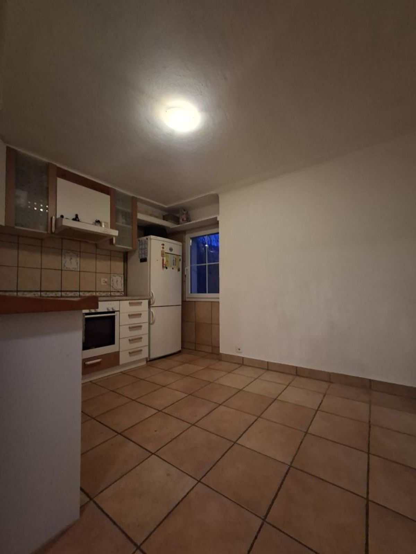
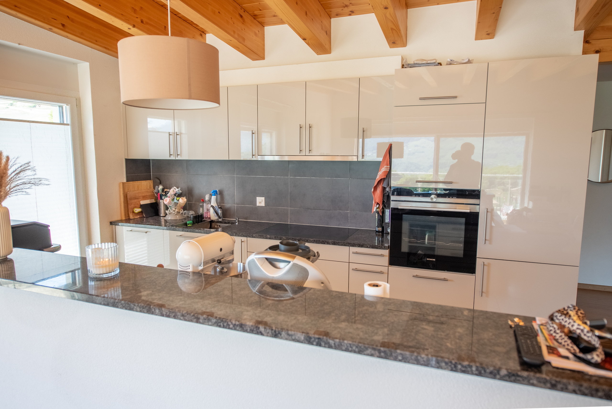
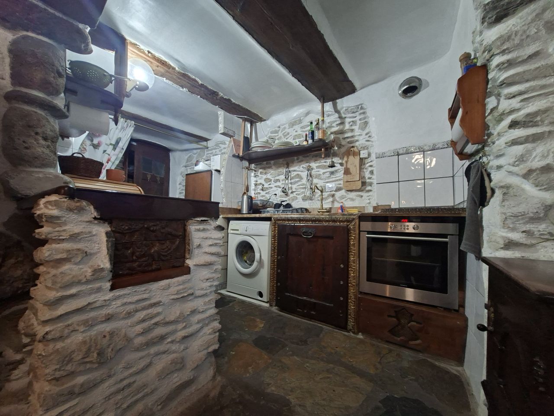
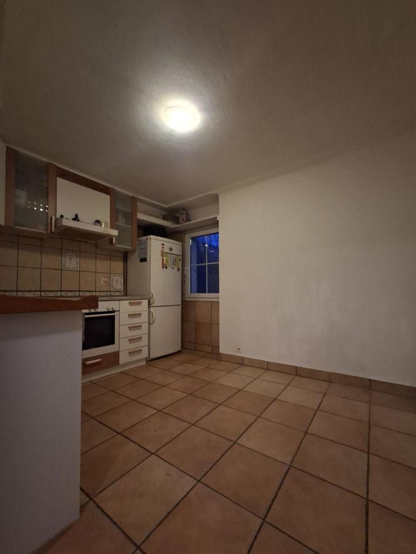
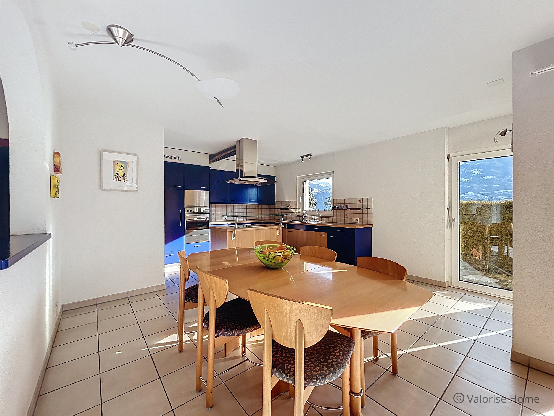

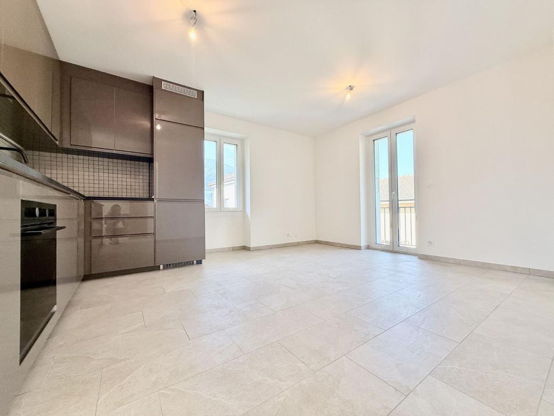
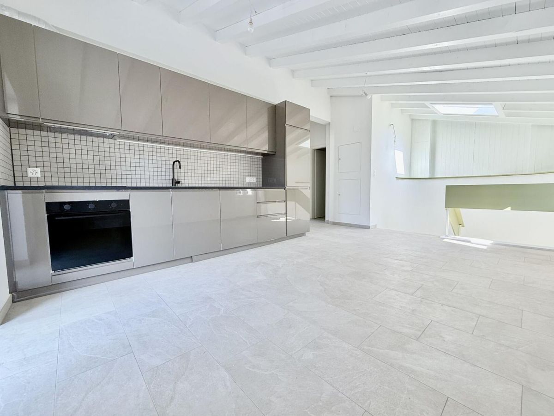
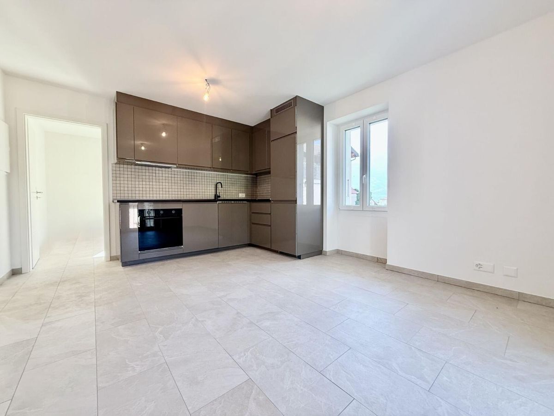
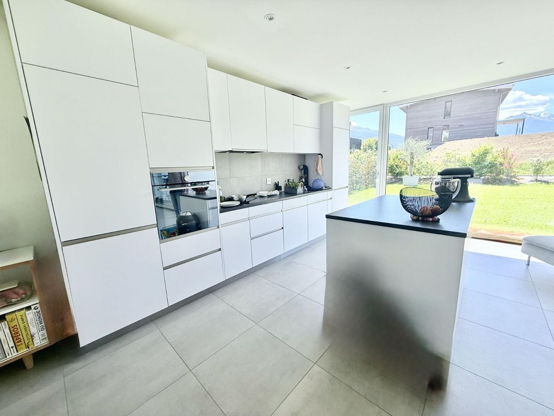
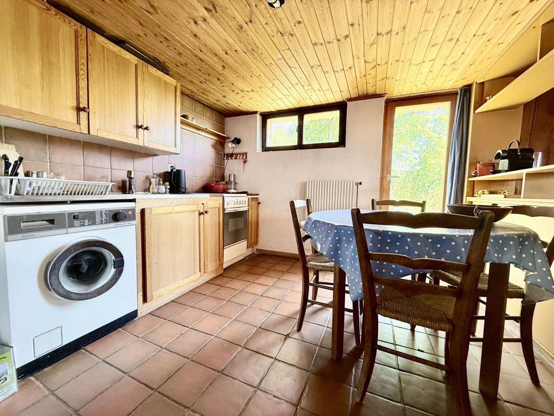
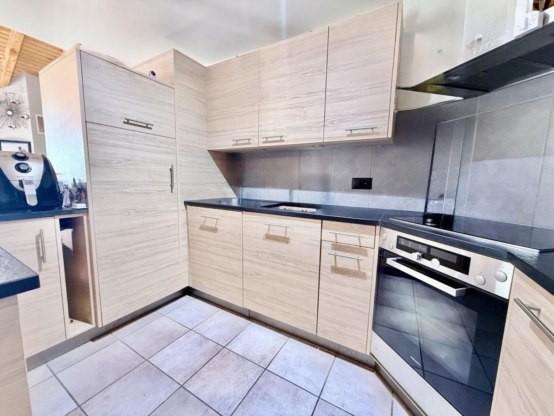
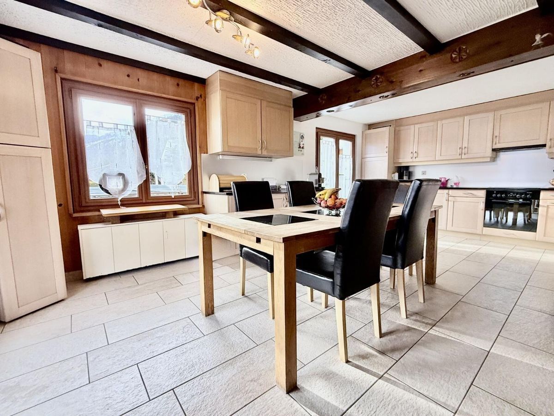
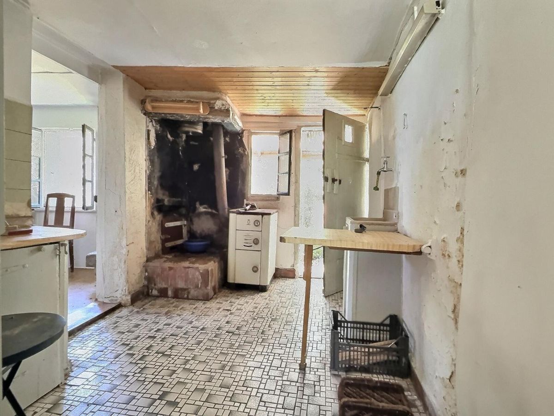
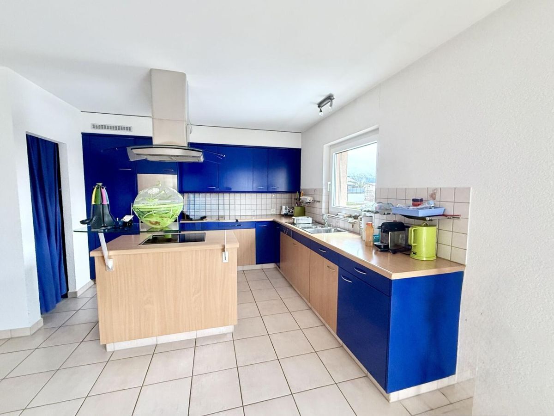
- Large equipped kitchen with pantry –
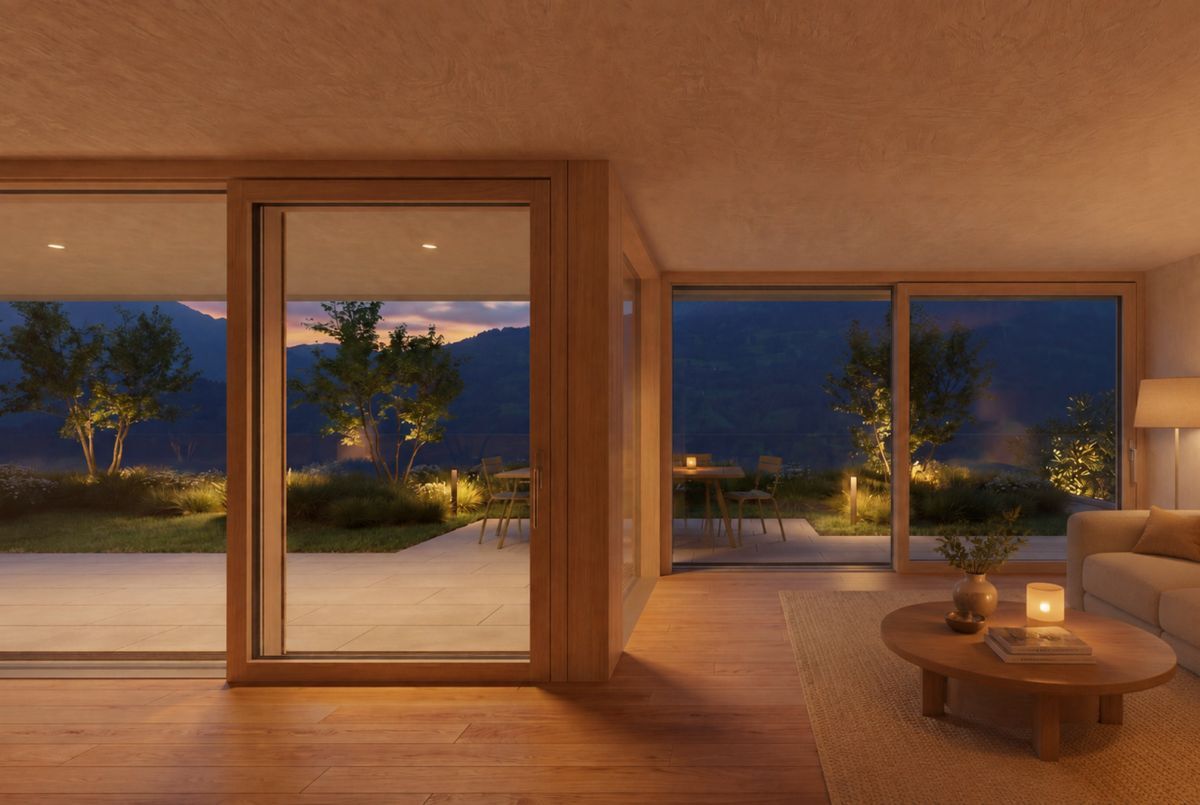
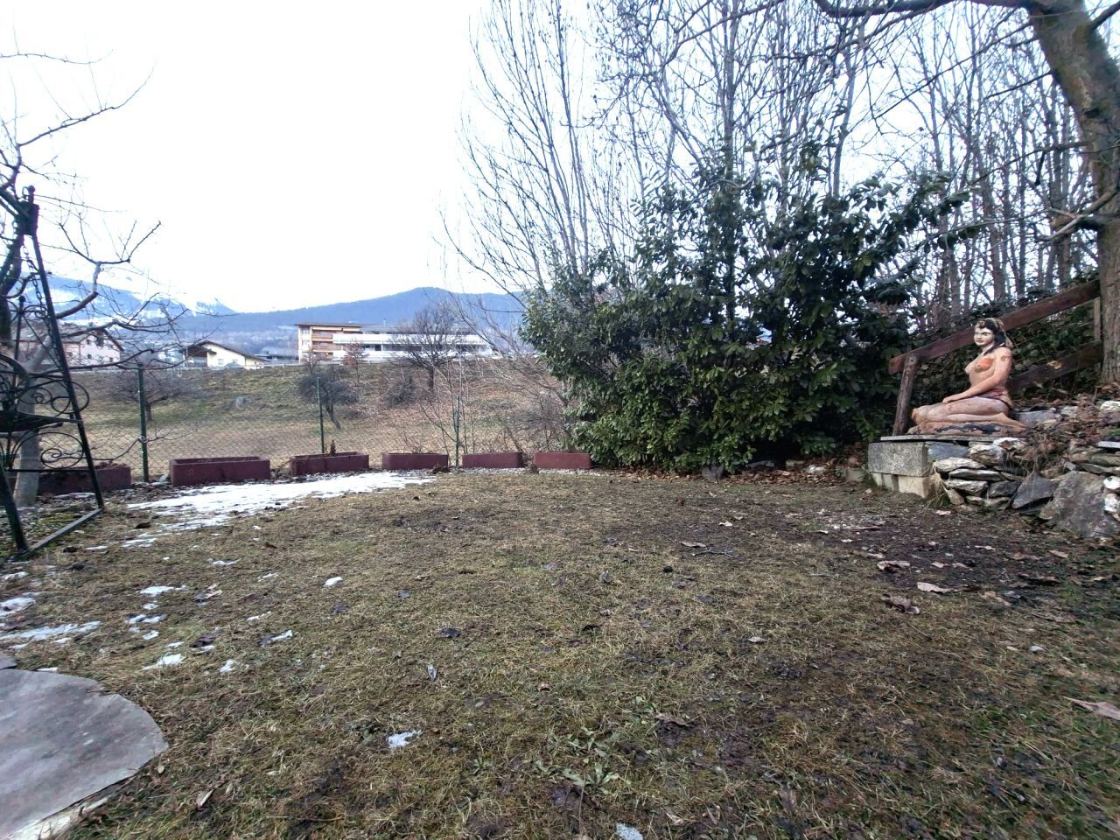

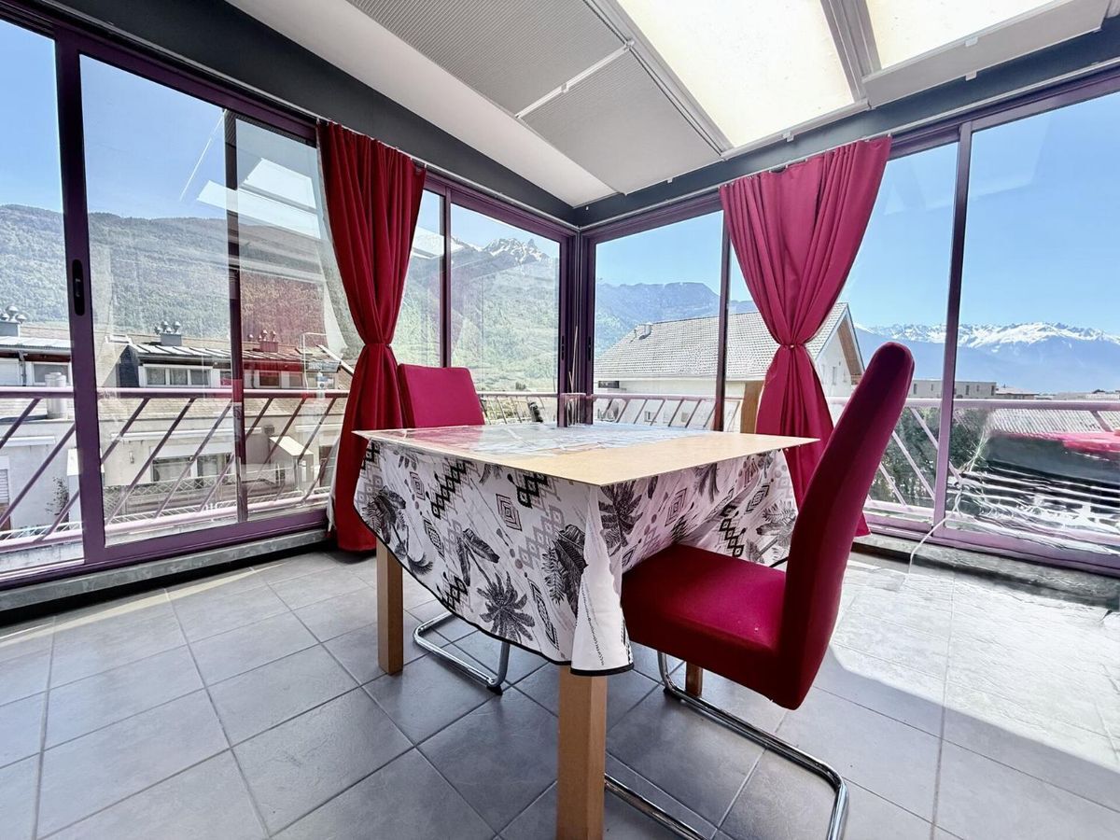
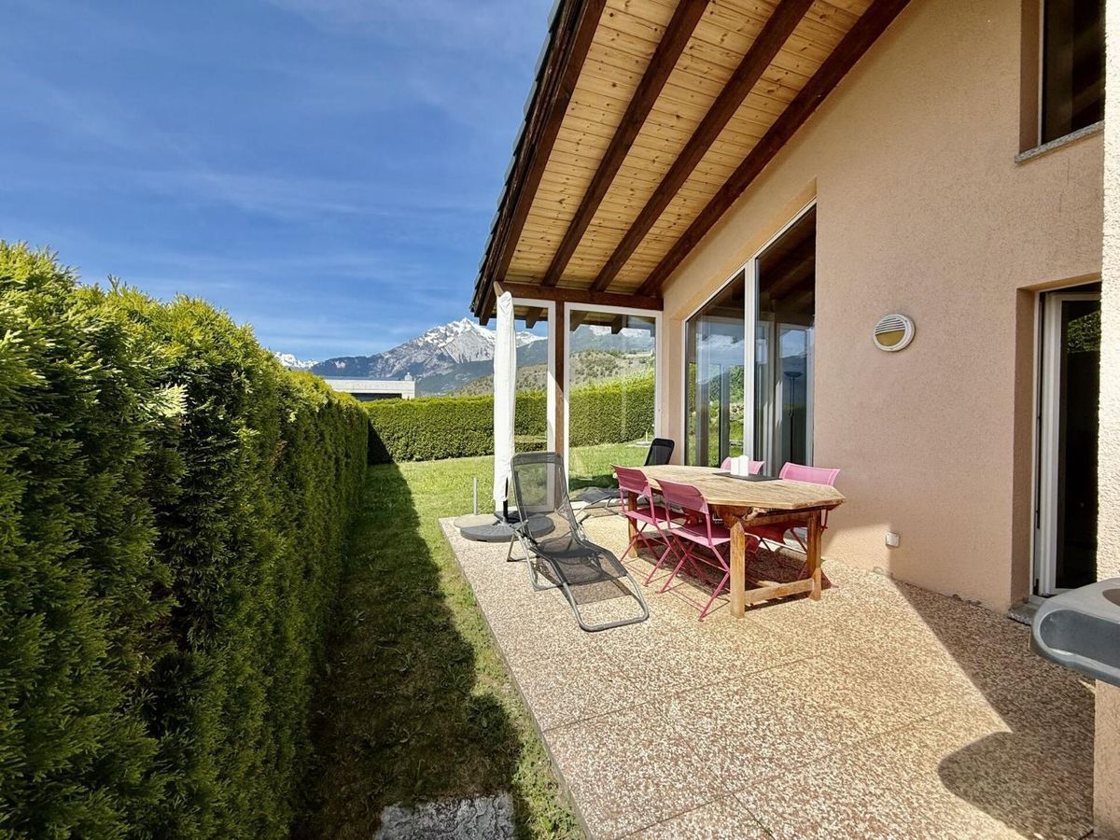
Access to the south-facing terrace, sheltered from the wind, and to the garden with barbecue area Upstairs:
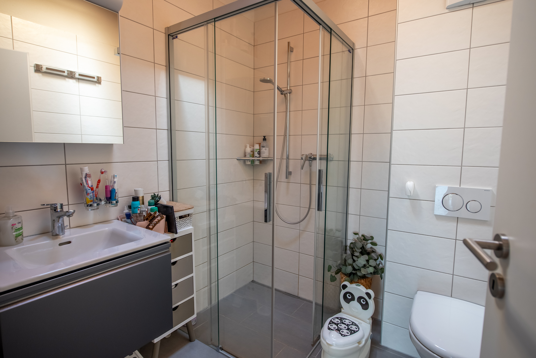
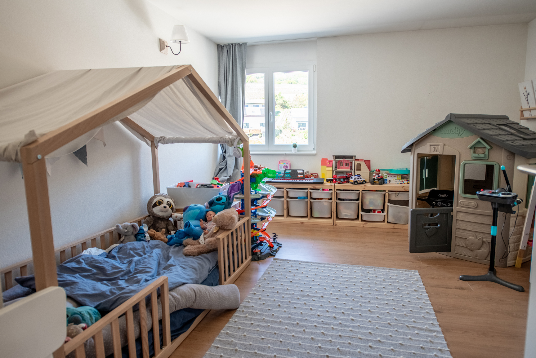
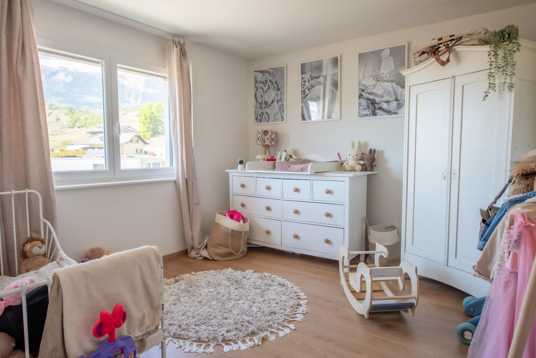
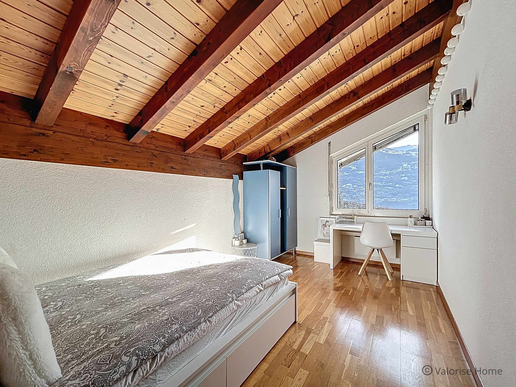
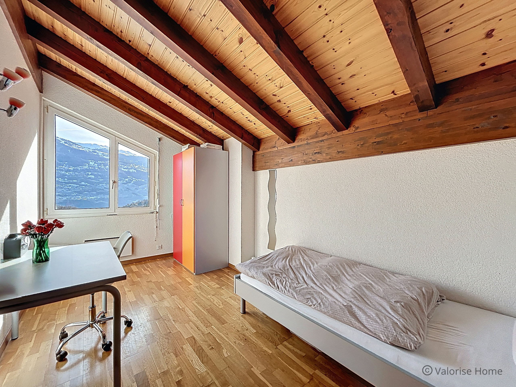


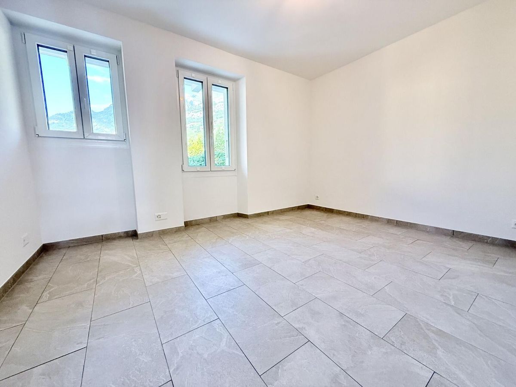
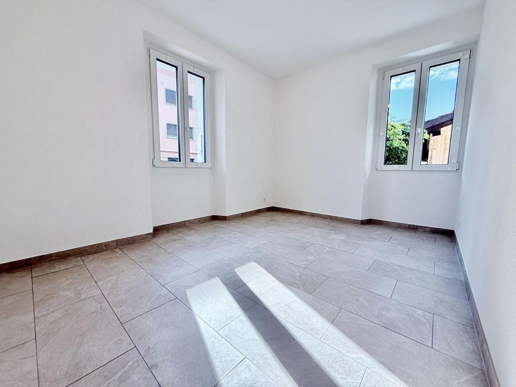
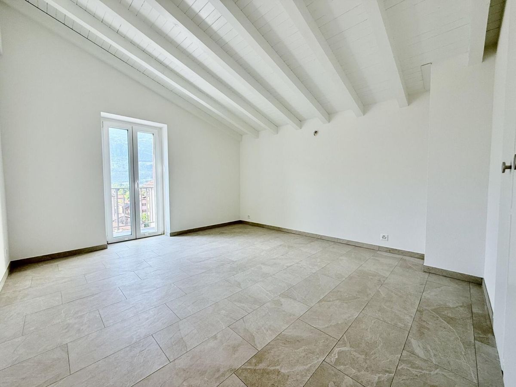
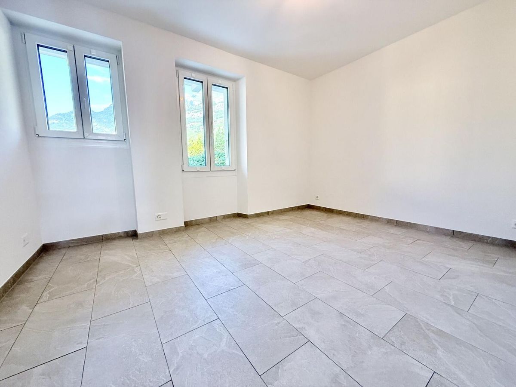
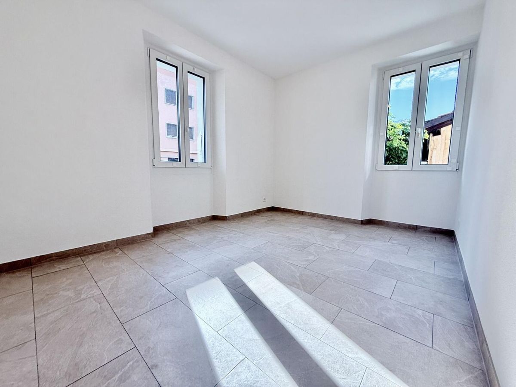
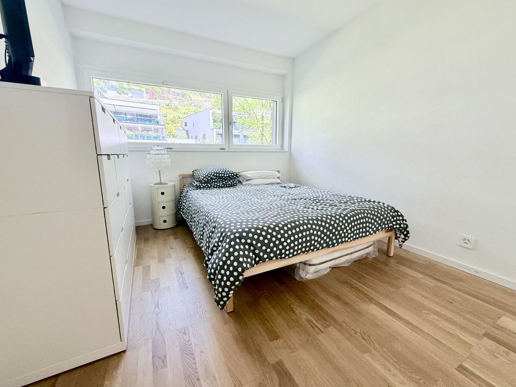
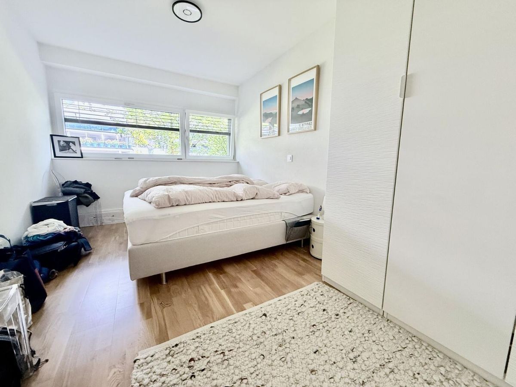
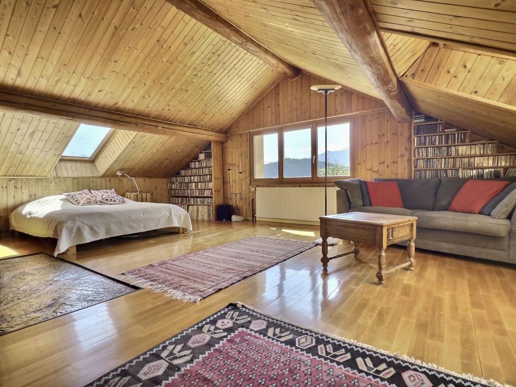
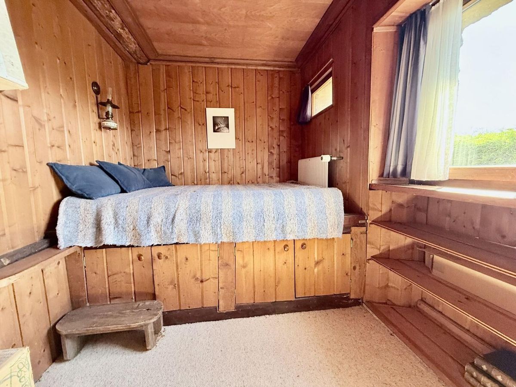
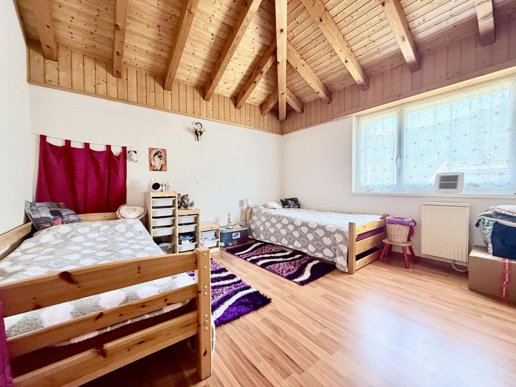
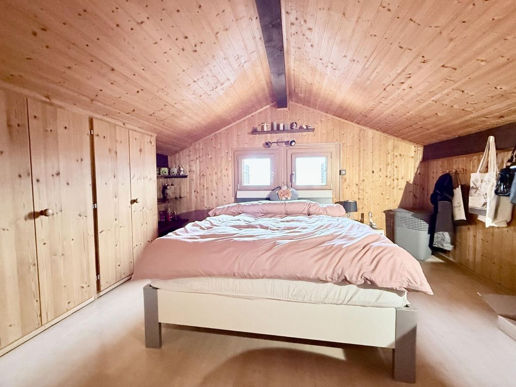
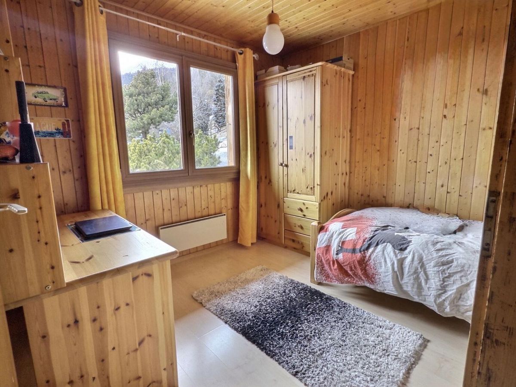
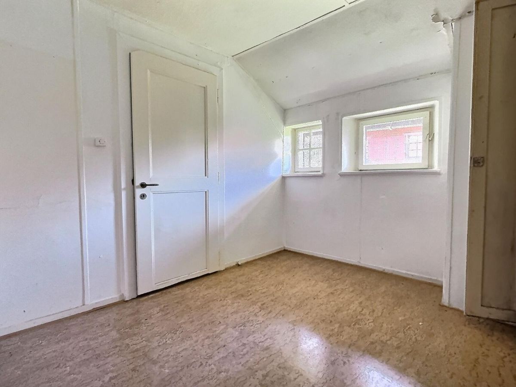
- 2 children’s bedrooms
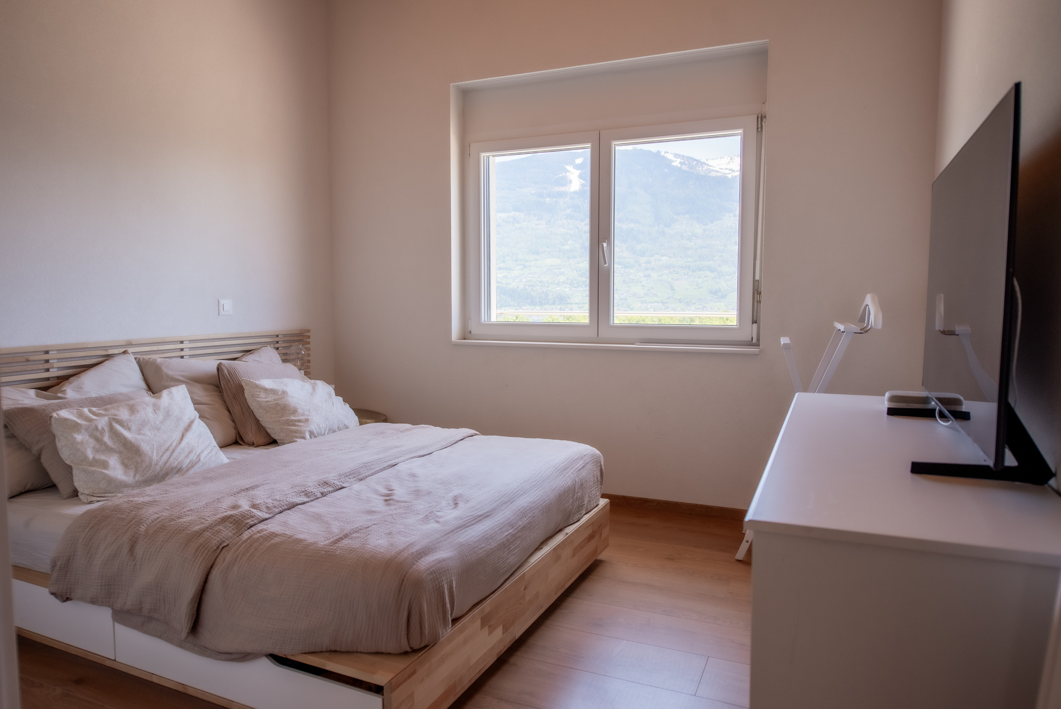
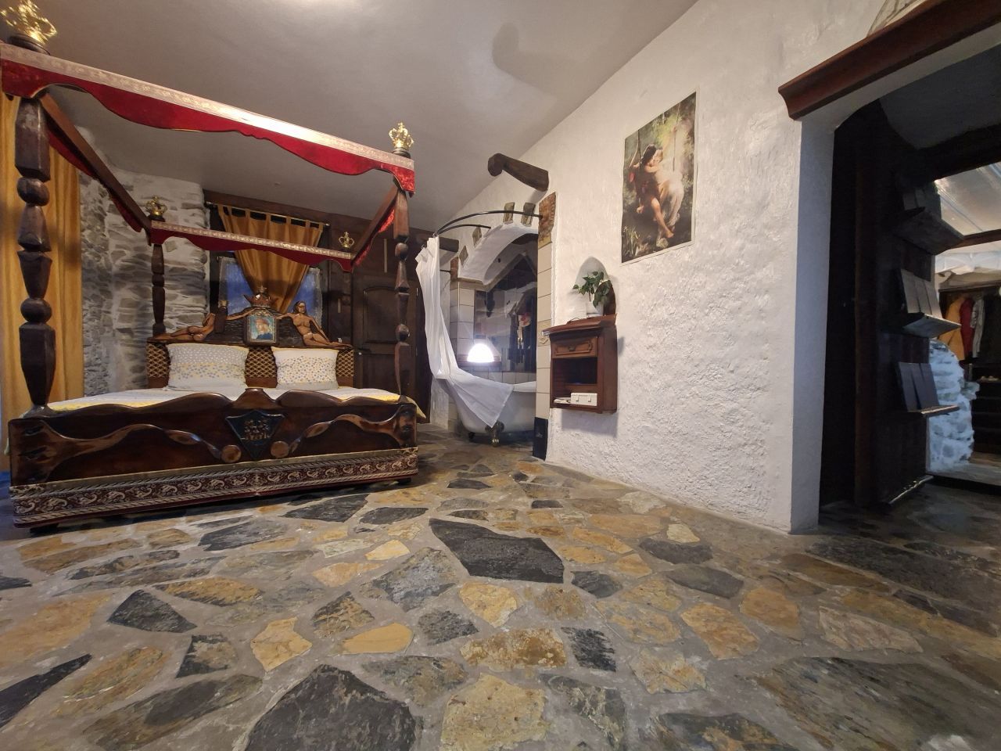
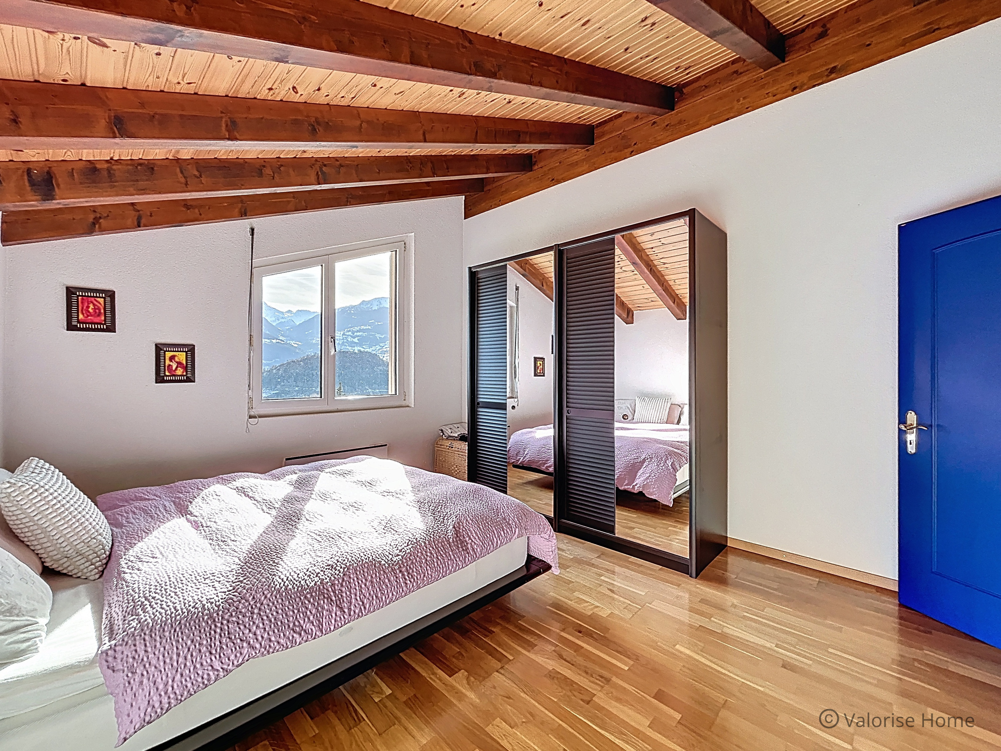
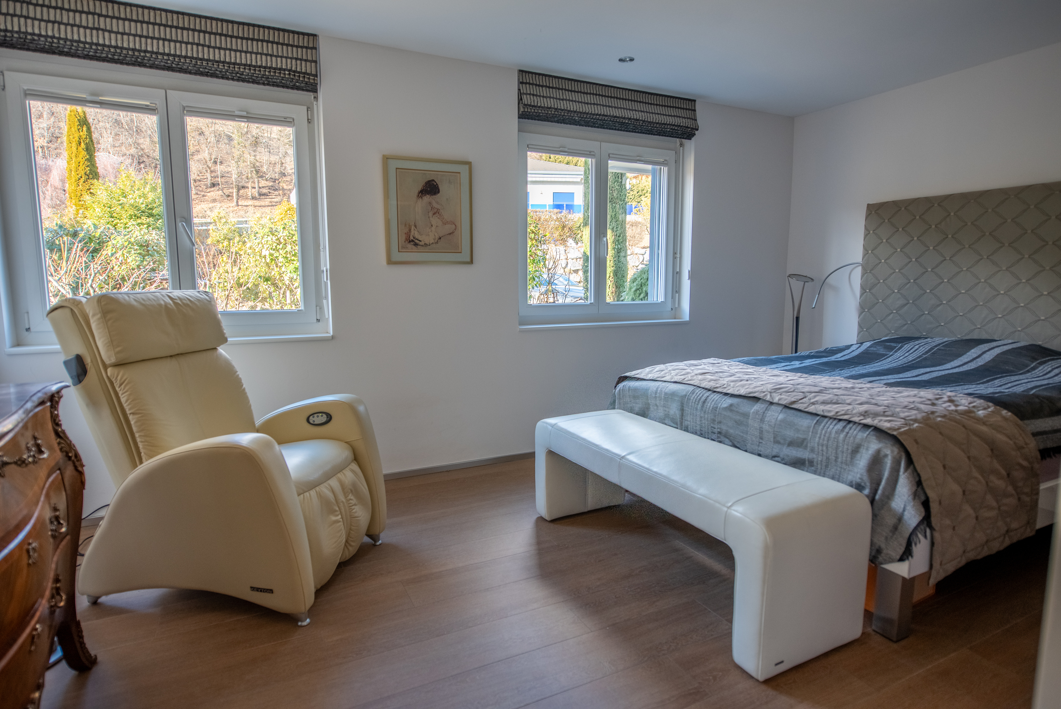
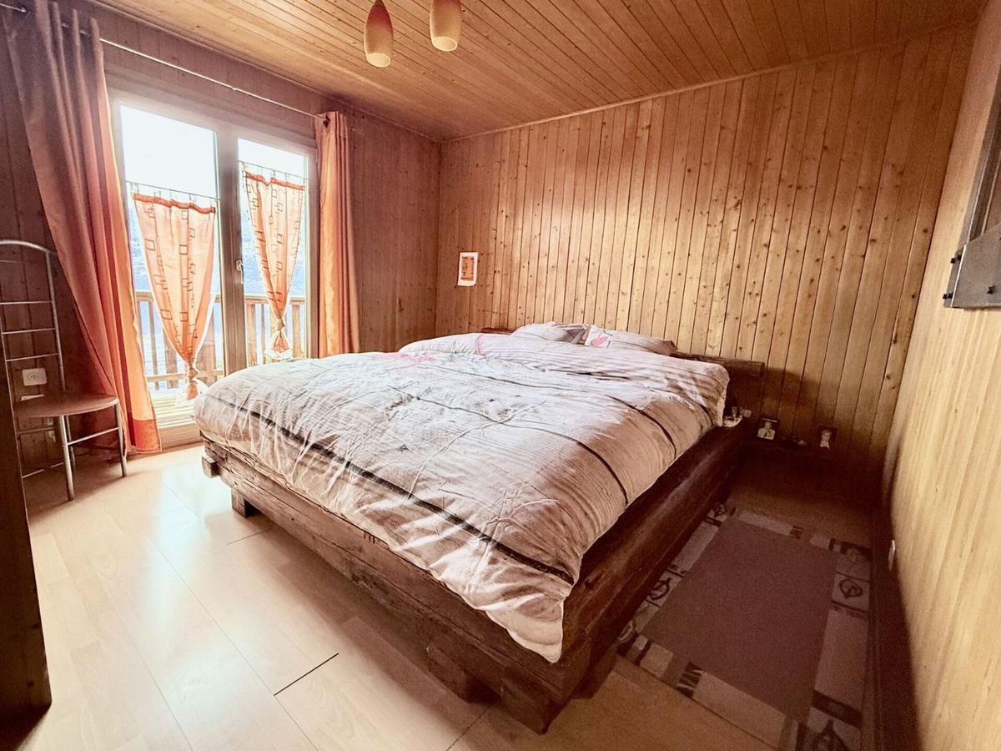
- 1 master bedroom
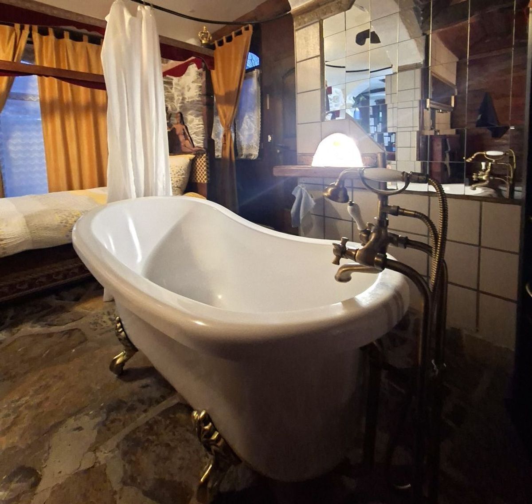
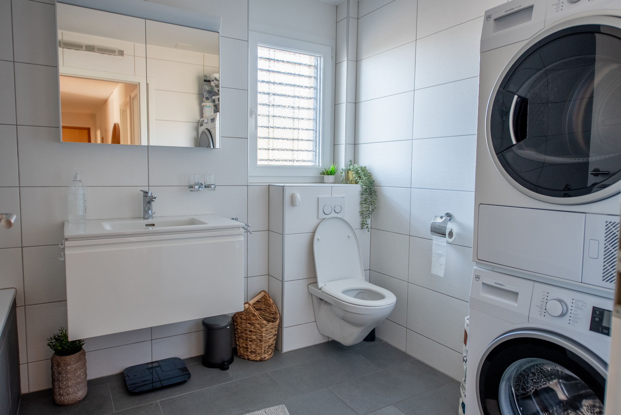
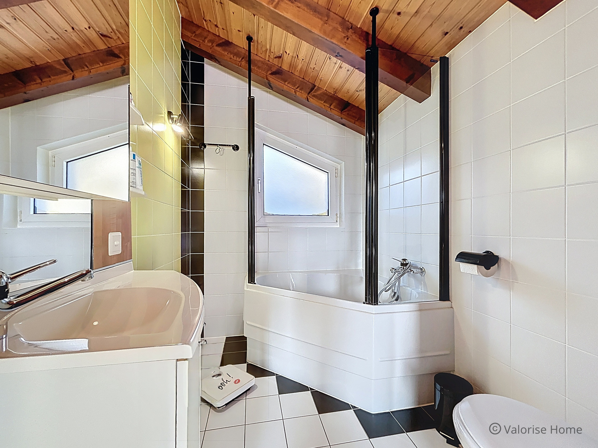
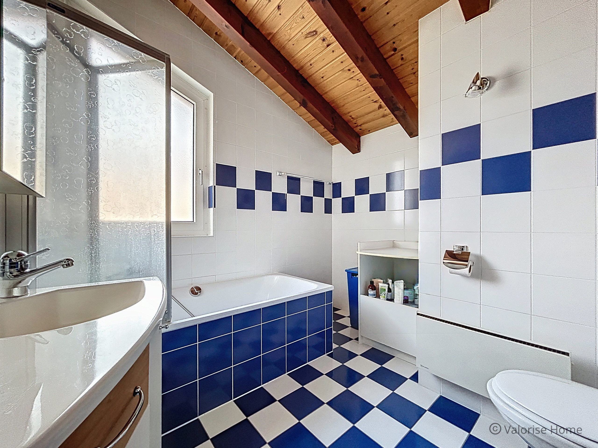
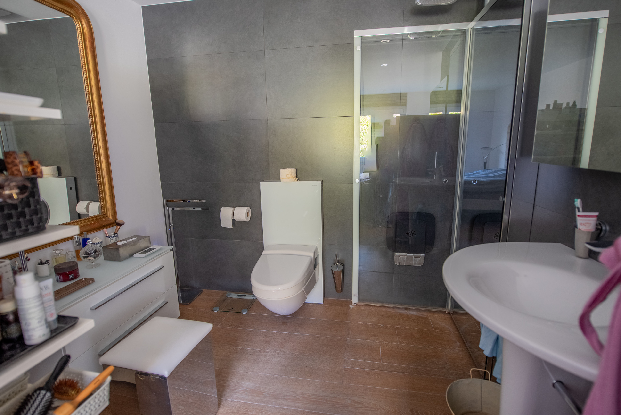
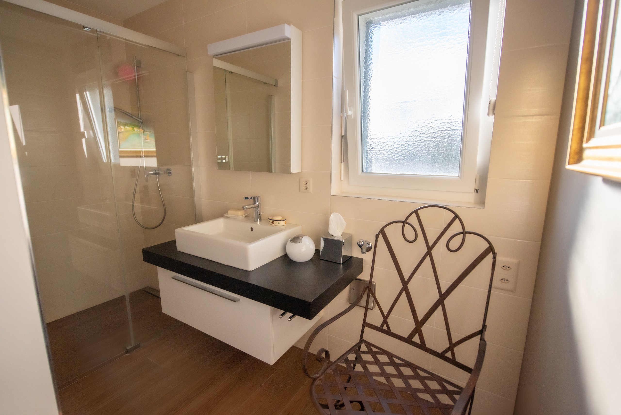
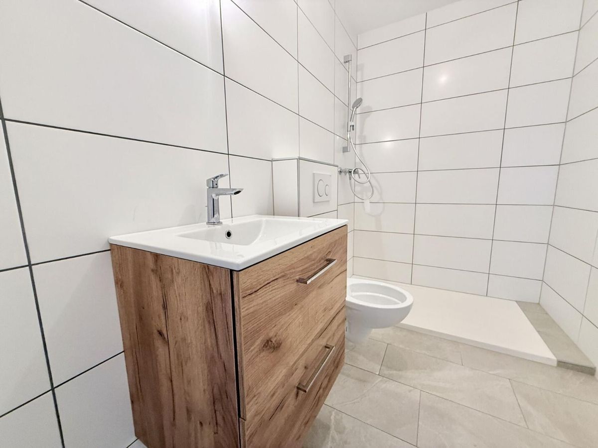
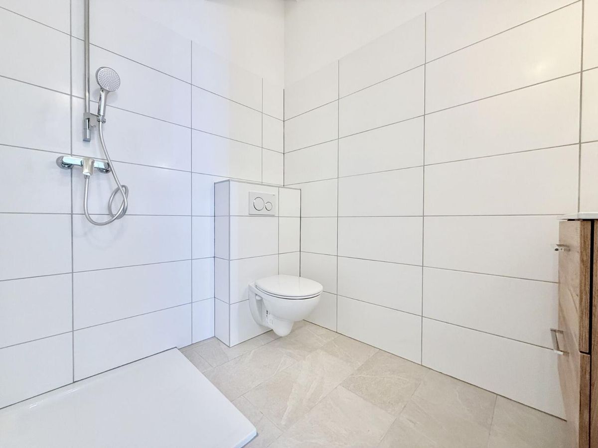
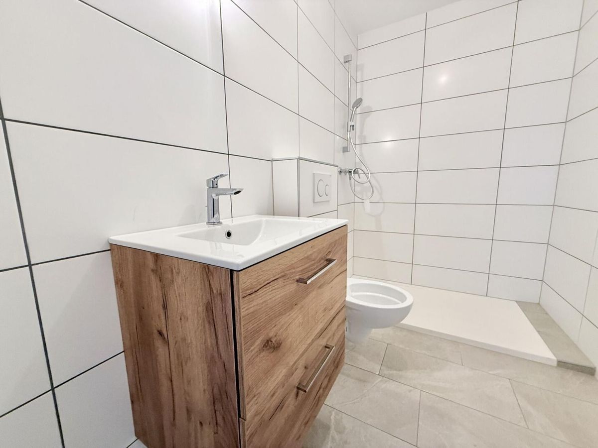
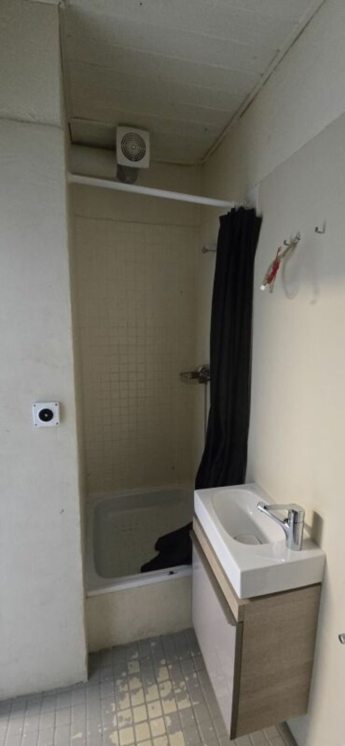
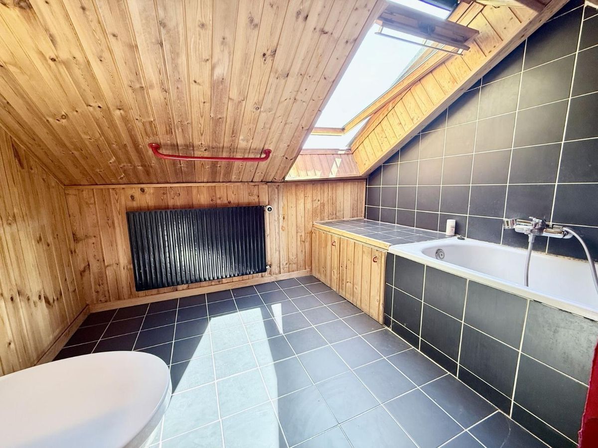
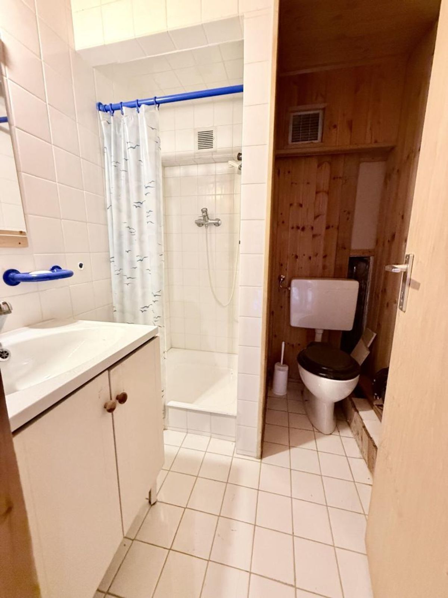
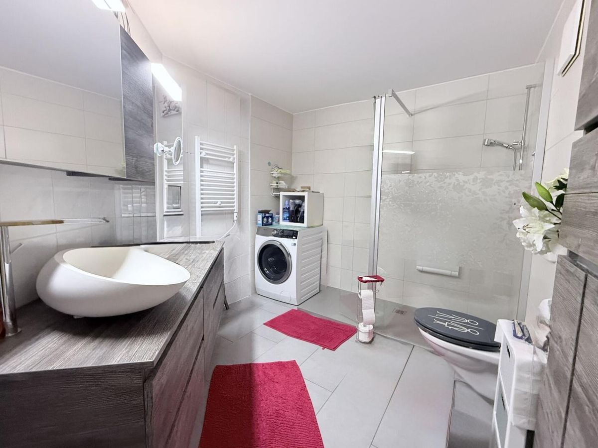
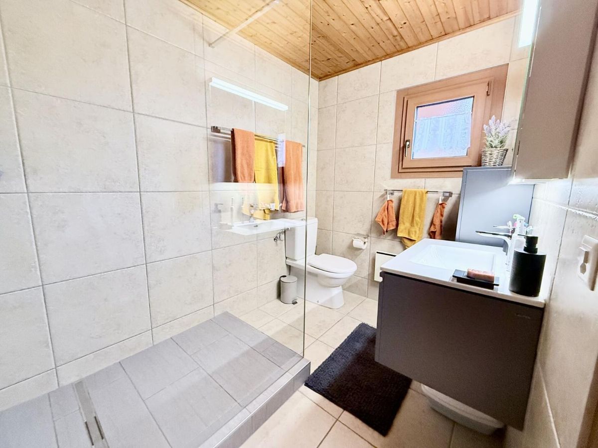
- 2 bathrooms
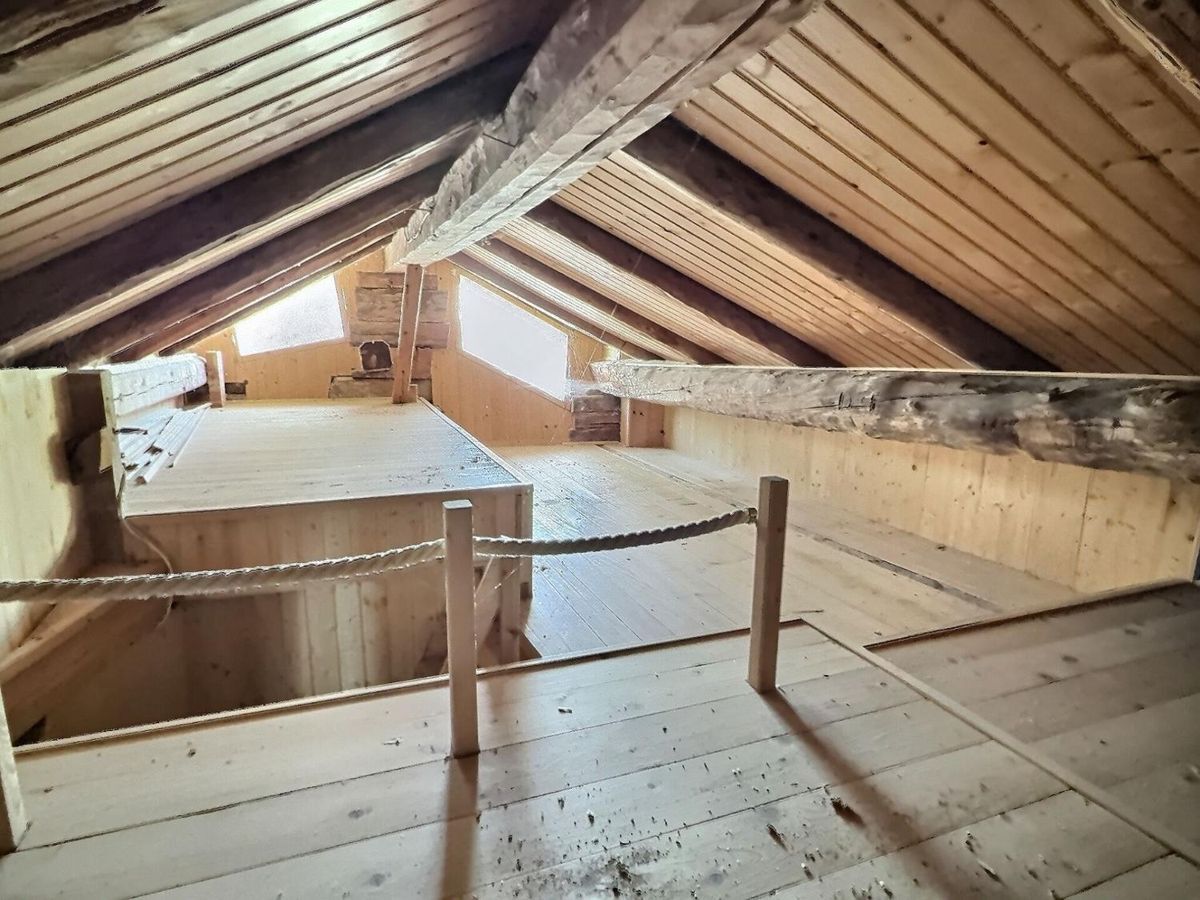
- 1 room that can be used as a mezzanine Basement:
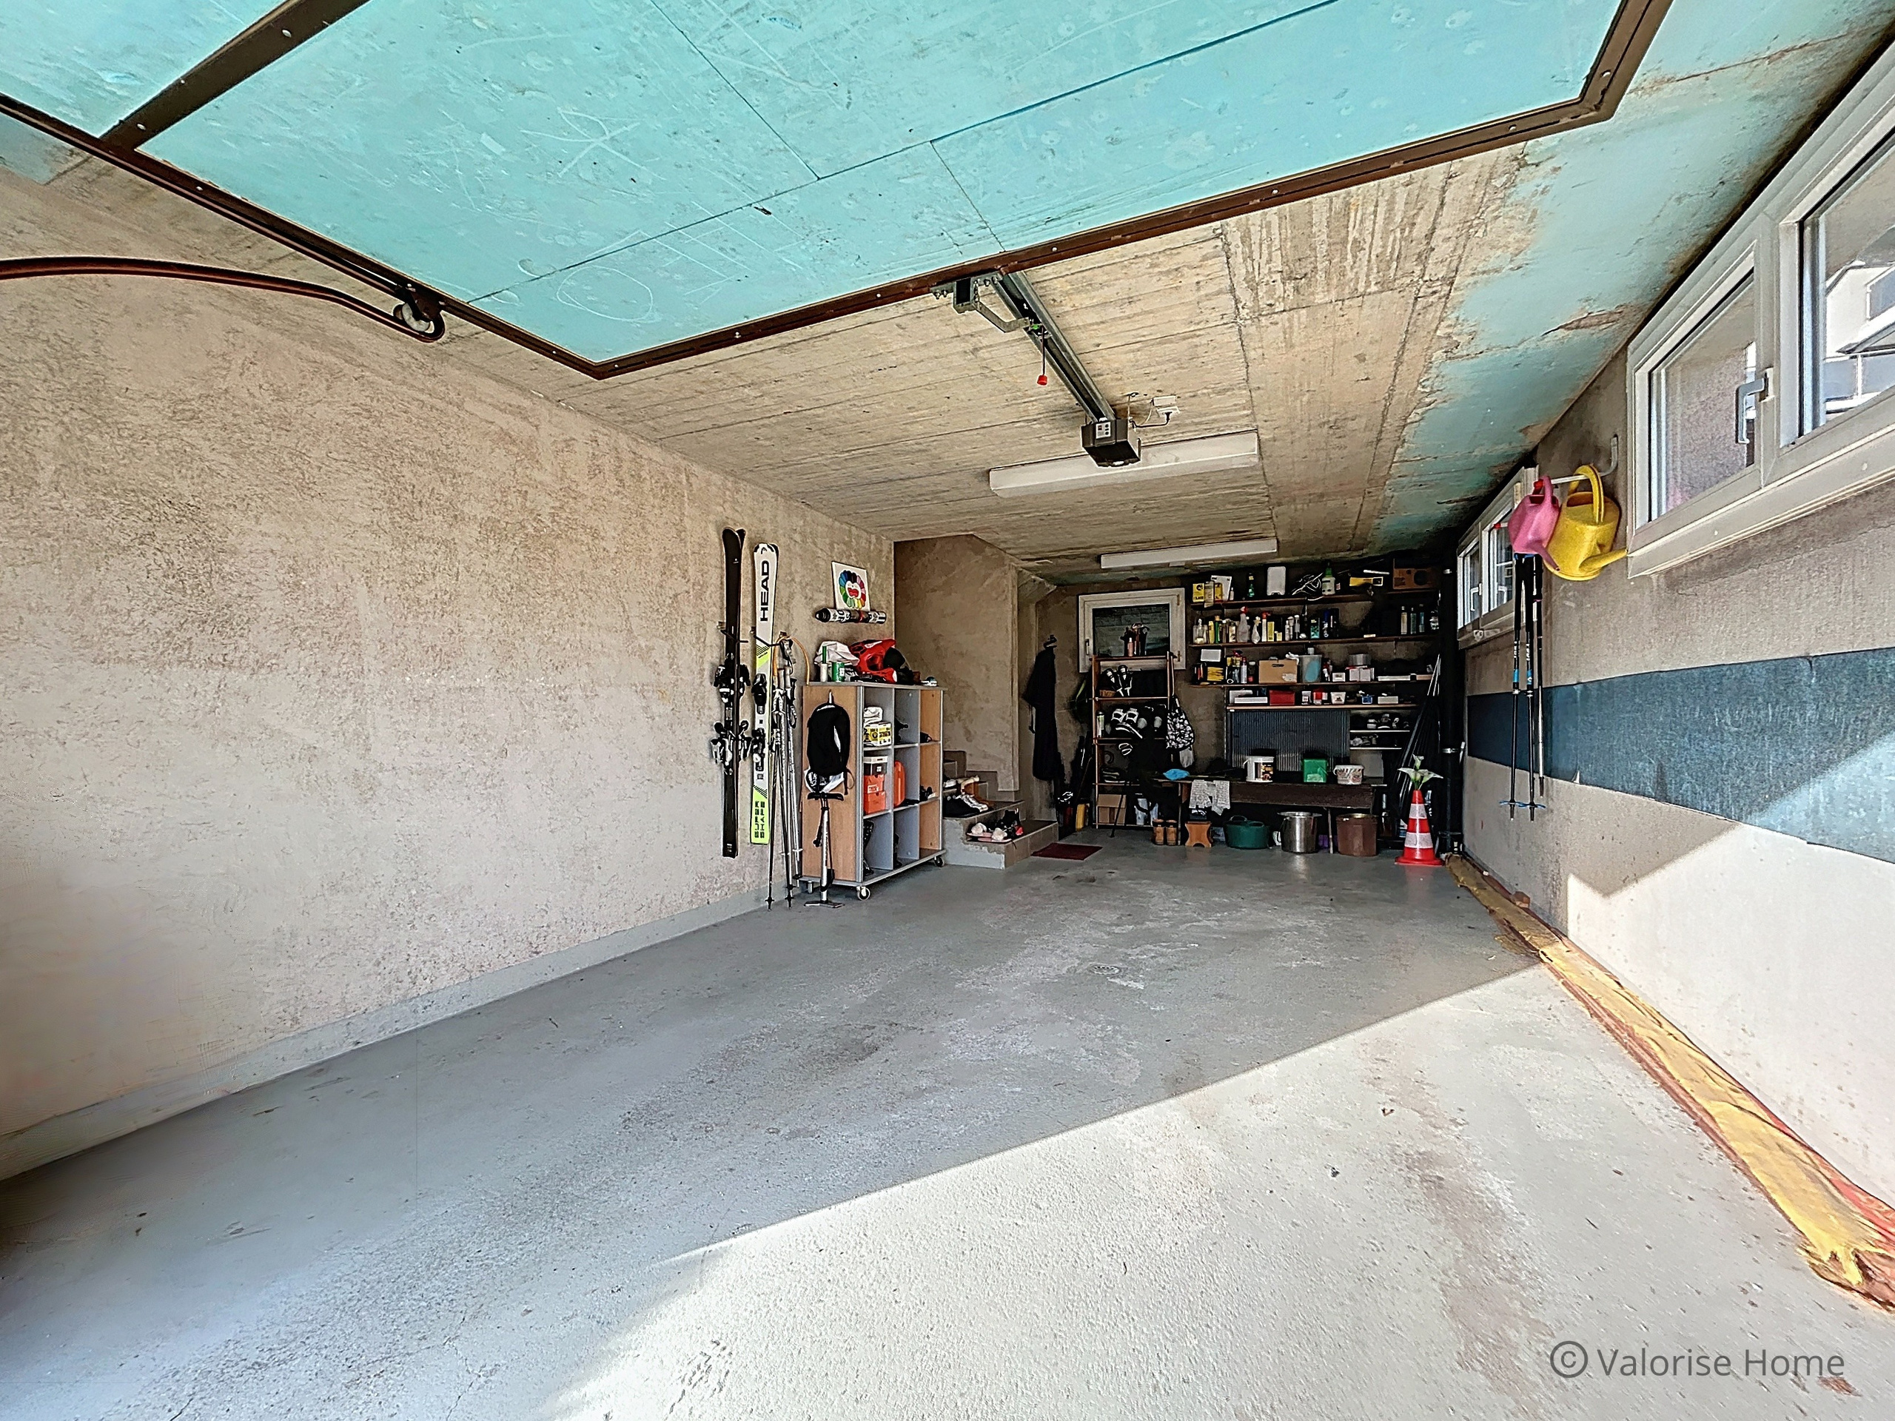
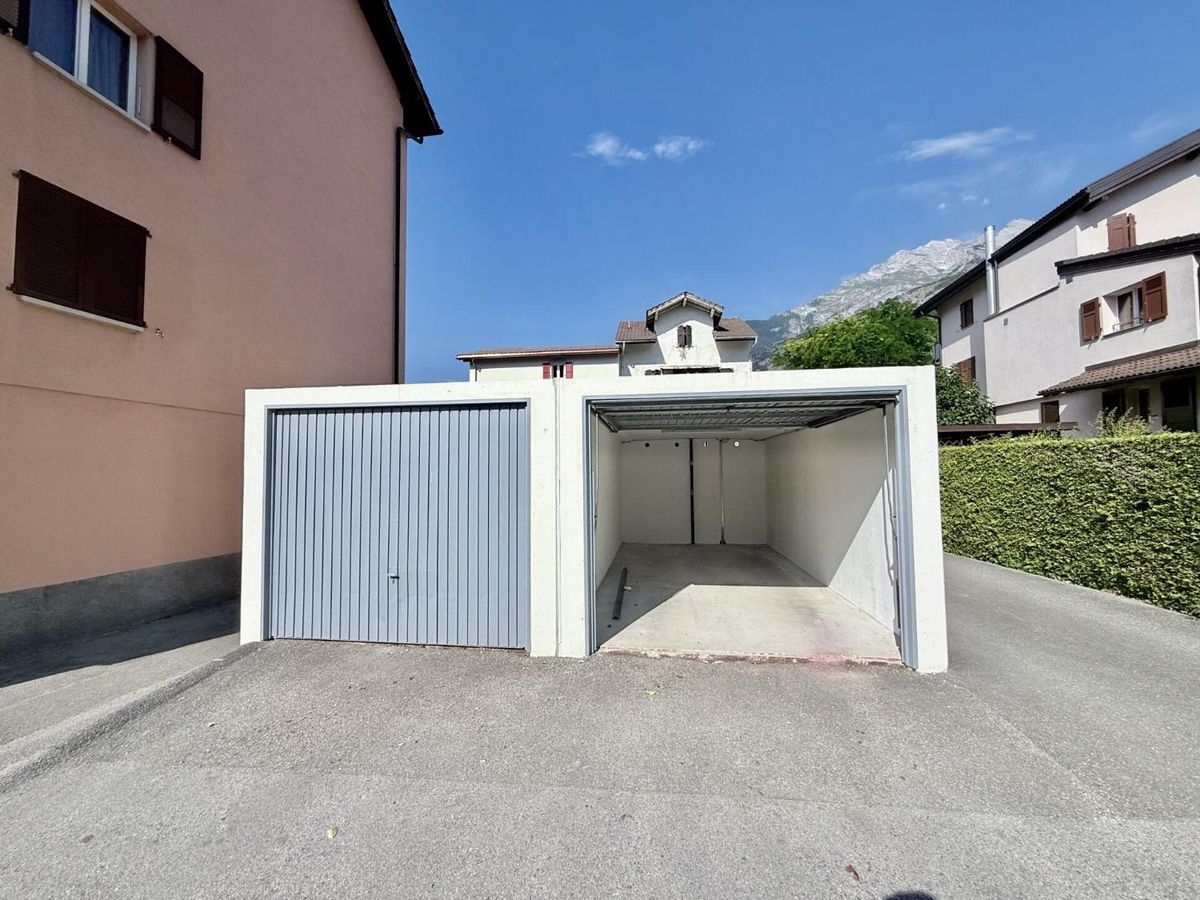
- Garage
- Laundry room
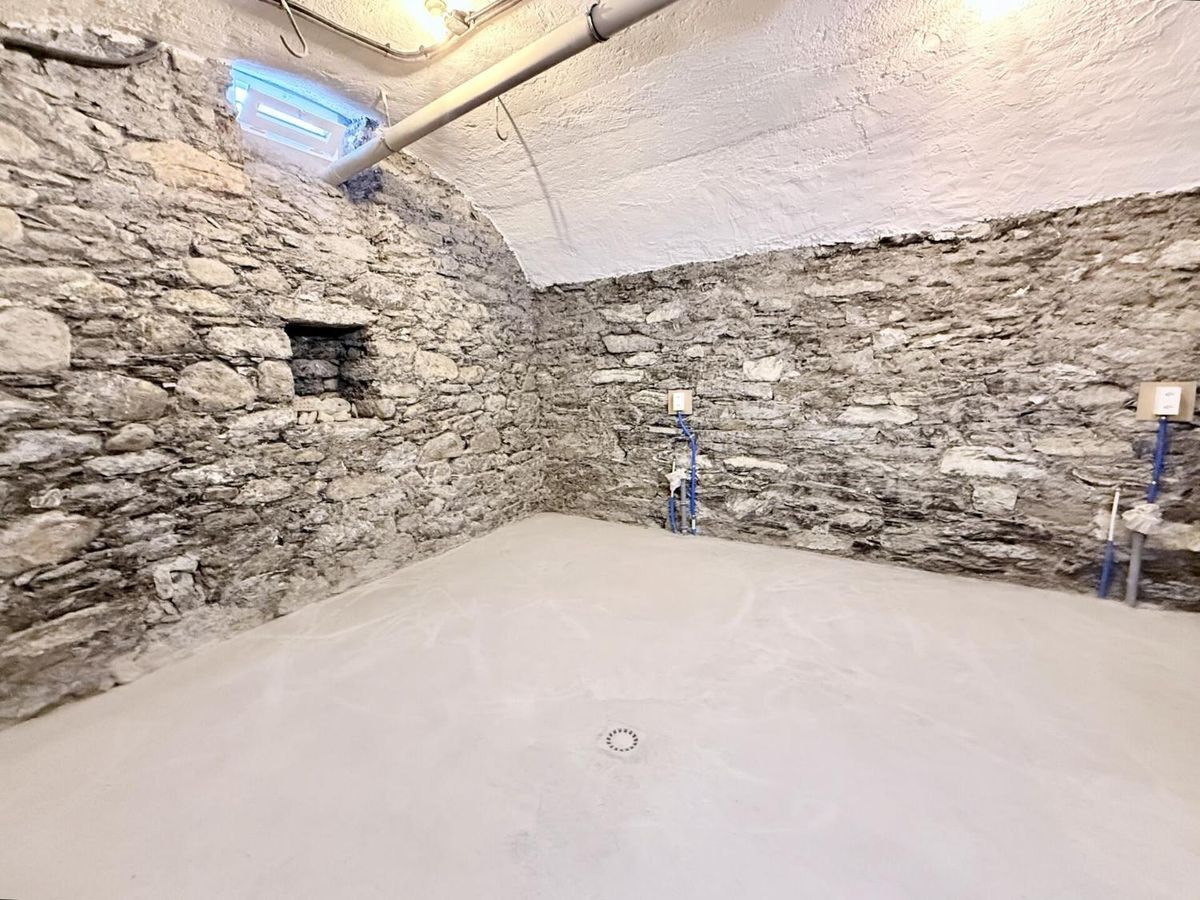
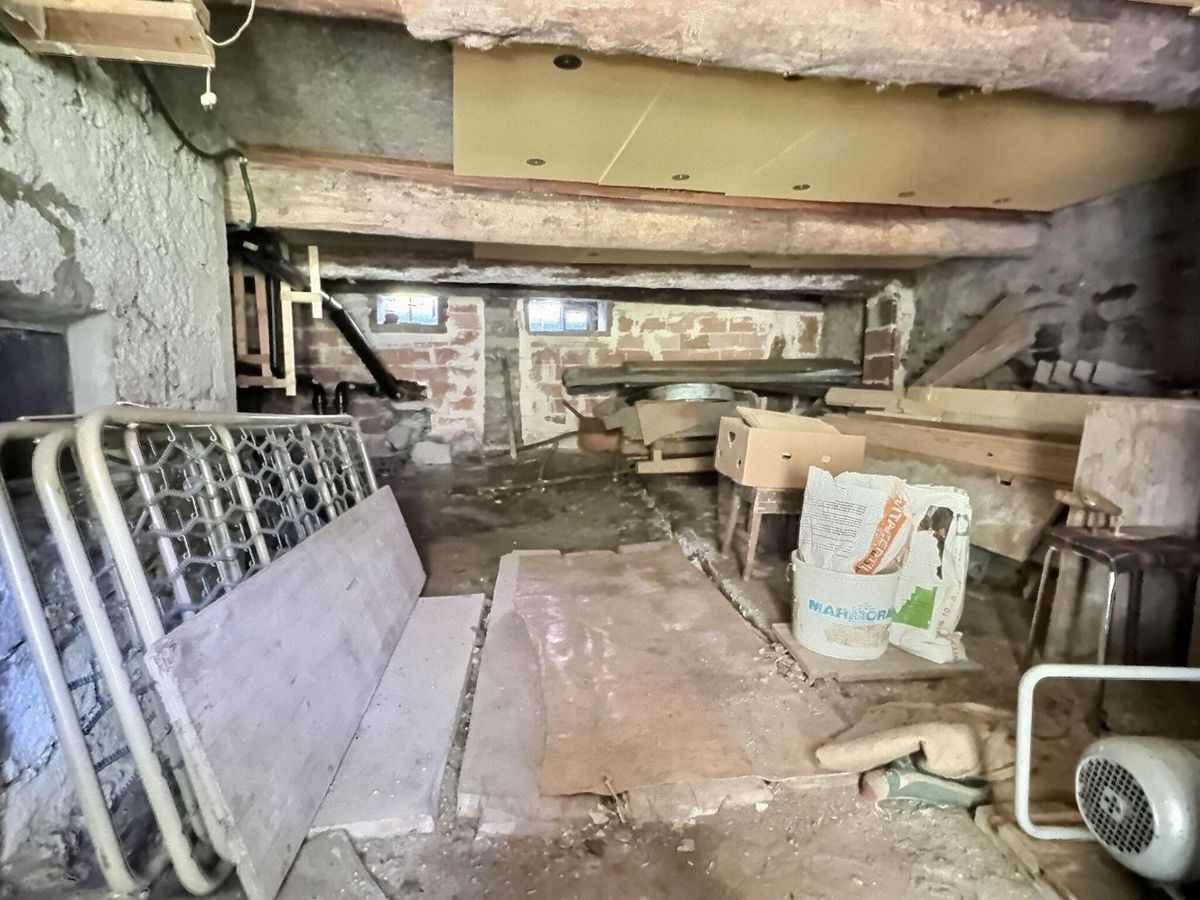
- Wine cellar
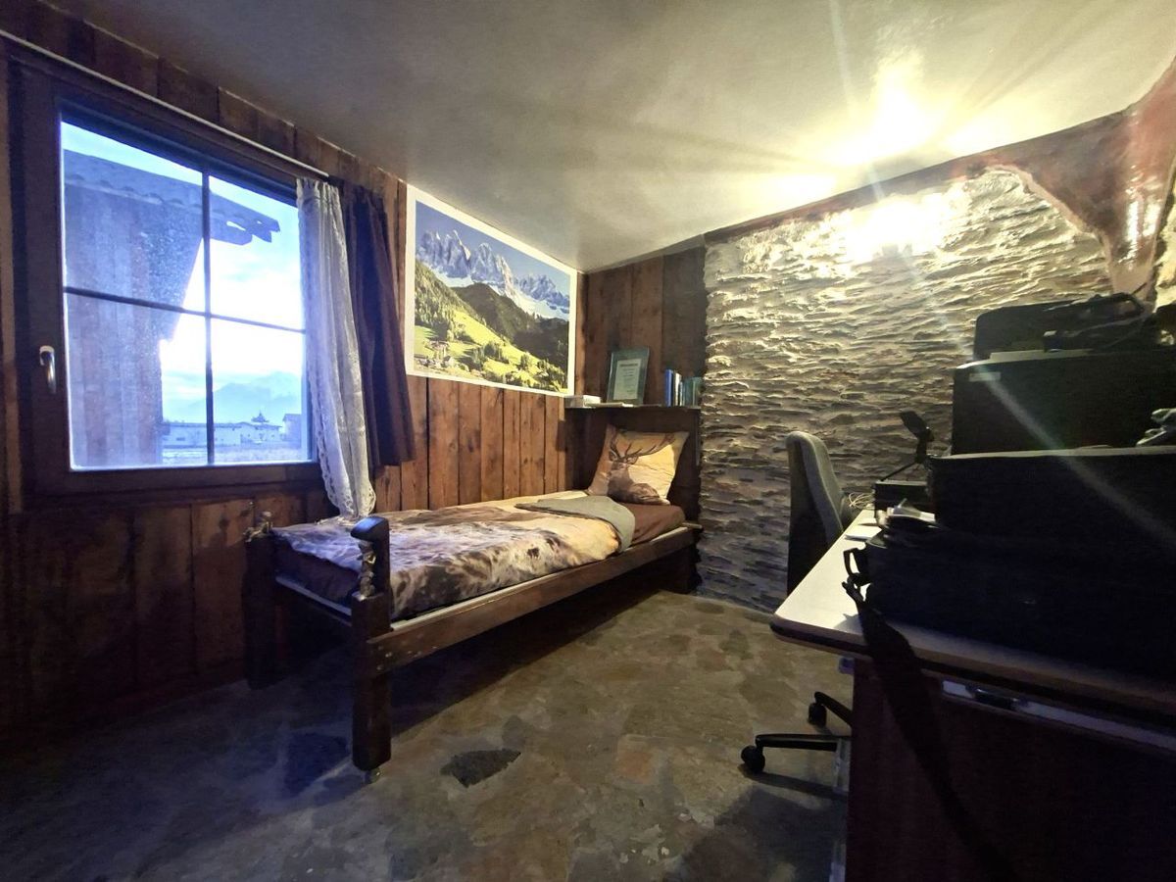
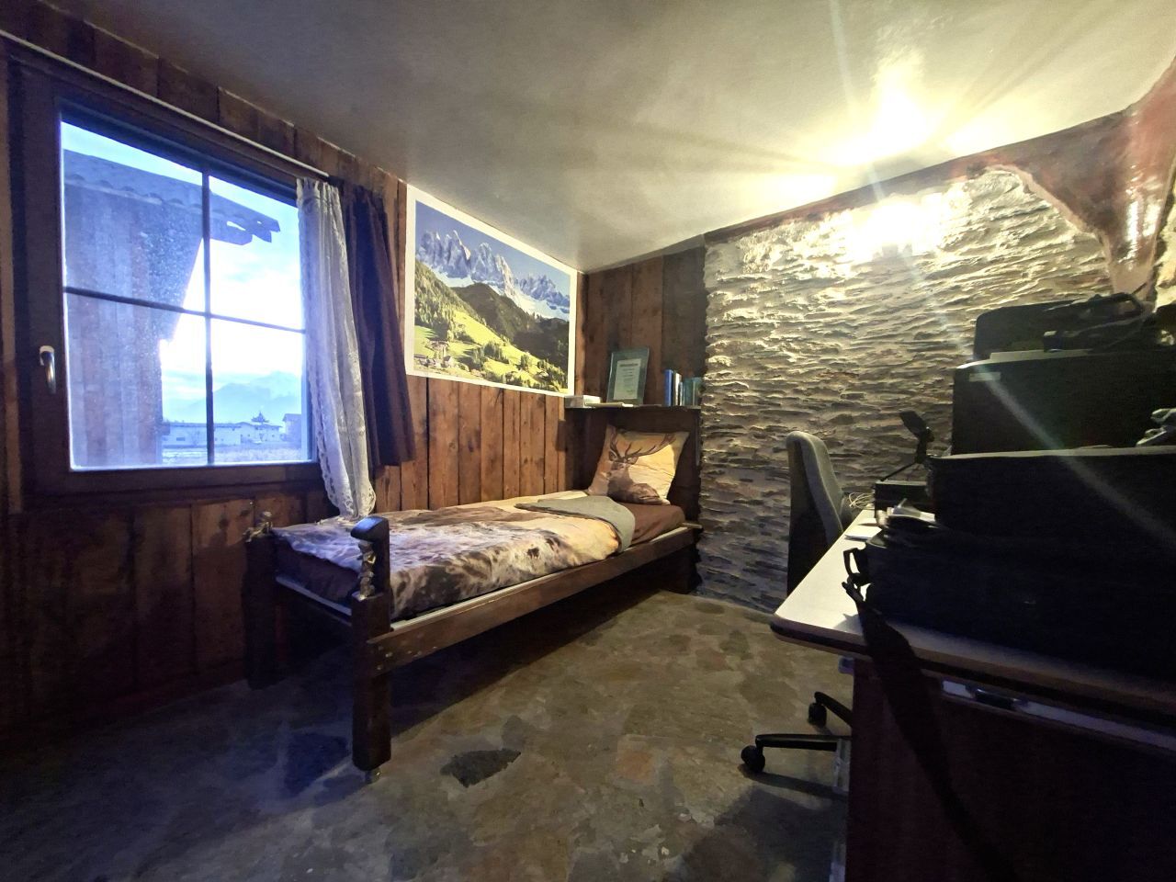
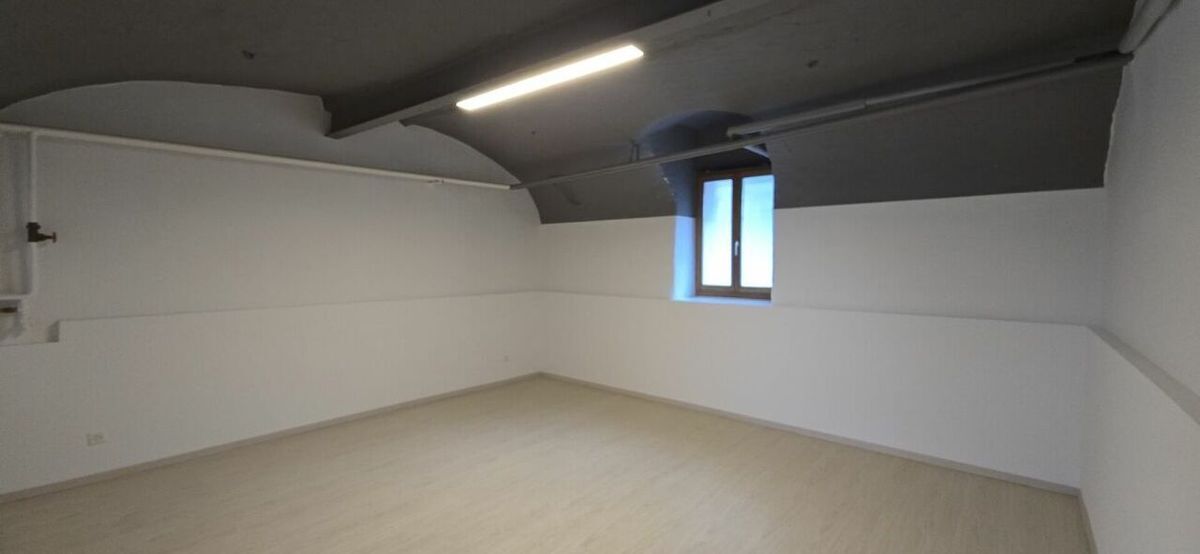
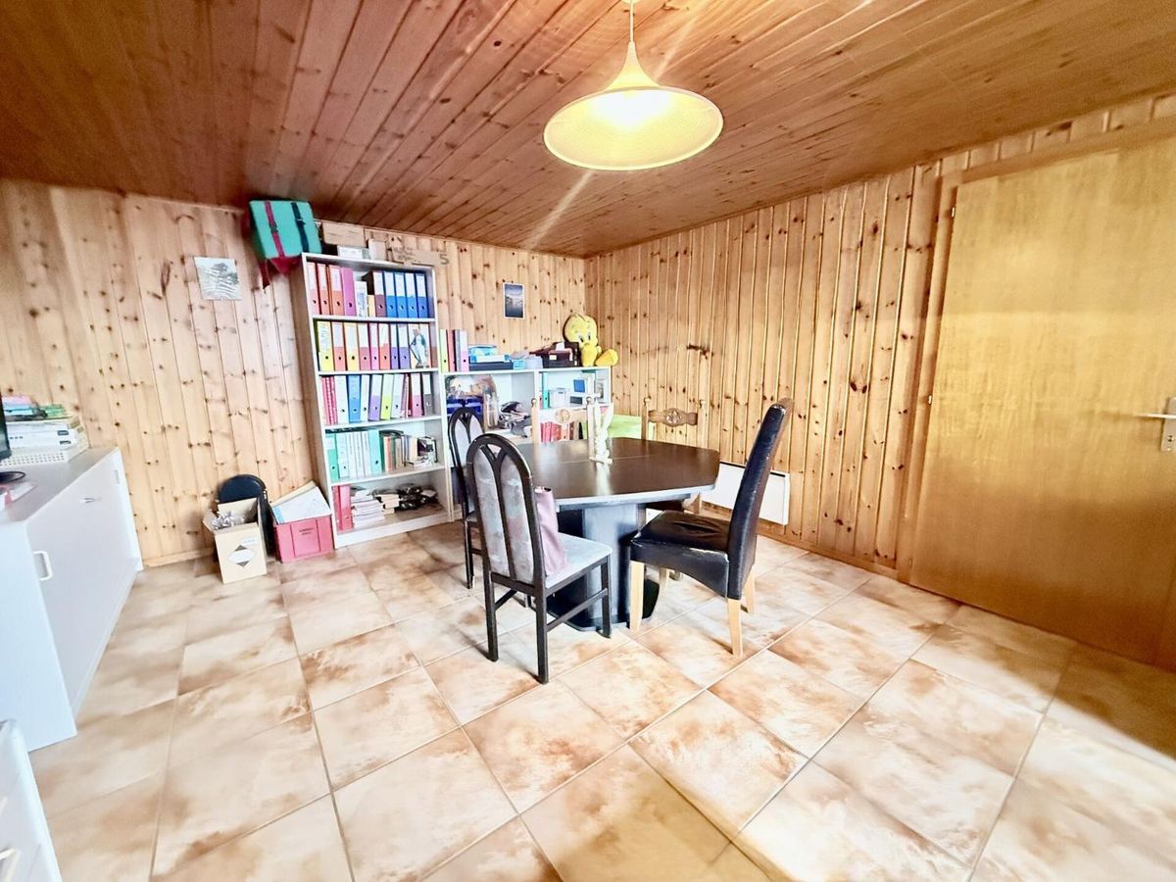
- Office/fitness room Outbuildings:
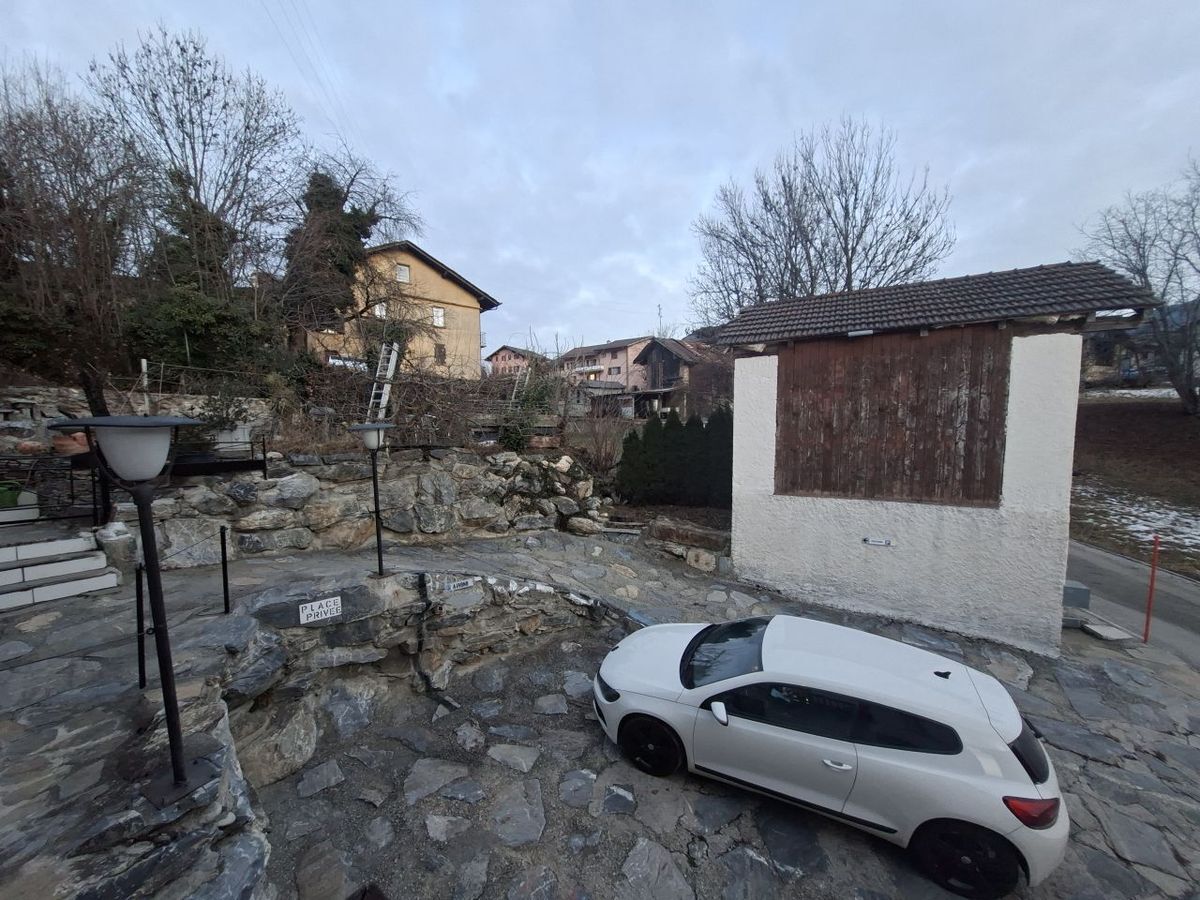
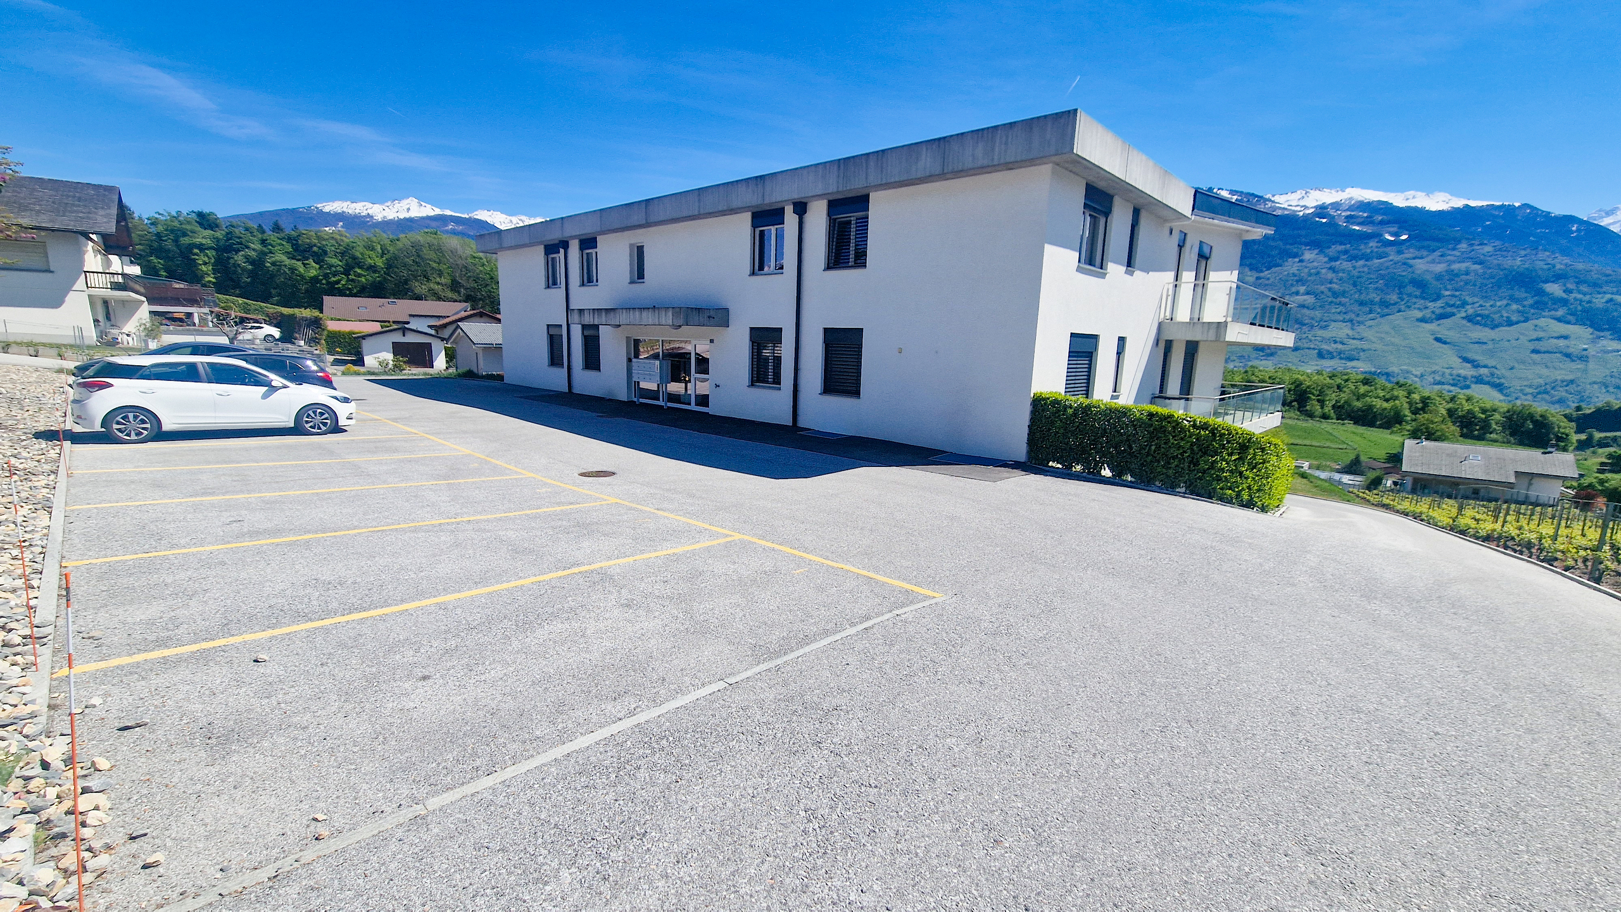
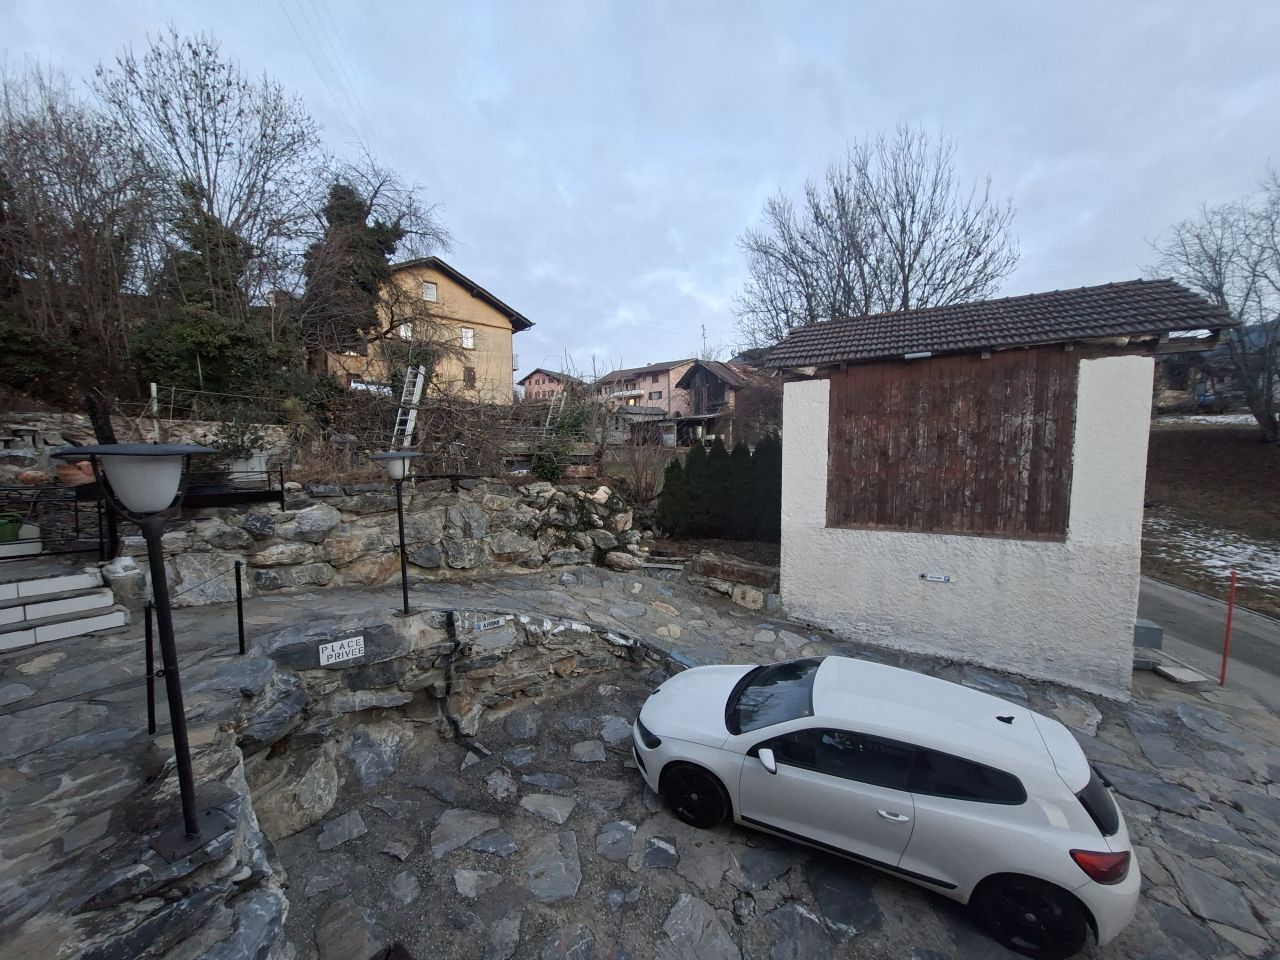
- Several outdoor parking spaces
- Entrance hall
- Wardrobe area – Guest toilet
- Large and bright living room with fireplace
- Large equipped kitchen with pantry –
Access to the south-facing terrace, sheltered from the wind, and to the garden with barbecue area Upstairs:
- 2 children’s bedrooms
- 1 master bedroom
- 2 bathrooms
- 1 room that can be used as a mezzanine Basement:
- Garage
- Laundry room
- Wine cellar
- Office/fitness room Outbuildings:
- Several outdoor parking spaces
Conveniences
Neighbourhood
- Child-friendly
Outside conveniences
- Balcony/ies
- Parking
- Garage
Inside conveniences
- Animals allowed