New
Single family house with 3.5 rooms on sale in - Ayent - - 111 m²
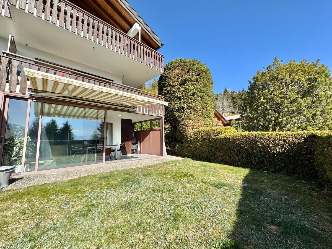
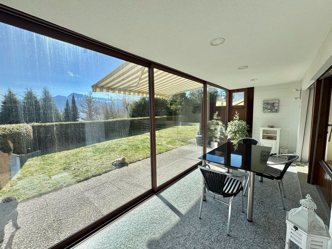
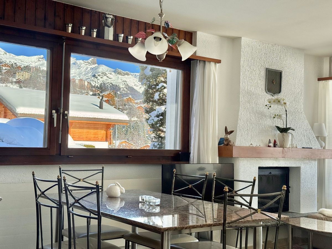
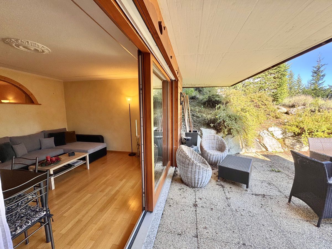
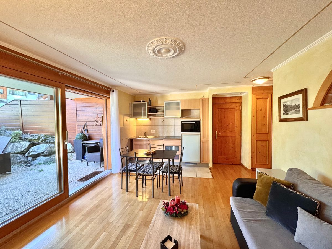
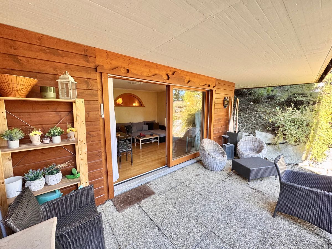
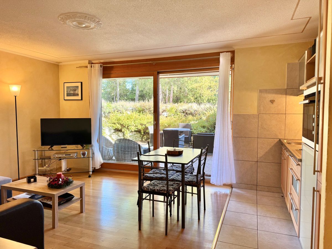
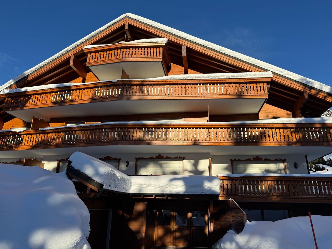
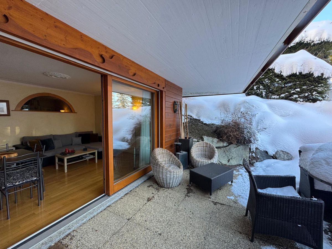
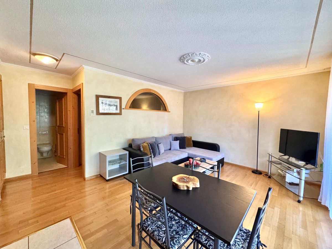
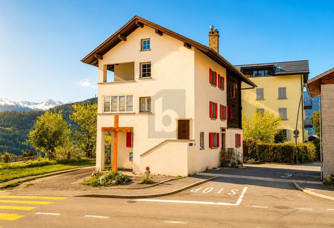
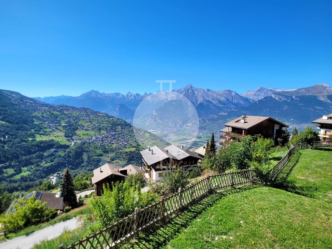
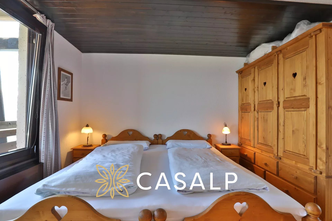
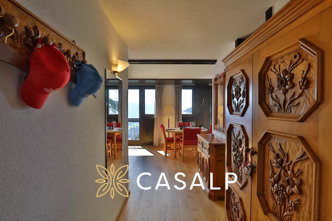
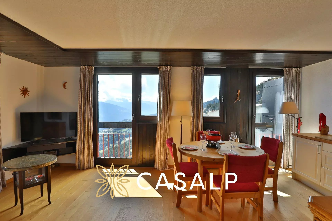
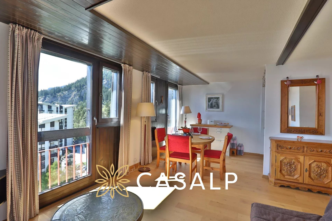
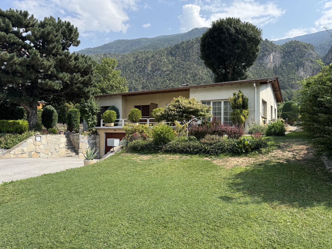
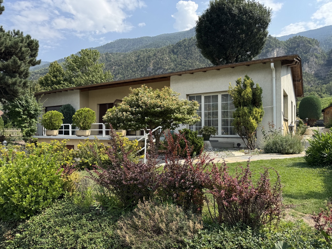
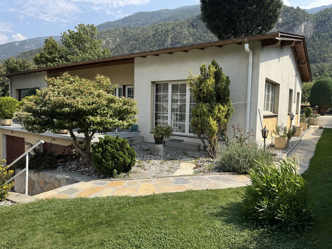
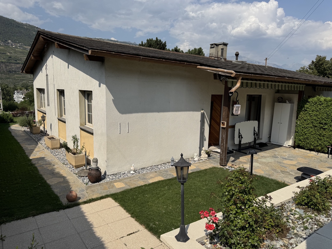
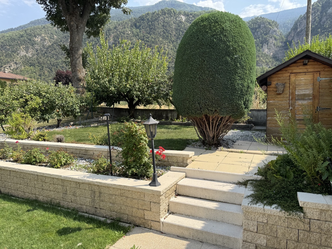
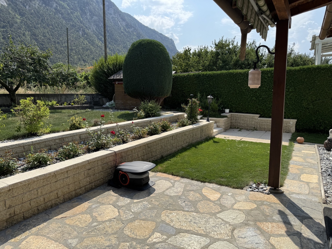
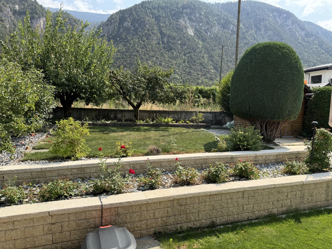
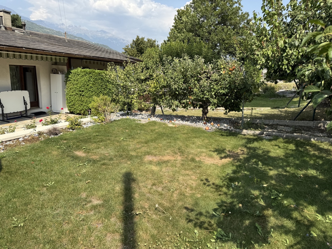
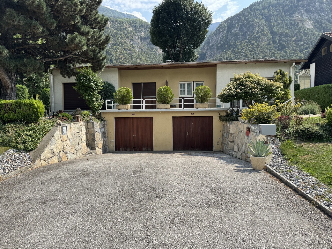
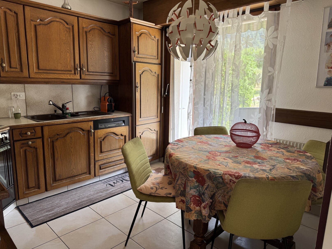
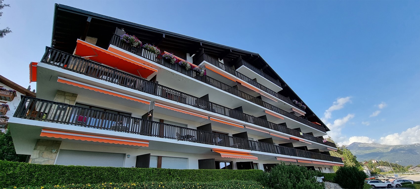
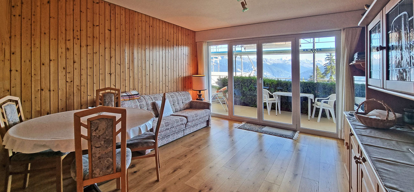
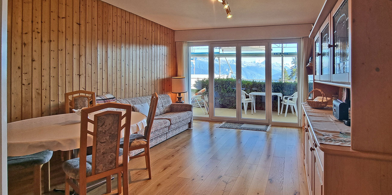
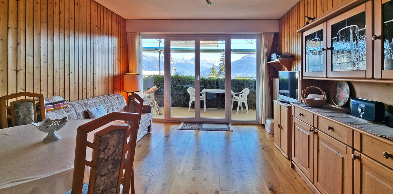
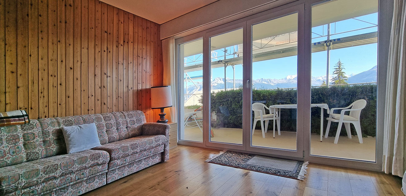
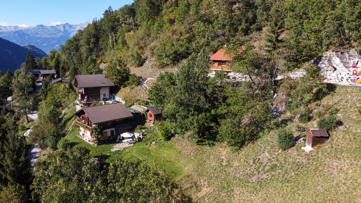
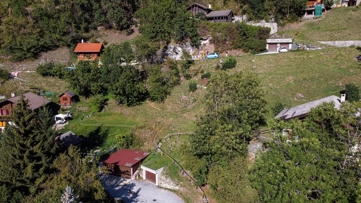
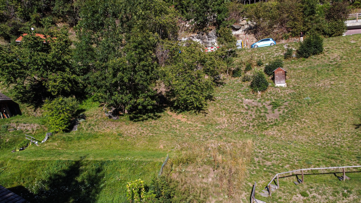
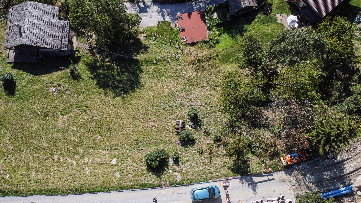
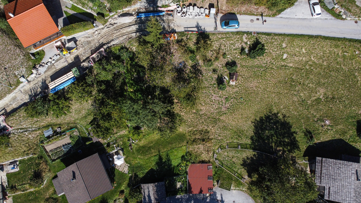
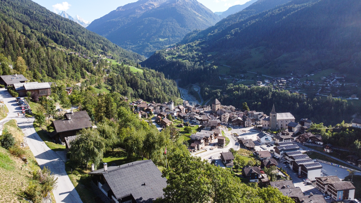
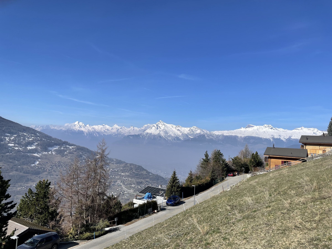
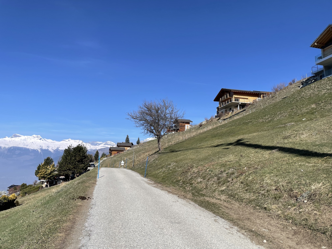
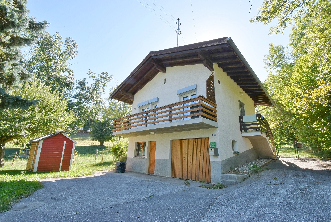
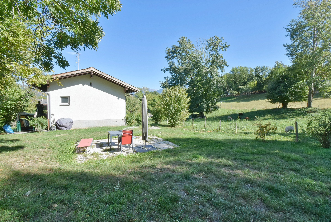
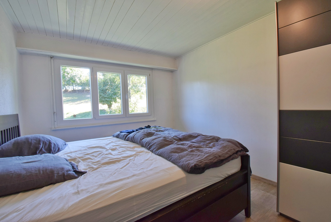
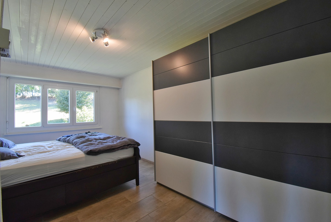
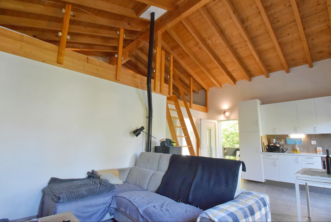
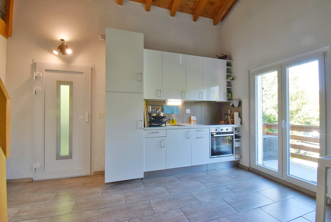
Magnifique petite maison rénové et au calme sur une belle parcelle
Rooms3.5
Living area111 m²
Object PriceCHF 550,000.-
AvailabilityImmediate
Localisation
- Ayent -, 1966 Argnou (Ayent)Characteristics
Reference
6216737
Availability
Immediate
Second home
Authorized
Sale to persons abroad authorized
No
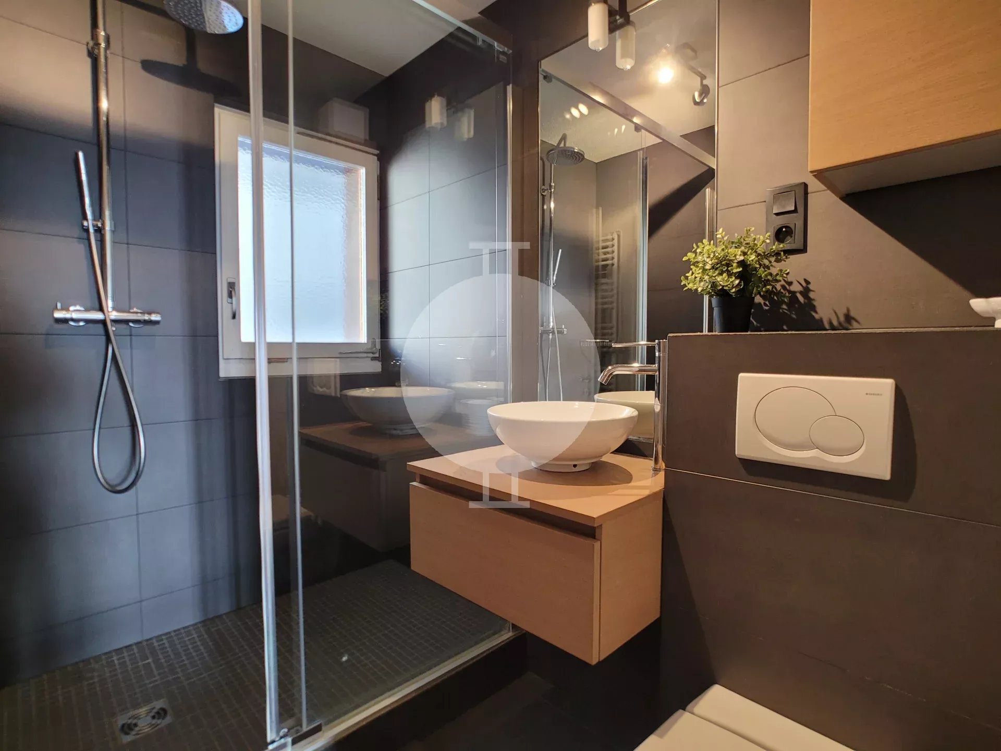
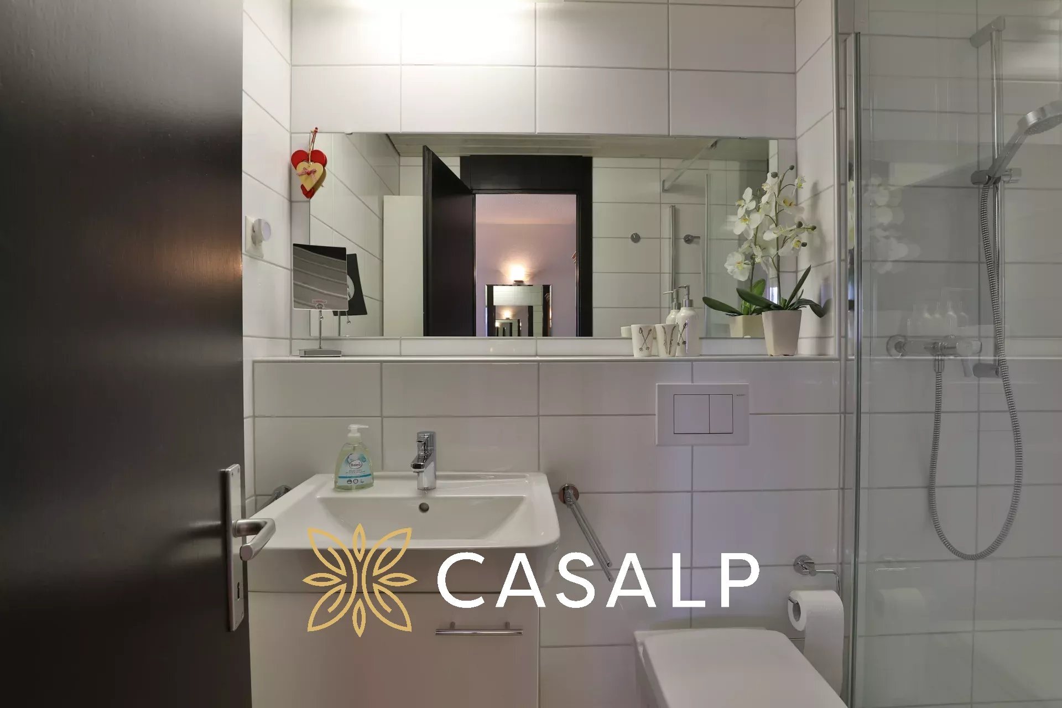
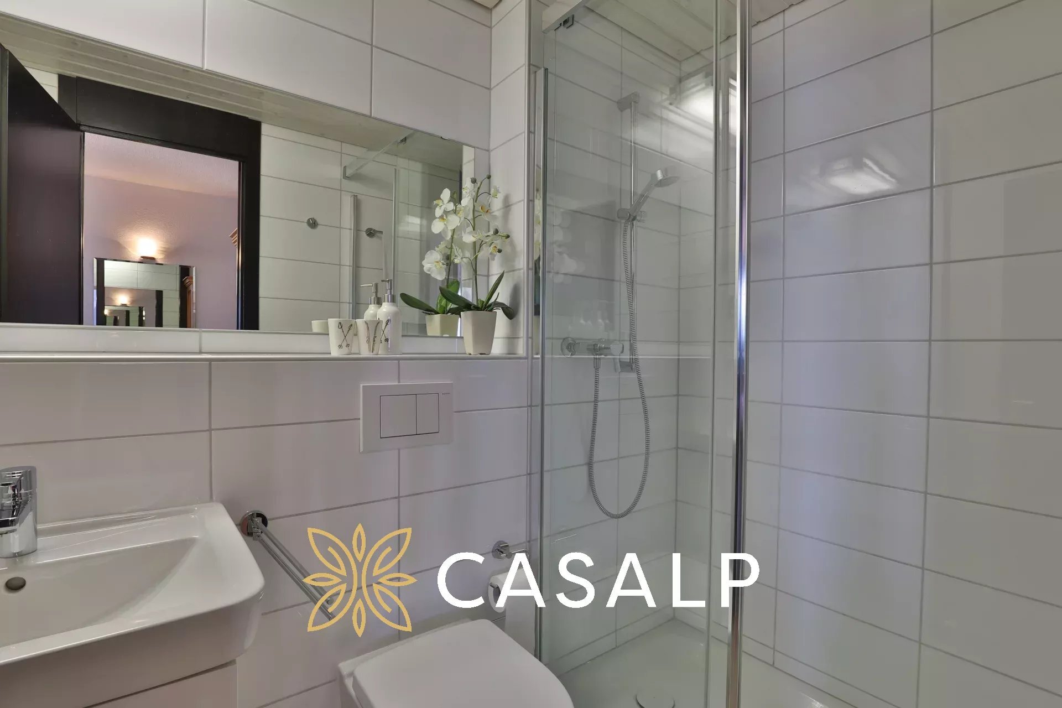
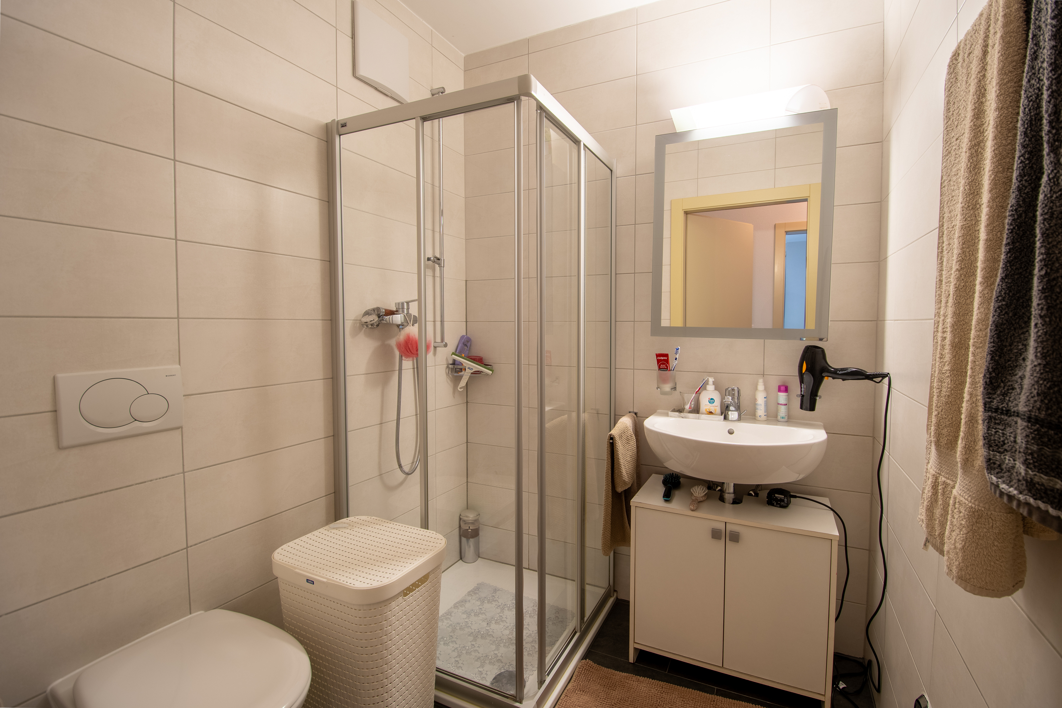
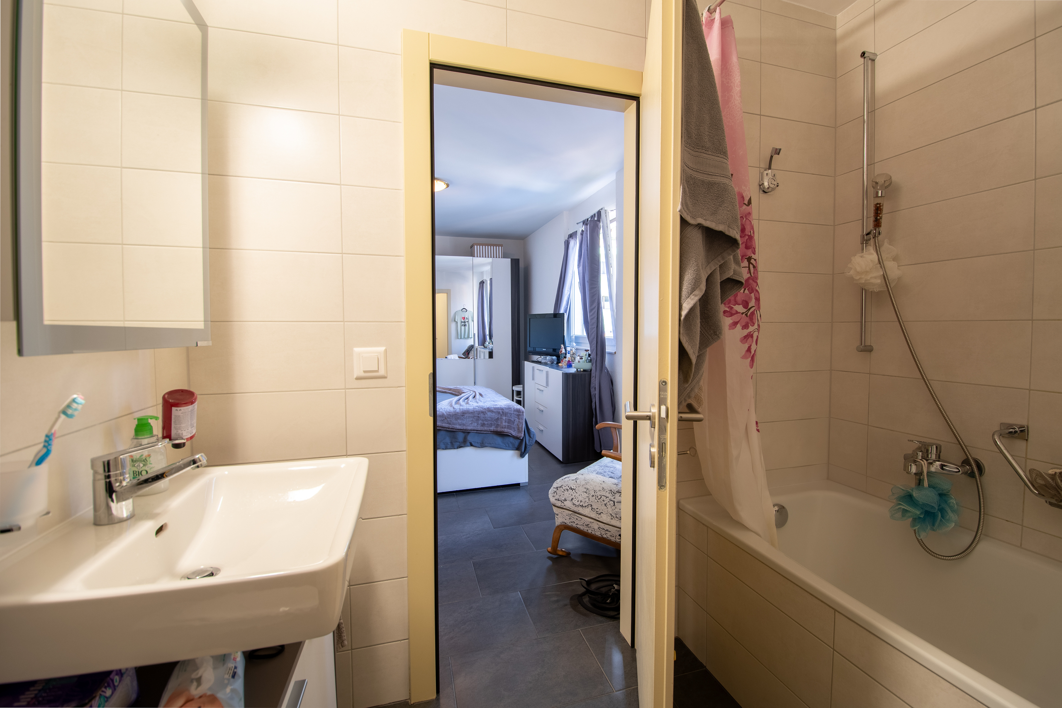
Bathroom
1
Year of construction
1980
Latest renovations
2022
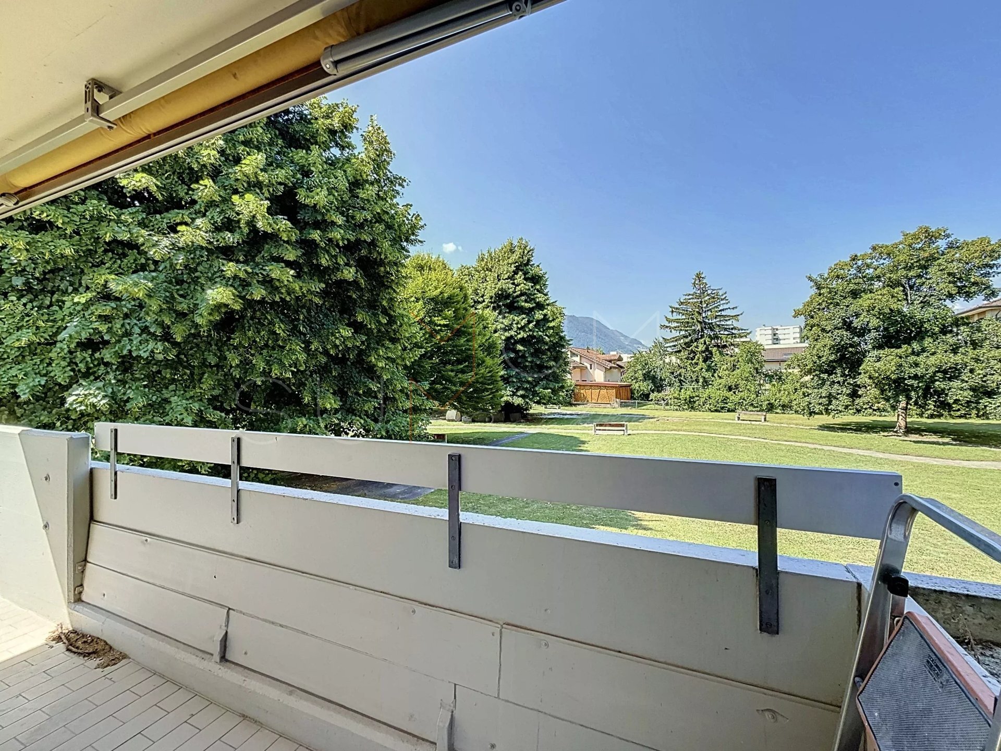
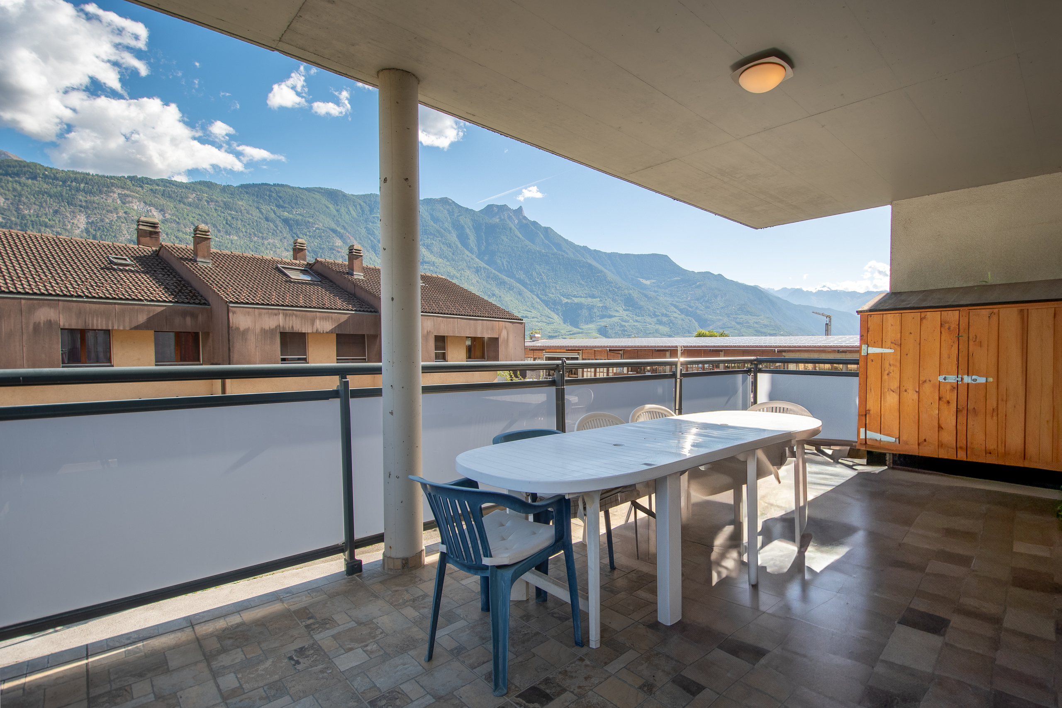
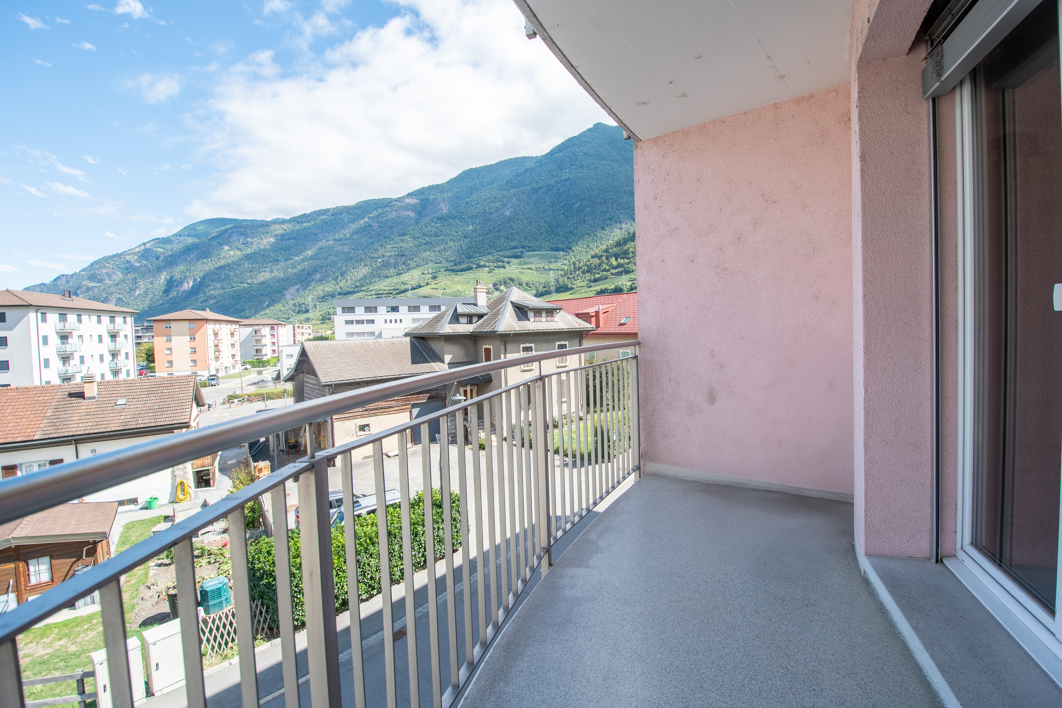
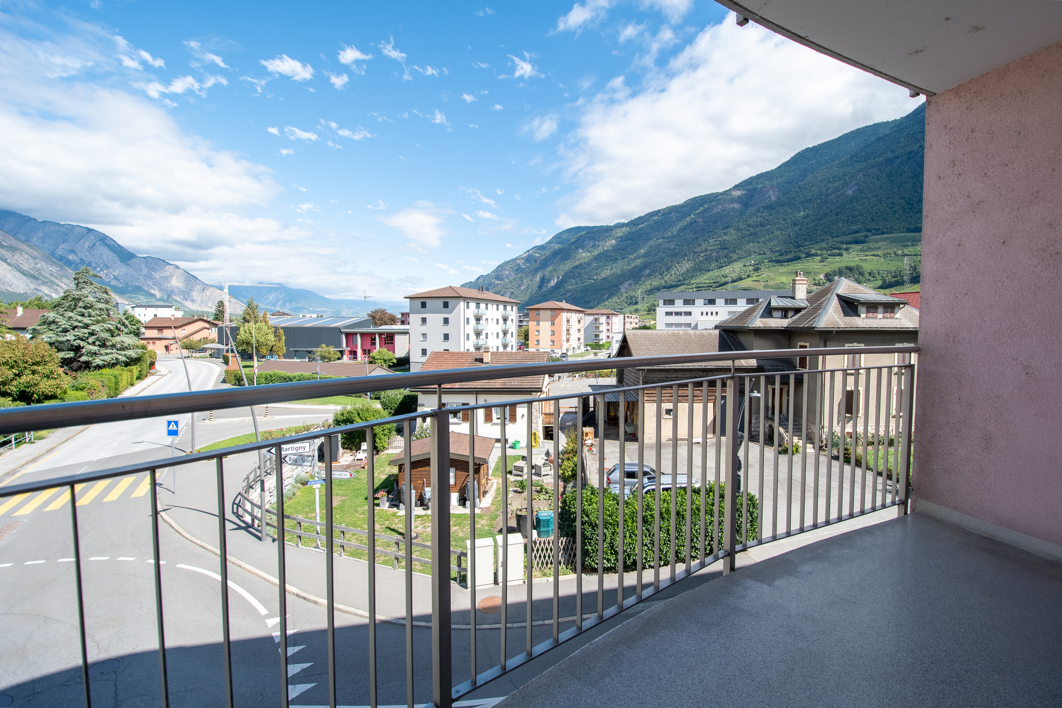
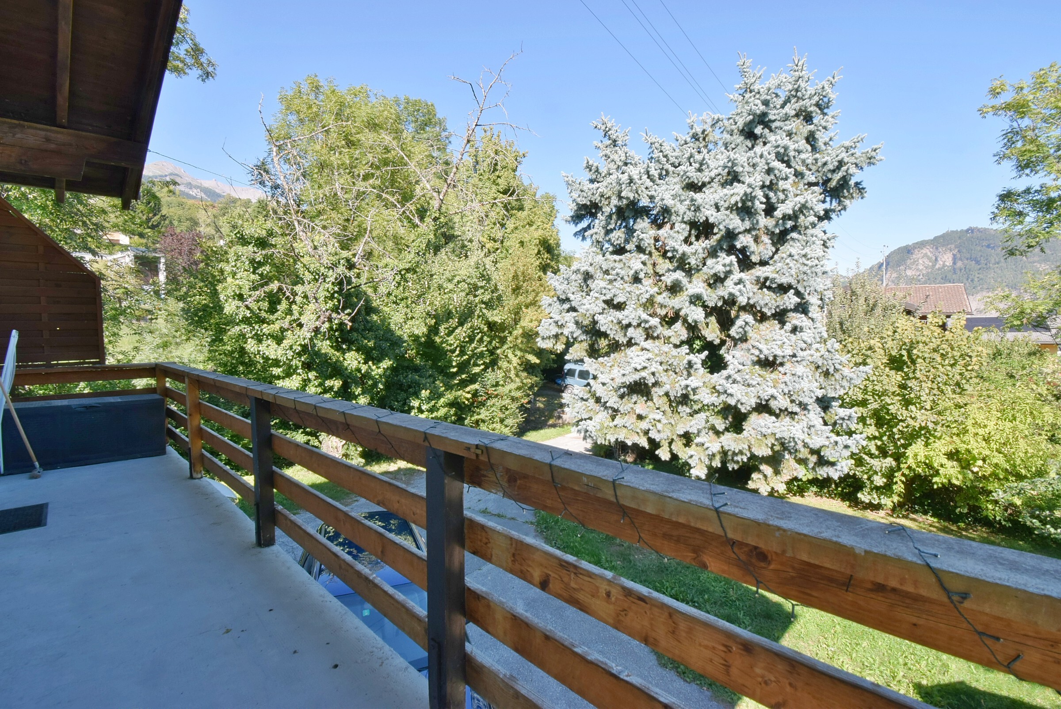
Balcony
1
Rooms
3.5
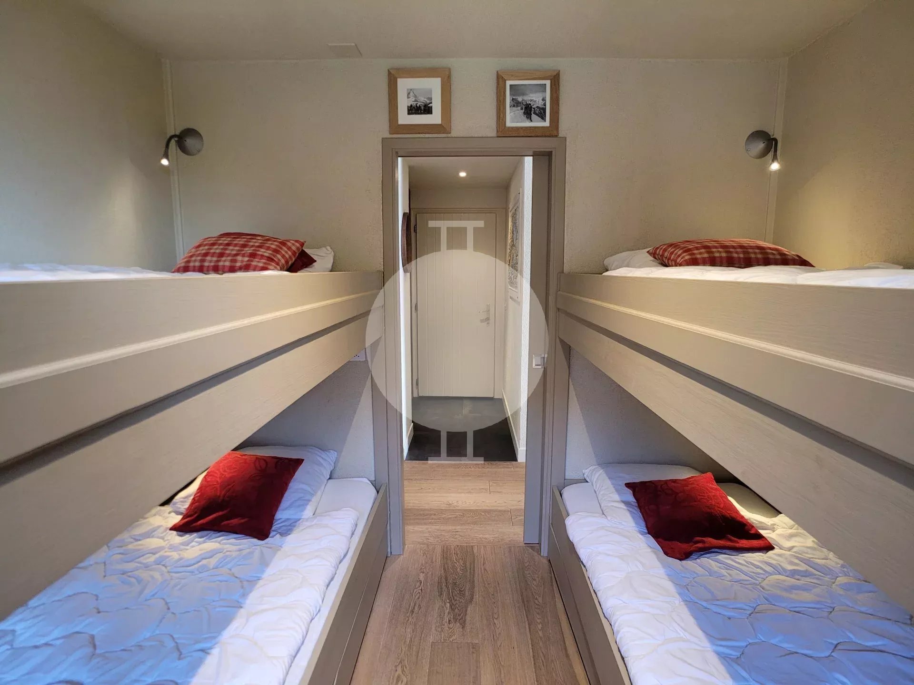
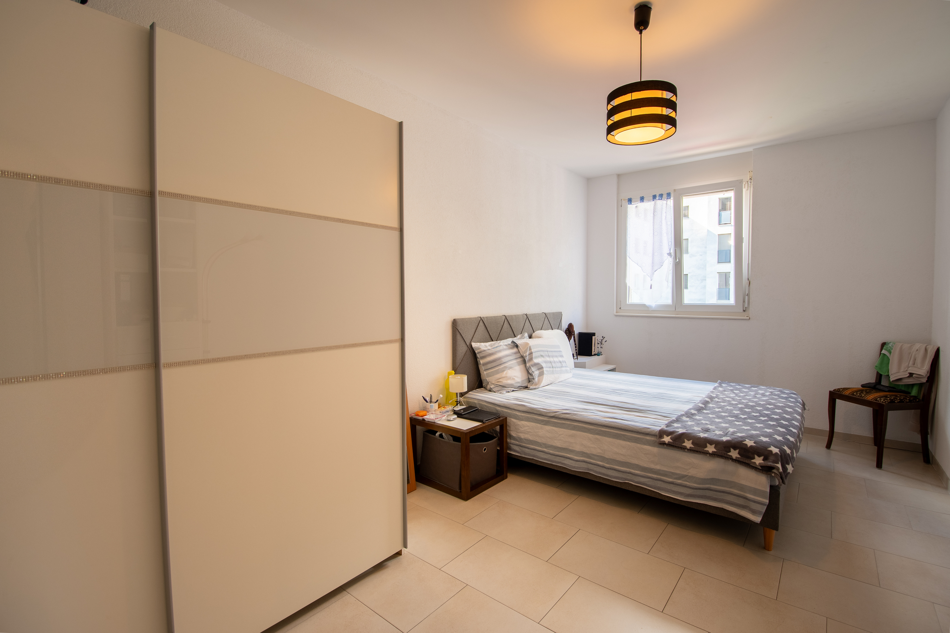
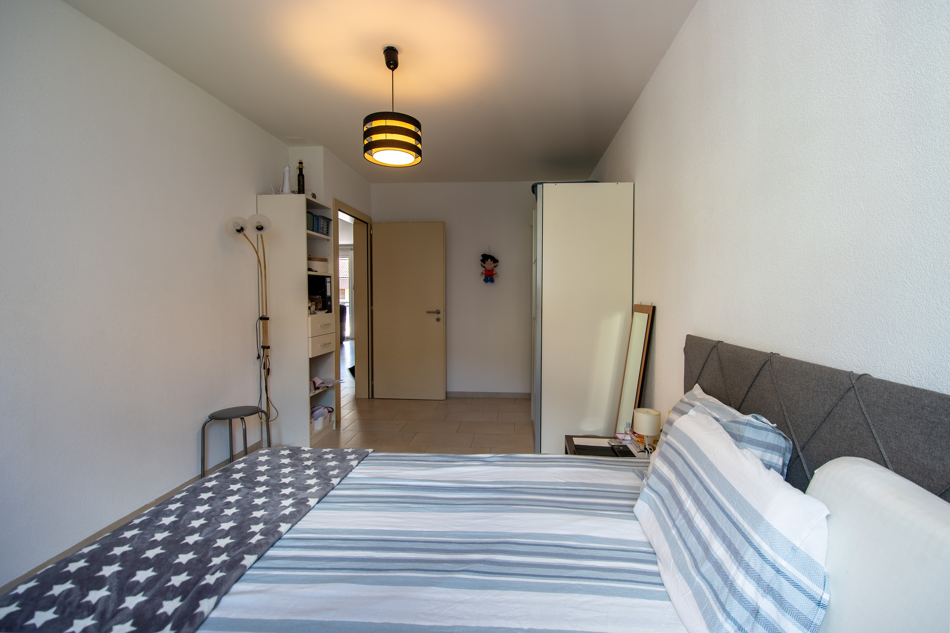
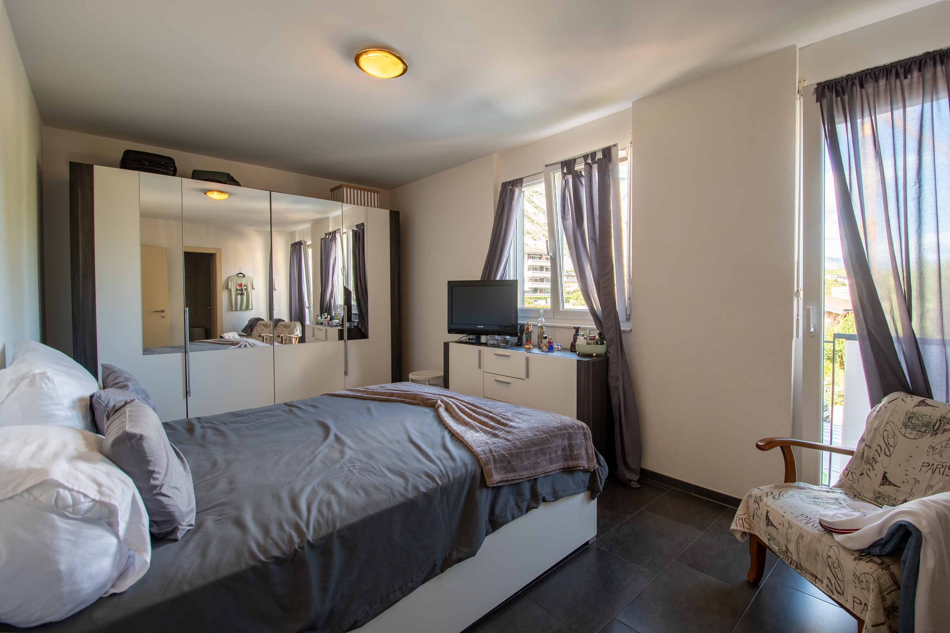
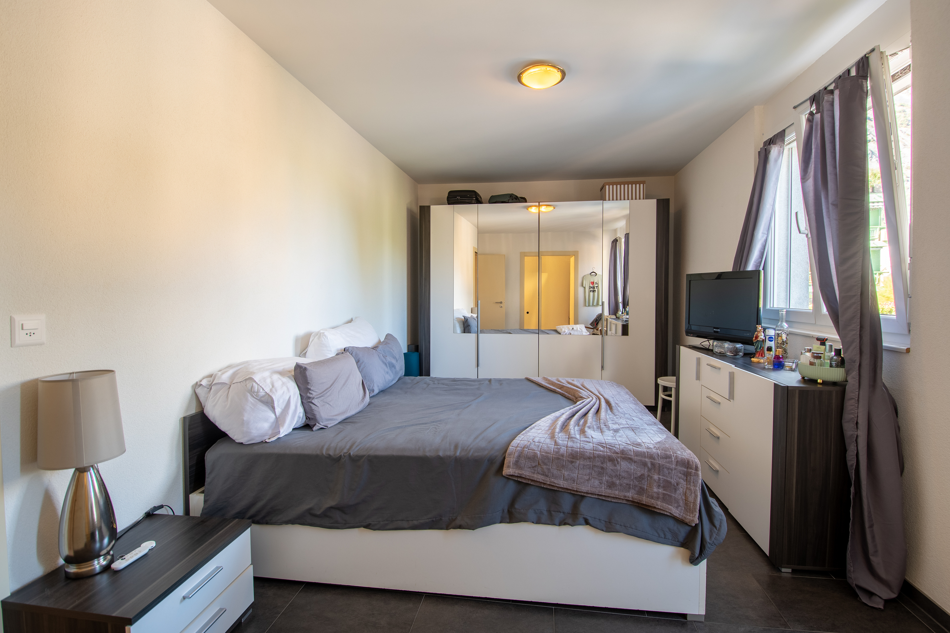
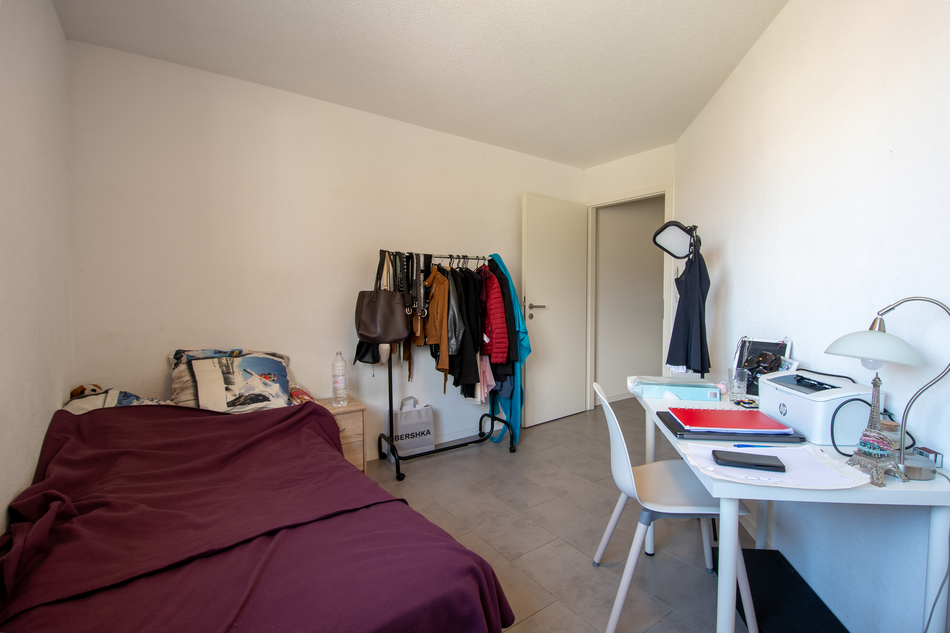
Bedroom
1
Total number of floors
2
Flat
1
Number of terraces
1
Balcony surface
10 m²
Heating type
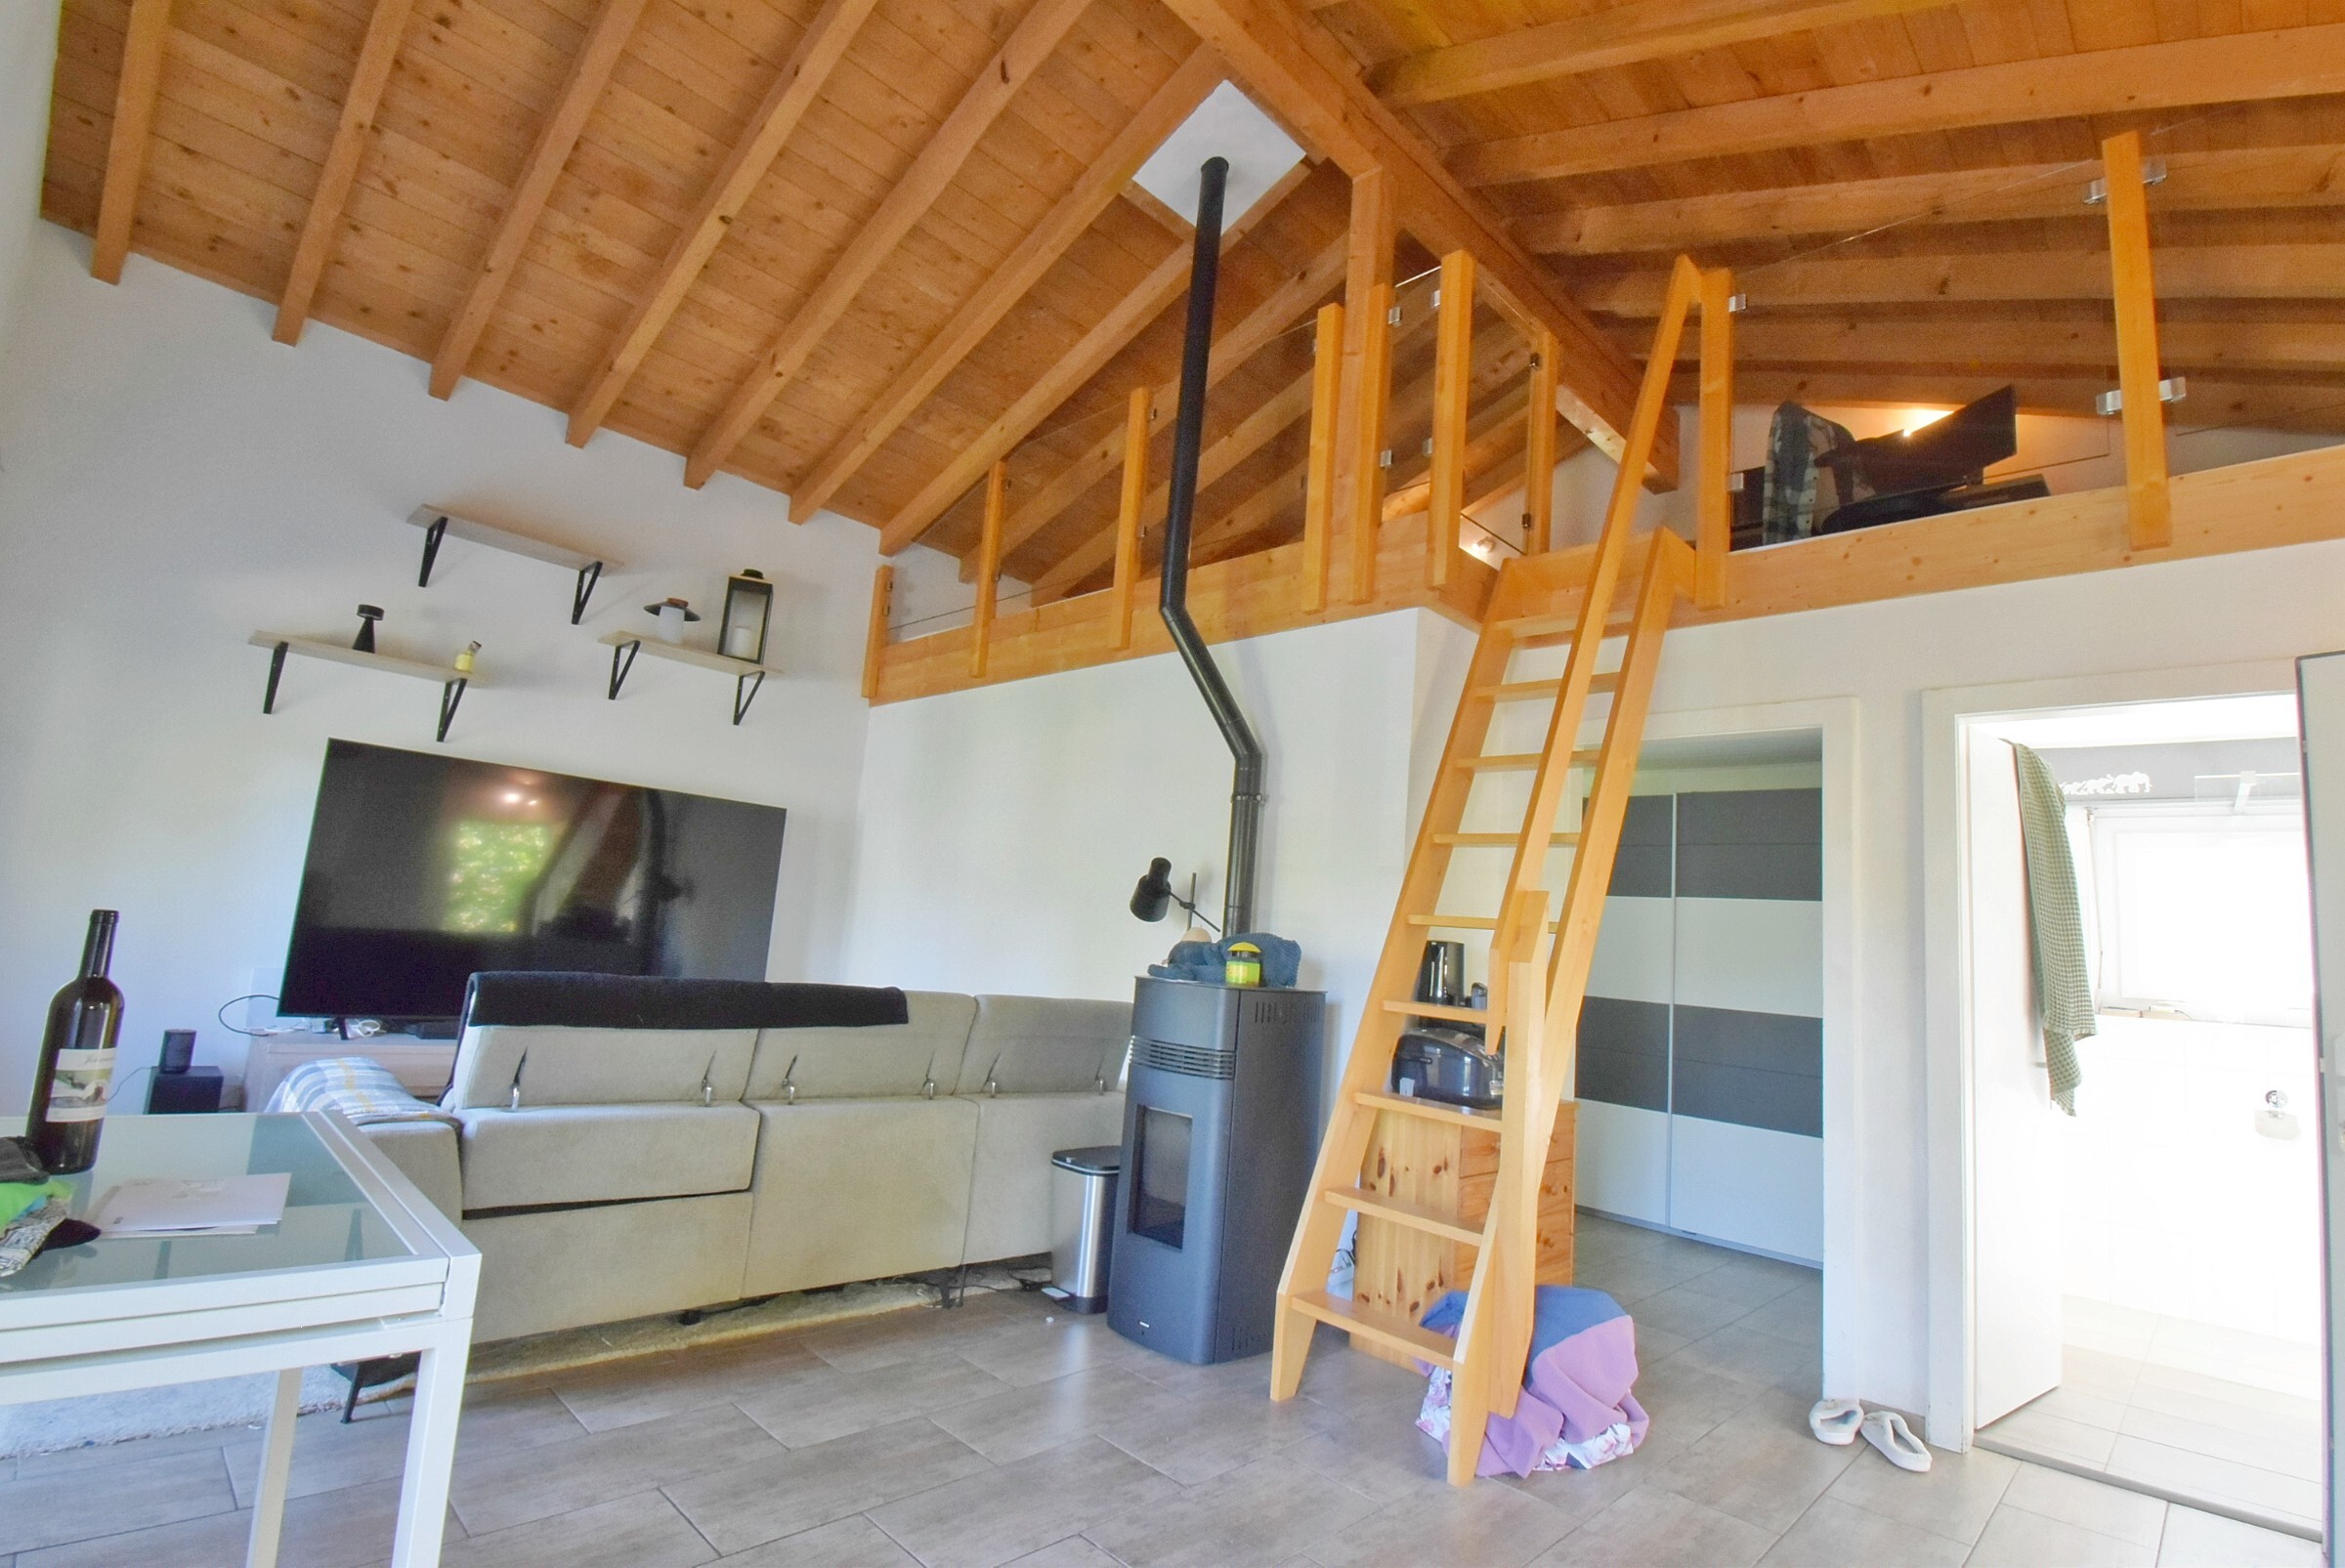
Pellets
Heating installation
Stove
Domestic water heating system
Electricity
Altitude
950 m
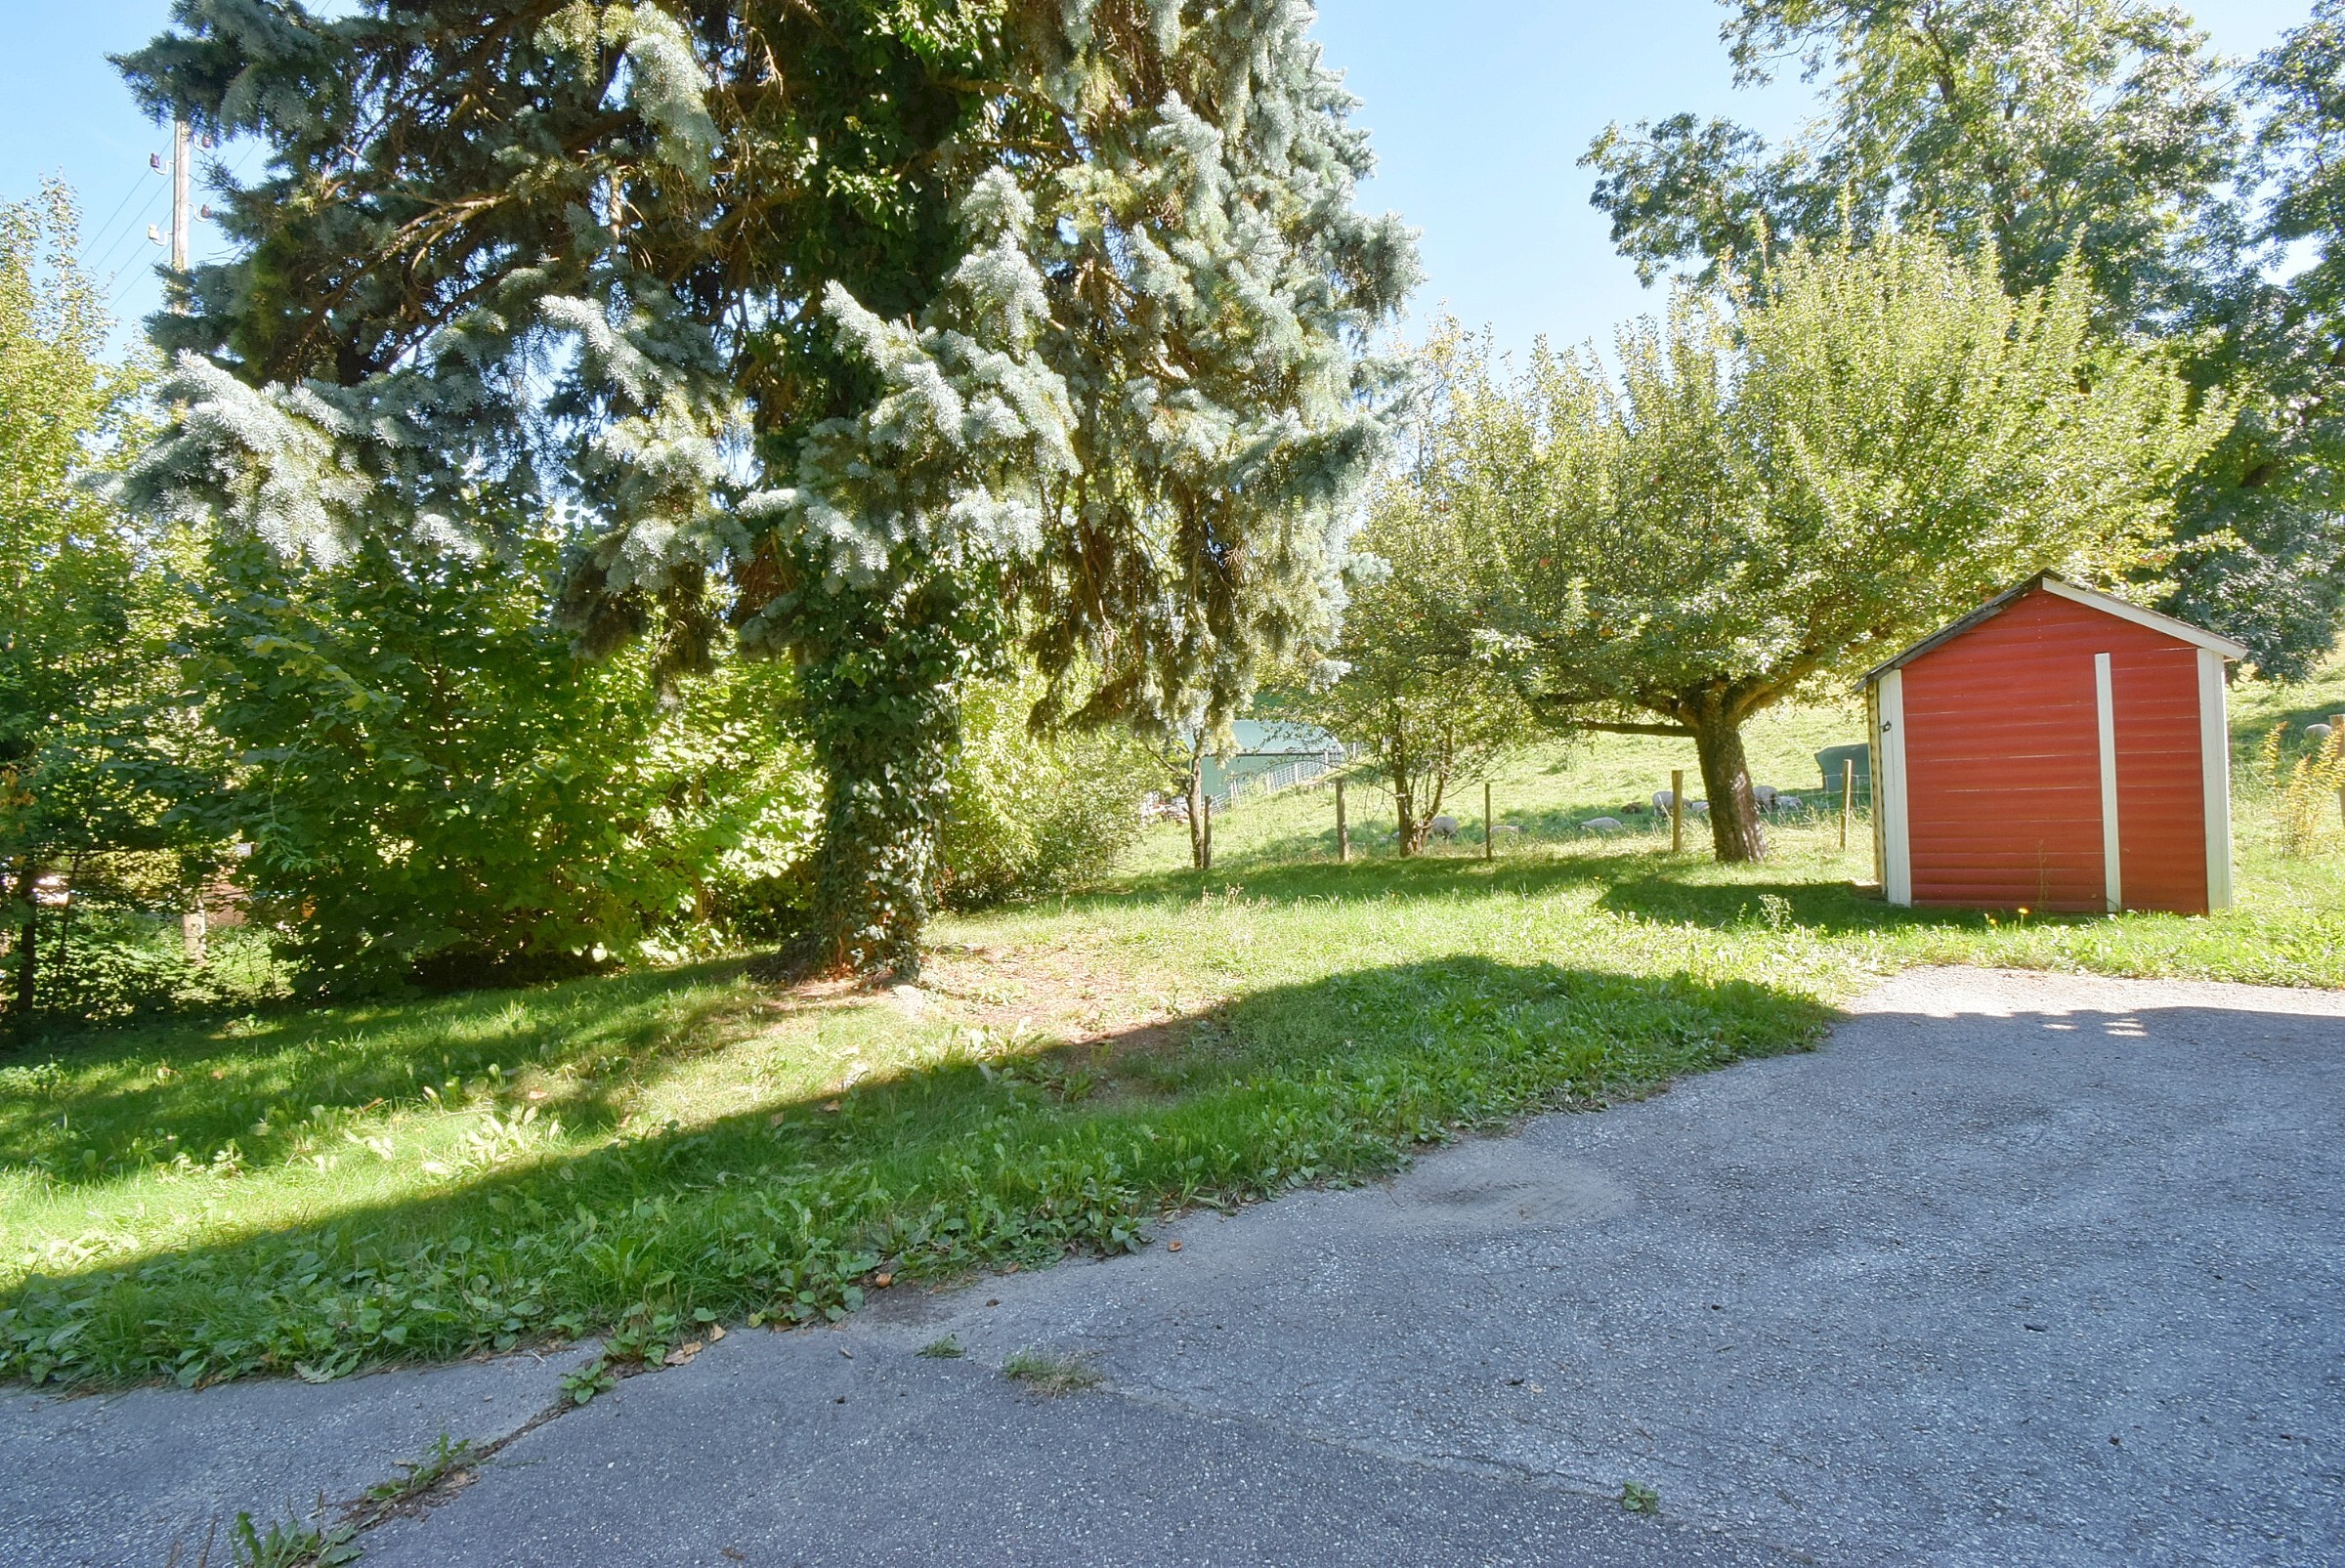
Garden surface
500 m²
Condition of the property
Very good
Standing
Standard
Ground surface
600 m²
Living area
111 m²
Total surface
116 m²
Number of toilets
1
Parking places
Yes, obligatory
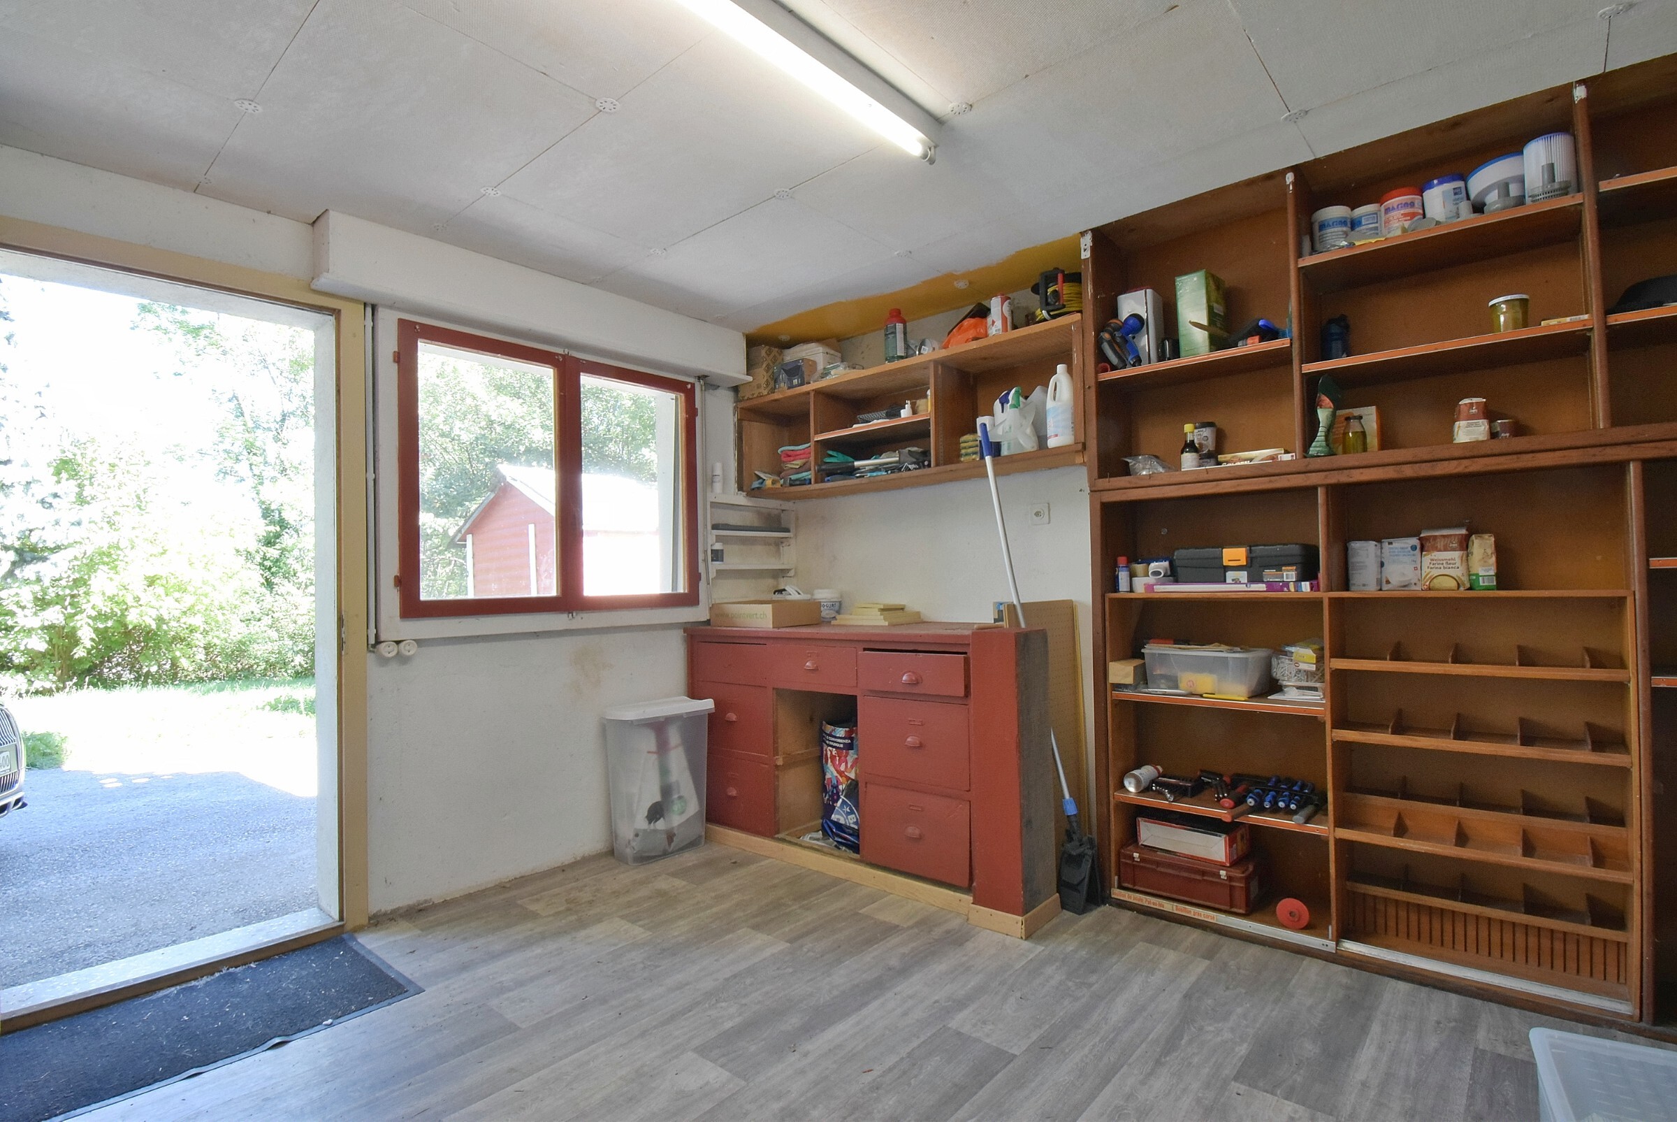
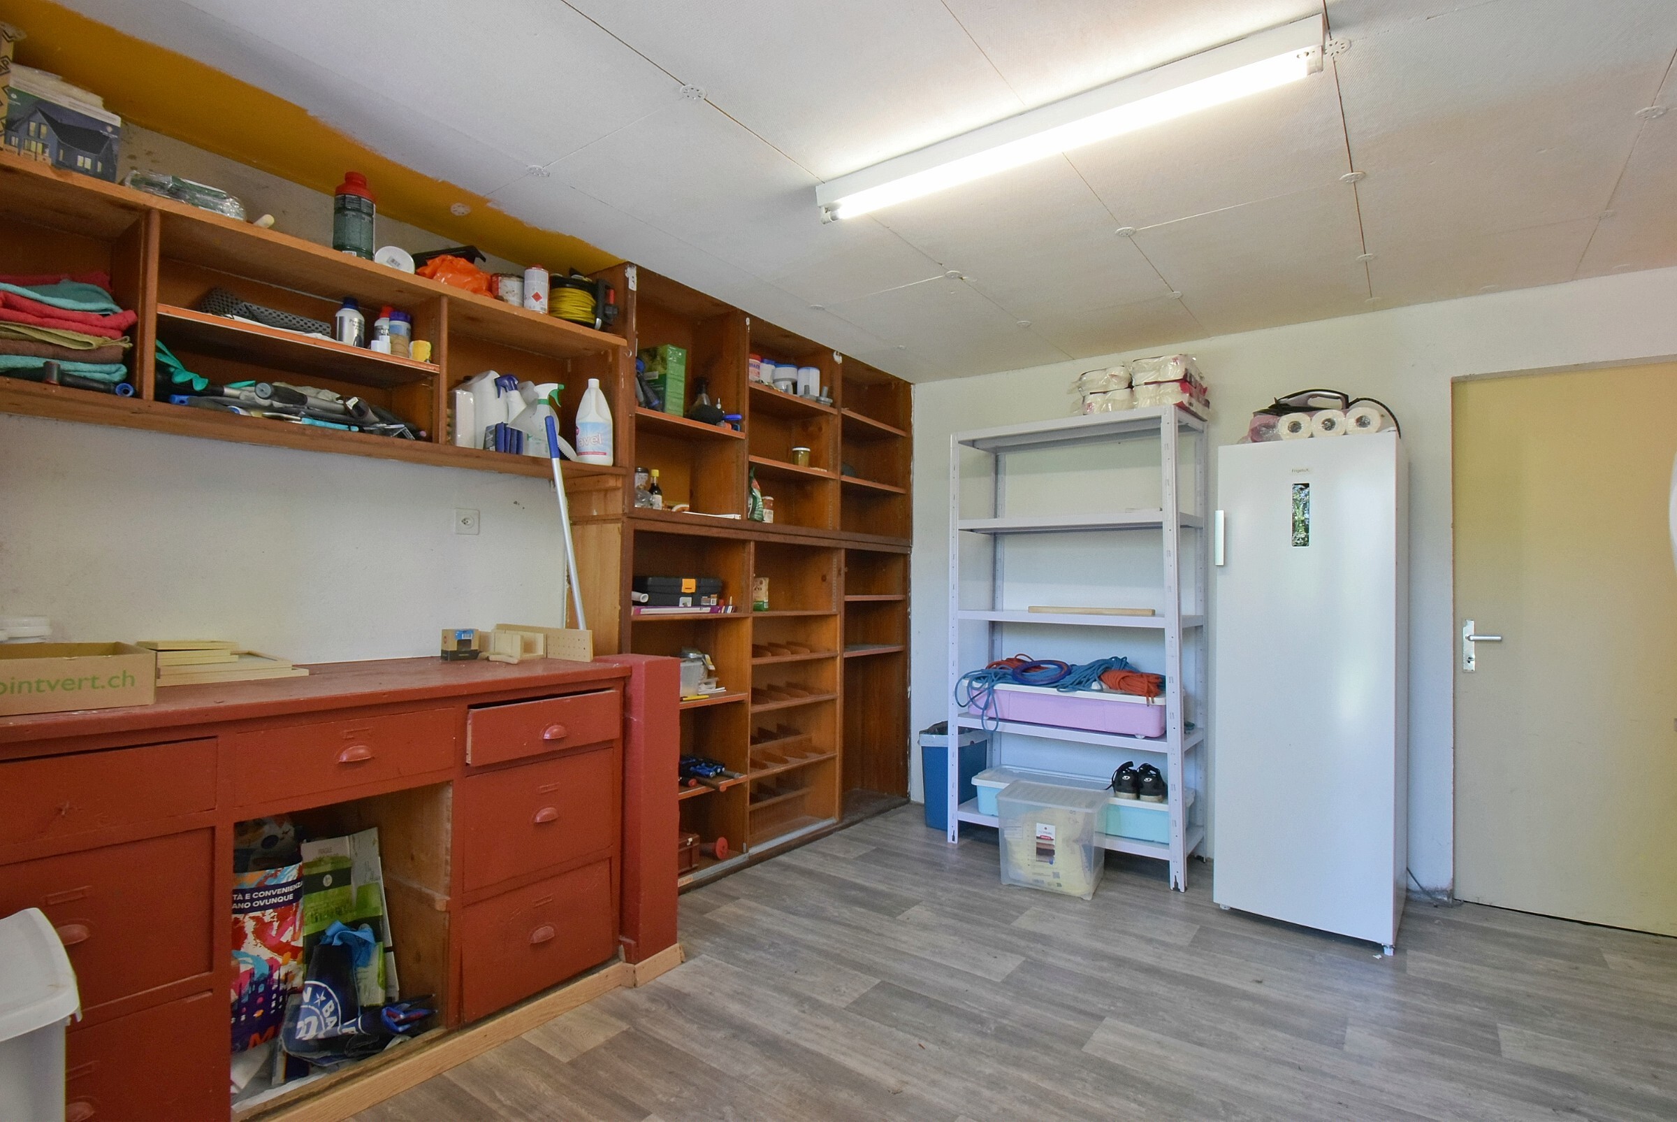
Workshop
(included)
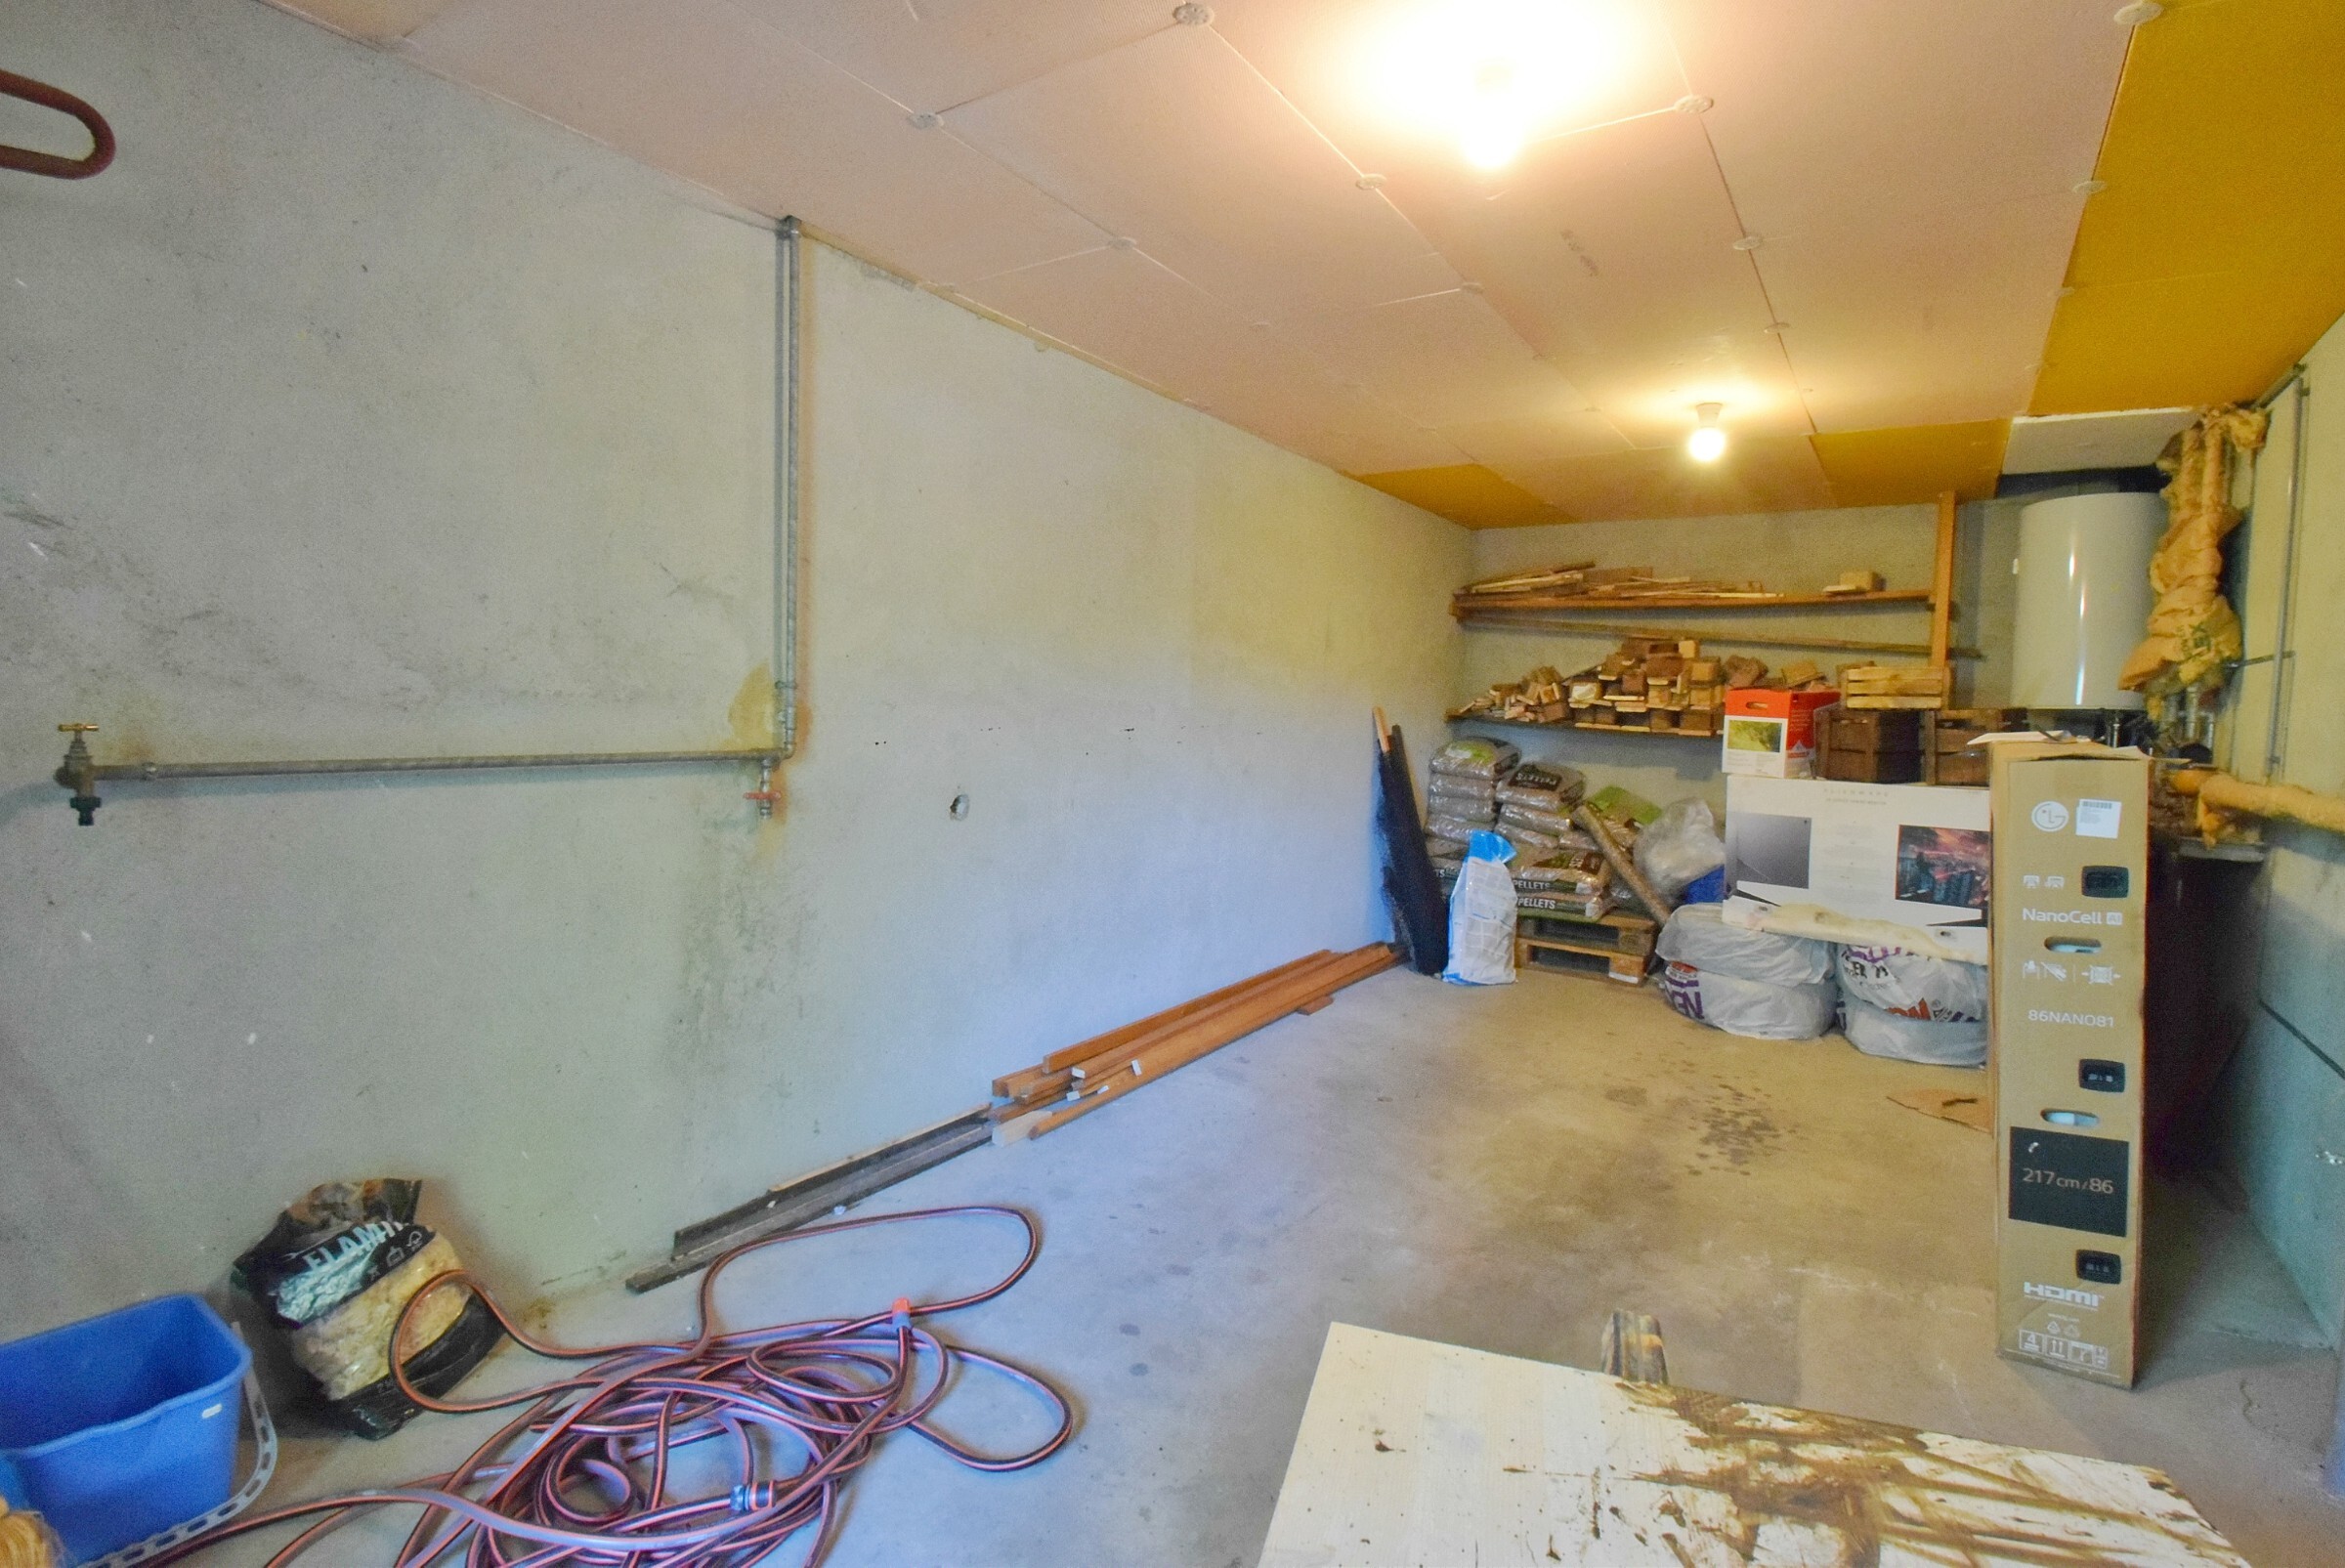
Cellar
(included)
Number of parkings
Interior
1 | included
Exterior
3 | included
Total
4 | included
Description
Original text in french, translate to English.
Translating the original text from french to English…
An error occurred during translation. Please try again later.
Text translated from french, see original
Original text in french, translate to English.
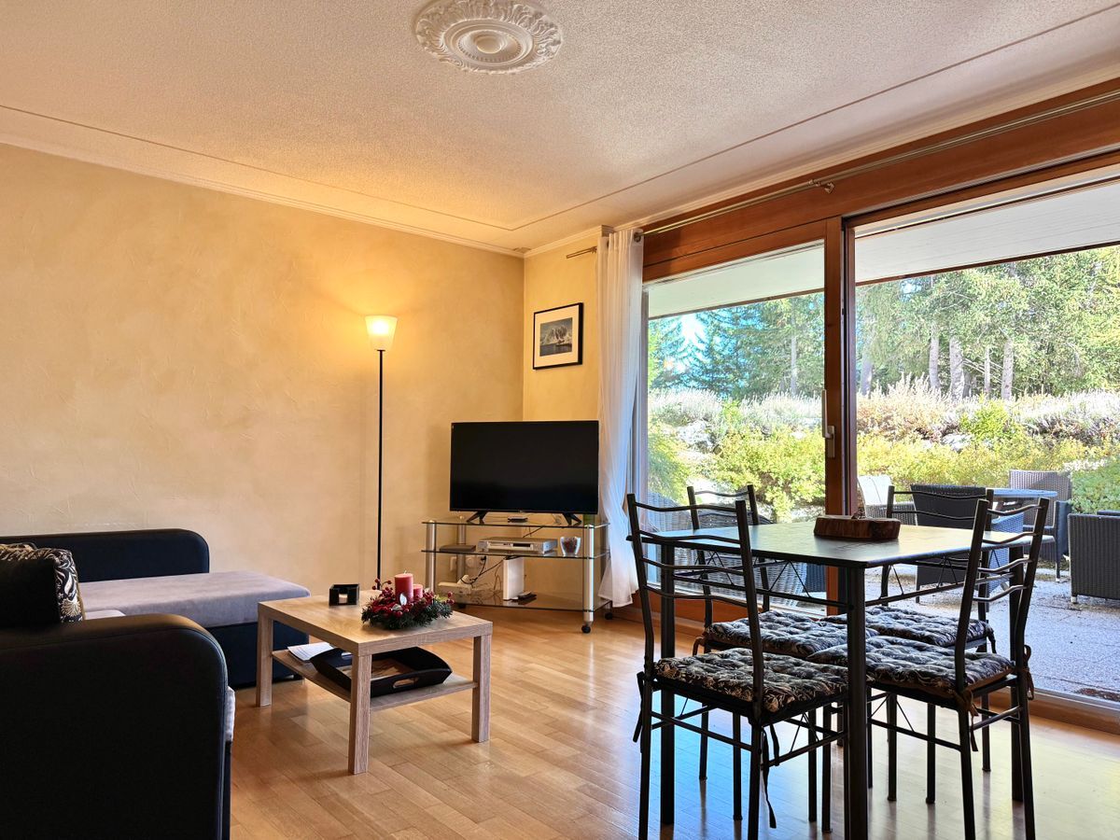
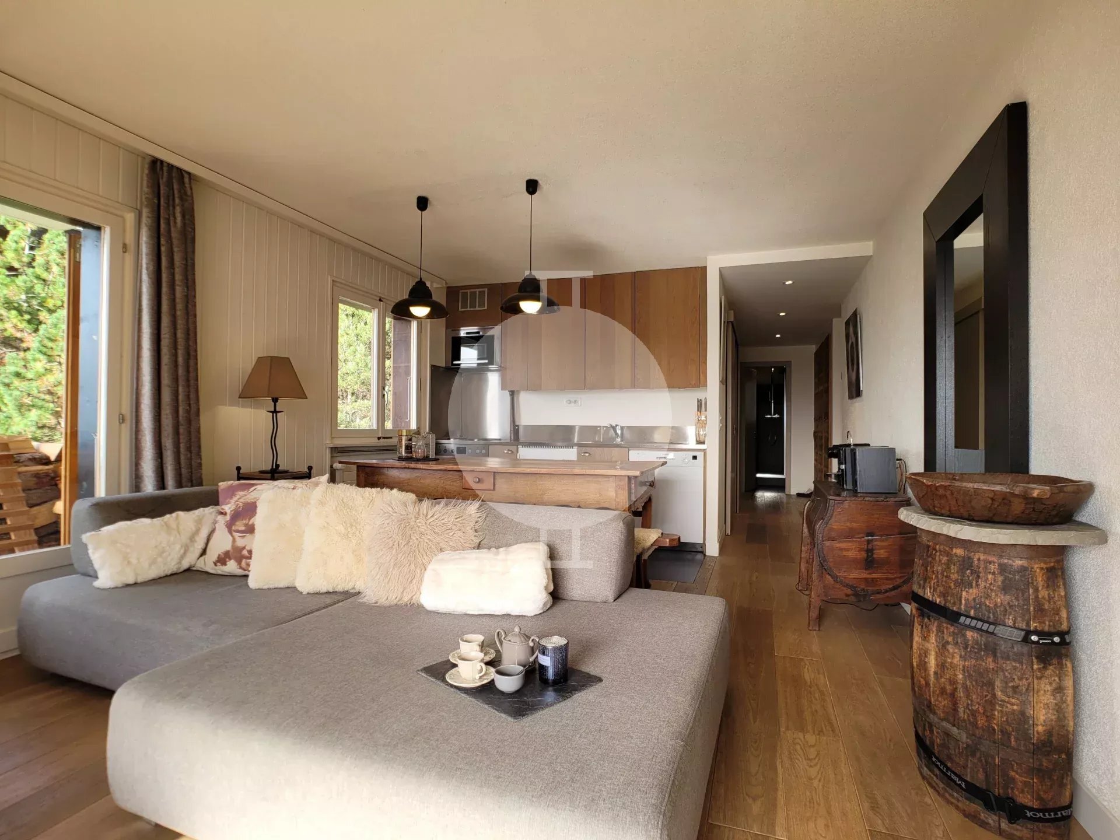
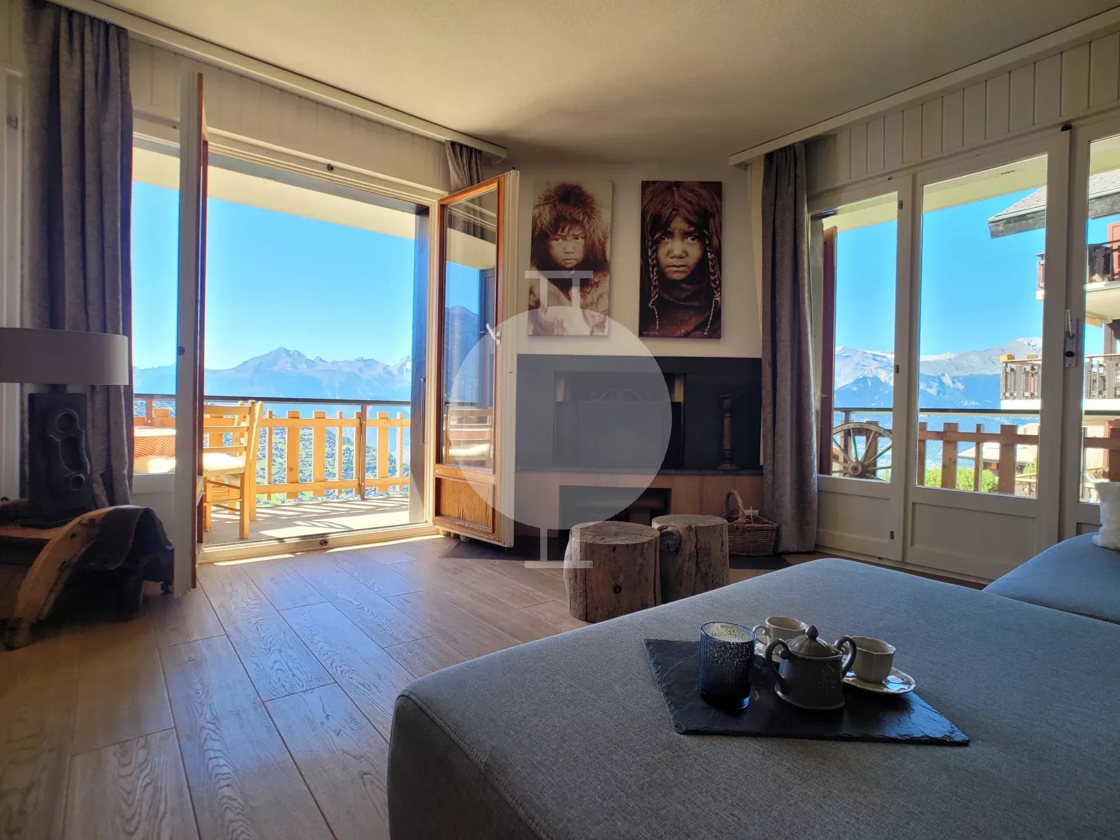
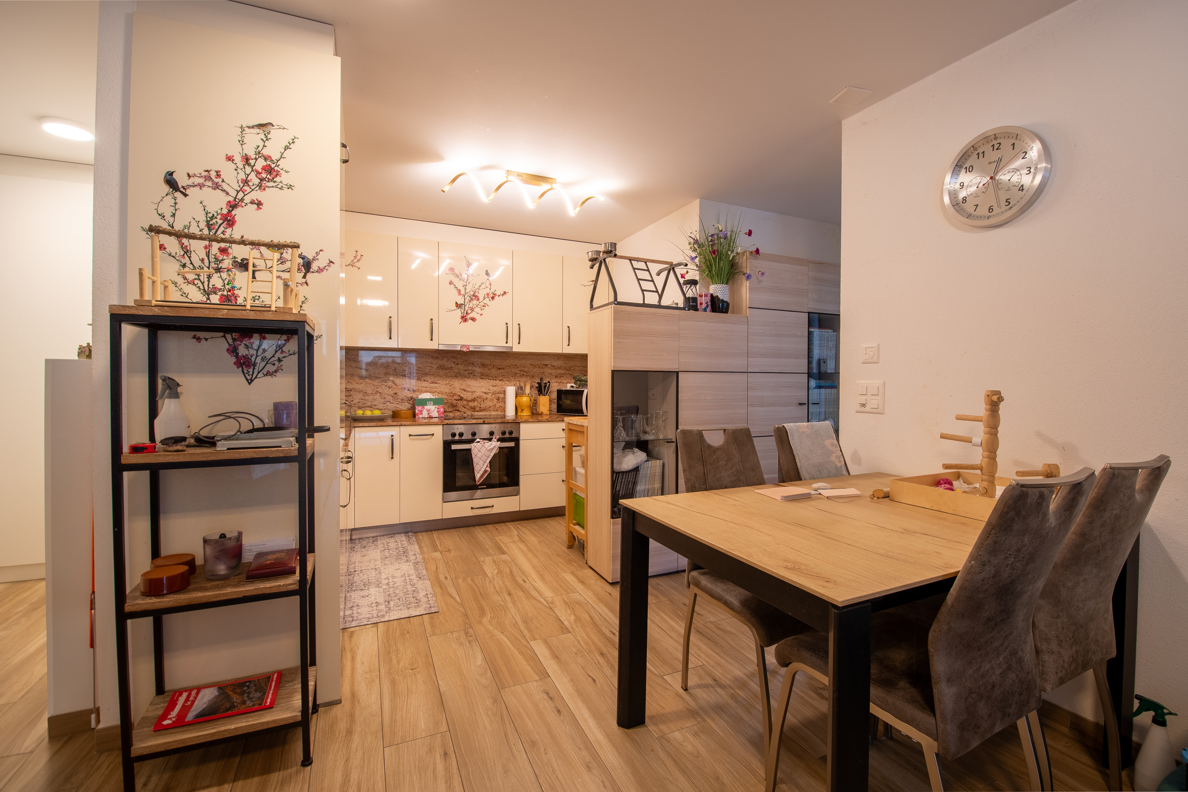
Magnifique petite maison rénovée et au calme sur une belle parcelle entourée de verdure
Idéale pour un premier achat, sympathique habitation rénovée au bénéfice d’un emplacement privilégié!
Cette maison, confortable, moderne, est près d'un petit bois et d'un bisse.
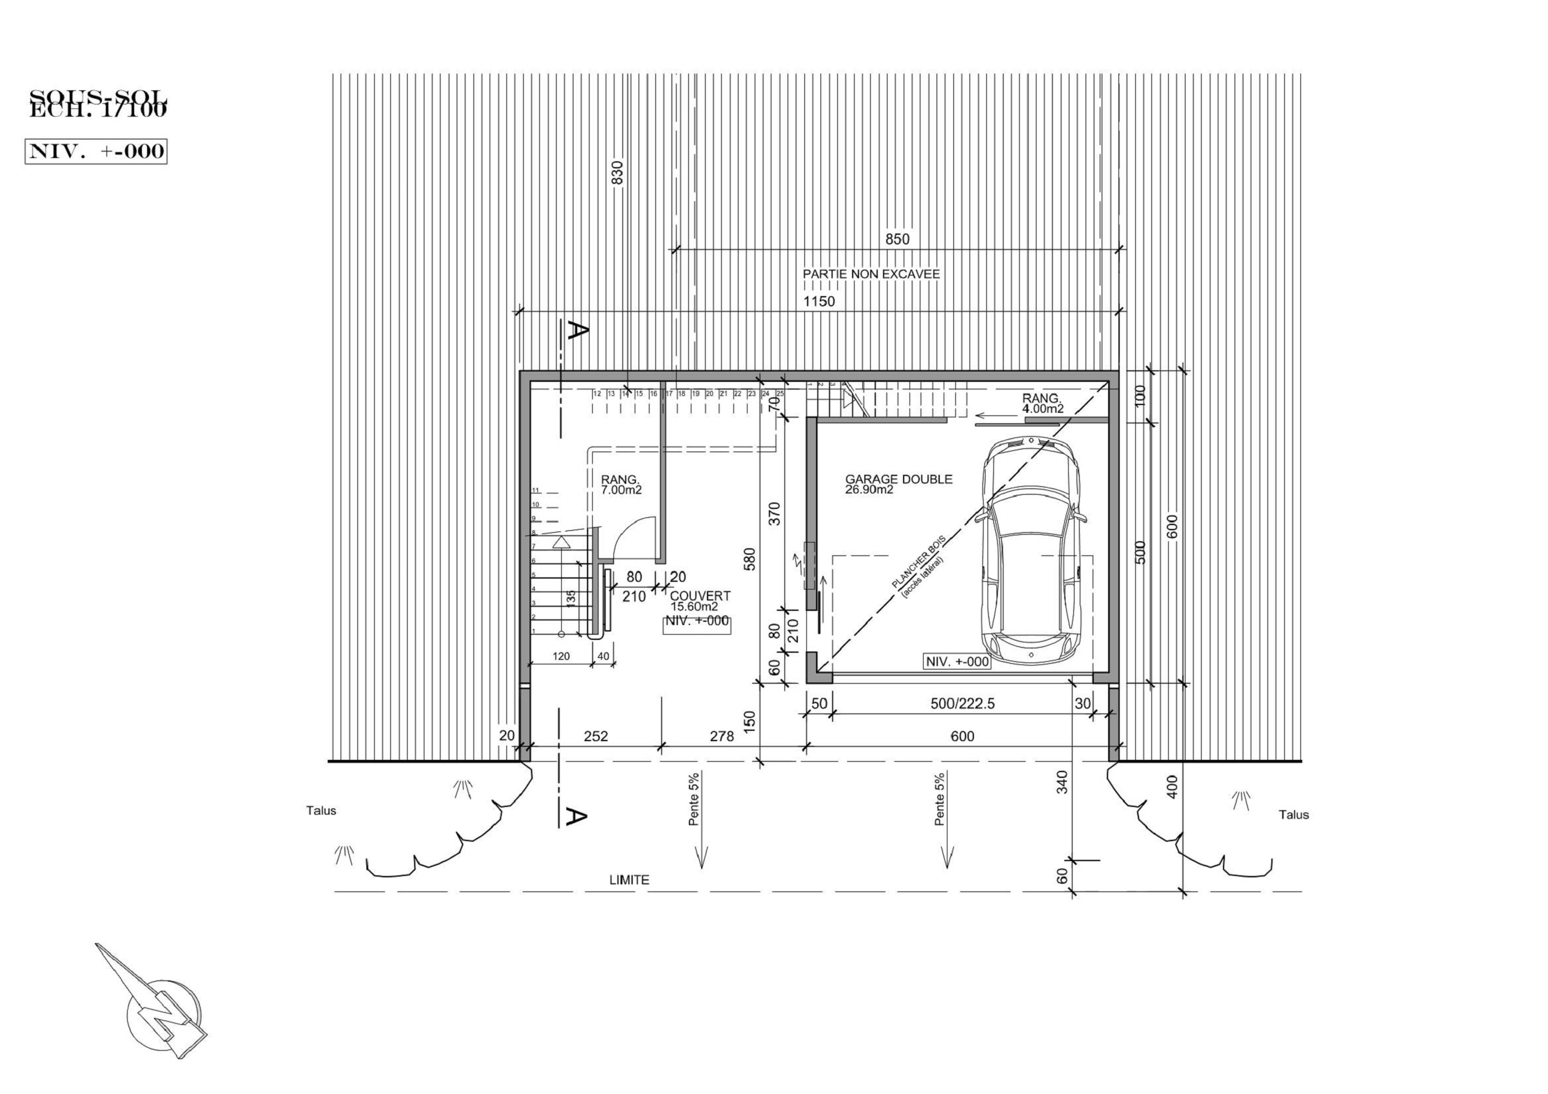
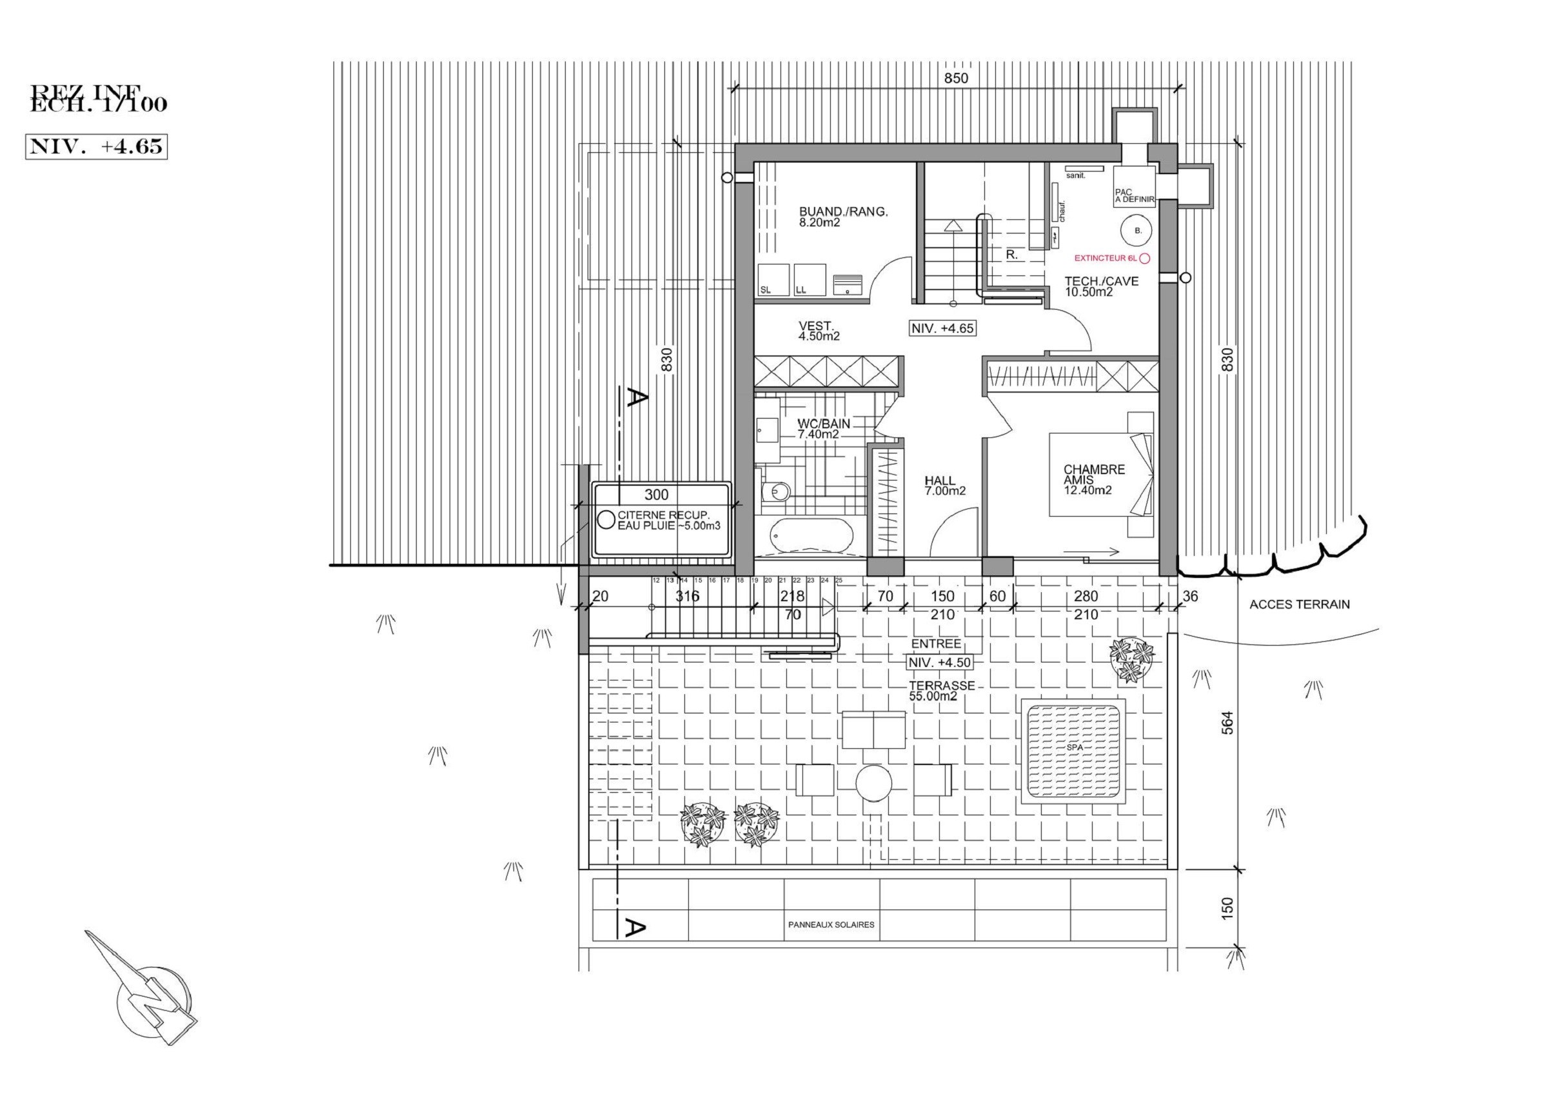
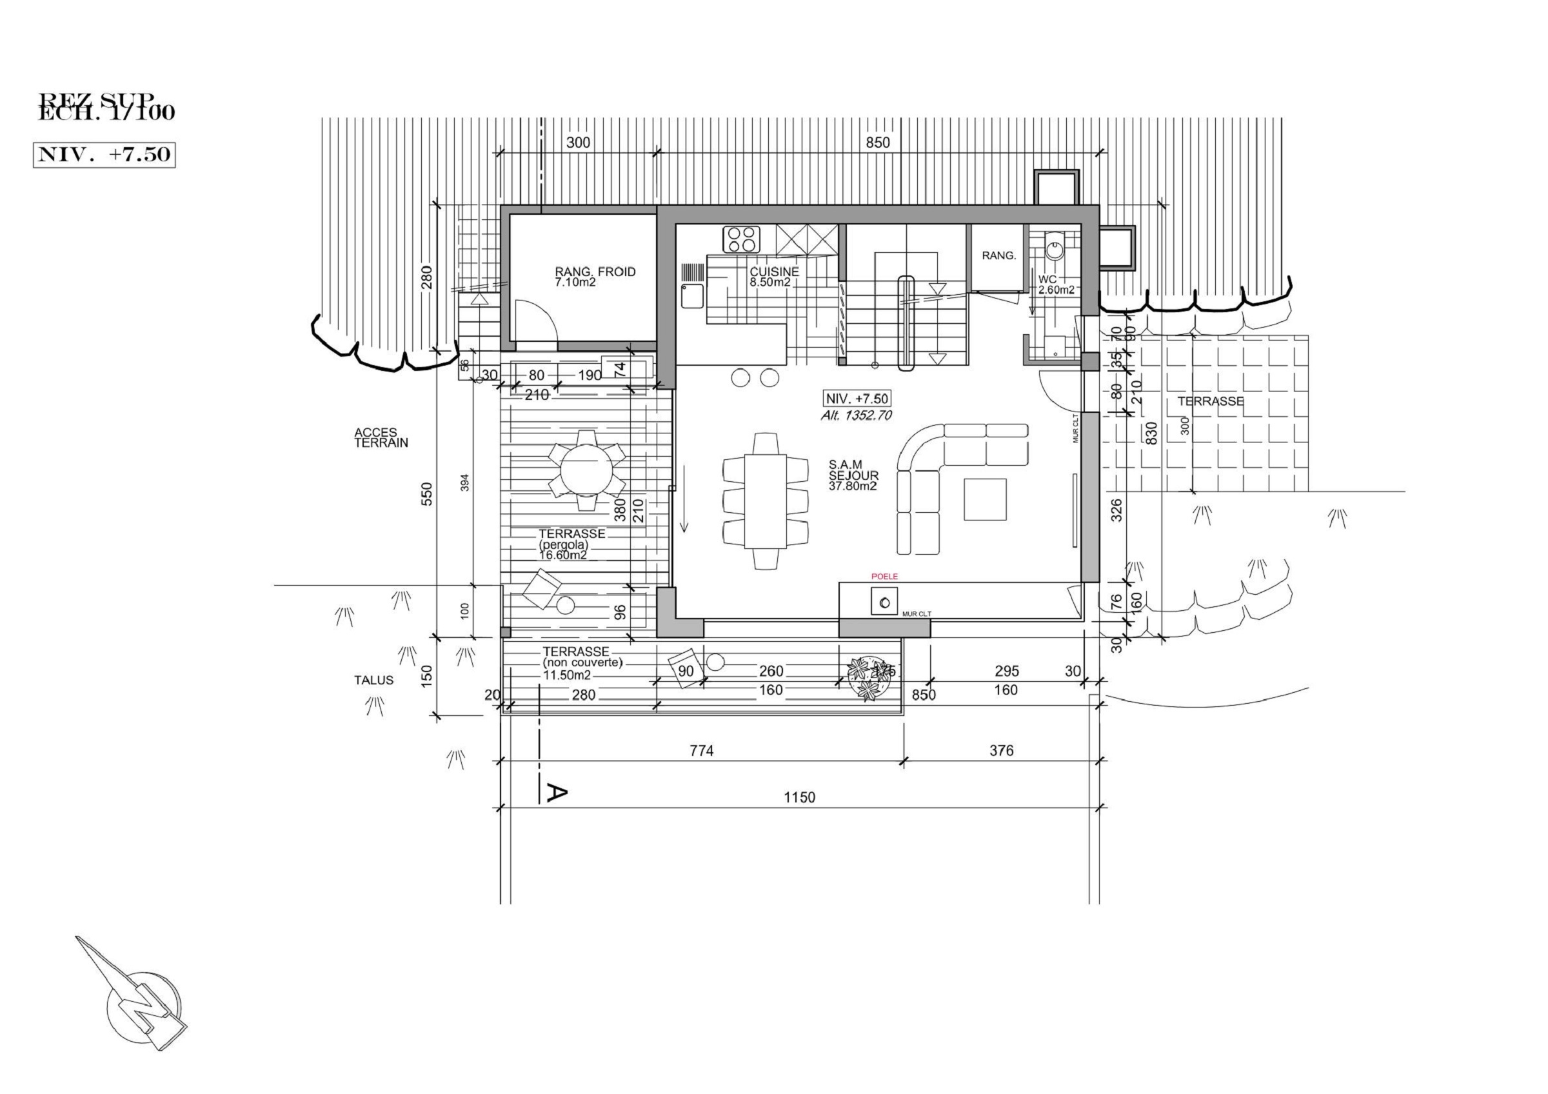
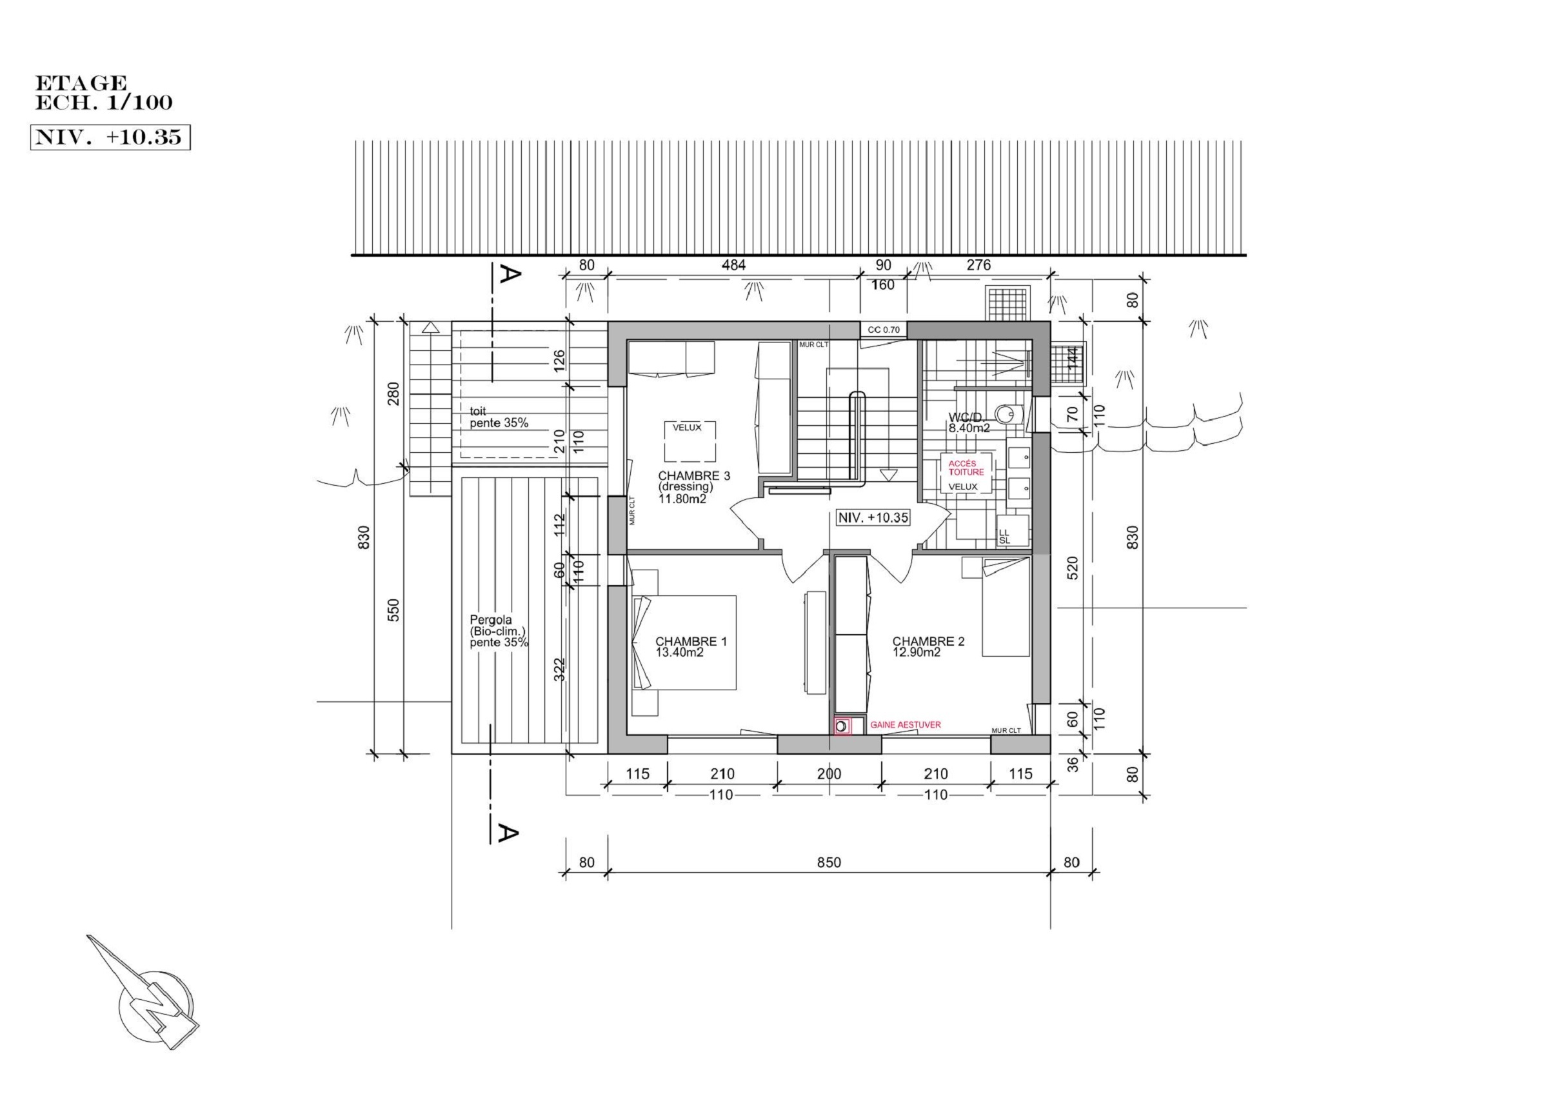
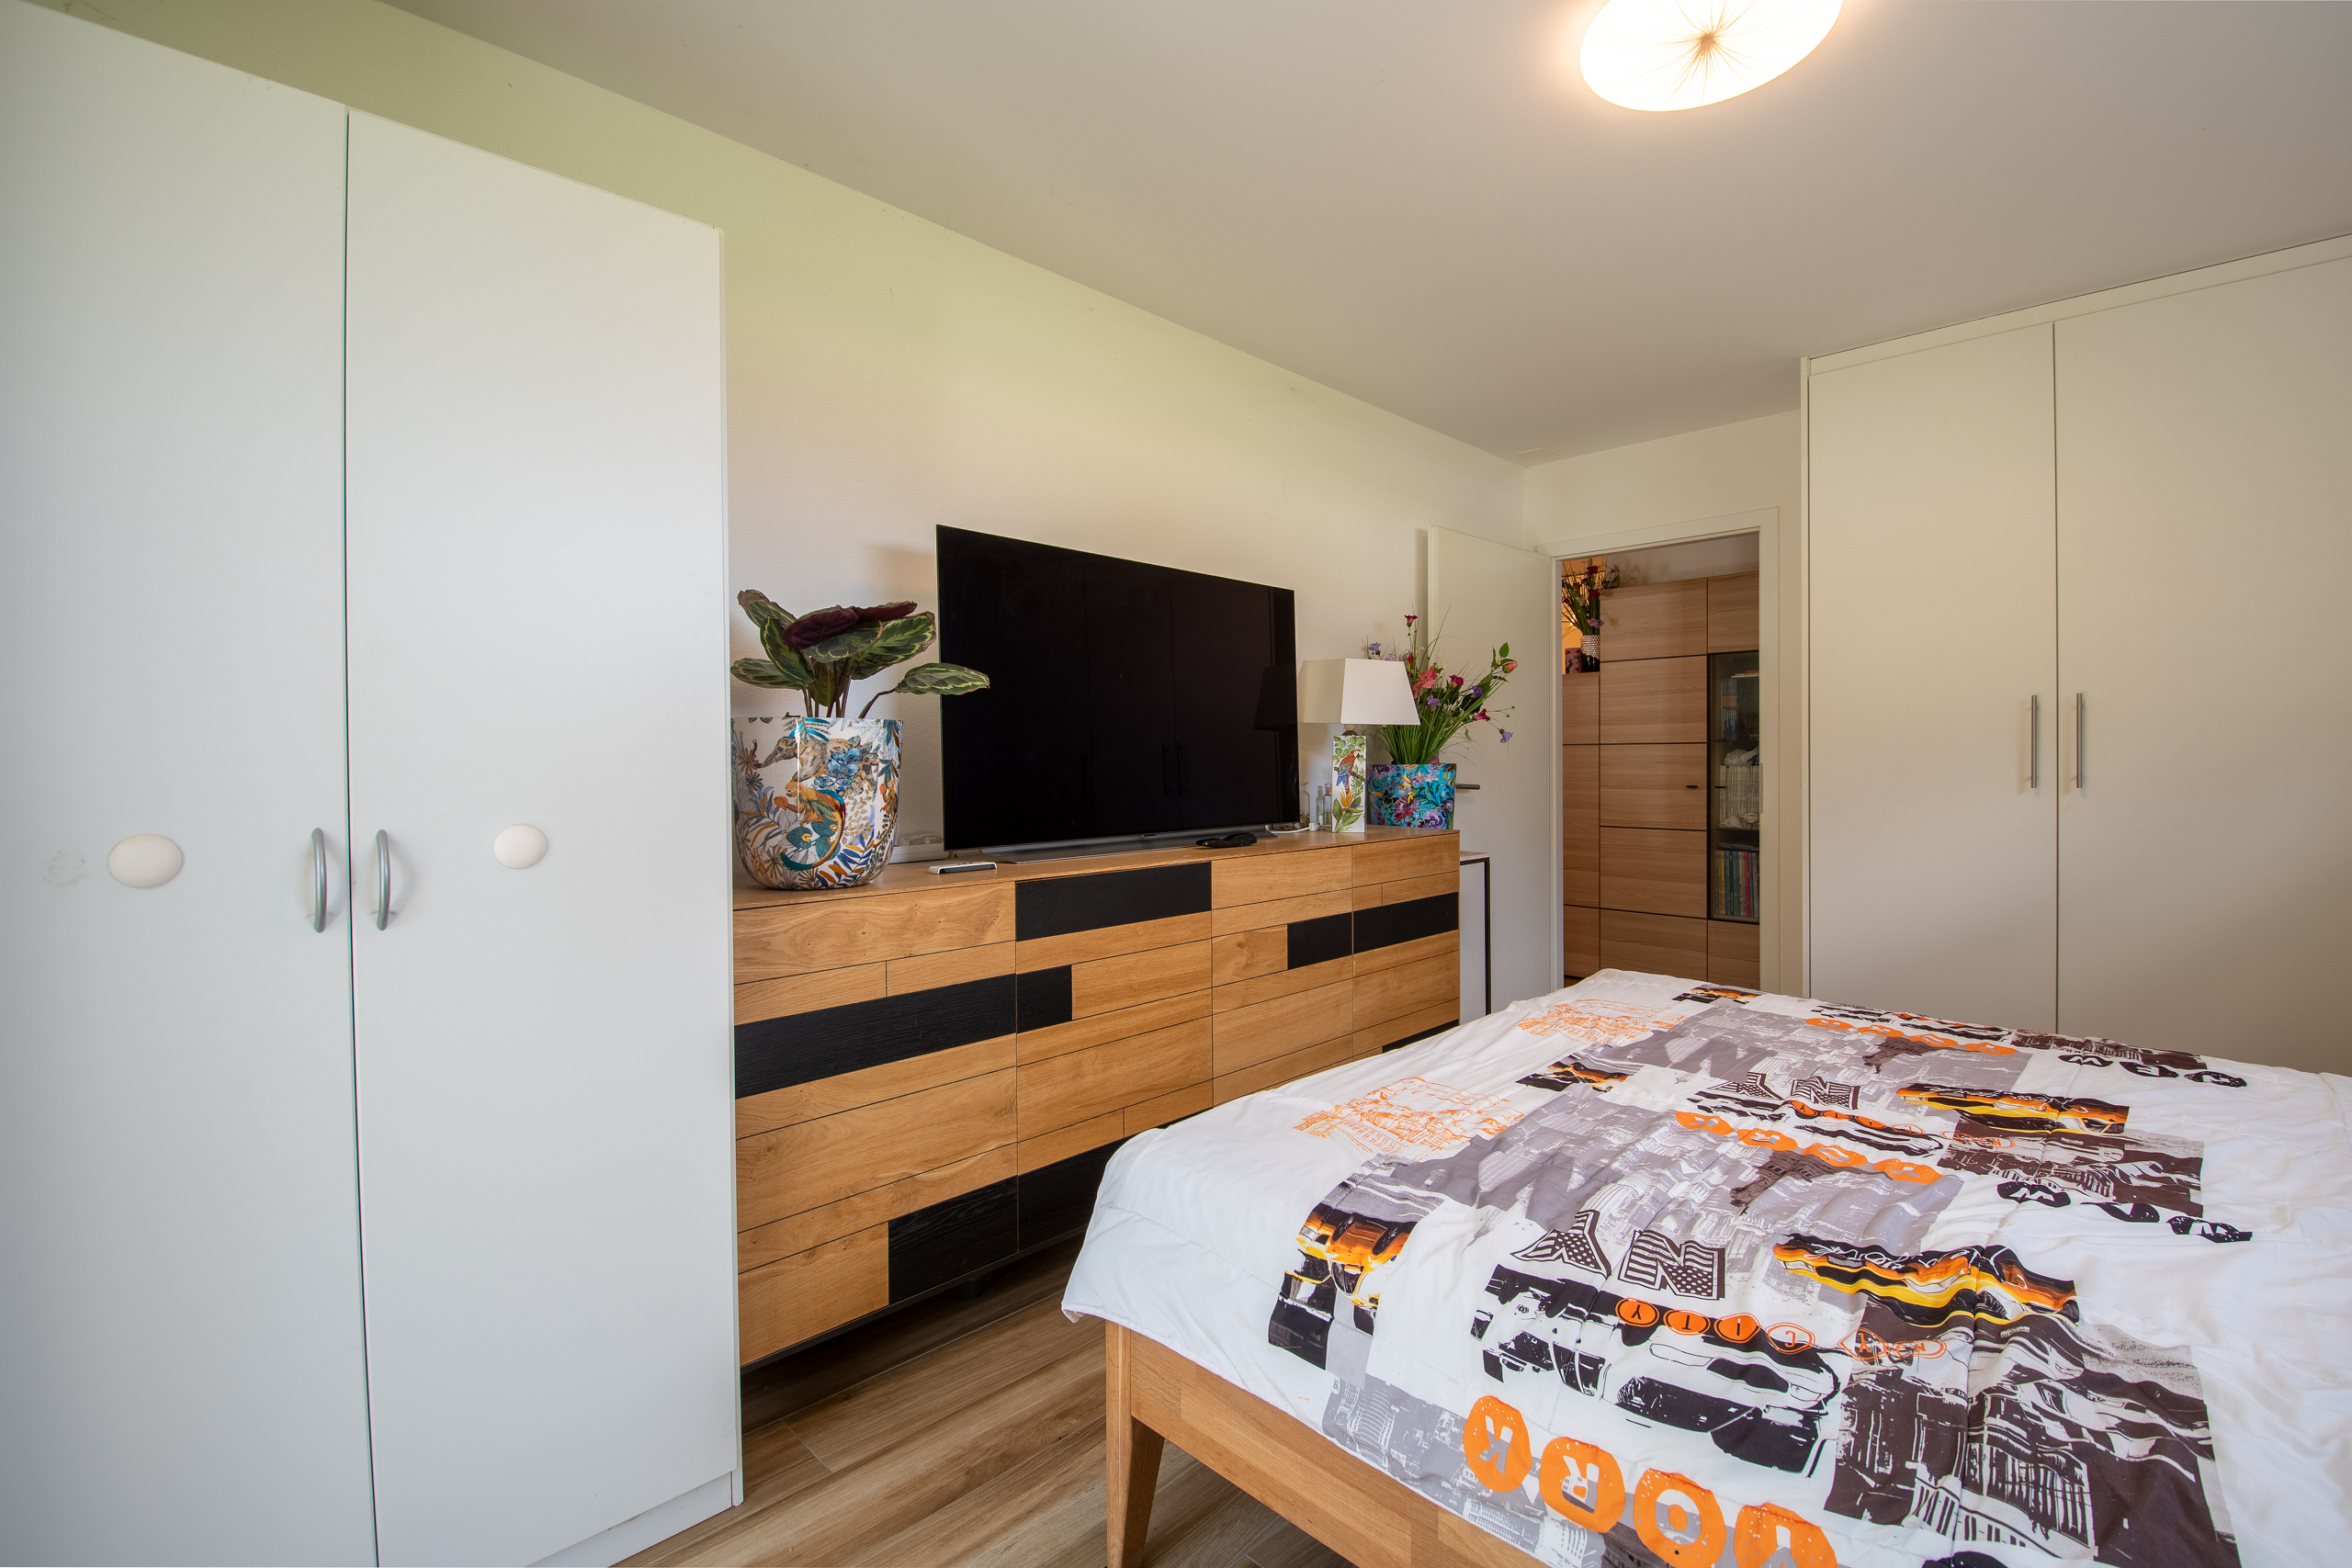
Cette villa de 116 m2 au total se compose comme suit :
Rez - 45 m2
- Atelier -buanderie - 13 m2
- Cave - 11 m2
- Garage - 21 m2
Etage - 52 m2
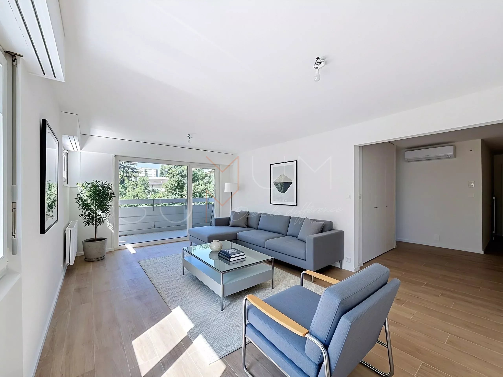
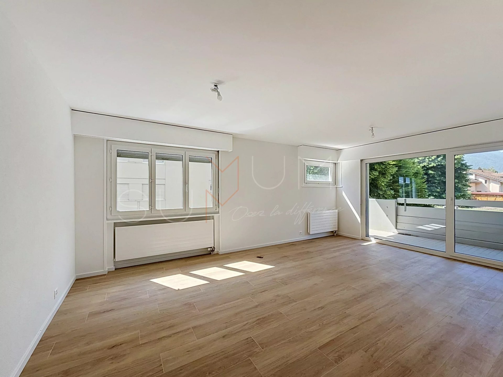
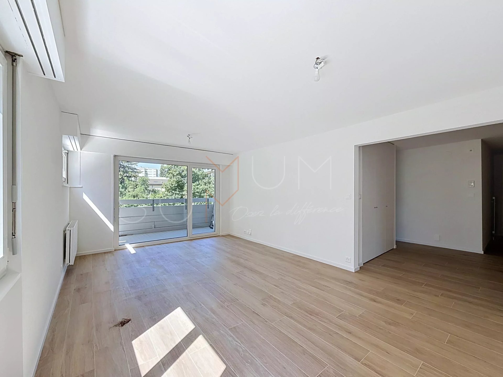
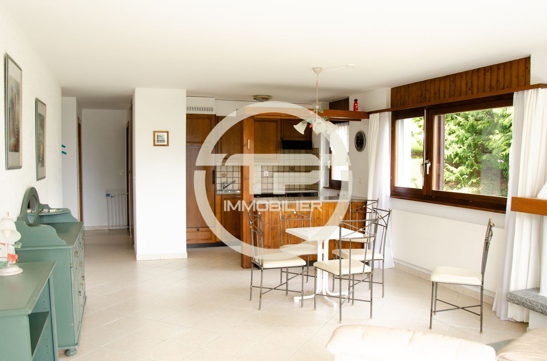
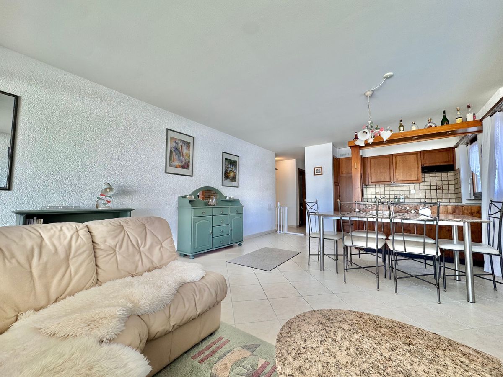
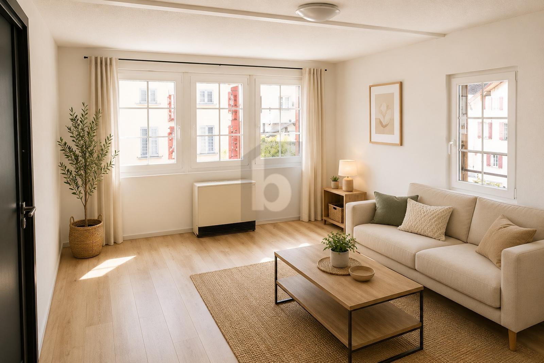
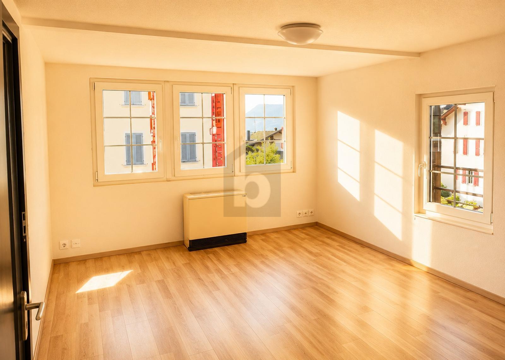
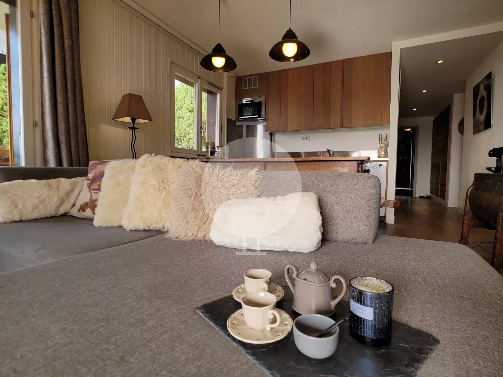
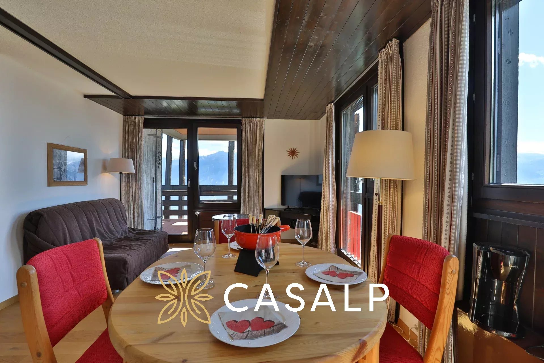
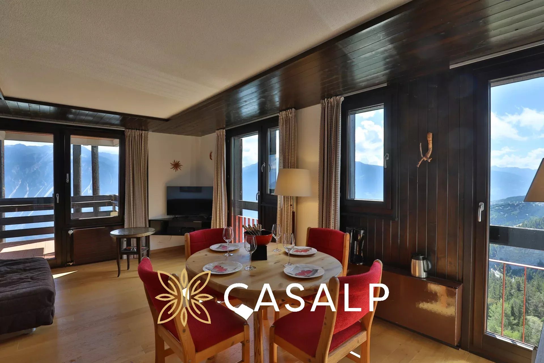
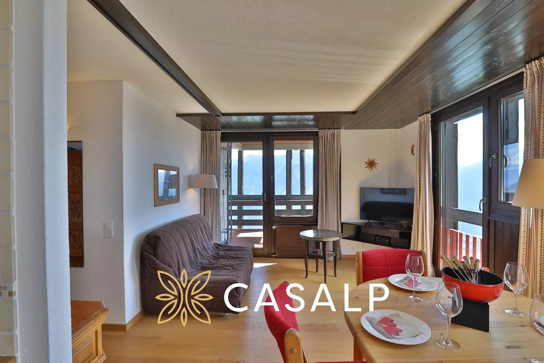
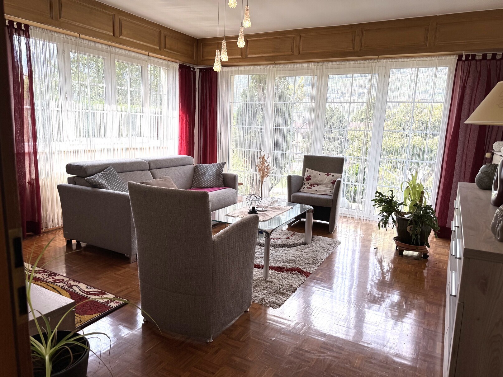
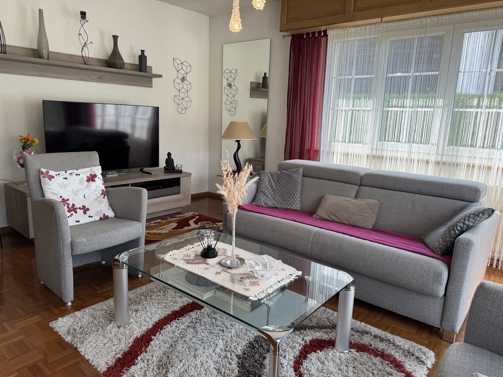
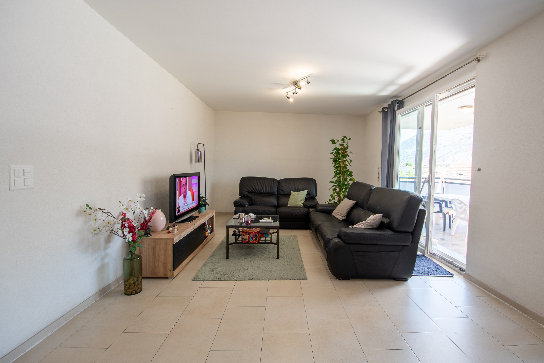
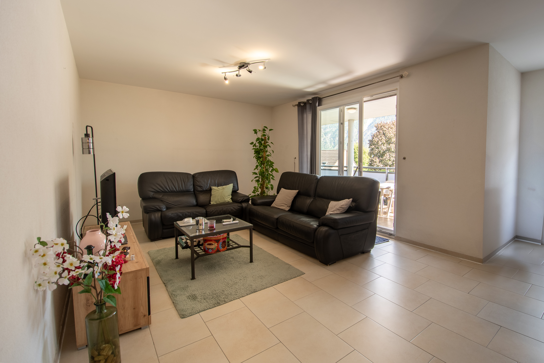
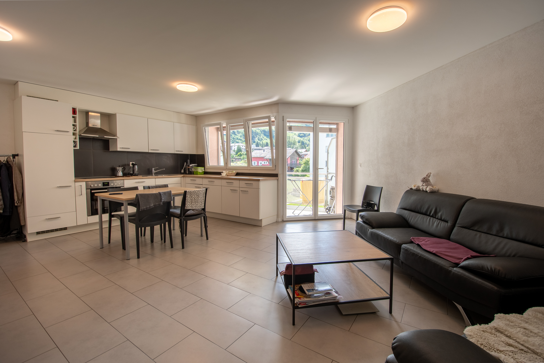
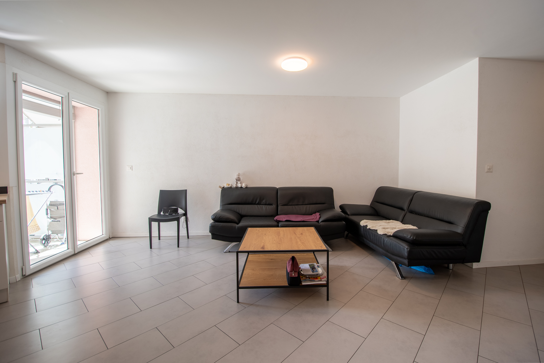
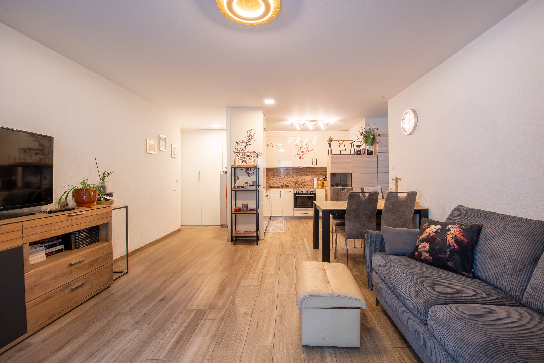
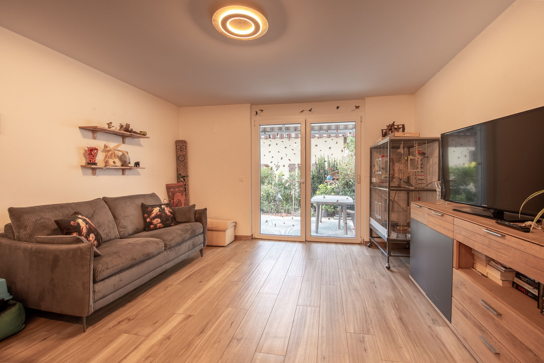
- Séjour - 14 m2
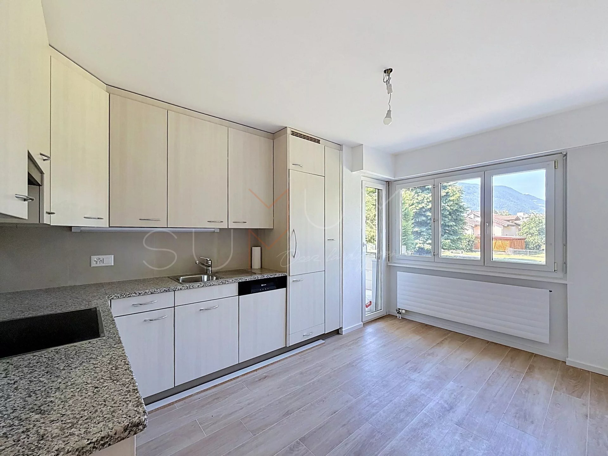
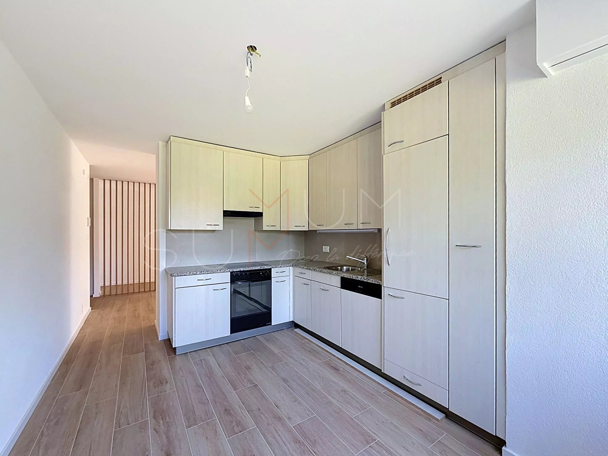
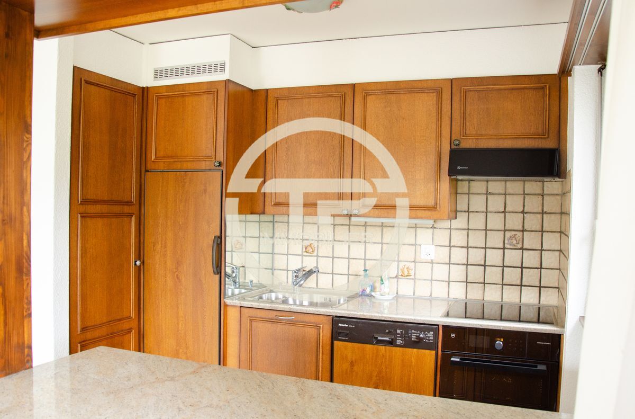
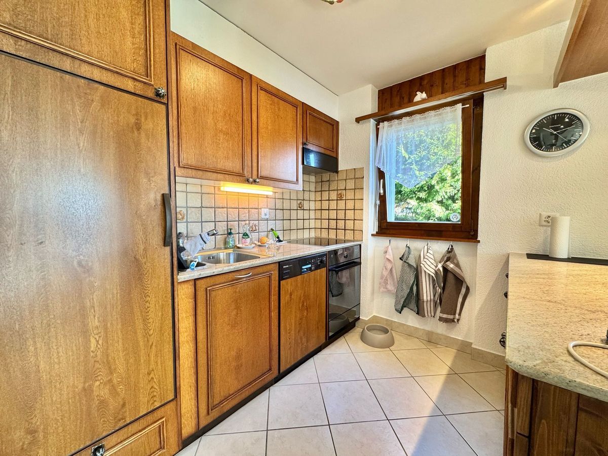
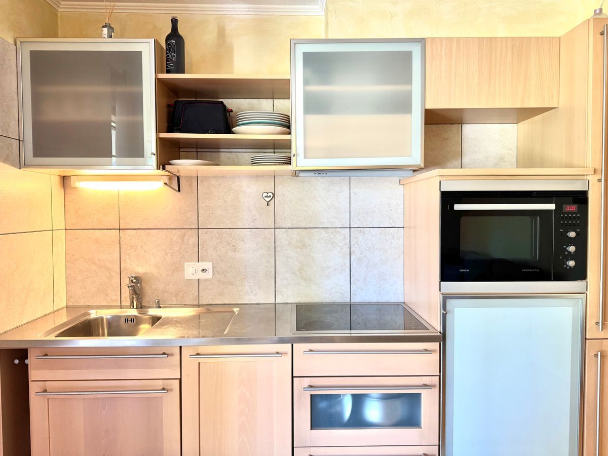
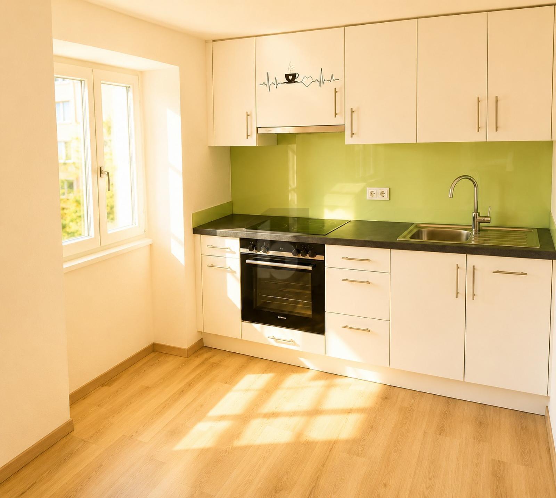
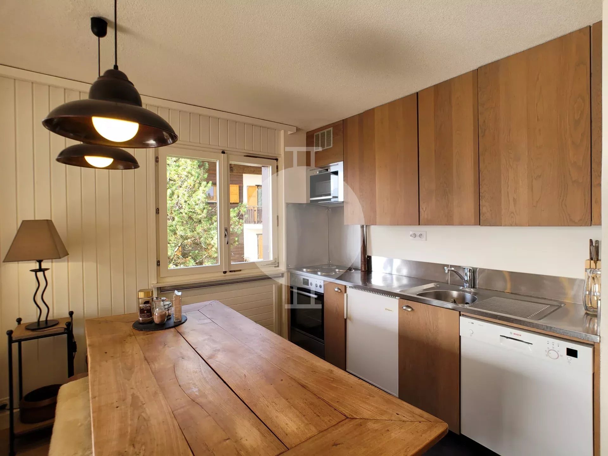
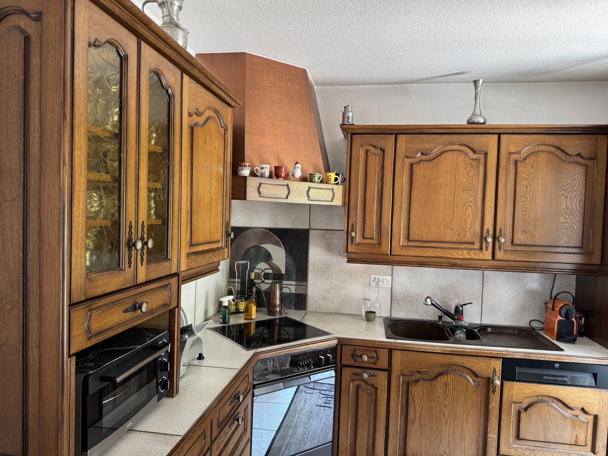
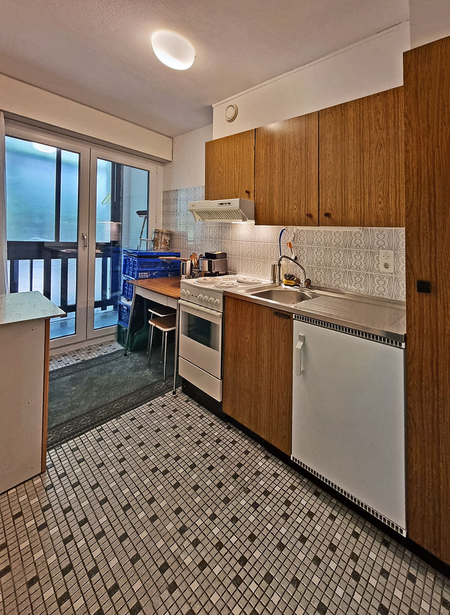
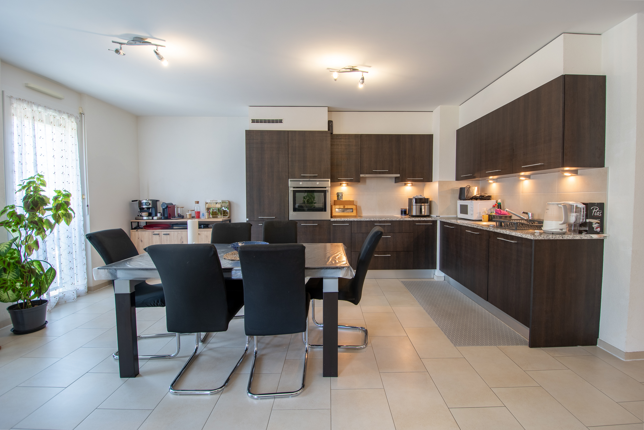
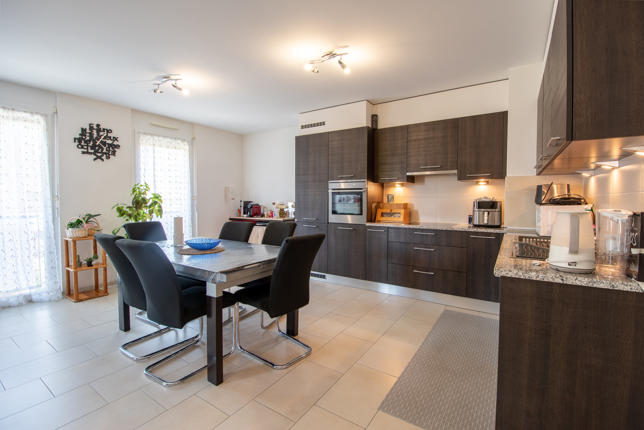
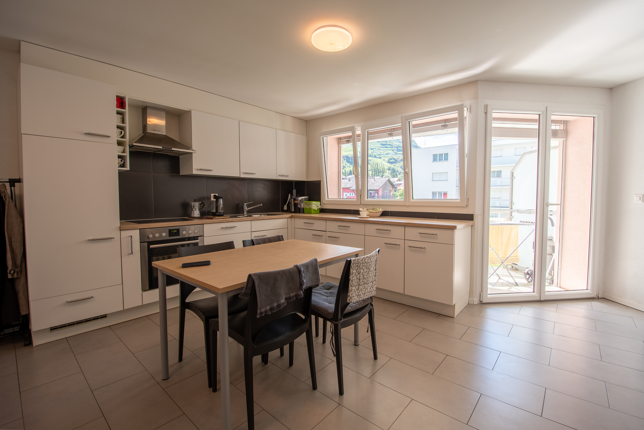
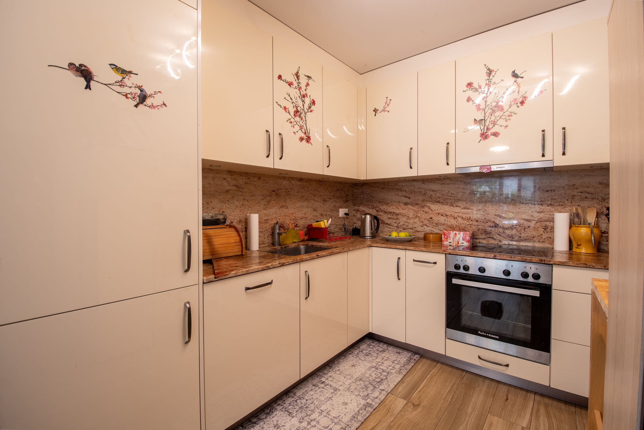
- Cuisine - 10 m2
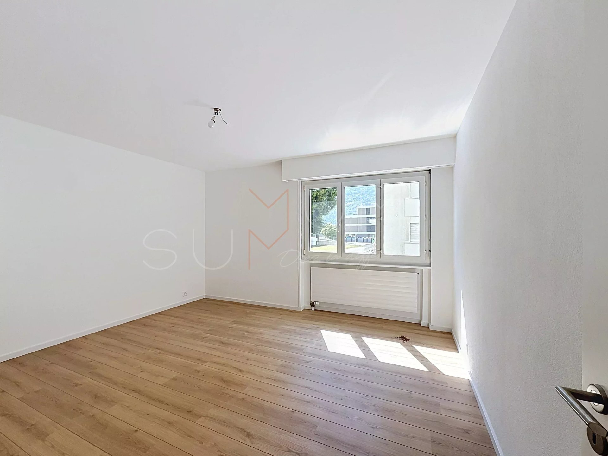
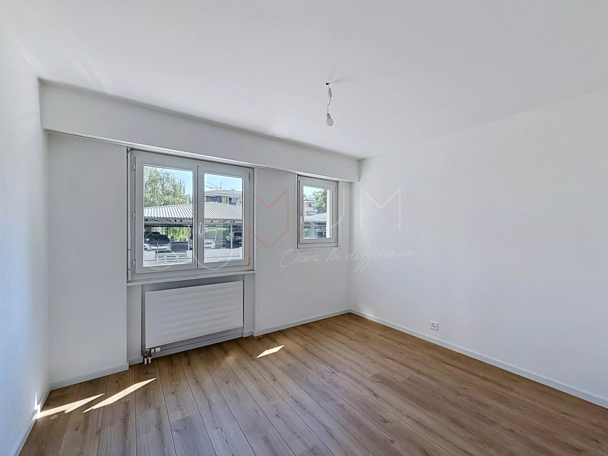
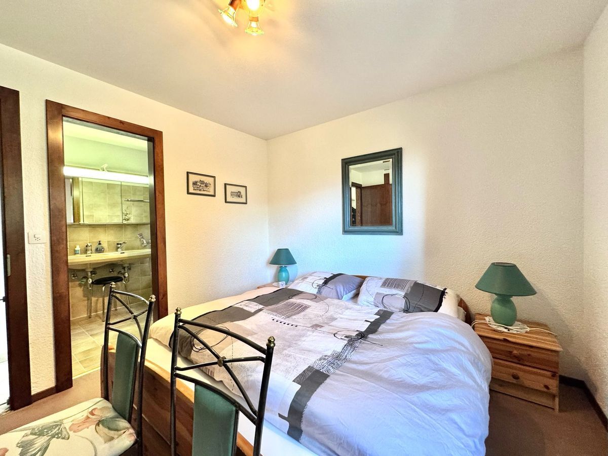
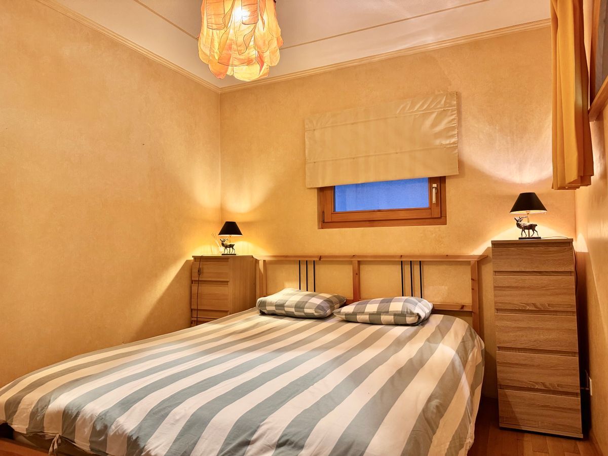
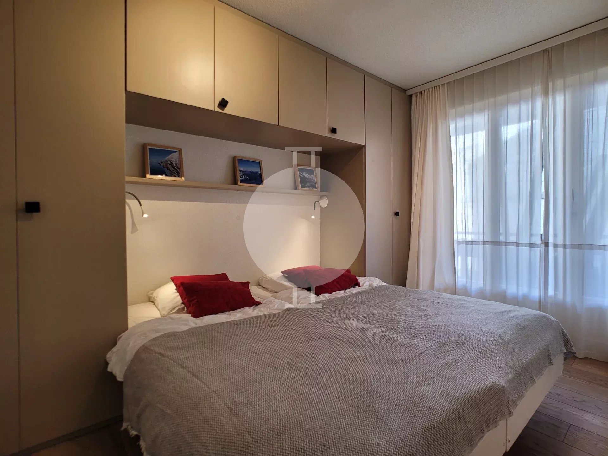
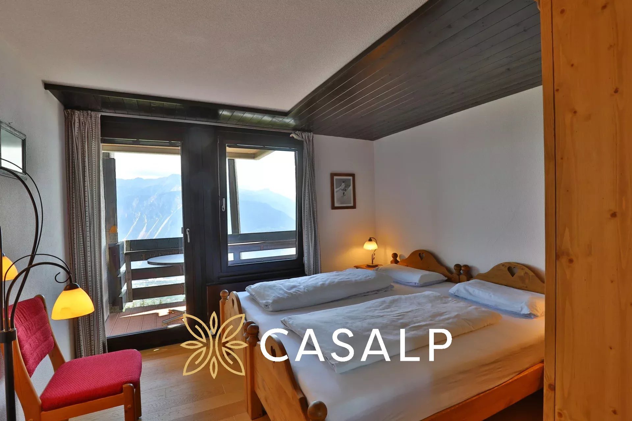
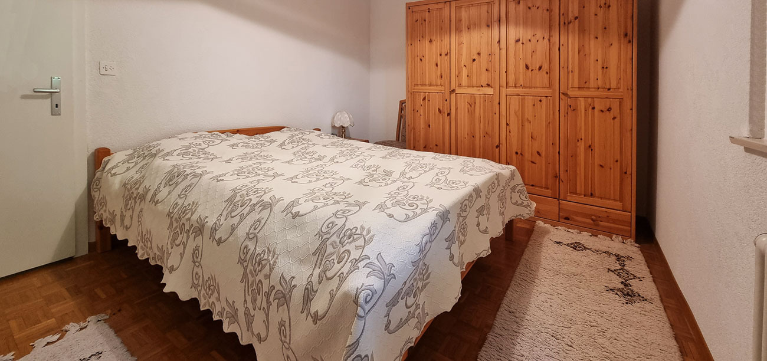
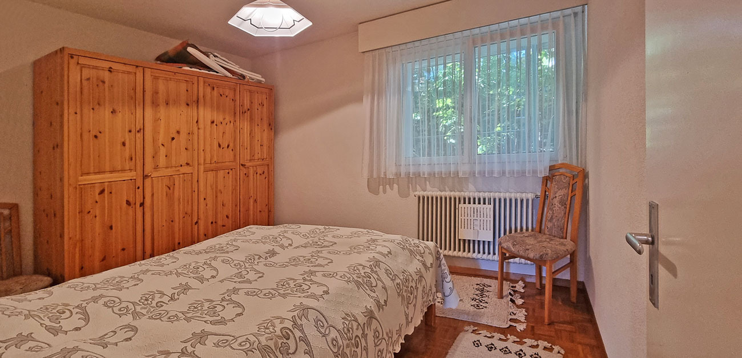
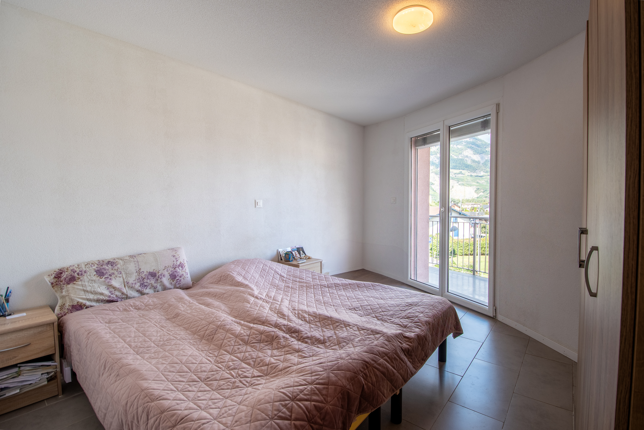
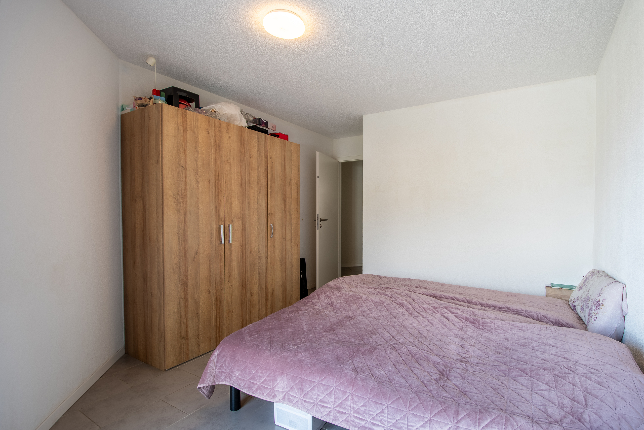
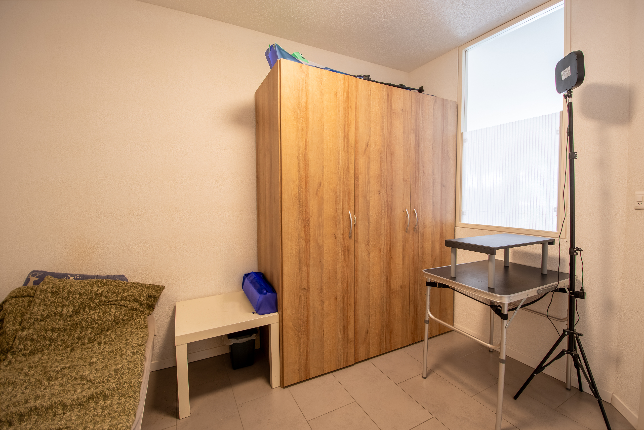
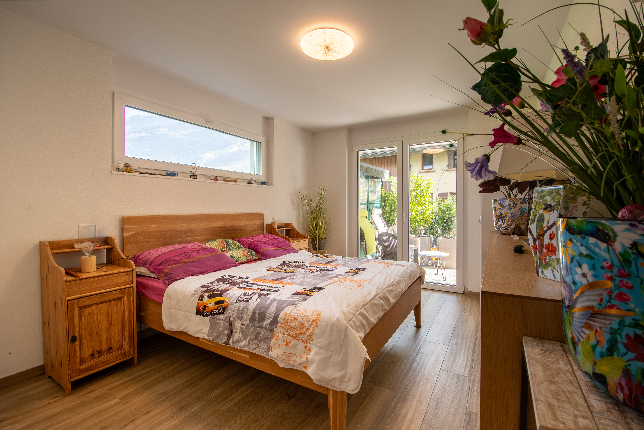
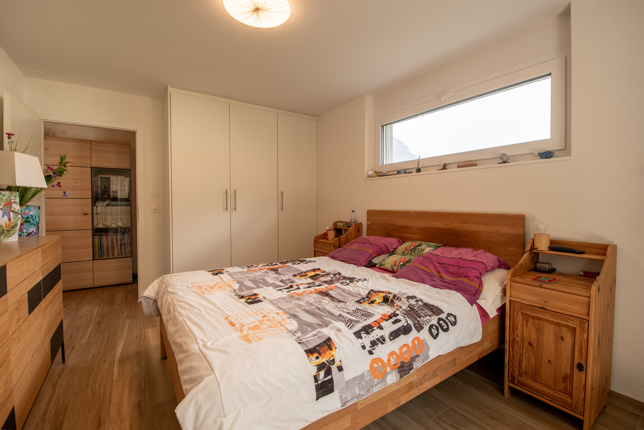
- Chambre - 14 m2
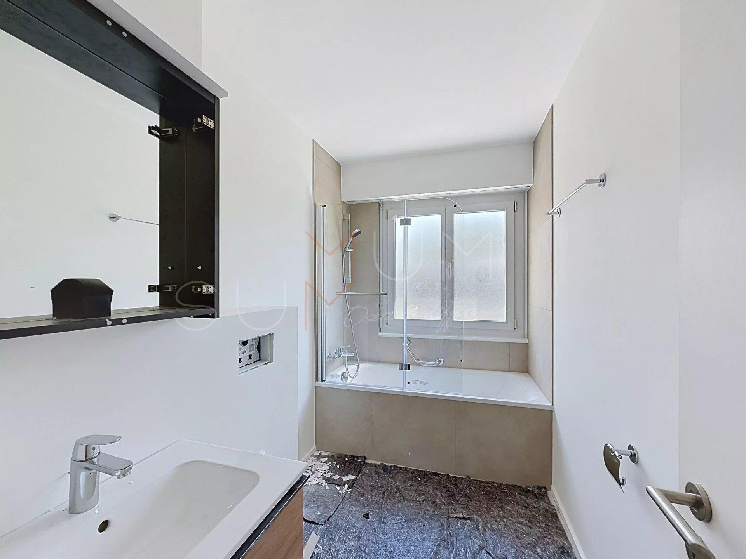
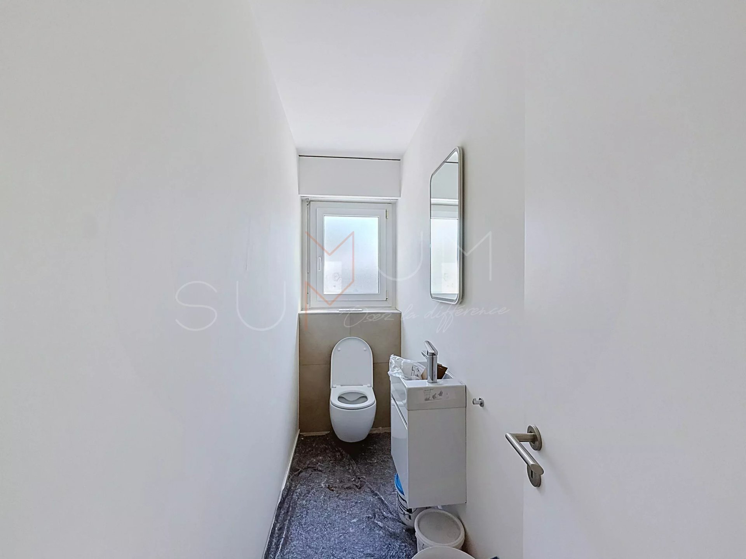
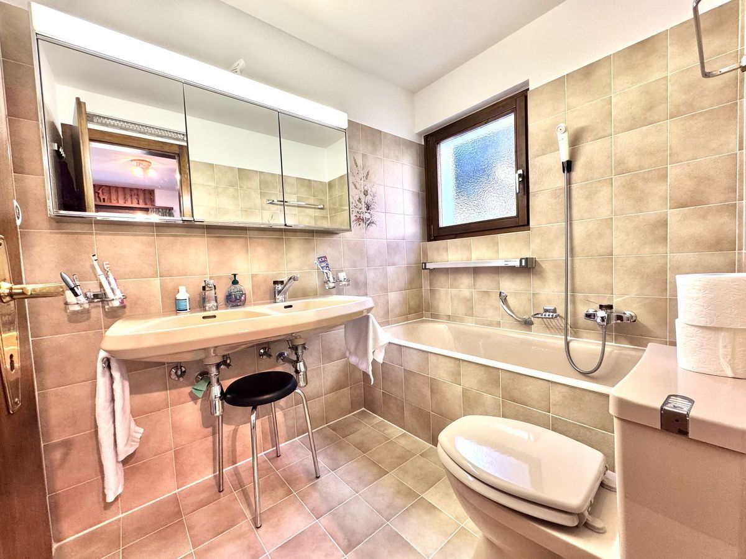
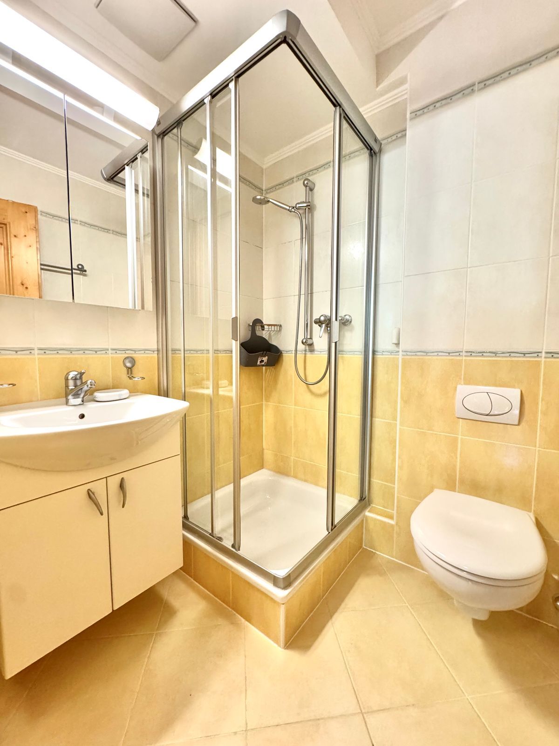
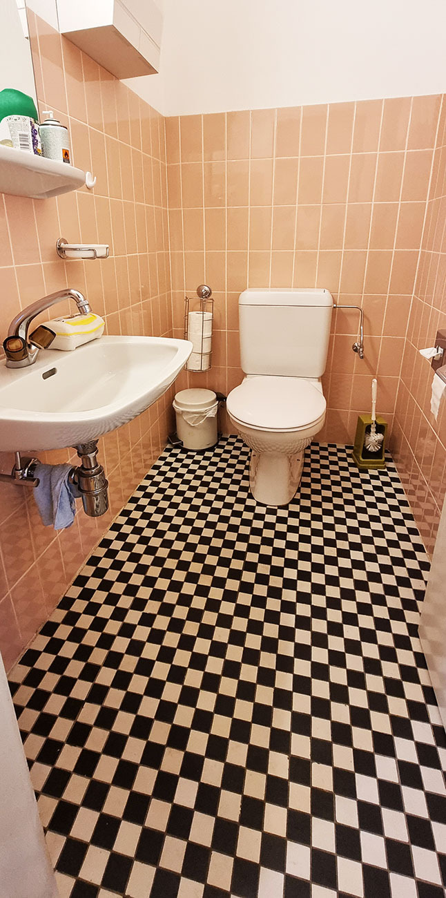
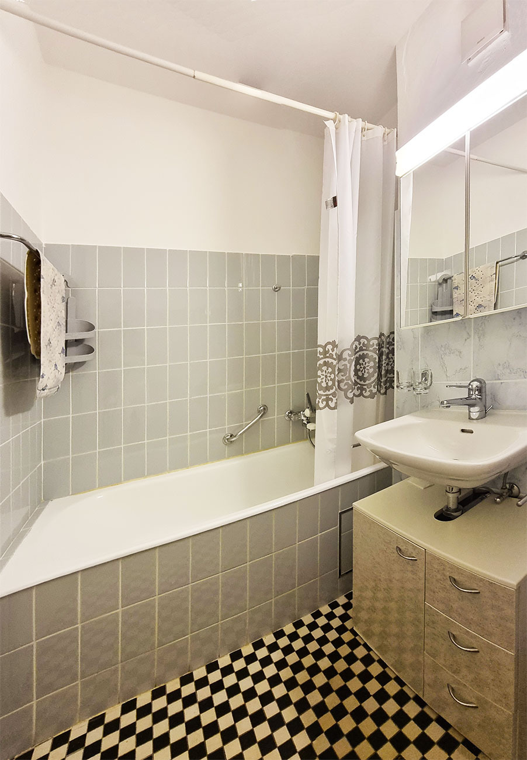
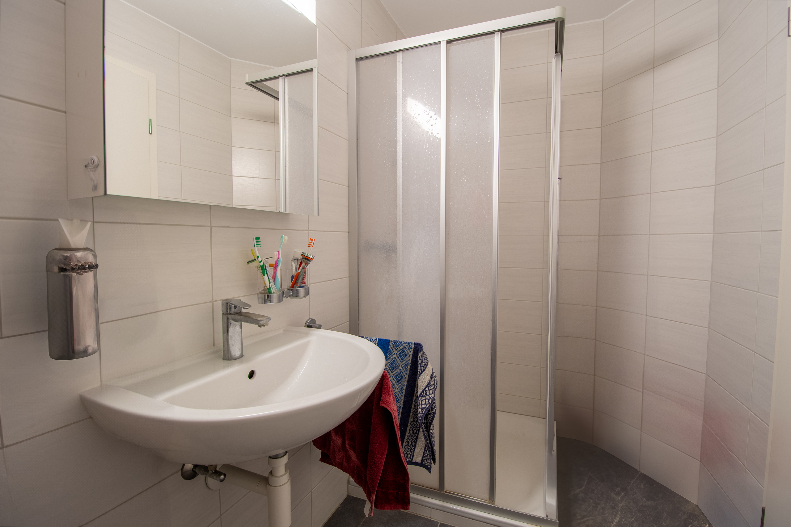
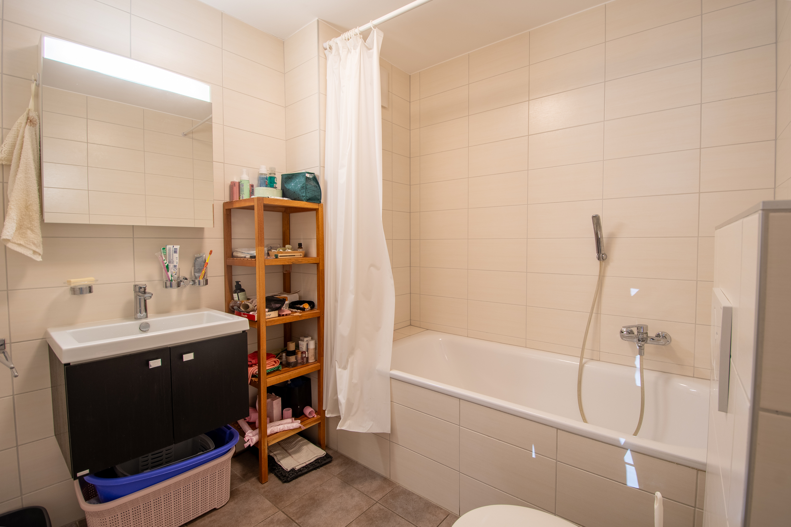
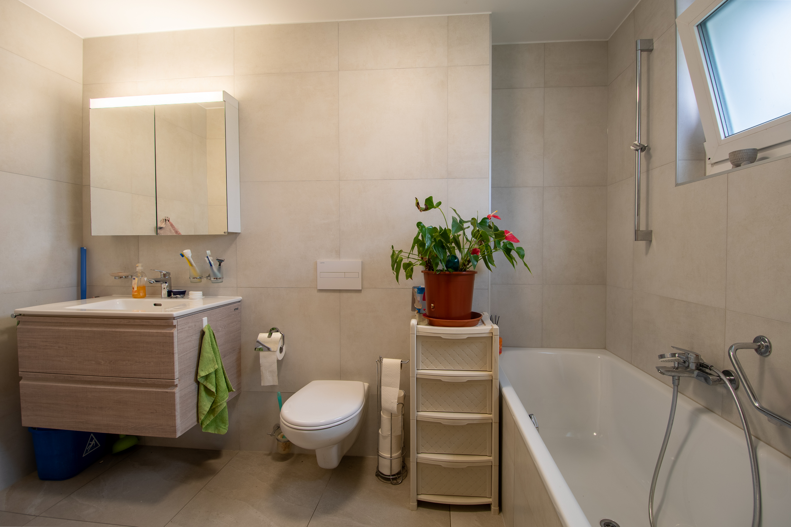
- Salle d'eau avec WC + douche - 4 m2
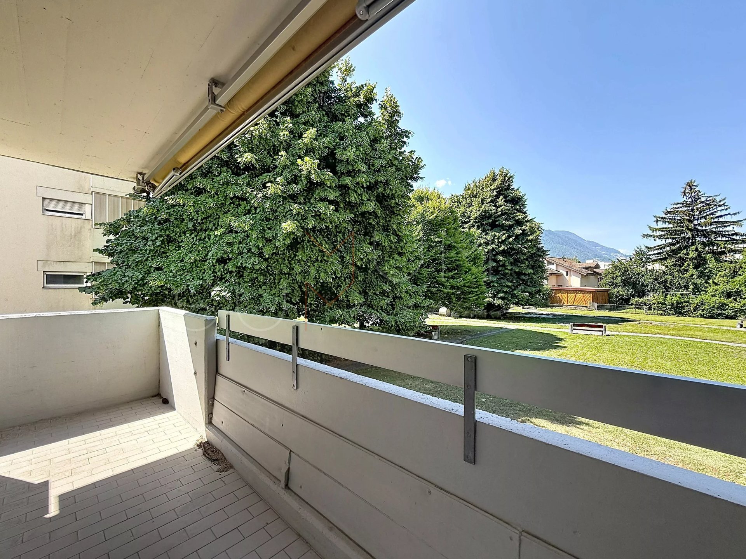
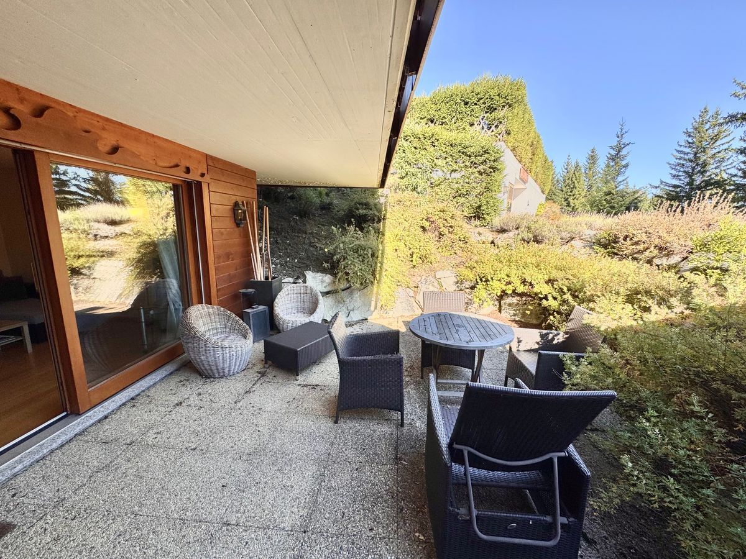
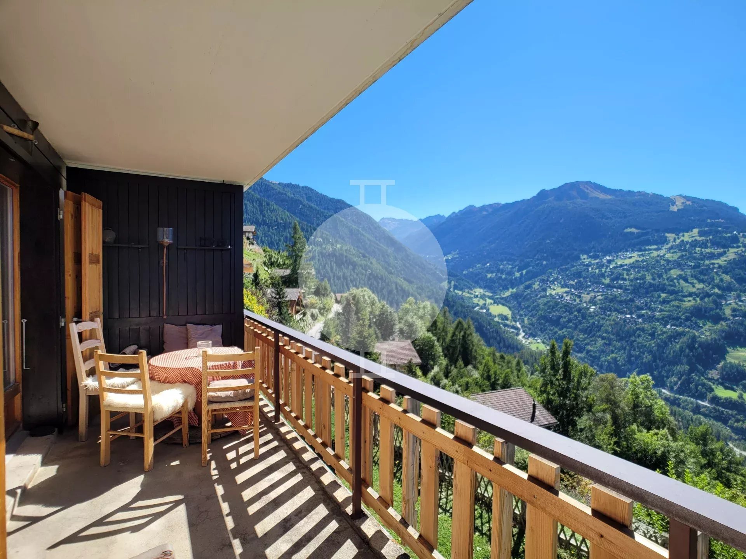
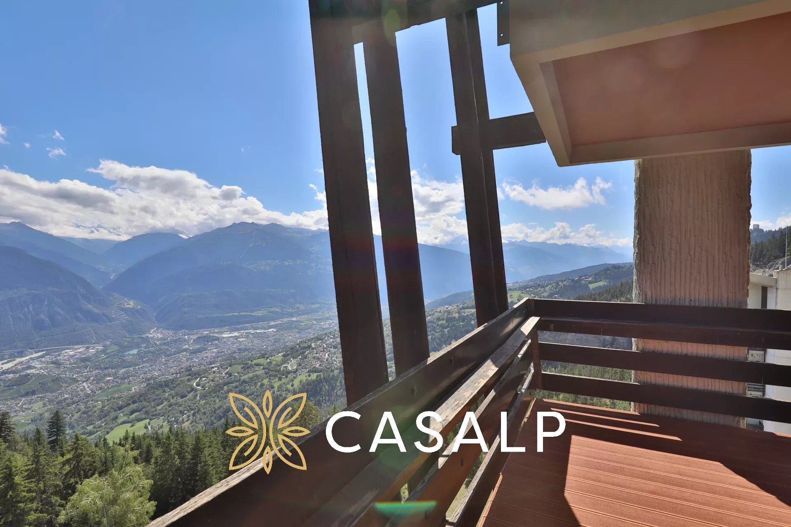
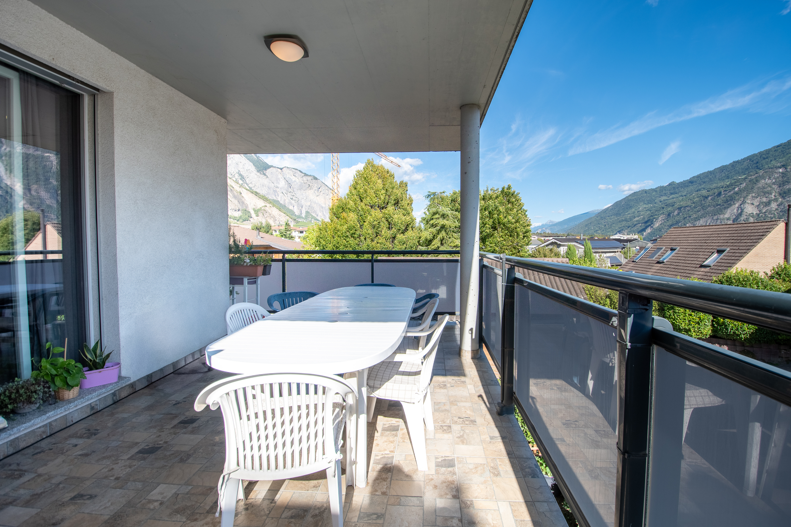
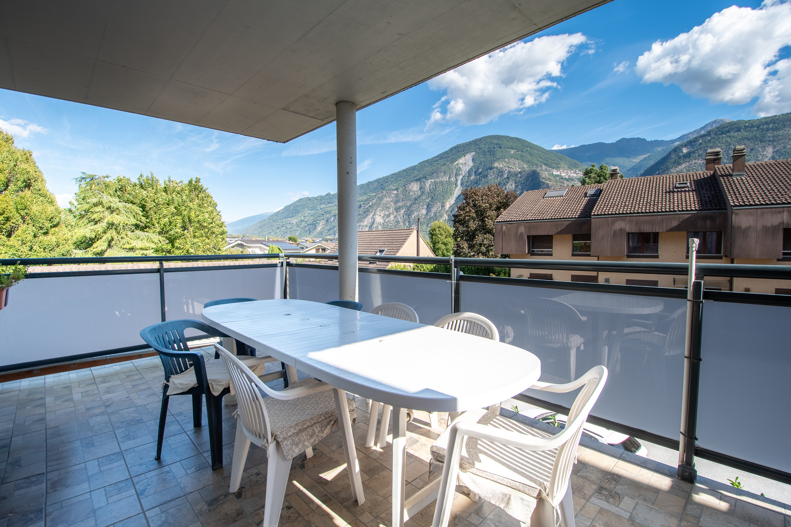
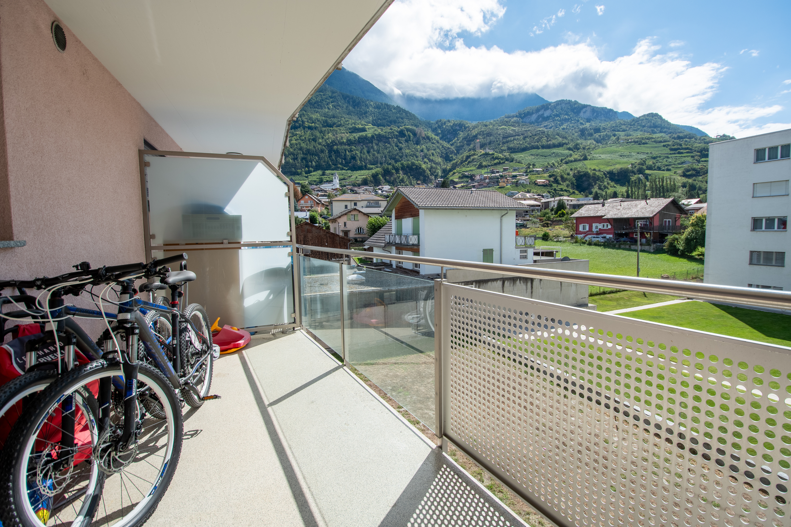
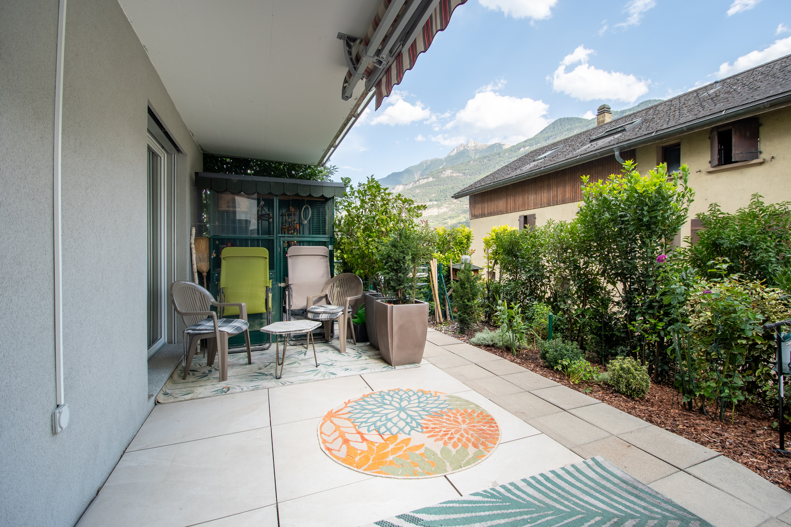
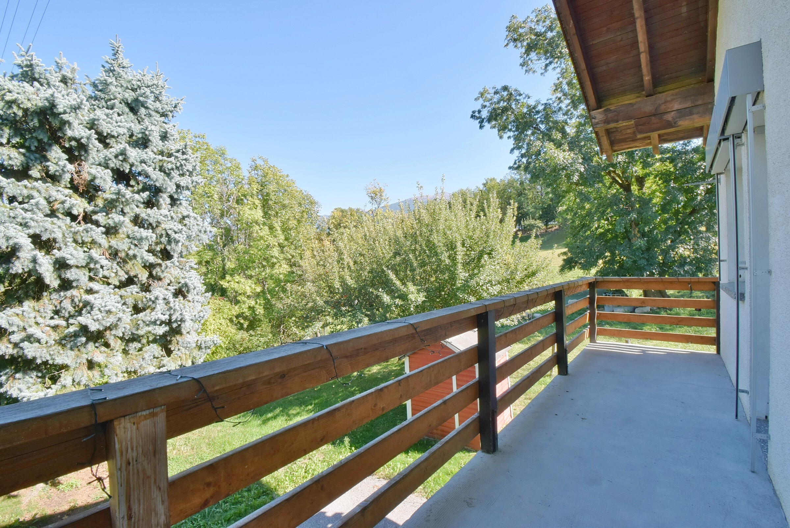
- Balcon - 10 m2
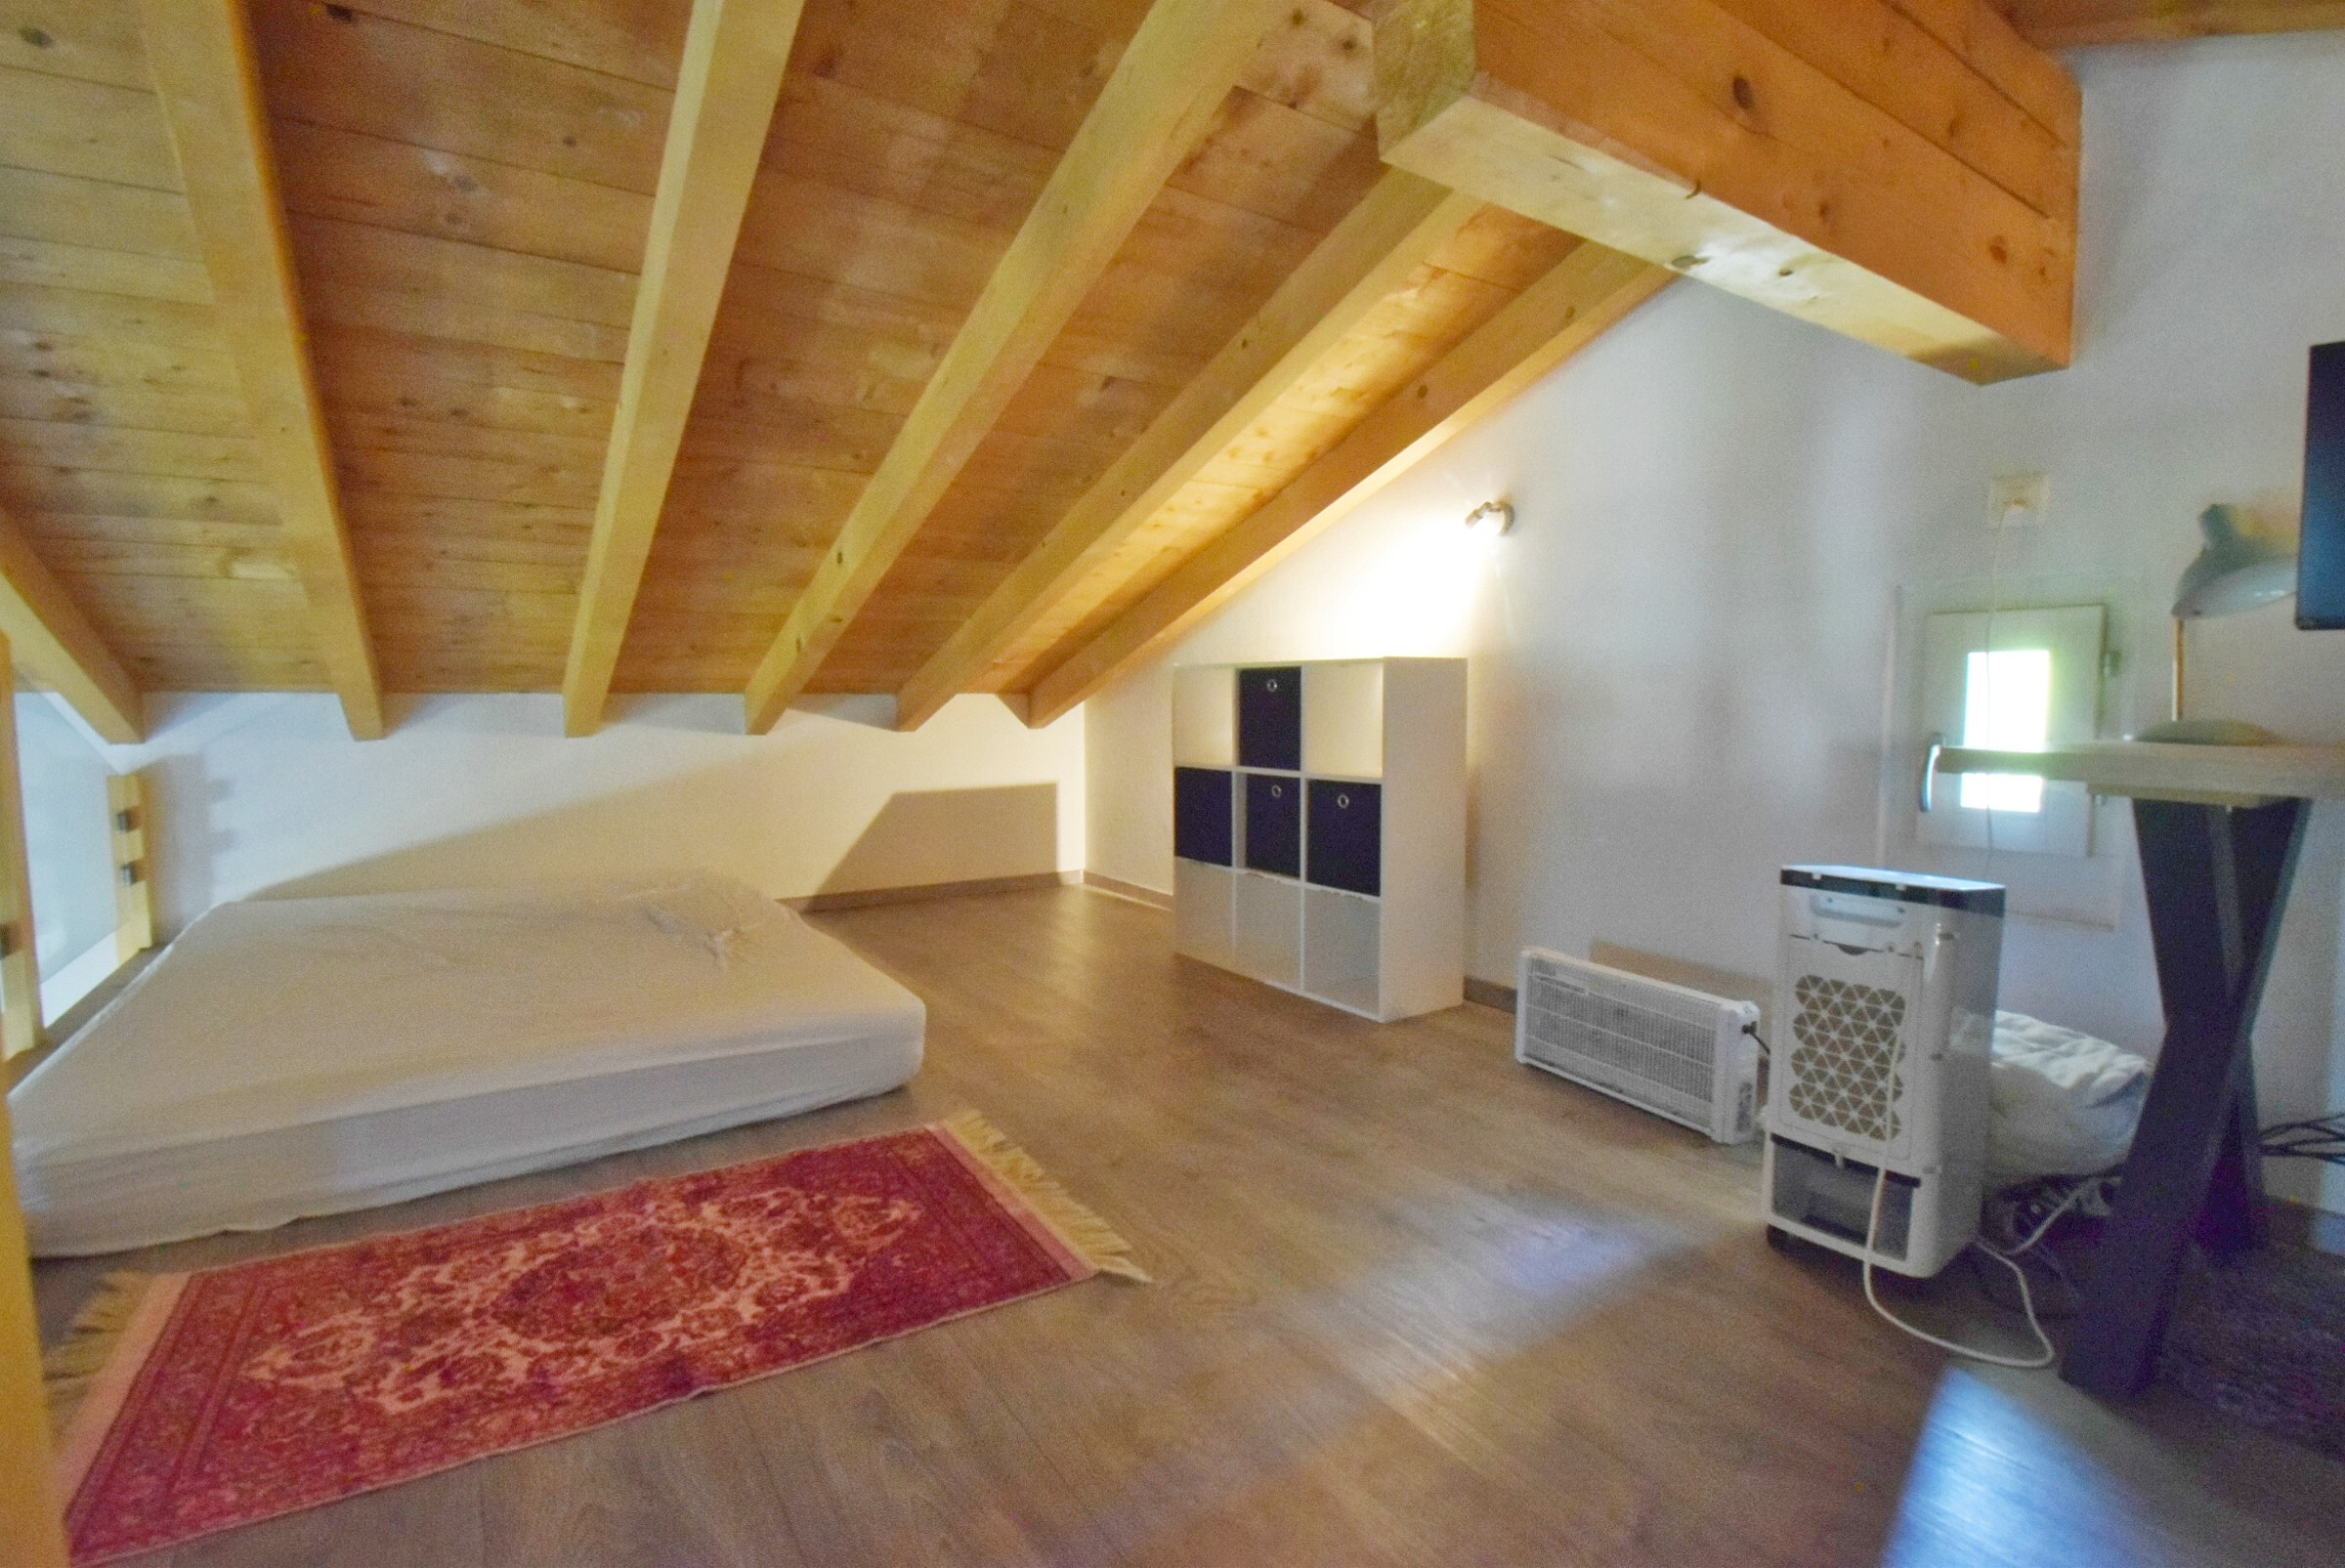
Mezzanine - 19 m2
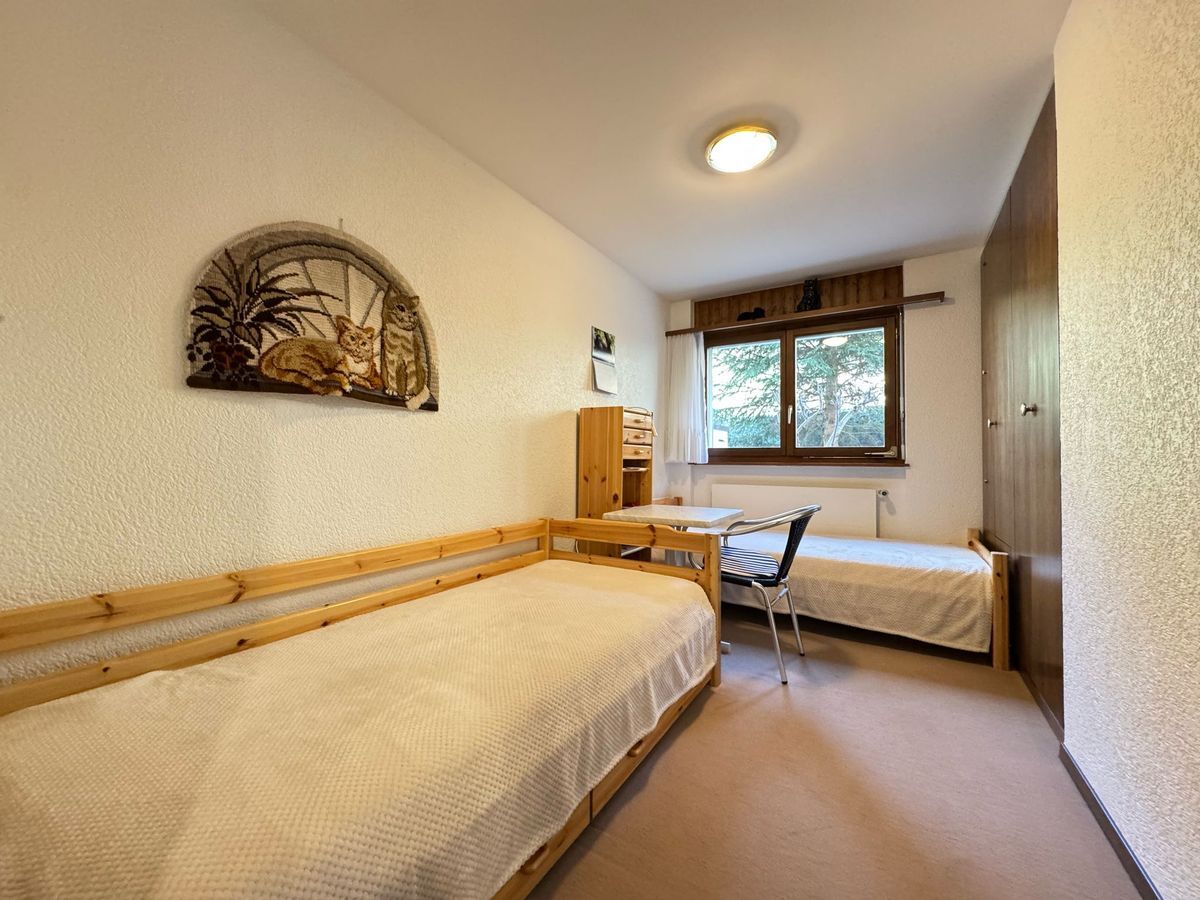
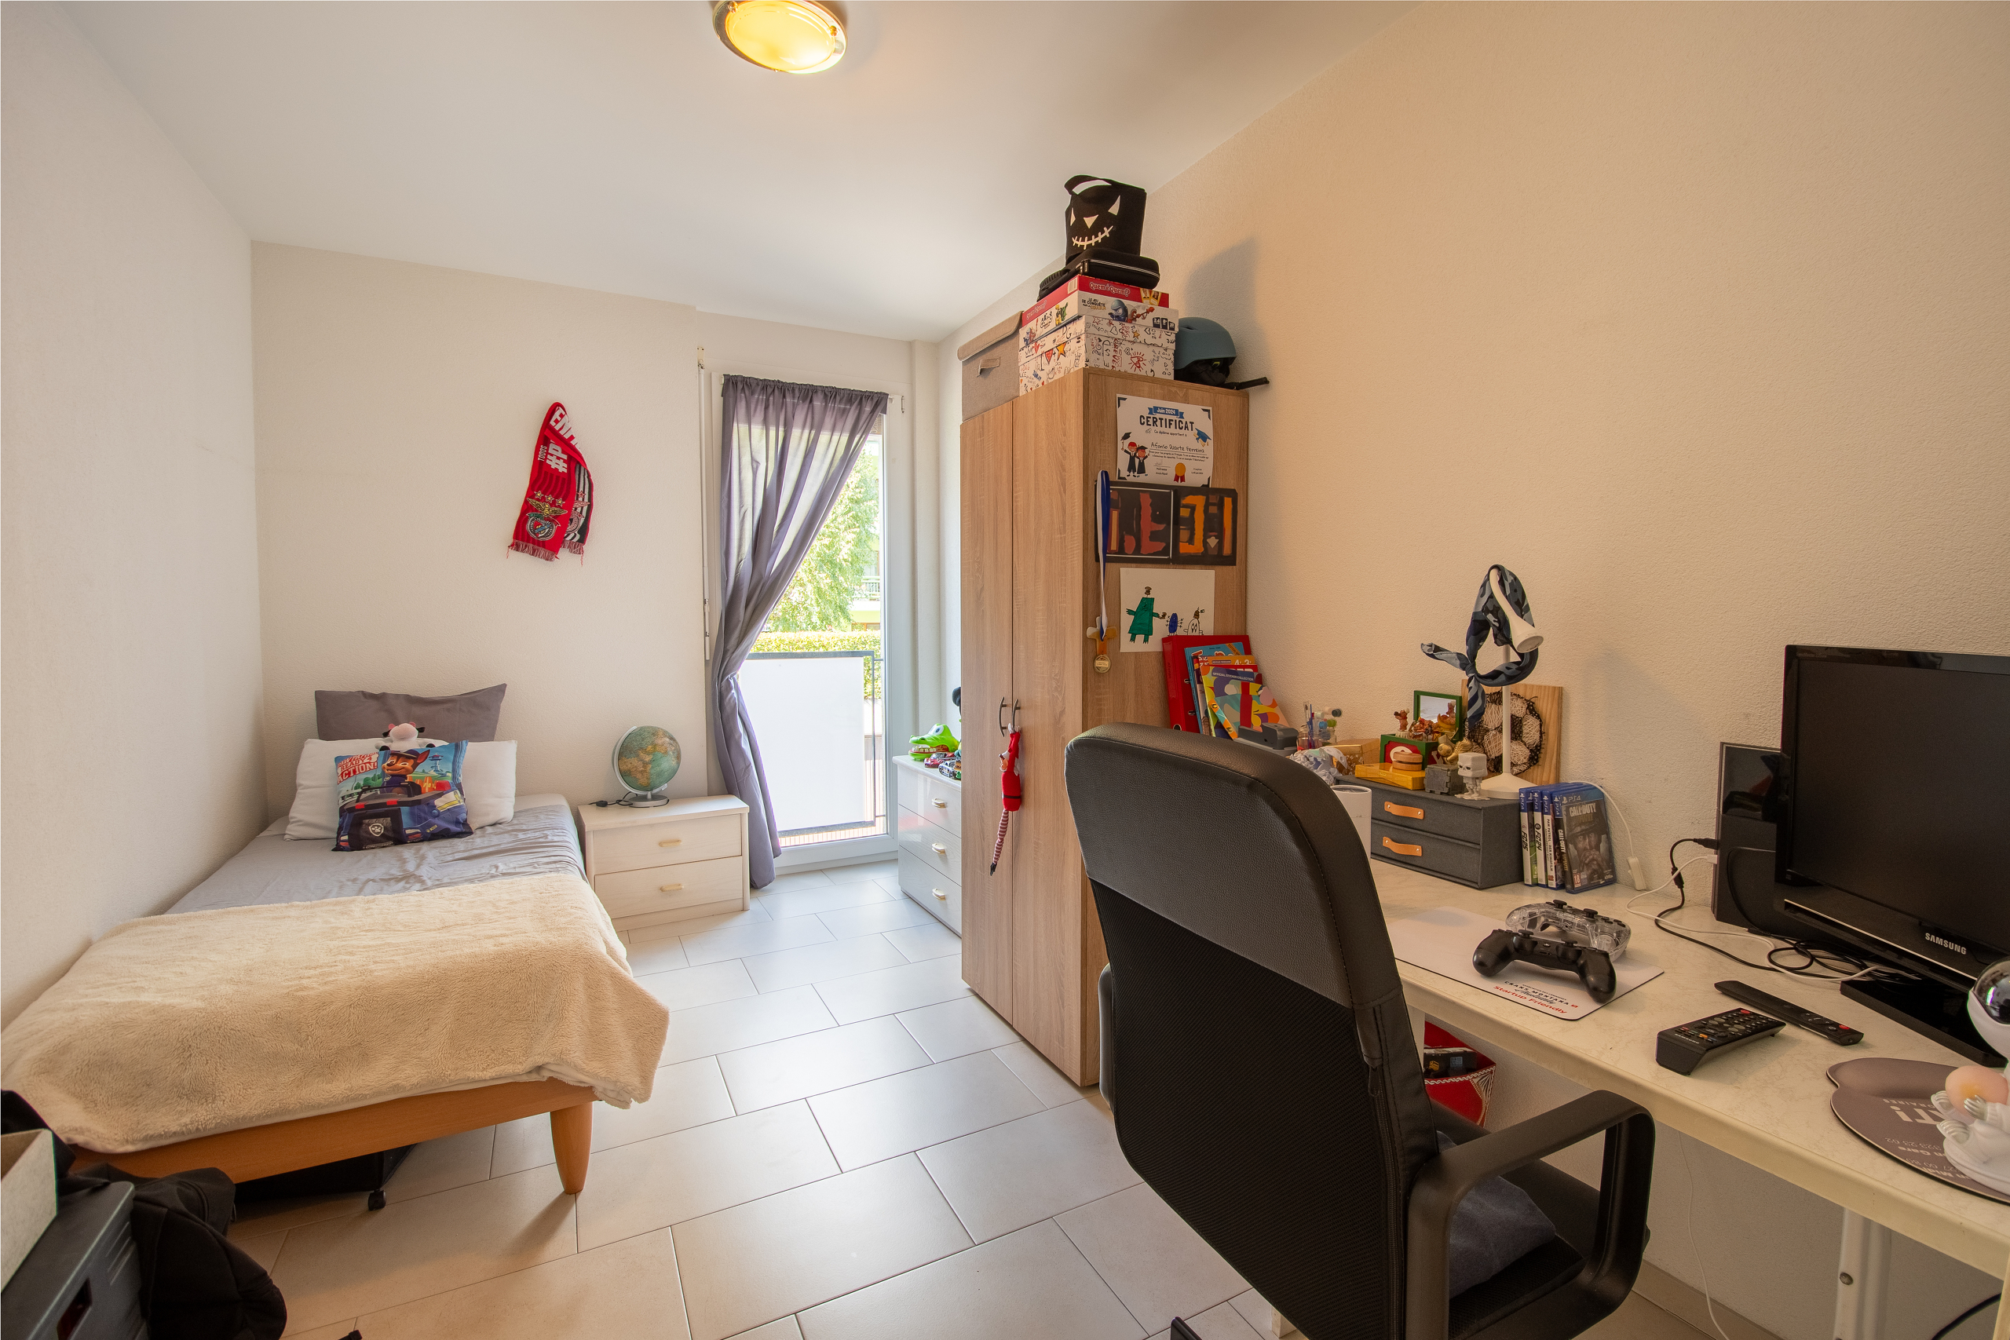
- Chambre - bureau - 19 m2
Remarques :
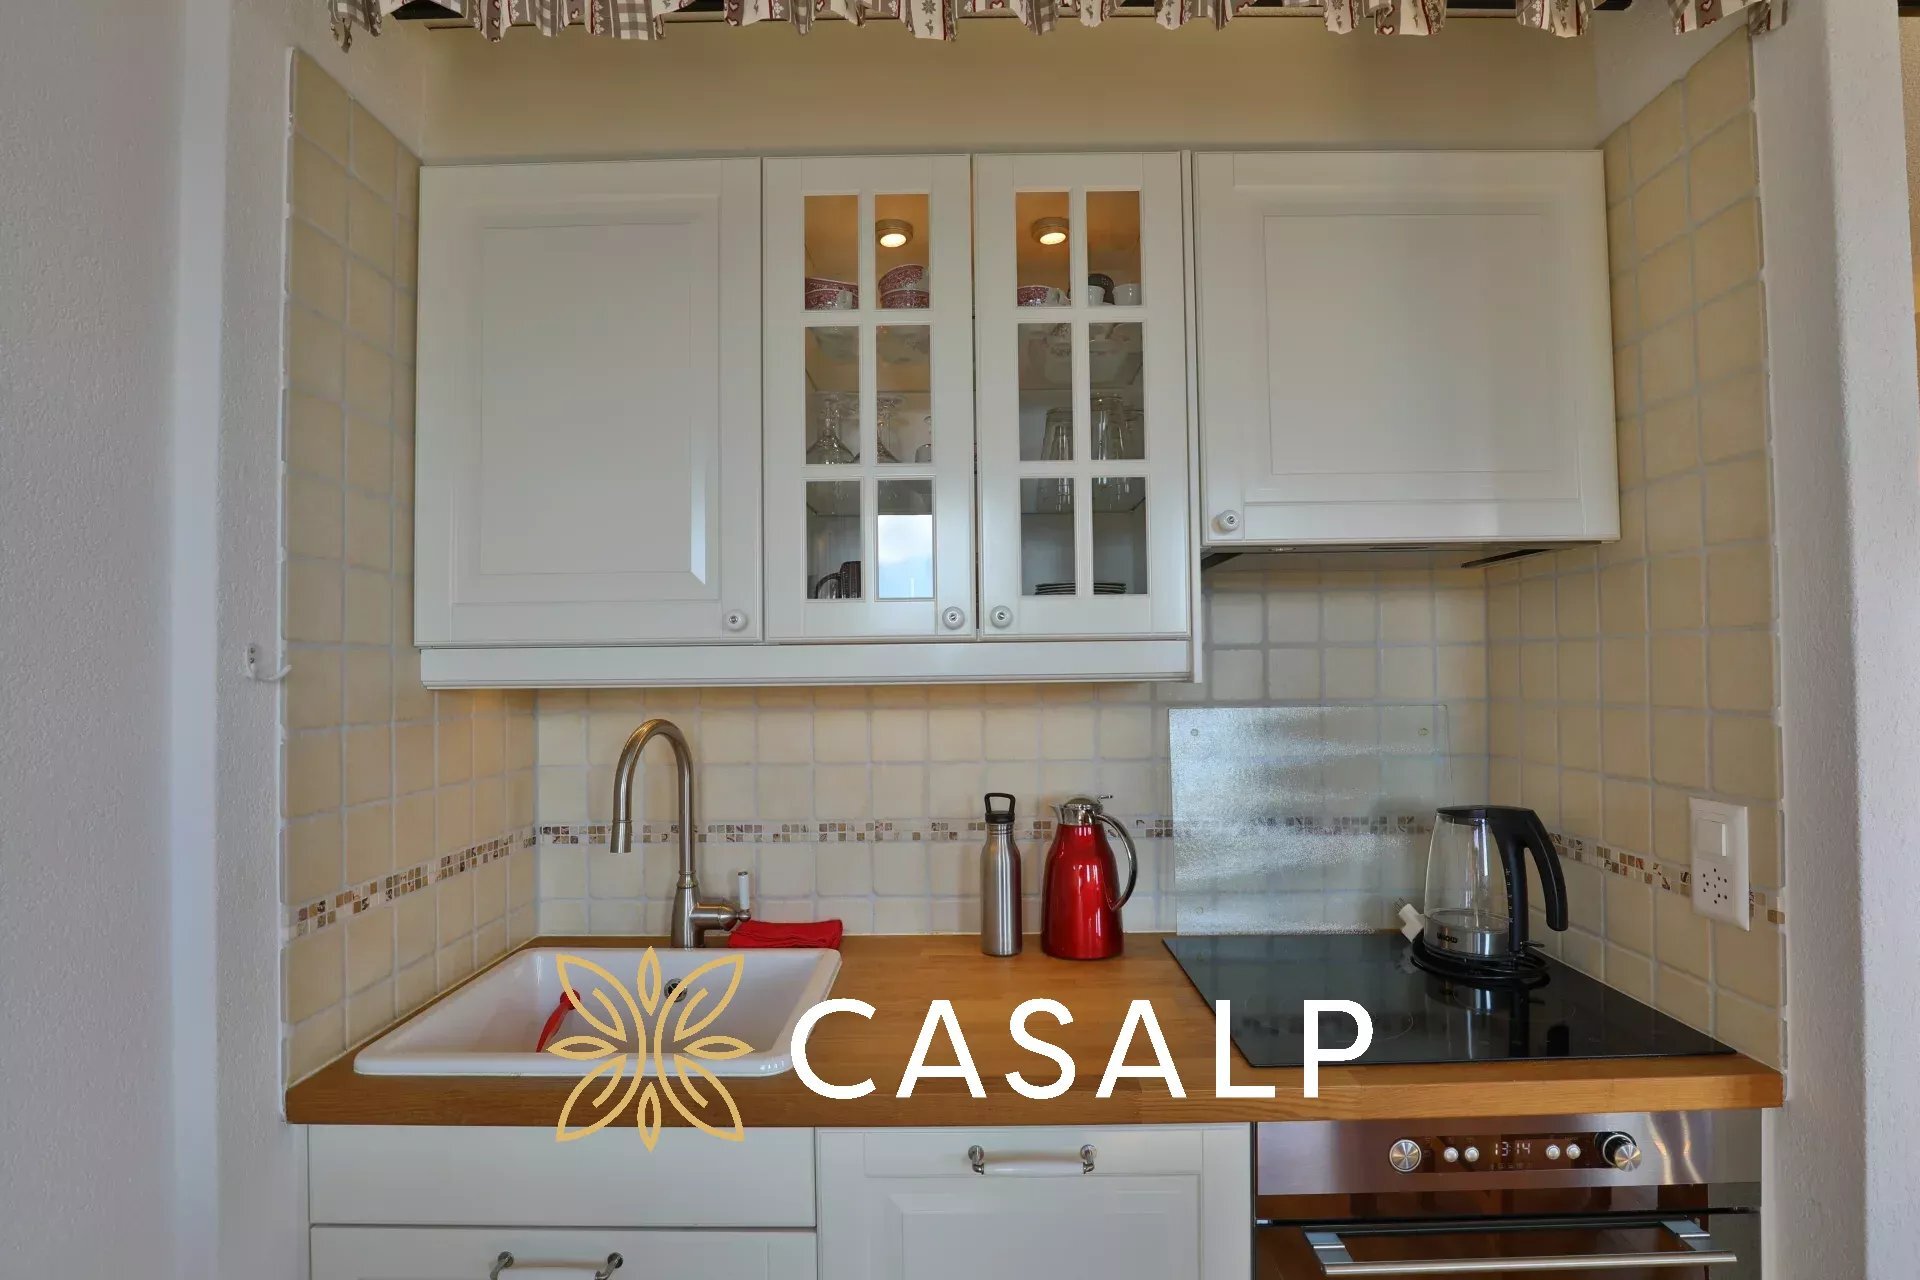
- Plusieurs rénovations : fenêtres, cuisine, salle d'eau, peinture, production chaleur, etc
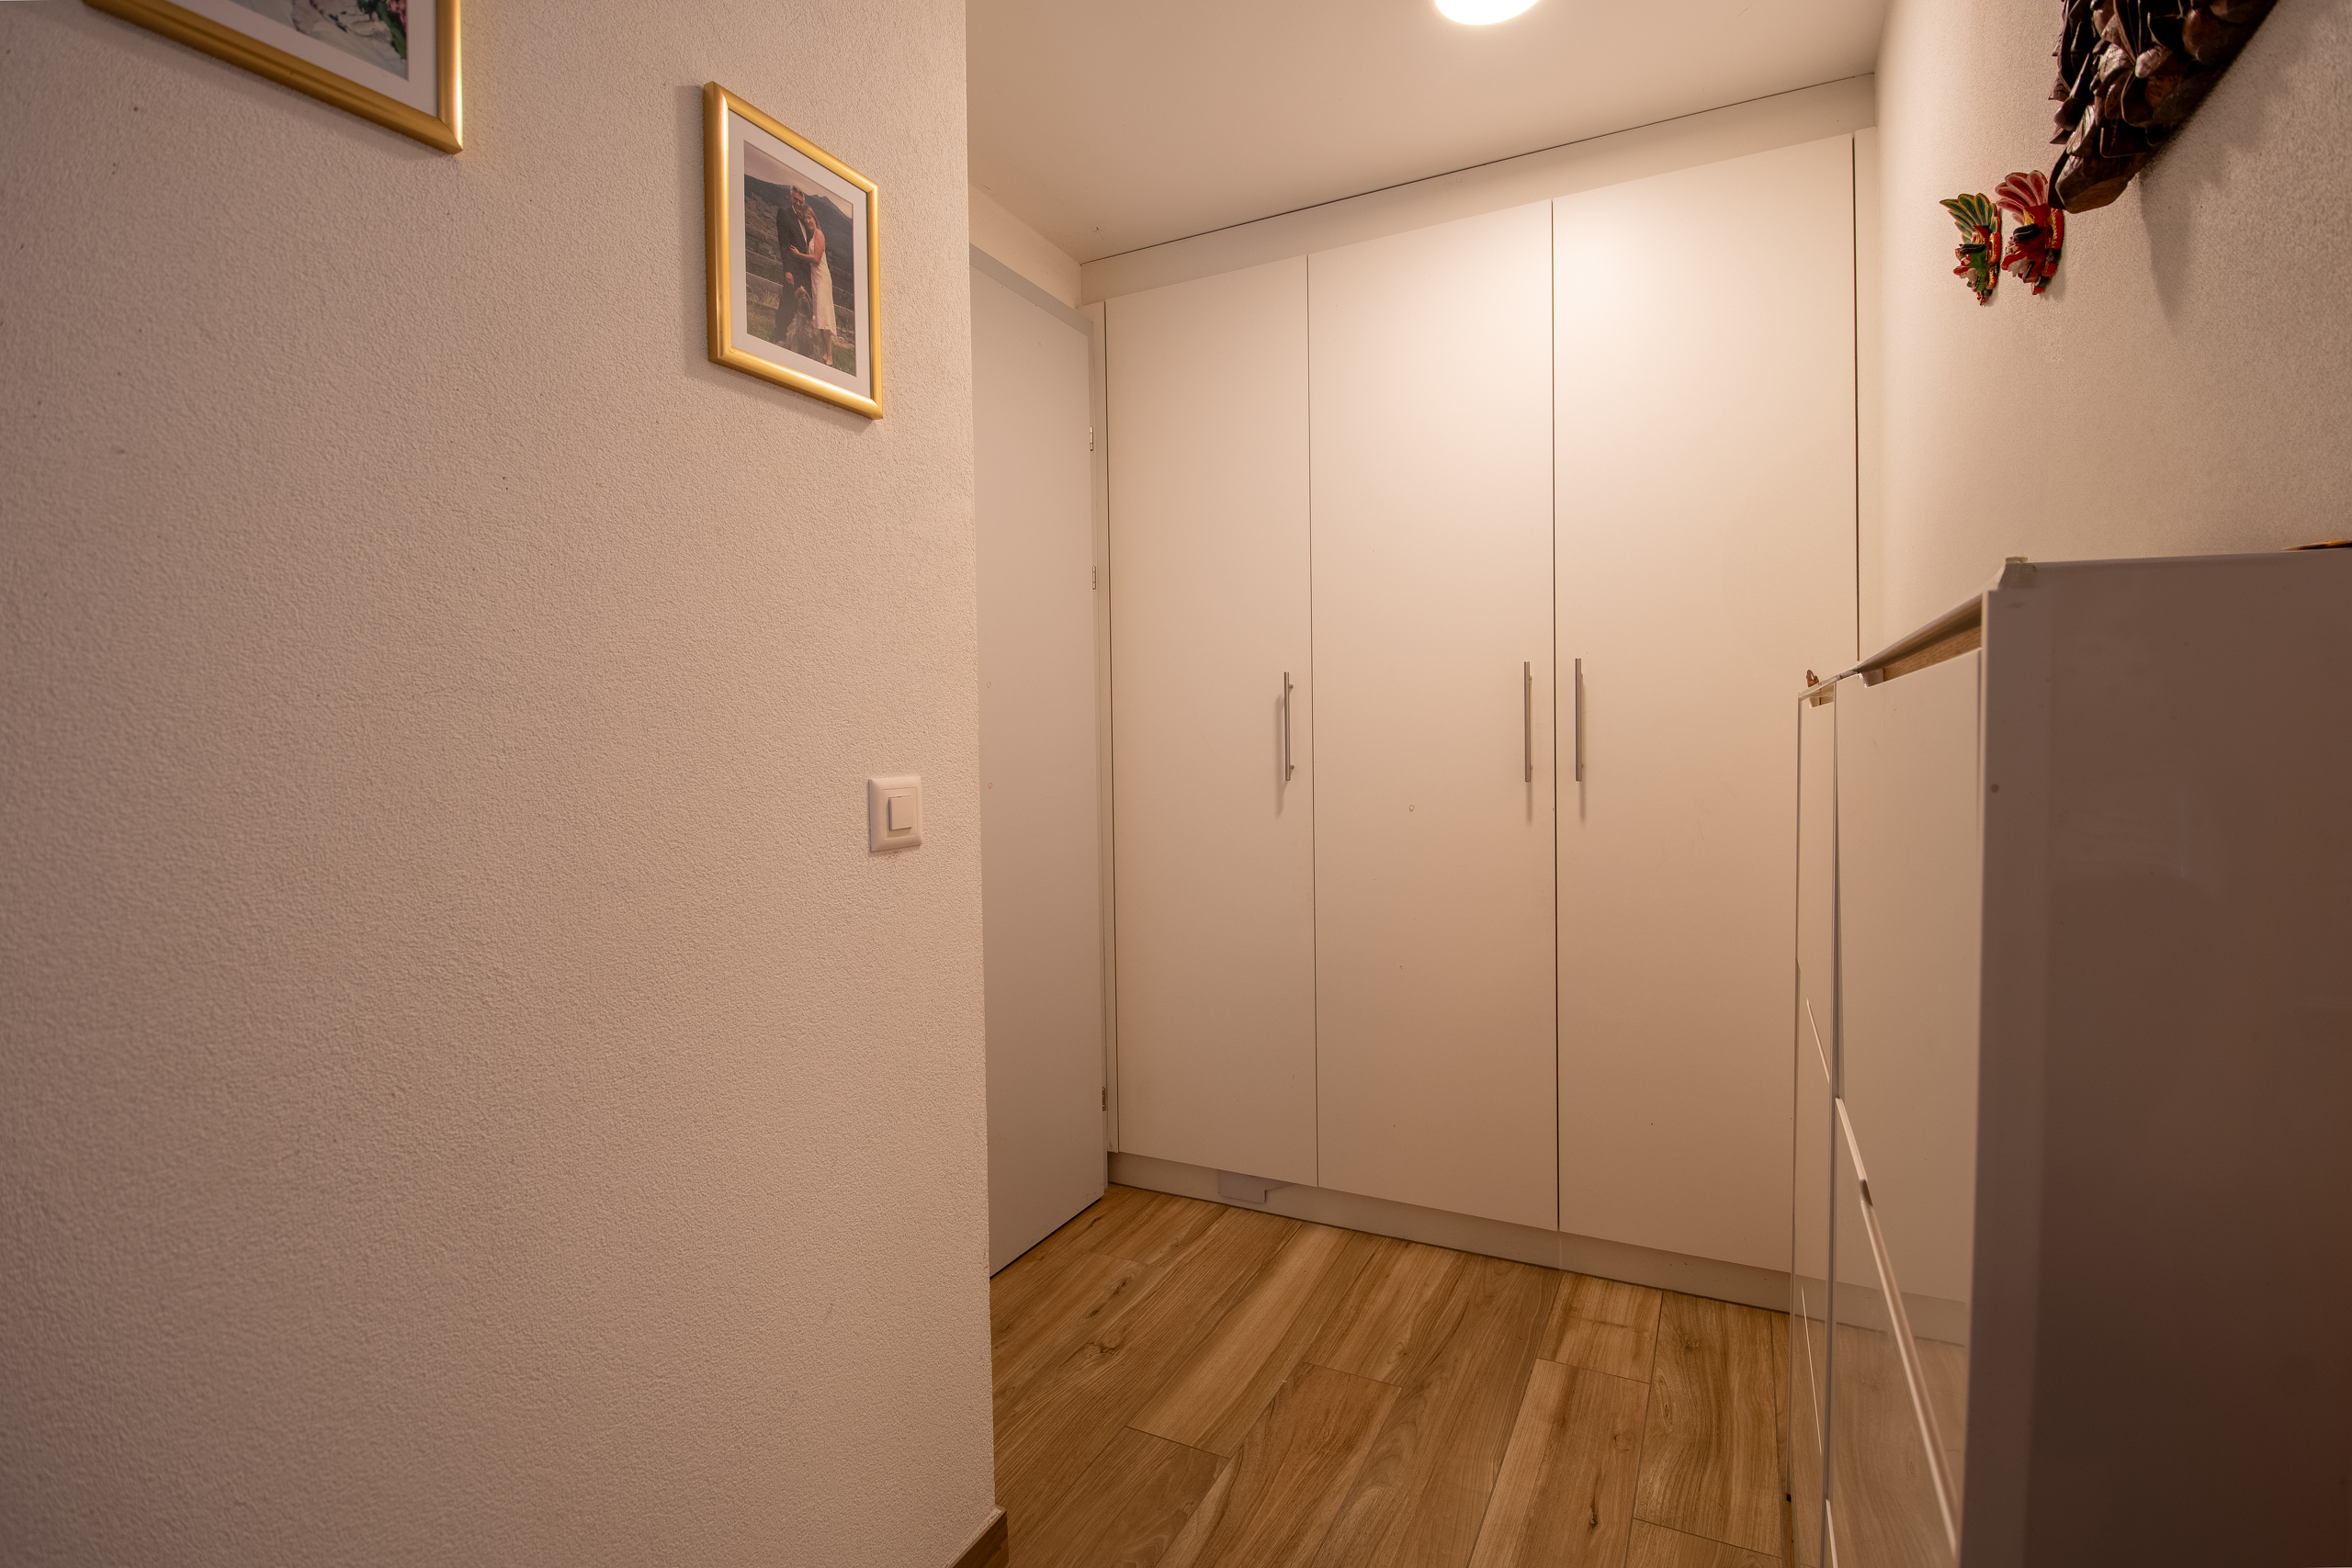
- Grande cave, beaucoup de rangements.
- Cabanon
N'hésitez pas à me contacter pour une visite !
Conveniences
Neighbourhood
- Village
- Villa area
- Green
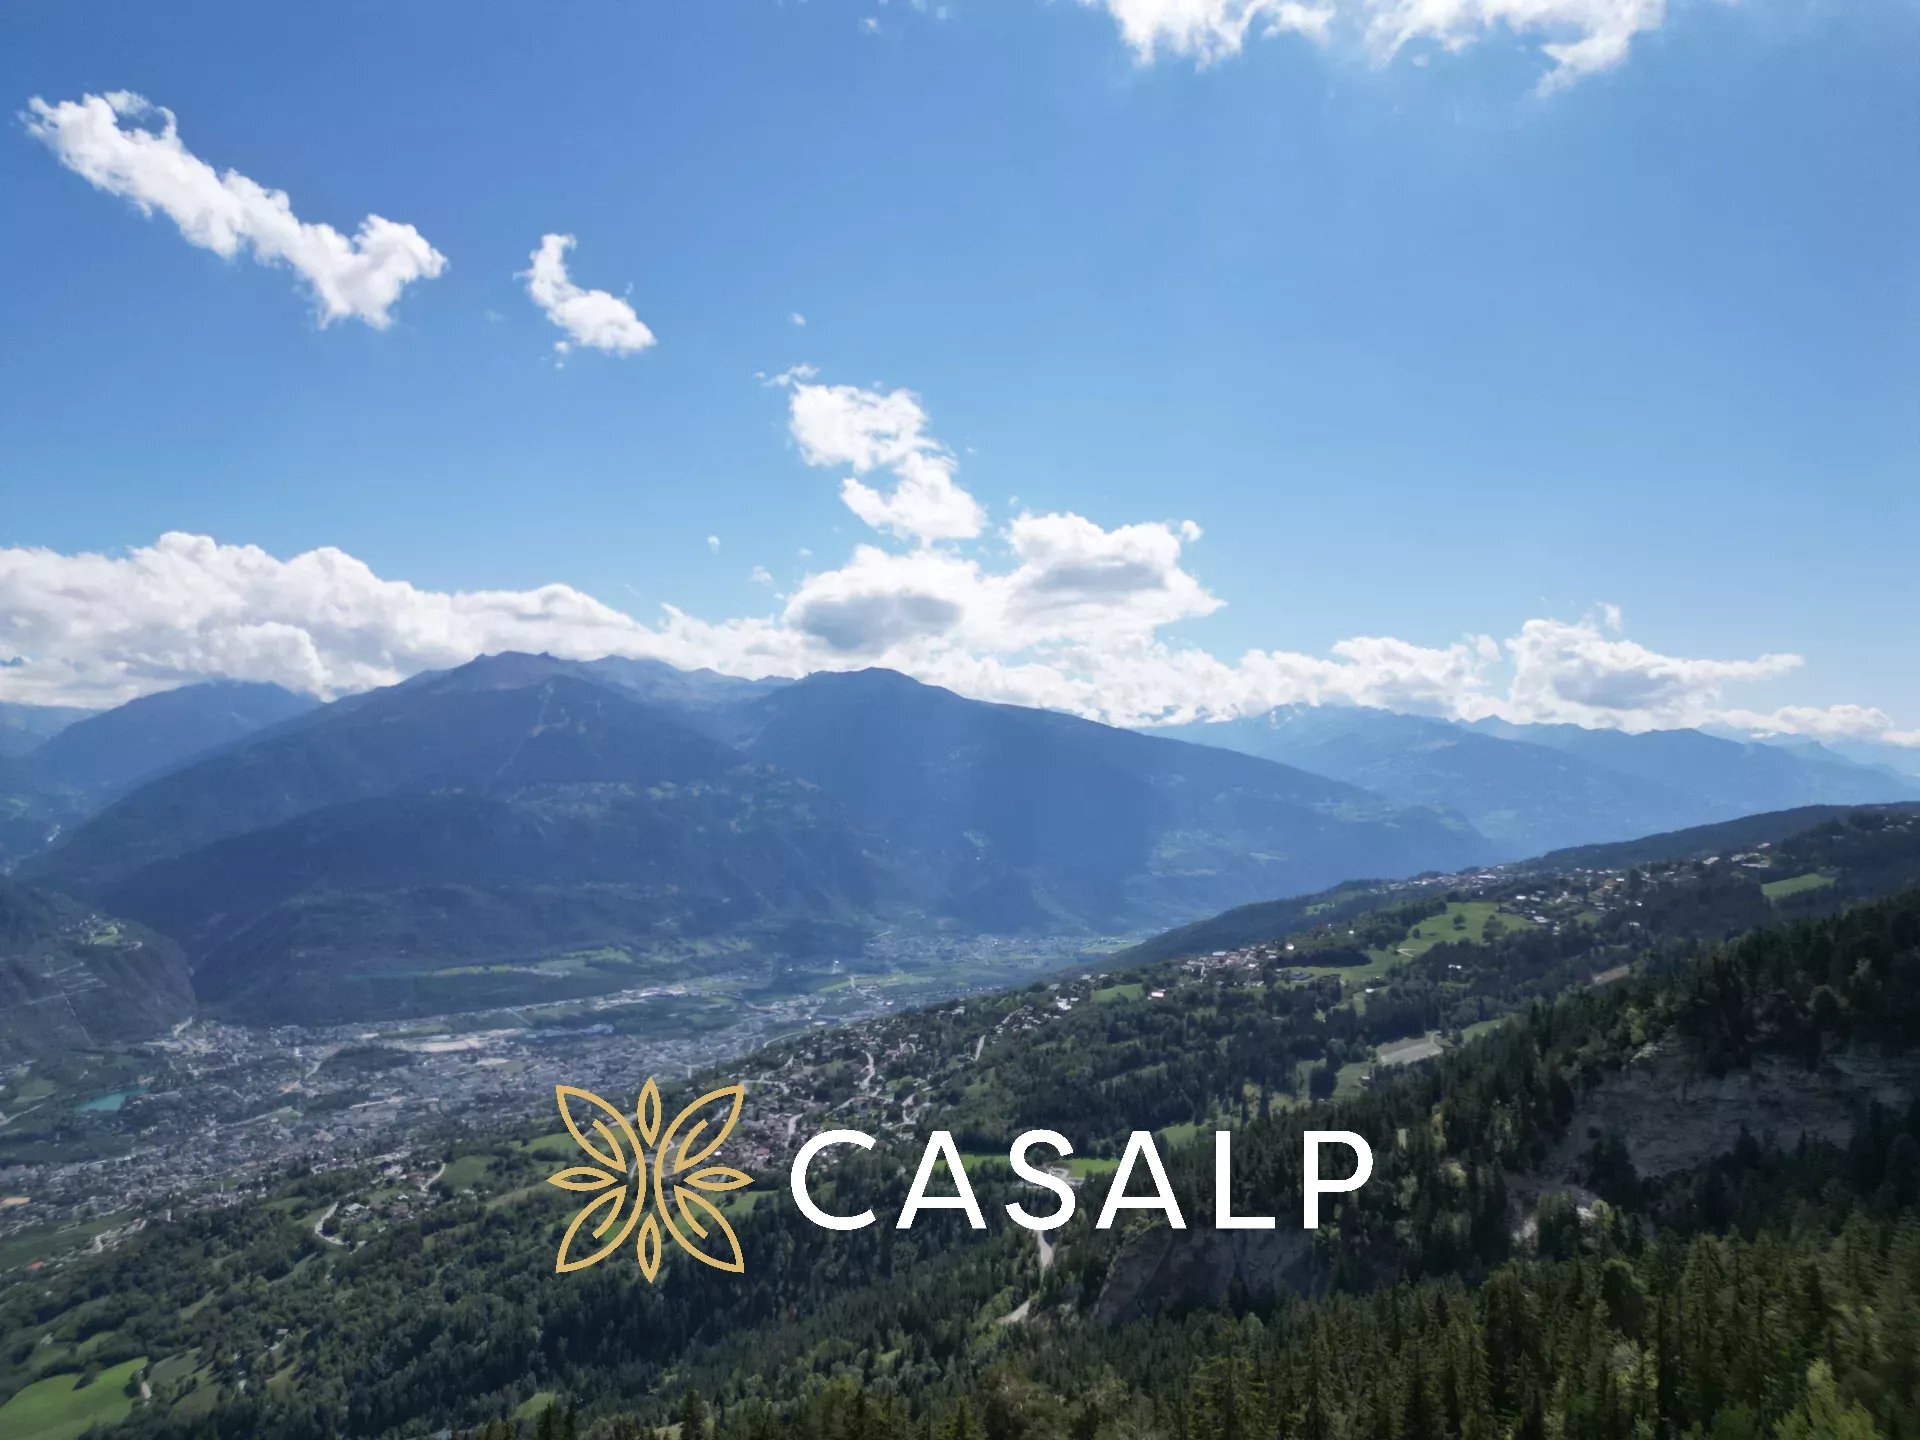
- Mountains
- Fog-free
- River
- Bus stop
- Playground
- Nursery
- Preschool
- Primary school
- Ski piste
- Ski resort
- Cross-country ski trail
- Hiking trails
Outside conveniences
- Balcony/ies
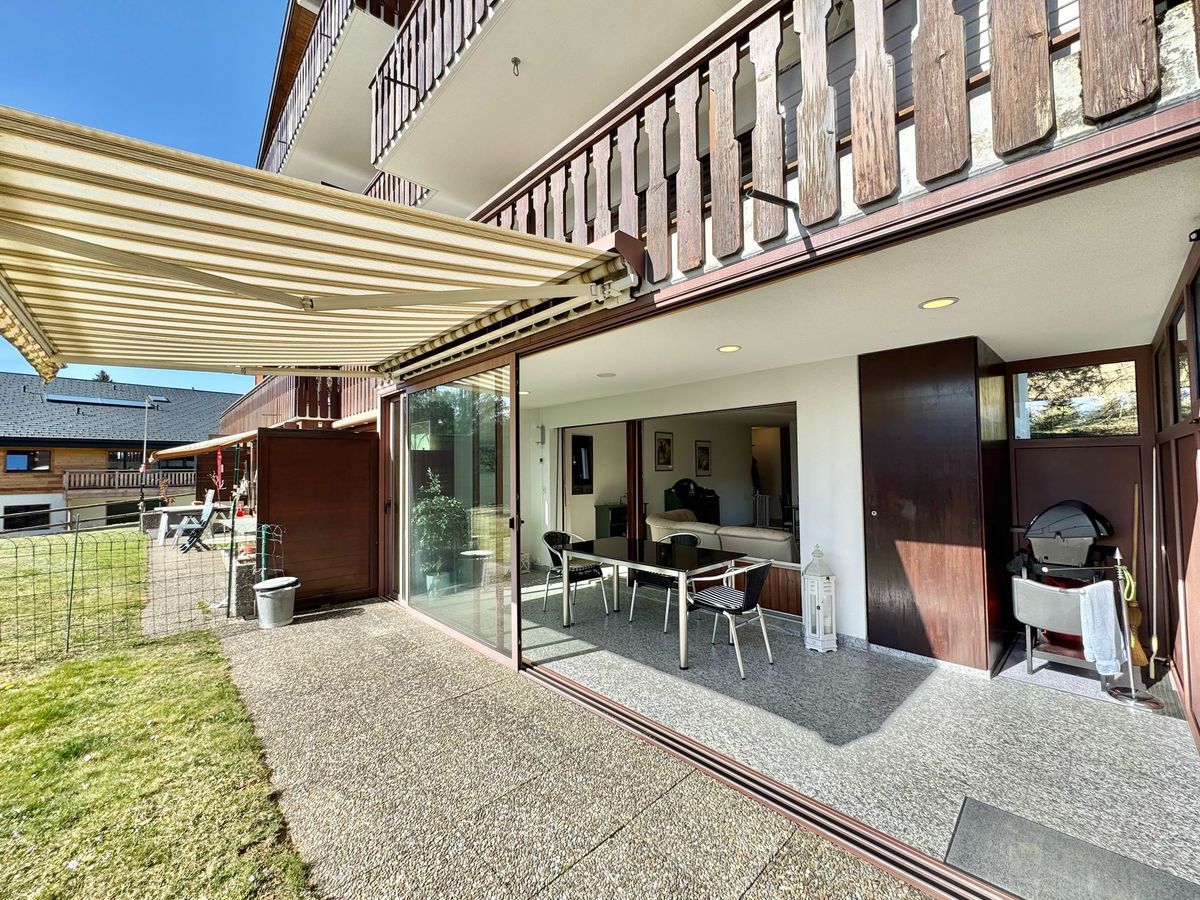
- Terrace/s
- Garden
- Exclusive use of garden
- Quiet
- Greenery
- Shed
- Garage
- Visitor parking space(s)
- Built on even grounds
Inside conveniences
- Garage
- Open kitchen
- Cellar
- Workshop
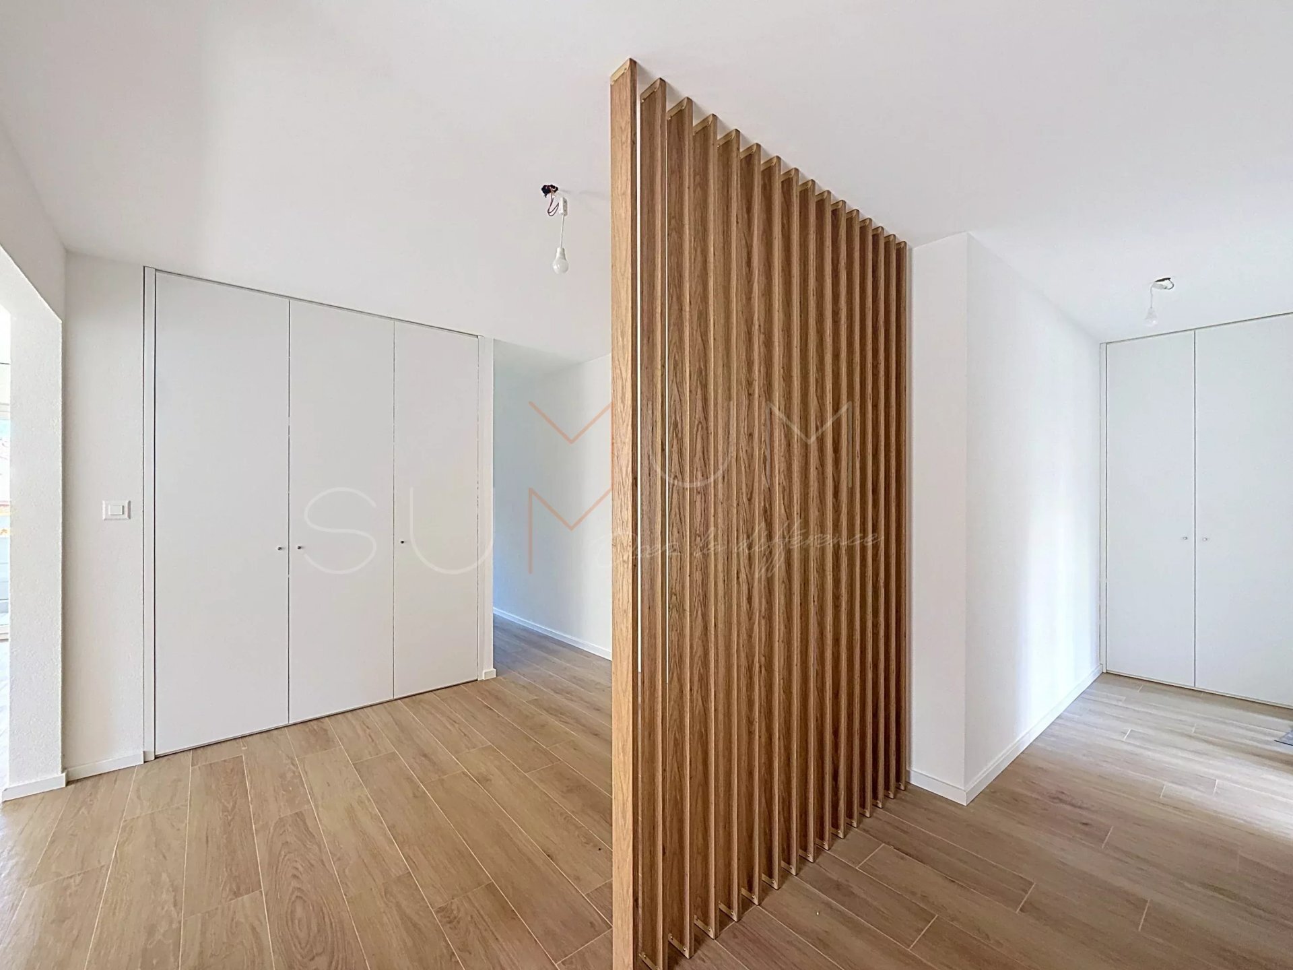
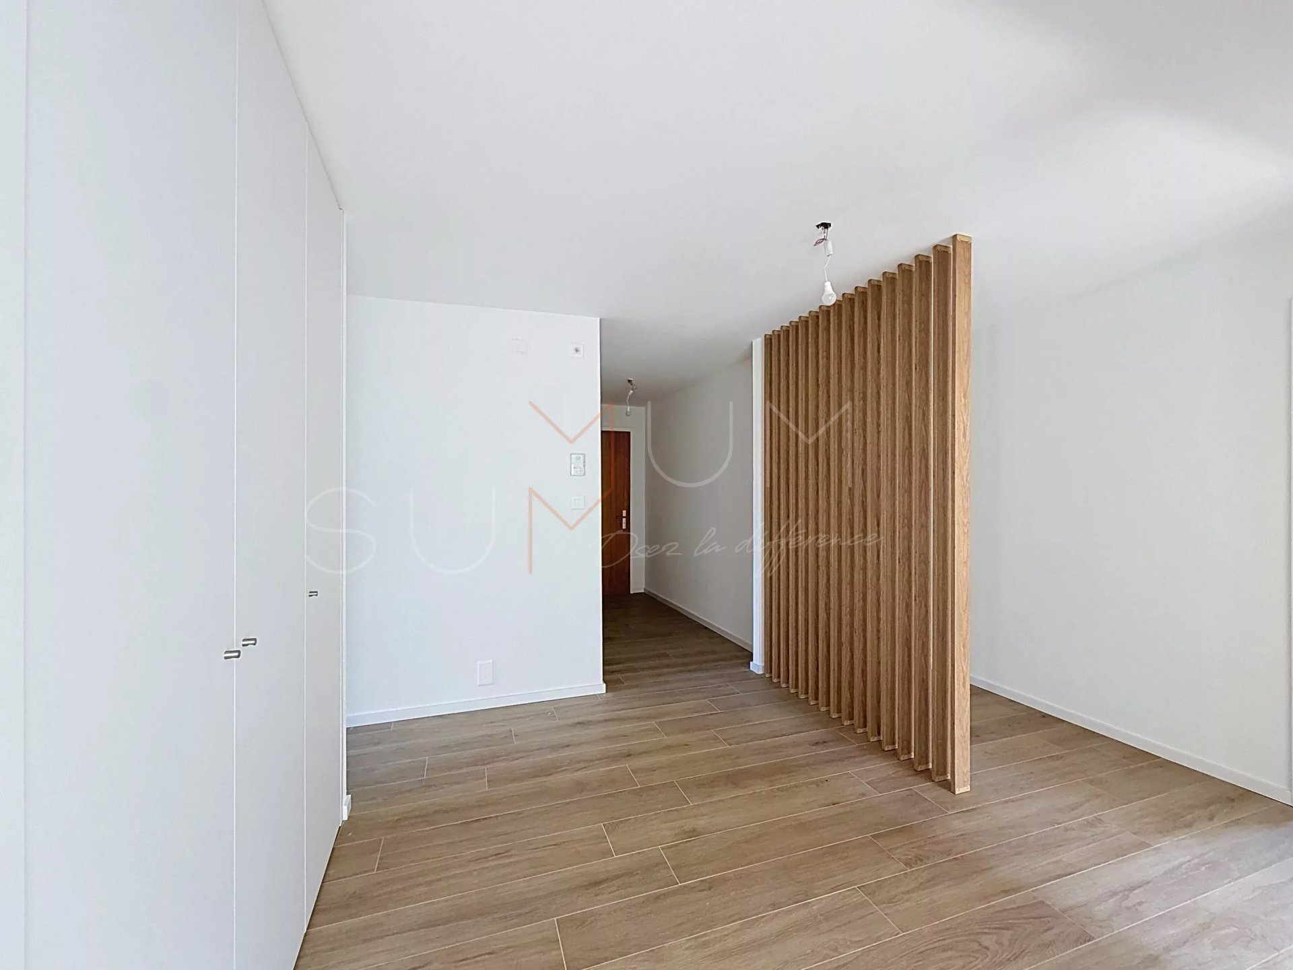
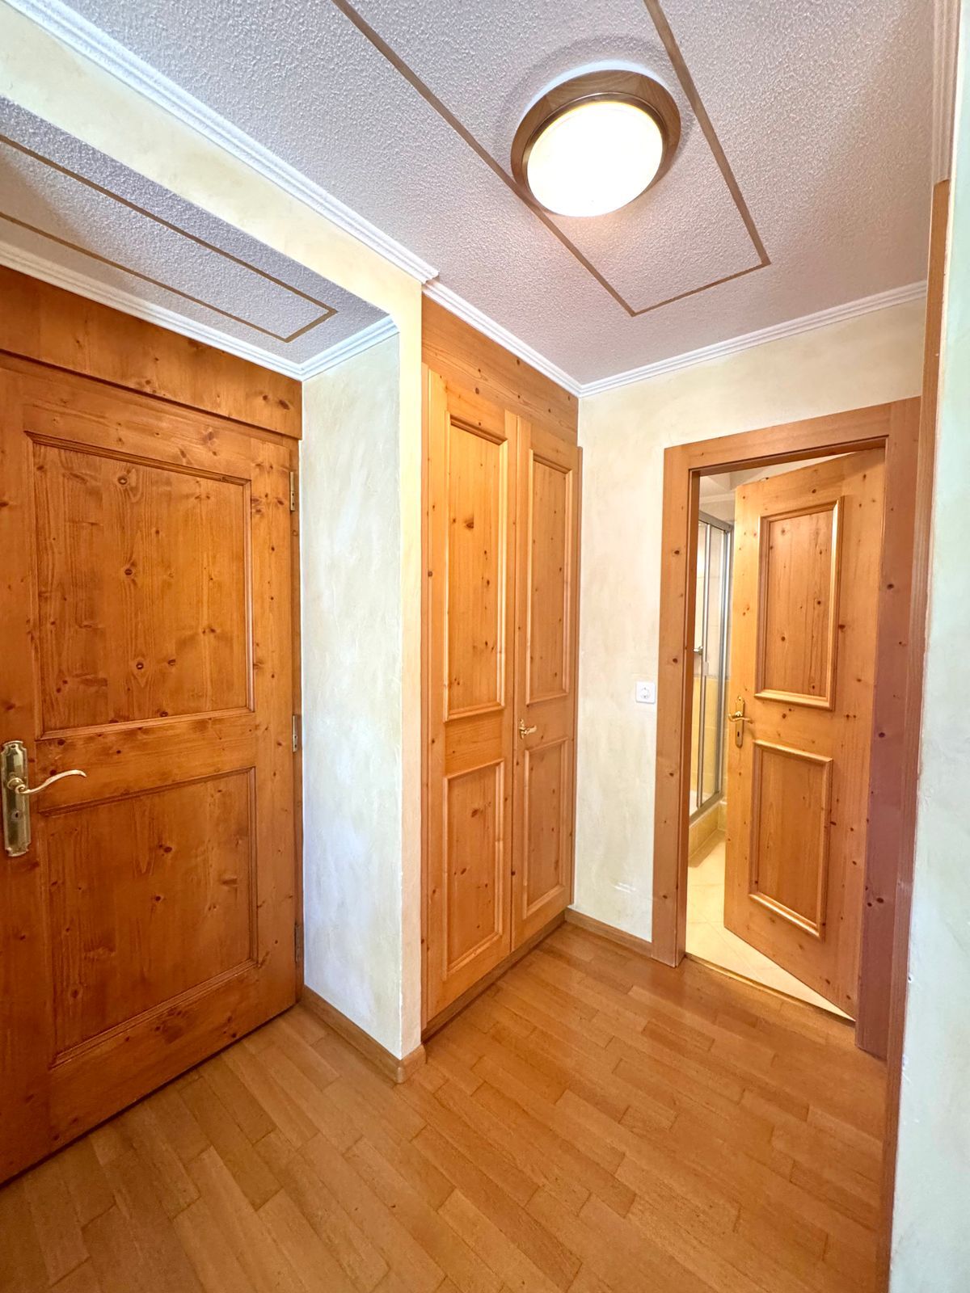
- Built-in closet
- Air conditioning
- Heating Access
- Double glazing
- Bright/sunny
- With front and rear view
- Natural light
- Penthouse
- Mezzanine
- With character
Equipment
- Furnished kitchen
- Fitted kitchen
- Cooker/stove
- Oven
- Microwave
- Fridge
- Freezer
- Dishwasher
- Washing machine
- Dryer
- Shower
- Phone
- WiFi
- Internet connection
- Optic fiber
Floor
- Tiles
- Parquet floor
- Mosaic parquet floor
- Antique parquet floor
- Laminated
- Marble
Condition
- Very good
Orientation
- North
- South
- East
- West
Exposure
- Optimal
- All day
View
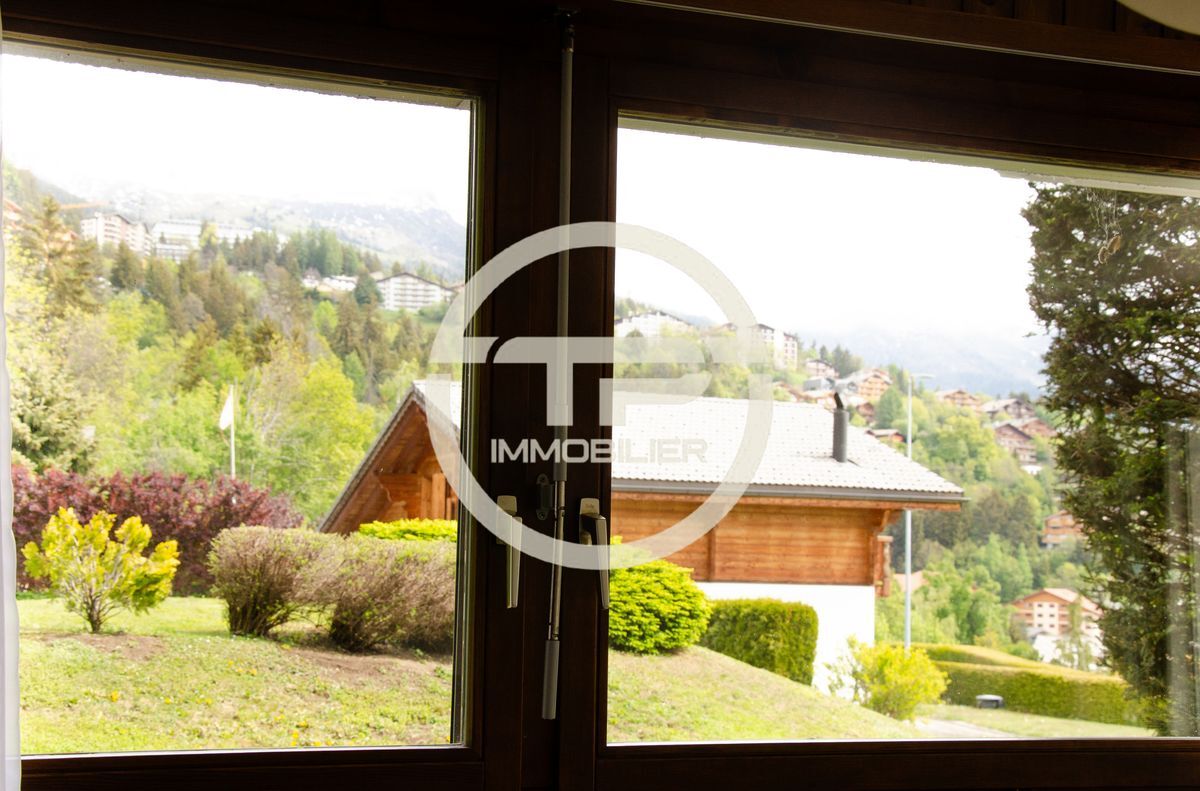
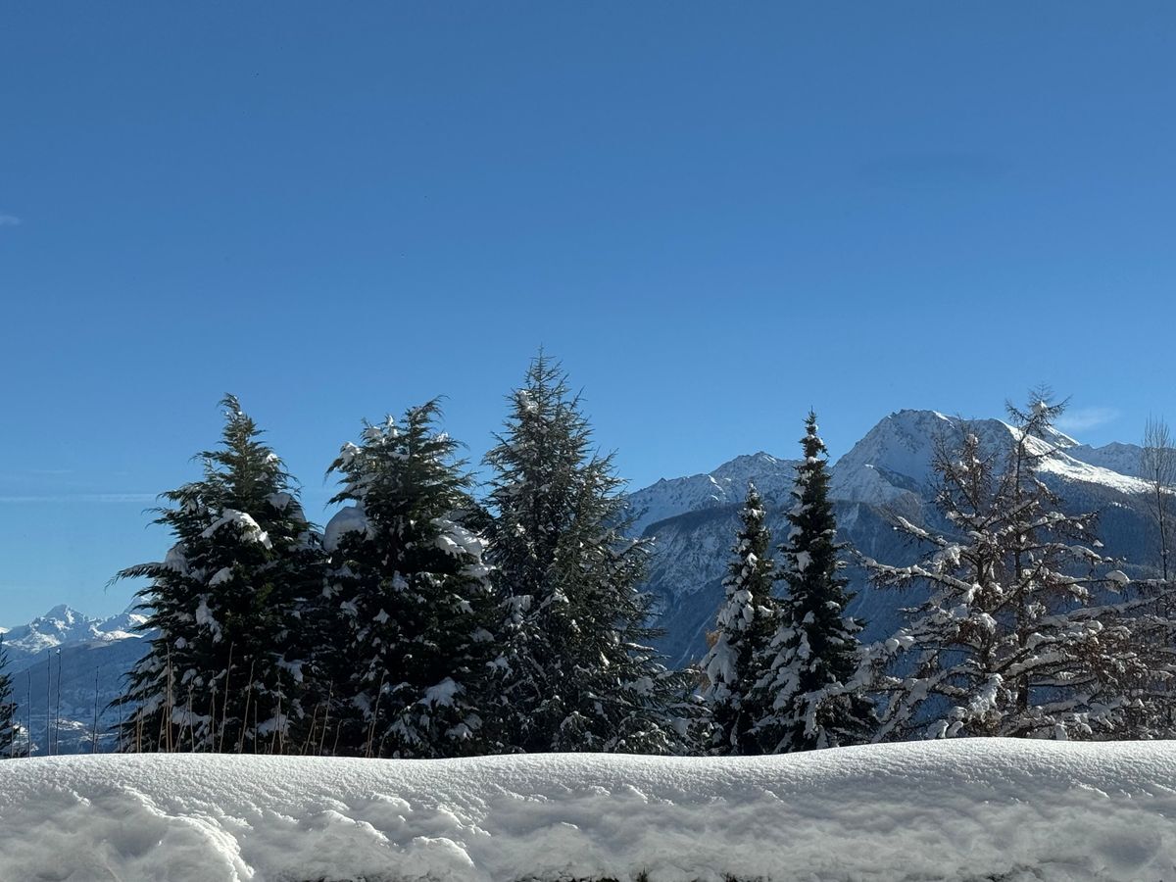
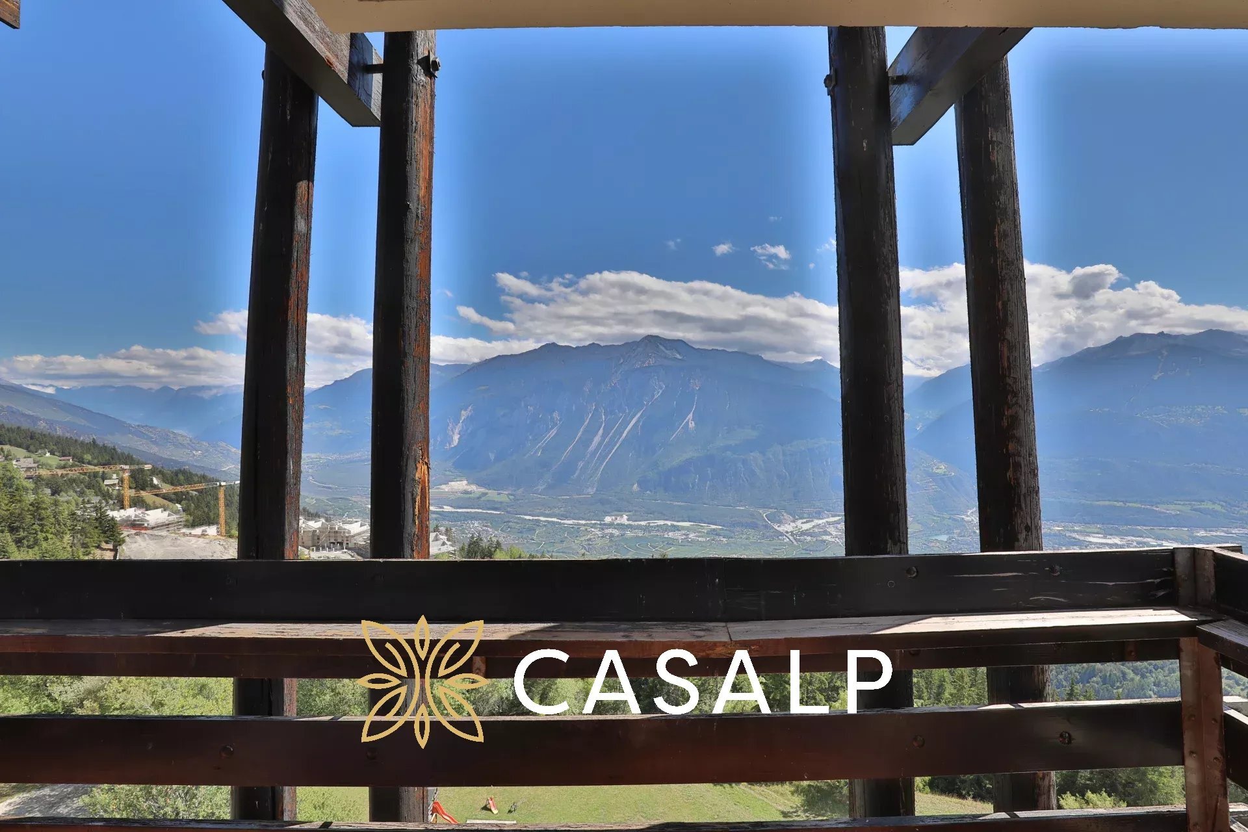
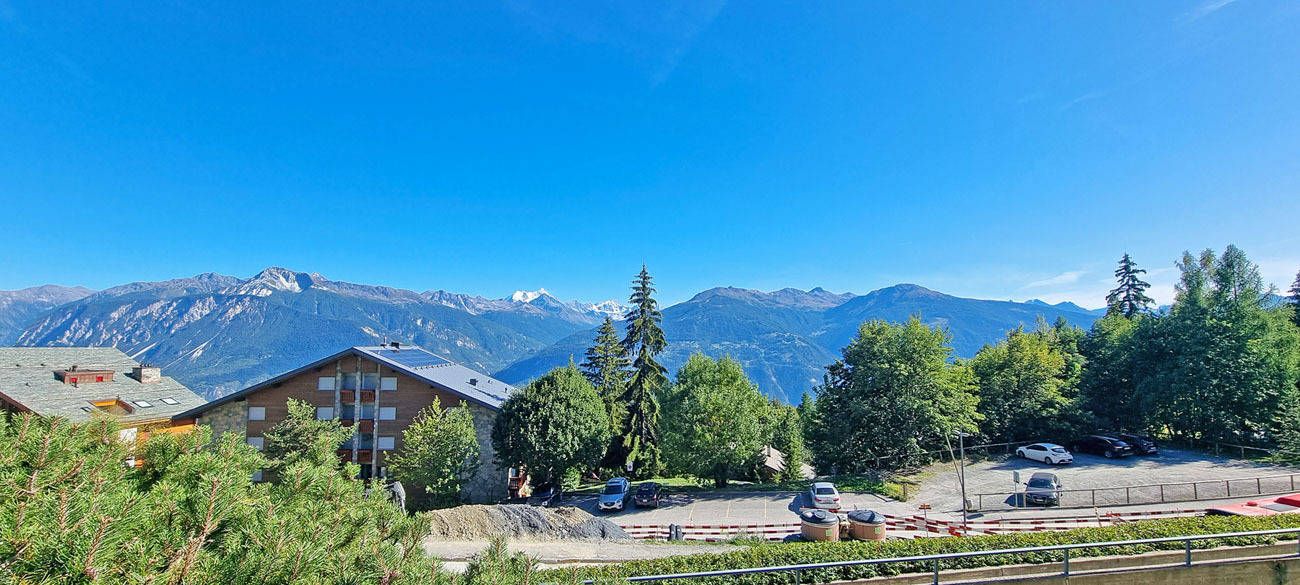
- Nice view
- Clear
- Far view
- Unobstructed
- Panoramic
- With an open outlook
- Rural
- Forest
- Mountains
- Alps
Style
- Modern
- Rustic
Distances
Public transports
112 m
5'
5'
1'
Freeway
3.38 km
1h18
36'
9'
Nursery school
1.1 km
24'
24'
5'
Primary school
2.33 km
48'
14'
5'
Secondary school
2.76 km
1h11
27'
8'
Stores
807 m
26'
26'
4'
Cable car
3.61 km
2h30
49'
15'
Post office
807 m
25'
25'
5'
Bank
807 m
26'
26'
4'
Restaurants
791 m
25'
25'
4'