
New
Single family house with 6 rooms on sale in Bad Dürrheim - 258 m²
Space to thrive and a picturesque garden in a quiet spa town setting
Rooms6
Living area258 m²
Object PriceCHF 712,400.-
AvailabilityTo agree
Localisation
Goethestr. 4, 78073 Bad Dürrheim DECharacteristics
Reference
6271045
Availability
To agree
Bathrooms
3
Year of construction
1992
Rooms
6
Bedrooms
4
Heating type
Gas
Heating installations
Radiator, Floor
Ground surface
671 m²
Living area
258 m²
Number of parkings
Interior
1
Exterior
2
Description
Spacious Home with Wellness Amenities and an Idyllic Garden in Bad Dürrheim
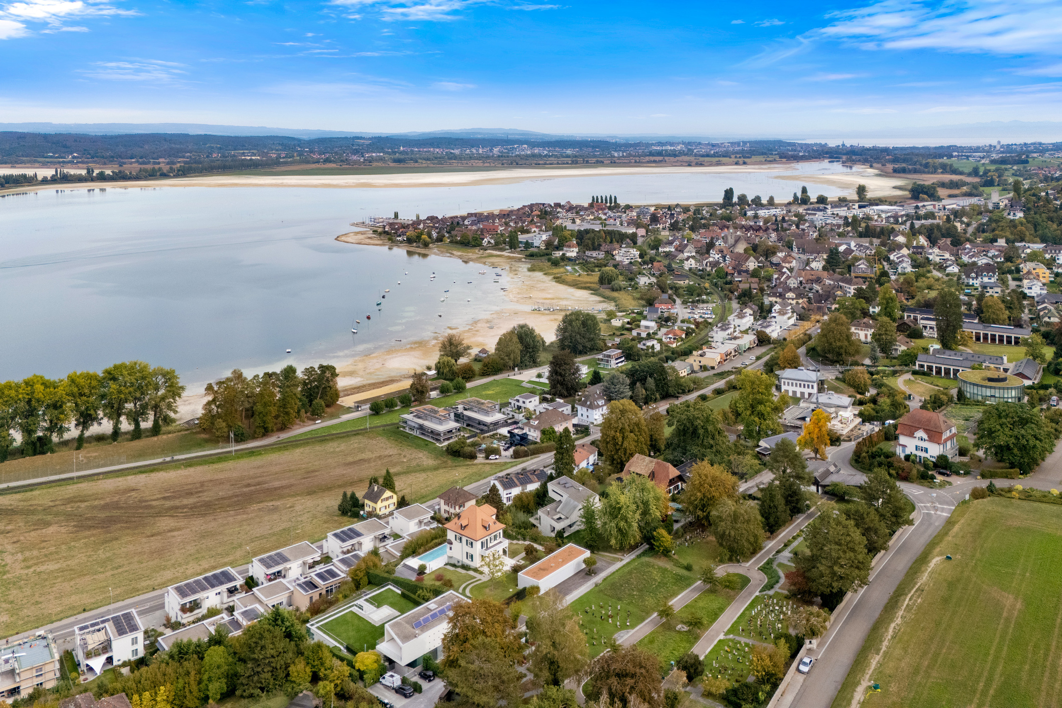
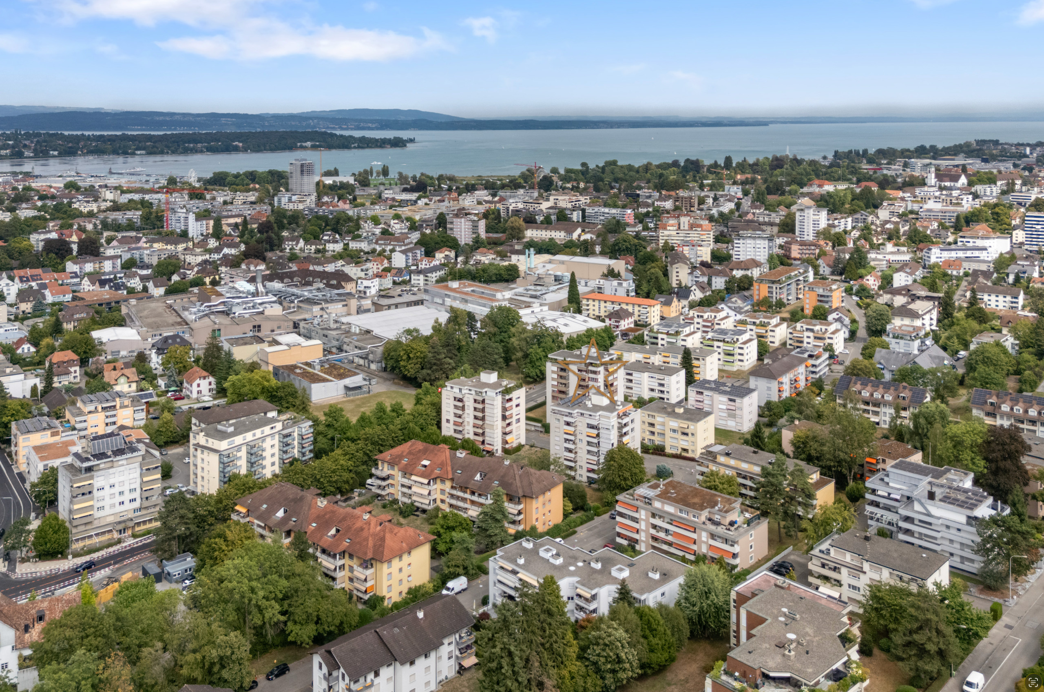
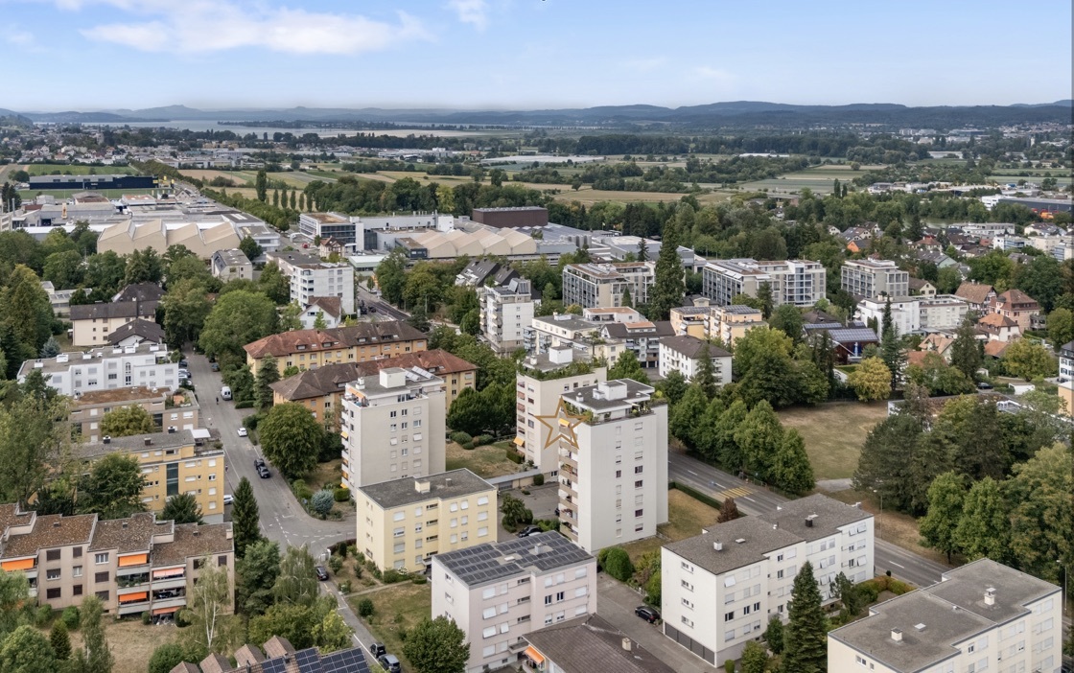
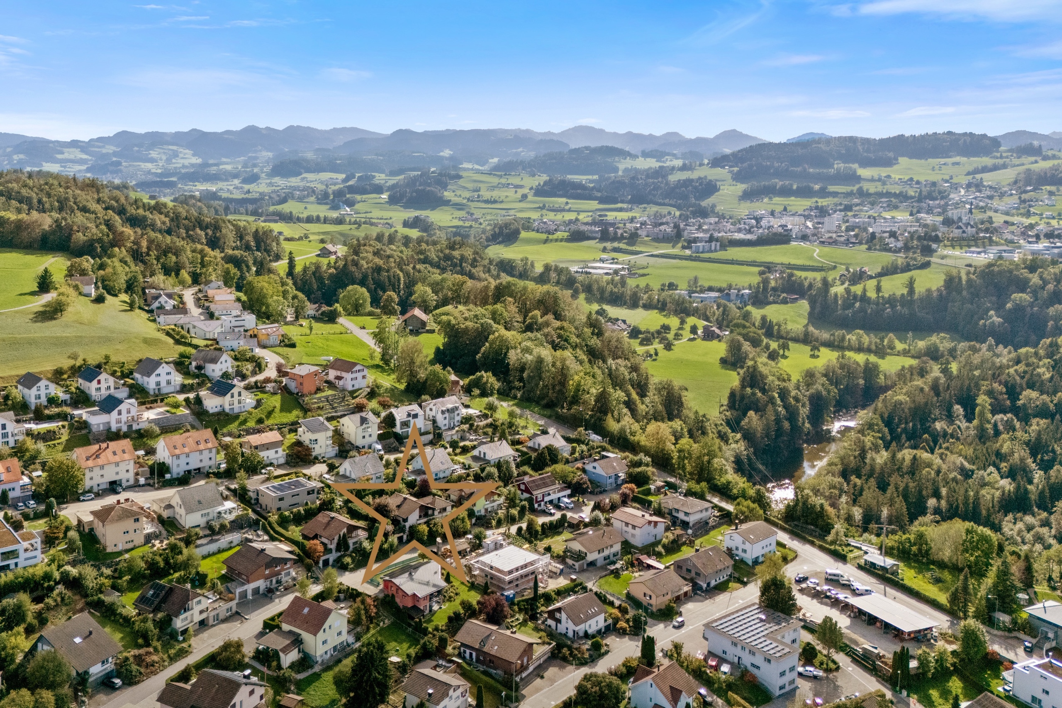
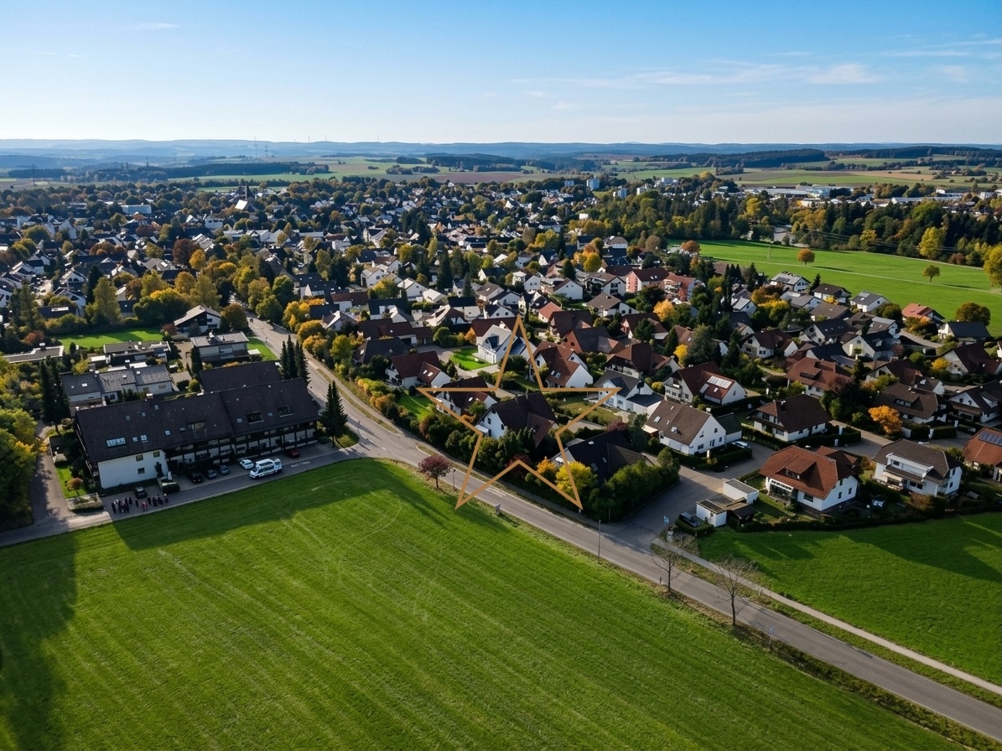
Bad Dürrheim is synonymous with a high quality of life, fresh air, and first-class recreational opportunities. The town combines the idyll of a natural setting with the benefits of a modern, exceptionally well-developed infrastructure. The renowned spa town—and the Black Forest’s only brine spa—captivates with its healthy climate, expansive spa parks, and a diverse range of recreational activities for sports and nature enthusiasts.
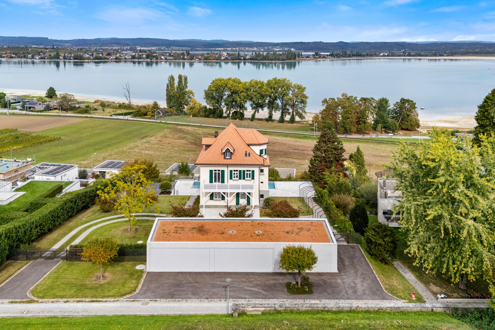
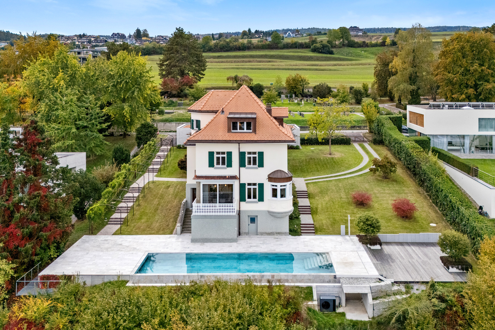
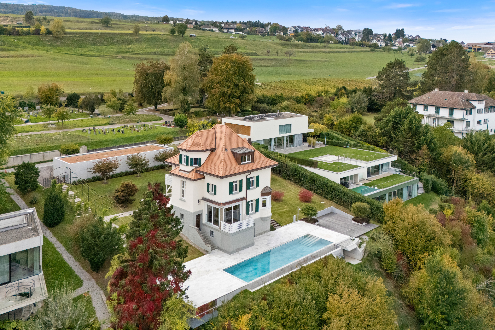
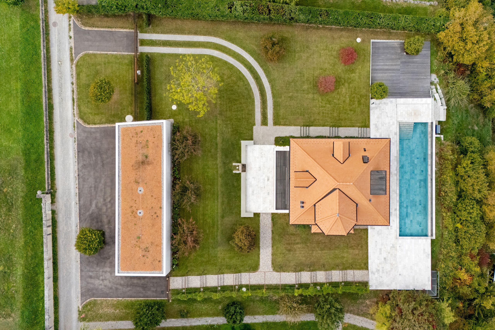
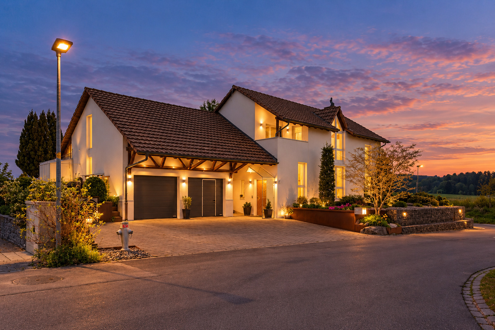
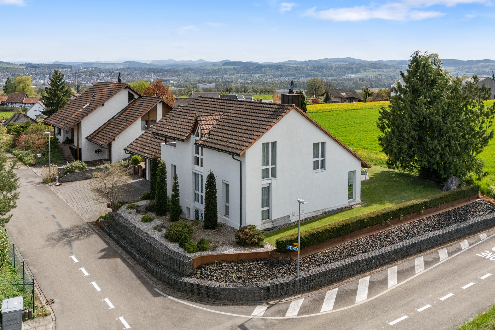
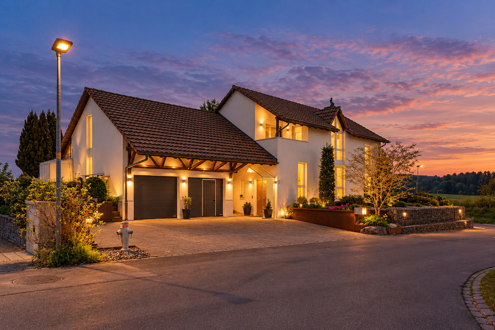
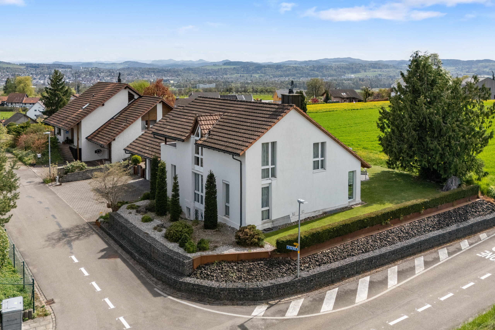
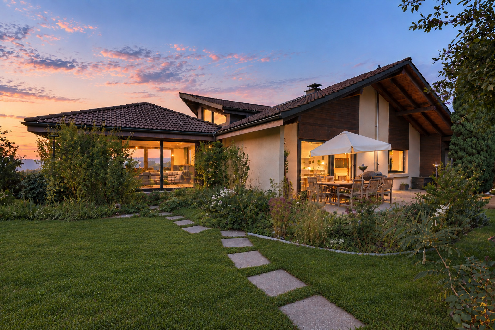
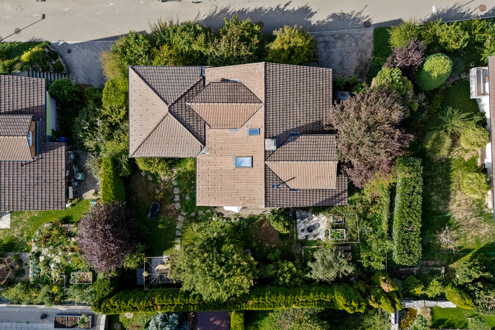
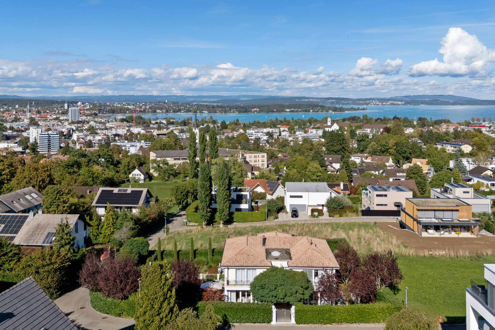
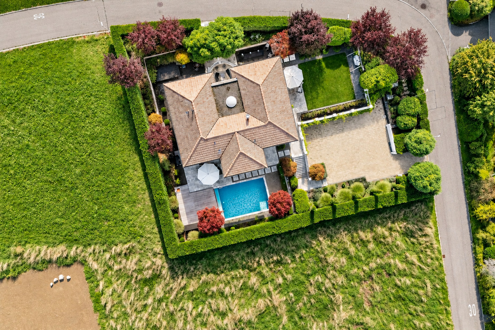
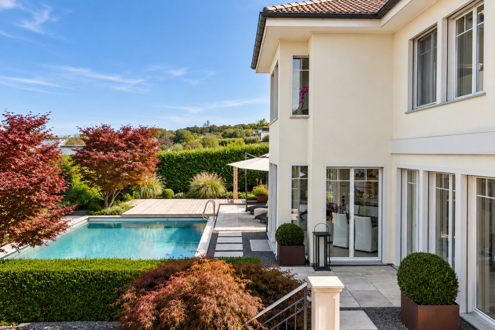
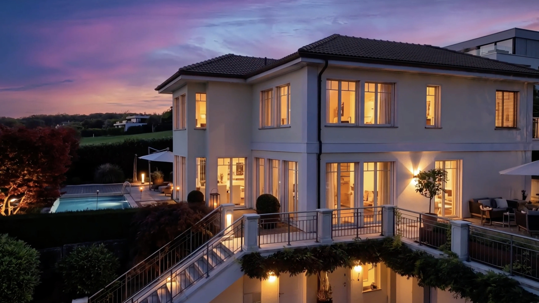
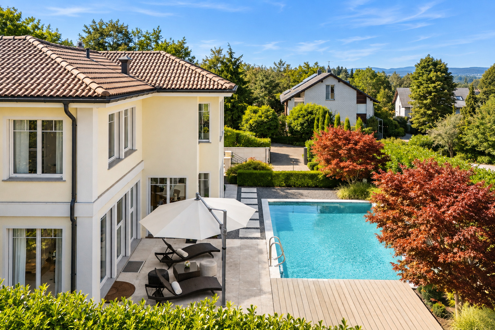
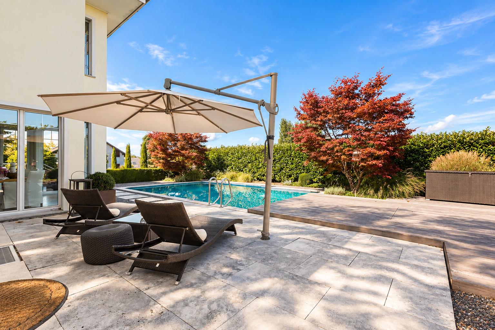
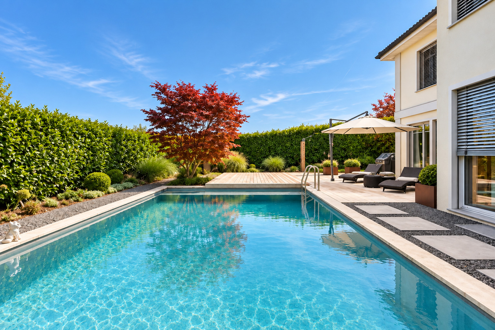
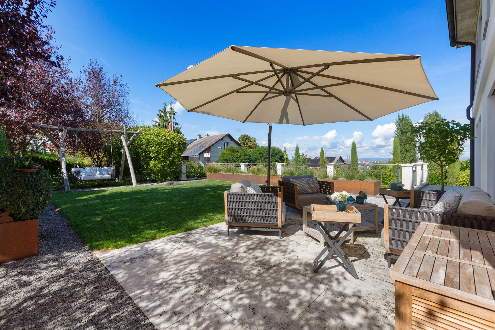
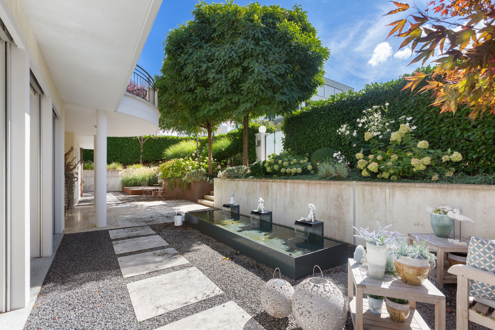
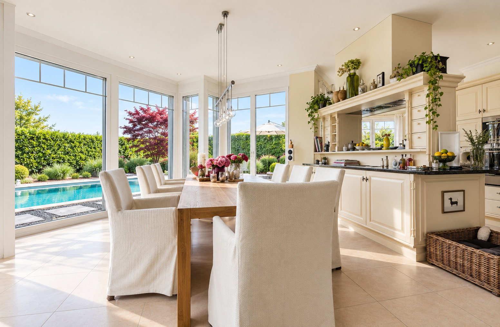
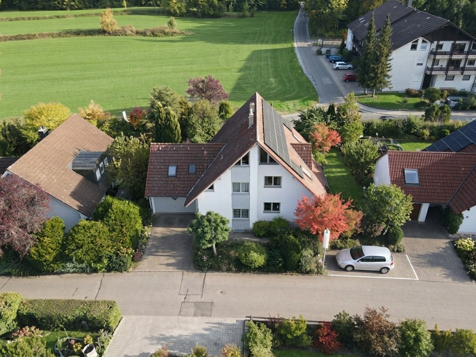
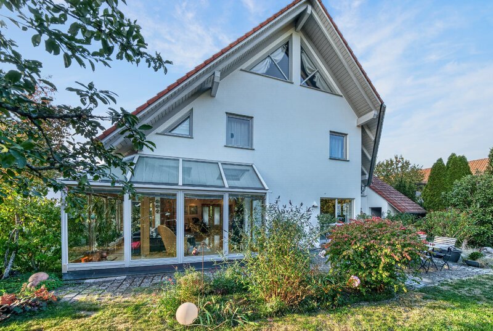
In this highly sought-after and peaceful spa town location, an impressive, light-filled single-family home awaits you, featuring thoughtful architecture and an exceptional amount of living space. Set on an idyllically landscaped garden lot of approximately 671 m², the home offers a living area of about 258 m² spread across four floors, with a total of six rooms—ideal for families or for living and working under one roof.
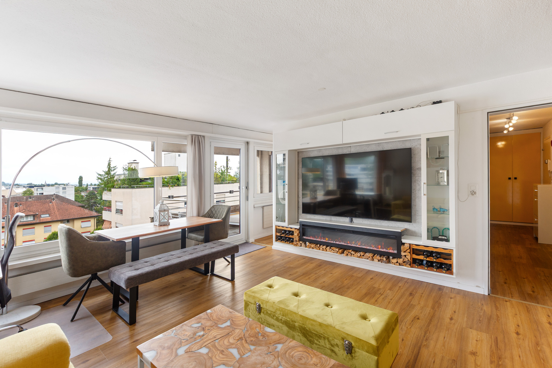
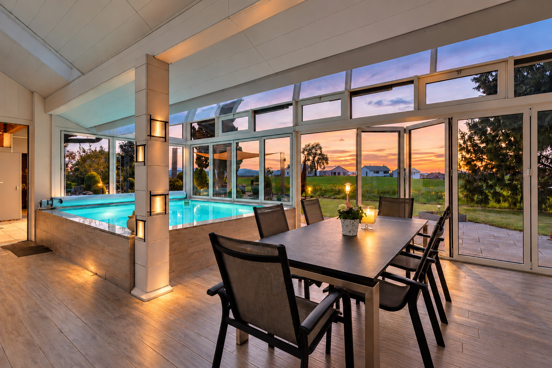
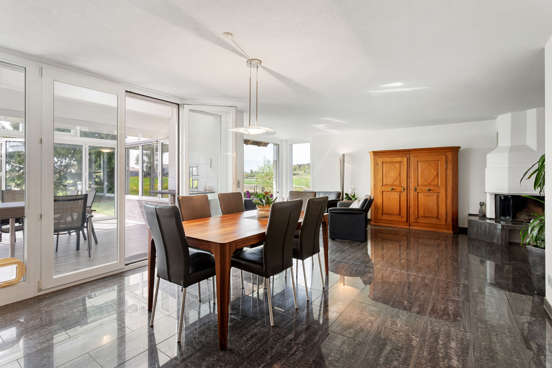
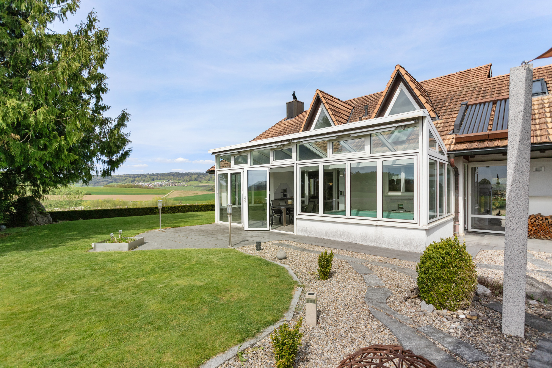
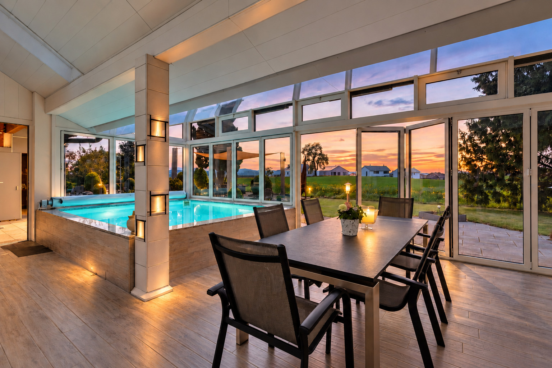
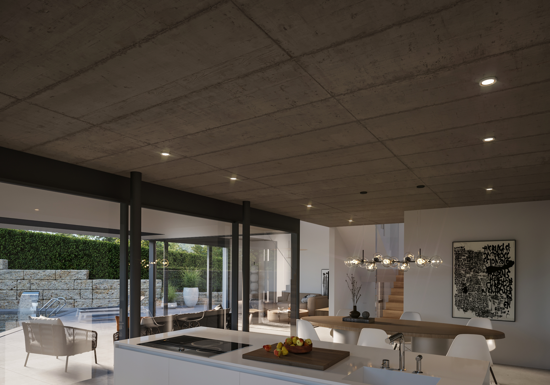
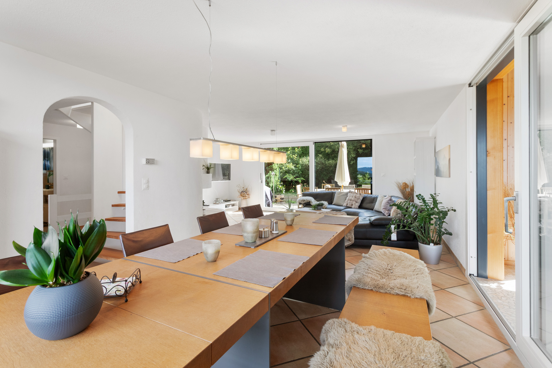
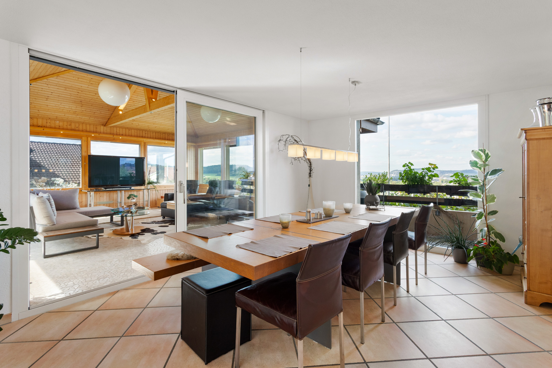
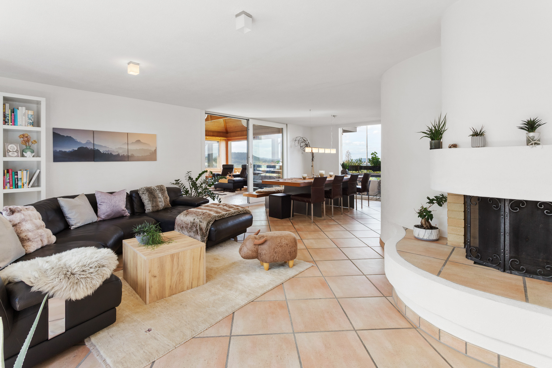
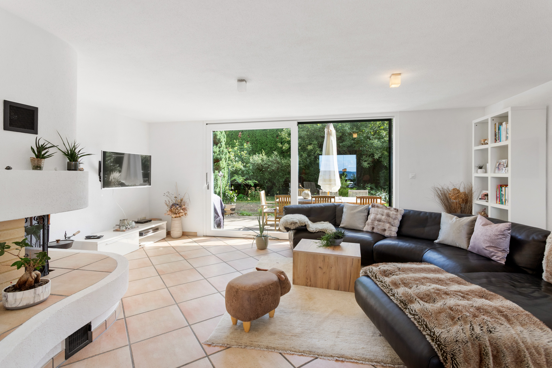
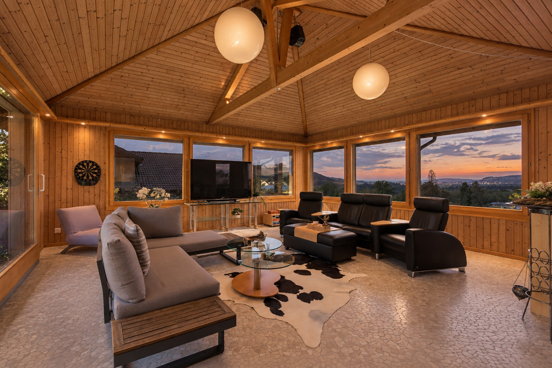
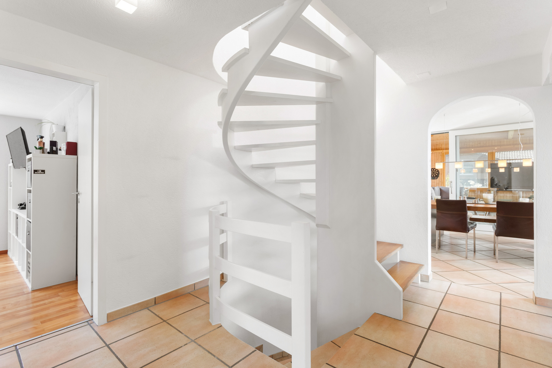
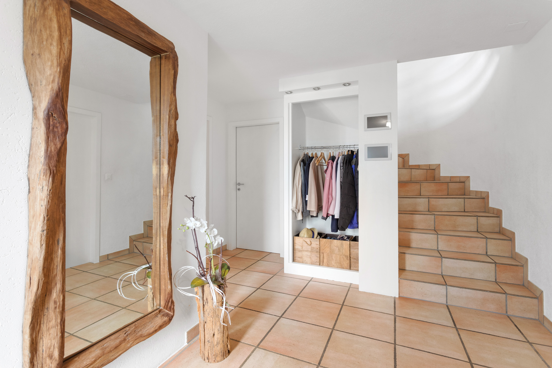
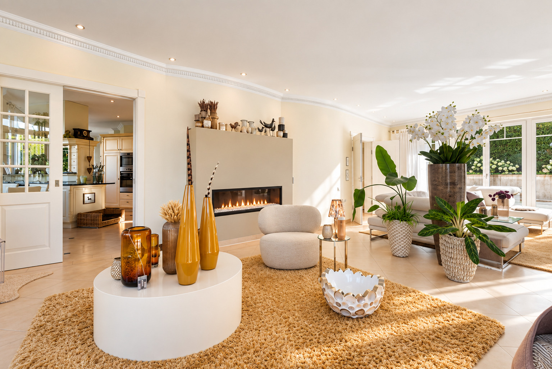
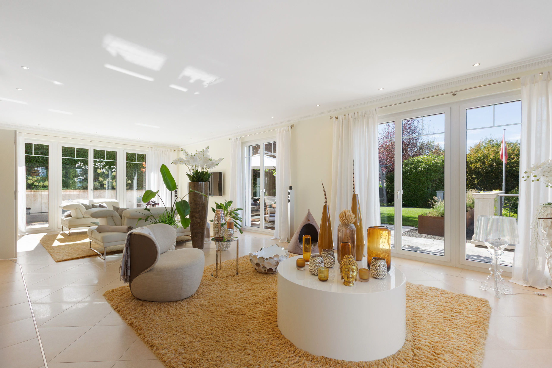
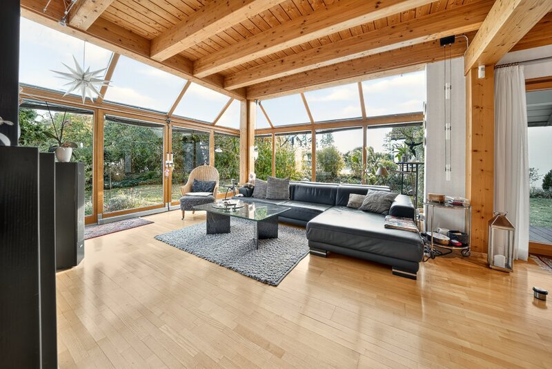
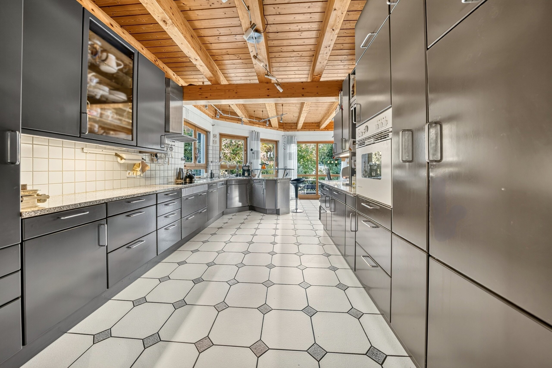
As soon as you enter, the foyer welcomes you with a warm, inviting atmosphere and an elegant spiral staircase. The centerpiece of the ground floor is the spacious living and dining area with an integrated glass structure. Large panoramic windows and the sunroom bring the greenery of the garden right into the house, creating a light-filled ambiance in every season. On cooler days, the cozy fireplace ensures comfortable moments spent with the family.
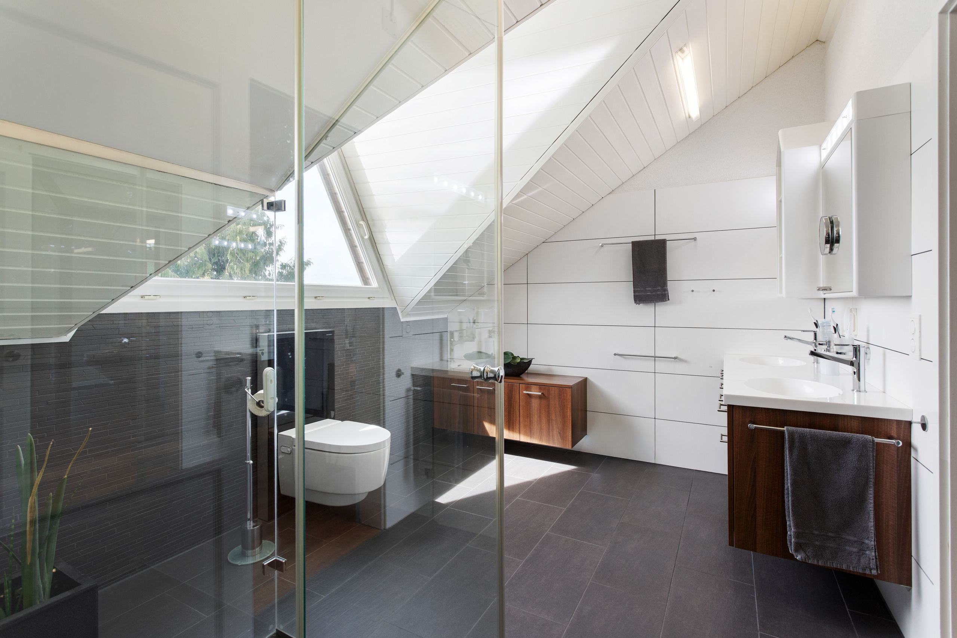
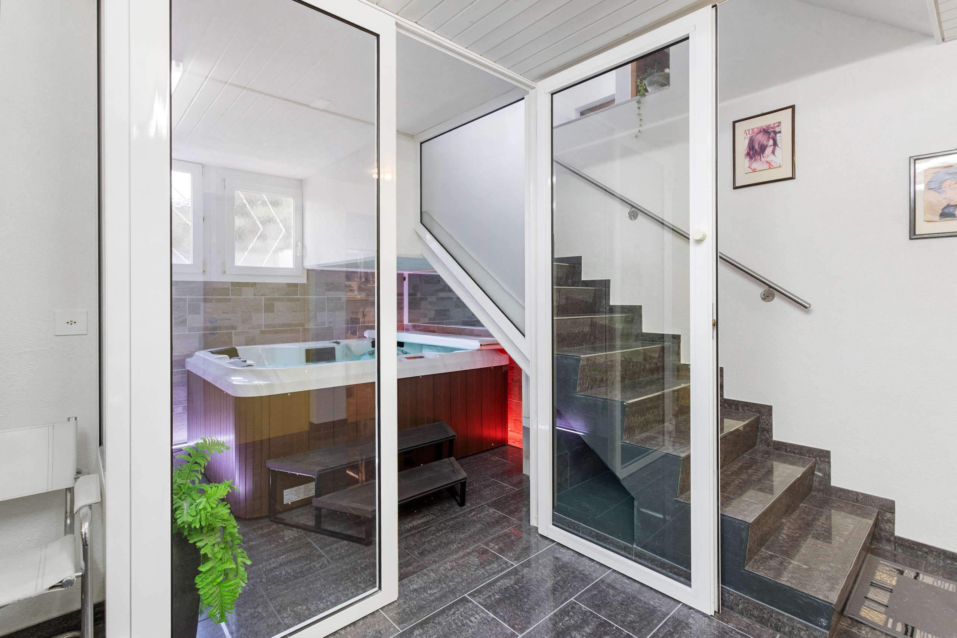
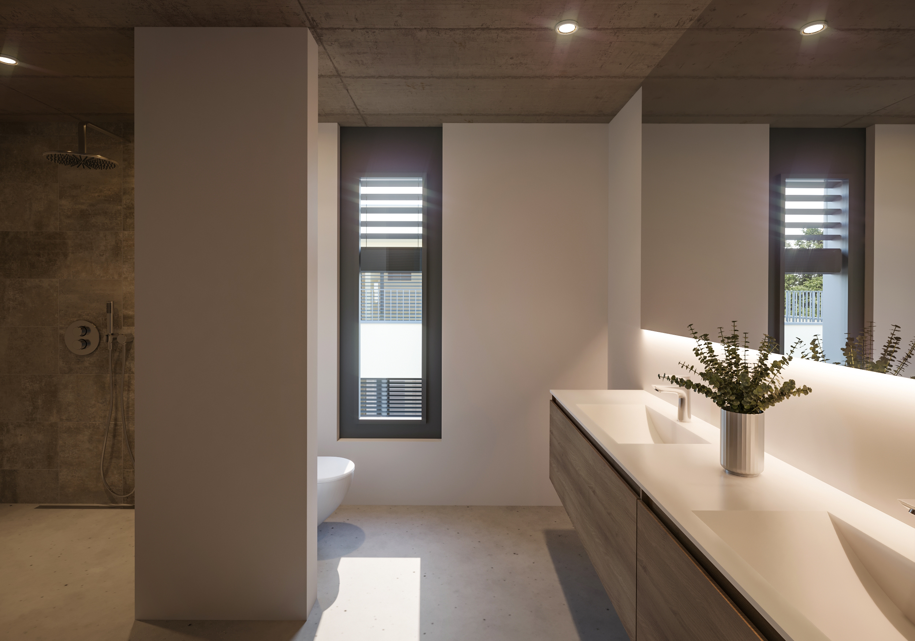
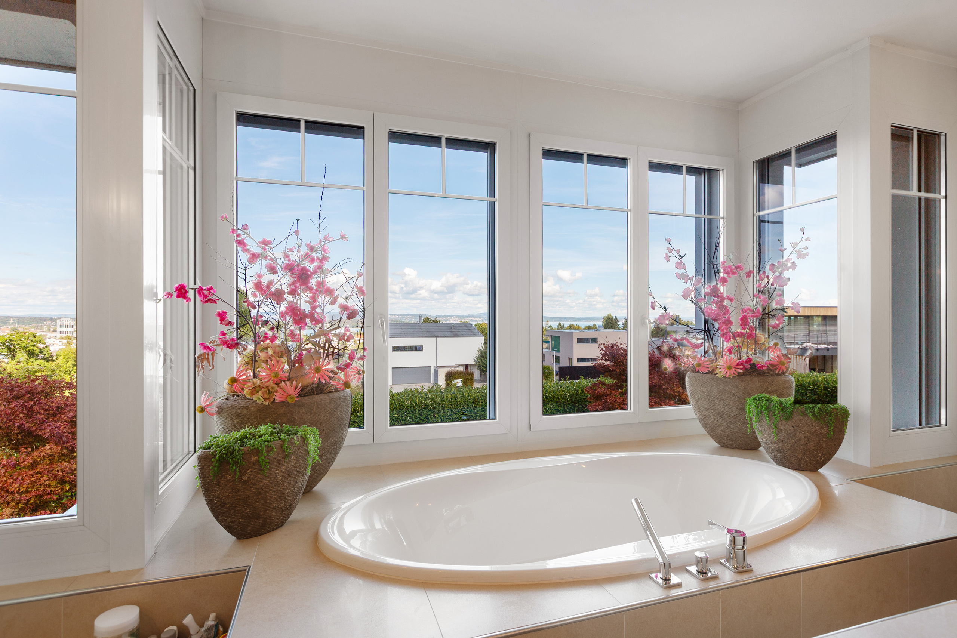
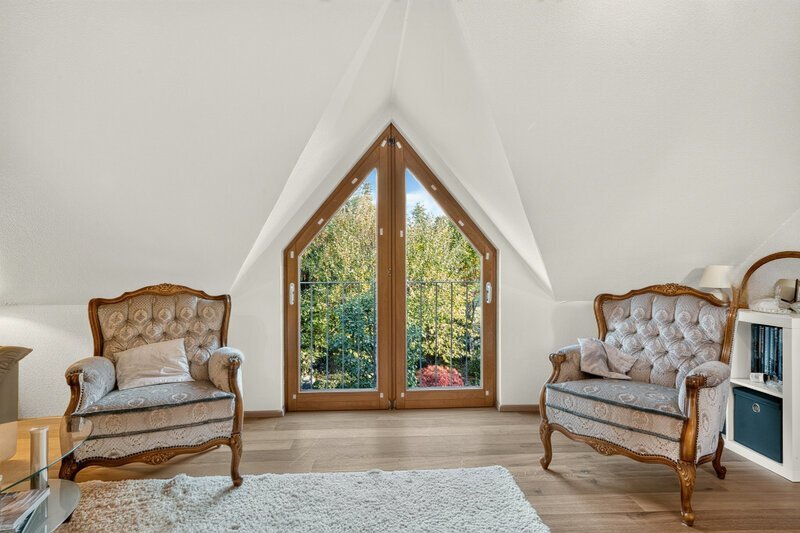
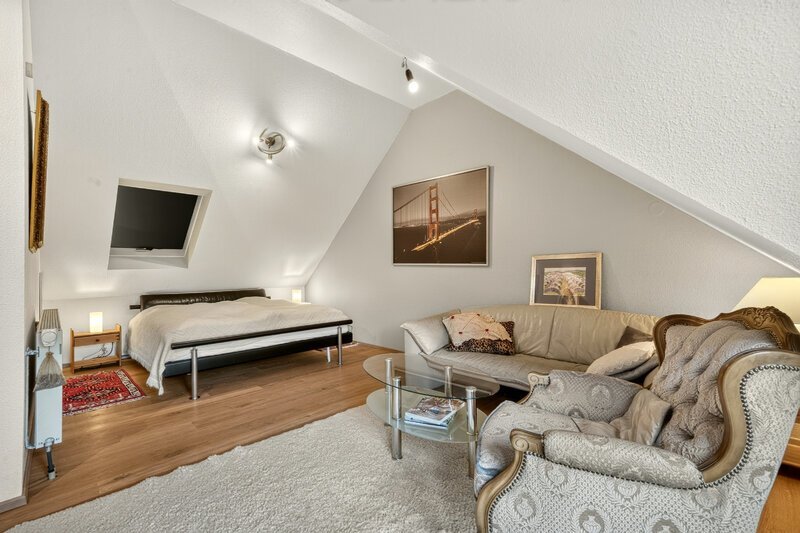
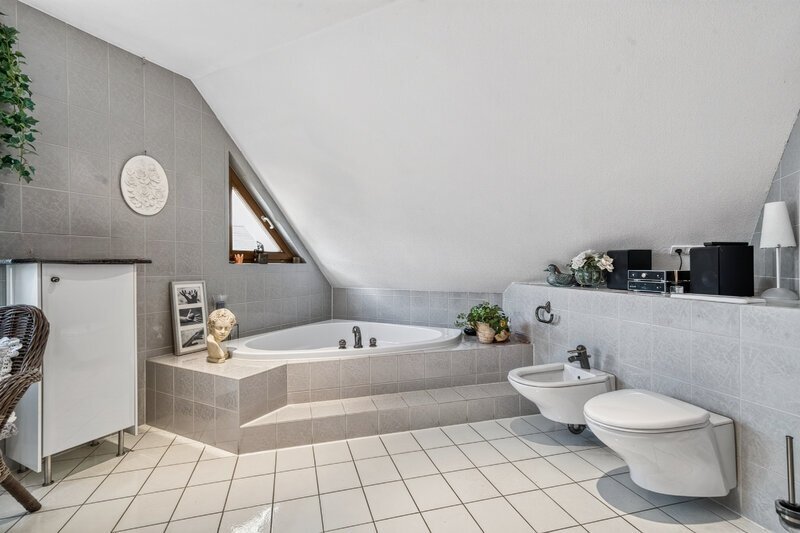
The upper floors offer a variety of private retreats, featuring generously sized bedrooms and children’s rooms, as well as a fully finished studio under the sloping roof. A real highlight is the master bathroom with a corner bathtub, which guarantees pure relaxation. This private spa experience is complemented by the exclusive sauna area in the home’s basement.
The property also impresses in terms of sustainability and future-proofing. A private solar power system ensures environmentally friendly energy self-sufficiency and sustainably reduces energy costs. Additionally, further expansion potential in the attic and ample usable space in the basement offer plenty of flexibility to accommodate individual preferences. An integrated garage and two outdoor parking spaces round out this first-class package.
Here you’ll find a home that combines space for self-expression, the highest level of living comfort, and pure relaxation in a setting close to nature.
Some highlights of the property:
A unique location close to nature
An idyllic and well-maintained garden property
Generous and versatile space
Exclusive and private wellness area
Cozy fireplace ambiance
Ready to move in immediately
Potential for expansion in the attic
High-quality construction
Sustainable energy self-sufficiency thanks to a photovoltaic system
And much more
Commission Information:
Our commission is 3.57% (including the statutory VAT, currently 19%) of the notarial purchase price, payable by both the buyer and the seller.
If you need further information to help you make your decision, we’re happy to assist you.
Your ImmoLeague Team
Do you know someone who might be interested in buying this property, or do you need help selling your own property?
ImmoLeague offers you professional service tailored to your needs, at unbeatable terms
Bad Dürrheim is synonymous with a high quality of life, fresh air, and first-class recreational opportunities. The town combines the idyll of a natural setting with the benefits of a modern, exceptionally well-developed infrastructure. The renowned spa town—and the Black Forest’s only brine spa—captivates with its healthy climate, expansive spa parks, and a diverse range of recreational activities for sports and nature enthusiasts.
In this highly sought-after and peaceful spa town location, an impressive, light-filled single-family home awaits you, featuring thoughtful architecture and an exceptional amount of living space. Set on an idyllically landscaped garden lot of approximately 671 m², the home offers a living area of about 258 m² spread across four floors, with a total of six rooms—ideal for families or for living and working under one roof.
As soon as you enter, the foyer welcomes you with a warm, inviting atmosphere and an elegant spiral staircase. The centerpiece of the ground floor is the spacious living and dining area with an integrated glass structure. Large panoramic windows and the sunroom bring the greenery of the garden right into the house, creating a light-filled ambiance in every season. On cooler days, the cozy fireplace ensures comfortable moments spent with the family.
The upper floors offer a variety of private retreats, featuring generously sized bedrooms and children’s rooms, as well as a fully finished studio under the sloping roof. A real highlight is the master bathroom with a corner bathtub, which guarantees pure relaxation. This private spa experience is complemented by the exclusive sauna area in the home’s basement.
The property also impresses in terms of sustainability and future-proofing. A private solar power system ensures environmentally friendly energy self-sufficiency and sustainably reduces energy costs. Additionally, further expansion potential in the attic and ample usable space in the basement offer plenty of flexibility to accommodate individual preferences. An integrated garage and two outdoor parking spaces round out this first-class package.
Here you’ll find a home that combines space for self-expression, the highest level of living comfort, and pure relaxation in a setting close to nature.
Some highlights of the property:
A unique location close to nature
An idyllic and well-maintained garden property
Generous and versatile space
Exclusive and private wellness area
Cozy fireplace ambiance
Ready to move in immediately
Potential for expansion in the attic
High-quality construction
Sustainable energy self-sufficiency thanks to a photovoltaic system
And much more
Commission Information:
Our commission is 3.57% (including the statutory VAT, currently 19%) of the notarial purchase price, payable by both the buyer and the seller.
If you need further information to help you make your decision, we’re happy to assist you.
Your ImmoLeague Team
Do you know someone who might be interested in buying this property, or do you need help selling your own property?
ImmoLeague offers you professional service tailored to your needs, at unbeatable terms
Conveniences
Neighbourhood
- Village
- Green
- Residential area
Outside conveniences
- Garden
- Bench
- Quiet
- Parking
- Garage
- Visitor parking space(s)
- Swimming pool
Inside conveniences
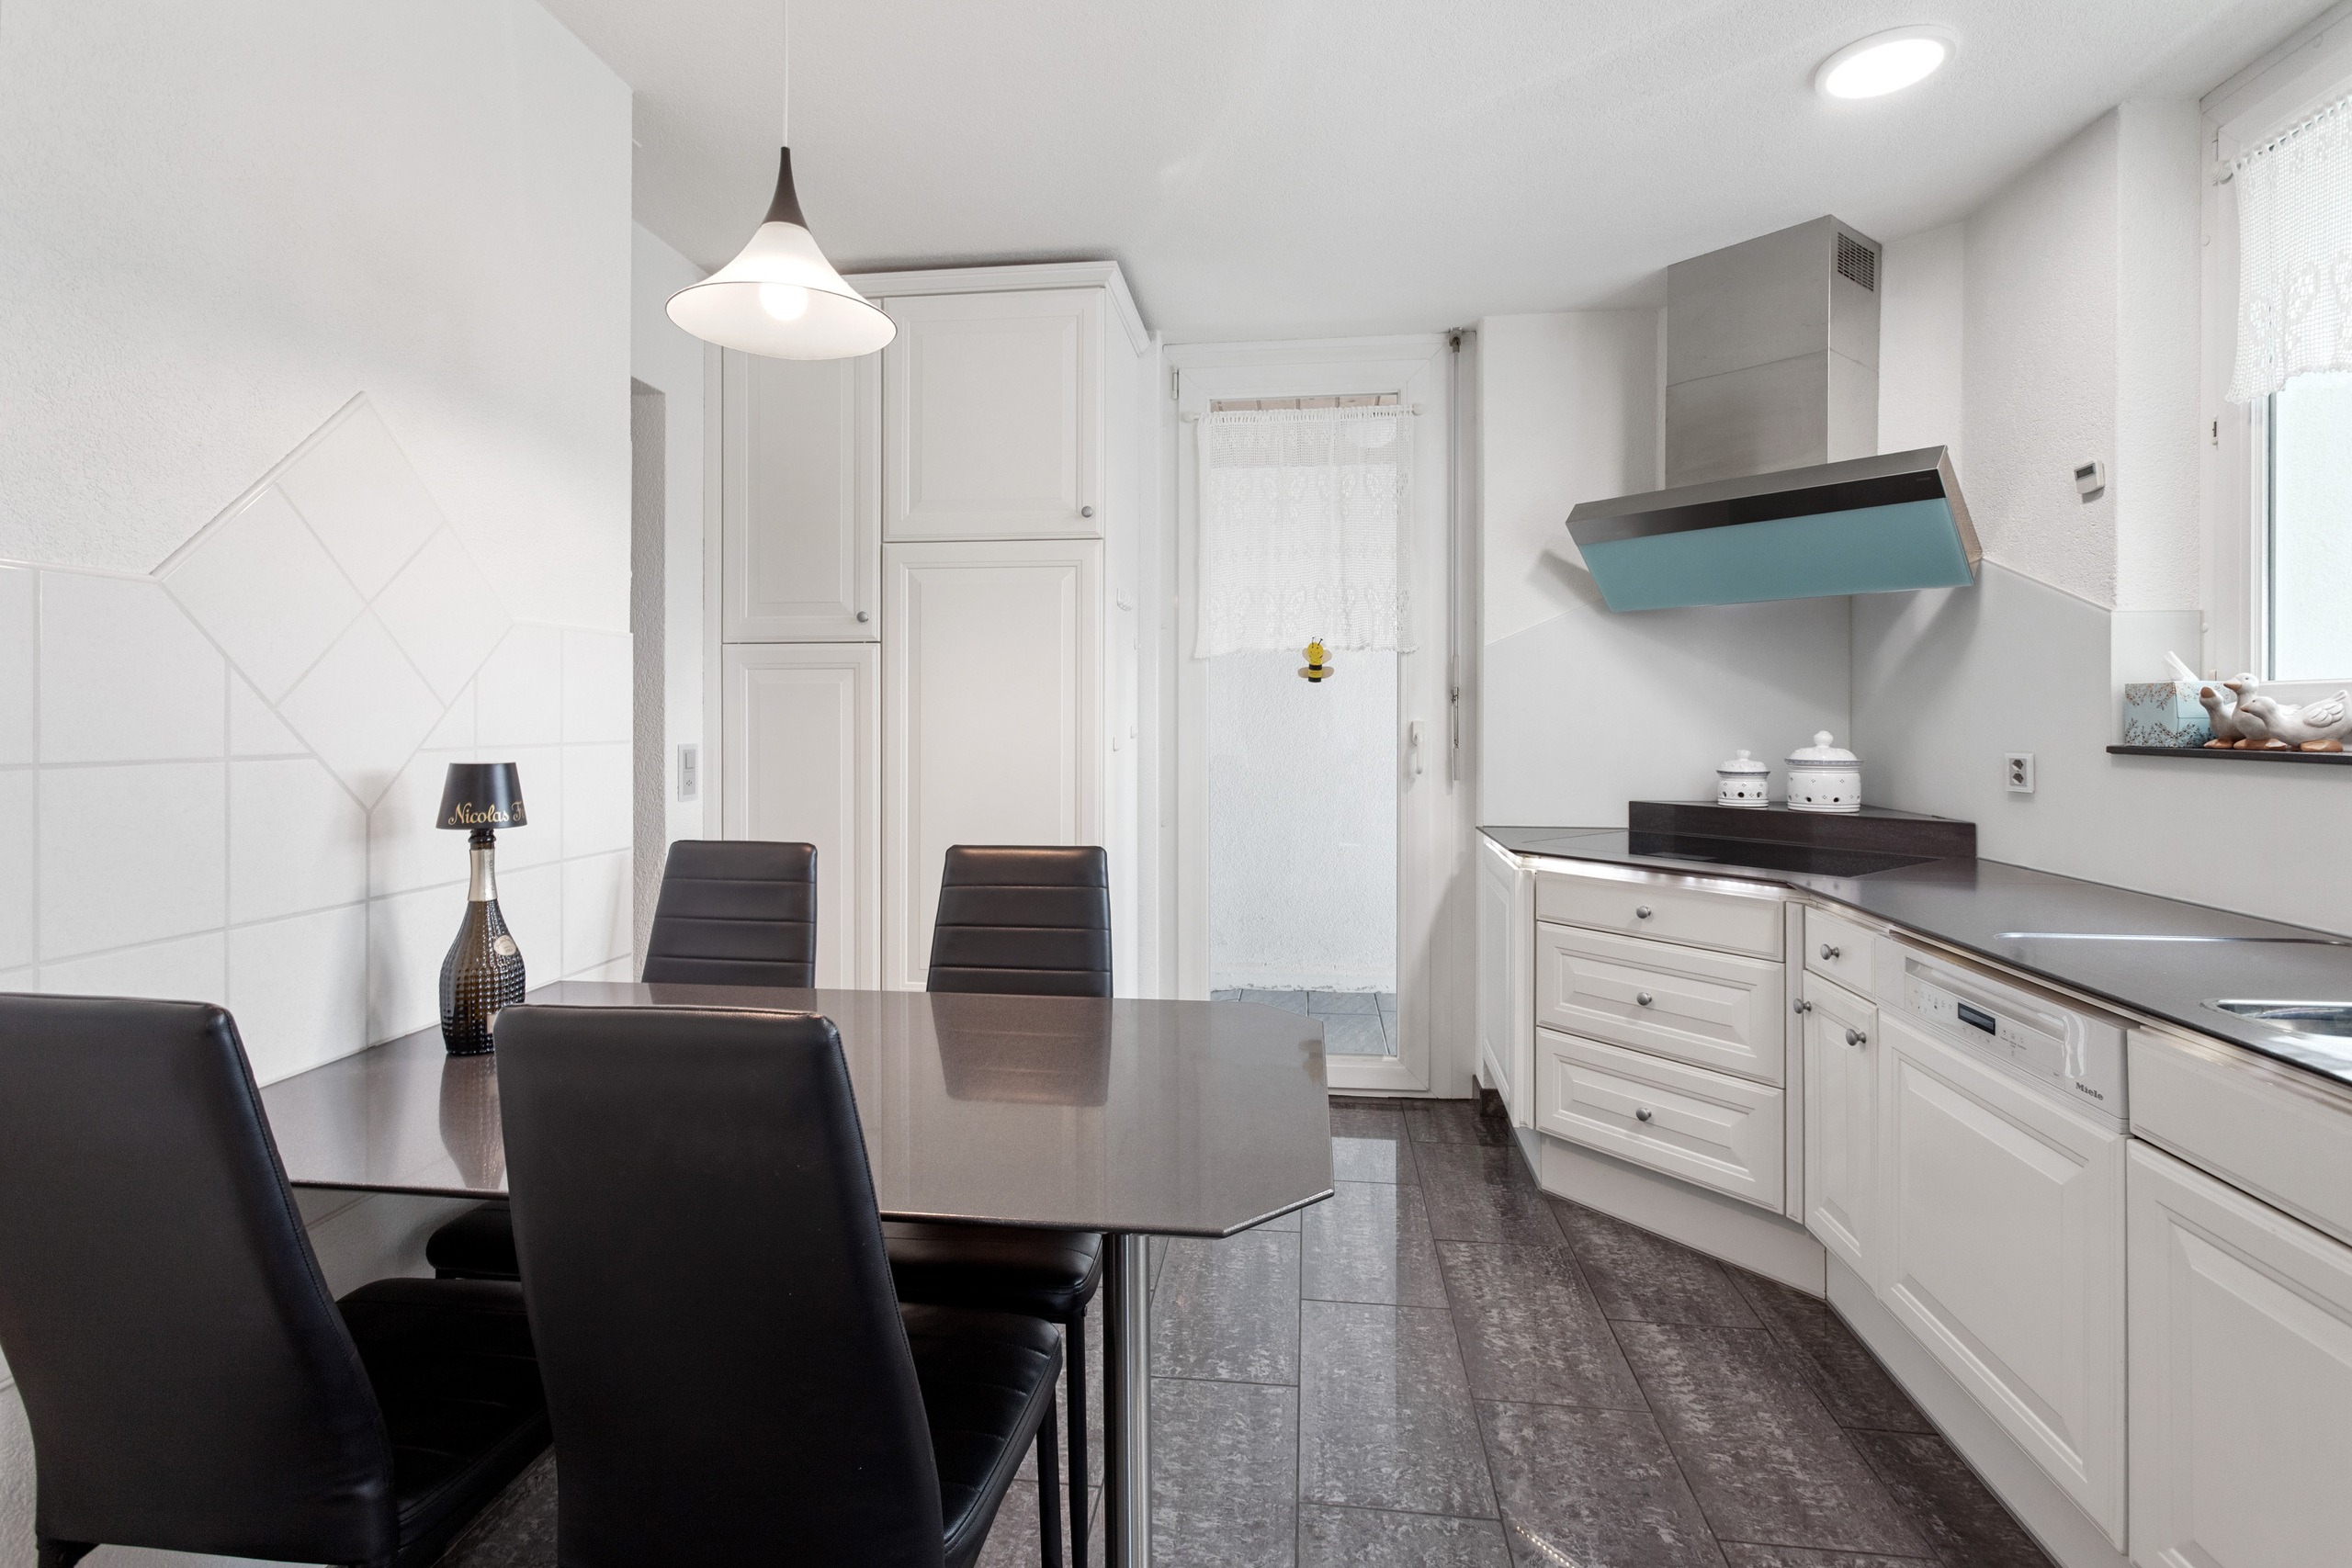
- Open kitchen
- Dressing
- Pantry
- Cellar
- Wine cellar
- Storeroom
- Sauna
- Craft room
- Unfurnished
- Furnace
- Skylights
- With front and rear view
- Exposed beams
- Timber frame
- Traditional solid construction
Equipment
- Fitted kitchen
- Shower
- Bath
- Electric garage door
Exposure
- Optimal
View
- Nice view
- Clear
- Unobstructed
- Far view
- Forest
Style
- Modern
- Rustic
Distances
Station
1.9 km
-
Freeway
-
10'
Nursery school
780 m
-
Primary school
1.2 km
-
Stores
900 m
-