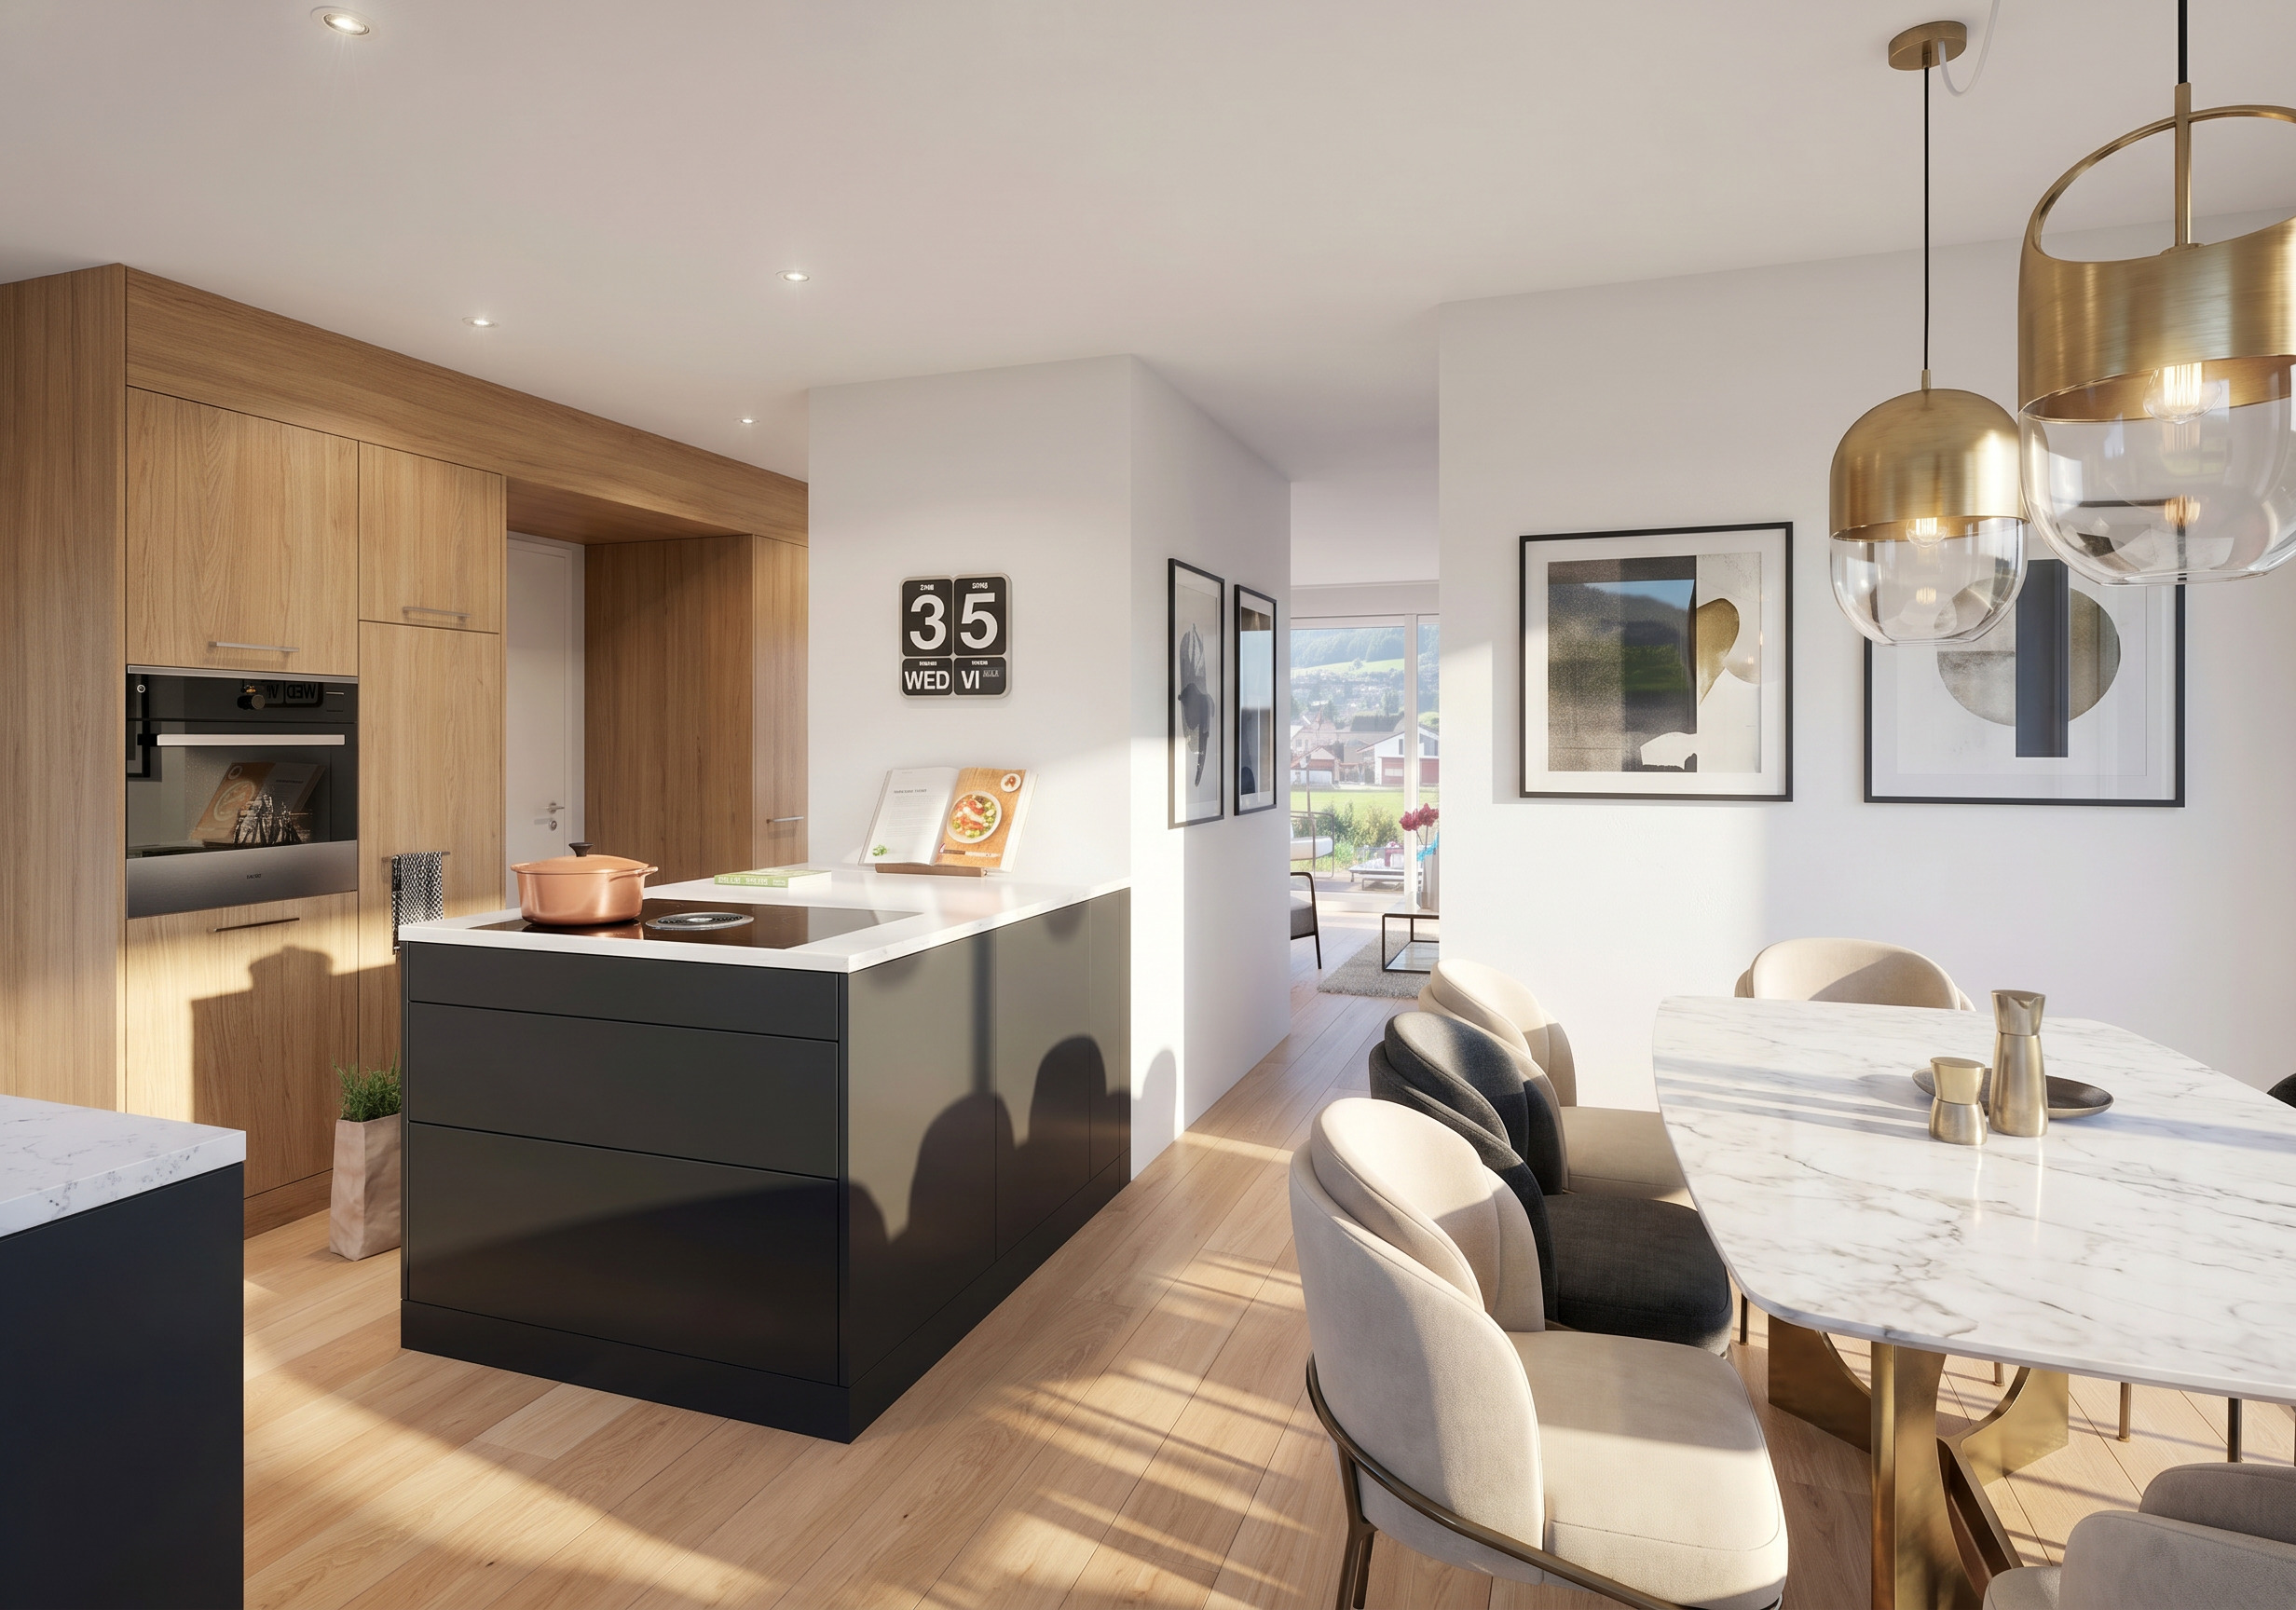
![[!form_picture_interior_big!] 1](https://www.immomigimg.ch/s/65ffd/1419/pictures/objects/1419_69ef9b5e0ebf72.39143541.jpg)
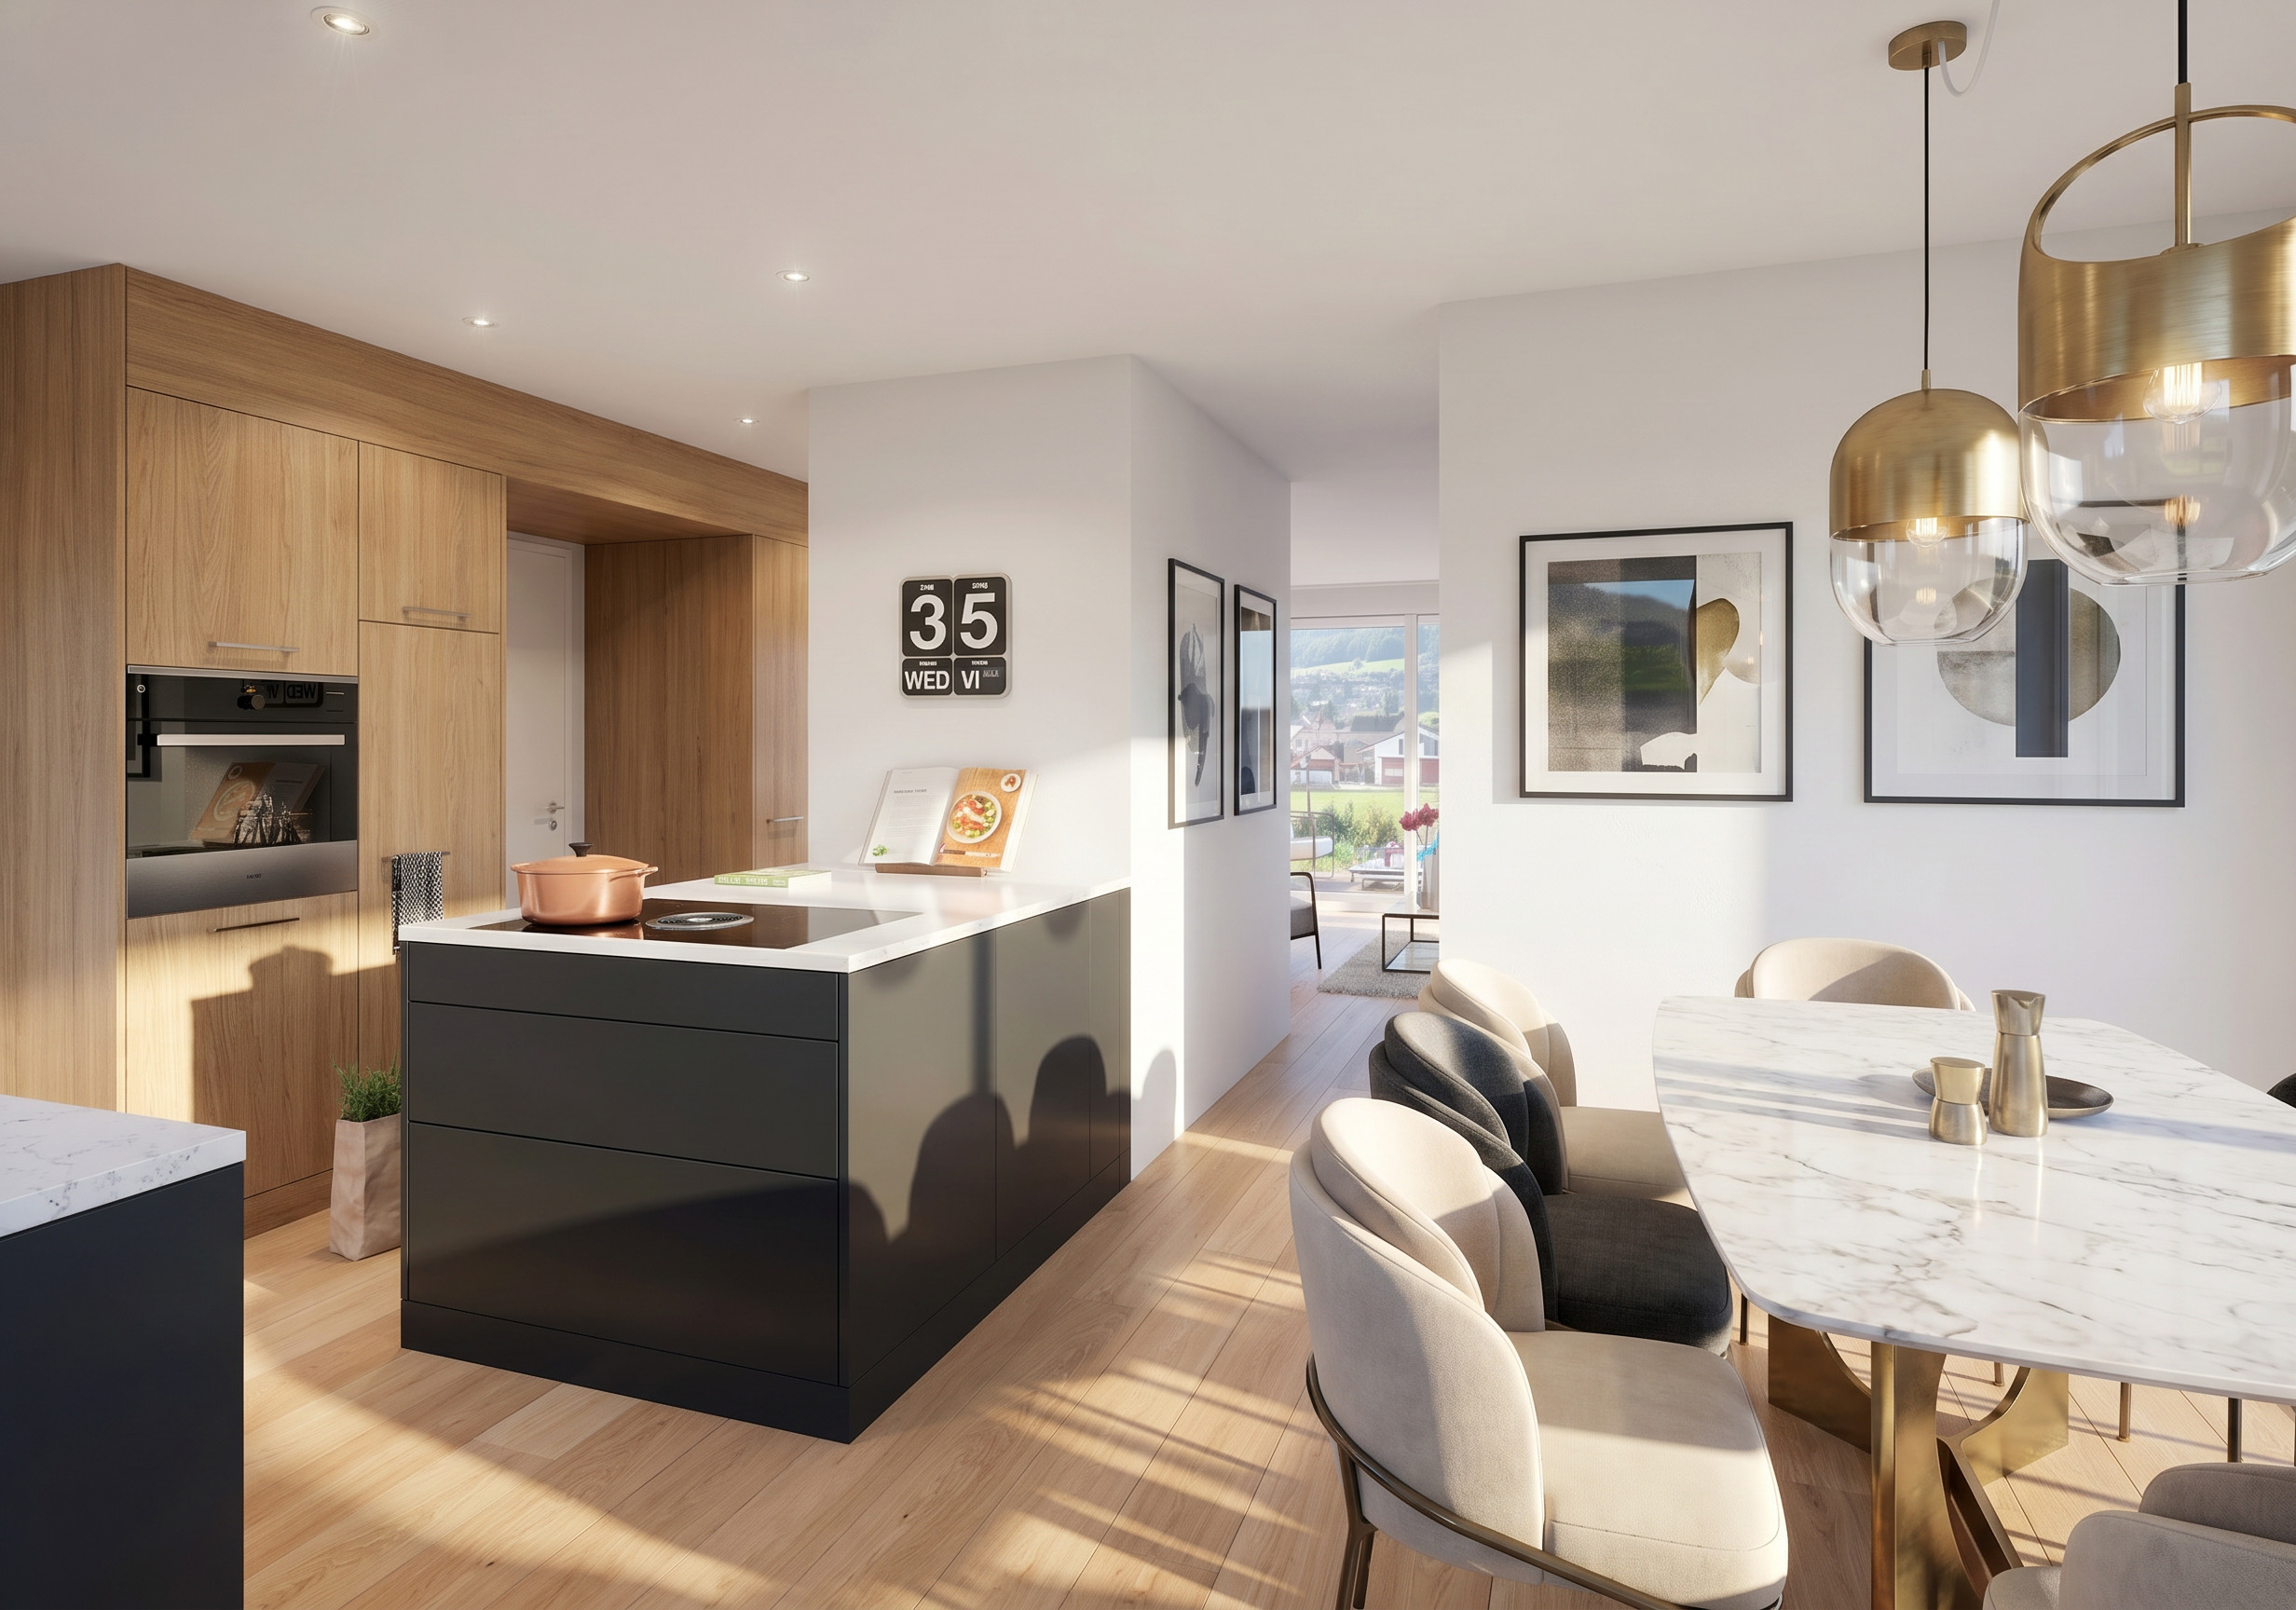
![[!form_picture_interior_big!] 2](https://www.immomigimg.ch/s/be244/1419/pictures/objects/1419_69ef9b633b15d0.64788882.jpg)
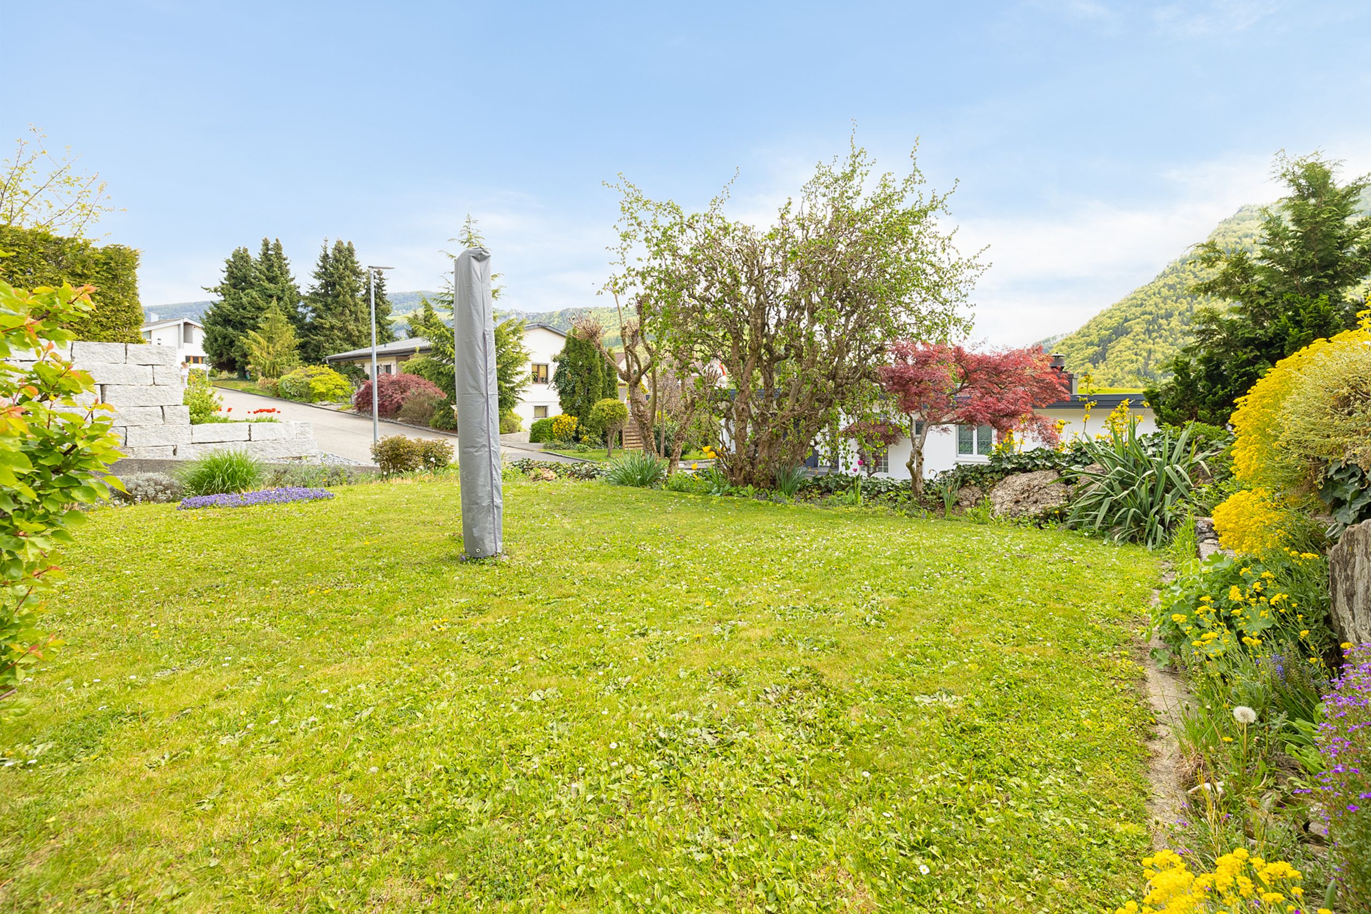
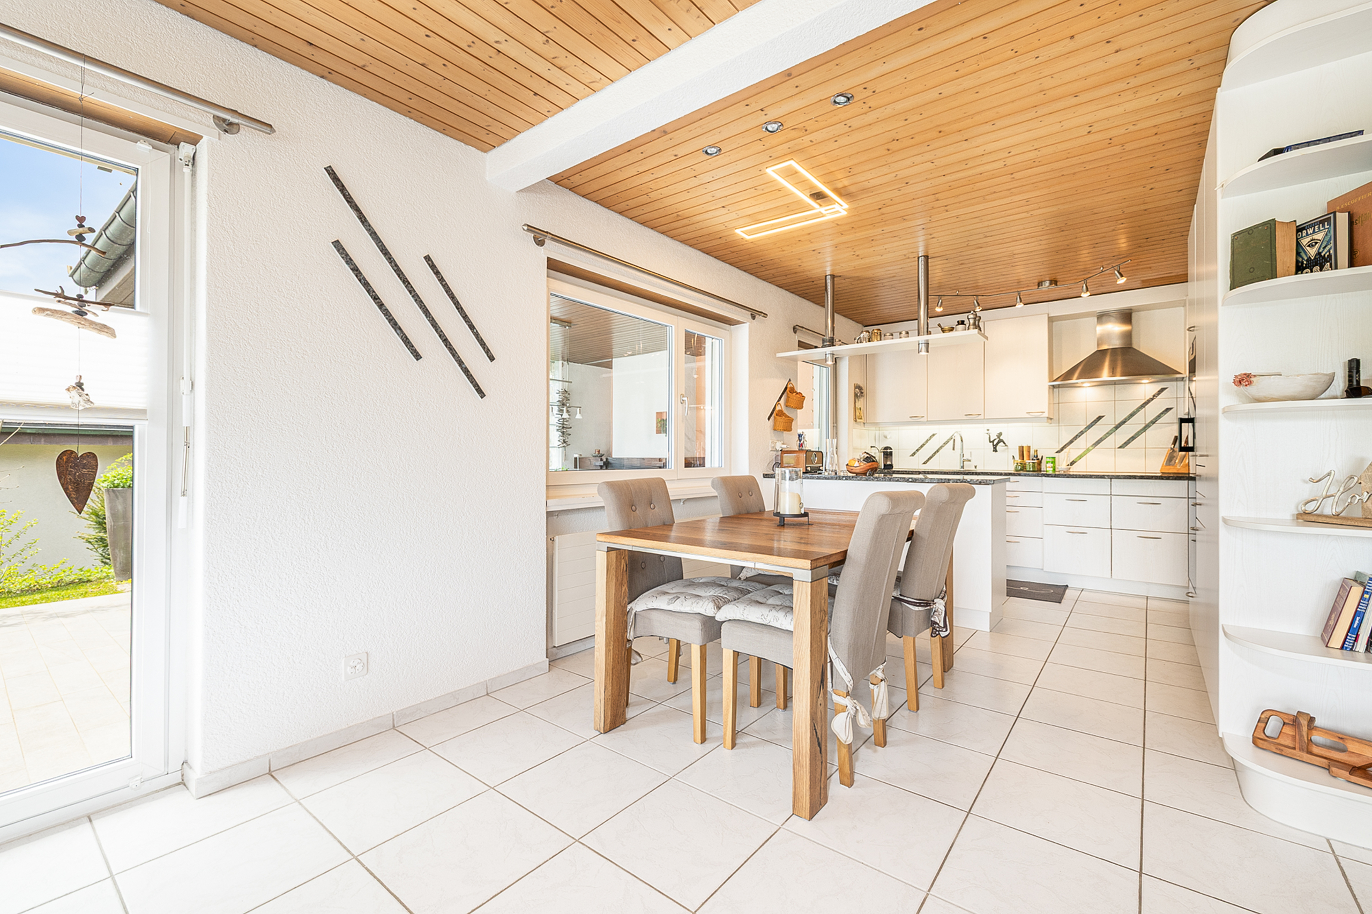
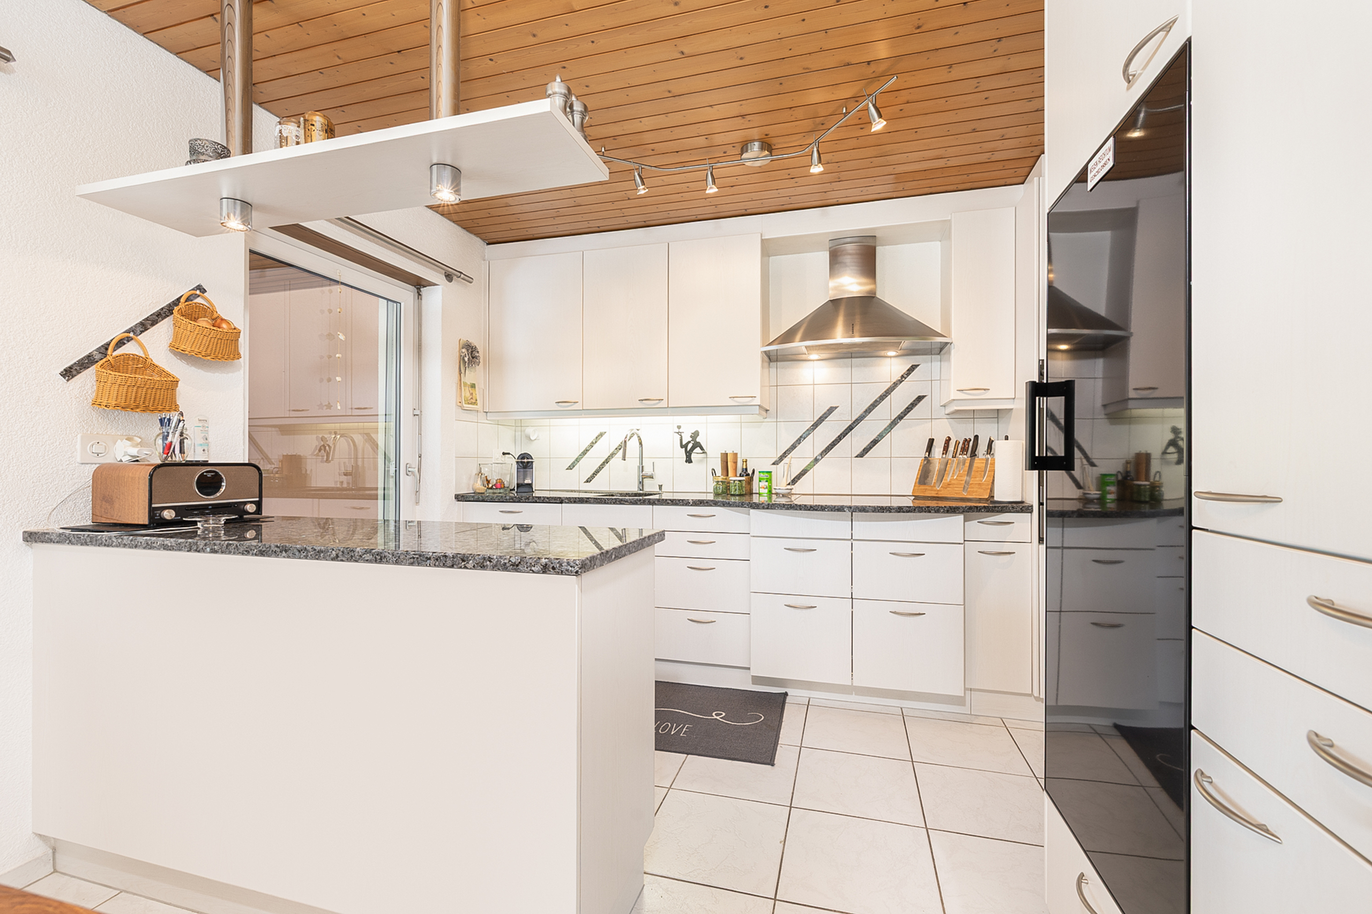
Single family house with 5.5 rooms on sale in Balsthal - 129 m²
Life between house and garden
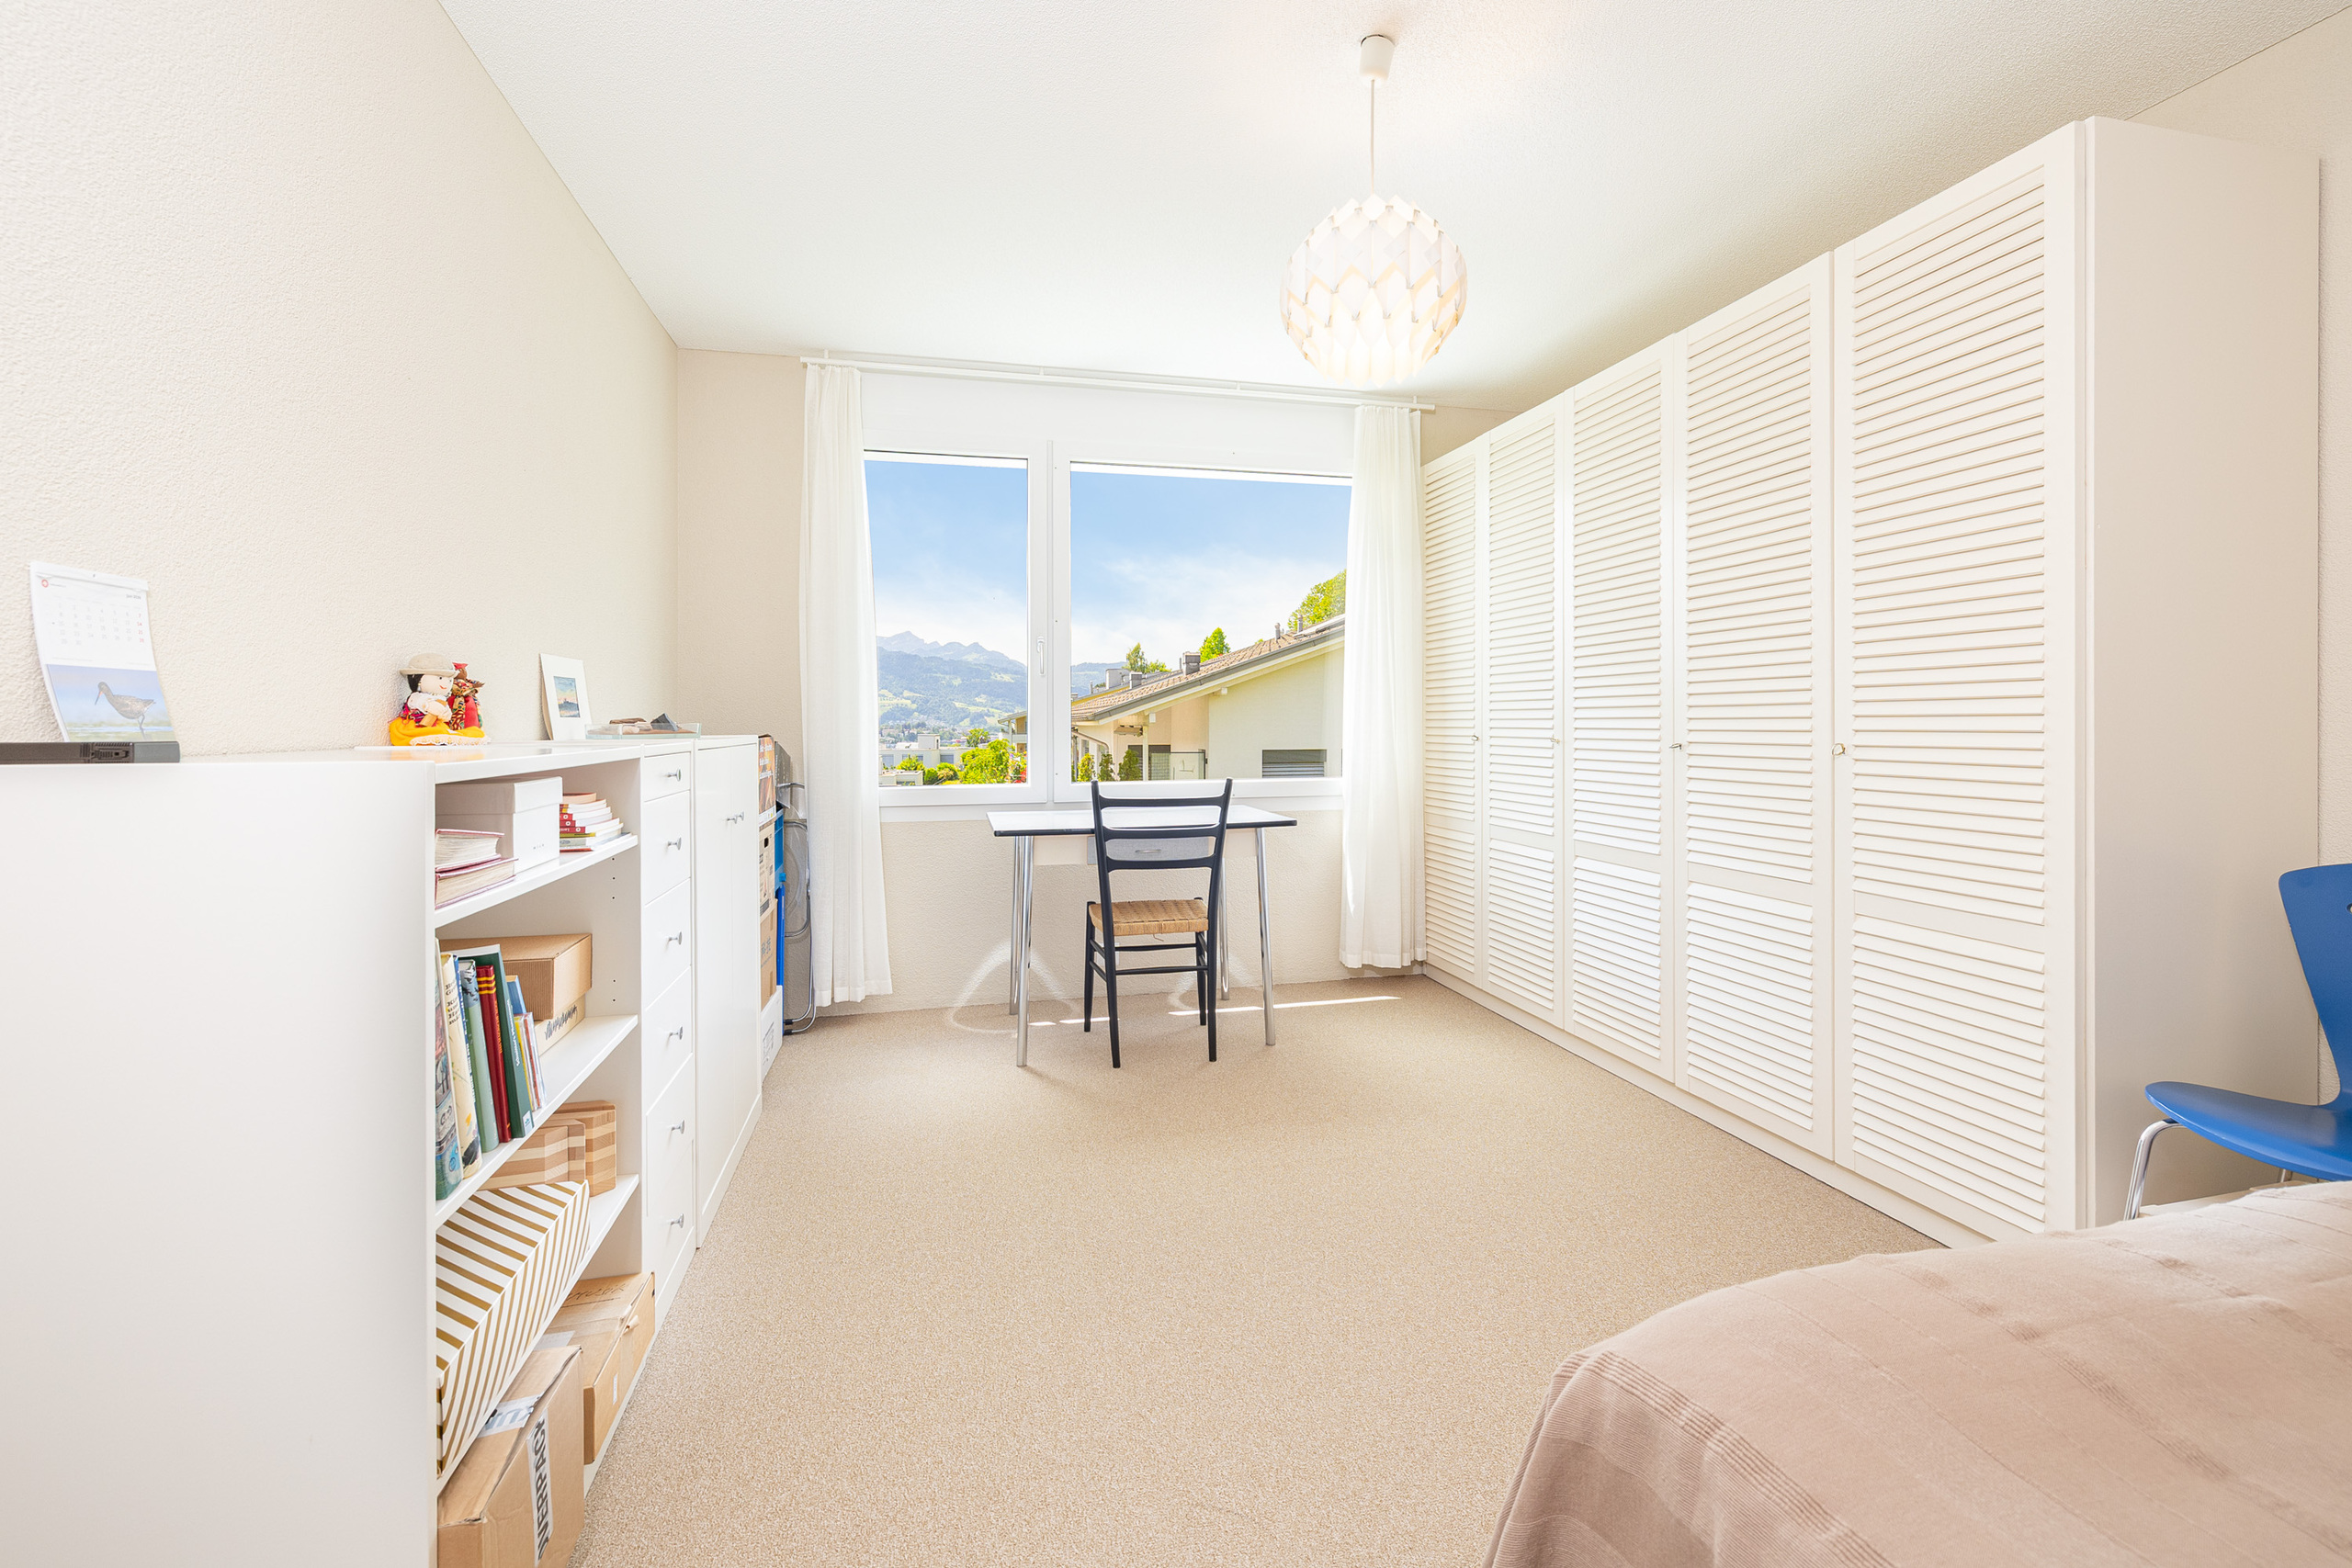
Rooms5.5
Living area129 m²
Object PriceCHF 820,000.-
AvailabilitySummer 2026
Localisation
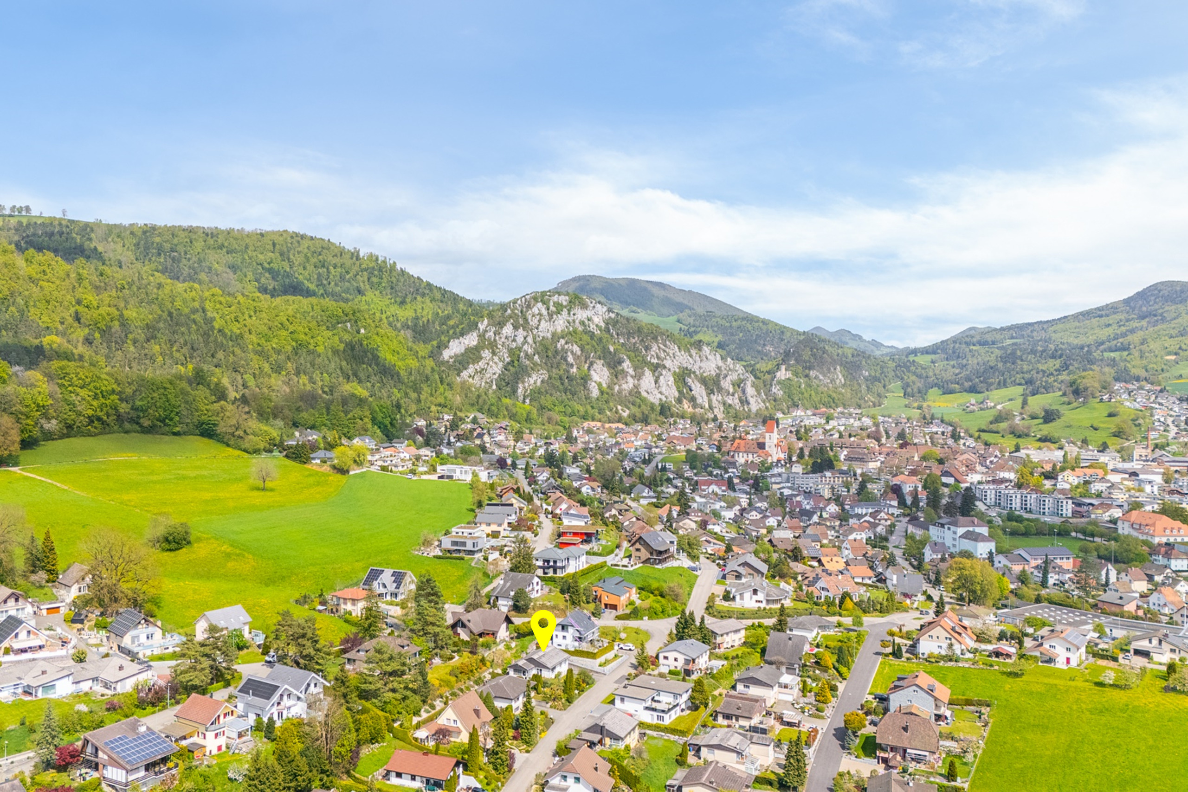
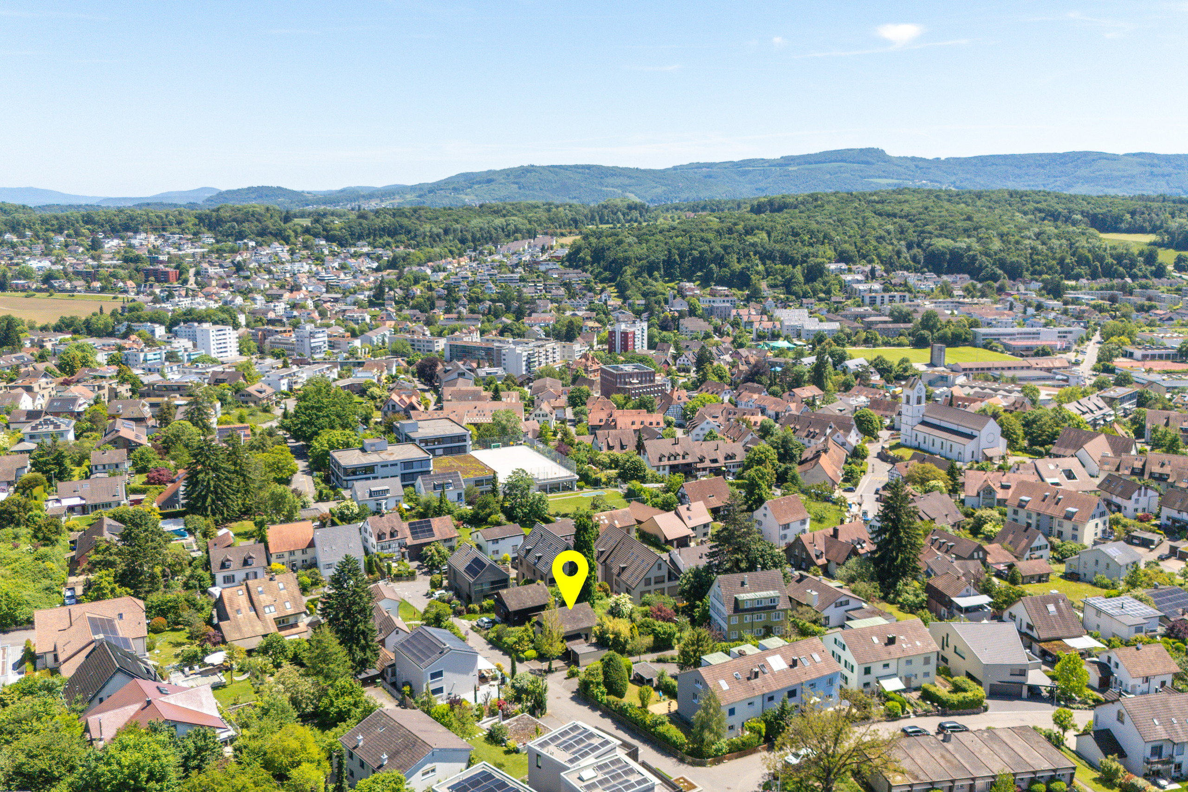
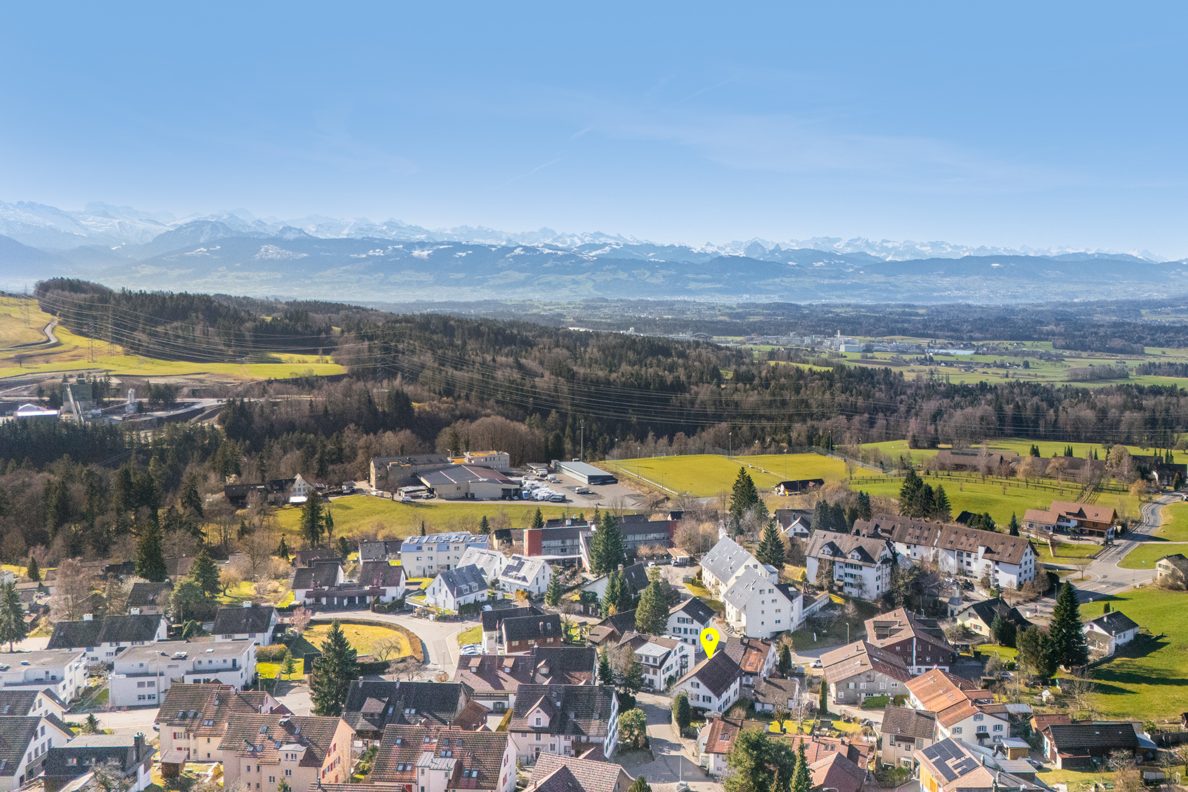
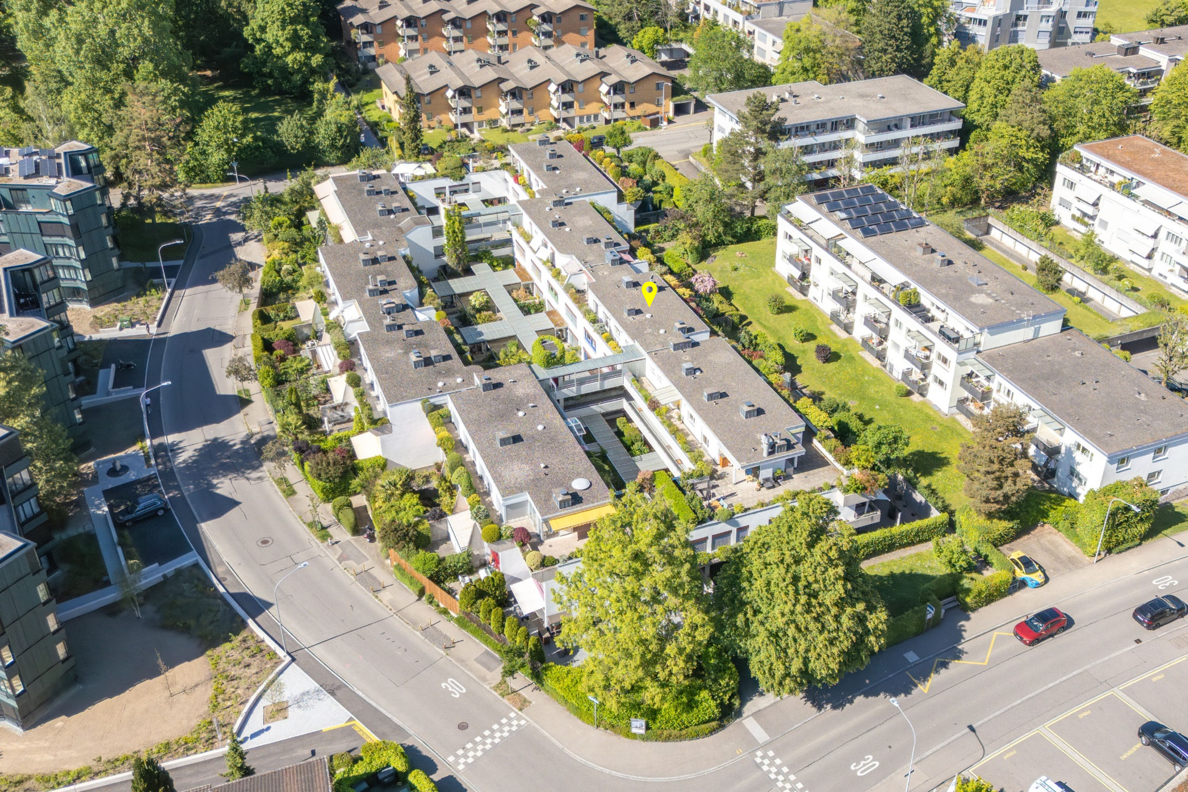
Rainmattenweg 4, 4710 BalsthalCharacteristics
Reference
EFH Balsthal - 60958265
Availability
Summer 2026
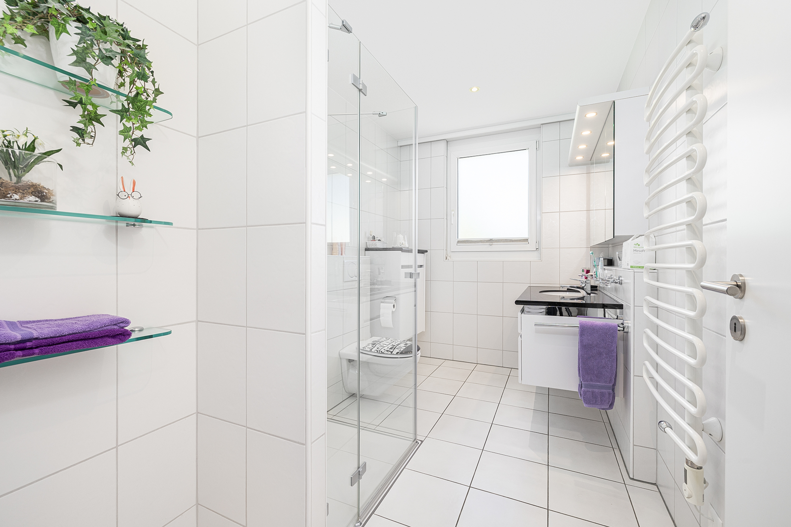
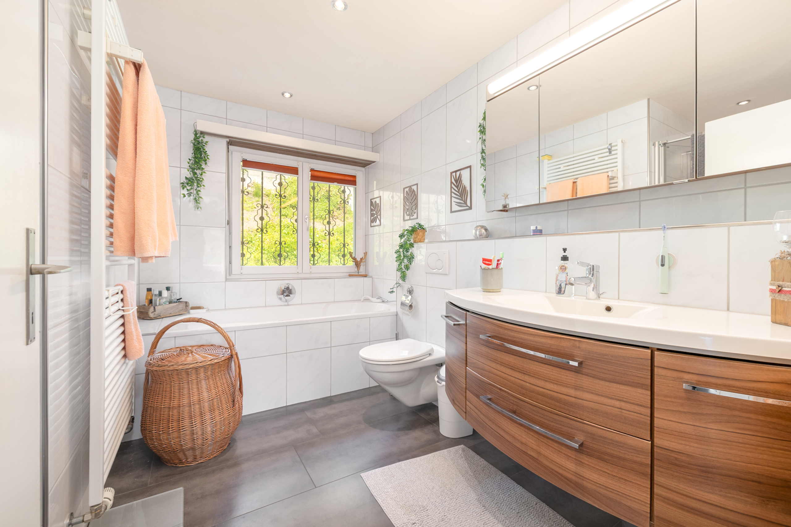
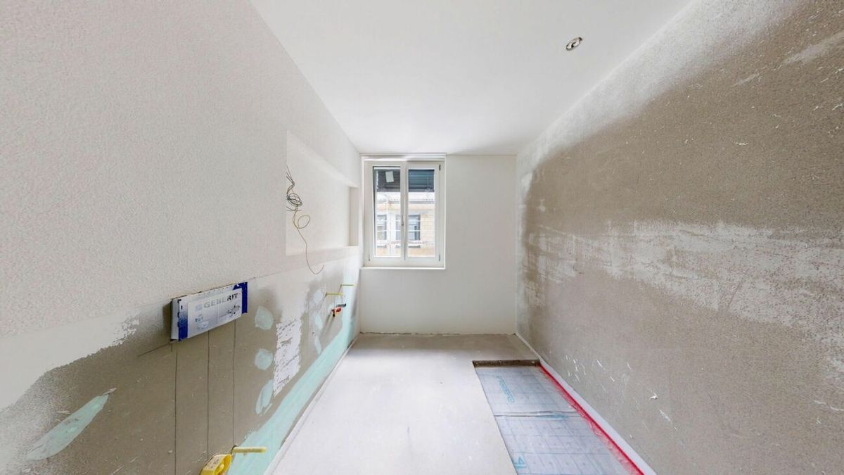
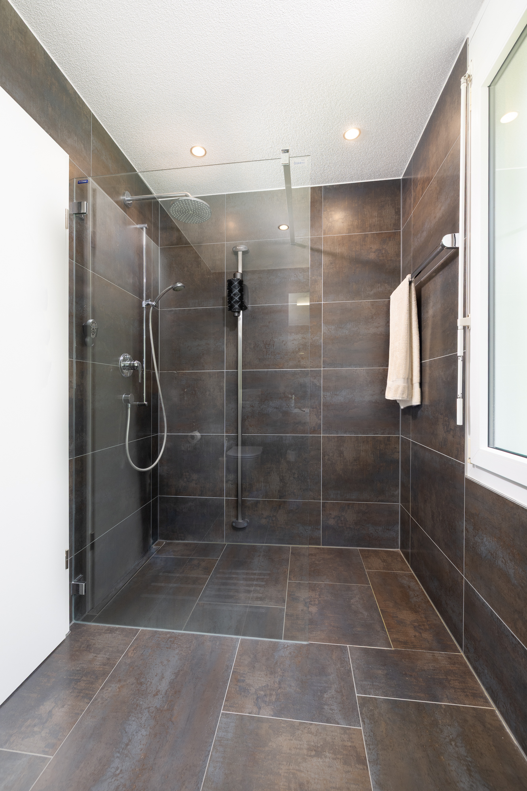
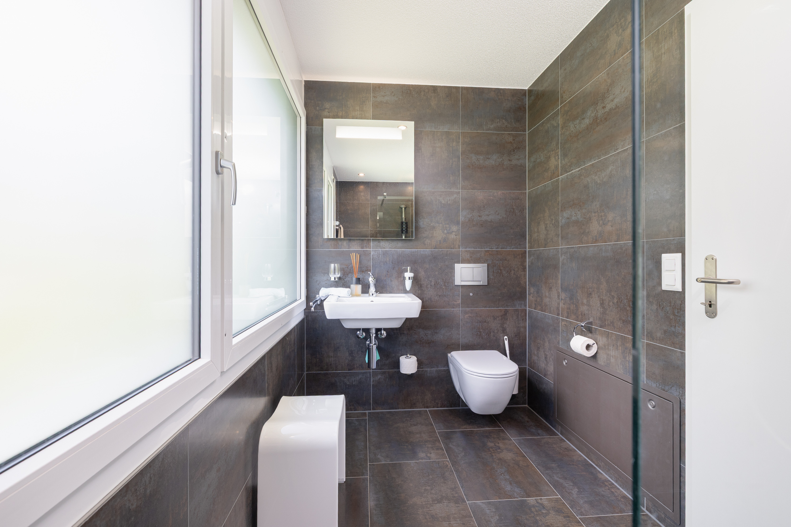
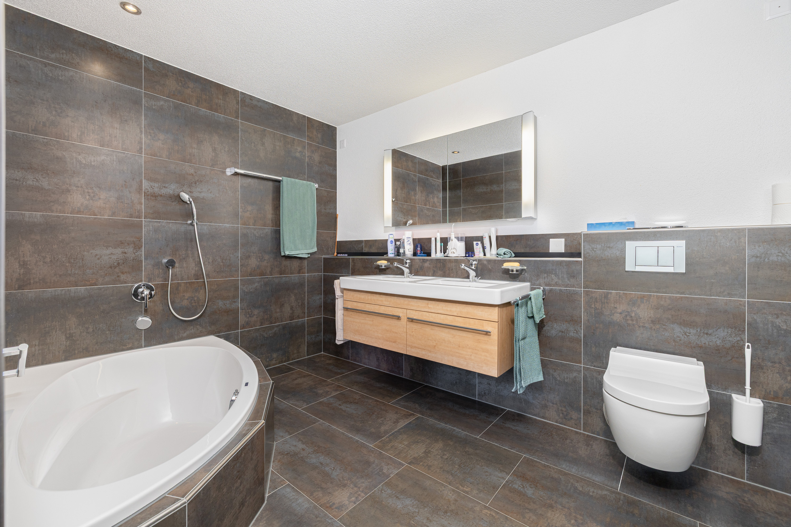
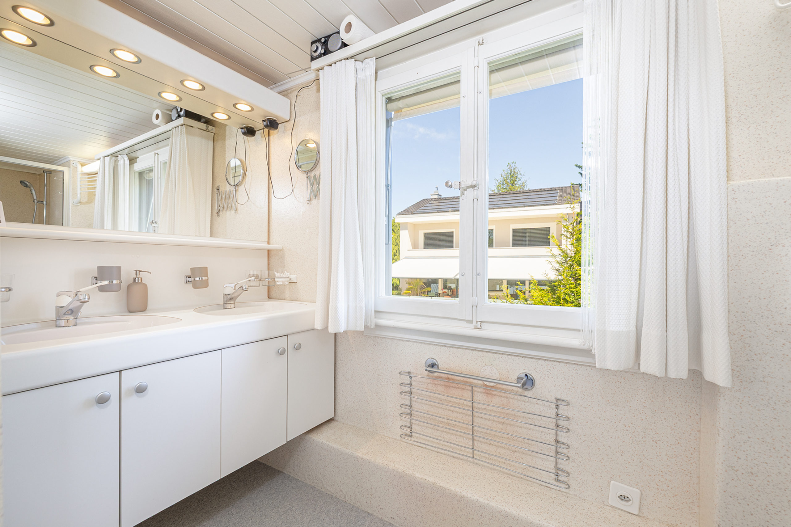
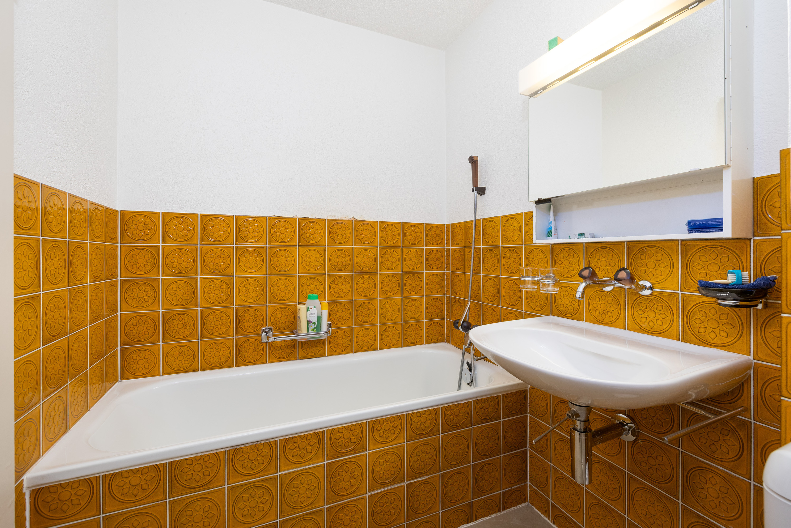
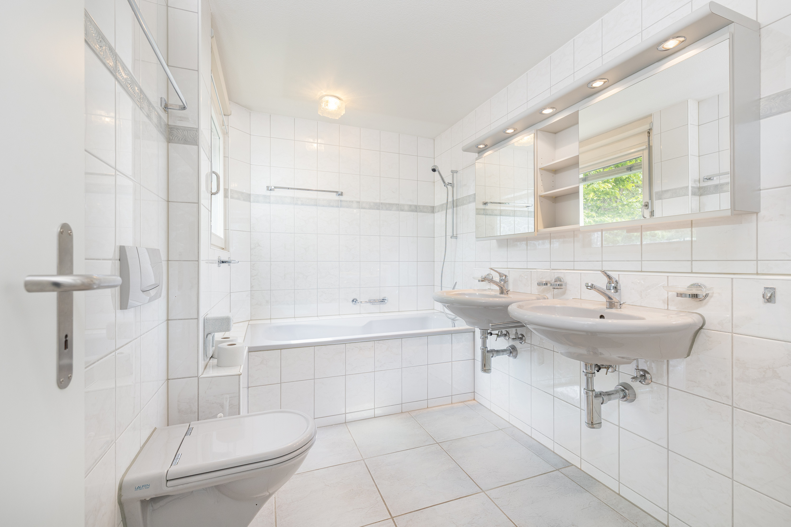
Bathroom
1
Year of construction
1976
Rooms
5.5
Total number of floors
2
Heating type
Fuel oil
Heating installation
Radiator
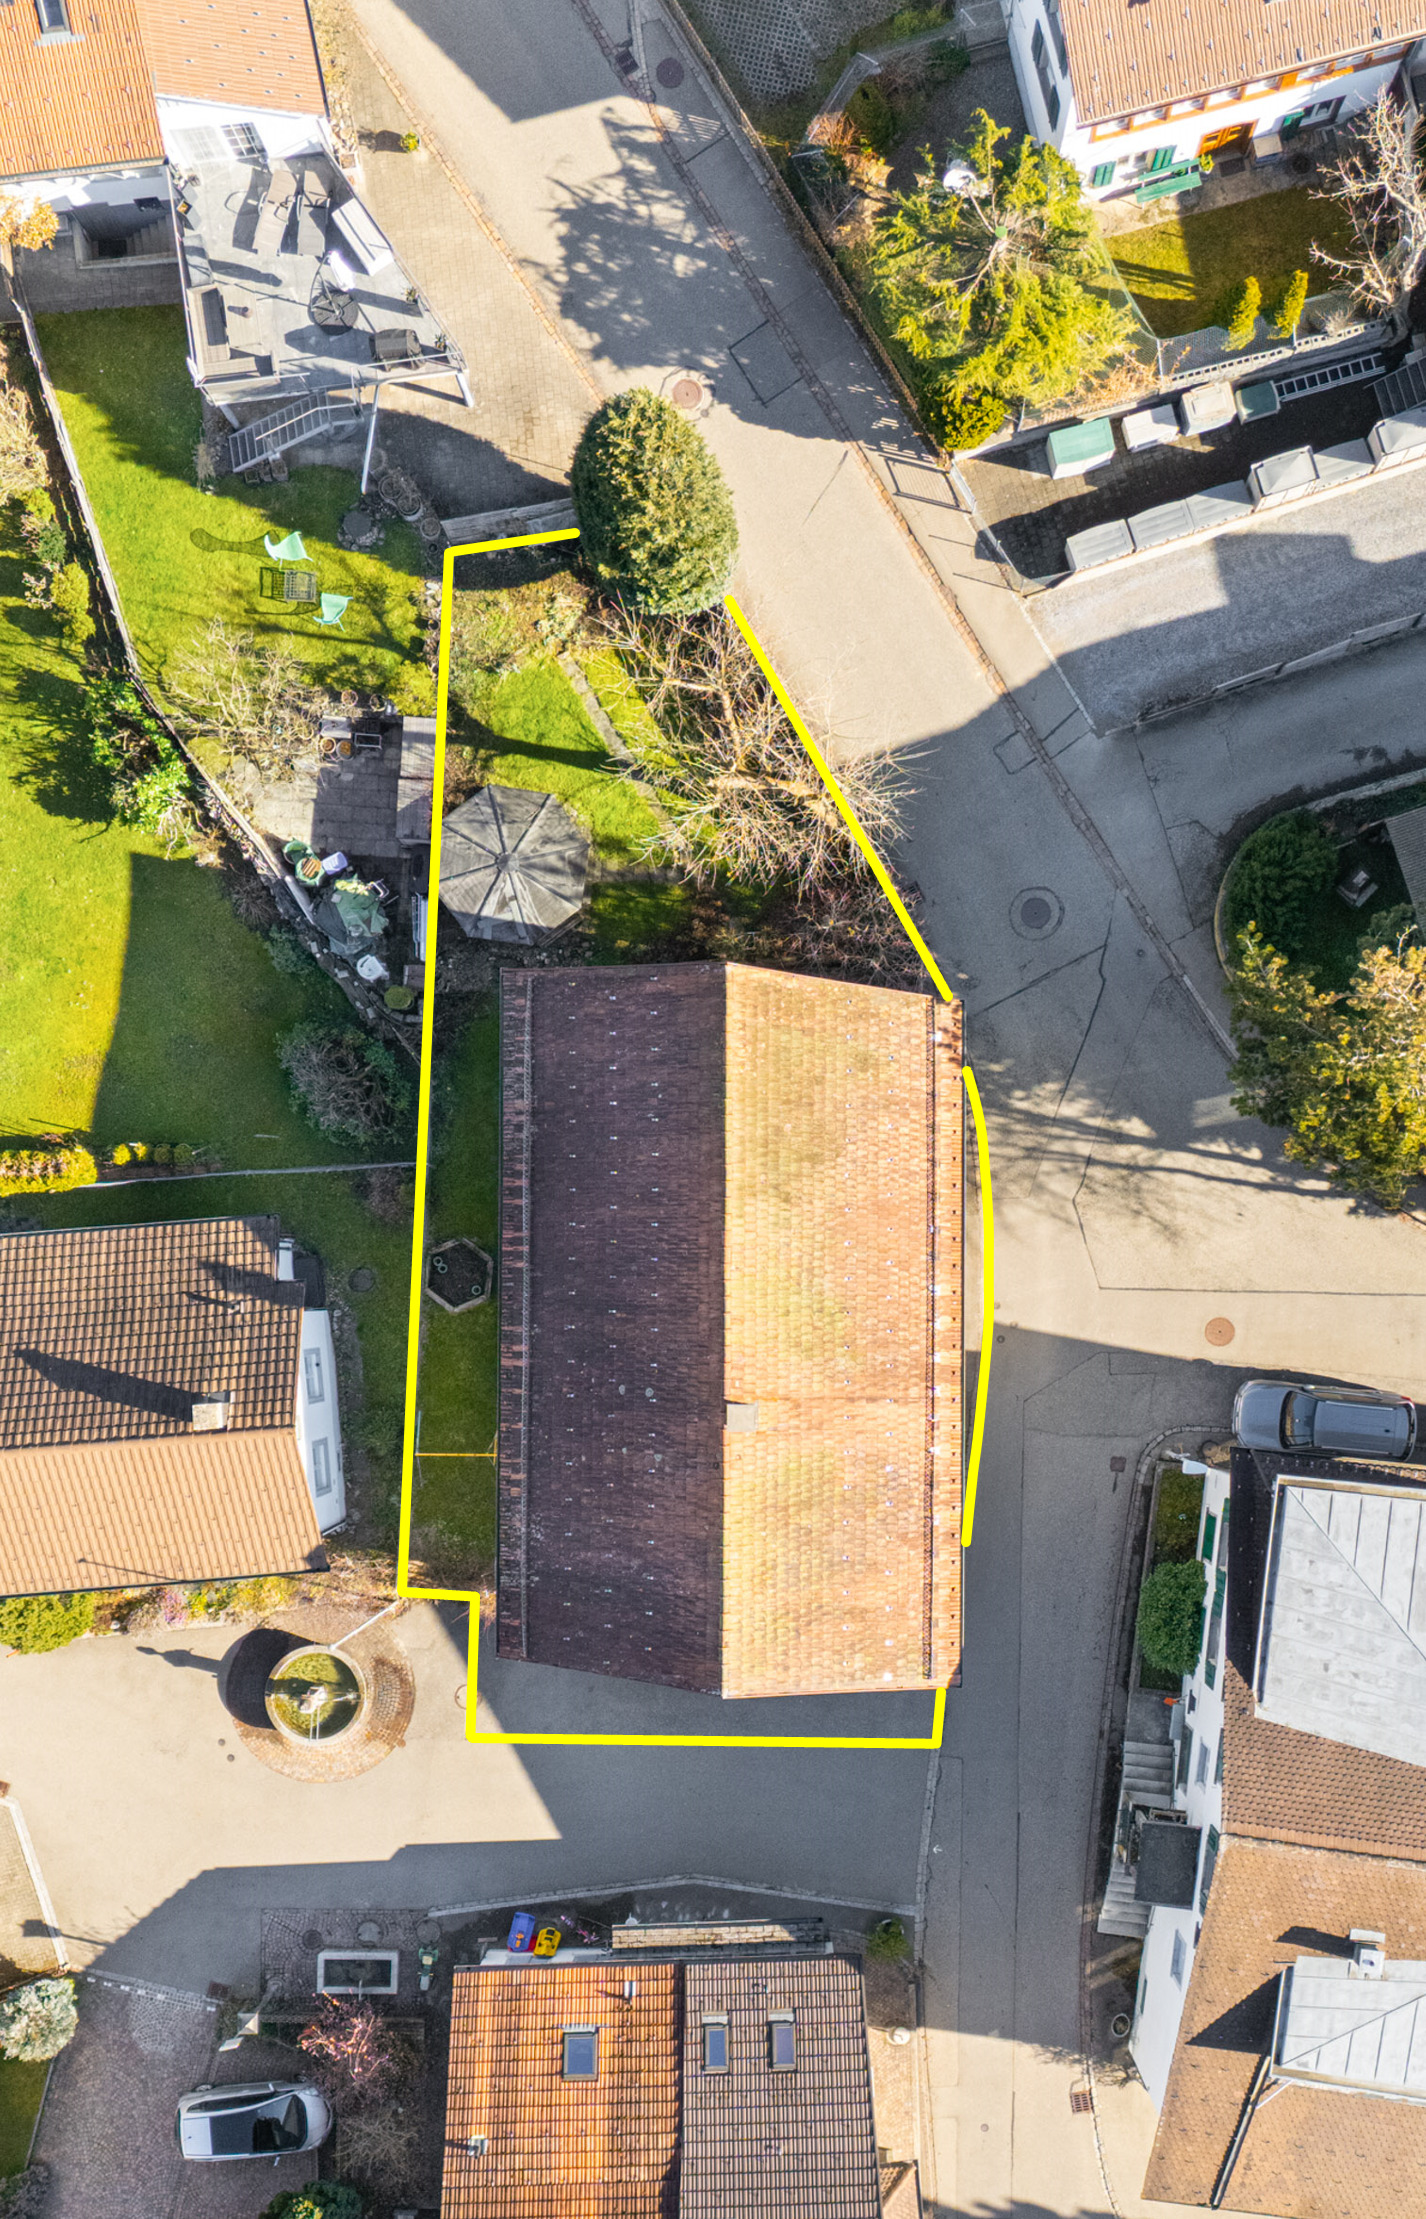
Ground surface
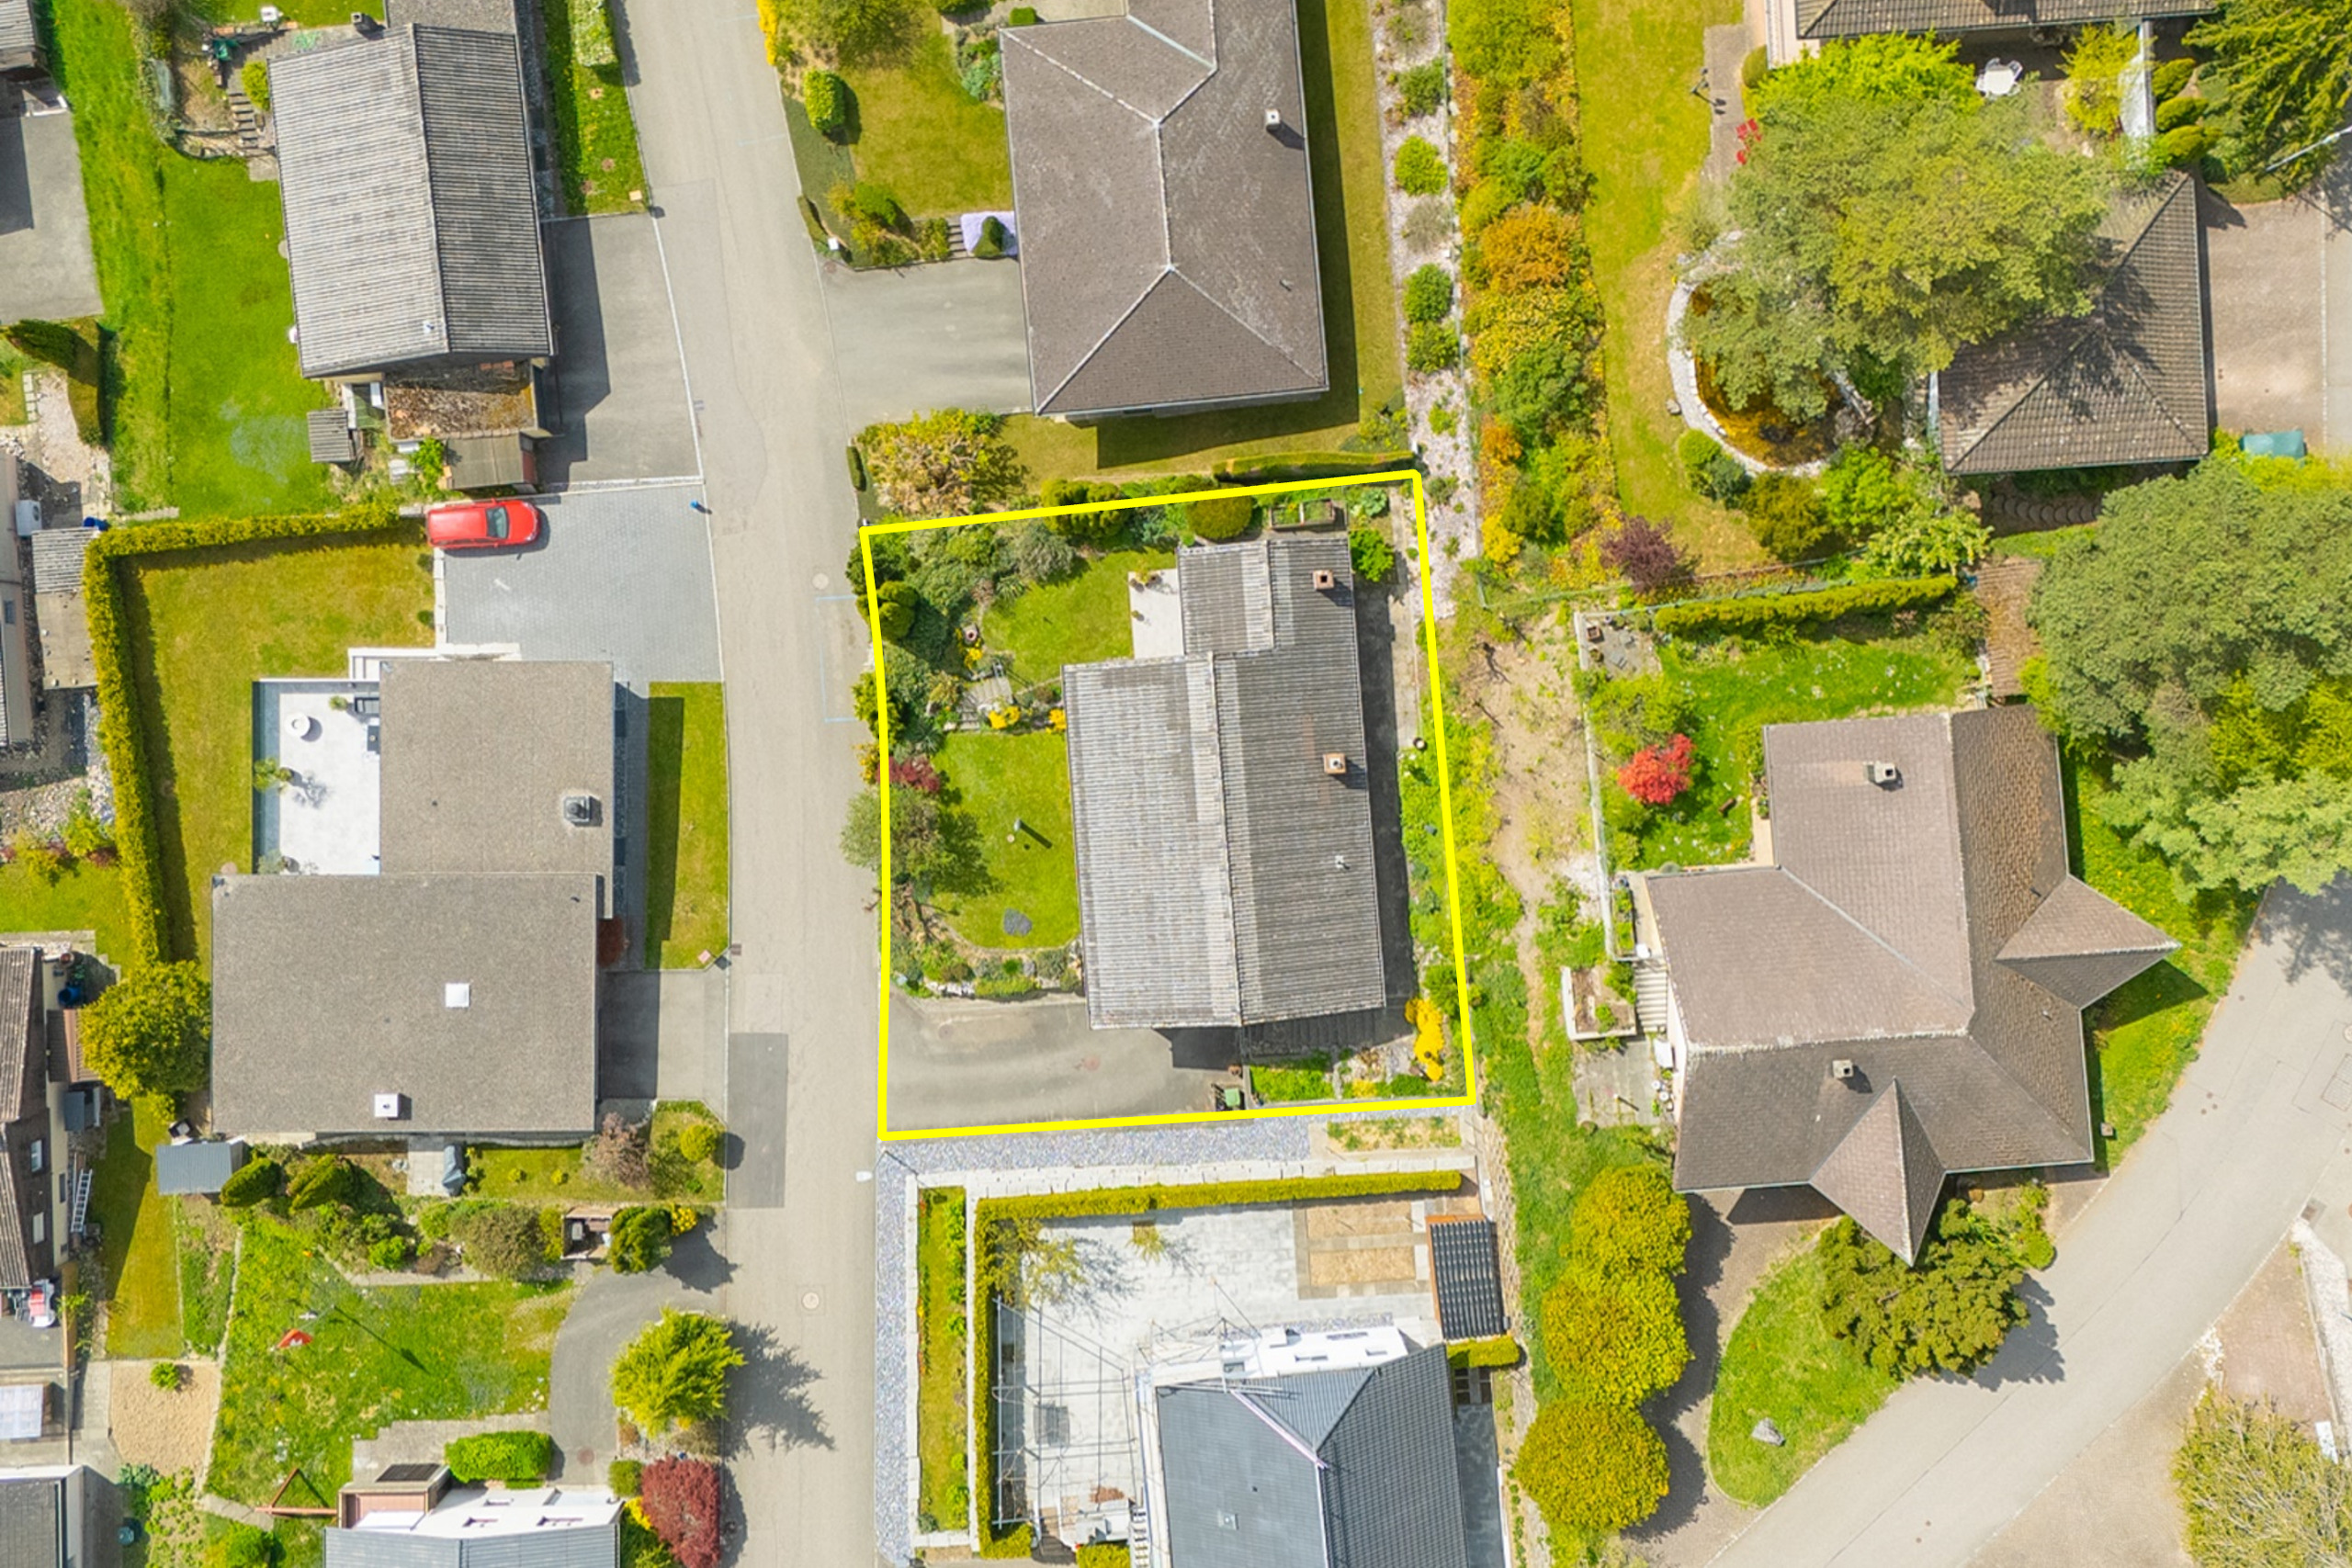
571 m²
Living area
129 m²
Volume
824 m³
Secondary useful surface
59 m²
External surface
420 m²
Number of parkings
Interior
2
Description
A home that adapts
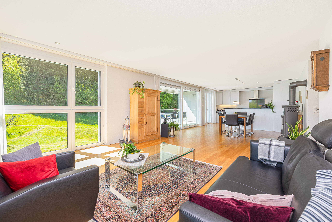
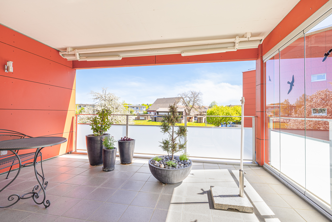
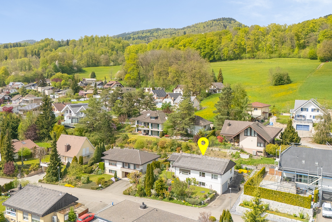
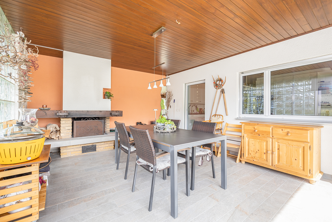
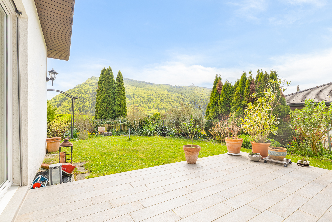
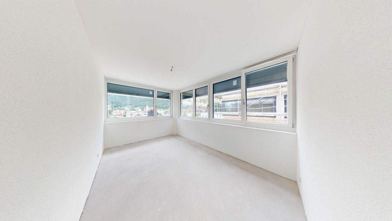
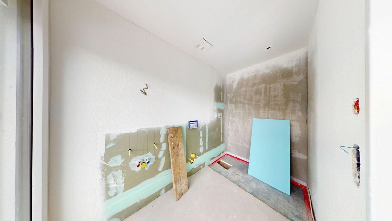
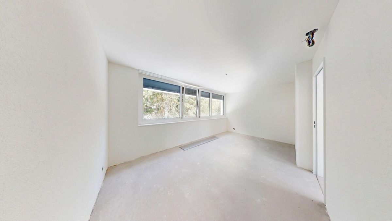
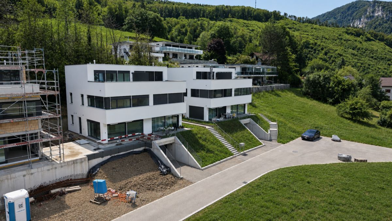
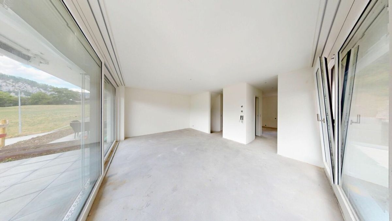
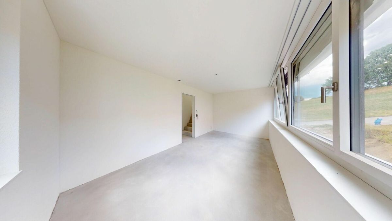
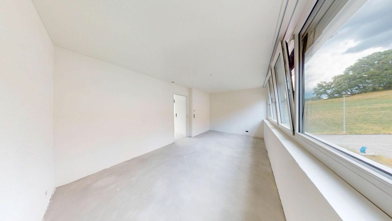
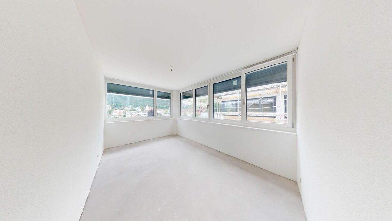
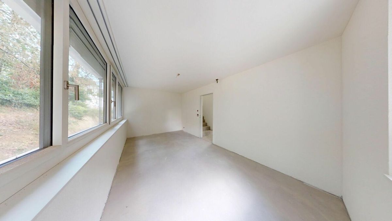
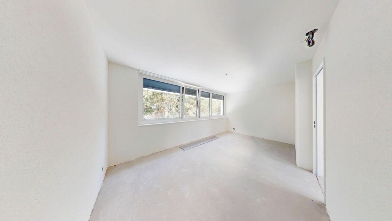
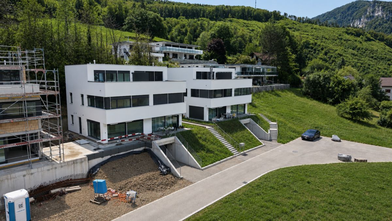
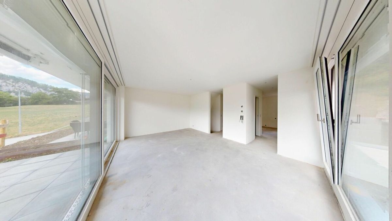
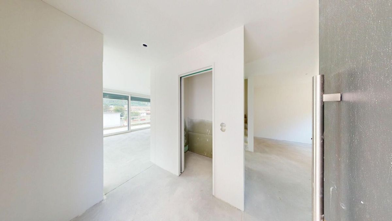
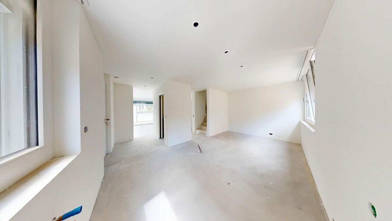
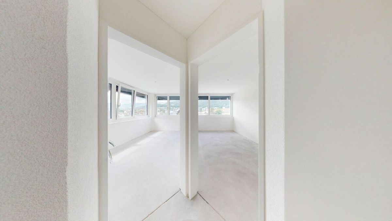
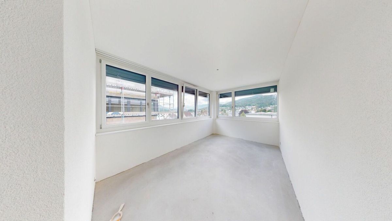
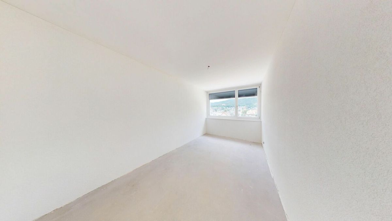
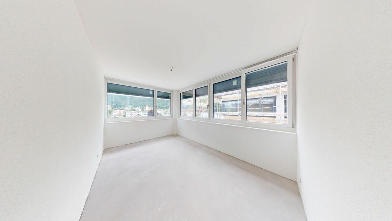
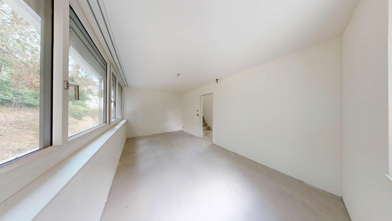
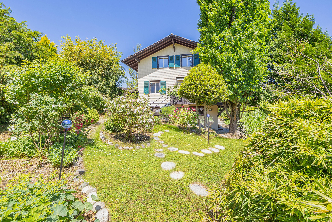
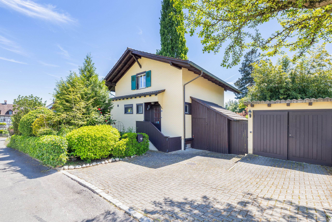
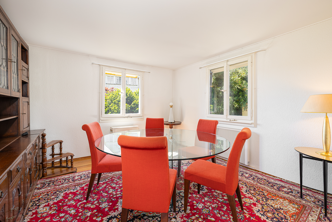
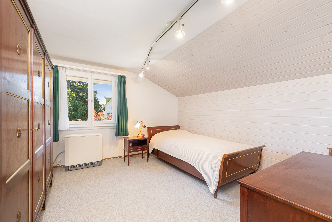
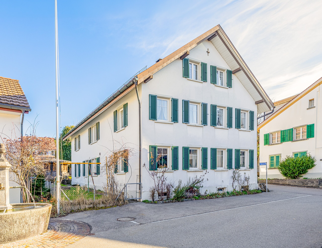
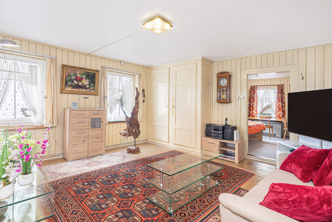
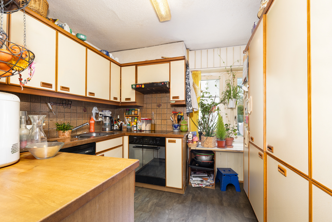
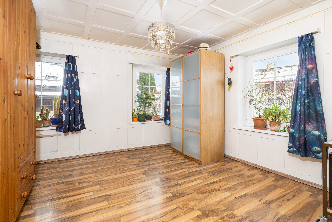
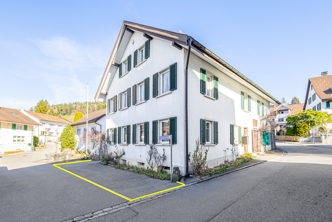
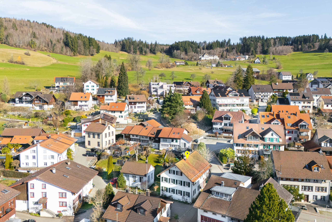
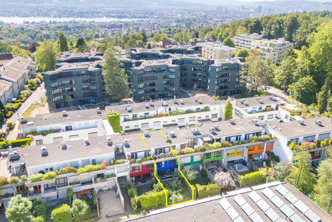
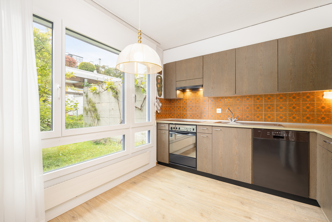
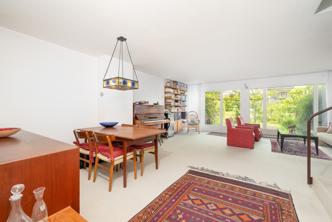
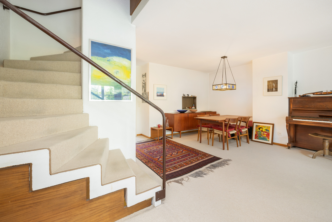
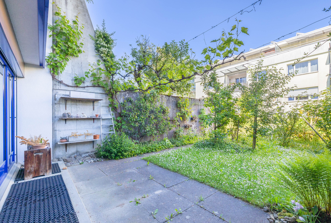
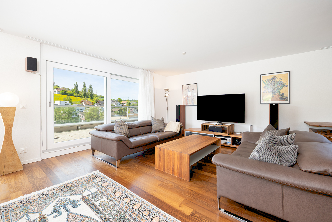
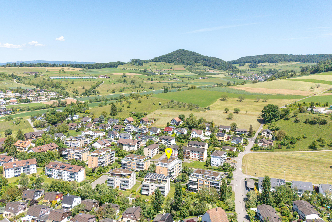
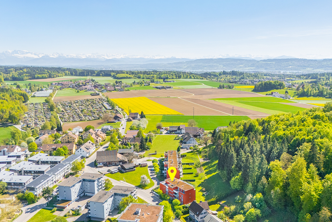
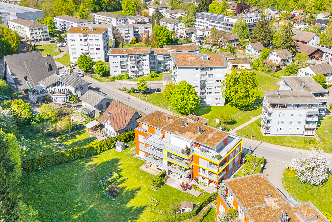
This detached house stands for a living concept that combines space, suitability for everyday use and a well-kept environment. The enclosed garden and conservatory extend the living space outside and create space for living together at any time of year. The quiet location in a well-kept residential area contributes to a sustainable and pleasant quality of living.
This single-family home impresses with:
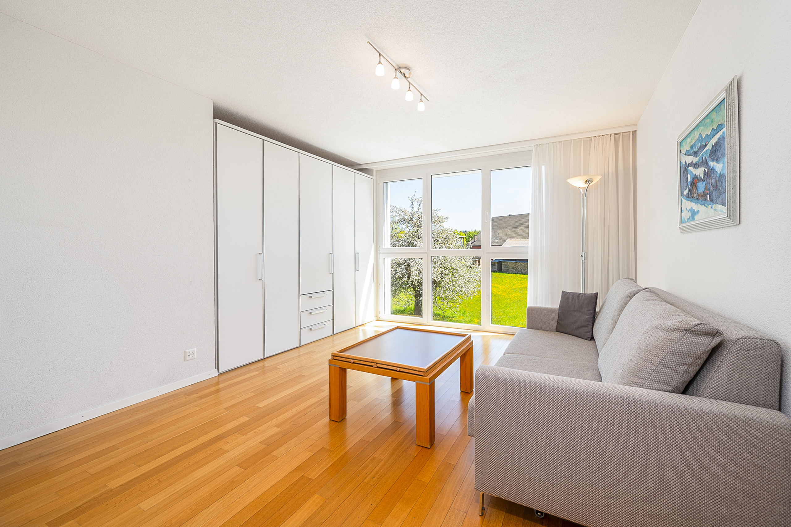
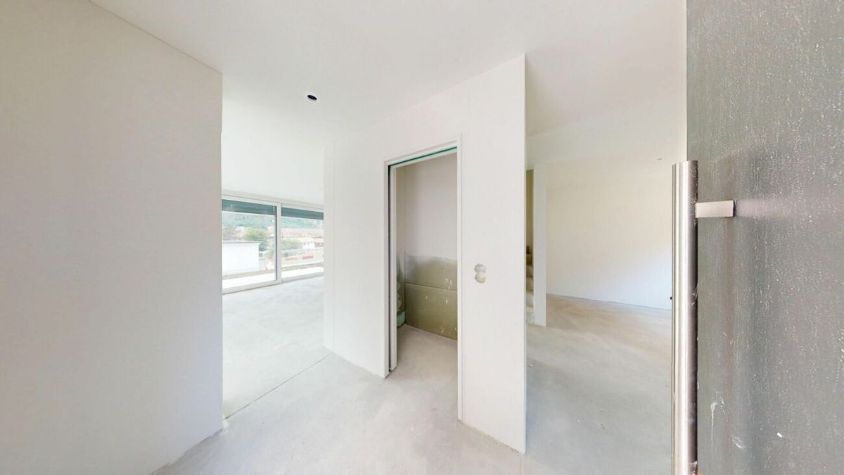
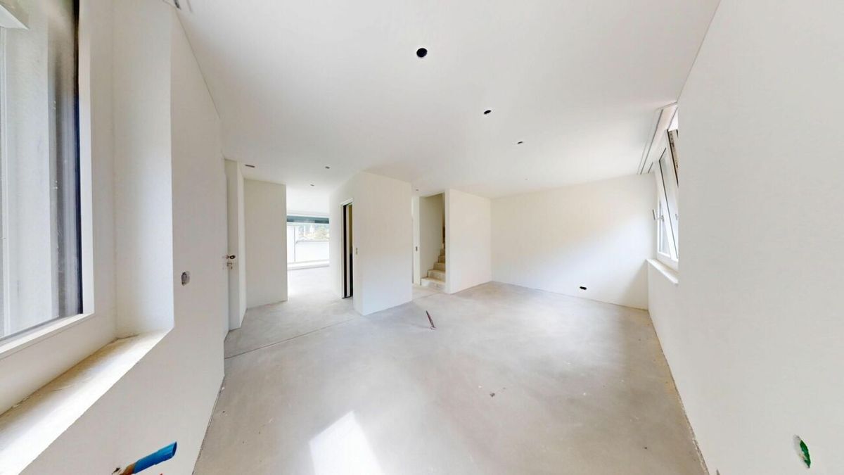
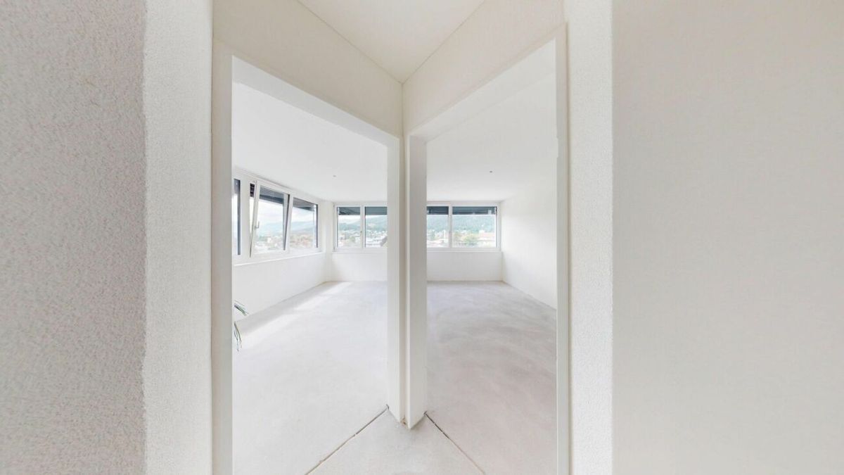
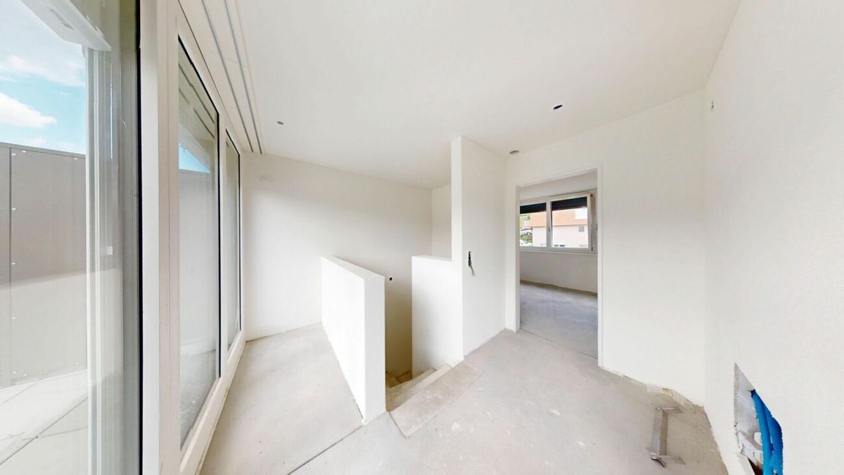
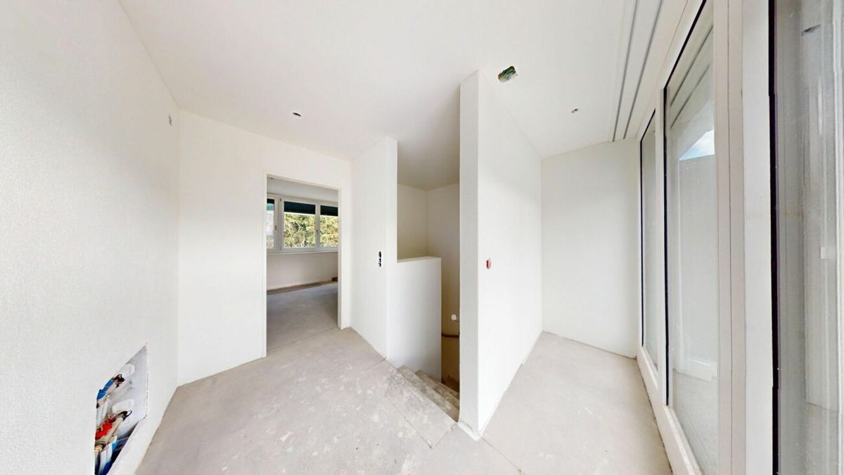
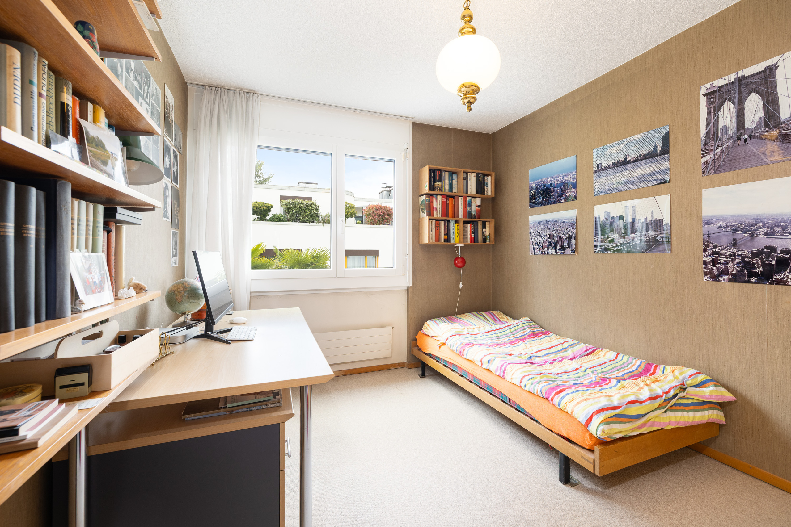
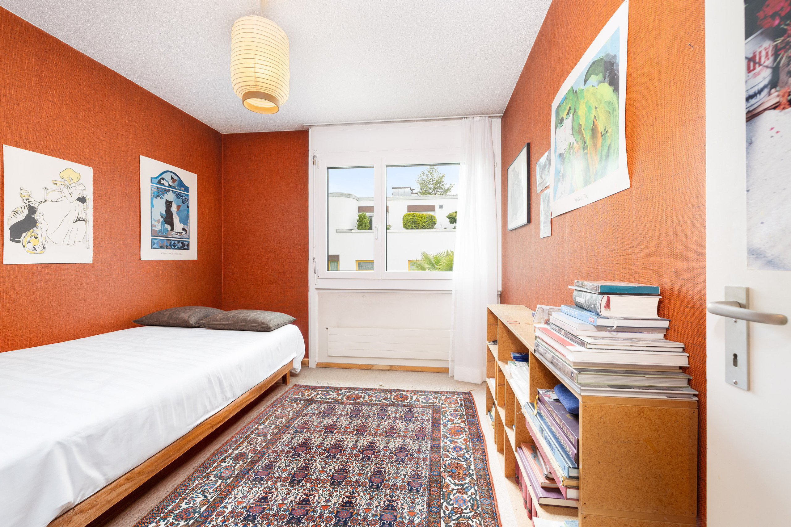
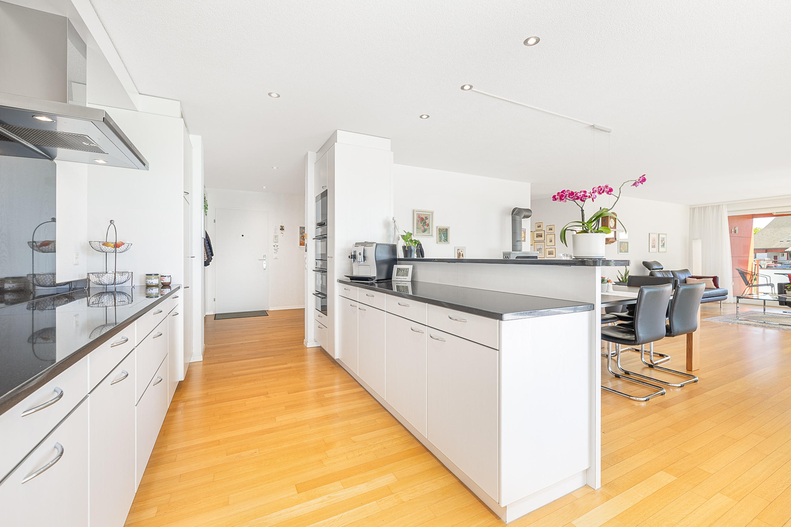
- a balanced room layout with versatile usage options
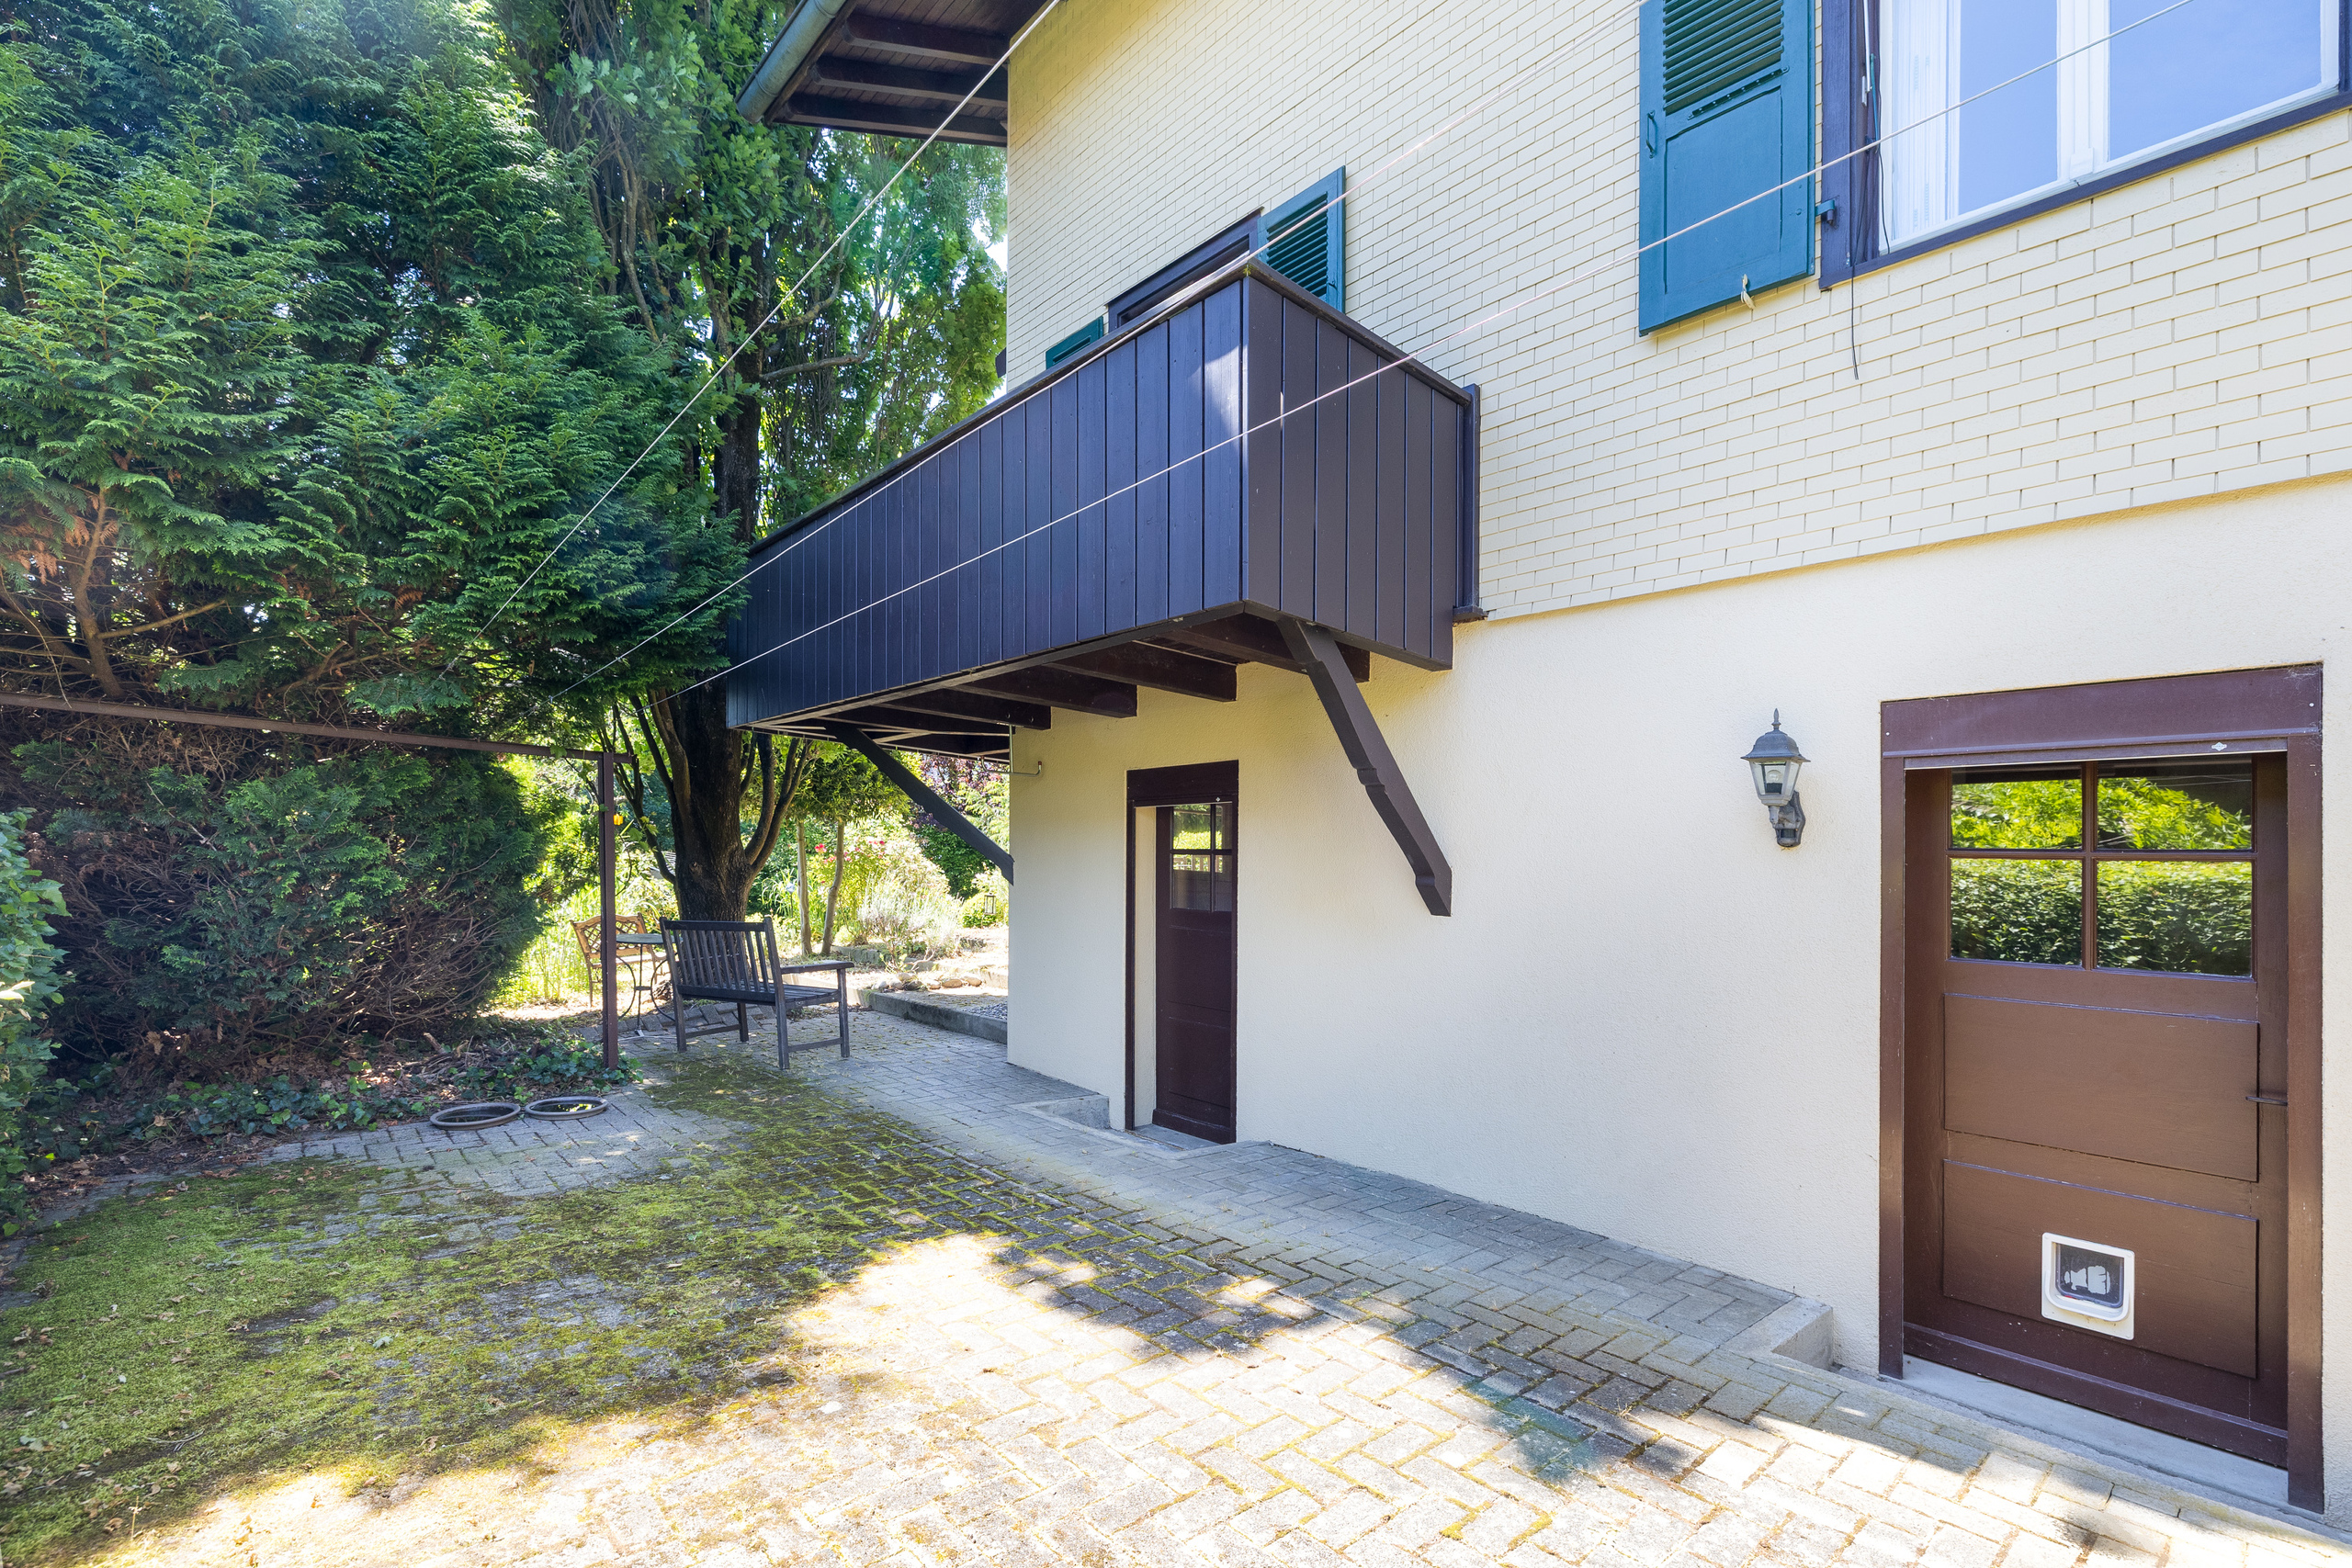
- a well-kept garden with seating area and additional conservatory
- a quiet neighborhood location with a well-kept living environment
Have we piqued your interest? Order our detailed sales documentation today using the contact form and you will receive further exciting information about the property. We look forward to hearing from you
Conveniences
Neighbourhood
- Residential area
Outside conveniences
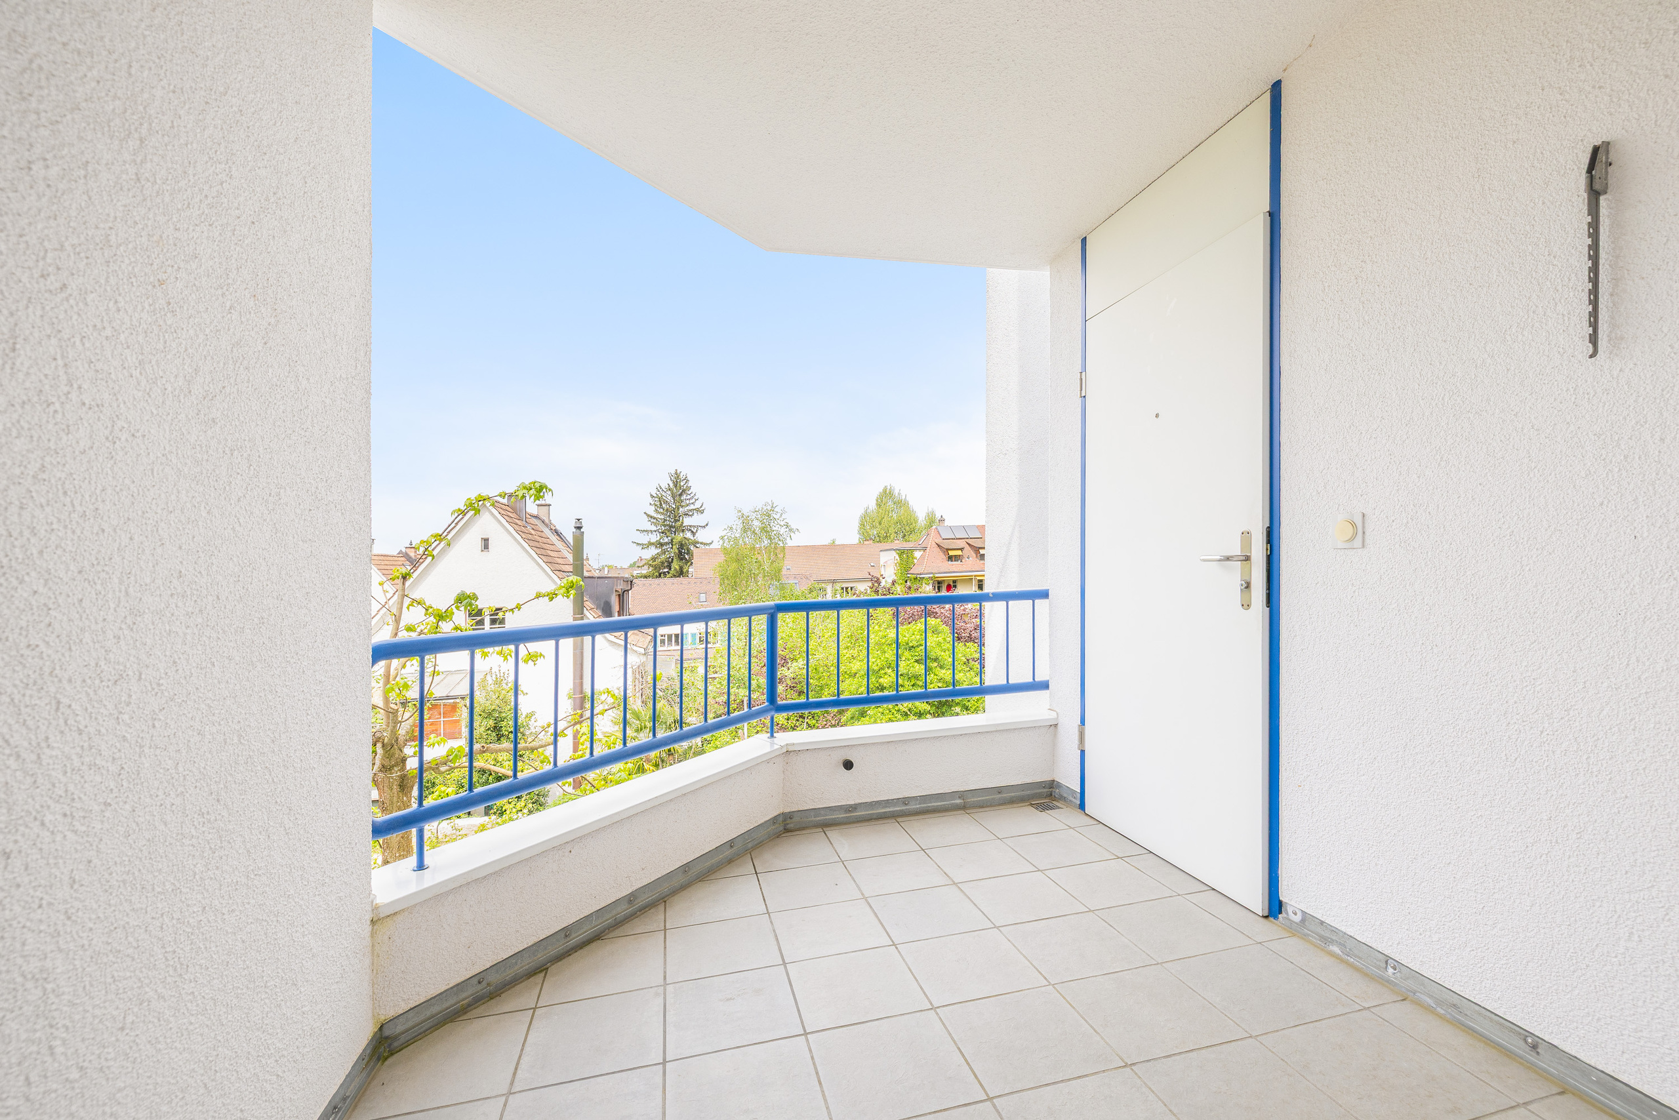
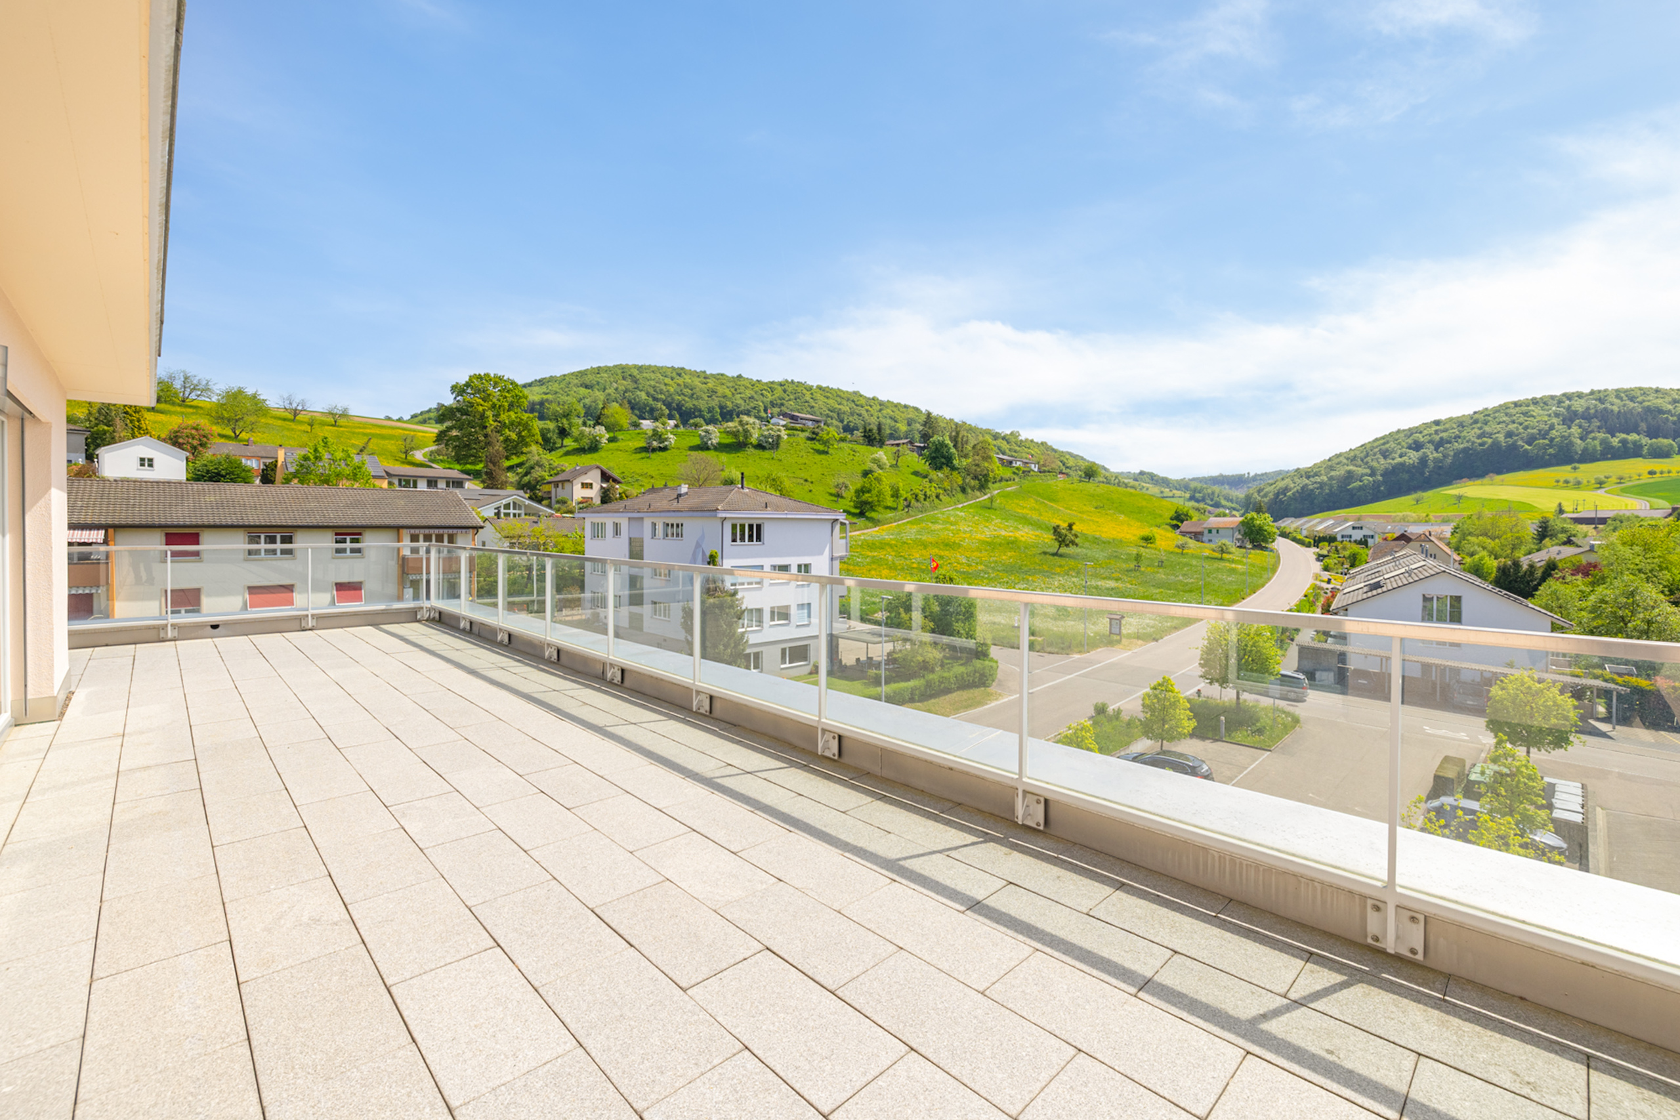
- Terrace/s
- Garden
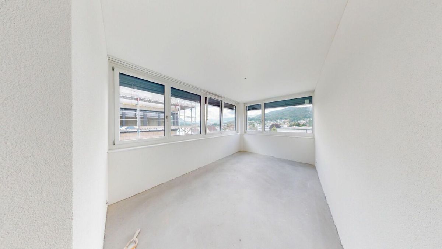
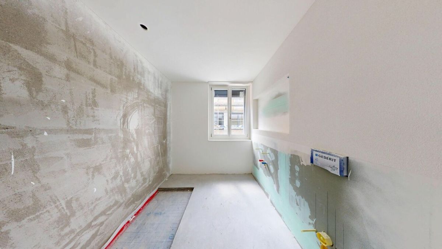
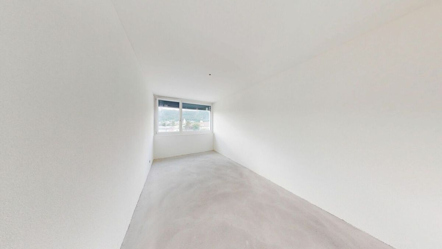
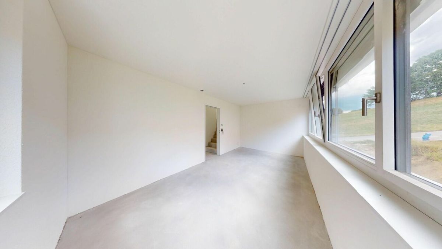
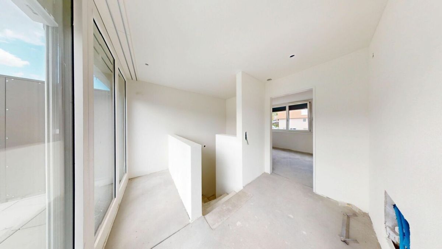
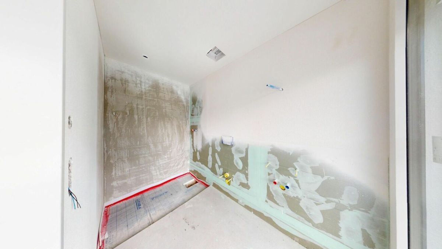
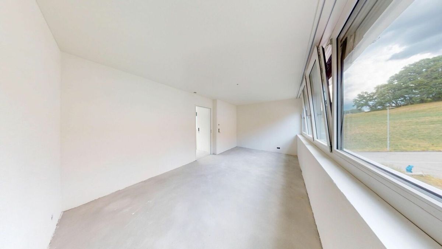
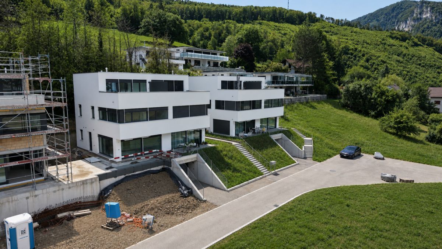
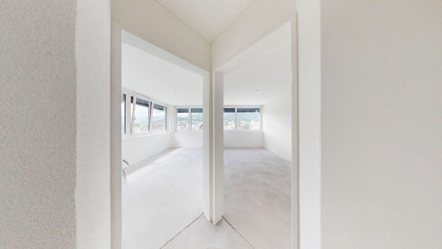
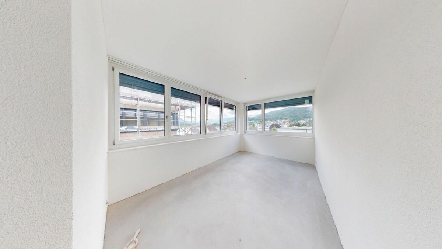
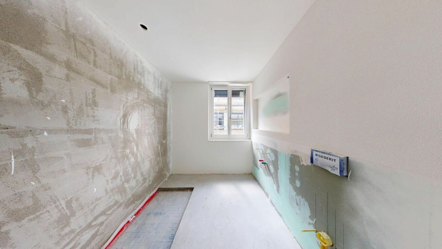
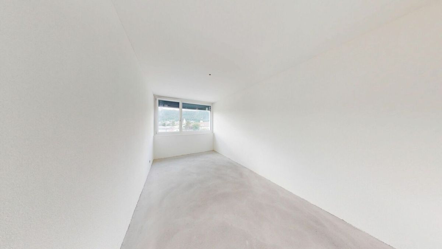
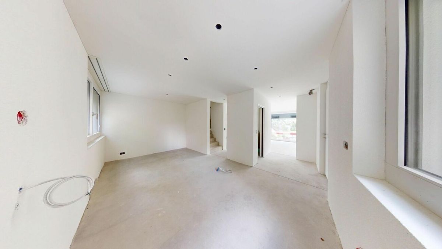
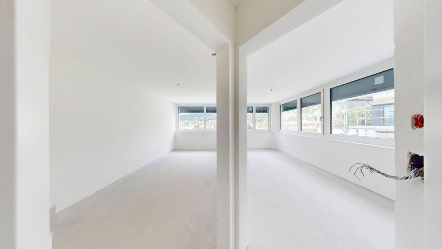
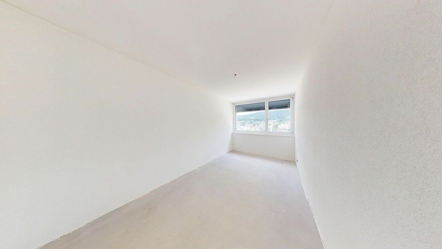
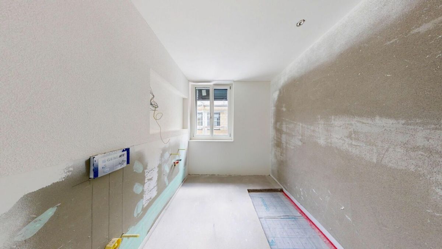
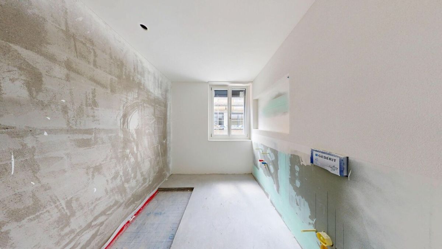
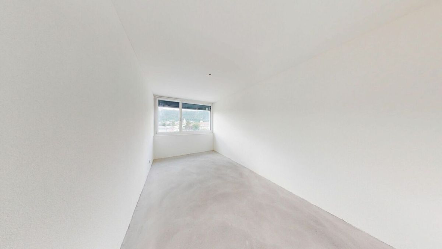
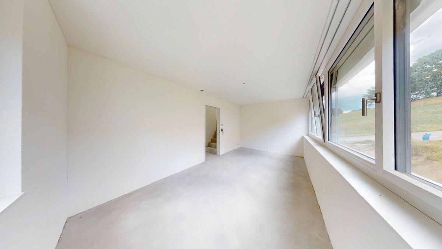
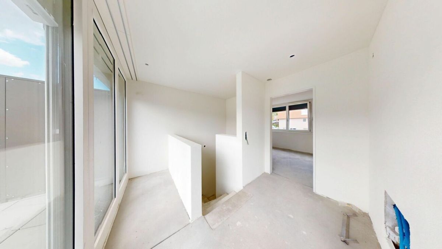
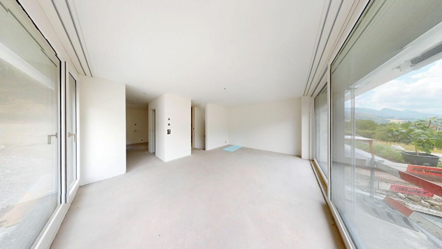
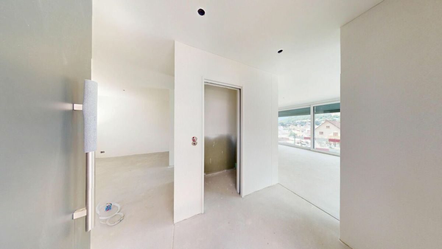
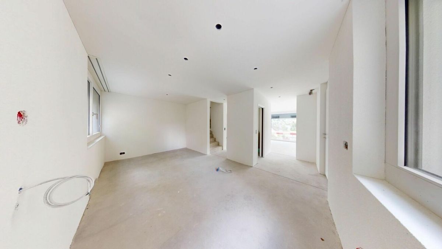
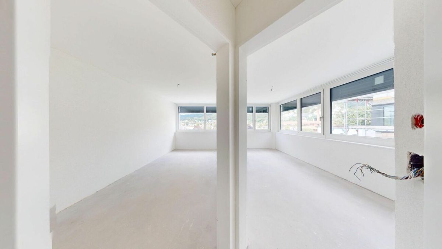
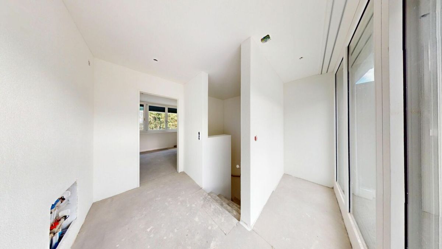
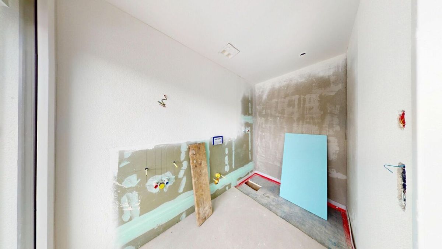
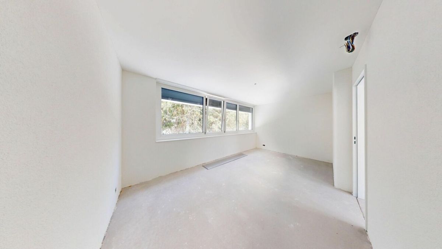
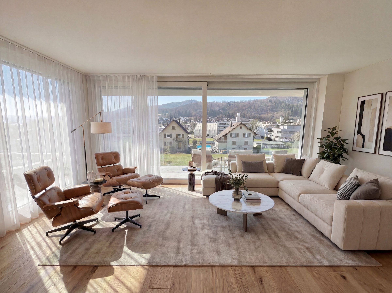
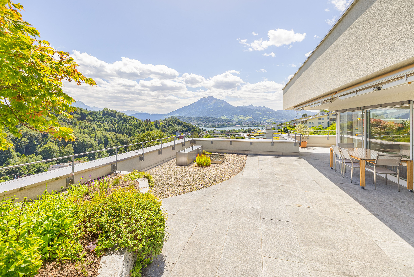
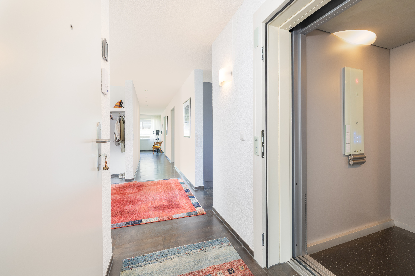
![[!form_picture_interior_big!] 1](https://www.immomigimg.ch/s/5a0d6/1419/pictures/objects/1419_6a3ce86c37a823.54786101.jpg)
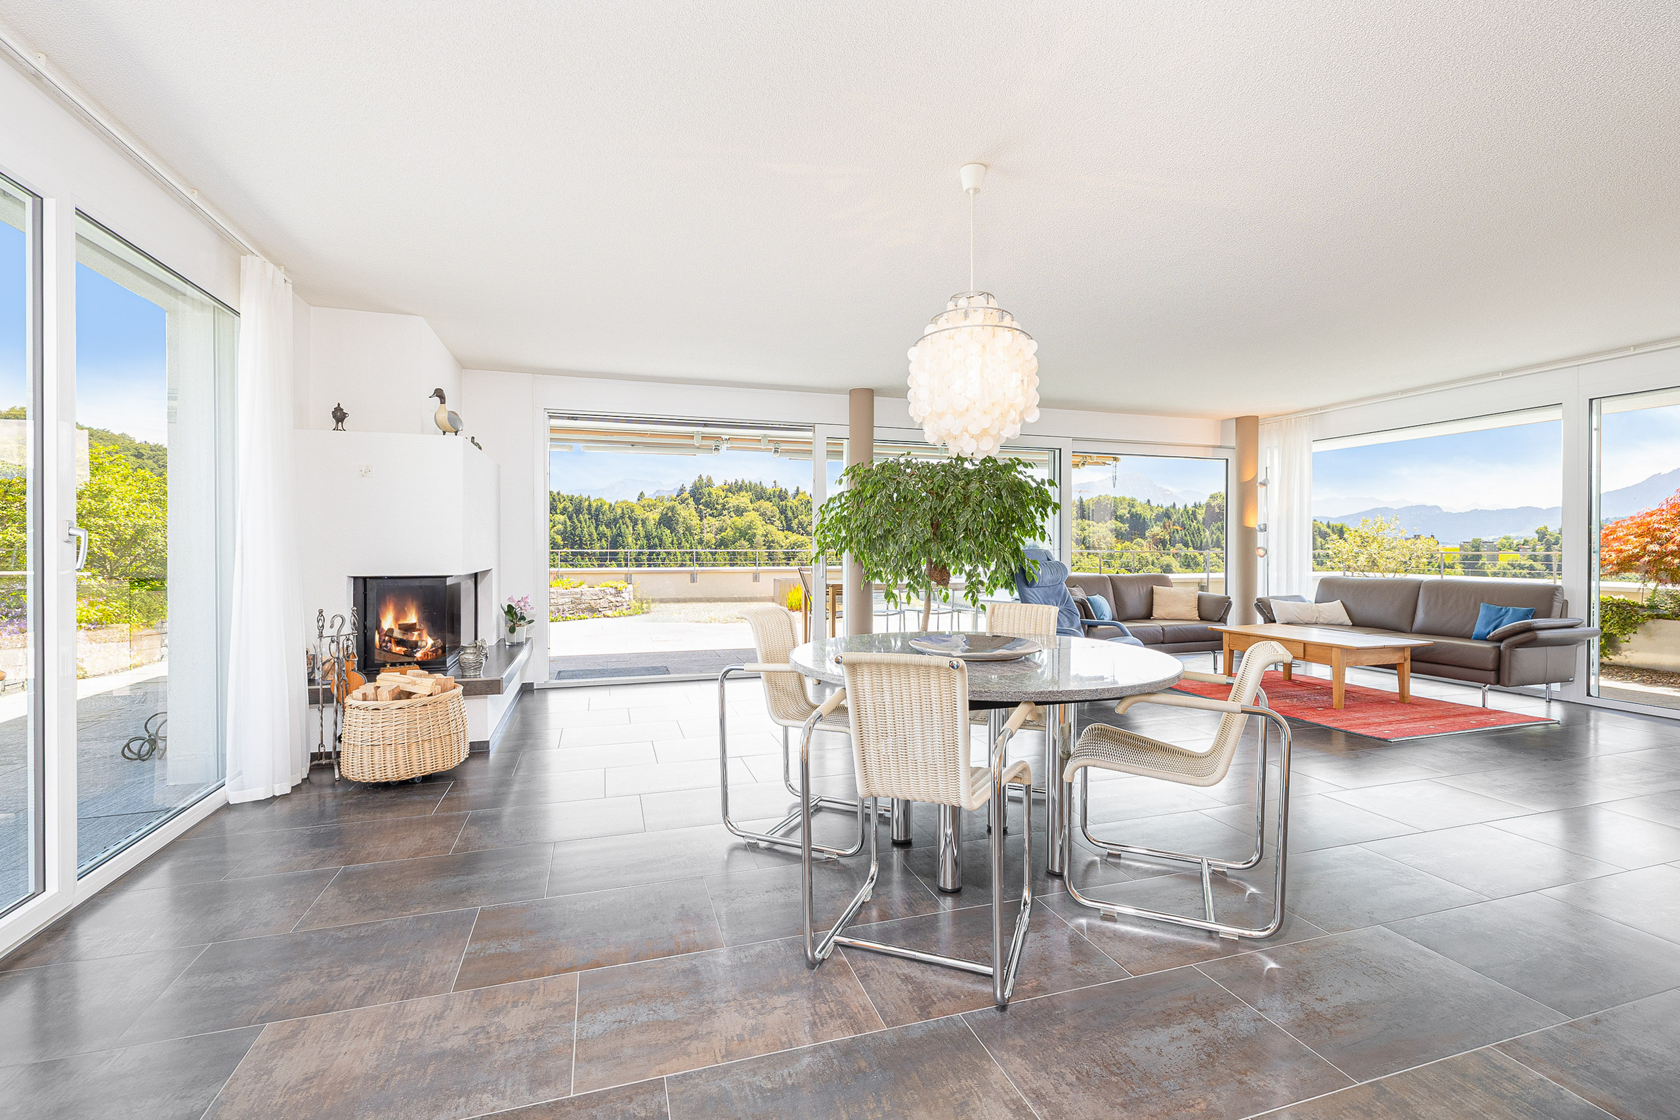
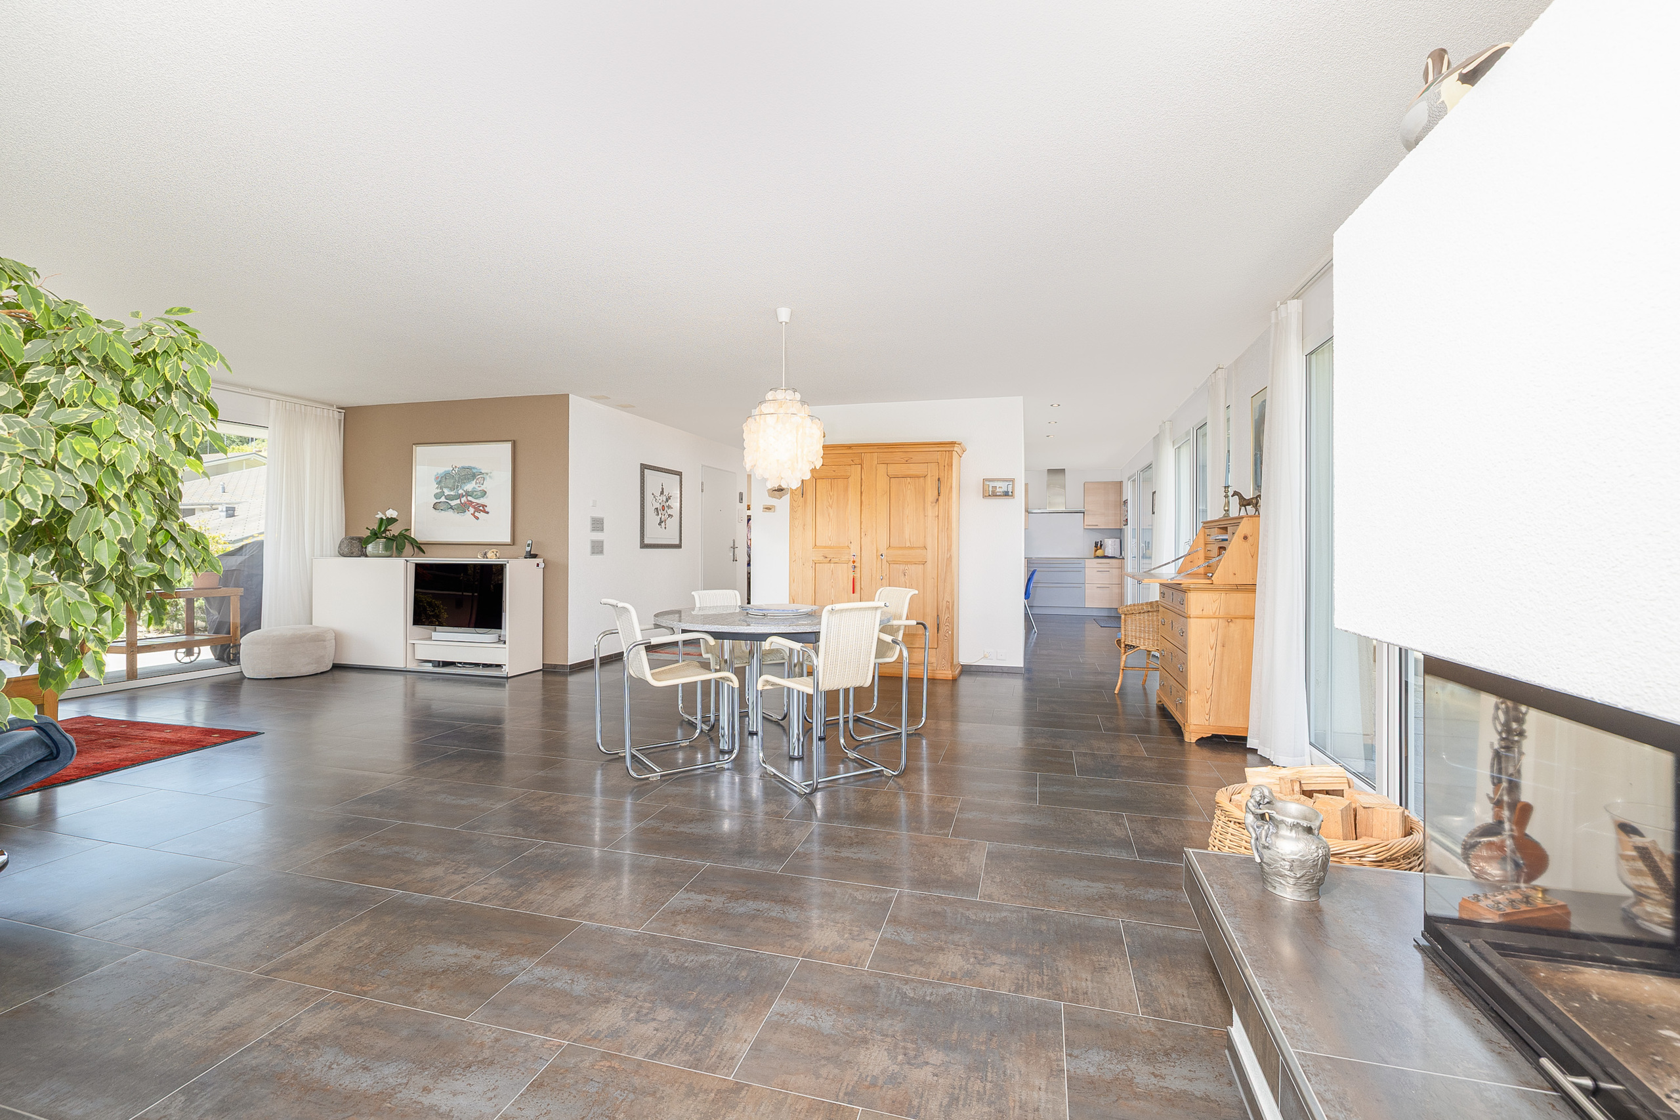
![[!form_picture_interior_big!] 2](https://www.immomigimg.ch/s/c6b30/1419/pictures/objects/1419_6a3ce8654408a4.45309321.jpg)
![[!form_picture_interior_big!] 3](https://www.immomigimg.ch/s/570ff/1419/pictures/objects/1419_6a437b9dc23369.05762750.jpg)
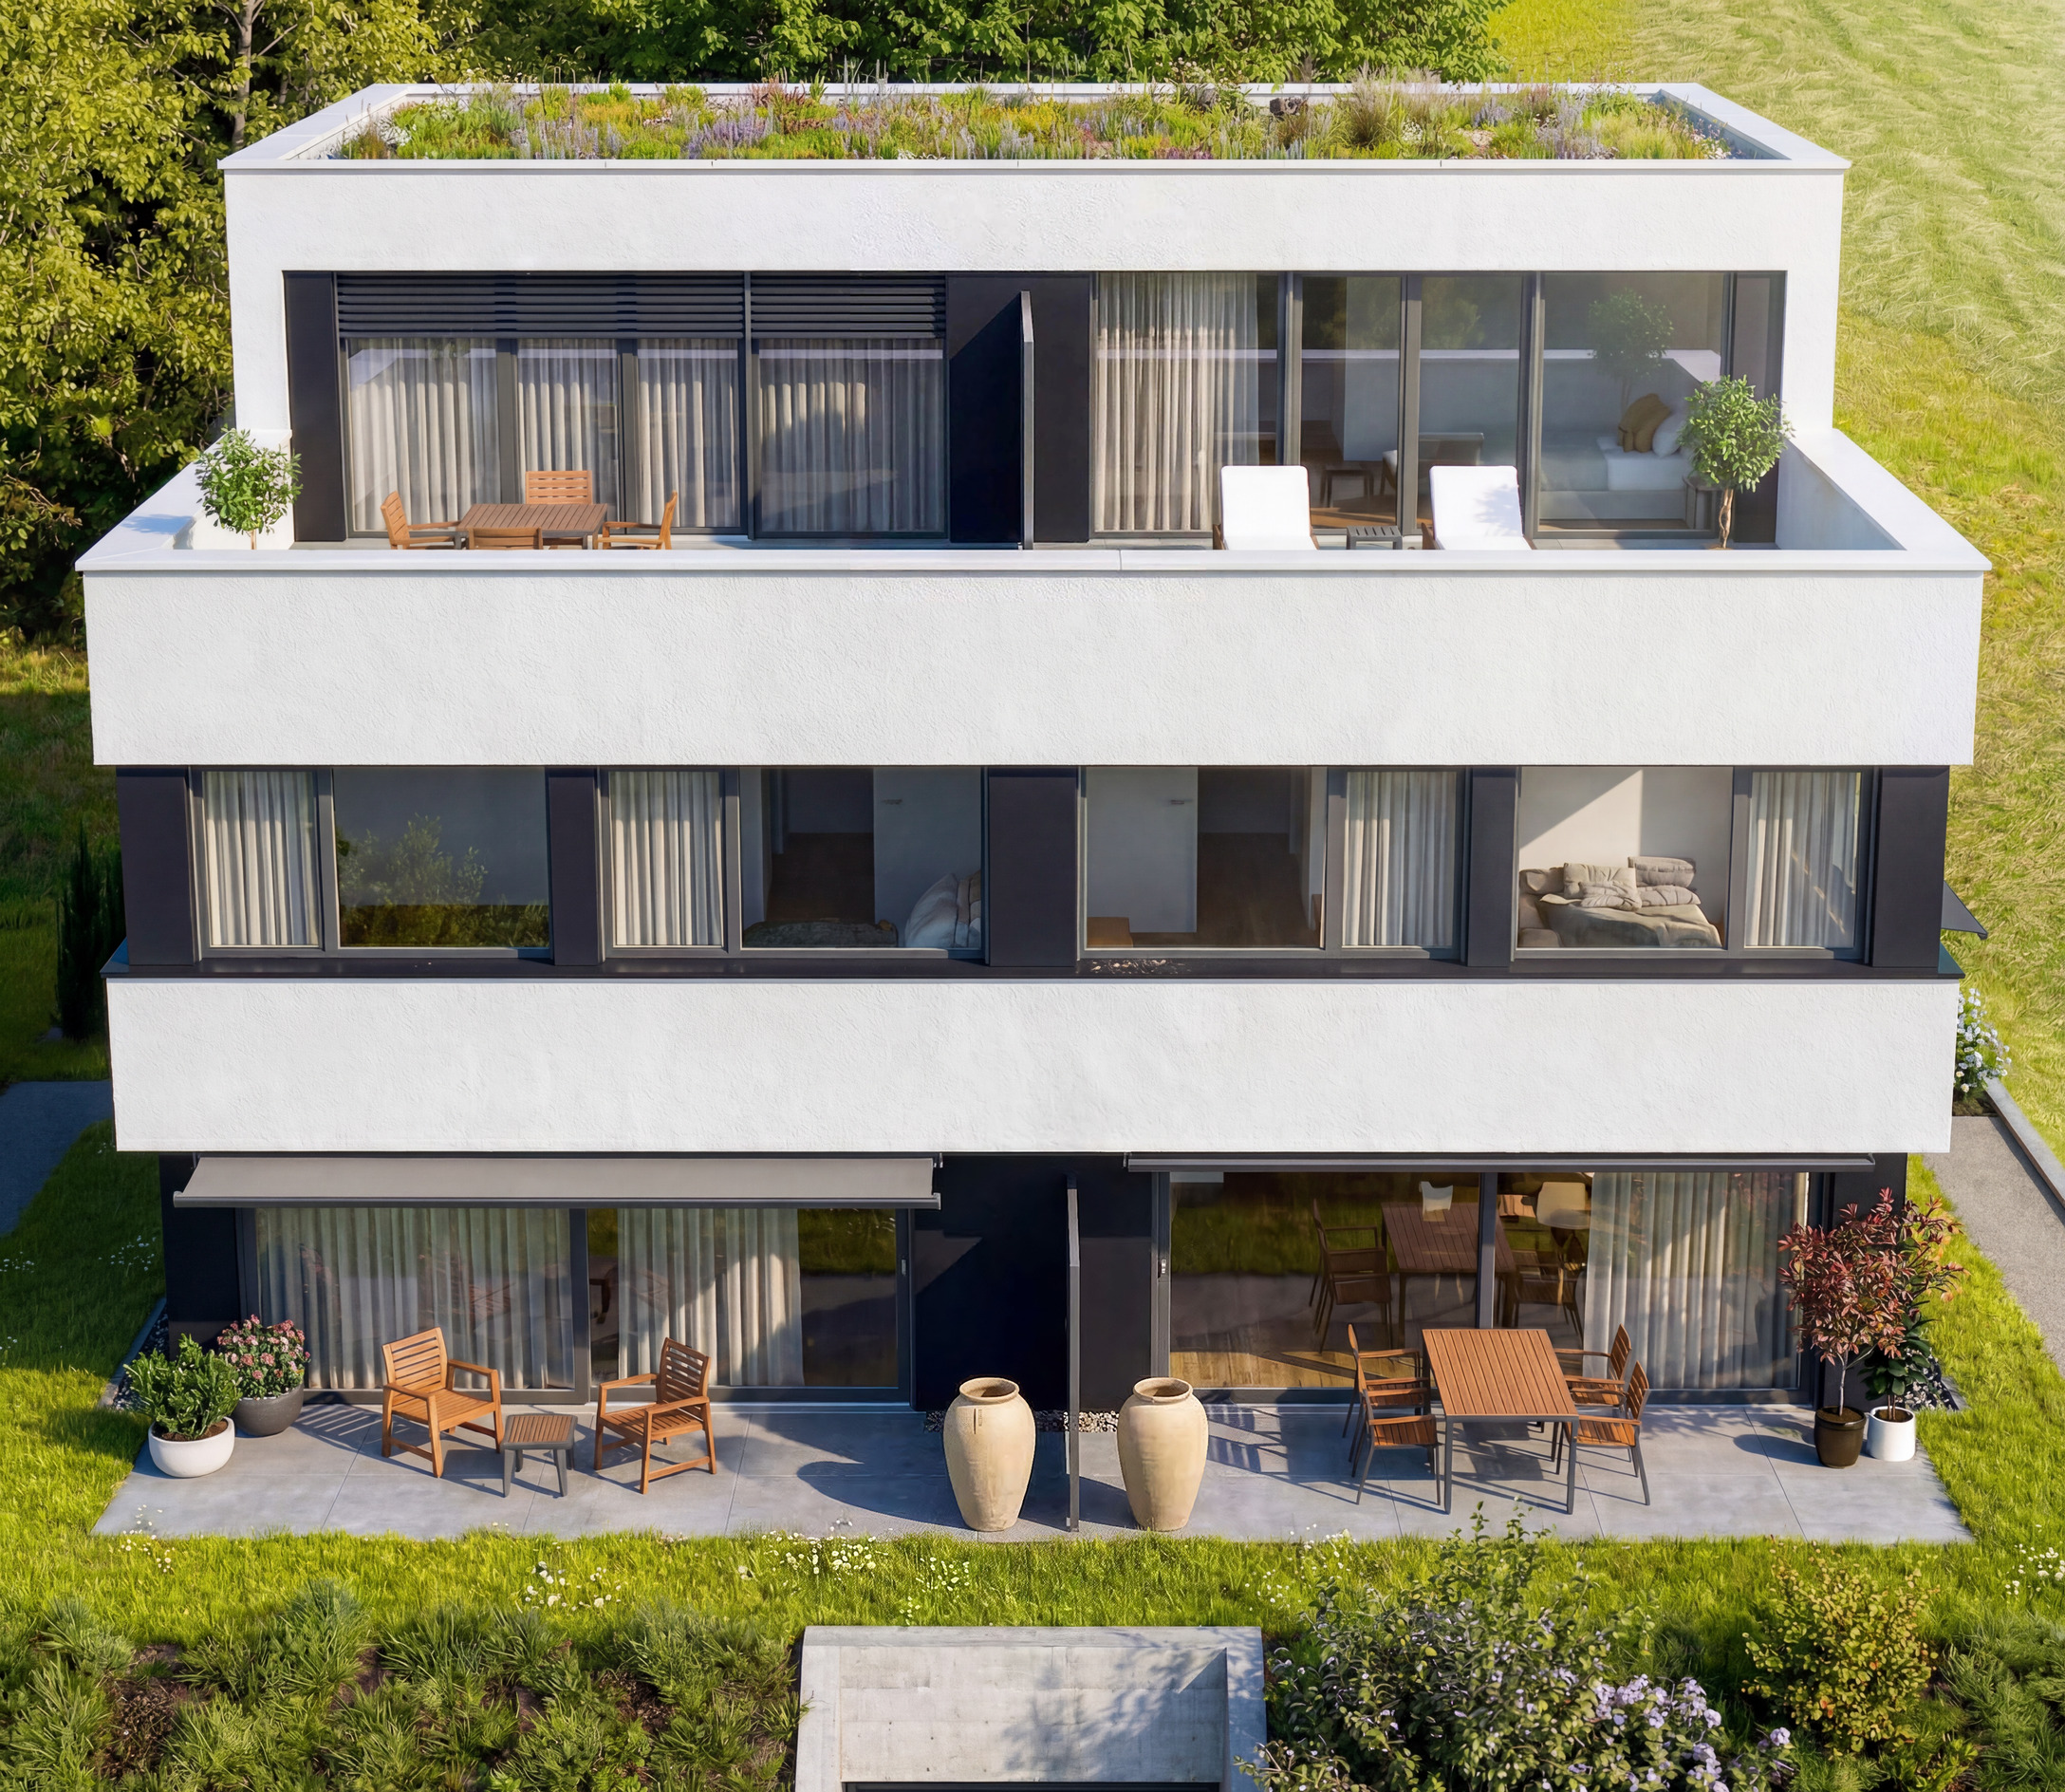
![[!form_picture_exterior_big!]](https://www.immomigimg.ch/s/3354e/1419/pictures/objects/1419_6a4b74af6b6691.45812312.jpg)
![[!form_picture_interior_big!] 1](https://www.immomigimg.ch/s/35070/1419/pictures/objects/1419_6a1800e9695594.79883989.jpg)
![[!form_picture_interior_big!] 2](https://www.immomigimg.ch/s/eb4cd/1419/pictures/objects/1419_6a1800e8210bb8.81490566.jpg)
![[!form_picture_interior_big!] 3](https://www.immomigimg.ch/s/c19b5/1419/pictures/objects/1419_6a1803d07c3152.14066480.jpg)
![[!form_picture_exterior_big!] 1](https://www.immomigimg.ch/s/8e8c4/1419/pictures/objects/1419_6a1800c8675af8.67974000.jpg)
![[!form_picture_exterior_big!] 2](https://www.immomigimg.ch/s/05d4f/1419/pictures/objects/1419_6a26c9c211c844.18601609.jpg)
![[!form_picture_interior_big!]](https://www.immomigimg.ch/s/63c11/1419/pictures/objects/1419_69a58ec83c4e86.35380932.jpg)
![[!form_picture_exterior_big!]](https://www.immomigimg.ch/s/f5d09/1419/pictures/objects/1419_69a58e6dc552c5.00589694.jpg)
![[!form_picture_interior_big!] 1](https://www.immomigimg.ch/s/0202d/1419/pictures/objects/1419_6a2a9a20740fd0.52247204.jpg)
![[!form_picture_interior_big!] 2](https://www.immomigimg.ch/s/d7ec3/1419/pictures/objects/1419_6a2a9a312d1080.17209800.jpg)
![[!form_picture_exterior_big!]](https://www.immomigimg.ch/s/a1498/1419/pictures/objects/1419_6a2d250fd71f00.02319164.jpg)
![[!form_picture_interior_big!]](https://www.immomigimg.ch/s/c7391/1419/pictures/objects/1419_6a1834997e9509.39401068.jpg)
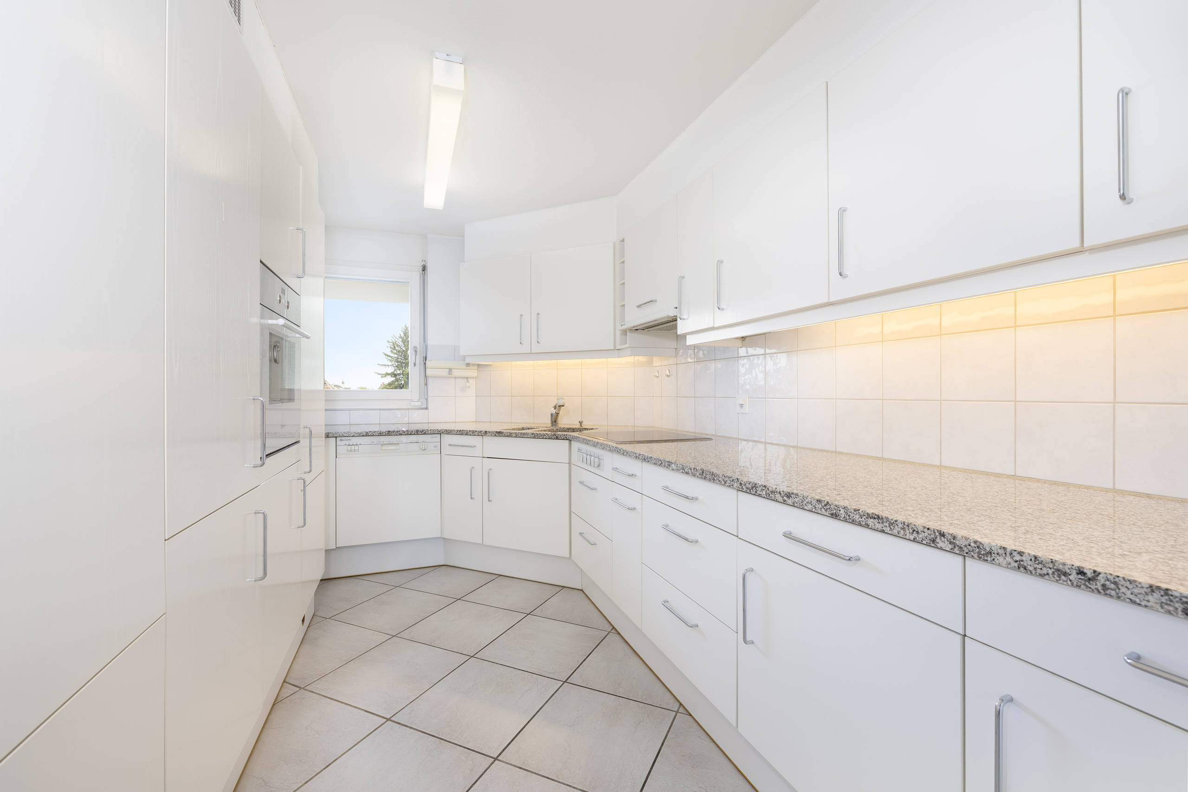
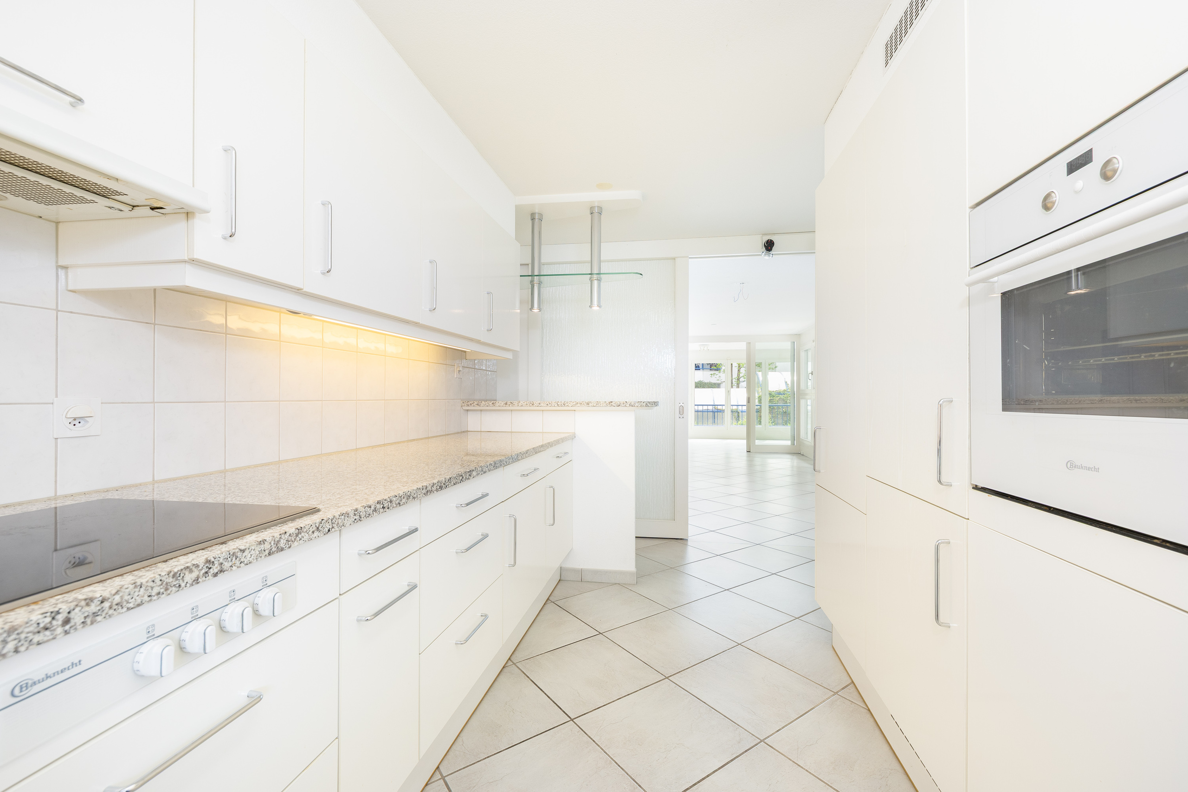
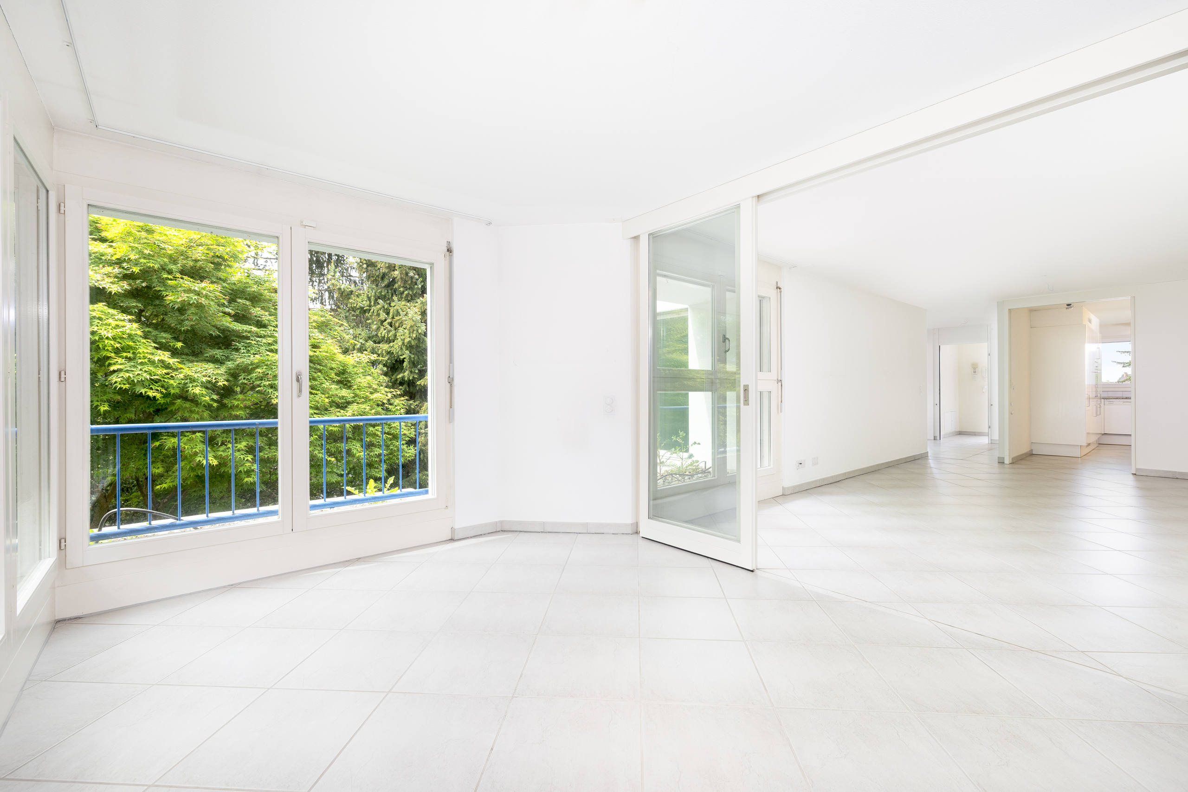
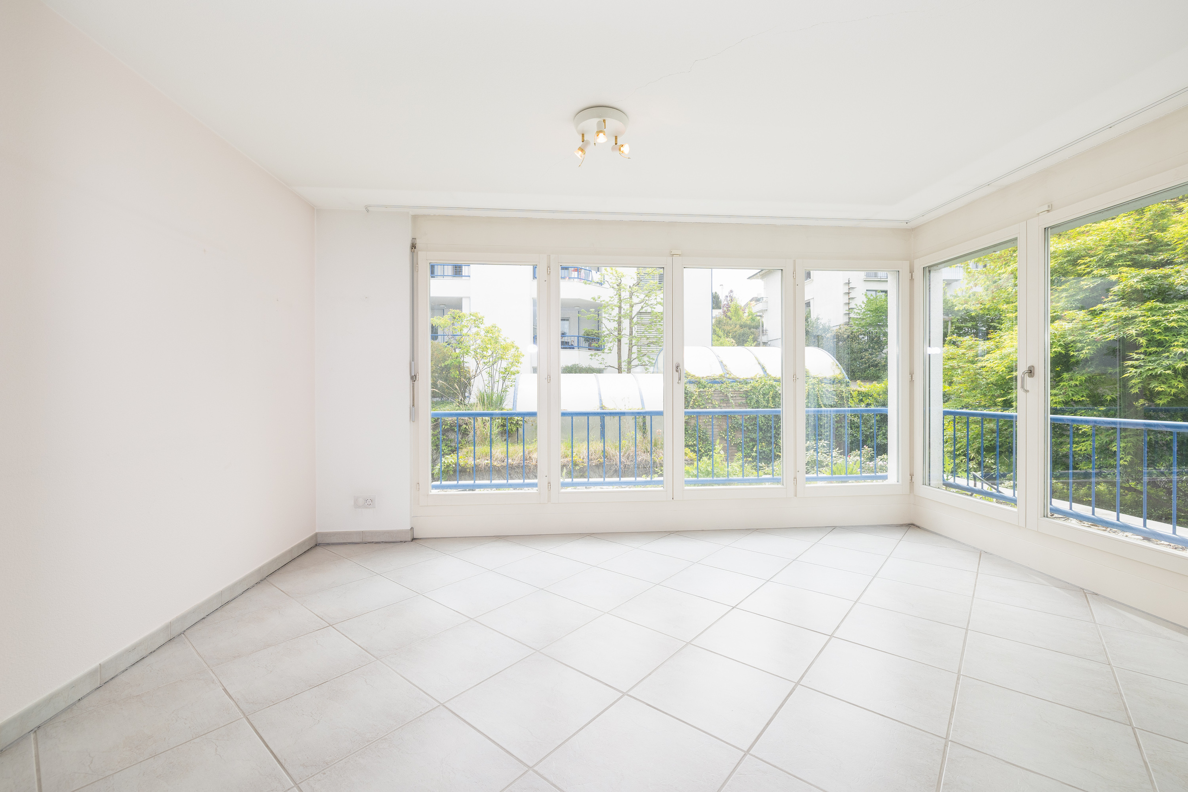
![[!form_picture_interior_big!] 1](https://www.immomigimg.ch/s/bdcc6/1419/pictures/objects/1419_69fc59efcfbee4.08653272.jpg)
![[!form_picture_interior_big!] 2](https://www.immomigimg.ch/s/5c97d/1419/pictures/objects/1419_69fc5a29b16e74.60389284.jpg)
![[!form_picture_interior_big!] 1](https://www.immomigimg.ch/s/b9d30/1419/pictures/objects/1419_6a0c51e20244e6.71280644.jpg)
![[!form_picture_interior_big!] 2](https://www.immomigimg.ch/s/152ba/1419/pictures/objects/1419_6a0c51e07e1a61.91741995.jpg)
![[!form_picture_interior_big!] 3](https://www.immomigimg.ch/s/ec0f2/1419/pictures/objects/1419_6a0c7ef86f3bf5.88467563.jpg)