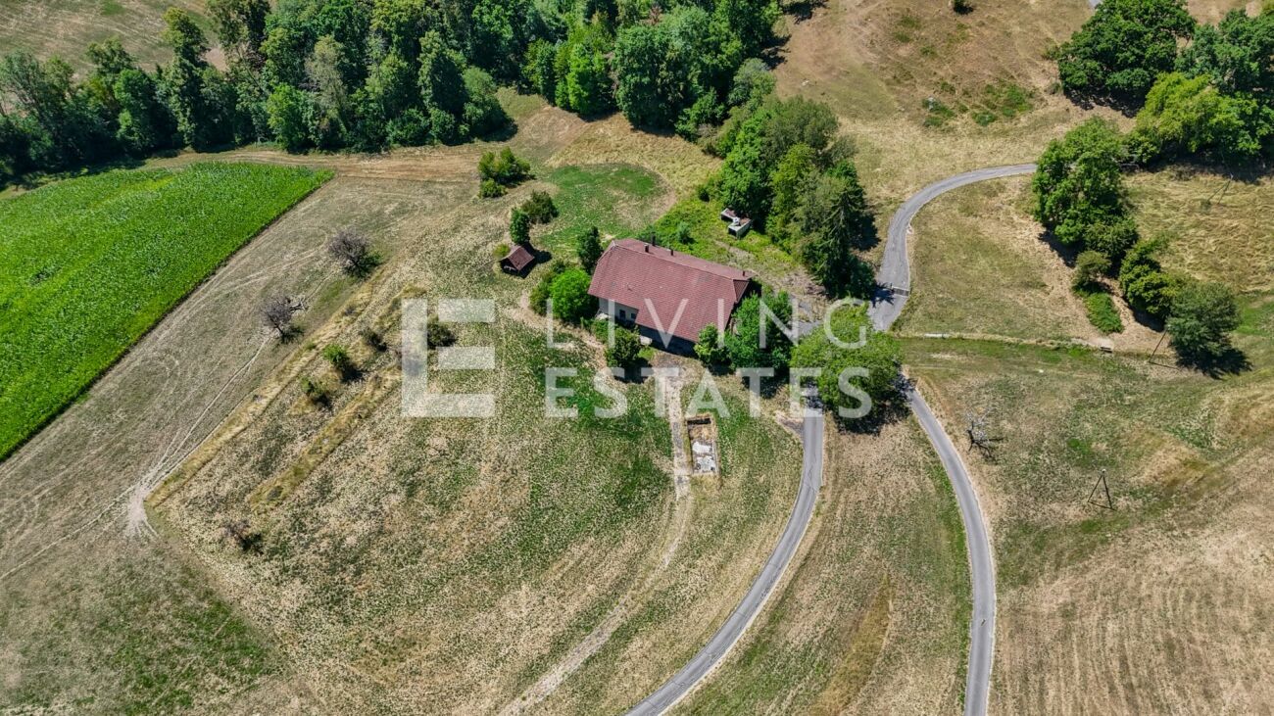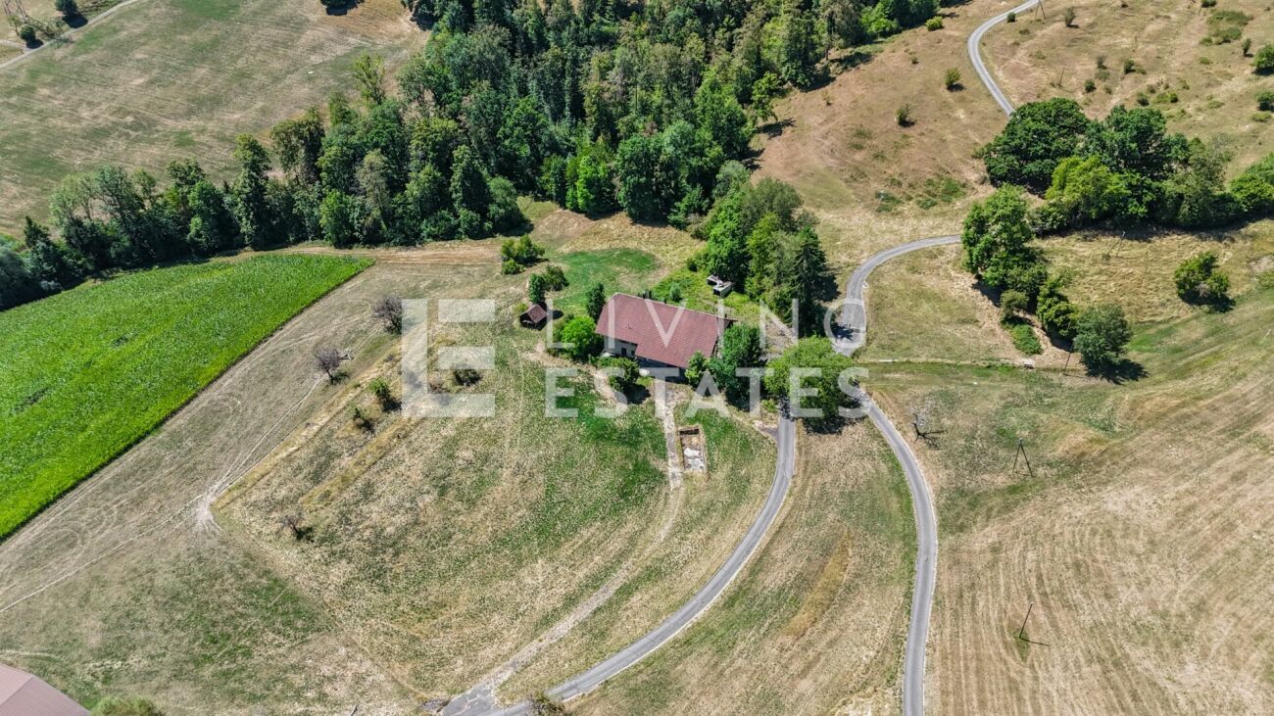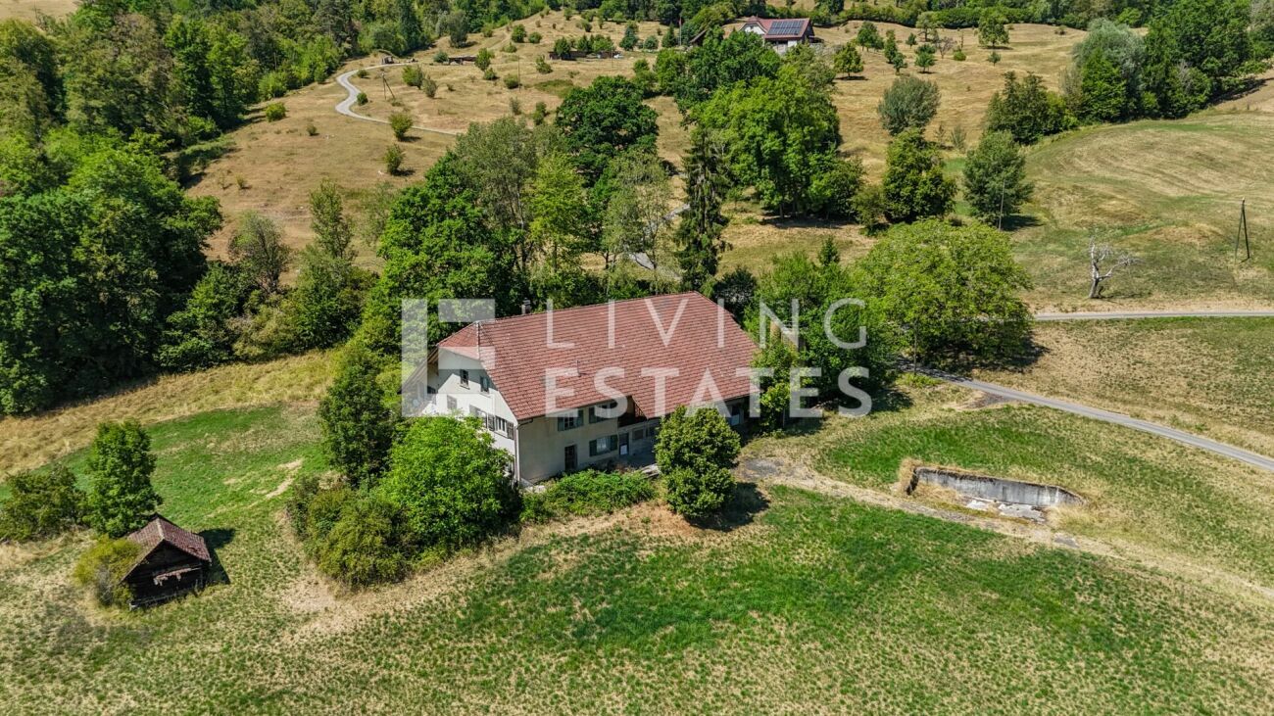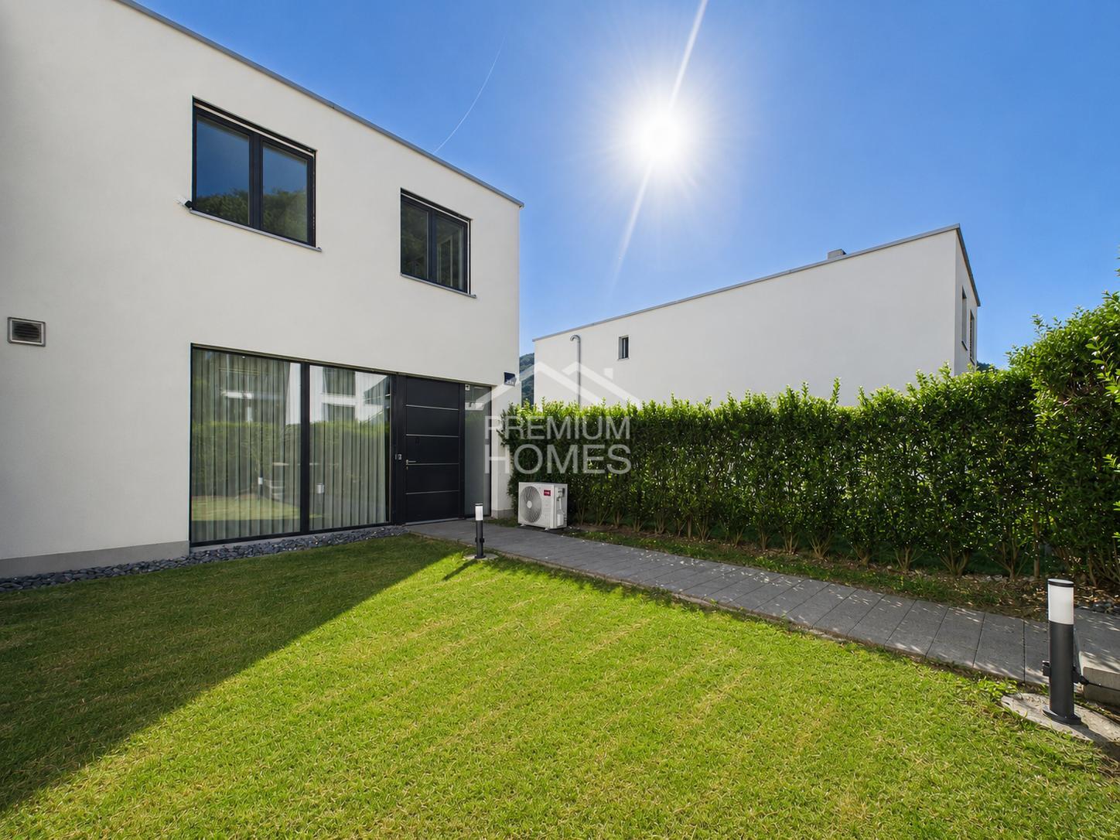
Single family house with 5.5 rooms on sale in Balsthal - 150 m²
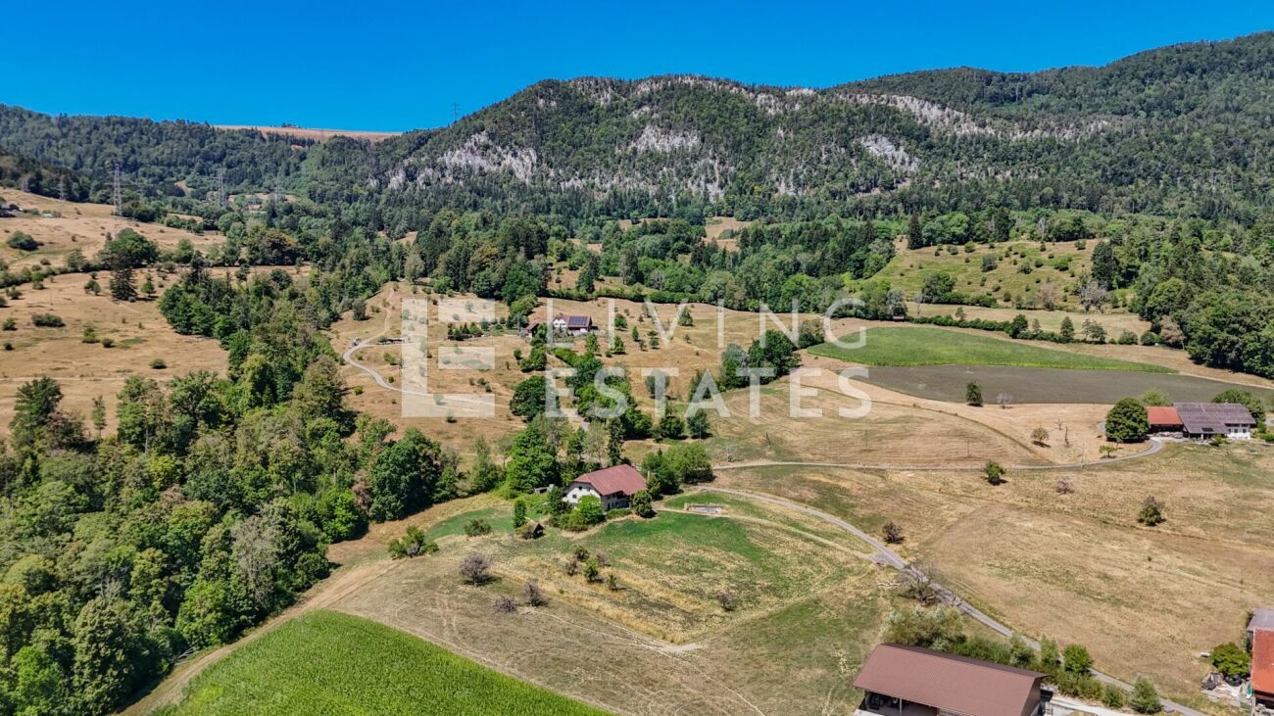
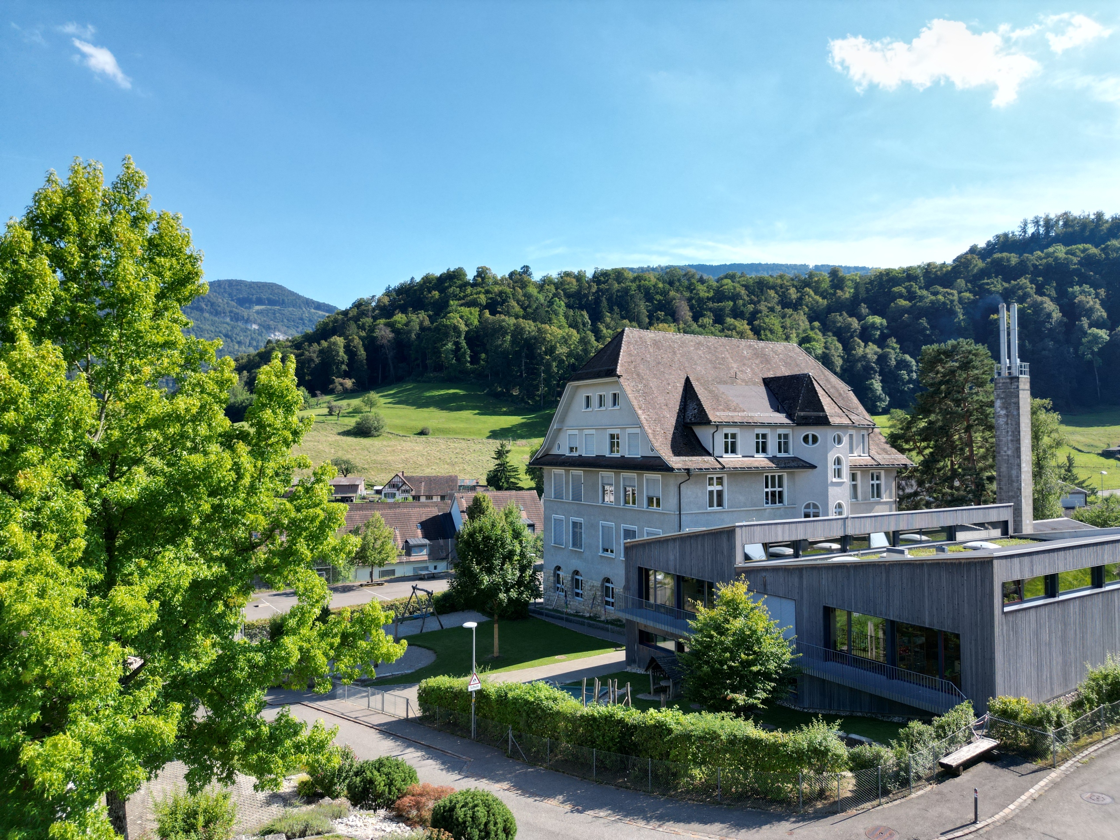
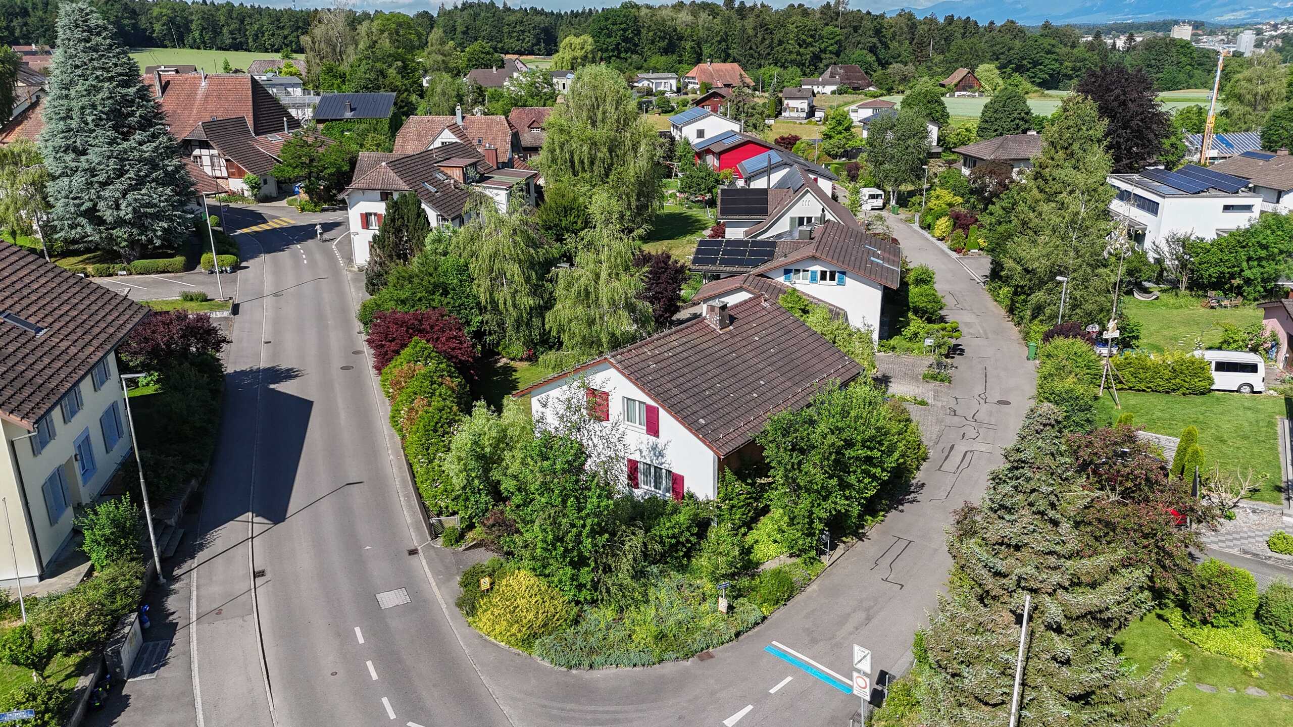
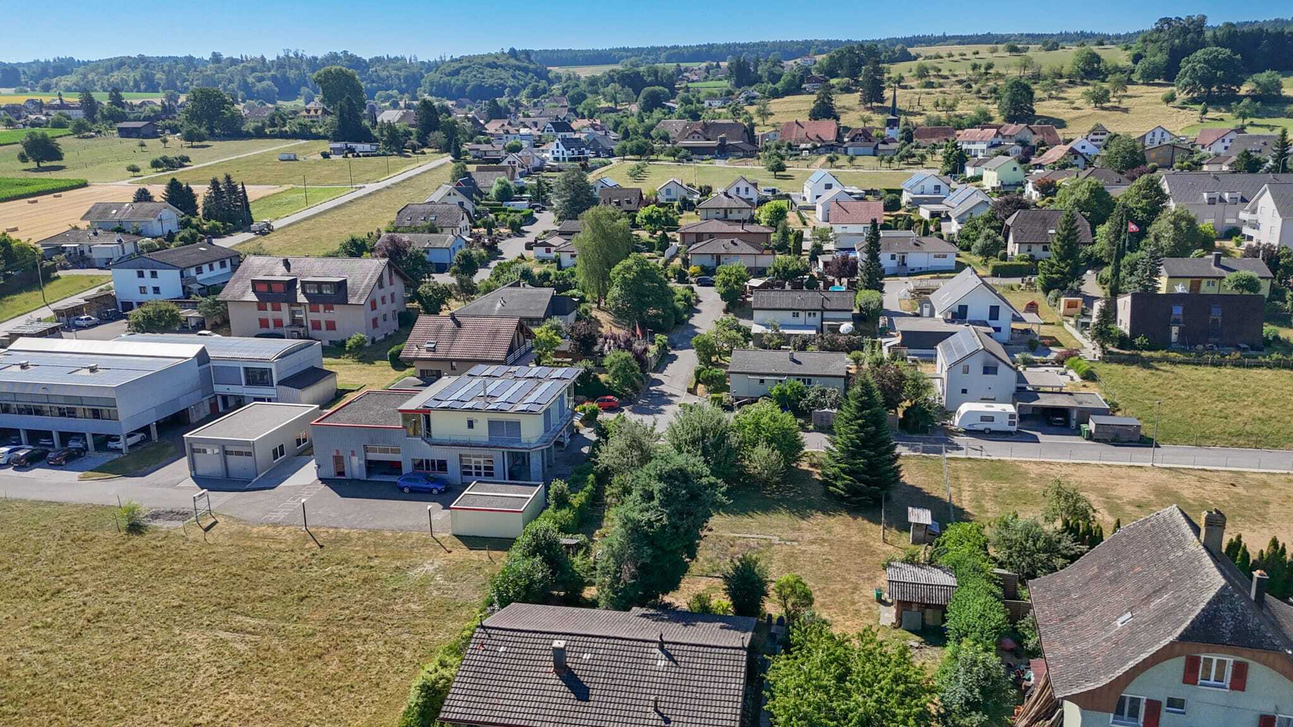
Living in a fantastic location with a view and a large garage
Localisation
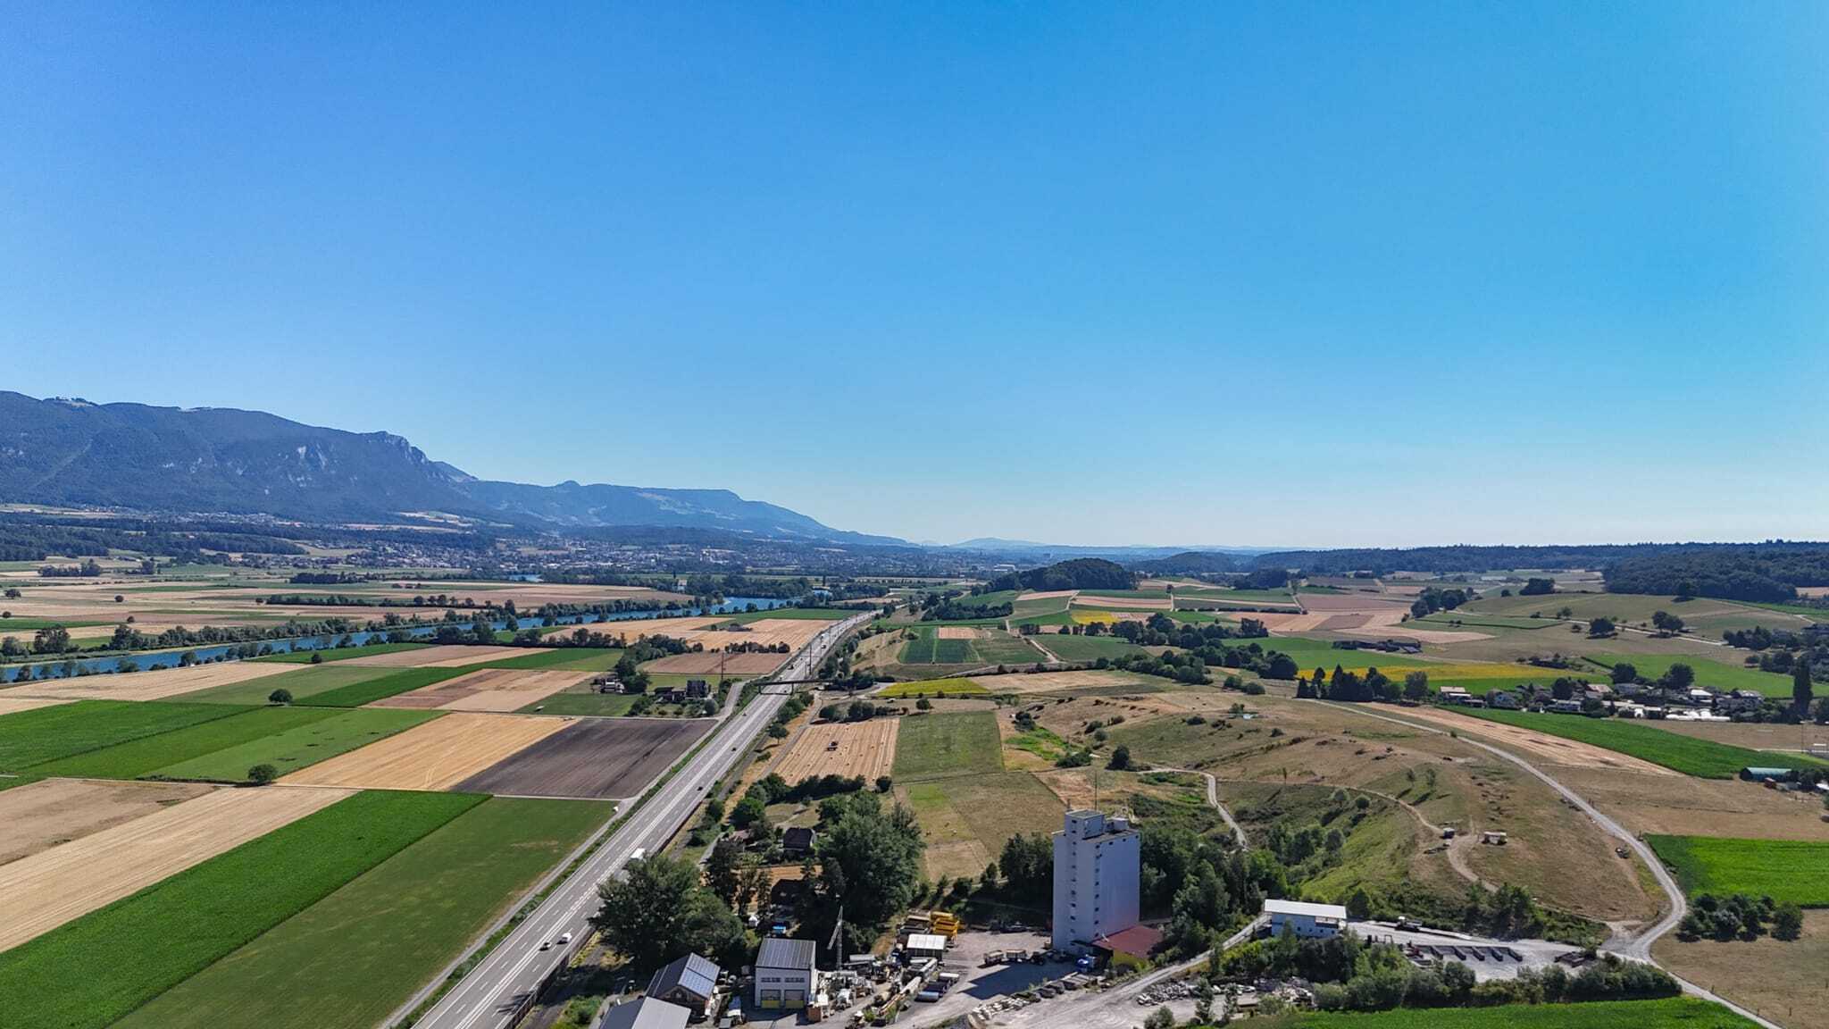
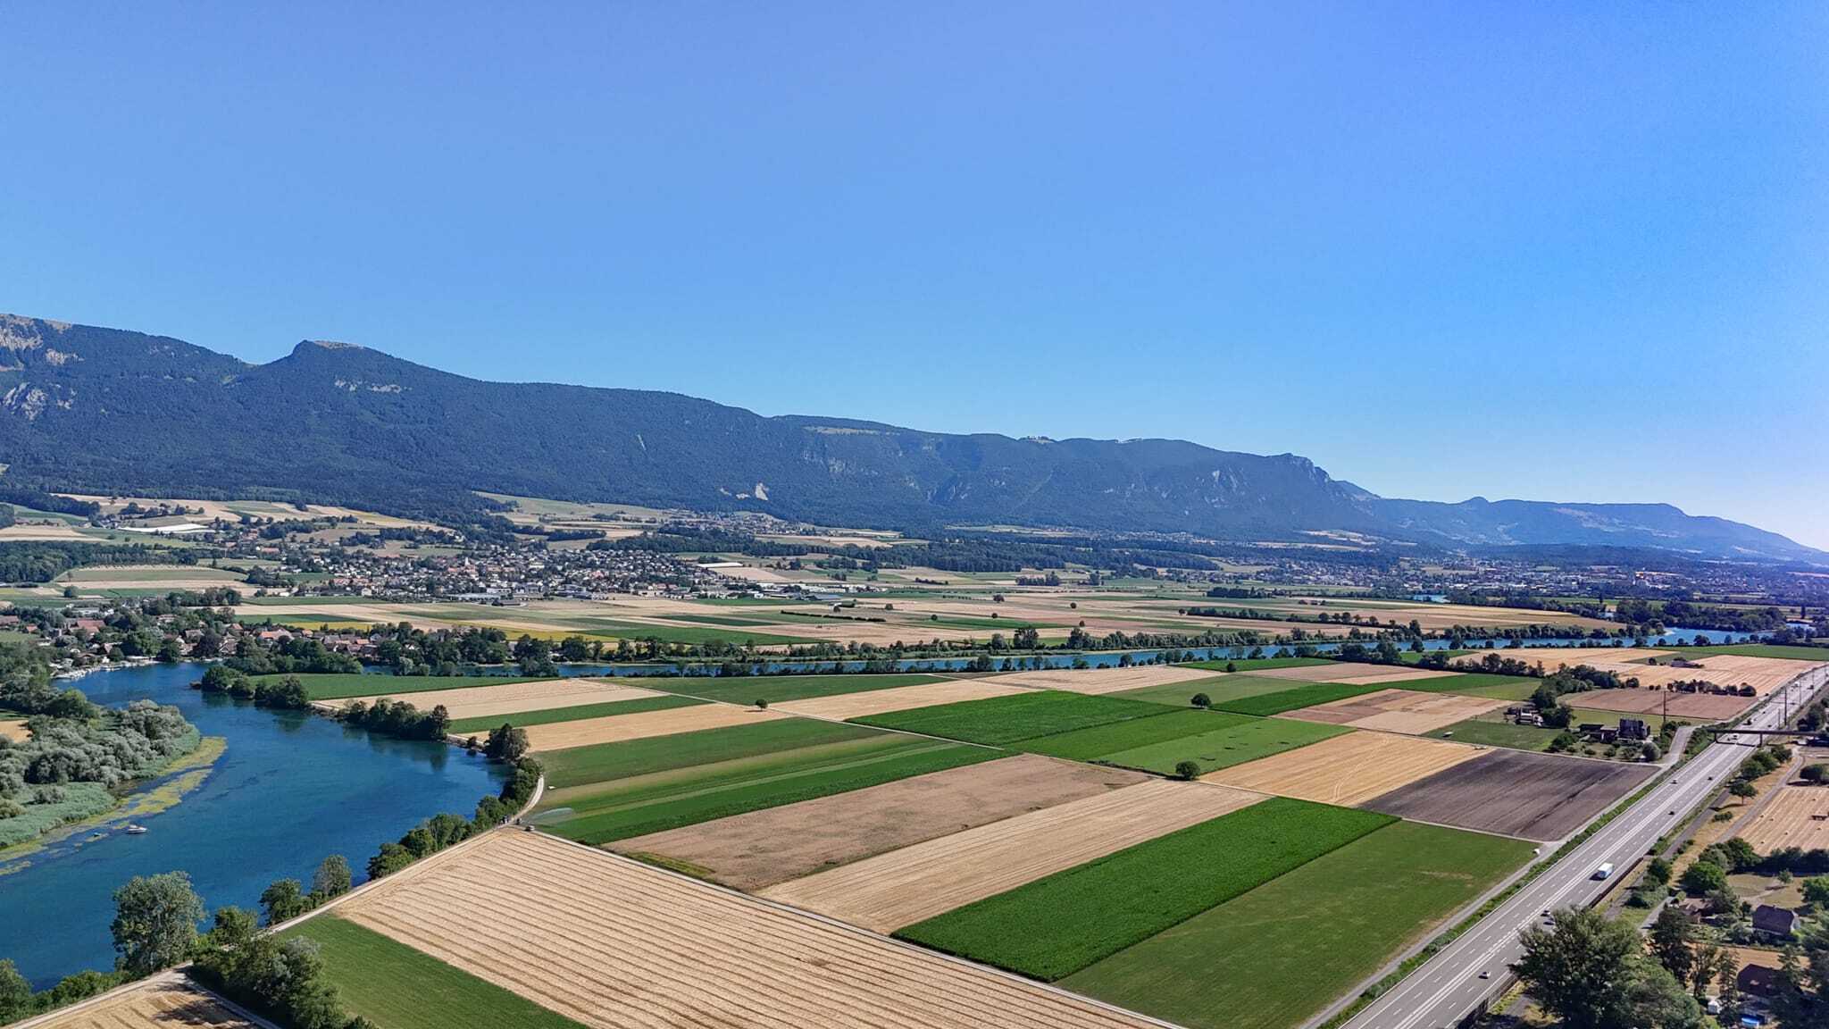
Ziegelweg 58, 4710 BalsthalCharacteristics
Description
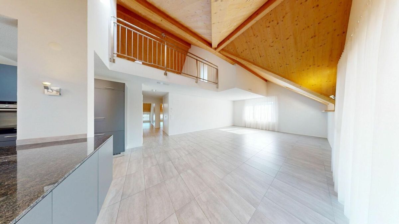
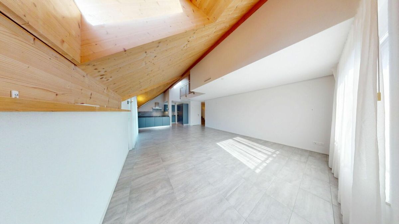
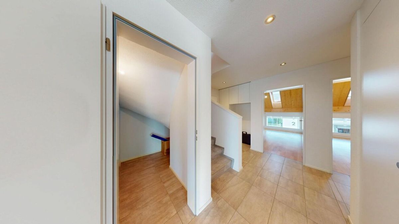
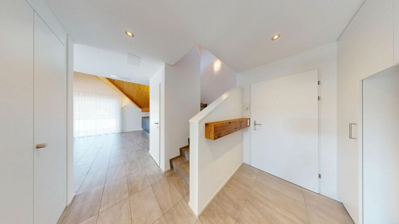
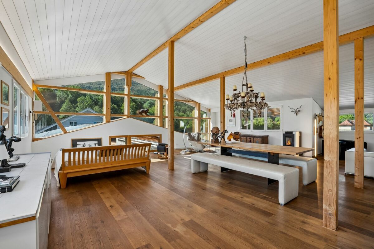
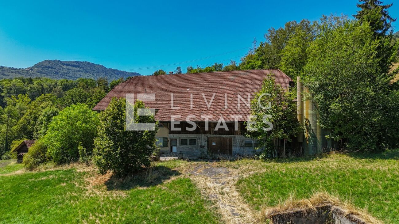
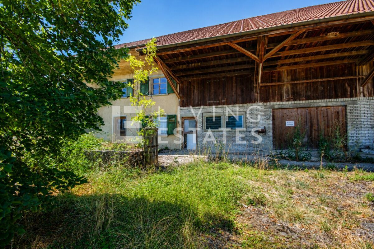
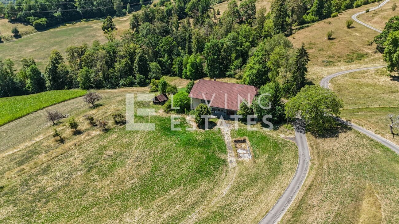
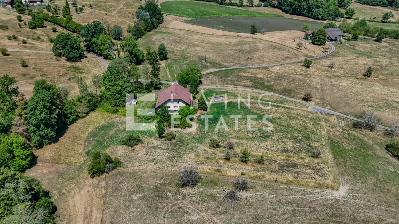
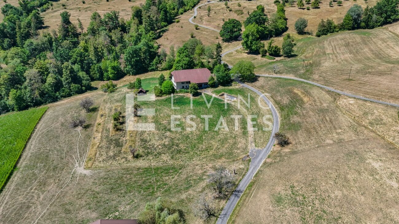
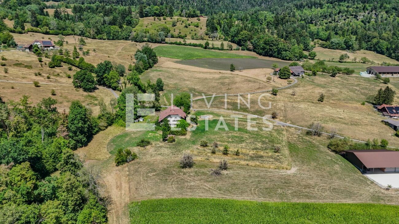
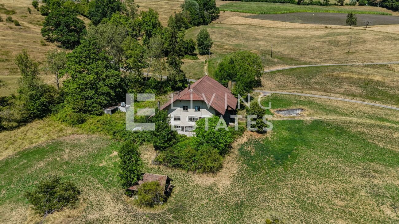
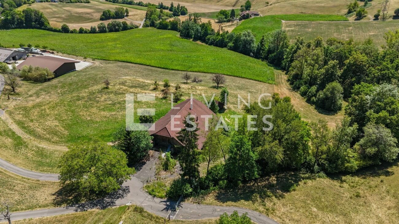
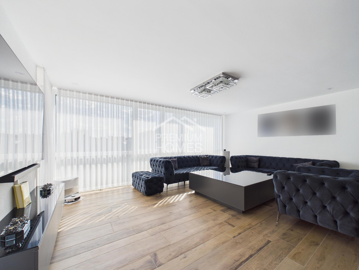
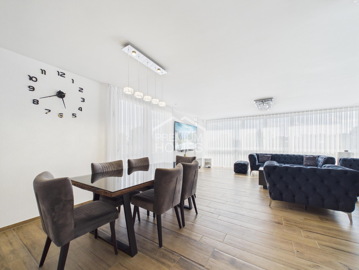
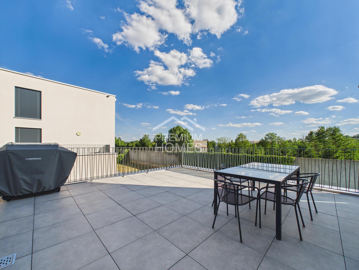
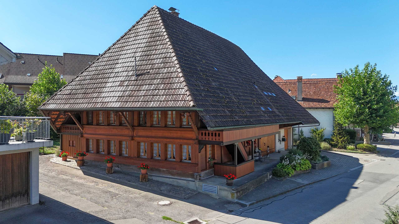
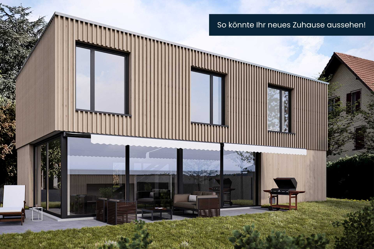
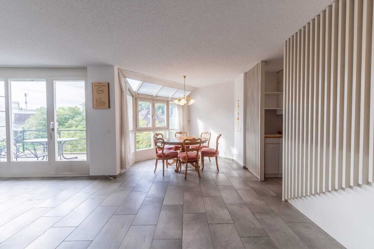
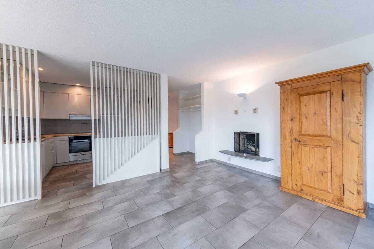
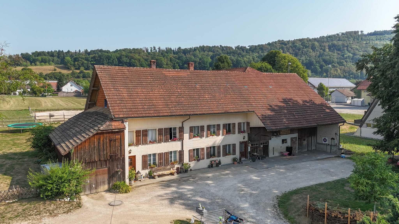
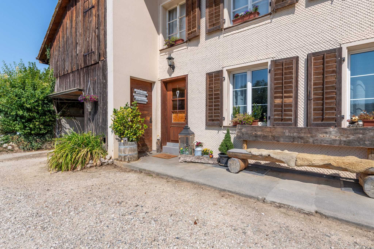
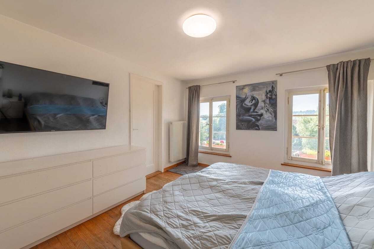
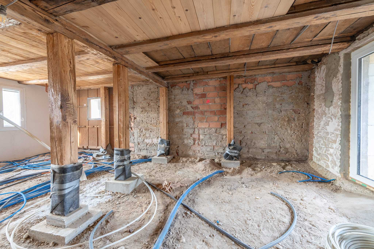
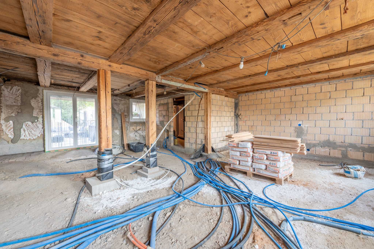
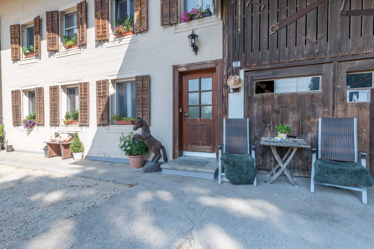
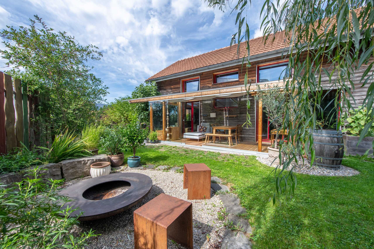
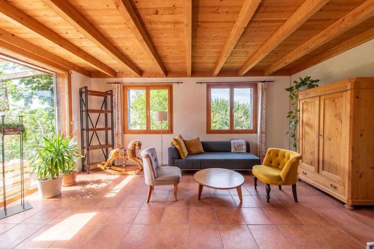
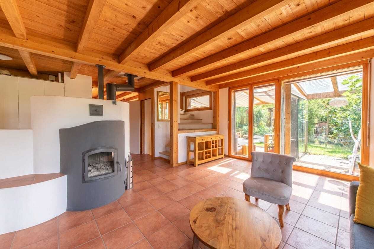
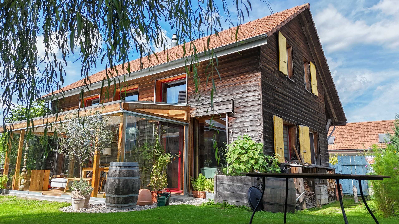
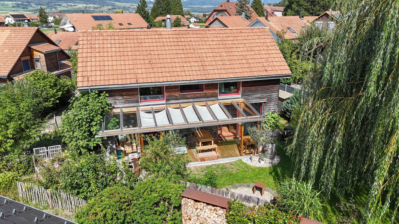
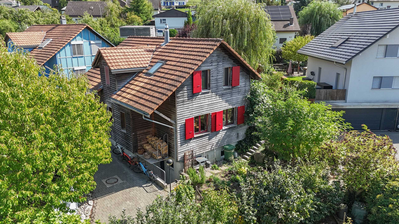
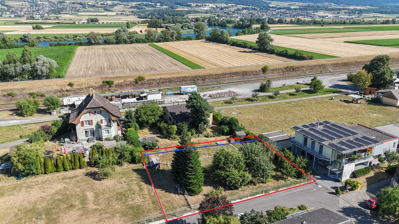
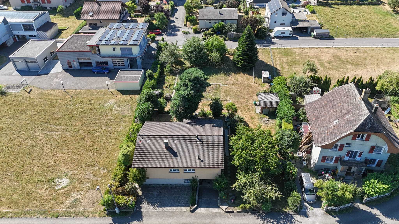
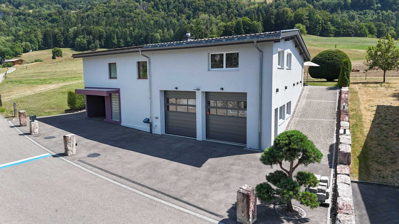
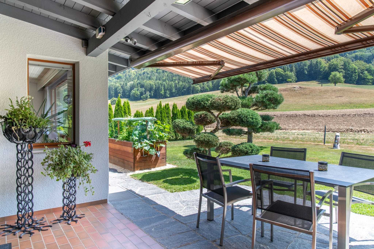
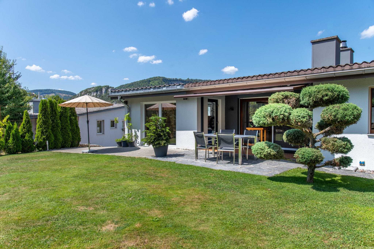
This extraordinary home ideally combines spacious living, well thought-out architecture and versatile uses. On 150 m² of living space, spread over two floors, you can expect bright, light-flooded rooms, a cosy fireplace and a sunny terrace with a view of the countryside - a place where living comfort and quality of life complement each other perfectly. A special highlight is the high-quality extension with vehicle garage, vehicle lift and flexibly usable upper floor, which opens up numerous possibilities for hobbies, businesses or additional living space. A property with character, space and potential - ideal for those looking for something special.
Highlights at a glance:
- 5.5 rooms spread over 150 m² of living space and two floors
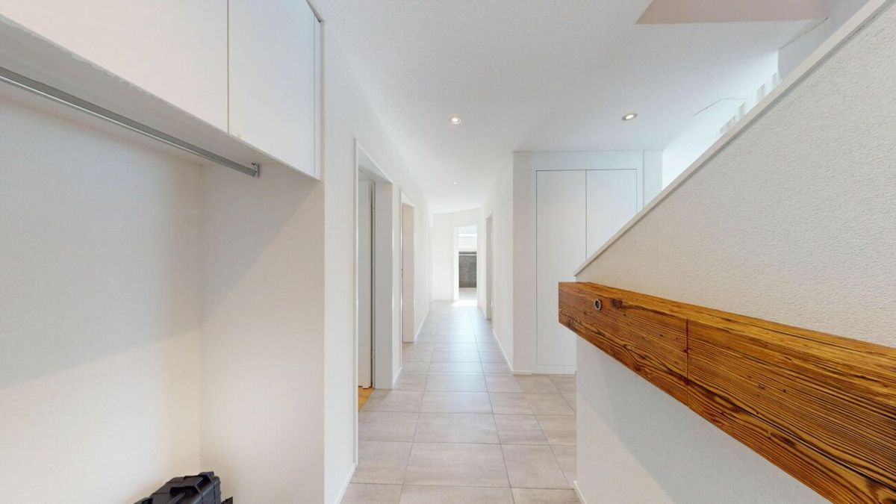
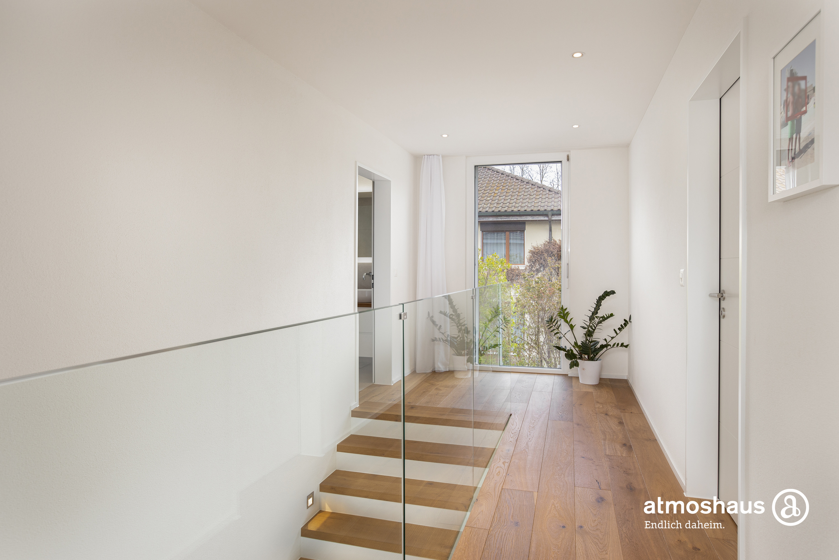
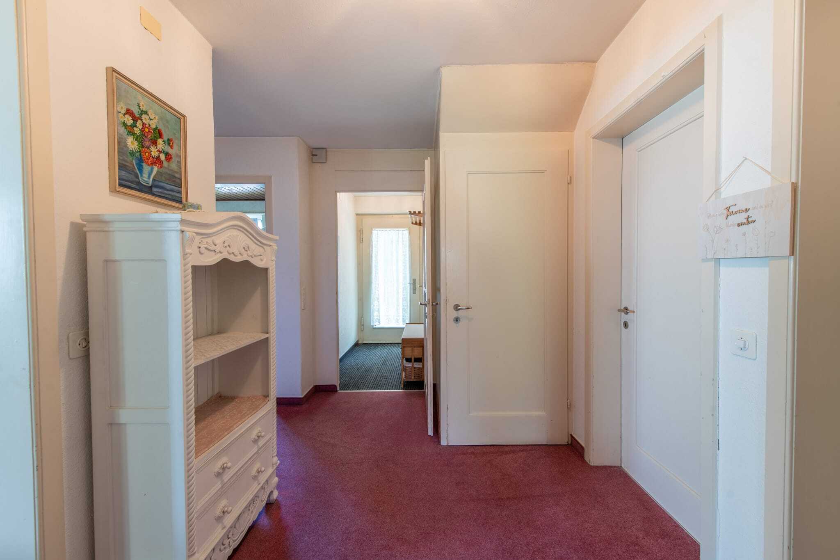
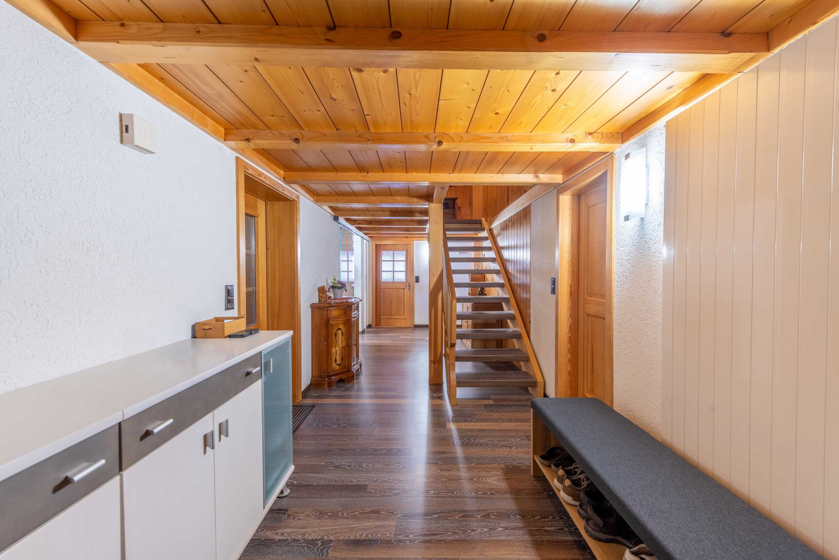
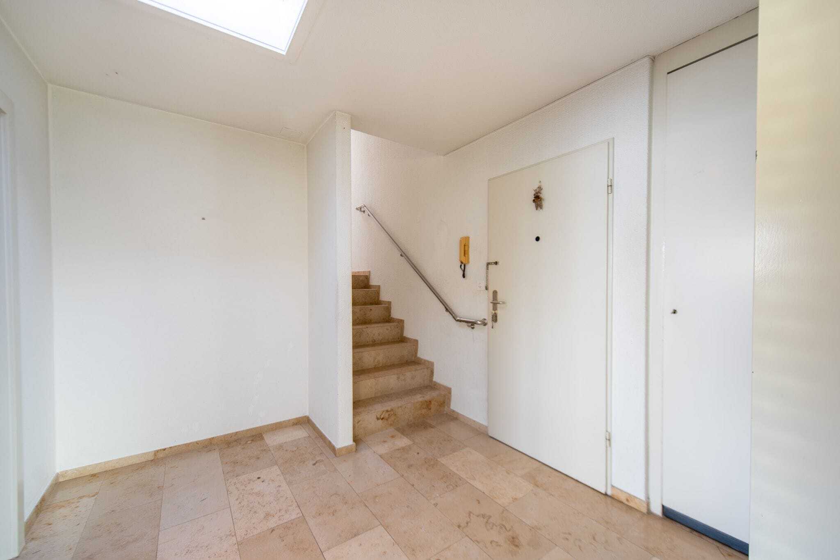
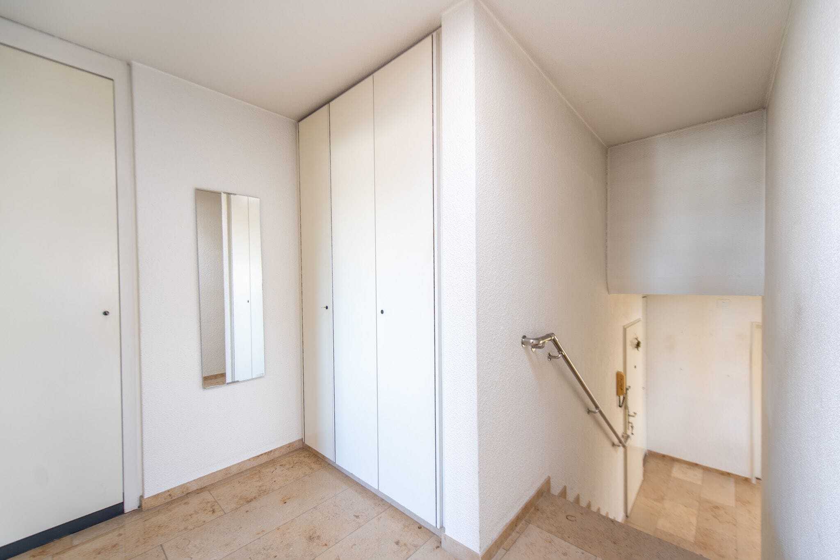
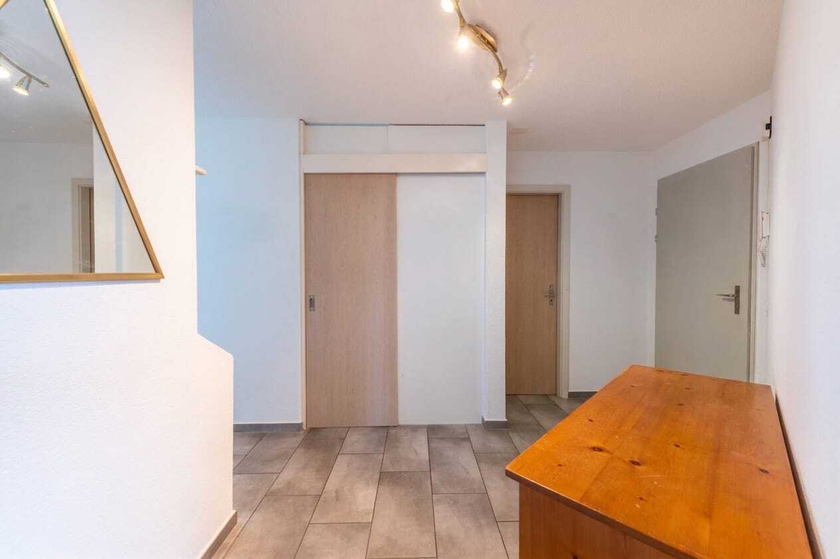
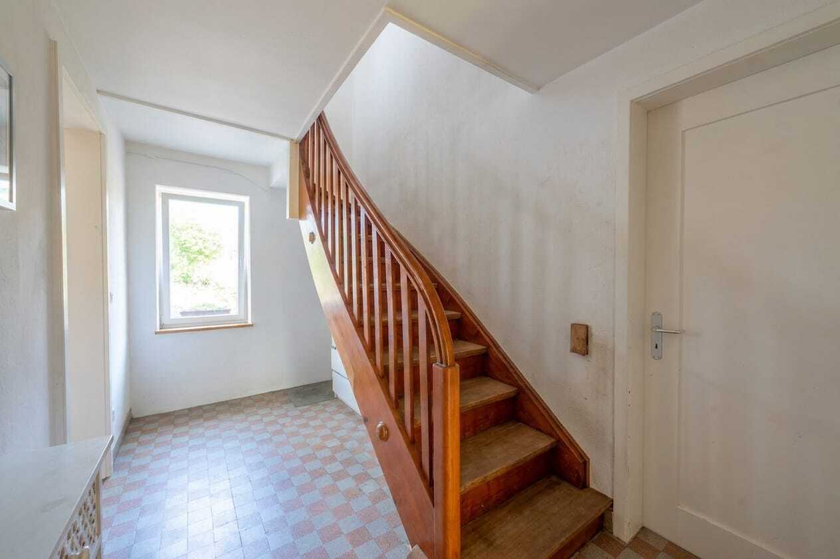
- Bright entrance area with a long hallway and space for a wardrobe
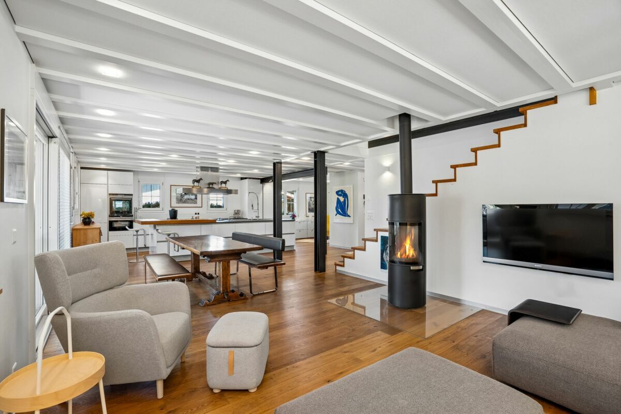
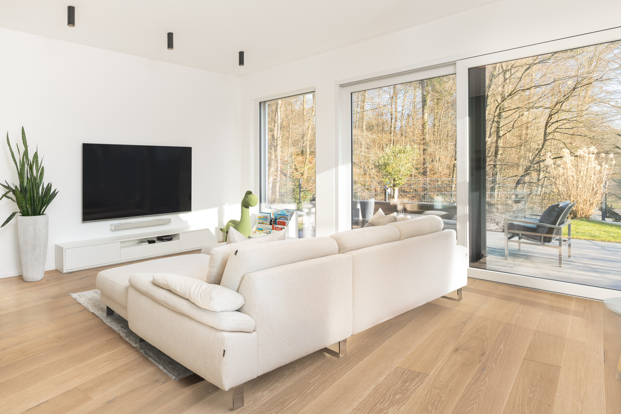
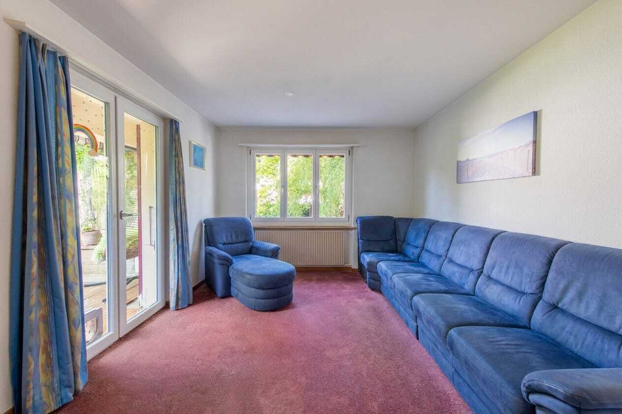
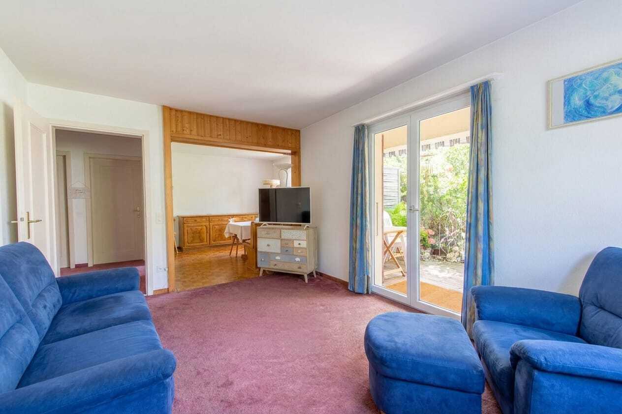
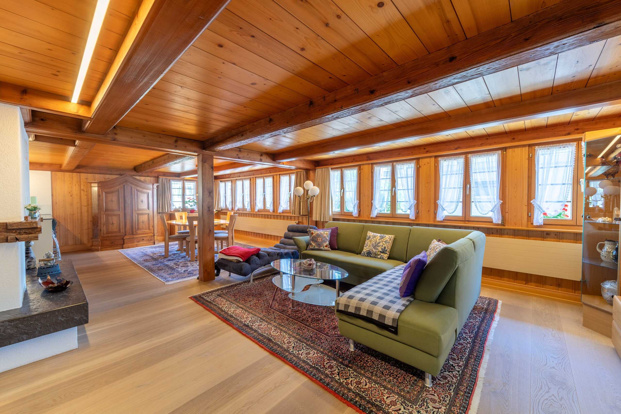
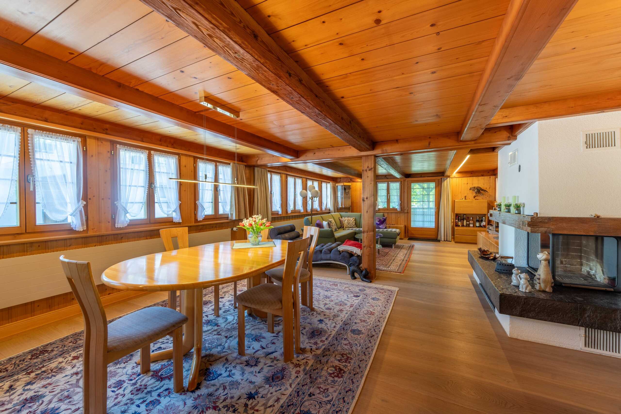
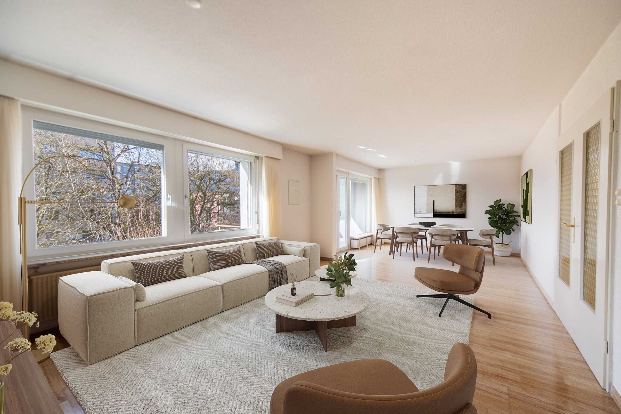
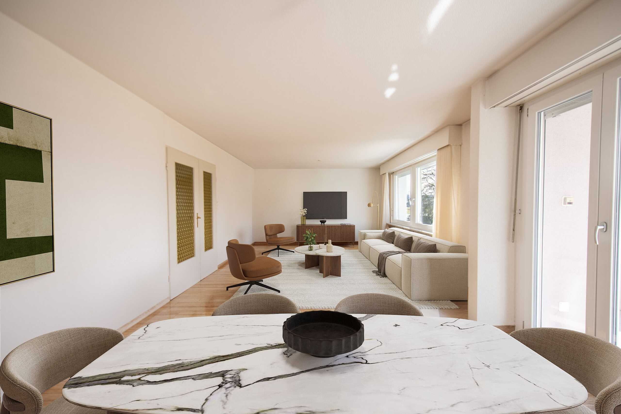
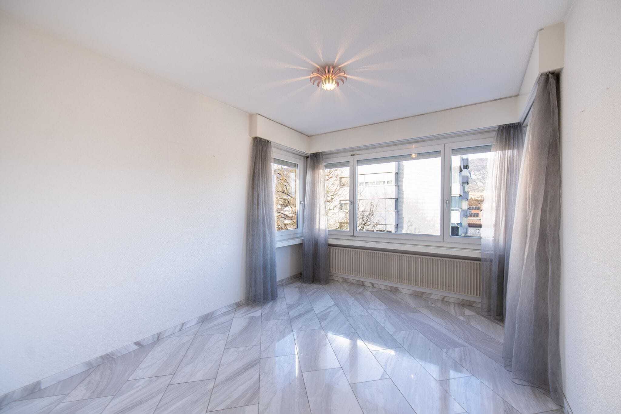
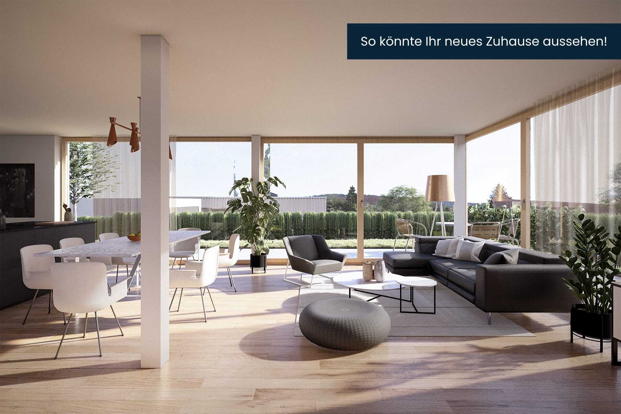
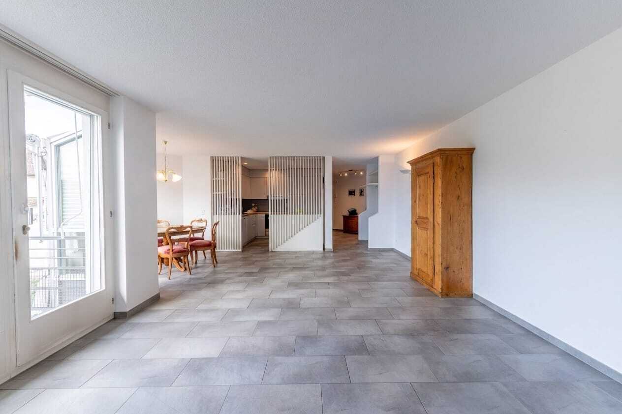
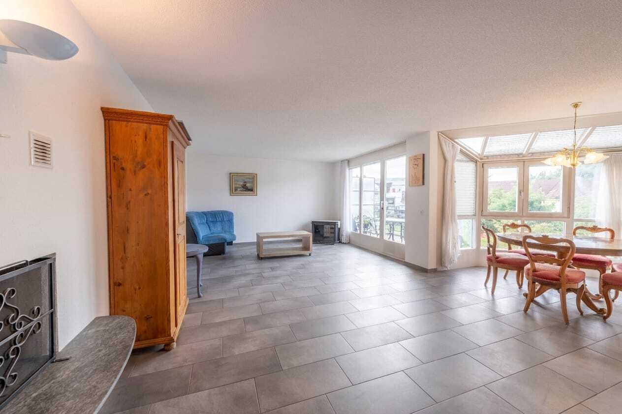
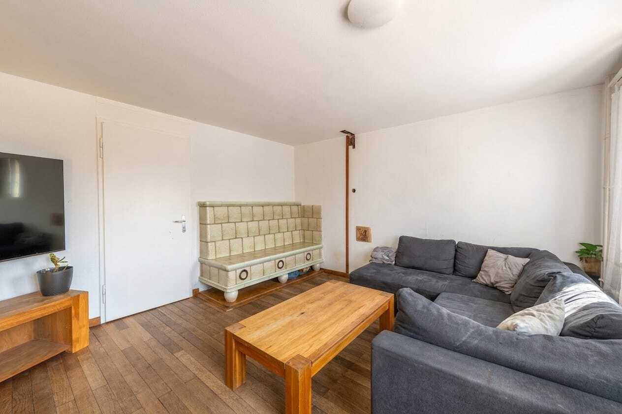
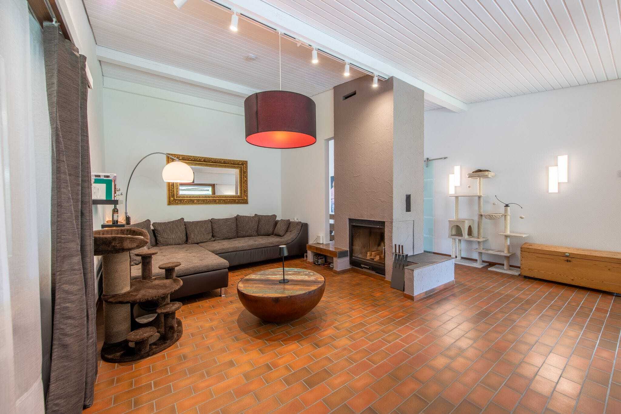
- Spacious living room with large window front and fireplace for cosy hours
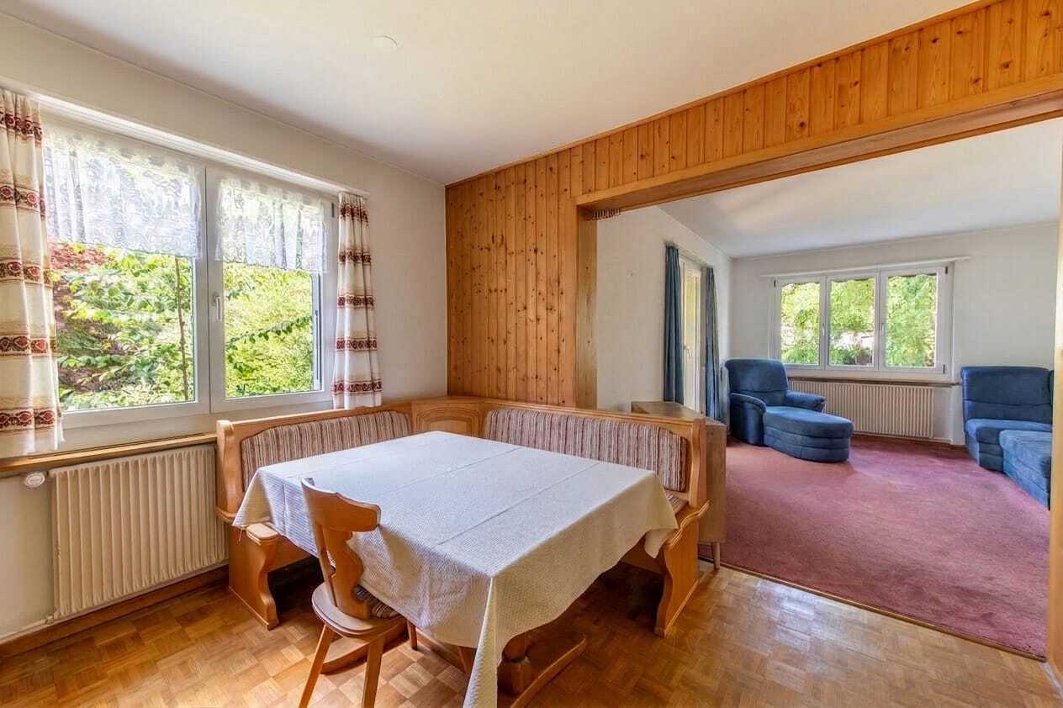
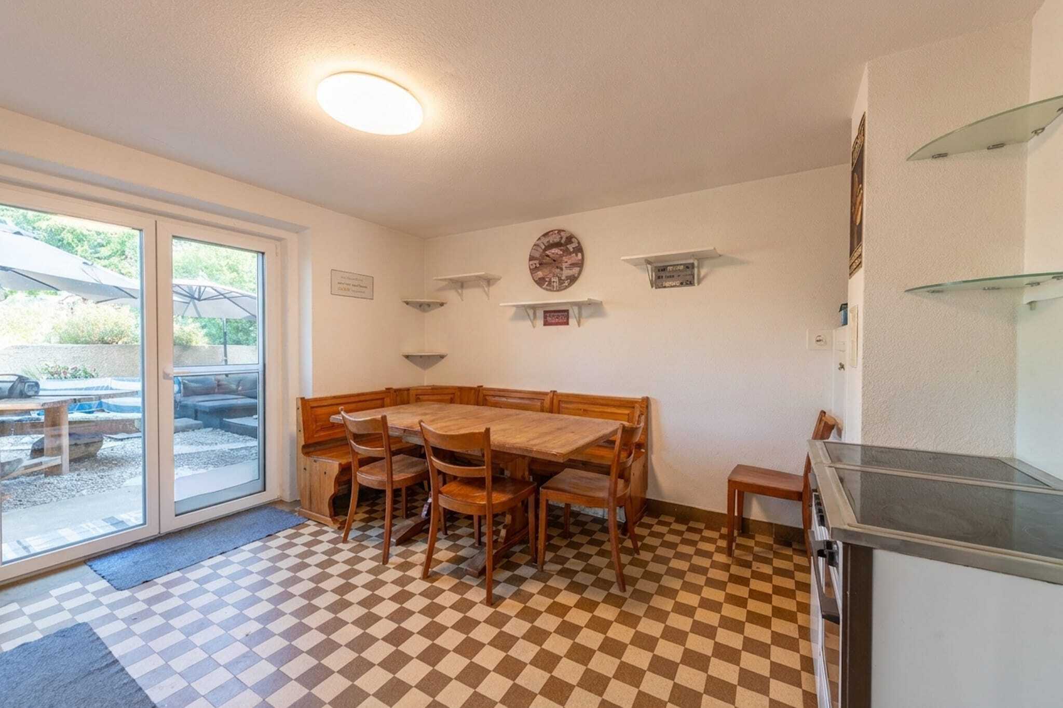
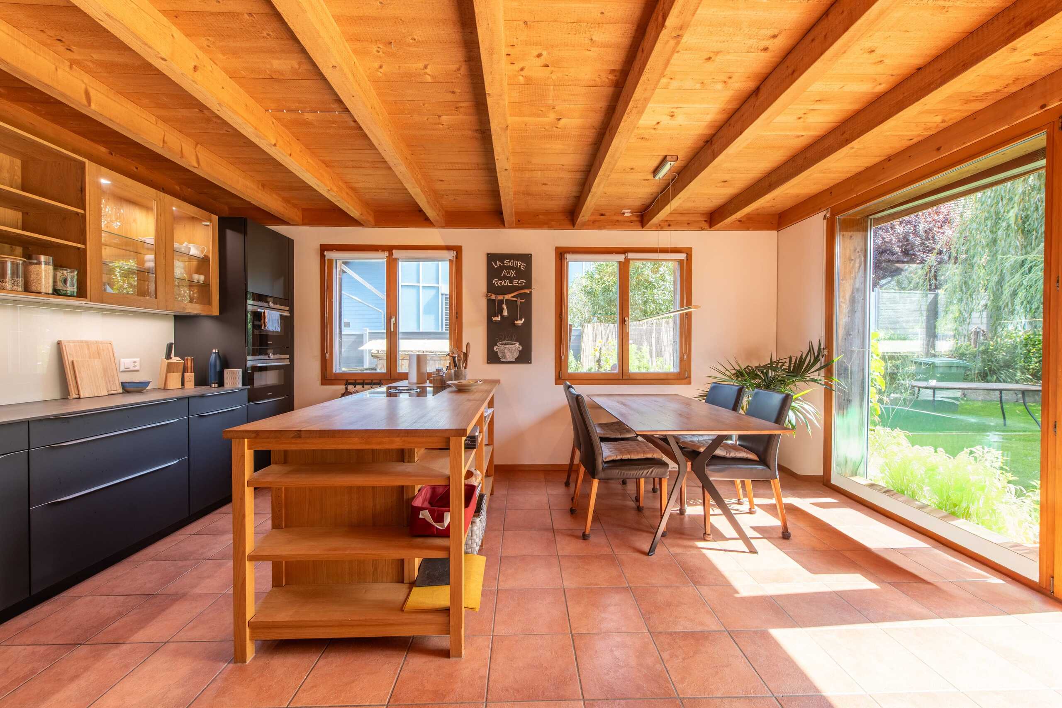
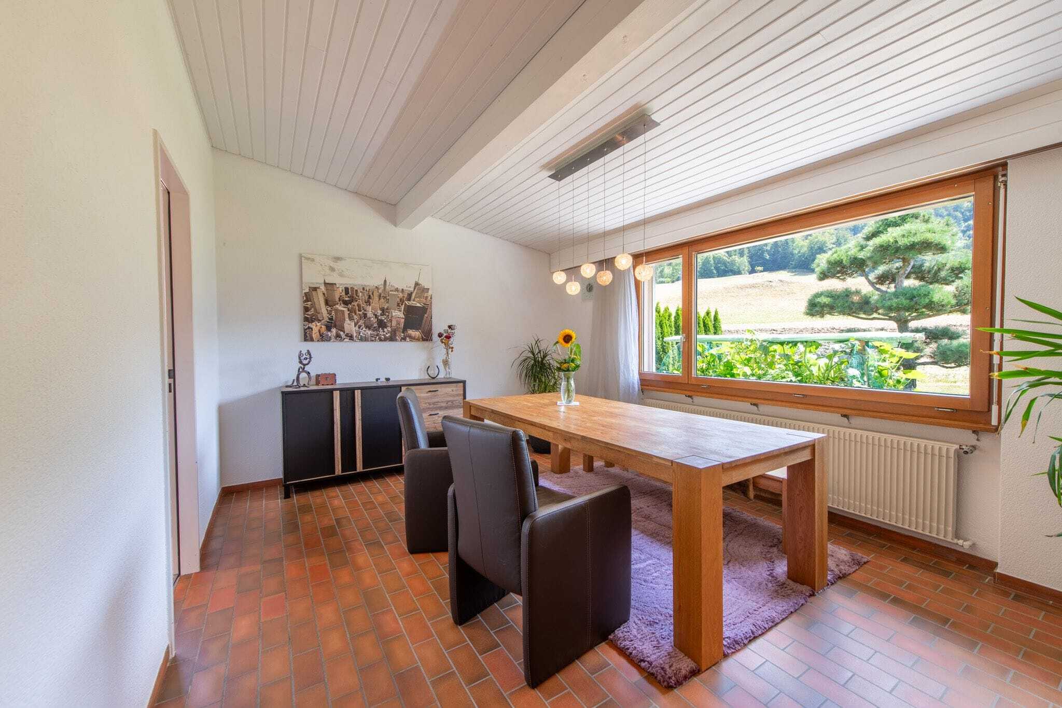
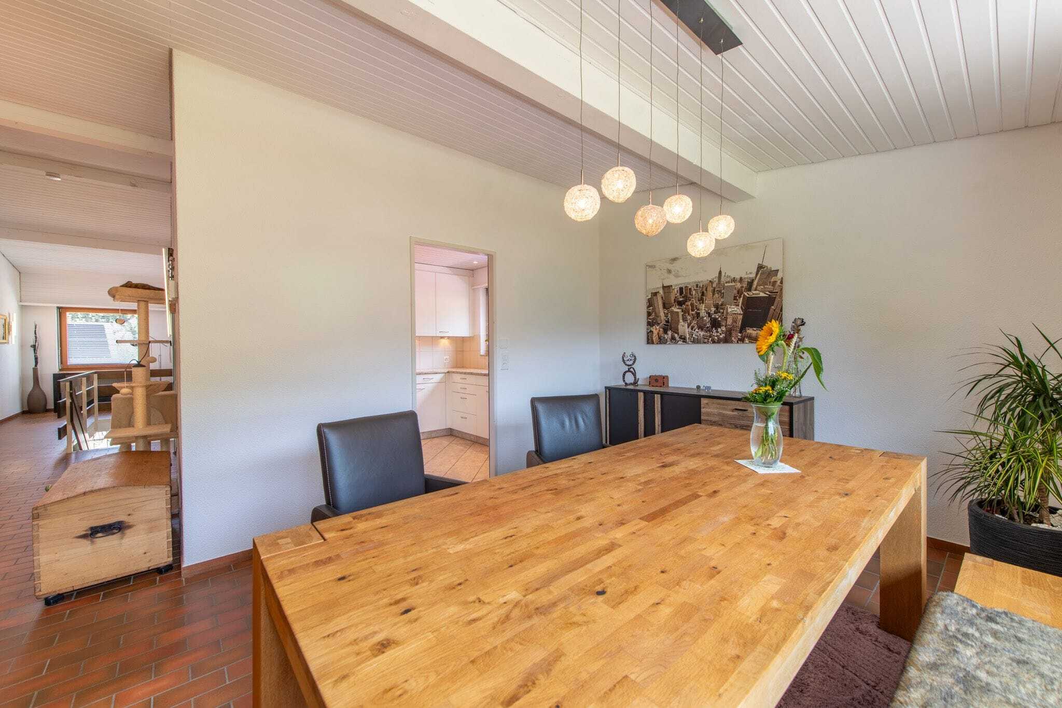
- Open dining area with plenty of natural light thanks to large window
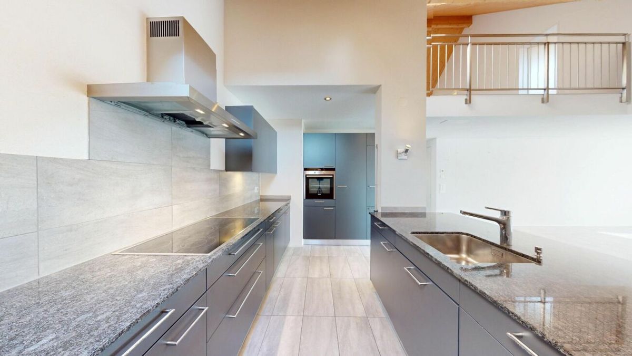
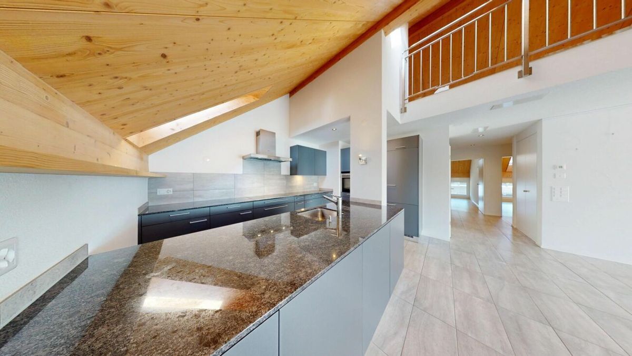
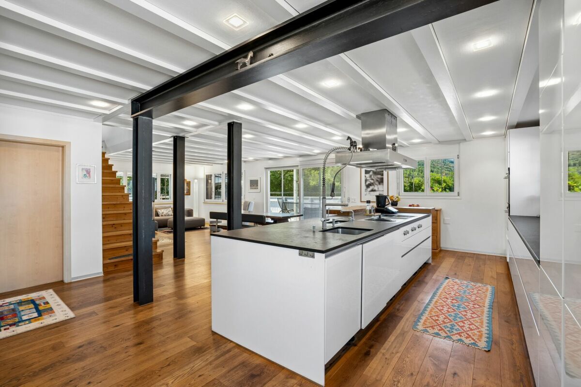
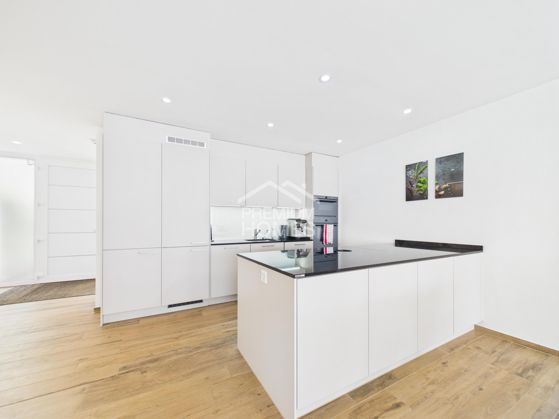
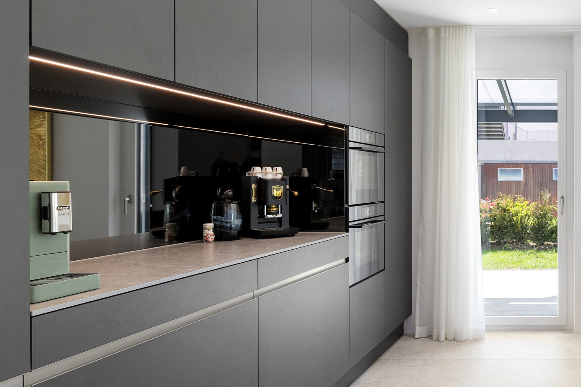
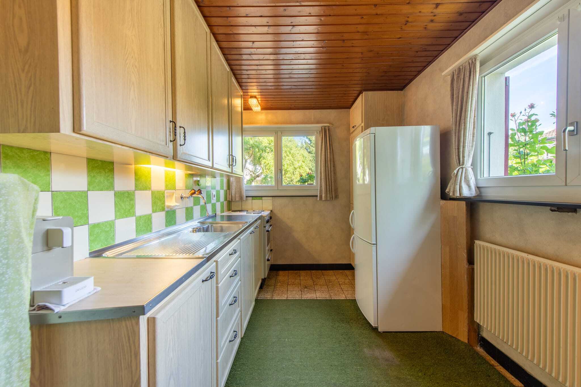
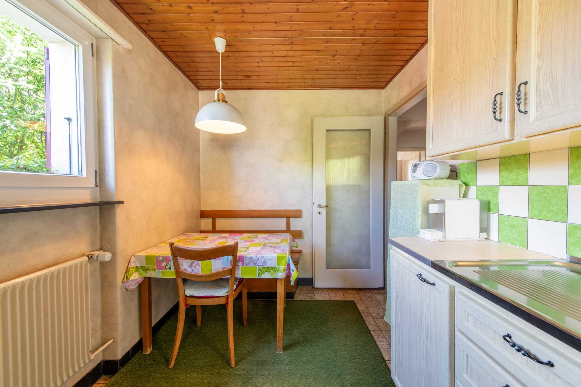
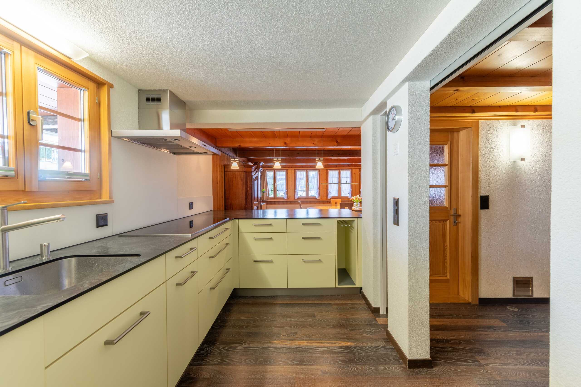
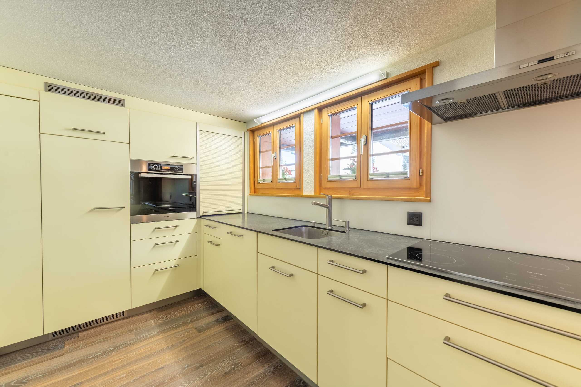
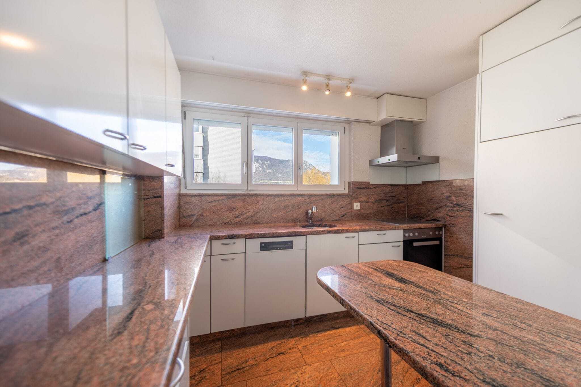
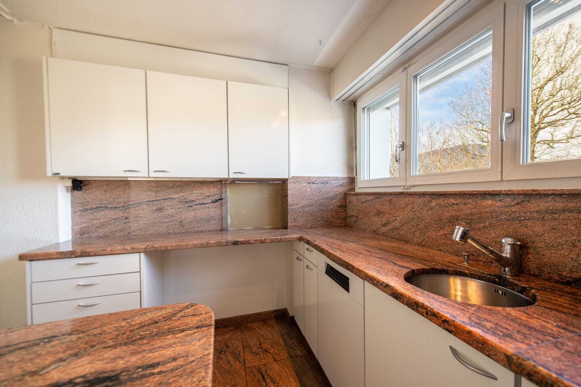
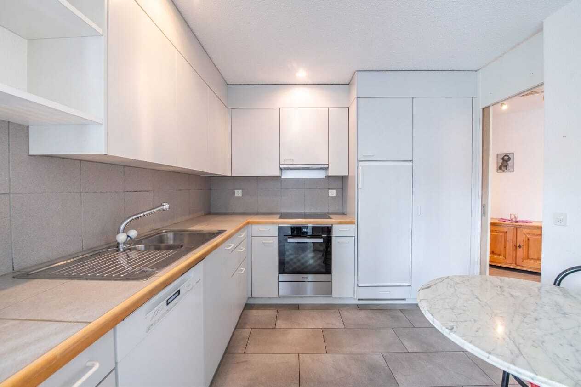
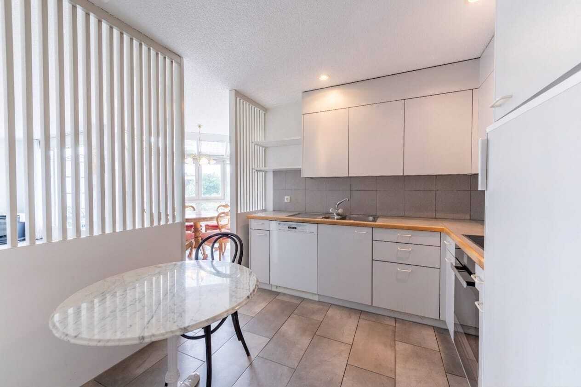
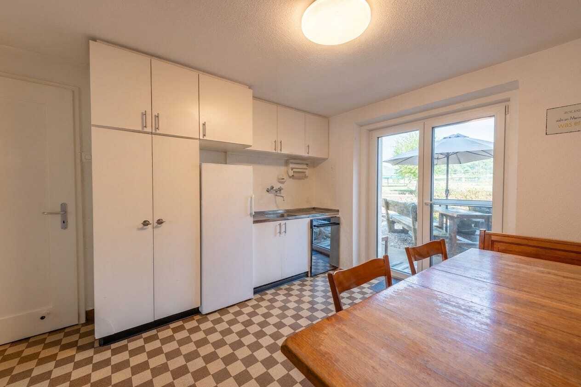
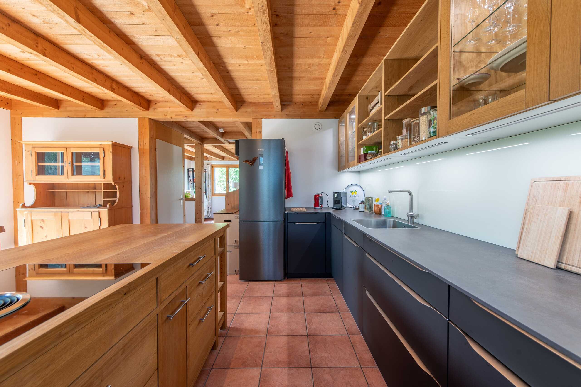
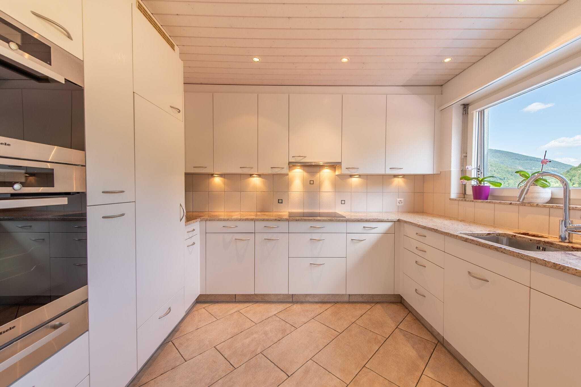
- Separate kitchen with induction hob, steamer, plate warmer, oven, refrigerator, dishwasher, apothecary, pull-out cabinets and an elephant stone worktop
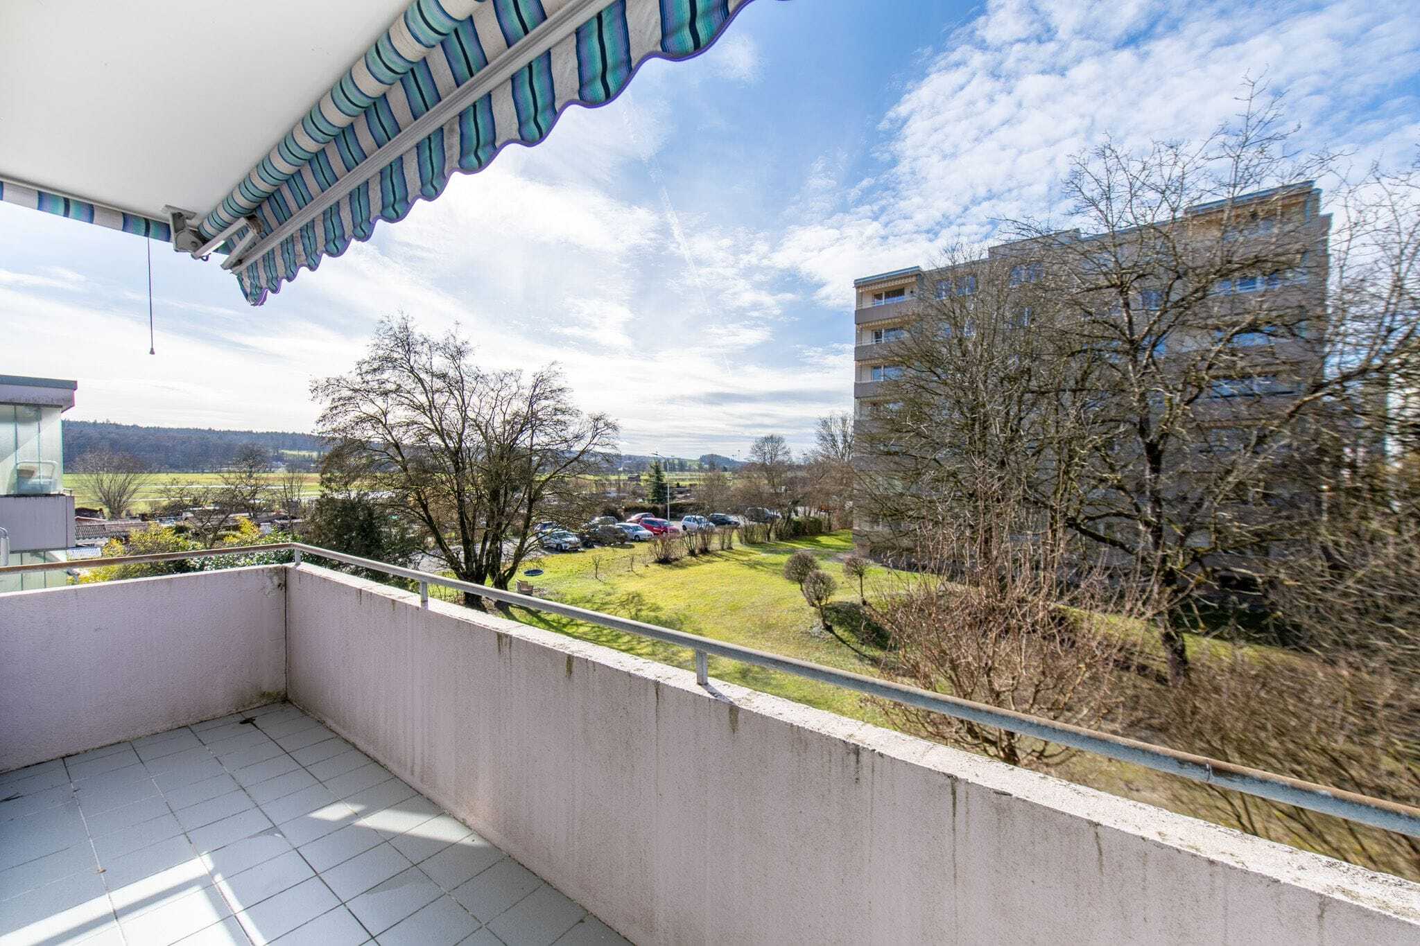
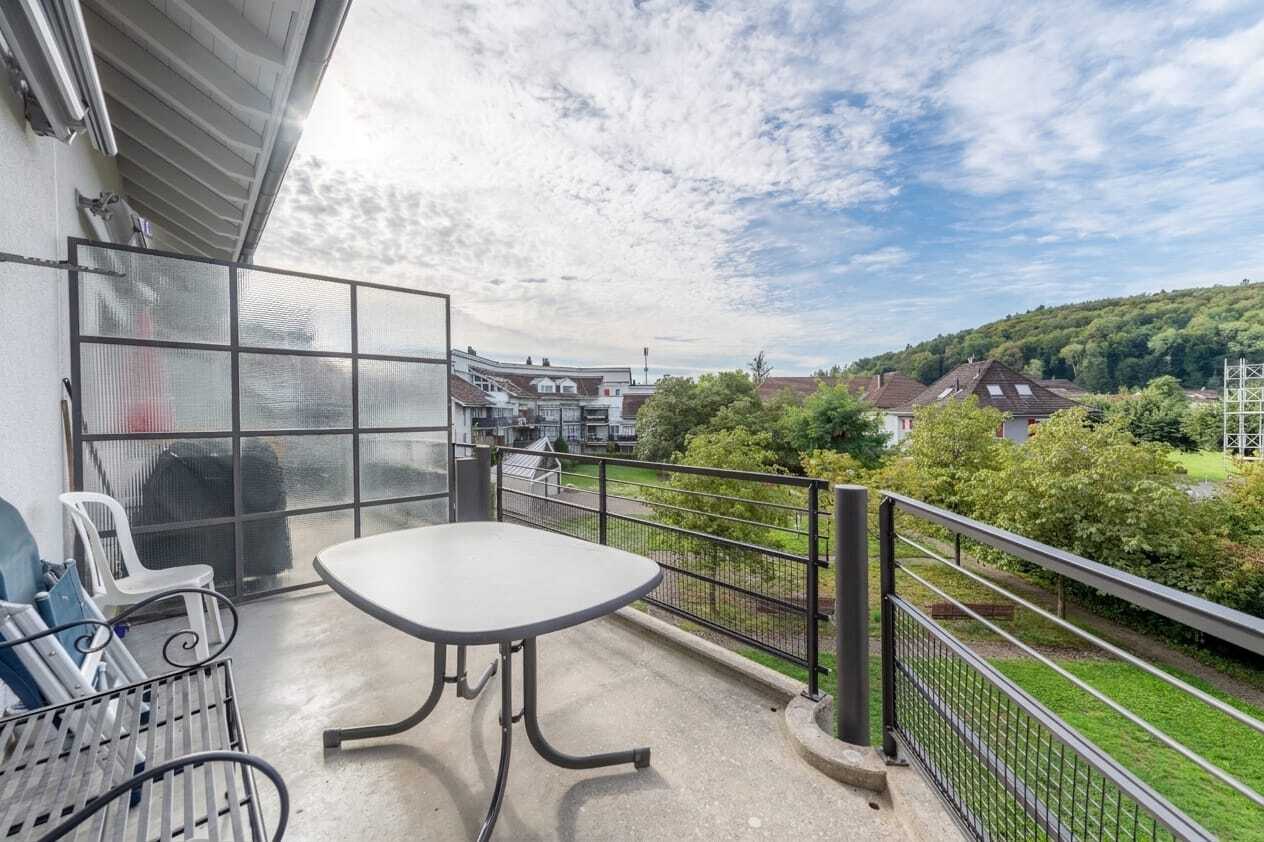
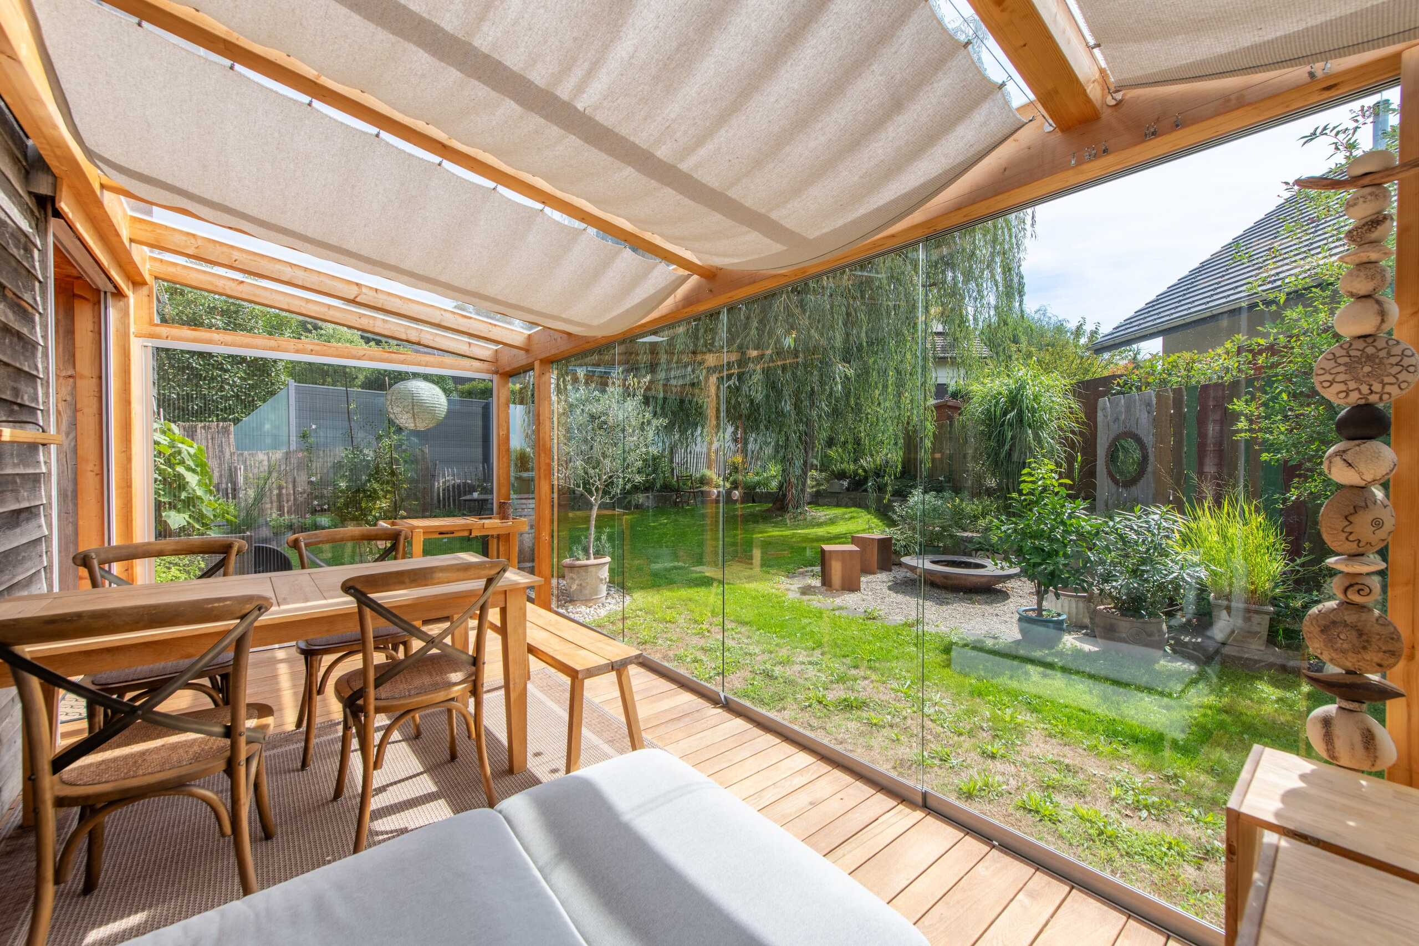
- Sunny terrace with direct access from the living room and a view of the countryside
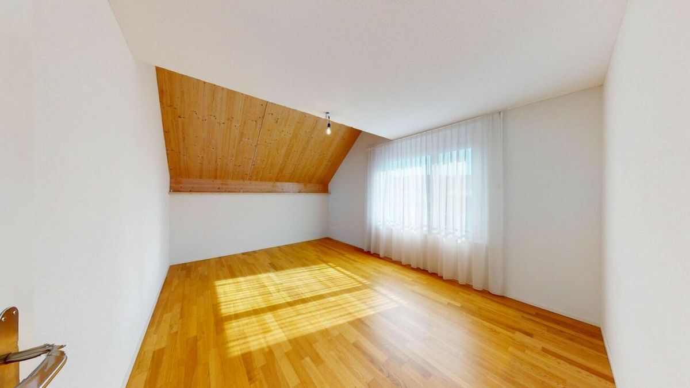
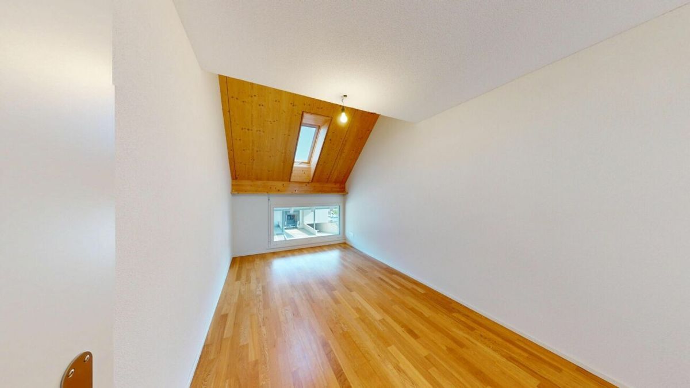
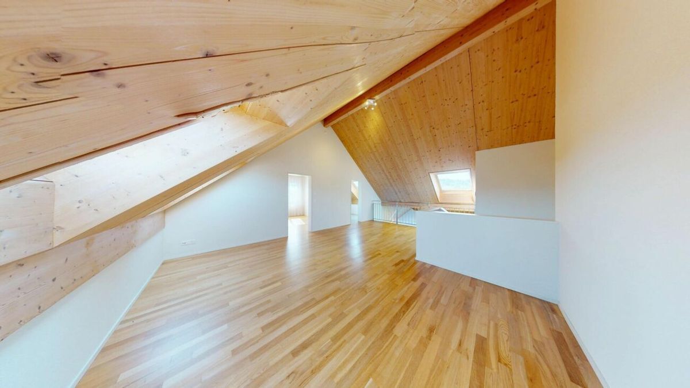
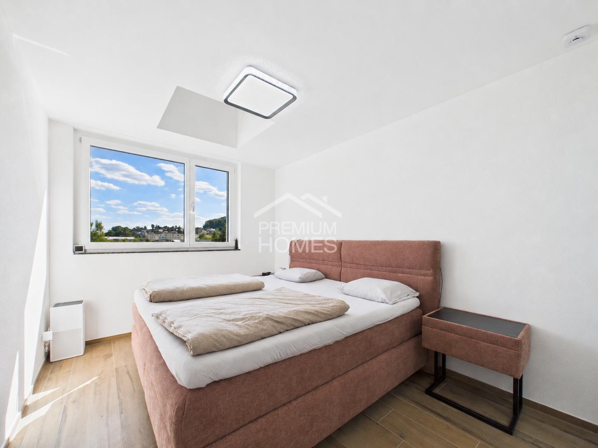
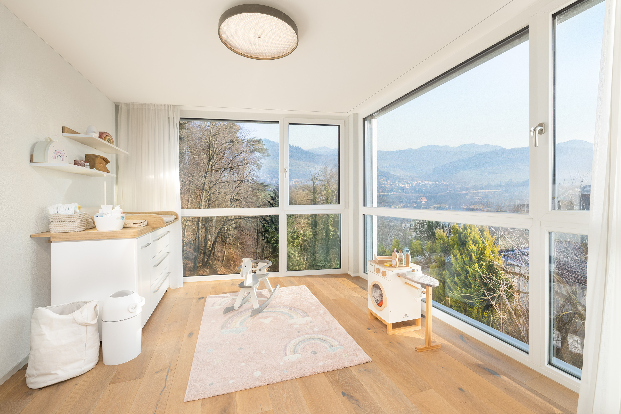
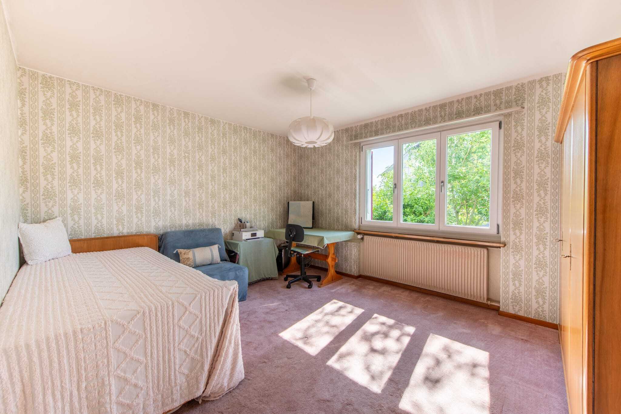
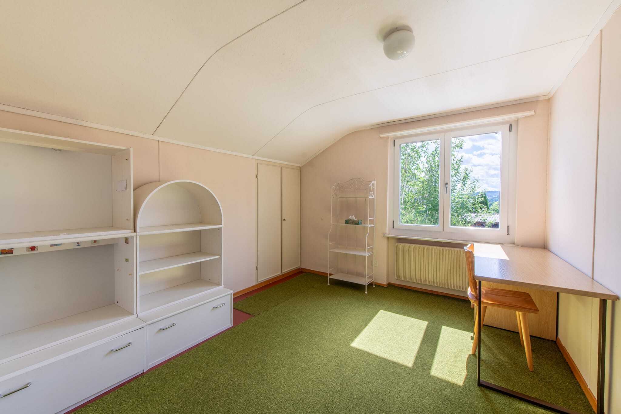
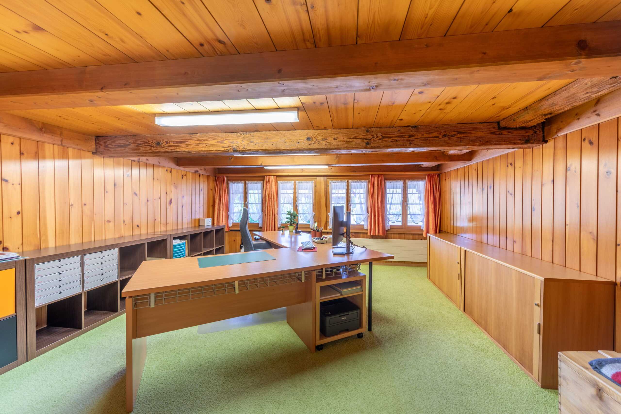
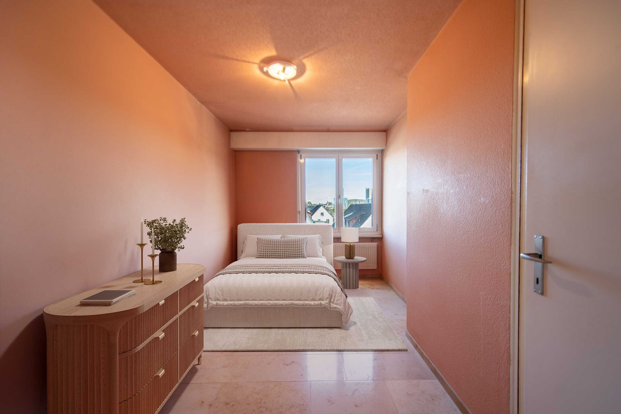
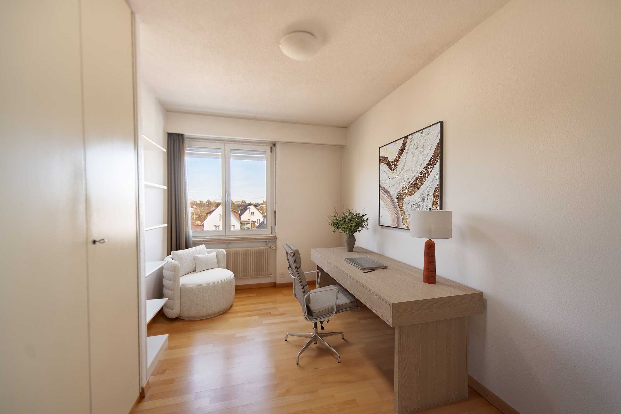
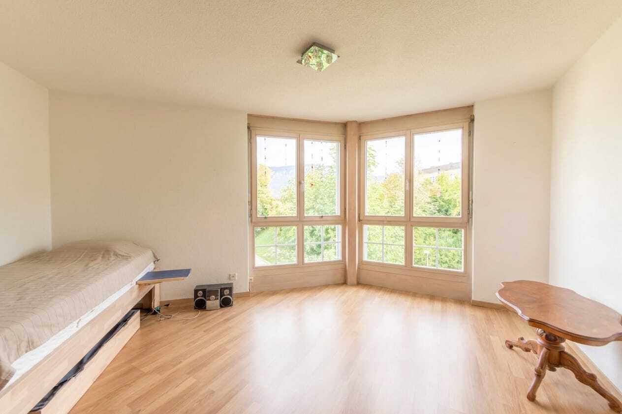
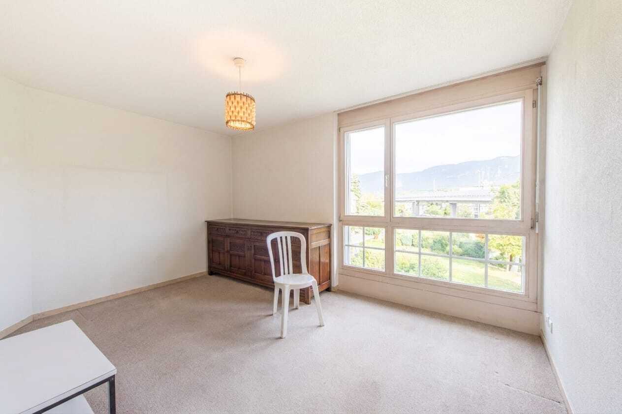
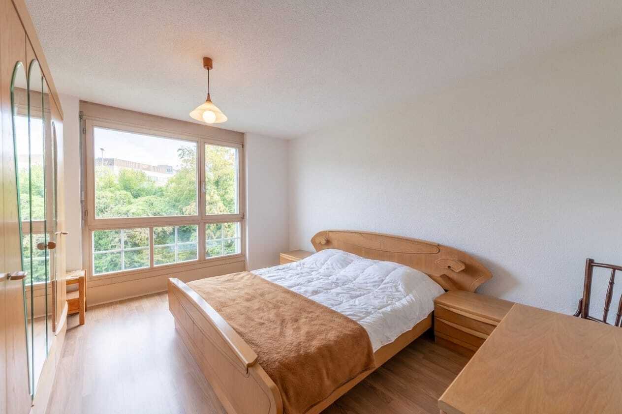
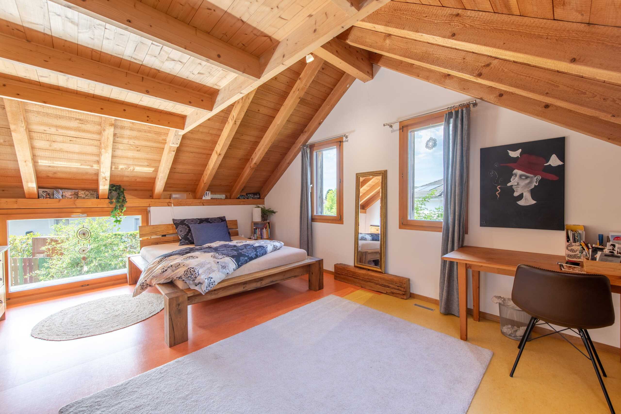
- Versatile room on the upper floor with a view of the ruins of Neu-Falkenstein Castle
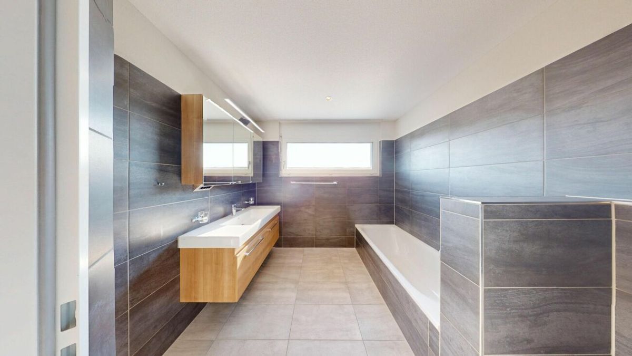
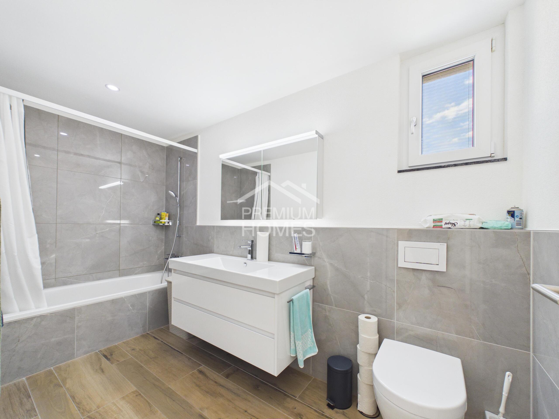
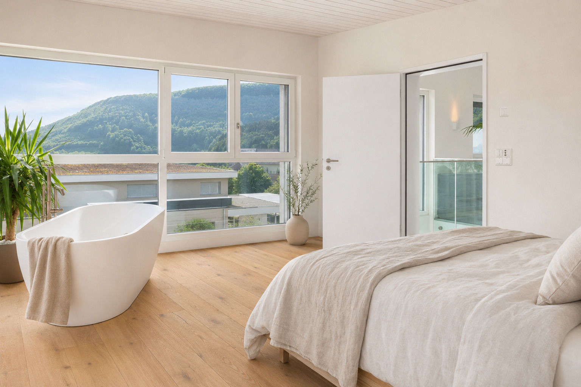
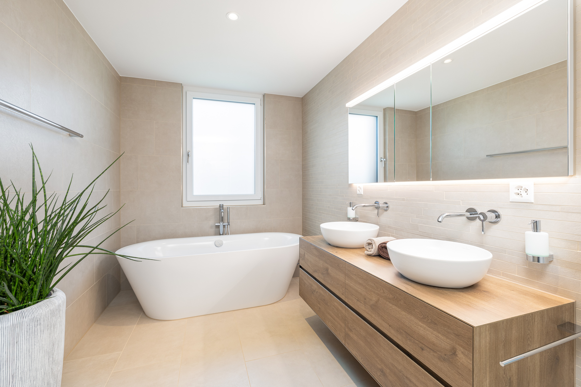
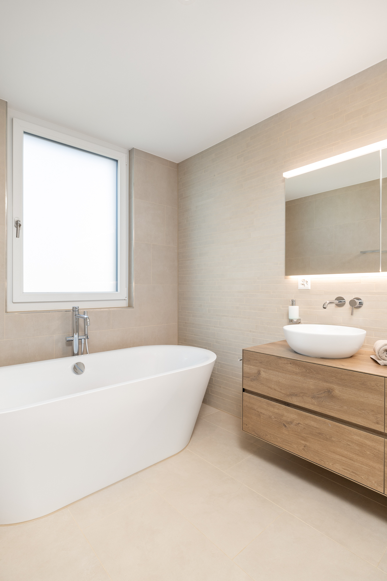
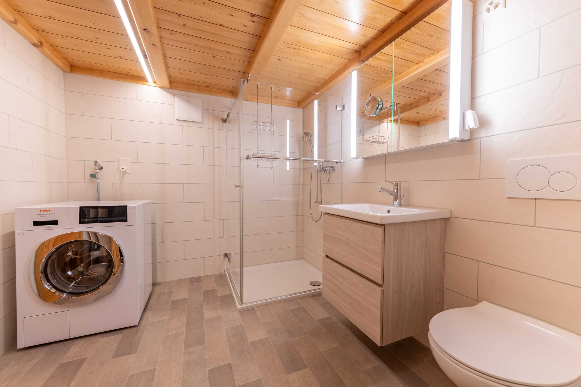
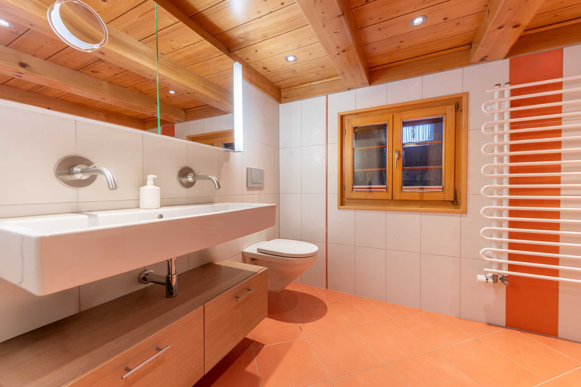
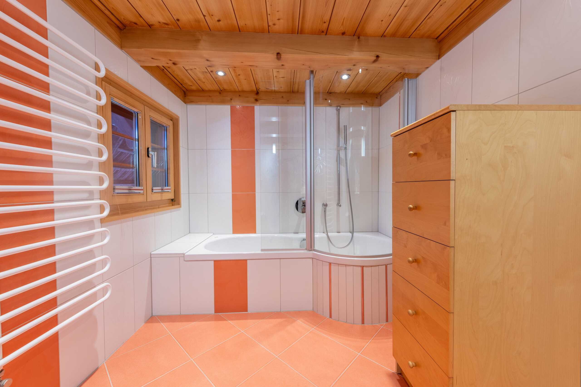
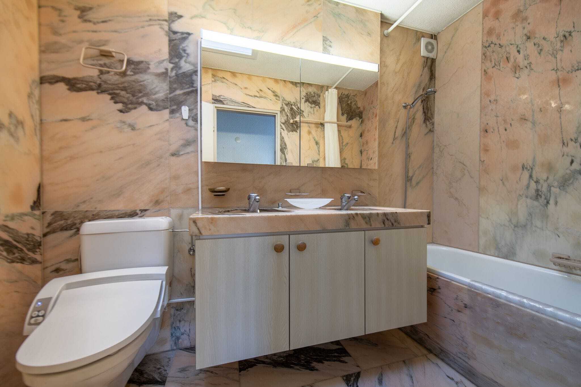
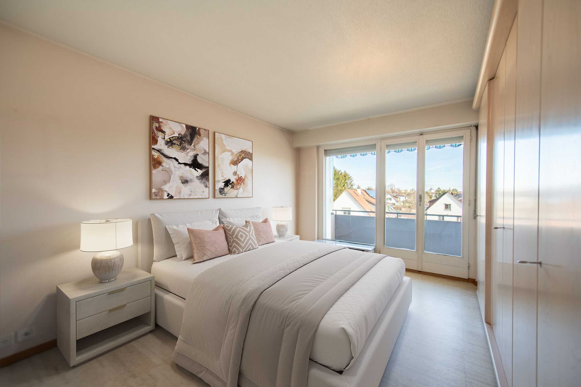
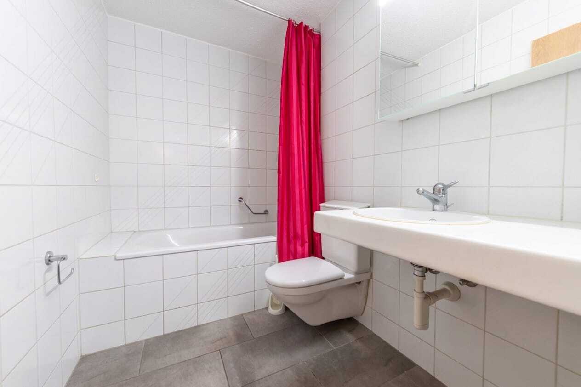
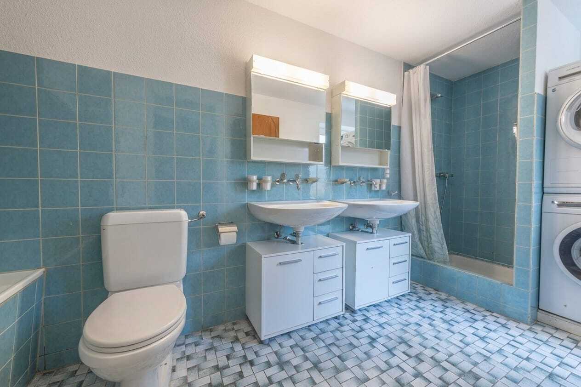
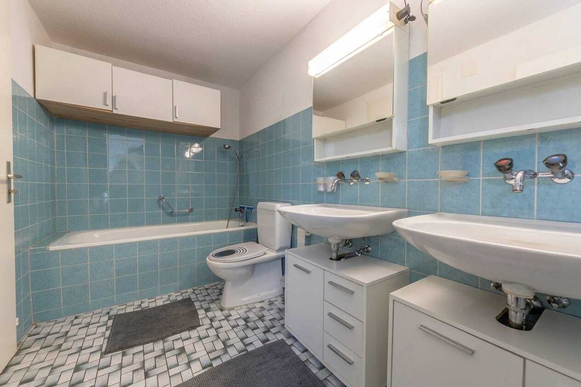
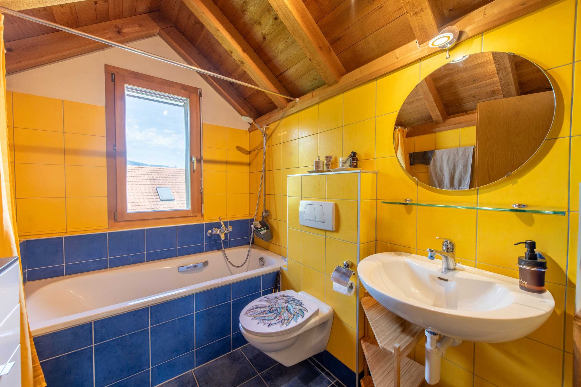
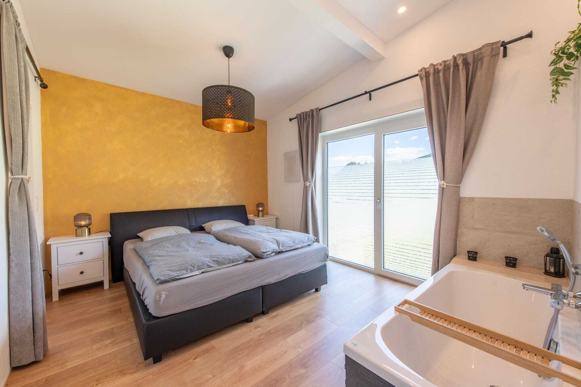
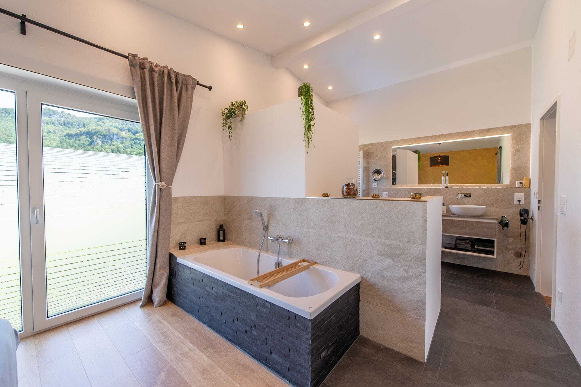
- Room with integrated bathroom with toilet, shower, bathtub and heated mirror
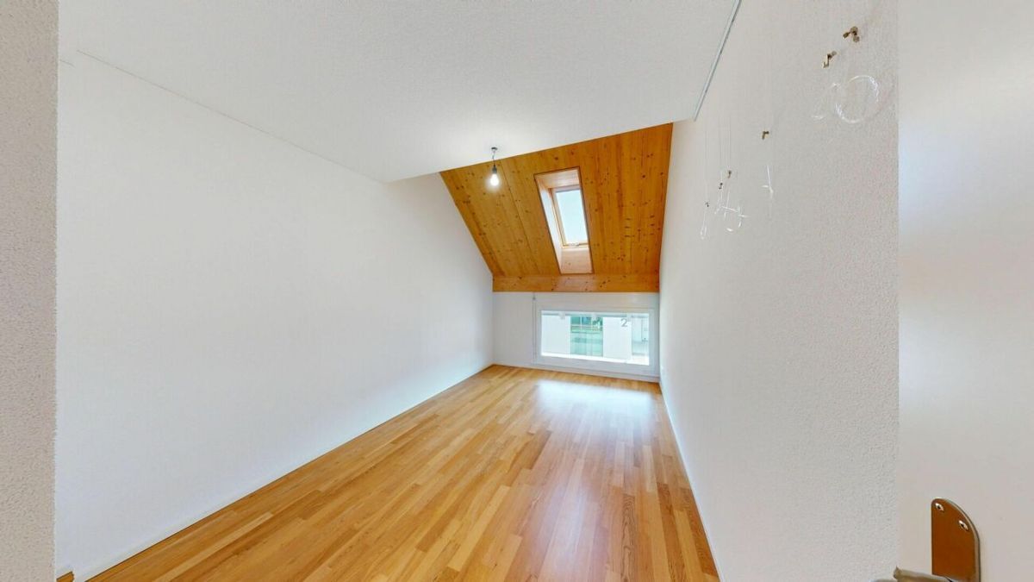
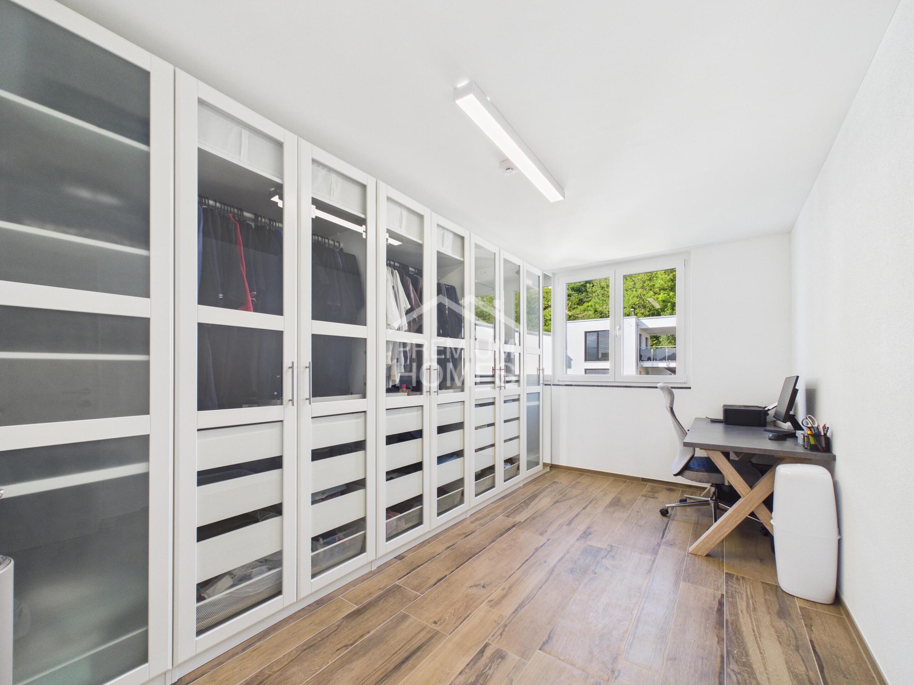
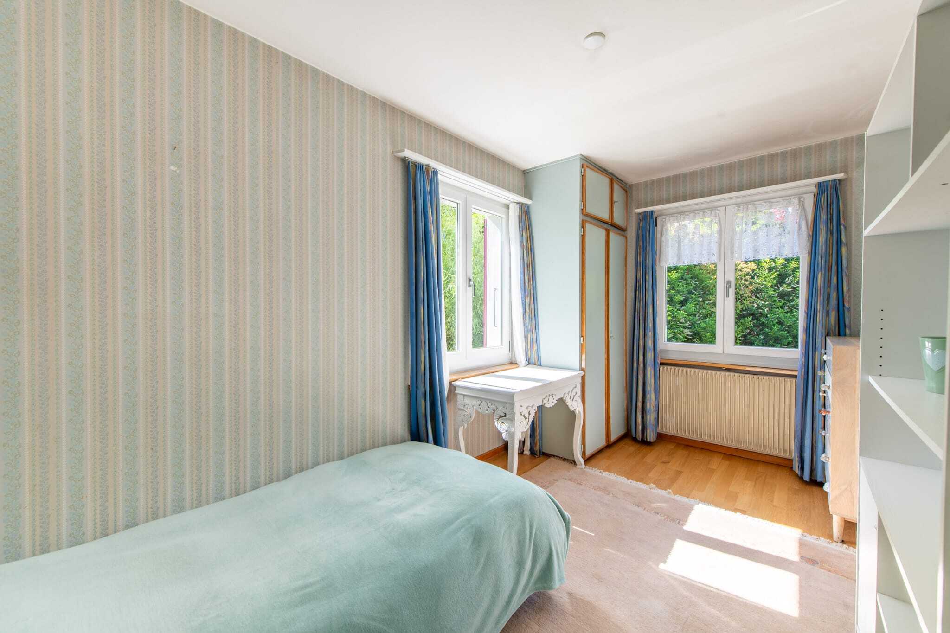
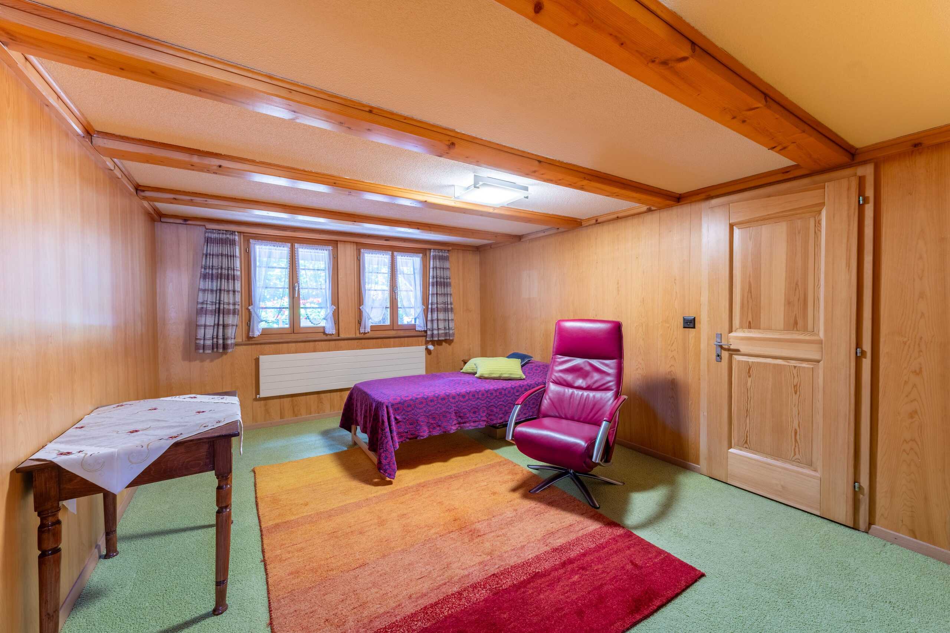
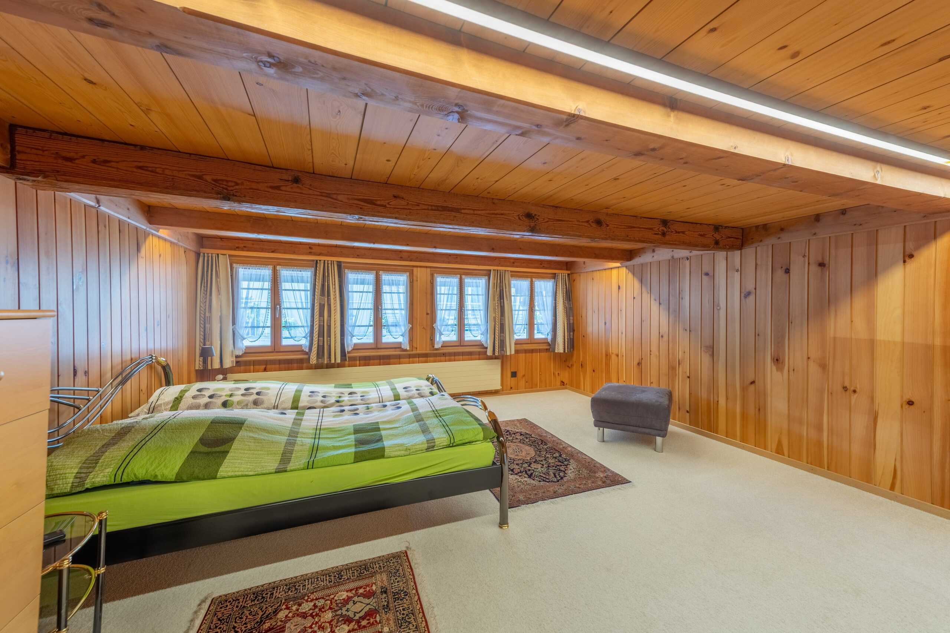
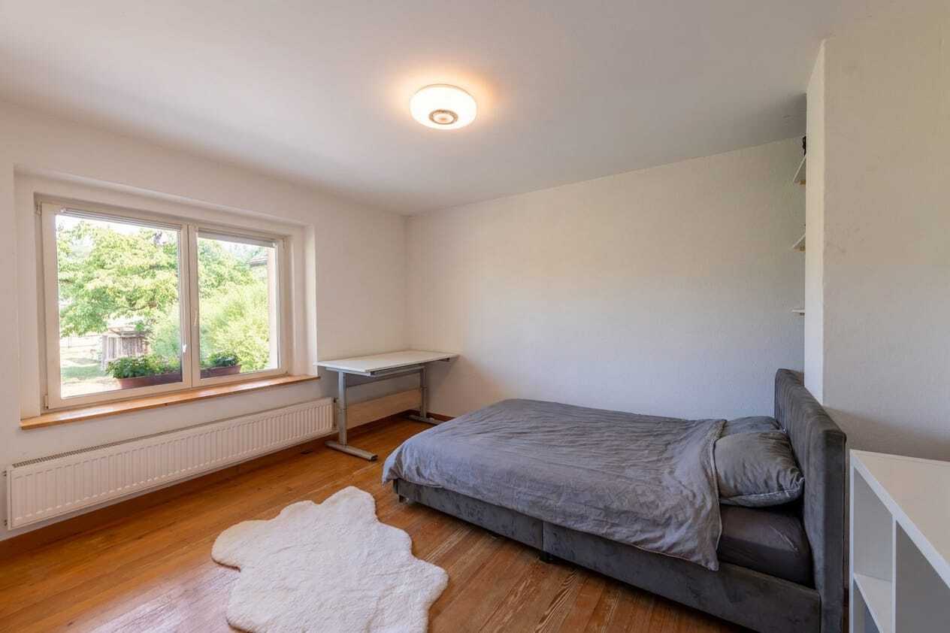
- Two rooms on the ground floor, which can be combined into one large room with little effort if required
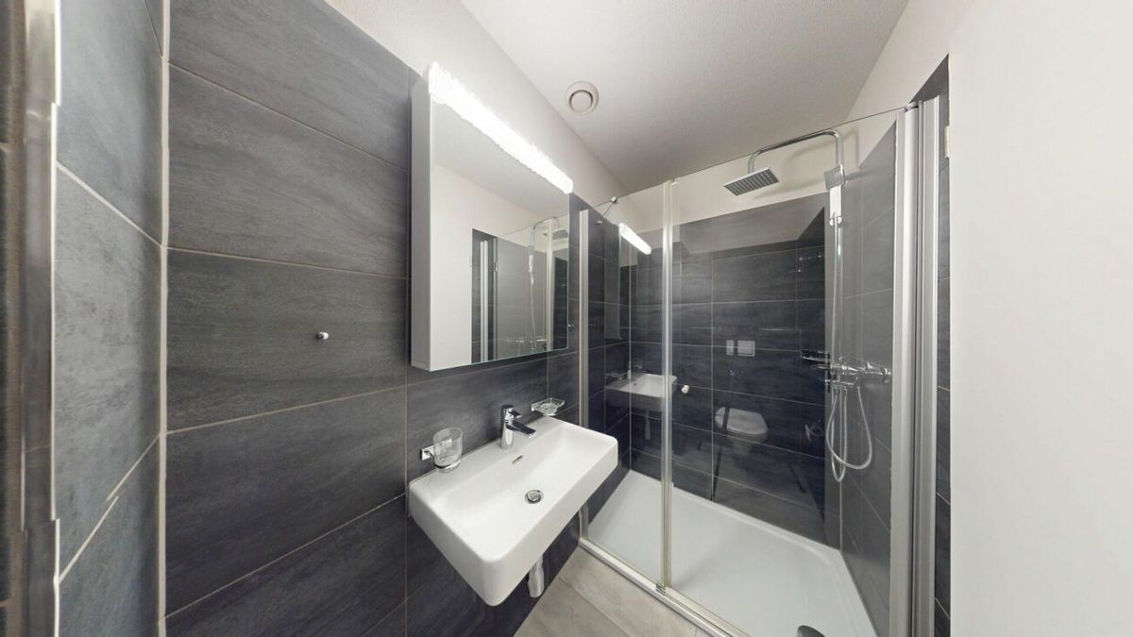
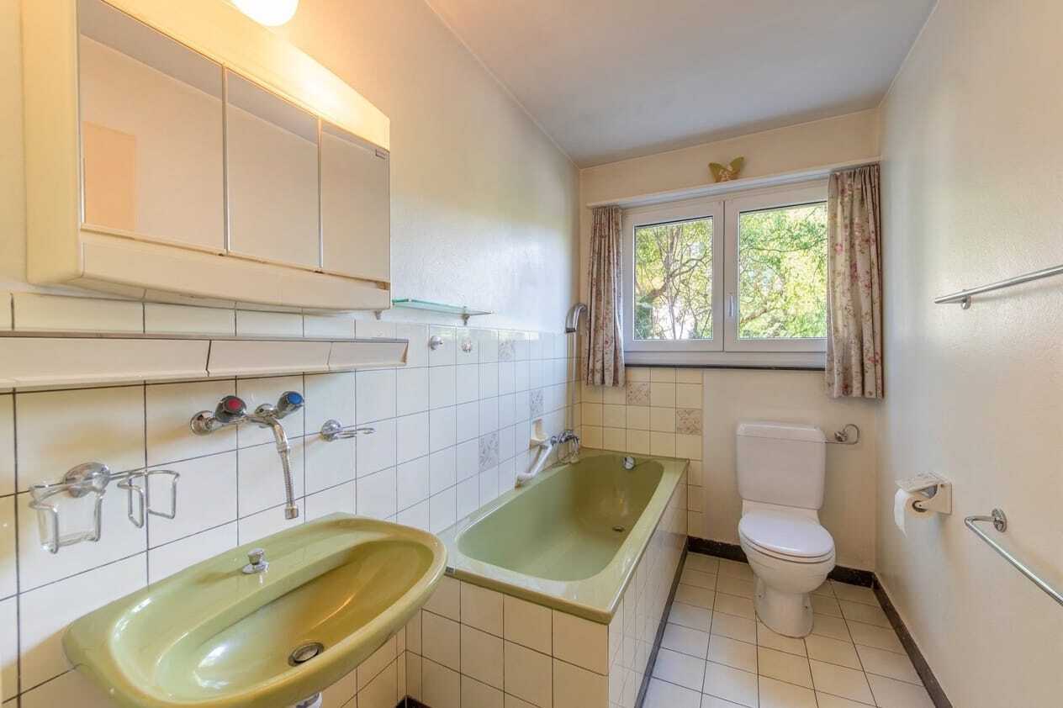
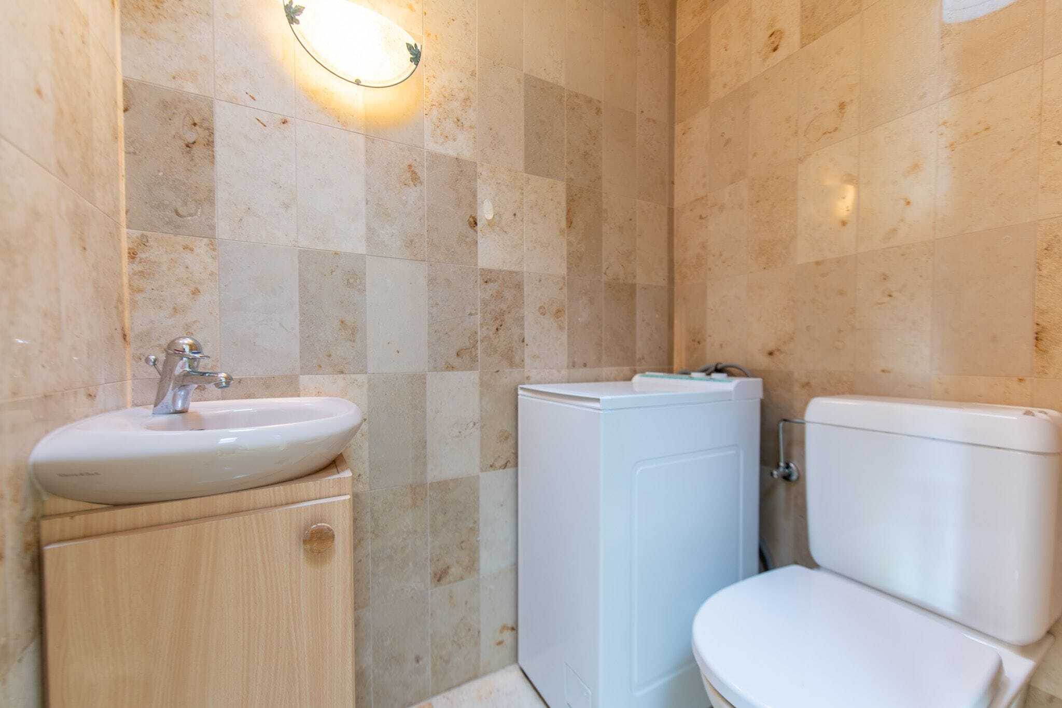
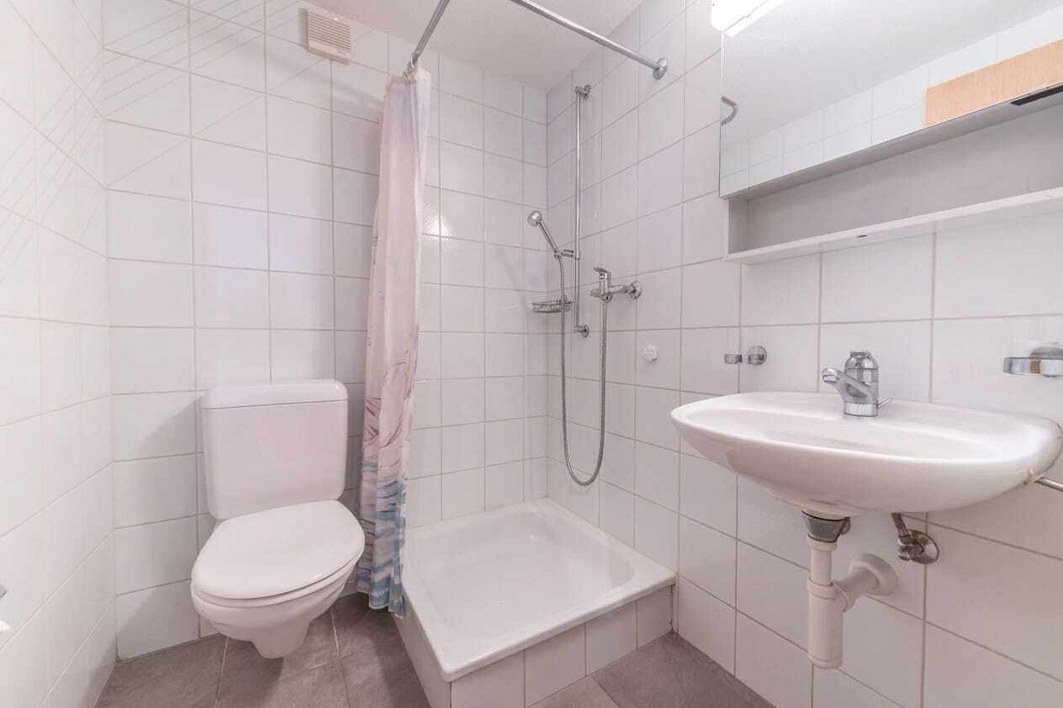
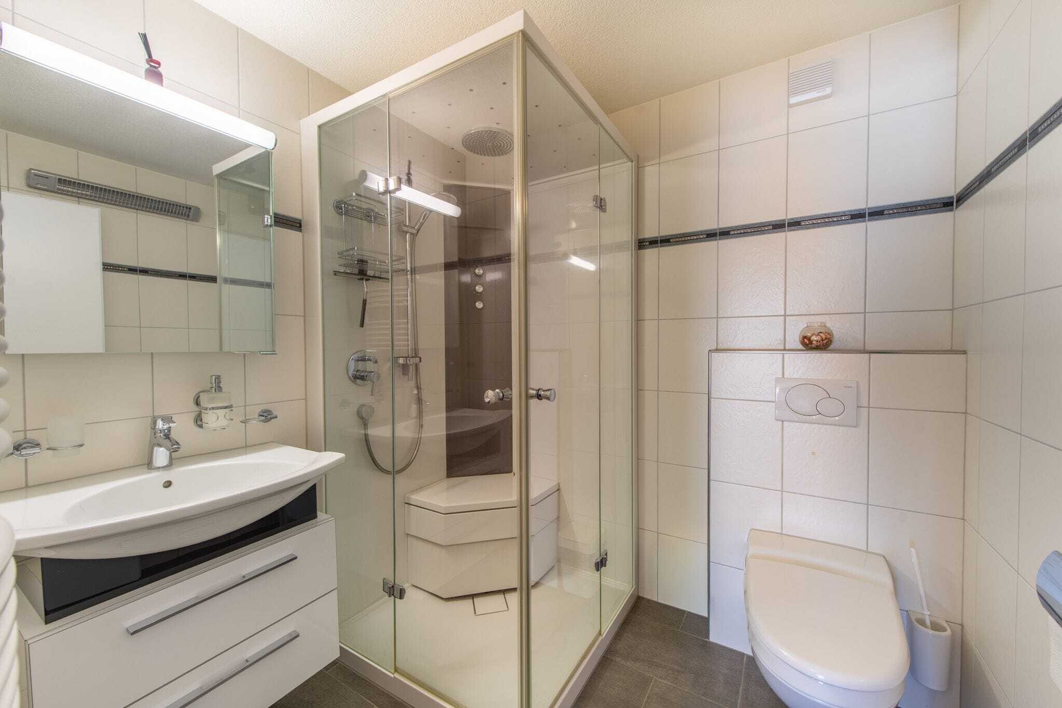
- Another bathroom on the ground floor with toilet, sink and shower
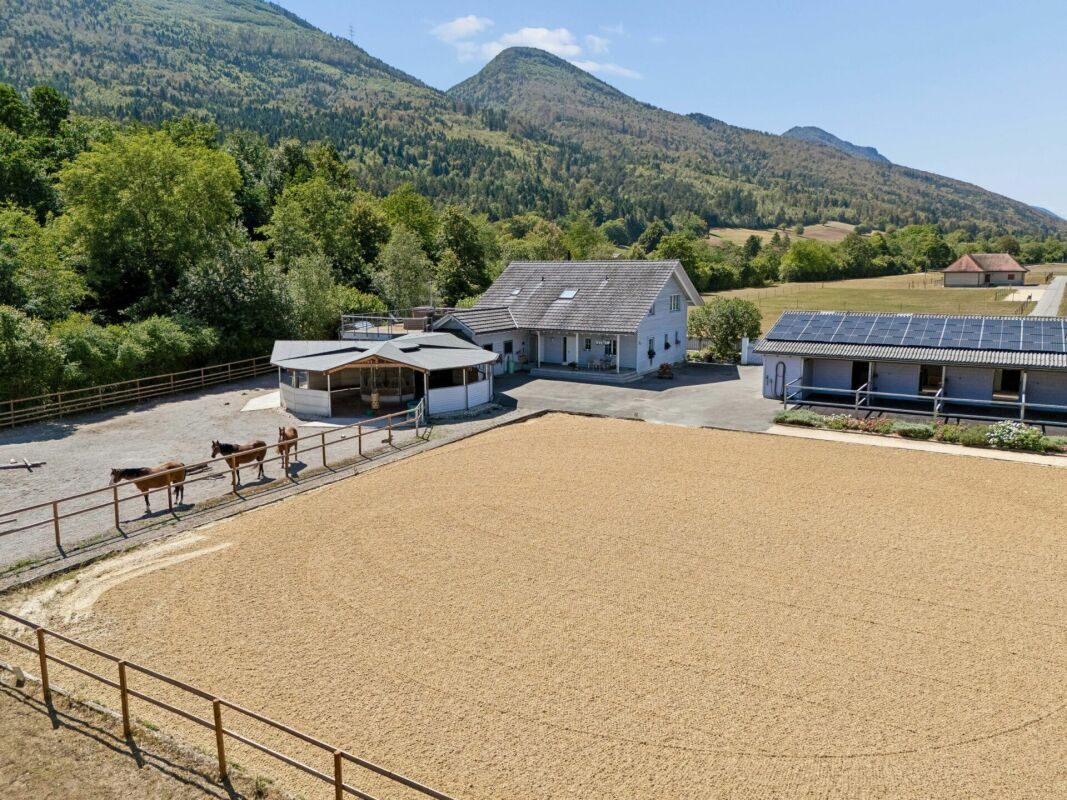
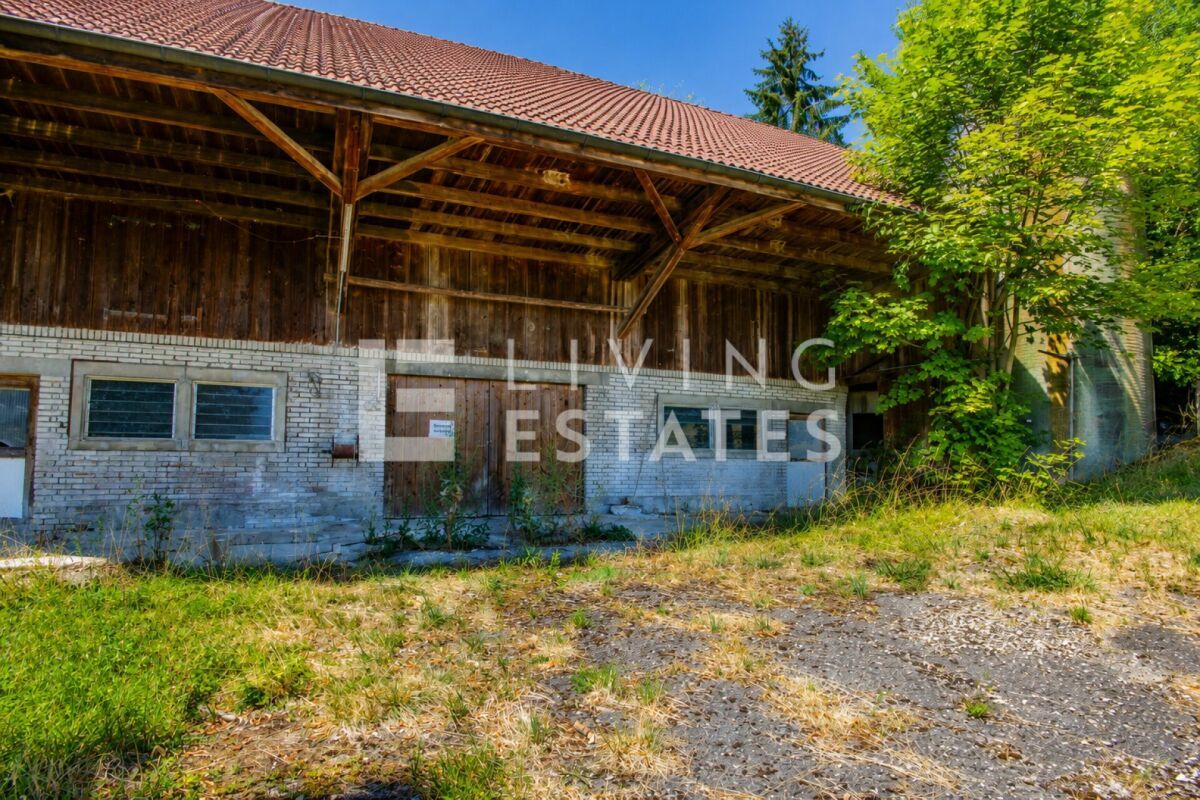
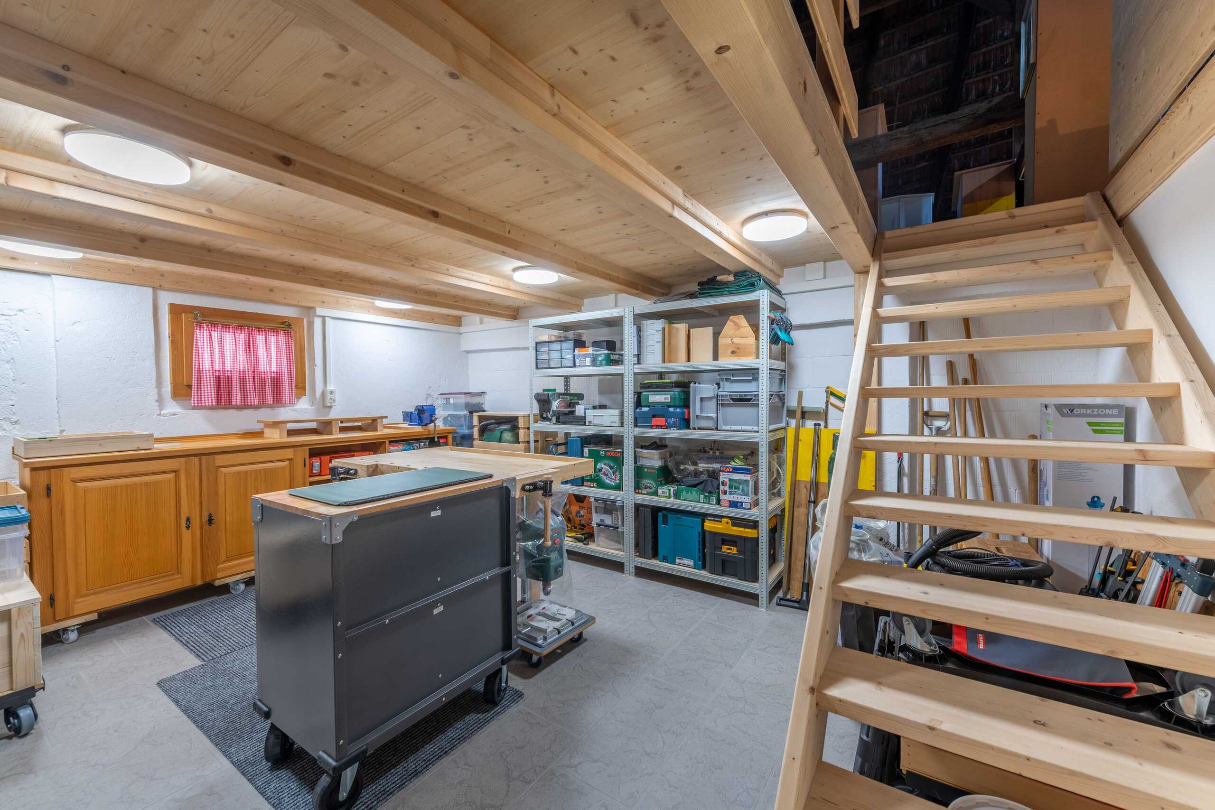
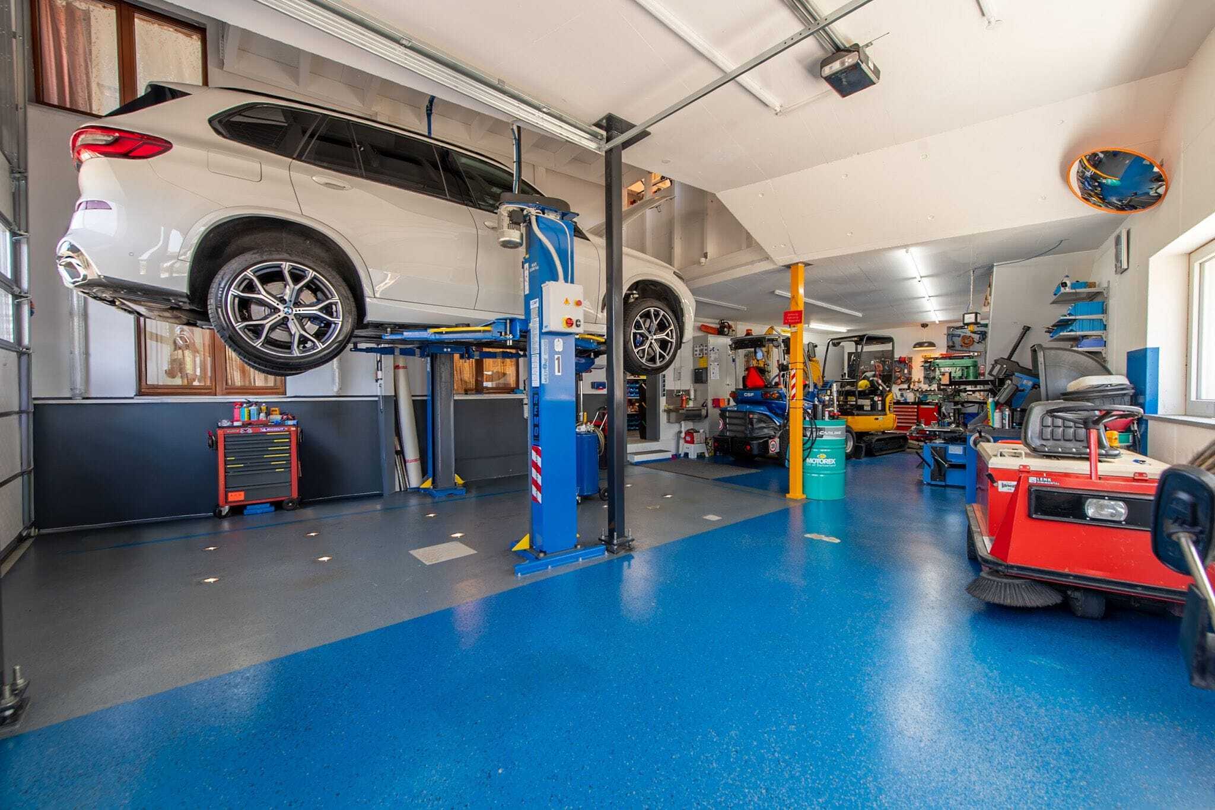
- High-quality extension with spacious vehicle garage / hobby workshop
- Vehicle lift with integrated floor lighting could be taken over by arrangement
- Two large insulated industrial sectional doors for comfortable access
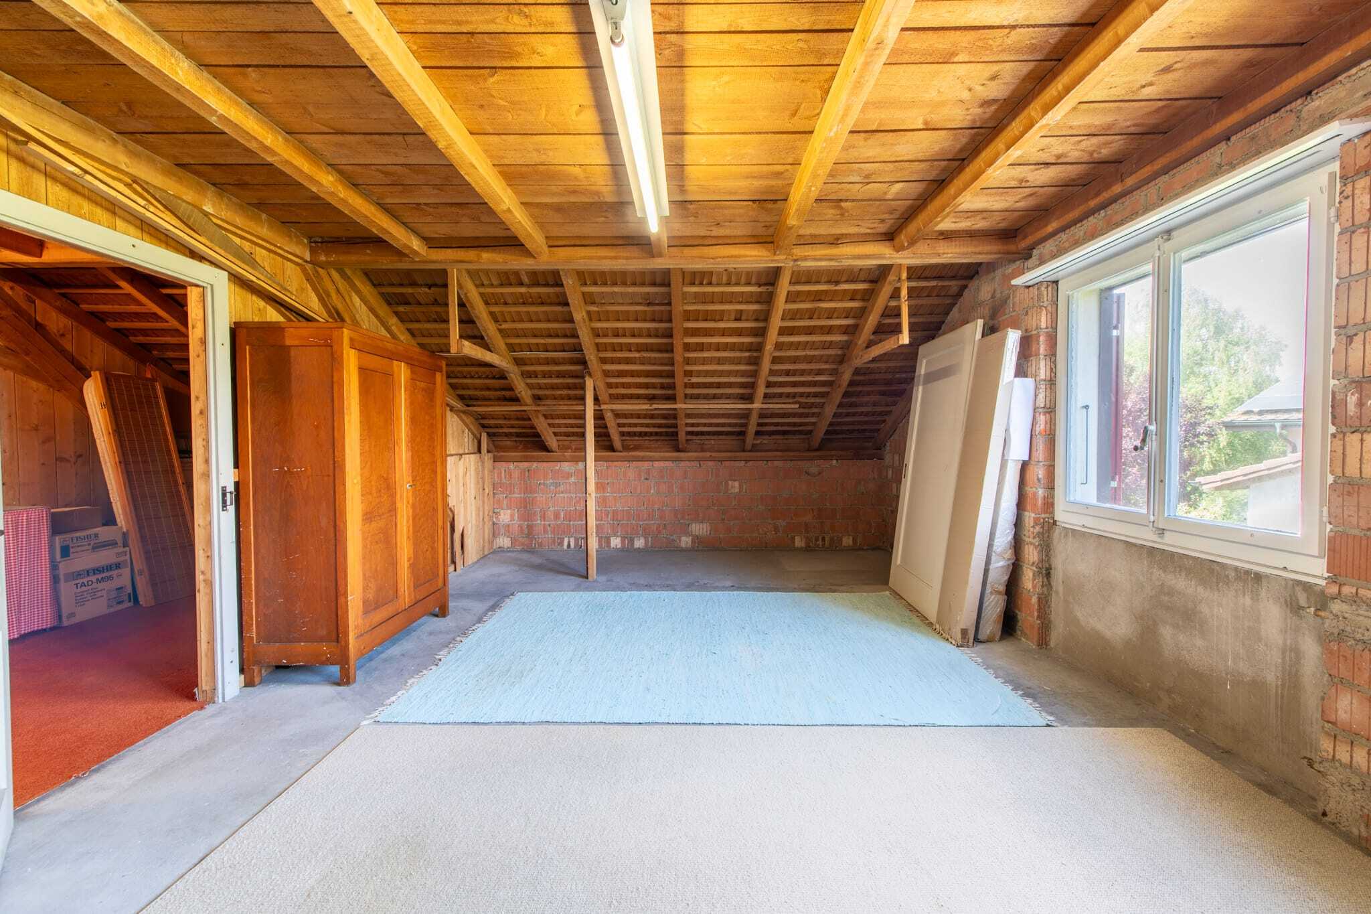
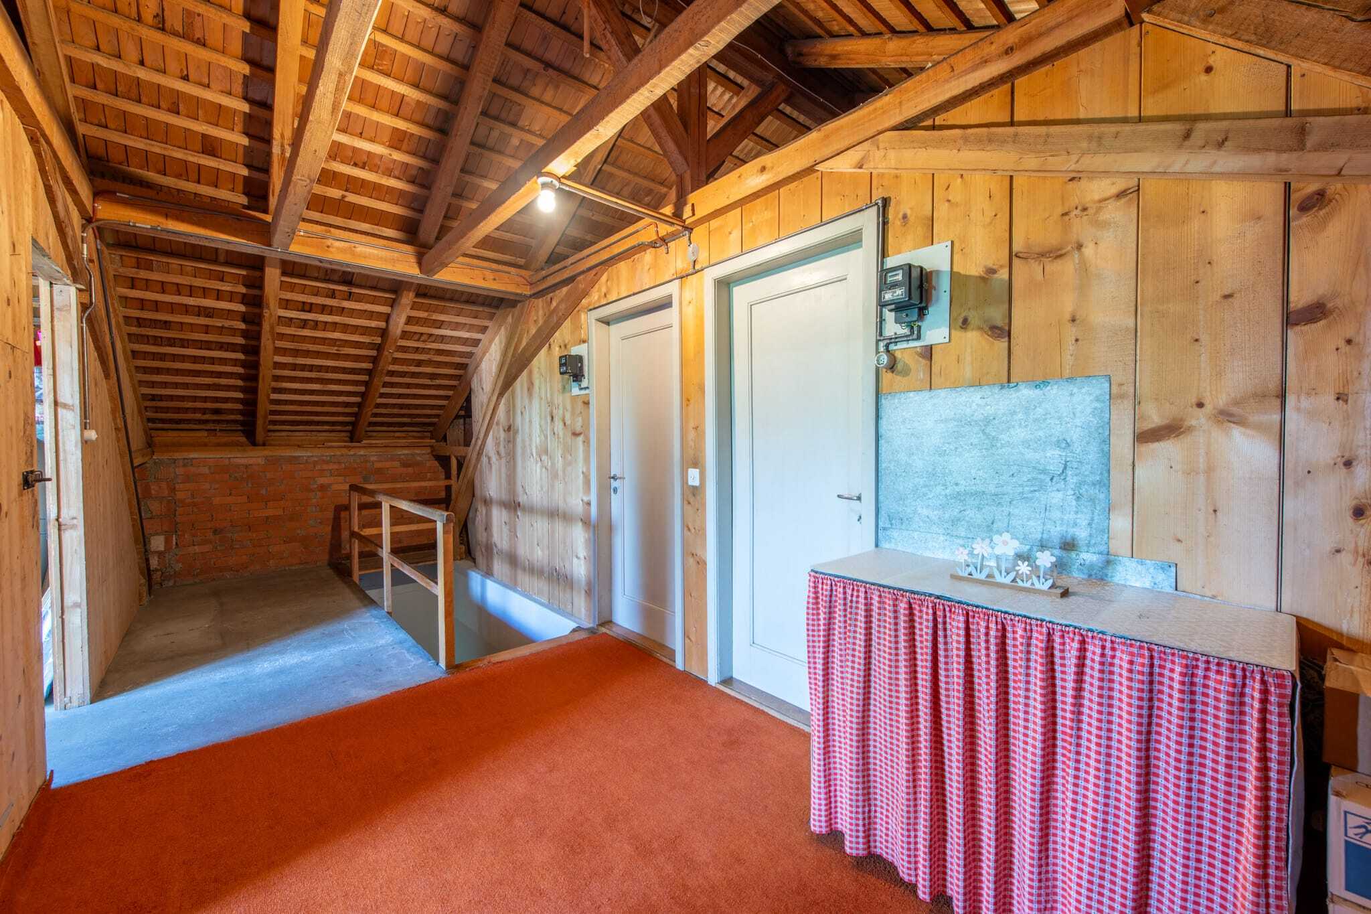
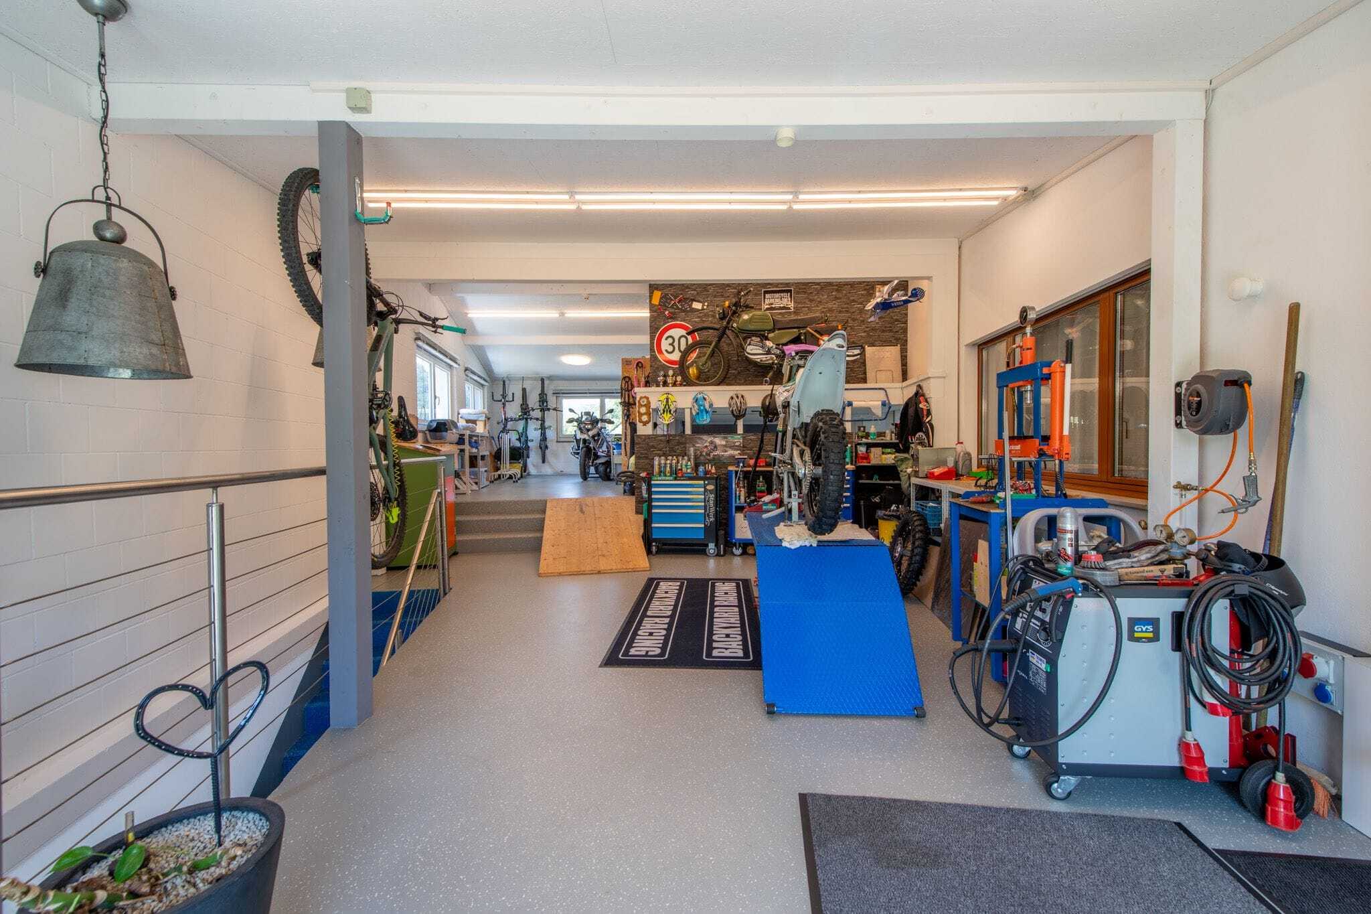
- Bright upper floor in the annex with window front and plenty of storage space
- Additional warehouse with additional storage options
- Extension can be opened and converted as an extended living space
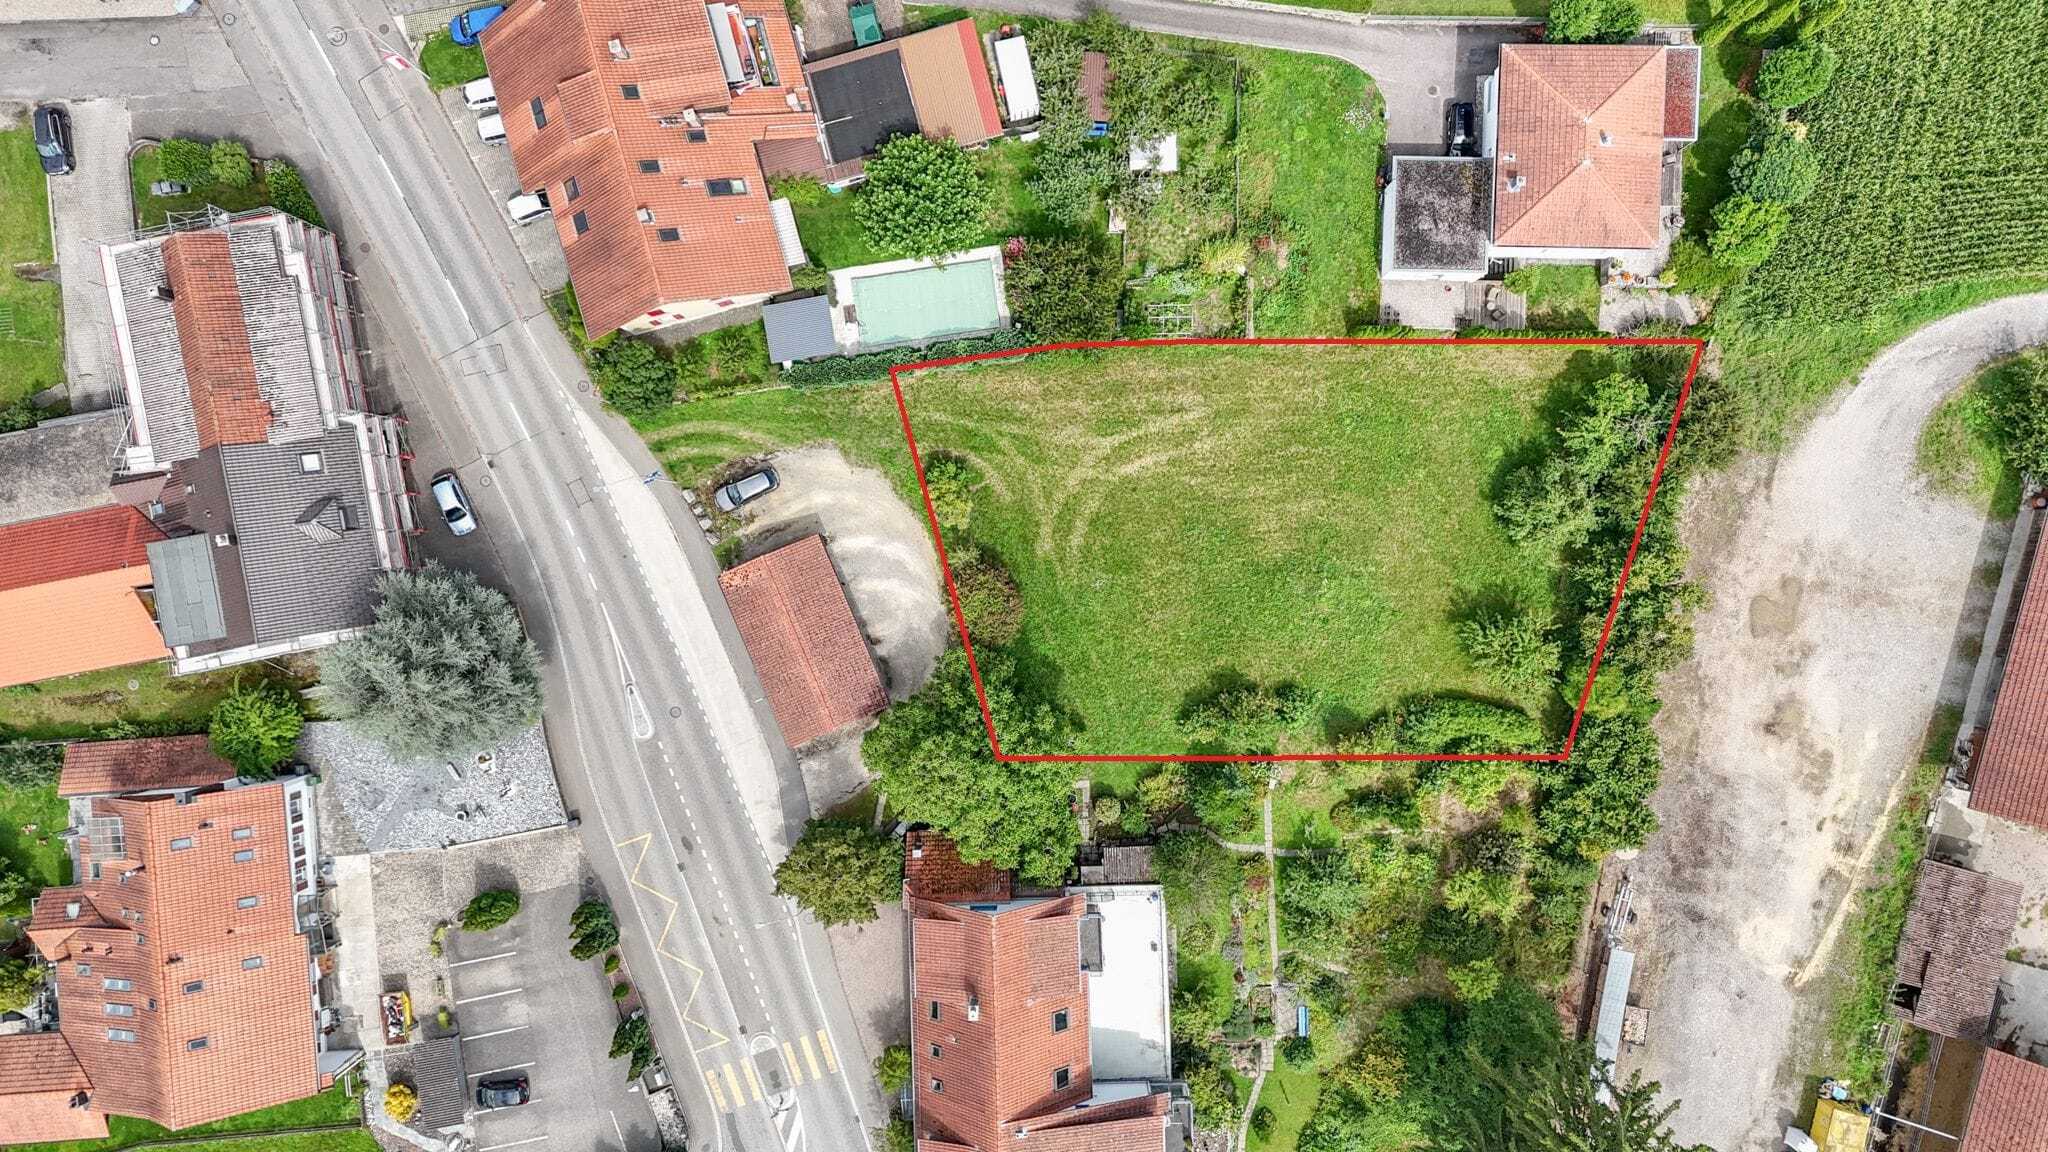
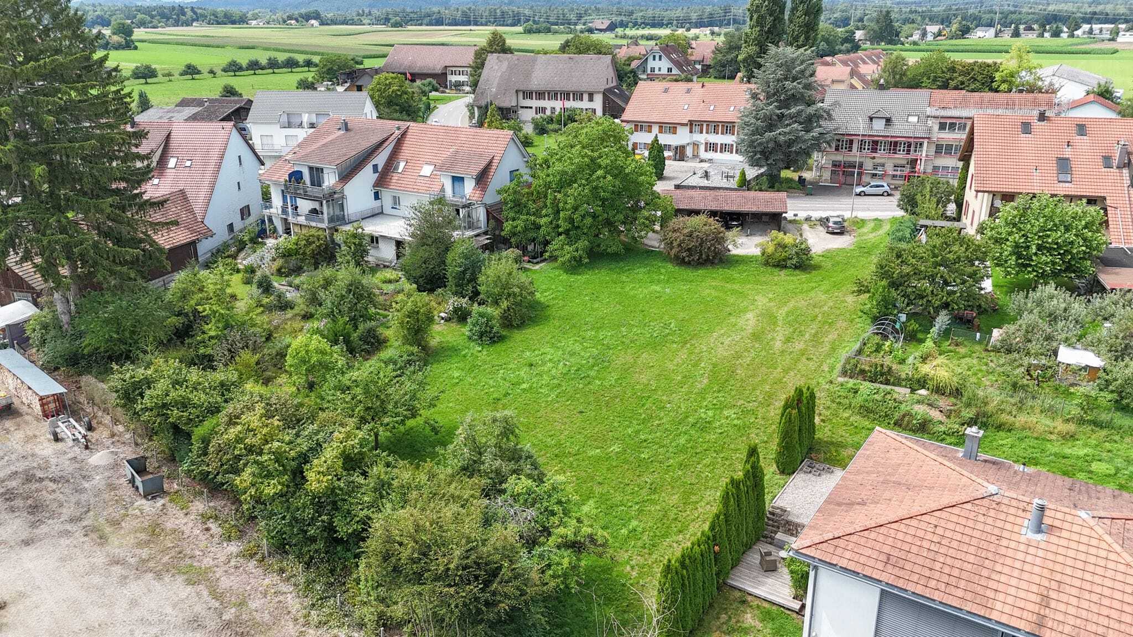
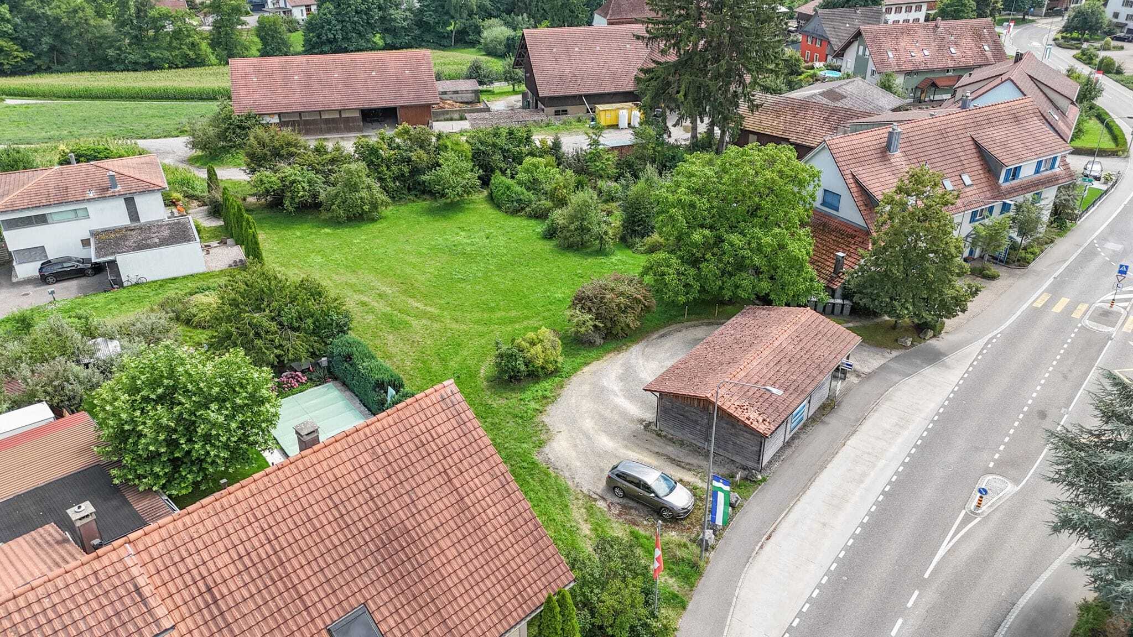
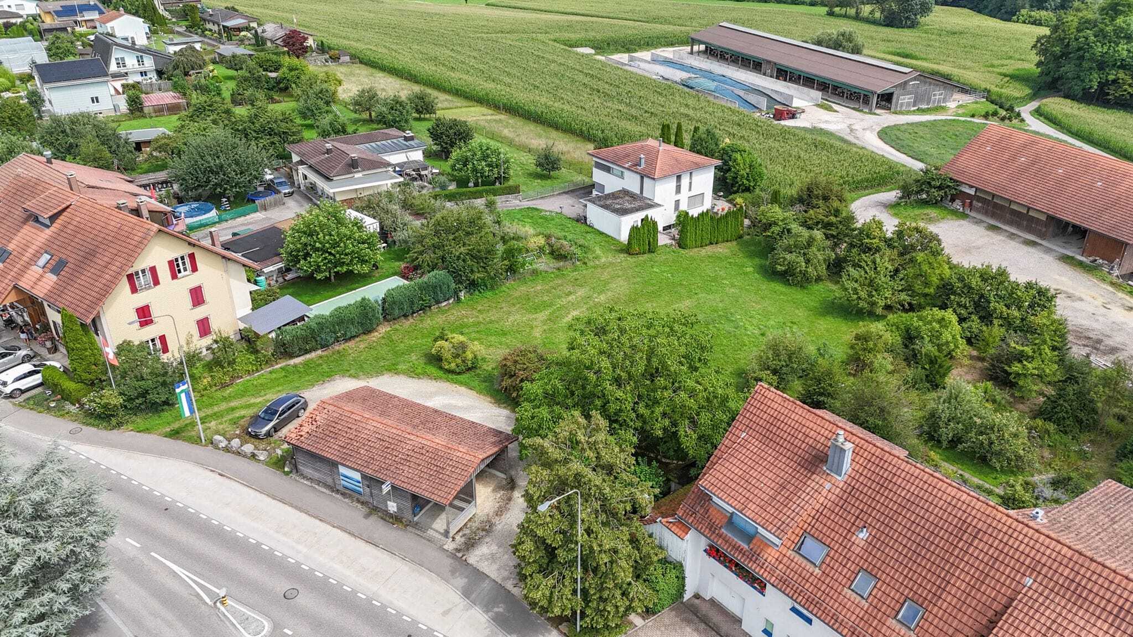
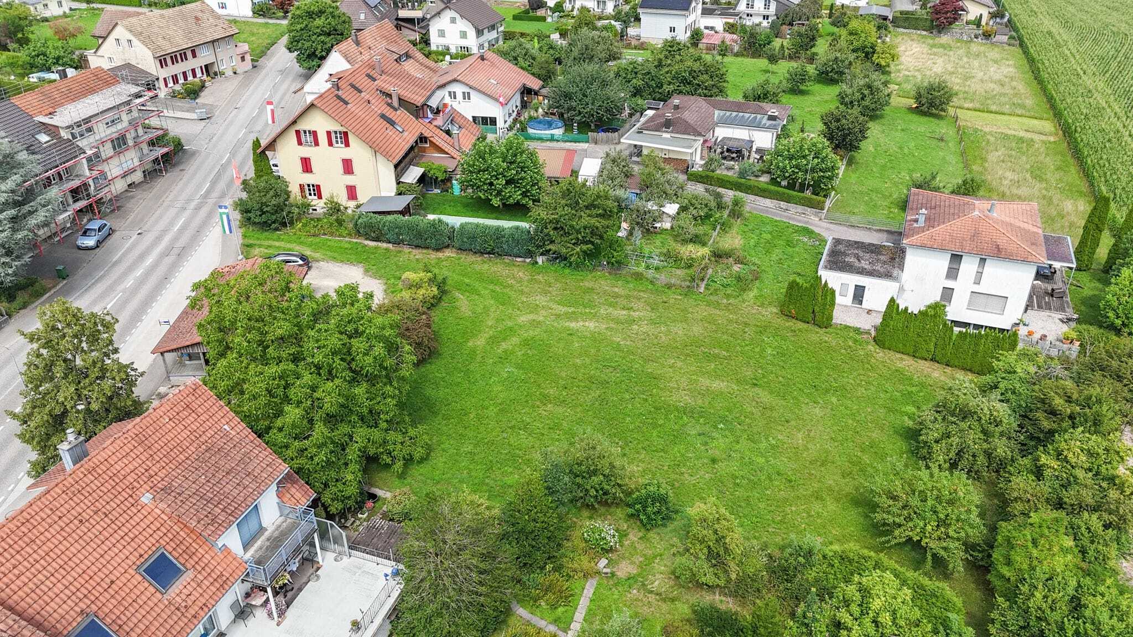
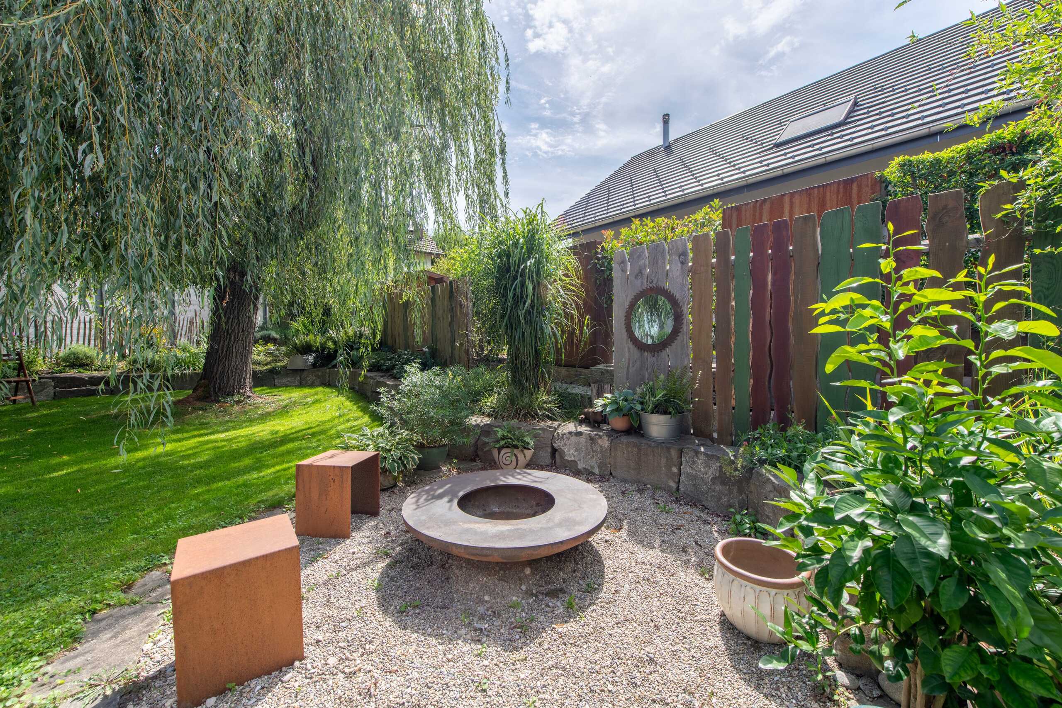
- Well-kept green area perfect for lingering and socializing
- A garage over 8.5 meters long in the residential part of the house with insulated garage door from 2018
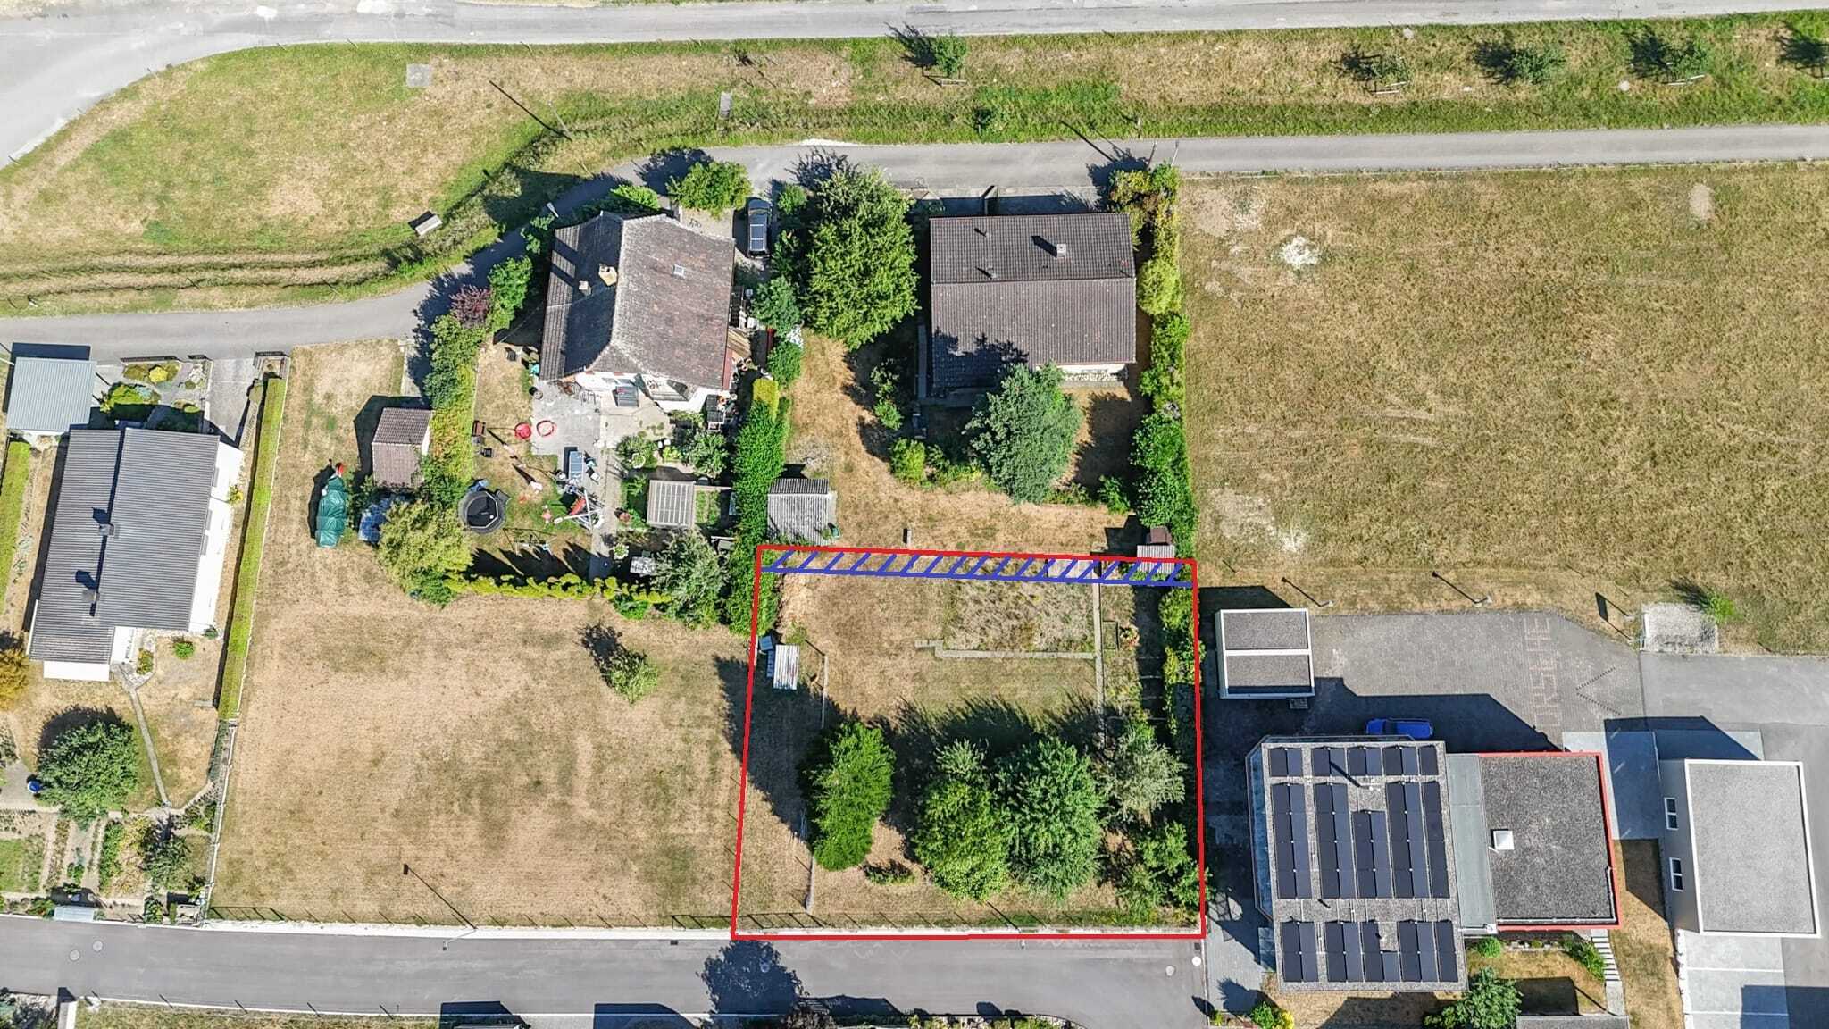
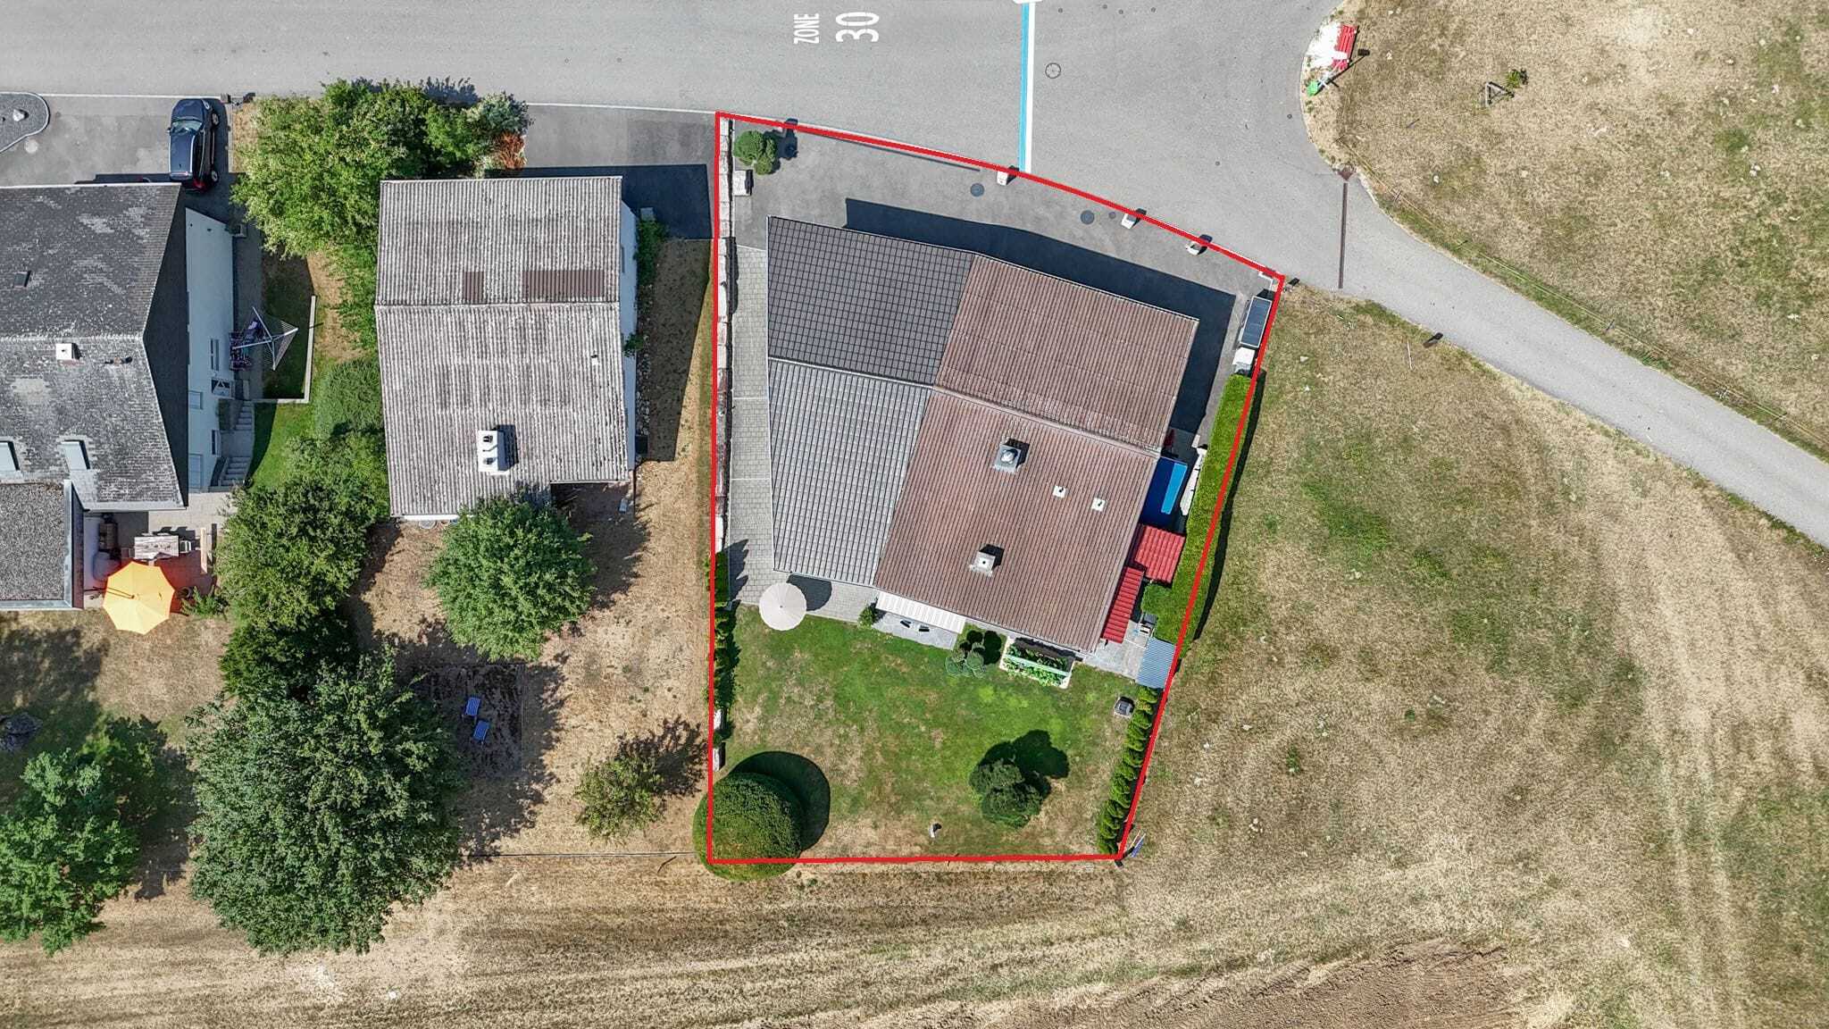
- Parking in the courtyard for 6-8 vehicles
- The property is located in the W2b residential zone. Granny flats and studio flats as well as non-disruptive small businesses and service businesses, such as offices, doctors' surgeries, hairdressing salons, studios, neighbourhood shops as well as crèches and daycare centres, are permitted.
Would you like more information? Order the detailed sales documents now using the contact form – we look forward to hearing from you
Conveniences
Outside conveniences
- Balcony/ies