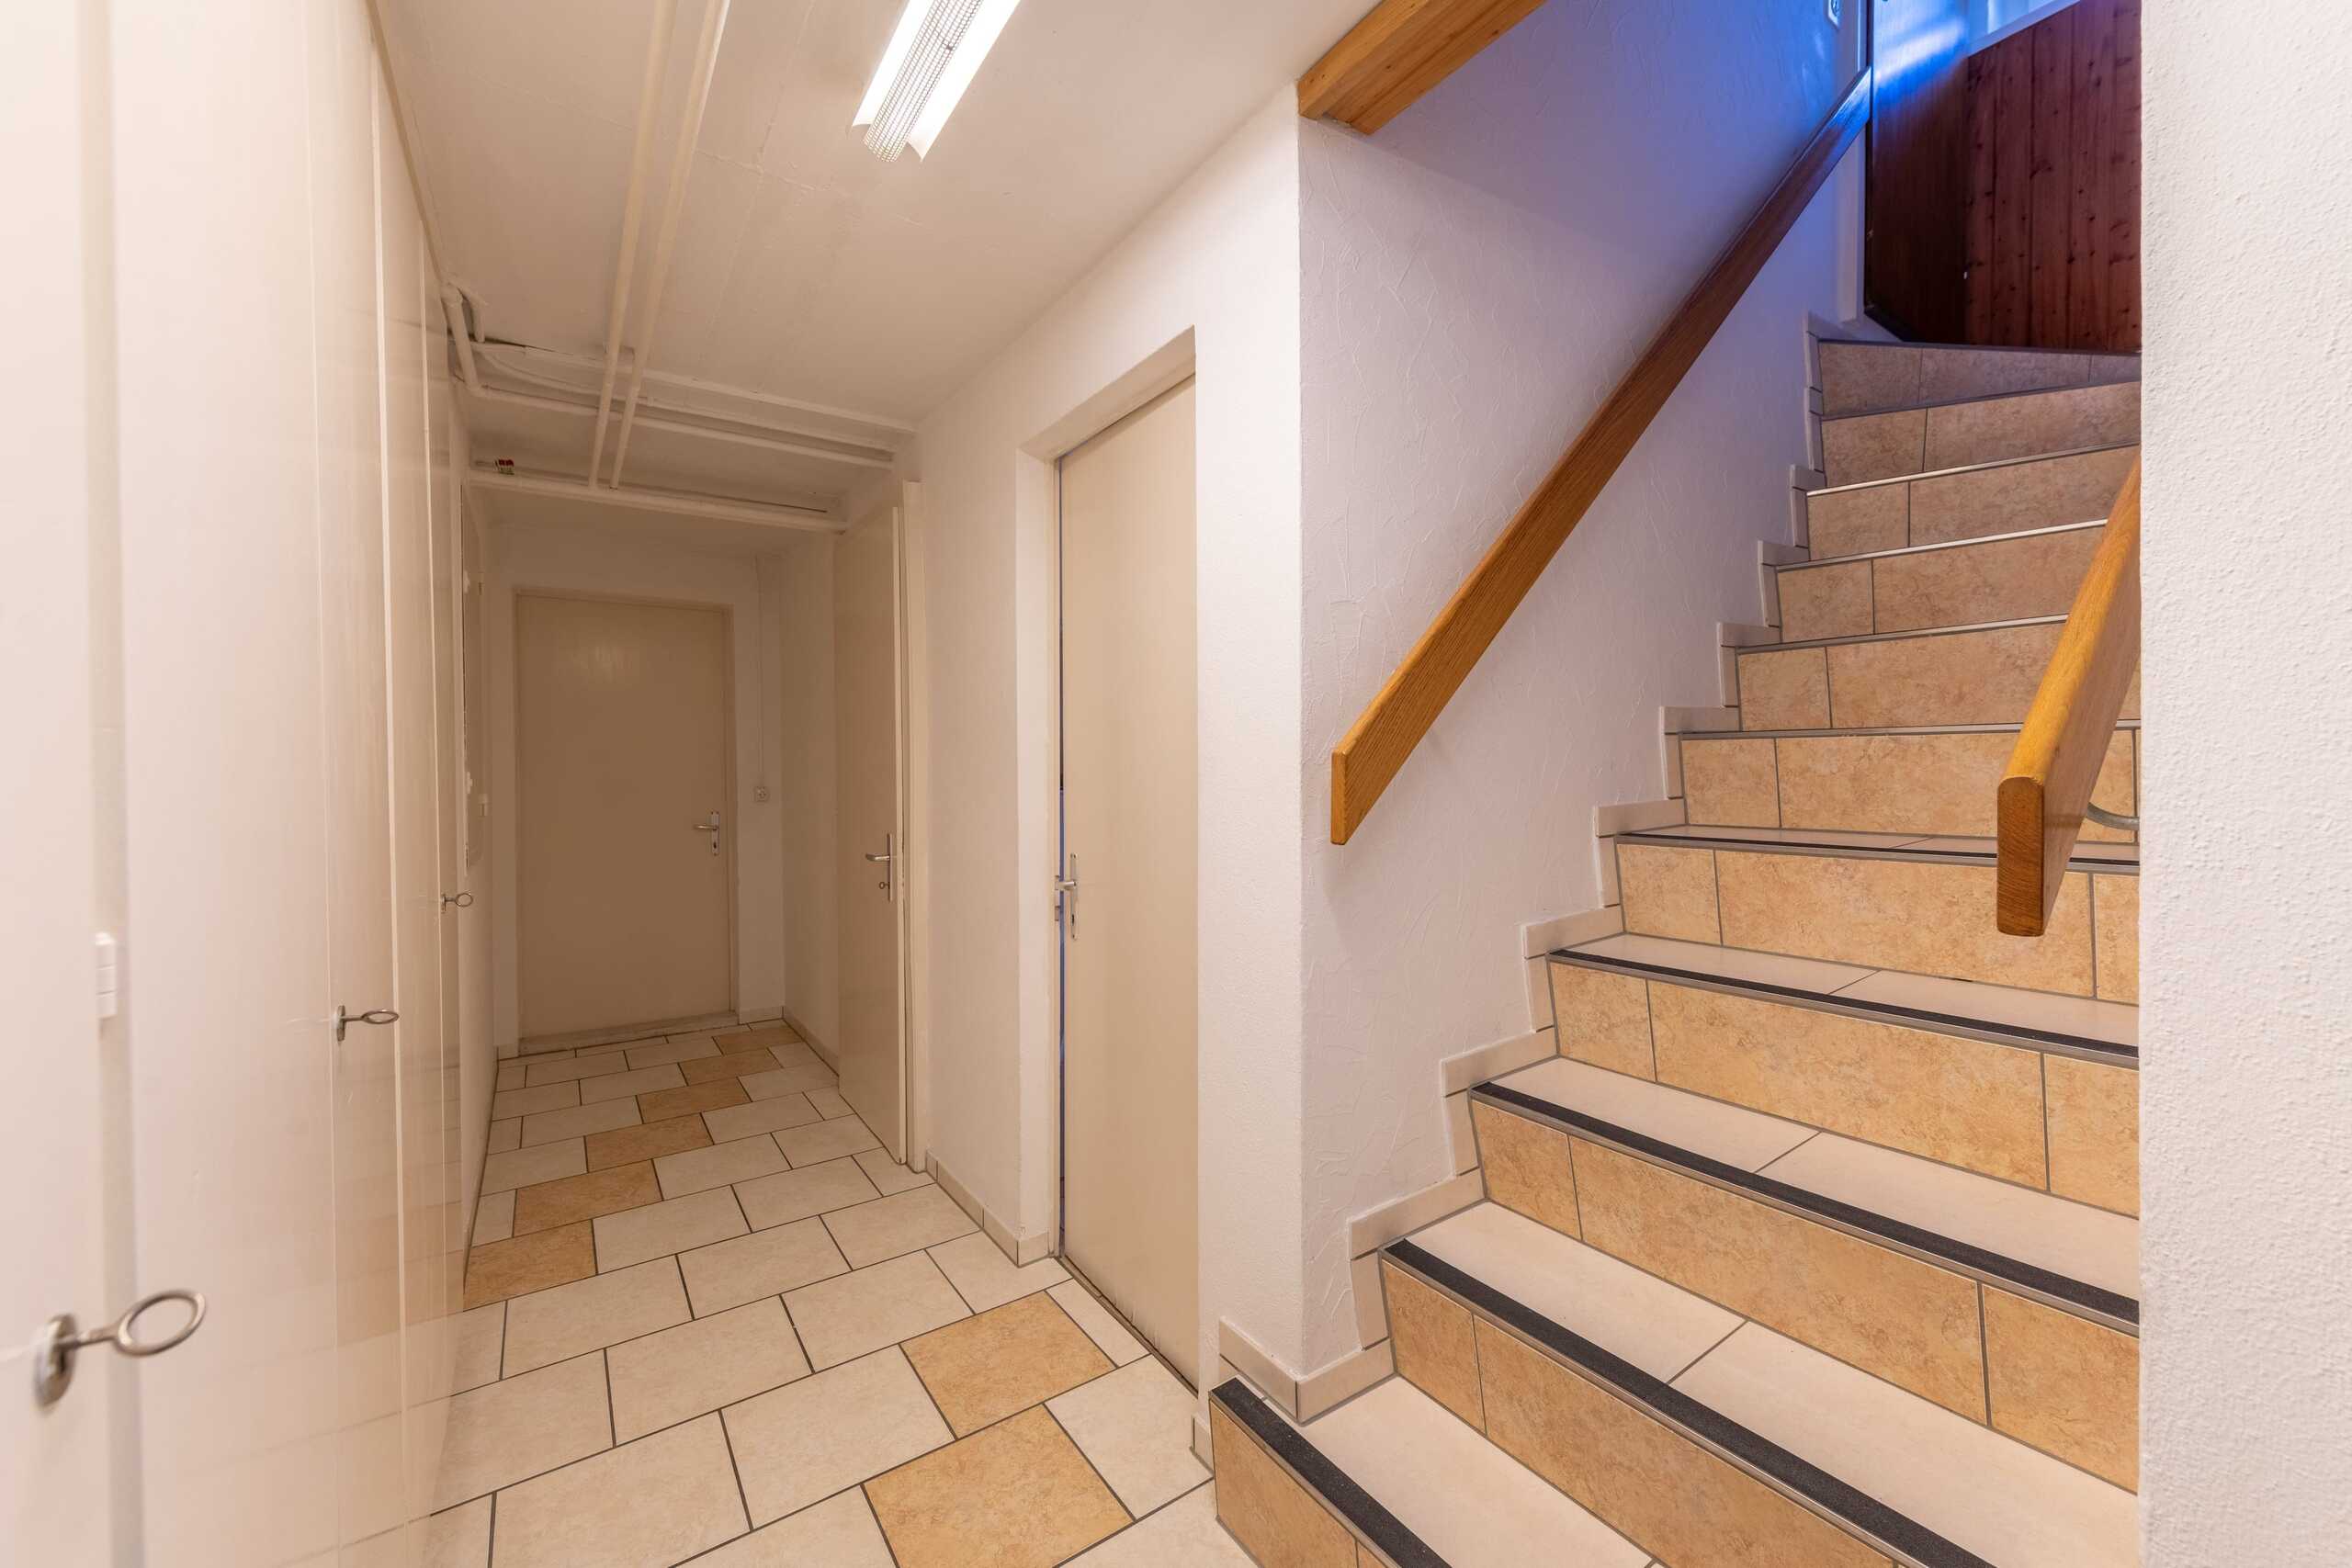
Single family house with 5 rooms on sale in Leuzigen - 110 m²
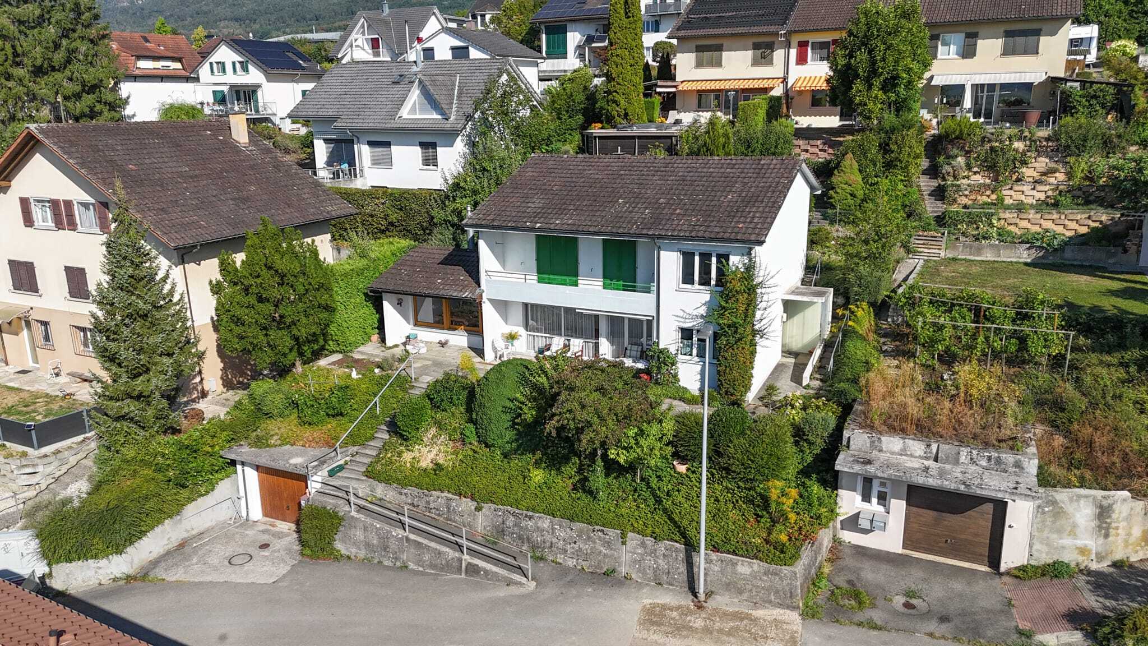
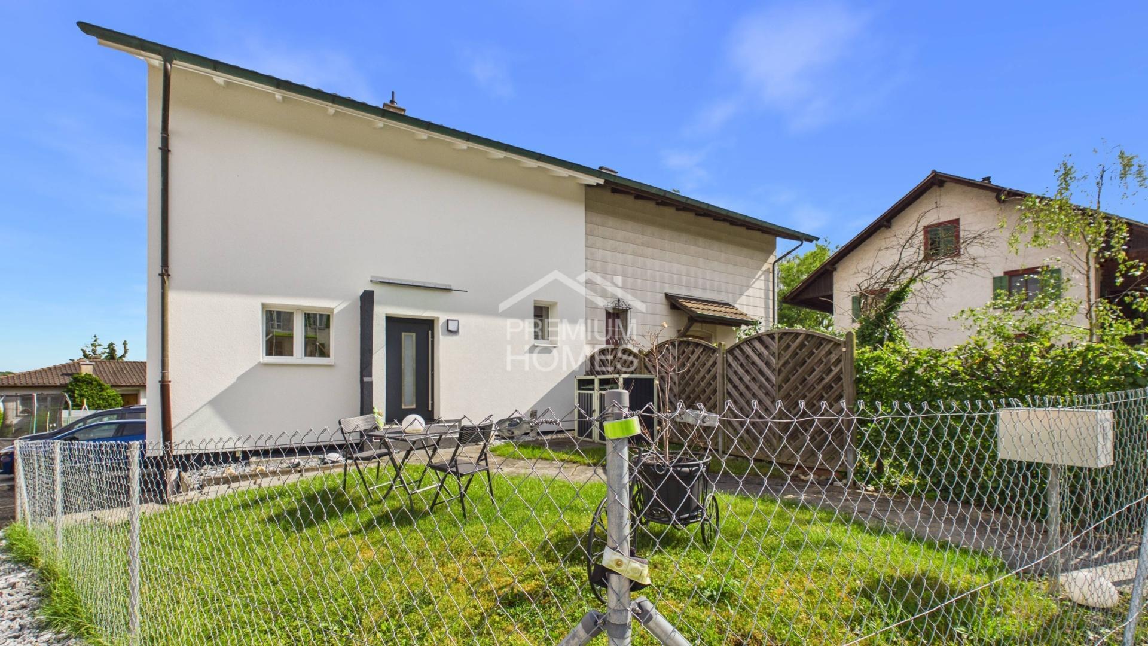
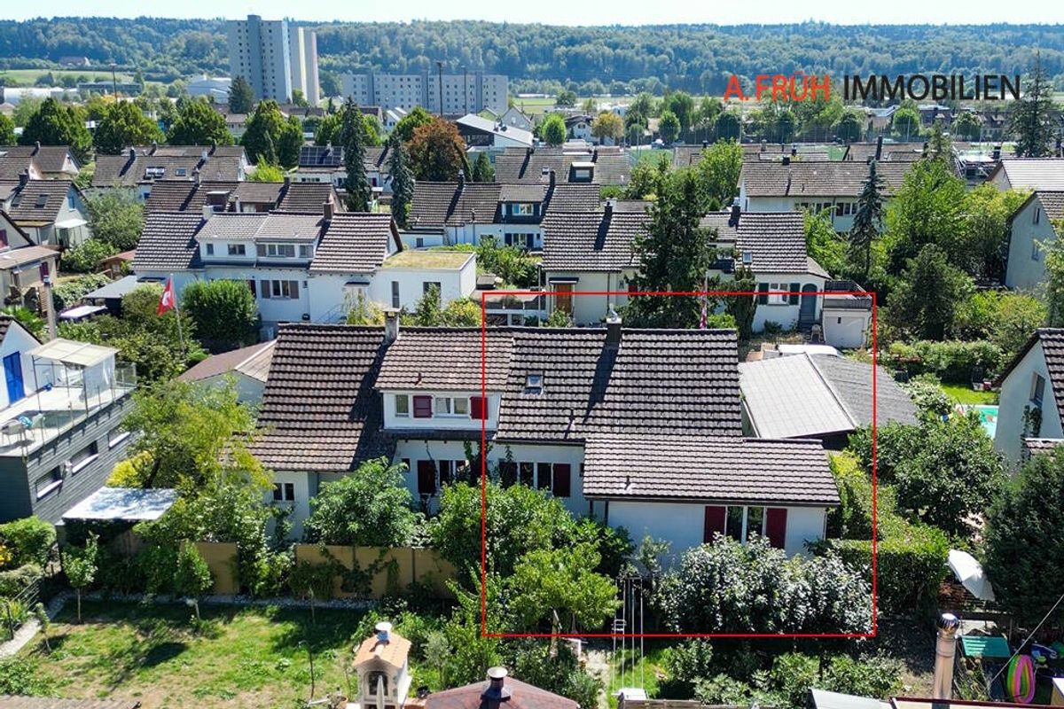
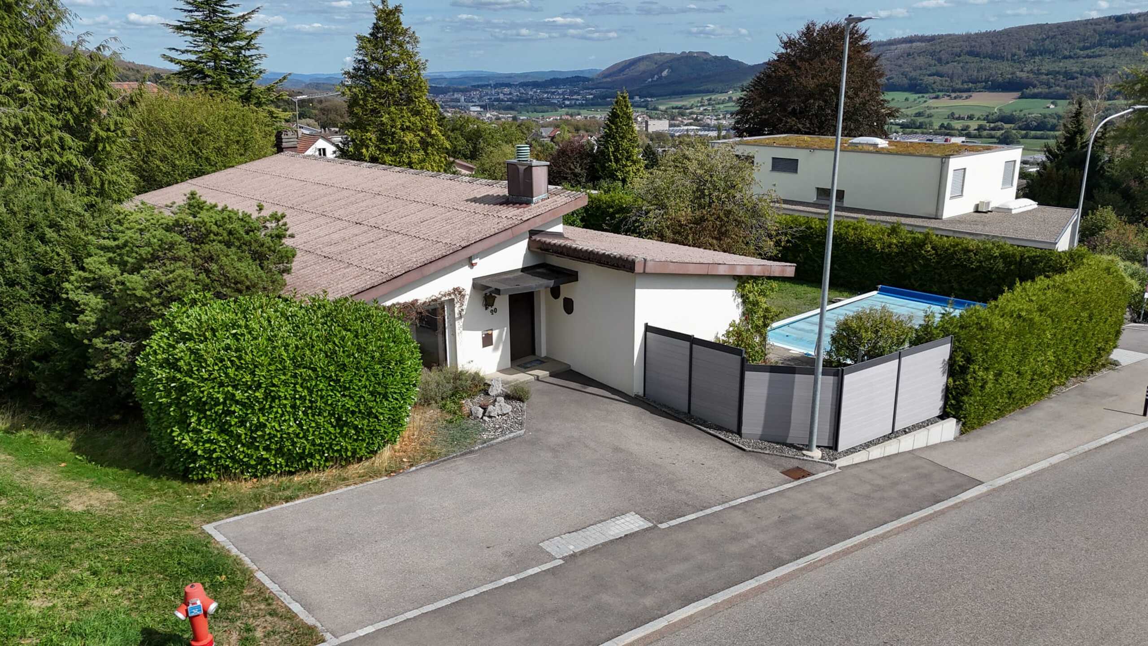
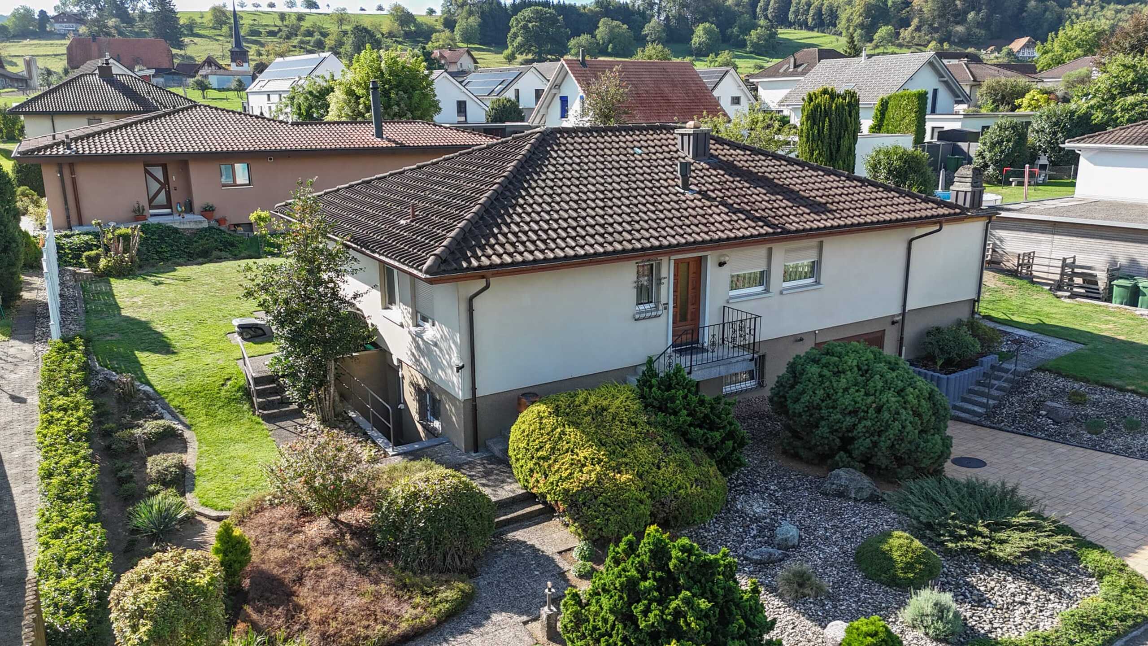
A home to enjoy - 5-room detached house with conservatory & lots of green space
Rooms5
Living area110 m²
Object PriceCHF 750,000.-
AvailabilityTo agree
Localisation
Buchenweg 7, 3297 LeuzigenCharacteristics
Reference
6ab5195a6e09f62d5c34a4a8
Availability
To agree
Year of construction
1971
Latest renovations
2000
Rooms
5
Living area
110 m²
Description
Text translated from german, see original
Original text in german, translate to English.
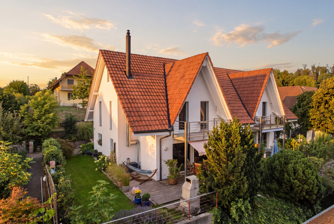
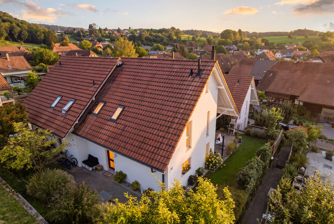
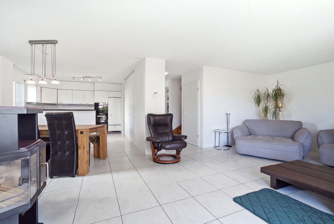
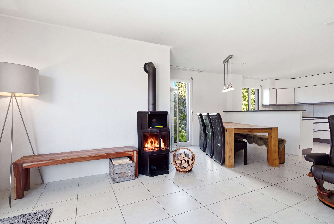
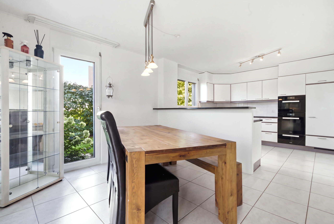
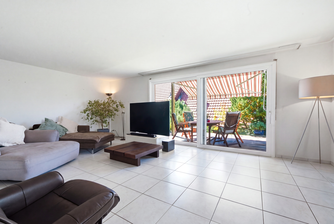
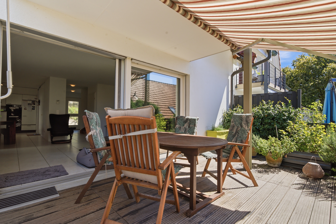
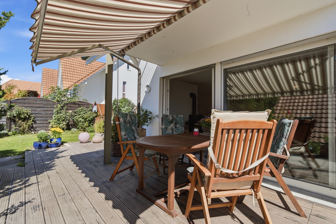
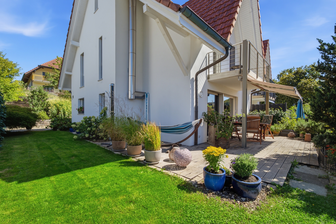
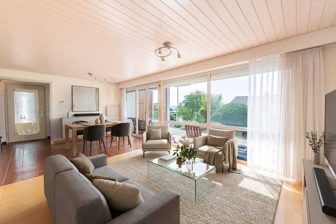
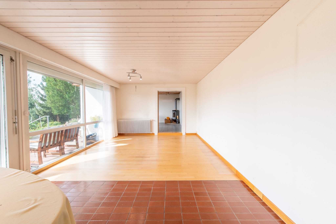
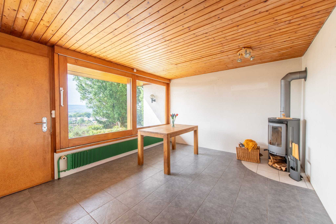
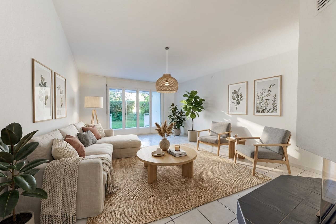
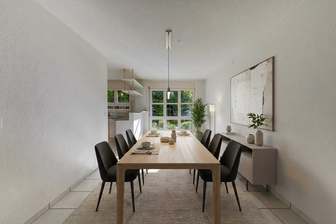
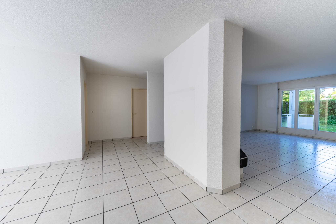
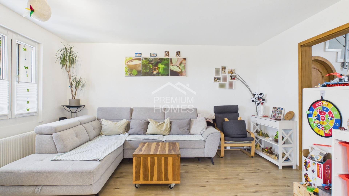
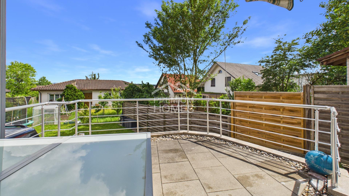
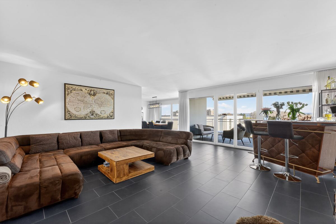
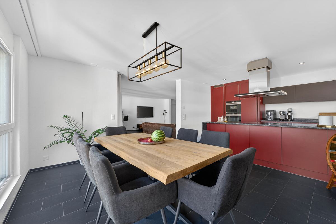
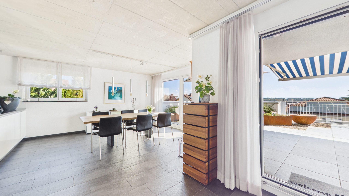
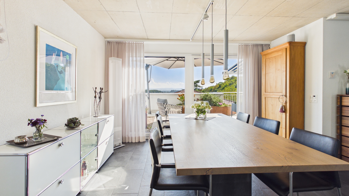
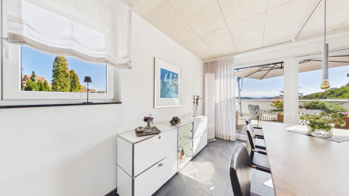
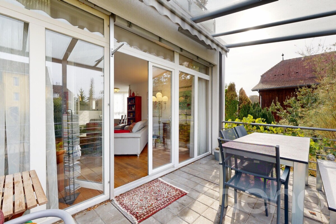
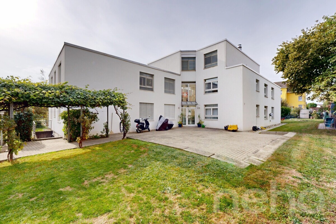
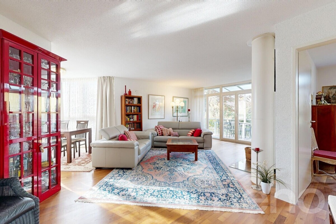
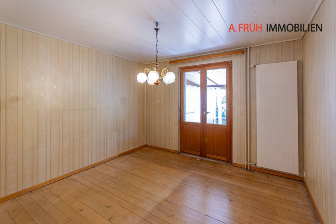
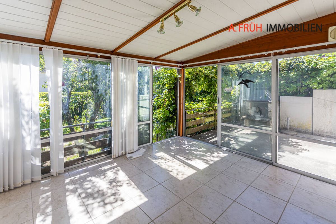
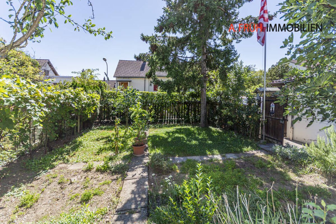
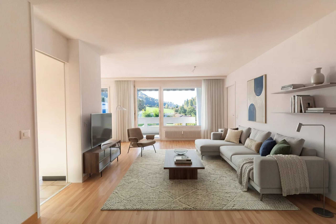
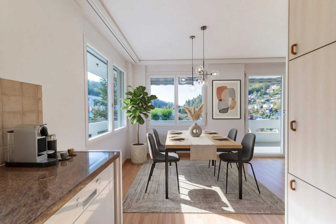
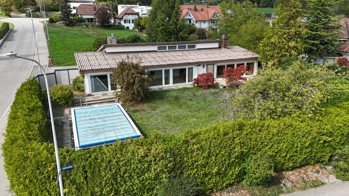
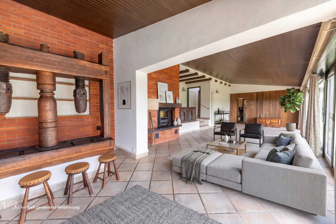
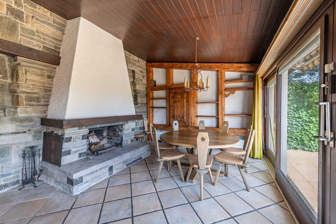
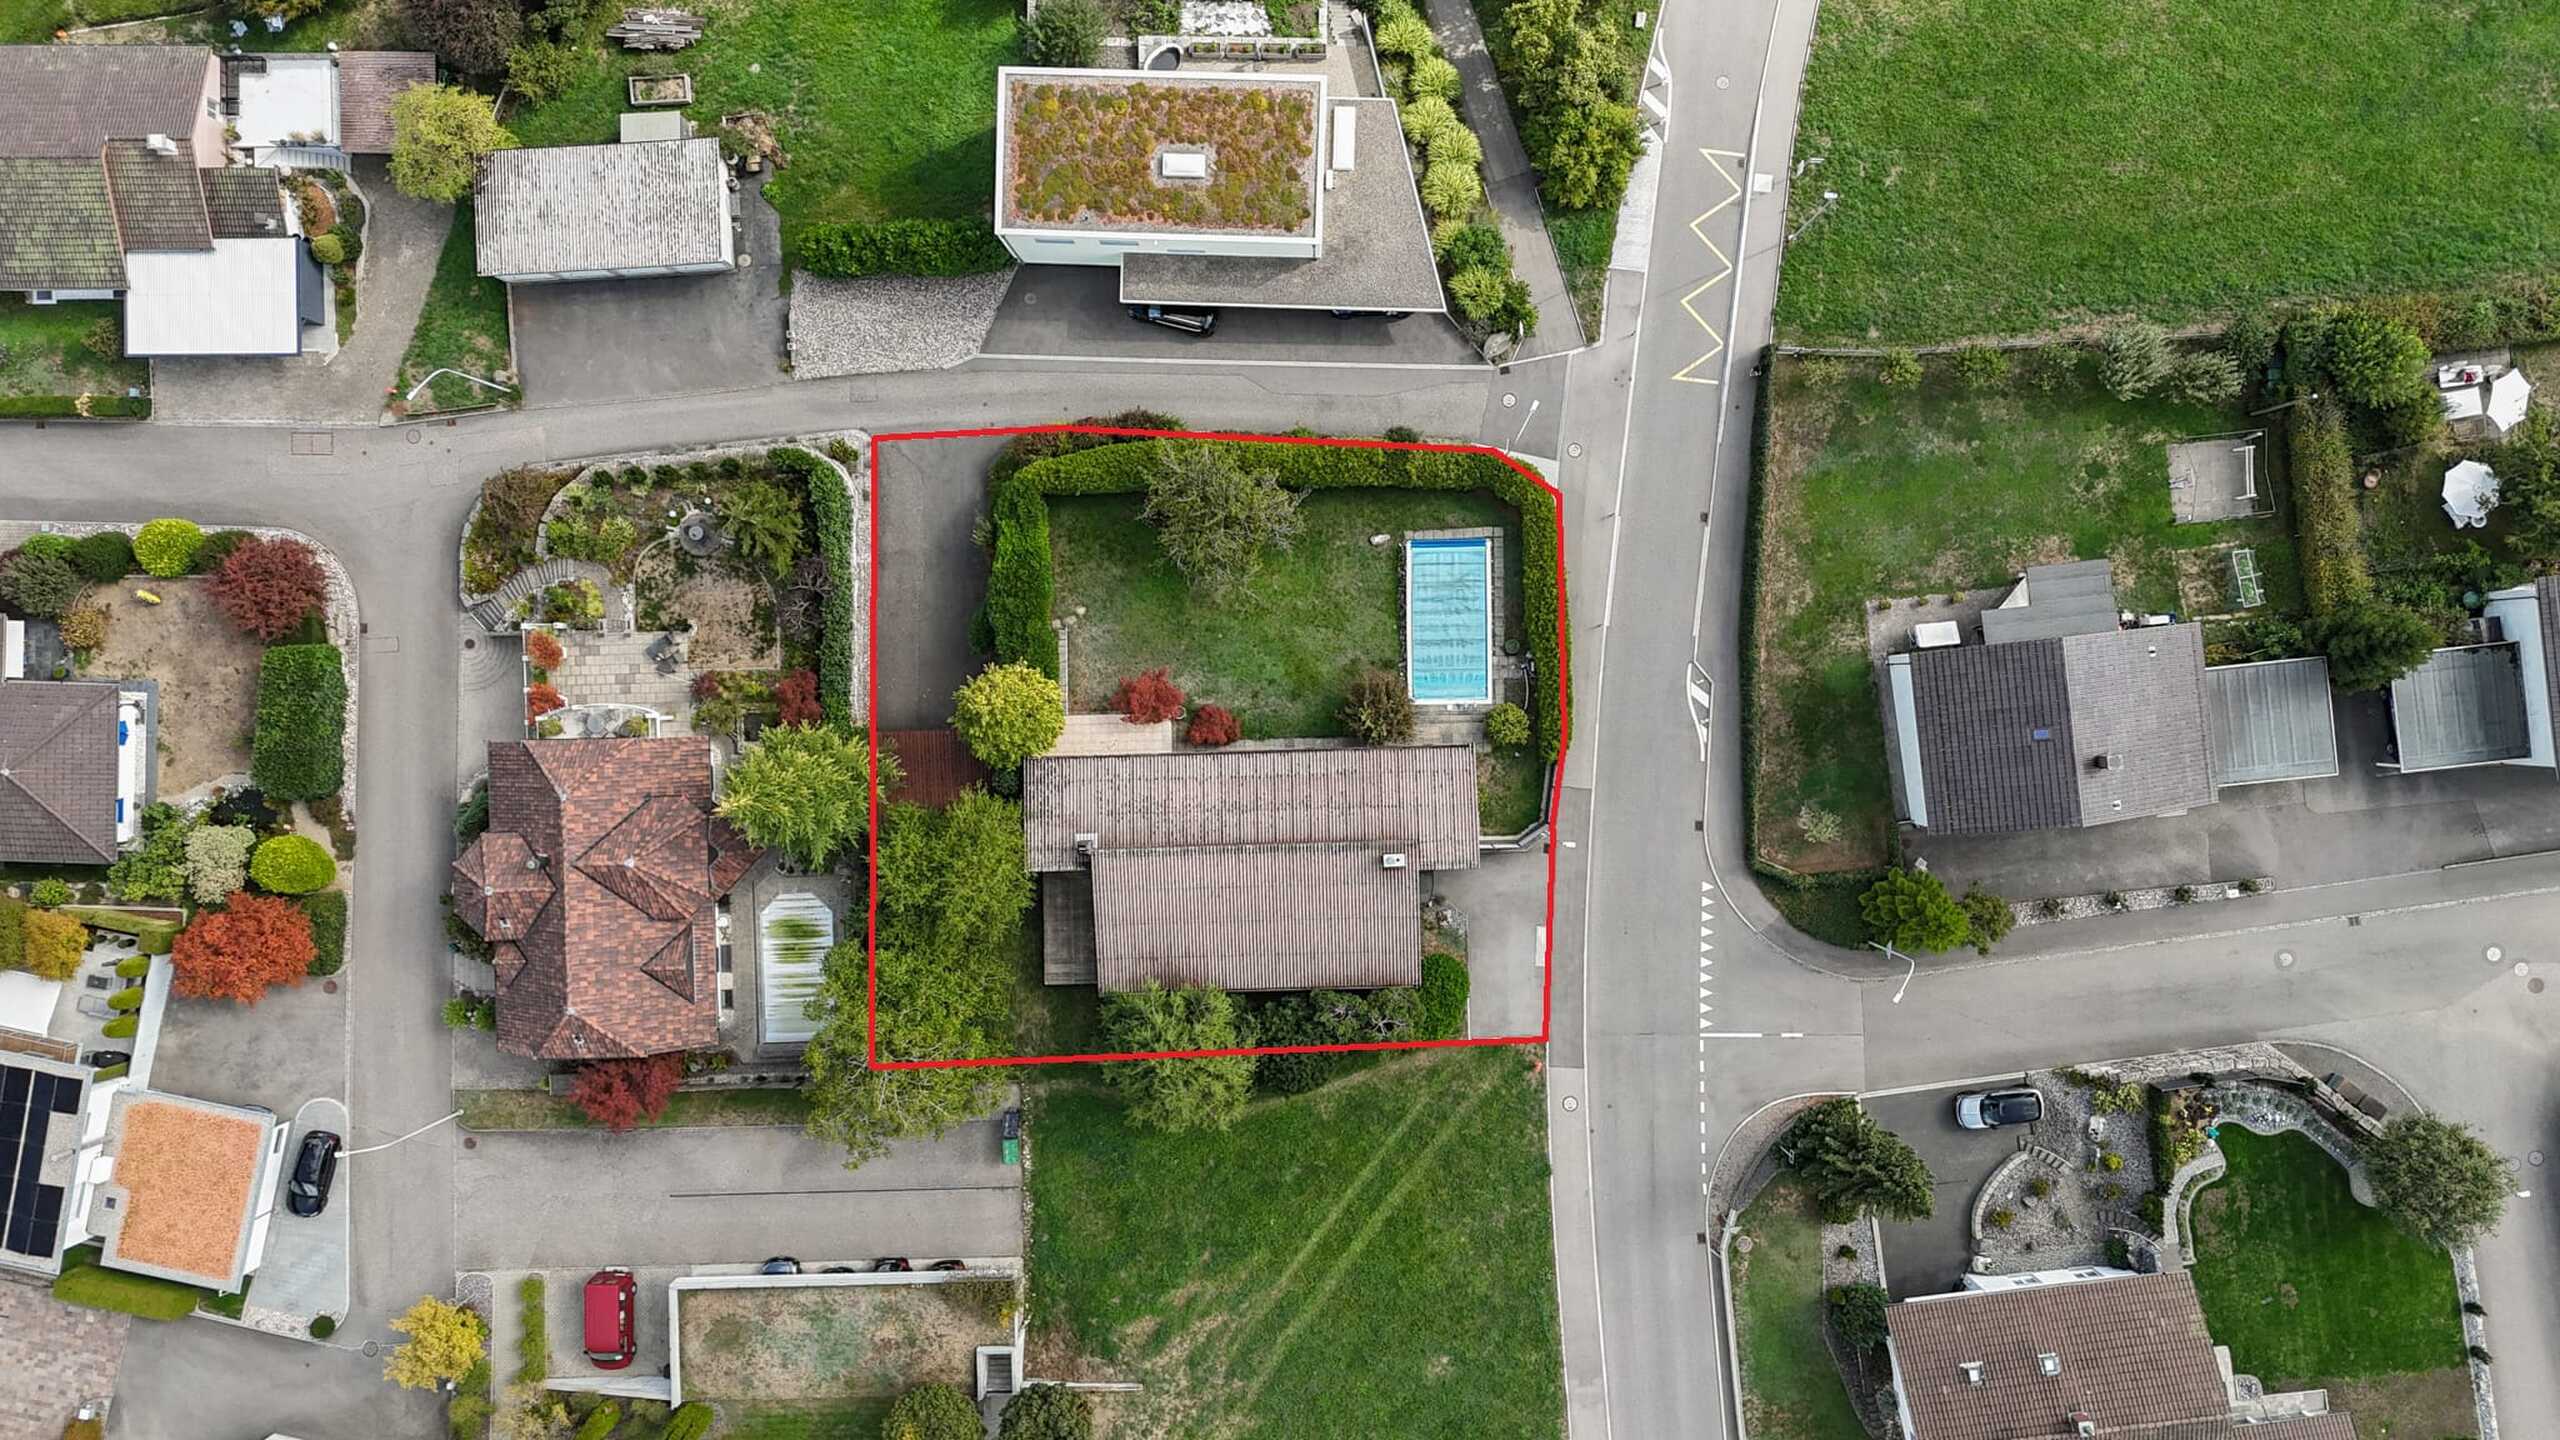
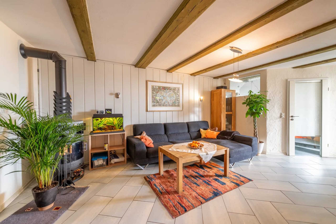
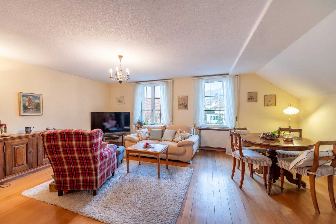
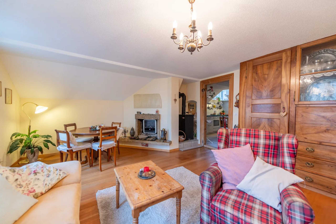
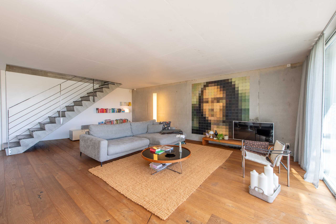
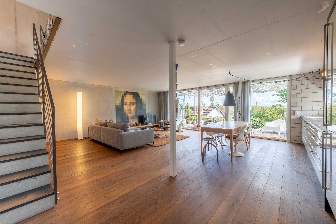
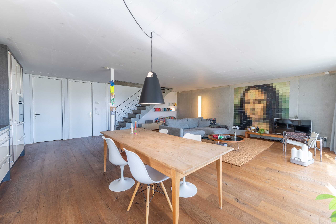
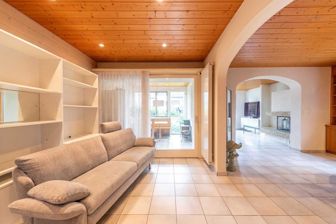
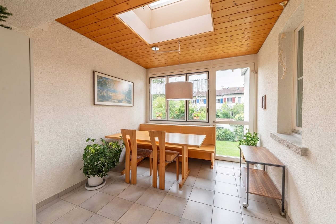
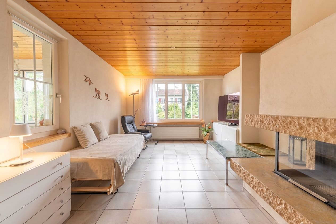
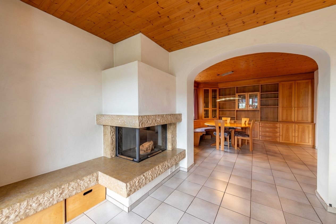
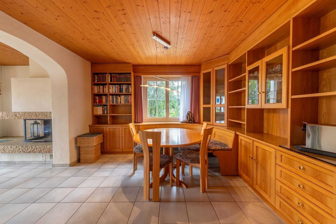
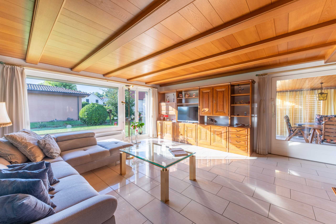
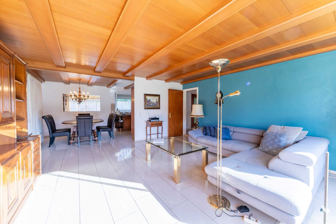
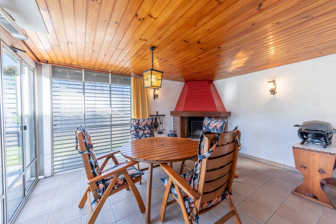
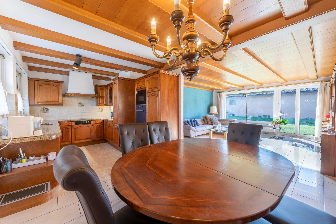
This detached house in Leuzigen convinces with bright, inviting living spaces and a pleasant living atmosphere. The spacious living and dining area with window front provides plenty of daylight, while the cosy conservatory with fireplace invites you to linger. The terrace, the spacious lawn and the well thought-out floor plan make this home a place where living and relaxation come together wonderfully.
Your advantages at a glance:
- 110 m² net living space spread over 5 rooms
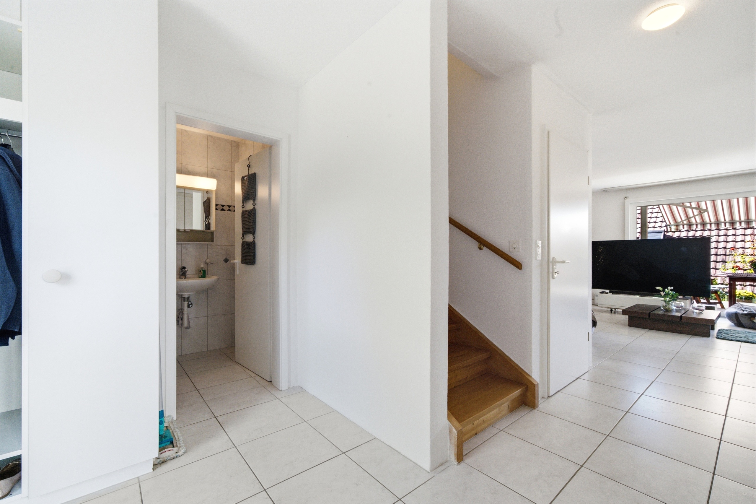
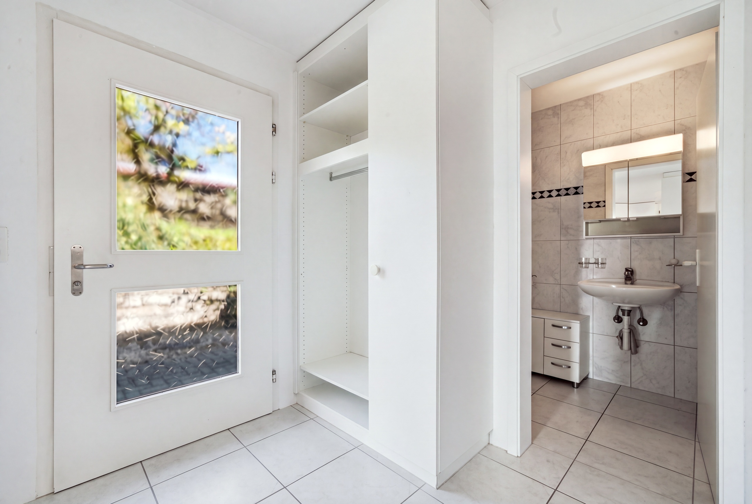
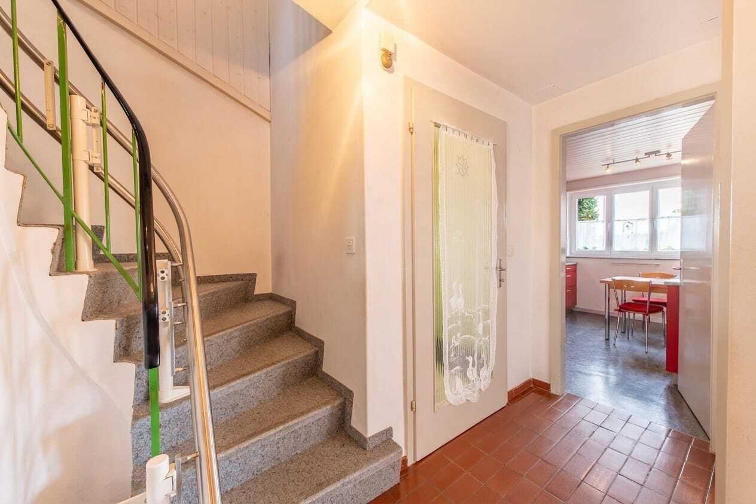
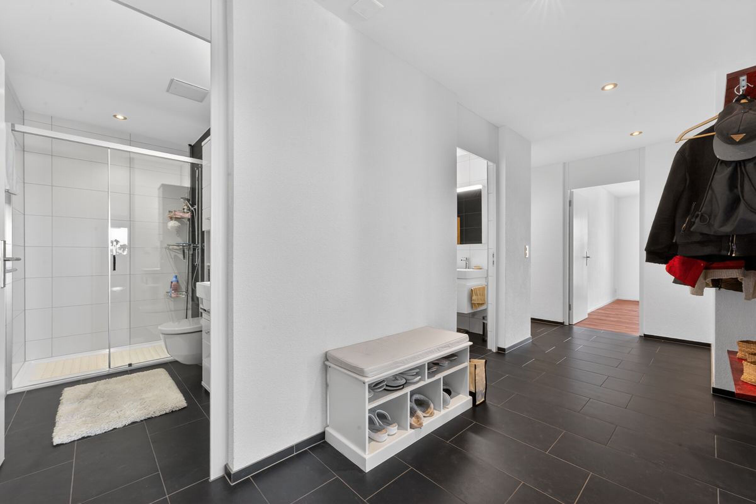
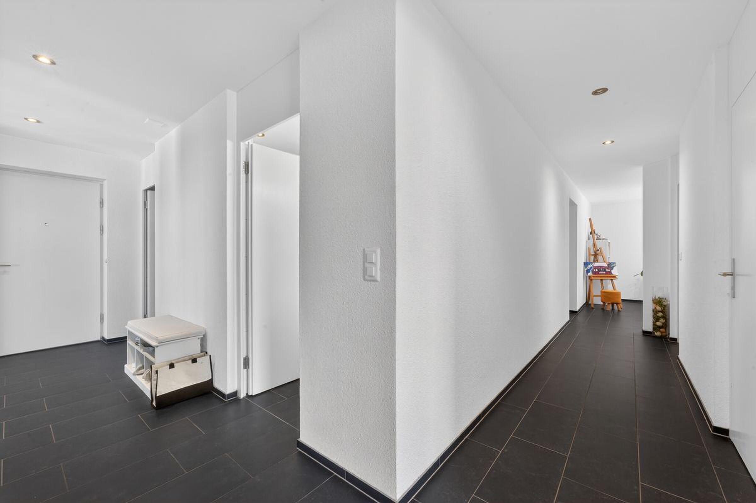
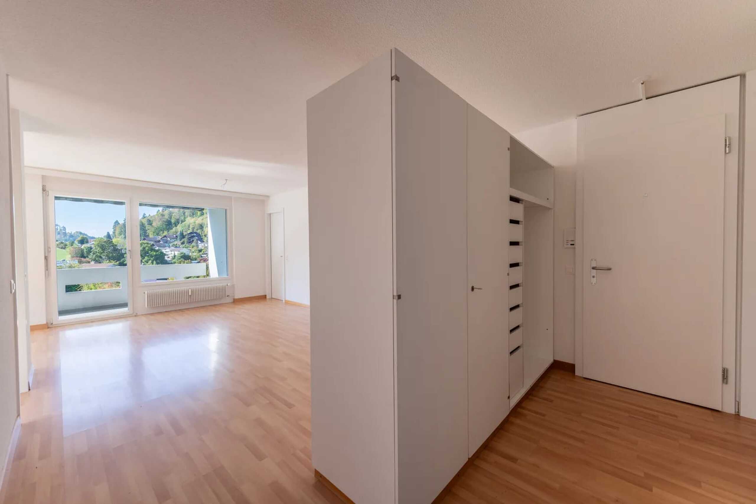
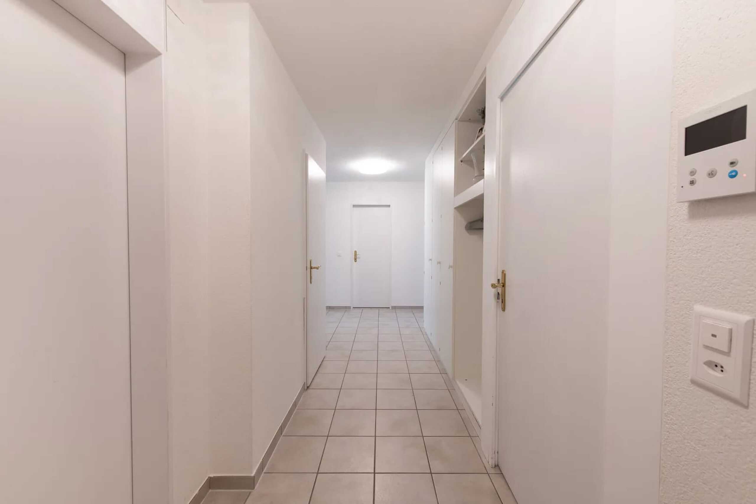
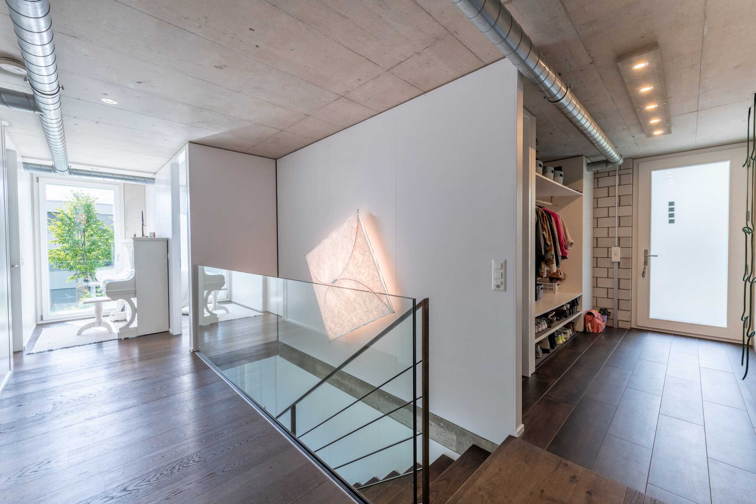
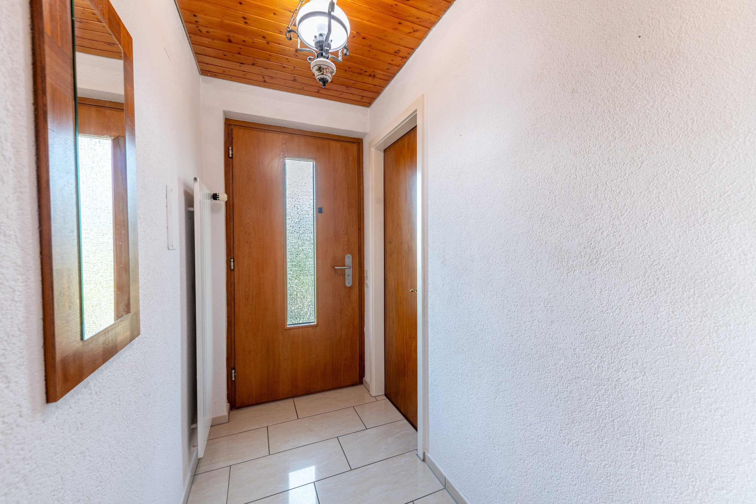
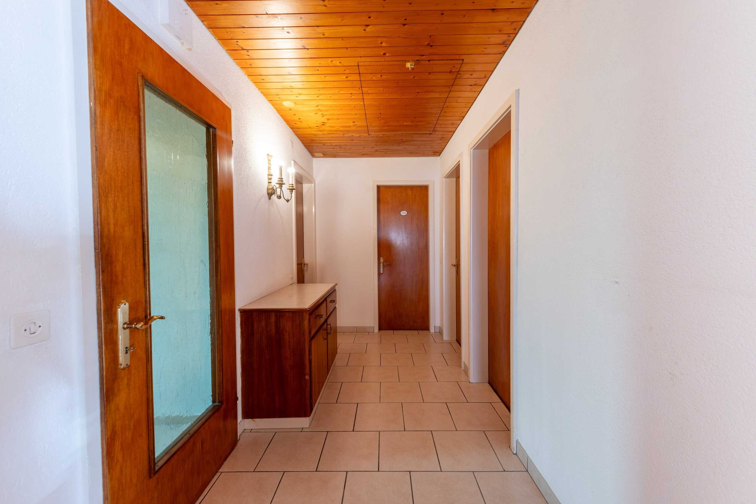
- Entrance area with vestibule and space for a wardrobe
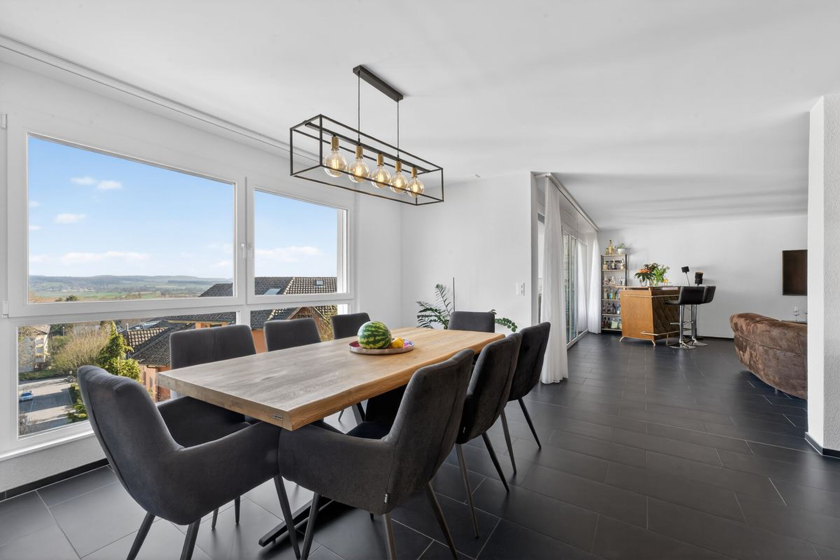
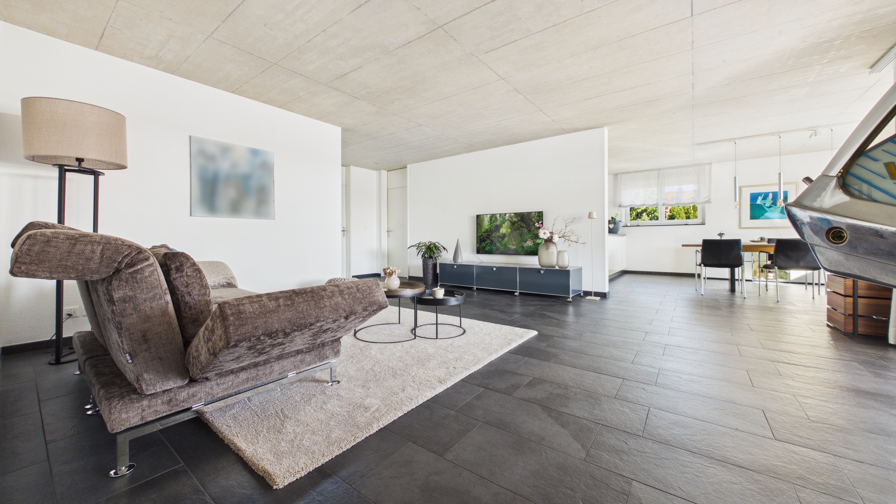
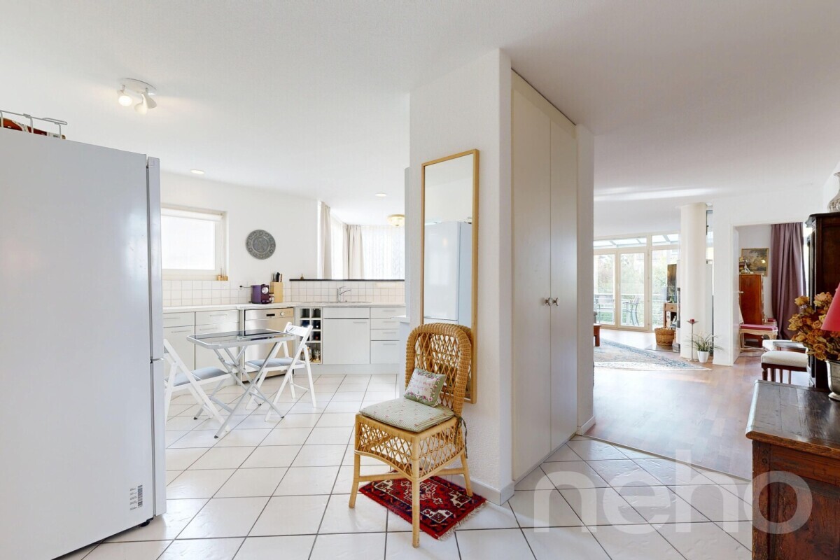
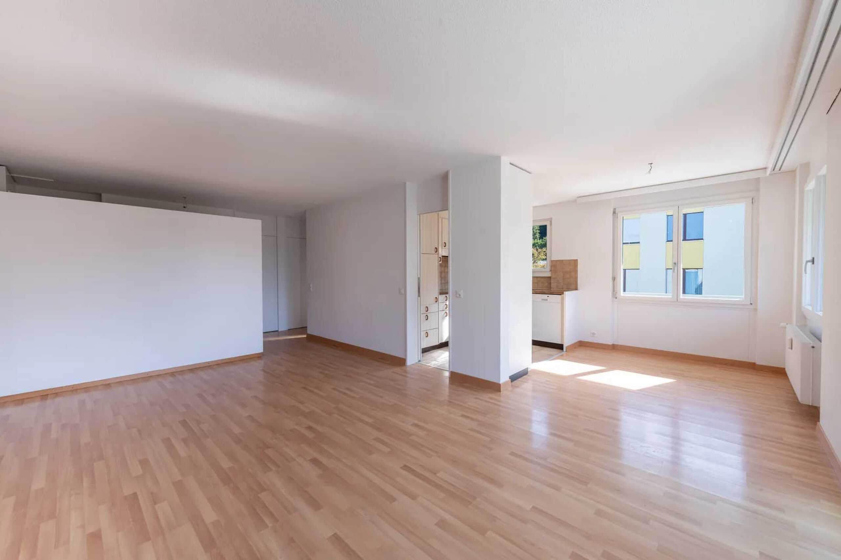
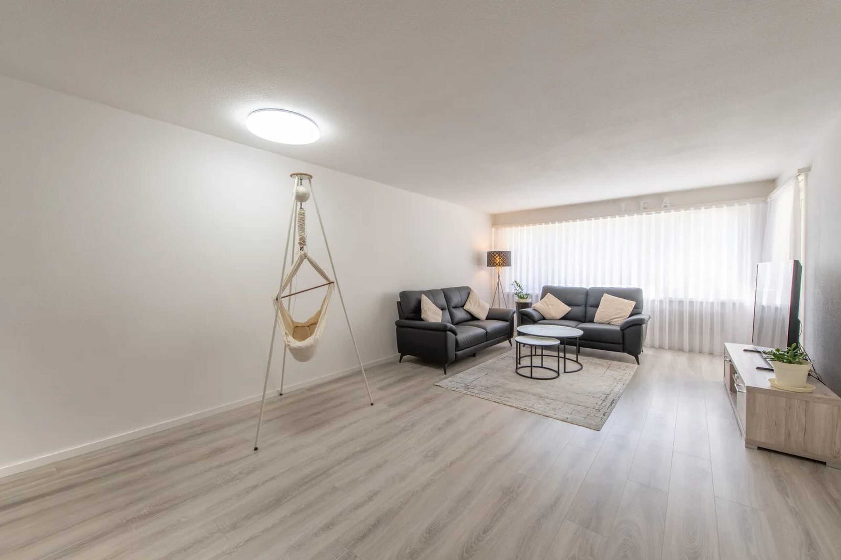
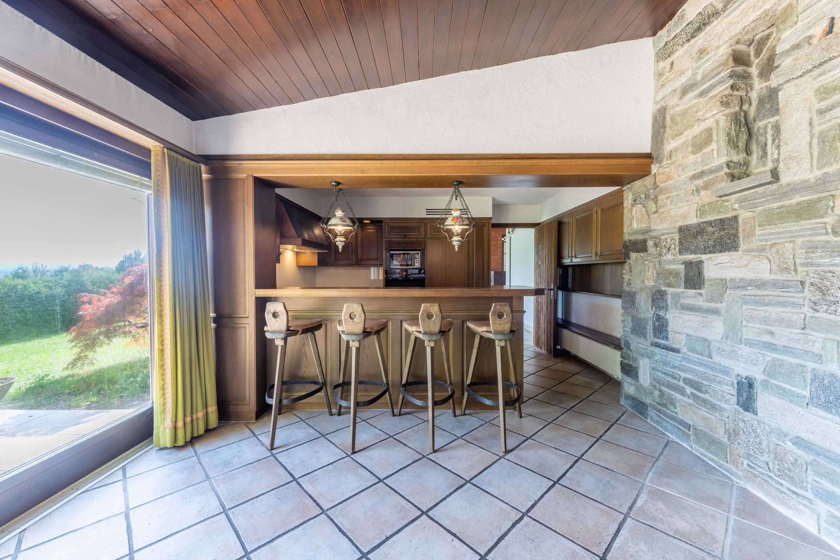
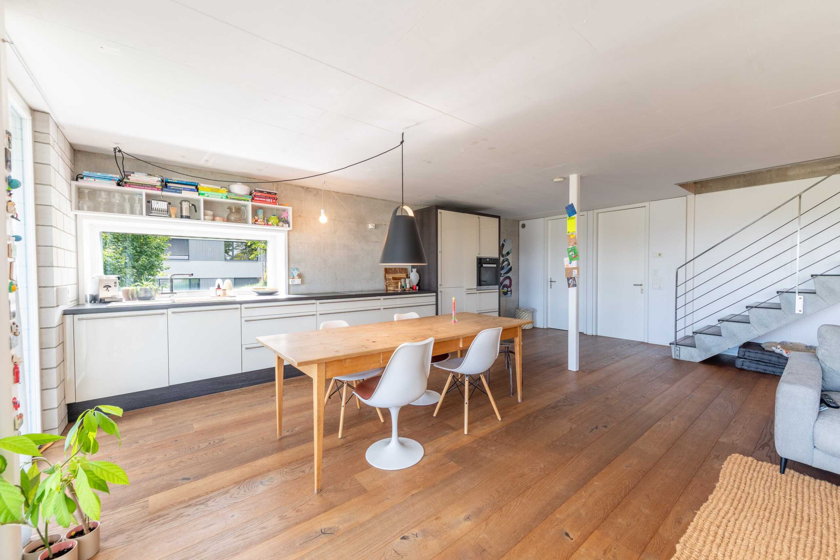
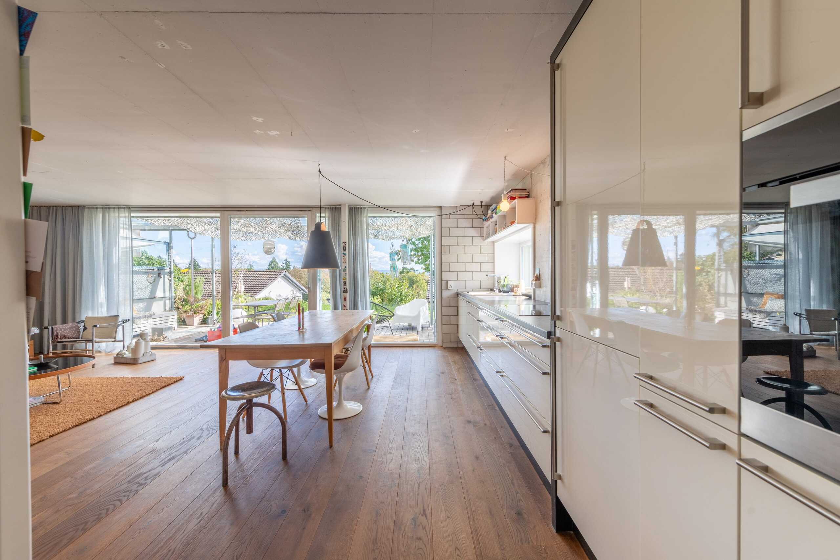
- Bright, open living and dining area with generous window front and plenty of daylight
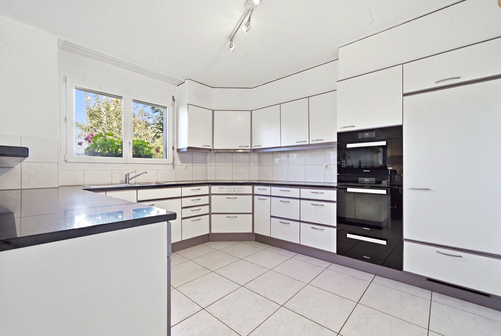
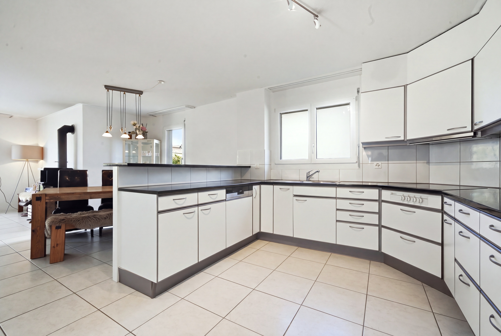
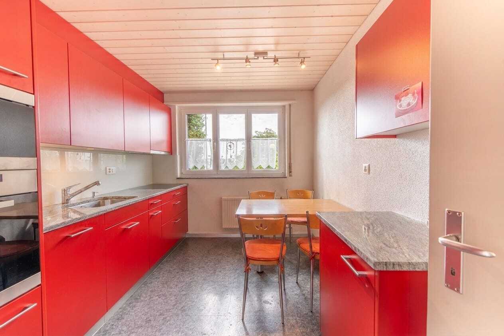
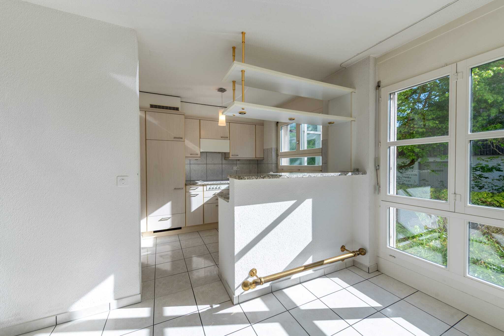
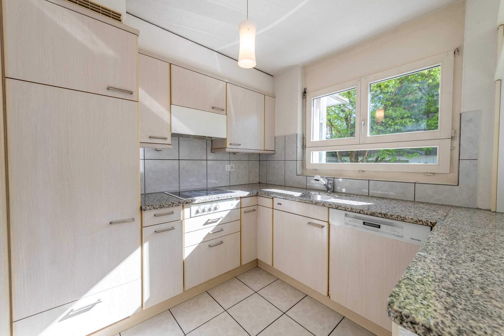
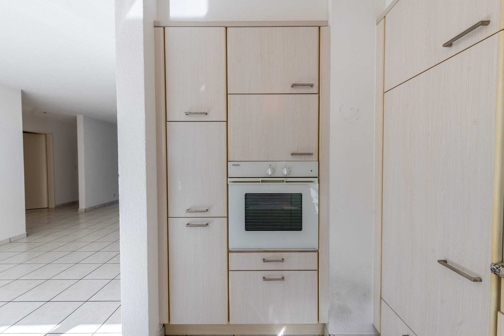
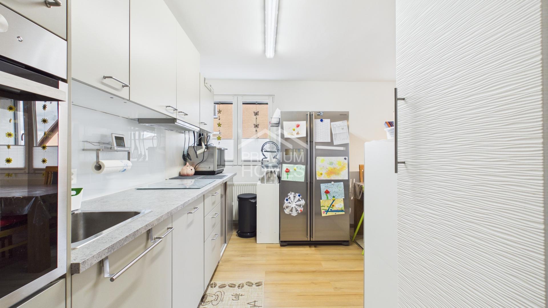
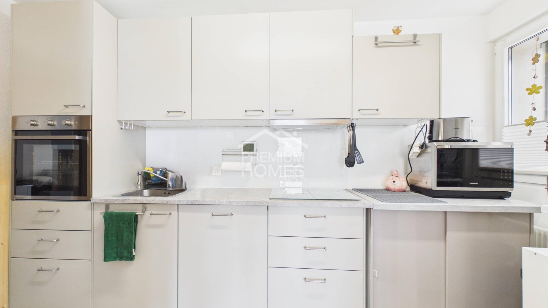
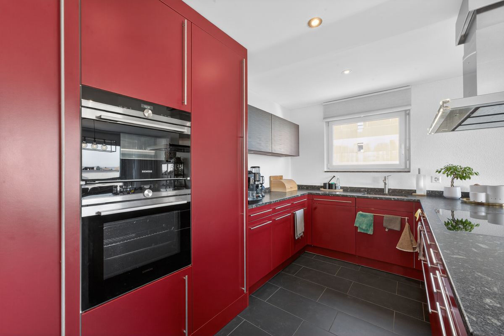
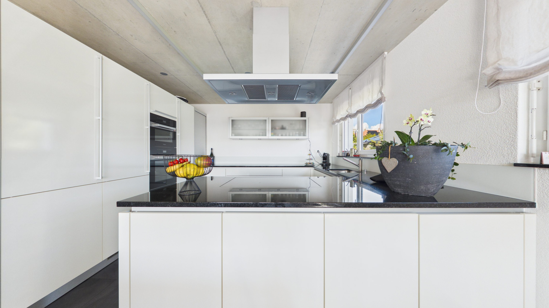
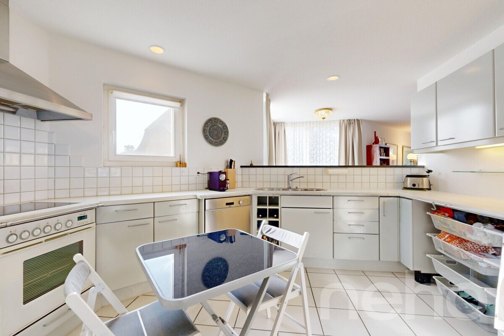
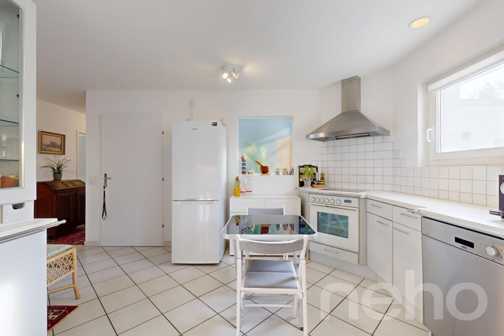
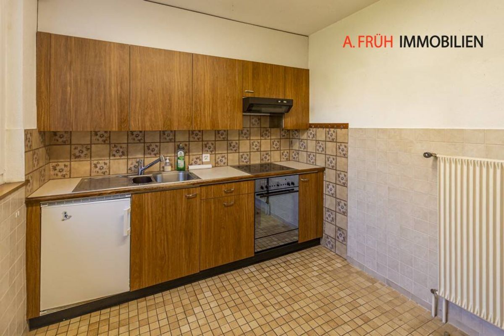
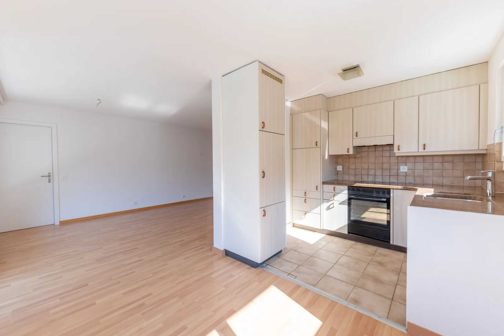
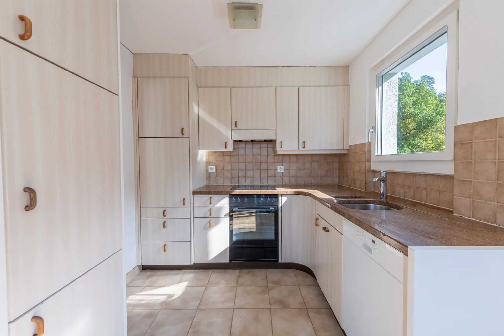
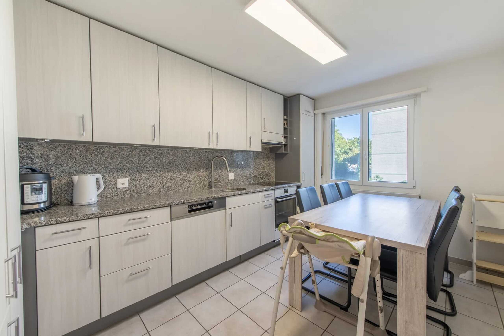
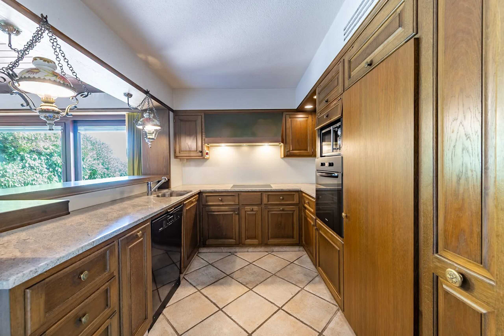
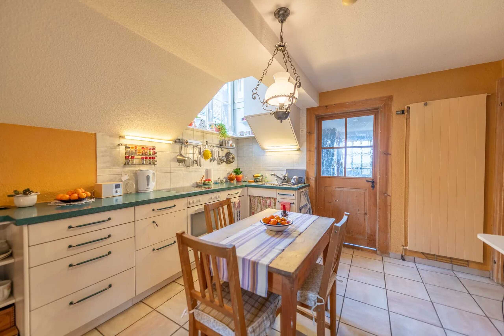
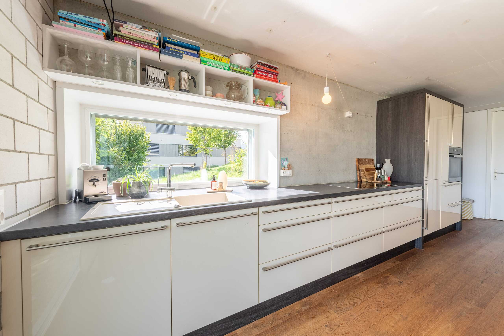
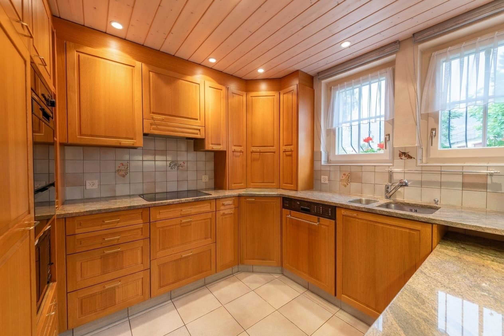
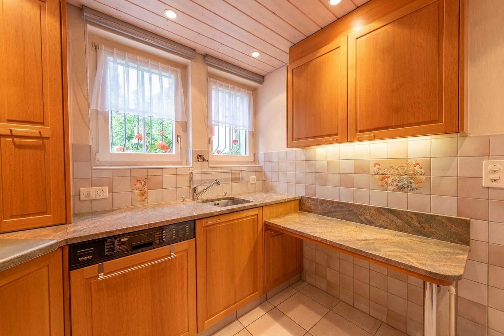
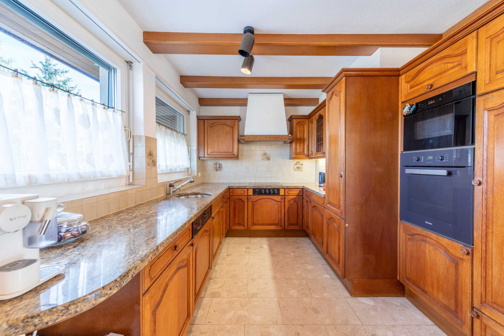
- Kitchen with plenty of storage space adjacent to the dining area
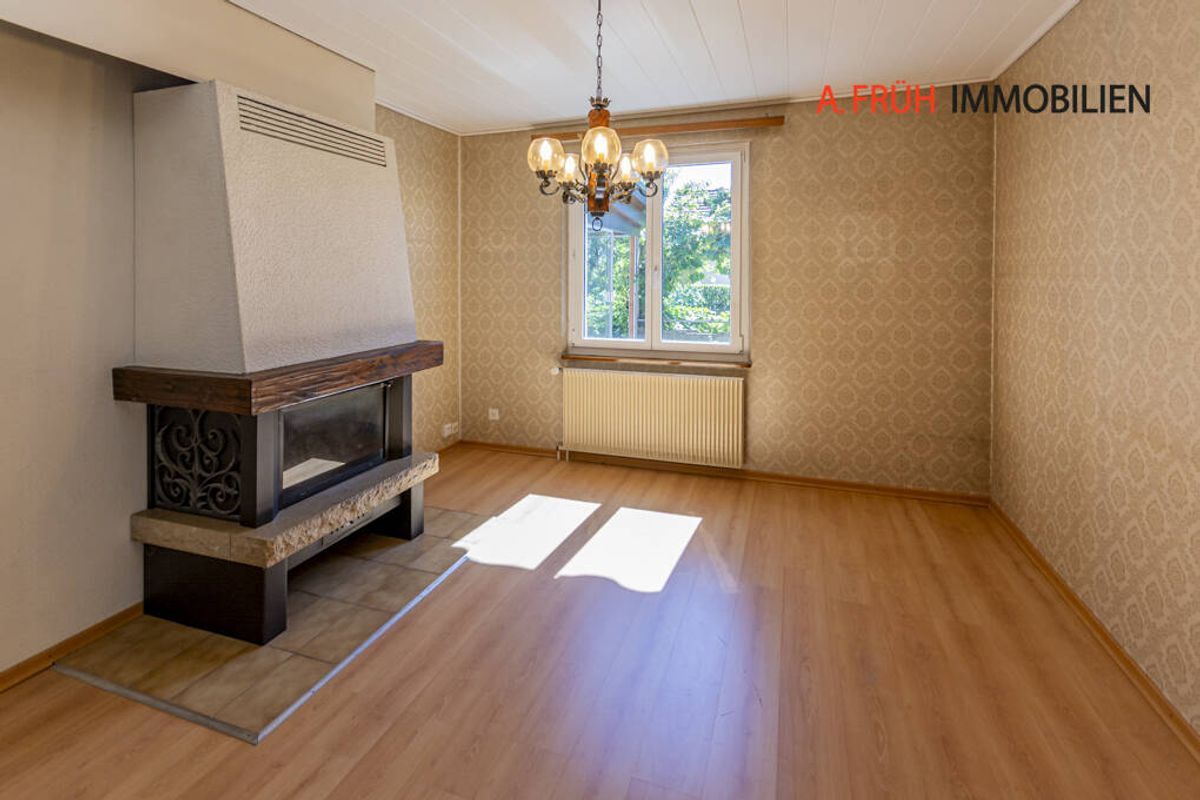
- Extended, cosy living area in the conservatory with fireplace - ideal for relaxing hours at any time of the year
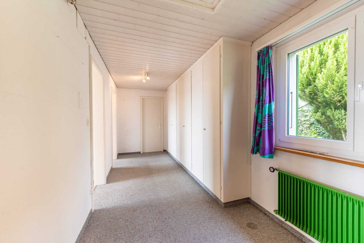
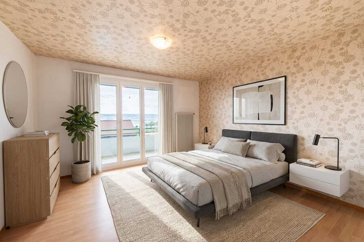
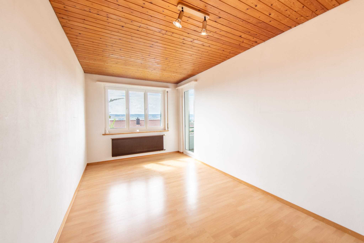
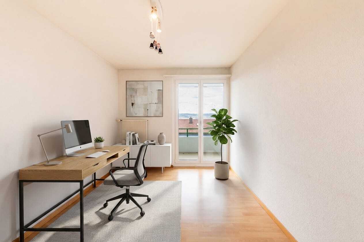
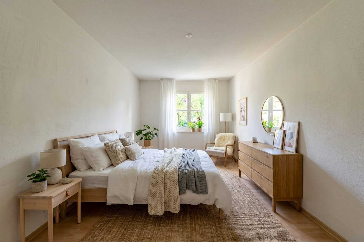
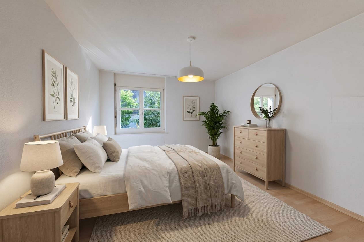
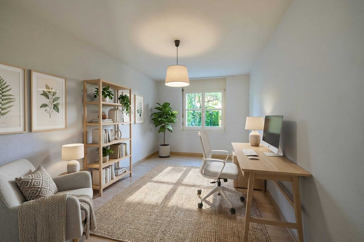
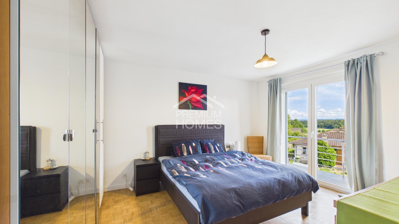
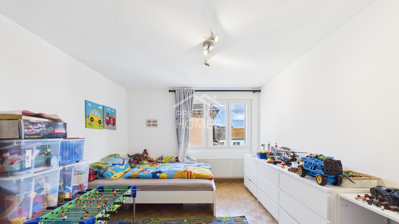
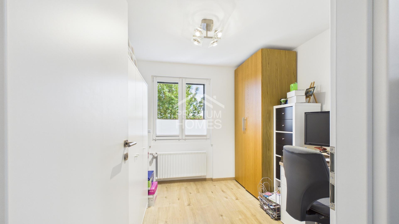
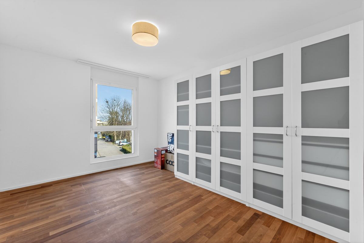
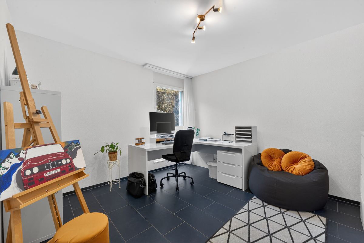
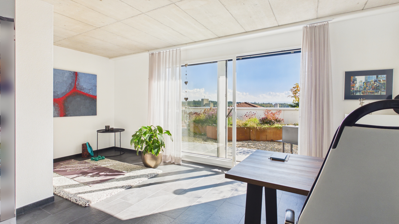
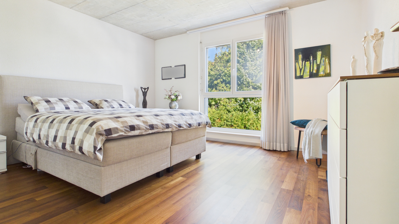
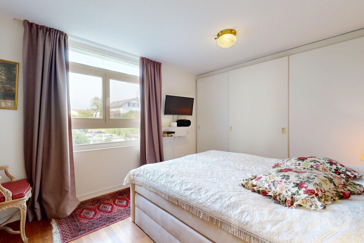
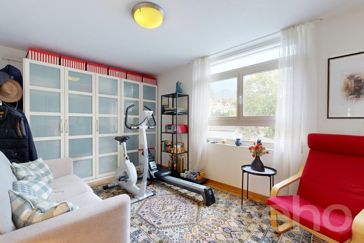
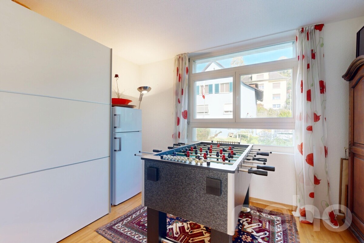
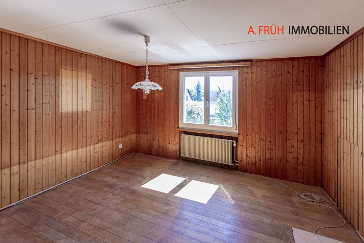
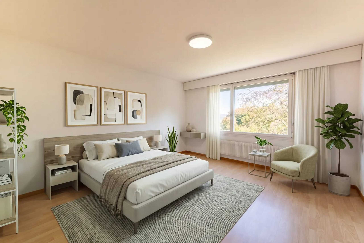
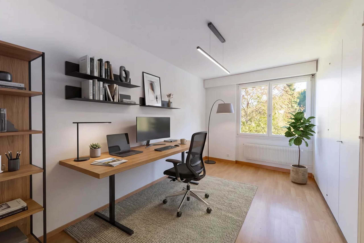
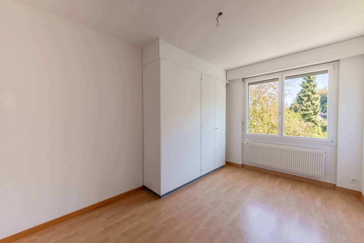
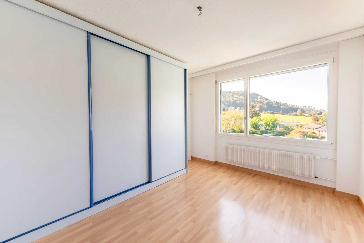
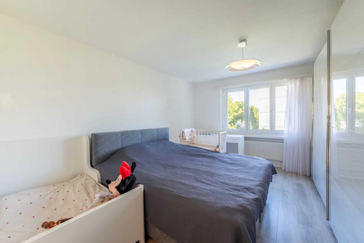
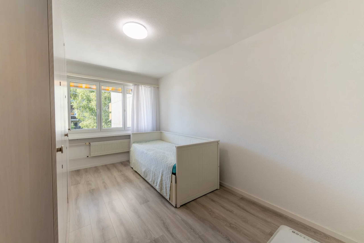
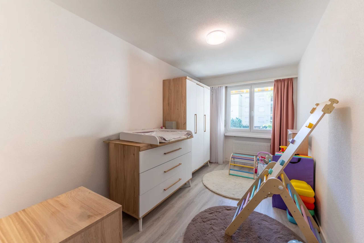
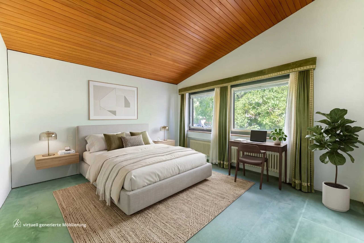
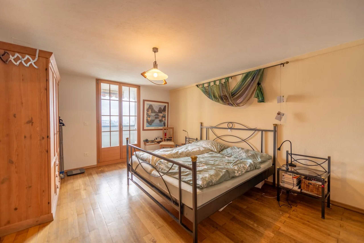
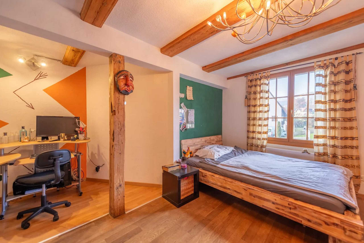
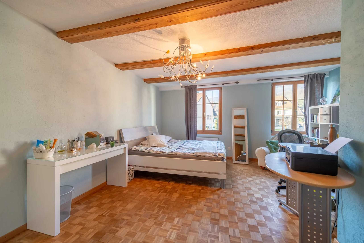
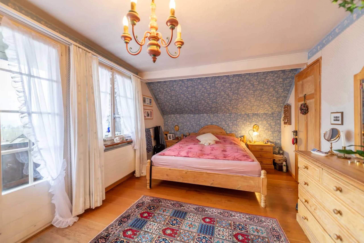
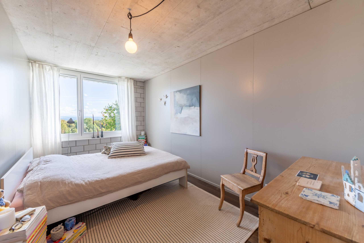
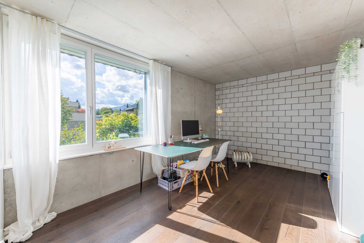
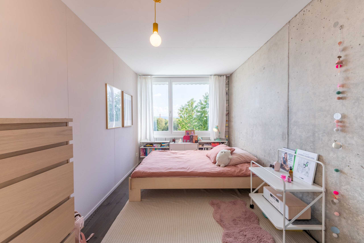
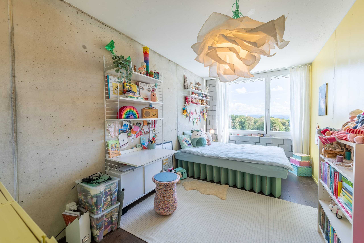
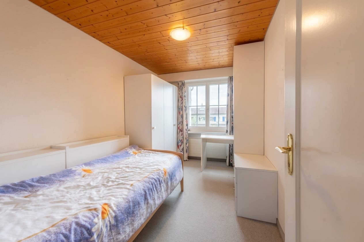
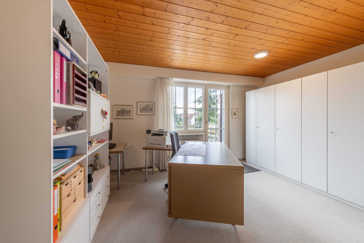
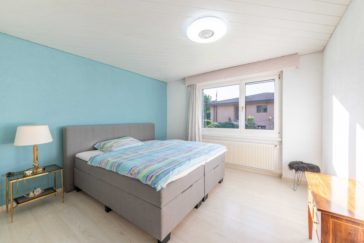
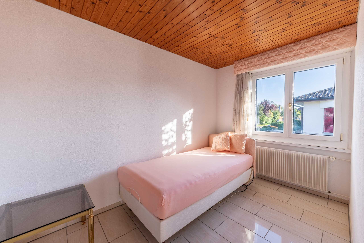
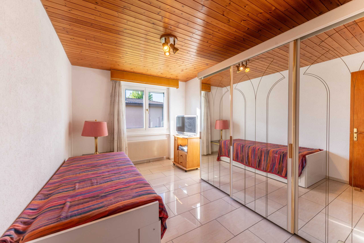
- Three individually usable rooms that can be flexibly designed as bedrooms, guest rooms or offices
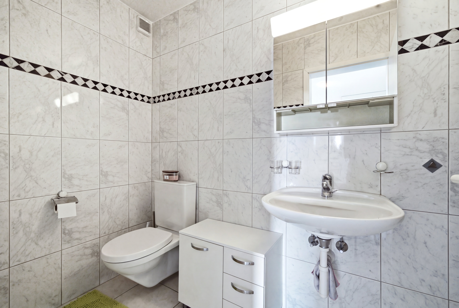
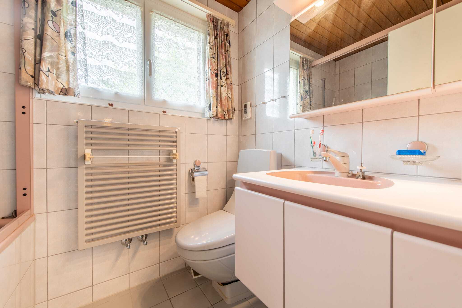
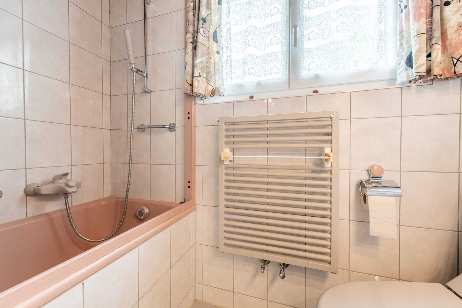
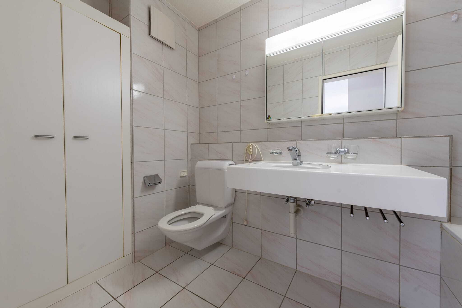
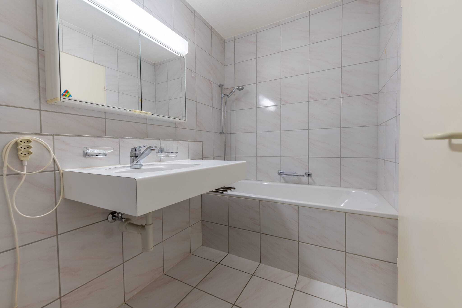
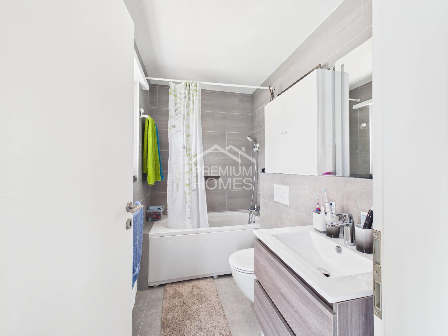
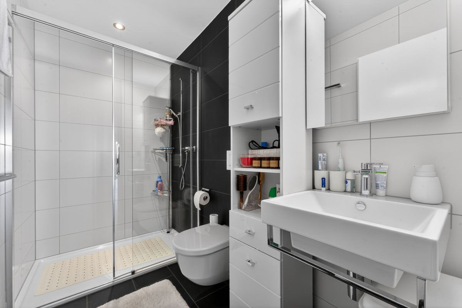
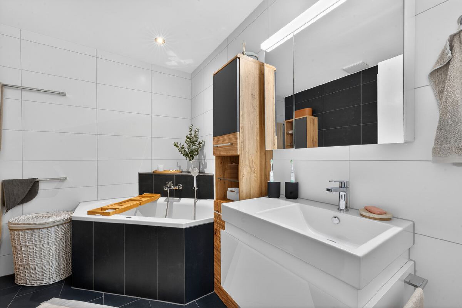
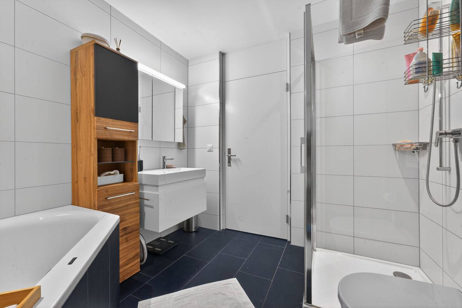
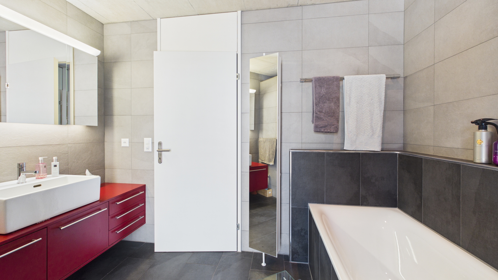
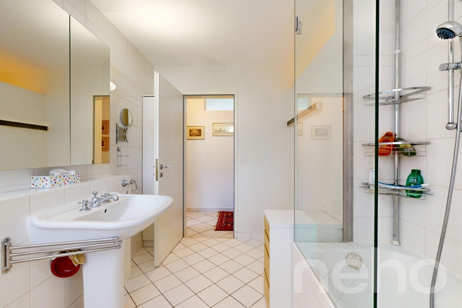
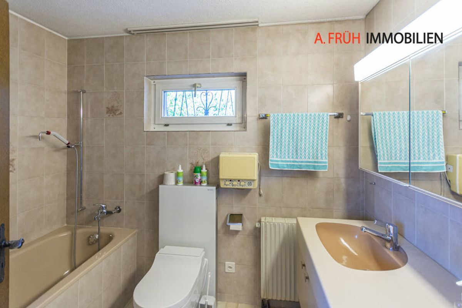
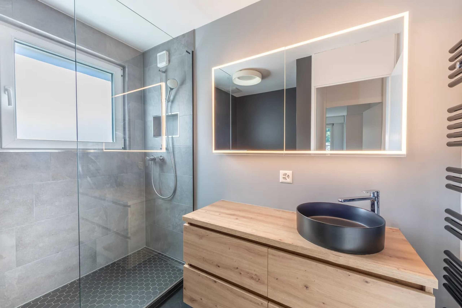
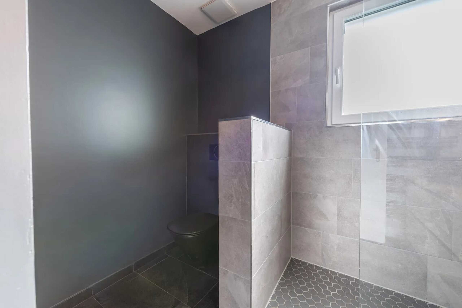
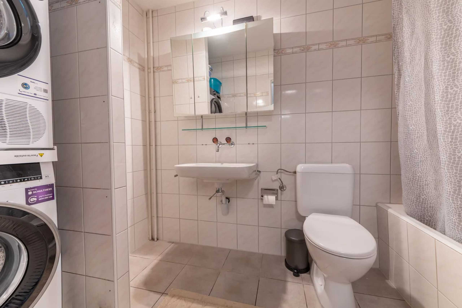
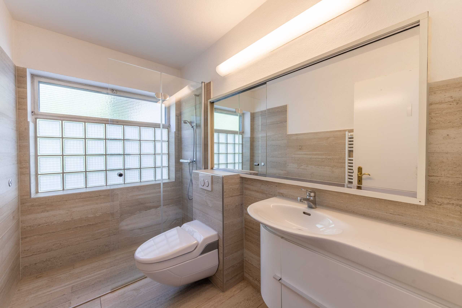
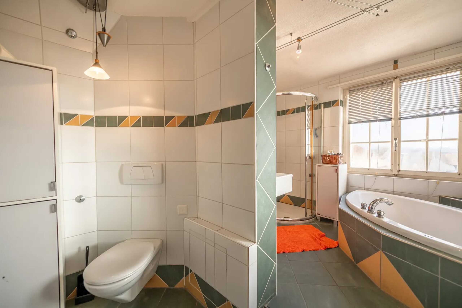
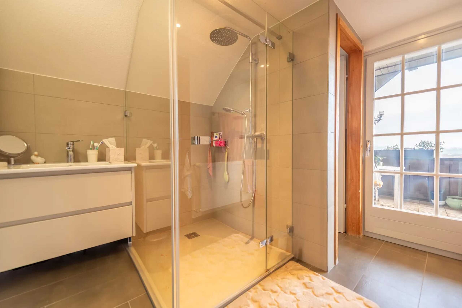
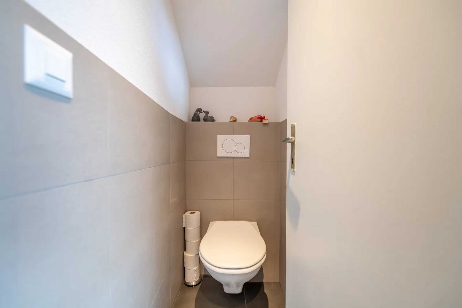
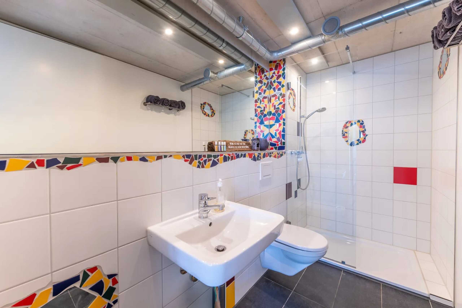
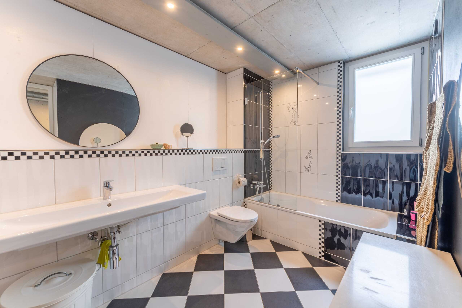
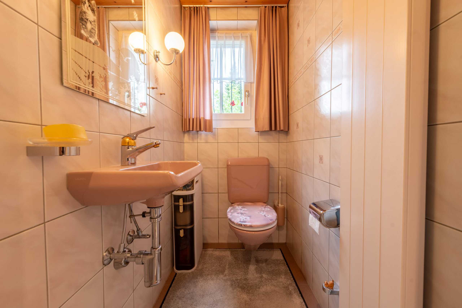
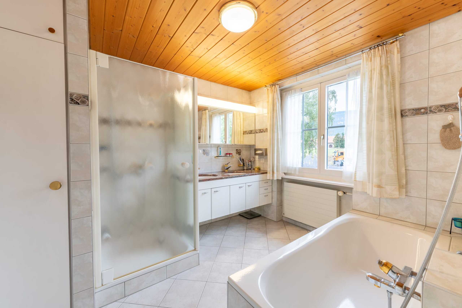
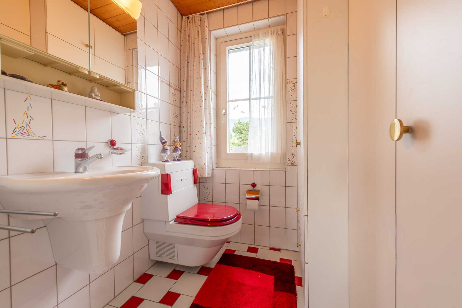
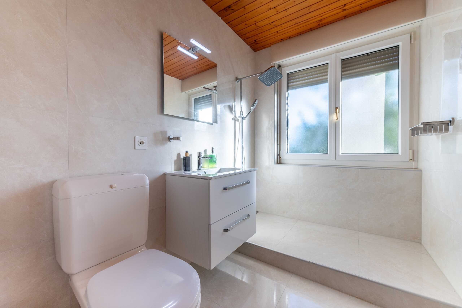
- Bathroom with shower, washbasin and toilet
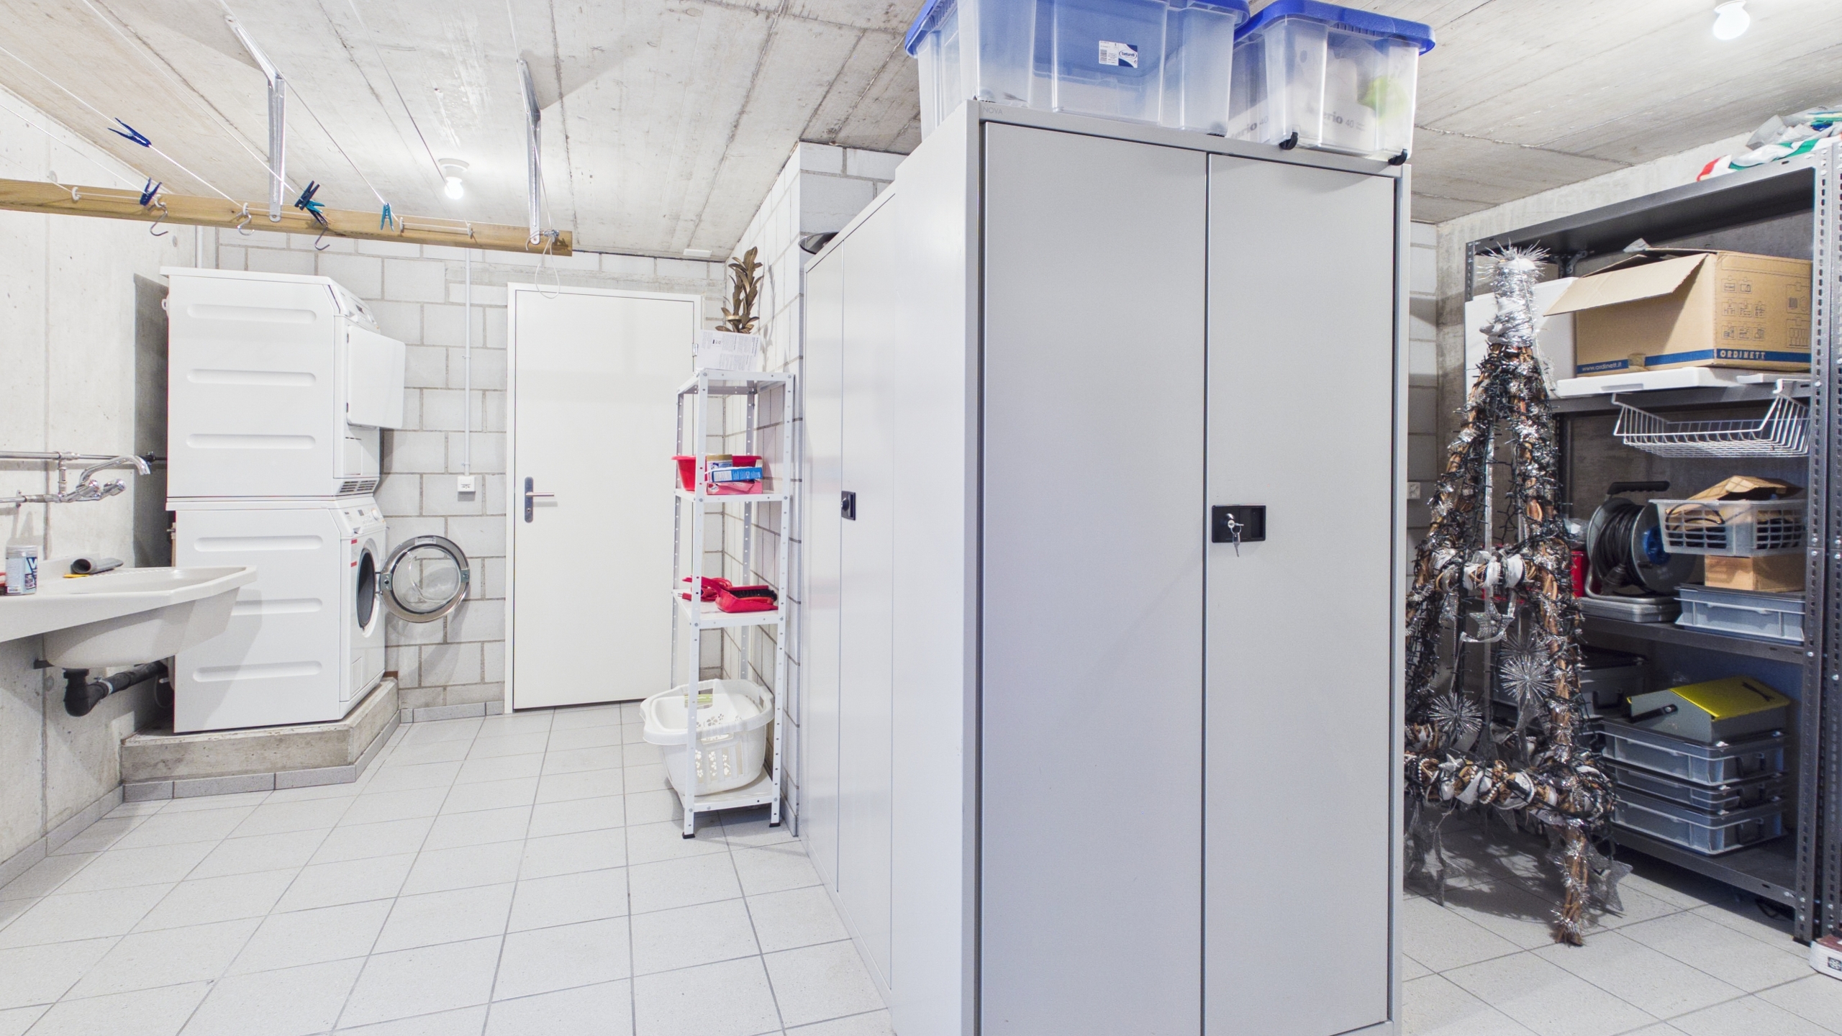
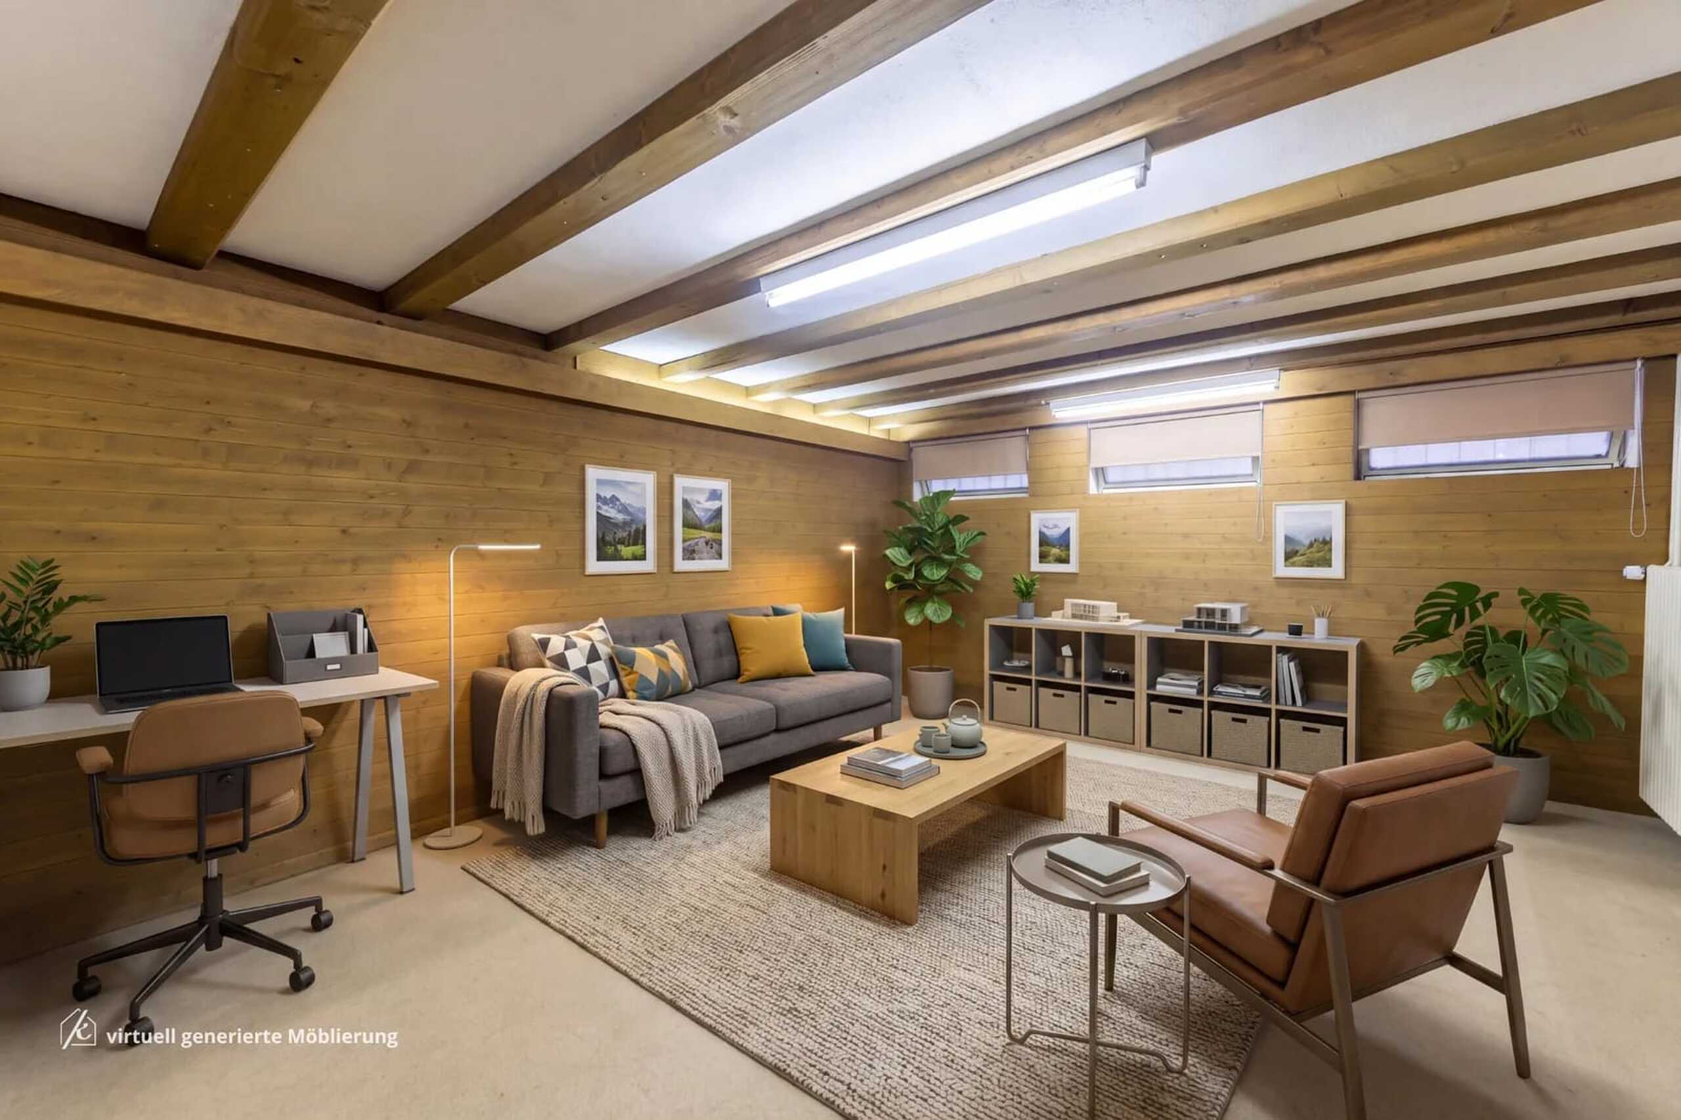
- Additional heated room in the basement with versatile uses
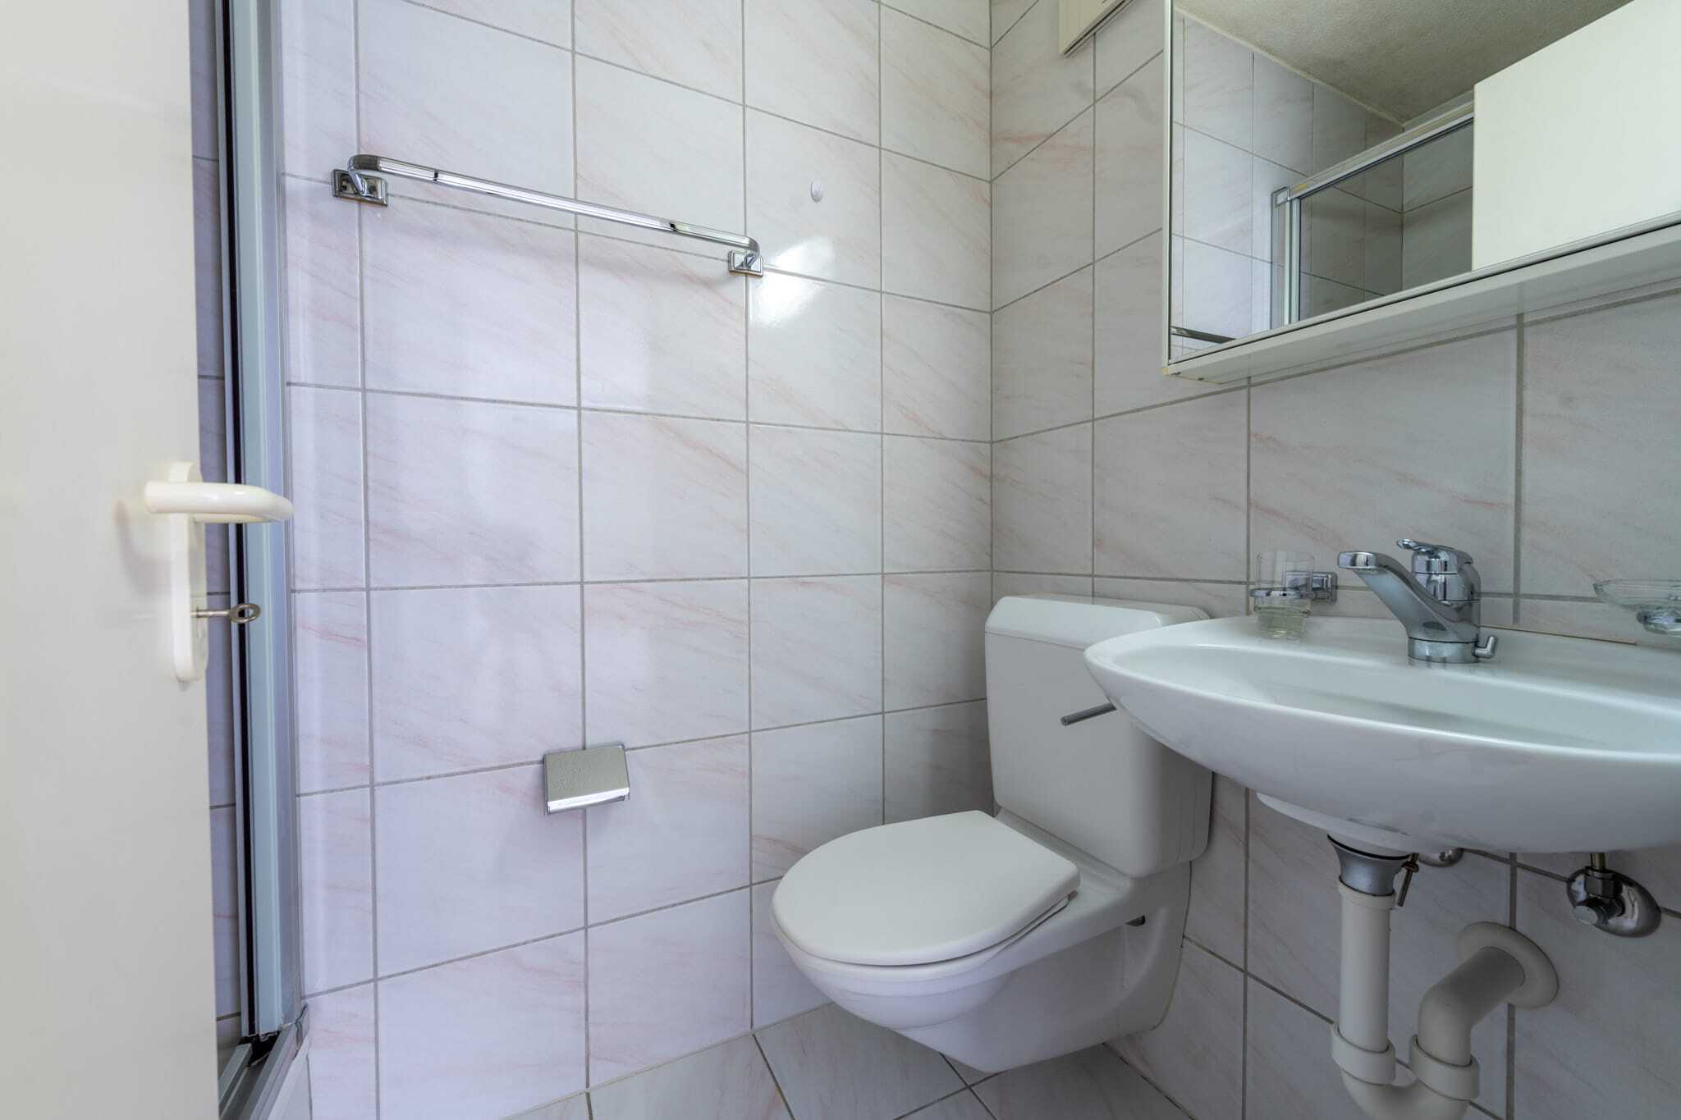
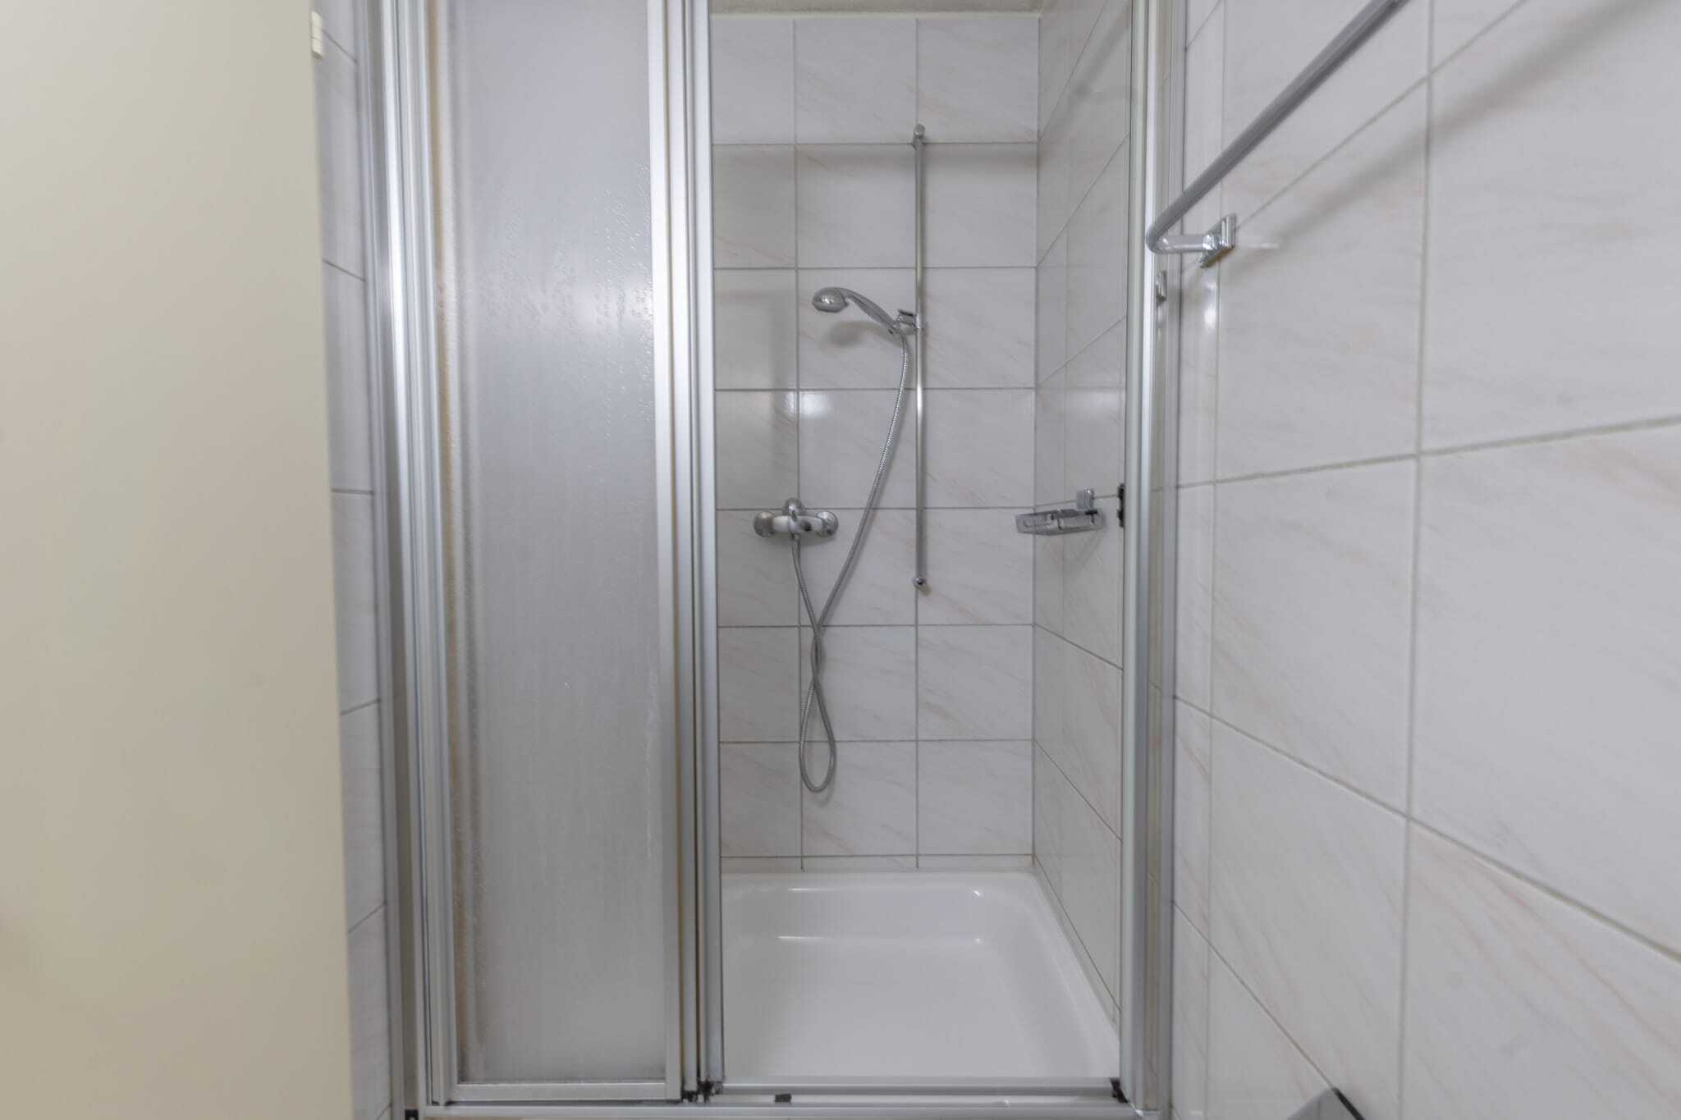
- Another bathroom in the basement with shower, sink and toilet
- Private wellness area with sauna and ice bath for relaxing breaks at home
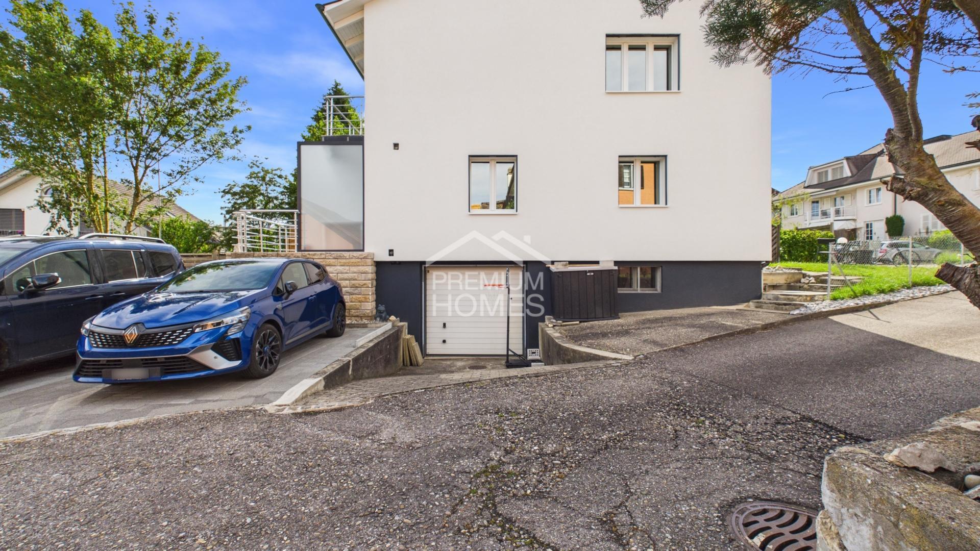
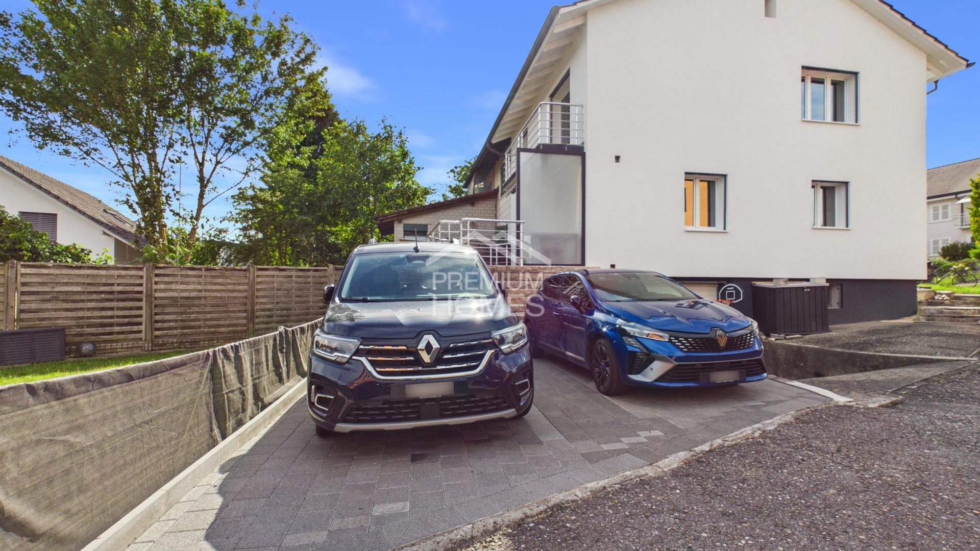
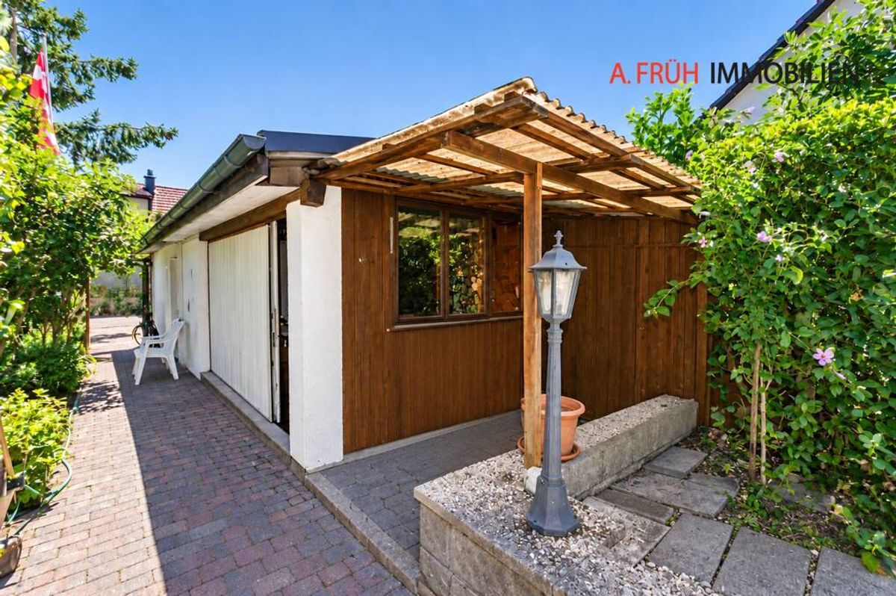
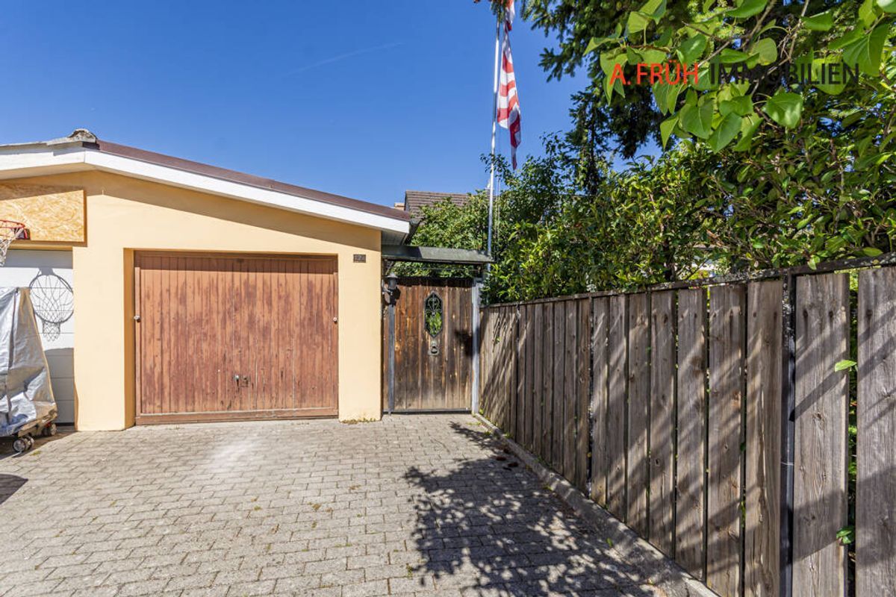
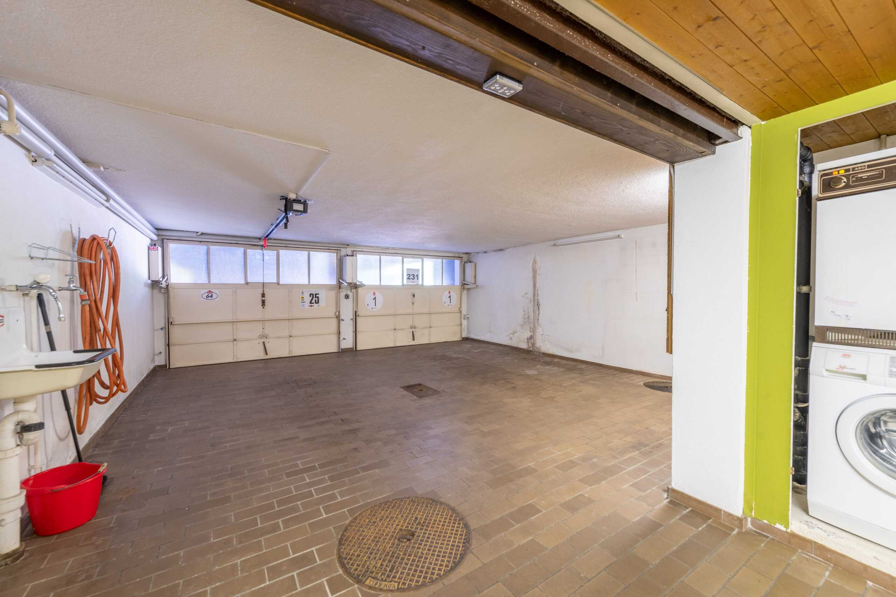
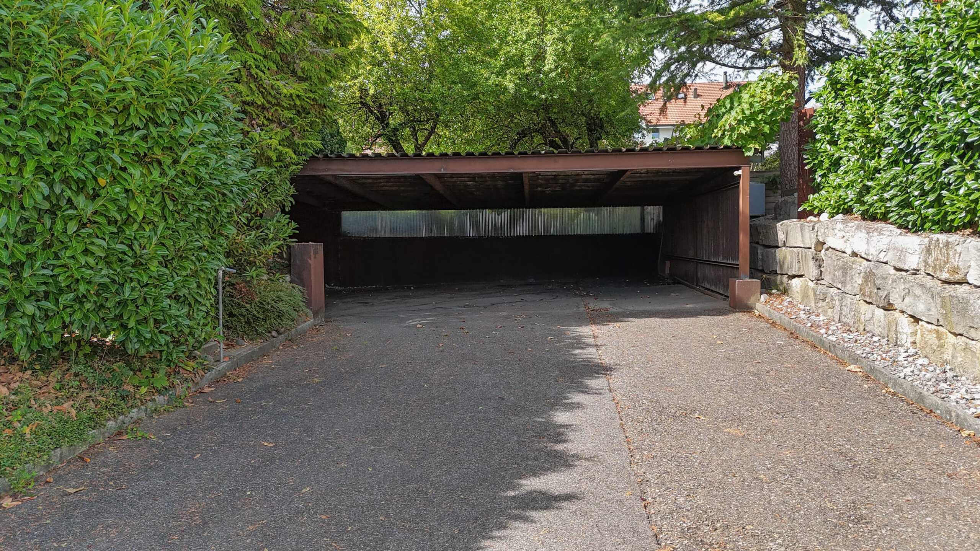
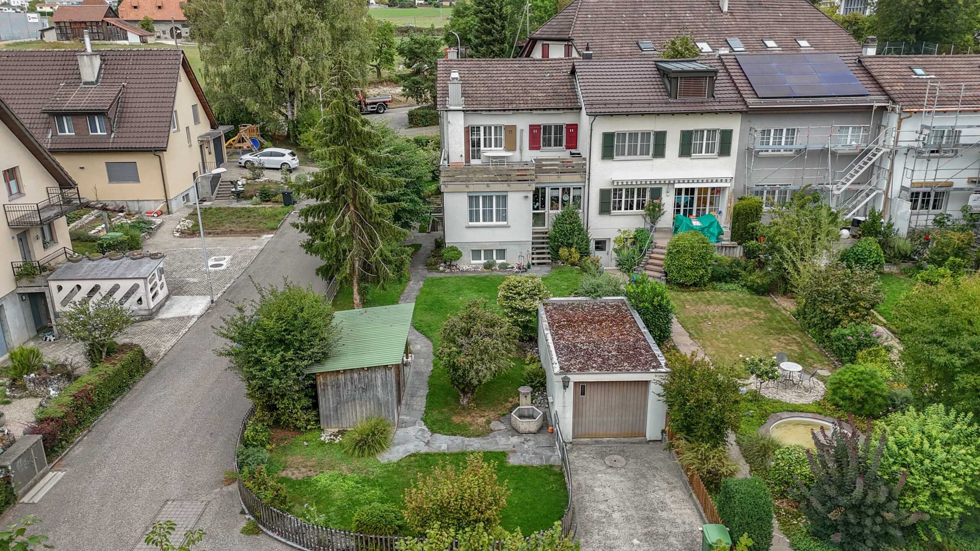
- Spacious garage with space for one vehicle and additional storage space
- Spacious attic with plenty of additional storage and storage space
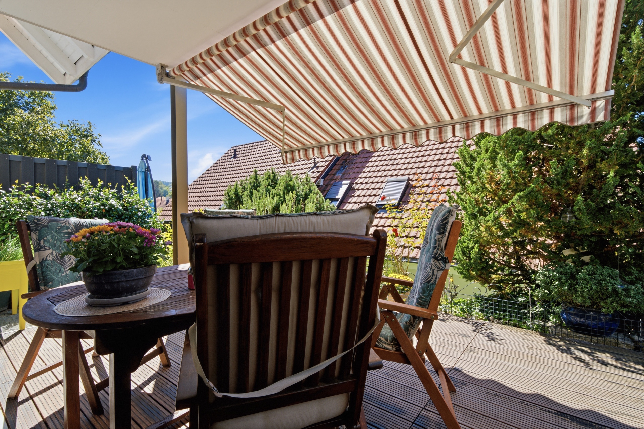
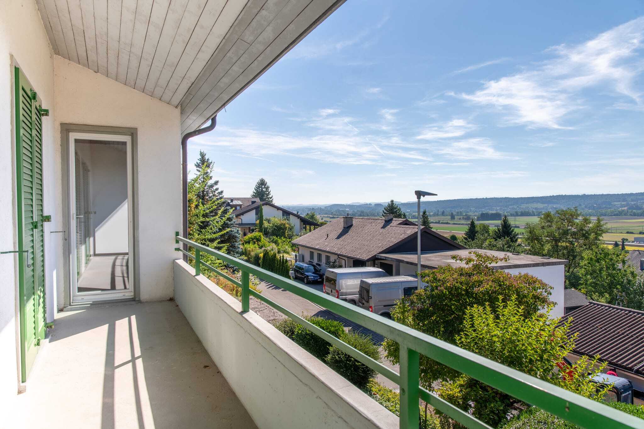
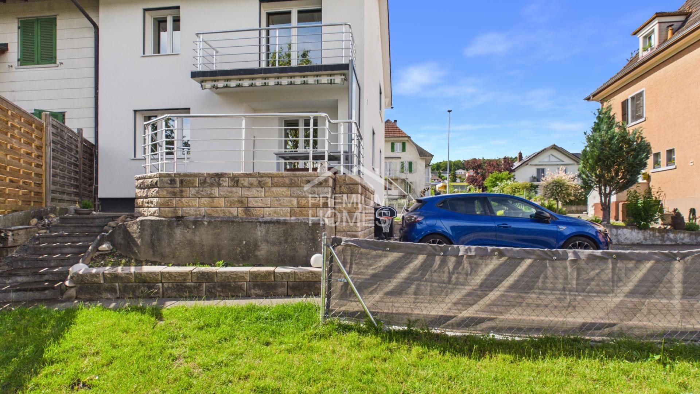
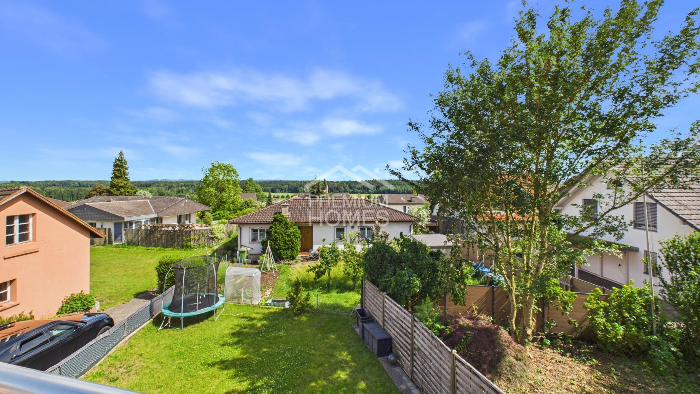
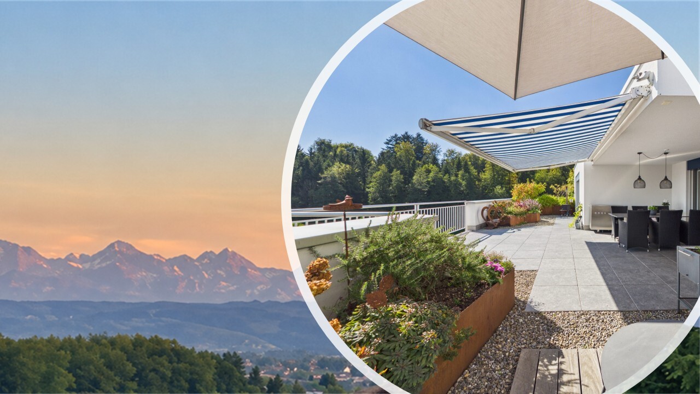
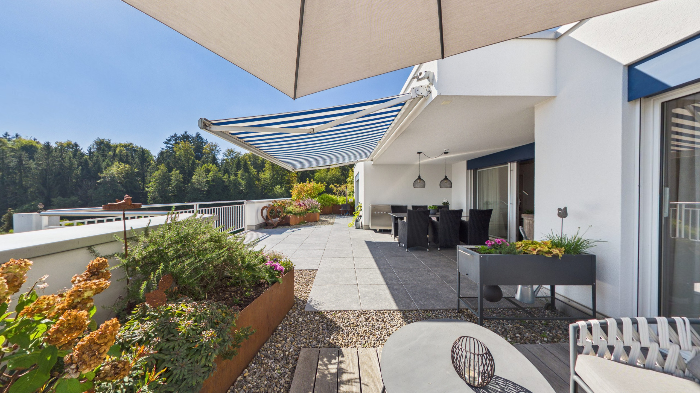
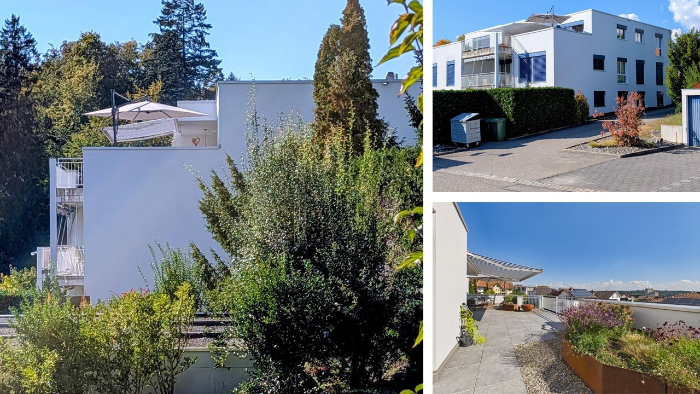
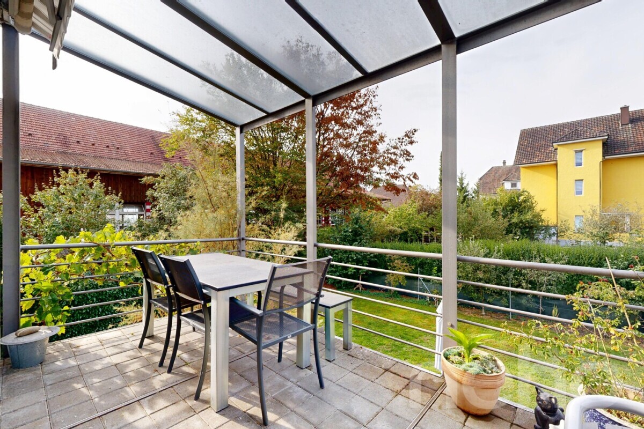
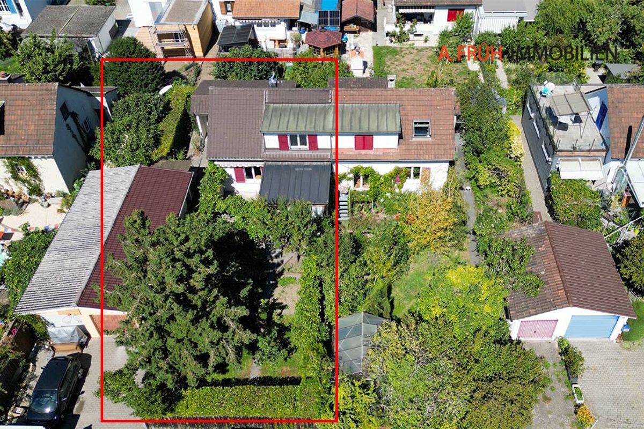
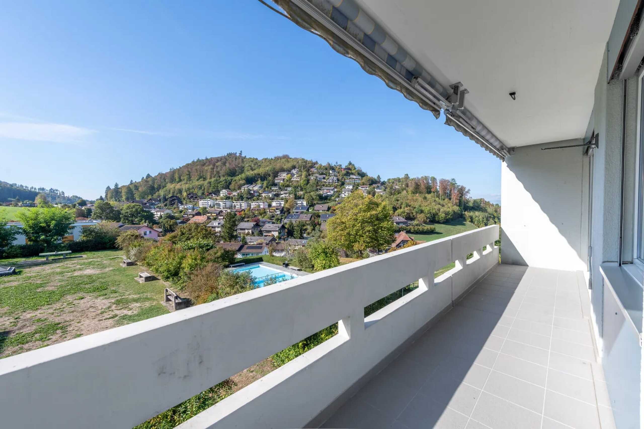
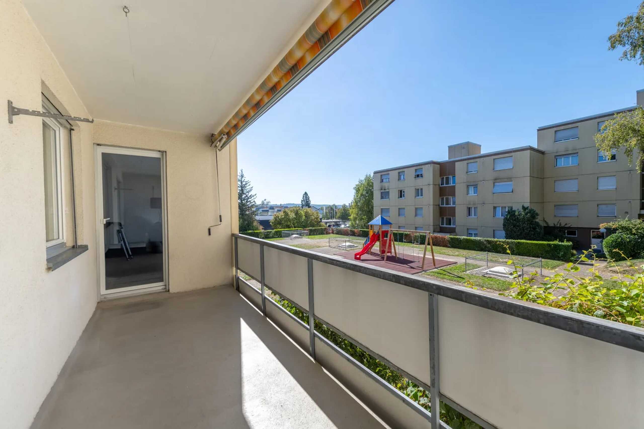
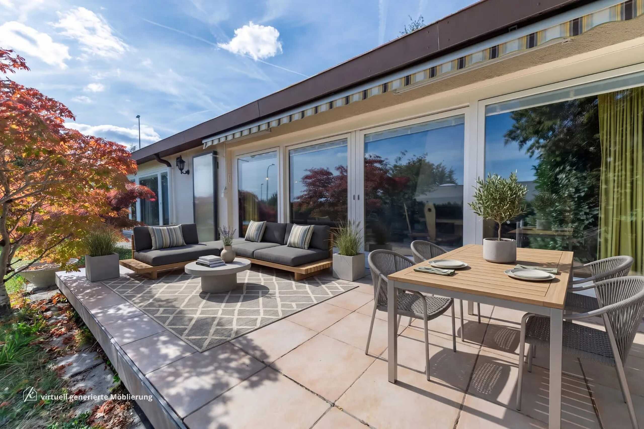
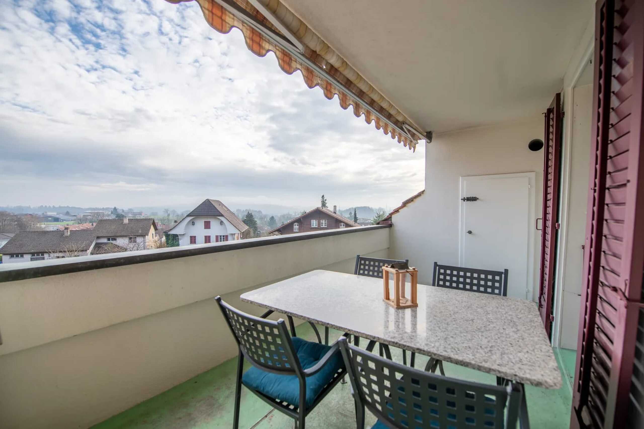
- Garden with terrace and spacious lawn – plenty of space for recreation, leisure and individual garden design
Would you like more information? Order the detailed sales documents now using the contact form – we look forward to hearing from you