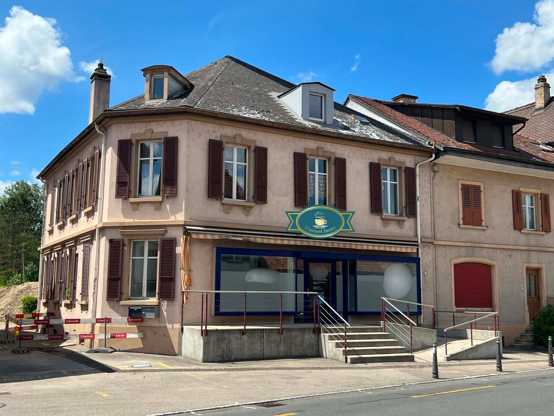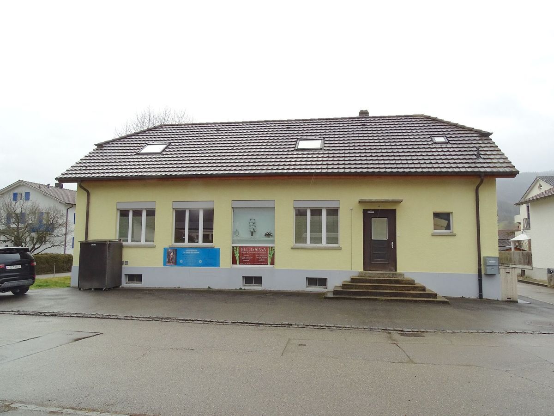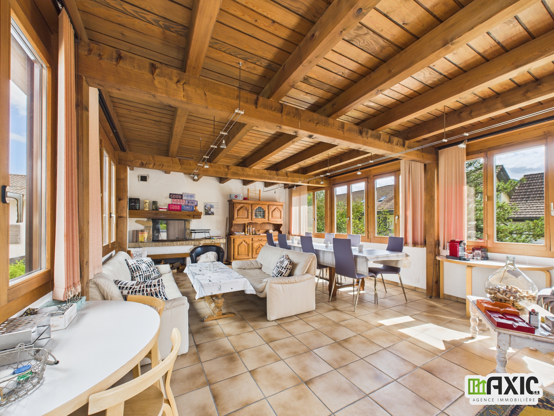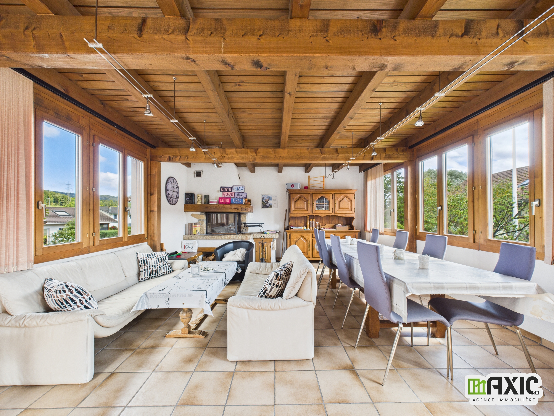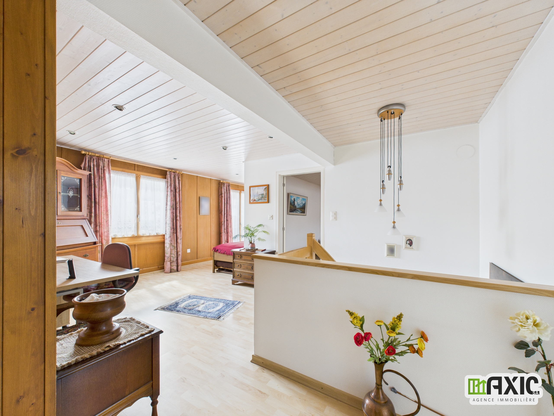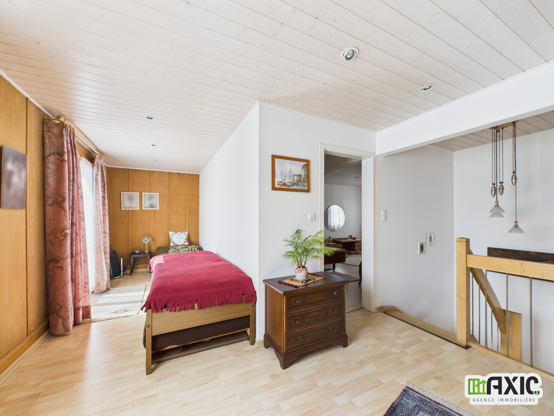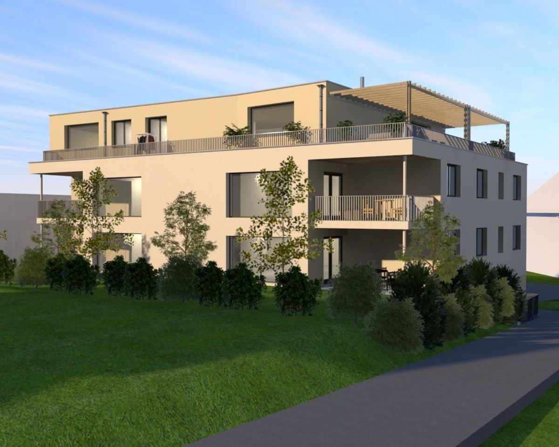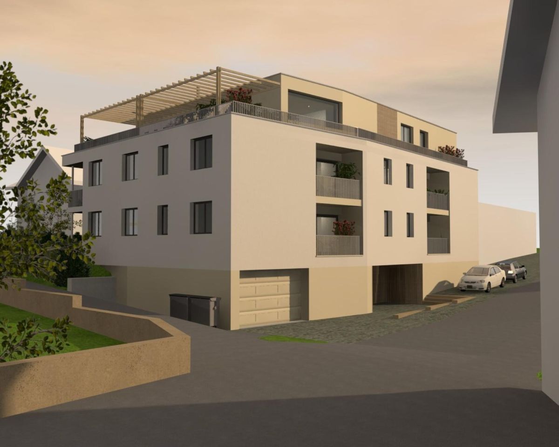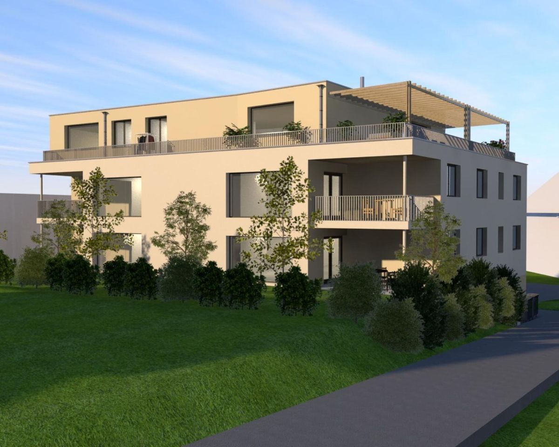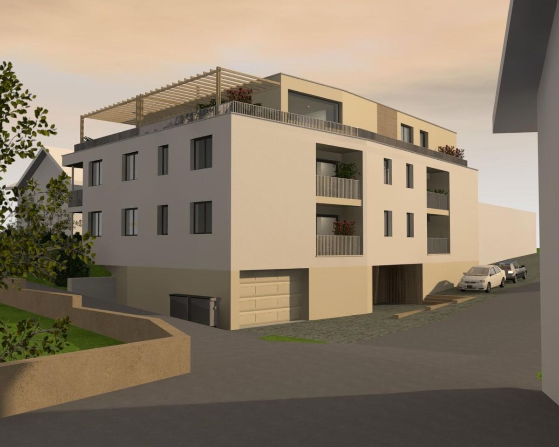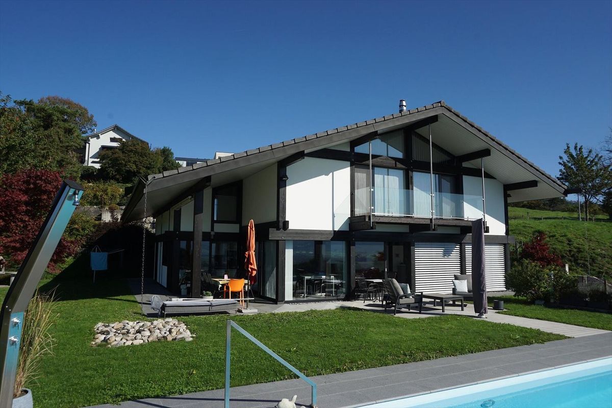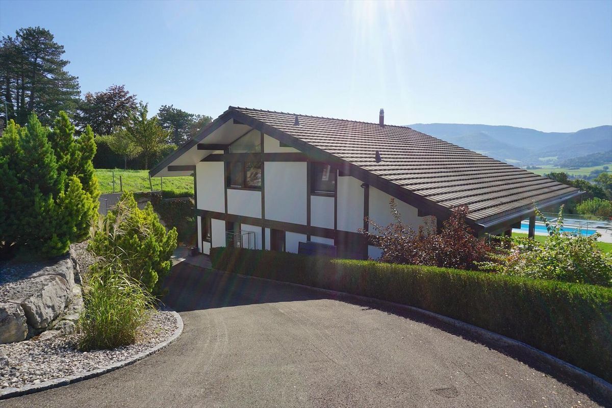
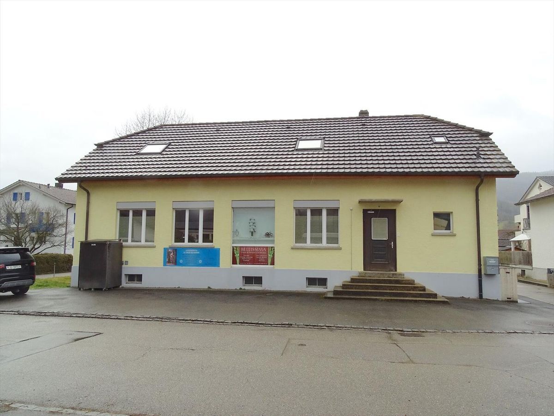
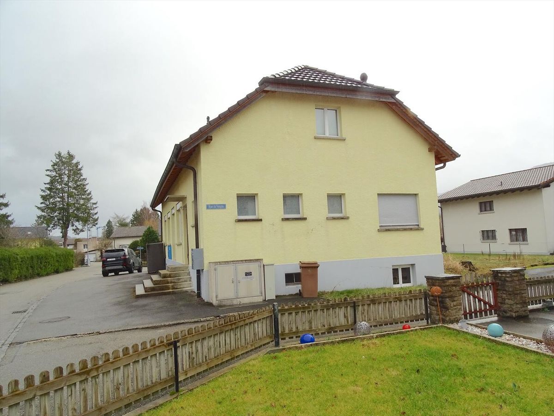
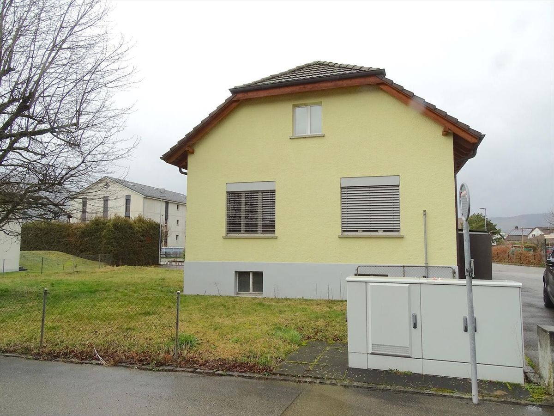
Single family house on sale in Bassecourt - 221 m²
ARI-212 – Wohnhaus/Gewerbeflächen – modulierbar
Living area221 m²
Object PriceCHF 780,000.-
AvailabilityTo agree
Localisation
Rue Du Champ Hulay 10, 2854 BassecourtCharacteristics
Reference
ARI-212
Availability
To agree
Year of construction
1947
Latest renovations
2008
Number of levels for the real asset
2
Ground surface
723 m²
Living area
221 m²
Volume
1,260 m³
Description
Text translated from french, see original
Original text in french, translate to English.
Modulares Gebäude
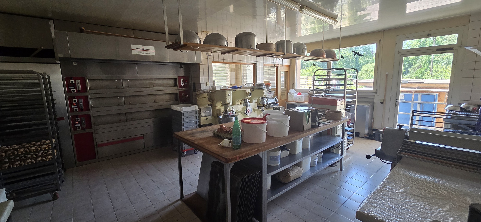
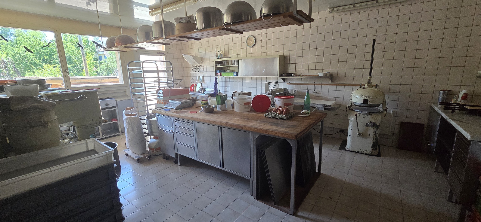
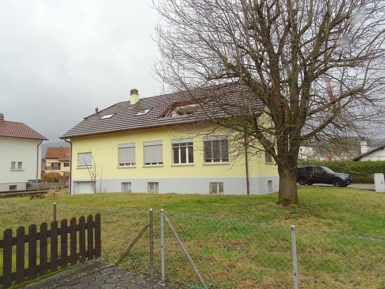
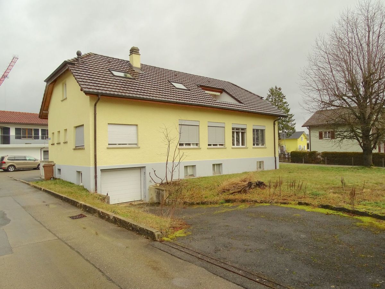
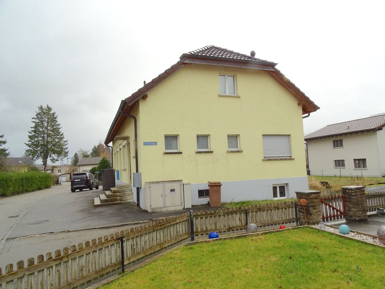
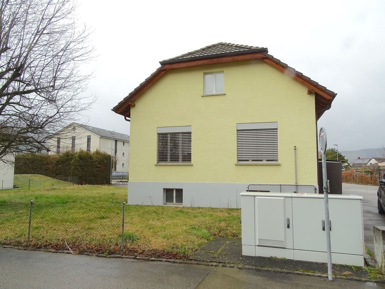
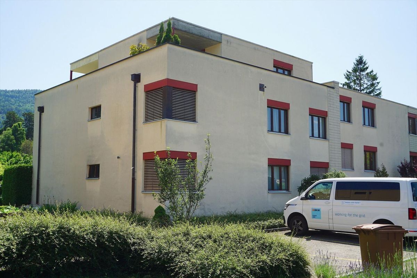
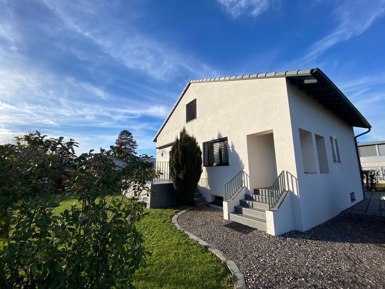

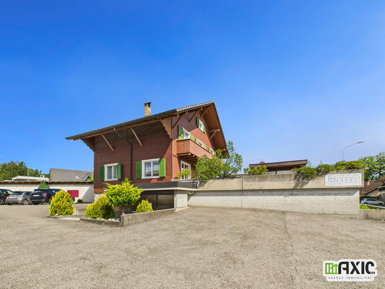
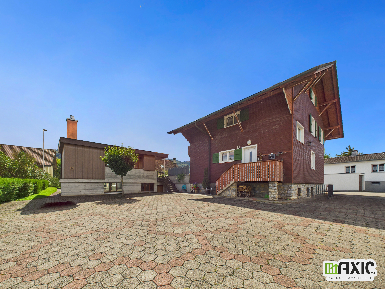
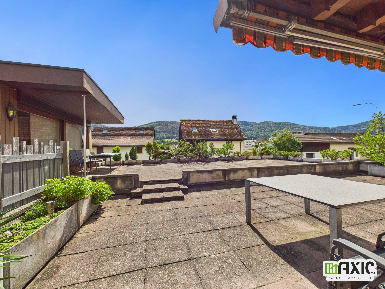
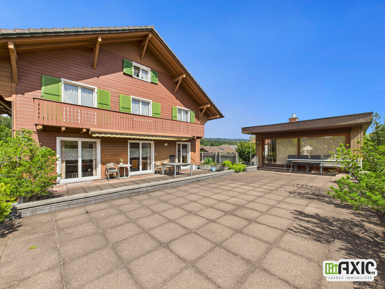
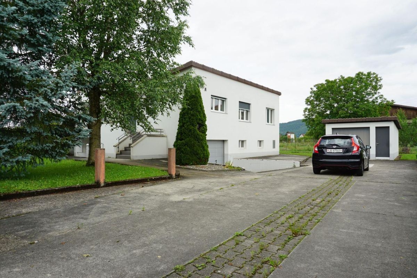
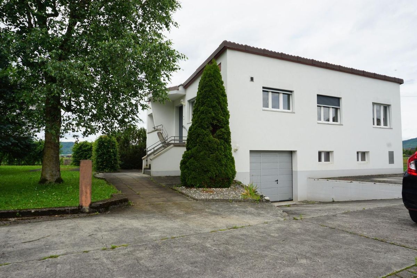
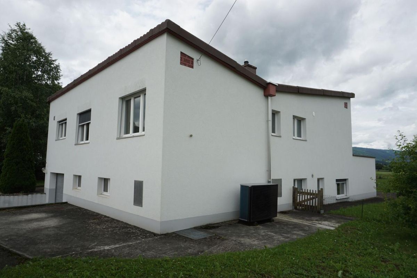
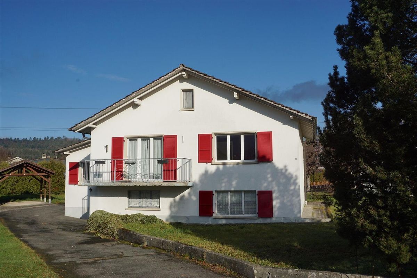
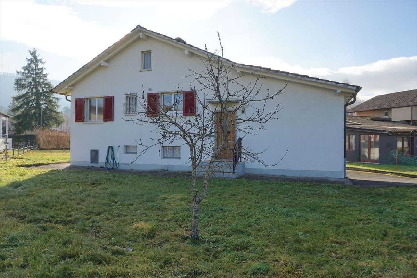
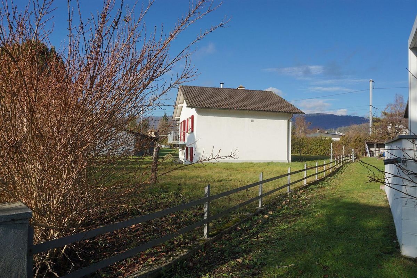
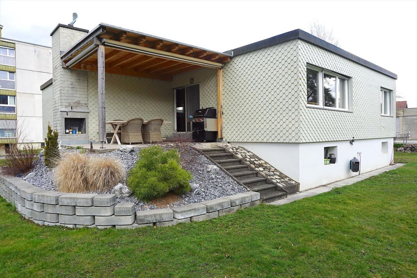
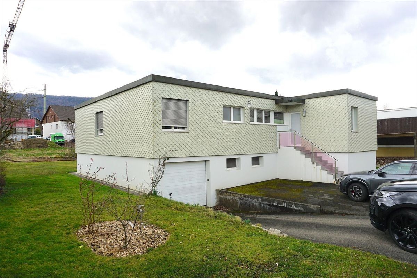
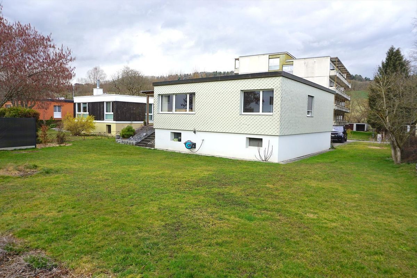
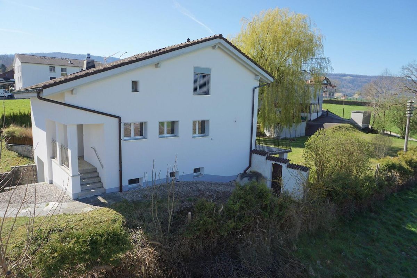
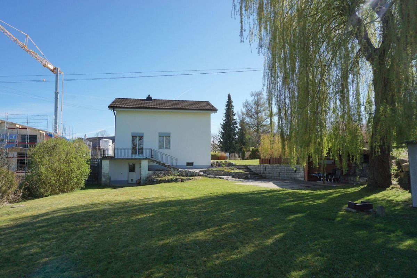
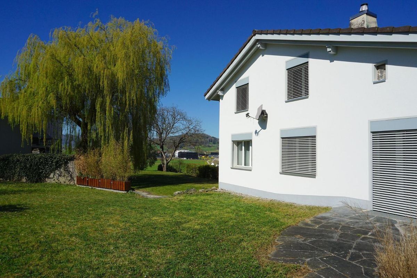
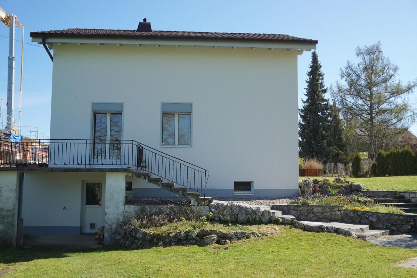
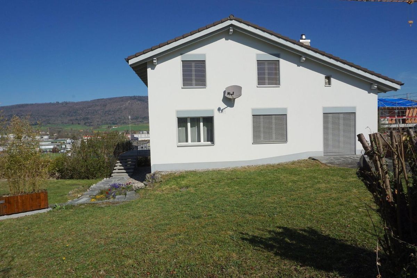
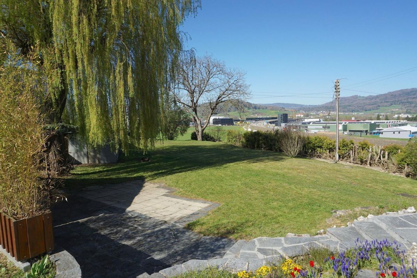
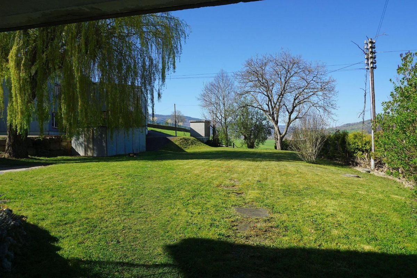
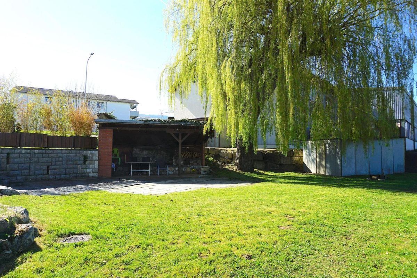
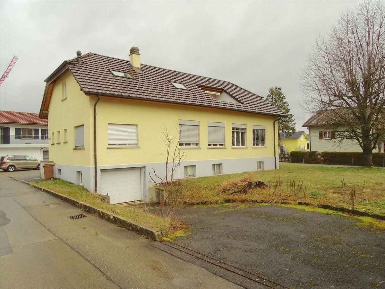
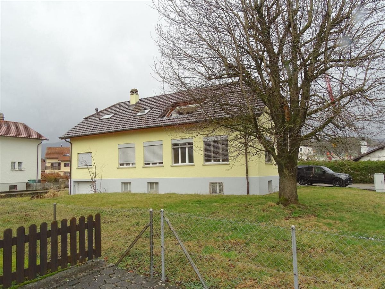
This property offers a very interesting development potential; due to its volume of **1,260 m3**, its semi-basements on the entire building area (152 m2) and its beautiful and large plot of land south of the building.
**Building was completely renovated in 2008**.
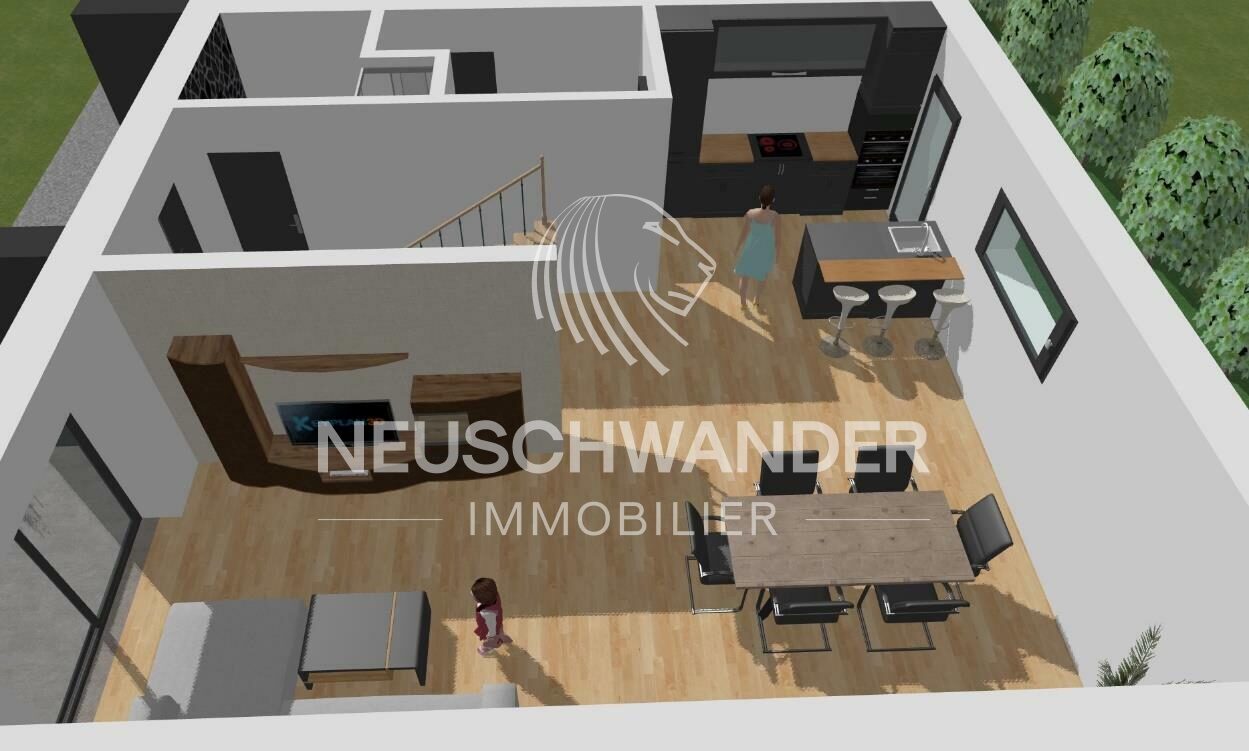
Ground floor
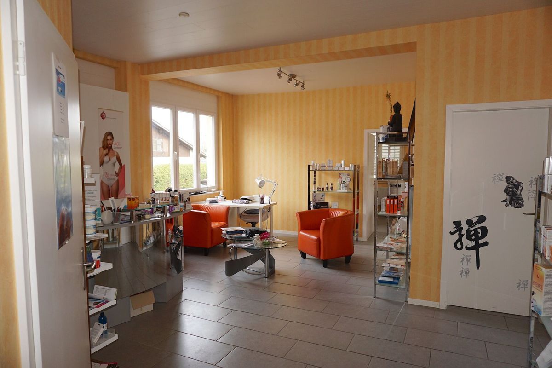
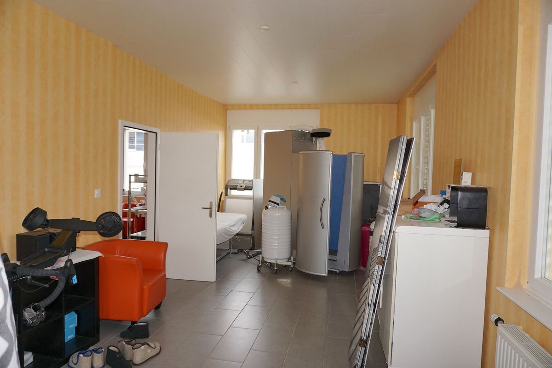
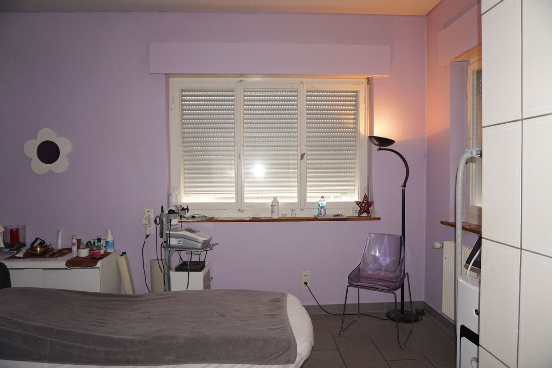
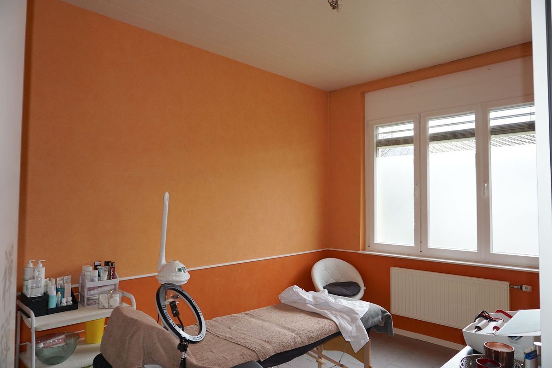
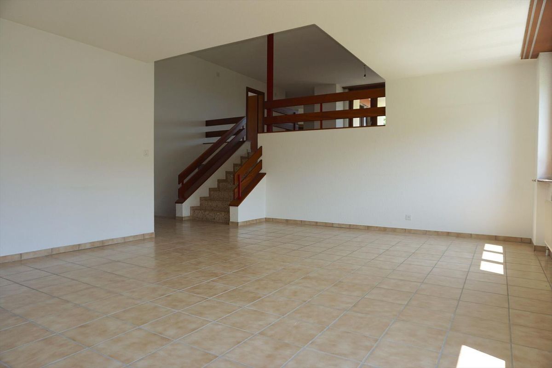
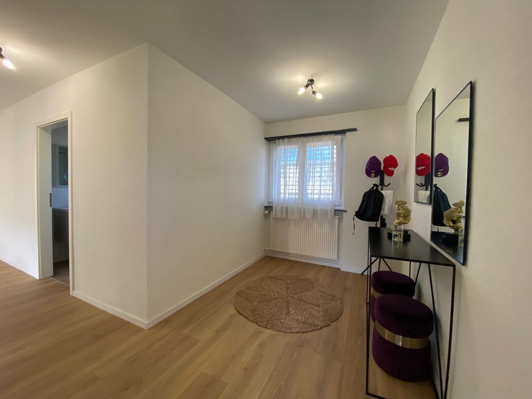
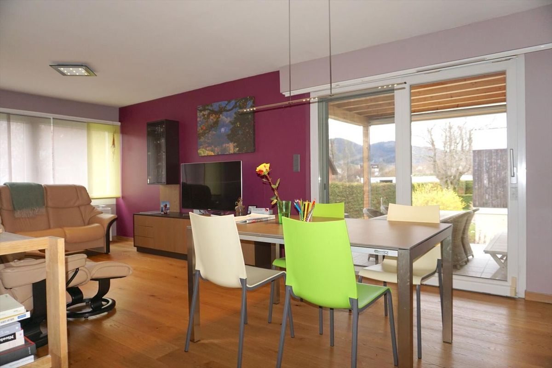
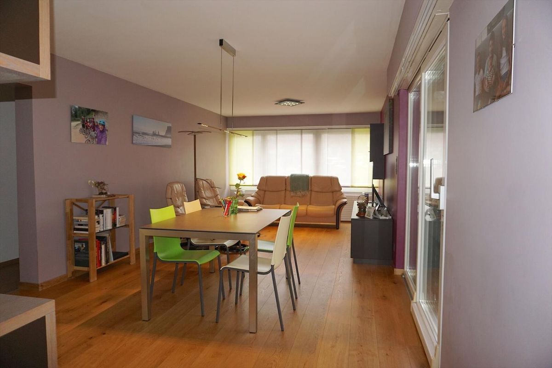
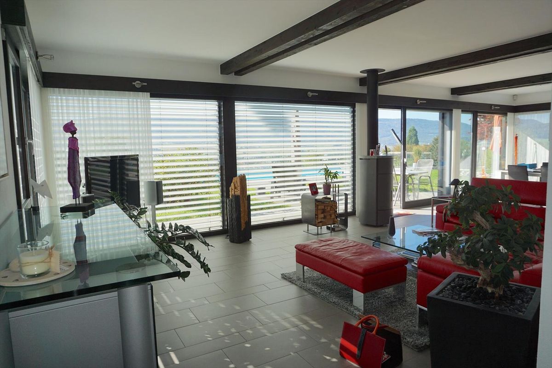
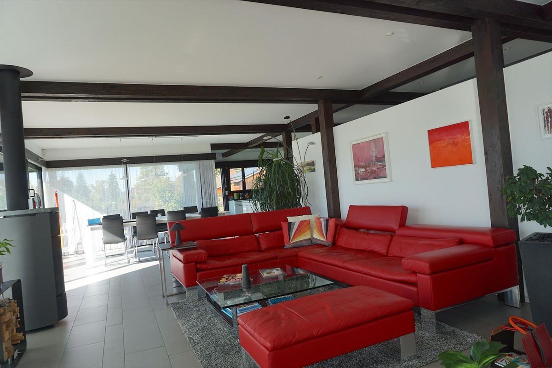
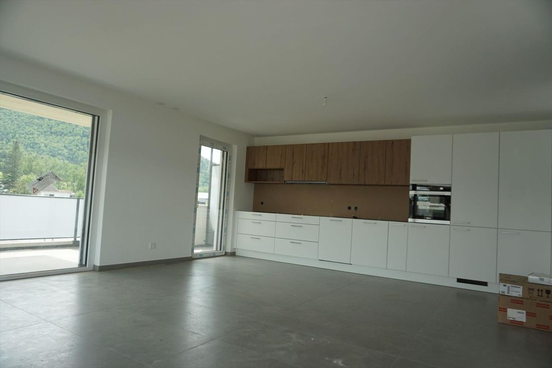
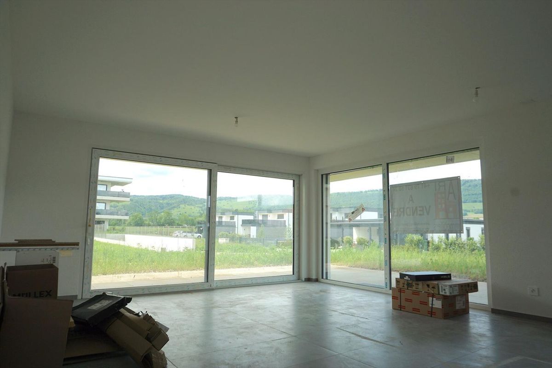
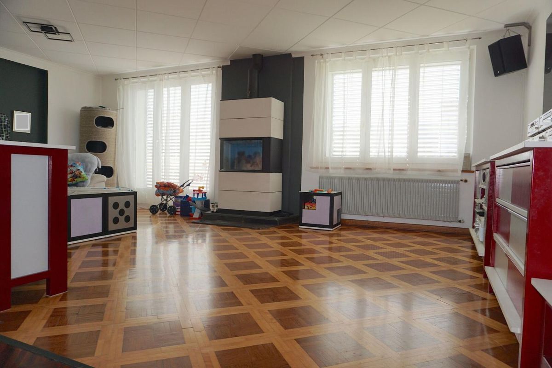
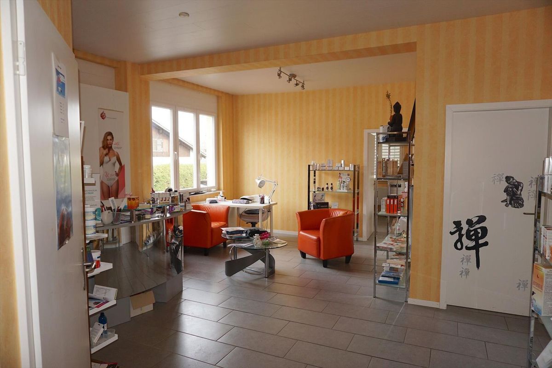
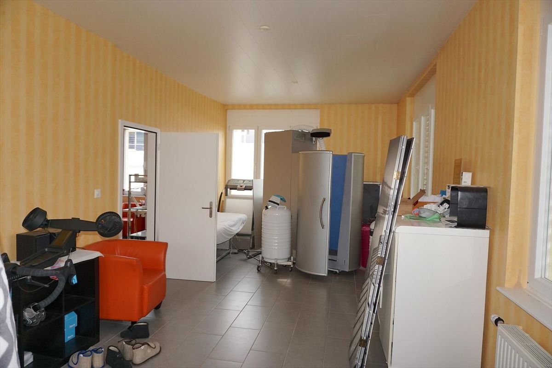
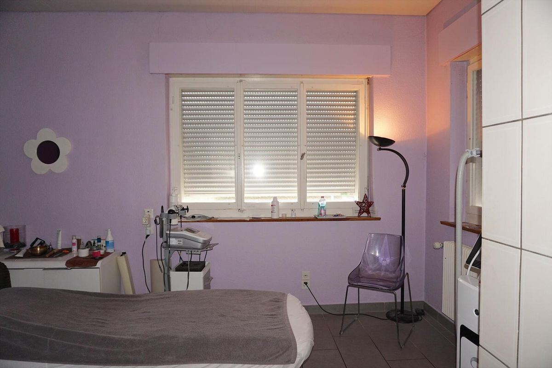
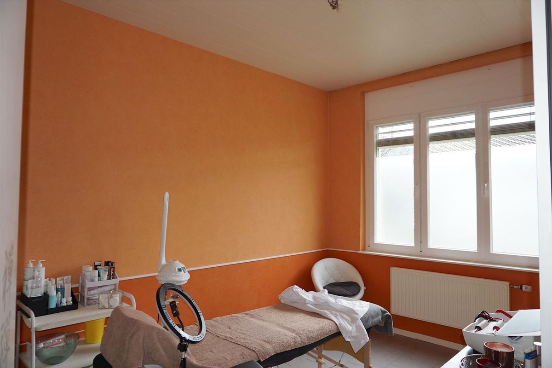
**150 m2 commercial space that can be converted into an apartment**
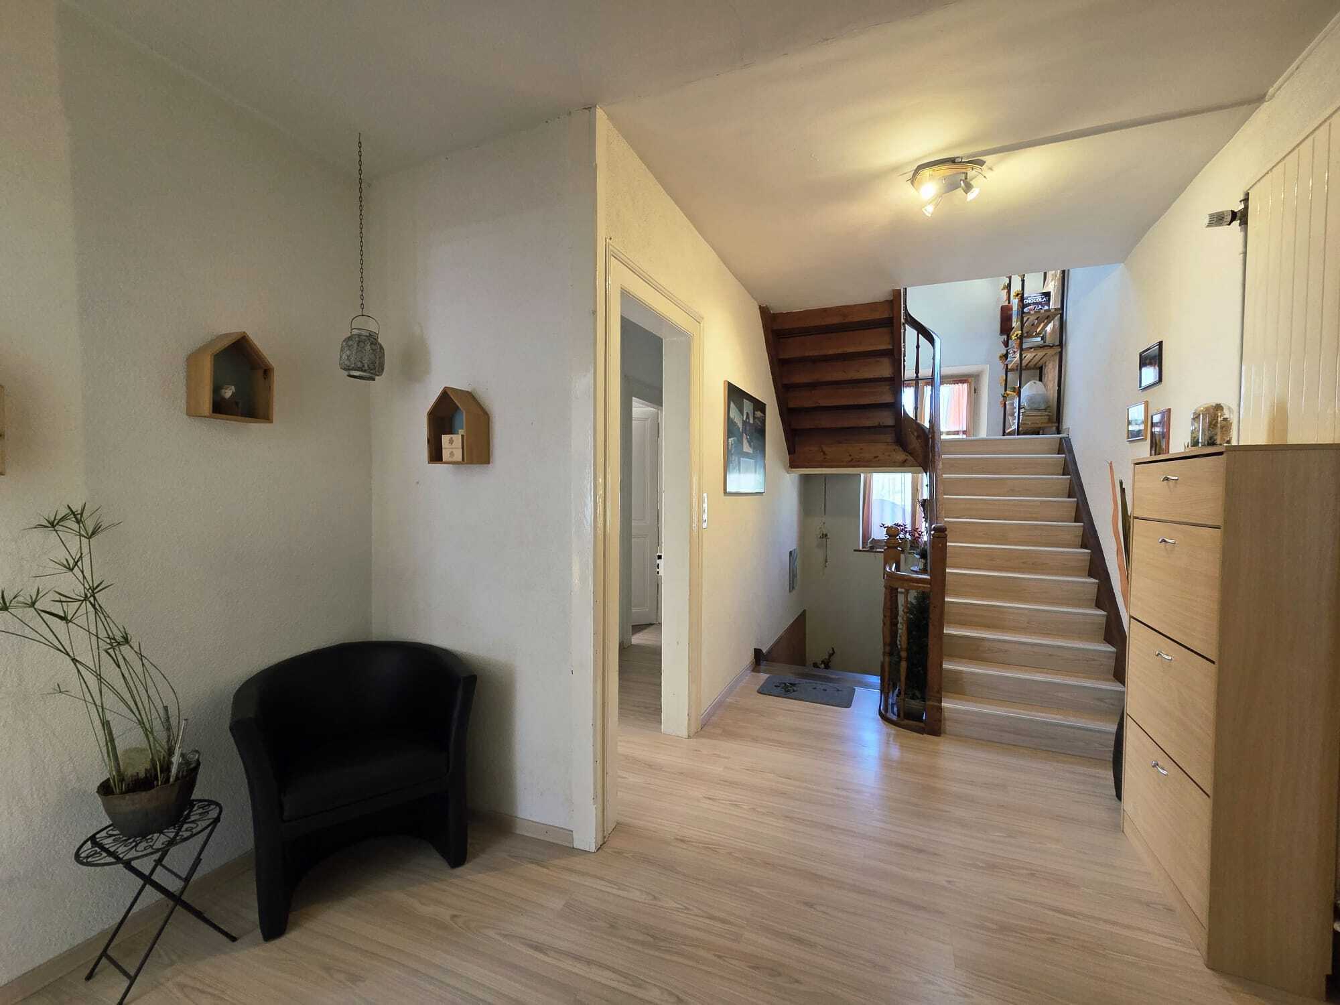
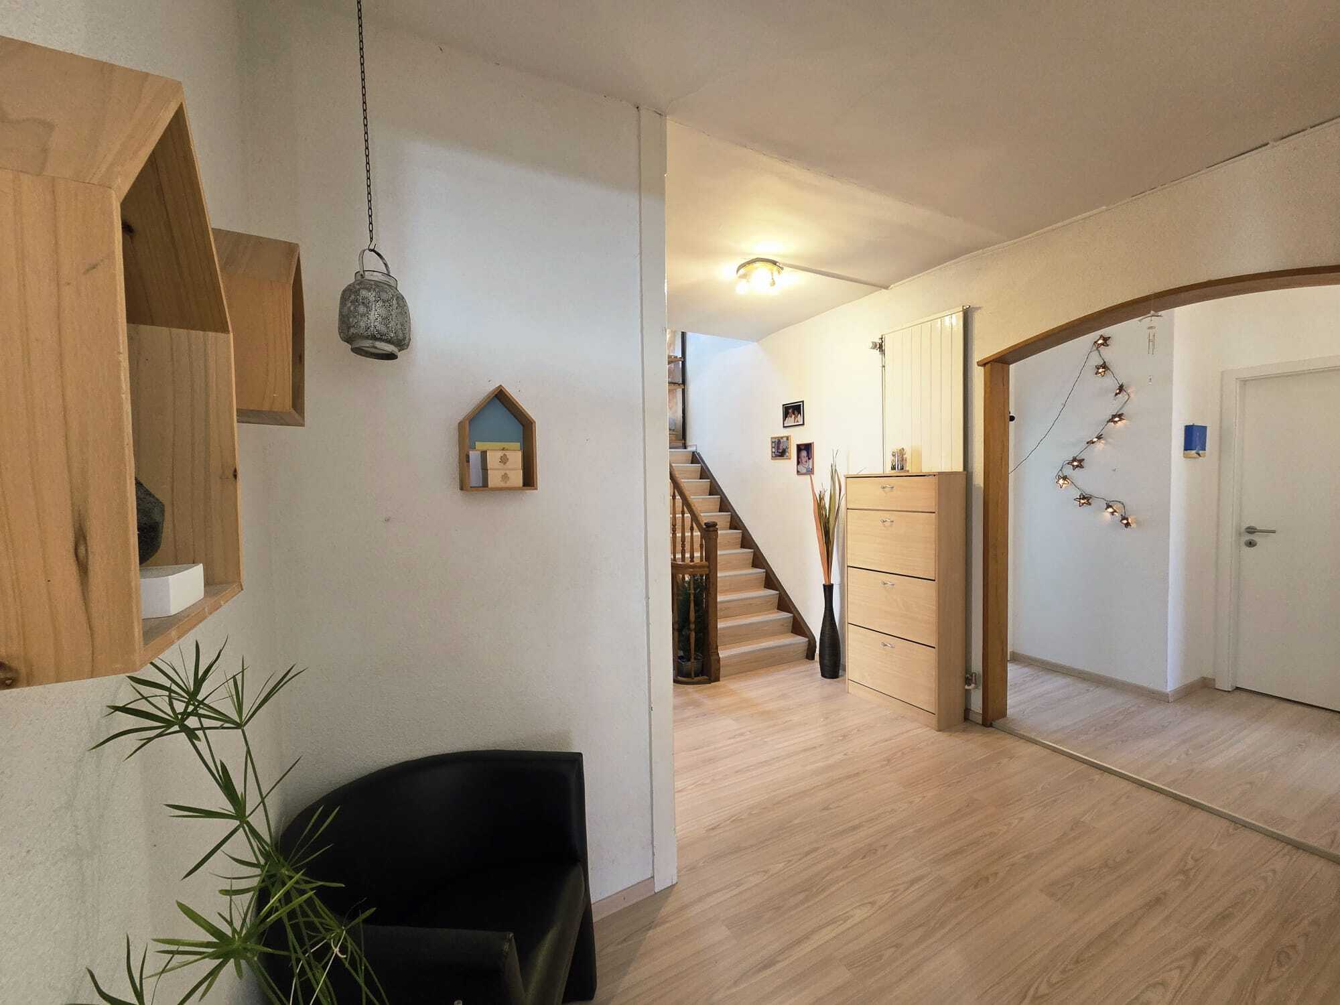

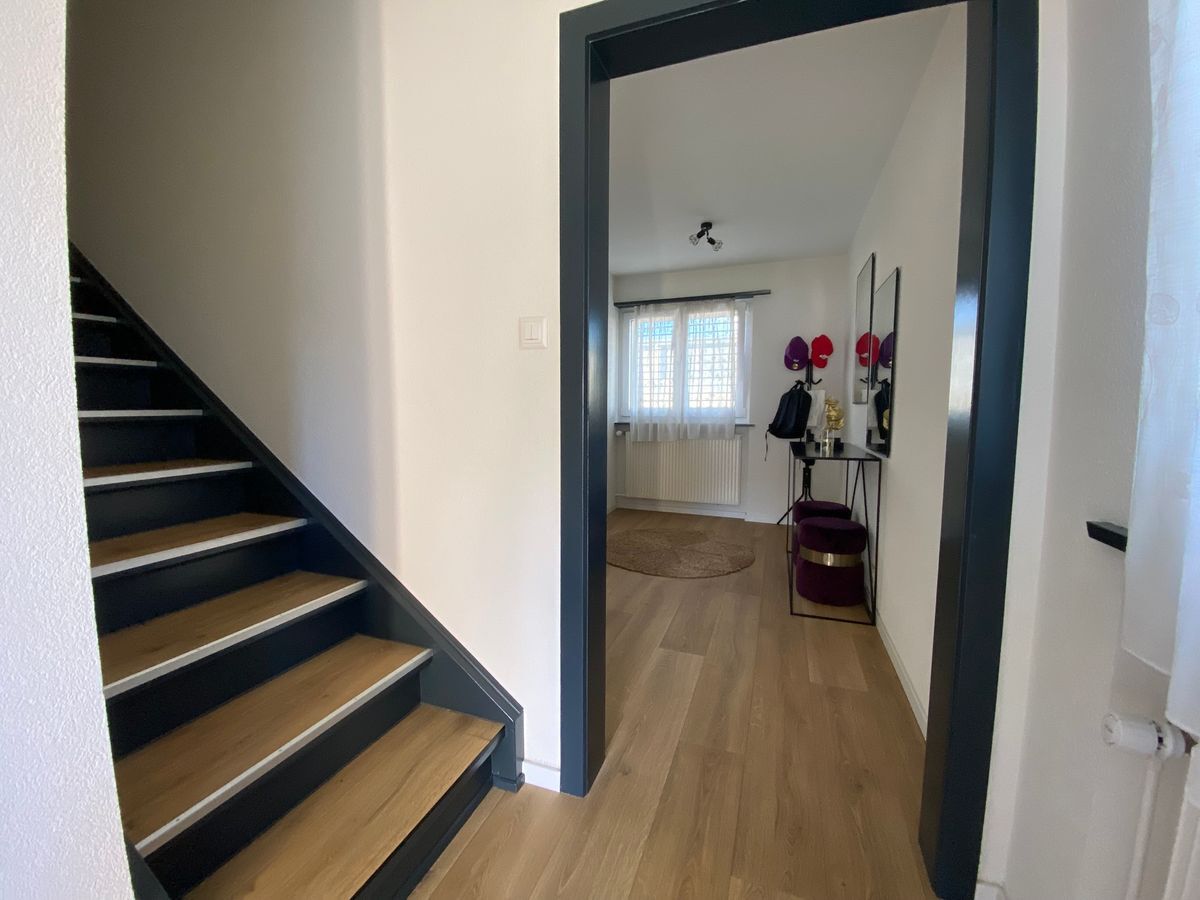
* Large reception area of 31.30 m2;
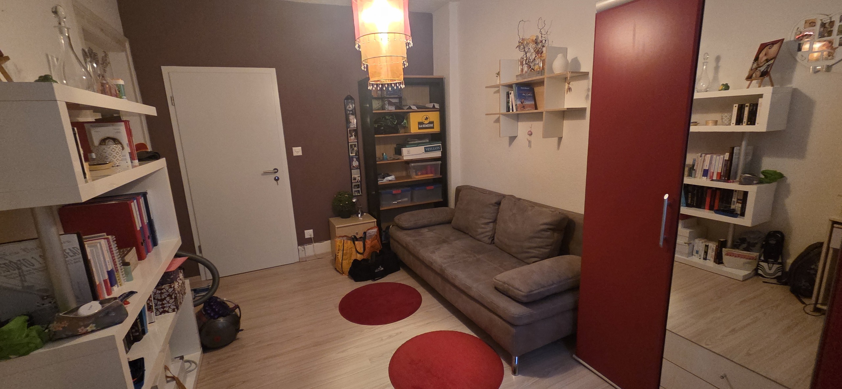
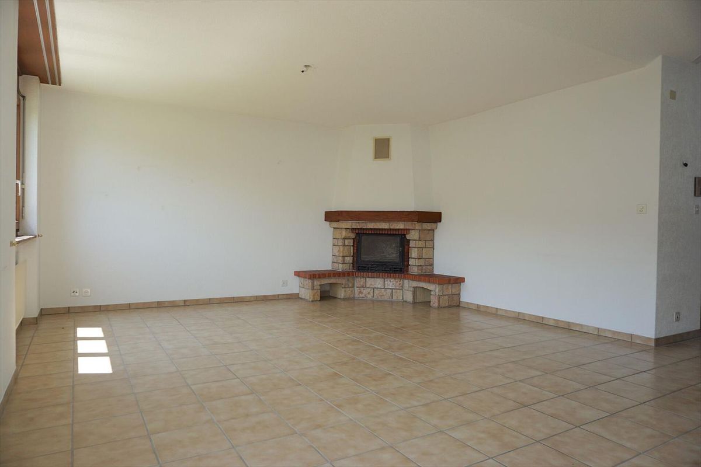
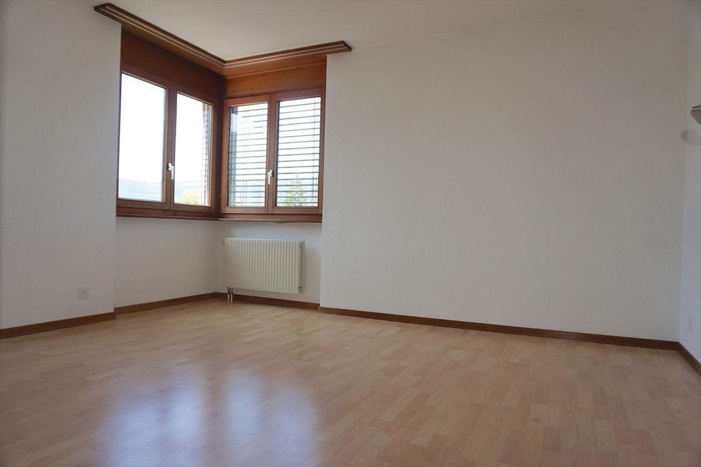
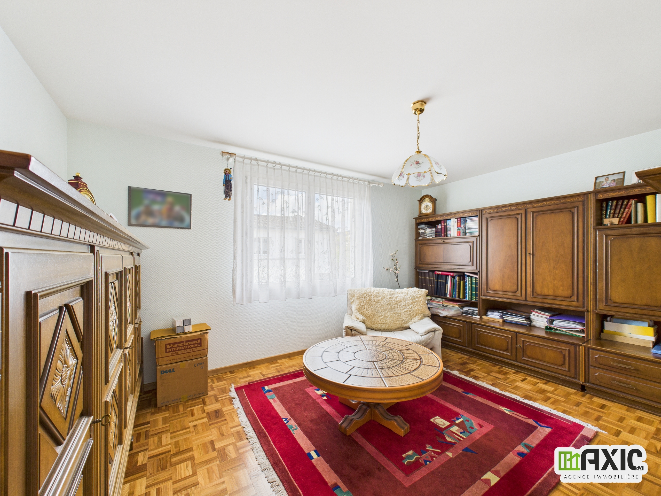
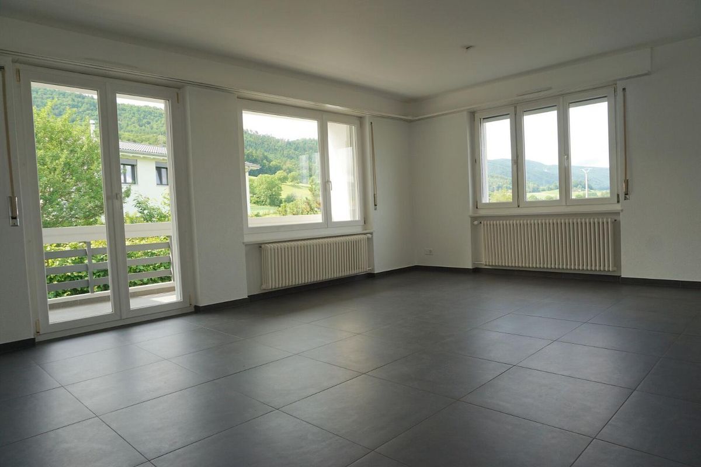
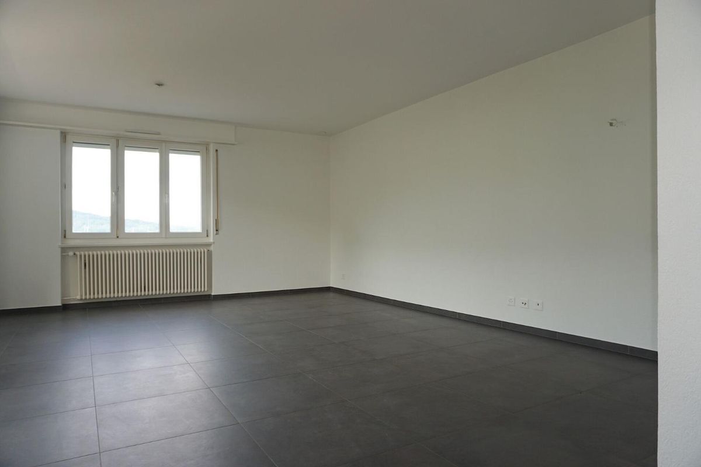
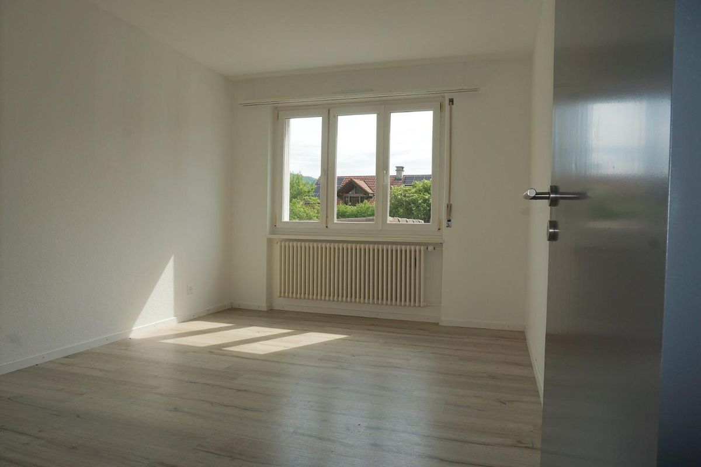
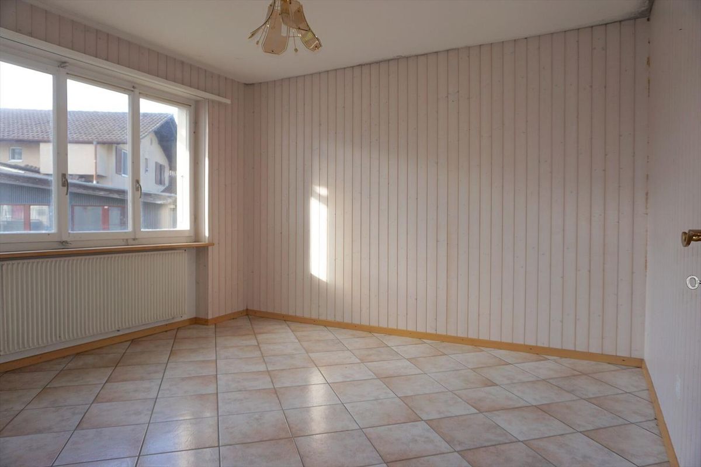
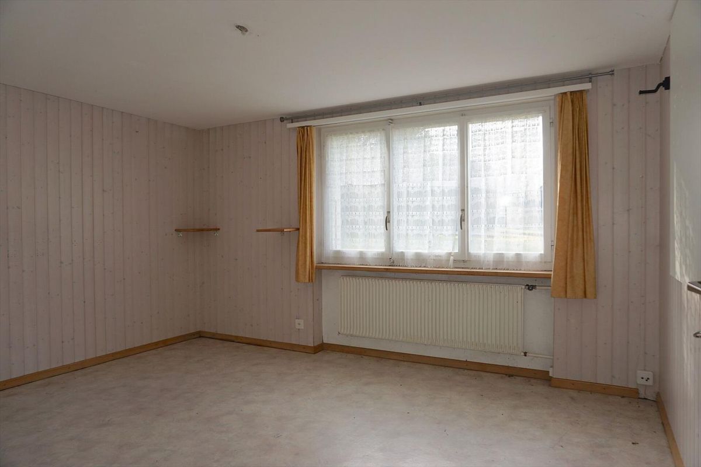
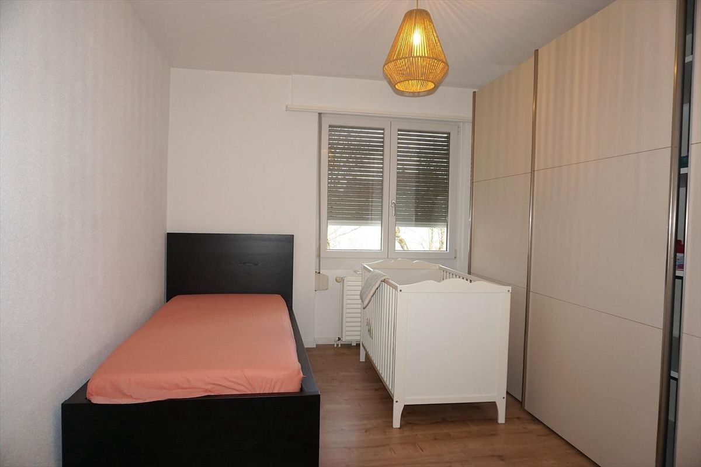
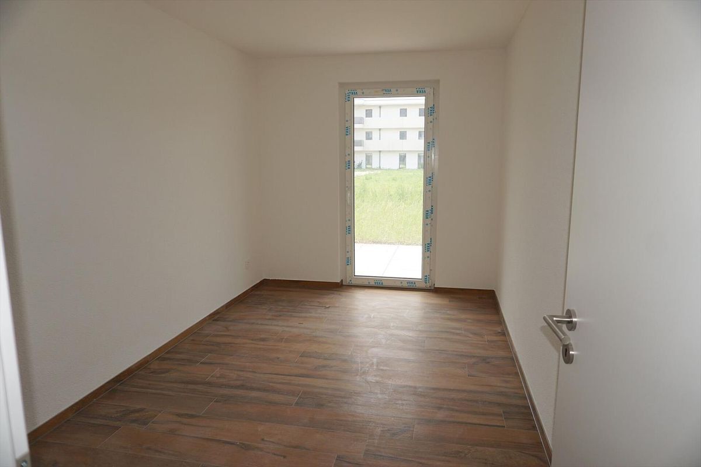
* Living room, bedroom of 28.30 m2;
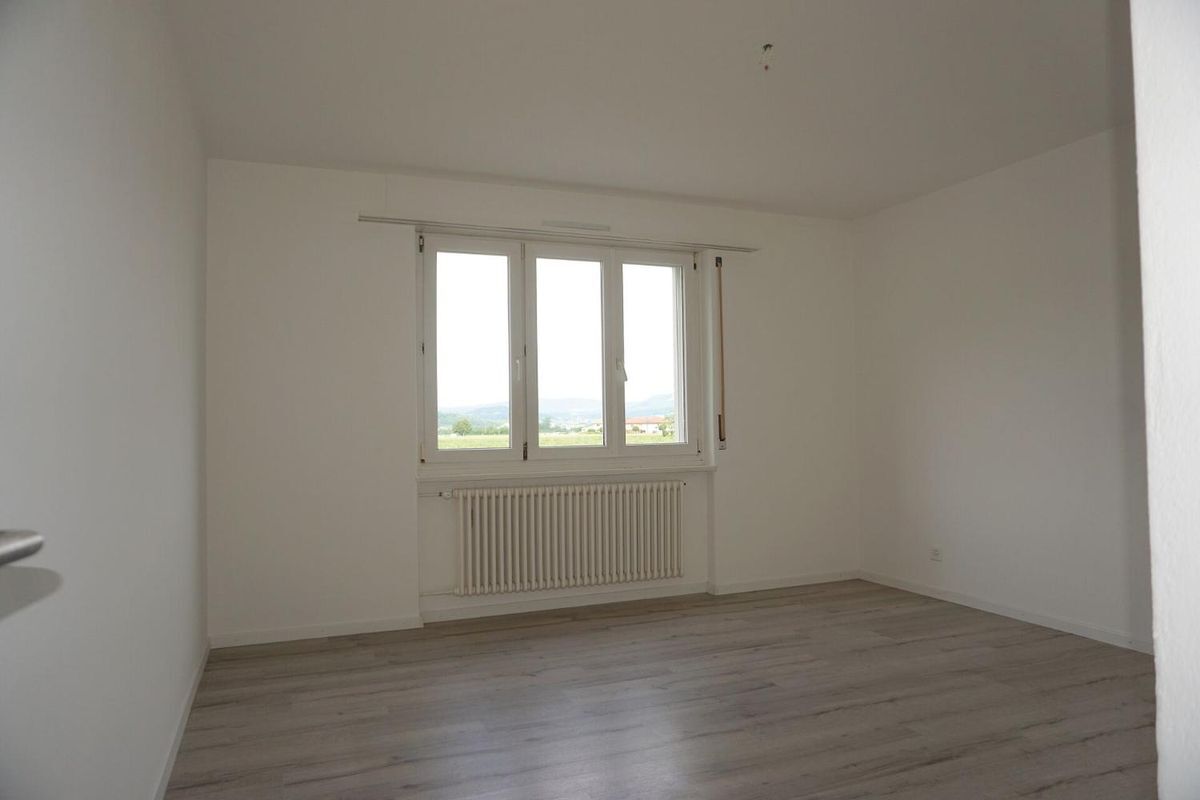
* Living room, bedroom of 15.30 m2;
* Living room, bedroom of 10.80 m2;
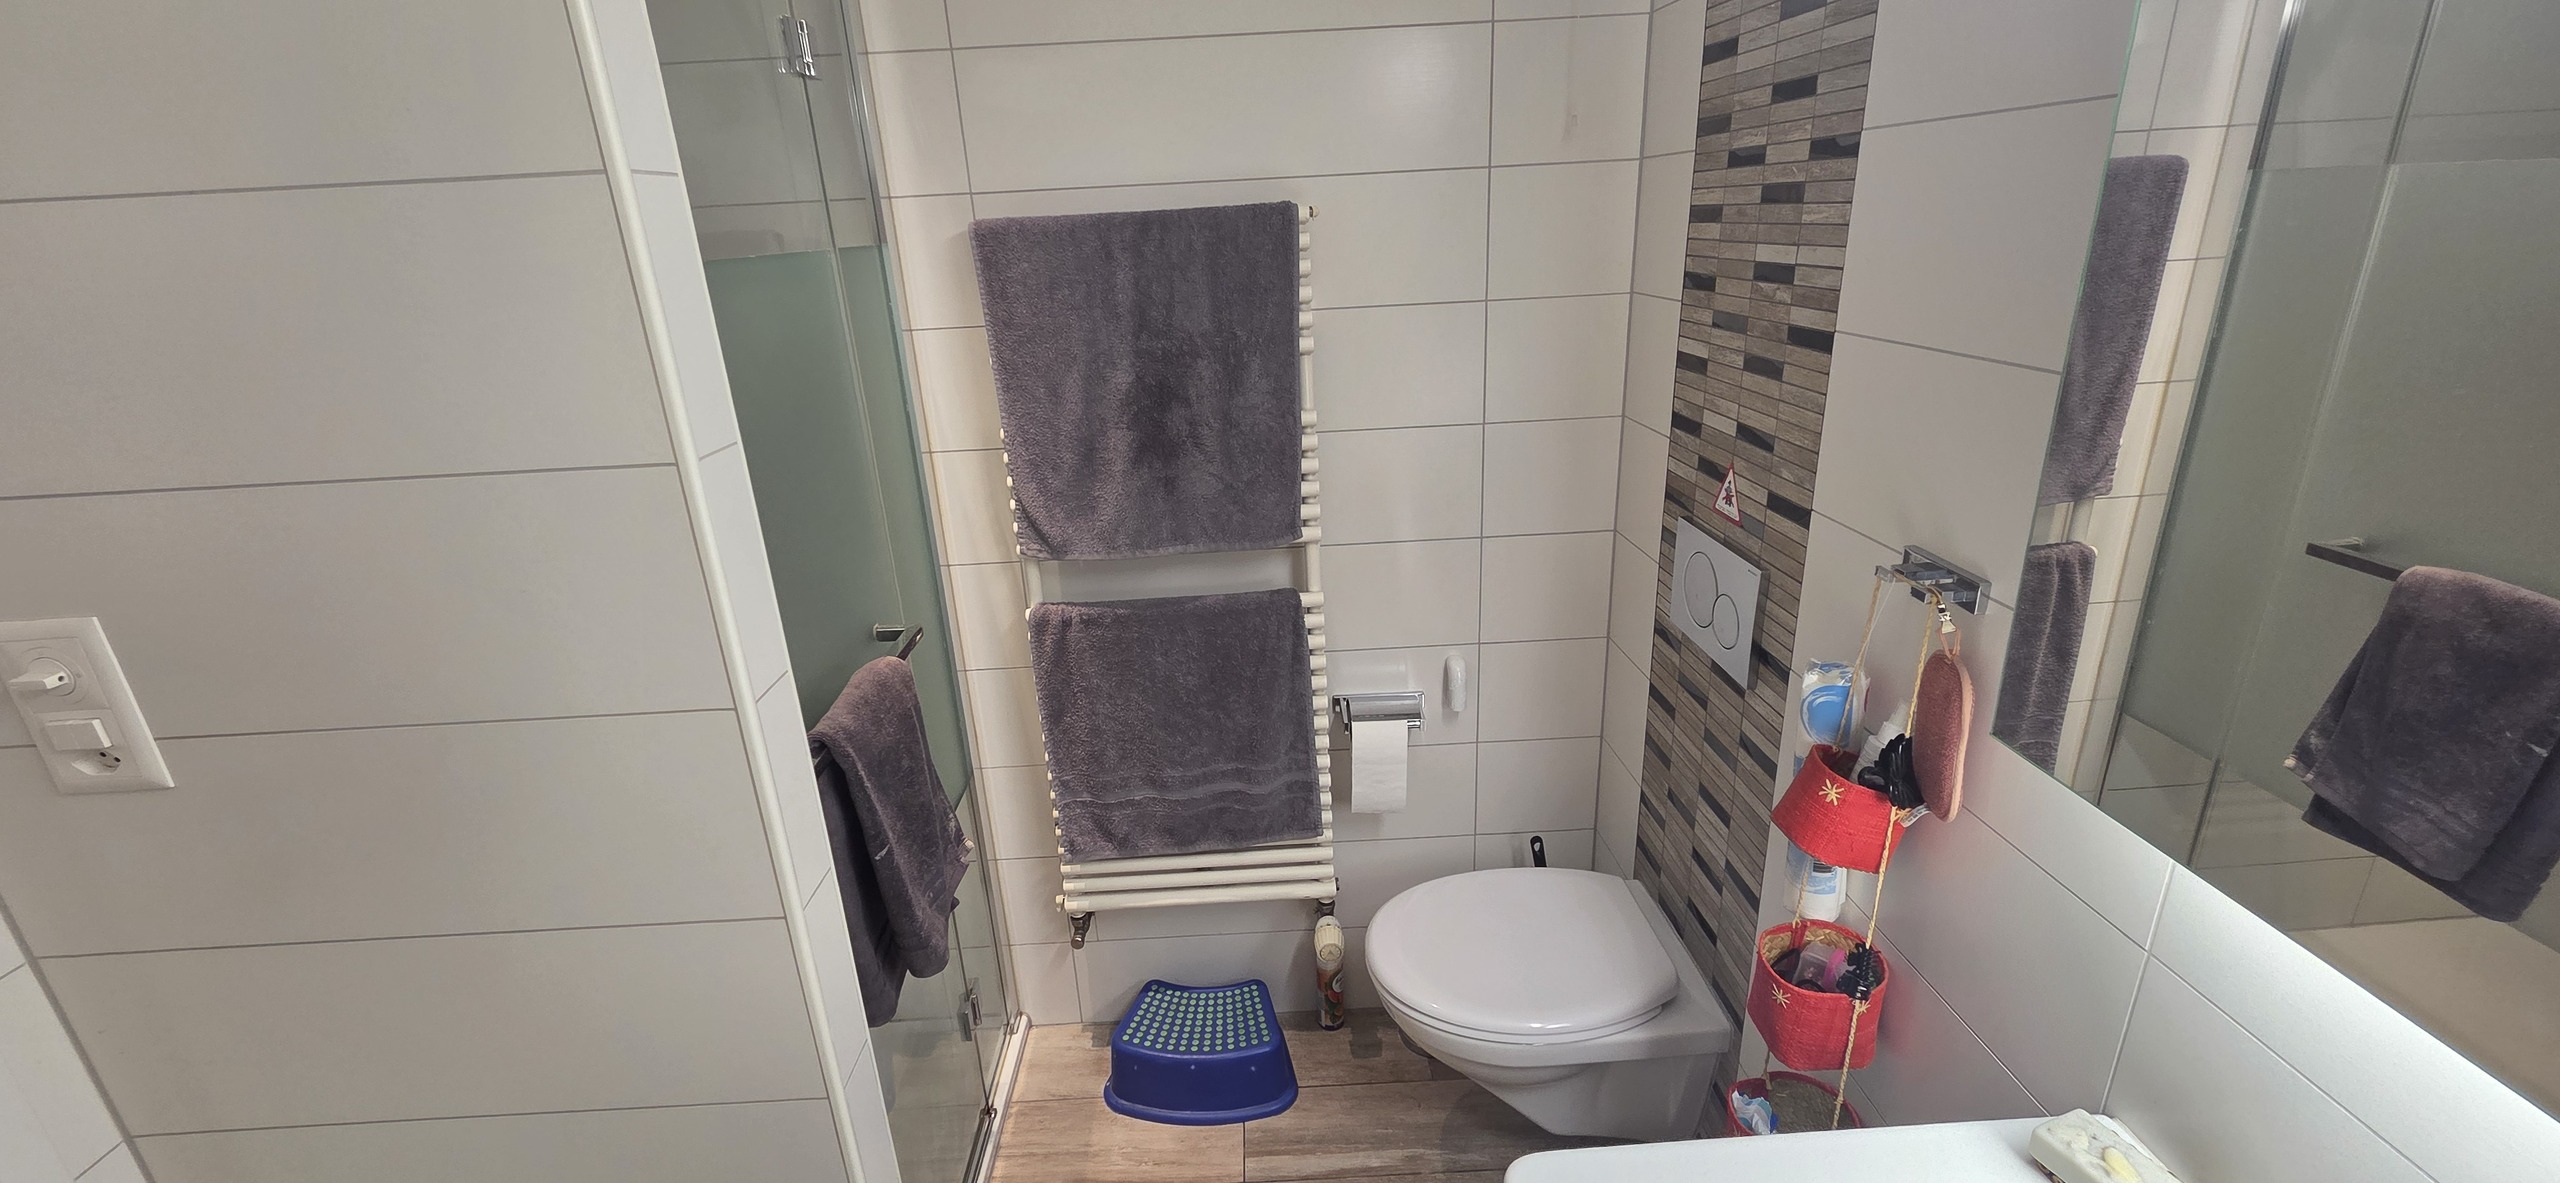
* room, office of 8.20 m2;
* room, storage room of 7.20 m2;
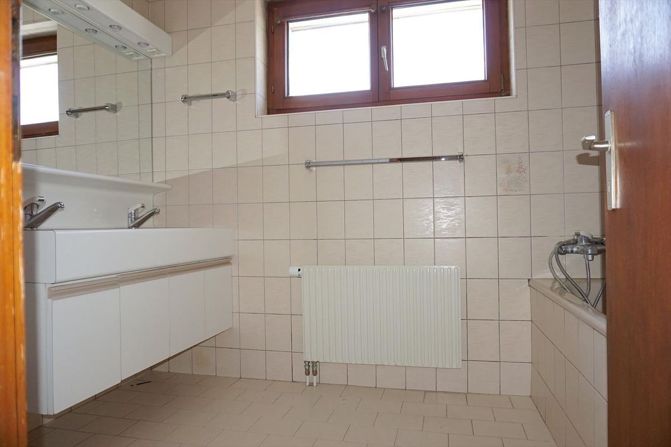
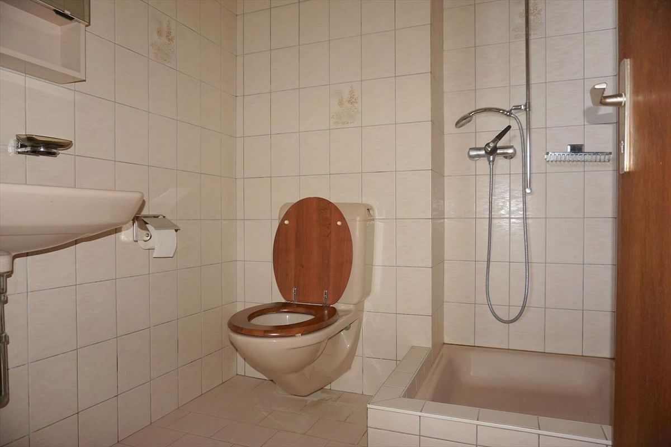
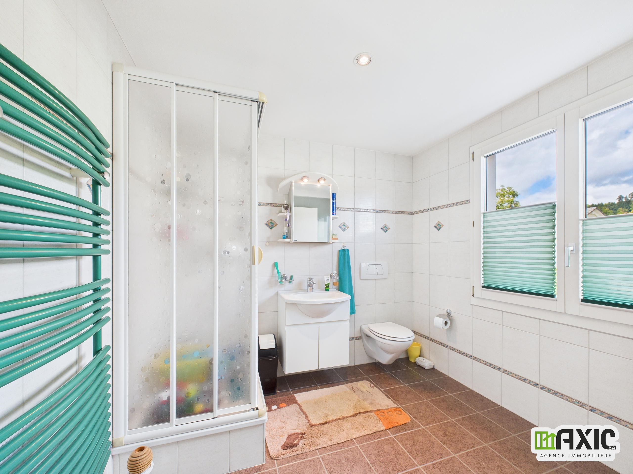
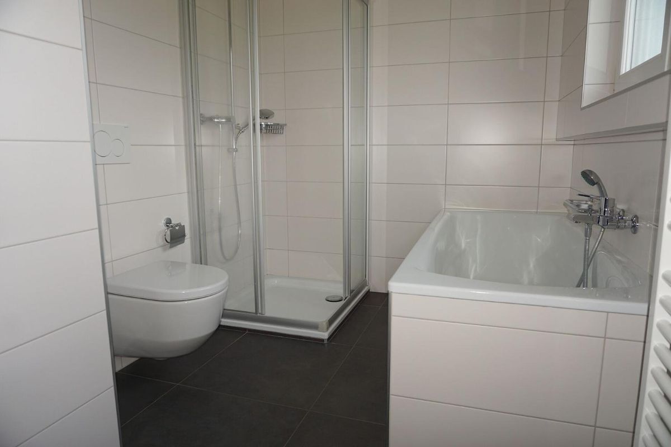
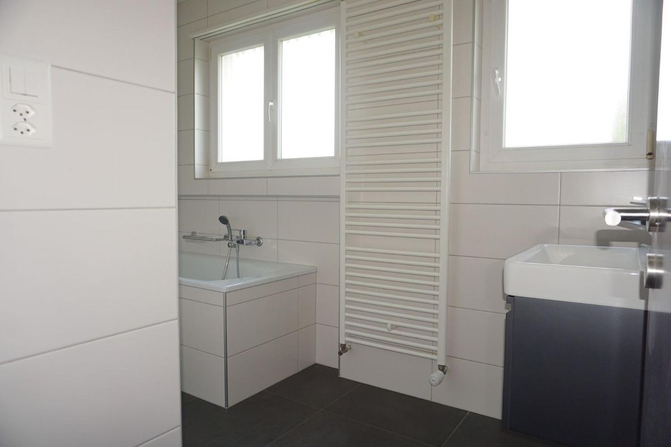
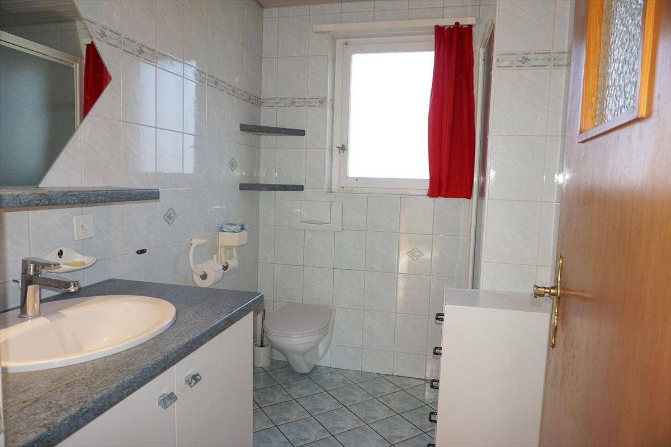
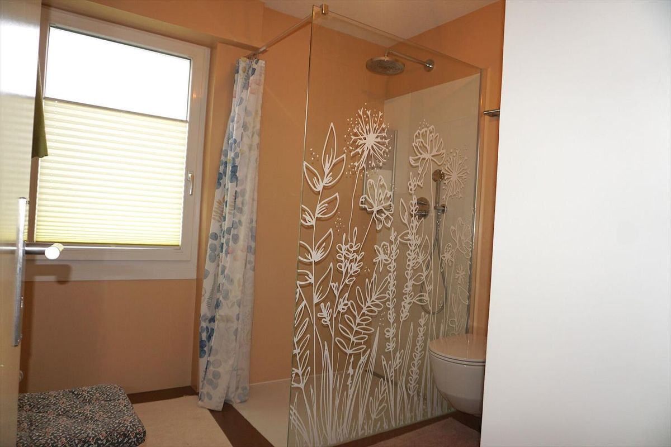
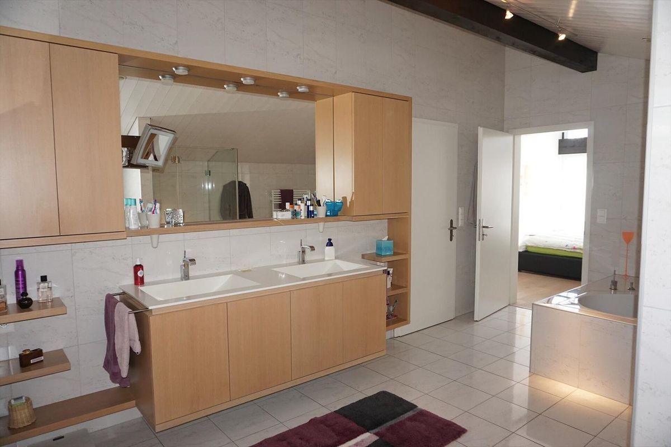
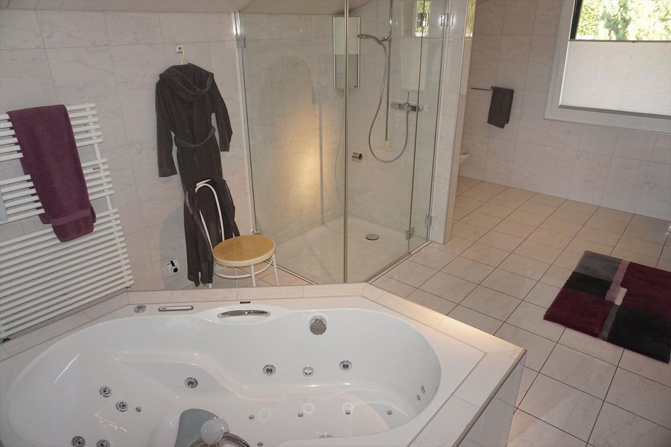
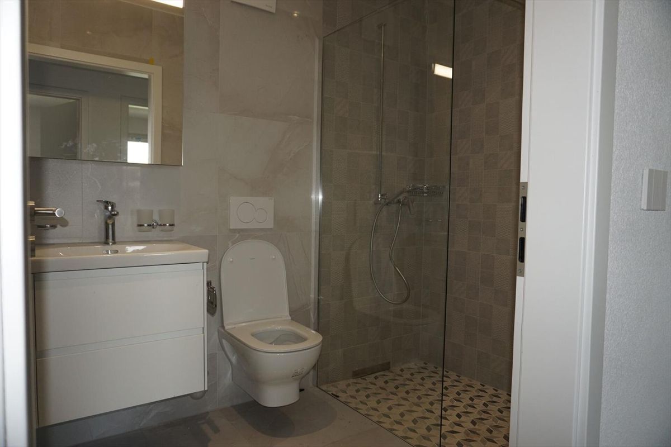
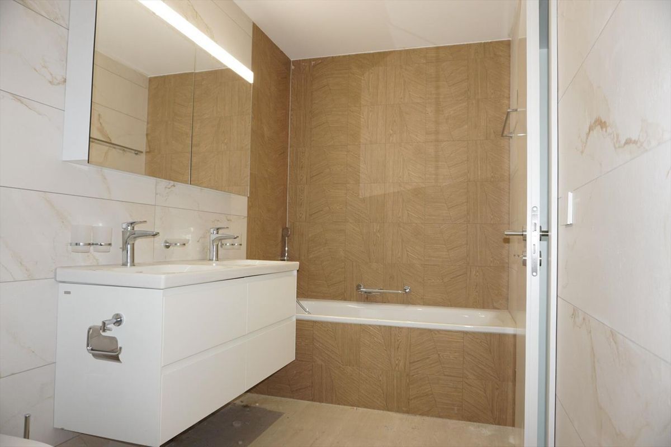
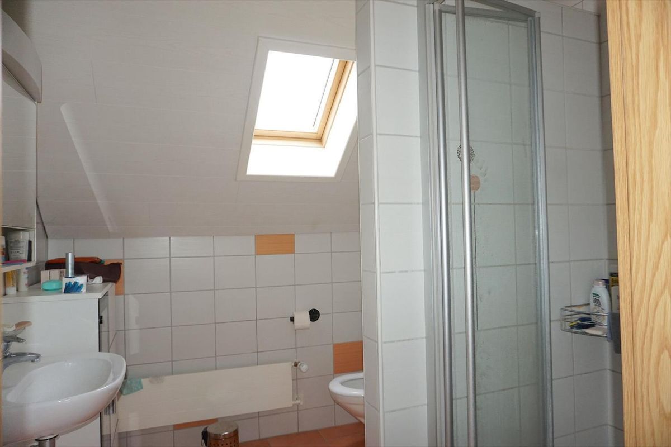
* bathroom of 6.20 m2.
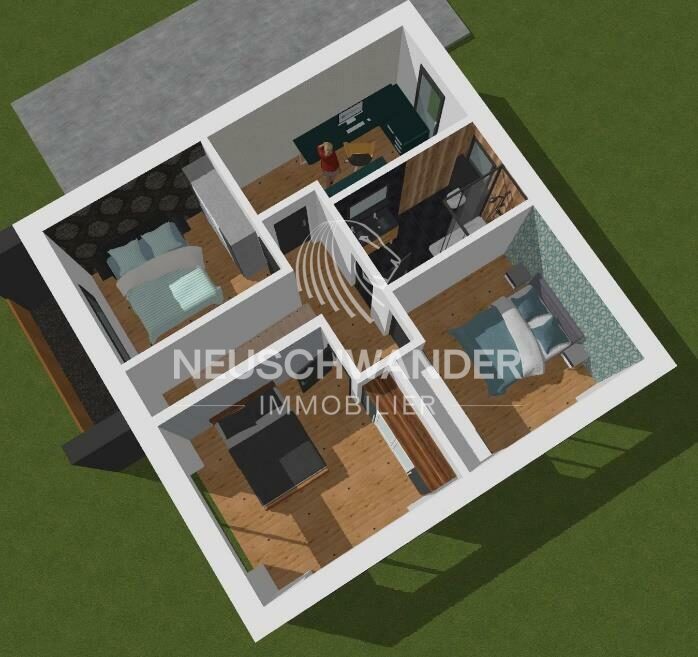
On the upper floor
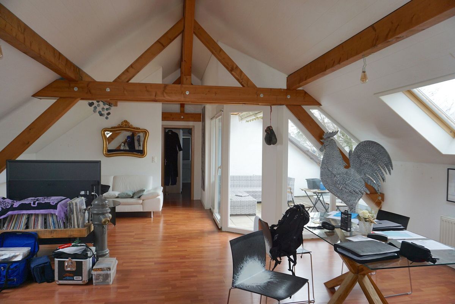
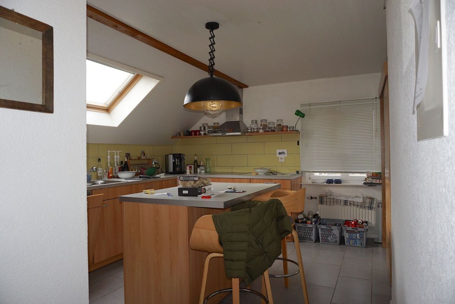
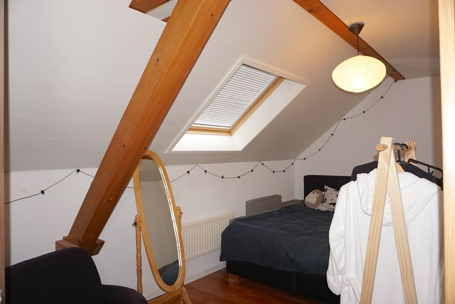
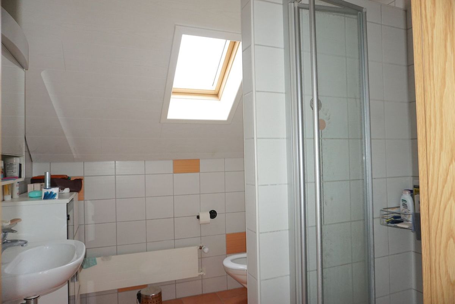
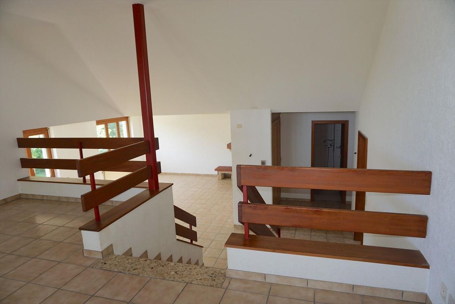
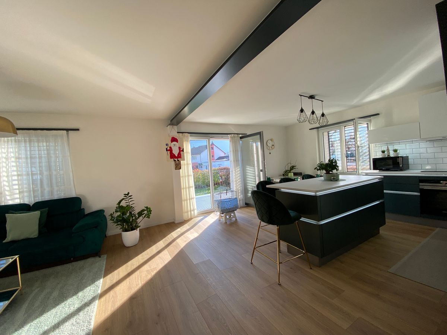
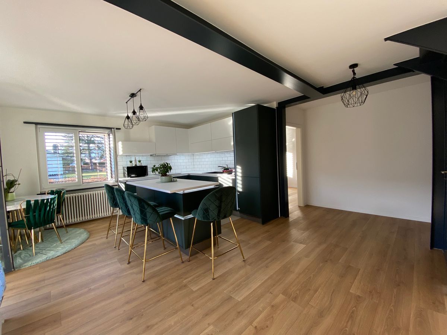
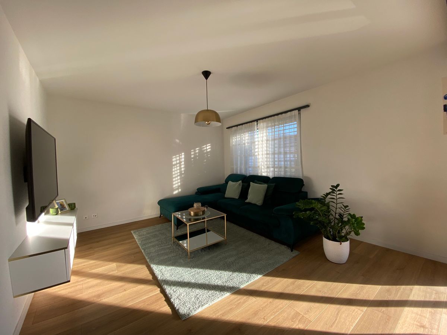

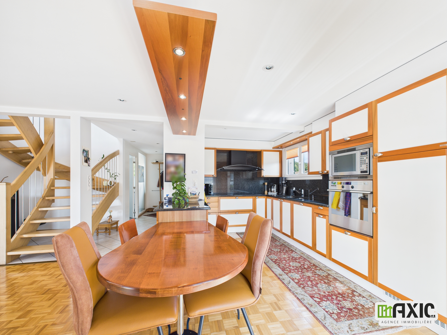
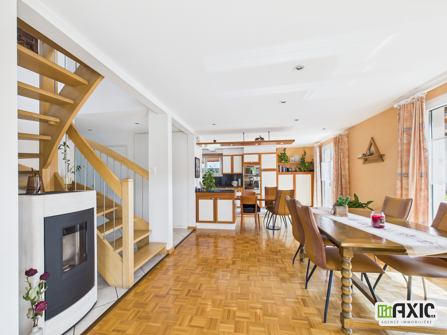
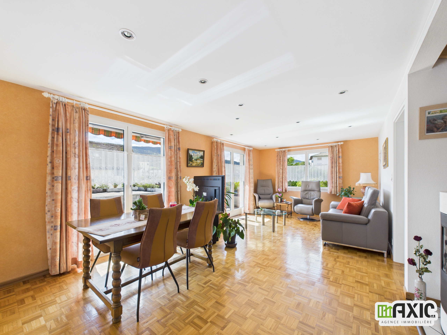
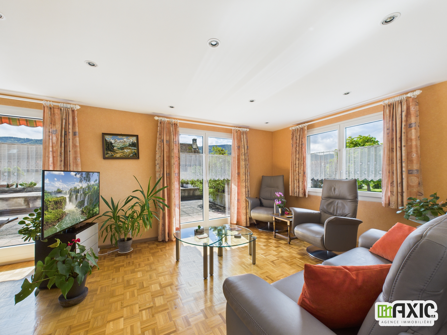
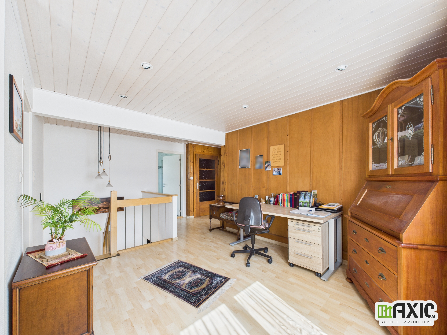
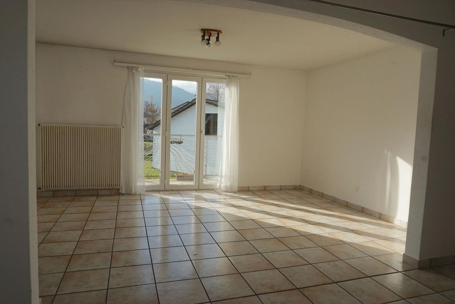
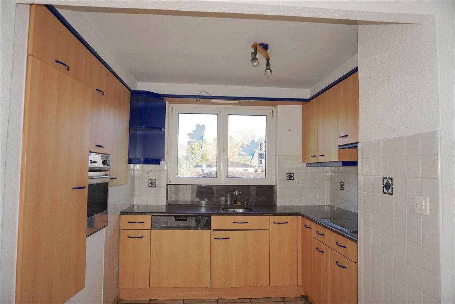
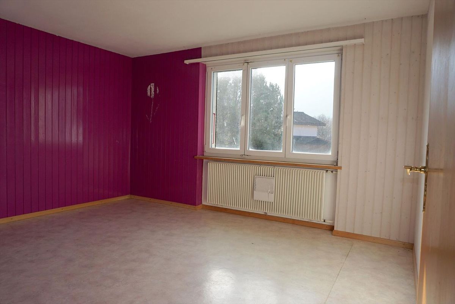
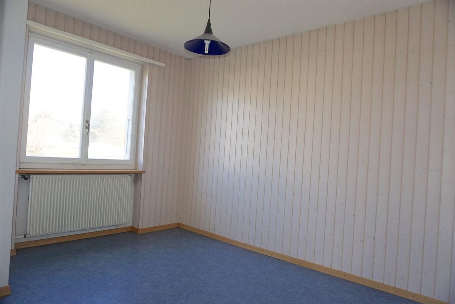
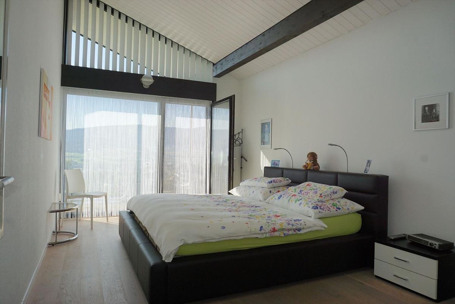
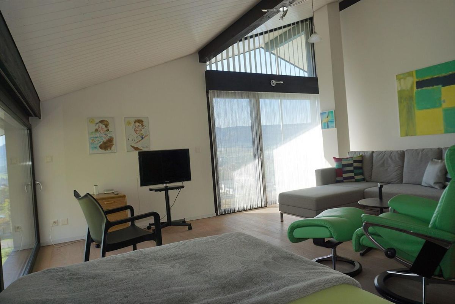
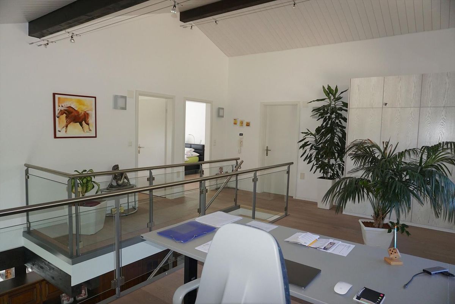
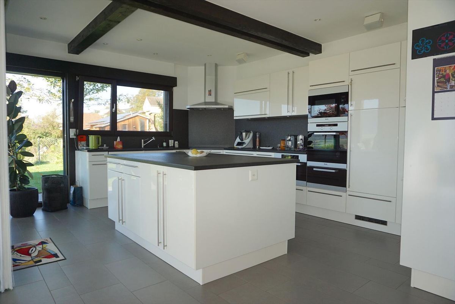
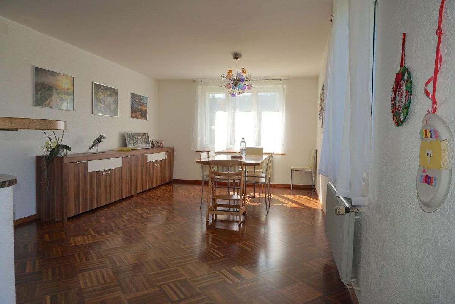
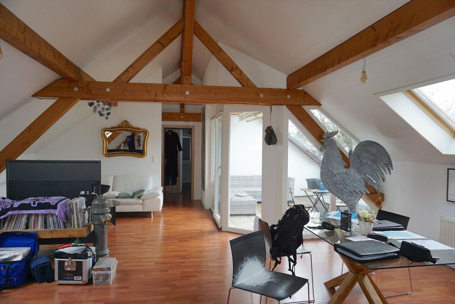
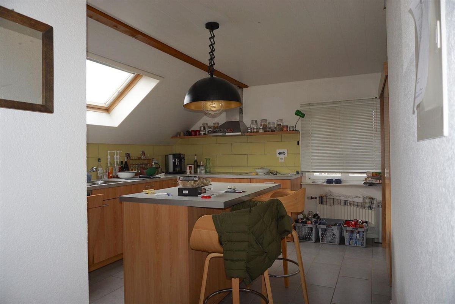
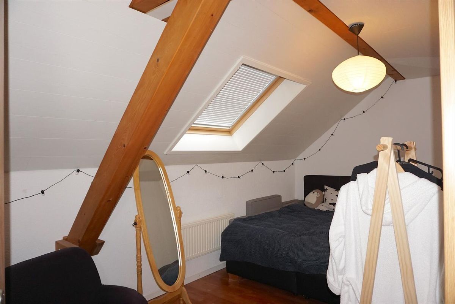
**3.5-room attic apartment**
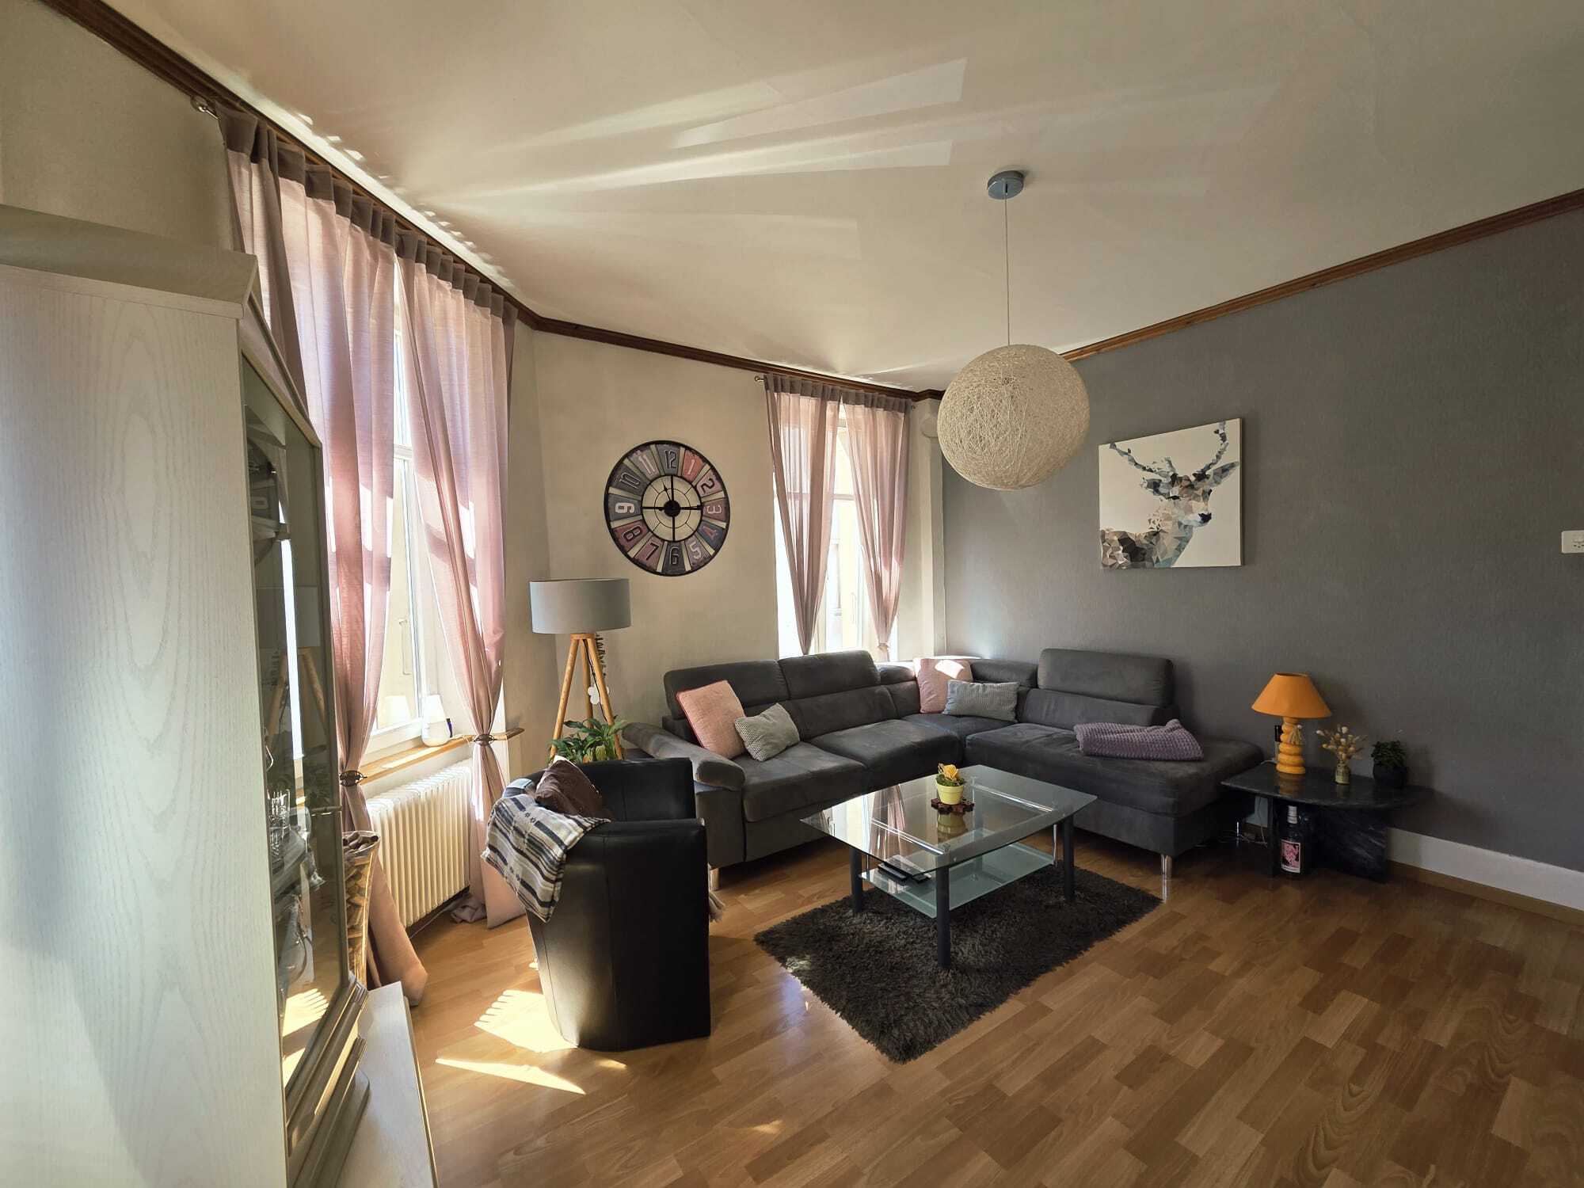
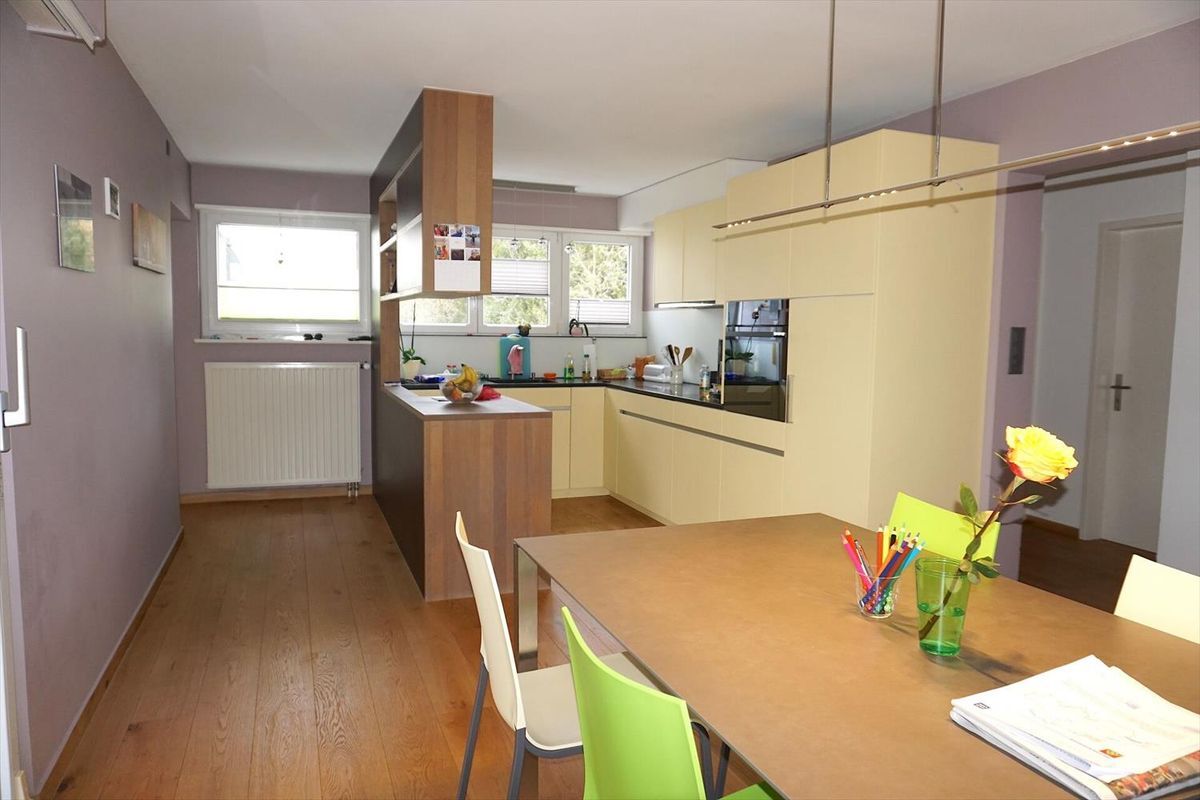
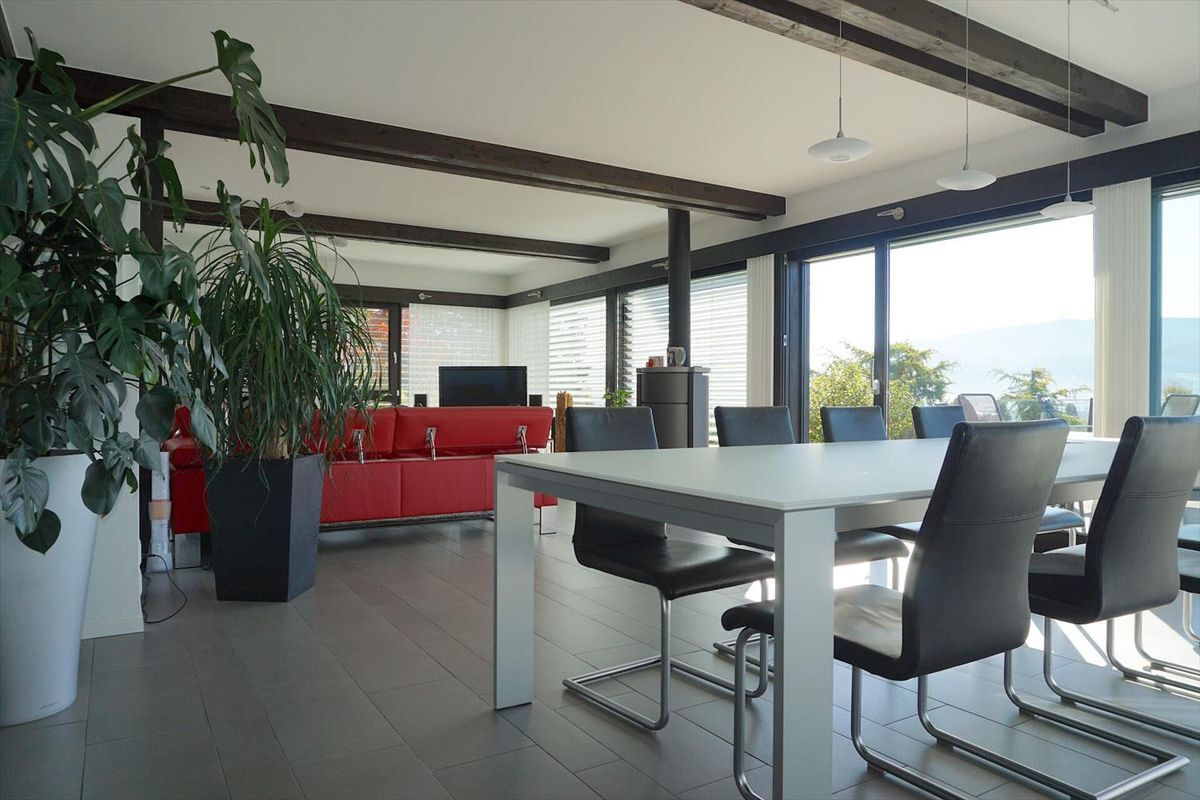
* Living and dining room of 28.10 m2;
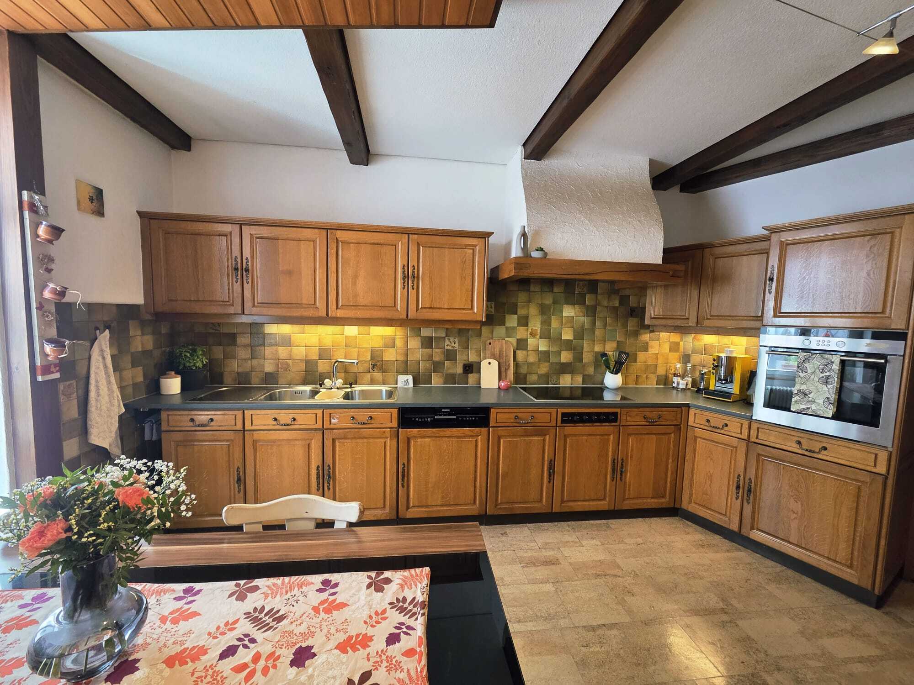
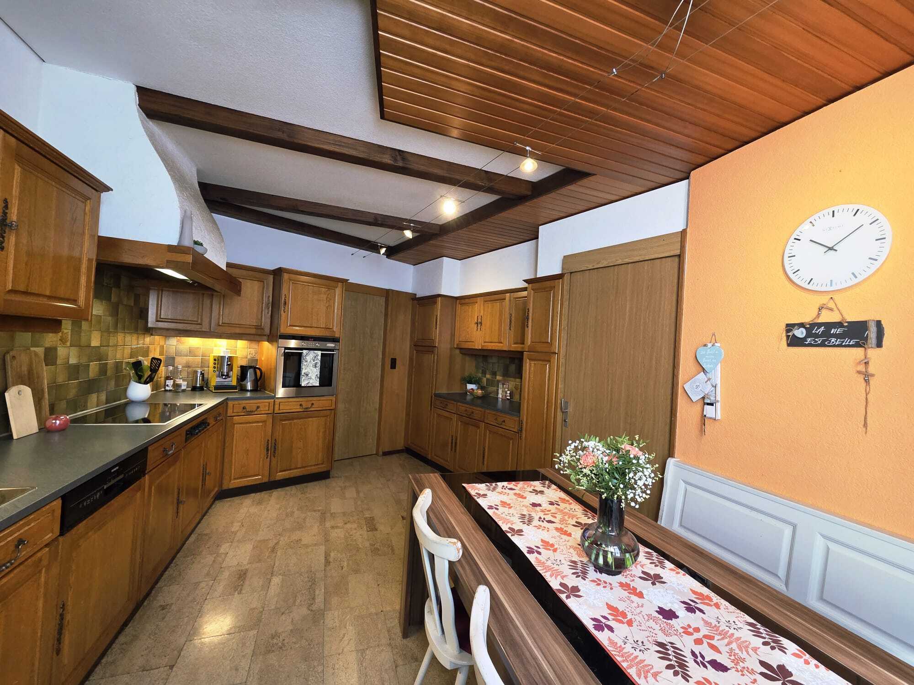
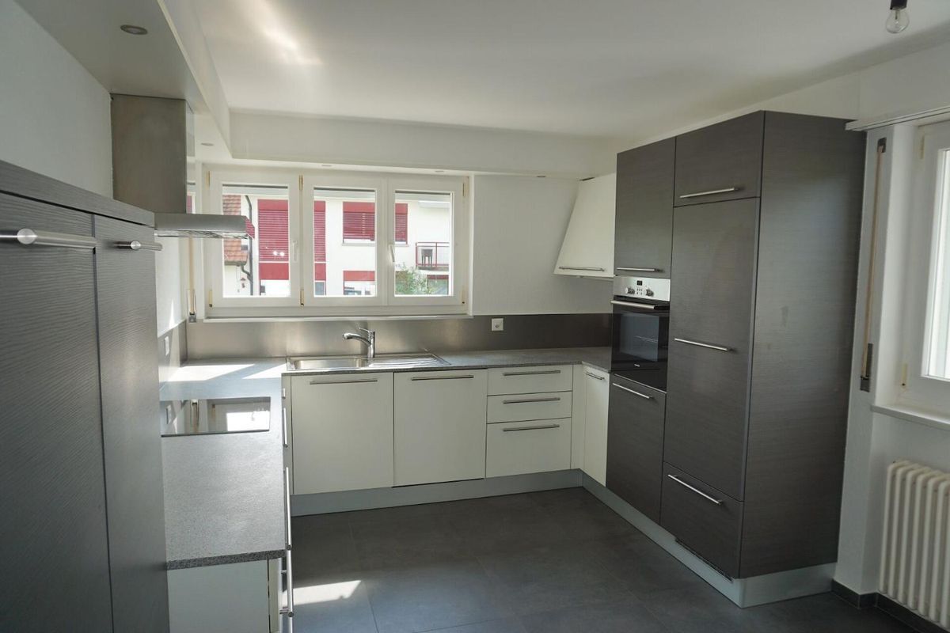
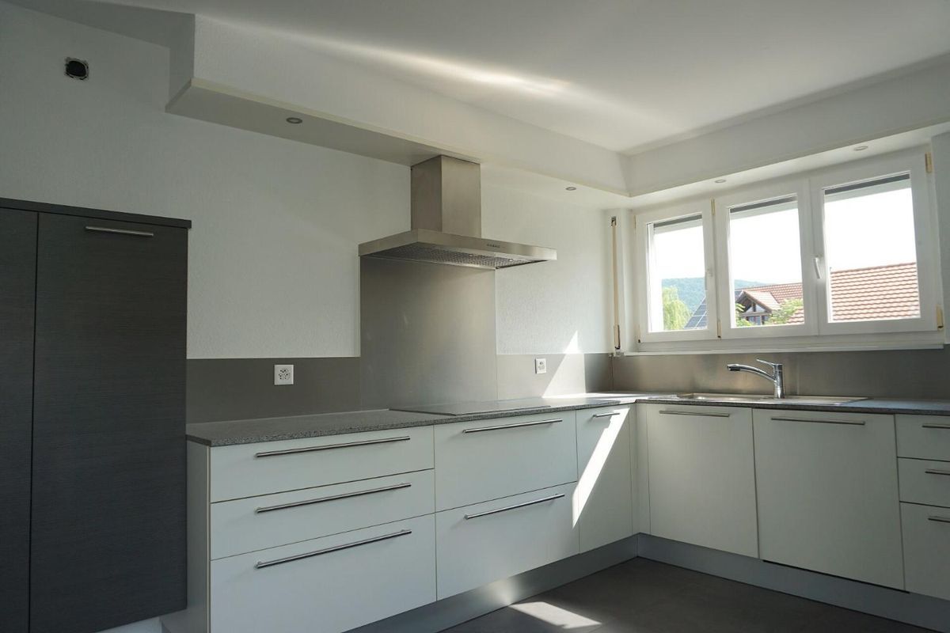
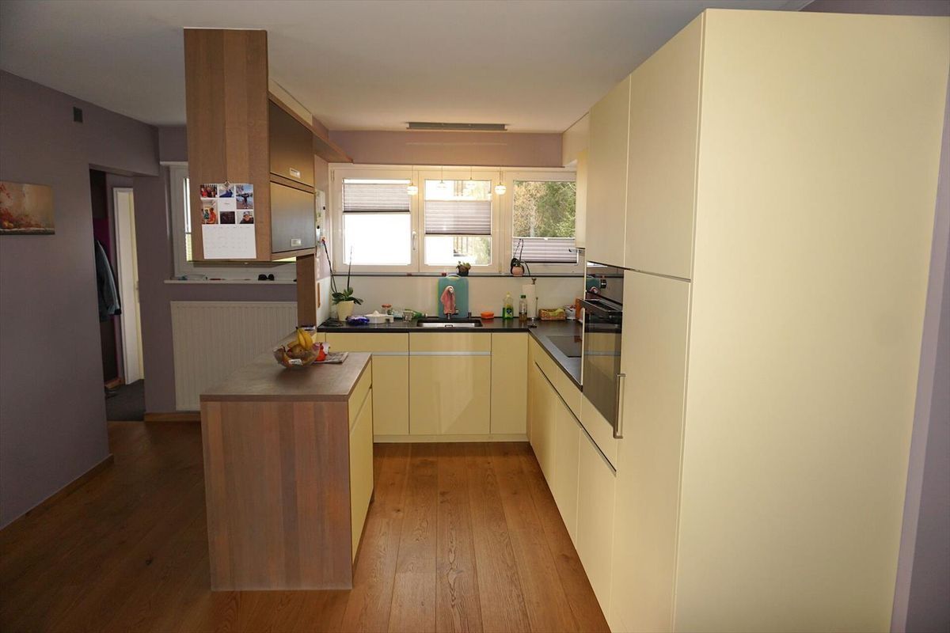
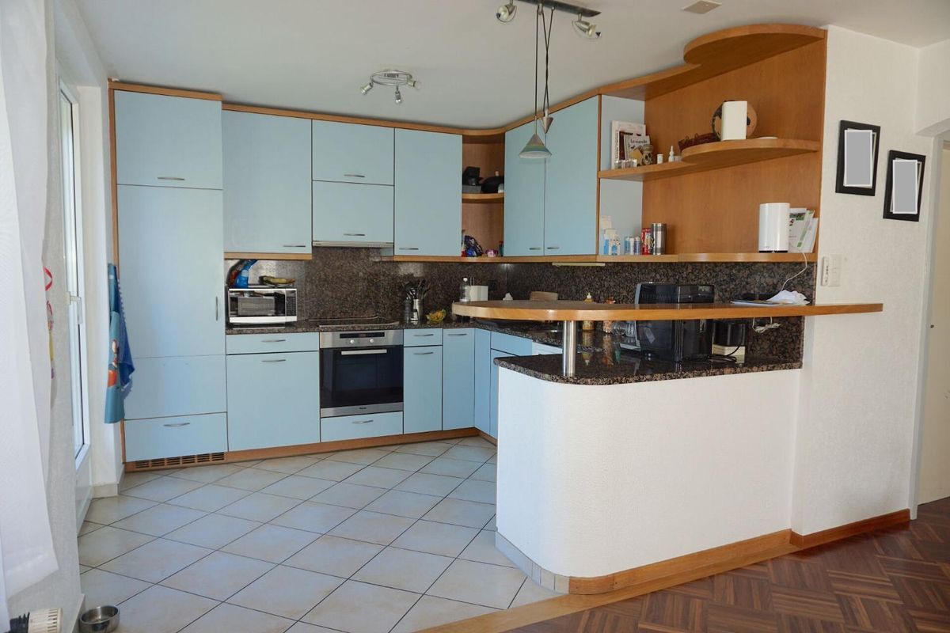
* Open kitchen of 15.80 m2;
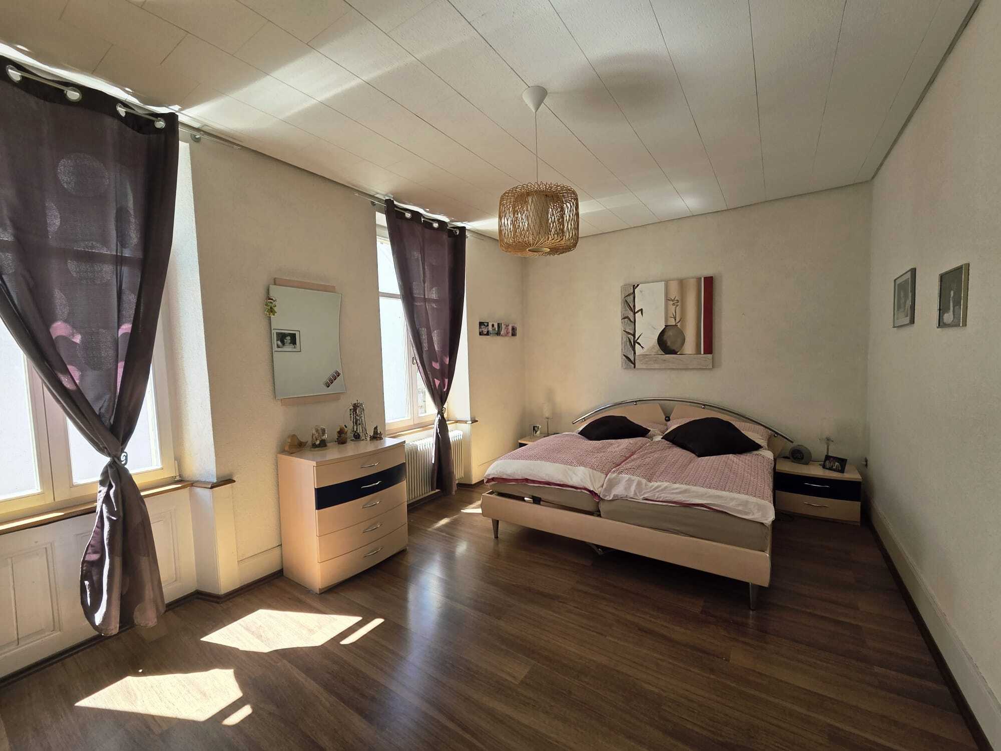
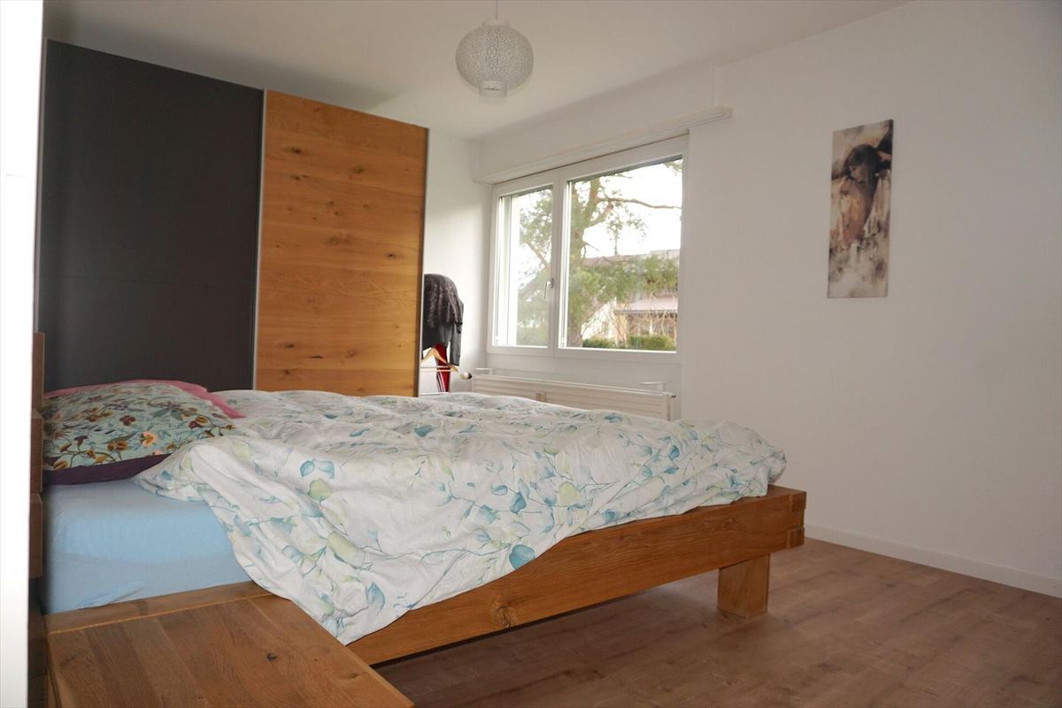
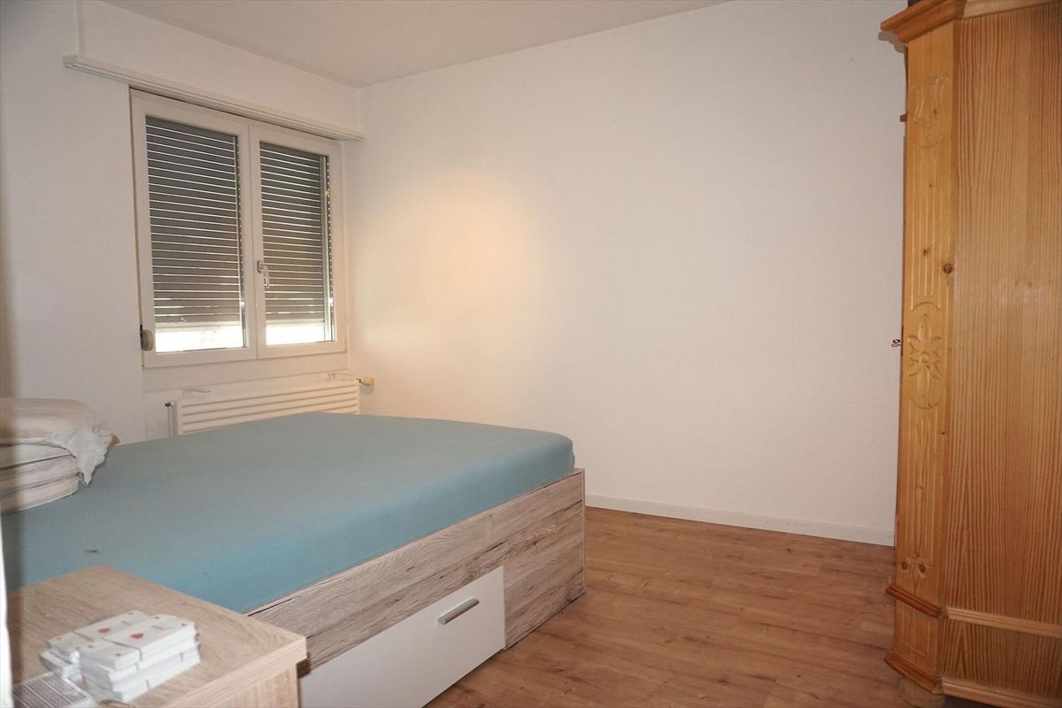
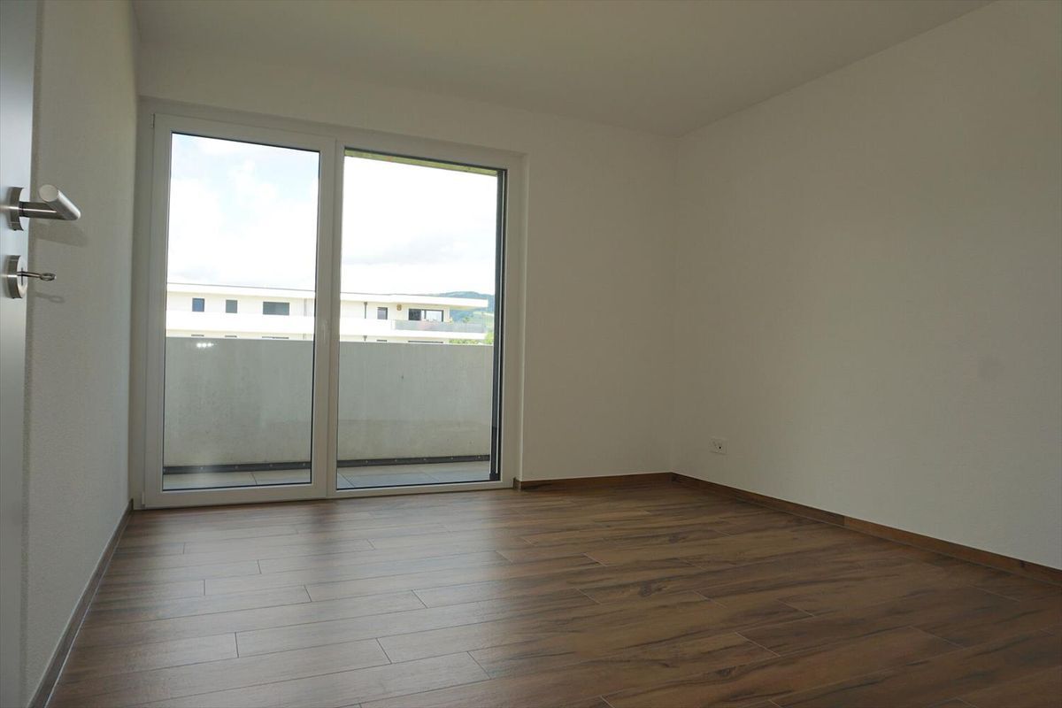
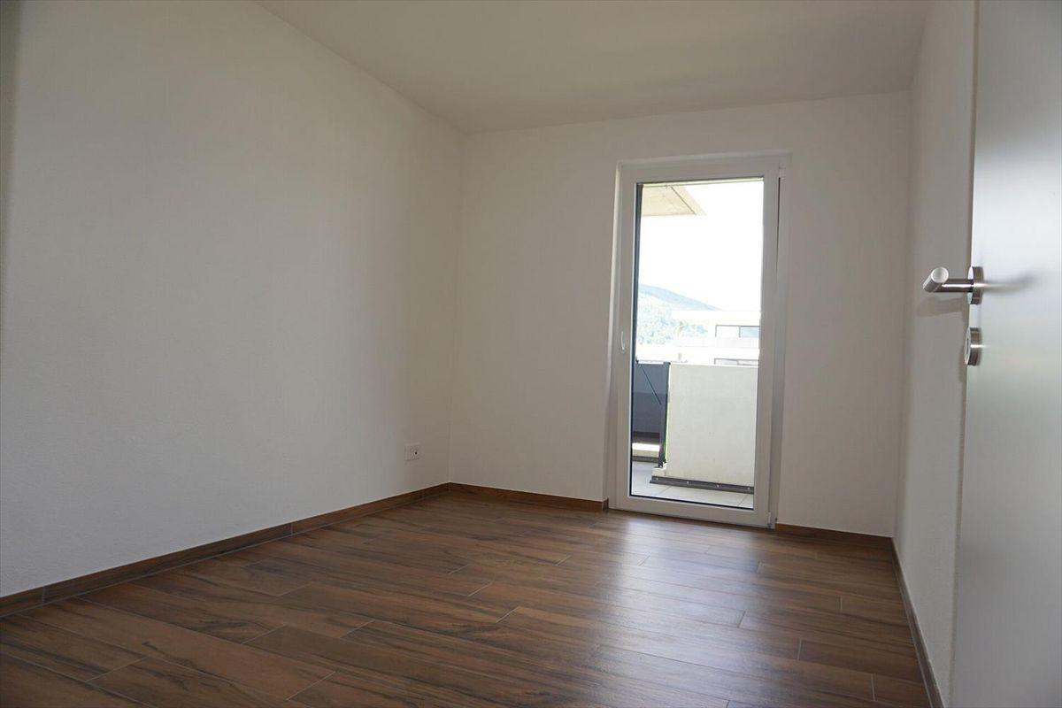
* Bedroom 1 of 13 m2;
* Bedroom 2 of 11.30 m2;
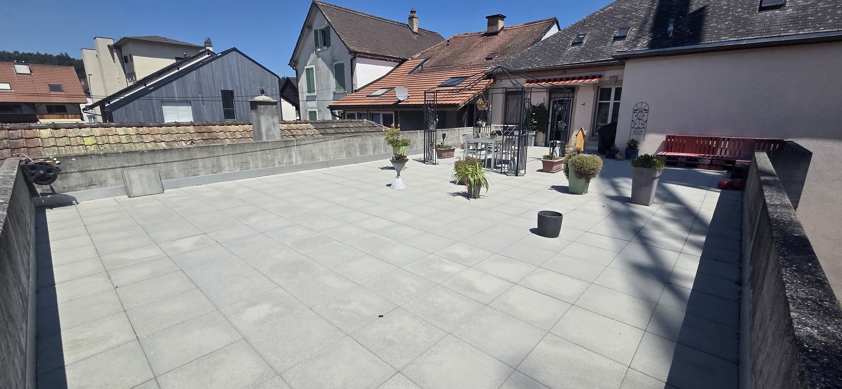
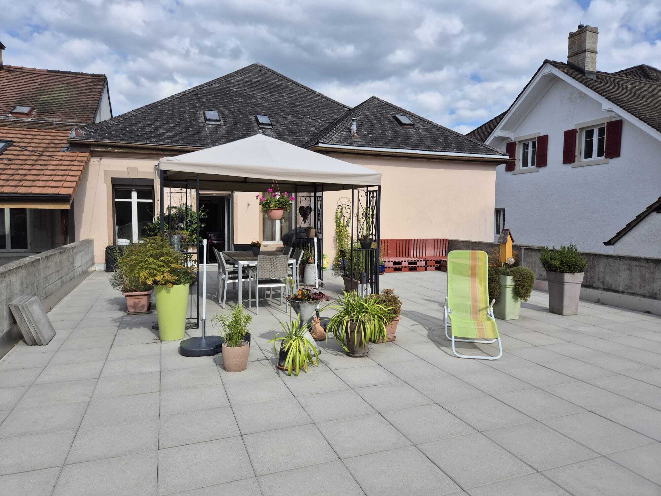
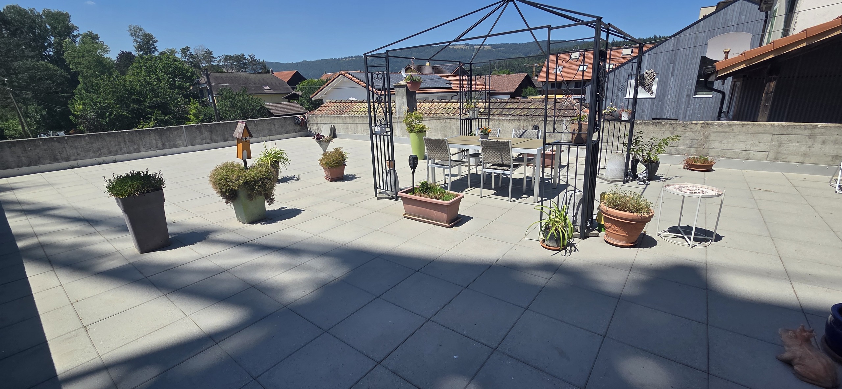
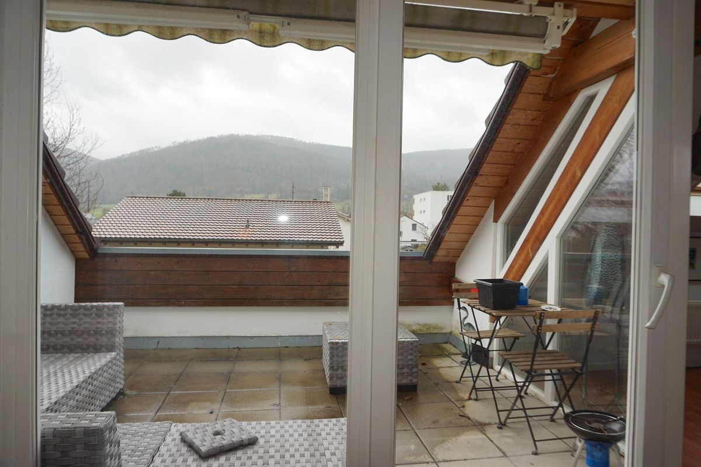
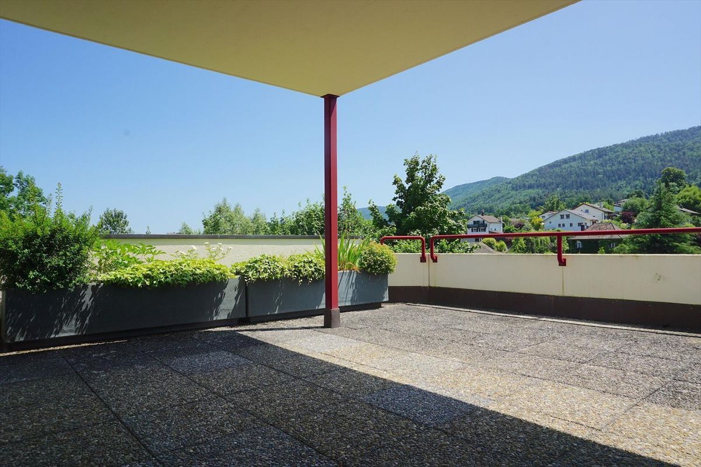
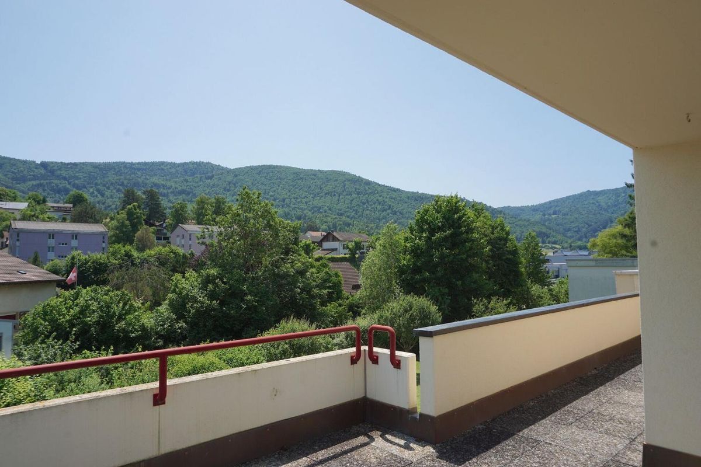
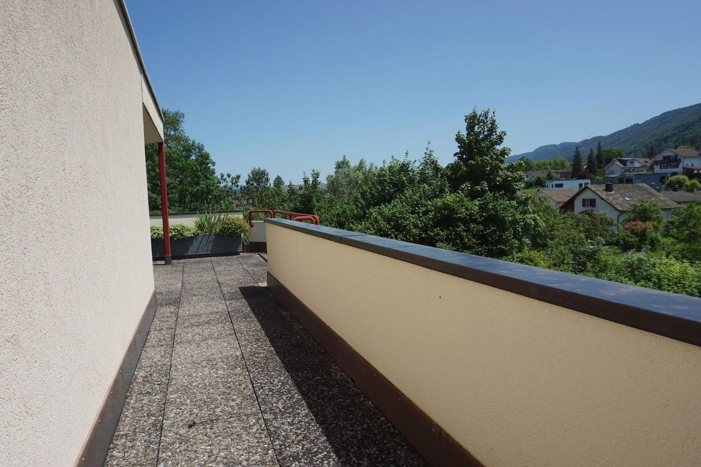
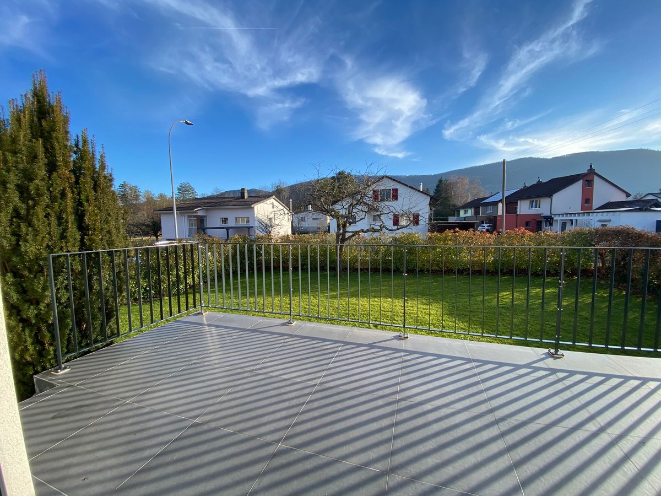
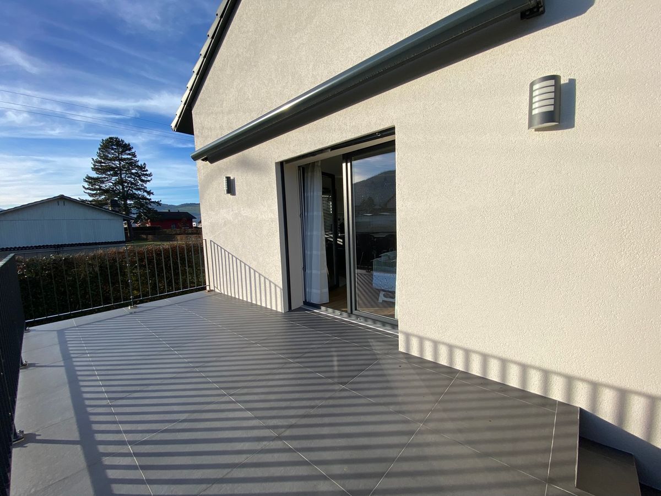
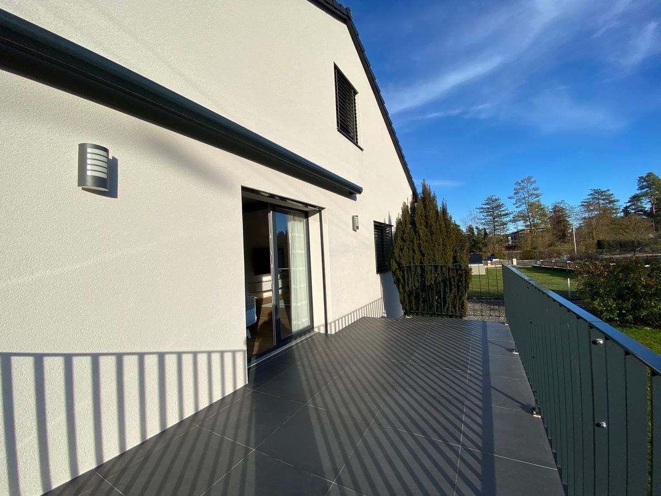
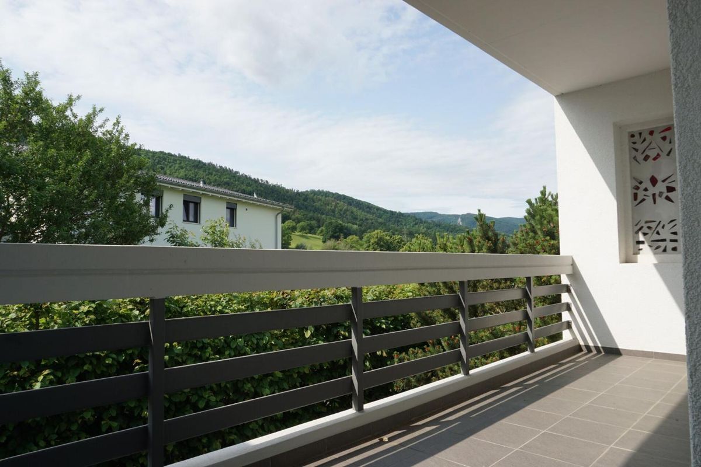
* Balcony of 13 m2.
It should be noted that this apartment is currently rented.
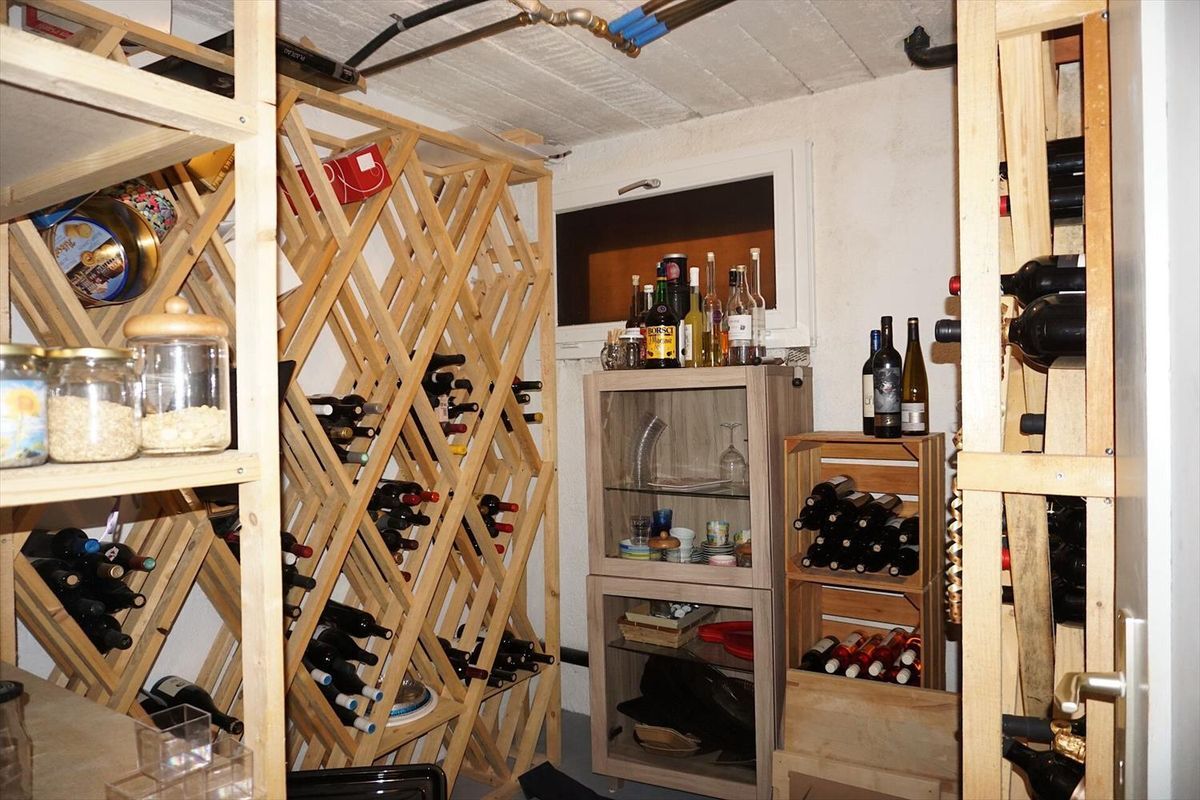
Semi-basement
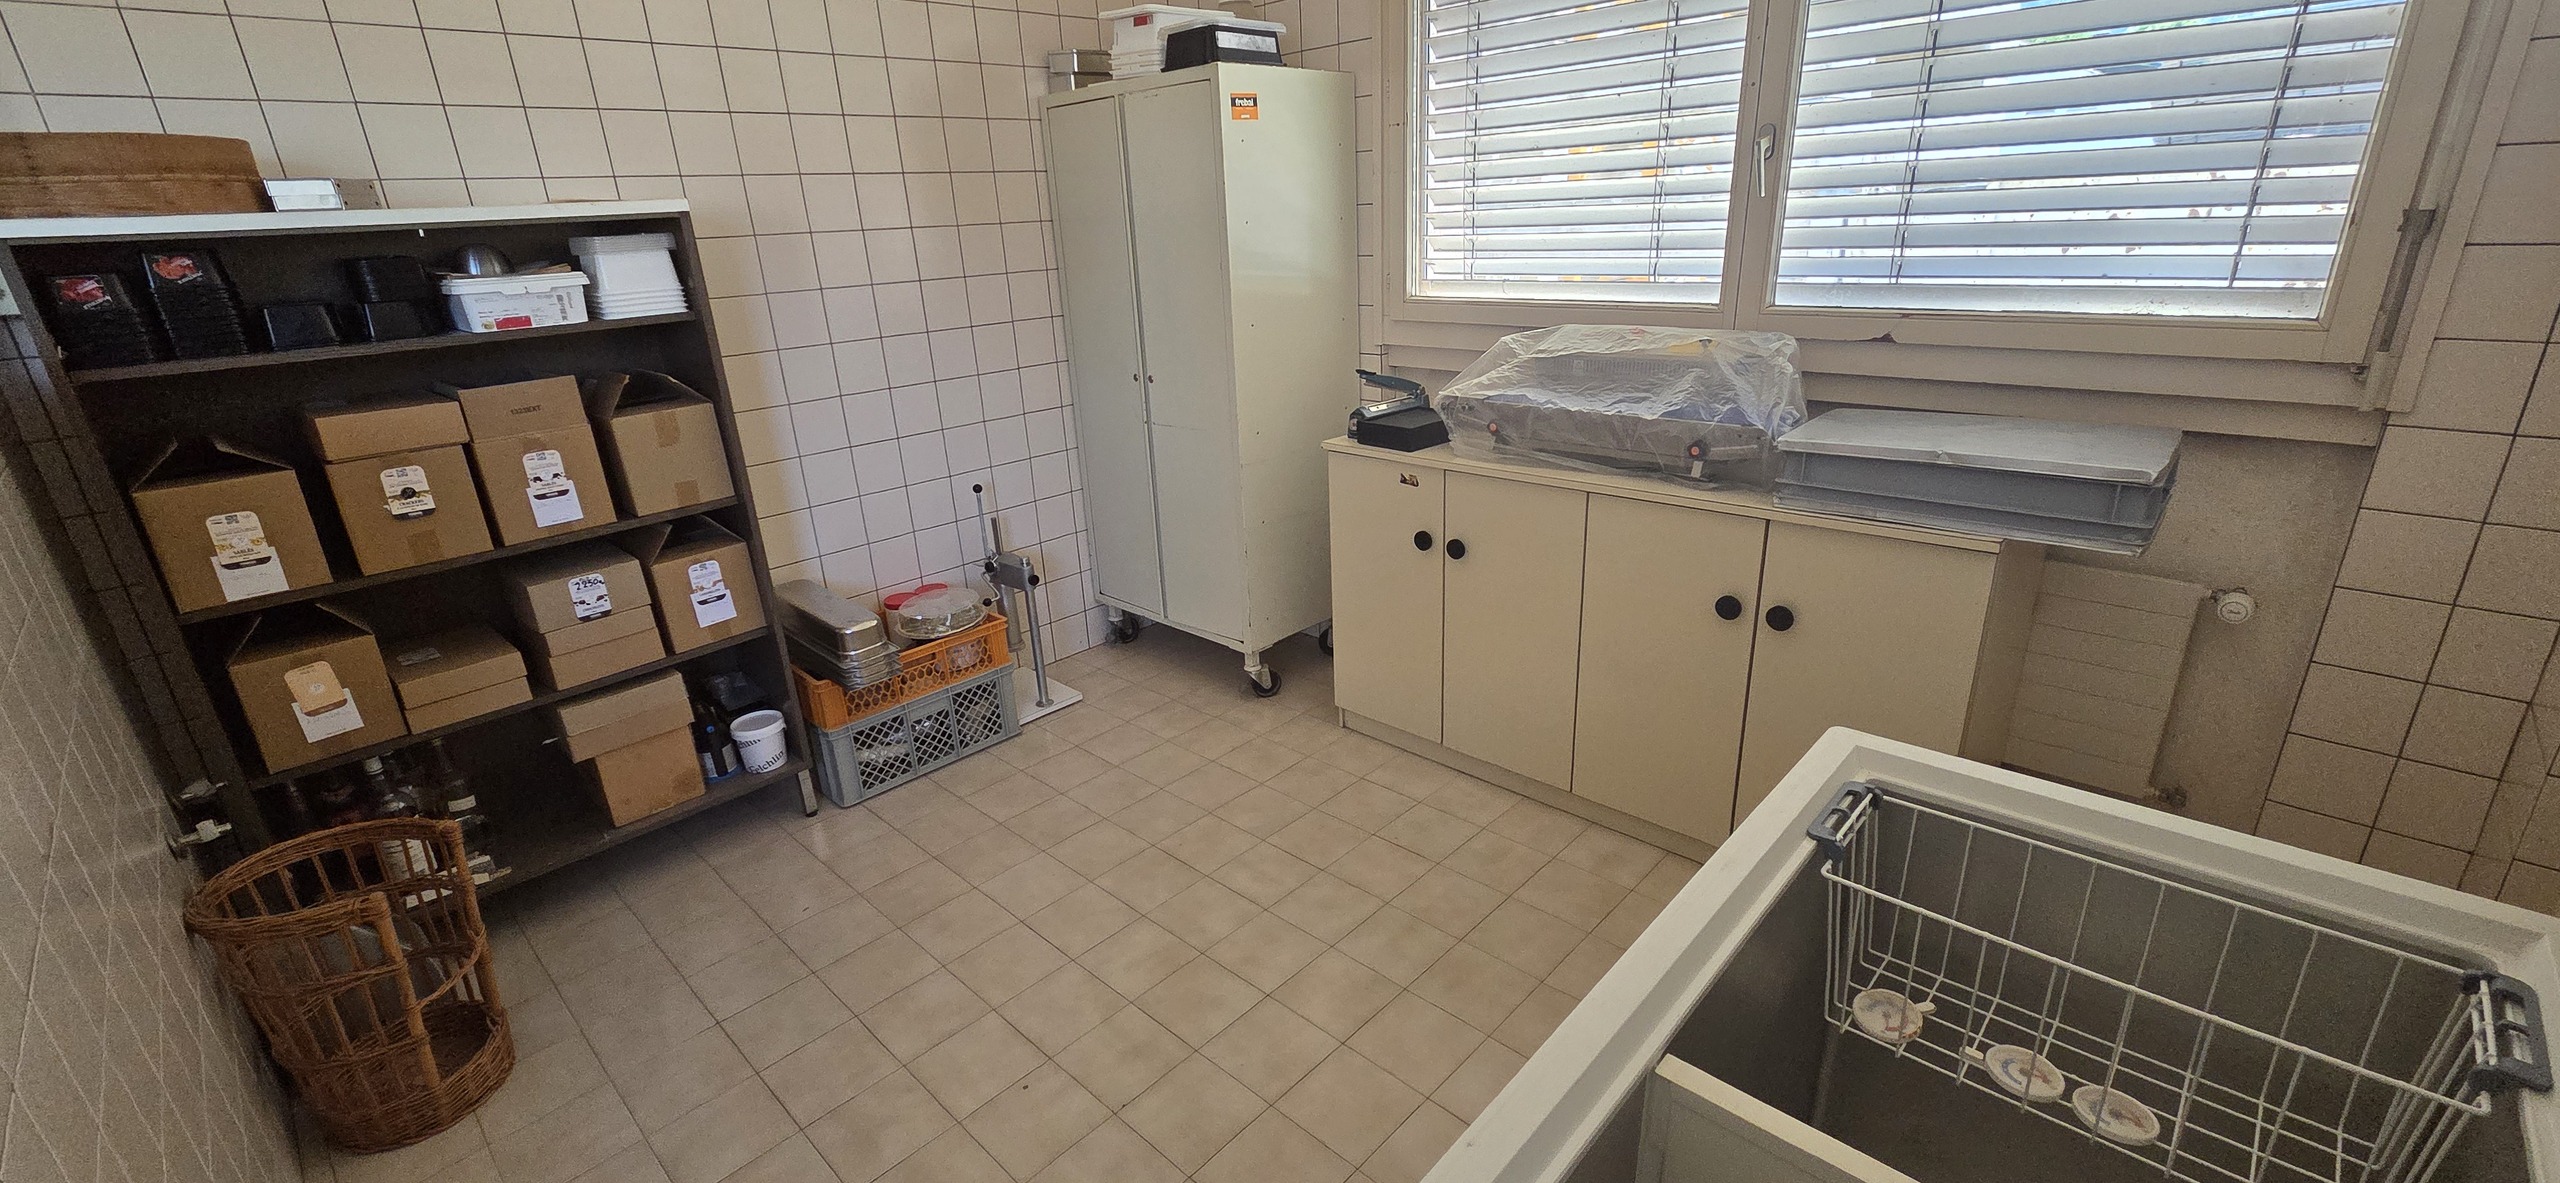
* Workshop of 20.50 m2;
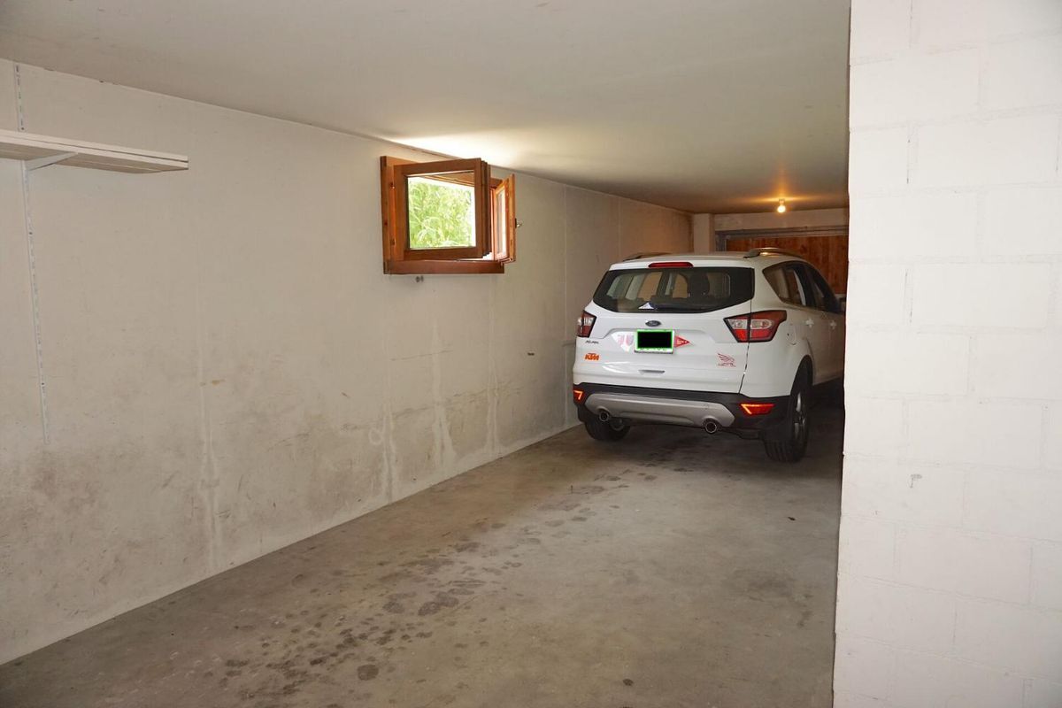
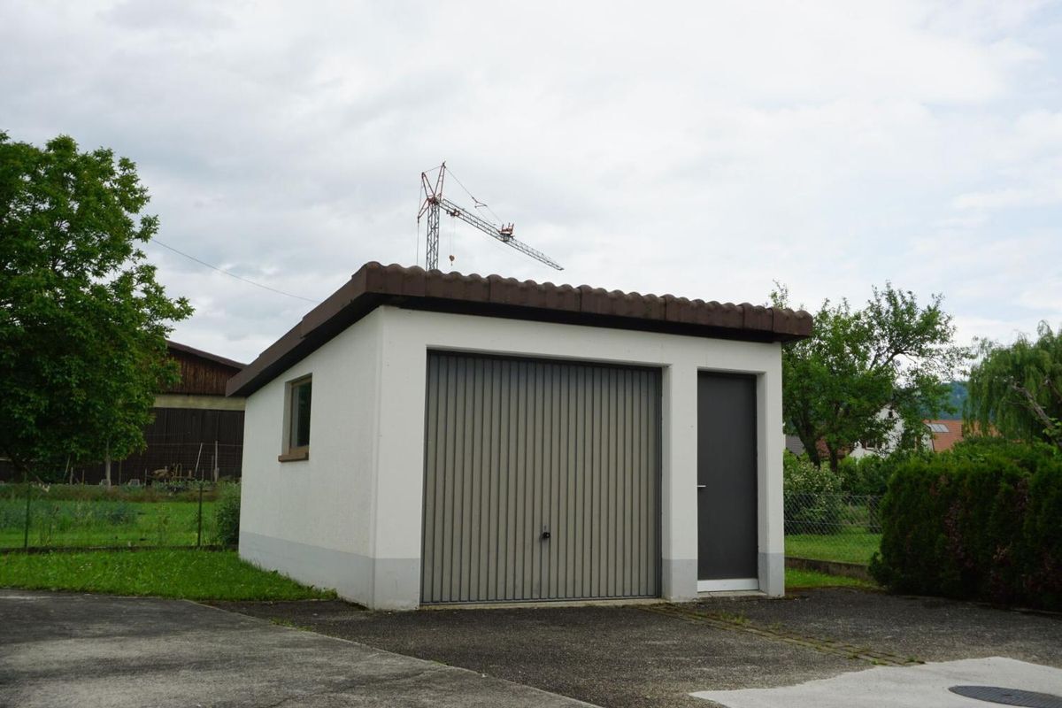
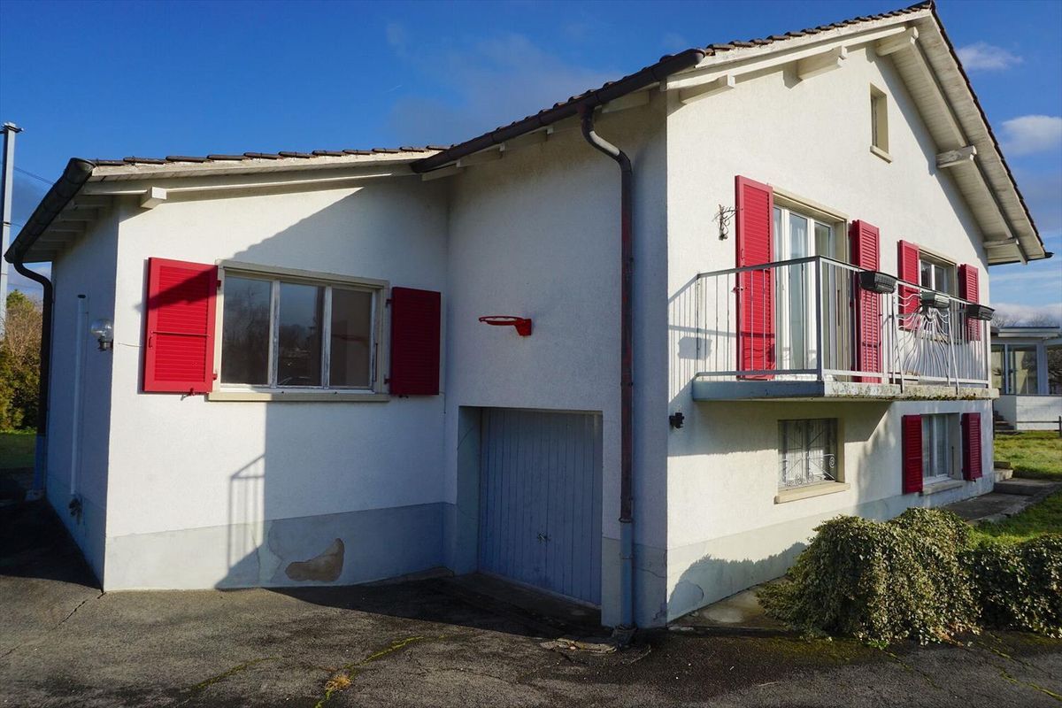
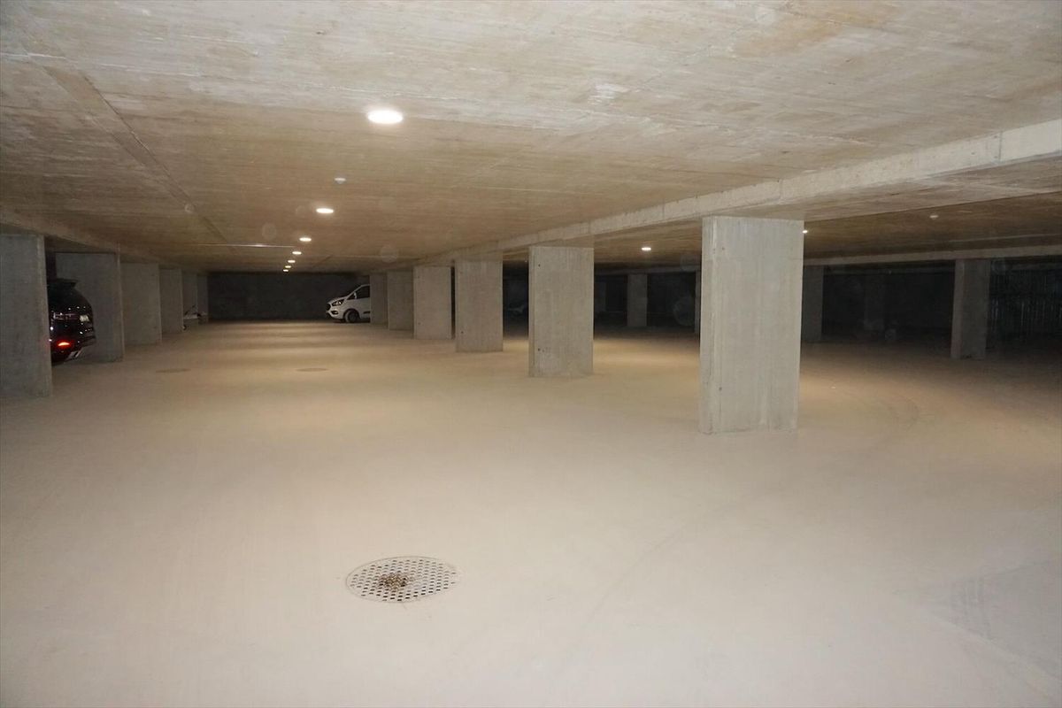
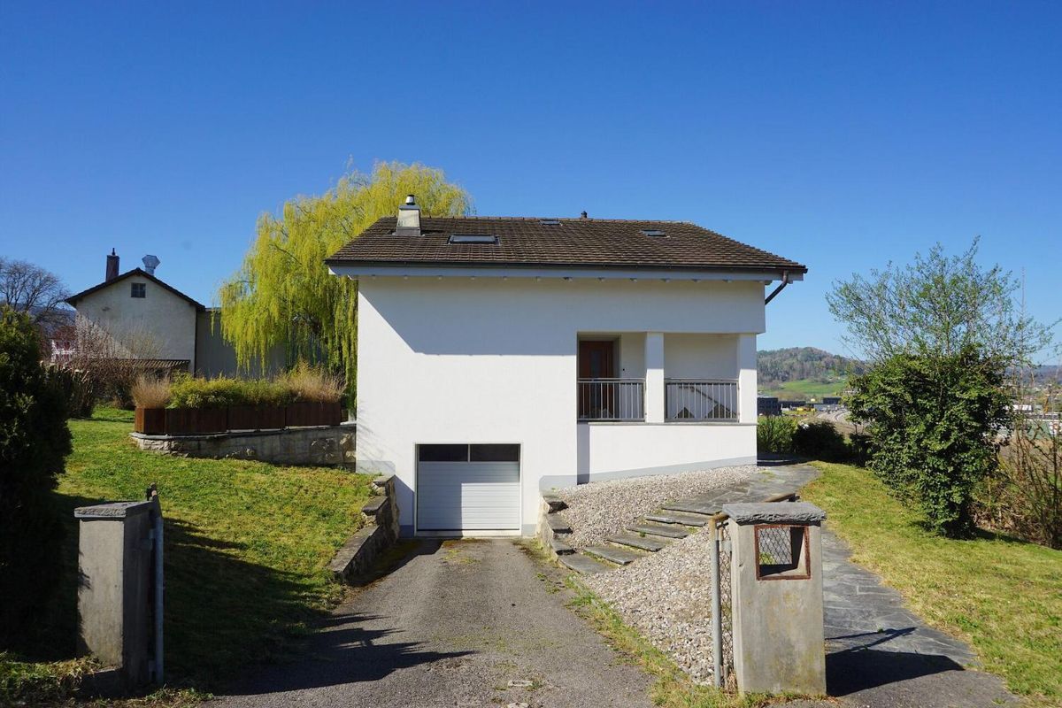
* Garage;
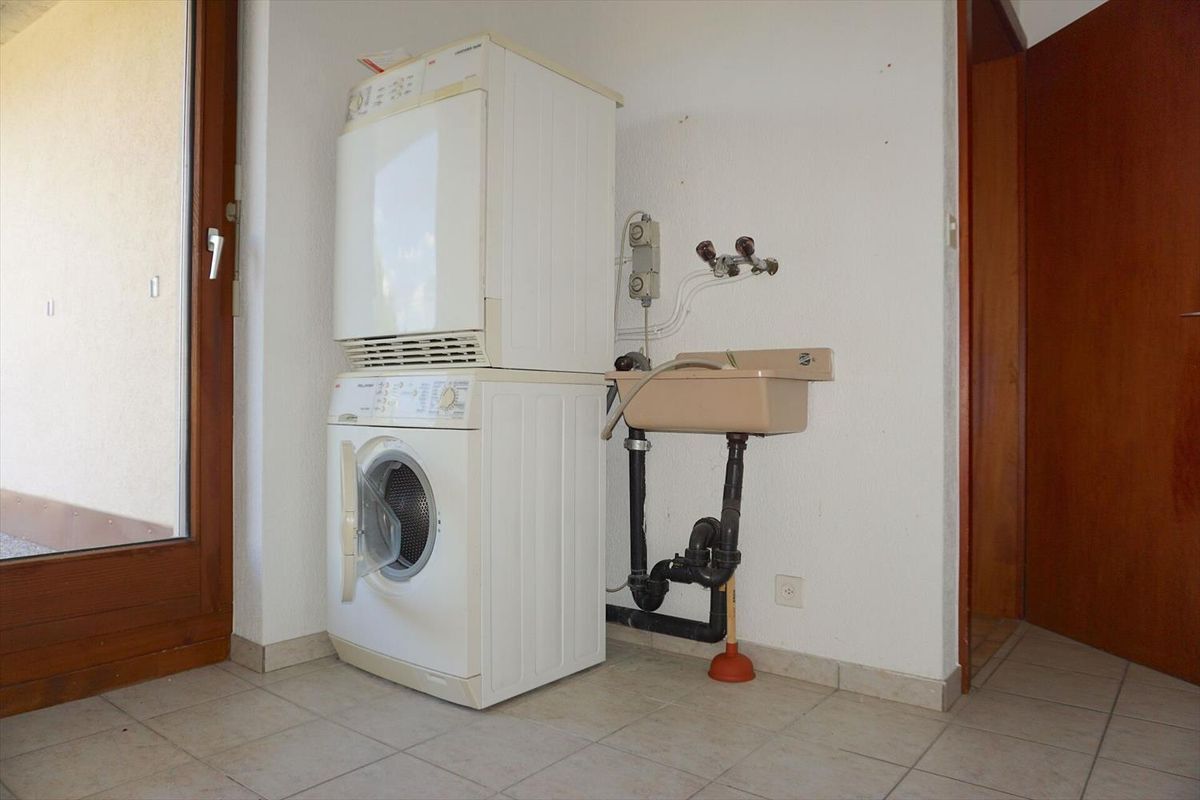
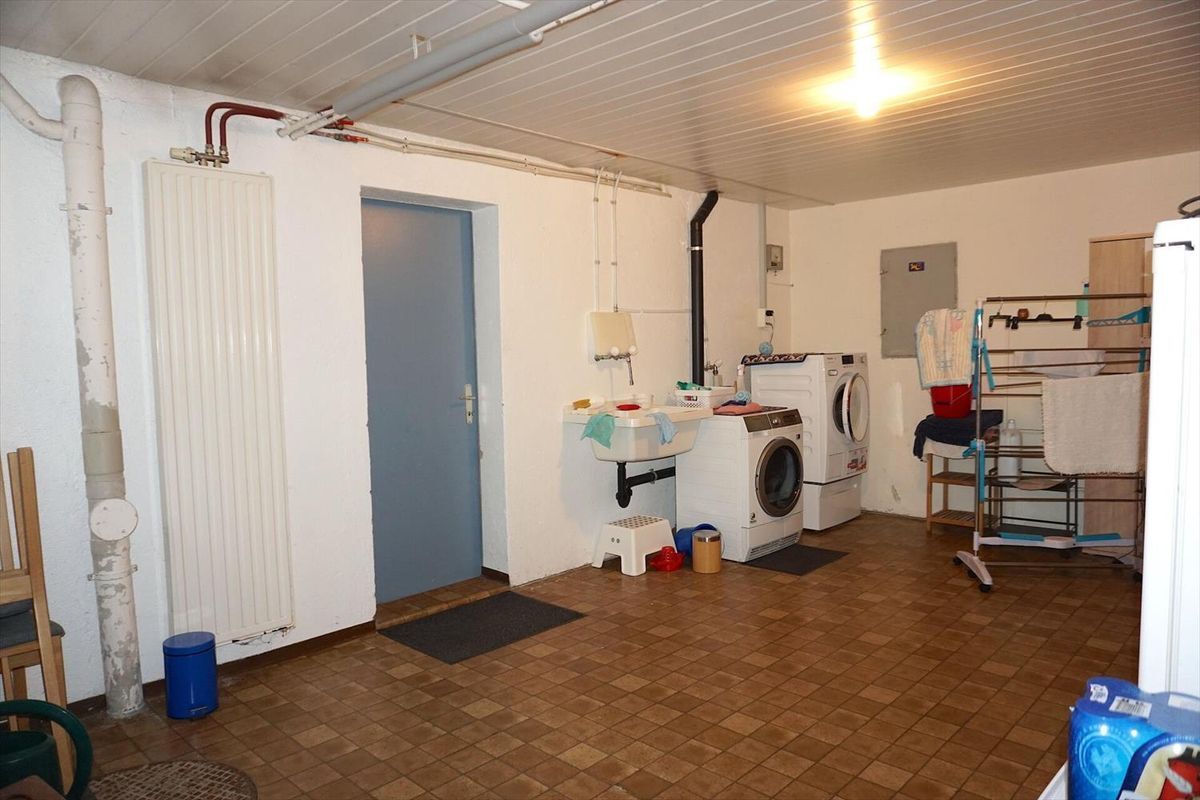
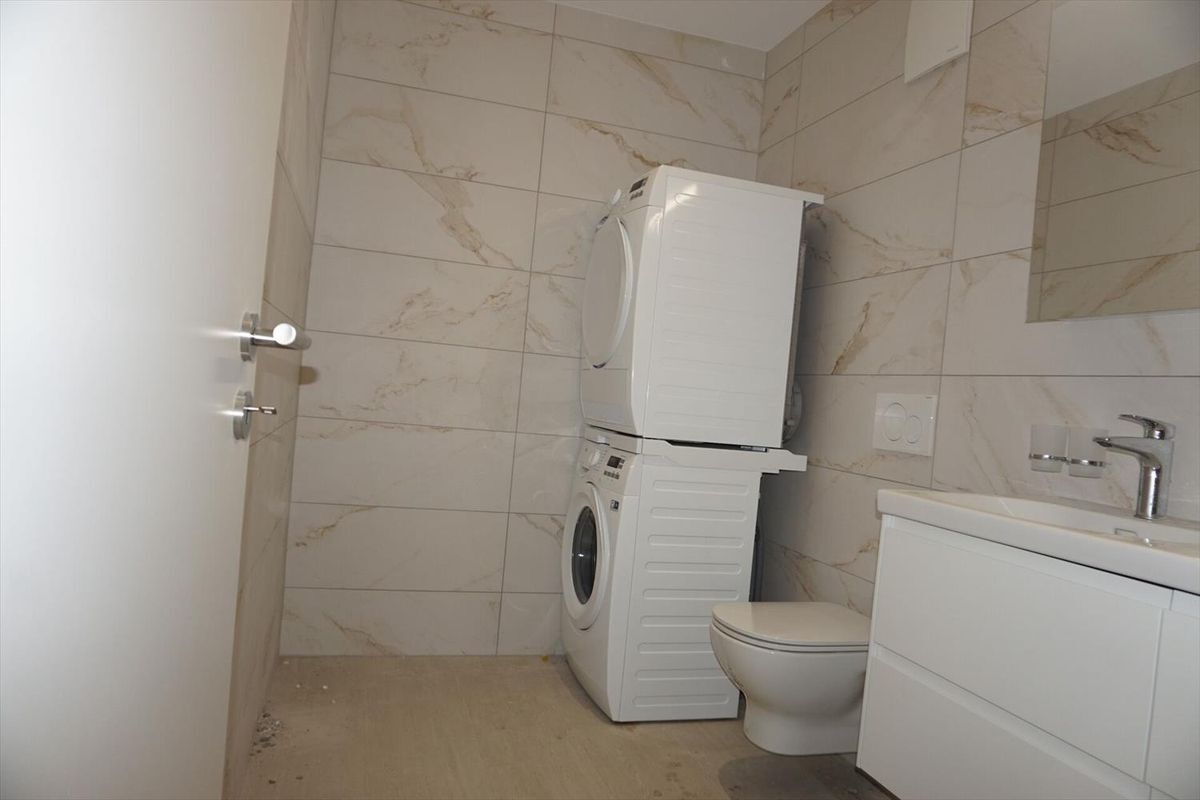
* Laundry room;
* Technical room;
* Cistern.
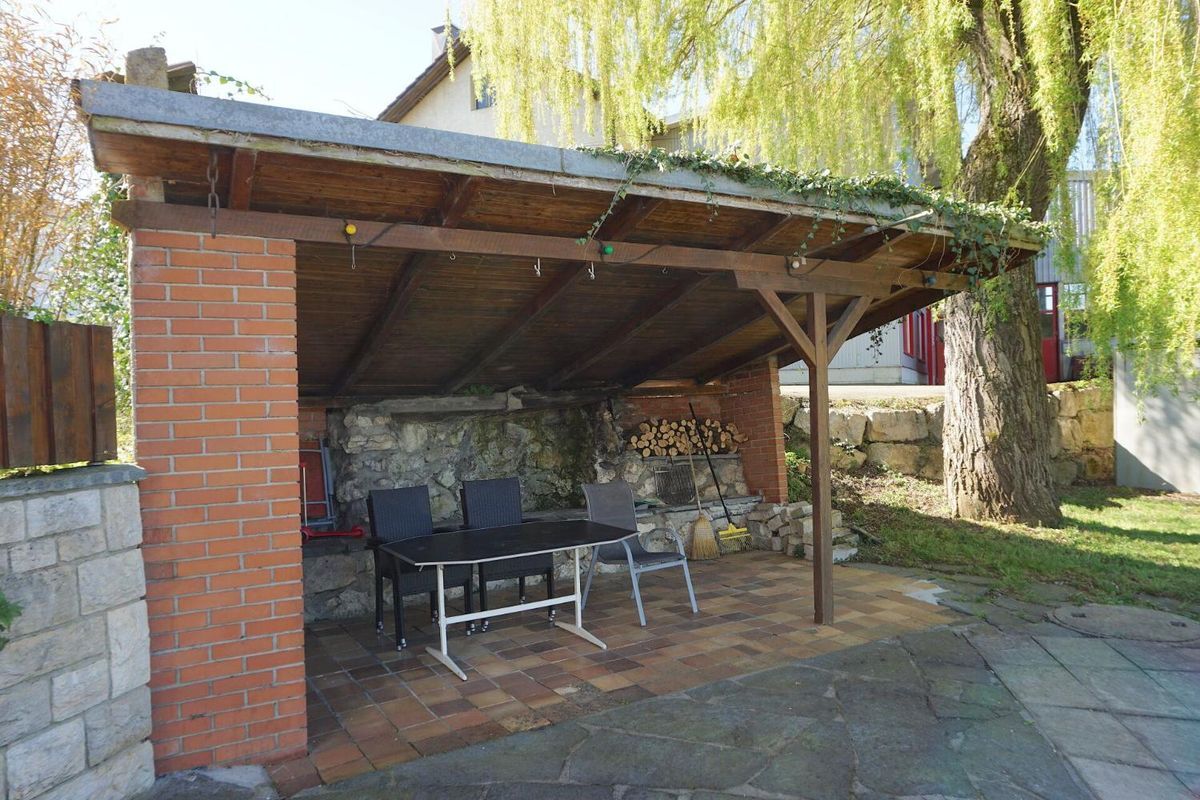
Outdoor area
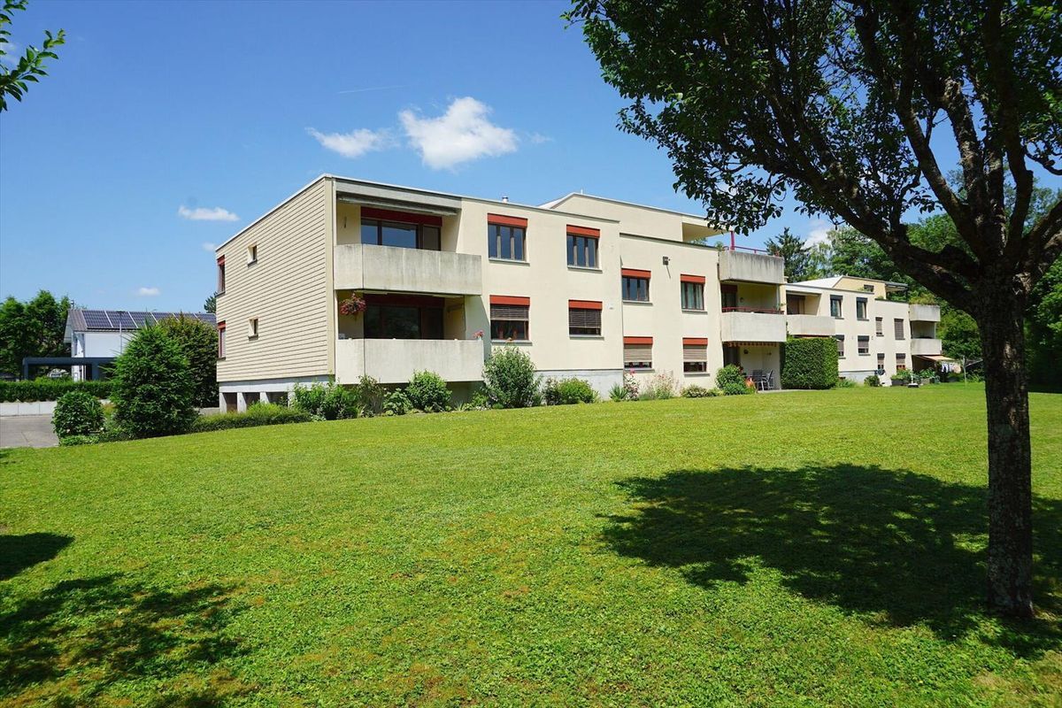
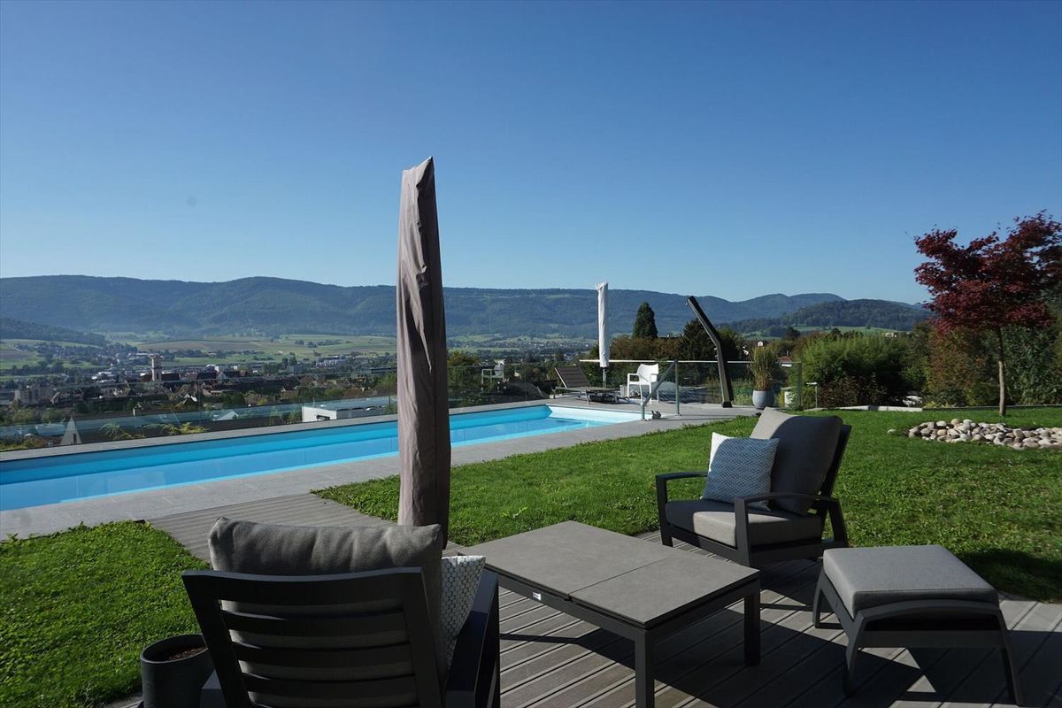
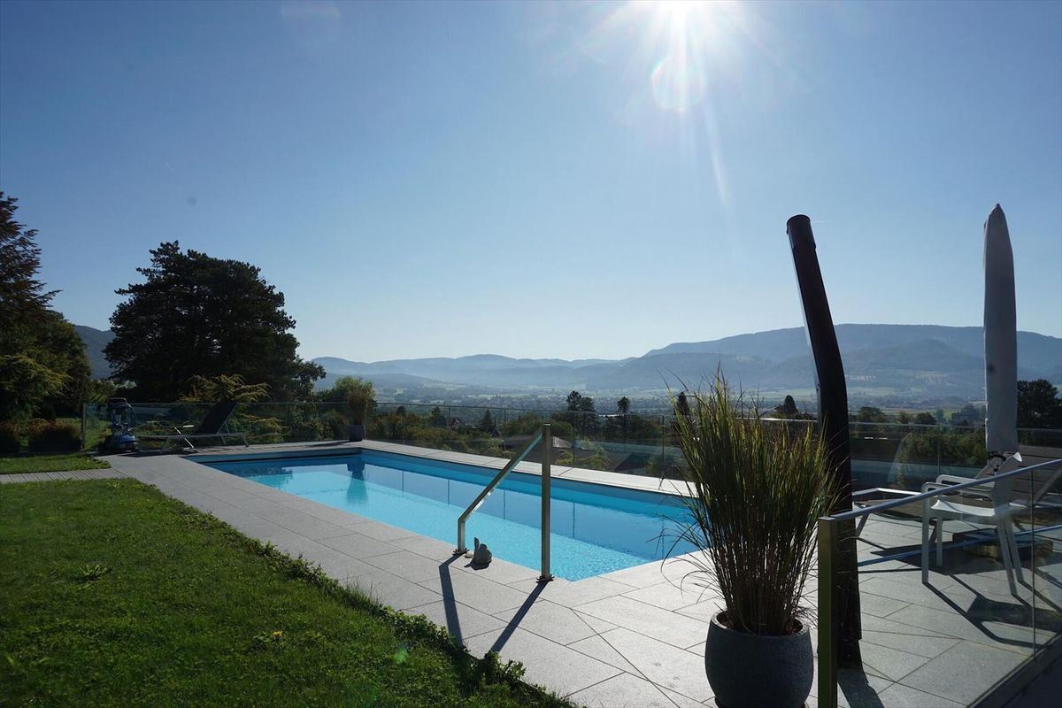
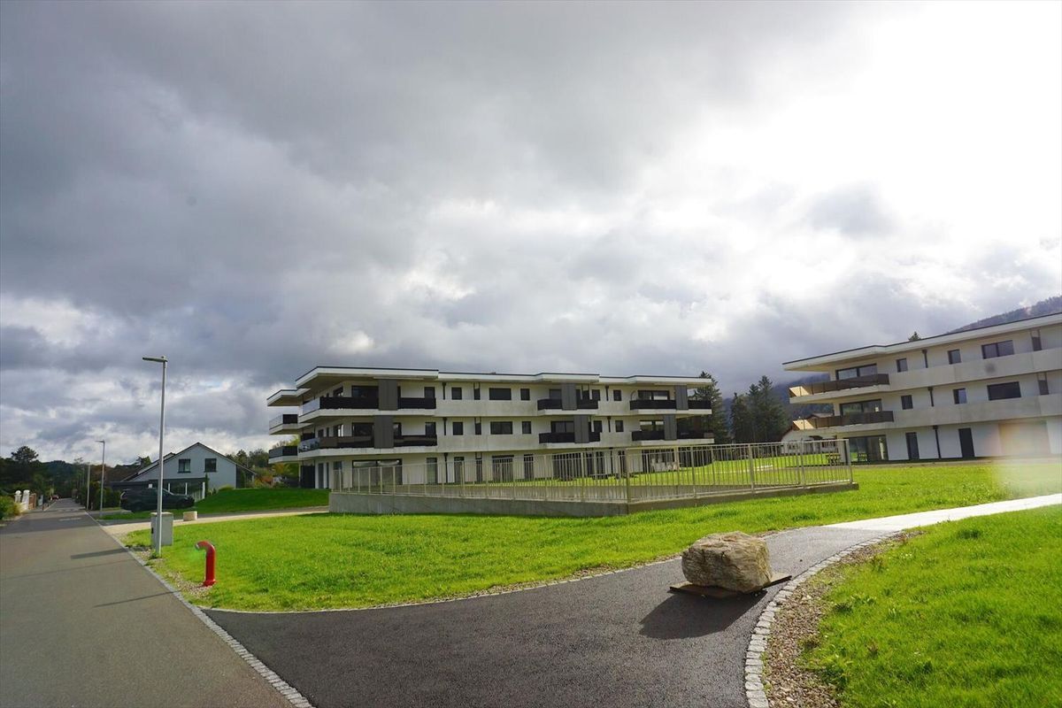
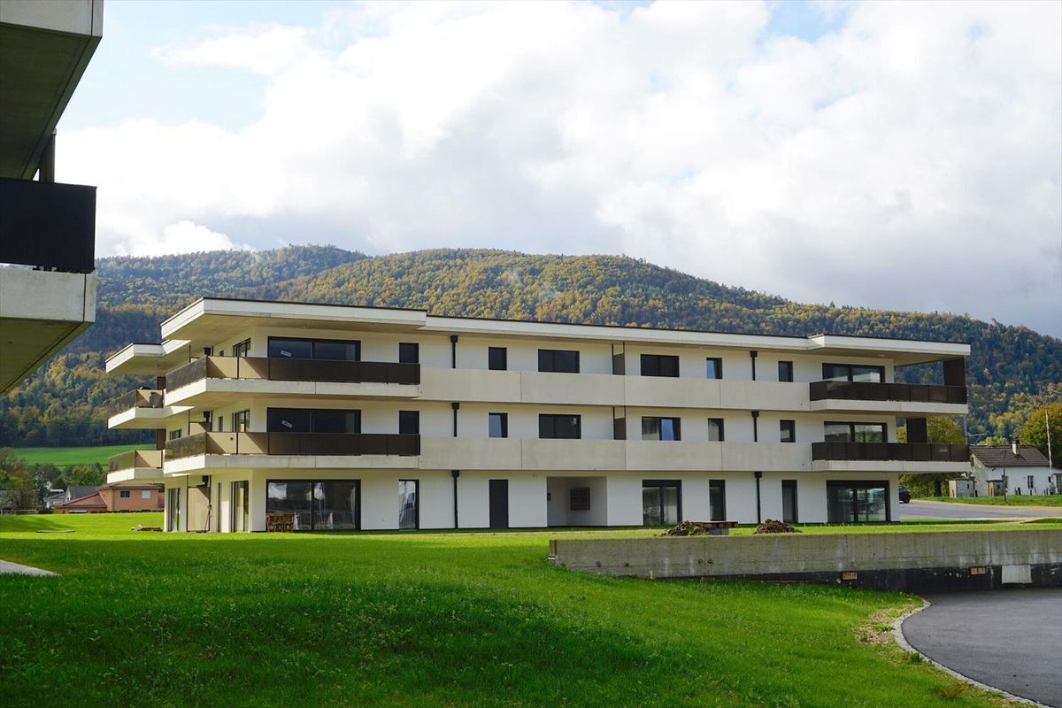
* Beautiful plot of land south of the building;
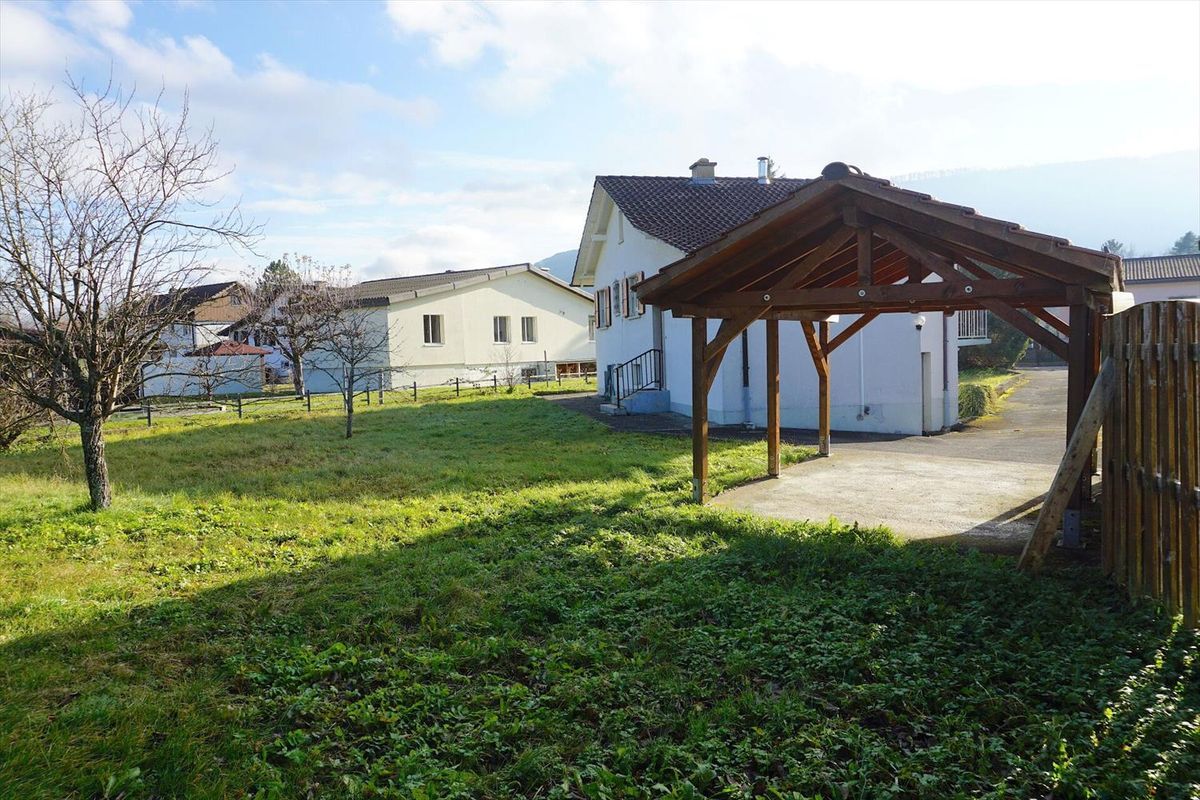
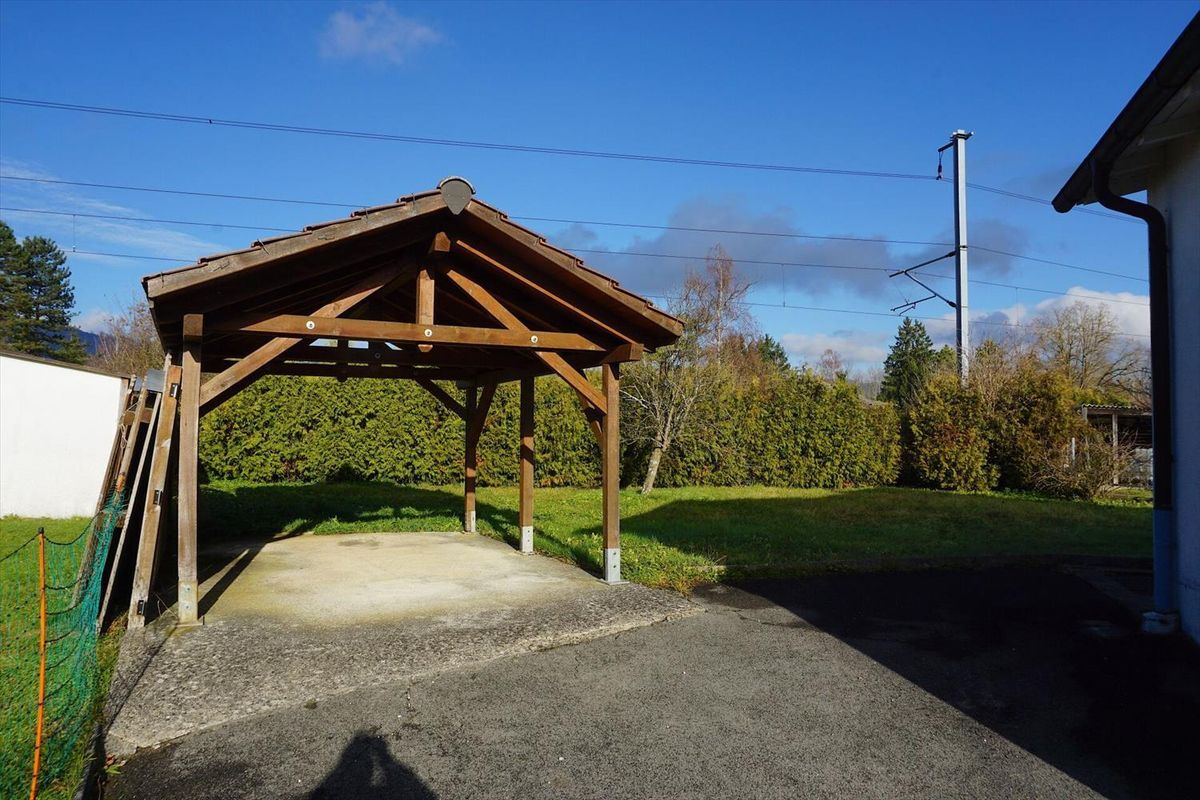
* 4 parking spaces north of the building;
* Driveway to the basement garage on the south side of the building.
Conveniences
Outside conveniences
- Balcony/ies
- Parking
- Garage
Equipment
- Washing machine
- Dryer