×
Firstview
Picture 1
Picture 2
Picture 3
Picture 4
Picture 5
Picture 6
Picture 7
Picture 8
Picture 9
Picture 10
Picture 11
Picture 12

Apartment with 4.5 rooms for rent in Vicques - 101 m²

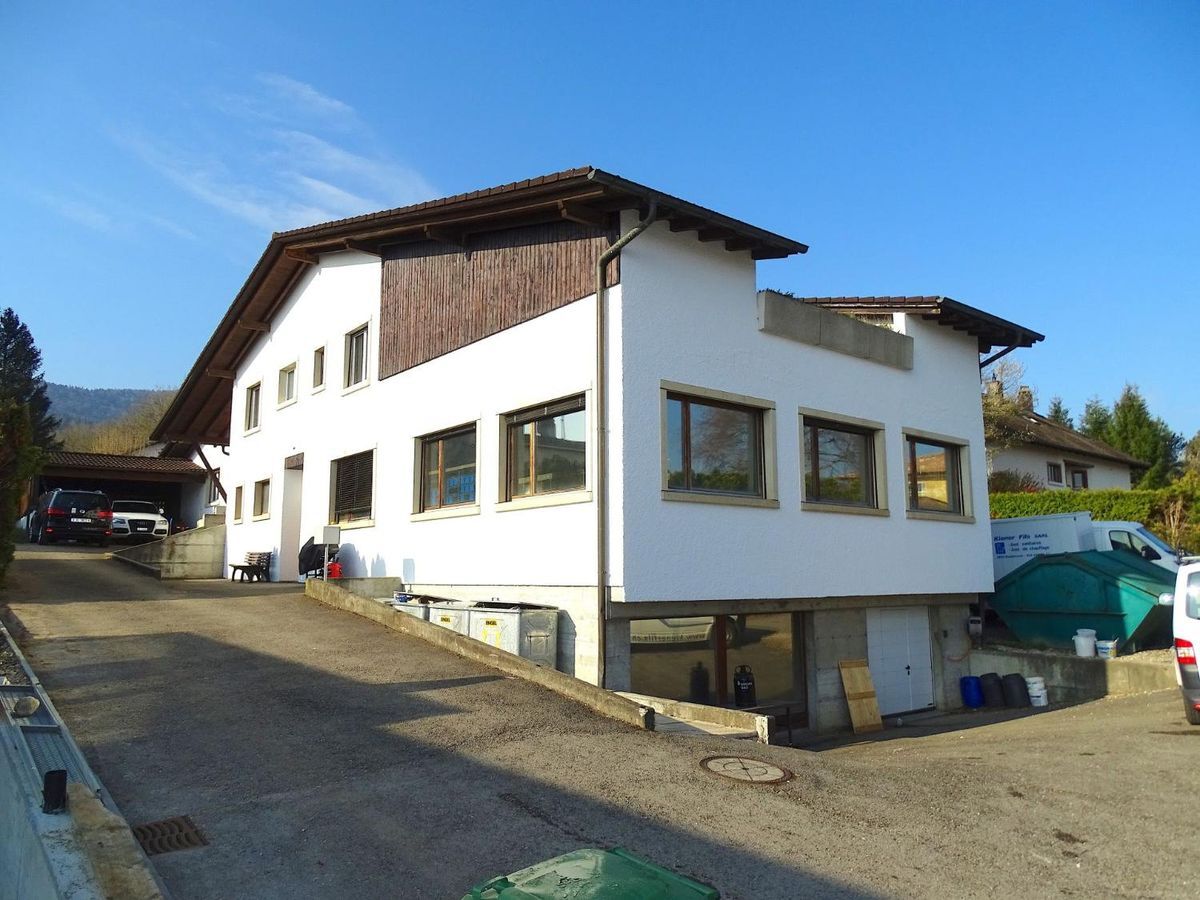
ARI-236 – 4.5-room apartment on the upper ground floor

Rooms4.5
Living area101 m²
Floor1st floor
Object PriceCHF 1,650.-/month
AvailabilityTo agree
Messenger PDF Dossier
Add to favoritesRemove from favorites
External link

Localisation

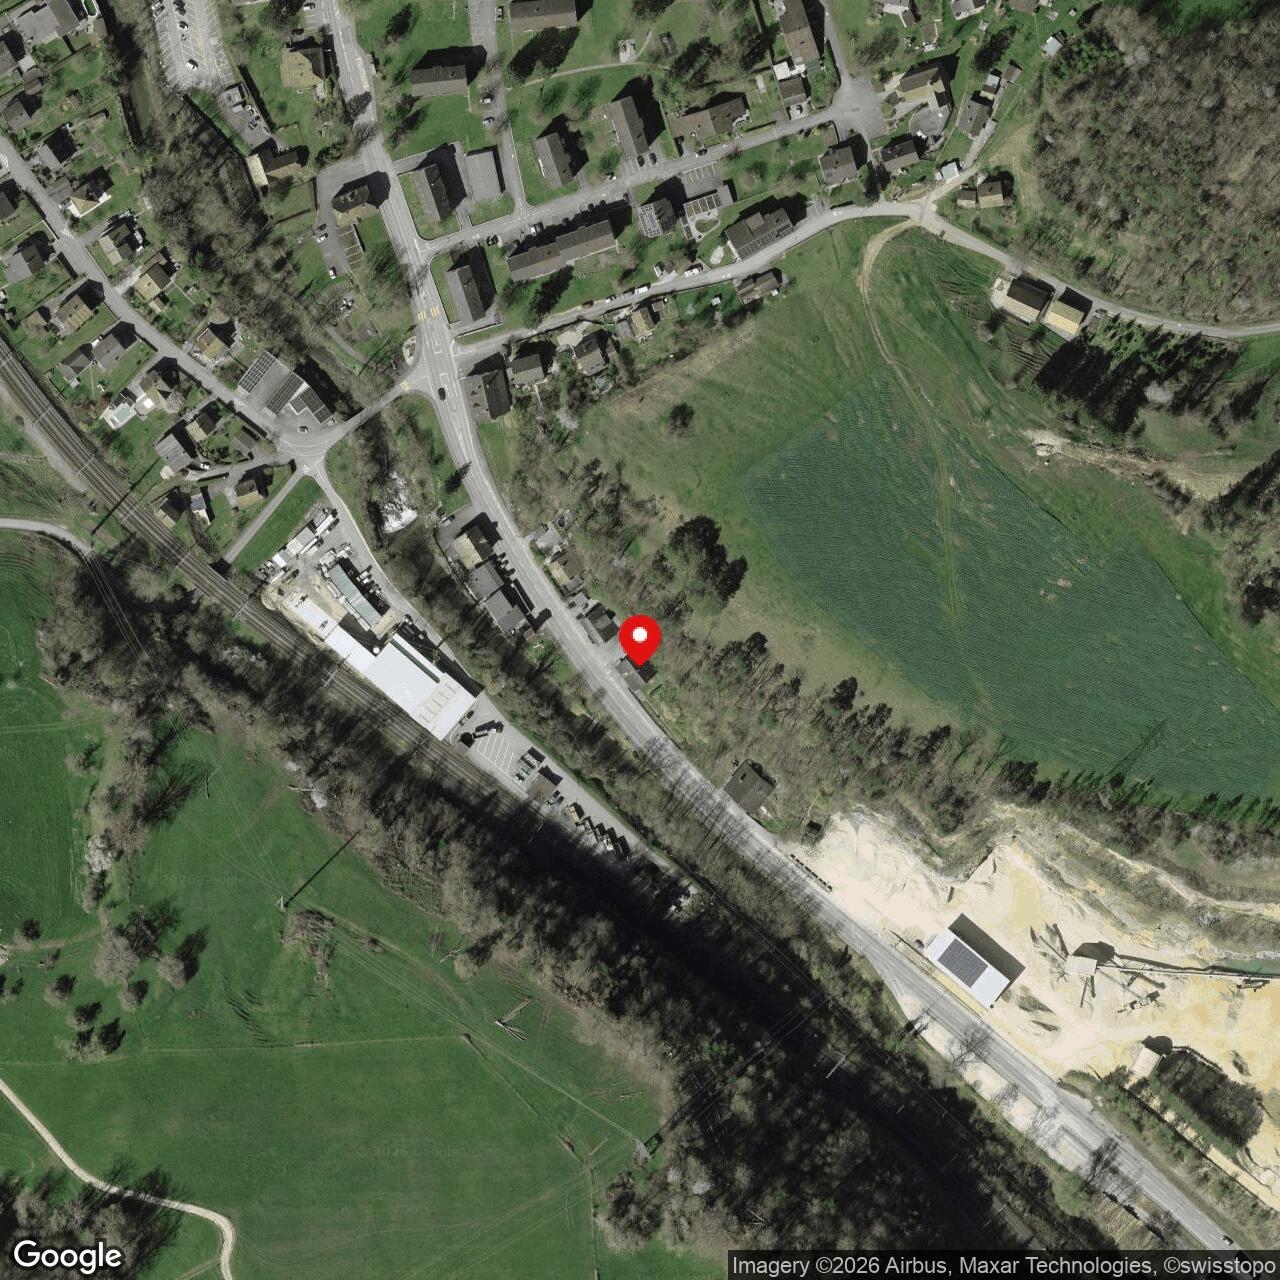
Chemin Des Romains 4, 2824 Vicques

Rent

Rent price: CHF 1,650.- /month

Characteristics

Reference
ARI-236
Availability
To agree
Year of construction
1967
Latest renovations
2022
Rooms
4.5
Floor
1st floor
Number of levels for the real asset
1
Ground surface
1,134 m²
Living area
101 m²

Description

Text translated from french, see original
Original text in french, translate to English.
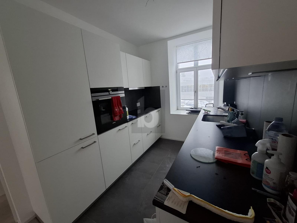
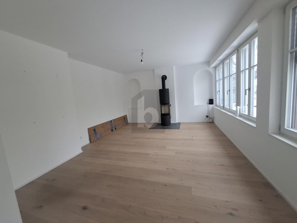
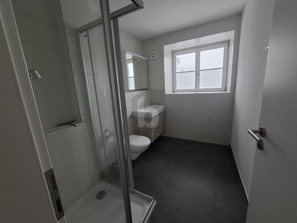
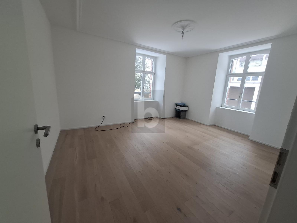
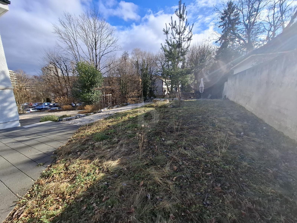
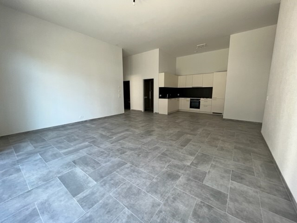
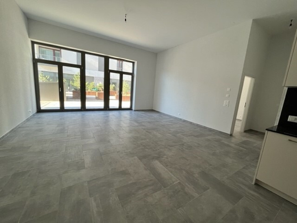
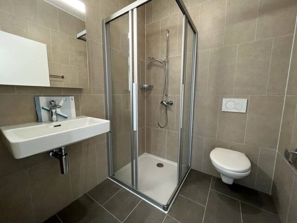
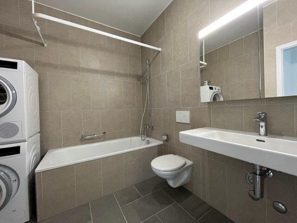
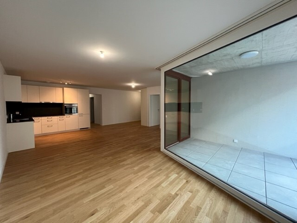
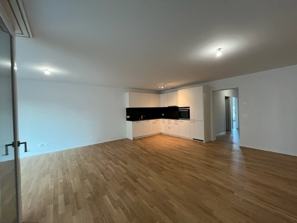
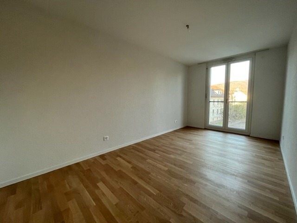
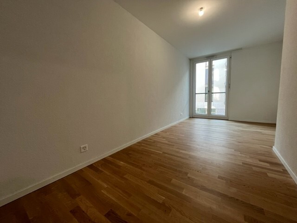
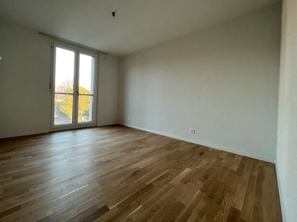
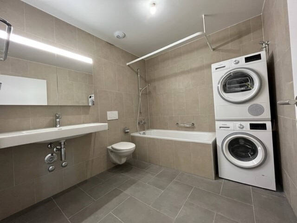
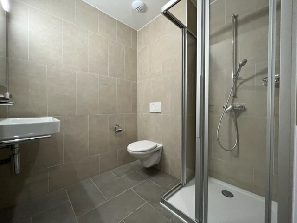
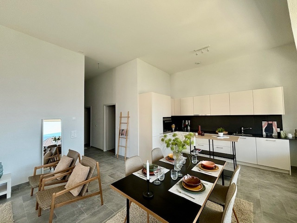
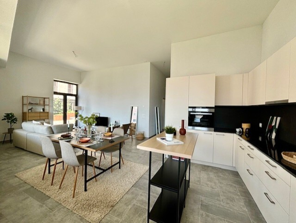
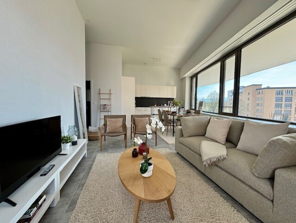
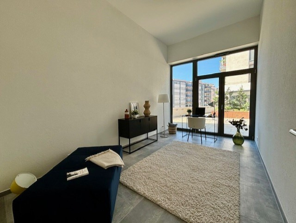
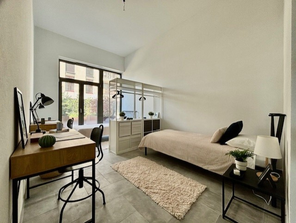
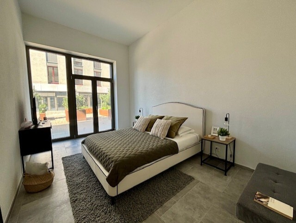
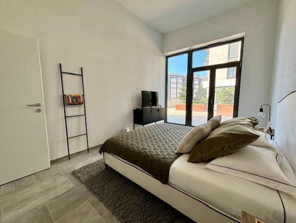
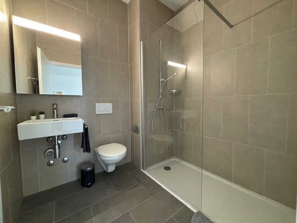
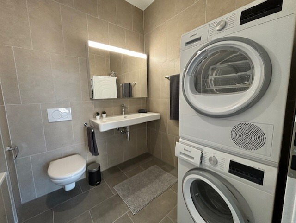
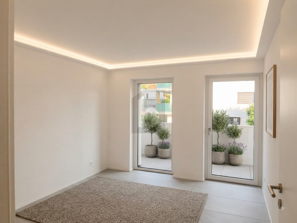
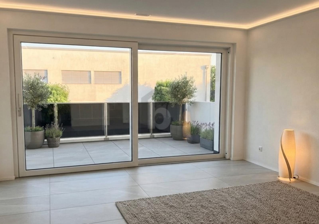
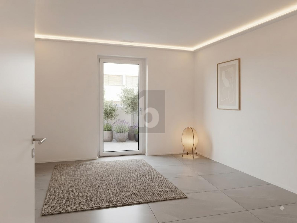
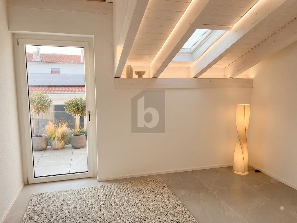
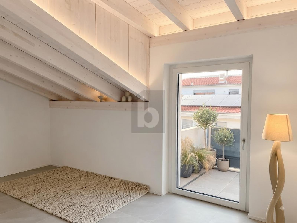
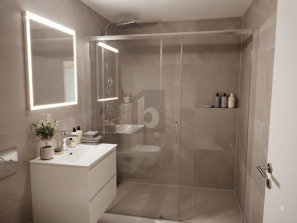
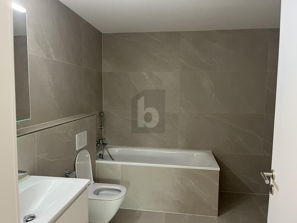
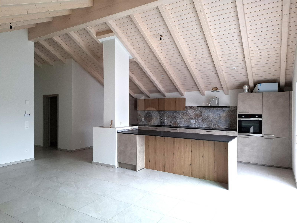
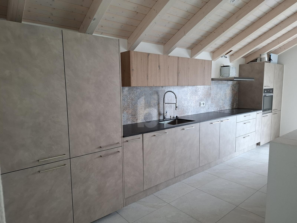
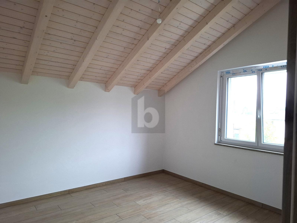
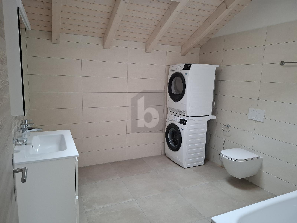
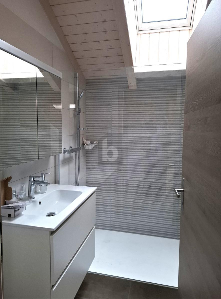
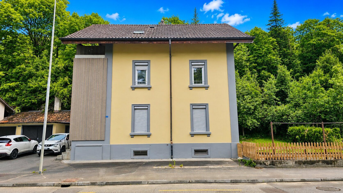
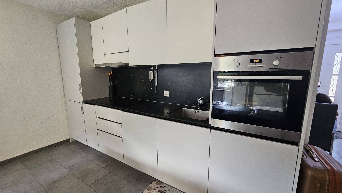
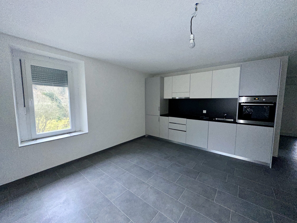
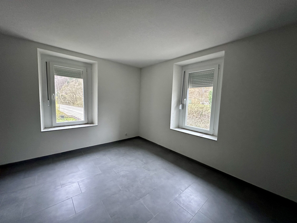
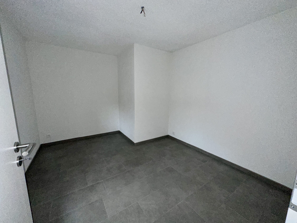
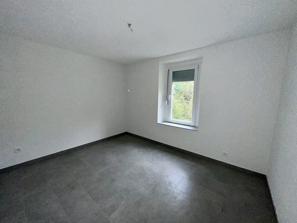
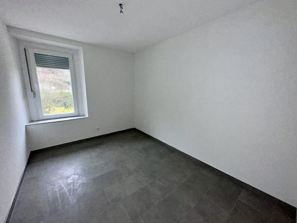
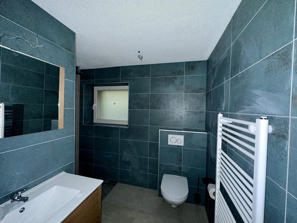
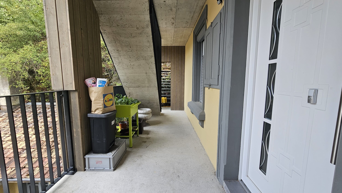
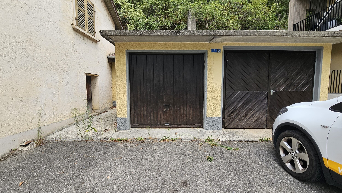
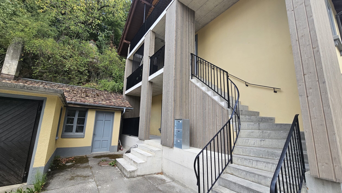
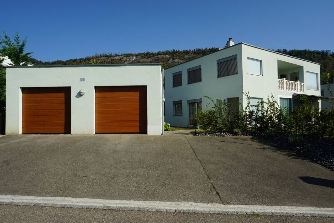
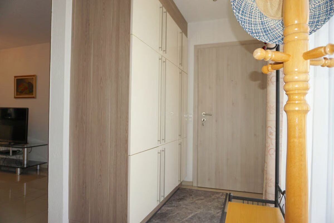
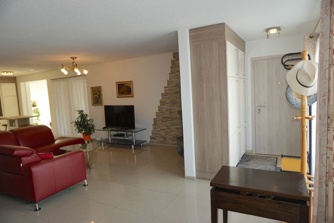
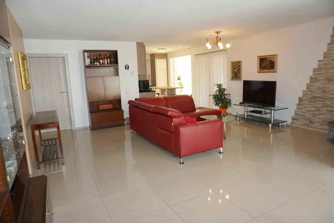
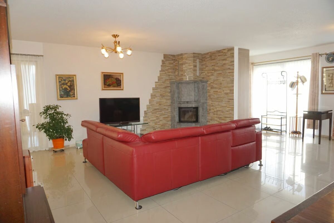
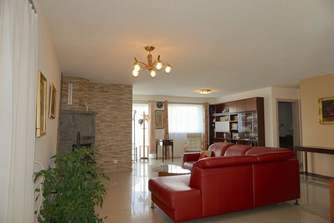
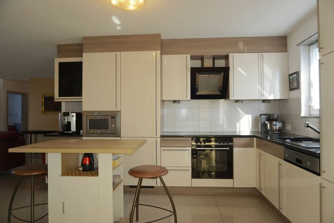
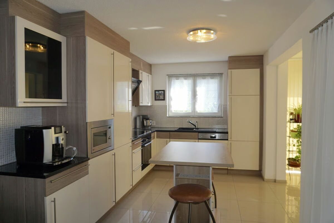
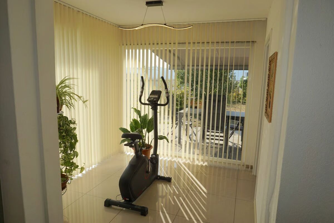
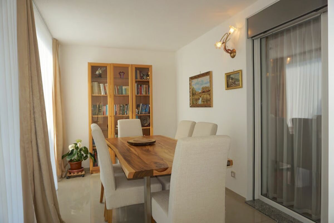
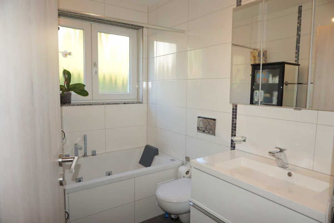
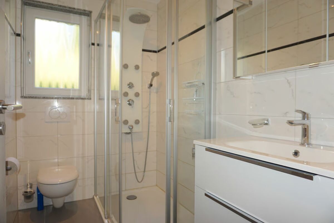
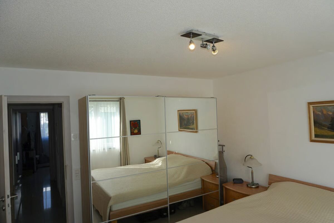
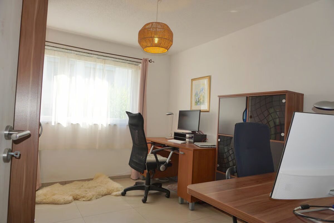
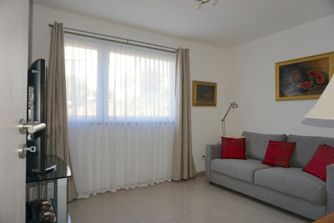
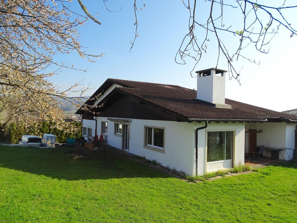
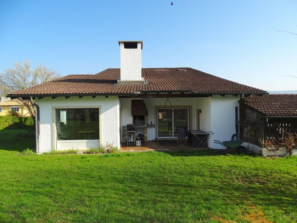
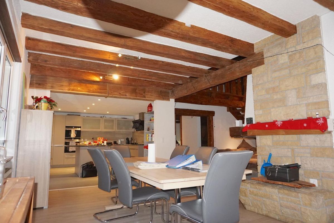
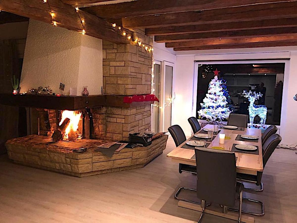
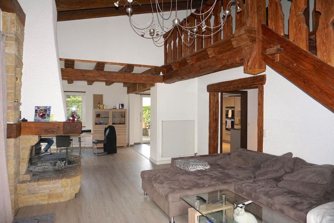
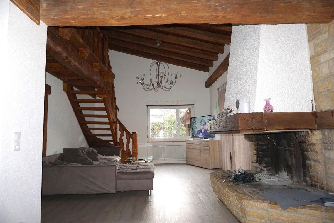
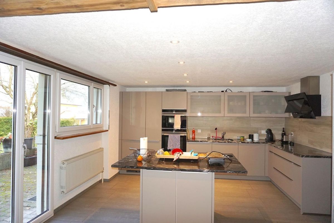
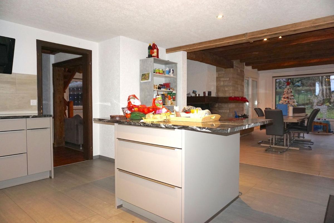
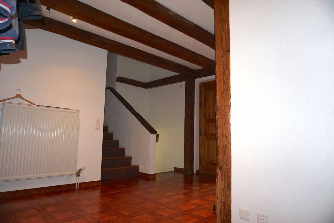
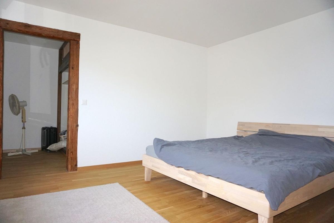
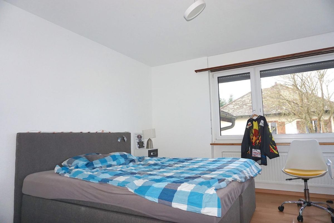
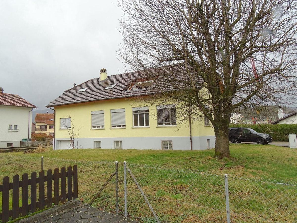
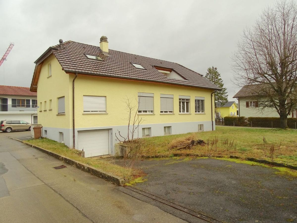
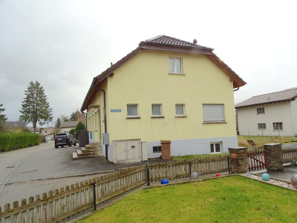
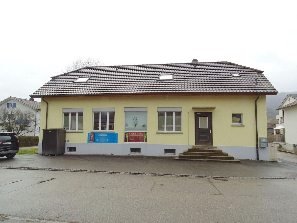
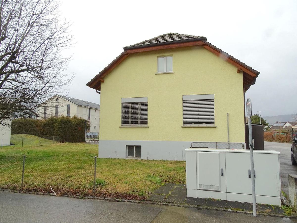
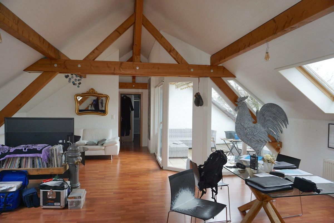
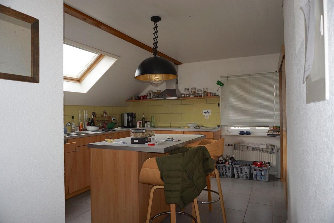
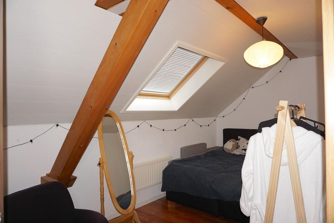
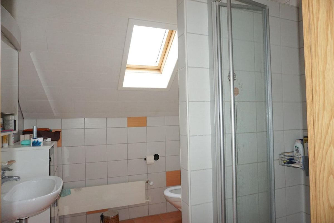
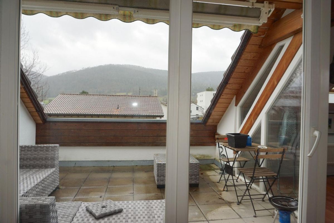
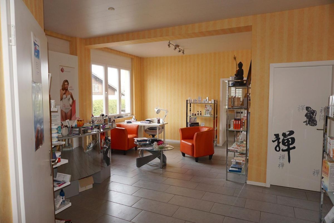
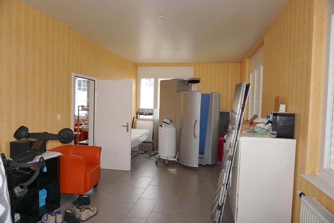
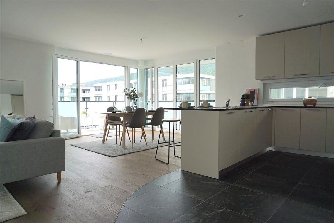
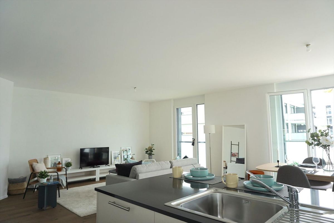
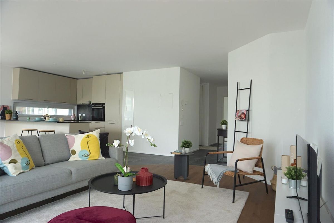
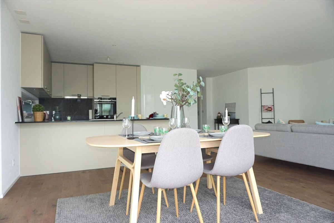
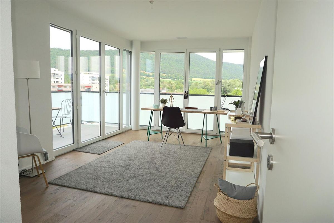
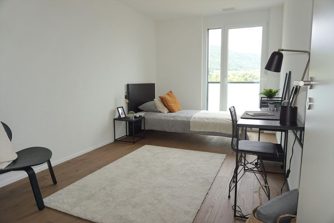
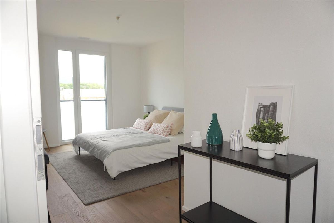
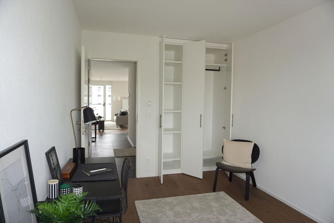
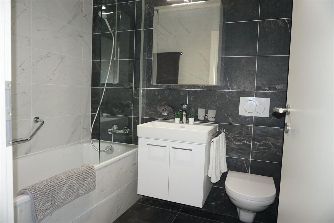
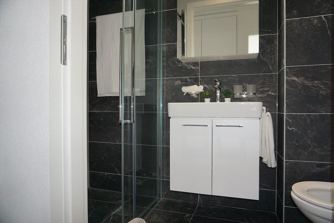
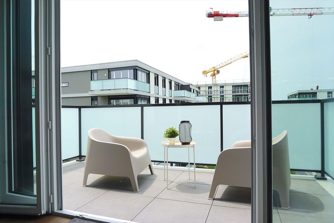
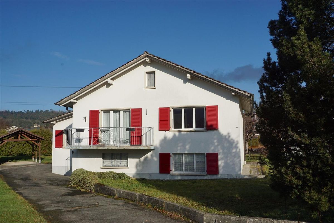
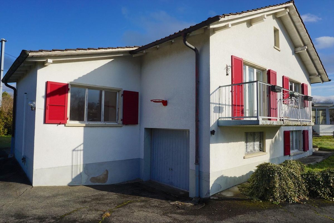
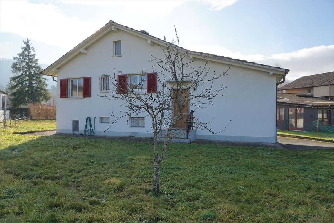
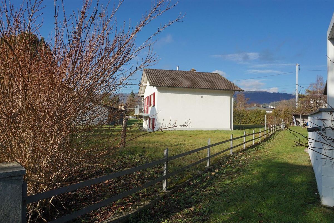
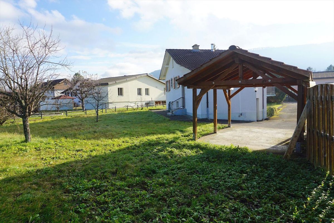
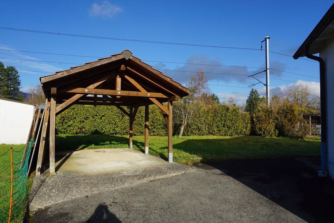
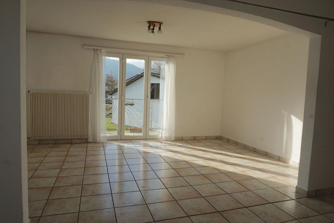
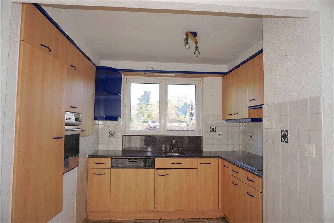
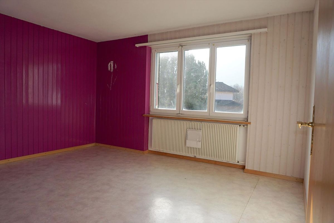
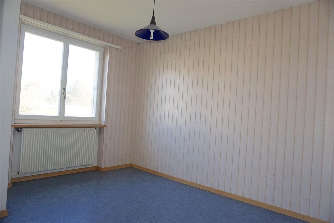
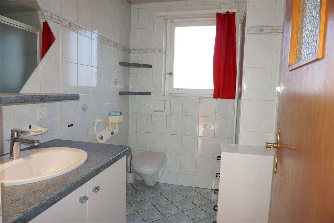
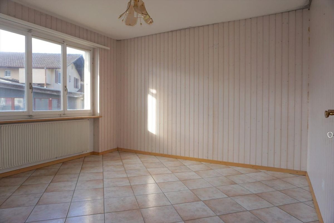
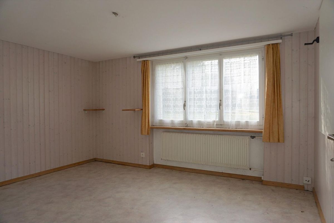
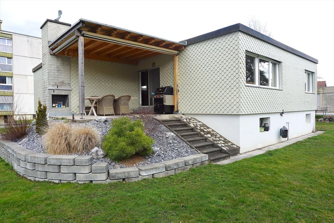
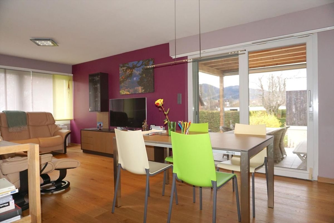
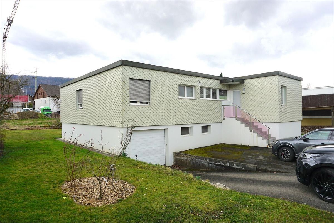
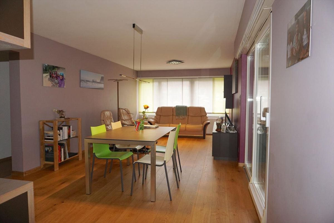
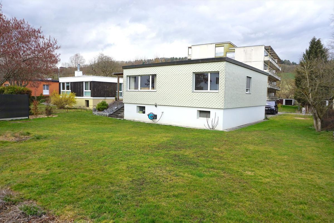
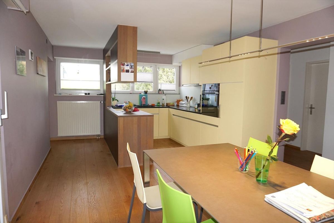
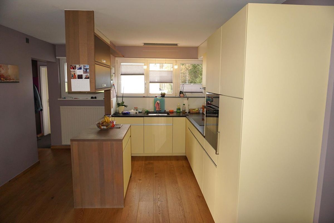
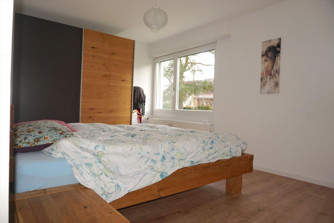
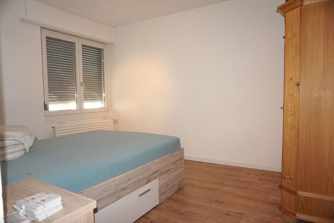
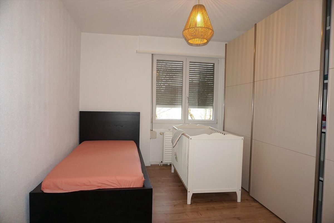
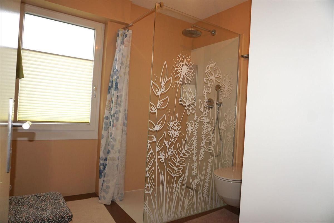
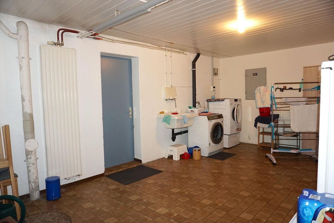
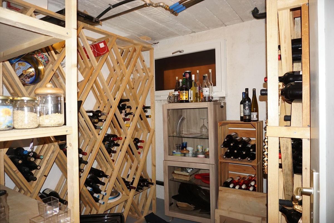
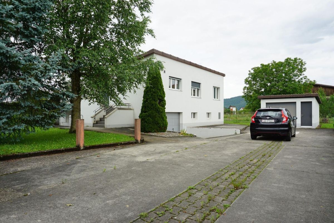
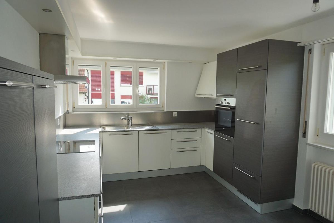
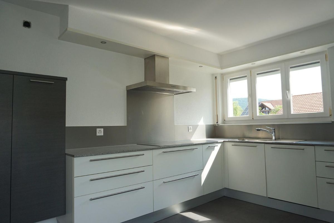
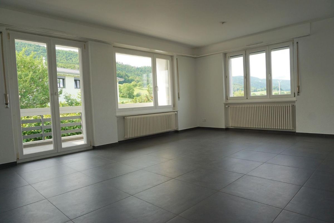
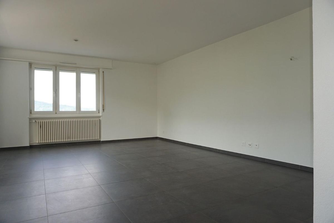
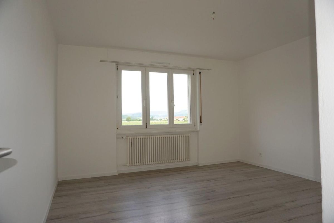
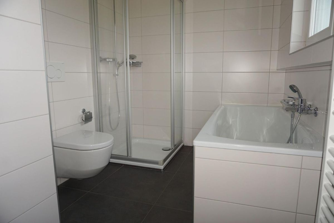
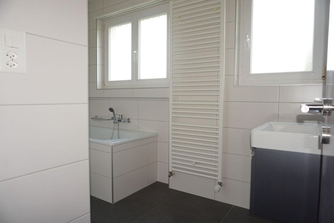
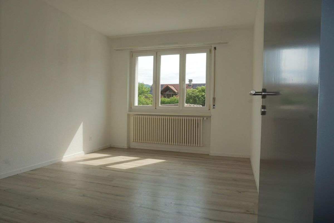
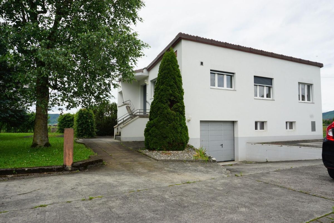
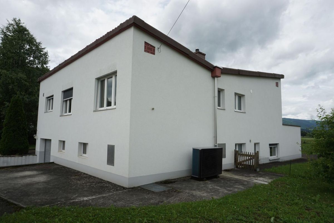
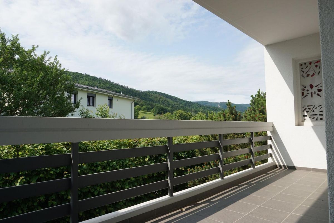
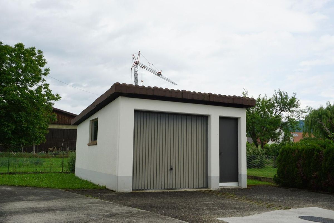
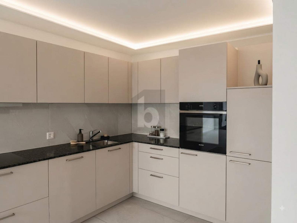
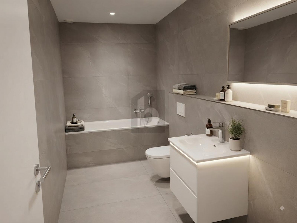
Wohnung mit 4,5 Zimmern – oberes Erdgeschoss * Entrance and distribution area of 14.90 m2; * Equipped and habitable kitchen of 12.60 m2; * Living room of 27.90 m2; * Bedroom 1 of 16.50 m2; * Bedroom 2 of 12.20 m2; * Bedroom 3 of 11 m2; * Bathroom with WC, bathtub and shower of 6.80 m2; * Balcony of 9.60 m2; * South-facing terrace of 20 m2. Unteres Erdgeschoss * Common distribution/staircase of 10.60m2; * Cellar of 8.90 m2; * Boiler room of 5 m2; * Common laundry room of 5.10 m2. Outside * Garage with storage room of 22.20 m2 at a price of CHF 80.00/month; * One outdoor parking space is included. Renovations/Improvements * 1986: Extension of the building on the west side; * **2014: Roof renovation**; * **2015: Complete renovation of the house** (kitchens; bathrooms; flooring; walls; windows; electricity...(except heating system); * **2020: New outdoor facilities, landscaping**; * **2022: Installation of a heat pump (air/water)**; * 2022: Renovation of the underground oil tank.
Wohnung mit 4,5 Zimmern - oberes Erdgeschoss * Eingang und Verteilung von 14,90 m2; * Ausgestattete und bewohnbare Küche von 12,60 m2; * Wohnzimmer von 27,90 m2; * Schlafzimmer 1 von 16,50 m2; * Schlafzimmer 2 von 12,20 m2; * Schlafzimmer 3 von 11 m2; * Badezimmer mit WC, Badewanne und Dusche von 6,80 m2; * Balkon von 9,60 m2; * Terrasse von 20 m2 mit Südausrichtung. Unteres Erdgeschoss * Gemeinsame Verteilung/Treppenhaus von 10,60m2; * Keller von 8,90 m2; * Technikraum-Heizung von 5 m2; * Gemeinsame Waschküche von 5,10 m2. Außen * Garage mit Abstellraum von 22,20 m2 zum Preis von CHF 80,00/Monat; * Eine Außenparkplatz ist inbegriffen. Renovierungen/Verbesserungen * 1986: Erweiterung des Gebäudes auf der Westseite; * **2014: Dachsanierung**; * **2015: Komplette Sanierung des Hauses** (Küchen; Badezimmer; Boden; Wände; Fenster; Elektrik...(außer Heizungssystem); * **2020: Neue Außenanlagen, Pflanzungen**; * **2022: Installation einer Wärmepumpe (Luft/Wasser)**; * 2022: Sanierung des unterirdischen Öltanks.

Conveniences

Neighbourhood
  • Child-friendly
Outside conveniences
  • Balcony/ies
  • Parking
  • Garage
Equipment
  • Washing machine
  • Dryer
Discover similar properties
Other ARI Immobiliers Sàrl real estate