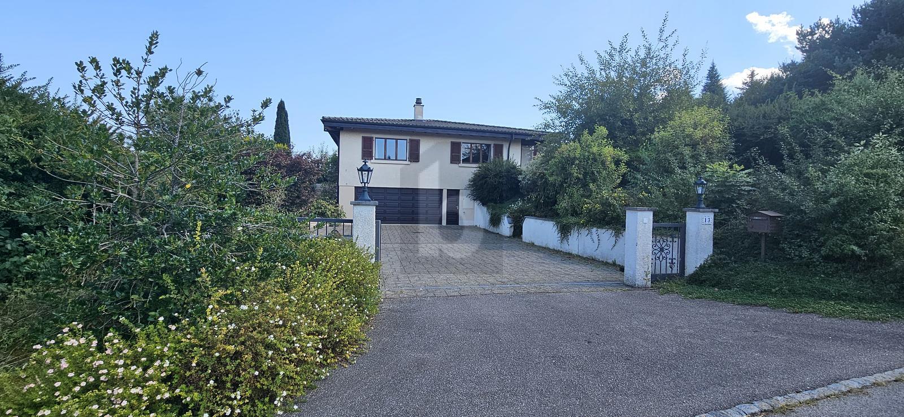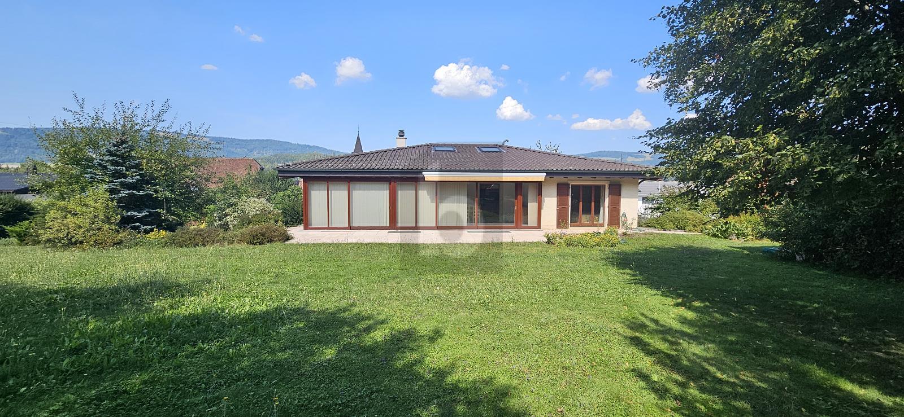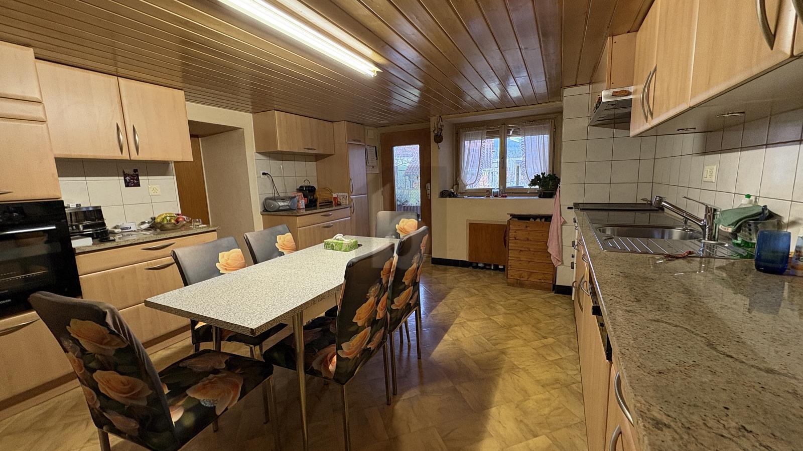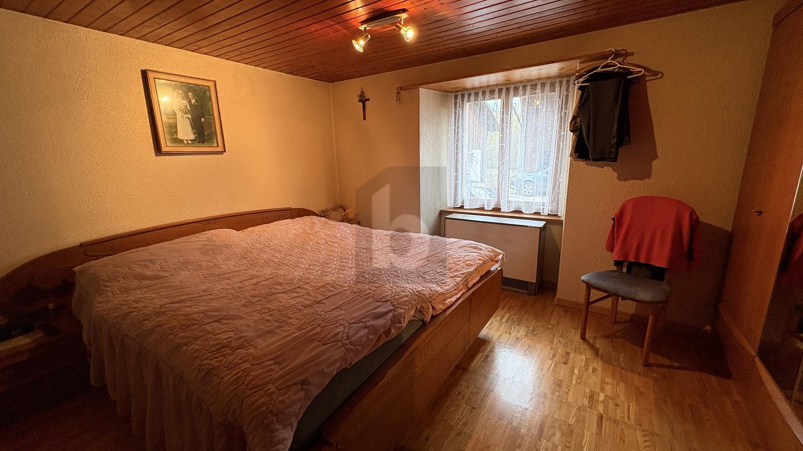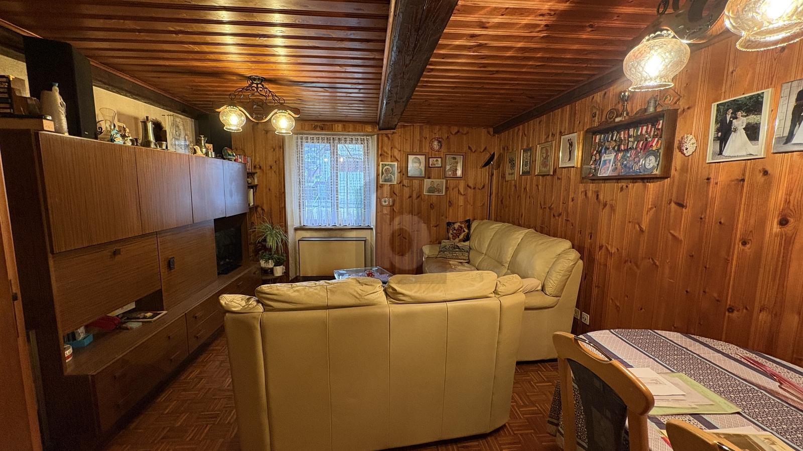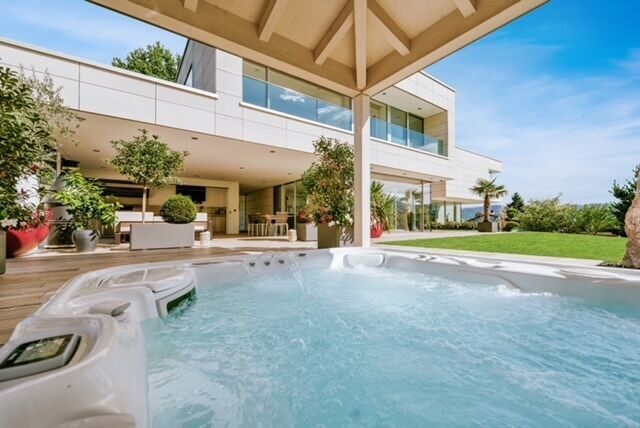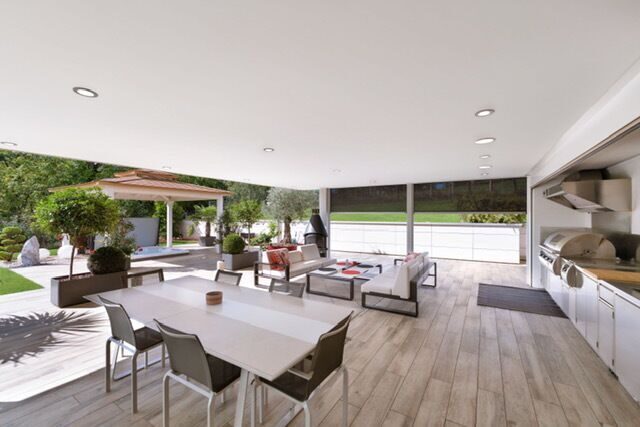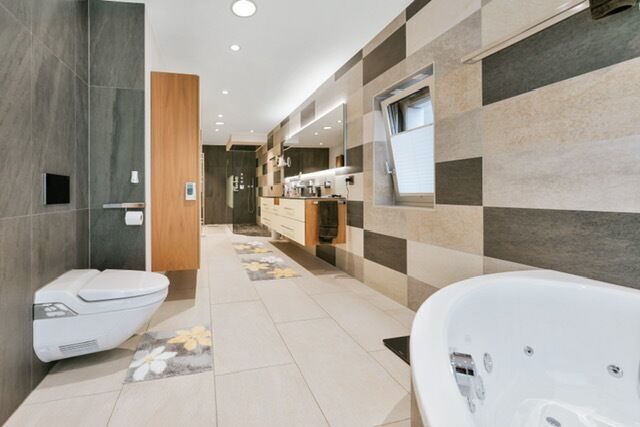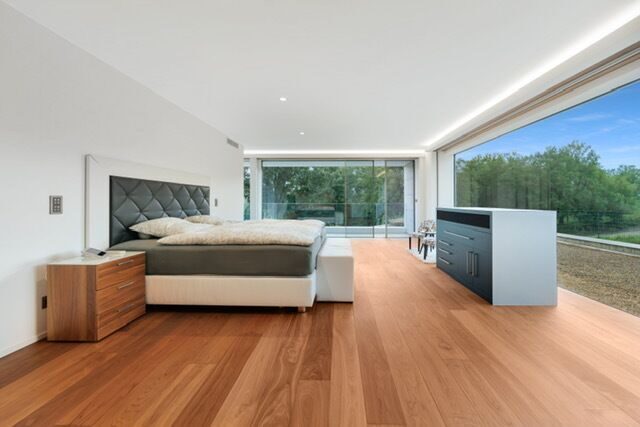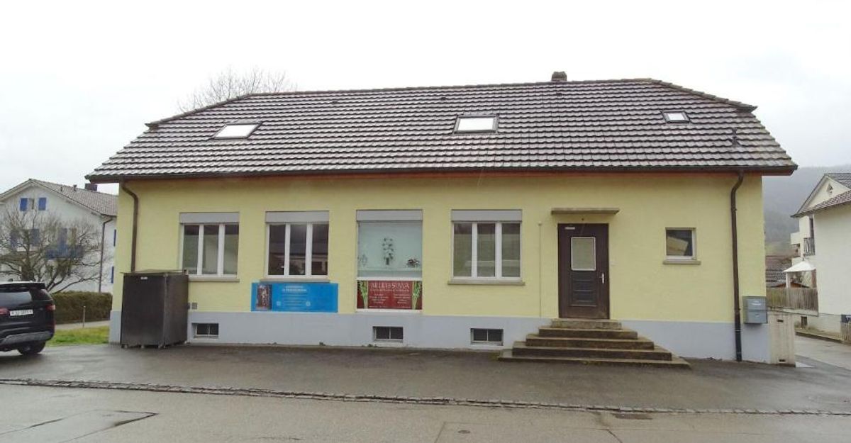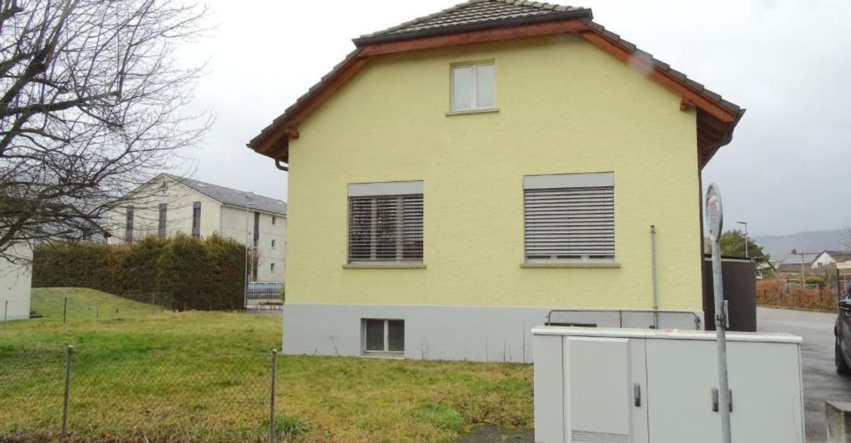
Single family house with 8.5 rooms on sale in Bassecourt - Ref ARI-140
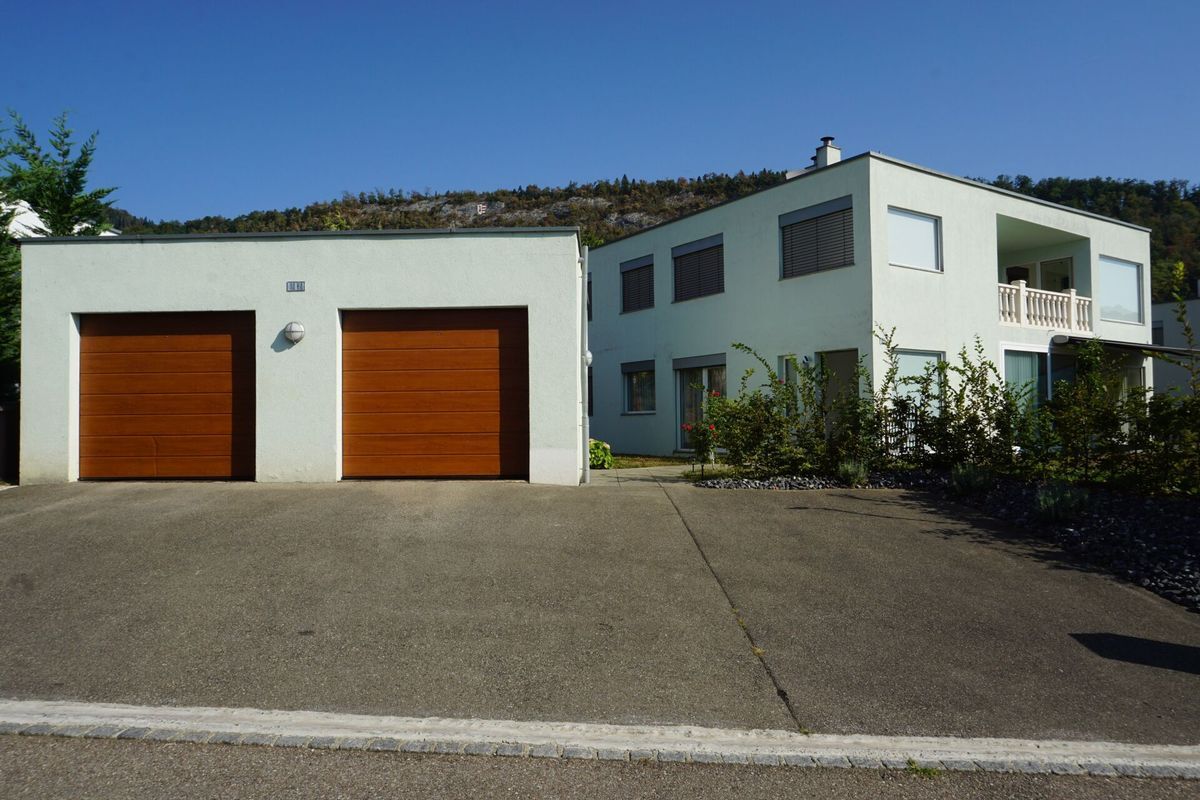
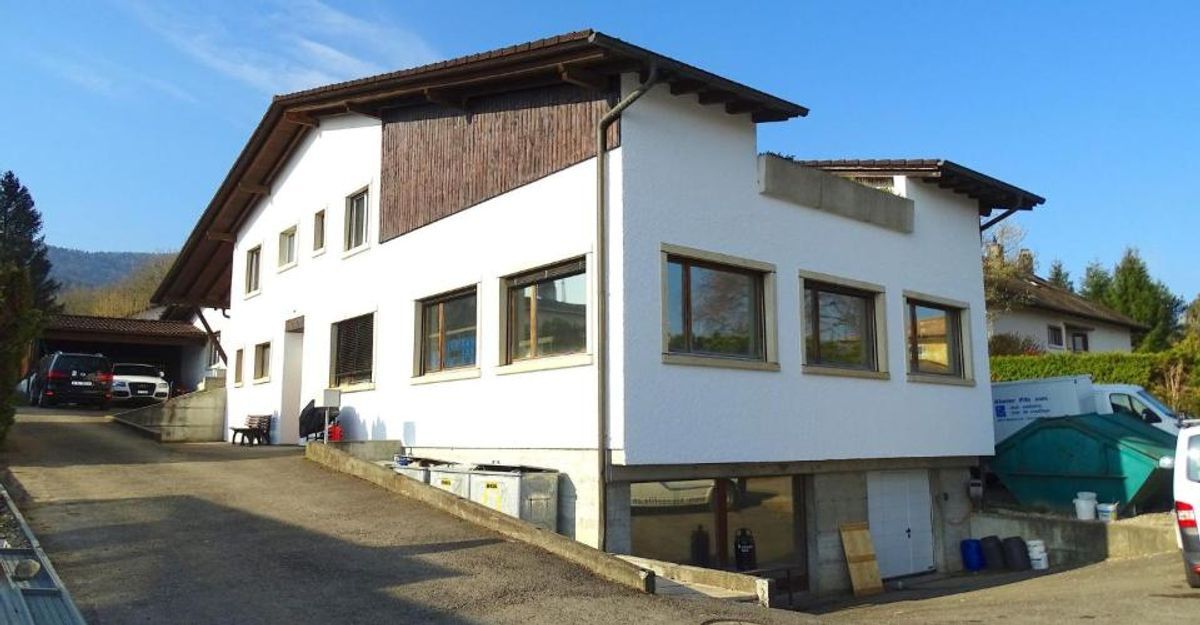
ARI-140 – Mixed-use building consisting of a large 8.5-room house with offices and workshops
Rooms8.5
Object PriceCHF 1,150,000.-
AvailabilityTo agree
Localisation
Rue Du Clos Girard 115, 2854 BassecourtCharacteristics
Reference
ARI-140
Availability
To agree
Year of construction
1979
Latest renovations
2018
Rooms
8.5
Number of levels for the real asset
3
Ground surface
1,551 m²
Volume
2,745 m³
Description
Text translated from french, see original
Original text in french, translate to English.
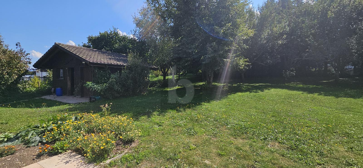
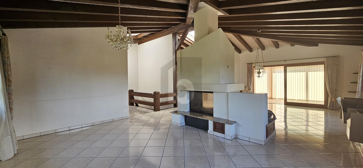
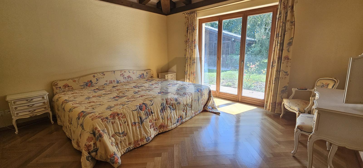
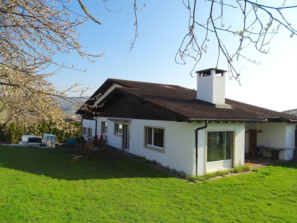
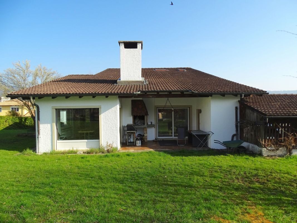
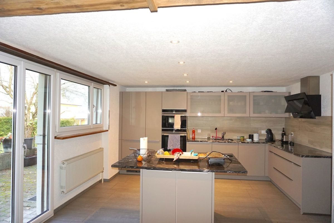
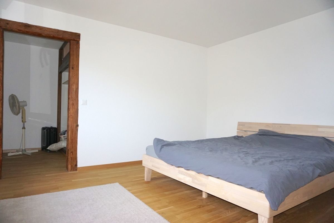
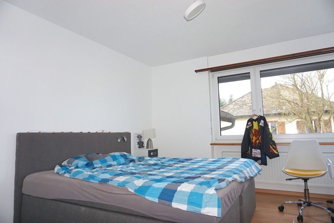
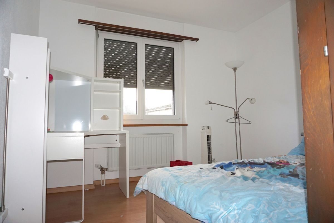
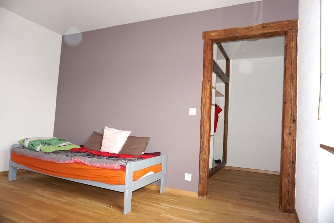
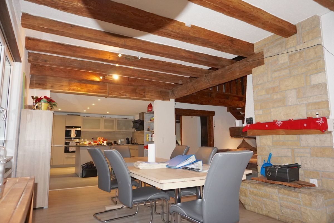
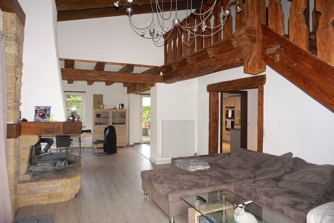
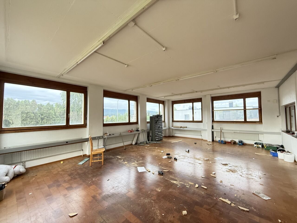
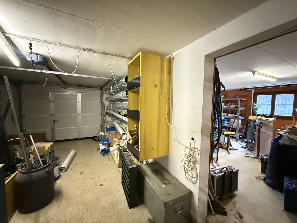
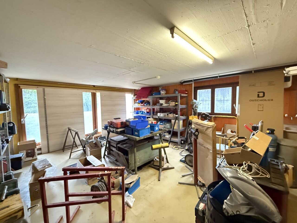
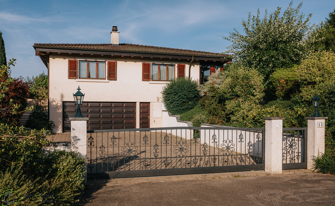
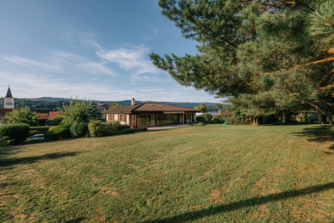
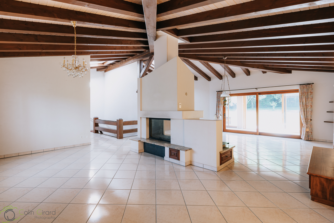
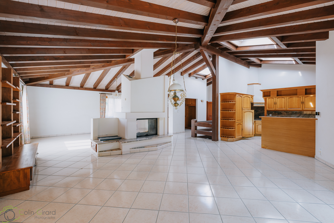
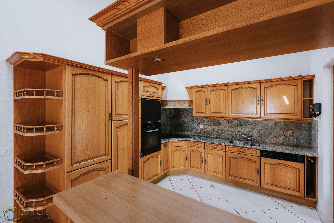
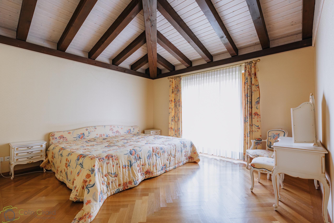
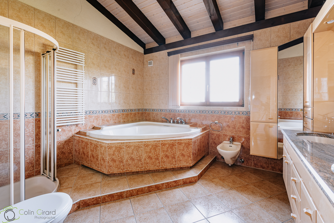
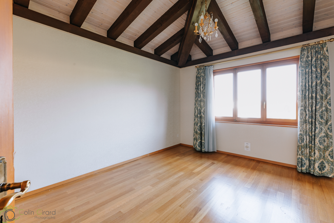
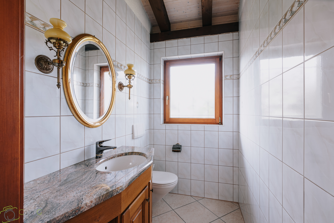
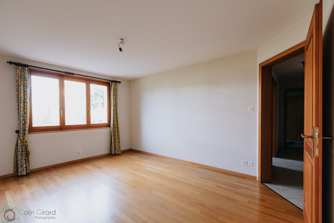
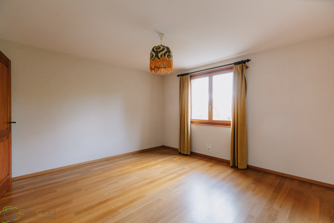
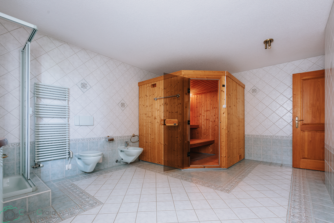
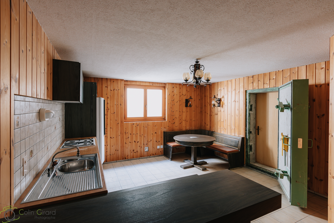
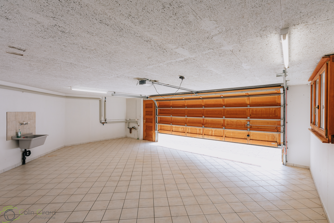
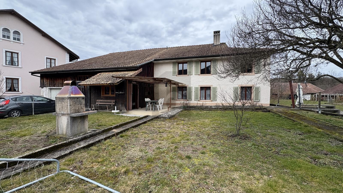
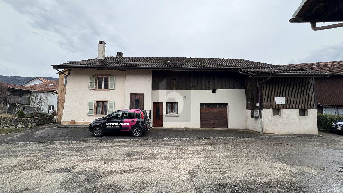
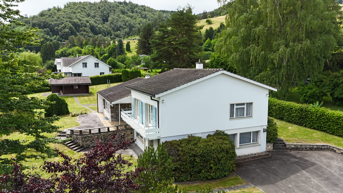
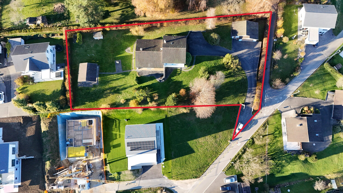
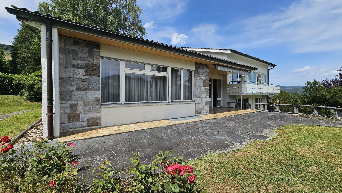
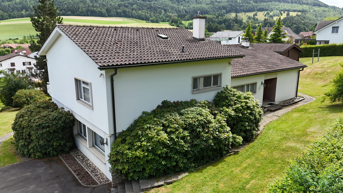
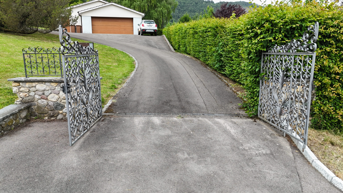
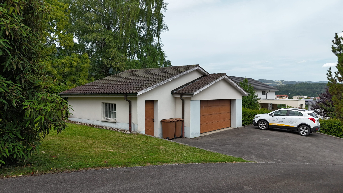
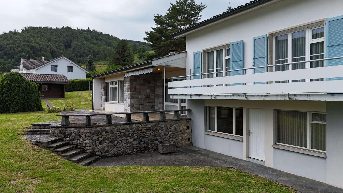
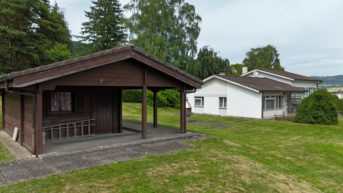
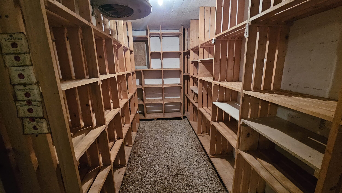
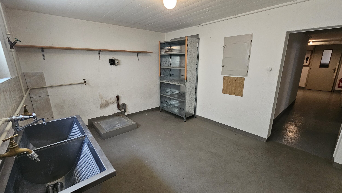
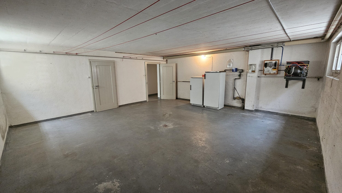
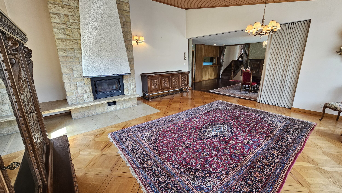
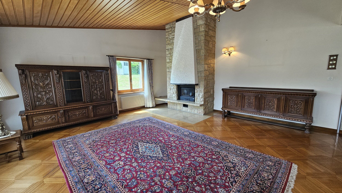
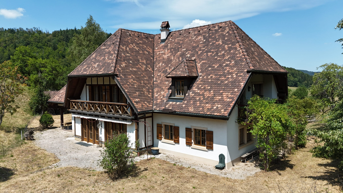
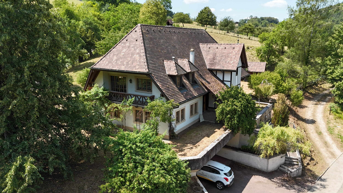
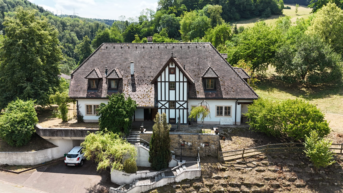

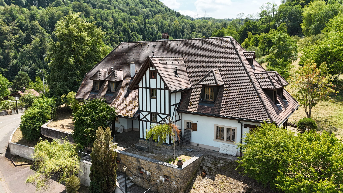
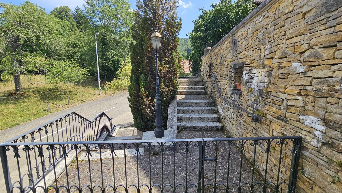
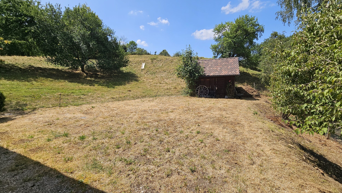
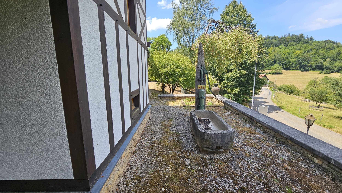
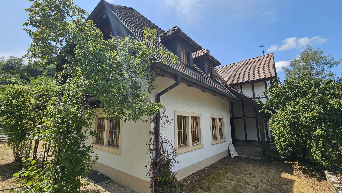
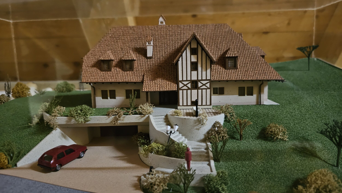
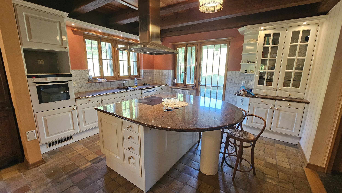
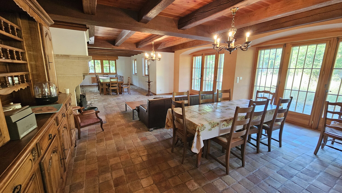
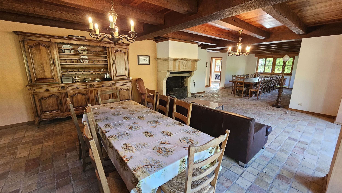
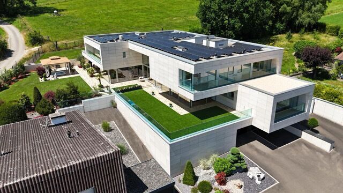
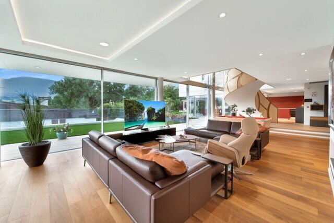
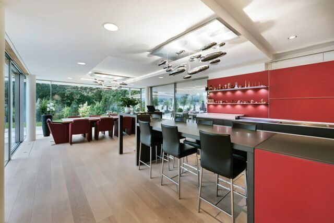
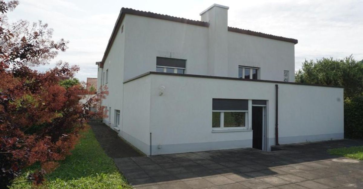
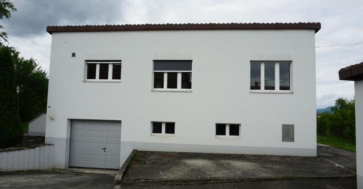
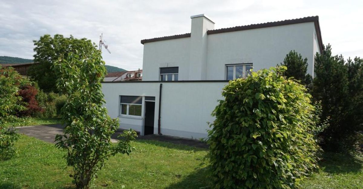
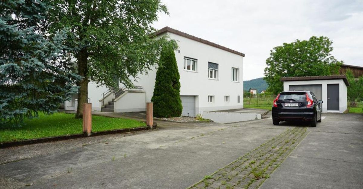
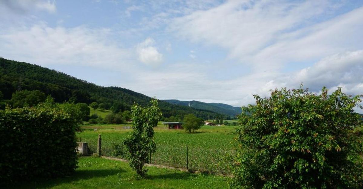
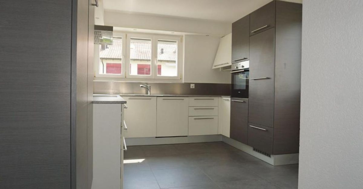
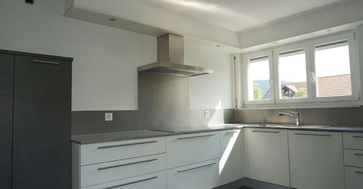
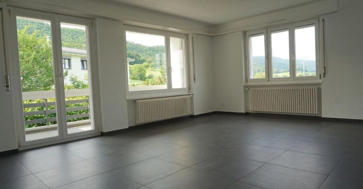
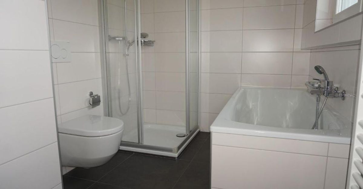
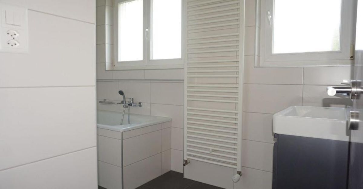
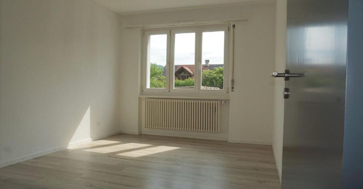
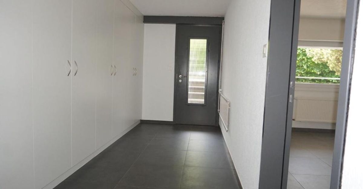
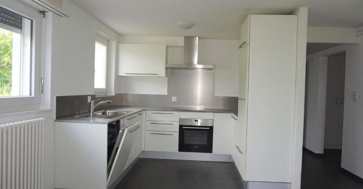
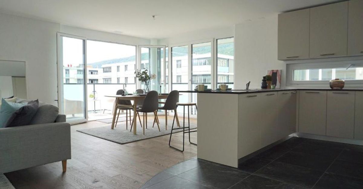
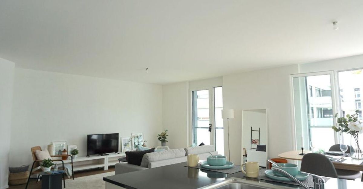
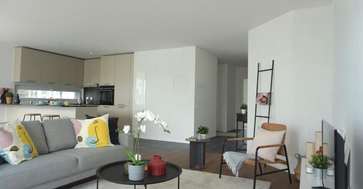
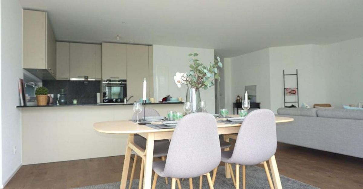
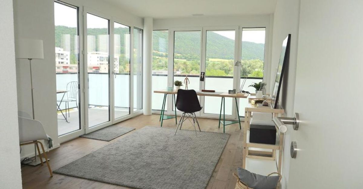
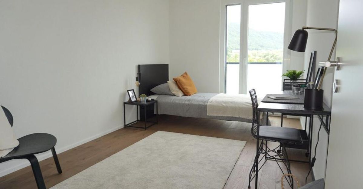
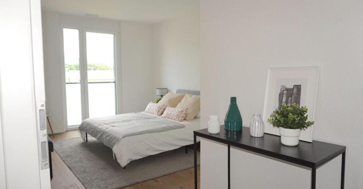
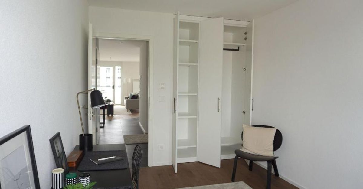
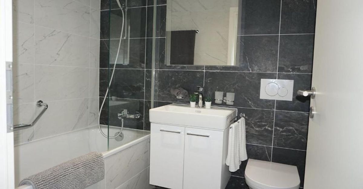
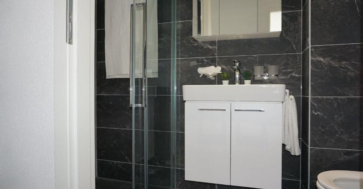
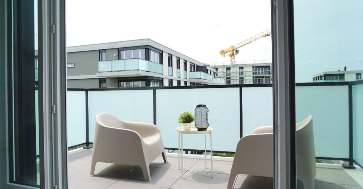
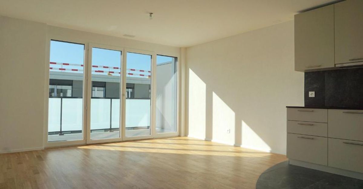
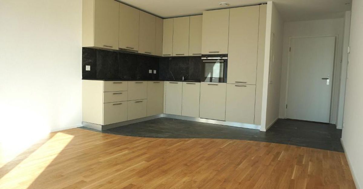
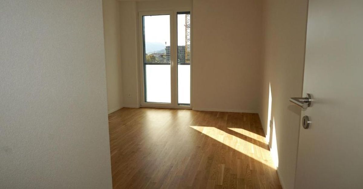
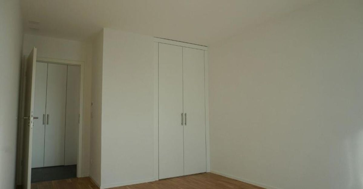
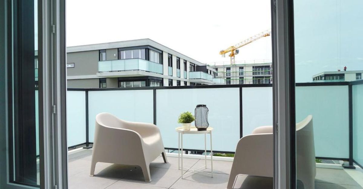
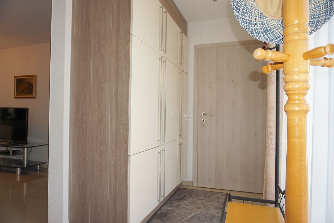
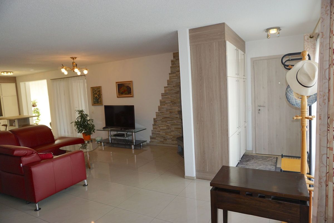
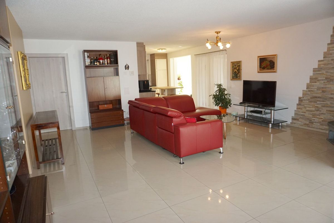
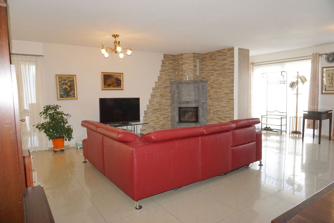
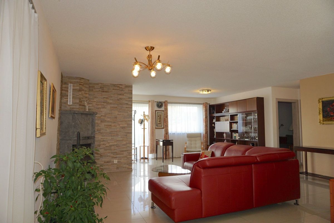
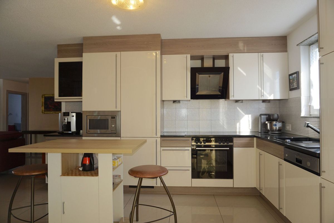
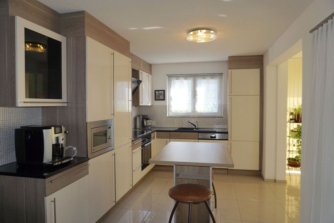
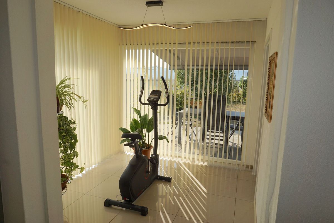
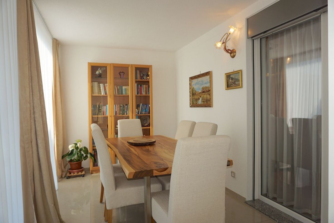
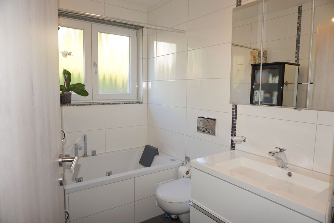
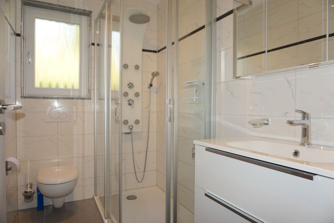
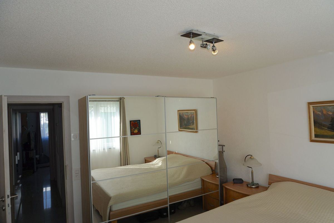
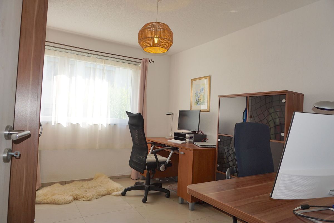
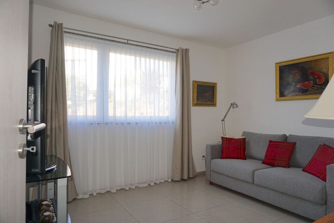
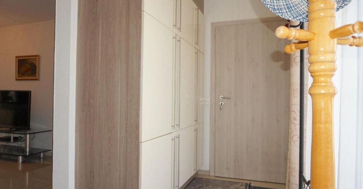
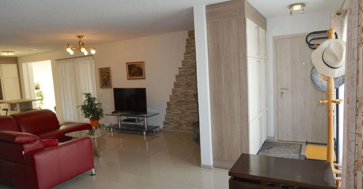
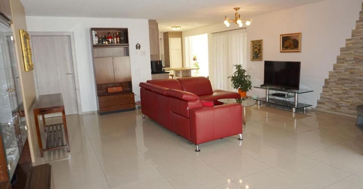
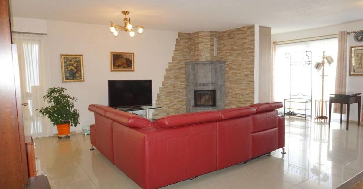
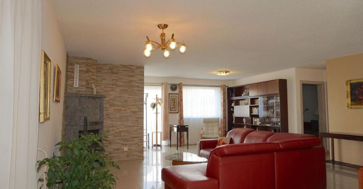
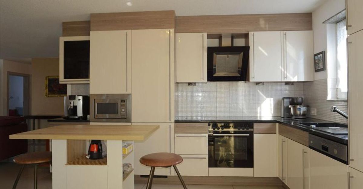
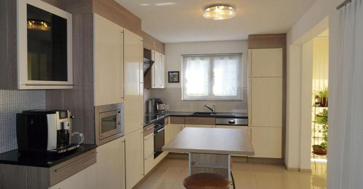
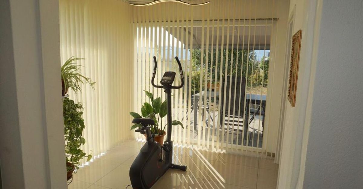
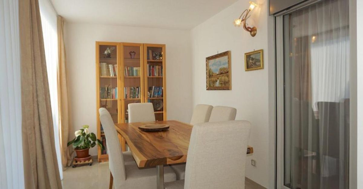
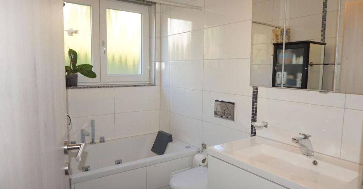
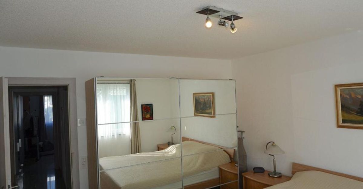
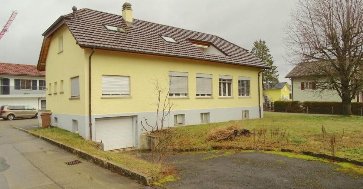
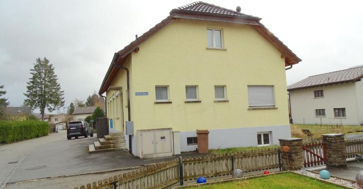
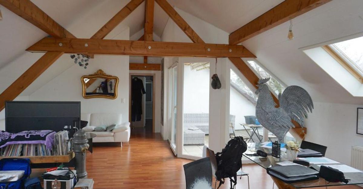
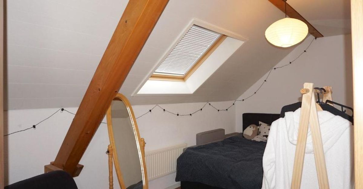
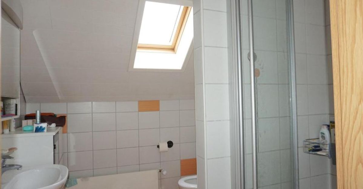
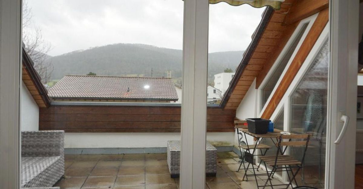
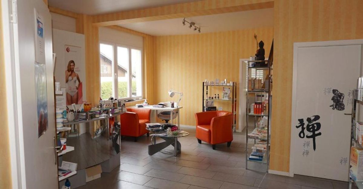
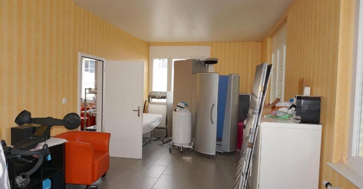
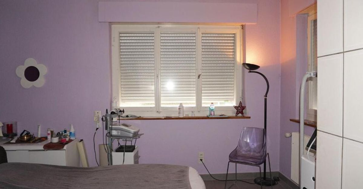
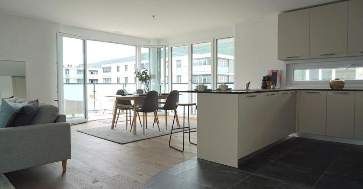
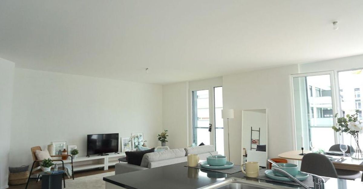
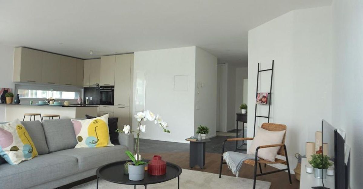
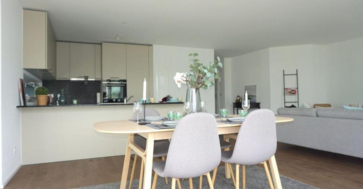
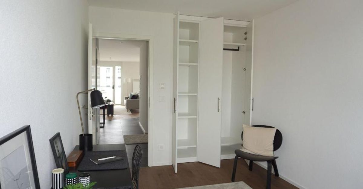
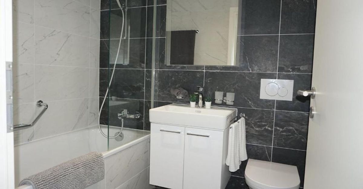
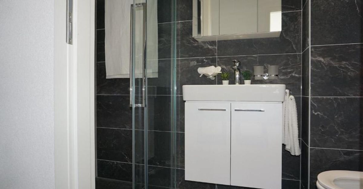
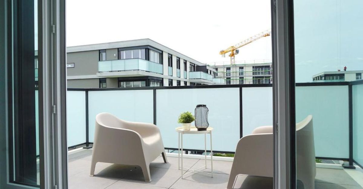
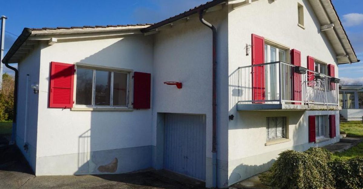
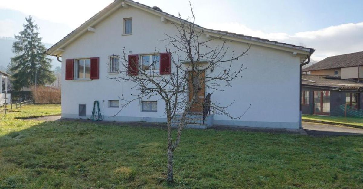
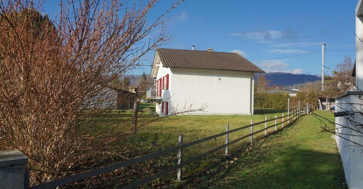
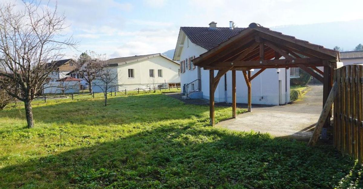
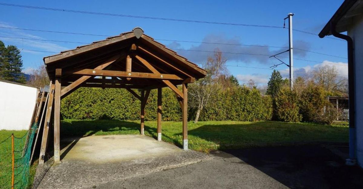
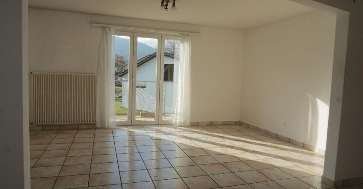
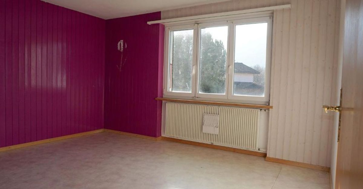
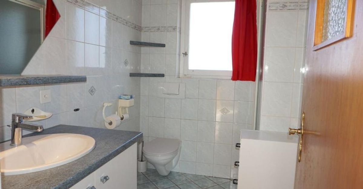
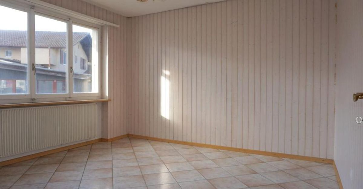
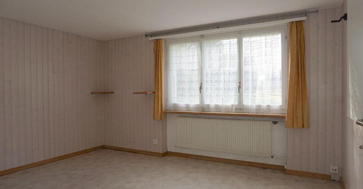
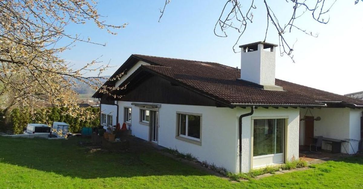
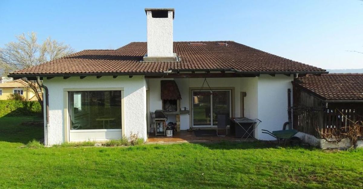
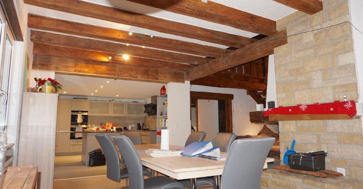
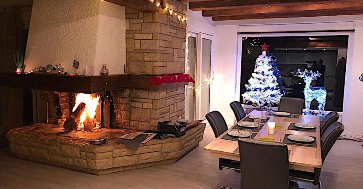
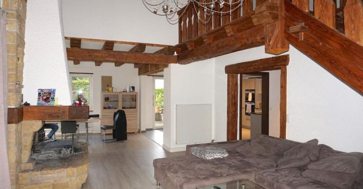
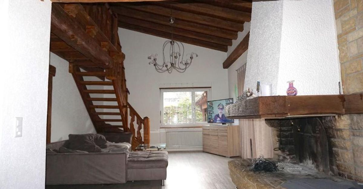
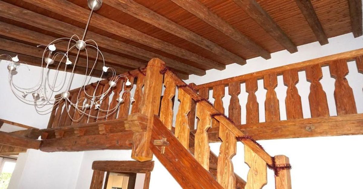
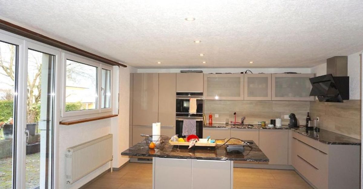
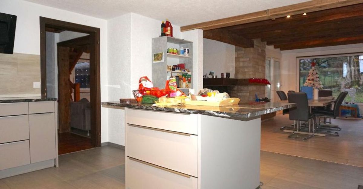
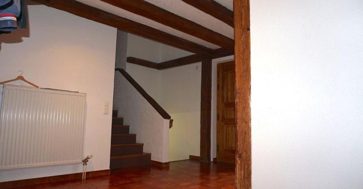
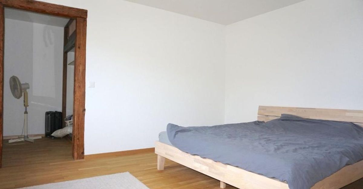
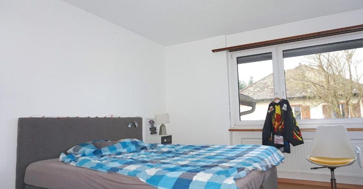
Large 8.5-room house with offices and workshop-garage On a plot of 1,551 m2, this large detached house with 8.5 rooms built in 1979 and **renovated in 2018** will charm you. With its garden and southwest-facing terrace, you will enjoy optimal sunshine all day long. It is a few minutes’ walk from green spaces and the forest; from the town center and its shops as well as the CFF train station. Mixed-use property – 8.5-room apartment and commercial premises The property’s living area with its large, modern open-plan kitchen and central island, which opens onto the living room with a large French fireplace and dining room, has exposed beams that add style and warmth to this 8.5-room apartment, which offers a living space of over 300 m2. The commercial area is not to be outdone, with space offering more than 280 m2 for offices and workshops, as well as a garage. **The apartment is currently rented out for CHF 2,500.00 per month, including charges.** **The offices and workshops are also rented out for CHF 1,500.00 per month, including charges.** Property **Property** **Ground floor** * Entrance hall-vestibule of 18.70 m2, * Large Bedroom 1 of 19.90 m2, * Open-plan kitchen of 18 m2 leading into the living room, * Living room of 46.80 m2, * Separate WC of 2.10 m2 (vestibule), * Open terrace facing south of 31.80 m2. **Half-floor** * Distribution area to 4 bedrooms of 12 m2, * Bedroom 2 of 14.20 m2, * Bedroom 3 of 17.20 m2 and dressing room of 3.70 m2, * Bedroom 4 of 12.20 m2 and dressing room of 3.70 m2, * Bedroom 5 of 8.90 m2, * Bathroom with bathtub of 5.60 m2,
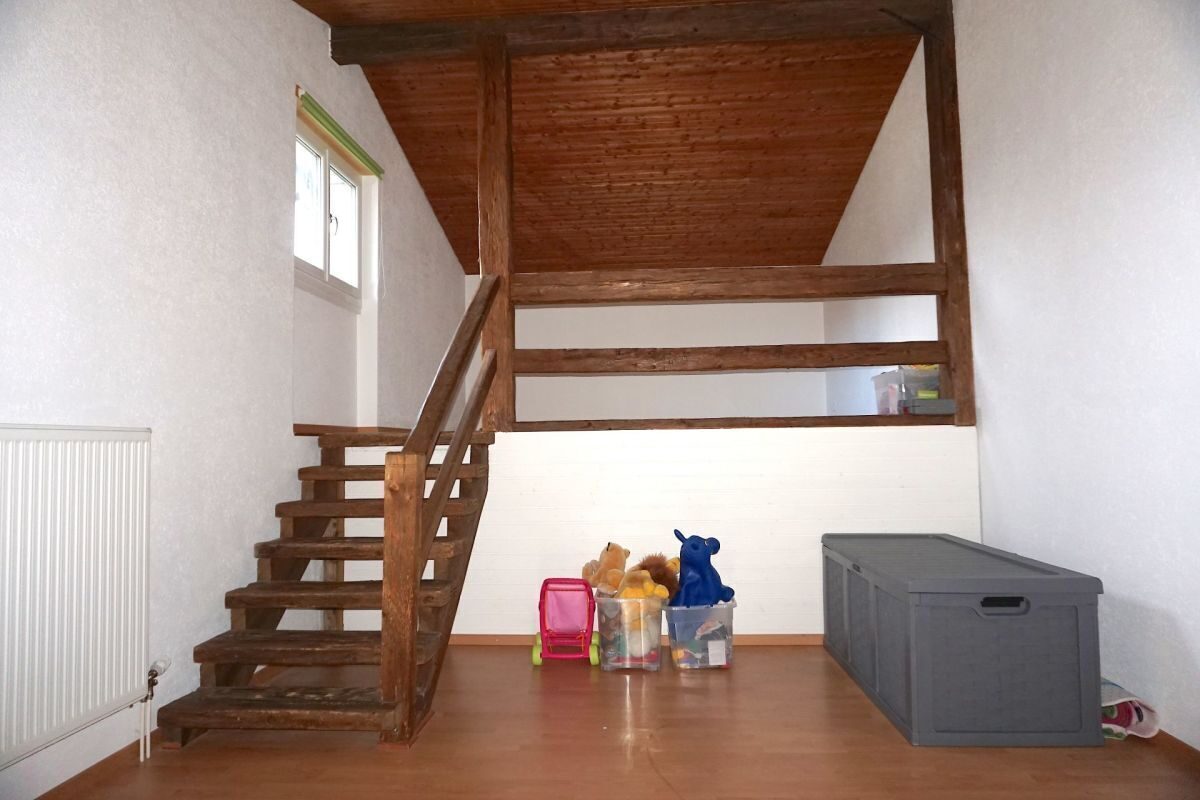
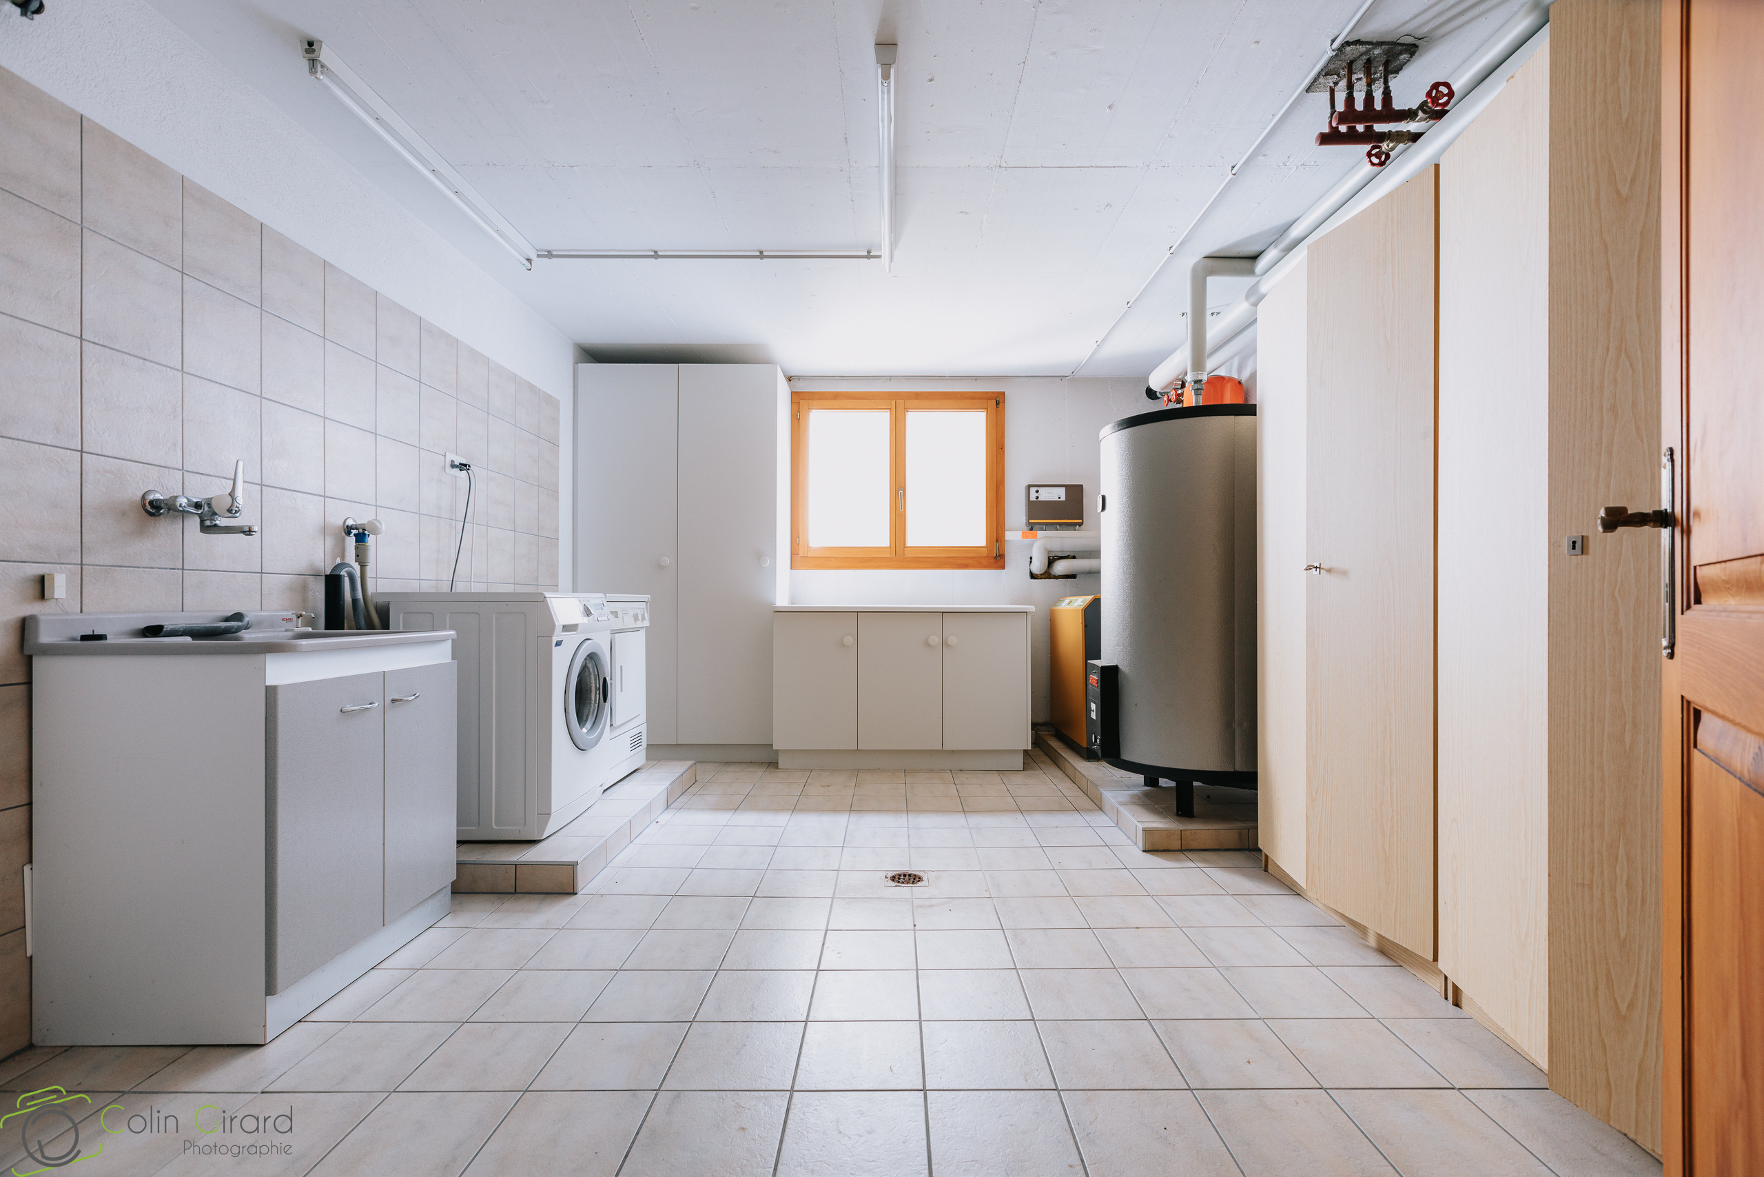
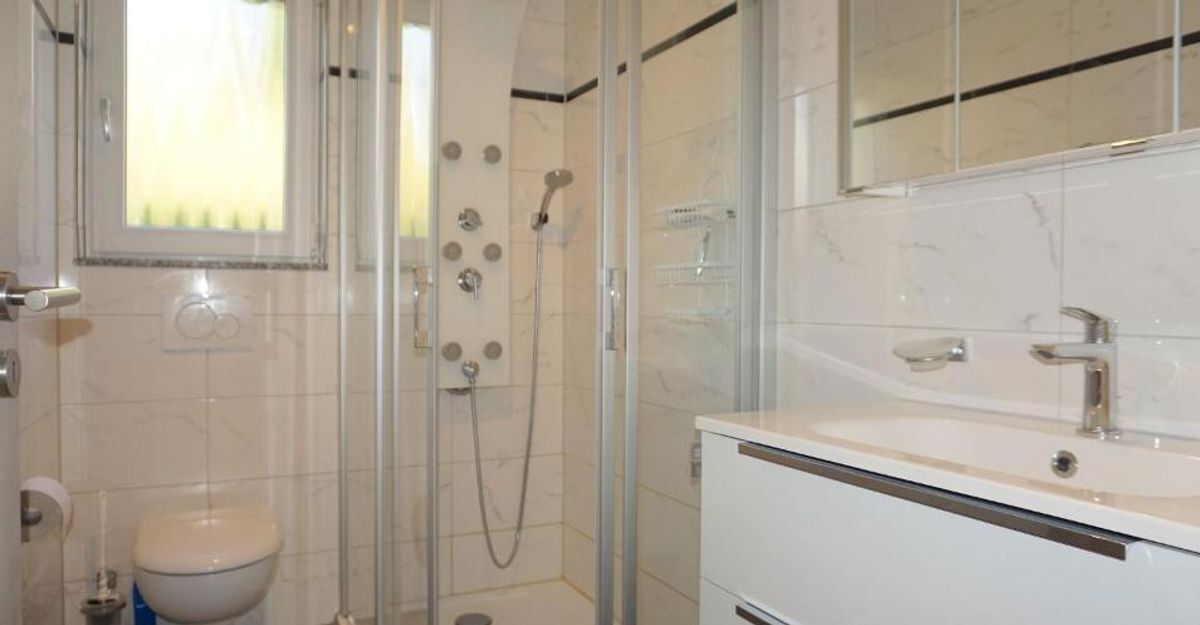
Bathroom with shower of 2.90 m2, * Terrace under roof facing north of 14.40 m2. **Upstairs** * Gallery-mezzanine of 15.50 m2, * Bedroom 1 upstairs of 34.50 m2 and storage room of 3.90 m2, * Bedroom 2 upstairs of 21.90 m2, * WC-shower room of 7.80 m2. **Total living area of approximately 300 m2** **Basement** * Shelter of 10.60 m2, * Laundry room with washing machine column of 24 m2, * Room 1 of 9.50 m2, * Room 2 of 11.70 m2 (boiler room), * Room 3 of 15.50 m2, * Distribution area of 20 m2. Commercial area **Offices – workshops – storage rooms** * Workshop 1 of 56.70 m2, * Workshop 2 of 32.10 m2, * Storage room 1 of 35 m2, * Storage room 2 of 25.80 m2, * Offices of 16.90 m2, * Break room of 16.80 m2, * Changing room and double WC of 10.40 m2. **For a living space of approximately 285 m2** **Total available living space of 585 m2**
Bathroom with shower of 2.90 m2, * Terrace under roof facing north of 14.40 m2. **Upstairs** * Gallery-mezzanine of 15.50 m2, * Bedroom 1 upstairs of 34.50 m2 and storage room of 3.90 m2, * Bedroom 2 upstairs of 21.90 m2, * WC-shower room of 7.80 m2. **Total living area of approximately 300 m2** **Basement** * Shelter of 10.60 m2, * Laundry room with washing machine column of 24 m2, * Room 1 of 9.50 m2, * Room 2 of 11.70 m2 (boiler room), * Room 3 of 15.50 m2, * Distribution area of 20 m2. Commercial area **Offices – workshops – storage rooms** * Workshop 1 of 56.70 m2, * Workshop 2 of 32.10 m2, * Storage room 1 of 35 m2, * Storage room 2 of 25.80 m2, * Offices of 16.90 m2, * Break room of 16.80 m2, * Changing room and double WC of 10.40 m2. **For a living space of approximately 285 m2** **Total available living space of 585 m2**
Conveniences
Neighbourhood
- Child-friendly
Outside conveniences
- Balcony/ies
- Parking
- Garage
Inside conveniences
- Decorative fireplace
Equipment
- Washing machine
- Dryer