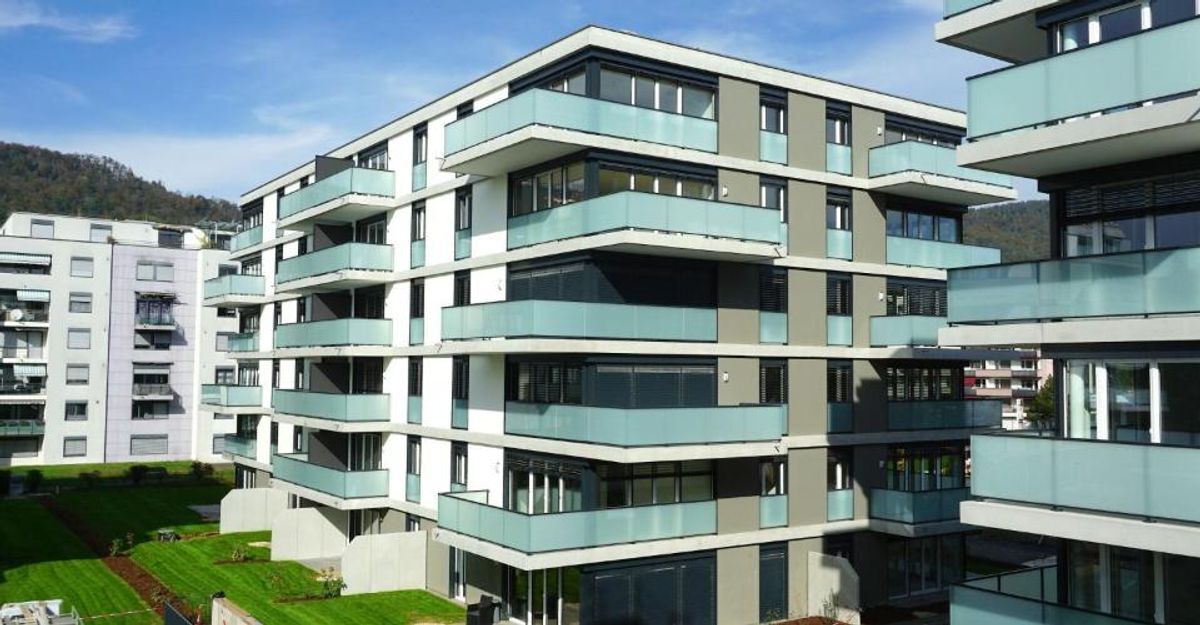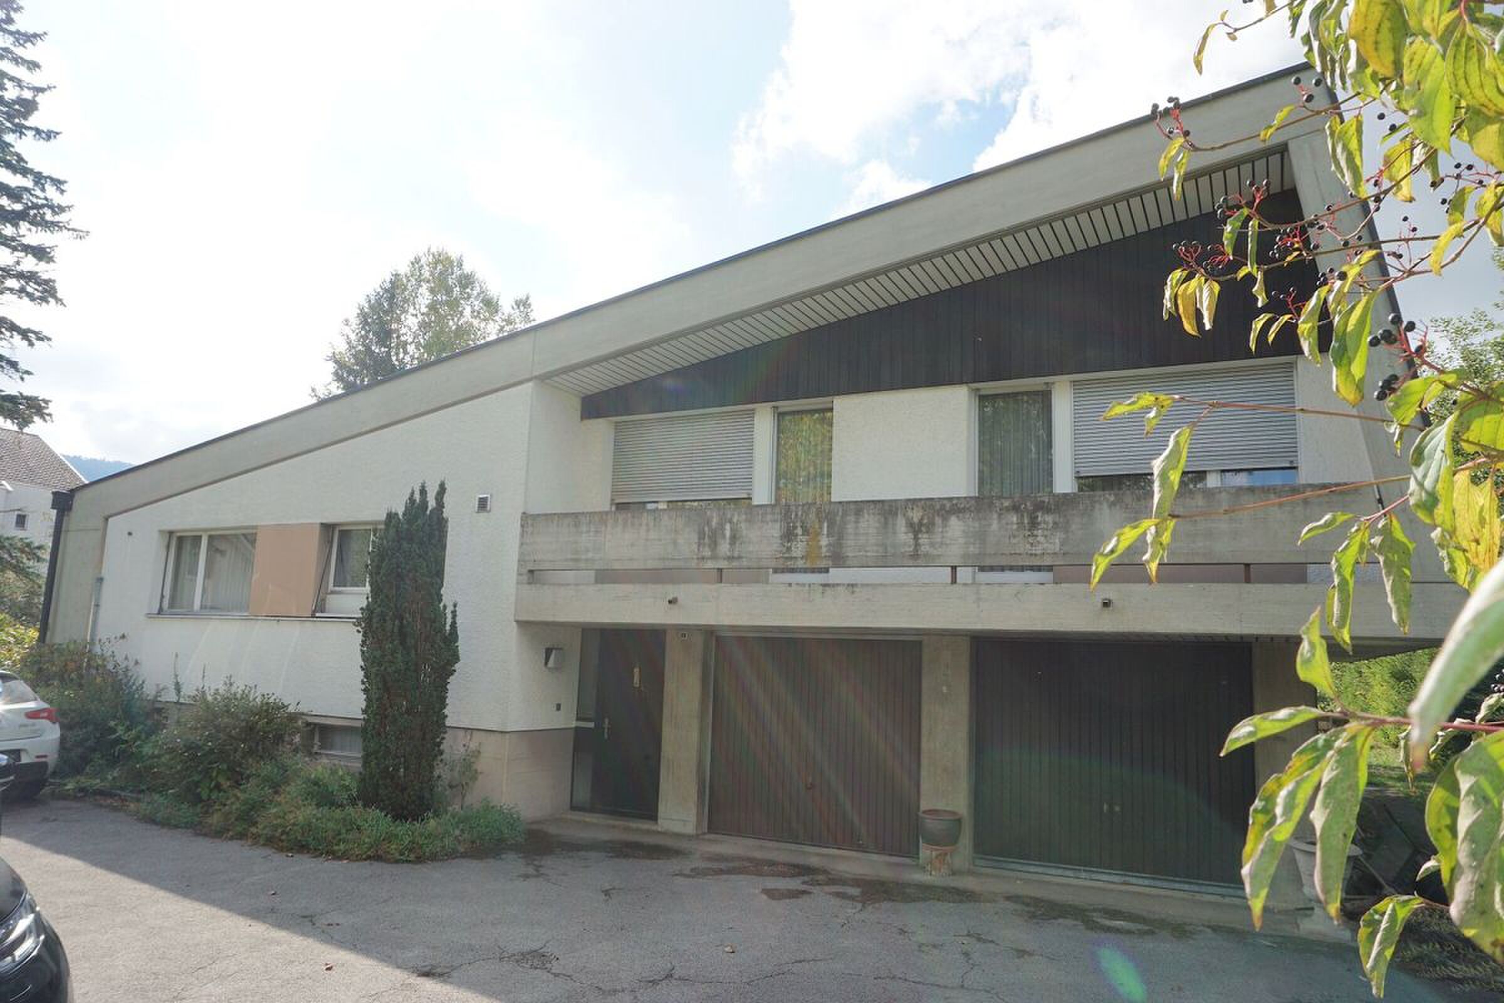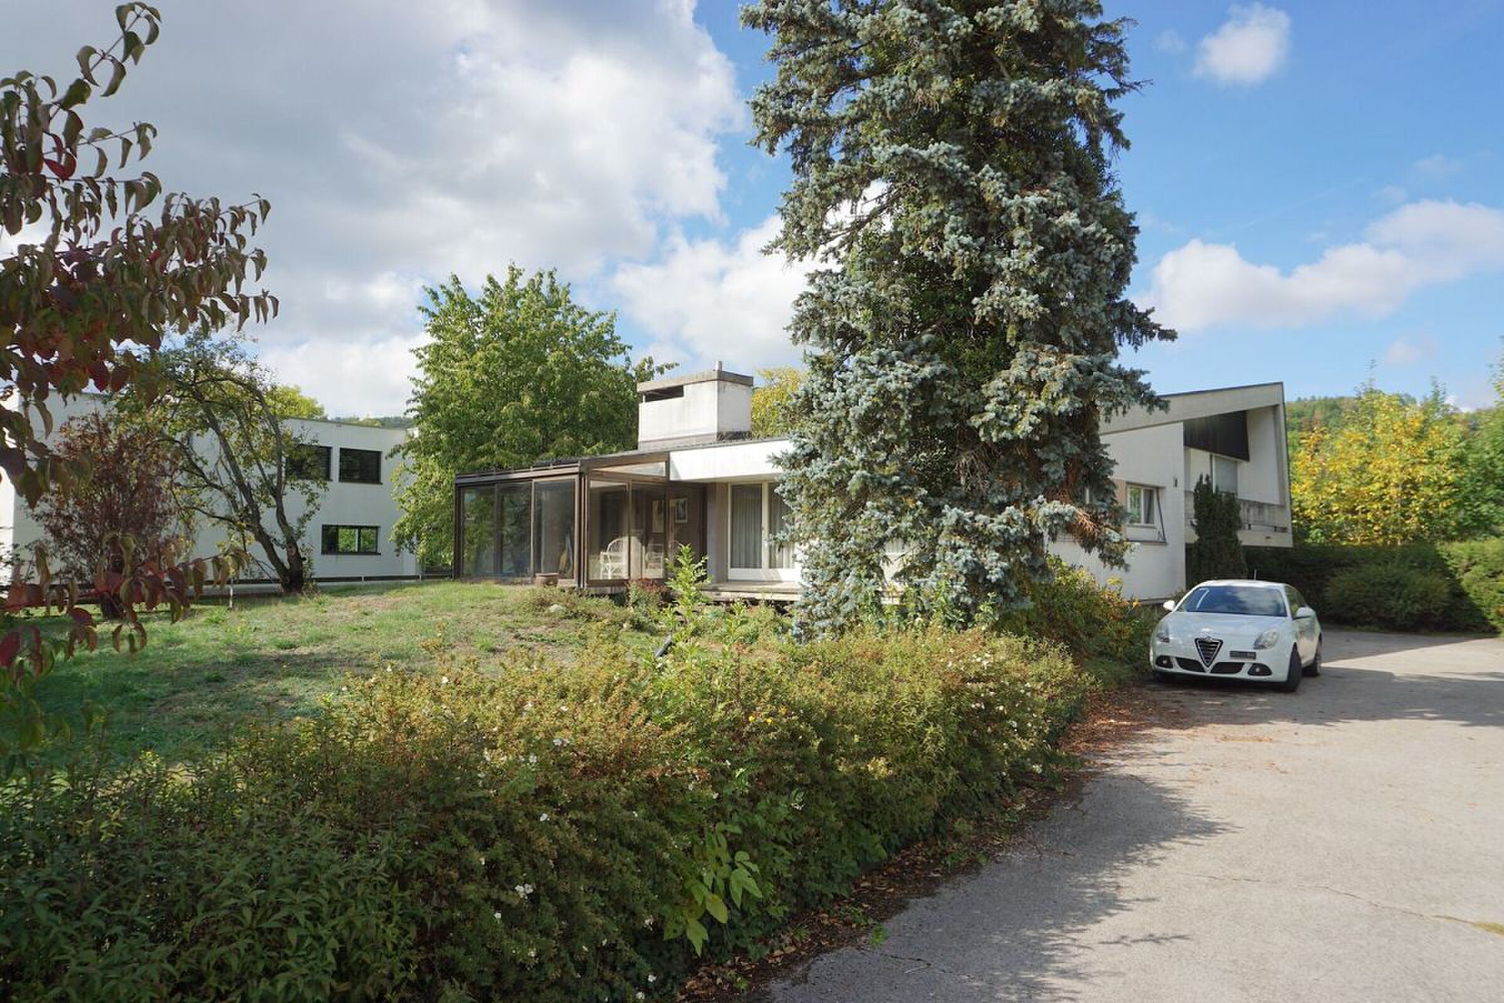
Single family house with 5.5 rooms on sale in Delémont - 119 m²
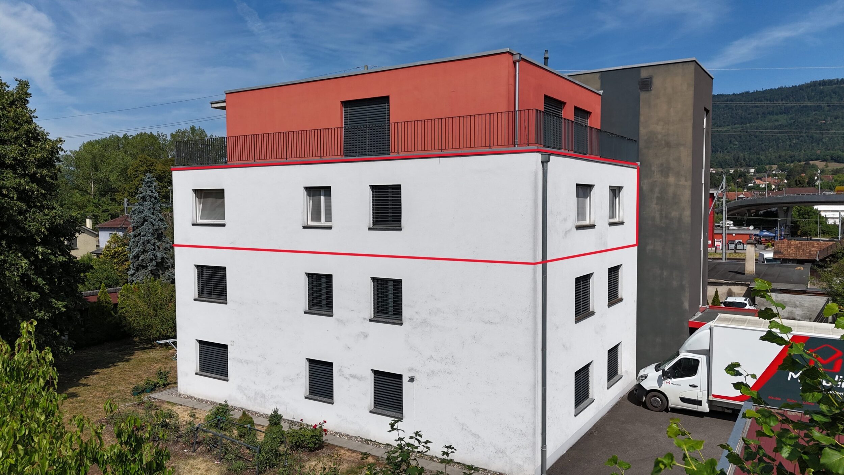
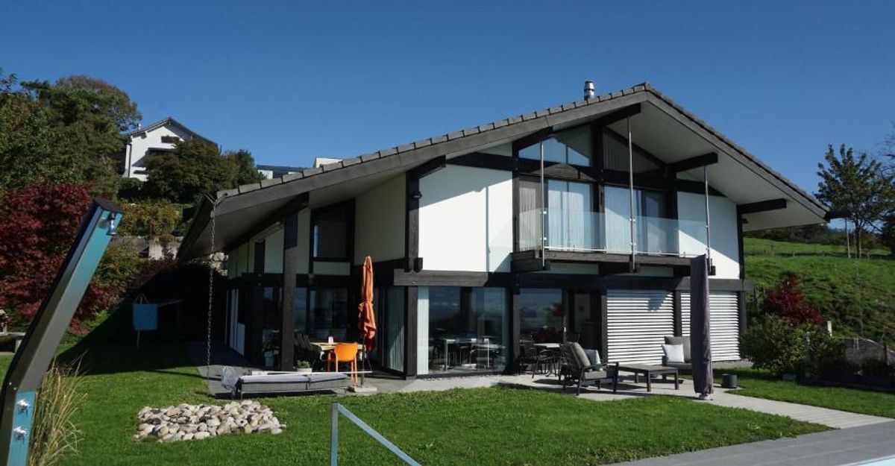
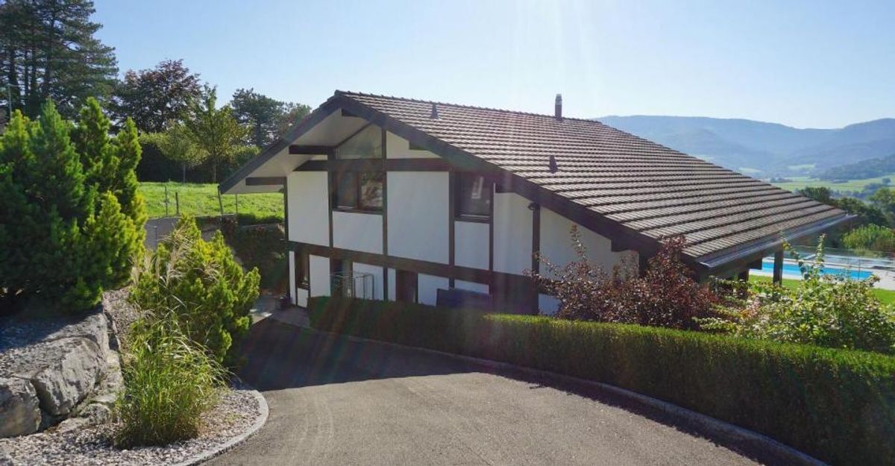
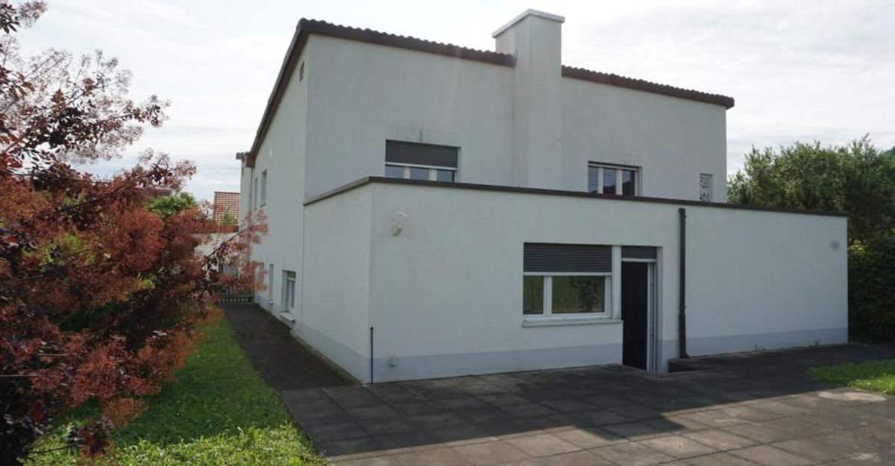
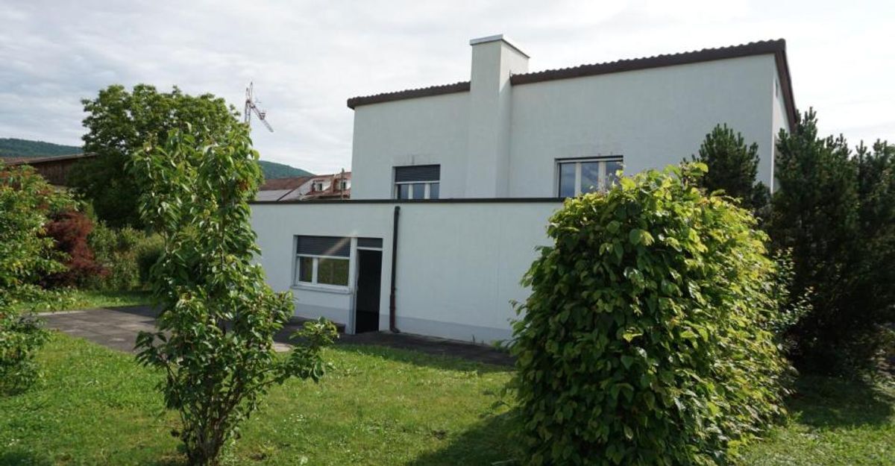
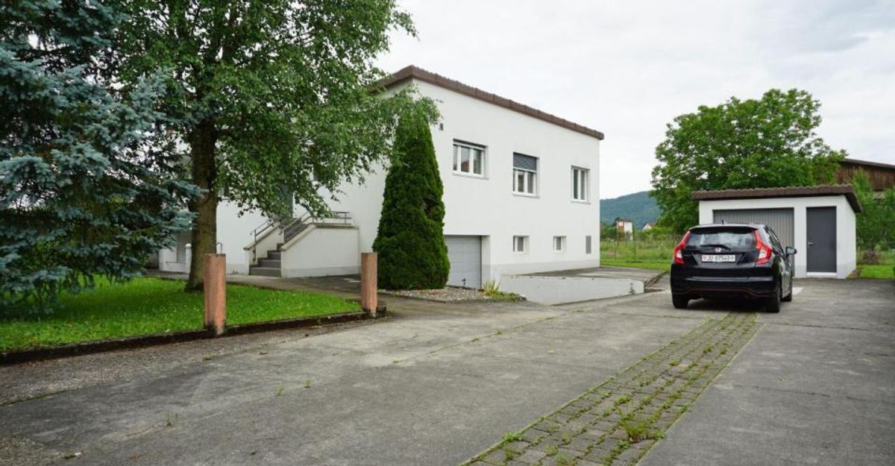
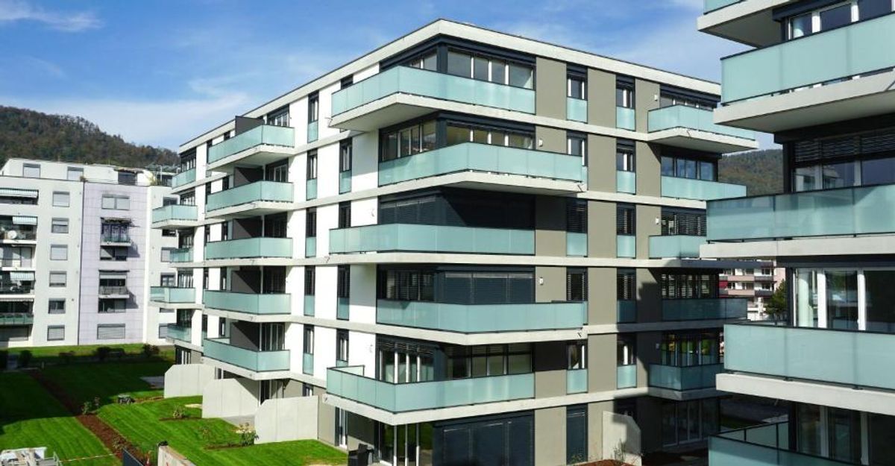
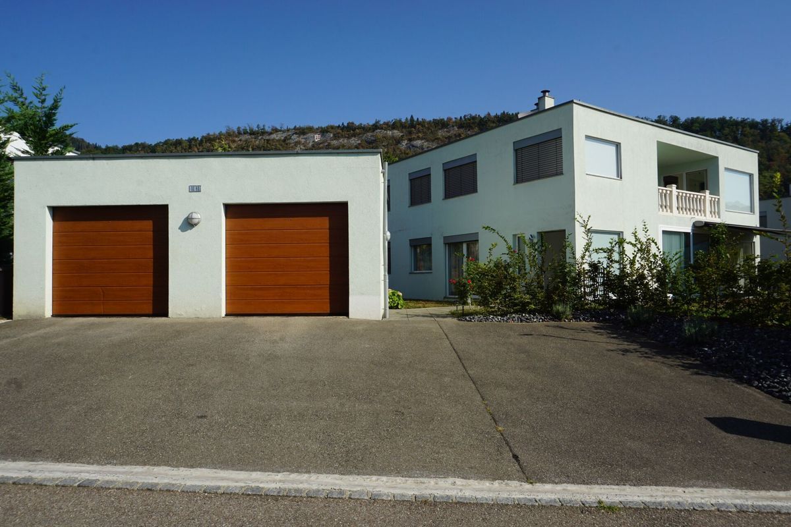
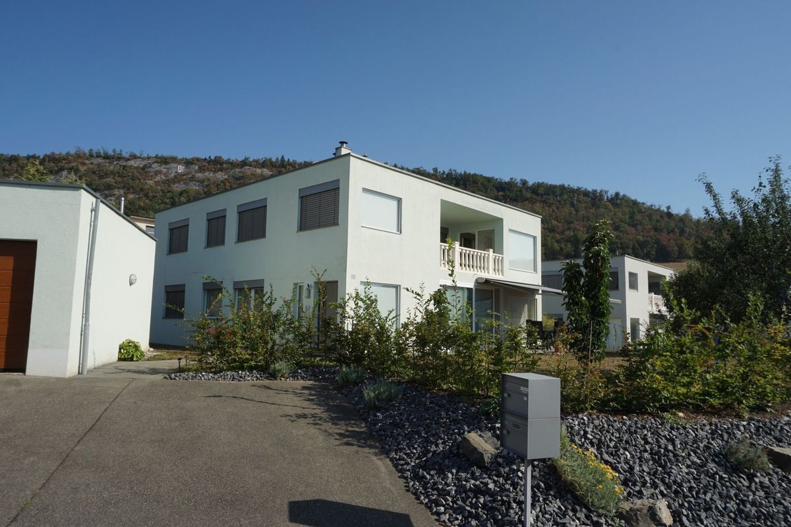
ARI-262 – Beautiful 5.5-room ground floor apartment in a high-quality 2-family house
Rooms5.5
Living area119 m²
FloorGround floor
Object PriceCHF 669,000.-
AvailabilityTo agree
Localisation
Sous-Maichereux 10, 2800 DelémontCharacteristics
Reference
ARI-262
Availability
To agree
Year of construction
2012
Rooms
5.5
Floor
Ground floor
Number of levels for the real asset
2
Ground surface
791 m²
Living area
119 m²
Volume
575 m³
Description
Text translated from french, see original
Original text in french, translate to English.
A warm and bright living space
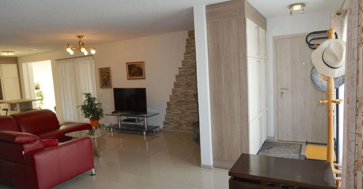
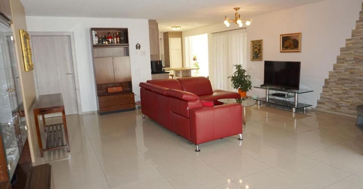
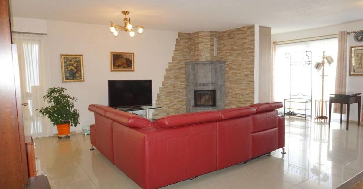
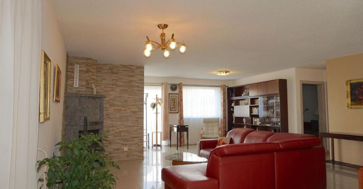
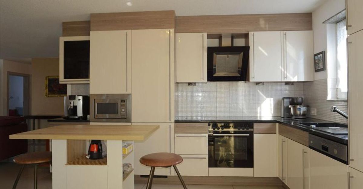
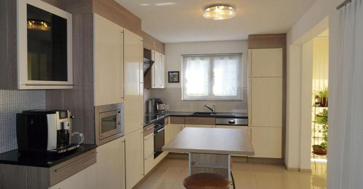
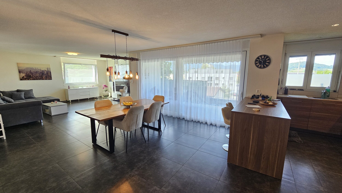
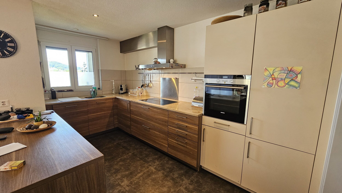
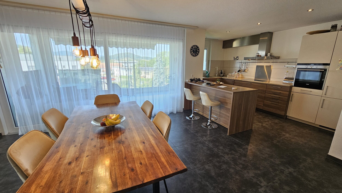
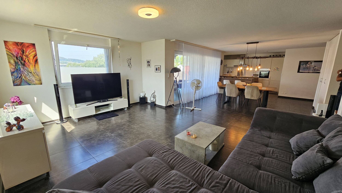
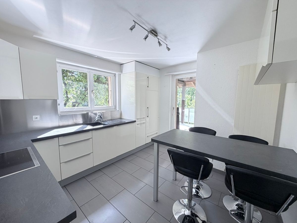
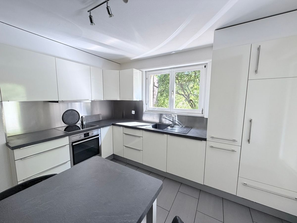
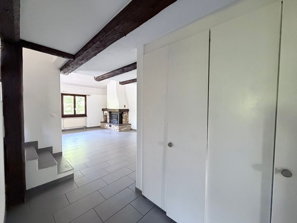
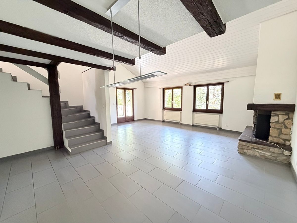
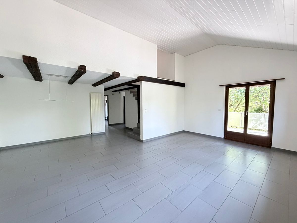
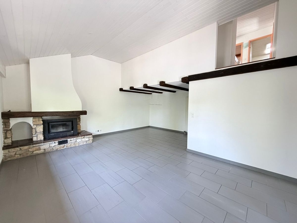
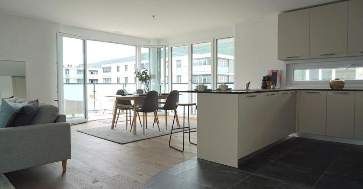
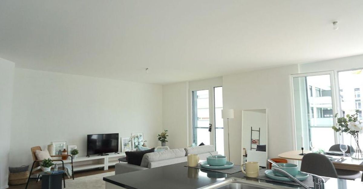
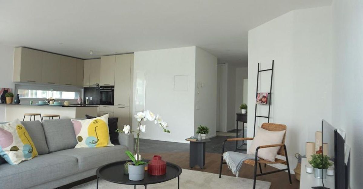
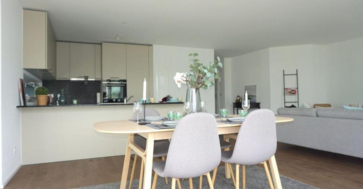
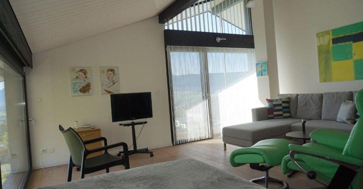
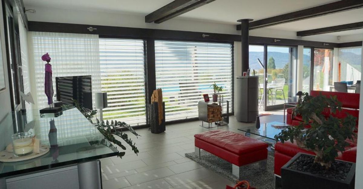
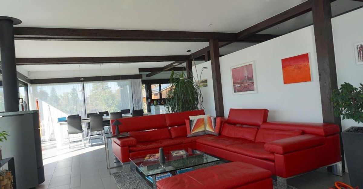
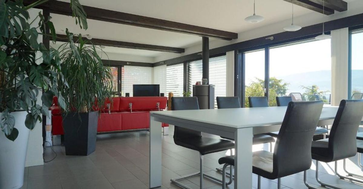
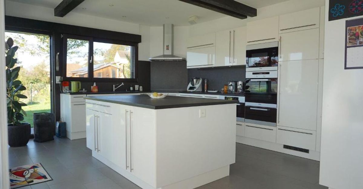
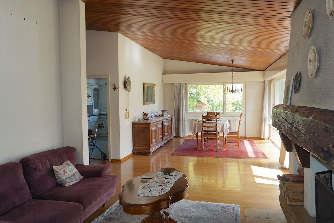
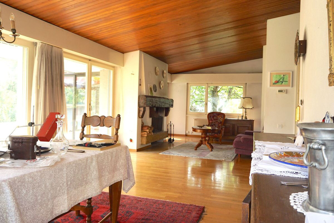
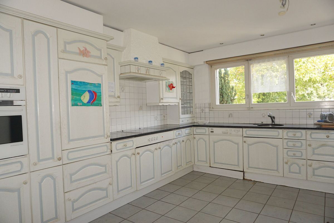
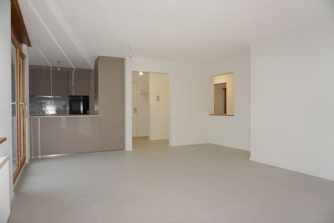
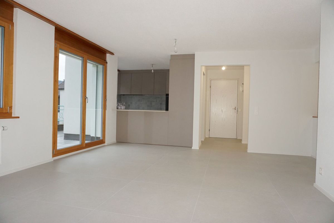
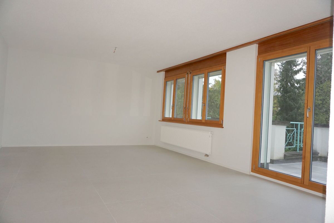
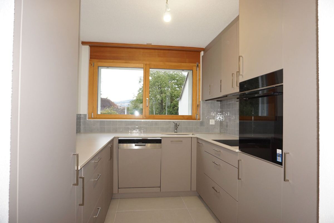
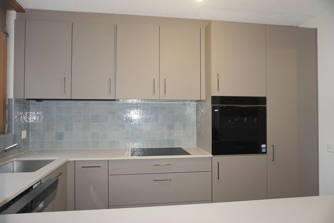
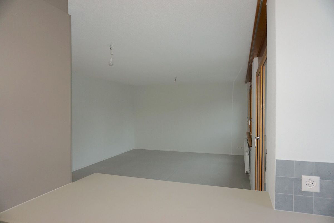
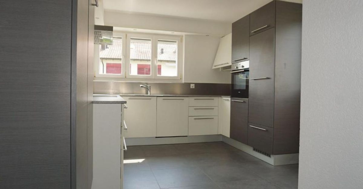
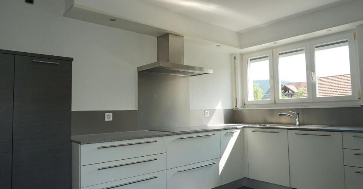
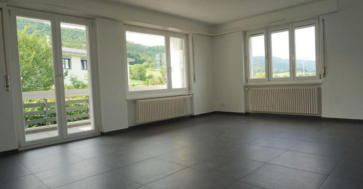
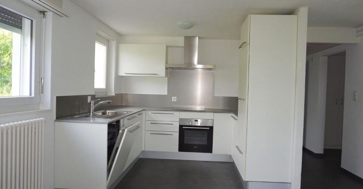
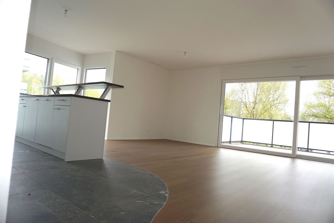
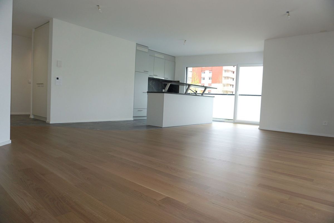
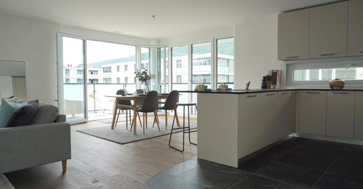
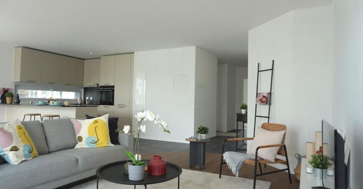
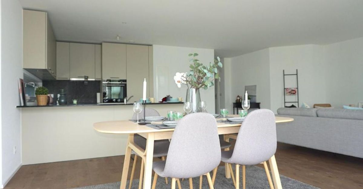
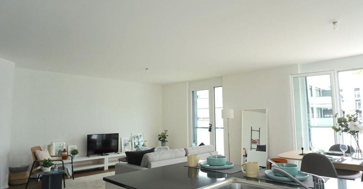
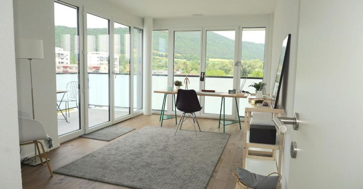
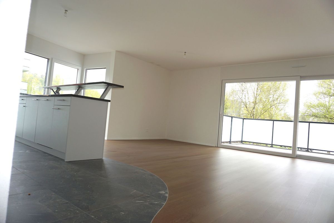
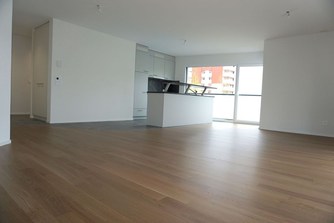
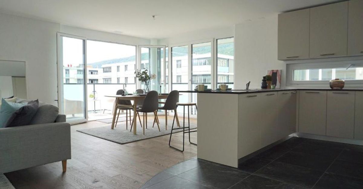
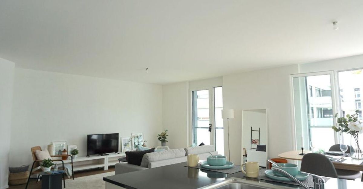
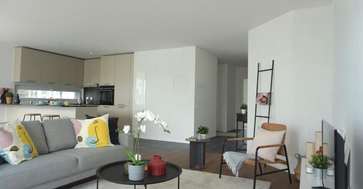
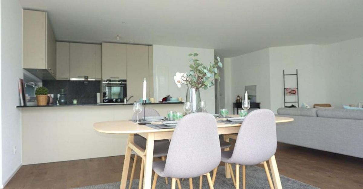
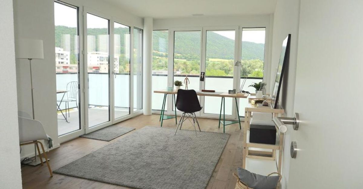
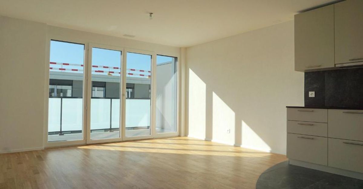
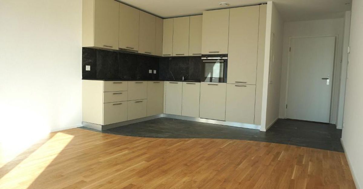
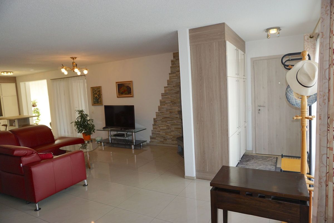
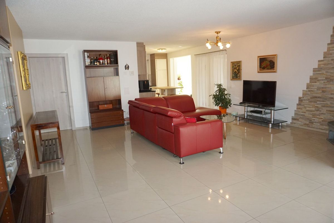
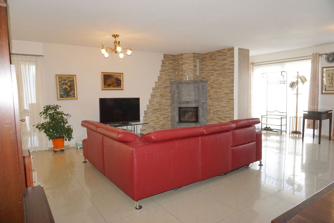
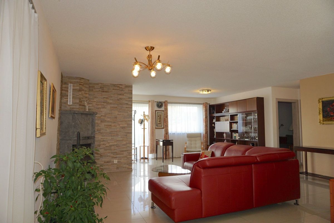
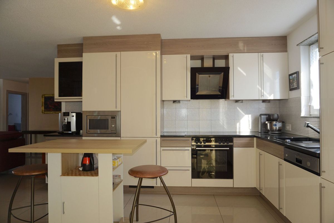
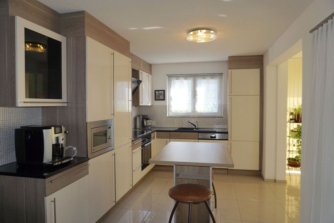
From the entrance, you will be charmed by the volumes and the vast living room of over 40 m2, which features an elegant fireplace and opens onto a modern and convivial kitchen.
The sleeping and wellness area
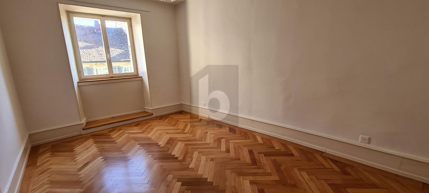
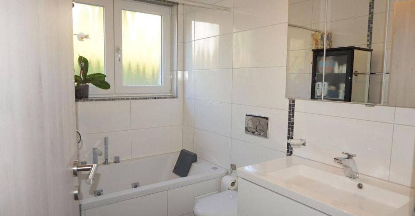
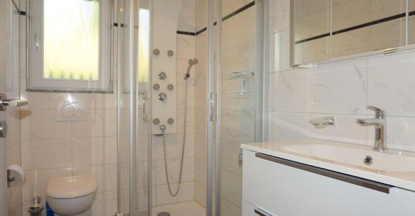
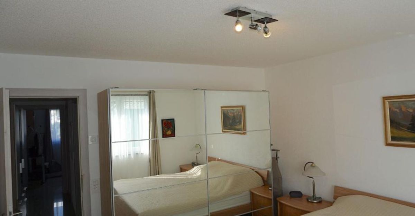
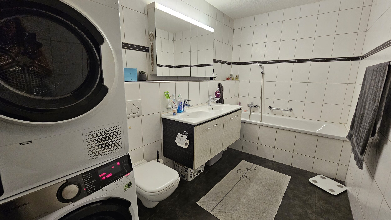
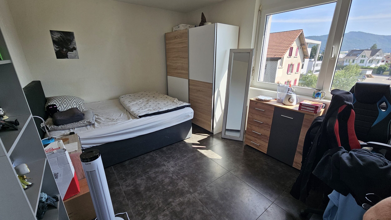
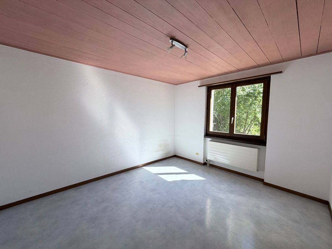
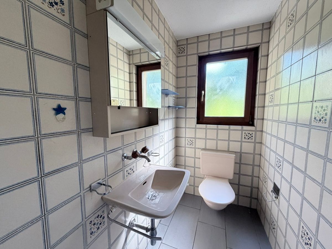
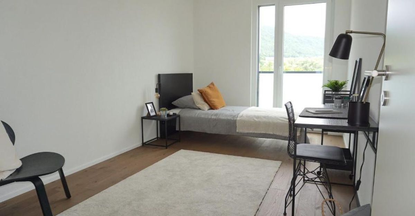
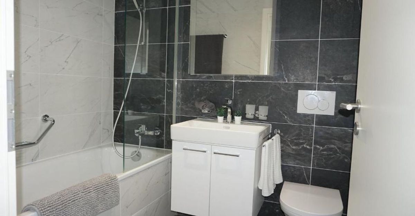
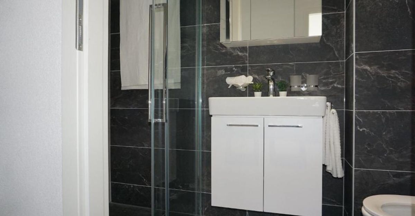
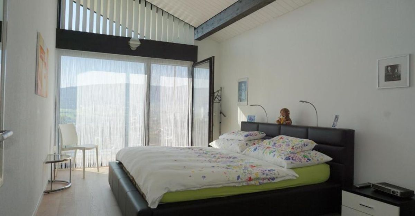
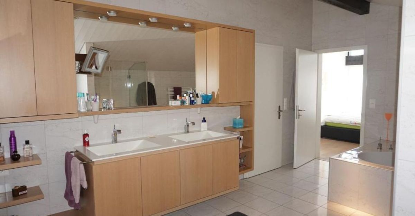
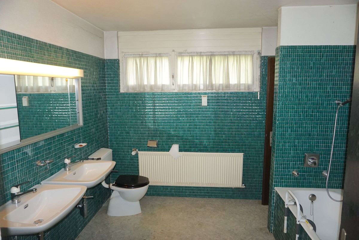
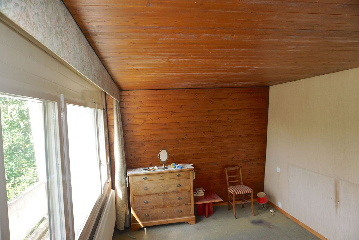
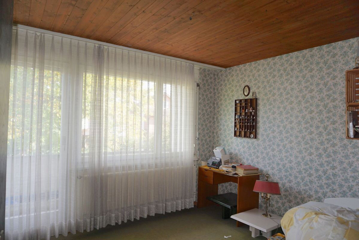
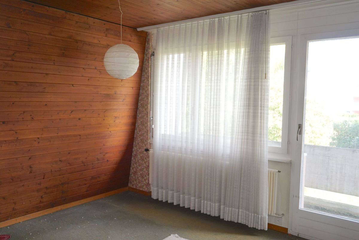
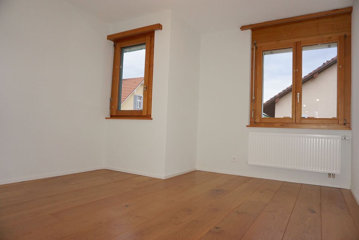
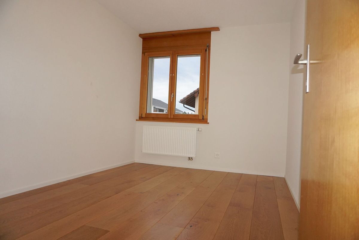
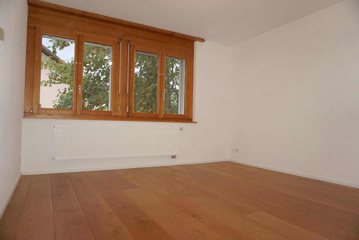
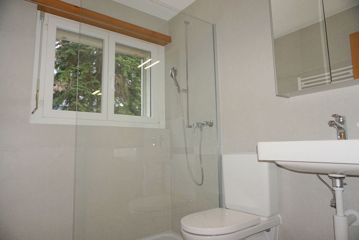
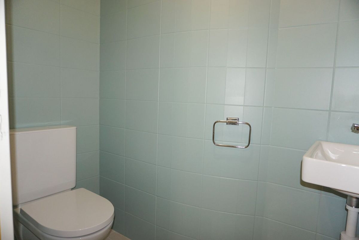
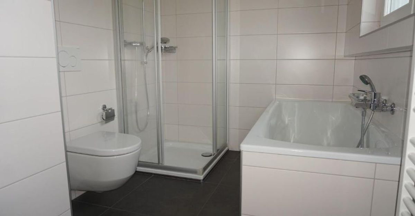
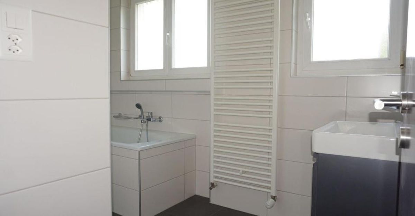
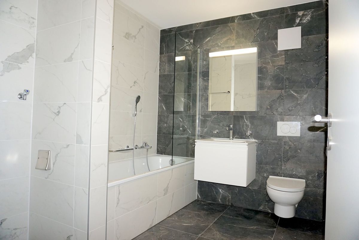
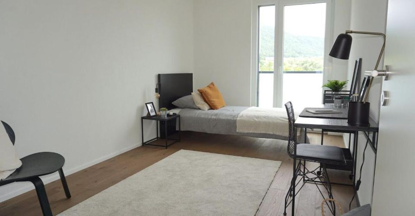
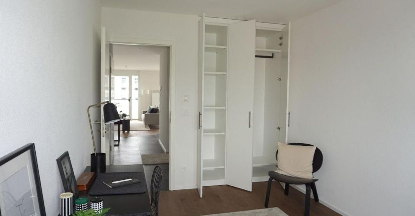
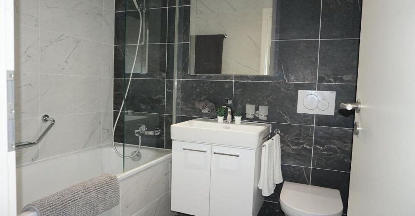
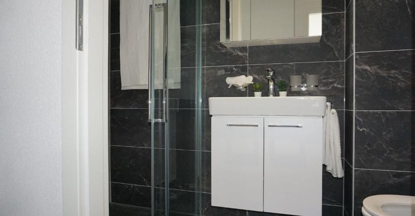
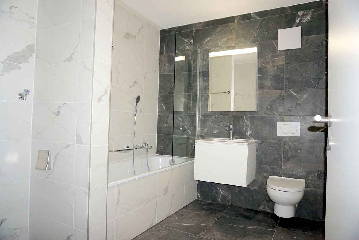
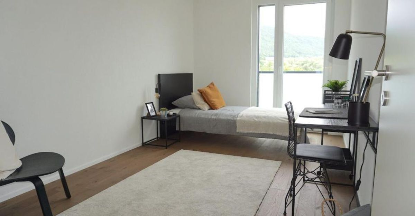
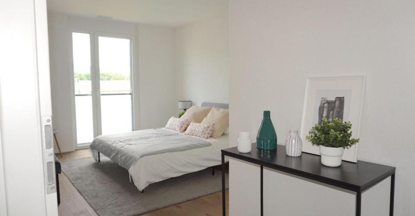
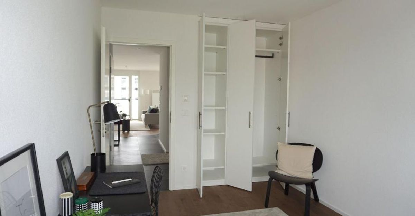
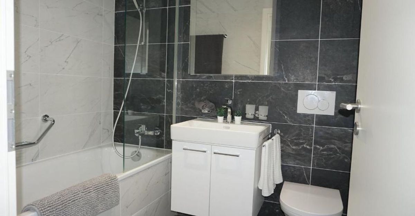
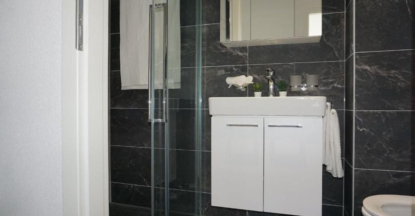
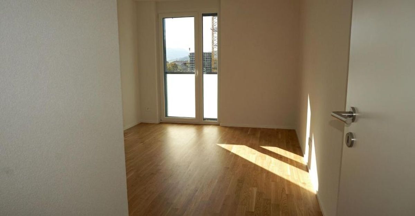
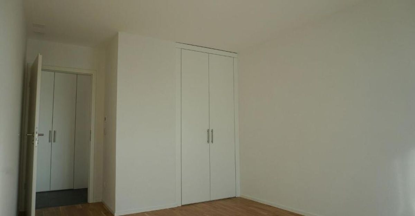
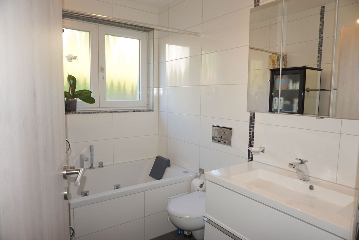
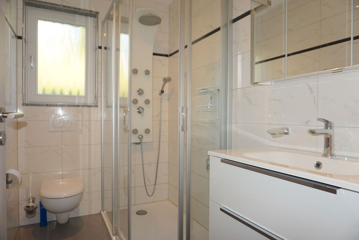
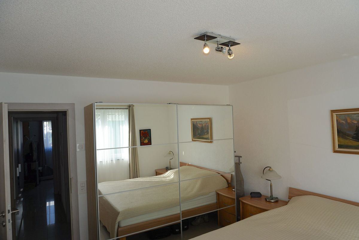
The apartment has 3 beautiful, bright bedrooms. For your comfort, you will enjoy two high-end private bathrooms: one with a relaxing jacuzzi bath and the other with a massaging shower.
Exceptional outdoor spaces
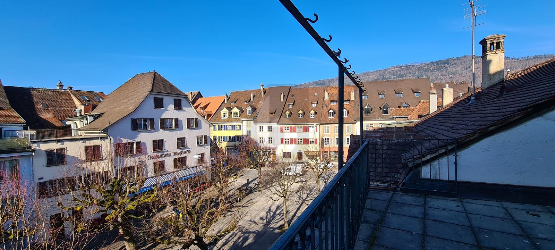
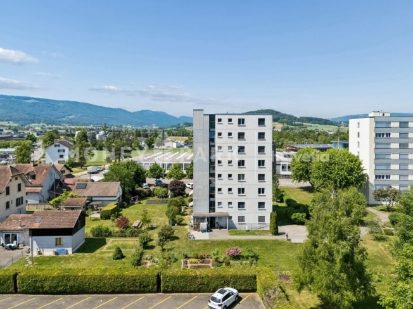
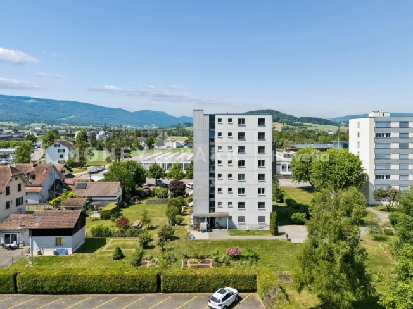
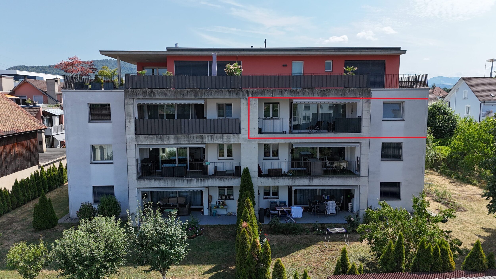
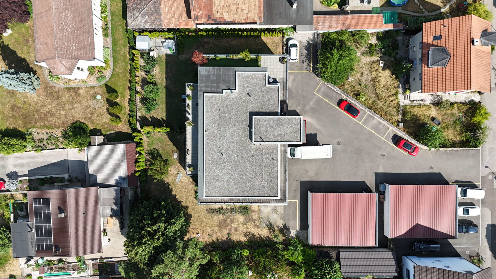
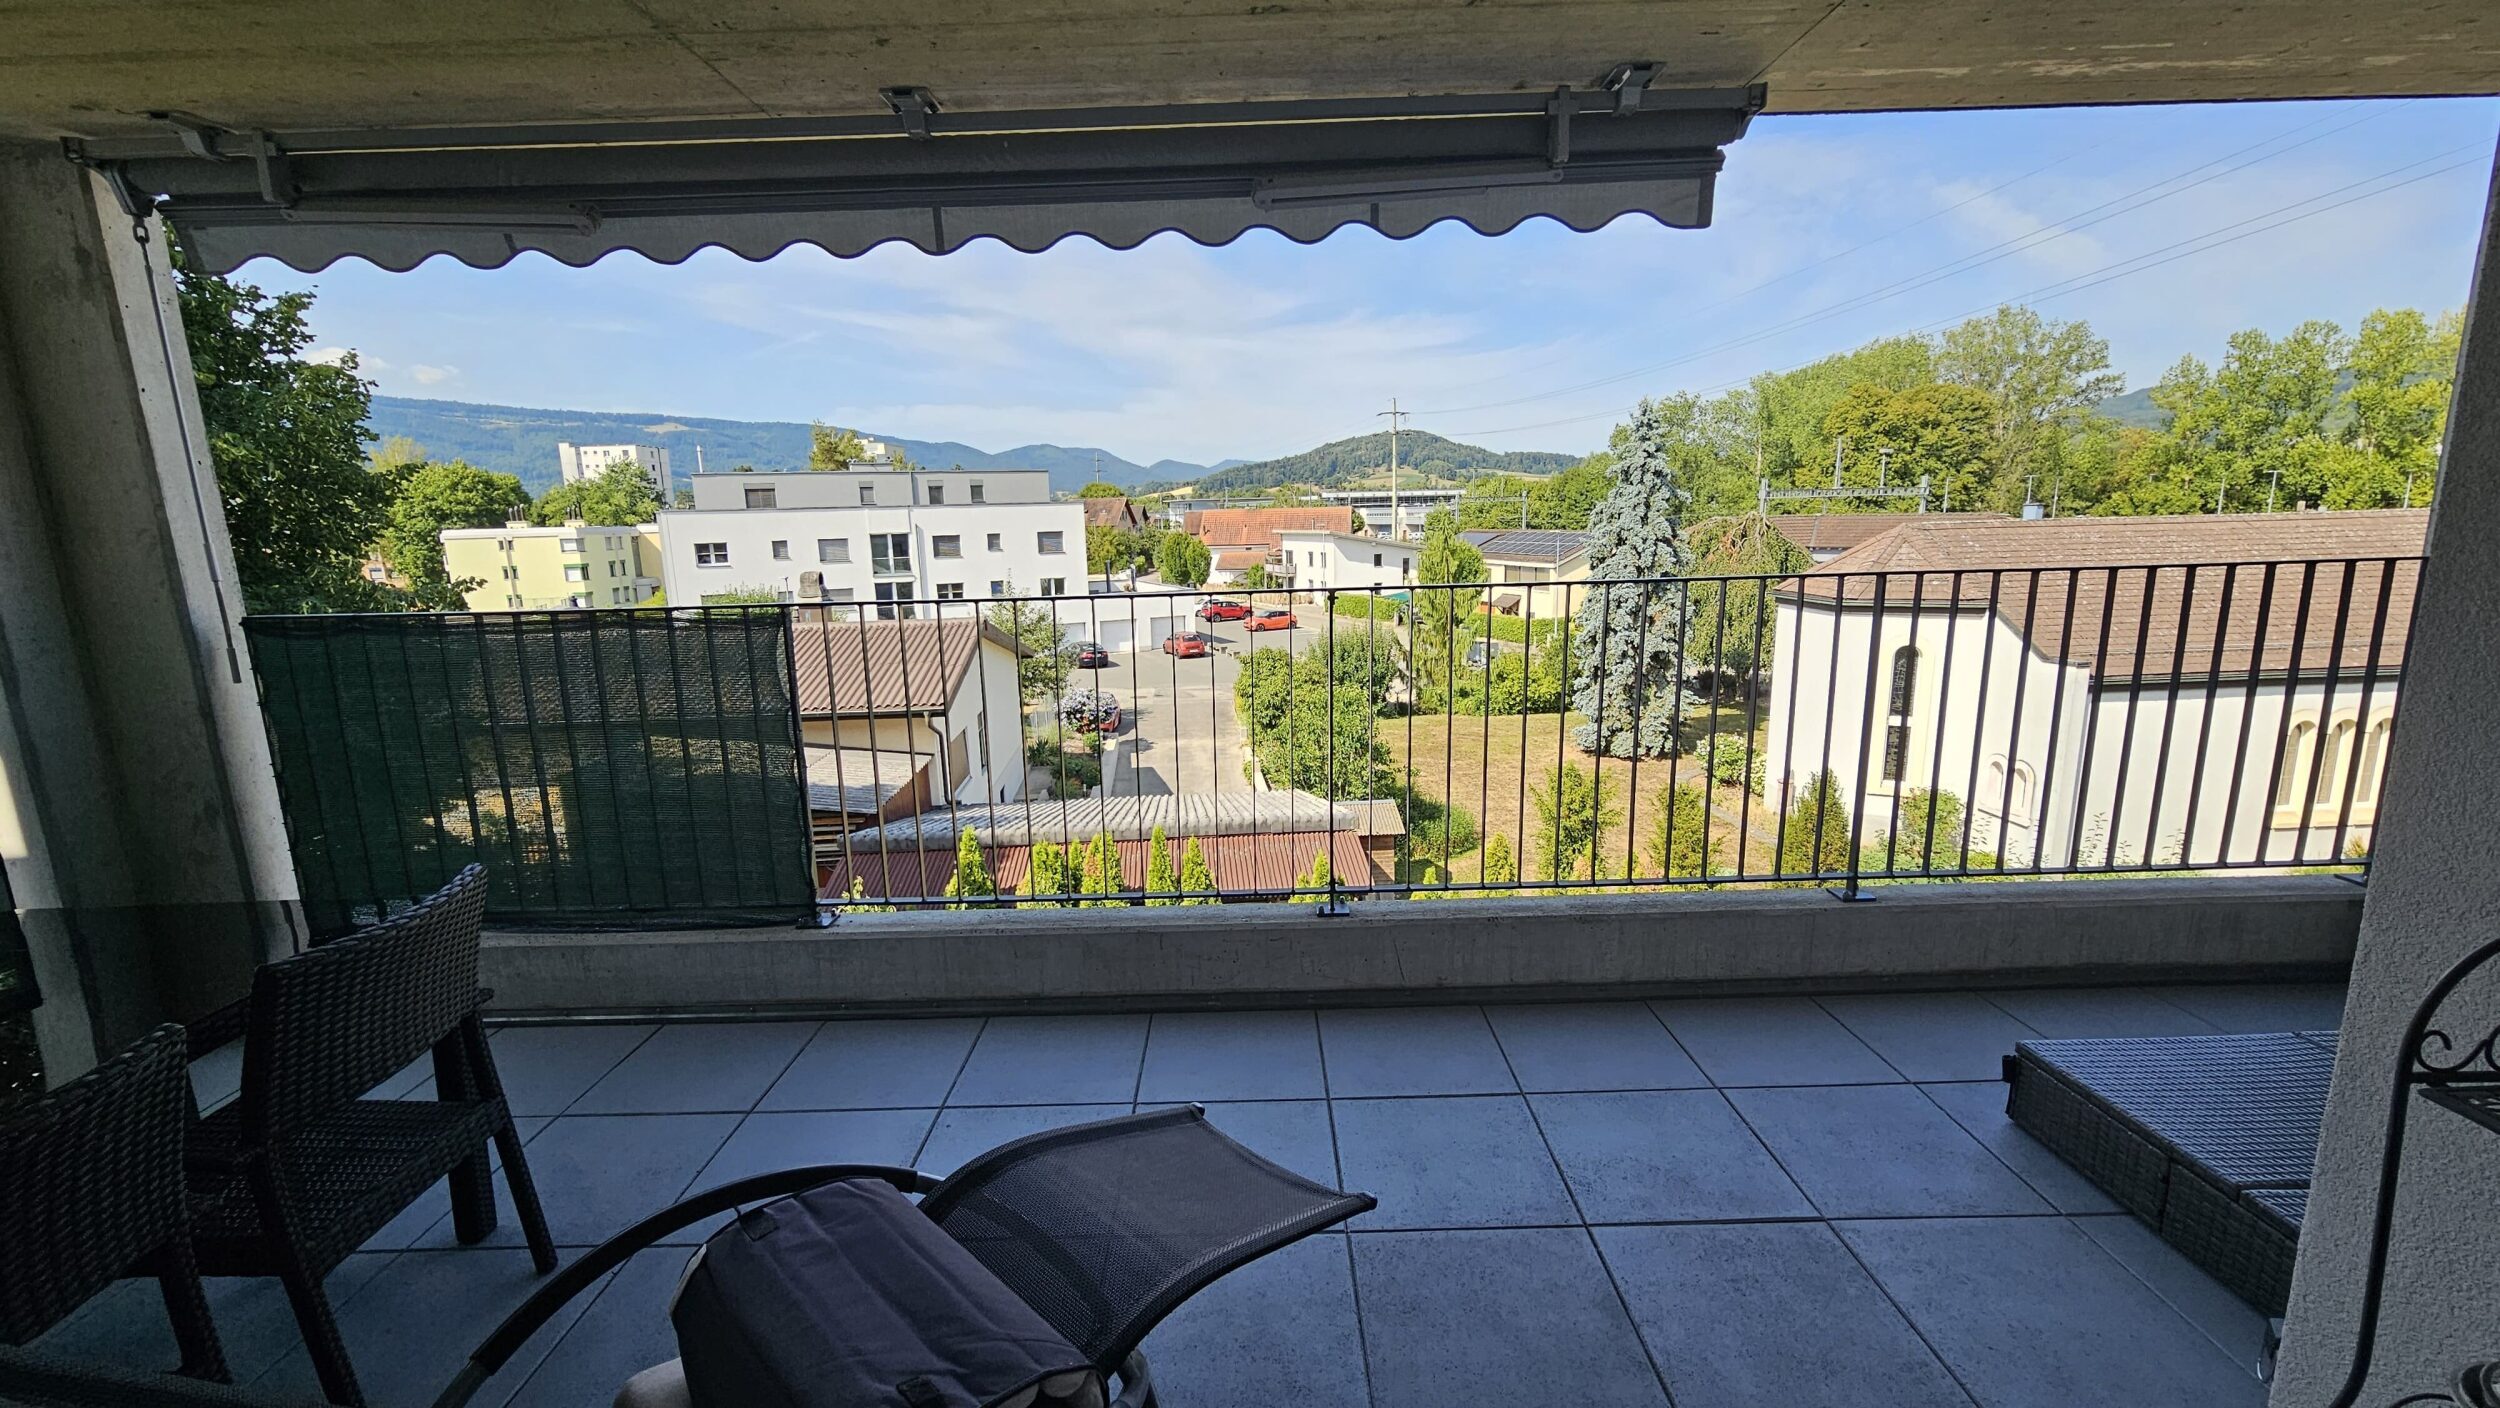
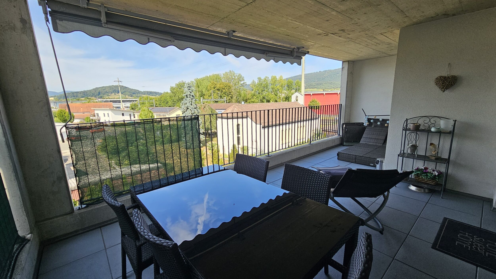
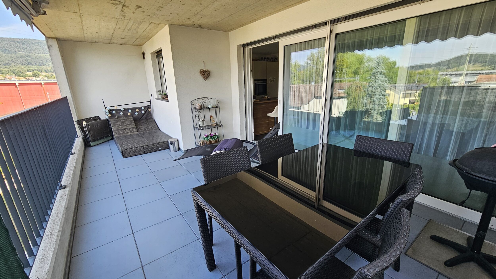
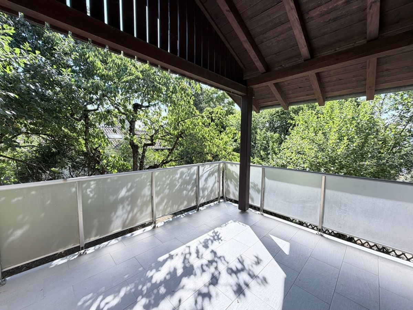
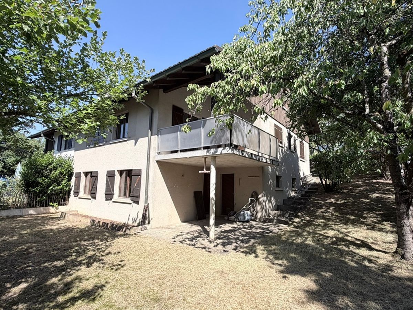
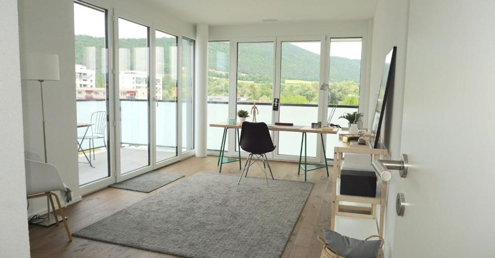
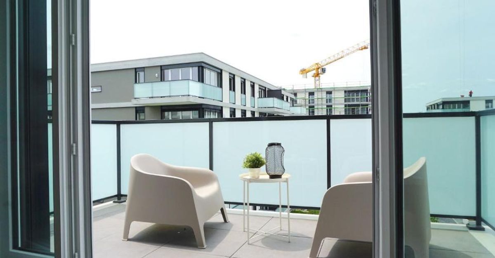
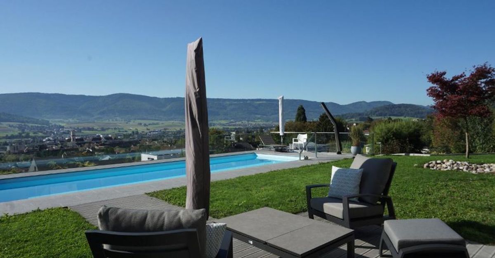
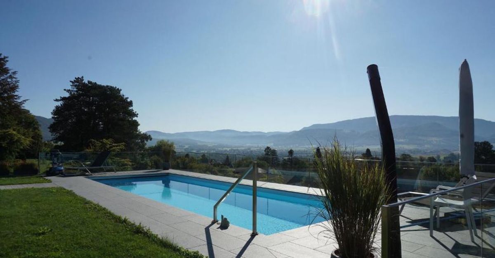
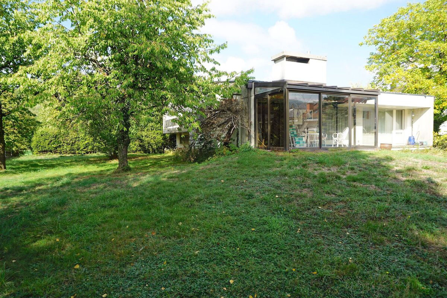
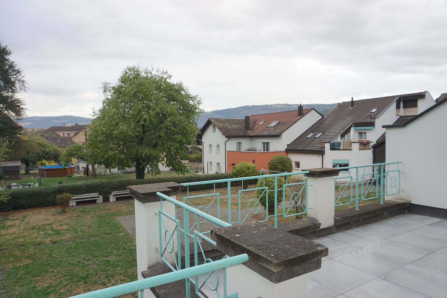
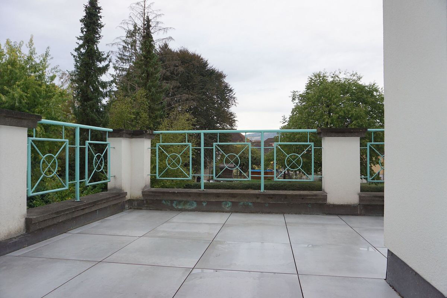
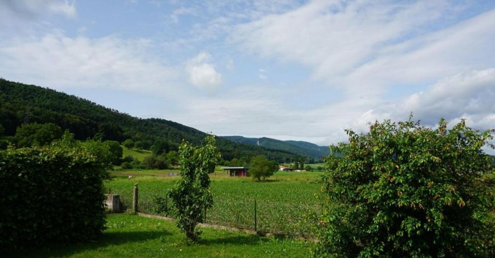
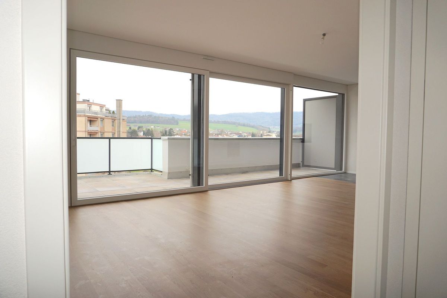
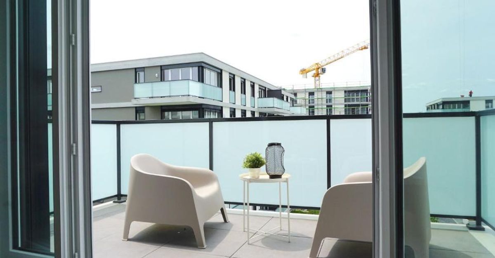
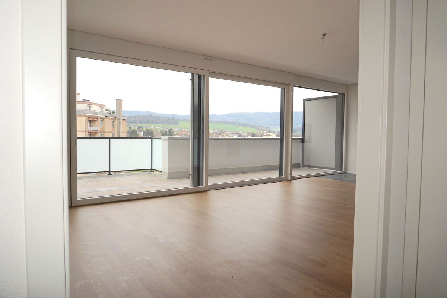
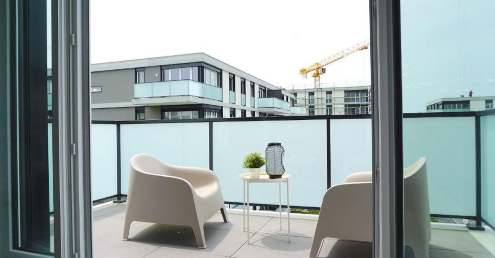
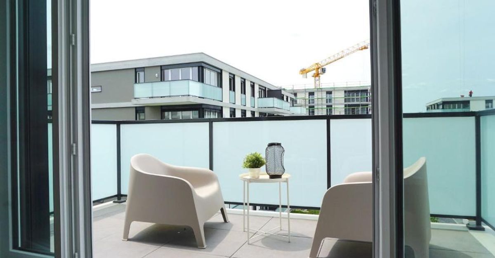
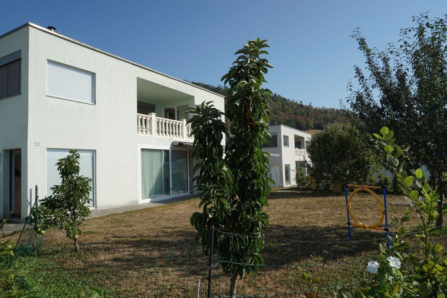
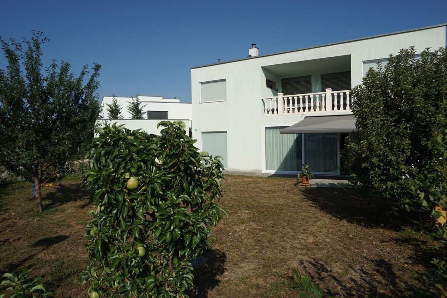
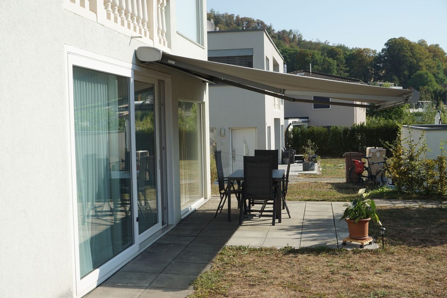
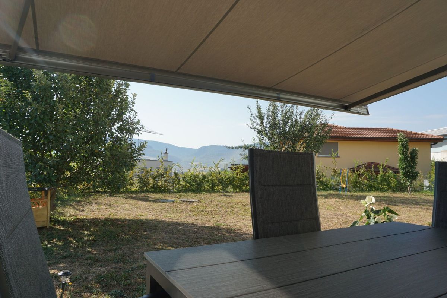
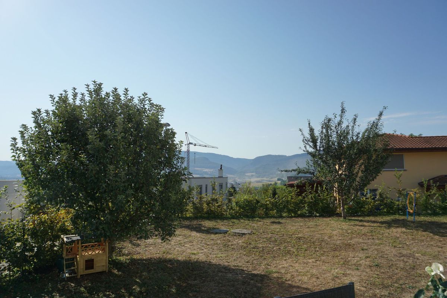
You will enjoy a beautiful 17 m2 terrace sheltered by an electric sun awning, which gives access to a vast 517 m2 lawned and wooded garden surrounding the property. A true haven of peace with a clear view of the surrounding mountains.
Interior
**Ground floor (119 m2 net living space)**
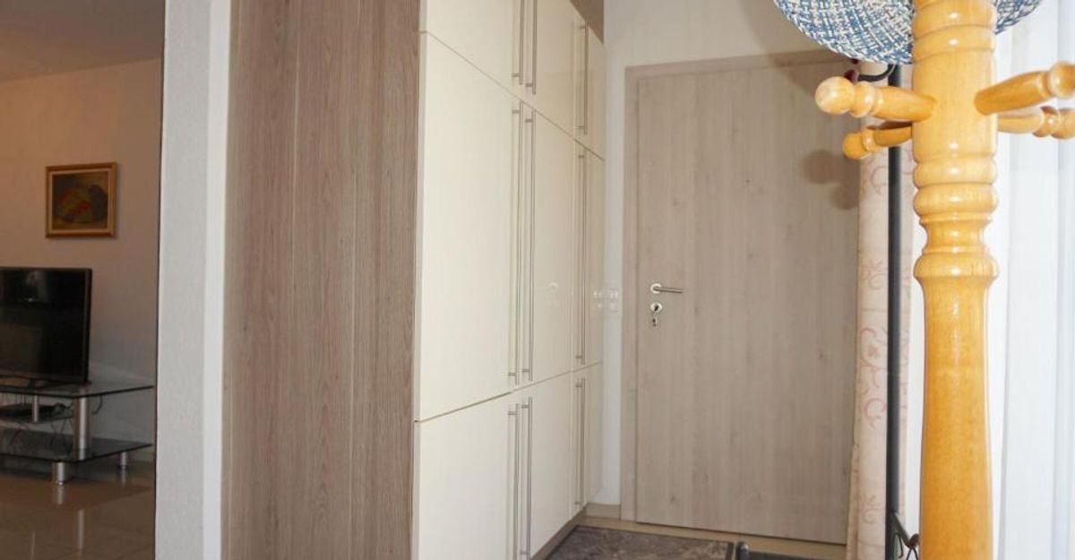
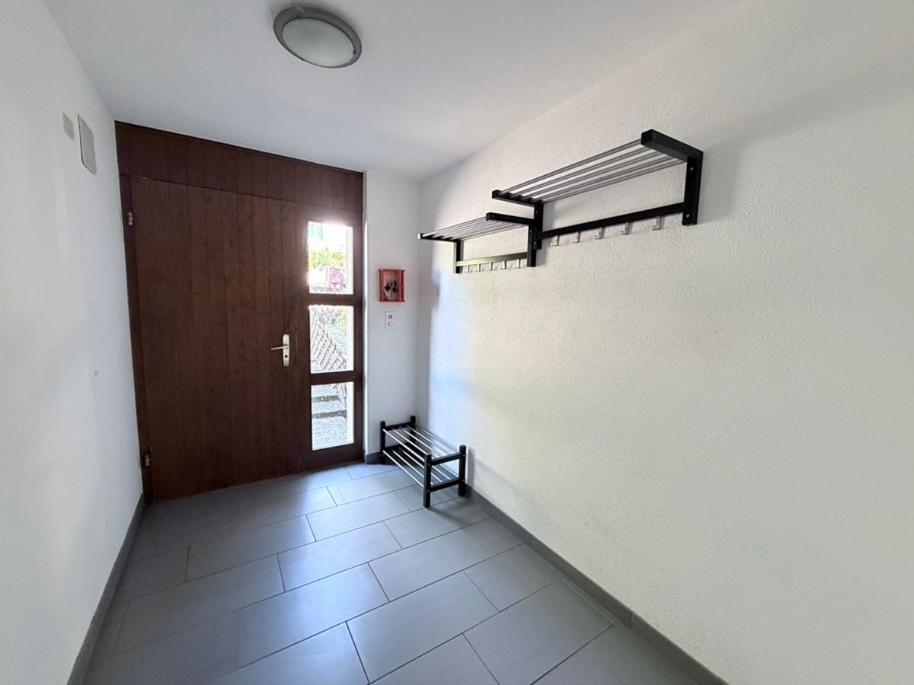
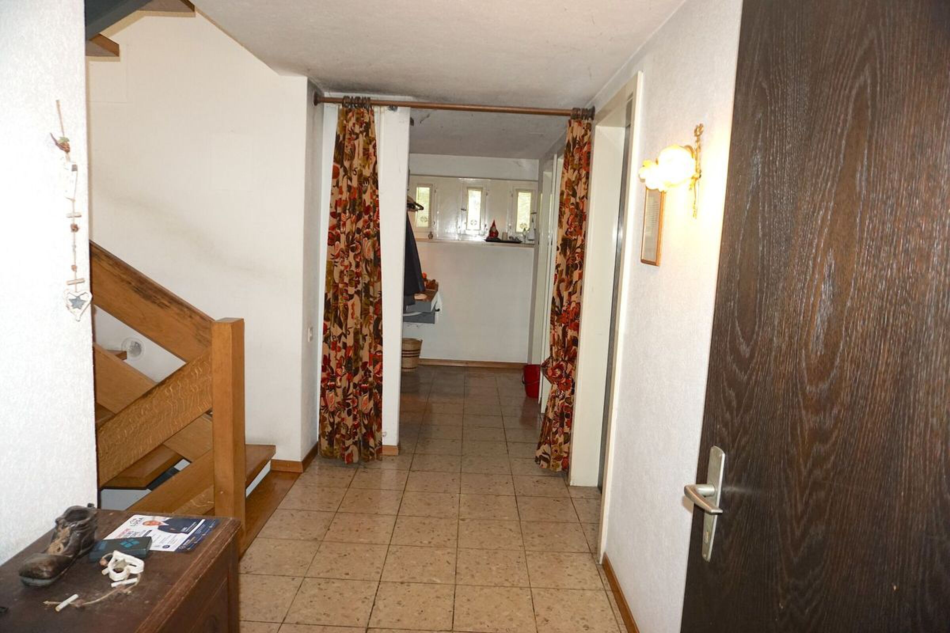
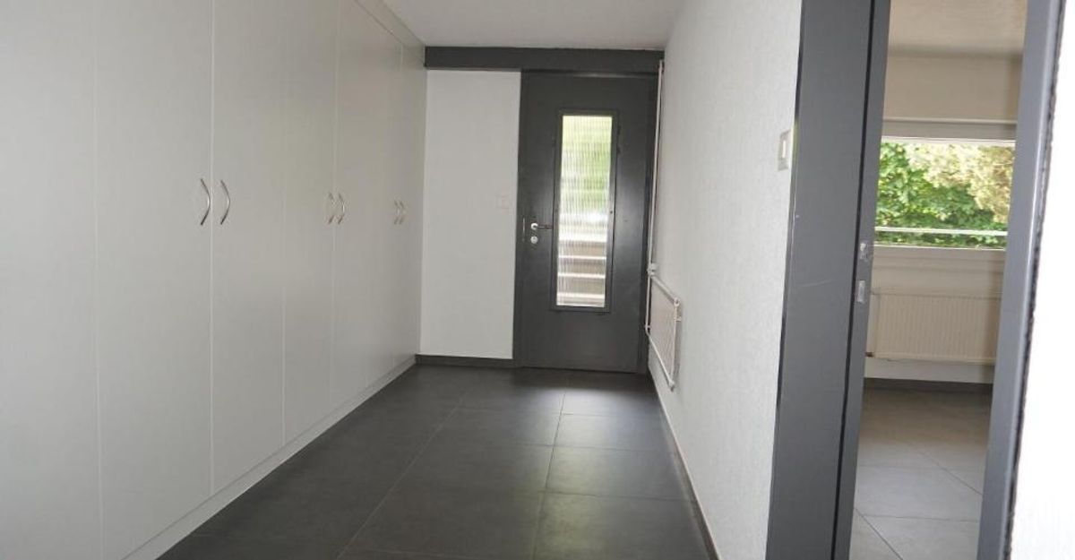
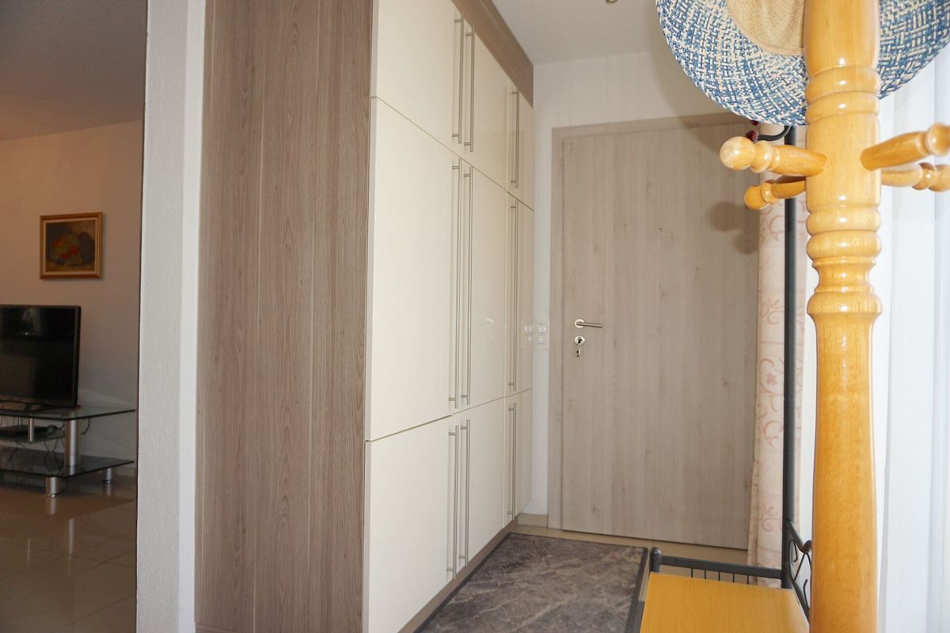
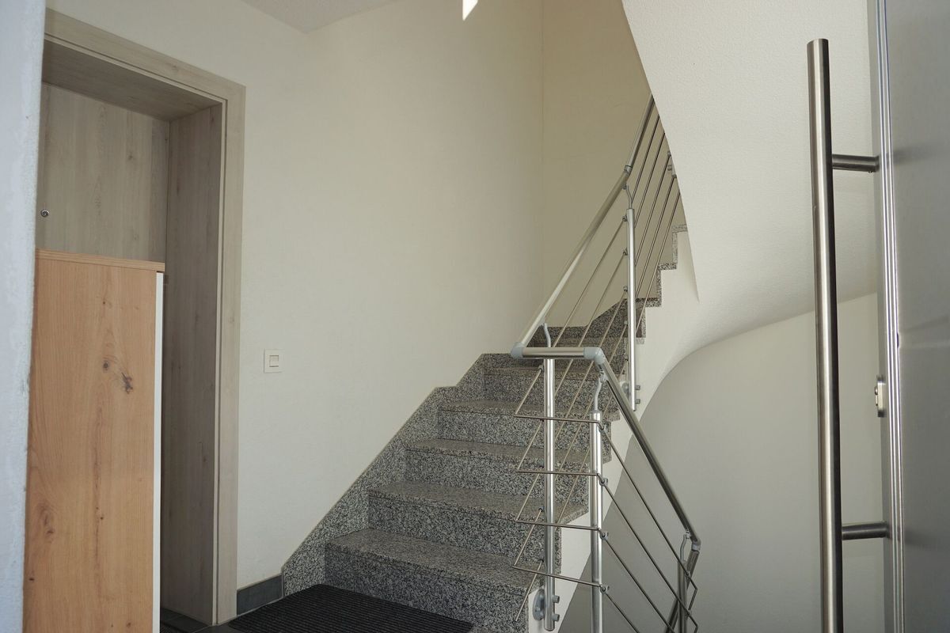
* Entrance hall with vestibule of 3.40 m2;
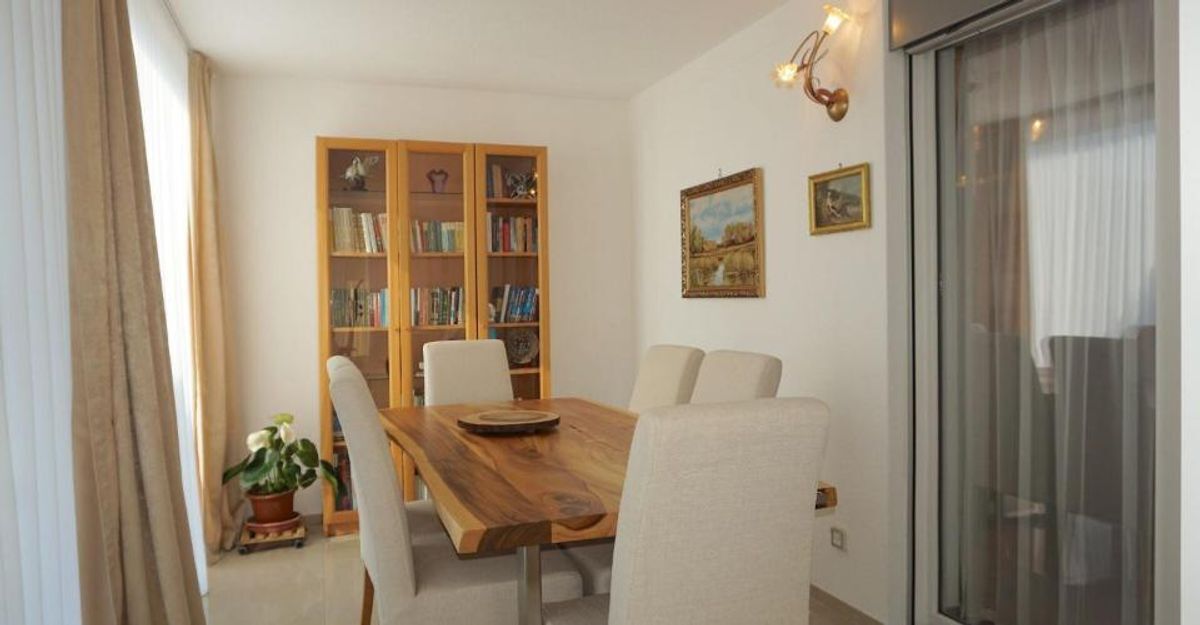
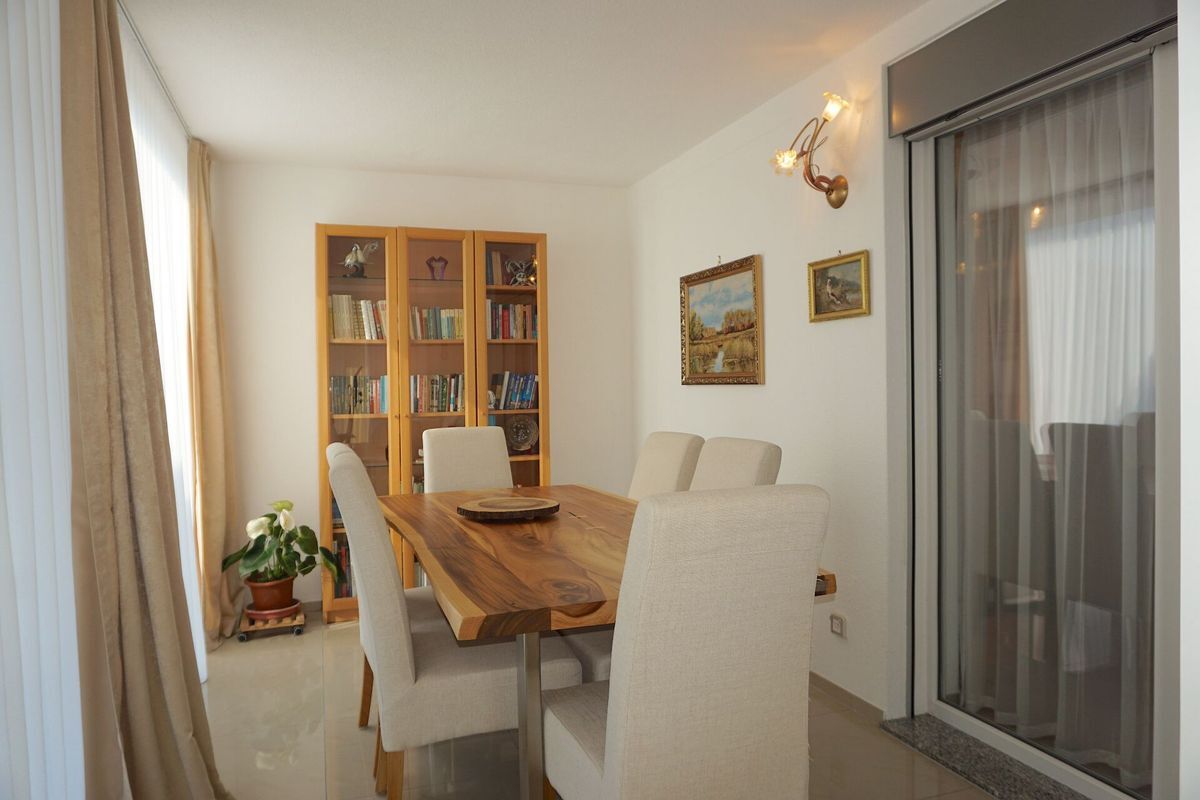
* Living room with fireplace and dining room of 40.30 m2;
* Kitchen of 10.60 m2;
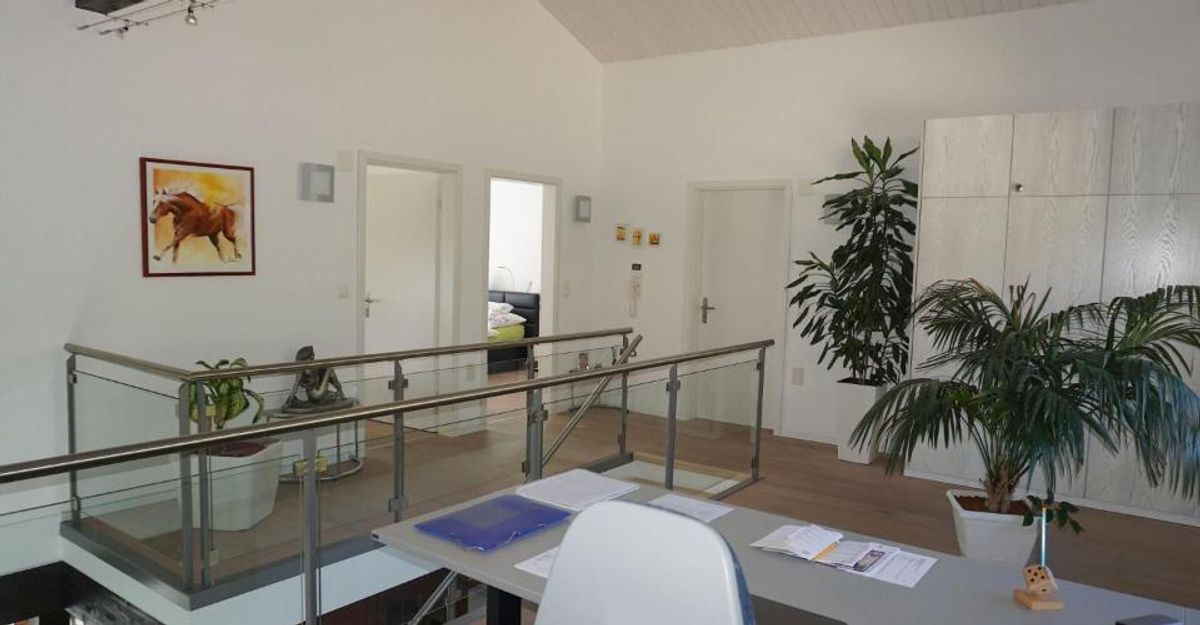
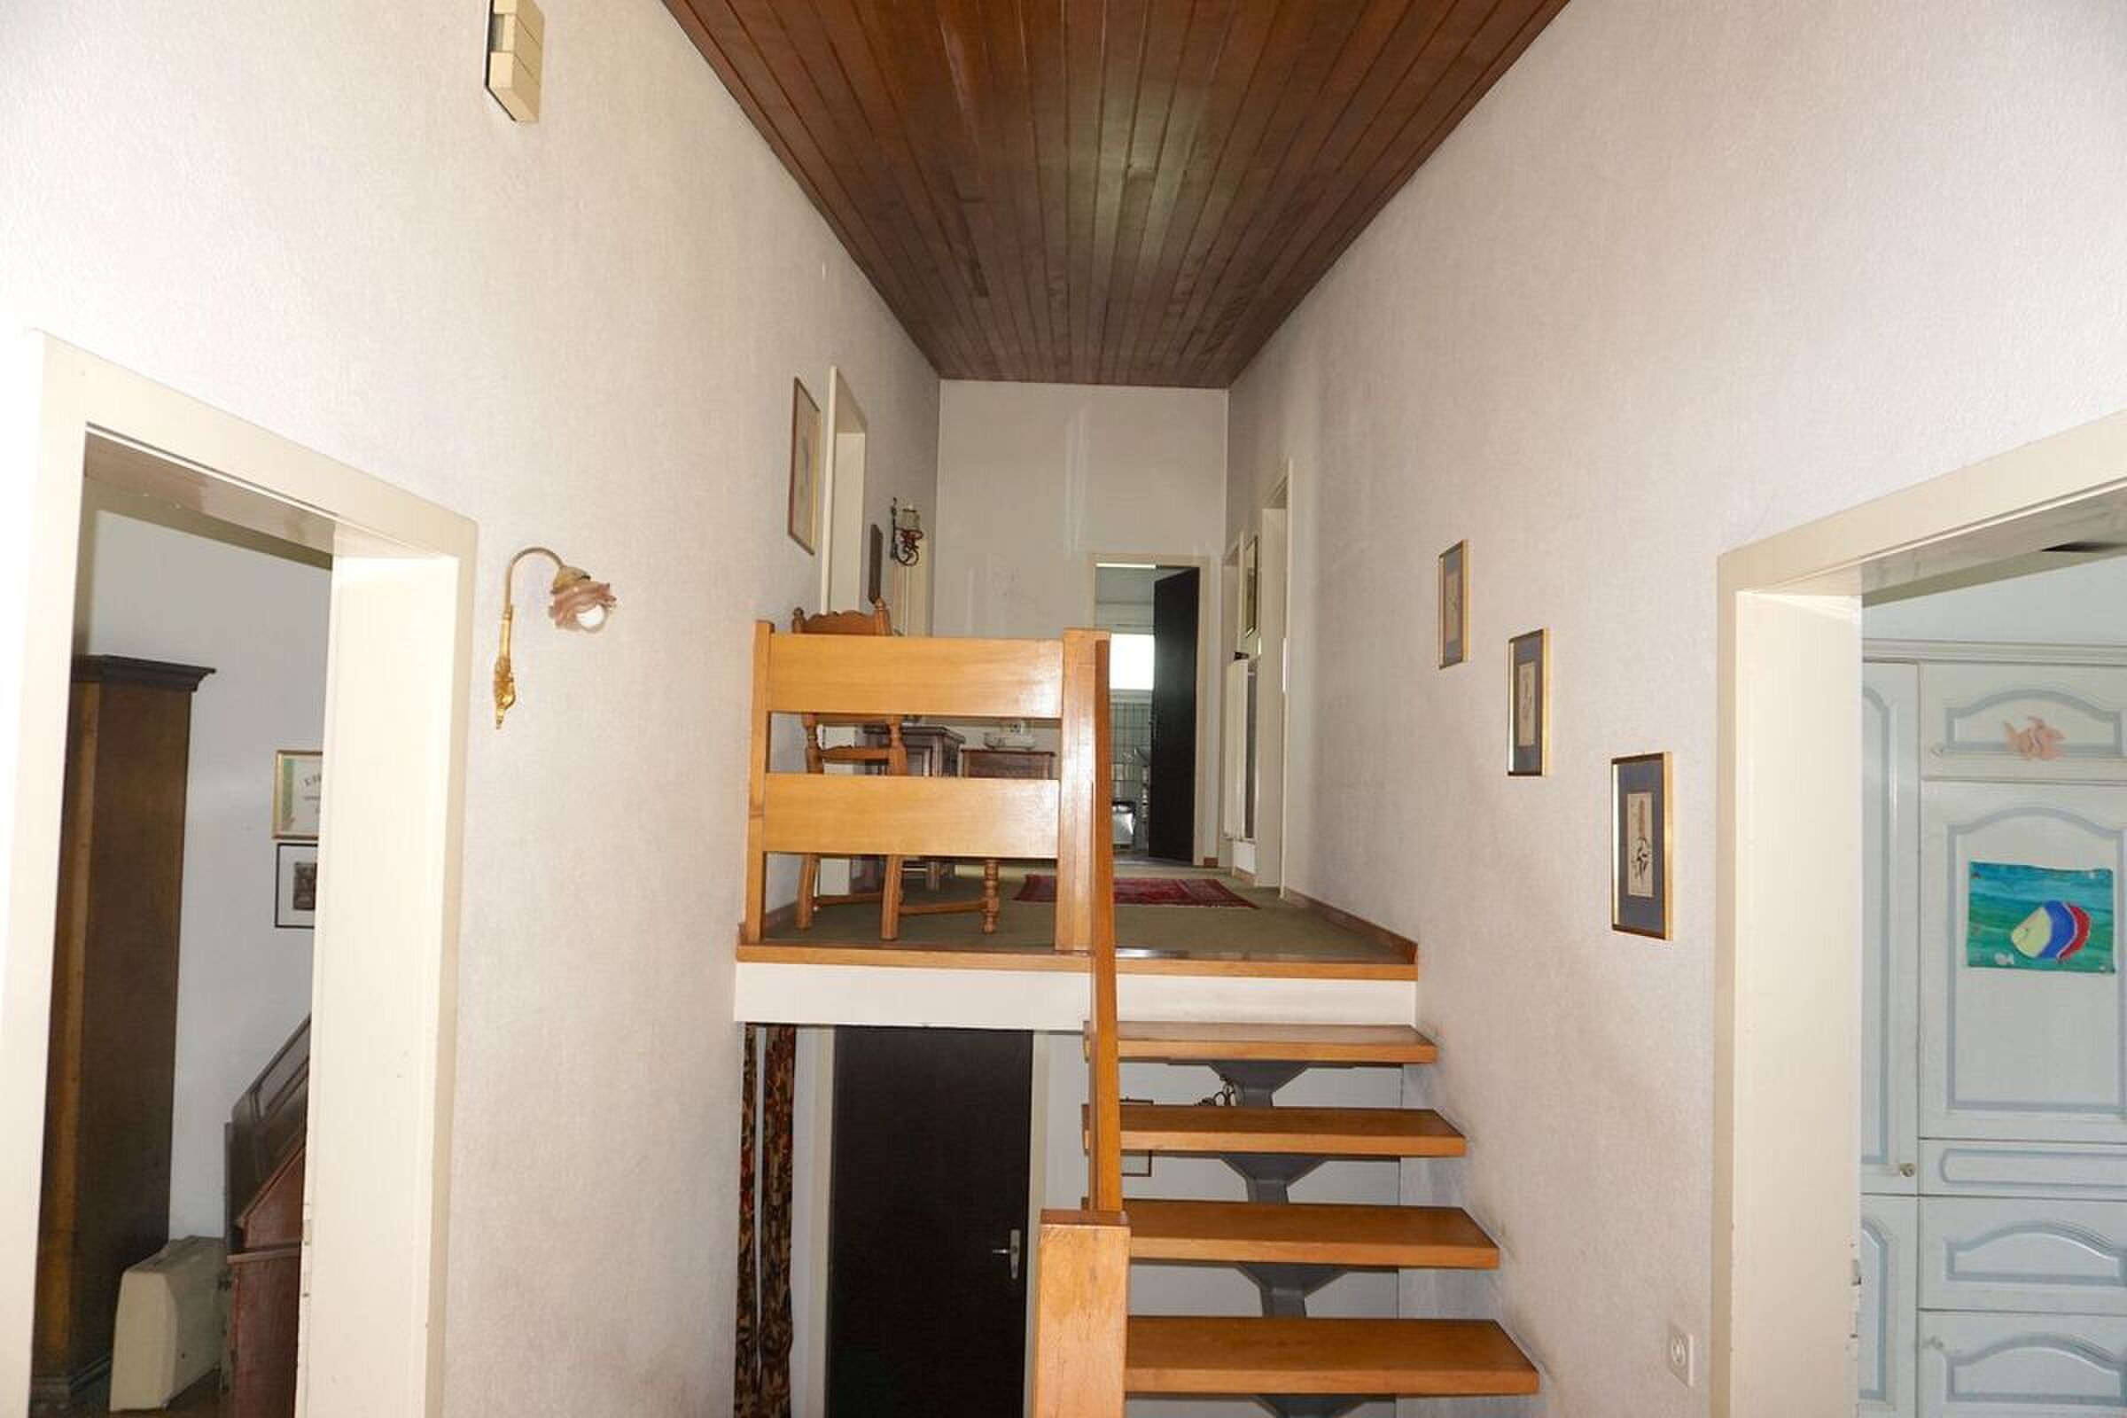
* Distribution area for bedrooms of 5.10 m2;
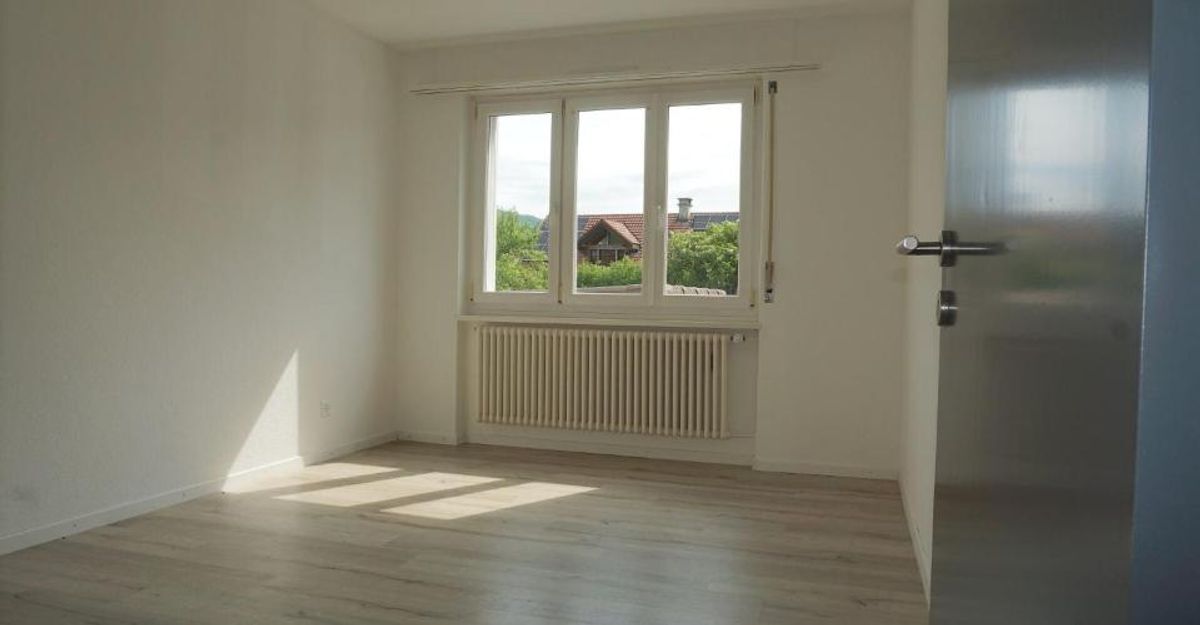
* Bedroom 1 of 13.40 m2;
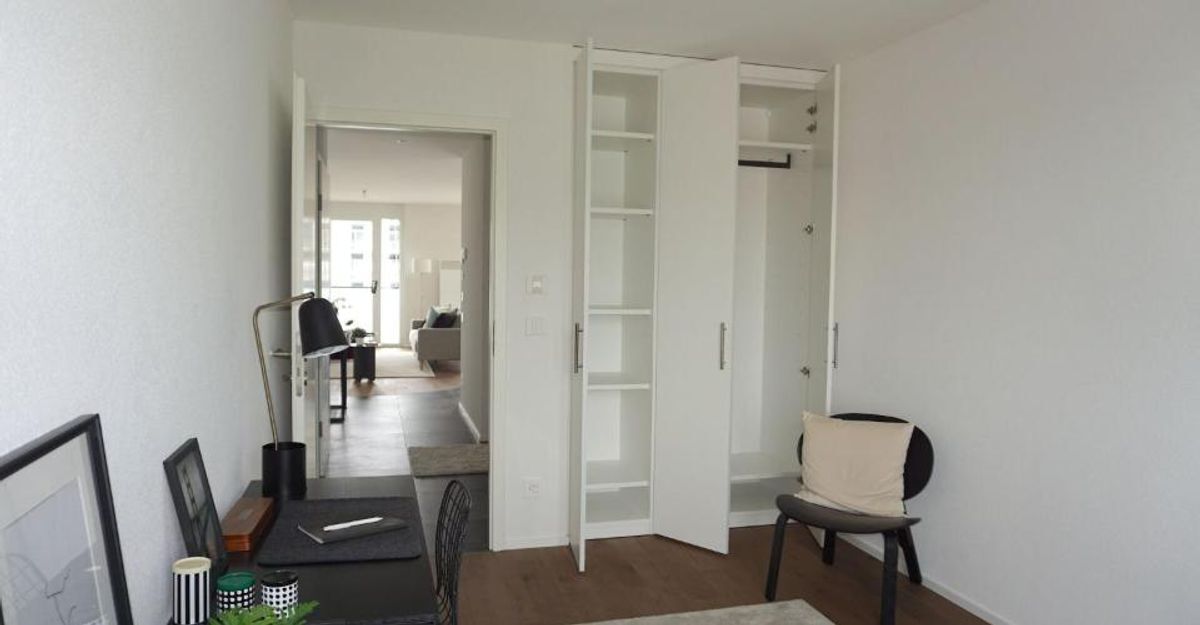
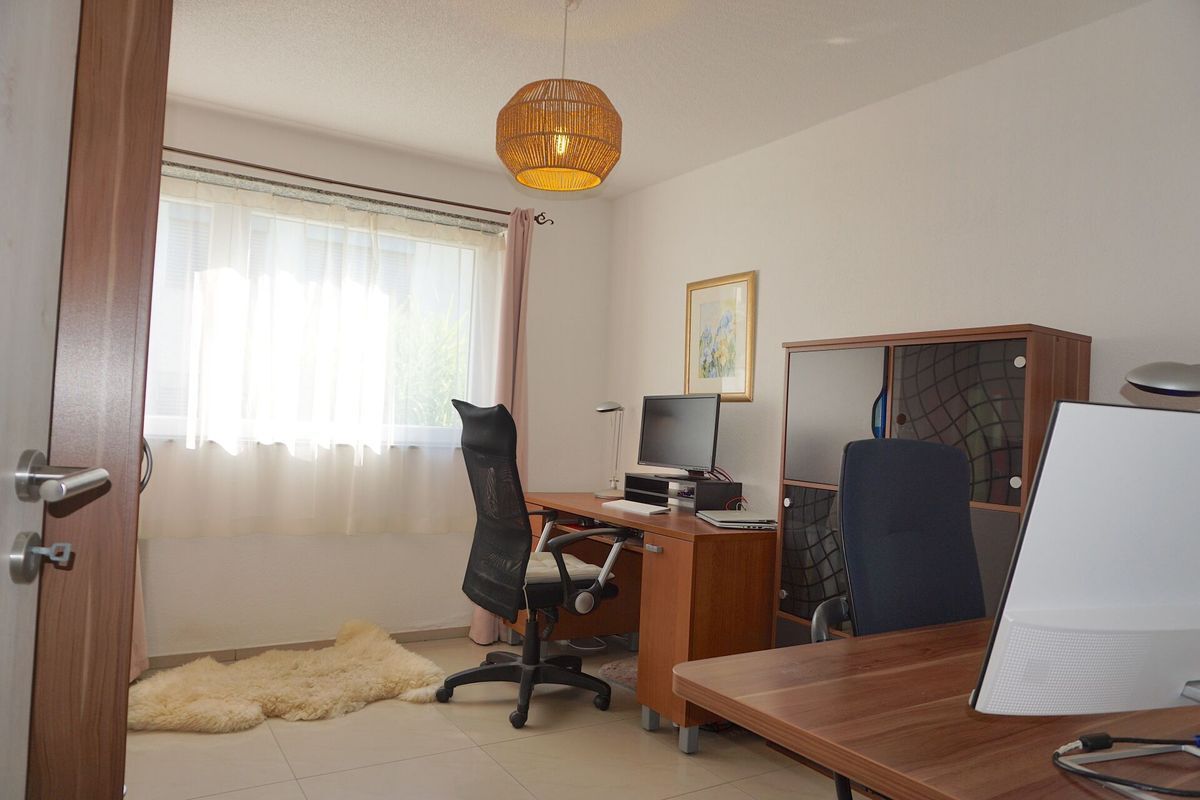
* Bedroom 2 / Office of 10.90 m2;
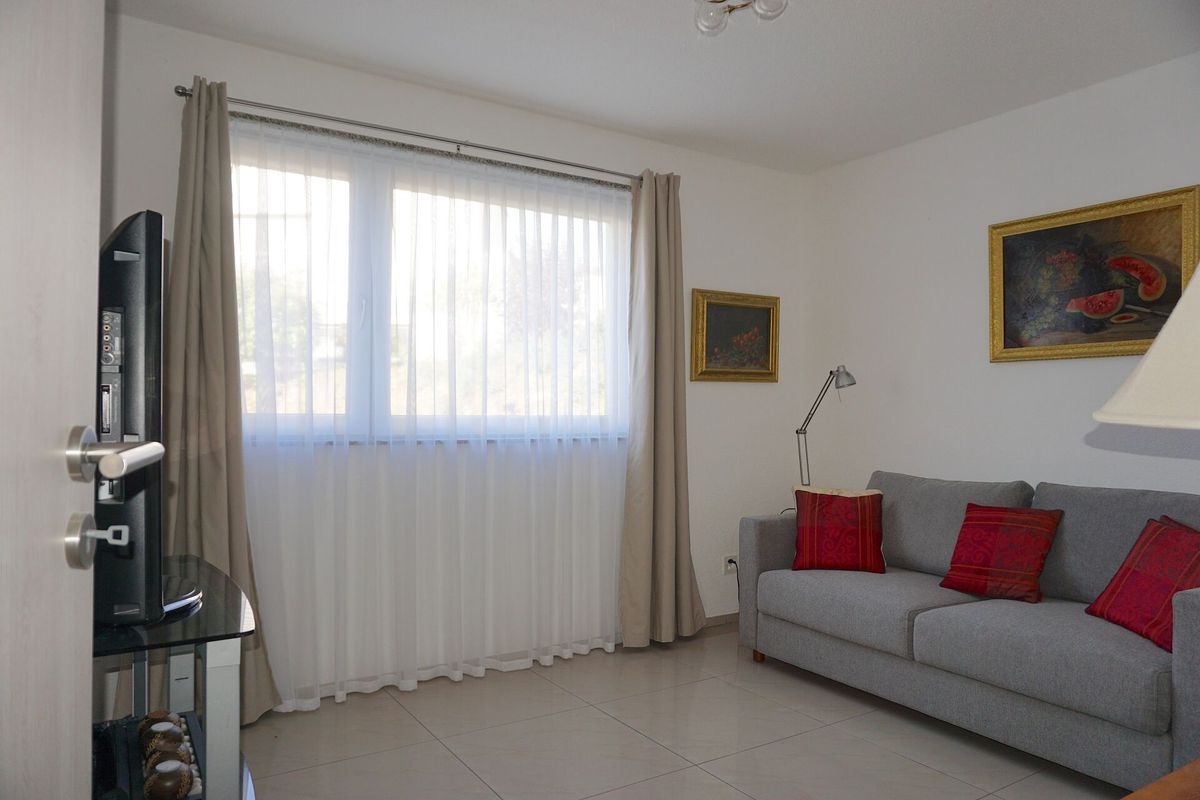
* Bedroom 3 of 11.20 m2;
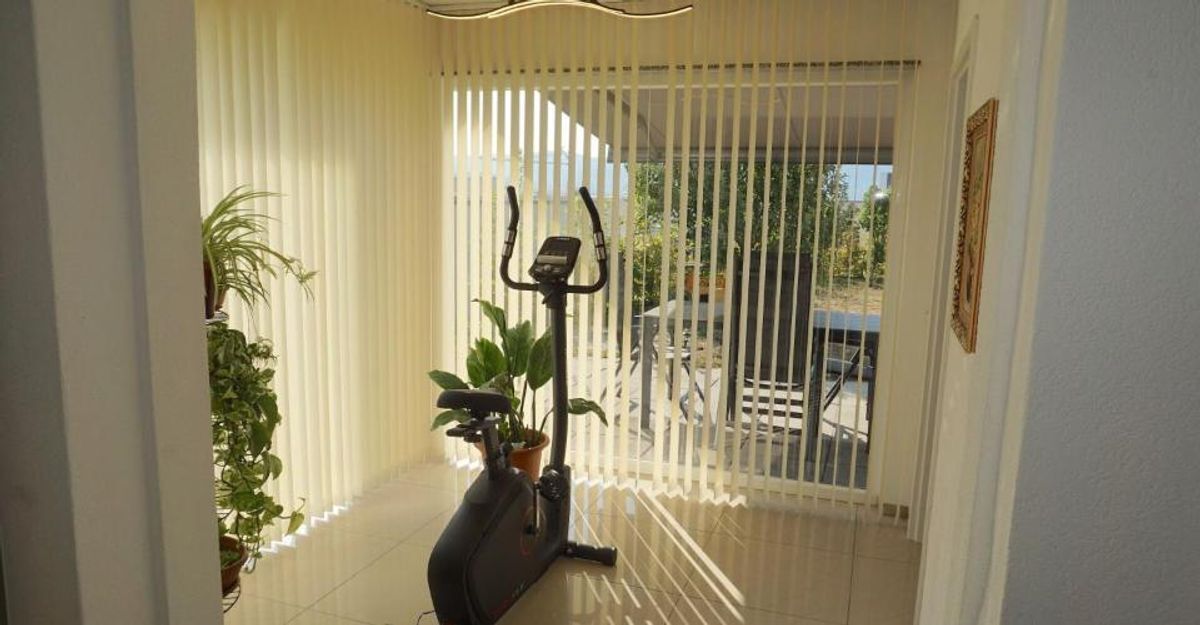
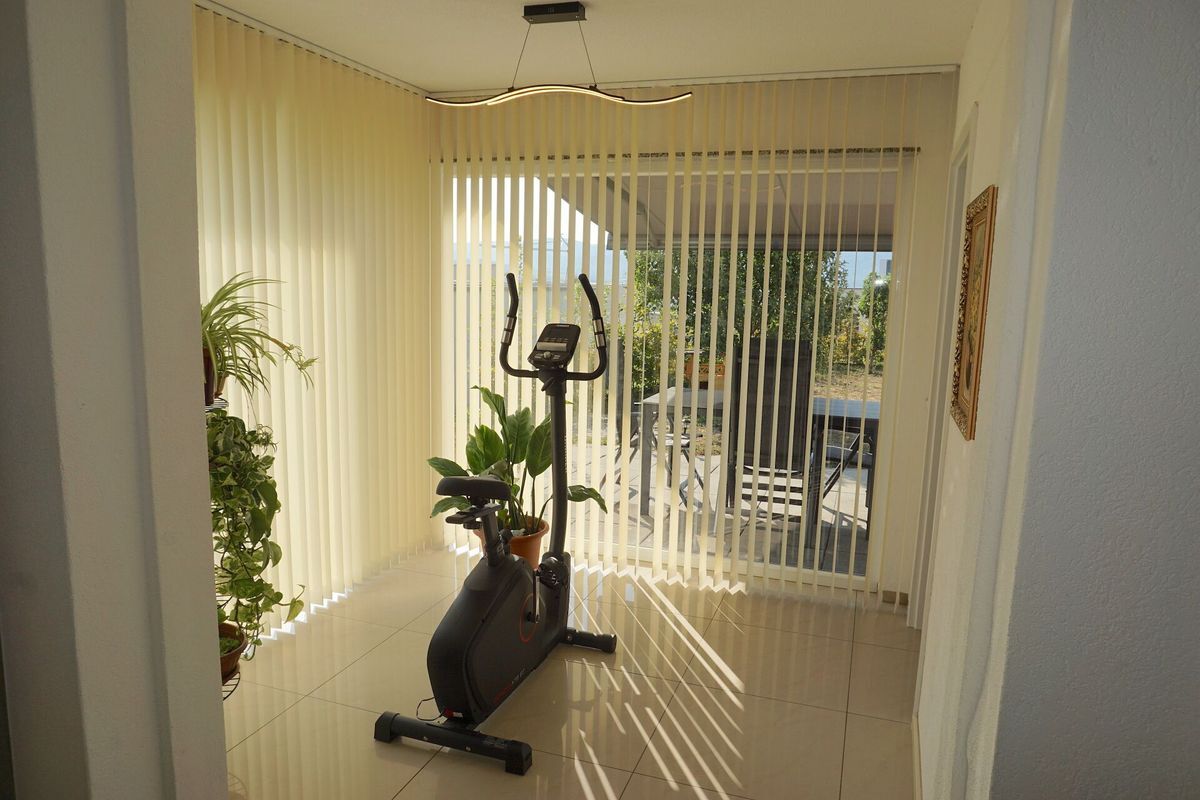
* Habitable winter garden of 9.90 m2;
* Glass-enclosed area with access to the winter garden of 6 m2;
* Bathroom with WC and jacuzzi bath of 4.40 m2;
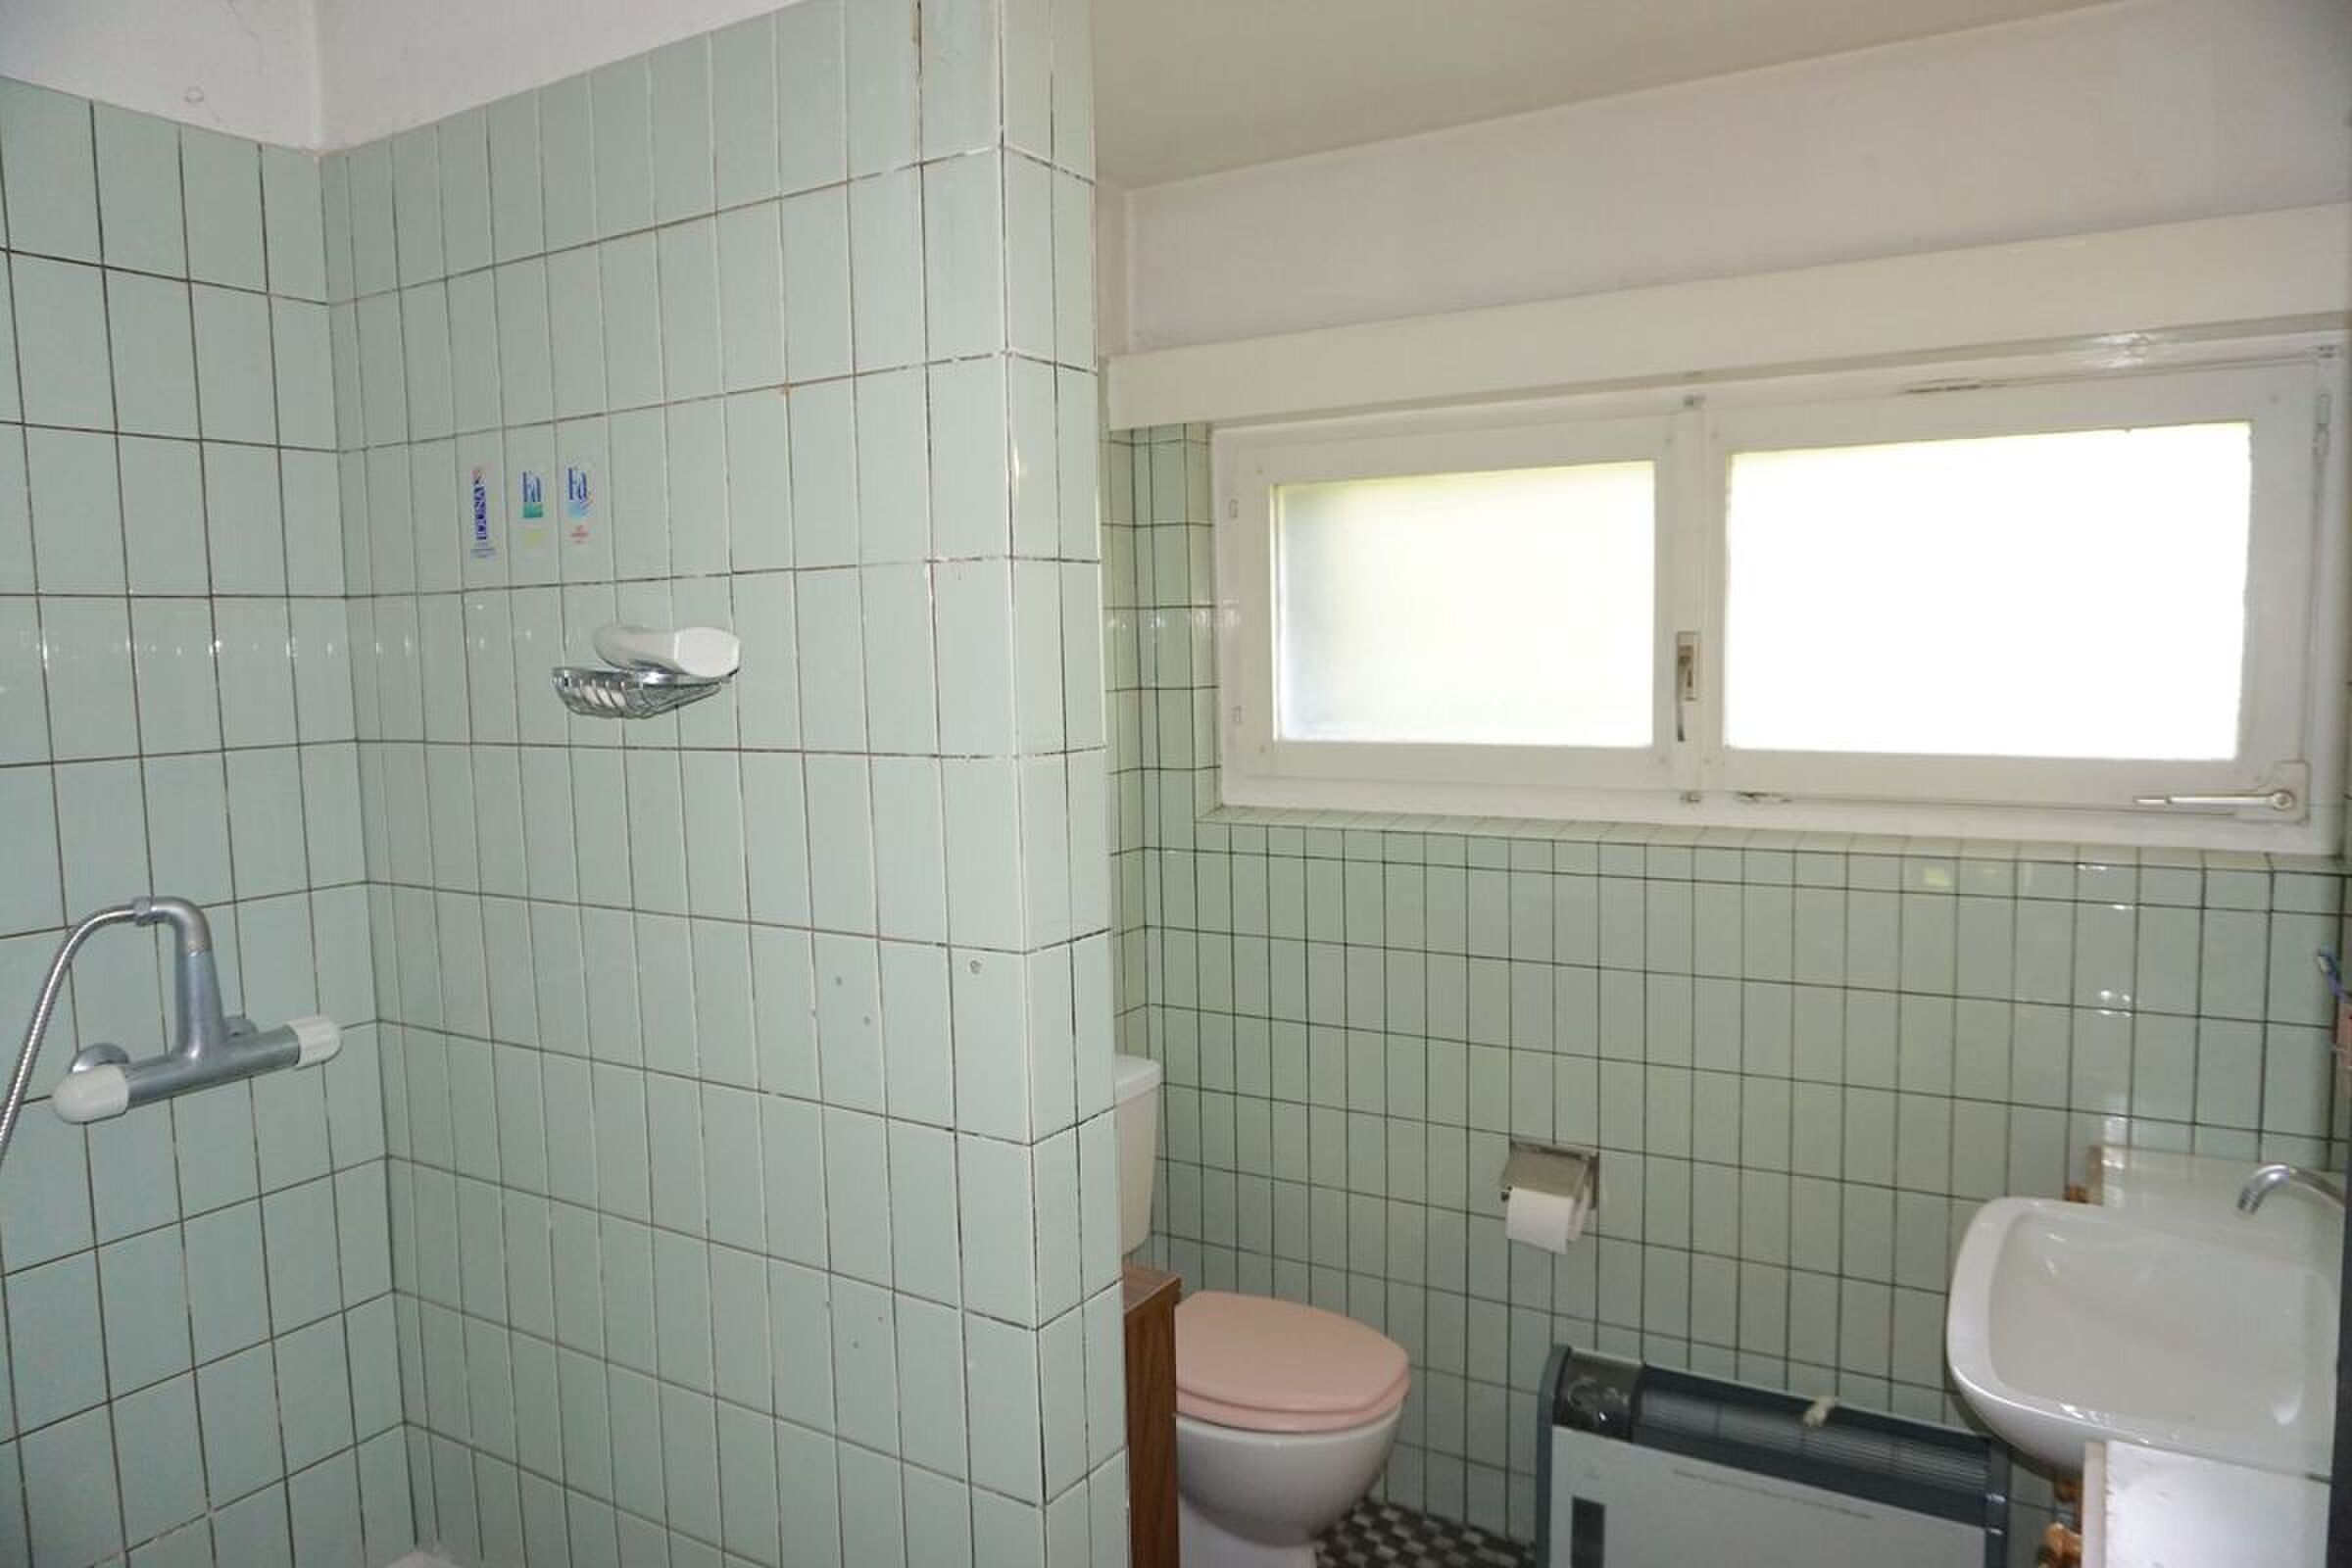
* Bathroom with WC and massaging shower of 3.80 m2;
**Basement (16.20 m2)**
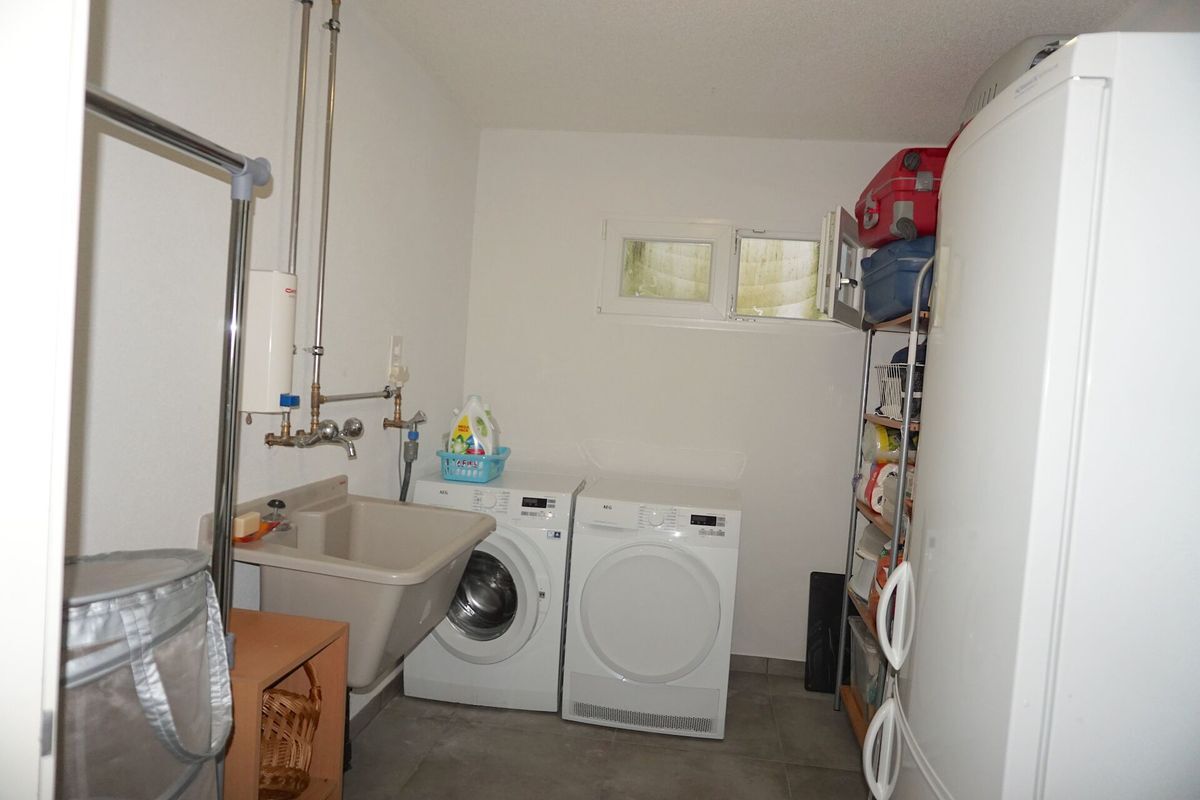
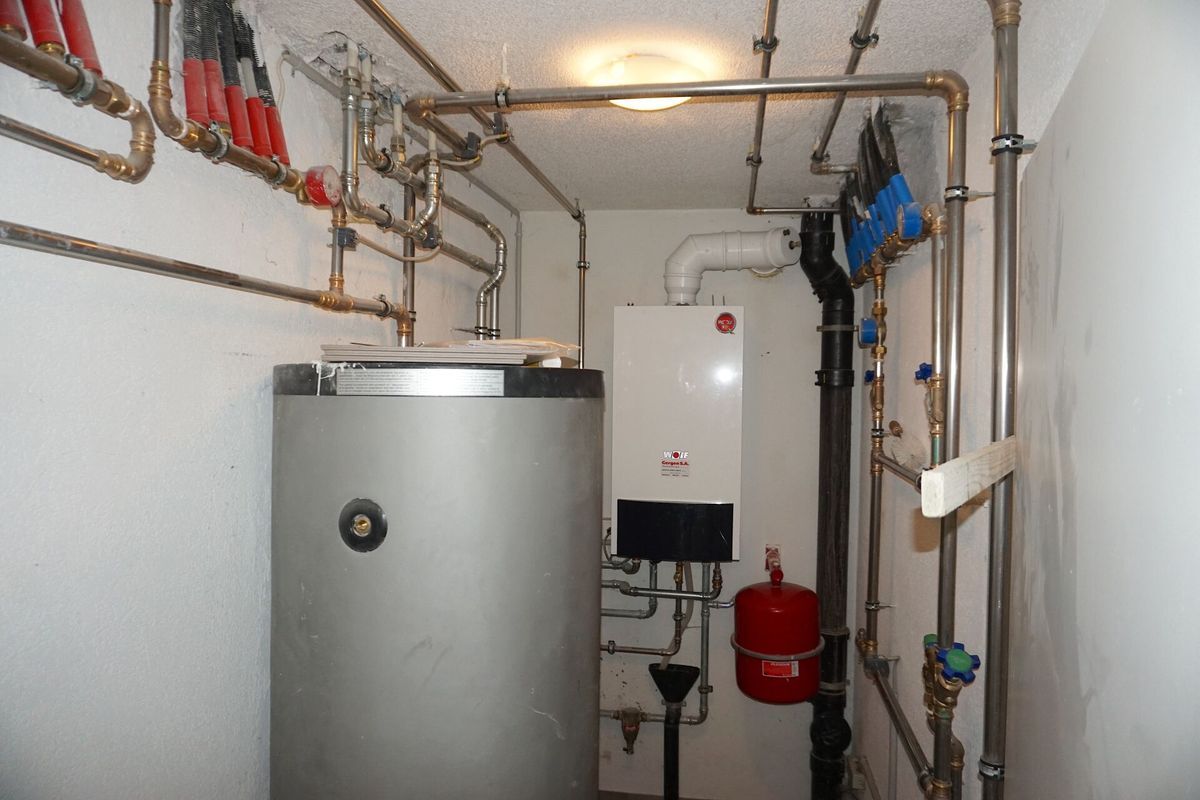
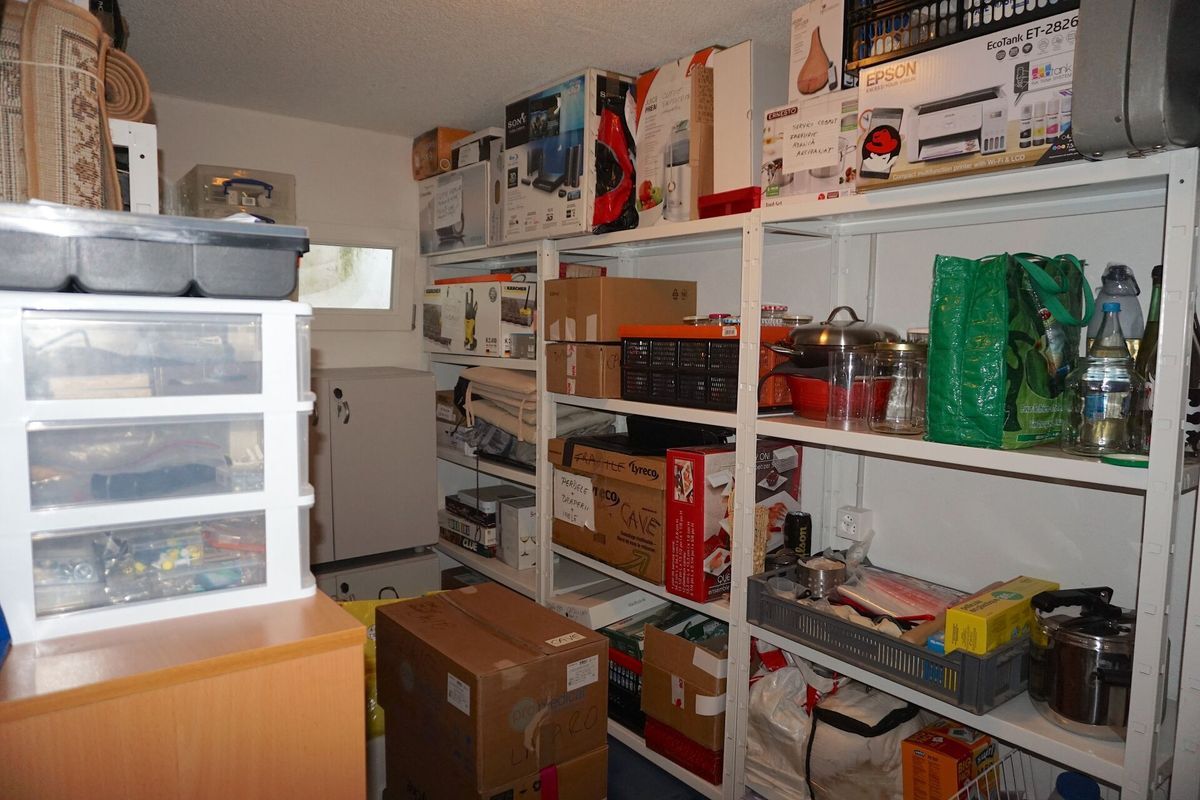
* Laundry room of 8.30 m2;
* Cellar of 7.90 m2.
**Exterior**
* Terrace of 17 m2 with electric sun awning;
* Garden around the property of 517 m2.
**Additional features**
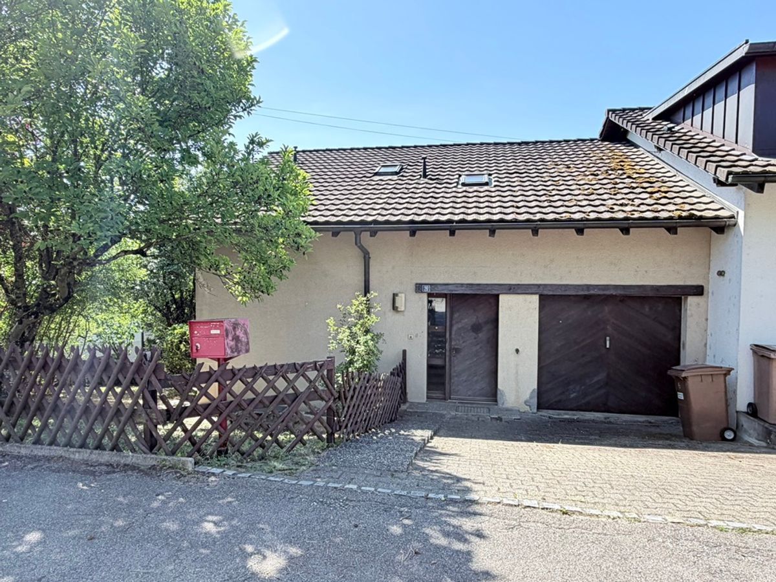
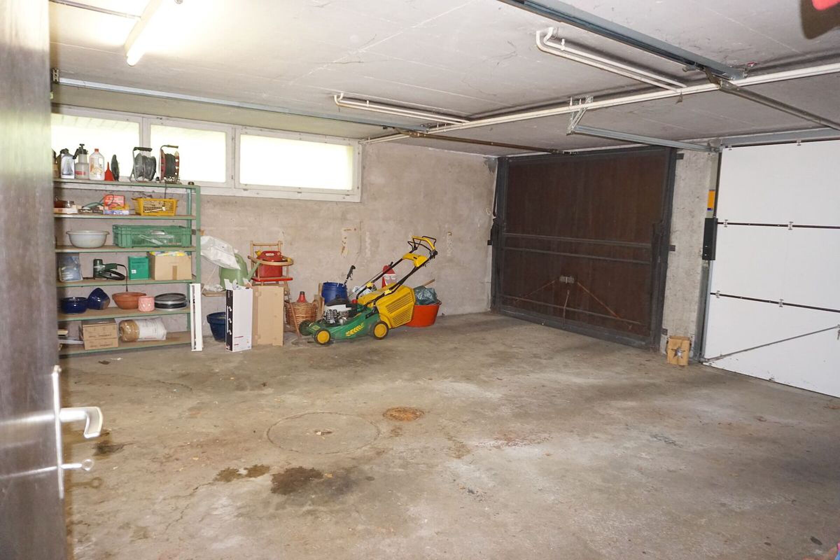
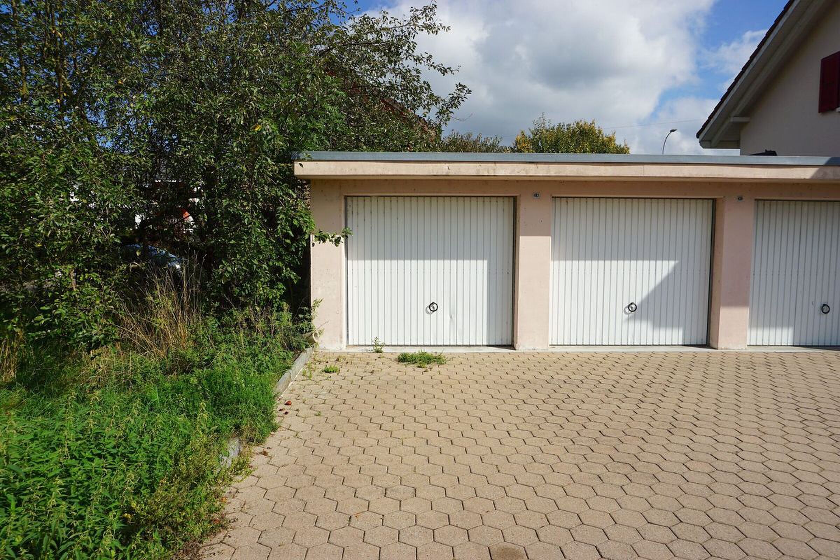
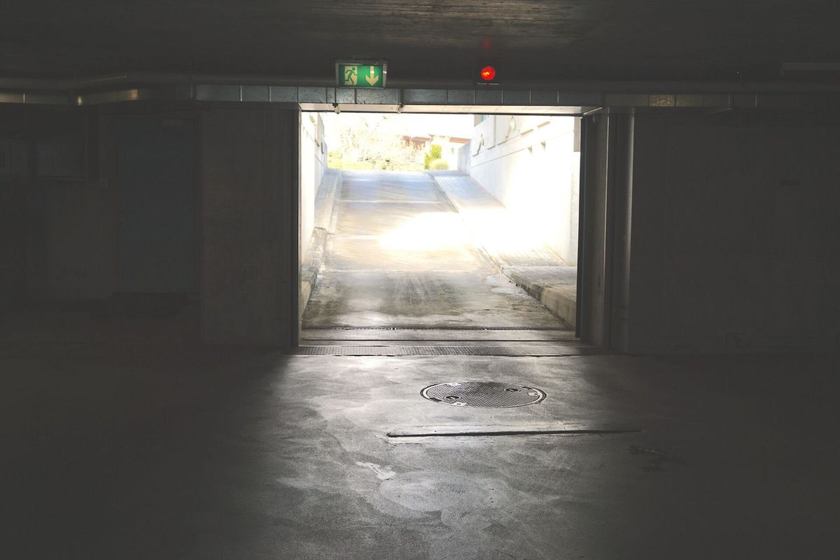
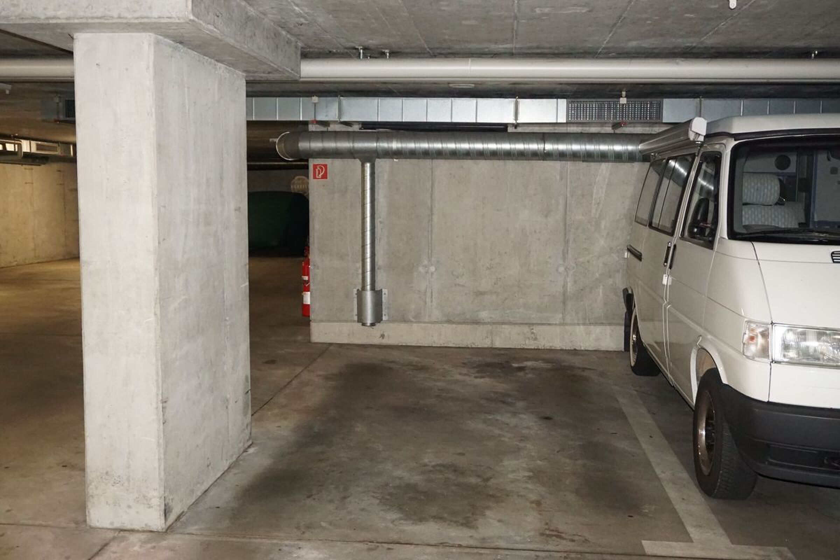
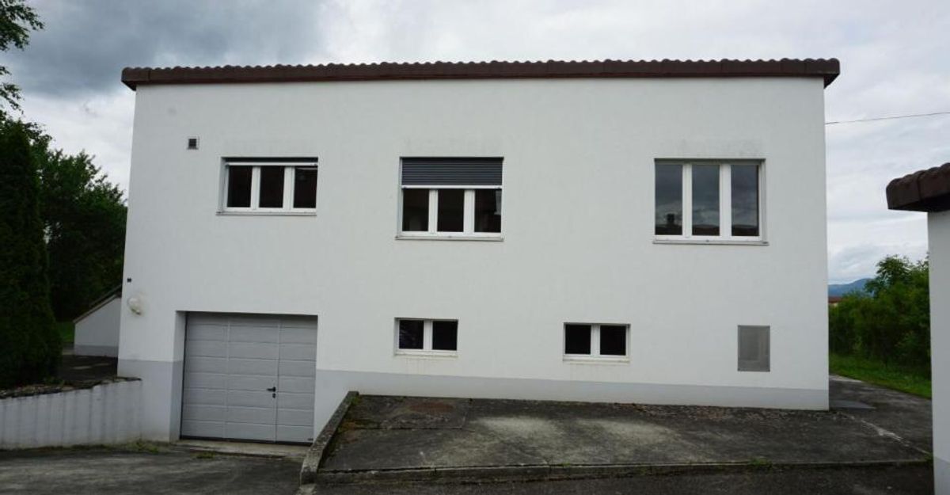
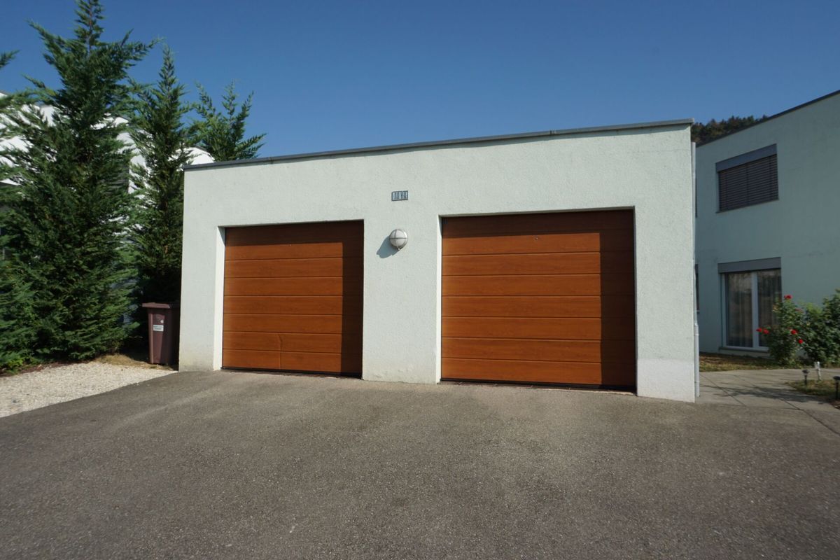
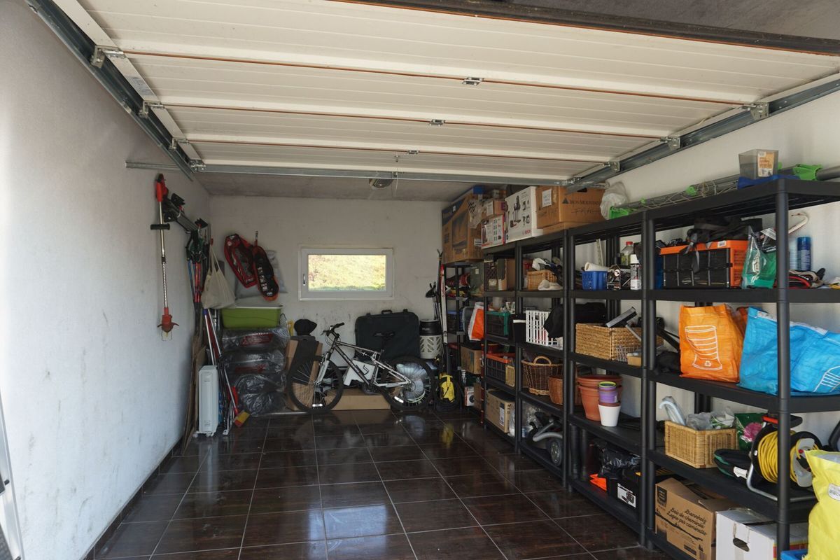
* Garage of 19.40 m2 with automatic door;
* 1 outdoor parking space in front of the garage;
* 2 outdoor parking spaces for visitors.
Annual charges
**Charges for 2025**
**Common areas (Condominium)**
* Electricity of CHF 362.00;
* Boiler burner maintenance subscription of CHF 445.00;
* Boiler chimney cleaning of CHF 210.00;
Annual share for an apartment of CHF 508.50.
**Ground floor apartment**
* Water of CHF 422.00;
* Electricity of CHF 845.00;
* Gas of CHF 1,300.00.
**Total annual charges for 2025 of CHF 3,075.50, or CHF 256.30 per month for the ground floor apartment.**
Conveniences
Neighbourhood
- Child-friendly
Outside conveniences
- Balcony/ies
- Parking
- Garage
Inside conveniences
- Decorative fireplace
Equipment
- Washing machine
- Dryer