×
Firstview
Picture 1
Picture 2
Picture 3
Picture 4
Picture 5
Picture 6
Picture 7
Picture 8
Picture 9
Picture 10
Picture 11
Picture 12

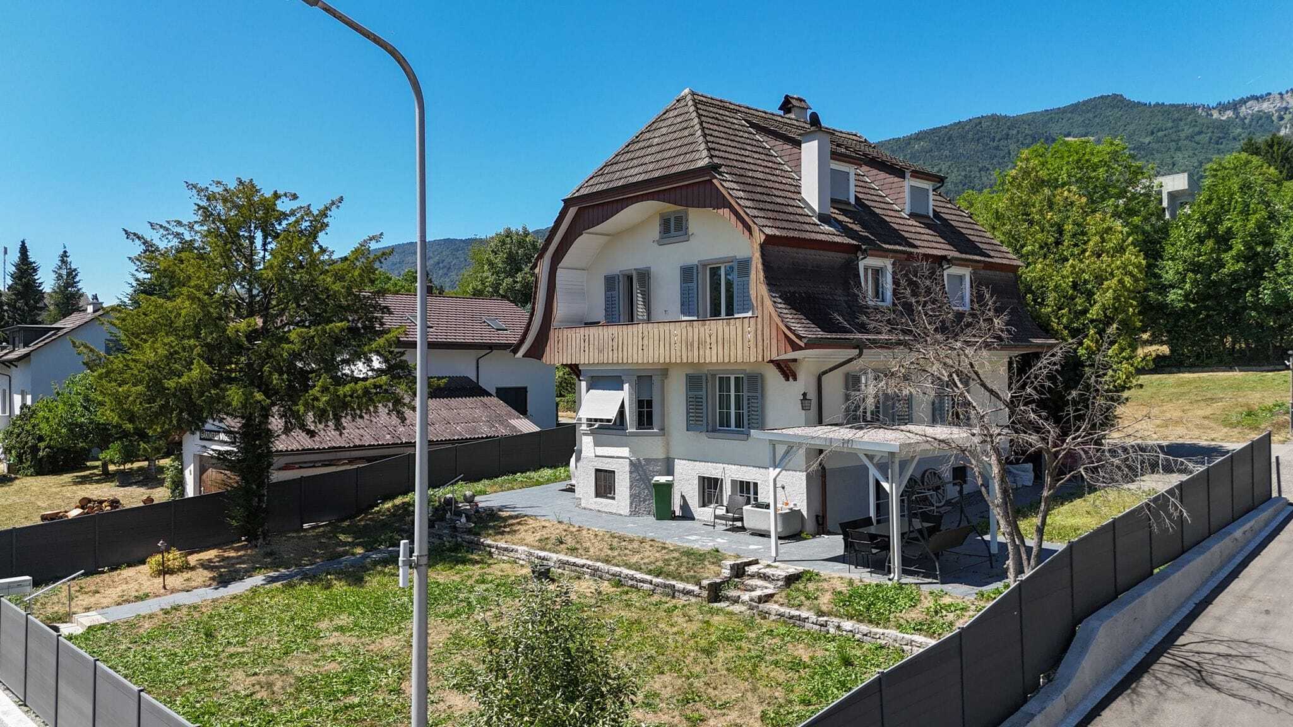
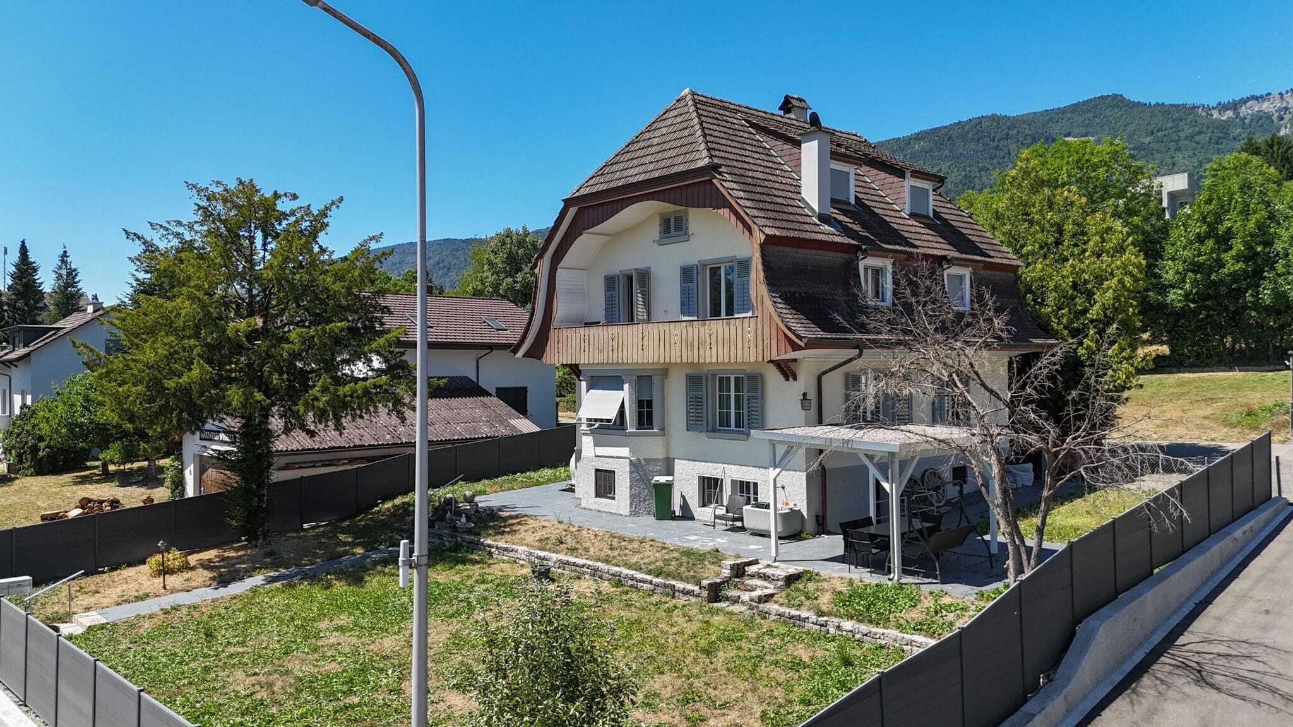
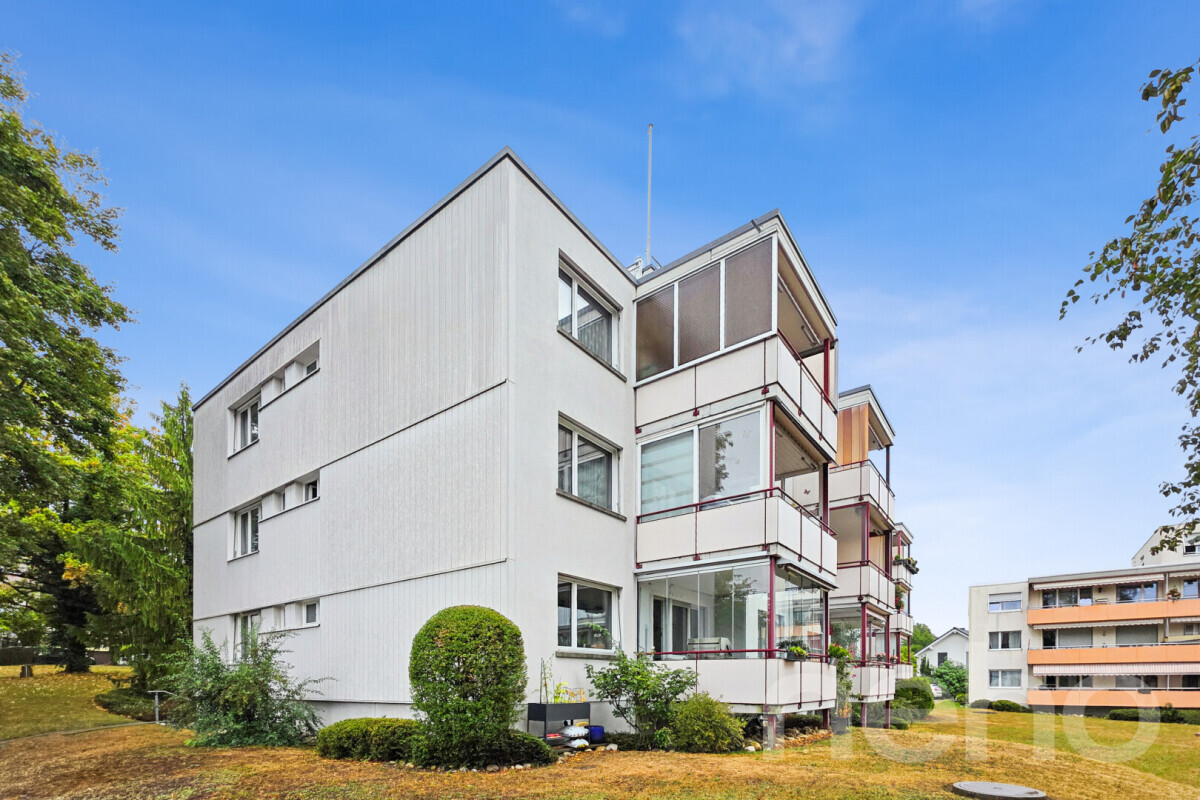
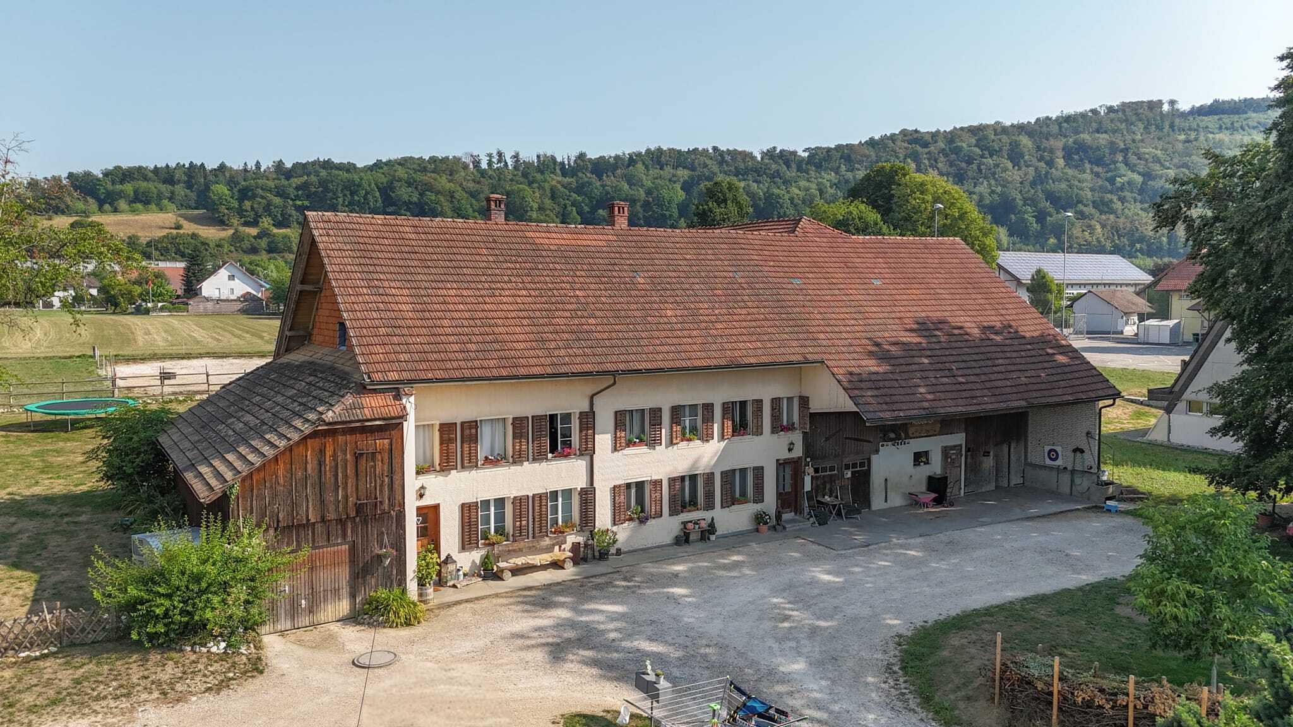
Single family house with 5.5 rooms on sale in Bettlach - 140 m²

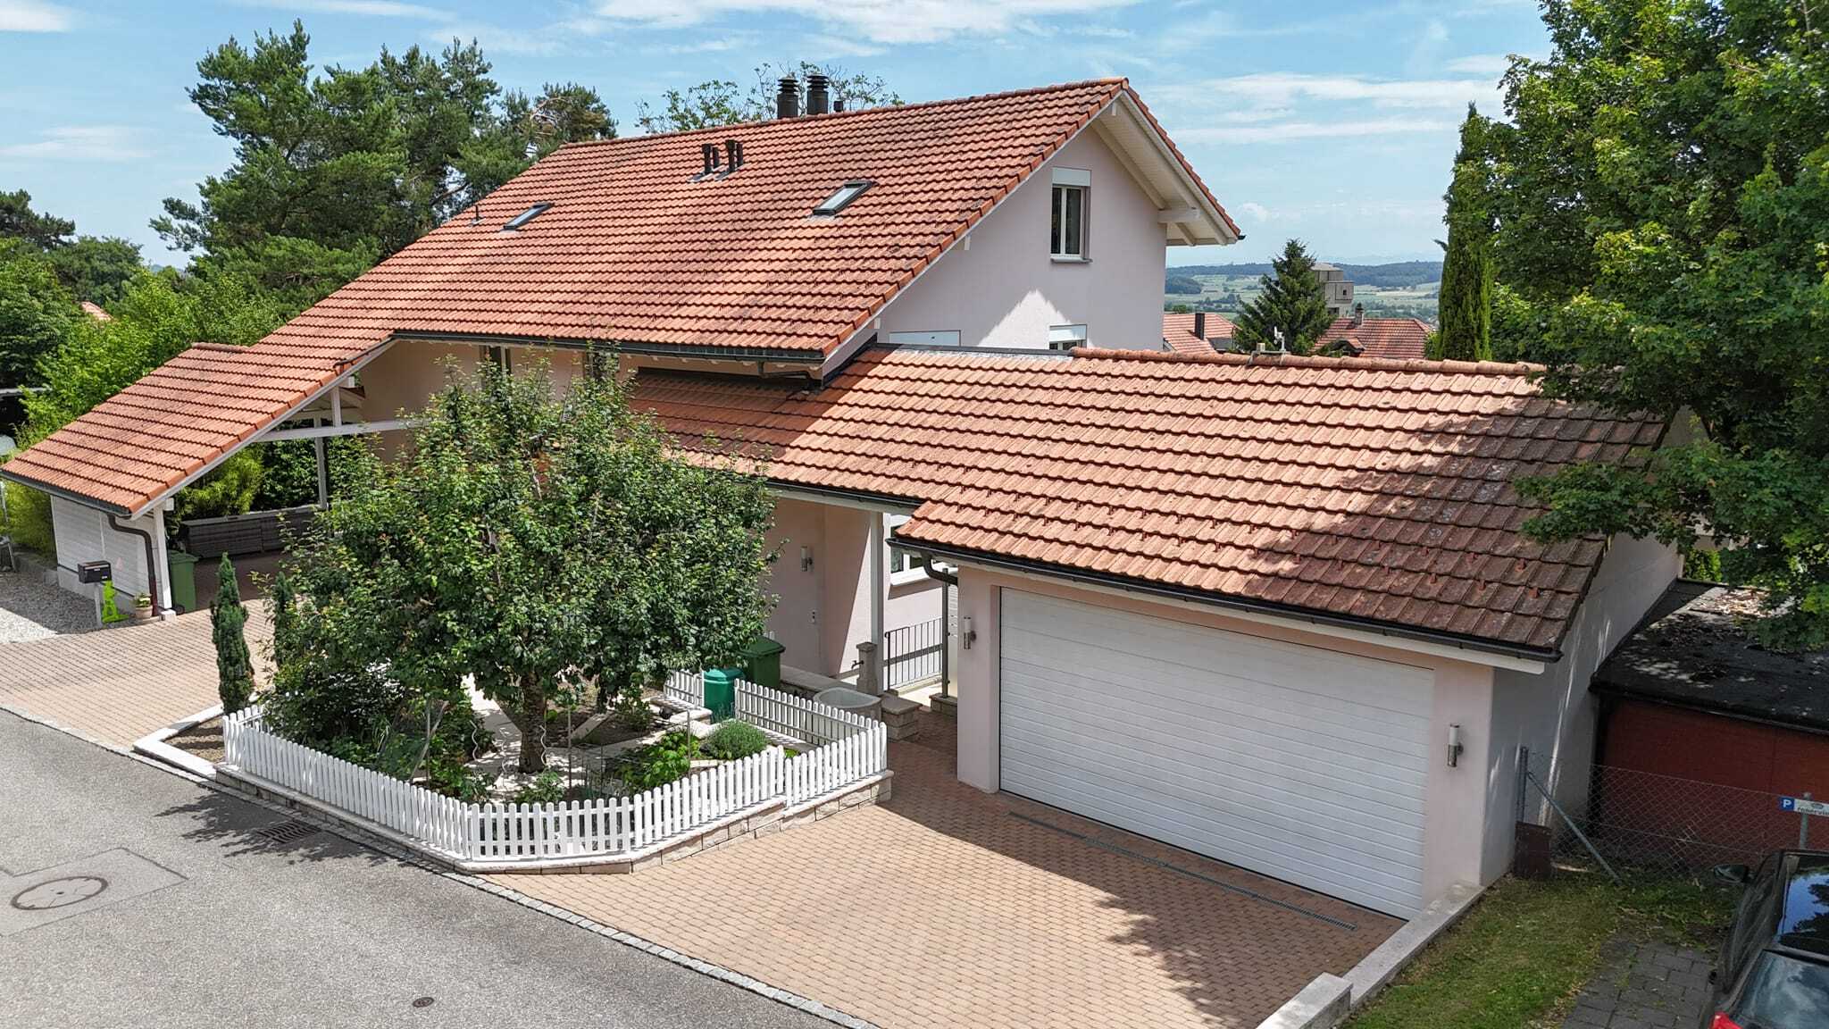
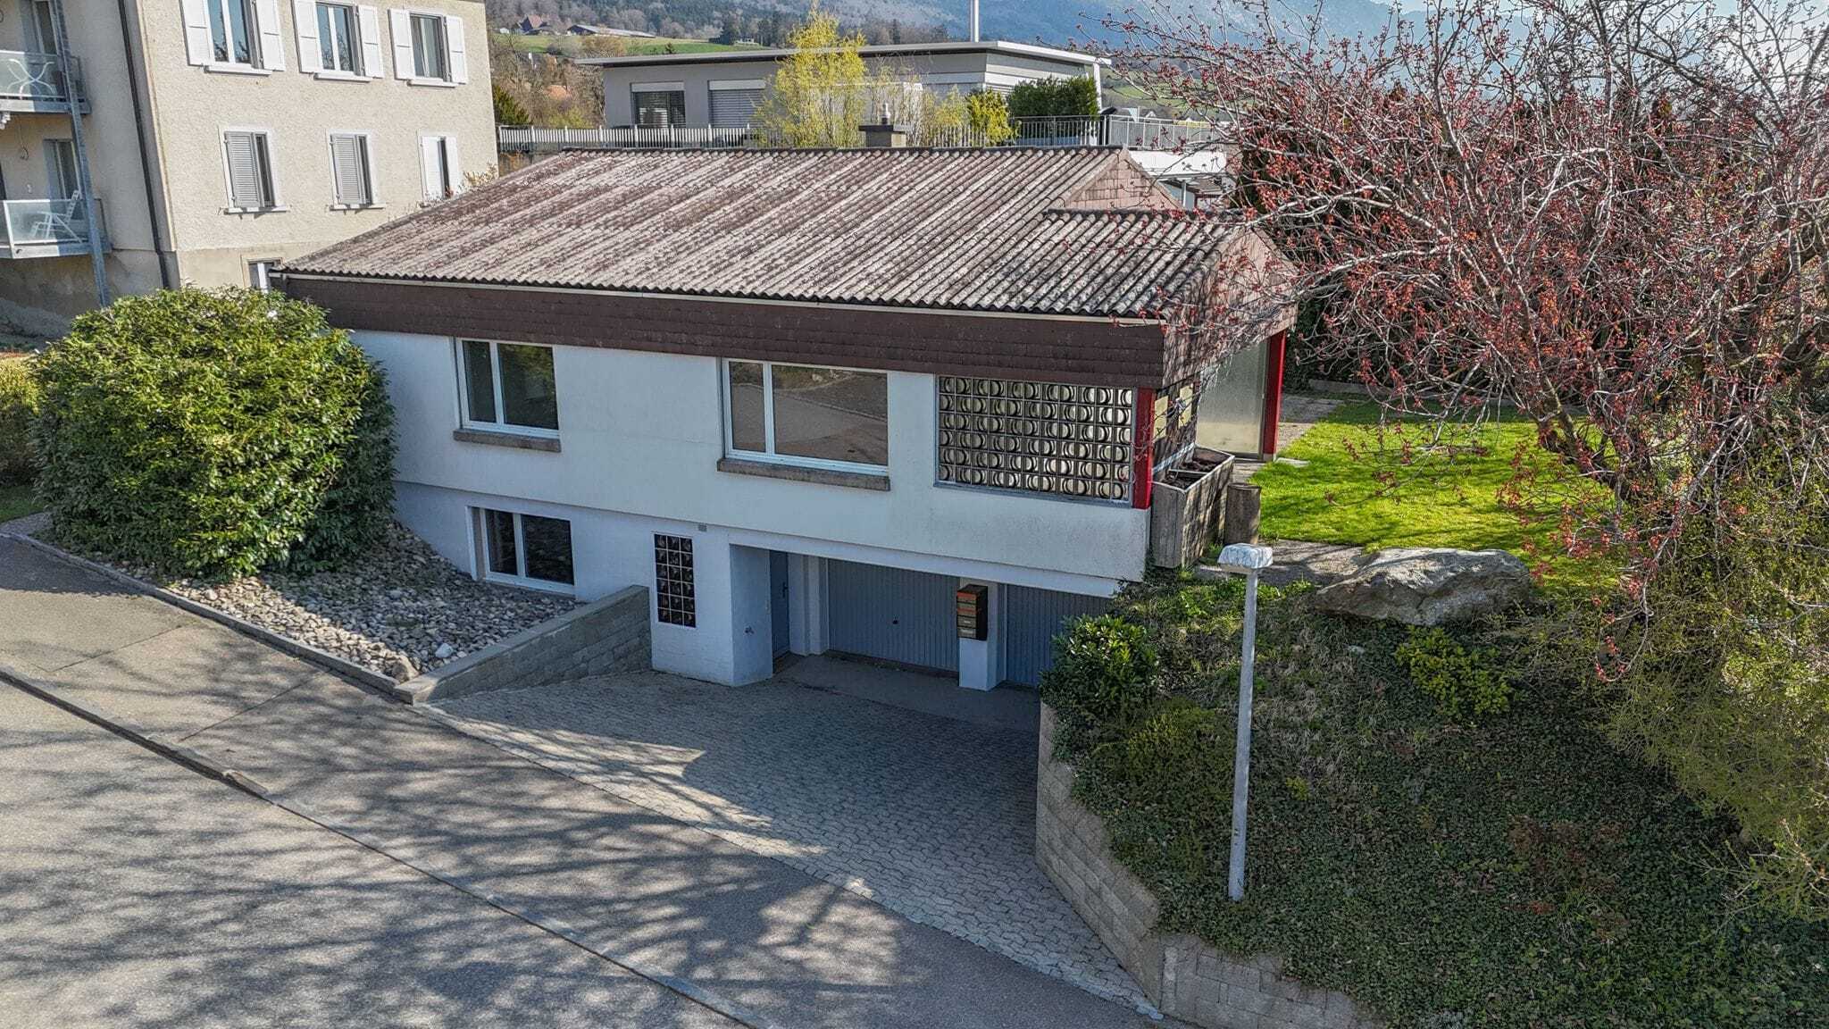
Room for ideas: Spacious single-family house on two floors

Rooms5.5
Living area140 m²
AvailabilityTo agree
PDF Dossier
Add to favoritesRemove from favorites
External link

Localisation

Markusstrasse 10, 2544 Bettlach

Characteristics

Reference
6a15574d25f0d4e6529e3330
Availability
To agree
Year of construction
1975
Rooms
5.5
Living area
140 m²

Description

Text translated from german, see original
Original text in german, translate to English.

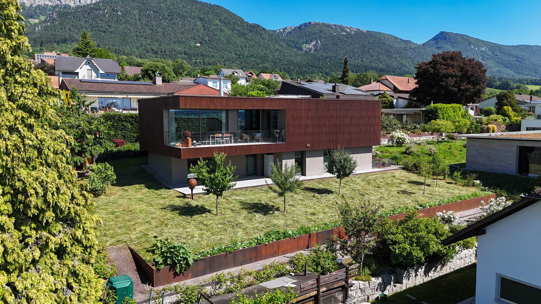
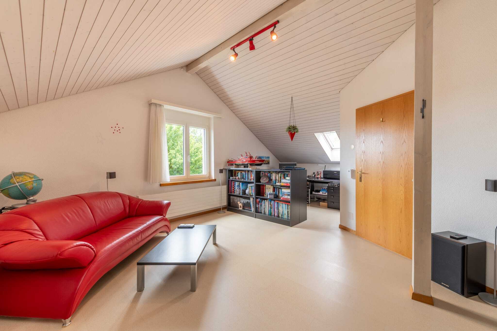
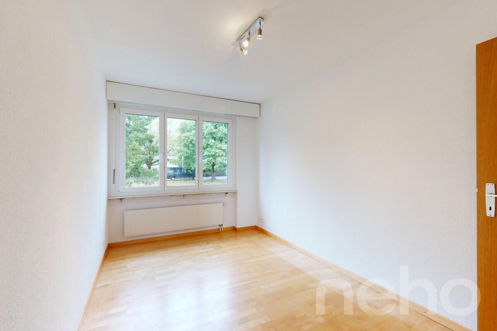
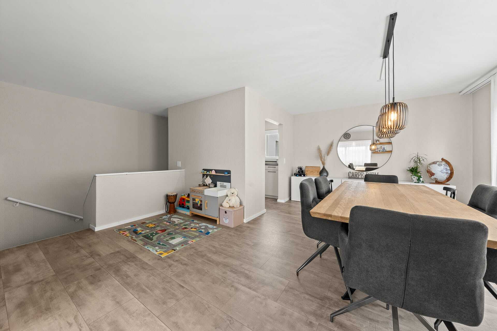
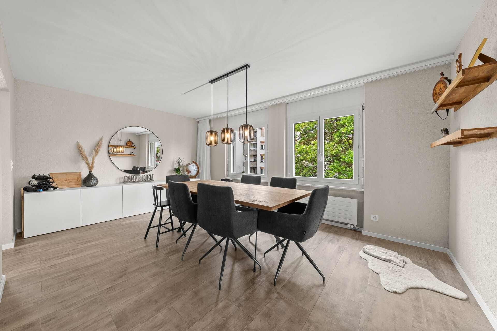
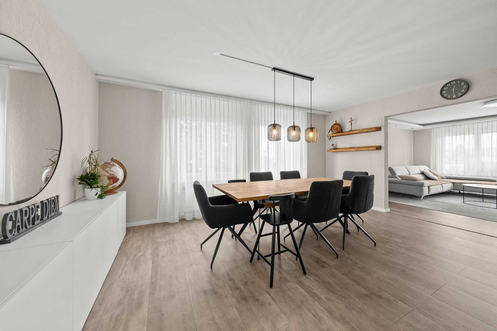
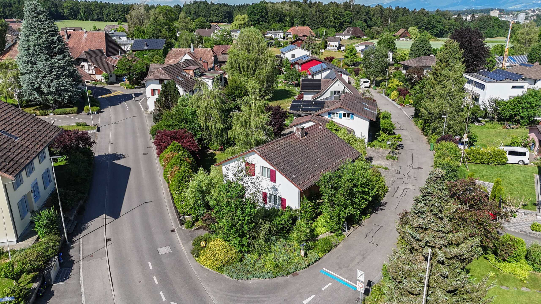
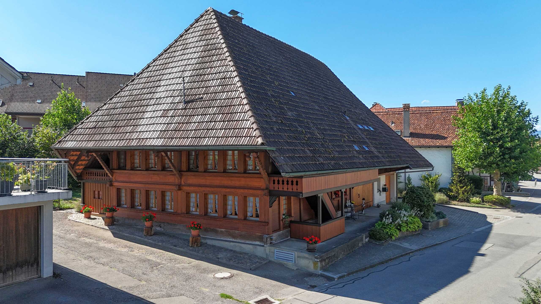
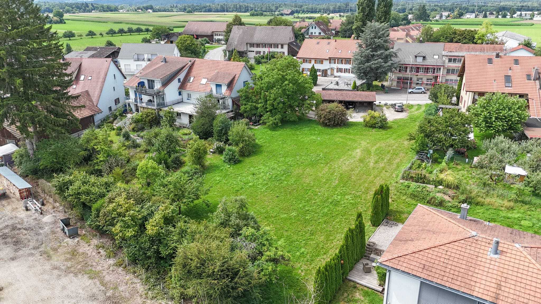
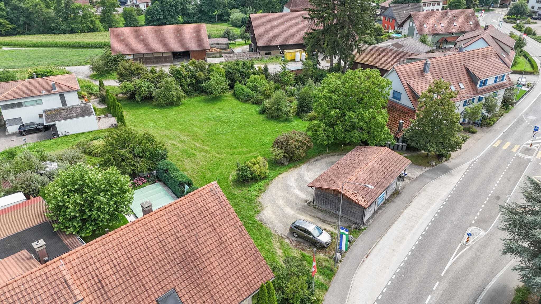
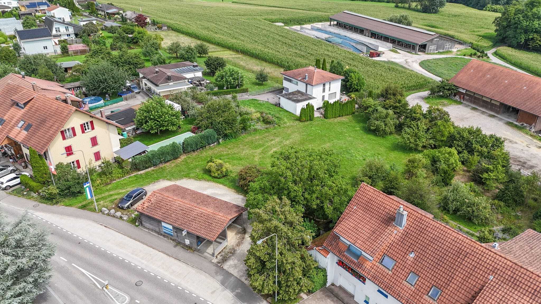
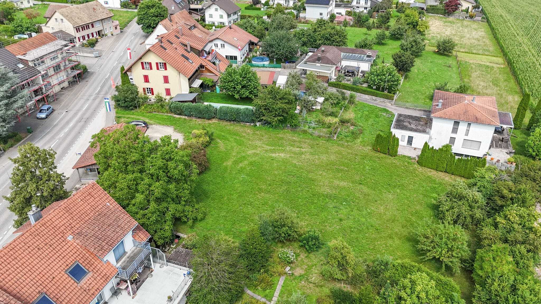
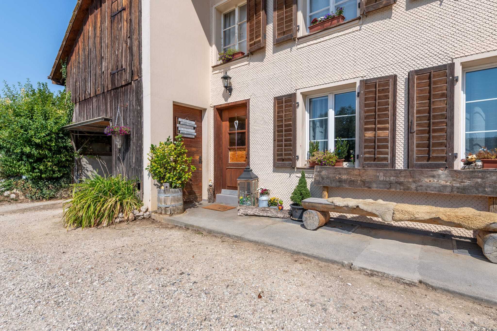
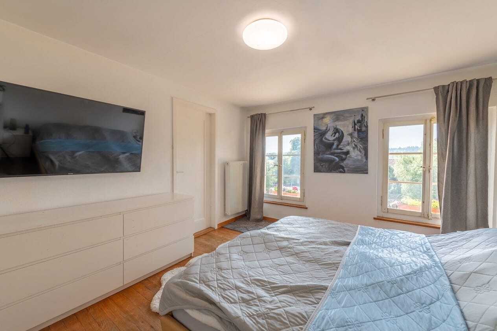
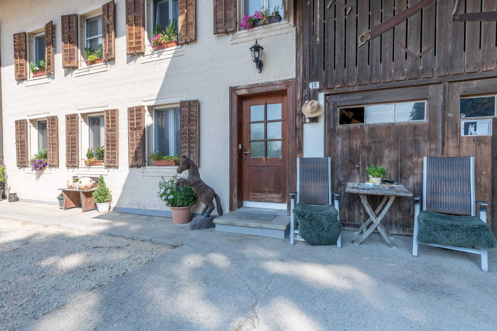
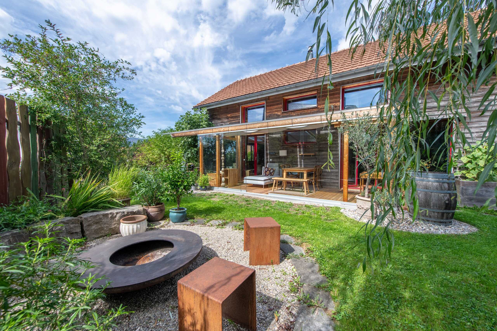
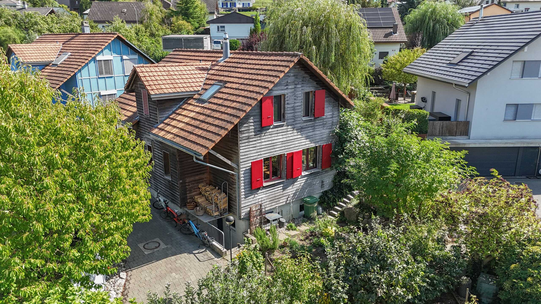
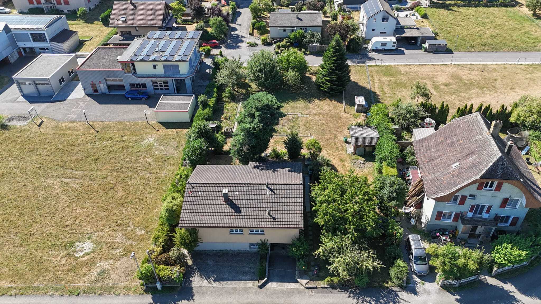
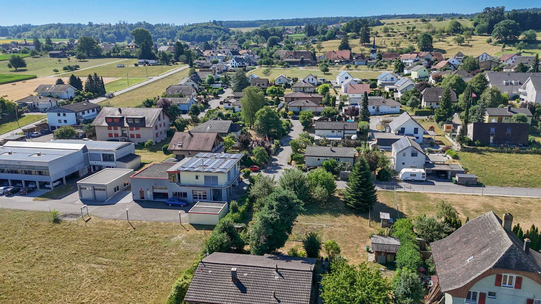
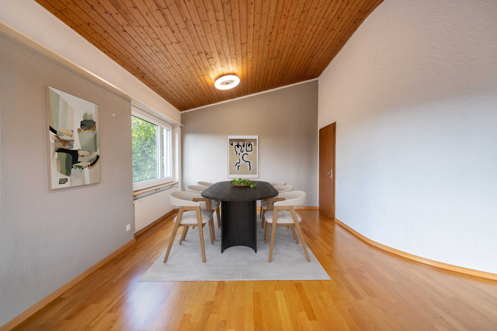
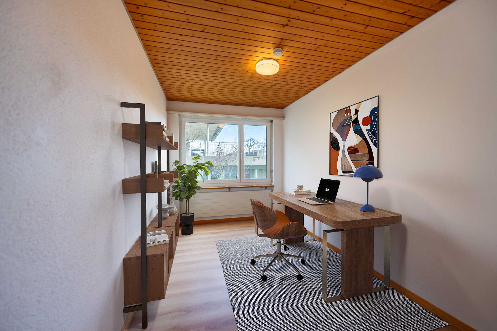
Welcome to this versatile home, which convinces with generous space and a functional room layout. The property impresses with a well thought-out living concept that covers a wide variety of needs and offers a lot of potential for individual design. The outdoor area with garden and terrace naturally expands the living space and creates a pleasant environment for everyday life and relaxation.

Let us convince you of the advantages below:

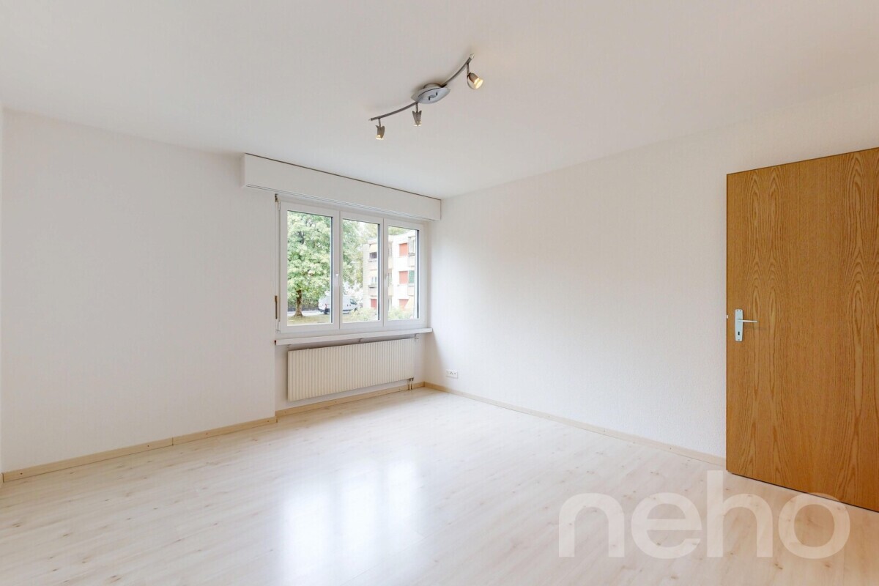
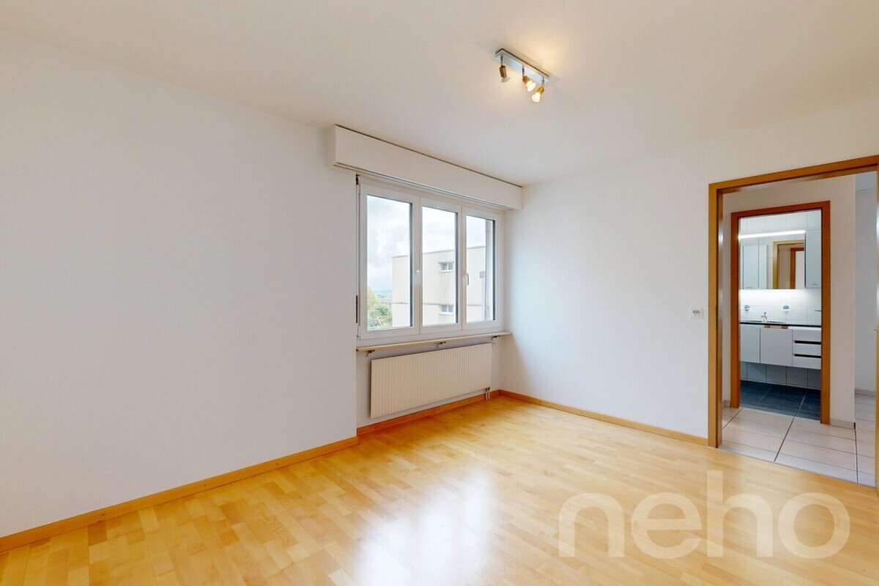
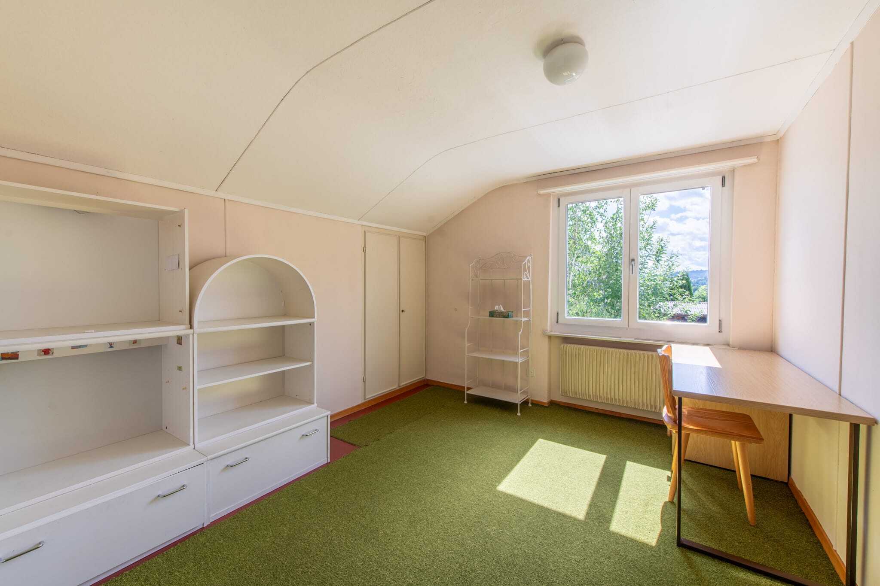
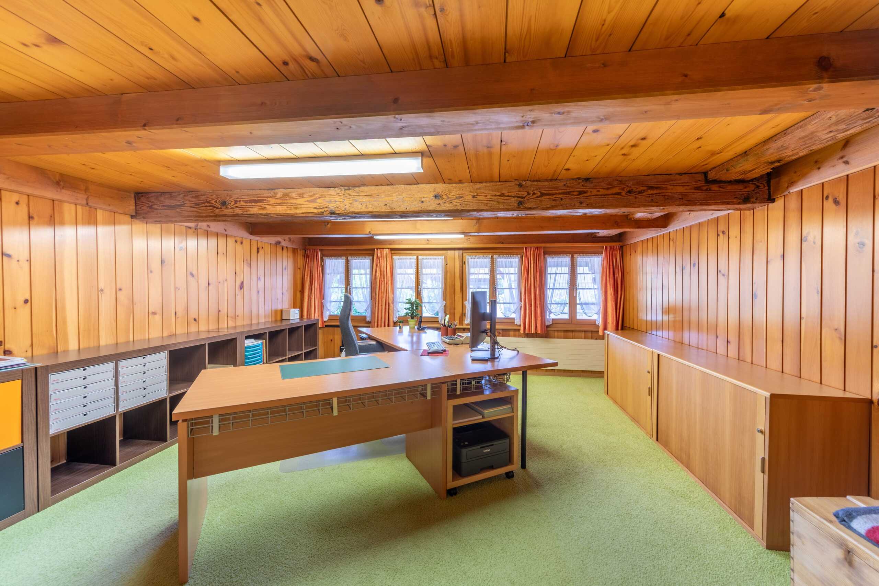
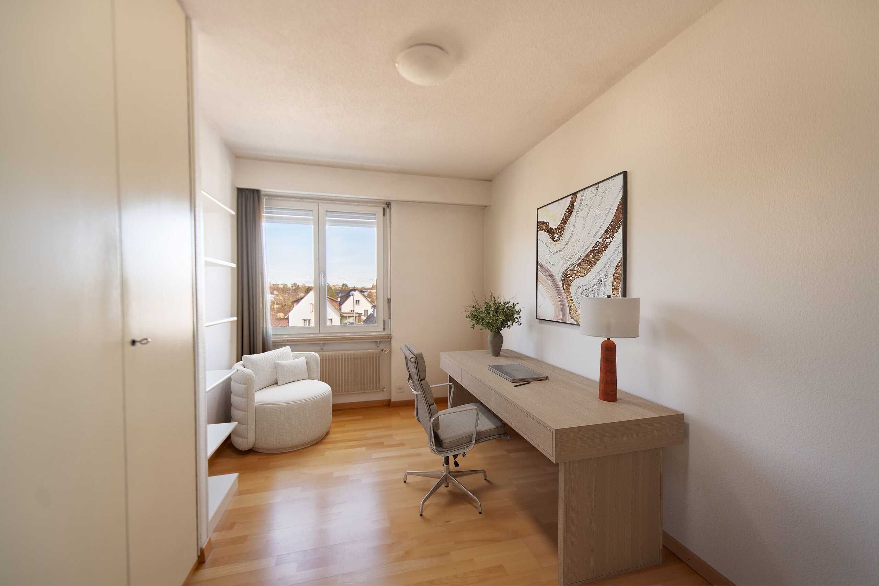
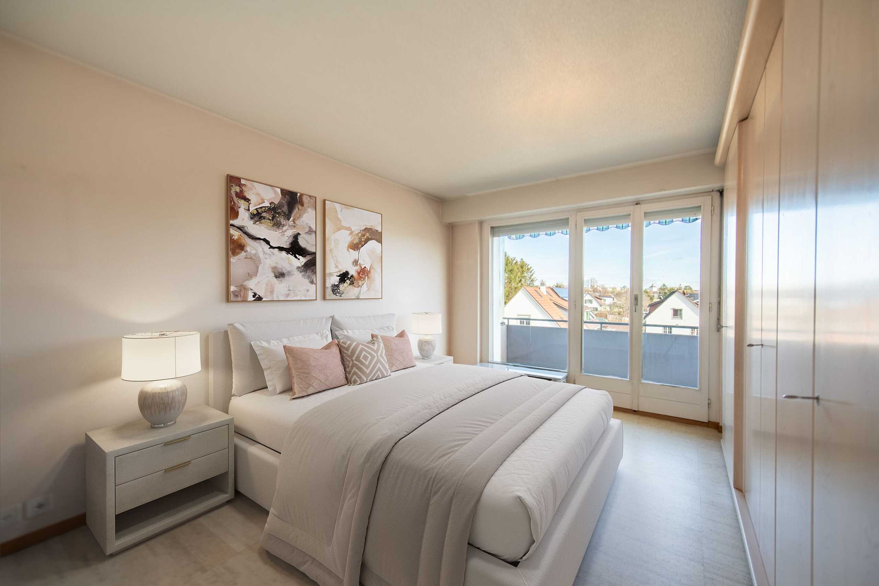
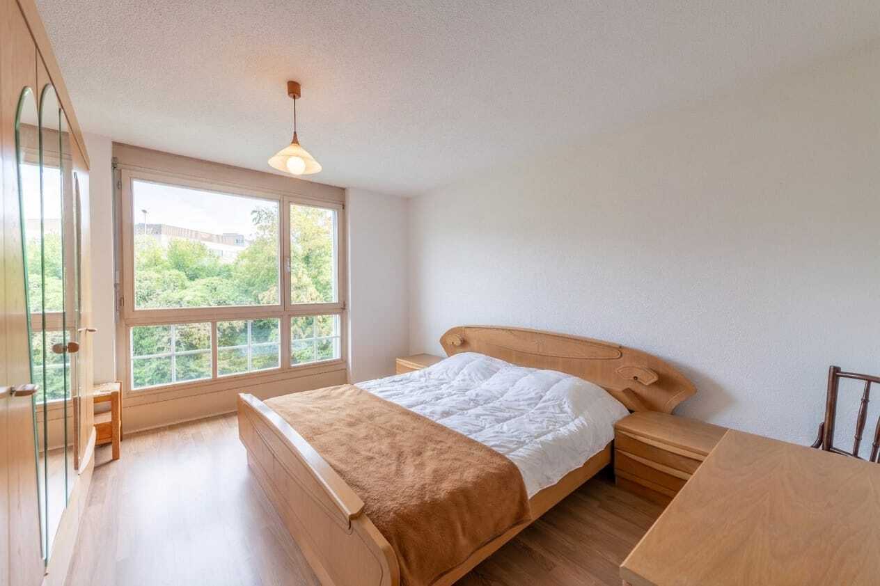
- 140 m² net living space, spread over 5.5 rooms and a disposable room and practical ancillary rooms
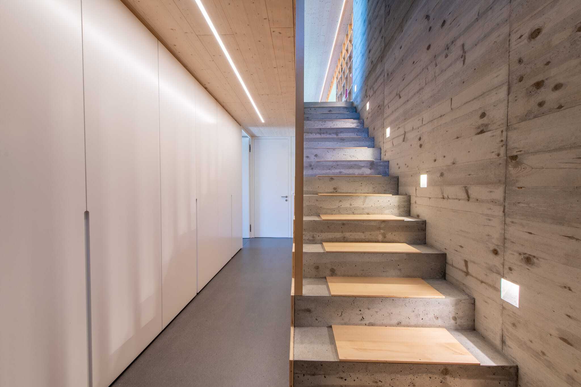
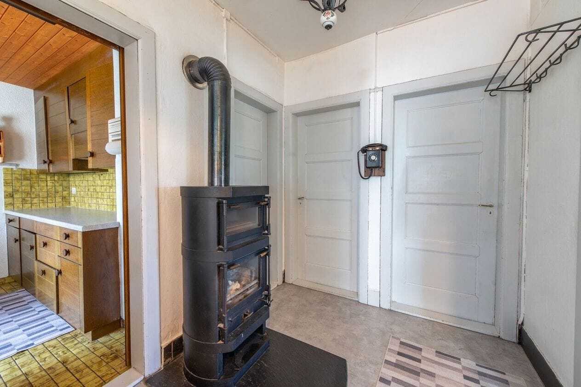
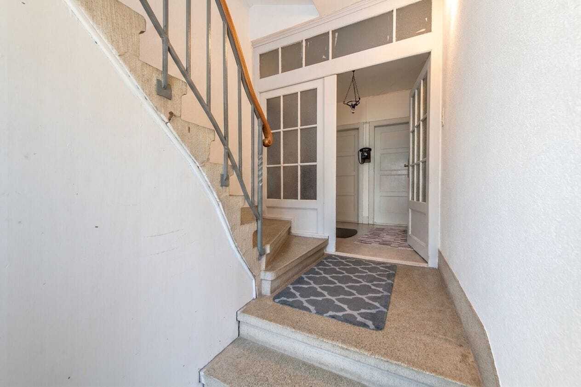
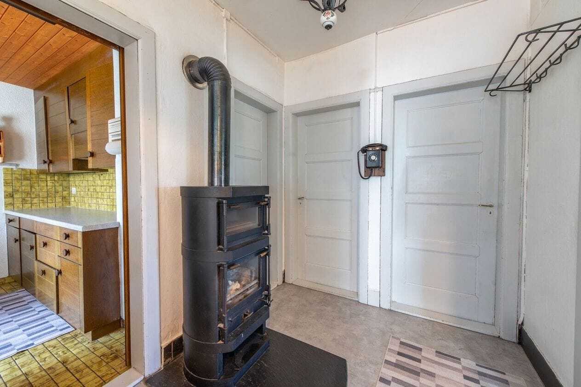
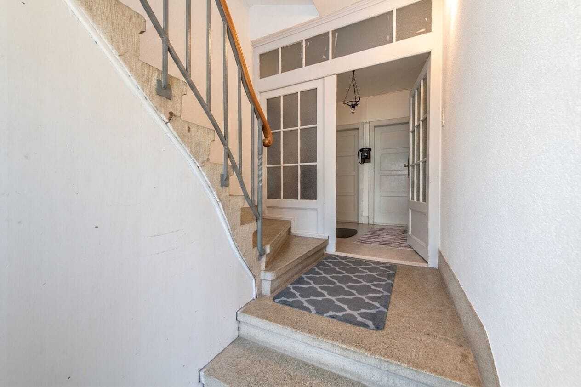
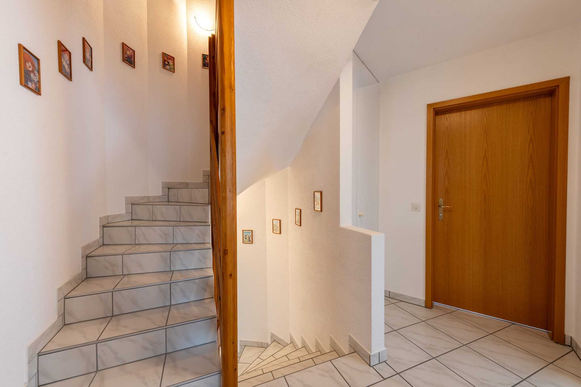
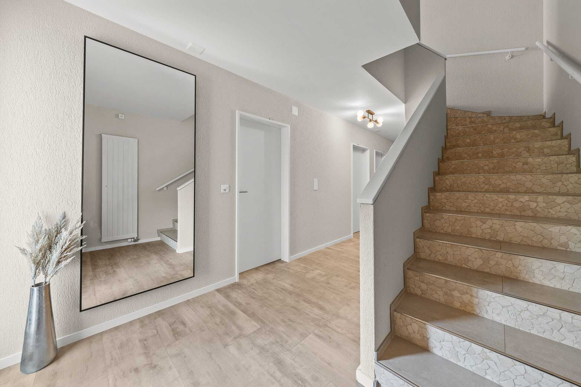
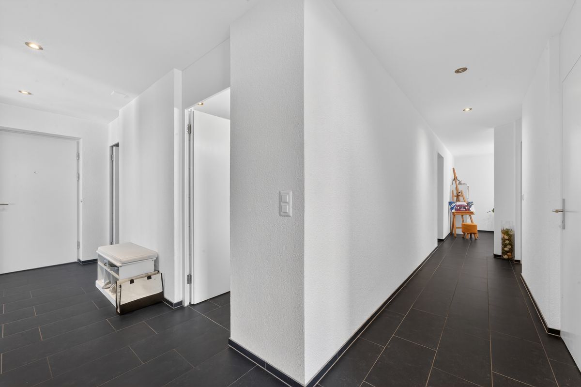
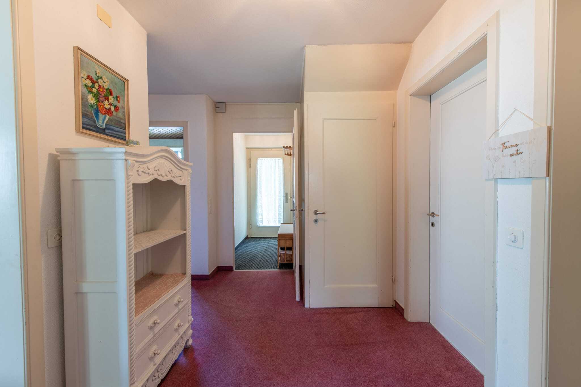
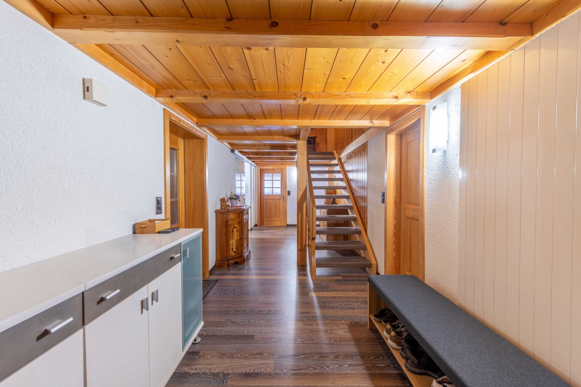
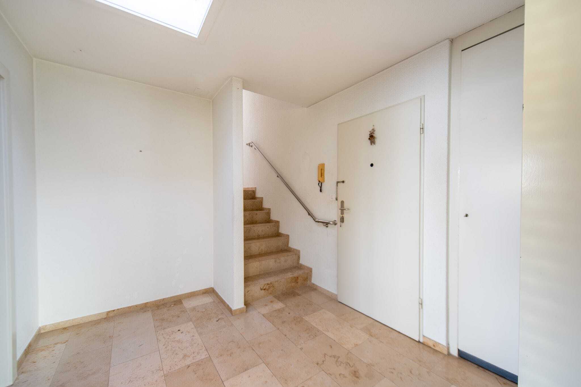
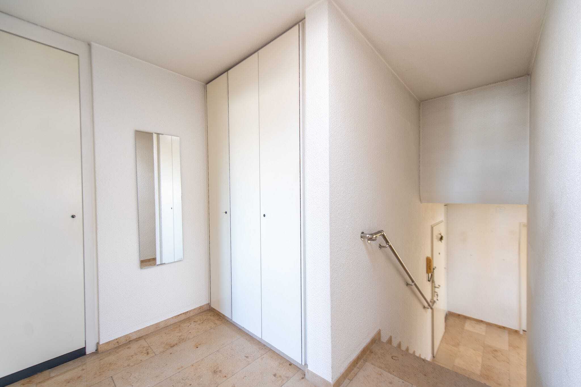
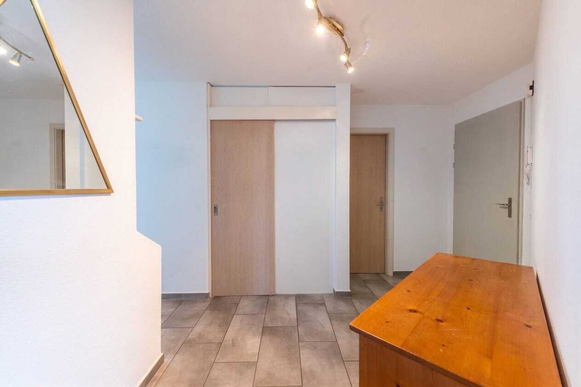
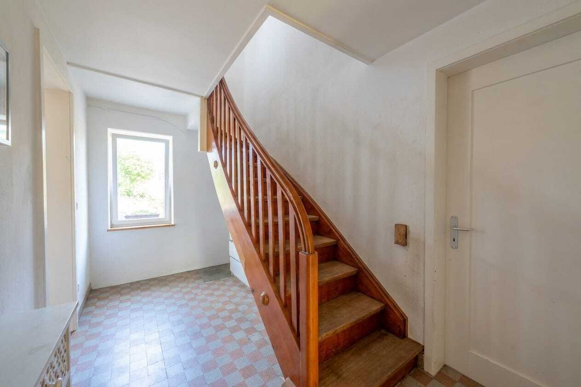
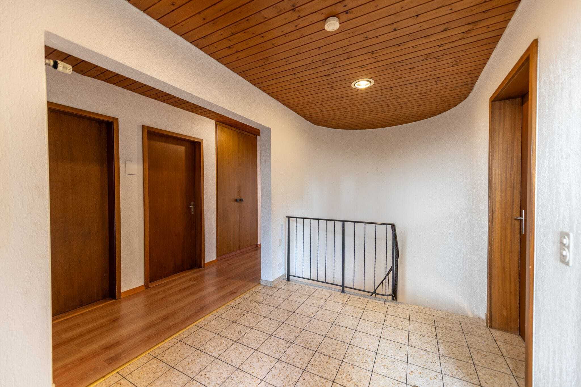
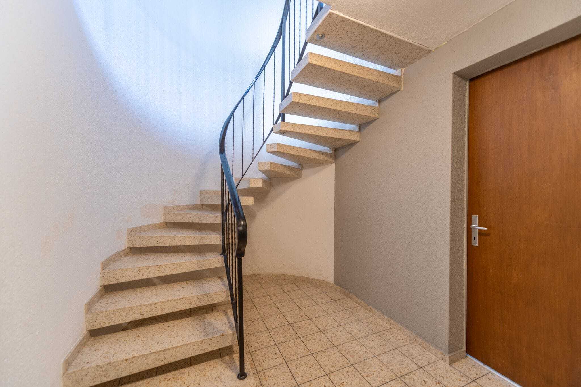
- Spacious entrance area with space for a cloakroom and adjoining réduit
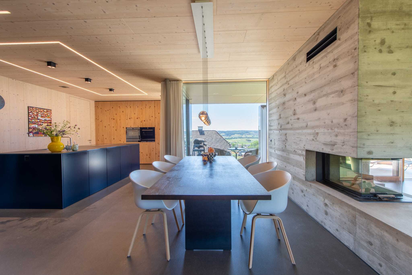
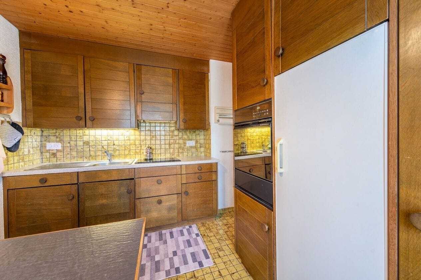
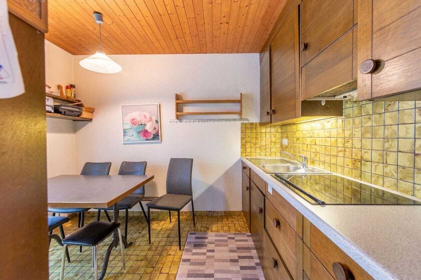
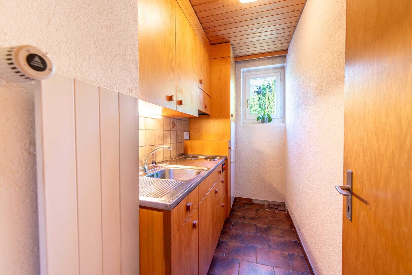
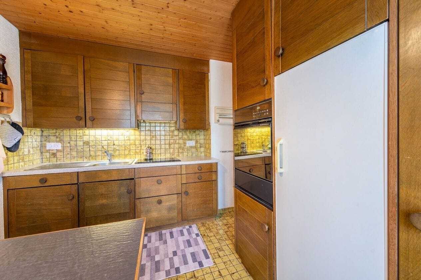
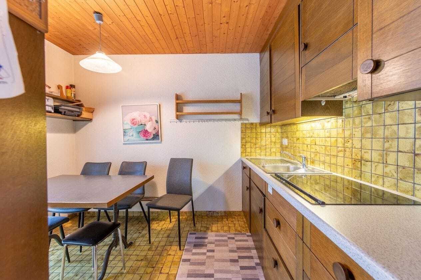
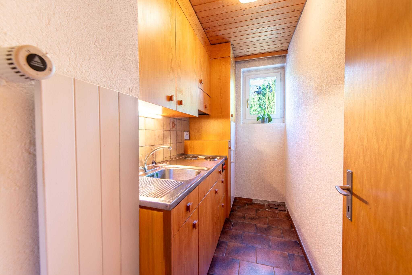
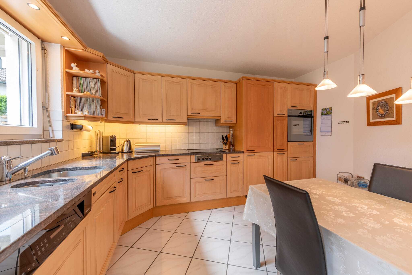
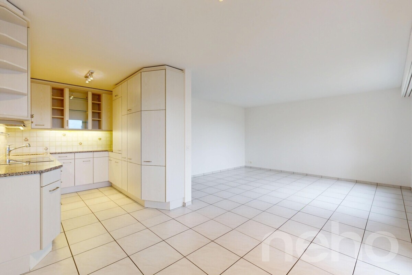
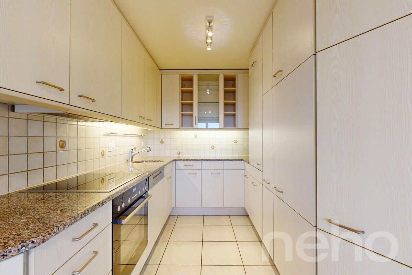
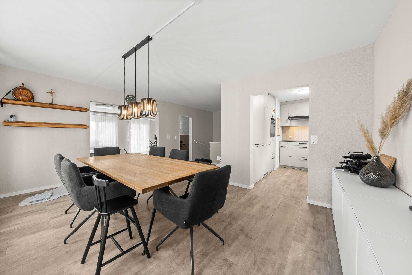
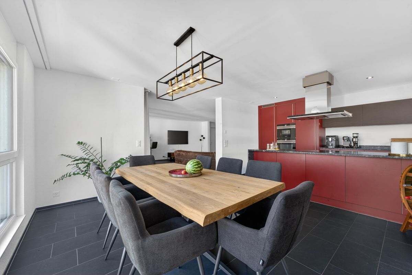
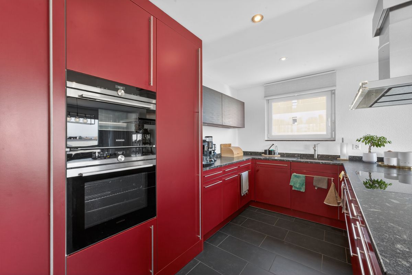
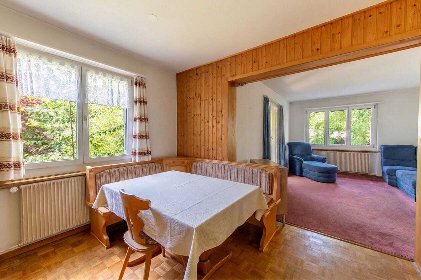
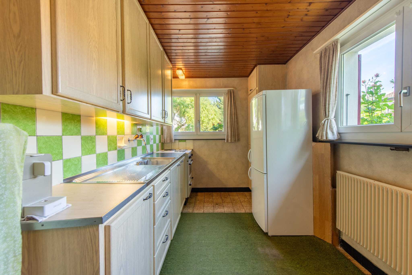
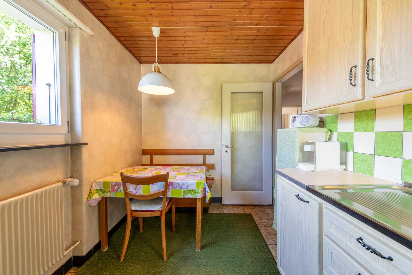
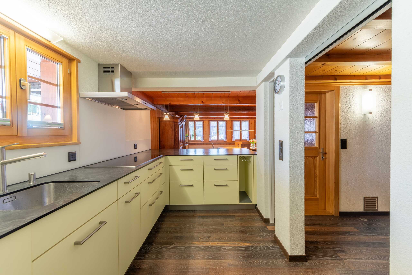
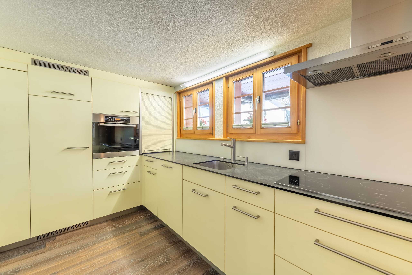
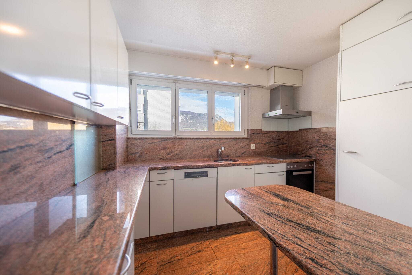
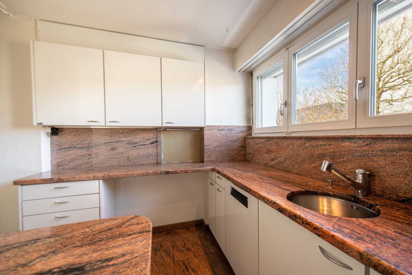
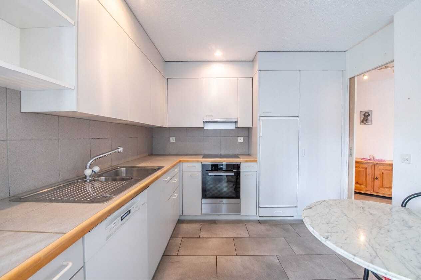
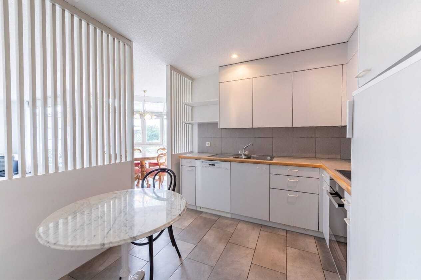
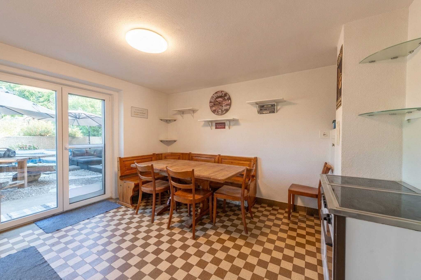
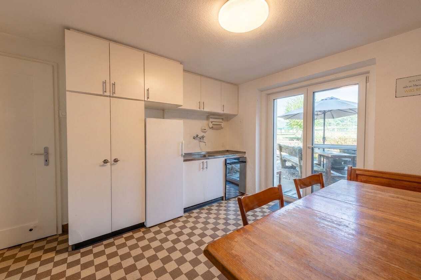
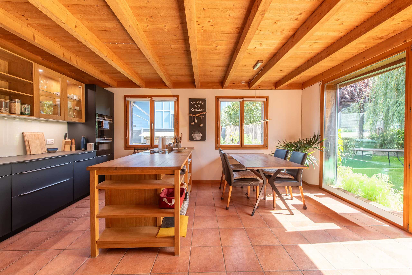
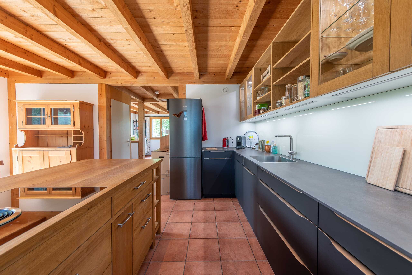
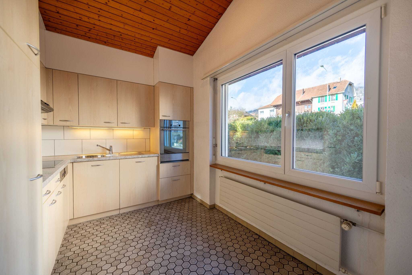
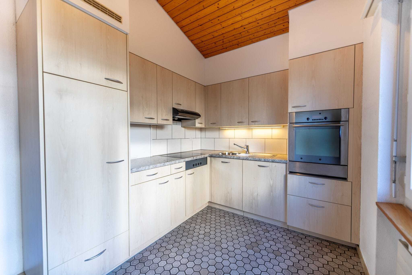
- Closed, bright kitchen with space for a table
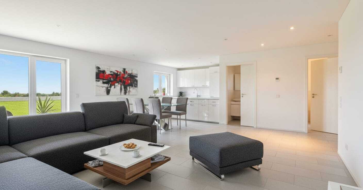
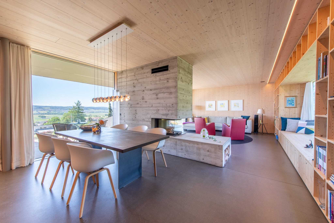
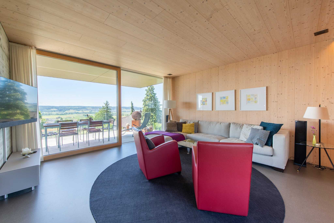
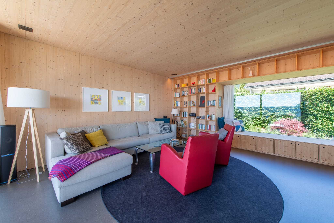
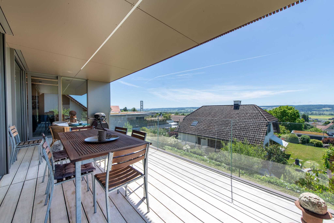
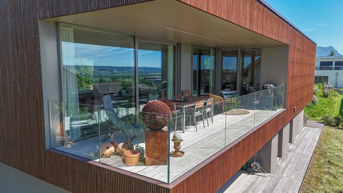
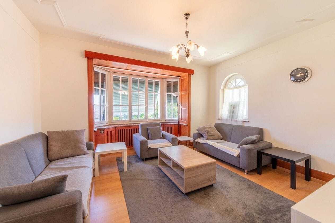
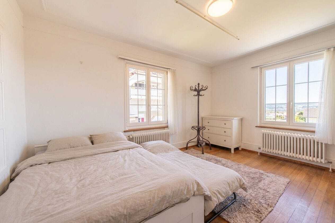
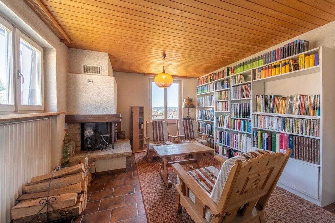
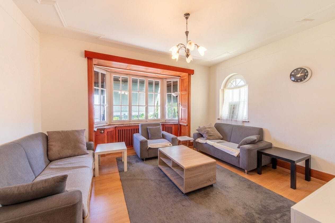
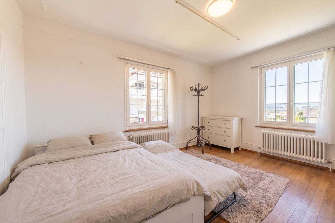
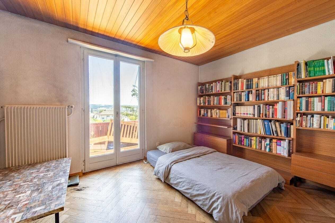
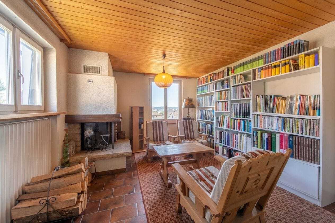
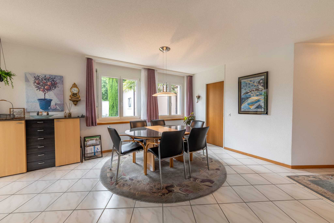
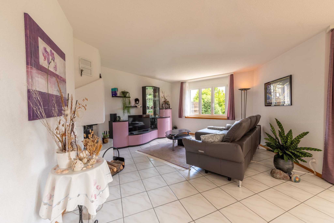
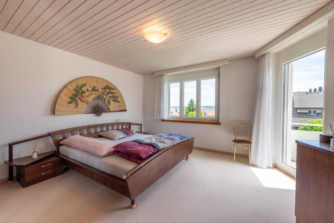
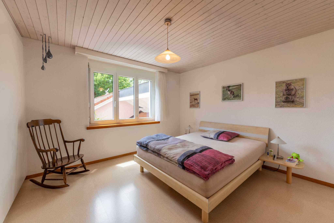
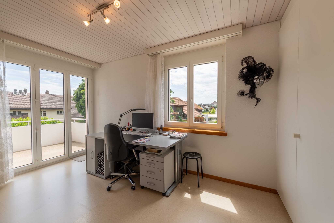
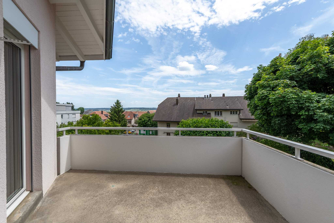
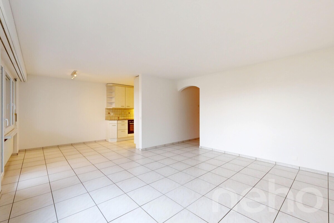
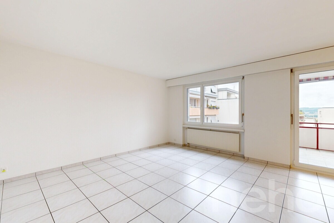
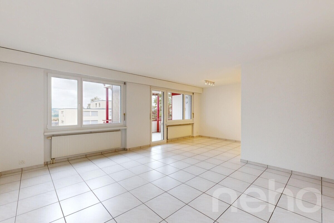
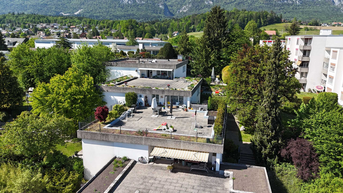
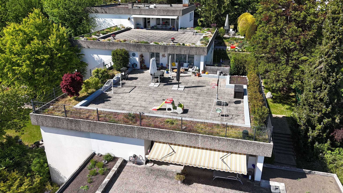
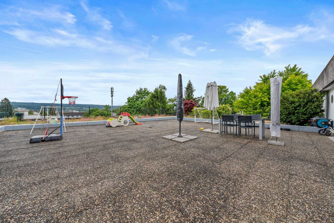
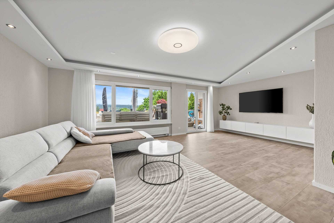
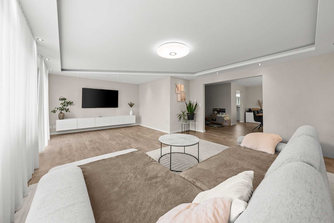
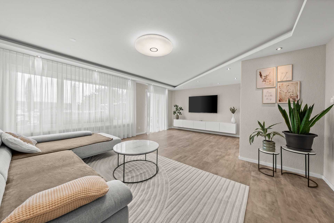
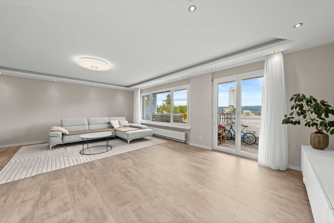
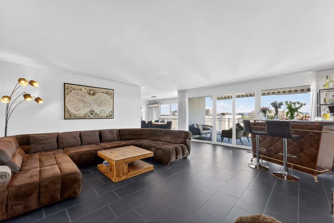
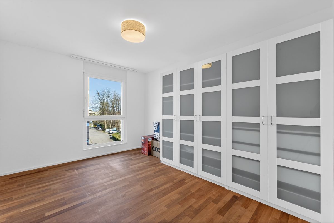
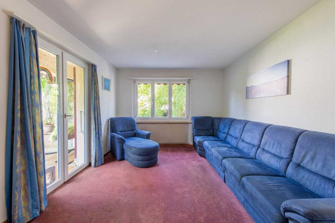
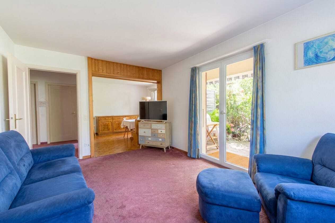
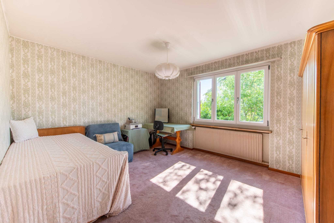
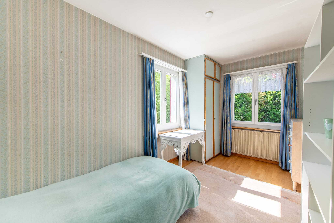
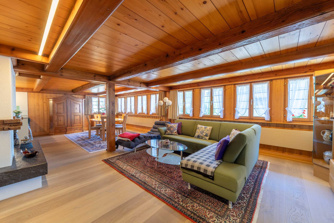
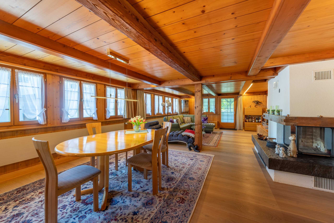
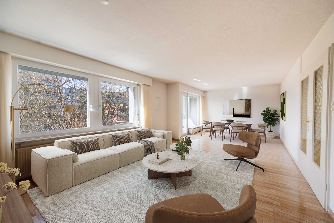
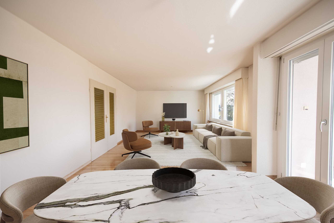
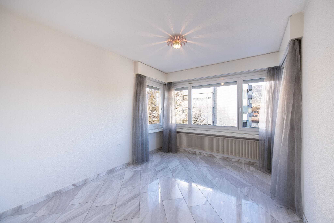
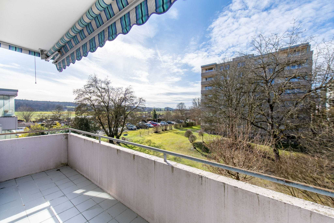
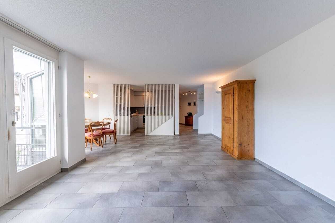
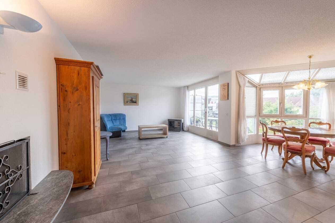
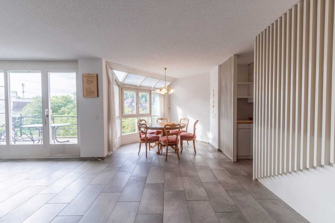
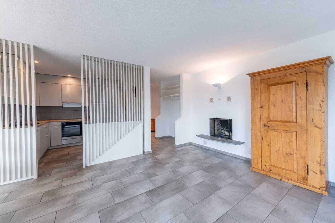
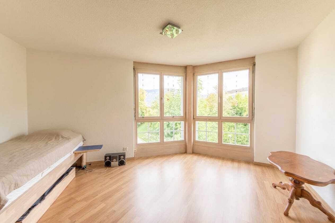
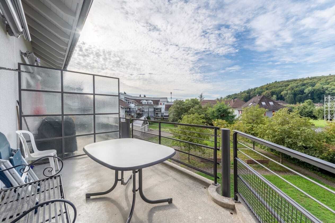
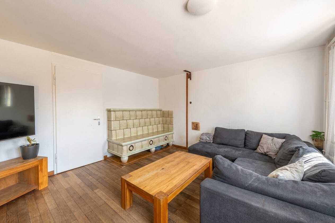
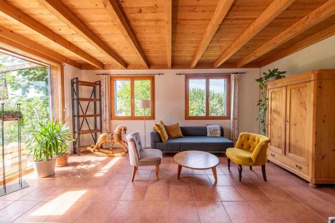
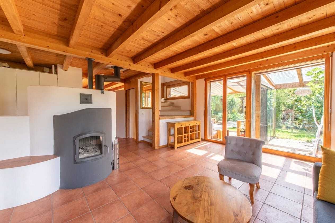
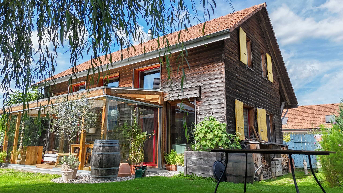
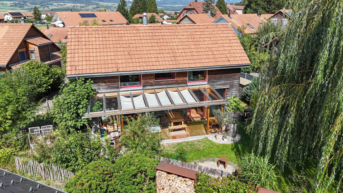
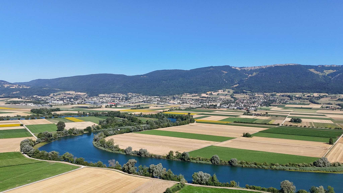
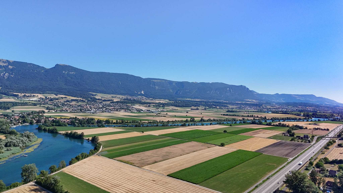
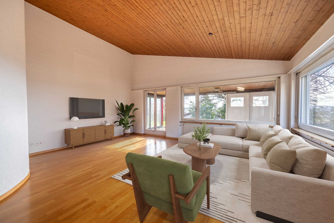
- Bright 4.5 rooms on the ground floor with spacious living room and direct access to the covered seating area and lawn with a view of the Aare Valley and the Bernese Alps
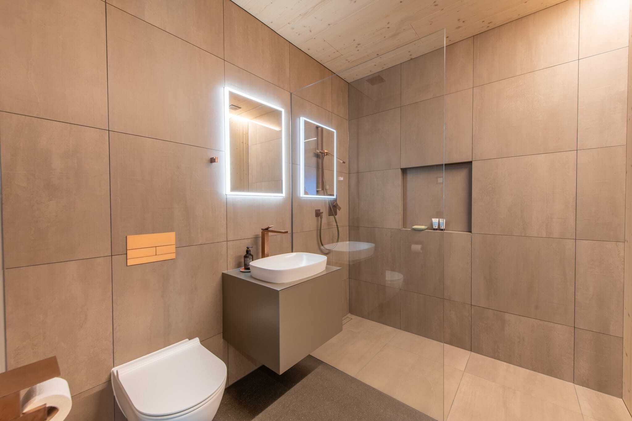
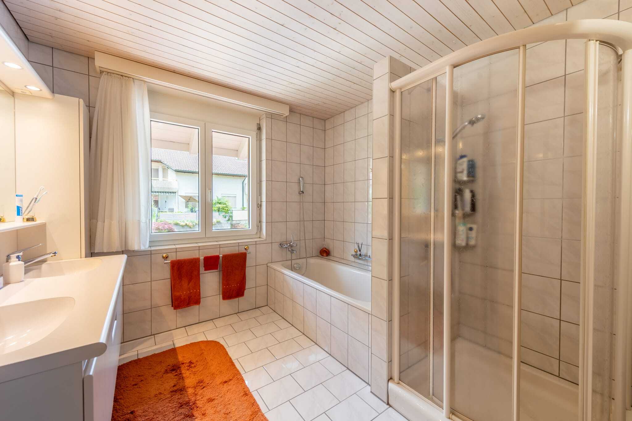
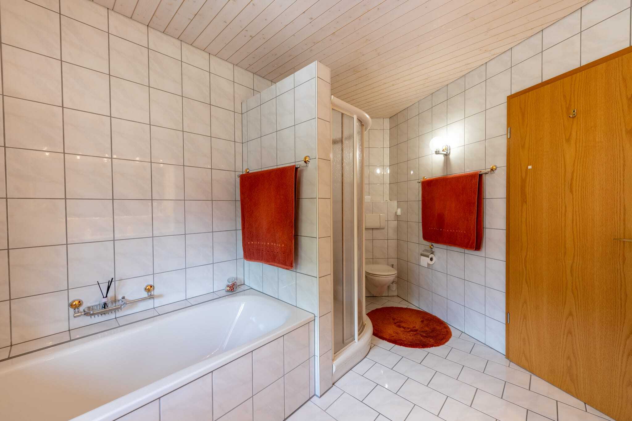
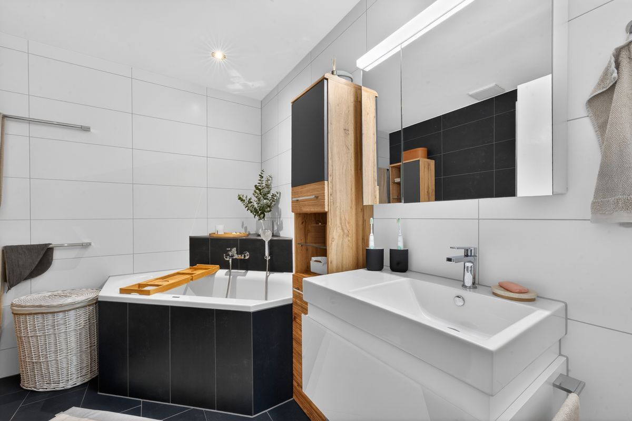
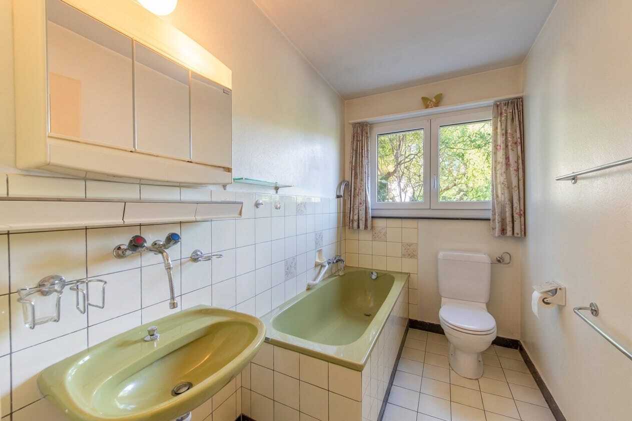
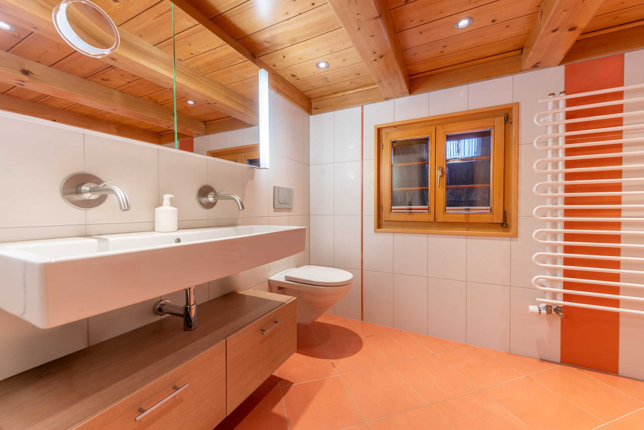
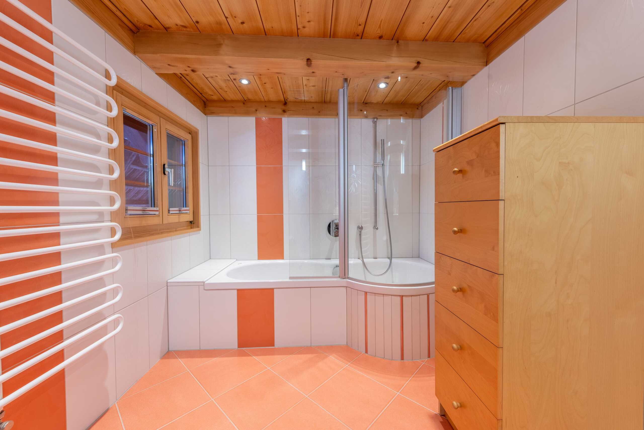
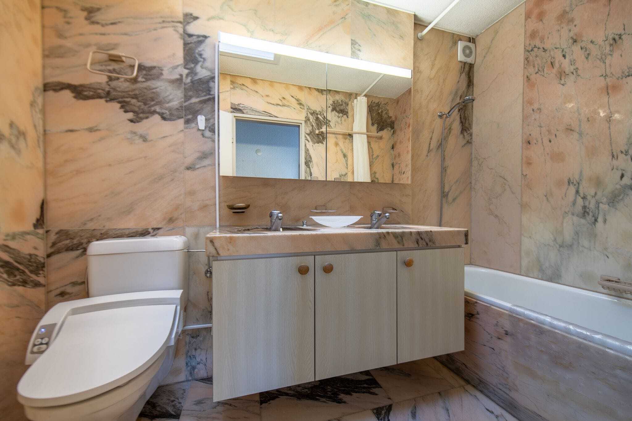
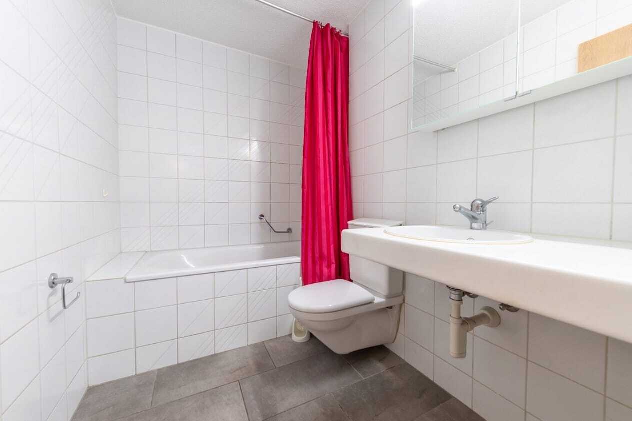
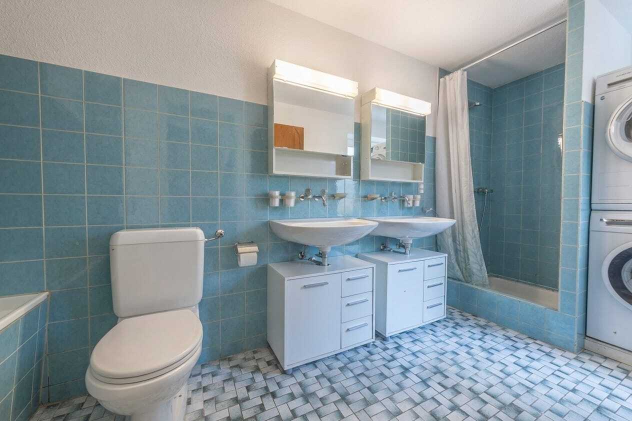
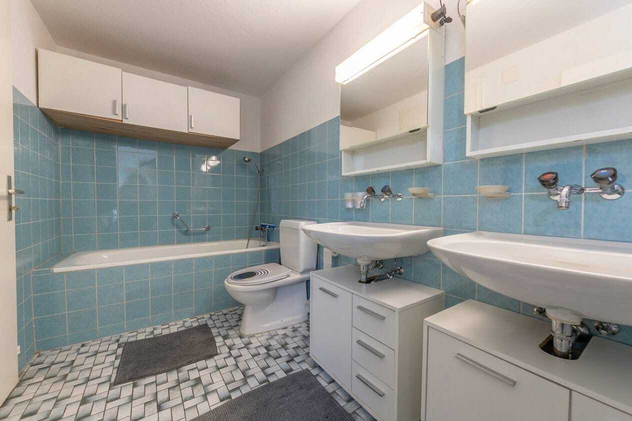
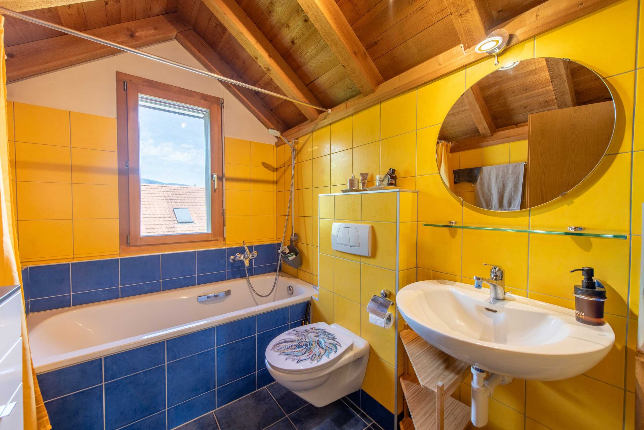
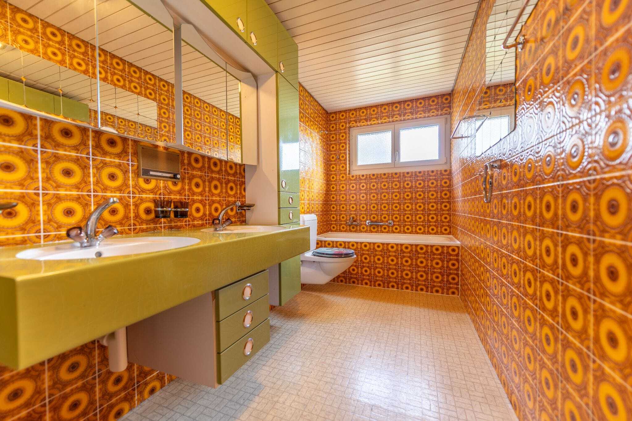
- A bathroom with bathtub, toilet and double sink
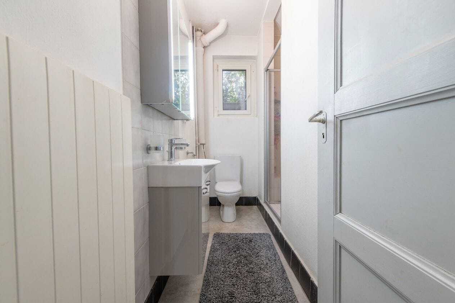
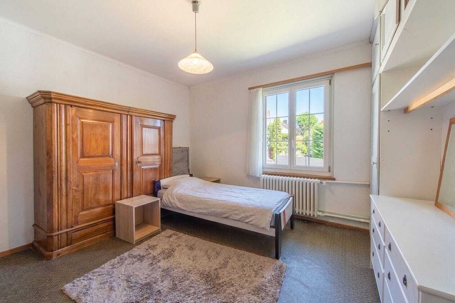
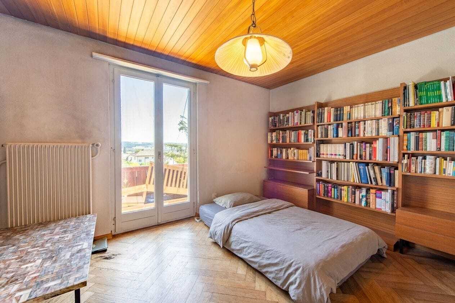
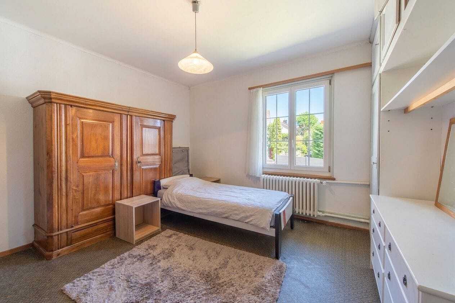
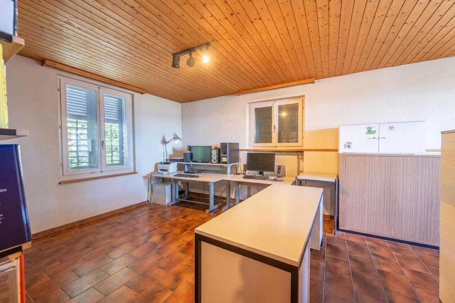
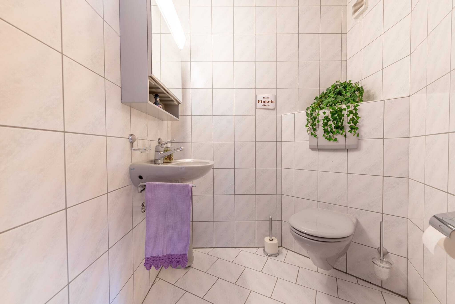
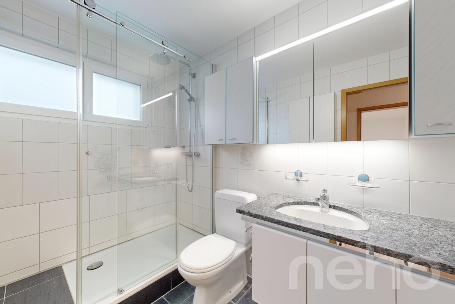
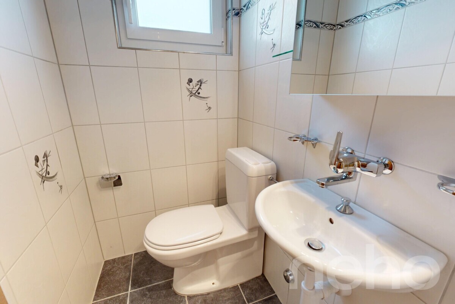
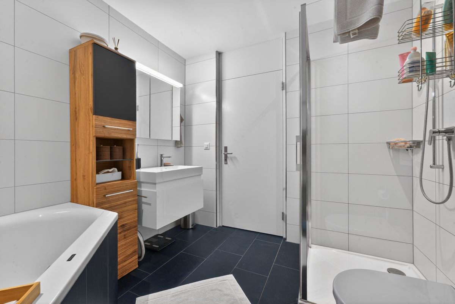
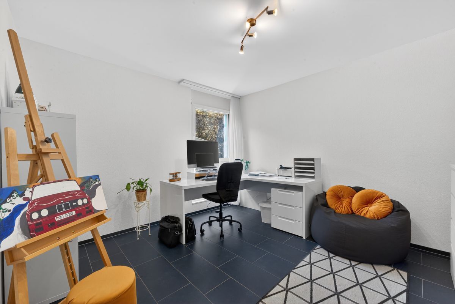
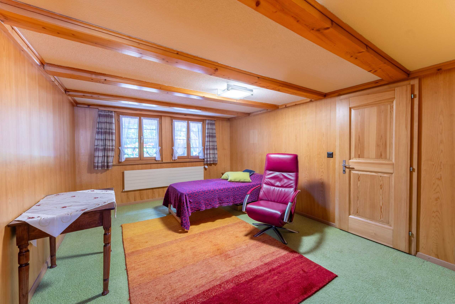
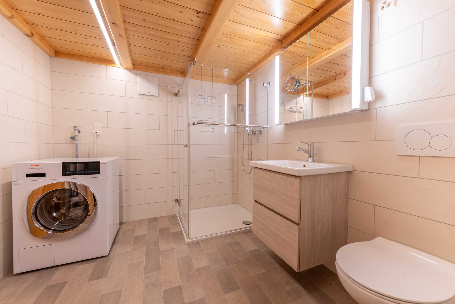
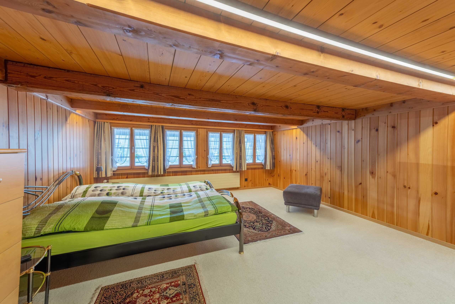
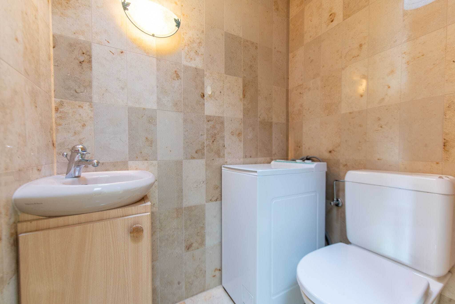
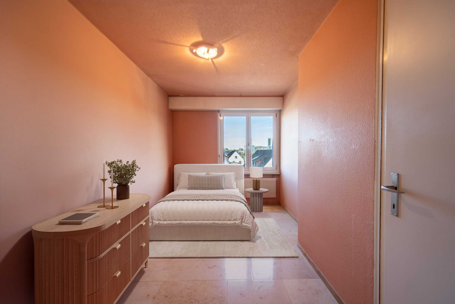
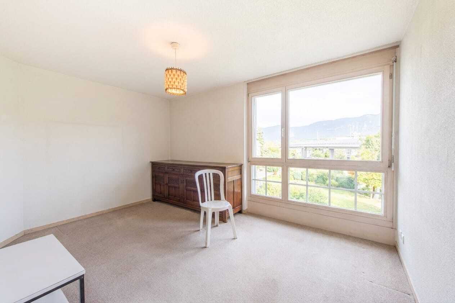
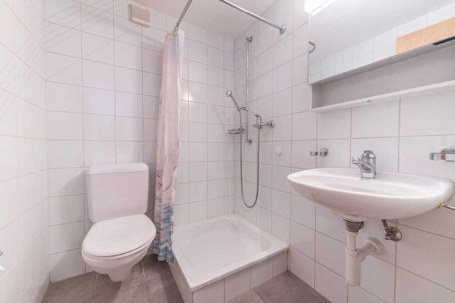
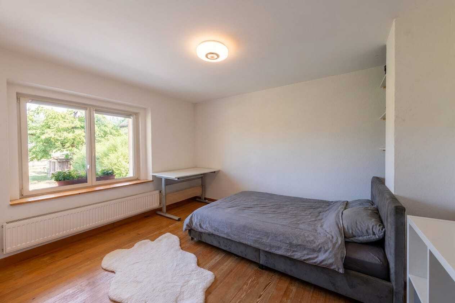
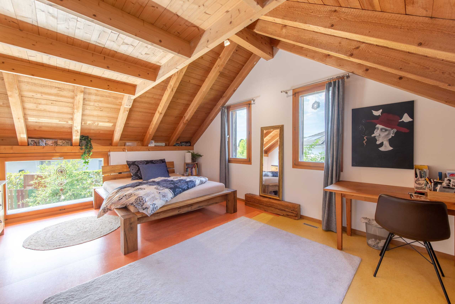
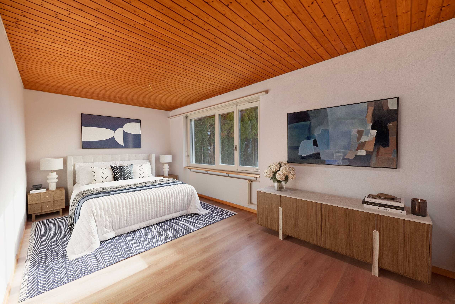
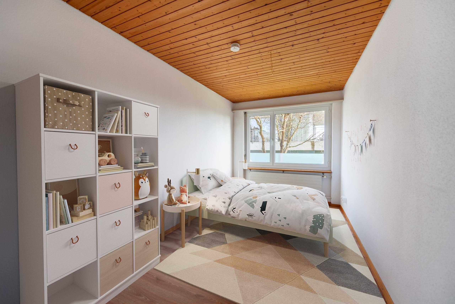
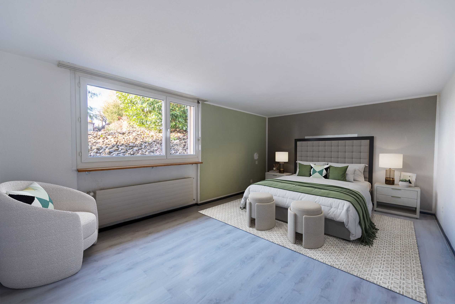
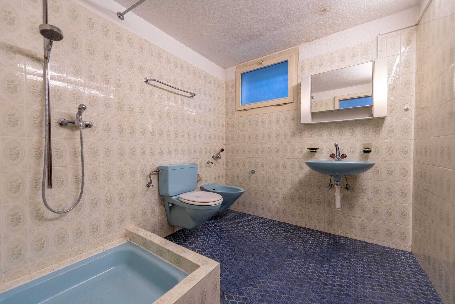
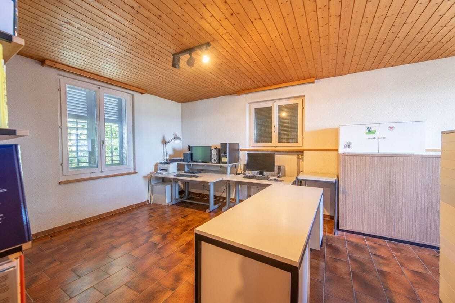
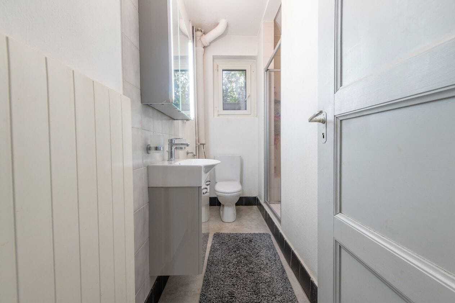
- On the lower floor there is another large room, a disposable room and another bathroom with shower, washbasin, bidet and WC
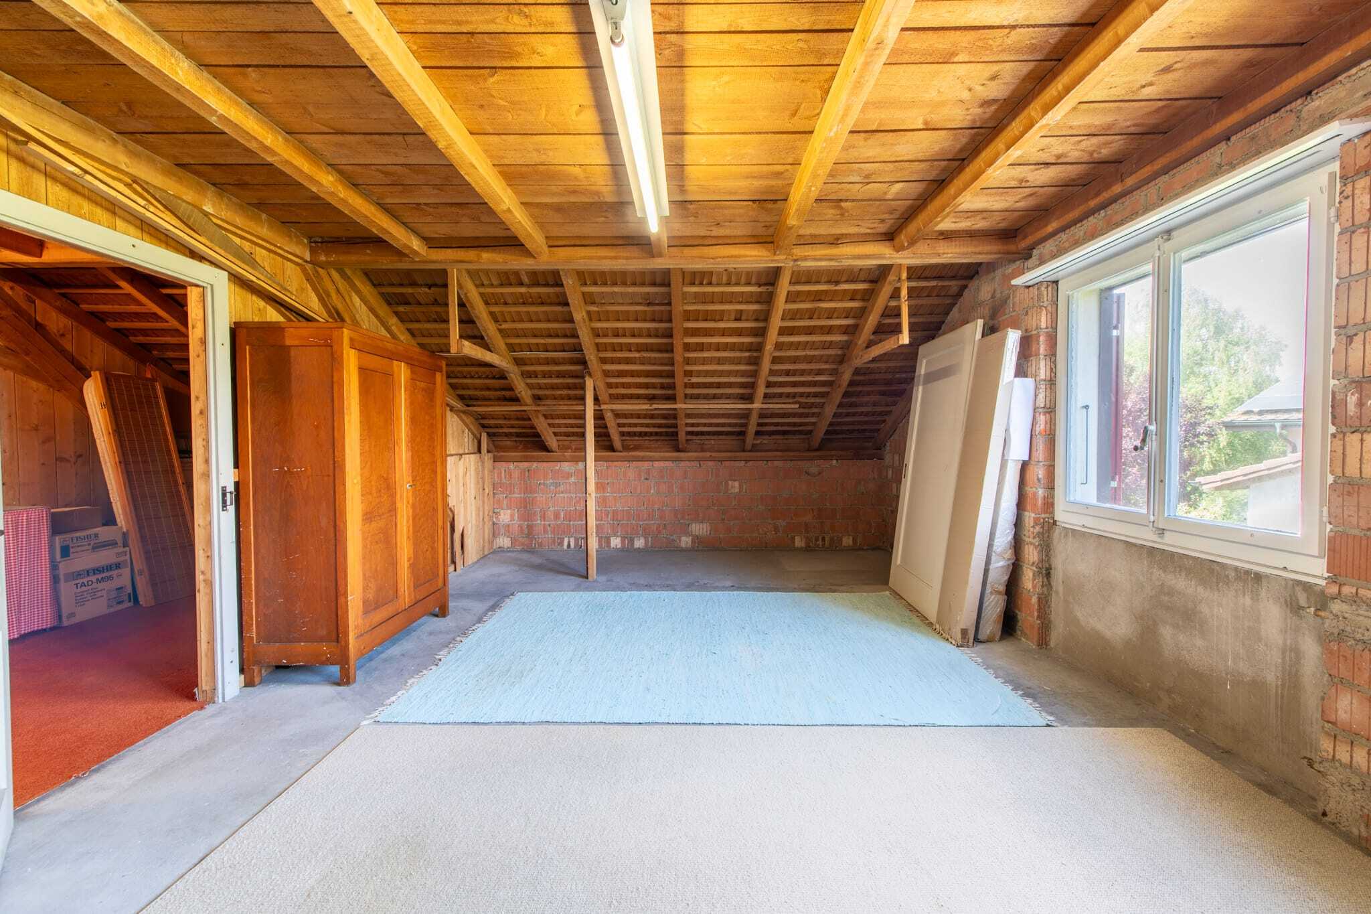
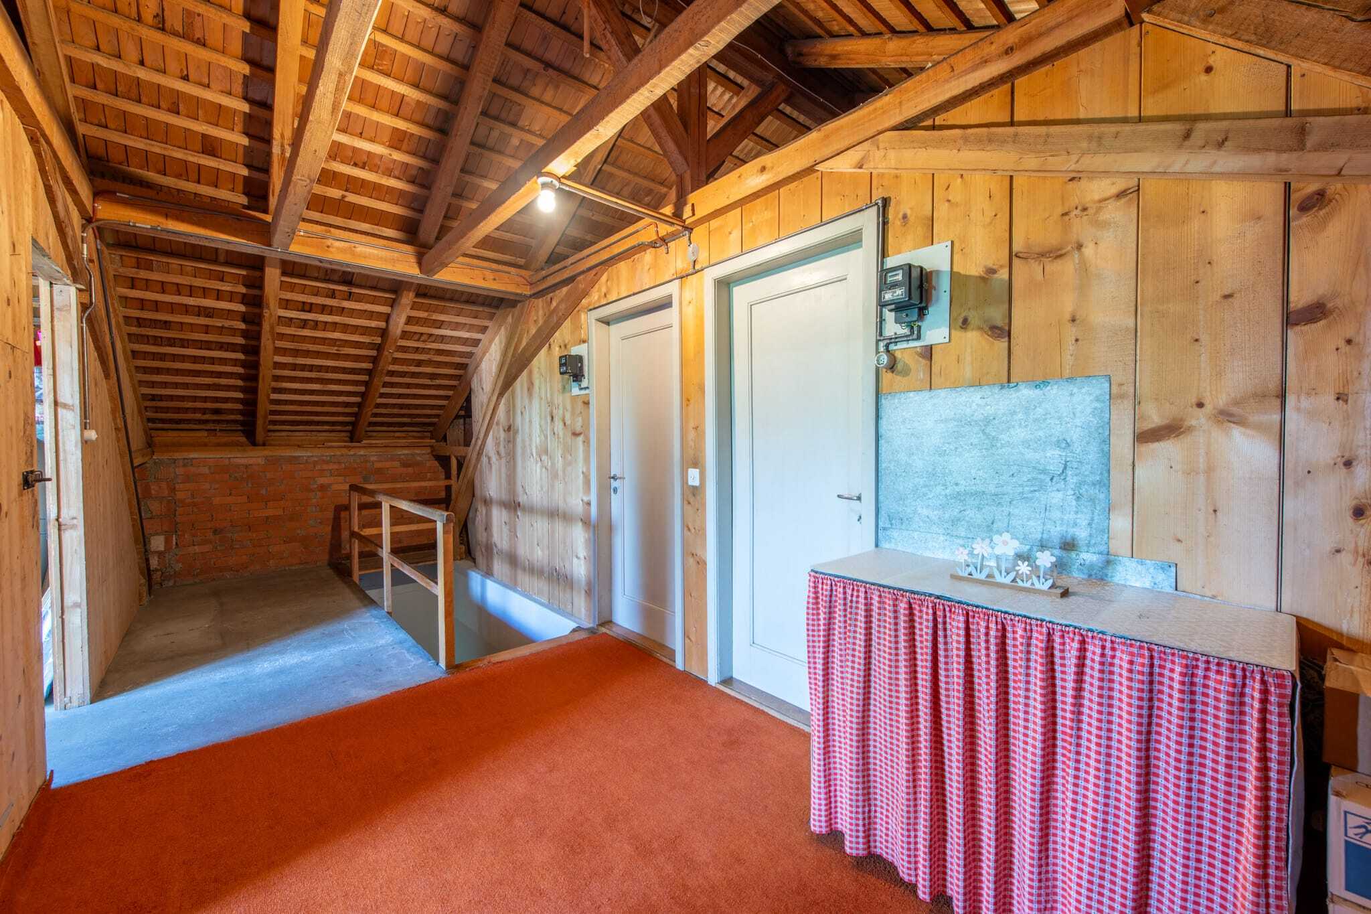
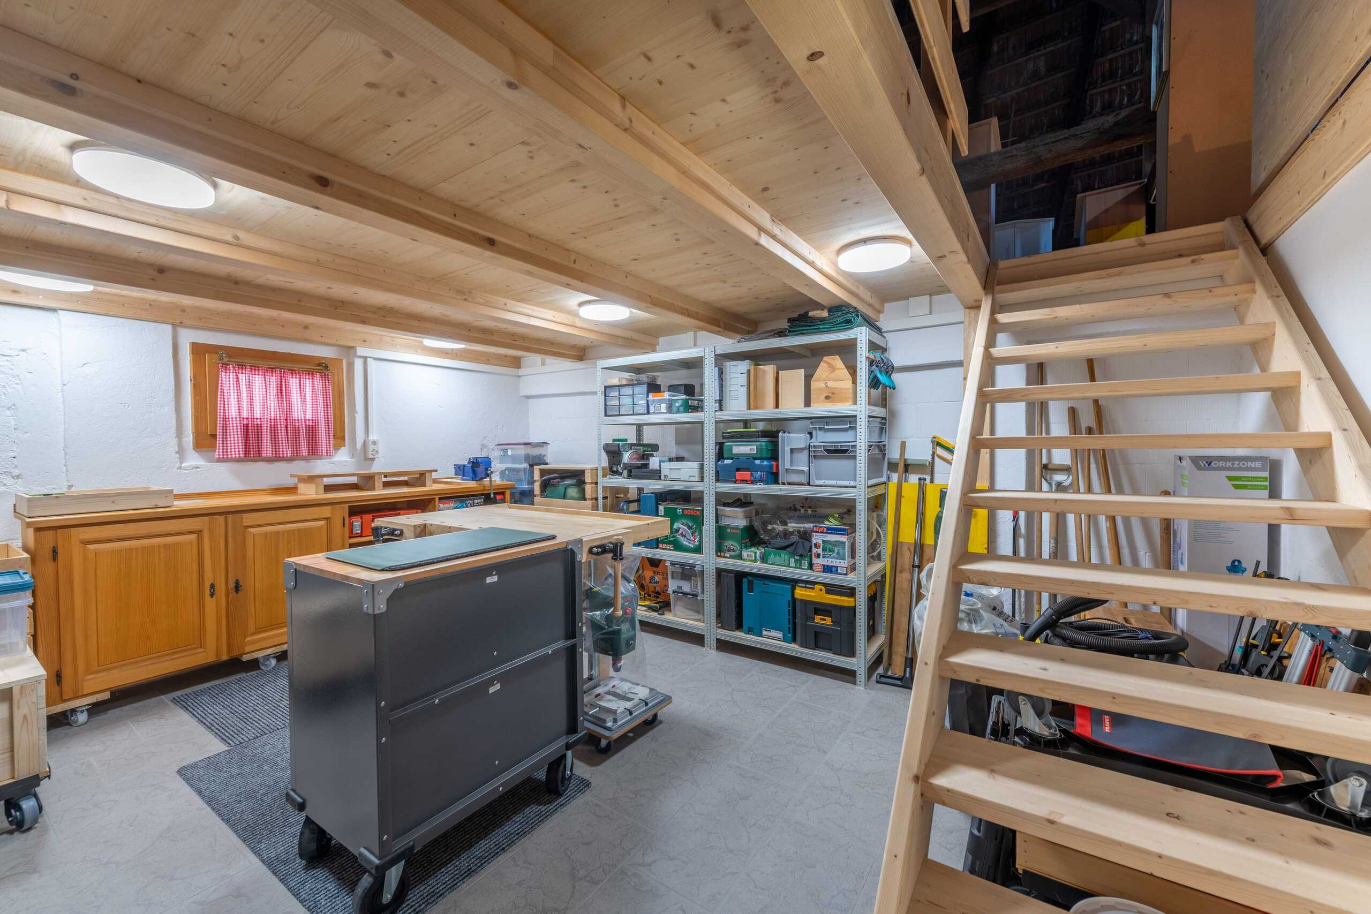
- A large basement room, adjacent to the garage, the screed and the shelter offer plenty of storage space
- Two garages for 3 cars and 2 outdoor parking spaces in front of them provide enough parking space
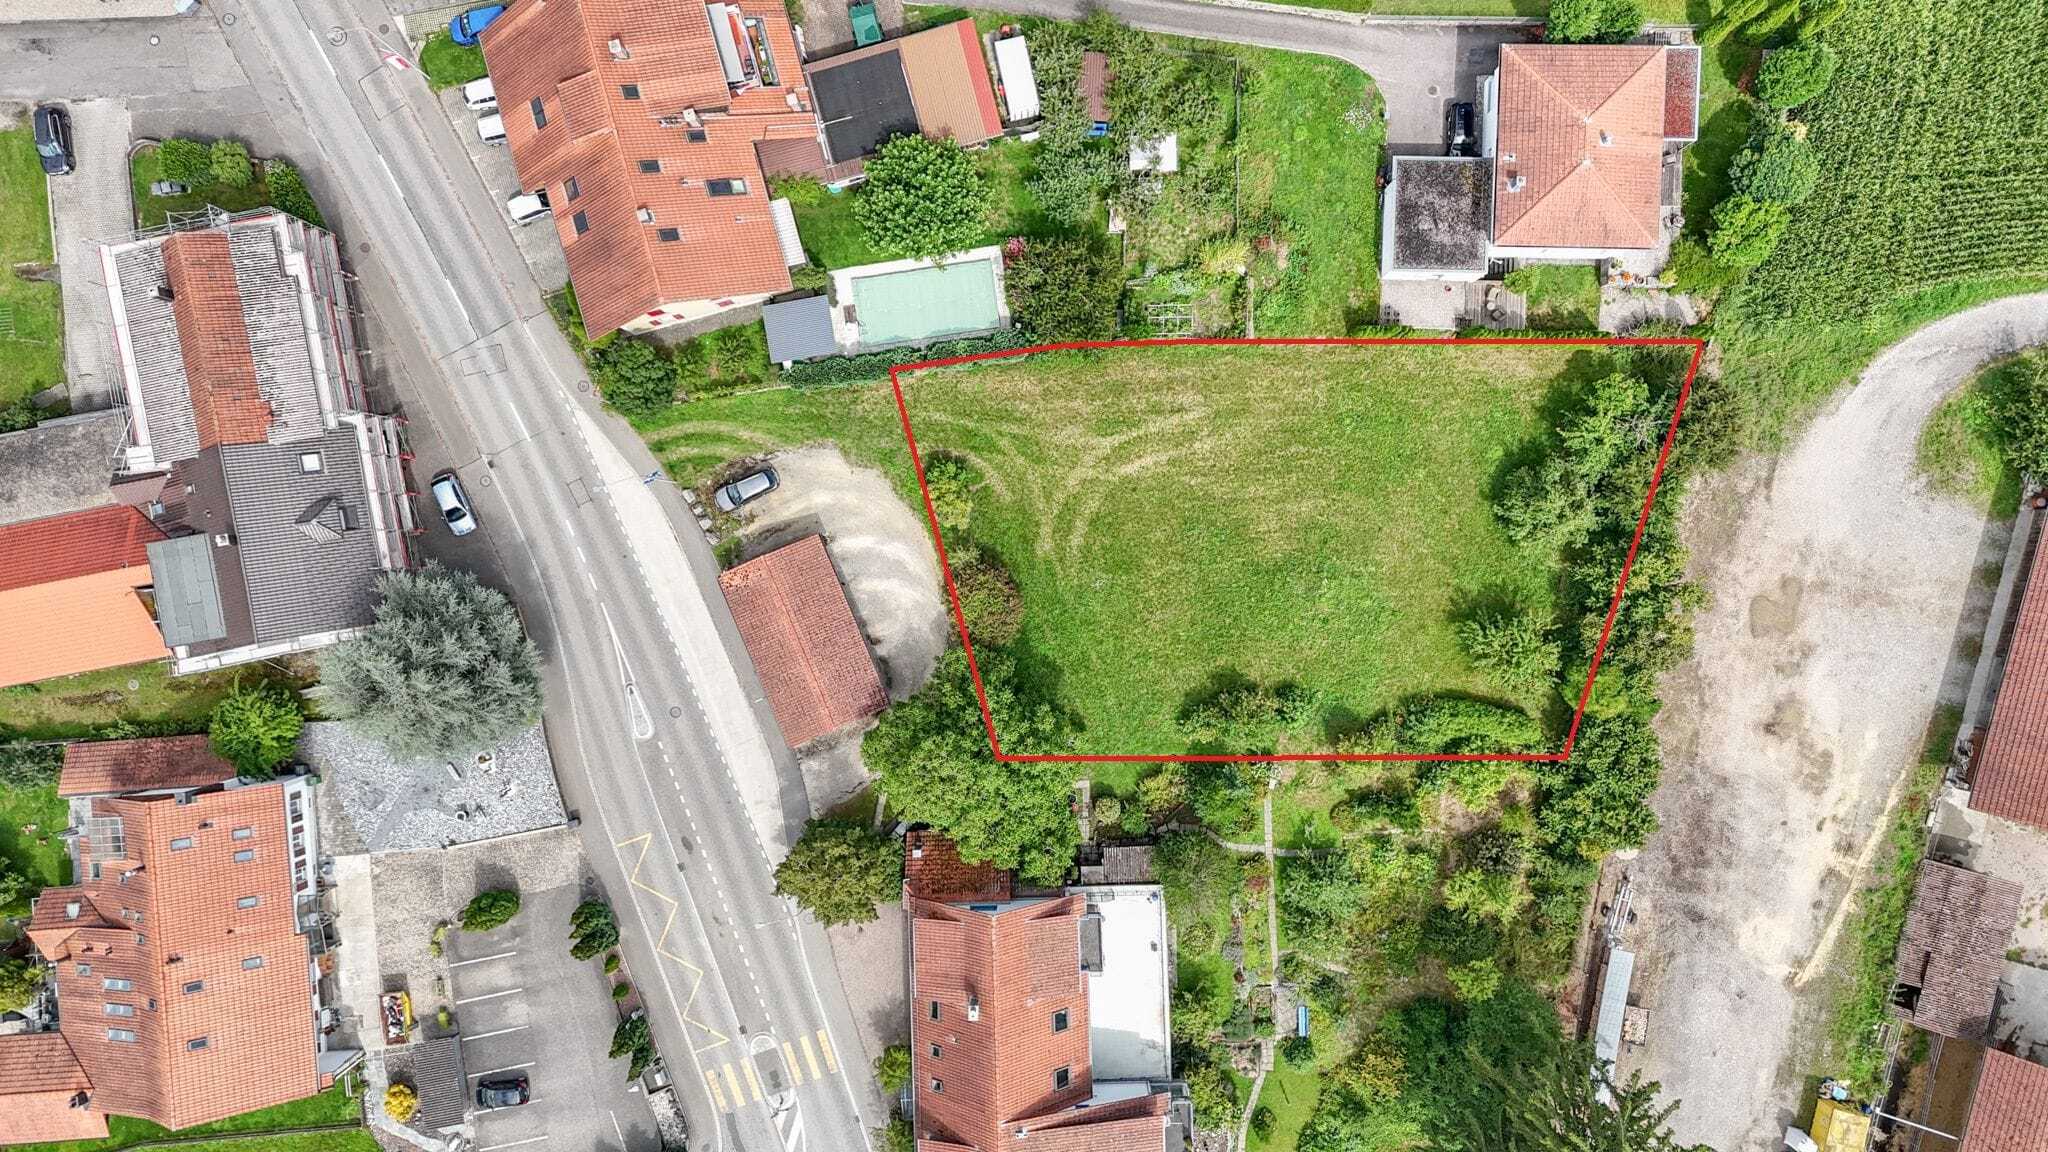
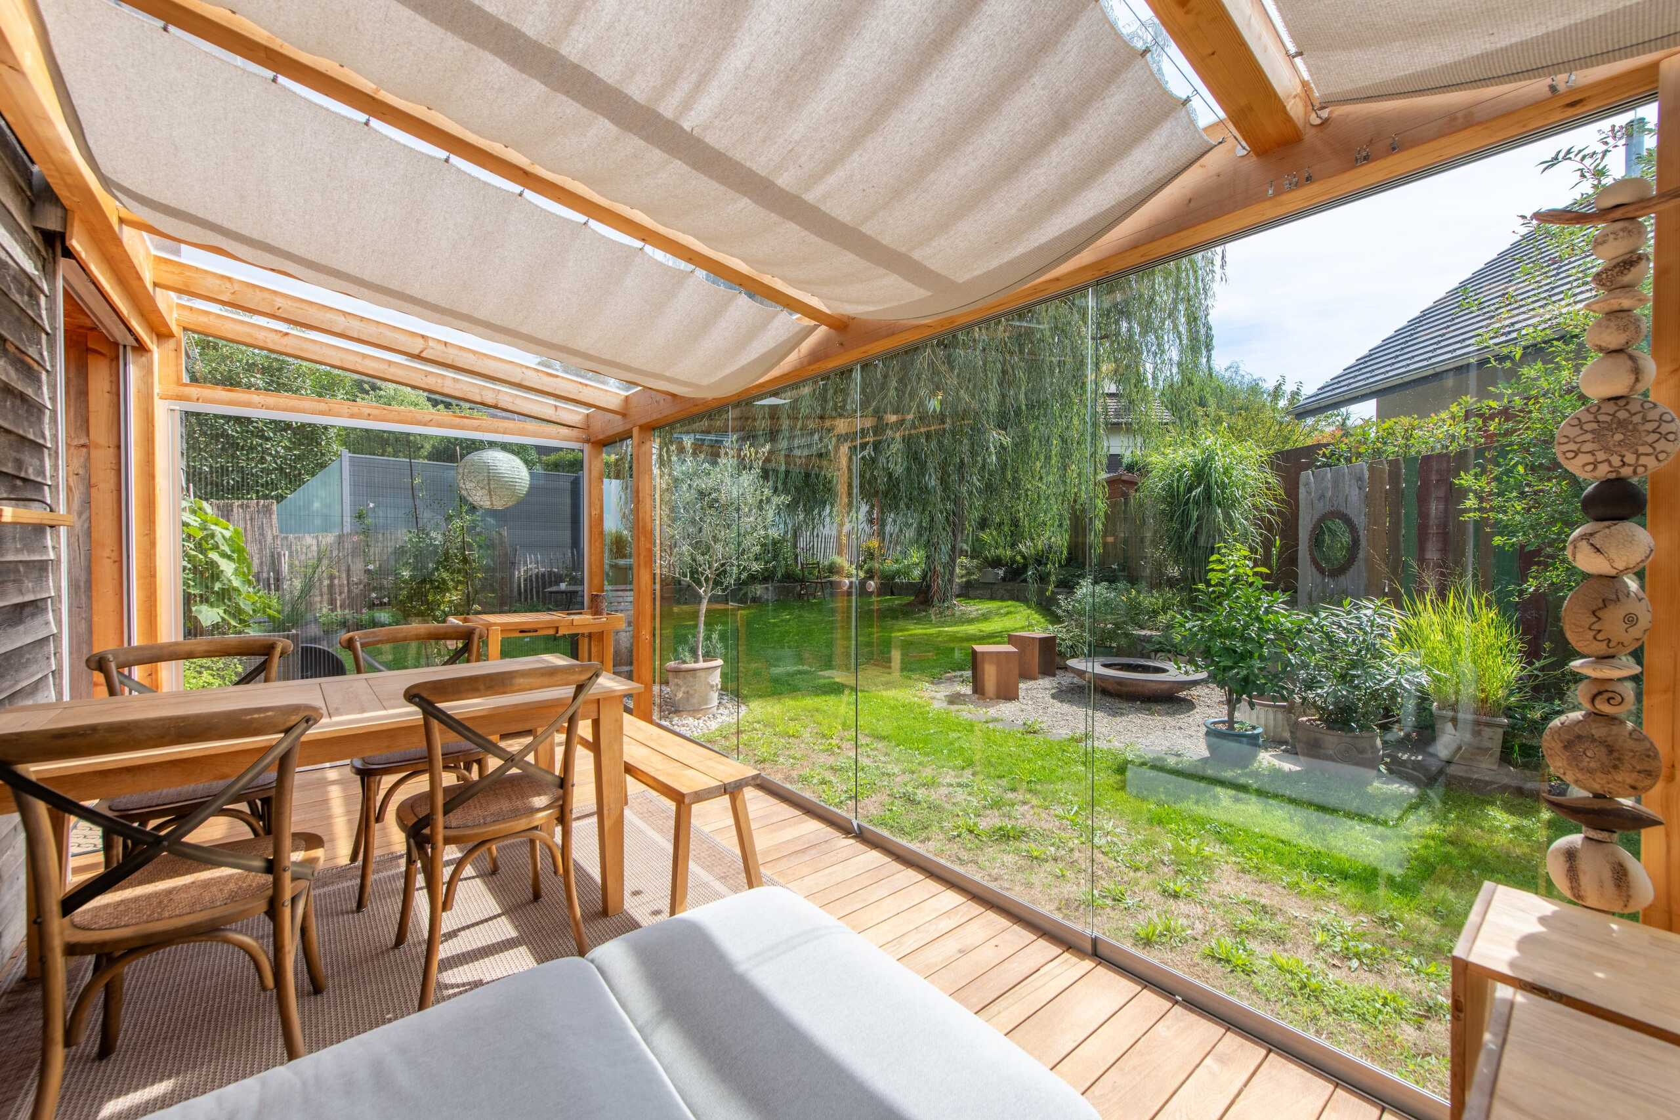
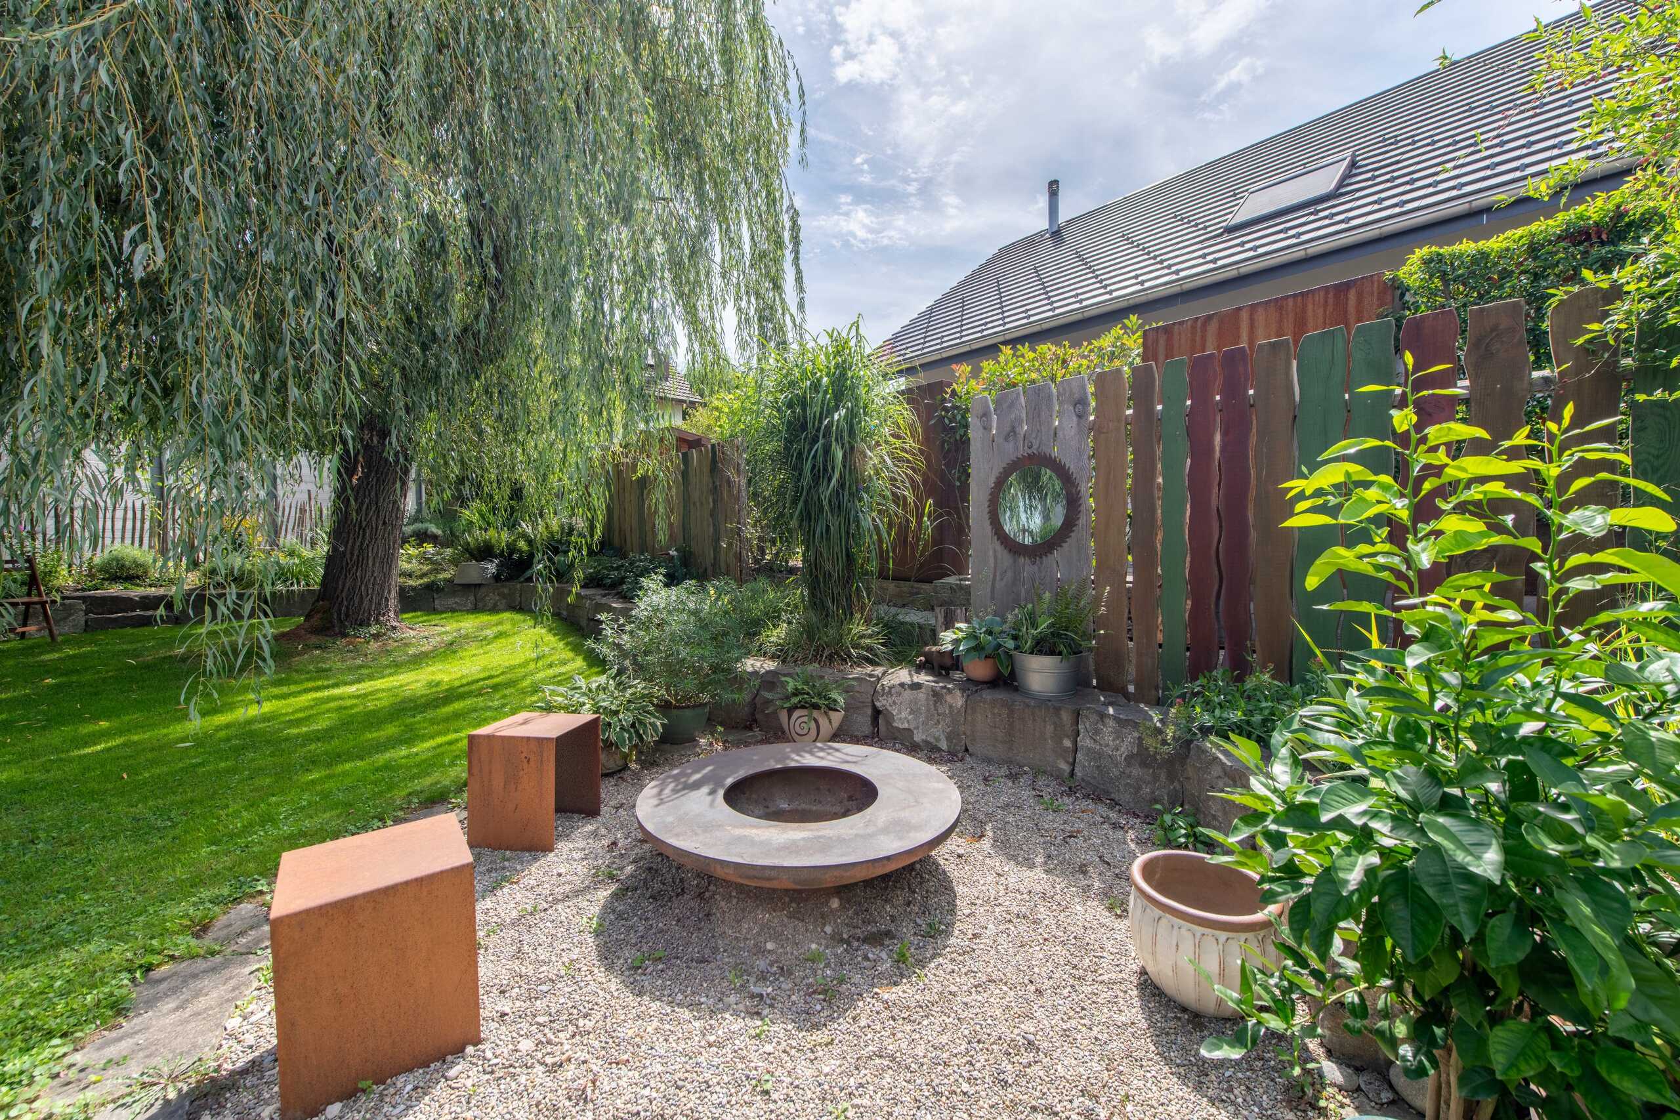
- The well-kept garden with large seating area invites you to linger, relax and socialize
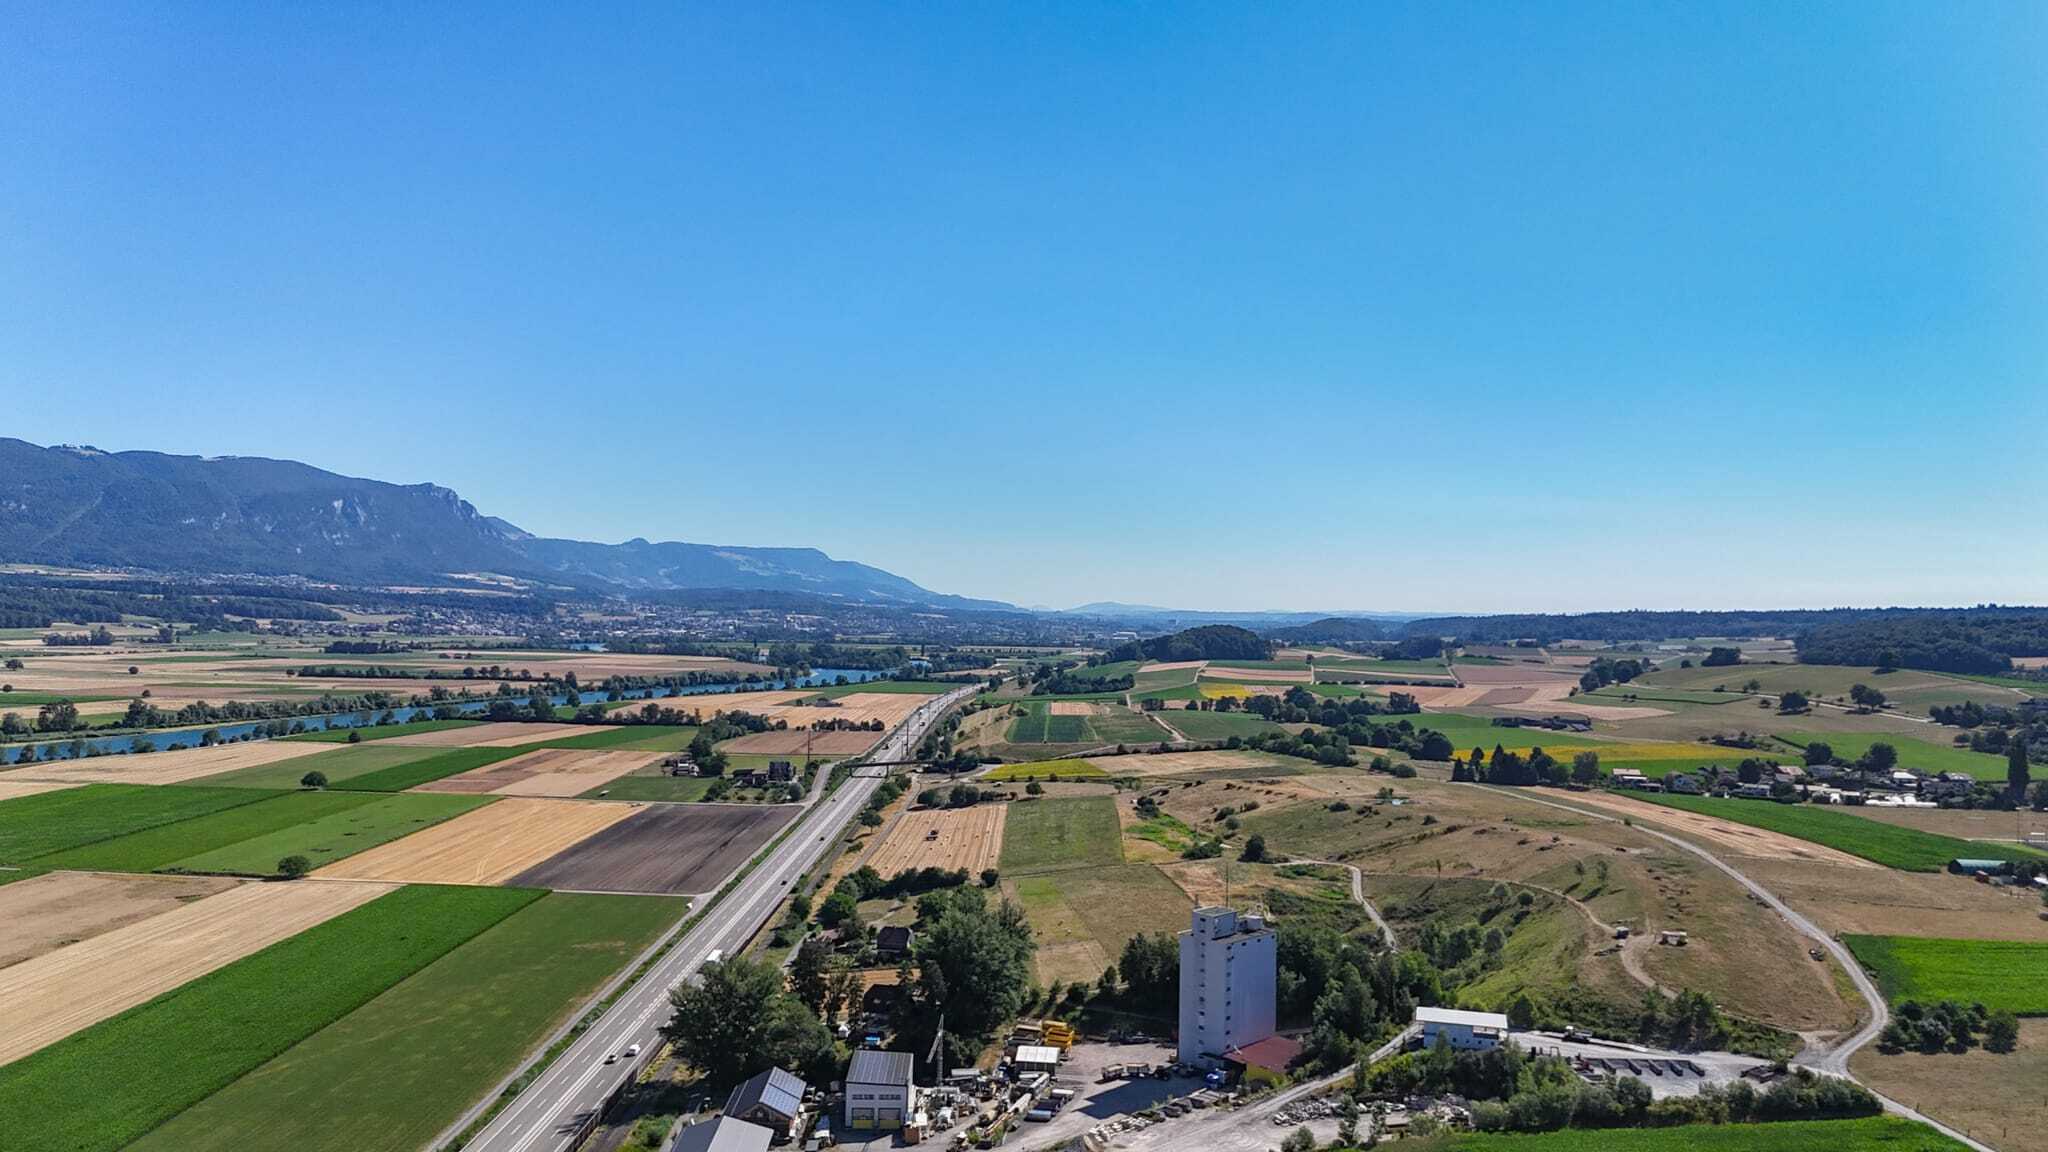
- The quiet neighbourhood location combines ideal proximity to school, public transport and shopping with a pleasant, family-friendly living environment (the church tower has no clock, so no bells for telling the time)

The oil heating can be switched off in the transitional periods as well as in summer. Hot water can be heated independently via electricity at any time.

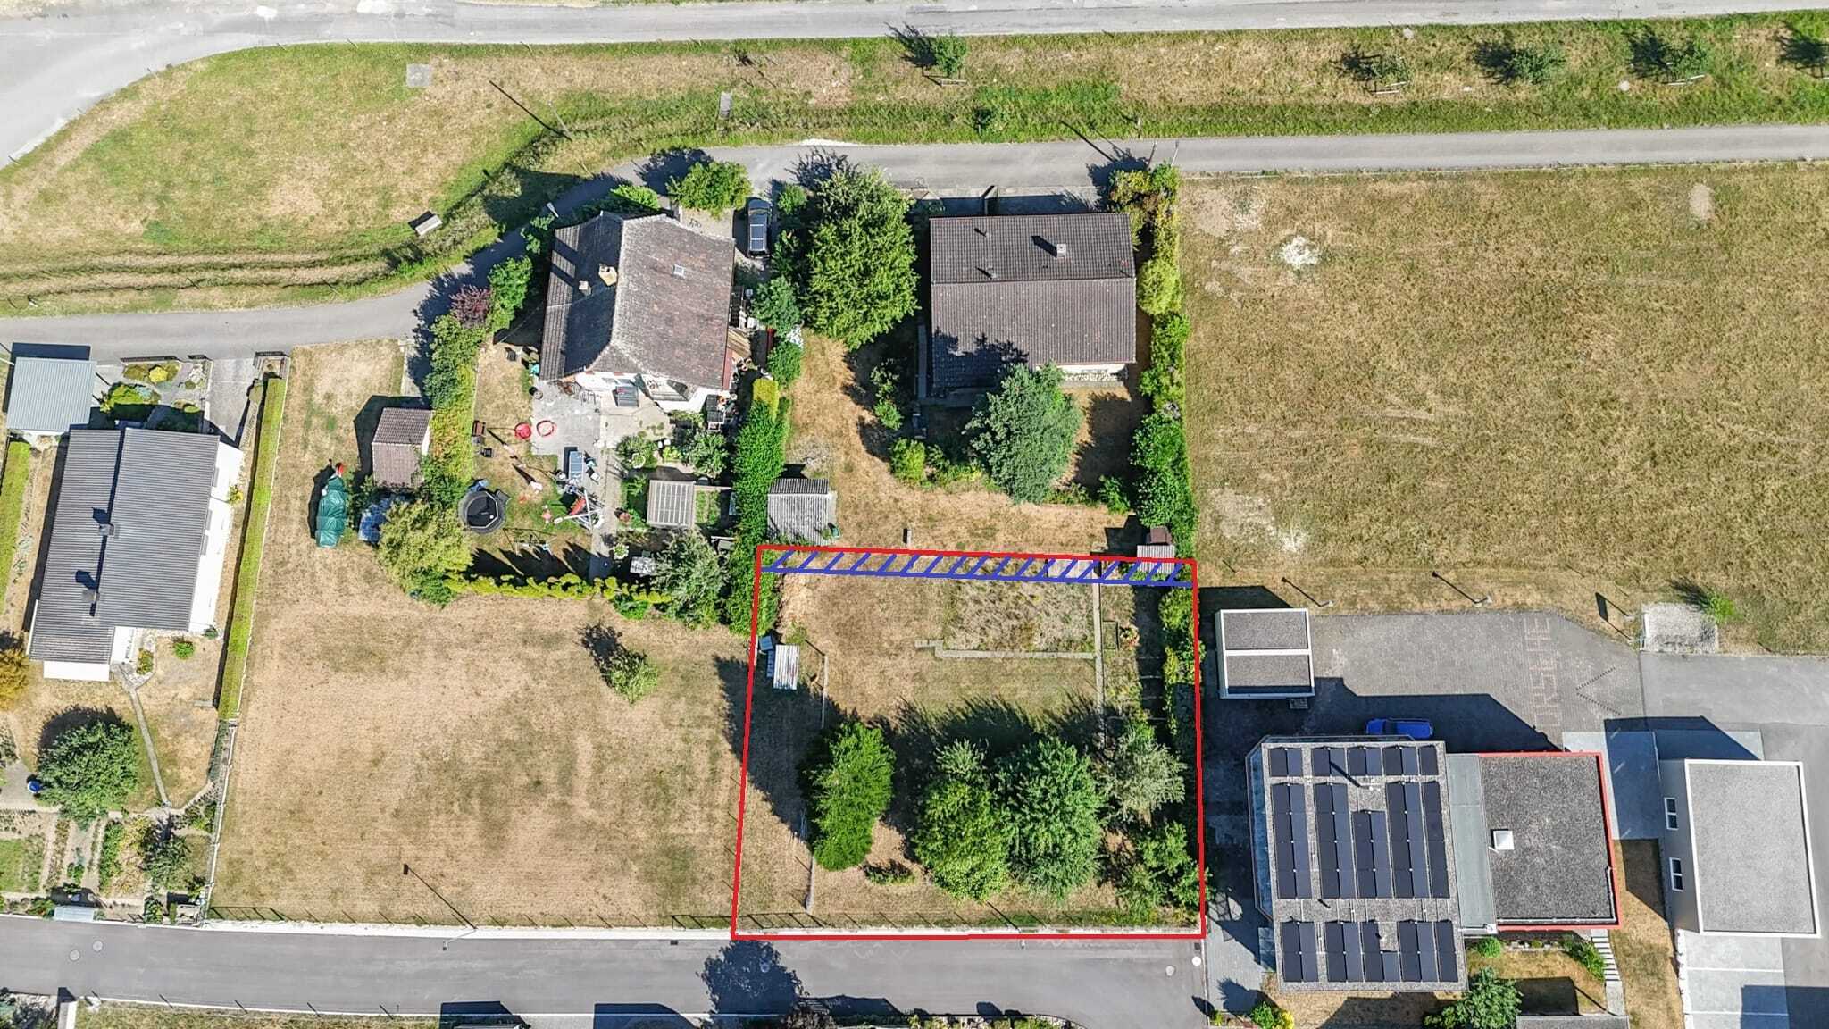
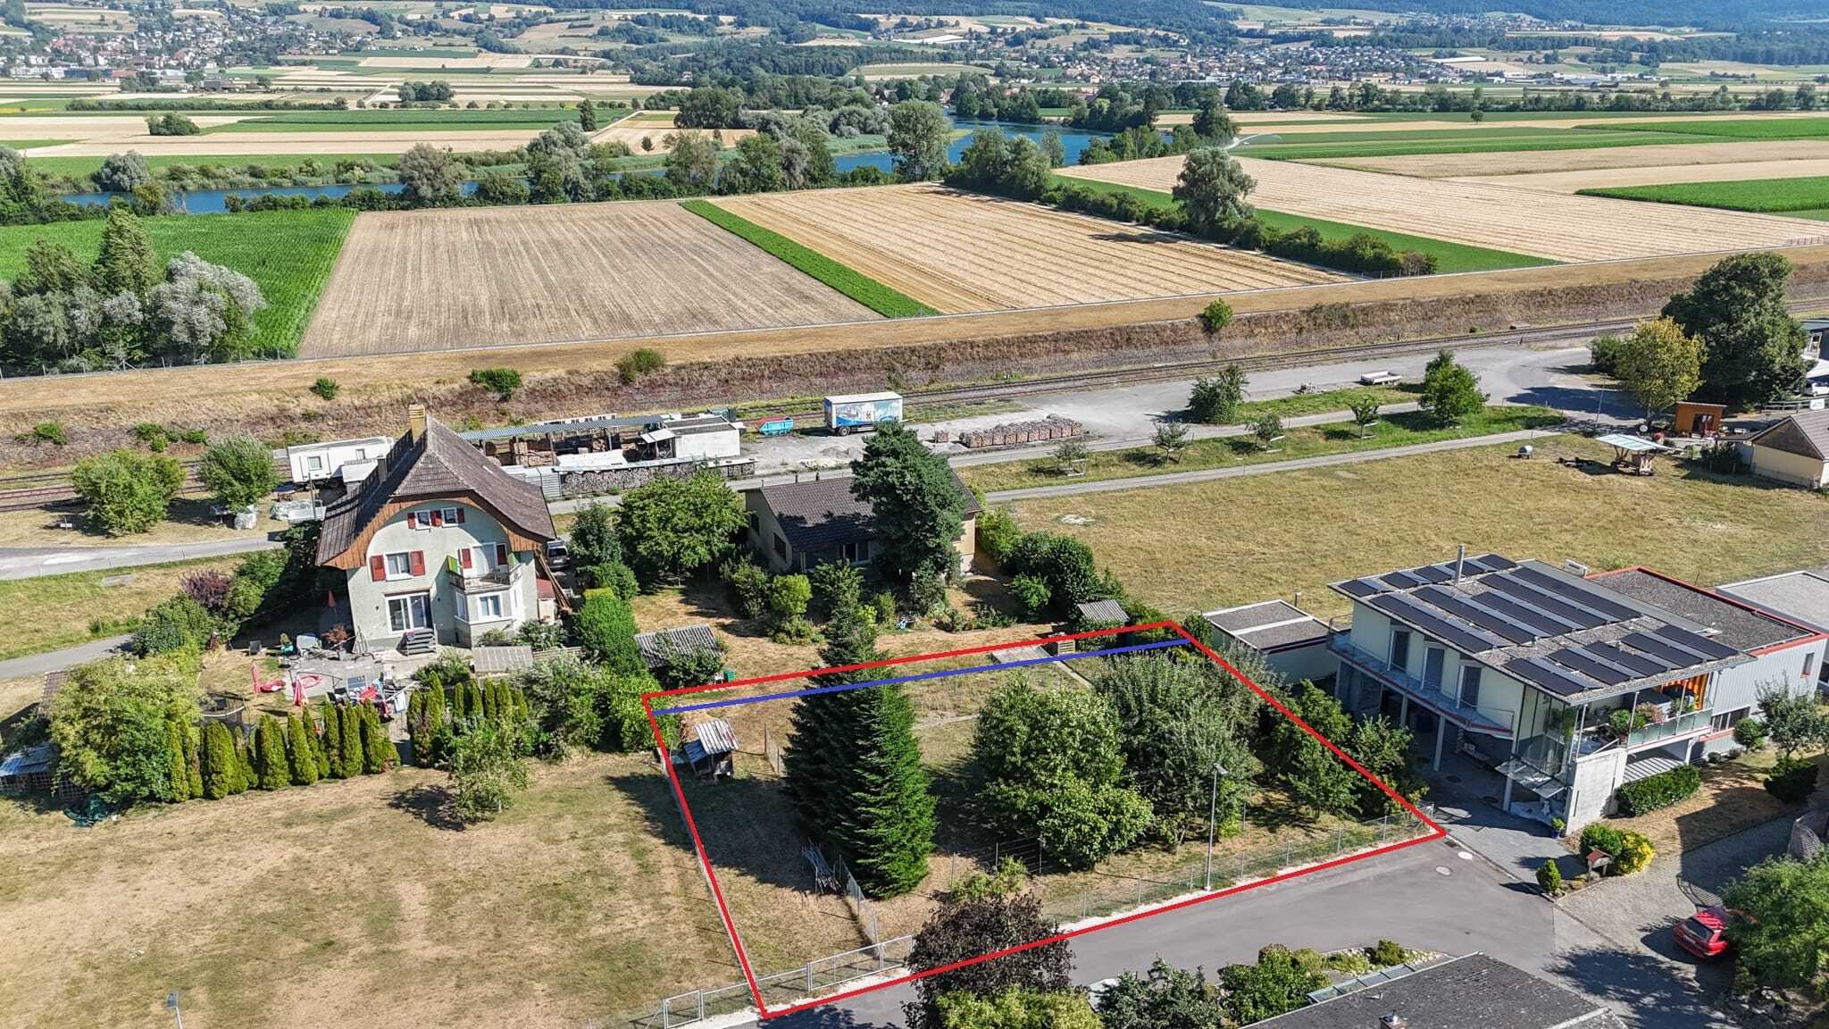
Project study in connection with the absolutely extraordinary and unilateral boundary building law, the value of the property and privacy can be increased:

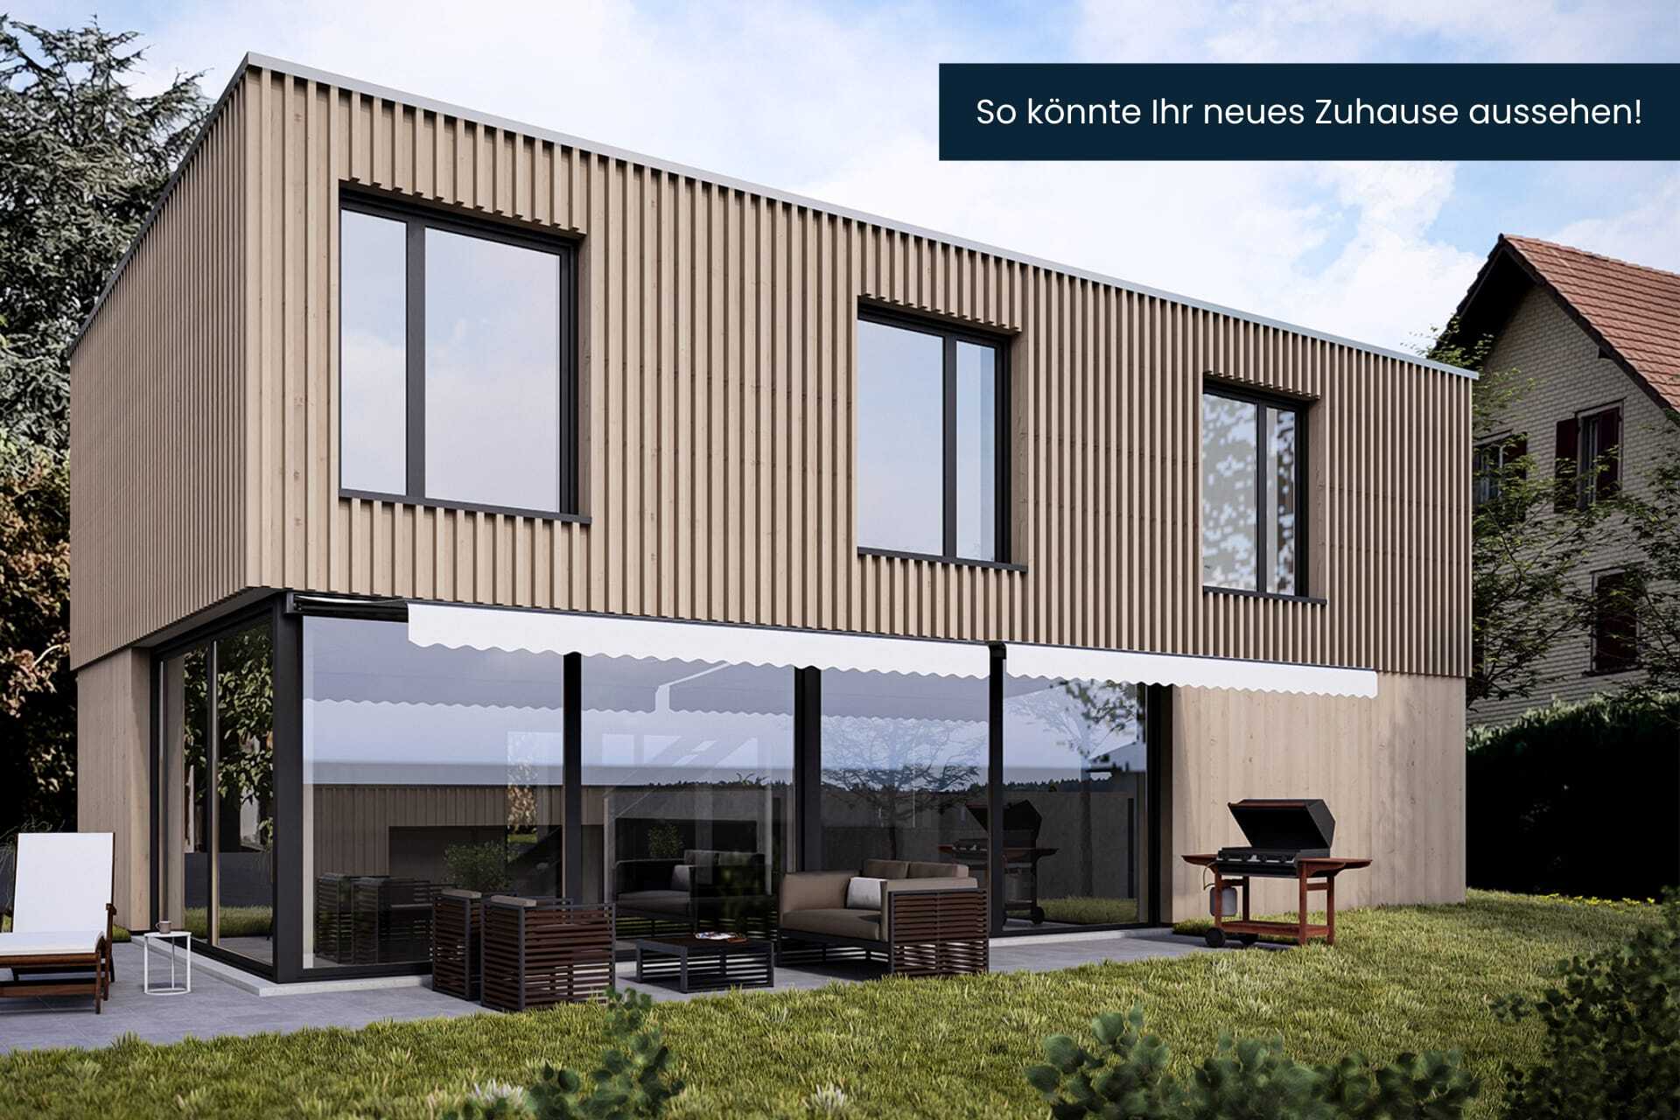
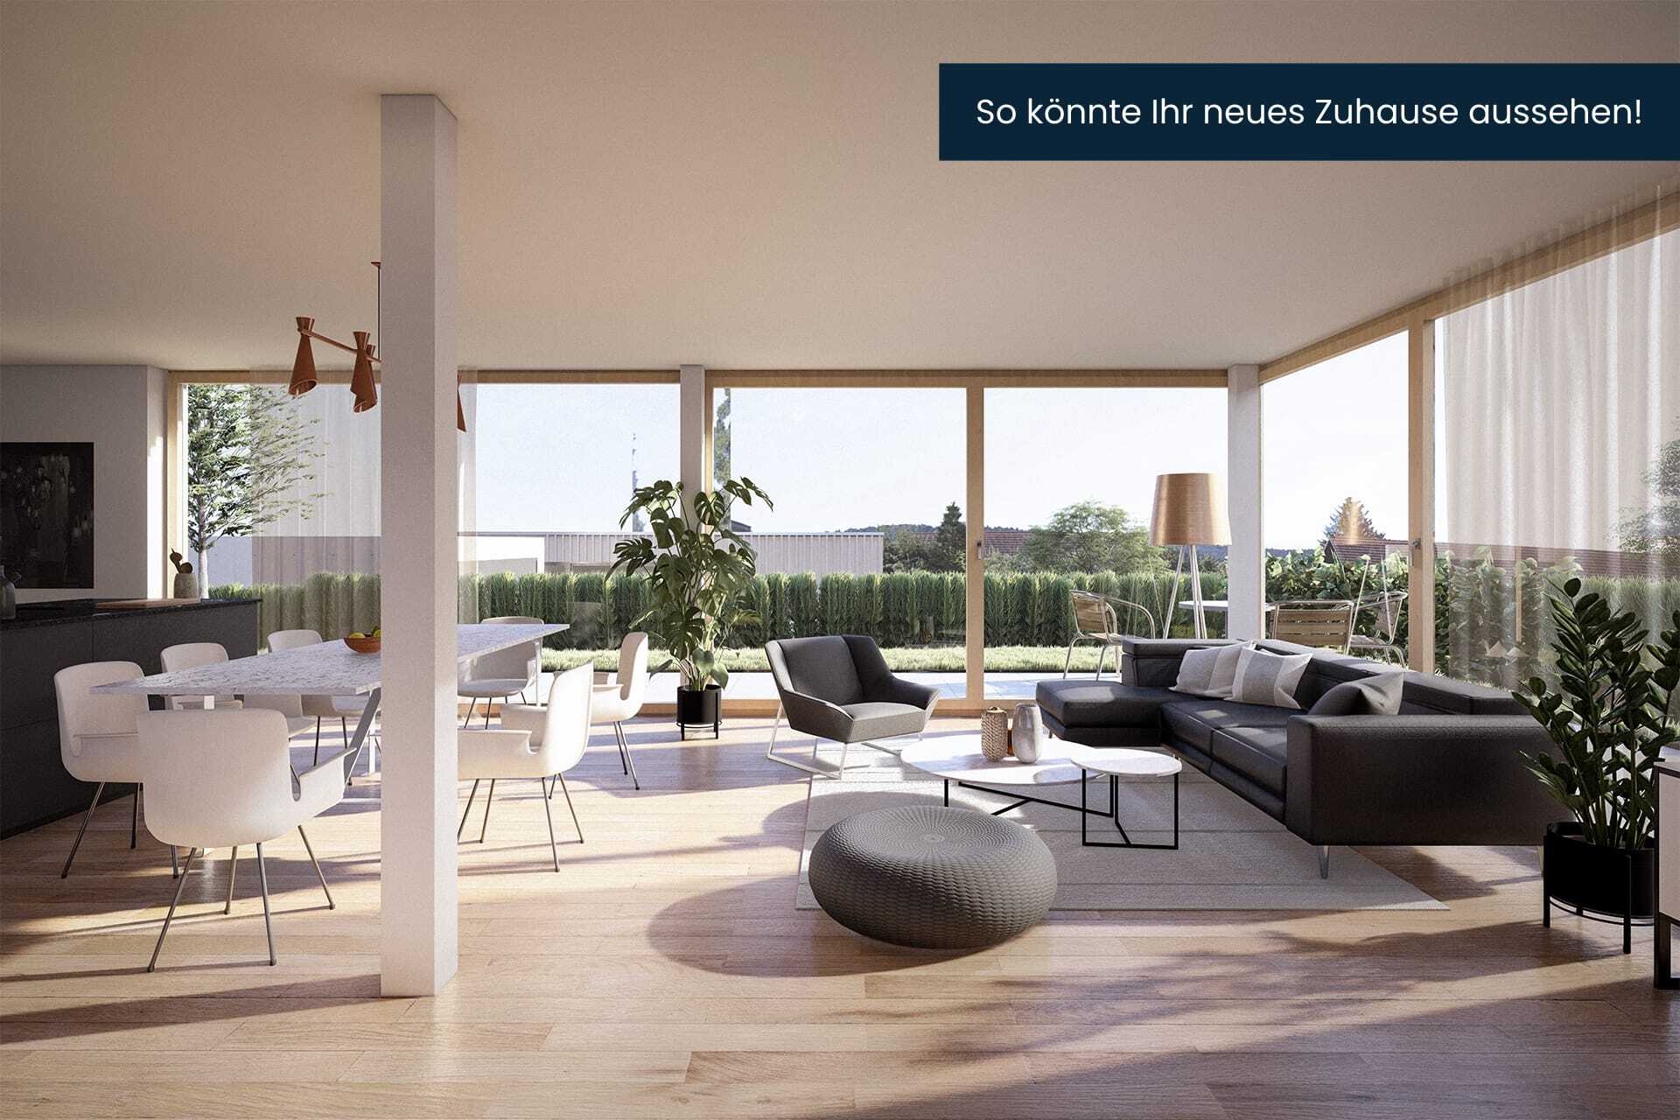
On page 29 you will find a project study for a garden hall (still unapproved). Thanks to the extraordinary and one-sided border building right vis-à-vis the neighbours on the east side, the value of the property and privacy can be further increased.

Don't miss the opportunity to experience this dream home Would you like more information? Order the detailed sales documentation now using the contact form – we look forward to hearing from you

Willkommen in diesem vielseitigen Zuhause, das durch grosszügige Platzverhältnisse und eine funktionale Raumaufteilung überzeugt. Die Immobilie besticht mit einem durchdachten Wohnkonzept, das unterschiedlichste Bedürfnisse abdeckt und viel Potenzial für individuelle Gestaltung bietet. Der Aussenbereich mit Garten und Terrasse erweitert den Wohnraum auf natürliche Weise und schafft eine angenehme Umgebung für Alltag und Erholung.

Lassen Sie sich von untenstehenden Vorteilen überzeugen:

- 140 m² Nettowohnfläche, verteilt auf 5,5 Zimmer und ein disponibler Raum und praktische Nebenräume
- Grosszügiger Eingangsbereich mit Platz für eine Garderobe und angrenzendem Réduit
- Geschlossene, helle Küche mit Platz für einen Tisch
- Helle 4,5 Zimmer im Erdgeschoss mit grosszügigem Wohnzimmer und direktem Zugang zum gedeckten Sitzplatz und Rasen mit Ausblick aufs Aaretal und die Berner Alpen
- Ein Badezimmer mit Badewanne, WC und Doppellavabo
- Im unteren Stockwerk befindet sich ein weiteres grosses Zimmer, ein disponibler Raum und ein weiteres Badezimmer mit Dusche, Lavabo, Bidet und WC
- Ein grosser Kellerraum, angrenzend an die Garage, der Estrich sowie der Schutzraum bieten viel Stauraum
- Zwei Garagen für 3 Autos und 2 davorliegende Aussenparkplätze sorgen für genügend Abstellmöglichkeiten
- Der gepflegte Garten mit grossem Sitzplatz lädt zum Verweilen, Entspannen und geselligen Zusammensein ein
- Die ruhige Quartierlage kombiniert ideale Nähe zu Schule, ÖV und Einkauf mit einem angenehmen, familienfreundlichen Wohnumfeld (Der Kirchenturm hat keine Uhr, somit keine Glockenschläge für Zeitangaben)

Die Ölheizung kann in den Übergangszeiten sowie im Sommer abgeschaltet werden. Die Warmwasseraufbereitung kann jederzeit eigenständig über Strom erfolgen.

Projektstudie im Zusammenhang mit dem absolut ausserordentlichen und einseitigen Grenzbaurecht kann der Wert der Liegenschaft und die Privatsphäre erhöht werden:

Auf Seite 29 finden Sie eine Projektstudie für eine Gartenhalle (noch unbewilligt). Dank dem ausserordentlichen und einseitigen Grenzbaurecht gegenüber den Nachbarn auf der Ostseite lässt sich der Wert der Liegenschaft und die Privatsphäre zusätzlich erhöhen.

Verpassen Sie nicht die Gelegenheit, diesen Wohntraum zu erleben Möchten Sie mehr Informationen? Bestellen Sie jetzt mit dem Kontaktformular die detaillierte Verkaufsdokumentation – wir freuen uns auf Ihre Kontaktaufnahme

Conveniences

Outside conveniences
  • Balcony/ies
Discover similar properties
Other Kocher Immobilien AG real estate