×
Firstview
Picture 1
Picture 2
Picture 3
Picture 4
Picture 5
Picture 6
Picture 7
Picture 8
Picture 9
Picture 10
Picture 11
Picture 12

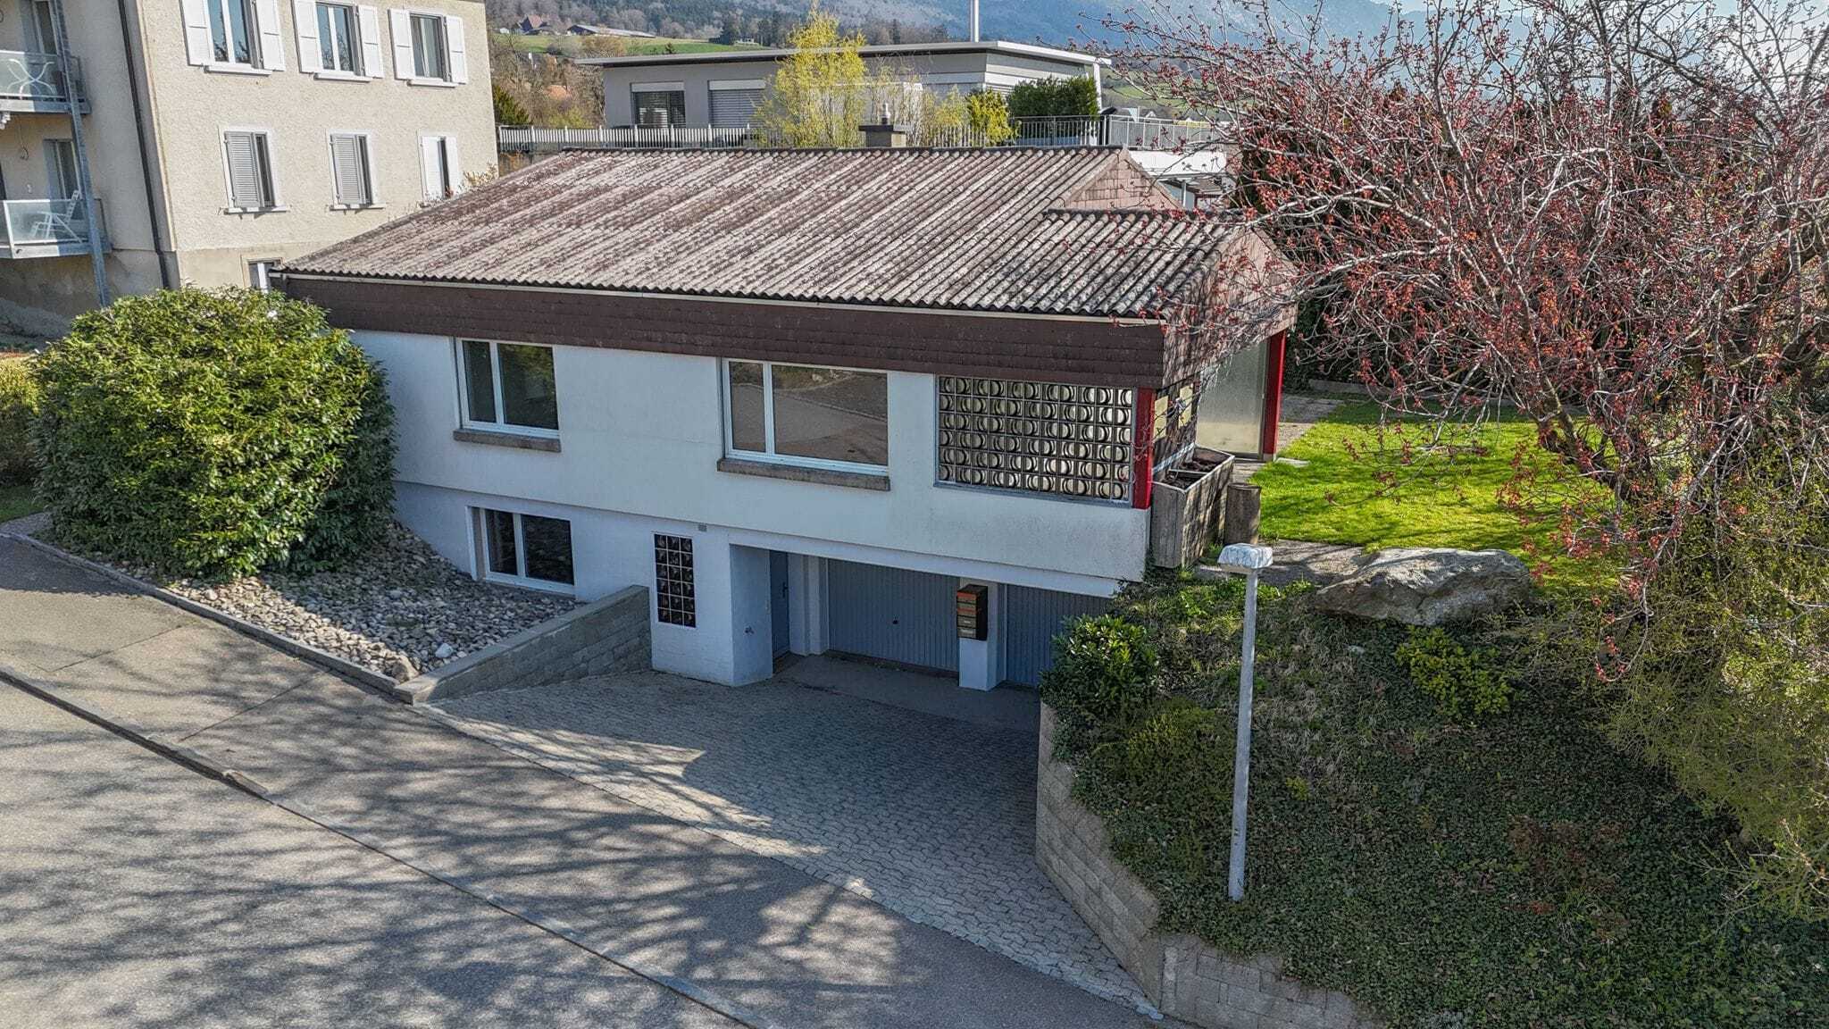
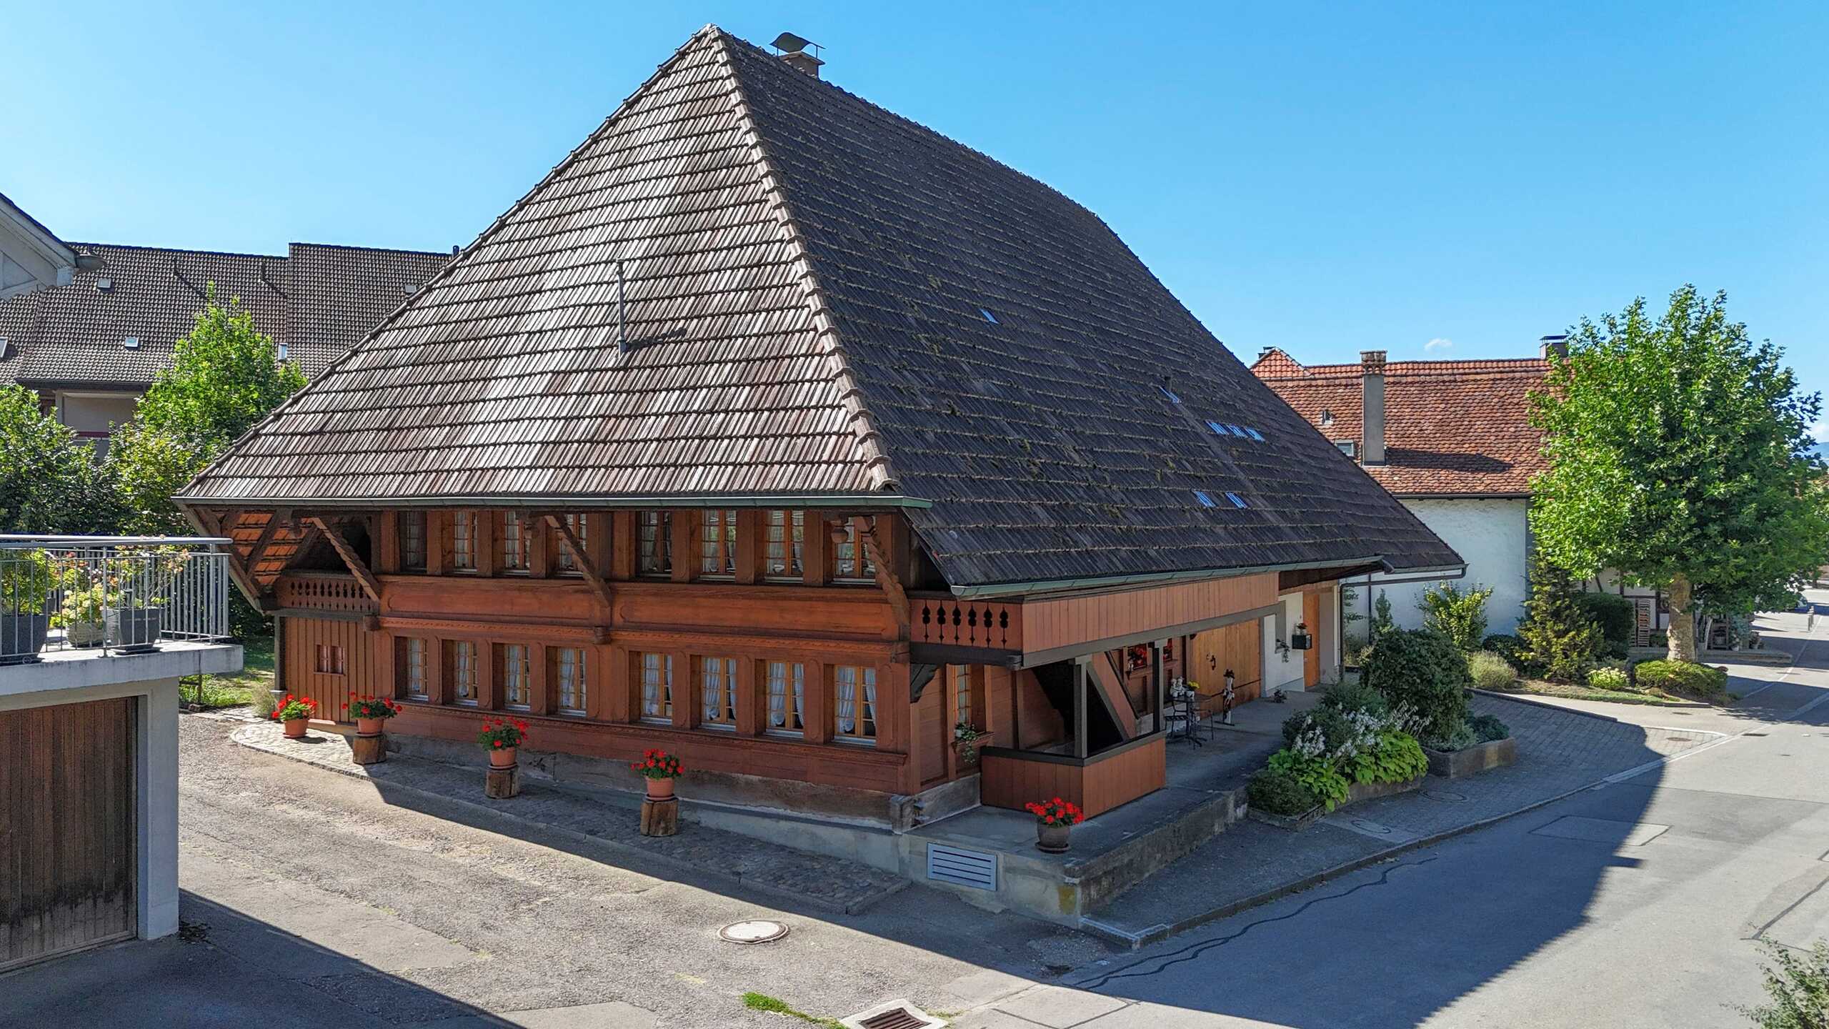
Single family house with 5 rooms on sale in Bettlach - 152 m²

Dream home with a view - stylish living with special comfort

Rooms5
Living area152 m²
Object PriceCHF 1,980,000.-
AvailabilityTo agree
PDF Dossier Financing
Add to favoritesRemove from favorites
External link

Localisation

Jurastrasse 29, 2544 Bettlach

Characteristics

Reference
6a9a7bfb2bcd685be914fe1e
Availability
To agree
Year of construction
2020
Rooms
5
Living area
152 m²

Description

Text translated from german, see original
Original text in german, translate to English.

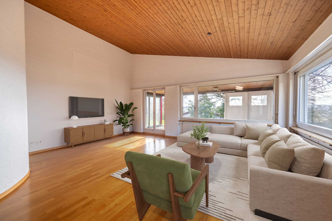
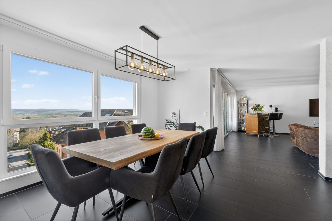
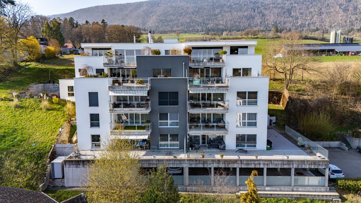
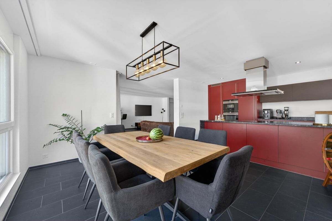
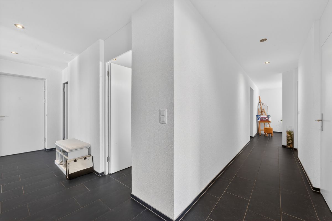
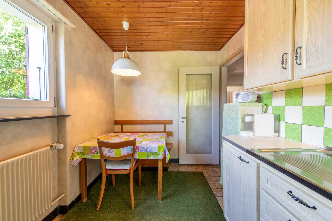
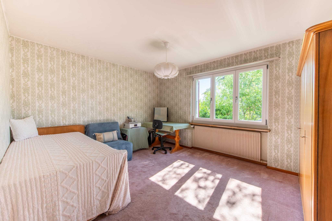
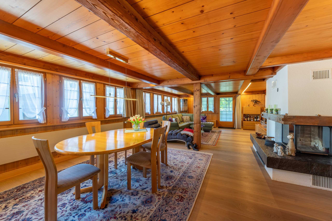
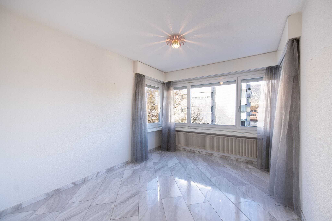
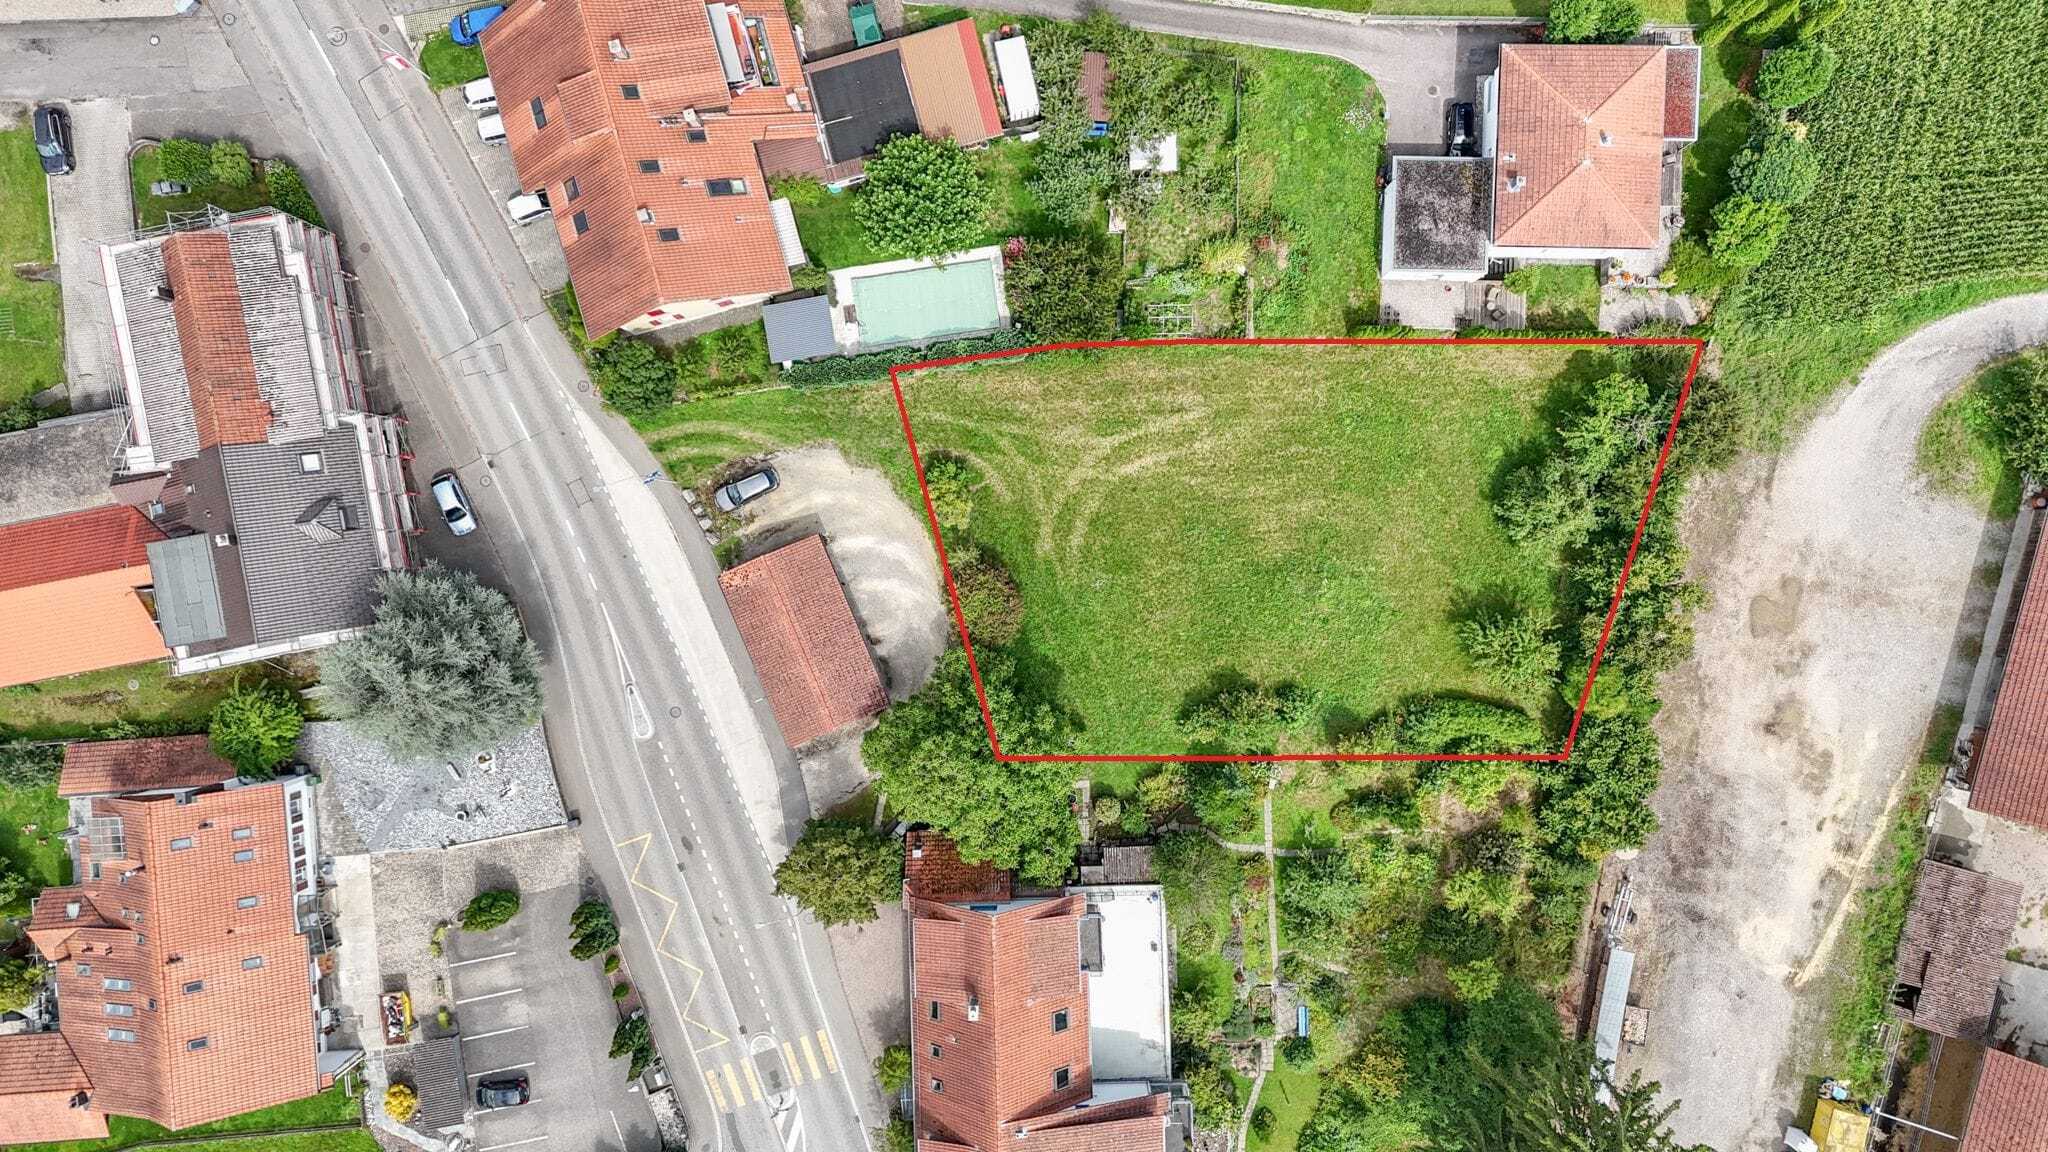
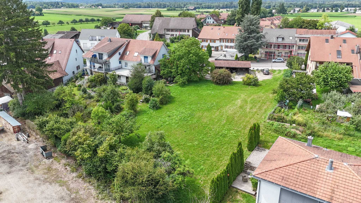
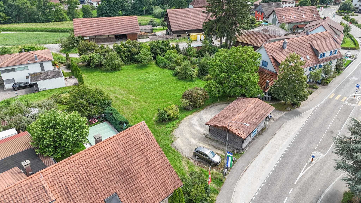
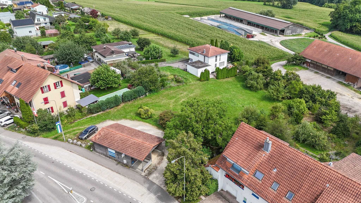
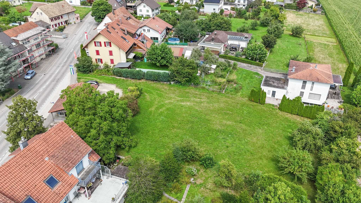
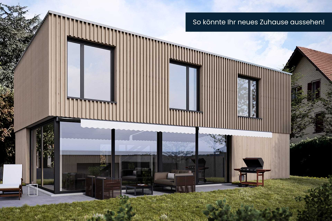
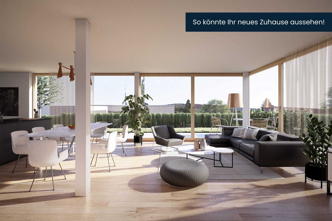
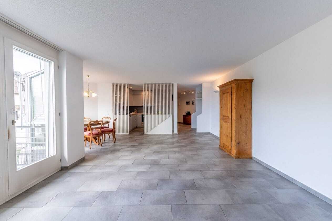
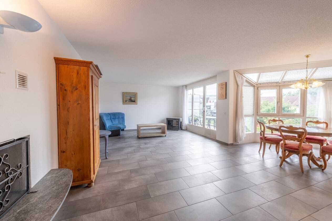
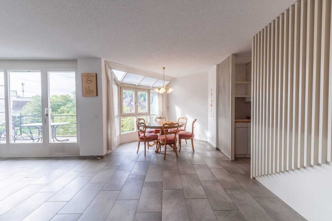
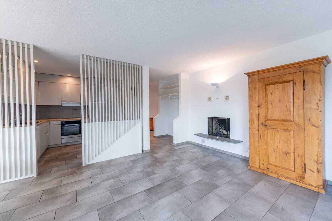
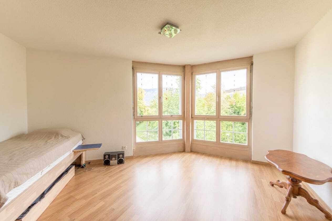
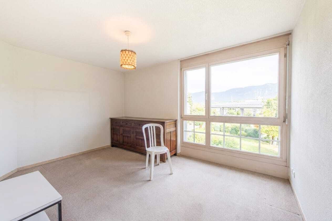
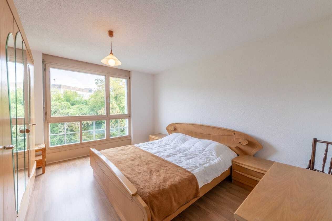
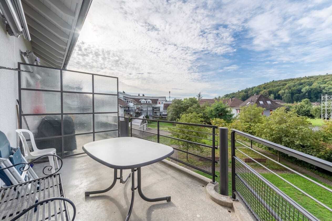
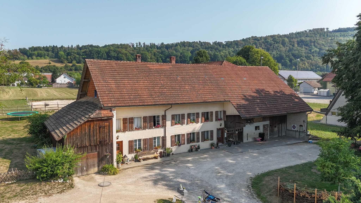
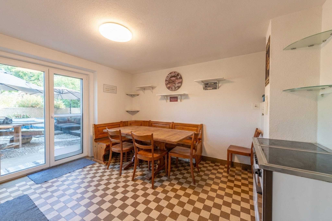
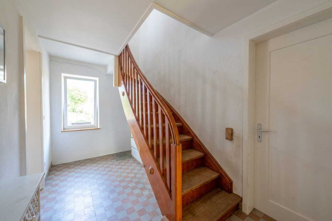
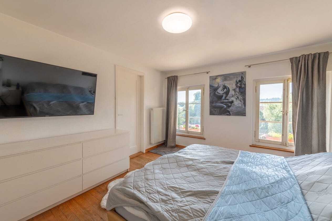
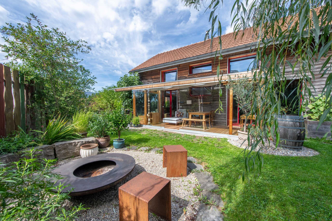
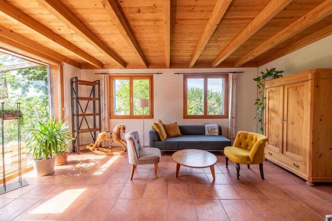
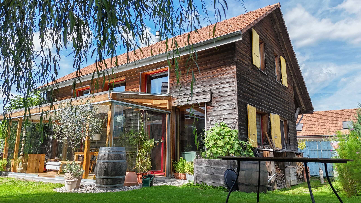
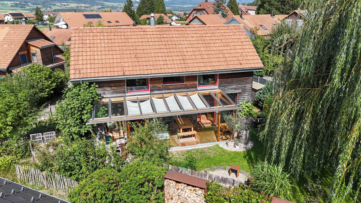
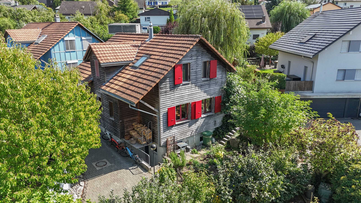
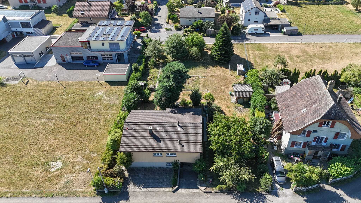
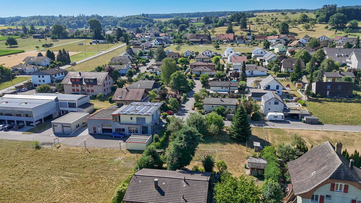
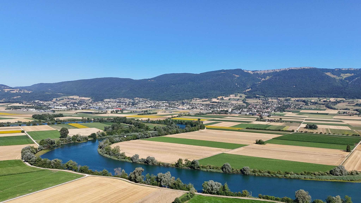
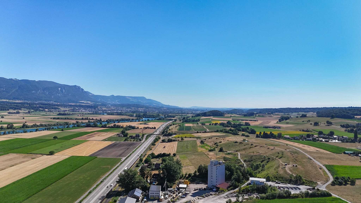
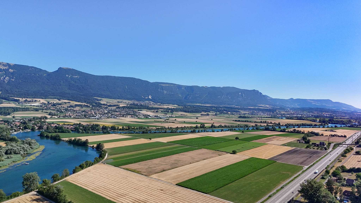
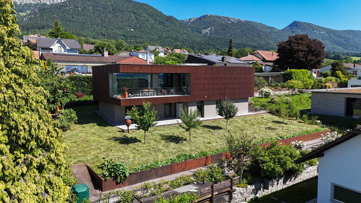
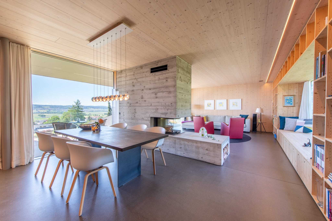
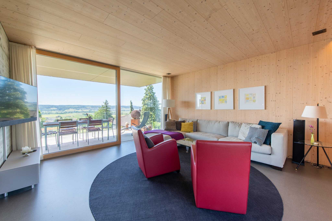
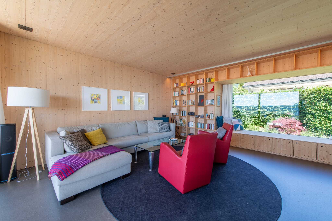
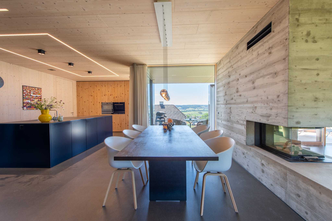
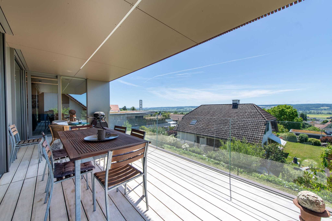
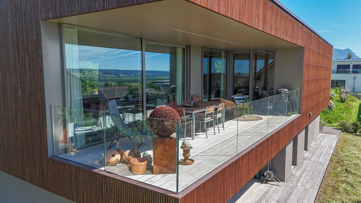
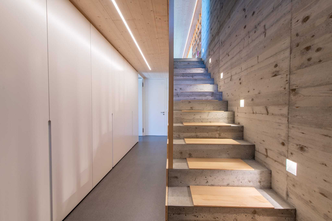
This modern 5-room detached house from 2020 awaits you in a quiet and attractive location in Bettlach. The well thought-out architecture, high-quality furnishings and energy-efficient technology create a contemporary home with a high level of living comfort. On around 152 m² of living space and a spacious plot of 645 m², bright, spacious rooms, lots of privacy and an impressive view of the Alps await you. The large panoramic windows let plenty of daylight into the interior and create a harmonious connection between living space and garden. This stylish home is ideal for families and couples who want to combine modern living, privacy and sustainable comfort.

Your advantages at a glance:

  • Around 152 m² net living space spread over 5 rooms and two floors
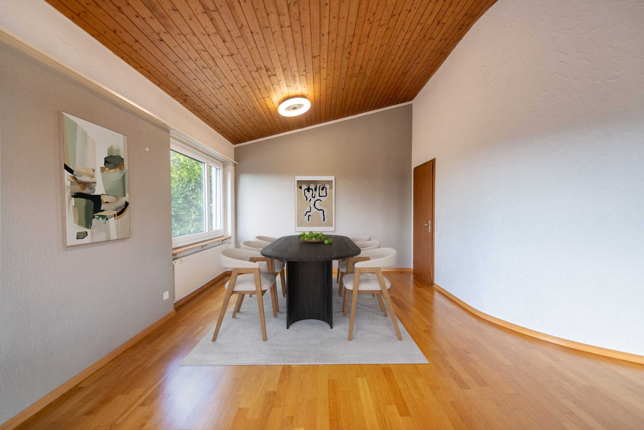
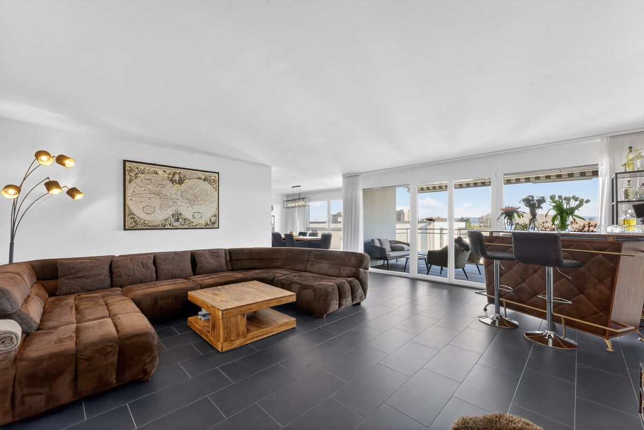
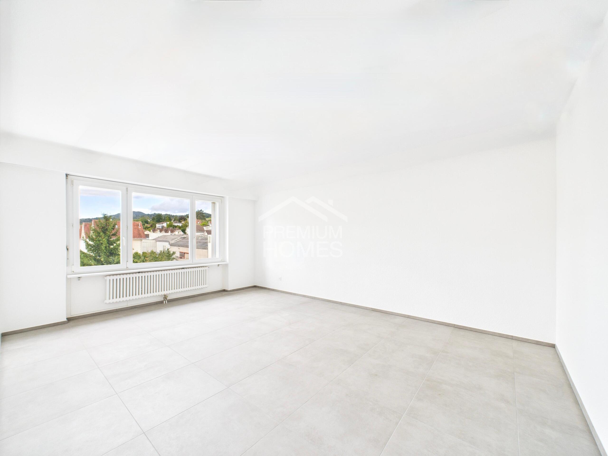
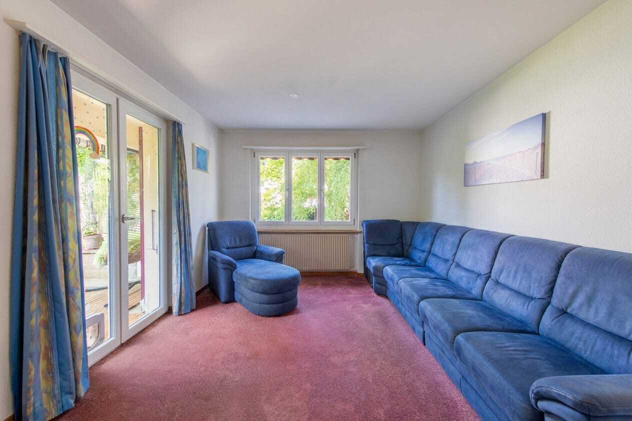
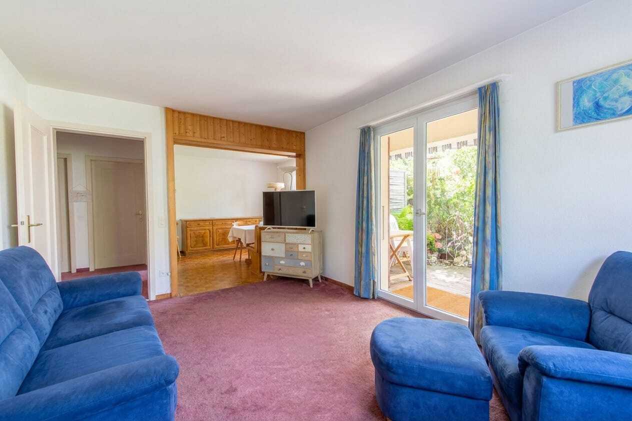
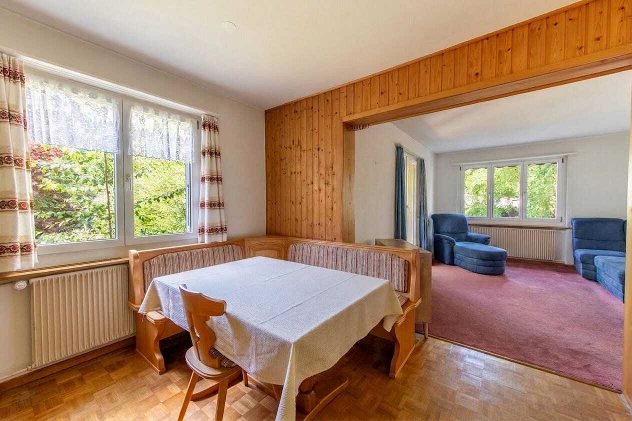
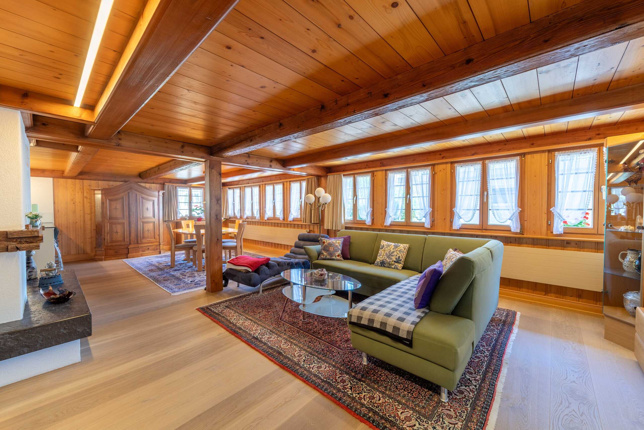
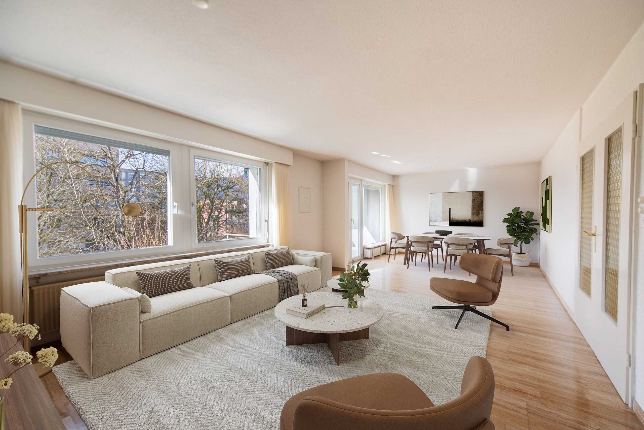
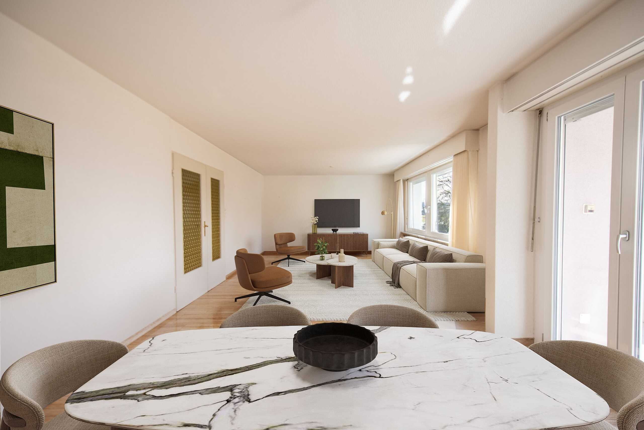
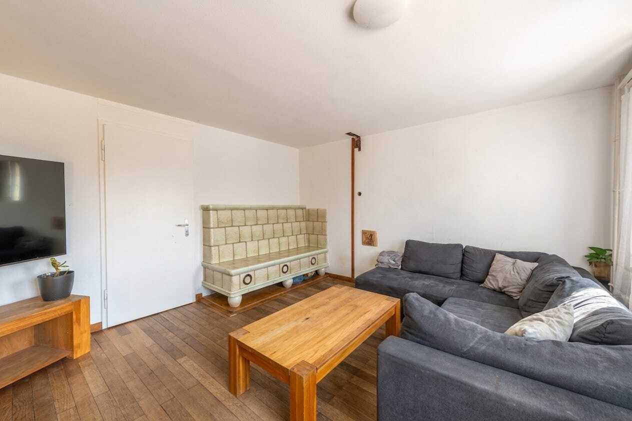
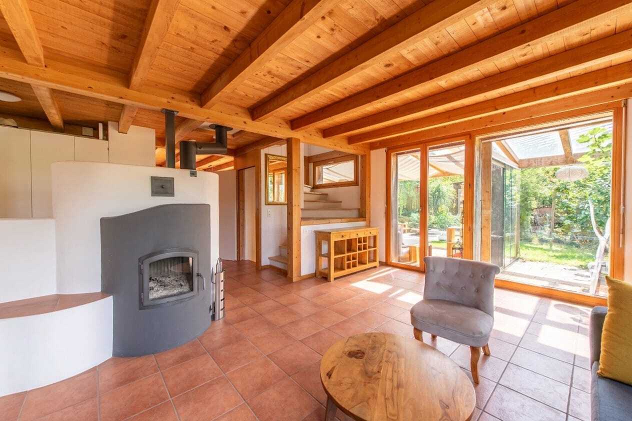
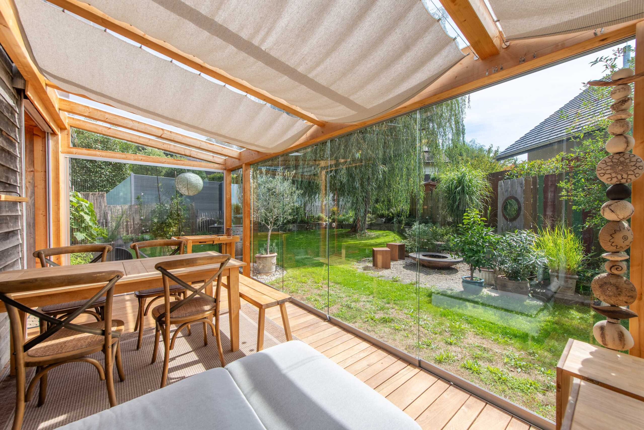
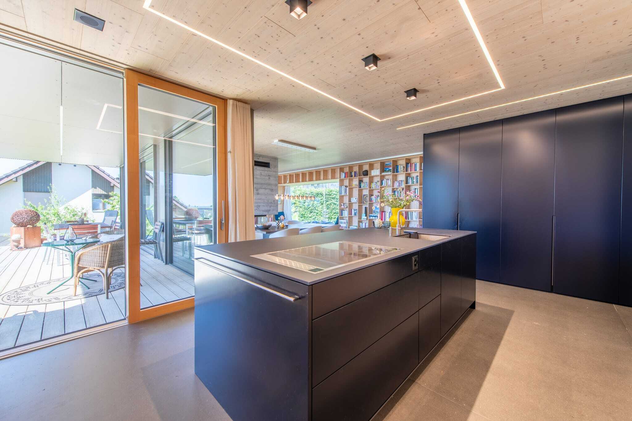
  • Bright living and dining area with a fireplace and impressive panoramic windows with direct access to the covered terrace
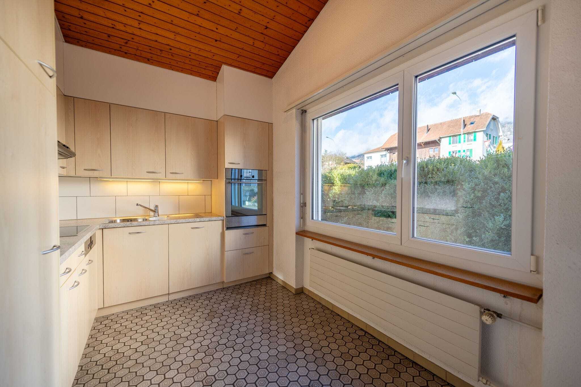
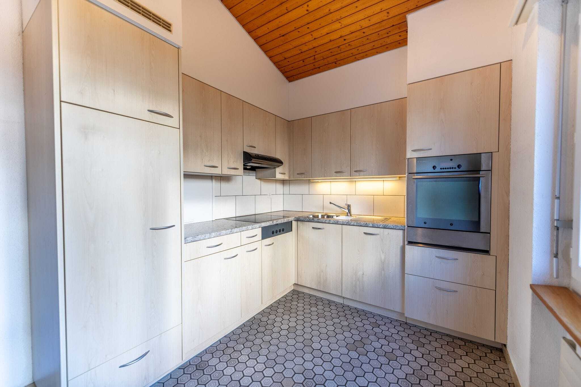
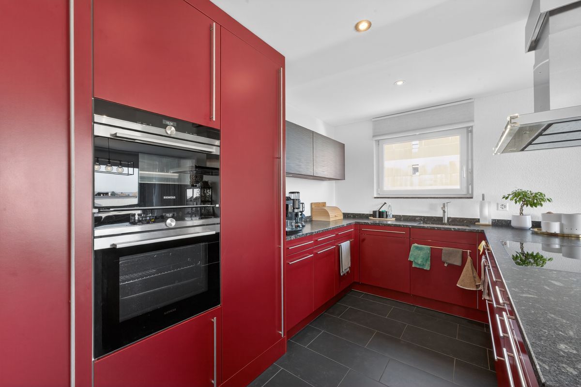
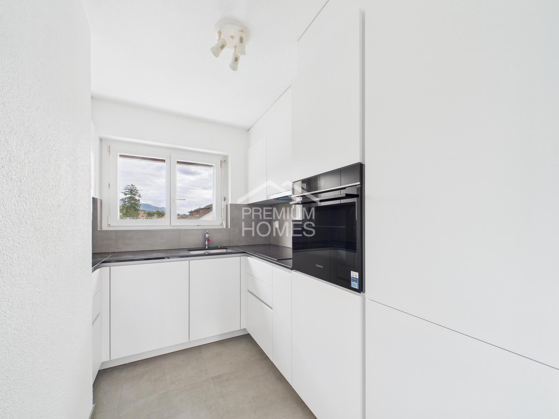
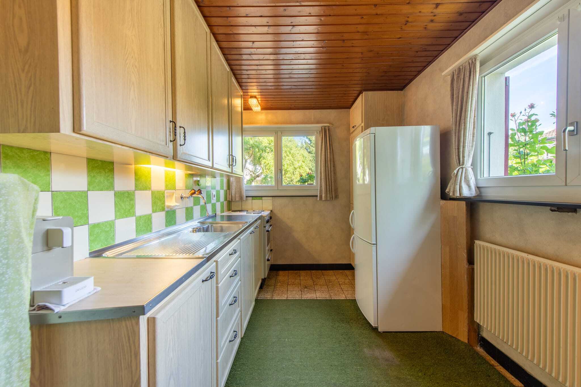
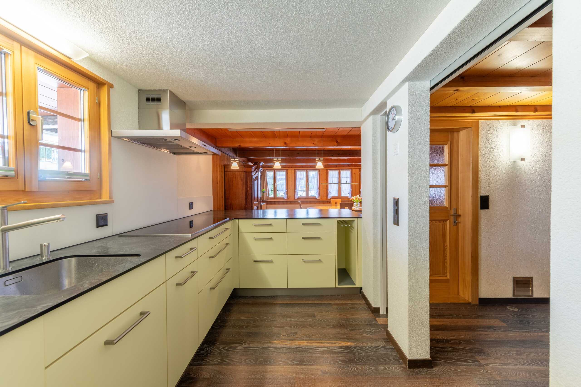
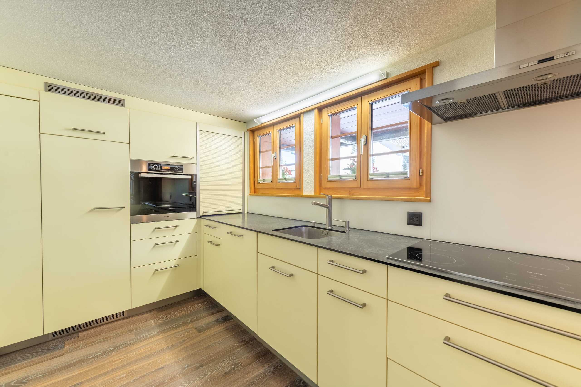
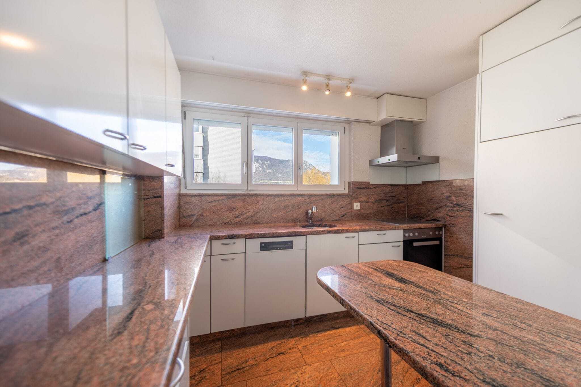
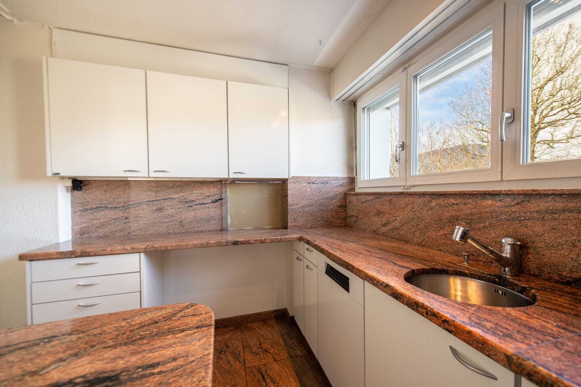
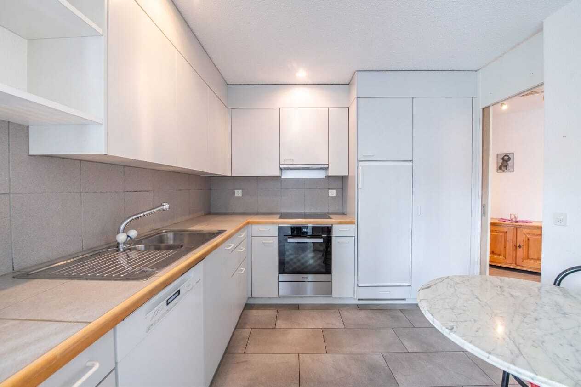
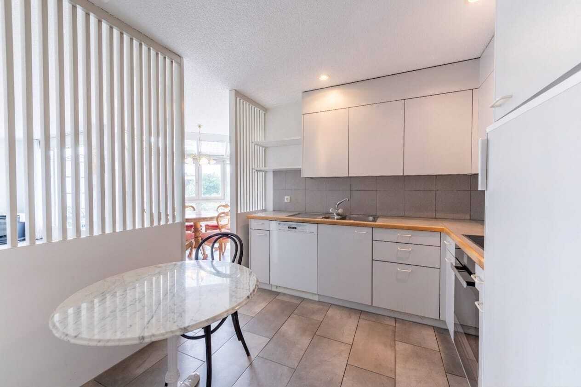
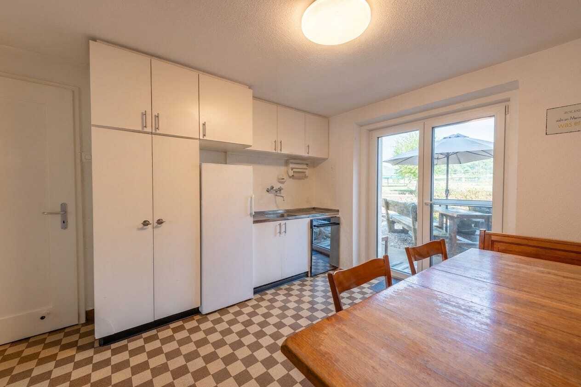
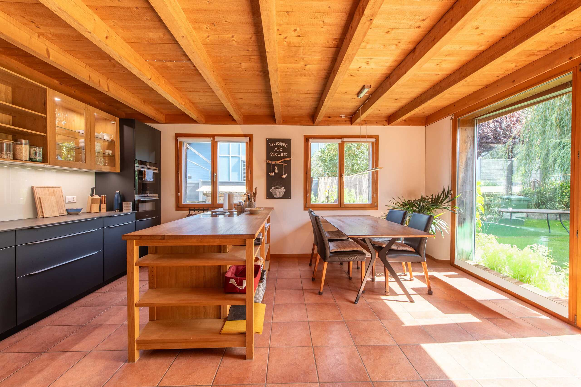
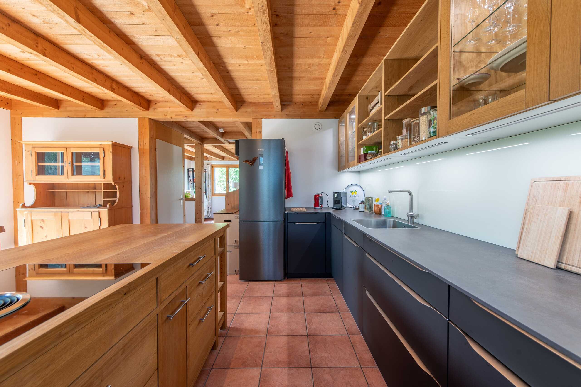
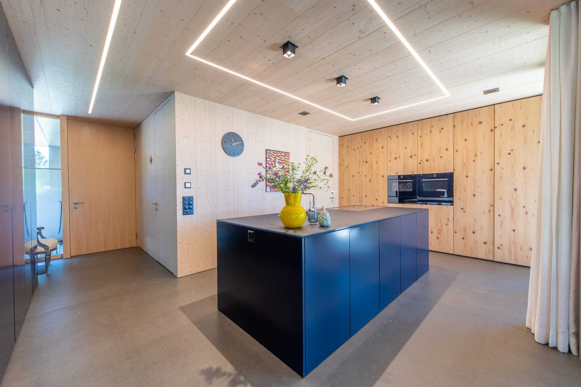
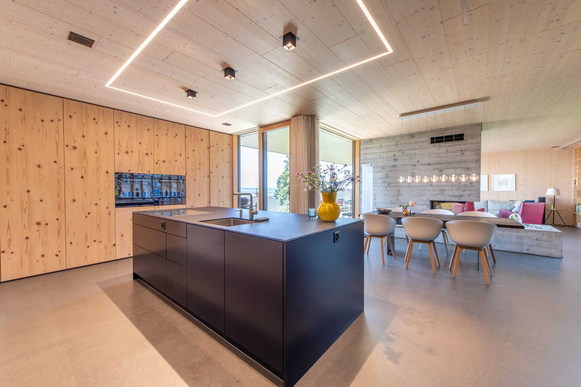
  • Open kitchen with high-quality induction hob, oven and combi steamer
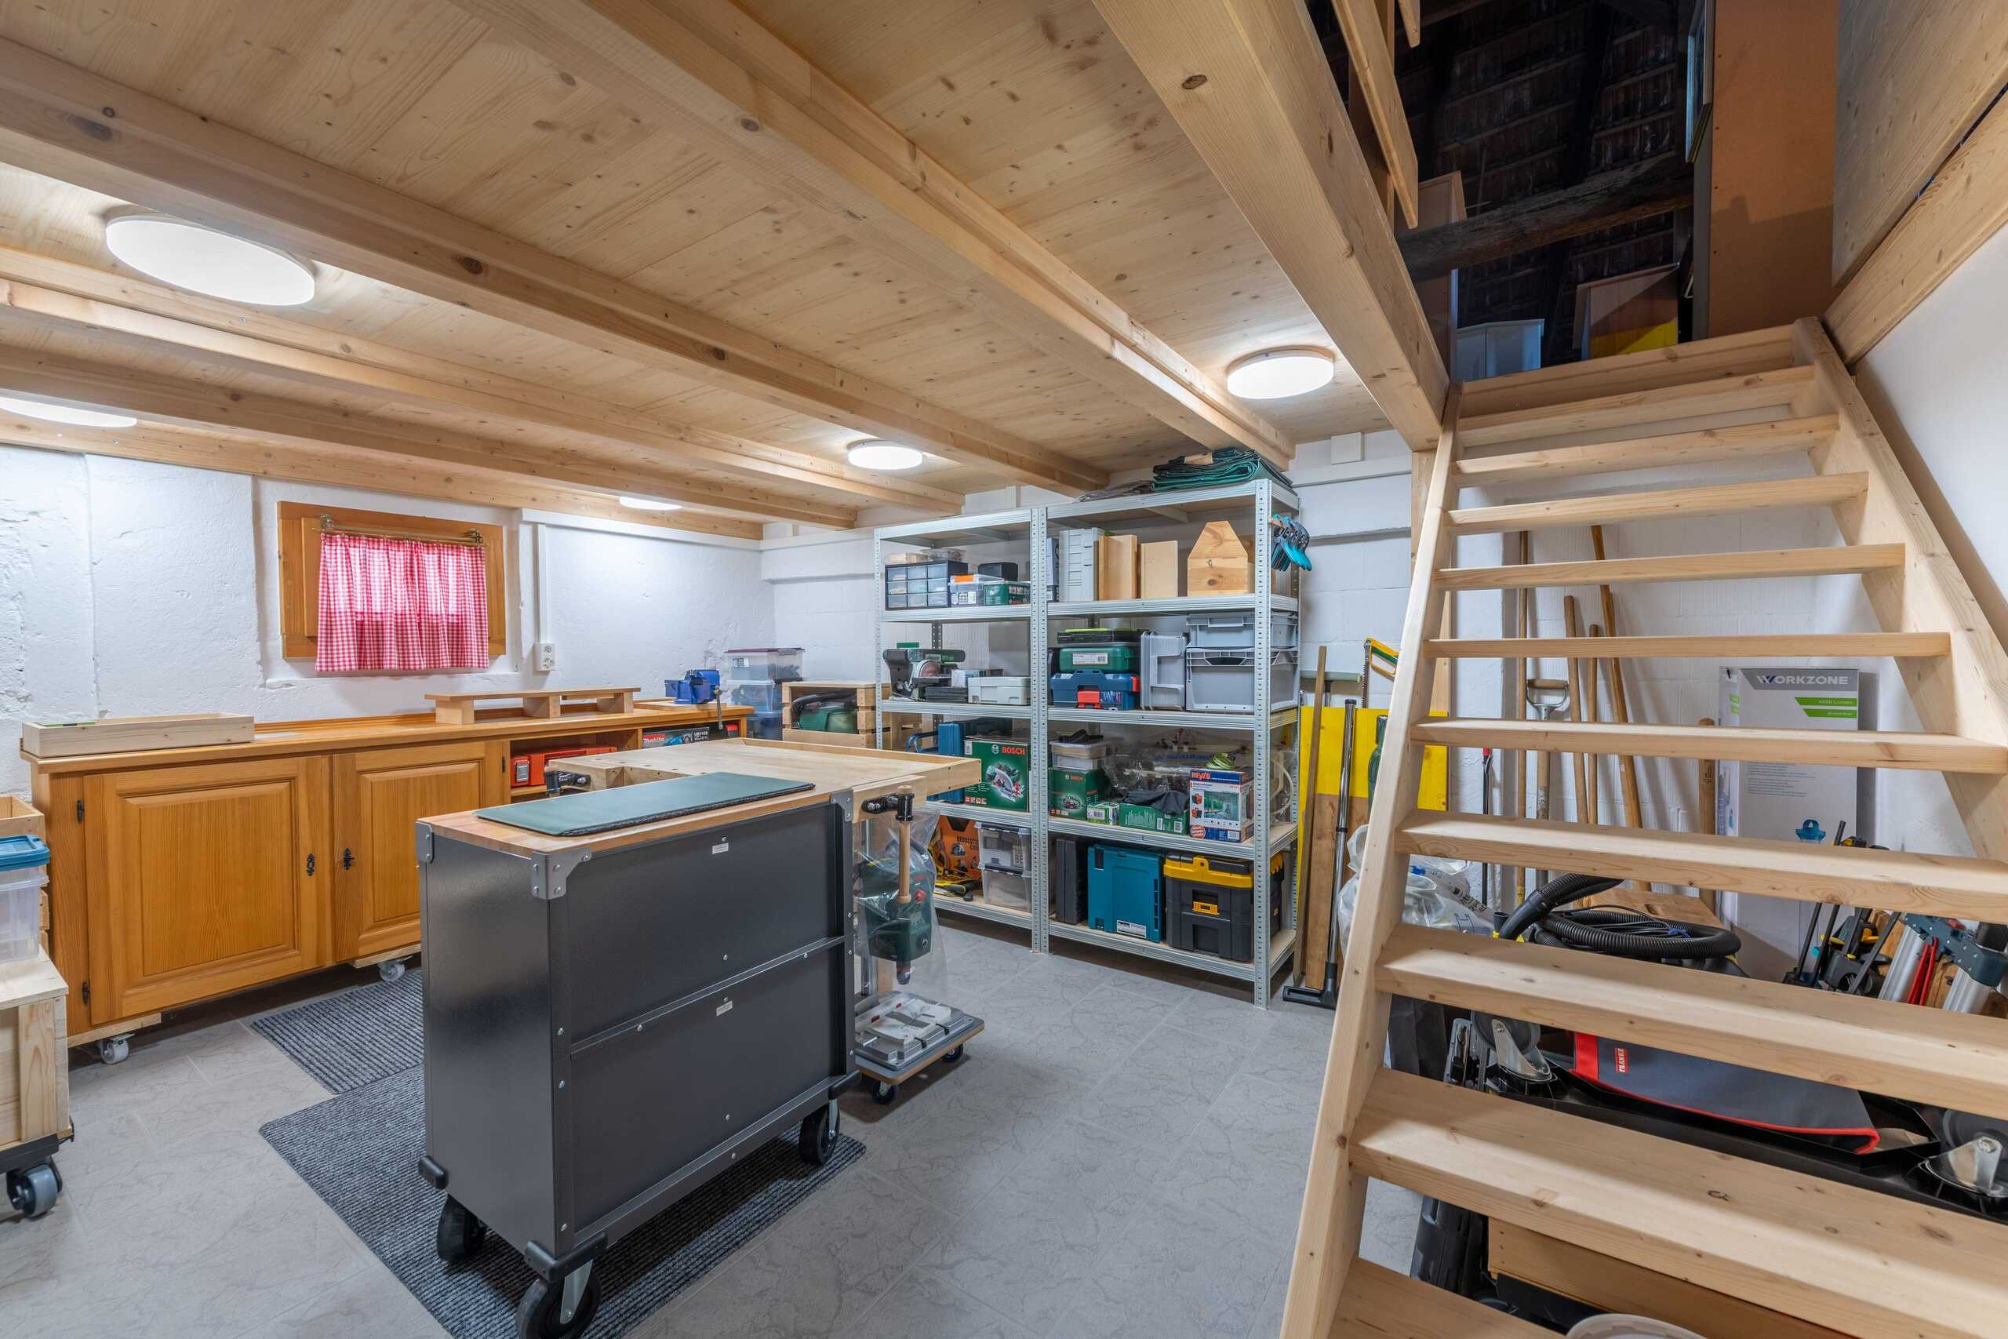
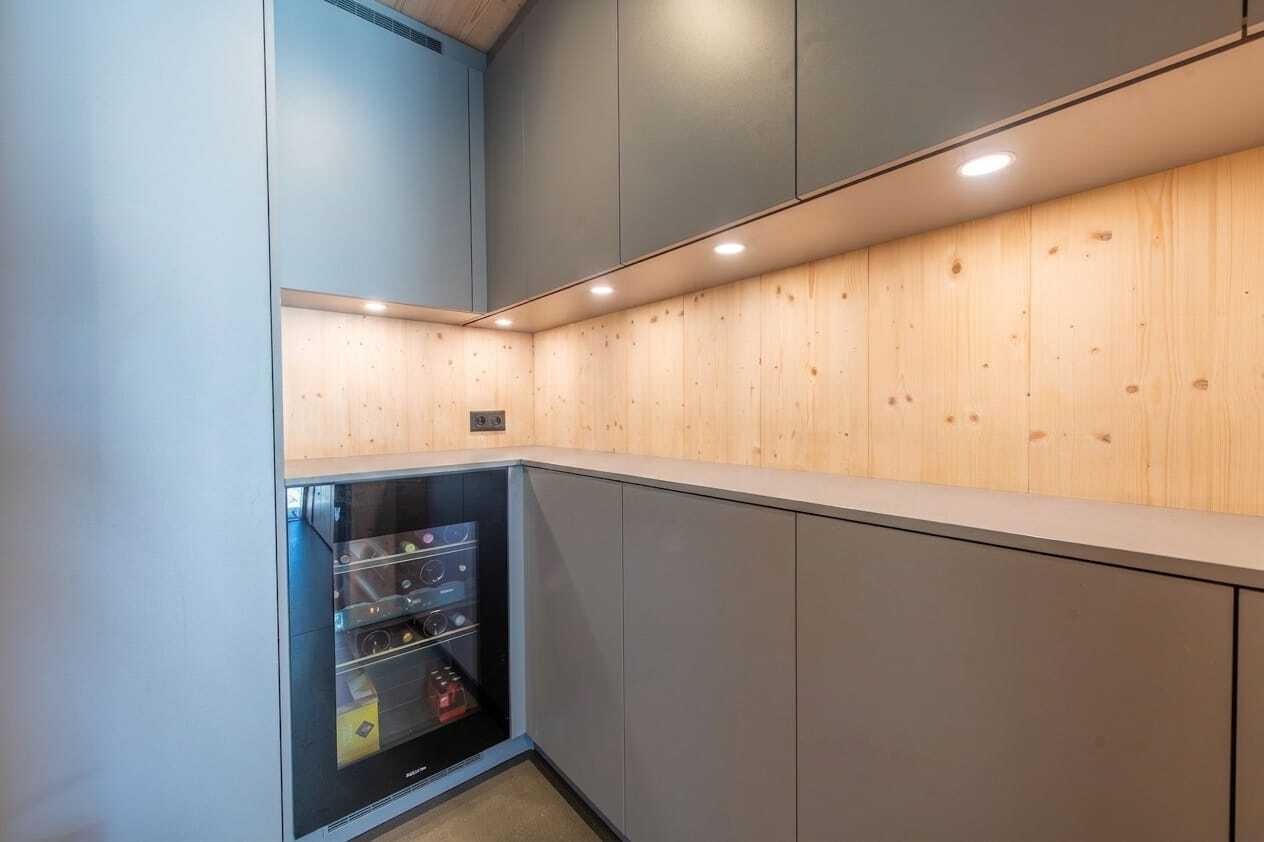
  • Hidden réduit with a wine fridge, storage space and more work space
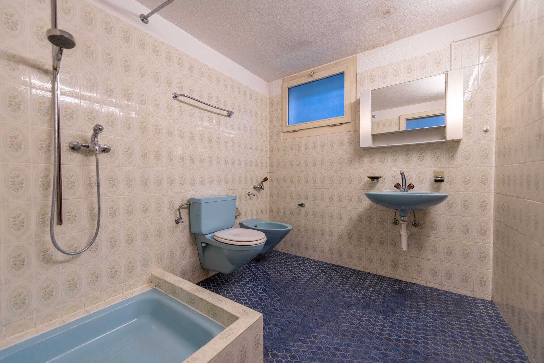
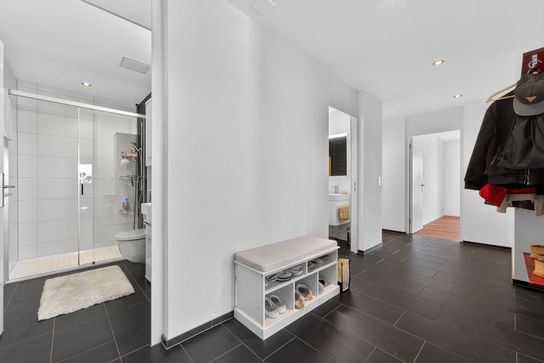
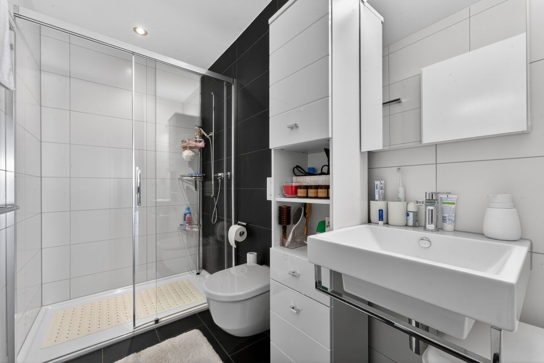
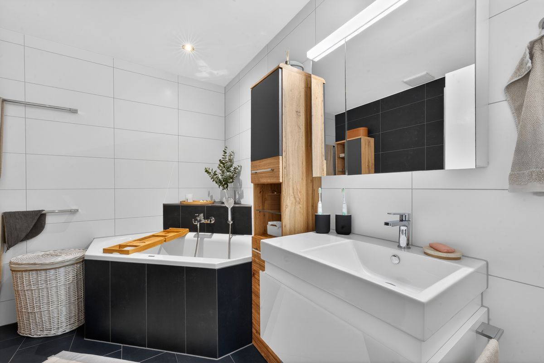
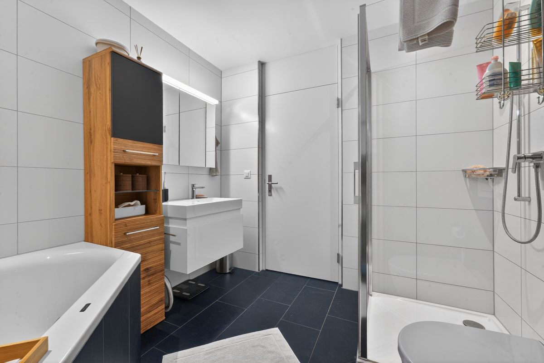
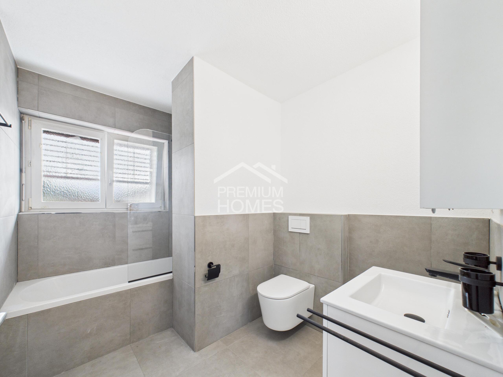
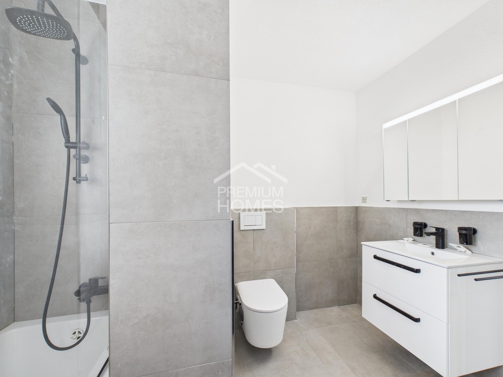
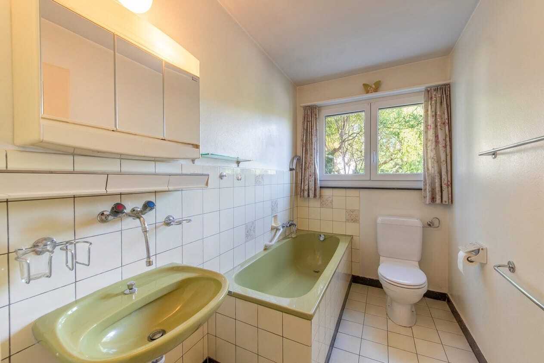
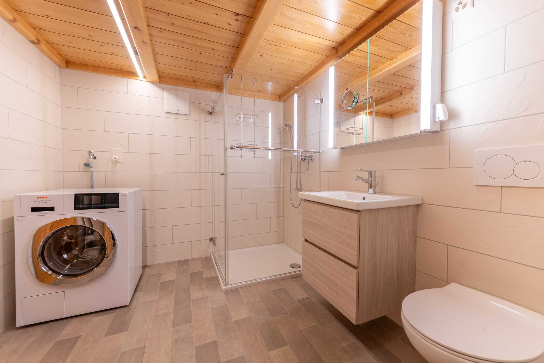
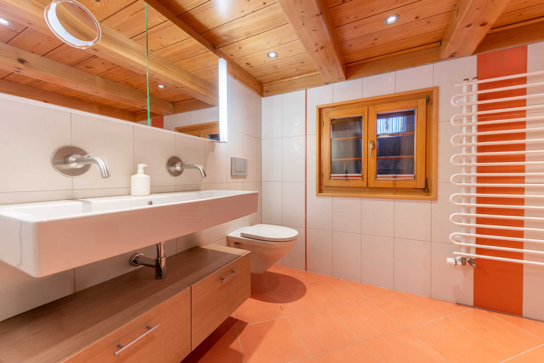
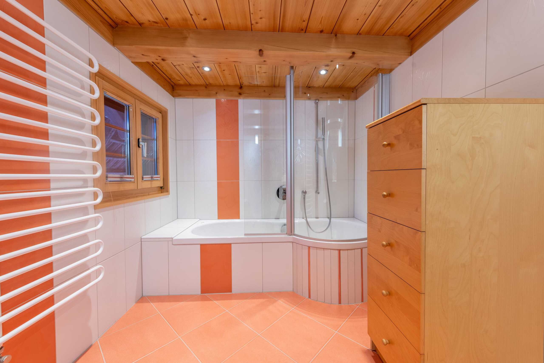
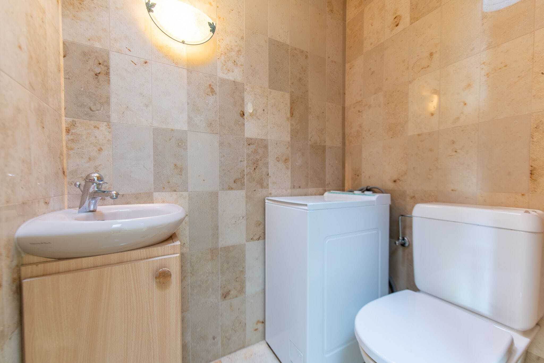
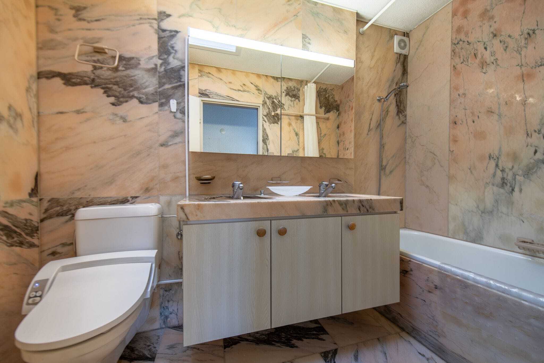
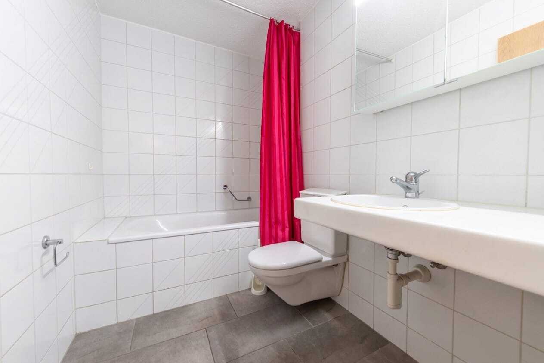
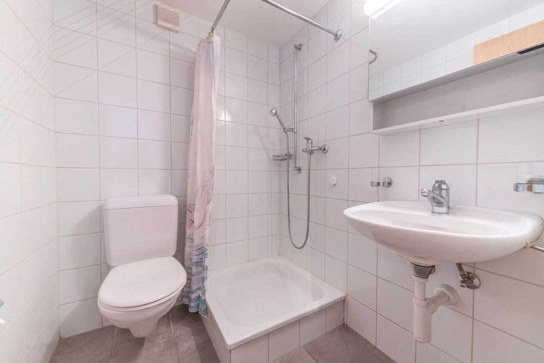
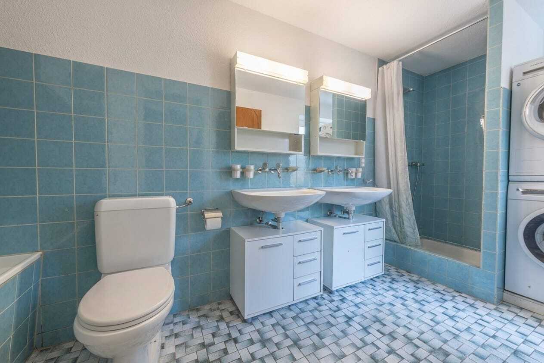
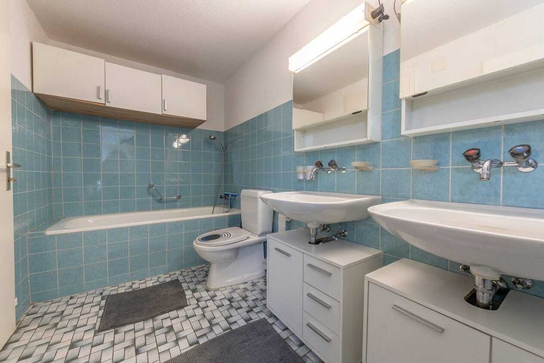
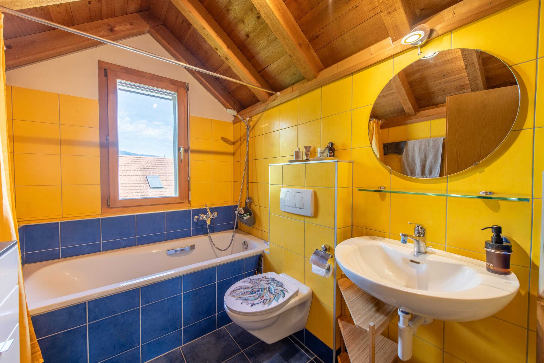
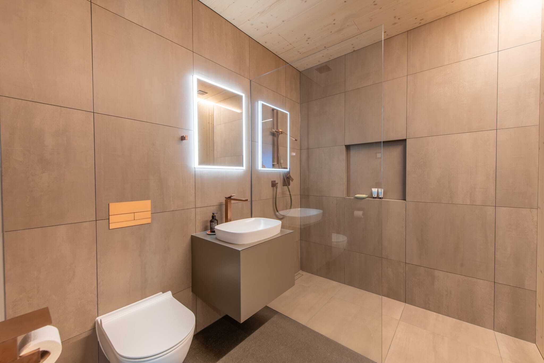
  • Two modern bathrooms, each with a walk-in shower
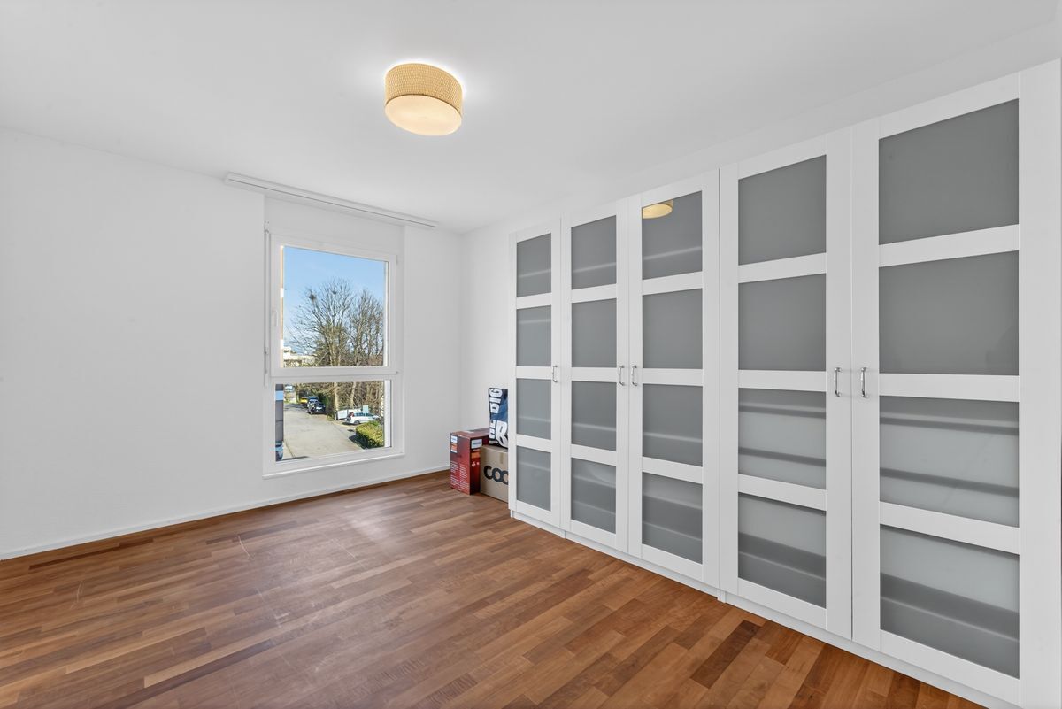
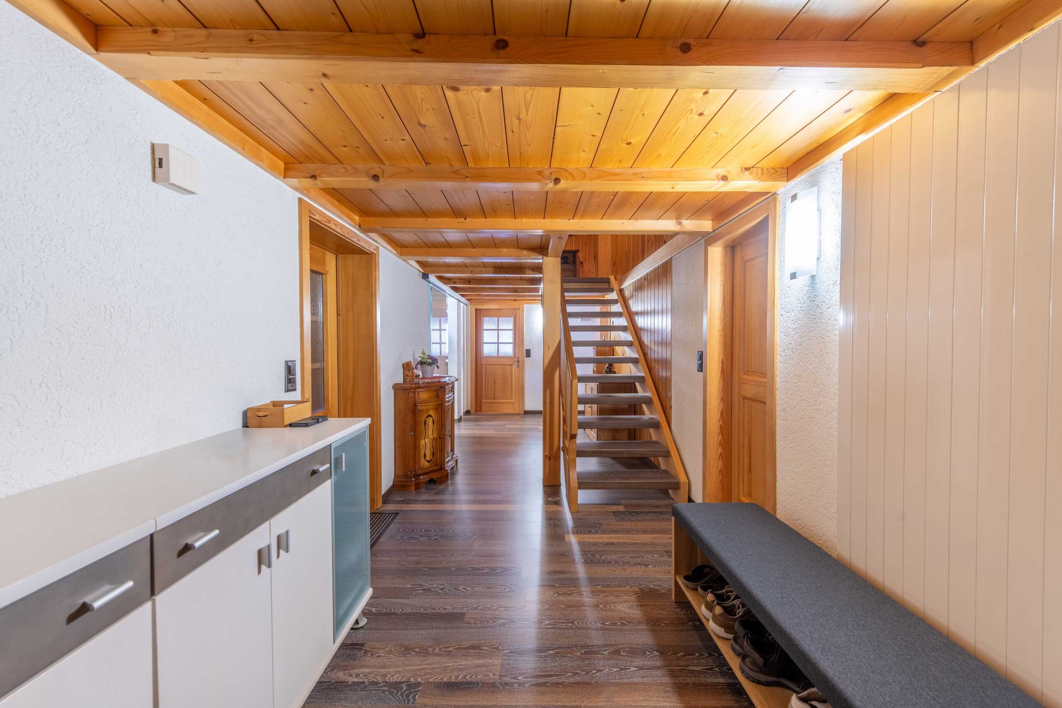
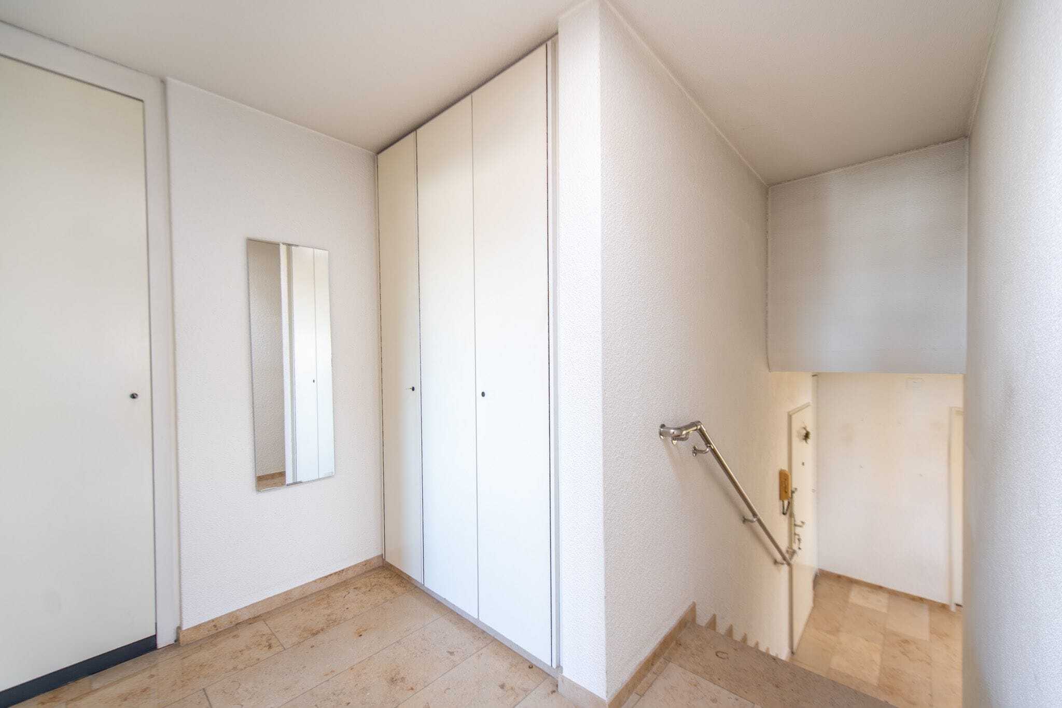
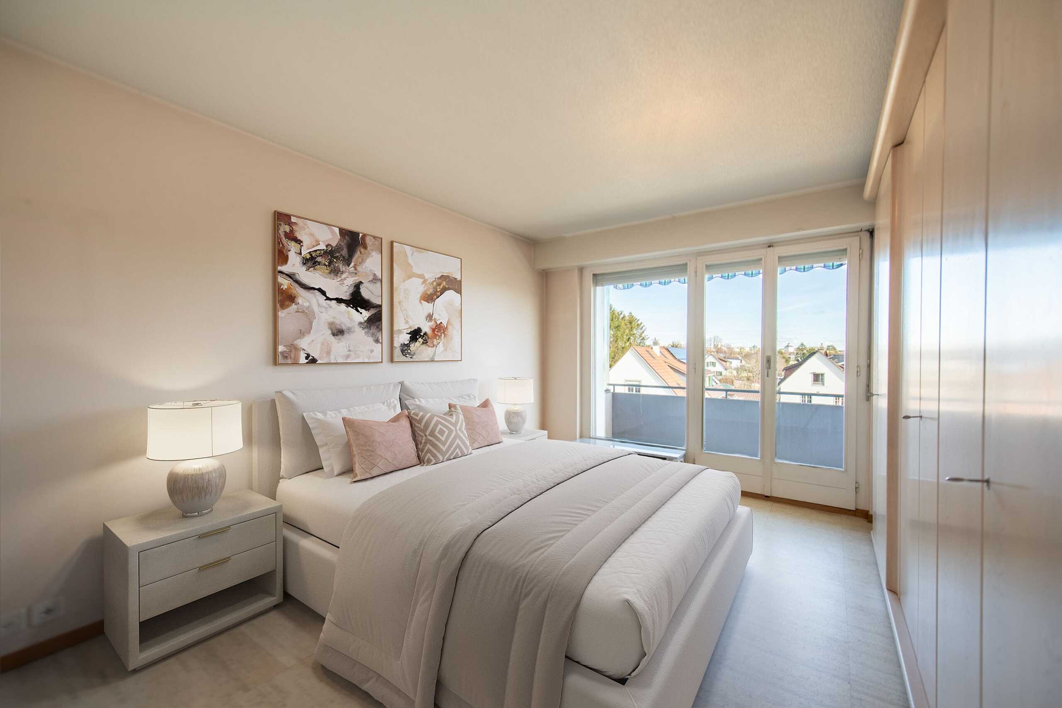
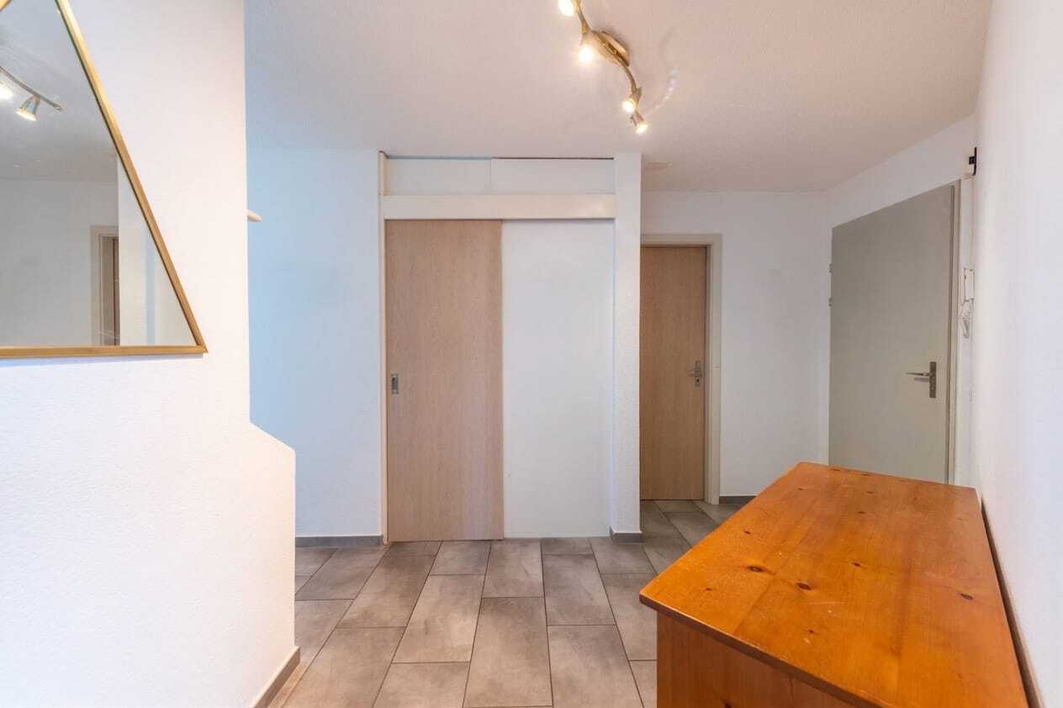
  • Practical built-in wardrobes and cleverly integrated storage solutions
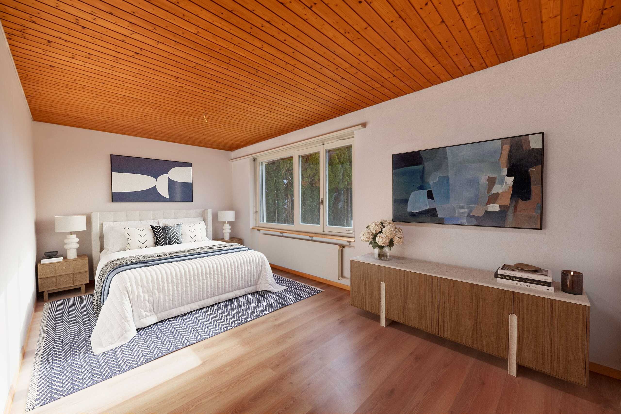
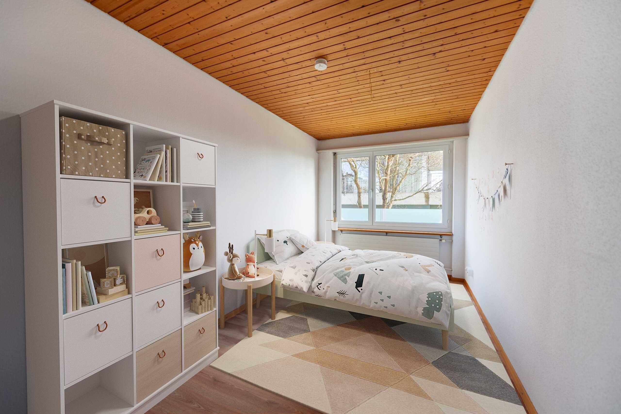
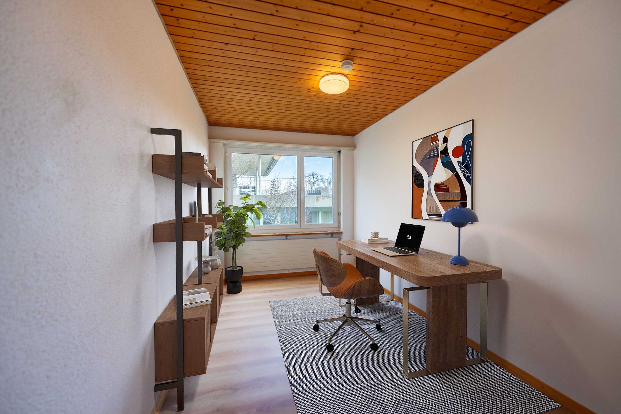
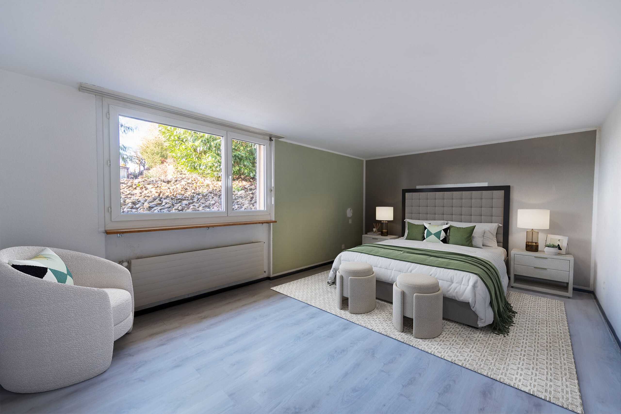
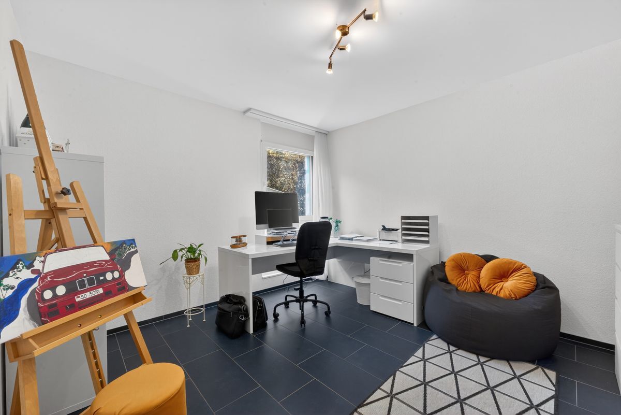
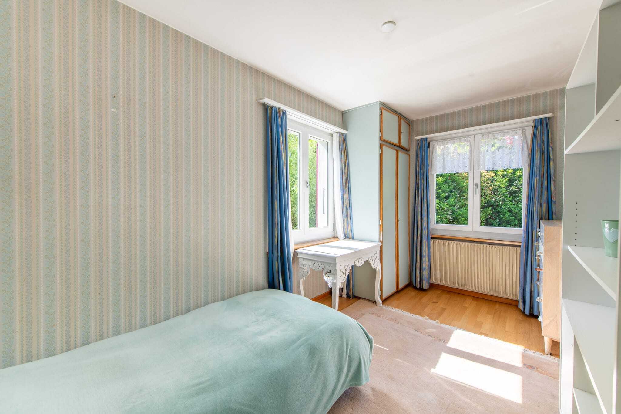
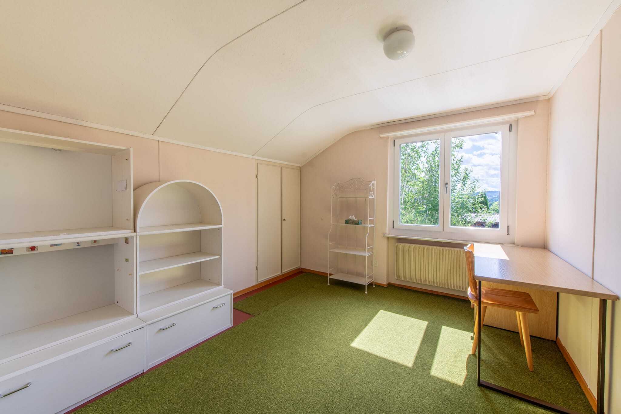
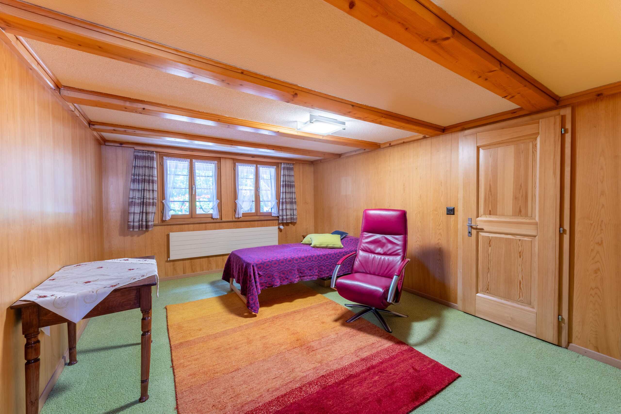
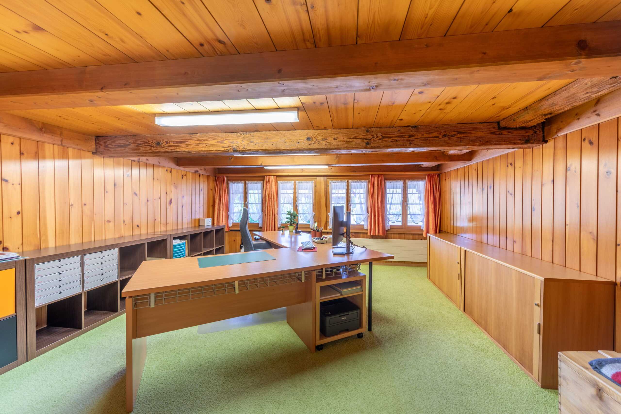
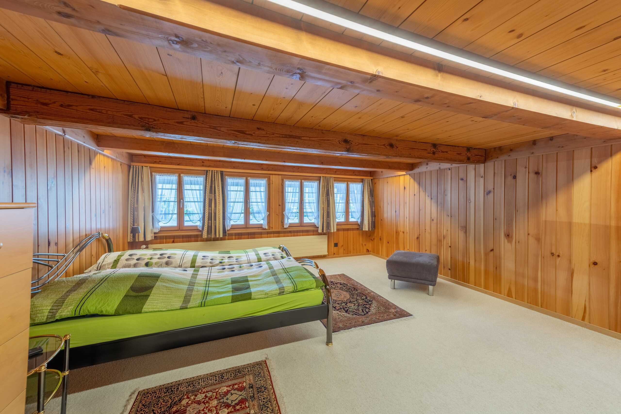
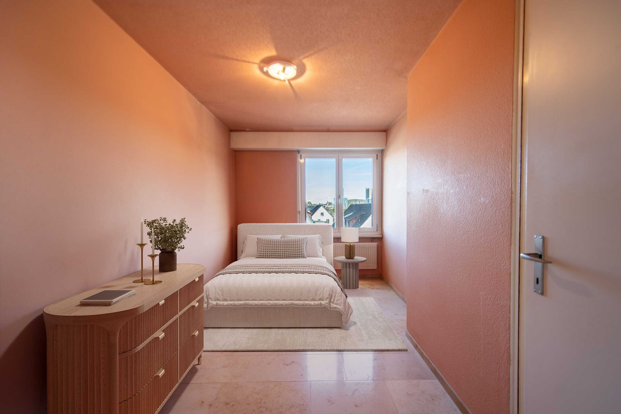
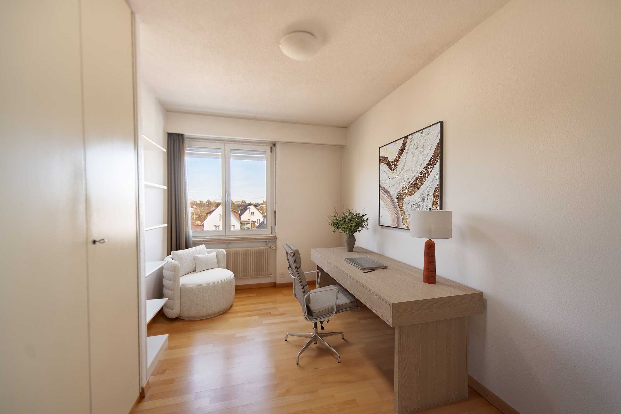
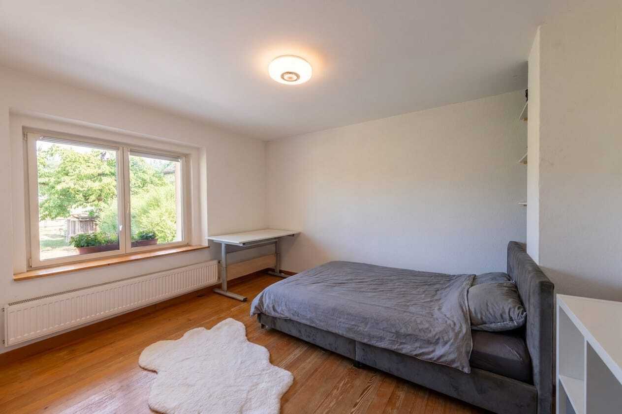
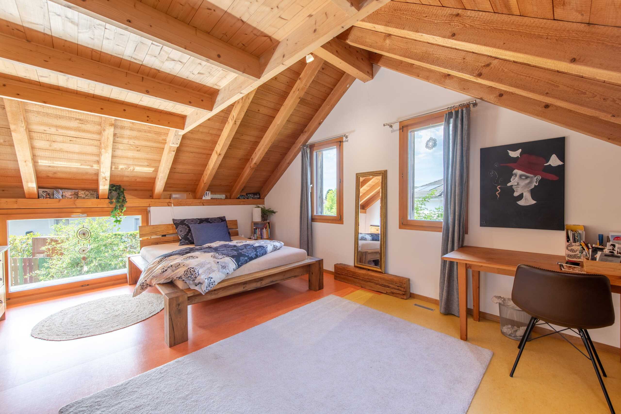
  • Three flexible rooms in the basement, ideal as bedrooms or offices
  • All rooms in the basement have direct access to the garden or to the covered seating area
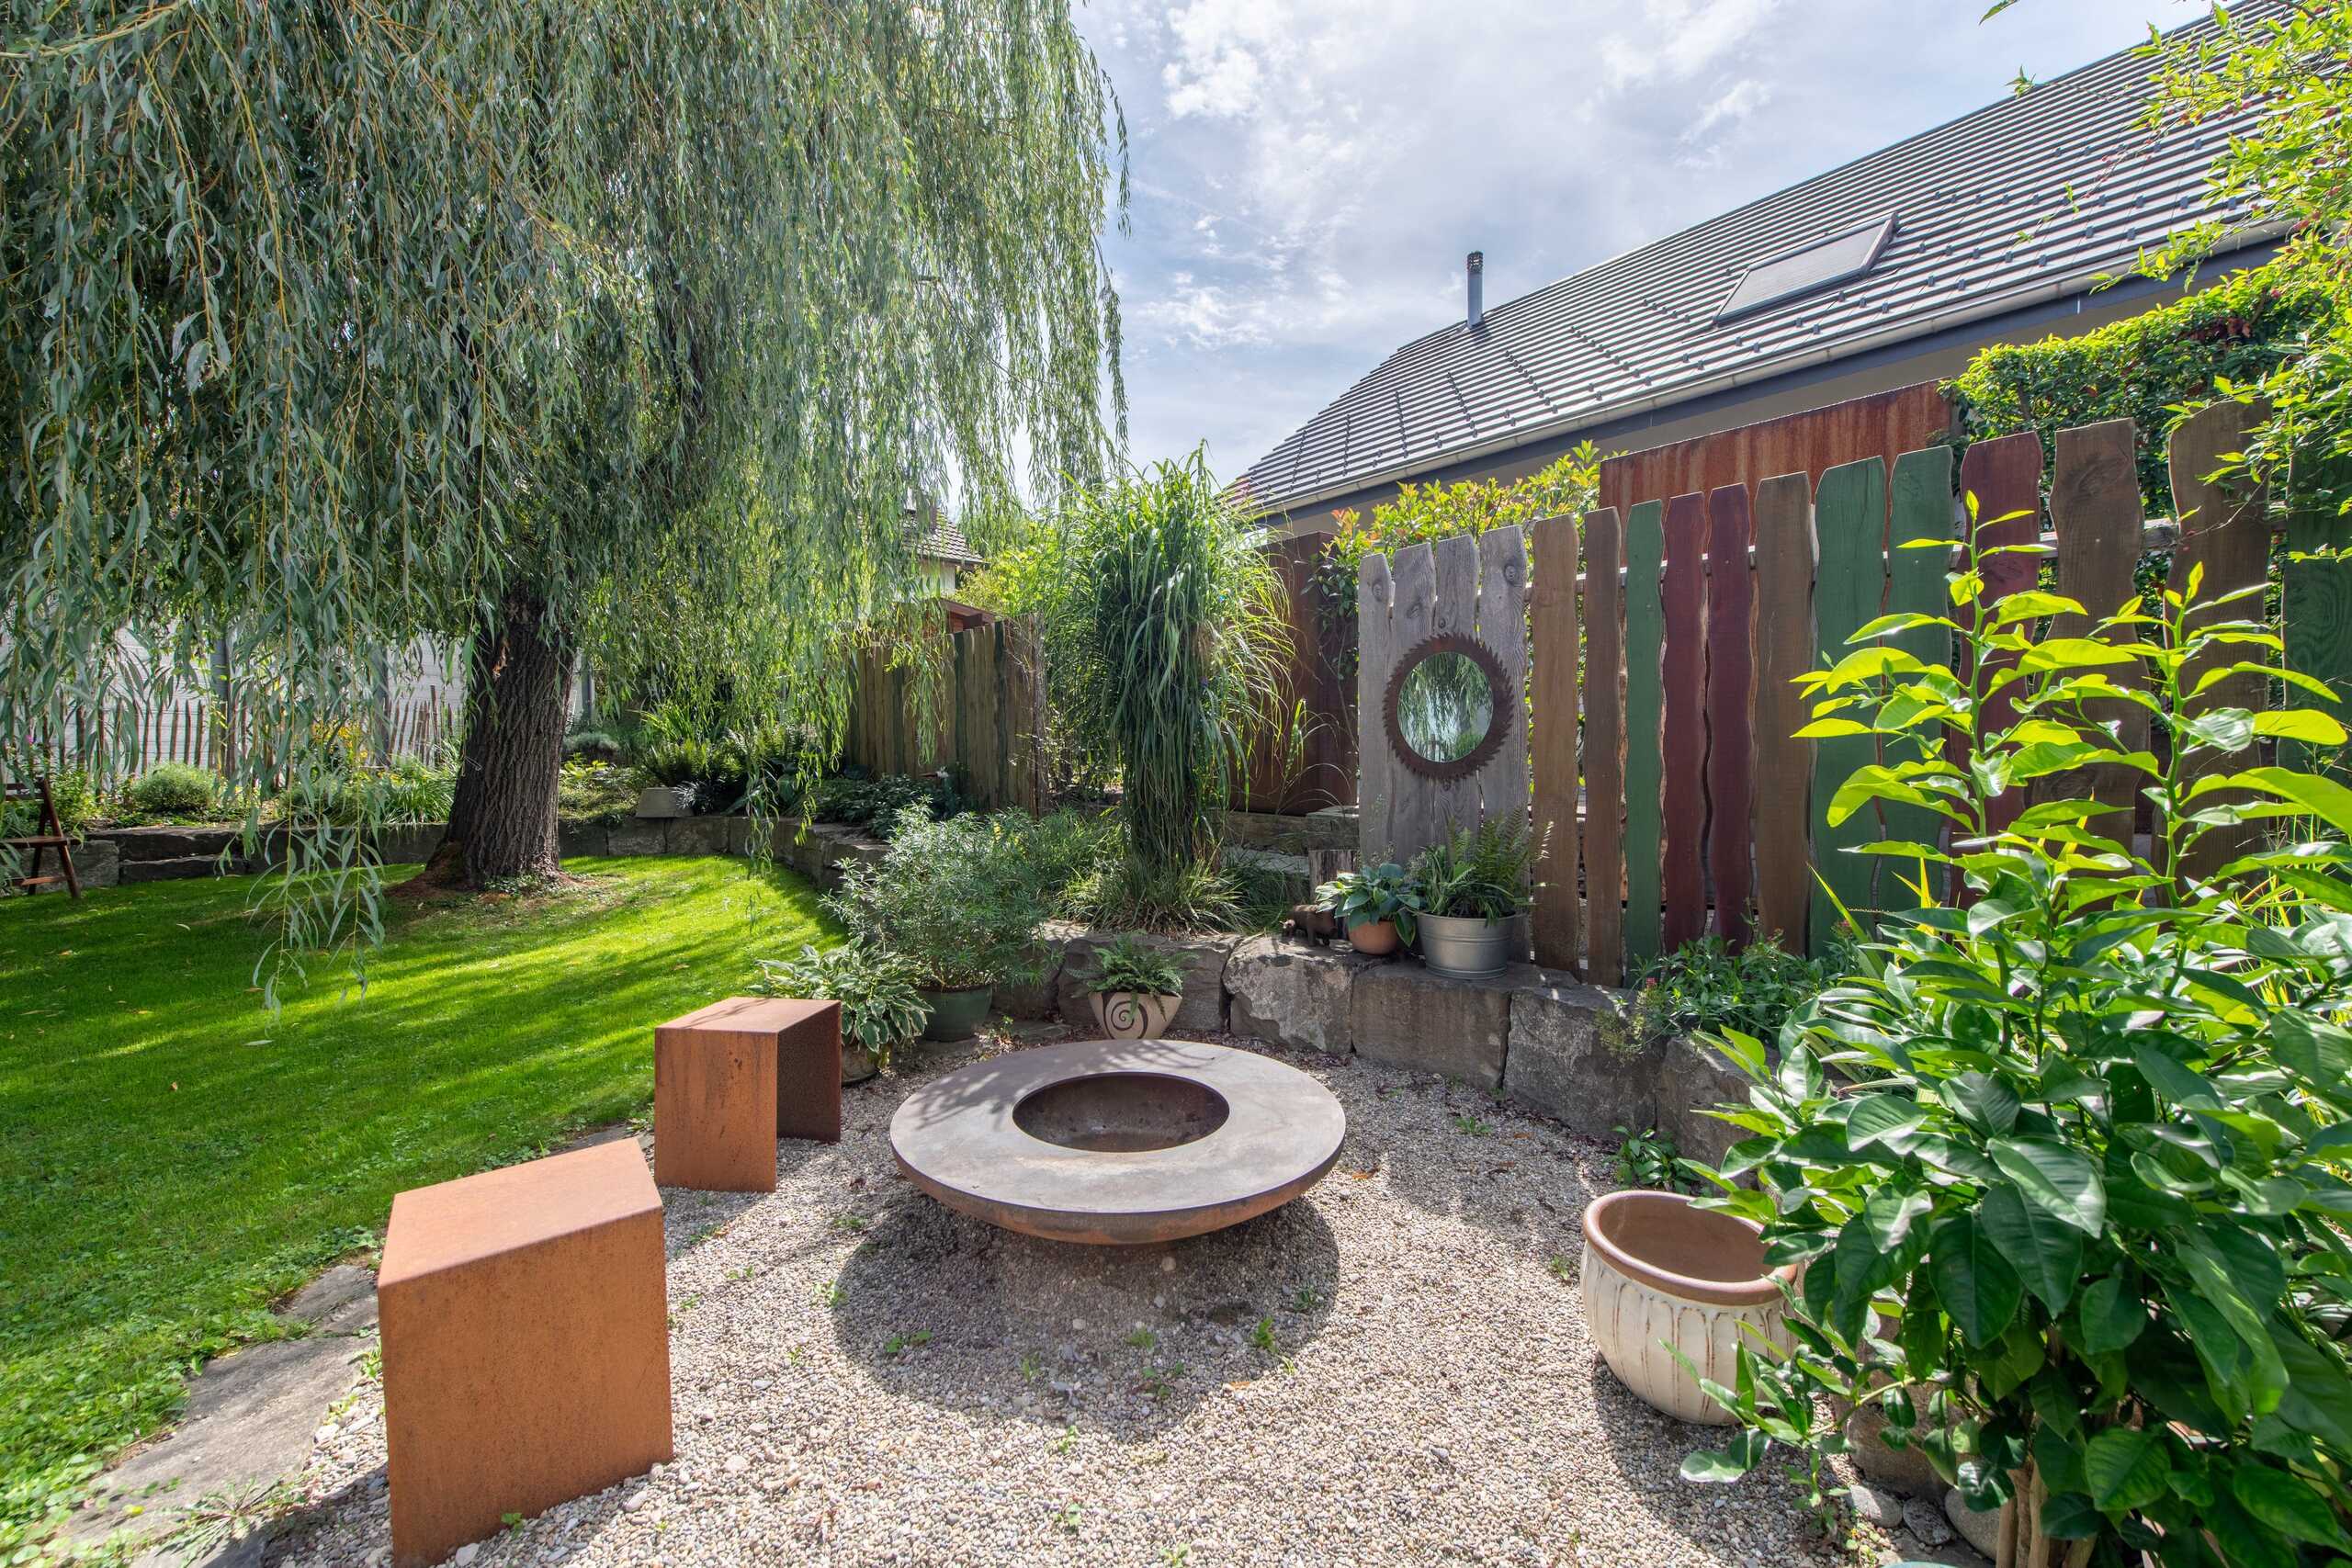
  • Lovingly maintained garden with plenty of space to relax as well as a practical raised bed
  • Barrel sauna in the garden for relaxing wellness moments right at home
  • Underground rainwater tank in the garden with 10,000 litre storage capacity for toilet and garden irrigation
  • Practical exterior reduit for additional storage space directly at the house
  • A carport and an additional outdoor parking space complete the offer
  • Comfort ventilation for a pleasant indoor climate at all times
  • Underfloor heating with integrated cooling function for a pleasant indoor climate at any time of the year (constant 23° throughout the house, even in the hot summer of 2026)
  • High-quality wood-aluminium windows and rear-ventilated façade as well as Minergie standard (without certification) for future-oriented construction
  • Descaling system for extra comfort
  • Preparation for a photovoltaic system already in place

Would you like more information? Order the detailed sales documents now using the contact form – we look forward to hearing from you

An ruhiger und attraktiver Lage in Bettlach erwartet Sie dieses moderne 5-Zimmer-Einfamilienhaus aus dem Jahr 2020. Die durchdachte Architektur, hochwertige Ausstattung und energieeffiziente Technik schaffen ein zeitgemässes Zuhause mit hohem Wohnkomfort. Auf rund 152 m² Wohnfläche und einem grosszügigen Grundstück von 645 m² erwarten Sie helle, grosszügige Räume, viel Privatsphäre und ein beeindruckender Weitblick bis zu den Alpen. Die grossflächigen Panoramafenster lassen viel Tageslicht ins Innere und schaffen eine harmonische Verbindung zwischen Wohnraum und Garten. Dieses stilvolle Zuhause eignet sich ideal für Familien und Paare, die modernes Wohnen, Privatsphäre und nachhaltigen Komfort miteinander verbinden möchten.

Ihre Vorteile auf einen Blick:

  • Rund 152 m² Nettowohnfläche verteilt auf 5 Zimmer und zwei Etagen
  • Heller Wohn- und Essbereich mit einem Cheminée und beeindruckenden Panoramafenstern mit direktem Zugang zur gedeckten Terrasse
  • Offene Küche mit hochwertigem Induktionskochfeld, Backofen und Combi Steamer
  • Verstecktes Réduit mit einem Weinkühlschrank, Stauraum und mehr Arbeitsfläche
  • Zwei moderne Badezimmer mit jeweils einer Walk-In Dusche
  • Praktische Einbauschränke und clever integrierte Stauraumlösungen
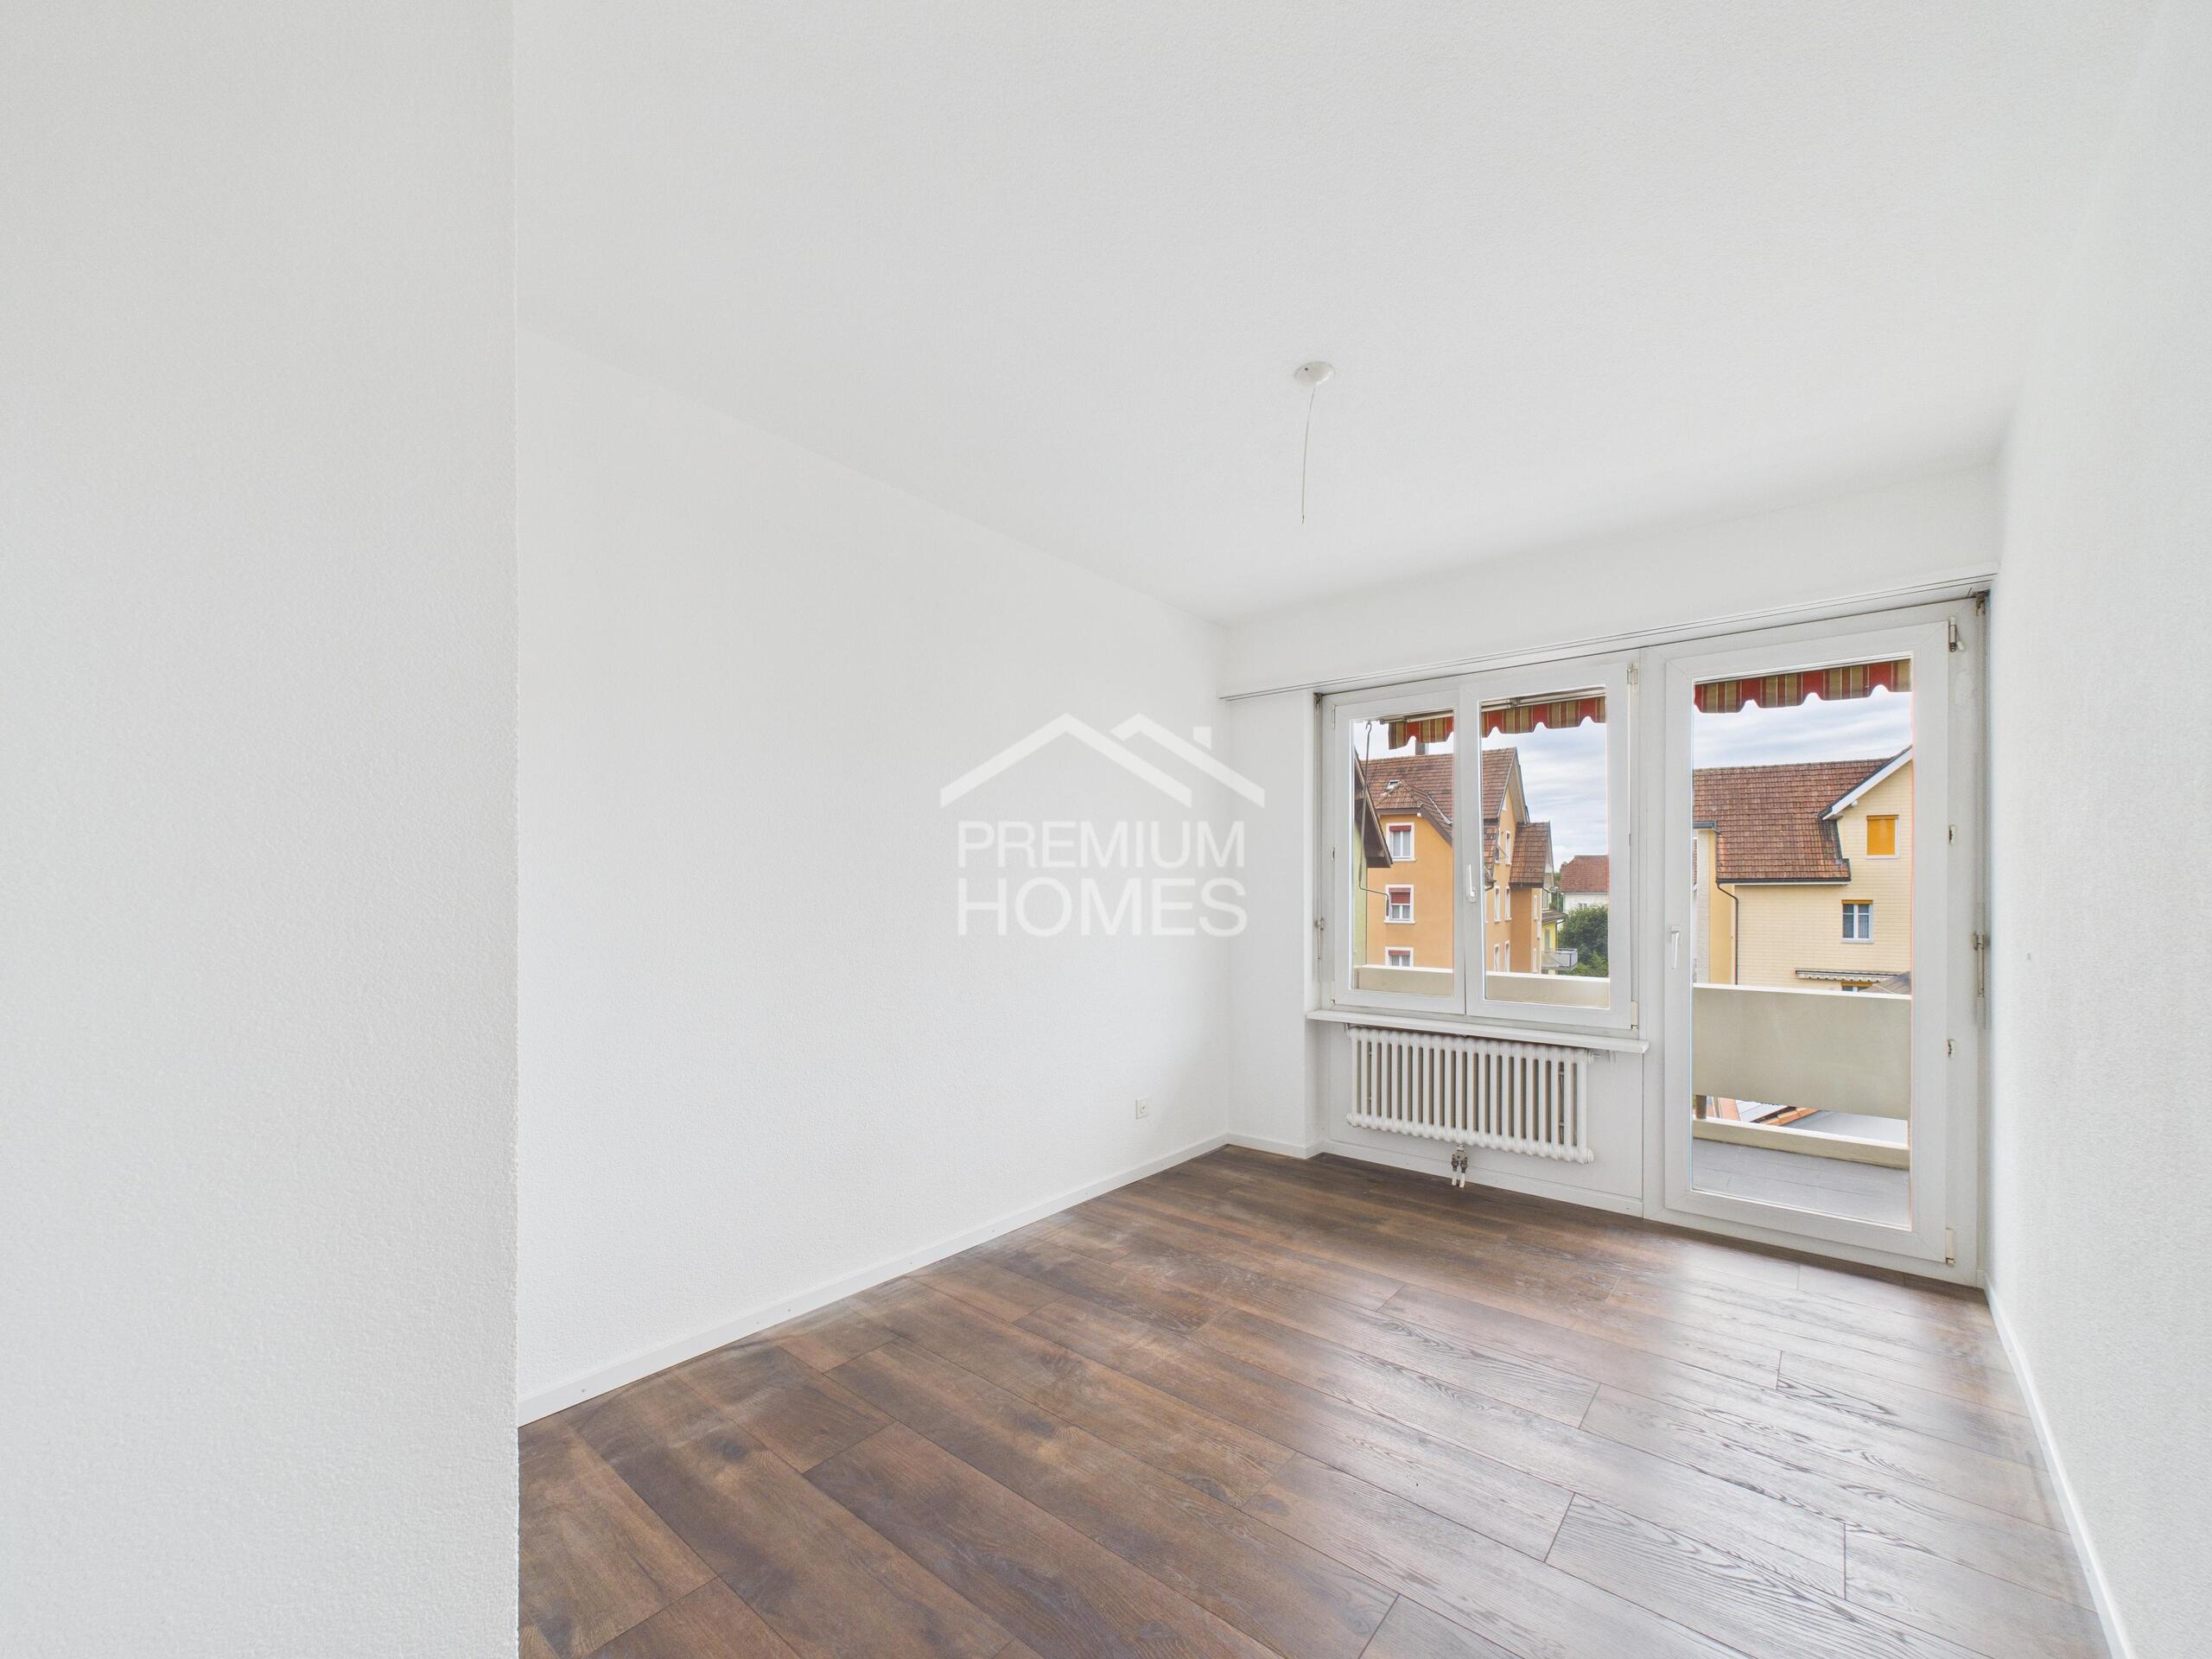
  • Drei flexibel nutzbare Zimmer im Untergeschoss, ideal als Schlaf- oder Büroräume
  • Sämtliche Zimmer im Untergeschoss verfügen über einen direkten Zugang in den Garten oder zum gedecktem Sitzplatz
  • Liebevoll gepflegter Garten mit viel Platz zum Entspannen sowie ein praktisches Hochbeet
  • Fass-Sauna im Garten für entspannte Wellnessmomente direkt zu Hause
  • Unterirdischer Regenwassertank im Garten mit 10'000 Liter Speicherkapazität für WC und Gartenbewässerung
  • Praktisches Aussenréduit für zusätzlichen Stauraum direkt beim Haus
  • Ein Carport sowie ein zusätzlicher Aussenparkplatz runden das Angebot ab
  • Komfortlüftung für stets angenehmes Raumklima
  • Bodenheizung mit integrierter Kühlfunktion für ein angenehmes Raumklima zu jeder Jahreszeit (auch im Hitzesommer 2026 konstante 23° im ganzen Haus)
  • Hochwertige Holz-Alu-Fenster und hinterlüftete Fassade sowie Minergie-Standard (ohne Zertifizierung) für eine zukunftsorientierte Bauweise
  • Entkalkungsanlage für zusätzlichen Komfort 
  • Vorbereitung für eine Photovoltaikanlage bereits vorhanden

Möchten Sie mehr Informationen? Bestellen Sie jetzt mit dem Kontaktformular die detaillierten Verkaufsunterlagen – wir freuen uns auf Ihre Kontaktaufnahme

Conveniences

Outside conveniences
  • Balcony/ies
Floor
  • Cast floor
Discover similar properties
Other Kocher Immobilien AG real estate