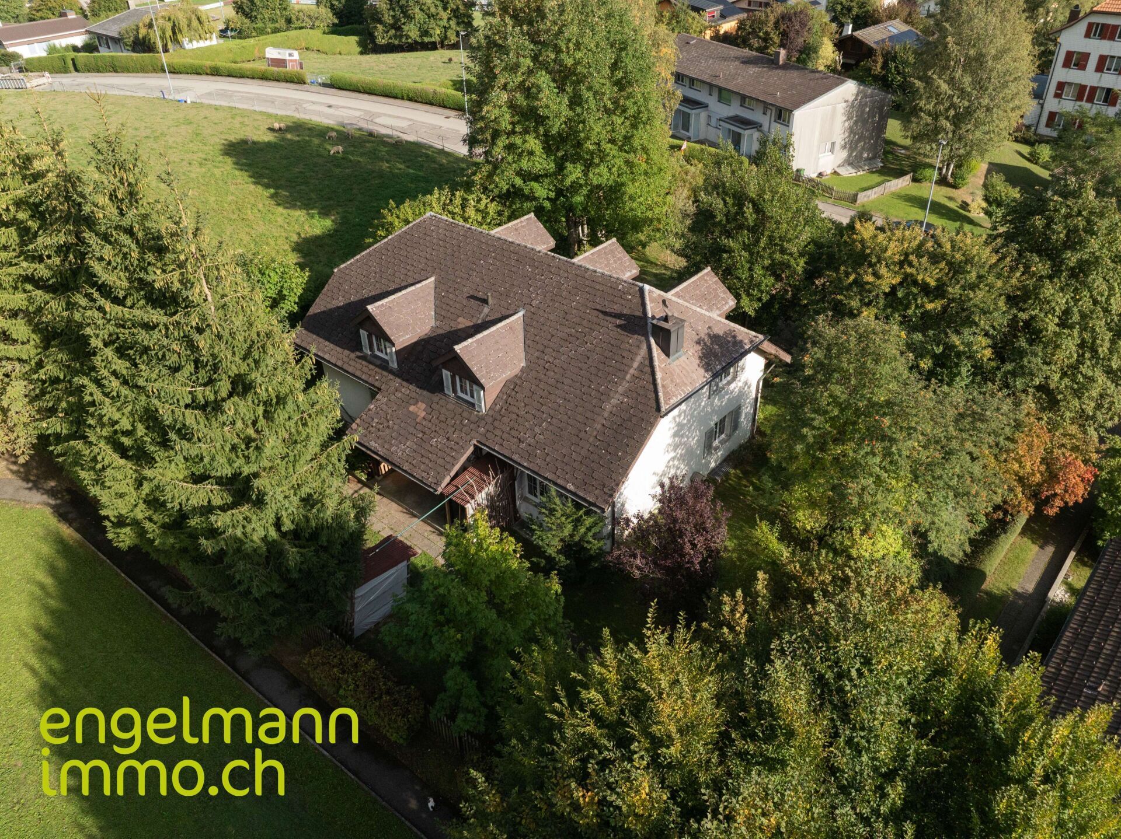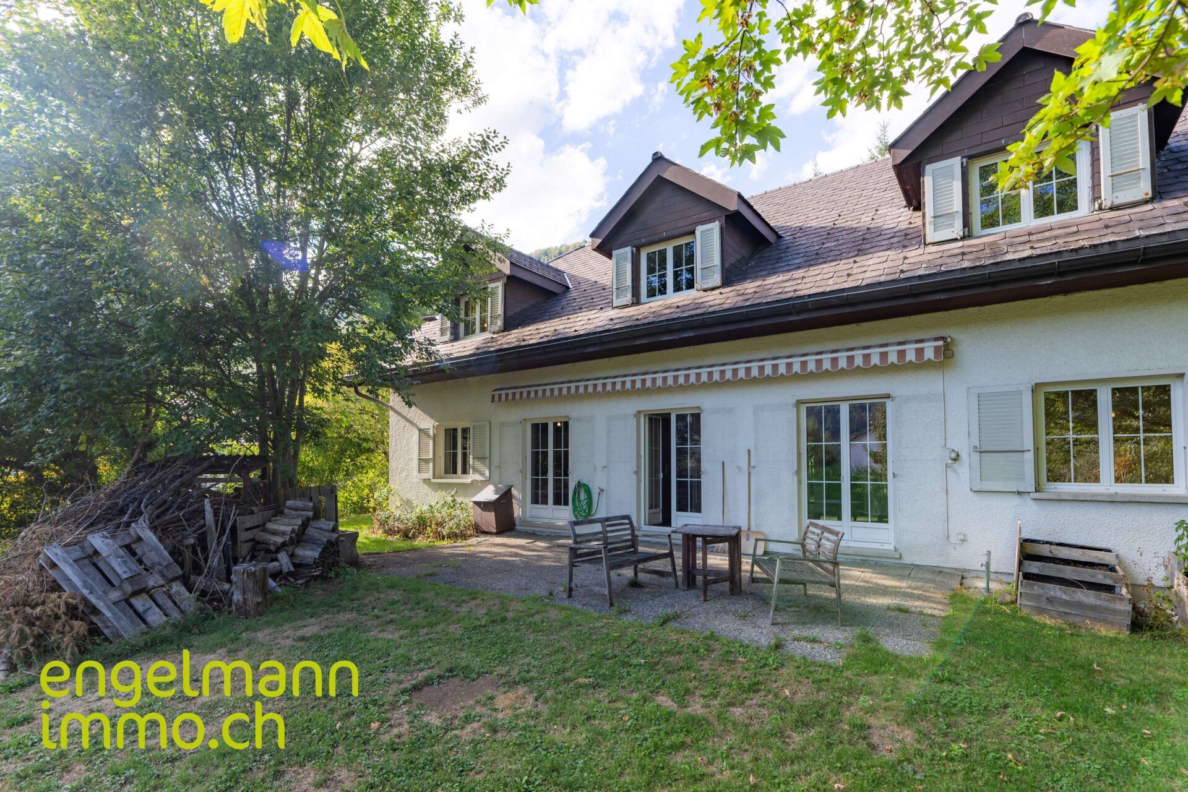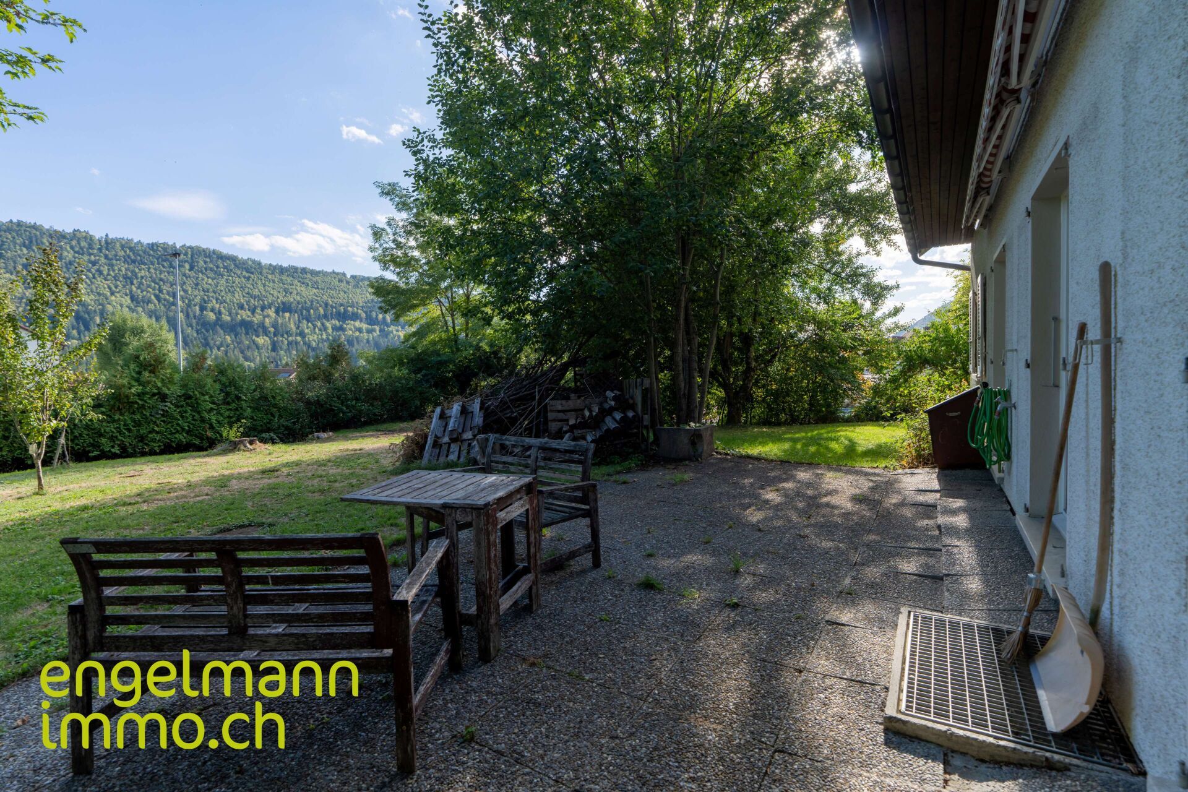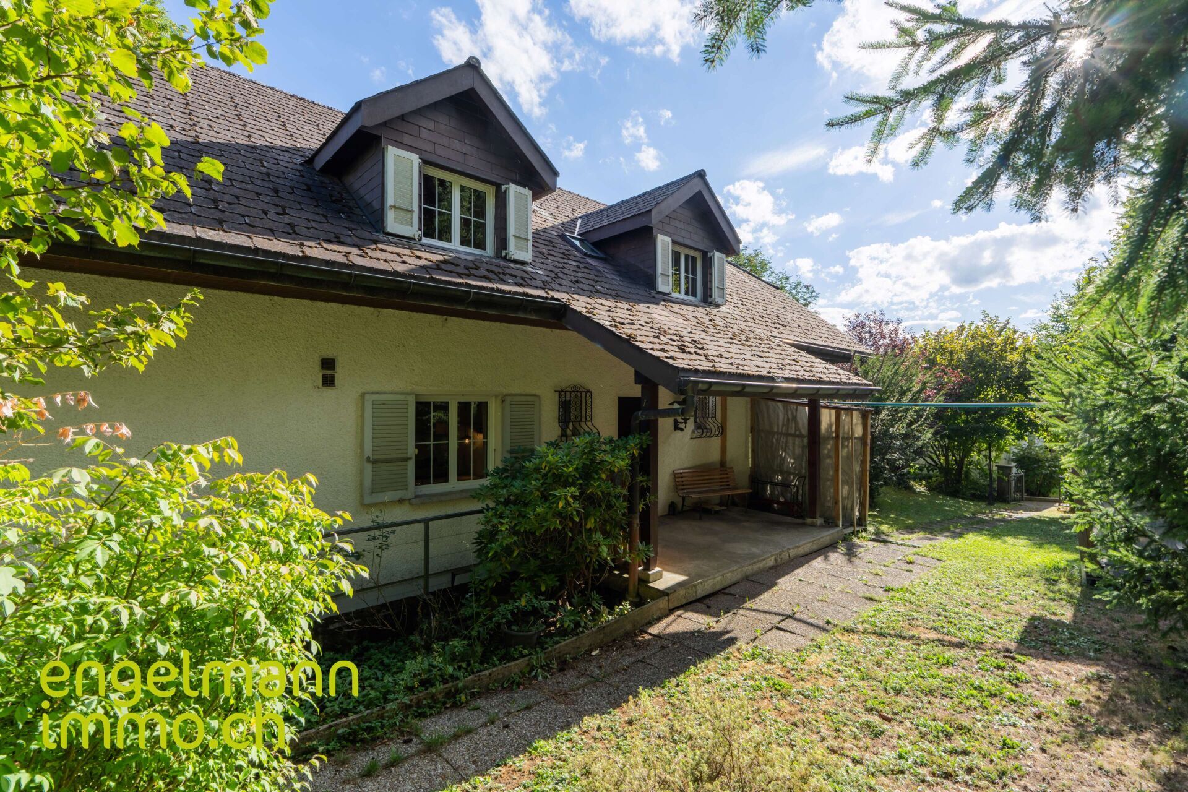
Single family house on sale in Biel/Bienne
Three-family house / Immeuble de 3 appartements
Object PriceCHF 1,500,000.-
AvailabilityTo agree
Localisation
Jakob-Strasse 14, 2504 Biel/BienneCharacteristics
Reference
b80528d1-a081-11f1-a4e0-069ae14c7a06
Availability
To agree
Year of construction
1913
Latest renovations
1971
Description
Text translated from german, see original
Original text in german, translate to English.
Three-family house / Immeuble de 3 appartements
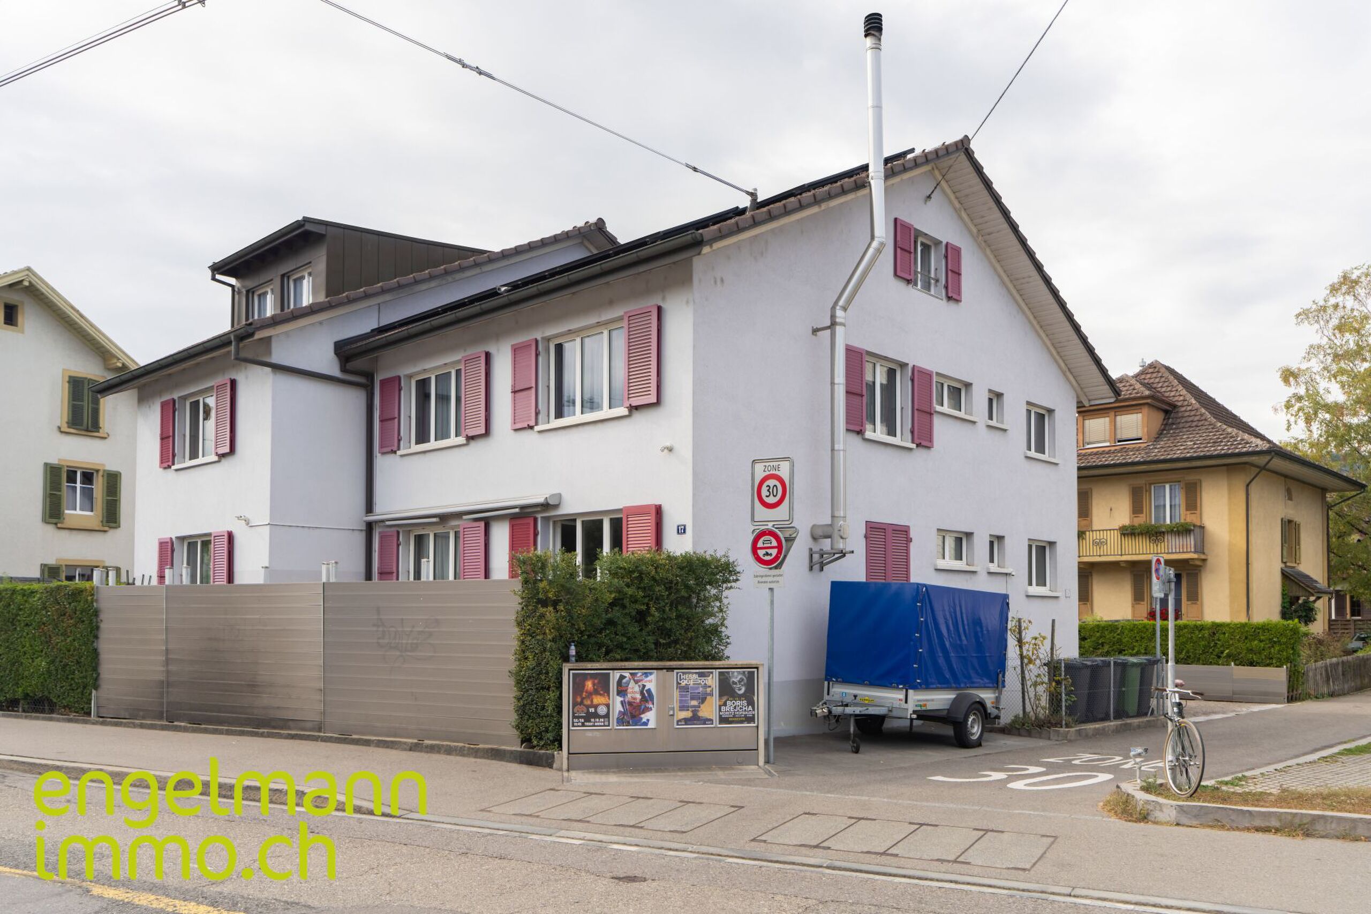
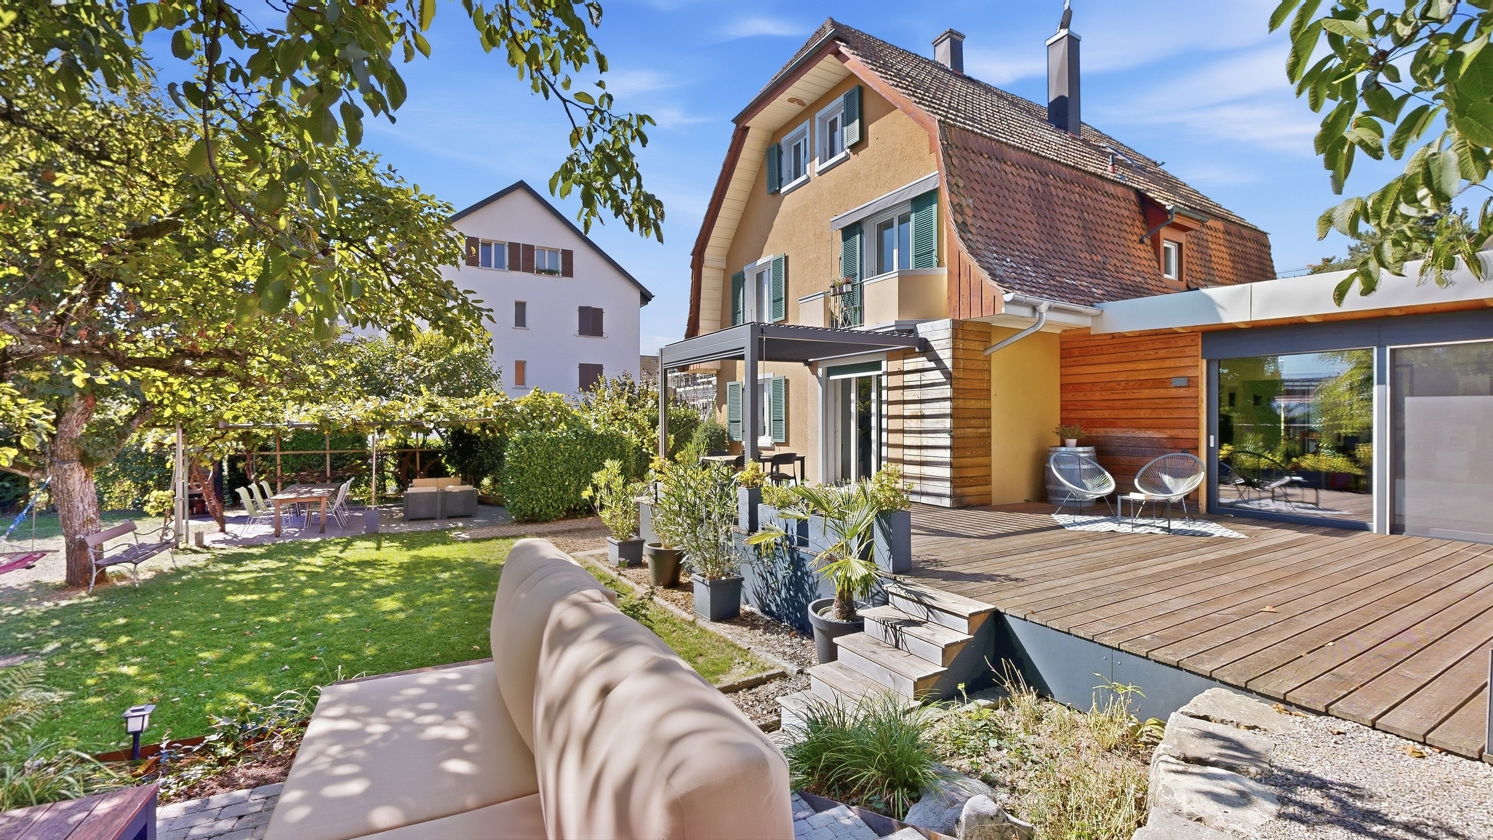
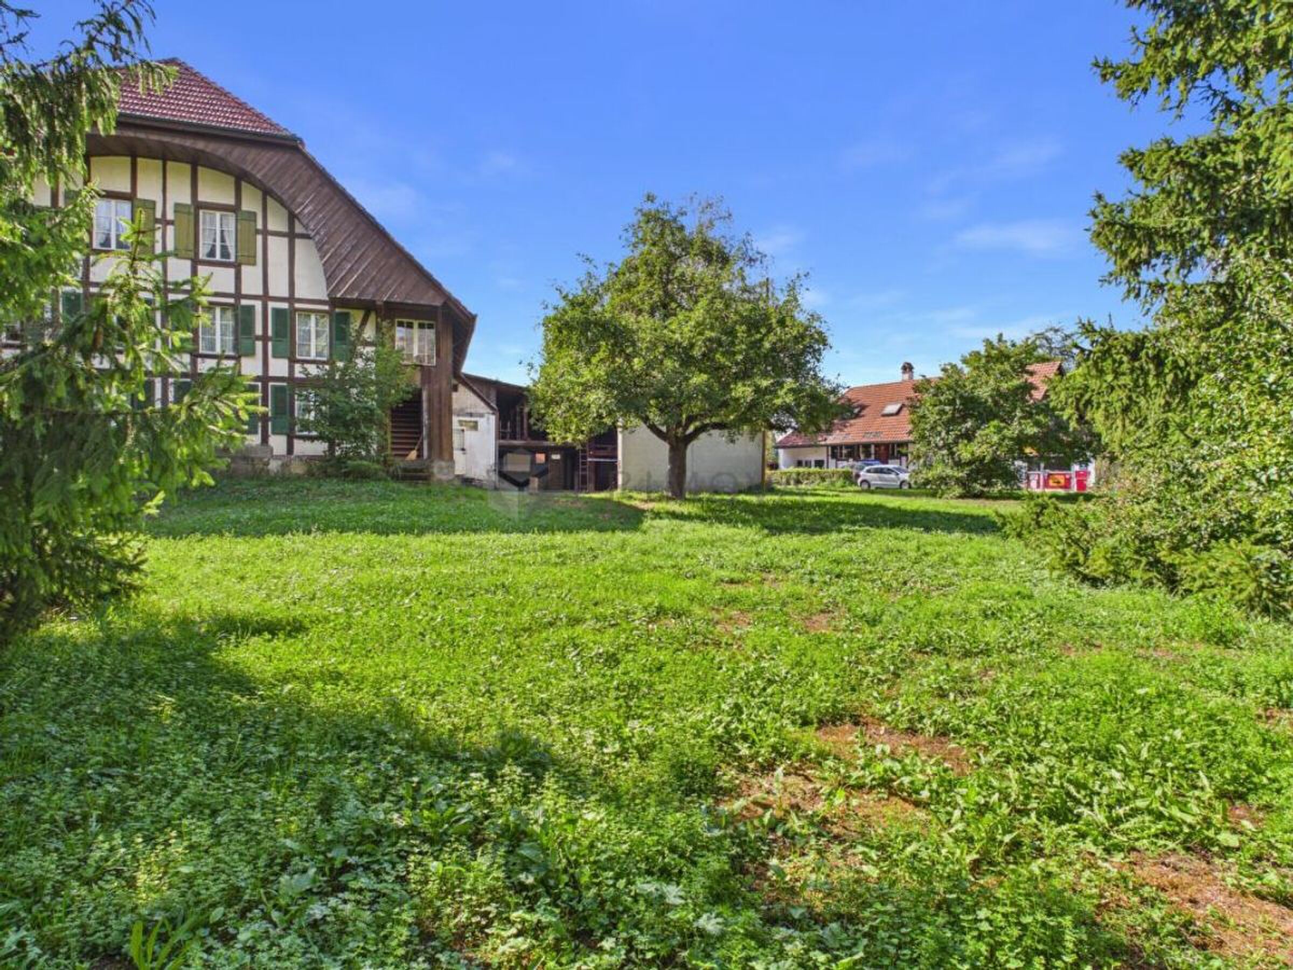
À Bienne, in the Boujean district, in a private environment in the calm, our facilities are located in the heart of the apartments, with 5 garages and many other places in the station. Built in 1913 as a family house, the private property has been transformed and renovated in the year 1970 to create an impressive 3 apartments, renovated and renovated in the first place. Actuellement, the apartment is located in the rez-de-chaussée est loué, tandis que les deux autres appartements sont occupés par les proprietary. The apartments of the 1st and the 2nd floor are located in a draw.
Sous-sol
________________________________________________________
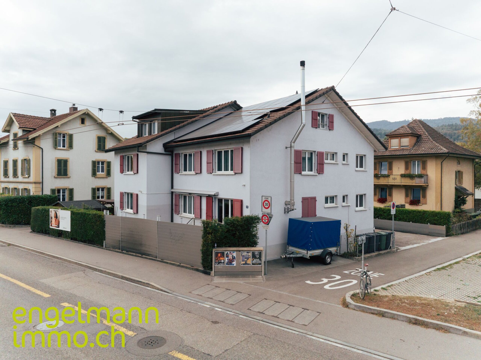
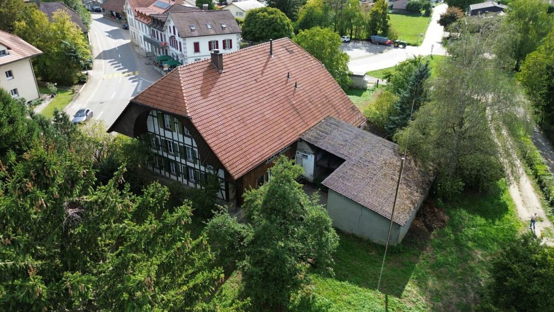
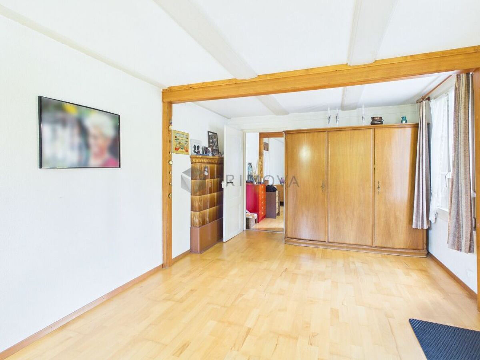
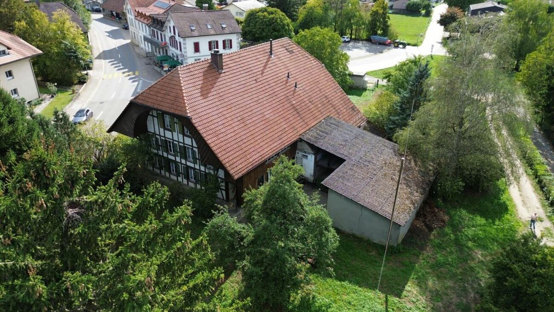
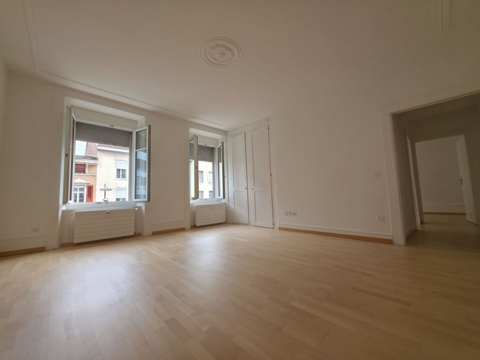
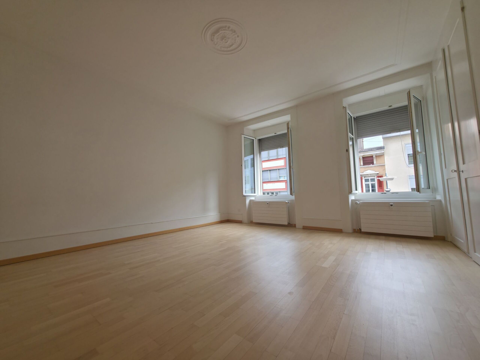
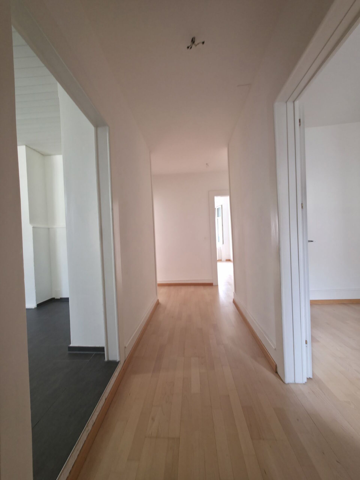
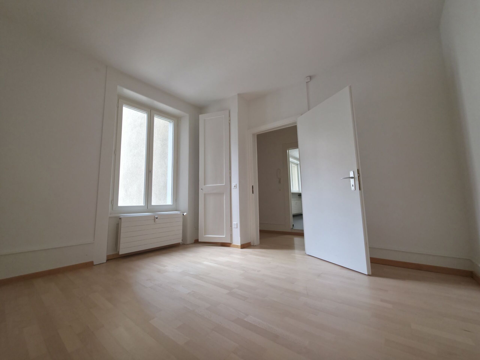
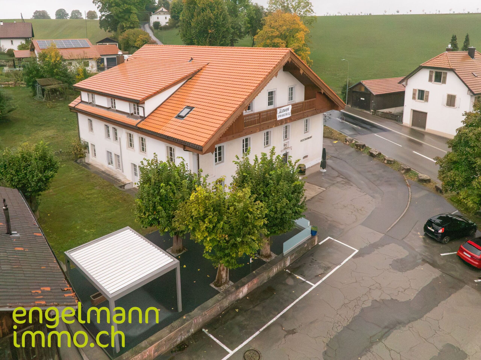
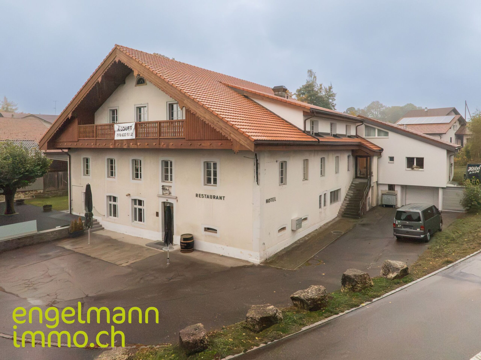
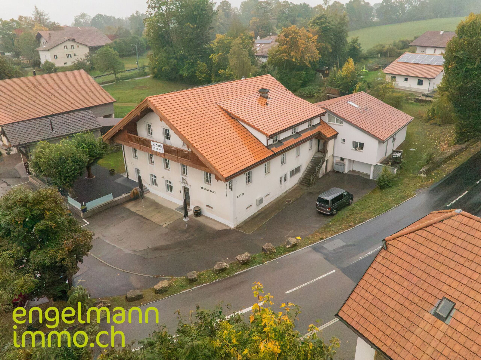
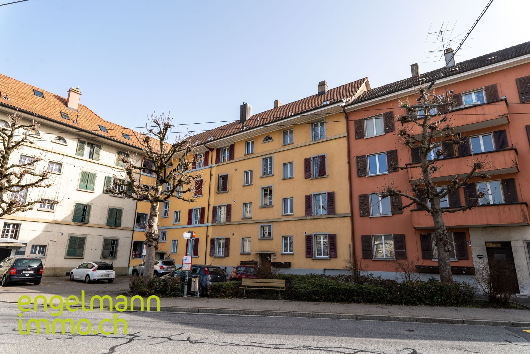
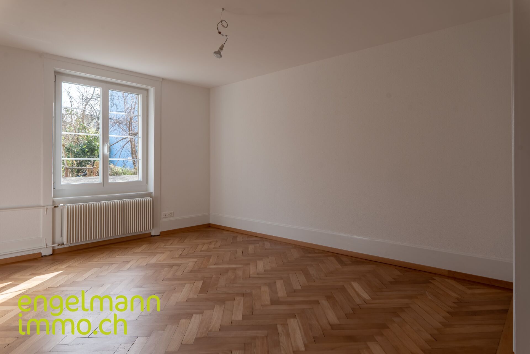
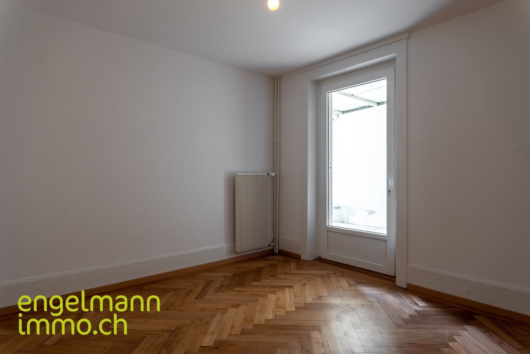
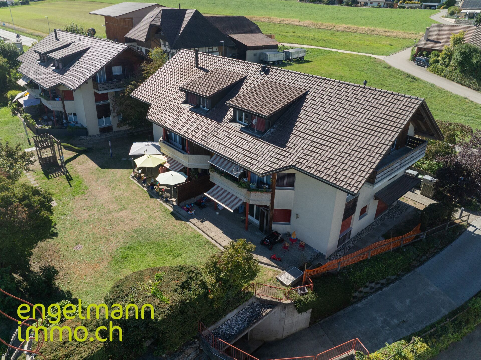
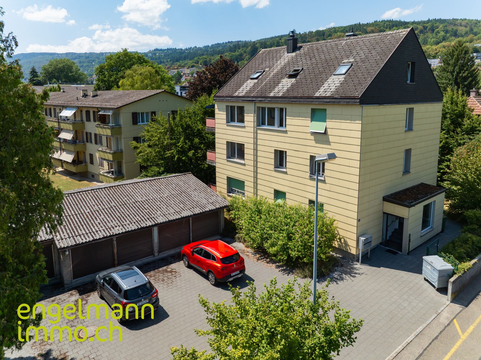
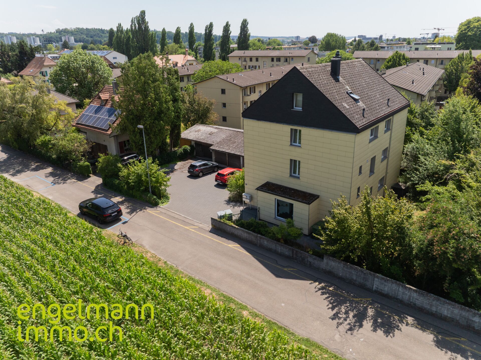
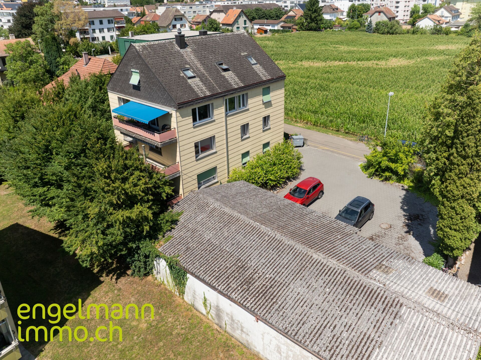
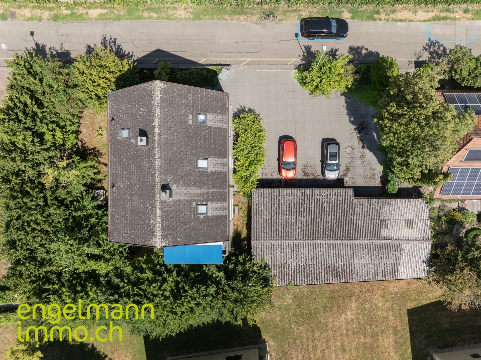
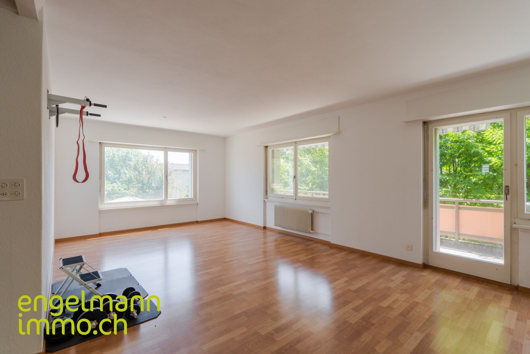
In Biel, in the Bözingen district, in a particularly quiet location, we offer this interesting property for sale with three apartments, 5 garages and numerous parking spaces. Originally built in 1913 as a single-family home, the building was completely rebuilt and expanded in the 1970s and converted into an apartment building with 3 apartments. The property has been regularly maintained and renovated over the years. Currently, only the apartment on the ground floor is rented, while the other two apartments are occupied by the owners. The apartments on the 1st and 2nd floors will be handed over freely upon sale.
Basement
À Bienne, in the Boujean district, in a private environment in the calm, our facilities are located in the heart of the apartments, with 5 garages and many other places in the station. Built in 1913 as a family house, the private property has been transformed and renovated in the year 1970 to create an impressive 3 apartments, renovated and renovated in the first place. Actuellement, the apartment is located in the rez-de-chaussée est loué, tandis que les deux autres appartements sont occupés par les proprietary. The apartments of the 1st and the 2nd floor are located in a draw.
Sous-sol
- Buanderie/local technique/citerne (chauffage mazout de 2010)
- Caves
- Cave-abri/local bricolage accessible depuis l'extérieur
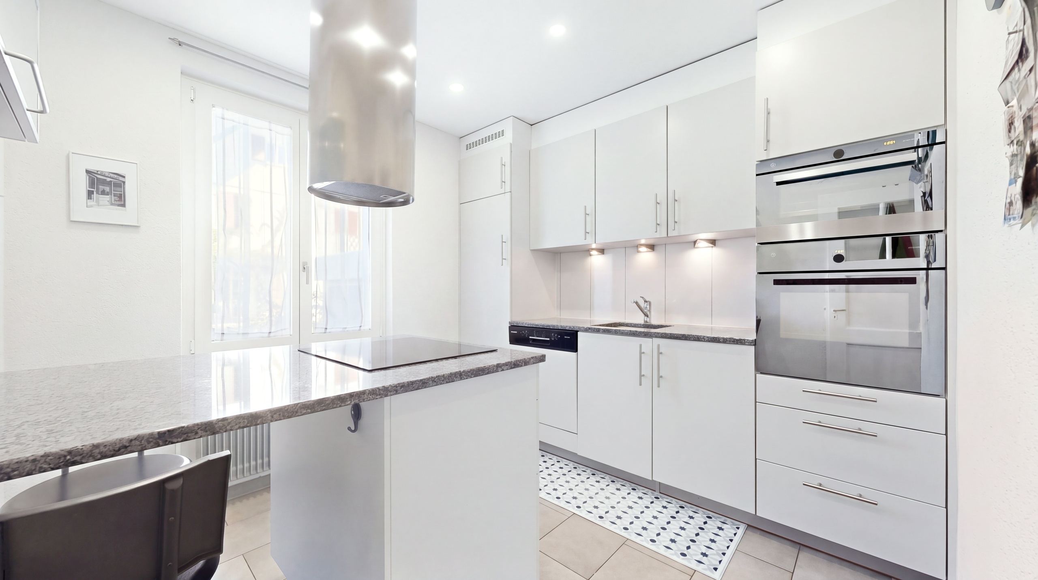
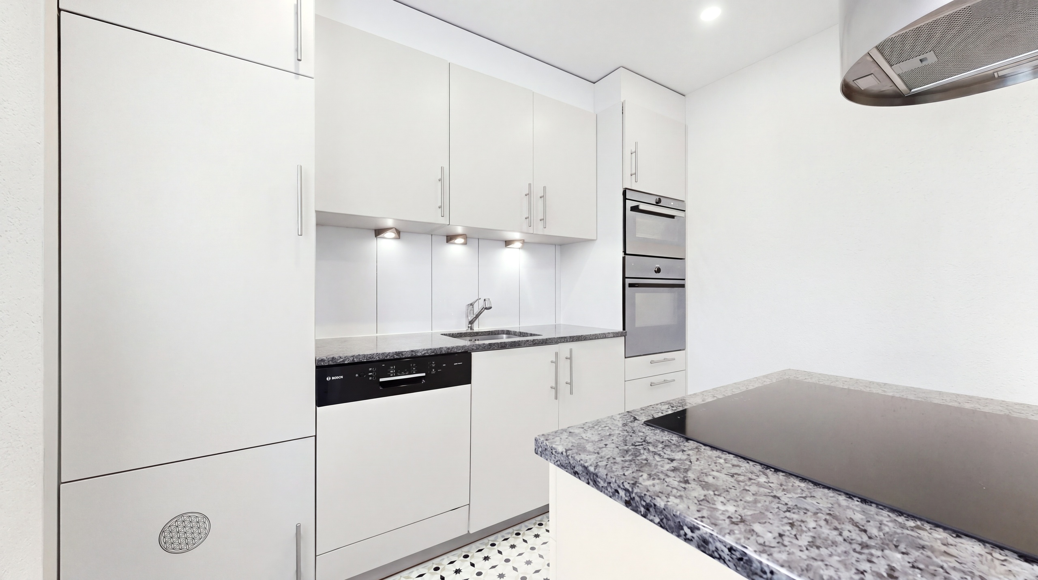
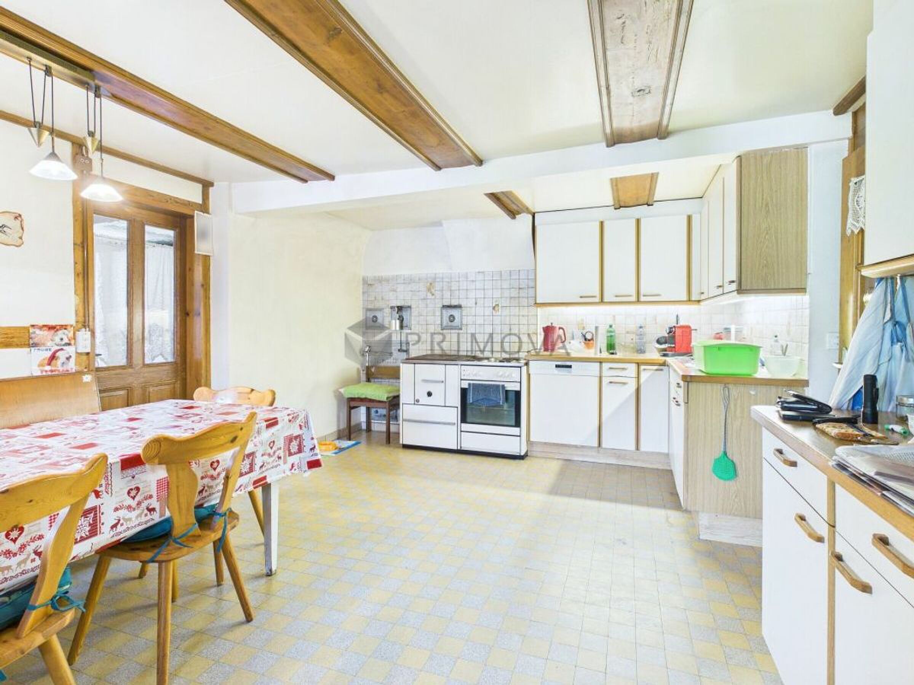
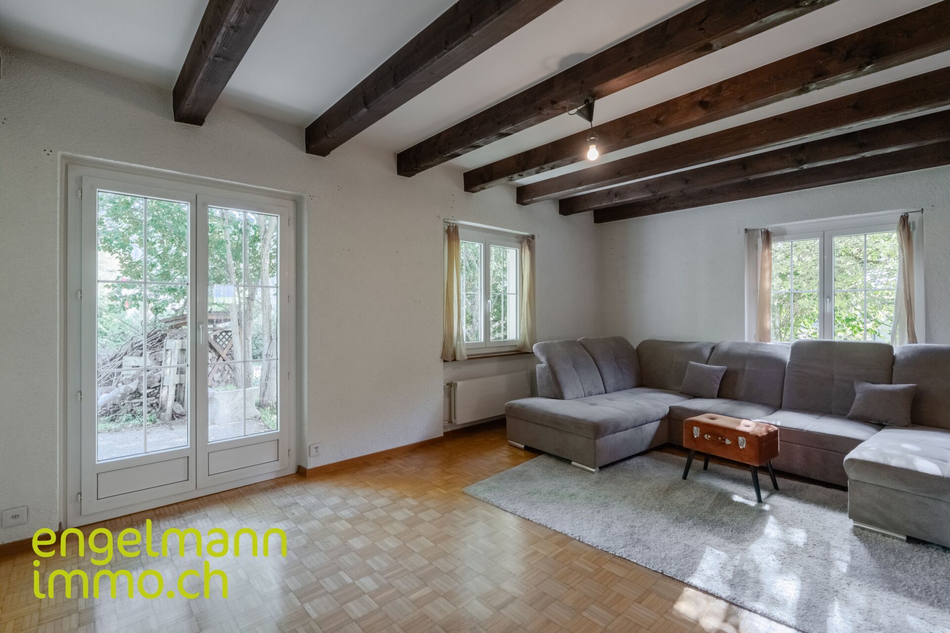
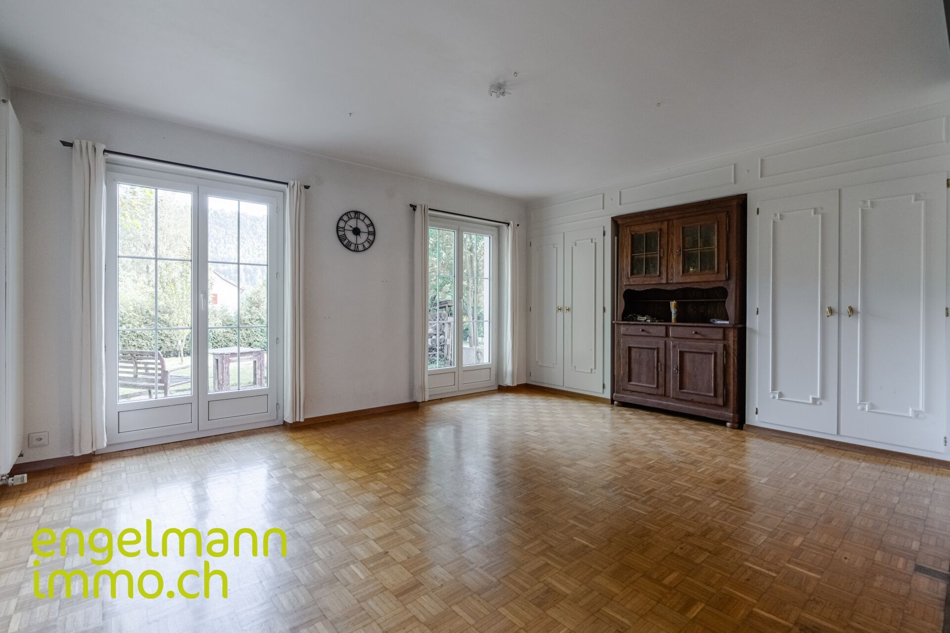
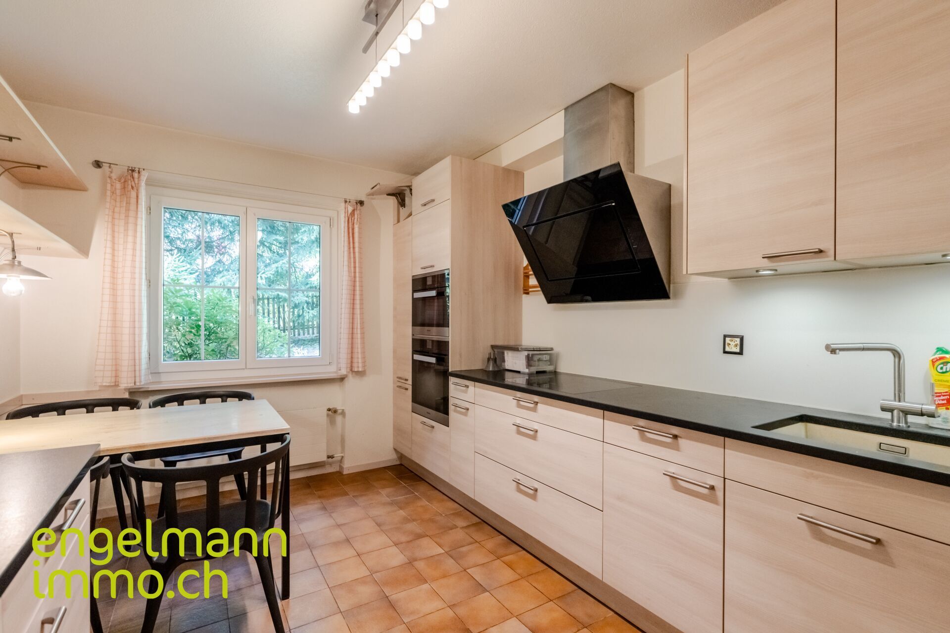
- Séjour/salle à manger avec balcon, cuisine séparée, salle d'eau (washbasin/baignoire) et WC/washbasin séparé, 2 chambres. Complètement rénové en 2010, cet appartement est actuellement loué à CHF 1'250.- + CHF 200.- charges
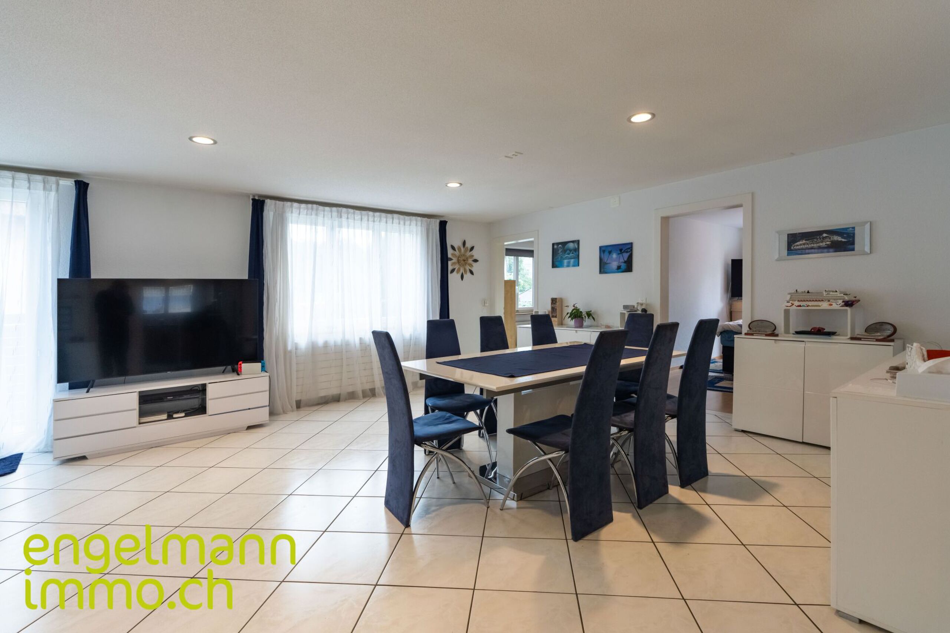
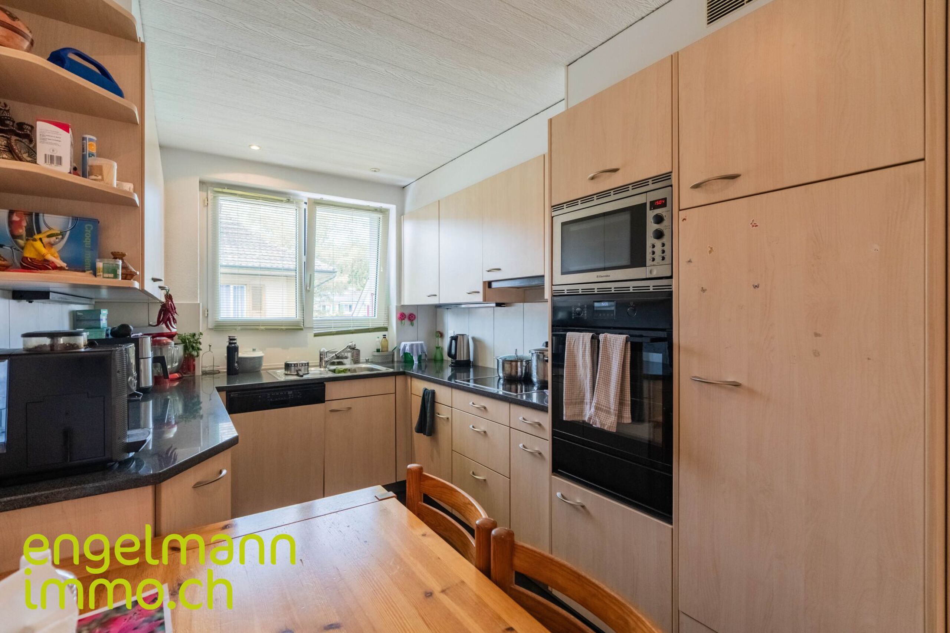
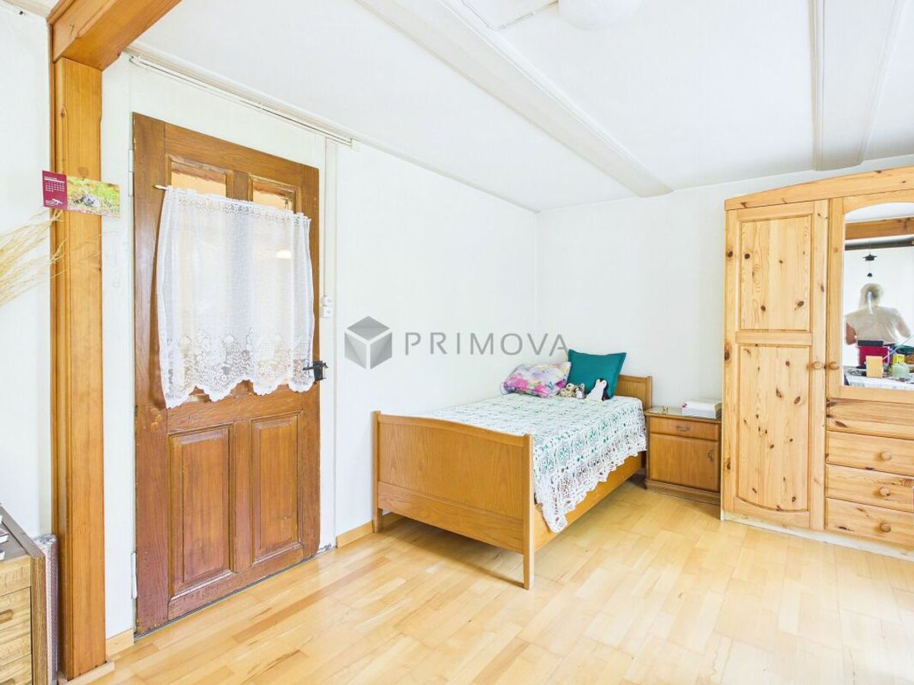
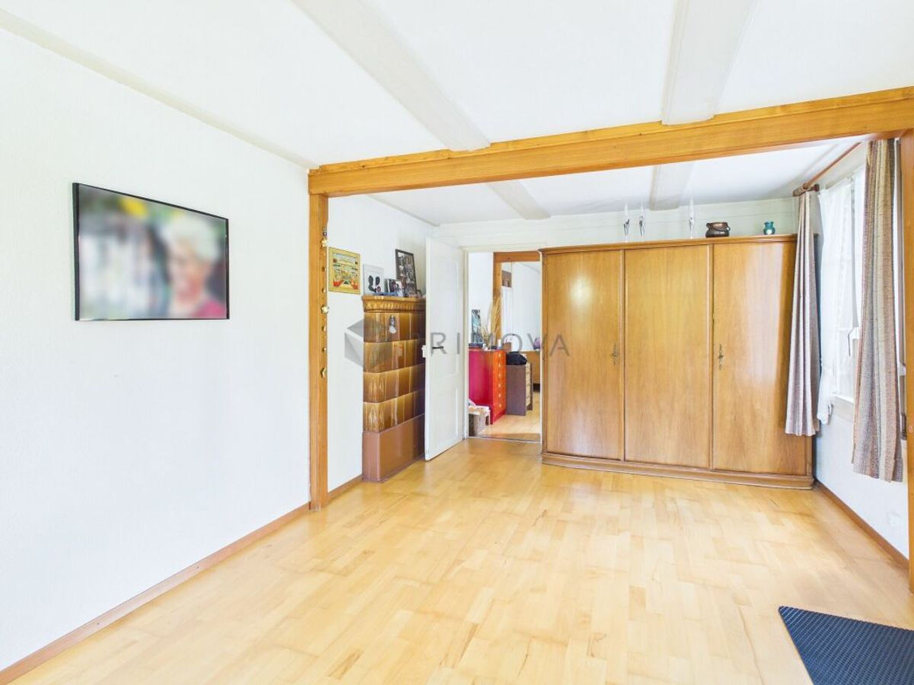
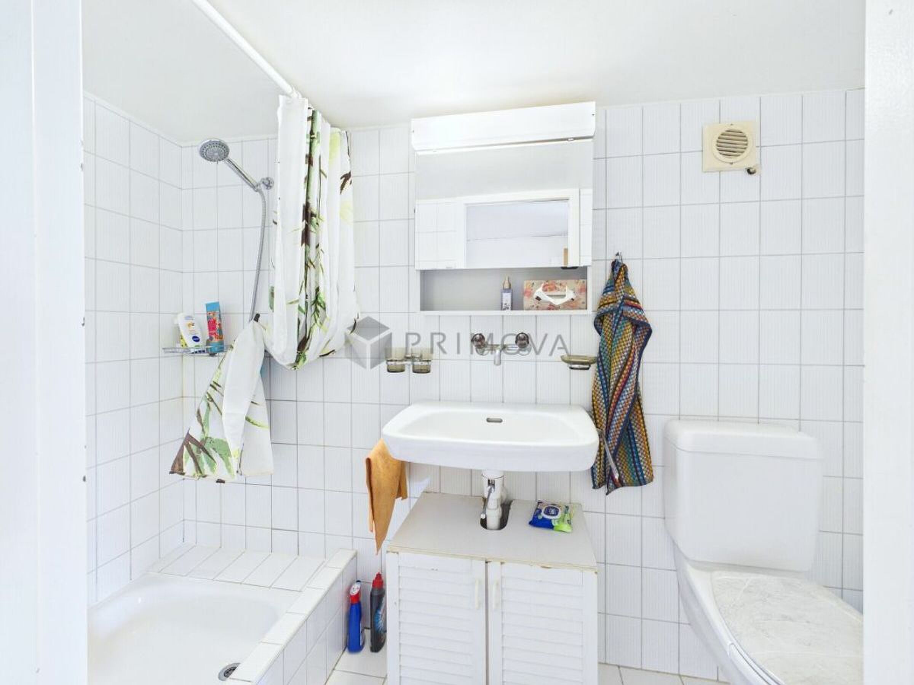
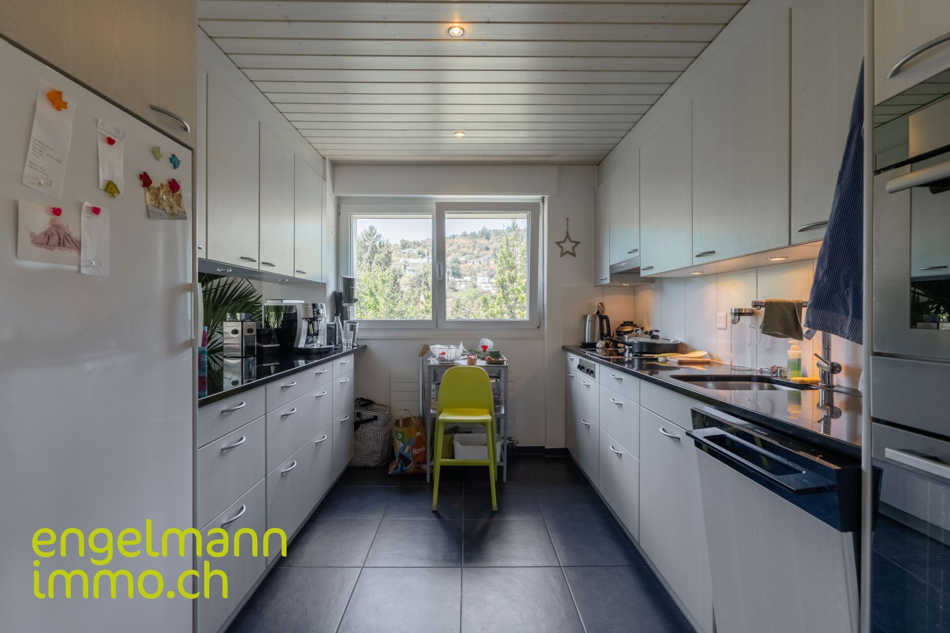
- Séjour/salle à manger avec balcon, cuisine séparée, salle d'eau (washbasin/baignoire) and WC/washbasin séparé, 2 chambres.
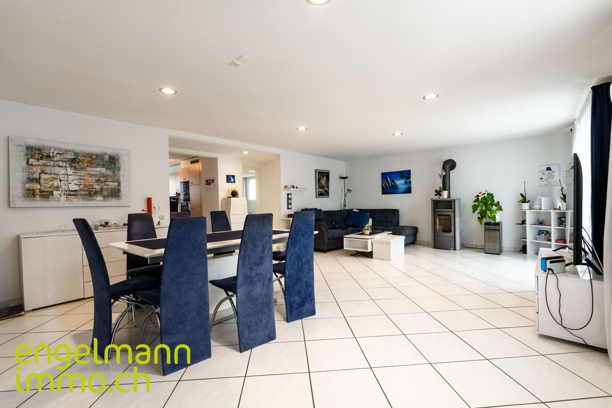
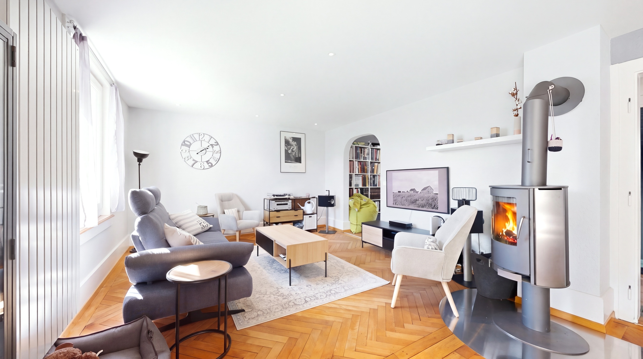
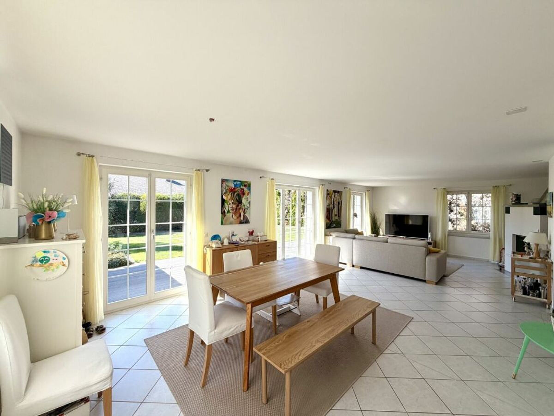
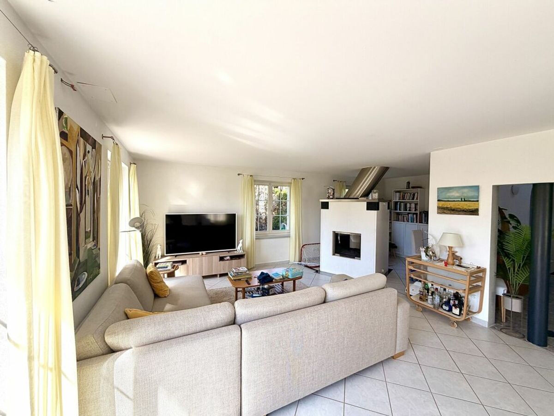
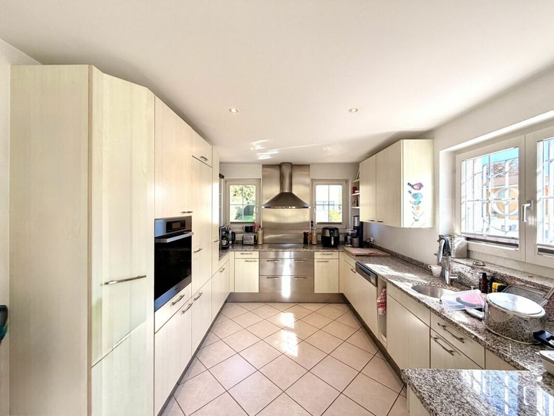
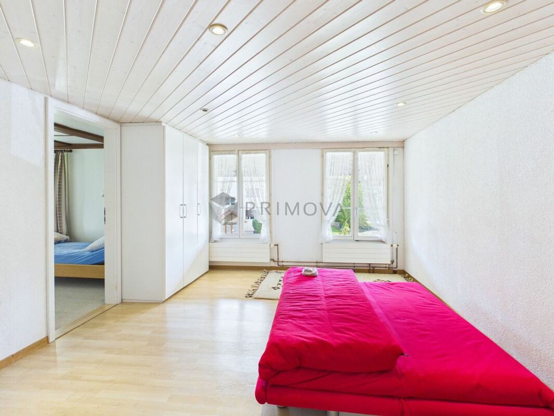
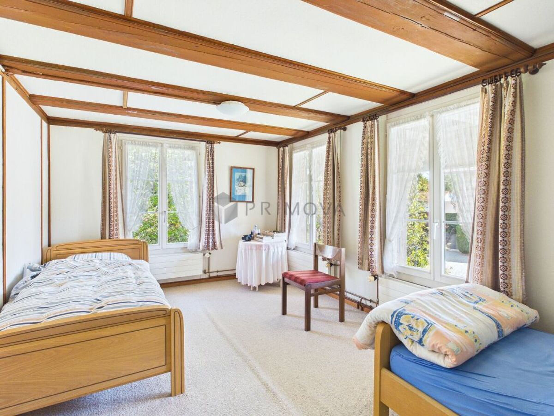
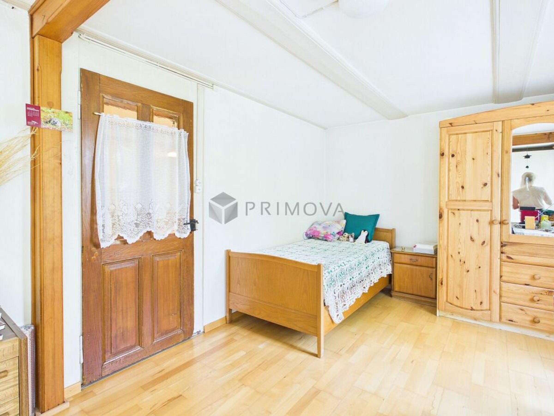
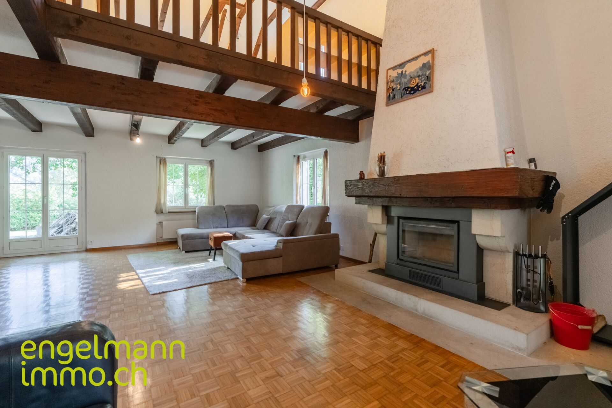
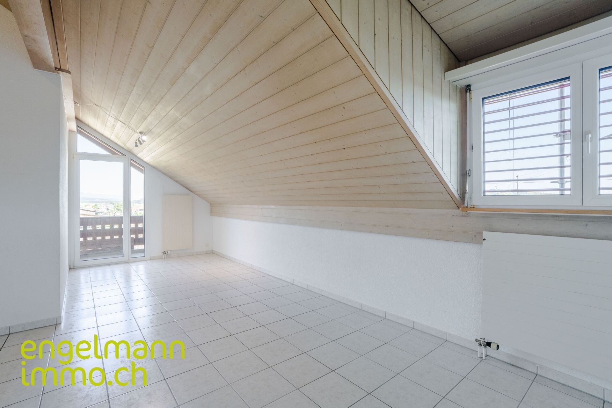
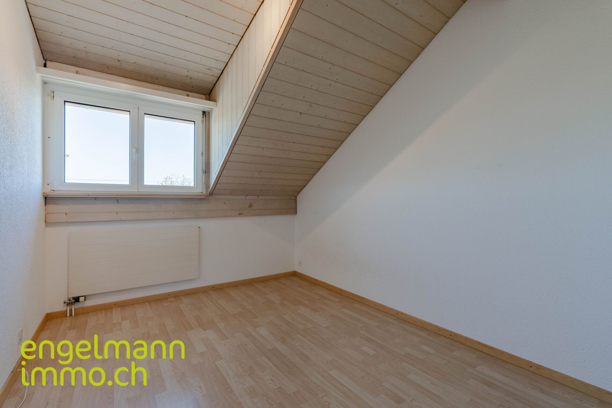
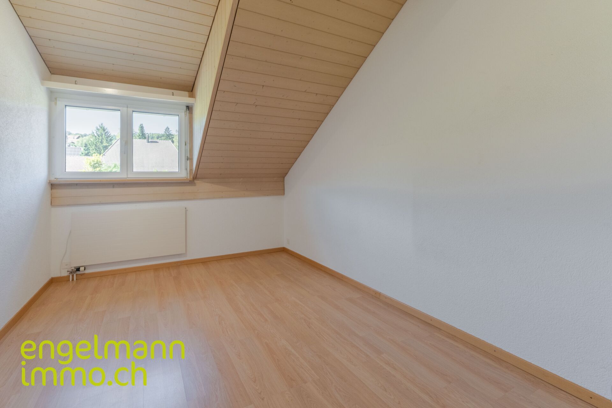
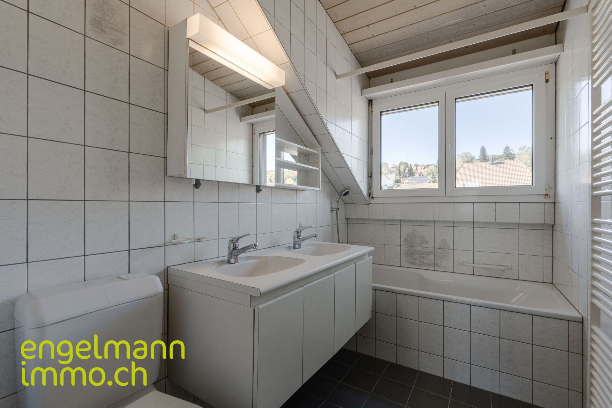
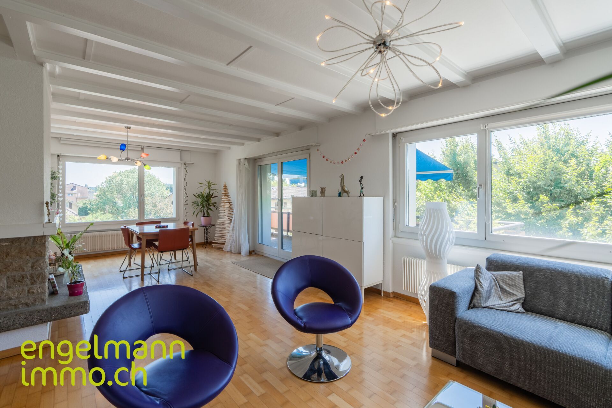
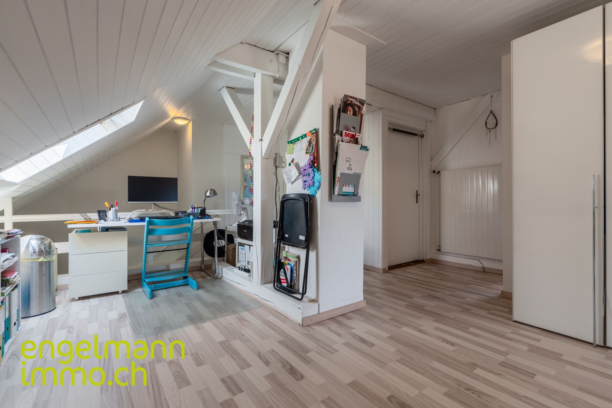
- Séjour/salle à manger avec cheminée et balcon, cuisine ouverte, salle de bain (shower/baignoire/washbasin), WC/washbasin séparé, 2 chambre au niveau inférieur, 1 chambre, bureau + 2 petites pièces dans les combles.
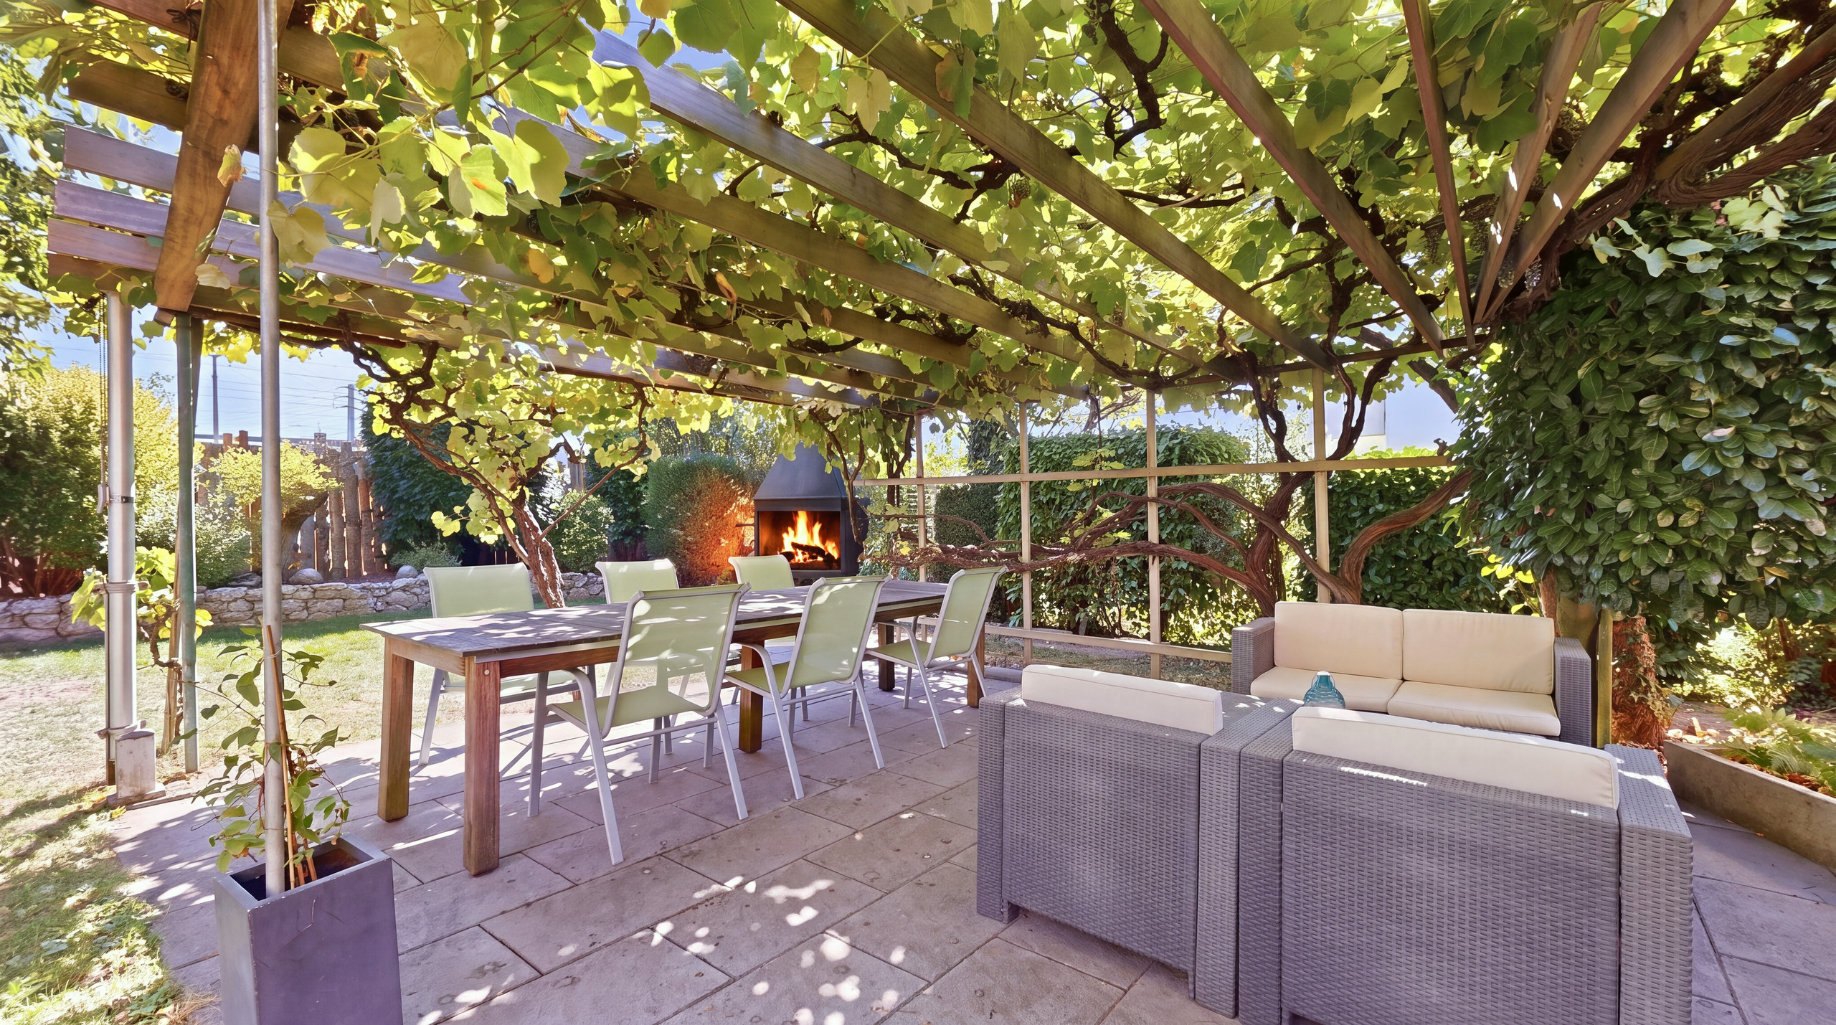
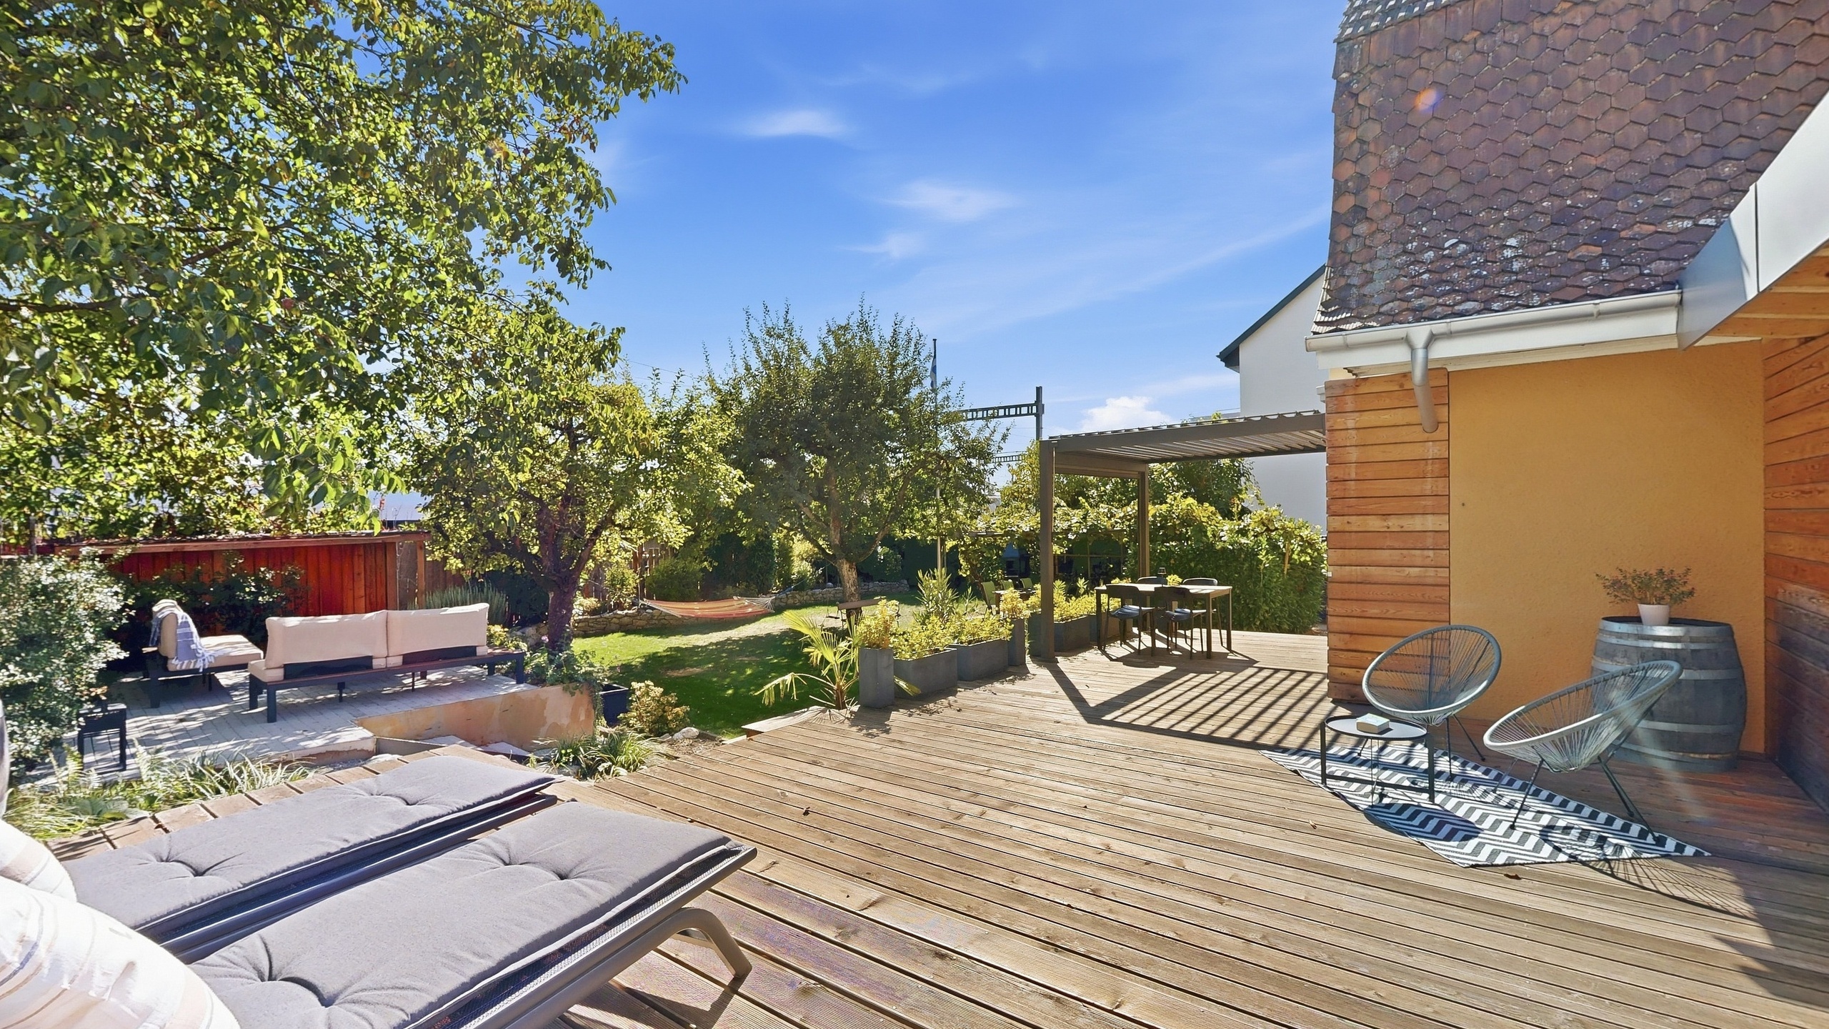
- Jardin arborisé
- Grande place de stationnement
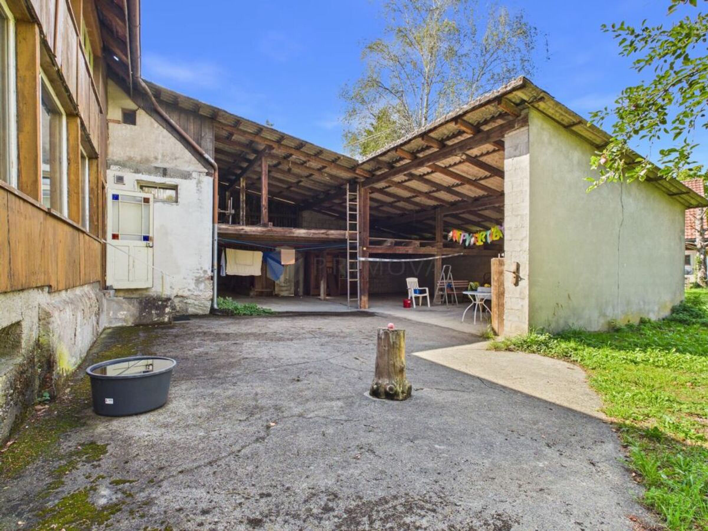
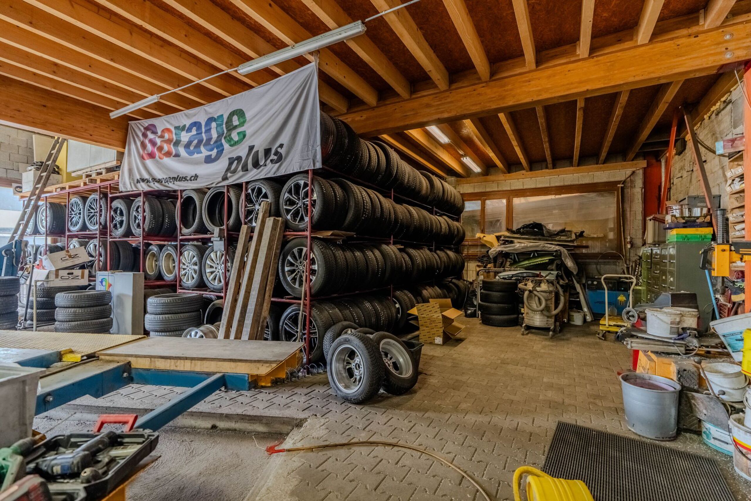
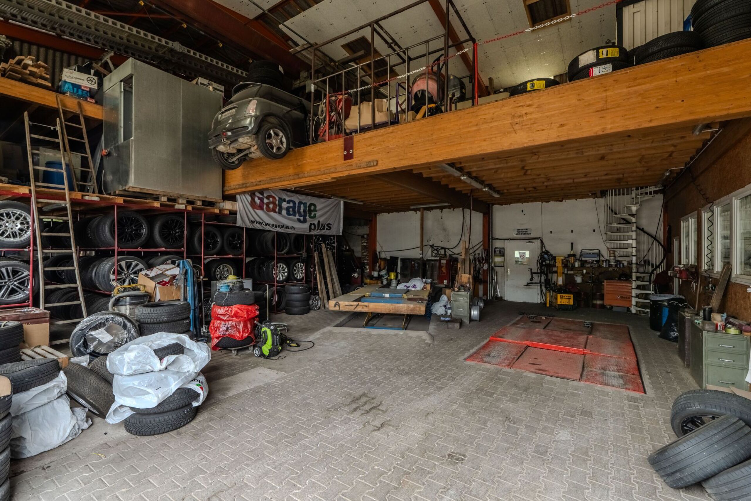
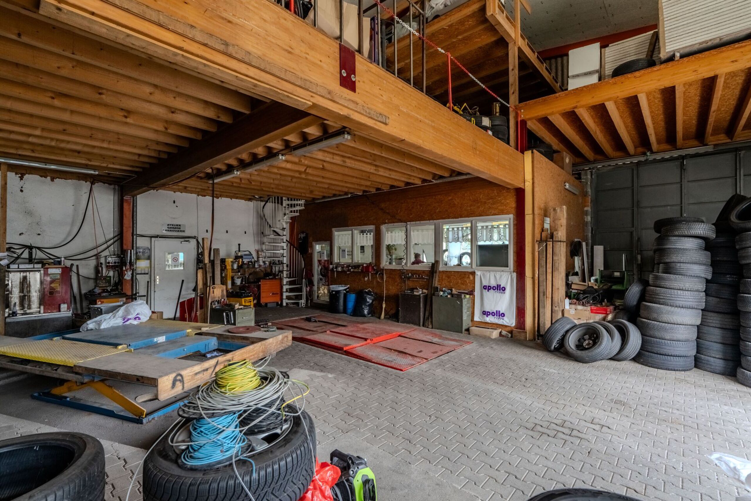
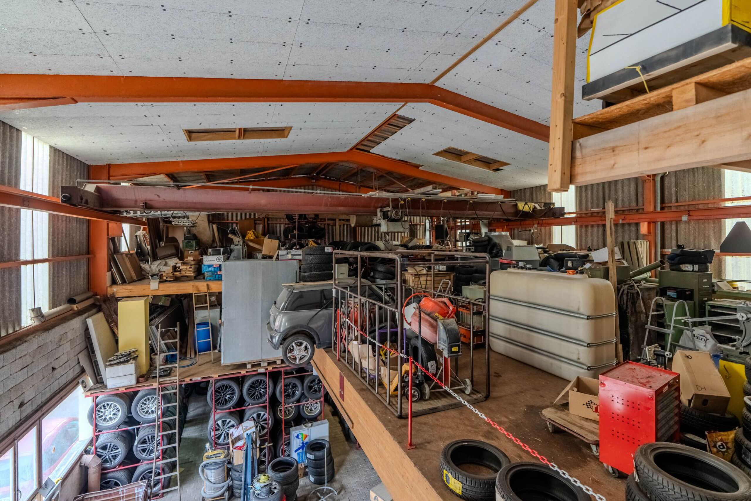
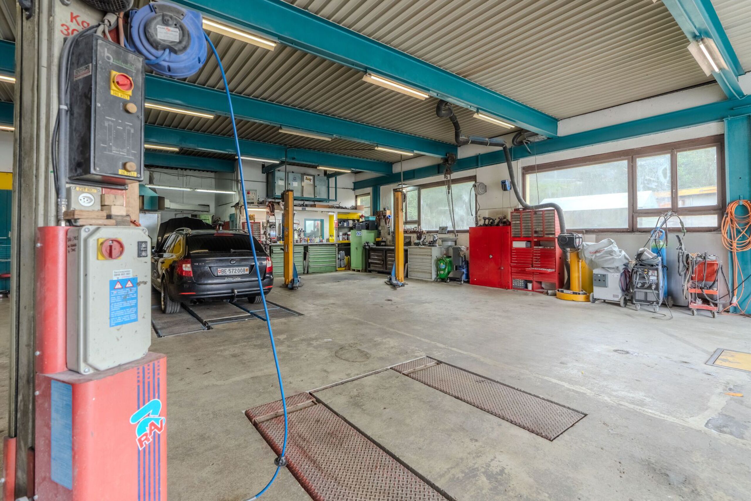
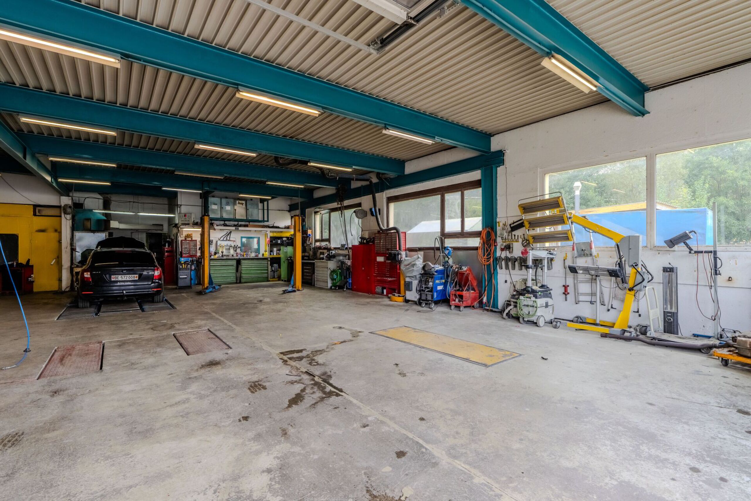
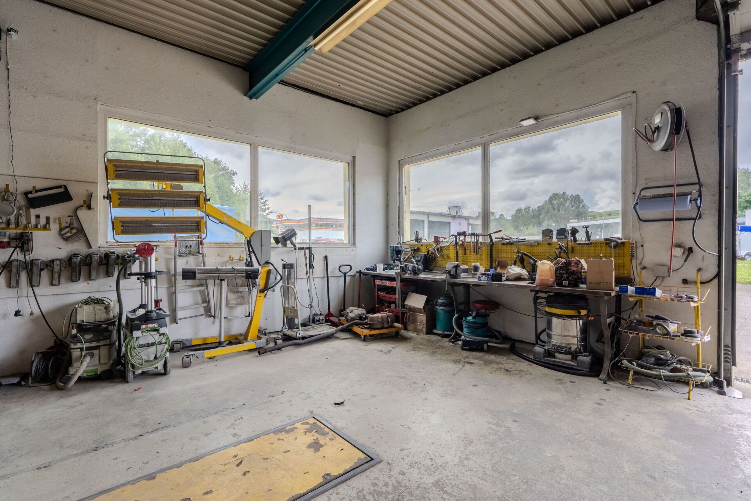
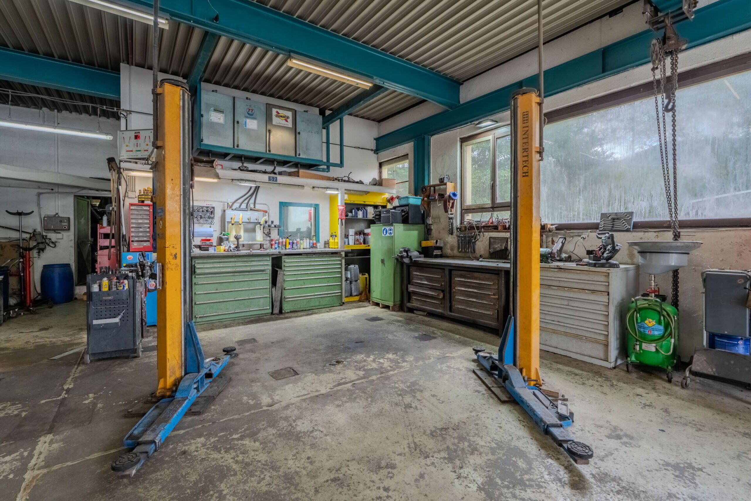
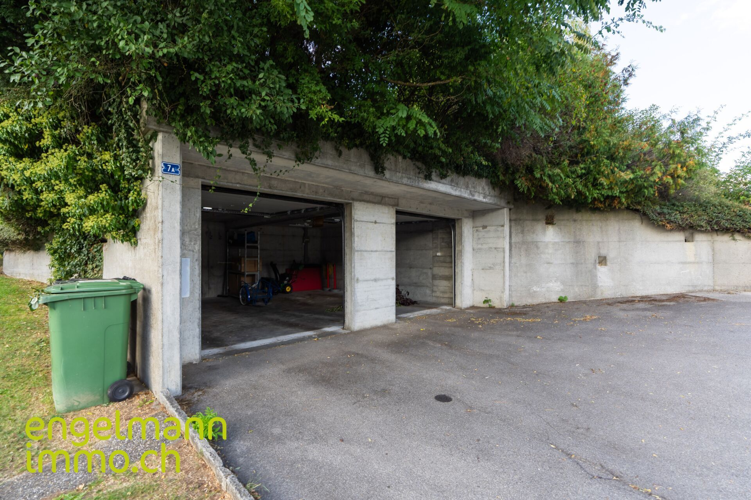
- Bâtiment annexe (garages) permettant de stationner jusqu'à 6 véhicules. (1 place de parc est actuellement louée pour CHF 60.-/mois)
________________________________________________________
In Biel, in the Bözingen district, in a particularly quiet location, we offer this interesting property for sale with three apartments, 5 garages and numerous parking spaces. Originally built in 1913 as a single-family home, the building was completely rebuilt and expanded in the 1970s and converted into an apartment building with 3 apartments. The property has been regularly maintained and renovated over the years. Currently, only the apartment on the ground floor is rented, while the other two apartments are occupied by the owners. The apartments on the 1st and 2nd floors will be handed over freely upon sale.
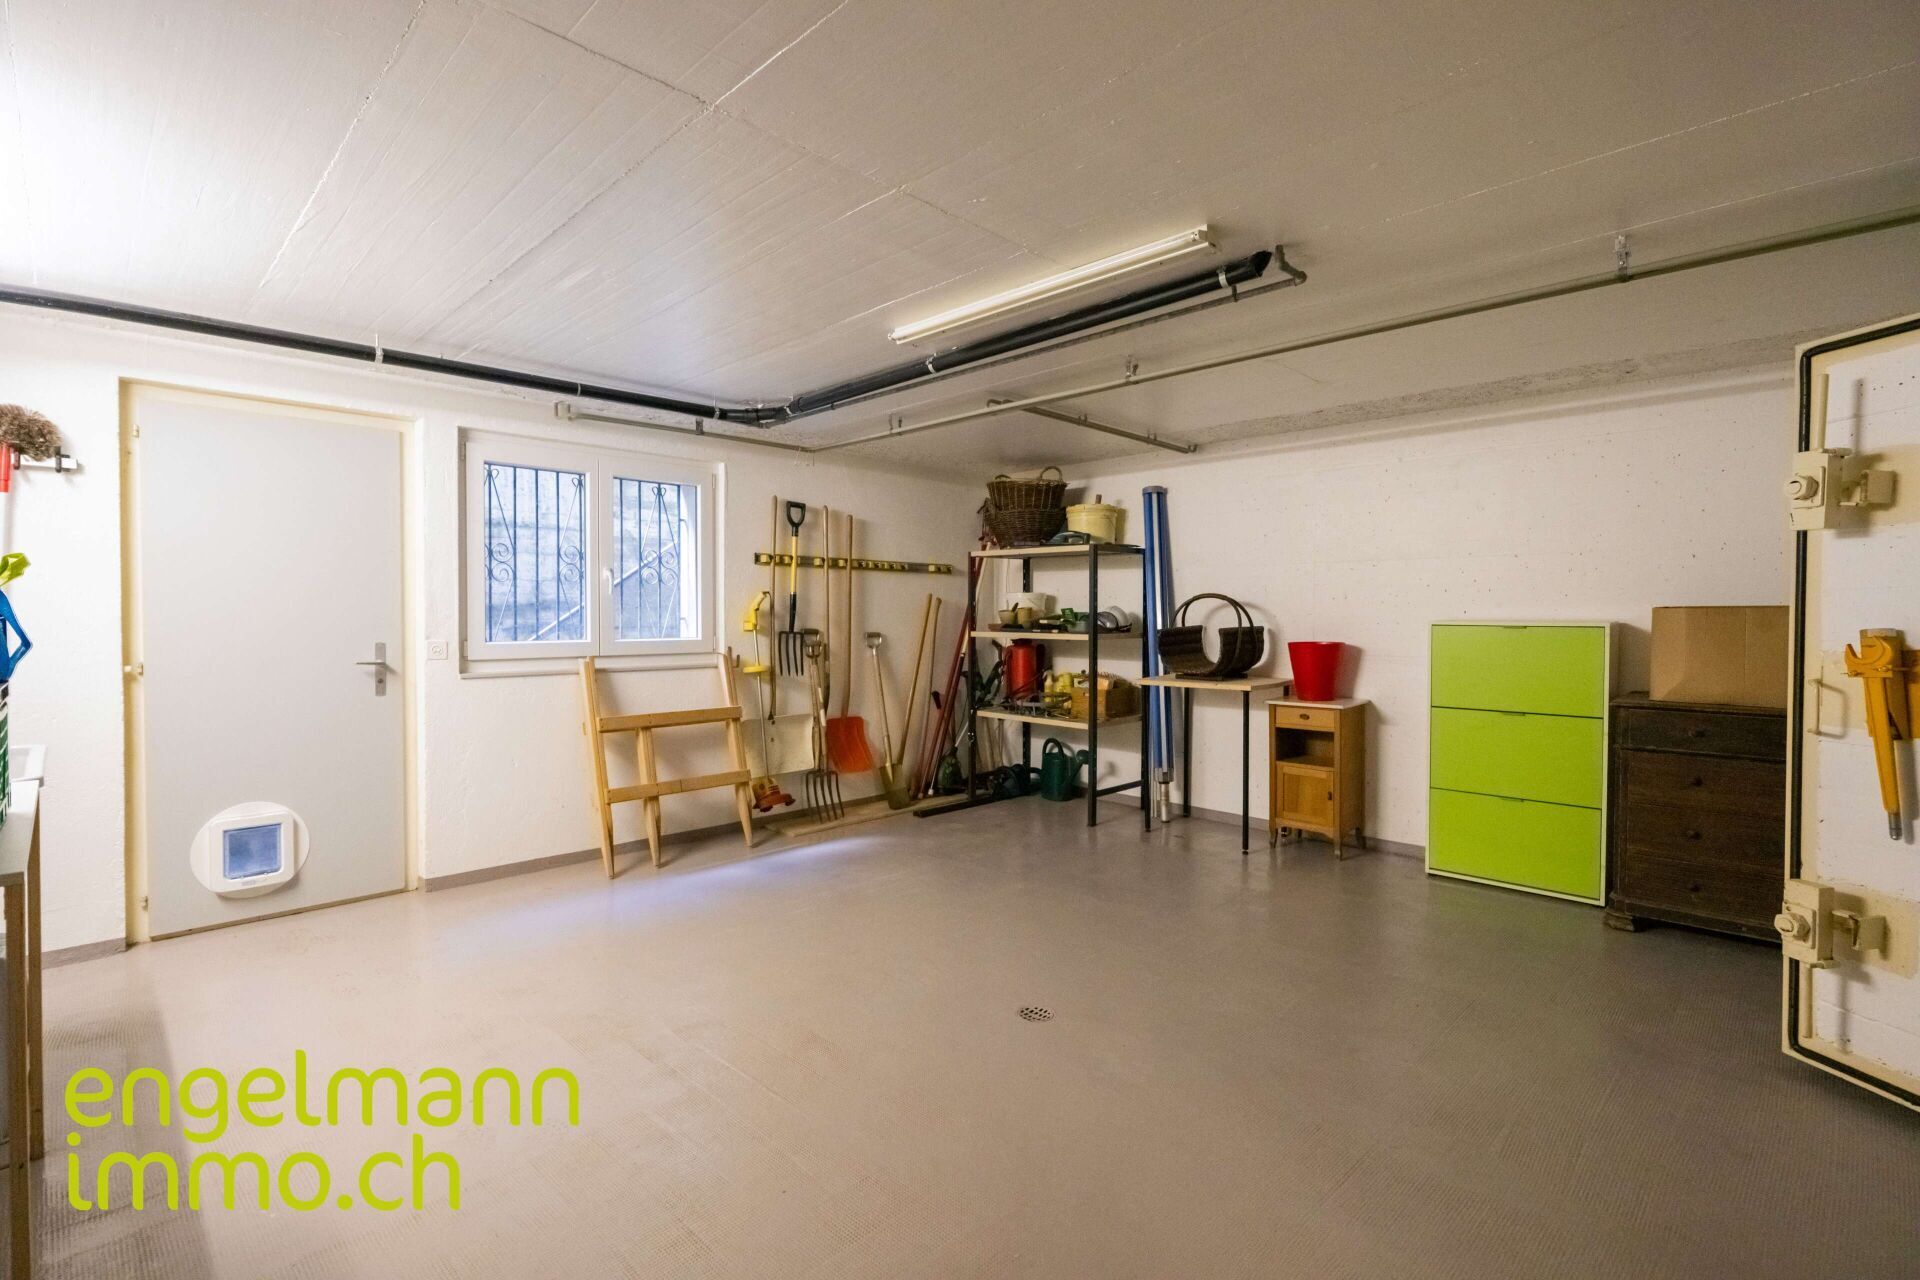
Basement
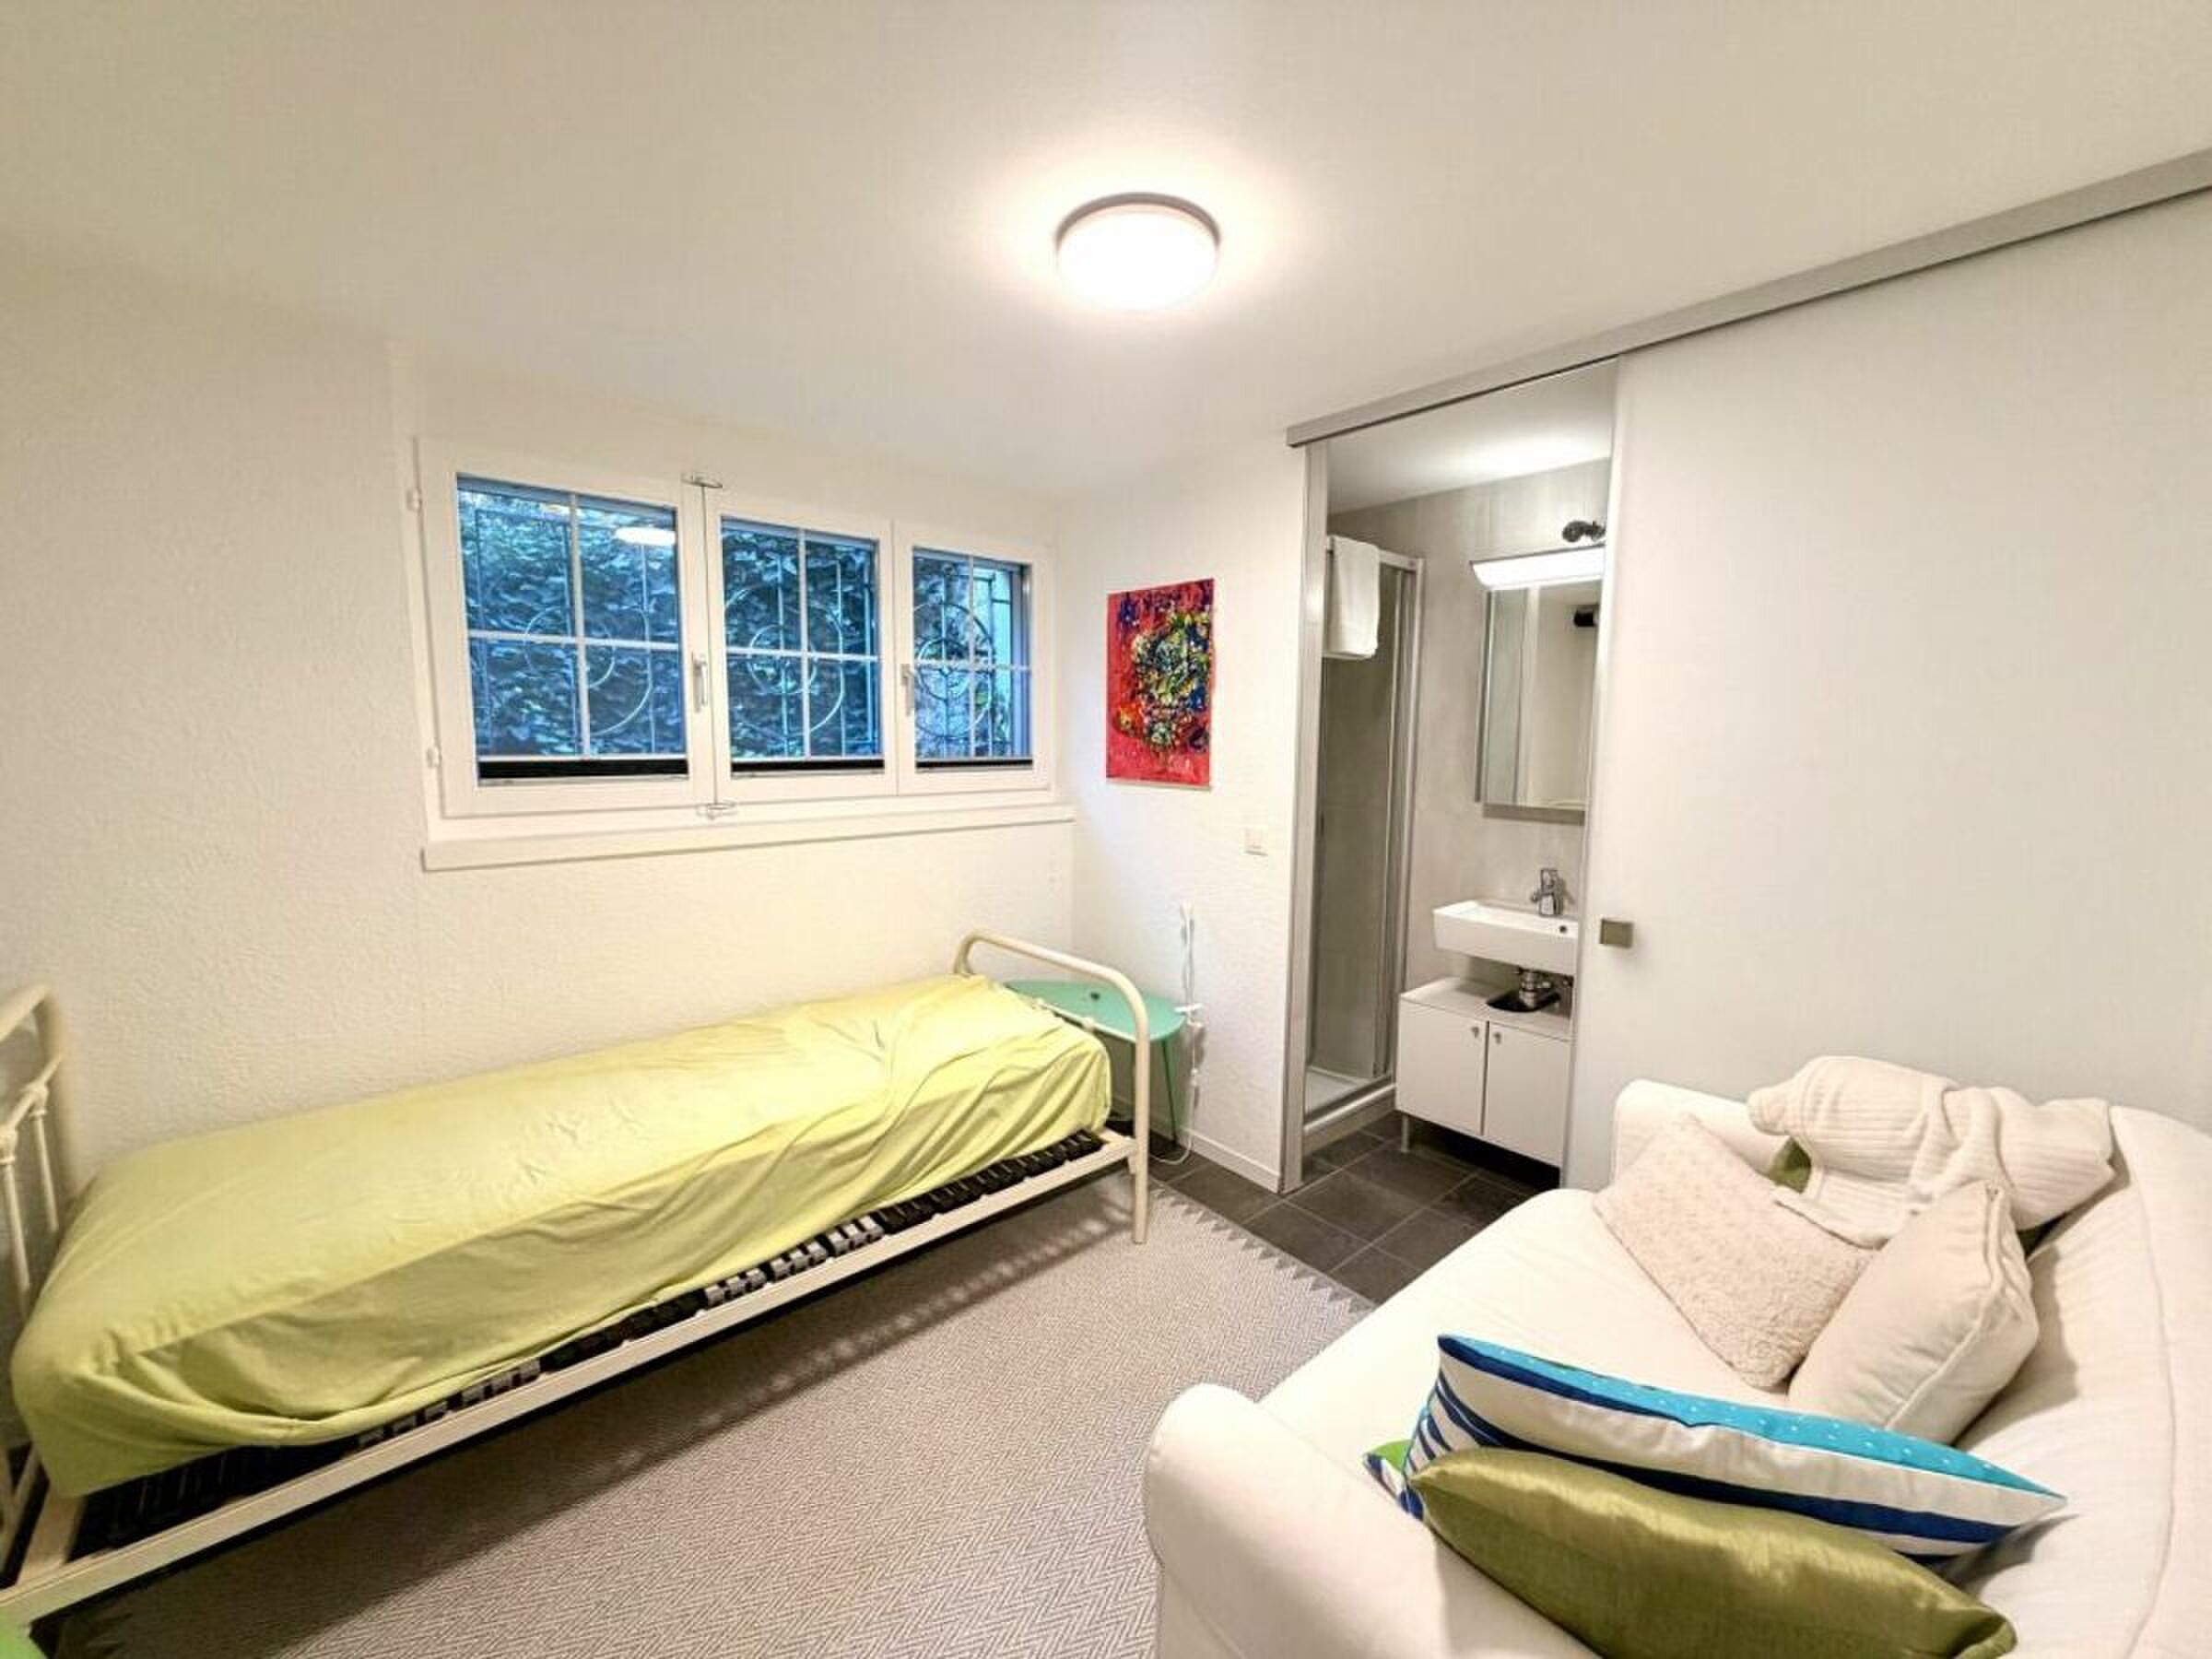
- Laundry room/technical room/oil tank (oil heating from 2010)
- Cellar rooms
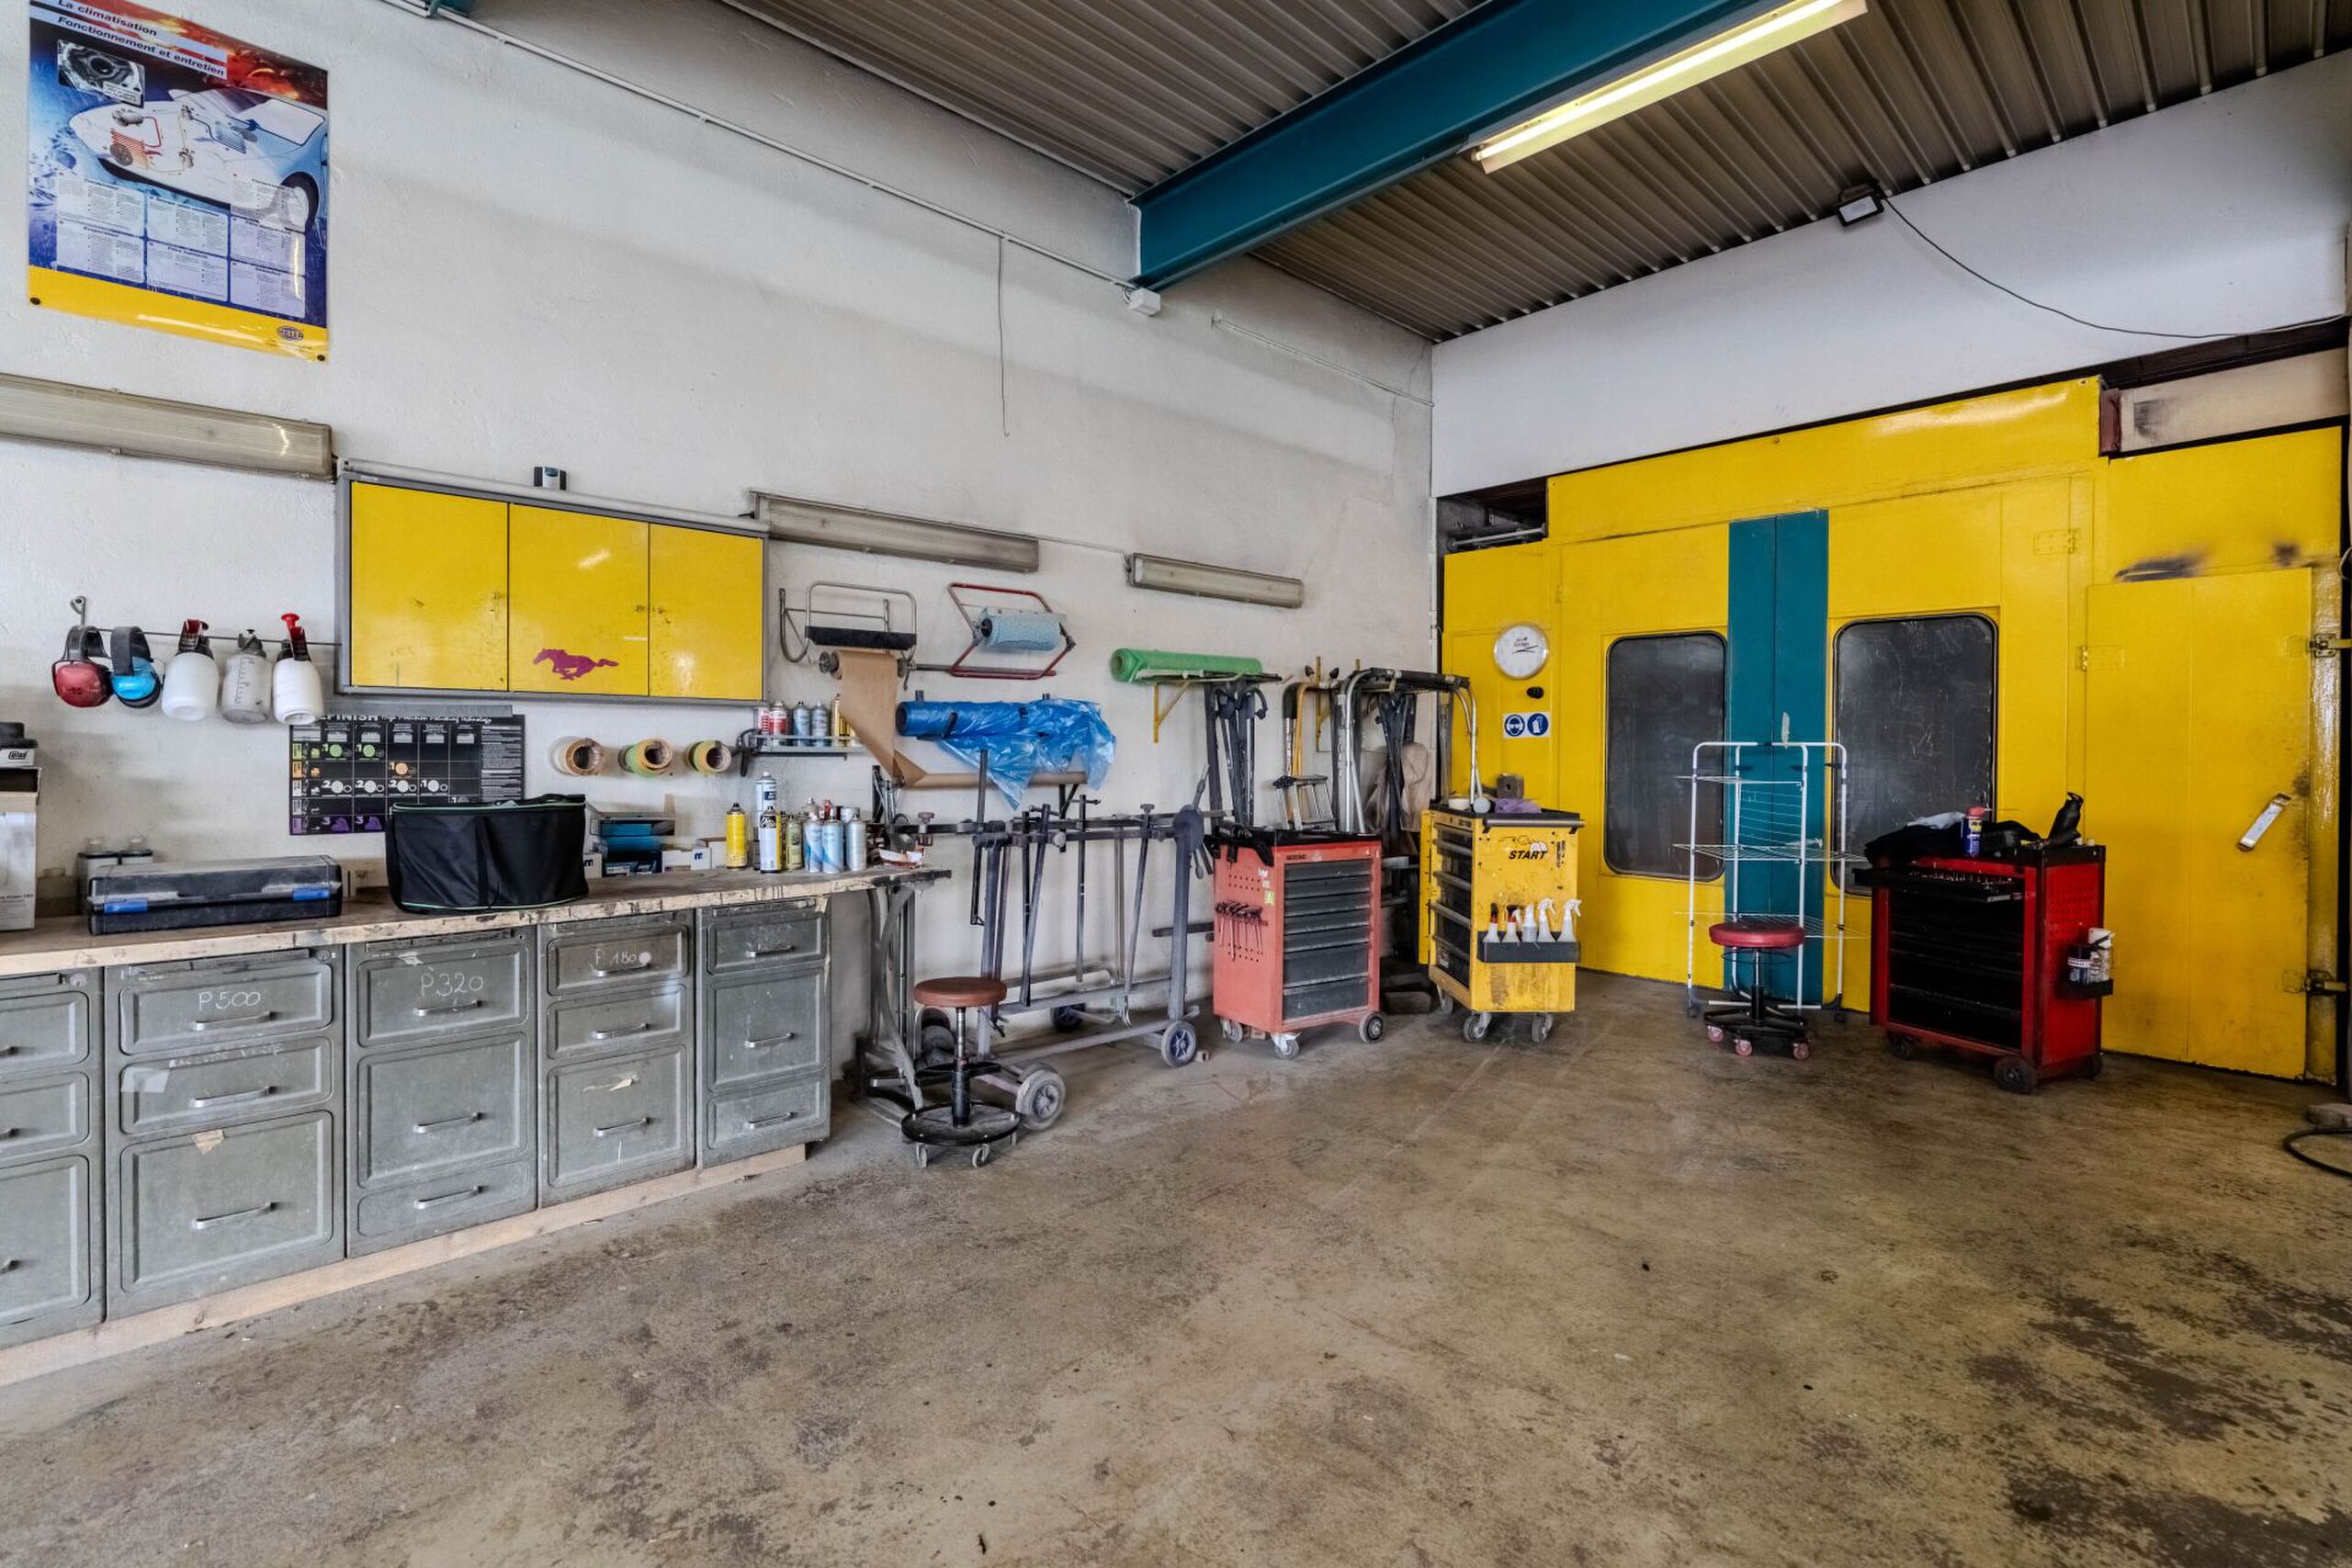
- Shelter/craft room with separate entrance
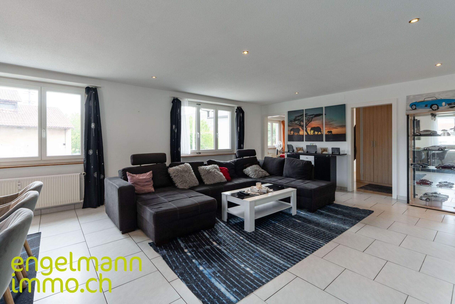
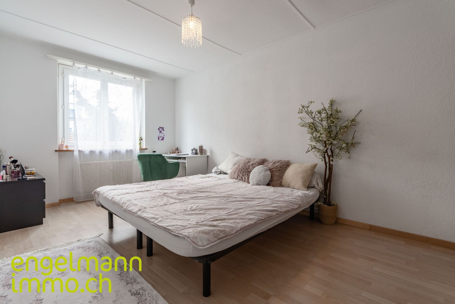
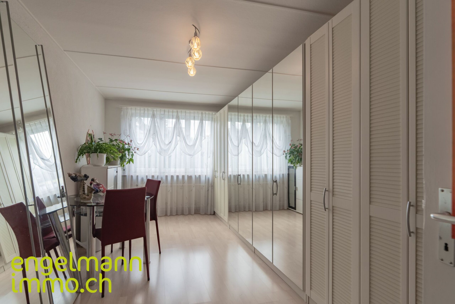
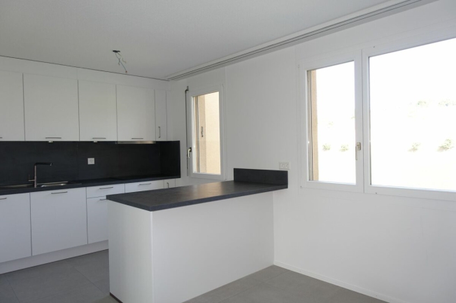
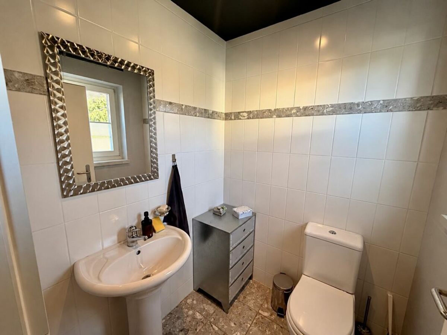
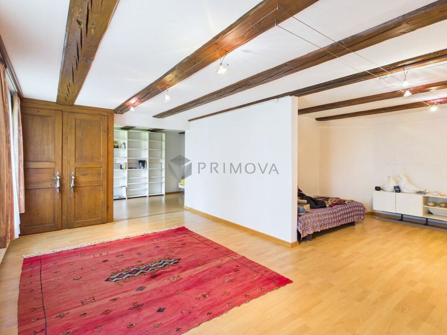
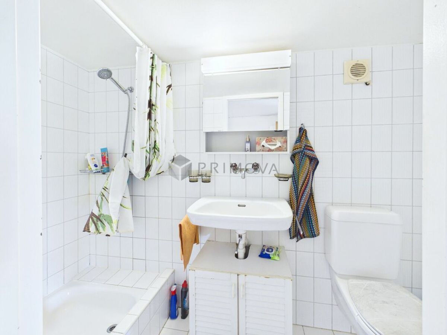
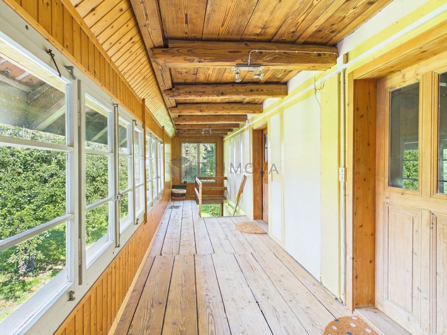
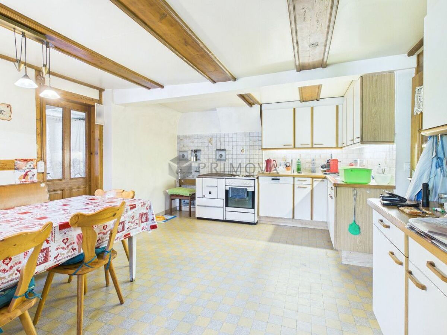
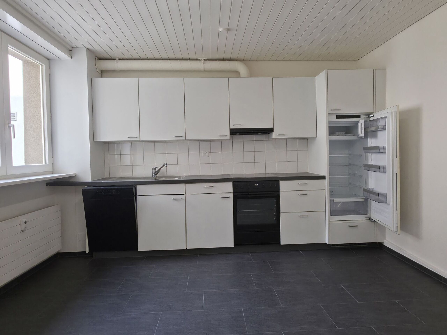
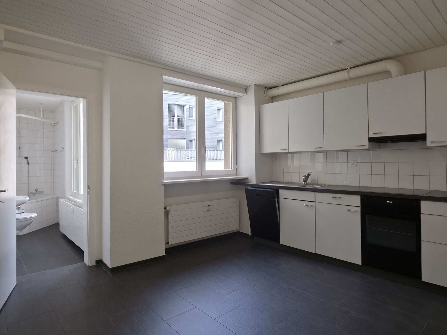
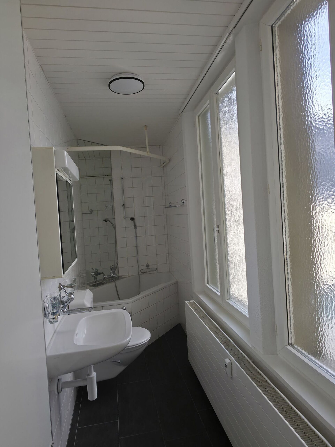
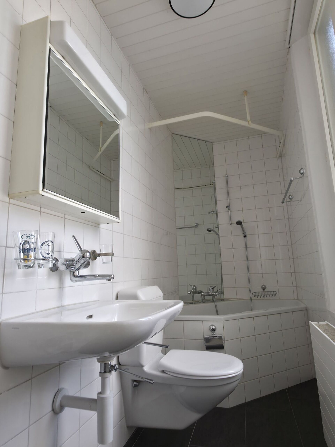
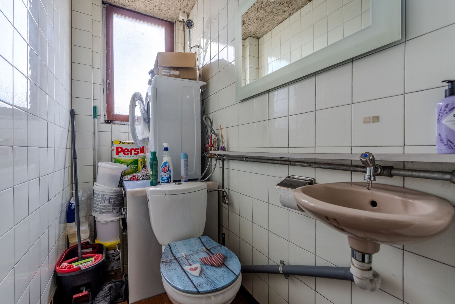
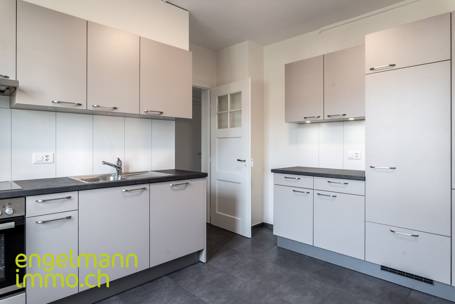
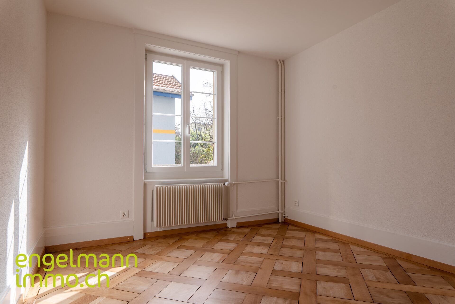
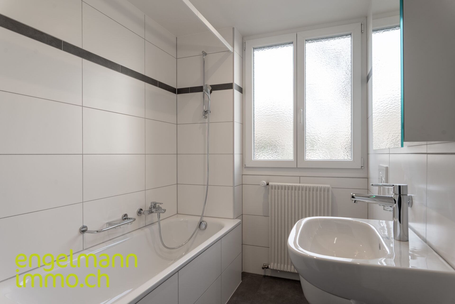
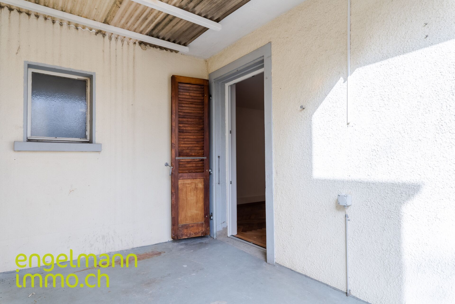
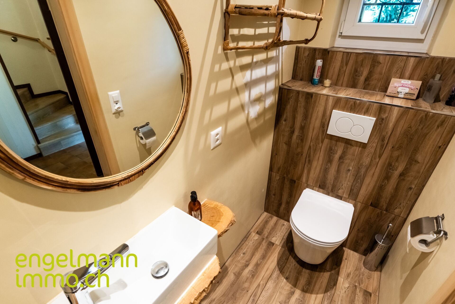
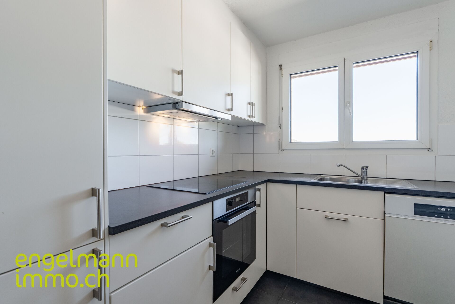
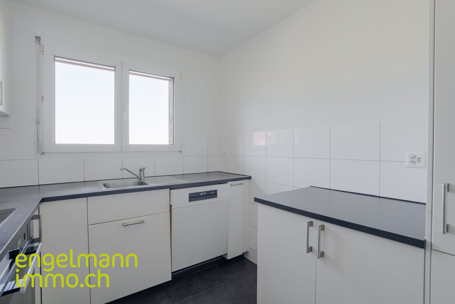
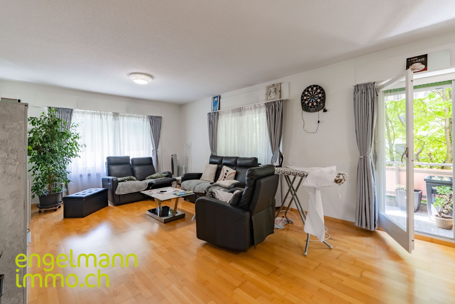
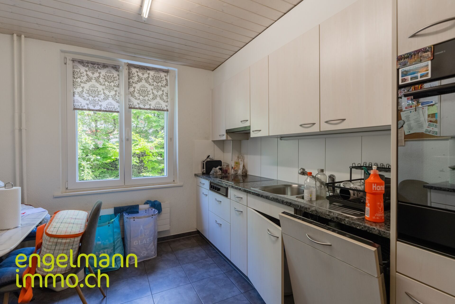
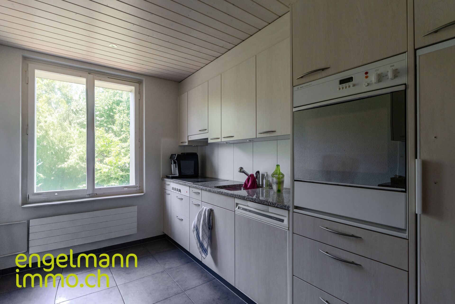
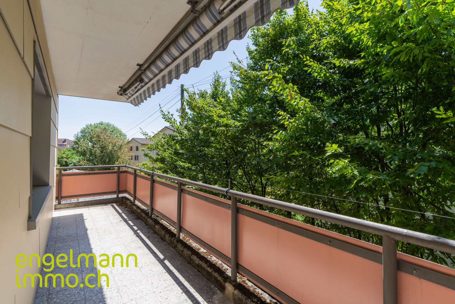
- Living/dining room with balcony, separate kitchen, bathroom (washbasin/bathtub) and separate toilet with washbasin, 2 bedrooms.The apartment was completely renovated in 2010 and is currently rented for CHF 1'250.- + CHF 200.- utilities.
- Living/dining room with balcony, separate kitchen, bathroom (washbasin/bathtub) and separate toilet with washbasin, 2 bedrooms.
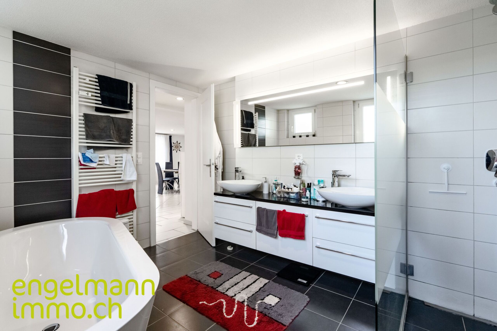
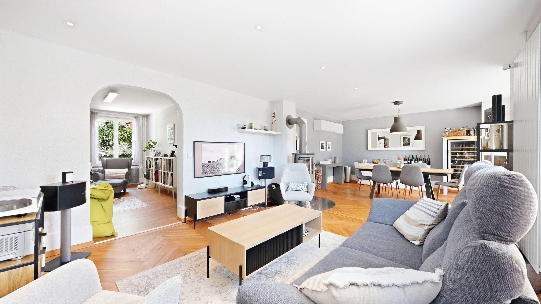
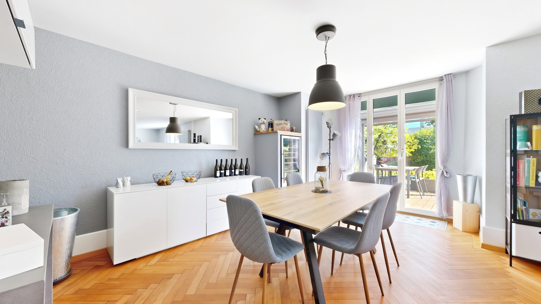
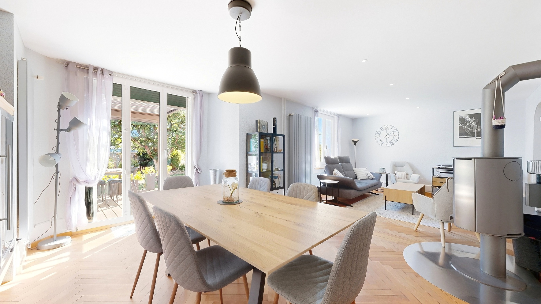
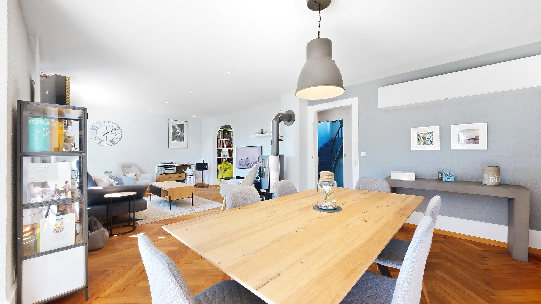
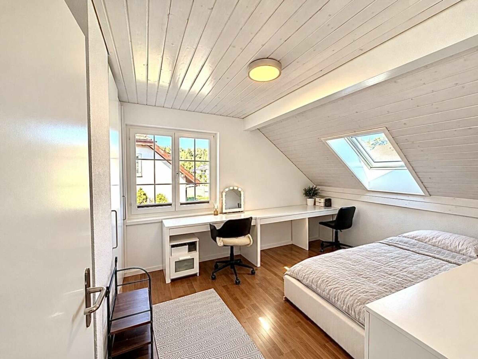
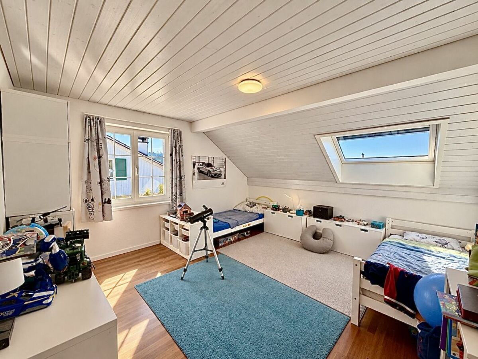
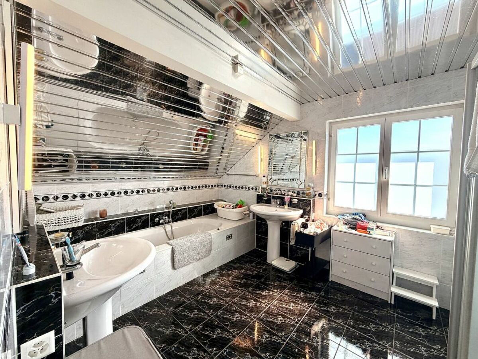
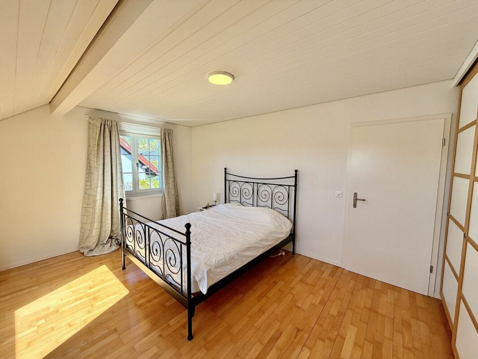
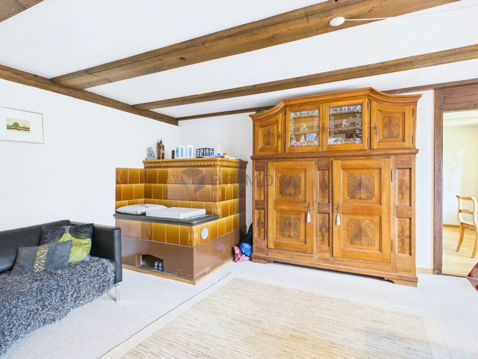
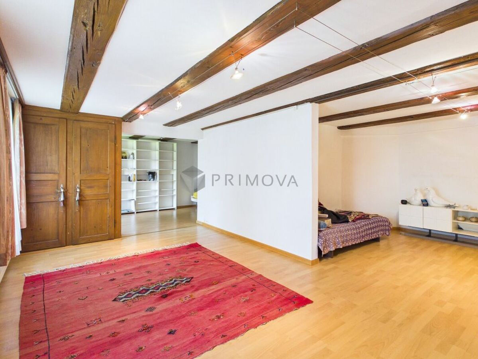
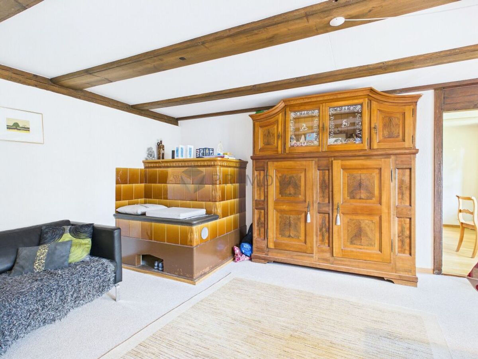
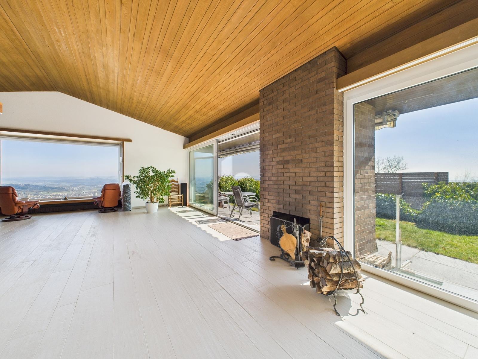
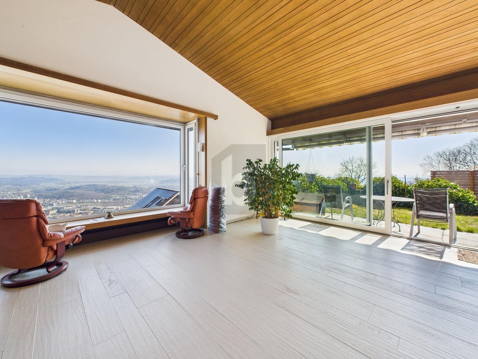
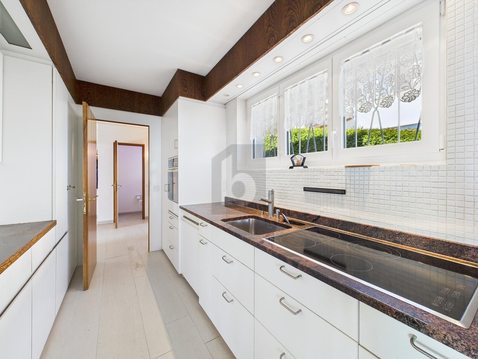
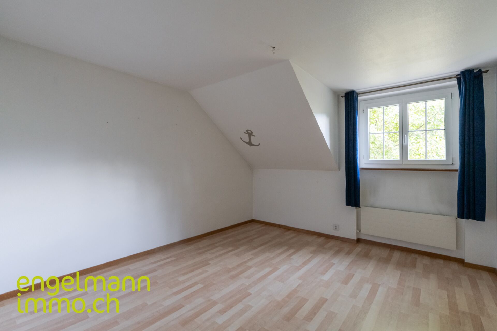
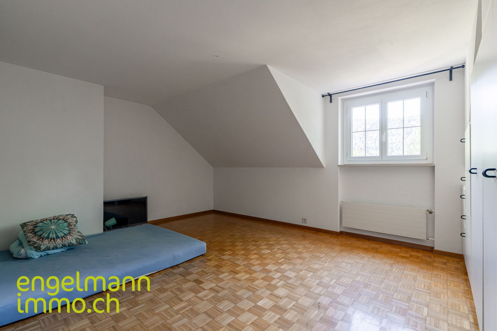
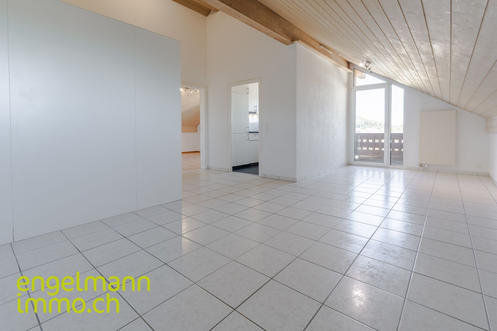
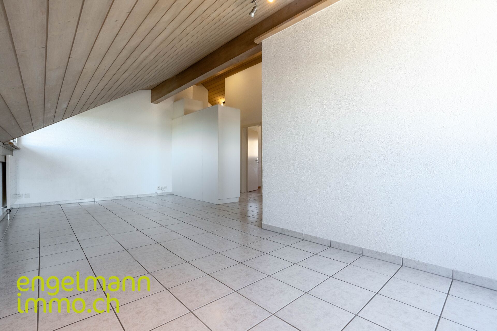
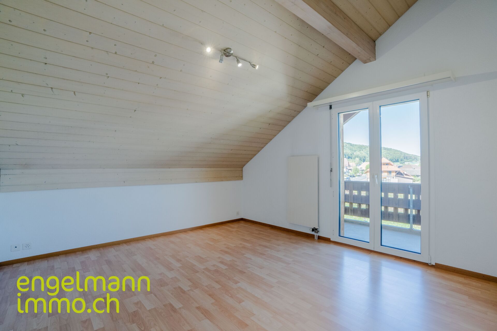
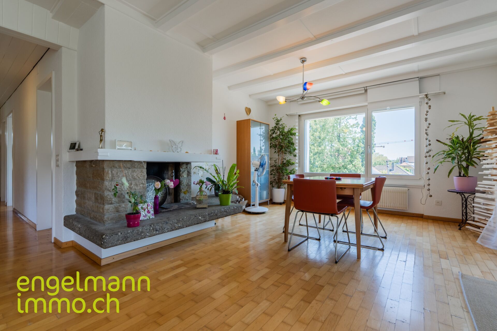
- Living/dining room with fireplace and balcony, open kitchen, bathroom (shower/bathtub/washbasin), separate toilet with washbasin, 2 bedrooms on the lower floor, 1 bedroom, office and 2 small rooms in the attic.
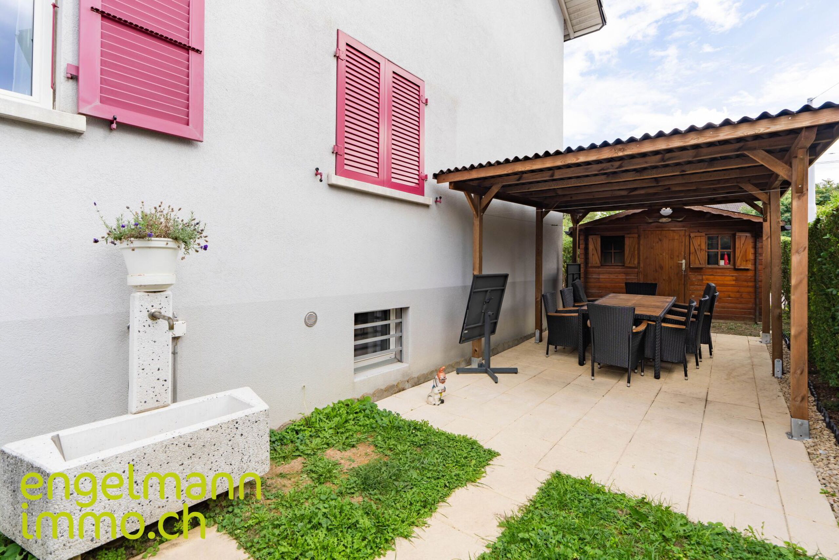
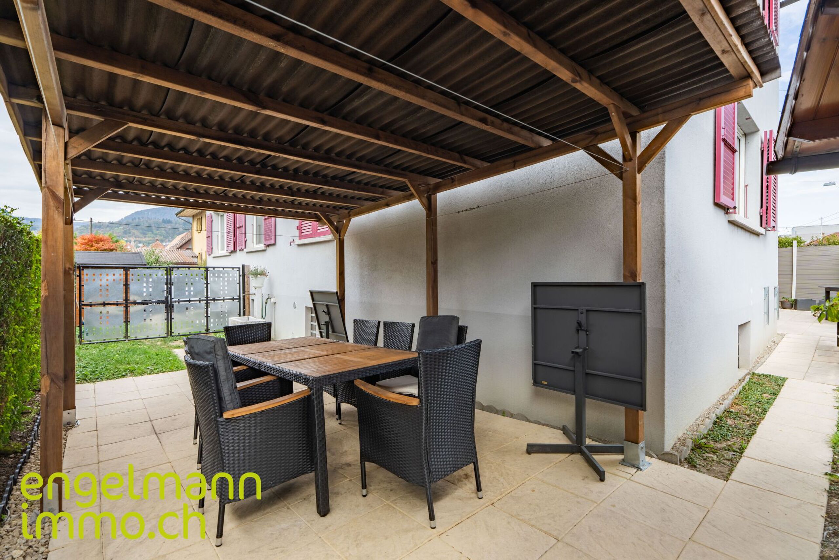
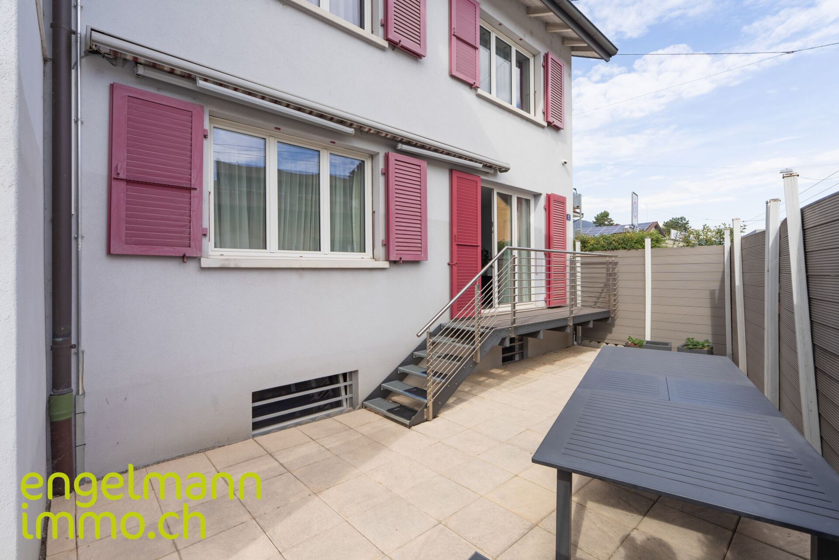
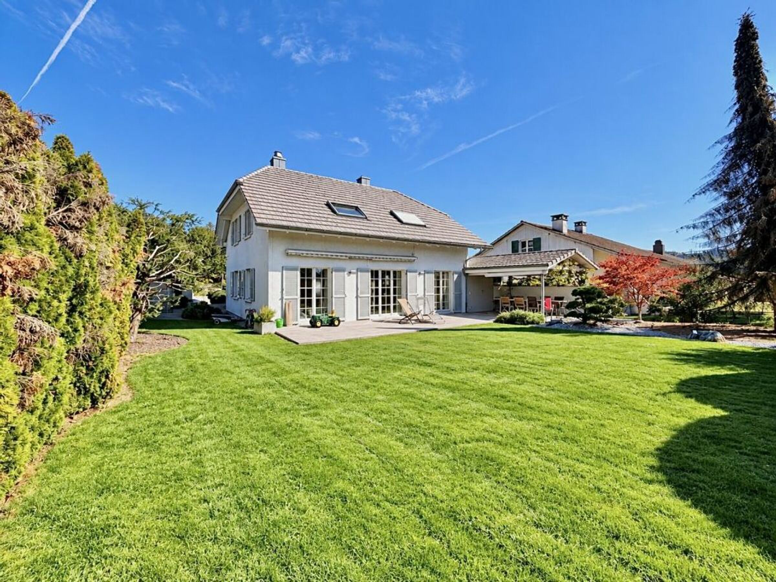
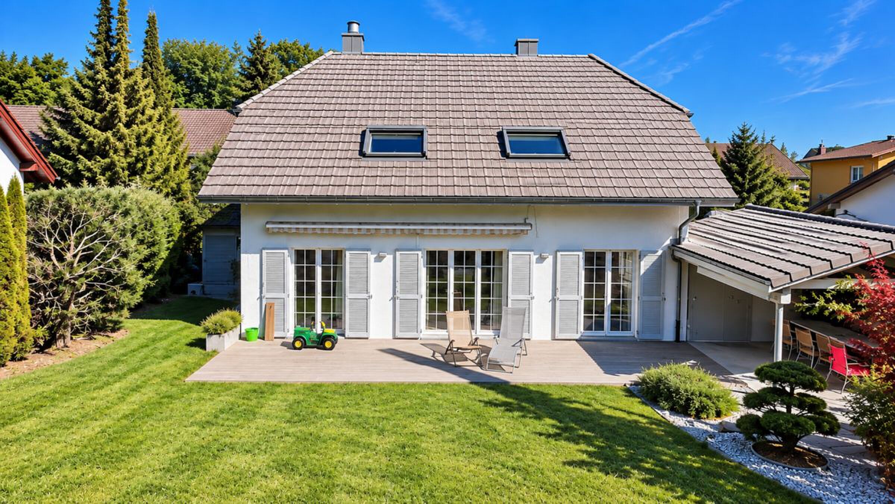
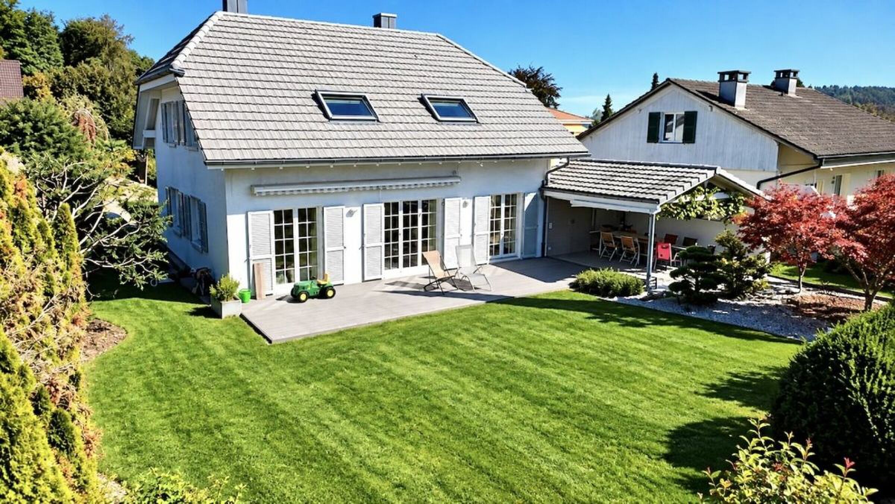
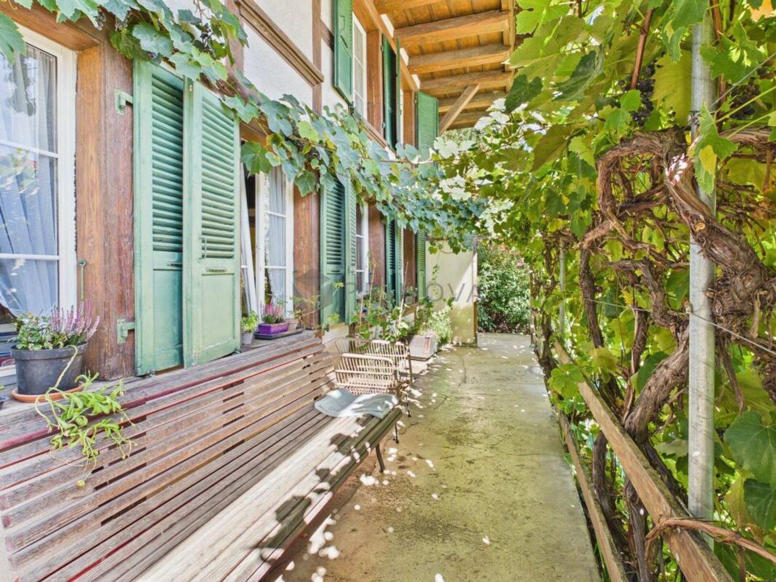
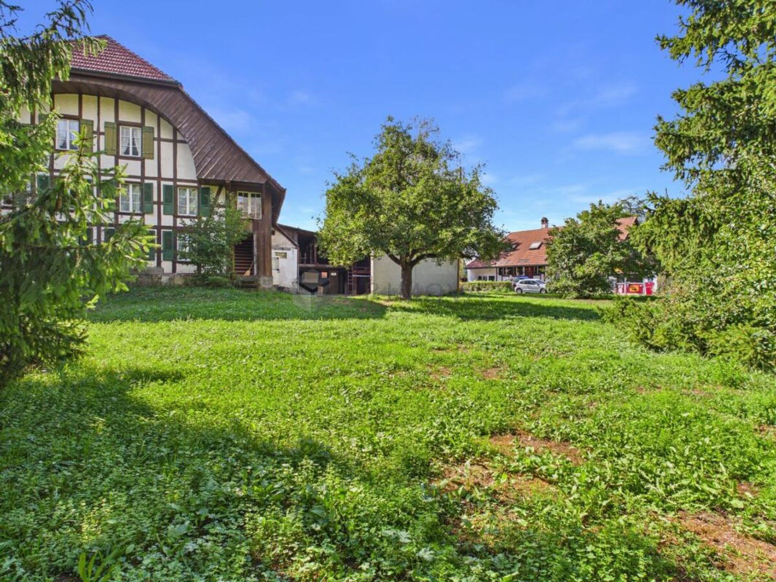
- Garden
- Large parking lot
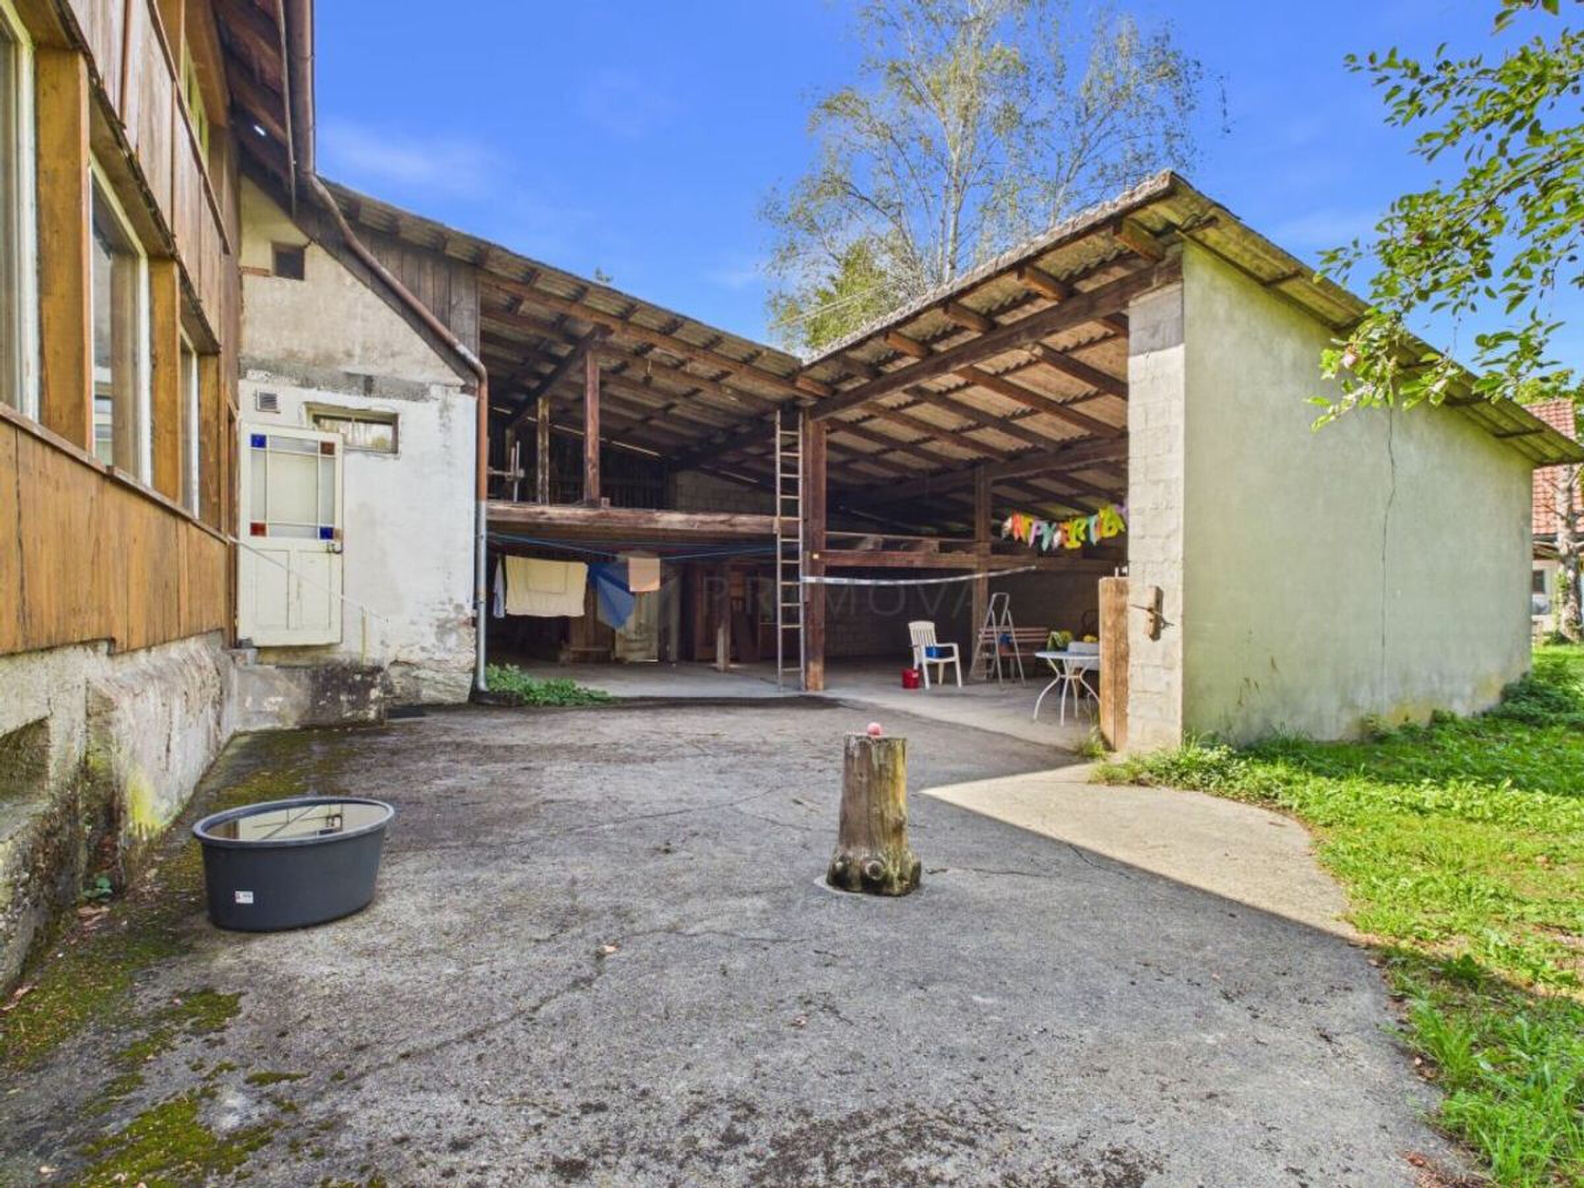
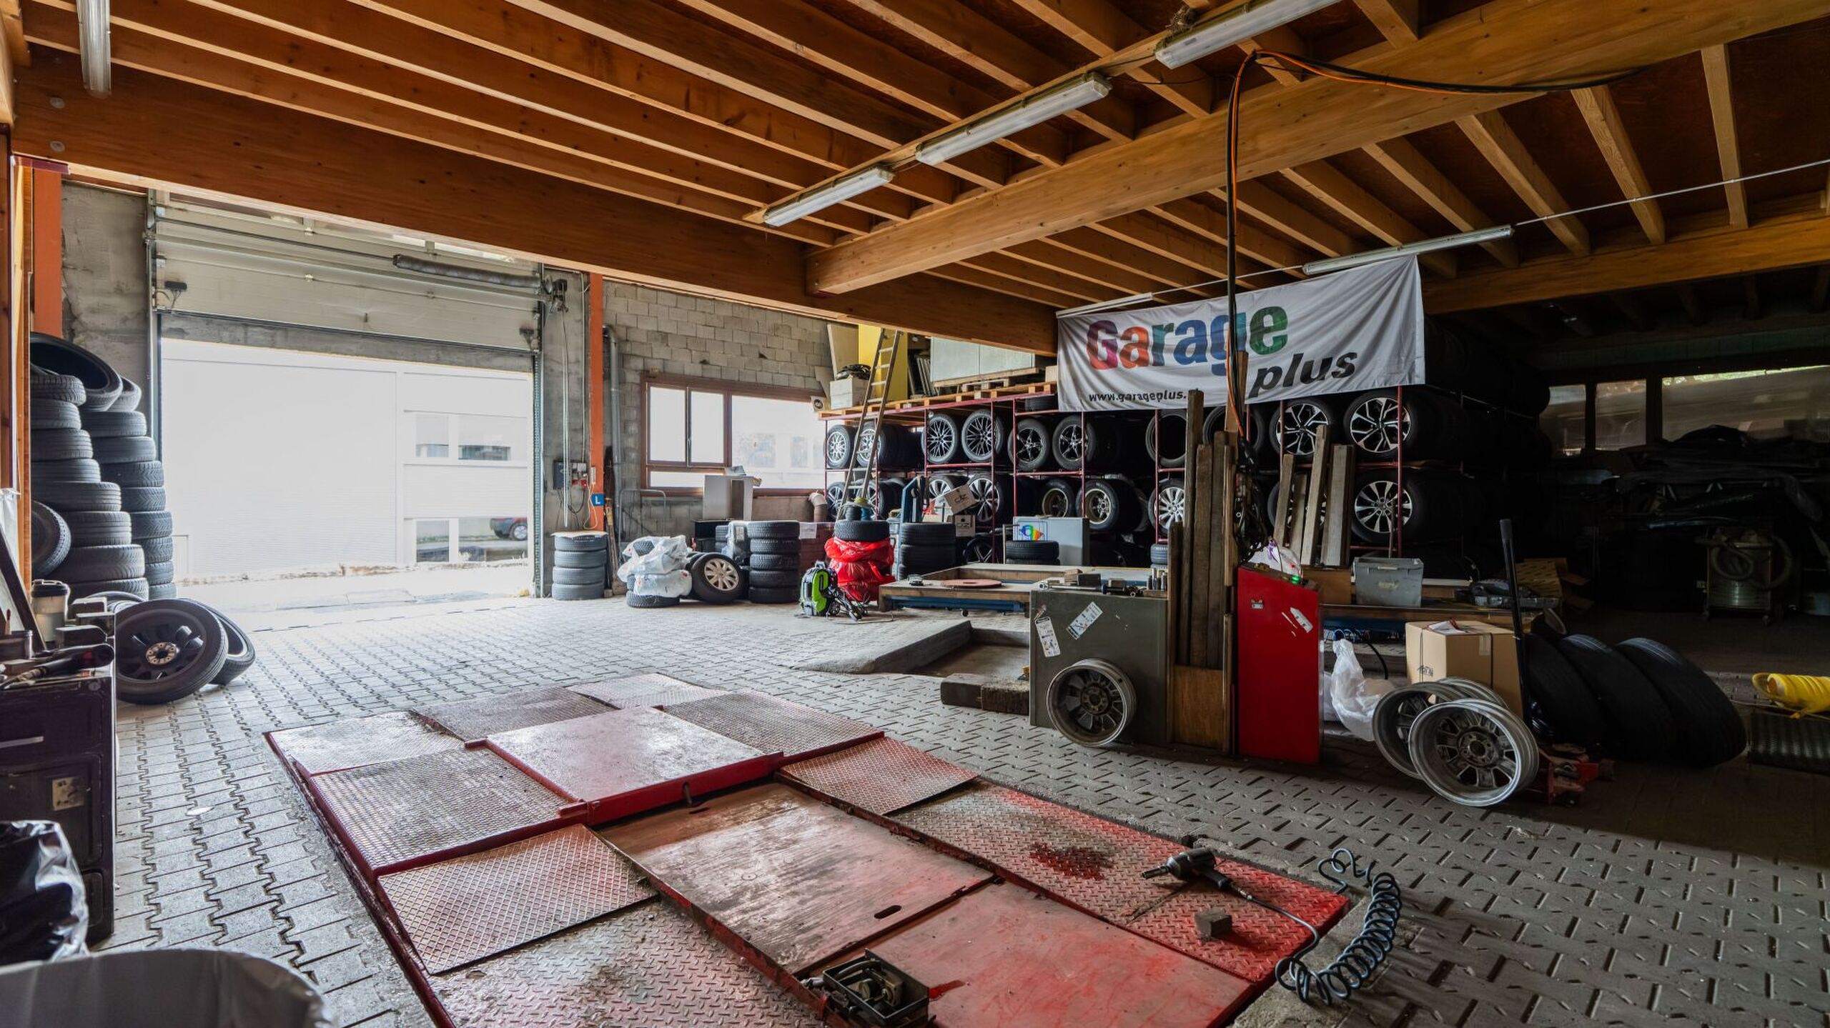
- Outbuilding with garages for up to 6 vehicles. (1 parking space is currently rented for CHF 60.-/month)
Conveniences
Outside conveniences
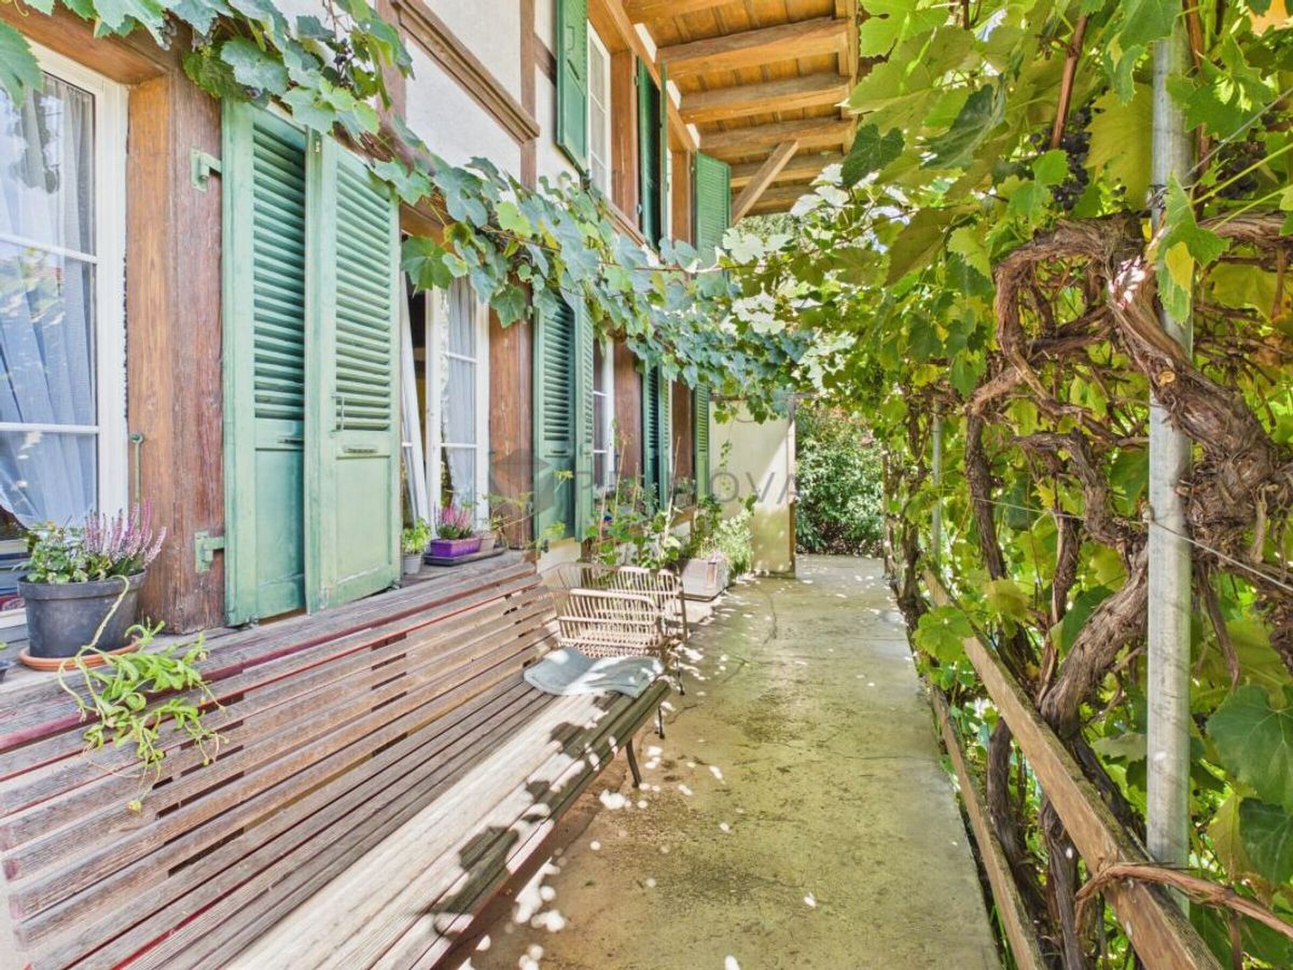
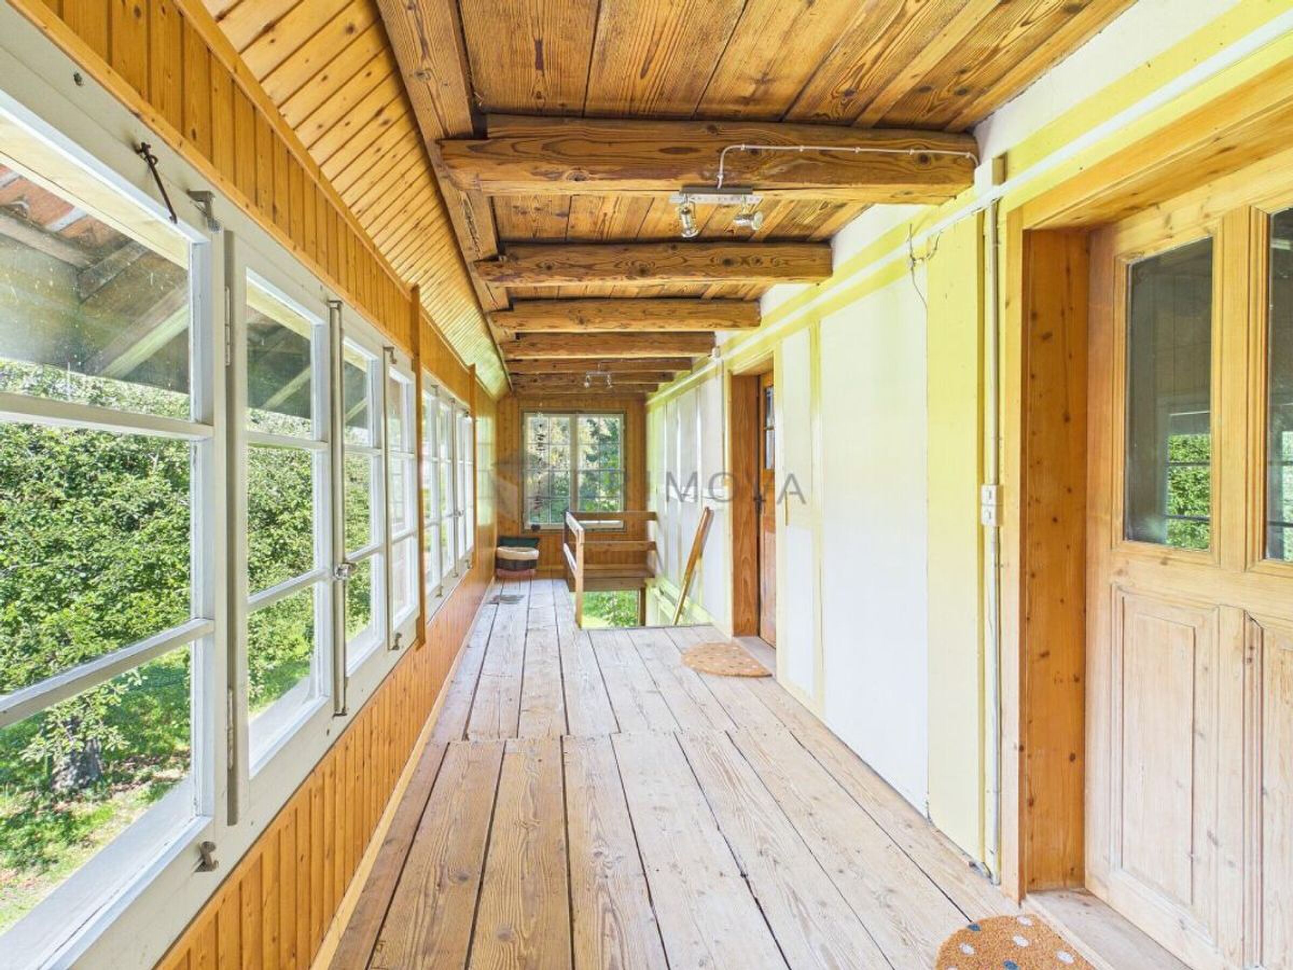
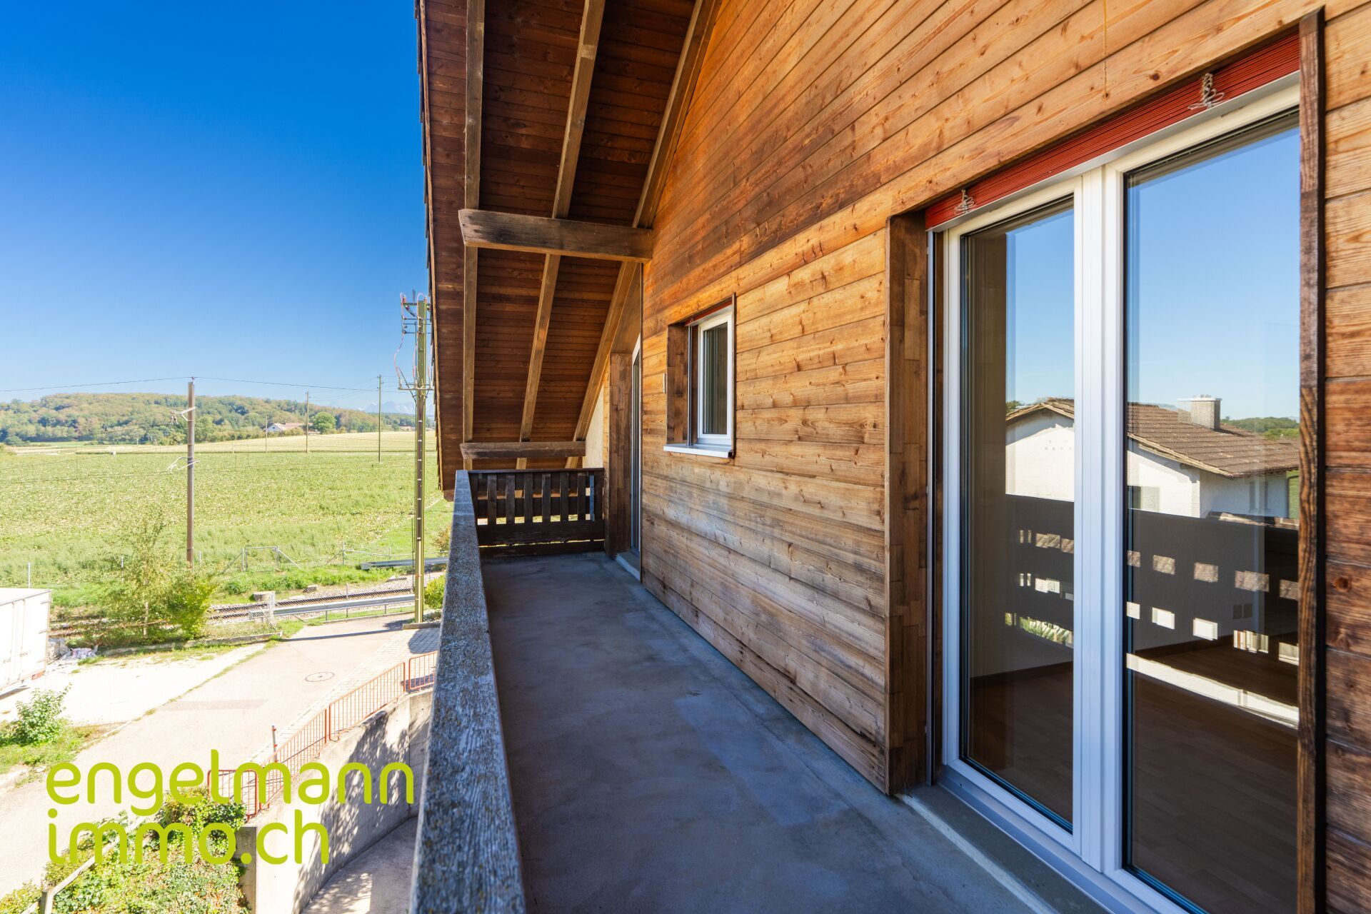
- Balcony/ies