
Single family house with 8 rooms on sale in Bischofszell - 327 m²
Charaktervolles Einfamilienhaus mit Einliegerwohnung auf einmaligem 1,670 m² Grundstück
Rooms8
Living area264.3 m²
Object PriceCHF 1,630,000.-
AvailabilityTo agree
Localisation
Pfadäckerstrasse 5, 9220 BischofszellCharacteristics
Reference
LYZM-MJJK-42
Availability
To agree
Year of construction
1899
Latest renovations
1998
Rooms
8
Number of levels for the real asset
2
Living area
264.3 m²
Useful surface
327.1 m²
Description
Text translated from french, see original
Original text in french, translate to English.
Charaktervolles Einfamilienhaus mit Einliegerwohnung auf einmaligem 1,670 m² Grundstück
Historischer Charme, grosszügiges Raumangebot und vielseitige Nutzungsmöglichkeiten
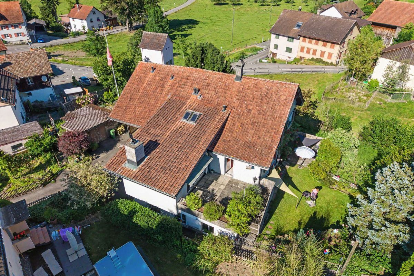
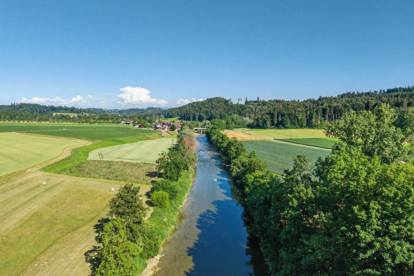
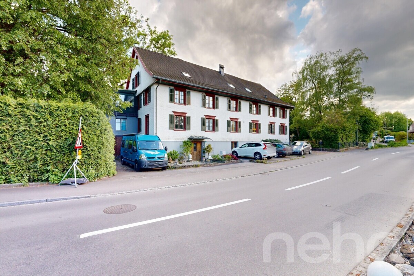
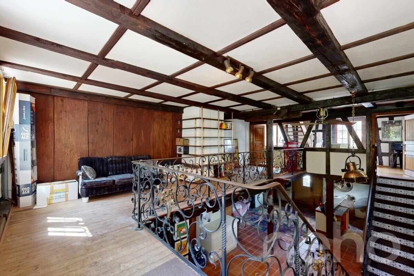
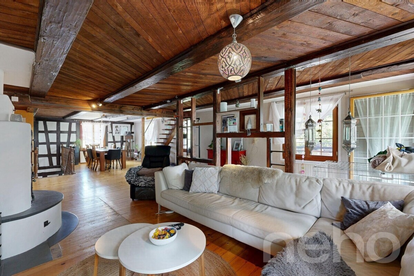
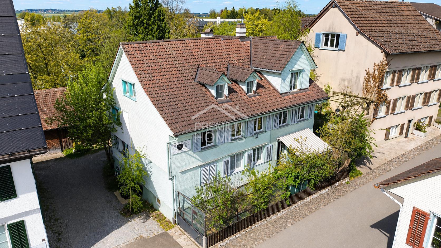
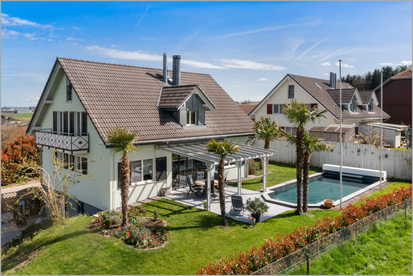
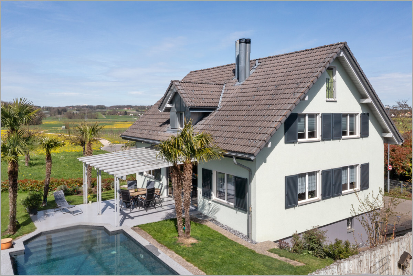
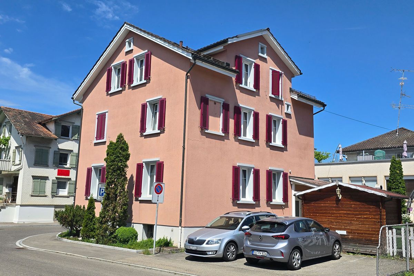
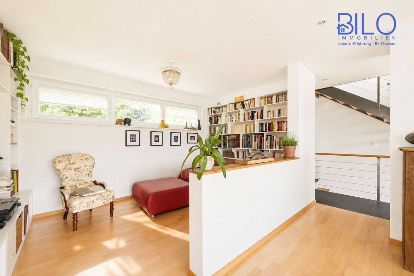
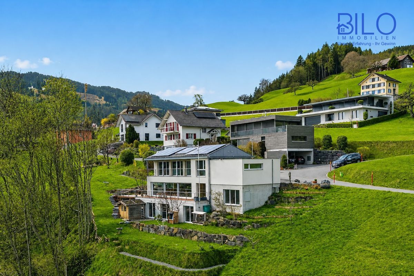
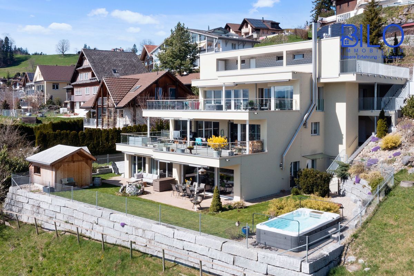
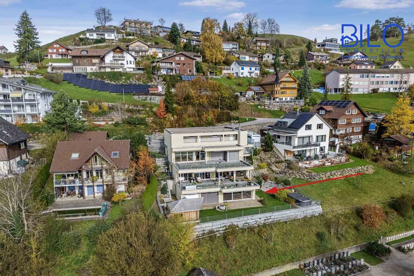
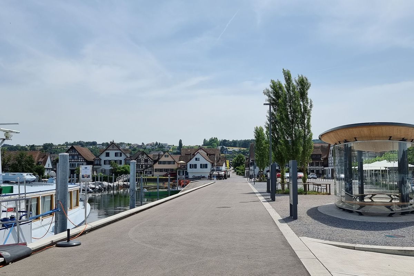
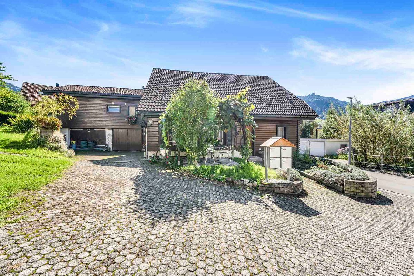
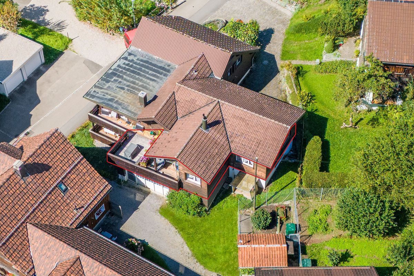
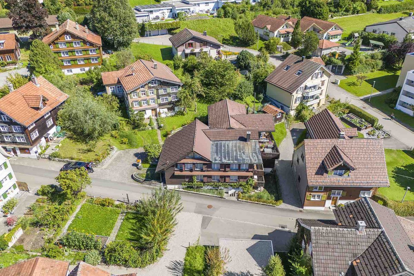
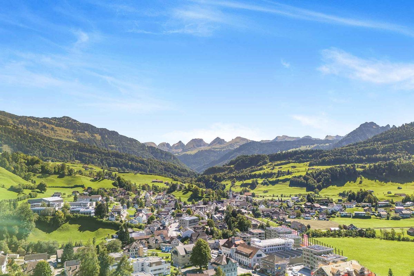
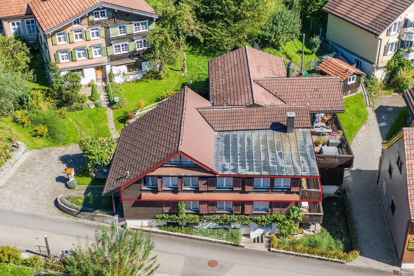
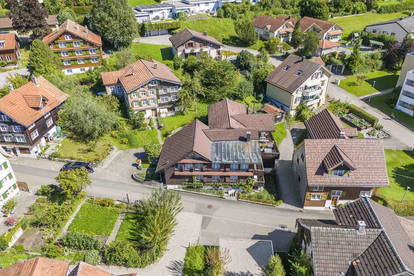
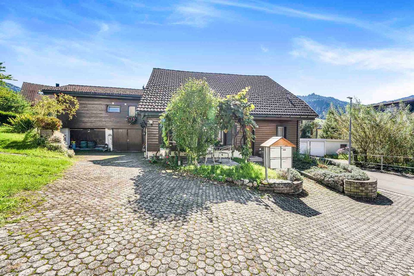
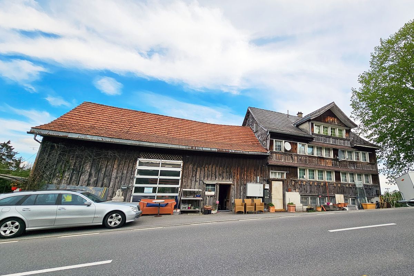
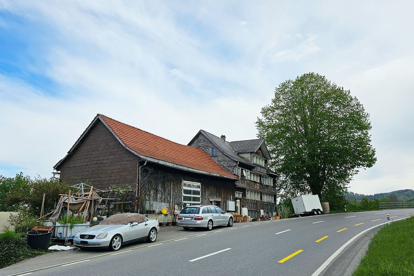
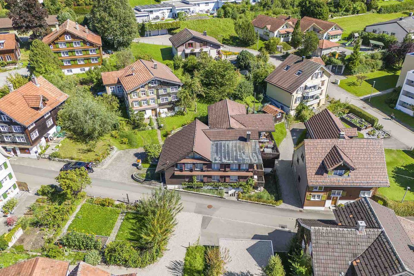
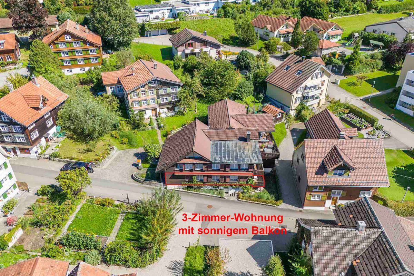
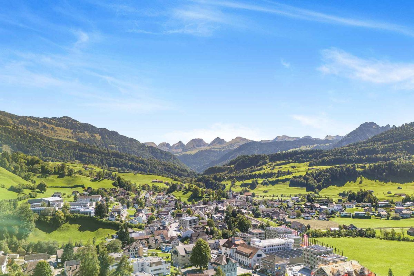
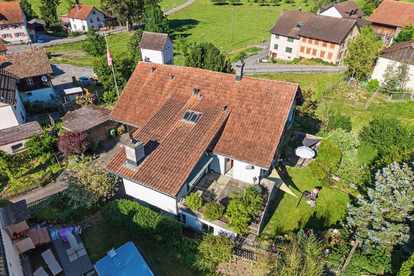
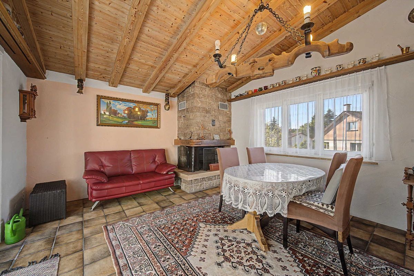
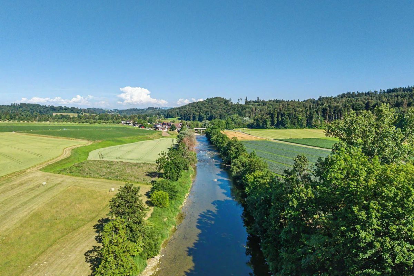
In a quiet and attractive residential area of Bischofszell, you will find this well-maintained single-family home with an attached apartment, built in 1899. The property combines the unique character of a historic house with a spacious layout and a large plot of 1,670 m².
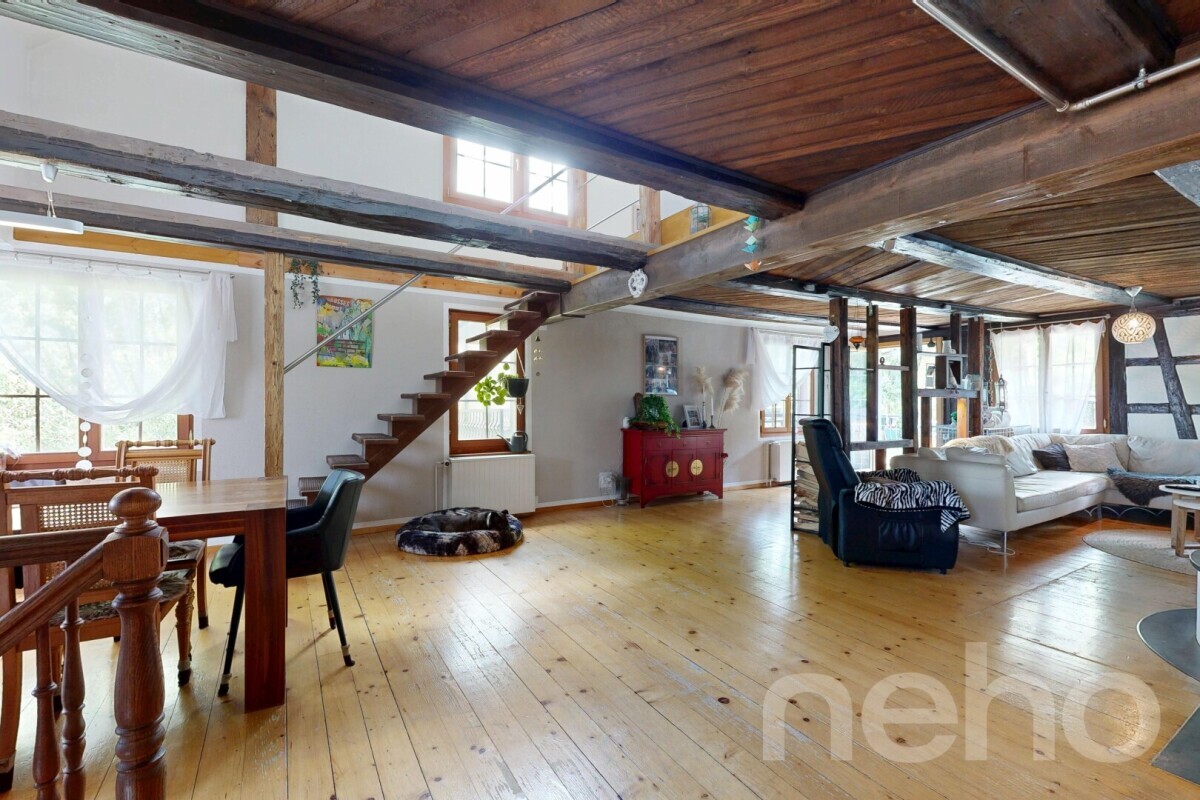
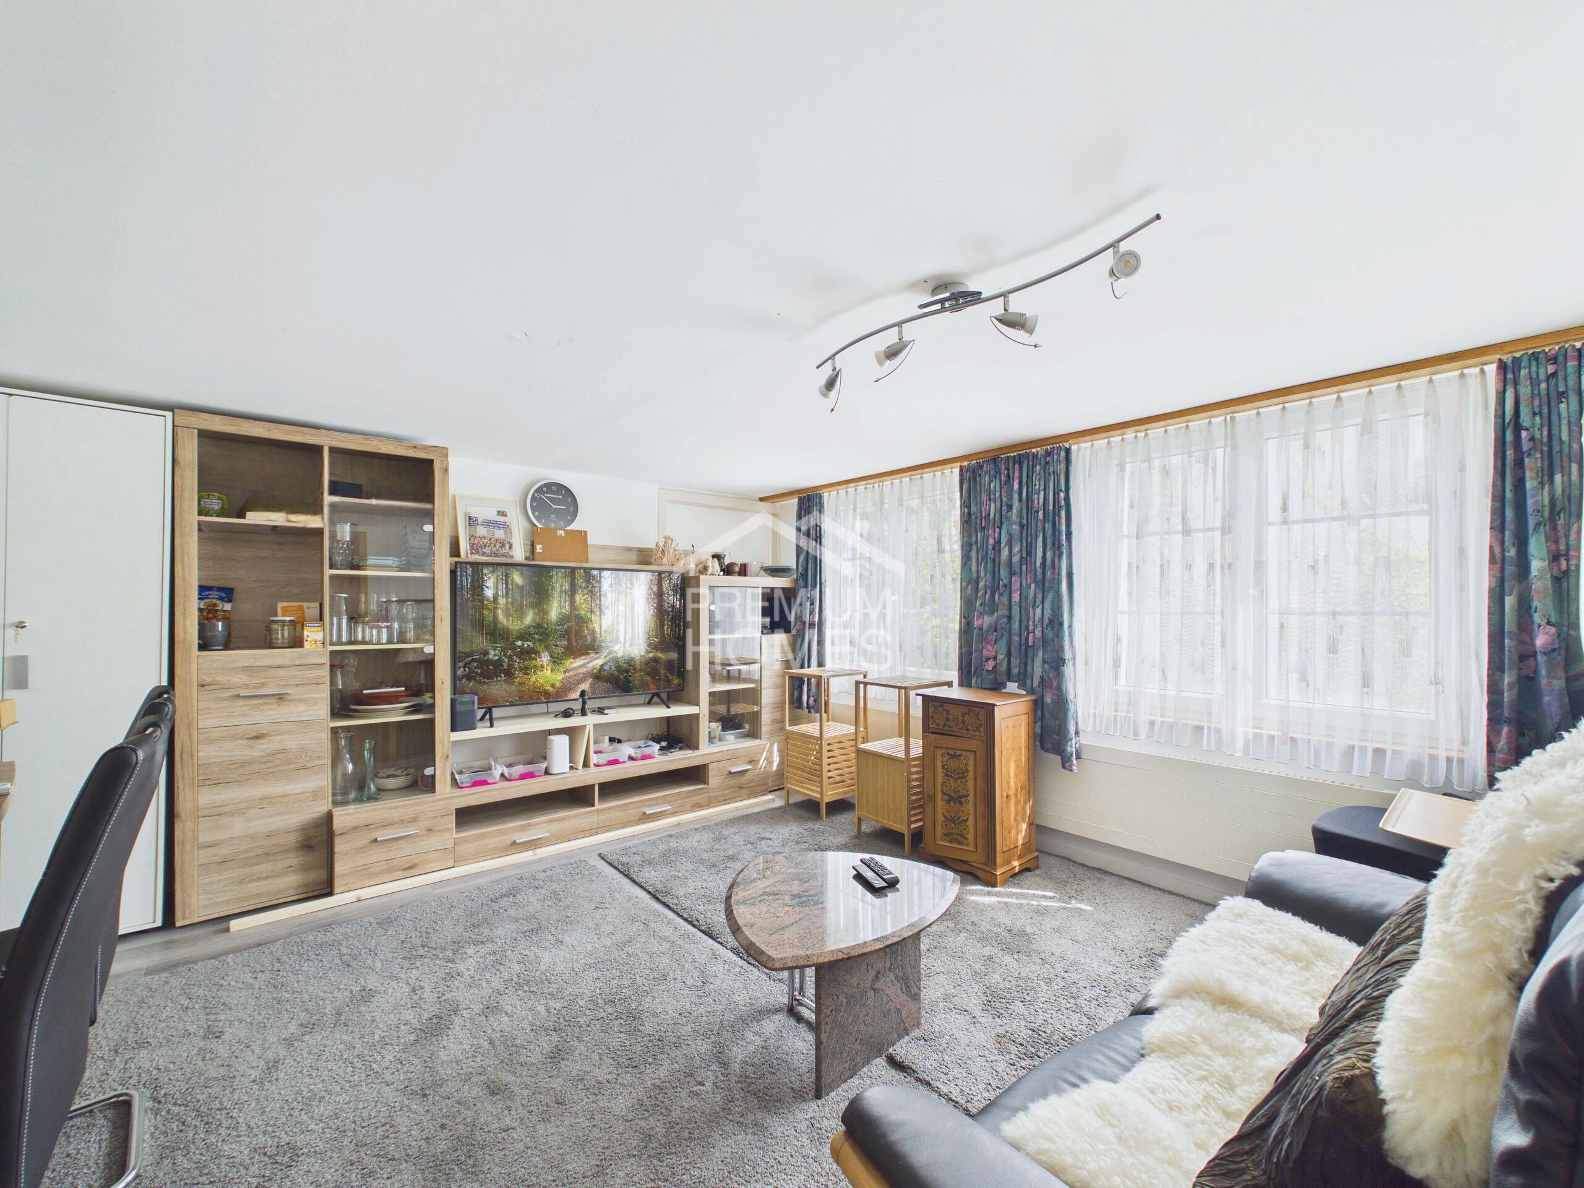
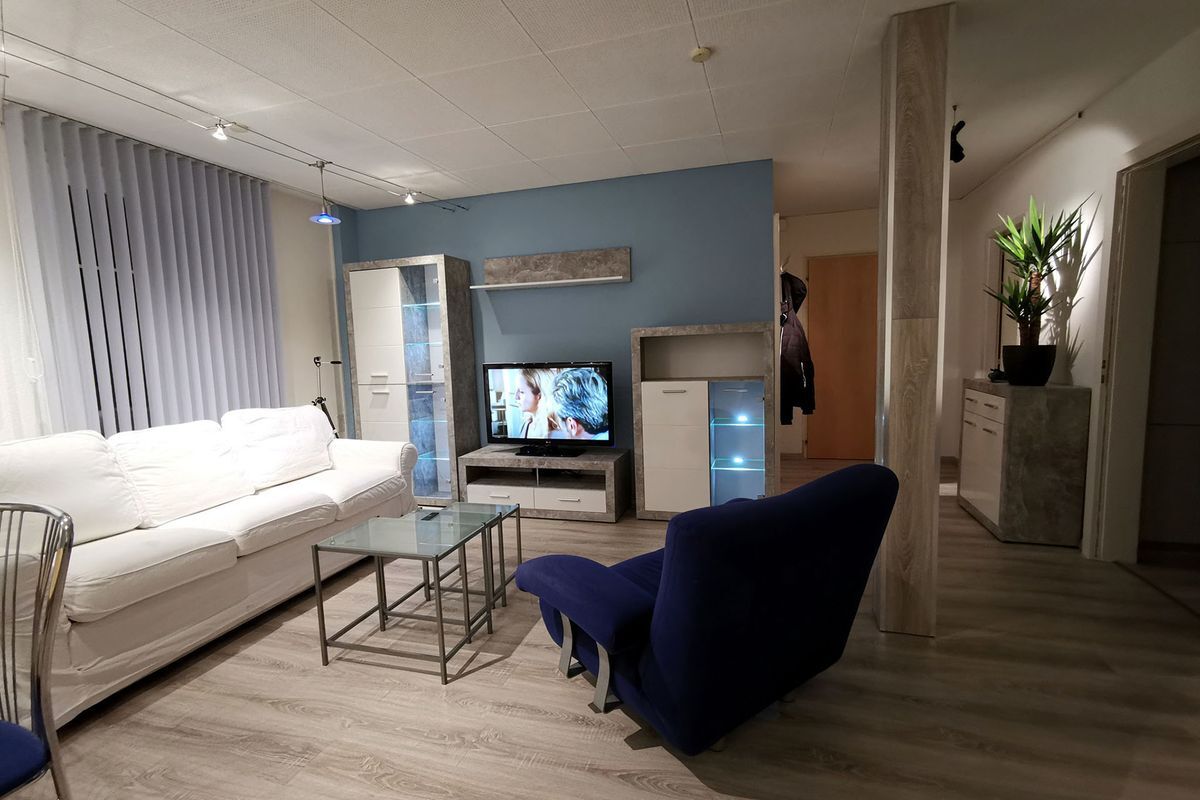
With a net living area of approximately 264.3 m² and a usable area of approximately 327 m², this house offers plenty of space for families, multi-generational living, or a combination of living and working.
The separate attached apartment opens up additional possibilities, whether for renting out as a guest area or for family members. The house is spread
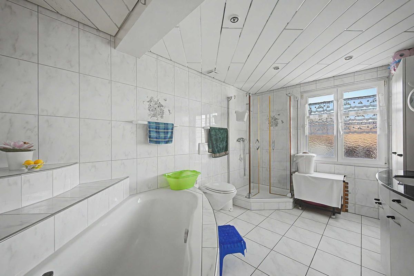
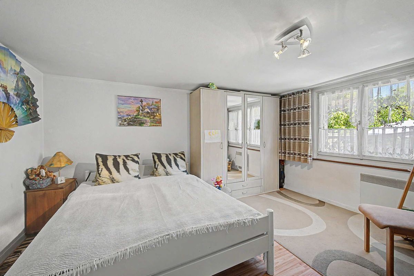
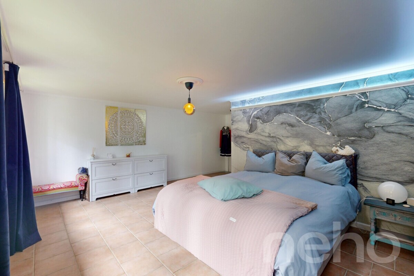
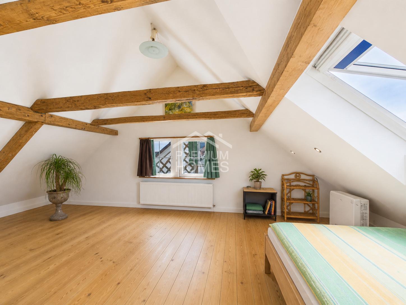
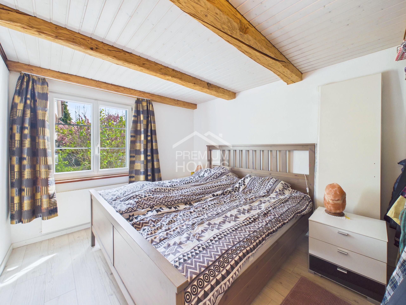

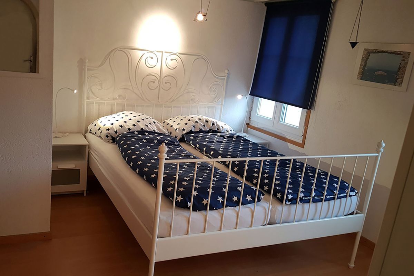
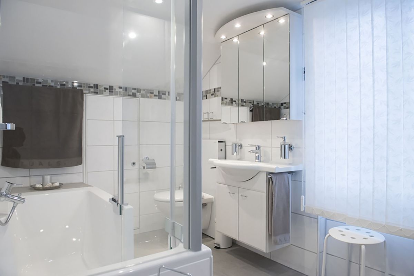
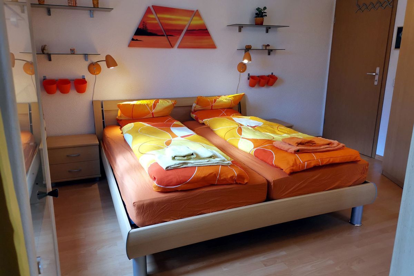
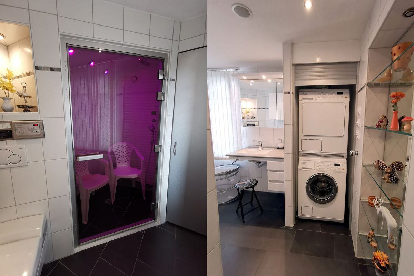
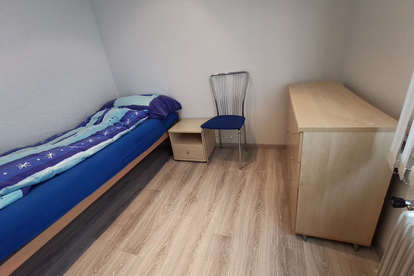
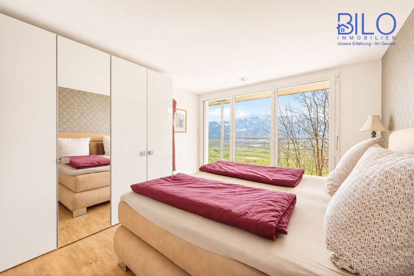
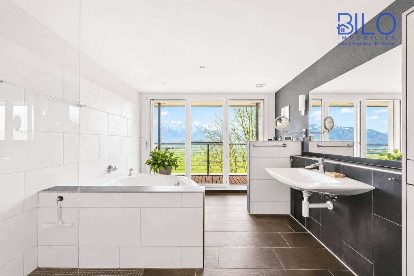
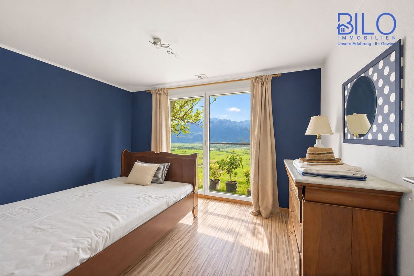
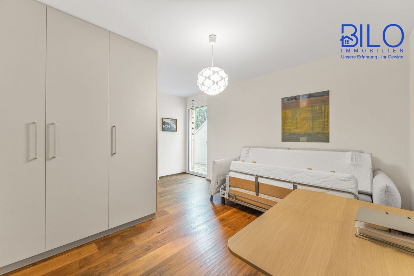
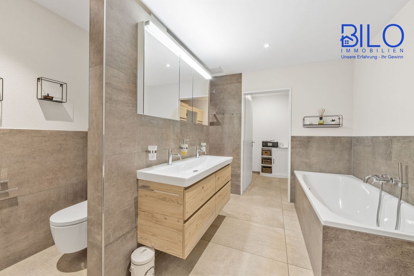
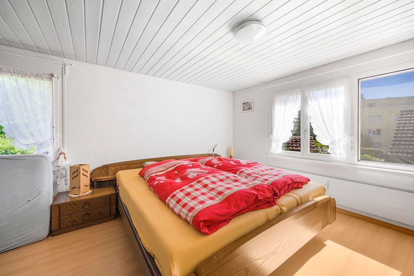
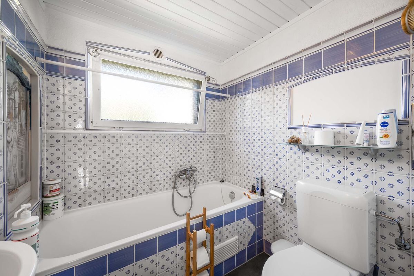
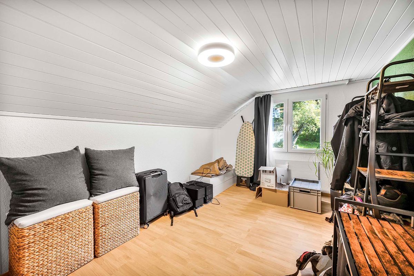
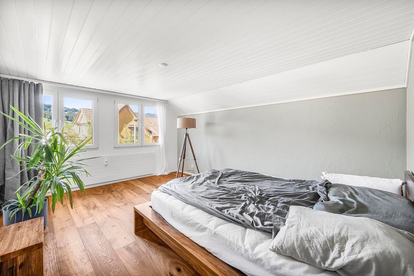
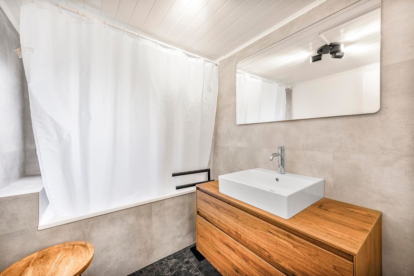
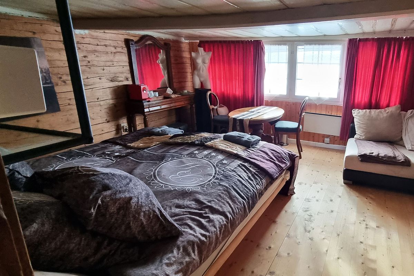
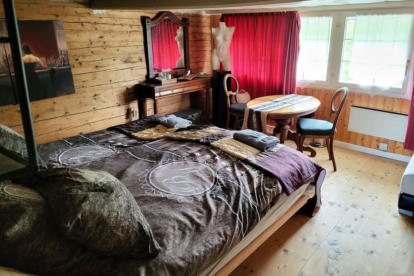
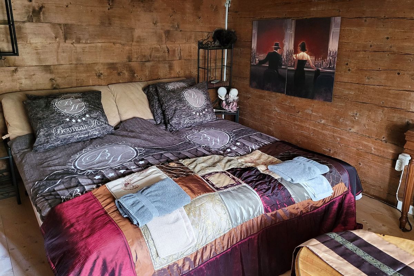
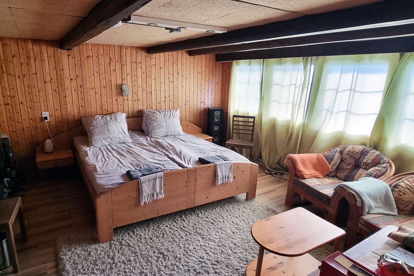
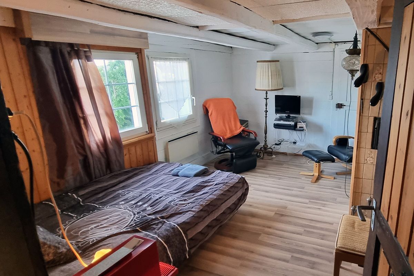
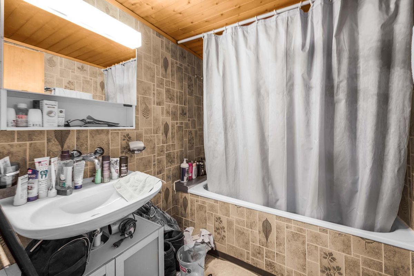
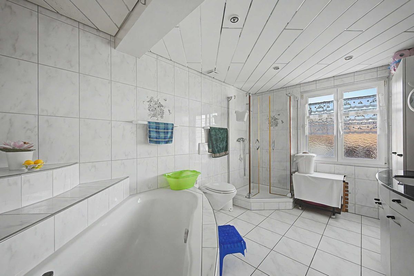
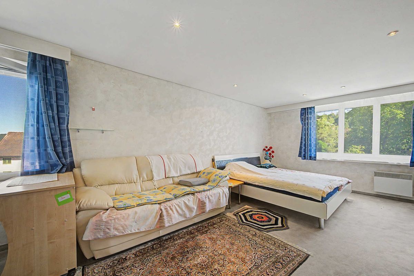
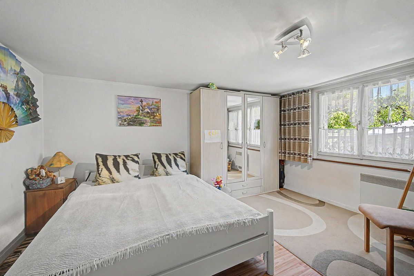
over two floors and has 8 rooms, including 6 bedrooms, 2 bathrooms, and a separate guest toilet. The well-thought-out room layout creates a pleasant living atmosphere and provides ample space for individual living concepts.
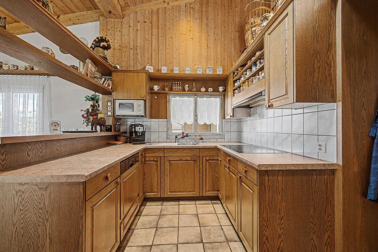
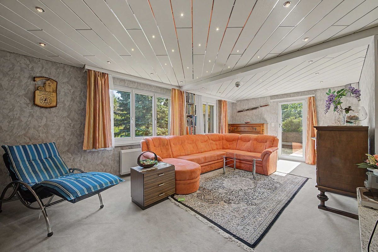
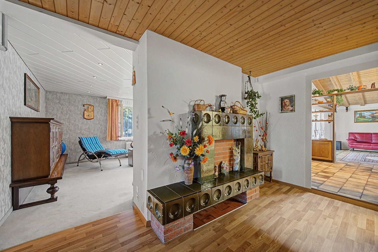
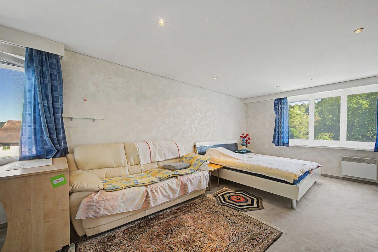
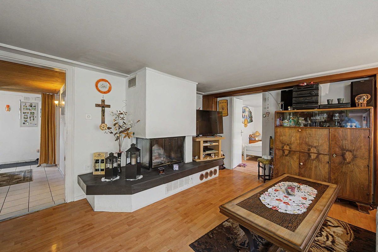
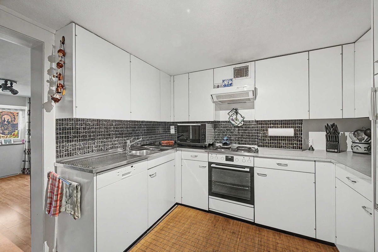
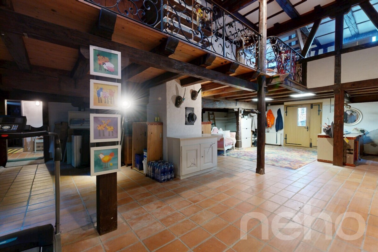
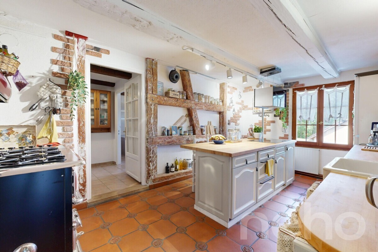
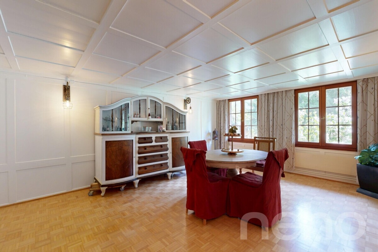
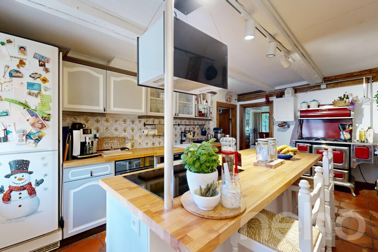
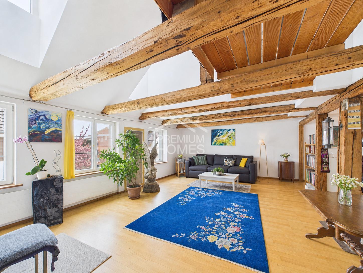
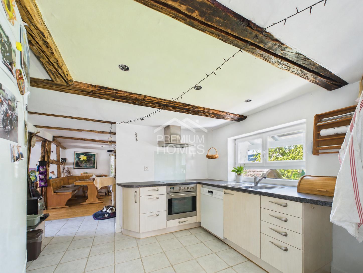
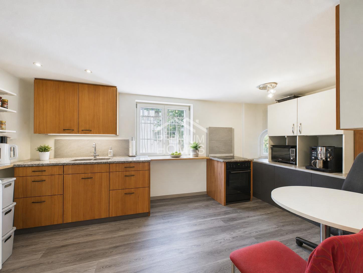
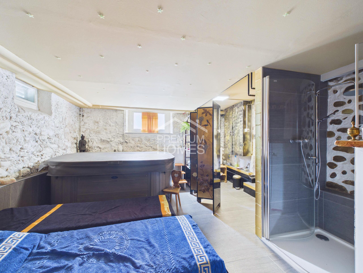
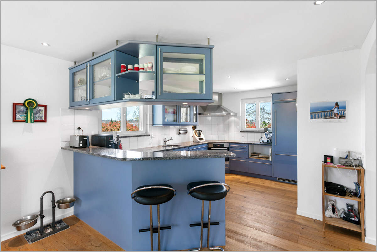

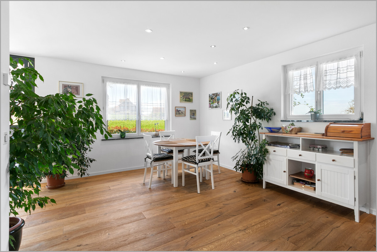
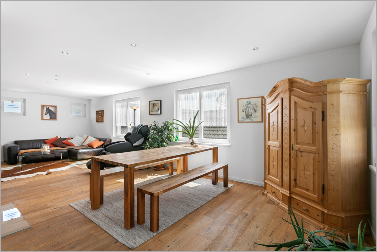
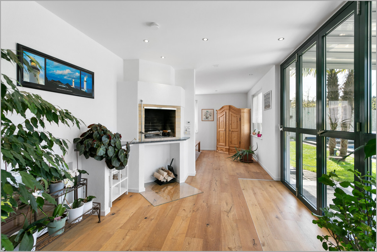
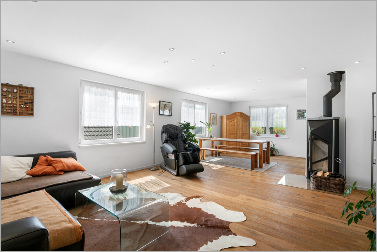
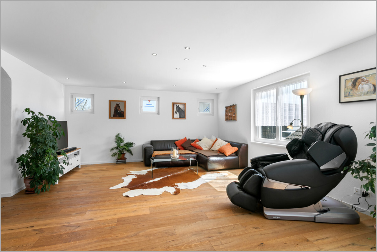
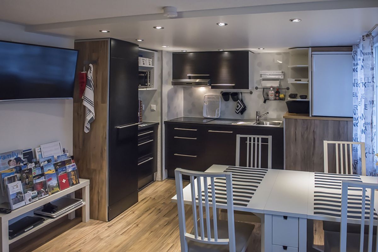
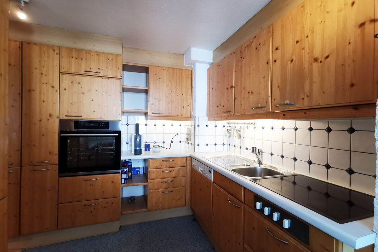
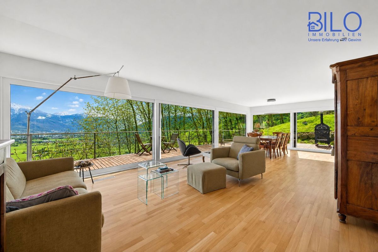
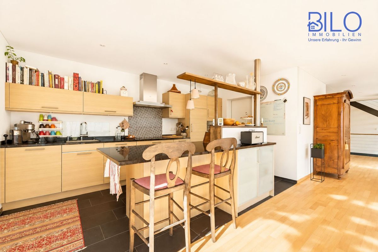
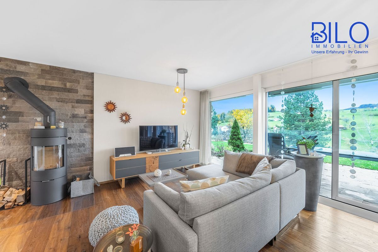
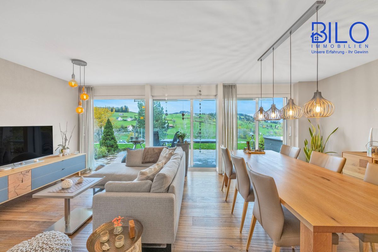
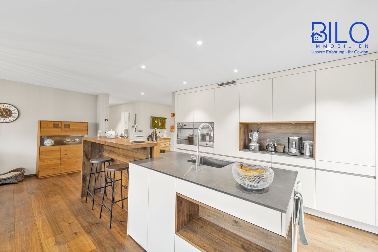
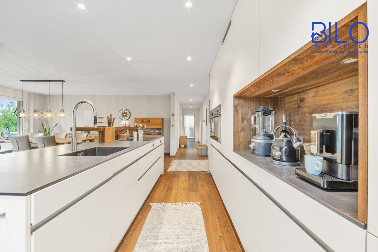
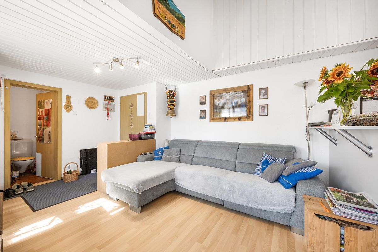
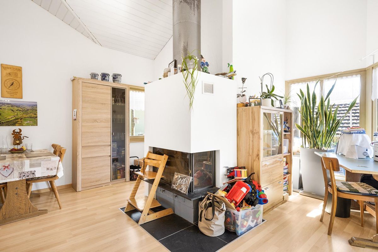
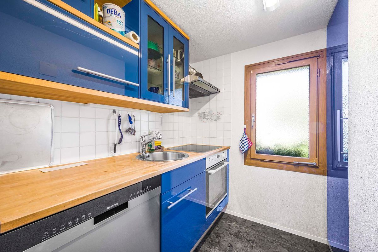
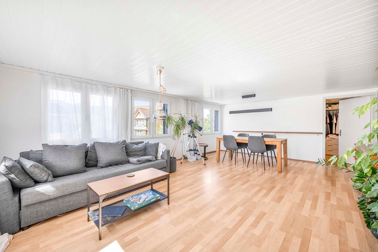
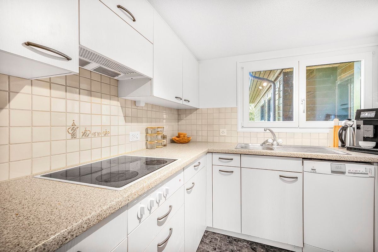
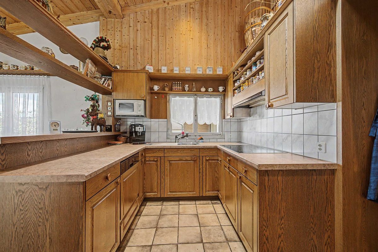
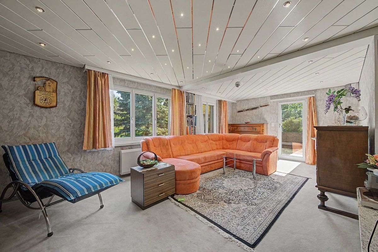
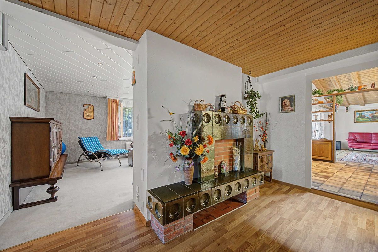
The house was built with solid masonry construction and is in good condition. The last major renovation took place in 1998. The cozy parquet and carpet floors, as well as the practical built-in kitchen, emphasize the comfortable character of this property. The partially basement area offers additional storage space and versatile usage options. The
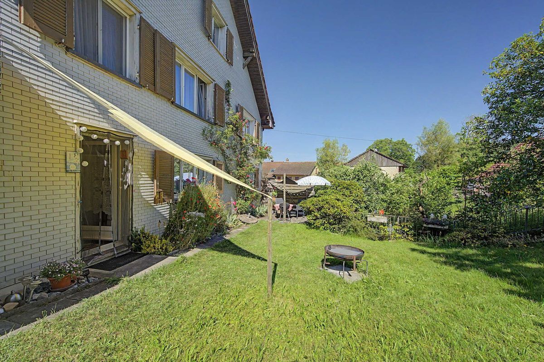
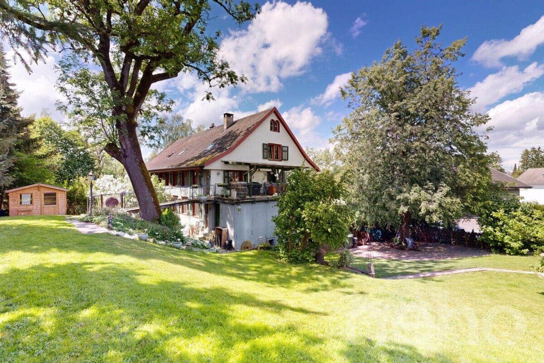
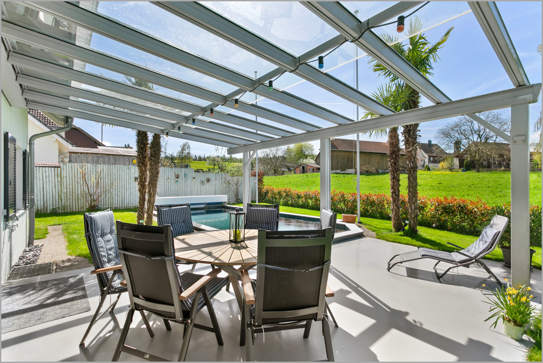
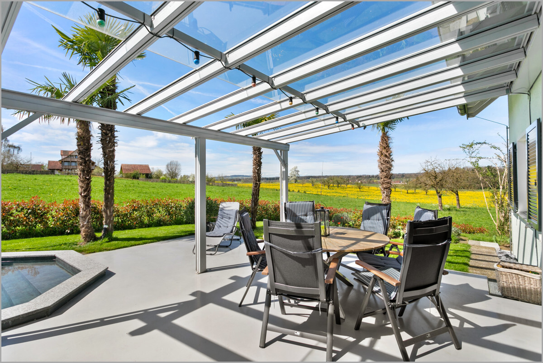
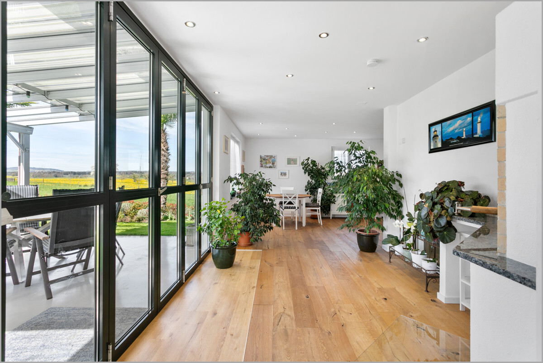
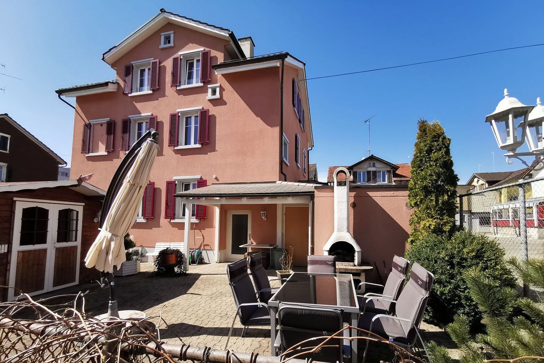
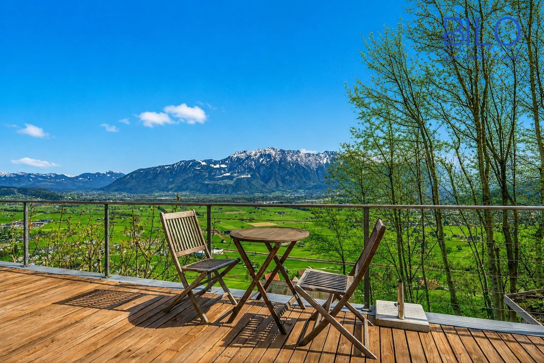
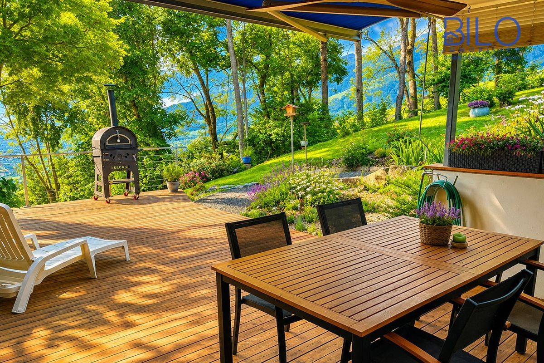
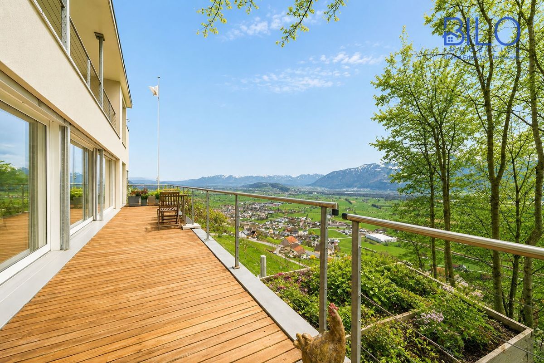
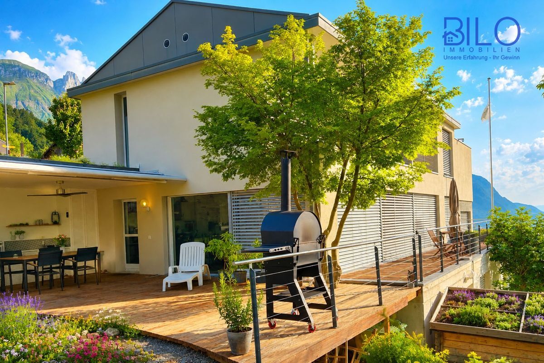
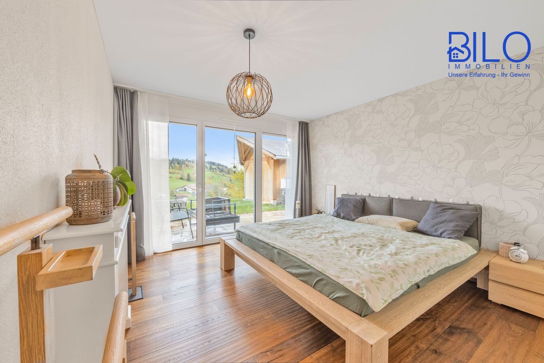
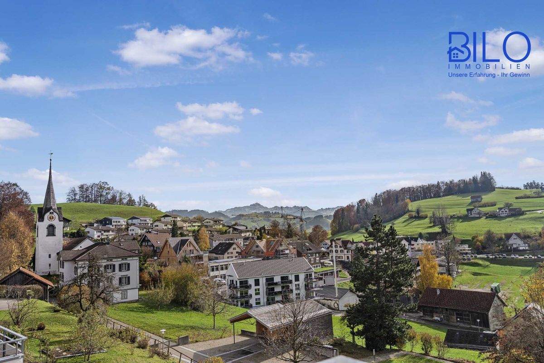
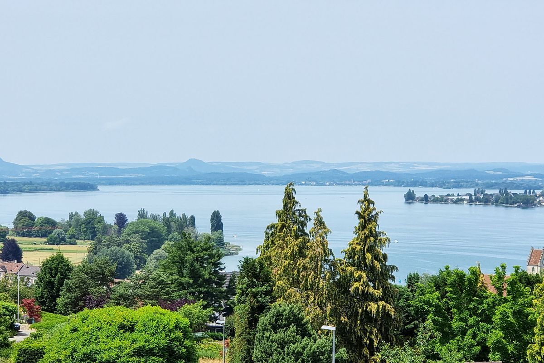
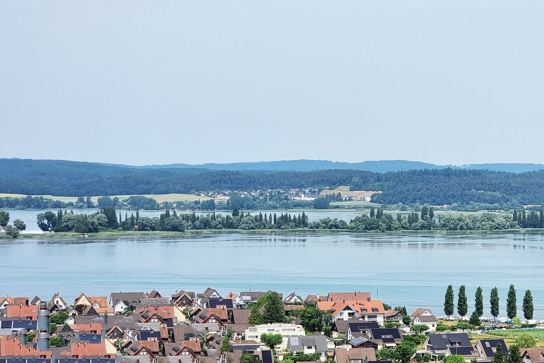
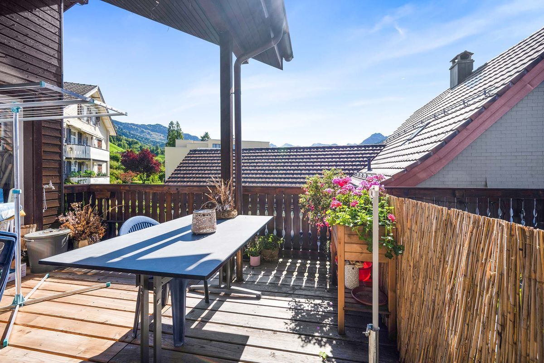
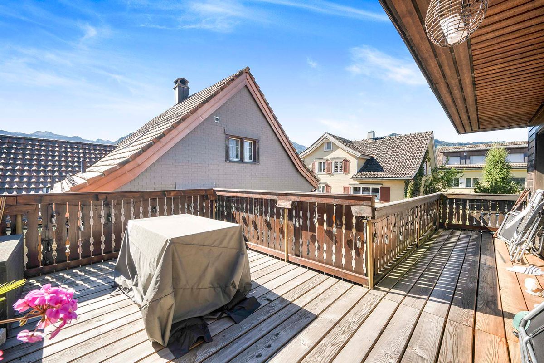
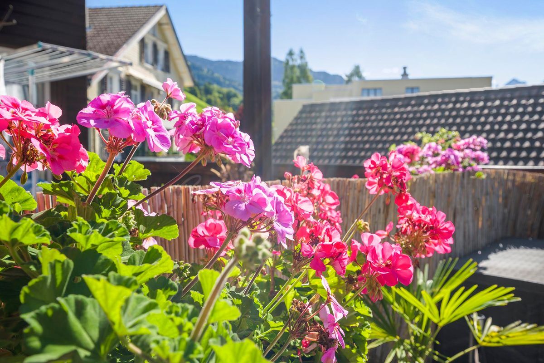
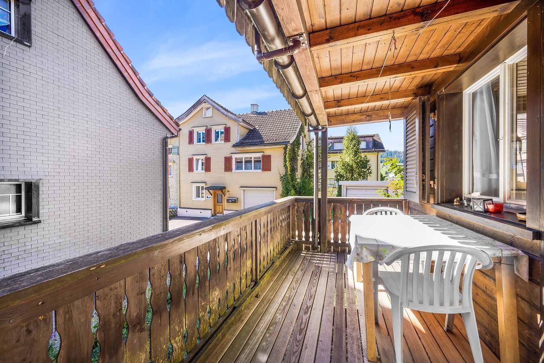
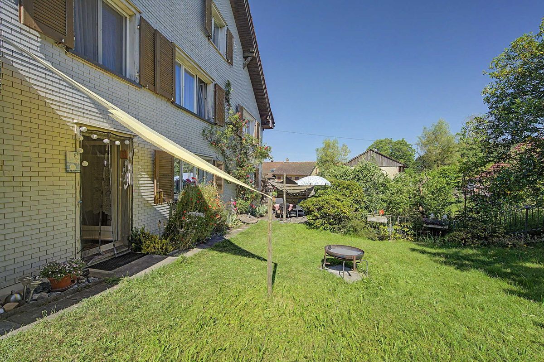
spacious garden invites you to relax, play, or garden and provides a lot of privacy. The west-facing terrace allows you to enjoy sunny afternoons and atmospheric evenings with a beautiful view of the greenery.
Highlights
This special home combines historical charm with generous living space and versatile usage options. A rare opportunity for all those who value space, character, and quality of life.
Asking price: CHF 1,630,000.-
The house is available by appointment and offers a rare opportunity for discerning buyers seeking a charming home with plenty of space and development potential in Bischofszell.
Layout
4-room apartment on the ground floor:
Total Wohnfläche: ca. 86.80 m2
Main house:
Ground floor:
Obergeschoss:
Total Wohnfläche ca. 177.50 m2
Terrace
Dachgeschoss:
Untergeschoss:
Total Nutzfläche ca. 62.80 m2
We invite you to take a virtual tour: Link: https://my.matterport.com/show/?m=Sy5utaFnUa9&play=1
Have we piqued your interest? We would be delighted to show you this attractive property during a personal visit. We look forward to hearing from you.
Contact:
Contact us today to schedule a viewing and secure your new home in Bischofszell.
You can reach us via:
Your contact person Rolando Lombardi is looking forward to meeting you in person.
All texts and photos (c) by BILO GmbH, Stockenerstrasse 13A, 9220 Bischofszell.
Valuation of your property
You want to sell your house or apartment without any worries, but you don’t know at what price you can sell it?
We will tell you the current market value of your property, discreetly and without obligation, in a first, free consultation.
Historischer Charme, grosszügiges Raumangebot und vielseitige Nutzungsmöglichkeiten
In a quiet and attractive residential area of Bischofszell, you will find this well-maintained single-family home with an attached apartment, built in 1899. The property combines the unique character of a historic house with a spacious layout and a large plot of 1,670 m².
With a net living area of approximately 264.3 m² and a usable area of approximately 327 m², this house offers plenty of space for families, multi-generational living, or a combination of living and working.
The separate attached apartment opens up additional possibilities, whether for renting out as a guest area or for family members. The house is spread
over two floors and has 8 rooms, including 6 bedrooms, 2 bathrooms, and a separate guest toilet. The well-thought-out room layout creates a pleasant living atmosphere and provides ample space for individual living concepts.
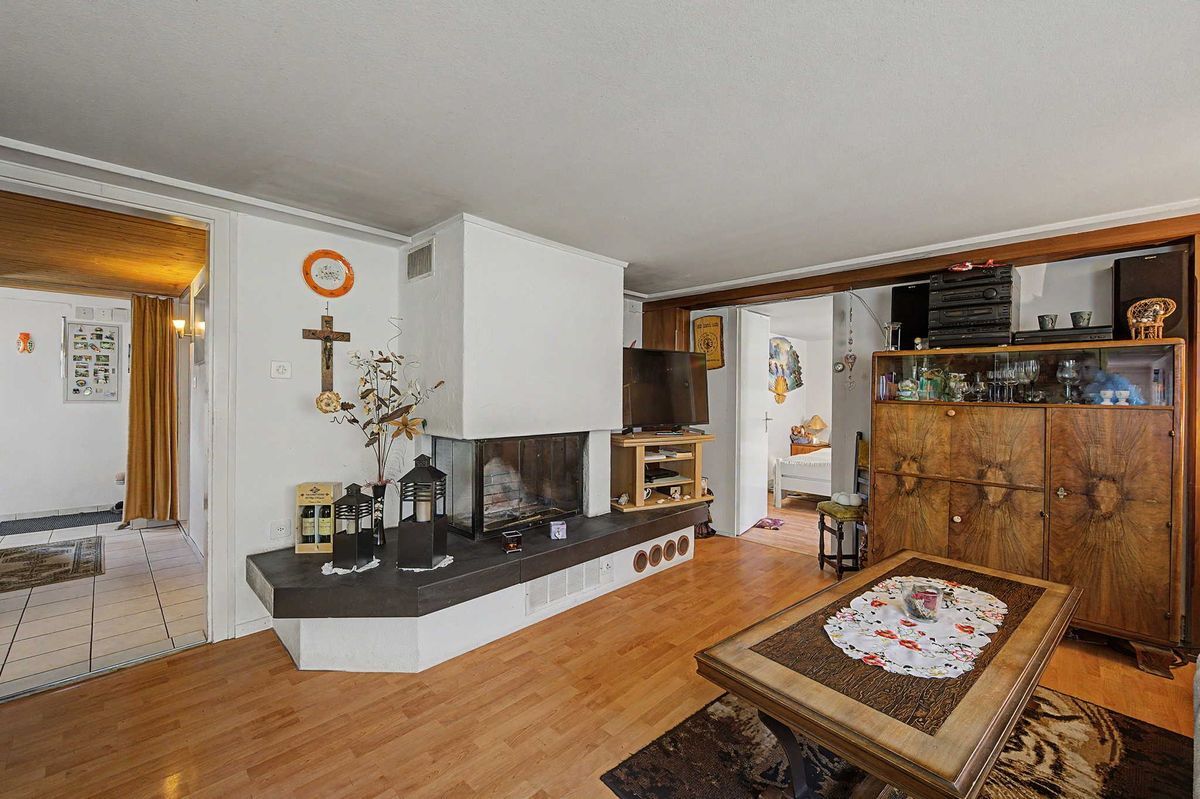
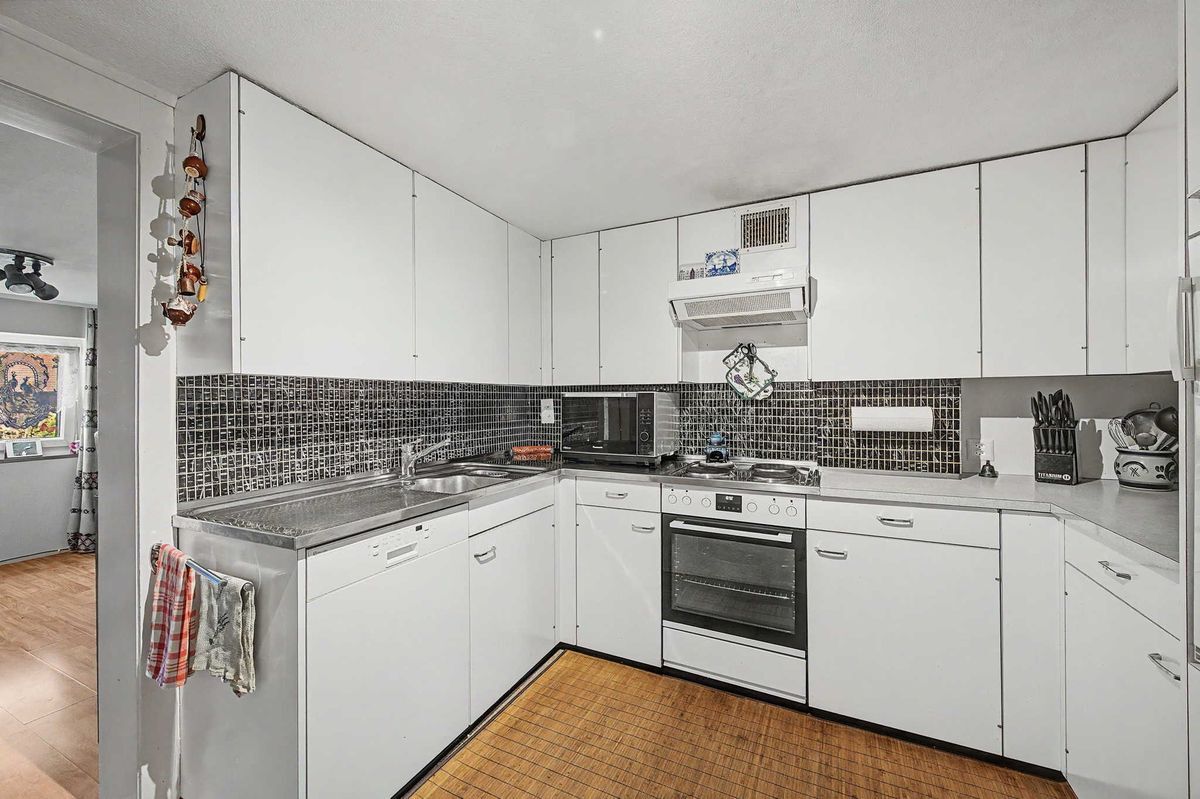
The house was built with solid masonry construction and is in good condition. The last major renovation took place in 1998. The cozy parquet and carpet floors, as well as the practical built-in kitchen, emphasize the comfortable character of this property. The partially basement area offers additional storage space and versatile usage options. The
spacious garden invites you to relax, play, or garden and provides a lot of privacy. The west-facing terrace allows you to enjoy sunny afternoons and atmospheric evenings with a beautiful view of the greenery.
Highlights
- Einfamilienhaus mit Einliegerwohnung
- Baujahr 1899
- Letzte grössere Modernisierung 1998
- Entkalkungsanlage
- Zwei Waschtürme
- Estrich ausbaubar
- Gepflegter Zustand
- Massivbauweise
- Grundstück: 1,670 m²
- Nettowohnfläche: 264.3 m²
- Nutzfläche: 327 m²
- 8 Zimmer
- 6 Schlafzimmer
- 2 Badezimmer
- Separates Gäste-WC
- Zwei Einbauküchen
- Parkett- und Teppichböden
- Teilweise unterkellert
- Grosszügiger Garten
- Westterrasse
- Schöne Aussicht
- Verfügbar nach Absprache
This special home combines historical charm with generous living space and versatile usage options. A rare opportunity for all those who value space, character, and quality of life.
Asking price: CHF 1,630,000.-
The house is available by appointment and offers a rare opportunity for discerning buyers seeking a charming home with plenty of space and development potential in Bischofszell.
Layout
4-room apartment on the ground floor:
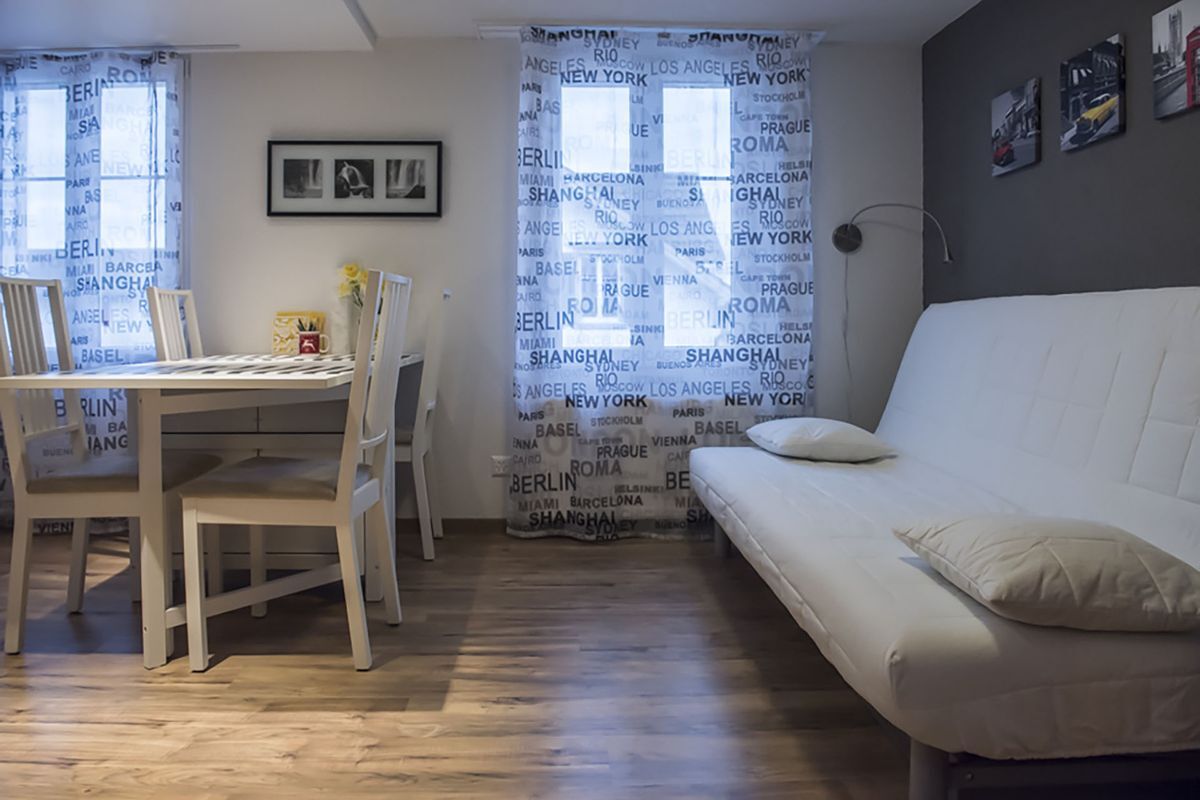
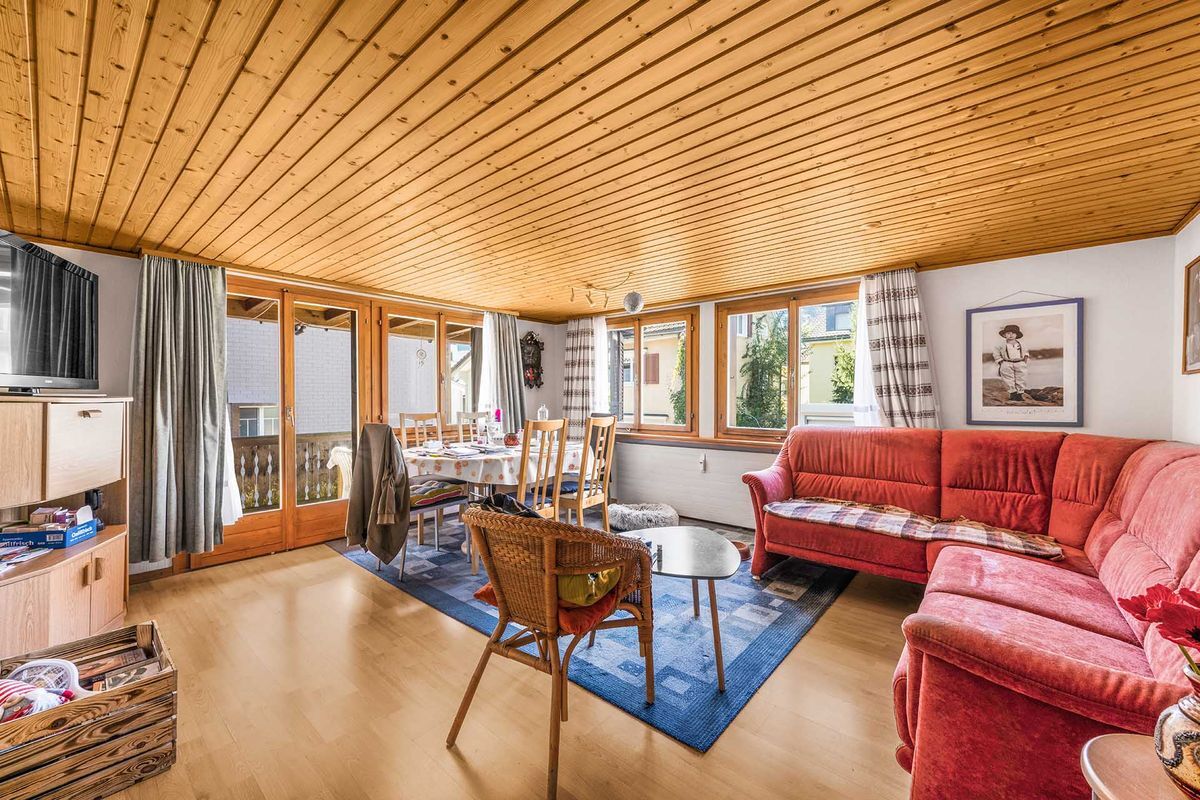
- Wohn- / Esszimmer, ca. 26.40 m2
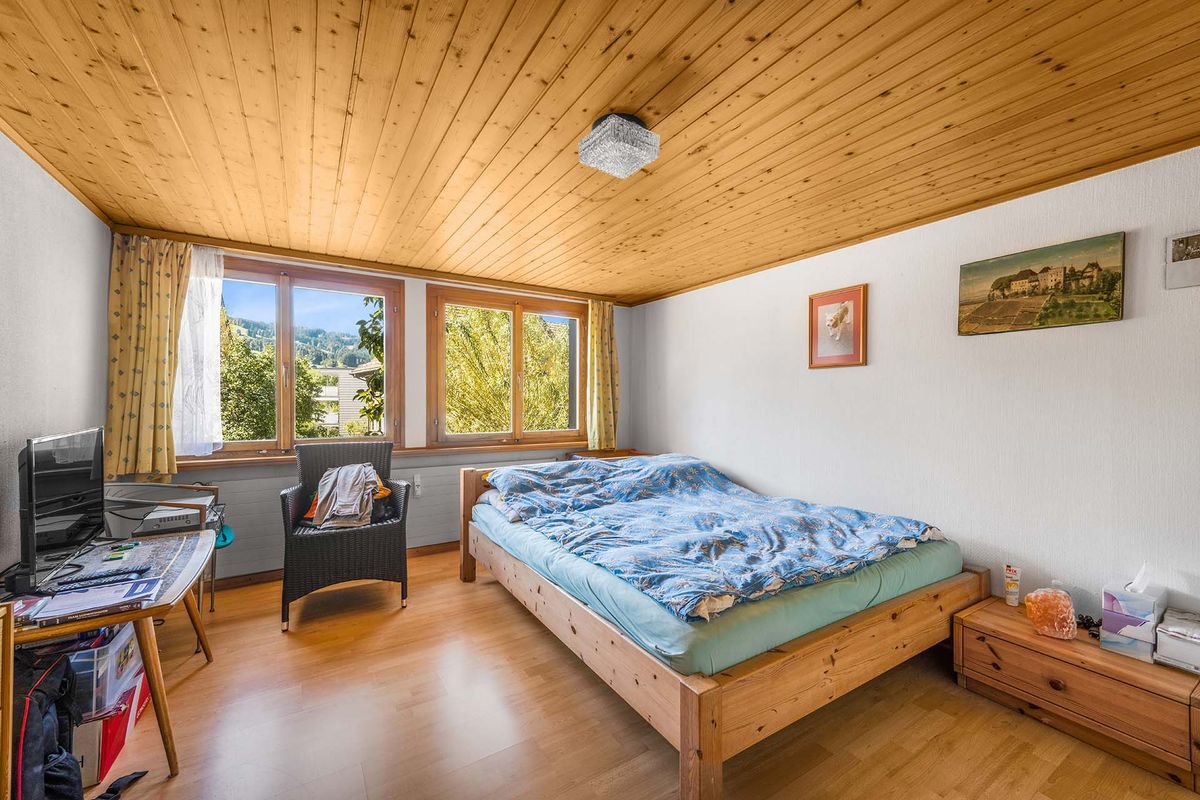
- Zimmer, ca. 14.40 m2
- Zimmer, ca. 10.80 m2
- Zimmer, ca. 9.80 m2
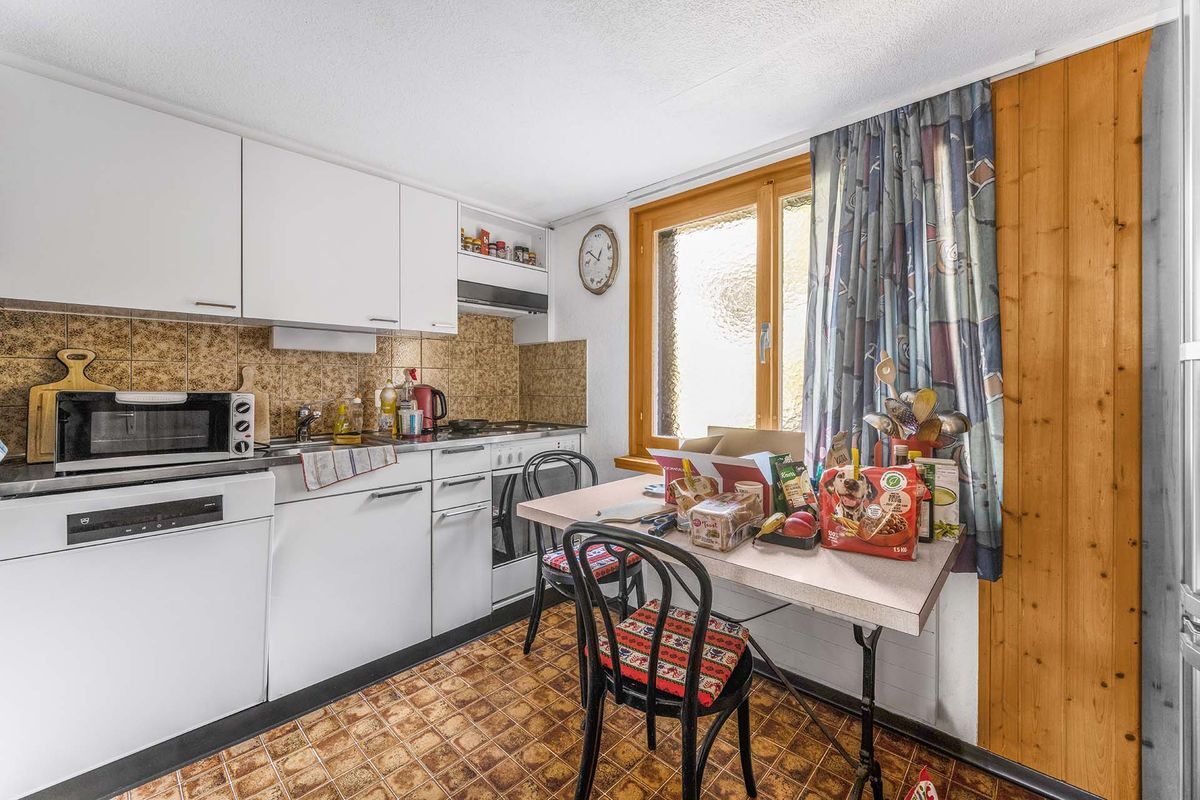
- Küche, ca. 10.00 m2
- Bad, ca. 8.90 m2
- Gang, ca. 6.50 m2
Total Wohnfläche: ca. 86.80 m2
Main house:
Ground floor:
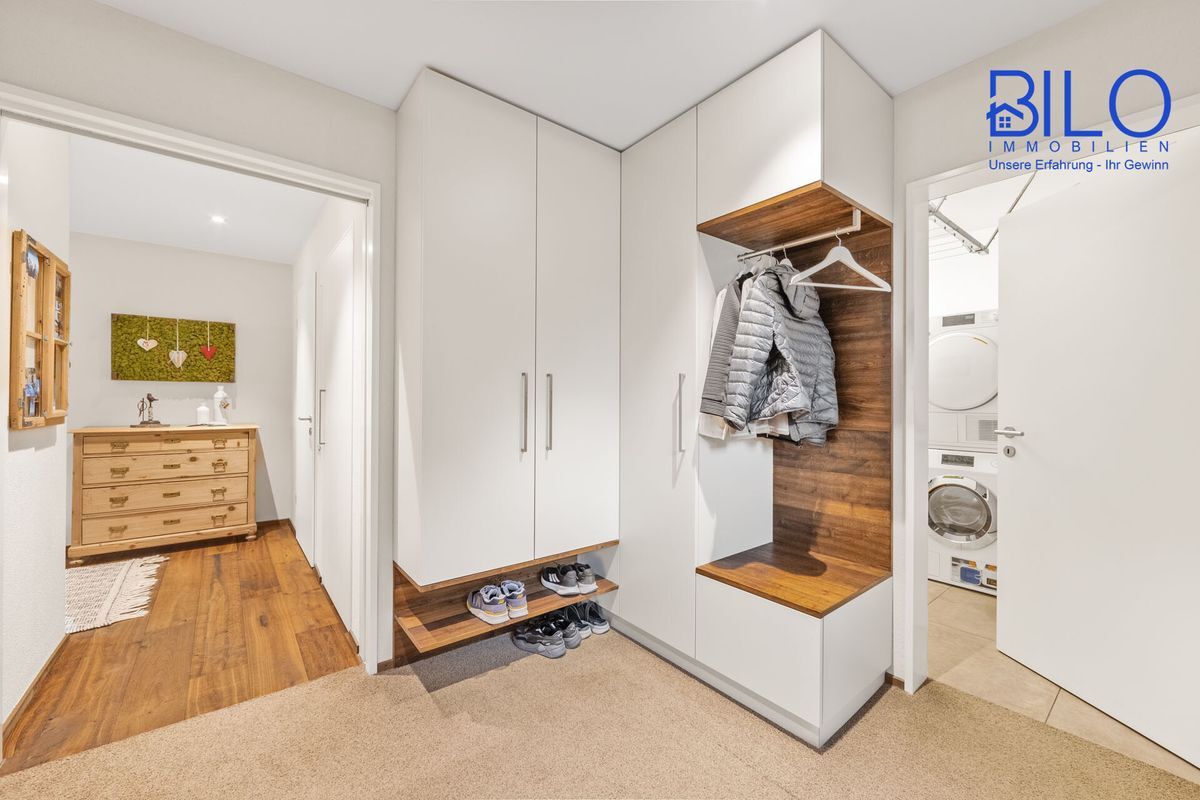
- Eingangsbereich, ca. 18.8 m2
- Waschen / Available, approx. 20.00 m2
Obergeschoss:
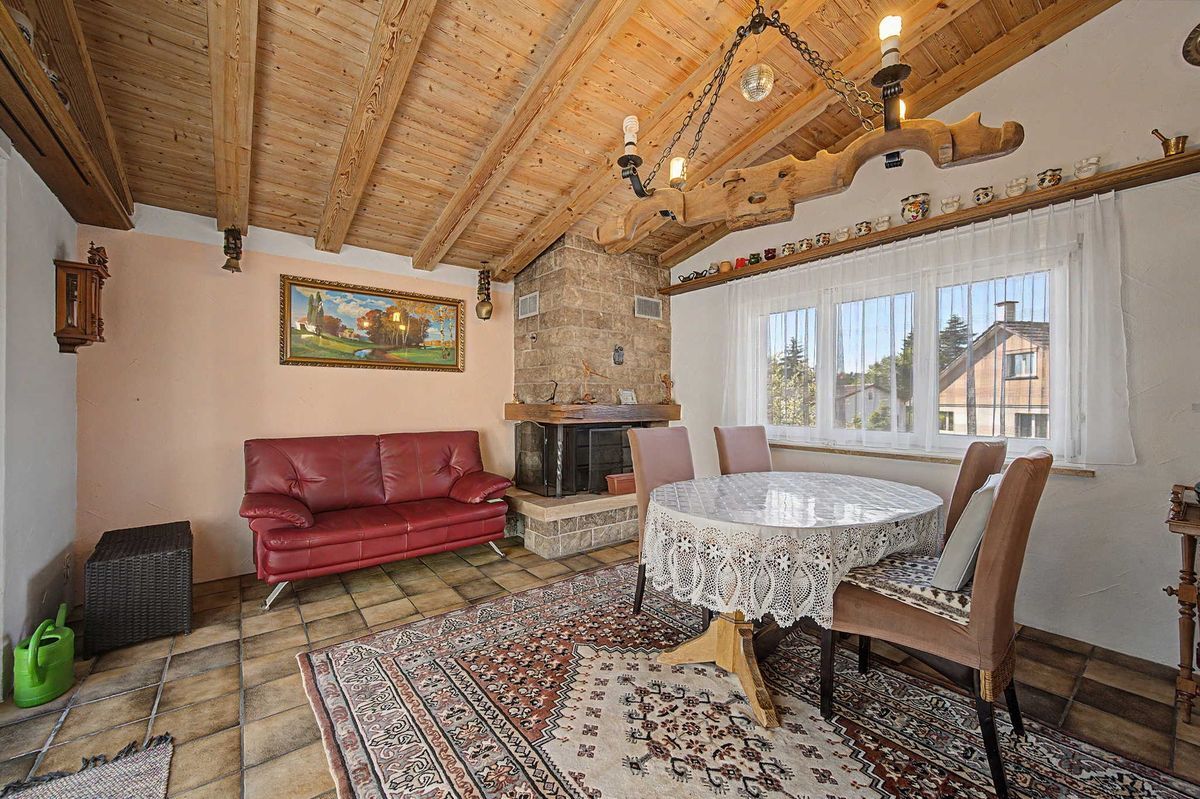
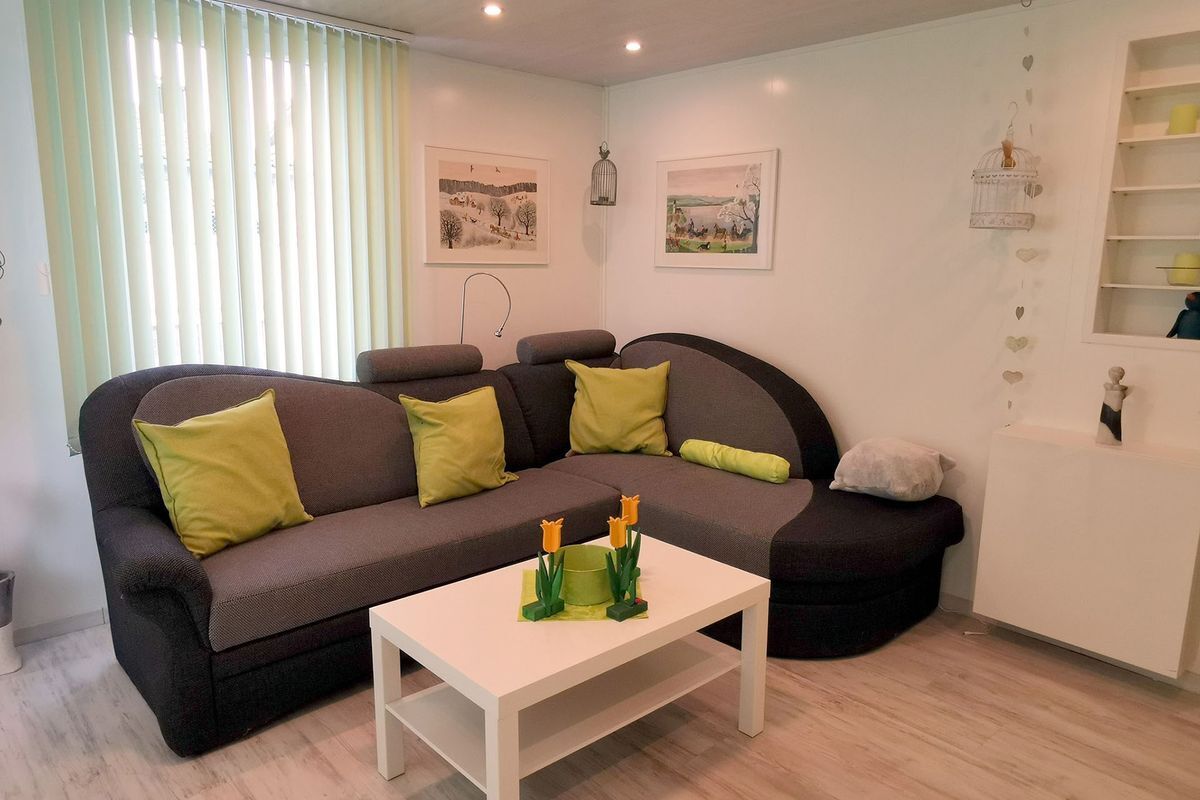
- Wohnzimmer, ca. 28.70 m2
- Küche, ca. 12.40 m2
- Esszimmer, ca. 16.90 m2
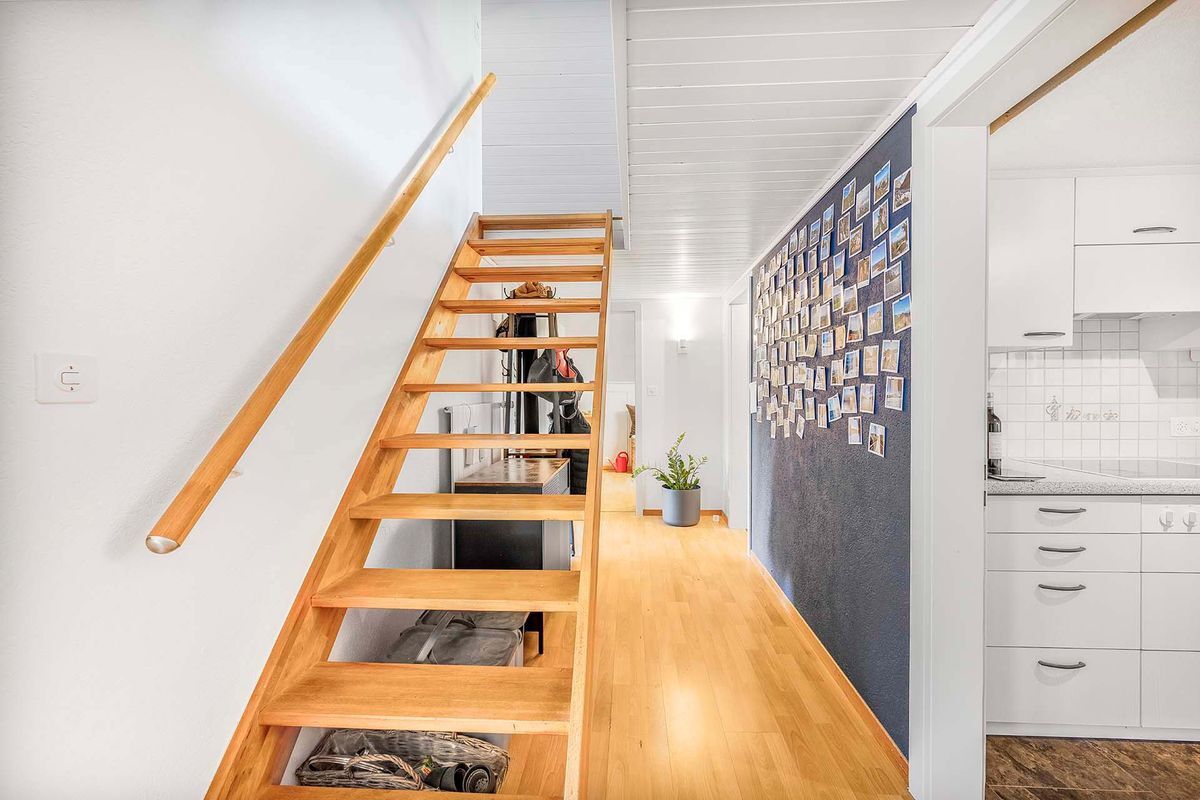
- Vorderplatz / Gang, ca. 24.80 m2
- Gäste-WC, ca. 2.70 m2
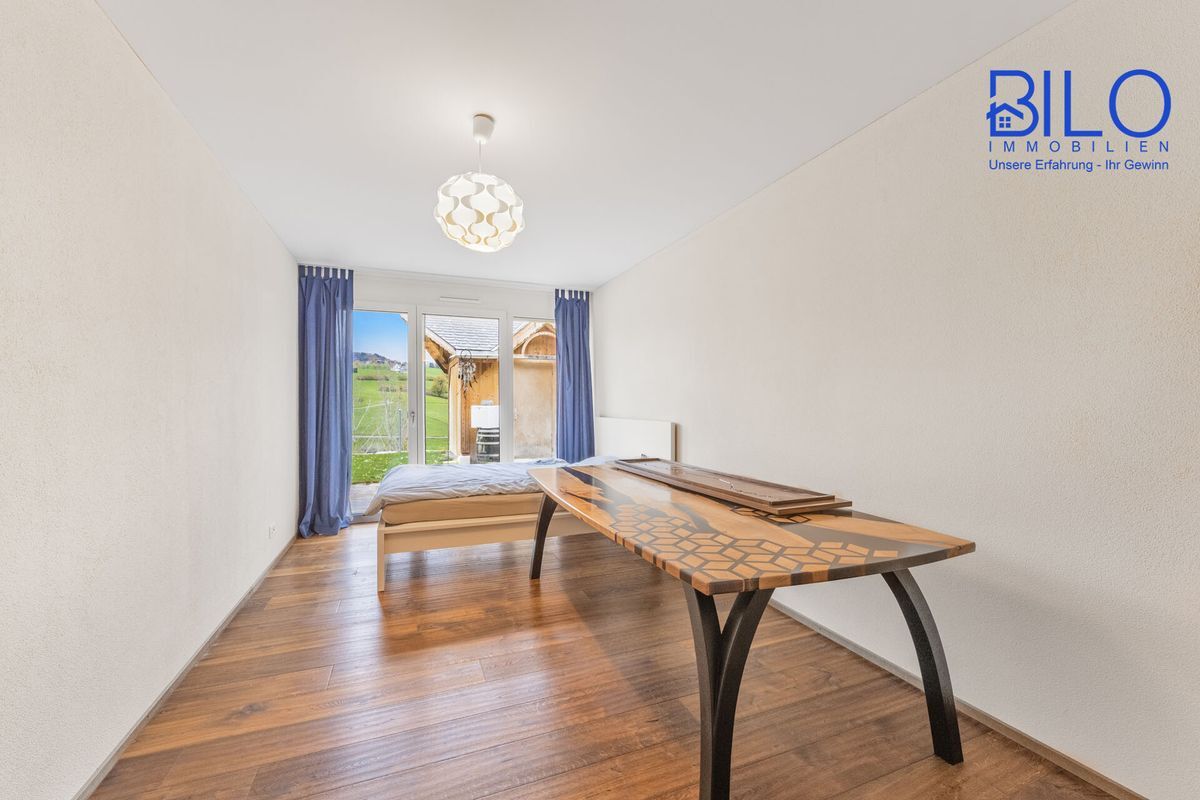
- Zimmer, ca. 22.90 m2
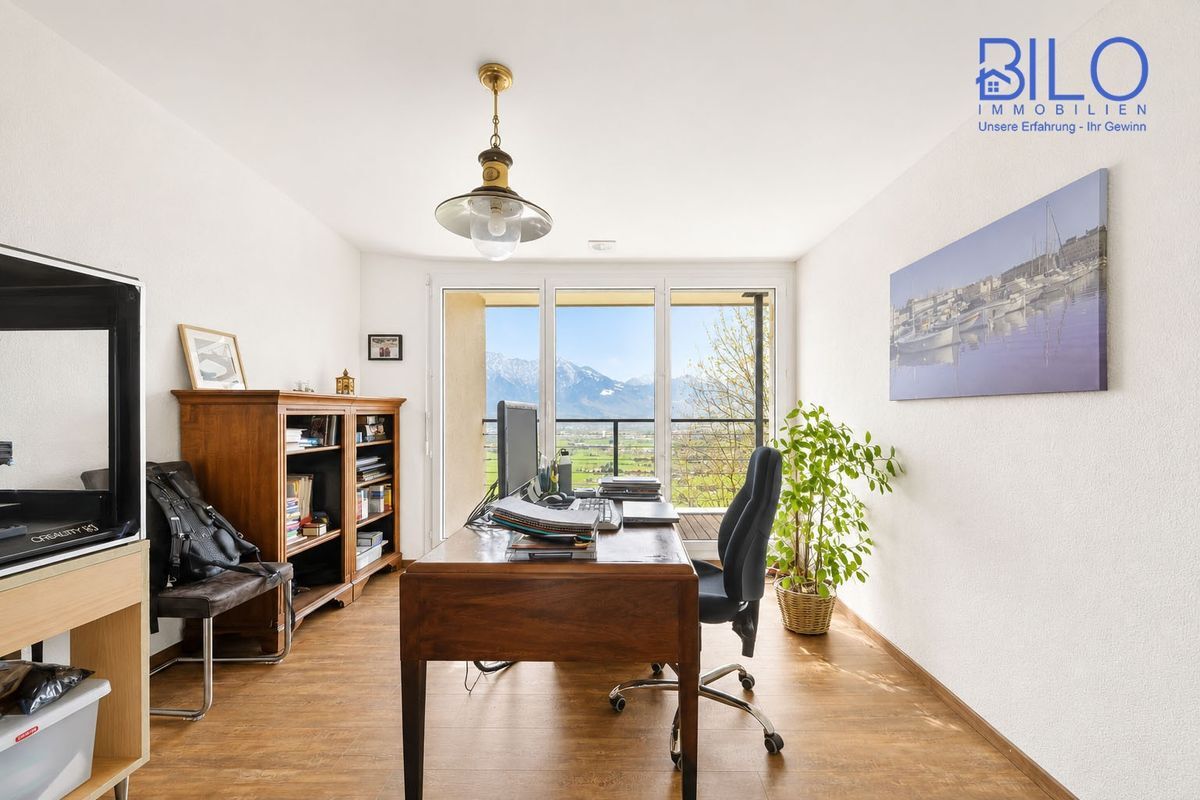
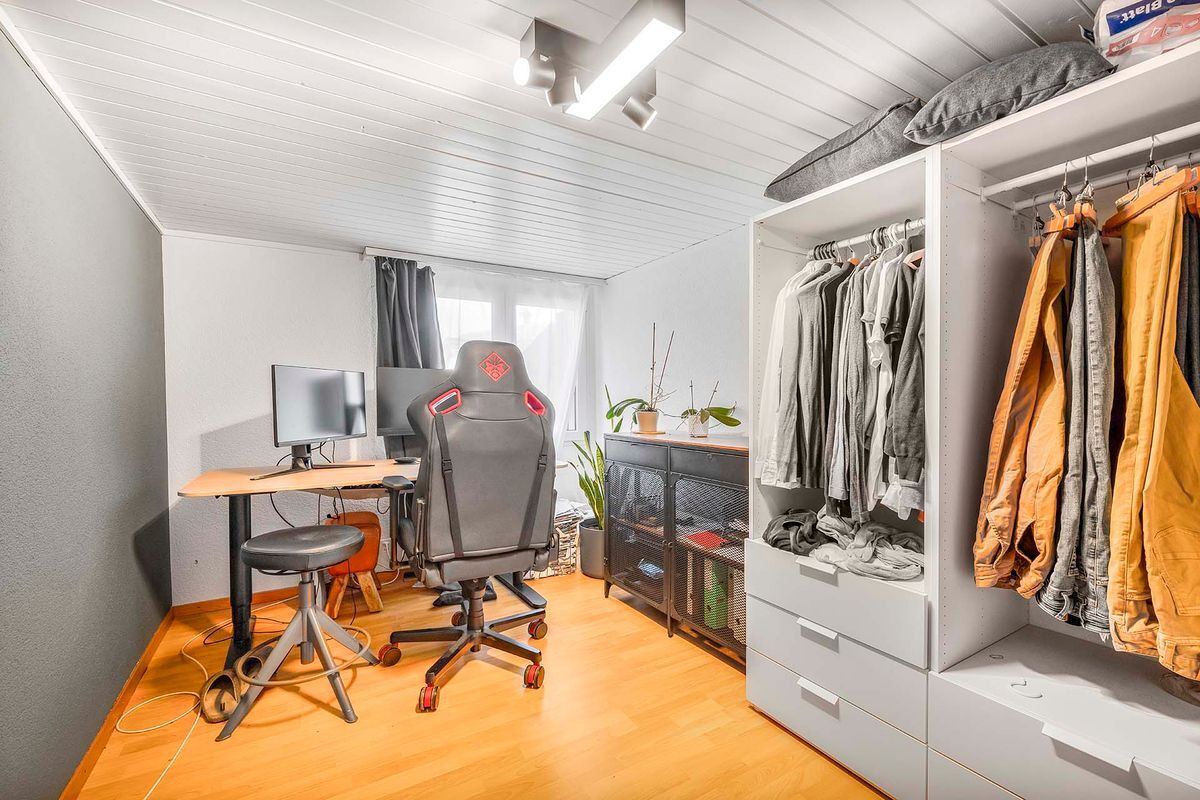
- Büro, ca. 7.10 m2
- Zimmer, ca.13.90 m2
- Bad / Dusche, ca. 9.30 m2
Total Wohnfläche ca. 177.50 m2
Terrace
- Terrace, approx. 19.60 m2
Dachgeschoss:
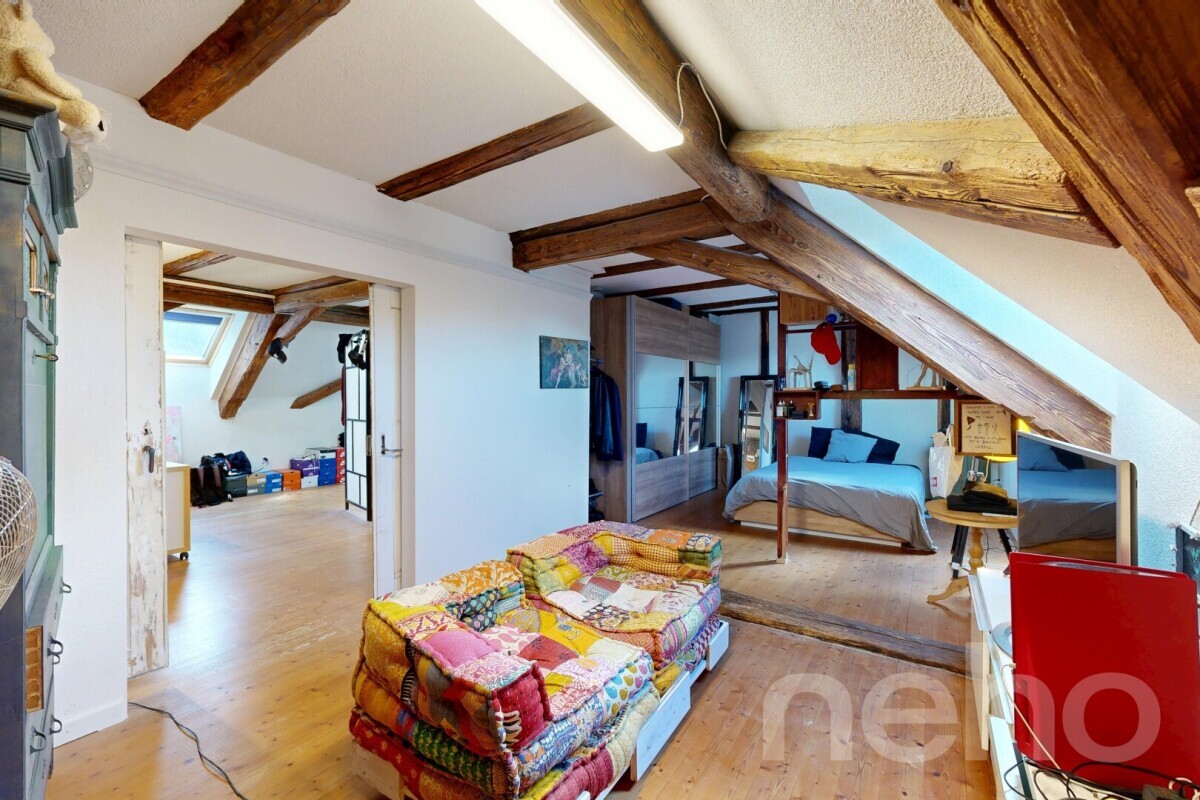
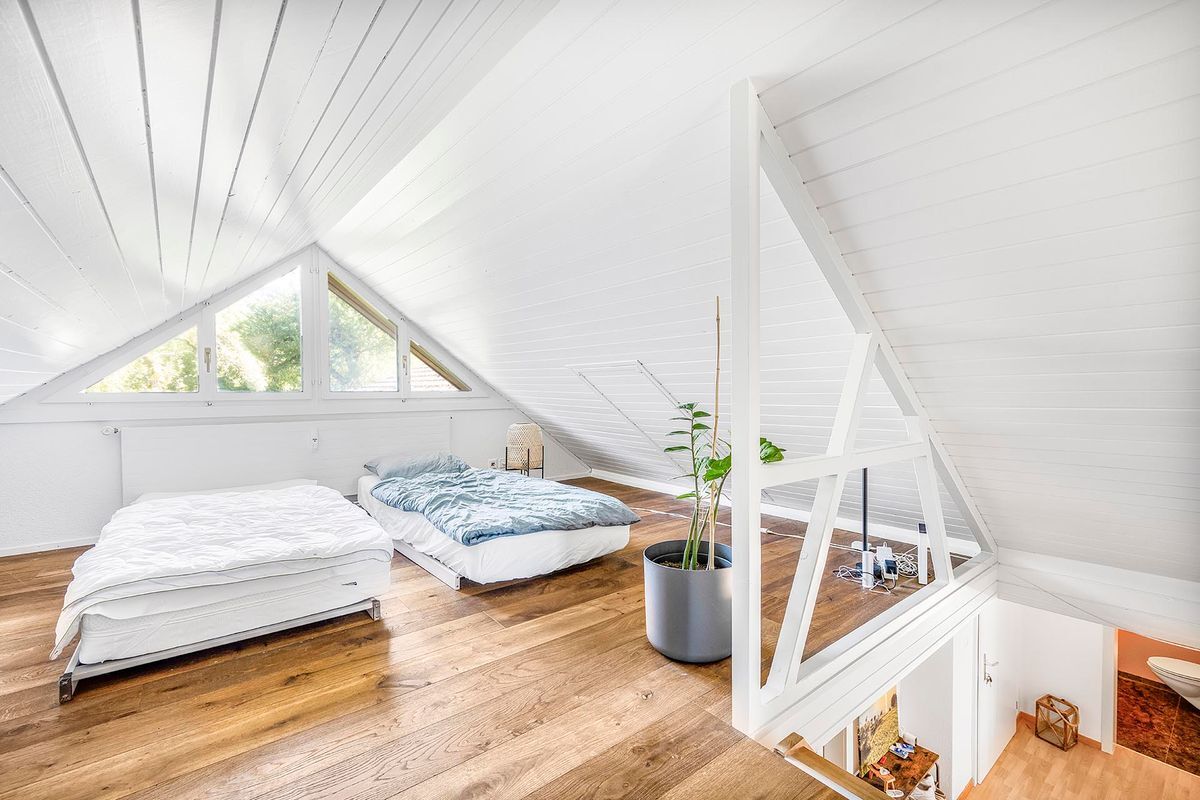
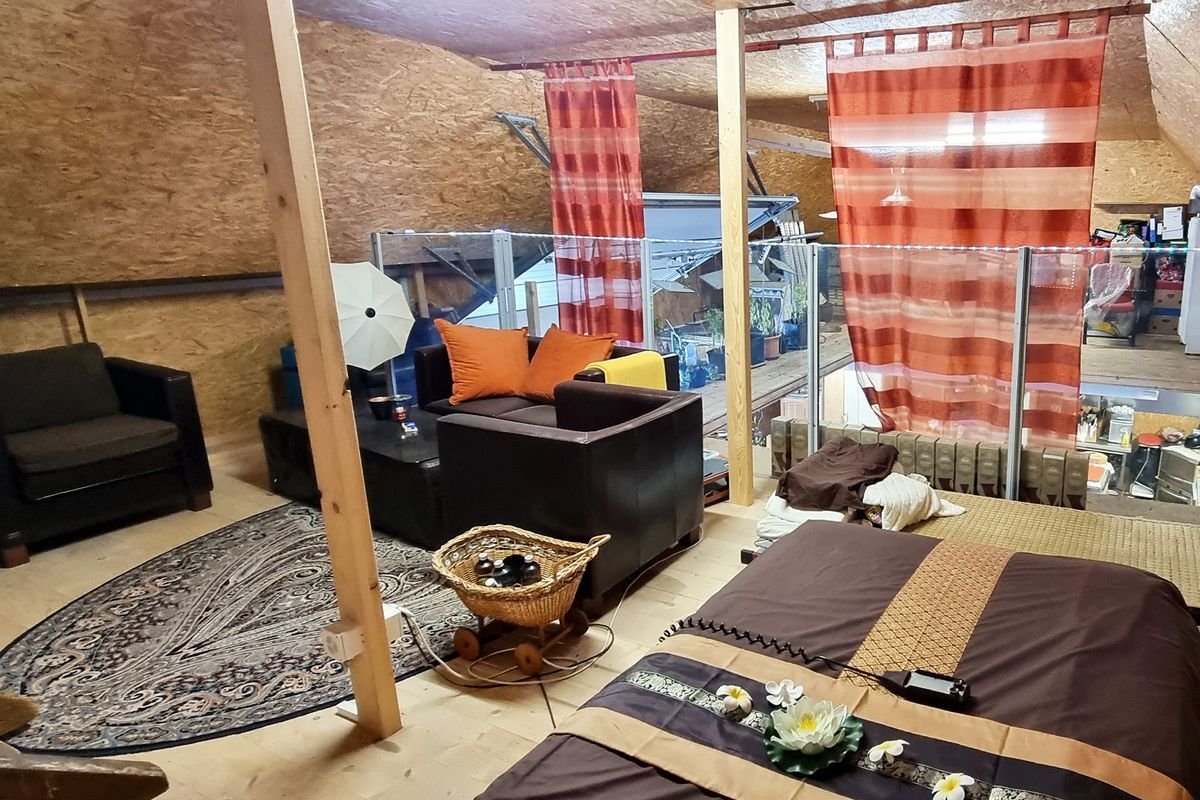
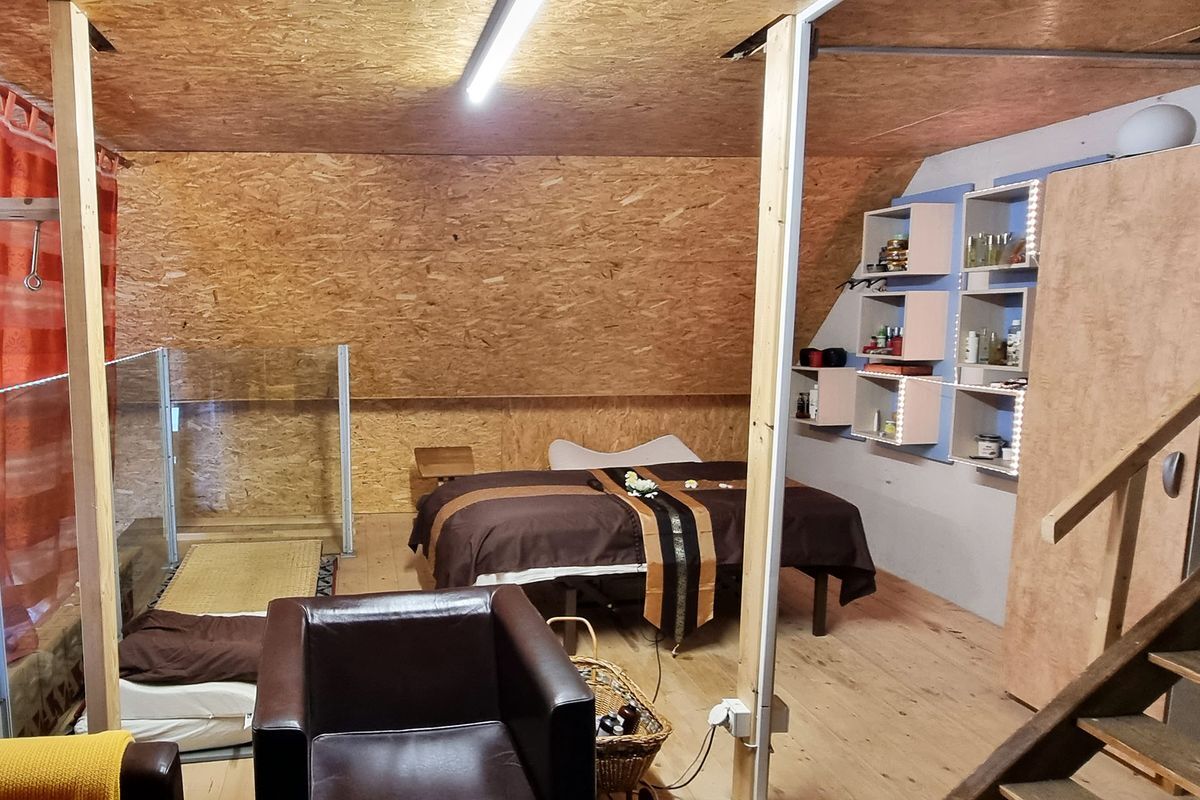
- Estrich, ca. 94 m2 (Ausbaubar)
Untergeschoss:
- Keller, ca. 13.30 m2
- Keller, ca. 14.50 m2
- Waschen, ca. 9.20 m2
- Keller, ca. 25.80 m2
Total Nutzfläche ca. 62.80 m2
We invite you to take a virtual tour: Link: https://my.matterport.com/show/?m=Sy5utaFnUa9&play=1
Have we piqued your interest? We would be delighted to show you this attractive property during a personal visit. We look forward to hearing from you.
Contact:
Contact us today to schedule a viewing and secure your new home in Bischofszell.
You can reach us via:
- E-Mail: info@bilo-gmbh.ch
- Telefon: +41 76 567 11 45
- Web: www.bilo-gmbh.ch
Your contact person Rolando Lombardi is looking forward to meeting you in person.
All texts and photos (c) by BILO GmbH, Stockenerstrasse 13A, 9220 Bischofszell.
Valuation of your property
You want to sell your house or apartment without any worries, but you don’t know at what price you can sell it?
- Gratis Wertermittlung Ihrer Immobilie in nur 3 Minuten auf:
- www.bilo-gmbh.ch/wie-viel-ist-mein-haus-wert/
We will tell you the current market value of your property, discreetly and without obligation, in a first, free consultation.
Conveniences
Outside conveniences
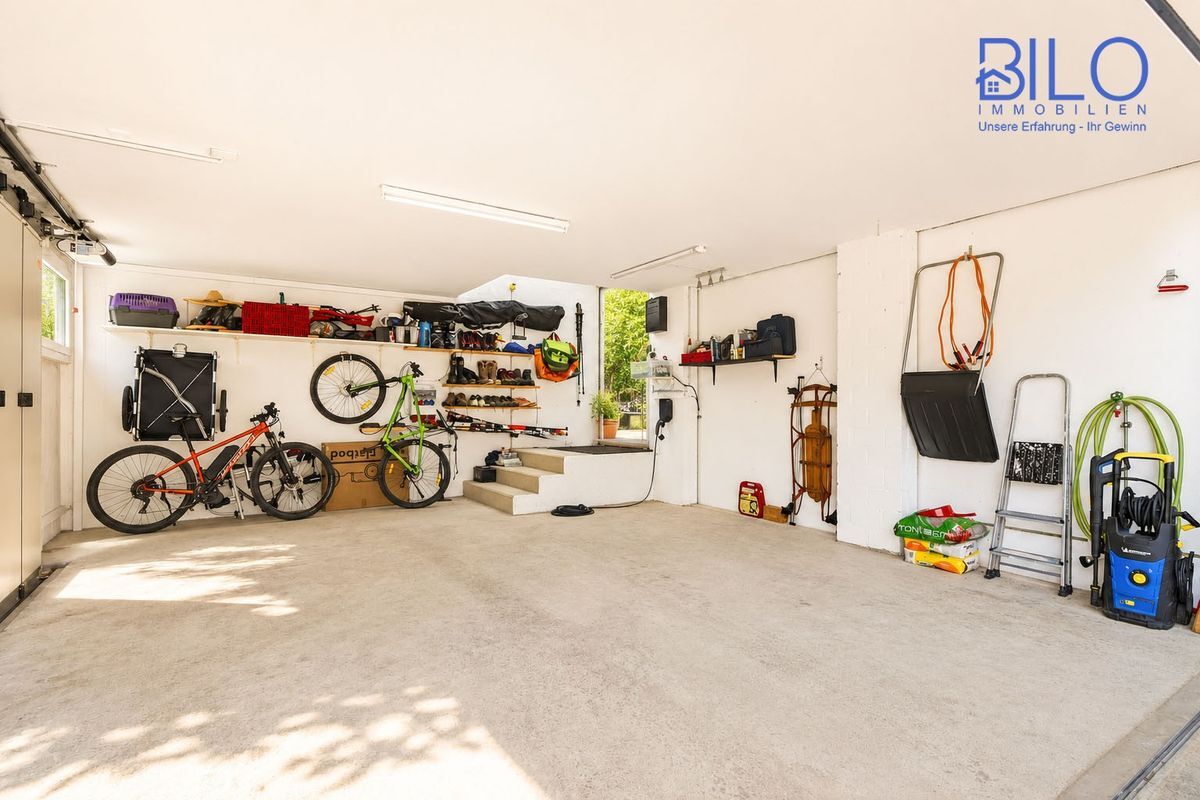
- Parking
- Garage